
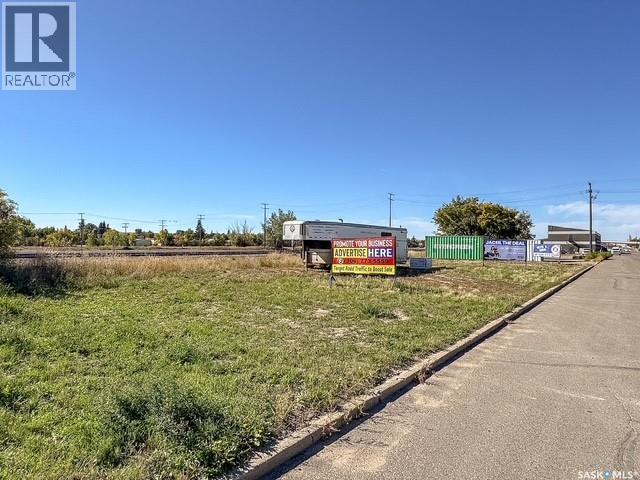
Swift Current, Saskatchewan
Great opportunity to own a highly visible M1 Light Industrial lot located along a high-traffic route in Swift Current. Offering approximately 174 feet of frontage and 50 feet of depth, this property provides excellent exposure and is conveniently located adjacent to the railway tracks. The M1 zoning allows for a variety of potential commercial and light industrial uses, making this a great option for business development, additional commercial space or investment. Buyer to verify zoning regulations, development requirements and suitability for their intended use with the City of Swift Current (id:44393)
Royal LePage Formula 1
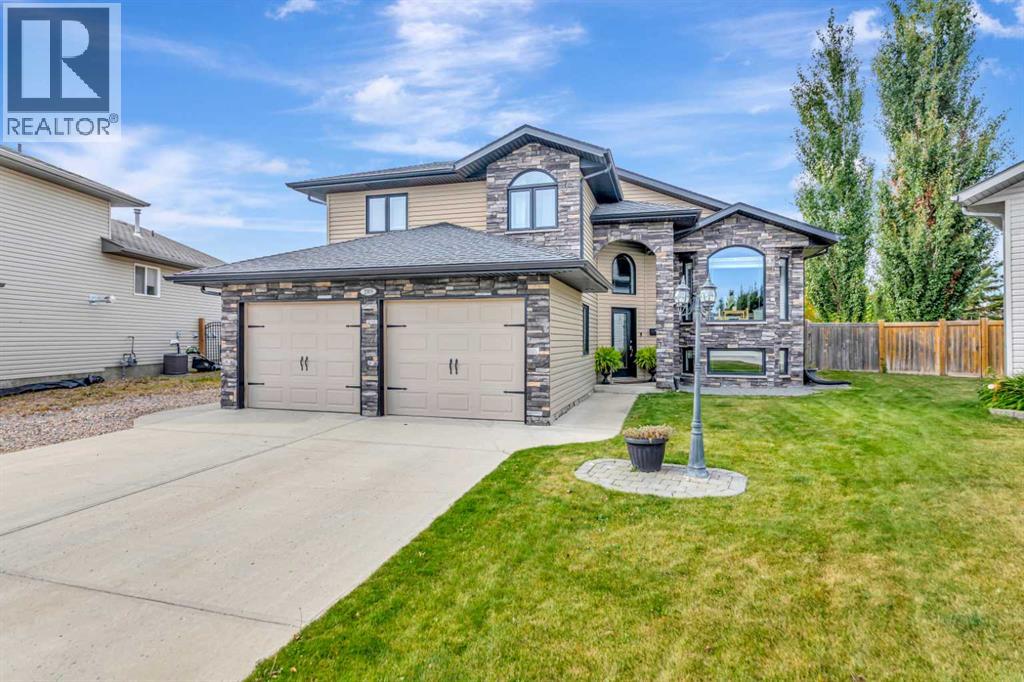
Lloydminster, Saskatchewan
This might just be the Saskatchewan home you’ve been waiting for!Tucked away in a quiet cul-de-sac, this beautifully maintained 4-bedroom, 3-bathroom home offers space, style and plenty of features to love. Situated on a large lot with RV parking and underground sprinklers, the outdoor space is just as impressive as the home itself. The curb appeal? Absolutely beautiful, with gorgeous stone work adding timeless character to the front of the home.Inside, you’ll find a unique layout with the primary bedroom on its own level, complete with a walk-in closet and a 4-piece ensuite. The vaulted ceilings add to the open, spacious feel, while the gas fireplace in the basement creates the perfect cozy spot to unwind.The basement also features its own separate entrance, offering excellent flexibility for a growing family, guests or future possibilities.And then there’s the garage… this is one you’ll want to see! Measuring an impressive 20’ x 24’, it features in-floor heat, vinyl siding, and epoxy flooring, making it more than just a place to park your vehicles — it’s a seriously cool space to work, entertain or simply hang out.Add in central air-conditioning, tankless water heater, RV parking, mature tree's all located on a large corner lot , and you have a home that checks all the of boxes!A quiet location, a fantastic layout, beautiful curb appeal and a garage that is sure to be a favourite — come see why this Saskatchewan home might be the one you’ve been waiting for! (id:44393)
RE/MAX Of Lloydminster
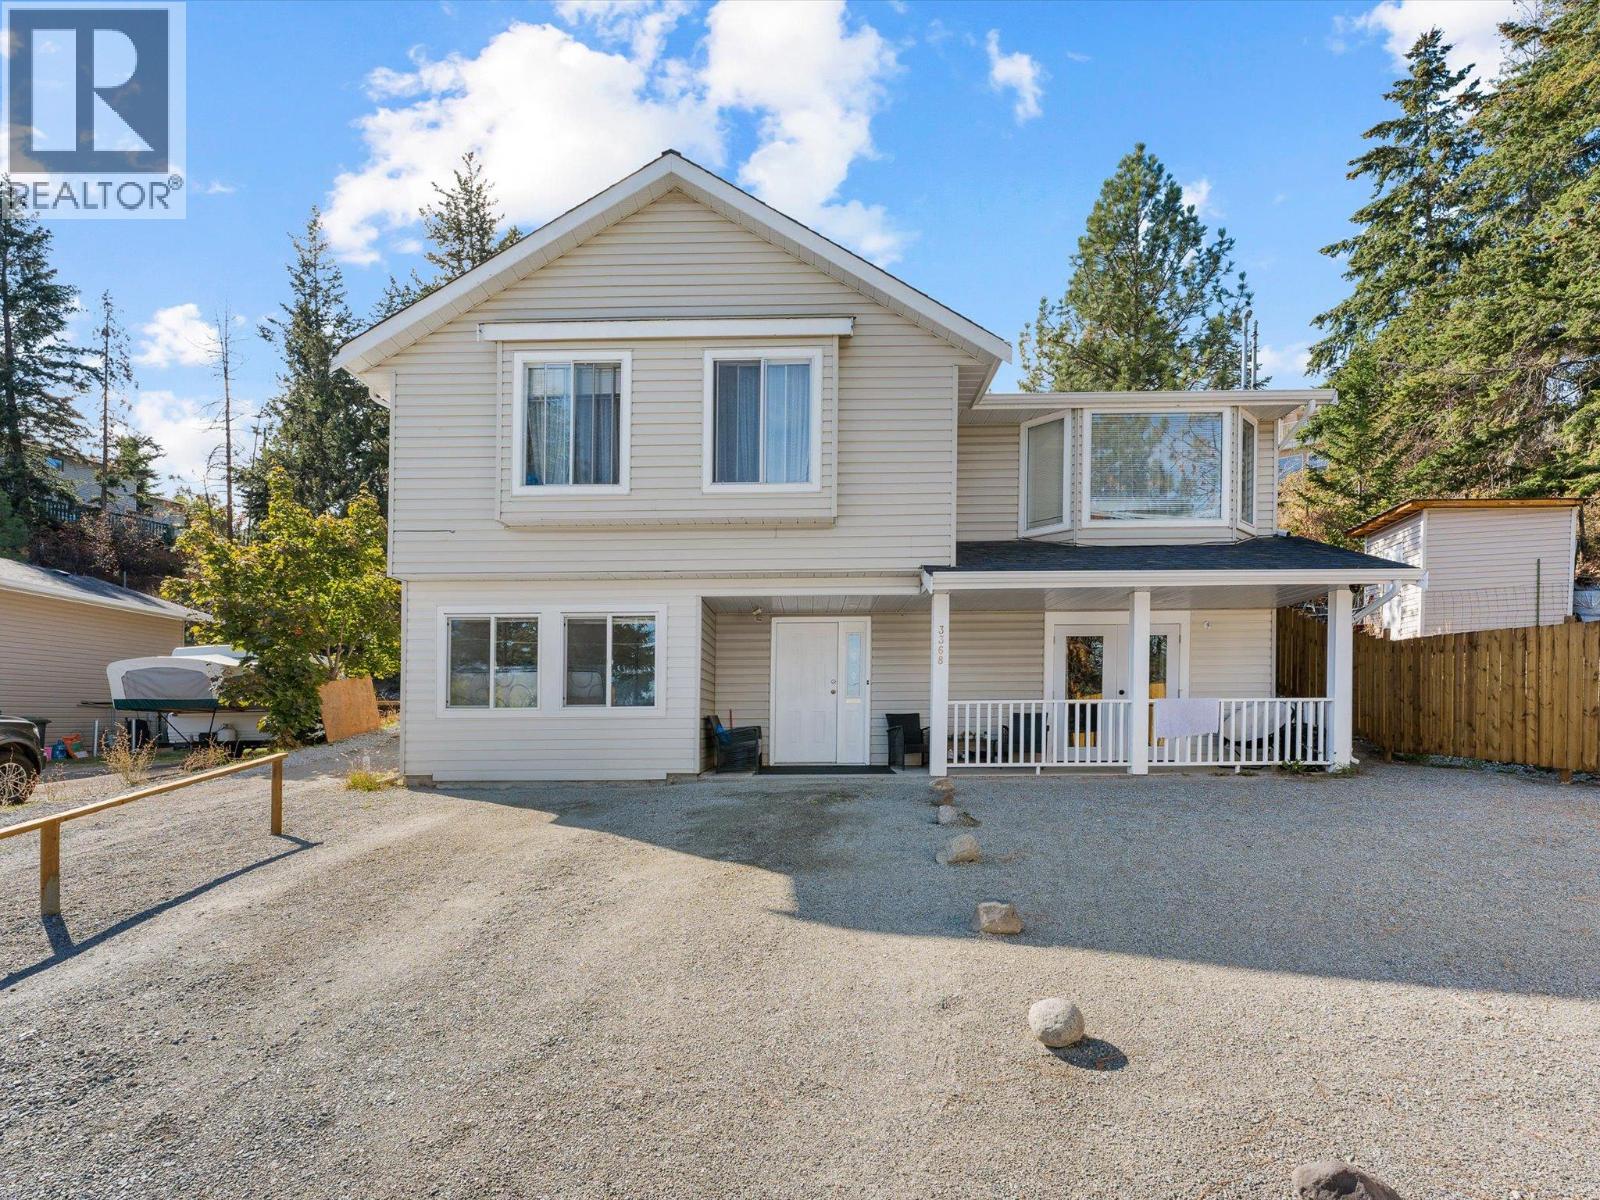
West Kelowna, British Columbia
You read that right: this home offers 5 bedrooms, 3 bathrooms, a LEGAL suite, and over 2100sqft for under $600K! It's not the fanciest house on the street, but whether you're buying your first home or making room for a growing family, it's a whole lot of house for the money. Upstairs has room - with extra bedrooms for kids, an office, or guests, while the suite below can provide additional income or simply more space for the family if you'd rather keep the whole house to yourselves. Big ticket items have been handled, with a new heat pump and hot & hot water tank, so the second shower of the morning is as hot as the first. Out front, the covered porch is made for morning coffee, and out back a deck and yard space for relaxing and grilling. Families will appreciate being close to Glenrosa Elementary and Middle Schools, McIver Park, and local trails, with shopping and Hwy 97 an easy drive down the hill. Book your showing today! (id:44393)
Coldwell Banker Horizon Realty
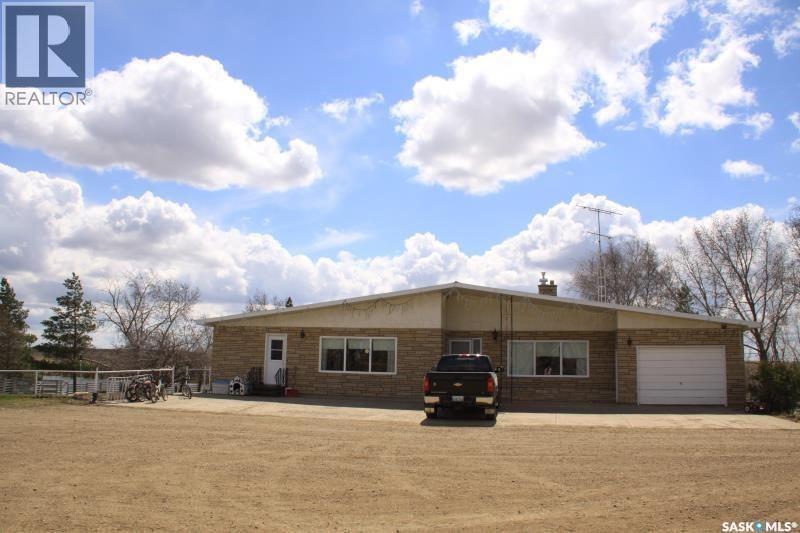
Key West Rm No. 70, Saskatchewan
Well built 2884 sqft (plus 1292 sqft finished walkout basement ) farm house (built in 1971) on natural gas heating. Comes with barn, workshop, pond, chicken coop, orchard, garden shed, green house, 25.45 acre land, well treed yard, tree rows of windbreak shelterbelt..... this awesome farm yard has everything you will need for an hobby farm or acreage. Natural gas service to the house. Sewer disposal is a lagoon. The house needs TLC. Please note: currently there is no water well on the property. Previously used water well is located out side of this newly subdivided acreage. Seller hauls water and store in a tank in the basement. dugout is not connected to the house. Water hydrant near the shop is connected to the basement. Seller has got 3 quotes for a new water well, available upon request. (id:44393)
Royal LePage Next Level
Saskatoon, Saskatchewan
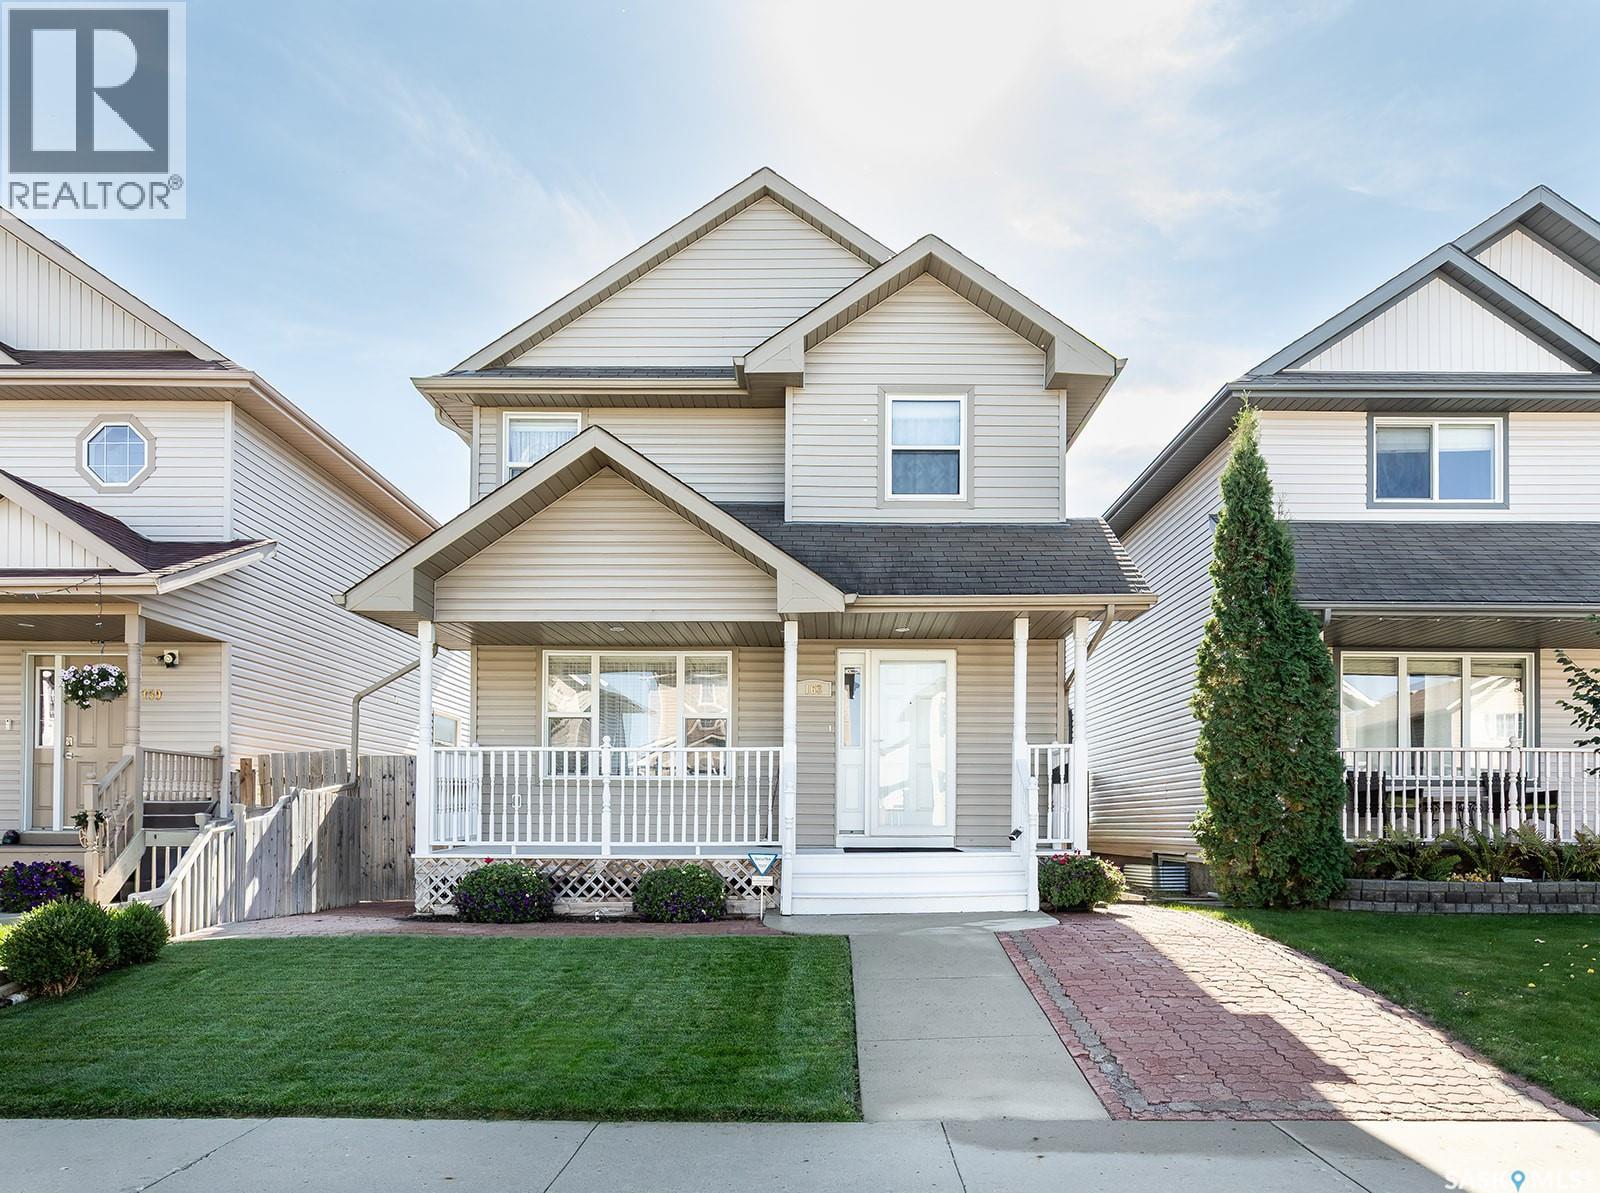
Welcome to this impressive 1,448 sq. ft. two-storey home offering 4 bedrooms, 4 bathrooms and a fully developed layout with thoughtful updates throughout. This move-in-ready property combines generous living space with fantastic outdoor living and a long list of desirable features. The bright main floor features an inviting living room and an open-concept kitchen and dining area designed for everyday living and entertaining. The kitchen shines with newer quartz countertops, backsplash, abundant cabinetry, corner pantry and centre island. Updated hardwood flooring flows throughout, while a permitted, insulated sunroom adds versatile year-round living space. Patio doors lead to a large deck overlooking the beautifully landscaped, fully fenced backyard. Upstairs, the spacious primary bedroom offers a walk-in closet and 3-piece ensuite, plus two additional bedrooms and a full 4-piece bath. The fully developed basement adds even more room with a comfortable family room featuring built-in shelving, ambient lighting, surround-sound wiring and a wet bar with sink and cabinetry. The fourth bedroom has a wall-to-wall closet and easy access to the 4-piece bathroom. The laundry room includes cabinetry, double sink and ceramic tile, with a new washer and dryer in 2026. Outside, the yard is truly a standout! Paving stones surround the home, the lawn is meticulously maintained, and underground sprinklers service both front and back. The large deck is ideal for summer gatherings, while the double detached garage and paved back alley add convenience. Additional updates include a new water heater and water softener. Shingles on the house have been just redone and are brand new! Close to schools, parks and amenities, this move-in-ready home offers the space, updates and outdoor lifestyle you’ve been looking for. Come see it for yourself! (id:44393)
Century 21 Fusion
Regina, Saskatchewan
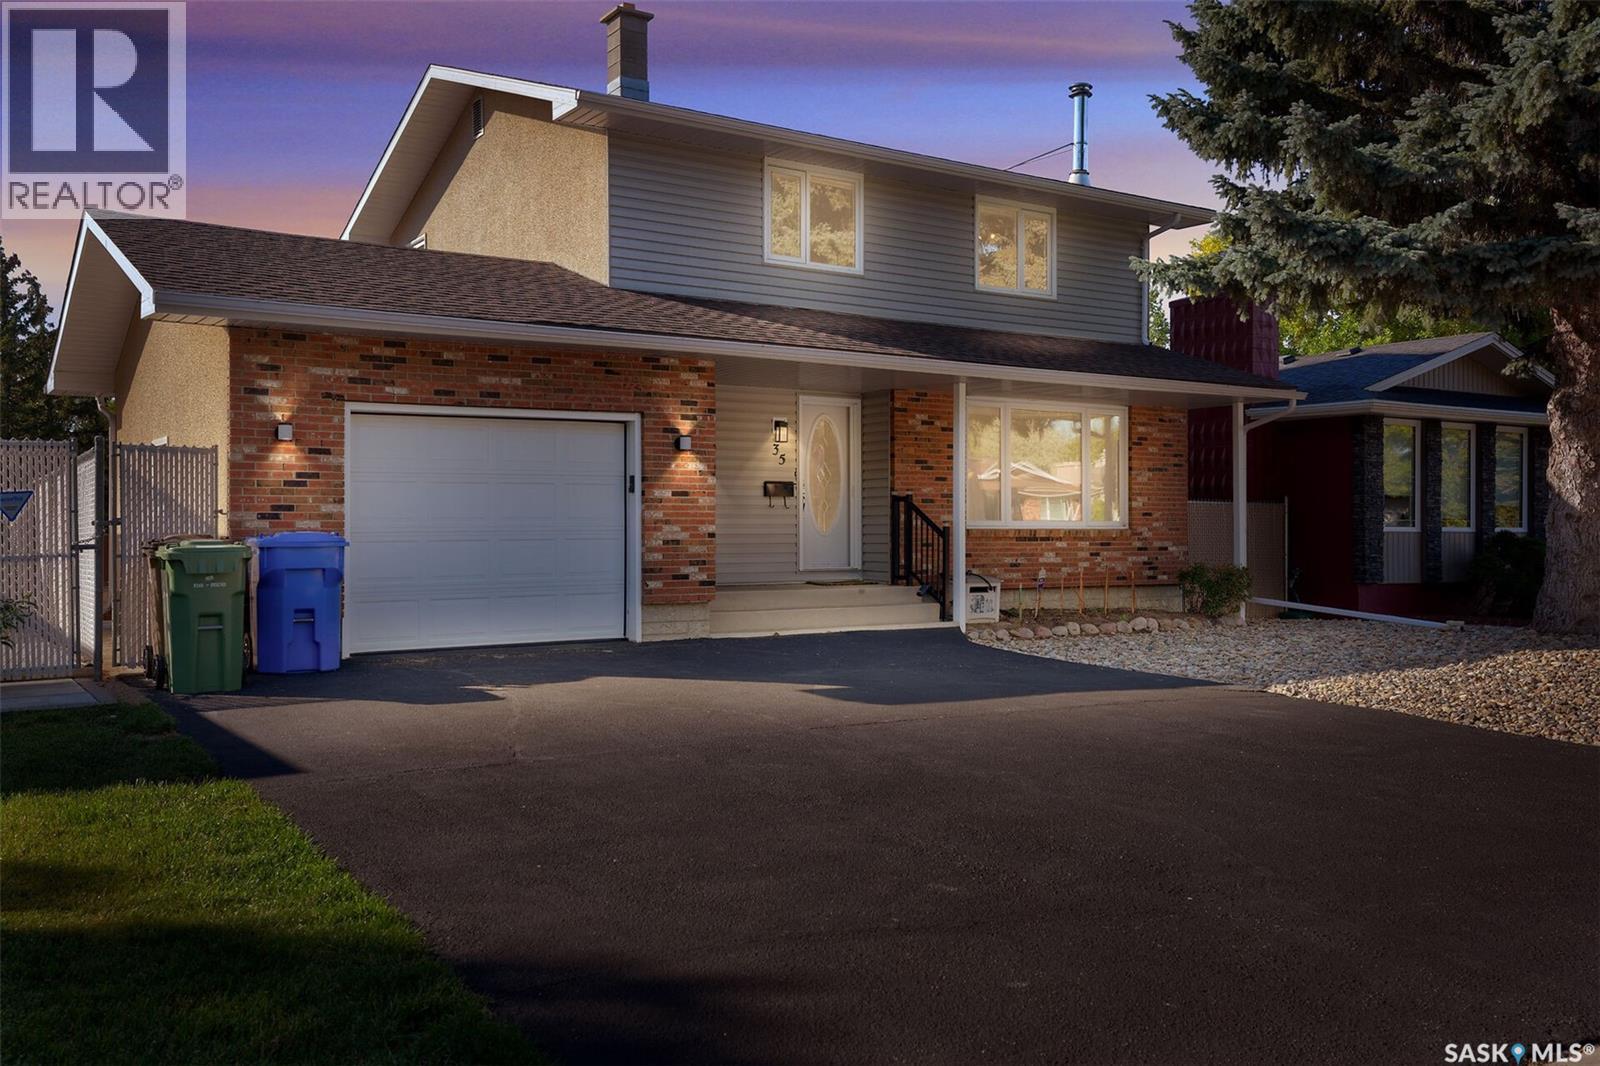
Welcome to 35 Litzenberger Crescent, a terrific 4 bedroom family home in excellent condition backing onto a green space li park. Good sized living room with large picture window. Bright dining area is open to the adjacent kitchen/eating area. Kitchen is flooded with natural southern light. Attractive oak cabinetry in kitchen with plenty of storage, drawers, and counter space. Main floor convenient powder room 4 bedrooms up , primary has 1/2 bath ensuite . 3 other bedrooms and main 4 piece bath. Large lower recreation room with wood burning fireplace, and wet bar. Rear yard has high quality tiered deck and attractive rails. Good sized utility room with plenty of storage. Home is in excellent condition in terrific location, close to schools, shopping, buses, parks. (id:44393)
Exp Realty
Nanaimo, British Columbia
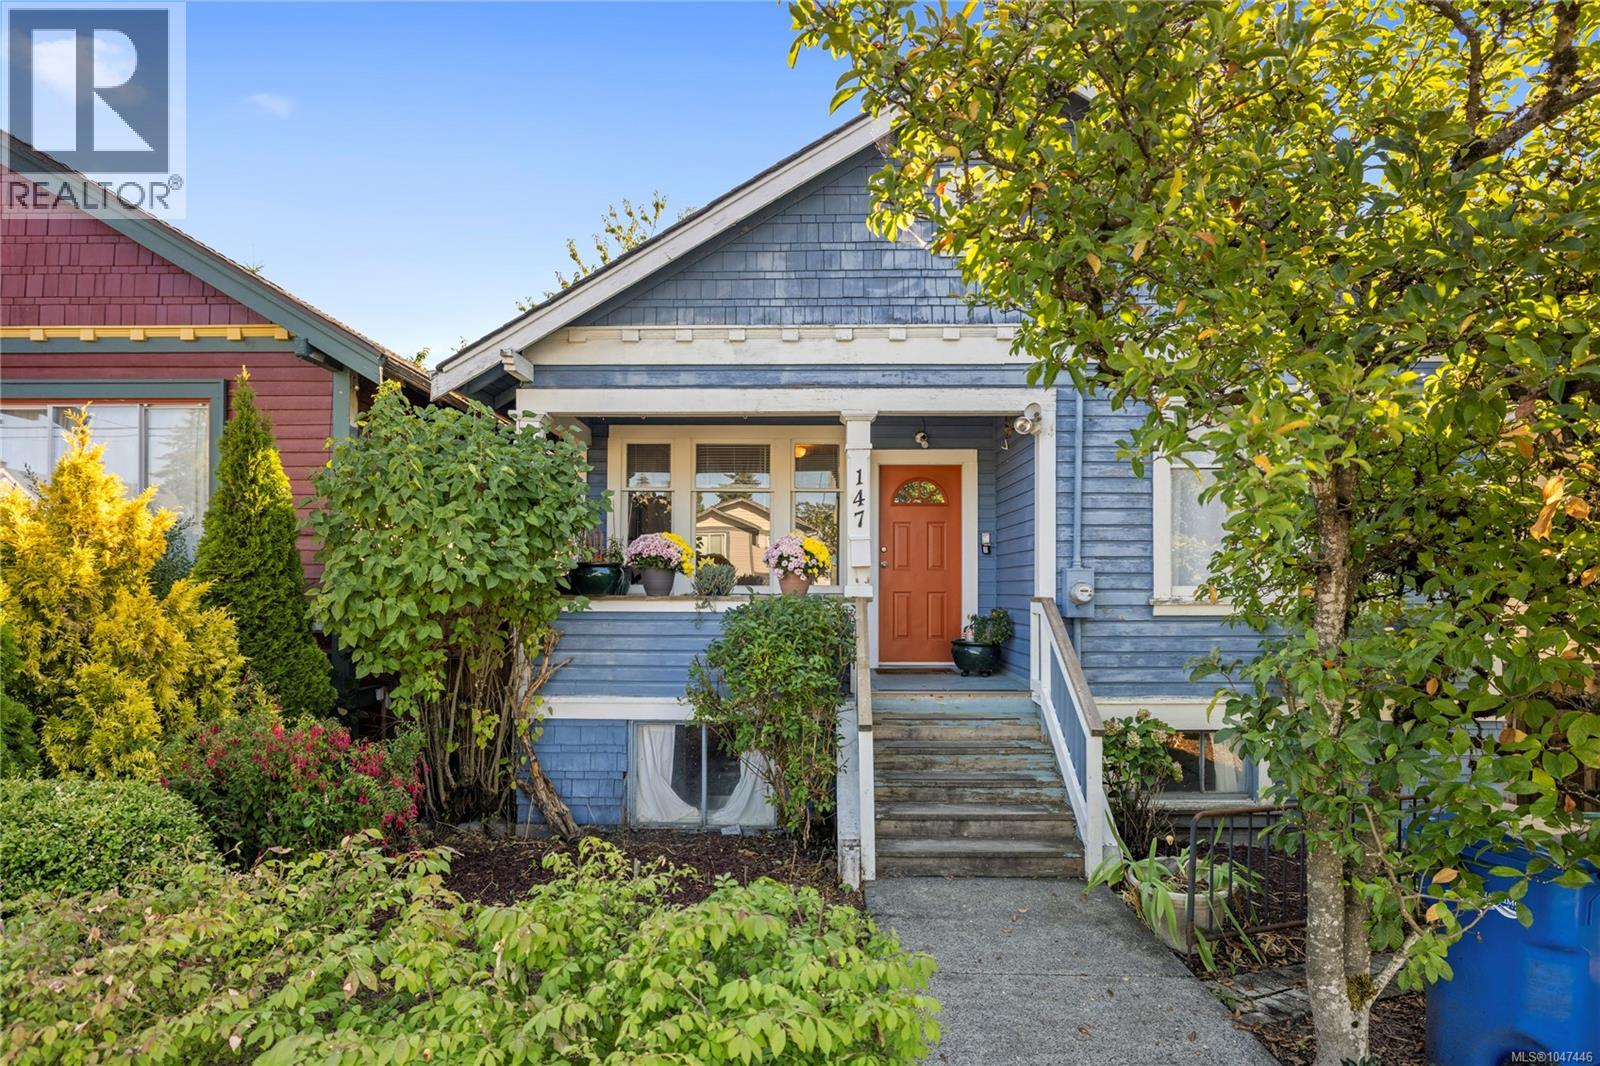
Located in Nanaimo’s downtown core, this two-level home offers character, versatility and plenty of downtown charm. The main level features a skylit eat-in kitchen, two bedrooms and an updated four-piece bathroom. The under-height lower level includes a self-contained two-bedroom unauthorized suite with a private entrance, offering excellent income potential. Outside, enjoy a garden area, laneway access and a large west-facing deck with plenty of storage below. Situated on a 3,485 sq ft lot, DT12 zoning allows for a range of potential uses, including commercial opportunities. Shopping, recreation, restaurants and other downtown amenities are all close at hand. A great opportunity for homeowners or investors looking for added value and income potential. All data and measurements are approximate and should be verified if fundamental. (id:44393)
RE/MAX Professionals (Na)
Surrey, British Columbia
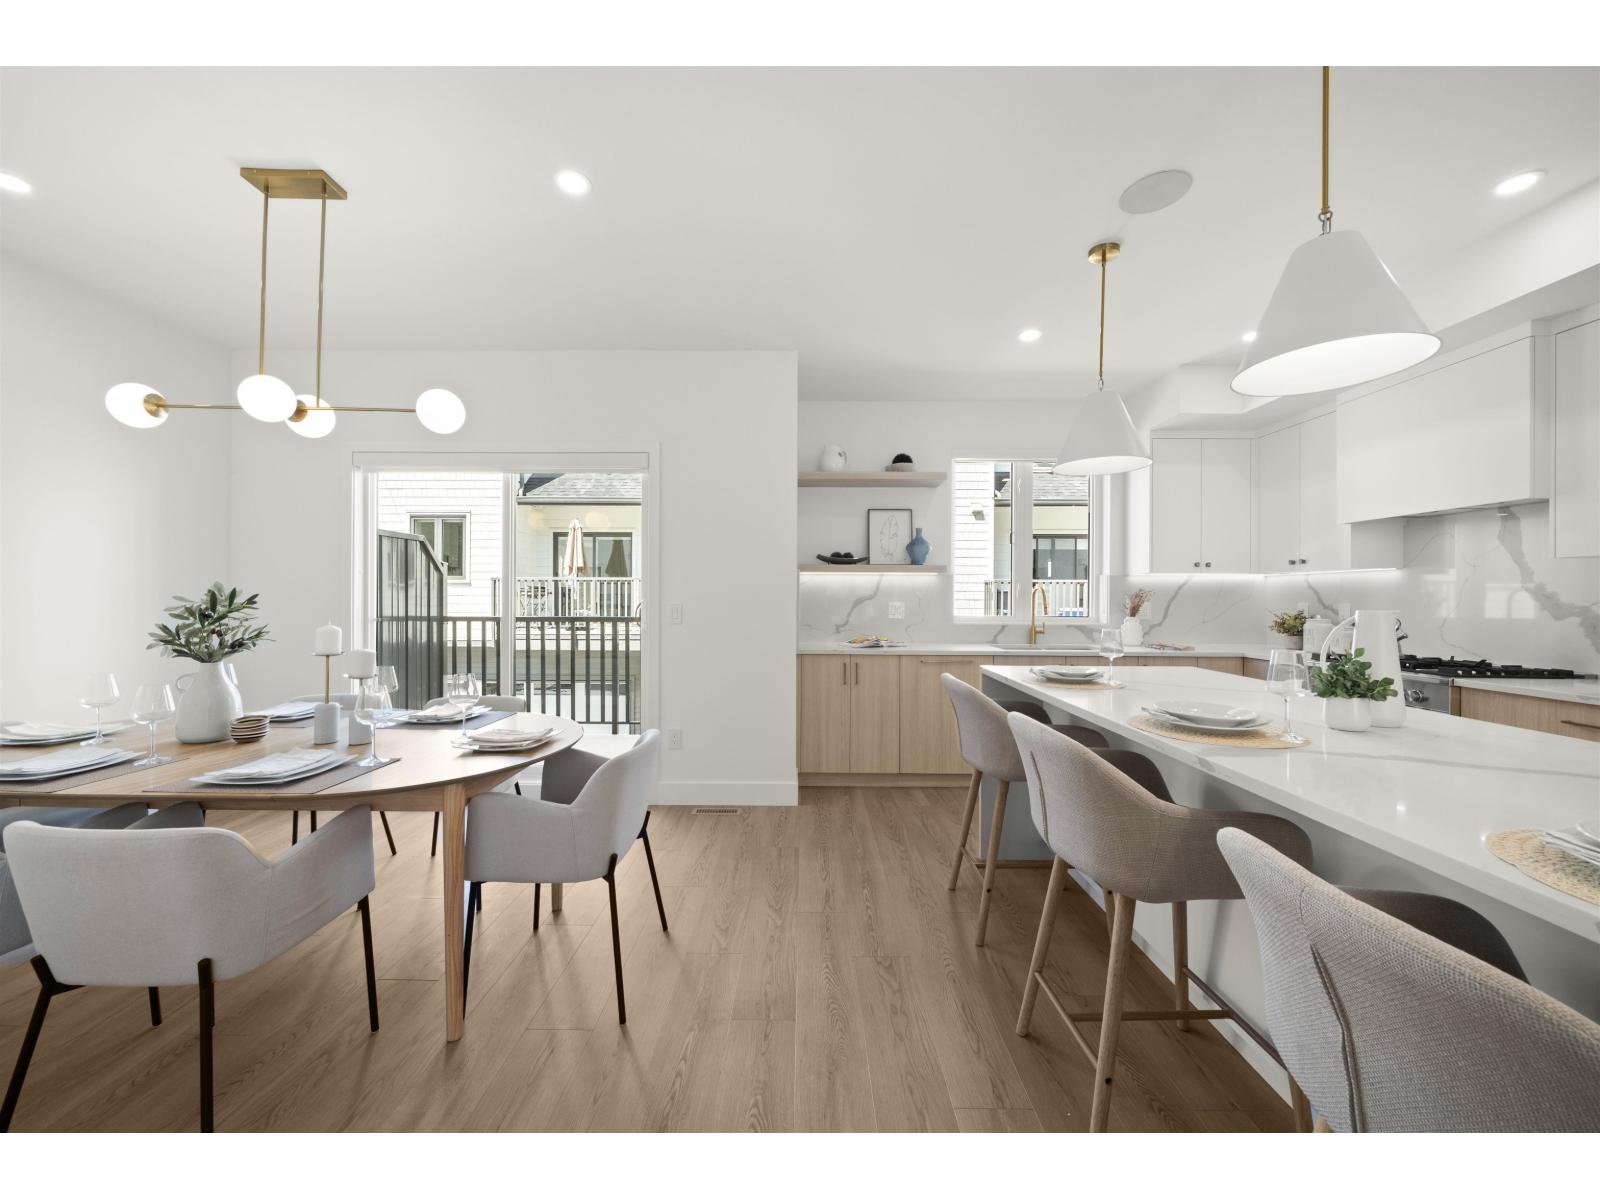
Onyx & Ivory: A step above your ordinary townhome. Set in a prestigious neighbourhood, surrounded by greenery. This B4 plan is an end-unit 3 bed + flex backing onto trees. High end finishes incl: Fisher & Paykel & Blomberg integrated appliances, gas stove, large island w/ waterfall, quartz counters/backsplash & designer light fixtures. The main level features a side entrance + flex/den space & lrg closet. The second level boasts a spacious kitchen/living/dining area w/ powder room. Rare walk-out yard access from this main level. Primary retreat w/ walk-in-closet & 5-pce ensuite. High quality laminate throughout, forced air heating, hot water on demand + A/C, built-in speakers, e-poxy flooring in the garage & millwork/built-in shelving incl. Est. completion Summer/Fall 2026. Low strata fees & pets/rentals allowed! Show Home open Sat-Tues 12-5pm or by appt. (id:44393)
Oakwyn Realty Ltd.
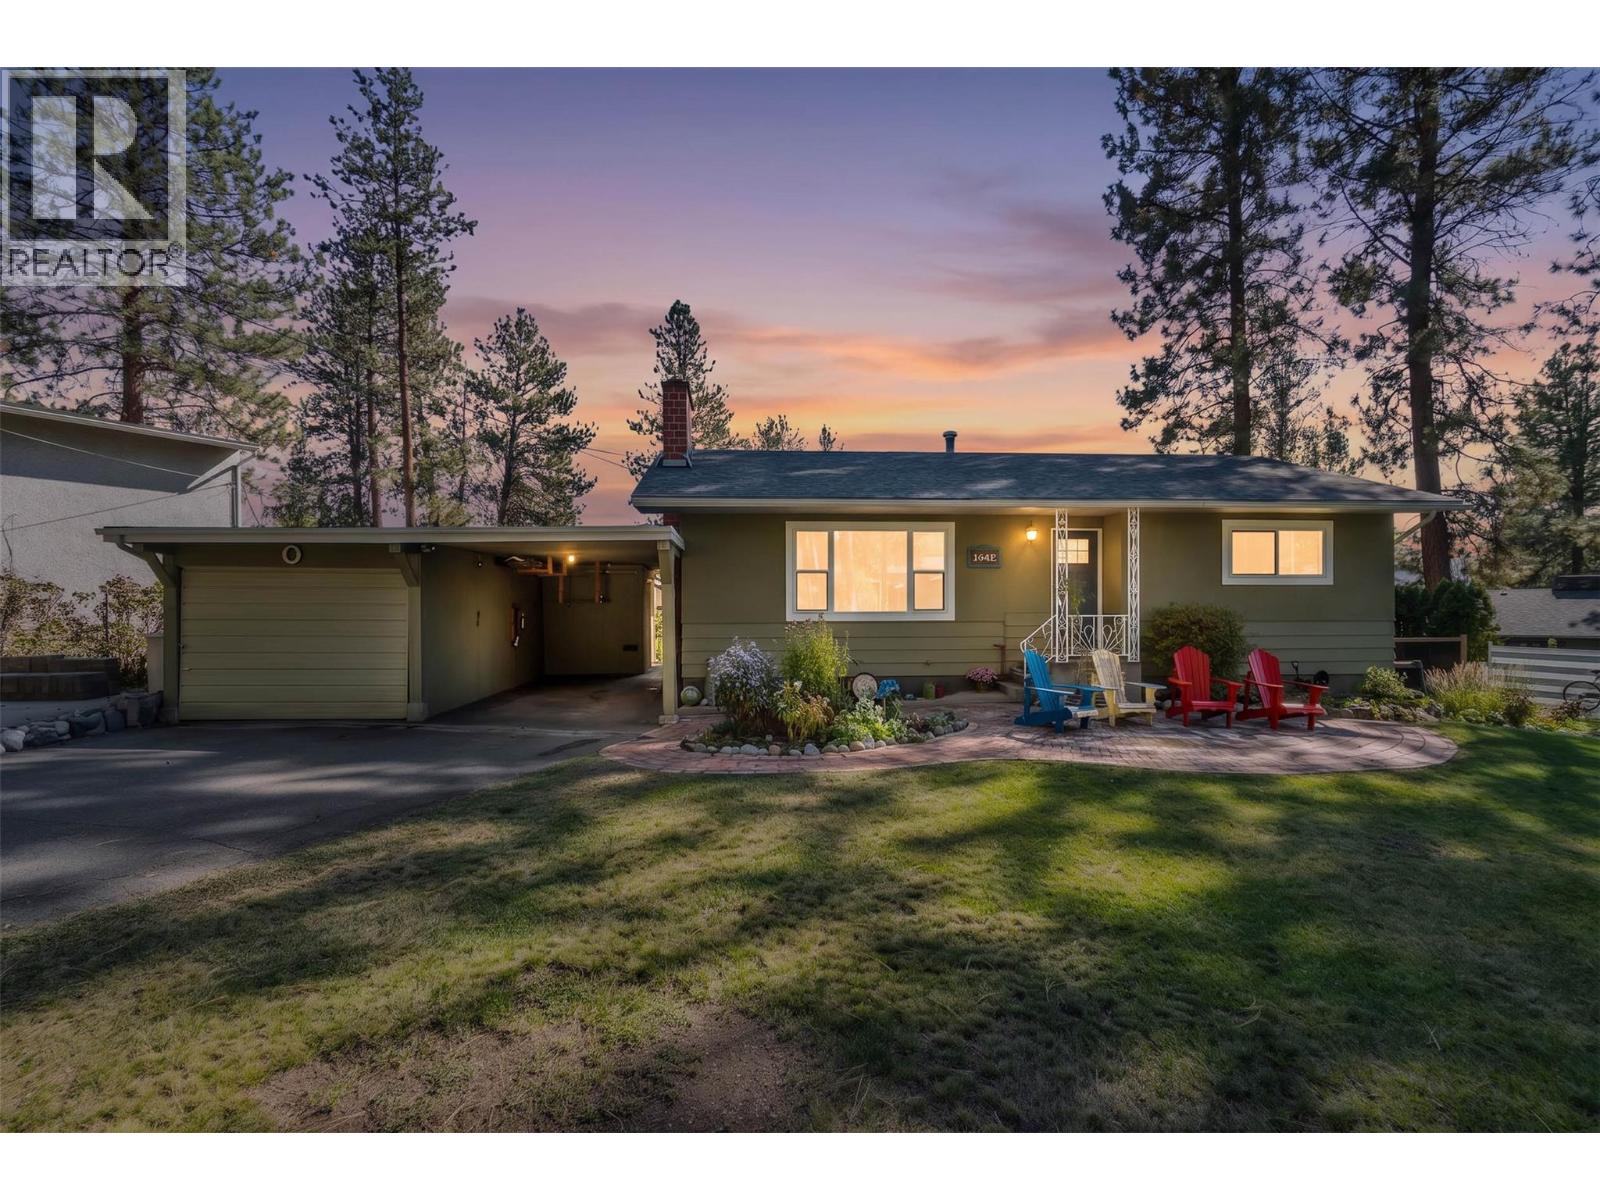
Merritt, British Columbia
Priced to be the best value in town! This updated Bench family home sits on a large, beautifully treed lot that feels like your own private park. There’s excellent parking for vehicles, trailers and all the toys, plus a 30-foot-deep garage that opens into additional workshop space. Out back, you’ll find beautiful river rock bordered and well established garden beds, a greenhouse, one of a kind artistic touches throughout the property, and perhaps most importantly — the kind of tree fort that childhood memories are made of! Wonderful memories with family and friends have been the bedrock of this home and the wonderful children raised within it’s warm walls. Inside, the home offers four bedrooms and two bathrooms in a functional family-friendly layout, blending original character with thoughtful updates throughout. Large, brand-new triple-pane windows bring in plenty of natural light, while the massive downstairs rec room provides room for movie nights, games, kids or entertaining. There’s even a traditional cold room and storage downstairs. The location ties it all together. The Bench borders green space while still offering an easy walk to Bench Elementary, disc golf, tennis courts and nearby recreation. A comfortable family home with character, updates, a fantastic yard and room for everything — all at a price designed to offer exceptional value in today’s market. (id:44393)
RE/MAX Kamloops
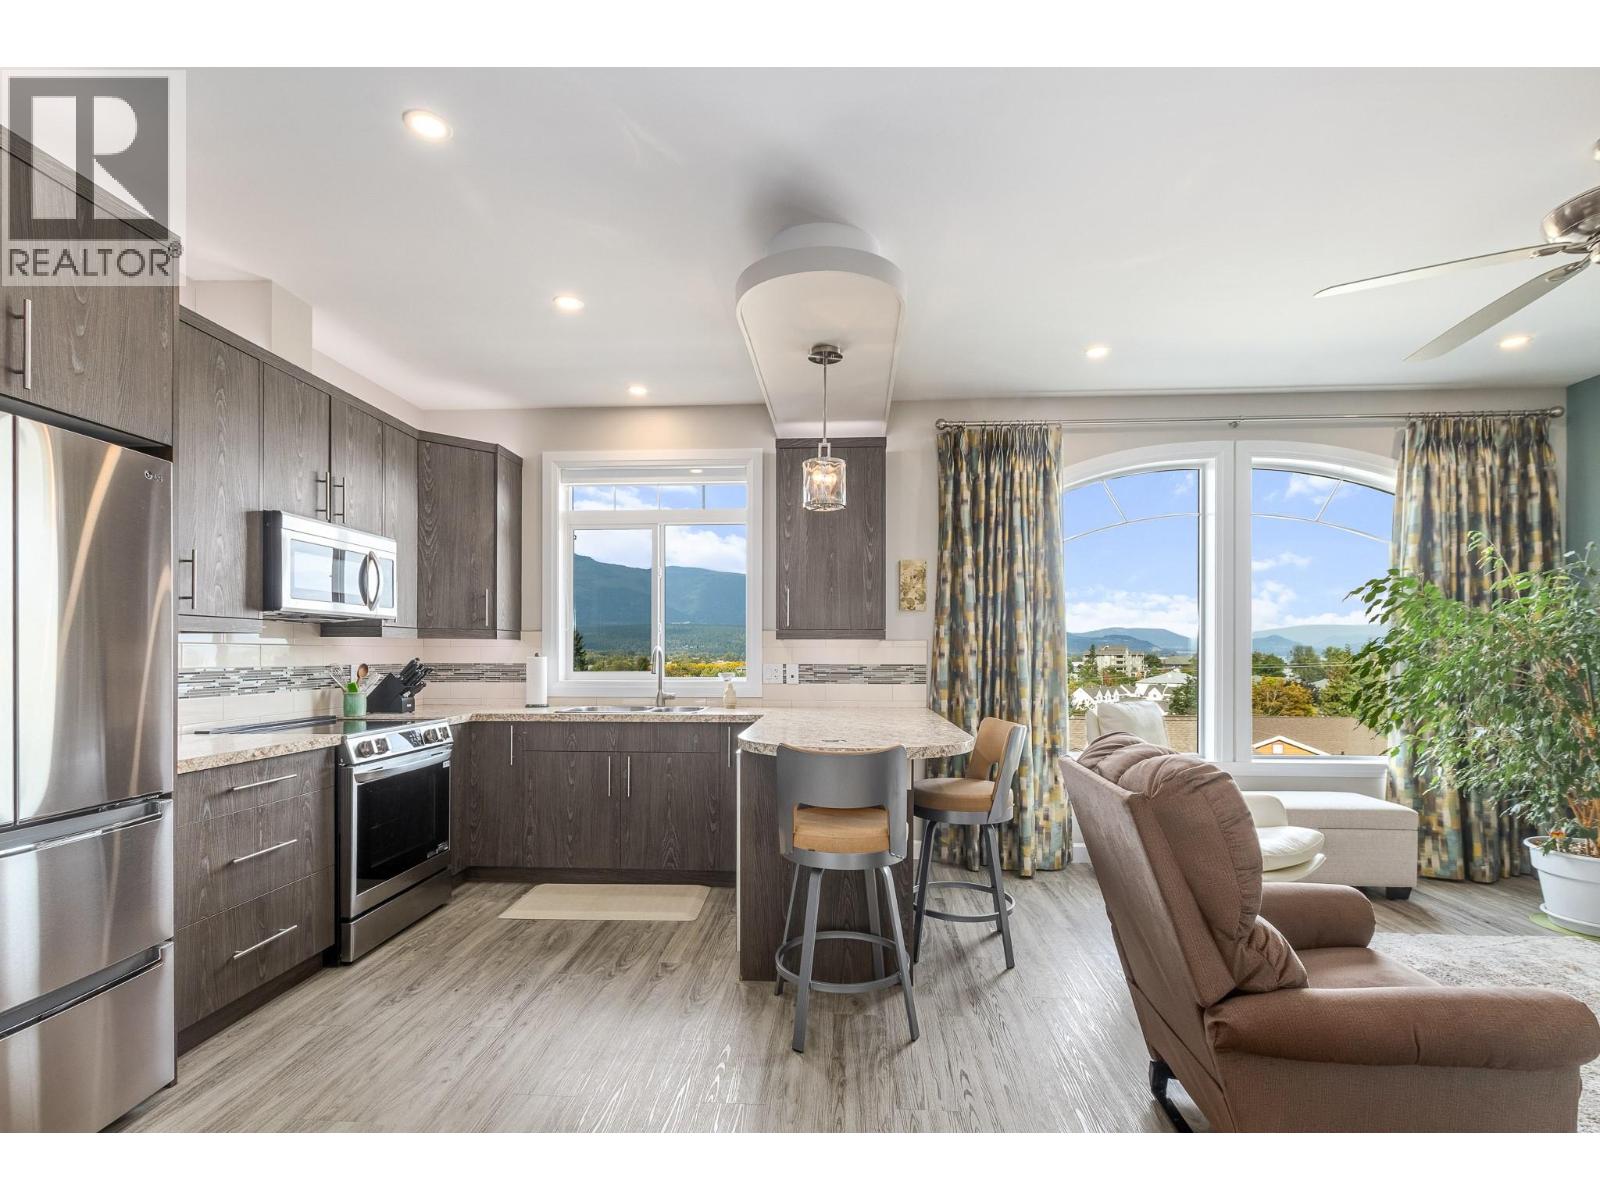
Salmon Arm, British Columbia
Looking to downsize or buy a rental property? This could be the one for you! This 1bed, 1bath townhome in Valley Vista is in immaculate shape with beautiful views of the lake, mountains, and city. This upper level unit is level entry with parking right outside your door. The spacious primary bedroom features a walk in closet. The kitchen is bright and open with stainless steel appliances, soft close drawers and over/under cabinet lighting with a brand new fridge and stove in 2025. The living room is warm and welcoming with a gas fireplace. Other features include in suite laundry, mini split for A/C & Heat, built in vac, and fresh paint throughout. A 4pce bathroom with hot water on demand ensures you will never run out! Walking distance to downtown in this convenient location. City water & sewer included in your strata fee! Simplified living awaits in this Valley Vista townhome. (id:44393)
Homelife Salmon Arm Realty.com
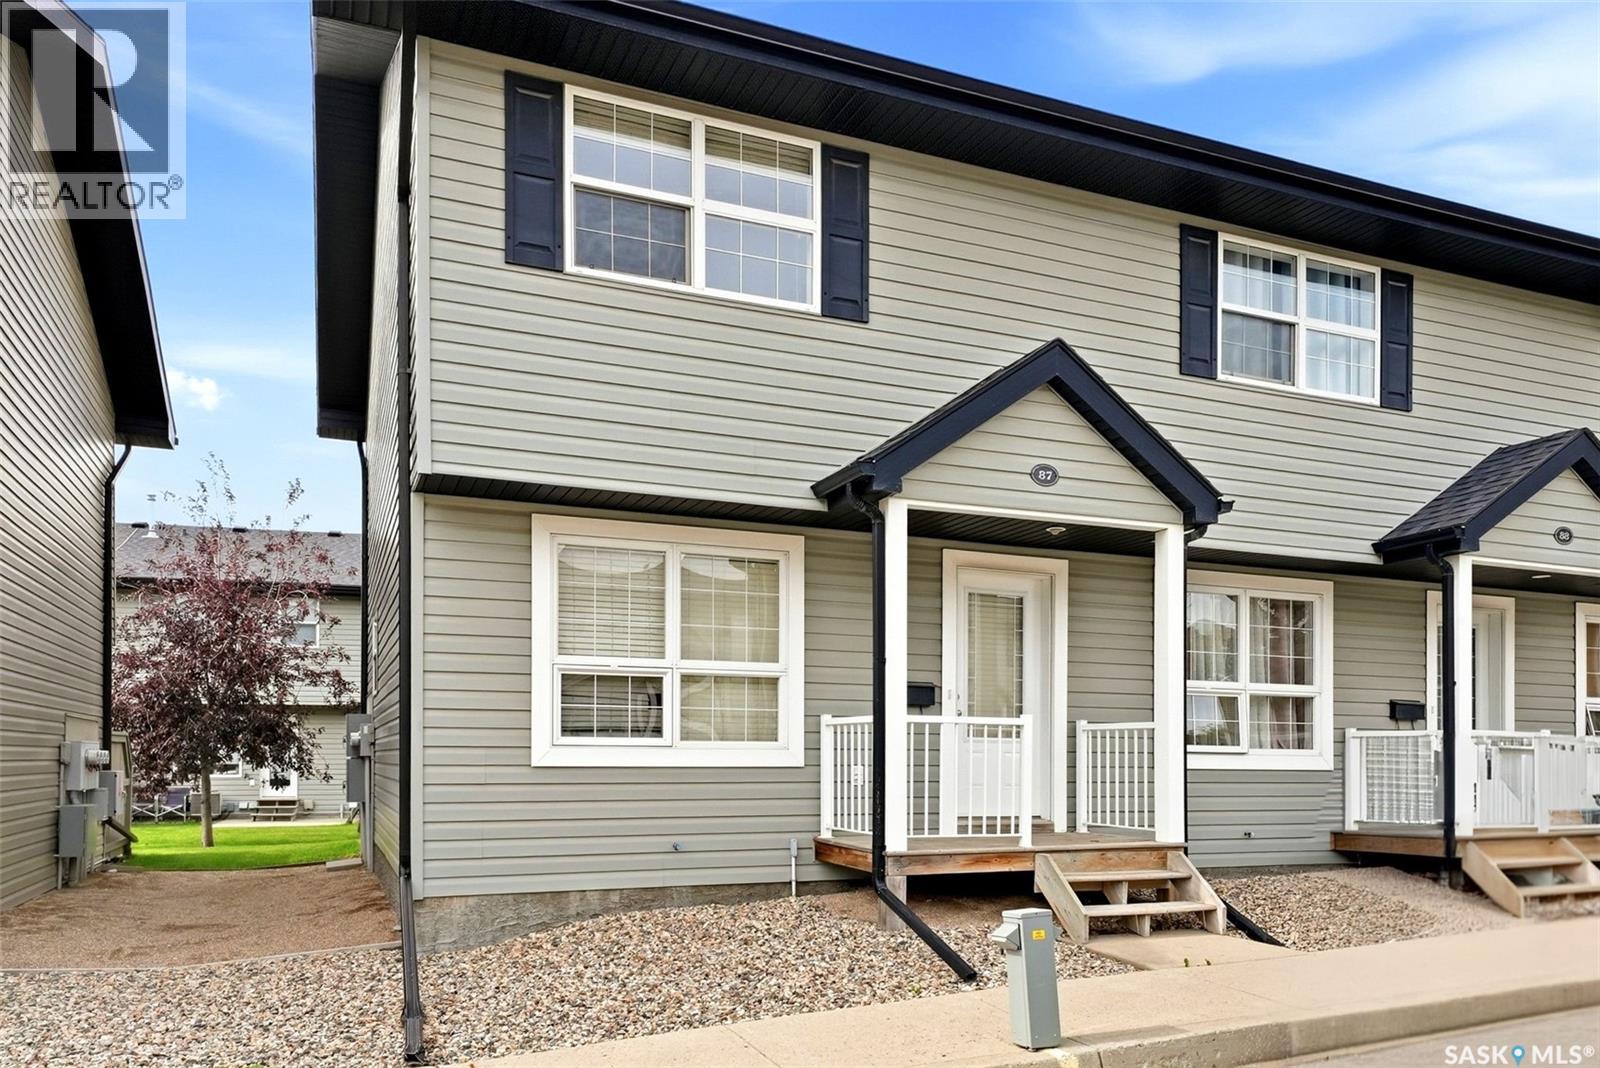
Regina, Saskatchewan
Welcome to #87-4500 Child Avenue, a well-maintained 2-storey townhouse condo in the sought-after Lakeridge neighbourhood. With 946 sq. ft. above grade plus a fully developed basement, this home offers a smart, functional layout and excellent value for buyers looking for low-maintenance living without sacrificing usable space. The main floor feels bright and inviting, featuring updated vinyl plank flooring, a comfortable living room, and a clean, timeless kitchen with white cabinetry, generous counter space, and an adjoining dining area. Patio doors extend the living space outdoors to a private patio and green space—perfect for enjoying warmer months. Upstairs are two well-sized bedrooms and a full 4-piece bathroom. The finished basement adds even more versatility with a spacious recreation room and a convenient 3-piece bathroom, making it ideal for a media room, home office, workout space, or guest area. Central air conditioning, natural gas forced-air heating, in-suite laundry, and two exclusive parking stalls add to the everyday convenience. Condo fees are $398.73/month and include common area and exterior building maintenance, garbage, common insurance, lawn care, reserve fund, sewer, snow removal, and water. The complex also offers a clubhouse and visitor parking, with pets permitted subject to restrictions. A practical, move-in-ready option in north Regina that combines space, convenience, and low-maintenance ownership. (id:44393)
Exp Realty
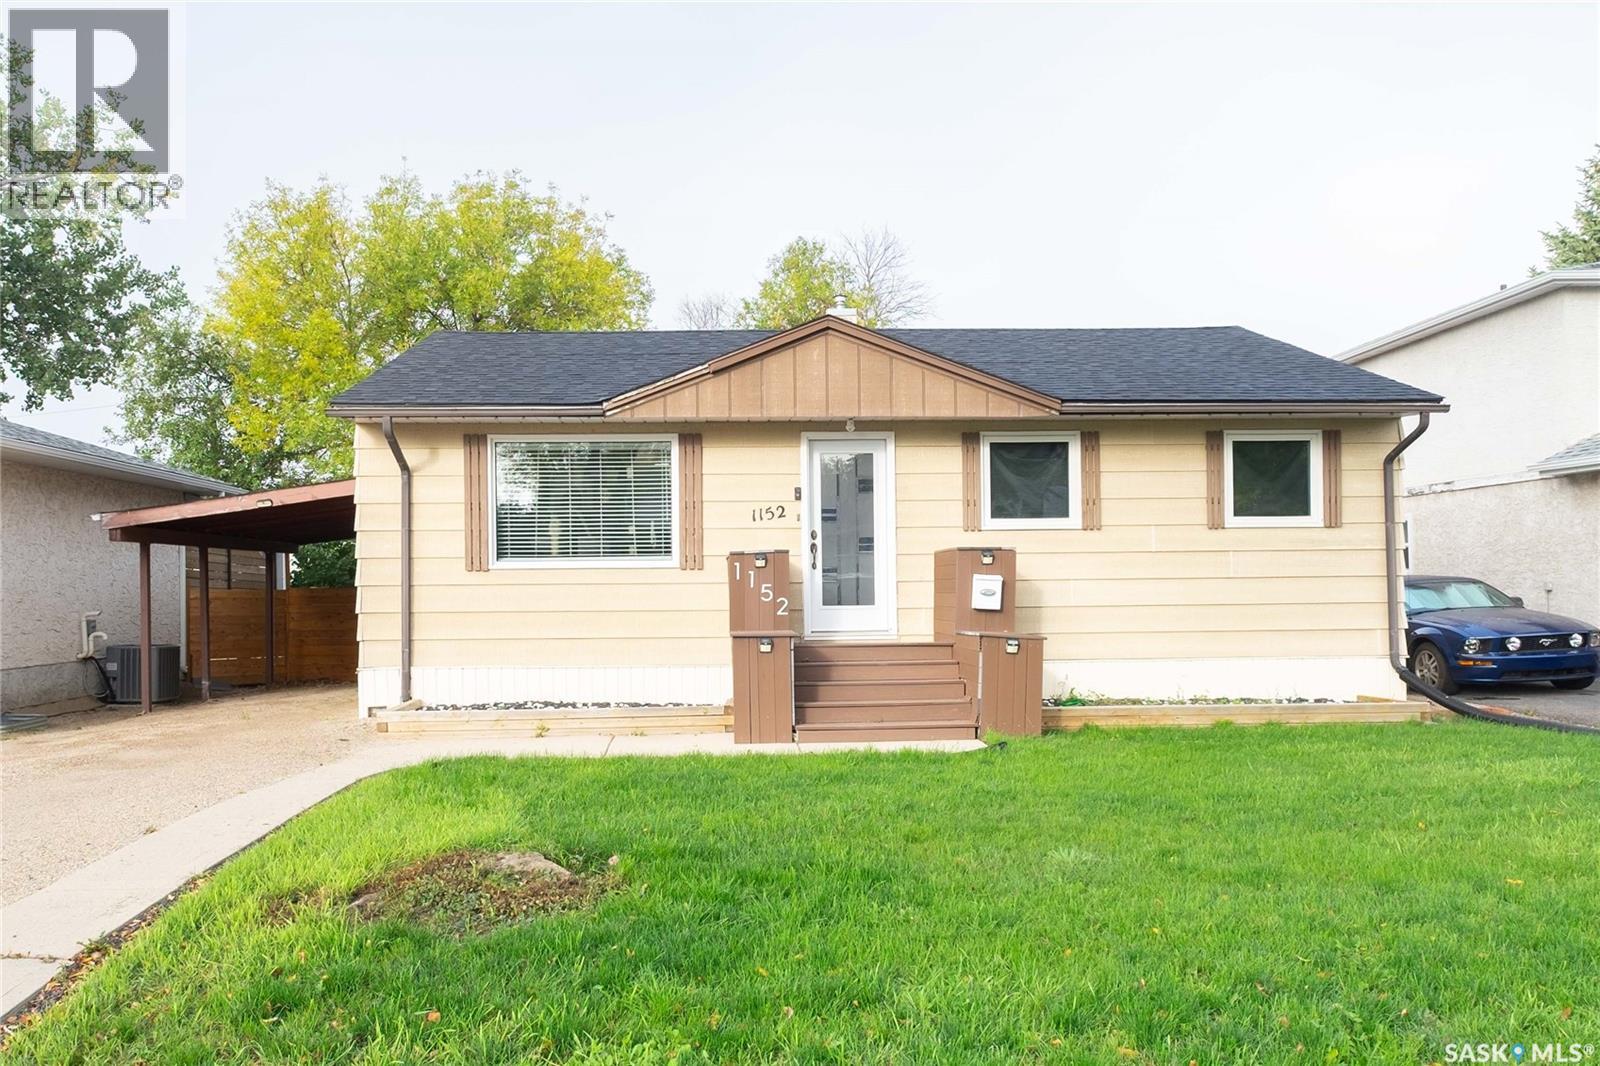
Regina, Saskatchewan
Welcome to 1152 Campbell Street, located in Regina's Mount Royal neighborhood. This charming bungalow offers over 900 sq. ft. of comfortable living space and thoughtful updates. Main floor renovated in 2022 with Luxury lifeproof vinyl plank flooring throughout. The living room is right off the front entrance open to the kitchen, which features quality cabinets and a window above the sink overlooking the back yard. Main bath vanity, sink, toilet, flooring and baseboards were updated in 2026; it also features a jet tub. Spacious master bedroom and a good-sized second bedroom upstairs. Non-regulation suite with a separate entry currently rented for $1200 a month. Basement vinyl plank flooring and baseboards were done in 2023. A covered deck is off the back entrance, and the spacious yard is fully fenced. There's back alley access, ideal for a future garage. The home also features a carport; an energy-efficient furnace, energy-efficient smart thermostat, reverse osmosis system, two stoves, two fridges and washer and dryer are included. Located close to parks, schools, shopping and the new west end Costco when its done. (id:44393)
Century 21 Dome Realty Inc.