
Saanich, British Columbia
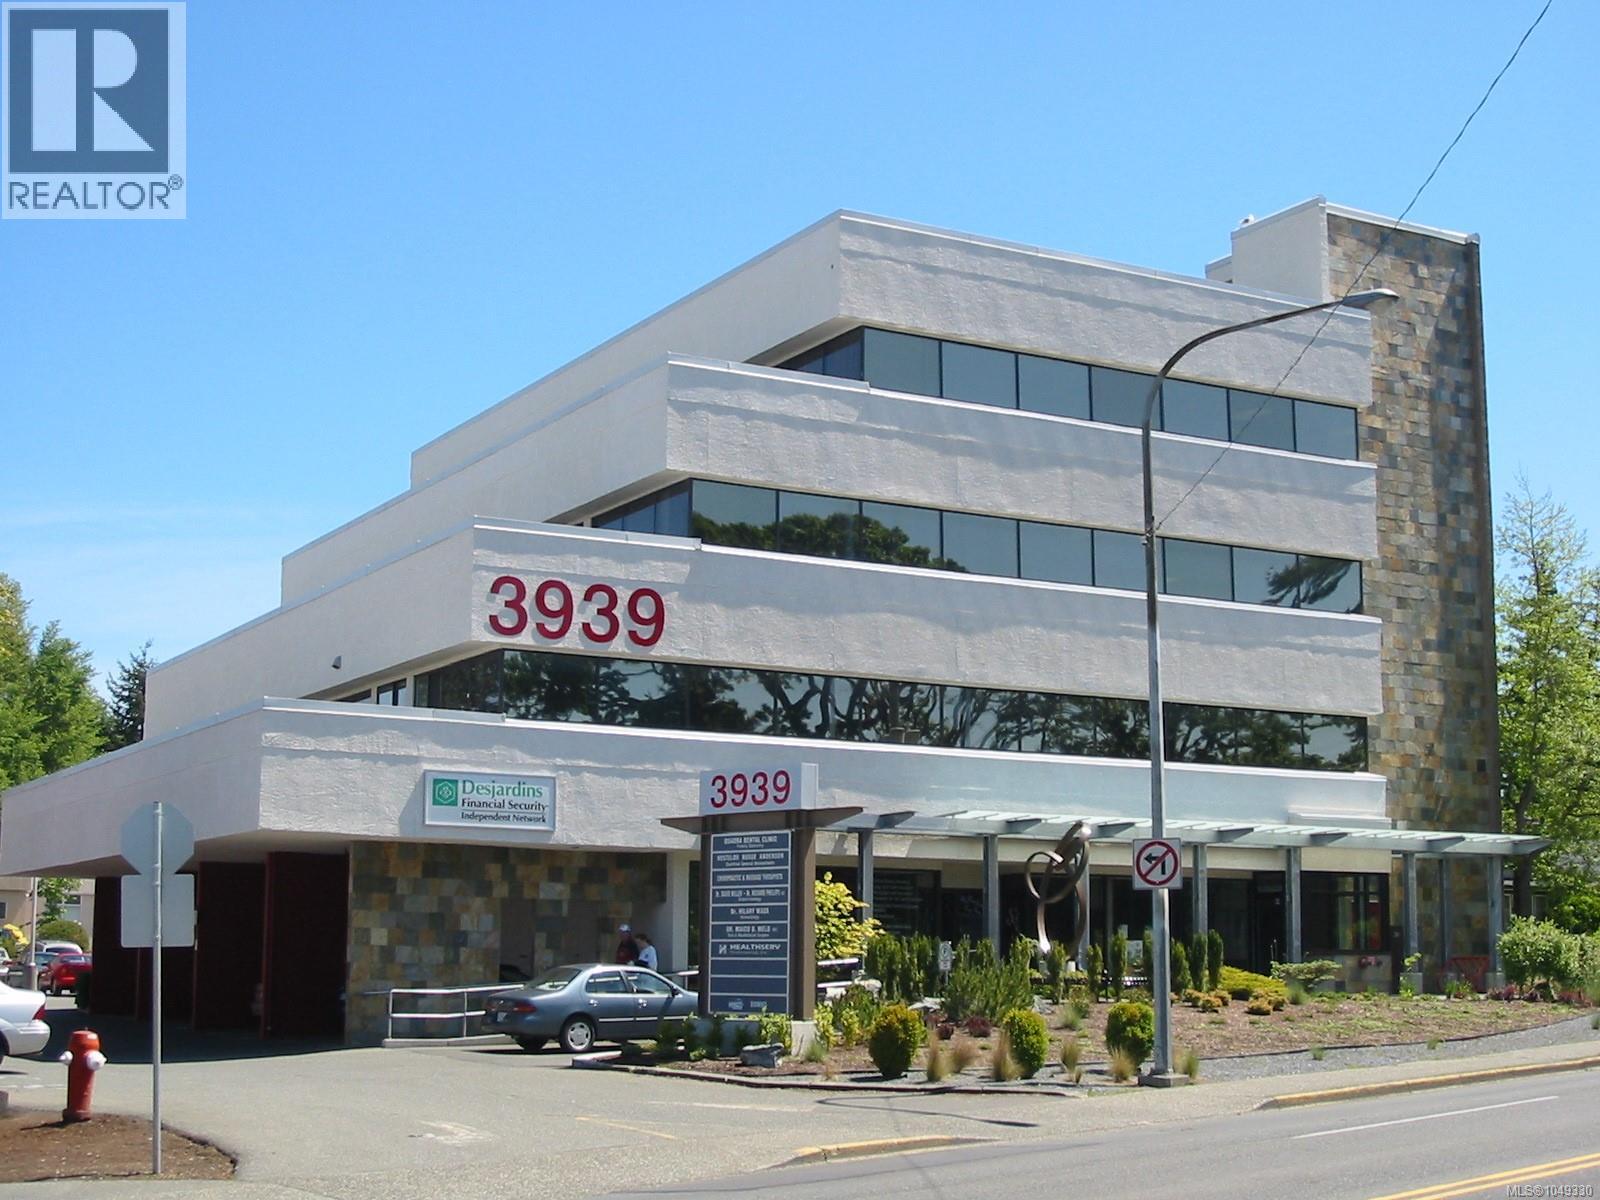
Exceptionally well maintained and updated Class B office building with strong mix of long term professional tenants including medical and health care services, accounting and dental. The building is fully air conditioned with elevator, balconies, basement storage and other on-site amenities. There are also shower facilities for cyclists and two EV charging stations. Great on-site parking for staff and visitors. Rent includes 2 reserved on-site parking stalls with additional area parking available for $30 per month. There is flexibility on the unit size / rentable area - ranging from 1,200 SF to 2,986 SF. There is fibre optic for high tech users. Great local area amenities include a daycare, restaurants and public transit. Good pylon signage available. (id:44393)
Nai Commercial (Victoria) Inc.

Scotch Creek, British Columbia
Once in a generation opportunity to own the best location on Shuswap Lake in the heart of Scotch Creek looking out at Copper Island. Just down the beach from the provincial park on Express Point Cres, this Custom built home is perfect for full time living or recreational family get away. With 4 bedroom, 4 bathroom, large indoor and outdoor living spaces, amazing views, abundance of parking, space to develop the basement, dock/buoy and a boat garage with concrete ramp this home truly has everything you could want at the lake. The main floor features large windows across the back of the house for unobstructed lake views, multiple doors to get out to the decks, spacious living room with vaulted ceilings, fire place and wet bar. The kitchen is functional with cooktop island, breakfast bar, dining area and plenty of storage. Also on the main floor are the primary bedroom with sliding glass doors ton the deck, 3 closets, 4-pc ensuite, large second bedroom, 3-pc bathroom, laundry room and 2-pc bathroom with outside access. Upstairs are 2 more bedrooms, one with built in bunk beds, 4-pc bathroom and loft area with a lakeview balcony. The basement is a blank canvas currently used as storage with a finished wine room. The lot is .43 acres with mature tree, stone patios with gazebos, full width deck with duradeck covering and railings, stone steps down to the beach, large floating dock and a spacious garage with concrete ramp to the water. Truly one of a kind (id:44393)
Exp Realty (Kamloops)
Vernon, British Columbia
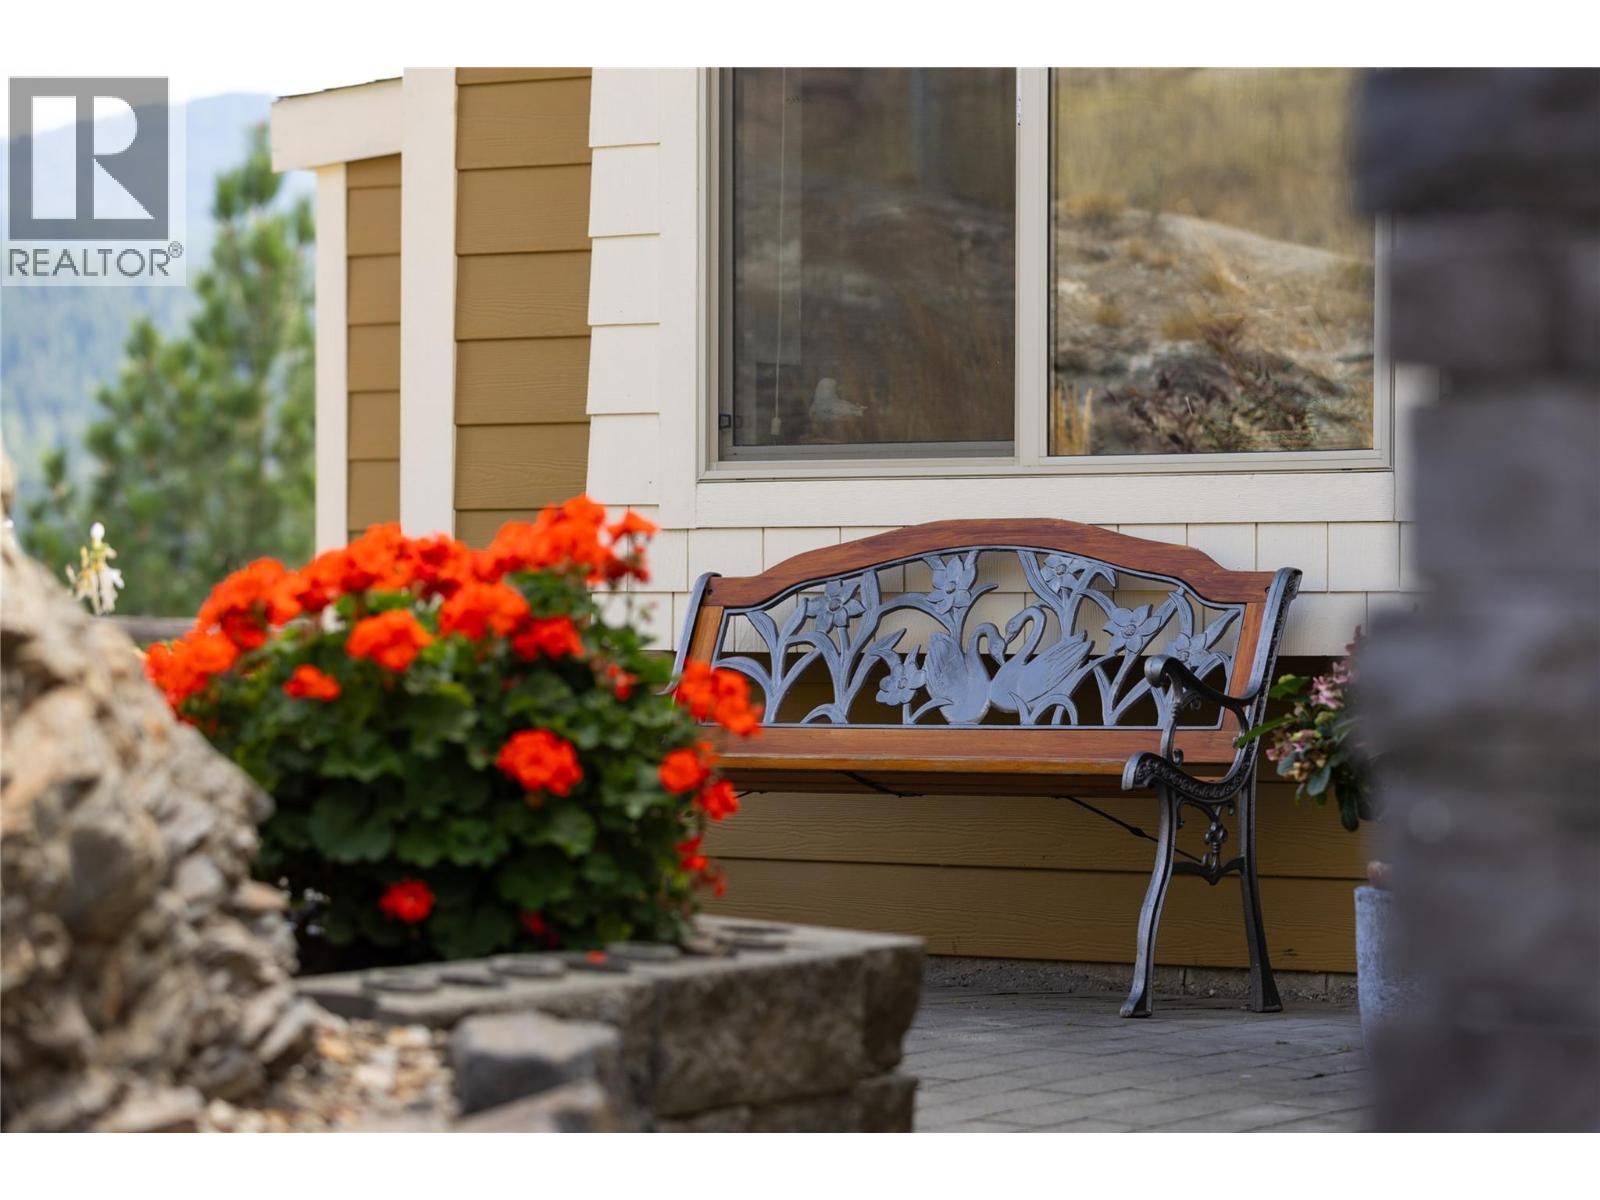
Rare Foothills rancher close to town and Silver Star. Open plan with high ceilings, large windows & lots of natural light with views of the Silver Star watershed, City of Vernon and, of course, the lakes. The living room has a brick gas fireplace with an antique salvaged barn timber mantel. The kitchen features stainless appliances, including gas-top electric oven, maple cabinets, barn-board accents, step-in pantry, and granite countertops. Off the dining area and principal bedroom, glass doors lead to the private, covered outdoor patio, perfect to enjoy the view under cover...and additionally there's another exterior access from the principal bedroom the original builder designed for a private hot tub. The 2nd bedroom functions as flex space for the owners. The built-in Murphy bed transforms the office into a bedroom in just a minute. The principal bedroom features an open concept ensuite bath with a tiled shower and generous walk-in closet. In the yard, a fenced garden with raised beds provides fresh produce! Double garage and room for 5 vehicles, plus RV parking. Nestled upon the bedrock this is truly a unique home & yard. Given its size and efficient layout, this property is a brilliant strata alternative for the retired or semi-retired crowd or those looking to downsize. (id:44393)
Coldwell Banker Executives Realty
Nanaimo, British Columbia
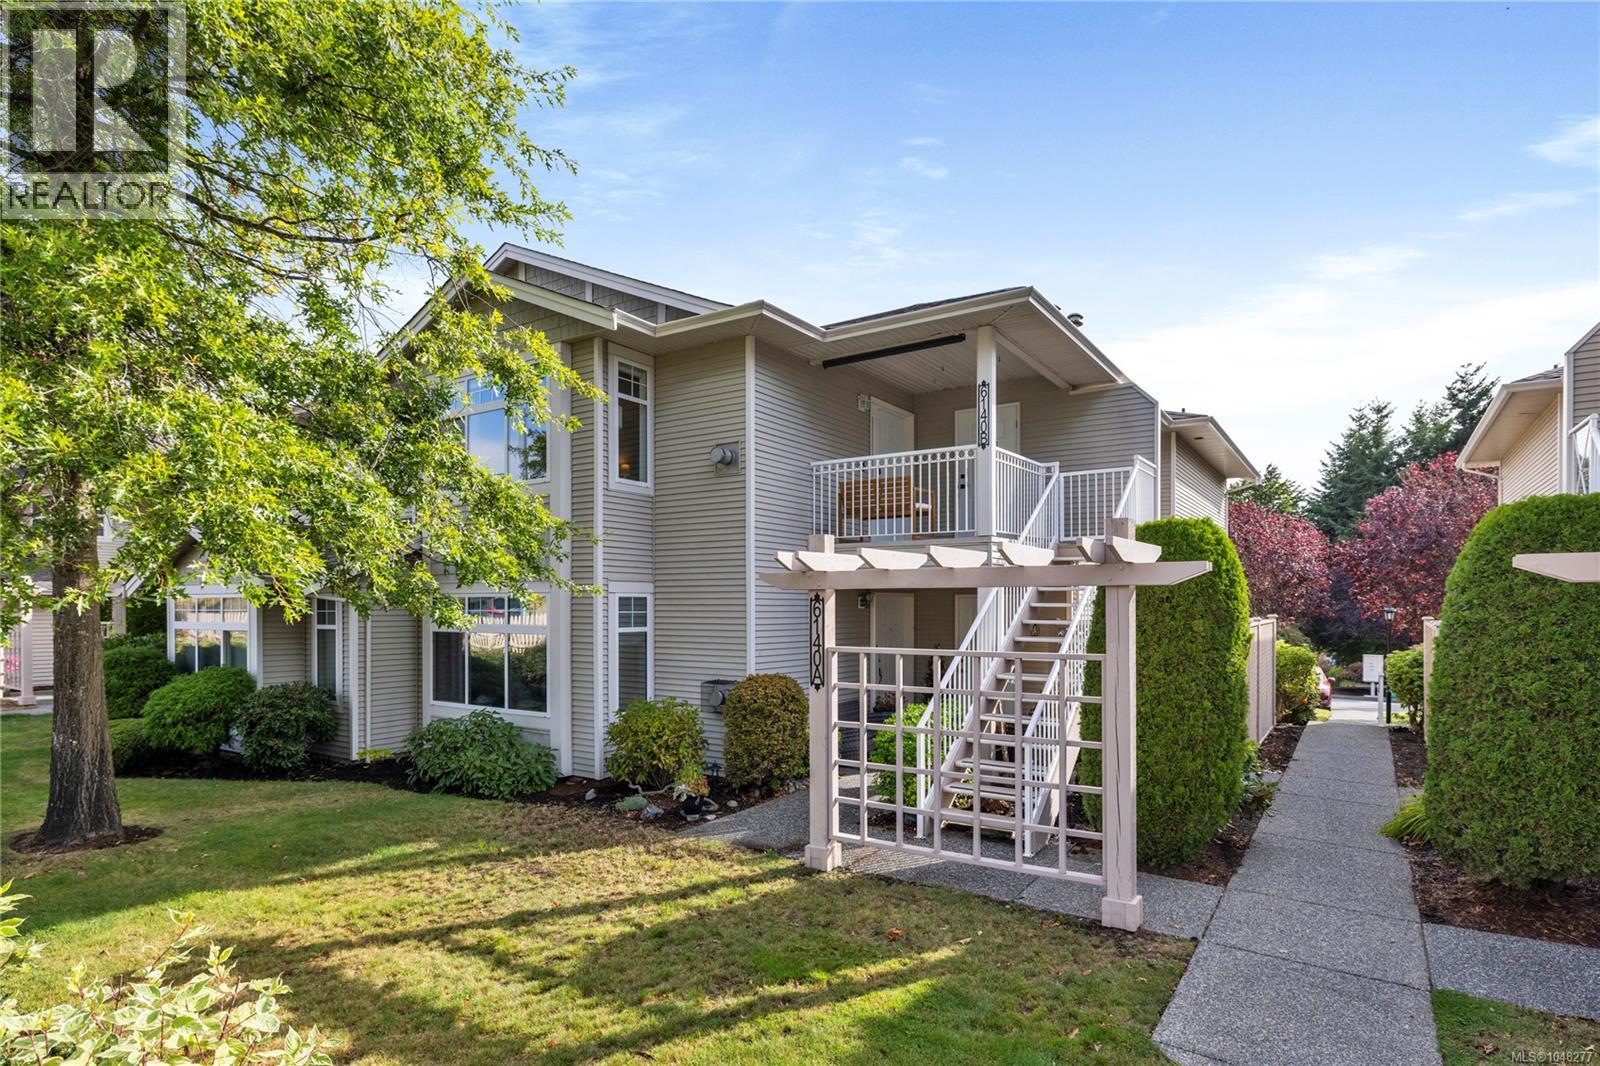
Welcome home to this inviting upper-level townhome in a prime North Nanaimo location, where everyday convenience meets the best of the Vancouver Island lifestyle. Tucked close to schools, shopping, parks and Blueback Beach, this turnkey home makes it easy to enjoy both an active lifestyle and the comforts of home. Thoughtfully updated with newer flooring, countertops, fresh paint and a host of other touches, the interior feels fresh, welcoming and wonderfully easy to live in. The well-designed layout offers 2 bedrooms, 2 bathrooms and a versatile den. The spacious primary bedroom features a generous closet and 3-piece ensuite. Pet lovers will appreciate the flexible policy allowing up to 2 dogs and/or cats with no size restrictions. Parking is offered with an oversized 25-ft stall and convenient street parking right outside the home. A dedicated storage room provides plenty of extra space. With a well-managed strata and new roofs installed in 2025, this is a lovely opportunity to settle into a vibrant North Nanaimo neighbourhood and simply enjoy. (id:44393)
Royal LePage Island Living (Qu)
Surrey, British Columbia
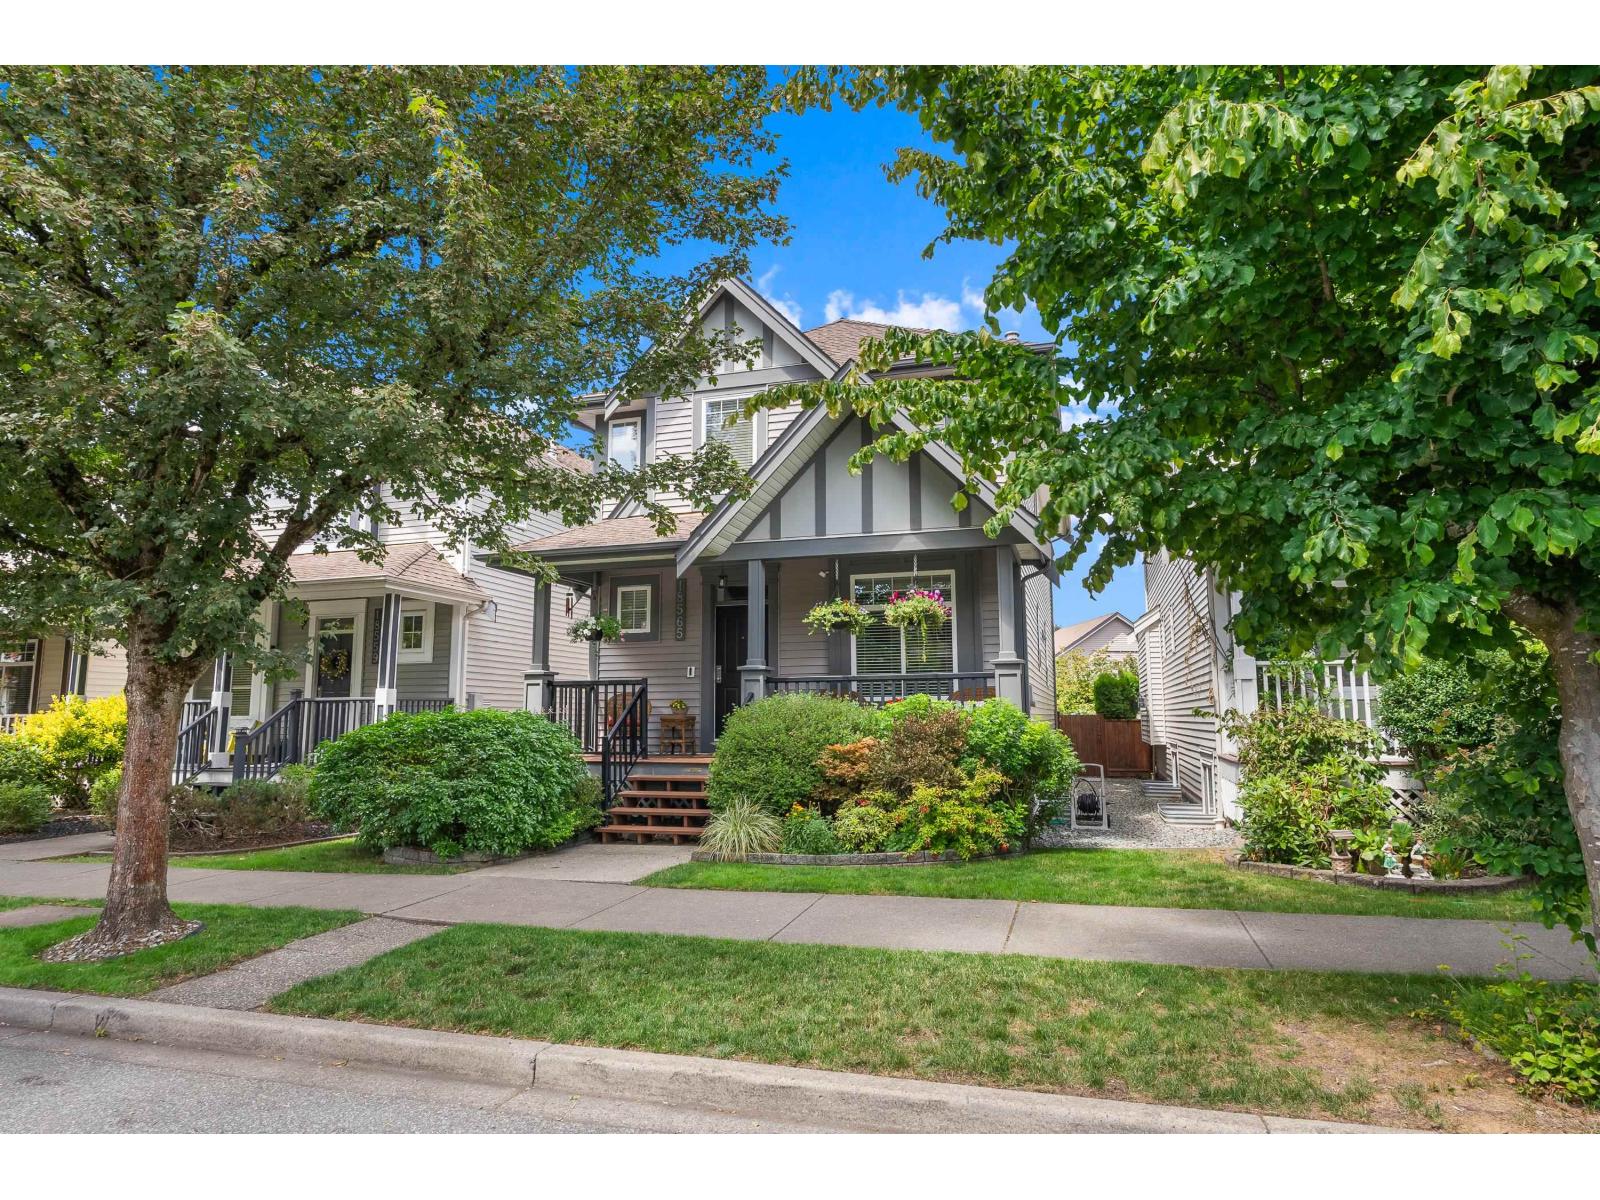
Imagine walking your kids to school, strolling to the park, or grabbing groceries - all without getting in the car. This Cloverdale 2-storey w/basement sits steps from shopping, a park, both schools & the future SkyTrain, in a quiet, family-friendly neighbourhood. Inside, enjoy a bright living room, dedicated office, and a kitchen that flows into the dining area. Upstairs, the primary suite offers a walk-in closet, plus two more bedrooms and laundry. Lovingly maintained byits original owners since 2004, with heat pump A/C, a private patio, and lane access with garage - comfort meets unbeatable convenience. This isn't just a house - it's the lifestyle you've been waiting for. (id:44393)
Royal LePage - Wolstencroft
Surrey, British Columbia
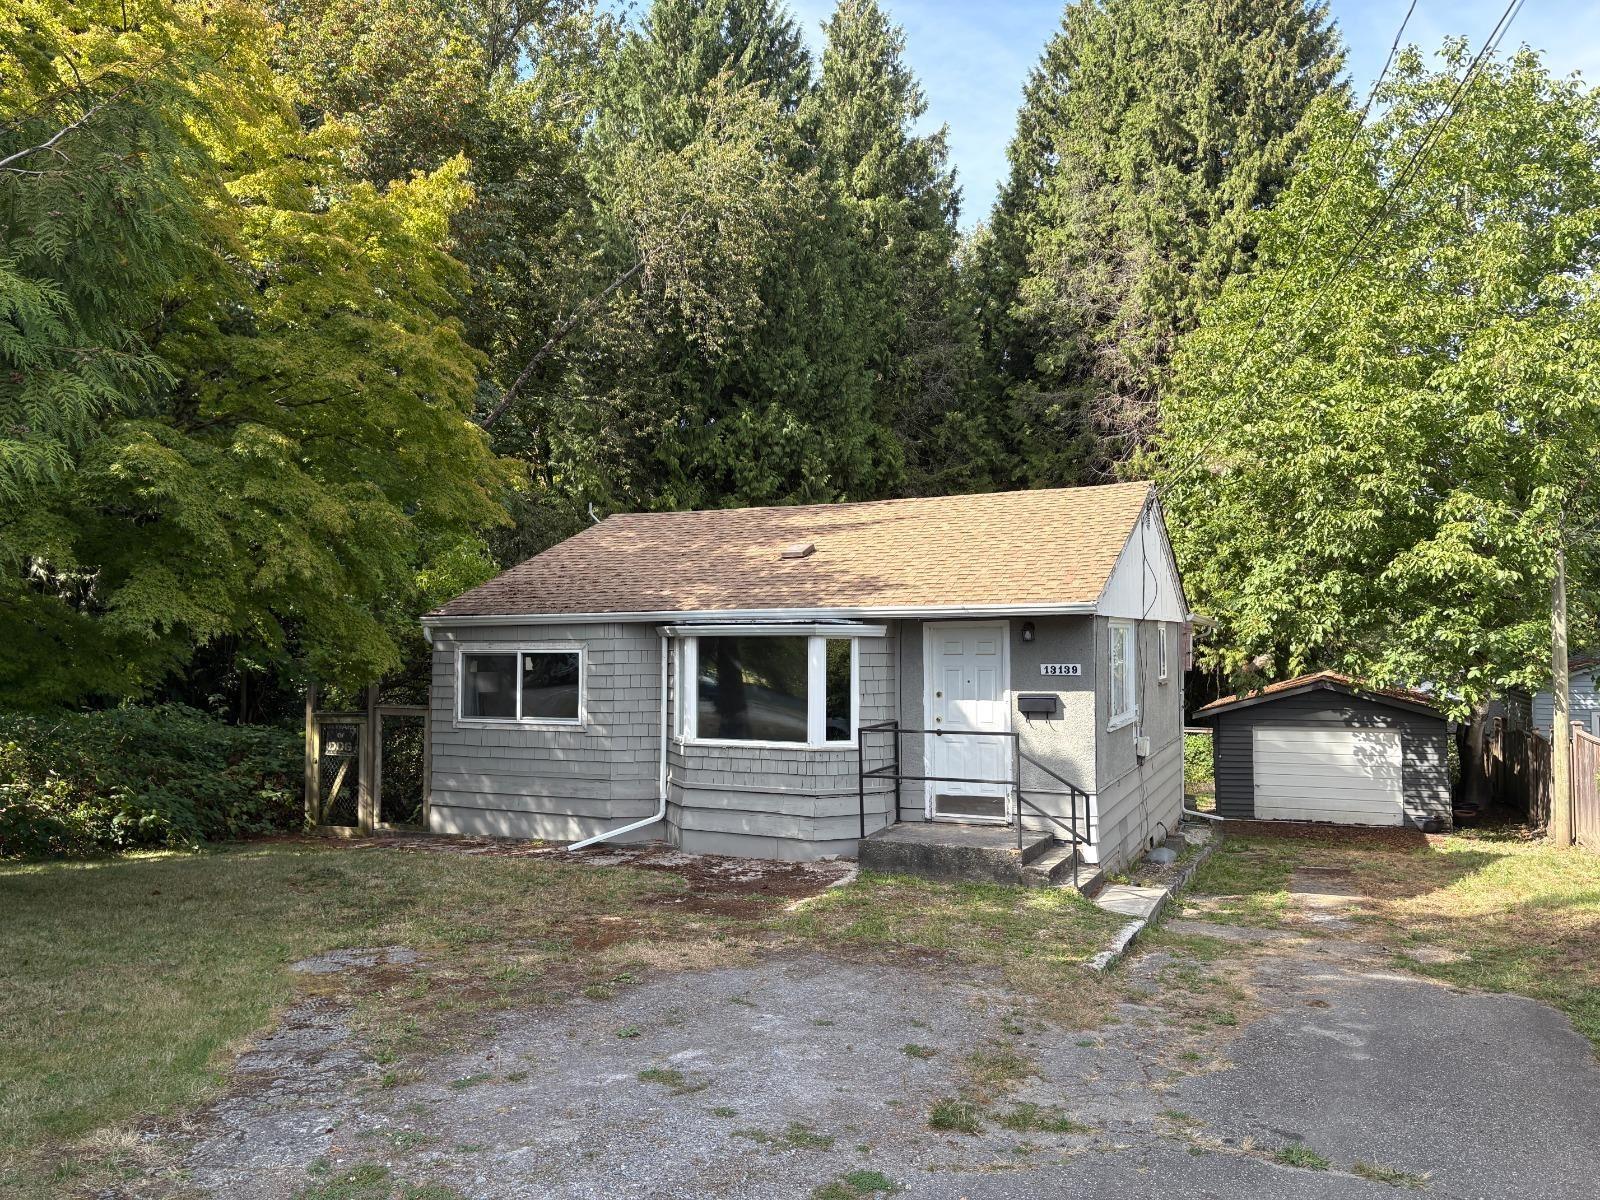
OVER $200K BELOW ASSESSED VALUE. Lowest priced detached in Whalley! Build your dream home on this beautiful 4,981 sf lot. Private, quiet, surrounded by trees and Popular Park, so only one neighbour to the east. Current zoning allows for nearly 3,000 sqft + a basement. Potential mountain view from 2nd storey. House has some updates (kitchen, appliances, fresh paint) but still needs a bit of work. Roof 8 yrs old. Central location, only 15 min walk to Gateway Skytrain Stn. Tons of new development in this area and in Central City/Bridgeview. 5-min drive to Surrey Central Shopping/SFU/rec centre & Kwantlen. 6 min to New Westminster, 10 min to HWY 1 & Guildford Mall - can't beat this location! KB Woodward Elementary & Kwantlen Park Sec only 3 min drive away. Seller is motivated - bring offers! (id:44393)
Oakwyn Realty Ltd.
Port Hardy, British Columbia
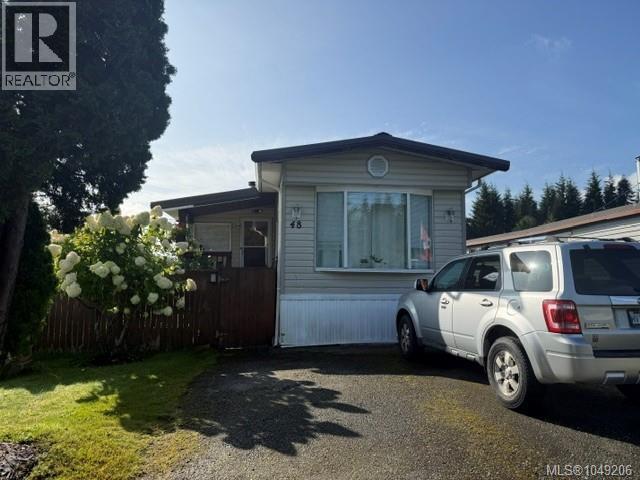
Very well maintained 3 bedroom 1 bathroom mobile home in Highview trailer park. This home has seen lots of upgrades over the past few years. New heat pump and new electric forced air furnace. Some new vinyl windows. New flooring throughout. New hot water tank. Insulated tool shed. Covered back deck, Fully fenced yard that is extremely private, complete with garden area. Large family room with certified wood stove. This is all ready to make it your home. (id:44393)
460 Realty Inc. (Ph)
Langford, British Columbia
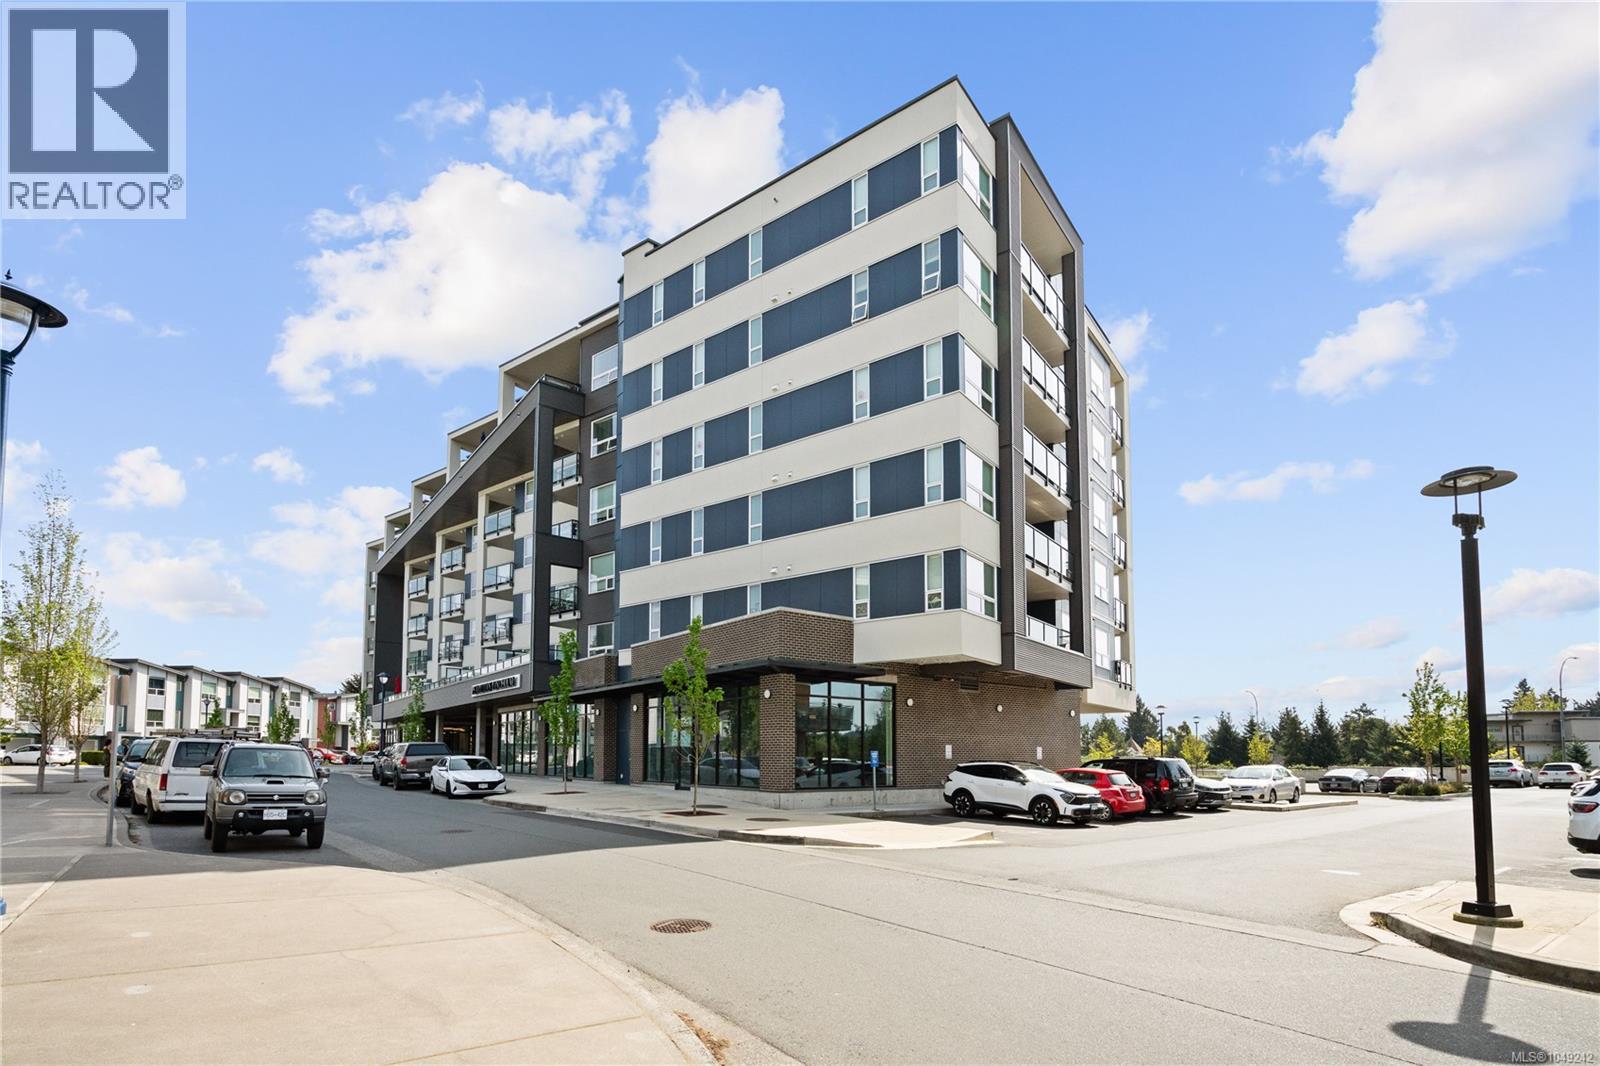
Welcome to this beautifully designed 1 bedroom, 1 bathroom condo in Triple Crown Residence. This home offers a sleek, modern feel with a functional open concept layout and quality finishes throughout. The kitchen is a standout, featuring quartz countertops, stainless steel appliances, a gas range, and a convenient eat up island, perfect for everyday living and entertaining. The living space is warm and inviting with a contemporary fireplace feature wall, while the ductless heat pump provides efficient year round comfort. Thoughtful details continue throughout, including stylish tile work in the bathroom, durable laminate flooring, and a spacious primary layout. Step outside to your generous private deck with a BBQ hookup, ideal for relaxing or hosting guests. Residents enjoy access to excellent building amenities, including secure underground parking, a storage locker, bike storage, and a shared rooftop patio with impressive views. There is also a fully equipped 1000 sq ft fitness facility. Located in a highly convenient area, you are just minutes to Costco Wholesale, Millstream Village, restaurants, and major commuter routes, making this an ideal place to call home or invest. Triple Crown Residence are known for their high quality construction and attention to detail, offering modern living with rentals, pets, and BBQs permitted in a smoke free environment. (id:44393)
RE/MAX Generation - The Neal Estate Group

Prince George, British Columbia
Here is what you have been waiting for. Turnkey and ready for its new family! With 5 bedrooms and 3 bathrooms this house has been renovated from top to bottom. It boasts an open concept kitchen/dining room with new kitchen and a lovely island. Upstairs is a new bathroom, a primary bedroom and another bedroom. The main floor is kitchen, living, dining. One level down is another bathroom plus two full bedrooms. The basement has one more large bedroom, a full bathroom plus a large laundry/mechanical room. Outside is a beautiful covered deck, a carport, rv parking and a fully landscaped yard. (id:44393)
Royal LePage Aspire Realty
West Kelowna, British Columbia
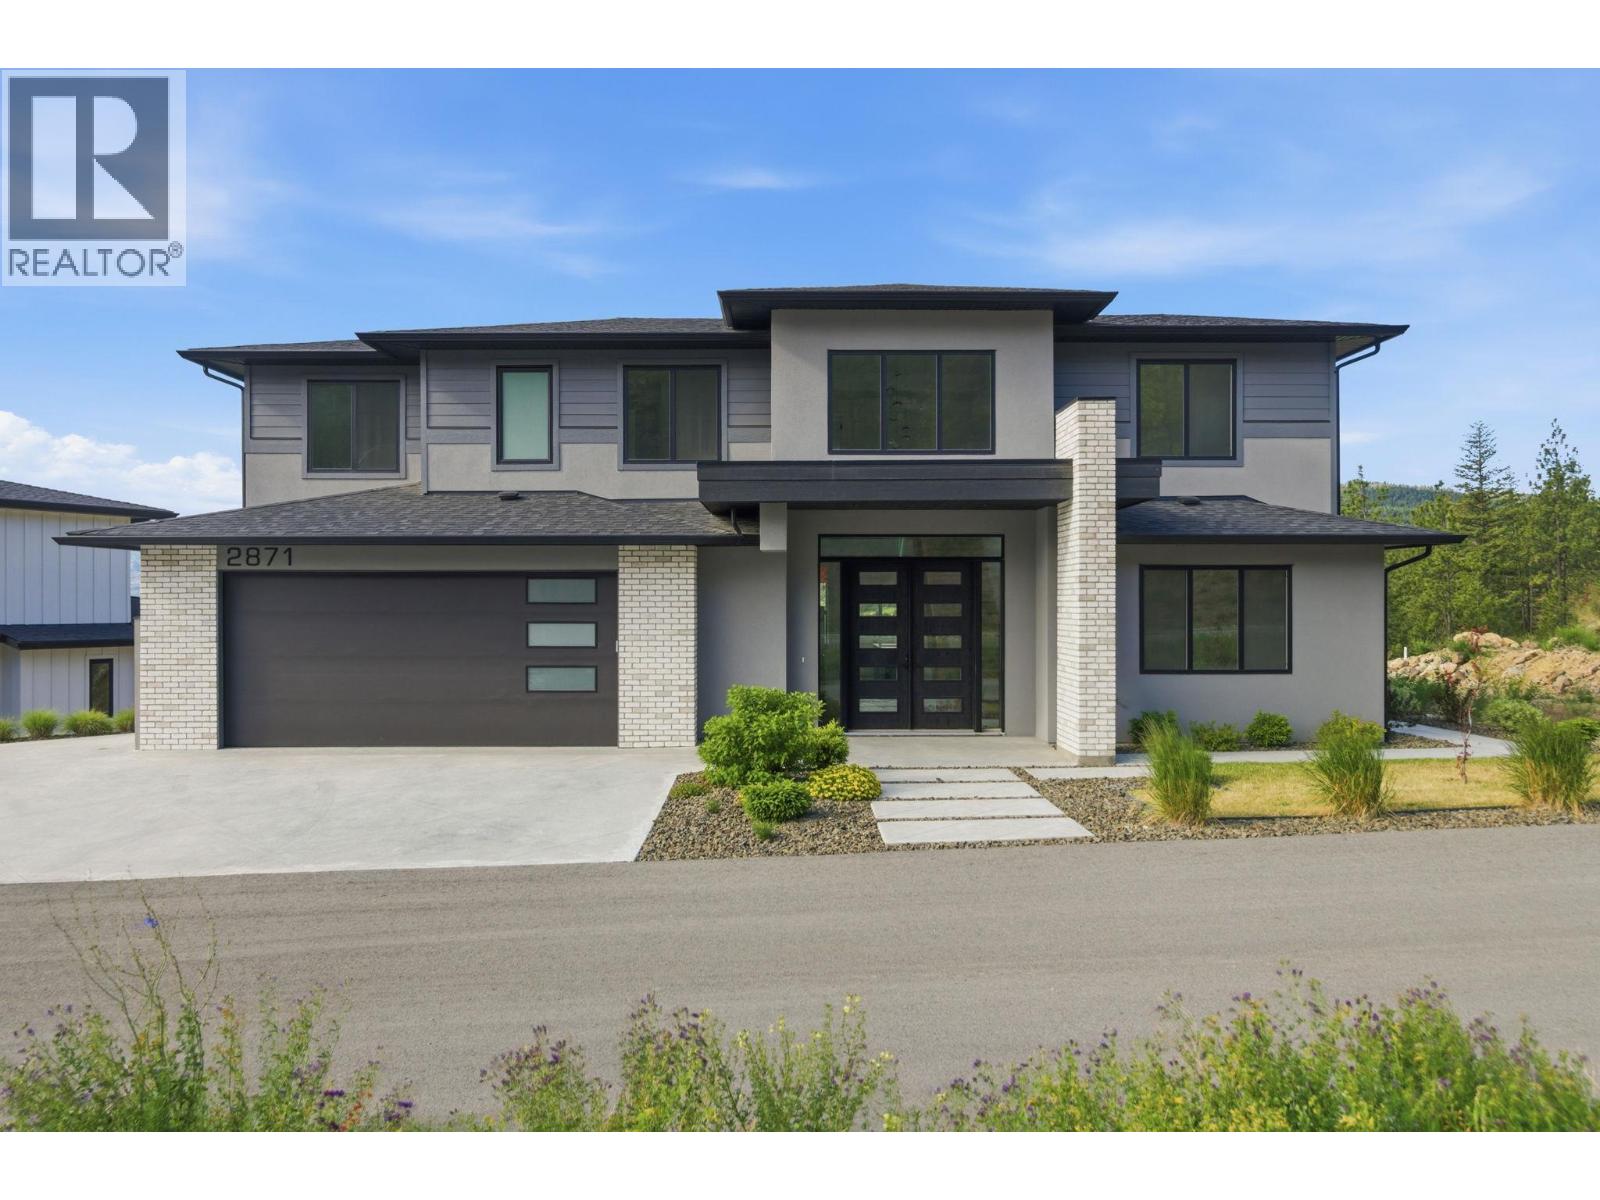
Be the first to live in this brand-new, never-occupied home with sweeping Okanagan Lake, valley and mountain views in Smith Creek. Offering 2,571 sq. ft. of thoughtfully designed living space, this 4-bedroom, 3-bathroom home combines modern construction with a move-in-ready lifestyle, no waiting for a build or taking on a renovation. The bright open-concept main floor features soaring ceilings, oversized windows, a modern kitchen with large island and walk-in butler’s pantry, plus a bedroom and full bathroom offering flexibility for guests, a home office or extended family. Upstairs, the spacious primary suite features a walk-in closet and ensuite with heated floors, along with two additional bedrooms, a Jack & Jill bathroom and versatile bonus room. The recently expanded and landscaped backyard provides a low-maintenance outdoor space to enjoy the Okanagan lifestyle and surrounding views. With the home never having been occupied, the buyer will be the first to call it home, with full new home warranty commencing on the buyer’s possession date. Located in a quiet, family-friendly Smith Creek neighbourhood close to parks, trails and recreation. Price plus GST. (id:44393)
Exp Realty (Kelowna)
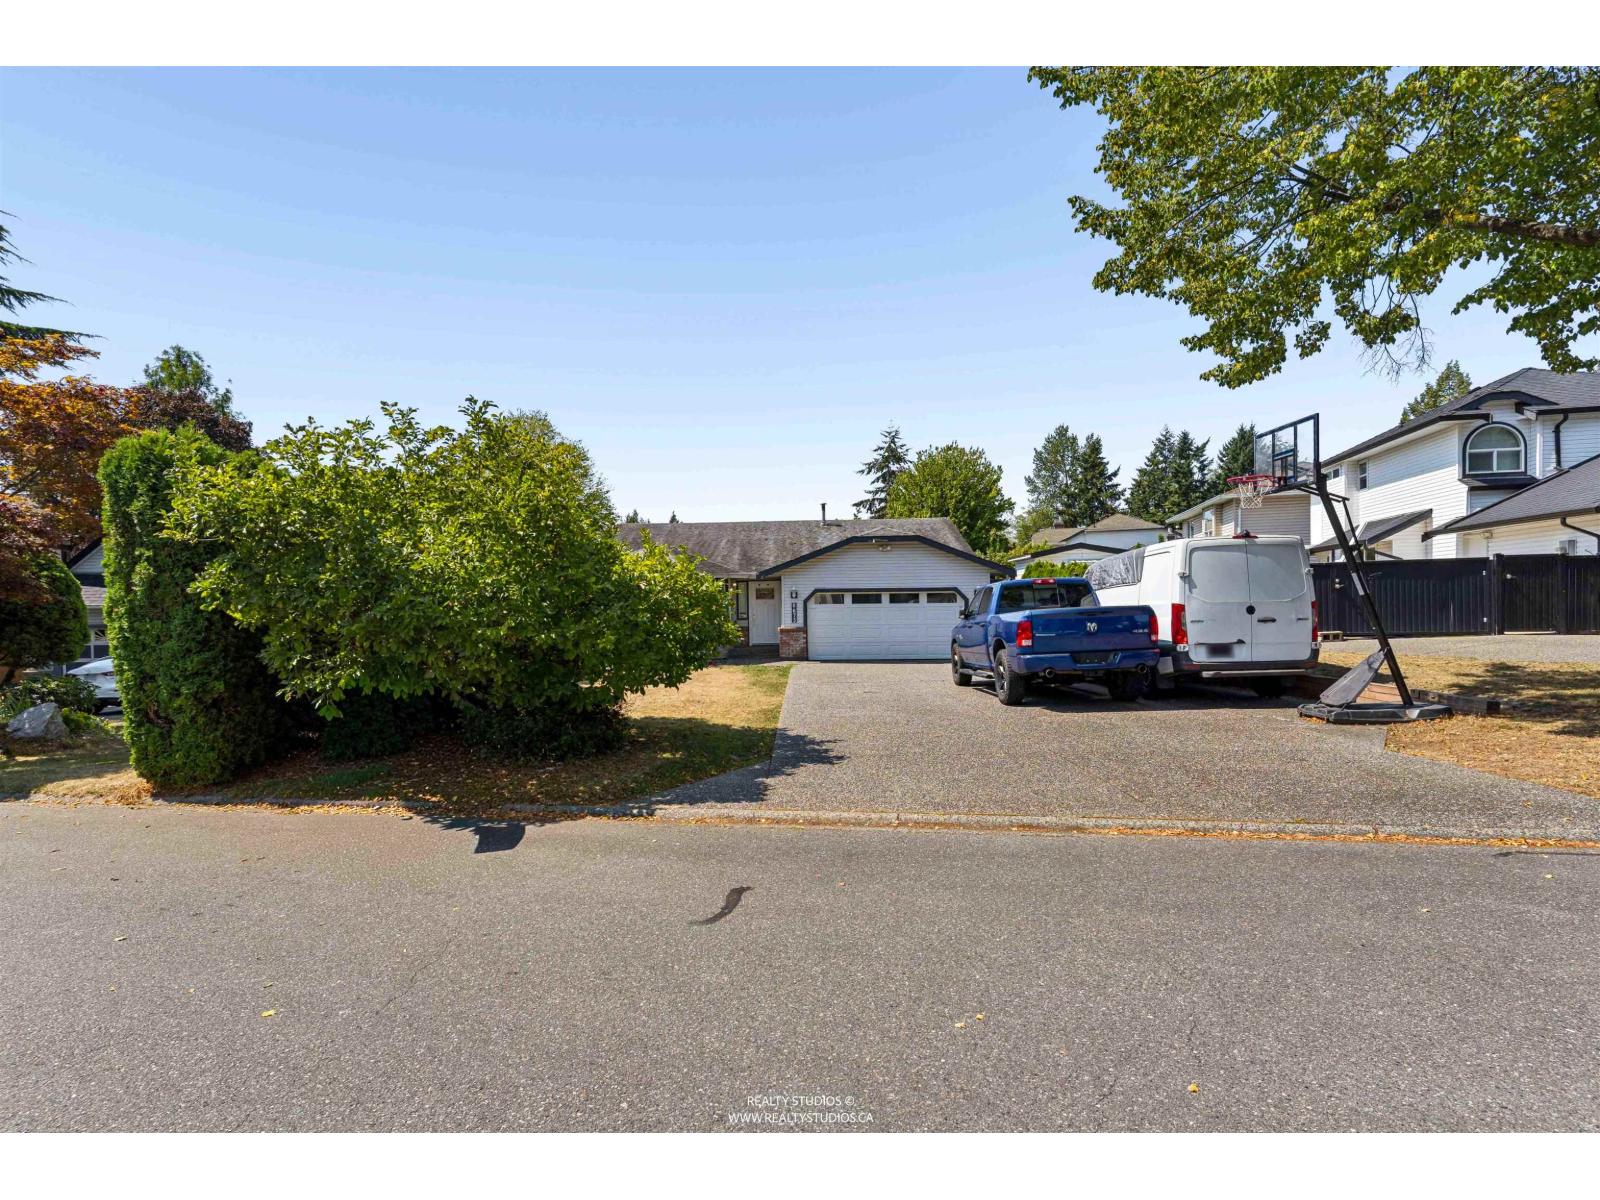
Surrey, British Columbia
Welcome to this charming 3-bedroom, 2-bathroom rancher located in a quiet and peaceful area. This spacious home offers comfortable single-level living with plenty of privacy and a great outdoor space to enjoy. Features include a private setting, hot tub, and a massive driveway providing plenty of parking for multiple vehicles. The generous layout and peaceful surroundings make this an ideal home for families or anyone looking for a comfortable place with space and privacy. (id:44393)
RE/MAX Select Realty
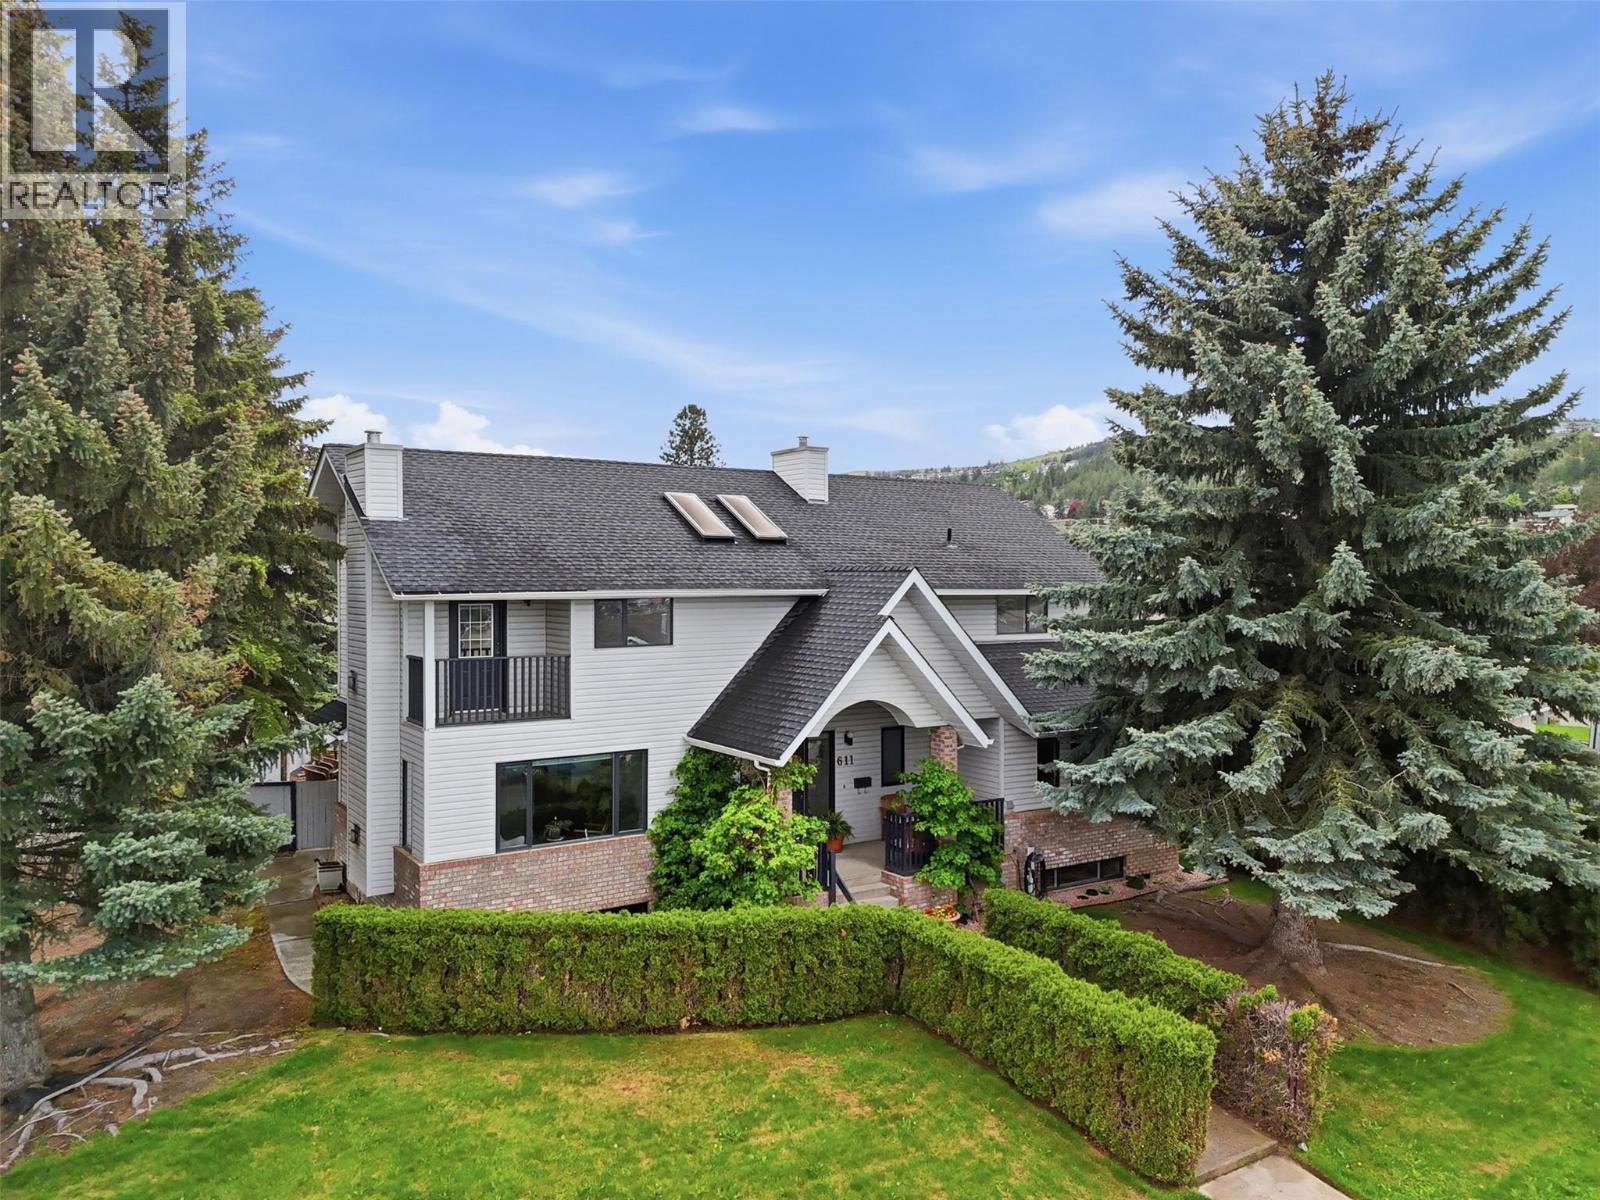
Kamloops, British Columbia
Welcome to this impressive Sahali family home offering over 4,000 sq ft of living space with 6 bedrooms, 4 bathrooms, a detached double garage & private in-ground pool. Situated on a beautifully maintained corner lot in one of Kamloops’ most sought-after neighbourhoods, this property offers exceptional space for growing or multi-generational families. The grand entry welcomes you into a bright & functional layout featuring soaring ceilings, expansive windows & multiple gathering spaces designed for everyday living & entertaining. On the main floor you will find the bright living & dining room w/ natural gas fireplace that flows seamlessly into the beautiful kitchen w/ breakfast nook & 2nd natural gas fireplace that overlooks the backyard oasis complete with patio space, mature landscaping and an in-ground pool creating the perfect setting for relaxing & hosting family & friends. The main floor also offers a bedroom/office, laundry room & full bathroom. Upstairs features 4 generously sized bedrooms including the spacious primary suite complete with walk-in closet & ensuite plus a main bath with double sinks down the hall. The lower level offers additional living space with a bedroom, rec room & abundant storage ideal for teenagers, guests, gym, theatre room or an in-law suite with separate entrance. Detached double garage & additional driveway parking. Fabulous proximity to schools, parks, shopping, TRU & all Sahali amenities! This is a home that you will not want to miss! (id:44393)
Century 21 Assurance Realty Ltd