
Surrey, British Columbia
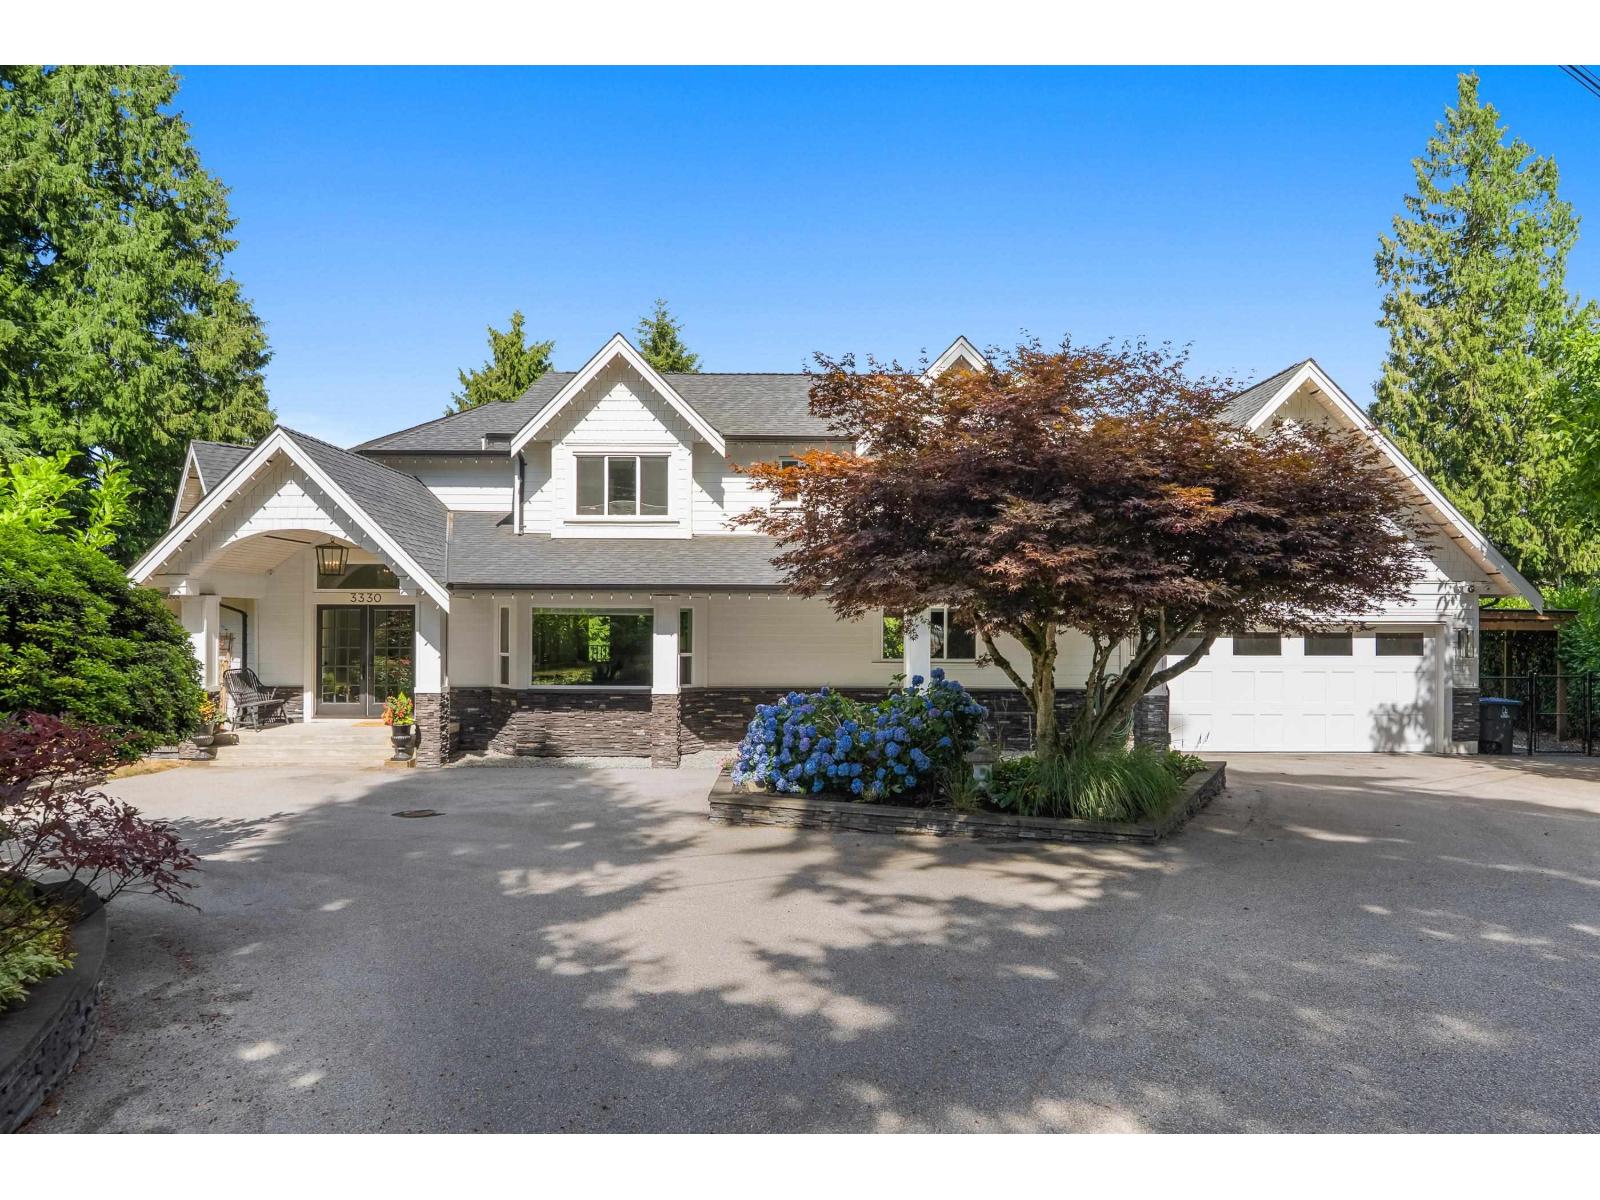
Situated on a secluded half-acre property in the sought-after Elgin neighbourhood, this gated residence offers luxury, privacy, and exceptional quality throughout. Thoughtfully redesigned in 2018, it features a main-floor primary suite, four generous upstairs bedrooms, five bathrooms, a private office, and a gourmet kitchen with high-end stainless steel appliances, a large island, and an oversized pantry/laundry area. The elegant primary retreat includes a fireplace, heated floors, spa-style ensuite, walk-in closet, and direct patio access. Outside, enjoy a covered entertaining space with a full outdoor kitchen and heaters, plus a fire pit, hot tub, sports court, greenhouse, covered sports lane (for golf or baseball) and storage shed! Come see one of South Surrey's premier estates today! (id:44393)
Royal LePage - Wolstencroft
Abbotsford, British Columbia
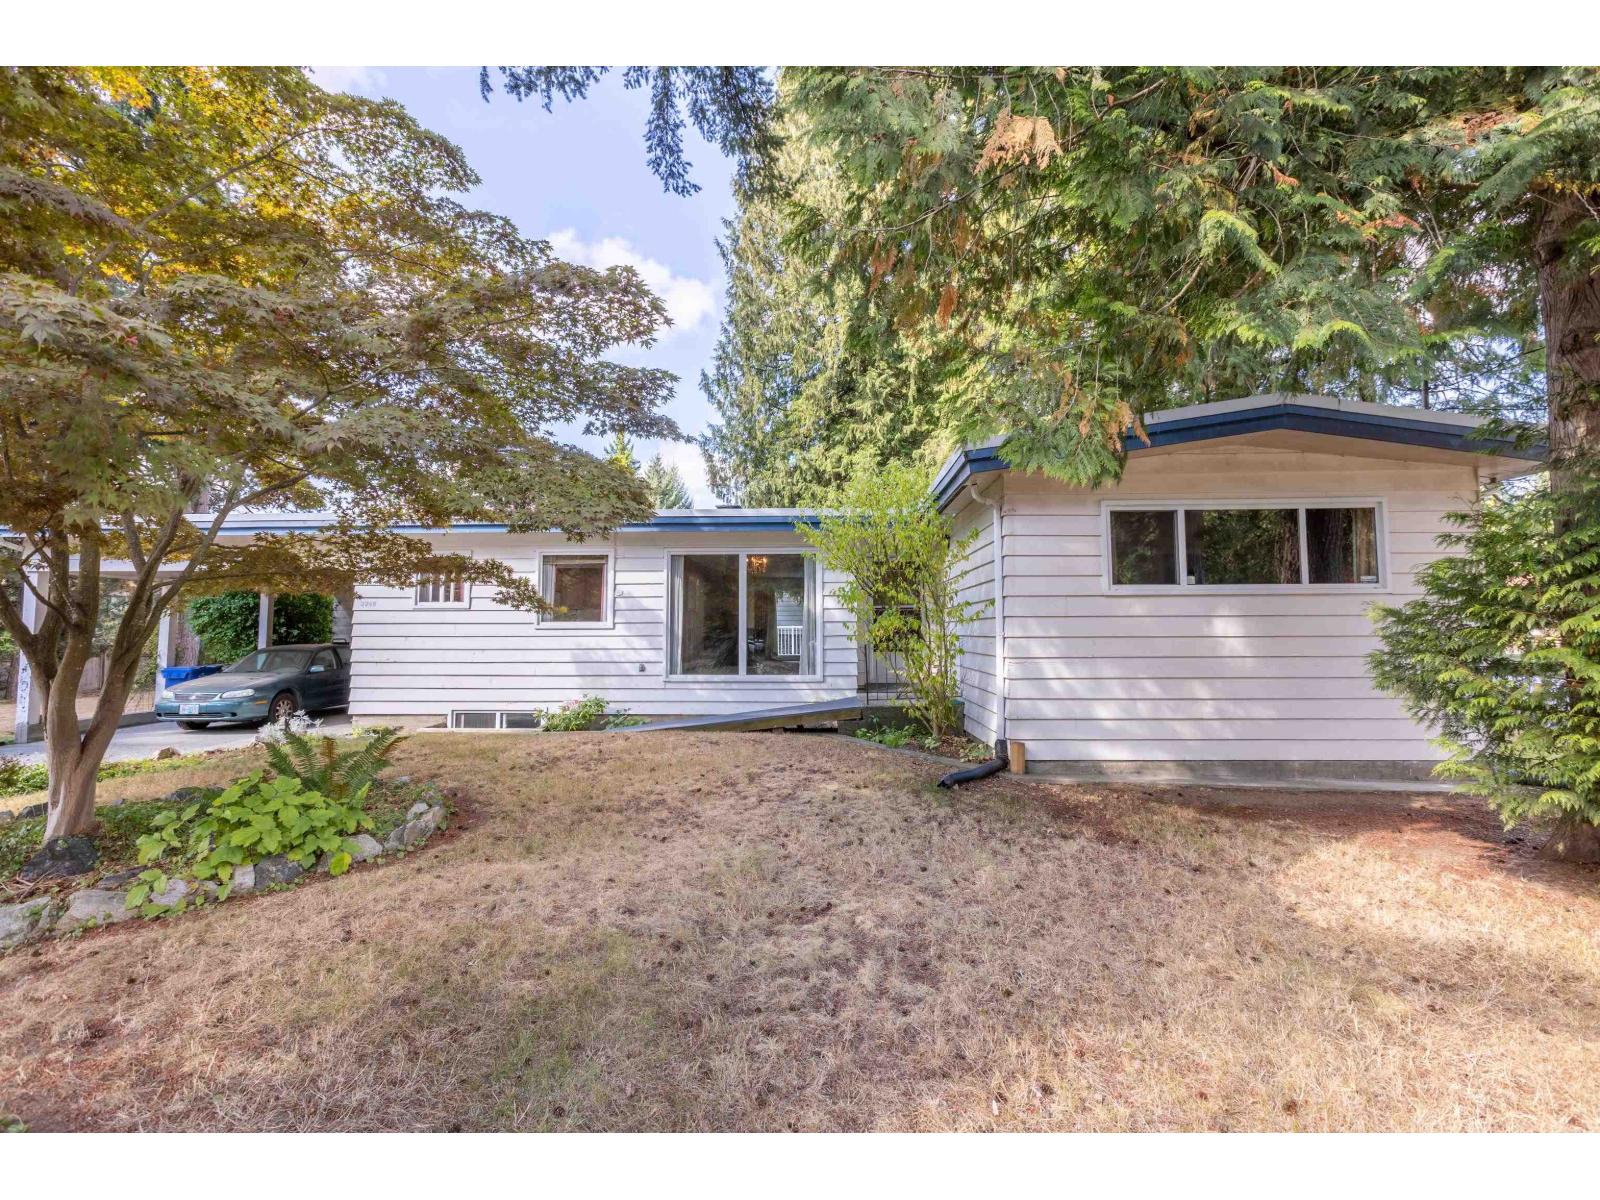
Huge 13,562 sqft, flat, rectangular lot, sitting on the corner of Ash Street and Woodbine. There are plenty of opportunities here, given the two road frontages. Certainly check with the City with regards to a 2 or 3 lot subdivision or perhaps a large estate style property that has a great location with proximity to schools, shops and downtown Abbotsford. The old house is a solid with three bedrooms on the main and one more bedroom in the basement. Live in or rent out while you are making your future plans. Windows have been upgraded. New water tank. Large private deck on the back. Set amongst majestic trees. (id:44393)
Sutton Group-West Coast Realty (Abbotsford)
Surrey, British Columbia
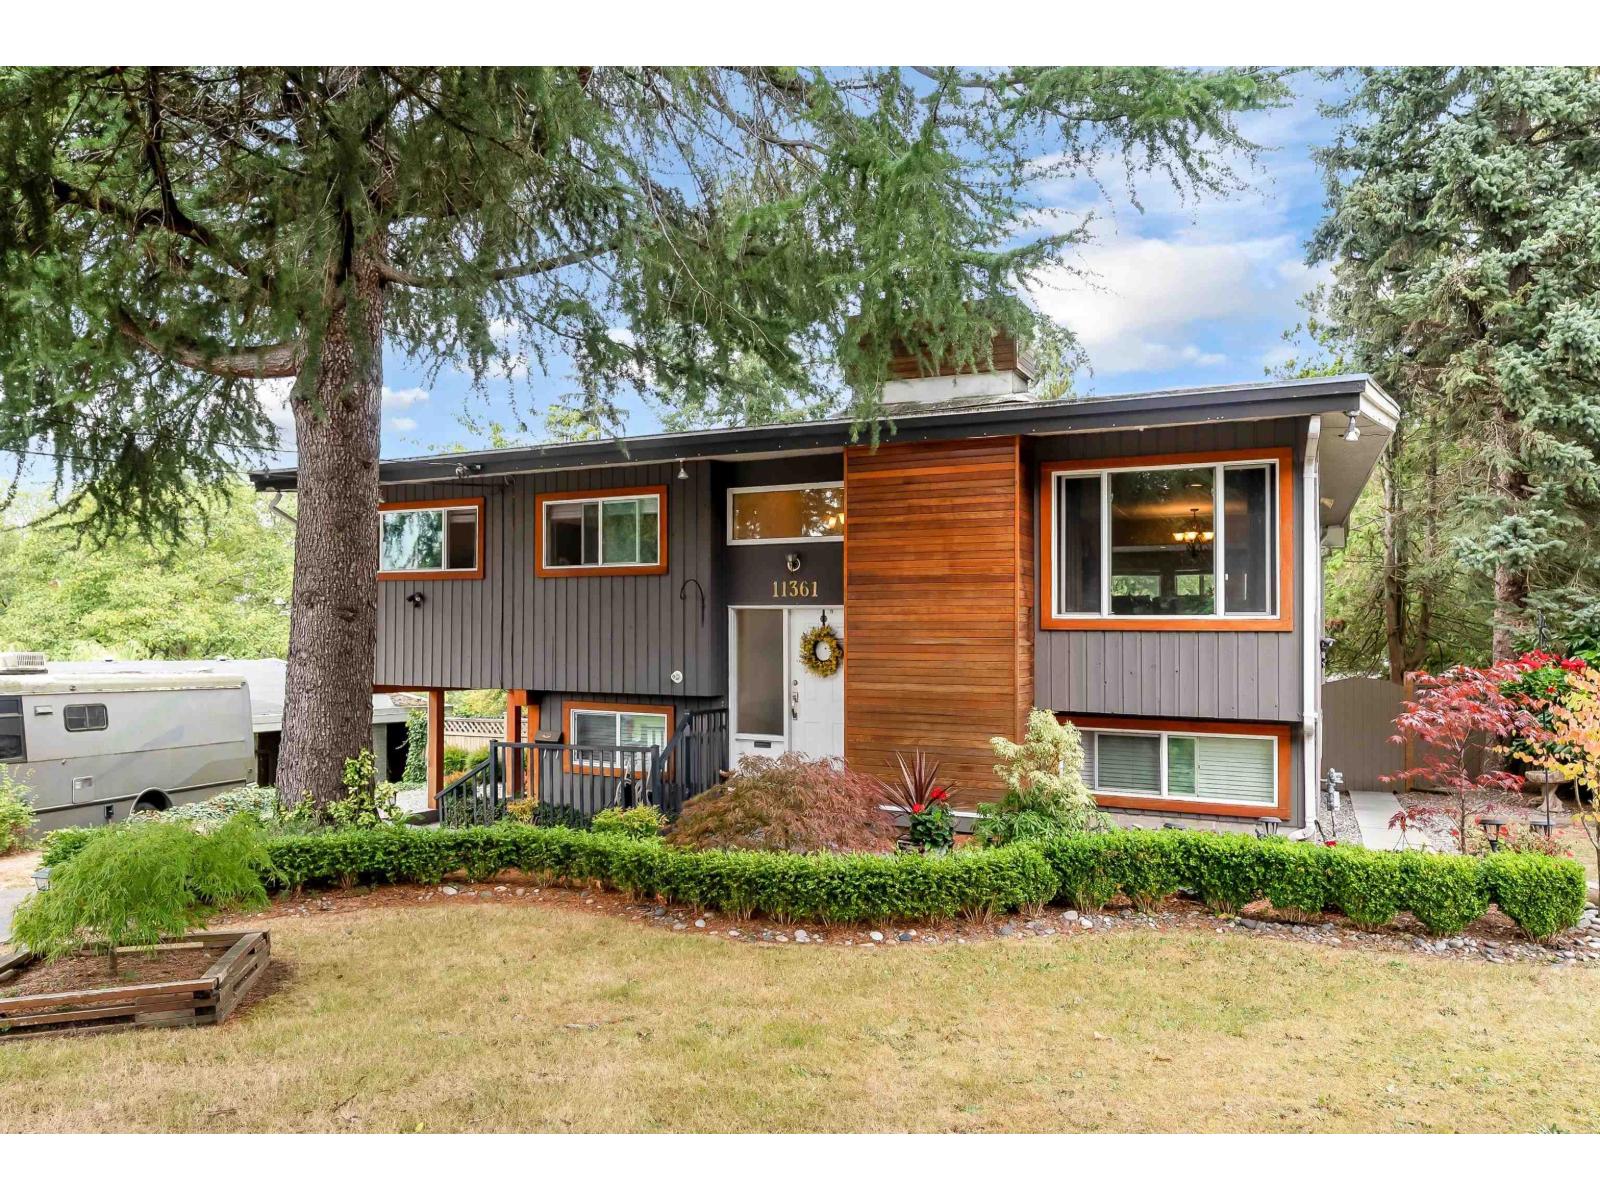
Beautifully renovated home on a 8,262 SF lot with desirable North Shore mountain views and convenient back lane access. Zoned R3, offering excellent future development or investment potential. This move-in-ready home features modern updates throughout, including a chef's kitchen with stainless steel appliances, range, butcher block, cherry wood cabinetry with built-in wine rack, granite countertops and slate backsplash. Additional updates include oak flooring. Enjoy the oversized deck with stunning mountain and water views. Conveniently located close to transportation, schools, shopping and everyday amenities. A great opportunity for homeowners, investors and developers alike! (id:44393)
Exp Realty

Prince George, British Columbia
Prime downtown exposure! Located along high-traffic 2nd Avenue, this standalone commercial building offers exceptional visibility, convenient access, and flexible zoning for your business needs. Ground-floor access makes it ideal for professional office space, personal care or health services, retail, or service-oriented businesses. The property features street-front signage opportunities, a functional layout, and direct street parking right out front. Positioned just steps from core downtown amenities, dining, and transit routes, this location provides high foot traffic and seamless client connectivity. As a unique bonus, the landlord can help solve your storage space needs if requested. Thus offering the rare combination of central retail/office frontage with substantial outdoor storage capability. Perfect for established operations, contractors, or expanding enterprises looking to establish a strong presence in Prince George's urban core. (id:44393)
RE/MAX Core Realty
Surrey, British Columbia
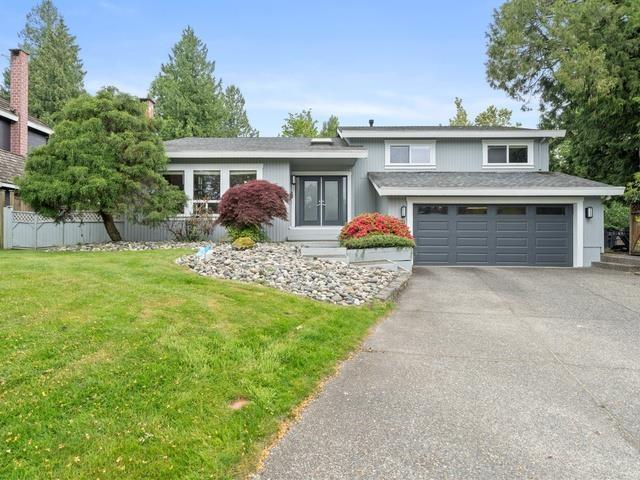
Welcome to the famous "K" Subdivision in sought-after Sullivan Station! Nestled in a quiet cul-de-sac on an oversized 11,700+ sqft lot (larger than 1/4 acre) Substantially renovated, Its hard to decide if the back yard or the home is better...you tell us!!. Featuring 4 bedrooms in the main home plus a 1-bedroom mortgage helper. Basement includes a rec room plus space ideal for a gym, office, or flex area. Enjoy CENTRAL A/C, a stunning white shaker kitchen, quartz counters, engineered flooring, updated bathrooms, new windows, roof, fencing & more. Sullivan Elementary & Sullivan Heights catchments. Approx. 8 mins to Crescent Heights Academy & 15 mins to Southridge Academy, this location offers excellent options for both public and private education. (id:44393)
Royal LePage Global Force Realty
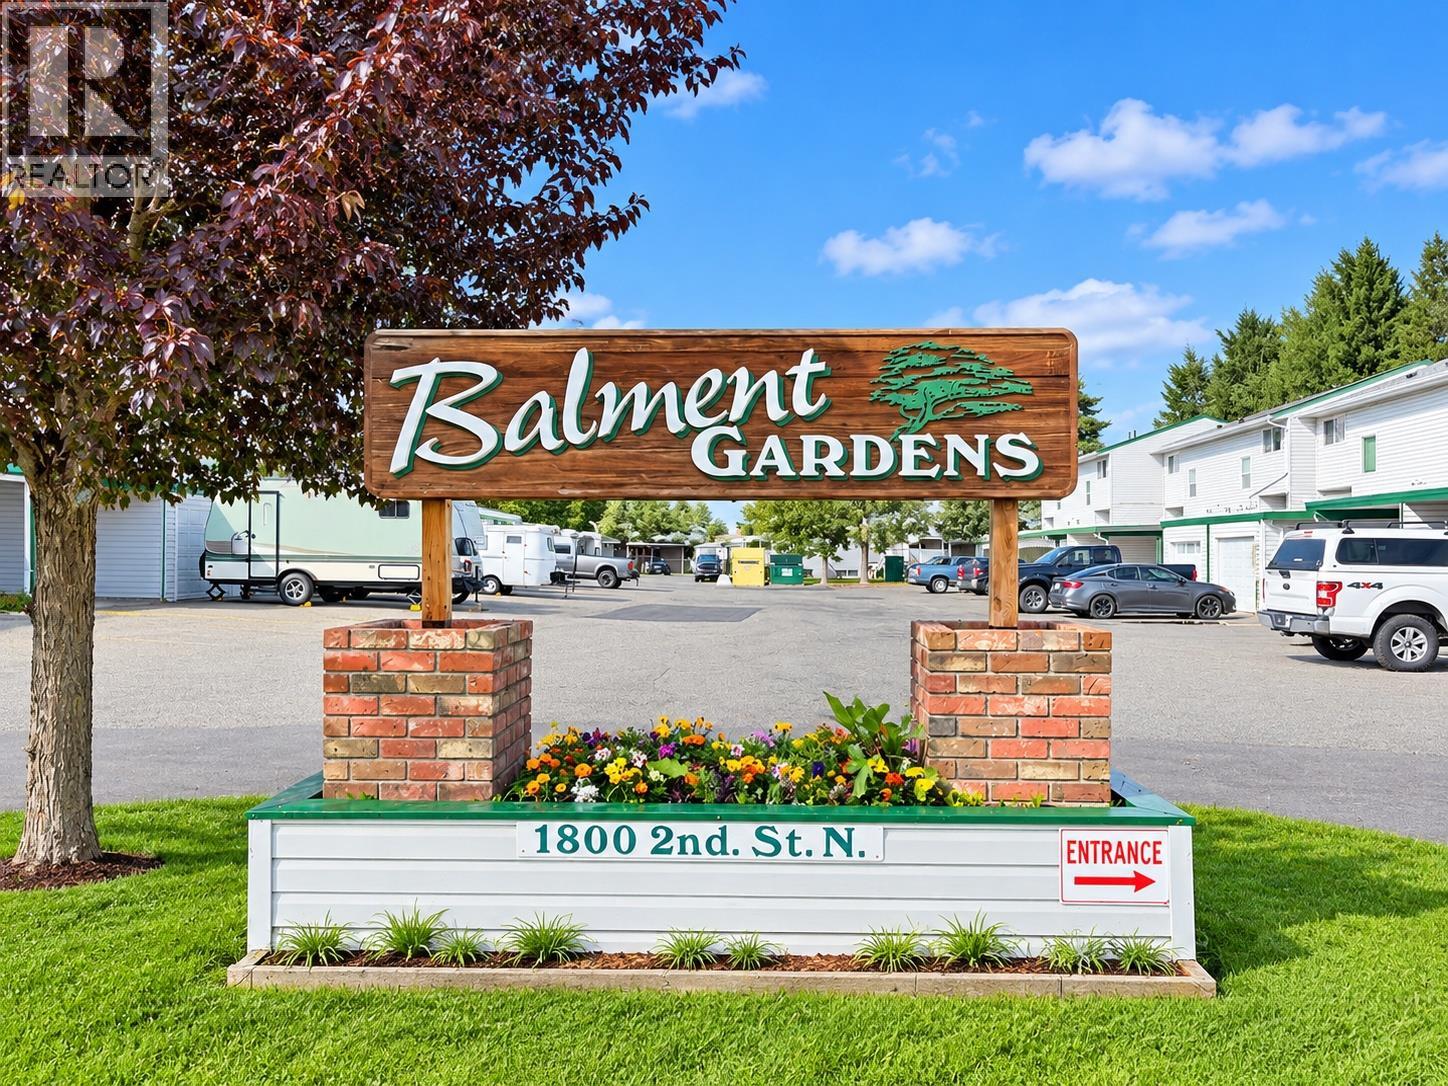
Cranbrook, British Columbia
Excellent opportunity in Belmont Gardens. This well-kept 3-bedroom, 1.5-bath condo offers a smart, functional layout, tasteful updates over the years and valuable additional space in the partially finished basement. A lower-level room includes an existing sewer drain pipe, providing convenient access should a future owner choose to develop an additional bathroom as well as space for a potential extra bedroom. This corner-unit location adds privacy and convenience, with one uncovered parking space and one covered space. There is an additional space directly beside the unit. A comfortable rear deck extends the living space outdoors. The location is a major highlight—directly across from the Cranbrook Rec Plex, Within walking distance of Schools including the College, community events, grocery stores, Hospital, shopping and everyday services, this is an ideal choice for buyers looking for convenience and a low-maintenance living in the heart of Cranbrook. Monthly strata fees are under $322 and include management, water and sewer. A strong combination of location, space, parking and future potential (id:44393)
Century 21 Purcell Realty Ltd
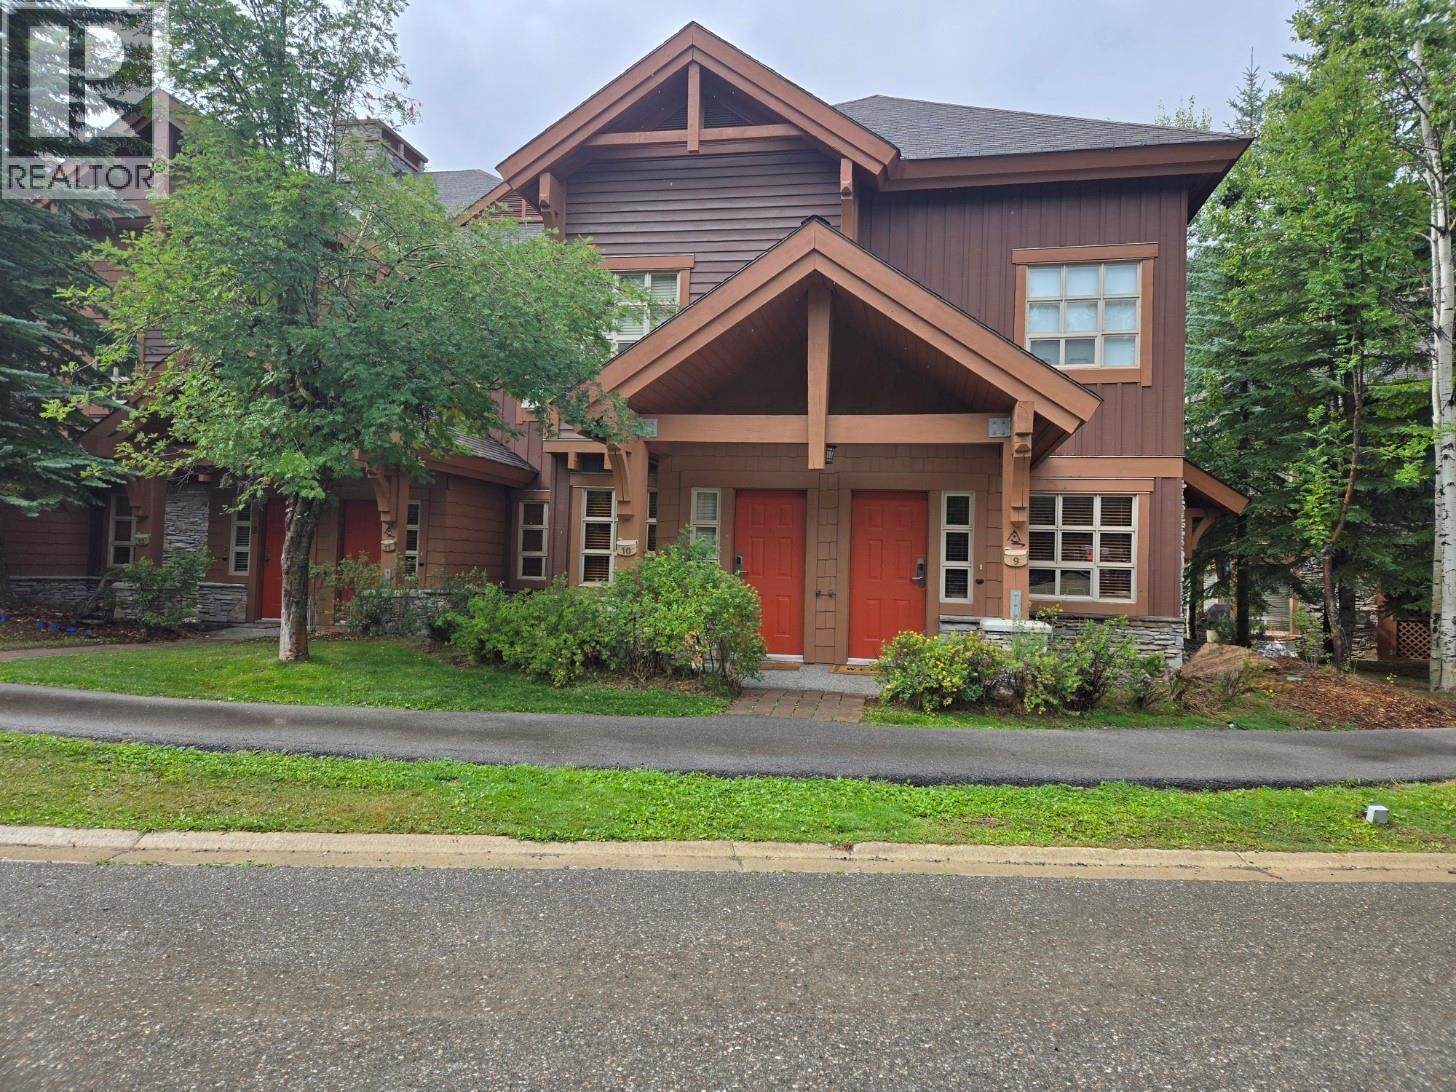
Panorama, British Columbia
Fully furnished 3br. Riverbend Townhome. One of the most easily accessible yet private locations in Panorama. Access the Upper Village and the lifts via the Village Gondola. The start of the Valley Trail, and the tennis and basketball courts are just across the walking bridge. Bea (id:44393)
Panorama Real Estate Ltd.
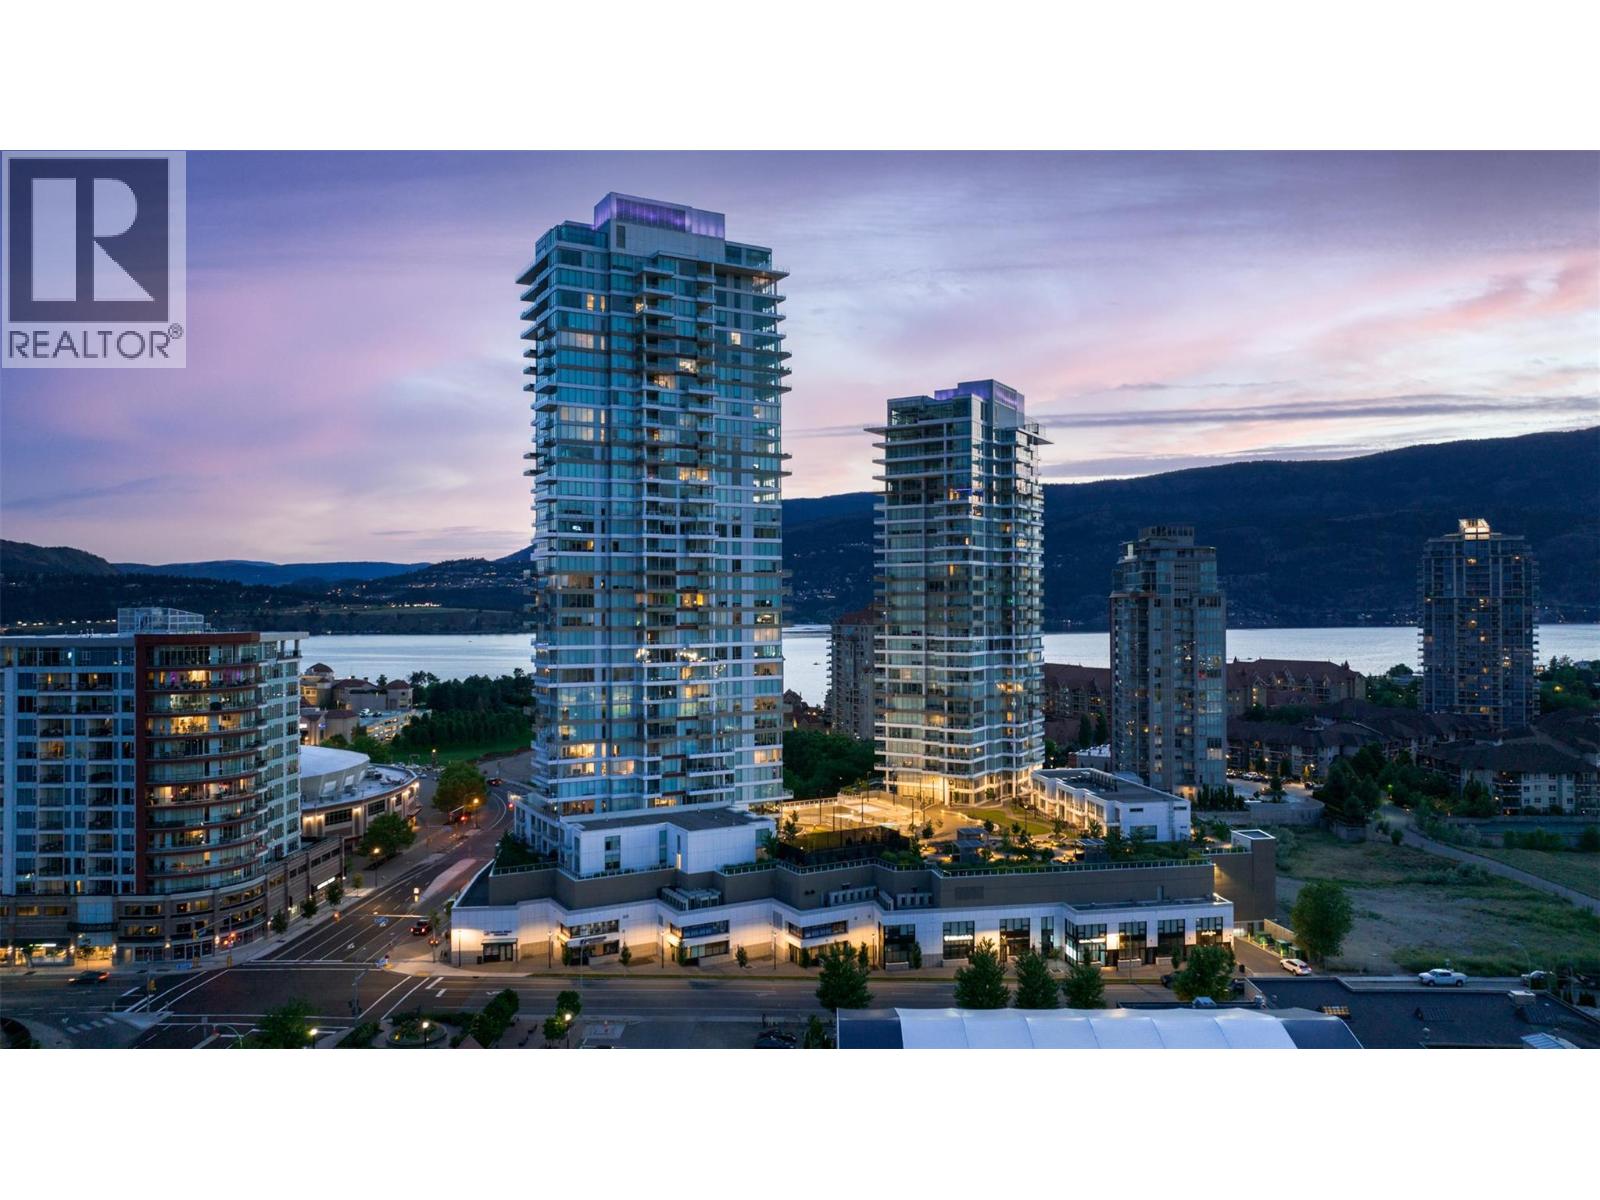
Kelowna, British Columbia
Luxury Downtown Living with Breathtaking Views! This stunning 2-bed, 2-bath plus den on the 23rd floor boasts views of Lake Okanagan, surrounding mountains, and Elks Stadium. Bathed in natural light with floor-to-ceiling windows, this spacious, thoughtfully laid-out split-floor-plan design offers privacy, with bedrooms on opposite sides. Enjoy a coffee or evening nightcap on the spacious covered balcony while taking in the lake and mountains as your backdrop. One Water offers a wealth of amenities, including two pools, pickleball courts, a gym, and a Pilates area. This building has everything, making it the ultimate haven for relaxation and recreation. The location is simply unbeatable. With a fantastic walkability score, everything you desire is just a stone's throw away. Explore an array of trendy cafes, gourmet restaurants, and boutique shops, all within easy reach. (id:44393)
Coldwell Banker Horizon Realty
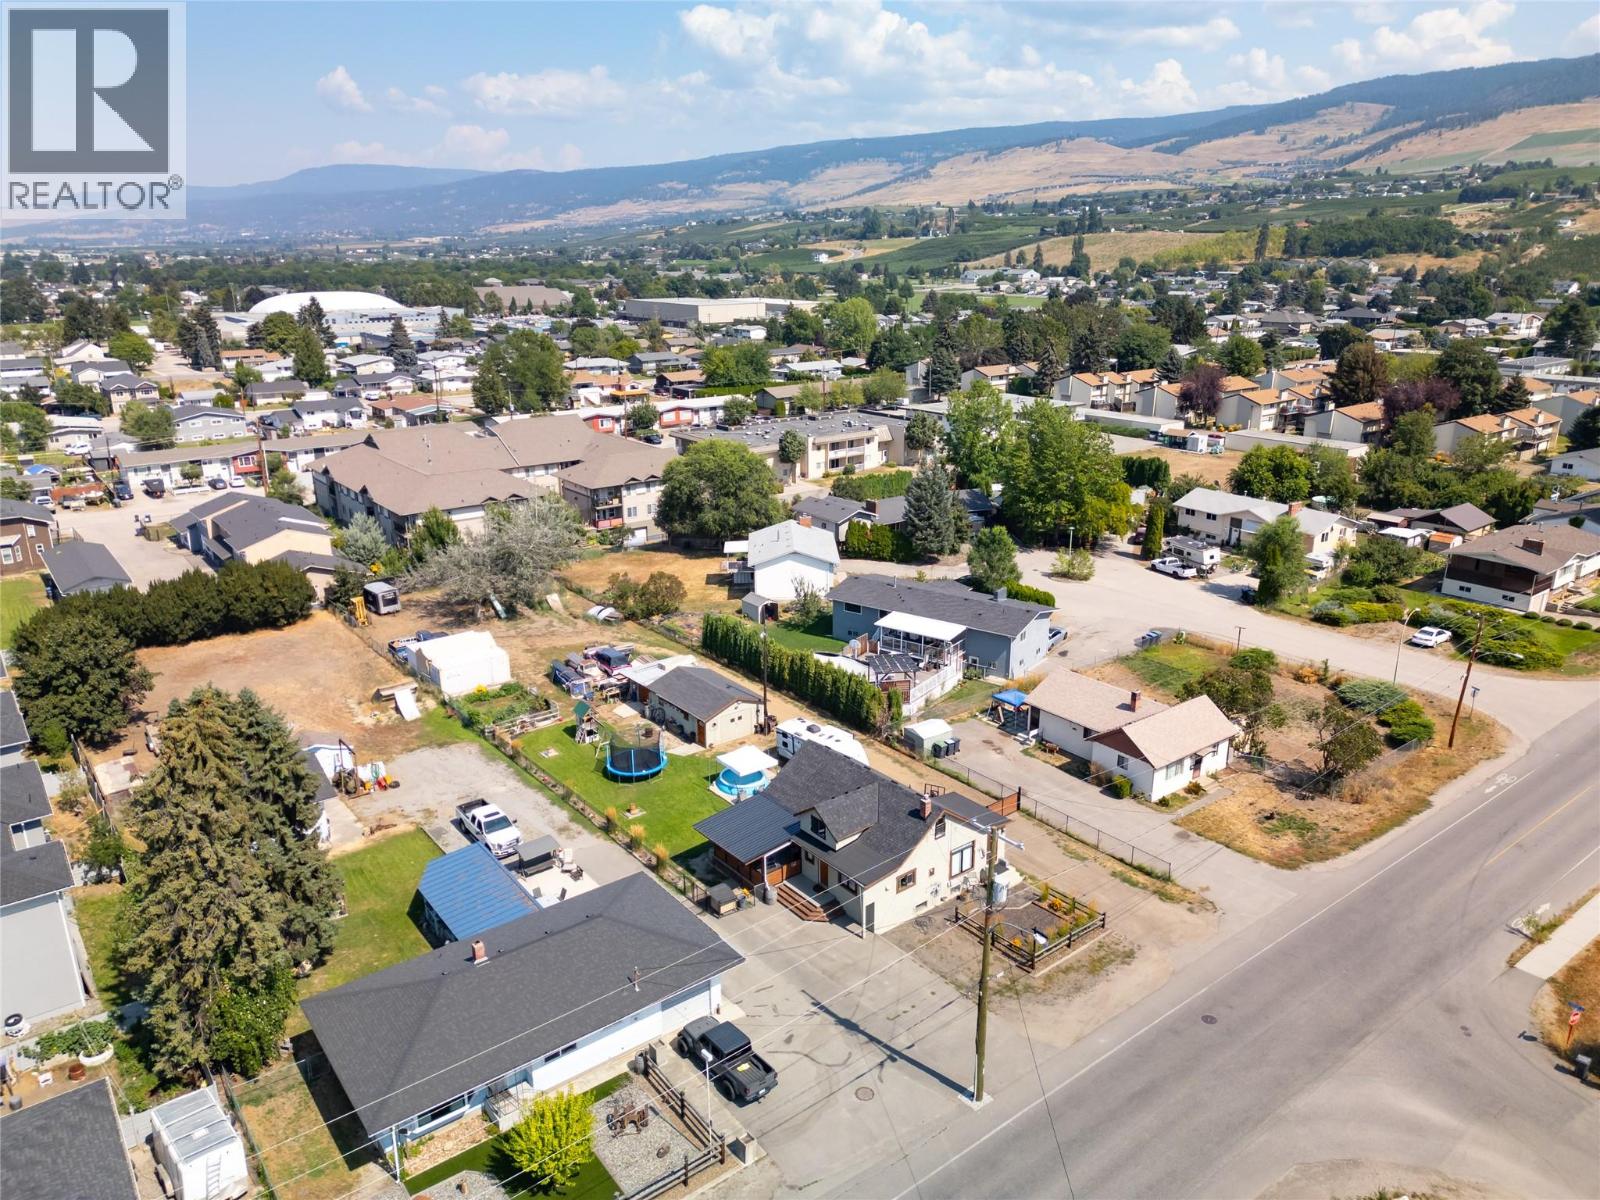
Kelowna, British Columbia
RARE DEVELOPMENT OPPORTUNITY — UC4 ZONING ON .49 ACRES! Outstanding value for developers & investors! This property represents one of the best land opportunities on the market in one of Kelowna’s fastest-growing urban centres. Zoned UC4, the site supports potential for up to six storeys (buyer to verify) and forms part of a larger land assembly opportunity exceeding one acre—ideal for future multifamily or mixed-use development. Perfectly positioned in a high-demand area, this location offers convenience, connectivity, and growth. Minutes to UBCO, Kelowna International Airport, major shopping, schools, and transit, the property is strategically located to serve the expanding North Kelowna and University District corridor—an area primed for densification and long-term appreciation. The existing home adds flexibility and holding value, featuring 3 bedrooms, 1 bathroom, and a warm cabin-style charm with an open kitchen, cozy living areas, and an upper loft ideal for a tenant suite, studio, or office. A full unfinished basement and a large detached garage/workshop enhance storage and functionality—ideal for interim rental income or home-based business use while development plans progress. Whether your strategy is land banking, assembling, or developing, this property delivers rare scale, zoning, and location advantages—making it a premier investment opportunity in Kelowna’s evolving urban landscape. (id:44393)
RE/MAX Kelowna - Stone Sisters
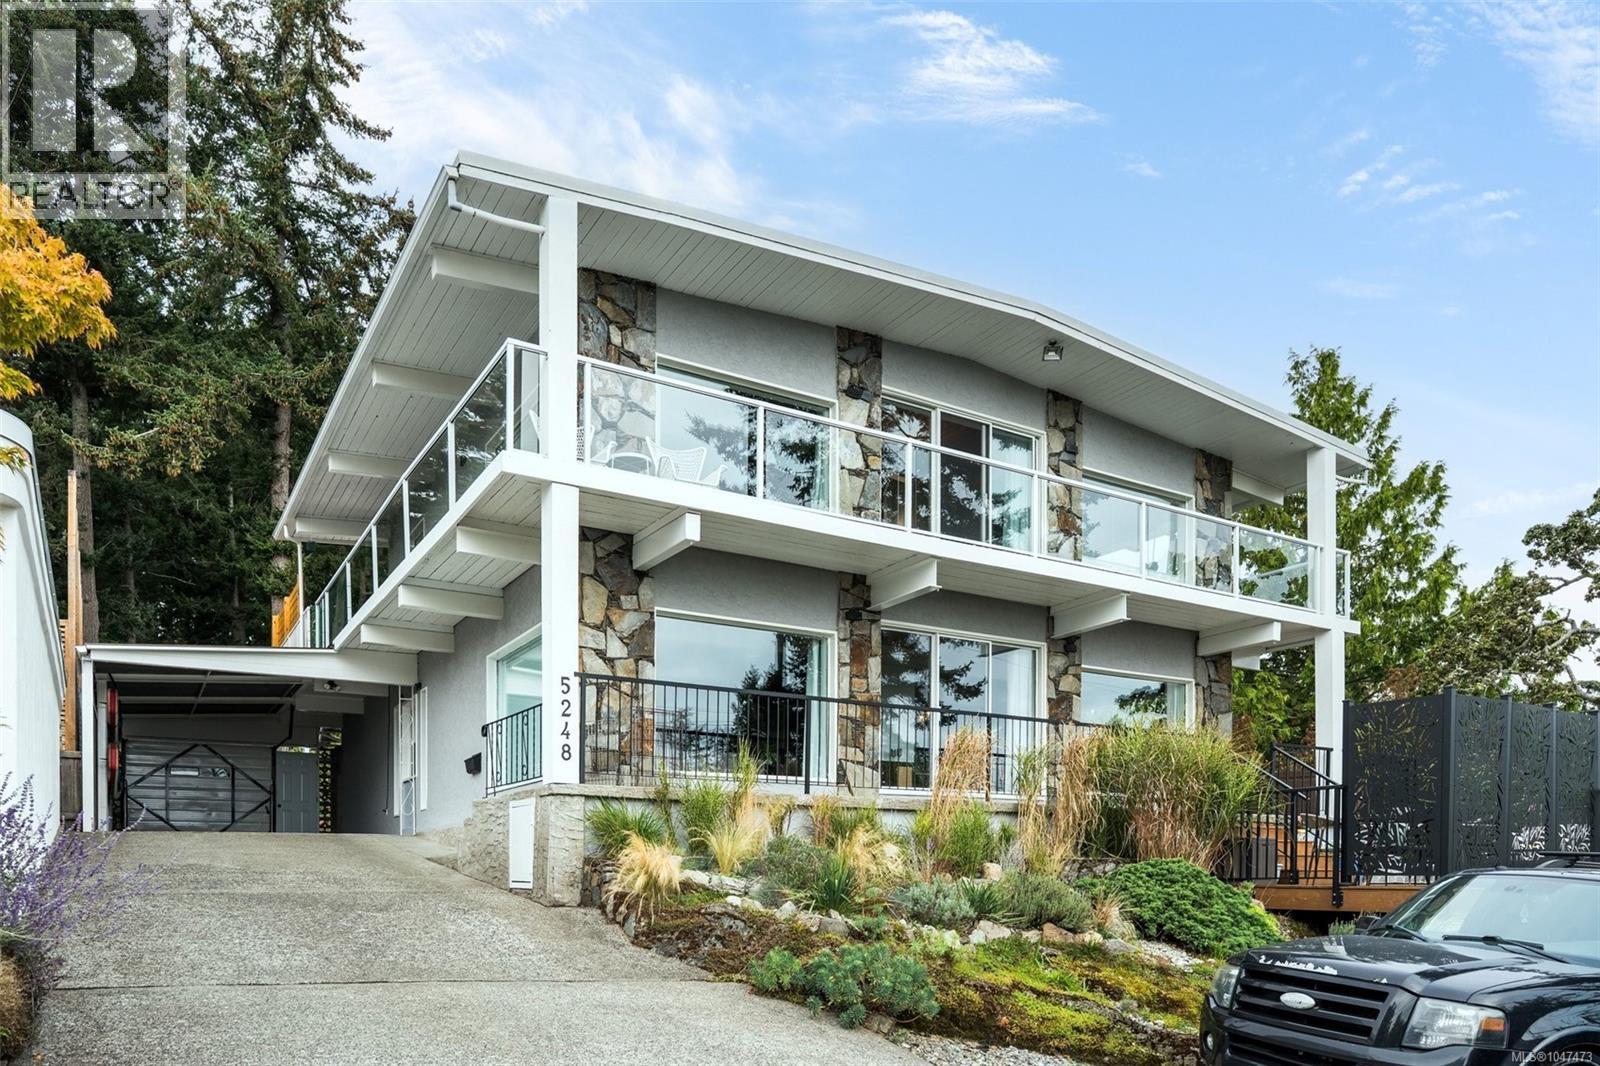
Saanich, British Columbia
Ocean views define this exceptional Parker Avenue residence, set along one of Cordova Bay’s most coveted streets and just steps from Fenn Beach and Parker Park. Custom built in 1974, this distinctive steel-and-concrete West Coast home offers 2,968 sqft. of finished living space on a 14,982 sqft. lot, combining architectural character, privacy and flexibility in a setting that is increasingly hard to replicate. Inside, exposed beams, warm wood ceilings, high ceilings and expansive windows create bright, open interiors with a strong connection to the surrounding landscape. The outlook is a defining feature, with ocean views complemented by Mt. Baker to the east and Mt. Doug to the south. The home is currently configured for executive living with additional accommodation, with both levels fully above grade, spacious and self-contained. For buyers who prefer a traditional single-family layout, the original interior staircase remains intact behind concealed framing and can be reopened to reconnect the two levels with relative ease. Significant renovations have been completed throughout, while rooftop solar, upgraded 200-amp electrical service, natural gas and two wood-burning fireplaces add comfort and functionality. Nearly 2,060 sq.ft. of decks and patio extend the living outdoors, with gas BBQ connections on both levels and multiple areas for dining, entertaining and enjoying the views. The large, fully fenced backyard opens into a private forested retreat with mature olive, cherry, quince and plum trees — an extraordinary environment for children, pets, gardening or simply escaping into nature. A separate finished studio provides ideal space for an executive office, gym, workshop or creative use, while the garage adds valuable storage. A rare combination of architectural distinction, ocean views, executive living, income flexibility and a true family backyard, 5248 Parker is a singular offering in one of Cordova Bay’s most desirable coastal locations. (id:44393)
Rennie & Associates Realty Ltd.
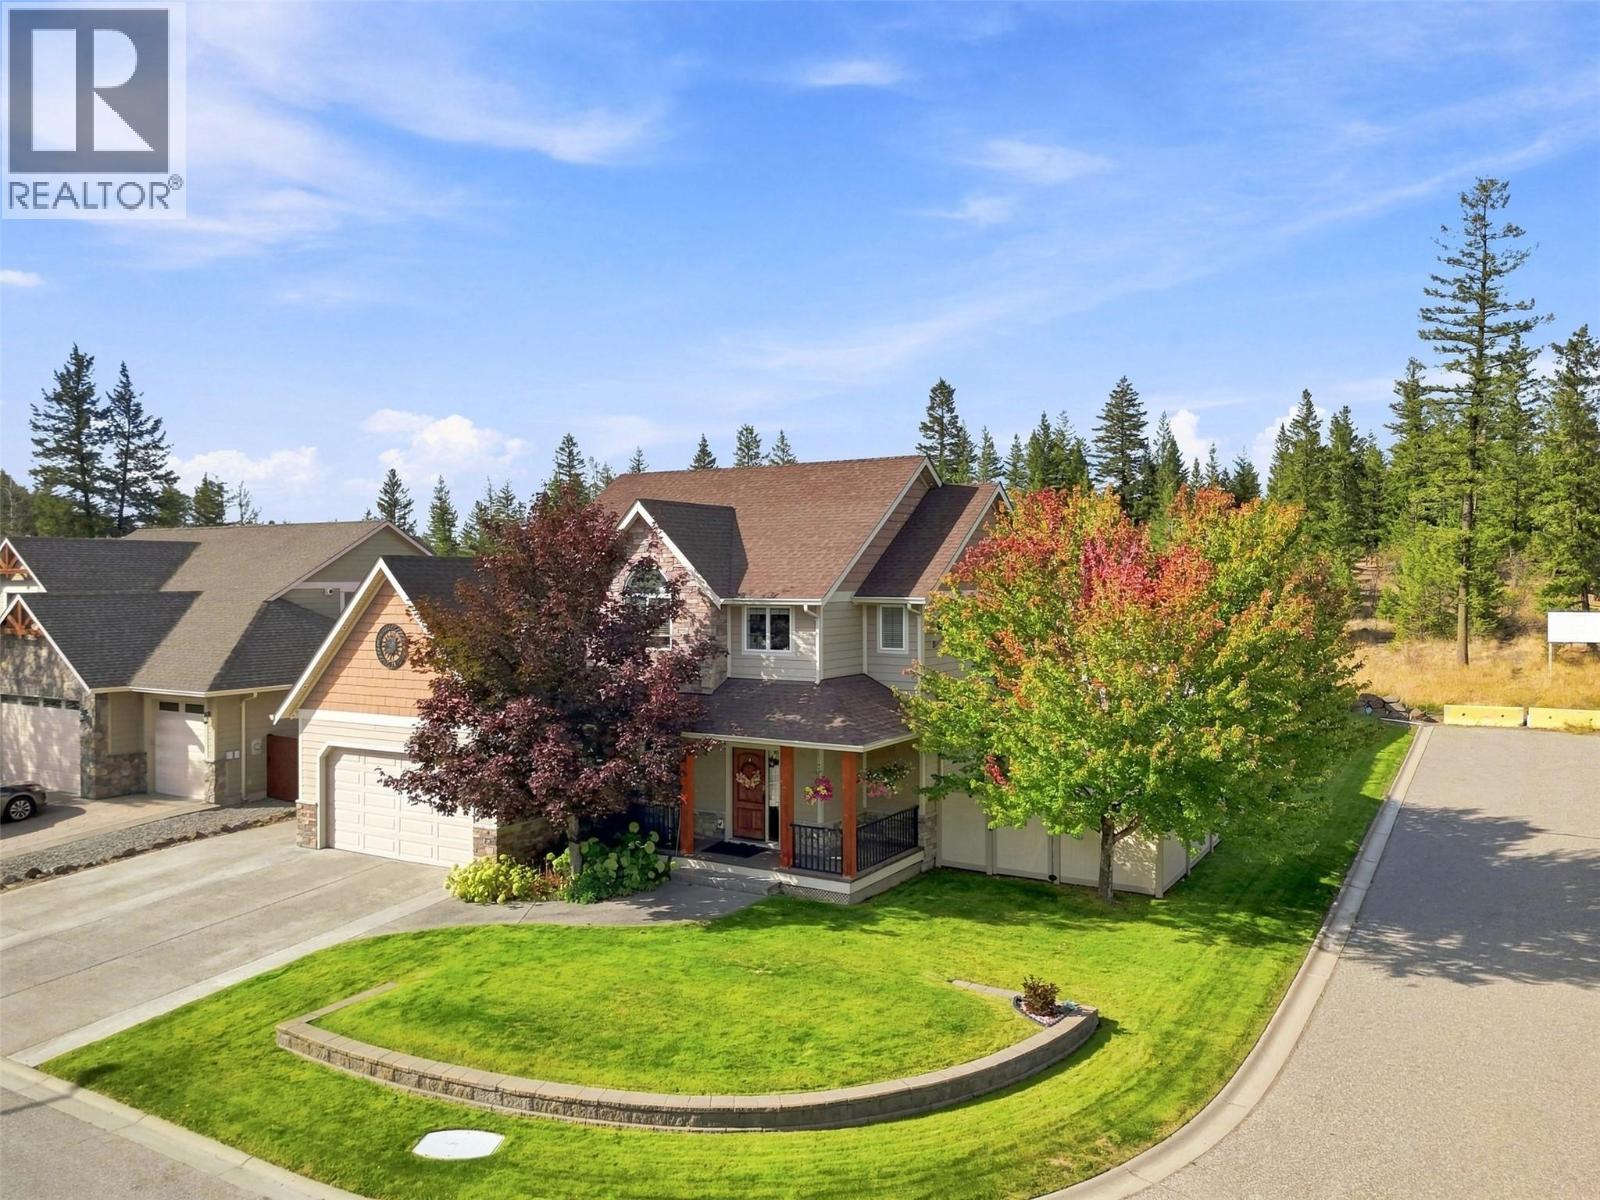
Kamloops, British Columbia
This impressive home boasts 3,600 sq. ft. of living space, offering 4 bedrooms & 5 bathrooms, a basement suite, a media room, and an incredible backyard with an inground salt-water pool! Nestled on an 8,700 sq. ft. corner lot on a quiet cul-de-sac in Pineview Valley, the location is excellent, being within walking distance to the brand-new Snipe Elementary School, walking/hiking trails, parks, and just a short drive to restaurants, the mall, shopping, Costco, and TRU! The main floor is bright and open, featuring a family room or office, 2-pc. bath, spacious kitchen with an island and pantry, a large living room with gas f/p, and a dining area with access to the back patio and backyard. The laundry is conveniently located on the upper level, along with 3 large bedrooms & 2 full bathrooms, which includes the primary bedroom with a walk-in closet and huge 5-pc. ensuite. The lower level has an amazing media room with wet bar, a 4-pc. bathroom, a large rec room or 4th bedroom, as well as a separate studio/in-law suite with a 4-pc. bathroom. The backyard is an entertainer's dream with a kidney-shaped salt-water pool, huge concrete patio, and wiring for a hot tub. Other features include: new vinyl fencing, U/G sprinkler/irrigation system in the front and backyard, 2-car garage and parking for an RV/boat, surround sound system throughout the home, and more! Contact the listing agent for more information or to book a viewing. (id:44393)
Exp Realty (Kamloops)

Cowichan Bay, British Columbia
An incredible opportunity to own 6 acres of stunning oceanfront land in Ladysmith, where expansive waterfront and breathtaking ocean views create a truly remarkable setting. Offering an exceptional sense of space and exciting possibilities, this beautiful property has water and sewer available and is subdividable into approximately 4–5 lots (buyer to verify). Whether envisioned as one spectacular oceanfront property or explored for future subdivision and development, this rare waterfront property presents an exciting opportunity in an unforgettable location. (id:44393)
Royal LePage Island Living (Pk)