
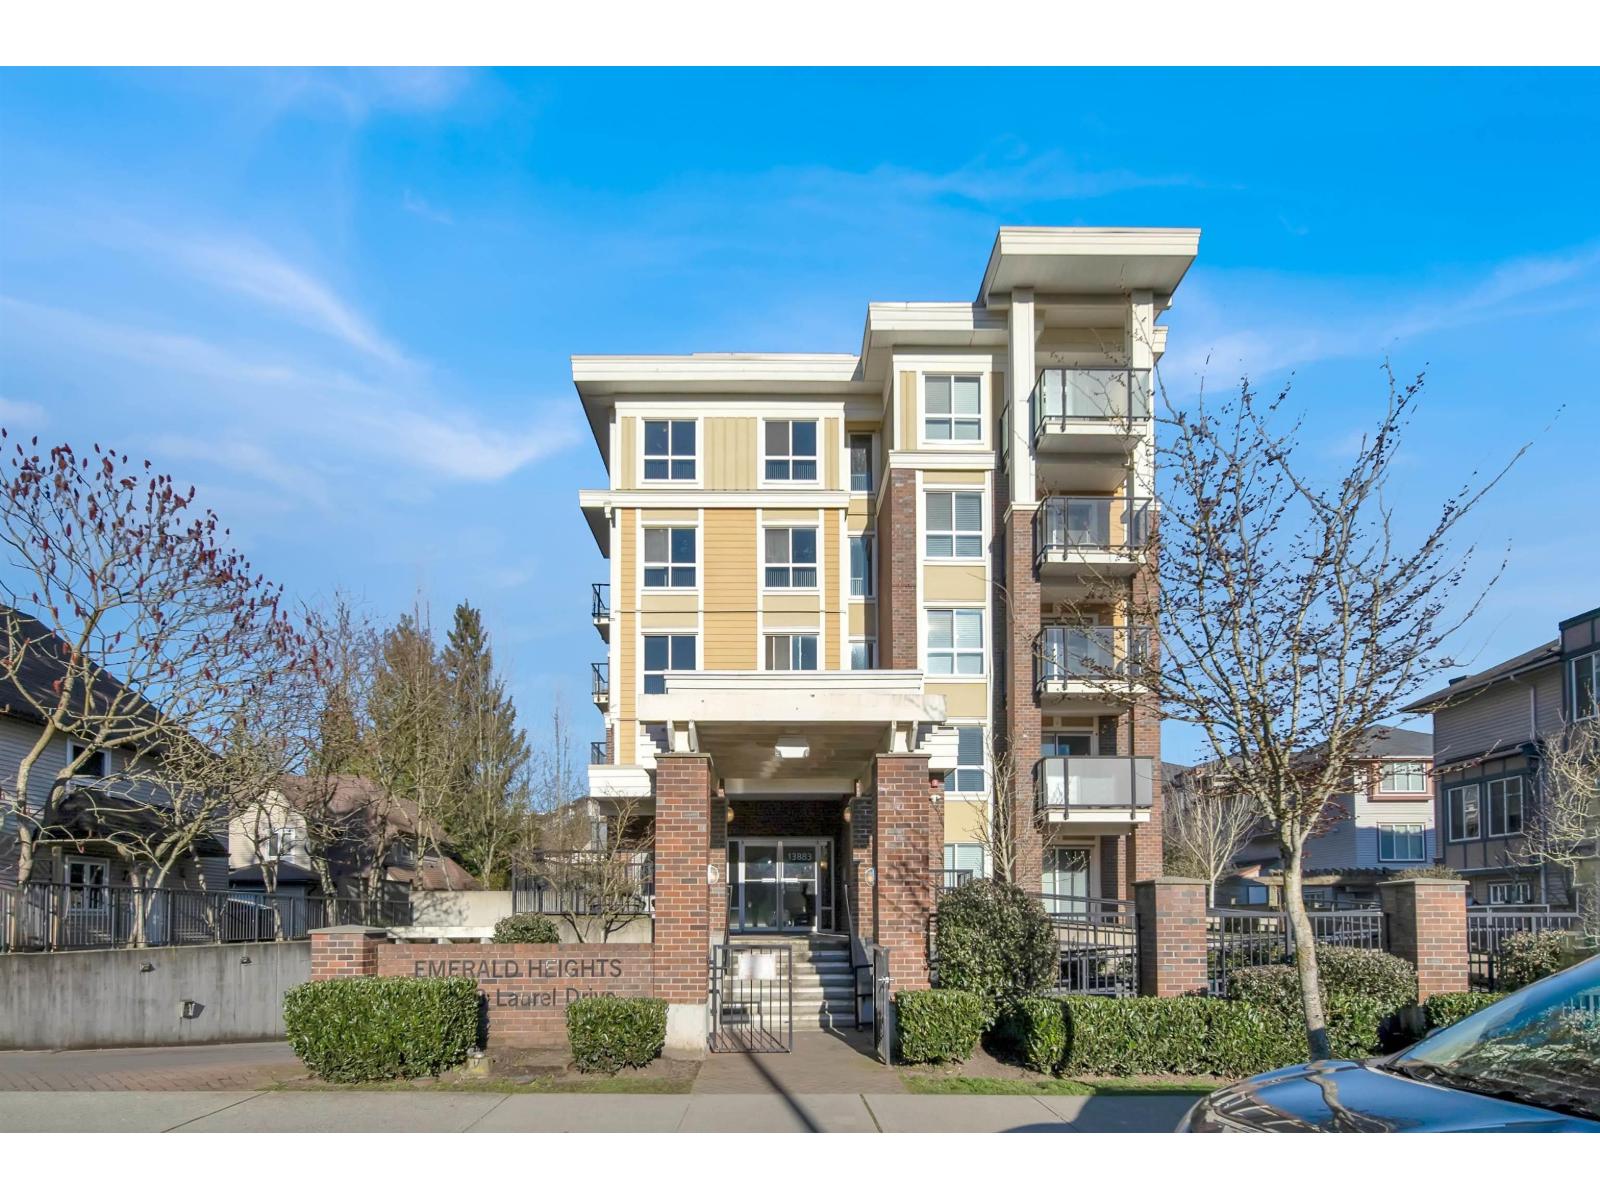
Surrey, British Columbia
An excellent opportunity to own a spacious 1BED & 1 BATH with approx 600 square foot unit in the heart of Whalley, featuring one bedrooms, one bathroom, and a 81 square foot private west-facing balcony, with a parking, NO storage locker. This well-maintained building, accessible from King George and the tranquil Laurel cul-de-sac, offers a generous extra-wide foyer, in-suite laundry, and amenities including a gym and rec room. Located in a quiet, central area with walking distance to King George SkyTrain station, walmart, holland park, T&T and Surrey central mall. It boasts incredibly low maintenance fees of $292,7. Ideal for both living and investment, it's conveniently central to everything and within walking distance to numerous amenities. (id:44393)
Woodhouse Realty
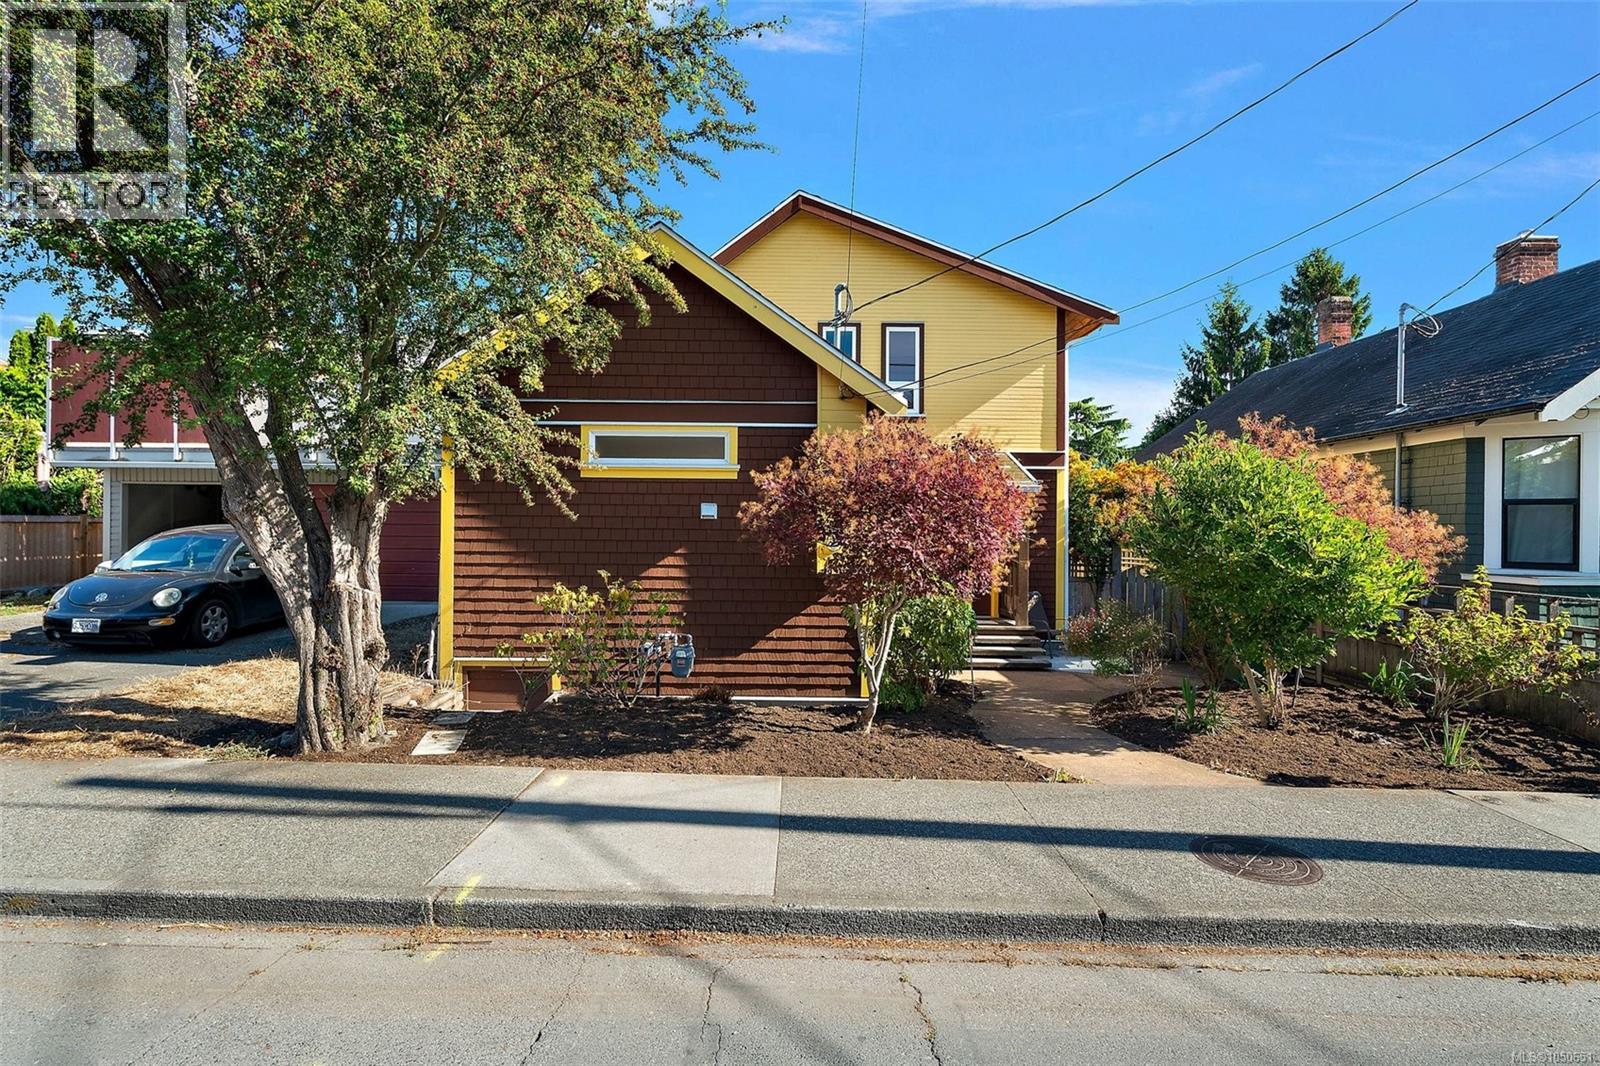
Victoria, British Columbia
Stunning home in James Bay! This popular St Lawrence address showcases a quintessential 1907 character home w/a contemporary flair. Completely updated & immaculately kept, you will fall in love w/this 3 bed, 2 bath home's location & outdoor living. An inviting entry leads to a bright & cheery open concept living/dining area complete w/oak hardwood floors & a cozy corner gas fireplace. To the left you will appreciate the amazing custom kitchen-tons of solid wood cabinets, hot water on demand, SS appliances & granite counter tops. Finishing off the 1st floor is a 3pc bath & a large family room/home office(separate entrance) & french doors that open to a private patio space. Love to garden? The sun drenched private yard is ready to reap the harvest! An open staircase leads to a lg master bedroom w/walk-in closet & 2 additional bedrooms plus 4pc bath. The neighbours tell us that either Henry Hunt or Richard Hunt lived in the home, the son and grandson of Mungo Martin, a highly regarded First Nations carver, also well-known artists in their own right. This should be confirmed if important of course! Walking distance to Fisherman’s Wharf, Ogden Point, Dallas Rd, Beacon Hill & Downtown. Live the Victoria dream in this James Bay beauty! (id:44393)
Coldwell Banker Oceanside Real Estate
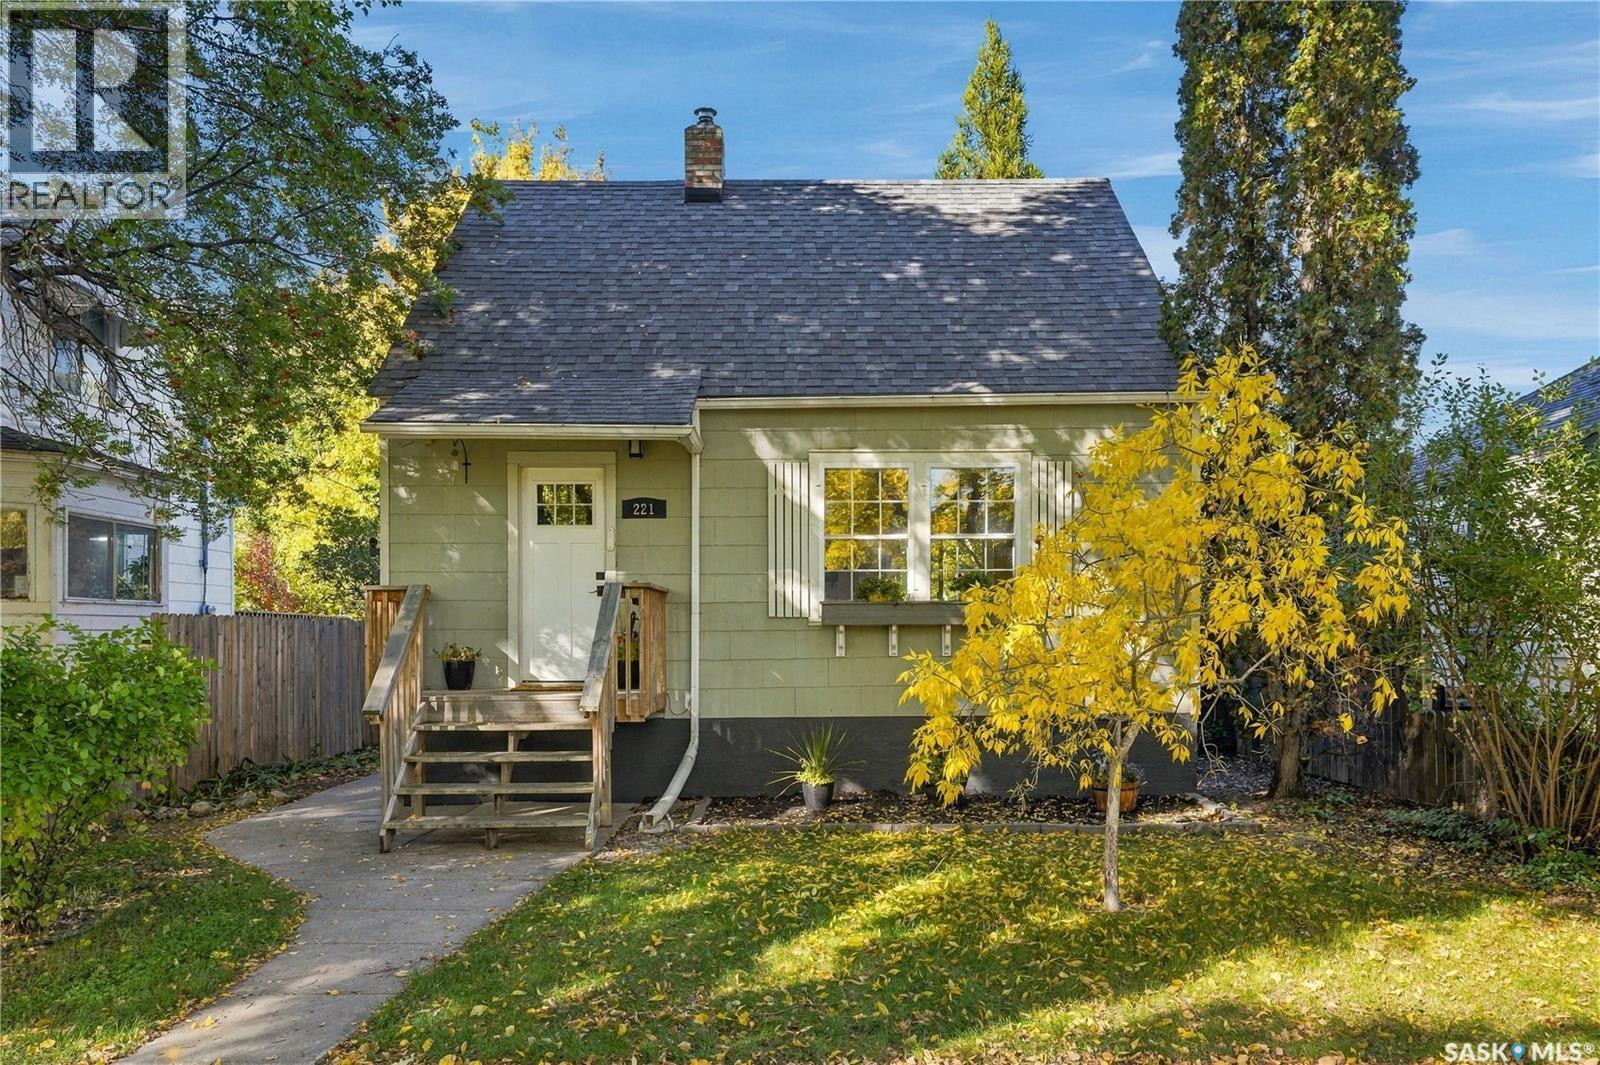
Saskatoon, Saskatchewan
Welcome to 221 Elm Street, a charming east-side home offering a great combination of original character, modern updates, and flexible living space. From the moment you step inside, you’ll appreciate the welcoming front entrance and large windows that fill the home with natural light. The main floor features a spacious living room and dining area with beautiful original hardwood flooring. The updated kitchen offers granite countertops, plenty of cupboard and counter space, and a functional layout with lots of room to cook and gather. A four-piece bathroom and convenient main-floor laundry complete this level. Upstairs, you’ll find two comfortable bedrooms, both featuring original hardwood flooring and plenty of natural light. The basement provides even more living space and has previously been rented as a basement suite. With its own separate side entrance and a completely separate side yard, the lower level is set up with a kitchen, family room, bedroom, four-piece bathroom, its own laundry, and storage. Step outside to a private backyard with a spacious deck—an inviting spot for summer evenings, barbecues, or simply relaxing outdoors. An oversized single detached garage provides additional parking and storage. Numerous upgrades have already been completed, including the kitchen, windows, flooring, air conditioning (2021), shingles (2021), and water heater (2022). With its blend of character, thoughtful updates, flexible living space, two laundry areas, private outdoor spaces, and great east-side location, 221 Elm Street has plenty to offer. Come take a look and see everything this home has to offer! (id:44393)
Coldwell Banker Signature
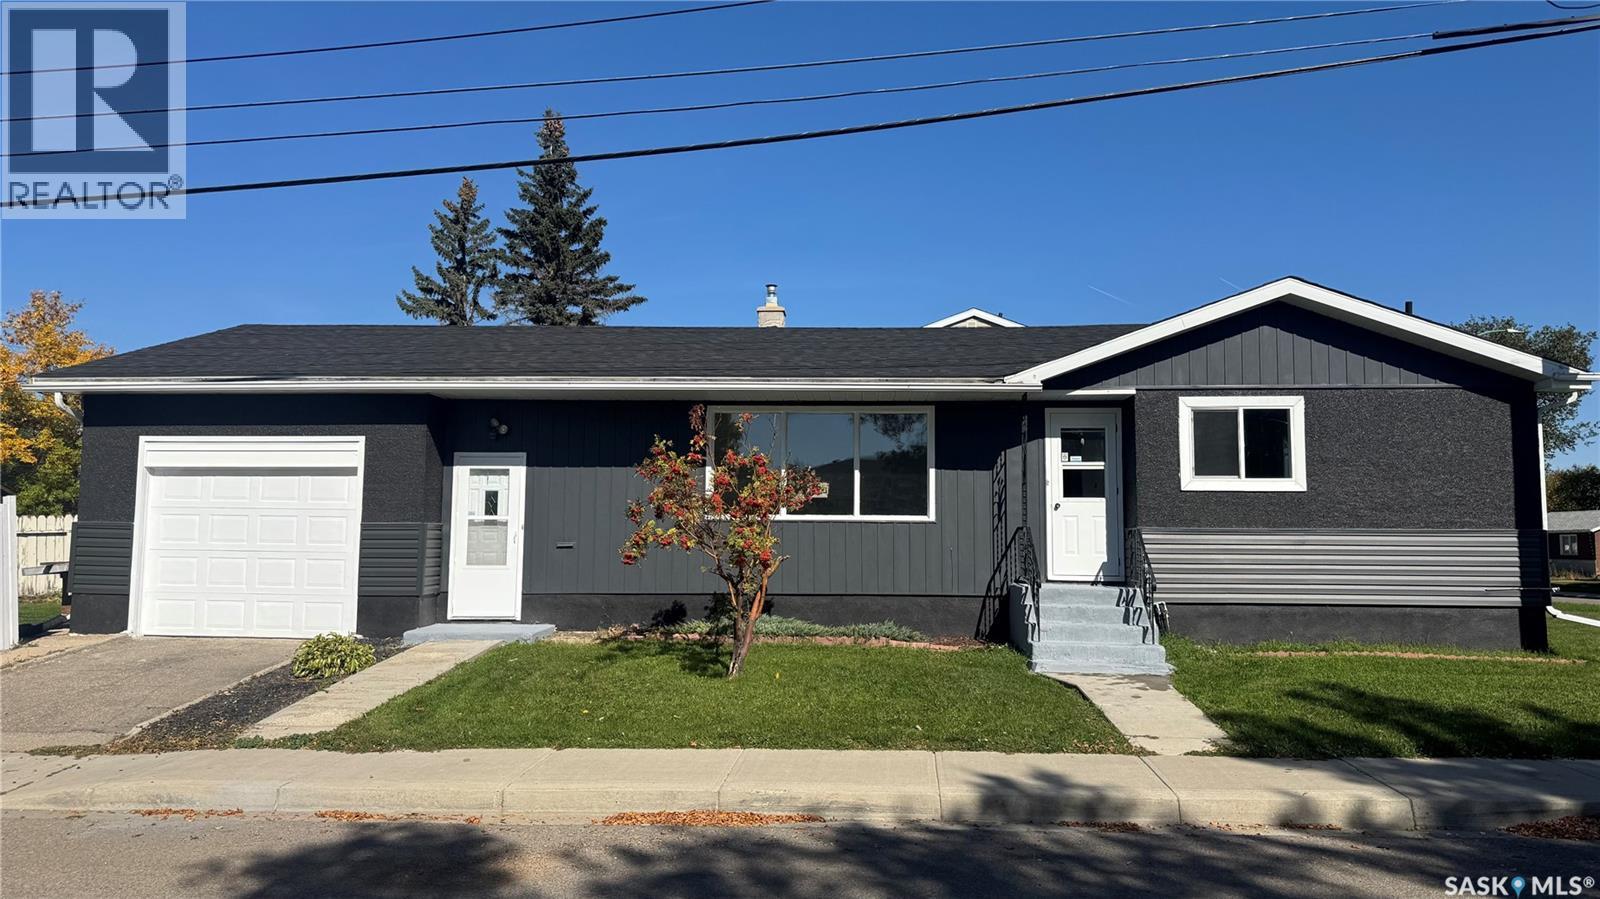
Regina, Saskatchewan
Welcome to 1020 9th Avenue E, a beautifully renovated 6-bedroom bungalow offering an impressive combination of space, modern finishes, and major upgrades. Extensively renovated from top to bottom, this home features 3 bedrooms on the main floor and 3 additional bedrooms in the basement, along with brand-new kitchens and fully renovated bathrooms on both levels. Each level also offers separate laundry, providing excellent flexibility for a growing family, extended family, guests, a home office, or other living arrangements. Updates include brand-new flooring throughout both levels, fresh interior and exterior paint, a new sewer line, new sump pump pit, upgraded 200-amp electrical service, brand-new siding, and brand-new major appliances, with the exception of the basement washer and dryer. Additional features include an attached garage and fenced yard. With extensive cosmetic and major infrastructure improvements completed, this move-in-ready home offers exceptional space, functionality, and versatility. Book your private viewing today and come see the transformation in person! (id:44393)
Boyes Group Realty Inc.
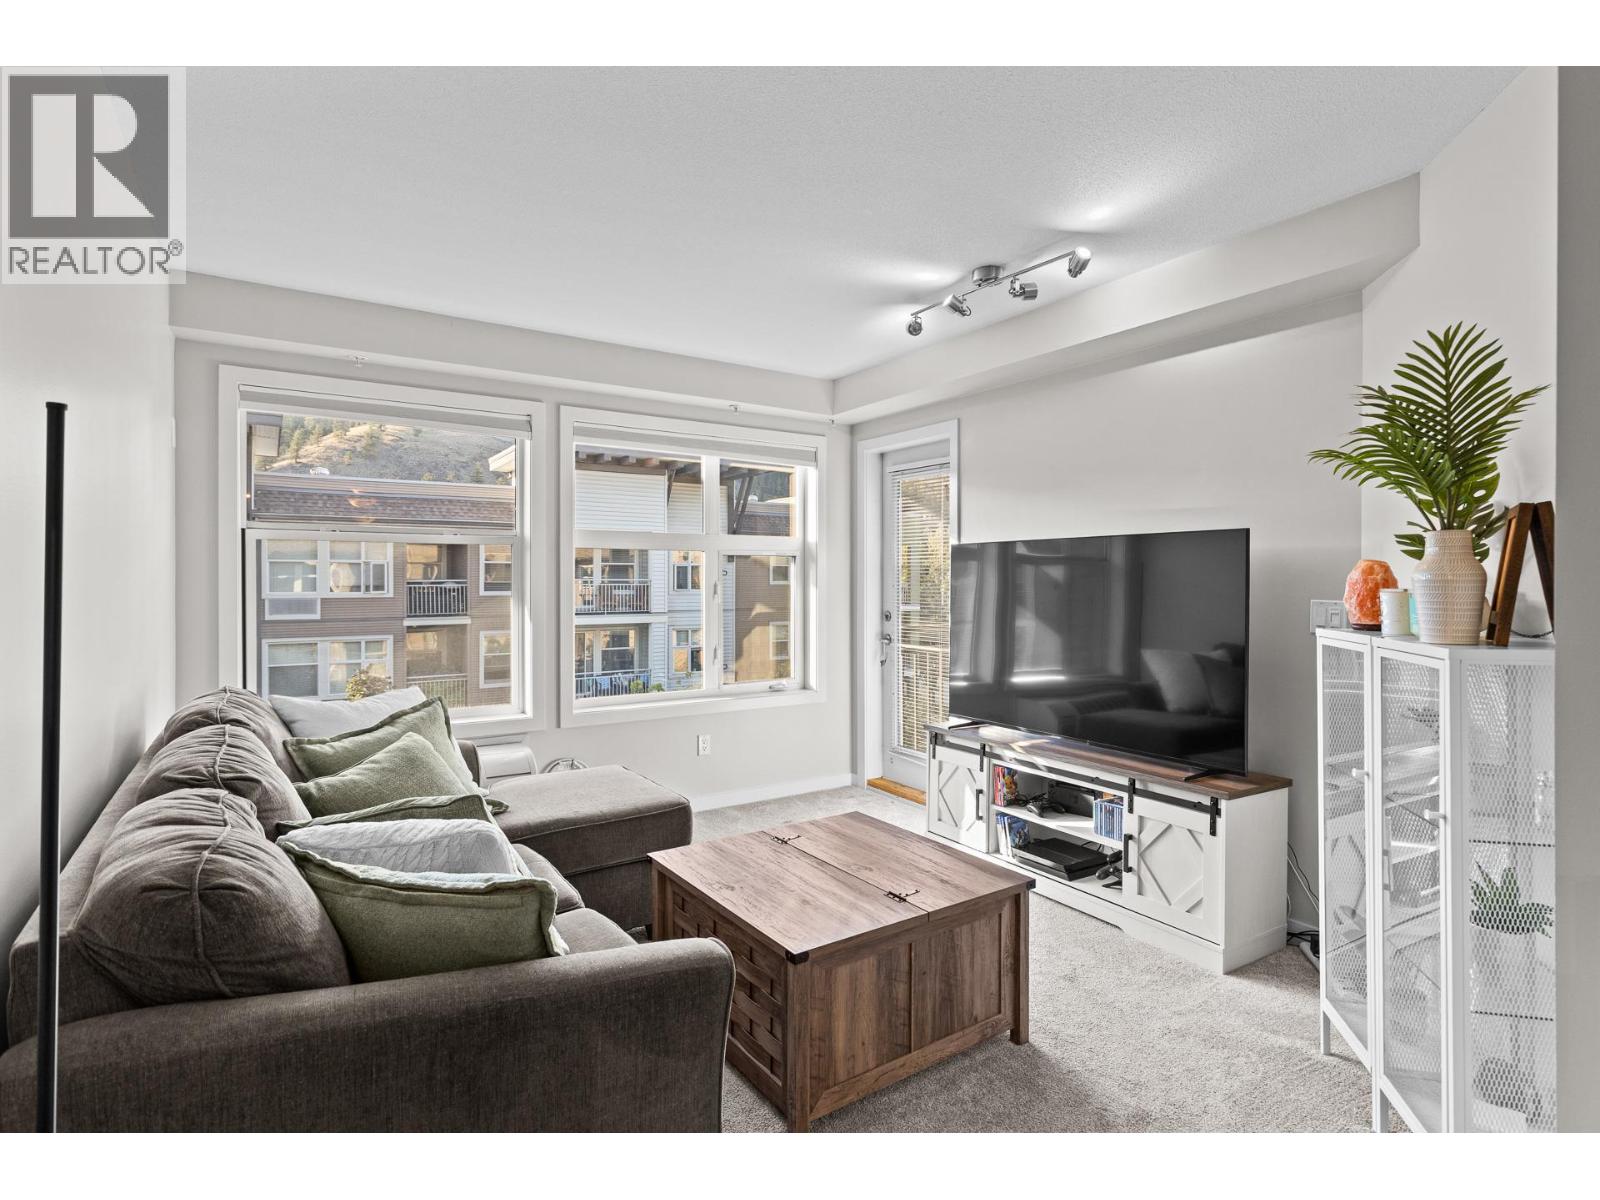
Kelowna, British Columbia
Peaceful top-floor living at The Verve! This 726 sq ft 1 bed plus den pet-friendly apartment features an open-concept layout with a comfortable, airy feel. The space offers a full kitchen, bar seating for four, PTAC A/C, and a covered balcony overlooking the complex, greenery and mountain views. The spacious bedroom features a large walk-in closet, while the 4-piece bathroom offers a tiled soaker tub/shower combination. A dedicated laundry closet and thoughtful storage throughout add everyday convenience. Enjoy resort-style amenities including an outdoor pool, beach volleyball court, BBQ area, and dog run. Includes 1 underground parking stall and 1 storage locker. Steps from Sandalwood Plaza with Starbucks, Subway, and minutes from groceries, shopping, restaurants, transit, UBCO, Okanagan College, and downtown Kelowna. A great option for first-time buyers, investors, or anyone looking for convenient Okanagan living. (id:44393)
Real Broker B.c. Ltd
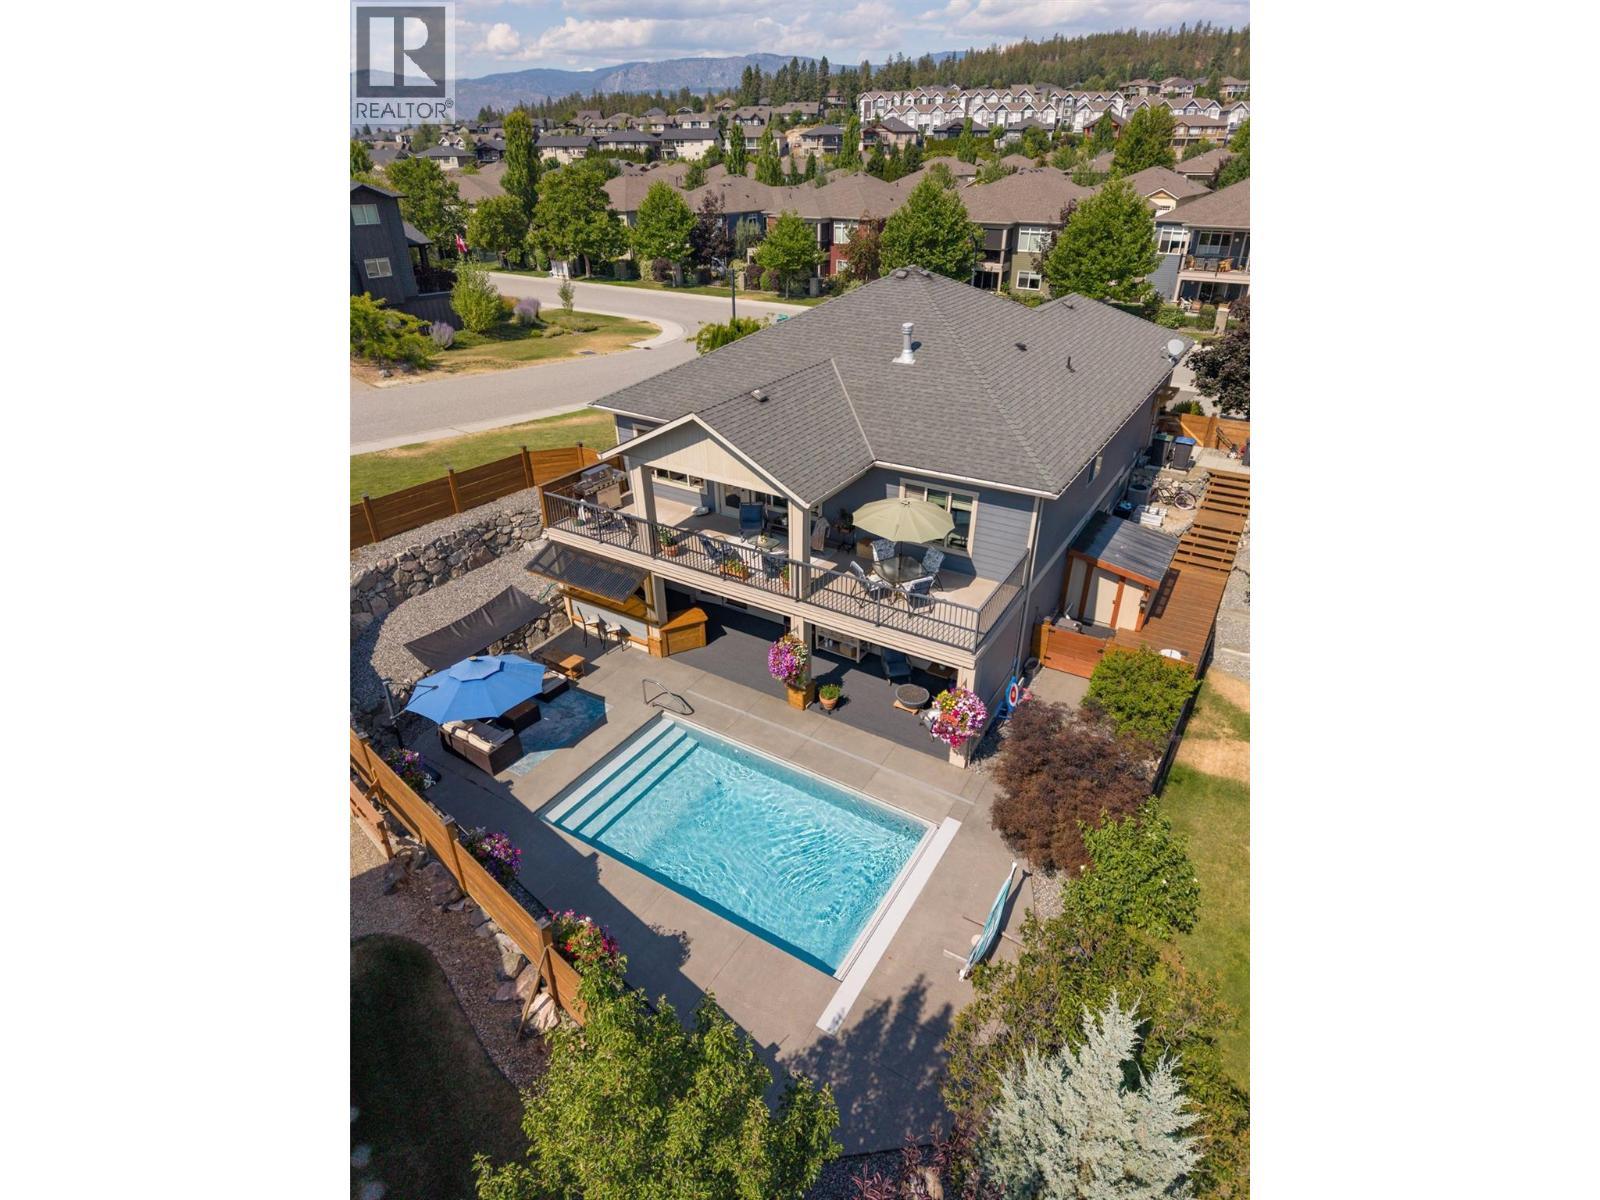
Lake Country, British Columbia
Welcome to 12931 East Ridge Drive, perfectly situated on a corner lot along one of the quietest and most desirable streets in The Lakes. Recent upgrades include new quartz countertops, faucets, and sinks (Sept 2026). This beautifully maintained home features 3 bedrooms, a dedicated office, and 3 bathrooms, highlighted by a stunning in-ground saltwater pool that transforms the backyard into your own private oasis. Step inside to an open-concept floor plan with soaring vaulted ceilings. The spacious kitchen is the heart of the home, offering plenty of workspace and storage. As they say, it's a kitchen even Nonna would be proud to cook in! The main floor is thoughtfully designed with a generous primary suite, a dedicated office, and a mudroom. Laundry hookups remain on the main level, allowing for easy one-level living, although the current owners have relocated the laundry downstairs to suit their lifestyle better. The fully finished lower level offers flexibility with two spacious bedrooms, a full bathroom, an oversized recreation room large enough to accommodate both comfortable seating and a pool table, plus a stylish bar area. Outside is where this home truly shines. Enjoy the covered deck, second bar, overlooking the sparkling pool, complete with an automatic safety cover, all within a fully fenced backyard designed for privacy and enjoyment. The pool equipment is conveniently housed in a dedicated all-season shed tucked alongside the home, ensuring quieter operation while keeping everything protected year-round. (id:44393)
RE/MAX Kelowna
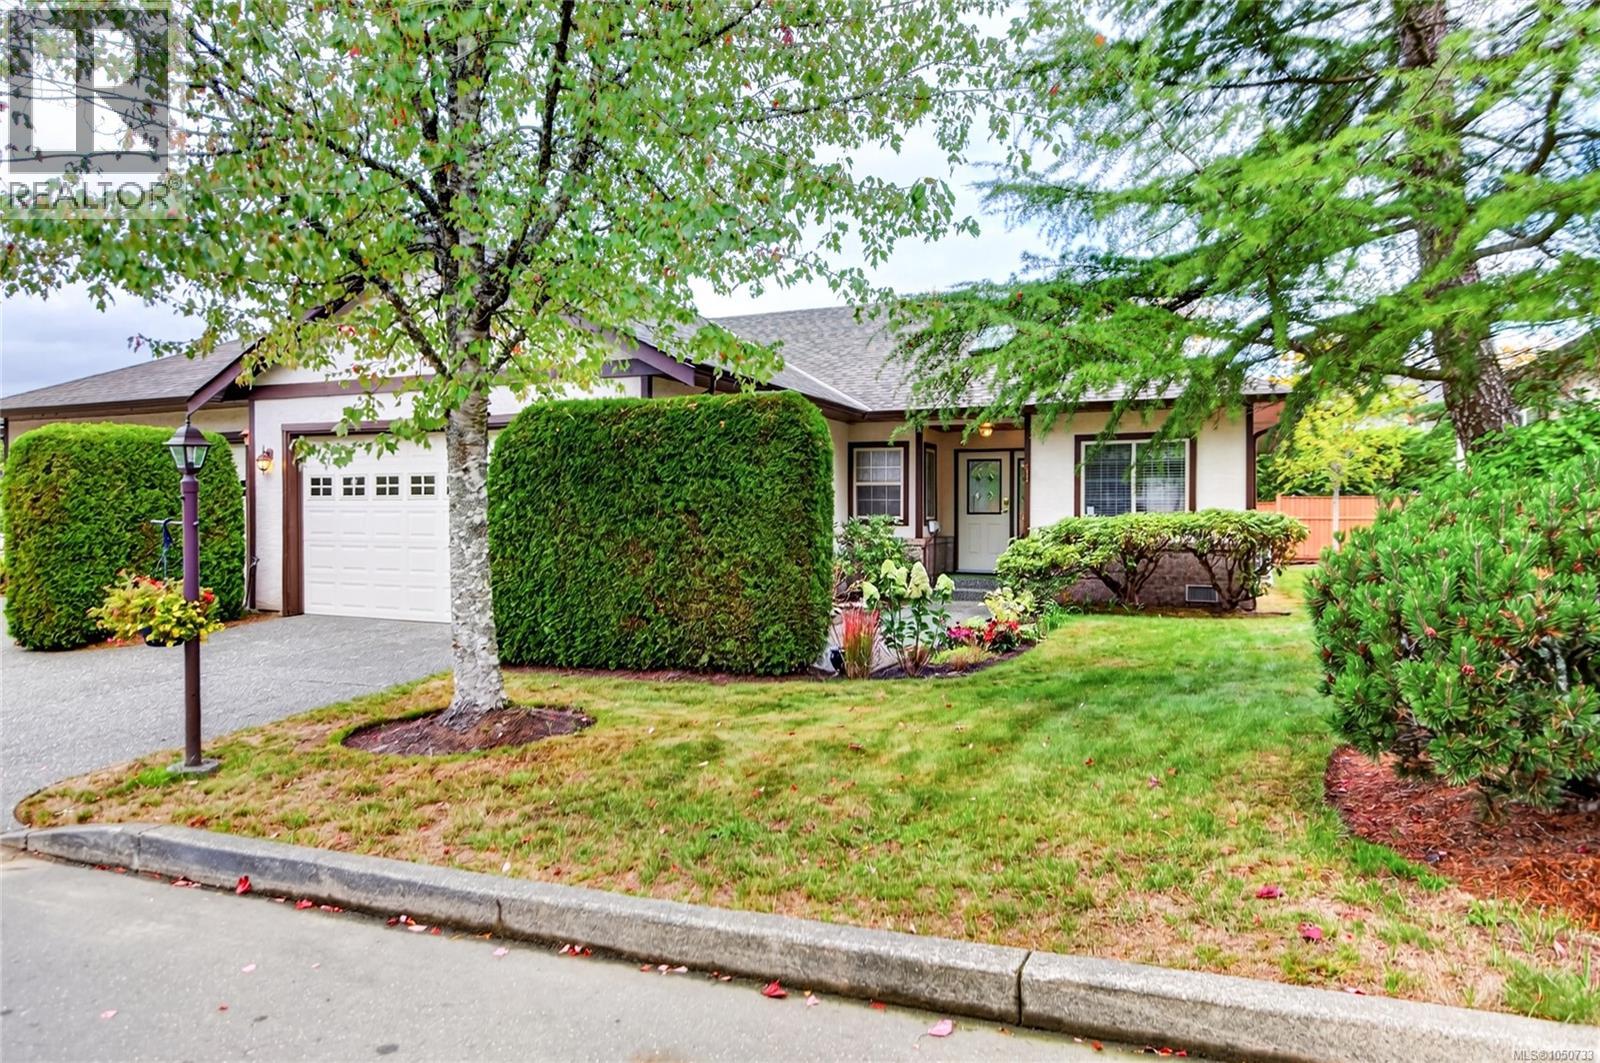
Courtenay, British Columbia
Walnut Grove in East Courtenay. Spacious duplex rancher featuring 2 bedrooms and 2 bathrooms, including formal living and dining area with a cozy gas fireplace. You will enjoy exceptional storage and parking options, including a double-car garage, private driveway, and a 5-foot crawl space, alongside peace of mind from recent complex upgrades—such as new roofs, skylights, and gutters— Unit includes air conditioning. And a private back patio surrounded by lush landscaping. Bring your small pet. This home truly combines low-maintenance living with a warm, supportive community. (id:44393)
Royal LePage-Comox Valley (Cv)
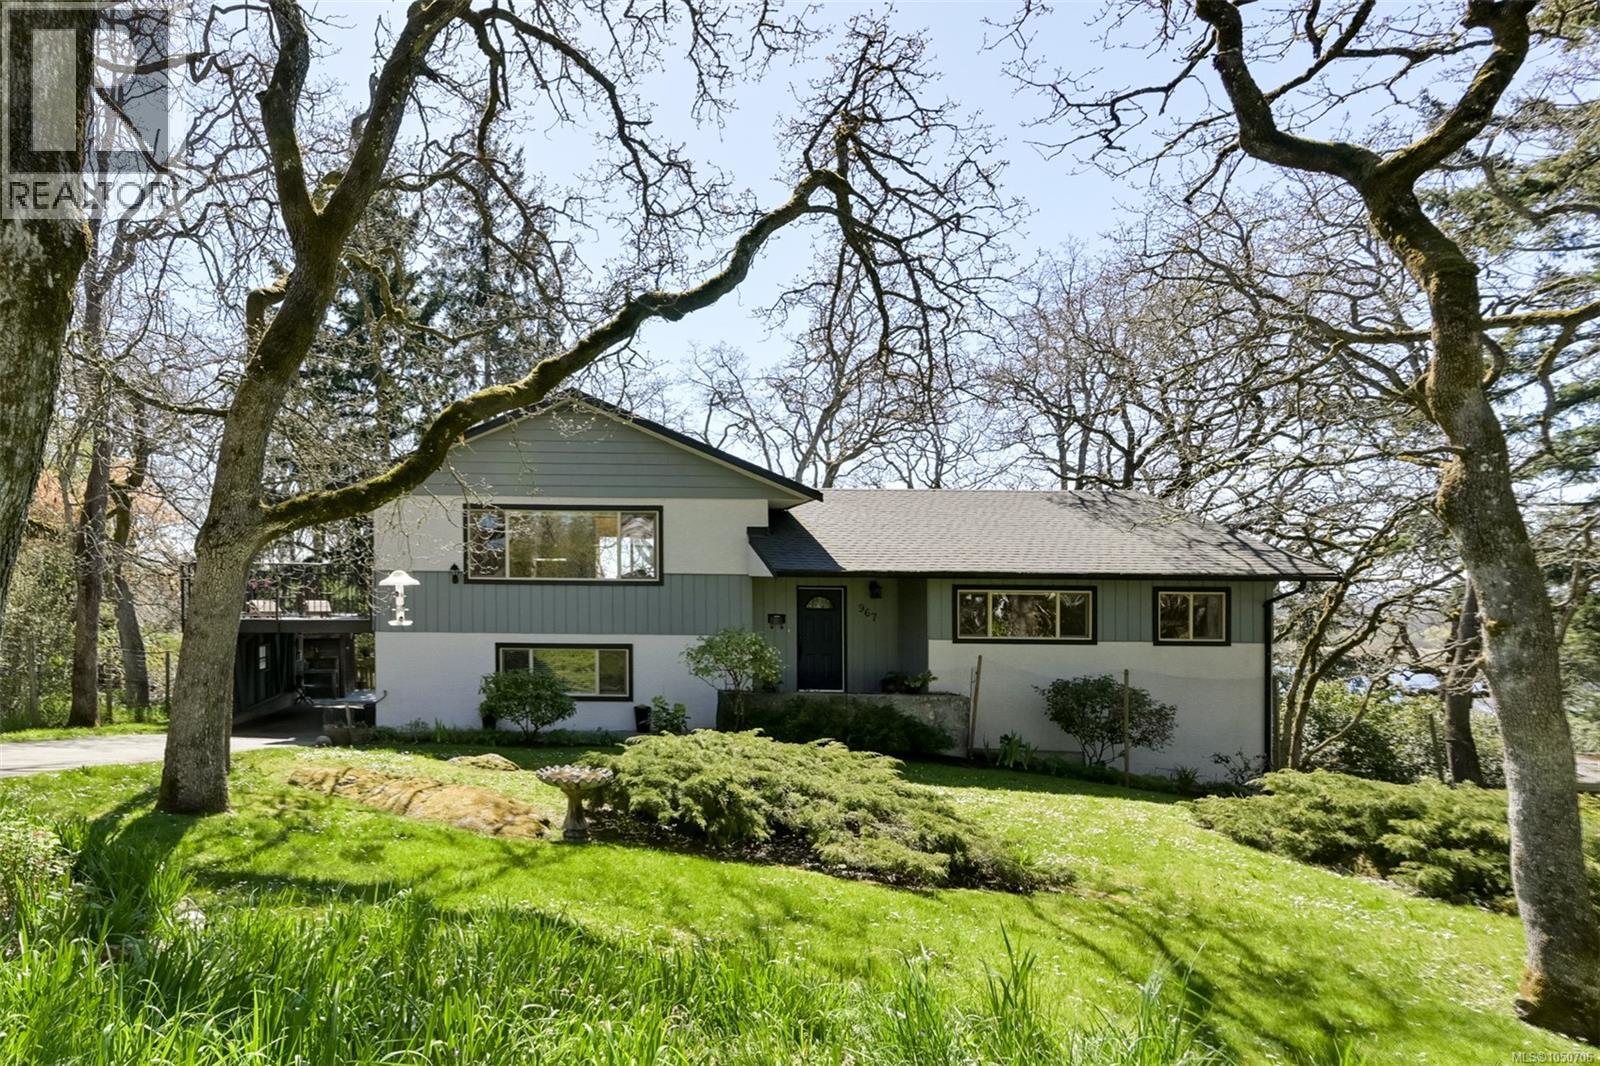
Saanich, British Columbia
This 4-level split takes full advantage of the elevated lot & the view of Swan Lake. The main living area is on the upper level, where you can enjoy the southern exposure and a large entertaining deck amongst the natural surroundings. Upper floor features an updated, stylish and sunny kitchen with deck access. The living room has built-in custom cabinetry, a wood-burning fireplace, and French doors to the deck. The middle level features three bedrooms, a renovated main bathroom plus the primary with a three piece ensuite. The family room on the lower level is a terrific space for family fun with a second wood-burning fireplace. The lowest level features an independent living space with another full bathroom, a living and kitchen area, and a fourth bedroom. Excellent mechanics and spotlessly maintained: recently upgraded 200 amp electrical service and a newer heat pump. Easy access to the Galloping Goose and UVIC for bike commuters. (id:44393)
Royal LePage Coast Capital - Chatterton
White Rock, British Columbia
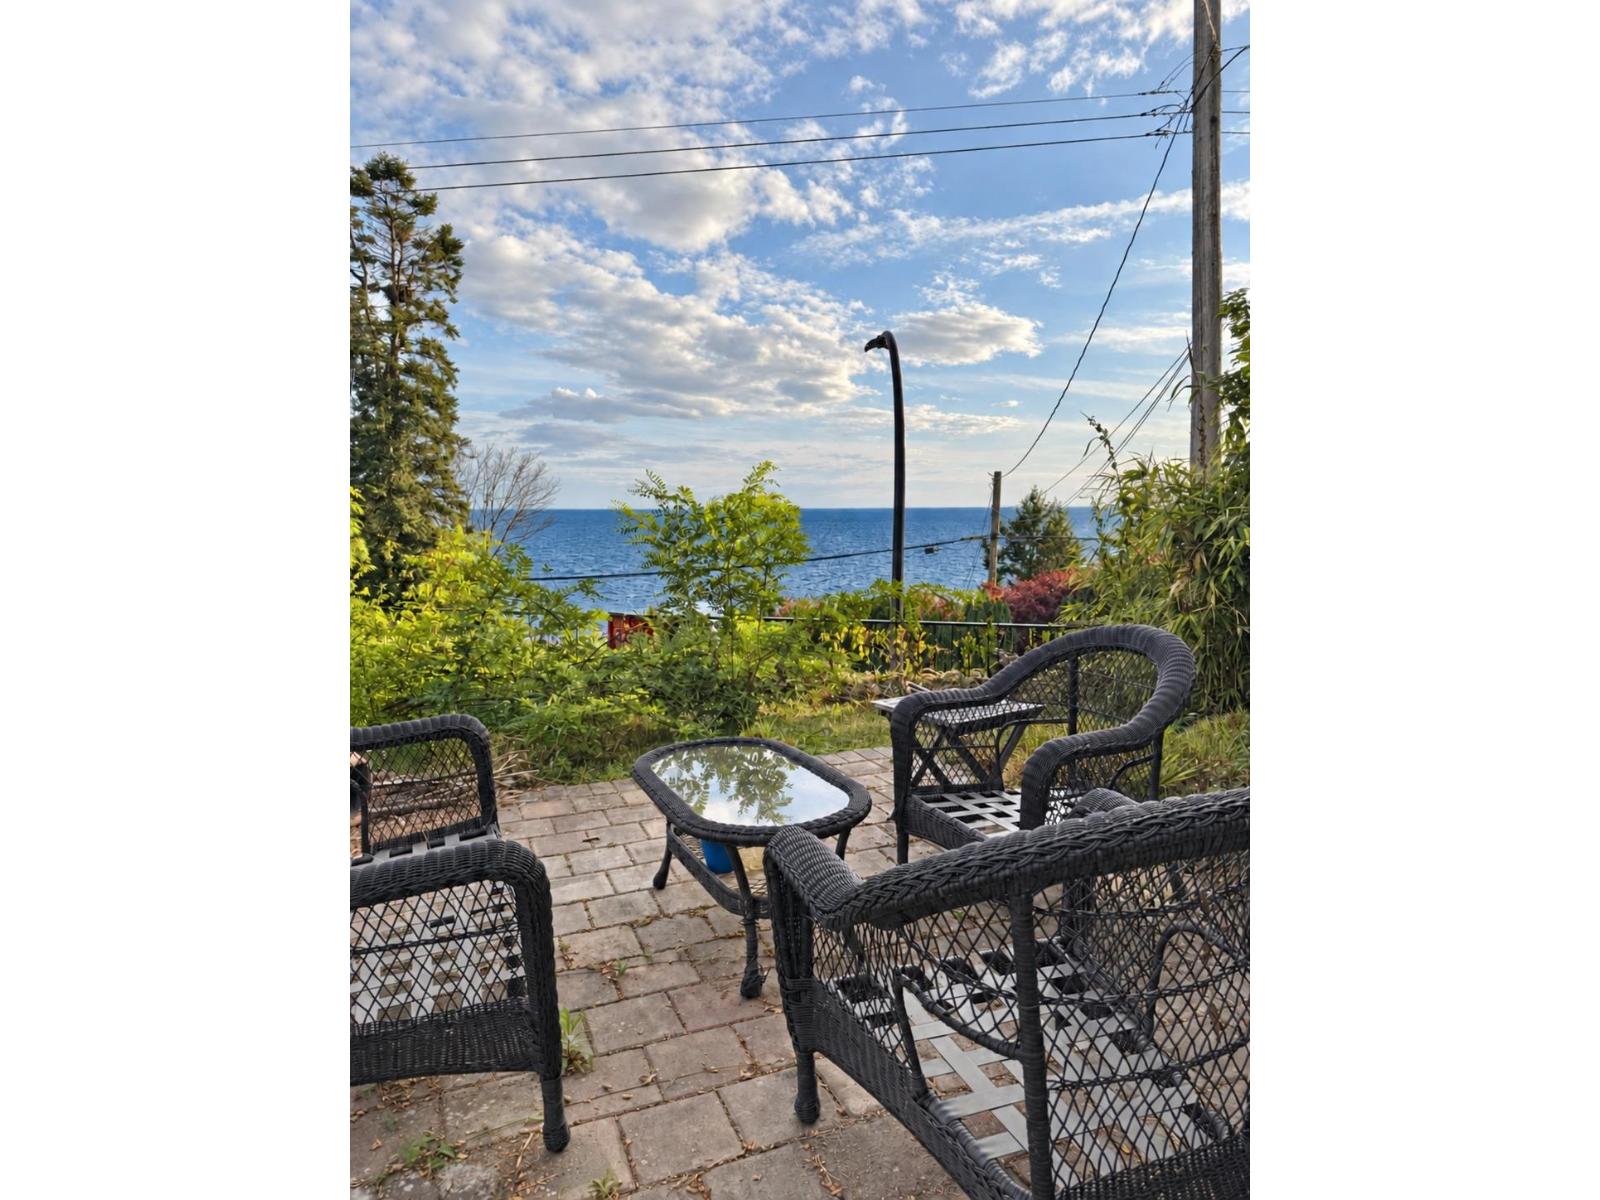
FEATURING: - WHOLE hosue with Ocean View - 4 bedrm plus a Ocean View Solarium - 2604 sqft house on a 7262 sqft lot - Minutes from Crescent Beach, parks and waterfront recreation - School Catchment: Bayridge Elementary and Semiahmoo Secondary - Available NOW RENT: $3700/month plus utilities. Utilities are not include in rent - Employment and rental references are required - Credit check if applicable - Photo ID is required - Pets allowed NO CALLING PLEASE! Please reply with brief information about yourself: Your cell phone number to receive showing text? How many people? and relationships? When will you start the tenancy? Do you or will you have pets? How long have you been living at your current place and the reason for moving? Your employer's name? (id:44393)
Metro Edge Realty
Swift Current, Saskatchewan
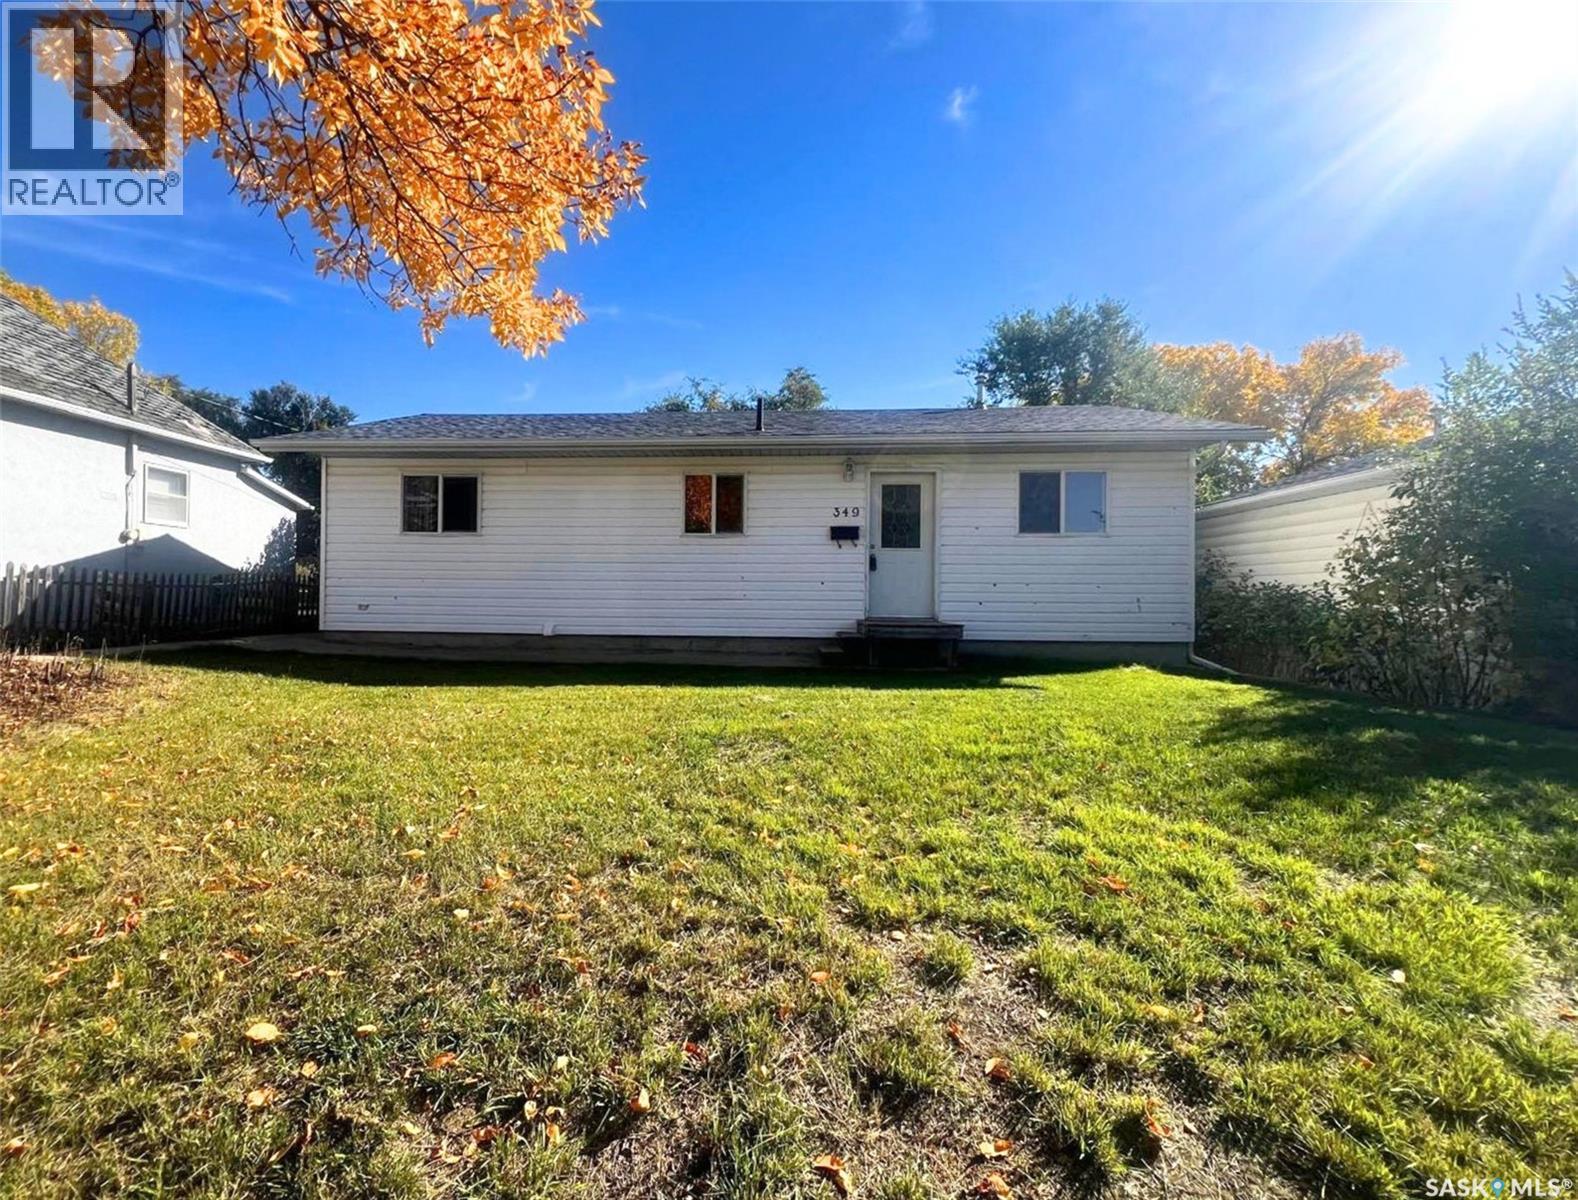
Sturdy, practical, welcoming, understated and affordable, this 2 bedroom, 2 bathroom 2008 bungalow is a great choice for a single person, a couple, or a young family starting out. The property features an oversize single attached garage, and the fenced yard has garden boxes and is framed in mature shrubs and trees. The exterior of the house features vinyl siding, brand new shingles, and the interior hosts 1,144 sq/ft of relaxed living space with a bright, neutral colour palette. Inside the front door you step onto timeless hardwood flooring, the cheerful kitchen rests to your left and flows into an expansive, seamless open-concept for the main area, providing a blank slate for a desired flow of spaces between dining and living. Off the kitchen is the comfortable primary bedroom, also with hardwood floor, a window to the east-facing front of the house, and a cozy and private 4-piece ensuite with ceramic-tile floors and a walk-in closet. Across the house from here is the secondary, carpeted bedroom, while the main 4-piece bathroom with extra cabinet storage sits nearby. The laundry room is situated towards the back of the house and hosts the brand new water heater, and there is a spacious porch here as well off of the garage that has organization space for outdoor gear. This is a newer build for this area of town and it sits over a crawl space rather than a full basement. Call for more info or to book your own personal showing! (id:44393)
Exp Realty
Prince George, British Columbia
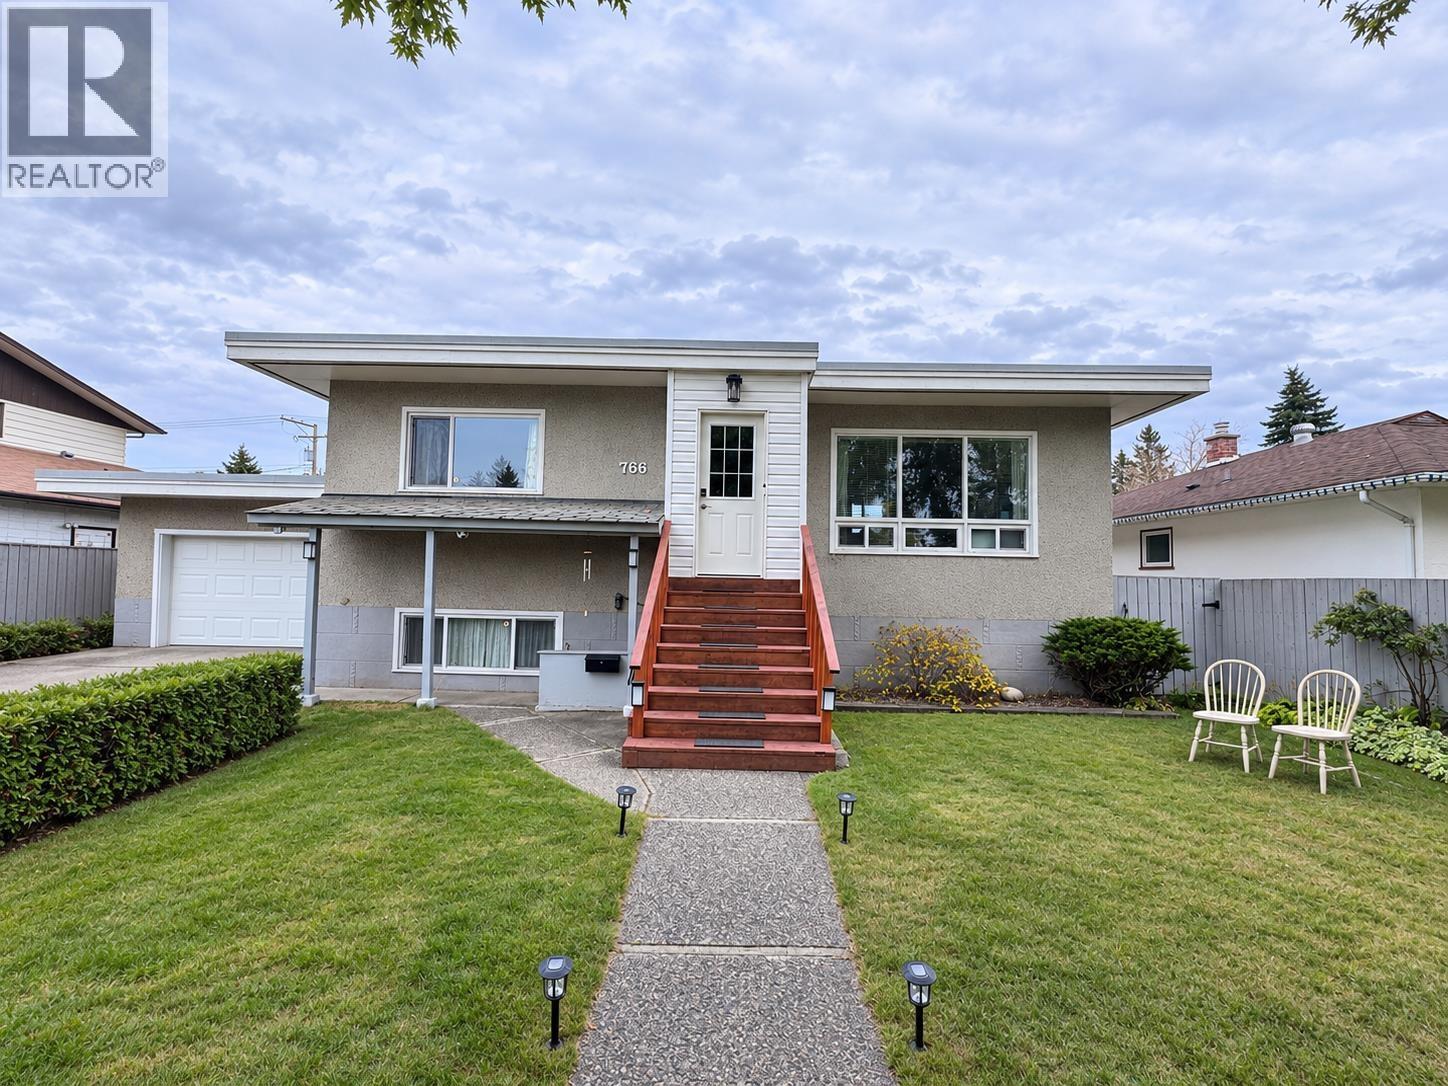
Prime Central Location - Close to Hospital!! This exceptionally versatile 5-bed, 2-bath home featuring a private, income-generating 3-bed suite. Complete with dedicated laundry and dual front/rear entrances. Main floor upgraded with Stylish vinyl flooring & sleek stainless steel appliances, Independent laundry facilities for top-tier privacy, High-efficiency furnace & brand-new sundeck. Outdoors, enjoy a fully usable, landscaped yard featuring a cozy firepit, flourishing garden beds, and mature apple trees. Rear alley access provides seamless parking for RVs, boats, or extra vehicles. All information, measurements, suite details, age, and property features are approximate and must not be relied upon without independent verification. Buyers to verify all details if important. (id:44393)
RE/MAX Core Realty
Surrey, British Columbia
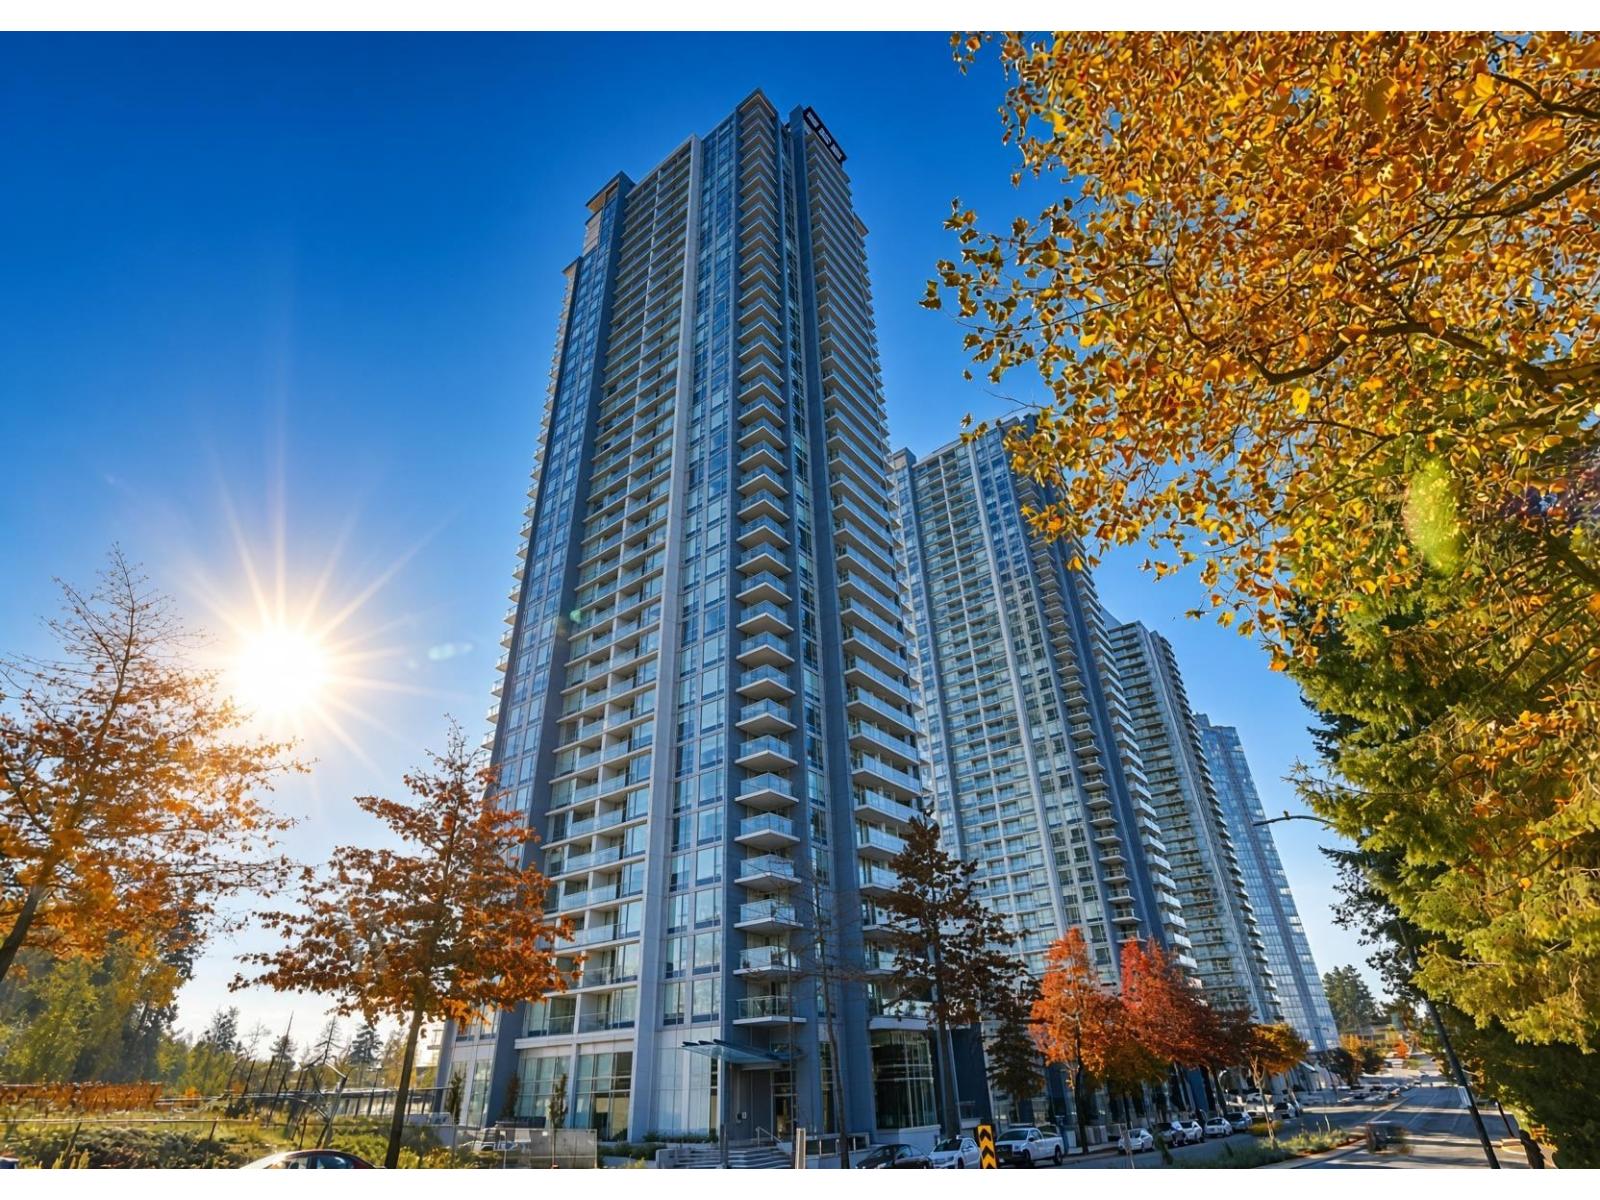
Welcome to Park Avenue by Concord Pacific - one of Surrey City Centre's premier high-rises. This bright 1 bedroom, 1 bathroom home offers a functional ~512 sq.ft layout with in-suite laundry, a full appliance package, and your own balcony for morning coffee or evening wind-downs. Residents enjoy true resort-style living with Club PA amenities including an outdoor pool, fitness centre, tennis court, sky garden, sauna/steam, lounge spaces, and 24/7 concierge. You're steps from King George SkyTrain, Central City Mall, SFU Surrey, and everything Surrey City Centre has to offer - urban convenience without sacrificing building amenity. (id:44393)
Nu Stream Realty Inc.