
Rossland, British Columbia
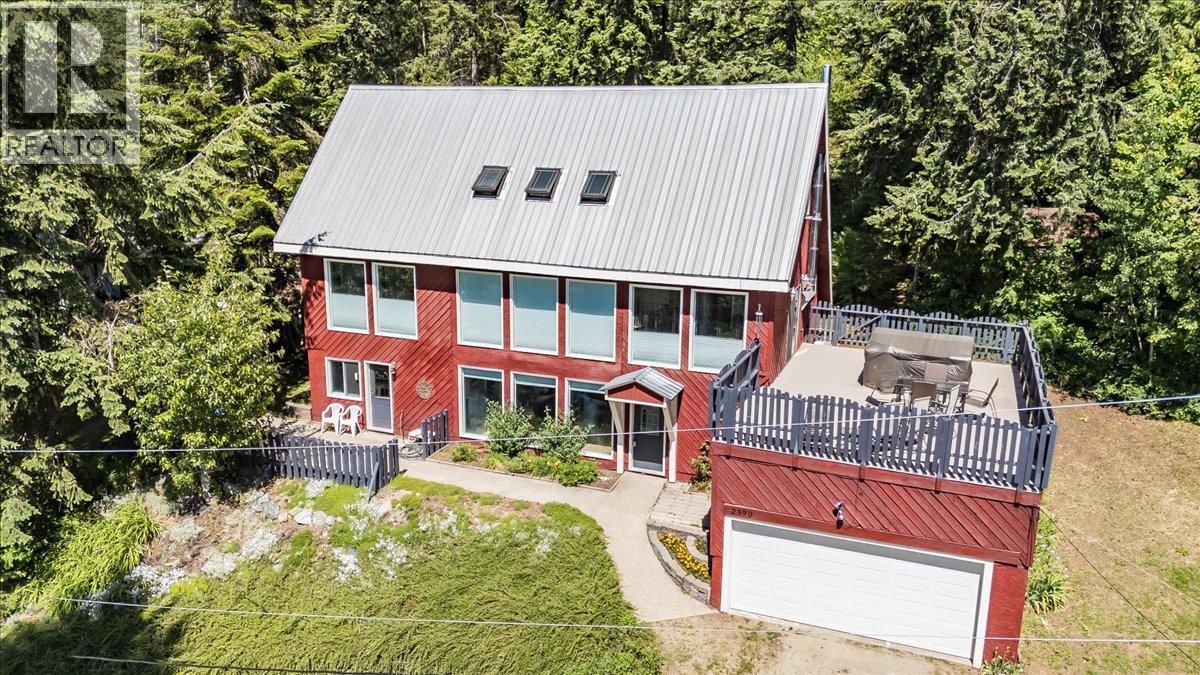
Tucked into the mountainside on a quiet Rossland street, this is a home that captures the very best of mountain living. Warm, welcoming, and full of character, it offers an exceptional blend of privacy, incredible views, and easy access to everything that makes Rossland so special. Step out the back door and onto the trails, with Red Mountain Resort just a two-minute drive away and Rossland Summit School a five-minute walk from home. Downtown is also close by, yet the property feels wonderfully tucked away in its own peaceful corner of the mountain. Spread across three levels, the home offers 4 bedrooms plus a den, 3.5 bathrooms, and generous living spaces designed for both everyday family life and gathering with friends. Large windows bring in an abundance of natural light while framing beautiful mountain views. Warm wood flooring, a spiral staircase, and a wood-burning fireplace add character and a cozy sense of home. Outside, the deck is the perfect place to slow down and take it all in. The backyard borders Kootenay Columbia Mountain, which is zoned parkland, creating a rare sense of privacy with trees and trails instead of neighbouring fences. Garden beds and a tucked-away seating area complete the outdoor space. An attached garage provides convenient parking and plenty of room for bikes, skis, and all the gear that comes with mountain living. A home with character, privacy, views, and adventure right outside your door this is Rossland living at its best. (id:44393)
RE/MAX All Pro Realty
Langley, British Columbia
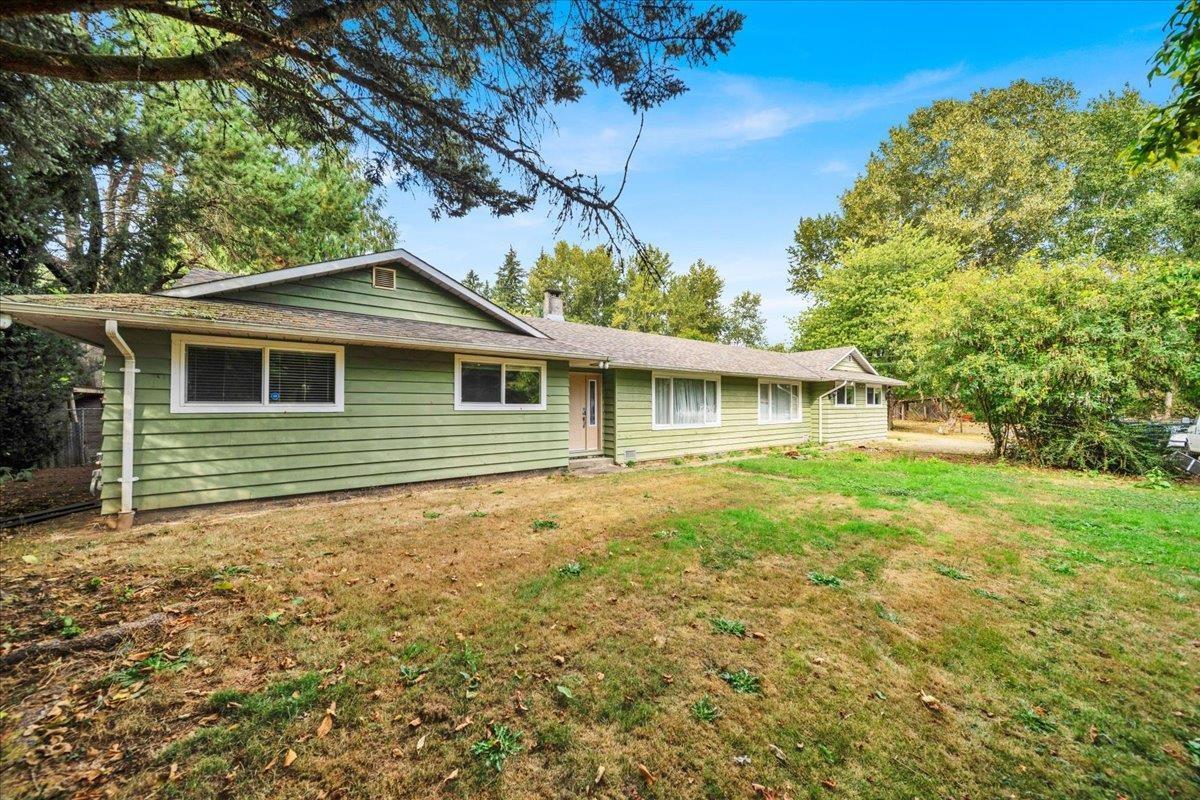
Rare opportunity to own 2.69 acres in desirable Campbell Valley, offering privacy, space, and excellent long-term investment or redevelopment potential. Buyers to verify zoning, subdivision, development options, and permitted uses with the City/Municipality. The 6-bedroom rancher features a gas fireplace, spacious great room, large kitchen, air conditioning, natural gas BBQ hookup, new entrance flooring, fresh paint, and LED lighting. Outdoors, enjoy a 20' x 25' detached workshop, gazebo, expansive yard, cleared acreage, mature fruit and nut trees, and chicken coop. Conveniently located near schools and amenities. (id:44393)
Woodhouse Realty
Langley, British Columbia
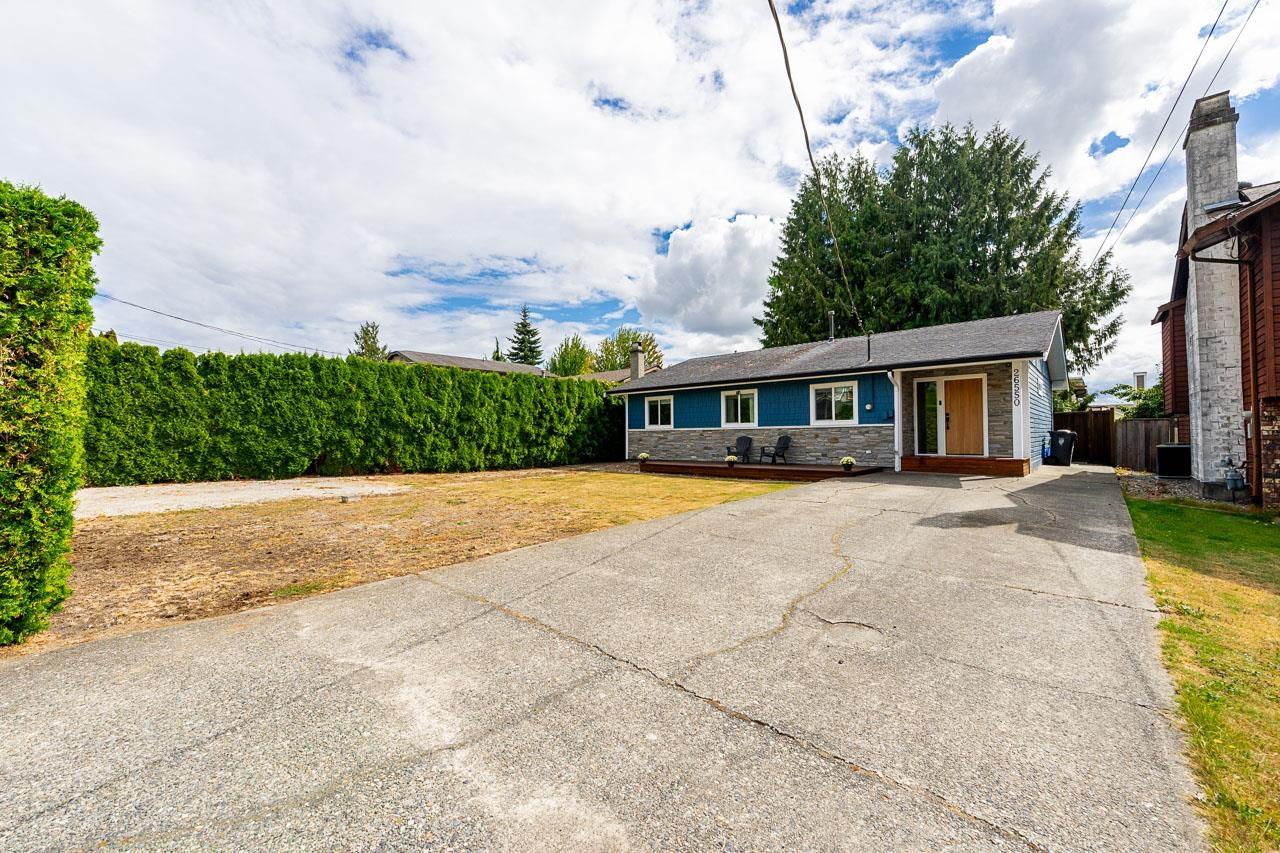
Updated 4-bedroom rancher in a quiet Aldergrove neighbourhood! Offering 1,300 sq. ft. of bright, single-level living with an open living/dining area, warm wood flooring, custom built-ins and a functional kitchen overlooking the backyard. The primary bedroom features extensive built-in storage and a beautifully renovated ensuite. Recent updates include fresh paint, new bedroom carpet, washer/dryer and stove. Outside, enjoy a private fenced yard with a large covered patio, built-in BBQ and fridge, fire table with custom seating, TV setup and putting green. RV parking, storage shed and a quiet, family-friendly location near Aldergrove Athletic Park, shopping, restaurants and amenities complete the package. Plus a newer fence and indoor/outdoor pot lights add to the home's move-in-ready appeal (id:44393)
Oakwyn Realty Ltd.
Gabriola Island, British Columbia
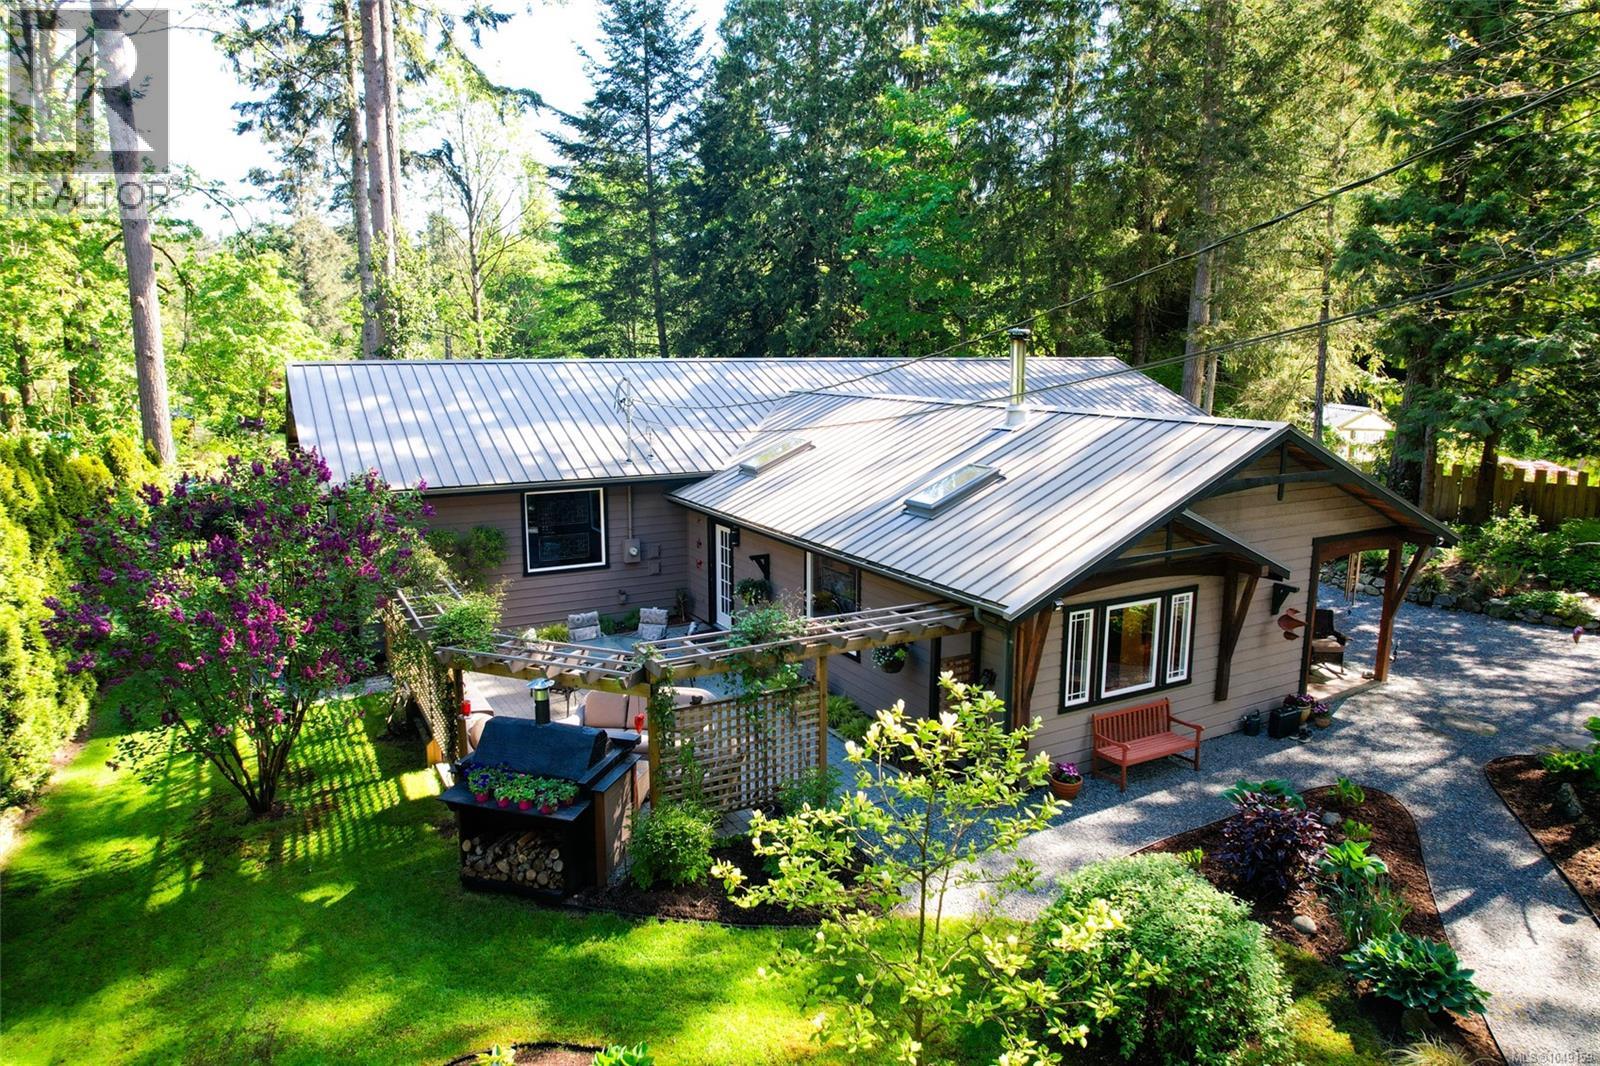
Welcome to a refined island sanctuary on Gabriola Island, where comfort, quality, and tranquility come together. This thoughtfully designed 2,650 sq ft rancher is set on a beautifully landscaped and private 0.42-acre lot, offering privacy, style, and modern comfort. Inside, soaring ceilings, skylights, and an open-concept layout bathe the home in natural light, creating an airy, welcoming atmosphere throughout. The well-appointed kitchen flows seamlessly into the living and dining spaces, anchored by a wood stove that adds warmth and character. Multiple flexible living areas include a generous family or recreation room, a dedicated office, and a cozy media room, allowing space for hobbies, guests, or quiet evenings at home. The primary suite is spacious and serene, complete with a private ensuite designed for comfort and ease. An attached garage provides excellent storage or the opportunity for a studio or workshop. Outdoors, the fully fenced and gated grounds are a standout feature, with mature fruit trees, established garden beds, a storage shed, hot tub and even a wired bunkie. Conveniently located just minutes from the ferry, local shops, cafés, and island parks, this move-in-ready home offers a rare combination of upscale living and serene island charm. A truly turnkey opportunity for those seeking quiet elegance and space to breathe. Measurments are approximate. Verify all measurements and data if important. (id:44393)
Real Broker
Real Broker B.c. Ltd.
Humboldt, Saskatchewan
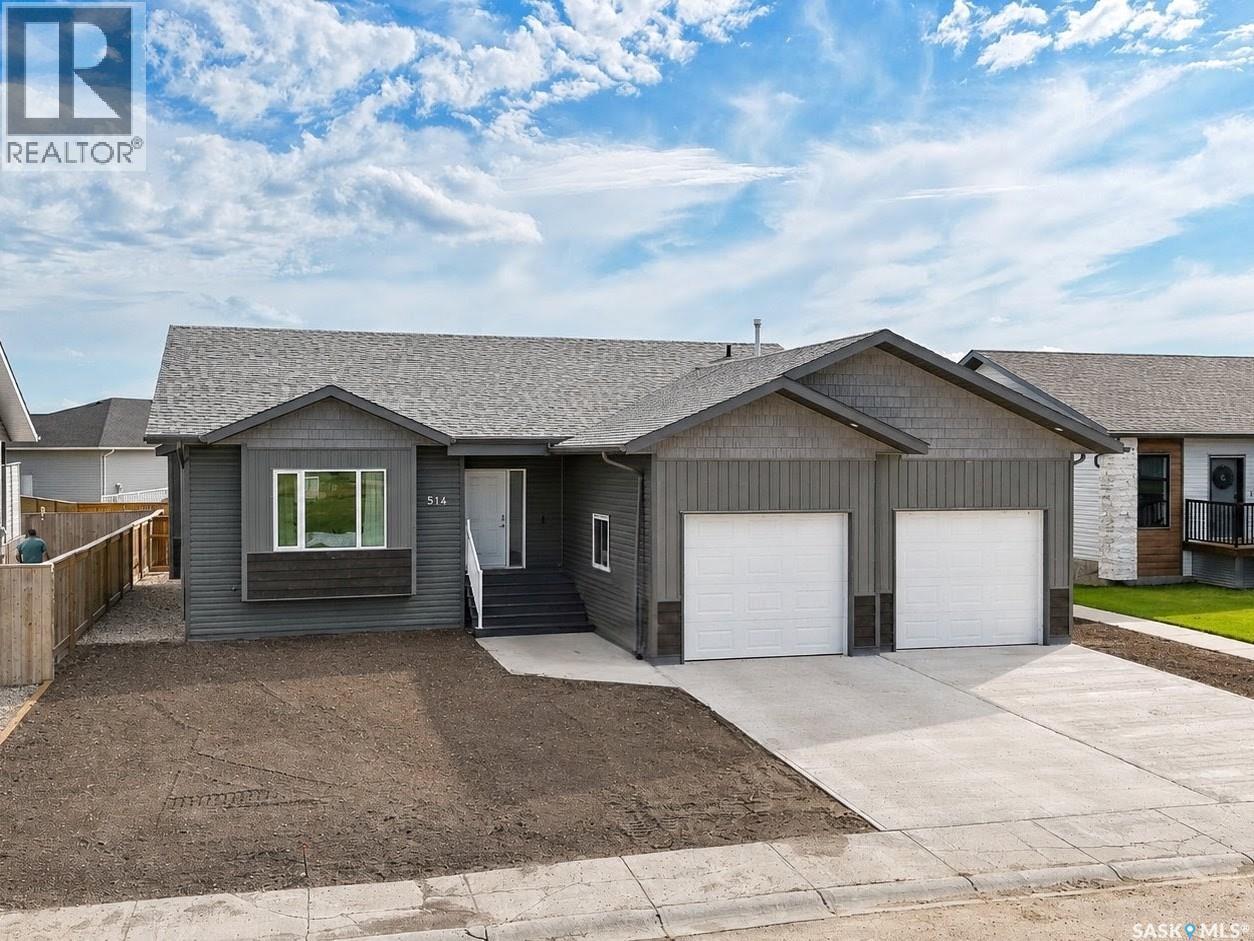
Quality construction, thoughtful design and a long list of upgrades set this 2024 raised bungalow apart. Located on the north end of Humboldt near the hospital and golf course, this five-bedroom, three-bathroom home offers 1,450 sq. ft. of well-designed living space and fronts onto green space. The bright, open-concept main floor features a spacious kitchen with quartz countertops and a large island. The primary bedroom includes a walk-in closet and five-piece ensuite. A second bedroom, full bathroom and main-floor laundry in the mudroom complete this level. The fully finished basement offers a large family room, three additional bedrooms, a four-piece bathroom and direct access to the garage. Superior building materials include ICF basement walls, plywood exterior sheathing, R60 attic insulation and a double subfloor throughout the main level. The 25' x 25' double attached garage is gas heated and finished with waterproof wall panels and trim, a metal ceiling, floor drain and lights with built-in Bluetooth speakers. Additional features include central air conditioning, an air exchanger, vinyl plank flooring, a fenced backyard, deck and concrete driveway. This move-in-ready Humboldt home offers quality, comfort and functionality from top to bottom. (id:44393)
Centra Realty Group Inc.
Kaleden, British Columbia
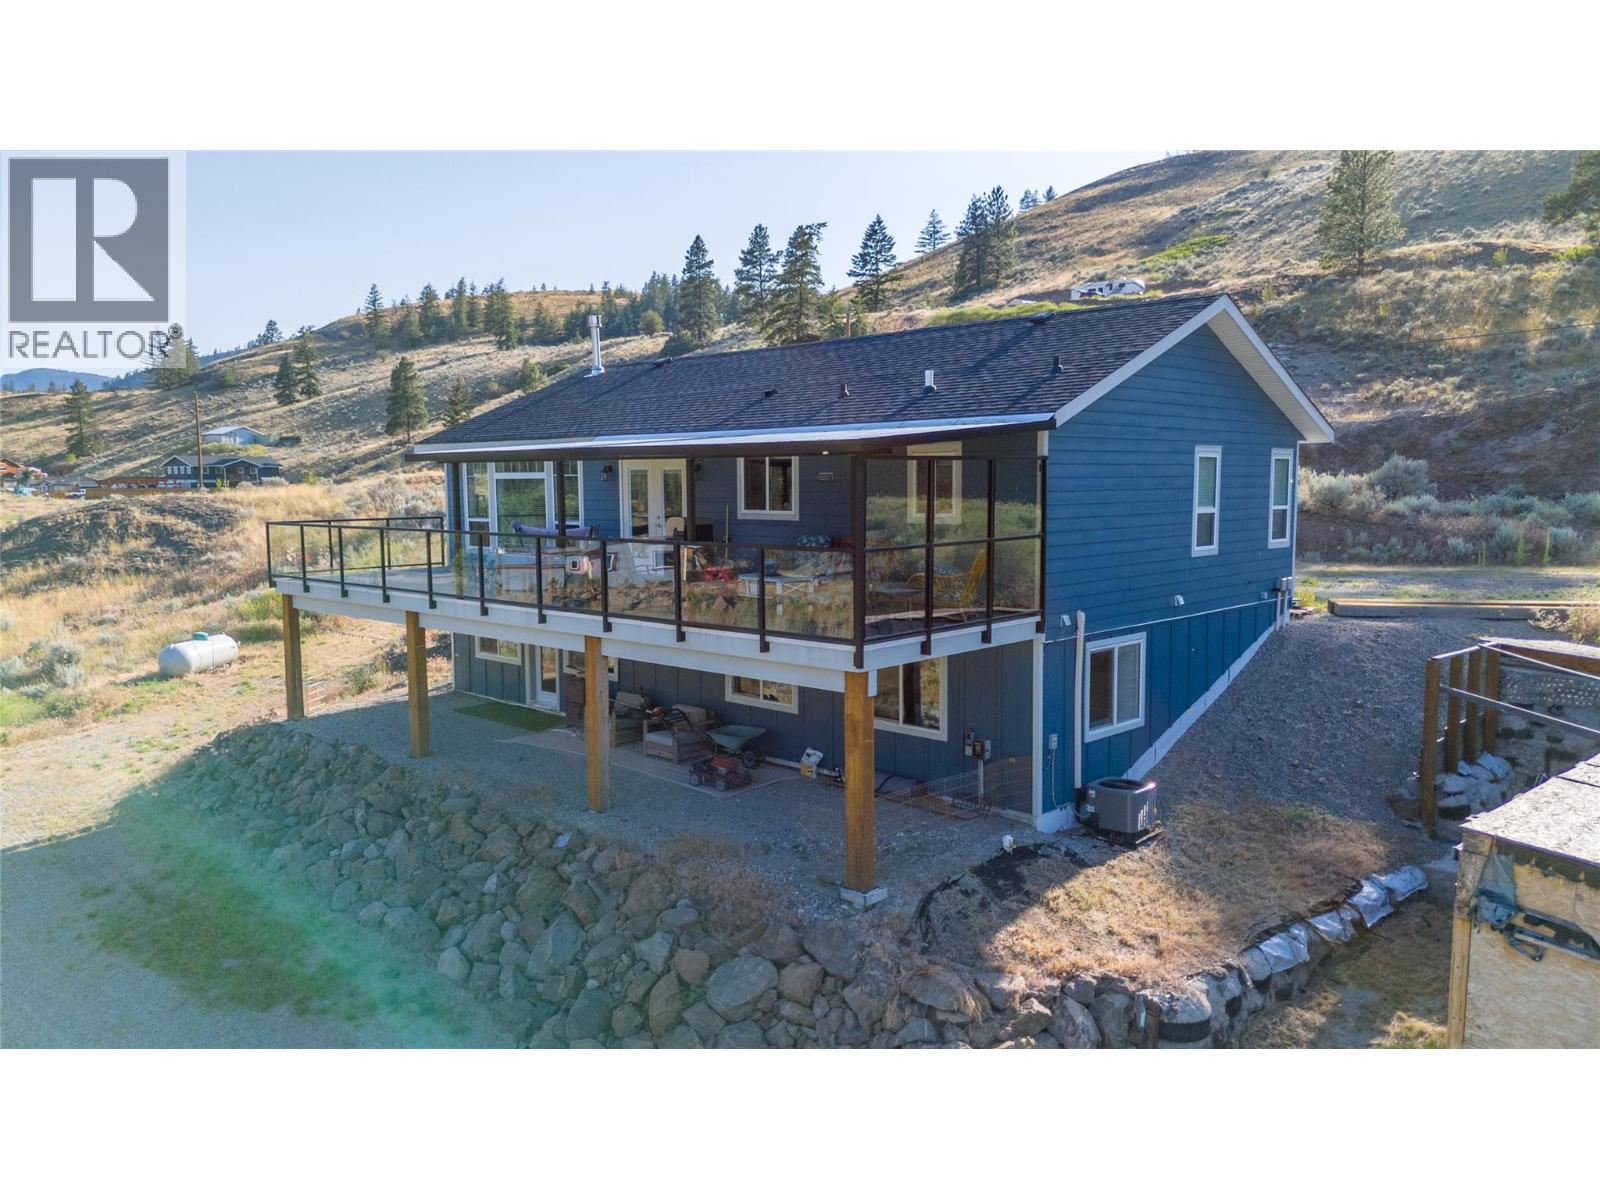
Experience the ultimate lifestyle in this stunning rancher with a full walk out basement, set on 2.481 acres in the serene Marron Valley. Expansive mountain and valley views stretch from nearly every window, immersing you in nature from the moment you step inside. The main floor features an inviting open concept design, where the kitchen flows seamlessly into the dining area and cozy living room, complete with a gas fireplace and large windows that frame the surrounding landscape. Step outside to the expansive covered deck with a gas BBQ hookup, the perfect spot to take in the valley views over morning coffee or watch the sun set over the hills in the evening. The main floor also includes a spacious primary bedroom with an ensuite bath, a second bedroom, a main bath with a relaxing soaker tub, and a convenient laundry room. The lower level offers a 2-piece bathroom, dog wash station, utility room, and a large versatile space ready for your personal touch. The walk out basement allows you to design the ideal setup for your family's lifestyle and needs. With nearly 2.5 acres, this property gives you room to garden, roam, or simply enjoy the privacy. Conveniently located, the area offers incredible hiking trails, lakes, golf, and Apex Mountain Ski Hill is a short drive away for winter activities. This is more than a home, it's a gateway to a year round Okanagan lifestyle, perfect for those who want space, views, and the outdoors to explore. (id:44393)
Chamberlain Property Group
Kamloops, British Columbia
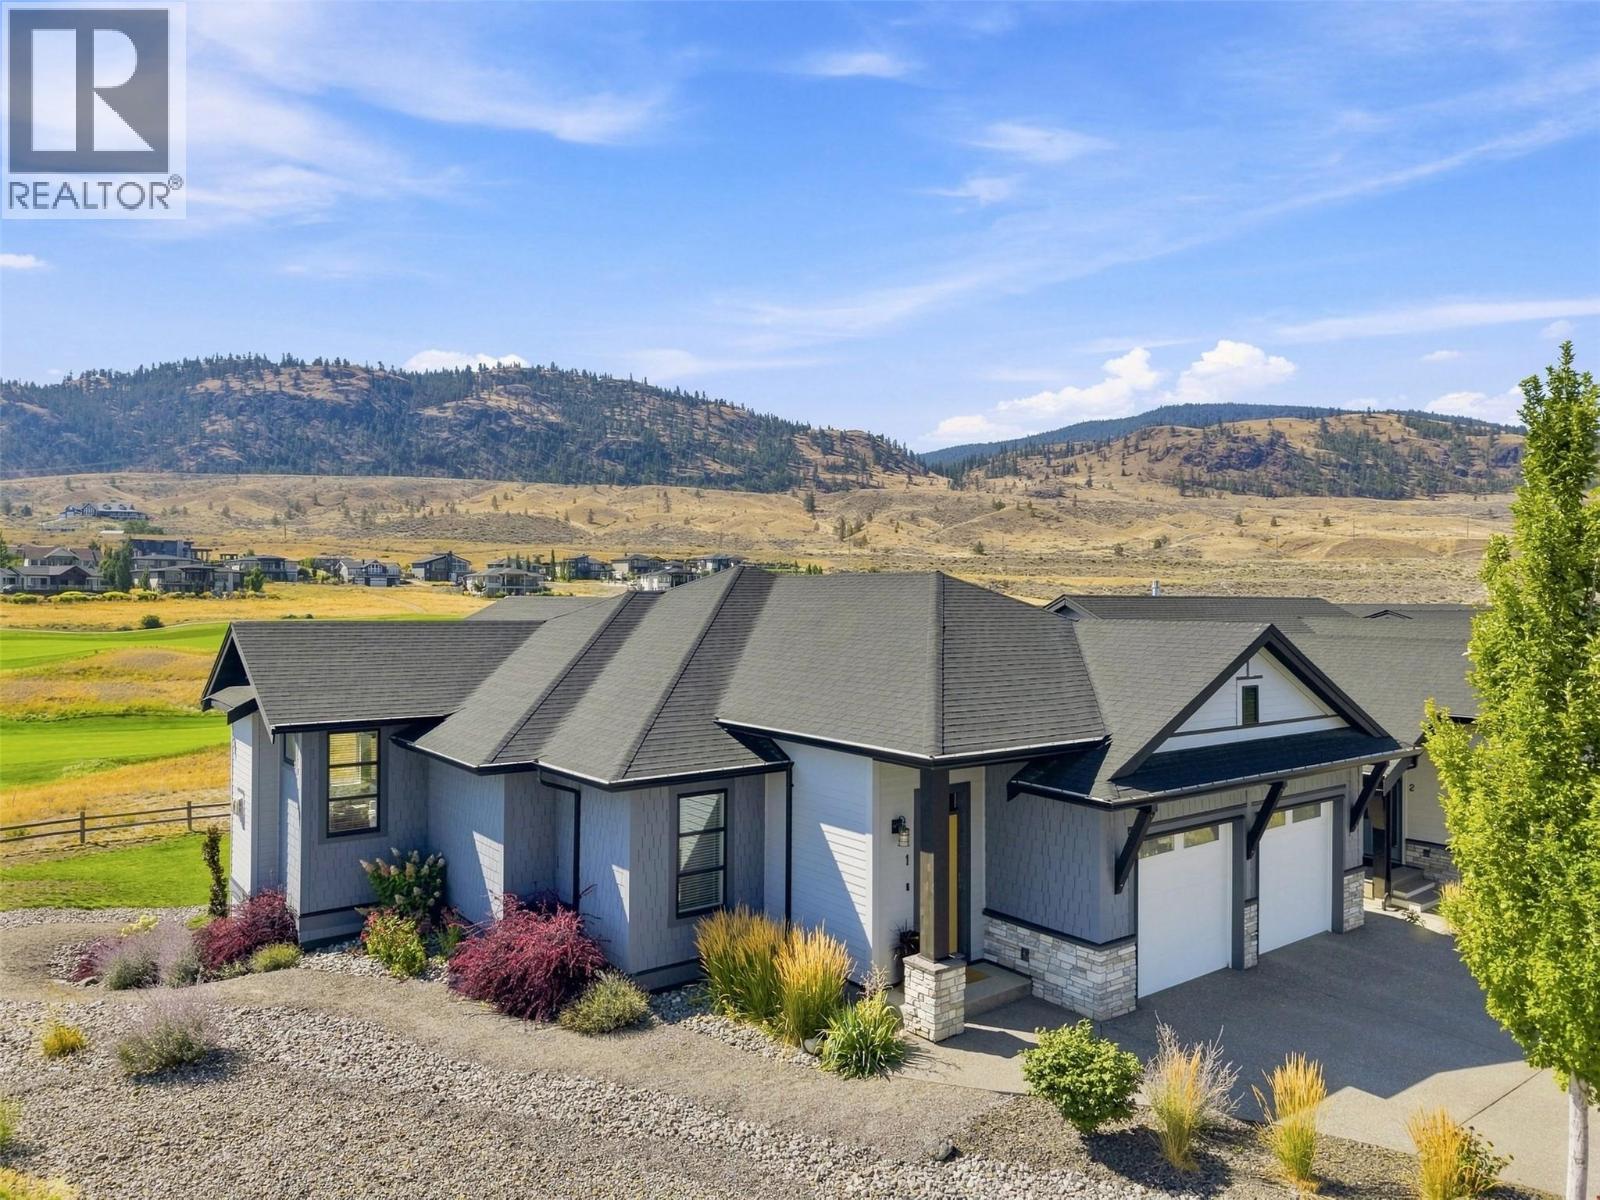
Welcome to 1–260 Rue Cheval Noir, located in Fairway Homes—Tobiano’s premier gated, bare land strata community just 20 minutes from Kamloops. This fully detached rancher was the original show home in Fairway Homes and has all the bells and whistles! This end unit is perfectly positioned & offers sweeping views of the award-winning golf course and the largest yard space the complex has to offer. Designed with both style & function in mind, the open-concept main floor features clean, modern finishes throughout. The kitchen is a standout with quartz countertops, soft-close cabinetry, an oversized island, wine fridge-seamlessly connecting to the dining & living areas. Step onto the covered deck, an extension of your living space complete with outdoor heaters, phantom screens for full enclosure & a built-in BBQ—perfect for year-round enjoyment. The primary suite is a private retreat, offering a WI closet & a beautifully finished 5-pc ensuite with soaker tub, glass shower & contemporary tile. The main level also includes a 2nd bedrm or office, convenient laundry & direct access to the double garage. The walk-out daylight basement adds versatility with 2 addt'l bedrooms, a full bath, spacious rec/family room & a dedicated media or flex space—ideal for guests or families. Residents enjoy exclusive access to resort-style amenities including an outdoor pool & hot tub area. A rare opportunity to enjoy comfort, convenience & lifestyle in one of Tobiano’s most desirable communities. (id:44393)
Exp Realty (Kamloops)
Kelowna, British Columbia
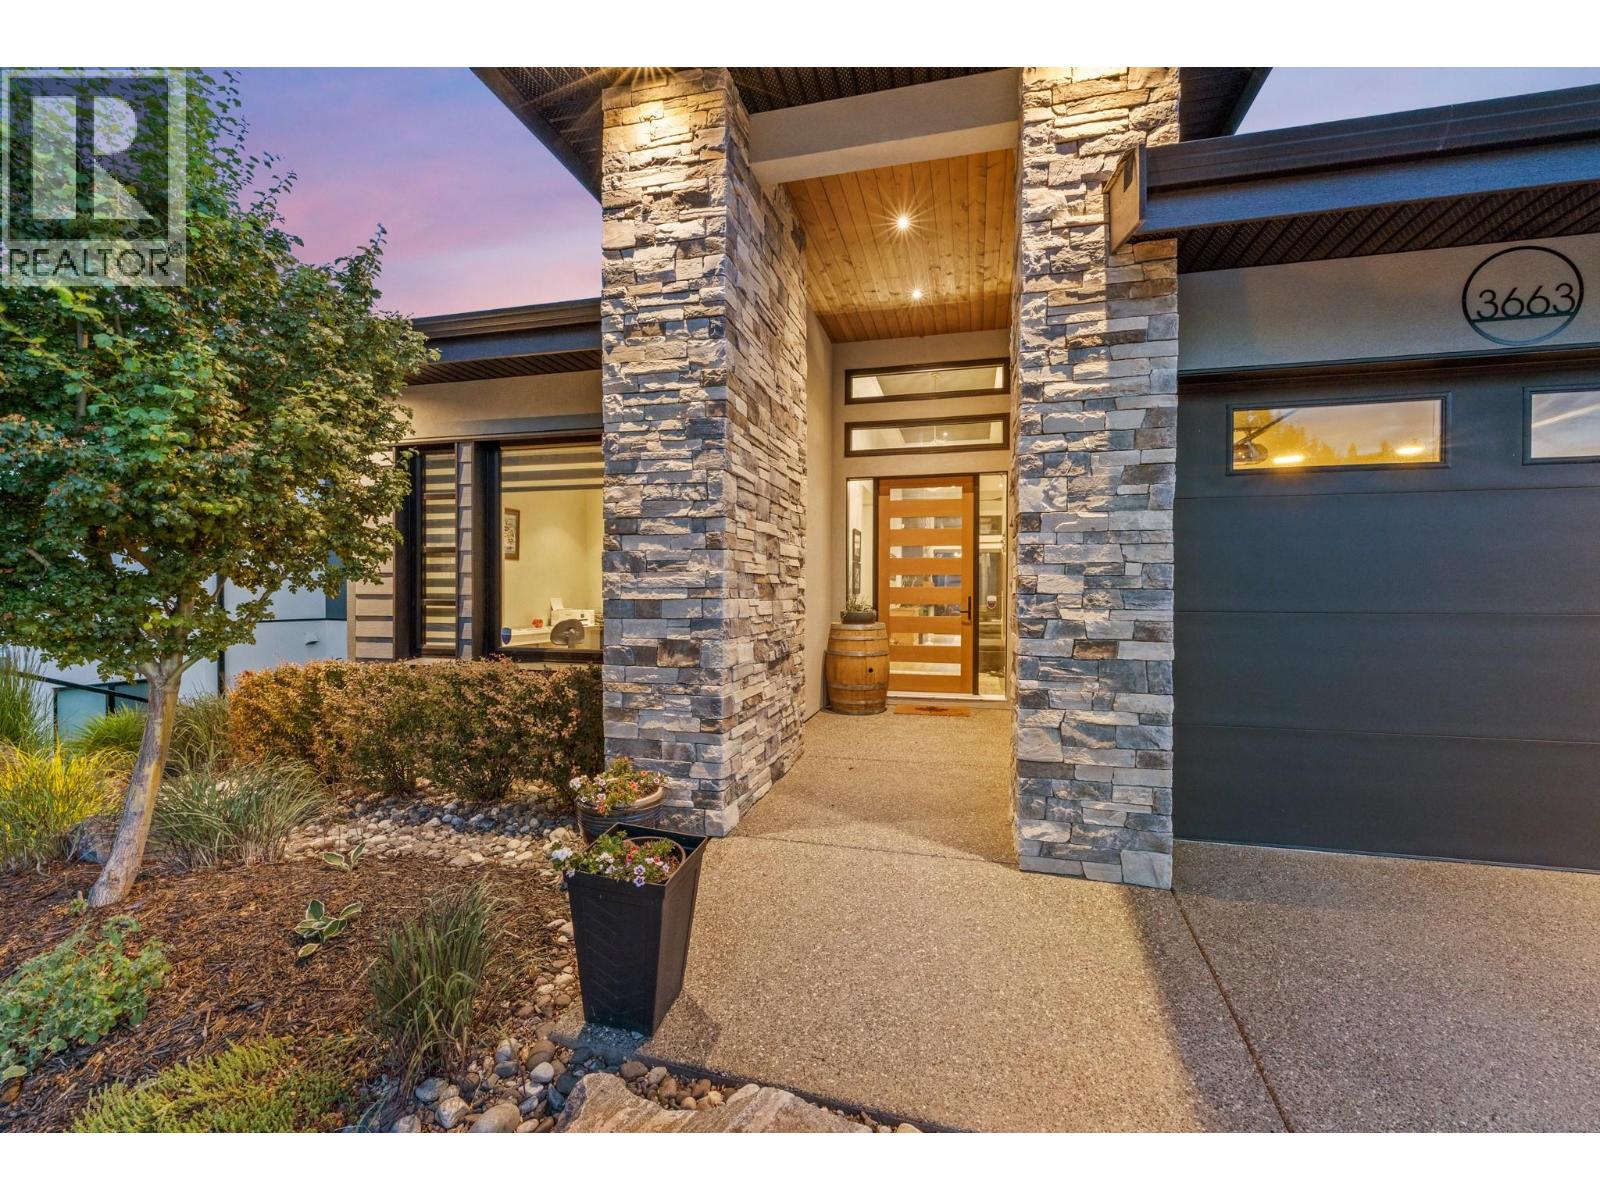
Set against the scenic backdrop of McKinley, this exceptional 3-bedroom + den, 3.5-bathroom home pairs elevated Okanagan living with breathtaking lake and mountain views. Thoughtfully designed for both everyday comfort and effortless entertaining, the open-concept main level is anchored by a stunning chef’s kitchen featuring a generous island, built-in oven, gas range, wine cooler, and stylish finishes throughout. Expansive living spaces flow seamlessly onto the large covered balcony, creating the perfect setting for morning coffee, evening gatherings, or simply taking in the spectacular surrounding scenery. The lower level offers an impressive guest retreat with 2 bedrooms, 2 bathrooms, a cozy fireplace, wet bar, and its own private covered deck—an ideal setup for visiting family and friends, extended stays, or a comfortable secondary living space. Complete with a double garage and situated in one of Kelowna’s most sought-after communities, this home captures the very best of the Okanagan lifestyle. McKinley residents enjoy an outstanding collection of amenities, including tennis and pickleball courts, a children’s playground, community gardens, beach and marina access, and an amenities centre with an outdoor hot tub and BBQ/dining area—perfect for gathering, relaxing, and enjoying everything this vibrant lakeside community has to offer. (id:44393)
RE/MAX Kelowna
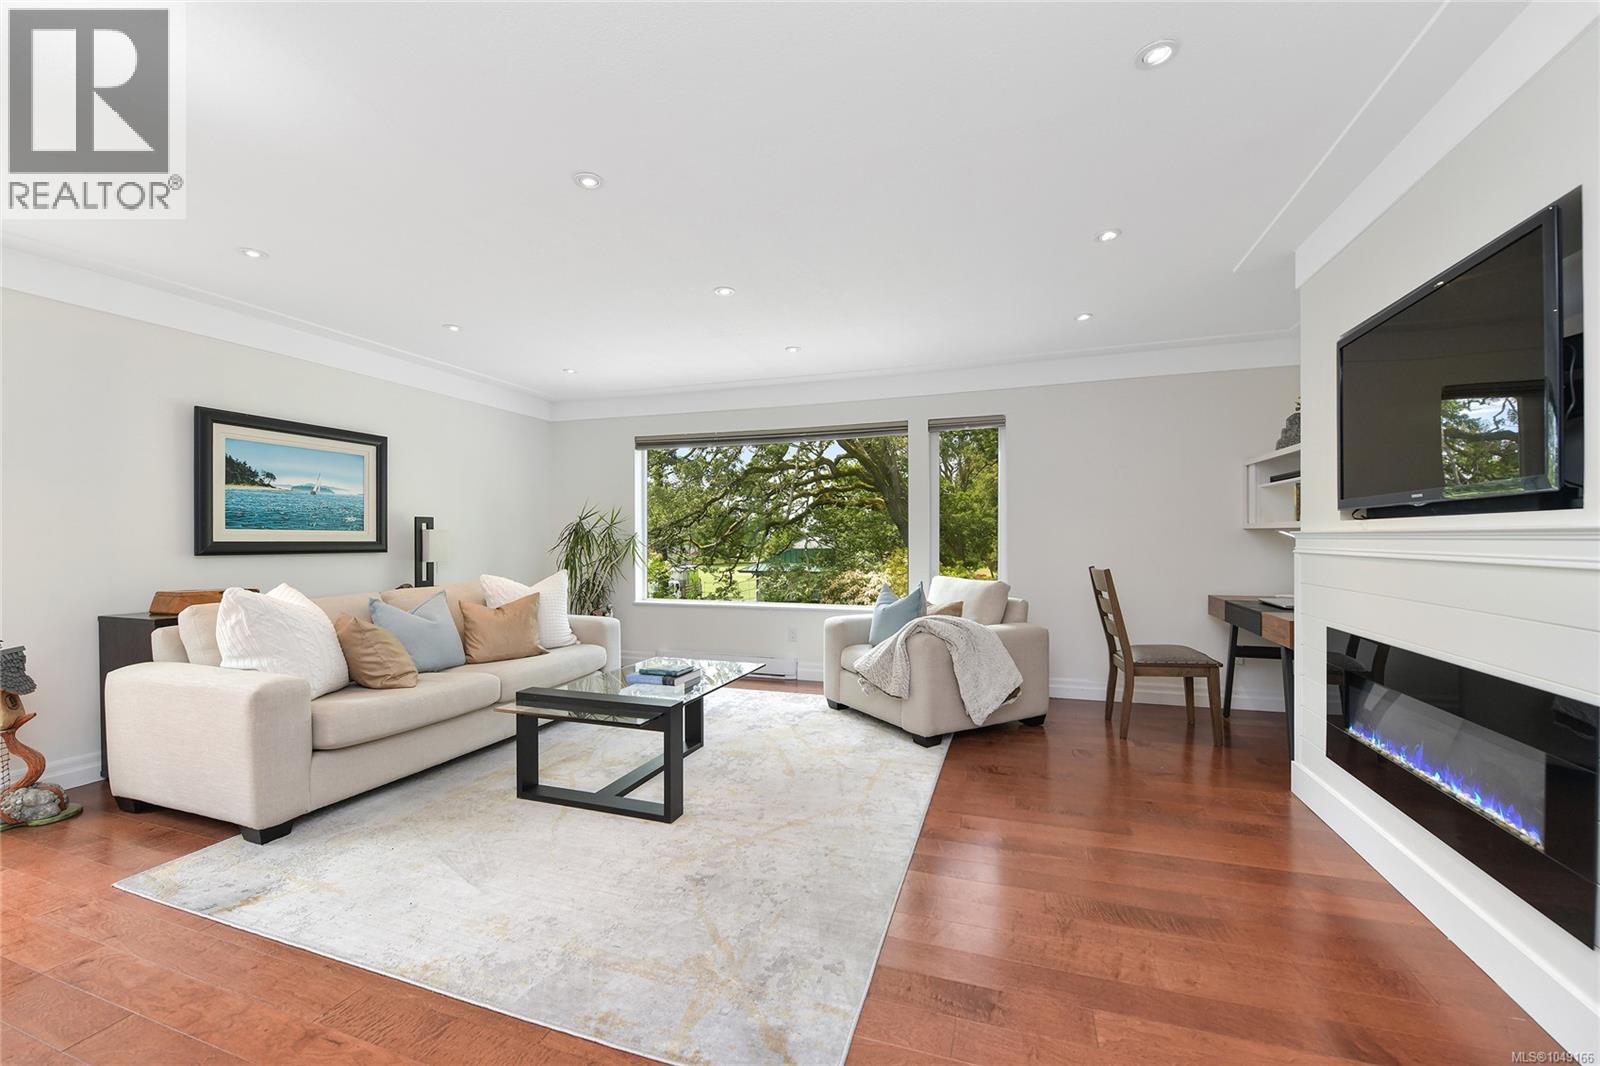
Victoria, British Columbia
Welcome to Athlone Gardens—a quaint collection of townhomes in a prime Victoria location! This bright, west-facing end unit backs onto beautiful Topaz Park, offering stunning views and a peaceful setting set well back from Quadra St. Enjoy a rare double car garage, a private front courtyard perfect for BBQs, and a spacious open-concept living/dining area with picture windows and feature fireplace. Tastefully updated with quartz counters, kitchen, warm wood and tile floors, and fresh paint throughout. The master bedroom boasts a feature wall and is complete with full ensuite. Pet-friendly and immaculately maintained, this home is minutes from shopping, restaurants, schools, parks, transit, and vibrant downtown Victoria. Clean, quiet, and move-in ready—you won't be disappointed! (id:44393)
RE/MAX Camosun
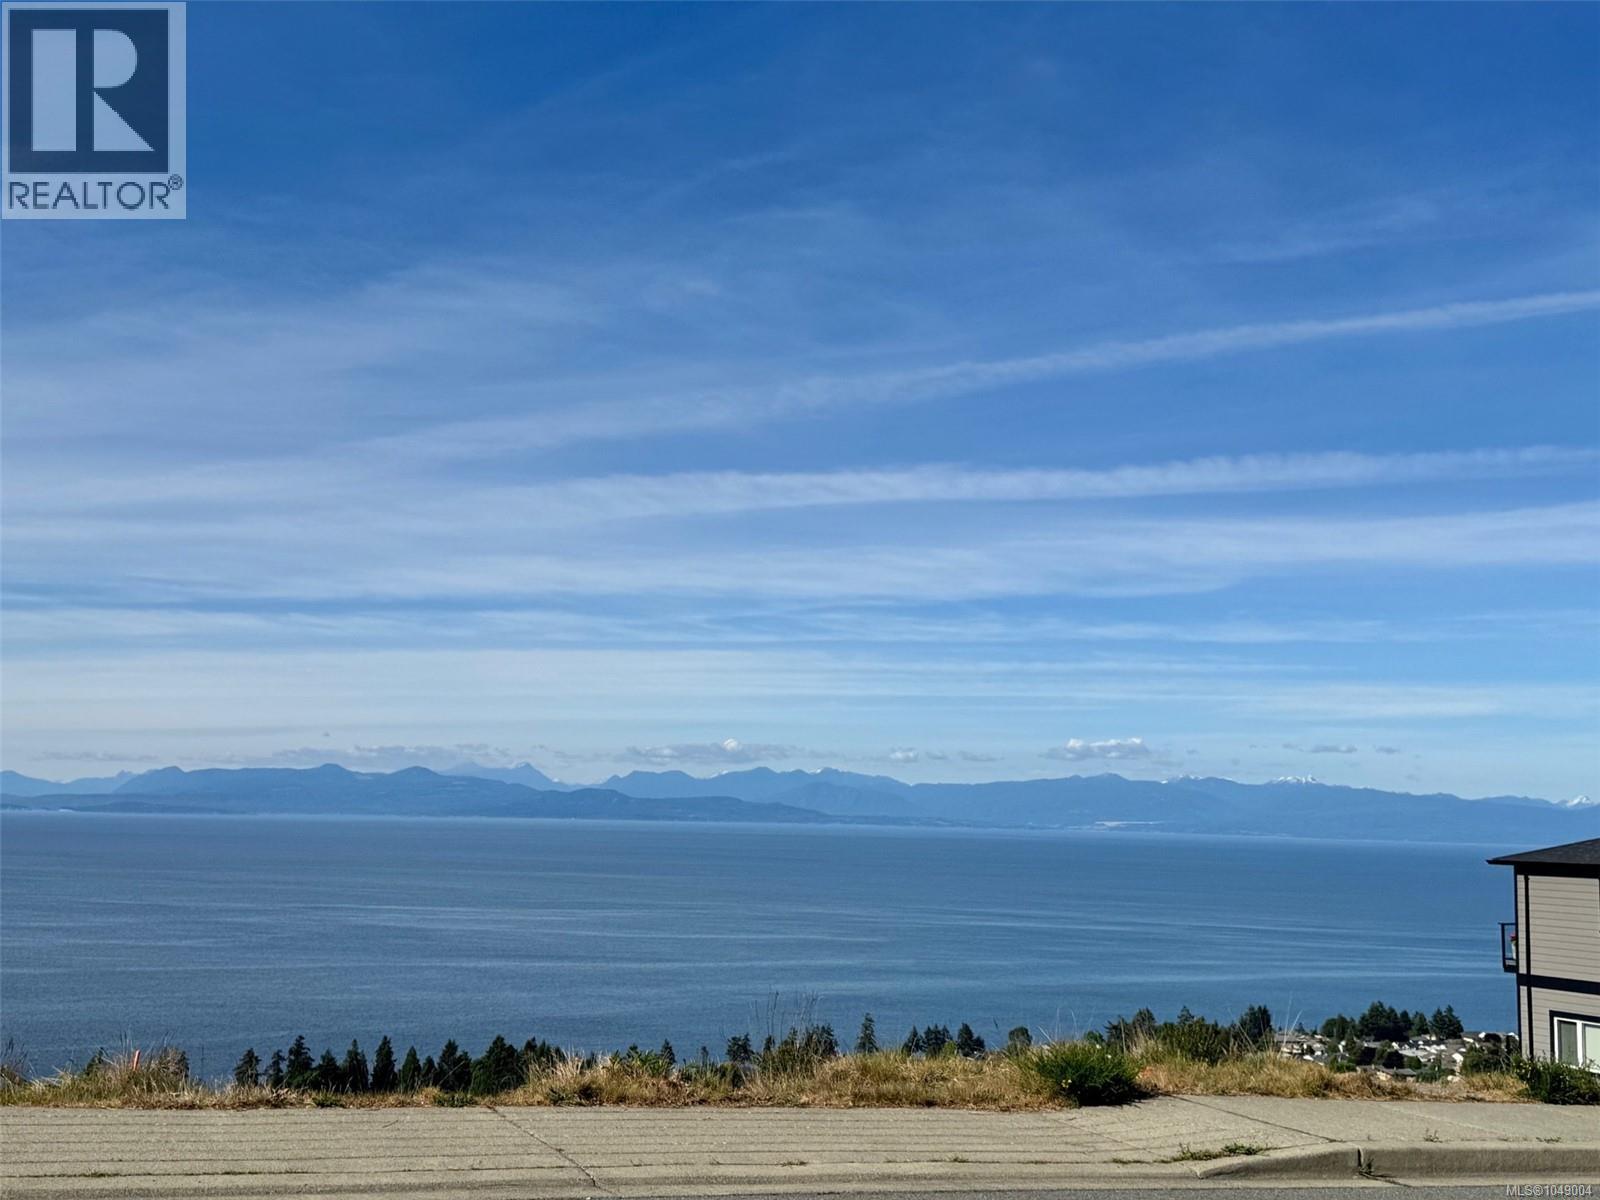
Nanaimo, British Columbia
Rare Ocean View Development Opportunity in North Nanaimo! Perched high in the prestigious Ocean View Terrace neighbourhood, this exceptional 13,454 sq ft lot offers breathtaking panoramic views of the Salish Sea, stretching from Downtown Vancouver and the Coastal Mountains to the Sunshine Coast. Enjoy stunning sunsets over the Winchelsea Islands and ever-changing ocean scenery from your future dream home. This expansive property also presents excellent subdivision potential, with the possibility to create two or more building lots (buyer to verify with the City of Nanaimo), making it an attractive opportunity for builders, developers, or investors. Located in one of North Nanaimo’s most desirable neighbourhoods, just minutes to top-rated schools, shopping, restaurants, beaches, parks, and recreation. A rare chance to secure a premium ocean-view property with development potential in a highly sought-after location. Price plus GST. All measurements are approximate and should be verified if important. (id:44393)
RE/MAX Professionals (Na)
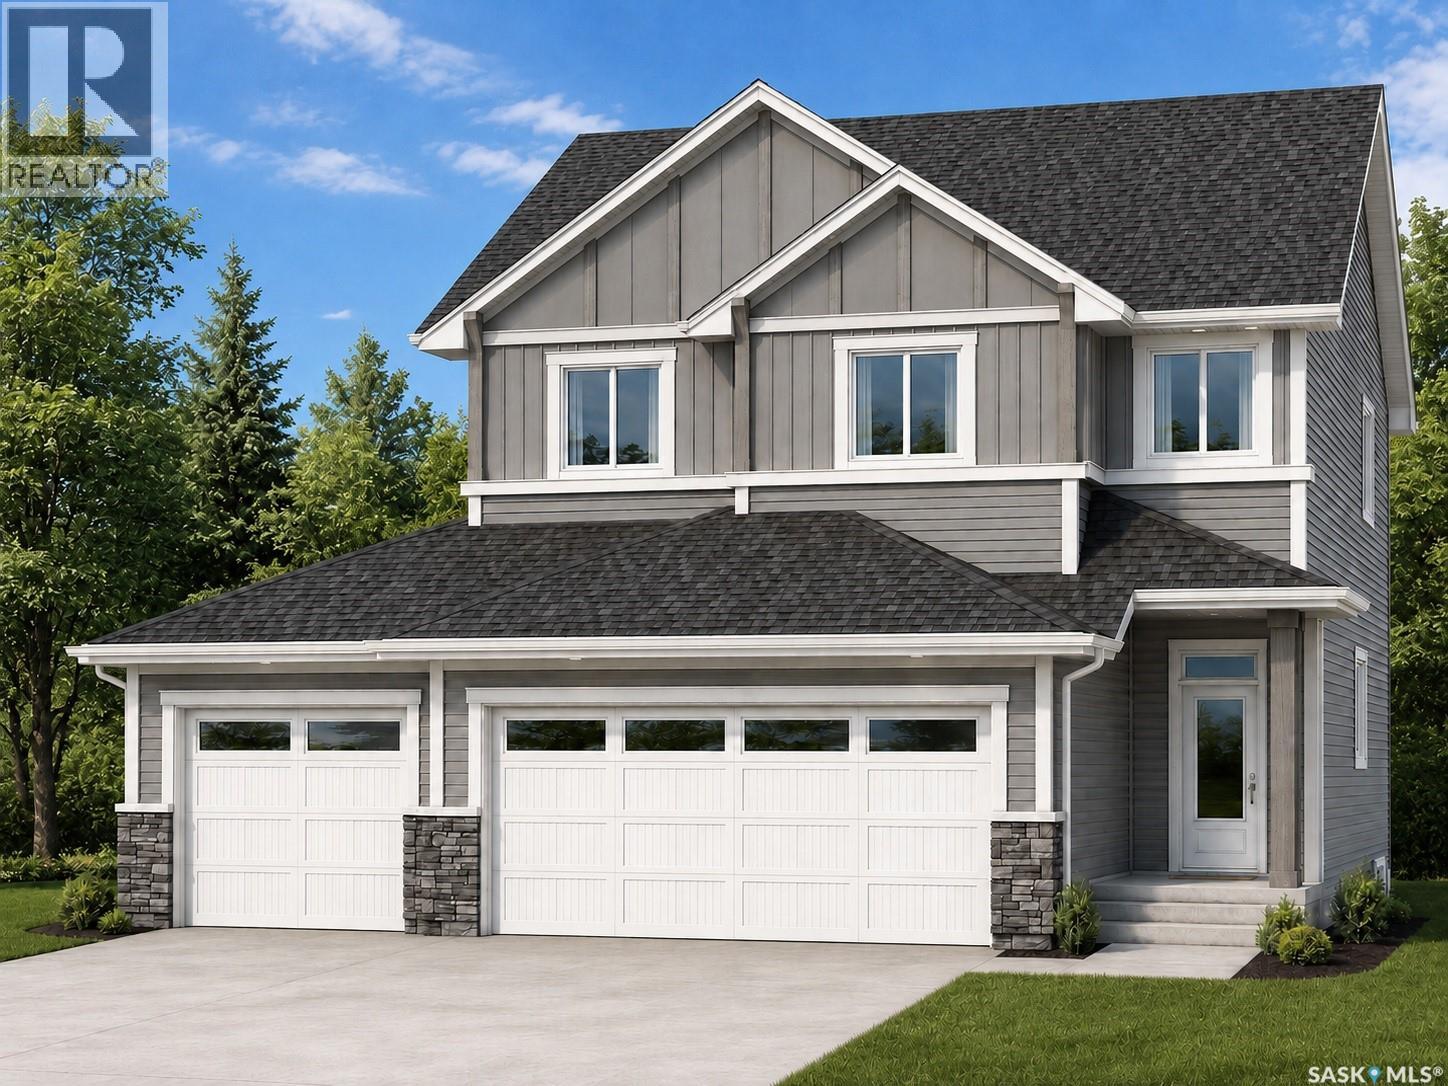
Martensville, Saskatchewan
Welcome to this beautifully designed 2,384 sq. ft. two-storey home in the desirable community of Martensville. Featuring 4 bedrooms, 2.5 bathrooms, a spacious bonus room, and a triple attached garage, this home offers the perfect blend of style and functionality. The open-concept main floor showcases a stunning kitchen with an island, walk-through pantry, and abundant cabinetry, flowing seamlessly into the dining area and great room with an electric fireplace. A mudroom with lockers and a 2-piece bath complete the main level. Upstairs, you'll find a spacious bonus room, convenient second-floor laundry, three secondary bedrooms, and a luxurious primary suite featuring a walk-in closet and a spa-inspired ensuite with dual sinks, a tiled shower, and soaker tub. The unfinished basement offers endless potential for future development. This exceptional new home is an outstanding opportunity to enjoy modern family living in one of Martensville's most desirable neighbourhoods. Projected possession of Quarter One 2027. PST & GST included in purchase price with rebates back to the builder. Pictures are from a previously completed home, finishes my vary. (id:44393)
RE/MAX Saskatoon
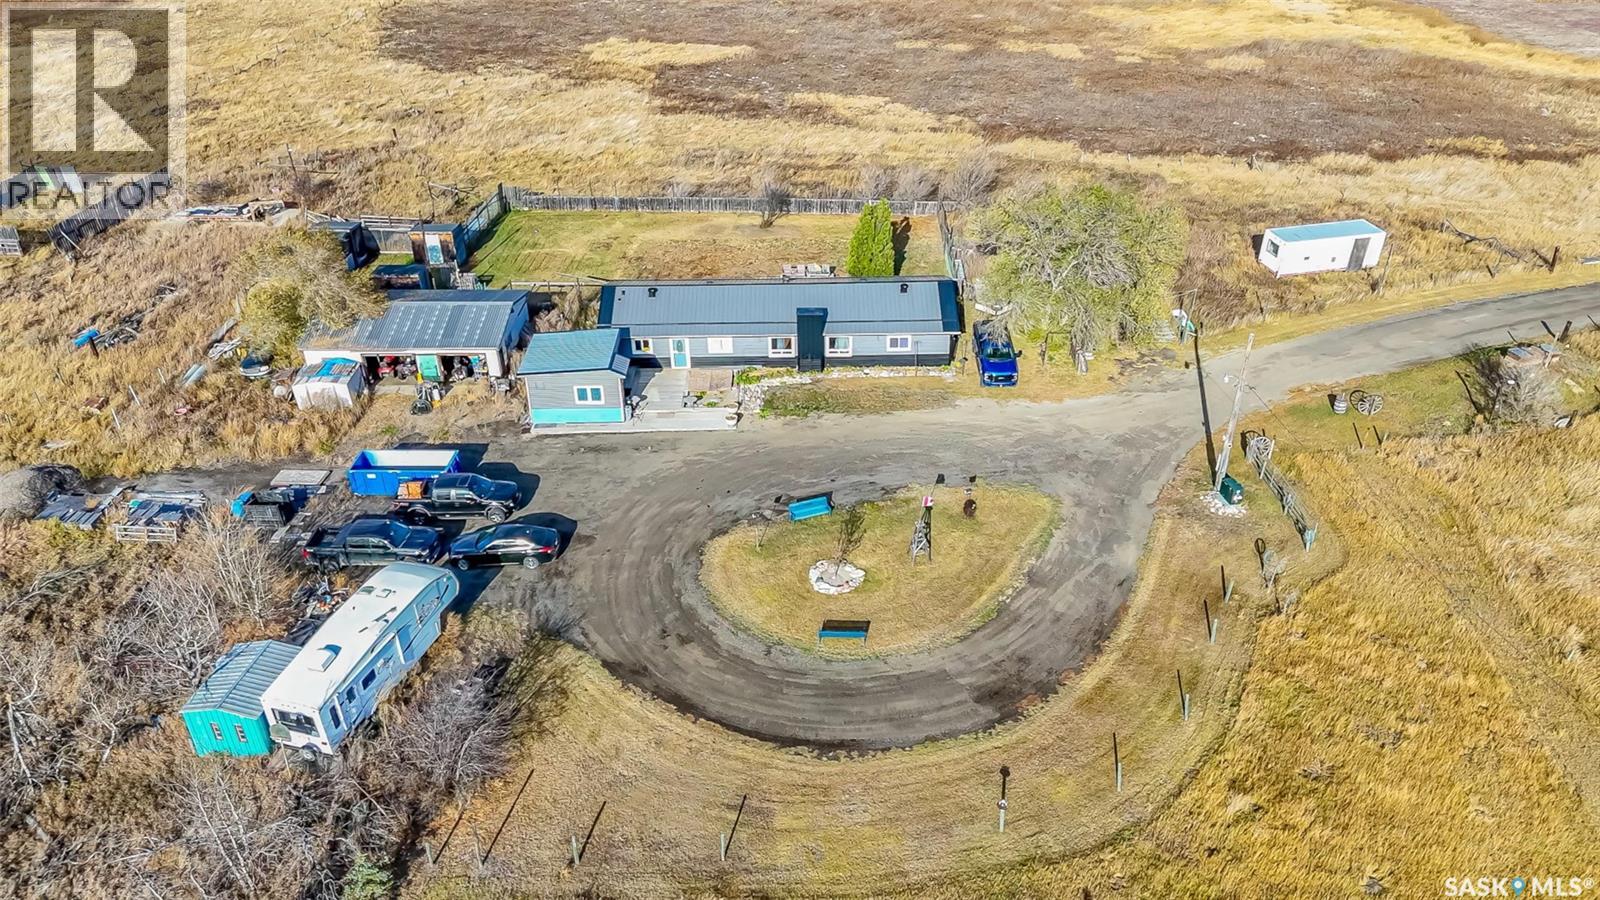
Vanscoy Rm No. 345, Saskatchewan
Just 9.5 km west of Saskatoon, this updated 1,586 sq. ft. bungalow offers an incredible opportunity to enjoy country living on 40 acres with pavement right to the driveway. The bright, open layout combines modern comfort with the space and privacy of rural living, while keeping you conveniently close to the city. A spacious 36' x 25' garage provides plenty of room for vehicles, storage or a workshop. Step outside and enjoy the Man Cave/She Shed located on the deck — a great space to relax, entertain or catch the game. With 40 acres, there is plenty of room to enjoy the outdoors, expand your yardsite or explore future development opportunities. Attention Investors & Developers: The RM has indicated that subdivision may be possible, including High Density Residential with minimum 2-acre parcels and/or commercial parcels with a minimum 1-acre parcel size. This creates an exciting opportunity to explore a combination of residential and commercial development while retaining the existing acreage. Subdivision and development are subject to RM approval and applicable requirements. A unique property offering acreage living, excellent access, proximity to Saskatoon and exciting future potential. (id:44393)
Exp Realty