
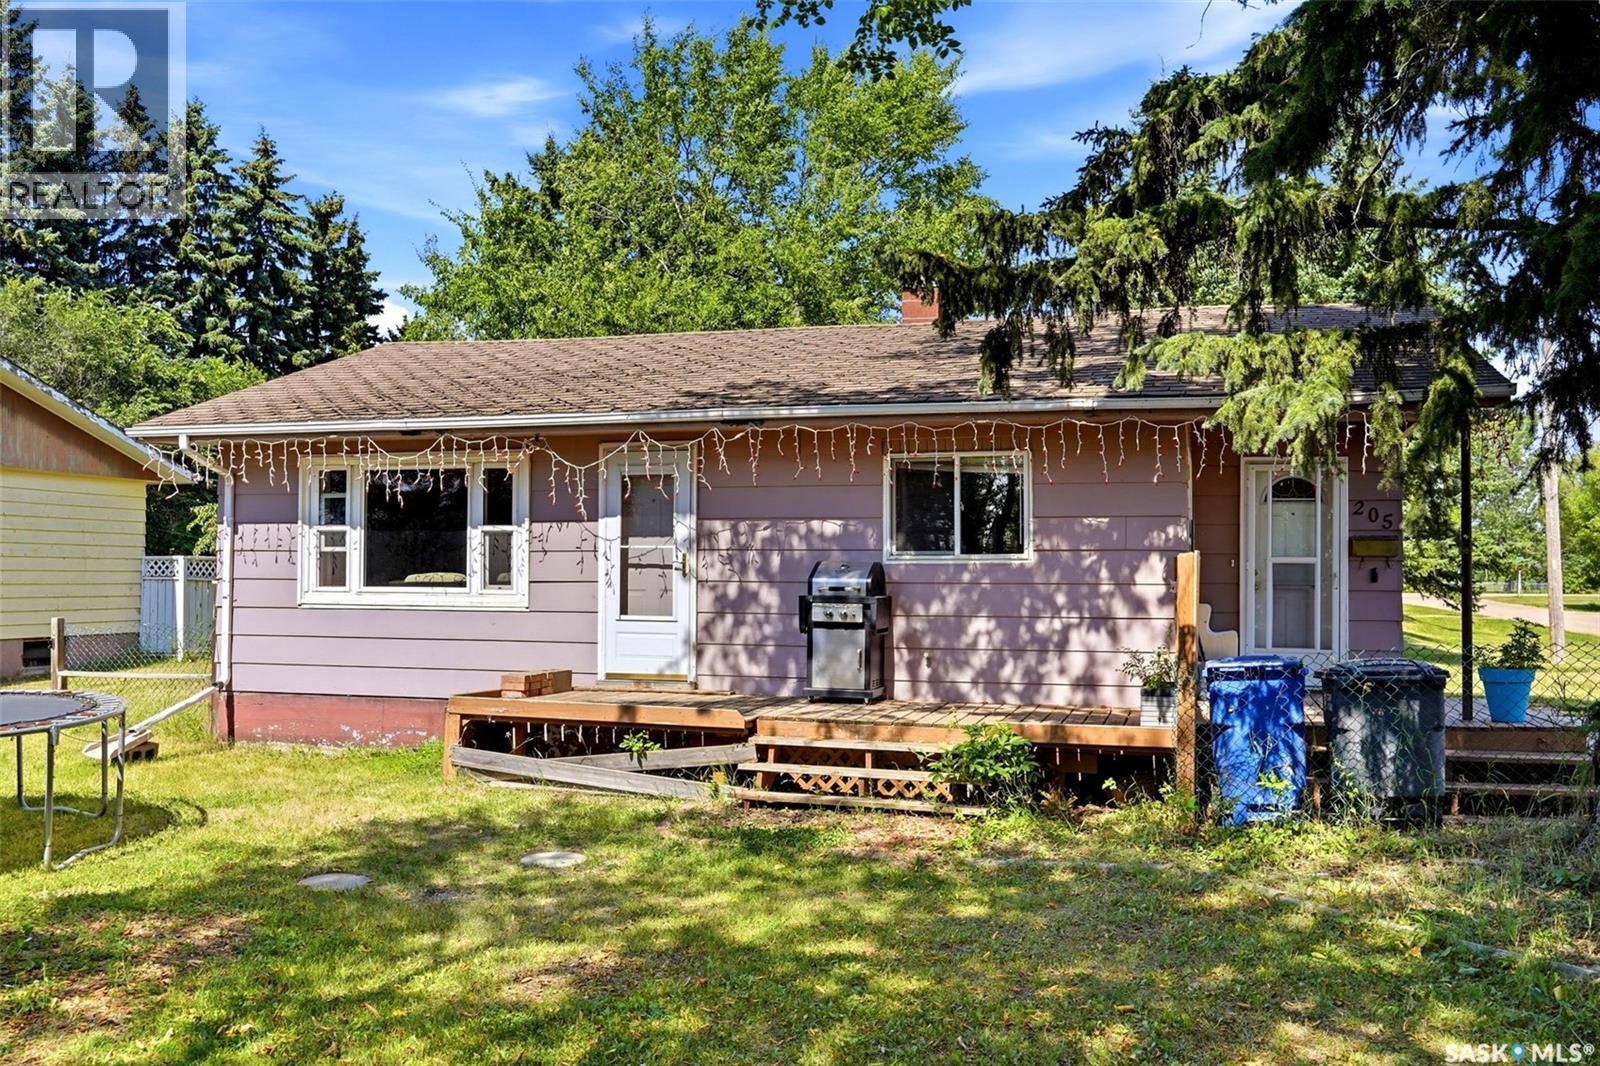
Kelliher, Saskatchewan
Welcome to this 831 sq. ft., 2-bedroom, 1-bathroom home in the welcoming community of Kelliher, situated on a large oversized corner lot with plenty of room to enjoy the outdoors. Whether you're looking for a first home, an affordable property, or a place to enjoy Saskatchewan's great outdoors, this home offers plenty of potential. Inside, you'll find a heated porch with convenient main-floor laundry, along with a basement bedroom roughed in and ready for development, giving you the opportunity to add additional living space. The property features 100-amp electrical service and a newer high-efficiency furnace, providing peace of mind and improved efficiency. The oversized corner lot offers plenty of space for gardening, recreation, parking, or future outdoor projects. There's room to enjoy the property without feeling crowded, making it a great option for families, hobbyists, or anyone wanting a little more space. Kelliher offers the convenience of small-town amenities, including a grocery store, insurance agent, and Pre-K to Grade 12 school. For outdoor enthusiasts, the area is surrounded by opportunities for golfing, fishing, and camping, making it easy to get out and enjoy Saskatchewan's natural beauty. If you're looking for an affordable property with room to grow, a large lot, and access to small-town amenities and year-round recreation, this Kelliher property is worth a look. Come see what this home and community have to offer! (id:44393)
Exp Realty
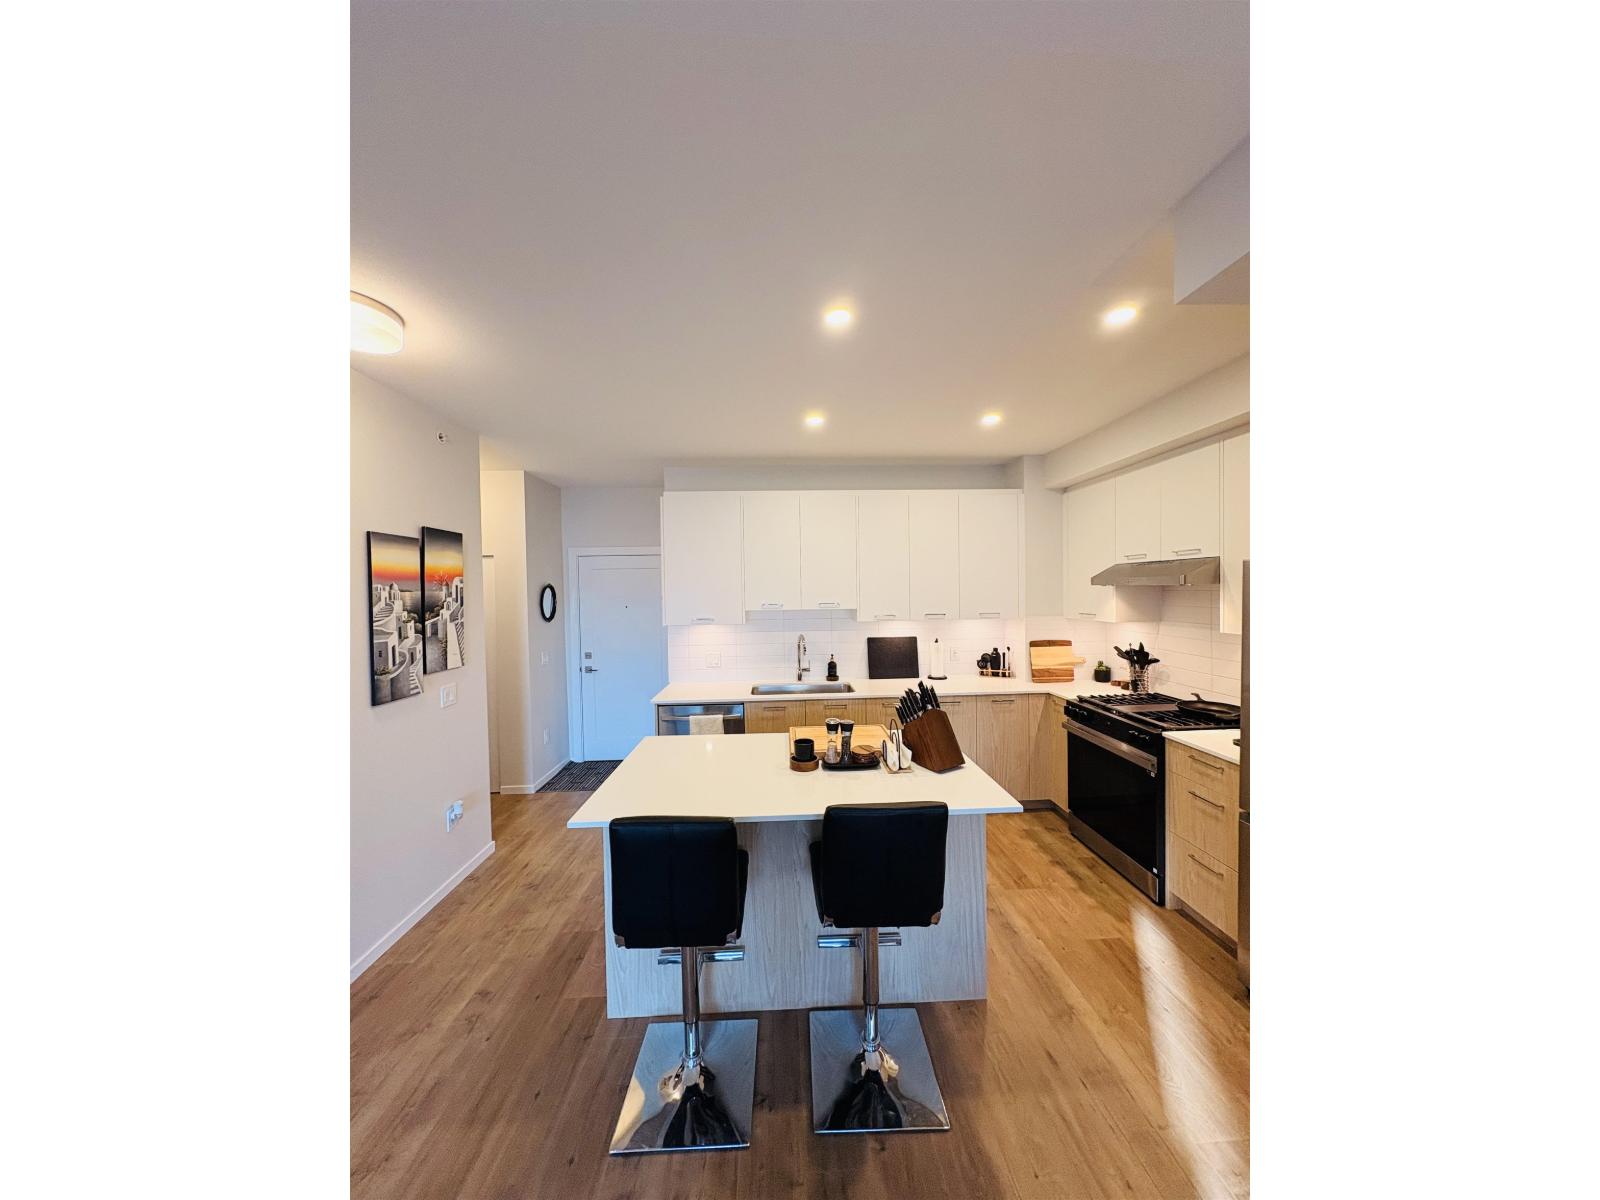
Surrey, British Columbia
Welcome to Southaven in South Surrey. This top-floor 1 bedroom, 1 bathroom condo offers 676 sq. ft. of bright, modern living with 9-foot ceilings, oversized windows and an open-concept layout. The kitchen features quartz countertops, soft-close cabinetry and Samsung stainless steel appliances, including a 5-burner gas range. Building amenities include a fitness centre, social lounge and games room. Steps from Choices Market and Starbucks, with Morgan Crossing, Grandview Corners, transit and Hwy 99 nearby. Includes 1 parking spot. Available October 1 for $2,100/month. Tenant pays utilities. Tenant insurance required. Sorry NO PETS. (id:44393)
Hugh & Mckinnon Realty Ltd.
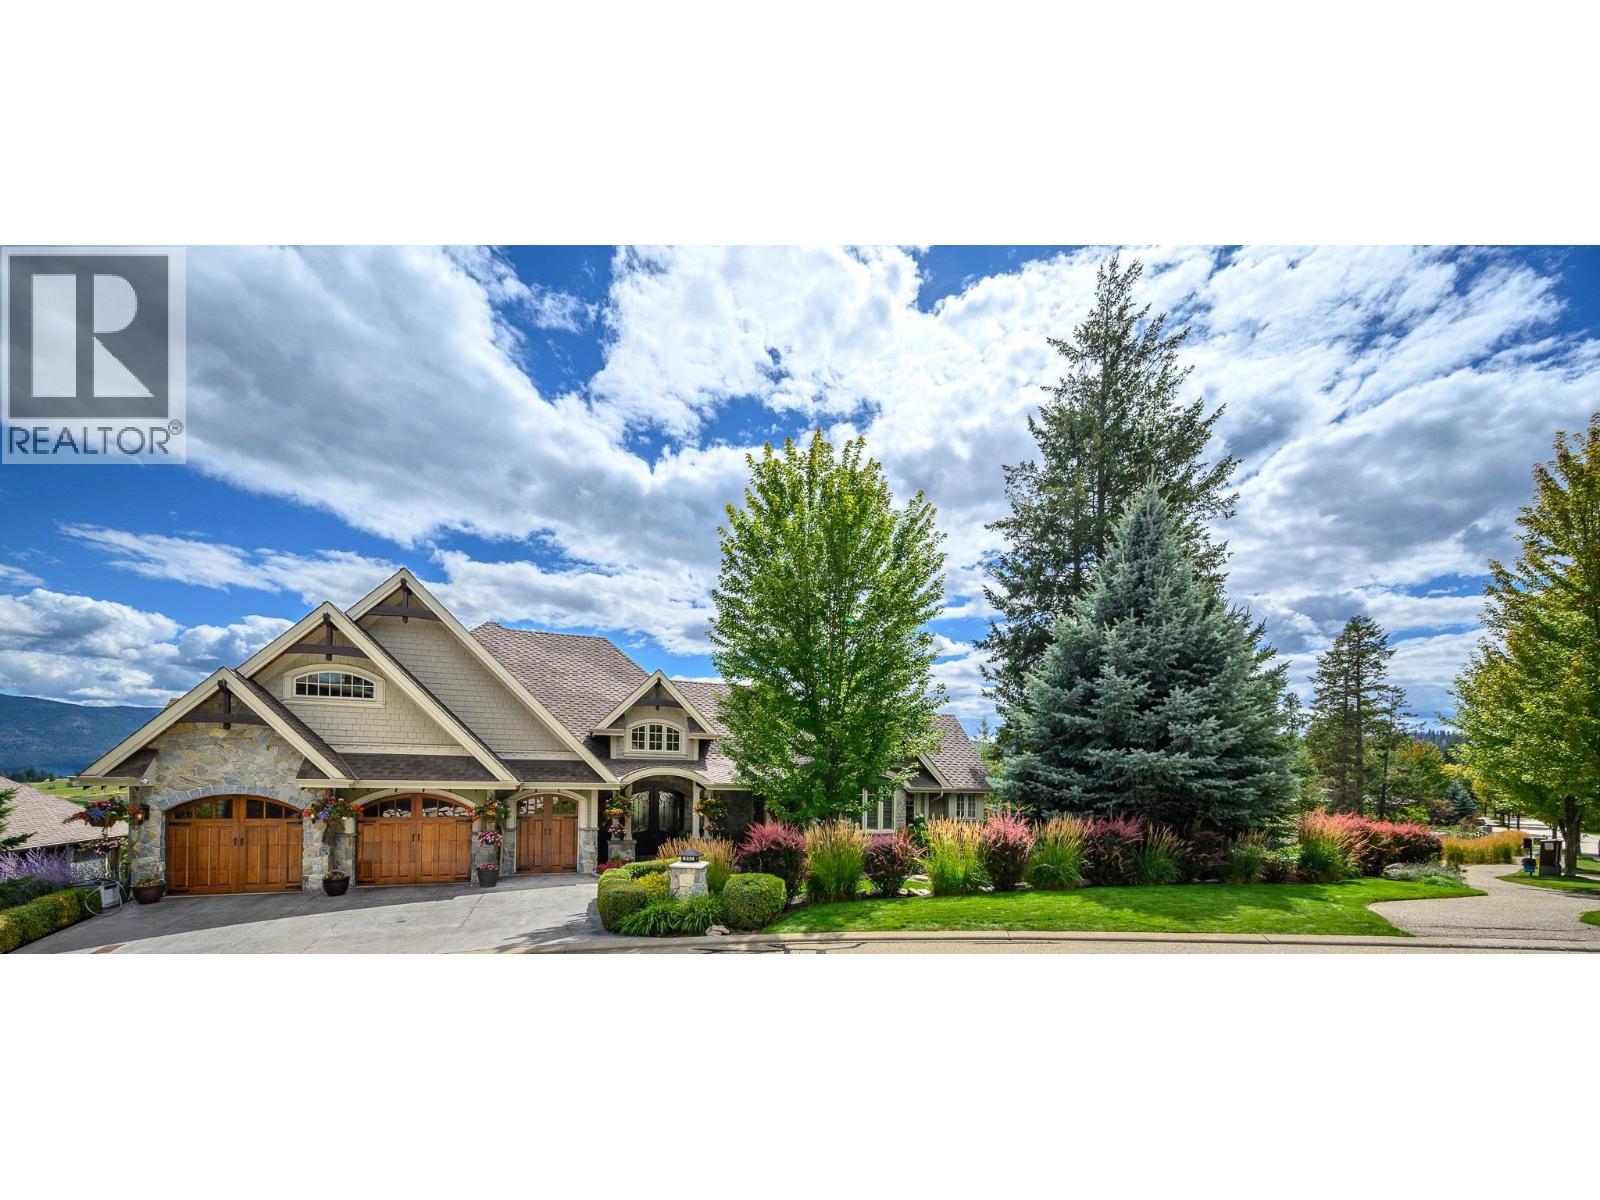
Vernon, British Columbia
WELCOME TO FALCON’S NEST! $678/sqft is the lowest of the comparables! Experience luxury living in this stunning Craftsman estate on .36 acres with breathtaking southerly 180-degree views of the golf course. Every corner boasts architectural excellence from the exquisite millwork to soaring tray ceilings, 8.5’ doors, shuttered windows & retractable patio doors. Kitchen features top-tier Sub-Zero, Wolf & Miele appliances. Enjoy meals at the kitchen bar or in the dining room with sweeping views. Down a grand staircase, discover a stunning entertainment center with stone floors, a massive fireplace & a custom wine cellar. The 11’ wet bar includes an icemaker, dishwasher & fridge. Theatre room will provide hours entertainment. The office, designed for two, has ample cabinetry, large desks & spectacular views. Radiant heated floors are complemented by backup electric furnaces. Outdoor living is exceptional with retractable screens, a BBQ kitchen, fireplace, a thick stone dining table & lounging area. These spaces overlook the newly refinished salt water pool & 3-drop stone waterfall plus a full bathroom. The estate has 4 ensuite bedrooms, Two bedrooms offer outdoor living areas. Control 4 allows you to manage music, lighting & HVAC from your phone. There are two top-ranked golf courses & a premium racquet club for year-round pickleball & tennis. Some Seller financing is a possibility. For further info -https://www.cribflyer.com/602-falcon-point-way (id:44393)
Rockridge Real Estate Company
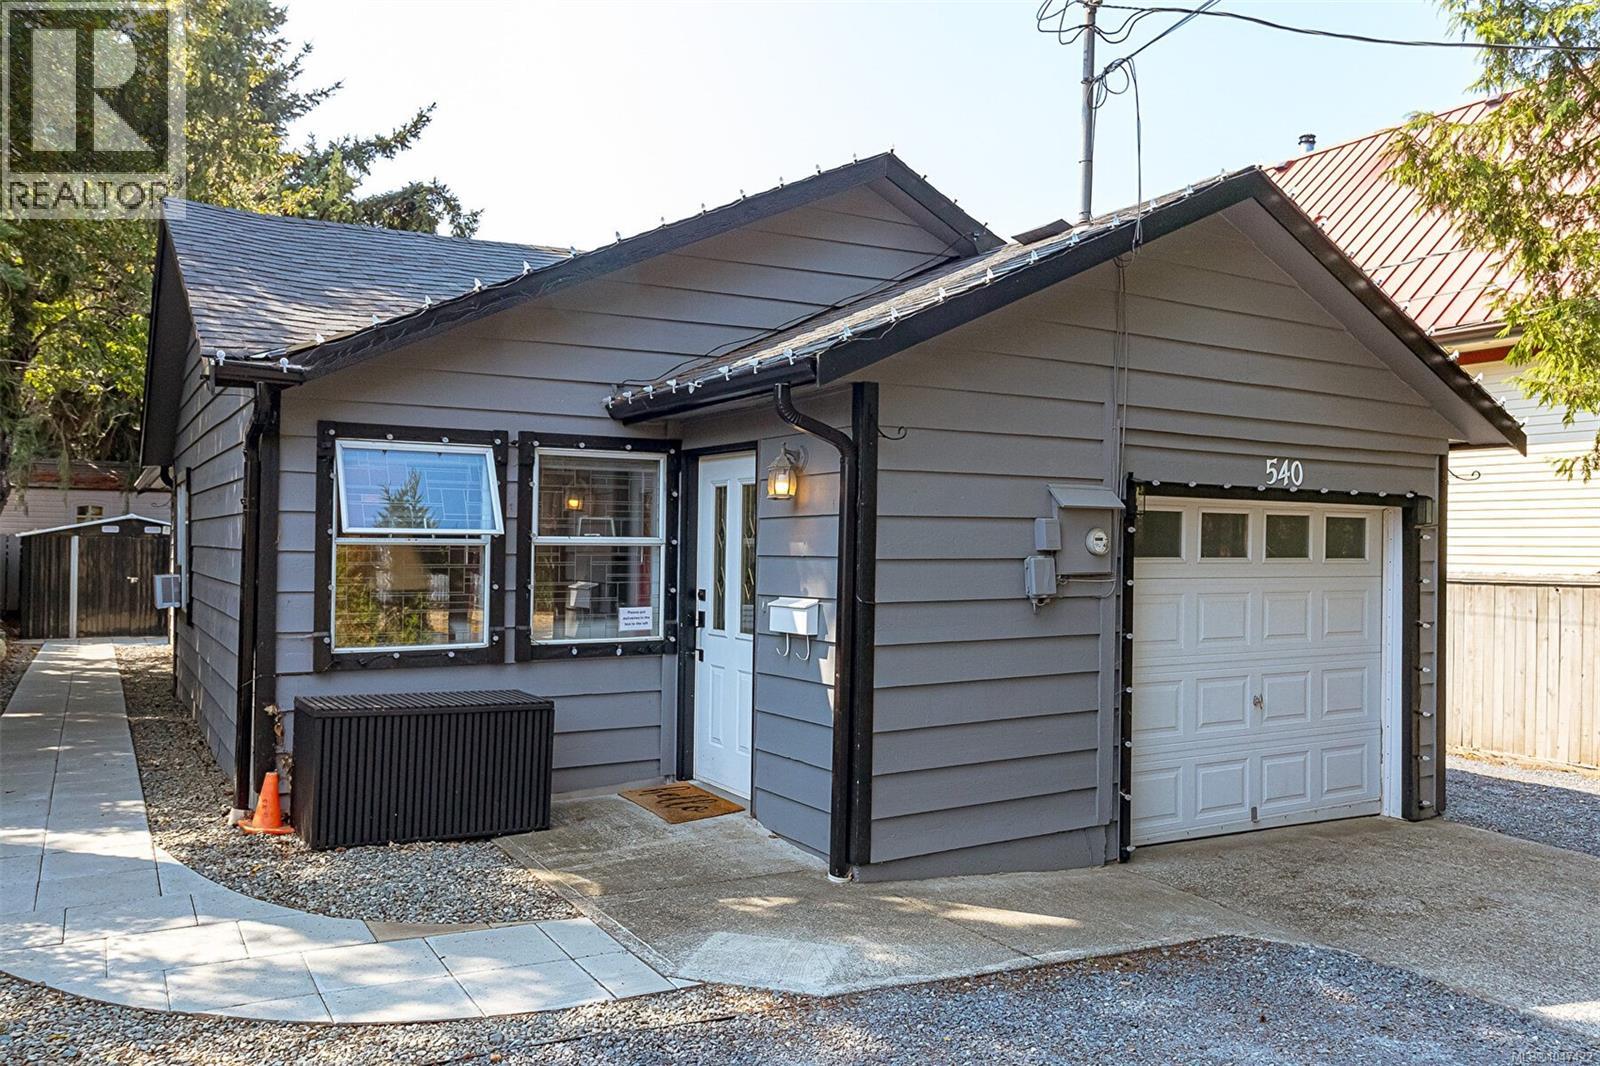
Victoria, British Columbia
A rare opportunity in the heart of Vic West! This charming single-level home offers a functional three-bedroom layout, with the third bedroom currently used as a den/office and no closet. Inside, you’ll find a bright living room, generous dining area and an updated kitchen with crisp white cabinetry, stainless appliances, subway tile backsplash and plenty of counter space. The primary bedroom is comfortably sized, while the updated bathroom and dedicated laundry room add everyday convenience. An attached single garage is a standout feature, providing secure parking and valuable storage. Outside, enjoy a private, low-maintenance yard with a spacious patio, mature trees and a detached storage shed. Set beside Victoria West Elementary and just steps from parks, neighbourhood amenities and the waterfront, with downtown Victoria only minutes away. An excellent option for first-time buyers, downsizers or anyone looking for a detached home in one of Victoria’s most convenient neighbourhoods. (id:44393)
Dfh Real Estate Ltd.
Unity, Saskatchewan
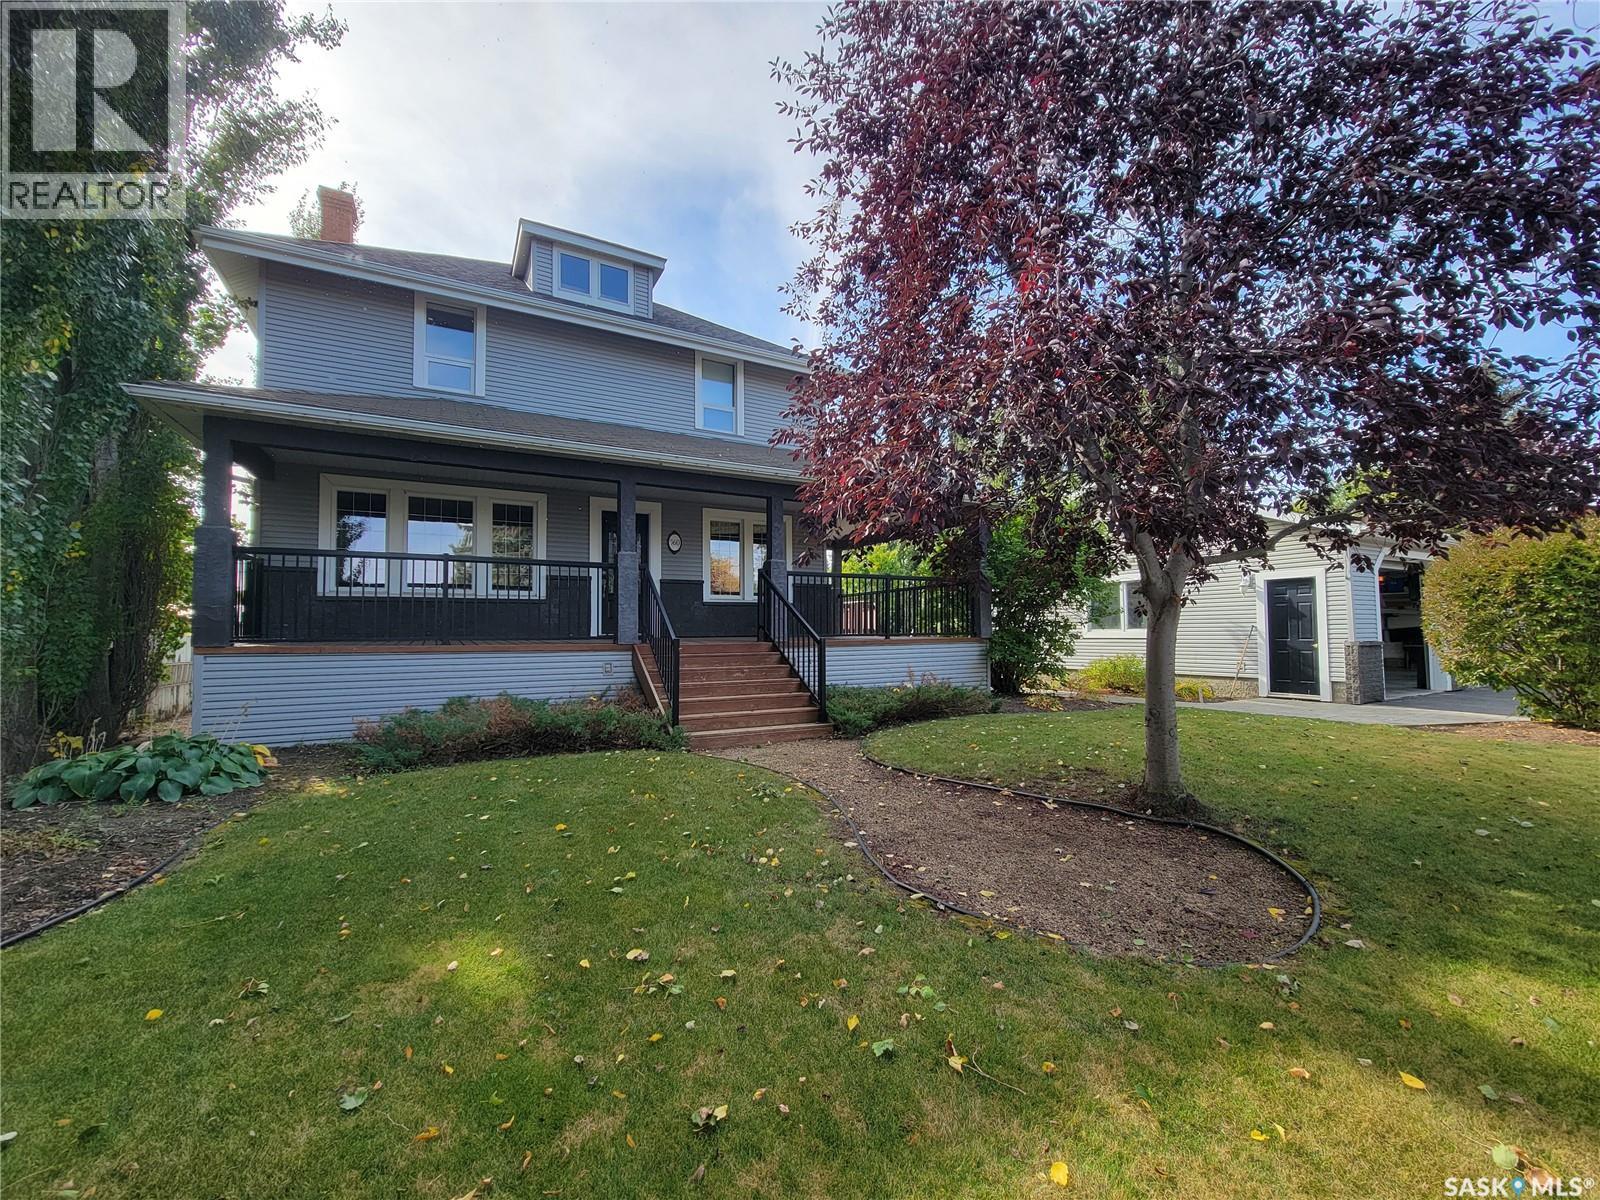
Both community living and a country feel come together in this Property. Blending timeless architectural charm with modern comfort. Originally the Oatway homestead, it was moved into Unity and placed on a new foundation in 2002, carefully revitalized to preserve its heritage. Set on a double lot, you’ll enjoy Outdoors is a gardener’s paradise with mature trees, perennials, rock beds, garden plot, pond, firepit, and stamped concrete ground-level patio and walkways. A heated triple garage, triple-car asphalt driveway, RV parking, and garden shed add function and appeal. The wrap-around veranda with pot lighting leads to a spacious two-tiered deck. Inside, the home showcases rich wood tones throughout, starting with the beautifully appointed Chef’s Kitchen featuring plenty of cabinetry, granite countertops, island with prep sink, black appliance package, and accent lighting. The dining area flows into a warm living room with hardwood floors, bay window, and cozy window seat. Main floor includes a 4-piece bath with double sinks, laundry room, and den. Upstairs offers three bedrooms and a 4-piece bath, including the generous primary suite with walk-in closet and private 2-piece bath. The basement, built in 2002 with 9-ft ceilings, provides a family room with gas fireplace and wet bar, bonus space, fourth bedroom, 3-piece bath, and utility room. Additional features: underground sprinklers, central air, central vac, water softener, natural gas heating, 100-amp panel, and RV outlet. A rare blend of history, architectural elegance, and modern function—ready to call yours. Book your showing today! (id:44393)
Boyes Group Realty Inc.
Surrey, British Columbia
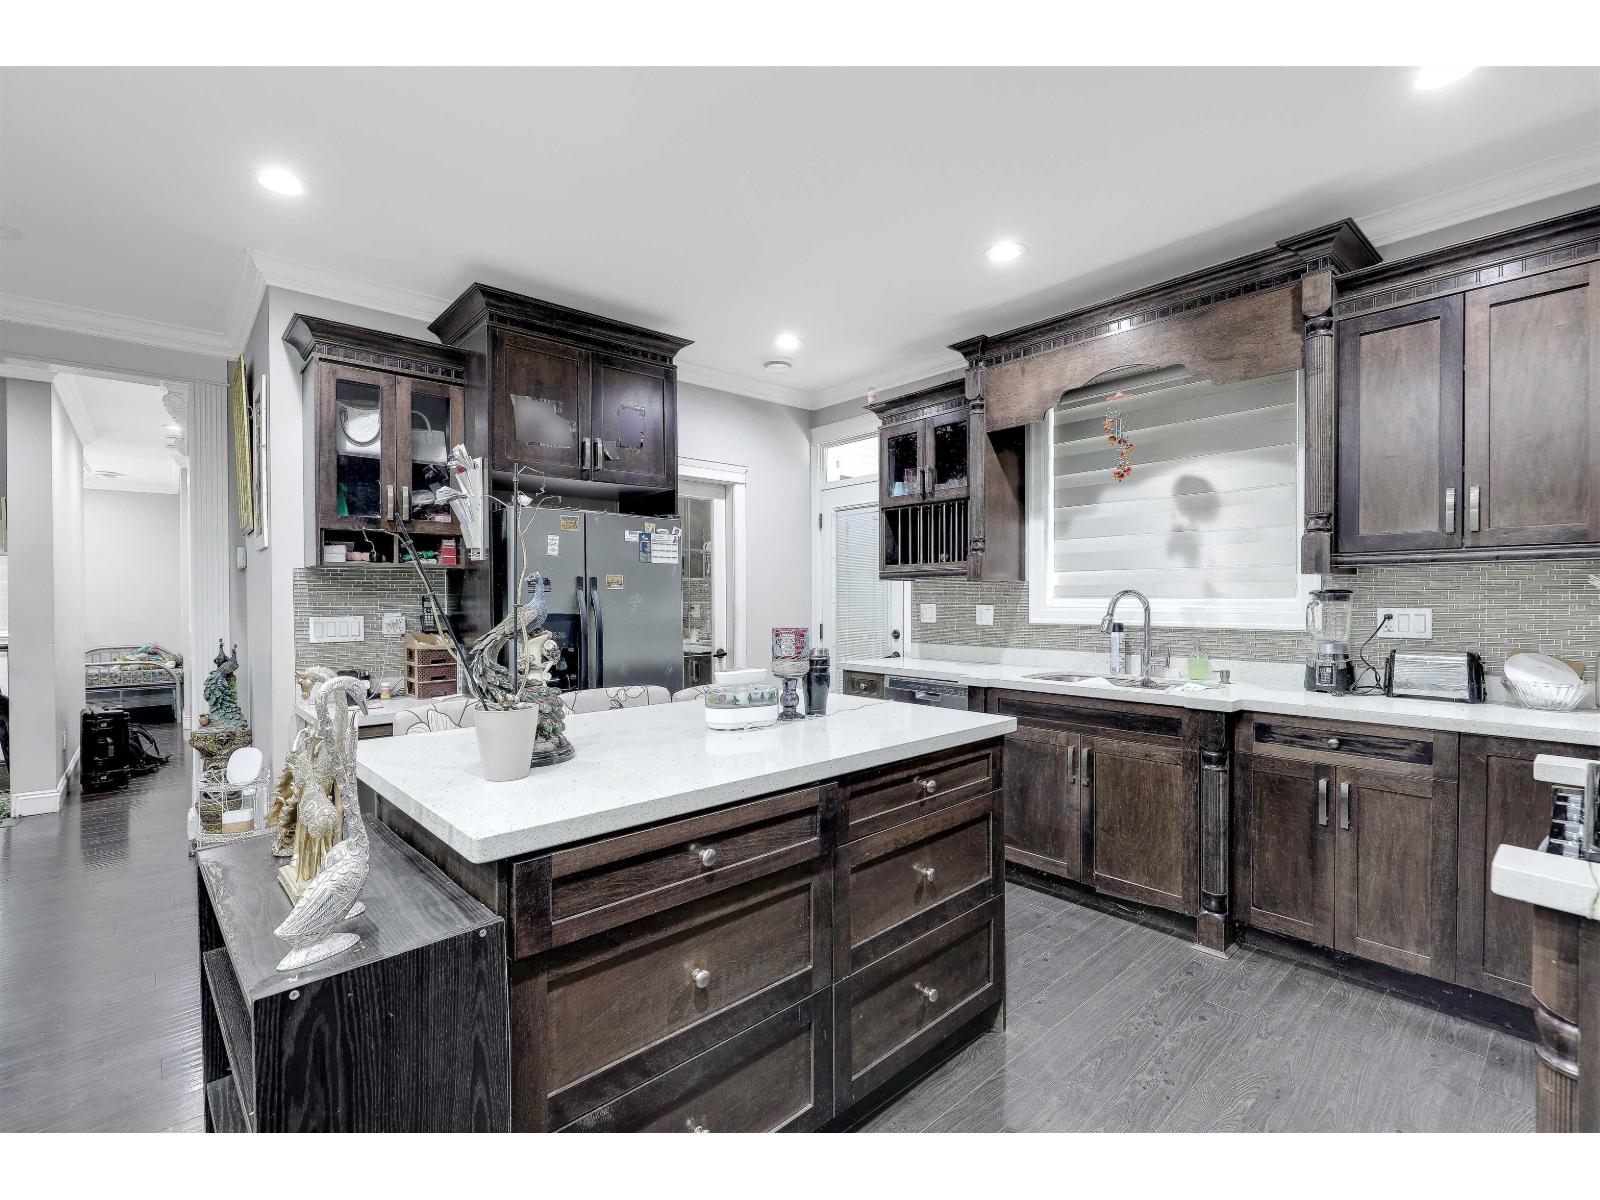
GORGEOUS, 14 years old, with open plan in Sullivan Heights, sits high with mountain view, fully finished with 8 bedrooms, 5.5 baths (1 Bedroom & full bath on main floor). Top floor has 4 bedrooms & 3 baths (2 are en suites). Main floor has living room, 2 fire places, huge kitchen & family room den, dining room, spice kitchen & pantry, SS appliances, 2 stoves, open staircase, granite counter tops & crown mouldings through out. Basement has bar, 2 pc, rec room for upstairs & legal suite finished with in suite laundry & 2 Bedrooms, RI ac, alarm, cent vacuum close to school, shopping. High class & very modern color scheme through out. DON'T MISS THIS ONE, A MUST SEE. This property is still available. Open House Sunday--10 October - 3-5 pm (id:44393)
Royal LePage Global Force Realty
Saanich, British Columbia
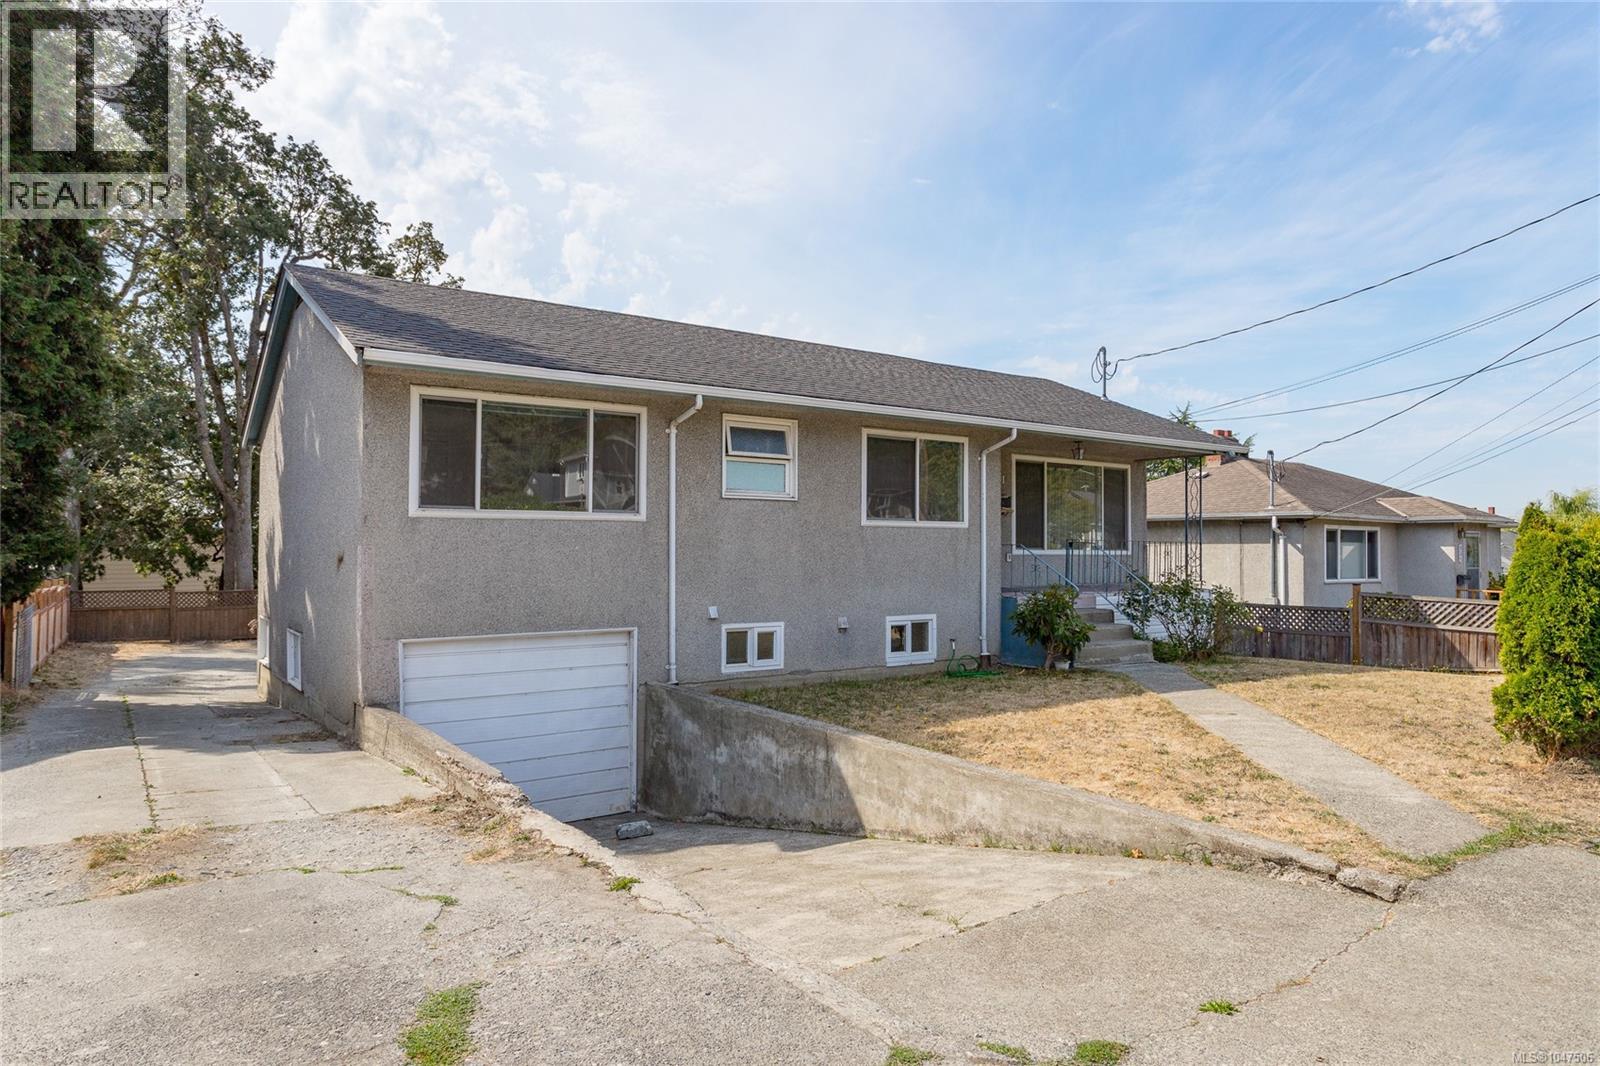
A Wonderful Opportunity for homeowners, investors or families looking for Exceptional Value! This well maintained 1955 built home has approx. 1989 sf of comfortable living featuring 5 BR's and 2 BA's including a separate self contained 2 BR inlaw suite ( 7' ceilings ) that serves as an excellent mortgage helper or multi generation accommodation. There's 3 BR ( 1 without a closet ) on the main level, a modern kitchen with attractive cabinetry, beautiful oak h/w floors and warmth and character throughout. Abundant natural light and newly repainted interior. Step outside to enjoy a large south facing deck, shared laundry and storage lies beneath the deck ( both rebuilt 2 yrs ago ). Flat level 6000 sf lot with 4 additional vehicle parking at the back, plus a single car garage. Outdoor storage shed, a small garden area, 200 amp electrical, upgraded thermo windows, and updated b/b heaters. A great location to many everyday amenities. A great combination of Value, Space and Location. (id:44393)
RE/MAX Camosun
Courtenay, British Columbia
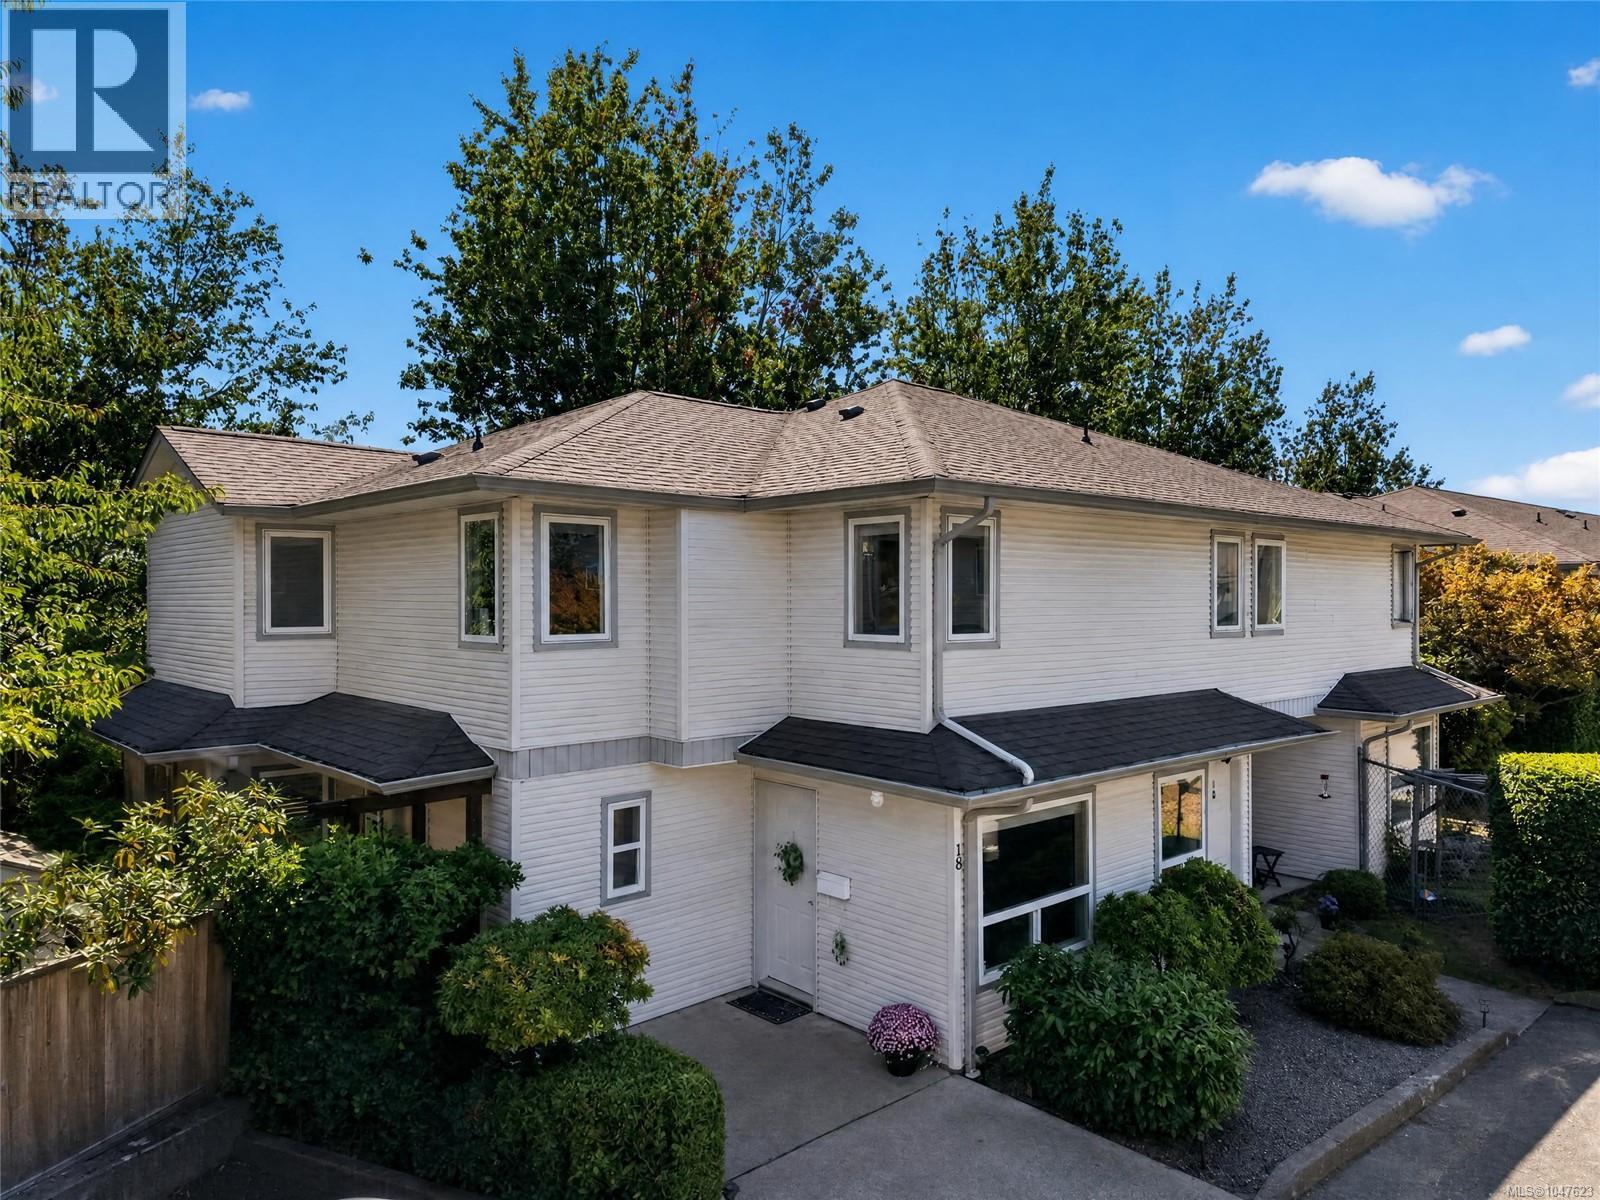
Filled with natural, beautiful light this very attractive and well cared for 3 bed 2 bath townhome is conveniently located within walking distance to North Island College, the Aquatic Centre, Superstore, Restaurants and more. Situated at the far end of the complex it is private, has a wonderful patio area and is surrounded in green space. The functional layout will appeal to many along with the proximity to public transit. Pets and rentals are allowed. Come take a look. This one is a gem! (id:44393)
Exp Realty (Na)
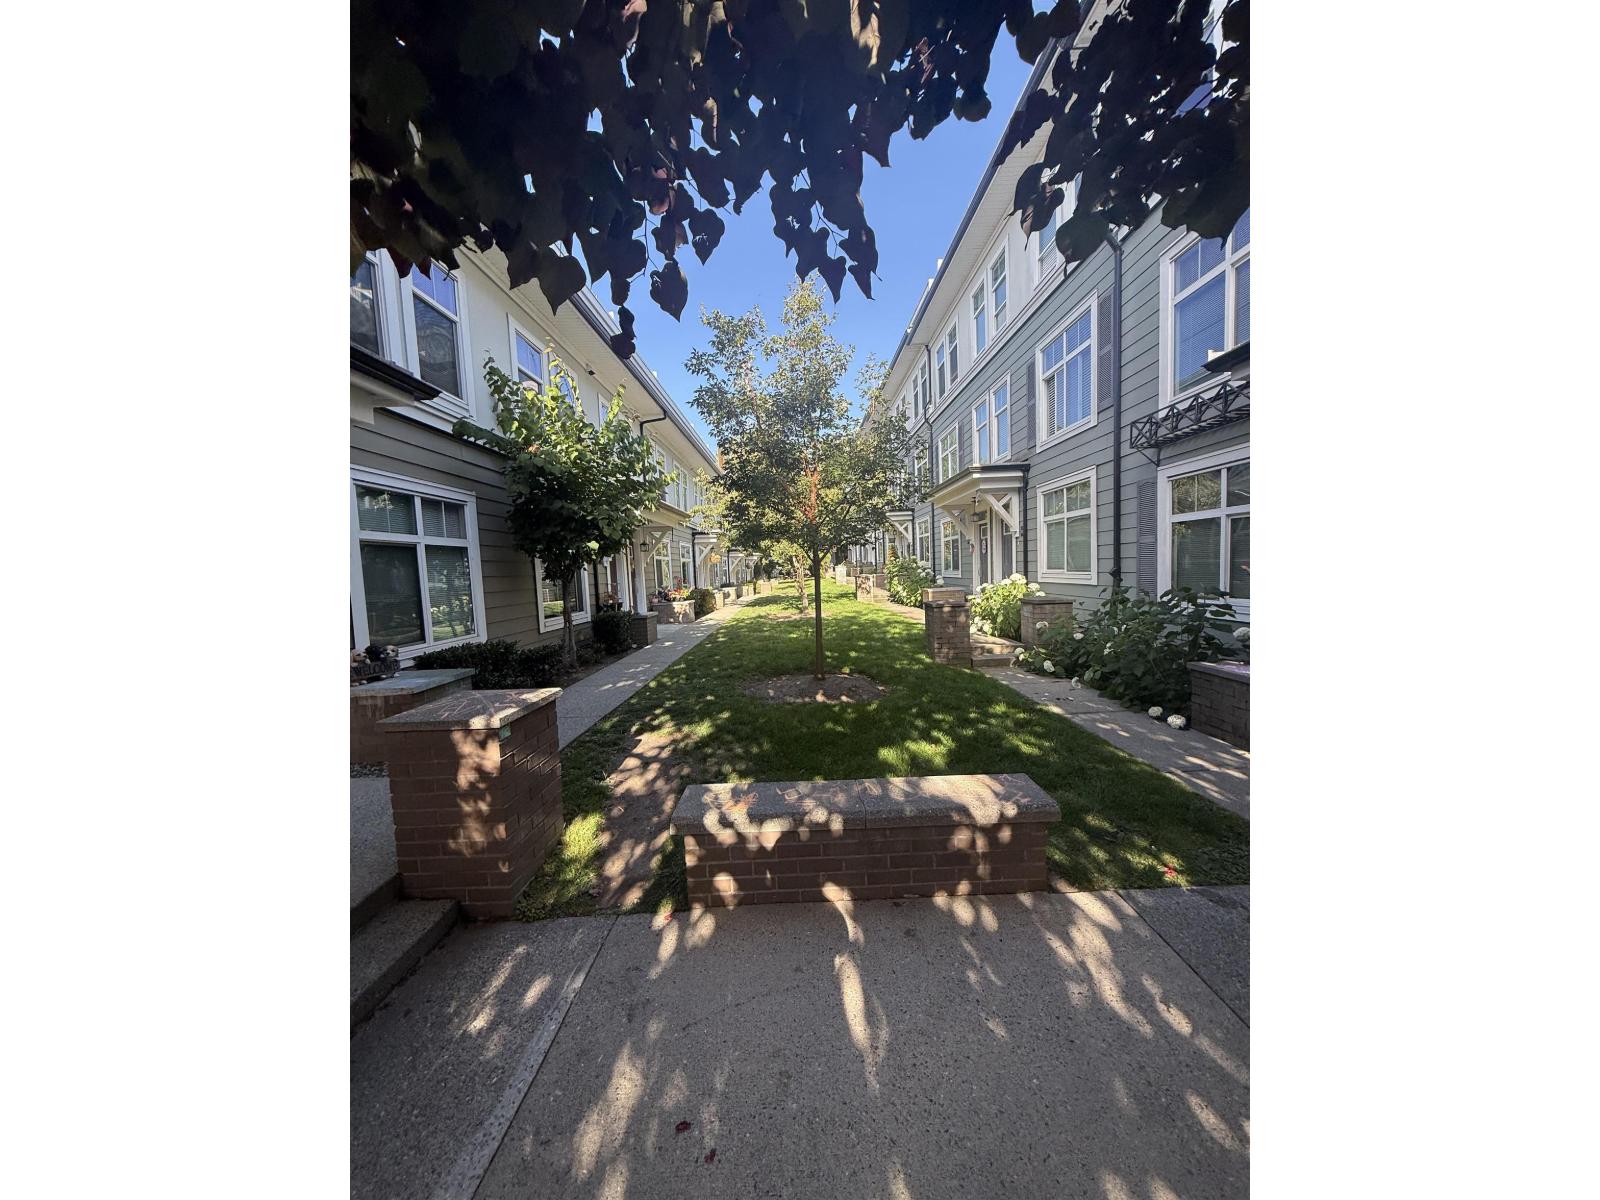
Surrey, British Columbia
Welcome to The Brownstones, a well-kept, high-end townhome complex in the heart of South Surrey's Grandview Heights. This bright 1,320 sq.ft. three-level home offers a functional family layout with three generous bedrooms, in-suite laundry, an electric fireplace, and a private rooftop deck with stunning mountain views - the perfect spot for summer evenings. A double tandem garage provides secure parking for two, and residents enjoy a clubhouse and exercise centre right in the complex. Sunnyside Elementary is a two-minute walk and Grandview Corners is right on your doorstep, with Morgan Crossing, Highway 99 and Morgan Creek Golf Course all just minutes away. A rare combination of space, comfort and unbeatable South Surrey location. (id:44393)
Nu Stream Realty Inc.
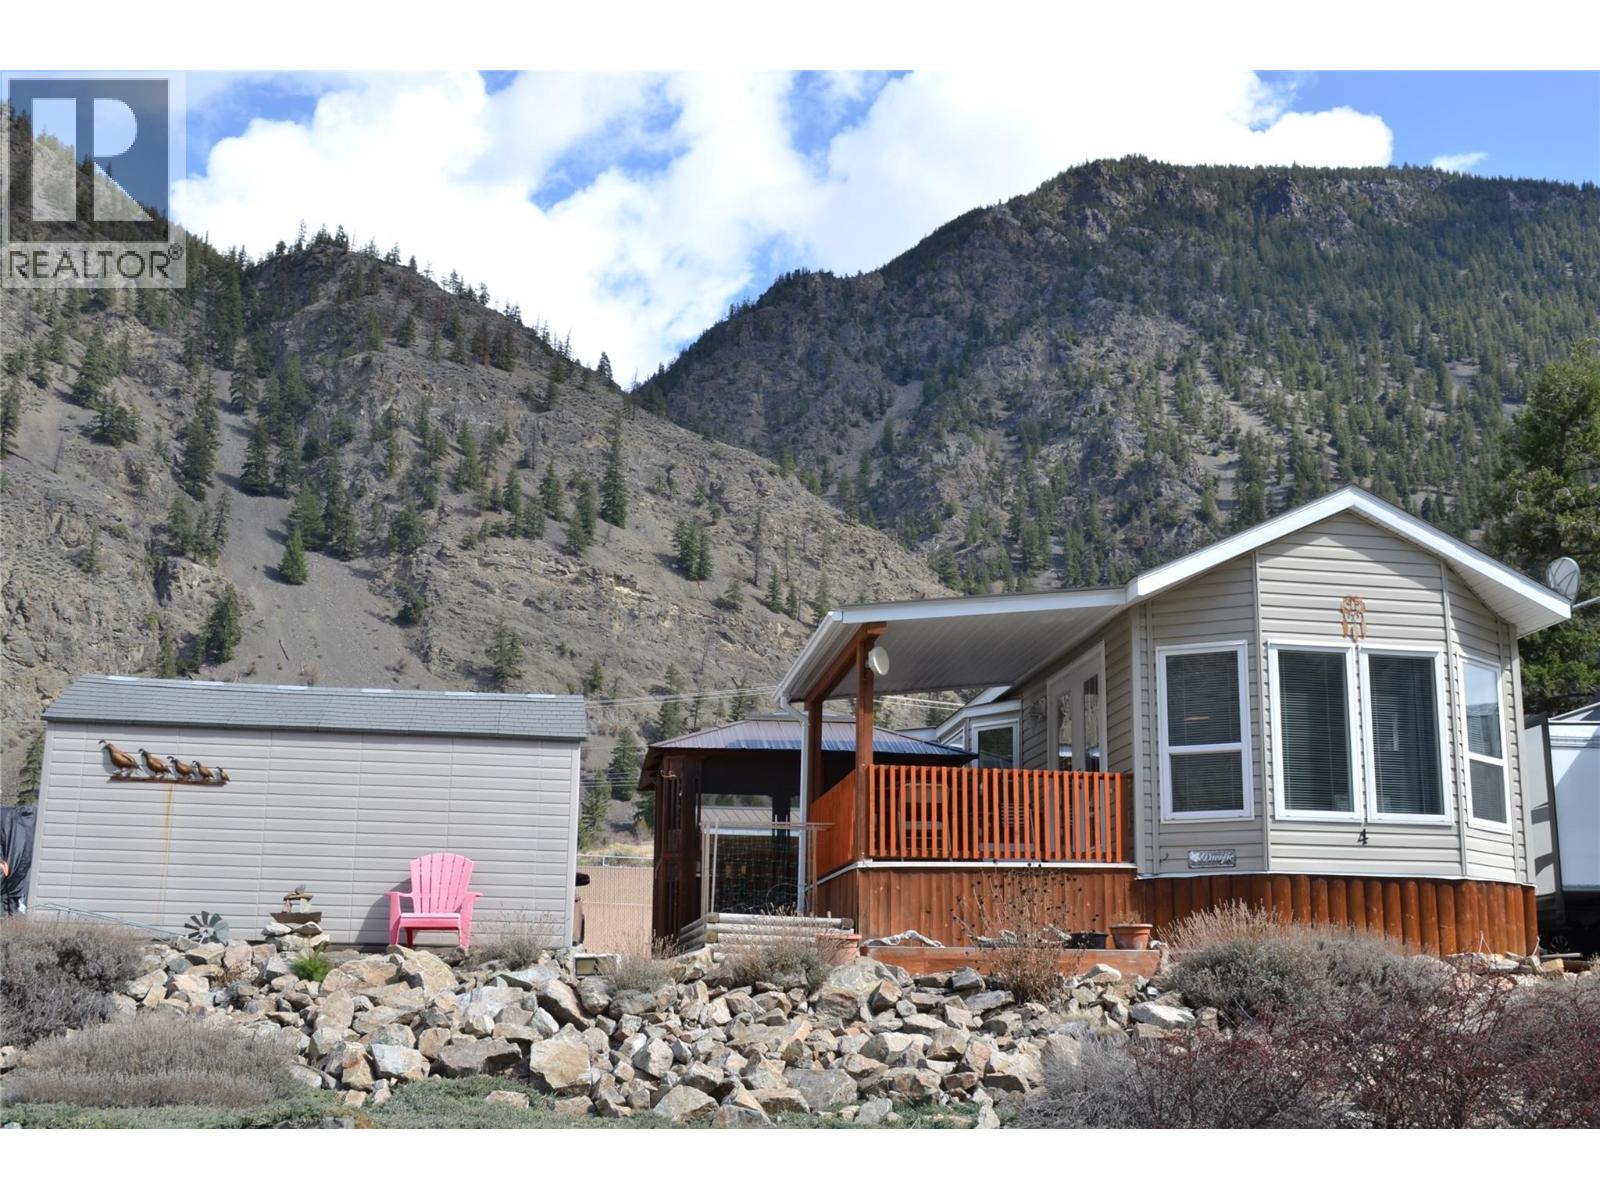
Keremeos, British Columbia
Wow, AFFORDABLE living!! Come and enjoy easy living in this friendly gated community located just 10 minutes from Keremeos bordering the Similkameen River. Riverside Resort has no age restrictions and allows 2 pets with approval. This immaculate 531 sq. ft home is perfect for those that crave the popular tiny home living featuring a lifestyle for freedom to travel & to explore. The home has a nice size kitchen plus a bright living room area leading onto a great barbecue deck boasting mountain views. The 50 x 60 lot has a fantastic gazebo, storage shed, garden area plus room for two vehicles. Riverside Resort offers a beautiful Indoor Swimming Pool, Hot Tub, Gym, Laundry Room, Clubhouse, Games room, RV parking, Workshop, Yoga/Pottery area, Wine making room, Low fee guest accommodations available, Dog park area and don't forget the River frontage! Monthly fee of $310.21 includes water, sewer, garbage and all the amazing park amenities. This is a Freehold Fractional 1/134 Ownership, (not a Pad Rental). Year round living or seasonal. You will LOVE it here! (id:44393)
Royal LePage Locations West
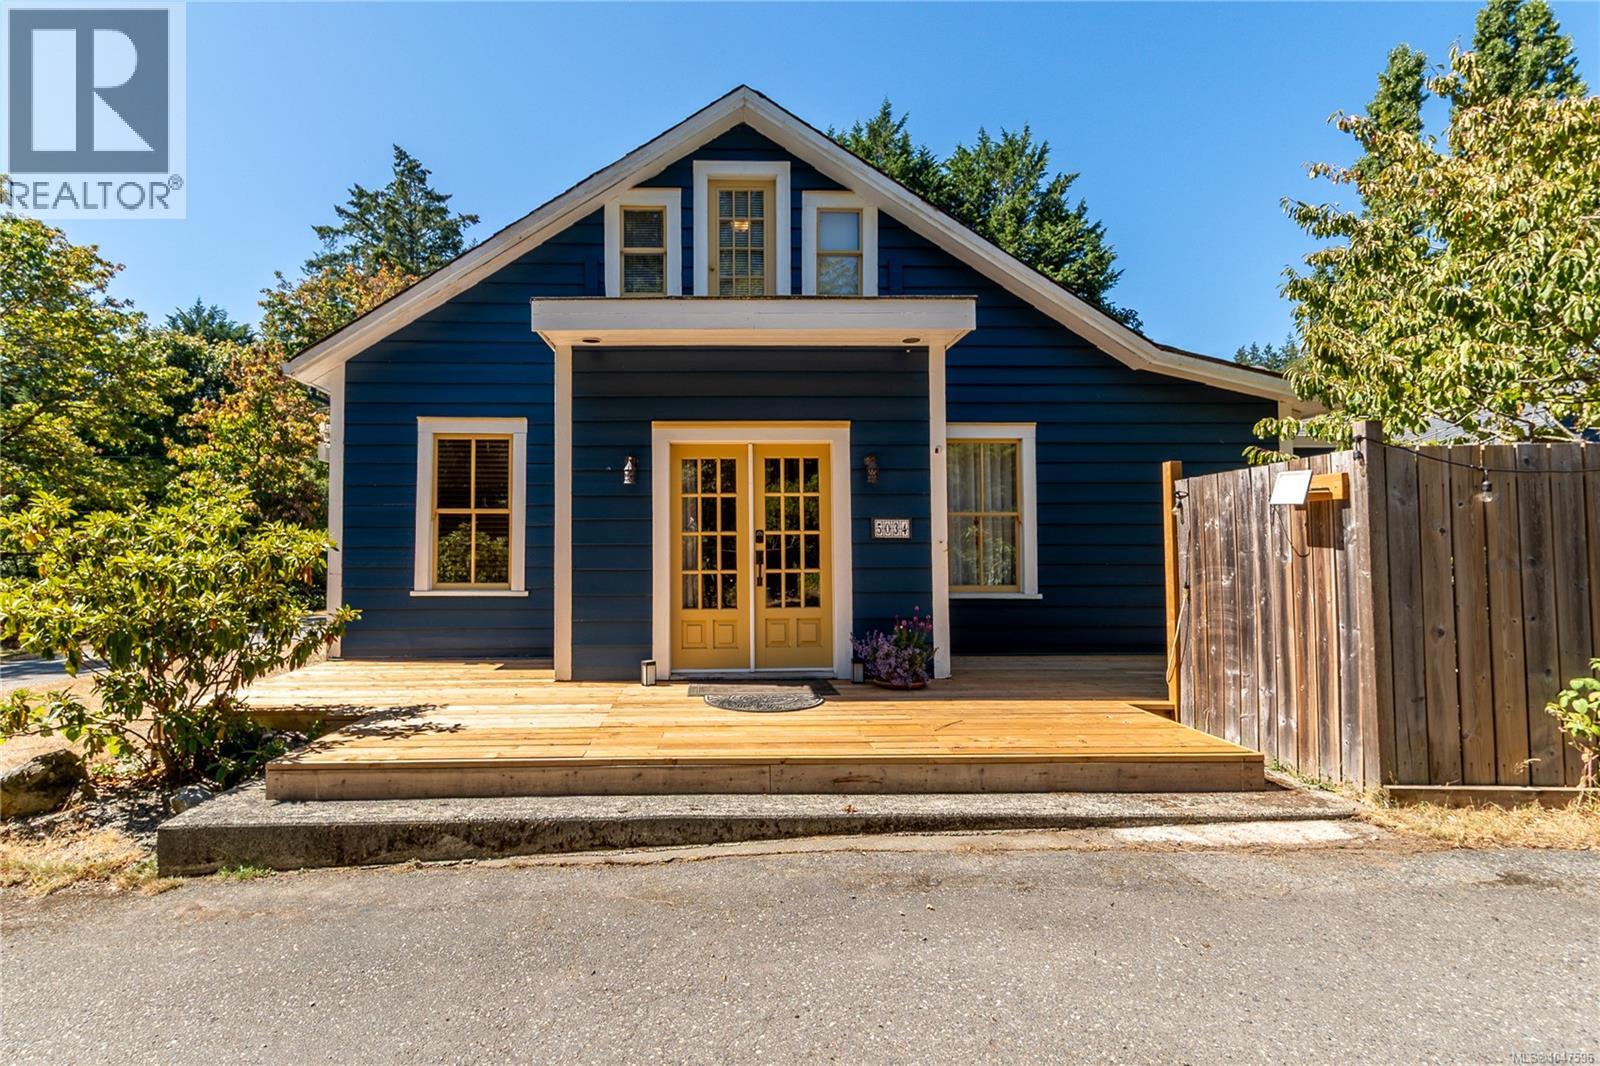
Metchosin, British Columbia
A rare opportunity to enjoy the best of country living on 2.62 beautiful, usable acres. This charming circa-1890s heritage farmhouse blends timeless character with thoughtful updates, featuring an inviting country kitchen with Heartland stove and farmhouse apron sink, 10’ ceilings, wood floors, wainscoting, and updated bathrooms with heated tile floors. For the horse lover, this property is a dream. The fully fenced acreage features a private barn with hot and cold running water, a sand riding ring, and plenty of space for your horses and outdoor pursuits, with trails nearby. Adding incredible flexibility and income potential is a separate legal mobile home, plus a detached legal garden suite with its own garage. Set on city water and offering space, character, equestrian amenities and revenue potential, this is an exceptional acreage opportunity in today’s market. Properties like this don’t come along often—be prepared to act quickly! (id:44393)
RE/MAX Sabre Realty Group
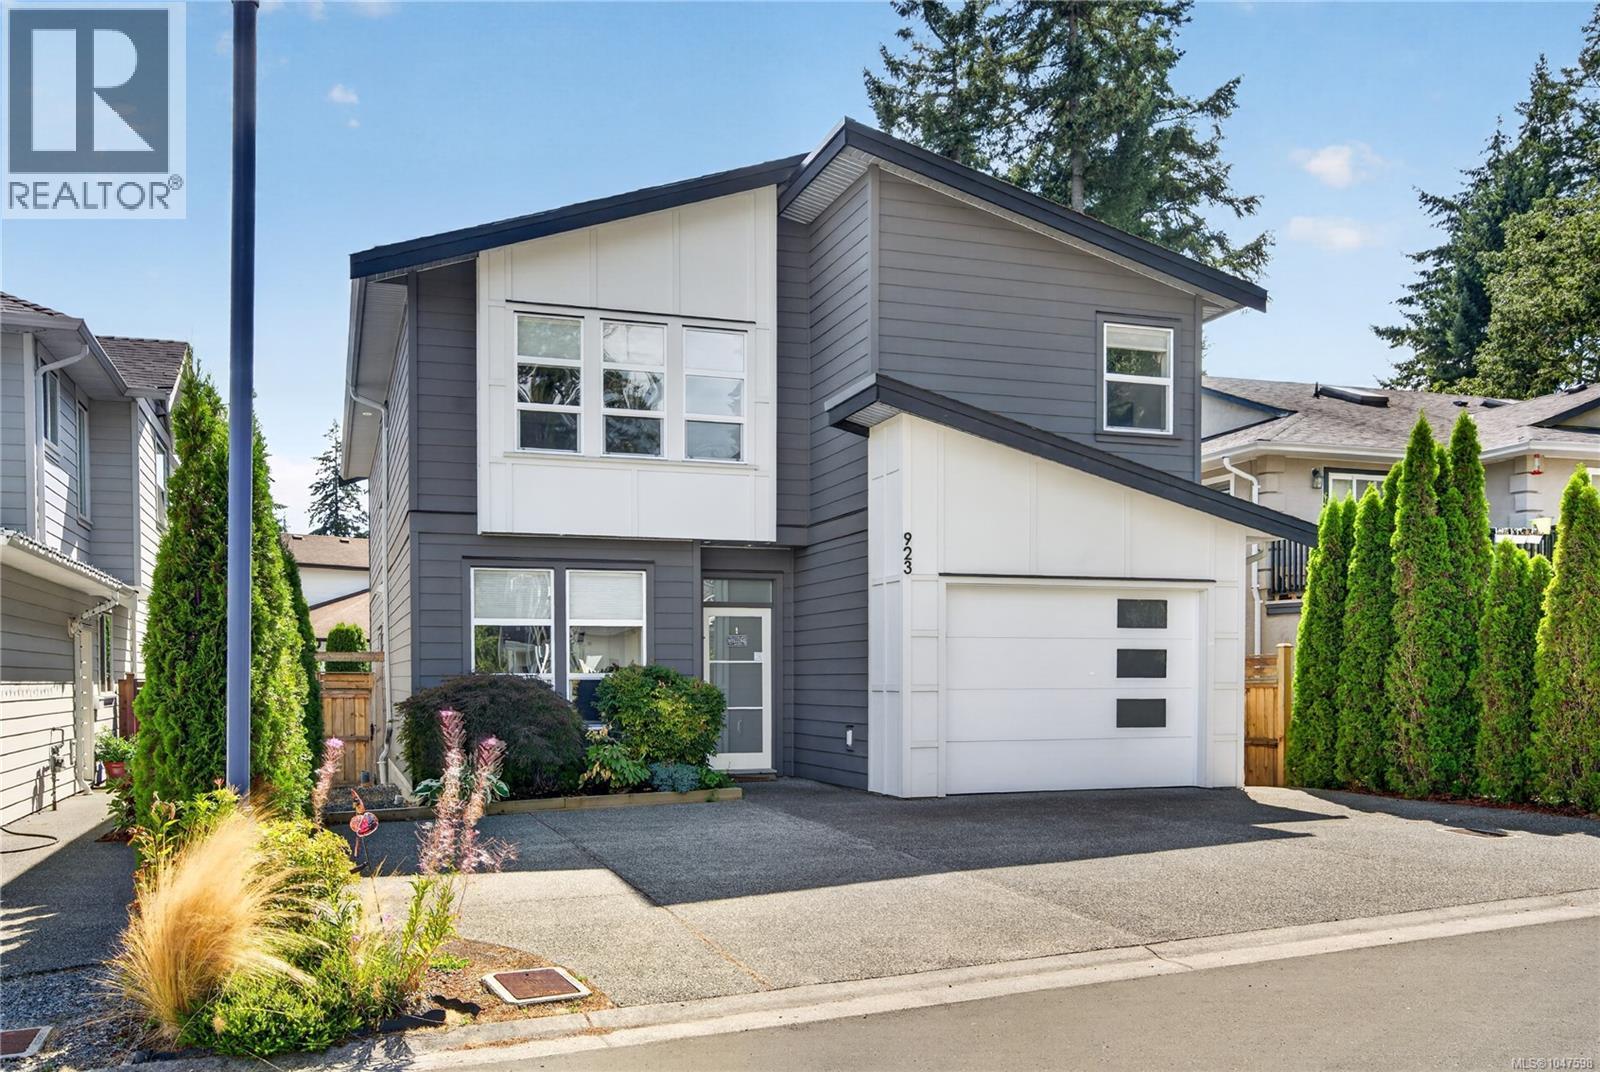
Langford, British Columbia
QUIET CUL DE SAC LIVING !! AIR CONDITIONING, EV CHARGER, GAS BBQ HOOK UP, ROOM FOR 3 CARS PLUS OVERSIZED GARAGE, MATURE LOW MAINTENANCE YARD, FULLY FENCED, TIME STILL LEFT ON THE NEW HOME WARRANTY !! LARGE DEN AT THE FRONT OF THE HOUSE (PERFECT FOR HOME OFFICE). Room for the growing family where all of the kids can have their own space. Contemporary design, high ceilings, 2 LIVING ROOMS. STUNNING kitchen with s/steel appliances, gas range, QUARTZ counters, lots of storage with double undermount sinks & extra large island with STORAGE. 4 large bedrooms upstairs with 3 full bathrooms. Ensuite has double sinks, oversized walk in shower, leading to the walk in closet. PRIVATE with mature landscaping. Lots of visitor parking. Florence Lake just down the road. Schools and shopping close by. BOOK YOUR VIEWING TODAY! (id:44393)
Exp Realty
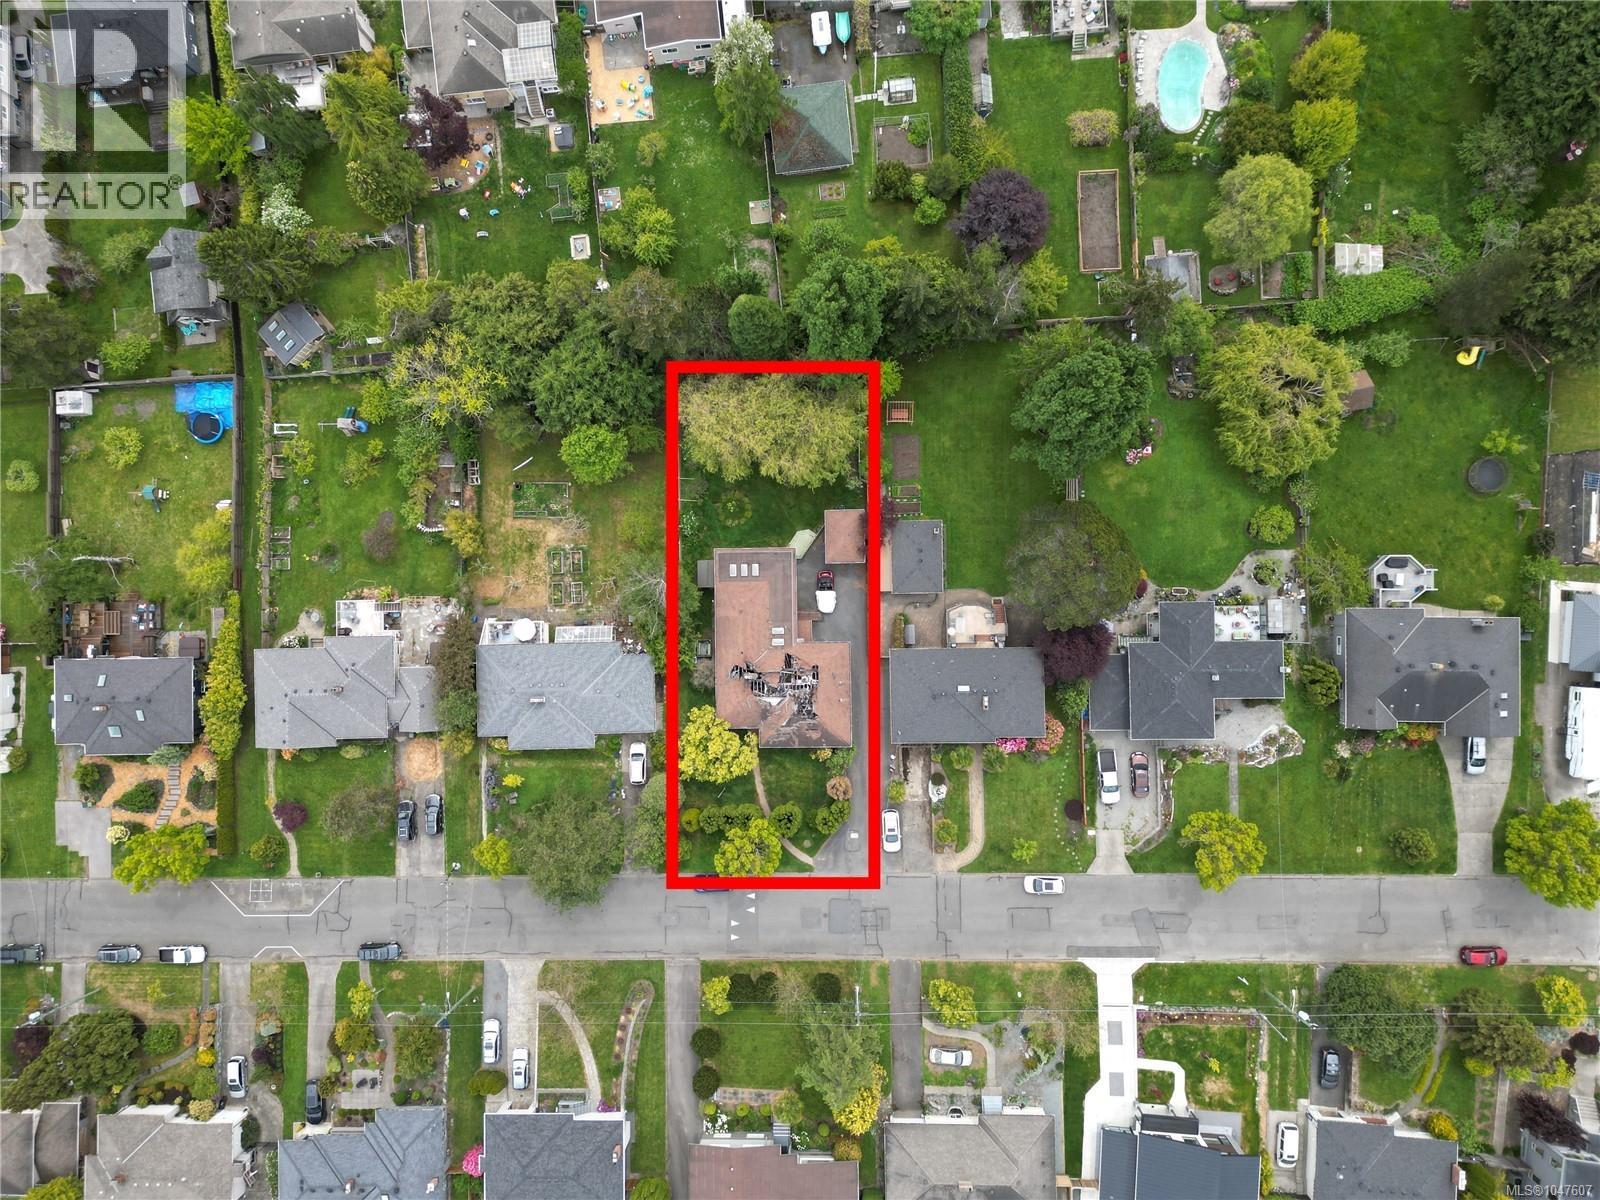
Victoria, British Columbia
Exceptional redevelopment opportunity in a highly desirable and established neighborhood. 1637 Warren Gardens presents a rare chance for builders, investors, and developers to secure a property with significant upside potential. The existing structure has sustained major fire damage to the roof and is not currently habitable, requiring substantial repairs or redevelopment. Situated on a valuable residential lot in a sought-after location, this property offers tremendous possibilities for a new custom home, renovation project, or future redevelopment potential subject to municipal approvals. Conveniently located near parks, schools, shopping, transit, and everyday amenities, this is an ideal opportunity for those looking to unlock the full value of the land in a prime area. Bring your vision and explore the possibilities this unique property has to offer. Buyers to verify all redevelopment and zoning possibilities with the appropriate authorities. (id:44393)
Sutton Group West Coast Realty
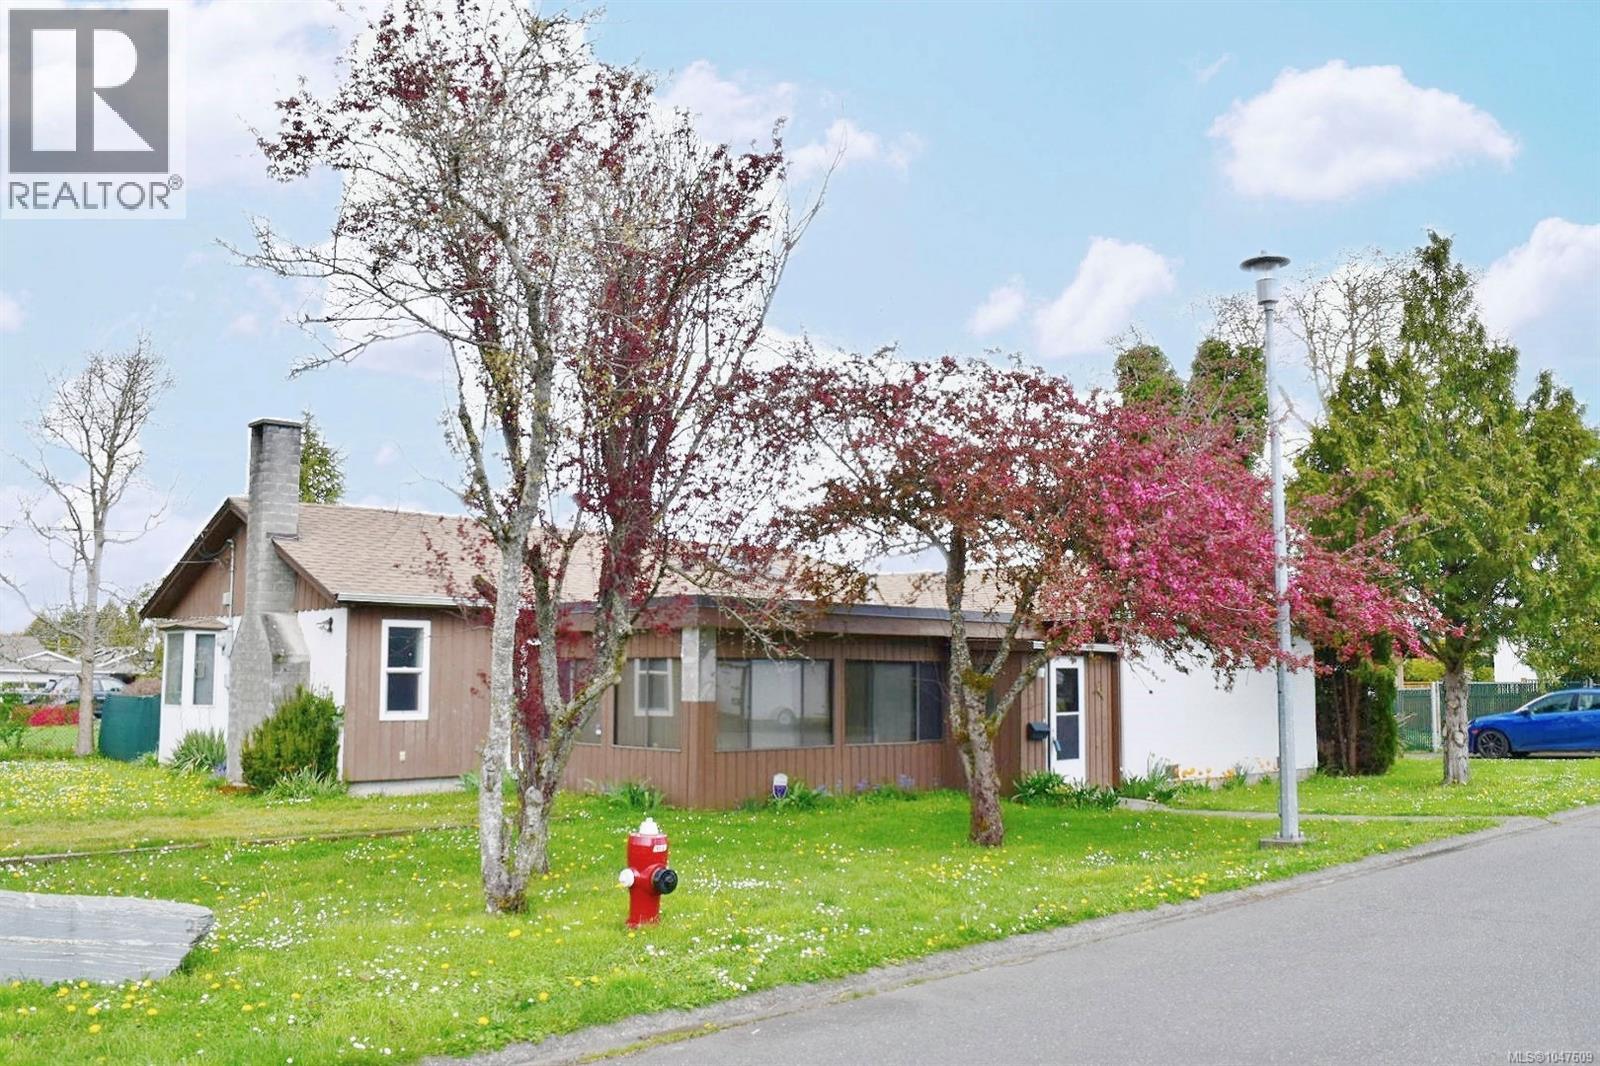
Saanich, British Columbia
4037 Cumberland Rd offers an excellent opportunity in Saanich’s convenient Lake Hill area, tucked away on a no-thru road and close to everyday amenities. The property is near ICBC, Reynolds Secondary, Saanich Centre, and Camas Park, with 10 minutes bus ride to UVic. Set on a generous rectangular lot, the property offers strong future upside and redevelopment potential. Inside, the home benefits from the updates completed after being purchased in 2023, including new flooring and an upgraded bathroom. A rare chance to secure a well-located property with convenience, land value, and long-term potential in a desirable neighbourhood. (id:44393)
Sutton Group West Coast Realty
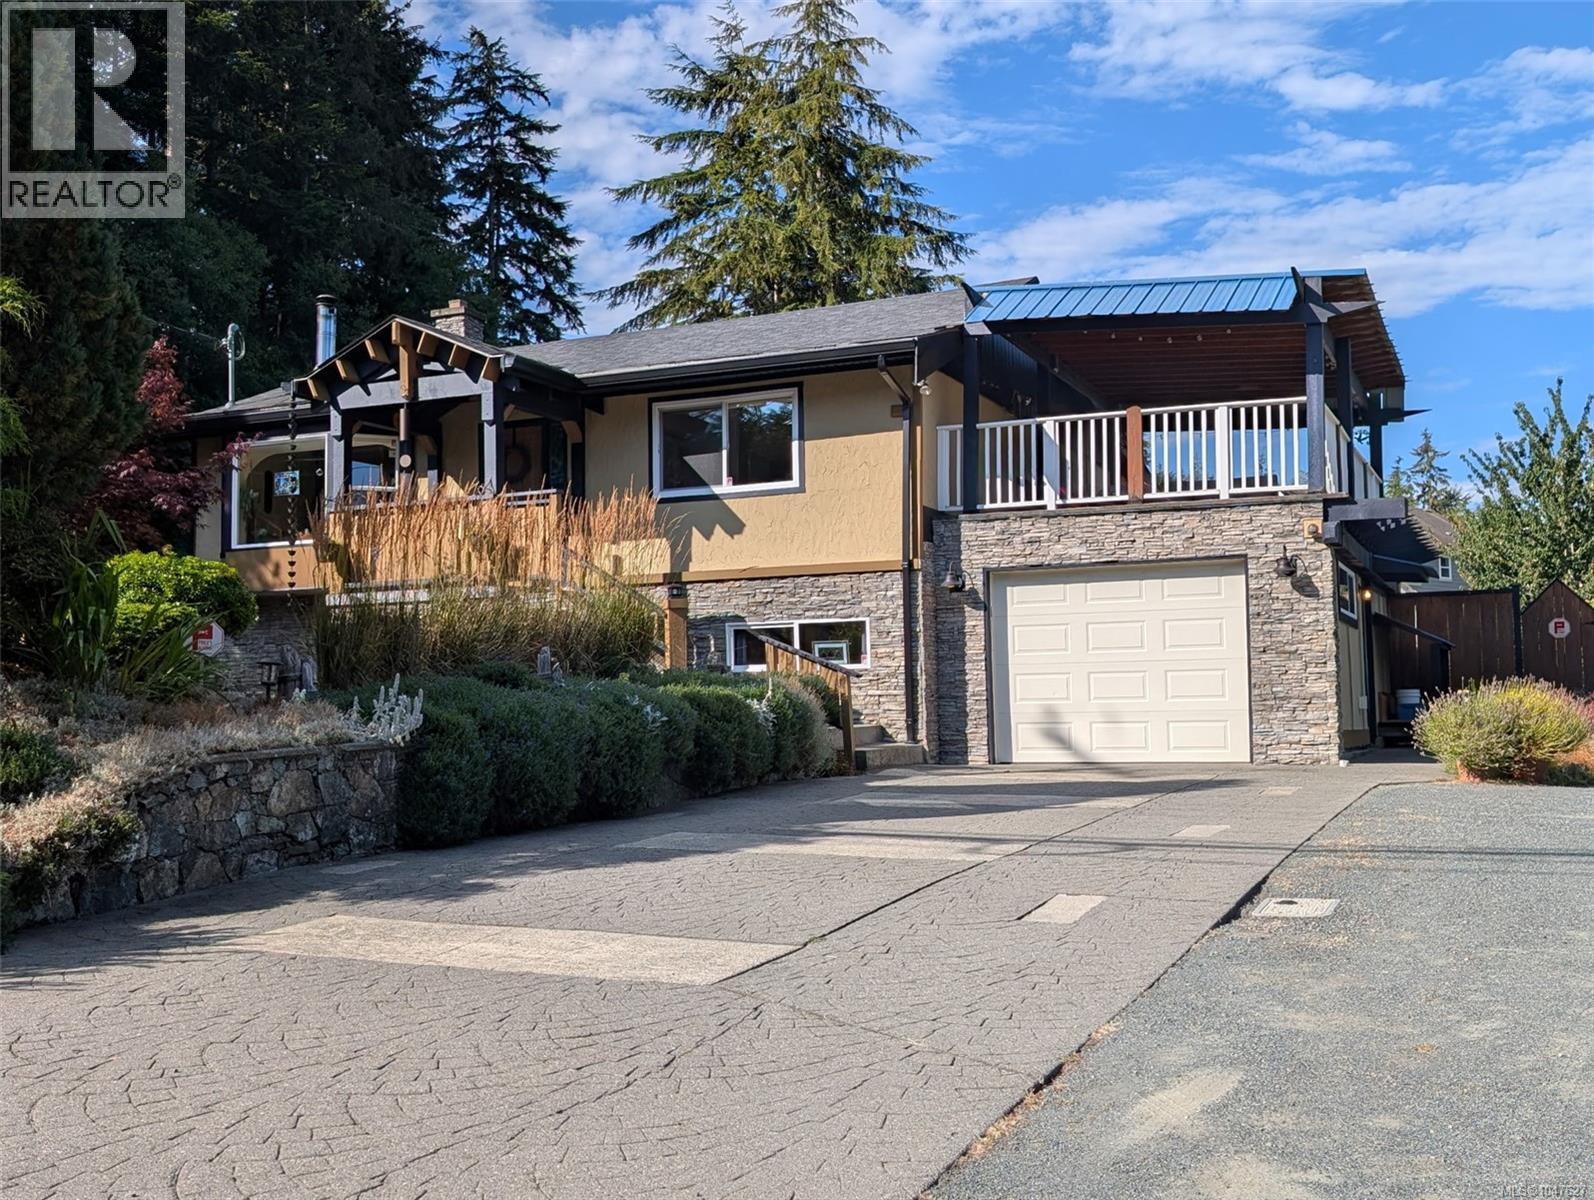
Sooke, British Columbia
Rare 0.57-acre property steps from the ocean, in the highly sought-after Whiffin Spit neighbourhood. This lovingly maintained home offers the perfect blend of West Coast charm, privacy & future potential. Inside, this character-filled home has been extensively updated over the years. Offering three bedrooms and two bathrooms, the spacious primary suite features a bright ensuite complete with a relaxing soaker tub. The inviting living room is anchored by a cozy wood stove, while the custom live-edge eating bar connects the kitchen to the main living space, making it ideal for entertaining. Down is an ideal space for teens or hobbies, with additional storage and a garage providing a great space for a workshop? Or? Located steps from scenic oceanfront trails & the beach, this is an opportunity to enjoy one of Sooke's most desirable locations. Situated on a sun-drenched lot, the property is a gardener's paradise with an incredible variety of mature fruit and nut trees, including apple, pear, plum, cherry, hazelnut, and fig, along with kiwi, grapevines, raspberries, blueberries, elderberries, and Tay, Logan, and Marion berries. The fully fenced backyard has been thoughtfully designed to create a peaceful oasis with your own private sauna. Step outside to over 700 sq. ft. of sun-soaked deck space overlooking the gardens a perfect setting for morning coffee, summer barbecues, or simply relaxing in your own private retreat. The registered easement provides access to the rear of the property, creating a unique opportunity for a future carriage home/ secondary dwelling (buyer to verify with the District of Sooke). Whether you're searching for a multi-generational family property, an investment opportunity, or a home with long-term development potential, this property offers possibilities that are increasingly difficult to find. A truly special home where timeless character, breathtaking gardens, and future opportunity come together in one exceptional package. (id:44393)
Maxxam Realty Ltd.
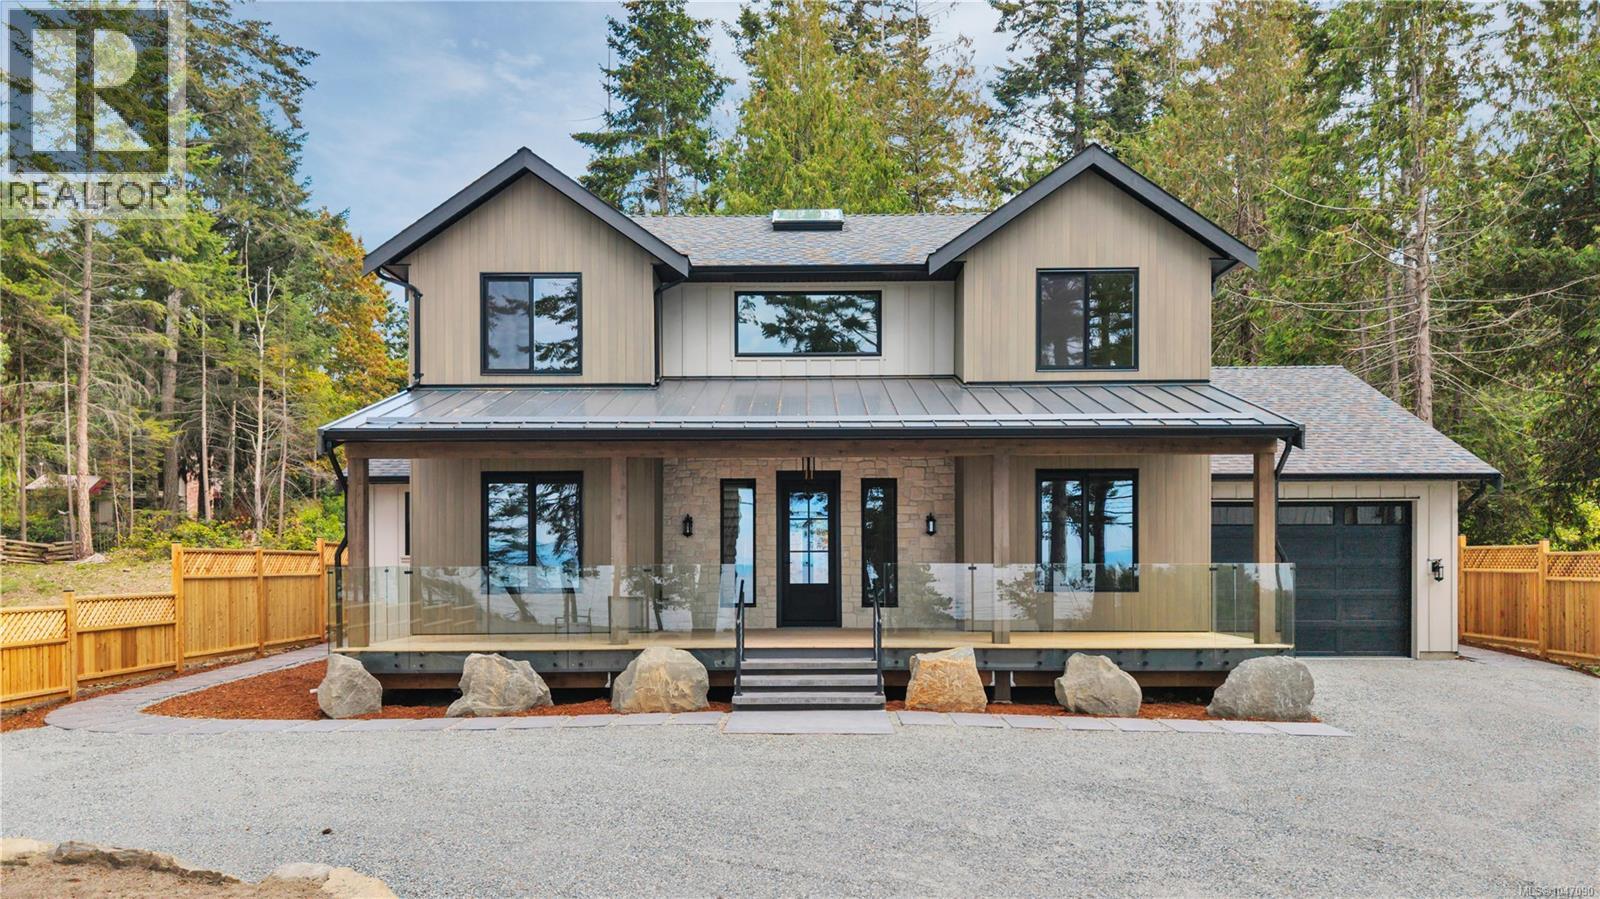
Gabriola Island, British Columbia
Welcome to an exceptional new residence on sought-after Berry Point Road, where contemporary West Coast design, spectacular sunsets and the relaxed beauty of Gabriola Island come together. Set directly across from the ocean, this stunning new construction semi-waterfront home offers approximately 2,700 sq ft of thoughtfully designed living space with 4 bedrooms + den and 3 bathrooms. Designed to embrace its coastal surroundings, the home offers a beautiful connection between indoor and outdoor living—and an incredible vantage point for enjoying the changing colours of Gabriola's evening skies. The main level is designed for both everyday comfort and entertaining, with an open-concept kitchen, dining and living area complemented by generous windows and easy access to the outdoor spaces. The primary suite is conveniently located on the main floor and features a walk-in closet and private ensuite, while a dedicated laundry/mudroom adds practical functionality. Upstairs, three additional bedrooms, a full bathroom and versatile den provide plenty of room for family and guests, while offering the flexibility for a home office, studio or creative space. Outdoor living is an integral part of the design, with more than 700 sq ft of covered porch and patio space. Whether gathering with friends, enjoying a quiet evening outdoors or watching the sky transform as the sun sets over the water, these spaces were made to embrace the beauty of island living throughout the seasons. An attached garage, wired for an EV charger, generator panel and new septic add the convenience expected of a thoughtfully designed new home. Located in one of Gabriola's most desirable coastal areas, 729 Berry Point Road offers the rare opportunity to enjoy the character and tranquility of island living in a brand-new home—with the ocean across the road and unforgettable sunsets providing the backdrop. (id:44393)
Royal LePage Nanaimo Realty (Nanishwyn)
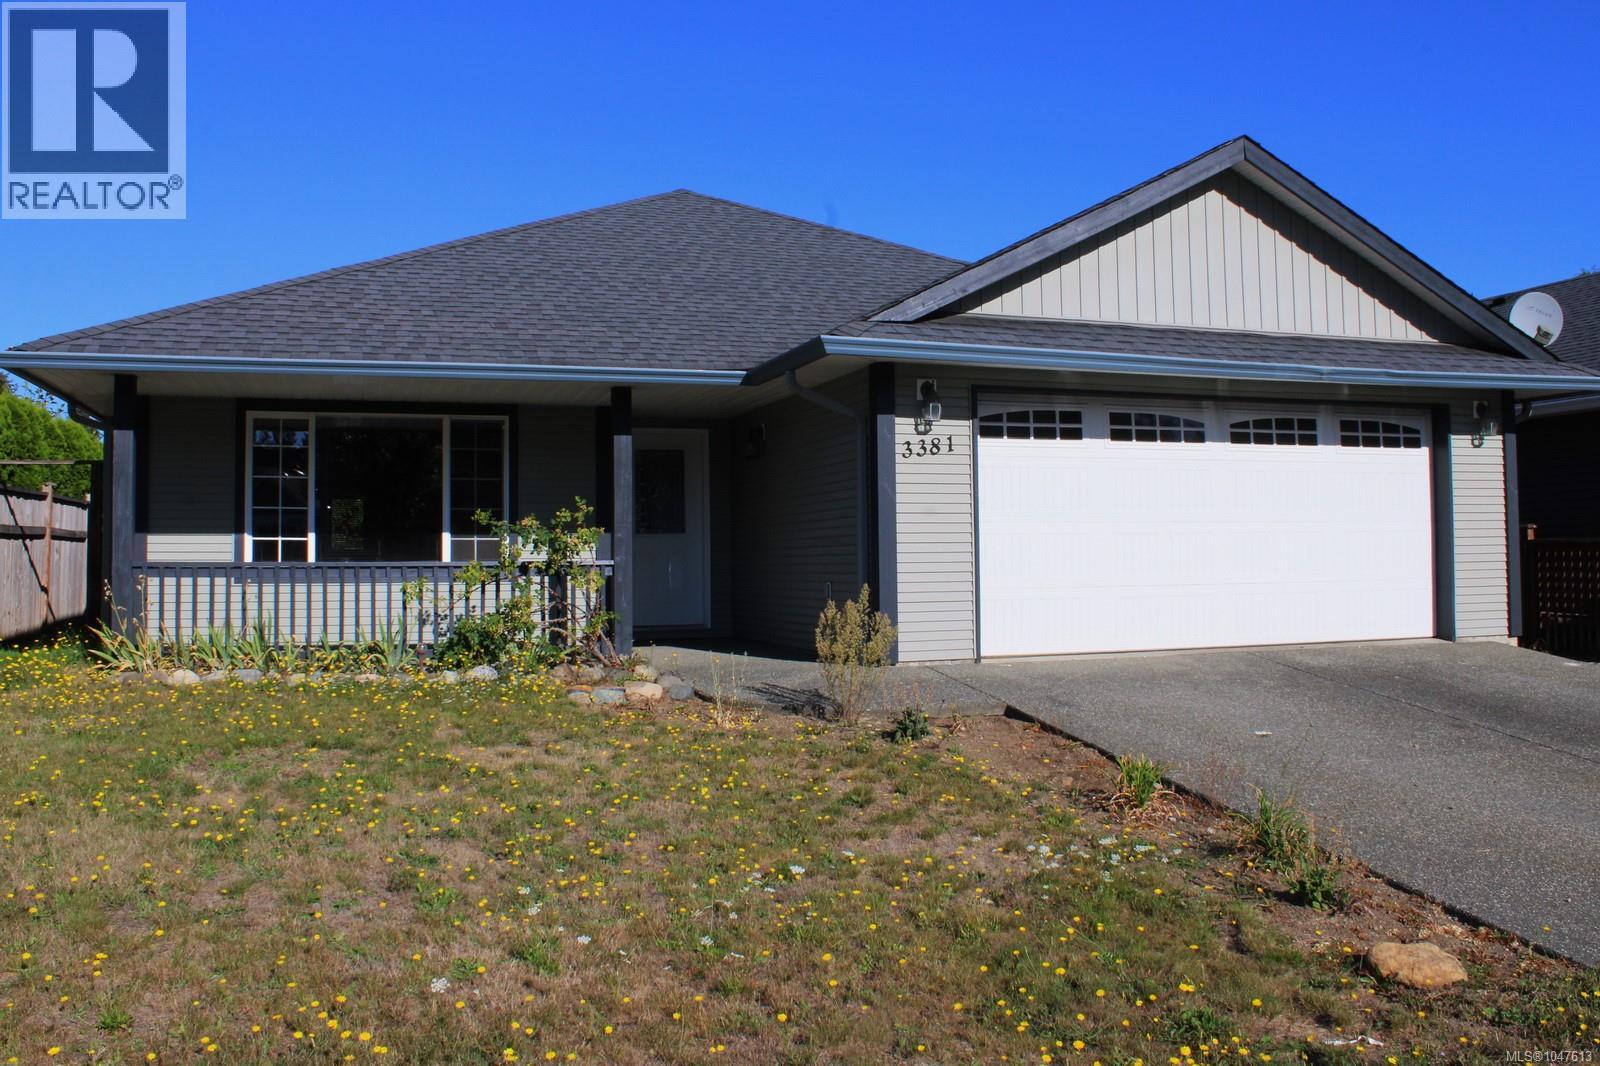
Cumberland, British Columbia
Welcome to Cumberland, one of the most sought-after communities in the Comox Valley, with its small-town character, its walkable village core, the surrounding forest and lake trails, and easy access to both Comox Lake and the amenities of Courtenay. Whether you're a young family, retiring, or a remote worker relocating from a larger city, this is a highly desirable area! This 3 bedroom, 2 bathroom rancher is on a spacious, partially fenced lot, and offers a double garage with a small workshop inside, leaving room for 2 vehicles. The driveway easily fits 2 large vehicles. The primary bedroom features a private ensuite and walk-in closet. This home is wheelchair accessible with ground level access if necessary. Sellers have recently installed a brand new fence at one side of the property. Priced below assessed value, call your Realtor to view soon! Measurements approximate, Buyer to verify if important. (id:44393)
Sutton Group-West Coast Realty (Nan)
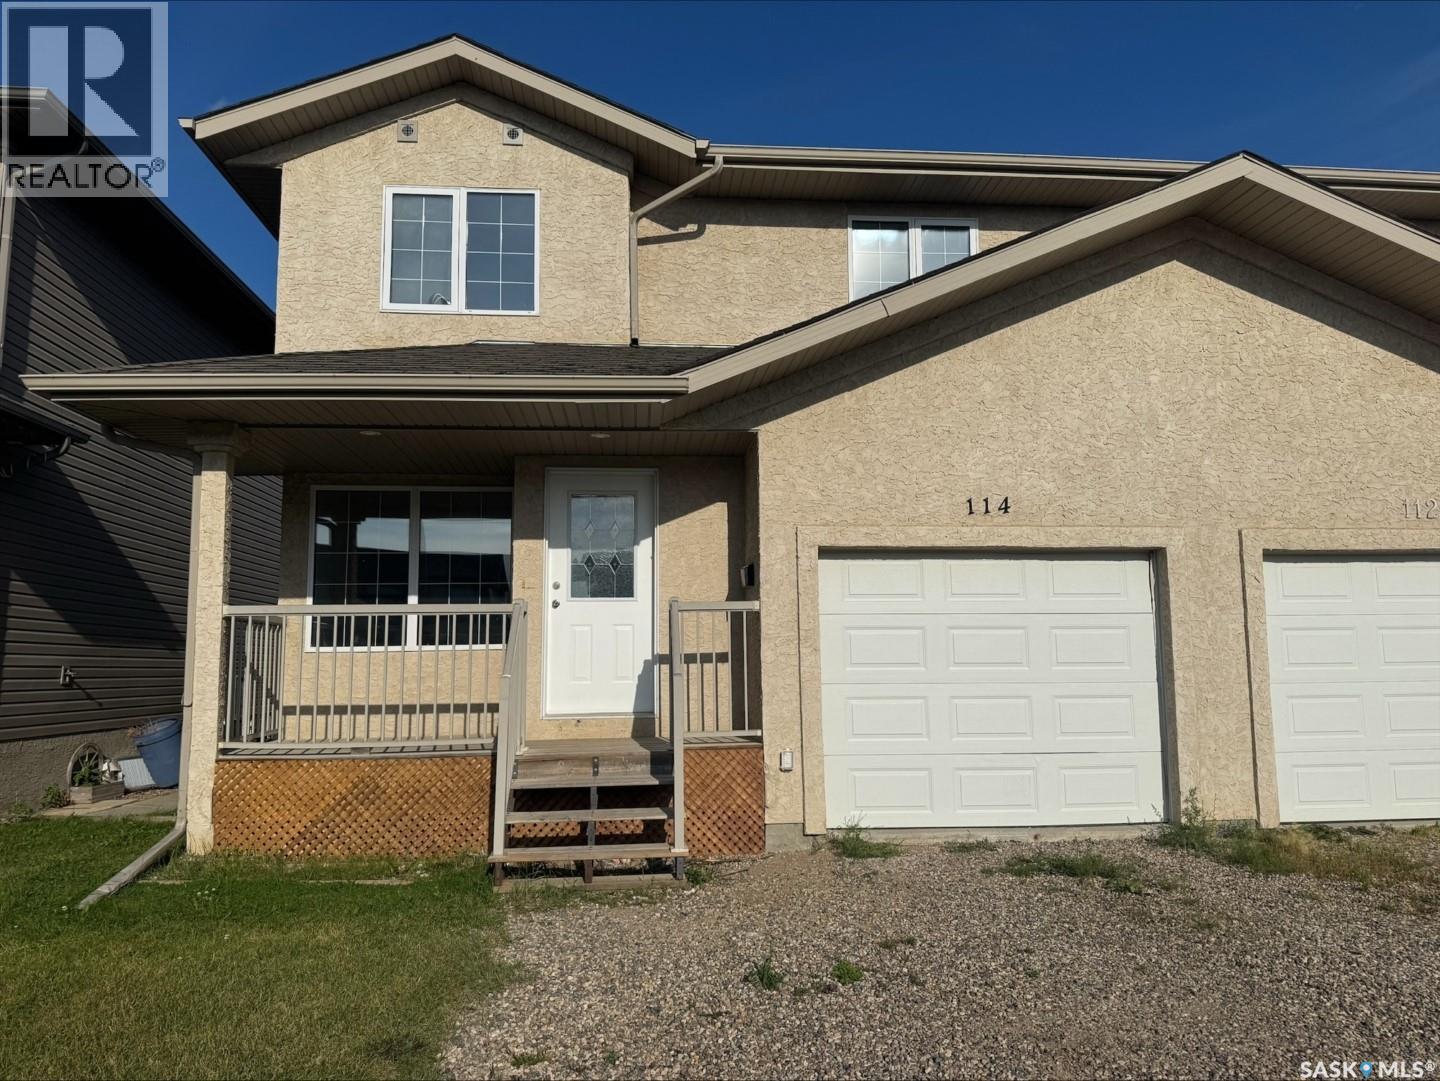
Warman, Saskatchewan
Welcome to 114 Meadowlark Park in Warman — an extensively refreshed and move-in-ready semi-detached two-story home offering comfort, style, and exceptional value. This home is located on a quiet cul-de-sac, near schools, shopping and more! From the moment you arrive, the welcoming front porch and great curb appeal makes this home feel inviting. Inside, you’ll find a bright, open-concept main floor that has been refreshed with brand new continuous flooring throughout, freshly painted walls and trim, refresh includes brand new quartz countertops in kitchen and bathrooms, new sinks and taps throughout as well as new lighting in bathrooms. with a clean presentation that allows buyers to immediately envision themselves living here. The functional kitchen offers plenty of cabinetry, beautiful granite countertops, pantry, and lots of natural light. The main floor extends onto a backyard deck and spacious, fenced-in backyard — perfect for summer BBQs, children, and pets. The main floor also features the convenience of main floor laundry, a 2-piece bathroom, and direct entry from the single attached garage. The garage is fully insulated and painted. Upstairs, the spacious primary bedroom includes a large walk-in closet and private 4-piece ensuite. Two additional large-sized bedrooms and another 4-piece bathroom provide plenty of room for family, guests, or a home office. The unfinished basement offers excellent potential to add future living space and the ability to design the area to suit your needs — whether that’s a recreation room, guest space, home gym, or office. Fresh, functional, extensively updated, and ready for its next owners, 114 Meadowlark Park is a fantastic opportunity to enjoy comfortable living in the growing community of Warman (id:44393)
Choice Realty Systems
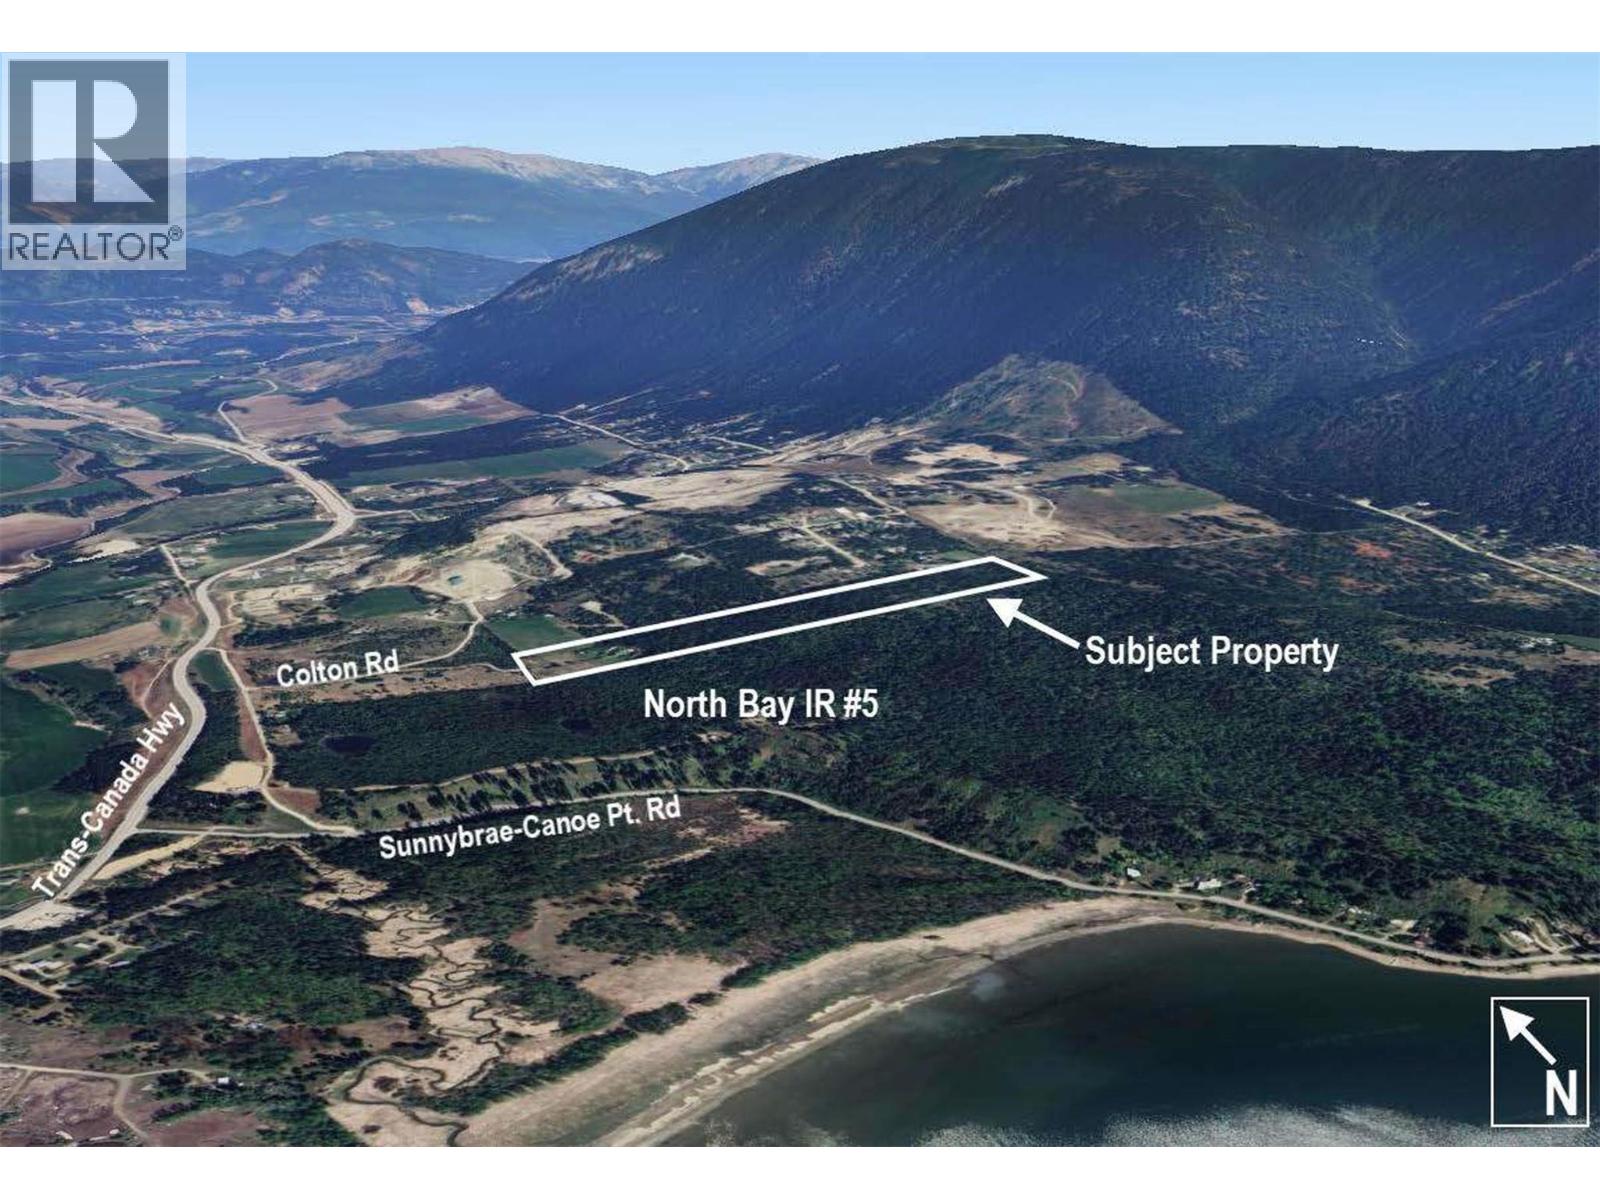
Tappen, British Columbia
Proposed Lot is under subdivision process, the first reading is passed. There will be a 3.7ha parcel, approx 10 acres (lower portion) with 2 old homes which are both deemed to be uninhabitable, infested with rodents. Water source is still available but disconnected from the underground spring. This portion can be sold separately for $500,000, subject to final sub division approval. Land is mostly level with a portion of steep slope. Roughed in road work is done to provide access through the property to the remaining 20 acres. The lower portion of land (Lot 1) has no future development potential which holds approx 5 acres in the ALR but the upper 20 acres does have development potential. Call for more info. (id:44393)
Team 3000 Realty Ltd
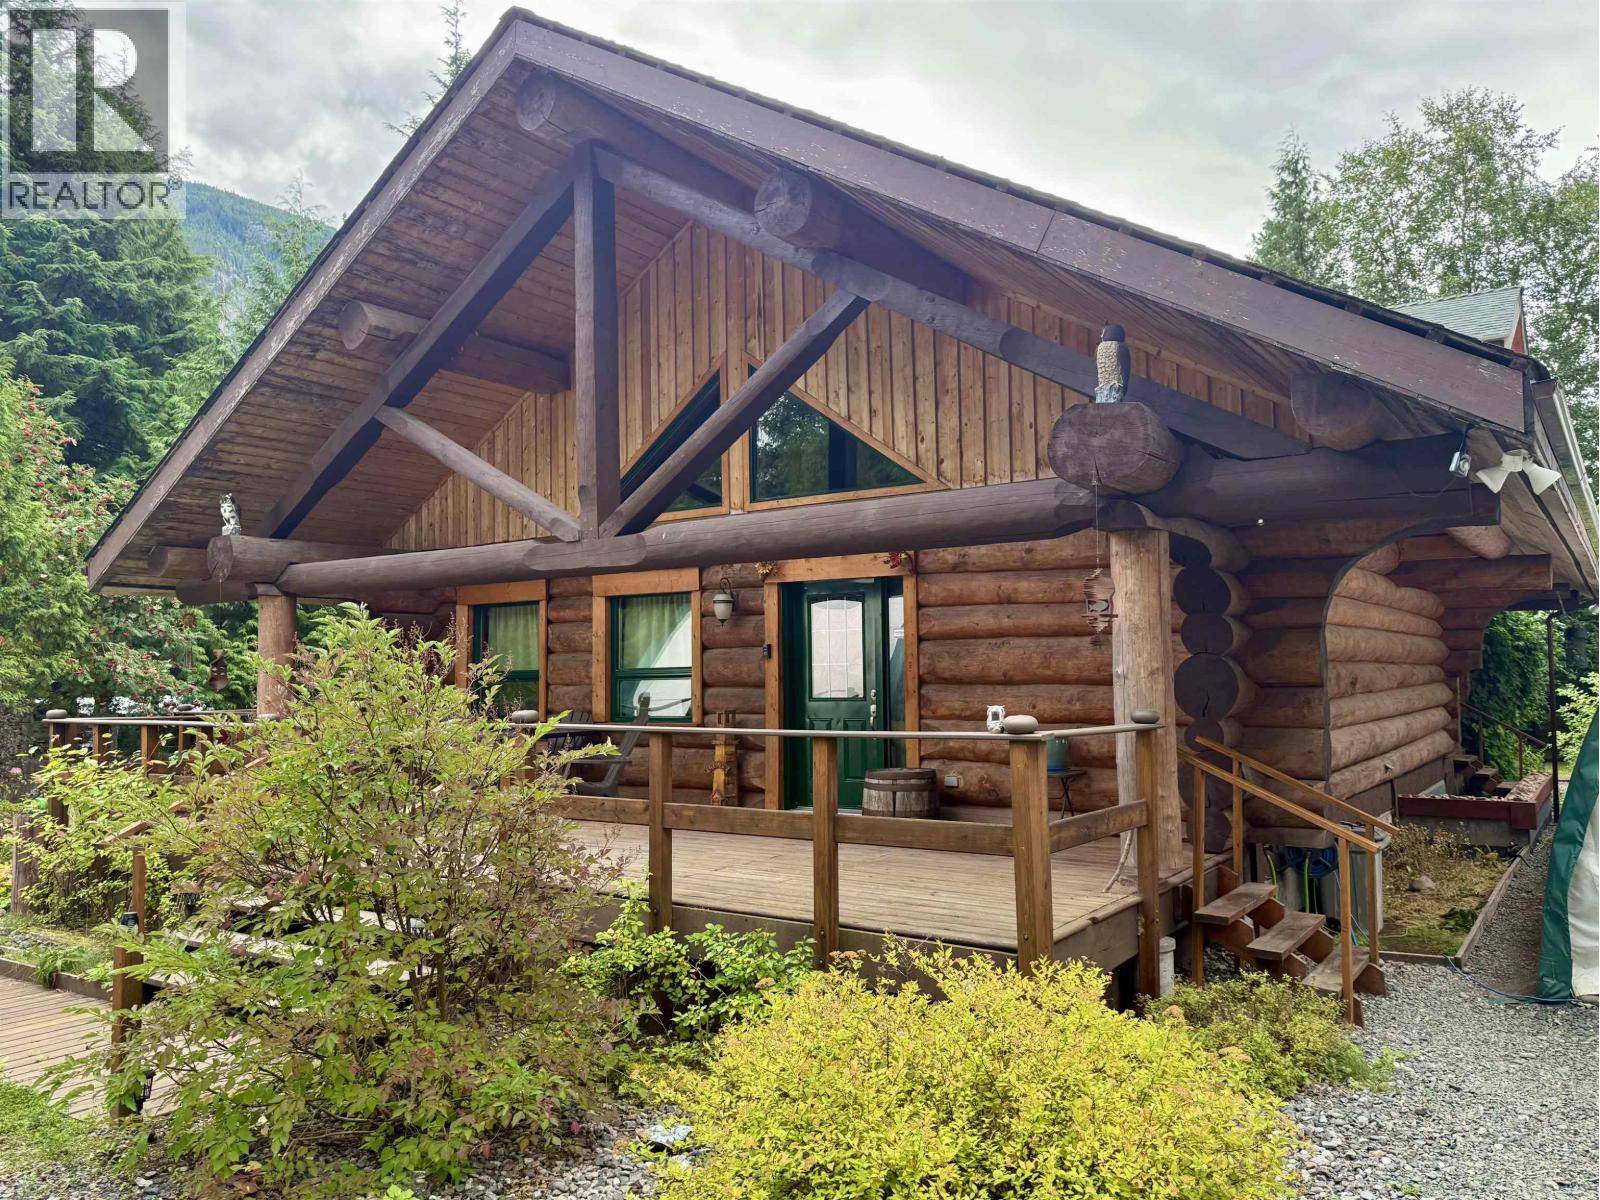
Terrace, British Columbia
It's not everyday you find a home that's both grand and cozy at the same time! This 2012 log home offers a beautiful open living space with high vaulted living room ceilings, a pellet stove, large functional kitchen plus pantry. The wonderfully rustic staircase leads you to the loft where you'll find a huge primary bedroom with ensuite & private deck. The basement provides ample space for storage, utilities, laundry and workshop space. It also boasts an exterior door. The yard in bloom is a sight! With the wrap around deck and lovely wooden boardwalk the foliage & flowers make for a stunning oasis. There is a large partially enclosed deck with hot tub, garden sheds, a rustic guest cabin along with two large shelters (20'x20' and 20'x40') for all your outdoor storage needs. (id:44393)
RE/MAX Coast Mountains
Whitewood, Saskatchewan
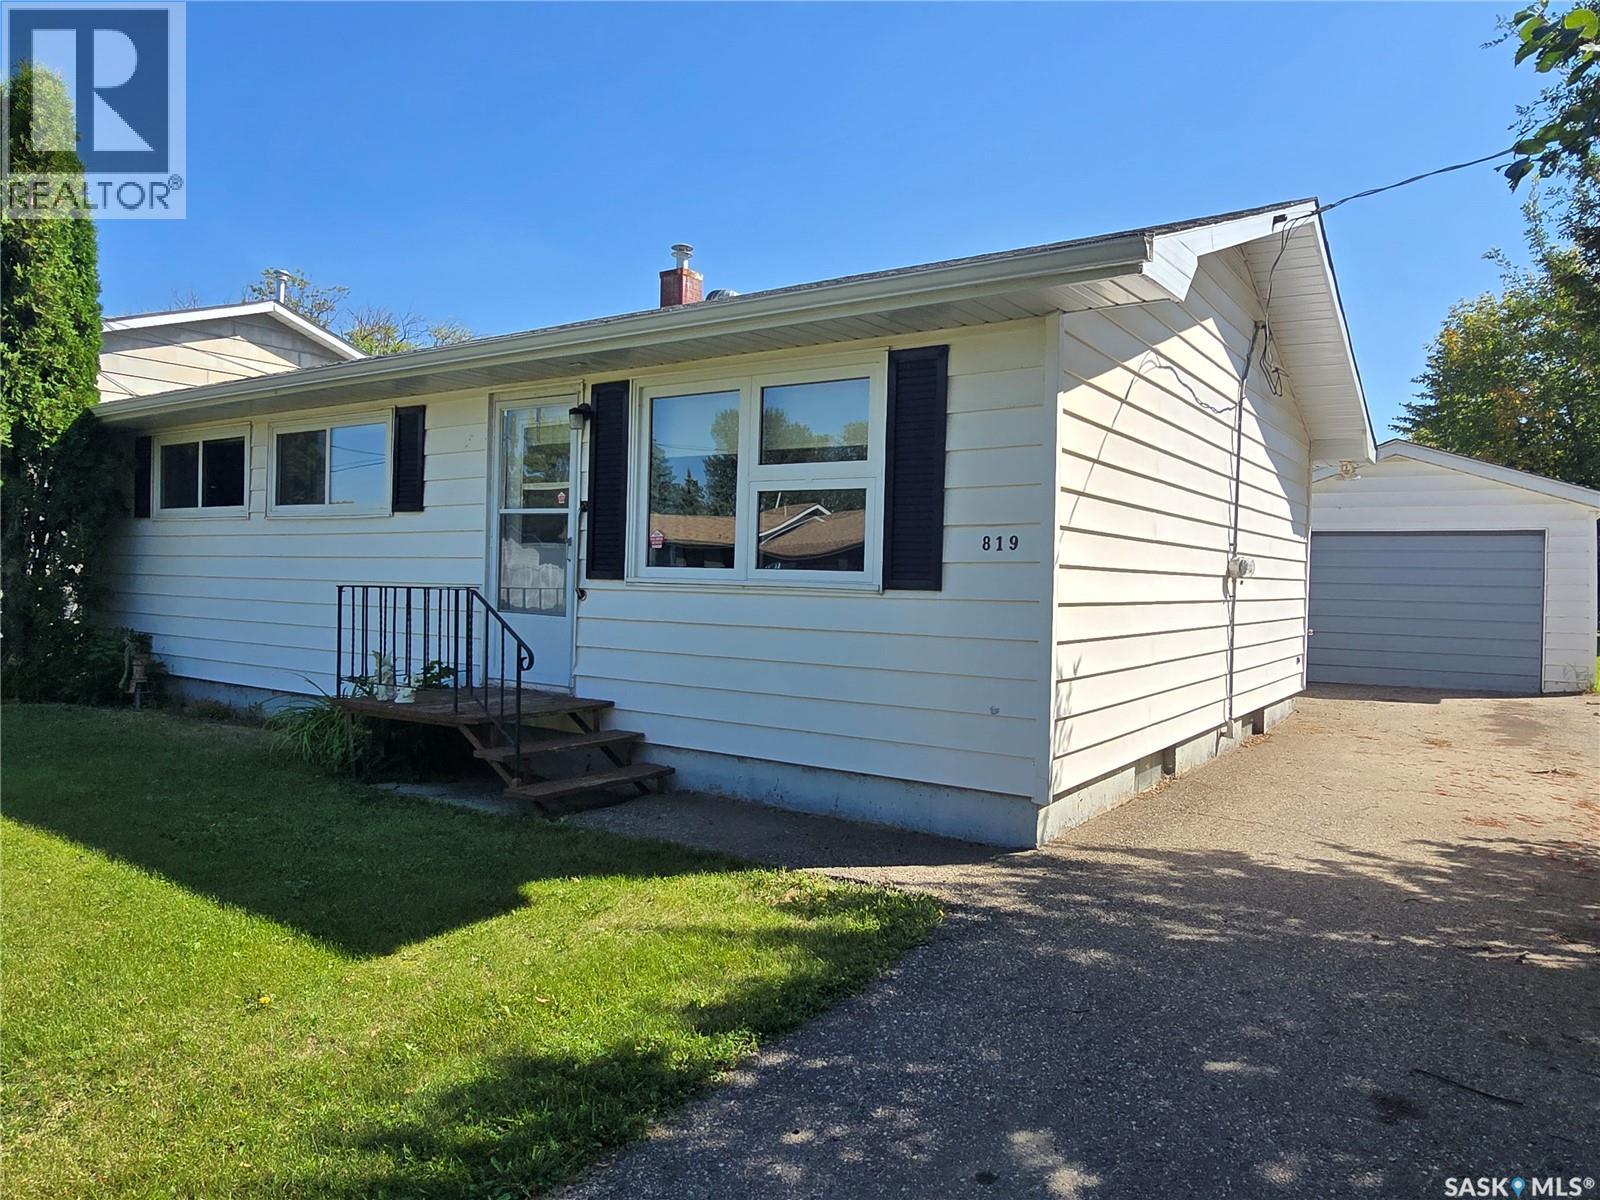
Charming Whitewood home with 3 bedrooms and 1 full bath situated on a lovely lot. This well maintained home has had some recent upgrades to include vinyl flooring , neutral paint palette to include all white trims, kitchen cabinet paint (Color- Iron). Freshly cleaned living room carpet . This Gambetta Street 918 Sq ft home is located on a nice flat lot with back lane access for extra parking (enough room for the RV) and enough room on the front side to park on the asphalt driveway at least 3 vehicles in front of the single car garage (14' x 22'). Back porch provides lots of room for your shoes / jackets and includes the freezer. On the main floor , walk into the back kitchen and dining room from the porch. Living room is on the west side and is roomy. Down the hall find 3 bedrooms (1 currently used as laundry- but hook ups are down stairs as well). Master bedroom is big enough for a queen bed and so is the second room. Full bathroom completes the main floor. A great asset is to this home is the finished basement where you will find a family room, another room currently used as a bedroom , and half of the solid basement is used as a utility room / storage. 819 is a great starter home and if you love gardening , this property has an excellent producing space to grow your own veggies. Put this home on your list of homes to view when shopping for an affortable begininng. (id:44393)
RE/MAX Blue Chip Realty
Langford, British Columbia
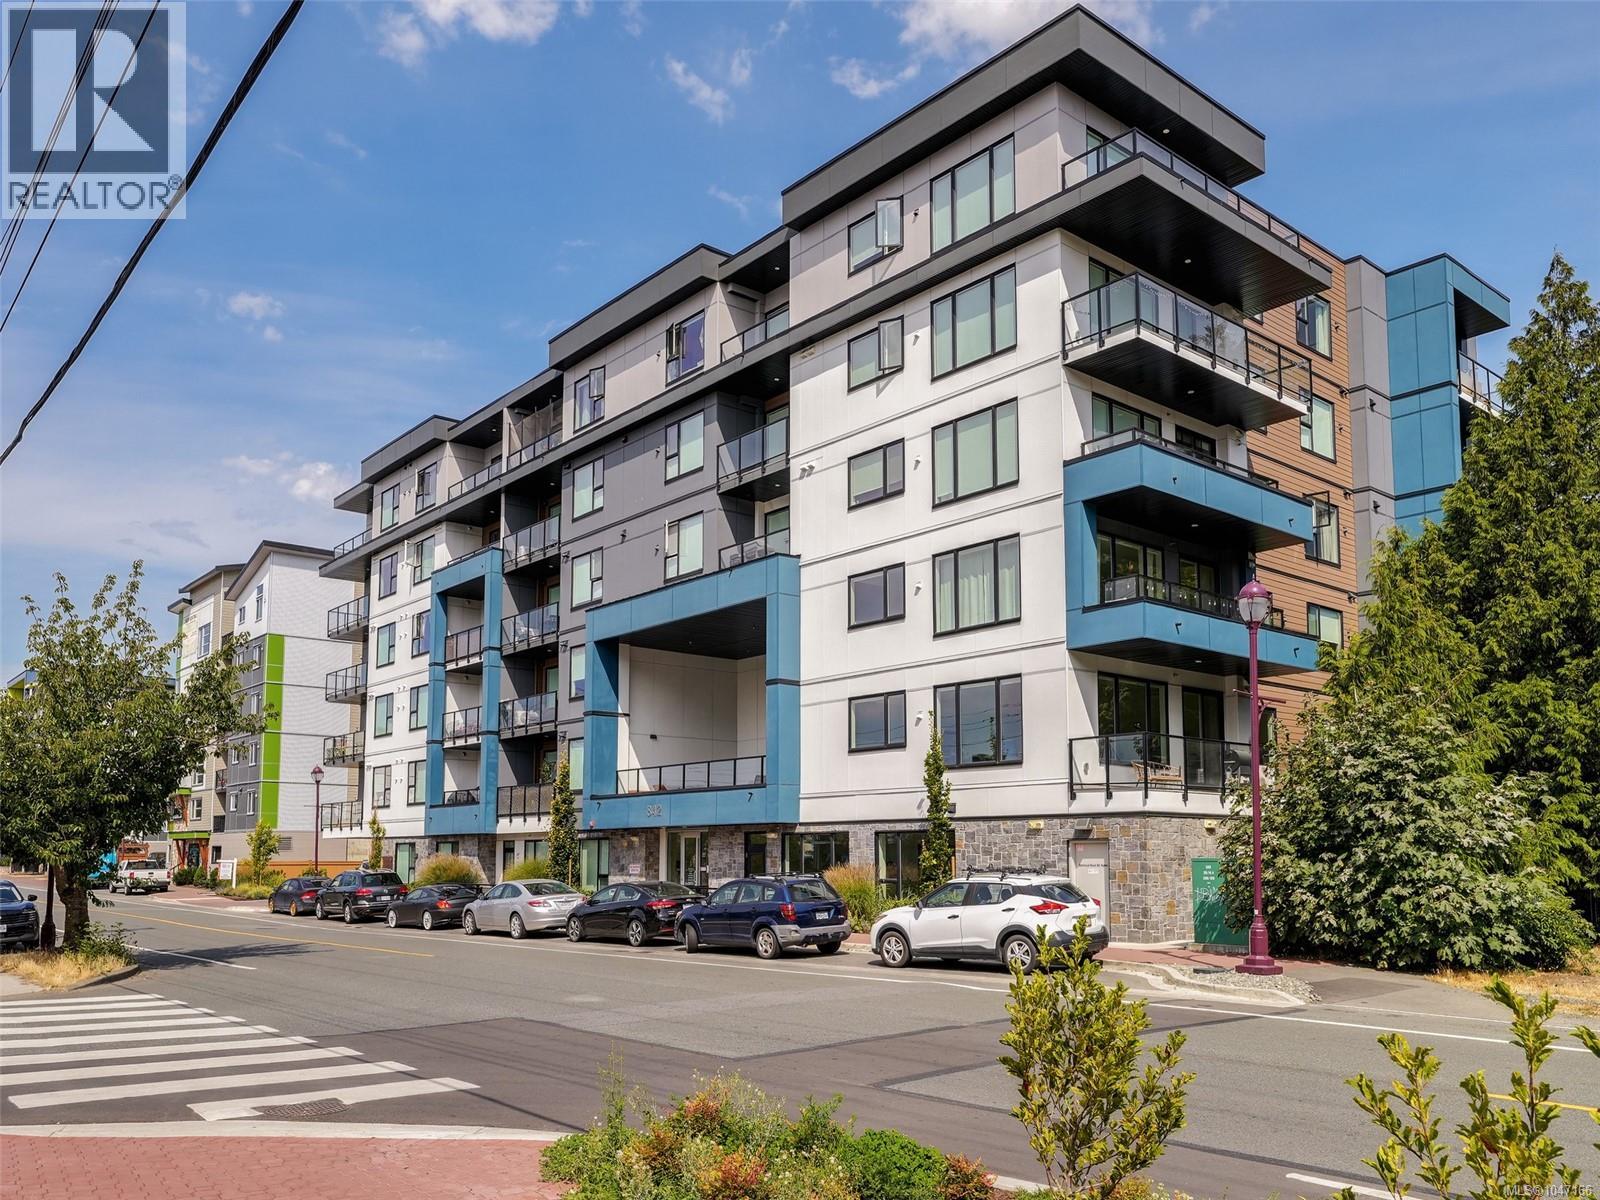
Owner occupied 2023 condo located in the heart of Downtown Langford. This SOUTH FACING Two Bed, Two Bath features 1008 SF of Open-living w/ Oversized windows for an abundance of natural light inc blinds & screens, 9 foot Ceilings, A/C Heat Pump & covered balcony. Kitchen - Euro-inspired 2-tone cabinets w/ soft-touch drawers & hinges covered w/quartz countertops throughout. Quality SS appliances incl Fridge with ice, Convectional Oven, Microwave, Dishwasher, Washer & Dryer. Secure bike storage, Fitness Center & MASSIVE South-facing Common Patio Space on 2nd Floor for all-day sunshine & pet-friendly building. 1 secure parking stall w/ gate entry, fob & video security, parking pre-wired for EV car. 2-5-10 warranty & LOW STRATA FEES with solar panel roofing. Walking distance to shopping centers, transit stations, recreation facilities, cafes & entertainment! All the listing info and data are approximate. Buyer to verify if important. Luke Chen, Uvic MBA, P. Eng. (Non-practsing) 778-677-9557 AgentLukeChen@Gmail.com (id:44393)
Pemberton Holmes Ltd.
Princeton, British Columbia
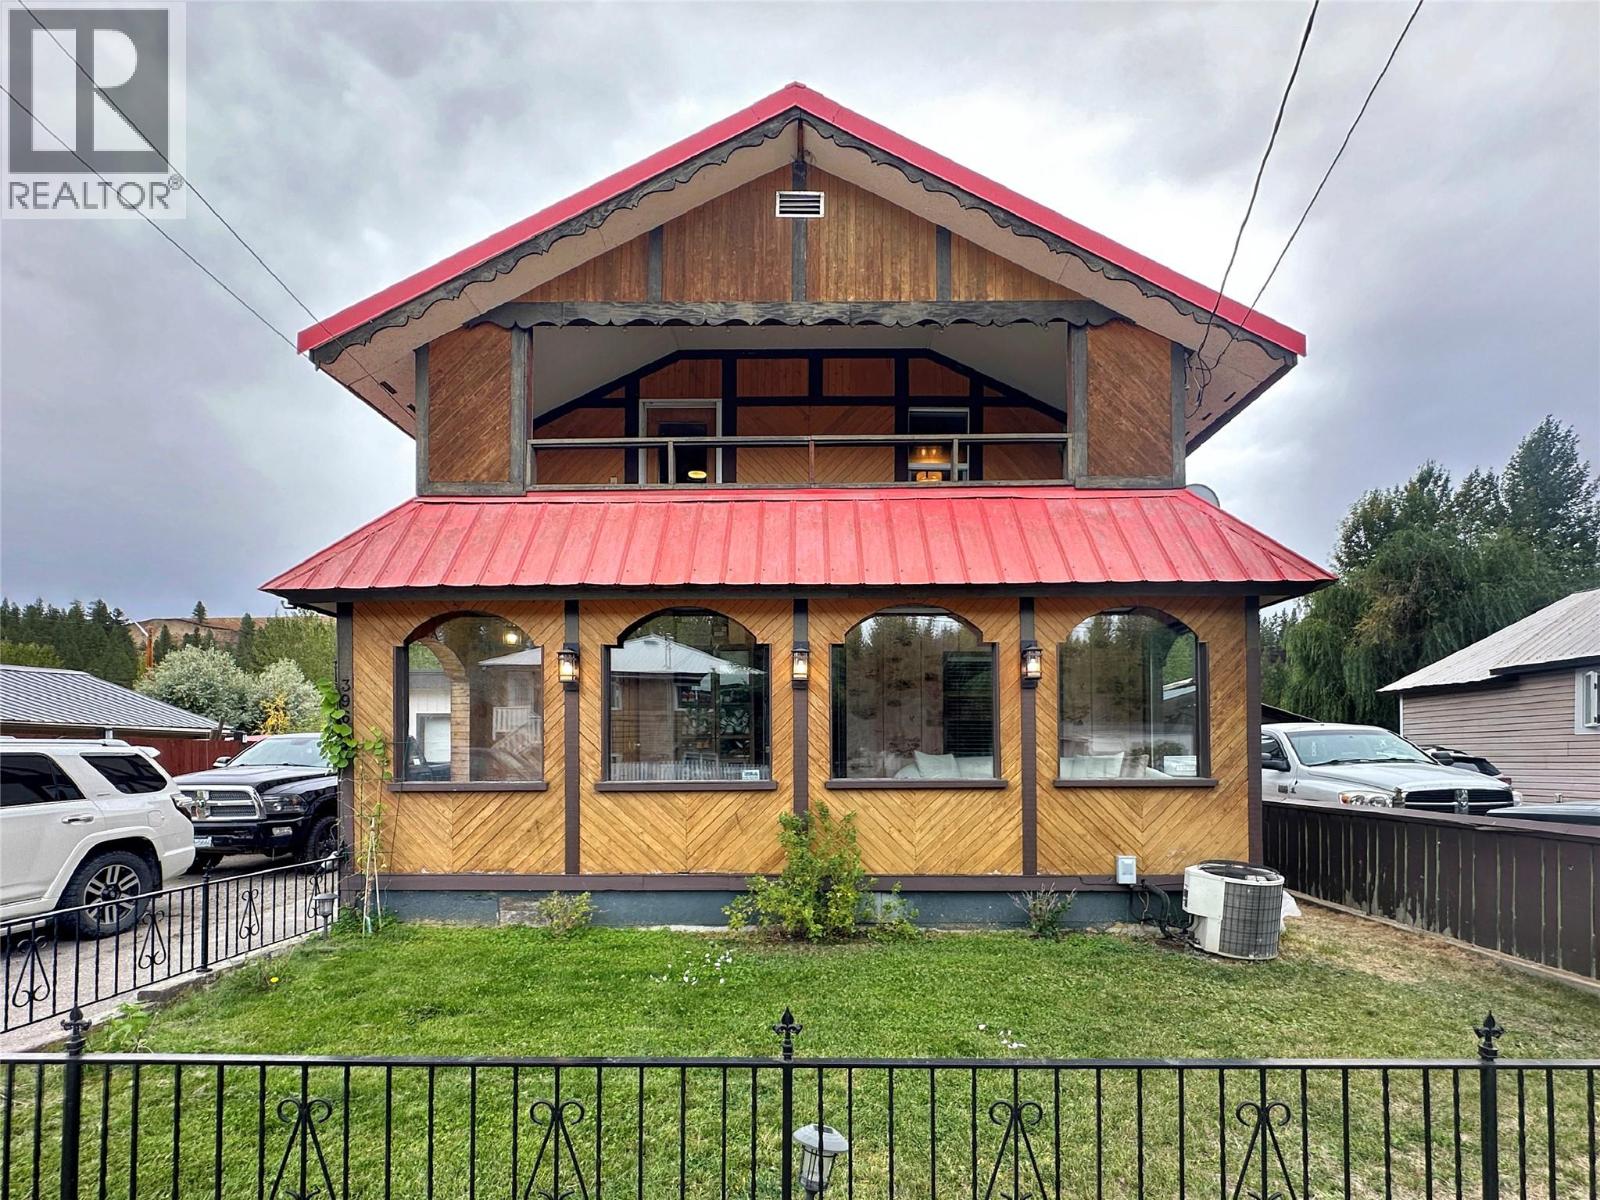
A beautiful Bavarian-styled home with plenty of living space, storage, parking and room to enjoy the outdoors. The bright and spacious kitchen features high-end appliances and flows into a large dining and family area, making it a great space for everyday living and entertaining. With 3 bedrooms, a covered garage, covered patio and a spacious backyard, there is plenty of room both inside and out. Backing onto the river, the property offers a peaceful natural setting with plenty of fresh air and outdoor space to enjoy. A unique home with character, space and plenty to offer. (id:44393)
Century 21 Horizon West Realty
Eye Hill Rm No. 382, Saskatchewan
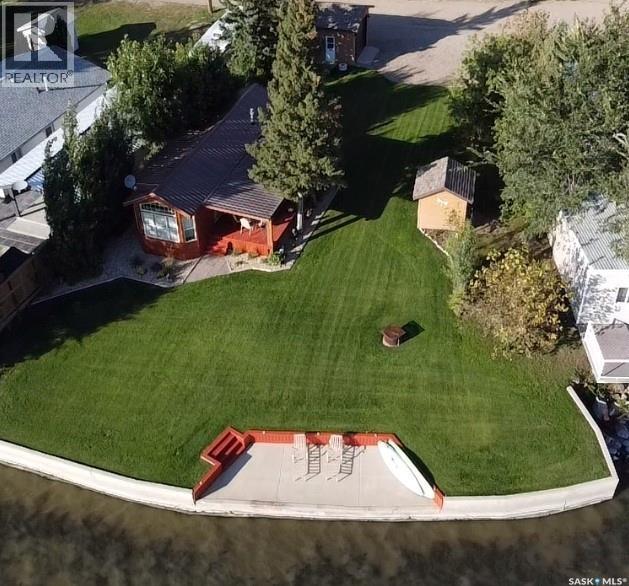
Water, Sunshine, and Campfires! If this sounds like words to relax by.... You've found your summer retreat! This Turn key opportunity offers you a custom-built cedar woodland cottage package complete with boat house, and single detached garage. 3 season waterfront property is located in a prime location and a short walk to the beach. Your 12 x 46 ft cottage offers you 2 bedrooms, 1 with a queen bed and the additional with a twin over double bunk as well as dining, living room with electric fireplace and 2 hideabeds for additional guests, kitchen with gas stove, a4-piece bathroom. Features central A/C, gas stove, convection oven, washer and dryer, and electric fireplace. Cedar deck is 12 x 24 and has a wind break and privacy surround screen as well. And lot has 2 RV hook ups and room for additional RV parking. Drilled well is shared with cabin to the west. Seller says Septic is 2000 galloon holding tank. Lease is $698.00 annually paid to Macklin Regional and taxes are $1235.15 paid to RM of Eyehill No. 382. (id:44393)
Boyes Group Realty Inc.