
Lake Country, British Columbia
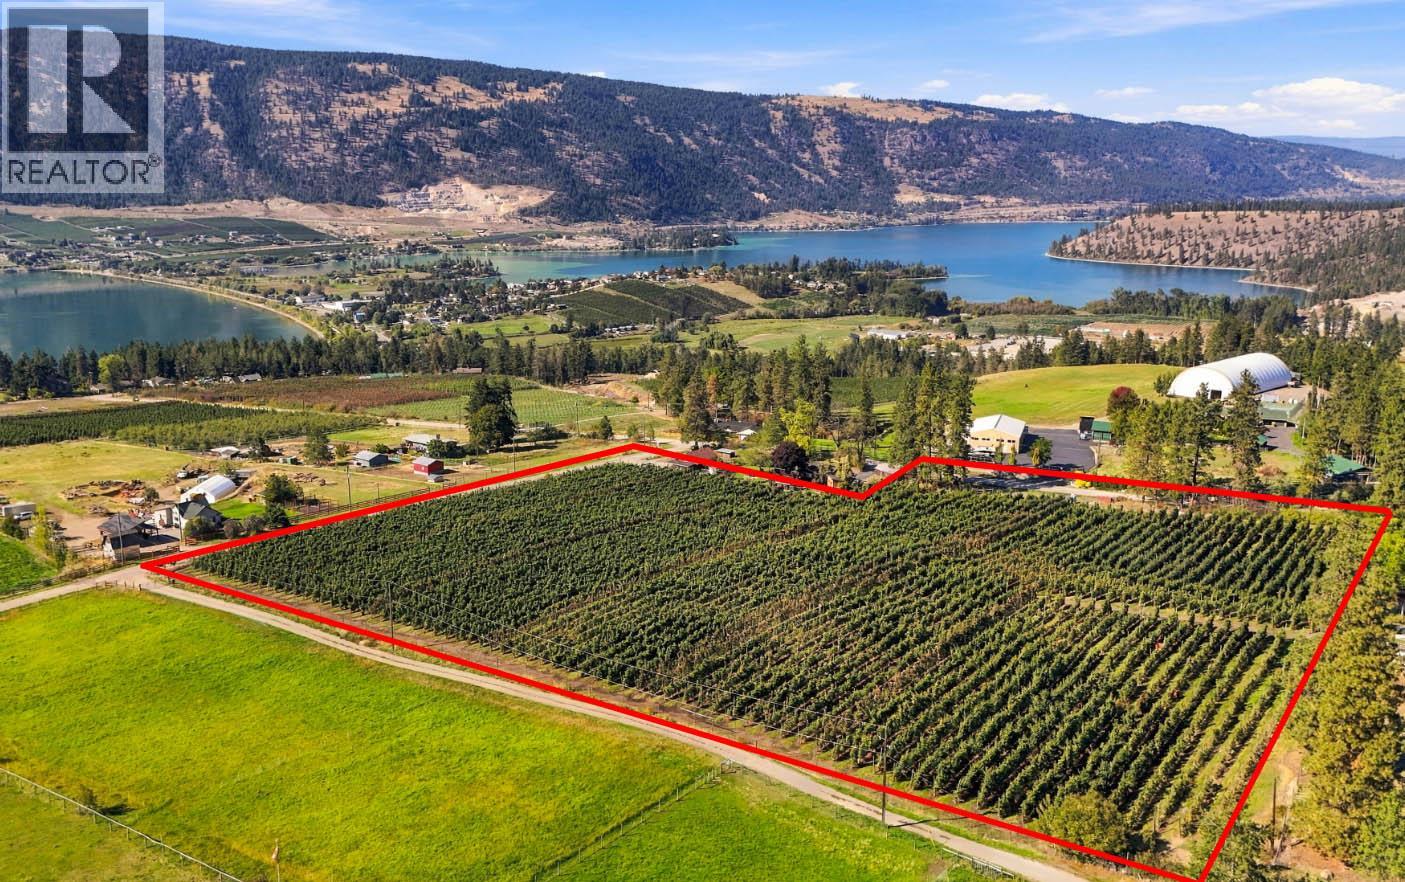
Well-managed orchard featuring approximately 8 acres planted in apples, set in a quiet and private location. Ideally situated just a 3-minute drive from the beaches of Wood Lake and the scenic Oyama isthmus, this property offers a peaceful rural setting with convenient access to the lake and surrounding amenities. The seller is open to leasing the orchard back, offering buyers an opportunity to retain the property as an agricultural investment while having the orchard professionally managed. (id:44393)
RE/MAX Kelowna
Nanaimo, British Columbia
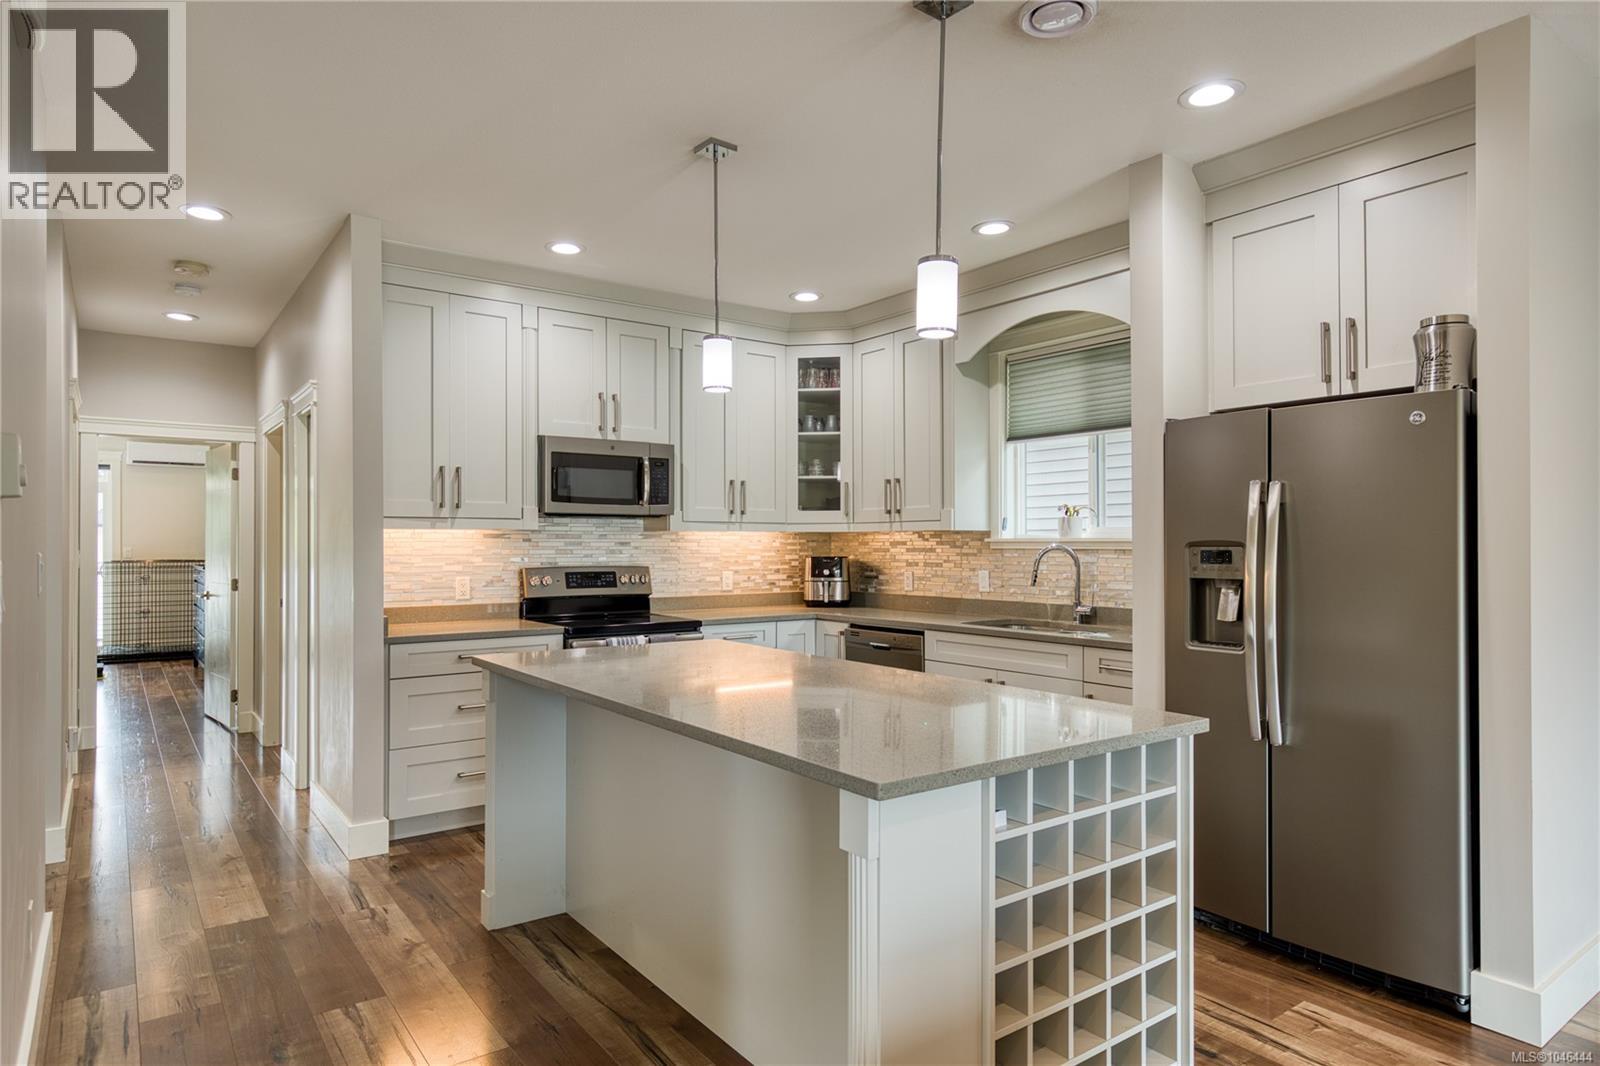
Set on a quiet no through road, this well finished home offers a thoughtful layout with plenty of space for family, guests, or added rental income. With nearly 2,600 sq ft, the ground level entry design gives you three full bedrooms upstairs, a bonus room downstairs, and a fully finished two bedroom legal suite. The main living space is bright and open, with 9 ft ceilings, an electric fireplace, built in surround sound, and access to multiple decks overlooking both the front and rear yards. The kitchen is designed for everyday living and entertaining, with a large sit up island, solid wood cabinetry, under cabinet lighting, and stainless steel appliances. Downstairs, the bonus family room or den adds flexibility for a home office, media room, gym, or additional living space. The legal two bedroom suite has its own stainless steel appliances, separate hydro meter, and dedicated hot water tanks, making it a practical option for extended family or rental income. Outside, there is a good sized rear yard and multiple outdoor spaces to enjoy. The location is convenient without feeling busy, with schools, parks and everyday amenities just minutes away and Downtown Nanaimo approximately 10 minutes from home. A versatile property with space, privacy, a legal suite and a layout that works well for modern family living. All measurements are approximate and should be verified if important. (id:44393)
RE/MAX Professionals (Na)
460 Realty Inc. (Na)
Langley, British Columbia
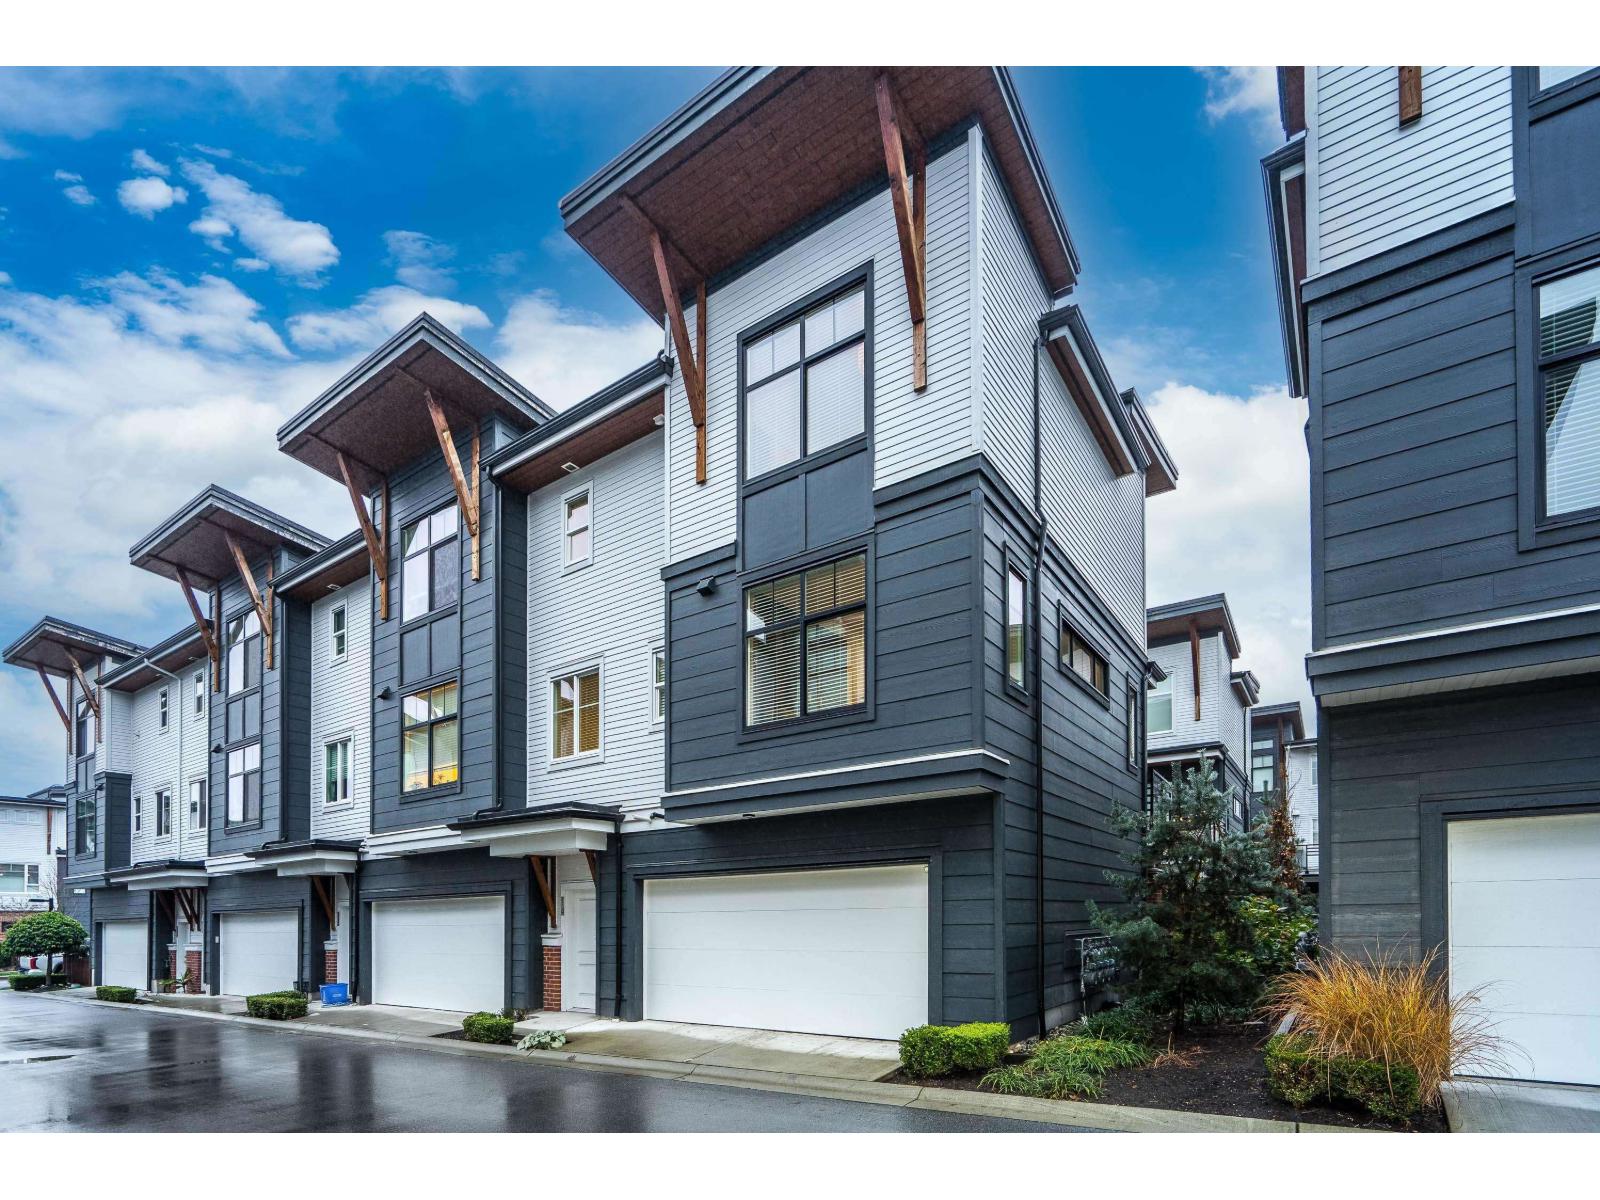
1,682 sf 2 bdrm/3bath END UNIT in Murrayville. In walking distance to shopping, James Hill Elem. WC Blair rec center and pool, restaurants & more! This gently lived-in home offers modern comfort an inviting open-concept main floor w/ a spacious kitchen, updated lighting, a huge island-perfect for cooking & entertaining. The bright living room incl a cozy fireplace, 9' ceilings, & EXTRA windows that flood the space with natural light. A powder rm & good sized deck complete the main floor. Upstairs, the impressive primary bdrm showcases a 14' vaulted ceiling, two closets & well appointed ensuite. The 2nd bedroom is generously sized, plus laundry on upper floor. Other features incl fenced yard, 26'5 x 23'5 GARAGE that fits a FULL SIZE truck, A/C, HW on demand! (id:44393)
Royal LePage - Wolstencroft
Surrey, British Columbia
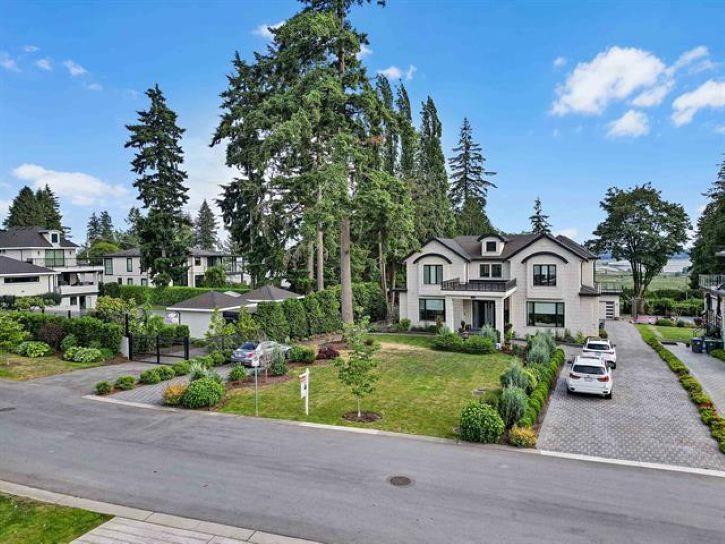
MANSION... Mega House in the most demanding Panorama area of Surrey with 8 bedrooms,7 full Bathrooms, 2 half Washrooms, & HIGH Ceiling entrance! approximately 7359 sq ft of floor area on 21,000+ sq ft lot. Features LUXURIOUS top of the line finishing. Multiple Master bedrooms & all bedrooms come with their own washroom. One legal suite with separate own laundry. Floor heating, Asphalt roof, AC, spice kitchen, long driveway, and much more. Custom built house with beautiful design and finishing throughout. Double car garage & 3 car garage (Approx 640 sq ft) on the back with roof patio for summer entertainment. Built in barbeque on the huge deck with ocean view for get together.2 bedroom legal suite rented to nice long term terms. OPEN HOUSE ON 4 October Sunday- FROM 1-3PM.This property is still available. (id:44393)
Royal LePage Global Force Realty
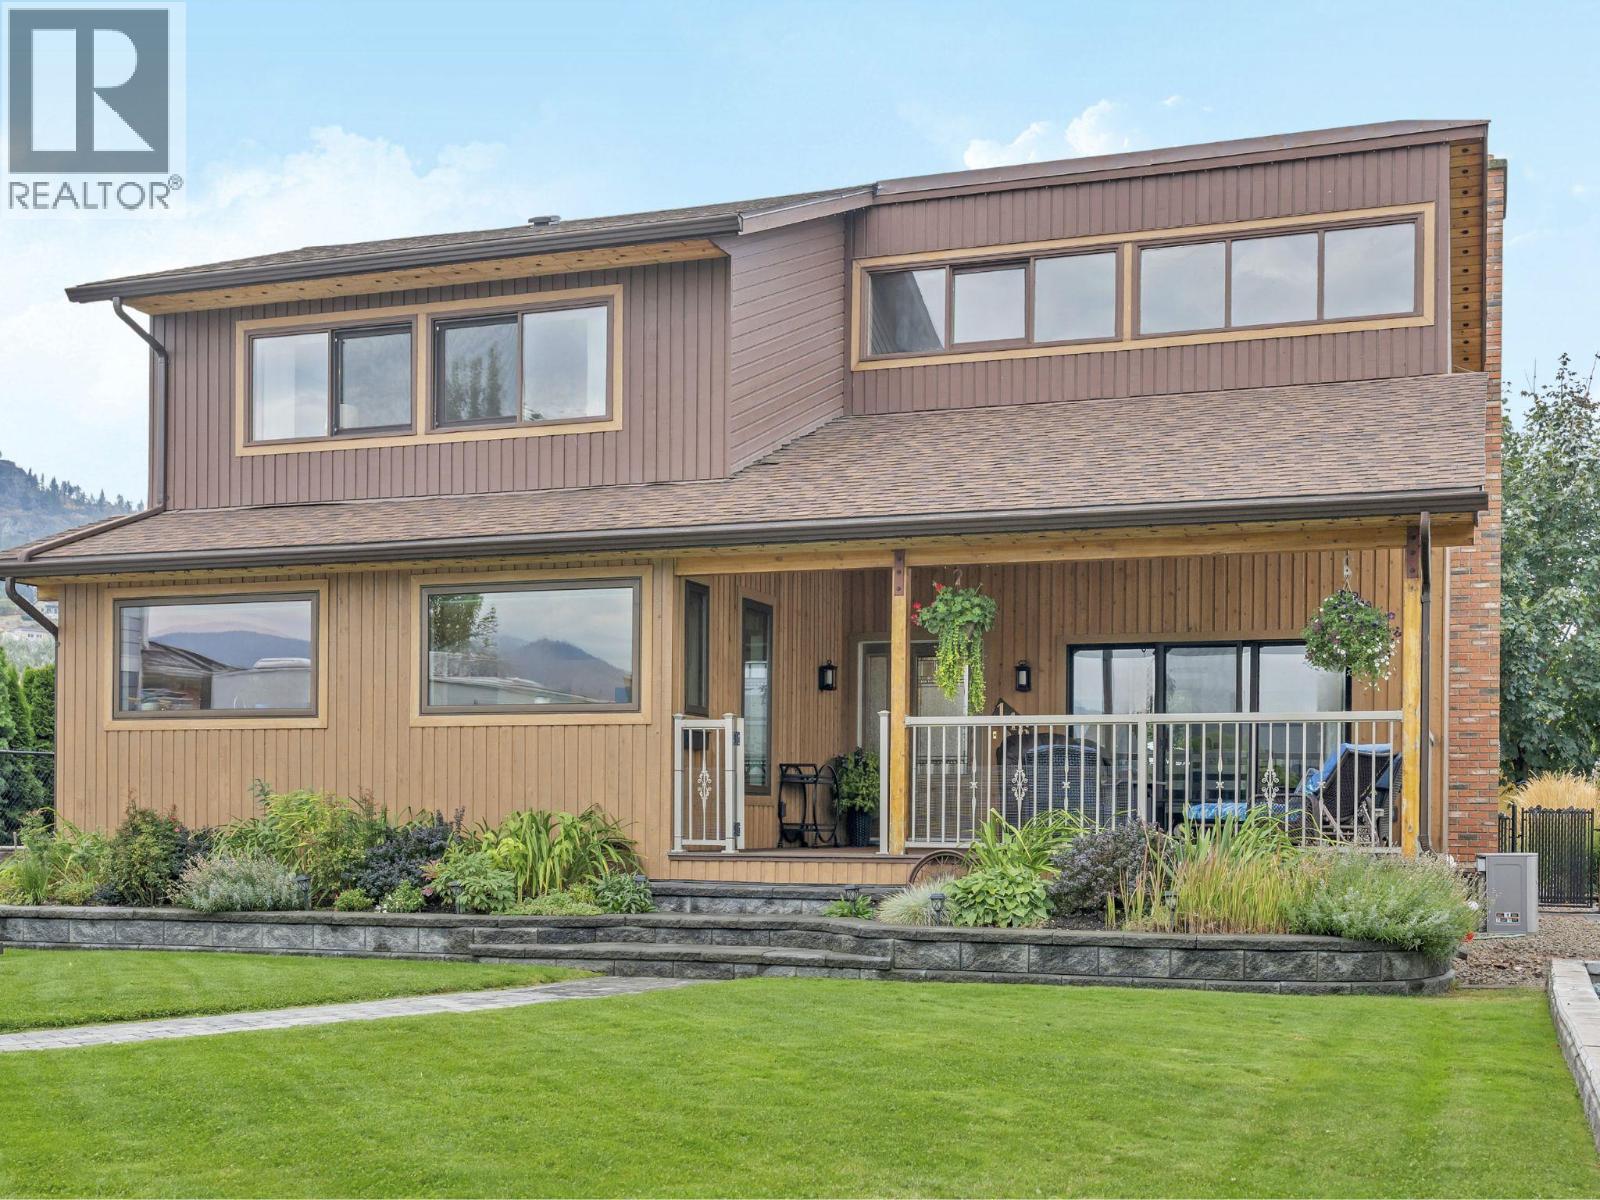
Penticton, British Columbia
OPEN HOUSE SAT. OCT. 3RD 1PM - 2:30PM. Character, Craftsmanship & Space to Live Your Okanagan Lifestyle Near Skaha Lake. From the moment you step inside, this 2bd, 3bth 1,982 sf home welcomes you with easy one level living, exposed beams, soaring vaulted ceilings & a stunning floor to ceiling stone fireplace, creating an incredible sense of warmth & character. The open living & dining areas flow seamlessly into a newer, stunning custom finished kitchen featuring rich walnut cabinetry, quartz counters, a large island & tray ceiling - a beautiful setting for everyday living. The spacious primary suite offers a luxurious ensuite & generous walk-in closet, while main-floor laundry & a convenient powder room add convenience. Upstairs, the bright loft-style 2nd bdrm enjoys its own ensuite plus versatile space for an office, craft area or guests. Set on a generous 0.23-acre lot, the thoughtfully landscaped outdoor space offers plenty of room to enjoy the Okanagan lifestyle, with composite decking, a low-maintenance yard & tons of parking, including room for your boat or RV, complete with a RV plug & Sani Station - a rare bonus for snowbirds & travel enthusiasts. The oversized detached double garage with convenient laneway access is a standout feature, offering incredible flexibility for a workshop, hobbyist, collector or car enthusiast. Just minutes from Skaha Beach, the lake, parks & local amenities, this is an exceptional opportunity for empty nesters, retirees or investors. (id:44393)
Chamberlain Property Group Inc.
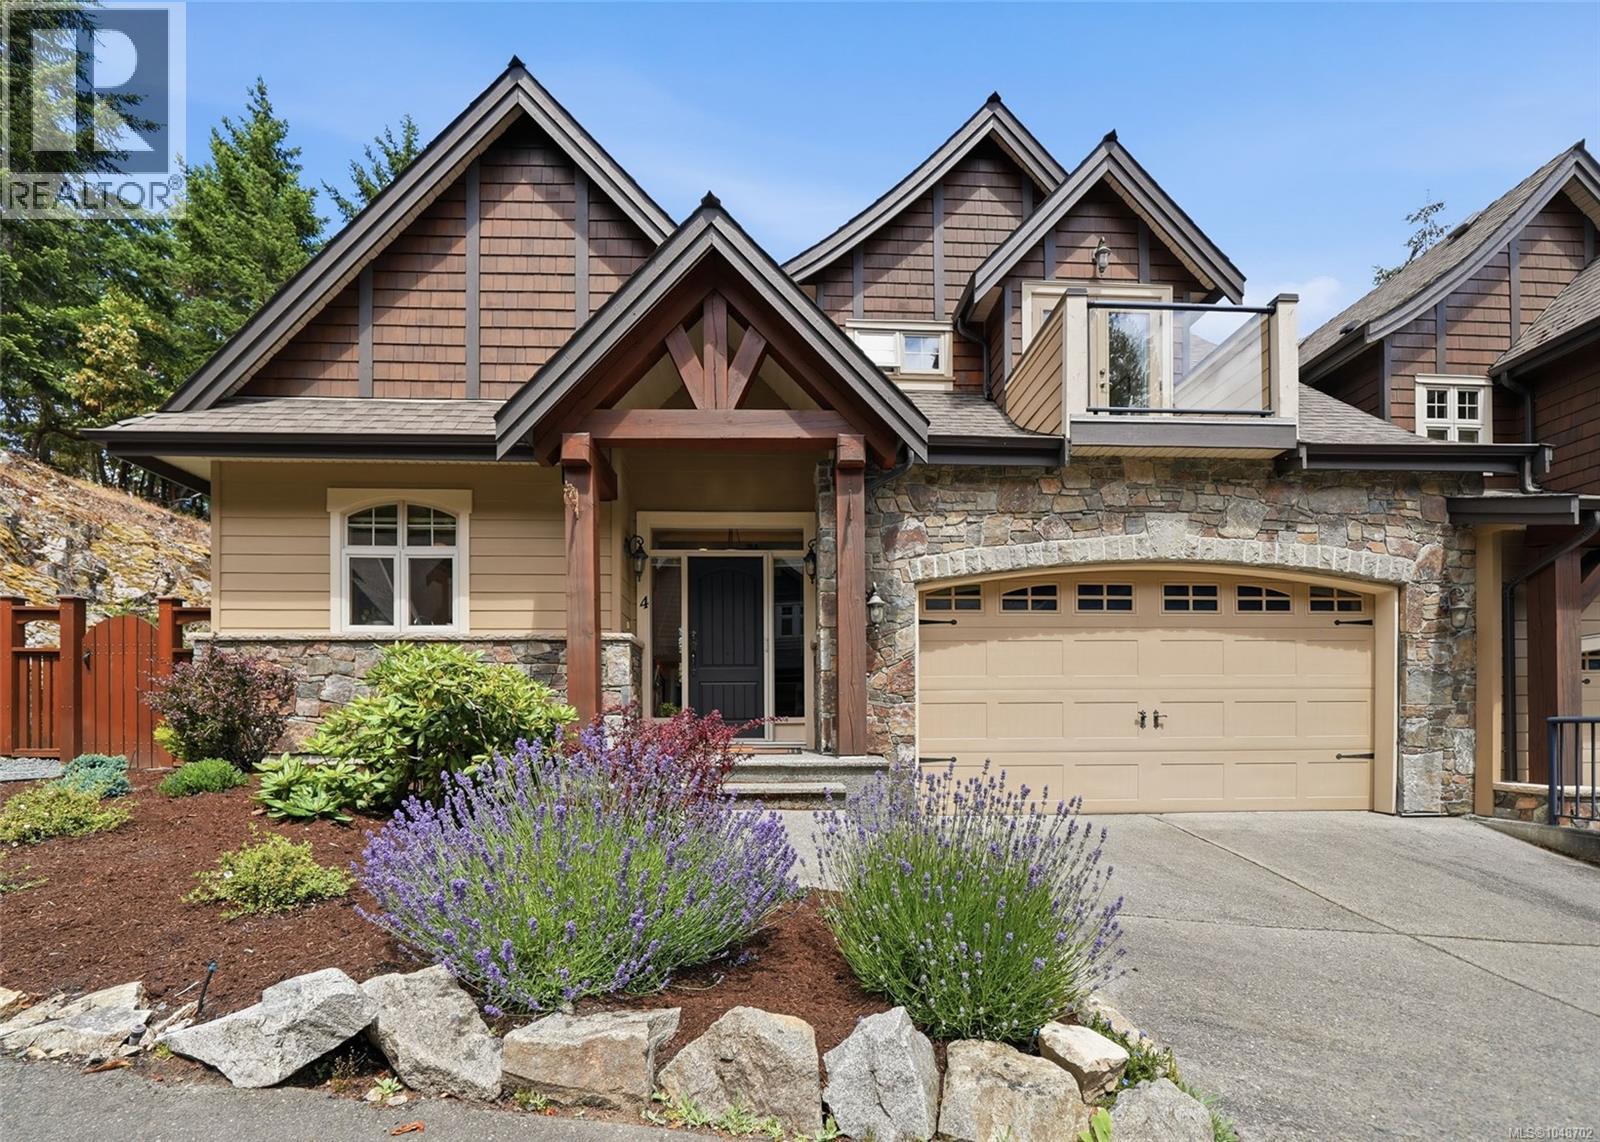
Nanoose Bay, British Columbia
Rarely available end-unit townhome in The Hollies, a boutique strata that offers exclusivity and affordability in Fairwinds. With low strata fees of only $429.78 per month and constructed in 2006 by Walter Allen, unit 4 benefits from a favourable location, bright living space and is one of the few to come with a larger double garage. The primary bedroom and laundry is located on an open-plan main level with soaring 17ft vaulted ceilings. White cabinets, white quartz countertops and smart black appliances adorn a classy kitchen and the living room is made cozy with a natural gas fireplace. The primary ensuite was updated by the current owners and now includes a luxurious walk-in shower. Heat pump and furnace newly-installed in December 2025. Upstairs you will find an additional loft space, 2 generous bedrooms (one with a balcony) and a den. Walking distance to 2 beaches, Fairwinds Golf Club and Wellness Centre, Your Dream Is Within Reach in this private and tranquil seaside community. (id:44393)
Royal LePage Island Living (Pk)
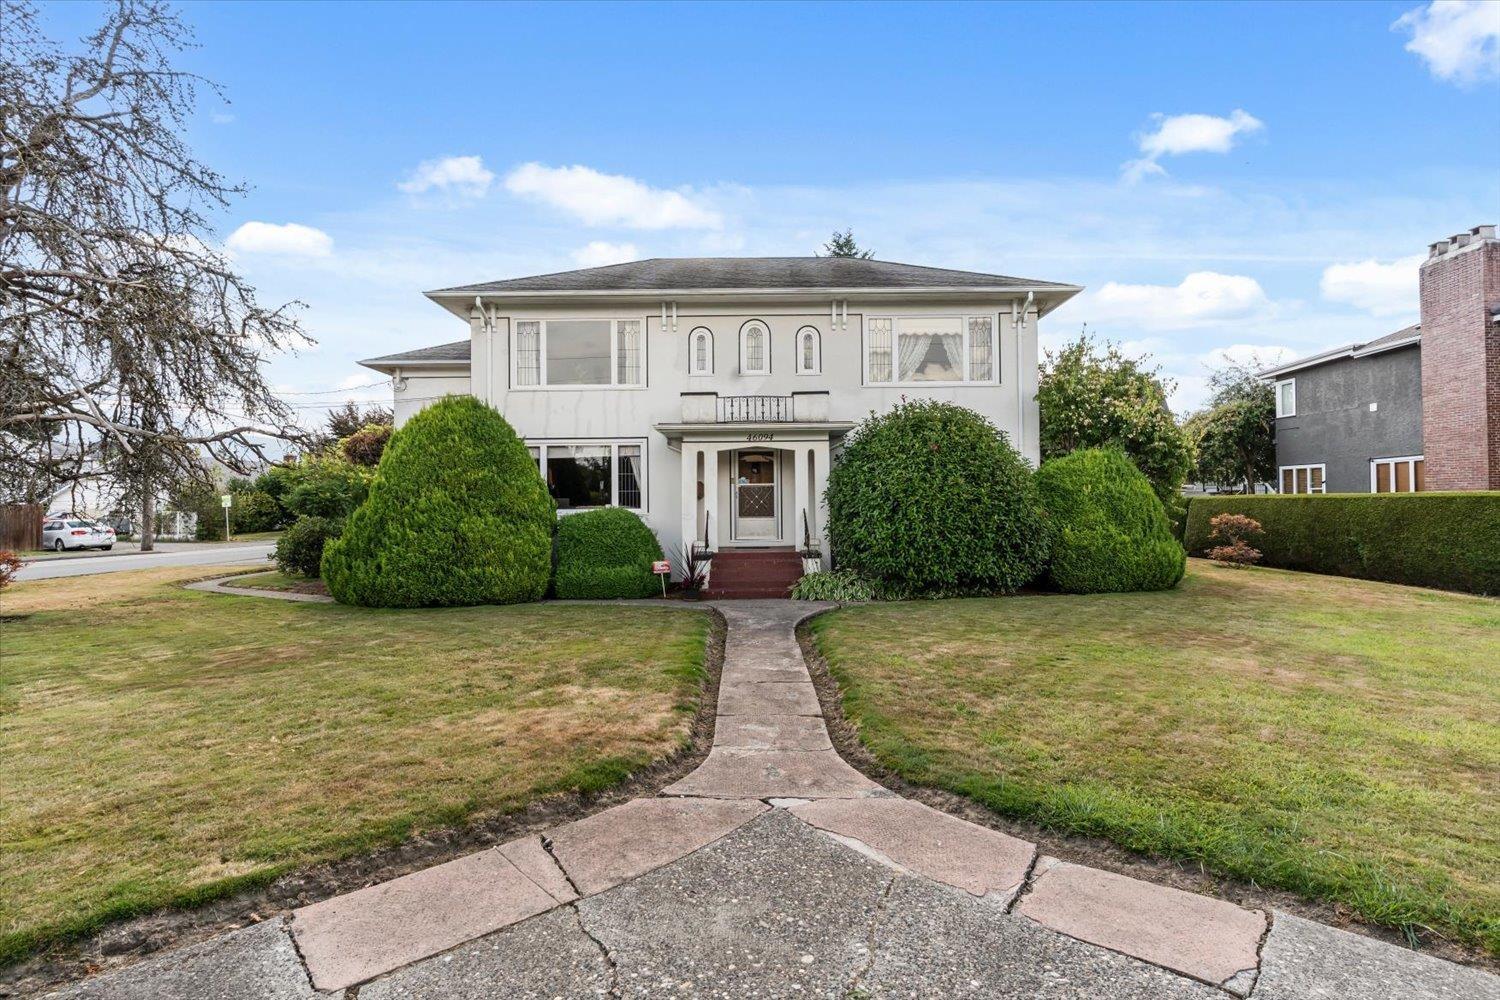
Chilliwack, British Columbia
A truly special Chilliwack home with a remarkable connection to the city's history. Centrally located within the Village Walk Heritage District and Mountain View Heritage Conservation Area, this grand 1930s residence is a well-preserved local landmark. Original character and craftsmanship shine throughout, including rich inlaid hardwood floors, detailed wainscoting, coffered ceilings, crown mouldings, built-ins, crystal chandeliers and original hardware. A vaulted addition features an indoor swimming pool and hot tub, plus a spacious primary suite with adjoining den, dressing area and luxurious five-piece ensuite. Formal living and dining, central air and a private yard complete this rare offering, ideally located near downtown, District 1881 and central Chilliwack amenities. (id:44393)
RE/MAX Bob Plowright Realty

Prince George, British Columbia
Rural opportunity on 1.01 acres in Prince George! 2 bed, 1 bath, 864 sq ft home built 1964. Private, renovated treed lot with peaceful setting. Priced well below BC Assessment value of $266,000 — great equity potential for investors or renovators. "Sold as is, where is" ; no warranties or representations. (id:44393)
1ne Collective Realty Inc.
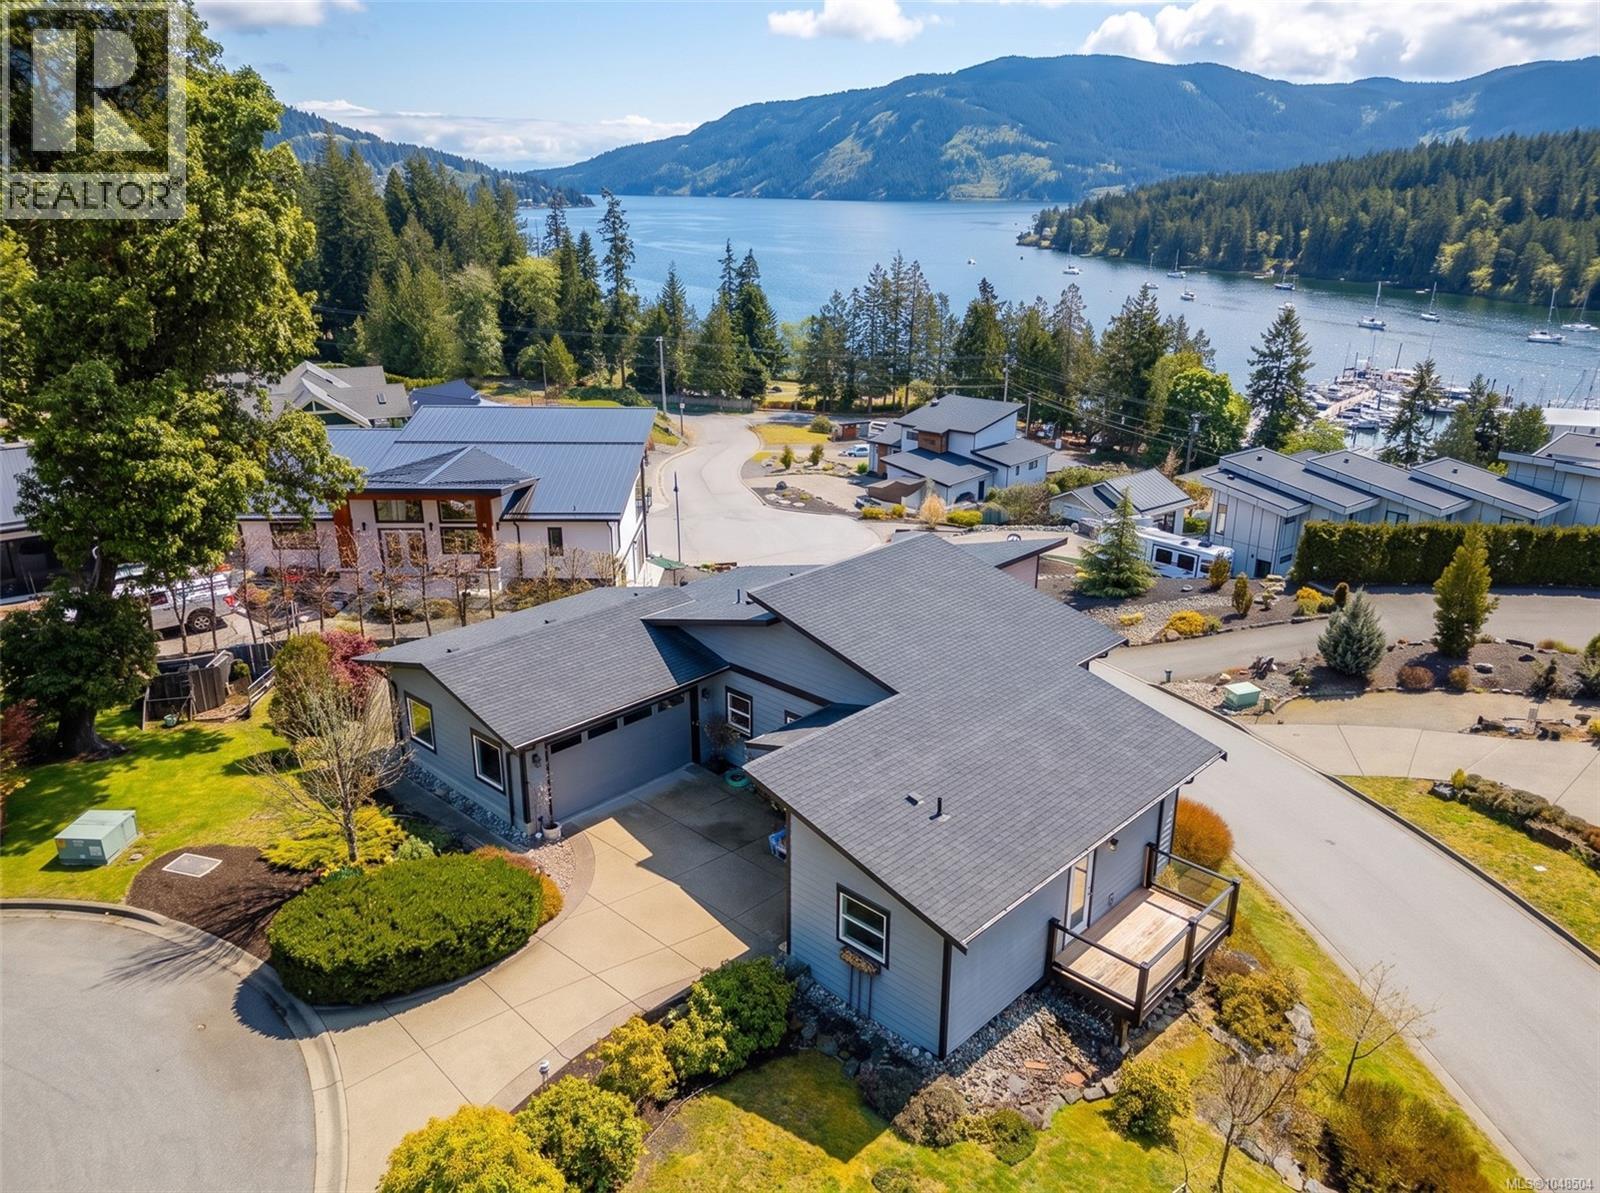
Duncan, British Columbia
his modern coastal retreat offers the ultimate in luxury and convenience. A true West Coast dream home with commanding ocean,mountain,and marina views. The main level is a sun-drenched, open-concept floor plan featuring a primary bedroom with ensuite, chef's kitchen, dining, living, office/Den/2nd bedroom, laundry, and powder room. The walk-out lower level provides two additional bedrooms,Full bath,a family room, and generous storage. Premium finishes from custom cabinetry and quartz countertops to sleek appliances and high-efficiency windows and heat pump. Southern exposure, oversized windows, and French doors bathe the home in natural light. The private community of the Rise on Maple Bay is minutes from Maple Bay Marina and all its attractions: hiking, biking, water sports, dining, and more. Easy travel via nearby floatplanes. Incredible value for a comfortable, modern lifestyle. This is the ultimate entertaining home! Full information package available, book your showing today. (id:44393)
Royal LePage Duncan Realty
Surrey, British Columbia
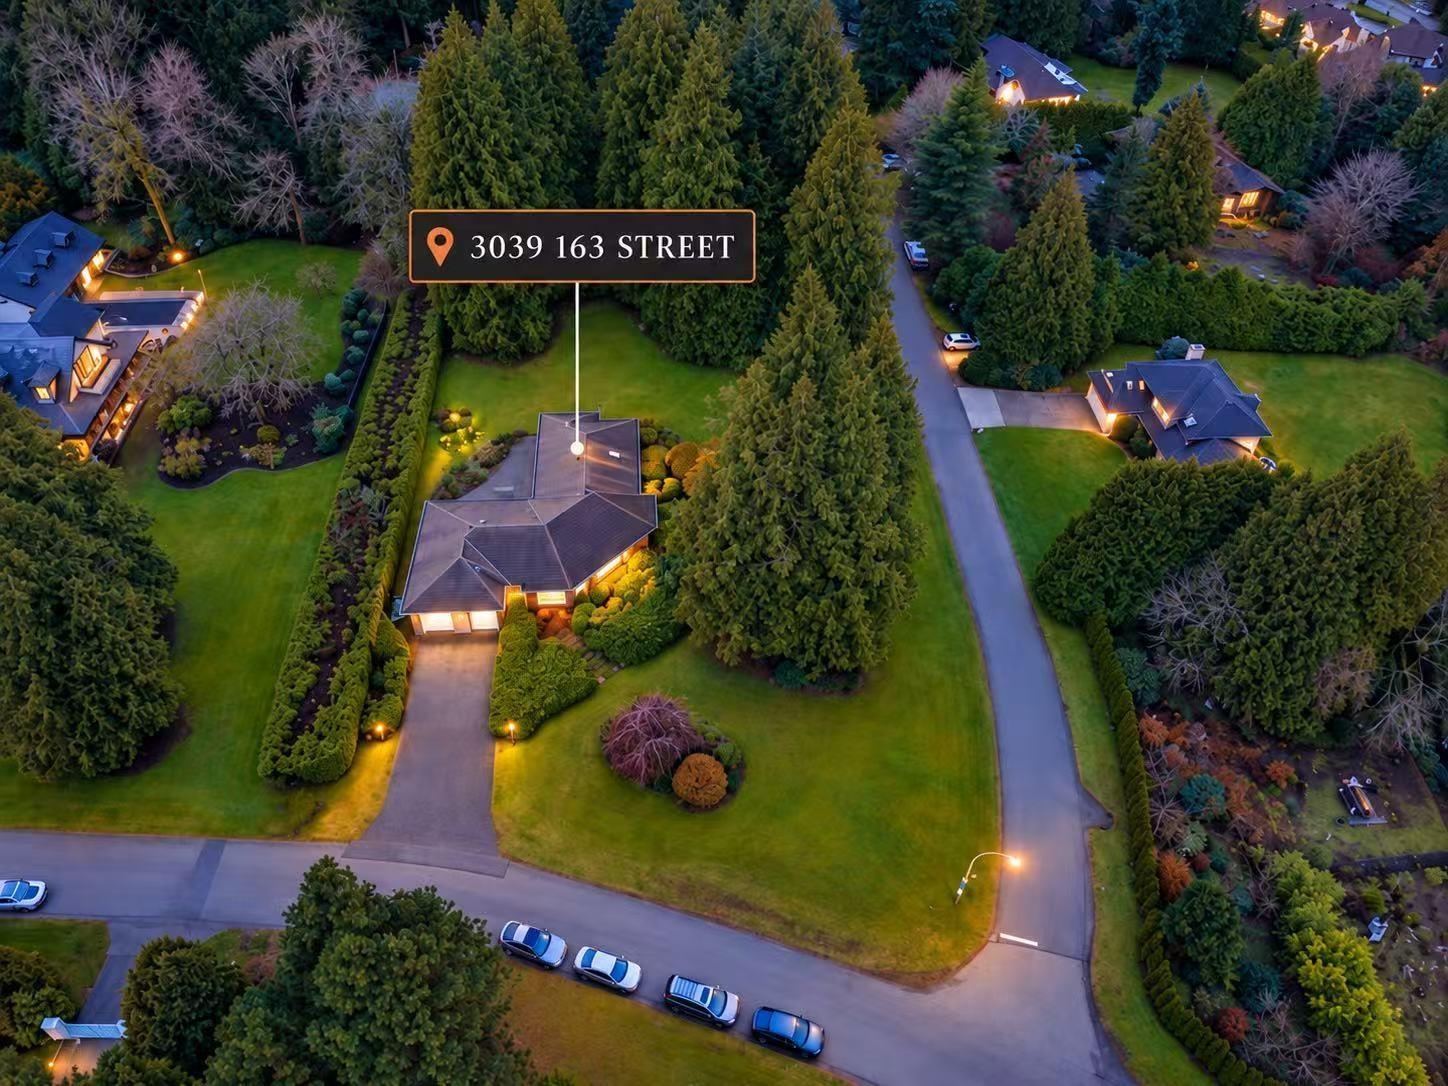
Amazing VIEW 1.11-acre corner estate in the heart of prestigious Grandview Heights, surrounded by multi-million-dollar residences. Perched high on the hill, this well-maintained rancher enjoys stunning mountain and valley views, offering a rare blend of privacy, serenity, and future potential. Lovingly cared for by its owners, the home provides flexible living for families, investors, or rental income. Nestled among mature trees and lush greenery, the property feels like a private retreat while remaining moments from everyday conveniences. An outstanding opportunity to renovate, build your dream estate, or hold for future appreciation in one of South Surrey's most sought-after neighborhoods. Steps to Southridge School, top-ranked public schools, Morgan Creek Golf Course and more. (id:44393)
Parallel 49 Realty
Exp Realty Of Canada Inc.
RE/MAX Performance Realty
Lumby, British Columbia
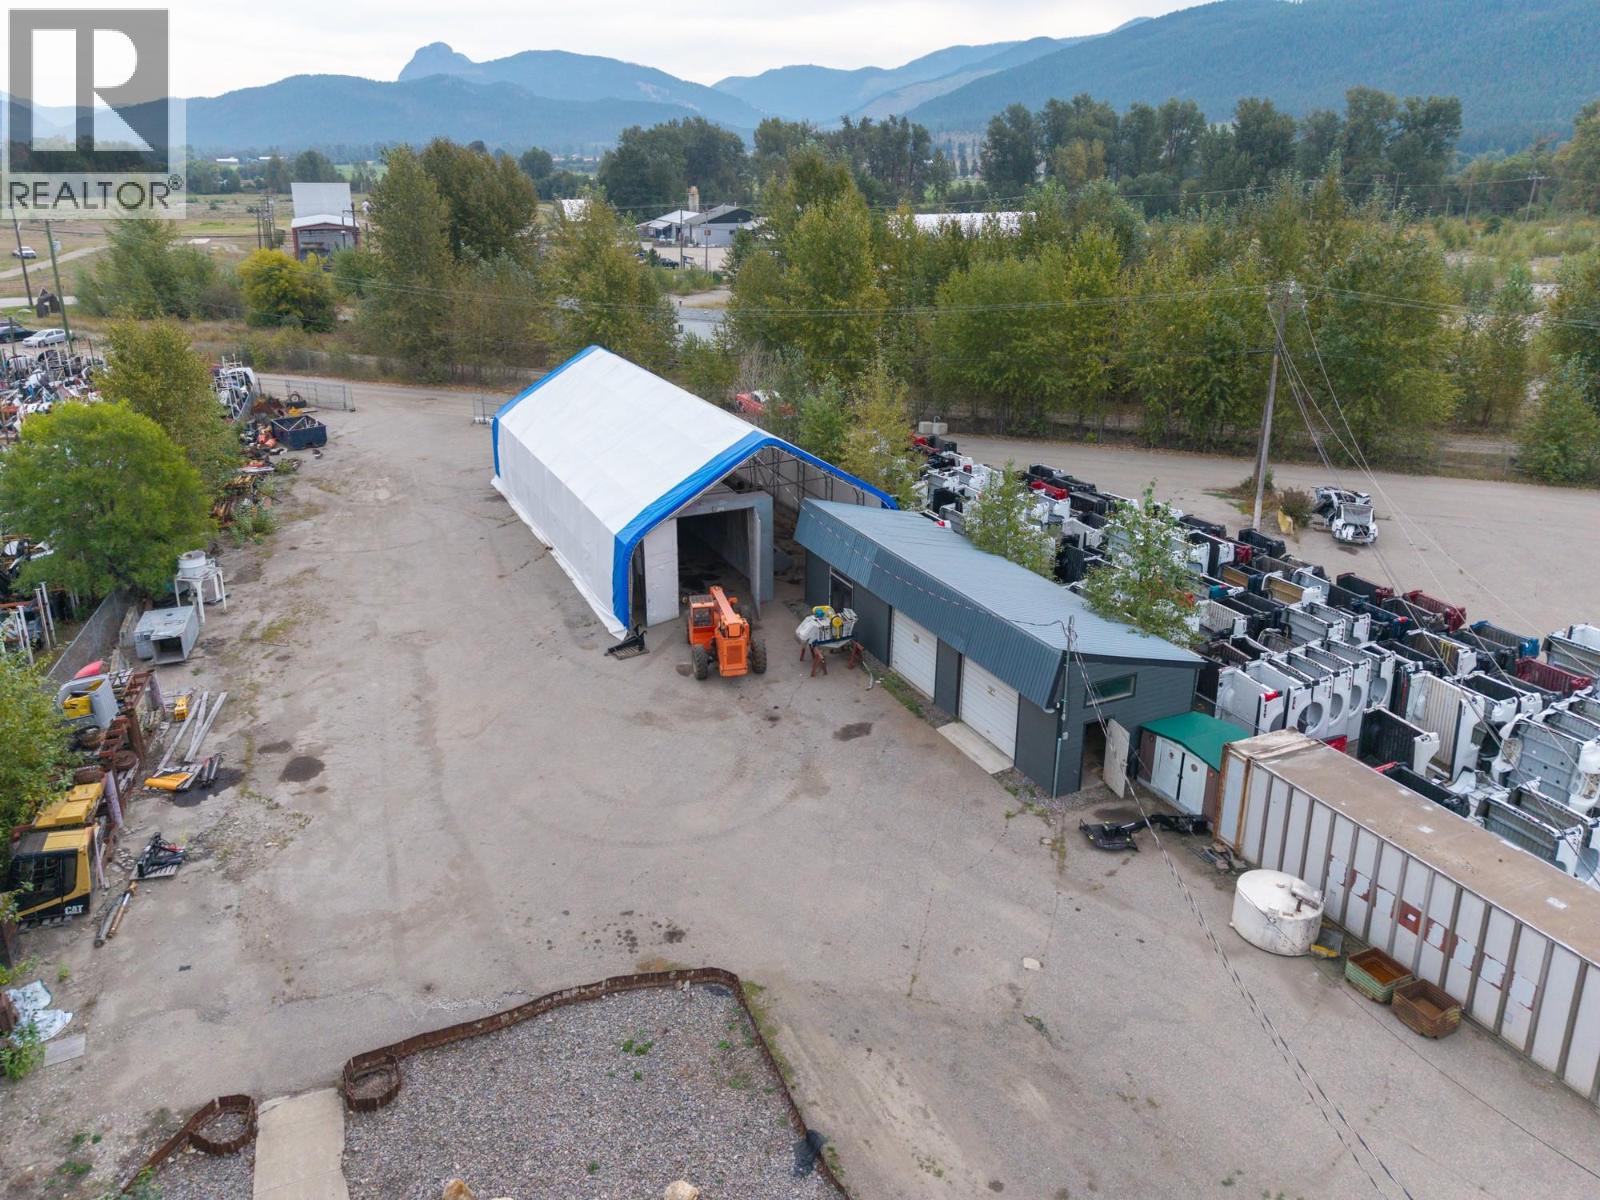
Unlock the potential of this versatile industrial property, ideally located just minutes from downtown Lumby. Combining functional workspace, administrative offices, ample storage, and a secure, flat paved yard, this well-equipped property can accommodate a variety of commercial and industrial operations. The property features an approximately 862 sq. ft. shop with 400-amp electrical service and a dedicated spray booth. Six private offices, a lunchroom, and a bathroom provide an efficient layout for both operational and administrative needs. The lower level offers generous indoor storage for tools, equipment, materials, or inventory. Zoned I2, the property allows for a wide range of commercial and industrial uses. The fully fenced lot provides added security and privacy, while the potential for additional yard storage further enhances its versatility. Well suited for contractors, trades, automotive or body-shop operations, and other service-based businesses, this property offers a practical and strategically located opportunity to establish or expand your business. (id:44393)
Royal LePage Downtown Realty
Qualicum Beach, British Columbia
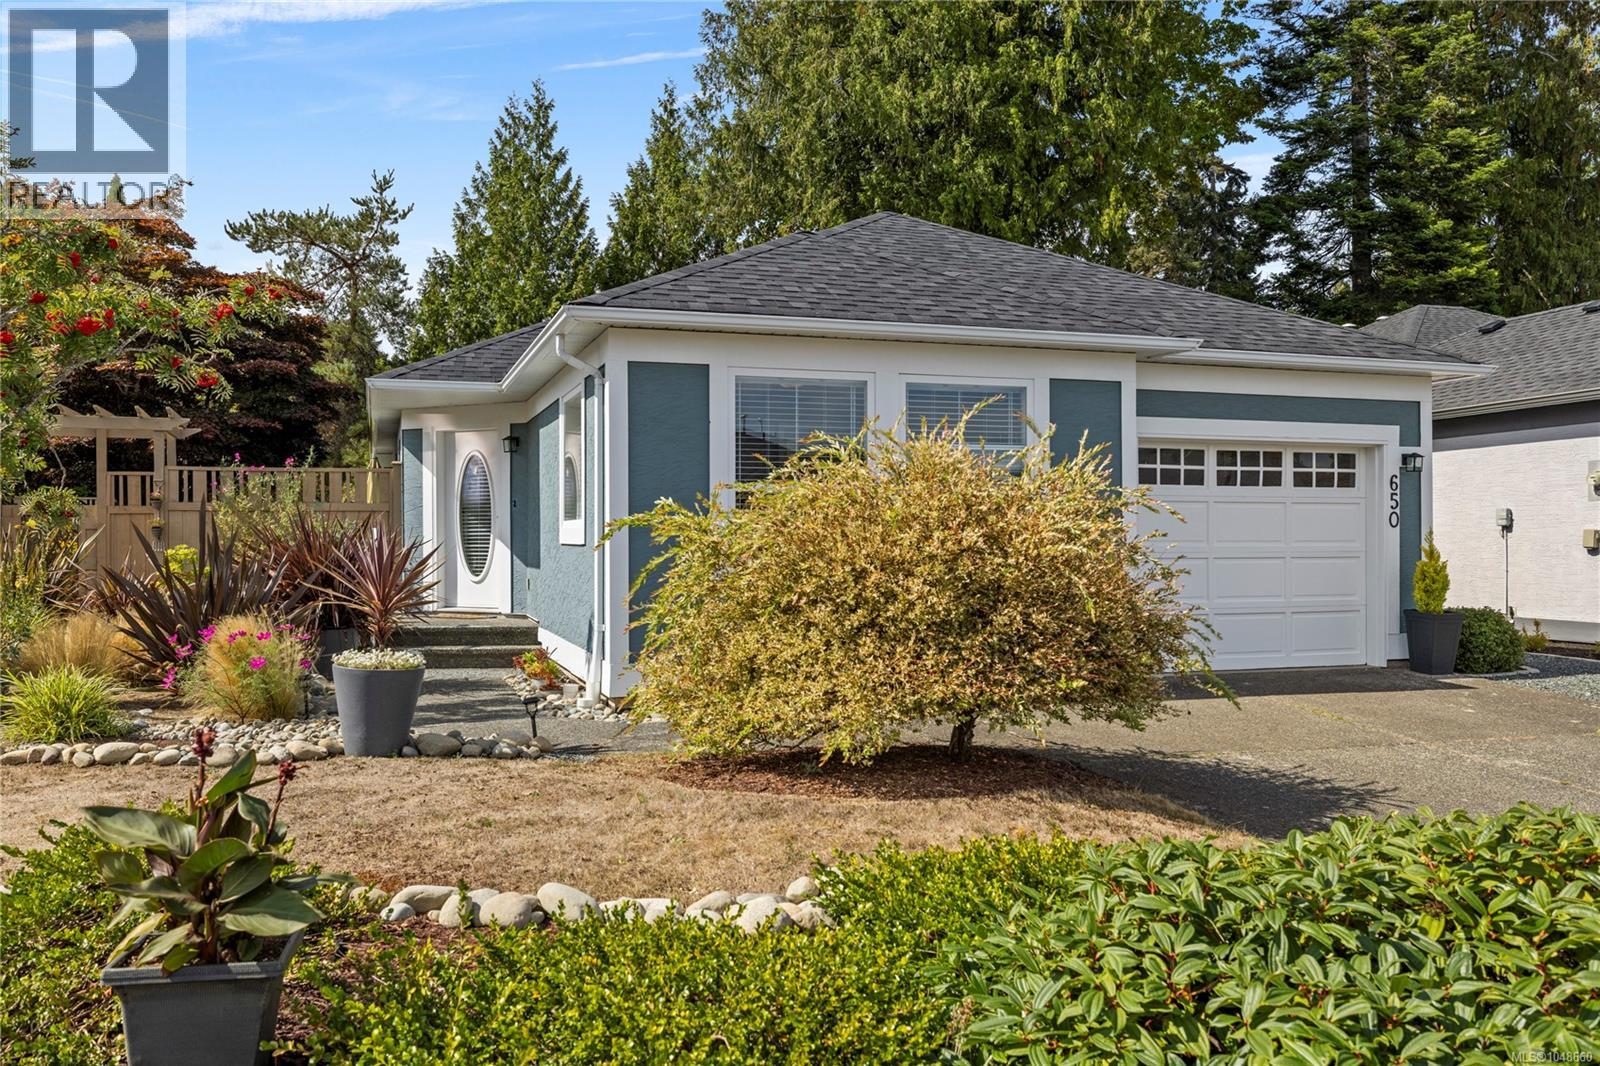
Oceanside living in Qualicum Beach. Backing on to park land, this 2 bed/2 bath, crawlspace rancher holds some wonderful surprises! It has been nicely renovated & updated with a new roof, new efficient gas furnace, new vinyl plank flooring, new Valor gas fireplace, new blinds, new S/S appliances, updated baths & the PolyB has even been replaced. Outside, the same care & attention has been put into a new deck, new landscaping, new fencing & a fresh coat of paint. The South facing garden has a prolific apple tree, pear tree, garden beds & room to putter. To the West, off the living room, is another comfortable deck. Located in the popular Oceanside development, it is a short stroll to the Eaglecrest beach & equidistant to both Parksville & Qualicum Beach town centres for shopping. This welcoming bare land strata allows 2 pets, has no age restriction, & a low strata fee of 97/mo. Come have a look. (id:44393)
Royal LePage Island Living (Pk)