
Nanaimo, British Columbia
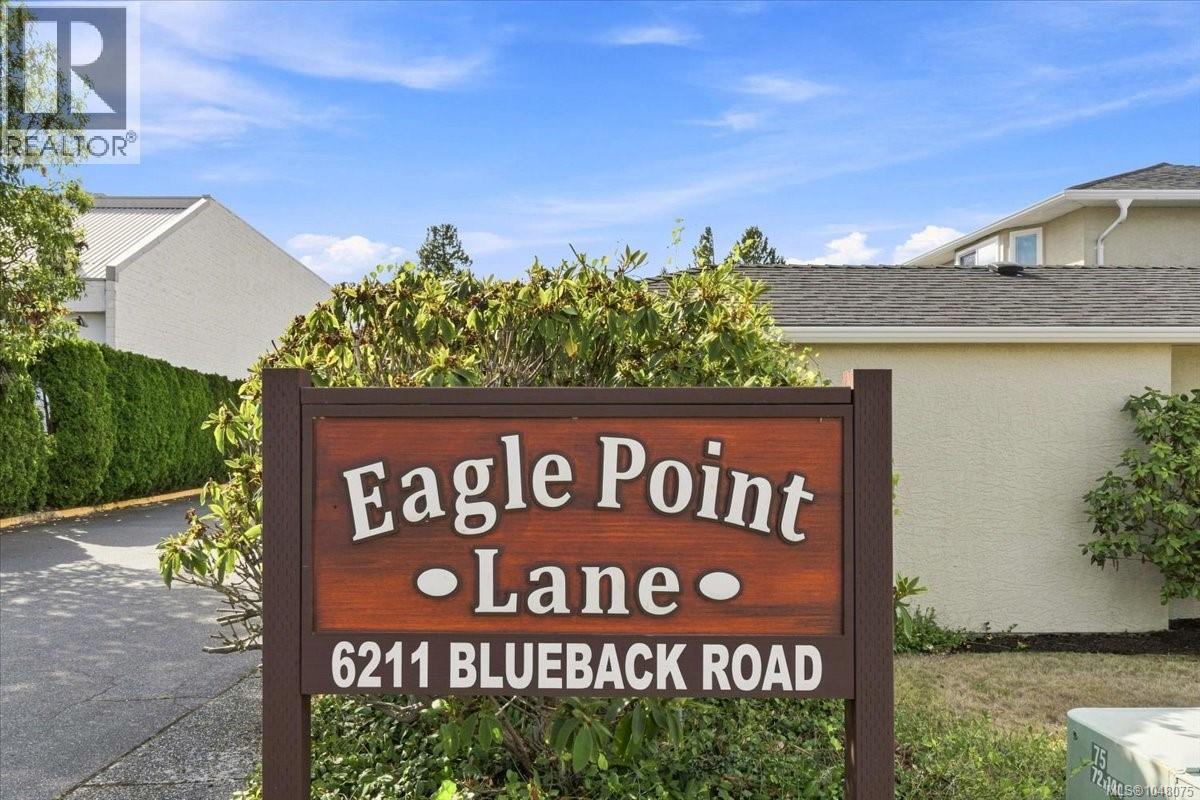
Eagle Point Lane offers the most affordable one level strata living in North Nanaimo. Homes in this small 12 unit complex are rarely available and for a good reason. Where else can you find a rancher style patio home with 2 good size bedrooms and bath with an efficient kitchen layout in Eagle Point? The cozy gas fireplace in the living/dining room is ideal for chilly winter evenings while the sliding doors lead to a private patio for enjoying time with friends. Your personal decorating ideas will ensure this residence feels like home, it also includes your own parking garage. A super convenient location for daily walks and a short drive to Woodgrove Center for shopping. There is no other development like this in North Nanaimo with so many benefits at this price point. Measurements by Proper Measure buyer to verify if important. (id:44393)
RE/MAX Professionals (Na)
Prince George, British Columbia
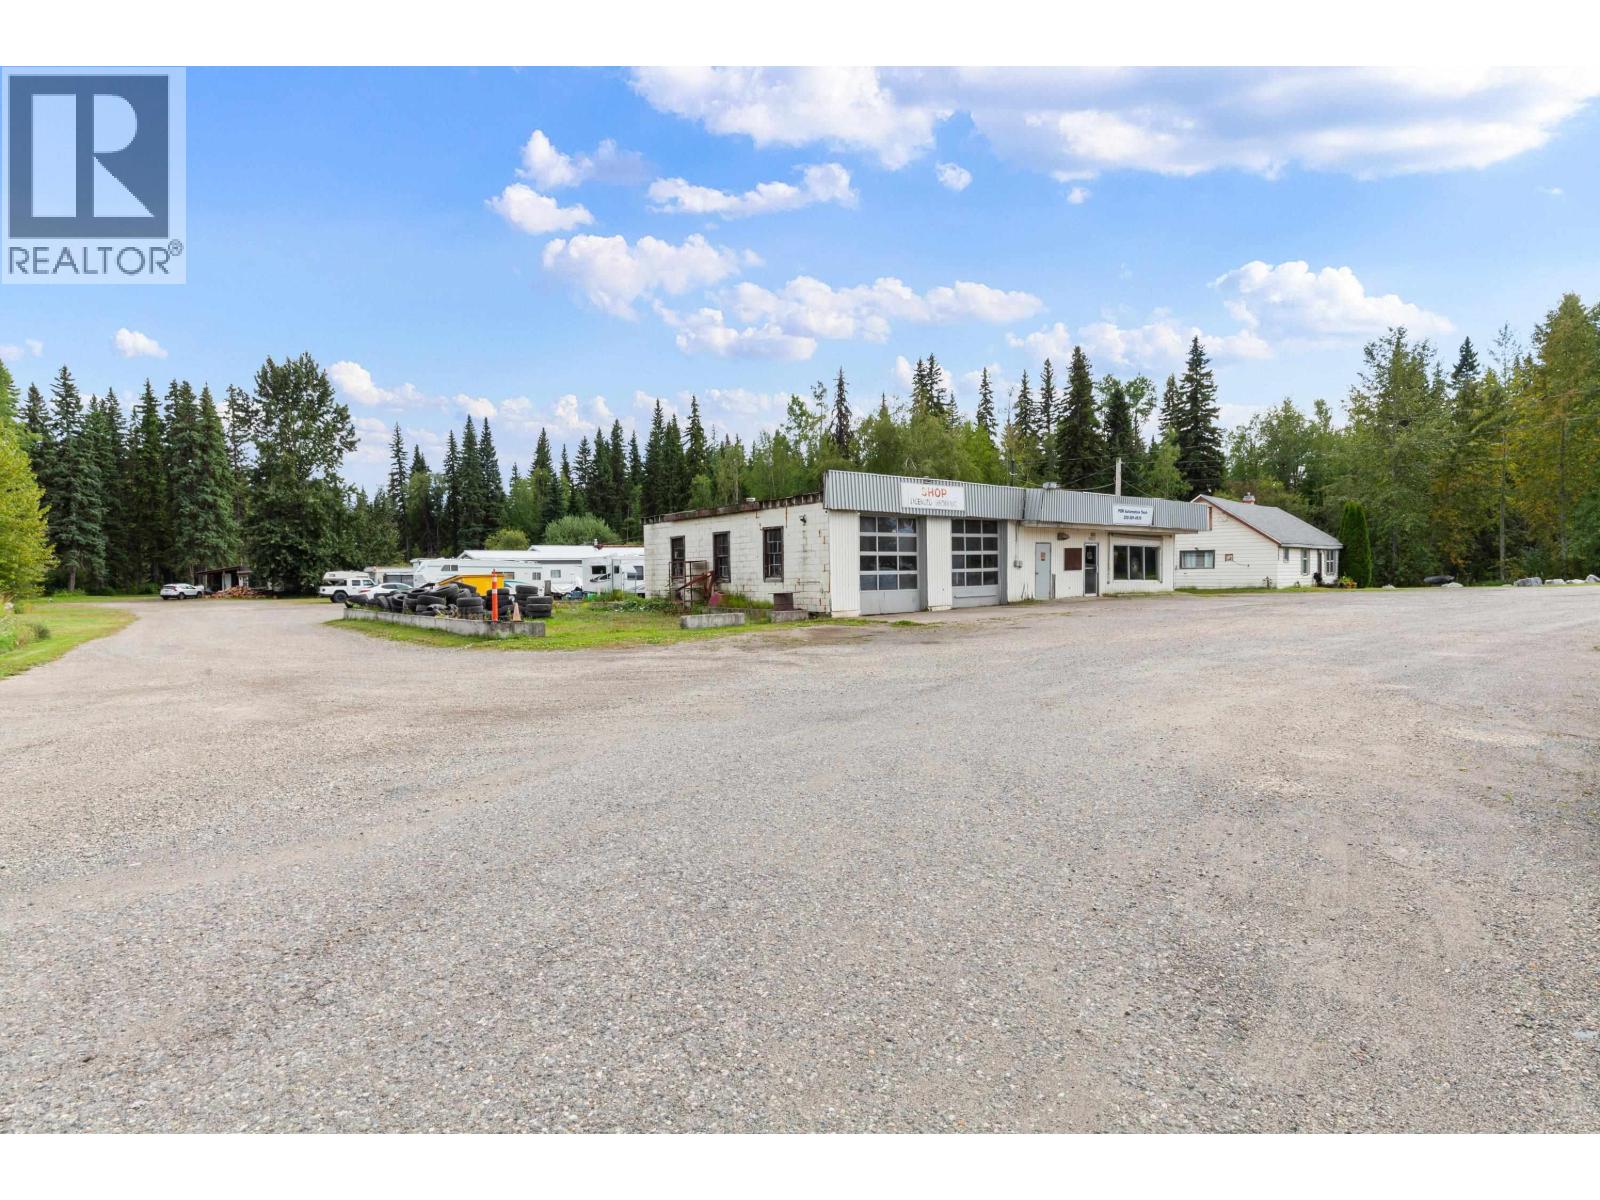
HIGHWAY FRONTAGE + INCOME + COMMERCIAL POTENTIAL! An exceptional opportunity on 5.5 acres of highly visible highway frontage, zoned C6 and already generating income. The property currently features a functioning automotive repair shop, a rental residence, plus six serviced trailer/RV stalls-providing multiple revenue streams from day one. With excellent exposure, generous land area and versatile commercial zoning, the possibilities for future development are substantial. Explore the potential for a cardlock, fuel station, expanded automotive operation, RV-related business or other highway commercial venture. Operate the existing businesses, expand, redevelop or create your vision-opportunities like this are hard to find! (id:44393)
Century 21 Energy Realty (Pg)
Parksville, British Columbia
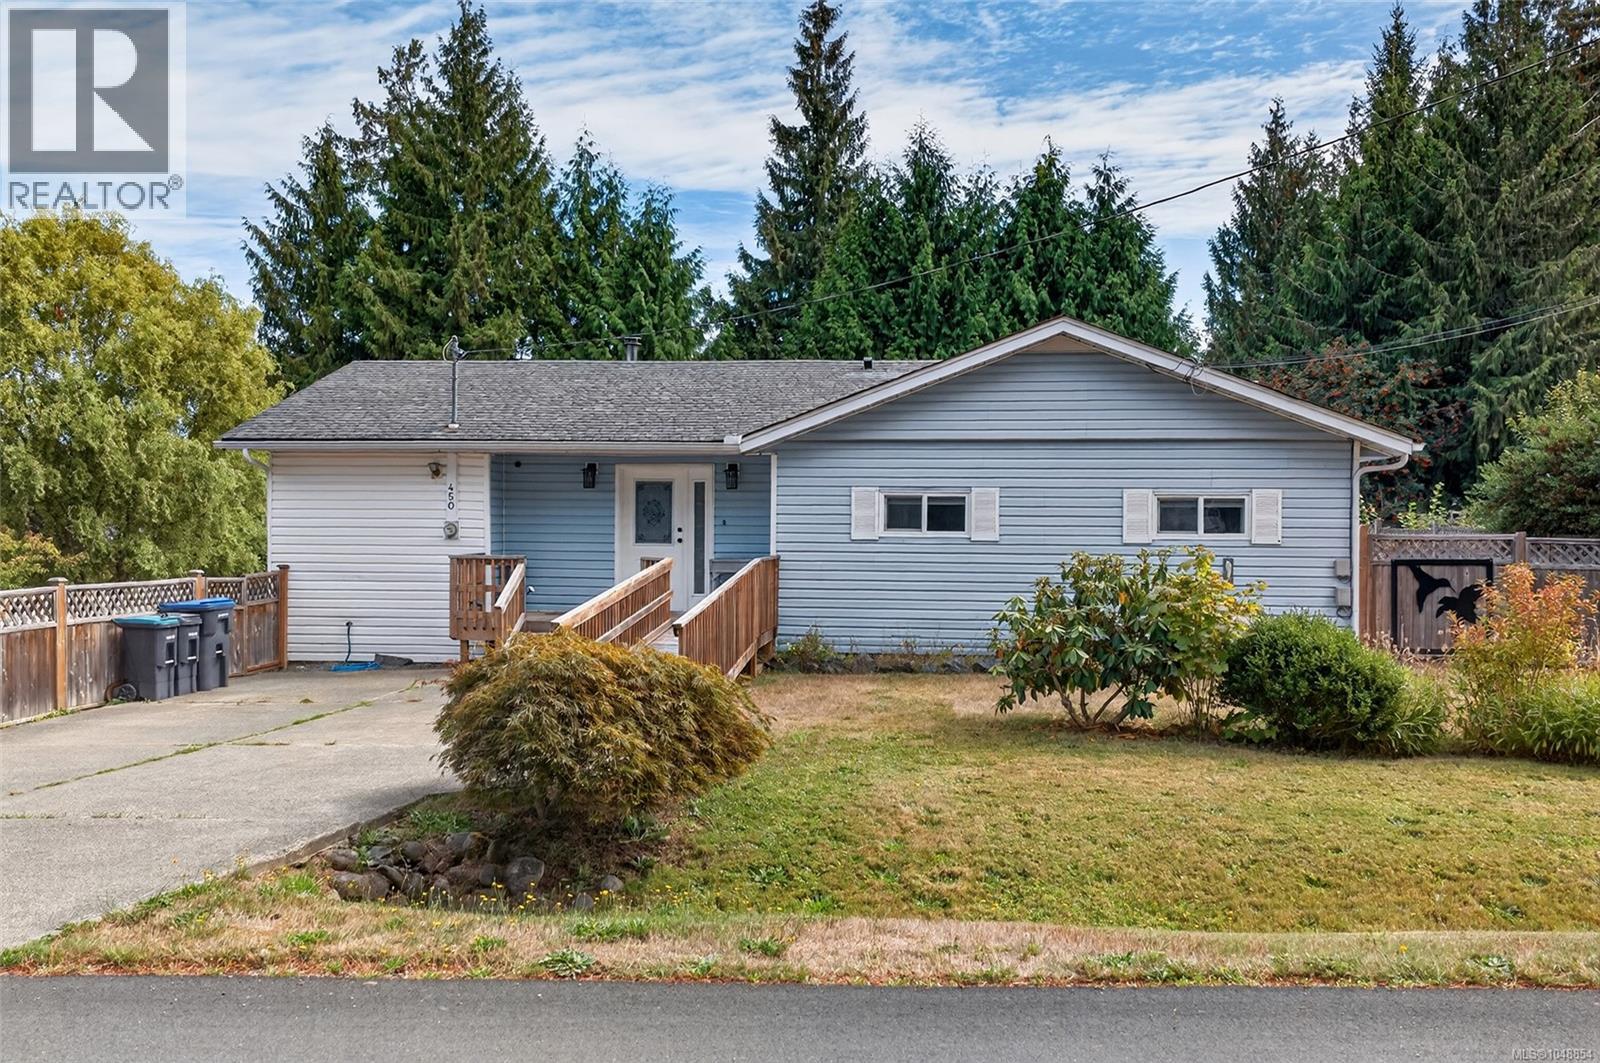
Exceptionally updated home offering the modern expansive feel of a detached rancher. This 3-bed + bonus room, 3-bath home boasts over 1,700 sq ft of single-level living on a quiet 0.3-acre fenced lot. Expanded over the years beneath an integrated framed roof structure, the home remarkably incorporates a portion of an original manufactured frame. Recent updates include: natural gas on-demand hot water, fireplace and cooktop, electrical, PEX plumbing, vinyl windows, new drywall ceilings and walls, flooring, refreshed bathrooms, plus a fully remodelled kitchen with bamboo counters and stylish tile backsplash. The primary bedroom accommodates a king-size bed and features a spacious 4-piece ensuite. Enjoy the spacious yard with mature fruit trees, deck, patio and a 130 sq ft shed, while the front-porch ramp provides easy access from the driveway. Only minutes from recreation, shops and the beach. All measurements and data are approximate and should be verified by the Buyer if important. (id:44393)
Stonehaus Realty Corp.
Royal LePage Island Living (Qu)
Nanaimo, British Columbia
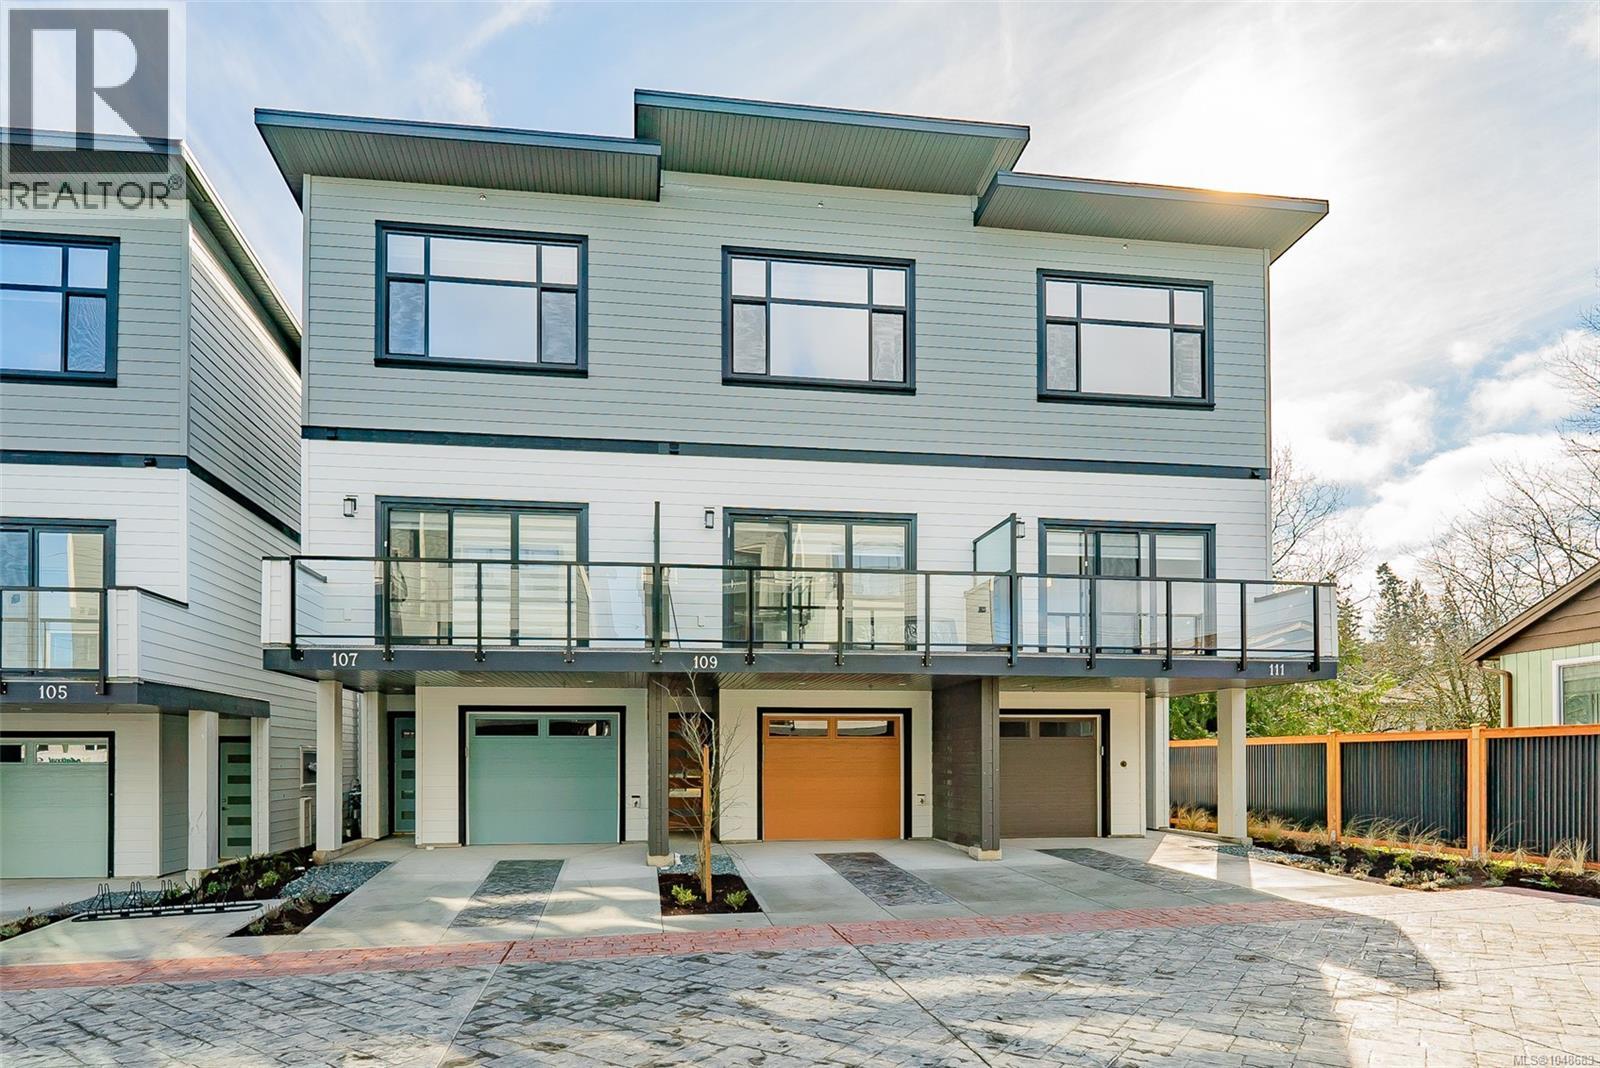
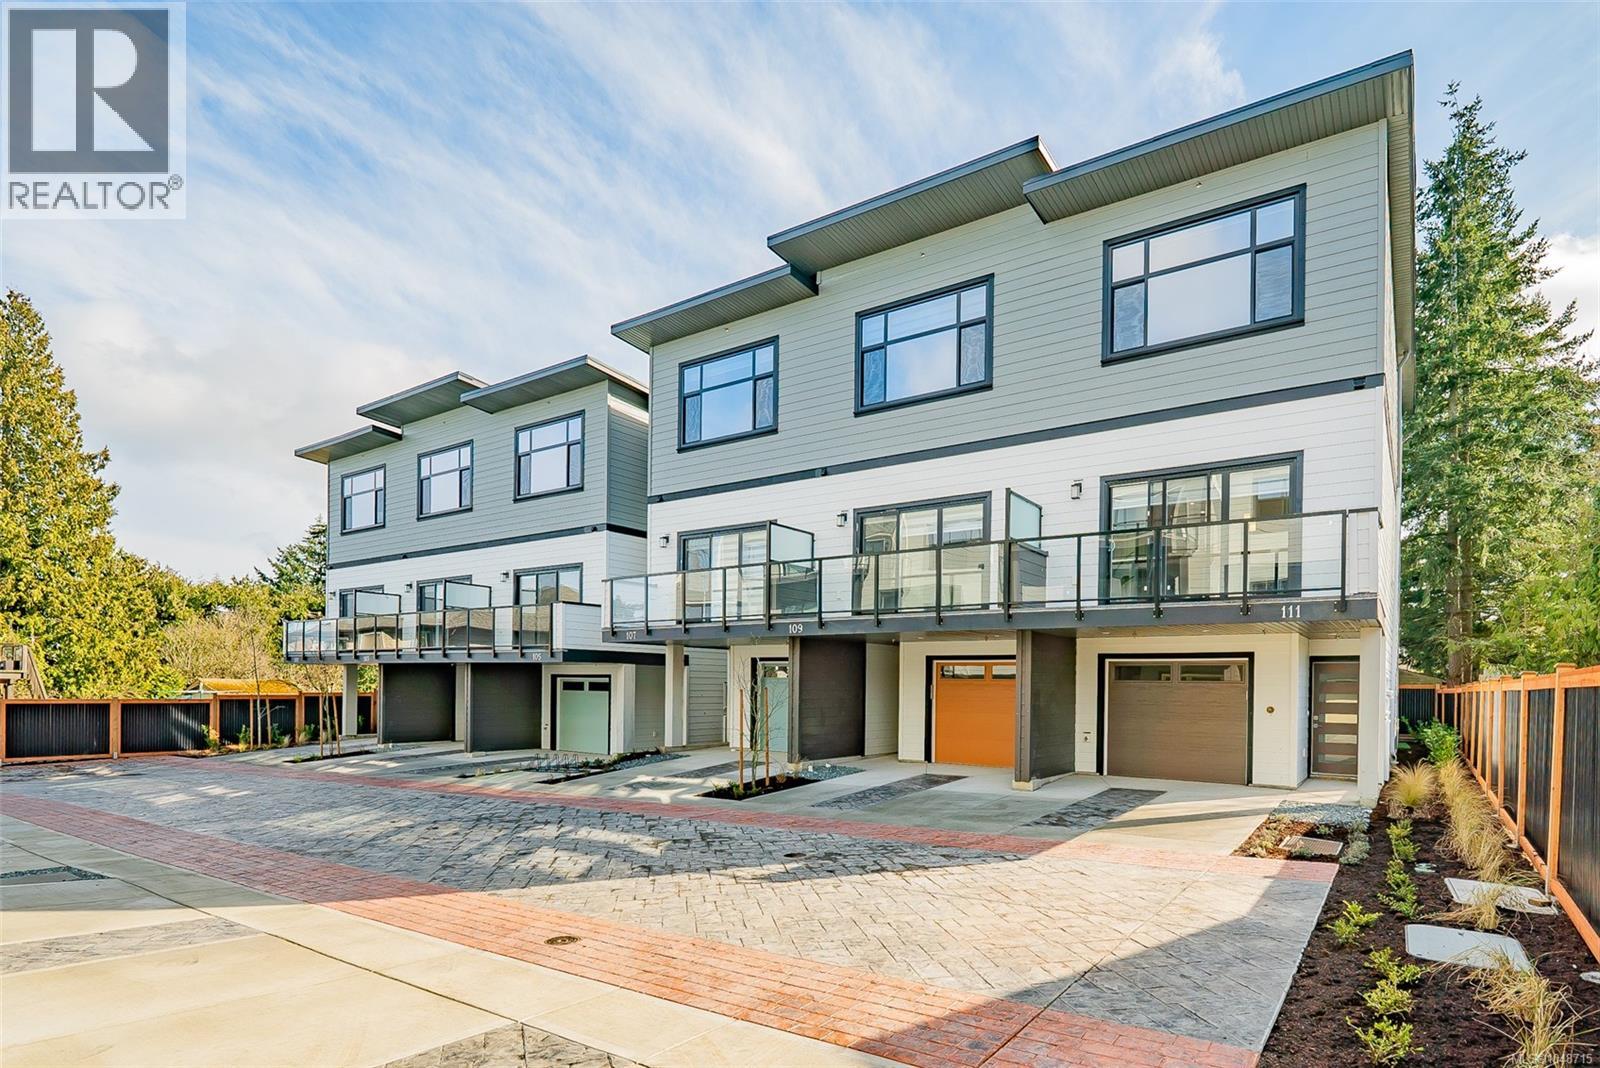
We are excited to showcase The 1615 Residences, an exciting eleven town home development in Central Nanaimo. These thoughtfully designed, quality constructed homes offer modern comforts in an easy-to-maintain setting: lock the door and venture out to enjoy Vancouver Island's natural beauty. The location is a few minutes from Departure Bay beach, Nanaimo's famous waterfront promenade, restaurants, and cafes, plus you are close to Nanaimo Hospital, grocery stores, parks, and ferry terminal. Your modern living includes 1900+ sf of living space, 3 bedrooms and 4 bathrooms, vinyl plank flooring, contemporary colours and finishes, ductless heat pumps, hardi-plank exteriors, decks, gardens, a single car garage (with EV rough-in plus driveway for parking. Excellent features on the main level include a large, deep peninsula kitchens, adjoining family/dining room, and living room with gas fireplace. The upper level features vaulted ceilings for optimal natural light, two spacious bedrooms with ensuite and 2nd full bathroom. The lower level is designed in a lock-off style with the 3rd bedroom, 3 piece ensuite, room for a undercounter fridge/bar, and slider onto the rear patio. All measurements approx. and should be verified if important. (id:44393)
RE/MAX Professionals (Na)
Nanaimo, British Columbia
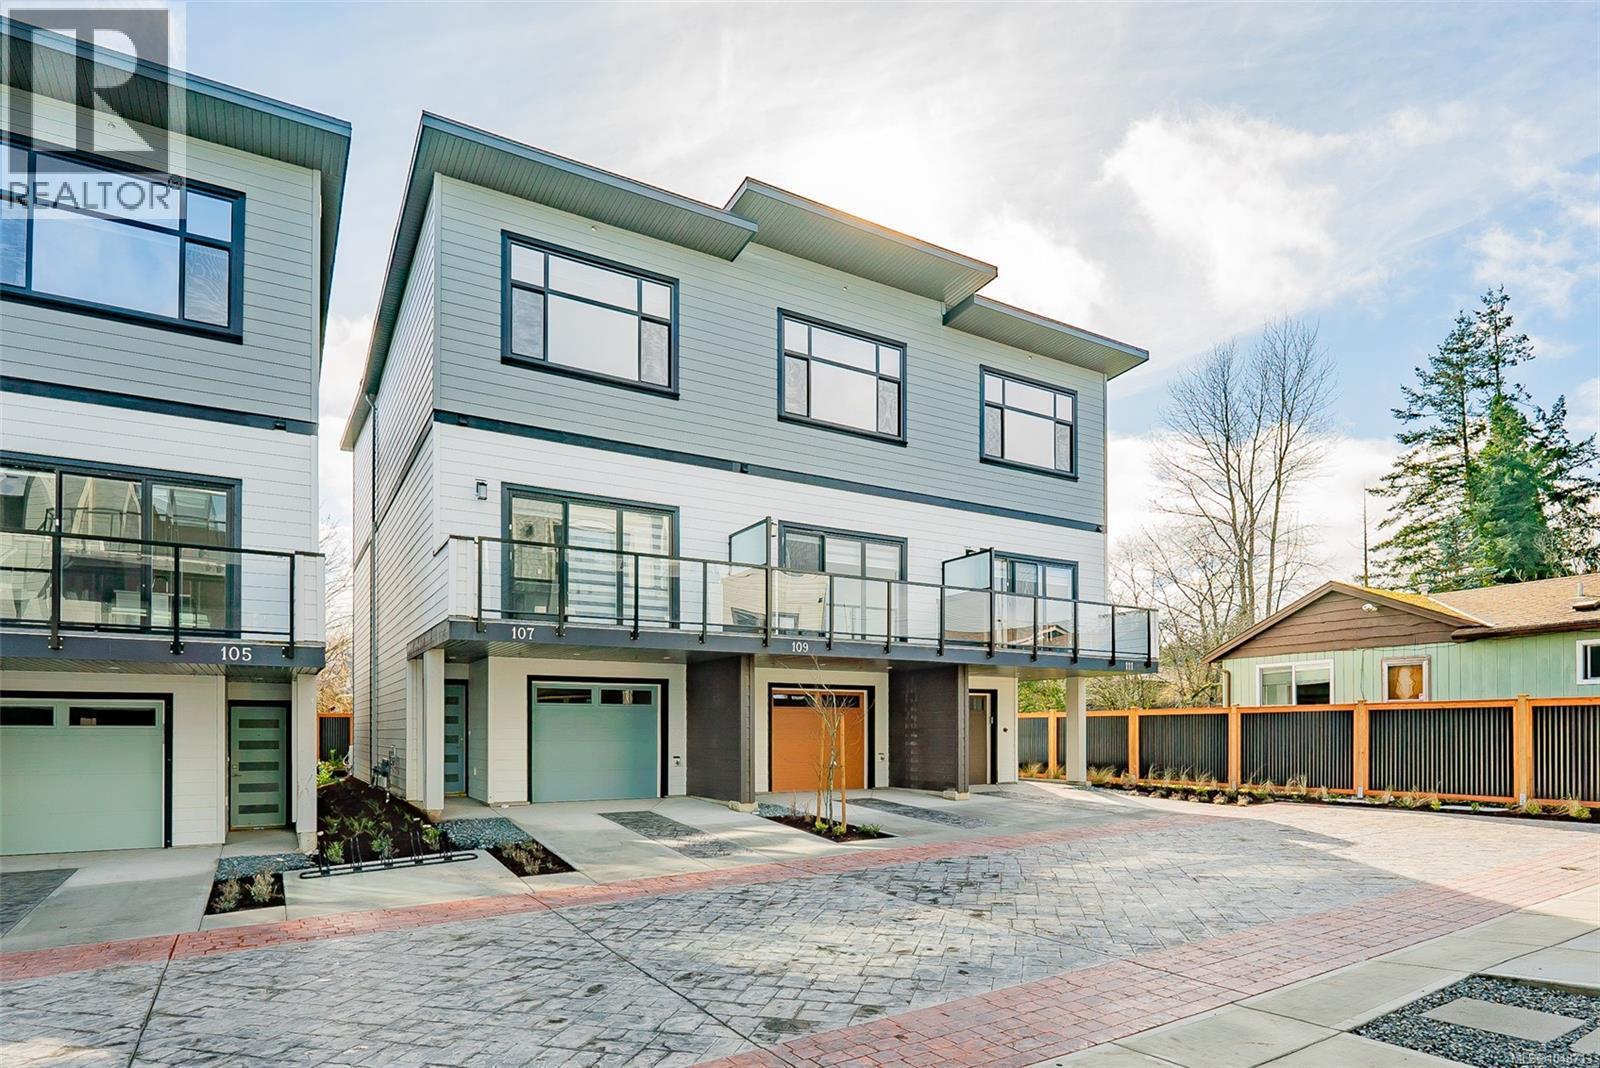
We are excited to showcase The 1615 Residences, an exciting eleven town home development in Central Nanaimo. These thoughtfully designed, quality constructed homes offer modern comforts in an easy-to-maintain setting: lock the door and venture out to enjoy Vancouver Island's natural beauty. The location is a few minutes from Departure Bay beach, Nanaimo's famous waterfront promenade, restaurants, and cafes, plus you are close to Nanaimo Hospital, grocery stores, parks, and ferry terminal. Your modern living includes 1900+ sf of living space, 3 bedrooms and 4 bathrooms, vinyl plank flooring, contemporary colours and finishes, ductless heat pumps, hardi-plank exteriors, decks, gardens, a single car garage (with EV rough-in plus driveway for parking. Excellent features on the main level include a large, deep peninsula kitchens, adjoining family/dining room, and living room with gas fireplace. The upper level features vaulted ceilings for optimal natural light, two spacious bedrooms with ensuite and 2nd full bathroom. The lower level is designed in a lock-off style with the 3rd bedroom, 3 piece ensuite, room for a undercounter fridge/bar, and slider onto the rear patio. All measurements approx. and should be verified if important. (id:44393)
RE/MAX Professionals (Na)
Nanaimo, British Columbia
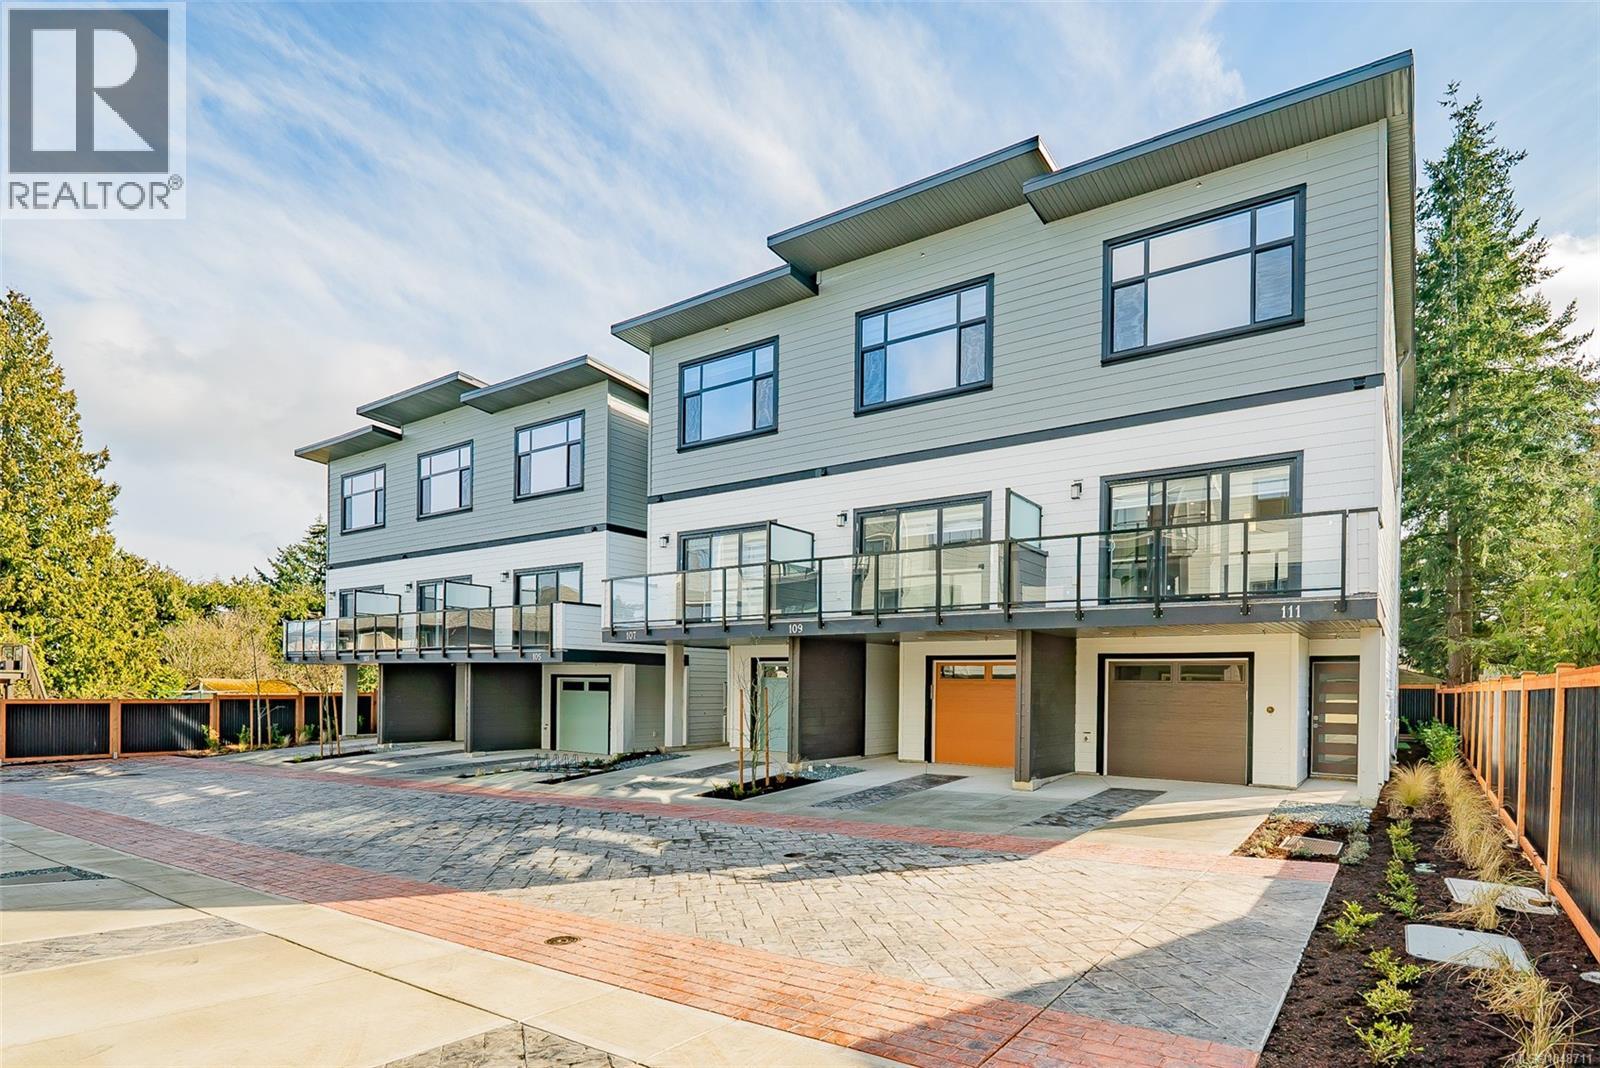
We are excited to showcase The 1615 Residences, an exciting eleven town home development in Central Nanaimo. These thoughtfully designed, quality constructed homes offer modern comforts in an easy-to-maintain setting: lock the door and venture out to enjoy Vancouver Island's natural beauty. The location is a few minutes from Departure Bay beach, Nanaimo's famous waterfront promenade, restaurants, and cafes, plus you are close to Nanaimo Hospital, grocery stores, parks, and ferry terminal. Your modern living includes 1900+ sf of living space, 3 bedrooms and 4 bathrooms, vinyl plank flooring, contemporary colours and finishes, ductless heat pumps, hardi-plank exteriors, decks, gardens, a single car garage (with EV rough-in plus driveway for parking. Excellent features on the main level include a large, deep peninsula kitchens, adjoining family/dining room, and living room with gas fireplace. The upper level features vaulted ceilings for optimal natural light, two spacious bedrooms with ensuite and 2nd full bathroom. The lower level is designed in a lock-off style with the 3rd bedroom, 3 piece ensuite, room for a undercounter fridge/bar, and slider onto the rear patio. All measurements approx. and should be verified if important. (id:44393)
RE/MAX Professionals (Na)
Nanaimo, British Columbia
We are excited to showcase The 1615 Residences, an exciting eleven town home development in Central Nanaimo. These thoughtfully designed, quality constructed homes offer modern comforts in an easy-to-maintain setting: lock the door and venture out to enjoy Vancouver Island's natural beauty. The location is a few minutes from Departure Bay beach, Nanaimo's famous waterfront promenade, restaurants, and cafes, plus you are close to Nanaimo Hospital, grocery stores, parks, and ferry terminal. Your modern living includes 1900+ sf of living space, 3 bedrooms and 4 bathrooms, vinyl plank flooring, contemporary colours and finishes, ductless heat pumps, hardi-plank exteriors, decks, gardens, a single car garage (with EV rough-in plus driveway for parking. Excellent features on the main level include a large, deep peninsula kitchens, adjoining family/dining room, and living room with gas fireplace. The upper level features vaulted ceilings for optimal natural light, two spacious bedrooms with ensuite and 2nd full bathroom. The lower level is designed in a lock-off style with the 3rd bedroom, 3 piece ensuite, room for a undercounter fridge/bar, and slider onto the rear patio. All measurements approx. and should be verified if important. (id:44393)
RE/MAX Professionals (Na)
Langley, British Columbia
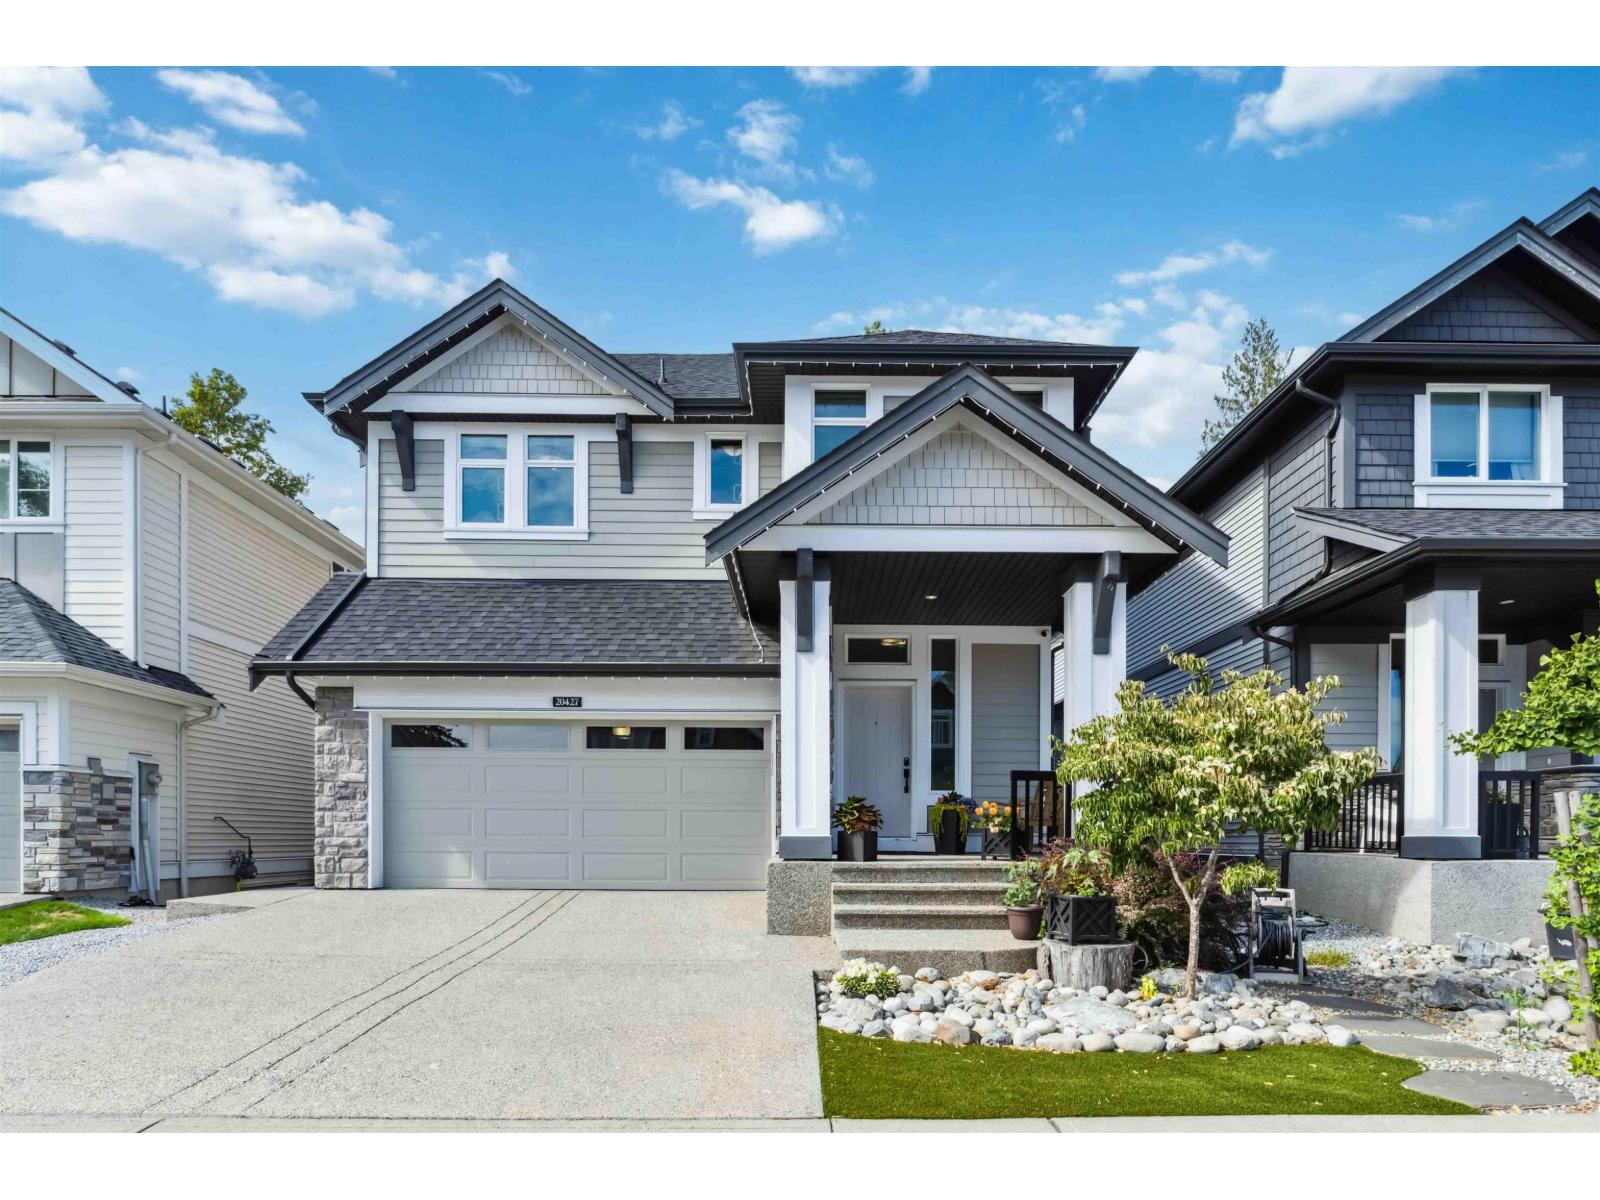
Built by Foxridge Homes, welcome to Westbrooke! This 3,372 sqft 5 BED + DEN + 3.5 BATH home backs onto a greenbelt and is loaded w/ extras-artificial turf, gas BBQ hookup, and a built-in desk in the den. Main floor feat.10' ceilings, wide plank laminate, spacious great room with gas fireplace, and a chef's kitchen w/ waterfall quartz island, pantry, and s/s appliances. Upstairs offers 4 bdrms, laundry, & vaulted-ceiling primary w/ 2 walk-in closets + a 5-pc ensuite. The bright walkout basement has a den plus a legal 1-bed suite with electric fireplace, quartz c/t and covered patio. Includes A/C, double garage with epoxy floors and built-in storage. Walk to Willoughby Town Centre, all levels of schools, parks, and more in this quiet, friendly neighborhood. (id:44393)
Stonehaus Realty Corp.
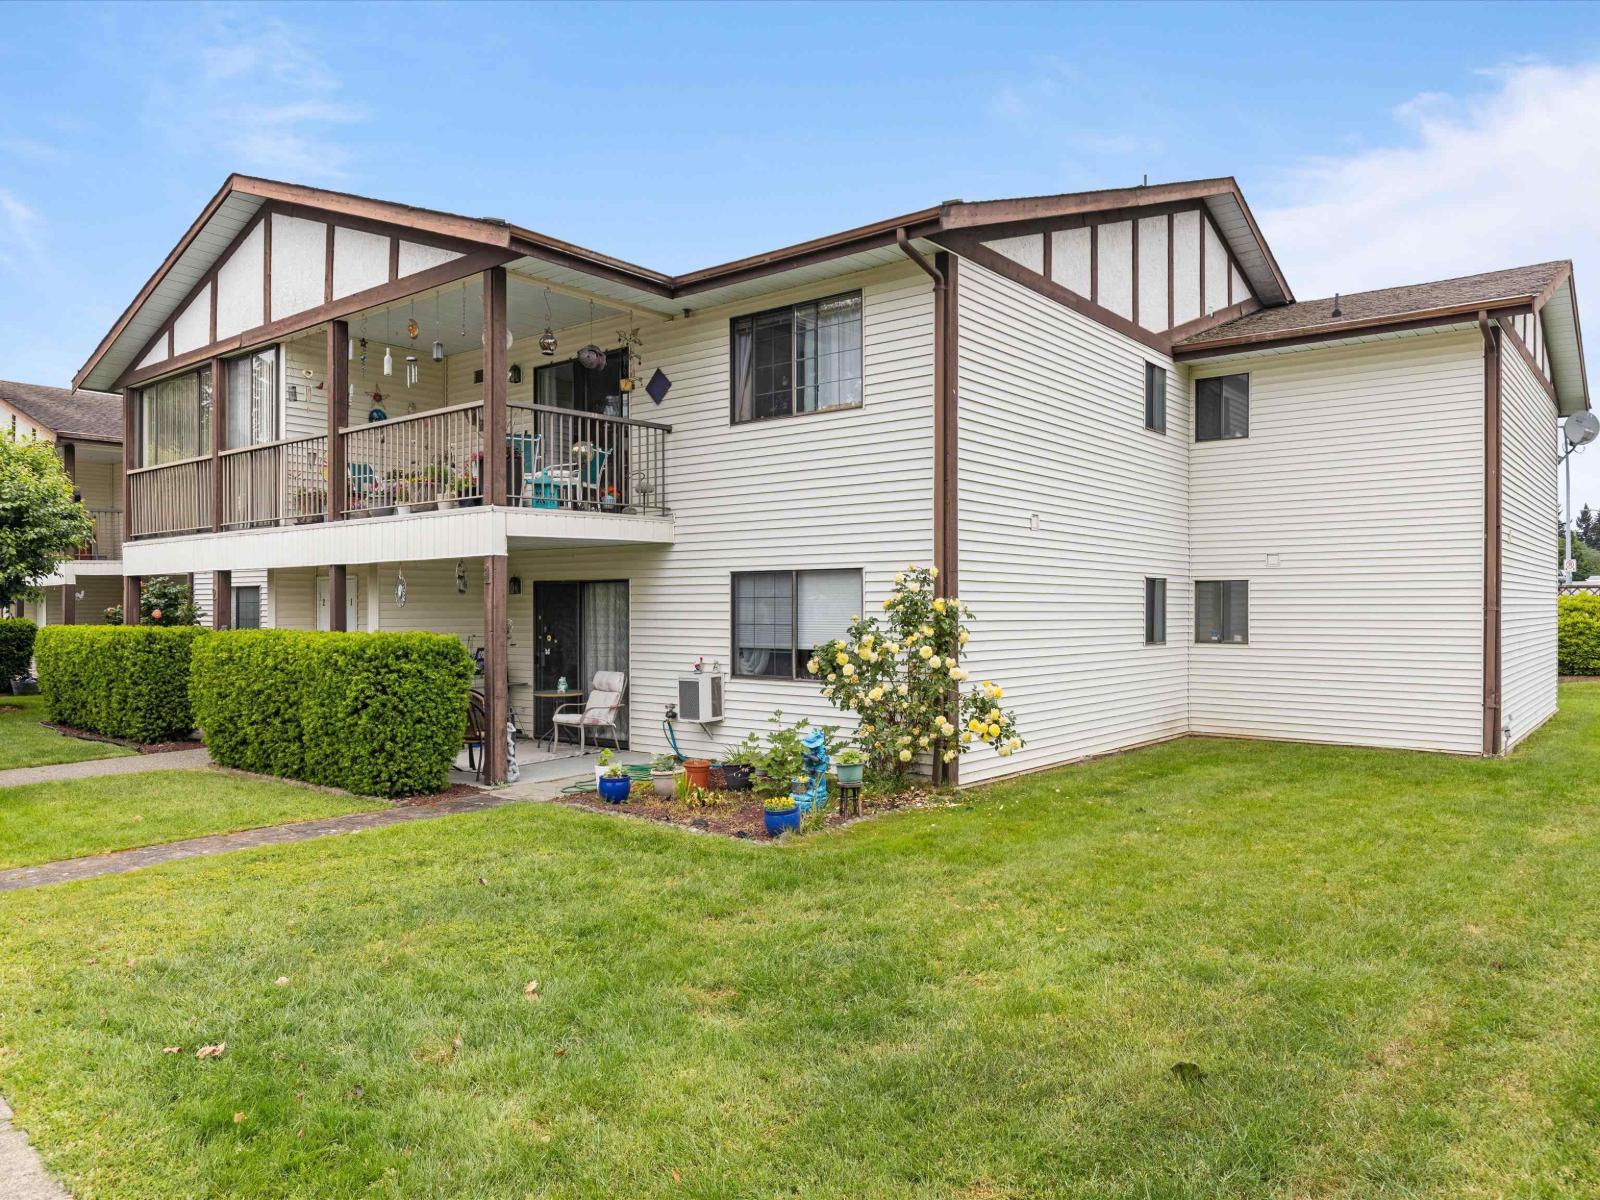
Abbotsford, British Columbia
Welcome to Fircrest Estates on Garibaldi Lane - where community meets convenience! This ground-floor 1-bedroom + den offers a great floorplan in one of the area's most welcoming 55+ communities. Whether you're downsizing or simplifying, this is an incredible opportunity to put your own personal stamp on a home with great bones. Steps from transit, shopping, restaurants, and medical services, everything you need is right at your door. The well-managed complex features RV parking and a fantastic clubhouse - perfect for staying active and social. Amazing neighbours included at no extra charge! No pets. (id:44393)
RE/MAX Blueprint
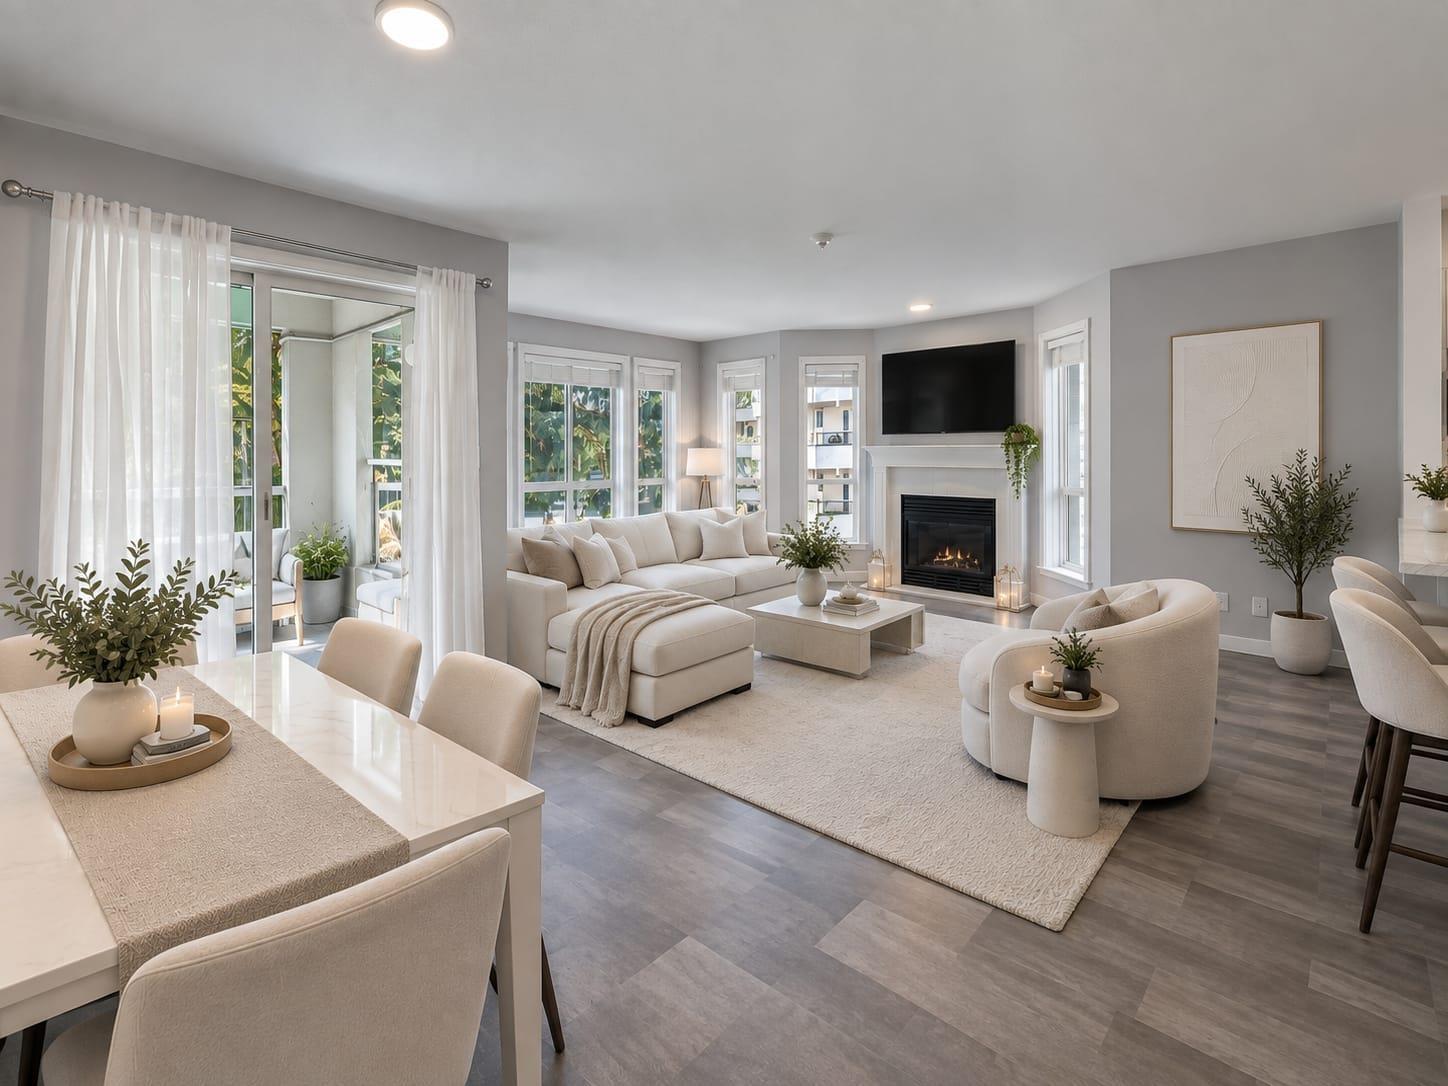
Abbotsford, British Columbia
Spacious and bright 2-bedroom, 2-bathroom 3rd-floor corner apartment featuring desirable south-facing exposure overlooking peaceful trees and green space. The beautifully renovated unit offers a spacious living area with large floor-to-ceiling windows, filling the home with natural light. The oversized primary bedroom easily accommodates a king-size bed and includes a generous walk-in closet. Enjoy in-suite laundry, ample cabinetry, and excellent storage throughout. Centrally located just steps from Sevenoaks Mall, restaurants, transit, and all levels of schools. Family- and pet-friendly building with a kids' playroom, recreation room, exercise area, and guest suite. Move-in ready with early possession possible! (id:44393)
Exp Realty

Dundurn Rm No. 314, Saskatchewan
Exceptional Development & Investment Opportunity at Peace Point Estates! 10 remaining serviced lots are available as a package at Peace Point Estates, ideally located just inside the RM of Dundurn, south of Saskatoon along Highway 219. This is a rare opportunity for a builder, investor, or turnkey developer to acquire multiple parcels in an established rural development with excellent access to Saskatoon. The package includes Lots 15, 33, 20, 2, 10, 9, 14, 6, 24, and 7. Lots feature paved access and are serviced with water, power, and natural gas, providing an excellent foundation for future development. A standout component of the package is Lot 2, measuring approximately 22.41 acres, which may offer potential for further subdivision, subject to RM of Dundurn approval and applicable requirements. Whether you're looking to build, hold for future appreciation, or undertake a larger development project, this package presents an outstanding opportunity to acquire multiple serviced parcels in a highly desirable location just minutes south of Saskatoon. Opportunities like this are rarely available—secure your position at Peace Point Estates today! (id:44393)
RE/MAX Saskatoon
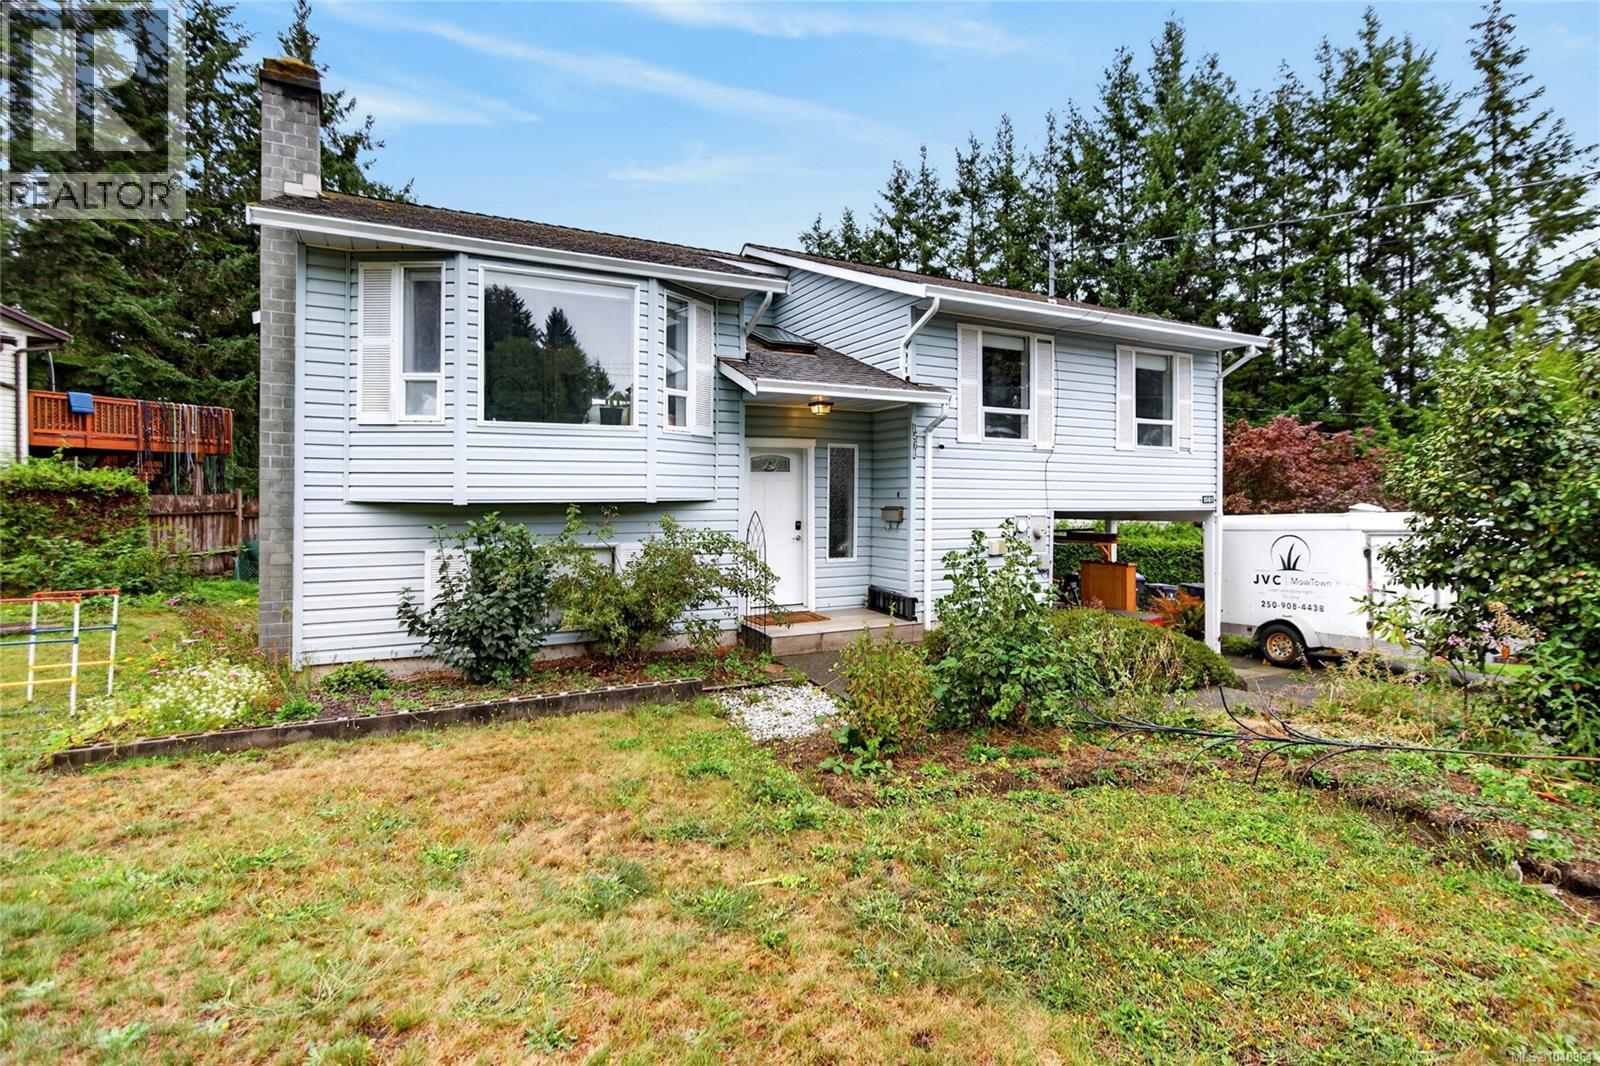
Courtenay, British Columbia
Charming 4-bed, 3-bath family home in Courtenay — steps from parks, shopping and downtown. Ideal for multigenerational living with comfortable living areas both up and down. Bright, sunny rooms throughout, private yard and plenty of parking. Close to schools and community amenities. Put your loving touches on this home and make it your own — quick possession available. Contact Mike Fisher with Royal LePage in the Comox Valley today to book your personal viewing. (id:44393)
Royal LePage-Comox Valley (Cv)