
Abbotsford, British Columbia
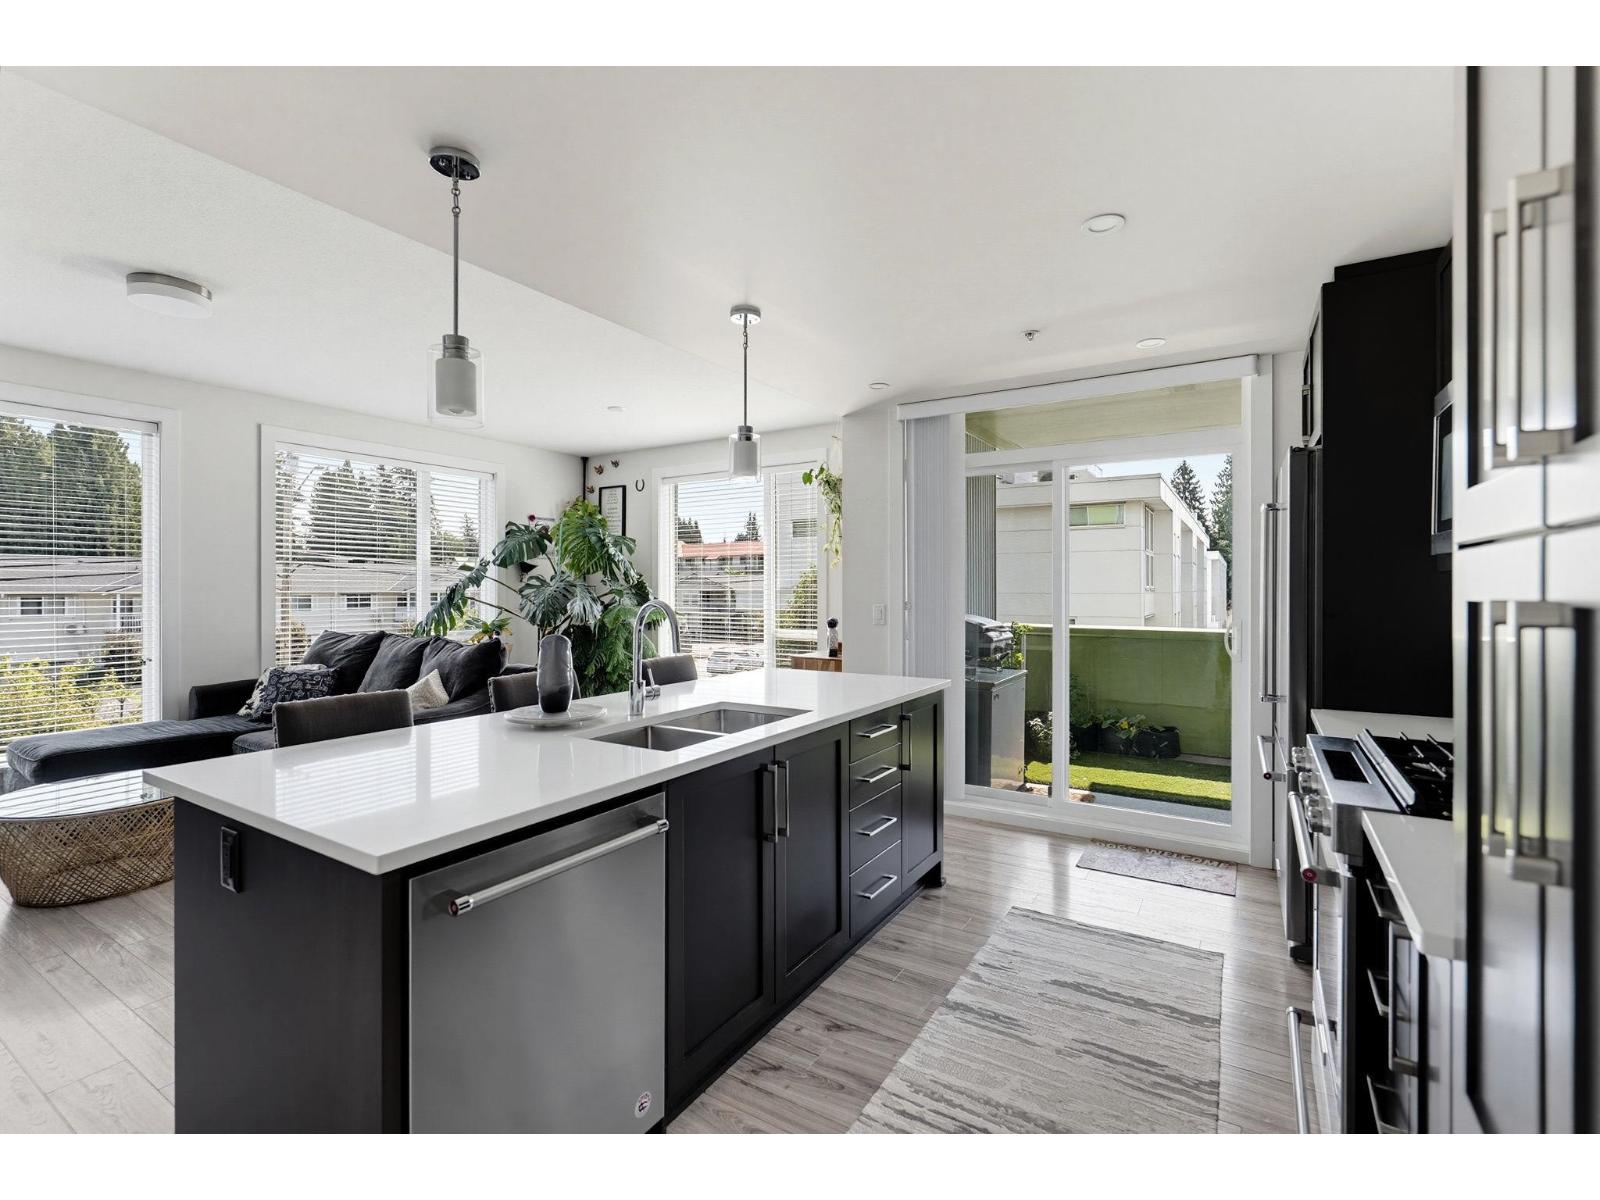
Welcome to Mill District: this bright south-east facing corner unit is flooded with natural light and offers the best of modern Abbotsford living. The open-concept kitchen, living, and dining area is built for entertaining, with a gas stove, oversized quartz island, and abundant storage. Built-in heat pump, keeps you comfortable year-round. Full-size in-suite laundry, a separate storage locker, and underground parking add convenience. Enjoy a spacious covered patio with room for a BBQ, deep freeze, and seating. The primary bedroom features a spa-style ensuite and walk-in closet; the second bedroom sits privately across the unit with its own reading nook. Centrally located near Mill Lake, Seven Oaks Shopping Centre, Abbotsford Hospital, and transit. (id:44393)
Oakwyn Realty Encore
Kelowna, British Columbia
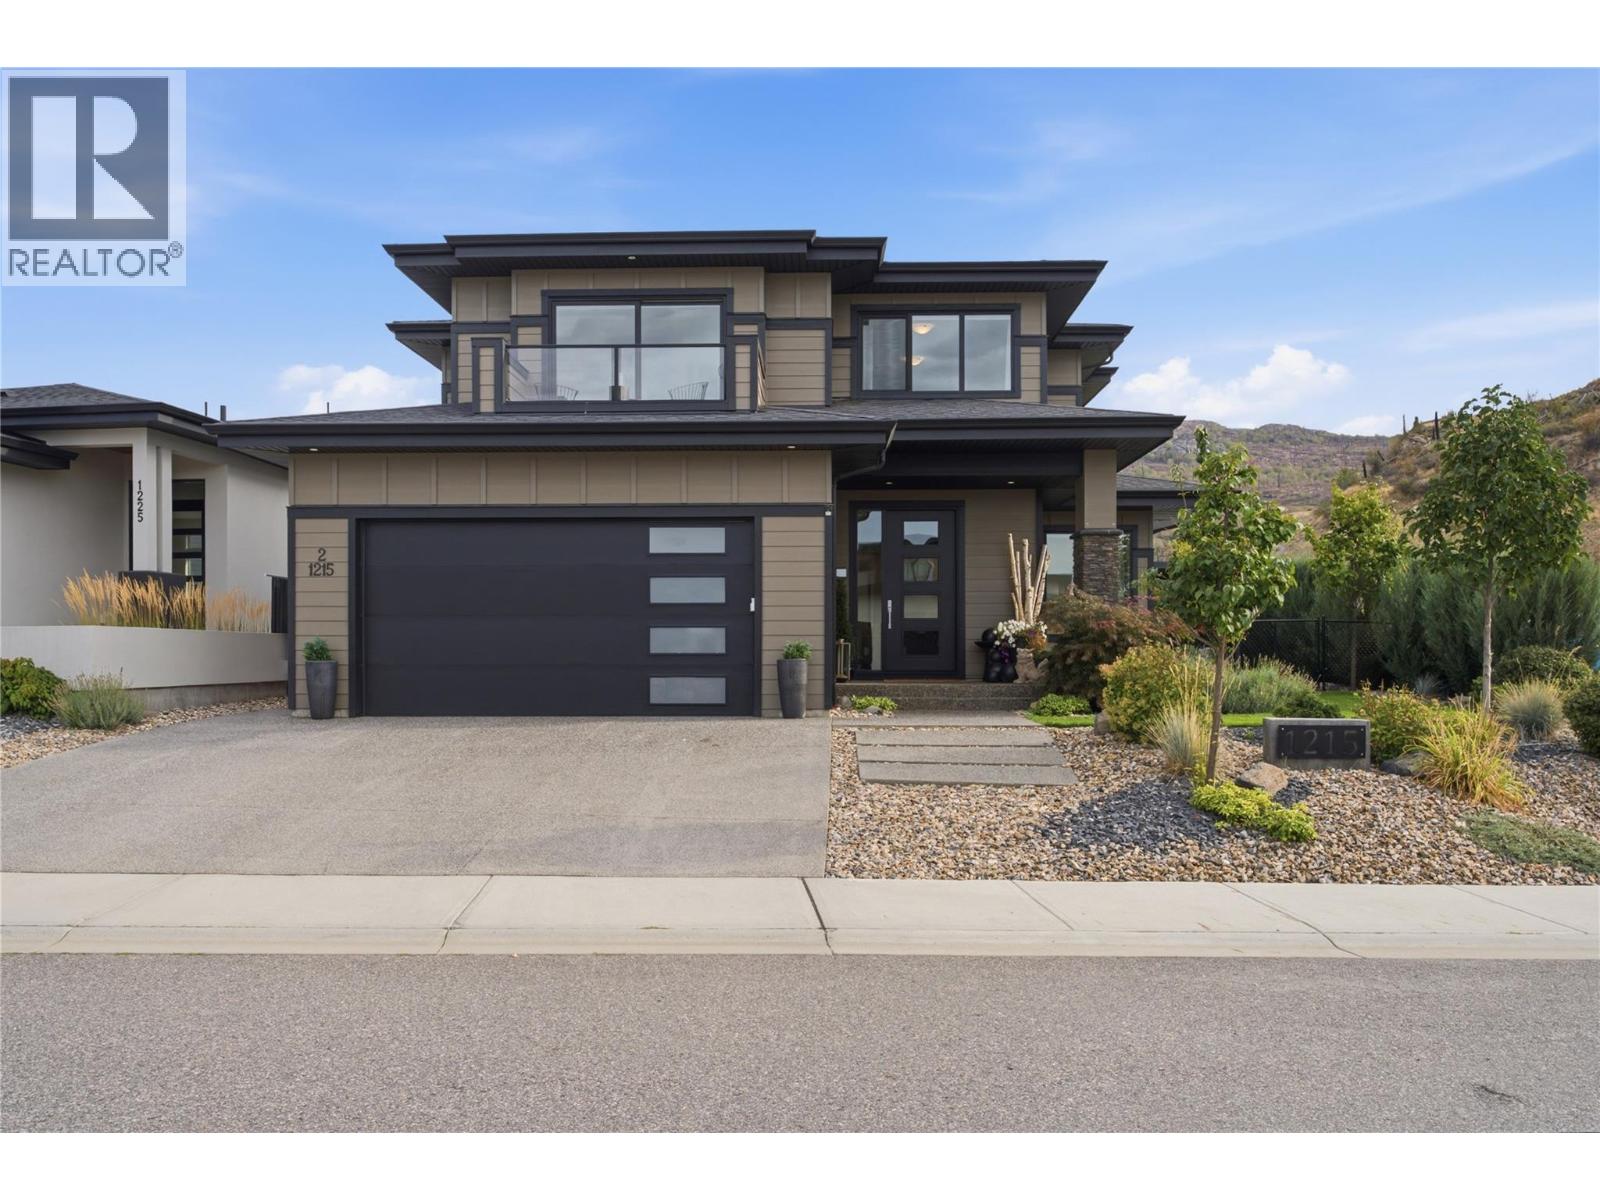
Modern. Versatile. Lake views. Legal suite. Upper Mission living at its best! This thoughtfully designed home offers an exceptional blend of style, space and versatility, with 3 spacious bedrooms upstairs plus a bright, self-contained 1-bedroom legal suite in the walk-out basement. The main level features a bright, open-concept design with a well-appointed kitchen, spacious island with seating, and a casual breakfast area that steps out to the covered backyard patio. Low-maintenance landscaping & a private yard create a peaceful outdoor retreat... wired & ready for a hot tub! The formal dining room is perfectly positioned to take advantage of beautiful lake views, while the upper-level landing provides a versatile space ideal for a home office & lounge area. The primary suite features a luxurious 5-piece ensuite, plus a charming private balcony overlooking the lake; a perfect spot to take in an unforgettable Okanagan sunset. Two additional bedrooms, each with its own spacious walk-in closet, plus a full laundry room & bathroom complete the upper level. There's more! The bright 1-bedroom legal suite features its own separate entrance & private patio, making it an excellent opportunity for rental income, a mortgage helper, or comfortable multigenerational living. Ideally located close to Canyon Falls Middle School and the new Ponds Shopping Centre, this home offers the perfect combination of modern living, functionality and location in a sought-after family neighbourhood. (id:44393)
Engel & Volkers Okanagan
Victoria, British Columbia
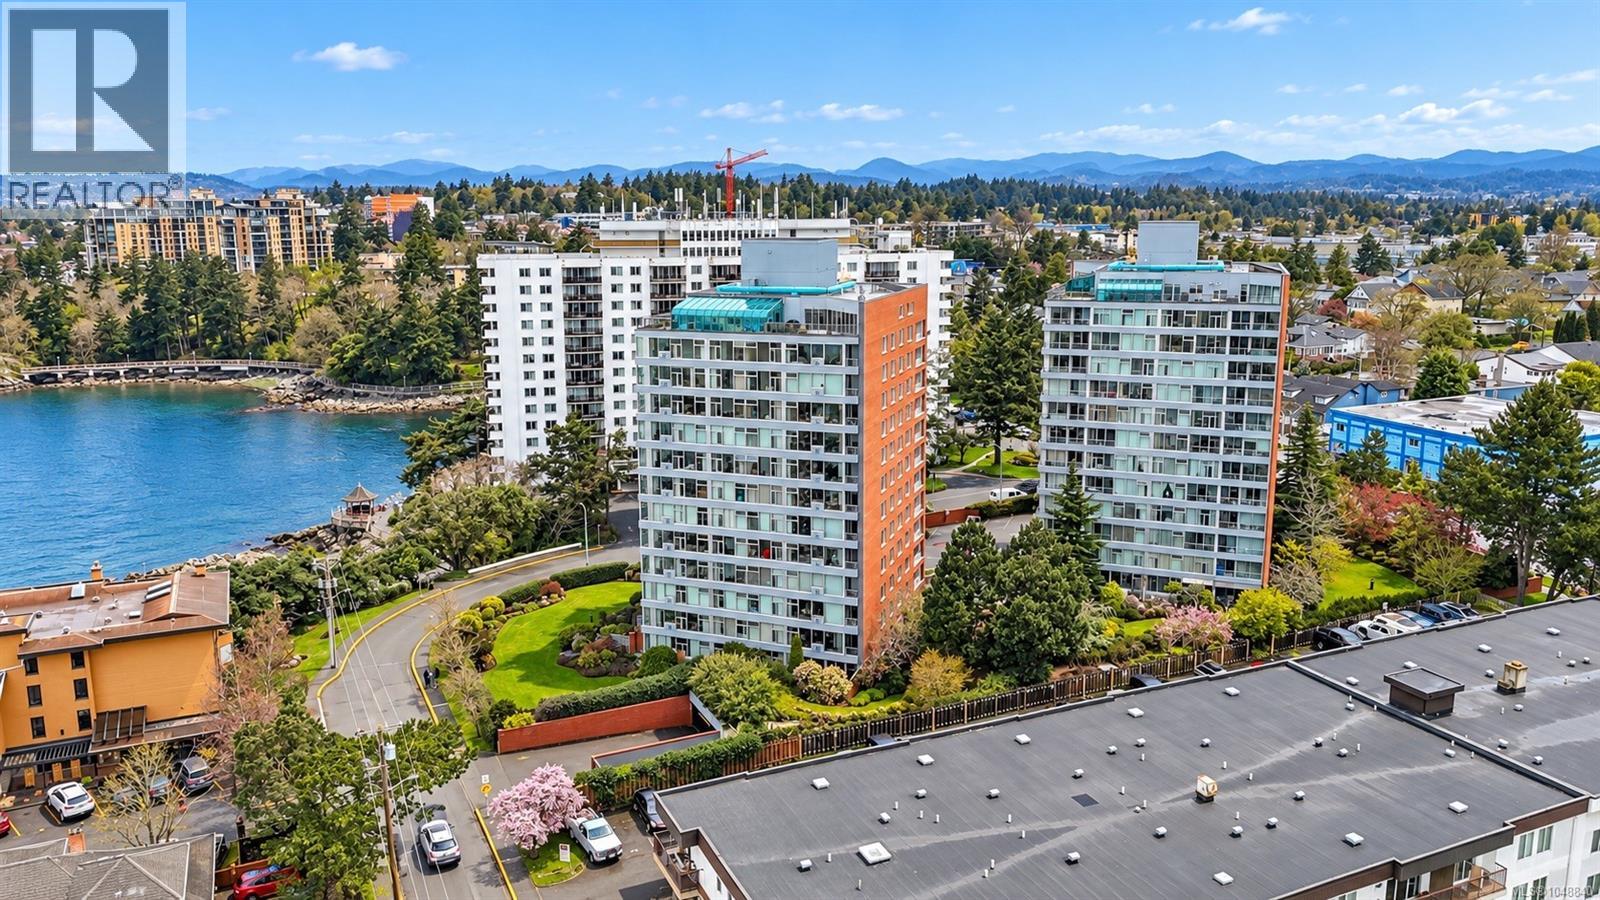
Stunning ocean-view condo in the heart of Songhees. Welcome to this beautifully renovated, move-in-ready residence offering breathtaking ocean views and an exceptional waterfront lifestyle. Thoughtfully updated throughout, this bright and inviting home features a spacious open-concept layout with expansive windows that flood the living space with natural light. The stylish kitchen offers modern cabinetry, quality countertops, and ample workspace, flowing seamlessly into generous living and dining areas—perfect for entertaining or relaxing while watching the harbour activity. The spacious primary bedroom, updated bathroom, and quality finishes throughout make this home truly turnkey. Just steps from your door, the renowned Songhees Walkway offers kilometers of scenic waterfront trails along the Inner Harbour, connecting you to downtown Victoria, cafes, marinas, parks, and some of the city's most spectacular sunsets. Recently recognized as one of Canada's coolest neighborhoods', the Songhees seamlessly blends coastal beauty with vibrant urban living. Well managed building, close to shopping, restaurants, transit, and all downtown amenities, this home offers an unbeatable combination of luxury, convenience, and lifestyle. Don’t miss this rare opportunity to own a piece of Victoria's iconic waterfront. Photos have been digitally altered. (id:44393)
Pemberton Holmes Ltd.
Surrey, British Columbia
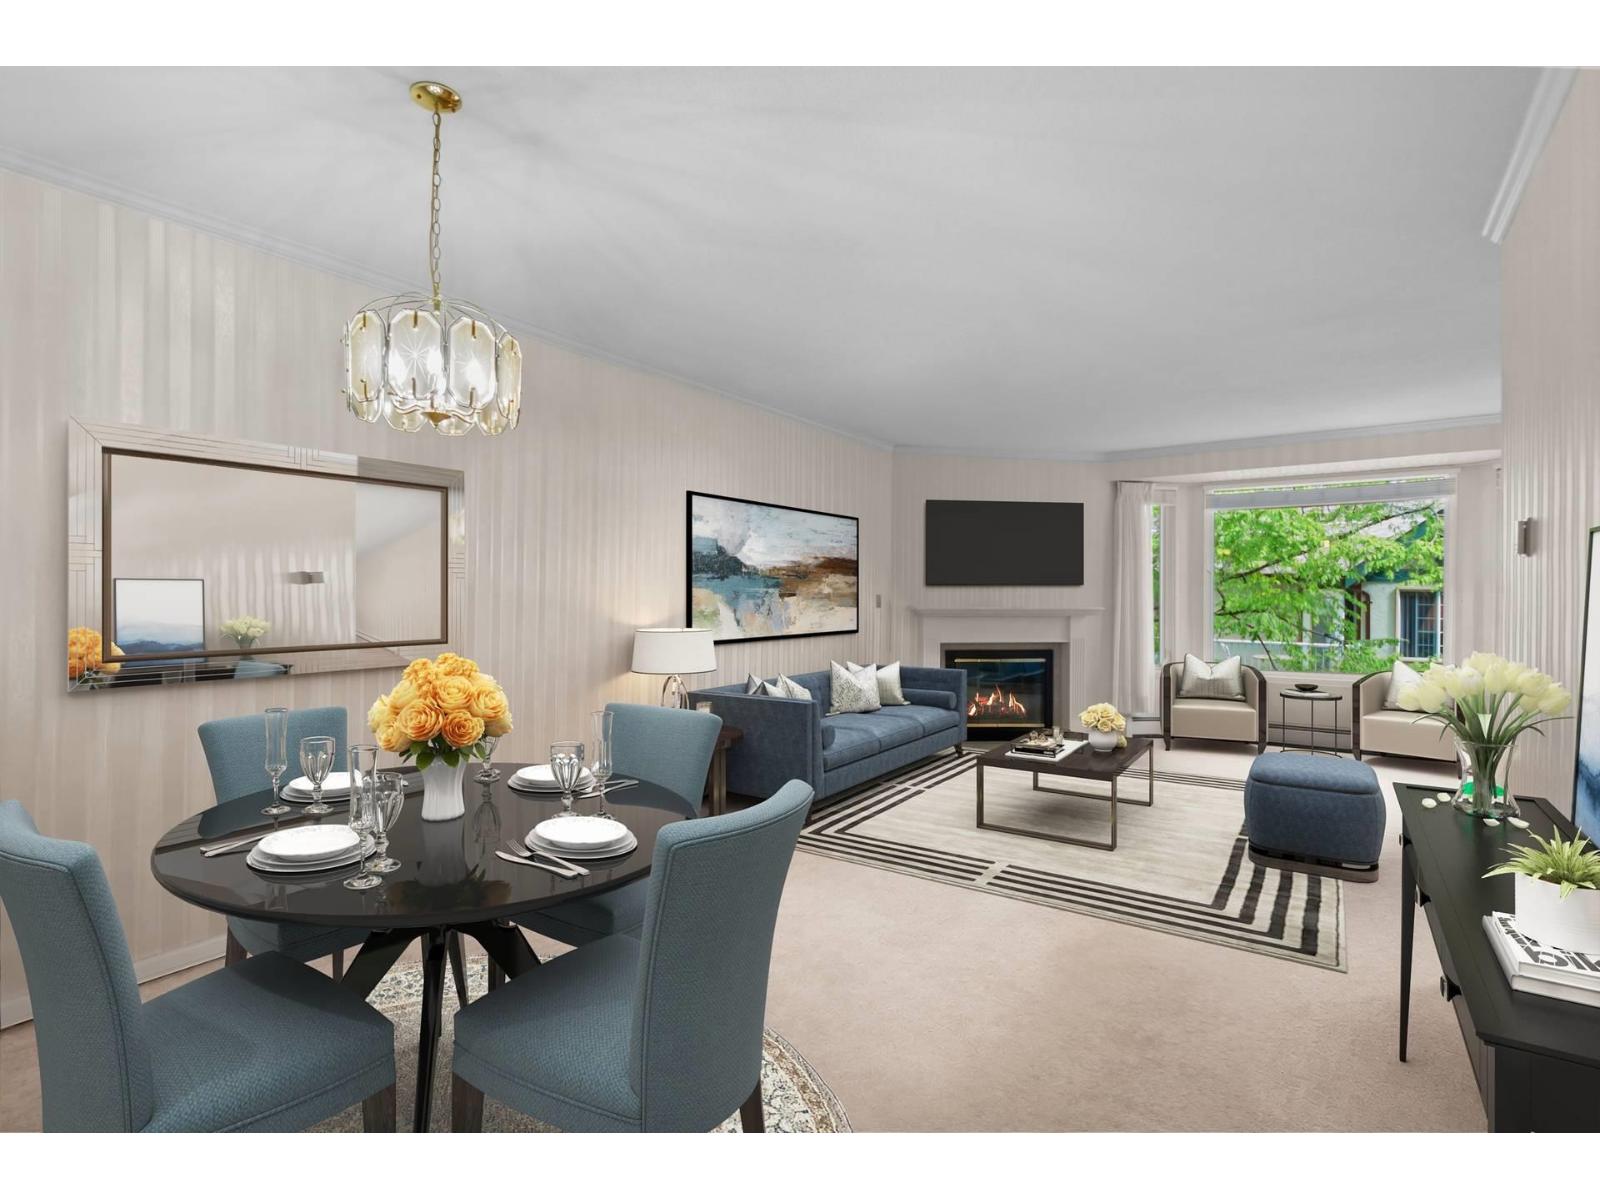
Welcome to Cambridge II . TOP floor TWO bed TWO bath unit. Bright with skylights at entrance, kitchen and bath. Open living/dining area that accesses onto the quiet balcony. Large eat in kitchen. Primary is very spacious also with access to the deck plus boasts a large walk in closet. Bath with separate tub and shower. Second bedroom is great for guests or second tv room/office. Full size laundry room plus another utility room that could be an office. One parking with option to rent another if needed. Walking distance to Semiahmoo Mall plus all the restaurants uptown White Rock offers. Close to transit for commuting. Some photos show virtual staging for options. Call today! OPEN SAT OCT 3rd 2-4 pm! (id:44393)
Sutton Group-West Coast Realty (Surrey/24)
White Rock, British Columbia
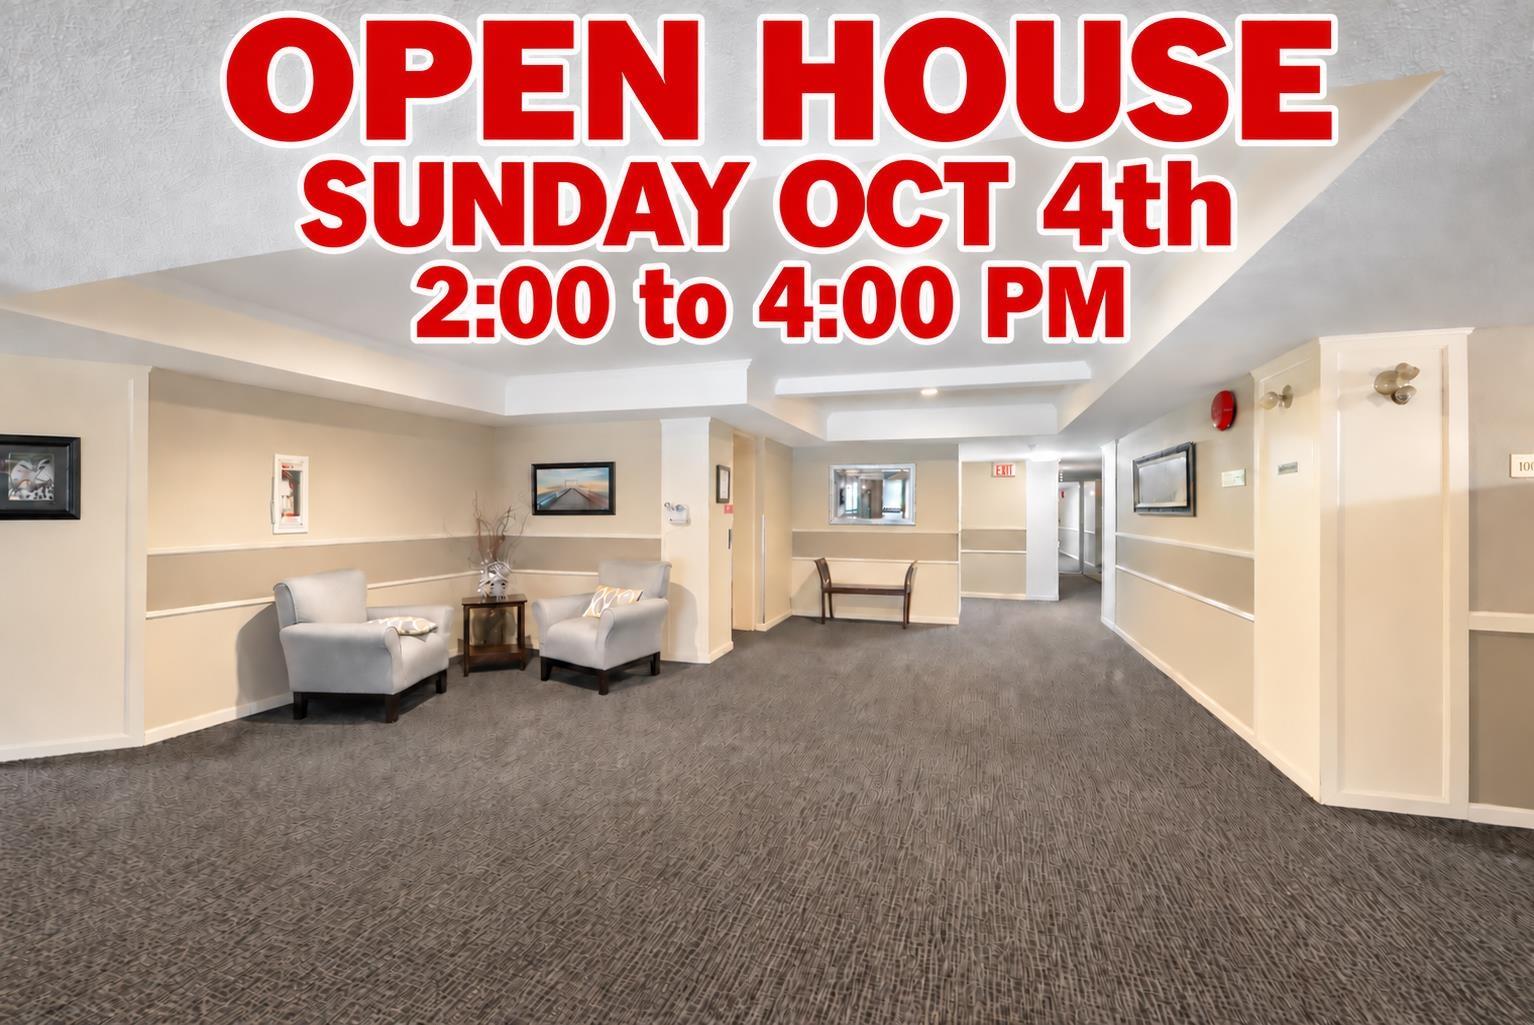
The Chartwell, well maintained and managed in the heart of White Rock! This 1030 sq ft Top floor corner has 2 bedroom's 2 bath & has been completely and tastefully updated in 2022 with new kitchen cabinets, Corian countertops, fridge, stove, dishwasher, hood fan/microwave, washer and dryer, and light fixtures. Wide plank German Oak hardwood flooring. Bathrooms updated with counters, toilets and lighting plus heated floors. Extensive library panelling and crown mouldings with high quality wallpaper. The suite is bright and offers a great layout. Oversized deck, plenty of storage in the condo plus 2 lockers, 1 located on the same floor and the second in the parking area with 1secured parking. Large social room,workshop & recreation area. 55 + no pets.OPEN HOUSE SUNDAY OCT 4TH 2:00 TO 4:00 PM (id:44393)
RE/MAX Colonial Pacific Realty
Abbotsford, British Columbia
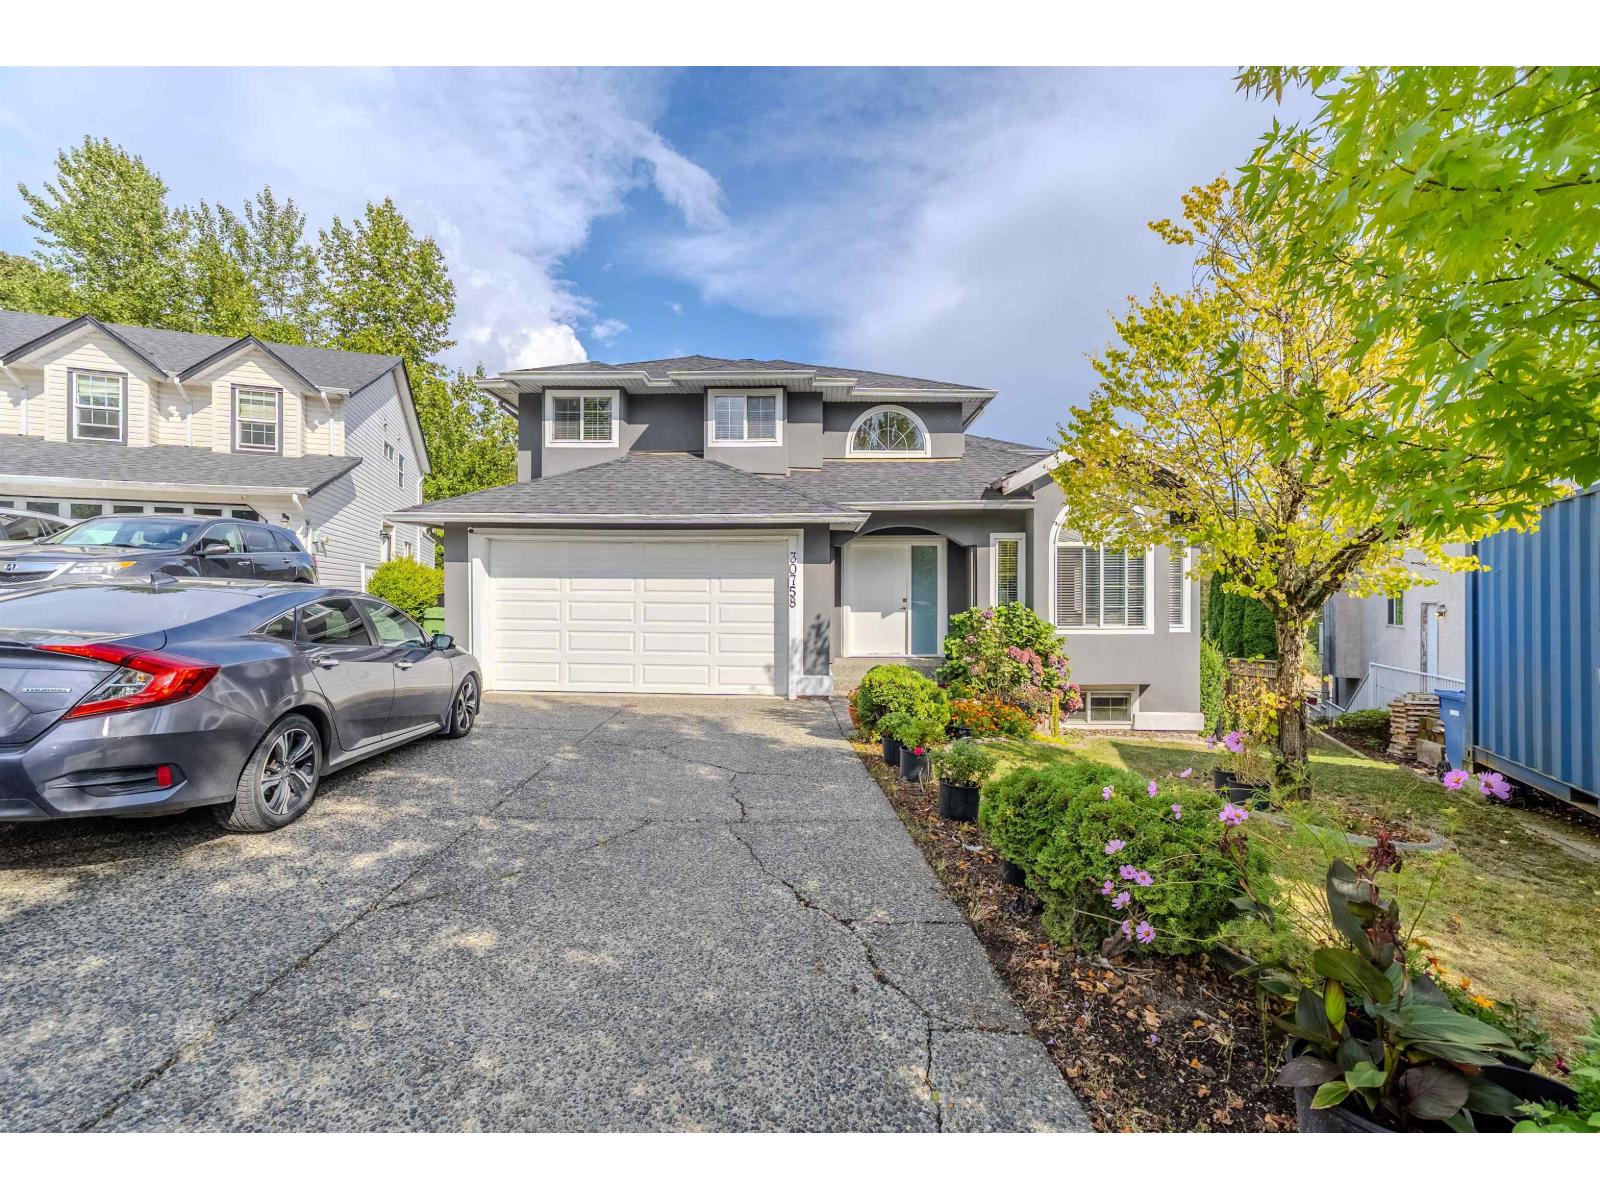
PRIME WEST ABBOTSFORD LOCATION! Welcome to this spacious family home offering over 3300sqft of living space on a generous 6,600+sqft lot, tucked away on a quiet cul-de-sac. With 8 bedrooms & 5 bathrooms, this home offers an exceptional layout for growing families. The main floor features soaring ceilings, an impressive open staircase, plent of natural light & a bedroom on the main floor. Upstairs offers 4 spacious bedrooms, including a generous primary bedroom with private balcony & 4-piece ensuite. The lower level features a 2-bedroom suite plus an additional bonus room, offering excellent flexibility & a mortgage-helper. Enjoy two balconies, Mt. Baker views, a private backyard & a BRAND NEW ROOF completed in 2025! Conveniently located near HWY 1, Highstreet Mall and all levels of school! (id:44393)
Exp Realty Of Canada Inc.
Surrey, British Columbia
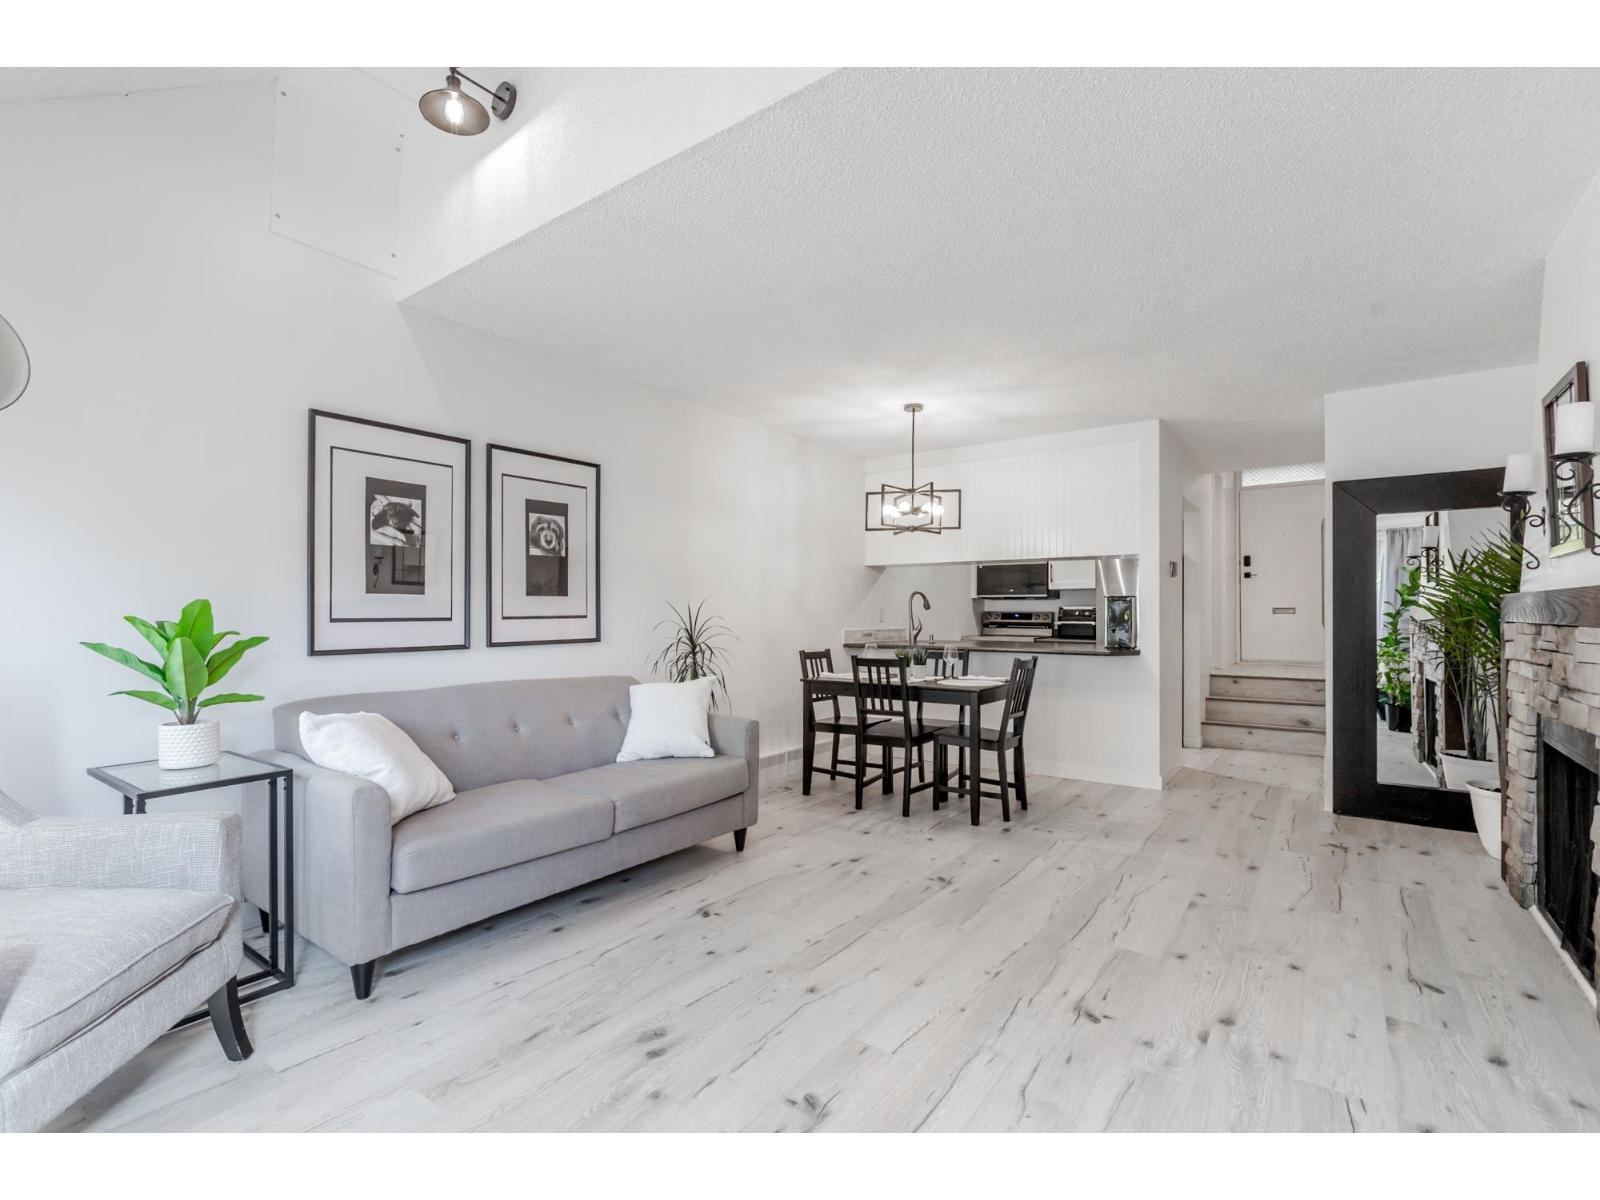
Welcome to this beautifully renovated 2 bedroom 2 bathroom end-unit, ideally situated in a quiet corner of a family-friendly complex. Fully renovated from top to bottom, including a brand new kitchen, and featuring brand-new appliances with a fresh, contemporary feel with additional storage. While the spacious layout provides plenty of room for everyday living, you can enjoy the added privacy of an end-unit location, along with your own private backyard - perfect for relaxing, or entertaining. The complex offers a welcoming community atmosphere with a large central courtyard and plenty of space for families to enjoy. Conveniently located close to shopping, schools, recreation facilities, an outdoor pool, and the newly opening hospital, amenities right at your doorstep. (id:44393)
Exp Realty Of Canada Inc.
Kelowna, British Columbia
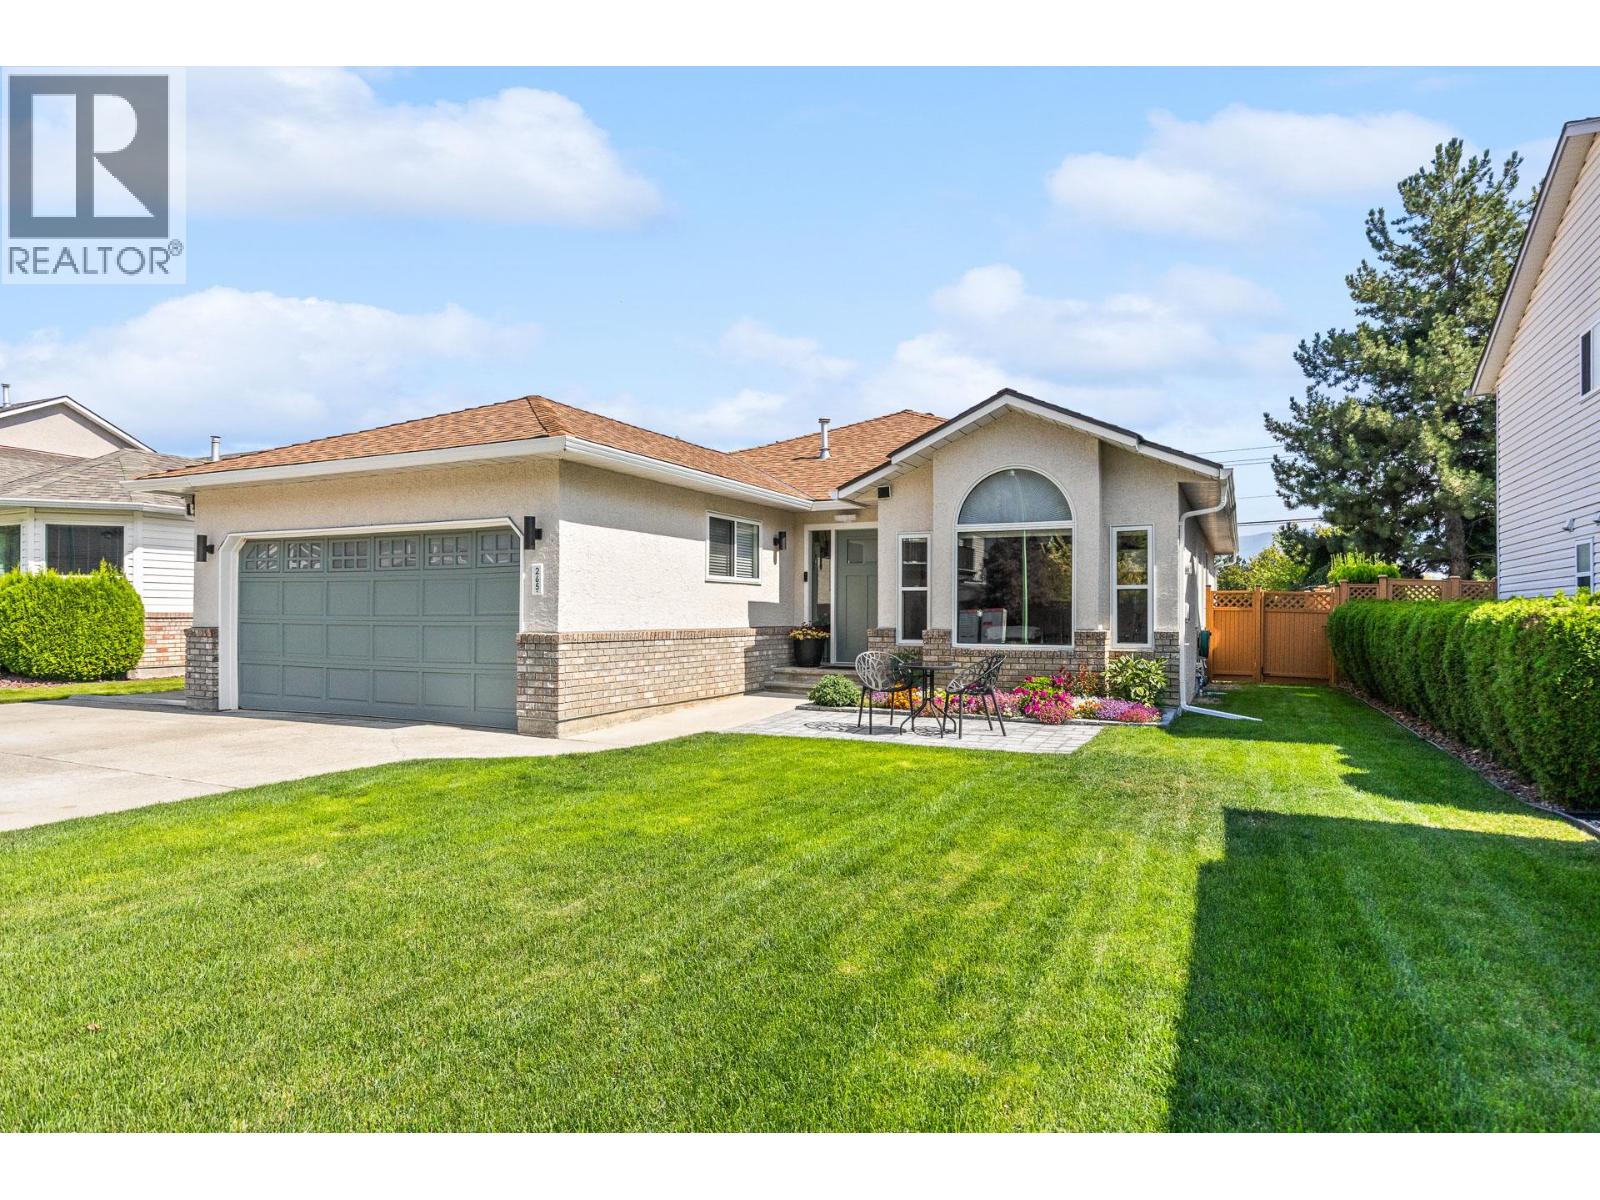
Welcome to 265 Ranchland Road, a beautifully updated 3-bedroom, 2-bathroom rancher in one of Glenmore’s most sought-after neighbourhoods. Set on a quiet street with a fully fenced backyard, no backyard neighbors, plenty of extra parking for an RV plus toys, and easy access to parks, schools and everyday amenities, this property offers a truly move-in-ready home designed for easy everyday living. Inside, new waterproof vinyl flooring runs throughout the home, complemented by fresh paint on every surface, including ceilings. New lighting, switches and outlets have been installed throughout, including recessed lighting in the living and dining areas. The primary walk-in closet has been fully redesigned to maximize hanging and shelf space. 4' crawl space, same sq. ft. as home for extra storage. Both bathrooms have been extensively updated. The ensuite was completely reworked with a permitted, city-inspected walk-in shower featuring dual shower heads. The main bathroom was also refreshed with a new vanity, mirror, fixtures, and lighting. Many of the larger behind-the-scenes improvements have already been taken care of including furnace/AC in 2022, hot water tank in 2020, Poly-B replaced with PEX plumbing including a new water main from the road in 2025. Triple-pane windows, blinds, patio door and a new front door were also done in 2025. Enjoy true peace of mind in this meticulously cared-for home. Book your viewing today and come see everything 265 Ranchland Road has to offer! (id:44393)
Royal LePage Kelowna
Kelowna, British Columbia
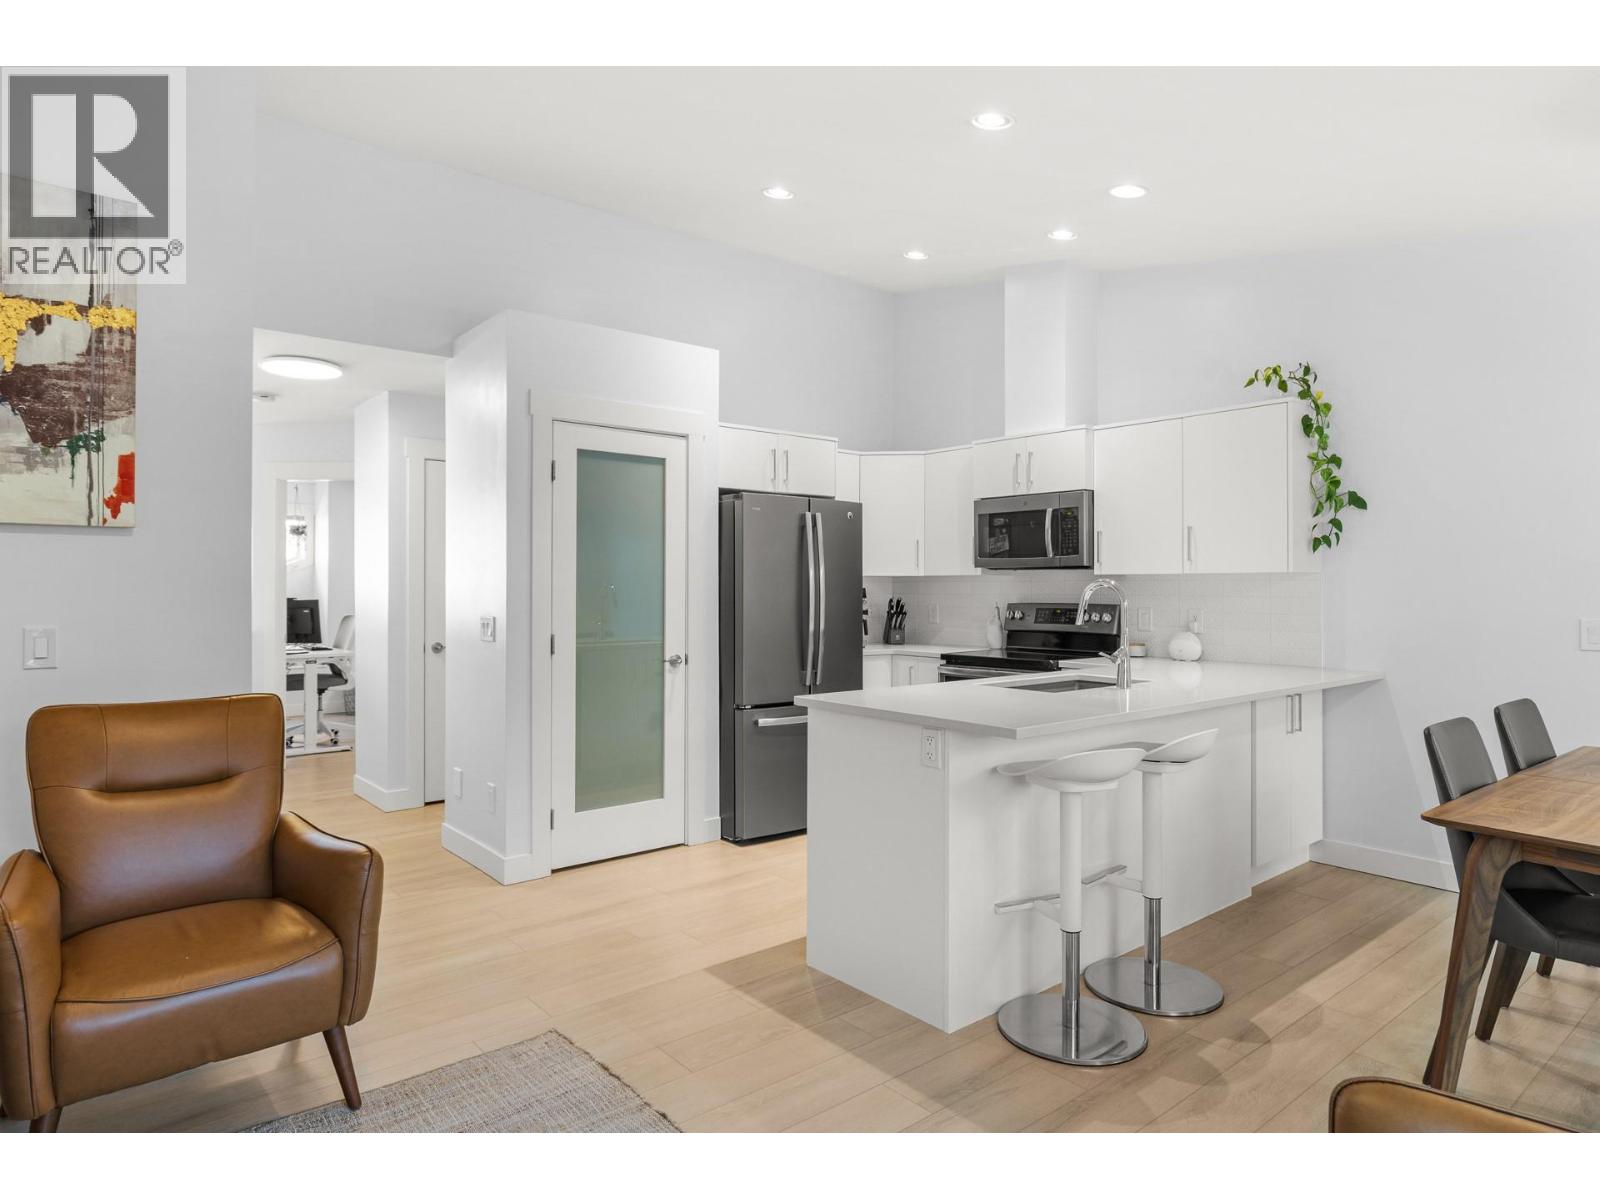
Welcome to Glen Park Estates in the heart of North Glenmore; one of Kelowna's most desirable neighbourhoods. Featuring 2 spacious bedrooms, a flexible den that easily functions as a third bedroom, and 2 full bathrooms, the thoughtfully designed layout provides space for families, professionals, or downsizers alike. The bright main level showcases an open concept living space with a fully renovated kitchen that seamlessly connects to the dining and living areas, making entertaining effortless. Large windows fill the home with natural light, while recent updates including a beautiful new kitchen, new flooring, fresh paint, modern window coverings, a new A/C unit, dishwasher, and dryer, ensure a move in ready experience. A standout feature of this home is its unique layout, with the private primary bedroom located on the lower level alongside a spacious family room and full bathroom, creating an ideal retreat away from the main living areas. With low strata fees, 2 parking stalls, rentals allowed, no age restrictions, and up to two pets welcome (no size restrictions), this home offers outstanding value and flexibility. Tucked away in a quiet, well-kept community, you're just steps from schools, parks, shopping, and local favourites like Bright Jenny Coffee. Enjoy easy access to scenic walking trails and Brandt's Creek Linear Park, bike to Knox Mountain, or head downtown in minutes. This is North Glenmore living at its best. (id:44393)
Coldwell Banker Horizon Realty
Abbotsford, British Columbia
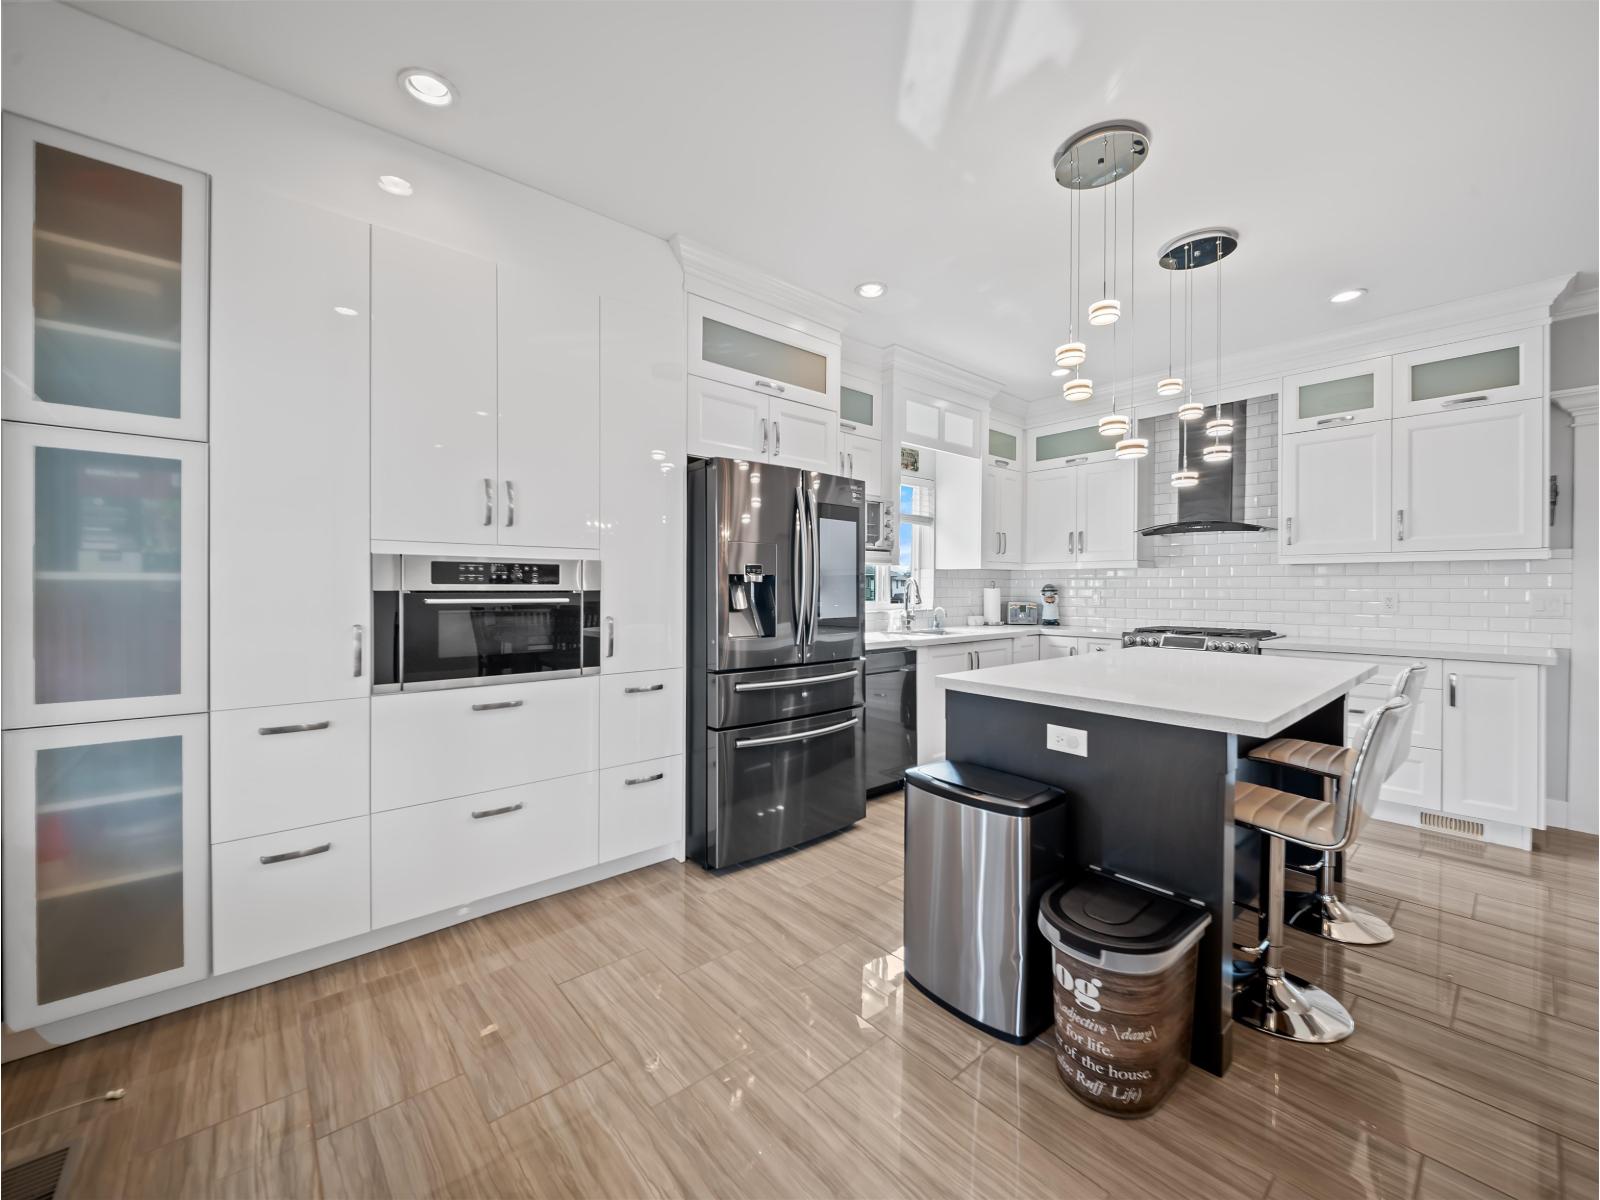
Welcome to Station Woods in West Abbotsford! This beautifully finished custom-built home offers over 2,600 sq. ft. of spacious, functional living with an open-concept layout and high ceilings throughout. The kitchen is the heart of the home, featuring a large centre island, updated smart appliances, custom built-in pantry, quality cabinetry and plenty of space for entertaining. Additional features include crown mouldings, modern lighting, quality laminate & tile flooring & a warm designer colour palette. Downstairs offers a spacious 2-bedroom LEGAL SUITE providing excellent mortgage-helper potential, plus a large rec room or 4th bedroom and full bathroom for the main home's use. Turnkey family home offers incredible flexibility for your growing family, just move in! (id:44393)
Royal LePage Sterling Realty
Saanich, British Columbia
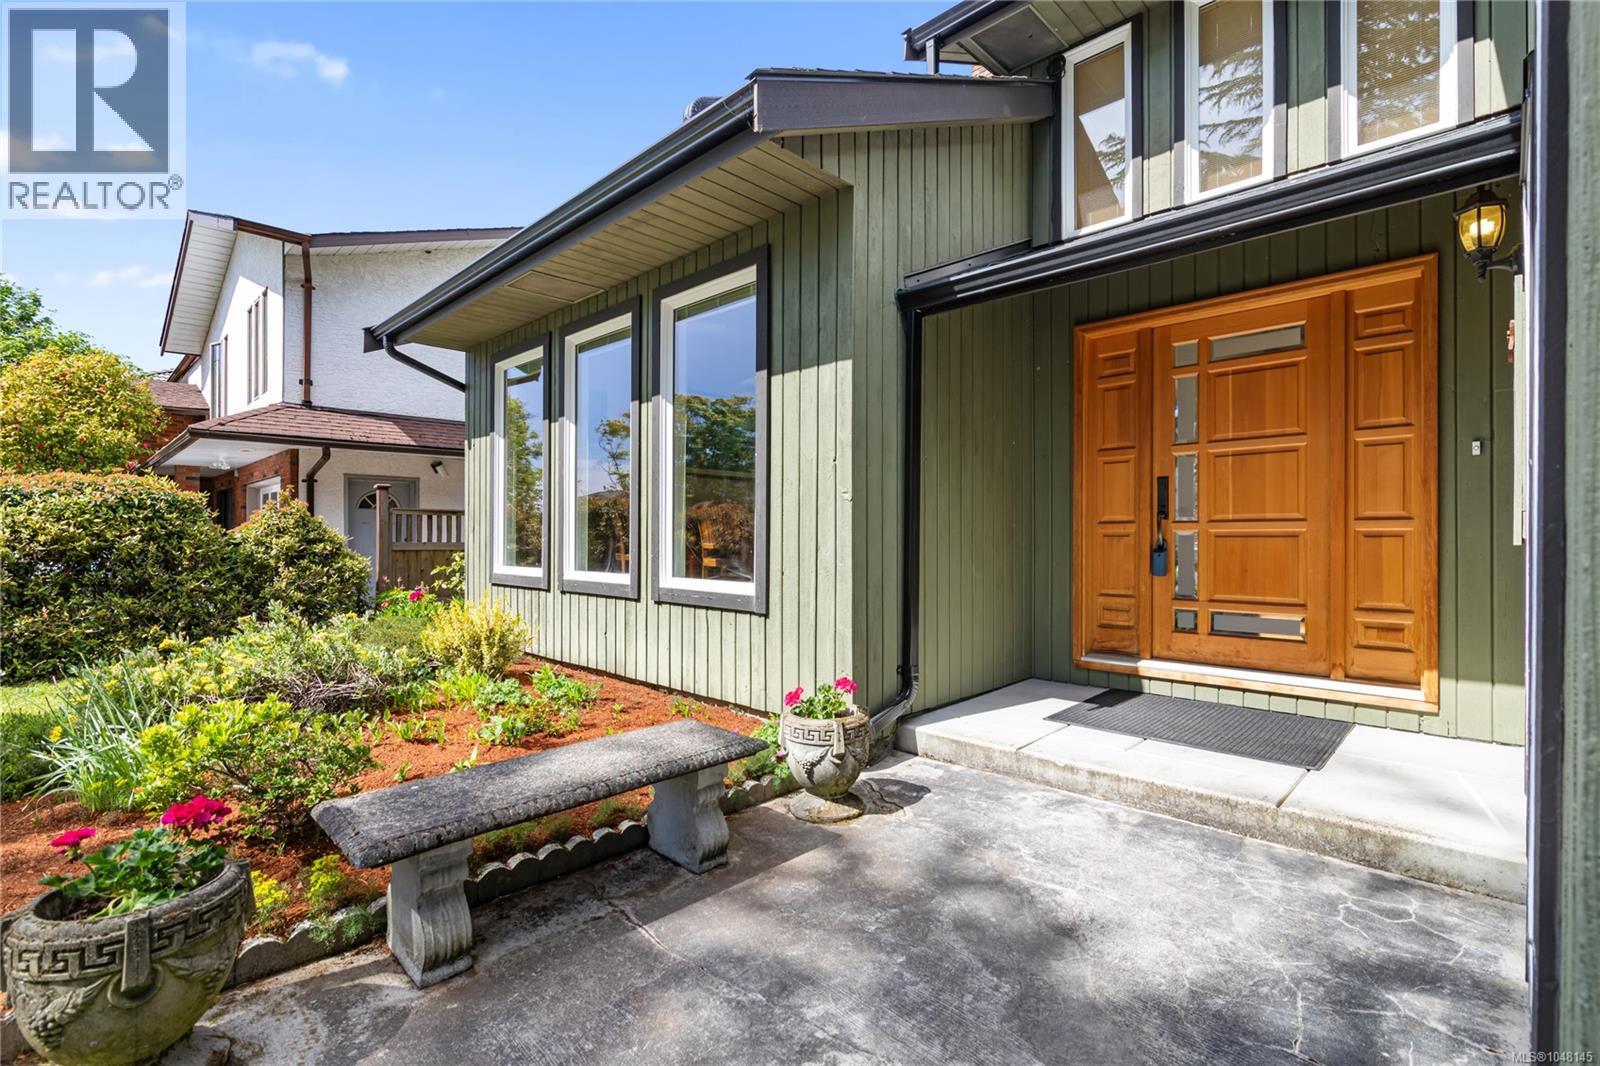
Welcome to 4021 Dawnview Crescent, an impressive 4 bed, 3 bath executive home in sought-after Gordon Head, just a short walk to UVic. Beautifully maintained and thoughtfully updated, including a NEW dual-line perimeter drain system. Soaring ceilings, skylights and wide-plank maple floors create a warm, light-filled interior. The spacious kitchen features walnut cabinetry, granite counters, eating bar, newer appliances and double ovens, opening to a comfortable family room with wood stove. A formal living and dining room, full bath, laundry and flexible office/4th bedroom complete the main level. Upstairs, the generous primary offers an updated ensuite, walk-in closet and private south-facing deck, plus 2 additional bedrooms and updated bath. Enjoy a fully fenced backyard with BBQ hookup and raised garden beds. An exceptional home and location close to UVic, parks, schools and amenities. (id:44393)
Dfh Real Estate Ltd.
Nanaimo, British Columbia
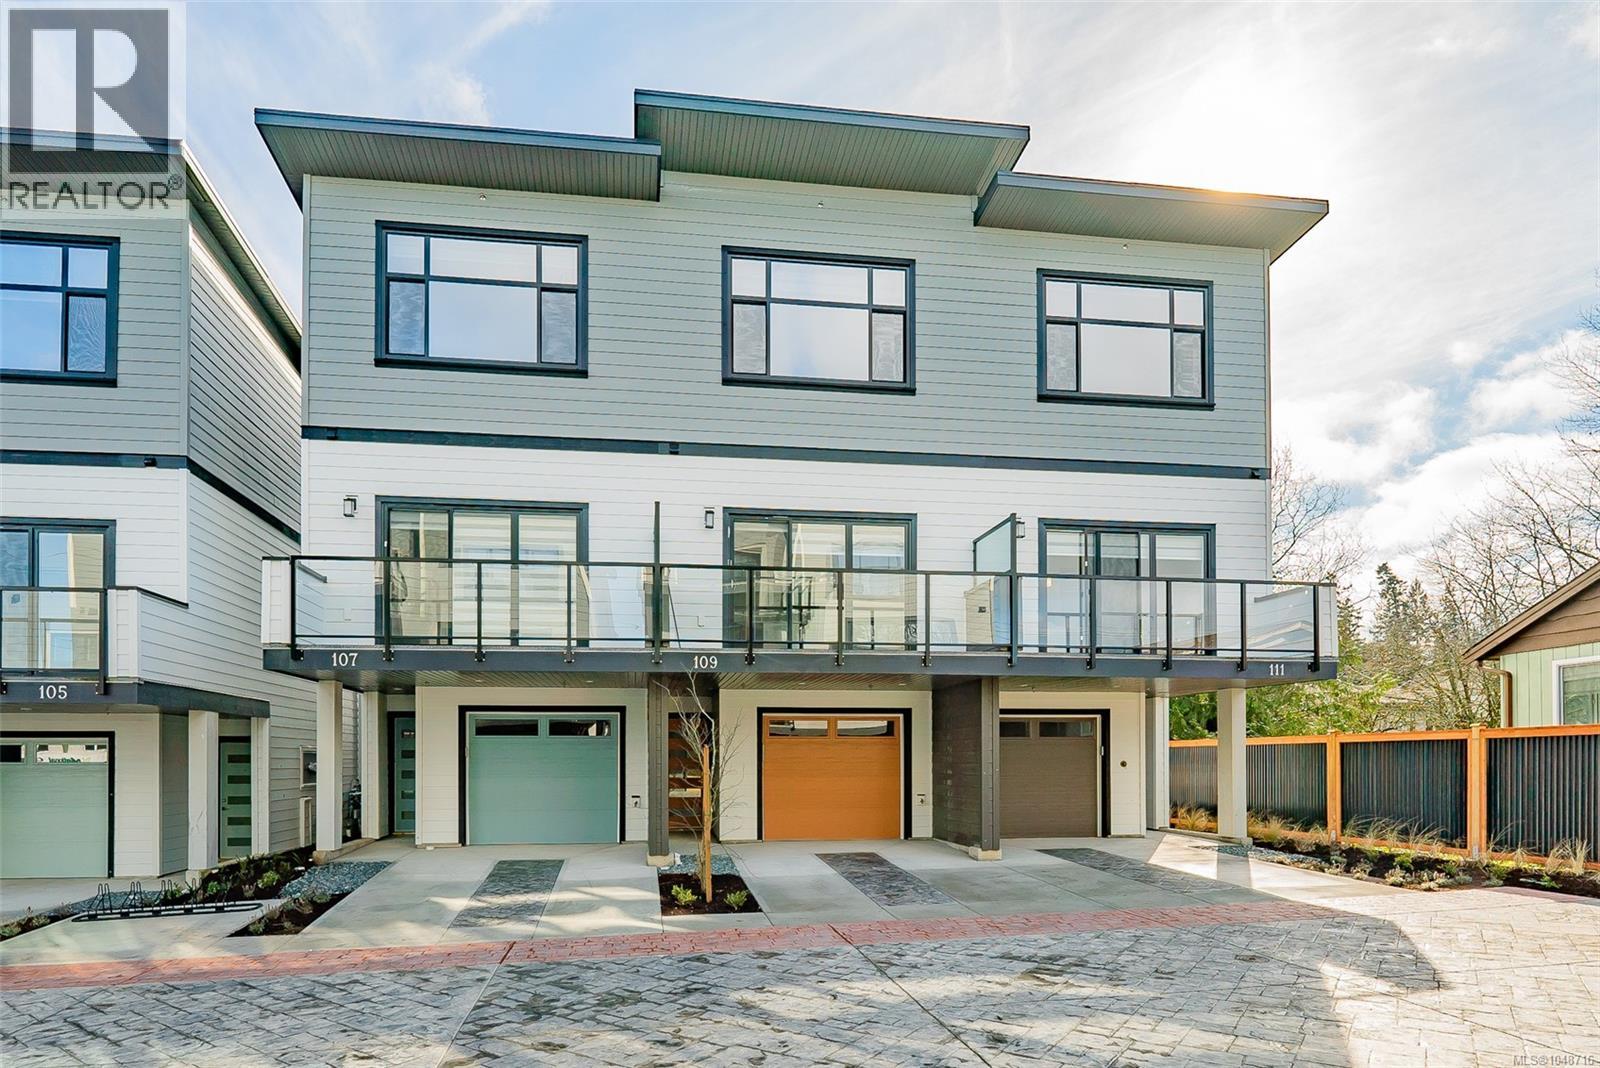
We are excited to showcase The 1615 Residences, an exciting eleven town home development in Central Nanaimo. These thoughtfully designed, quality constructed homes offer modern comforts in an easy-to-maintain setting: lock the door and venture out to enjoy Vancouver Island's natural beauty. The location is a few minutes from Departure Bay beach, Nanaimo's famous waterfront promenade, restaurants, and cafes, plus you are close to Nanaimo Hospital, grocery stores, parks, and ferry terminal. Your modern living includes 1900+ sf of living space, 3 bedrooms and 4 bathrooms, vinyl plank flooring, contemporary colours and finishes, ductless heat pumps, hardi-plank exteriors, decks, gardens, a single car garage (with EV rough-in plus driveway for parking. Excellent features on the main level include a large, deep peninsula kitchens, adjoining family/dining room, and living room with gas fireplace. The upper level features vaulted ceilings for optimal natural light, two spacious bedrooms with ensuite and 2nd full bathroom. The lower level is designed in a lock-off style with the 3rd bedroom, 3 piece ensuite, room for a undercounter fridge/bar, and slider onto the rear patio. All measurements approx. and should be verified if important. (id:44393)
RE/MAX Professionals (Na)