
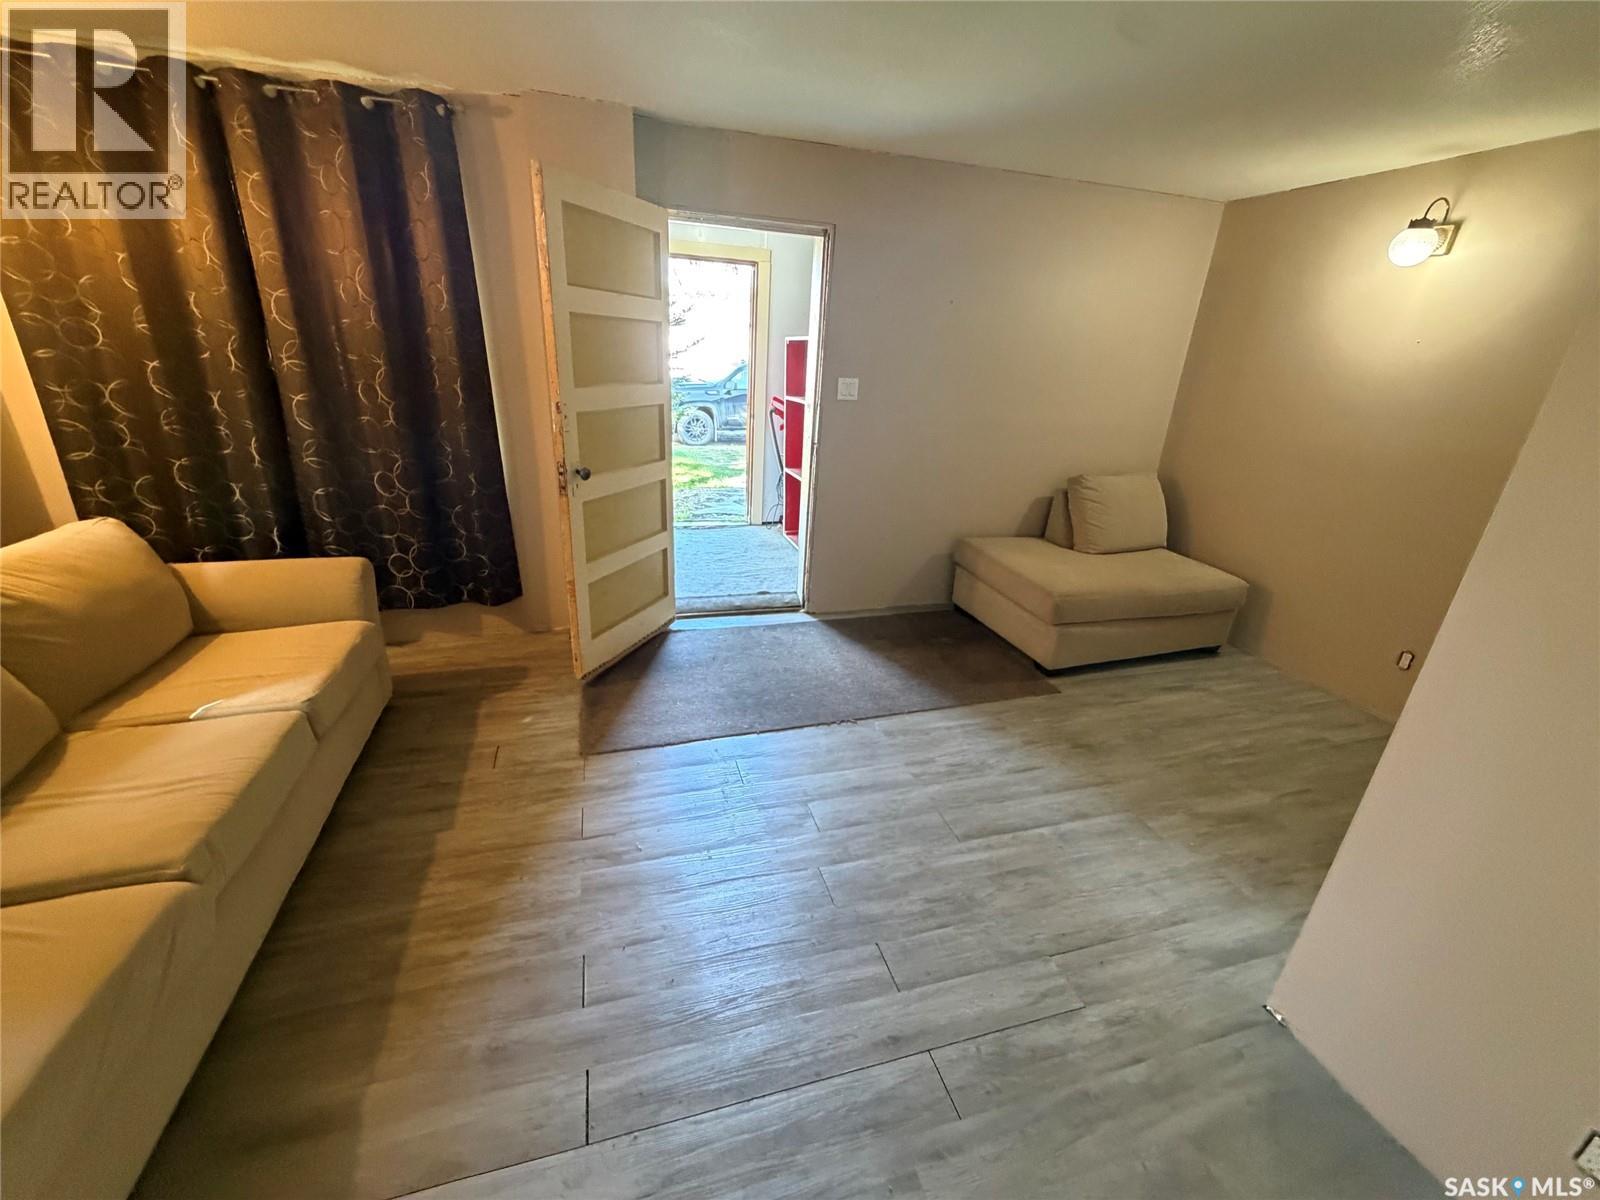
Hudson Bay, Saskatchewan
Welcome to 110 Hamjea st. This home as 4 bedrooms with an option for 1 more. 2 full bathrooms. Home is setup with the option for two separate suites. Second story has 2 bedrooms and space for a play area. Home is heated with an upgraded gas furnace. Home does need some TLC but you could do that when you moved in and put your own touches on the place. Two Beautiful lots with mature trees. Also has an attached garage. Home is priced for quick sale. Call today to setup appointment to view. (id:44393)
Century 21 Proven Realty
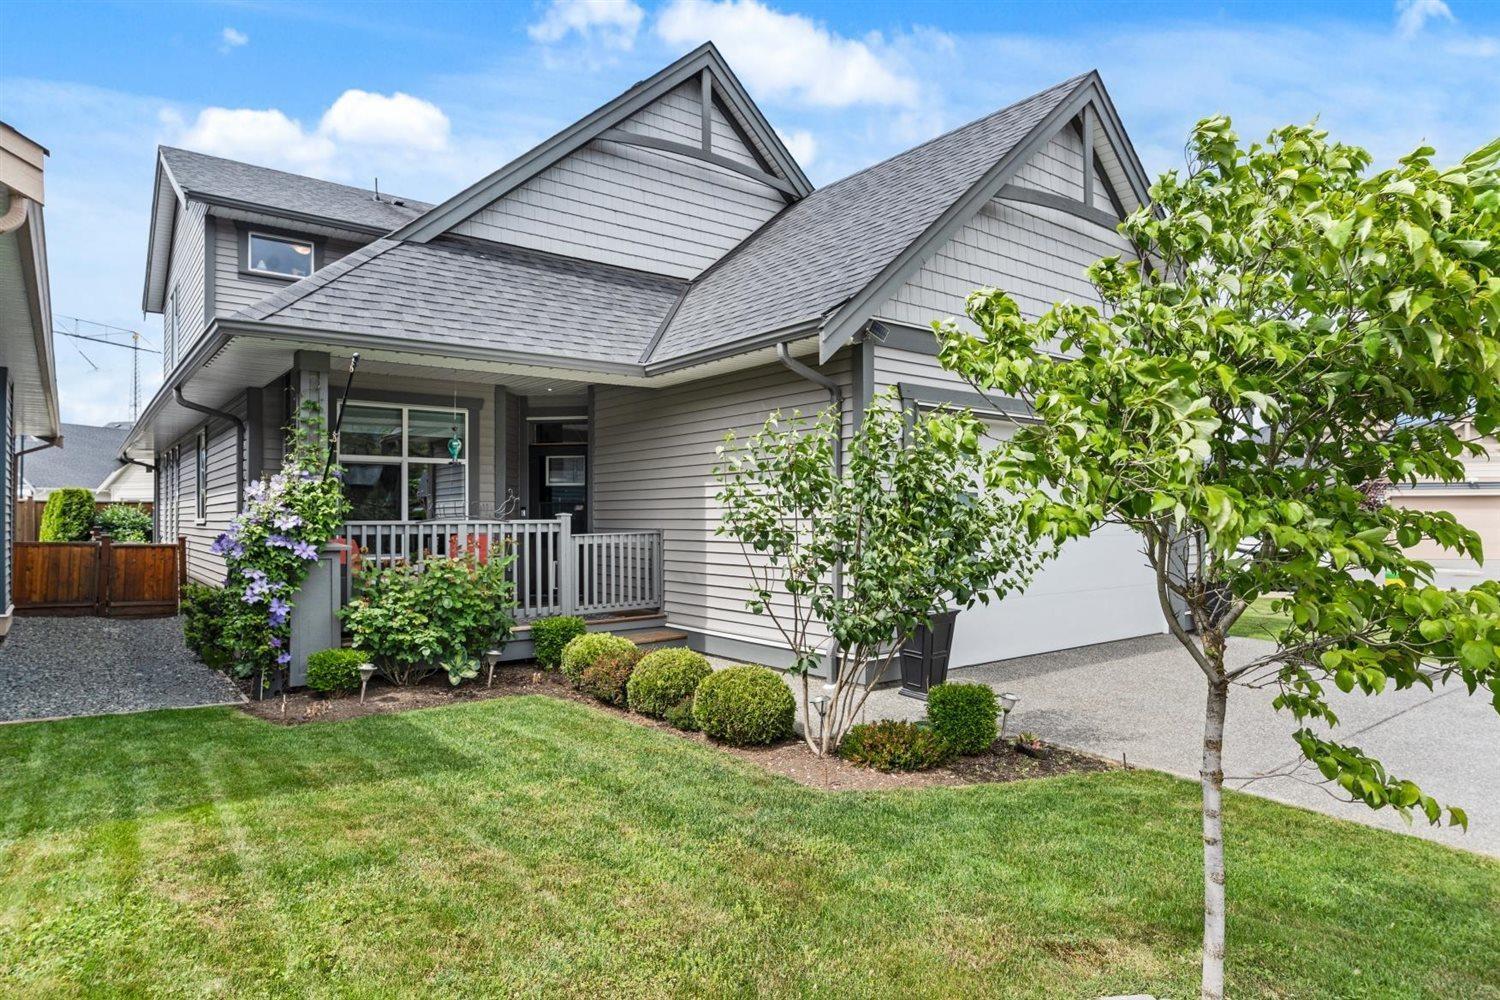
Chilliwack, British Columbia
Welcome to Malloway Village, a beautiful & friendly 45+ GATED COMMUNITY in the heart of Sardis! This RANCHER w/ LOFT offers over 2,000 sq ft of comfortable, easy living with 2 generous bedrooms, a den & 3 bathrooms & great storage. The SPACIOUS MAIN FLOOR has everything you need day-to-day, with a bright & open layout that flows right out to the private, fully fenced backyard & patio on a desirable CORNER LOT. Upstairs, the generous loft/family room is the perfect bonus space for hobbies, guests or simply relaxing. BEAUTIFULLY FINISHED throughout with a warm, modern feel, this home is completely MOVE-IN READY. Double garage with EV charger and full sized driveway! A fantastic home and community to enjoy your next chapter! * PREC - Personal Real Estate Corporation (id:44393)
Exp Realty
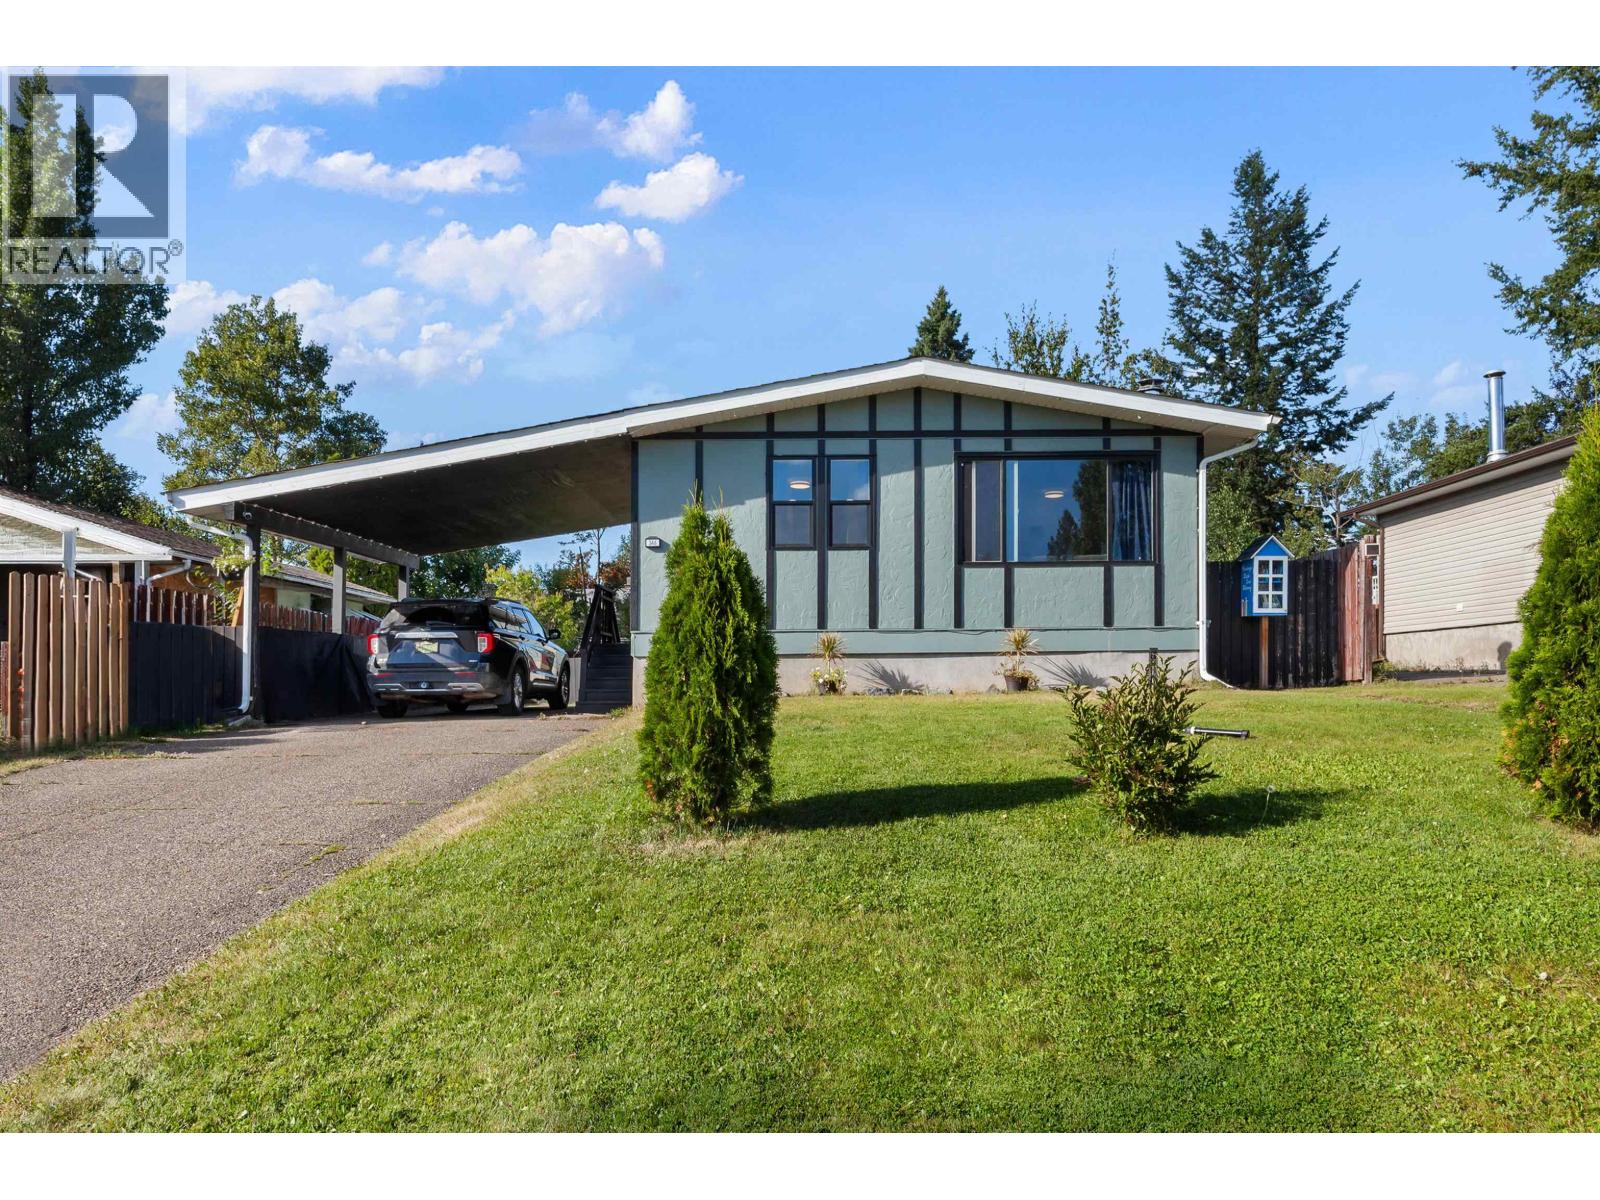
Prince George, British Columbia
Just a short walk to Moore's Meadow and sought-after catchment schools Heritage Elementary and DP Todd, this well-cared-for 4-bedroom, 2-bathroom home is set in a quiet, family-friendly neighborhood! The main floor features 3 bedrooms and a full bath, while the finished basement offers another bedroom, bathroom, laundry area, flex room, spacious rec room and plenty of storage. Recent updates include HWT (2018), furnace (2019), exterior paint (2024 ), permanent exterior lighting (2025), and washer/dryer (2025). A convenient split-level entrance adds great future potential. Outside, enjoy a fully fenced backyard, storage shed and carport. With plenty of space, practical updates and a fantastic location, this home is ready for its next owners! (id:44393)
Exp Realty
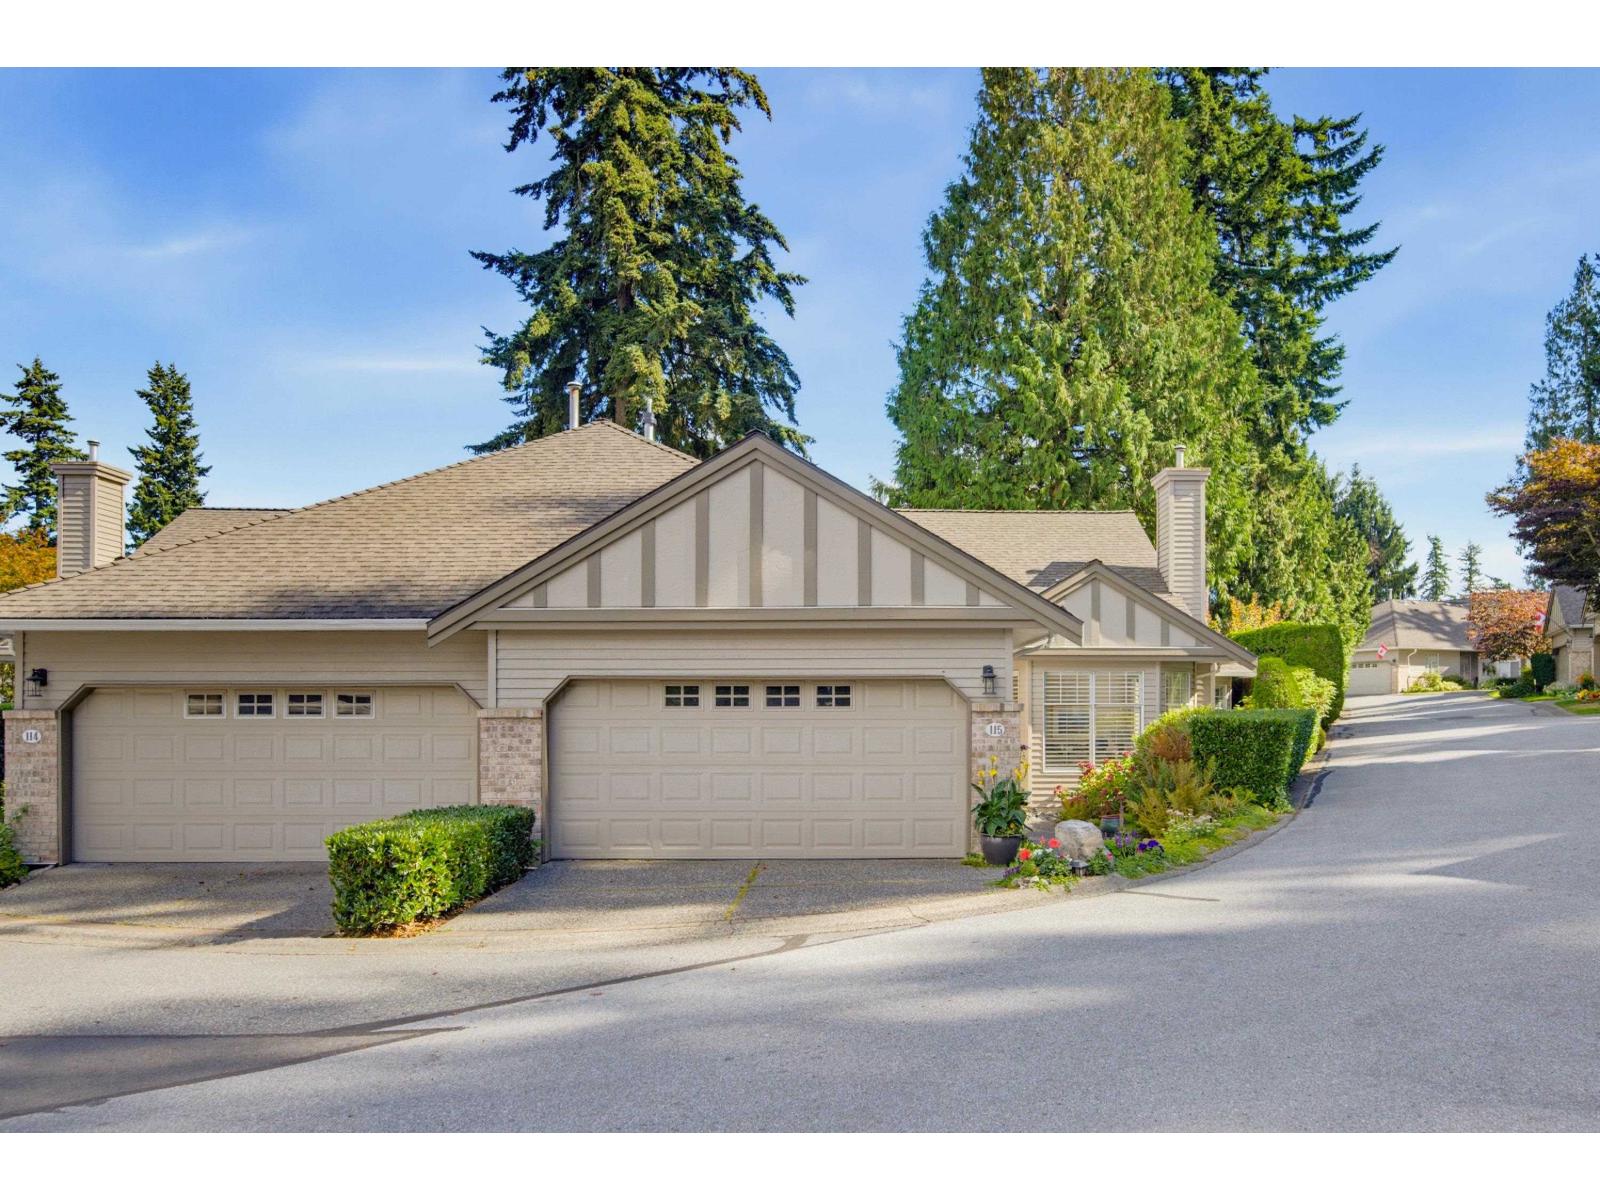
Surrey, British Columbia
BISHOP'S GREEN'S rarely available End Unit! This 1860 sqft rancher has 2 bdrms, 2 full bathrooms, 2 gas fireplaces, open concept living & beautiful engineered hardwood flooring throughout. Surrounded by gorgeous trees in a quiet area of the complex. The Clubhouse has amenities incl outdoor pool, hot tub, fully equipped exercise room, pool table, huge elegant lounge w/ full kitchen, 2 guest suites & workshop. Amazing updated open kitchen w/ upgraded cabinets & newer SS appliances to a private & very spacious patio w/ awnings. Crown molding throughout & updated countertops in kitchen & bathrooms. Newer fridge/hoodfan & sprinkler system outside. California shutters in living room & new blinds in kitchen dining nook. Updated sink, master shower & toilets in bathrooms. Walking trails close by. (id:44393)
Royal LePage - Wolstencroft
Saanich, British Columbia
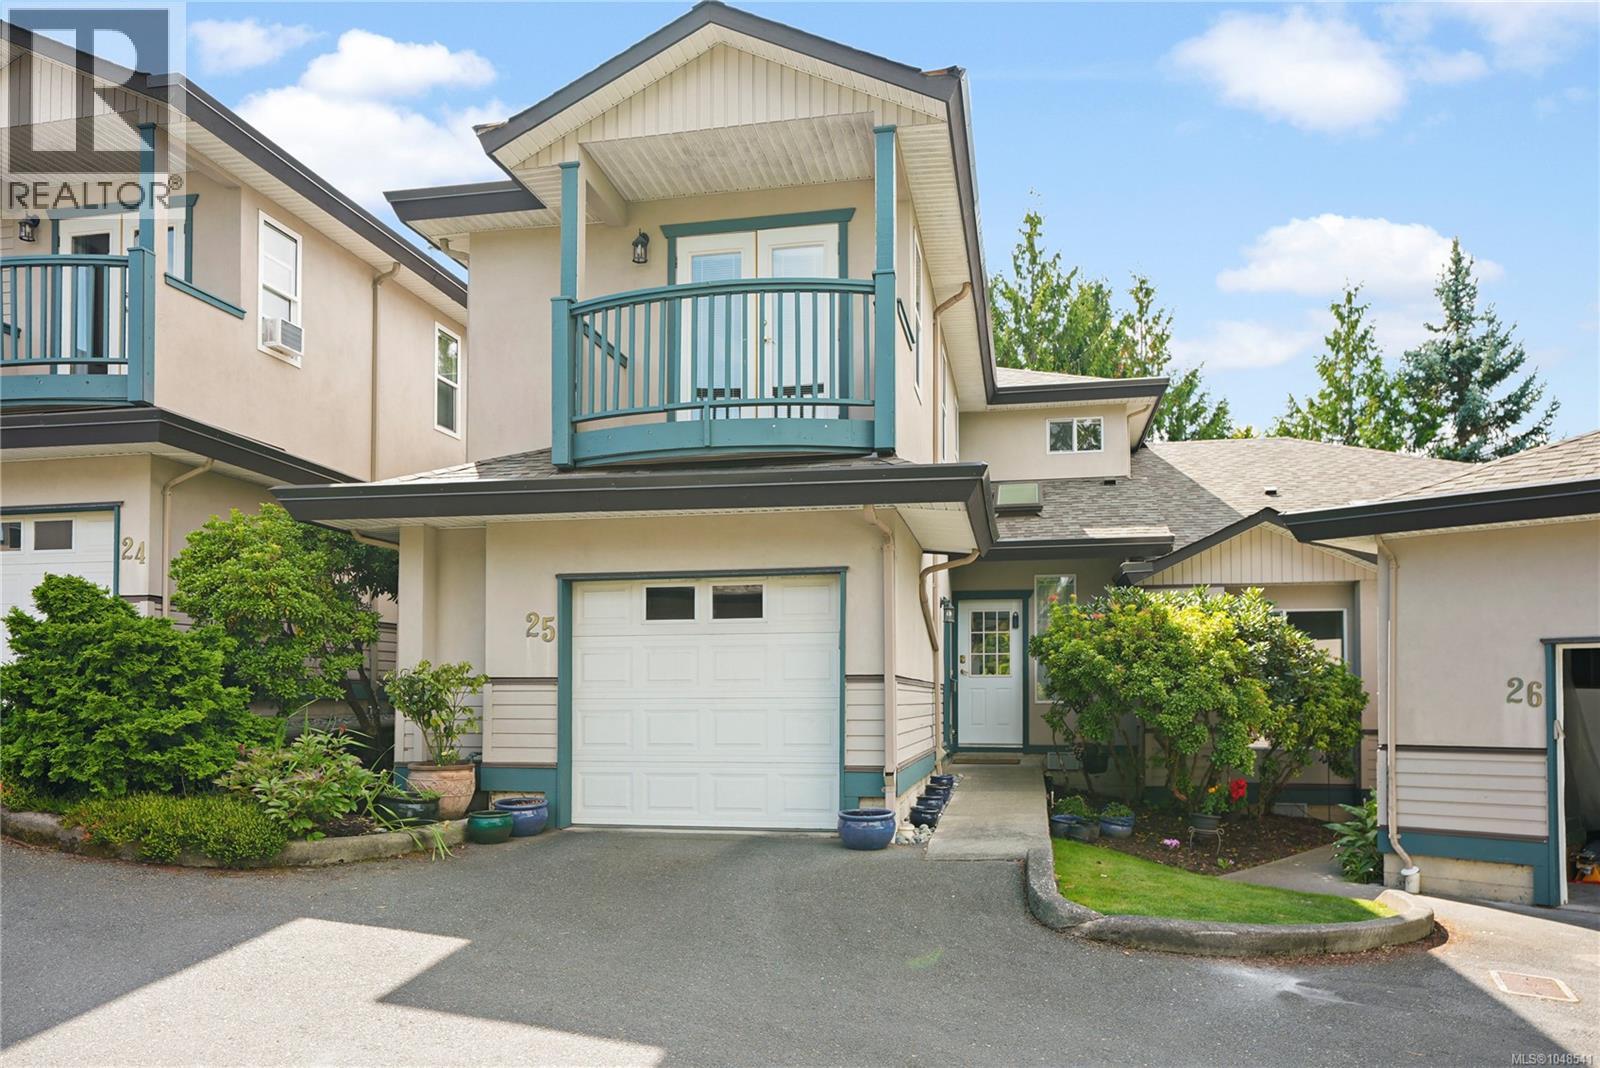
Orchard Woods private, 3bed, 3 bath in Royal Oak! Offering approximately 1,900 sq.ft. of living space, an attached garage and generous outdoor space on both levels. Recent updates include NEW CUSTOM FLOORING, HOT WATER TANK and ROOF! The main level features a spacious entry with skylight, 22x12 living room with cozy gas fireplace, separate dining room, 13x10 bedroom, 2-pc bath and 10x10 kitchen with access to the south-facing patio. Upstairs is the primary bedroom suite with walk-in closet, ensuite with shower and private balcony. The enormous 18x10 second bedroom offers cheater access to the main bath and its own 18x10 rooftop balcony. Excellent storage throughout, including crawlspace storage. Fresh paint, spacious hallways and 9' ceilings on the main. Desirable school catchment and close to Royal Oak and Broadmead shopping. A great location in Saanich to explore the surrounding lifestyle! (id:44393)
RE/MAX Camosun
Saskatoon, Saskatchewan
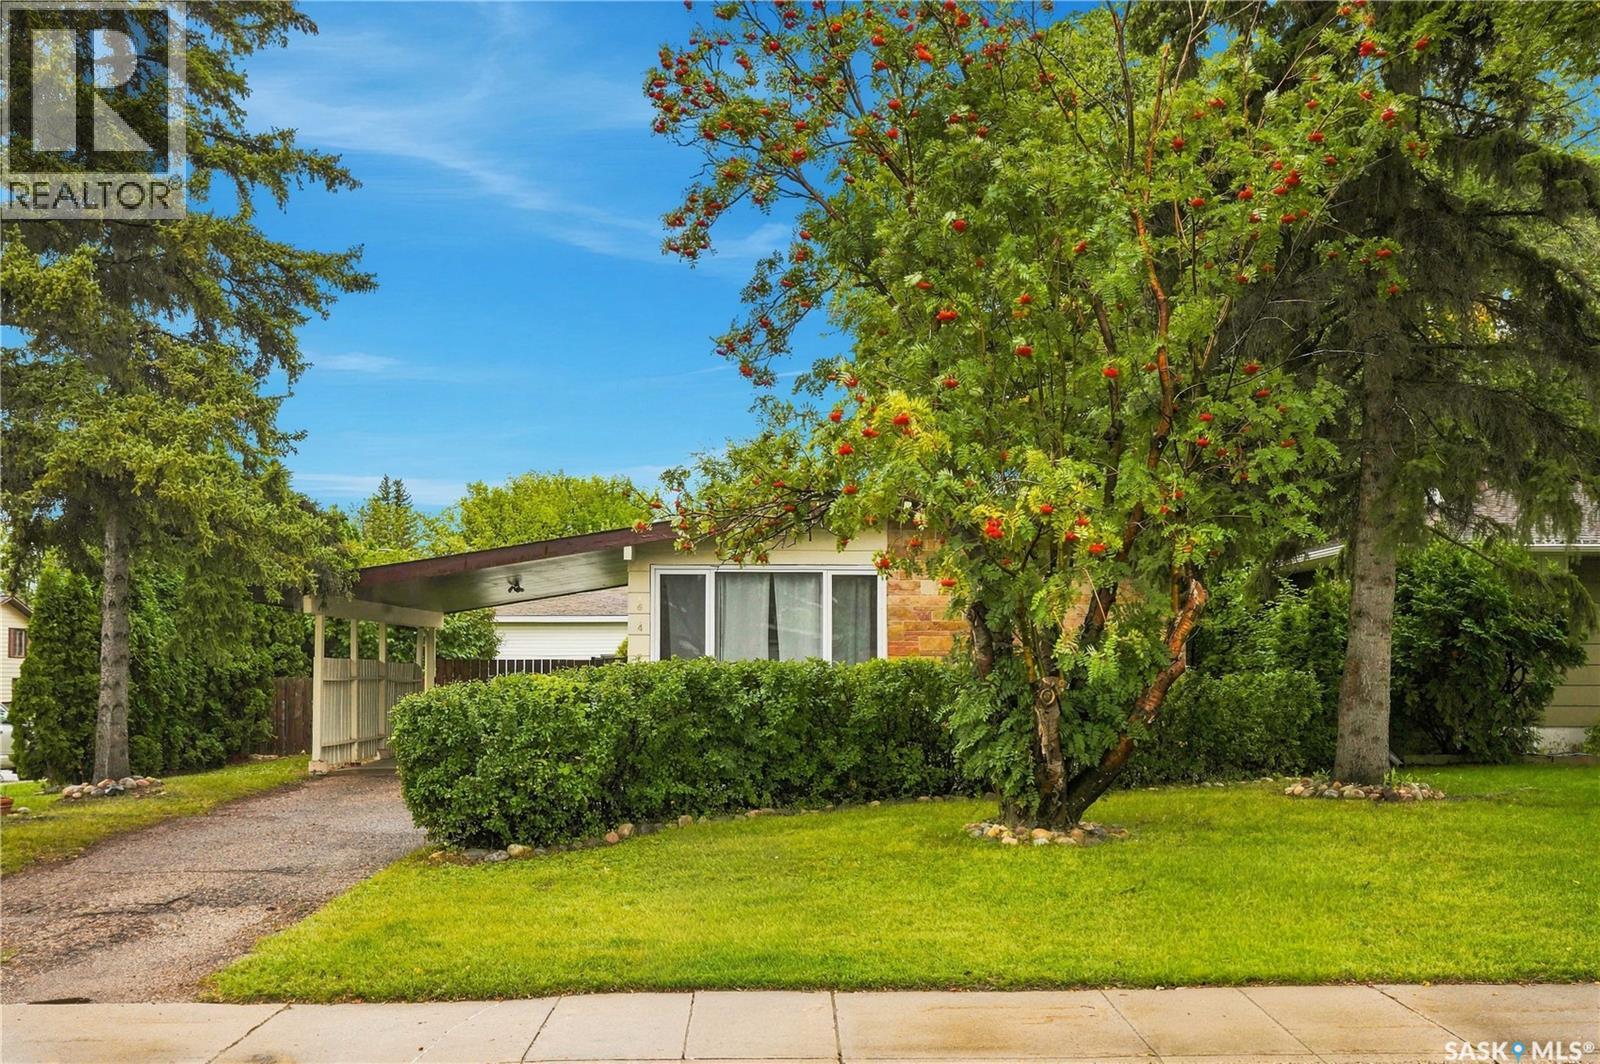
Massive Corner Lot in Brevoort Park with 2-Bedroom Basement Suite + 22x24' Garage! Welcome to Brevoort Park! Fantastic opportunity on a massive corner lot in one of Saskatoon's most convenient locations. This 3-bedroom up, 2-bedroom down home offers incredible versatility - use the non-conforming basement suite as a mortgage helper or for extra space for family. Upstairs features 3 spacious bedrooms and functional living space, while the basement adds 2 more bedrooms, living area, and tons of potential. Outside you'll love the 22x24' detached garage plus lots of parking on the large corner lot. Enjoy quick access to 8th Street shopping, restaurants, and all amenities, and be minutes to 2 elementary schools and 2 high schools. Updated with a new furnace in 2025 for peace of mind. This location, lot size, and flexibility won't last long - Book a showing today! (id:44393)
Realty Executives Saskatoon
Langley, British Columbia
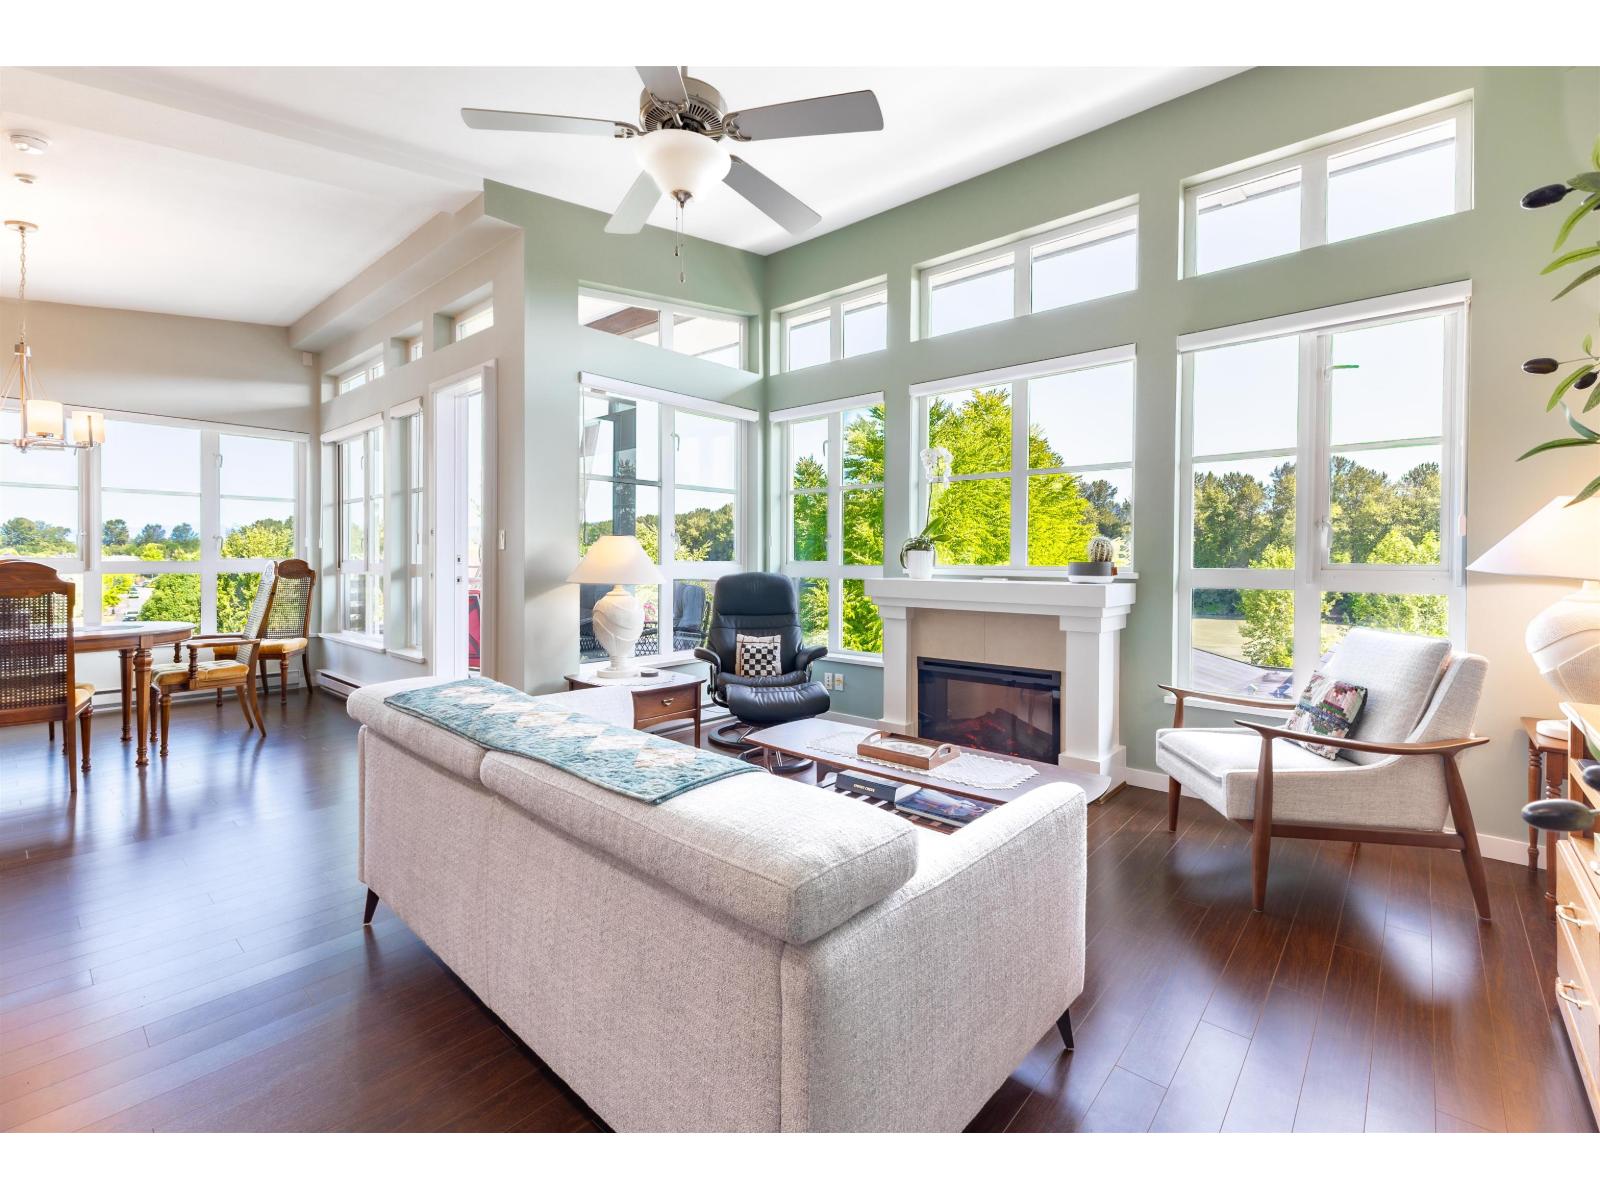
Waterfront at Bedford Landing Presents: Rarely available TOP FLOOR CORNER UNIT w/river views. Vaulted ceilings greet you overlooking the river in this immaculately kept 2 bedroom, 2 bathroom home. Large patio overlooking the Fraser River, additional West facing patio overlooking quiet neighborhood. Bright open concept layout great for family dinners, spacious living area w/cozy F/P, motorized window coverings, + bonus den space. Kitchen w/ top of the line nearly new appliances (induction stove top), granite countertops, large island w/storage & seating. Primary bedrm includes 2 large closets & 5-piece ensuite w/heated flrs. Steps away from trails, shops, restaurants, & everything Fort Langley has to offer. Additional storage unit on floor. Ages 55+. (id:44393)
Royal LePage - Wolstencroft
Langley, British Columbia
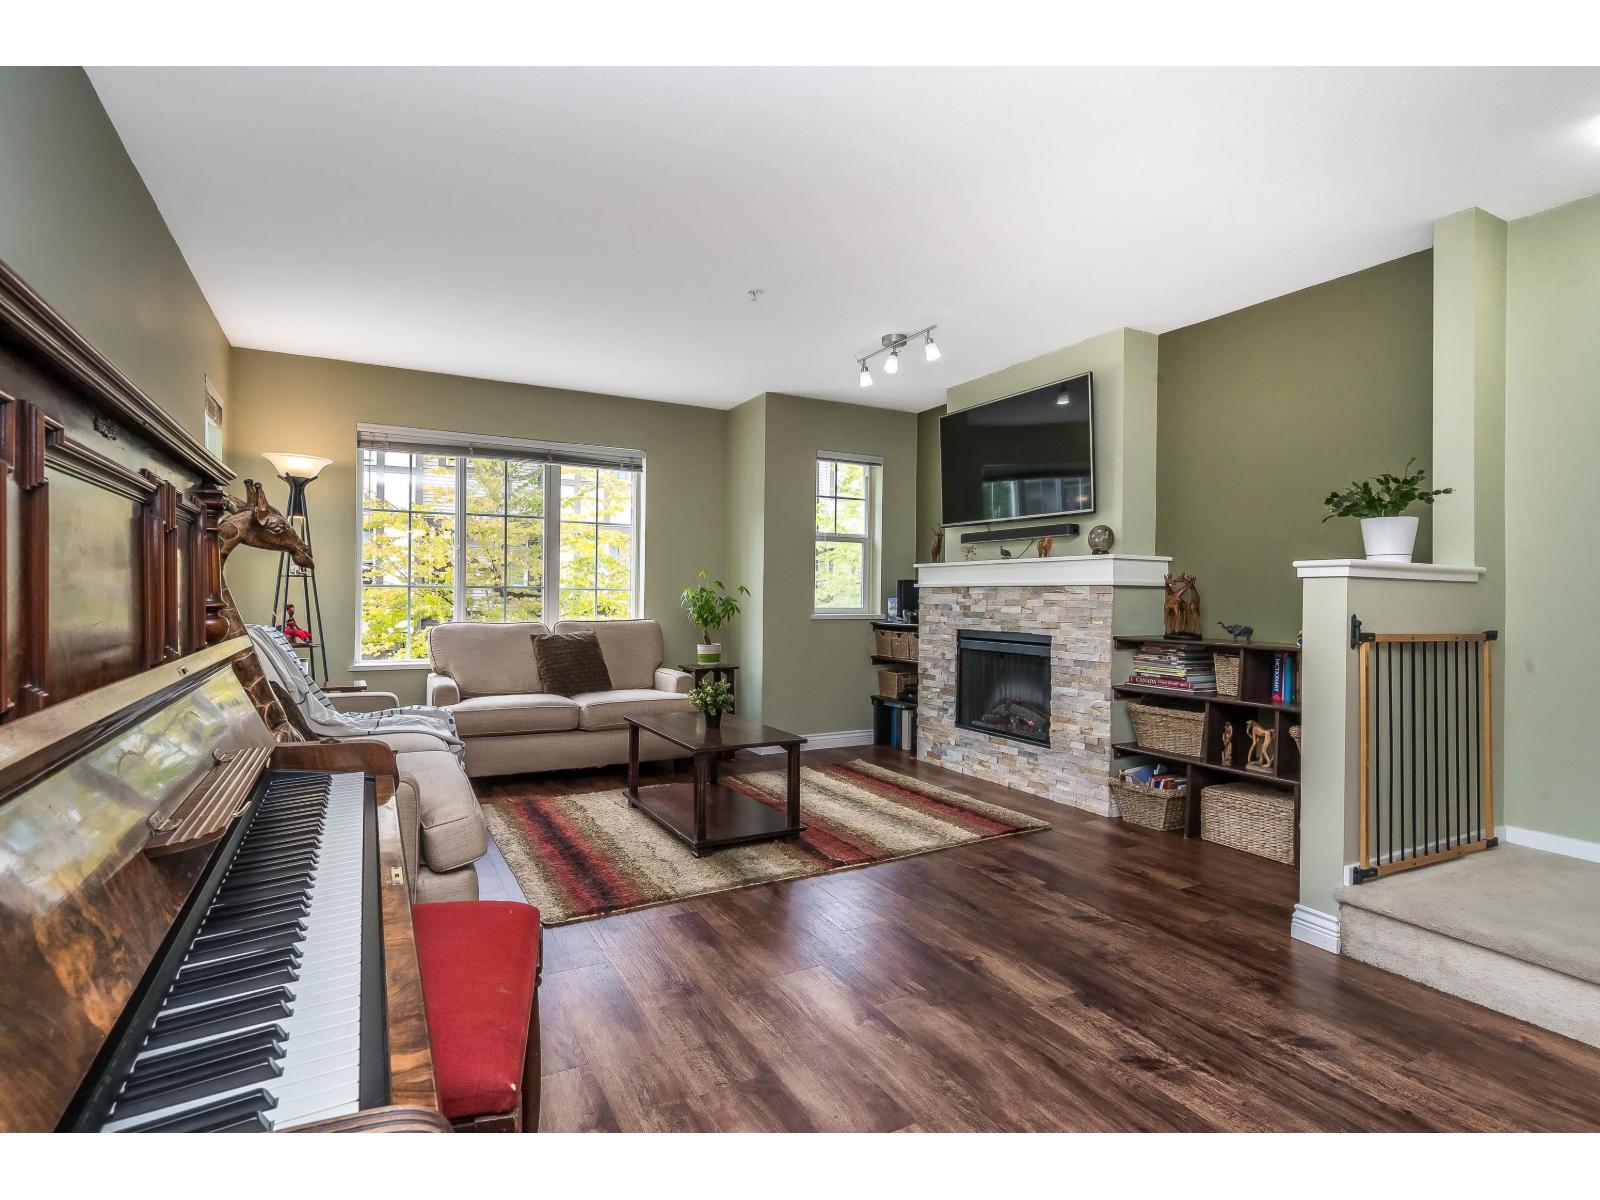
Pepperwood presents: END UNIT 3 bedroom 2 Bathroom townhouse with walkout backyard in quiet side of complex! Main floor features kitchen, living room, dining room with tons of natural light and extra windows. Backyard off of main floor perfect for pets, kids, or ease of bbqing. Extra south facing balcony to enjoy coffee in the summer months and cozy fireplace in living room for winter. Three bedrooms, laundry, and two bathrooms upstairs - double sinks in ensuite! Amenities feature pool, hot tub, club house, gym, and recreation room. Double tandem garage, pet and family friendly! Walking distance to Willoughby town center restaurants, shops, post office, nearby playgrounds, schools and more! Easy access to freeway and transit. (id:44393)
Royal LePage - Wolstencroft
Langley, British Columbia
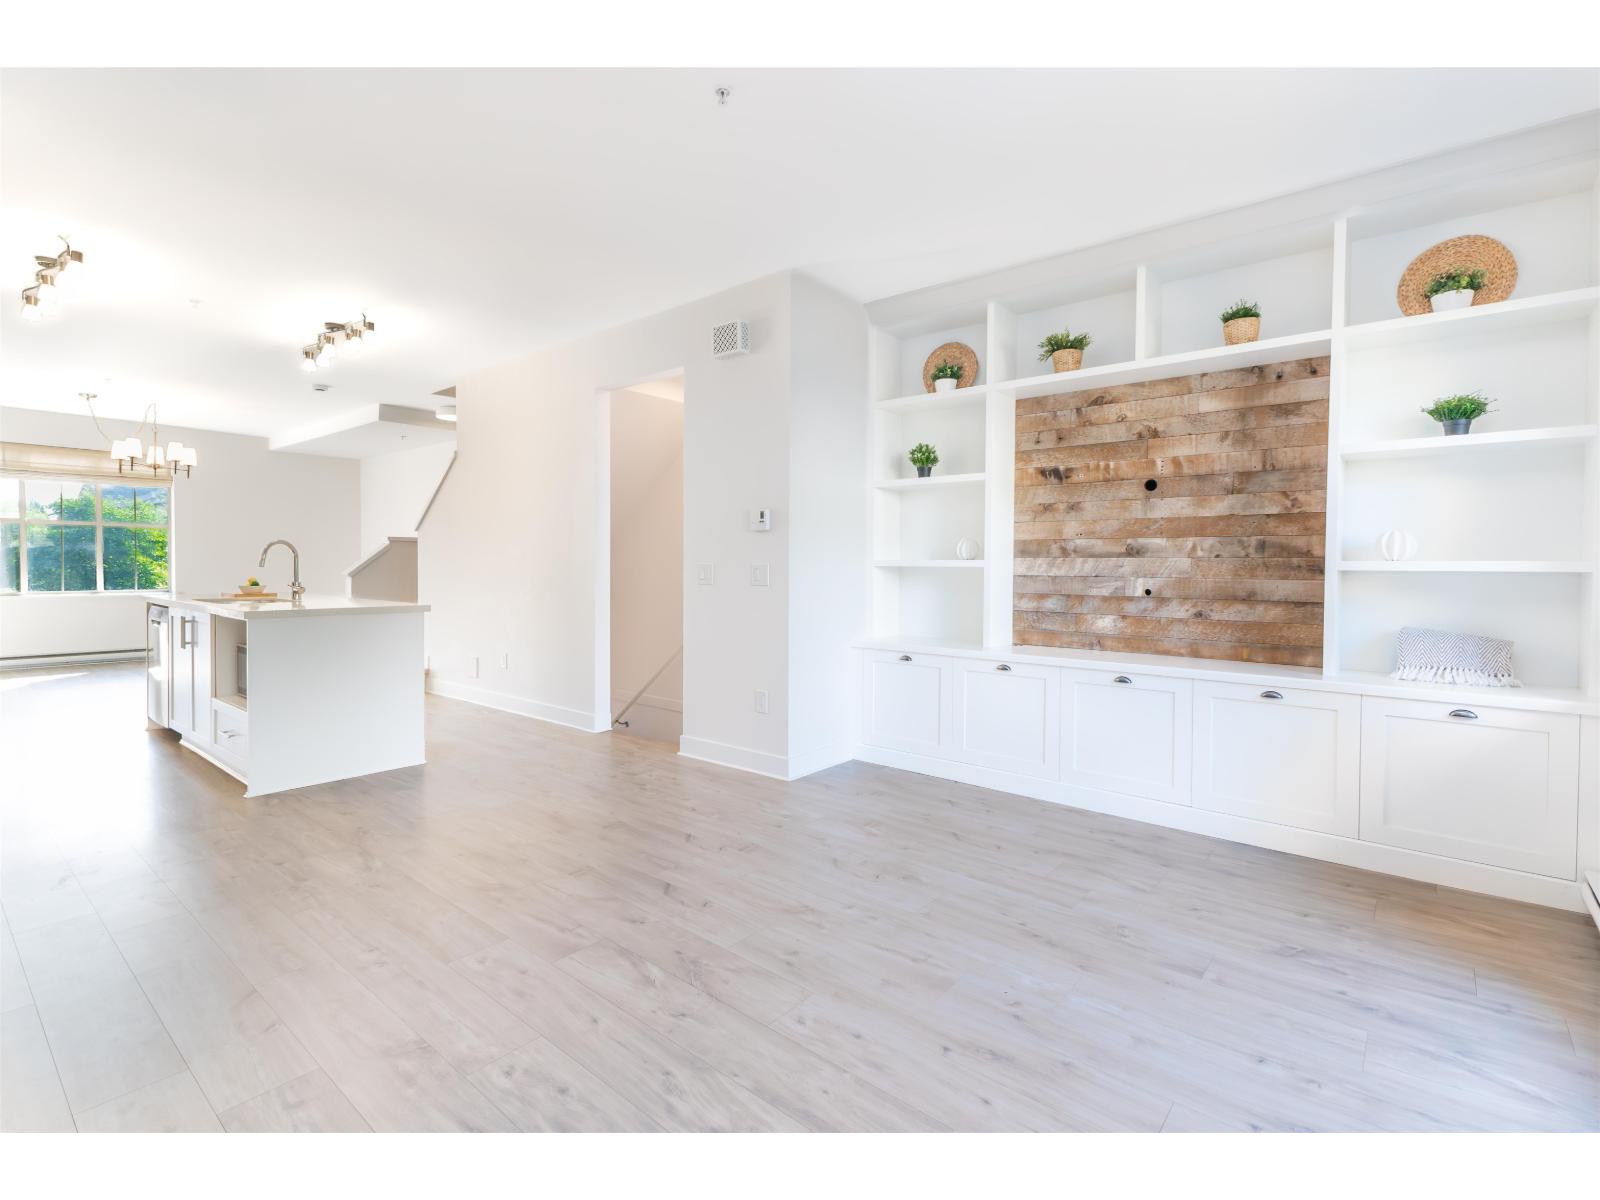
Welcome to Time! This family-friendly townhome complex is ideally located in sought-after Walnut Grove. This bright and spacious 3 bedroom, 2 bathroom home offers over 1,400 sq. ft. of functional living space. Open-concept main floor features updated flooring and lighting, a white kitchen with s/s appliances, built-in storage, and a coffee bar. The living room offers custom media built-ins, while the kitchen opens onto a private patio with a fenced yard perfect for kids and pets. Upstairs, the spacious primary bedroom features a 4-piece ensuite, with 2 additional bedrooms and full bathroom. Tandem double garage with ample storage, plus a third parking spot on the driveway. Centrally located to shopping, recreation, parks, all level of schools, Redwoods Golf Course, Highway 1, and more! (id:44393)
Royal LePage - Wolstencroft
Saanich, British Columbia
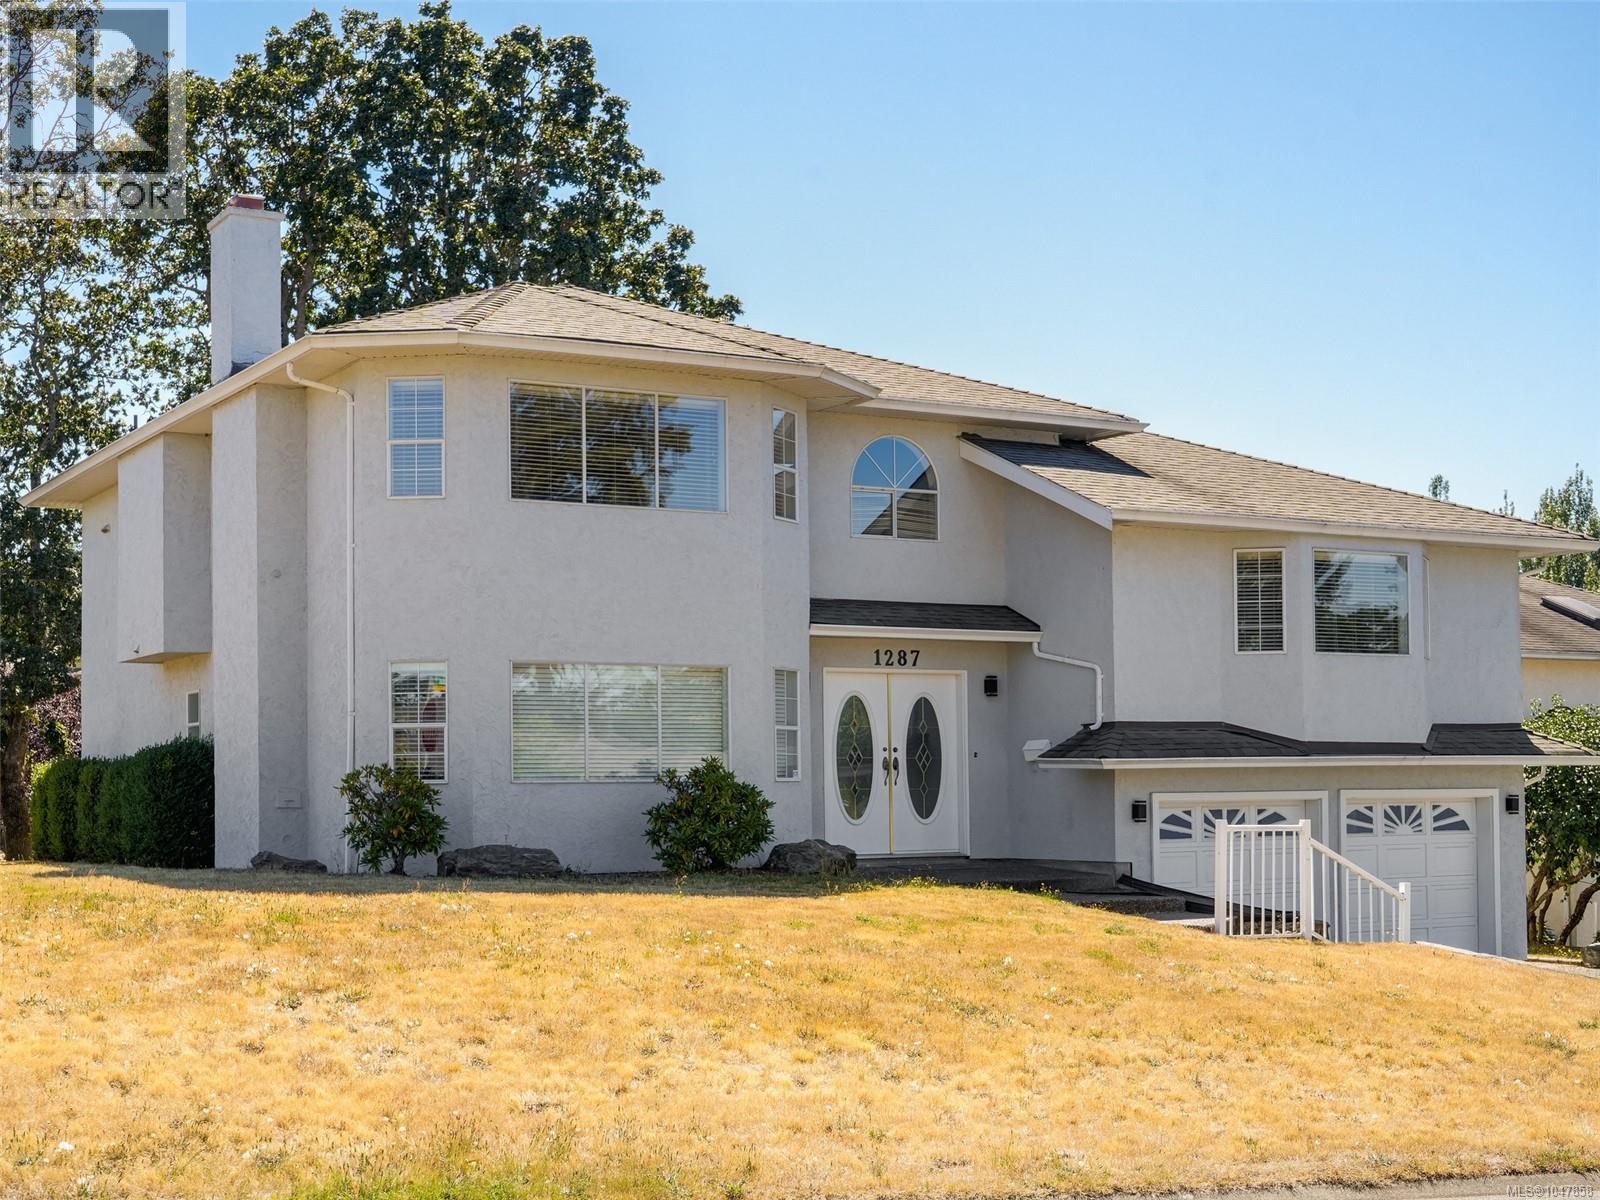
FAMILY HOME WITH A SUITE ON A CUL-DE-SAC. An exceptional opportunity to own on one of Strawberry Vale's most sought-after cul-de-sacs, where homes seldom come to market. Situated in a family-oriented neighbourhood this 5/6 bedroom, 4-bathroom home delivers outstanding space, versatility and value. The main living area features 3/4 beds, 3 baths including a primary with a large walk-in closet and 4 pc ensuite. A well-appointed kitchen with an eating nook adjacent to the welcoming family room that opens onto a sun-filled deck, formal living room and large dining area. Entry level features a bonus recreation room that could serve as a 6th bedroom with wood fireplace, laundry and a 4 pce bathroom. The lower level presents an excellent mortgage-helper potential with with an above ground 2-bedroom 1 bath separate suite, perfect for the extended family. Double car garage, on large corner lot creates a great space for kids & pets to play. Ideally located just minutes from schools, parks and Eagle Creek Village. (id:44393)
RE/MAX Camosun
Saskatoon, Saskatchewan
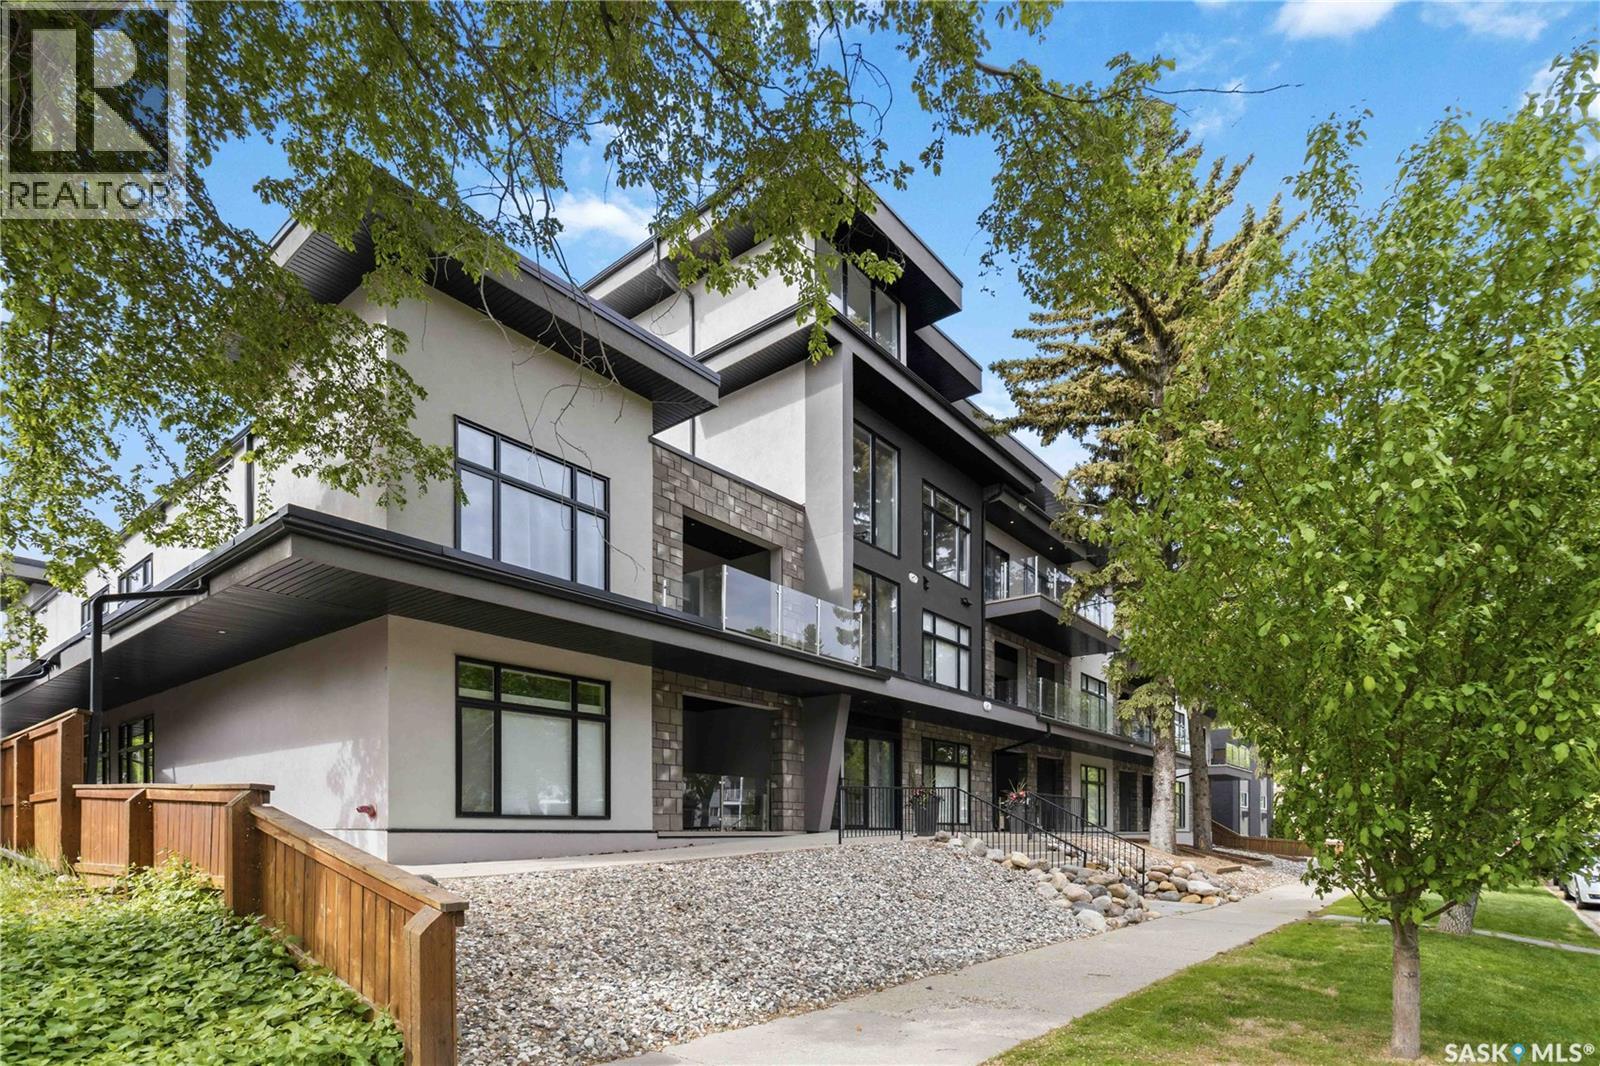
Welcome to Tribeca in Varsity View, a great spot for anyone who likes having the best of Saskatoon close by. The University of Saskatchewan, Broadway, Downtown, 8th Street, local cafés, restaurants and the Meewasin trails are all just minutes away. This south-facing two-bedroom, two-bathroom condo offers over 1,100 sq. ft. with high ceilings, engineered hardwood flooring and plenty of natural light. The living room opens onto a large private patio, with a second entrance from the spare bedroom, great for guests, an office or extra living space. The primary bedroom has a large walk-in closet and an oversized ensuite with heated tile floors, a walk-in shower and plenty of storage. You'll also find central air conditioning, in-suite laundry, Hunter Douglas window coverings and a heated underground parking stall. Tribeca offers a comfortable, low-maintenance home in a neighbourhood where you can leave the car parked and enjoy what's around you. Call your favourite agent today to take a look. (id:44393)
Boyes Group Realty Inc.
Kelowna, British Columbia
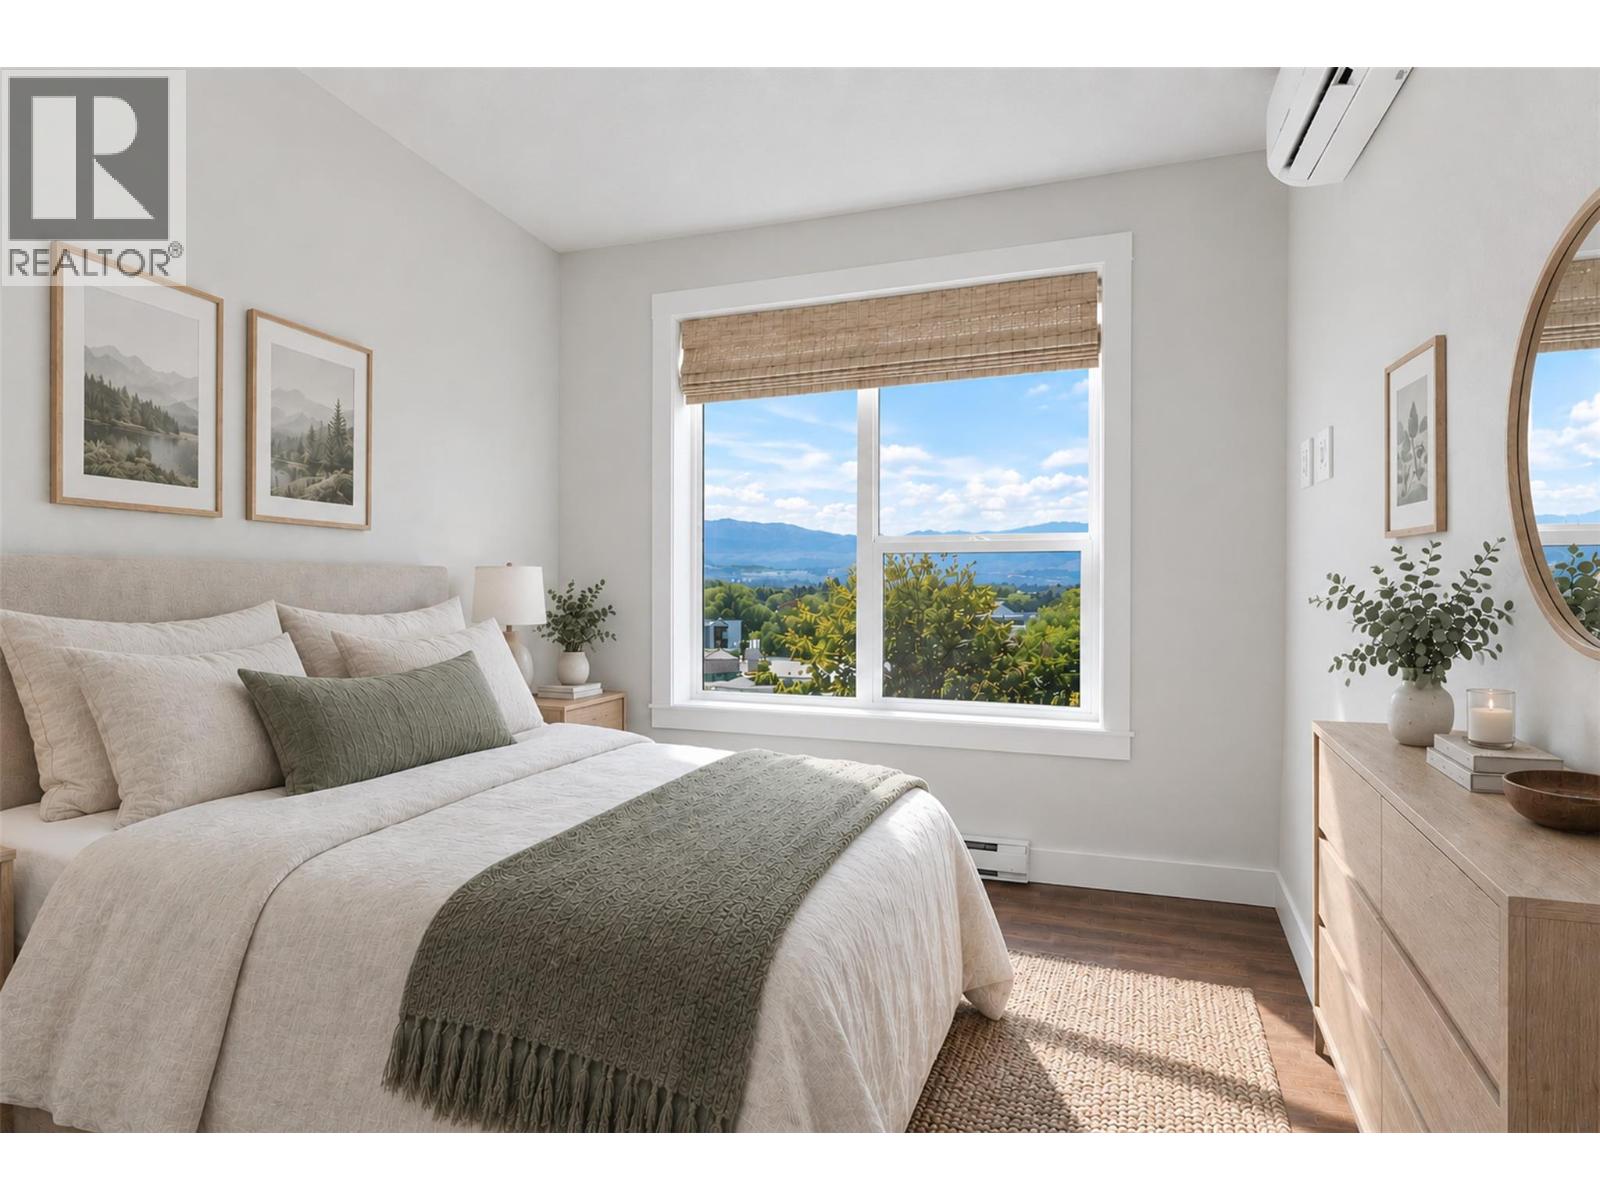
MOVE-IN READY | TOP-FLOOR CORNER UNIT | GST PAID! Move right into this brand-new 1-bedroom, 1-bathroom home at REVO Kelowna with GST already paid! Located on the top floor in the sought-after Capri-Landmark district, this corner unit is an excellent opportunity for a first-time buyer, investor, or anyone looking for a low-maintenance urban lifestyle. The B5 floor plan offers approximately 531 sq. ft. of interior living space plus a generous 98–115 sq. ft. private balcony. The functional layout features a spacious kitchen with a large island and seating, stainless steel appliances, stackable washer and dryer, a generous bathroom, large walk-in closet, and plenty of natural light. REVO Kelowna offers an impressive collection of amenities including a rooftop recreational terrace, fitness centre, spa-inspired wellness facilities, indoor and outdoor social spaces, coworking areas, communal green space, and organic gardens. Smart-living features include digital keys, a concierge app, smart parcel delivery, and touchless entry.(amenities opening late fall) With a 98 Bike Score™, pet- and rental-friendly living, a top-floor corner location, and no GST to pay, this move-in-ready home is an opportunity you don't want to miss! (id:44393)
Royal LePage Kelowna