
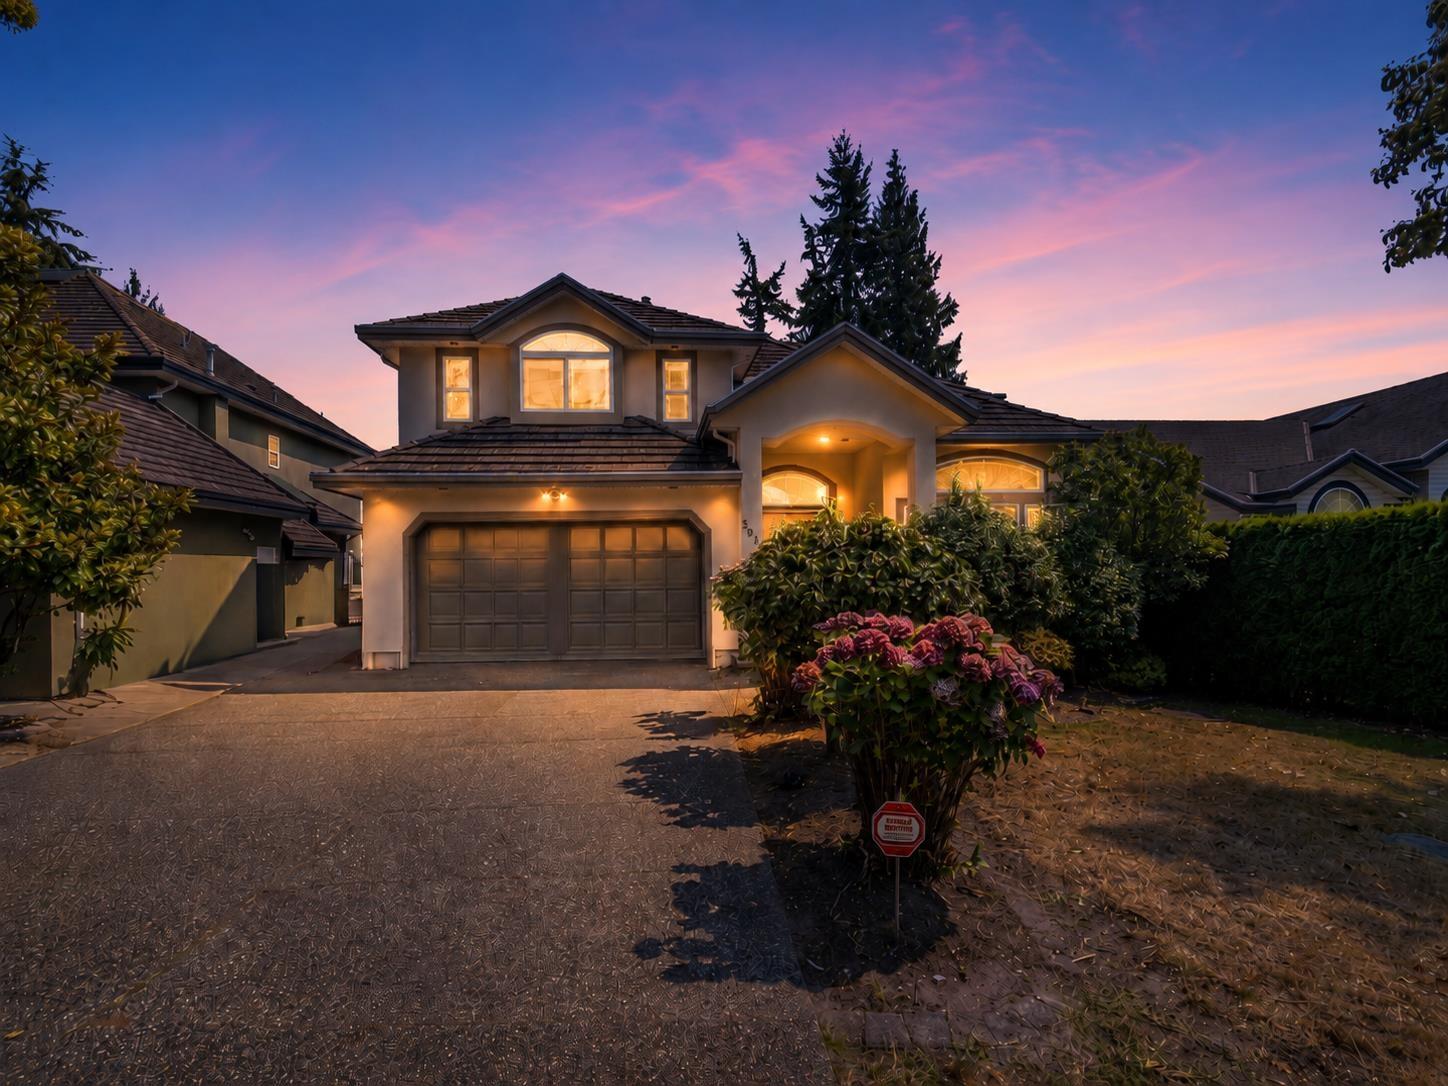
Surrey, British Columbia
BEAUTIFUL CUSTOM-BUILT 3-LEVEL HOME offering 5,200+ SQ. FT. of living space on a 7,400+ SQ. FT. LOT with TWO RENTED MORTGAGE HELPERS! Bright main floor features maple flooring, RADIANT HEAT, 18-FT CEILINGS, two-storey windows & a 2-way fireplace connecting to a large office. Spacious open-concept kitchen with stainless steel appliances & maple cabinets. Upstairs offers 4 BEDROOMS, including a large primary suite with PRIVATE DECK, ensuite & walk-in closet, plus a junior primary with ensuite. Basement features TWO UNAUTHORIZED RENTAL SUITES, both currently rented: a 2-bedroom suite with laundry & separate bachelor suite. Excellent location near schools, parks & major highways. GREAT FAMILY HOME WITH INCOME POTENTIAL! (id:44393)
Sutton Group-West Coast Realty
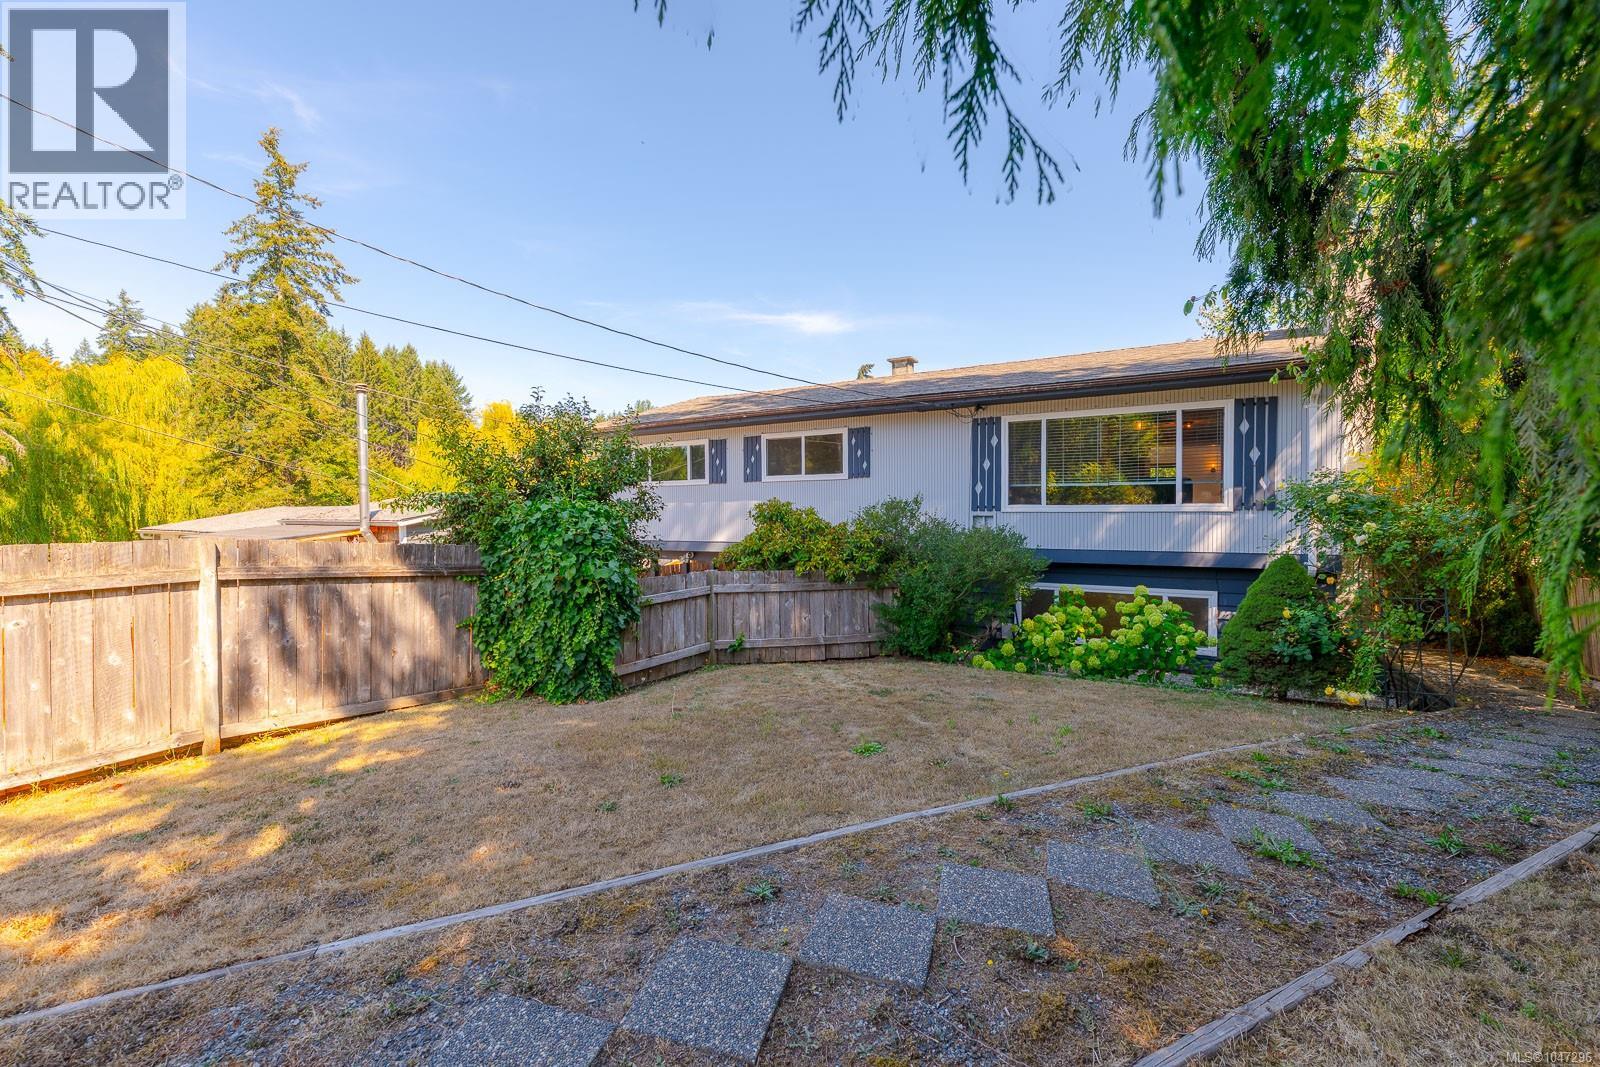
Nanaimo, British Columbia
Welcome to your own private oasis in Cedar. Set on a large lot just minutes from the village core, this family-friendly property offers a beautifully landscaped, park-like backyard complete with weeping willows, greenhouse, chicken area, workshop, BBQ space, & plenty of room for kids & pets to play. Inside, you'll find numerous updates including flooring, bathrooms, paint, & more. The spacious deck overlooks the yard & distant pastoral views, creating the perfect place to relax. The lower level offers excellent flexibility with a separate entrance, bathroom, & kitchenette/wet bar area, ideal for guests, students, Airbnb potential, or extended family. Zoned for a carriage home, confrim with RDN. Enjoy Cedar's community atmosphere with restaurants, shopping, trails, Hemer Provincial Park, Jack Biggs Park, & BC Ferries all nearby. A wonderful family home with space, privacy, & income potential. (id:44393)
Royal LePage Nanaimo Realty (Nanishwyn)
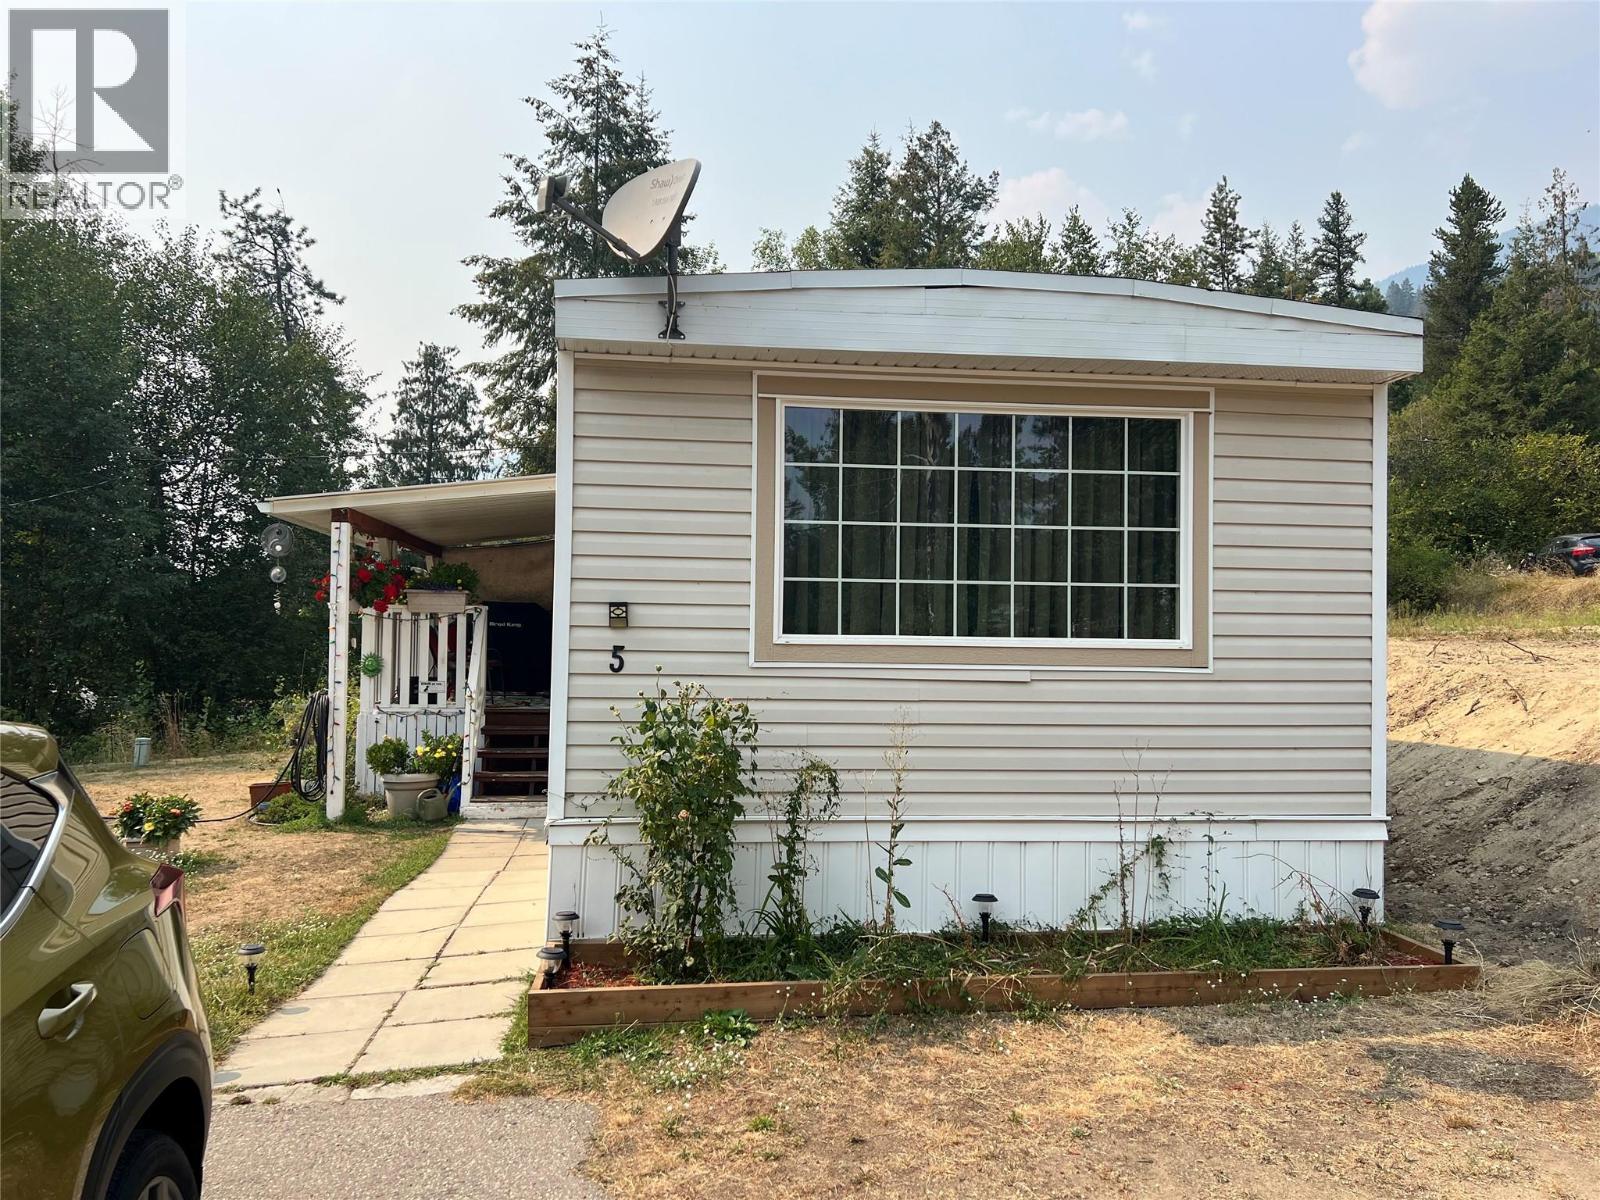
Robson, British Columbia
Affordable Kootenay living! Bright and spacious 2-Bed Home in desirable Ponderosa Park. Welcome to effortless, low-maintenance living in the peaceful community of Robson, BC. This beautifully maintained 14' x 70' single-wide manufactured home offers an incredible opportunity for first-time buyers, downsizers, or anyone looking to beat the high cost of housing. Step inside to discover a bright and welcoming layout filled with an abundance of natural light. The heart of the home features a seamless, open-concept flow that leads effortlessly from the functional kitchen through the dedicated dining area and into the spacious living room—perfect for everyday living and entertaining. The floor plan is exceptionally well-designed, offering a generous, extra-large primary bedroom that serves as your private retreat. The second bedroom is highly versatile, making it an ideal space for a home office, hobby room, or a child’s bedroom. A full, 4-piece bathroom services the home perfectly. Situated in the highly desirable Ponderosa Manufactured Home Park, you are just minutes away from the amenities of Castlegar, the scenic Columbia River, and world-class outdoor recreation. Don't miss out on this rare, affordable gem in today's market. Book your viewing today! (id:44393)
RE/MAX All Pro Realty
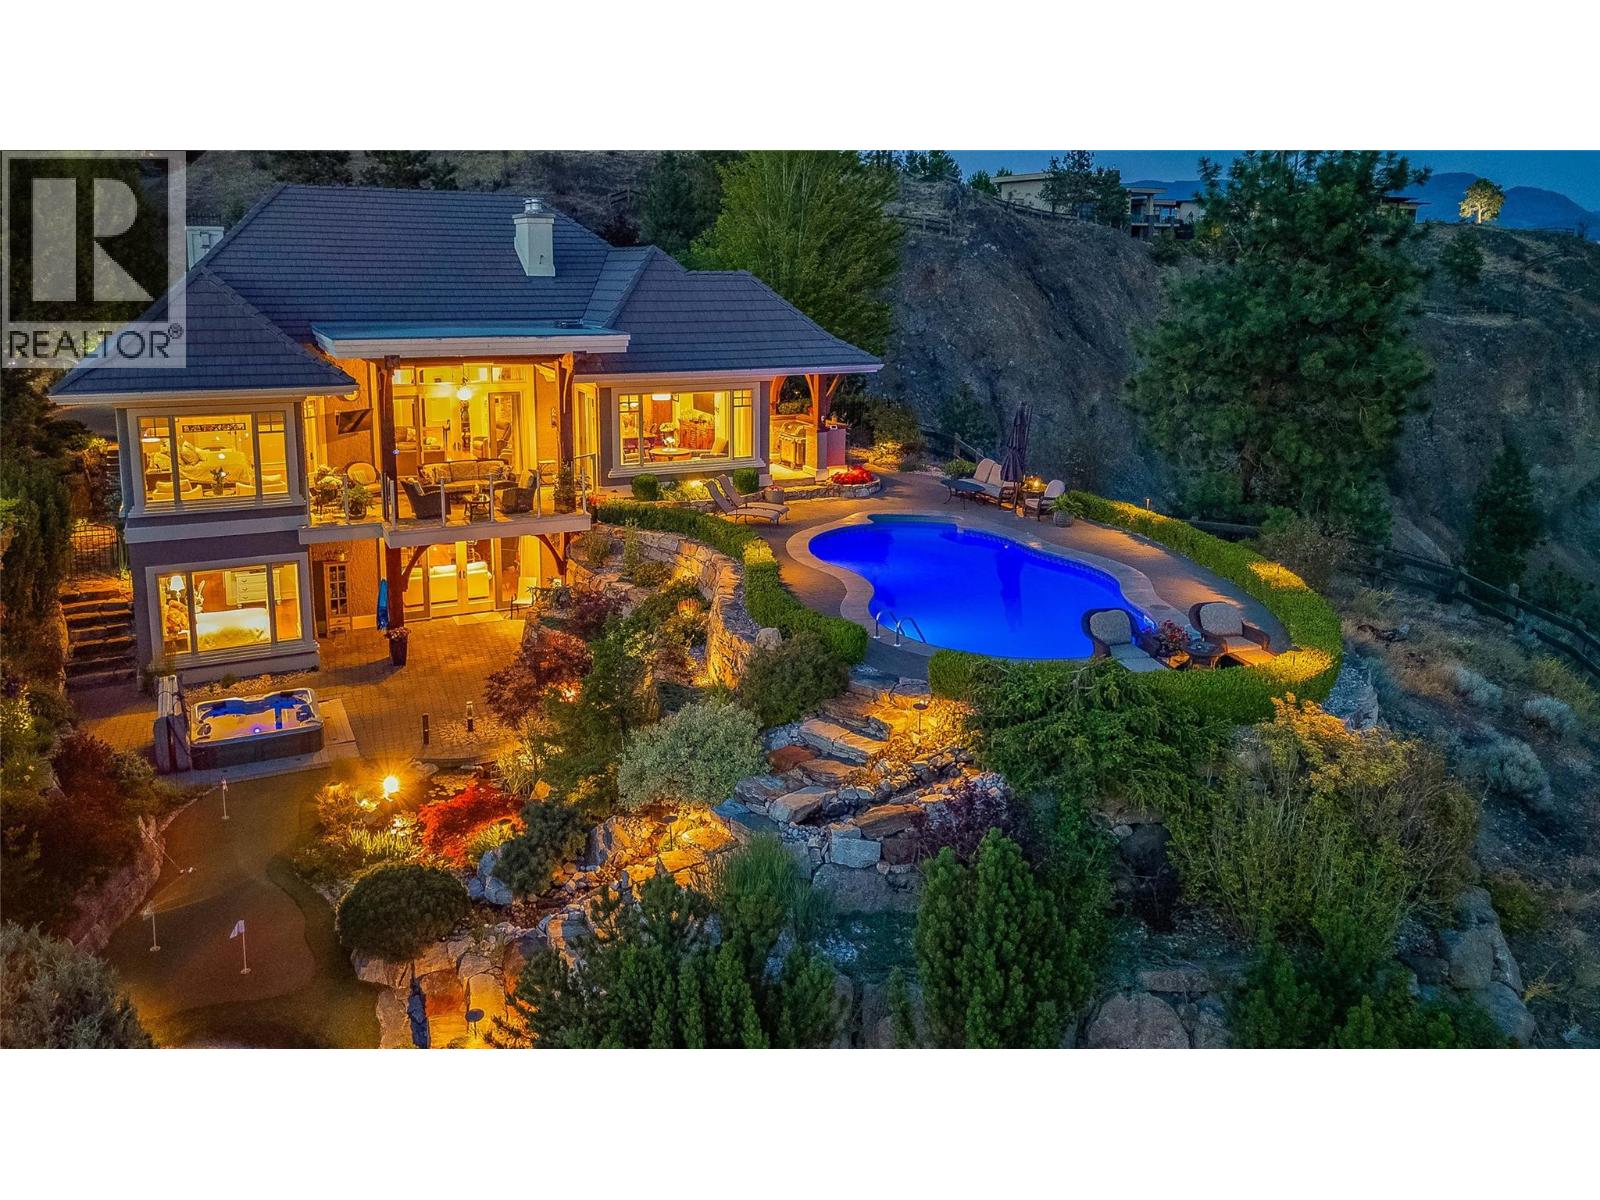
Kelowna, British Columbia
Welcome to 1173 Parkbluff Lane! Panoramic, unobstructed views of Okanagan Lake and Kelowna’s sparkling skyline define this exceptional 4,711 sq. ft. Tommie Award-winning custom residence in the prestigious gated community of Highpointe on Knox Mountain. From breathtaking sunset vistas and evening city lights with a front-row seat to Kelowna’s fireworks, this home delivers an unforgettable lifestyle. Built with timeless European-inspired character the 4-bedroom, 4-bathroom walkout rancher masterfully blends warmth, superior craftsmanship and everyday livability. Expansive windows frame the views throughout the main living spaces, complemented by natural stone accents, a striking two-sided fireplace, white oak hardwood floors and refined millwork. The highlight is the Carolyn Walsh-designed kitchen featuring premium appliances and an integrated Sub-Zero refrigerator - perfect for both grand entertaining and daily living. The walkout lower level offers exceptional flexibility with its own separate exterior entrance, additional bedroom & bathrooms, a spacious recreation area with stone fireplace and custom built-ins, plus a wet bar with refrigerator, dishwasher, microwave, and keg tap — ideal for hosting or a private guest retreat. Outdoors, the property becomes a private resort with award-winning landscaping, a tranquil two-tiered waterfall into a fish pond, saltwater pool, sunken hot tub, multiple covered seating areas, putting green and mature gardens with peach and plum trees plus a blueberry patch. Additional features include geothermal heating & cooling, heated garage, EV charging and a separate storage shed. Nestled among Kelowna’s finest homes yet minutes to downtown, this rare offering combines spectacular views, complete privacy and an exceptional Okanagan lifestyle. (id:44393)
Century 21 Assurance Realty Ltd
Surrey, British Columbia
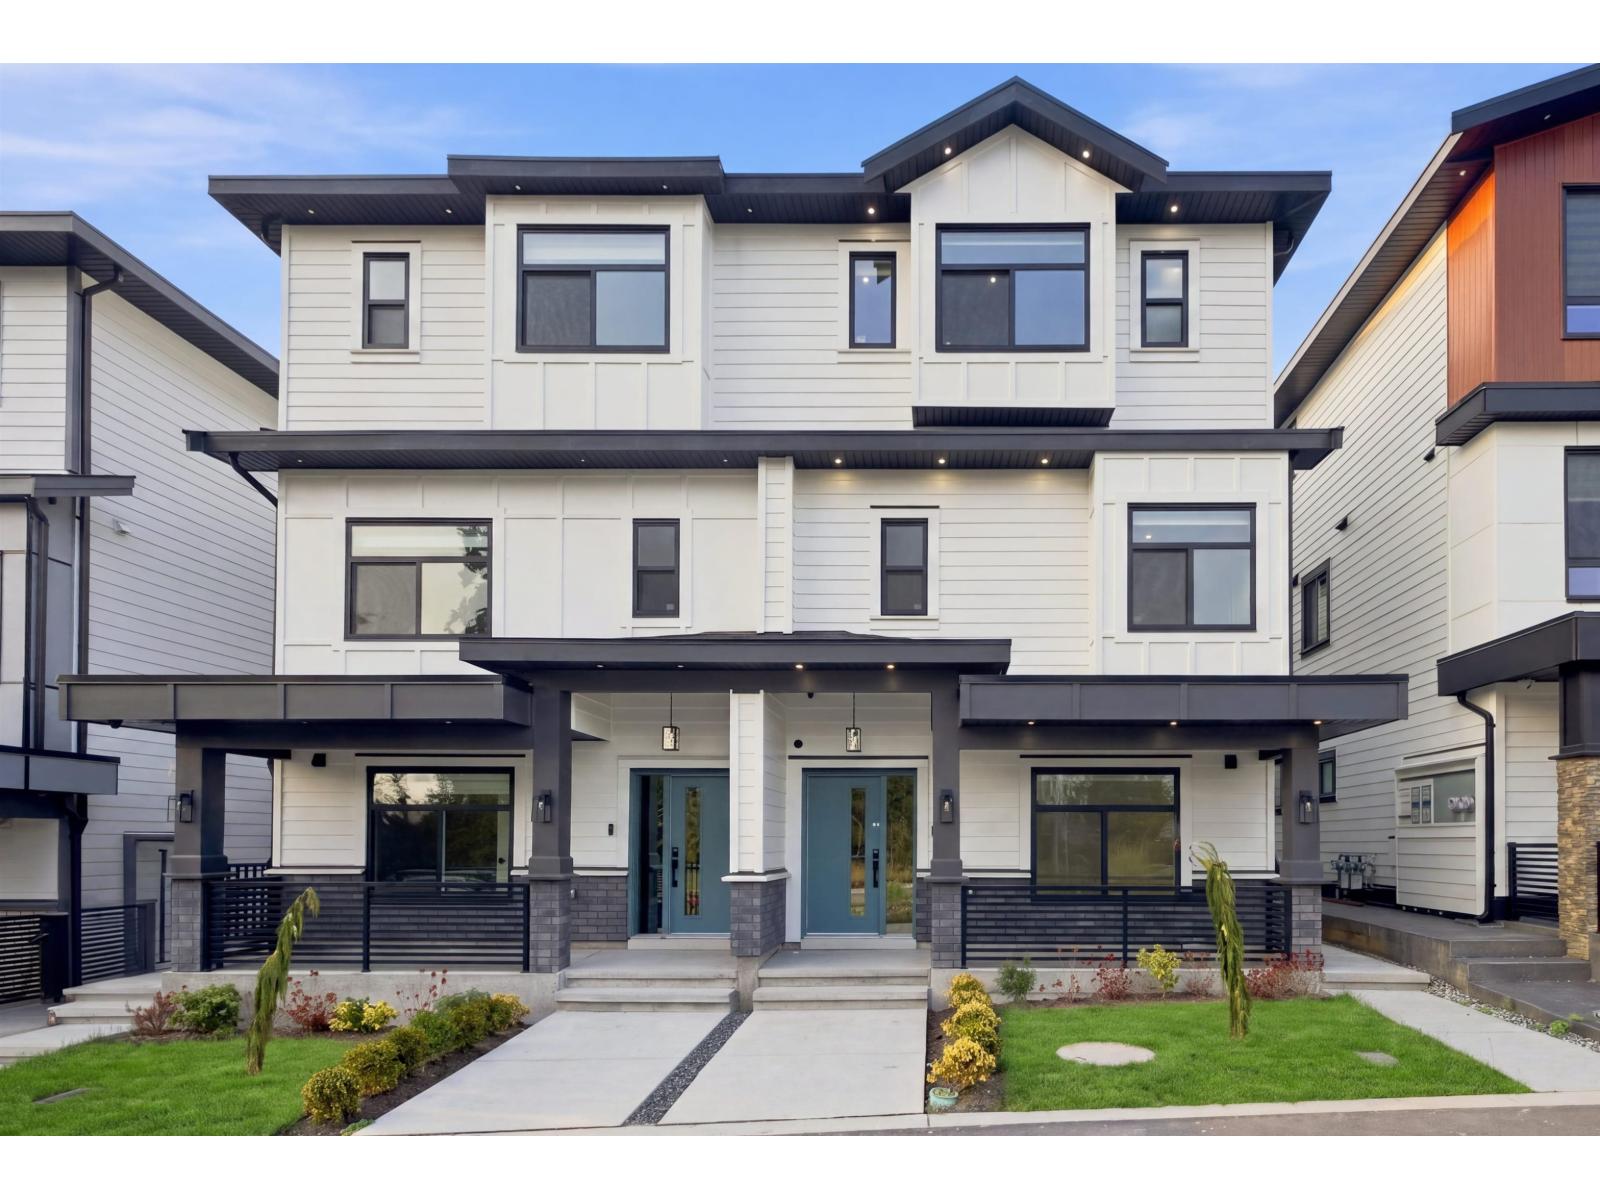
Experience elevated living in one of South Surrey's most sought-after communities! This exceptional brand-new 7-bedroom, 5-bathroom duplex in Grandview Heights brings together impressive space, modern luxury, and thoughtful design. The bright open-concept main floor features spacious living and dining areas, a beautifully finished kitchen with name-brand appliances, separate spice kitchen, large patio, plus a bedroom and full bathroom ideal for parents or guests. Upstairs offers a spacious primary retreat with a beautiful ensuite and three additional bedrooms. The legal 2-bedroom above-ground suite provides an excellent mortgage helper or space for extended family. Minutes from Morgan Crossing, HWY 99, top schools, golf courses, the future Costco, and the Pacific Crossing border. (id:44393)
Royal LePage Global Force Realty
Saskatoon, Saskatchewan
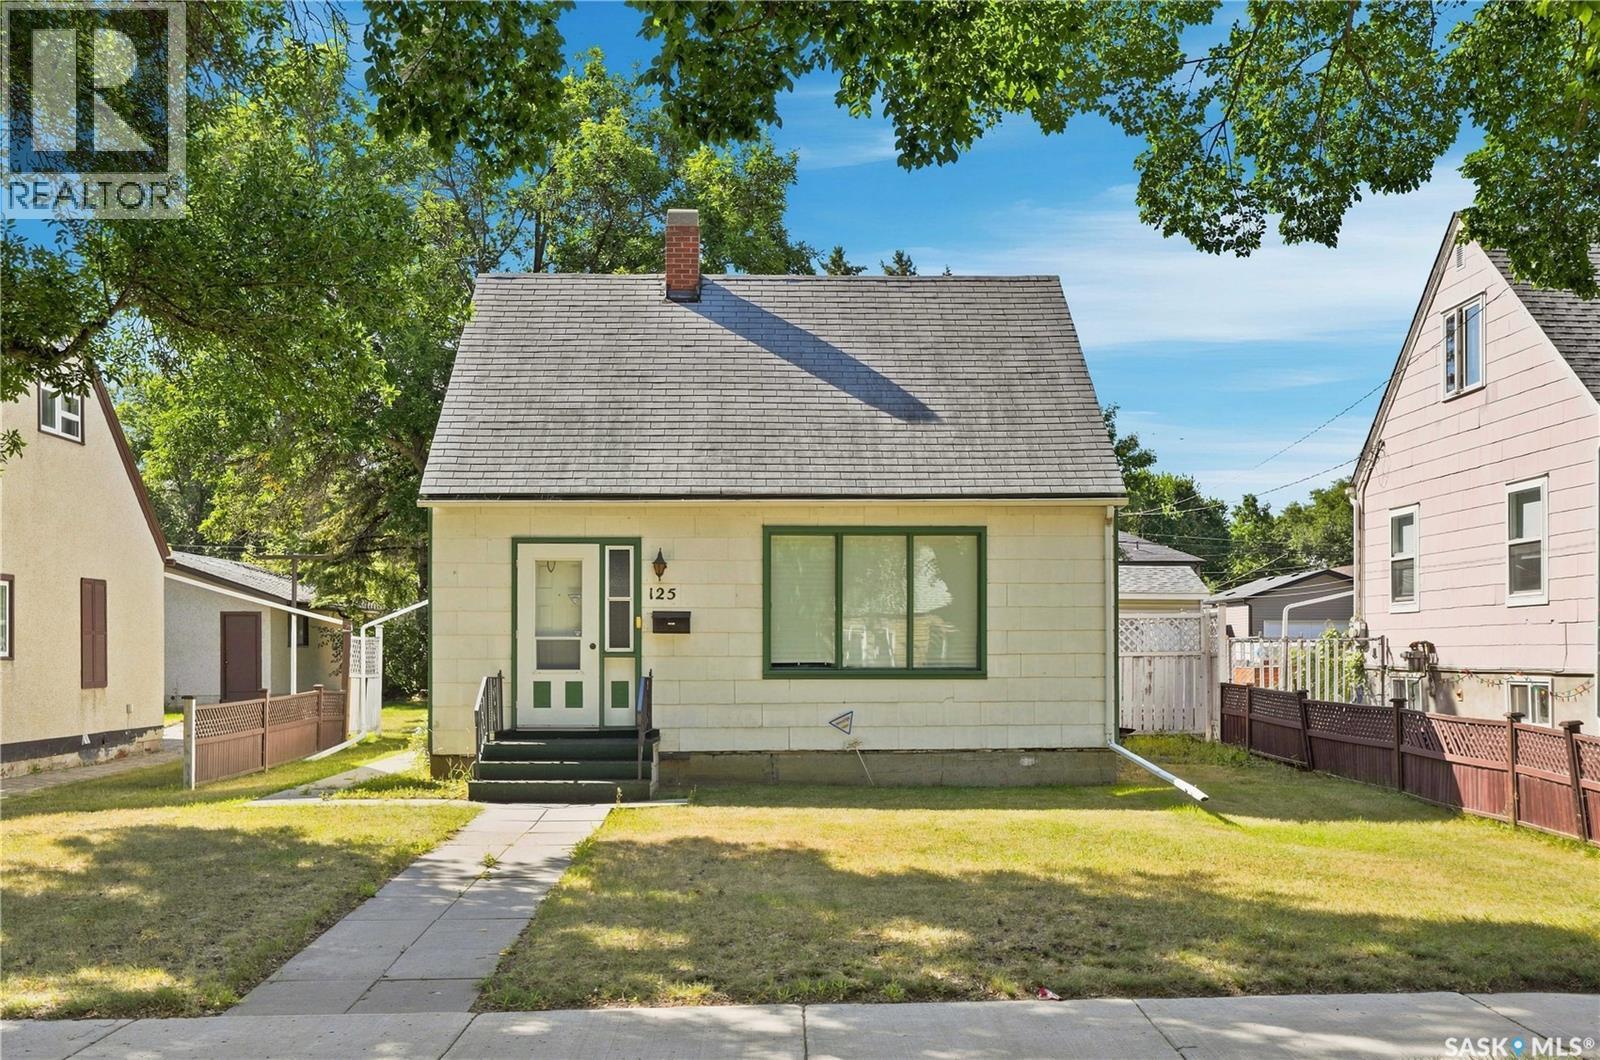
Welcome to 125 111th Street West, a 1 ½ Storey home filled with charm and character and located in the heart of the Sutherland neighborhood. You’ll appreciate the bright feel when you enter the home with the large windows throughout the main level. The main floor features a spacious living room, charming dining room with patio door access to the deck and hardwood floors, kitchen with newer fridge and stove, 4-pc bathroom, and large back entry/mudroom with ample storage and access to the basement. Upstairs you will find two of the bedrooms, with a feeling of privacy from the rest of the home. The basement features another bedroom, laundry, utility room, as well as storage and cold storage space. You’ll love the large, south facing backyard, with garden area, and single-car detached garage with alley access. Conveniently located near the University of Saskatchewan, parks, schools, shopping, amenities, and more! Don’t miss out, book your showing today! (id:44393)
Boyes Group Realty Inc.
Cultus Lake, British Columbia
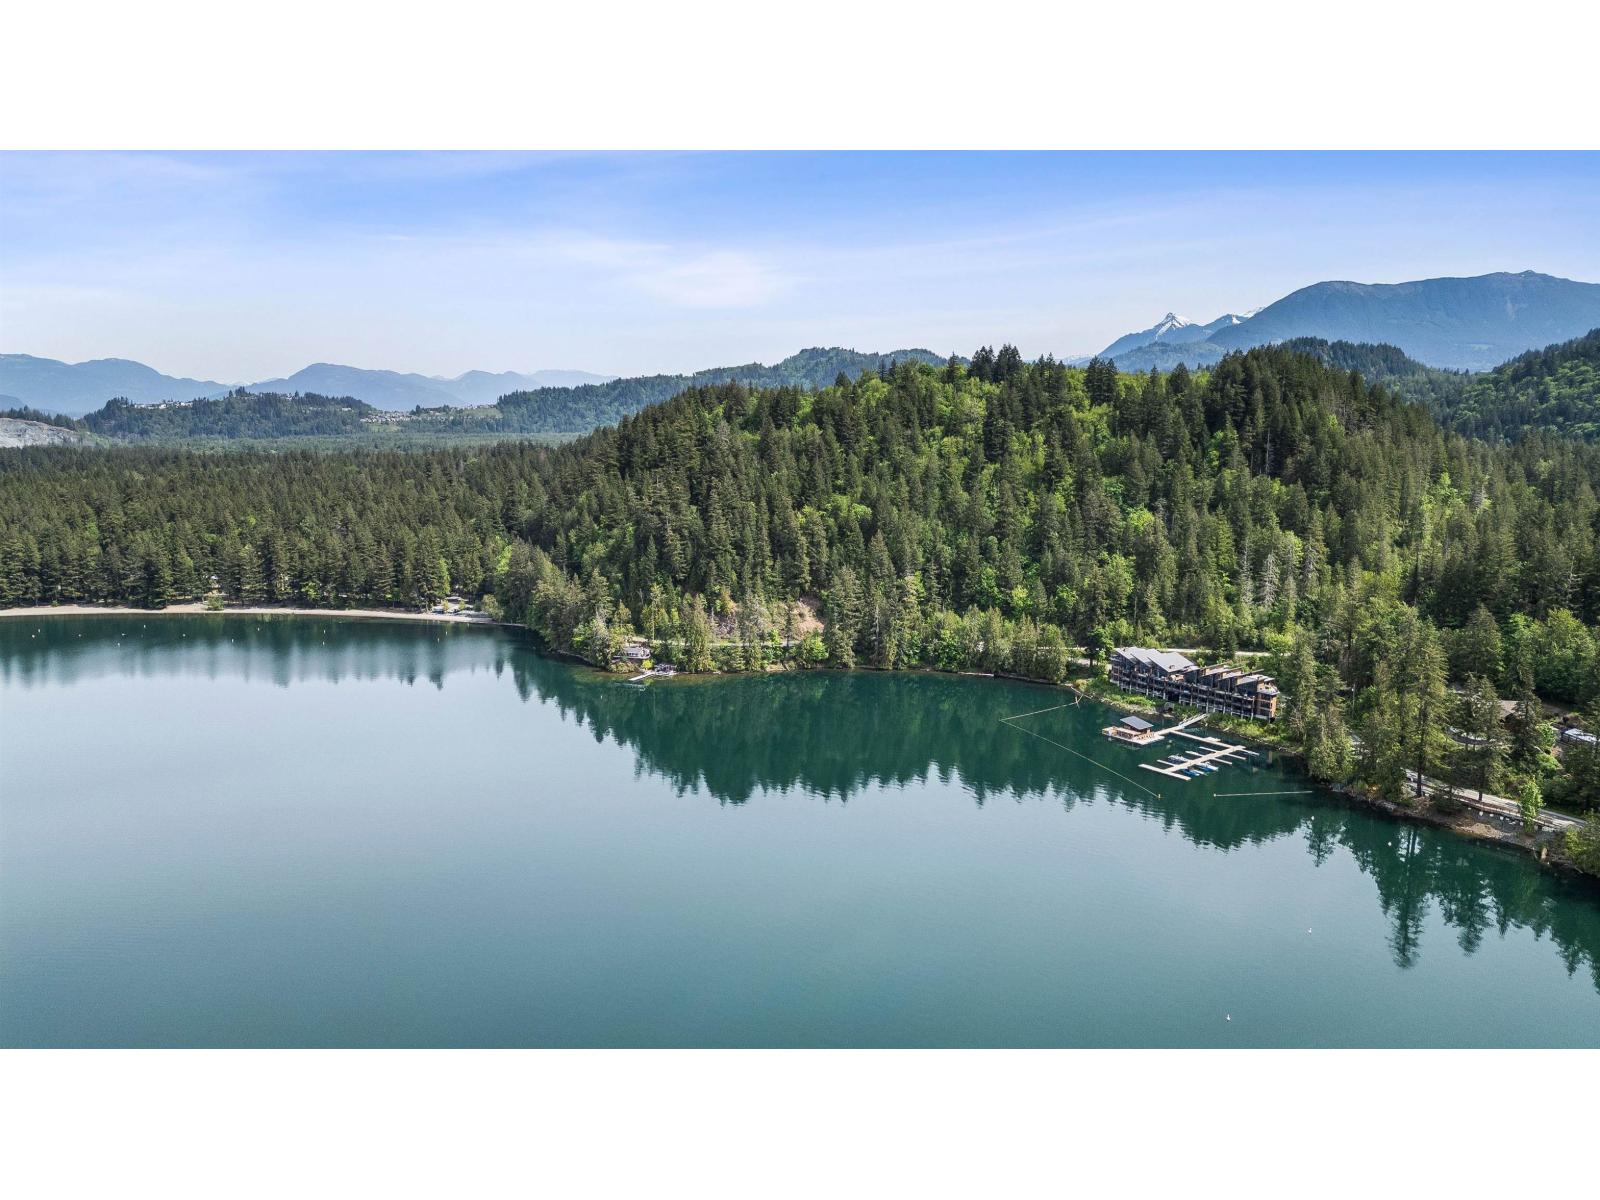
WATERFRONT CULTUS LAKE RETREAT! Discover elevated lakeside living in this beautifully appointed 1,193 sq.ft residence offering 2 bedrooms + den & 2 bathrooms. Framed by captivating LAKE & MOUNTAIN VIEWS, the open concept interior is designed to make the most of its remarkable setting. Stunning gourmet kitchen featuring quartz counters, elegant cabinetry, stainless steel appliances incl. a gas range & a gorgeous waterfall island. The living room is centred around a striking gas fireplace & flows effortlessly onto the EXPANSIVE covered patio w/ BREATHTAKING LAKE VIEWS! Spacious bedrooms incl. a luxurious primary w/ 4pc ensuite. Complete w/ AC, PRIVATE BOAT SLIP & TWO secure underground parking stalls. A TRUE SHOWSTOPPER! * PREC - Personal Real Estate Corporation (id:44393)
RE/MAX Nyda Realty Inc. (Vedder North)
Regina, Saskatchewan
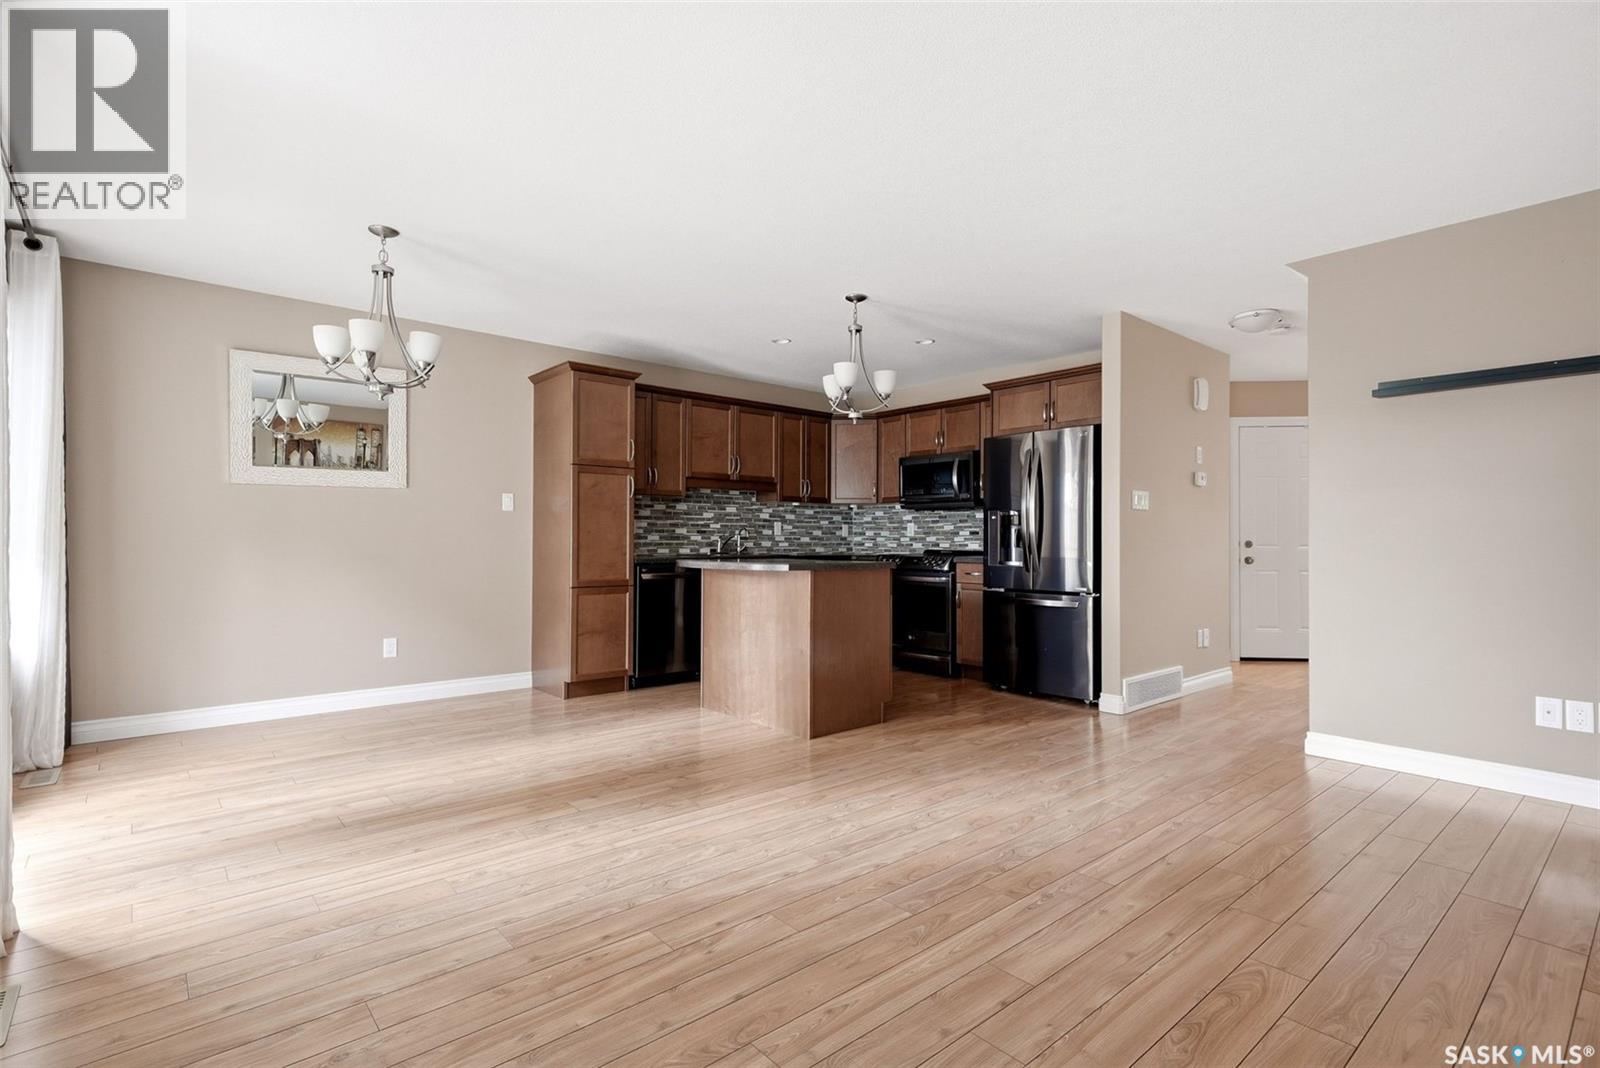
Welcome to 837 Connaught Street, a move in ready townhouse condo in the well maintained Rose Pointe Townhomes. Offering low maintenance living, an attached garage, and a functional floor plan, this home is ideally located close to schools, parks, shopping, and all north Regina amenities. The bright, open concept main floor features a spacious living room filled with natural light, a generous dining area with garden doors leading to a great deck overlooking green space. The well appointed kitchen is complete with rich dark maple cabinetry, a centre island, glass backsplash, and plenty of counter and storage space. A convenient 2 piece bathroom completes the main level. Upstairs, you'll find three comfortable bedrooms, including a spacious primary suite with a walk-in closet, along with a 4 piece main bathroom. The fully developed basement adds valuable living space with a large family room, laundry space, storage room, and utility area. Additional features include a single attached garage, central air conditioning, on demand hot water, a heat recovery unit (HRV), ample parking, and a peaceful green space behind the unit. This well cared for condo offers the perfect combination of comfort, convenience, and affordability, making it an excellent opportunity for first time buyers, young families, or those looking to enjoy maintenance free living. (id:44393)
Coldwell Banker Local Realty
Prince George, British Columbia
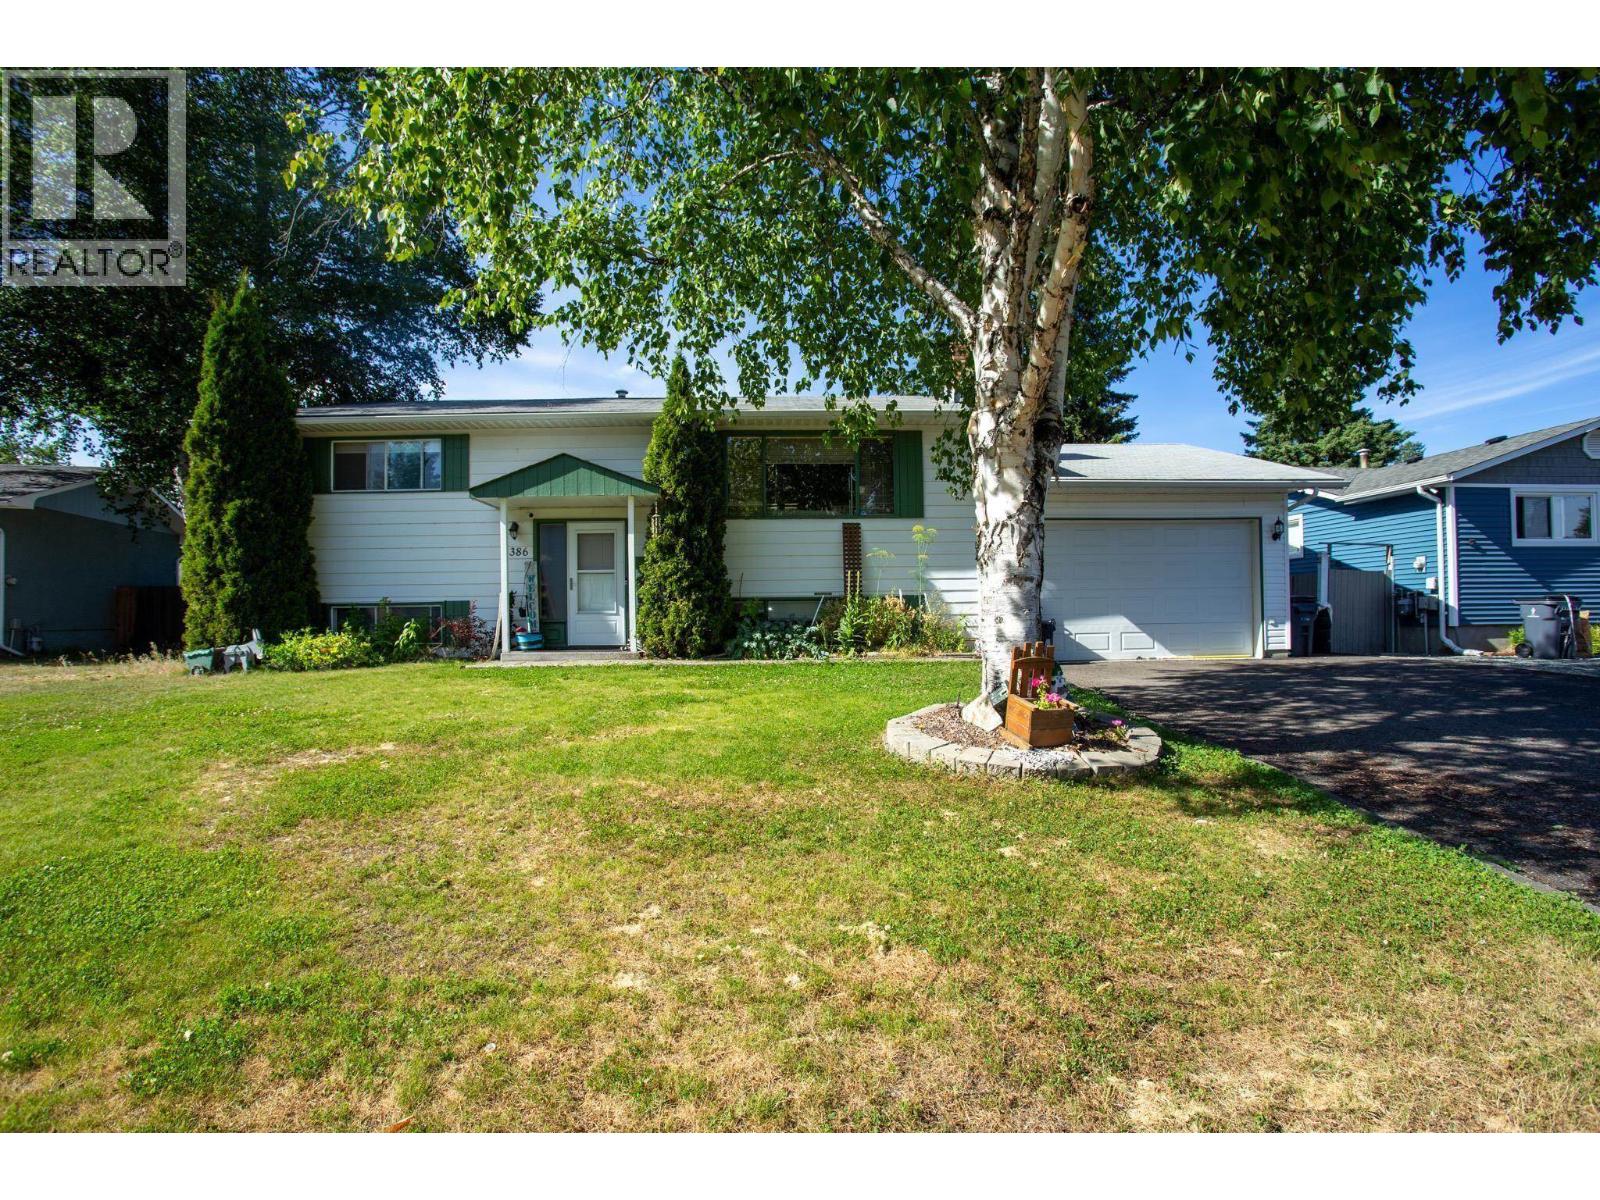
Great Family Home in a Prime Location! Tucked away on a quiet cul-de-sac located walking distance from both elementary and high schools, it's ideal for growing families. Enjoy plenty of space with a garage and RV parking, plus a private backyard featuring a patio and a dedicated hot tub room - perfect for relaxing after a long day. Inside, you'll find some updated flooring, an updated bathroom and plenty of potential to make the home your own. Don't miss your chance to get into a great neighbourhood with everything you need close by! (id:44393)
Team Powerhouse Realty
Prince George, British Columbia
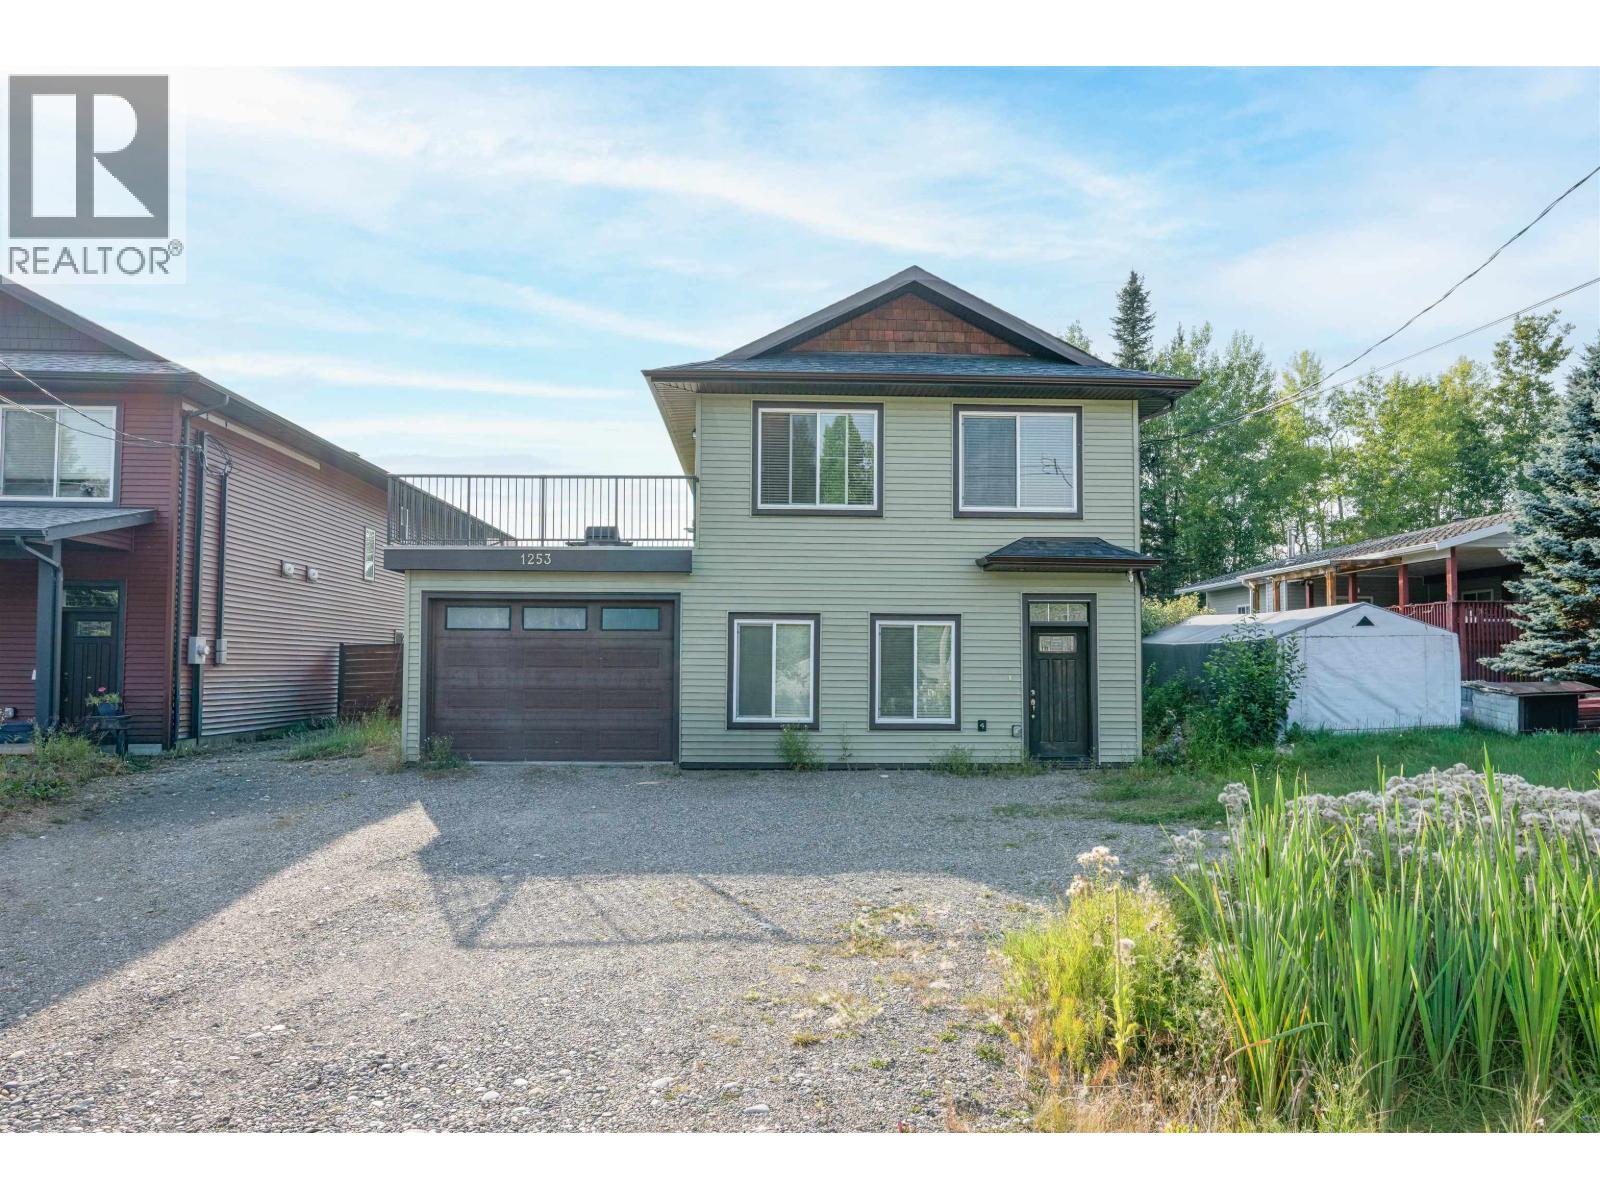
Welcome to this beautiful 2019-built home in the desirable Blackburn area! Offering 6 bedrooms and 3 bathrooms, this modern home features a bright open-concept main living space with 3 bedrooms upstairs, plus a main-floor bedroom/flex room. The self-contained 2-bedroom suite provides excellent rental income or space for extended family. Situated on a large lot with a single garage and in a fantastic location close to schools, parks, and amenities, this is a perfect opportunity for homeowners and investors. (id:44393)
Royal LePage Aspire Realty
Surrey, British Columbia
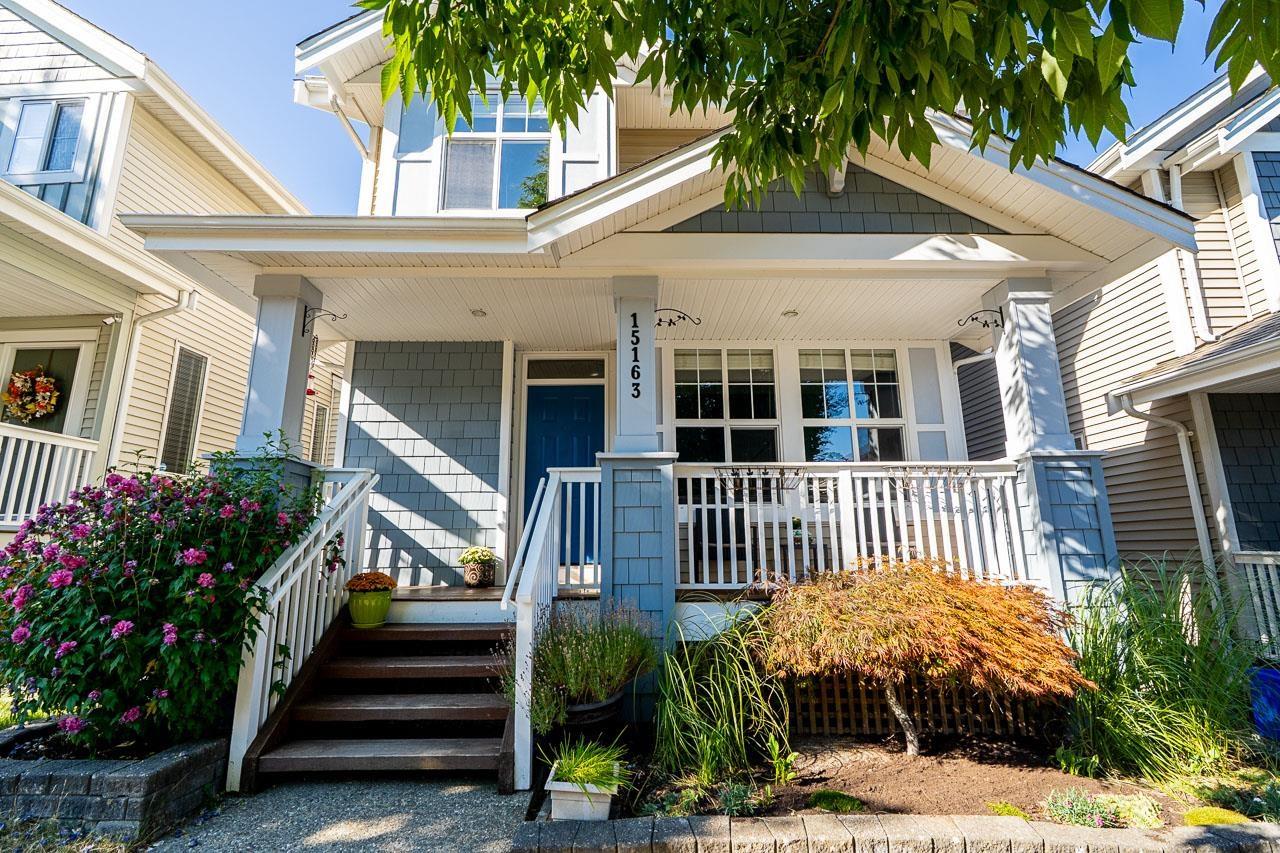
Welcome to Oliver's Lane in the heart of Sullivan Station! This lovely updated 2,500 SF home by Morningstar Homes offers 5 bedrooms/3.5 baths, including a basement suite. The main floor features a home office and inviting great room with open kitchen, dining and living areas overlooking the spacious deck and fenced yard. Upstairs offers a generous primary with ensuite, two additional bedrooms, bath and laundry. Lower level includes a flex room/bedroom plus 1-bedroom suite. Updated flooring throughout, paint, kitchen, bathrooms, quartz counters, some appliances and brand-new furnace and hot water tank. Detached double garage + additional parking. Walk to the YMCA, parks with tennis/pickleball, sports fields and trails. Close to shopping, amenities and Sullivan & Sullivan Heights schools. (id:44393)
Macdonald Realty (Surrey/152)
Lake Cowichan, British Columbia
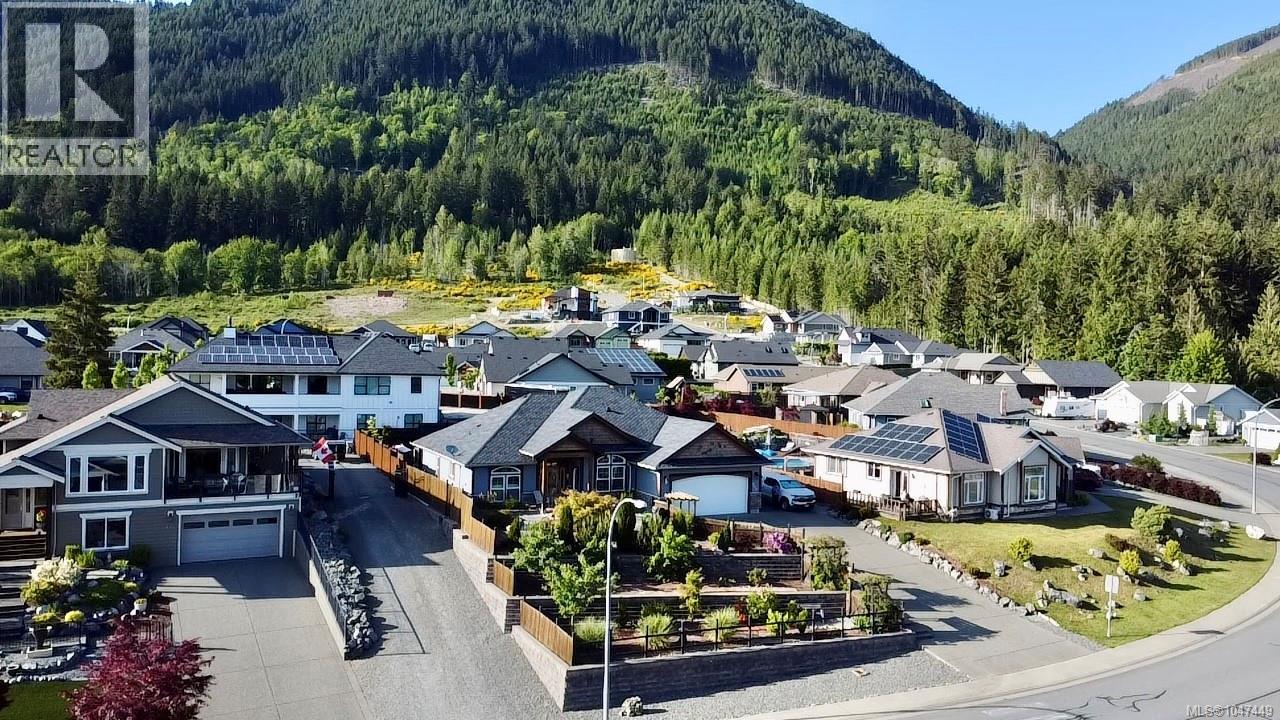
Visit REALTOR website for additional information. Price reduced, motivated seller. This beautiful 1850 sqft, 3 bedroom, 2 bathroom rancher is located in The Slopes at Lake Cowichan. The home has a 16’ vaulted ceiling at the peak and beautiful arched entryways throughout, giving this home a certain elegance. Enjoy the Chef’s kitchen with solid Maple and Birch wood cabinets, stainless steel appliances, Granite countertops with eat up bar that is open to the living room with French doors that lead to a covered patio which is great for those year-round barbecues. The Primary bedroom has a walk-in closet, access to the covered patio and a spa like 4pc ensuite. The home boasts a formal dining room, office, 2 more good sized bedrooms, 4pc bathroom and laundry room that leads to your double car garage. The backyard has raised garden beds, green house, 2 storage sheds and is fully fenced with RV parking. Incredibly efficient home, heat pump system provides radiant heat throughout and extremely well insulated. (id:44393)
Pg Direct Realty Ltd.
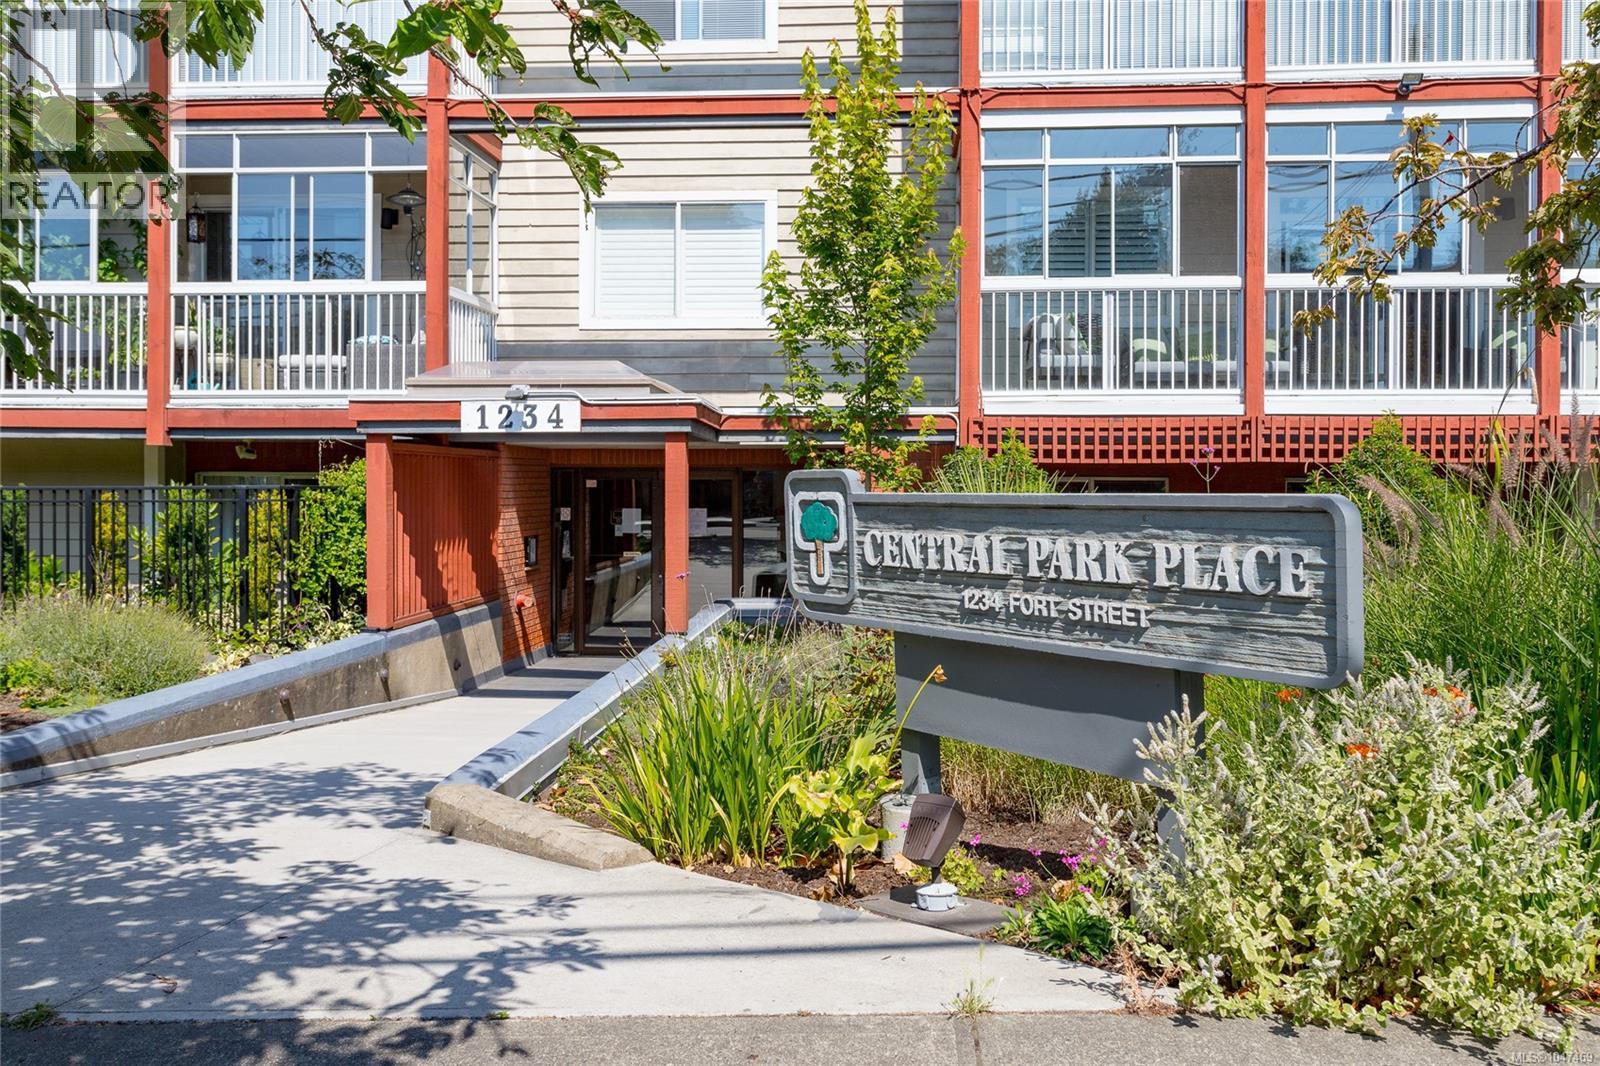
Victoria, British Columbia
Located along the Fort Street corridor, this spacious 2-bedroom, 2-bathroom unit offers convenient access to downtown, Oak Bay, and the surrounding neighbourhoods, with shops, restaurants, transit, and bike routes nearby. The location provides easy access in several directions while remaining just outside the downtown core. The unit is positioned on the quiet side of the building and looks out over Central Middle School Field, creating a more open outlook and some separation from the street. The living and dining areas are both generously sized, with a layout that provides plenty of room for everyday living and dining. Both spaces open onto a large balcony with plenty of usable outdoor space and an outlook across the field. The primary bedroom includes a walk-in closet and ensuite, while the second bedroom is also a good size and works well as either a bedroom or home office. In-suite laundry provides additional convenience within the unit. Secure underground parking and separate storage are included, along with bike storage, a workshop, and a recreation/meeting room within the building. With its larger floor plan, quiet position, usable balcony, and central Fort Street location, the unit offers a practical combination of space, accessibility, and separation from the street. (id:44393)
Royal LePage Coast Capital - Chatterton
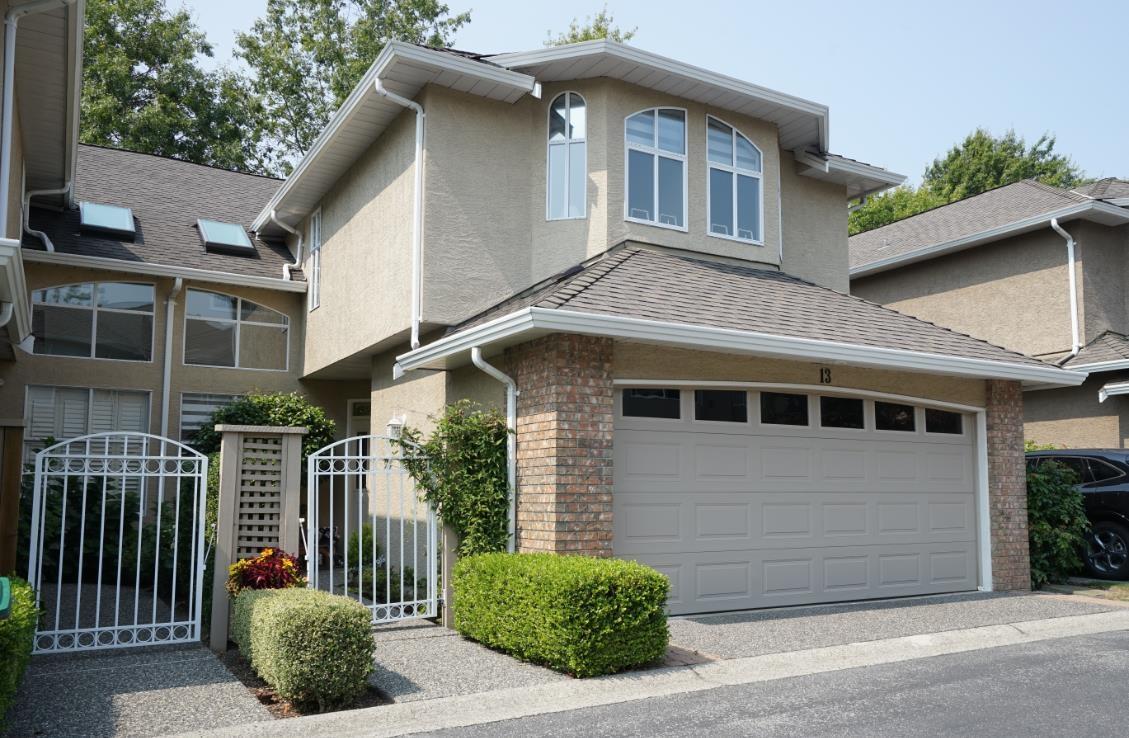
Surrey, British Columbia
Spectacular Boundary Park townhome! WONDERFUL NEIGHBOURS & a home that you will fall in love with! Loaded with charm & immaculately maintained. Top of the line UPDATES include replaced POLY-B piping, HOT WATER TANK & APPLIANCES (2yrs.), top of the line CARPET & EURO LAMINATE (5yrs), HUNTER DOUGLAS blinds (6months), PAINT & more. PROACTIVE STRATA is highly responsive and planning for the future. Attractive monthly strata fee! of $483.23! 3 bedrooms, 2 1/2 baths, side-by-side DOUBLE GARAGE and your giant PRIMARY SUITE with COSY sitting area & GAS FIREPLACE plus spa-like ensuite with jetted tub! Great location near BOUNDARY PARK Lake, walking trails, shopping, eateries, services & more. PETS OK! Dogs 18". Call for a viewing and come fall in love! (Some virtual staging) (id:44393)
Homelife Benchmark Realty Corp.
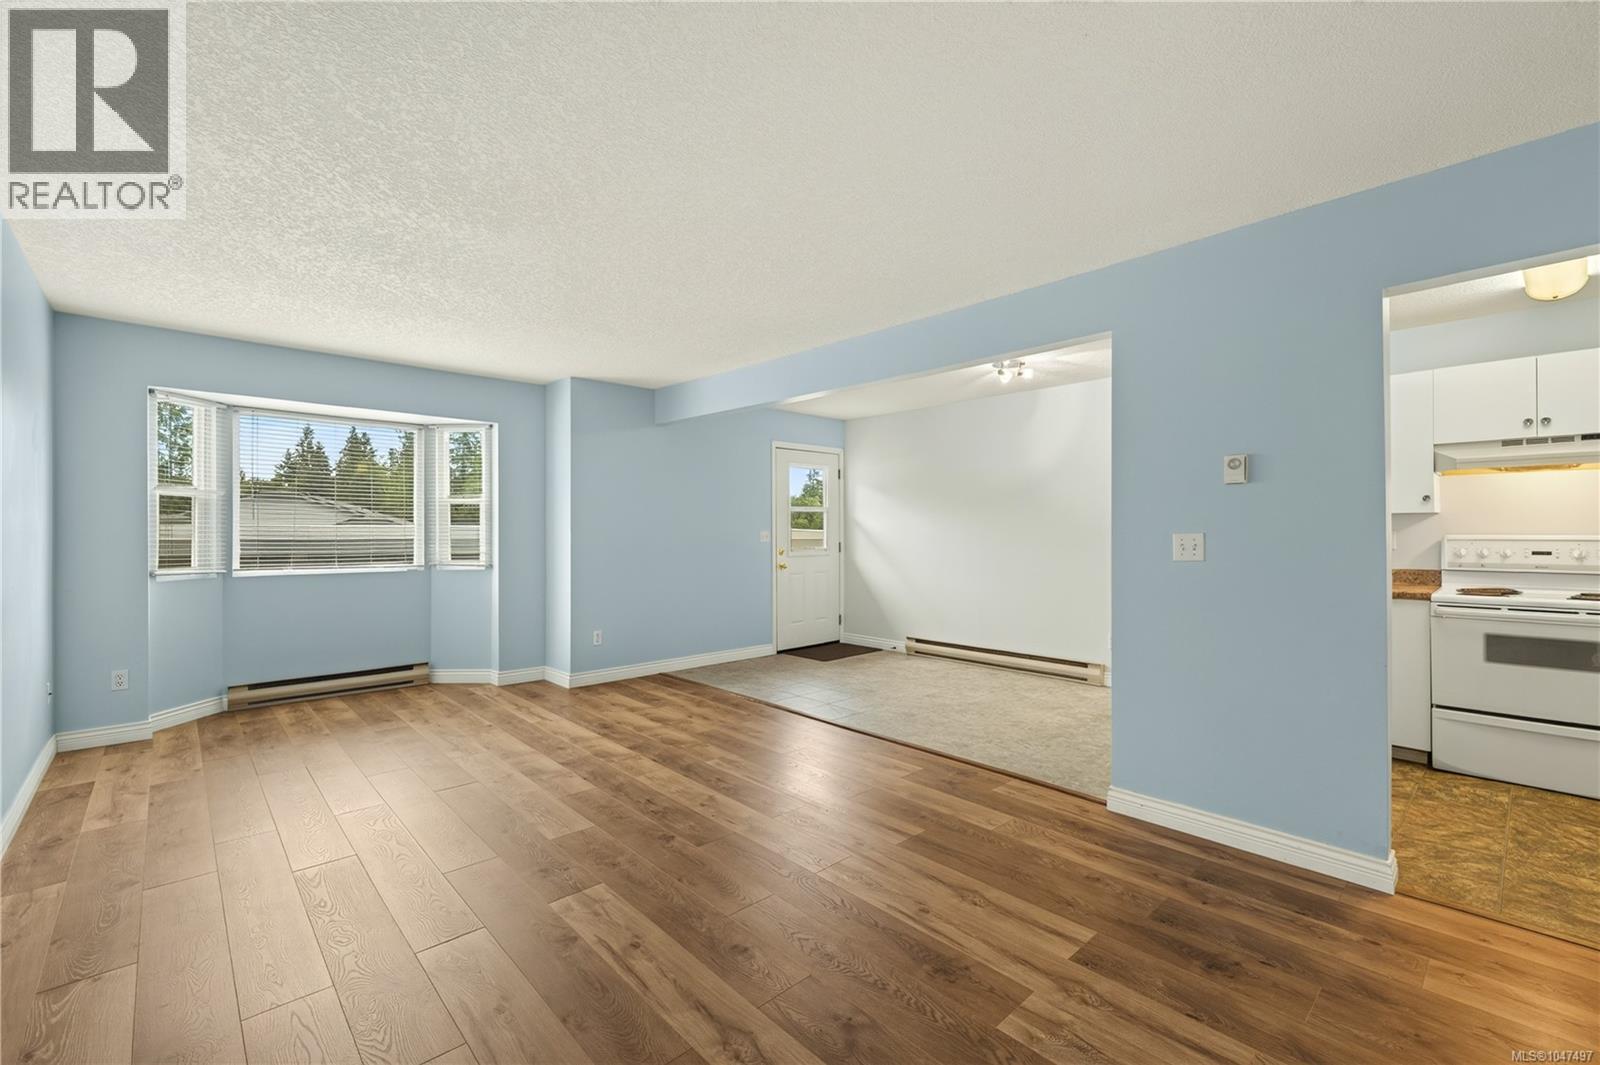
Nanaimo, British Columbia
This 920 sq. ft. ground-floor corner unit is an excellent opportunity for first-time homebuyers, downsizers, savvy investors, and faculty or students at Vancouver Island University (VIU). Key Details: * Layout: 2 bedrooms, 1 bathroom, galley kitchen. * Condition: Move-in ready with fresh paint and new high-quality laminate flooring. * Amenities: In-unit storage room, washer/dryer, and one covered carport parking stall. * Pet & Rental Policy: 1 cat and 1 dog under 40 lbs. ;Highly rental-friendly; * Monthly Maintenance Fees: $375 (Includes trash, insurance, exterior maintenance, and property management). Location: University District / Westwood Lake Enjoy the perfect balance of nature and urban convenience: * Recreation: Minutes from Westwood Lake or Colliery Dam Park, for hiking and swimming , plus easy access to the Aquatic Centre. * Convenience: Close to gas stations, a bowling alley, and the local Jingle Pot Pub & Convenience Store. * Education: Highly accessible to Vancouver Island University (VIU) and local schools, making this a solid rental or residential choice. (id:44393)
Island Pacific Realty Ltd.
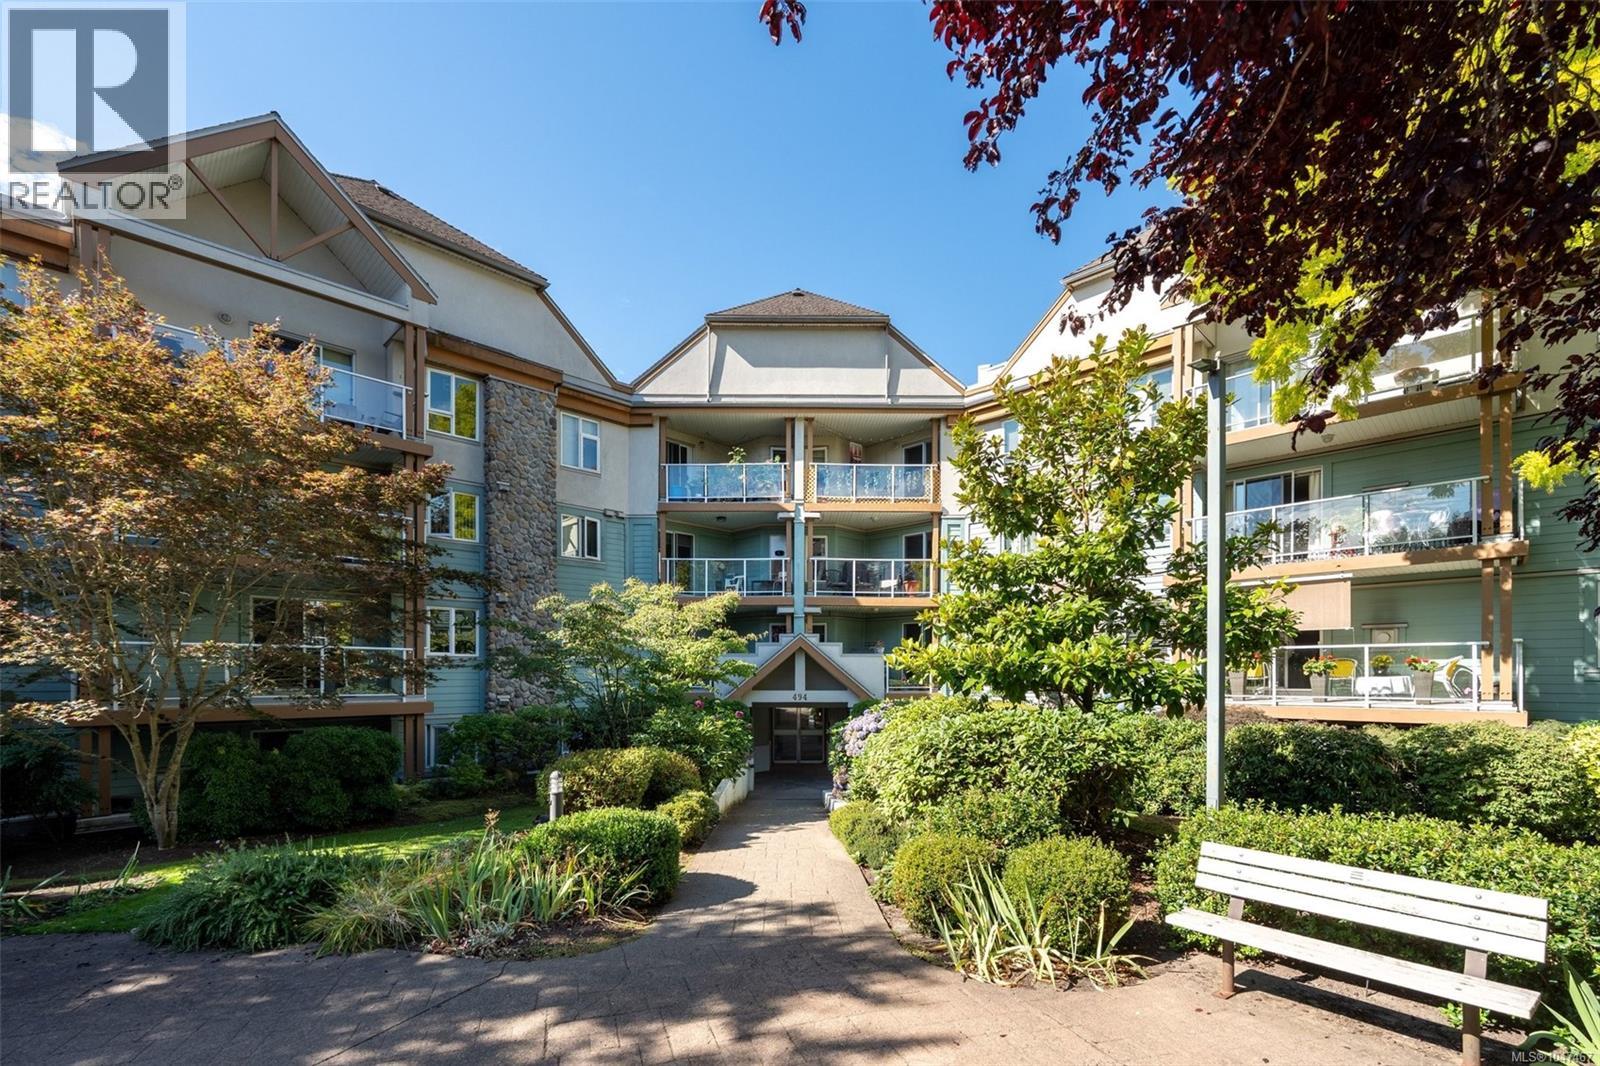
Saanich, British Columbia
Quiet, private, and one of the largest floorplans in the complex. This pet-friendly 2 bed, 2 full bath corner unit is a short walk to Broadmead Village, Elk Lake, and Commonwealth Place. This corner location comes with a generous private patio off the main living space, ideal for morning coffee or summer dinners outside. No road noise. The spacious floorplan offers room for a full dining set, a living area centred on the gas fireplace, and bedrooms at opposite ends of the unit, each with its own full bath, so guests or a home office are well clear of the primary. Fresh paint and designer shades throughout, plus a secure underground parking stall and separate storage. Groceries, trails, and the pool are all close enough to leave the car parked. A well-run building in one of Saanich's most established residential pockets, and a floorplan that rarely comes up in this complex. (id:44393)
RE/MAX Camosun
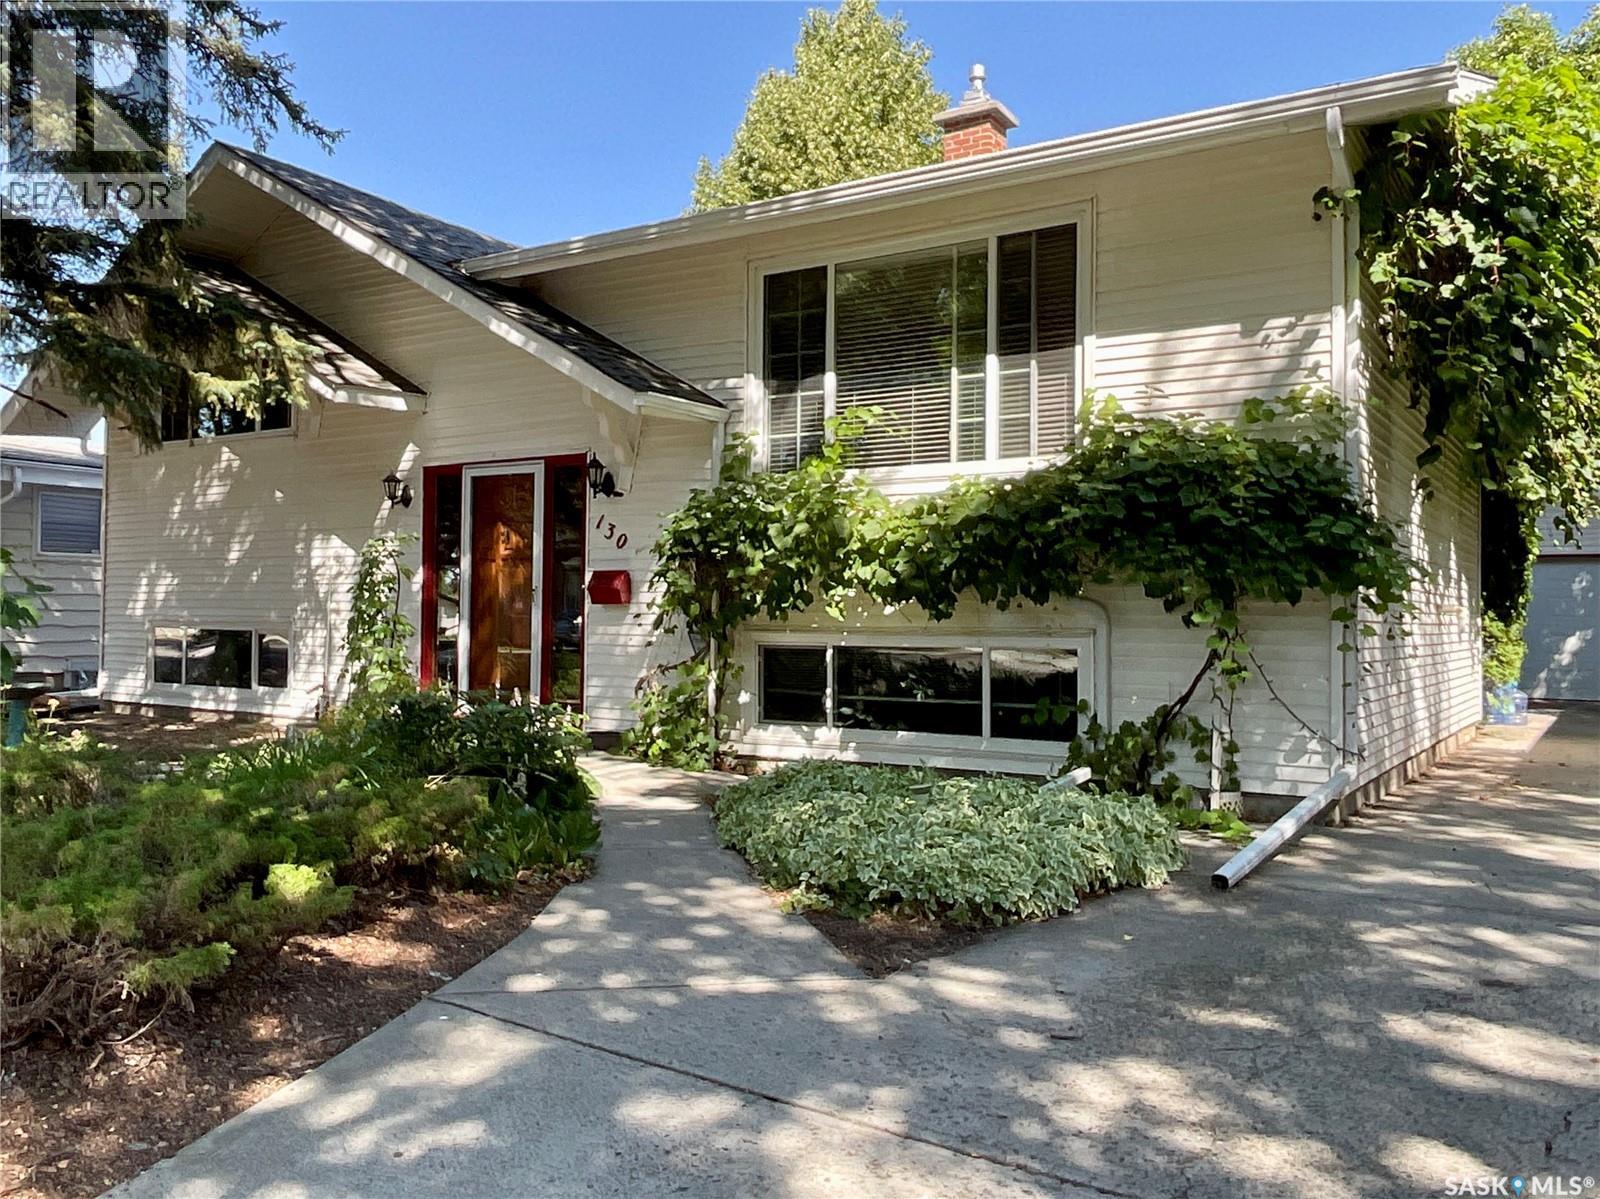
Regina, Saskatchewan
If you’re looking for a home with a little more character and a backyard that feels like a private retreat, while still being right in the city, this could be the one! Being offered on MLS for the first time, this charming bi-level has a warm, welcoming feel and plenty of space to make your own. The front yard is surrounded by established perennials, while the backyard feels like a true escape. Enjoy the deck and patio, two mature apple trees, a cherry tree, and a raised garden. A single detached garage with workshop space adds functionality, and the rear gate provides convenient access for parking a boat, RV, or other recreational toys. The setting offers an out-of-city feel while keeping everyday conveniences close to home. Inside, the main floor offers a spacious front living room, dining area, and an updated kitchen with newer stainless-steel appliances. Two comfortable bedrooms feature the original hardwood floors, along with a 4-piece bathroom. The lower level was previously set up as a basement suite with its own separate entrance and could be converted back if desired. It is currently configured with a large family room, two spacious bedrooms, and a bathroom. As a bi-level, the home benefits from larger windows throughout the lower level, bringing in plenty of natural light. The home is also equipped with two furnaces—one serving the main floor and one for the basement. Other recent updates include in the last 10 years, triple pane windows & 40 year shingles, last 5 years was the garage door, 3 years was the eavestrough and downspouts main floor tub was resurfaced, 2 years was the fridge, dishwasher, in the last year the dryer and sump pump. Making this a home ready for new owners to move in. A unique home, a beautiful yard, and plenty of space to enjoy both inside and out, come see what makes this one special! (id:44393)
Exp Realty
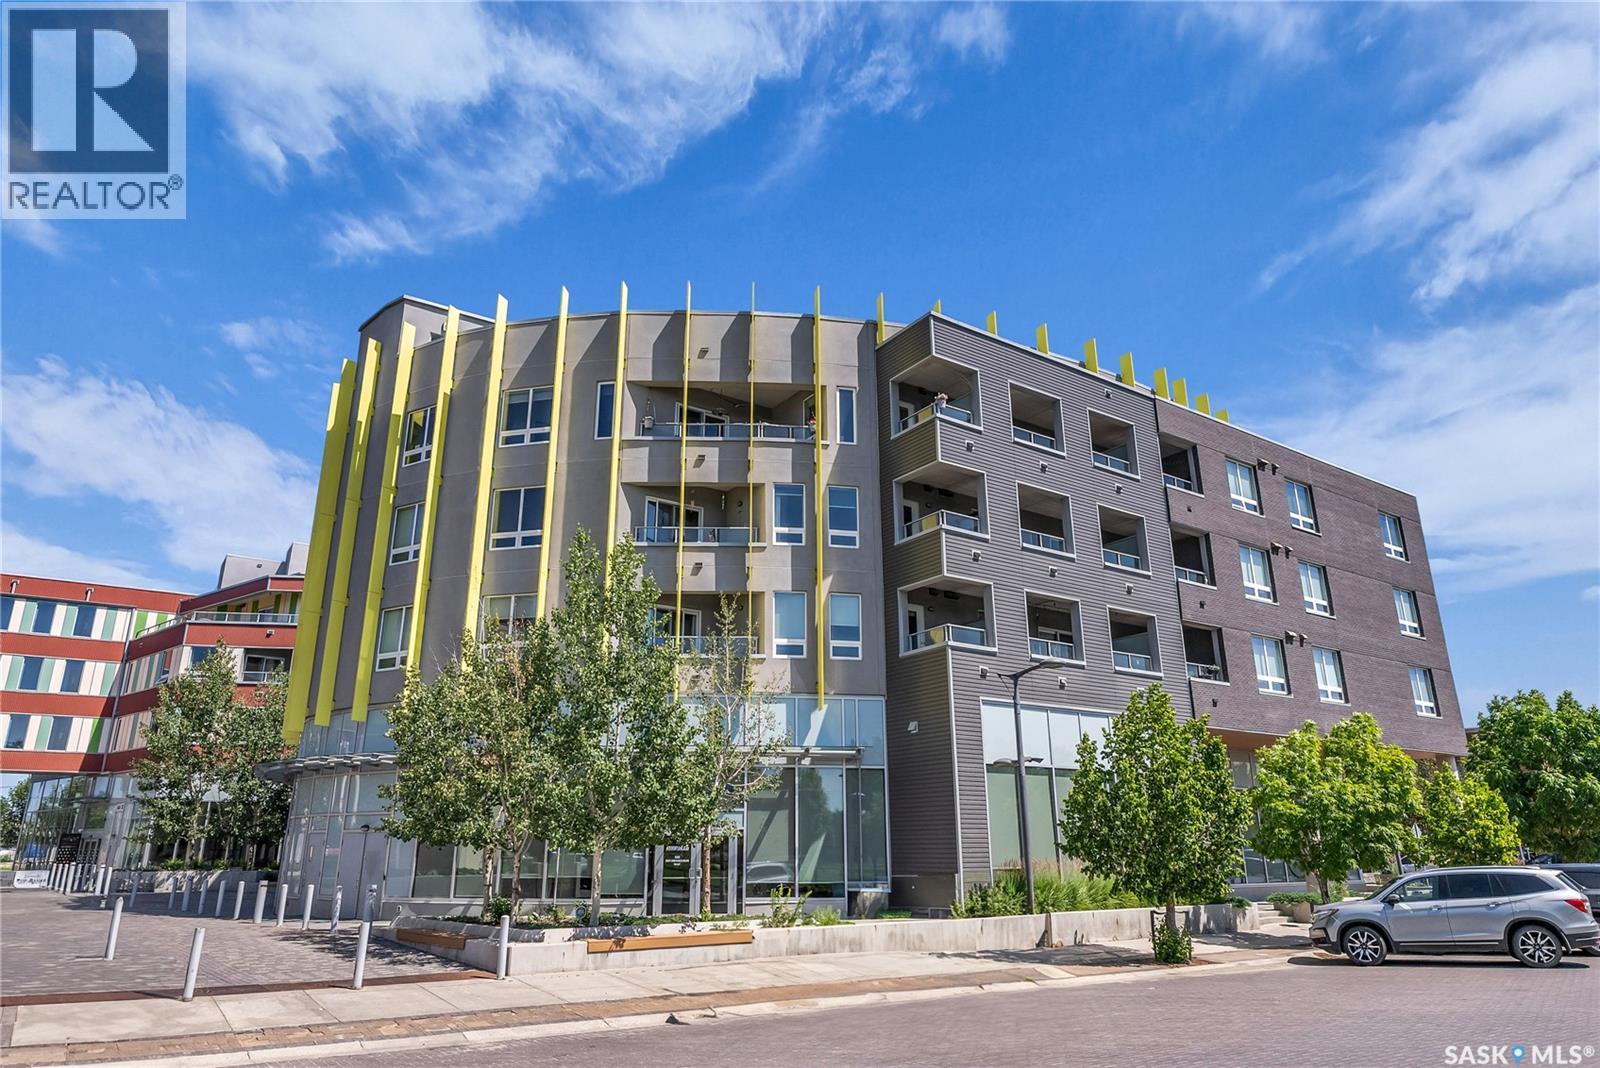
Saskatoon, Saskatchewan
Welcome to The Banks in vibrant Riverdale! This third-floor unit offers a thoughtfully designed layout with 2 bedrooms, 2 bathrooms, and a large den—perfect for a home office or extra storage. The primary suite includes a walk-in closet and a 4-piece ensuite, while the second bedroom is spacious and conveniently located near a second full bathroom. A standout feature is the generous covered deck, ideal for outdoor entertaining. Additional highlights include a storage locker on the same floor, underground parking, elevator access, rooftop patios, and more. Just steps from Gather Market and the South Saskatchewan River, this is urban living at its finest. Please contact your realtor to arrange a showing. (id:44393)
Trcg The Realty Consultants Group
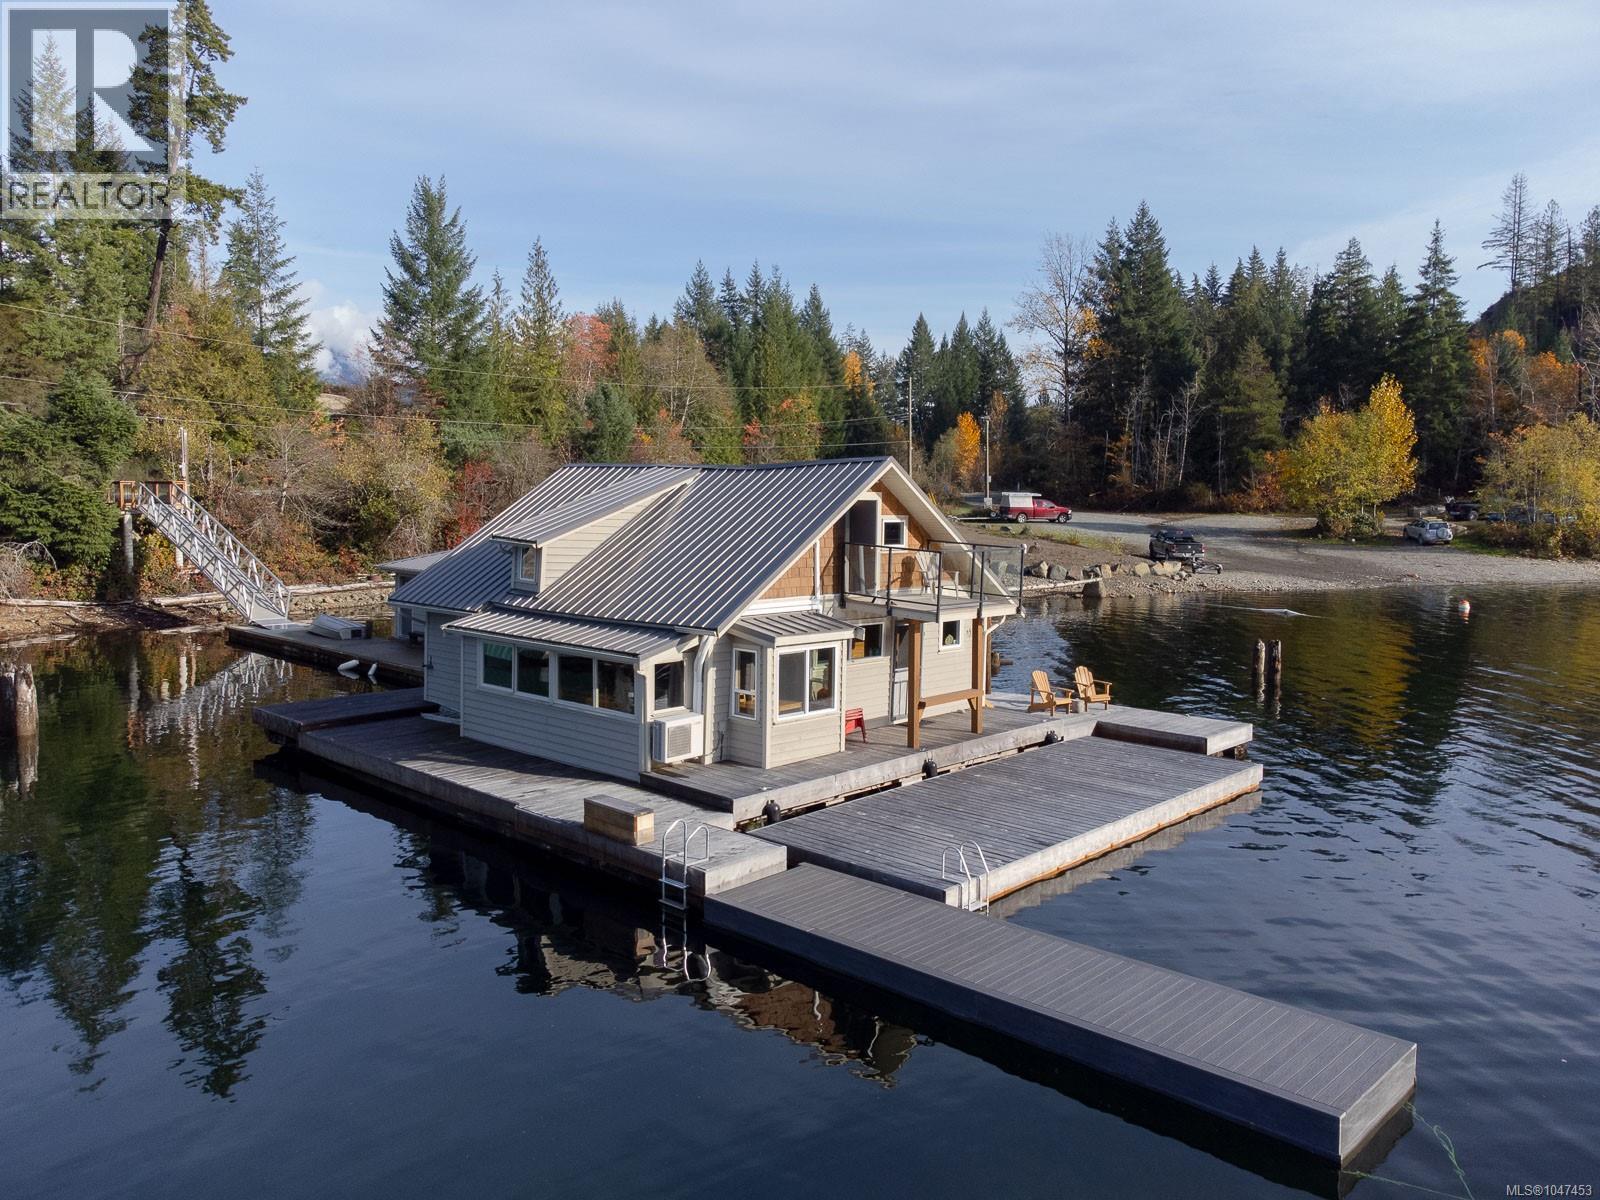
Port Alberni, British Columbia
Nestled on the shores of the Great Central Lake, this float house offers a perfect blend of tranquility and accessibility with convenient road access. Recently upgraded with new wharfs and windows and composting toilet, the home boasts modern amenities and scenic views. Its exterior features hardi plank siding, ensuring durability against the elements. Experience a unique waterfront lifestyle, where the gentle rocking of the house complements the breathtaking surroundings of the Great Central Lake. (id:44393)
RE/MAX Mid-Island Realty
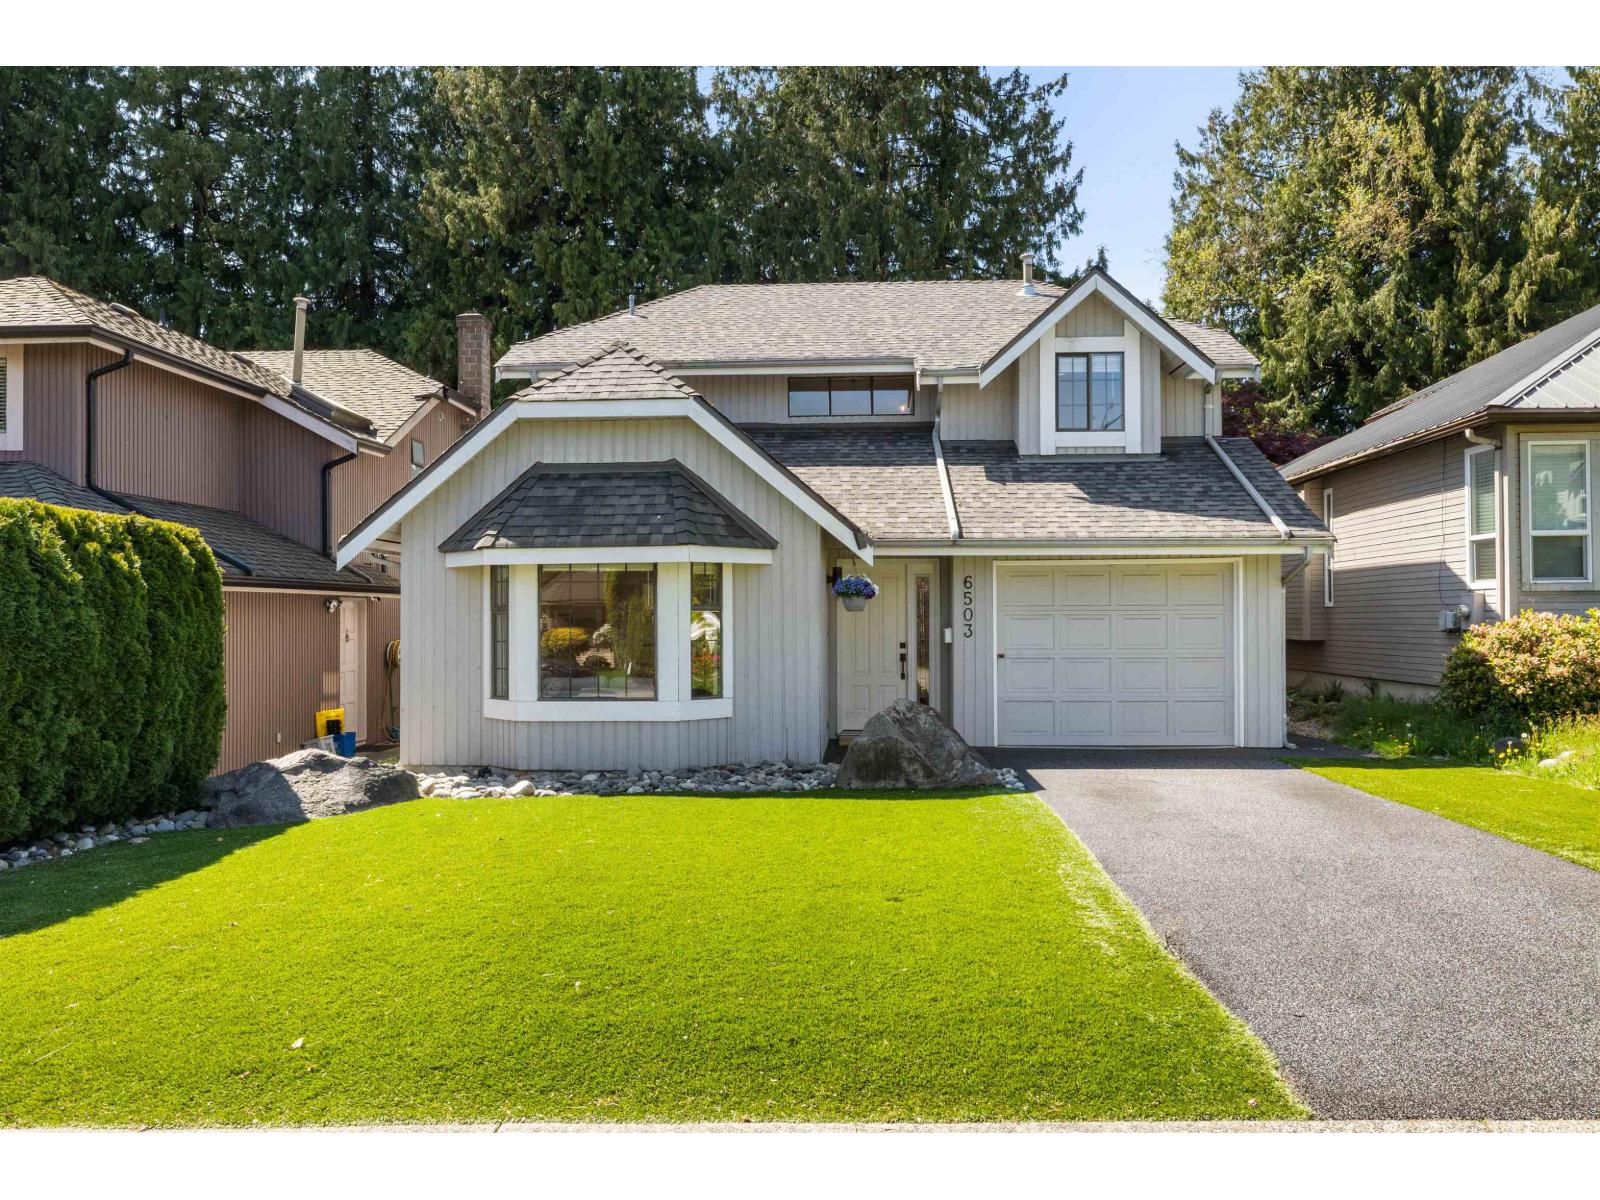
Delta, British Columbia
Fully renovated 3 bedroom, 3 bathroom home in sought after Sunshine Hills, blending modern style with everyday comfort. This bright, inviting residence showcases light toned countertops, elegant wide plank white oak flooring, and new plumbing for peace of mind. The turfed front yard offers low maintenance curb appeal, while the durable composite rubber driveway adds a sleek, practical touch. Out back, enjoy rare direct access to Wade Road Park, perfect for morning walks, kids at play, or quiet evenings surrounded by nature. A polished, move in ready home in a family friendly setting! OPEN HOUSE Sat Oct 3 - 1-3pm (id:44393)
Oakwyn Realty Ltd.
Prince George, British Columbia
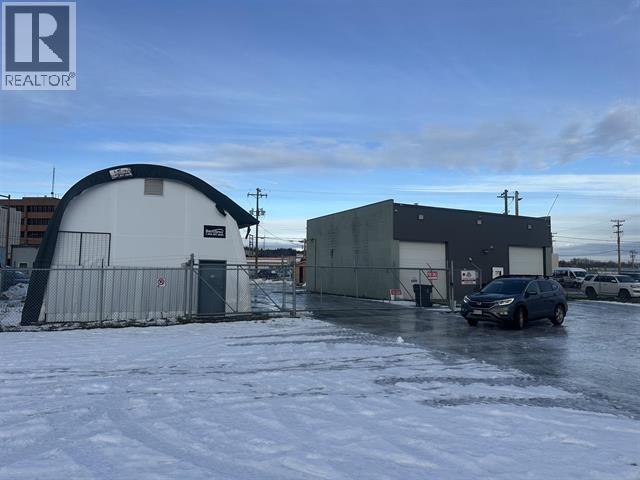
This 1,800 sq ft, double-bay, freestanding warehouse features a fully fenced and paved yard along with a 1,000 sq ft Quonset equipped with 14 ft loading doors at both the front and rear. M1 zoning supports numerous light-industrial uses such as contractor services, equipment sales, fleet operations, recycling facilities, trucking, and warehousing, among many other permitted activities. The property spans five city lots positioned between two vacant parking areas and faces the BC Access Centre government building, offering strong long-term potential for land assembly or redevelopment. The warehouse is presently on a lease and the yard and Quonset are vacant. (id:44393)
Royal LePage Aspire Realty
Nanaimo, British Columbia
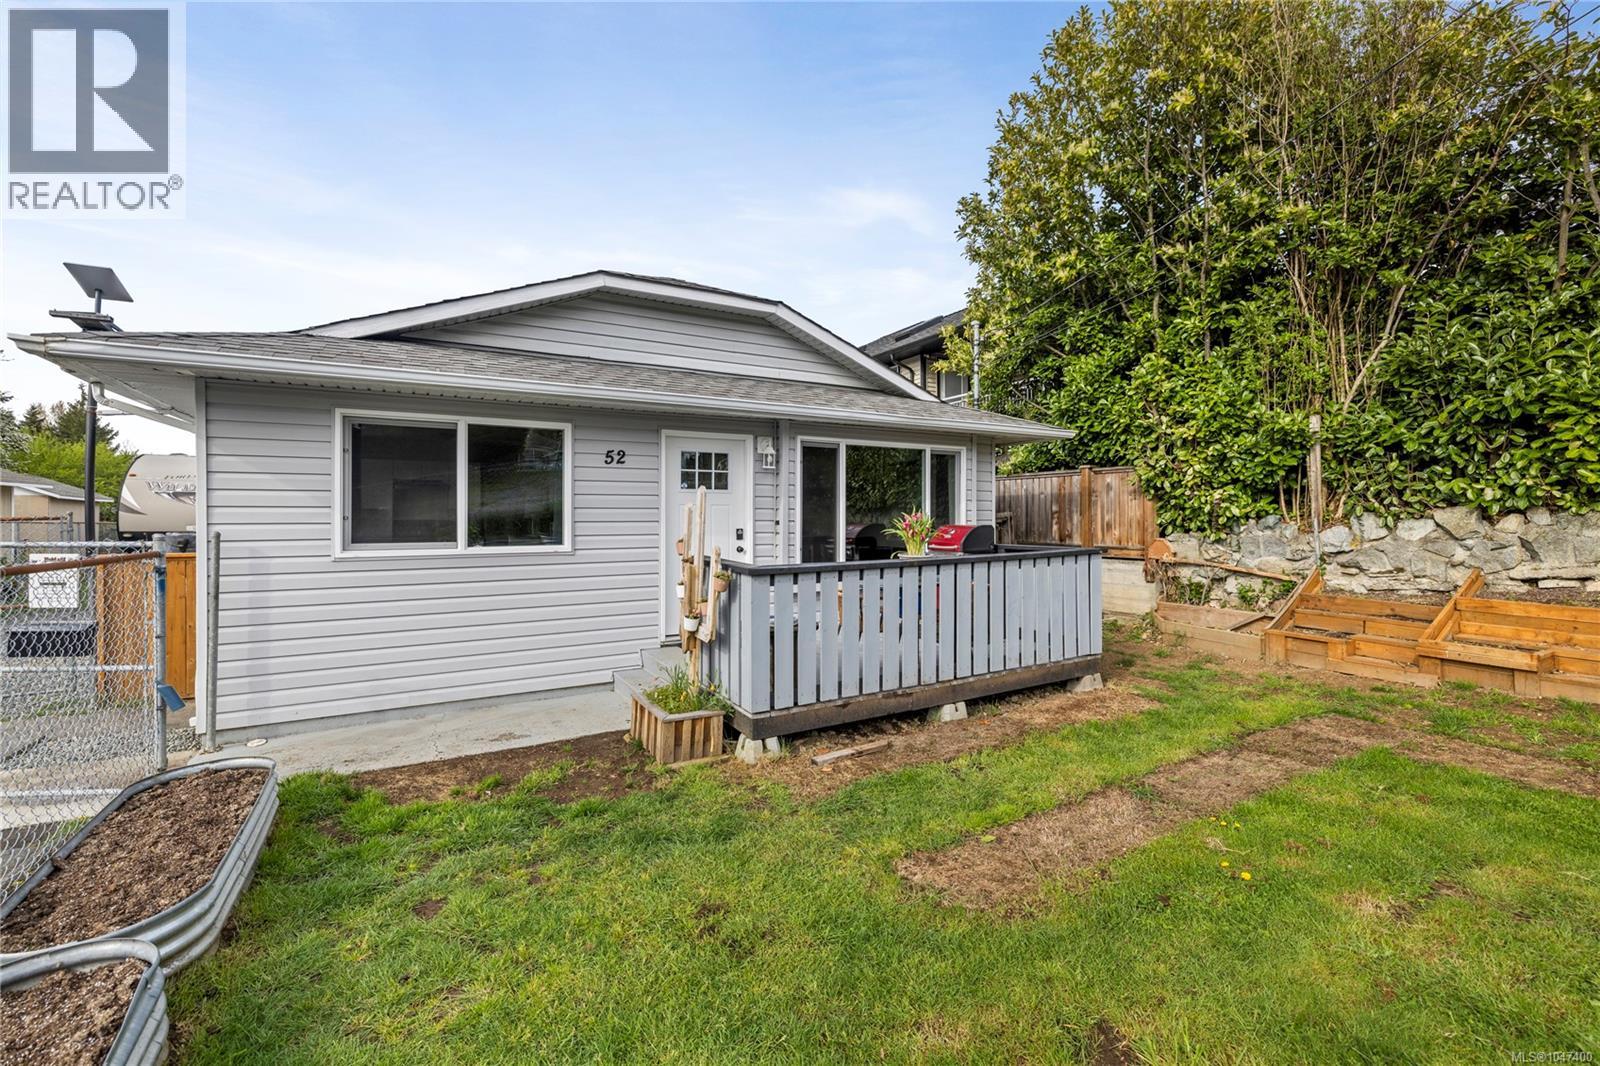
Tastefully updated three-bedroom rancher tucked away on a quiet no-through street in a convenient location. This bright and functional home offers an inviting layout with a spacious living room, adjoining dining area, and a well-appointed kitchen. Recent updates include flooring, appliances, and mostly newer windows, providing move-in ready comfort. A ductless heat pump ensures efficient year-round heating and cooling. Step outside to a fully fenced yard—perfect for kids, pets, and entertaining—complete with a back deck for relaxing or hosting. Garden enthusiasts will appreciate raised beds both in the yard and within the greenhouse, along with fruit trees including apple, peach, and cherry. Additional highlights include RV parking with a 30-amp hookup, lane access, a wired shed, and a separate storage shed. Ideally located near parks, schools, shopping, downtown, and VIU. All data and measurements are approximate and must be verified if fundamental. (id:44393)
RE/MAX Professionals (Na)
Langley, British Columbia
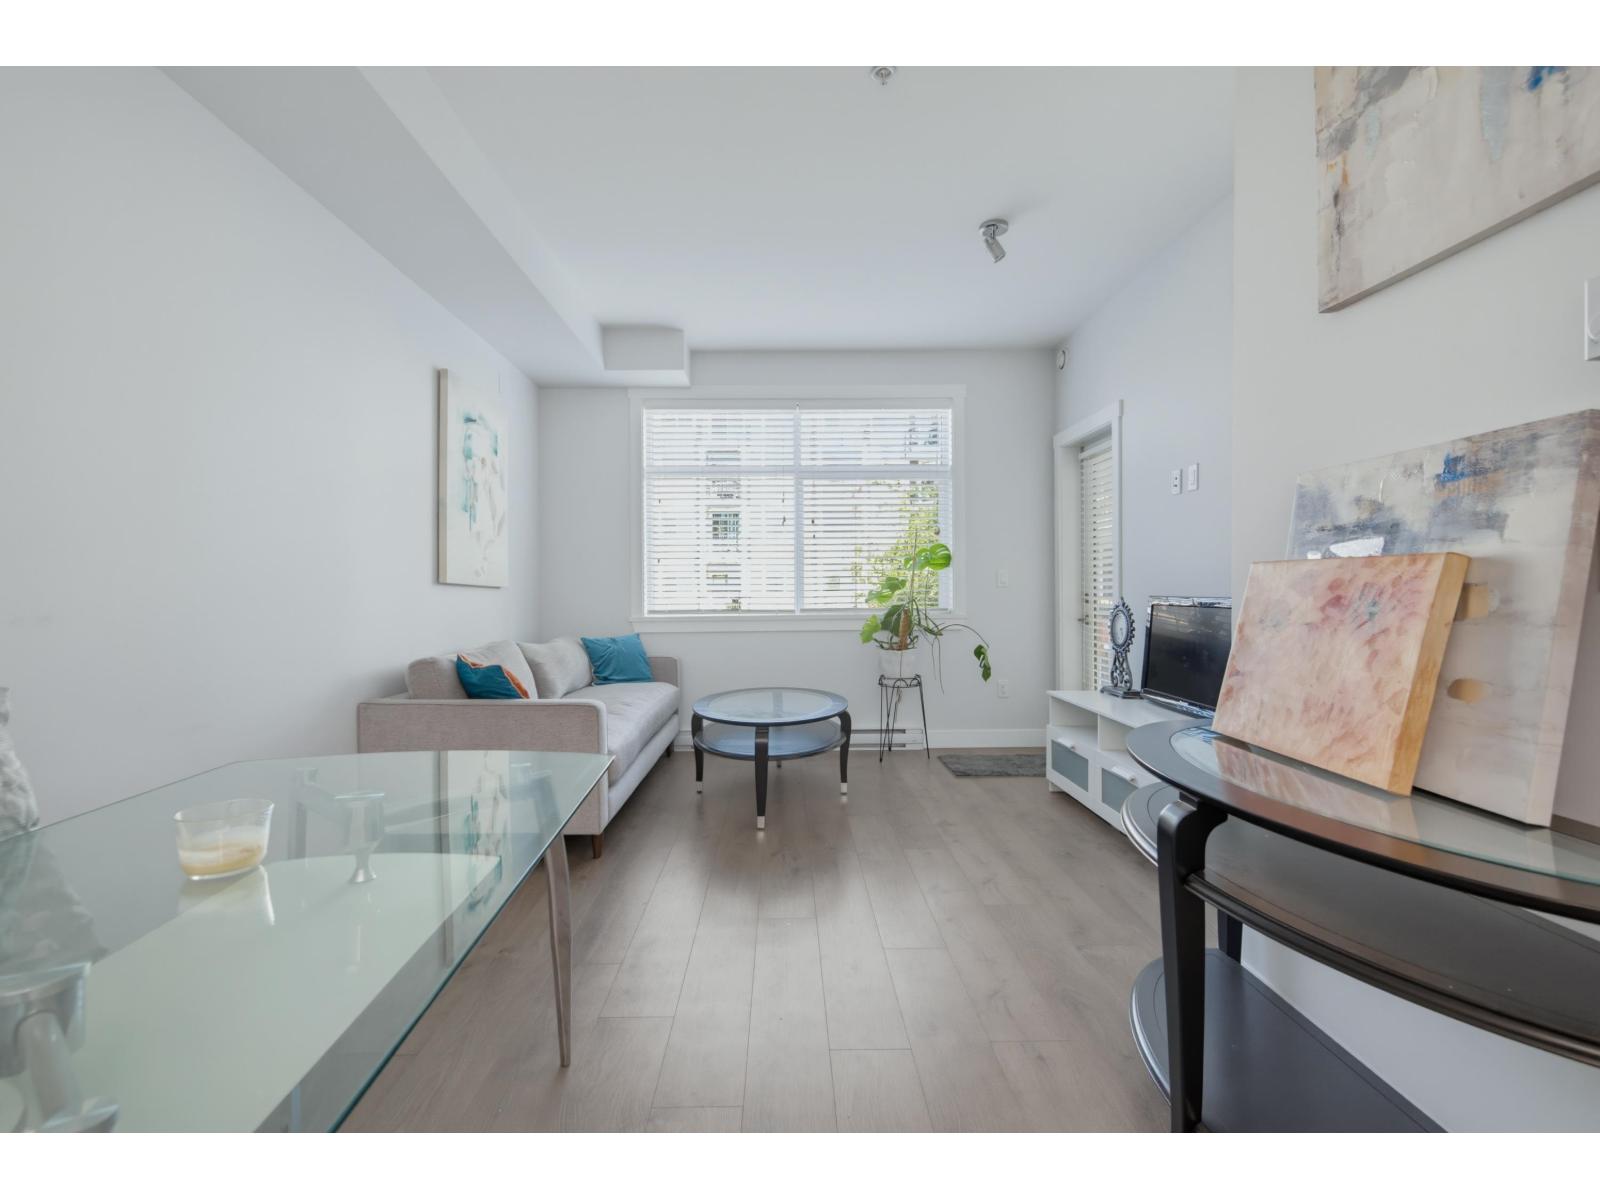
INVESTMENT OPPORTUNITY in Langley City. Welcome to The Georgia by Whitetail Homes, a proven favourite among investors for its central location, modern finishings, and strong rental demand. With the future SkyTrain just minutes away, this area is primed for major appreciation as transit and development expand. Inside is a bright open-concept layout with 9ft ceilings, laminate flooring, granite counters, and A/C in the primary bedroom. A solid, low-maintenance investment in a rapidly transforming urban core. (id:44393)
Royal LePage - Wolstencroft
Regina, Saskatchewan
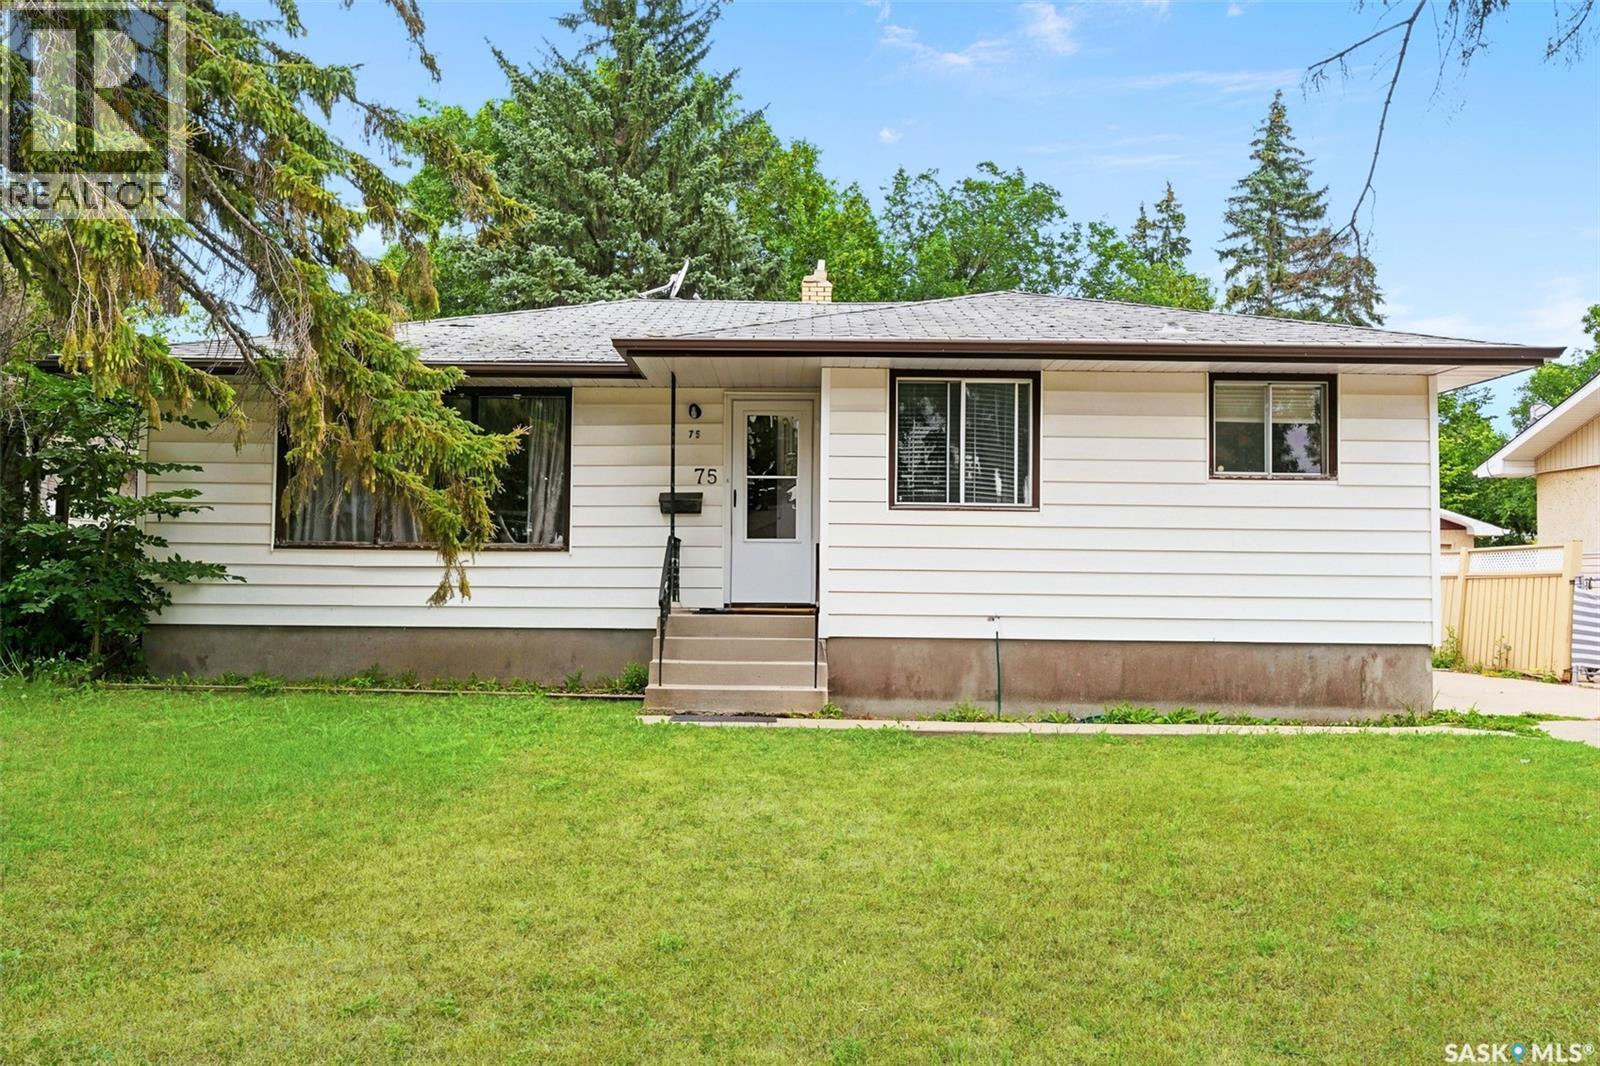
Welcome to 75 Cannon Street, a well-maintained bungalow located in the desirable Glencairn neighbourhood with a non regulation basement suite. This inviting home offers a functional layout with plenty of space for families, first-time buyers, or those looking for a solid investment opportunity.The main floor features a bright and comfortable living room, spacious kitchen with ample cabinetry, dining area, three bedrooms, a 2-piece bathroom, and a 4-piece main bathroom. The fully developed basement provides additional living space with a large recreation area, kitchen, 3-piece bathroom, and two additional bedrooms, offering flexibility for extended family or guests.Enjoy the convenience of a large 6,158 sq. ft. lot with mature trees, a fenced backyard, and plenty of outdoor space for entertaining, gardening, or relaxing. Located close to parks, schools, shopping, and many east-end amenities, this home offers an excellent opportunity to add your personal touches while enjoying a great location. (id:44393)
Exp Realty