
Langley, British Columbia
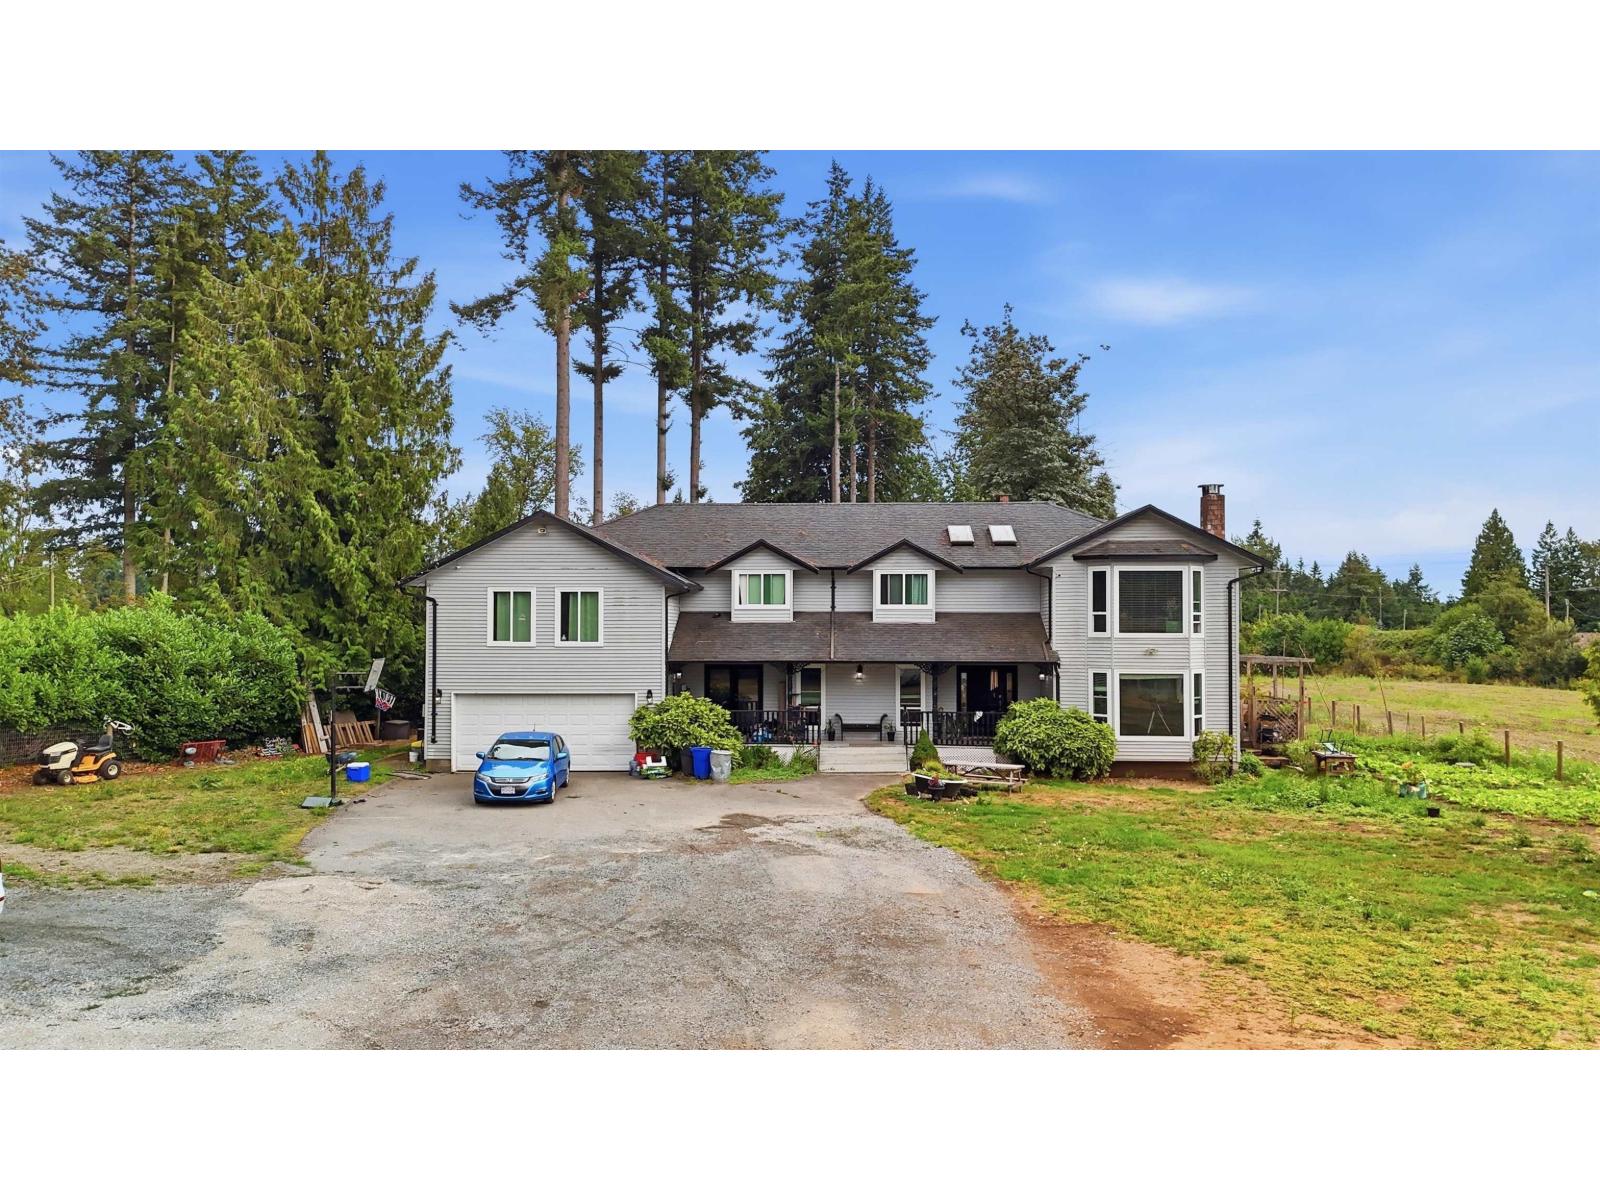
Welcome to this exceptional 3.46-acre property in one of Langley's most sought-after locations. Offering the perfect blend of privacy, space, and convenience. This 3,220 sqft two-storey home features six well-sized bedrooms and 3 bathrooms, making it ideal for families or anyone looking to embrace acreage living. The expansive, usable land is a blank canvas ready for your vision. Whether you're dreaming of a hobby farm, custom shop, gardens, outdoor entertaining spaces, or simply more room to enjoy, the possibilities here are endless. Enjoy the peace and privacy of country living without sacrificing convenience. Located just minutes from schools, shopping, restaurants, and everyday amenities, with quick access to Highway 1, this property offers an easy commute while still feeling private. (id:44393)
Exp Realty Of Canada Inc.
Campbell River, British Columbia
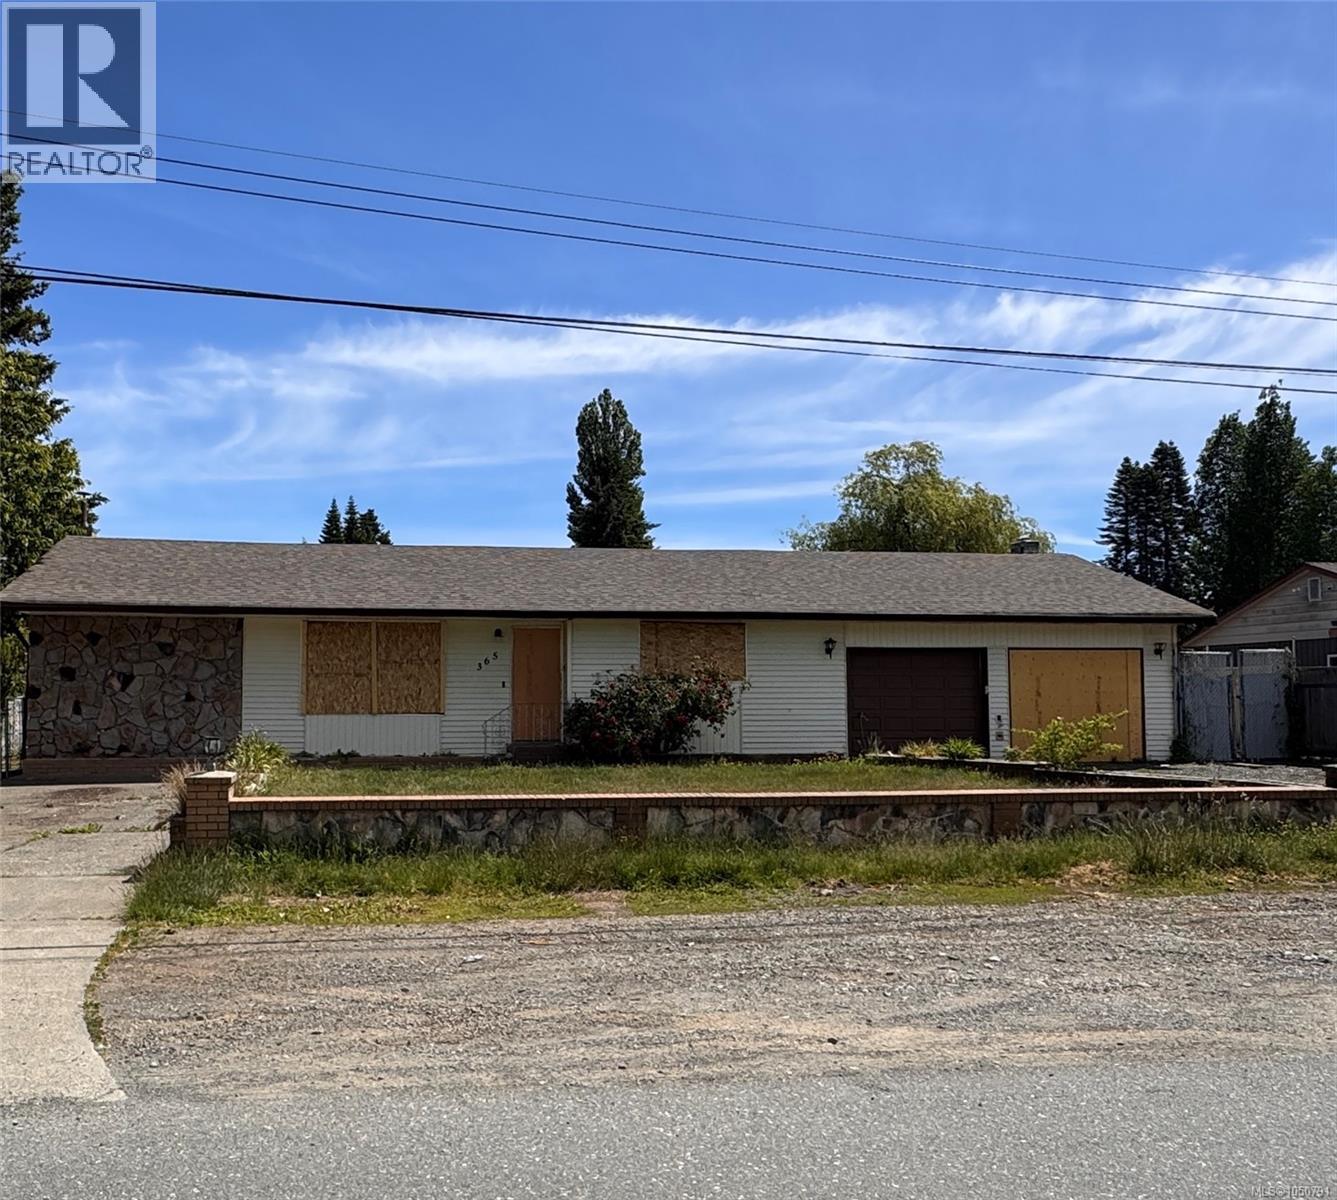
An intriguing opportunity for investors, renovators, or buyers with vision! Situated in a desirable, established neighbourhood, this .24 acre property with RM-2 zoning, offers the chance to secure a 1,259 sq ft home with potential and create value over time. Please note that viewing is from the EXTERIOR ONLY, and the property is being offered with limited opportunity for inspection. Buyers should be prepared to conduct their own due diligence and make their decision based on the information available.This is not your typical purchase—it may require some calculated risk, but for the right buyer, that is exactly where the opportunity lies. Whether you’re looking for your next investment, renovation project, or a property with future potential, this one is worth considering. Exterior viewing only. Property is being sold AS-IS, WHERE-IS Buyers are encouraged to independently verify all information and satisfy themselves regarding the property before proceeding. (id:44393)
RE/MAX Ocean Pacific (Cr)
Langley, British Columbia
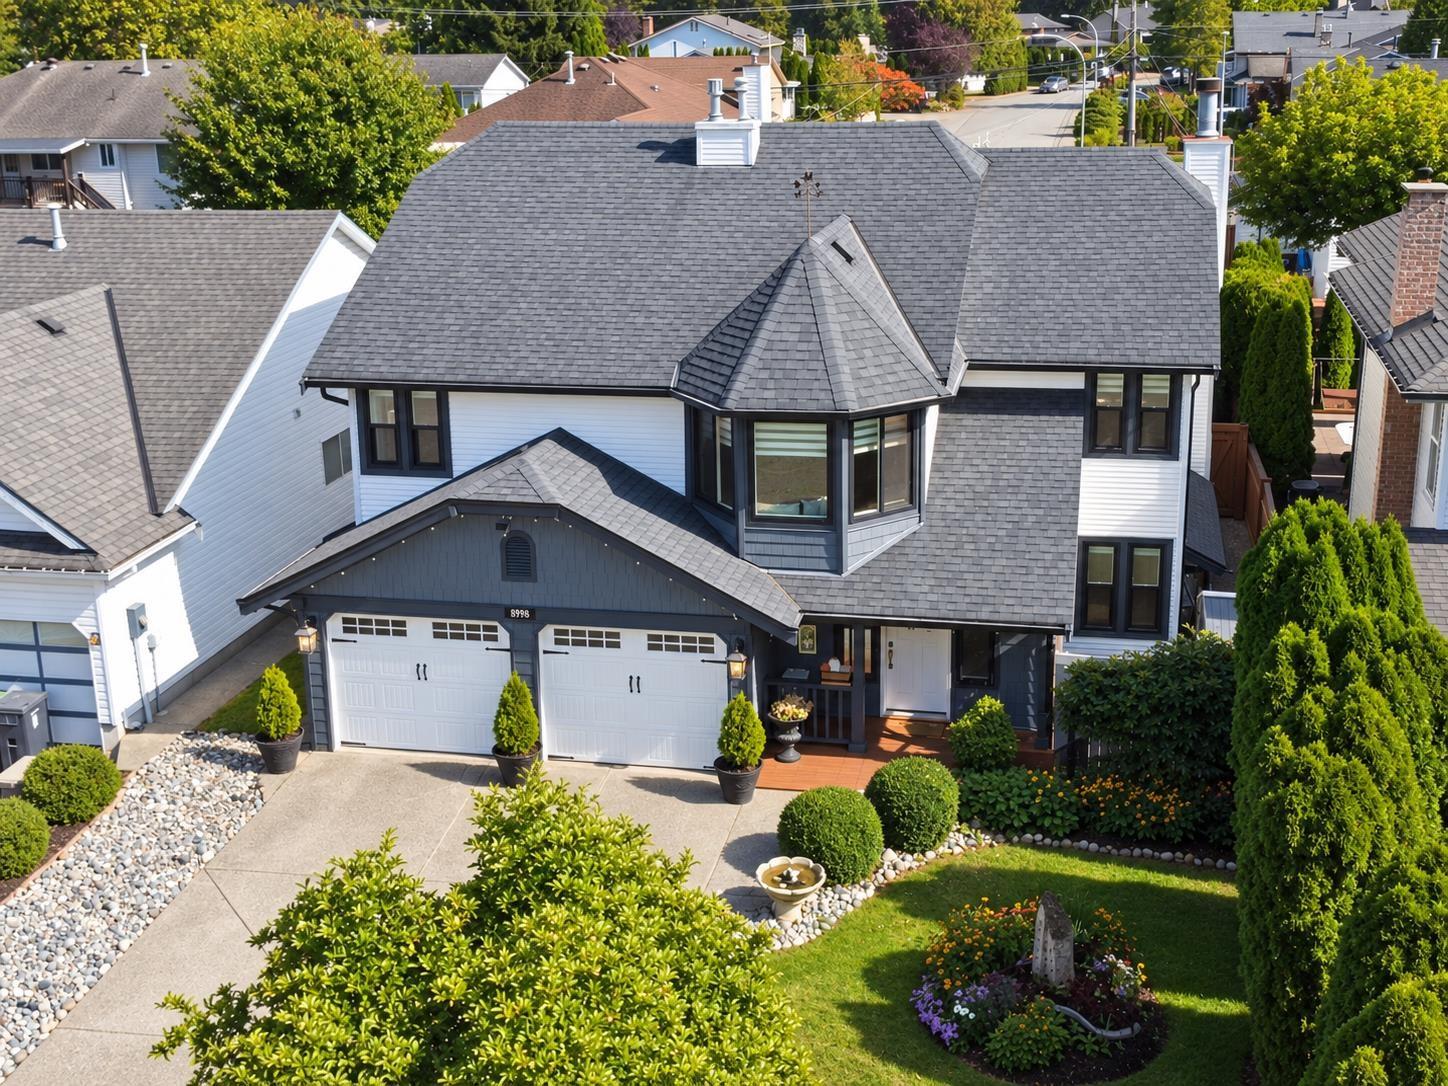
Move in and enjoy the upgrades already done. This 2,523 sq. ft., five-bedroom home pairs updated style with everyday comfort: a new 2026 furnace, triple-pane windows installed May 2026, added insulation, a new hot-water tank and two new gas fireplaces. The kitchen features quartz counters and higher-end 2025 appliances, while updated bathrooms offer glass showers, tile and modern fixtures. Carpet-free floors, crown moulding, custom closet shelving and a modern laundry room complete the interior. Outside, enjoy a private garden retreat with covered seating, a grape-covered pergola, a fish pond and landscaped spaces made for relaxing. Fresh exterior paint, updated shake siding, farmhouse-style garage doors, a large double garage and generous attic storage add practicality and curb appeal. (id:44393)
RE/MAX Magnolia
Penticton, British Columbia
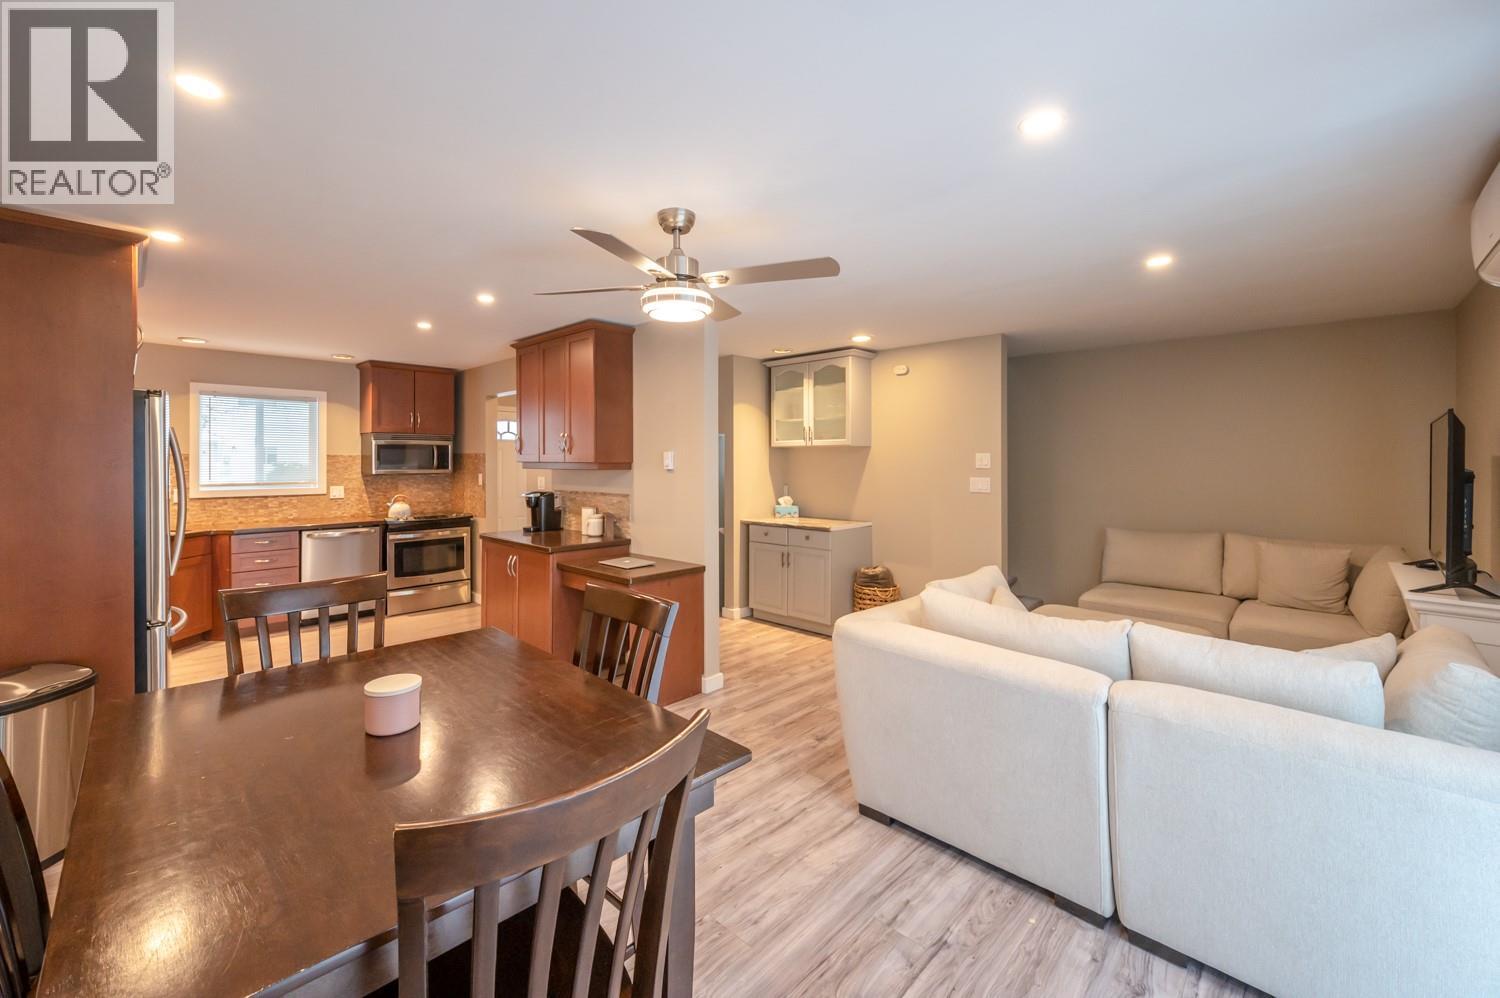
Spacious townhome in a great central location! Just a short distance from shopping, restaurants, entertainment, and Skaha Lake Park. This spacious unit is a rare find, offering 5 bedrooms, 3 bathrooms, and 2 parking spots, making it a great option for families looking for plenty of room at an affordable price. Additionally, the fenced yard provides a great space for kids to play and the family dog to enjoy the outdoors. Don’t miss this opportunity! (id:44393)
Royal LePage Kelowna Paquette Realty
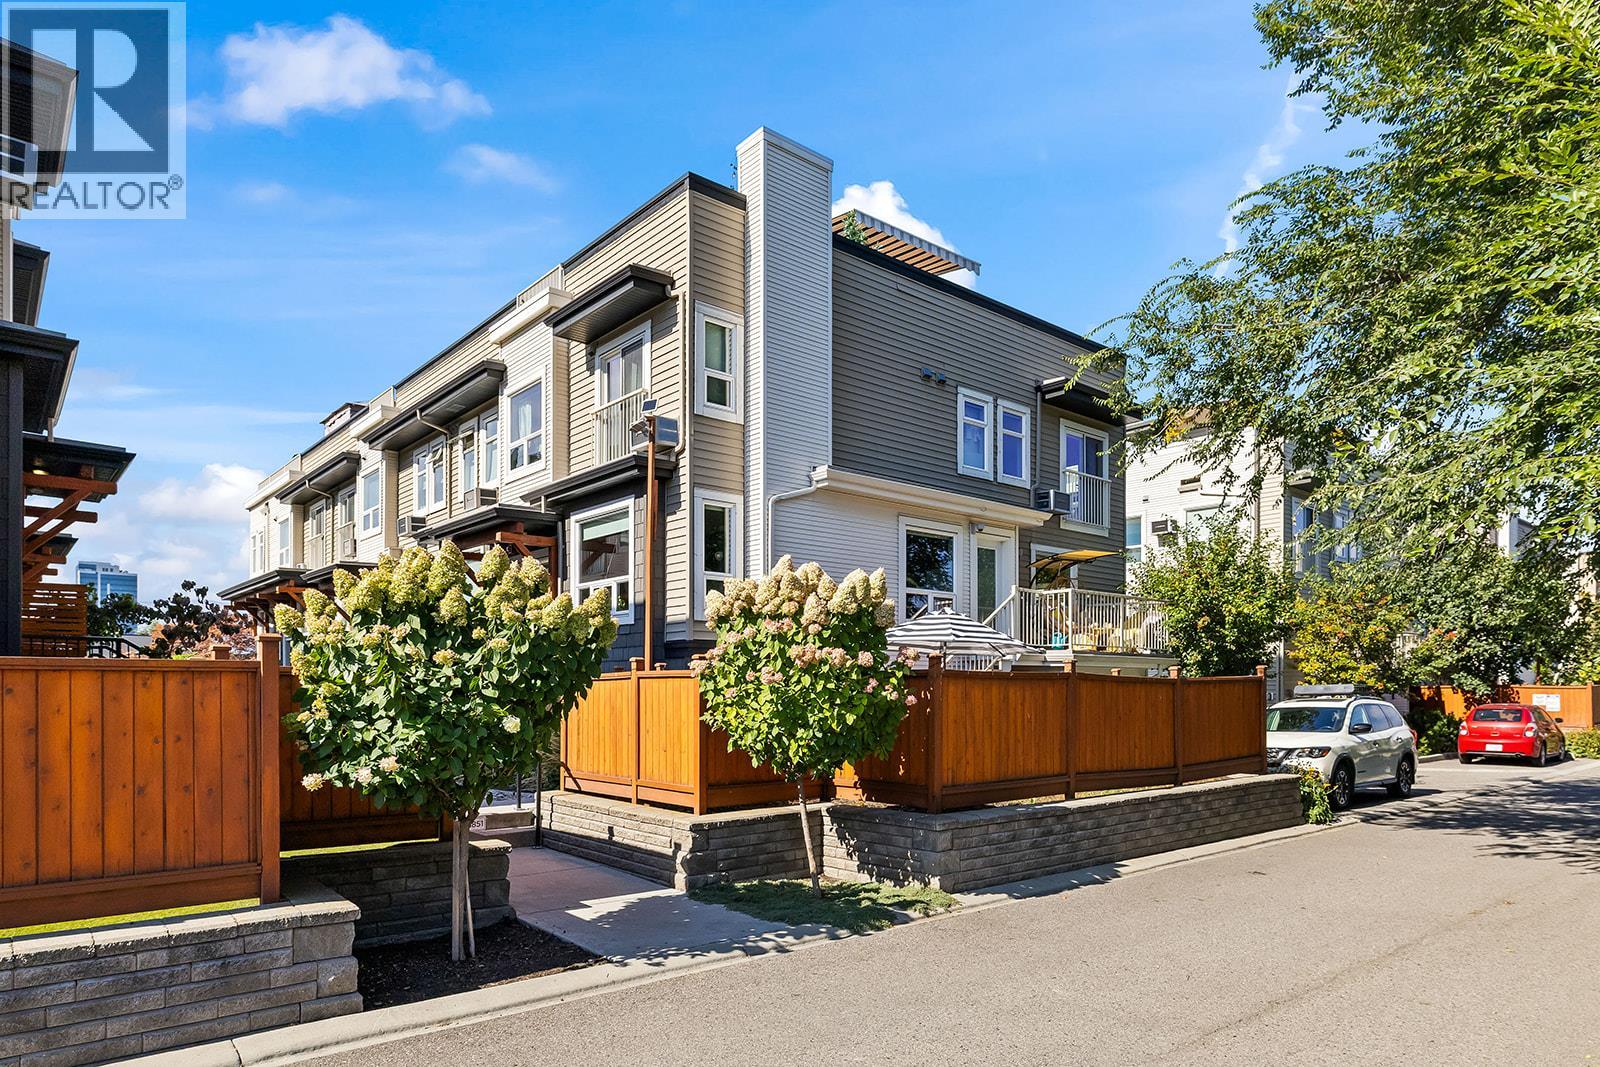
Kelowna, British Columbia
Centrally located near Orchard Park Mall, shopping and recreation, this bright 3-bed, 3-bath end townhome at Dwell offers style, space, and plenty of outdoor living. Natural light fills the home, while custom finishes give the interior a polished feel. The kitchen’s quartz countertops, tile backsplash and stainless steel appliances come together in a home that feels thoughtfully finished and easy to enjoy. The kitchen and dining room open directly onto a private deck, creating a natural spot for morning coffee or summer dinners, while the expansive rooftop patio takes outdoor living to another level with city views. Downstairs, a rare private fenced yard adds even more space to spread out, whether you have pets, enjoy gardening, or simply want your own patch of outdoor space. The central location puts shopping, restaurants, services, parks, and everyday amenities within walking distance, making it easy to leave the car at home. This is a home that offers both lifestyle and flexibility in a well-connected Kelowna neighbourhood. (id:44393)
RE/MAX Kelowna
Faithwilson Christies International Real Estate
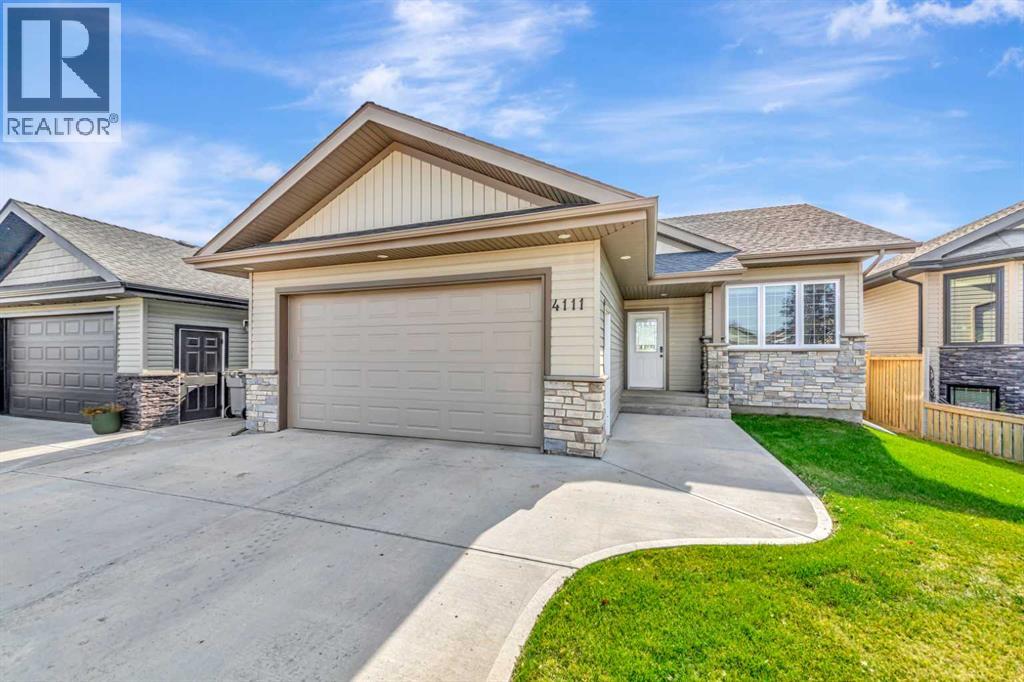
Lloydminster, Saskatchewan
Sellers are offering $5000 cash at close for flooring. Situated on a quiet street backing onto green space this modernized 1,157 sq. ft. bungalow with tile and hardwood flooring and a bright, open-concept main floor. The living area features incredible floor-to-ceiling windows overlooking your backyard and the green space, allowing ample natural light to flow throughout the home. The kitchen features upgraded cabinetry and a beautiful trim package and flows seamlessly into the dining and living areas to create open concept living at its finest. A functional mudroom is accessed directly from the heated attached garage, complete with a floor sump and ample storage. The fully finished basement was just recently finished it boasts nine-foot ceilings and has been beautifully modernized with two spacious bedrooms, a large living room, a modern bathroom, and ample storage. The park like yard features a new deck, updated fencing, and backs directly onto green space with no back neighbors. Additional features include central AC, a natural gas BBQ line, and heated garage.This home is pristine, turn-key, and situated in an incredible location with beautiful green space right outside your door. This well curate home awaits you! (id:44393)
Exp Realty (Lloyd)
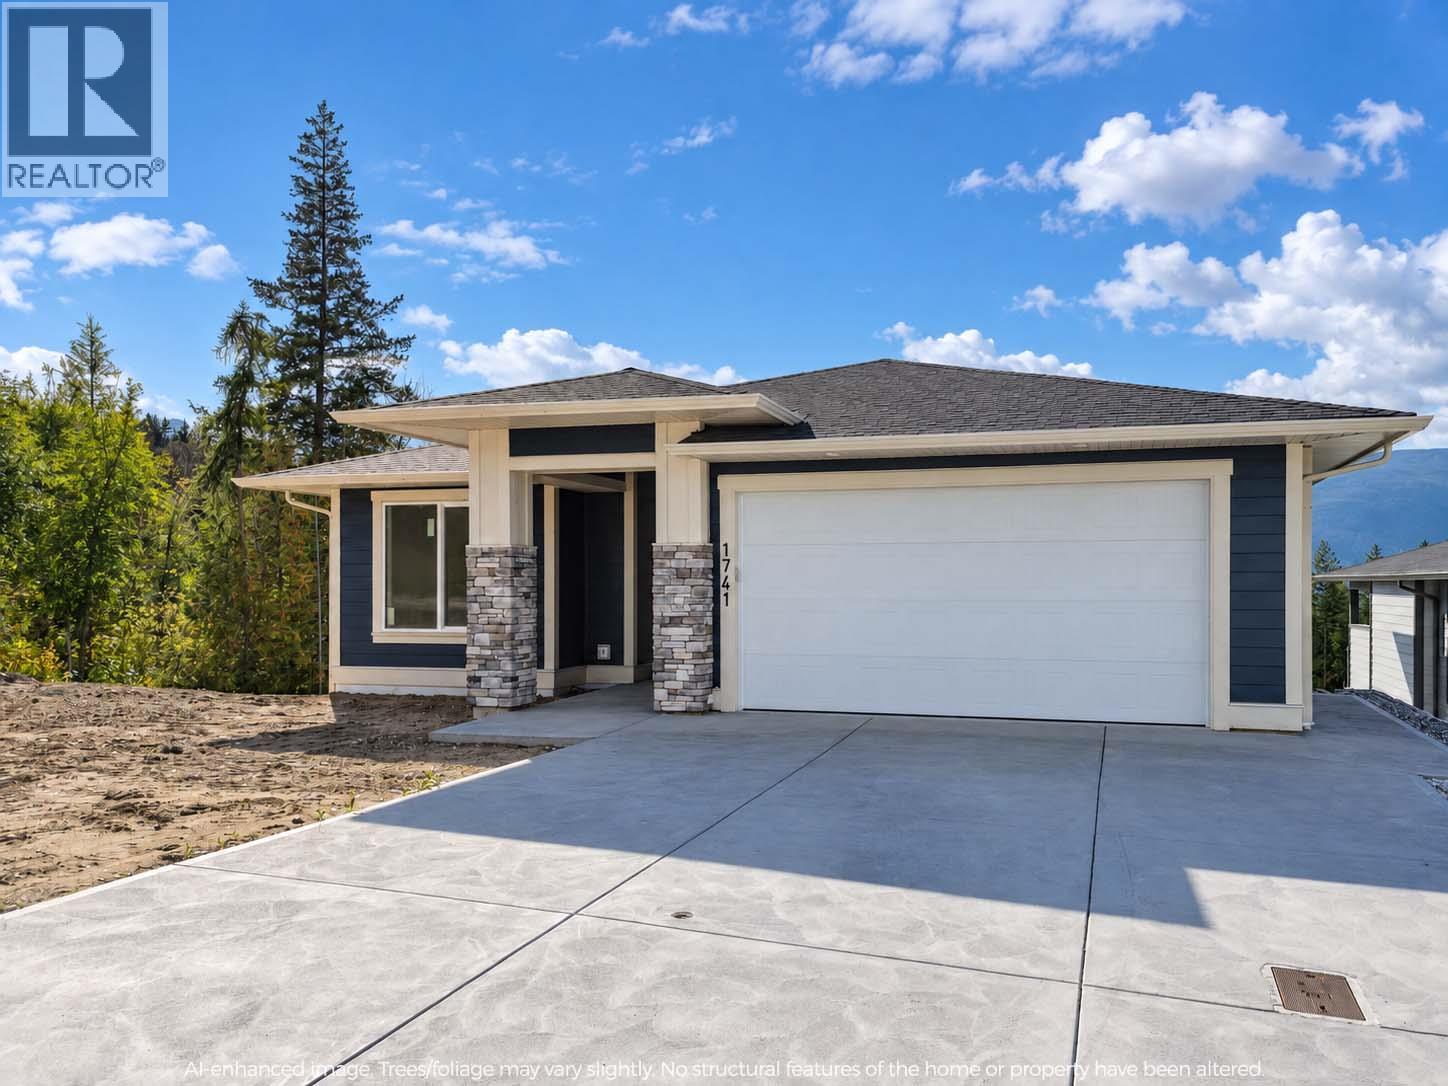
Salmon Arm, British Columbia
This beautiful, new lakeview home, brought to you by Edge Craft Construction, is located in the new ""Ridge at Hillcrest"" development. This fine home has over 1,400 square feet on the main floor with a full unfinished basement allowing for additional bedrooms or a legal basement suite for a total of almost 2,800sqft. The main floor of this home has two bedrooms and two bathrooms including a primary suite with full ensuite and walk-in closet and will be finely finished and offer all the amenities a discerning buyer would expect from a custom home - 9’ ceilings on both levels, custom kitchen with solid surface counters, large, covered lake view deck, huge windows, master with walk-in closet and full ensuite. Outside you will find hardi-board siding, concrete driveway and double garage. Kitchen appliances, AC and landscaping included. (id:44393)
RE/MAX Shuswap
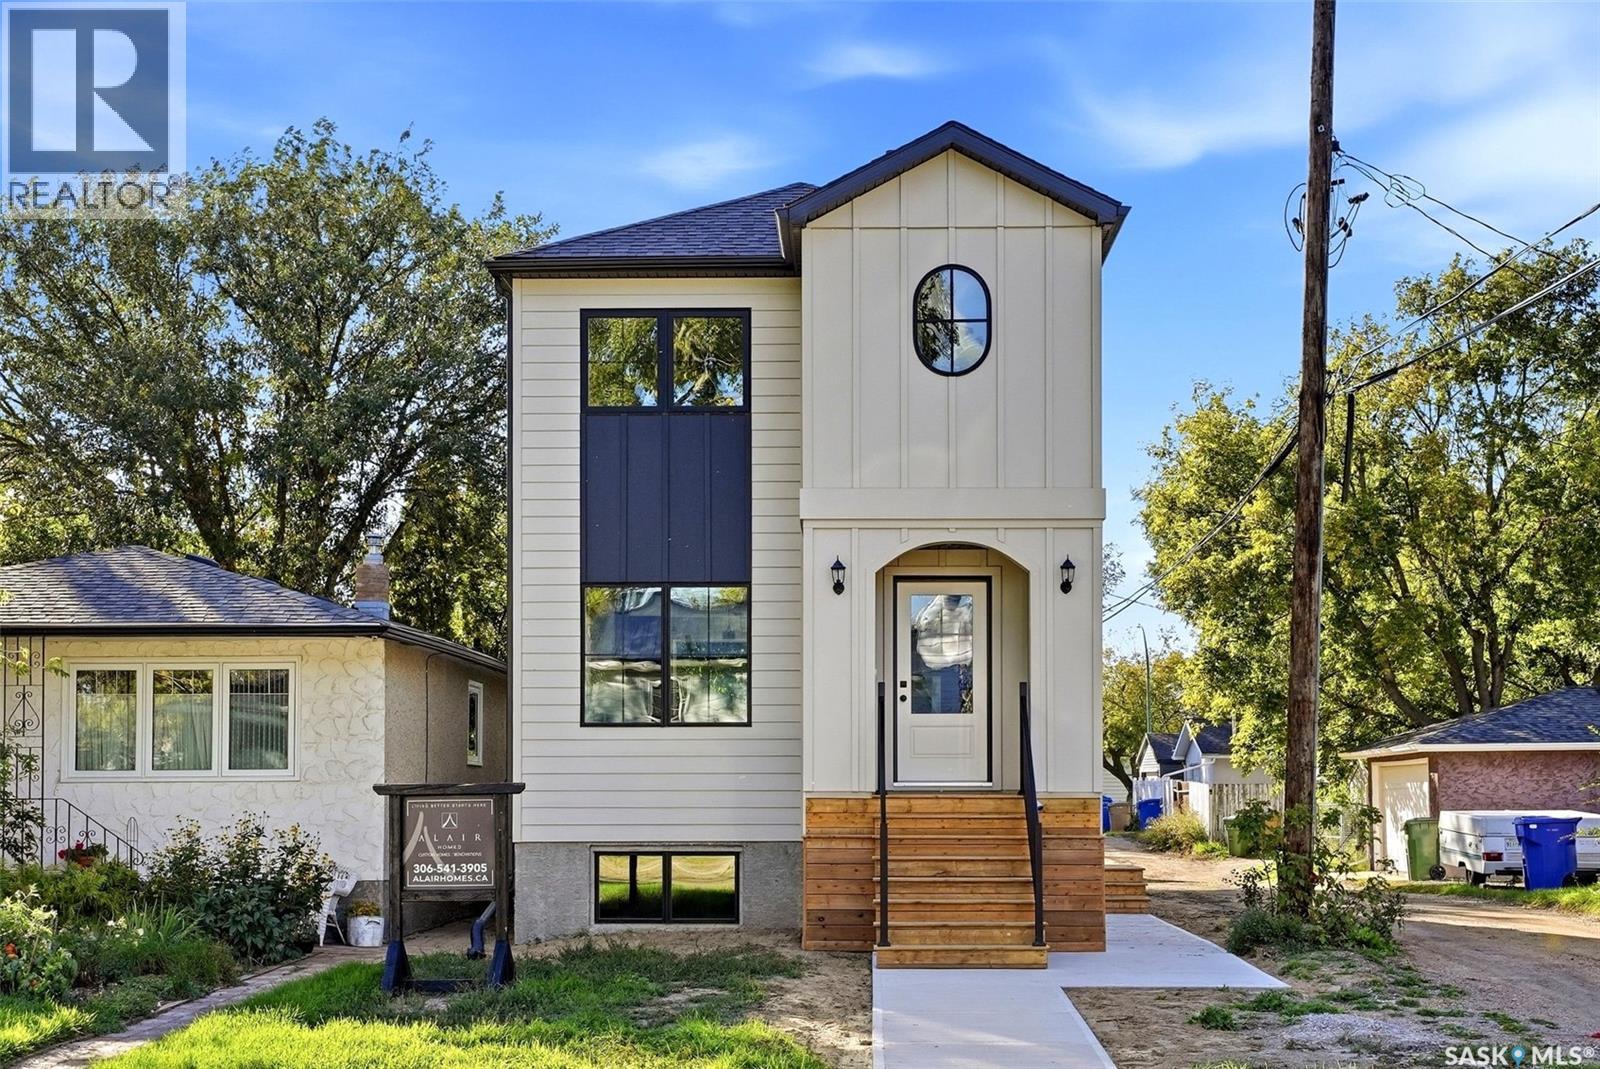
Regina, Saskatchewan
A blend of timeless elegance & contemporary design, this brand-new 1,402 sq. ft. two-storey home at 1324 Empress St offers exceptional craftsmanship, sophisticated finishes & the versatility of a regulation basement suite. Built by award-winning Alair Homes, this thoughtfully designed residence makes a beautiful first impression with distinctive architecture, board & batten accents, an arched entry & striking black-trimmed windows. Inside, the bright main floor features an inviting open-concept living, dining & kitchen area. Wide-plank vinyl flooring, warm white walls, an elegant electric fireplace & beautiful cabinetry create a refined atmosphere. The kitchen features quartz countertops, stainless steel appliances, a generous peninsula, brass hardware & an oversized window. A 2-piece powder room & dedicated mechanical room complete the main level. Upstairs offers a private primary retreat with walk-in closet & 3-piece ensuite, 2 additional bedrooms, a full bathroom & dedicated laundry room. The fully developed basement includes a regulation 2-bedroom, 1-bathroom secondary suite with its own kitchen, living area, laundry, mechanical room & private entrance. The suite features dedicated heating & ventilation, HRV, sound separation & egress-compliant windows. Enjoy convenient access to schools, parks, shopping, restaurants, downtown amenities, Regina General Hospital, Pasqua Hospital & Saskatchewan RCMP F Division. The suite also qualifies for the Saskatchewan Secondary Suite Incentive Grant Program, subject to program requirements. Complete with Progressive Home Warranty & a 1-year Builder Warranty, this exceptional new build offers sophisticated design, quality craftsmanship & outstanding functionality in a convenient Regina location. A home that beautifully balances style, versatility & everyday living. **Some Virtually Staged Photos** (id:44393)
Exp Realty
Swift Current, Saskatchewan
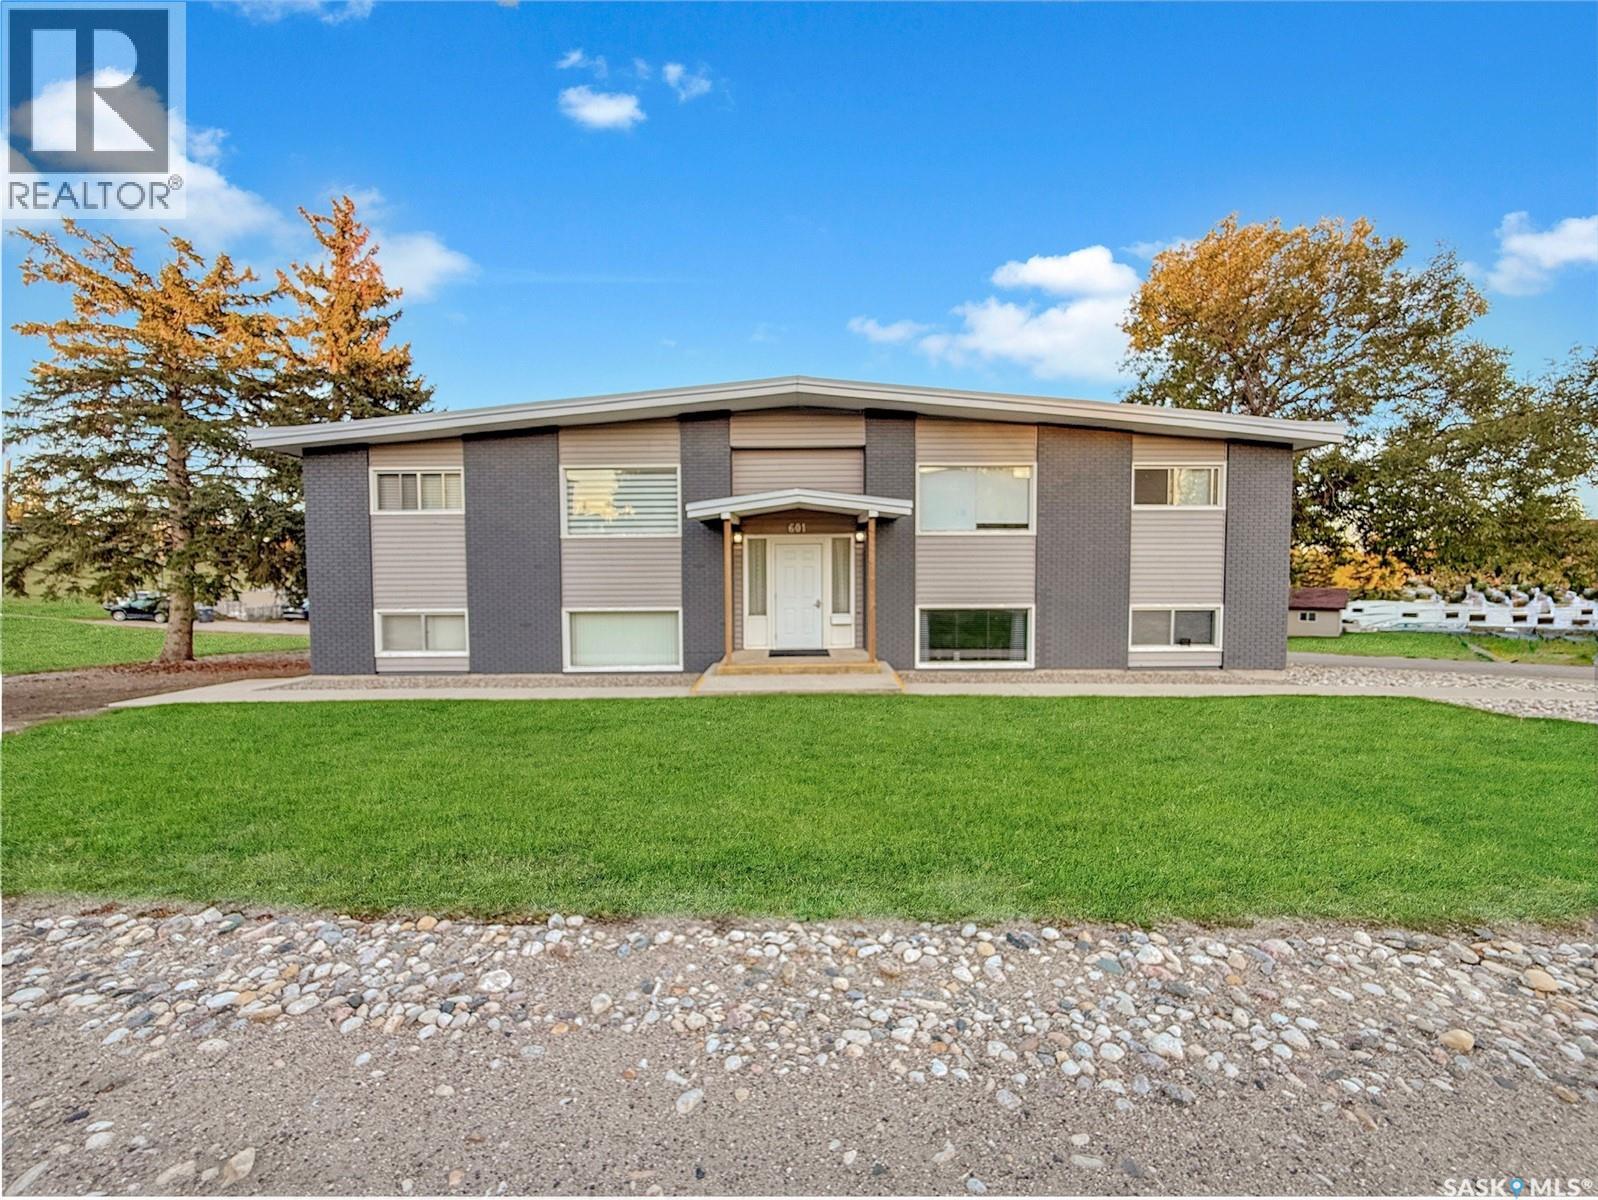
Location, location, location! This 4-plex sits in one of Swift Current's most sought-after neighbourhoods. It's in the northeast, just steps from the walking paths, with creek views, and close to ACT Park, the library and K–12 schools, with downtown only minutes away. Tenants want to live here and they stay, which makes this a smart, steady investment. Three of the four suites have been fully renovated with modern finishes, and the fourth is partially updated. Every suite has its own private entrance. The two upper suites have in-suite laundry, and the two lower suites share a laundry room. Large windows bring in natural light on both levels. The oversized double detached garage is split into two separate bays by an interior wall. The owners have taken care of the big-ticket items: fresh exterior paint (2023), updated balconies (2015), a membrane roof, a newer hot water heater, and landscaping. Inside, the updates include appliances, flooring, baseboards, paint, lighting, bathrooms and kitchens, and the list goes on! Excellent long-term tenants are already in place. This is a low-maintenance, well-kept building in a location that sells itself, ready for you to step into the landlord life. (id:44393)
RE/MAX Of Swift Current
Penticton, British Columbia
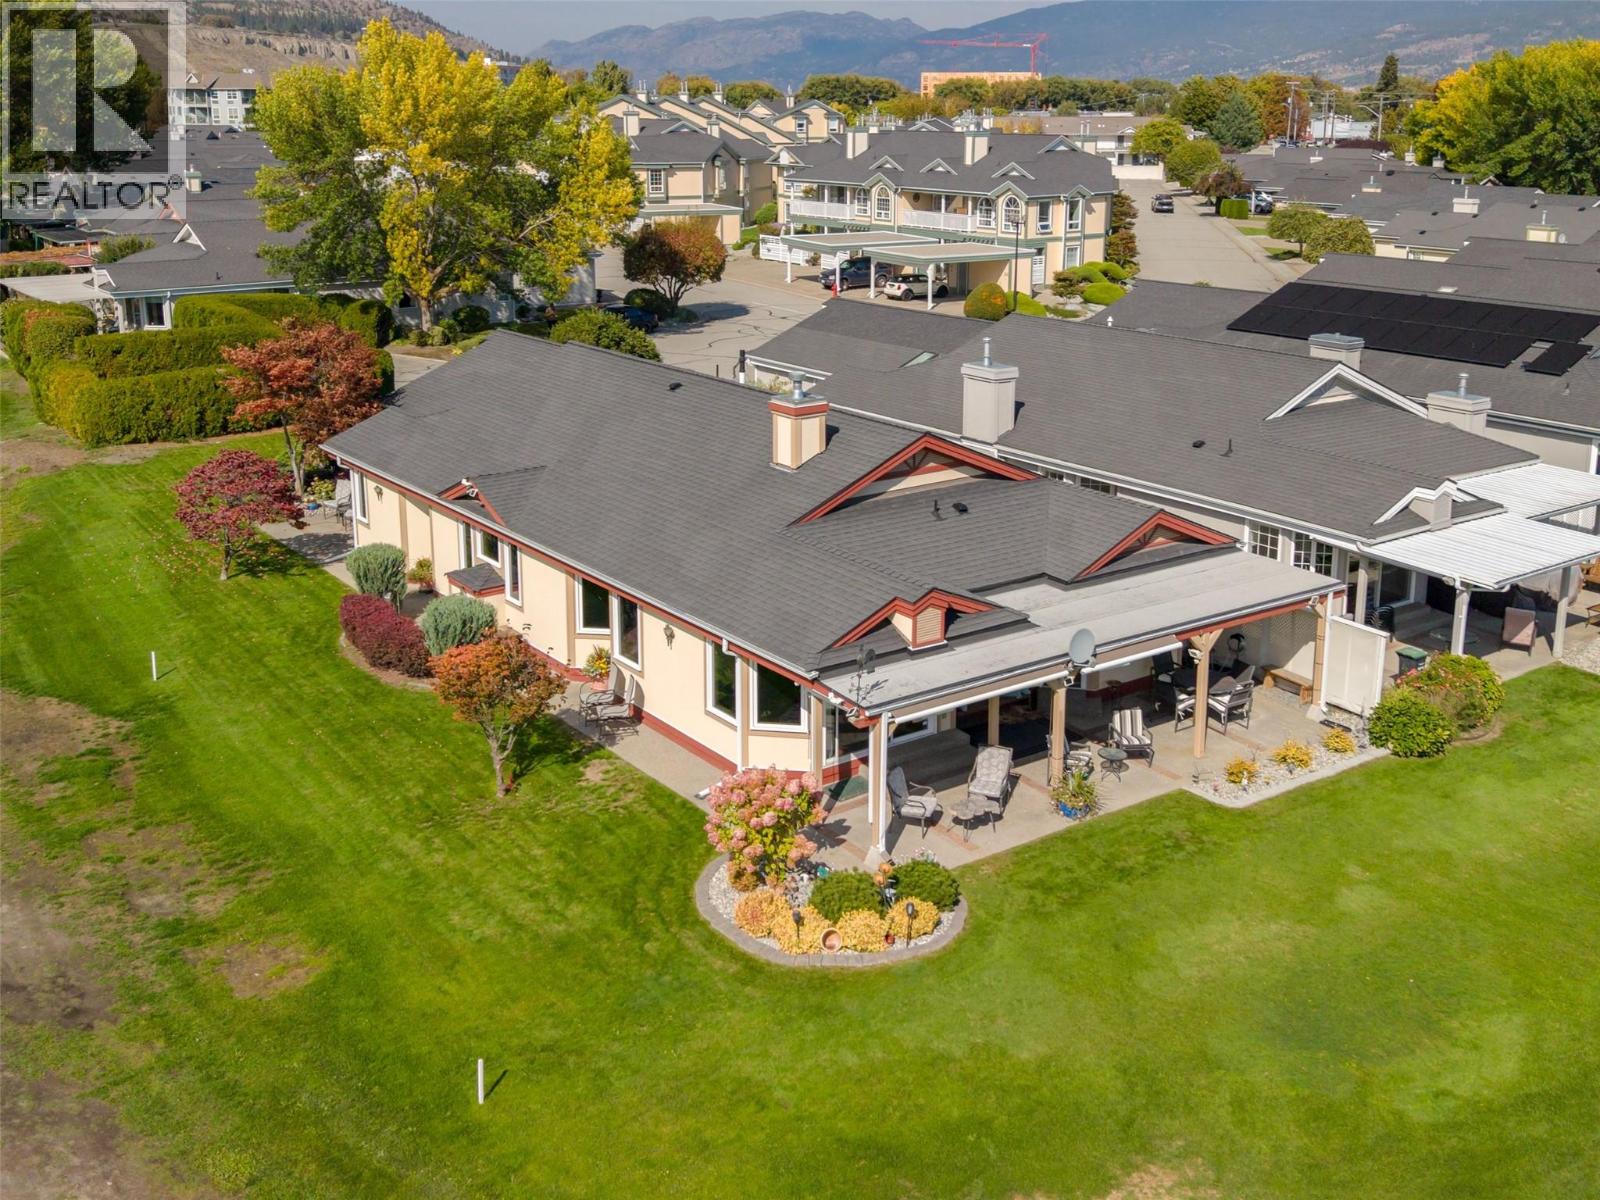
Welcome to Fairway Village! This truly unique property offers a rare opportunity to own a one-of-a-kind, nearly 2,000 sq. ft. sprawling rancher perfectly situated along the 8th hole of the Penticton Golf & Country Club. The generous primary bedroom features a beautifully updated ensuite and comfortable sitting room, all showcasing expansive golf course views. Thoughtfully designed for both everyday living and entertaining, this single level home enjoys a desirable southwest exposure, offering beautiful morning light and spectacular Okanagan evening sunsets. Recent updates include triple-pane tinted windows, a high-efficiency furnace , updated flooring, refreshed kitchen cabinetry, and hot water on demand. Outside, the property continues to impress with a heated double garage featuring new garage doors and updated lighting, along with plenty of open parking for guests and friends. Properties like this rarely come available. Don’t miss your opportunity to own this exceptional home in a truly unique golf-course setting in desirable 55+ Fairway Village. Contact Listing Realtor for more information. (id:44393)
Royal LePage Locations West
Saskatoon, Saskatchewan
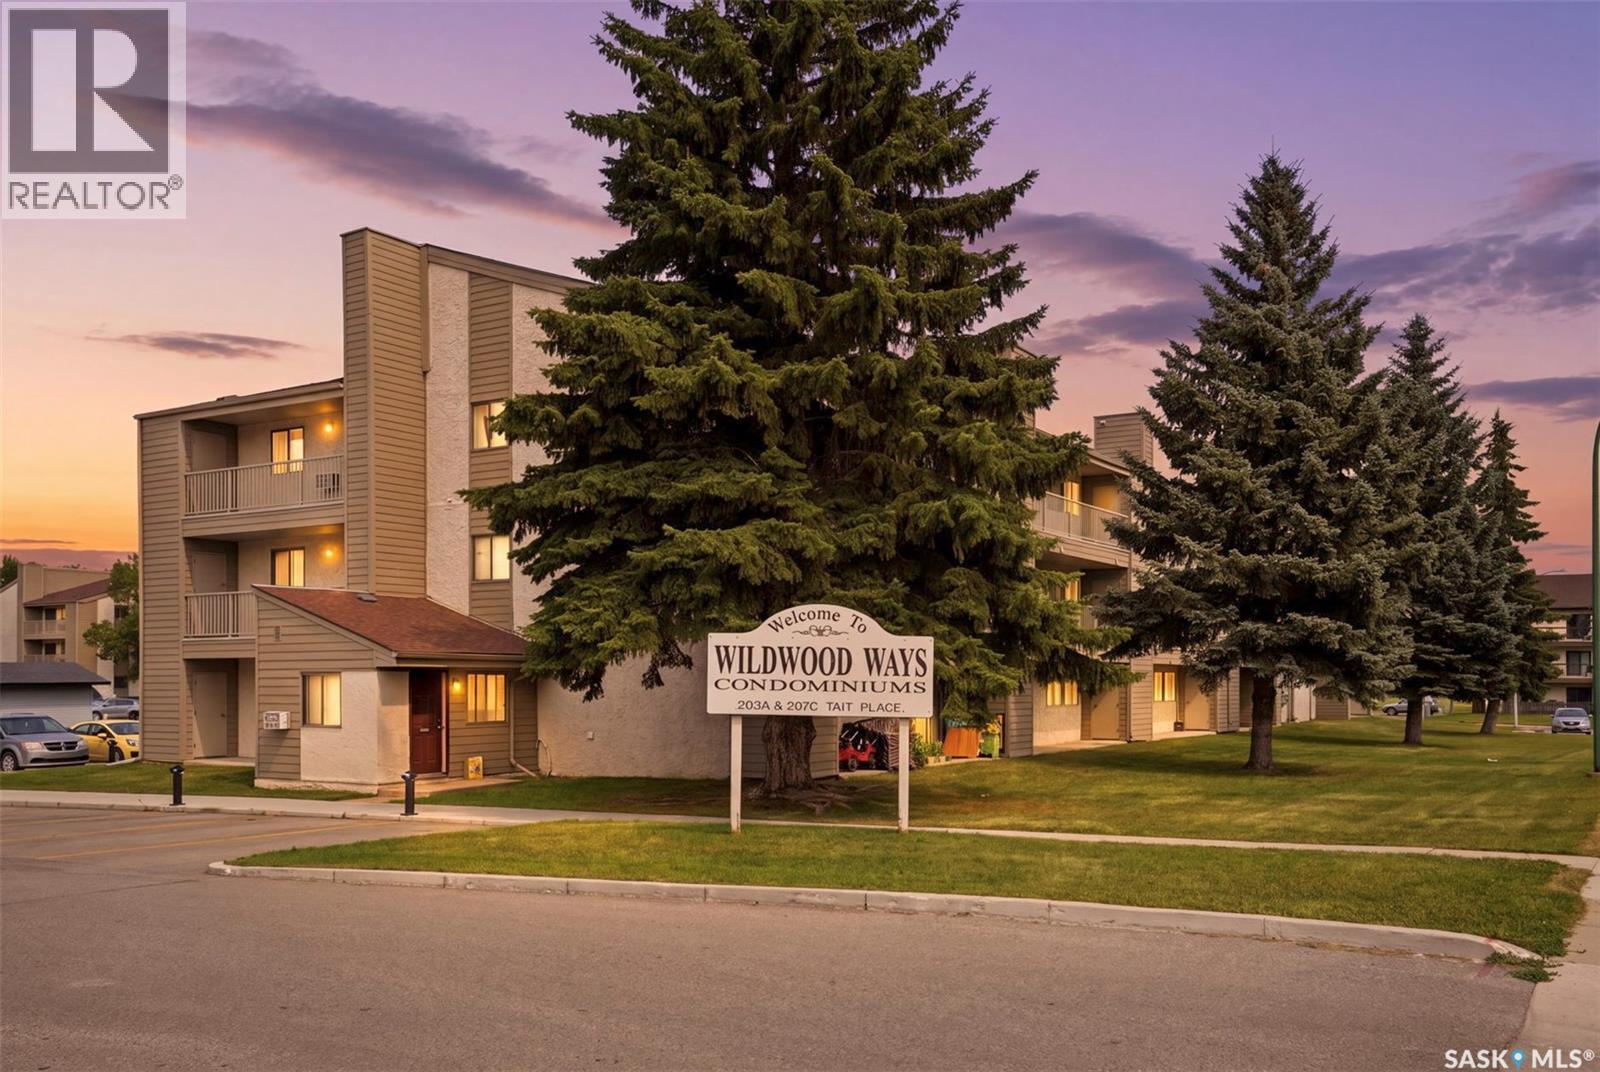
Check out this affordable and move-in ready top floor condo in popular Wildwood! Offering 750 sqft of bright living space, this 2 bedroom home has been well-maintained, with laminate flooring in the main area and carpet in the bedrooms. The living room has a cozy electric fireplace and balcony access with bonus storage space. The kitchen is complete with white cabinets, dishwasher, fridge and stove included! The full bath has been nicely updated and you'll love the convenience of in-suite laundry! One surface parking stall is included, and some pets are permitted with board approval. Vacant and ready for new homeowners, you don't want to miss out on this one, so call your Realtor to schedule a private showing! (id:44393)
Realty Executives Saskatoon
Estevan, Saskatchewan
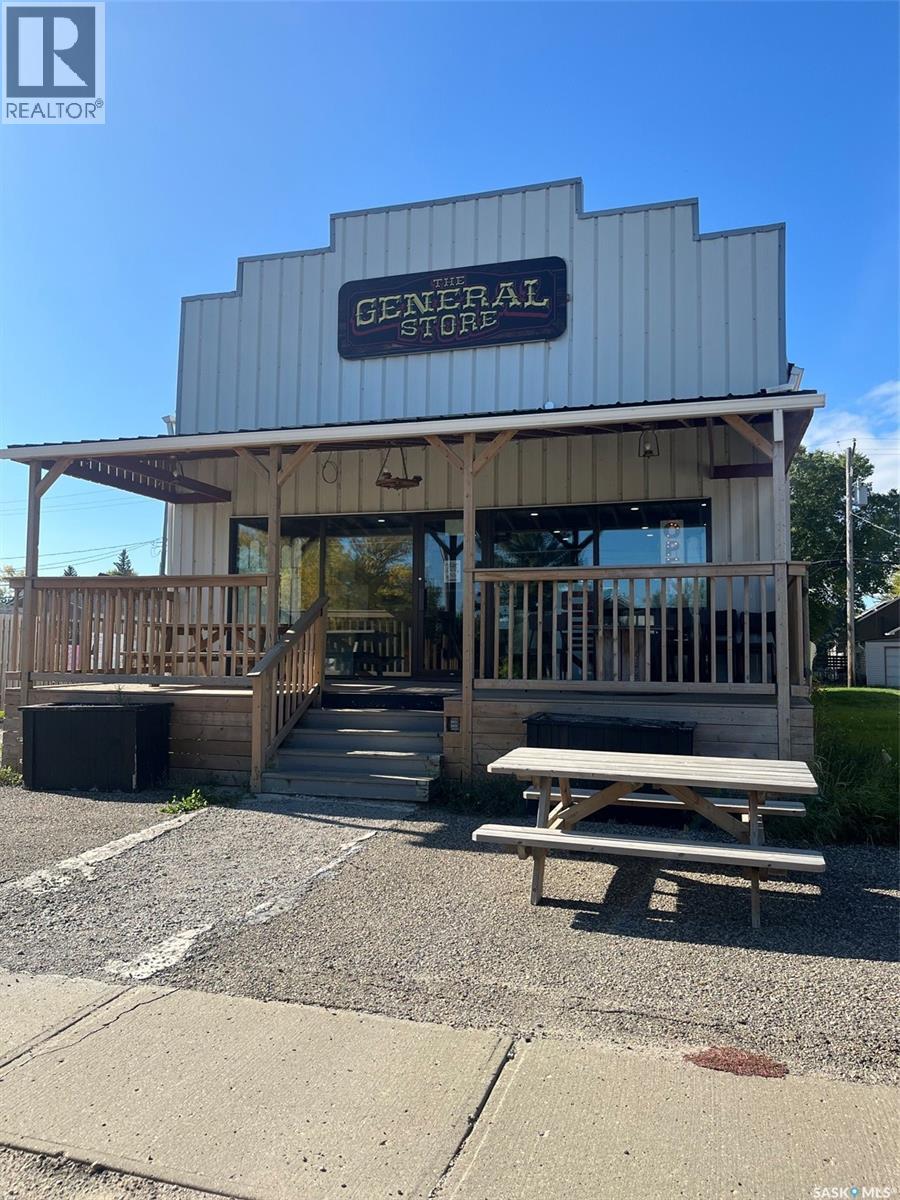
Own an established local business with multiple revenue streams in the heart of Estevan! The General Store combines a popular drink drive-thru, an artisan vendor marketplace, and a curated retail shop, providing a new owner with several sources of income and opportunities for future growth. The drive-thru serves a loyal base of repeat customers, while the retail store features products from approximately 50 vendors alongside a selection of gifts, home décor, and other retail items. Revenue is generated through drink sales, vendor space rentals, and retail sales, creating a diversified business model. The General Store is offered as a turnkey operation with inventory, fixtures, and equipment included. Financial information and a detailed inventory and equipment list are available to qualified buyers. Several purchase options are available. The **complete business and building package is offered at $299,500**. The **business may be purchased separately for $96,500**, with the option to lease the building for **$2,000 per month triple net**. The **building is also available separately for $240,000**. The commercial building has seen several upgrades, including a metal roof, deck, two furnaces, two central air conditioning units, water heater, and overhead garage door. An addition provides dedicated space designed to accommodate the drive-thru operation. Whether you are looking to step into an established turnkey business with multiple income streams or purchase a commercial property for your own venture, The General Store offers a unique opportunity in an established Estevan location. (id:44393)
Century 21 Border Real Estate Service