
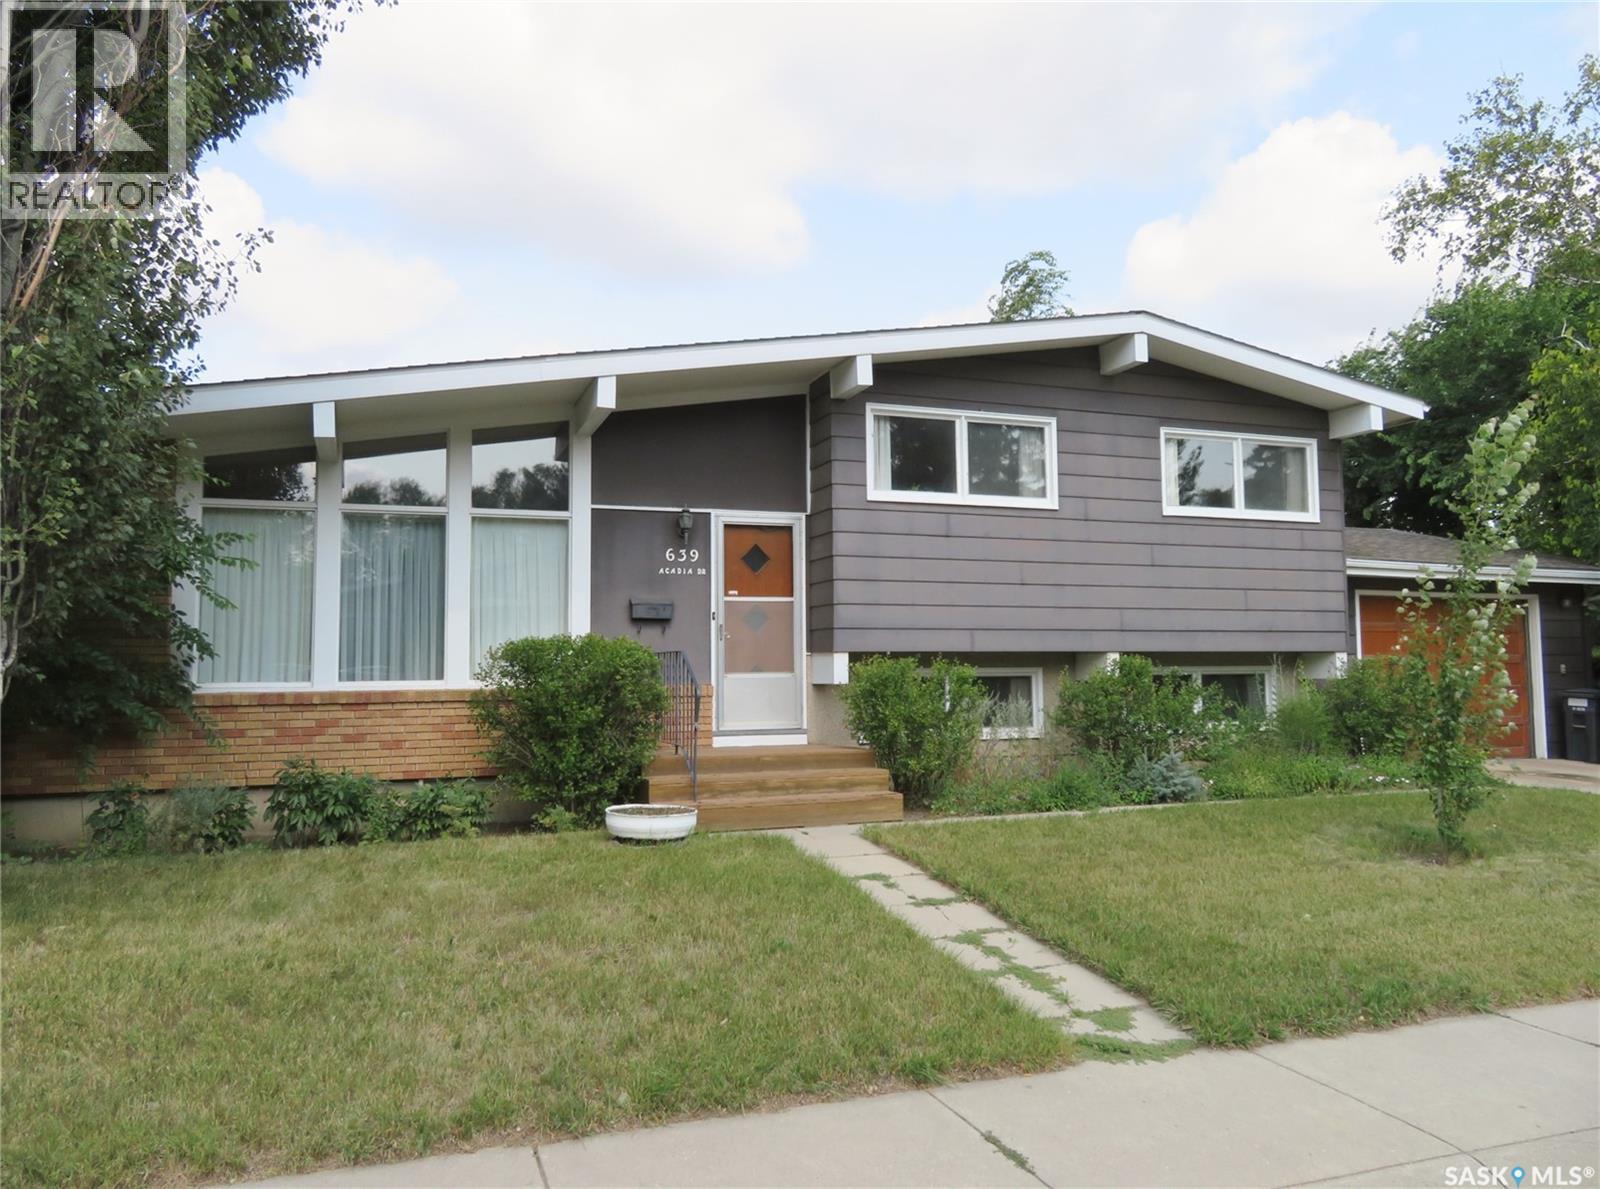
Saskatoon, Saskatchewan
Well-maintained 4 bedroom, 3 bathroom home in West College Park, offering a solid structure, great potential, and inviting mid-century charm. The main floor showcases impressive open-beam vaulted ceilings—a hallmark of classic mid-century design—creating a bright, airy, and architecturally striking living space. Enjoy the comfort of central air conditioning and the convenience of a 16’ x 24’ attached garage. Situated on a large corner lot facing Harrington Street, the property is surrounded by mature trees, shrubs, and a garden area, offering privacy and excellent outdoor space. This highly accessible east-side location places you close to Evan Hardy Collegiate, St. Augustine School, College Park School, parks, transit, and all the amenities of 8th Street—including shopping, restaurants, and medical services. Quick access to the University of Saskatchewan adds even more value. A solid, well-cared-for home with timeless architectural appeal and tremendous upside for those looking to personalize or modernize in a desirable neighbourhood. For more details or to arrange a personal viewing, contact your Realtor® today. (id:44393)
RE/MAX Saskatoon
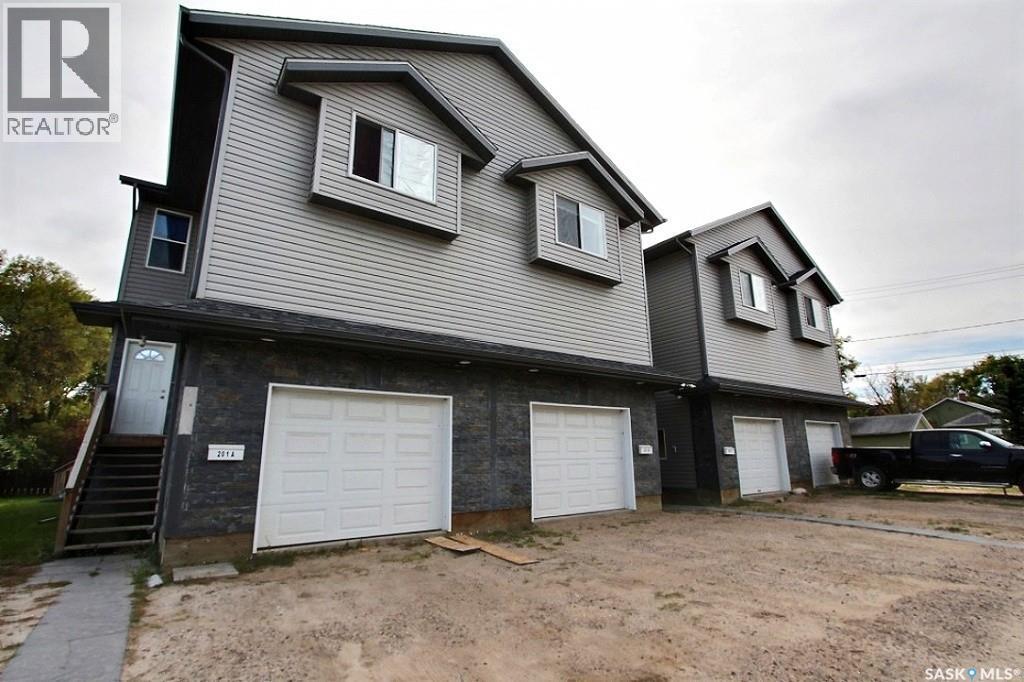
Prince Albert, Saskatchewan
Exceptional revenue generating, 3 bed/3 bath townhome, featuring 1159 square feet above grade, with excellent proximity to the university. This home features high end finishing, such s but not limited to; cherry hardwood floors and a lovely modern kitchen. The primary bedroom is complete with a full en-suite and walk-in closet. The large basement is partially finished providing a great deal of potential for development. The single sized garage is attached, which is ideal for those cold winter days. While we are mentioning cold winter days, make note this home comes with on-demand in floor heating. Although this unit is being sold on its own, the opportunity is available to purchase 3 units for ultimate/investment potential. (id:44393)
Coldwell Banker Signature
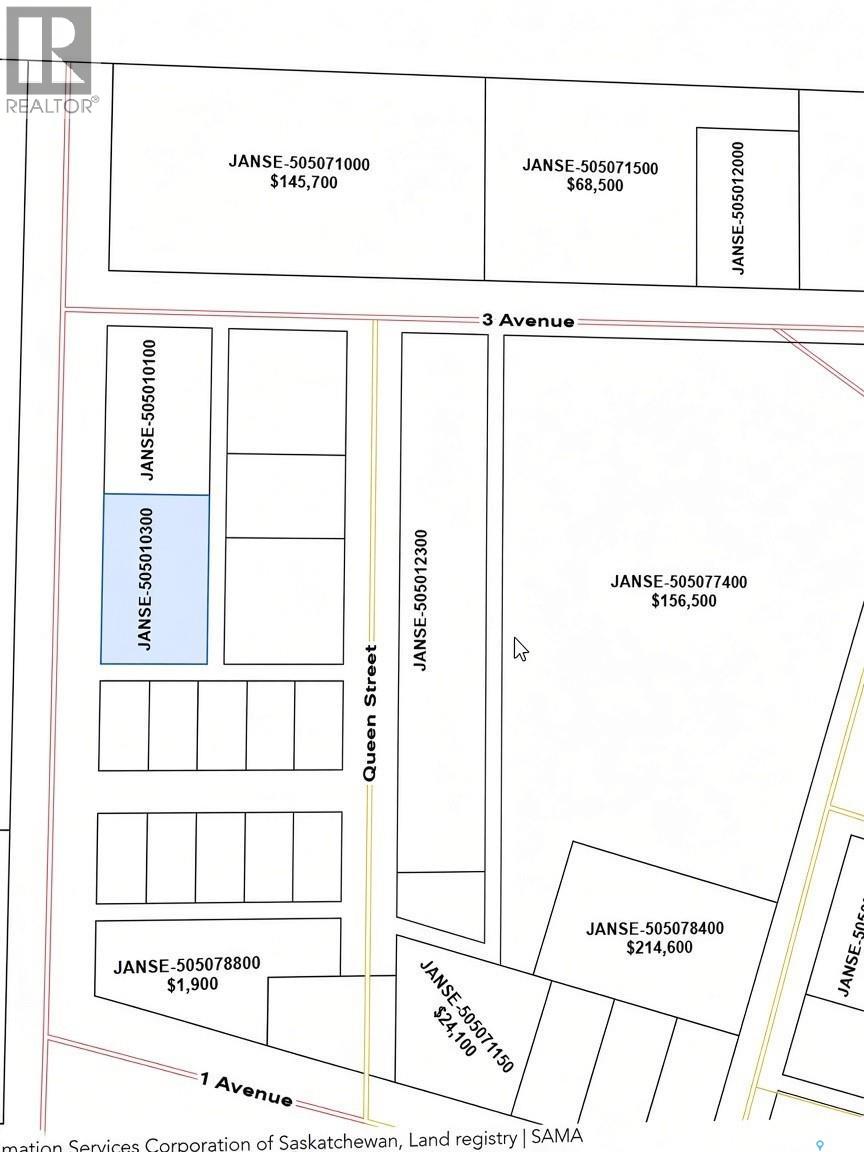
Jansen, Saskatchewan
Business / Commercial opportunity in Jansen! Here is your chance to own 197ft x 150ft (4lots) in Jansen! Be apart and take advantage of the BHP mine and all the current and future aspects it brings and will continue to bring to the area! Located on the outskirts of town allows for higher traffic visibility and maximum exposure! An amazing opportunity with so much potential you don't want to miss out on! (id:44393)
Coldwell Banker Signature
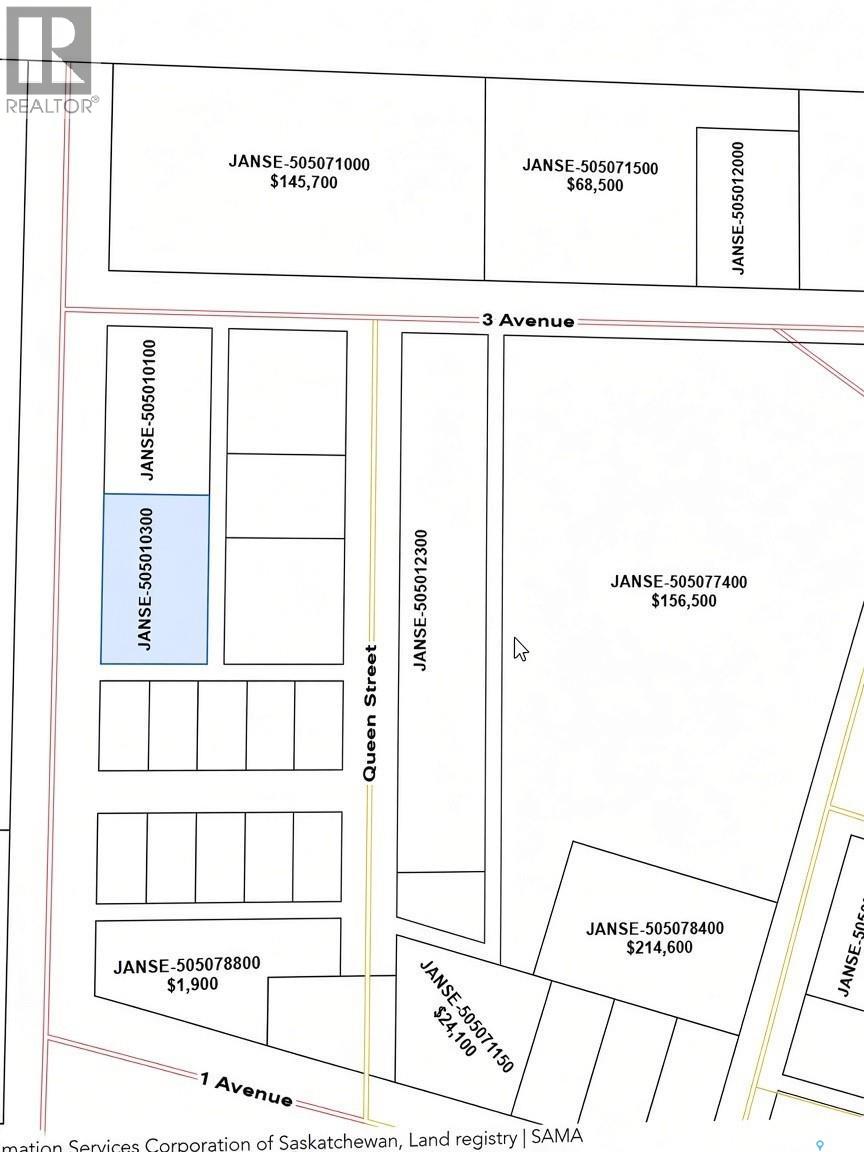
Jansen, Saskatchewan
Business / Commercial opportunity in Jansen! Here is your chance to own 197ft x 150ft (4lots) in Jansen! Be apart and take advantage of the BHP mine and all the current and future aspects it brings and will continue to bring to the area! Located on the outskirts of town allows for higher traffic visibility and maximum exposure! An amazing opportunity with so much potential you don't want to miss out on! (id:44393)
Coldwell Banker Signature
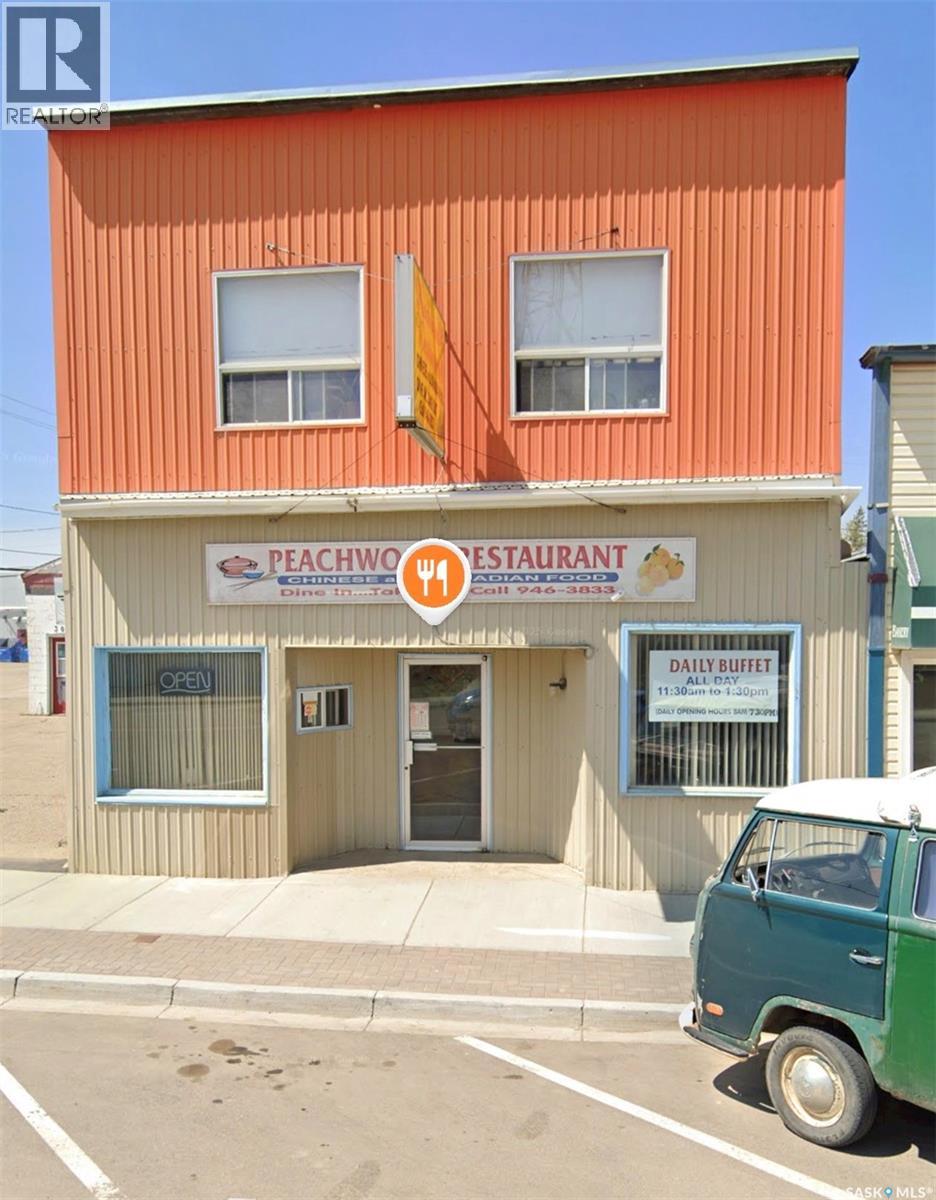
Watrous, Saskatchewan
Step into a profitable, turn-key restaurant with a loyal customer base in the heart of Watrous — a friendly and steadily growing community just one hour from Saskatoon and 1.5 hours from Regina. Located right on Main Street, Peachwood Restaurant is well known for its excellent food, consistent quality, and welcoming atmosphere. With strong local support and year-round visitors from nearby Manitou Beach, it offers both stability and growth potential. Watrous is not only a hub for agriculture and potash mining, but also a well-serviced town with its own hospital, schools---Watrous Elementary School (K–6) and Winston High School (7–12), three local car dealerships and a variety of local shops and amenities. The town has a population of approximately 2,300 residents. With a friendly atmosphere and well-developed infrastructure, Watrous is an ideal place to live and do business. In addition to the restaurant space, the second floor includes four private bedrooms, one big living room, one bathroom— quiet, spacious, and completely separate from the business below, providing flexibility for owner occupancy or rental income. Watrous benefits from steady economic activity driven by potash mine expansions, CN Rail operations, and regional tourism. High visibility, strong financials, and excellent foot traffic make this an ideal opportunity for entrepreneurs or investors seeking a reliable income stream. Simply take over and start earning from day one. (id:44393)
Exp Realty
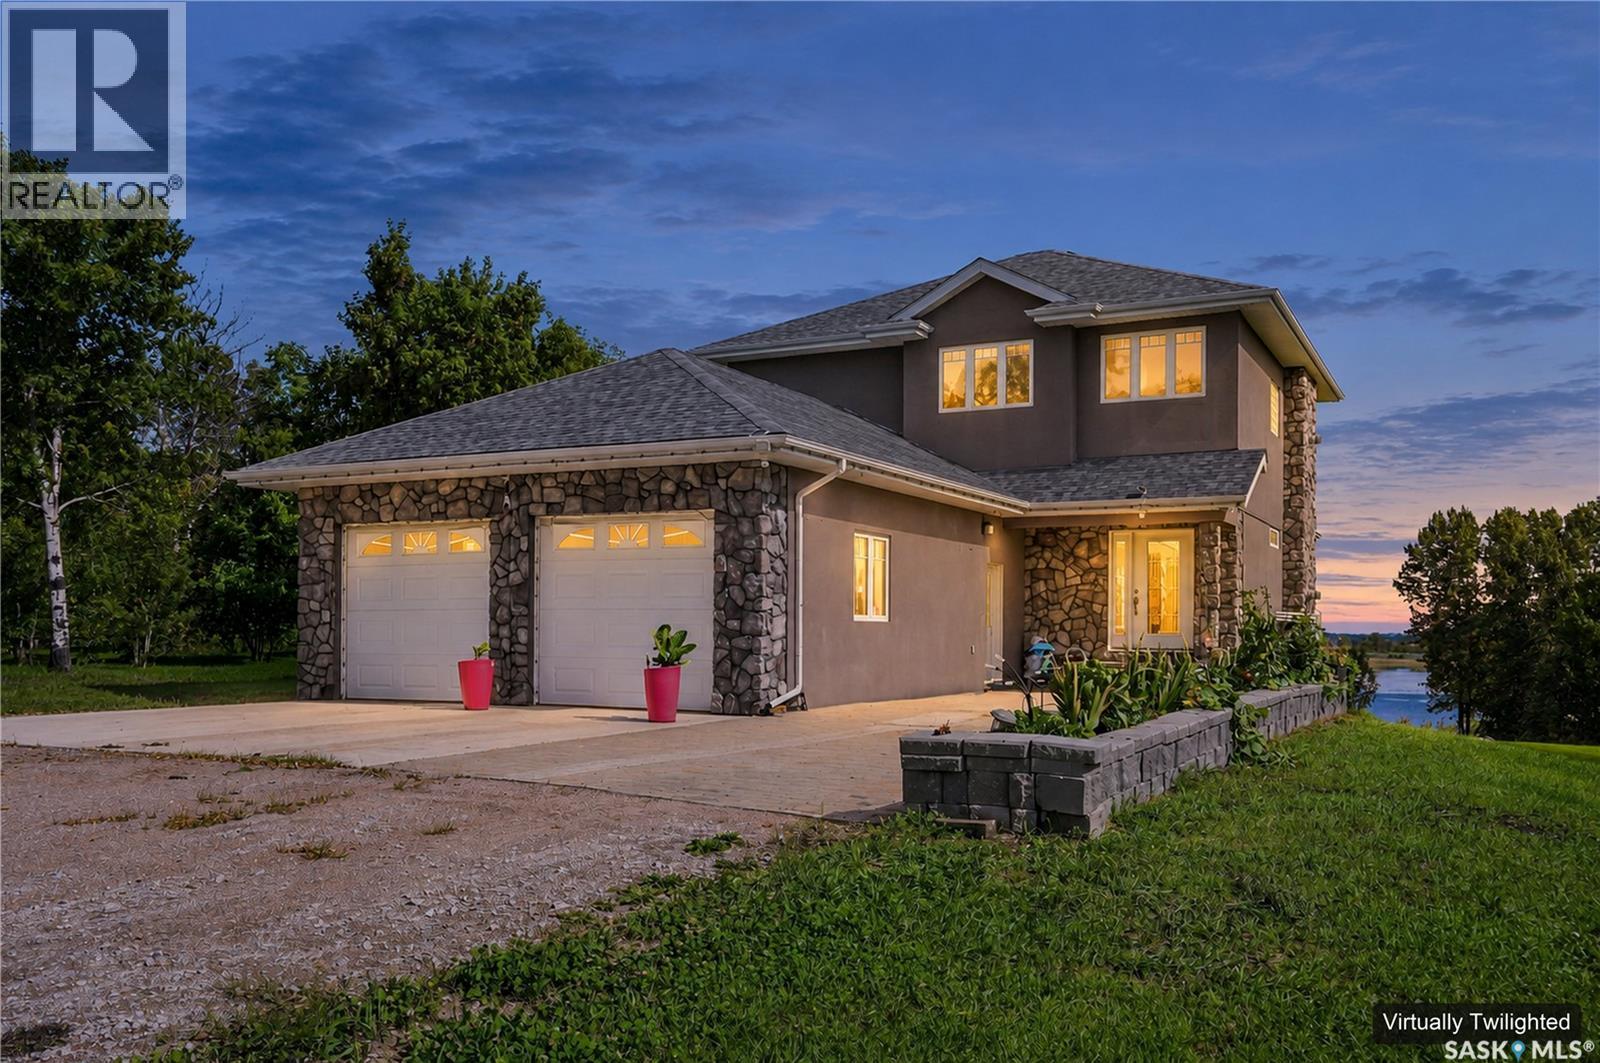
Pike Lake Provincial Park, Saskatchewan
Waterfront acreage living at Pike Lake: approximately 1.76 acres with direct access to the water, mature trees and an expansive lawn that stretches toward the shoreline. The 2009-built two-storey home offers approximately 1,913 sq. ft. above grade plus approximately 599 sq. ft. of developed walkout basement, with multiple decks and balconies overlooking the grounds and water. Inside, a spacious foyer and staircase lead into an open-concept main floor planned around the views. The kitchen combines extensive cabinetry, granite countertops, tile backsplash, stainless steel appliances, a walk-in pantry and a large island with seating. The dining area is surrounded by windows that bring the setting indoors, while the large living room adds hardwood flooring, a gas fireplace and access to the rear deck. A 2-piece bath and convenient main-floor laundry complete the level. The upper level holds three bedrooms and two full bathrooms. The large primary bedroom has its own gas fireplace, a private balcony overlooking the property, a large walk-in closet and a 5-piece ensuite with double vanity, jetted tub and separate glass shower. The walkout basement provides a spacious recreation room, flex room, storage and utility area, opening directly to a covered lower patio and the yard. Outside, the decks, covered patio and open lawn invite gathering, play and time by the water. Mature trees border the grounds for privacy, while garden space, sheds, ample parking and room for recreation support everyday country living. A heated, fully insulated double attached garage adds year-round convenience through Saskatchewan winters. Comfort features include central air conditioning, an air exchanger, forced-air and hot-water natural gas heating and two gas fireplaces. The exterior is finished in stone and stucco with asphalt shingles. Acreage space, privacy and life on the water at Pike Lake, a short drive southwest of Saskatoon. (id:44393)
Exp Realty
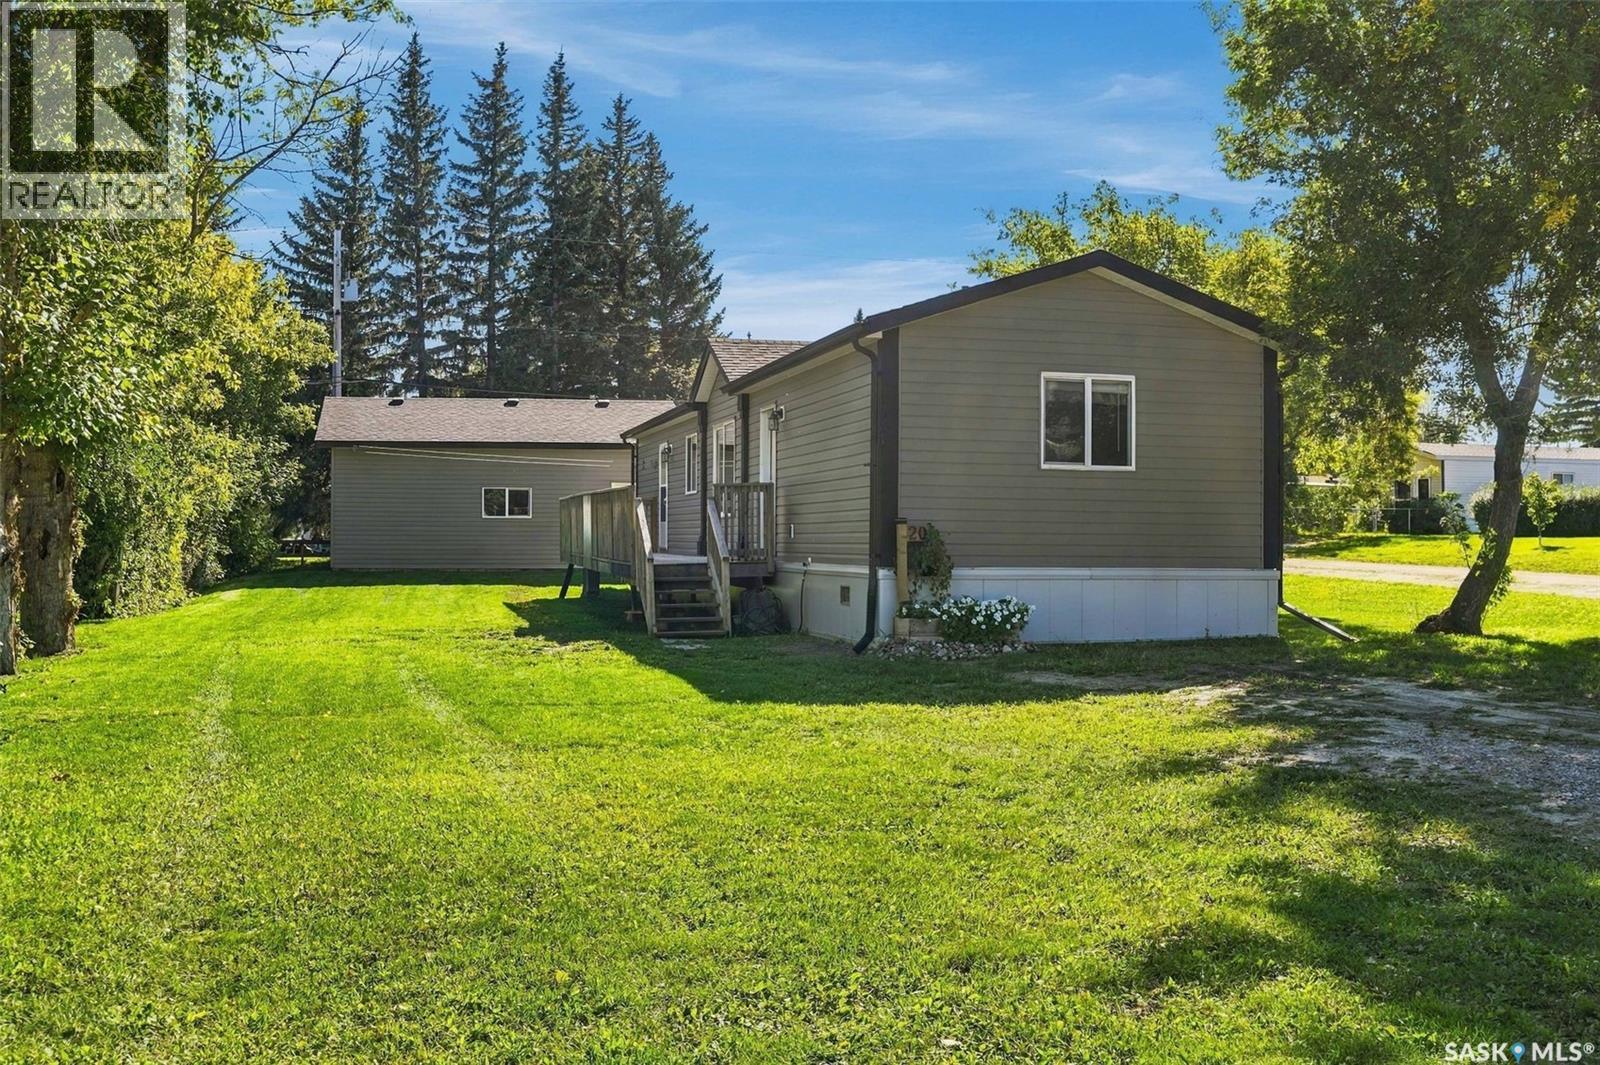
Qu'appelle, Saskatchewan
Located in the charming community of Qu’Appelle this like-new 1,024 sq. ft. modular home is ideally situated on a corner lot directly across from a park and a short walk to the K-8 elementary school and skating rink. With a functional layout this home offers an easy move-in opportunity in a welcoming small town. The bright and open floor plan is highlighted by a 9-foot vaulted ceiling that gives the home a sense of space. The kitchen offers plenty of cabinetry, a moveable island and matching appliances, while the adjoining dining nook and family room create a comfortable setting for everyday living. The thoughtful layout separates the bedrooms nicely, with the two secondary rooms and the main bathroom positioned at the front of the home. The spacious primary bedroom offers a quiet space with a walk-in closet and ensuite featuring a relaxing soaker tub. Outside, the wide corner lot provides plenty of room to enjoy the property and features a newer oversized 24’ x 28’ double detached garage with additional parking located at the front of the home. With its like-new condition, spacious vaulted main living area, oversized garage and great location this is a fantastic opportunity to enjoy the convenience and community feel of Qu’Appelle while remaining a short commute from Regina. Quick possession is available. (id:44393)
Real Broker Sk Ltd.
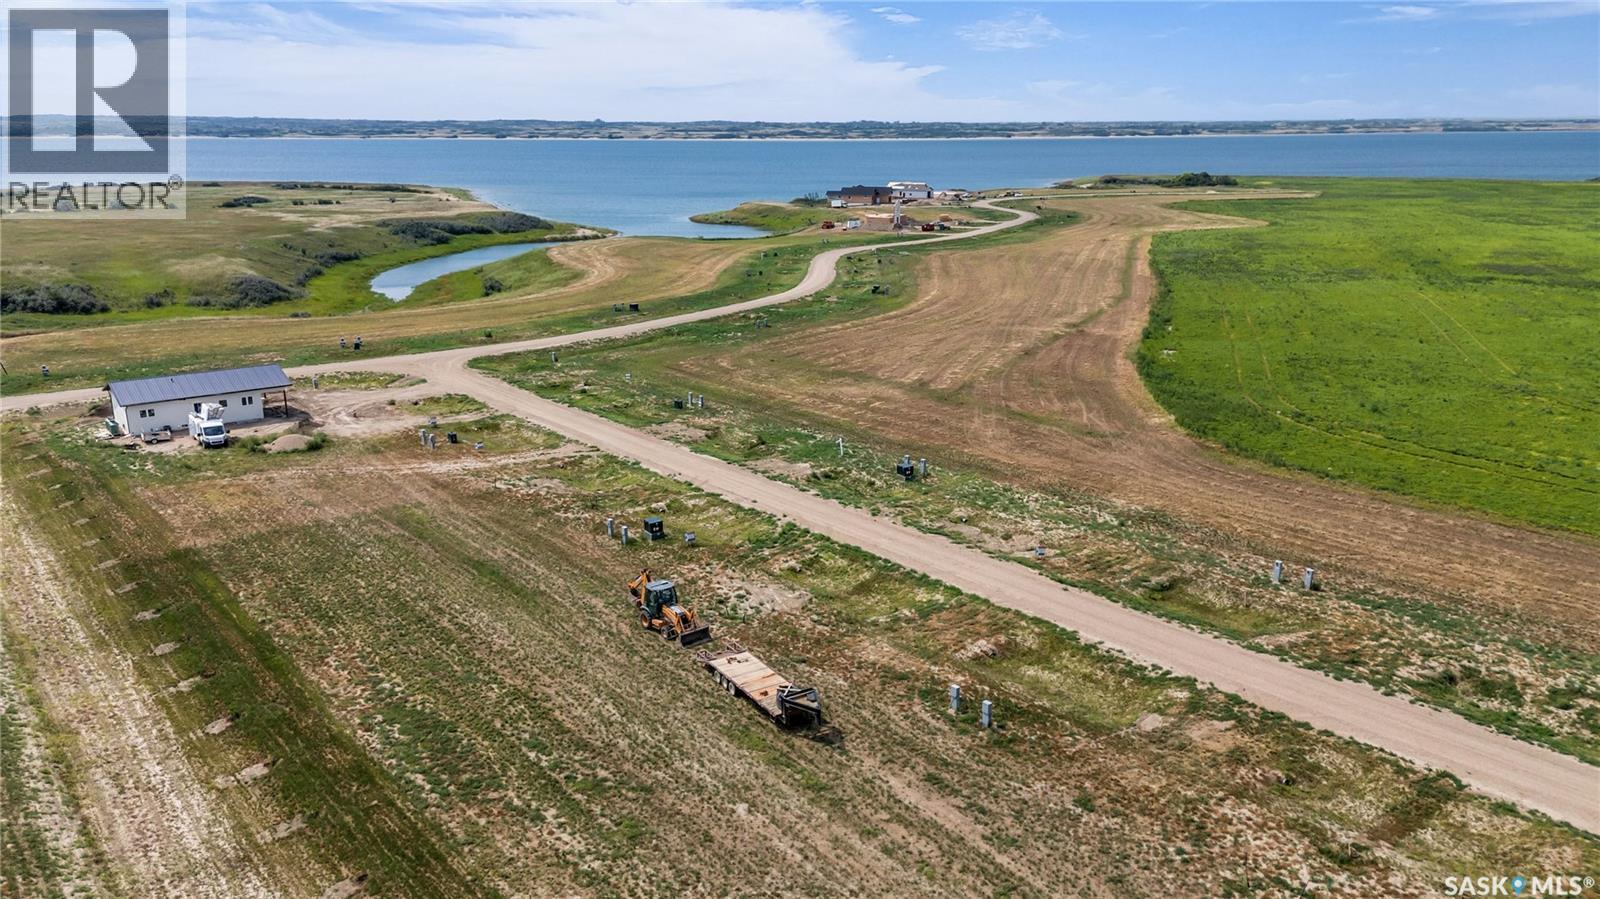
Diefenbaker Lake, Saskatchewan
Welcome to The Bays, a captivating community nestled along the scenic Diefenbaker waters. As you approach you'll find yourself enchanted by the tranquility that defines the surroundings. Disliking the stress of waiting for the day where you have to rush to the phones and pick your lot for summer? Those days could be over… where you have a guaranteed place to come with your RV and leave things set up while paying off a tangible piece of Real Estate!! This is a very unusual development, as the slope of the land gives almost every lot a view so you cannot forget that you are at the Lake! This development has treated (line 19 metered water) and irrigation water being trenched in along with power already on each lot. The abundance of shoreline and pristine beaches of Lake Diefenbaker are just a few steps away! Be a trailblazer in our newest development, a visionary opportunity that promises not only a spectacular residence but also a wise investment in your future. Call today, lifestyle and the water awaits! (id:44393)
RE/MAX Shoreline Realty
Abbotsford, British Columbia
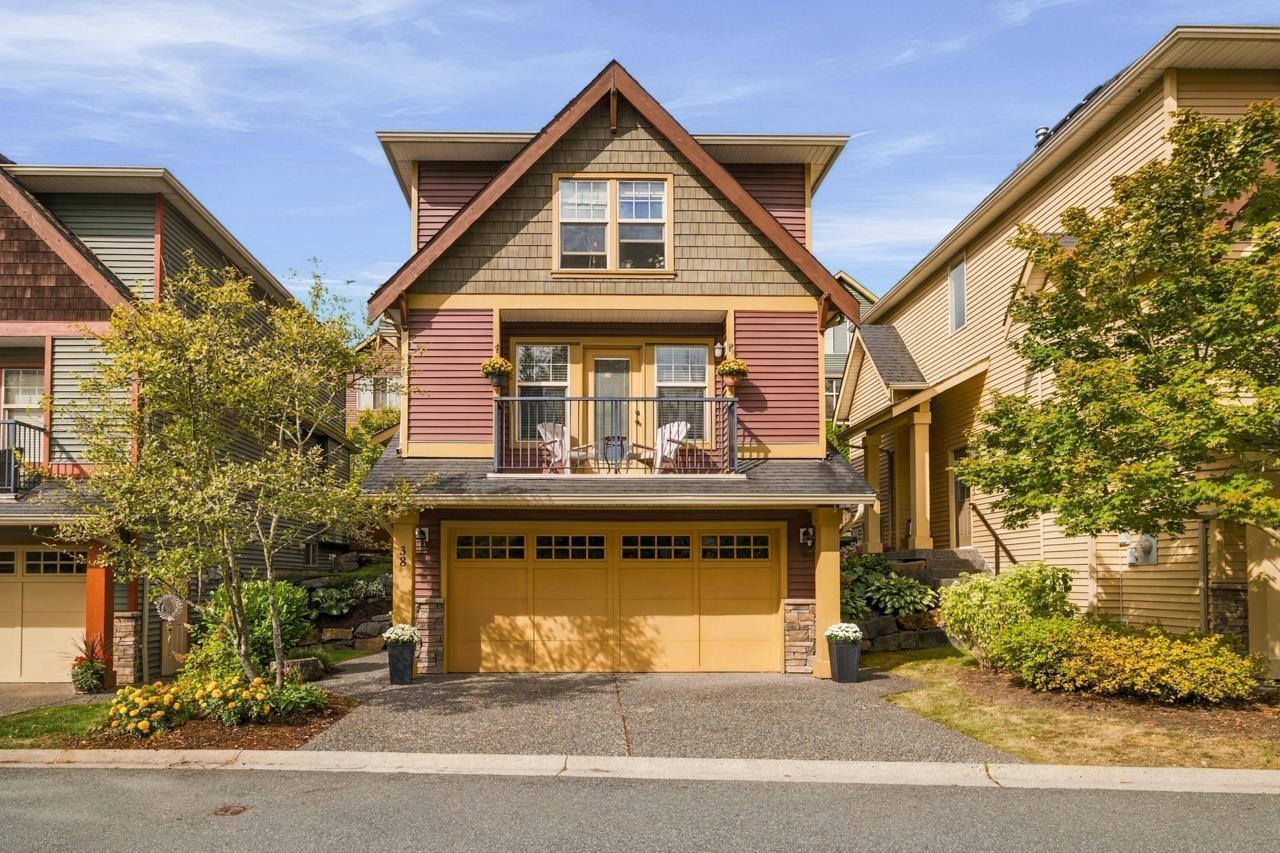
DETACHED TOWNHOME - NO SHARED WALLS! This Whistler-inspired home in highly desirable Junction Creek offers the privacy and feel of a detached house with the value and convenience of strata living. Nearly 1,900 sqft with multiple living spaces, including a spacious living room, rec room downstairs and a versatile den/flex space beside the kitchen that's ideal for a home office or guest room. Enjoy forced-air heating, central A/C (heat pump), central vac and a natural gas fireplace. Upstairs features 3 bedrooms, including a generous primary with ensuite and walk-in closet. Garage fits one car plus storage, with two more spots on the driveway, backyard with patio, and charming front balcony complete this rare package. A unique opportunity to enjoy easy East Abby living without the price tag. (id:44393)
Sutton Group-West Coast Realty (Langley)
Victoria, British Columbia
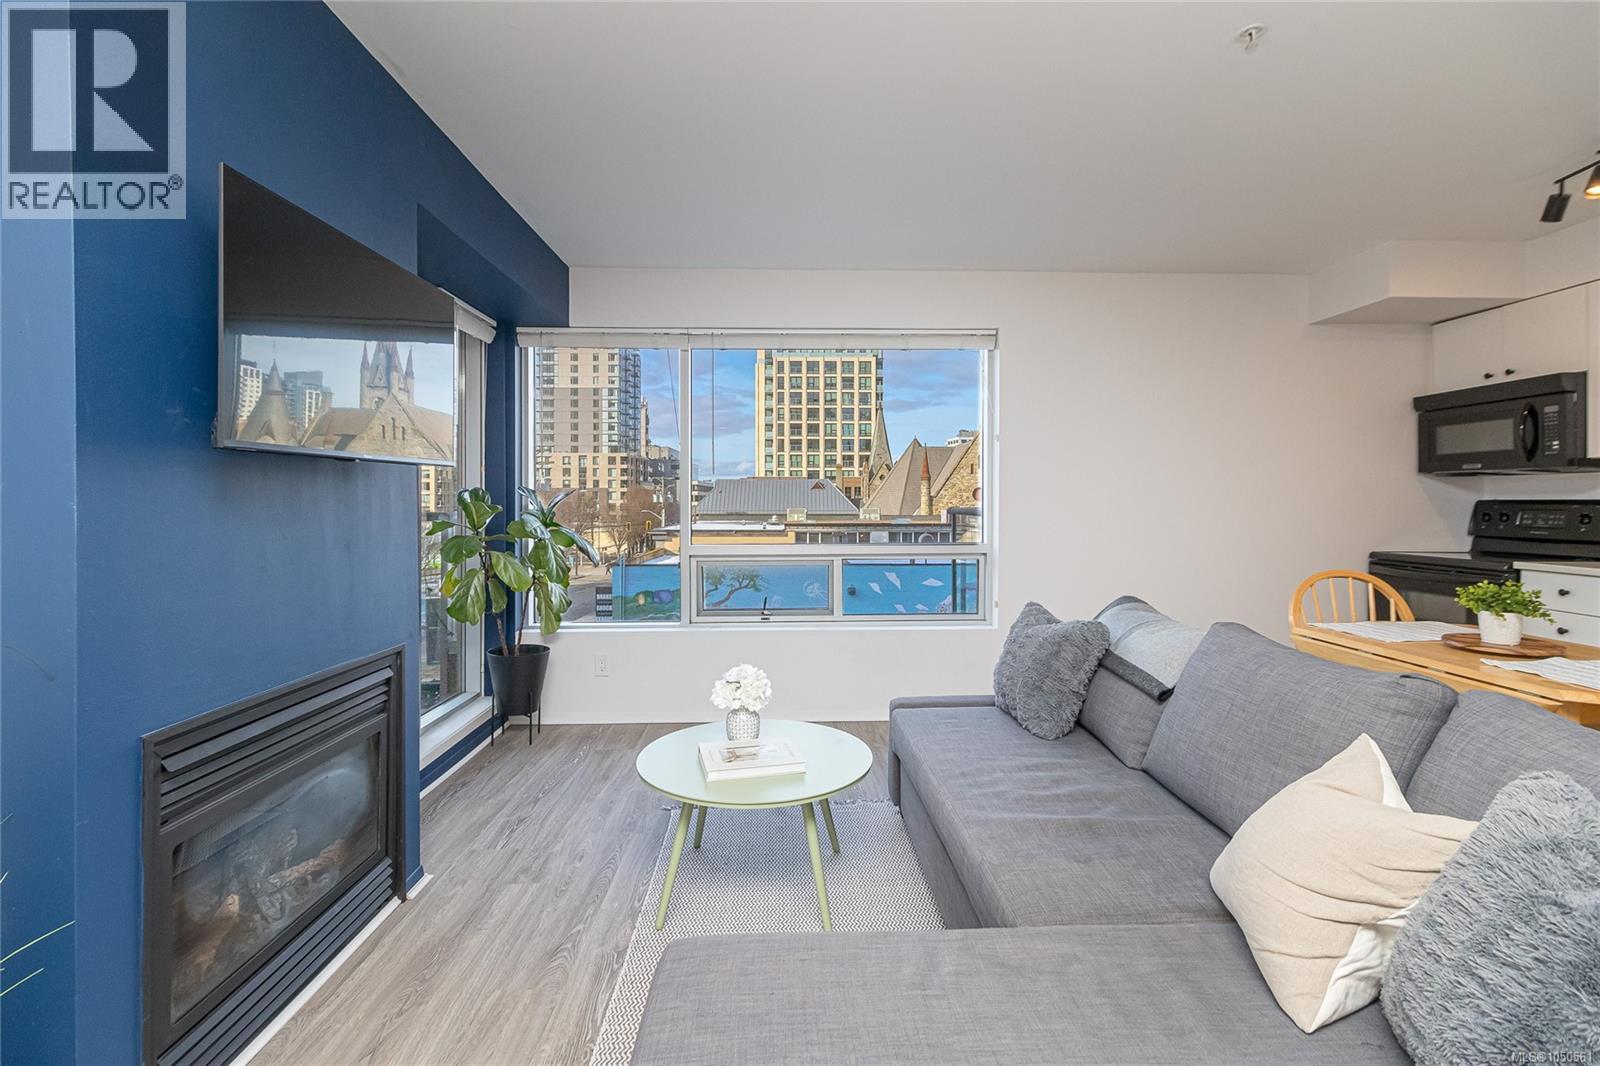
UNDERGROUND SECURE PARKING, STORAGE LOCKER & BIKE STORAGE! Experience elevated Downtown living at The Urban on Johnson. Perfect for students, first-time buyers, investors, or as a low-maintenance city retreat. This bright & inviting studio apartment offers a perfect blend of convenience & comfort. With a spacious southwest-facing balcony, enjoy breathtaking sunsets & picturesque views of the city. Featuring vinyl plank flooring throughout, a quartz countertop in the kitchen & stylish undermounted black matte sink & faucet. This well-appointed floor plan maximizes every square foot, featuring large windows that flood the space with natural light. The unit comes equipped with in-suite laundry, includes all furniture with savvy storage solutions, and don't forget to bring your furry friends in this large dog approved strata! Make this your own private retreat or a low-maintenance, lock-and-leave Victoria getaway spot. At the main entrance, enjoy a delicious latte & treat at Loft and Ladder Cafe, head across the street to zen out at Ritual Nordic Spa or try out a membership at Forge Gym. A short 5 minute stroll gets you to Save on Foods, Market on Yates, Boomtown Beer Garden & more! (id:44393)
Royal LePage Coast Capital - Chatterton
Saanich, British Columbia
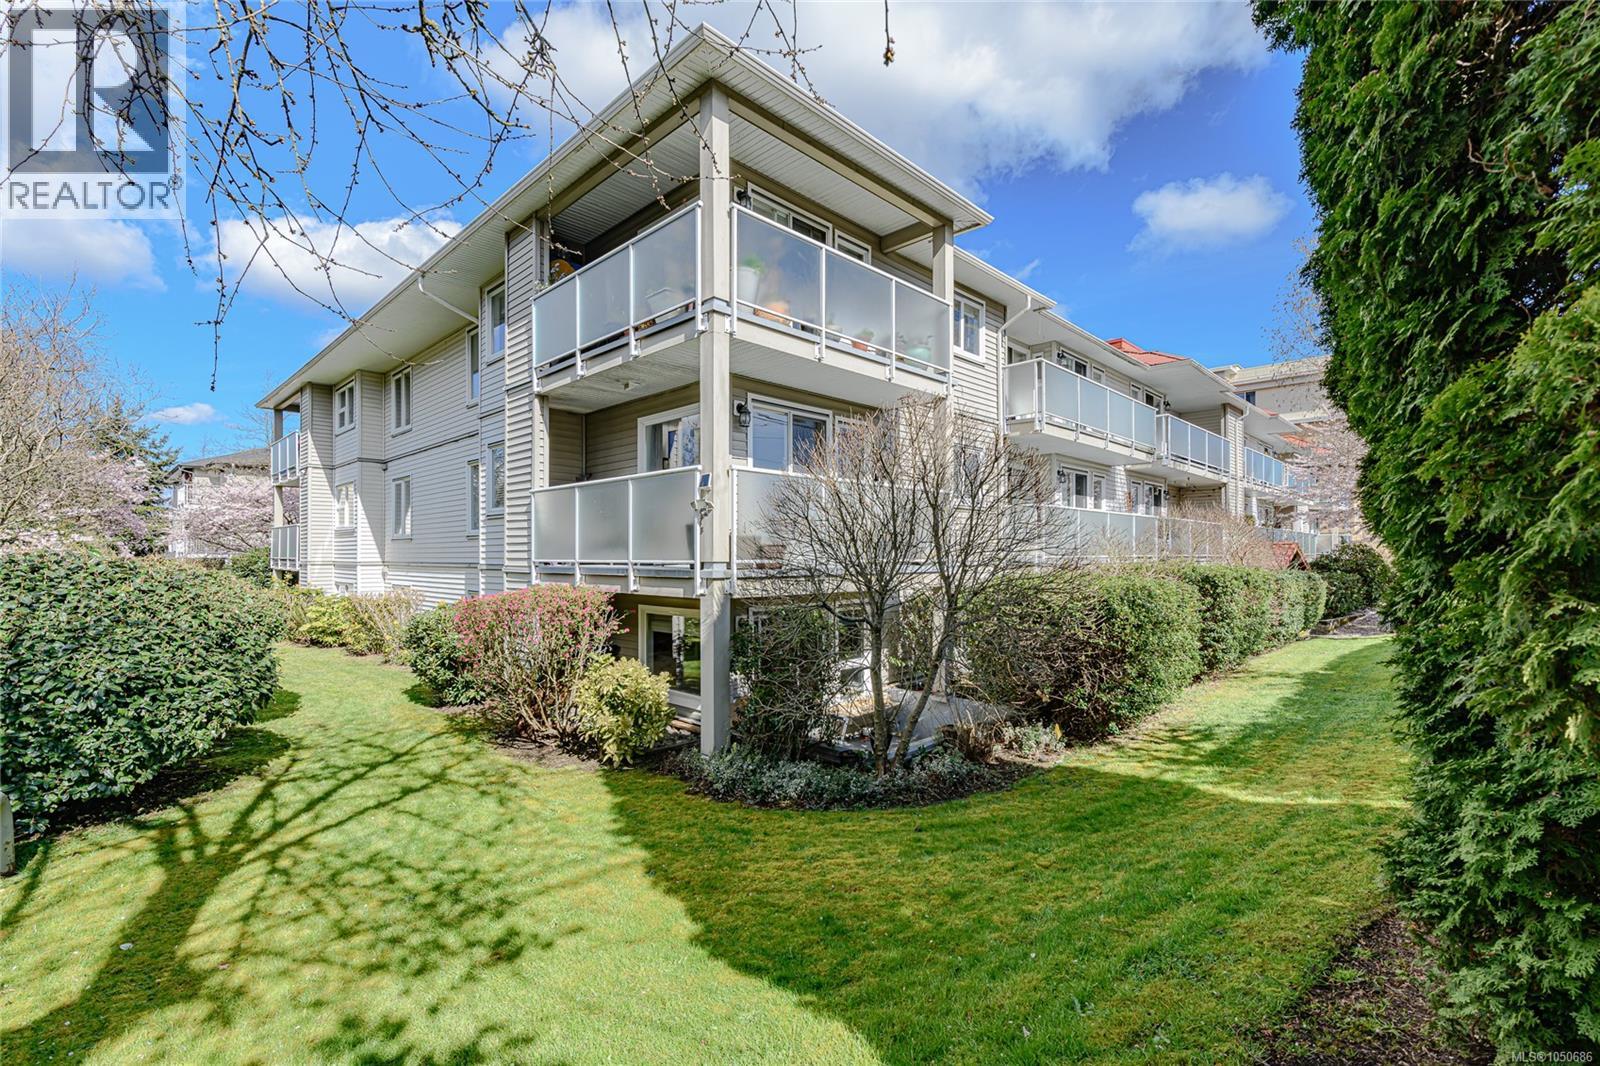
Bright and spacious two-bedroom unit features an open concept layout with large windows that fill the home with natural light. This rare corner-suite is tucked on the quiet side of the building adding peace and privacy. Enjoy the spacious ground floor patio, with your own backyard. The primary bedroom provides a relaxing retreat, complete with walk-in-closet & connector door to the four-piece bathroom. The second bedroom contains a cozy window seat. The kitchen has quality appliances and ample cabinets. In-suite laundry, secure underground parking stall and large storage unit. Pets and rentals allowed, no age restrictions. This building is very well managed by Brown Bros. Agencies. Located in a highly desirable area, just a short ten-minute stroll to shopping, dining, parks transit, and the Gorge Waterway. This condo offers exceptional value in a central location for those seeking a vibrant, low maintenance lifestyle. Call Seller for more information! (id:44393)
Comfree
Nanaimo, British Columbia
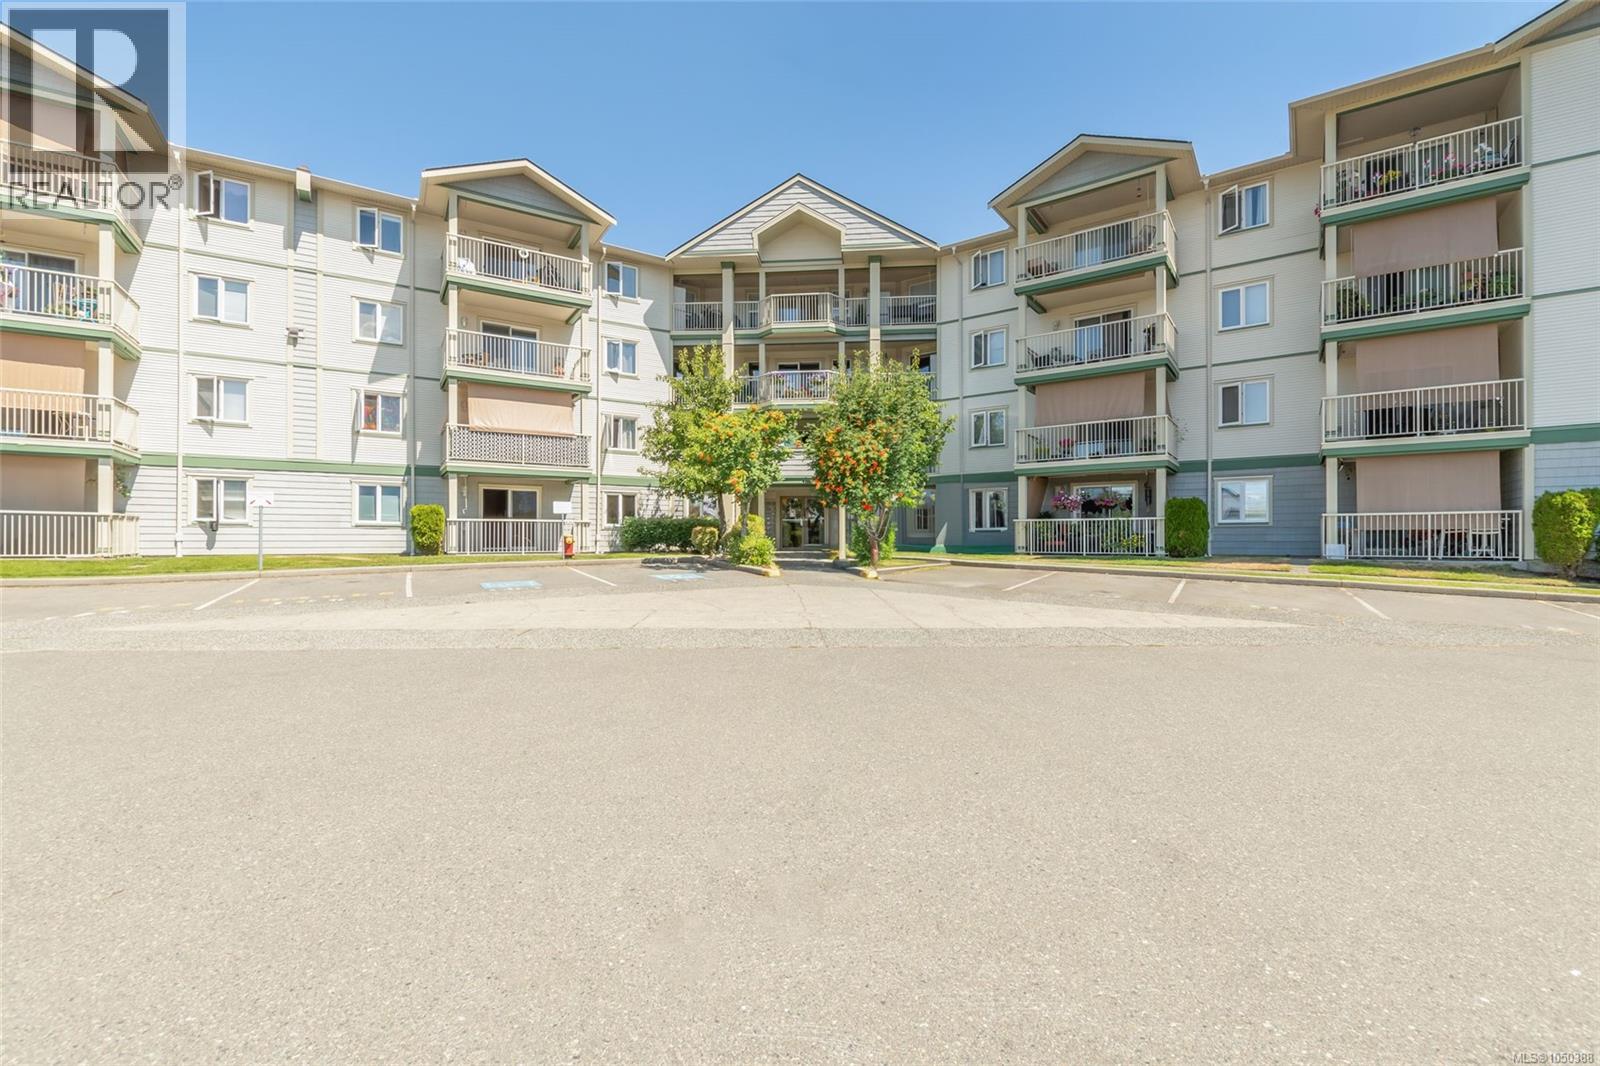
Great value for a 1143 sq ft 2 Bed + Den, 2 Bath Ground Level Condo in Popular Rutherford Pointe This unique floor plan offers a contemporary kitchen with abundance of cabinets and counter space, a separate dining area, and a spacious 14x14 living room with feature gas fireplace and sliders to a private patio with breathtaking Mount Benson views. Bedrooms are on opposite sides for privacy—primary includes a walk-in closet and 4-piece ensuite with jetted tub, and the second bedroom also has a walk-in and large picture window. The den is opposite a laundry area with full-size stacker washer/dryer and oversized pantry/storage. Additional features include neutral colour tones,updated fixtures, flooring, tinted windows, and 3-piece main bath. Enjoy the pull-down sunshades on the patio, easy access in and out, secured entry, and underground parking if available. Close to shopping, theatre, gyms, restaurants, and transit. Size approx verify if important (id:44393)
RE/MAX Professionals (Na)