
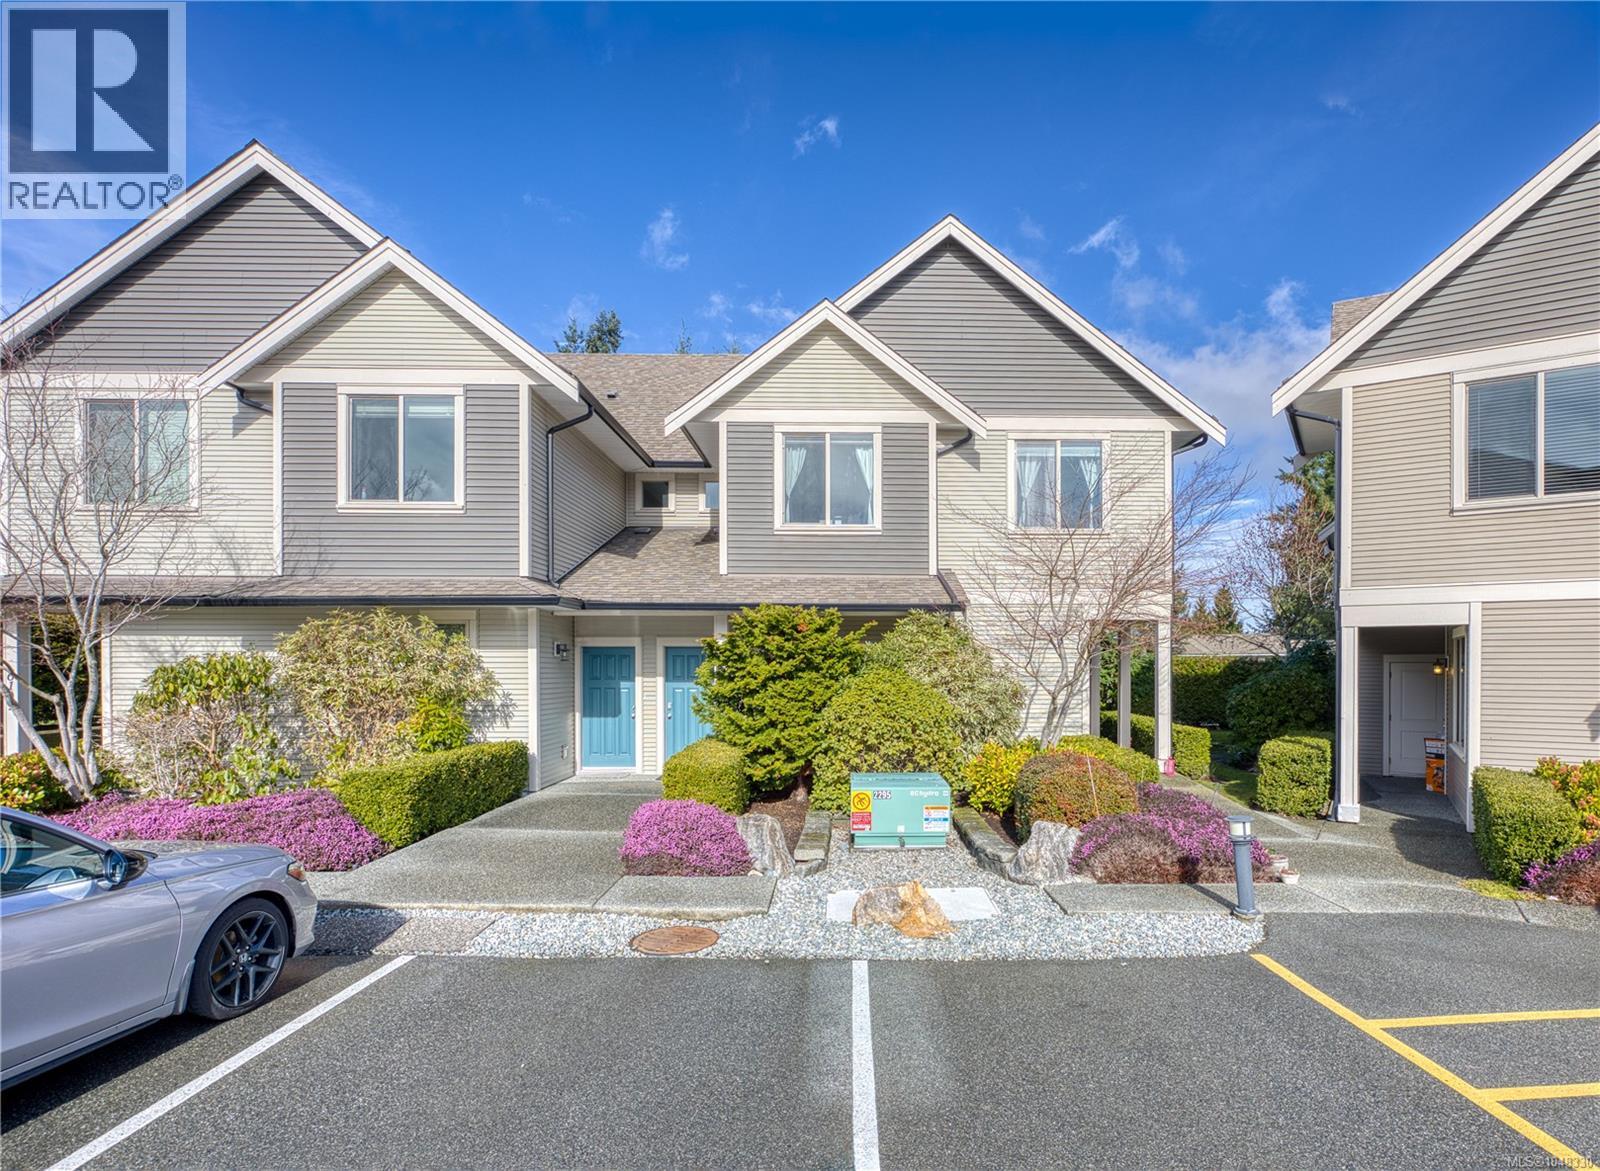
Nanaimo, British Columbia
Move-in ready 3-bedroom, 2-bath residence located in a well-established North Nanaimo community. The home offers a functional layout with 9 ft ceilings and an open-concept kitchen featuring a central island and stainless steel appliances. South-facing bedrooms provide good natural light. The primary bedroom includes a walk-in closet and ensuite. A utility/storage room adds additional functionality. Conveniently situated adjacent to Dover Bay Secondary and McGirr Elementary, with walking access to schools. Close to Woodgrove Mall and other North Nanaimo amenities. Measurements are approximate and should be verified if important. (id:44393)
Exp Realty (Na)
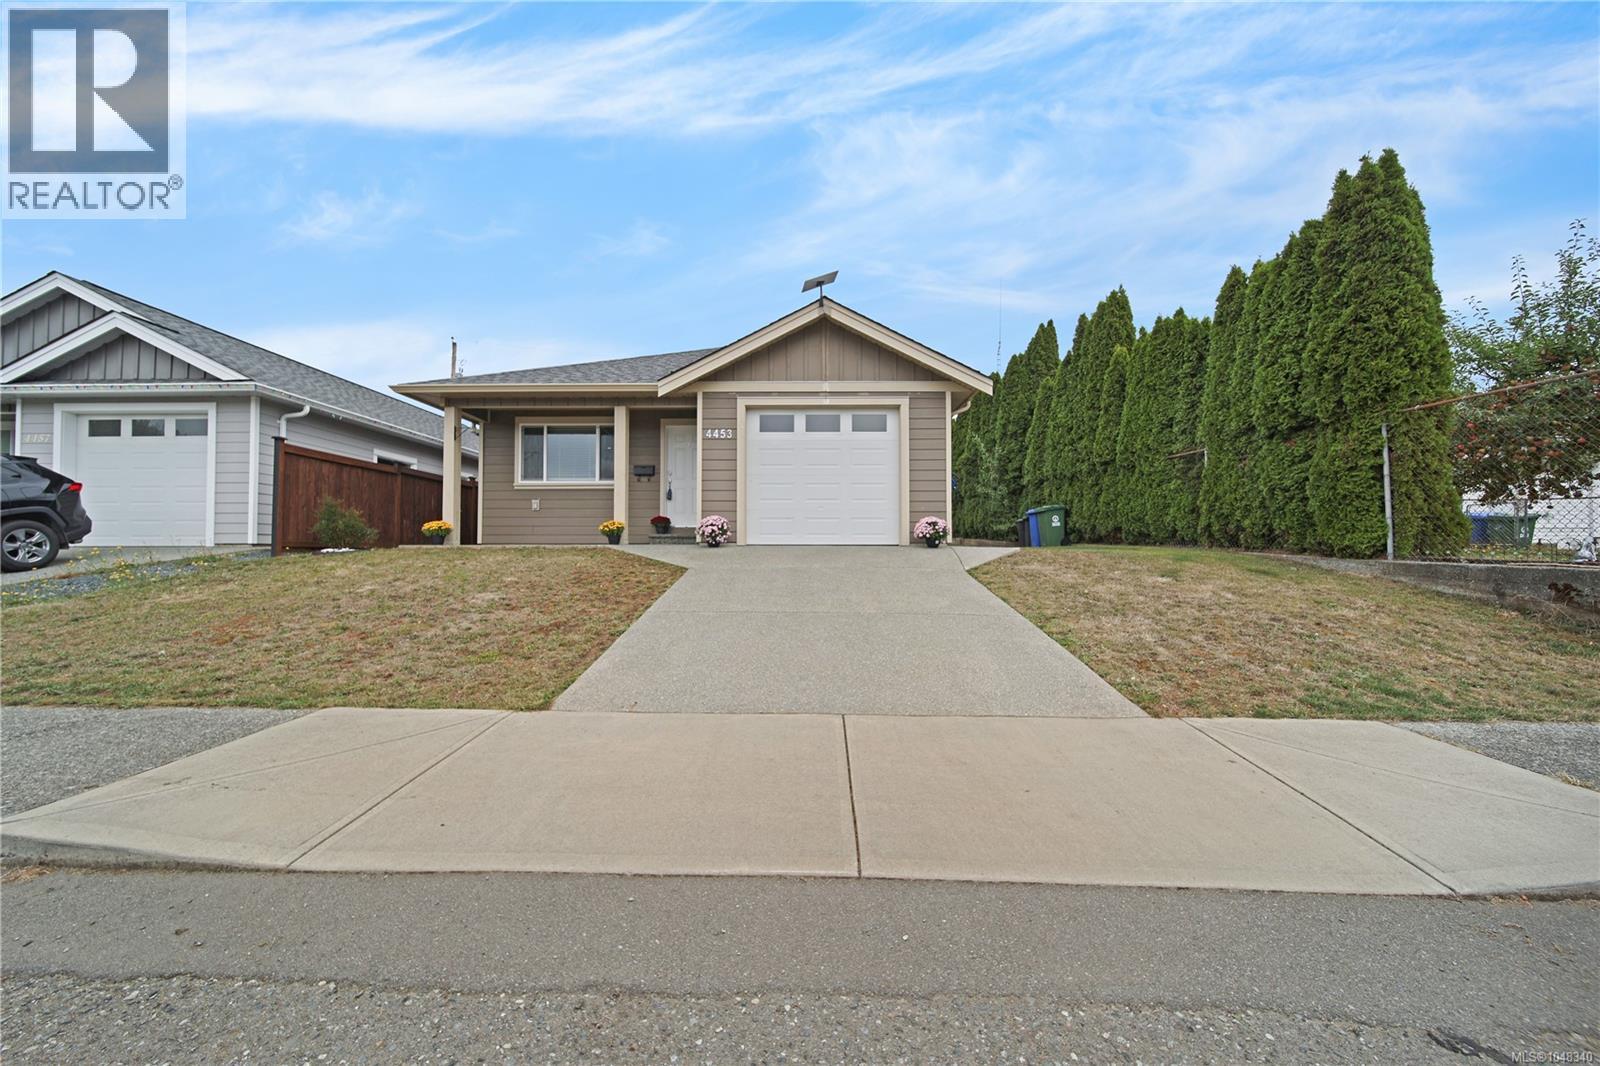
Port Alberni, British Columbia
Perfect for someone looking to downsize, or young professionals! Built in 2022, this 3 bedroom, 2 bathroom rancher sits in a convenient location close to shopping, parks and recreation. The open main living area is perfect for entertaining with room for a dining table, and stools at the large kitchen island. The kitchen offers a pantry, stainless steel appliances, custom cabinets and granite counters. The primary bedroom includes a large walk in closet & 4-piece ensuite with double sinks and a tiled shower. Featuring vinyl plank flooring throughout, a natural gas furnace with air conditioning, a natural gas stove, covered front and back patios, and a fenced backyard. Two additional bedrooms, a full main bathroom, and a laundry room complete the layout. Attached garage for additional space! Move-in ready and easy to maintain. (id:44393)
Real Broker
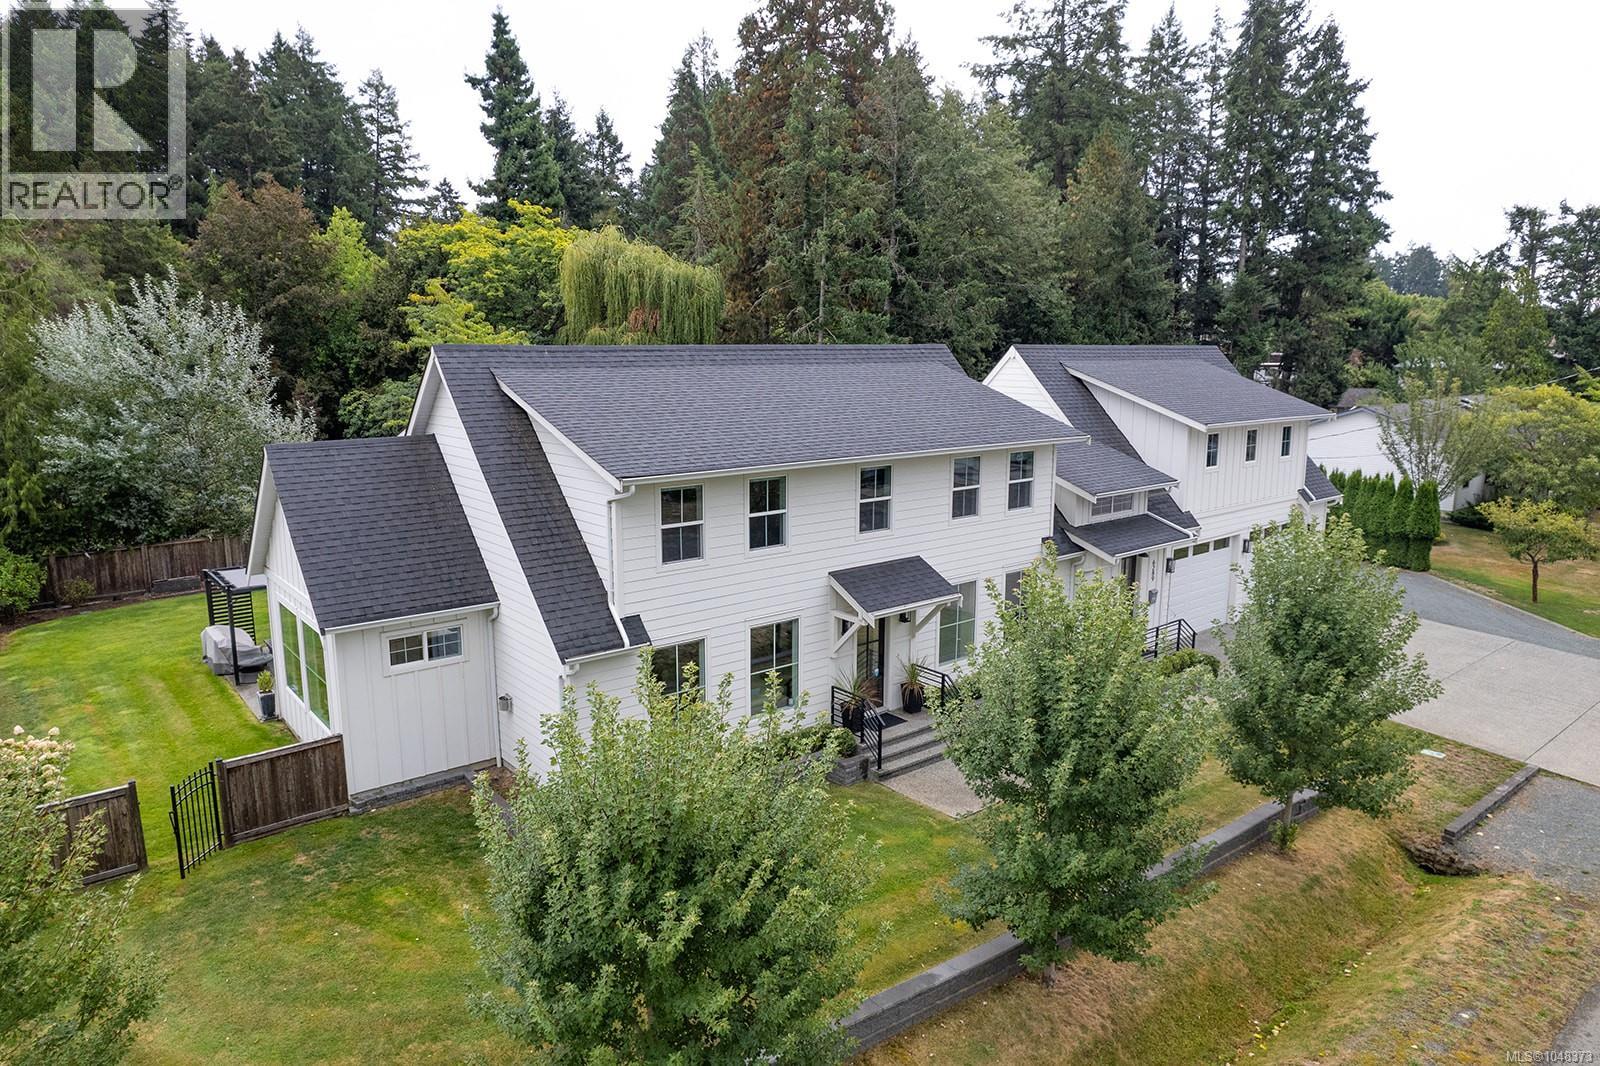
Duncan, British Columbia
Welcome to 6289 Meadow Park Rd, an exceptional modern farmhouse nestled in the peaceful countryside of North Cowichan, off Lakes Rd and near Somenos Lake. Thoughtfully designed for refined country living, this impressive 3,652 sqft two-level home combines timeless farmhouse style with contemporary elegance and high-end finishes throughout. Expansive windows invite an abundance of natural light while creating a beautiful connection to the surrounding countryside and outdoor sanctuary. The main level offers an inviting and highly functional layout with spacious living and dining areas, a beautifully appointed kitchen with walk-in pantry, den, powder room and laundry. The primary bedroom is conveniently located on this level, creating a comfortable private retreat. Upstairs, you'll find a welcoming family room, full bathroom, along with a second, smaller primary-style bedroom offering flexibility for family or guests and a third bedroom Adding exceptional versatility is the legal 836 sqft one-bedroom, one-bathroom suite above the oversized double garage. Completely independent from the main home, it features its own separate entrance, hydro meter, laundry, appliances and no shared walls or floors with the main residence. The suite has never been rented and is fully furnished, with furnishings negotiable. The fully fenced corner lot offers a low-maintenance outdoor setting with an irrigation/sprinkler system, municipal water and a septic system specifically designed to accommodate the suite. The oversized double garage features over-height doors, with additional parking beside the garage for an RV or boat. Additional features include a security system with cameras, National Home Warranty Group 2/5/10 coverage and a propane fireplace. Ideally situated near Somenos Lake, this is a rare opportunity to enjoy the tranquility of country living with sophisticated design, quality finishes and modern conveniences. Book your viewing today! (id:44393)
RE/MAX Island Properties (Du)
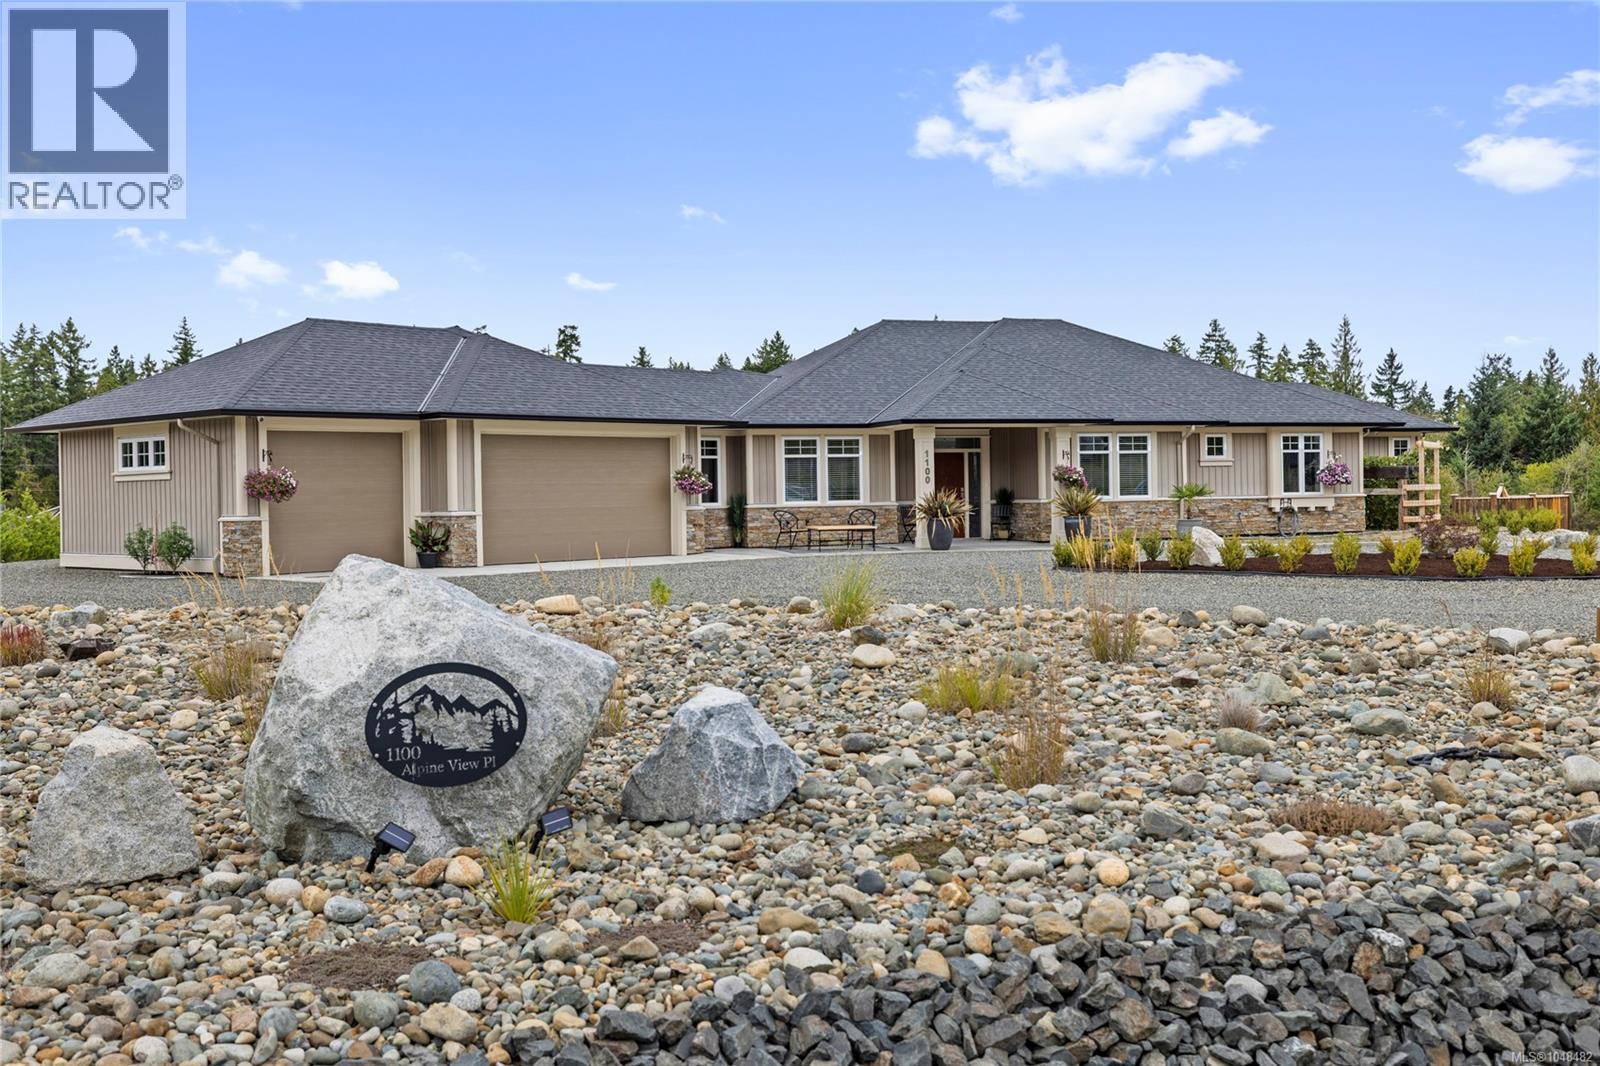
Qualicum Beach, British Columbia
Beautifully crafted and thoughtfully considered throughout, this exceptional property offers something truly distinctive, with quality craftsmanship evident at every turn. Built in 2022, this stunning 3-bed, 3-bath custom home pairs contemporary design with meticulous attention to detail, where polished concrete floors and an in-floor heating & cooling system create an atmosphere of understated luxury. Equally remarkable is the expansive shop featuring additional amenities including a bathroom with laundry, a kitchenette, games room, and an additional bedroom, all while a second shop adds another dimension of possibility. Unique MU-1 zoning further distinguishes the property, offering a diverse range of permitted uses & exciting potential for those with a vision. Beautiful grounds and inviting outdoor living spaces complete this exceptional setting, creating a property that offers not only a gorgeous home, but the space and freedom to create a lifestyle entirely your own. (id:44393)
Royal LePage Island Living (Pk)
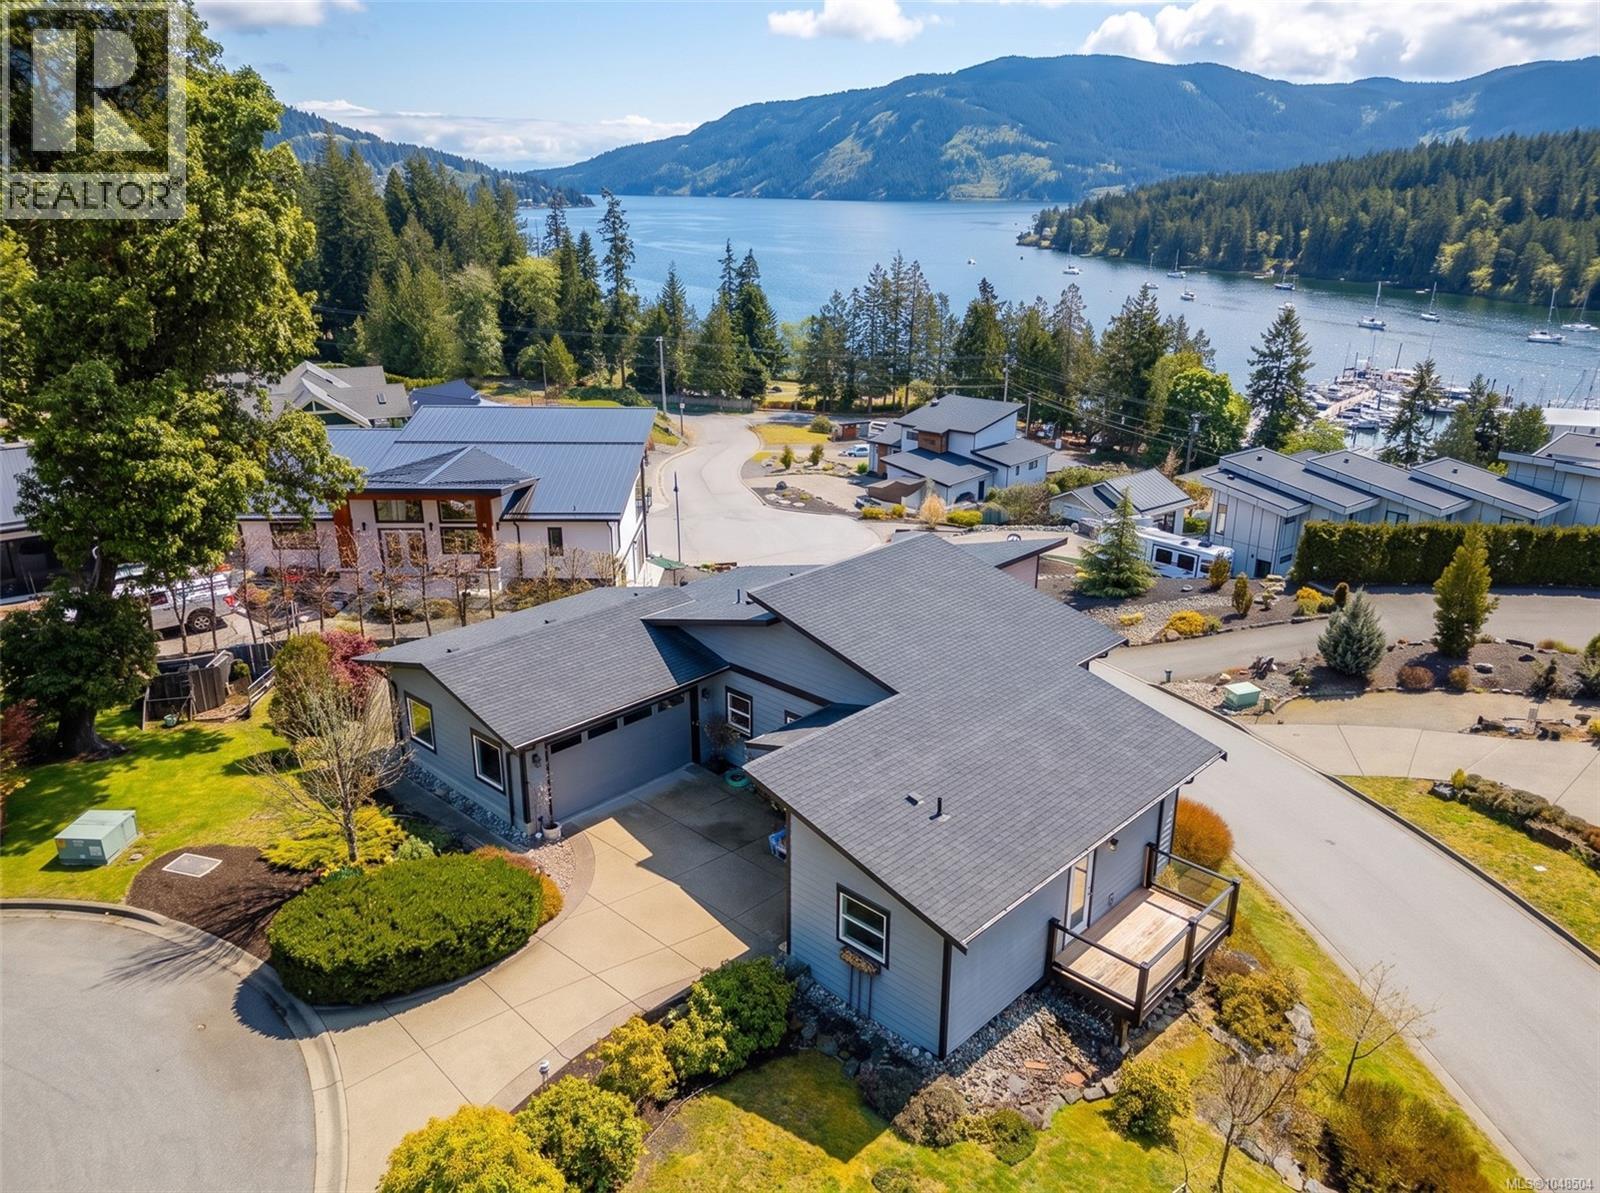
Duncan, British Columbia
his modern coastal retreat offers the ultimate in luxury and convenience. A true West Coast dream home with commanding ocean,mountain,and marina views. The main level is a sun-drenched, open-concept floor plan featuring a primary bedroom with ensuite, chef's kitchen, dining, living, office/Den/2nd bedroom, laundry, and powder room. The walk-out lower level provides two additional bedrooms,Full bath,a family room, and generous storage. Premium finishes from custom cabinetry and quartz countertops to sleek appliances and high-efficiency windows and heat pump. Southern exposure, oversized windows, and French doors bathe the home in natural light. The private community of the Rise on Maple Bay is minutes from Maple Bay Marina and all its attractions: hiking, biking, water sports, dining, and more. Easy travel via nearby floatplanes. Incredible value for a comfortable, modern lifestyle. This is the ultimate entertaining home! Full information package available, book your showing today. (id:44393)
Royal LePage Duncan Realty
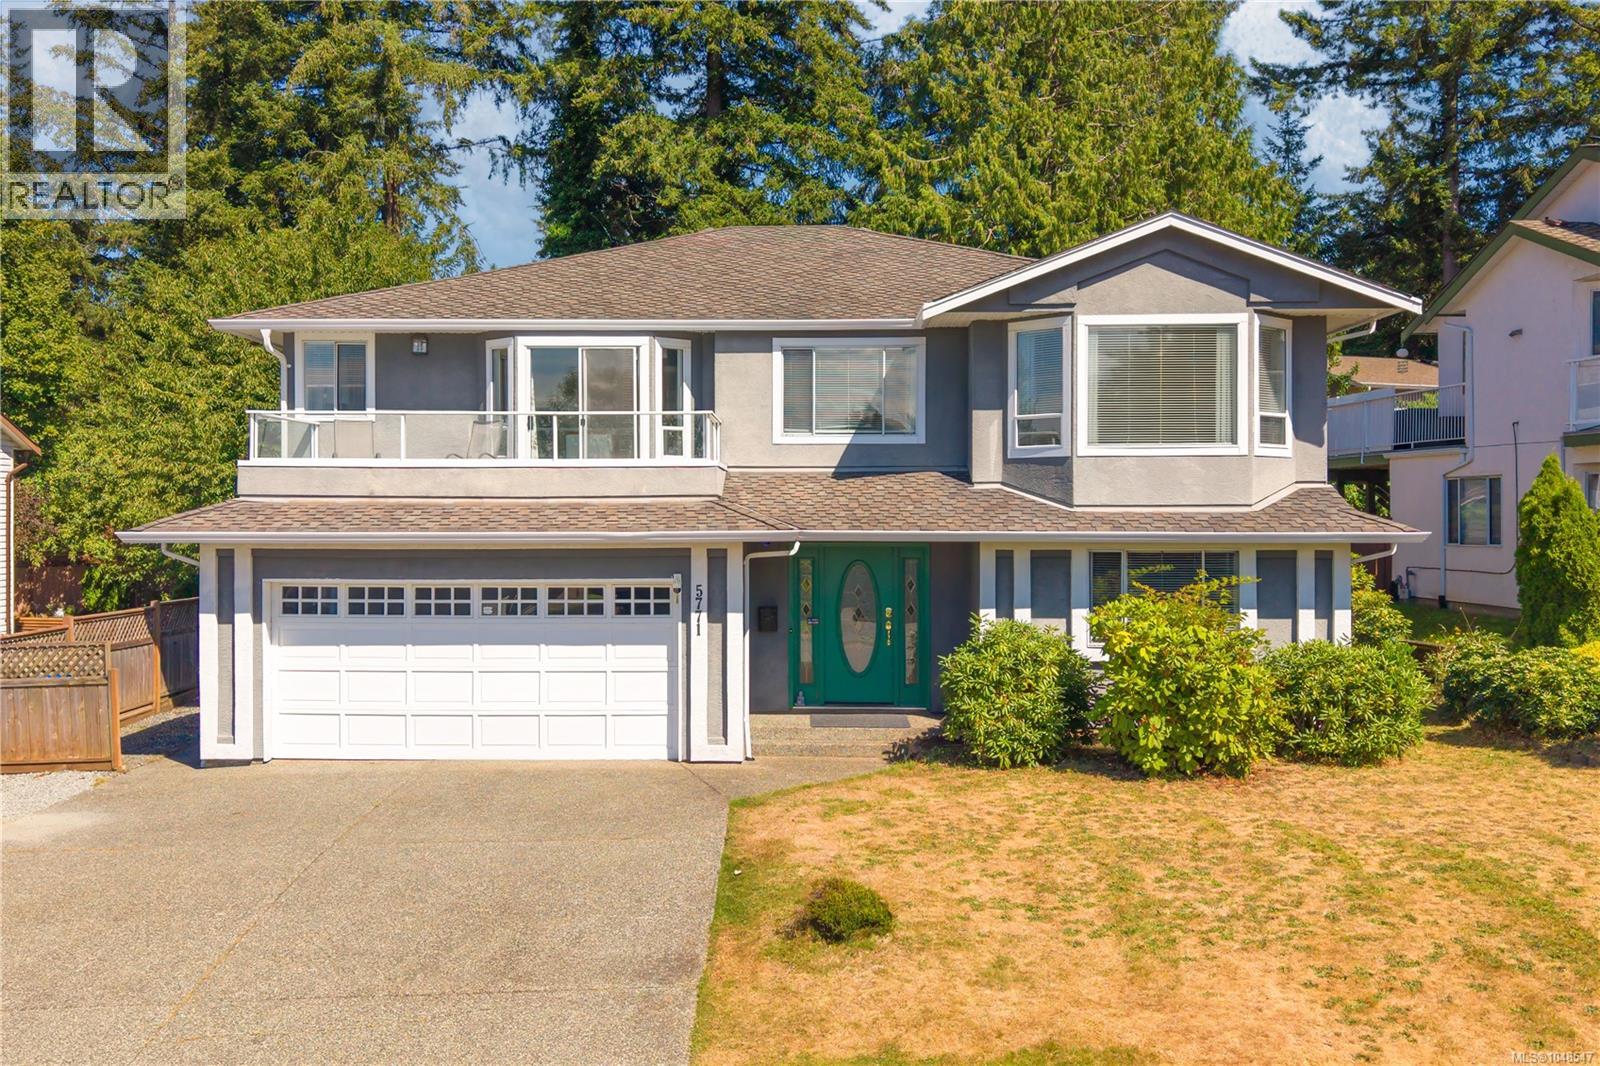
Nanaimo, British Columbia
Nestled on a quiet road in one of North Nanaimo's most desirable neighbourhoods, this spacious 3,050 Sq. Ft. home offers ocean views, a versatile layout, abundant storage, and a large one-bed in-law suite. With multiple living spaces and room for the whole family, this home combines comfort, functionality, and an excellent location. The main level welcomes you with a generous entryway and a bedroom featuring built-in cabinetry and a charming window seat. This space could also serve as an ideal home office, reading room, or hobby space. Throughout the home, you'll appreciate the thoughtful layout and the abundance of storage options that make day-to-day living easy and organized. Upstairs, the bright main living area features beautiful bamboo flooring, a cozy gas fireplace, and an open-concept design that connects the kitchen, dining, and living spaces. Large windows bring in natural light, while glimpses of the ocean from the kitchen and living room add to the home's coastal appeal. Step outside to the front deck to enjoy the views, or retreat to the rear deck overlooking the fully fenced backyard, creating the perfect setting for entertaining, summer barbecues, or relaxing outdoors. The oversized one-bedroom in-law suite offers exceptional flexibility for extended family, guests, or rental income. Shared laundry access adds convenience while maintaining separation between the living areas. Over the years, the home has benefited from numerous updates, including flooring, bathrooms, interior and exterior paint, a new hot water tank, and the addition of a heat pump for efficient year-round comfort. The low-maintenance, fully fenced yard is ideal for children and pets while requiring minimal upkeep. Located close to schools, parks, shopping, restaurants, and all of North Nanaimo's amenities, this well-maintained home offers ocean views, ample storage, flexible living options, and excellent suite potential in a sought-after neighbourhood. (id:44393)
460 Realty Inc. (Na)
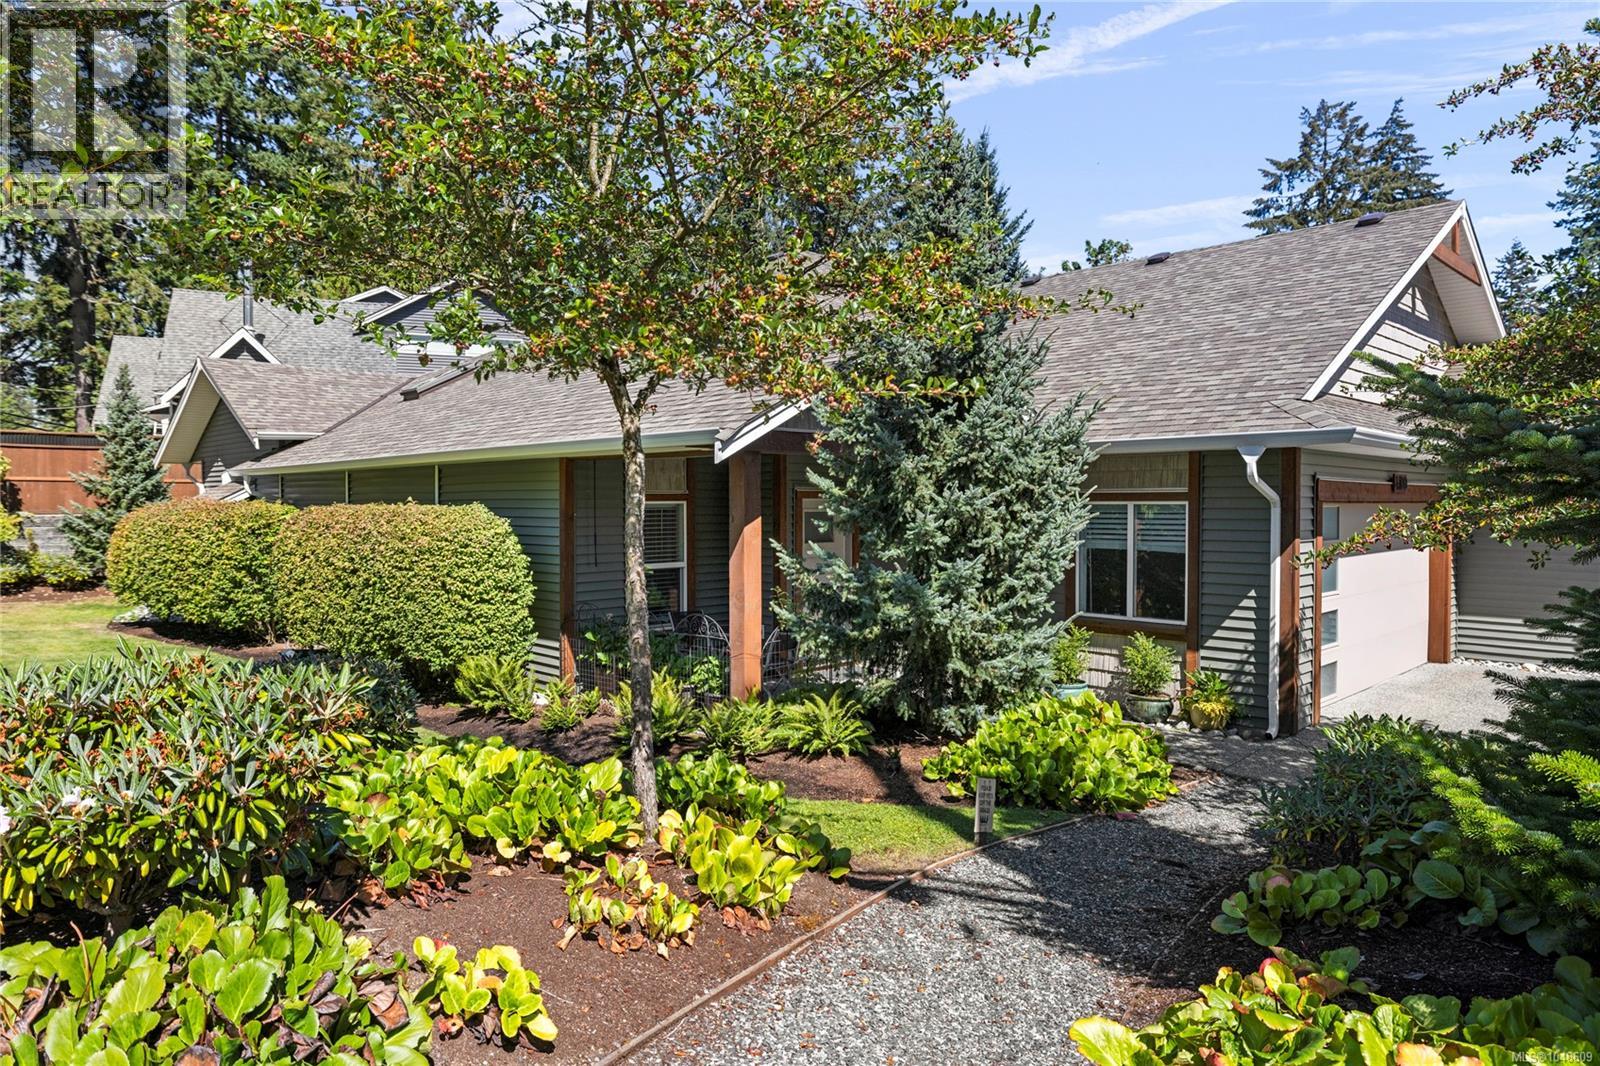
Nanaimo, British Columbia
Enjoy this beautifully designed 2-bed plus den, 2-bath patio home offering 1,505 sq ft. of comfortable, single-level living. The bright, open-concept layout features impressive 9' and 11' ceilings, an island kitchen with quartz countertops, quality cabinetry and a large pantry. The spacious living area is warmed by a gas fireplace with striking floor-to-ceiling stone surround, creating an inviting space for relaxing or entertaining. The primary bedroom features a walk-in closet and luxurious 5-piece ensuite with heated tile flooring, while the second bedroom is perfect for guests. A separate den provides flexible space for a home office, hobby room or additional sitting area. Engineered hardwood and tile flooring, a ductless heat pump and thoughtful finishes add to the comfort and appeal.Located in the attractive Emerald Woods community, this low-maintenance home offers easy access to walking and cycling trails, recreation, shopping and everyday amenities. This one is not to be missed. (id:44393)
Royal LePage Island Living (Qu)
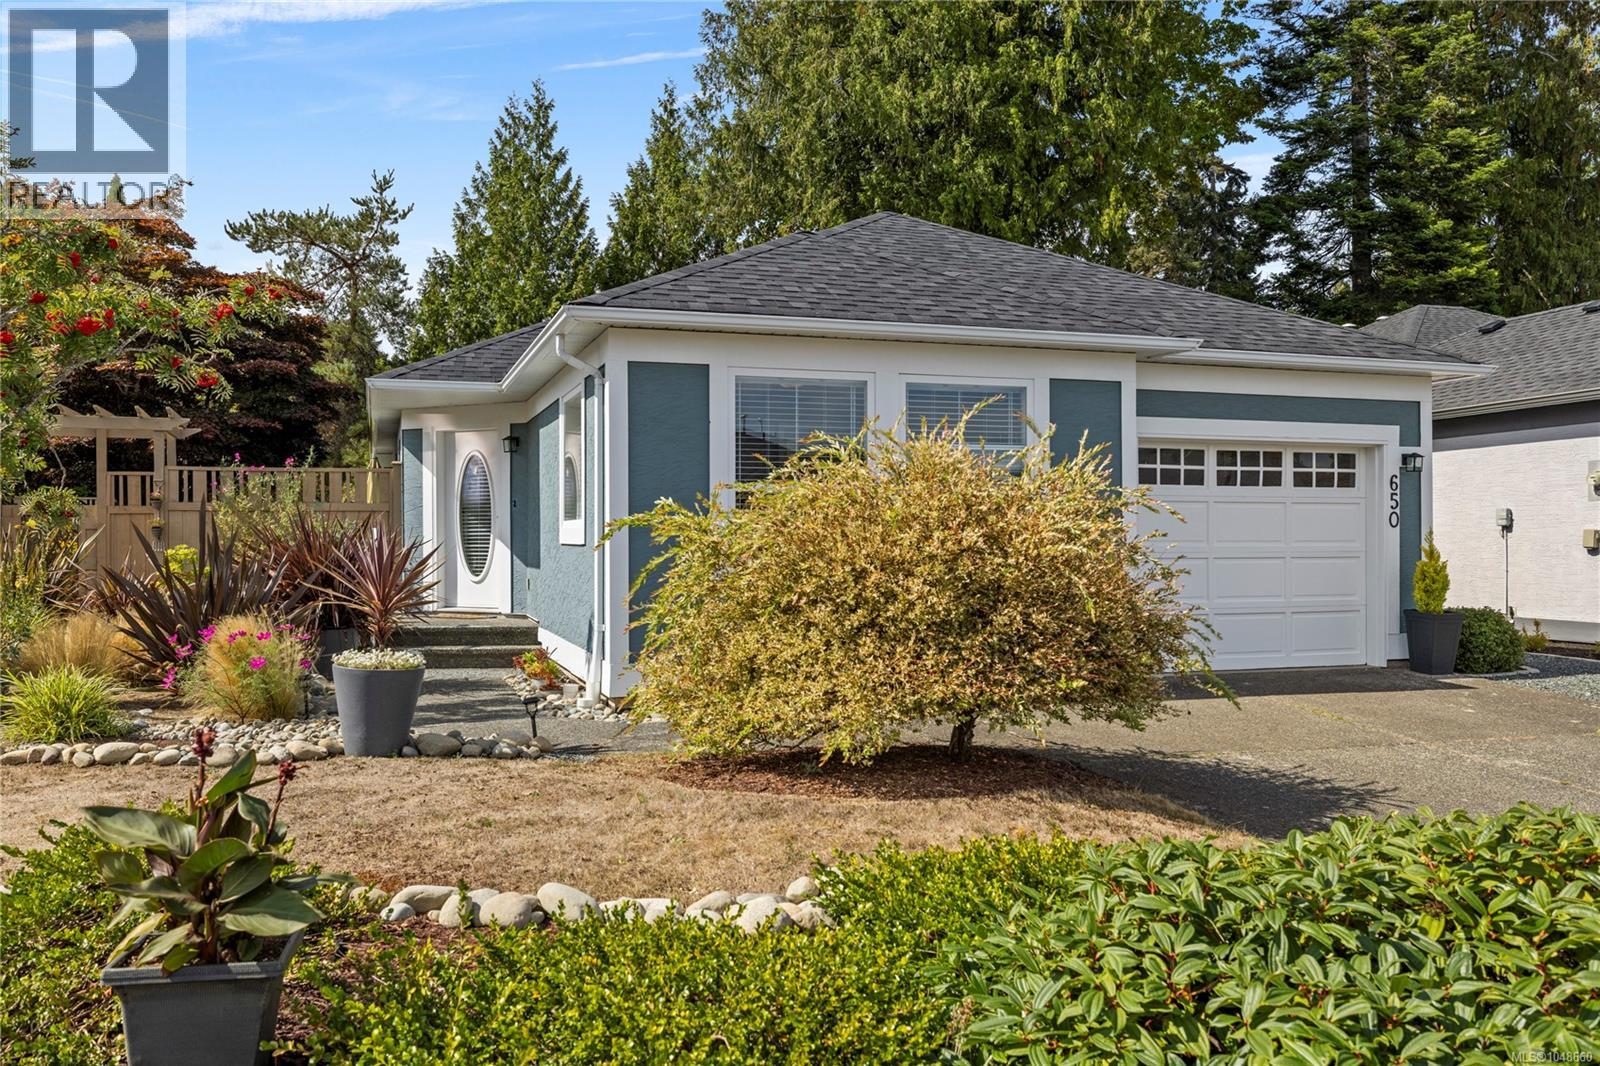
Qualicum Beach, British Columbia
Oceanside living in Qualicum Beach. Backing on to park land, this 2 bed/2 bath, crawlspace rancher holds some wonderful surprises! It has been nicely renovated & updated with a new roof, new efficient gas furnace, new vinyl plank flooring, new Valor gas fireplace, new blinds, new S/S appliances, updated baths & the PolyB has even been replaced. Outside, the same care & attention has been put into a new deck, new landscaping, new fencing & a fresh coat of paint. The South facing garden has a prolific apple tree, pear tree, garden beds & room to putter. To the West, off the living room, is another comfortable deck. Located in the popular Oceanside development, it is a short stroll to the Eaglecrest beach & equidistant to both Parksville & Qualicum Beach town centres for shopping. This welcoming bare land strata allows 2 pets, has no age restriction, & a low strata fee of 97/mo. Come have a look. (id:44393)
Royal LePage Island Living (Pk)
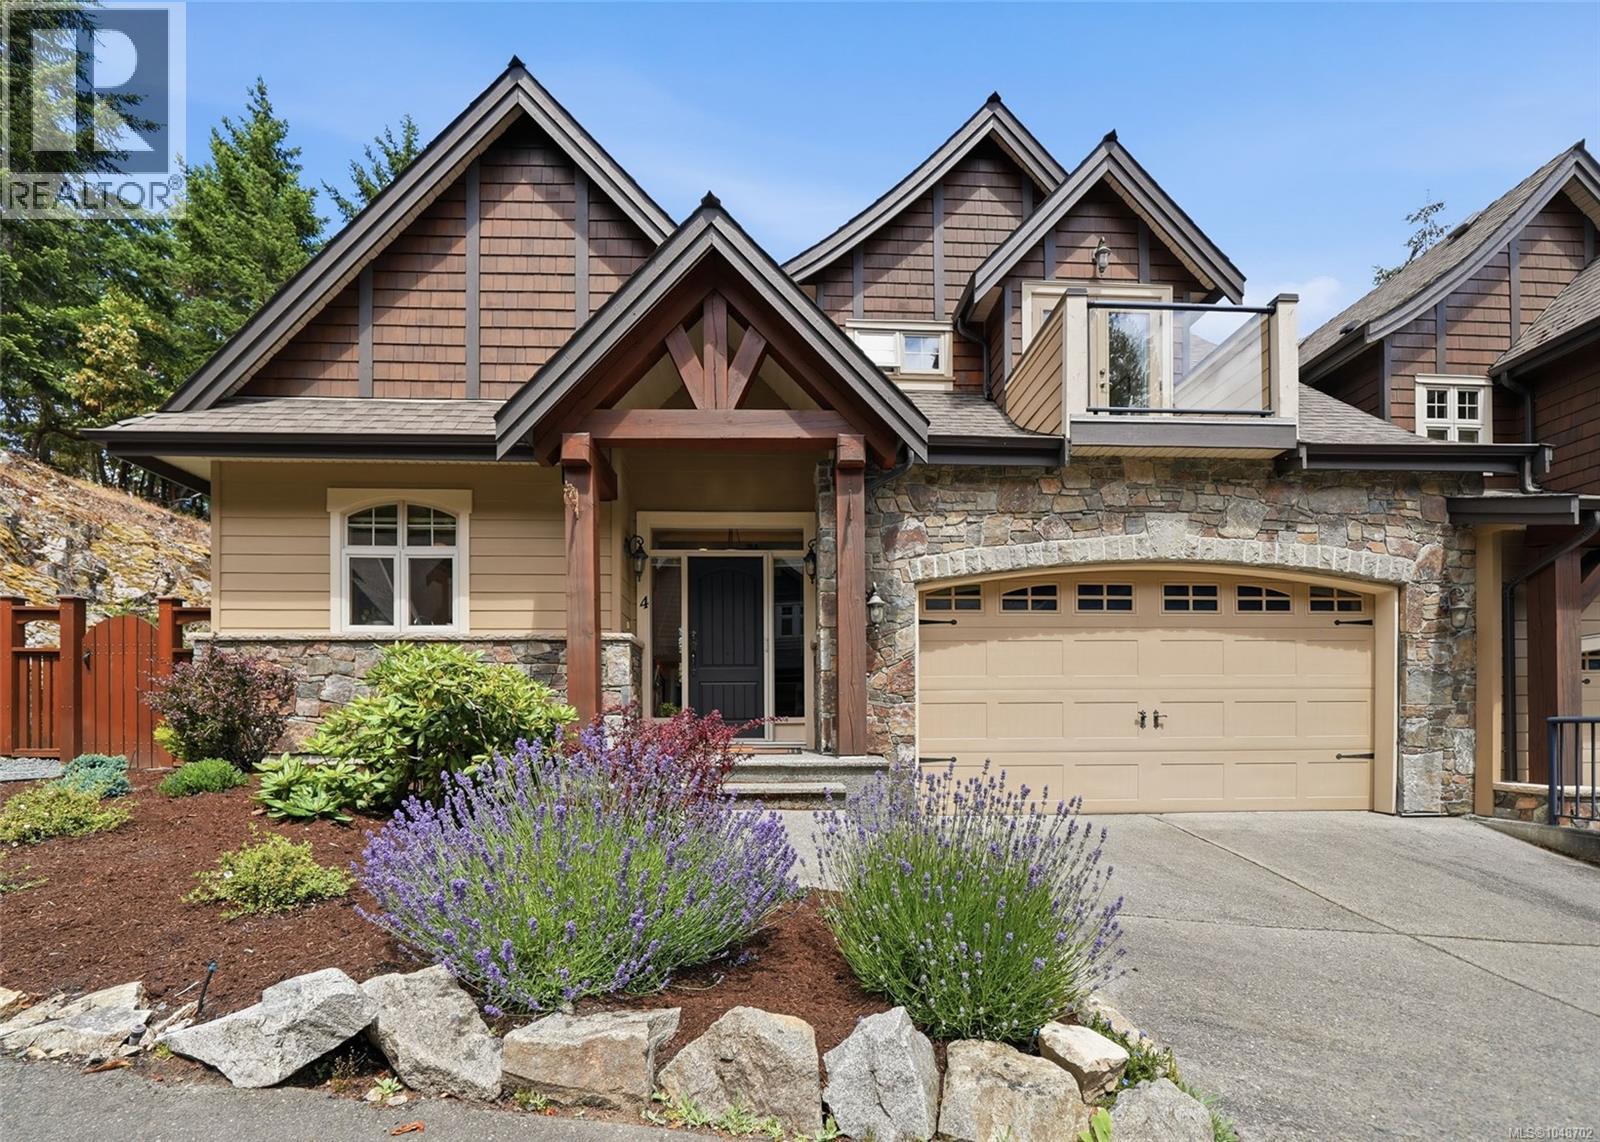
Nanoose Bay, British Columbia
Rarely available end-unit townhome in The Hollies, a boutique strata that offers exclusivity and affordability in Fairwinds. With low strata fees of only $429.78 per month and constructed in 2006 by Walter Allen, unit 4 benefits from a favourable location, bright living space and is one of the few to come with a larger double garage. The primary bedroom and laundry is located on an open-plan main level with soaring 17ft vaulted ceilings. White cabinets, white quartz countertops and smart black appliances adorn a classy kitchen and the living room is made cozy with a natural gas fireplace. The primary ensuite was updated by the current owners and now includes a luxurious walk-in shower. Heat pump and furnace newly-installed in December 2025. Upstairs you will find an additional loft space, 2 generous bedrooms (one with a balcony) and a den. Walking distance to 2 beaches, Fairwinds Golf Club and Wellness Centre, Your Dream Is Within Reach in this private and tranquil seaside community. (id:44393)
Royal LePage Island Living (Pk)
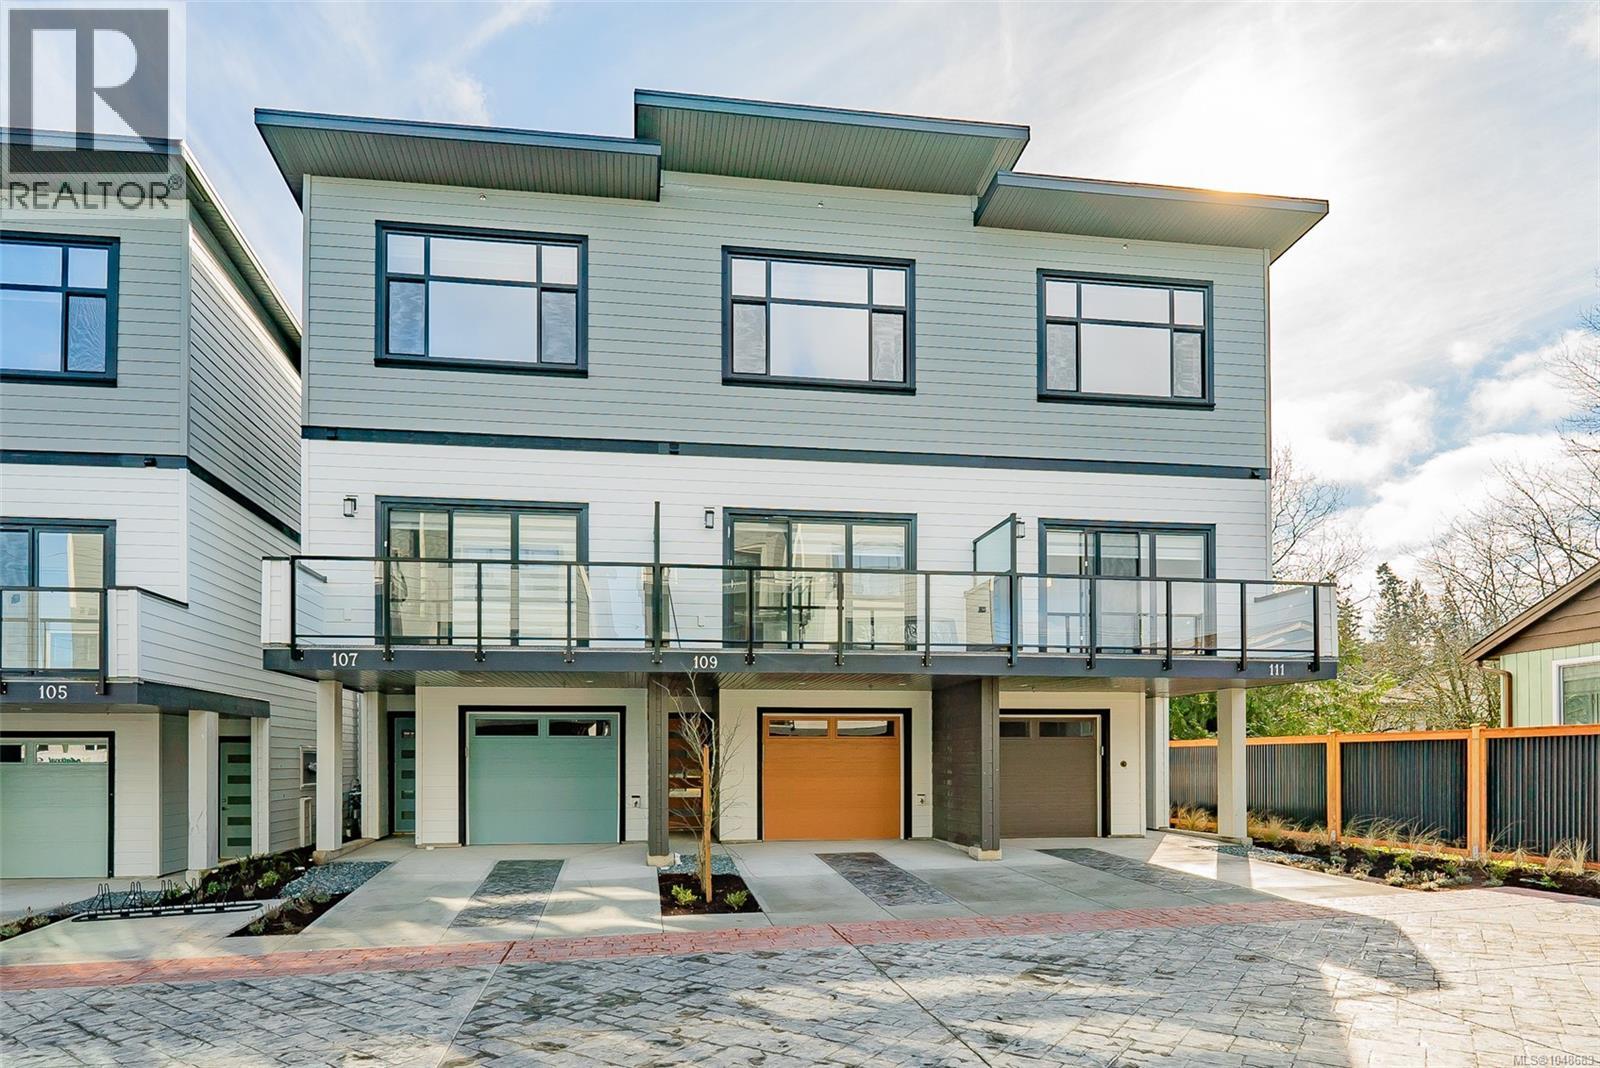
Nanaimo, British Columbia
We are excited to showcase The 1615 Residences, an exciting eleven town home development in Central Nanaimo. These thoughtfully designed, quality constructed homes offer modern comforts in an easy-to-maintain setting: lock the door and venture out to enjoy Vancouver Island's natural beauty. The location is a few minutes from Departure Bay beach, Nanaimo's famous waterfront promenade, restaurants, and cafes, plus you are close to Nanaimo Hospital, grocery stores, parks, and ferry terminal. Your modern living includes 1900+ sf of living space, 3 bedrooms and 4 bathrooms, vinyl plank flooring, contemporary colours and finishes, ductless heat pumps, hardi-plank exteriors, decks, gardens, a single car garage (with EV rough-in plus driveway for parking. Excellent features on the main level include a large, deep peninsula kitchens, adjoining family/dining room, and living room with gas fireplace. The upper level features vaulted ceilings for optimal natural light, two spacious bedrooms with ensuite and 2nd full bathroom. The lower level is designed in a lock-off style with the 3rd bedroom, 3 piece ensuite, room for a undercounter fridge/bar, and slider onto the rear patio. All measurements approx. and should be verified if important. (id:44393)
RE/MAX Professionals (Na)
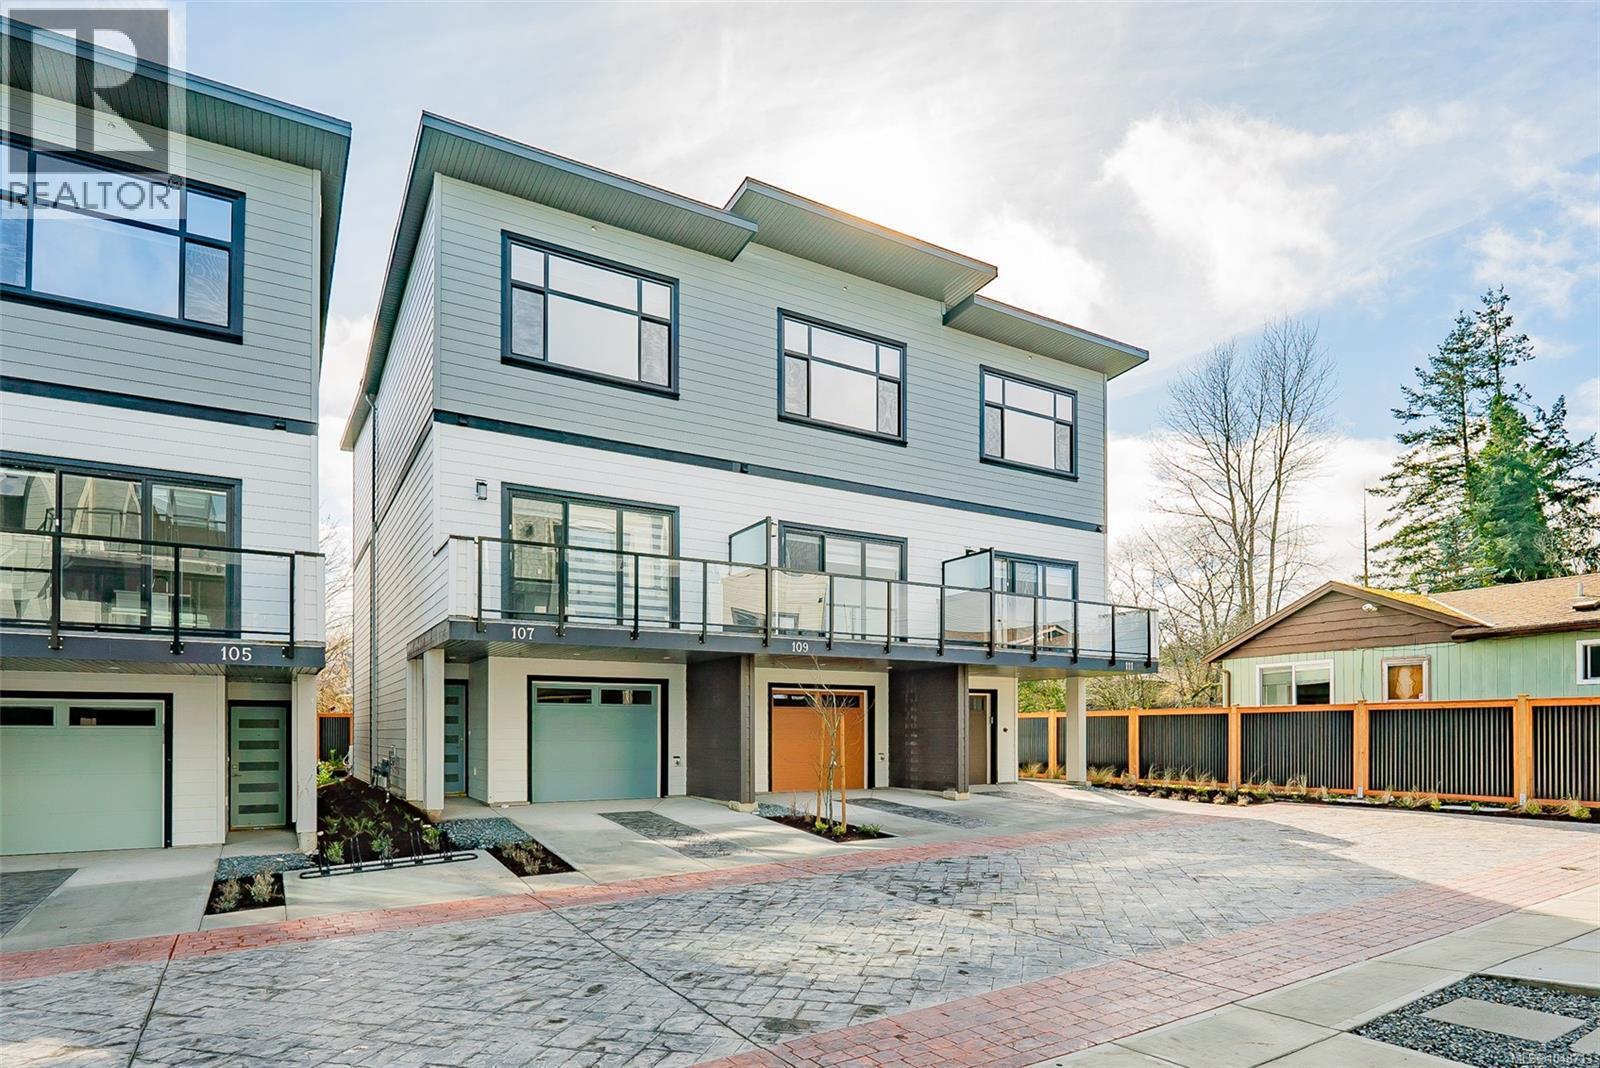
Nanaimo, British Columbia
We are excited to showcase The 1615 Residences, an exciting eleven town home development in Central Nanaimo. These thoughtfully designed, quality constructed homes offer modern comforts in an easy-to-maintain setting: lock the door and venture out to enjoy Vancouver Island's natural beauty. The location is a few minutes from Departure Bay beach, Nanaimo's famous waterfront promenade, restaurants, and cafes, plus you are close to Nanaimo Hospital, grocery stores, parks, and ferry terminal. Your modern living includes 1900+ sf of living space, 3 bedrooms and 4 bathrooms, vinyl plank flooring, contemporary colours and finishes, ductless heat pumps, hardi-plank exteriors, decks, gardens, a single car garage (with EV rough-in plus driveway for parking. Excellent features on the main level include a large, deep peninsula kitchens, adjoining family/dining room, and living room with gas fireplace. The upper level features vaulted ceilings for optimal natural light, two spacious bedrooms with ensuite and 2nd full bathroom. The lower level is designed in a lock-off style with the 3rd bedroom, 3 piece ensuite, room for a undercounter fridge/bar, and slider onto the rear patio. All measurements approx. and should be verified if important. (id:44393)
RE/MAX Professionals (Na)
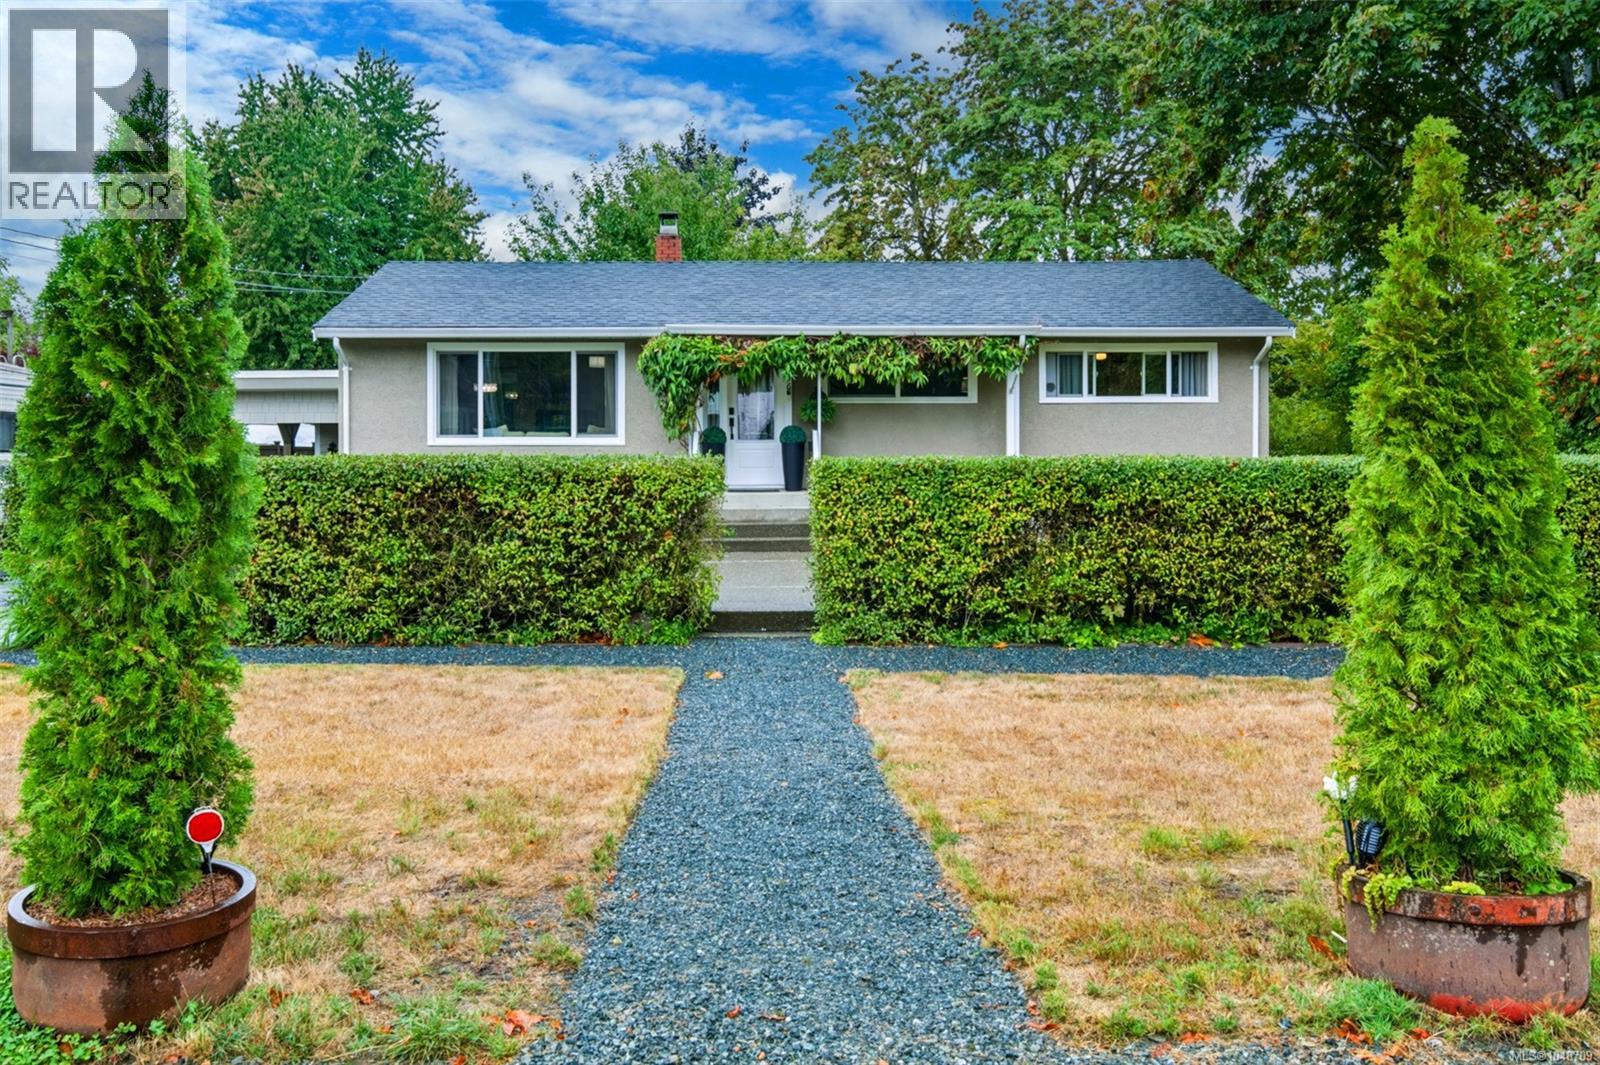
Port Alberni, British Columbia
North Alberni's best-kept secret is about to be found - a beautiful home set on a gorgeous, park-like yard just steps from Roger Creek Park and the Quay to Quay Pathway, where everyday life feels like a getaway. Step inside to a main level built for connection. The living room stretches wide beneath a large NE-facing window, oak floors catching the morning light, while the wainscotted dining room flows openly into a modern kitchen finished with stainless appliances, warm earth tones, and stone countertops. A practical mudroom, two spacious bedrooms, and a striking bathroom - complete with a freestanding clawfoot tub, a separate tiled shower and a dual vanity - round out the level, plus a storage area to keep life organized. Downstairs offers even more room to spread out: a bedroom with 2-piece ensuite, a comfortable family or recreation room, a private office area, laundry, and additional storage - flexible space that adapts to how you live. Outside this property truly shines. The fully-fenced, landscaped yard features an oversize gazebo with firepit, an above-ground pool, and a productive garden growing apples, plums, raspberries, blueberries, and currants. Two garden sheds, a small attached shop, and an attached carport add everyday practicality to the beauty. Location seals the deal: walk to standout local restaurants like Alberni Brewing, Bare Bones Fish House & Smokery, Mountain View Bakery, Twin City Brewing, and Boomerangs Cafe, and you're just steps from the new Save-On-Foods. Behind the scenes, this home is built to perform - a natural gas furnace, fully insulated exterior walls, vinyl windows, and new doors mean comfort and efficiency are already taken care of. This is a rare chance to own a slice of North Alberni charm with the yard, the location, and the layout to match. Reach out any time to arrange your private viewing. (id:44393)
Loyal Homes Ltd.