
Nanaimo, British Columbia
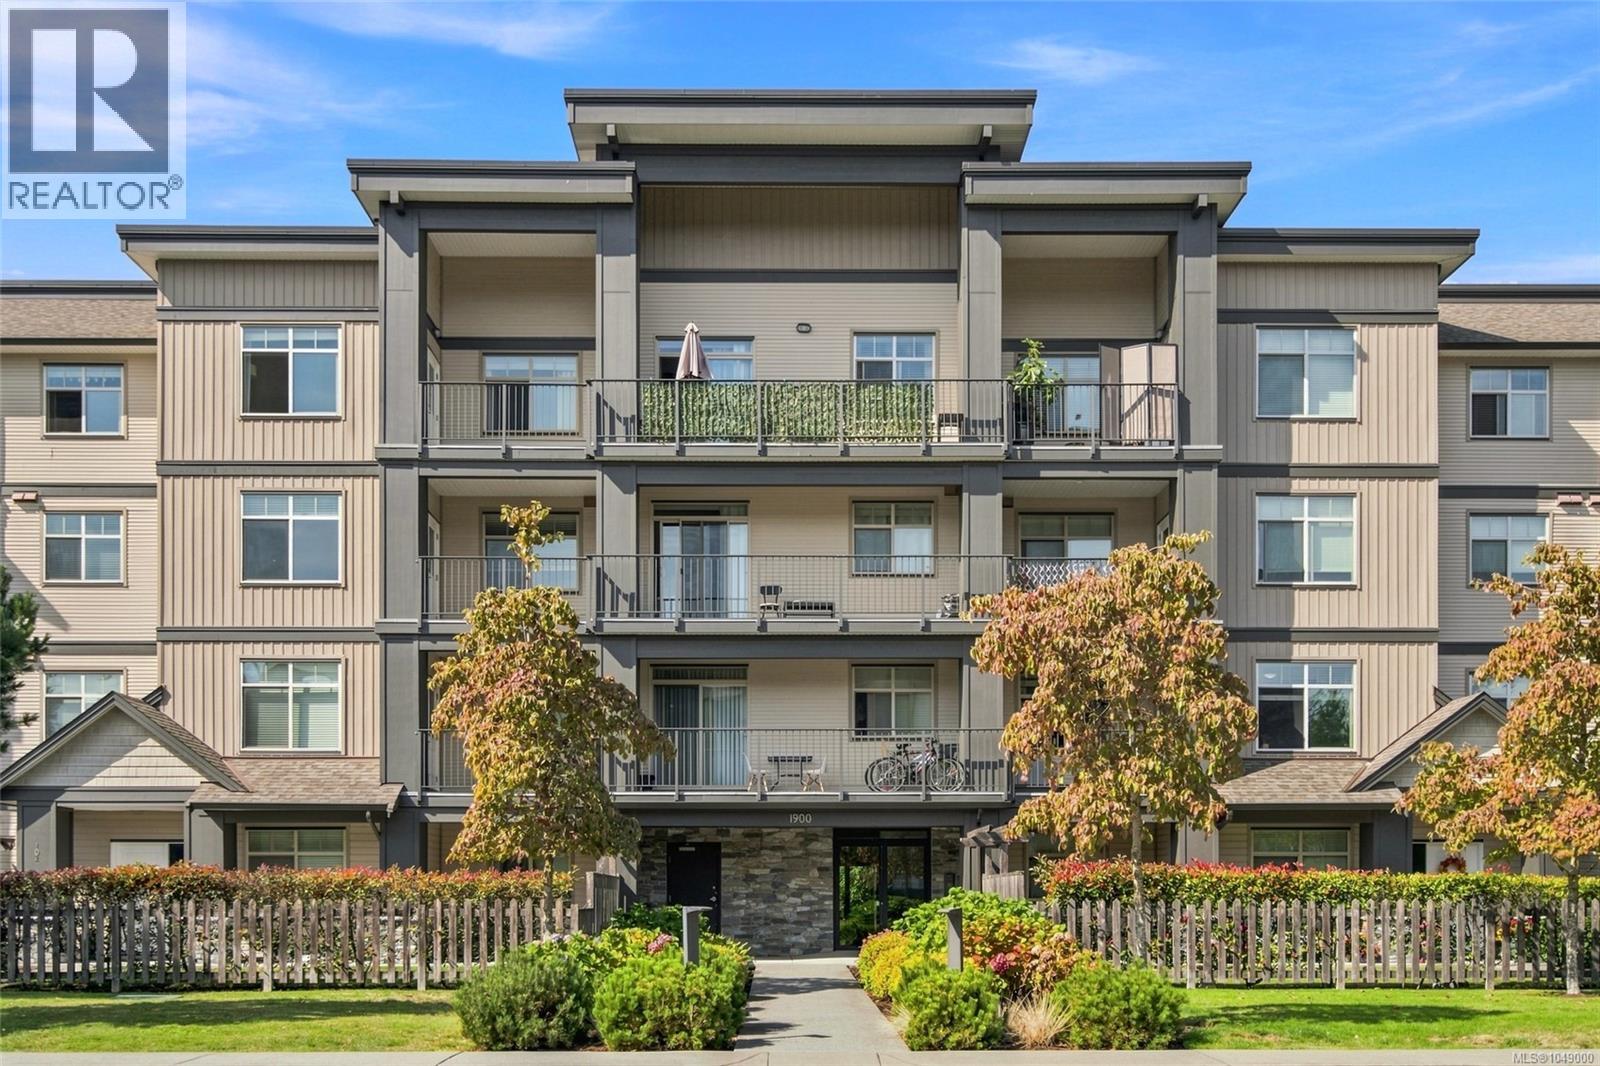
Top floor living with high ceilings, bright and inviting 2 bedroom + den residence, ideally positioned on the top floor of this well maintained four storey building. With no one living above you and impressive ceilings, the home offers an airy, open feeling that is hard to find in condo living. The added ceiling height, abundant natural light and thoughtful floor plan create a sense of space and privacy from the moment you walk in. The central living, dining and kitchen areas provide a welcoming space for everyday living and entertaining, while the layout thoughtfully separates the primary bedroom from the second bedroom and den. The kitchen features stainless steel appliances, solid wood cabinetry and a bright, timeless color scheme that blends easily with any decor. The living room is anchored by an electric fireplace and opens directly onto a spacious covered deck, extending your living space outdoors. The spacious covered balcony is the perfect spot to enjoy your morning coffee, summer evenings. The versatile den makes an excellent home office, study or hobby space, while in-suite laundry and additional storage add everyday convenience. And with 2 parking spaces, you have the flexibility and peace of mind that comes with parking for two vehicles -a valuable feature that's increasingly hard to find. Pet owners will appreciate the welcoming pet policy, including larger dogs, while rental-friendly rules provide added flexibility for future plans. The location is equally appealing, with the Bowen Road corridor and everyday amenities close by, including the hospital, VIU, shopping, recreation and downtown. Whether you're a first-time buyer, downsizer, professional or investor, this home delivers an exceptional combination of top-floor privacy, generous ceiling height, practical space and convenience. A rare opportunity to enjoy elevated condo living with the space, flexibility and features. All data and measurements are approximate & must be verified. (id:44393)
Sutton Group-West Coast Realty (Nan)
Nanaimo, British Columbia
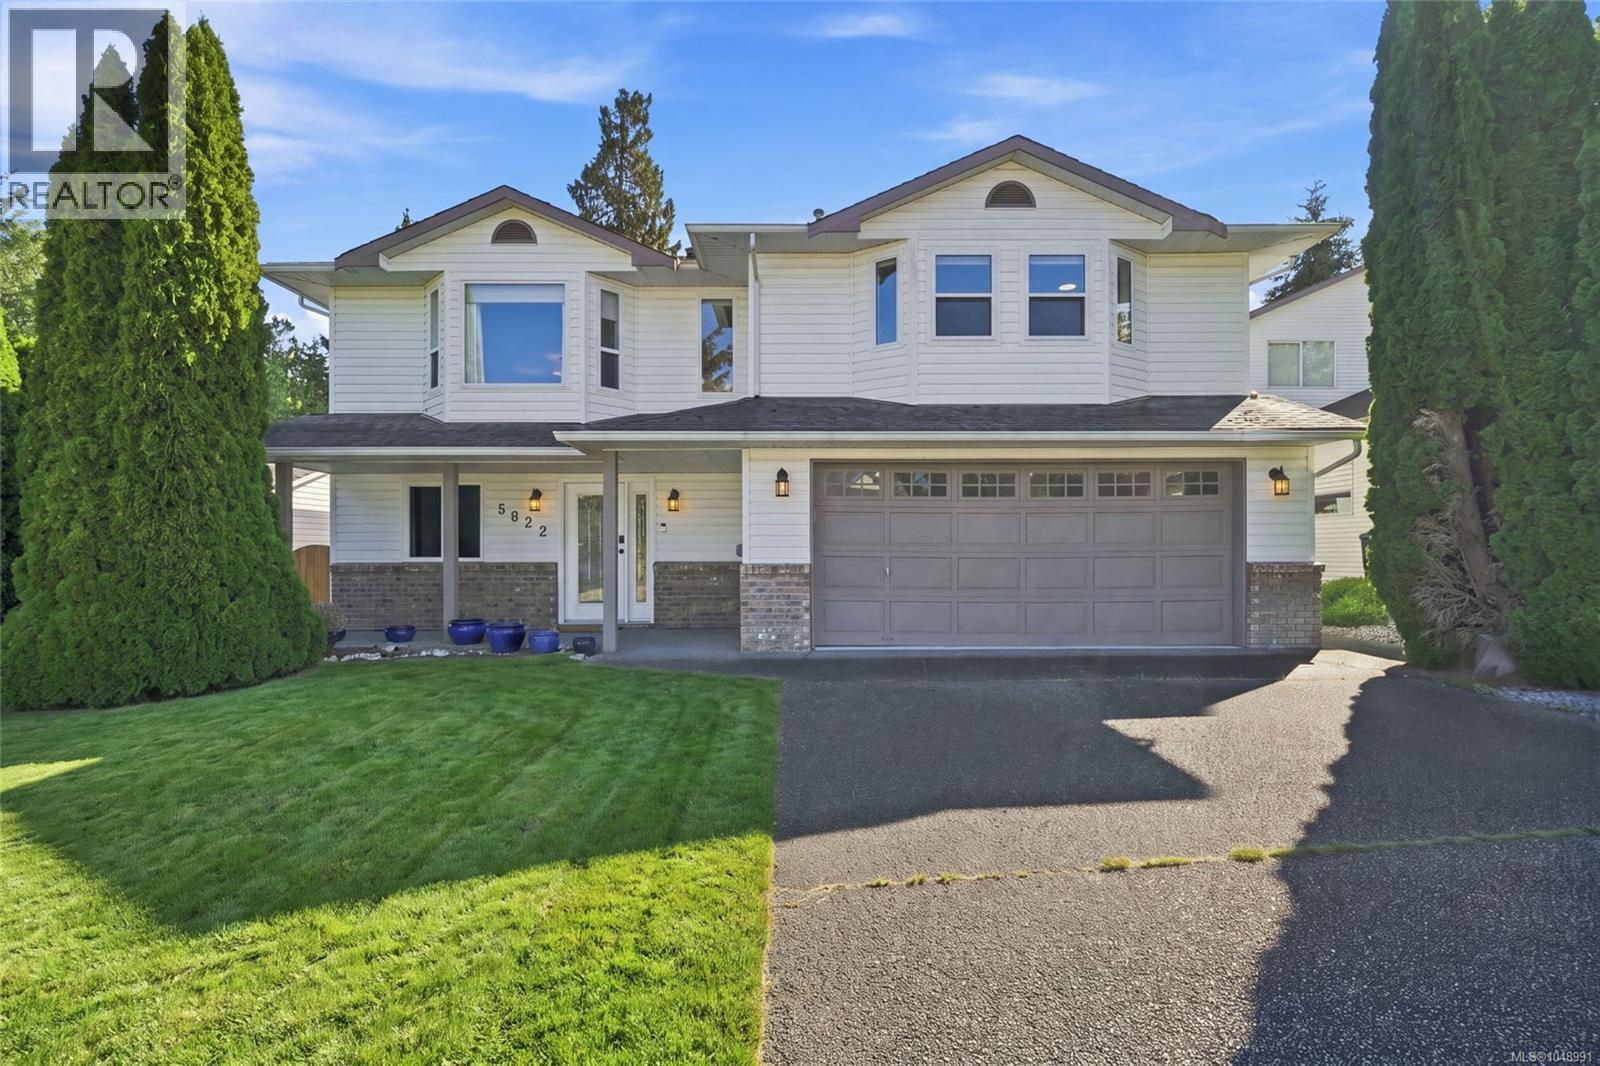
Welcome to this beautifully updated 5 bedroom, 3 bathroom family home in desirable North Nanaimo! Natural light fills the inviting kitchen, living, and dining areas, while the spacious layout provides flexibility for family upstairs and plenty of privacy for guests, a home office, hobby space, or even a potential suite on the lower level (Buyer to verify with City). Step directly from the kitchen/dining area onto the generous sunny deck and enjoy the private fenced backyard with ample room to play and relax. Extensive recent upgrades include PEX plumbing, a fully renovated lower bathroom, 200-amp electrical service, Level 2 EV charger, heat pump, and fresh paint. Ideally located close to schools, shopping, parks, and recreation, this home offers comfort, space, and modern updates. Complete with a double garage and abundant storage, this move-in-ready home is ready for your family! (id:44393)
460 Realty Inc. (Qu)
Nanoose Bay, British Columbia
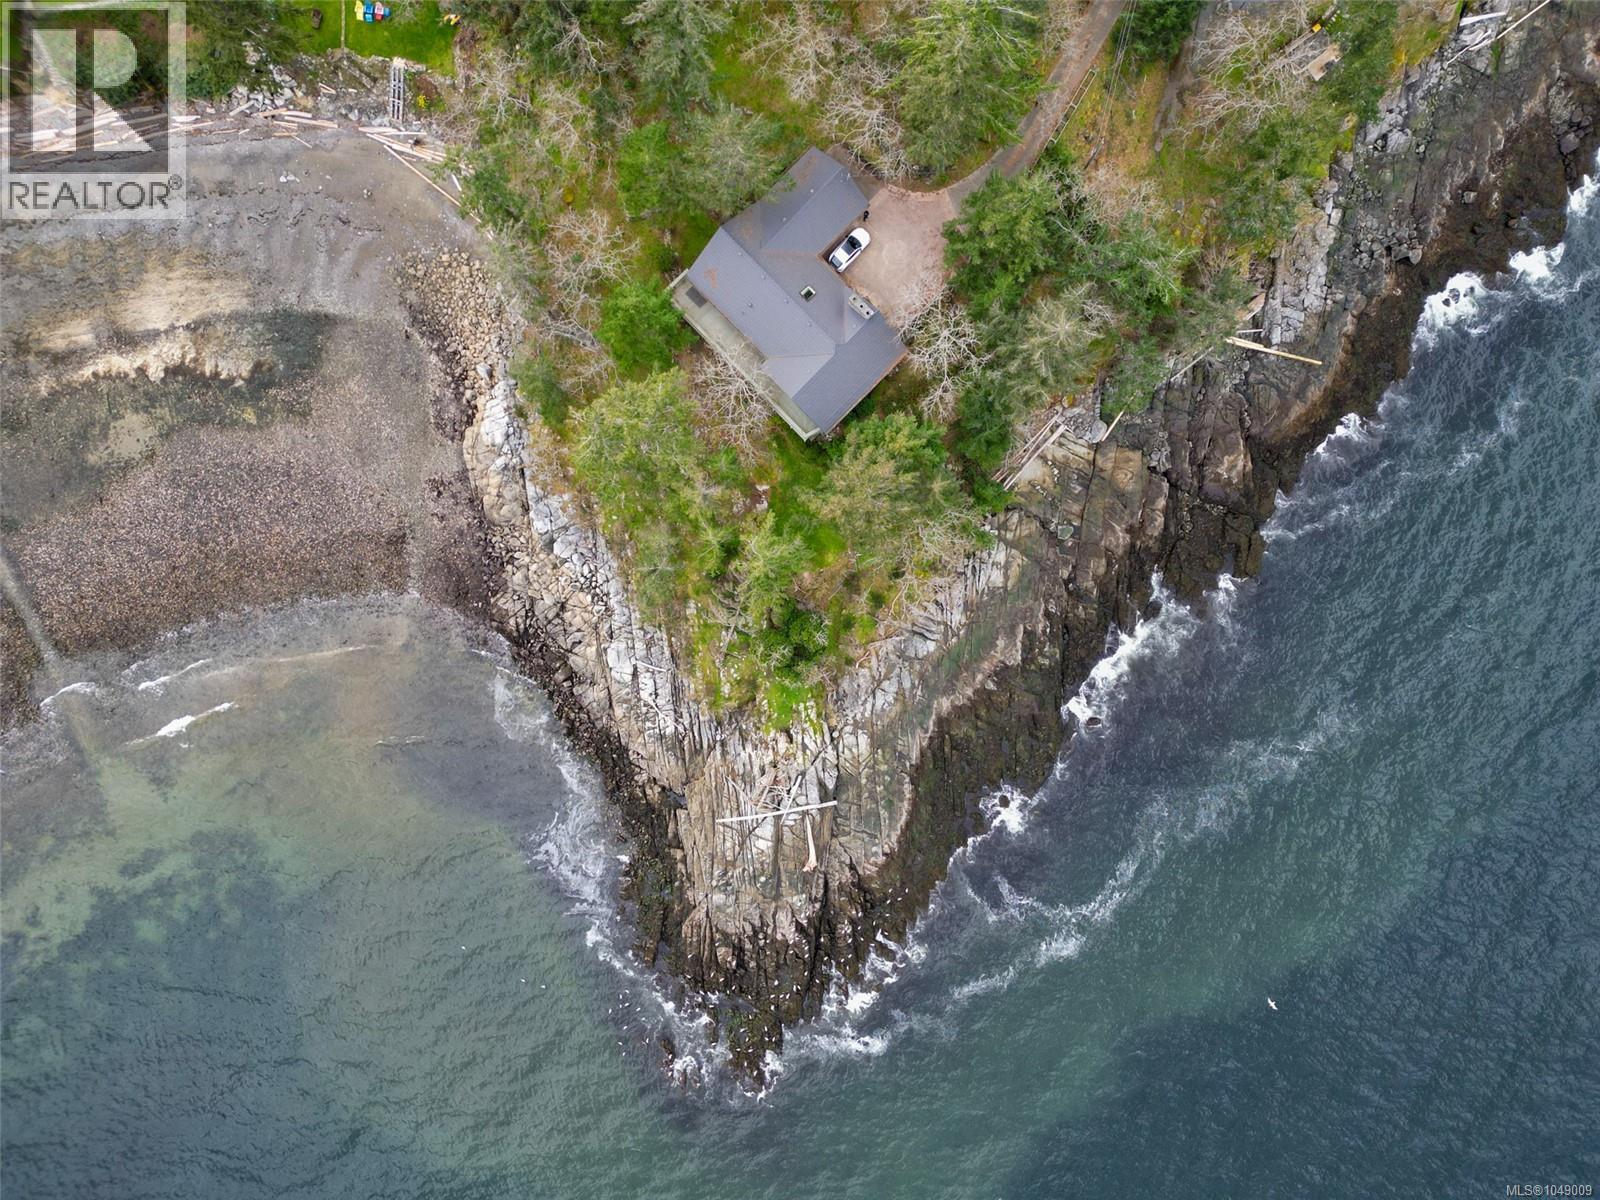
This extraordinary Nanoose Bay waterfront property presents an exceptional 1.04-acre setting—an extraordinary canvas for a future signature estate. Elevated above the shoreline and framed by mature coastal trees, the land captures the essence of West Coast luxury: privacy, scale, and dramatic natural beauty. The property reveals a rare combination of rocky ocean frontage, sweeping views across the water, and a tranquil sense of separation that is increasingly difficult to find. From this commanding position, a world-class custom mansion could be designed to maximize sun, scenery, and seamless indoor-outdoor living, with expansive terraces, floor-to-ceiling glass, and resort-style outdoor spaces overlooking the coastline. The site’s depth and topography create exciting architectural possibilities for a truly landmark residence—bold, private, and unforgettable. This is more than a property; it is an opportunity to create a legacy estate of remarkable presence and lasting value. All measurements are approximate, to verify if important. (id:44393)
Sutton Group-West Coast Realty (Nan)
Nanoose Bay, British Columbia
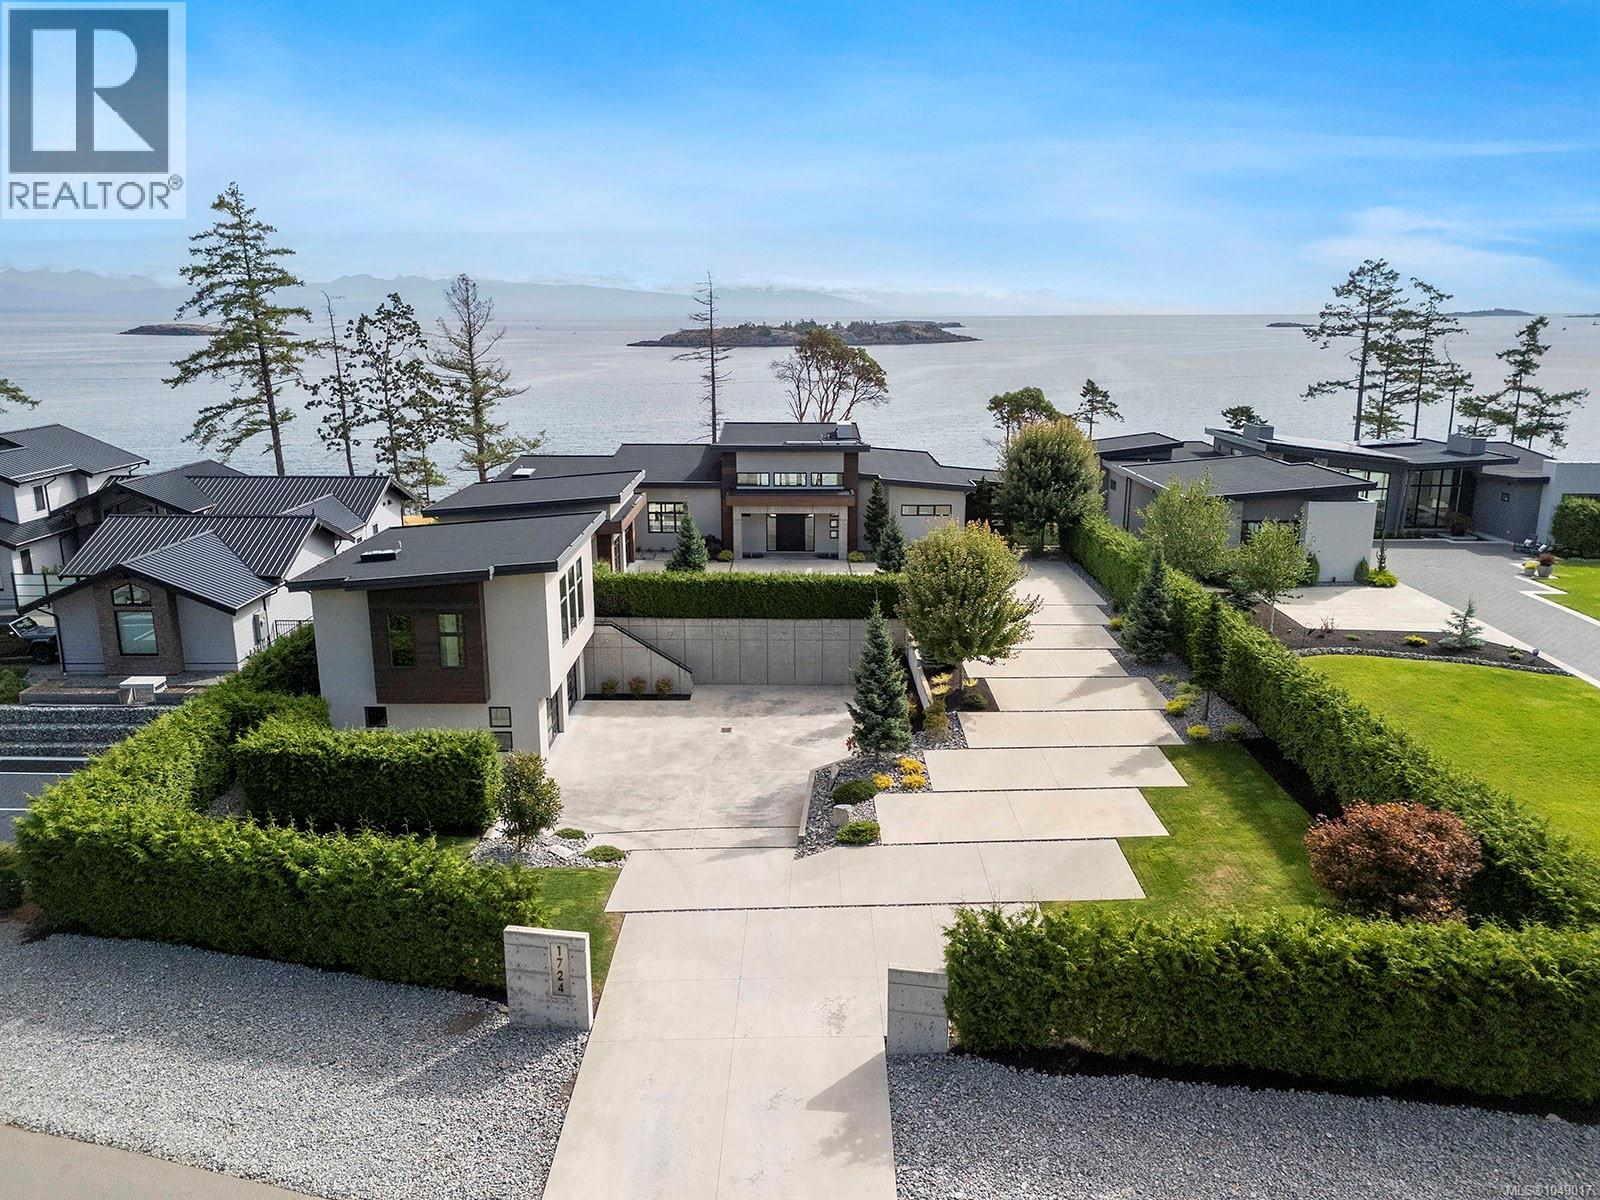
Located in Oak Point Estates, an exclusive enclave of architecturally distinct homes in Nanoose Bay, this exceptional oceanfront residence offers contemporary coastal luxury with rare privacy on a beautifully landscaped 0.76-acre property. Defined by striking architectural presence and advanced infrastructure, concrete elements integrate seamlessly inside and out, conveying strength, permanence, and refined modern elegance. Unobstructed views of the Strait of Georgia, the Coastal Mountains, and vibrant marine life create a breathtaking natural backdrop. Expansive patios and walls of glass dissolve the boundary between interior and exterior, inviting light, sea, and sky into everyday living. The main level features soaring ceilings approaching 15 feet. The great room, anchored by a statement fireplace, opens effortlessly to ocean-facing outdoor spaces. An outstanding chef’s kitchen with a large quartz finished island faces the expansive ocean front deck, ideal for elevated entertaining. The main-floor primary suite captures uninterrupted water views and includes a generous dressing area and spa-inspired ensuite. An ocean-view den and a well-appointed laundry room complete this thoughtfully designed level. The lower level is dedicated to recreation and offering two additional bedrooms, each with its own ensuite, space suitable for a gym, and a professionally designed, high-end theatre delivering an exceptional cinematic experience. Above the lower double garage, a self-contained one-bedroom luxury suite provides ideal accommodation for guests, extended family, or caretakers. An additional double car garage ensures ample room for vehicles and storage. Modern efficiency and comfort are supported by triple multi-zoned heat pumps, a solar hot water system, and a propane generator for peace of mind. located near Qualicum Beach Airport, Nanaimo's BC Ferries and HeliJet services for convenient travel. (id:44393)
Royal LePage Island Living (Qu)
Nanaimo, British Columbia
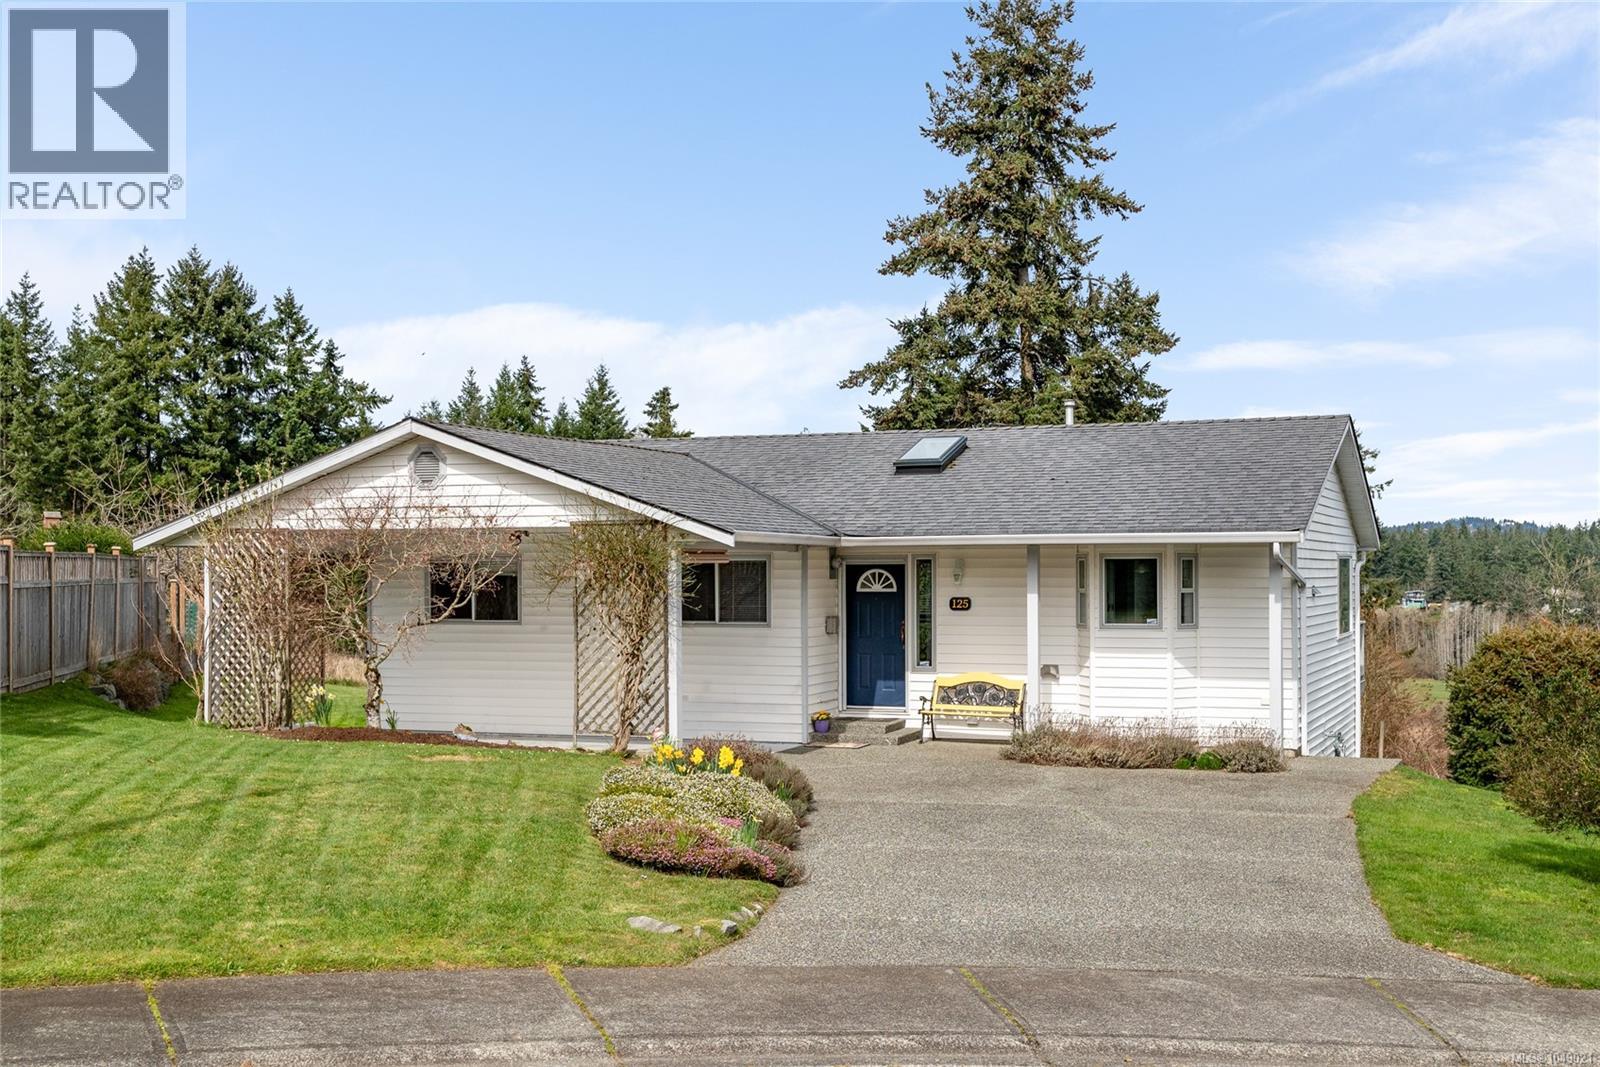
Set on a quiet cul-de-sac in Nanaimo’s sought-after Cathers Lake neighbourhood, this bright and welcoming rancher offers comfortable one-level living, a peaceful setting and beautiful pastoral views. Ideal for downsizers, busy professionals or buyers entering the market, this well-maintained home presents a rare opportunity in an established area where properties seldom become available. Attractive curb appeal and an inviting entrance create a warm first impression. Inside, the functional layout is filled with natural light, with generous living spaces designed for easy everyday enjoyment. Large windows capture the tranquil outlook across open fields, mature trees and distant mountains, providing a wonderful sense of privacy while remaining close to the city’s amenities. The comfortable living room flows naturally into the dining area and cheerful kitchen, making both daily routines and entertaining easy. The kitchen provides ample workspace and storage, along with a convenient breakfast bar for casual meals or morning coffee. Sliding doors from the dining area open onto a spacious deck—the perfect place to unwind, dine outdoors and enjoy the changing seasons and peaceful surroundings. The well-sized bedrooms offer comfortable personal spaces, with flexibility for overnight guests, a home office or hobbies. The single-level design adds everyday convenience and makes the home particularly appealing for those looking to simplify without giving up space or privacy. Outside, the nicely maintained yard offers room to garden, relax and enjoy the natural setting. Located just minutes from the Parkway, downtown Nanaimo, Vancouver Island University, and the swimming, trails and recreation of Westwood Lake, this home combines a quiet neighbourhood atmosphere with excellent accessibility. A special opportunity to enjoy an inviting rancher, scenic outlook and convenient location in one of Nanaimo’s most desirable pockets. (id:44393)
Royal LePage Nanaimo Realty (Nanishwyn)
French Creek, British Columbia
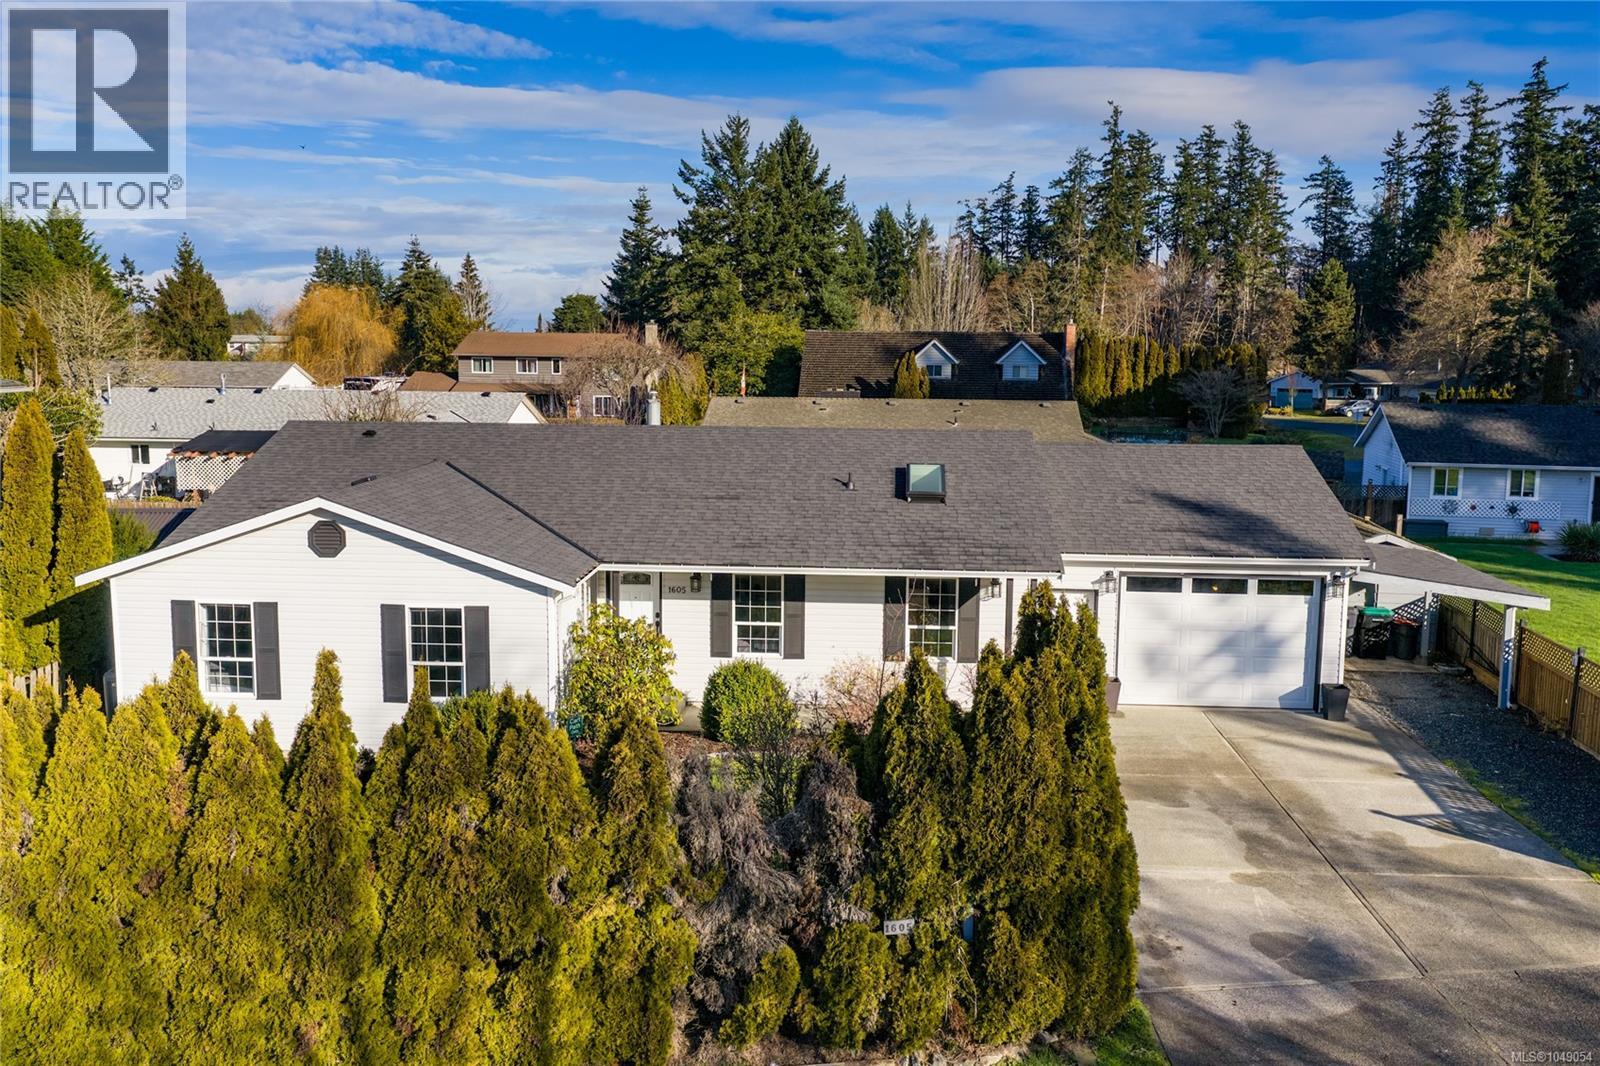
Located in the desirable seaside community of Columbia Beach in French Creek, this well maintained 4 bedroom, 2 bathroom rancher offers over 1,500 sq ft of comfortable living space just a short walk to the beach. Close to shopping, golf, and the marina, this home offers the perfect balance of convenience and coastal living. The home features a great layout designed for both everyday comfort and easy entertaining, with bright and inviting living spaces enhanced by strategically placed skylights that fill the home with natural light. A welcoming sunroom provides the perfect place to relax and enjoy the peaceful backyard year round. Step outside to the fully fenced, private backyard showcasing beautiful landscaping and a large deck ideal for gatherings with family and friends. Additional highlights include RV parking and an abundance of thoughtful updates that enhance efficiency and reliability. Don't miss this exceptional offering in a sought-after location. (id:44393)
Royal LePage Island Living (Pk)
Port Alberni, British Columbia
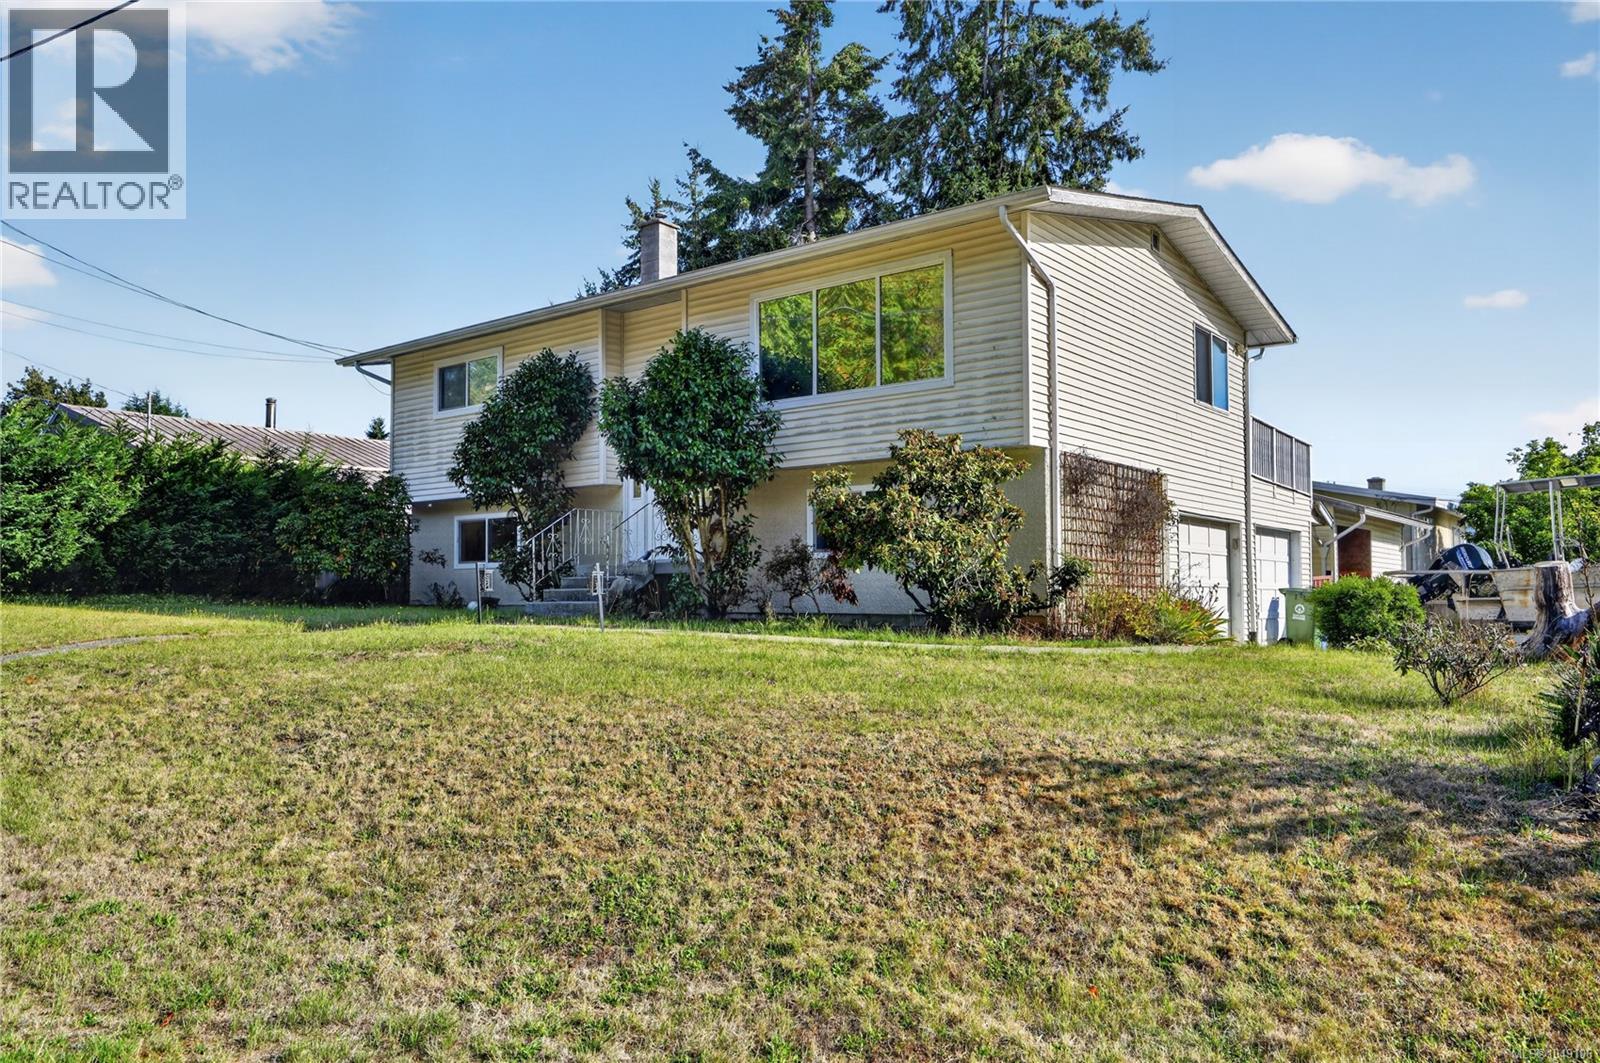
Move-in ready family home packed with space, flexibility, and potential! Situated on a quiet 0.18-acre corner lot, this recently painted property is located just minutes from schools, shopping, parks, and transit. Upstairs, you’ll love the bright open-concept living and dining area filled with natural light, a spacious kitchen ready for family meals and entertaining, and walkout access to an oversized deck made for summer BBQs, morning coffees, and evenings with friends. The main floor offers a generous primary bedroom, full bathroom, and second bedroom. Downstairs opens up more possibilities with a family room perfect for movie nights, kids’ hangouts, or a games room, plus two additional bedrooms, two-piece bathroom, laundry area, and direct access to the fully fenced yard. Outside features a double garage, parking areas for your toys, and exciting potential to create additional living space or even a bachelor suite. A fantastic home with room to grow, entertain, and make your own! (id:44393)
RE/MAX Mid-Island Realty
Duncan, British Columbia
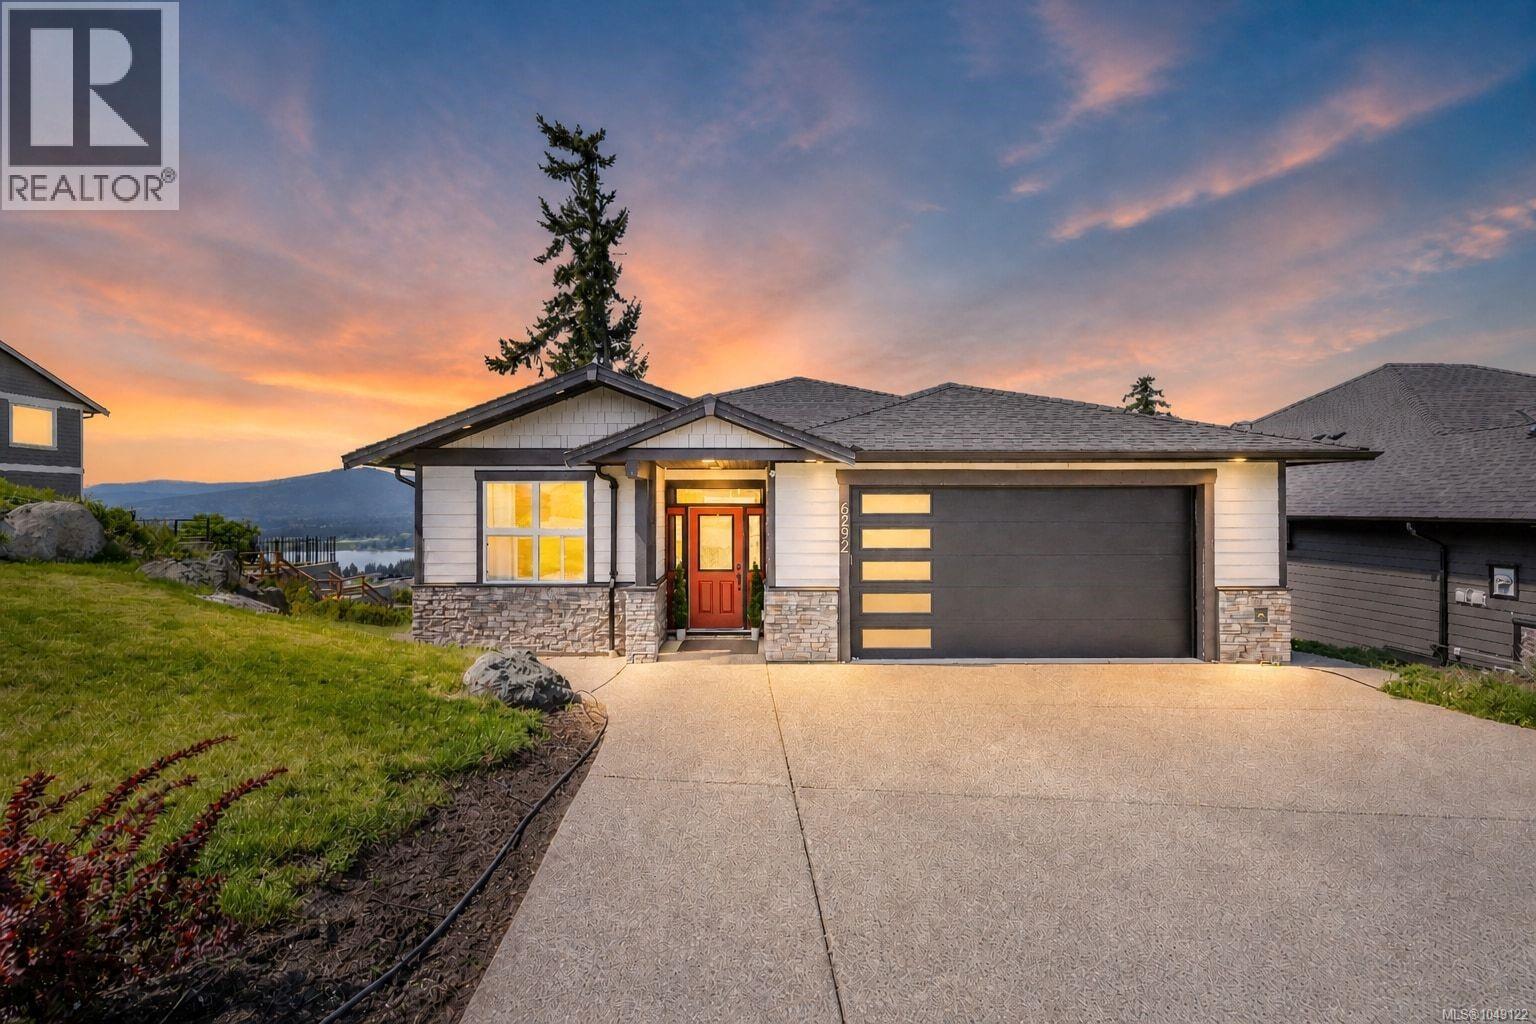
Perched to capture stunning lake, mountain, and valley views, this beautifully designed 4 bed, 3 bath home offers modern living in the heart of the Cowichan Valley. Built in 2021, it still offers the feel of new construction without the added GST of buying brand new. The open-concept main living area is filled with natural light and perfectly positioned to showcase panoramic views of Quamichan Lake, Mount Prevost, and the surrounding valley. Enjoy incredible sunsets from both the upper deck and covered lower patio, ideal for relaxing or entertaining year-round. Inside features include stainless steel appliances, hardwood flooring, a cozy gas fireplace, and a large quartz island perfect for gathering. The spacious primary bedroom also enjoys the views and includes a walk-in closet and luxurious ensuite. Downstairs offers a large recreation room, while the oversized 2 car garage garage is prewired for a 40-amp EV charger. Set on a generous 8,200 sqft lot, this home blends modern comfort, breathtaking scenery, and exceptional value. (id:44393)
Exp Realty (Na)
Exp Realty (Cx)
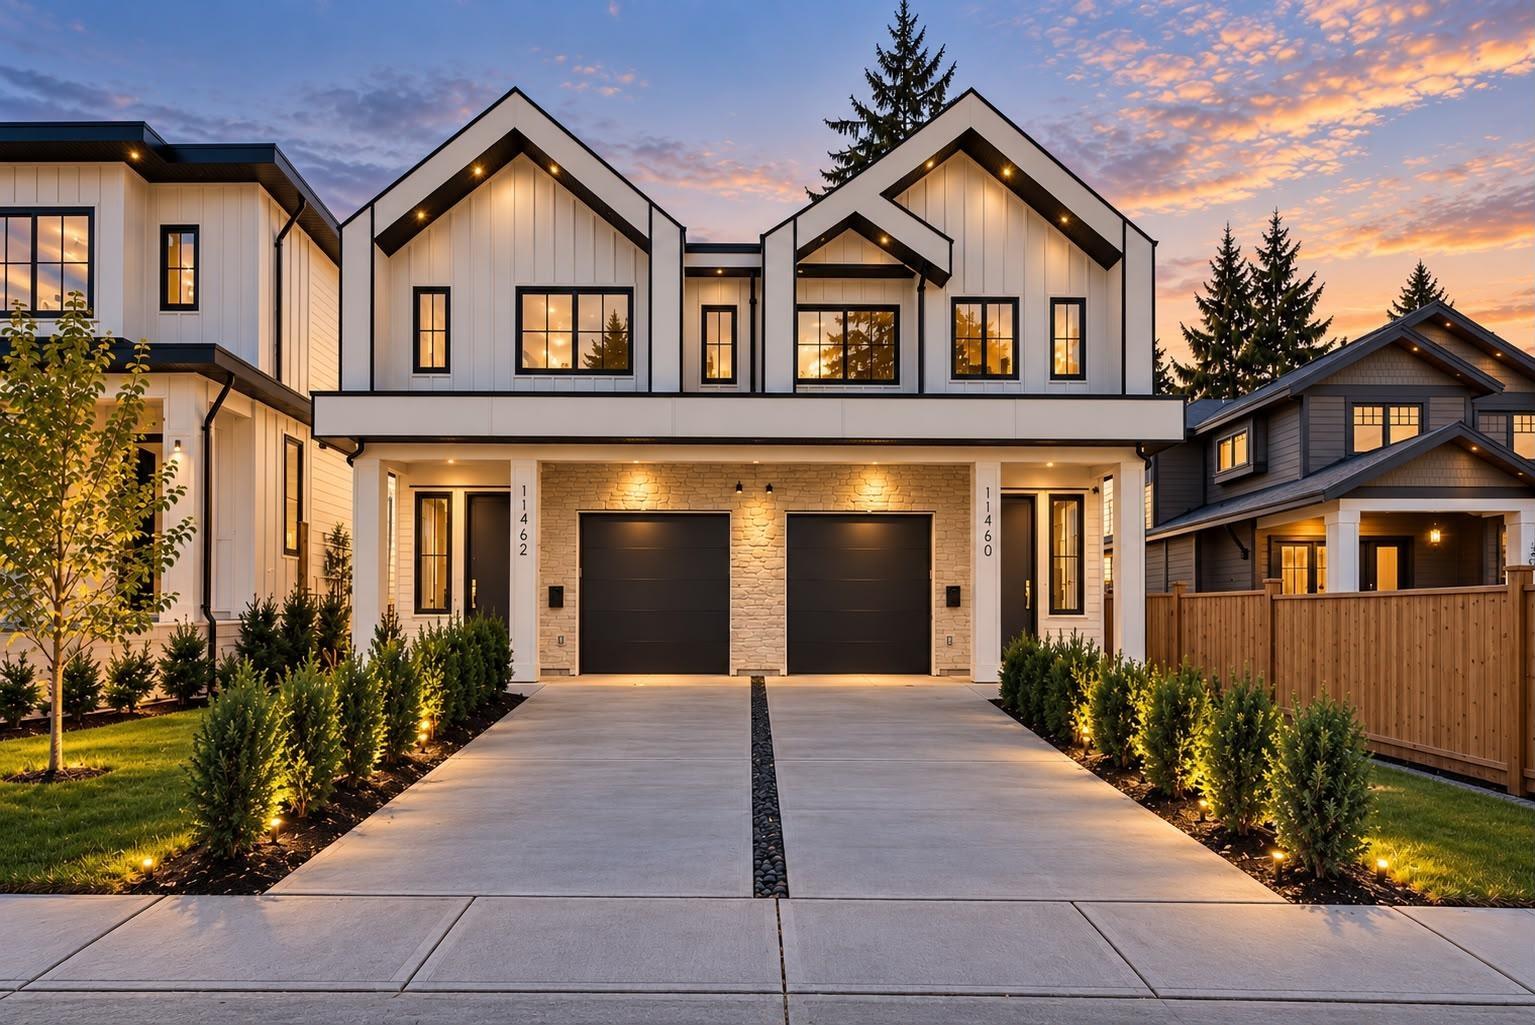
Delta, British Columbia
Experience the difference of a Step Code 4 energy-efficient duplex built by renowned builder Satori Homes! Offering over 2,300 SQFT of thoughtfully designed living space, this 5-Bed, 4-Bath home combines quality craftsmanship with modern functionality. The main floor features an open-concept layout with high-end finishings, spacious living and dining areas, and a beautifully appointed kitchen perfect for entertaining. Upstairs offers 4 generous bedrooms including a luxurious primary suite. The lower level includes a LEGAL 1-Bed suite, providing an excellent mortgage helper. Ideally located beside Gibson Elementary & Delsom Secondary, and just steps to Annieville Park, Transit & everyday amenities. Situated in one of North Delta's most desirable family-friendly neighbourhoods. (id:44393)
Royal LePage Global Force Realty
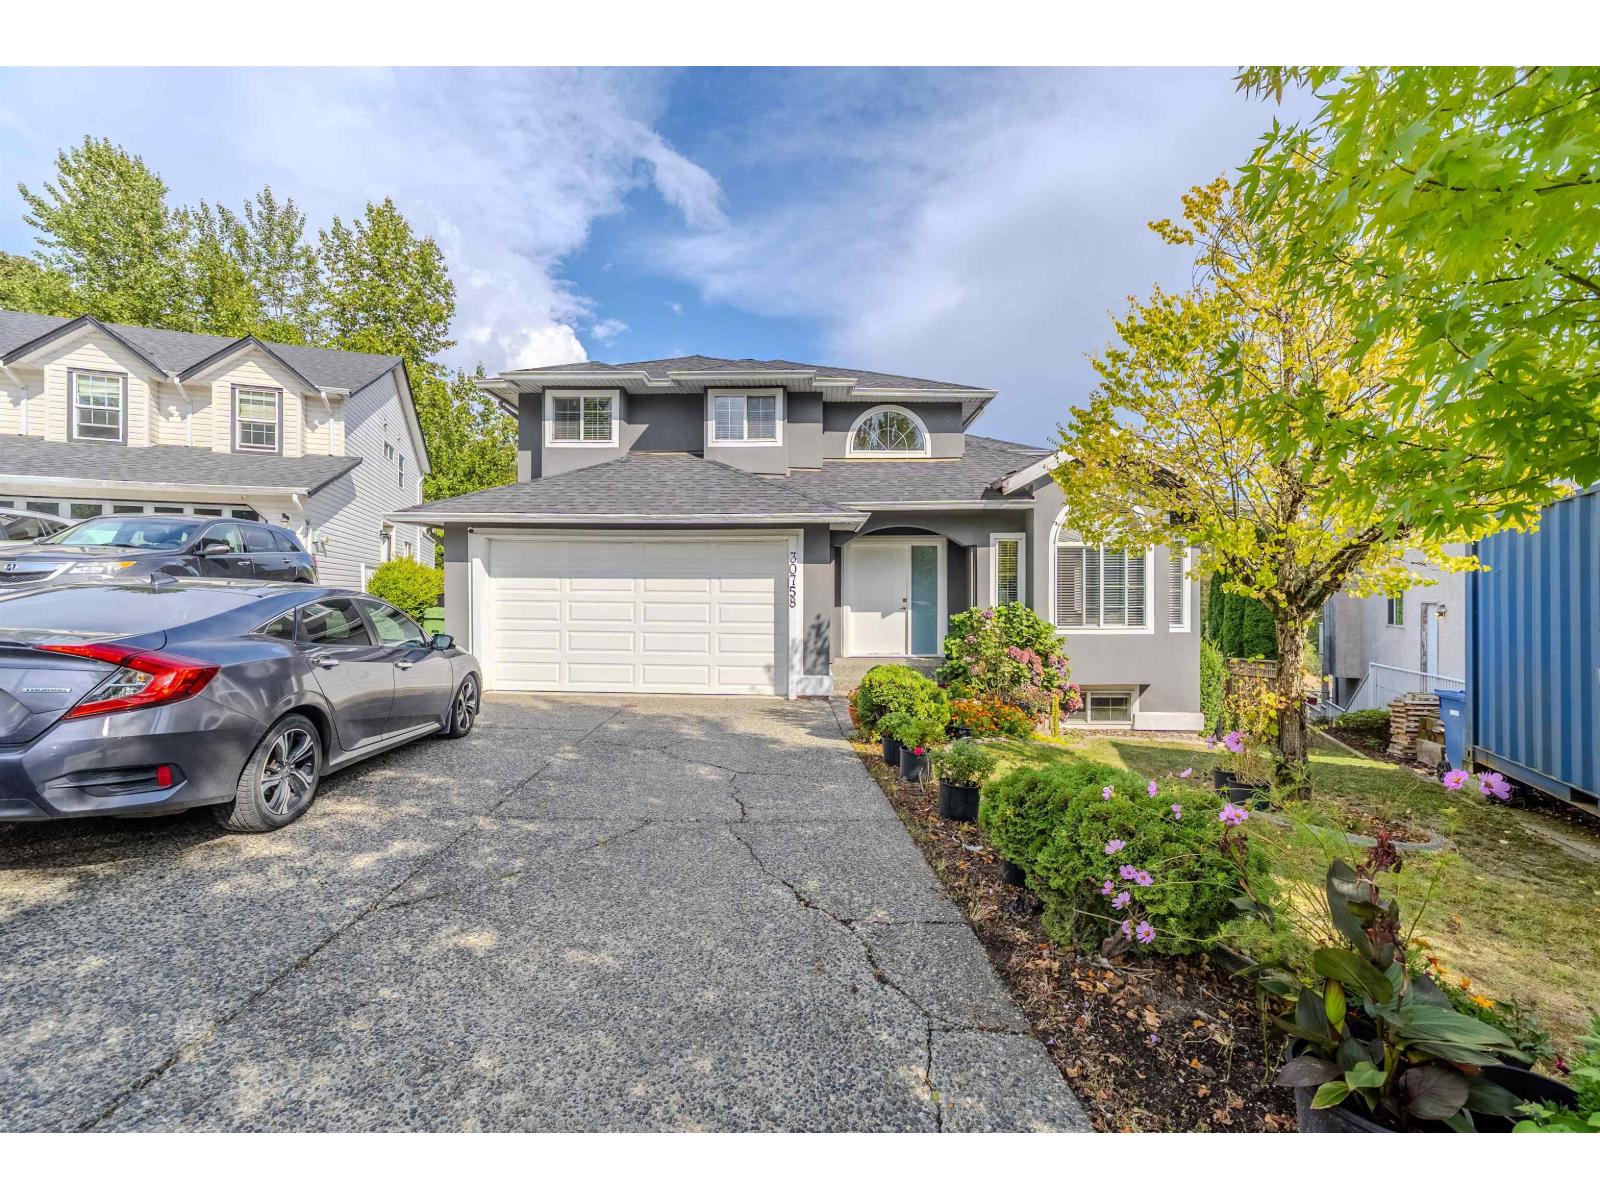
Abbotsford, British Columbia
PRIME WEST ABBOTSFORD LOCATION! Welcome to this spacious family home offering over 3300sqft of living space on a generous 6,600+sqft lot, tucked away on a quiet cul-de-sac. With 8 bedrooms & 5 bathrooms, this home offers an exceptional layout for growing families. The main floor features soaring ceilings, an impressive open staircase, plent of natural light & a bedroom on the main floor. Upstairs offers 4 spacious bedrooms, including a generous primary bedroom with private balcony & 4-piece ensuite. The lower level features a 2-bedroom suite plus an additional bonus room, offering excellent flexibility & a mortgage-helper. Enjoy two balconies, Mt. Baker views, a private backyard & a BRAND NEW ROOF completed in 2025! Conveniently located near HWY 1, Highstreet Mall and all levels of school! (id:44393)
Exp Realty Of Canada Inc.
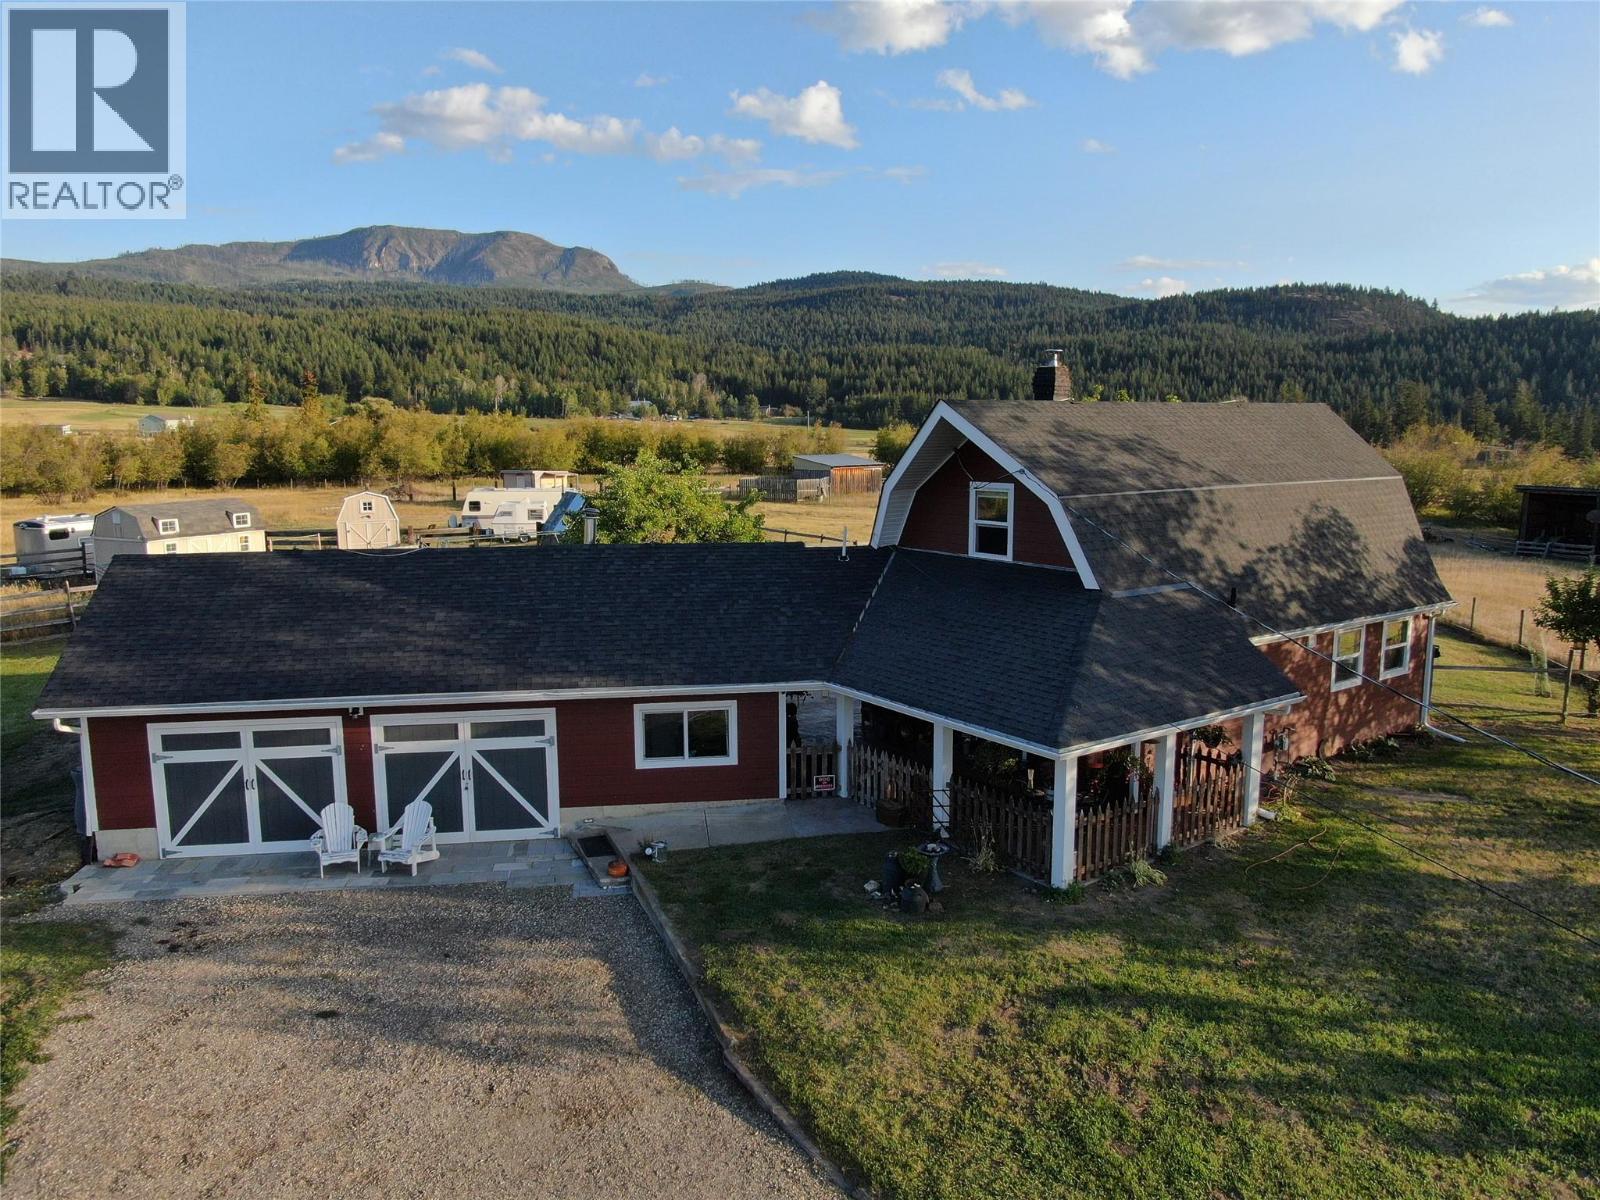
Pritchard, British Columbia
We have the perfect small acreage waiting for you and your animals. Almost 6 acres fenced and cross fenced. Chicken coops w/pen, lots of flat grazing for horses, beautiful garden area and lots of room for all your toys. The home could be in a magazine. The living area on the main invites you to lounge in front of the woodstove, enjoy the view in your bright kitchen/dining area and you have two good sized bedrooms upstairs. The master has a walk in closet and a view-inspired balcony. The home features natural gas on demand hot water and a gas range. Updated windows, Hardiboard siding, stamped concrete patio, newer paint, flooring and appliances. You can give your guests or teen their own space just off the double car garage/shop. It has a small living area, bedroom and 2 pcs bath. Or it could make the perfect area to pursue your hobbies. Pritchard is the perfect rural community being just 30 minutes from Kamloops, 15 from Chase and the Shuswap. Property is on the school bus route and just around the corner from the fire hall. (id:44393)
Riley & Associates Realty Ltd.
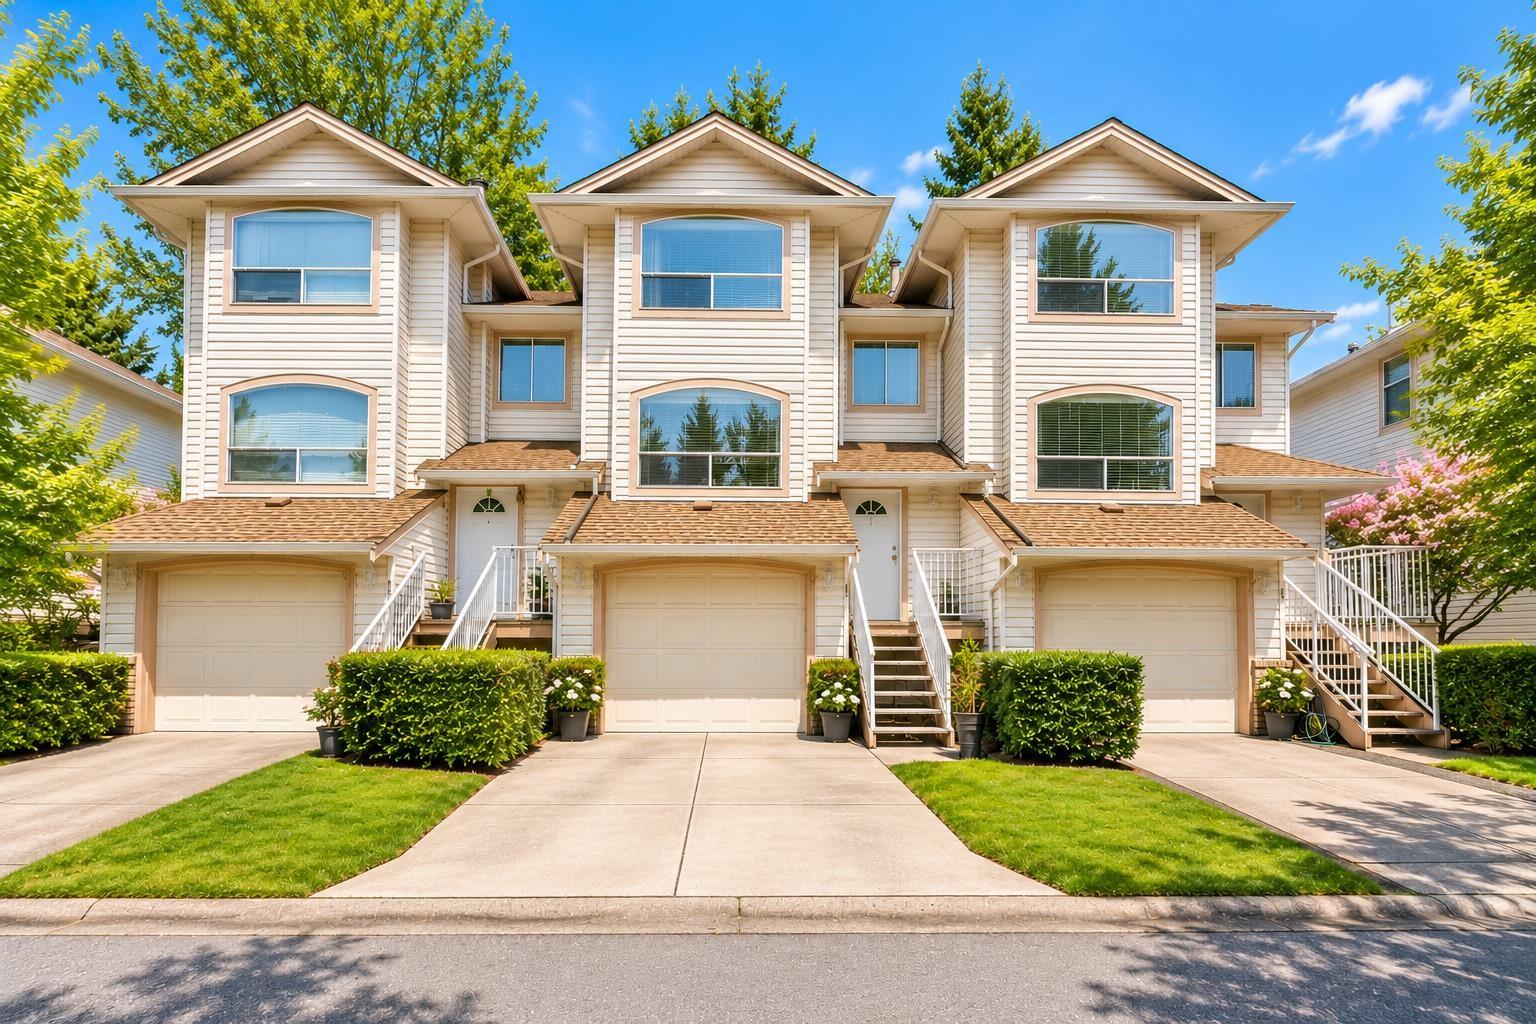
Surrey, British Columbia
READY TO MOVE IN! Beautifully updated 1,966 SQFT townhouse backing onto GREENBELT! Spacious 4 BED/3 BATH home with a new kitchen, new appliances, updated bathrooms, new flooring and fresh paint throughout. Large living room, dining, and family room. Oversized primary bedroom with walk-in closet and ensuite. The lower level offers a large 4th bedroom plus den, ideal for a home office or additional living space. Private backyard overlooking greenspace. Well-managed complex with wide roads and plenty of visitor parking. CENTRAL location in Newton Town Centre, within walking distance to schools, Unwin Park, shopping and all amenities. A rare combination of SPACE, PRIVACY and LOCATION! (id:44393)
Coldwell Banker Universe Realty