
Spallumcheen, British Columbia
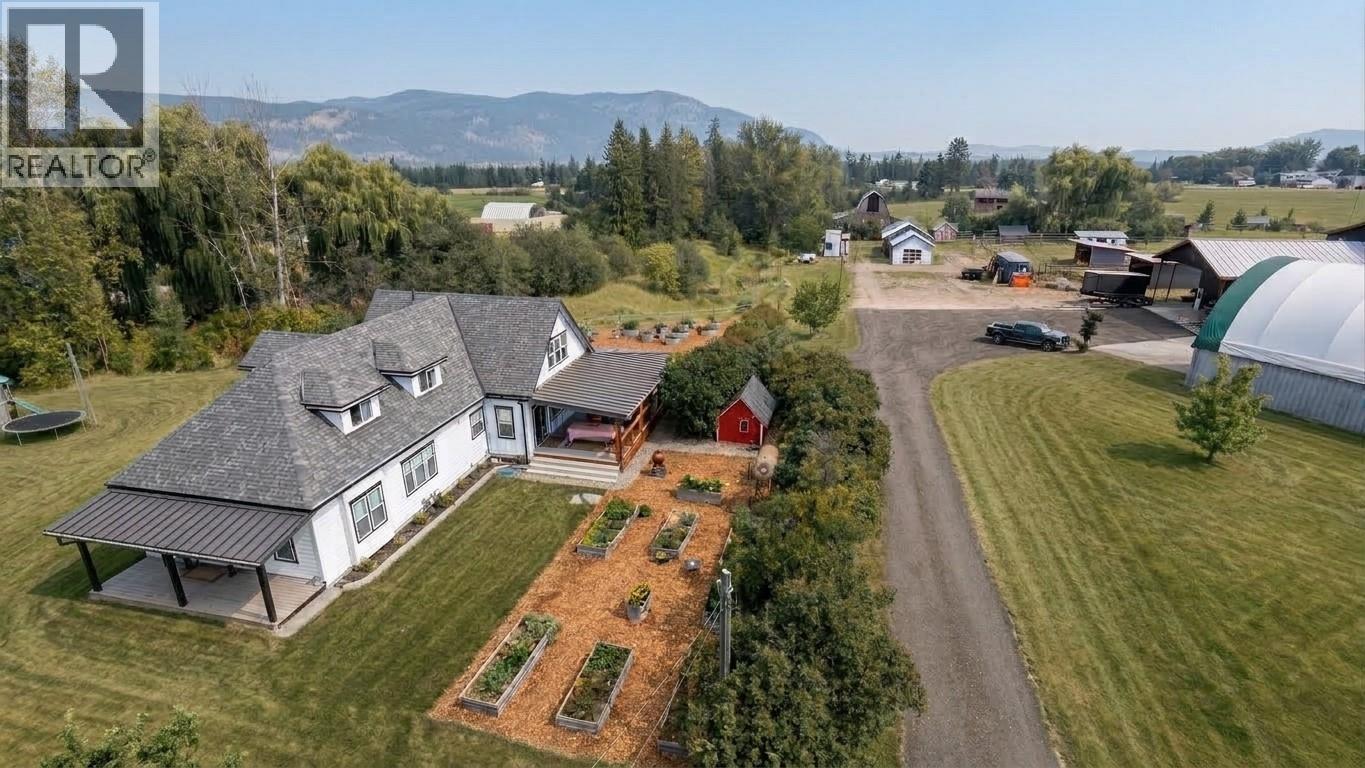
Welcome to a Rare Beauty. This 10.5 acre (2 Title) estate blends modern high end flair with rural charm. This custom 4,400 sq/ft 2-story, 5 huge bedroom, 3 bath home has detail features everywhere. From metal exterior finishings, T&G ceilings, eng. flooring and a 740 sq/ft veranda are just the tip of the iceberg. The 2023 chef’s kitchen boasts quartz countertops , walk-in pantry, 48” FiveStar 6 burner, 2 oven range, Sub-Zero fridge and soft-close cabinetry with hidden drawers! An expansive mudroom entry is next to laundry & a dog wash station. Upstairs the master bedroom has vaulted ceilings, custom his/her banks of drawers, seating area, 5 piece bath w heated floors, custom shower, tub & wall mount toilet. Main level & basement provide many areas to enjoy. Outside an ultimate 40’x 60’ shop built in 2024 with 2-20’x 60’ overhangs, custom exterior walls, standing seam roof, 15’6” ceilings, 200 AMP power, in-floor radiant heat, drive-through rolling doors and a 900 sq. ft. loft ready for ideas. The property is perimeter & cross-fenced with Centurion fencing, 4 paddocks, cattle sheds, 30’x24’ heated shop, Cover-All building, 1-stall horse barn / heated tack room, pole barn, feeders/waterers, chicken coops, seasonal creek, fruit trees & raised gardens. Dual 200 AMP service poles & a secondary 1-acre title with the potential for a secondary residence. Ask your Realtor for the exhaustive details & materials list that defines craftsman rural luxury. Welcome Home on Thomas Hayes! (id:44393)
3 Percent Realty Inc.
Spallumcheen, British Columbia
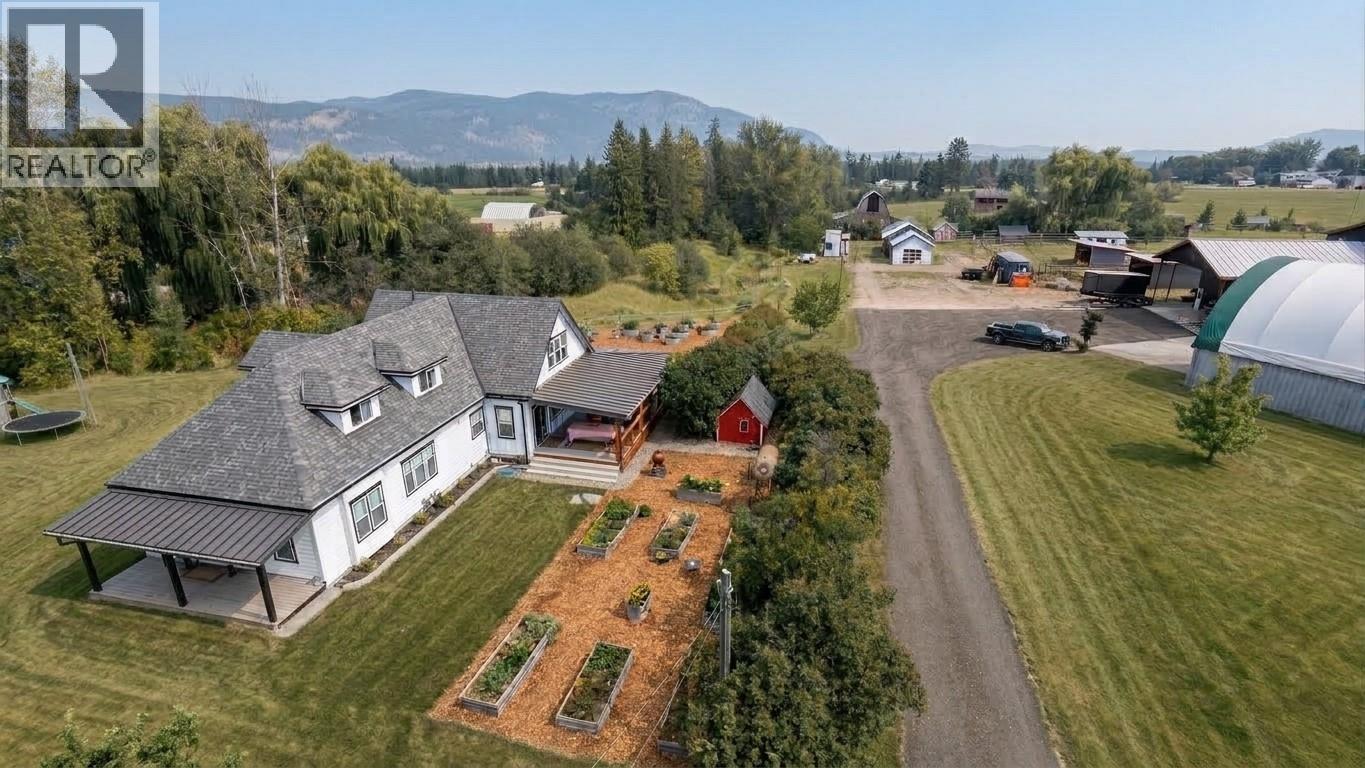
Welcome to a Rare Beauty. This 10.5 acre (2 Title) estate blends modern high end flair with rural charm. This custom 4,400 sq/ft 2-story, 5 huge bedroom, 3 bath home has detail features everywhere. From metal exterior finishings, T&G ceilings, eng. flooring and a 740 sq/ft veranda are just the tip of the iceberg. The 2023 chef’s kitchen boasts quartz countertops , walk-in pantry, 48” FiveStar 6 burner, 2 oven range, Sub-Zero fridge and soft-close cabinetry with hidden drawers! An expansive mudroom entry is next to laundry & a dog wash station. Upstairs the master bedroom has vaulted ceilings, custom his/her banks of drawers, seating area, 5 piece bath w heated floors, custom shower, tub & wall mount toilet. Main level & basement provide many areas to enjoy. Outside an ultimate 40’x 60’ shop built in 2024 with 2-20’x 60’ overhangs, custom exterior walls, standing seam roof, 15’6” ceilings, 200 AMP power, in-floor radiant heat, drive-through rolling doors and a 900 sq. ft. loft ready for ideas. The property is perimeter & cross-fenced with Centurion fencing, 4 paddocks, cattle sheds, 30’x24’ heated shop, Cover-All building, 1-stall horse barn / heated tack room, pole barn, feeders/waterers, chicken coops, seasonal creek, fruit trees & raised gardens. Dual 200 AMP service poles and another 1-acre title with the potential for a secondary residence. Ask your Realtor for the exhaustive details & materials list that defines craftsman rural luxury. Welcome Home on Thomas Hayes! (id:44393)
3 Percent Realty Inc.
Columbia Valley, British Columbia
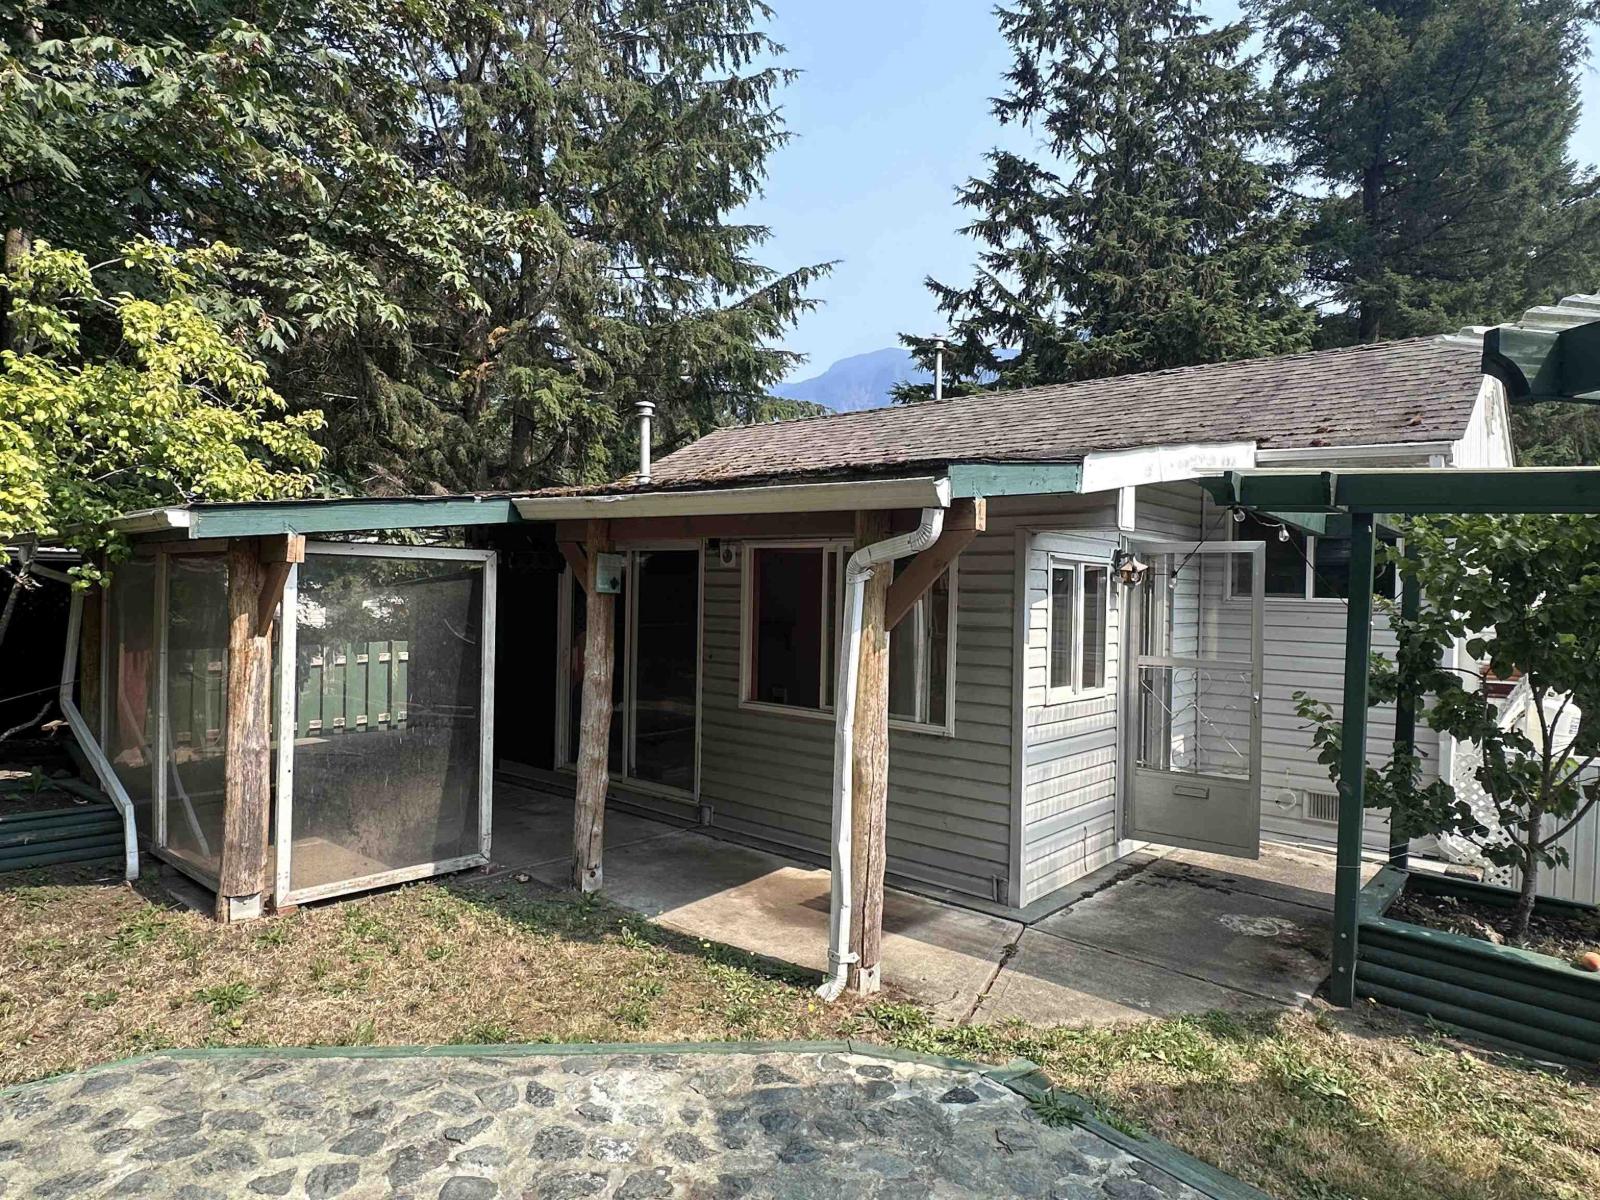
Affordable recreational property just minutes from Cultus Lake! This bareland strata lot "- you own the land "- is your chance to get into the Lindell Beach area at an entry-level price. The existing 1 bed, 1 bath RV-style structure needs work, but roll up your sleeves and you've got your own little getaway... or a year-round home base. Low strata fees include water, septic, garbage, and common area maintenance. No age restrictions, pets welcome, and long-term rentals allowed. Walk, bike, or drive to Cultus Lake, golf, hiking trails, fishing, and endless outdoor recreation. Sold as-is, where-is. Bring your vision and make it yours! * PREC - Personal Real Estate Corporation (id:44393)
RE/MAX Bob Plowright Realty
Quesnel, British Columbia
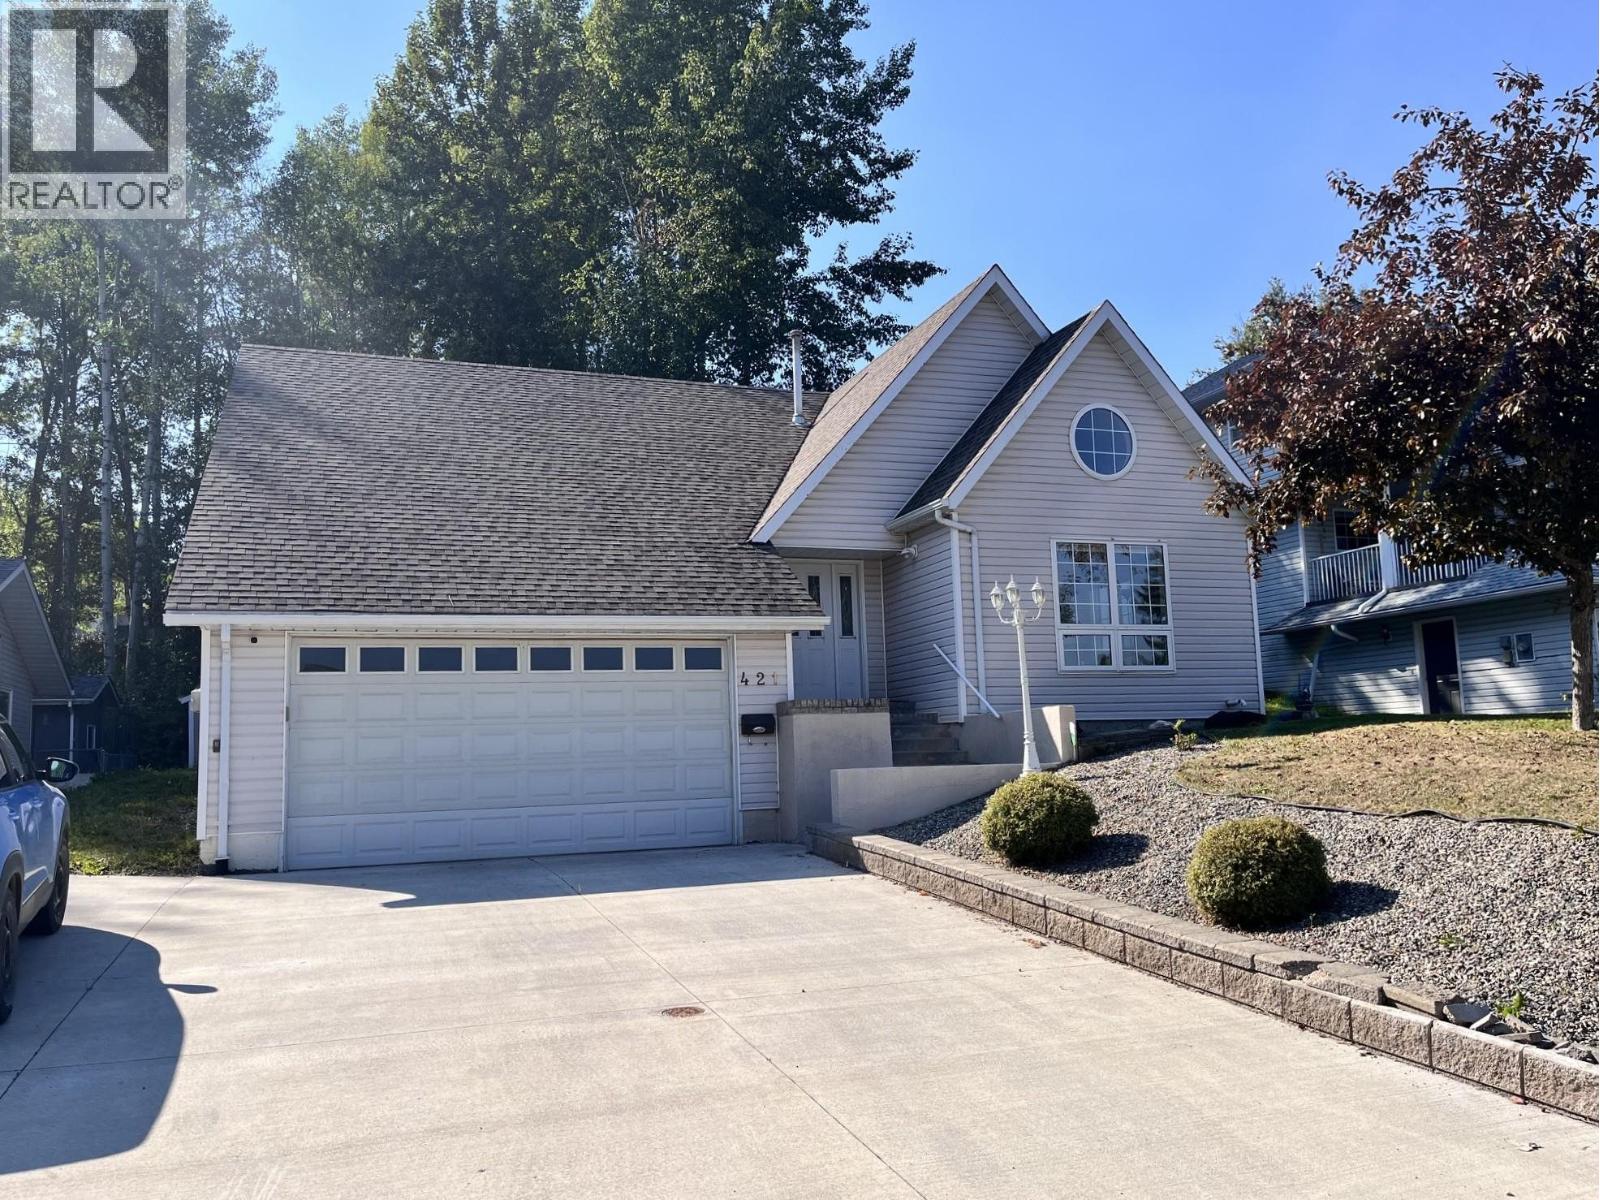
This executive style home in Uplands is so bright and spacious w/ 3 bedrooms/ 3 bathrooms plus a den giving everyone the space they need. The primary bedroom is large w/ a lovely ensuite and large walk-in closet. The laundry is on the main. Central Air for summertime comfort. The sundeck off the kitchen will be your favorite morning coffee spot! The open concept dining/kitchen make this an entertainers dream. Vaulted ceilings throughout the main. Head down a few steps to the cozy living room w/ gas fireplace and gorgeous hardwood floors. The basement w/ it's large rec room will be great for the family movie or games night, plus 2 more bedrooms and a full bathroom. And the heated double garage is such a bonus! The backyard has a nice private greenspace. Lets make this your next family home! (id:44393)
Century 21 Energy Realty(Qsnl)
Regina, Saskatchewan
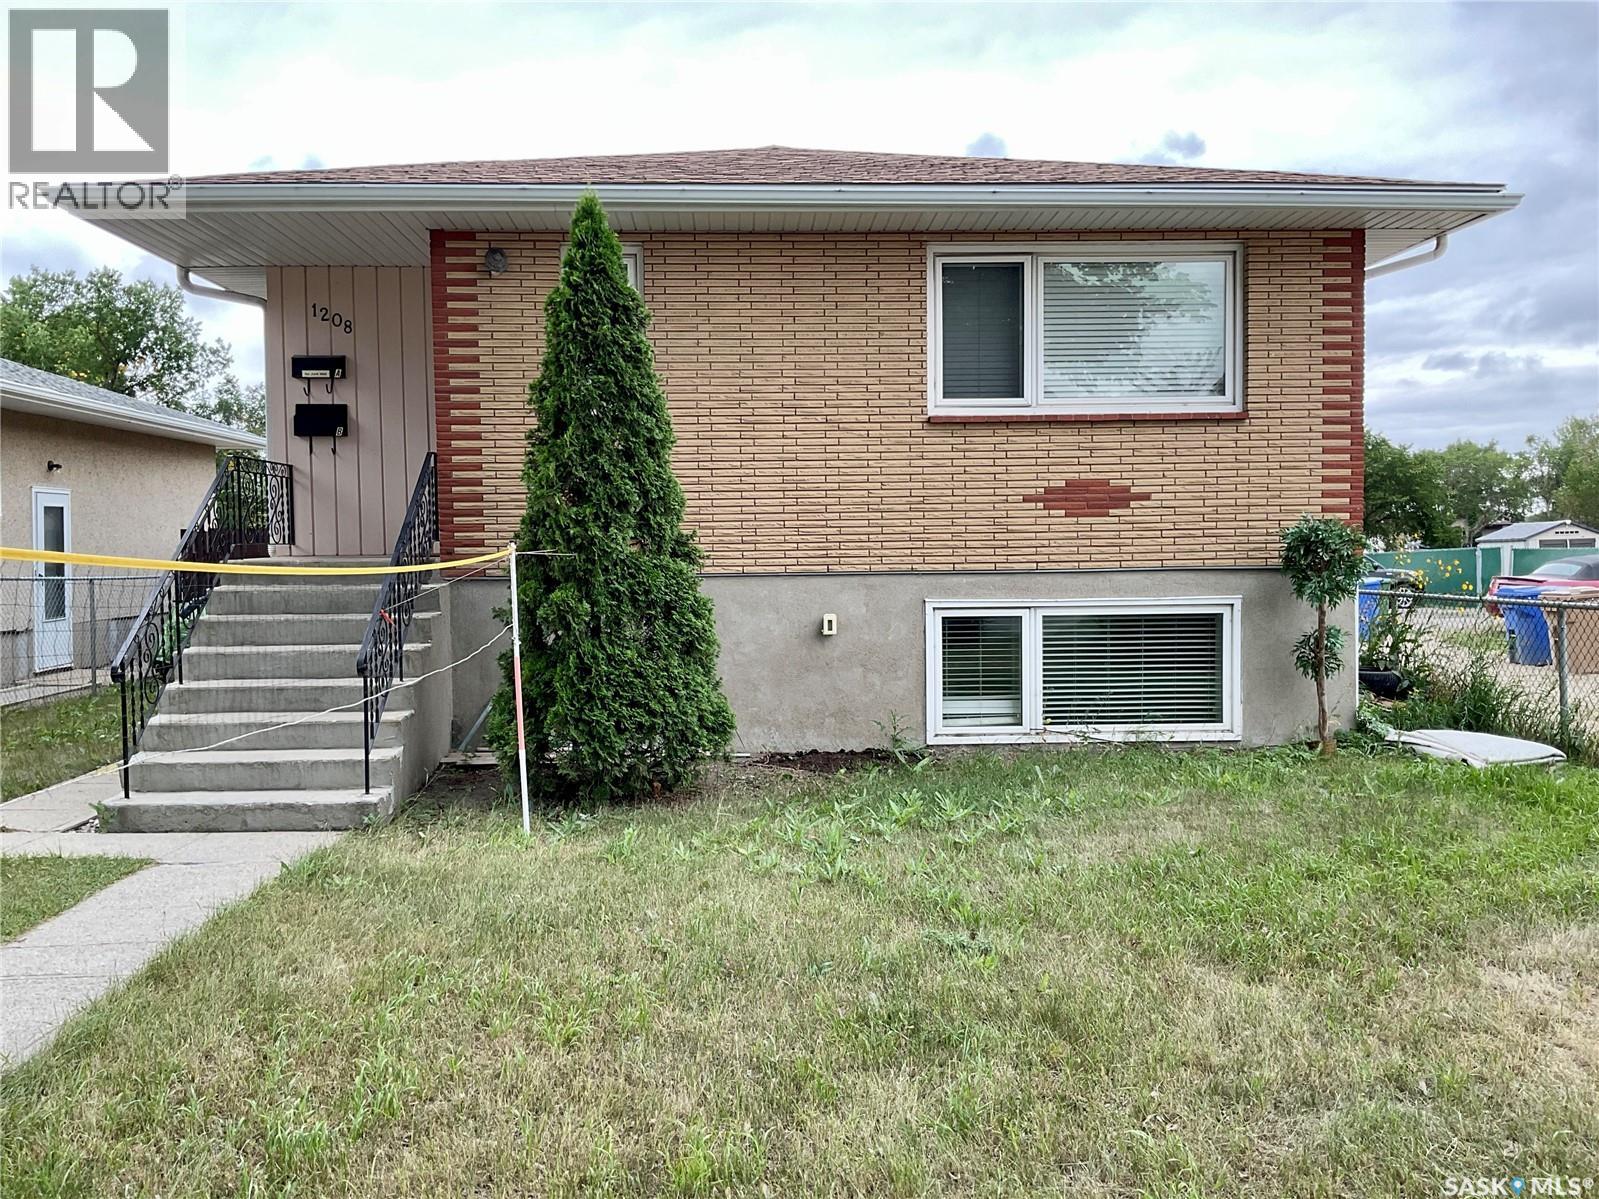
Welcome to 1208 Bond Street! This well-maintained bi-level is a fantastic opportunity for investors or buyers looking to offset their mortgage with rental income. The bright main floor features 2 bedrooms, 1 bathroom and updated windows, while the fully LEGAL 1-bedroom basement suite offers its own separate power and gas, providing privacy and convenience for both units. The home also features two updated furnaces and a common utility/laundry area shared between the suites. Outside, you’ll find an oversized detached garage, RV parking and a fully fenced backyard that backs onto green space and a playground — a great bonus for families, kids and pets. With tenants currently in place in both suites and interested in staying, this property offers immediate income potential. Whether you’re looking to add to your investment portfolio or live upstairs while the basement suite helps with the mortgage, 1208 Bond Street offers flexibility, functionality and excellent value. (id:44393)
Century 21 Dome Realty Inc.
Langley, British Columbia
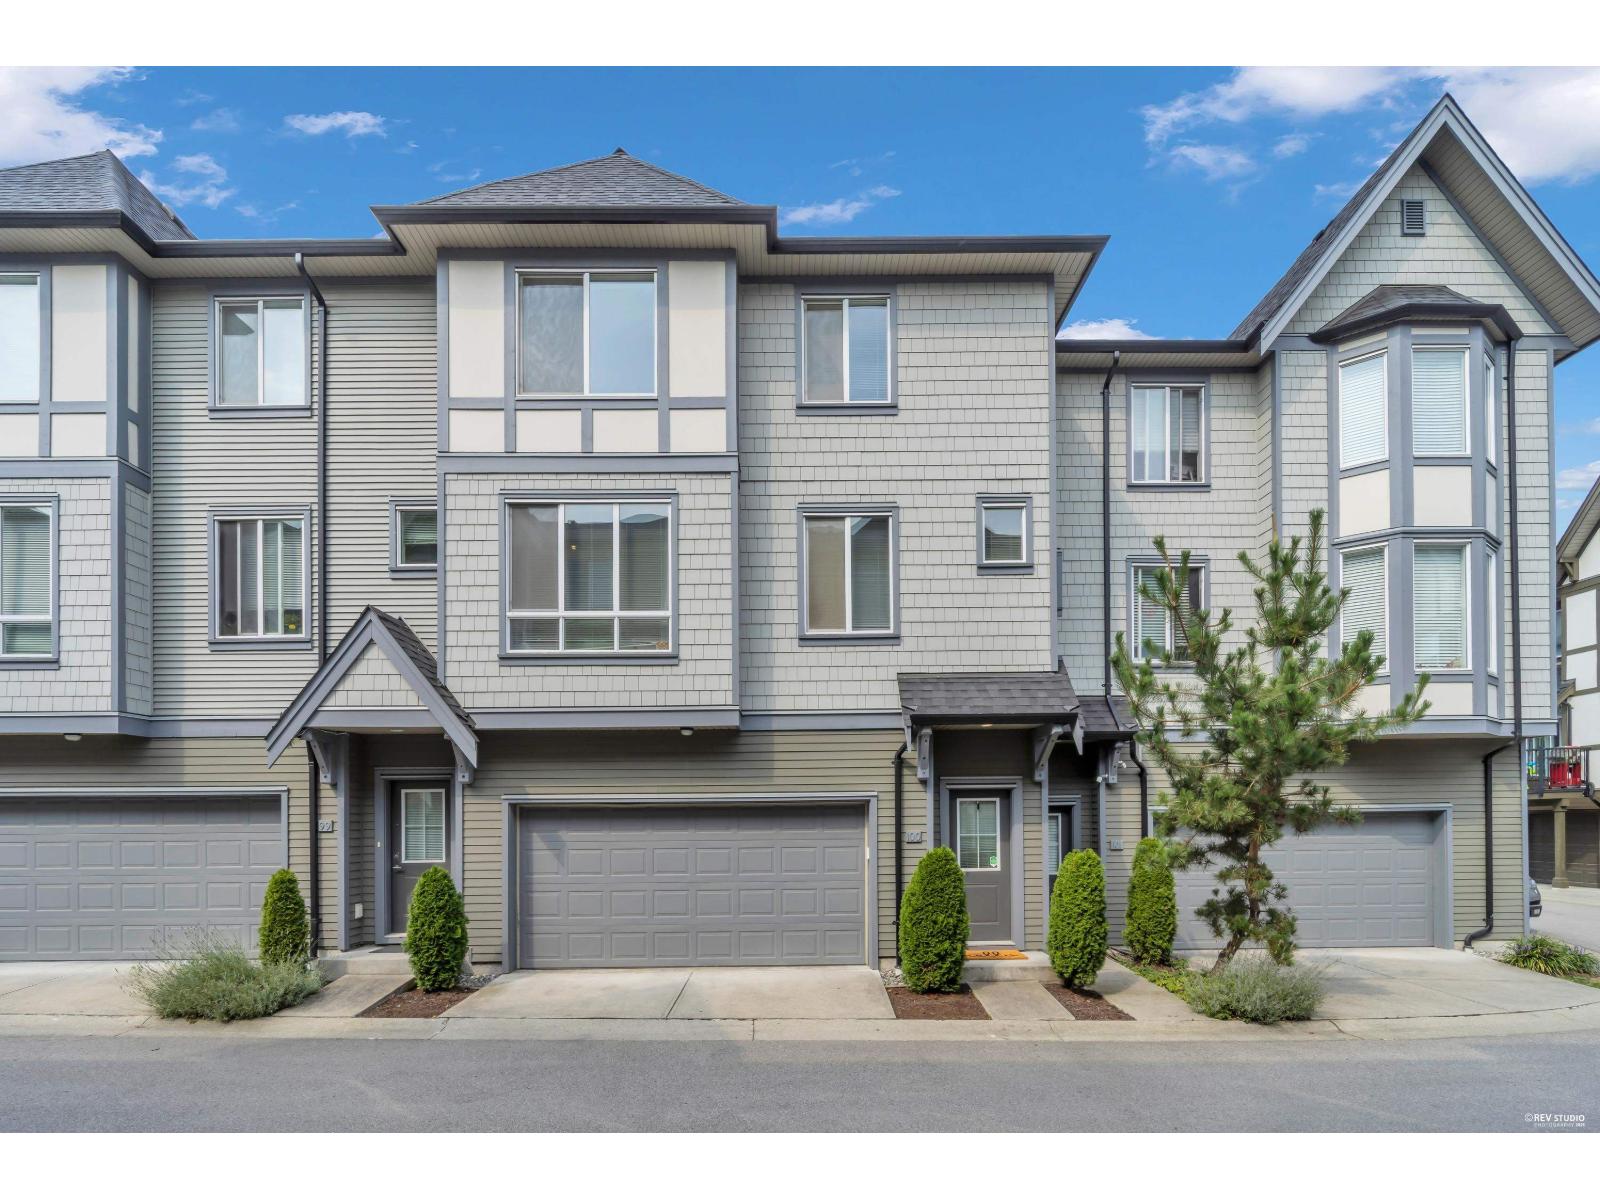
Welcome to one of the most desirable townhome communities in Willoughby! This stunning 2-bedroom, 3-bathroom home at Ashbury + Oak offers: style, functionality, and resort-style living. From the moment you walk through the door, you'll appreciate the pride of ownership and attention to detail throughout. This home truly shows 10/10 and is completely move-in ready. The bright, open-concept main floor features stainless steel appliances, modern finishes, and a spacious layout that's perfect for both everyday living and entertaining. One of the home's standout features is the walkout backyard directly off the main floor-an incredibly desirable layout that creates a seamless indoor-outdoor living experience. Residents of Ashbury + Oak also enjoy exclusive access to Kinfolk House. (Pool/Gym) (id:44393)
Vybe Realty
Kelowna, British Columbia
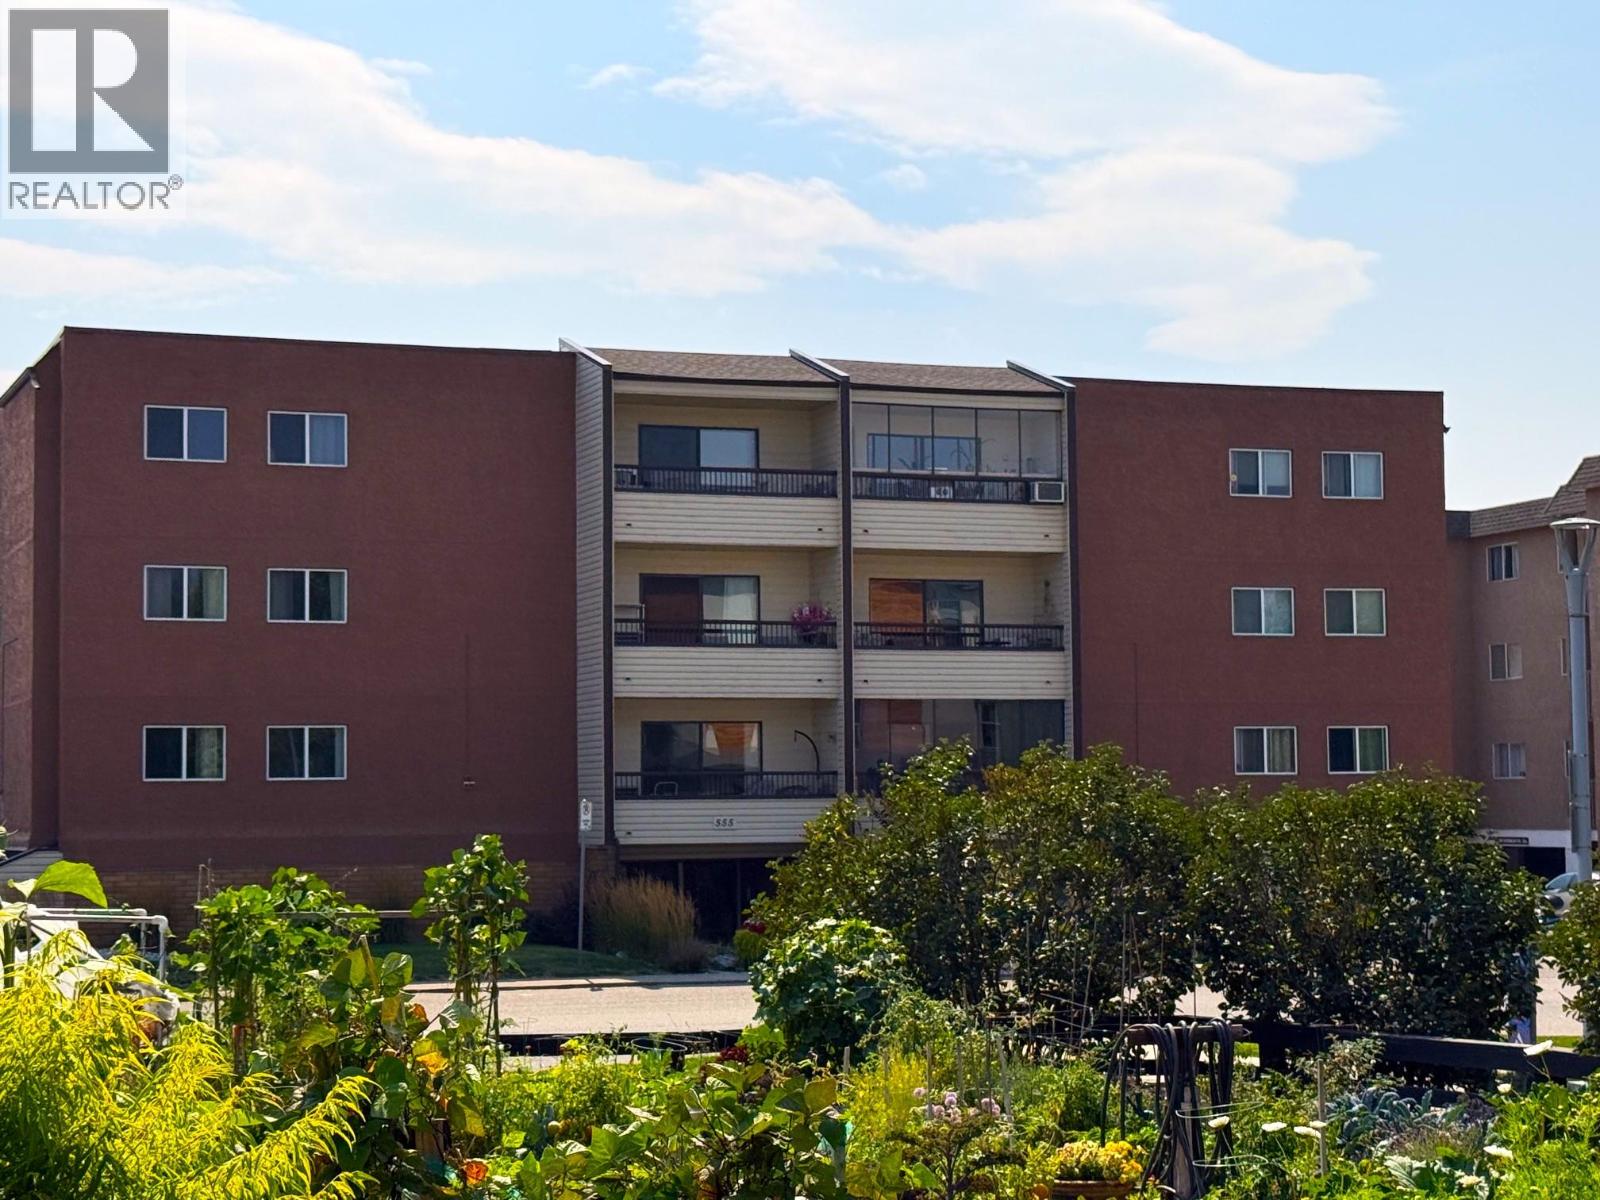
Fabulous location across from Rowcliffe Park and easy five minute walk to downtown using the new overpass from Central Green. Unit is bright south facing with a nice floor plan with a good sized patio and lots of closet space. Both bedrooms are spacious with the primary bedroom having a 3 piece en-suite. Many updates include a ductless heat pump providing air conditioning and low electricity bills. Strata fees are low at $388.12 per month with an allocated storage unit located on the same floor, and bike storage provided on the main floor. Walk score in the community is 93/100 close to the 5+ acre Central Green Rowcliffe Park and an easy walk to downtown, beaches, Kelowna General Hospital, and South Pandosy shopping areas. One parking spot is allocated, however with a major transit stop located close by the location is perfect for an occupant who prefers not to drive. Elevator access. Bylaws that stipulate that one occupant must be 55+ of age but the complex is vibrant and does not feel like a 55+ complex. Priced below assessment. Strata fees include water and sewer and with low property taxes, hydro, and strata fees, the asking price makes ownership more affordable than renting. (id:44393)
Okanagan Commercial Realty Corp.
Langley, British Columbia
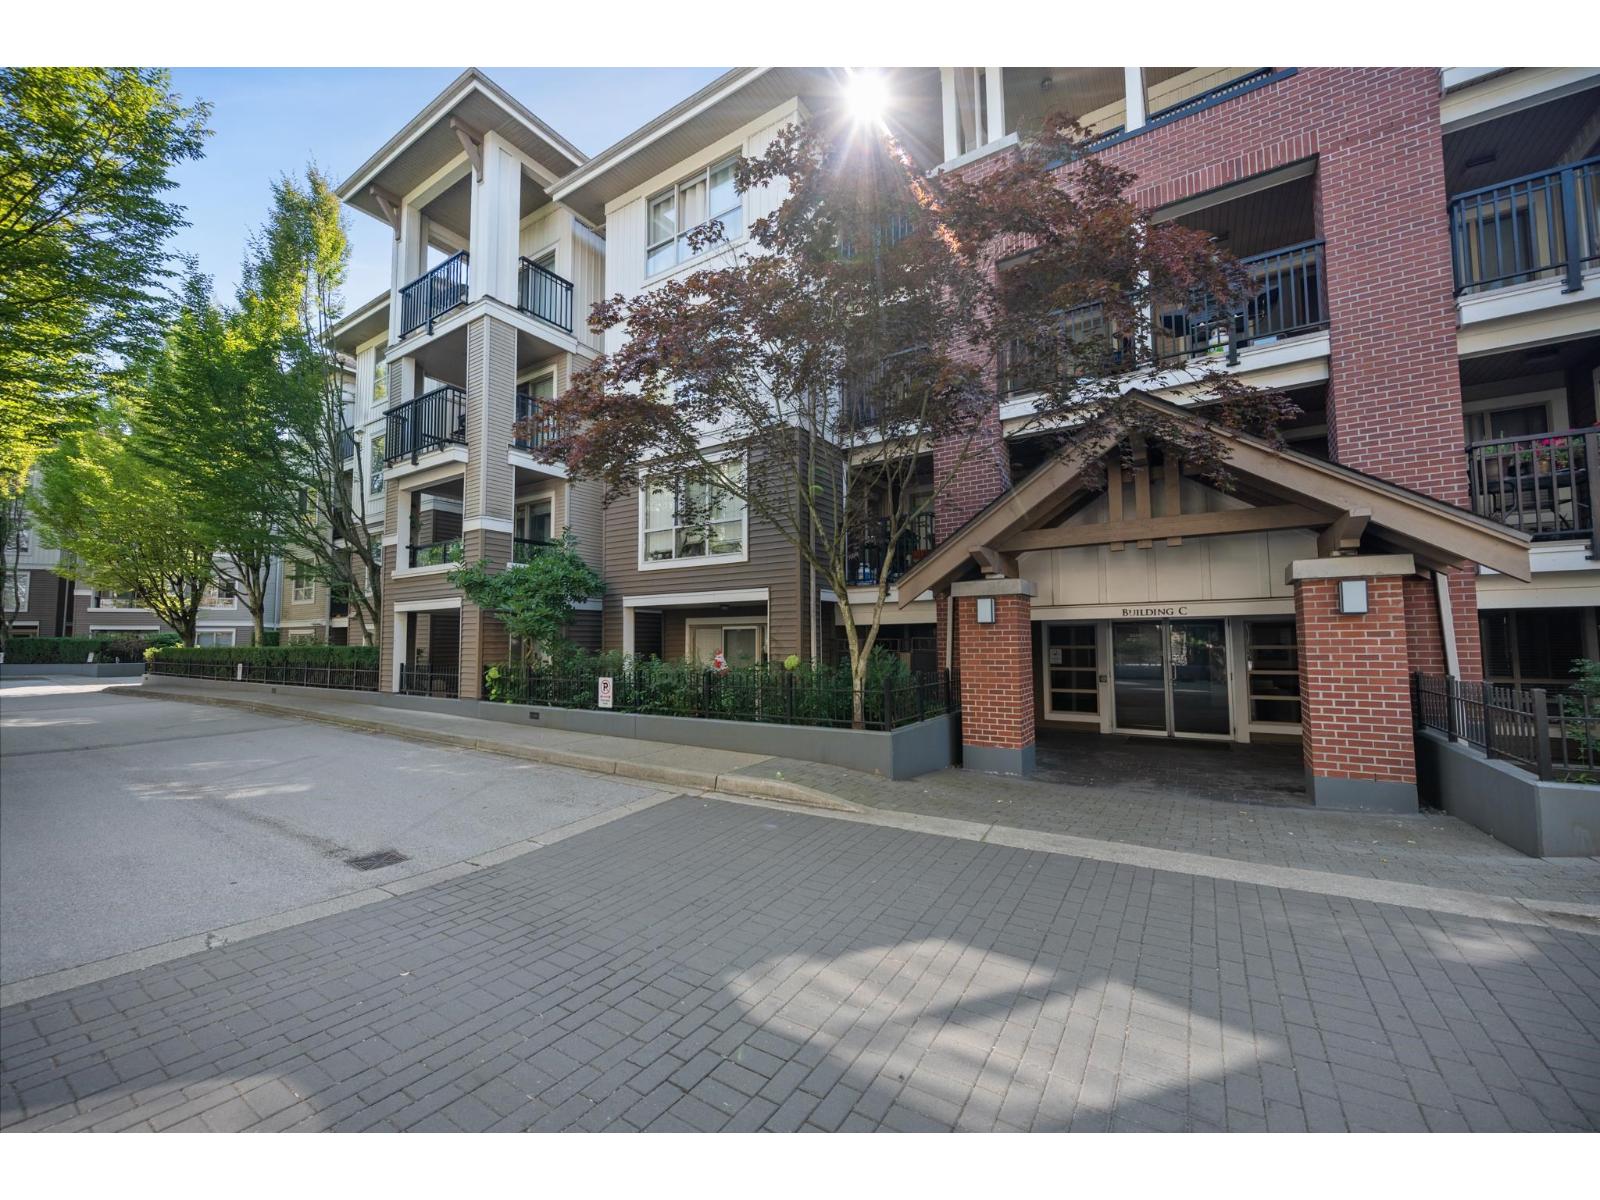
LOCATION!! Hwy 1 access minutes away! This bright, well kept 1 bed + den at The Grove is built for commuters who want their morning drive to start fast! Southwest facing with a lovely greenspace view, this unit is filled w/ natural light all day. Enjoy an open layout, laminate flooring, stainless steel appliances, granite counters, a cozy electric fireplace, & in suite laundry. Step onto your private balcony to soak up the sun, and let the versatile den flex as a home office, guest room, or storage. Steps to Cineplex Cinemas, IGA, Tim Hortons, shopping, dining, & parks, w/ quick access to Highway 1 & transit close by. Move in ready and ideal for first time buyers, downsizers, or investors moving down, or investors seeking a well located, low maintenance home. Call today to book a showing! (id:44393)
Real Broker B.c. Ltd.
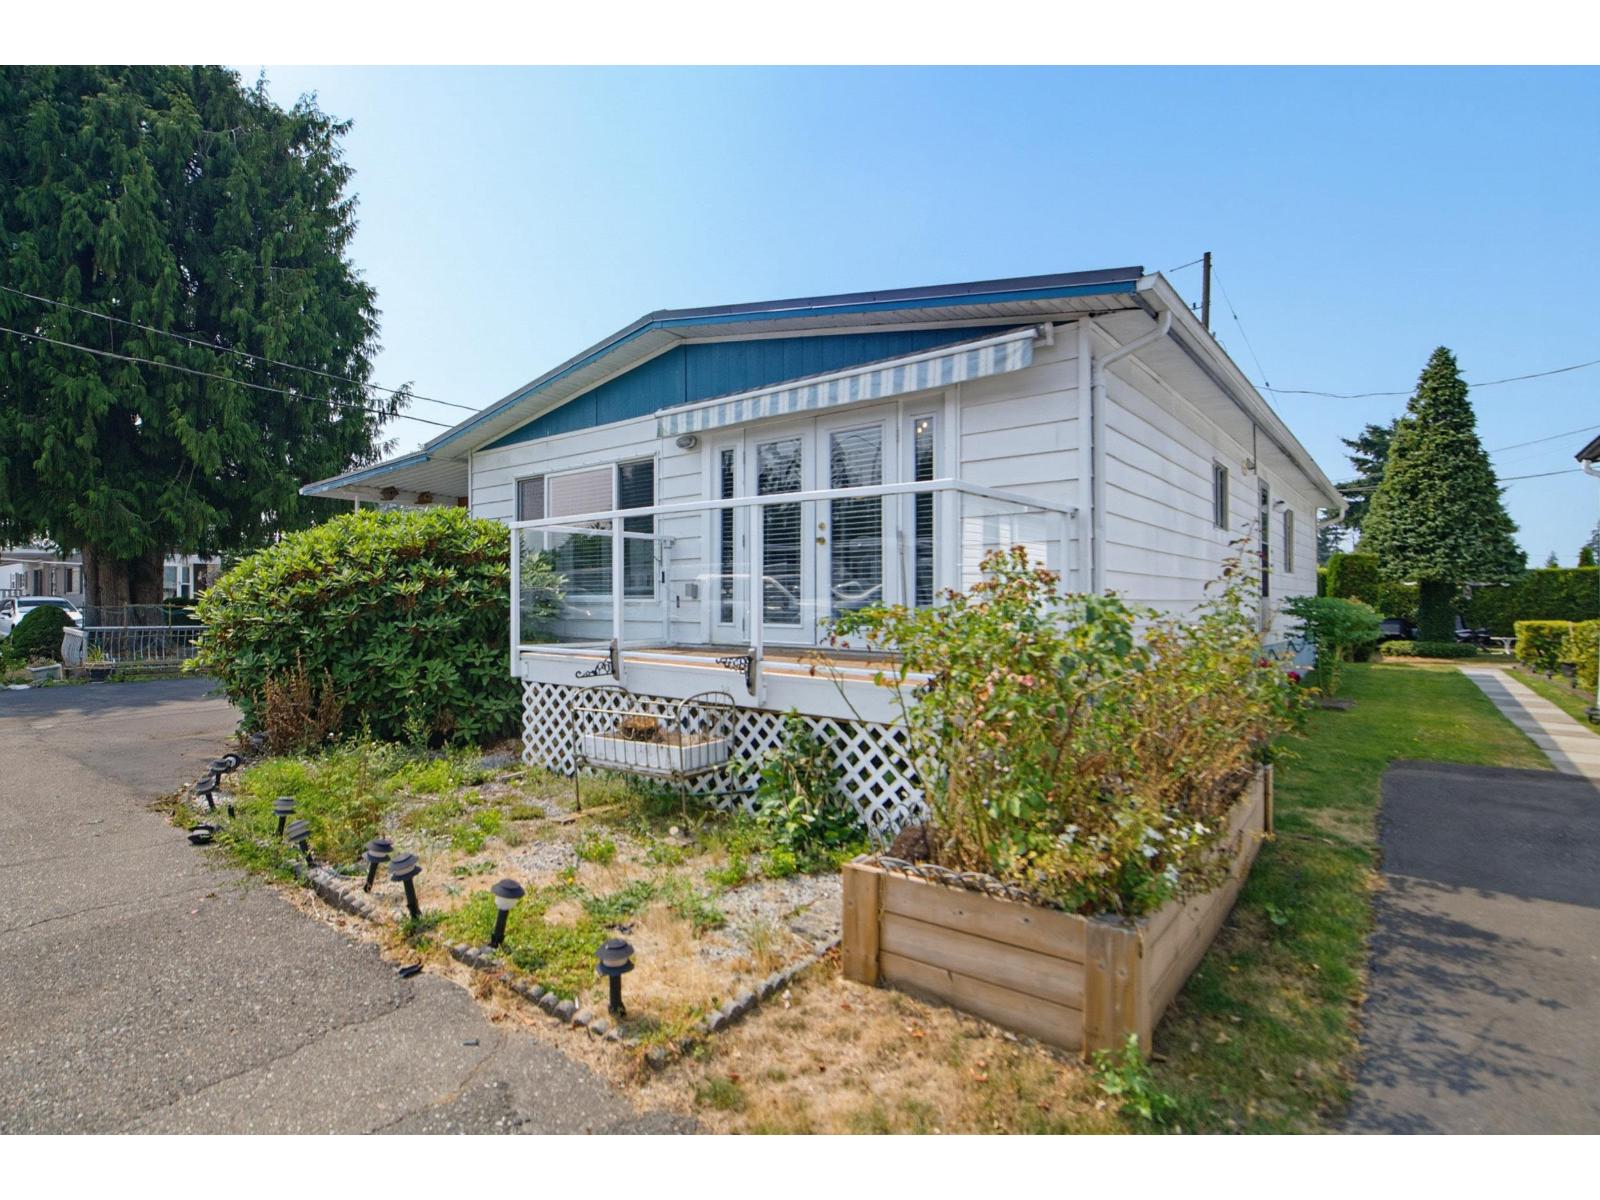
Langley, British Columbia
Westfield Courts offers peaceful country living just minutes from town! This spacious 1,680 sq. ft. double-wide home sits on a large south facing corner lot with plenty of room to relax and enjoy the outdoors. Featuring 2 bedrooms, 2 full bathrooms, and a generous family room with a separate entrance-ideal for a home office, studio, workshop, or potential 3rd bedroom. Newer appliances, updated front windows, and a refreshed front deck add to the appeal. . Bring your ideas and make this home your own! Affordable 55+ living with 1 cat or 1 small dog permitted. (id:44393)
Sutton Group-West Coast Realty (Abbotsford)

Surrey, British Columbia
Custom built home in Royal Heights. Over 5,500 sq ft home on a level and rectangular 8,400 + sq ft lot. & good sized bedrooms and 8 total baths. Lots of room for the extended family. Centrally located and close to all amenities including schools, shopping, and transportation. 24 hrs notice required for all showings. (id:44393)
Century 21 Coastal Realty Ltd.
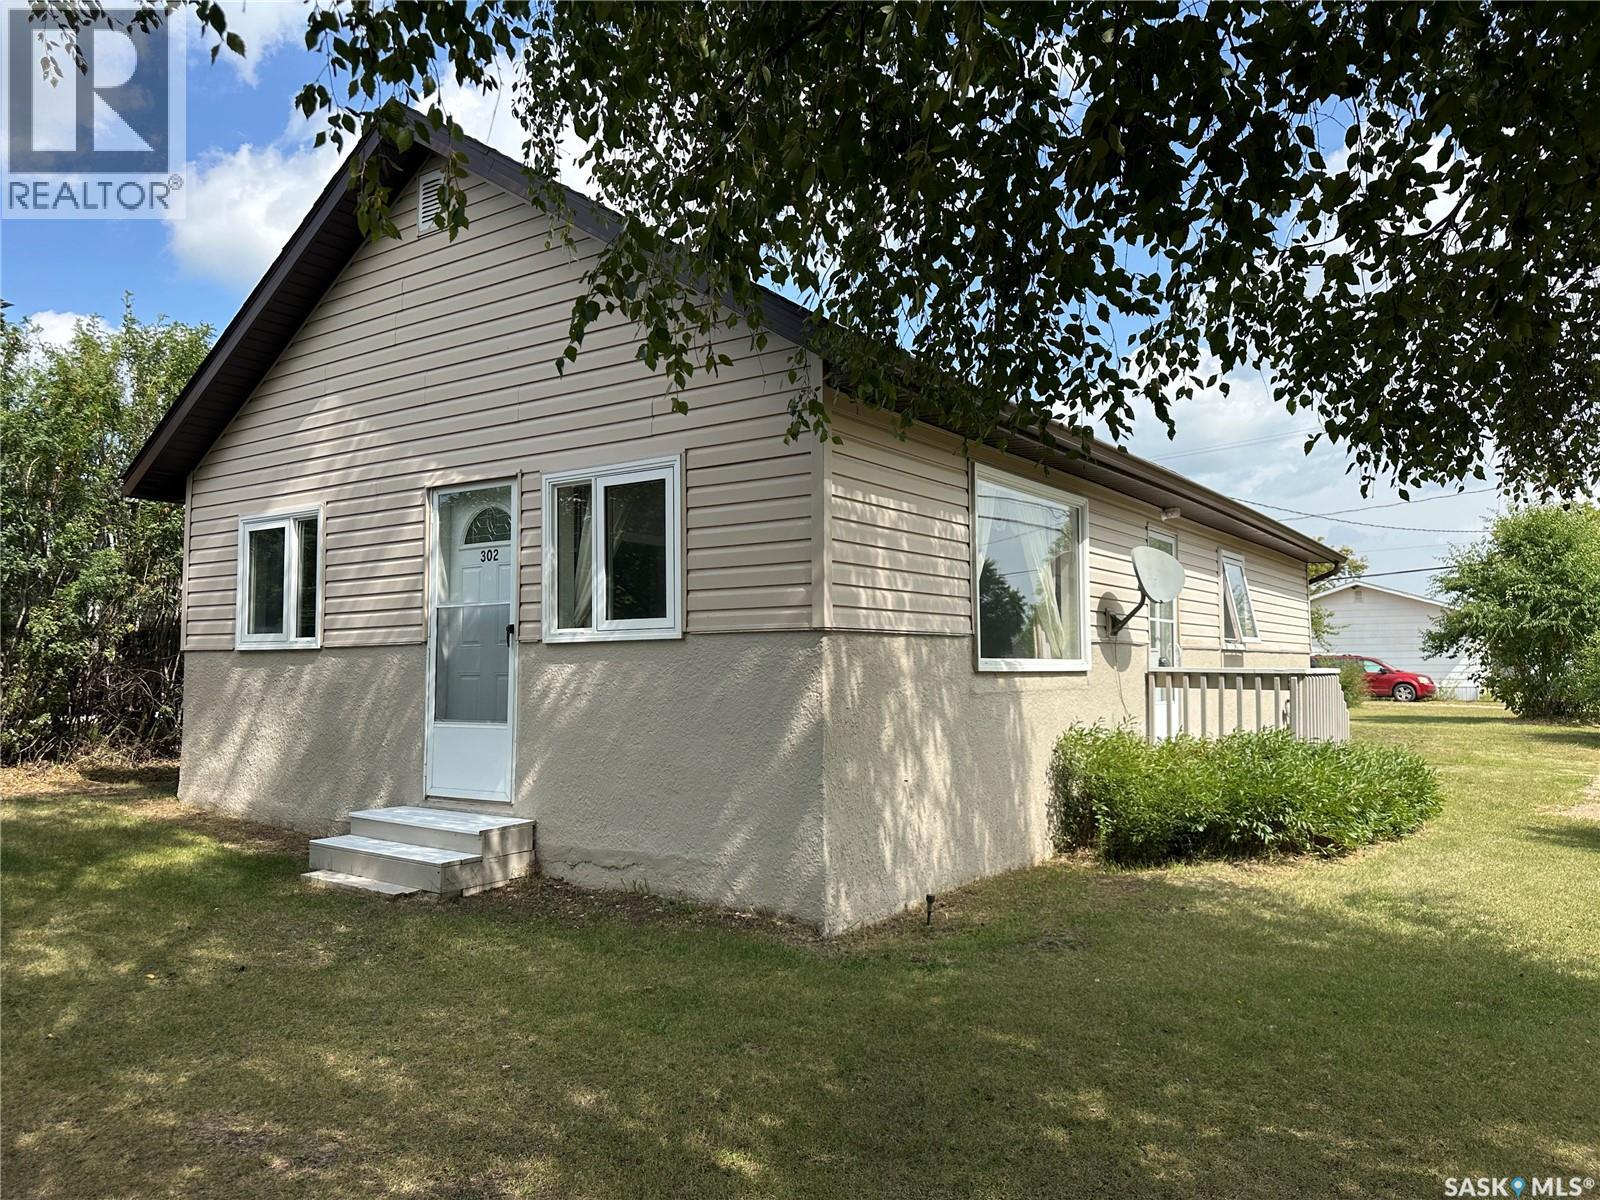
Sturgis, Saskatchewan
Cozy and quaint, this charming 800 sq. ft. bungalow offers 3 bedrooms and 1 bathroom. The kitchen and dining area are conveniently combined, creating a functional space for everyday living and entertaining. The inviting living room features a large window that brings in beautiful afternoon light, creating a warm and welcoming atmosphere. The 3 bedrooms and a 3PC bathroom complete the main floor. The basement houses the laundry and offers additional space for storage. Outside, enjoy a spacious yard and a newly gravelled driveway with plenty of room for parking. A lovely home with a comfortable layout and plenty of charm! A wonderful option for a first-time buyer, small family, or those looking for a manageable home. (id:44393)
RE/MAX Blue Chip Realty
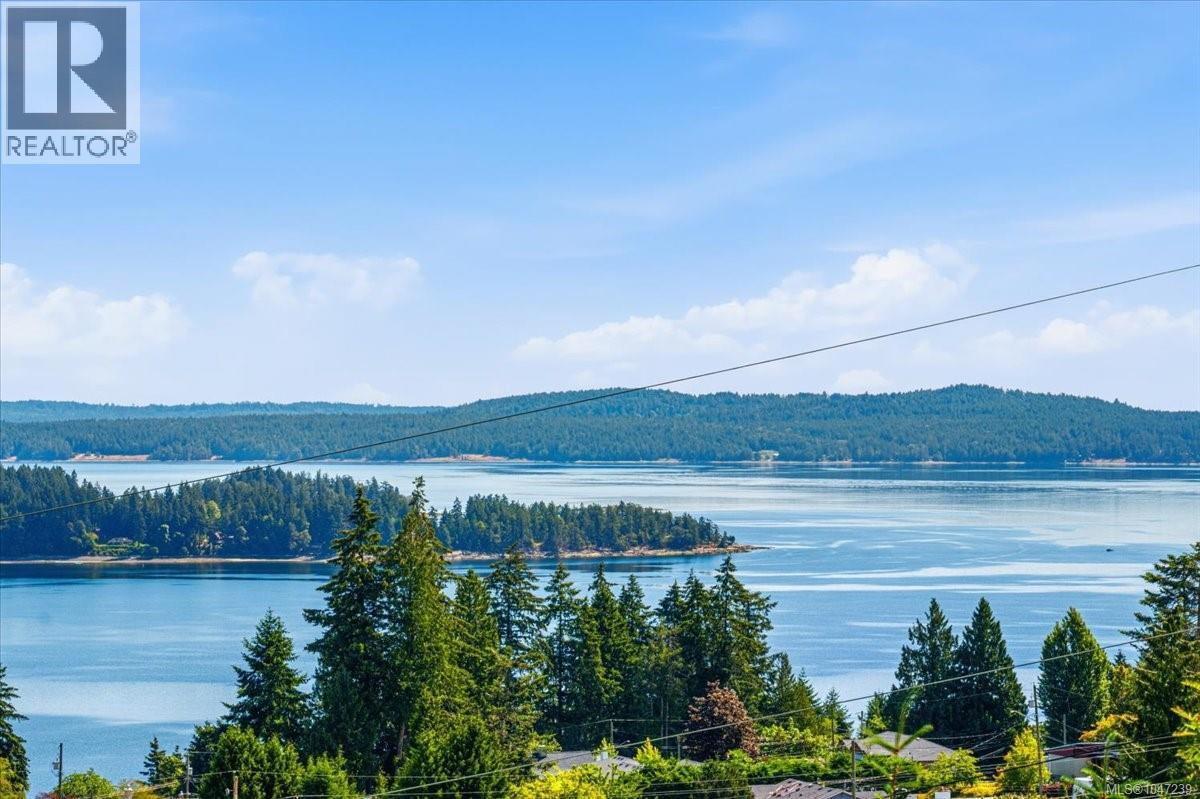
Ladysmith, British Columbia
Positioned to take full advantage of beautiful ocean, harbour, and mountain views, this 4-bed, 3-bath home sits on nearly half an acre in a peaceful Ladysmith setting. Updates to the kitchen, dining room, and living room have refreshed the heart of the home, creating comfortable spaces for everyday living. Large windows bring in natural light while capturing the impressive views beyond. Outside, there is ample room to relax, garden, entertain, and enjoy the surrounding scenery. A double garage offers space for vehicles, storage, or recreational gear. Natural gas forced-air heating provides year-round comfort, and the roof is approximately one year old. With the Heart Lake and Holland Creek trail network right next door, outdoor recreation is just steps away. The lower level includes an unauthorized suite, offering excellent mortgage-helper potential. A spacious home, beautiful views, and a fantastic location. Measurements by Proper Measure, buyer to verify if important (id:44393)
Real Broker
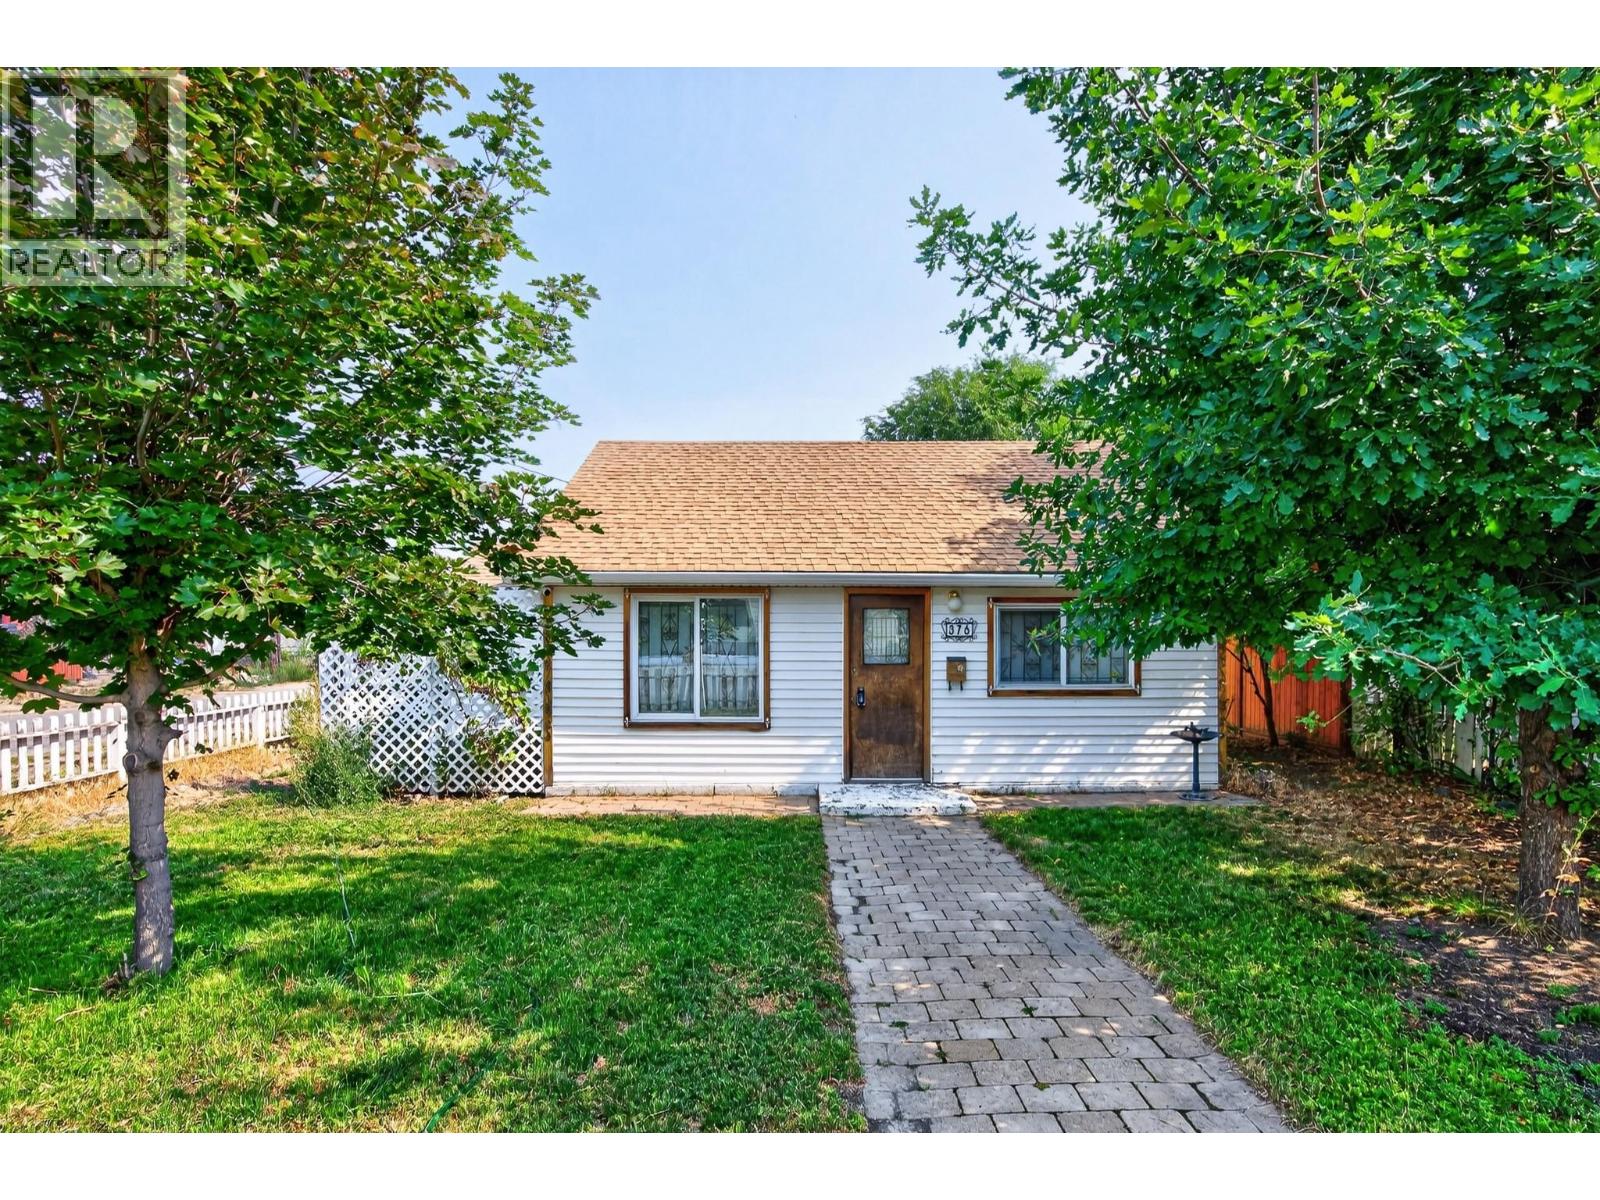
Kamloops, British Columbia
Welcome to 376 Alexander Avenue a charming and versatile property in the heart of North Kamloops. Situated on a spacious 5,991 sq. ft. lot, this 2-bedroom plus loft, 1-bathroom home offers an excellent opportunity for first-time buyers, investors, or those looking toward future development. Inside, you’ll find a bright, open living area with hardwood floors, a functional kitchen, and a flexible upper loft that works well as a home office, guest space, or hobby room. A below-ground cellar provides additional storage. Outside, enjoy generous front and back yards featuring established fruit and walnut trees, an elderberry bush, an existing irrigation system, and plenty of room to garden or create your ideal outdoor space. A detached garage with a newer automatic garage door provides secure parking, storage, or workshop space. A major highlight is the R2 zoning, which permits small-scale multi-unit residential development, adding exciting potential for investors or buyers considering future redevelopment. (buyer to confirm details for development possiblities through city of kamloops) Located just minutes from shopping, dining, transit, and McArthur Island Park, this property combines convenience, outdoor space, and long-term potential. Municipal water and sewer. Vacant and ready for quick possession. (id:44393)
Real Broker B.c. Ltd
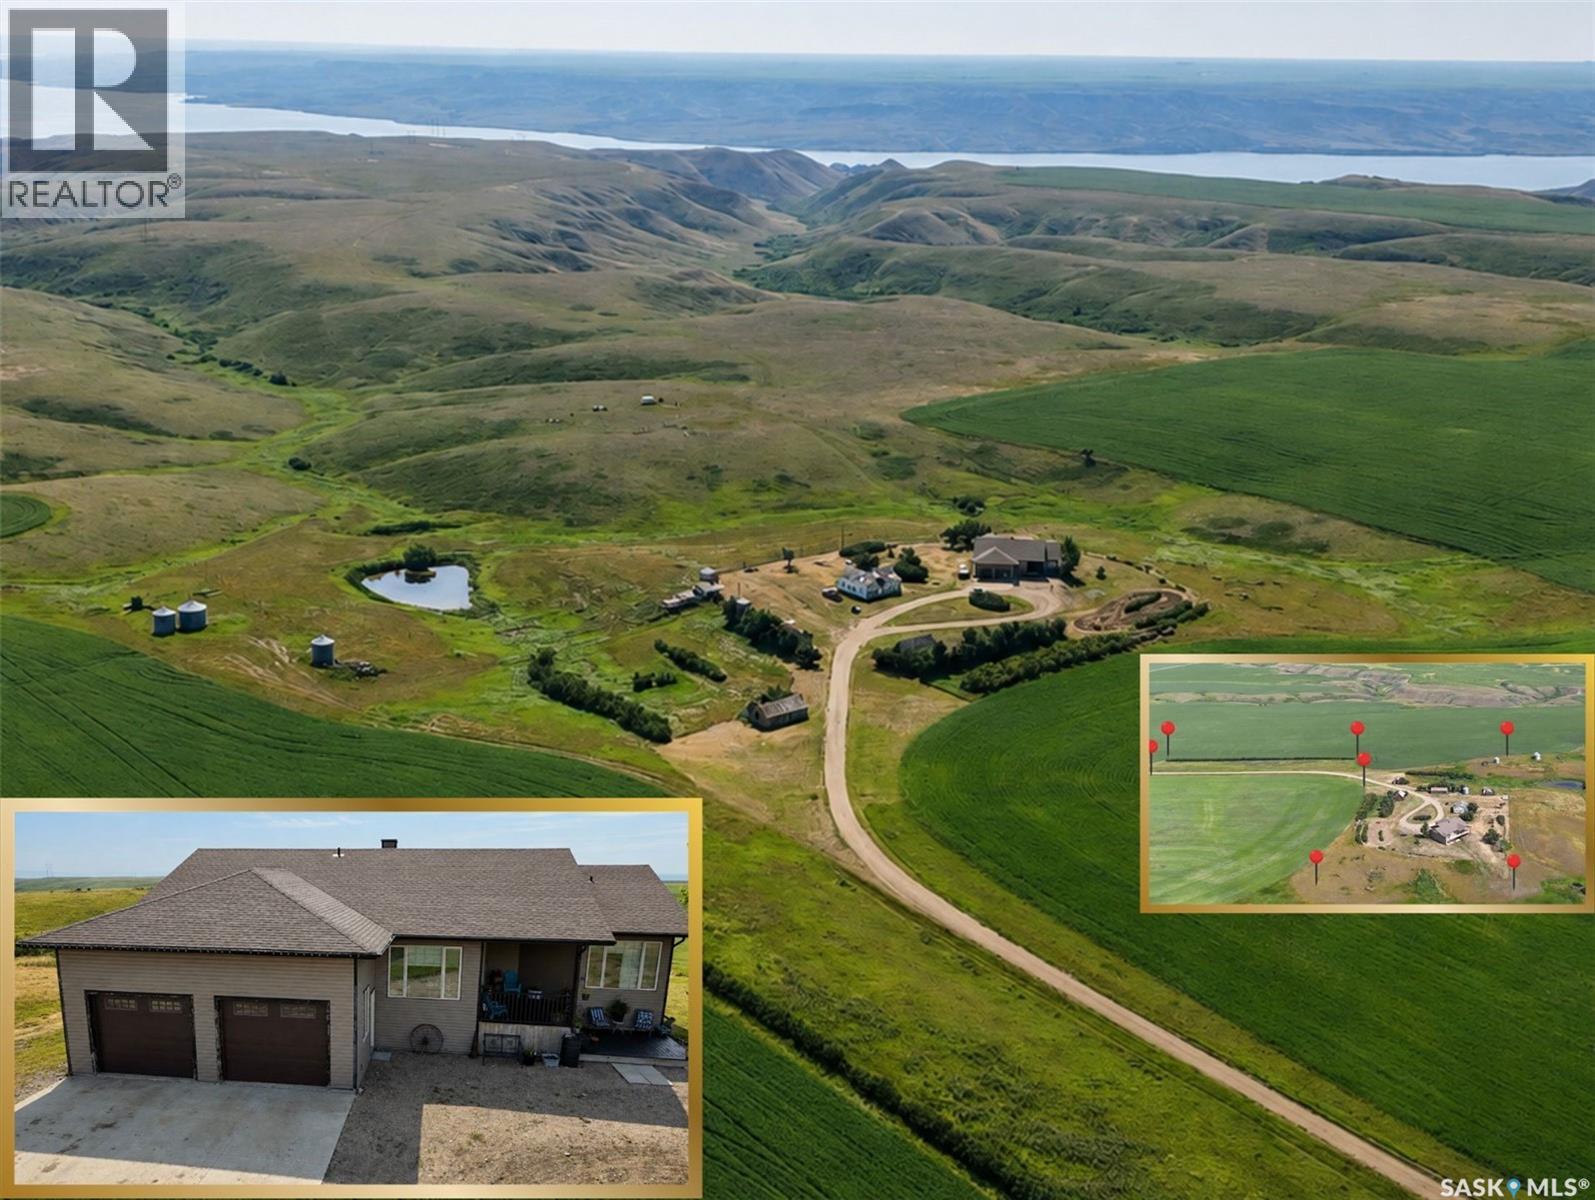
Saskatchewan Landing, Saskatchewan
Space, views & Saskatchewan Landing just minutes away! Set on 10.26 acres in the RM of Lacadena, this impressive 1,820 sq. ft. walkout bungalow combines the privacy of acreage living with the convenience of a PUBLIC WATERLINE. Enjoy sweeping views across the South Saskatchewan River valley, with boating, beaches, fishing, golf & year-round recreation close at hand. Inside, the spacious floor plan offers 6 beds & 4 baths—ideal for a growing family, guests or simply room to spread out. Expansive windows, vaulted ceilings & a gas fireplace highlight the main living area, while the kitchen features modern cabinetry & a sit-up island with a large dining area just off the kitchen. Patio doors open to a wraparound deck, perfectly positioned to enjoy the peaceful prairie setting & incredible views. The main floor also includes a bright office, laundry/2-pc bath & direct access to the 27’ x 27’ insulated attached garage. The generous primary suite features a W/I closet & 4-pc ensuite w/jetted tub, with 2 additional beds & a full bath completing the level. The fully developed walkout adds a large family room w/gas fireplace, 3 more beds, 4-pc bath, den, storage & utility space, plus direct access to the lower patio. Features incl. energy-efficient furnace, updated HWT, C/A, water softener, 200-amp service, C/V & a 5,000-gal cistern in addition to the public waterline. An exceptional acreage offering with the space, views & lifestyle so many buyers are looking for. Check out the virtual tour for a closer look! (id:44393)
Exp Realty

Surrey, British Columbia
PRISTINE & OWNER-OCCUPIED 1,039 SQ FT CORNER HOME AT AMSON SQUARE! Rare 3-Bedroom (2 Bed+ Large Den), 2-Full Bath. 2022 built home. The spacious Den features a large window, making it a perfect home office, nursery, or 3rd bedroom. Appreciate a townhouse footprint with premium millwork, multi-zone A/C, & upscale Kohler baths. Chef's kitchen features gas appliances & stone countertops. Low strata fees INCLUDE hot water & natural gas! Enjoy top amenities: massive shared rooftop patio with mountain views, playground & party room. Ultimate convenience with ground-level shops & steps to Newton Exchange, KPU, Costco & schools. Includes 1 secure parking & 1 storage locker. Quick possession available! (id:44393)
Century 21 Aaa Realty Inc.
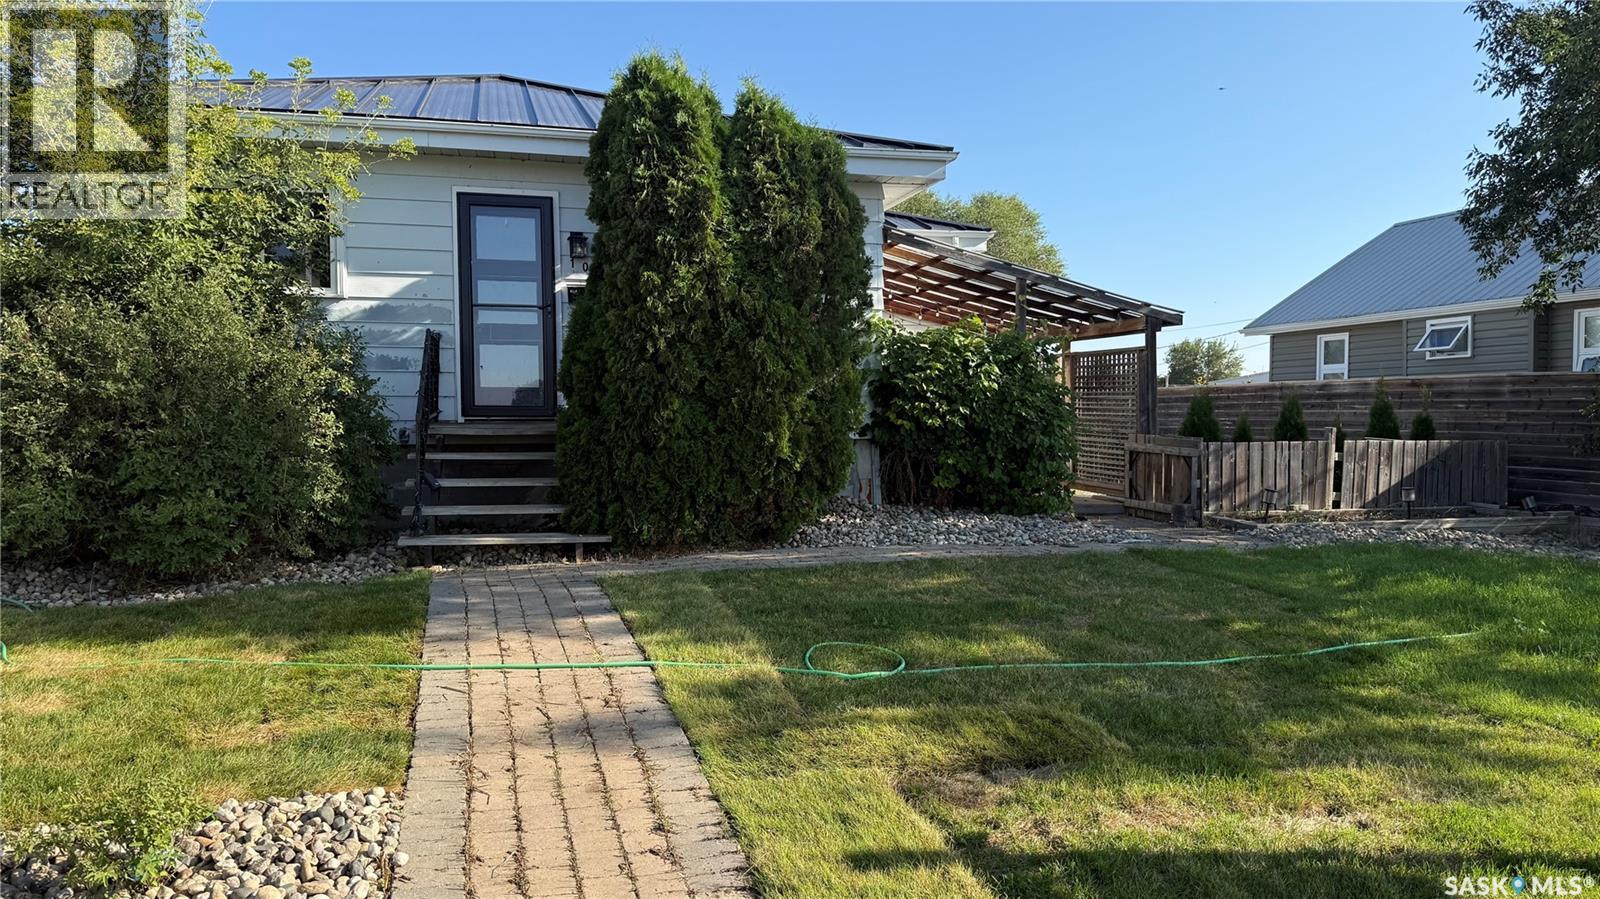
Pense, Saskatchewan
Charming and beautifully renovated 720 sq ft bungalow in the quiet community of Pense! This home offers a warm, inviting feel with thoughtful updates throughout, including a stylish kitchen with stainless steel appliances, modern finishes, and an open, functional layout. The cozy living space is highlighted by a feature brick wall and updated flooring, while the refreshed bathroom and bedrooms continue the home’s clean, contemporary look. Step outside and enjoy the fully landscaped yard, complete with raised garden beds, a spacious back and side deck, and plenty of room to relax or entertain. The home faces south, offering stunning prairie views and peaceful sunsets—with the occasional passing train adding to the small-town charm. Additional features include a durable black metal roof and a fantastic 24x22 heated detached garage, perfect for parking, storage, or a workshop. Updated plumbing including sewer line, updated electrical including panel, basement wall has been braced with concrete pony wall on all sides, metal fence posts have been installed (ready for buyer to add panels). A truly move-in ready home with character, updates, and outdoor space—small-town living at its best! (id:44393)
Coldwell Banker Local Realty
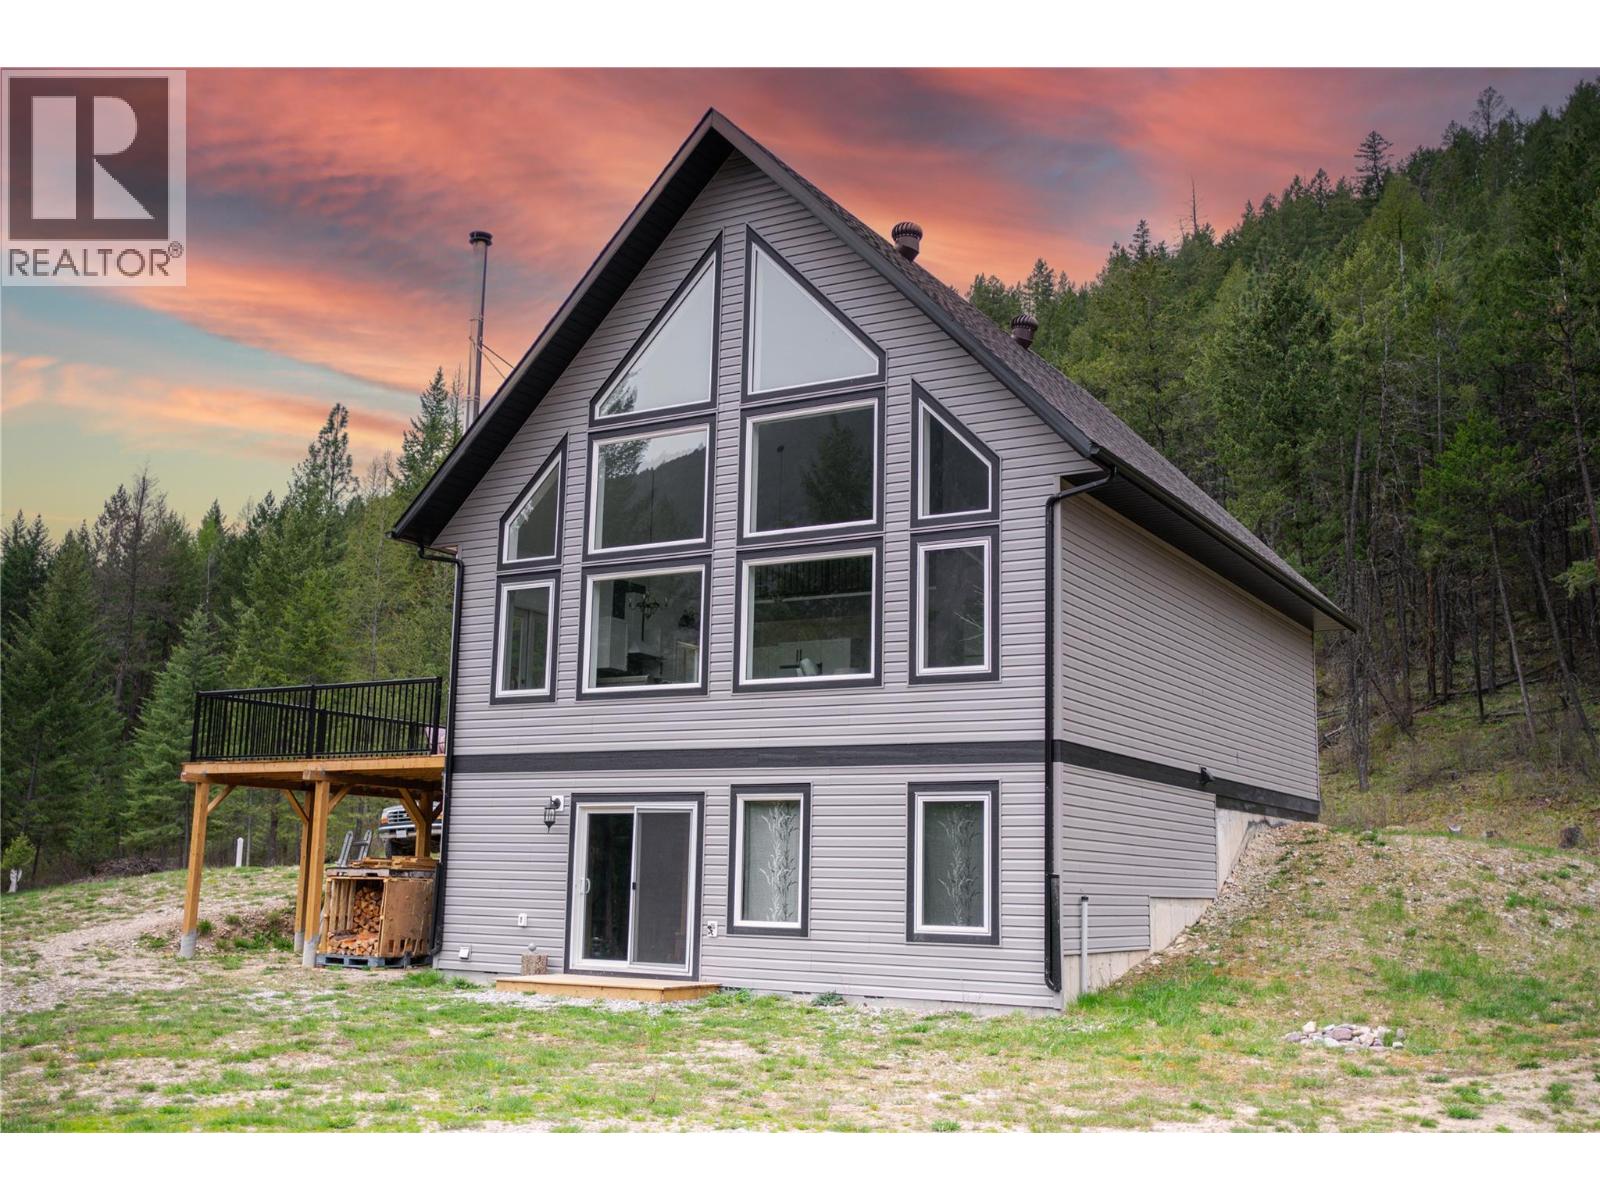
Grasmere, British Columbia
Welcome to a one-of-a-kind A-frame escape where modern living meets wide-open freedom - 2 bedroom + 1 currently used as guest room (total flex space potential). Built in 2021 and set on 20 breathtaking acres, this property isn’t just a home—it’s your personal basecamp for adventure, creativity, and calm. Located just 2 km from the brand-new Canco store, you’ll enjoy everyday convenience without sacrificing privacy. Spend your days kayaking, fishing, and exploring nearby recreation, or take a quick 5-minute drive to the U.S. border for shopping and dining. Families will appreciate the school bus stop right at the driveway, while winter enthusiasts can reach Fernie Ski Hill in approximately 40 minutes. Designed with versatility in mind, this property is horse- and hobby-farm-ready, featuring a 1-acre horse pen with a 16 x 10 shelter, space for an additional cross-fenced acre, and a 60’ round pen ready for finishing. Grow your own food with ease thanks to the brand-new greenhouse and 50 x 50 elk-fenced garden. So many outbuildings - wood storage, hay shed + shed with workbench space. Storage is plentiful with a 40 x 12 ft shed, an additional storage shed, and a sea can for all your tools and toys. Evenings are best spent around the fire pit under star-filled skies. The wrap-around driveway offers ample parking, including RV parking with sewer hookup. The basement is roughed in for a future bathroom, and smart-home technology with WiFi-controlled appliances adds modern efficiency throughout. Red property line markers are approximate and provided for visual reference only. (id:44393)
RE/MAX Blue Sky Realty
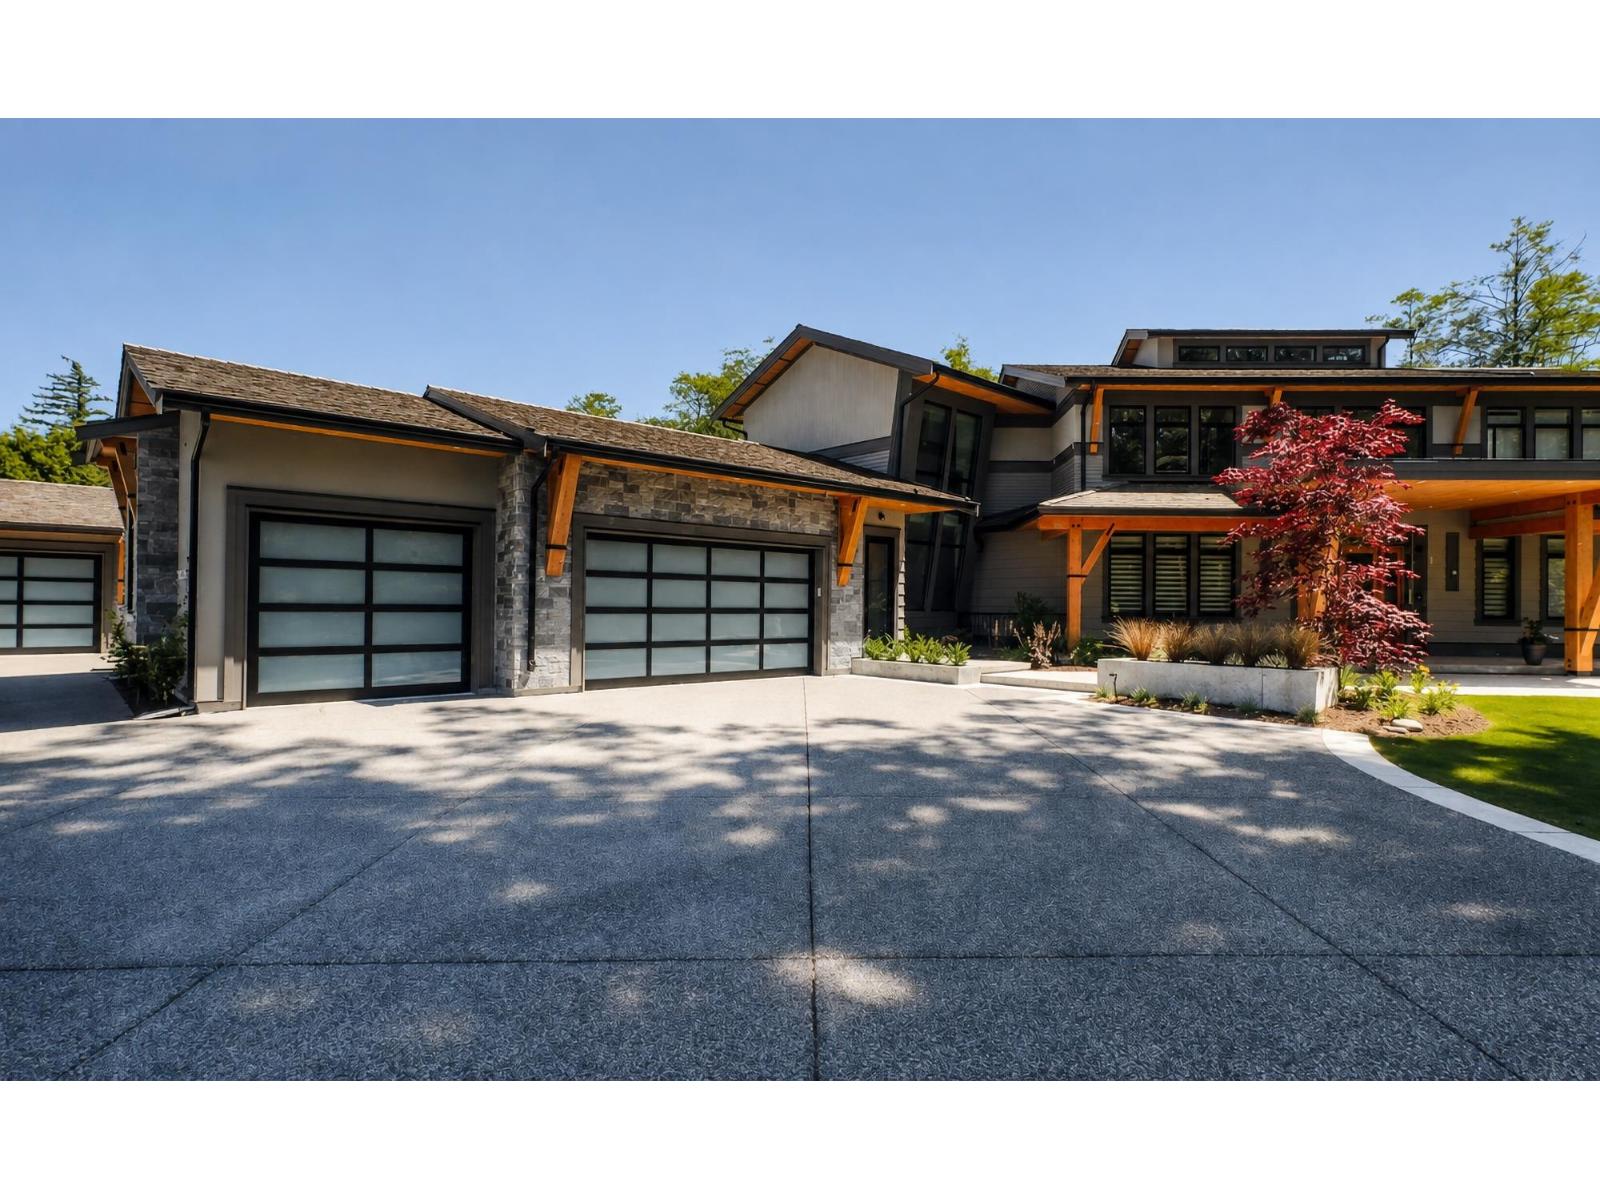
Surrey, British Columbia
An absolute statement of custom luxury! Situated on a quiet cul-de-sac in prestigious Elgin Chantrell, this custom West Coast luxury estate offers 7,853 SF of opulent living on a 20,780 SF private lot. Features 6 beds, 5 baths, and 5 indoor parking spaces via double and tripe garages. SE-facing yard ensures ultimate privacy. Highlights include a grand stone foyer, designer fireplaces, wine display, and a main-floor primary retreat with a spa ensuite. Chef's wok kitchen equipped with Wolf, Sub-Zero, Viking & Miele. Complete with radiant heat, A/C, and cedar shake roof. Lower level features a luxury theater/KTV, games room, gym, sauna & wet bar. Top schools: Chantrell Creek & Elgin Park. (id:44393)
RE/MAX Masters Realty
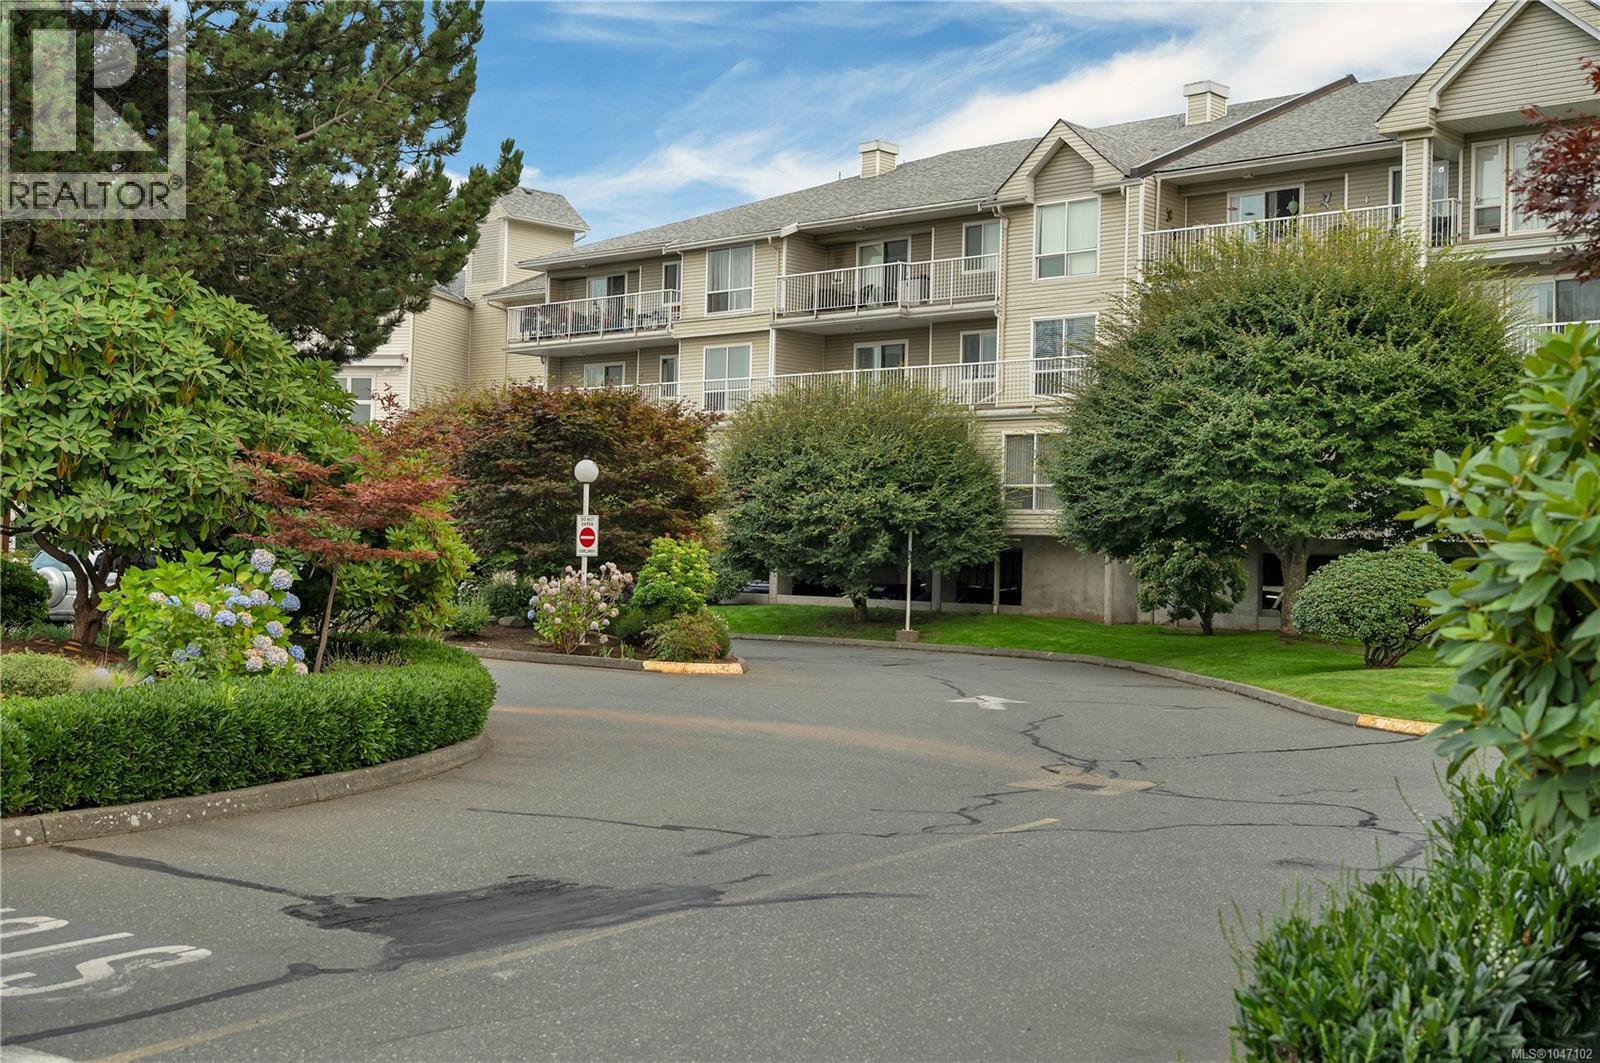
Campbell River, British Columbia
Welcome to South Point Estates, a beautifully maintained first-floor condo backing directly onto the protected estuary in Willow Point. This bright and inviting unit offers effortless coastal living in one of Campbell River’s most walkable seaside neighborhoods. Inside, you’ll find two comfortable bedrooms, a cozy gas fireplace, and a layout that feels open, calm, and connected to nature. The living space extends onto a south-facing patio and deck, perfect for enjoying morning sun, quiet afternoons, and the peaceful backdrop of the estuary just beyond your doorstep. Large windows throughout keep the condo filled with natural light, and the kitchen and dining area offer great functionality. With underground parking, well-managed grounds, and easy access to the beach, Sea Walk, shops, and cafés, this is an ideal fit for anyone seeking low-maintenance coastal living. A rare opportunity to own a condo with nature at your back door relaxed, sunny, and steps from everything Willow Point has to offer. (id:44393)
Oakwyn Realty Ltd. (Na)
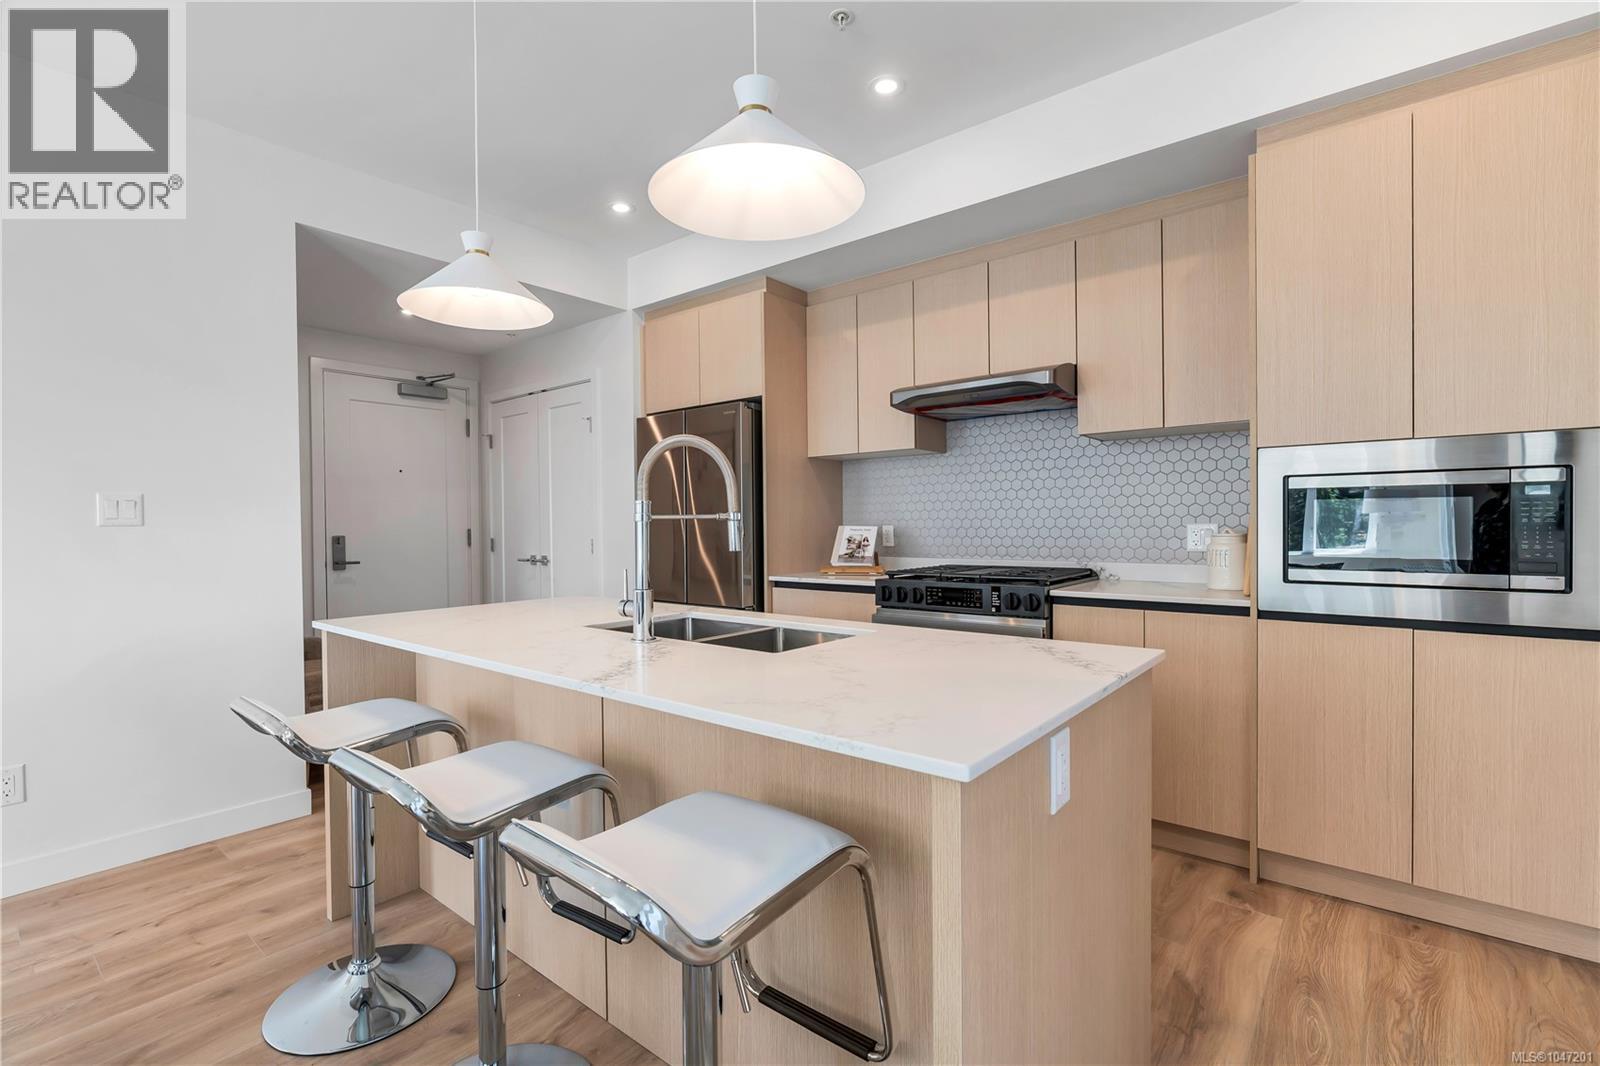
View Royal, British Columbia
Construction complete and ready for move in. Lakeside living with expansive views built by award winning local builder Homewood Constructors. Steps away from Thetis Lake & minutes to downtown Victoria. Contemporary, city-inspired design. 8 unique floorplans from 600sq’ 1 bed to 1,125sq’ 2 bed + den homes. Polished interiors feature wide plank laminate floors, premium wood veneer cabinets, quartz countertops, ventilation system & exceptional sound insulation. Bathrooms w/ designer tiles, elegant fixtures & roomy walk-in showers. 9-foot ceilings, custom open-island or galley-style kitchens are designed for easy use and entertaining. Large private patios & spacious balconies on upper-level homes. Live in tune with nature, breathe fresh air, hike through lush forests & go for long walks along the coast. Price + GST (id:44393)
Nai Commercial (Victoria) Inc.
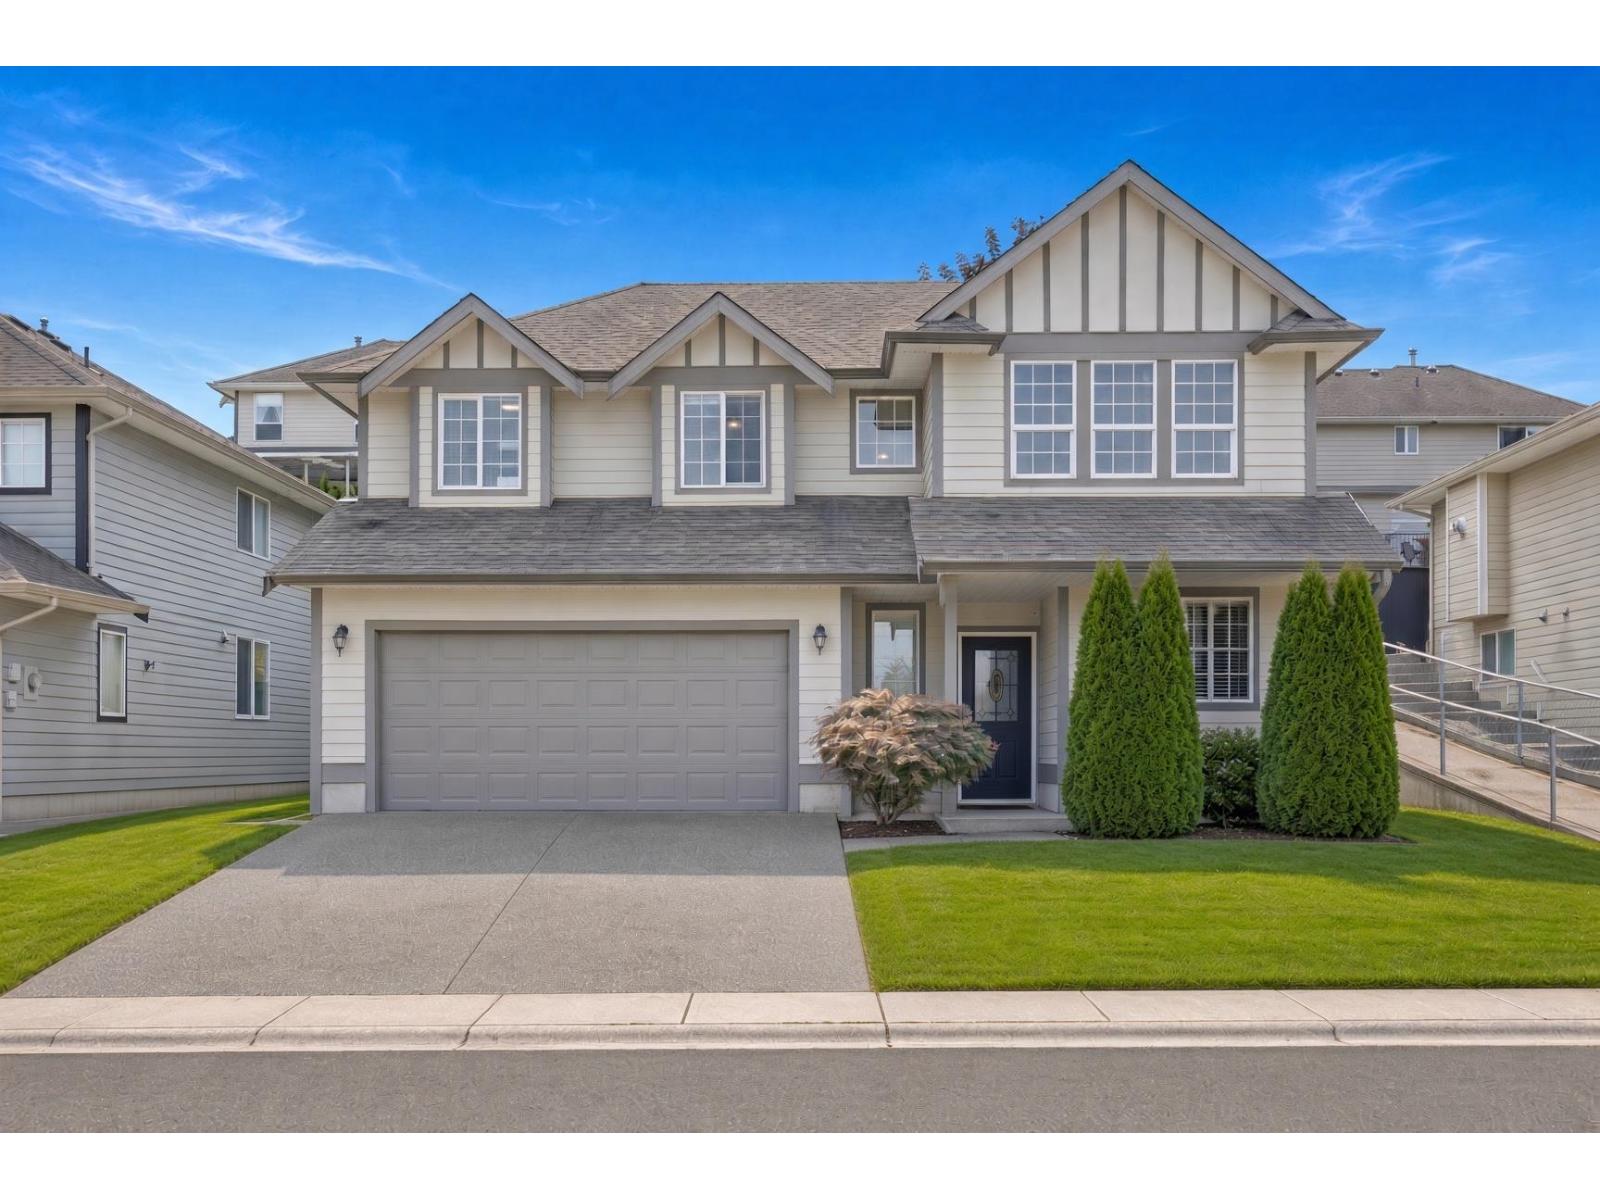
Chilliwack, British Columbia
Welcome to this wonderful 4-bedroom home in the heart of Sardis, perfectly positioned just steps from the park and nearby schools. Offering a fantastic blend of comfort, convenience, and family-friendly living, this home is an excellent opportunity for those looking for space in a desirable neighbourhood. With 4 bedrooms, there's plenty of room for the growing family, guests, a home office, or whatever your lifestyle requires. Enjoy the convenience of having green space and recreation right outside your door, while schools and everyday amenities are just moments away. Whether you're enjoying a quiet evening at home, taking the kids to the park, this home puts you right where you want to be! (id:44393)
Exp Realty Of Canada Inc.
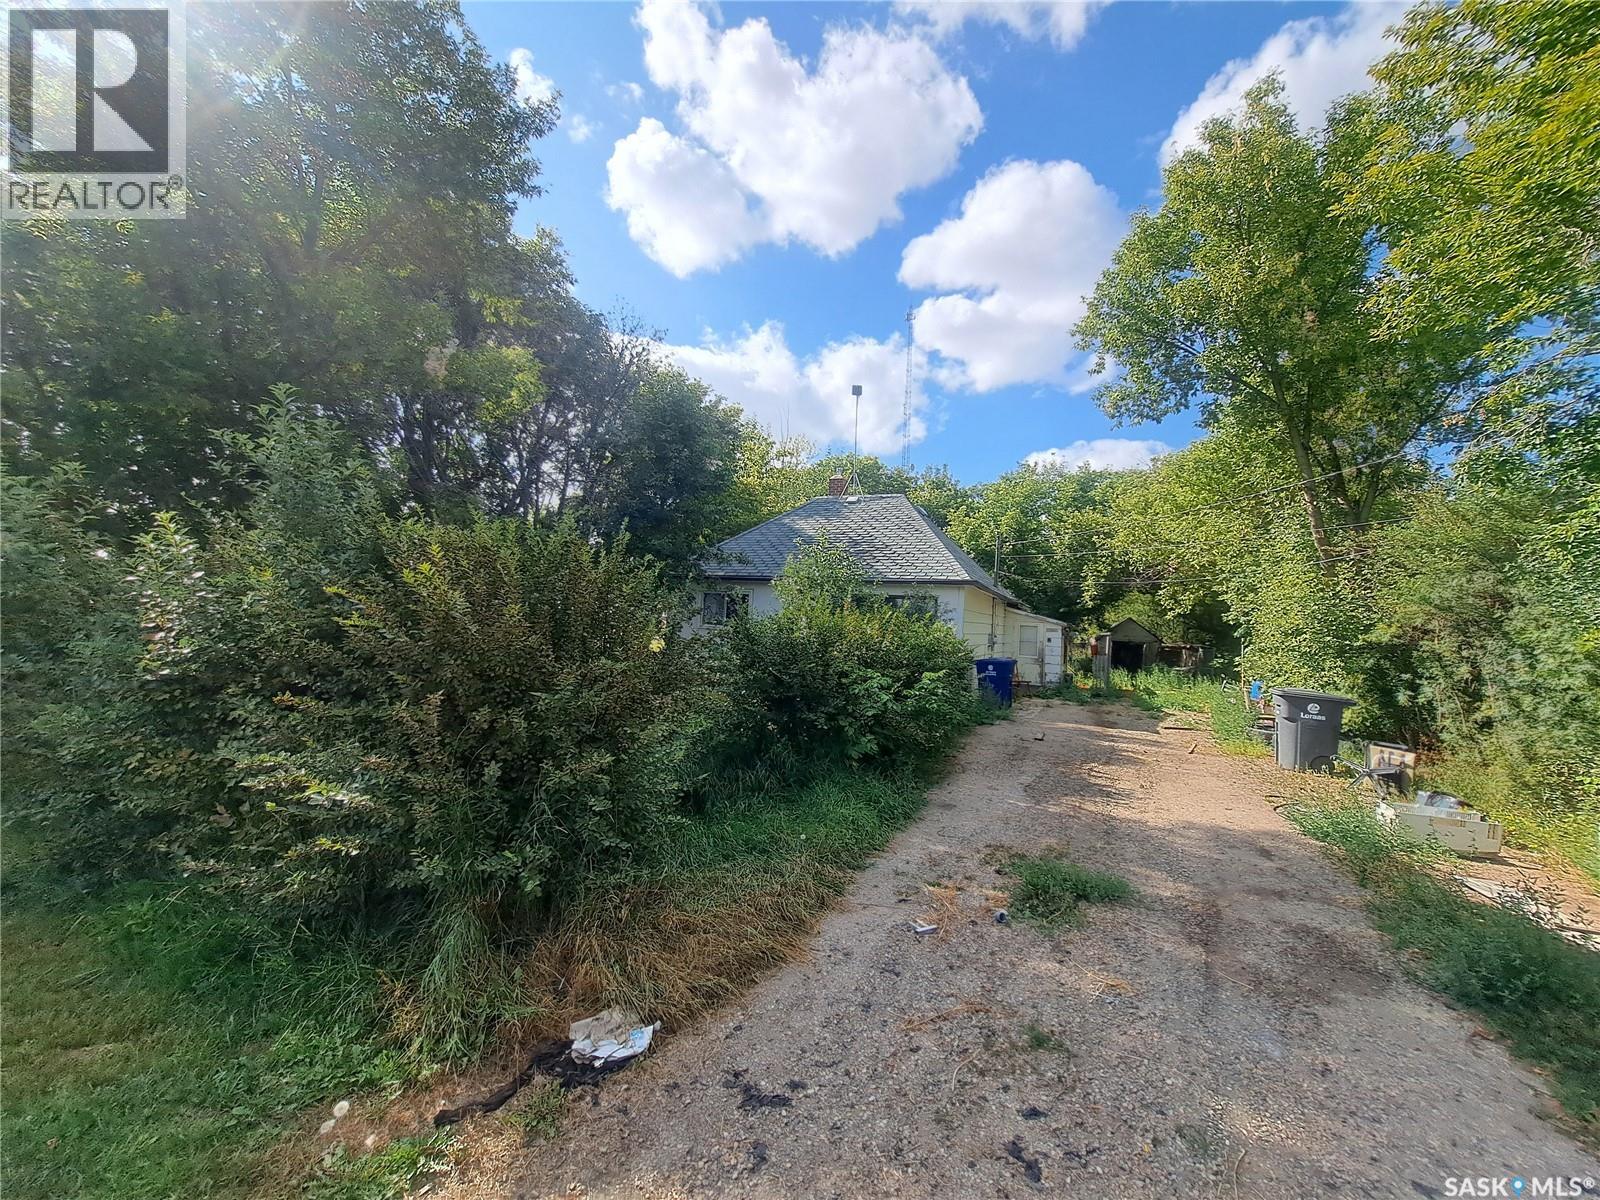
Vanscoy, Saskatchewan
OVER SIZED LOT.... 66 x 270! Wonderful opportunity to build your dream home in the best location in Vanscoy. Located on the edge of town next to municipal property with a ball diamond and frisbee golf! Backing this HUGE lot is the school and it's massive play ground. TOTAL privacy here located on a double lane highway only 25 minutes to Saskatoon!! (id:44393)
RE/MAX Saskatoon
Quesnel, British Columbia
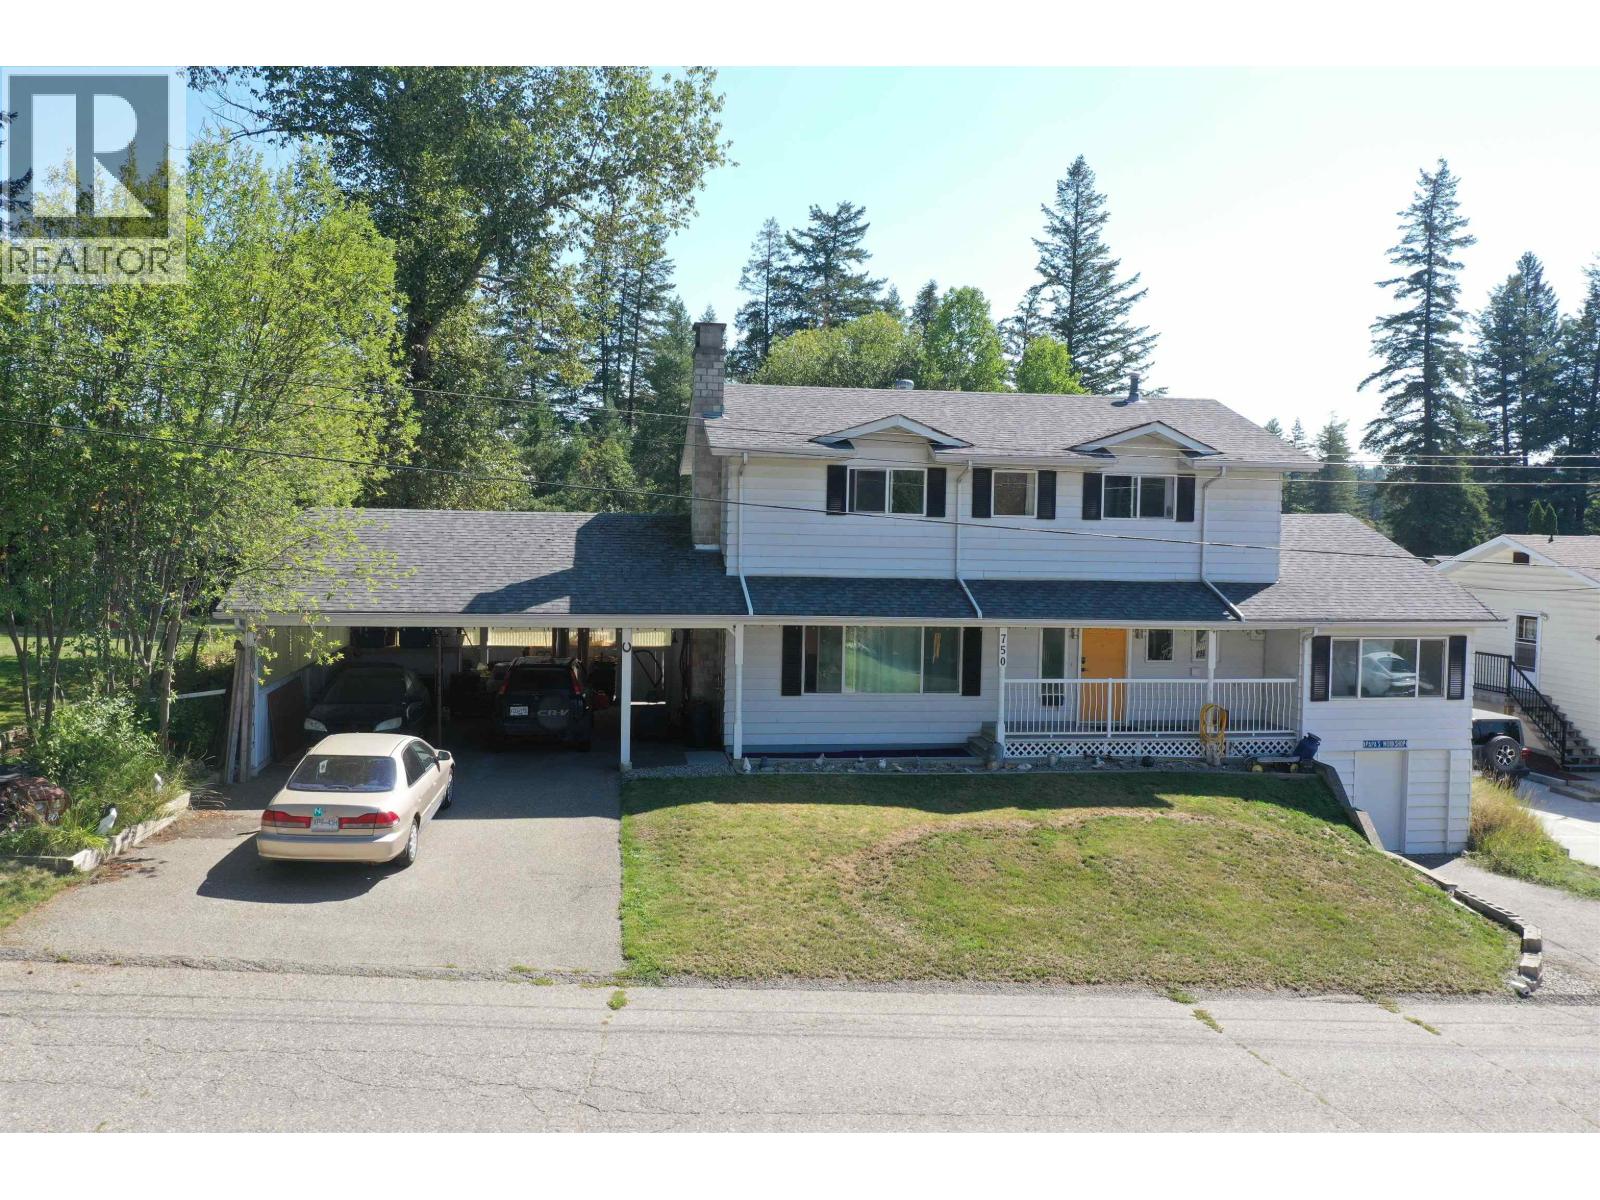
Beautiful 5 bedroom, 3 bathroom home in North Quesnel with a bright, spacious layout. Updated windows throughout fill the home with plenty of natural light and create a warm, inviting feel. The welcoming entry leads to four comfortable upper-floor bedrooms, including a generous primary suite with a full ensuite and walk-in closet. The main floor features an open kitchen and dining area, a cozy sitting room, and a spacious living room, with the addition over the garage providing flexible extra living space. A convenient half bath and laundry are located just off the kitchen. The full basement offers ample storage and flex space, a workshop, and a sauna with shower. Outside, enjoy a large yard with a fenced enclosure, two wired sheds, a double carport, and plenty of room to relax and enjoy! (id:44393)
Century 21 Energy Realty(Qsnl)
Kelowna, British Columbia
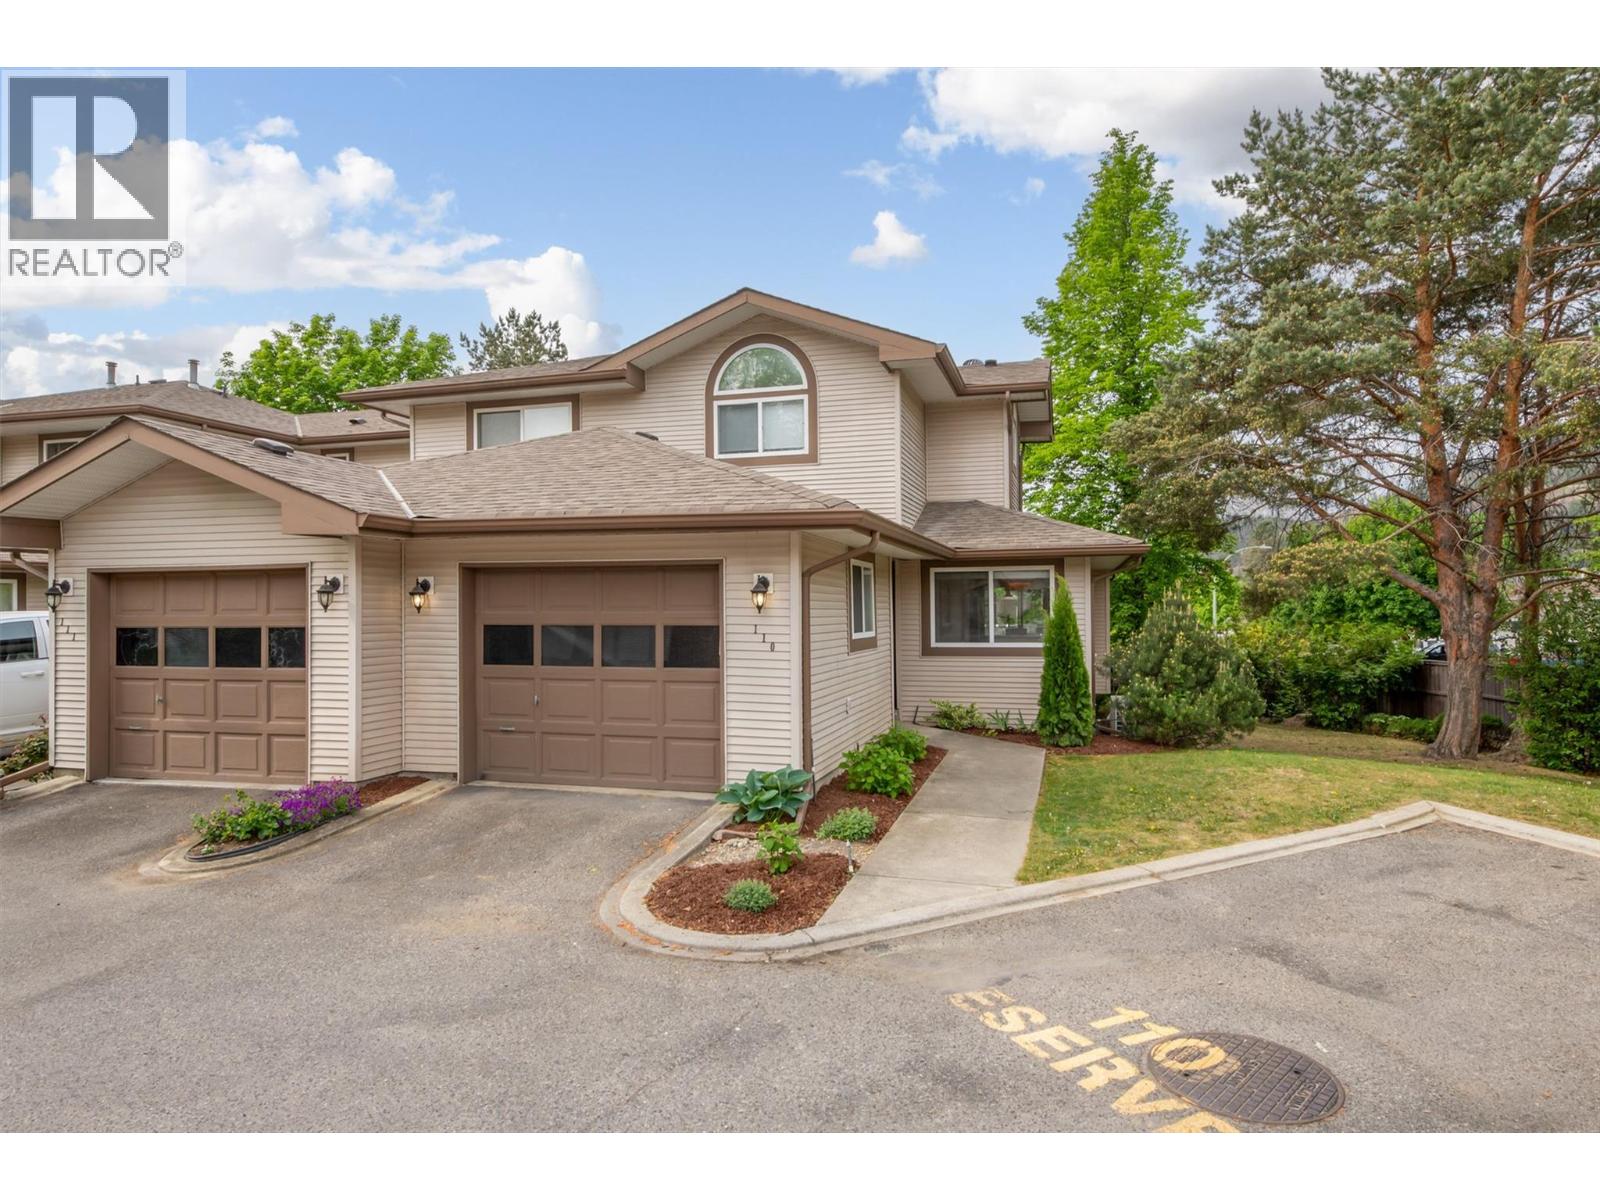
Welcome to this move-in-ready end-unit townhome in the desirable Wyndham Terrace community of North Glenmore—a wonderful place to call home. Ideally located within walking distance to an elementary school and just minutes from shopping, parks, and everyday amenities. The bright and inviting main floor features fresh paint (2026) and a cozy gas fireplace in the living room. The functional kitchen includes a breakfast nook or workspace, creating a comfortable layout for both everyday living and entertaining. Step outside to the private south-facing deck, where you can enjoy plenty of sunshine along with a grassy area that provides additional outdoor space. Upstairs, you’ll find thoughtful updates, including a renovated tub/shower (2023) with new tile and fixtures. For added peace of mind, the Poly-B plumbing has been replaced with PEX throughout. Other updates include a hot water tank (2023), kitchen sink (2023), all toilets replaced (2023), and a new furnace and heat pump (2025). A recirculating hot-water line adds convenience, providing near-instant hot water to all taps. The fully finished basement provides excellent additional living space with a generously sized bedroom, full bathroom, laundry room with washer and dryer (2025), and plenty of storage. Complete with a single-car garage plus a second uncovered parking space directly in front, this well-maintained home has so much to offer. Enjoy the w110elcoming community atmosphere and convenient North Glenmore location of Wyndham Terrace—a fantastic opportunity you won’t want to miss! (id:44393)
RE/MAX Kelowna