
White City, Saskatchewan
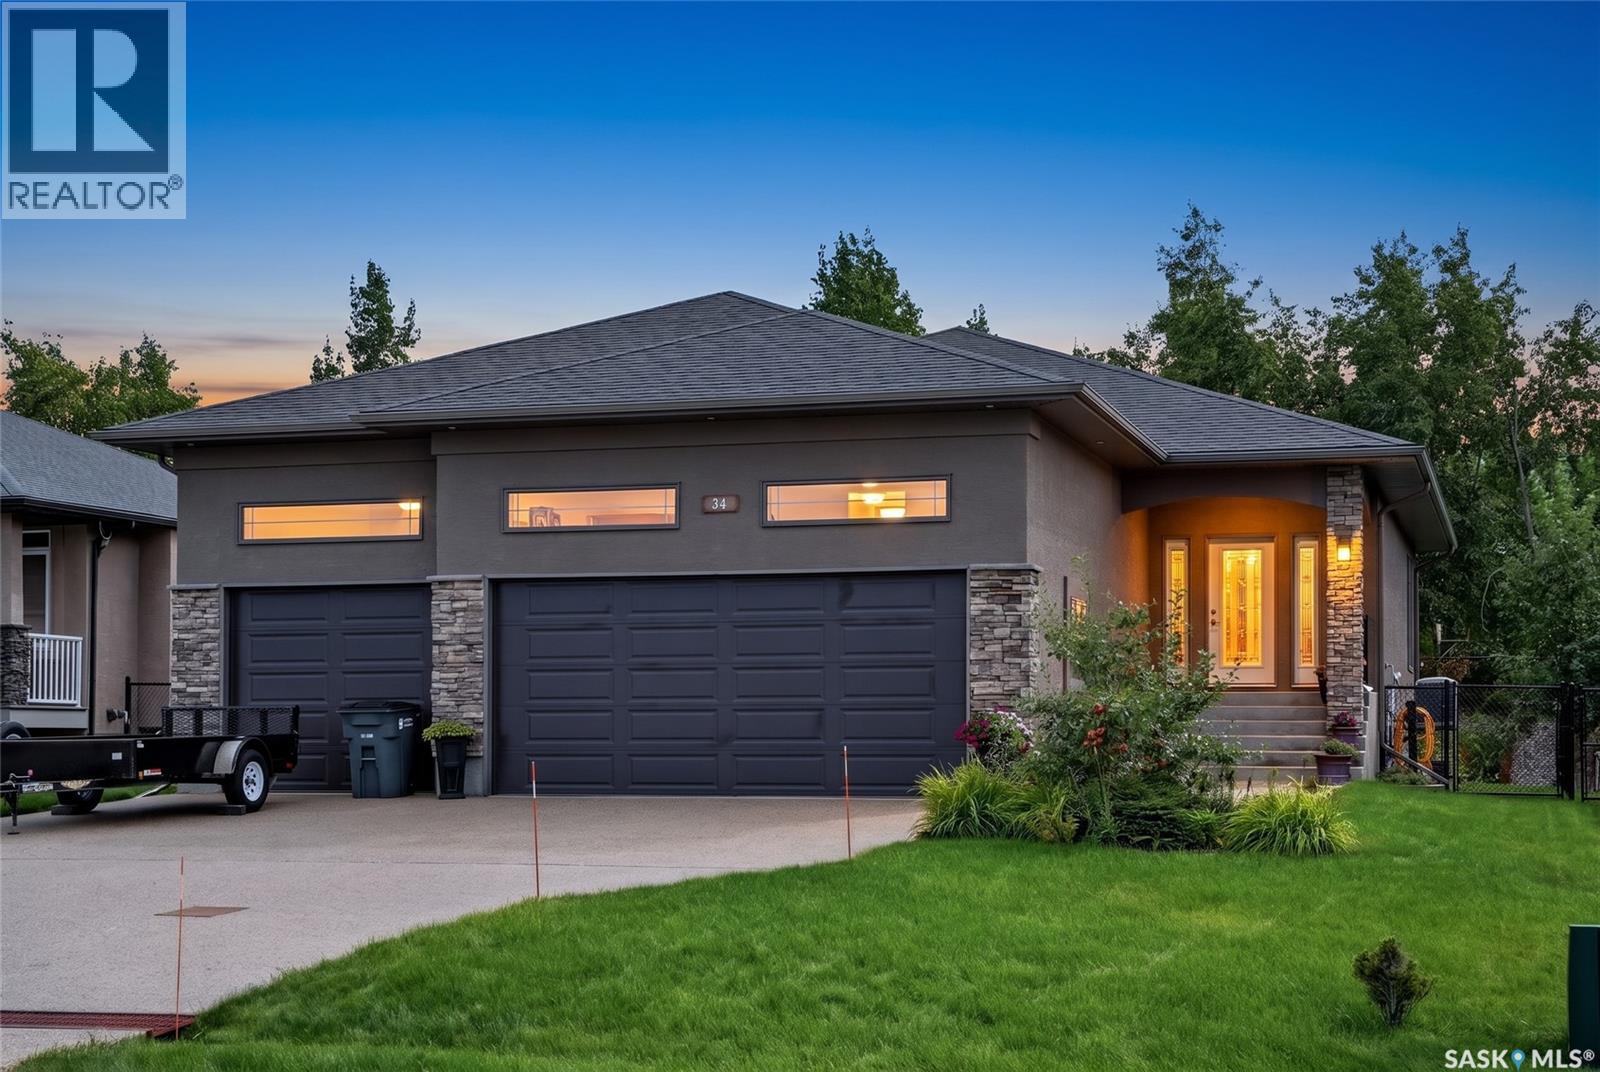
Welcome to 34 Motherwell Drive, a fully developed, beautifully maintained former show home built by Trithart Homes. This spacious 1,624 sq. ft. bungalow with triple attached garage offers a thoughtfully designed layout ideal for family living. Hardwood flooring runs throughout the open-concept main living area and the gas fireplace creates a warm and inviting focal point. The kitchen features granite countertops, loads of cabinetry, upgraded appliances, a corner pantry and direct access to the composite deck and private lower patio. Three bedrooms are located on the main floor, including a generous primary suite with a five-piece ensuite, along with a four-piece family bathroom and convenient main-floor laundry. The fully finished basement expands the living space with a large rec room and family room, wet bar, two additional bedrooms, a four-piece bathroom and plenty of storage throughout. Outside, the landscaping, fencing and retaining wall are already complete. This home is located directly across from Emerald Ridge Elementary School. White City is a close-knit community, known for its excellent sports programs, and is just minutes from all the amenities of Regina’s east end. This is the one you’ve been waiting for… As per the Seller’s direction, all offers will be presented on 09/22/2026 12:00PM. (id:44393)
RE/MAX Crown Real Estate
Saskatoon, Saskatchewan
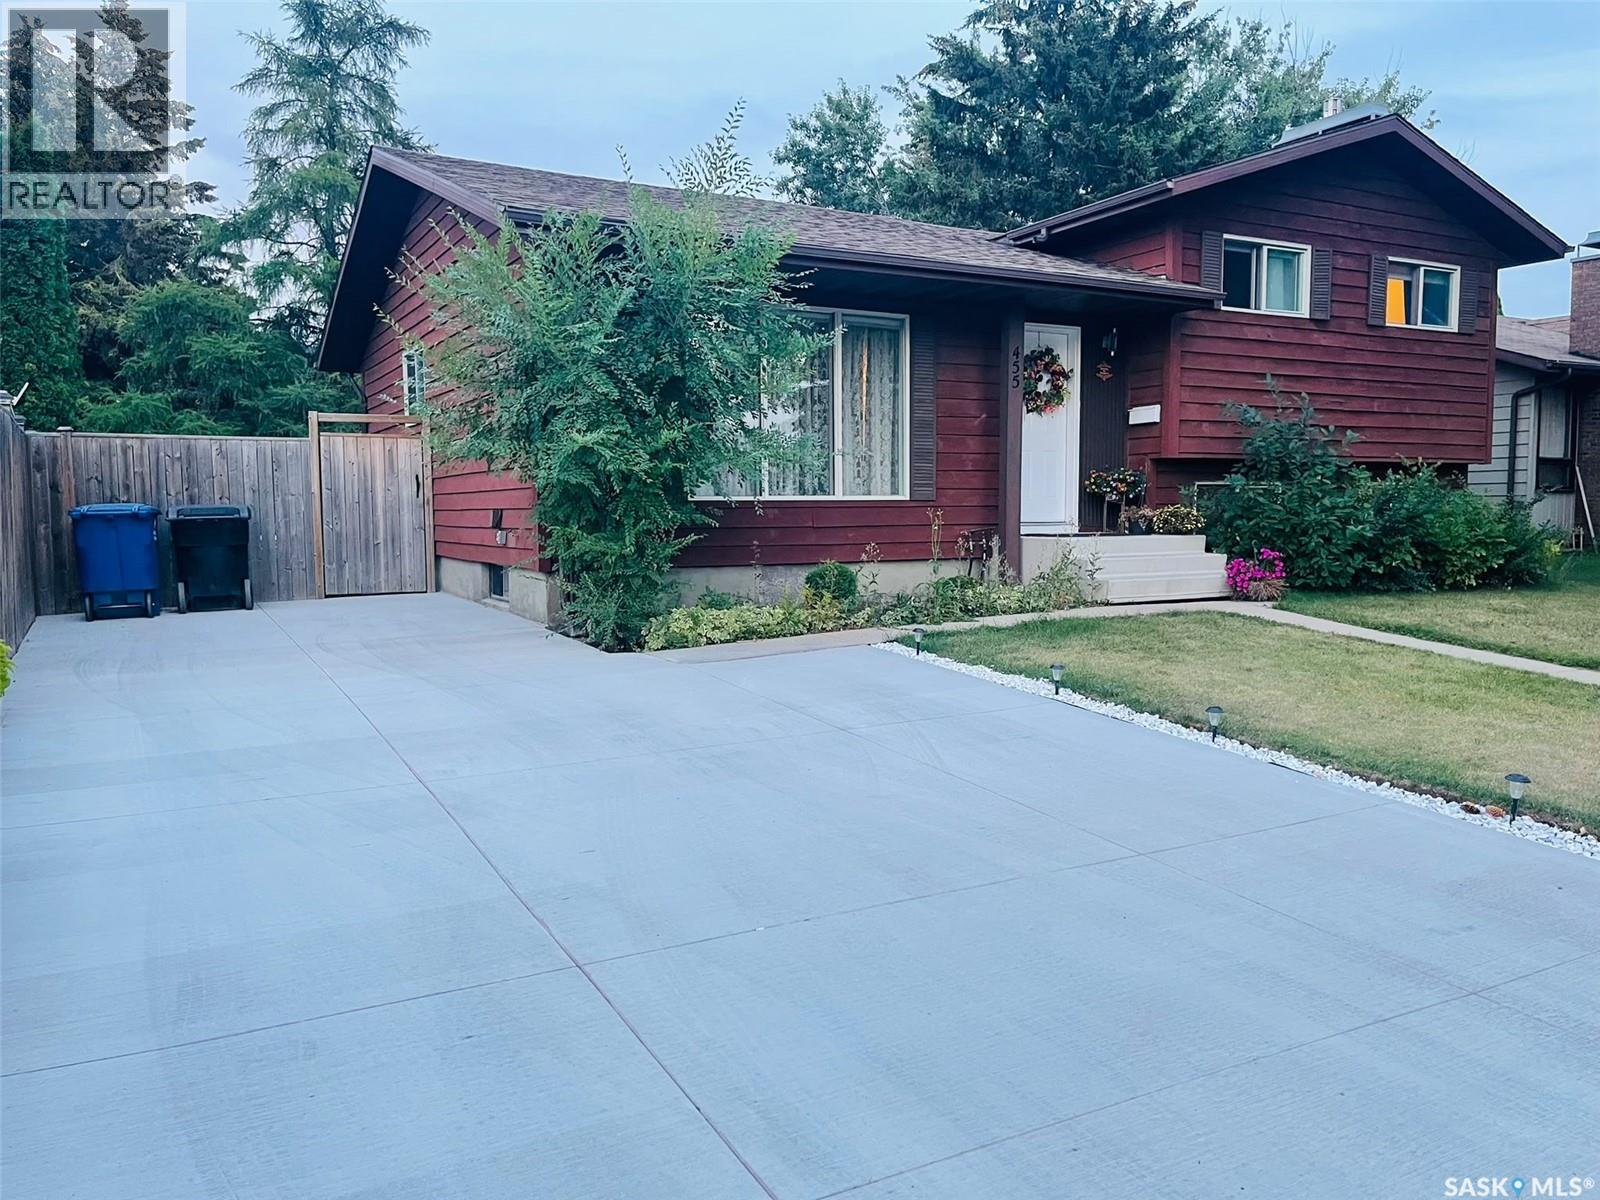
Welcome to this beautifully updated four-level split in the desirable Lakeview neighbourhood, just a block and a half from Lakeview Park and nearby elementary schools. The main floor features a bright living room, dining area and kitchen with stainless steel appliances. Upgraded lighting and elegant chandeliers add warmth and character throughout. Upstairs are three bedrooms, a four-piece bathroom and a two-piece ensuite. The lower two levels form a spacious two-bedroom non-regulation suite with a separate rear entrance, a large eat-in kitchen, a bright family room with large windows and a gas fireplace. Other upgrades include central air conditioning and a concrete driveway with parking for up to three vehicles. This versatile five-bedroom home is ideal for families, multi-generational living or buyers seeking rental potential. As per the Seller’s direction, all offers will be presented on 09/24/2026 3:00PM. (id:44393)
Exp Realty
Langley, British Columbia
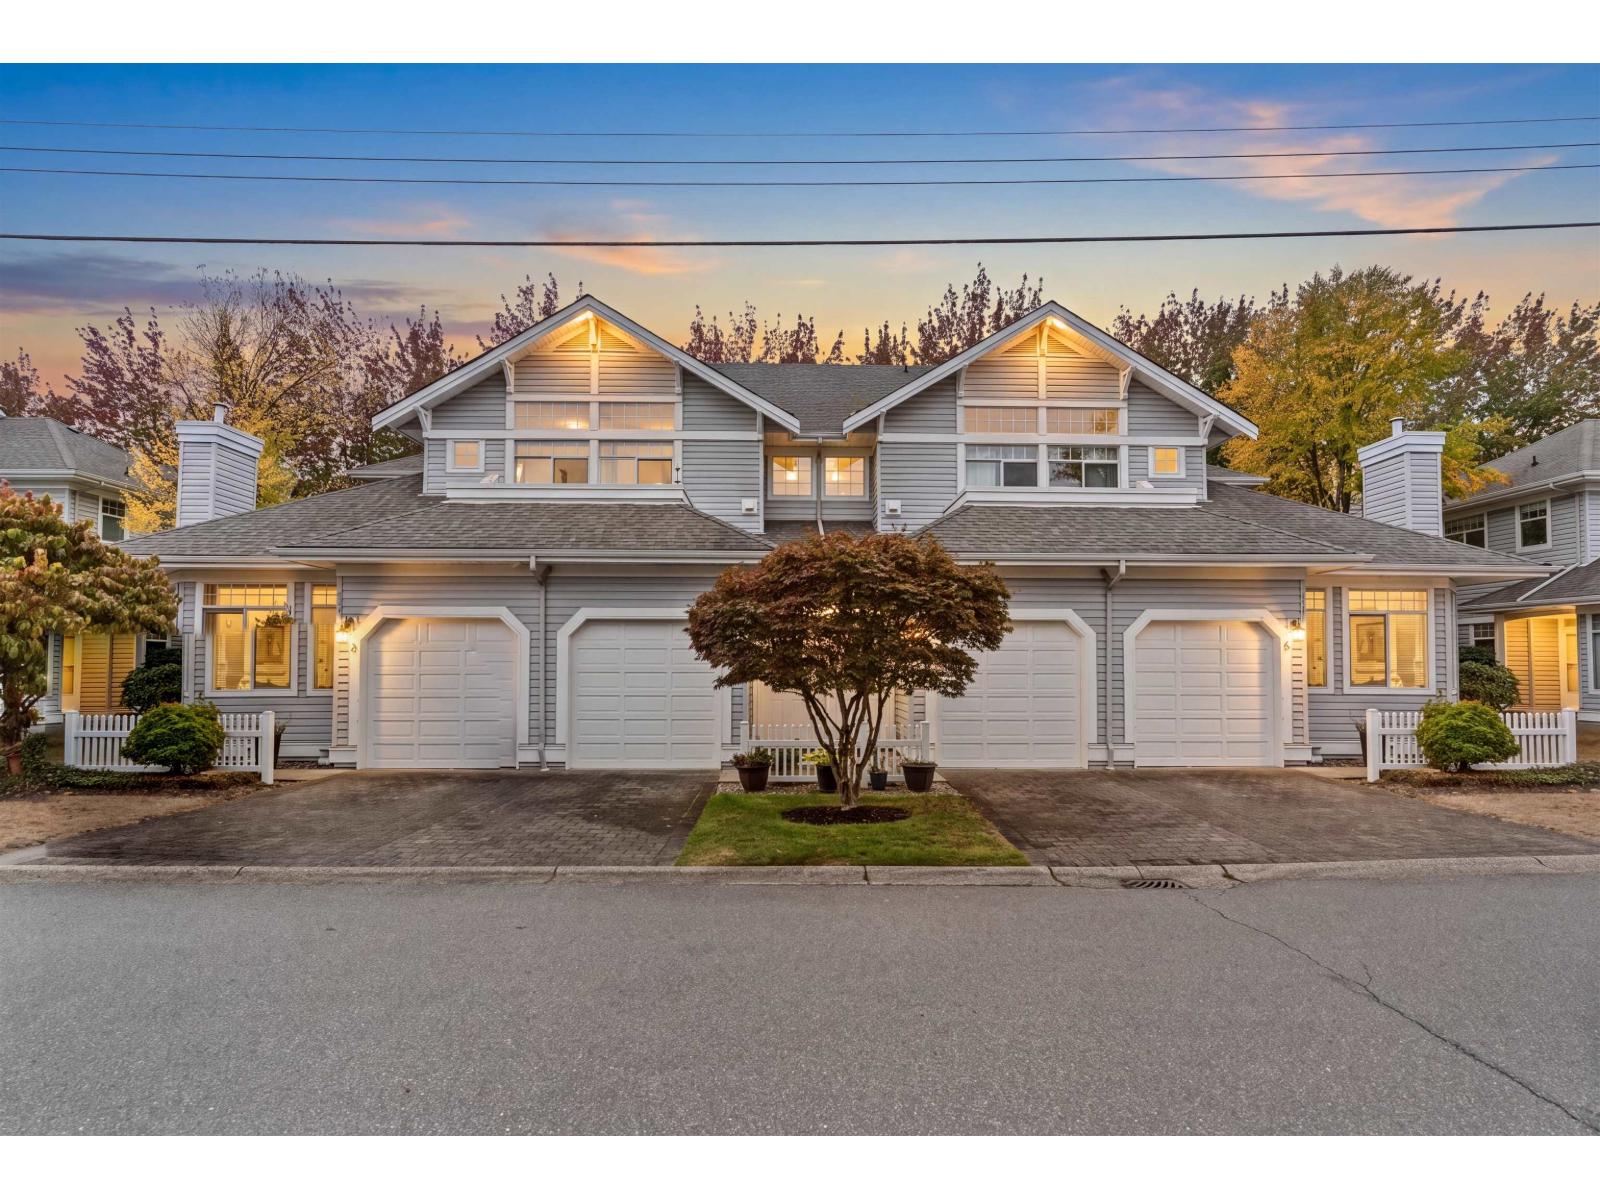
Rare find in Langley! This immaculate 2-bed, 2-bath upper-unit townhouse has been meticulously cared for by its original owner and honestly looks brand new. Step inside to bright, sun-filled living space anchored by two cozy fireplaces, then slip out to your private balcony for morning coffee or evening downtime. Parking is a breeze with a single-car garage plus your own driveway. The quiet, well-run complex welcomes pets and features an active clubhouse where neighbours gather for events year-round. Tucked away on a peaceful cul-de-sac, yet just a short walk to shopping and recreation, you truly get the best of both worlds. Move-in ready with extremely flexible possession dates. Homes this well kept don't come along often. Book your showing today! (id:44393)
Advantage Property Management
Langley, British Columbia
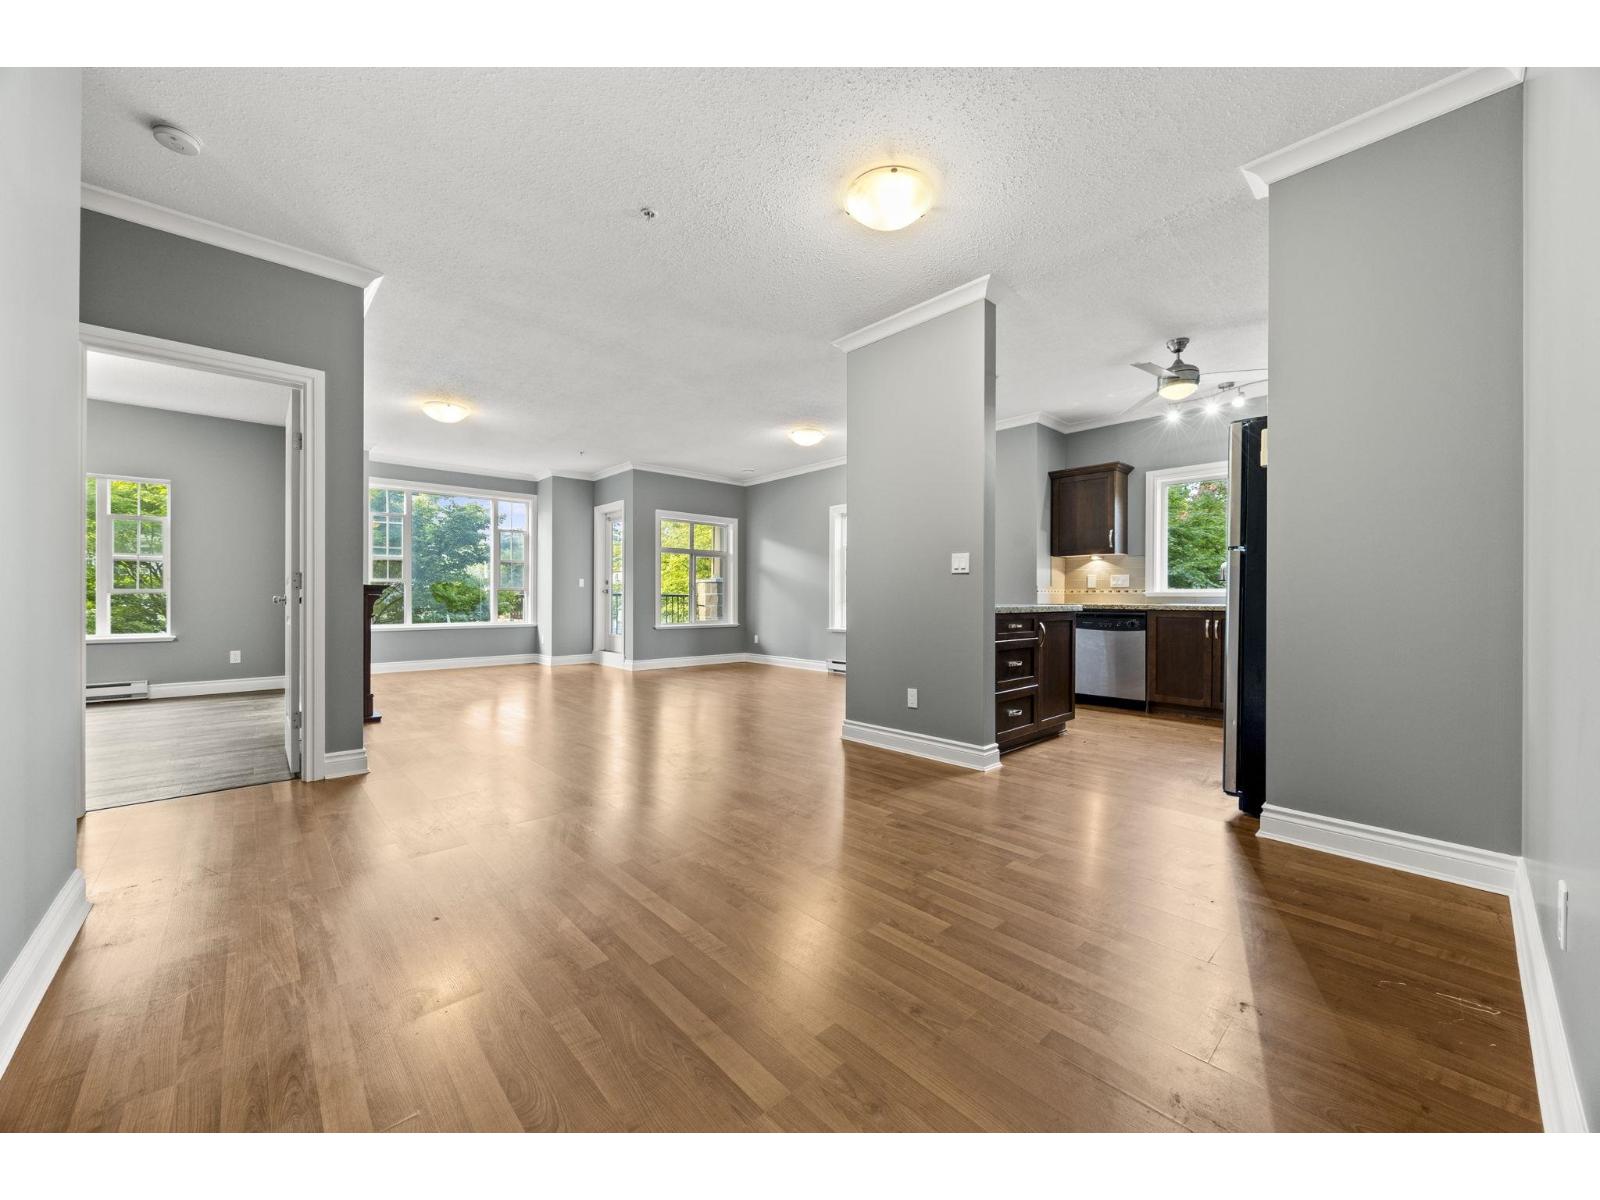
Stunning 2 bed & den corner unit offers a unique opportunity to live in a spacious and well-appointed condo building, CASA VERONA. This unit is filled with natural light. Generously sized, providing ample space for both relaxing & entertaining. Den offers additional flexibility & can be used as a home office, guest room, or whatever suits your needs. This condo features fresh paint, newer appliance & granite counter tops. Secure underground parking, storage locker & lots of visitor parking. This building is limited to only a select number of units, which means you'll enjoy a sense of exclusivity and privacy that's hard to find in other buildings. Open House this Saturday September 20th from 1pm - 3pm! (id:44393)
Angell
Surrey, British Columbia
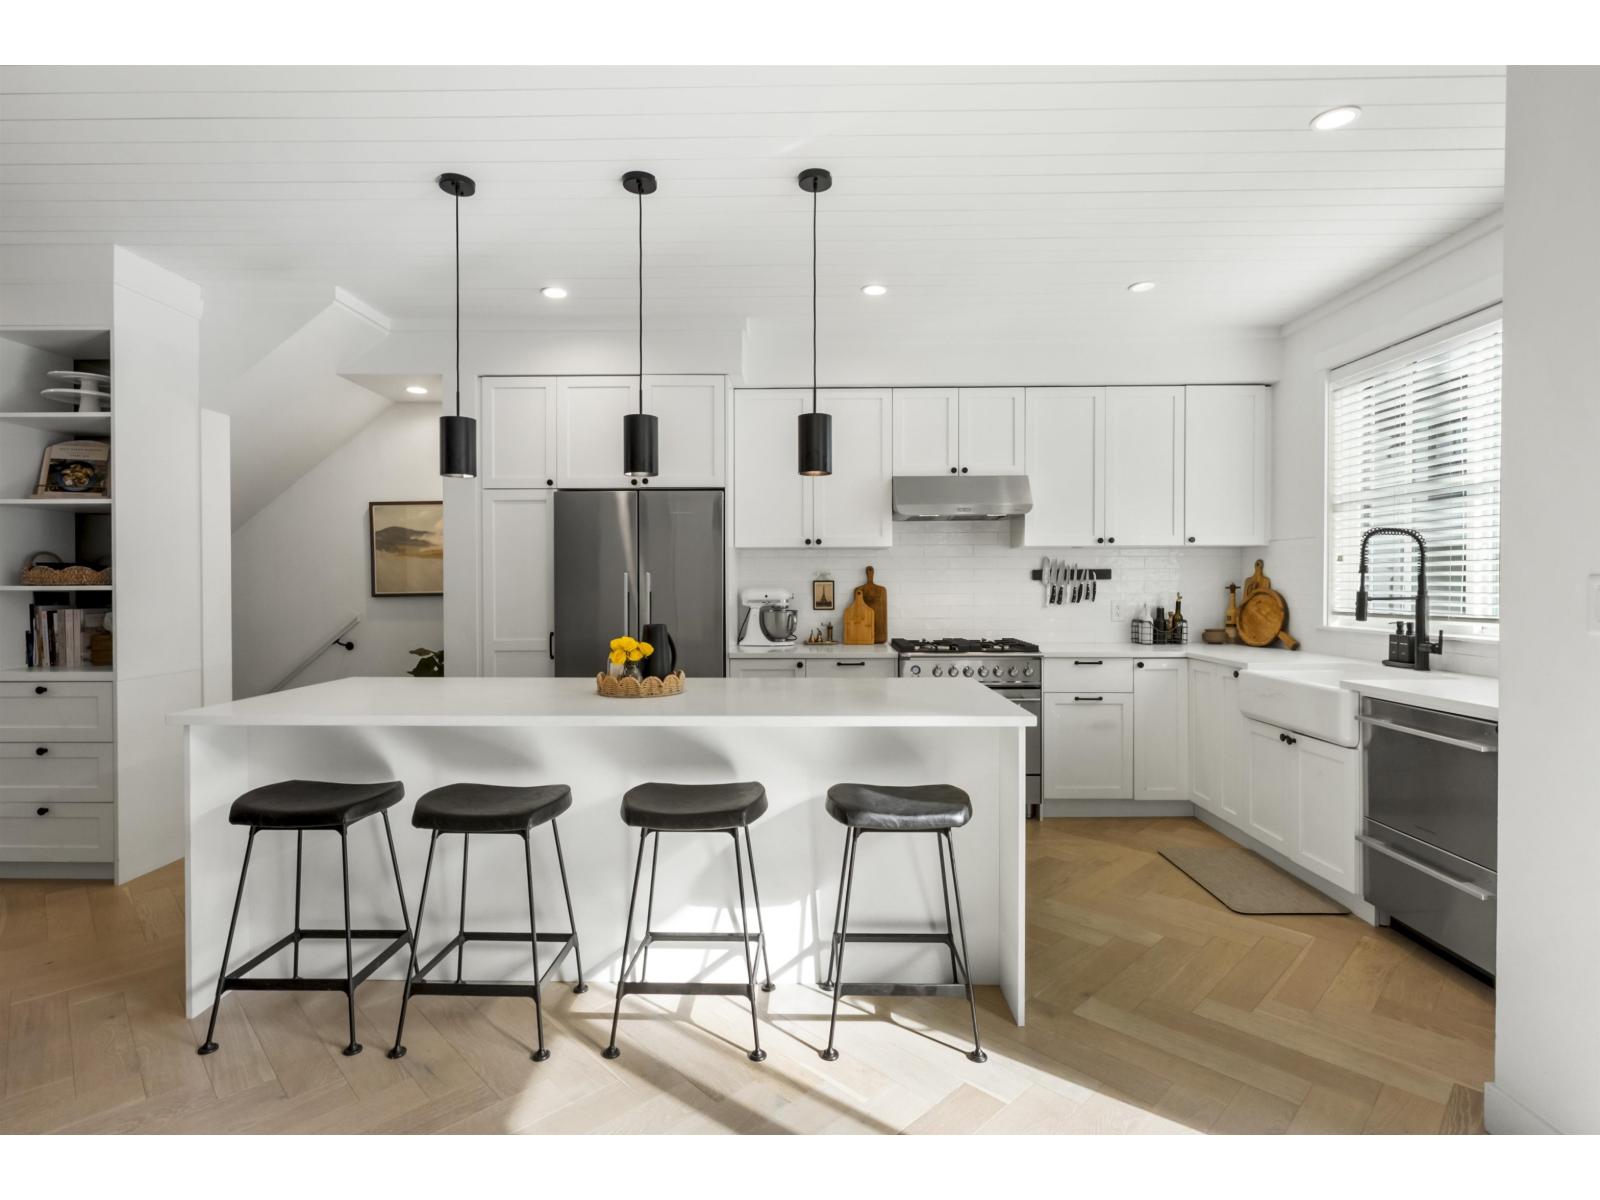
Proof that not all townhomes are created equal. Stylish, spacious & elevated design - this 4 bed, 4 bath townhome at Holden Row stands out. Inspired by the showhome, the modern interior features finishing touches that others miss: 9' ceilings, expansive windows, herringbone flooring, a shiplap ceiling, upgraded cabinetry & storage. The bright kitchen offers quartz counters, gas range & a convenient drawer dishwasher. Upstairs, the primary retreat features a spa-like ensuite, while the lower-level 4th bedroom with its own ensuite is ideal for a home office, guests, teens or students. Side-by-side garage with epoxy flooring & EV charging. Enjoy added privacy from the greenspace-facing setting, all just minutes frm Morgan Crossing, Grandview Corners, schools & transit. OpenHouse Sun, 9/20 1-3 (id:44393)
Oakwyn Realty Ltd.
White Rock, British Columbia
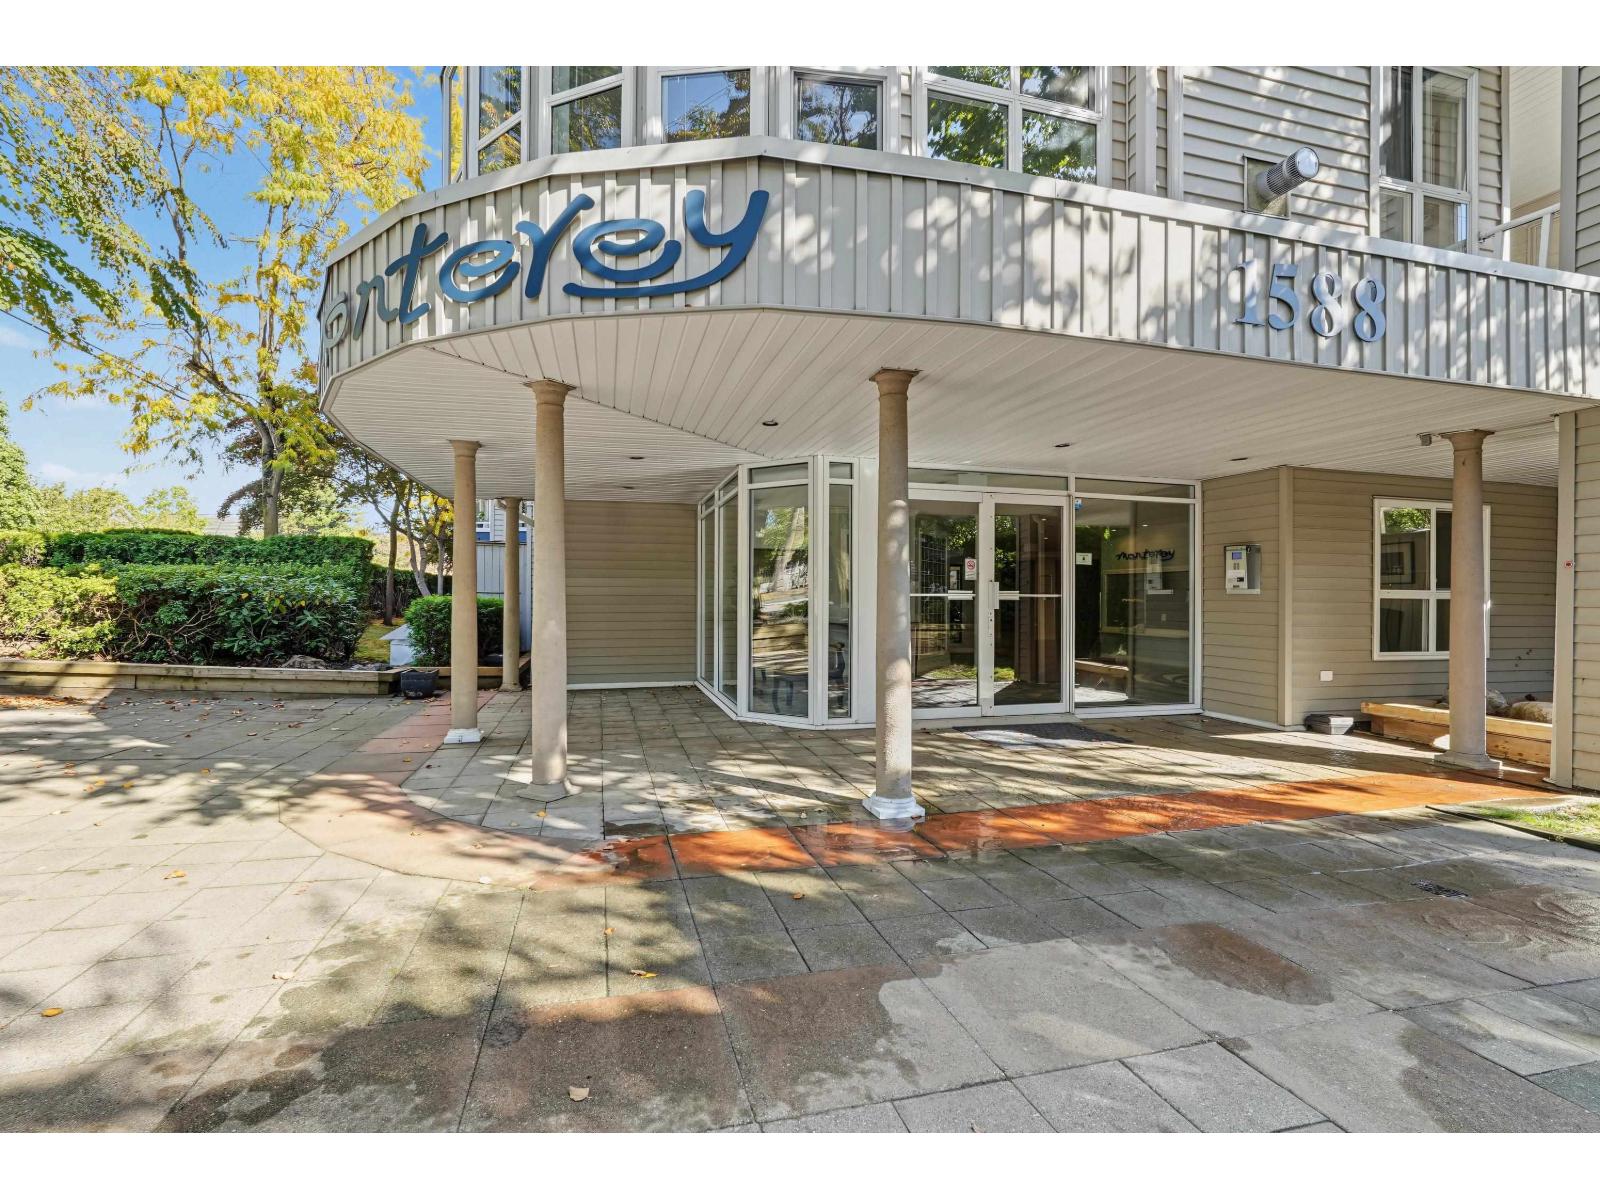
Welcome to The Monterey! This bright garden-level condo offers 2 bedrooms, 2 bathrooms, and a fantastic White Rock location close to shopping, parks, schools, Peace Arch Hospital, transit, and the beach. One of the highlights is the large 243 Sqft partially covered patio with easy access to the common green space, giving you plenty of room to relax, BBQ, and enjoy the outdoors. Inside features laminate flooring throughout the main living areas, stainless steel kitchen appliances, and an in-suite laundry room with built-in storage. The home also comes with 2 secure parking spaces. The Monterey is pet friendly and offers residents a rooftop deck and exercise room. A great option for anyone looking for comfortable, convenient living in White Rock! (id:44393)
Engel & Volkers Vancouver (Branch)
Surrey, British Columbia
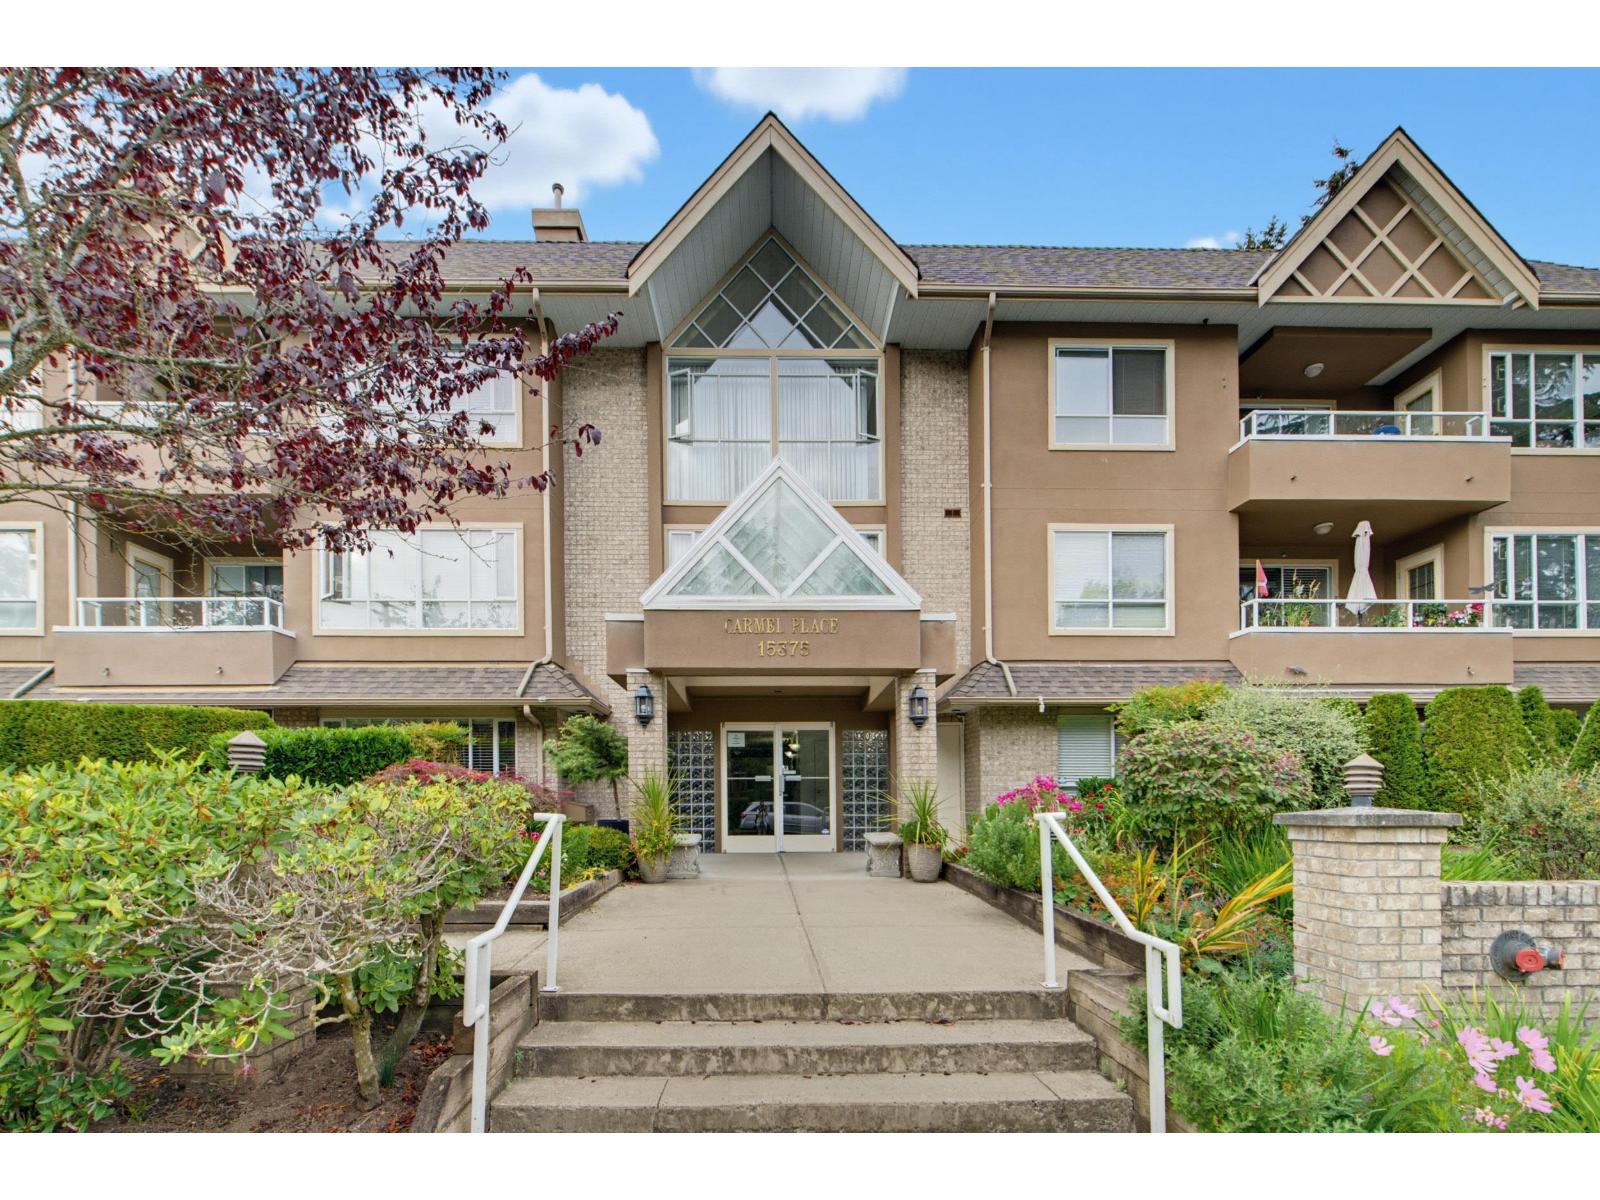
Welcome to this beautifully renovated 2-bedroom, 2-bathroom home in a highly desirable neighbourhood. Bright, spacious, and immaculately maintained, this move-in-ready home offers a comfortable and inviting layout. Located in a family-friendly complex, you'll enjoy easy access to shopping, restaurants, transit, parks, and beautiful White Rock Beach. A wonderful opportunity to enjoy a stylish home in a welcoming community with everything you need close at hand. Please note, pets are not permitted. (id:44393)
Royal LePage - Wolstencroft
Kelowna, British Columbia
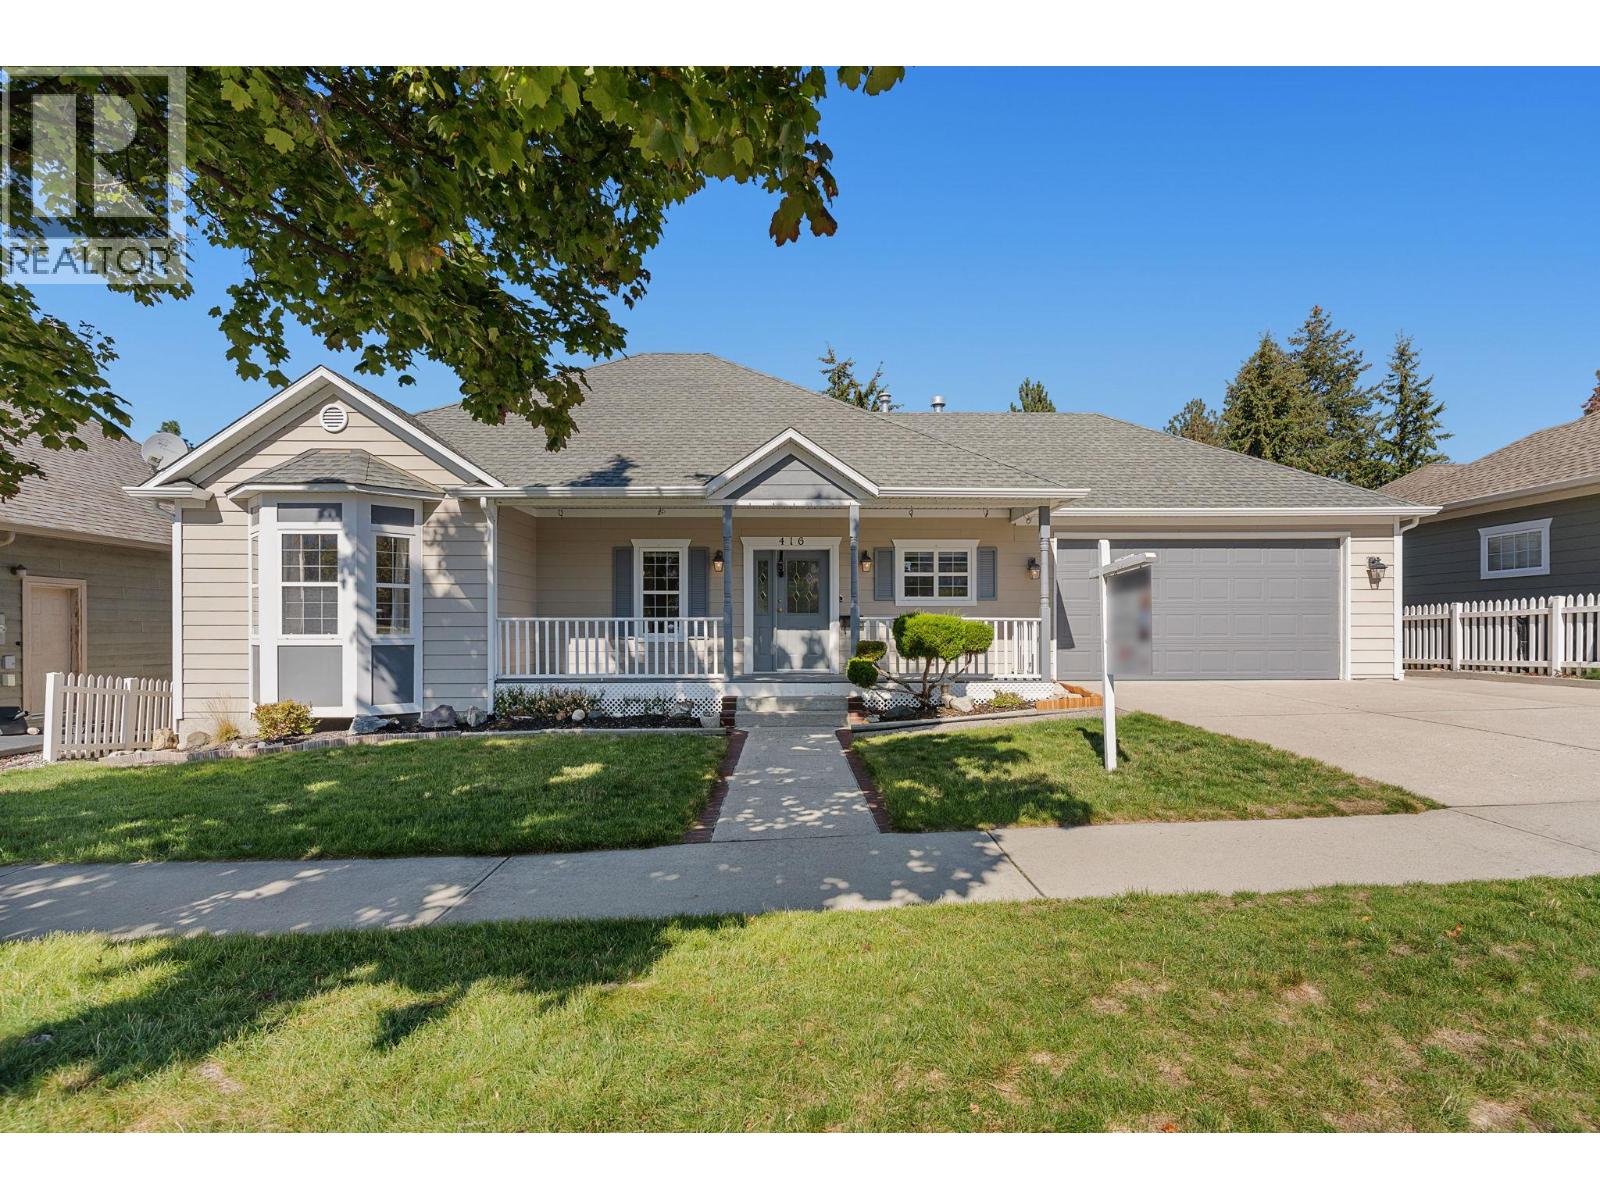
Exceptional value in the highly sought-after community of Kettle Valley! In this price range, many homes require updating , but not this one! This beautiful one-owner home has just had a complete refresh with fresh paint throughout, brand-new carpet and high-quality engineered hardwood flooring. Simply move in, unpack and enjoy. Ideally located just steps from Chute Lake Elementary, a short walk to Kettle Valley amenities and with public transit nearby, this is a move-in-ready family home in a fantastic location. Inside, the home offers a bright, open-concept living, kitchen and dining area designed for comfortable family living and entertaining. Step directly from the dining room onto the oversized balcony overlooking a large, private backyard with mature trees and even a peek-a-boo lake view. With two bedrooms upstairs and two more downstairs, there is plenty of room for the whole family, along with flexibility for future suite potential. The lower level offers exceptional additional space, including a separate recreation room ready for your ideas perfect for a gym, games room, pool table or home theatre! Plus another bonus room and a spacious family/living room with a built-in wet bar ready for your personal touch. A rare combination of location, space, condition AND value this lovingly maintained and thoughtfully refreshed home shows true pride of ownership and is ready for its next family to make it their own. (some images are virtually staged) (id:44393)
Royal LePage Kelowna
Kelowna, British Columbia
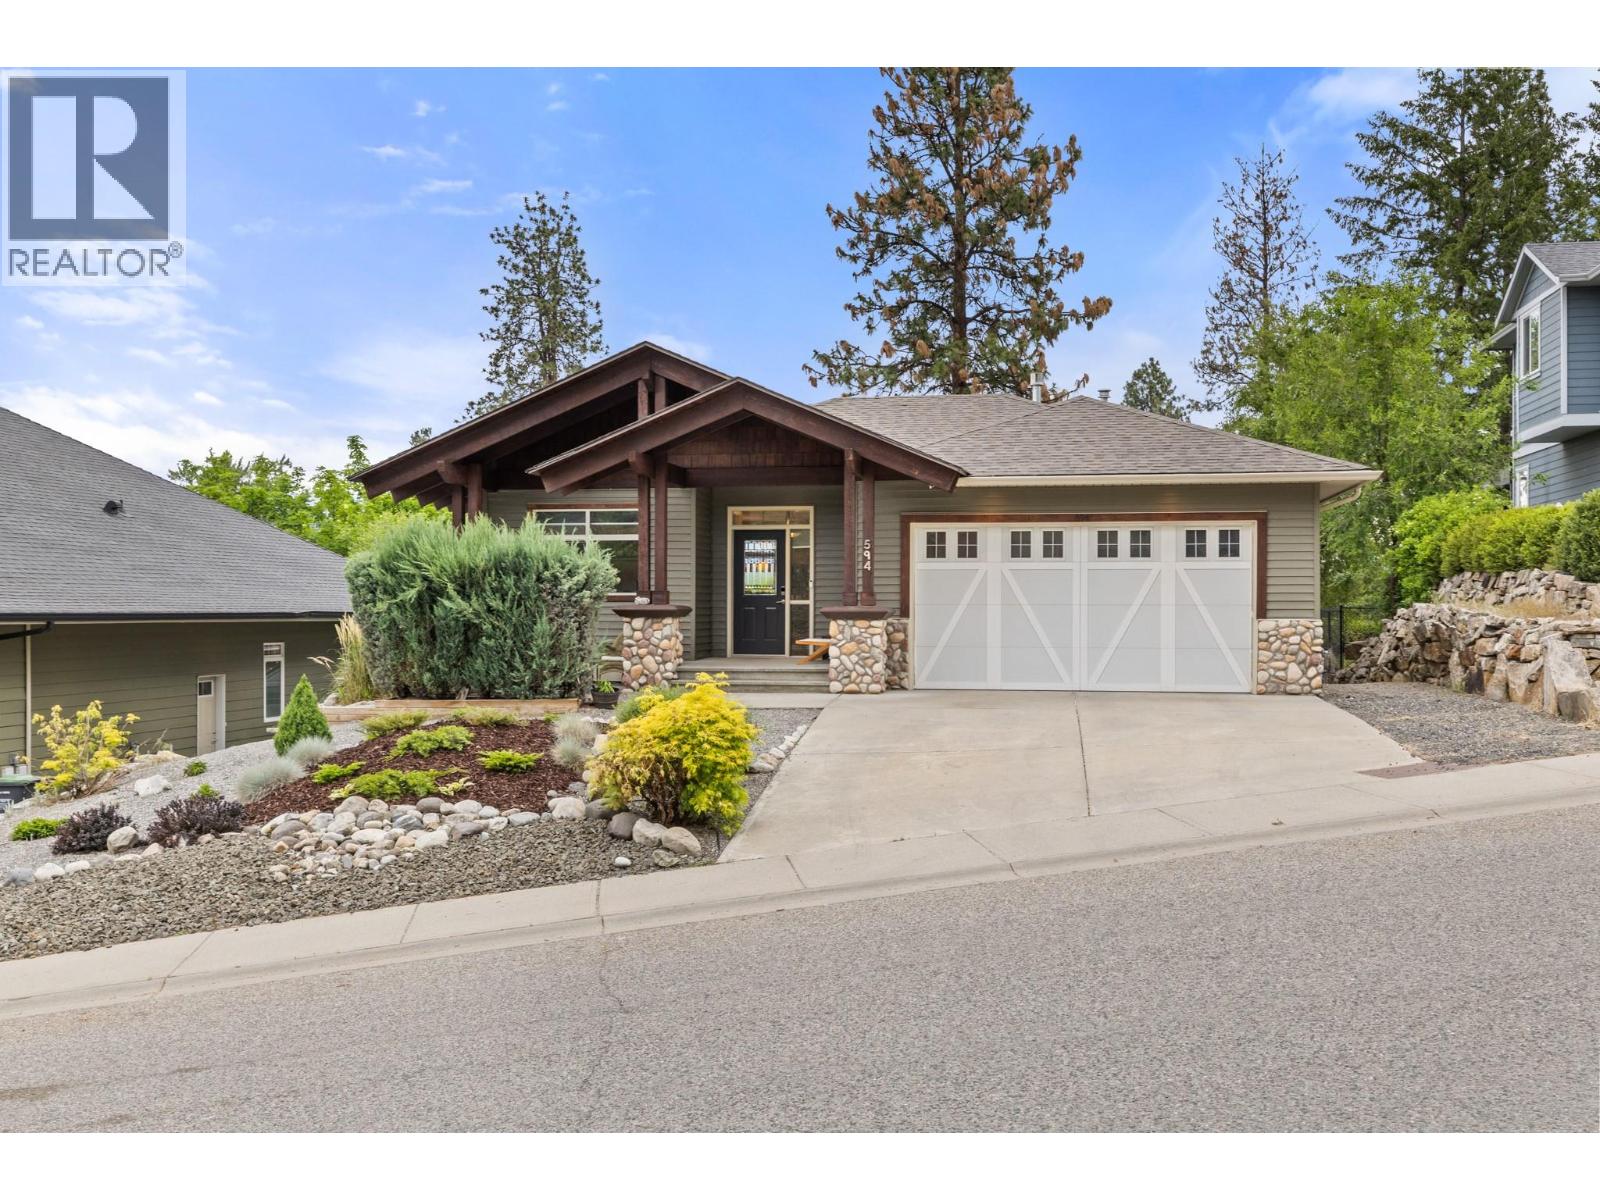
Pristine Pride of Ownership Meets Effortless Okanagan Living. From the moment you arrive, the striking curb appeal and manicured exterior set the stage for a home maintained with absolute care. Designed for executives, active empty nesters, and downsizers who refuse to settle on quality, this three bedroom plus den residence offers the spatial freedom of a detached executive home without the burden of endless property maintenance. Forget spending your weekends mowing lawns, weeding garden beds, or managing costly yard upkeep. The smartly planned outdoor footprint is your ultimate asset, offering an intimate, private sanctuary ideal for morning coffee, leaving your weekends entirely free to enjoy world class wineries, golf, and lakeside trails just minutes from your front door. Inside, natural light pours through an exceptionally clean, move in ready interior. A highlighted feature is the versatile front den, illuminated by two sunlit windows that easily transitions into a light filled home office, serene nursery, or dedicated guest retreat. The main living spaces seamlessly centre around a beautiful open plan kitchen, providing an effortless flow for daily relaxation and hosting close friends. Situated in a peaceful pocket of Vintage Terrace Road, you are positioned near top tier schools, local orchards, and scenic walking routes. Offering uncompromising quality, pristine condition, and true lock and leave convenience, this home is low maintenance living reimagined. (id:44393)
Sotheby's International Realty Canada
West Kelowna, British Columbia
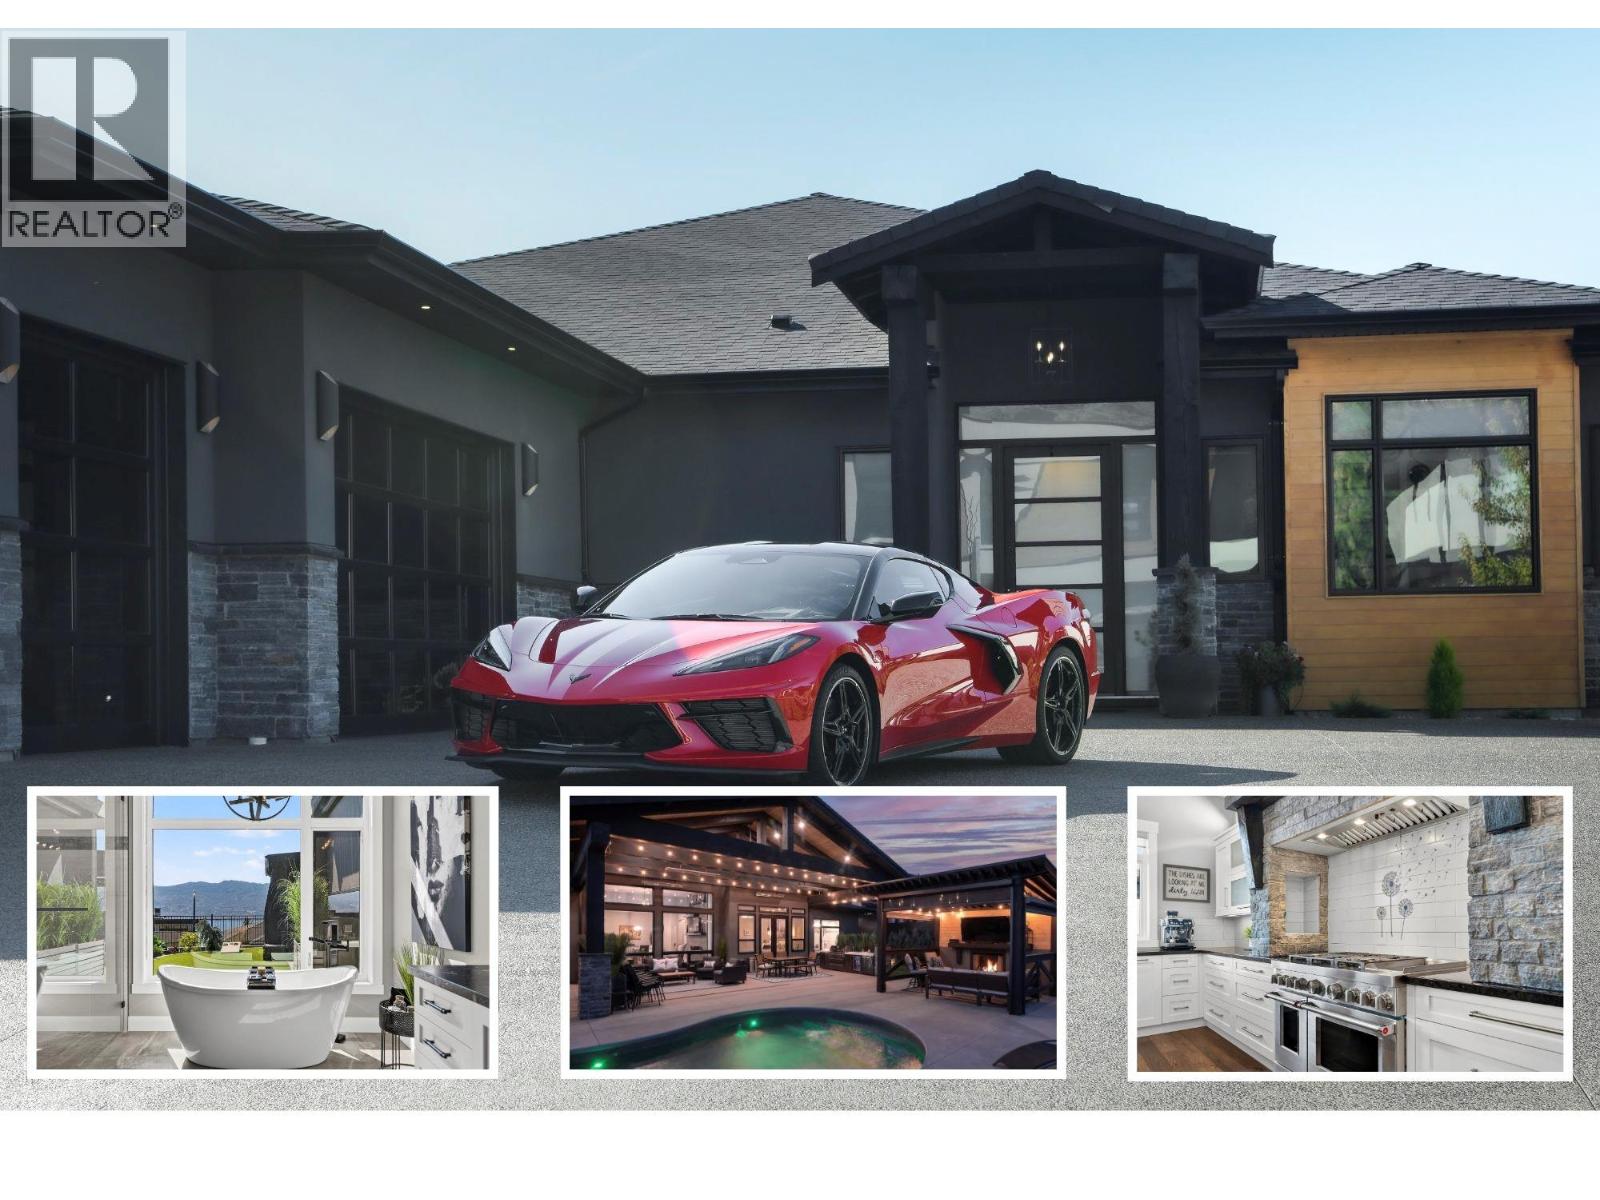
RESORT LIVING AT HOME. Welcome to prestigious Vineyard Estates, where exceptional design meets the Okanagan lifestyle. Crafted by award-winning PARS Luxury Homes, this remarkable one-level rancher offers impeccable design; delivering extraordinary quality without immense scale. The thoughtfully curated layout creates distinct spaces for both privacy and entertaining, with a beautifully separated guest wing and luxurious Primary Retreat. A dedicated office, expansive media room, sophisticated wine gallery and athletic studio elevate everyday living. The true magic begins when the doors open to the backyard. Designed to feel like your own private resort, the outdoor living space features an inground saltwater pool & hot tub, outdoor kitchen & dining area, plus a covered lounge with gas fireplace. Picture long summer days by the pool, dinner under the stars & evenings gathered around the fire as the season stretches on. Inside, advanced technology puts everything at your fingertips with wireless digital control. A heated triple garage & full-footprint, easy access crawlspace provide exceptional parking, storage and utility space. Set between the trails of Mt. Boucherie and world-renowned wineries, the property enjoys coveted southwest views over Lake Okanagan, where spectacular sunsets create a breathtaking backdrop to everyday life. This is more than a luxury home. It is a lifestyle; effortless, sophisticated and unmistakably Okanagan. (id:44393)
Royal LePage Kelowna
Victoria, British Columbia
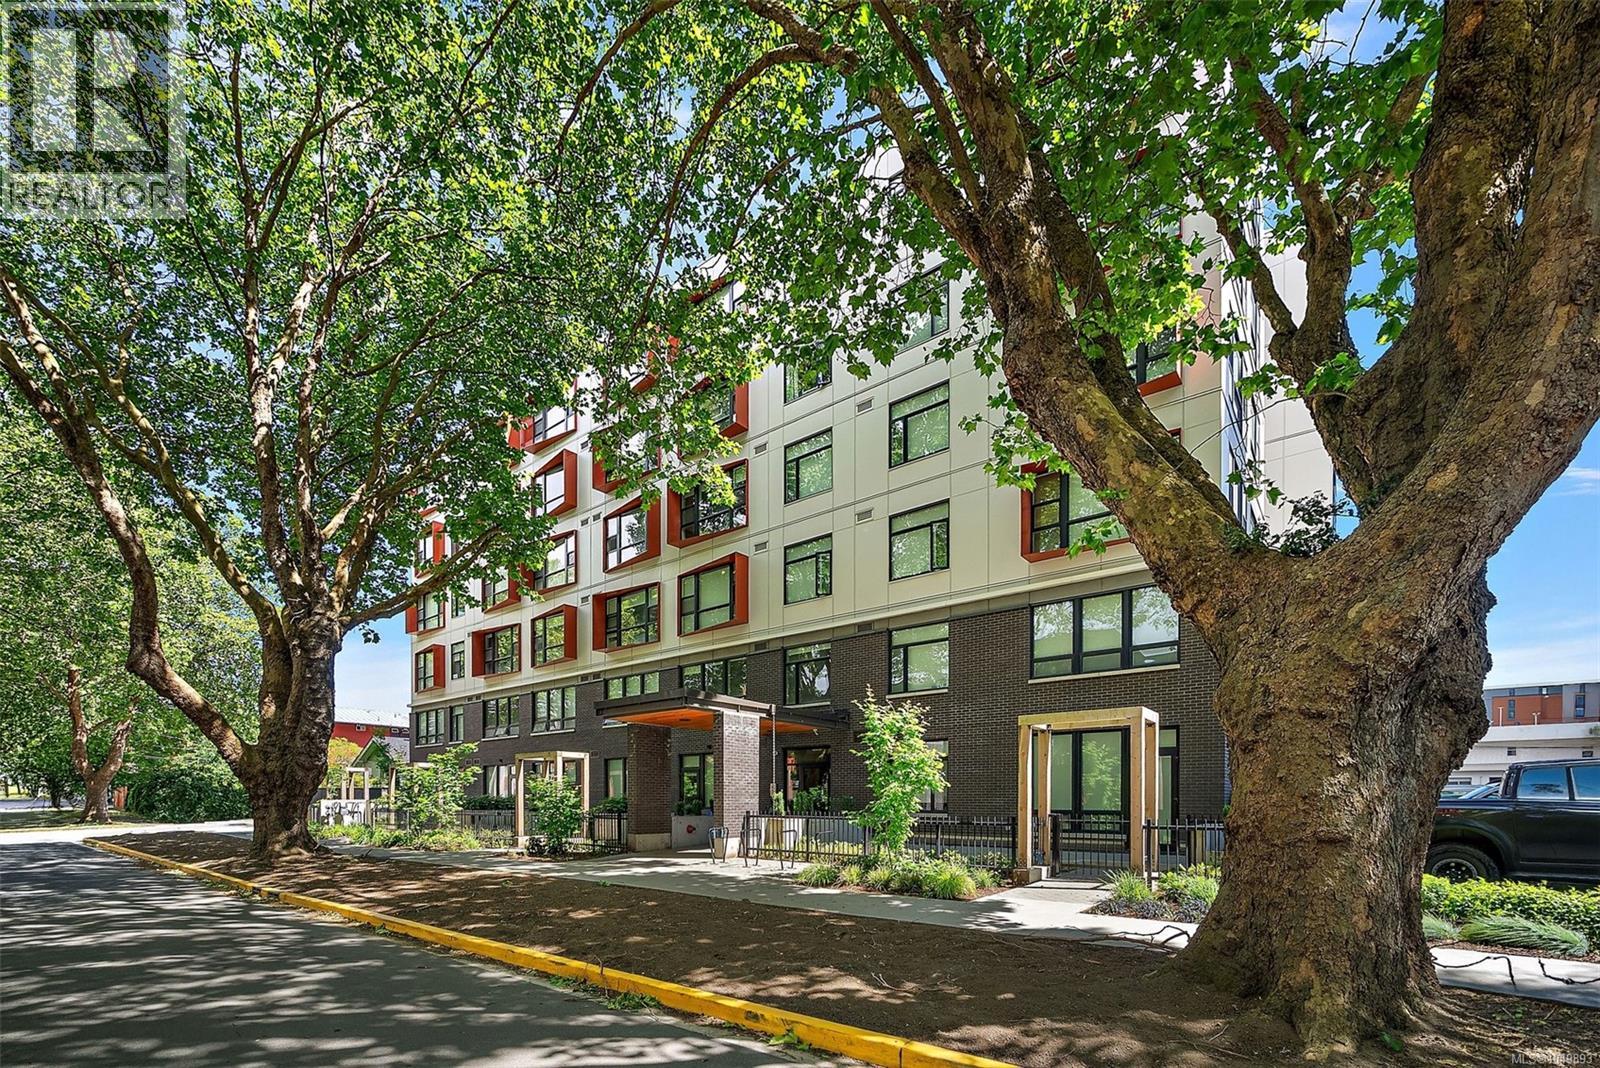
Beautifully bright, thoughtfully designed, and easy to call home. This newly built 2023 two-bedroom, two-bathroom corner home brings together natural light, modern finishes, and space to settle in. The open-concept living area makes it easy to host friends or enjoy a quiet evening, while quartz countertops and stainless steel appliances give the kitchen a clean, polished feel. Everyday comforts are covered: in-suite laundry, a walk-in closet, a dual vanity, and your own dedicated parking space, plus access to Modo car sharing. With Mayfair Shopping Centre close by and easy access to downtown, the Peninsula, and the Westshore, this Midtown location keeps you connected to wherever the day takes you. (id:44393)
Coldwell Banker Oceanside Real Estate
Assiniboia, Saskatchewan
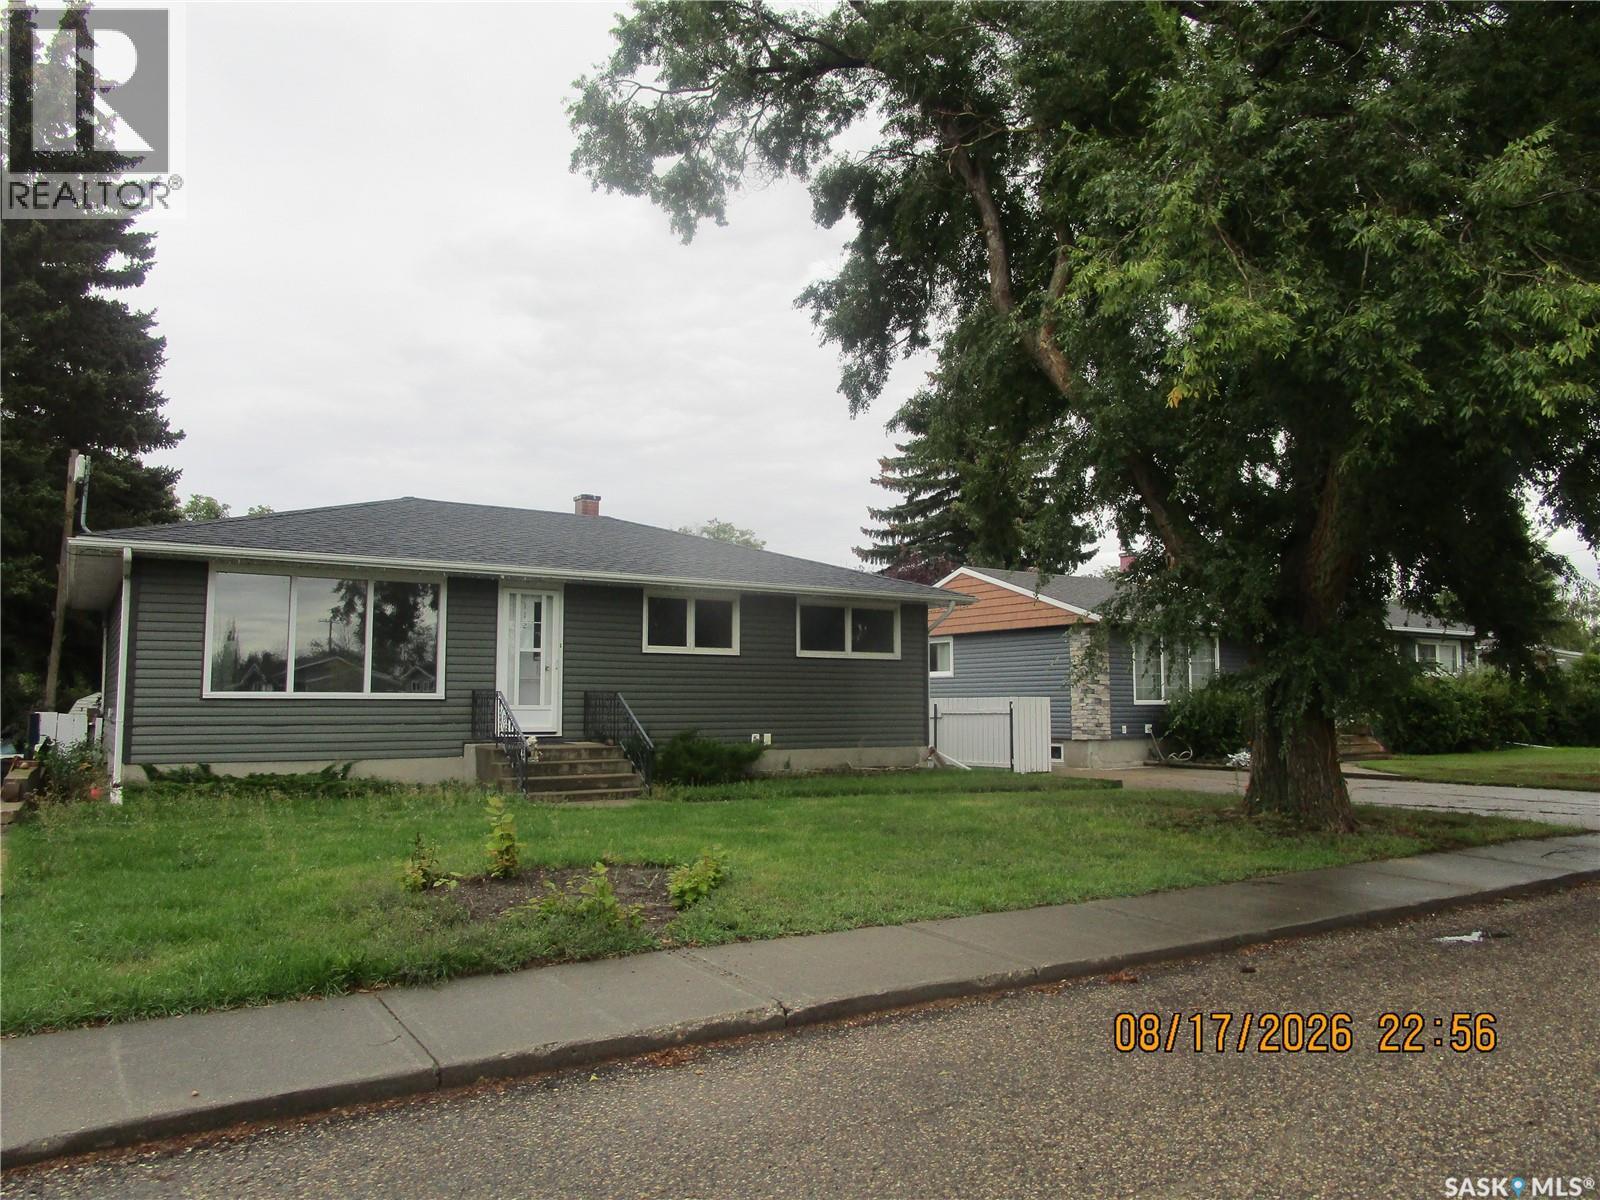
GREAT LOCATION ON A QUIET CRESCENT IN ASSINIBOIA! A Crescent surrounding an open green space. Close to the high school which makes it perfect for a family. Retired couples would really enjoy the serenity with no homes in front or behind. Some updates include vinyl siding, shingles and flooring . The basement may be used as a suite because it has a full kitchen, living room and bedroom with a 3-piece bathroom or great for your family to enjoy. This home has a hot water boiler that has been updated . This property features a garage, shed and fenced yard. The deck is partially covered so you may enjoy the outside even more. This home has it all. Please come and have a look. (id:44393)
Royal LePage® Landmart