
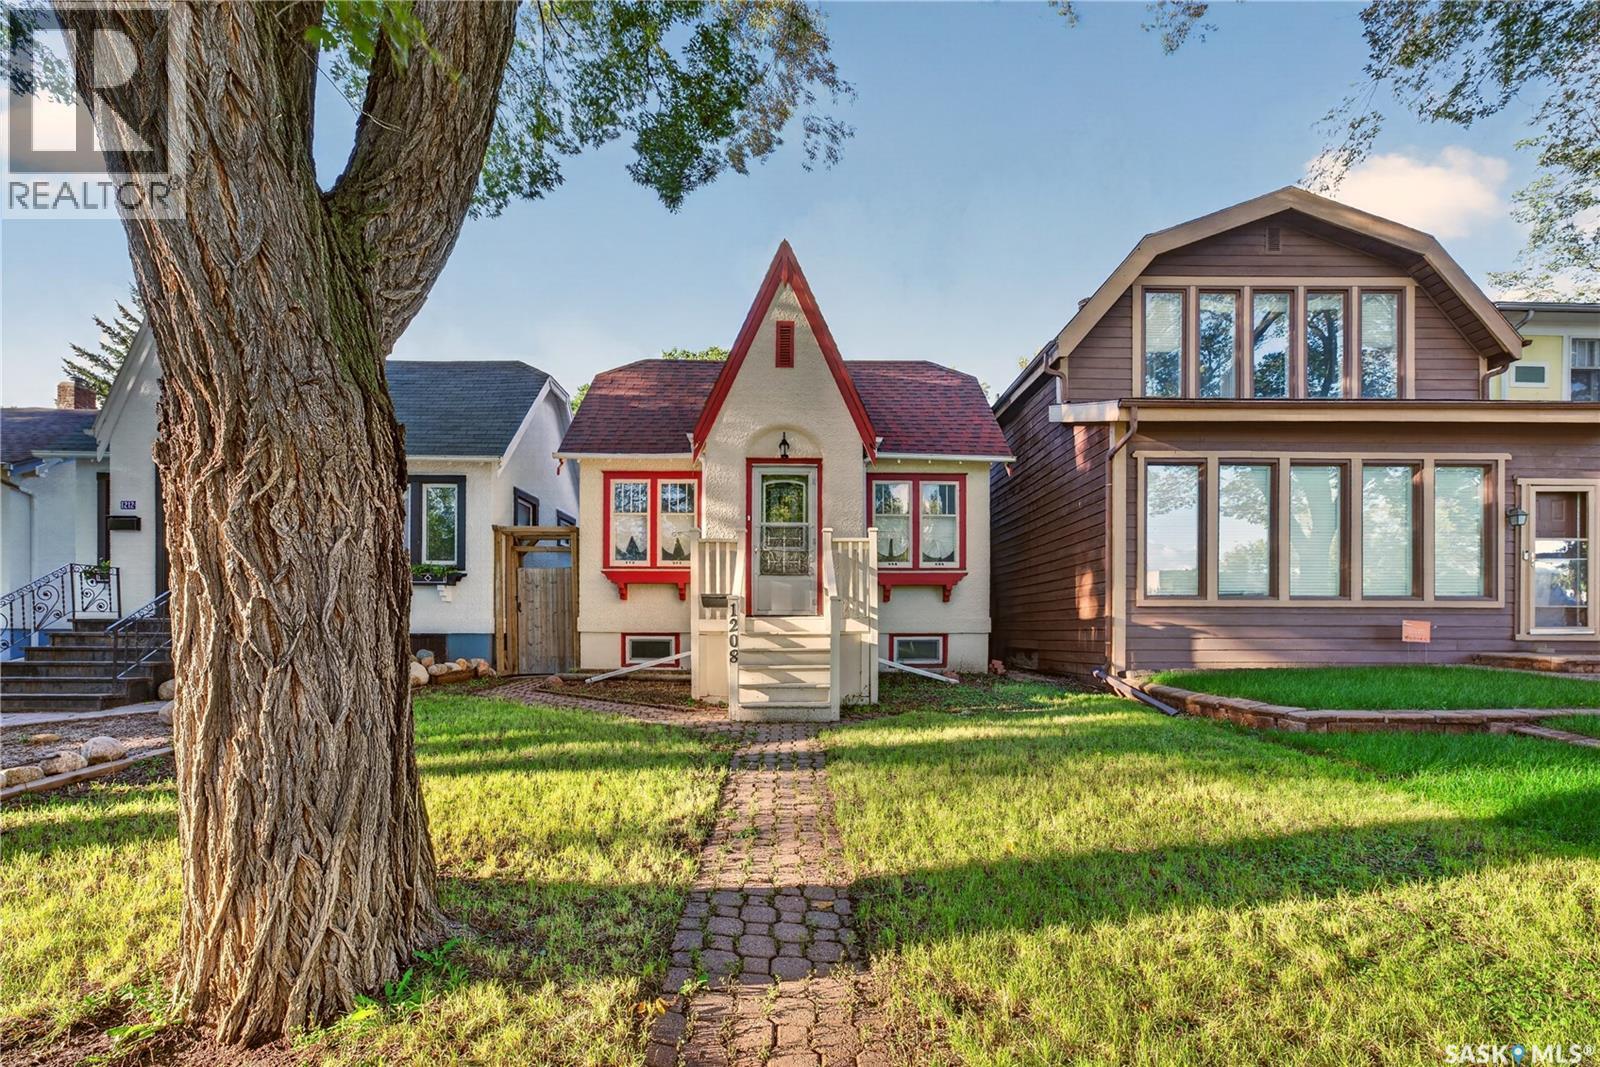
Regina, Saskatchewan
Welcome to 1208 College Avenue, a cozy character bungalow full of warmth, charm, and opportunity! Lovingly cared for by its homeowners, this inviting home features gleaming hardwood floors, 9-foot ceilings on the main floor, and a welcoming living space filled with character. The kitchen offers upgraded oak cabinetry, a breakfast counter overlooking the dining and living areas, and upgraded appliances, including a dishwasher, fridge, and stove. Two bedrooms and an updated 4-piece bathroom complete the main floor. Downstairs, you’ll find a spacious family room, an additional bedroom, a 3-piece bathroom, a laundry area, and a separate kitchen. With its own separate entrance, the basement offers excellent flexibility and potential for rental income. Step outside to enjoy the private, fully fenced backyard with a nice-sized patio, mature trees, shrubs, and a welcoming front lawn. Two gravel parking spaces at the rear, along with ample street parking, add to the convenience. Ideally located close to schools, Wascana Centre, and downtown, this home offers a wonderful opportunity for first-time buyers, those looking to downsize, or investors seeking their next property (id:44393)
Royal LePage Next Level
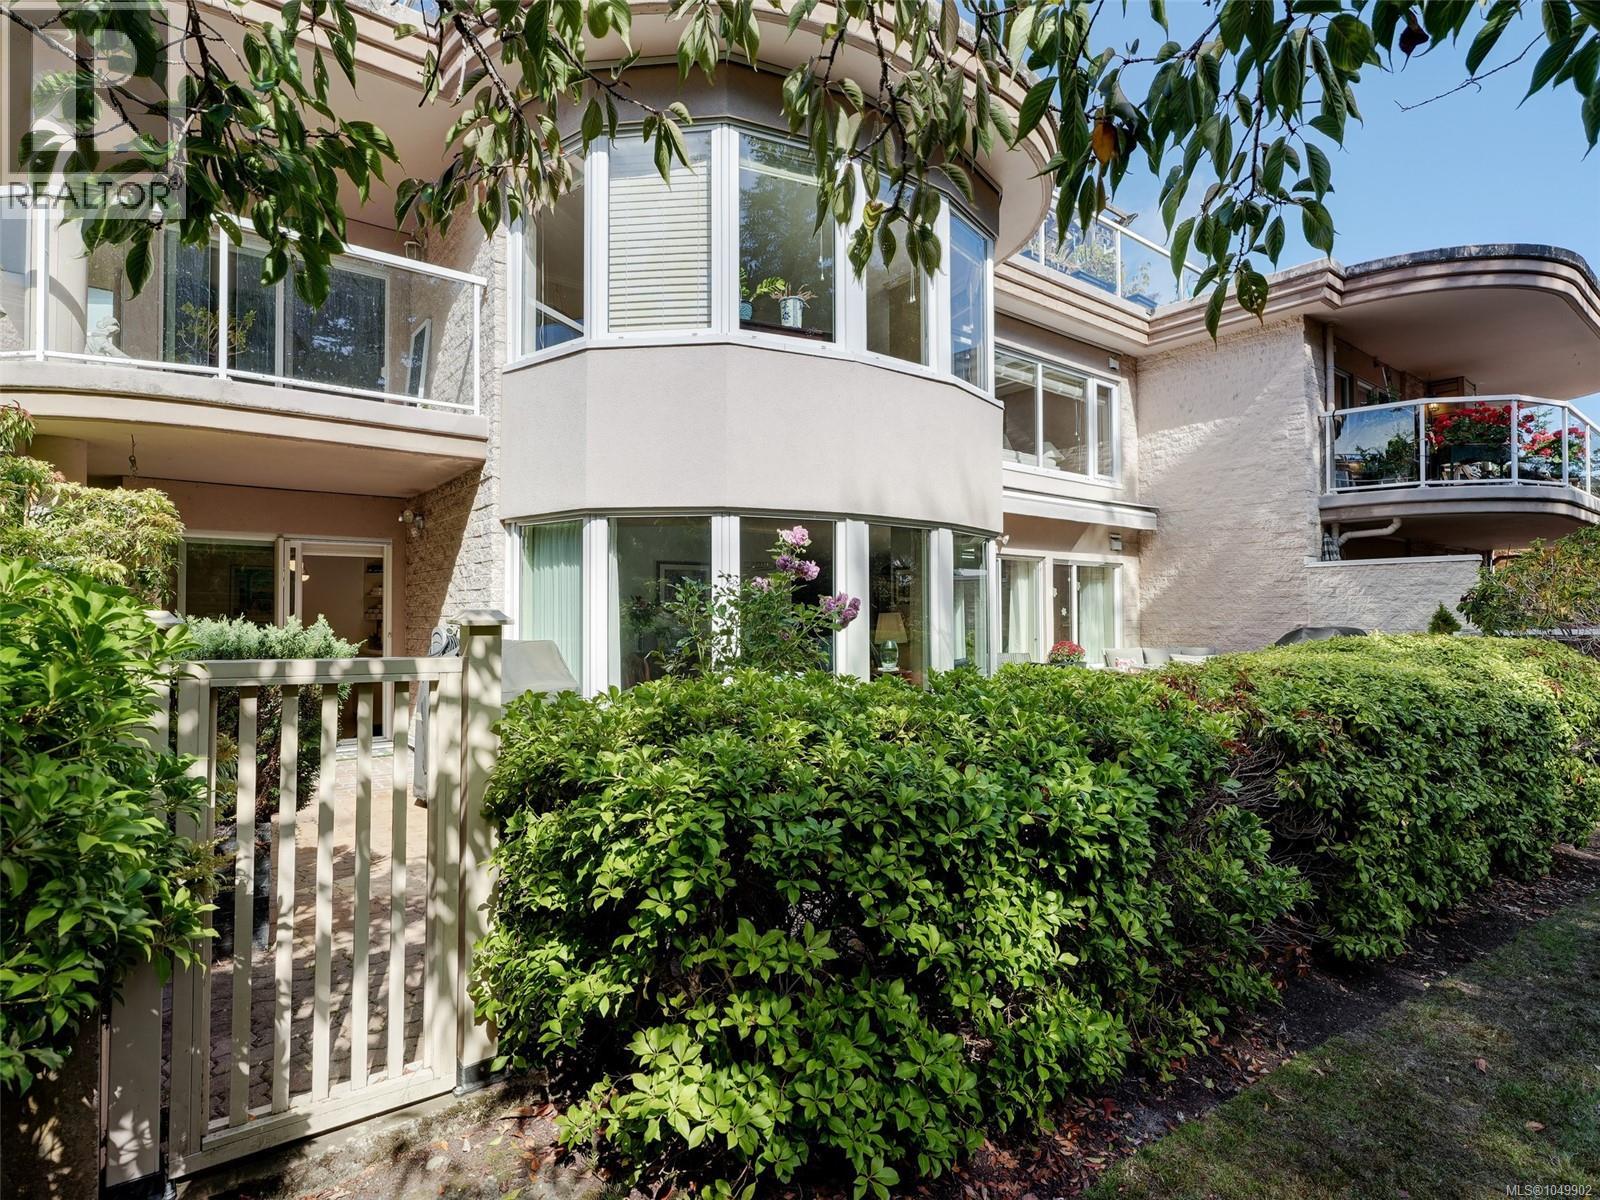
Saanich, British Columbia
*Open House Sunday 11:30-1:30pm* Welcome to Wedgewood Estates, a gated resort style community in this highly desirable Ten Mile Point Neighbourhood on 17 acres. This Corner Patio Suite has been beautifully renovated 1900sqft two bedrooms and two bathrooms, it's so accessible open the gate and walk directly into the suite and enjoy the private south & west facing patios (610sqft) perfect for entertaining! Generous sized kitchen w/ eating area, quartz countertops and newer appliances, adjoining family room/office has a west facing patio. Formal living has a cosy wood burning fireplace and the dining room has a circular bay window which brings the natural light in. Spacious primary bedroom w/3 piece ensuite and walk-in closet, second bedroom is perfect for guests with full bath close by. Amenities: Clubhouse with heated pool, water view entertainment space w/kitchen full, hot tub and sauna. There's also a tennis court, workshop, RV and boat parking area. Two underground parking stalls w/EV charger and separate storage. Small cat or dog welcome! Just a short stroll away to Cadboro Bay Village and the Beach. A Perfect Place to Call Home! (id:44393)
RE/MAX Camosun
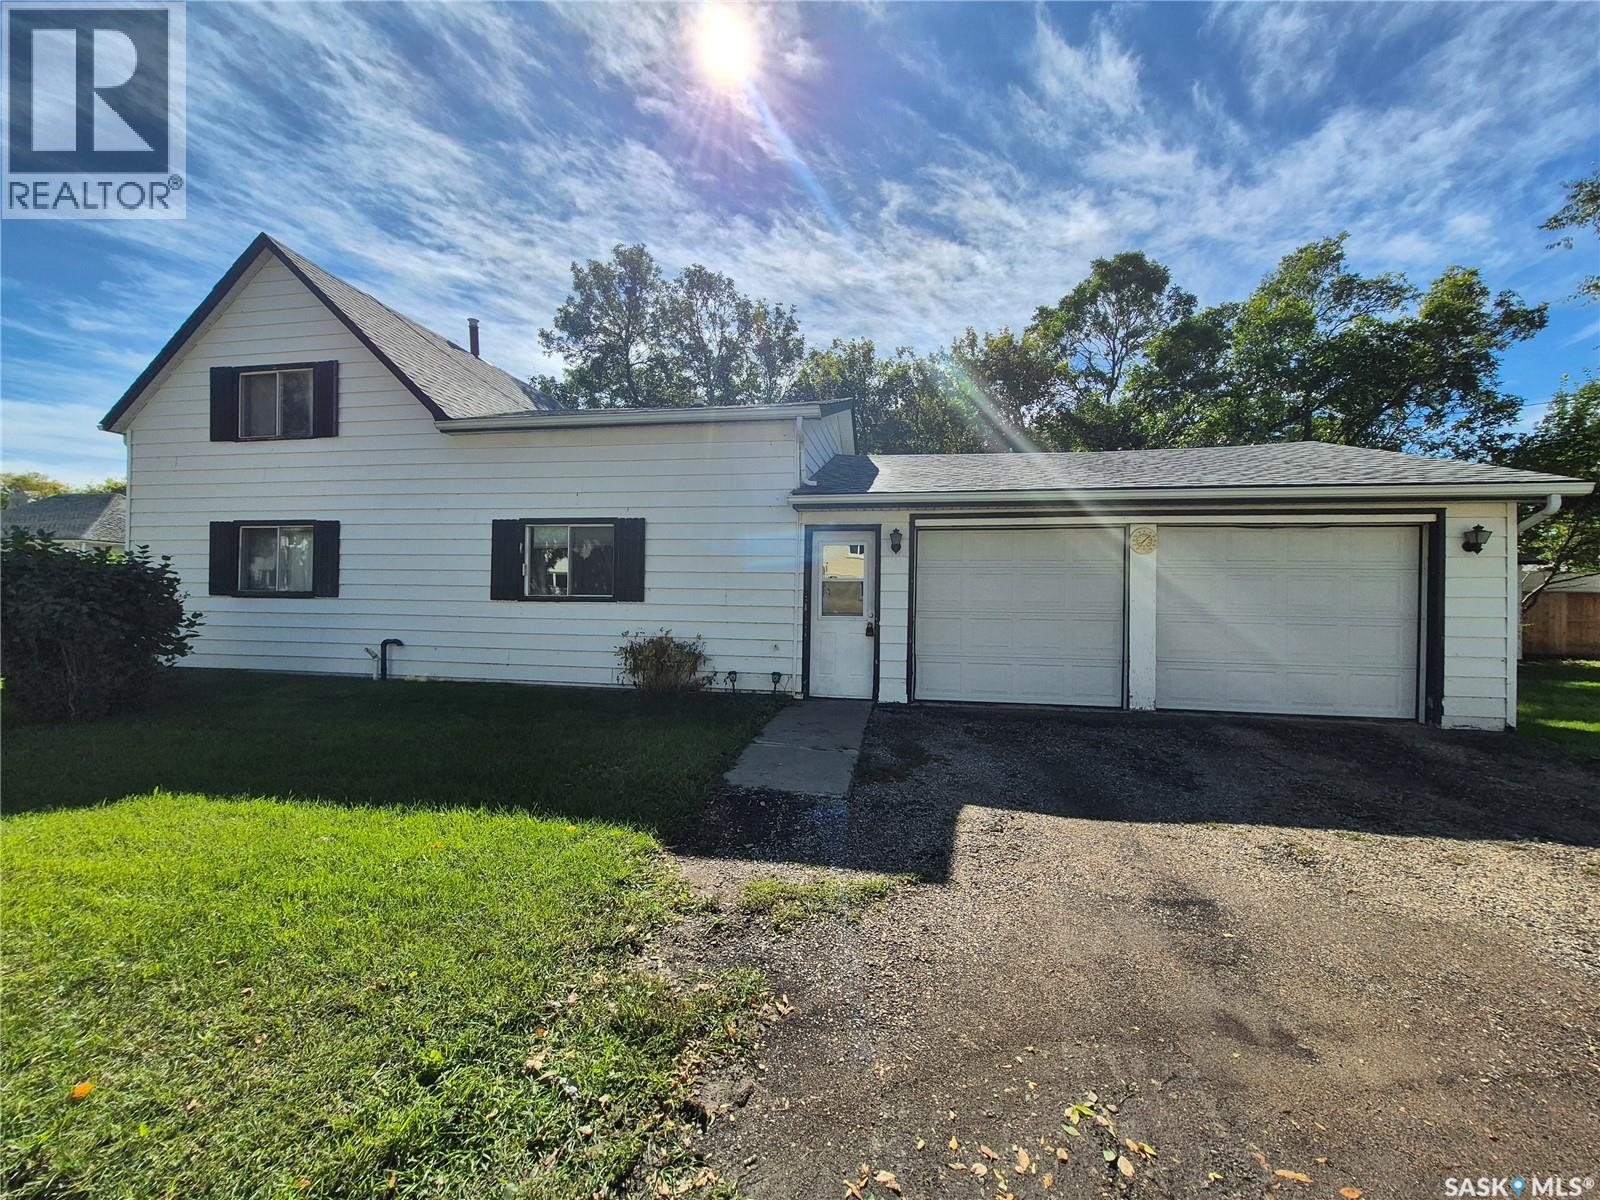
Weyburn, Saskatchewan
Welcome to this charming 3 bedroom home situated on a spacious corner lot with plenty of room to make it your own! Inside, you’ll find comfortable living spaces along with a unique upper level den that offers so many possibilities. Use it as a home office, craft room, toy room, or additional guest space, the neat rollout beds make it easy to accommodate overnight visitors when needed. The spacious attached garage offers more than just parking, with the laundry area conveniently located here as well as an additional shower. Outside, the large corner lot provides plenty of room to enjoy, and a generous storage shed is included. There’s also ample space to build a second garage if the new owner wishes. With a newer furnace and newer water heater already taken care of, and shingles approximately 6 years old, this versatile home offers great space inside and out with plenty of potential to suit your needs. Contact for your showing today! (id:44393)
Century 21 Hometown
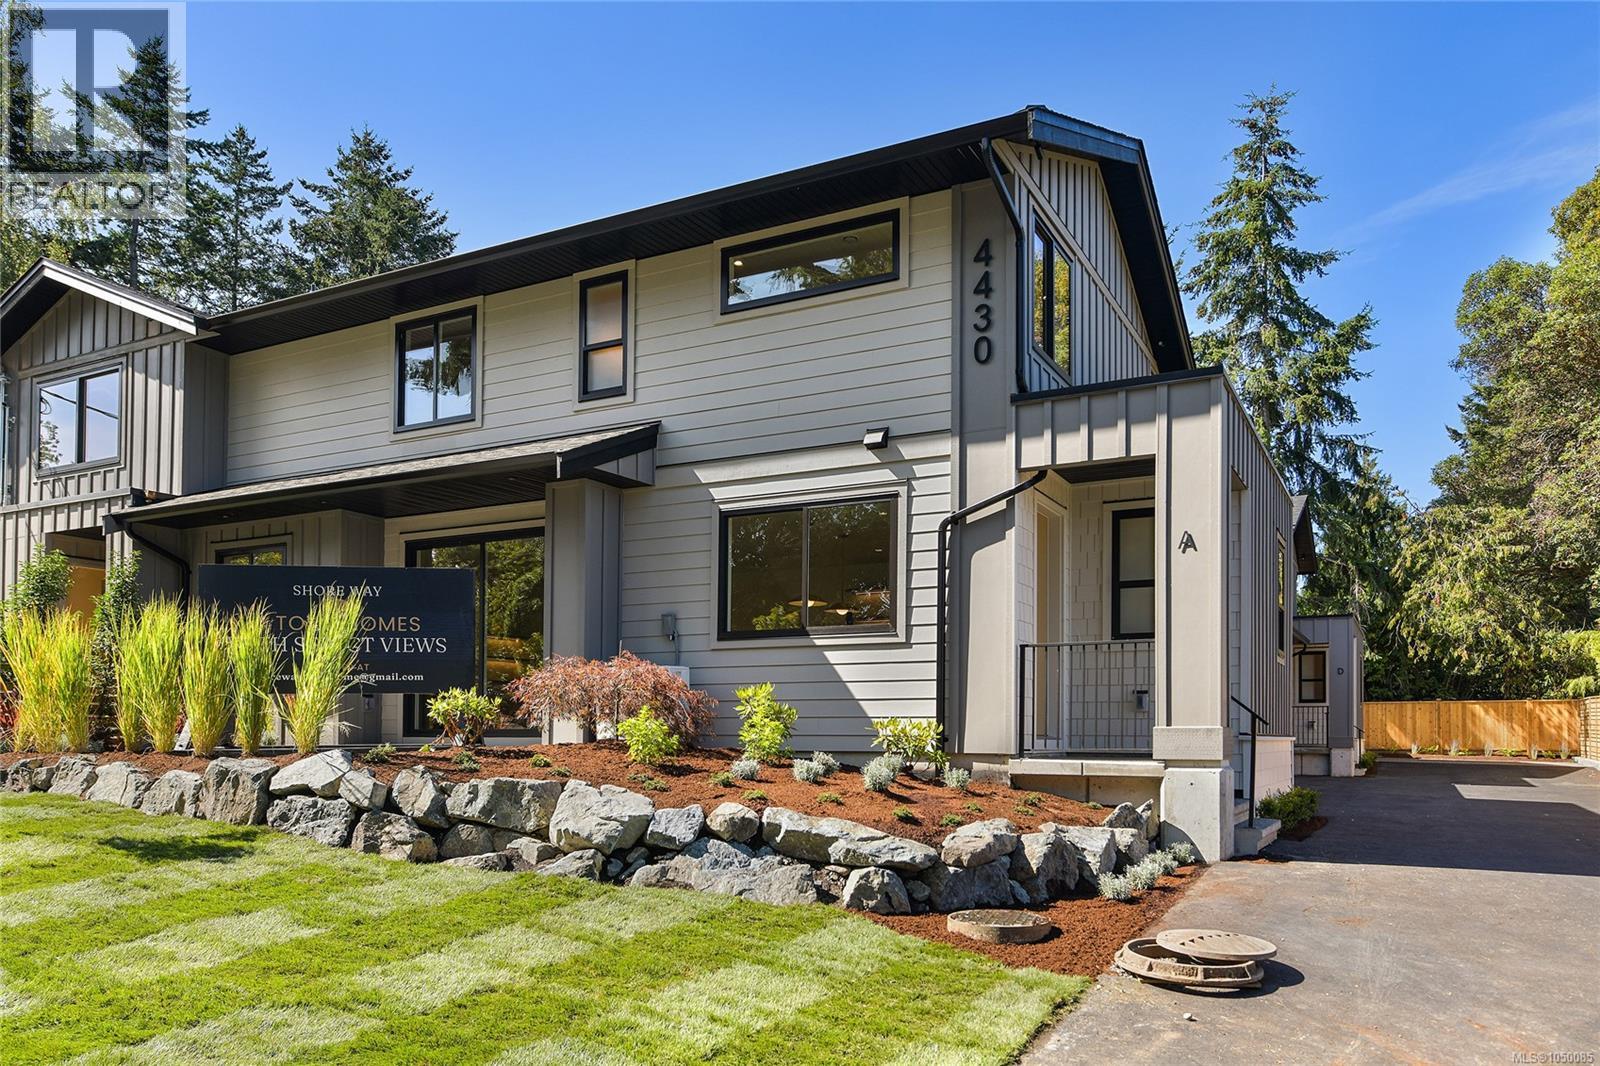
Saanich, British Columbia
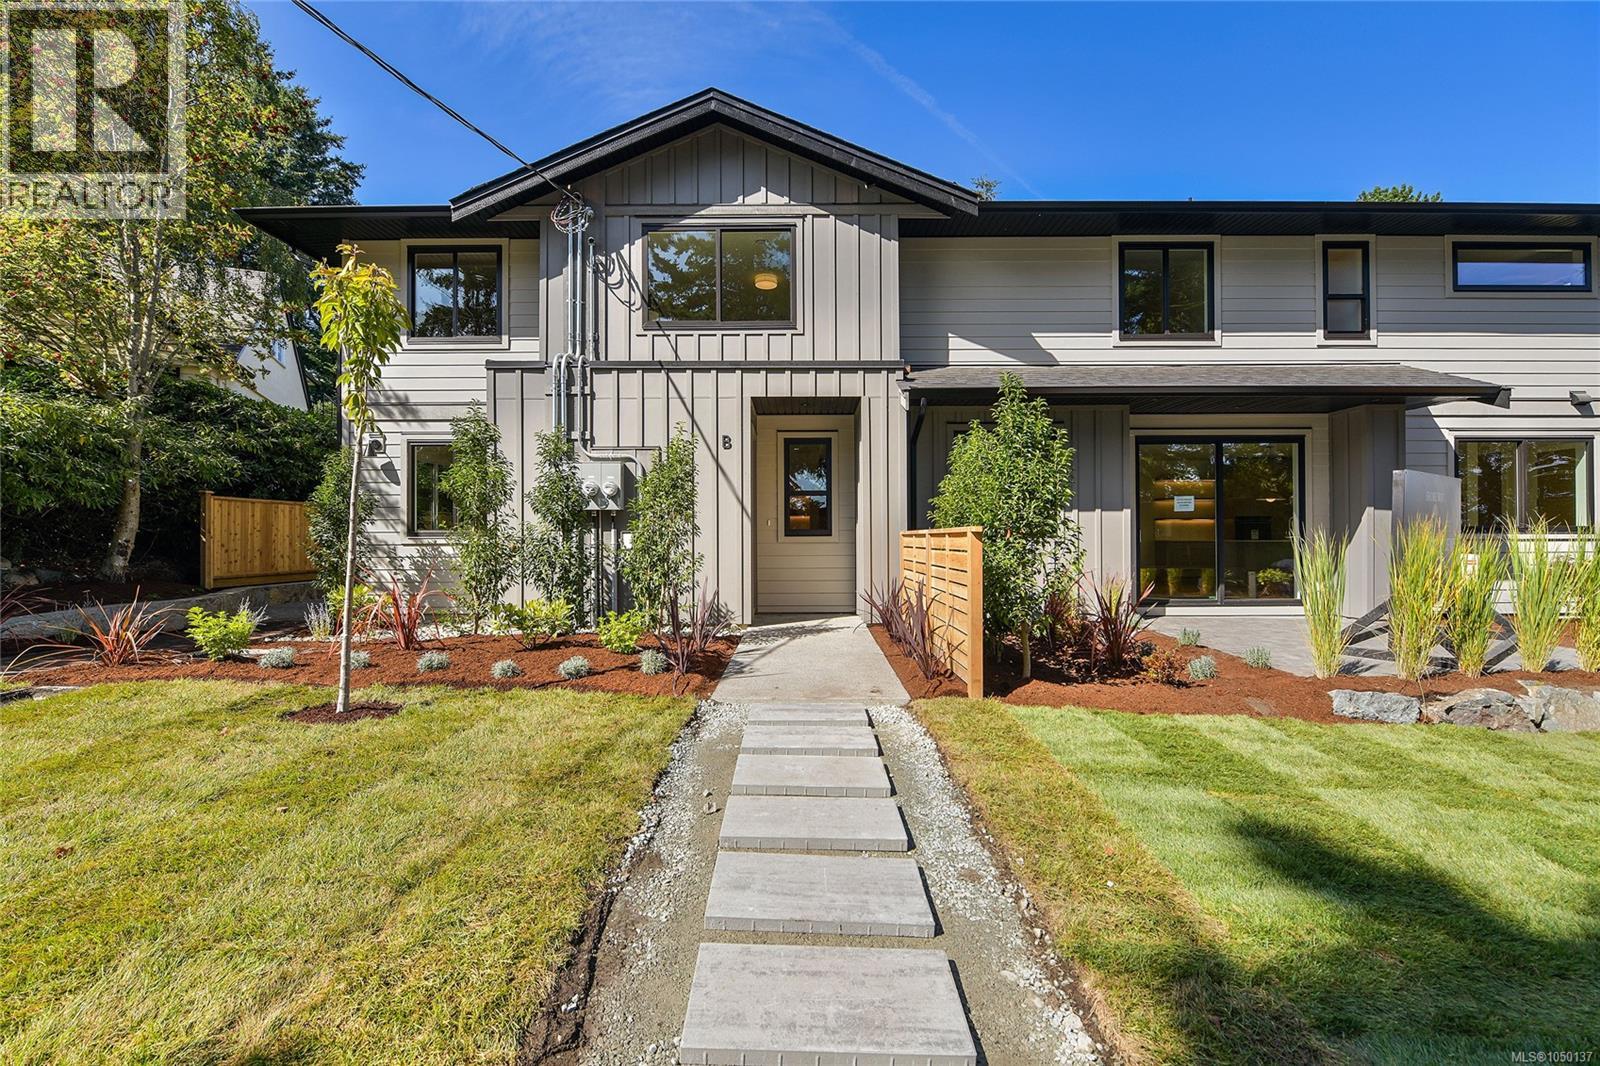
4430 Shore Way is an exclusive collection of four thoughtfully designed two-level townhomes in Gordon Head, gracefully framed for ocean views from select homes. Moments from the water with access to Glencoe Cove–Kwatsech Park, each home features a garage and additional parking, landscaping, and generous outdoor living. Unit 1 offers 1,810 sq.ft. of finished living space over two levels. The open-concept main floor features living and dining areas opening to a private patio, alongside a designer kitchen with warm contemporary cabinetry, quartz surfaces, statement lighting and Fisher & Paykel appliances. A large, light-filled walk-in pantry adds exceptional function with a second sink and generous millwork. Upstairs are three bedrooms, including a primary suite with water views and walk-in closet, beautiful bathrooms, and access to a private second outdoor patio with ocean views. This is a rare opportunity to enjoy sophisticated new construction in an established coastal neighbourhood. (id:44393)
Royal LePage Coast Capital - Westshore
Saanich, British Columbia
4430 Shore Way is an exclusive collection of four thoughtfully designed two-level townhomes in Gordon Head, gracefully framed for ocean views from select homes. Moments from the water with access to Glencoe Cove–Kwatsech Park, each home features a garage and additional parking, landscaping, and generous outdoor living. The largest home in the collection, Unit 2 offers 1,936 finished sq.ft. w/ three bedrooms and bathrooms. The open-concept main floor brings together the kitchen, dining and living areas opening onto a private, sunny patio. The designer kitchen features warm contemporary cabinetry, quartz surfaces, statement lighting and Fisher & Paykel appliances, complemented by a walk-in pantry for additional storage and prep space. Extensive landscaping adds privacy and a welcoming outlook. The primary suite enjoys a water view, ensuite, and large walk-in closet. Two more bedrooms, a beautiful bathroom, and a laundry and storage room with sink adds valuable everyday function. (id:44393)
Royal LePage Coast Capital - Westshore
Comox, British Columbia
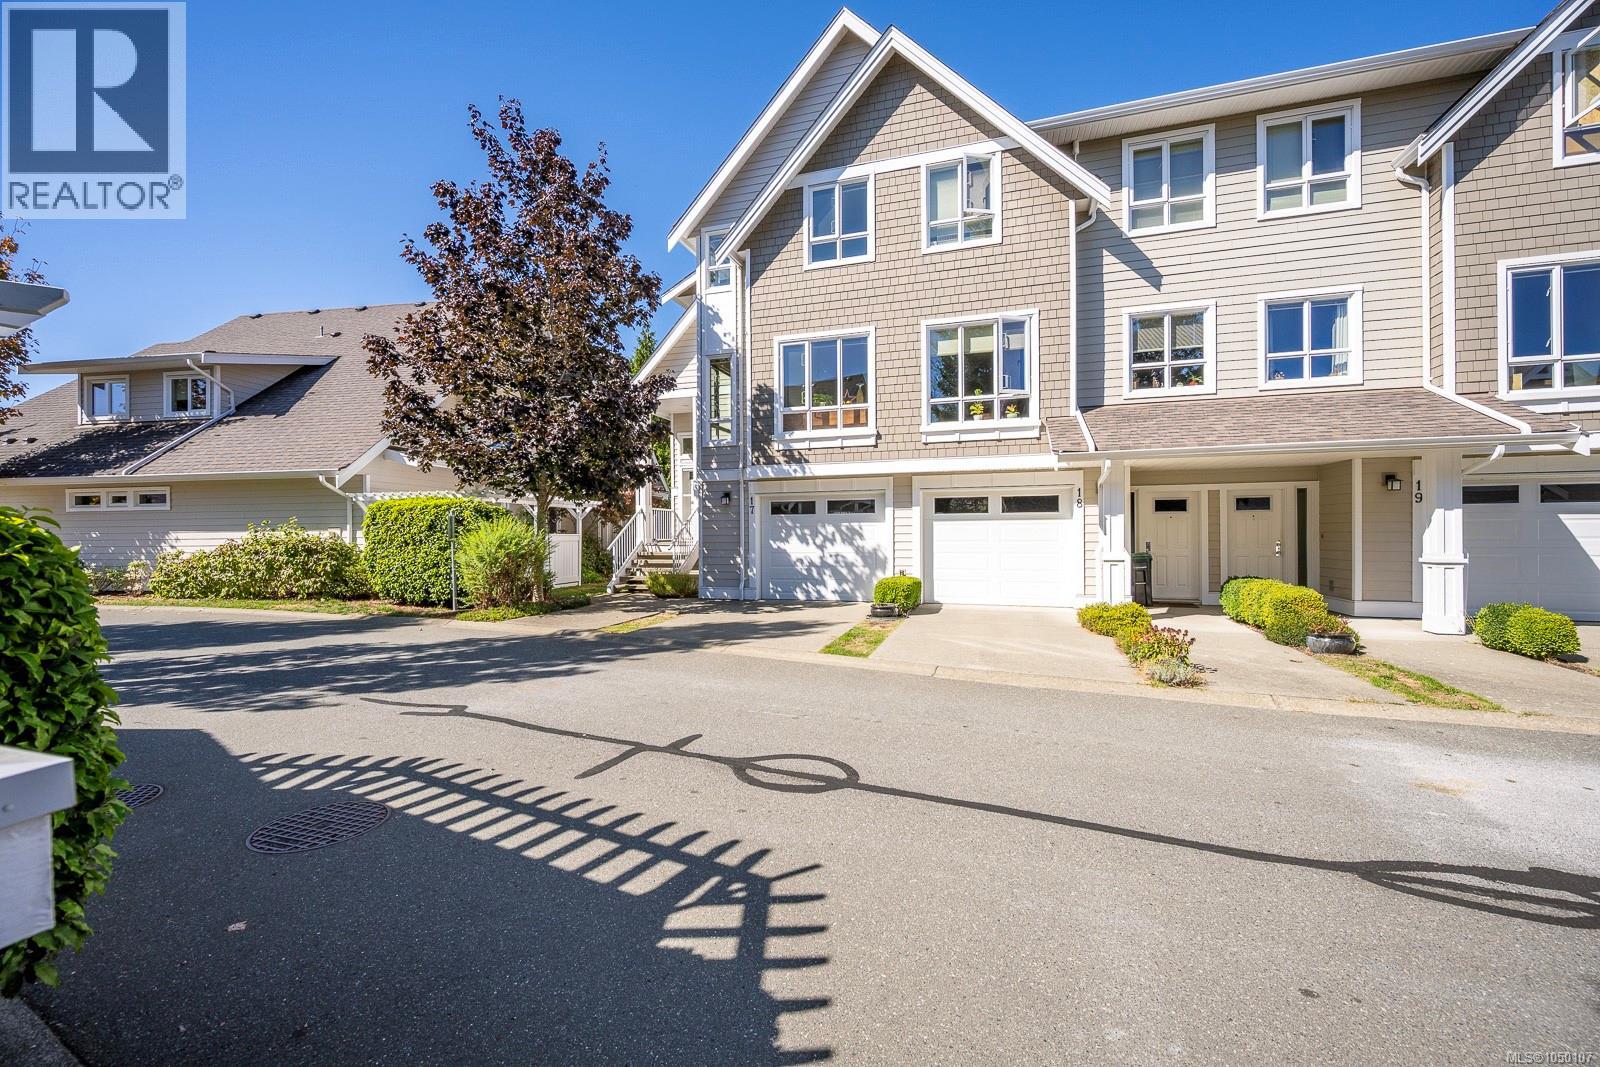
Soak up the sun and breathtaking views of the Beaufort Mountains from this pristine, end unit townhome! Ideally located steps from local schools, shopping, and a neighborhood park with a playground, this bright and open three level home is designed for easy living and entertaining. The main level boasts 9' ceilings, rich oak hardwood flooring, updated lighting, and a cozy gas fireplace with a heat-circulating fan. The dream kitchen features expanded classic maple shaker cabinets, stainless steel appliances, and a extra long central island with bar seating. Step out from the spacious dining room to your upper balcony for summer BBQs and spectacular sunset views. Upstairs, you will find three bedrooms, including a primary suite with a four piece ensuite. Downstairs offers a family room or home office space with a garage and opening to the lower patio. Prime location meets perfection! (id:44393)
Royal LePage-Comox Valley (Cv)
Abbotsford, British Columbia
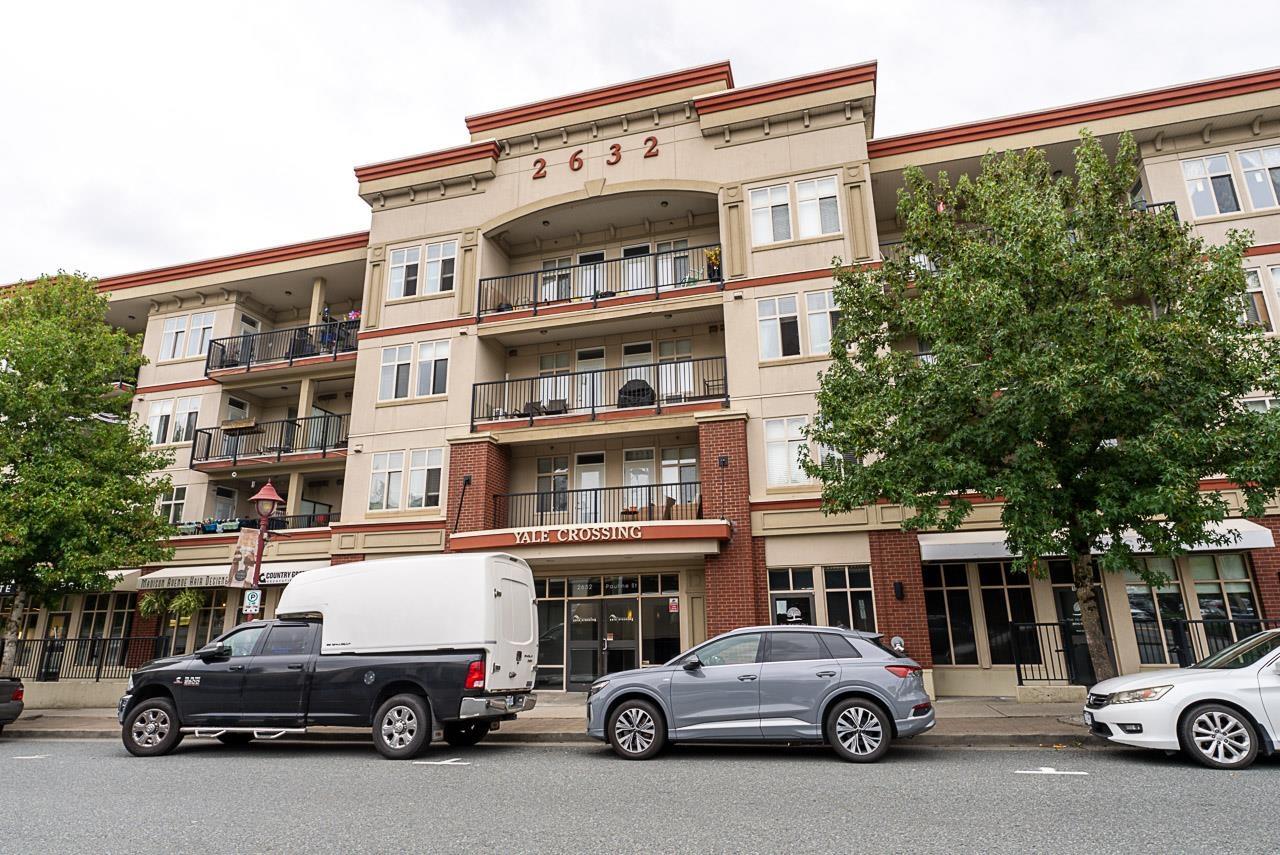
Welcome to Yale Crossing - Ideally located just steps from local cafés, restaurants, shopping, and all that downtown has to offer! This beautifully updated 2-bedroom, 2-bathroom condo combines comfort, convenience, and style. The spacious primary bedroom offers built-in A/C and a beautiful 5-piece ensuite, while the second full bathroom provides added convenience for guests or family. You'll appreciate the large laundry room with plenty of room for additional storage. The kitchen features granite countertops, updated light fixtures, fresh paint, and an electric fireplace add a modern touch throughout the home. Additional highlights include one secure underground parking stall, ample visitor parking and street parking. A fantastic opportunity to live in Historic Downtown Abbotsford! (id:44393)
RE/MAX Truepeak Realty
Kamloops, British Columbia
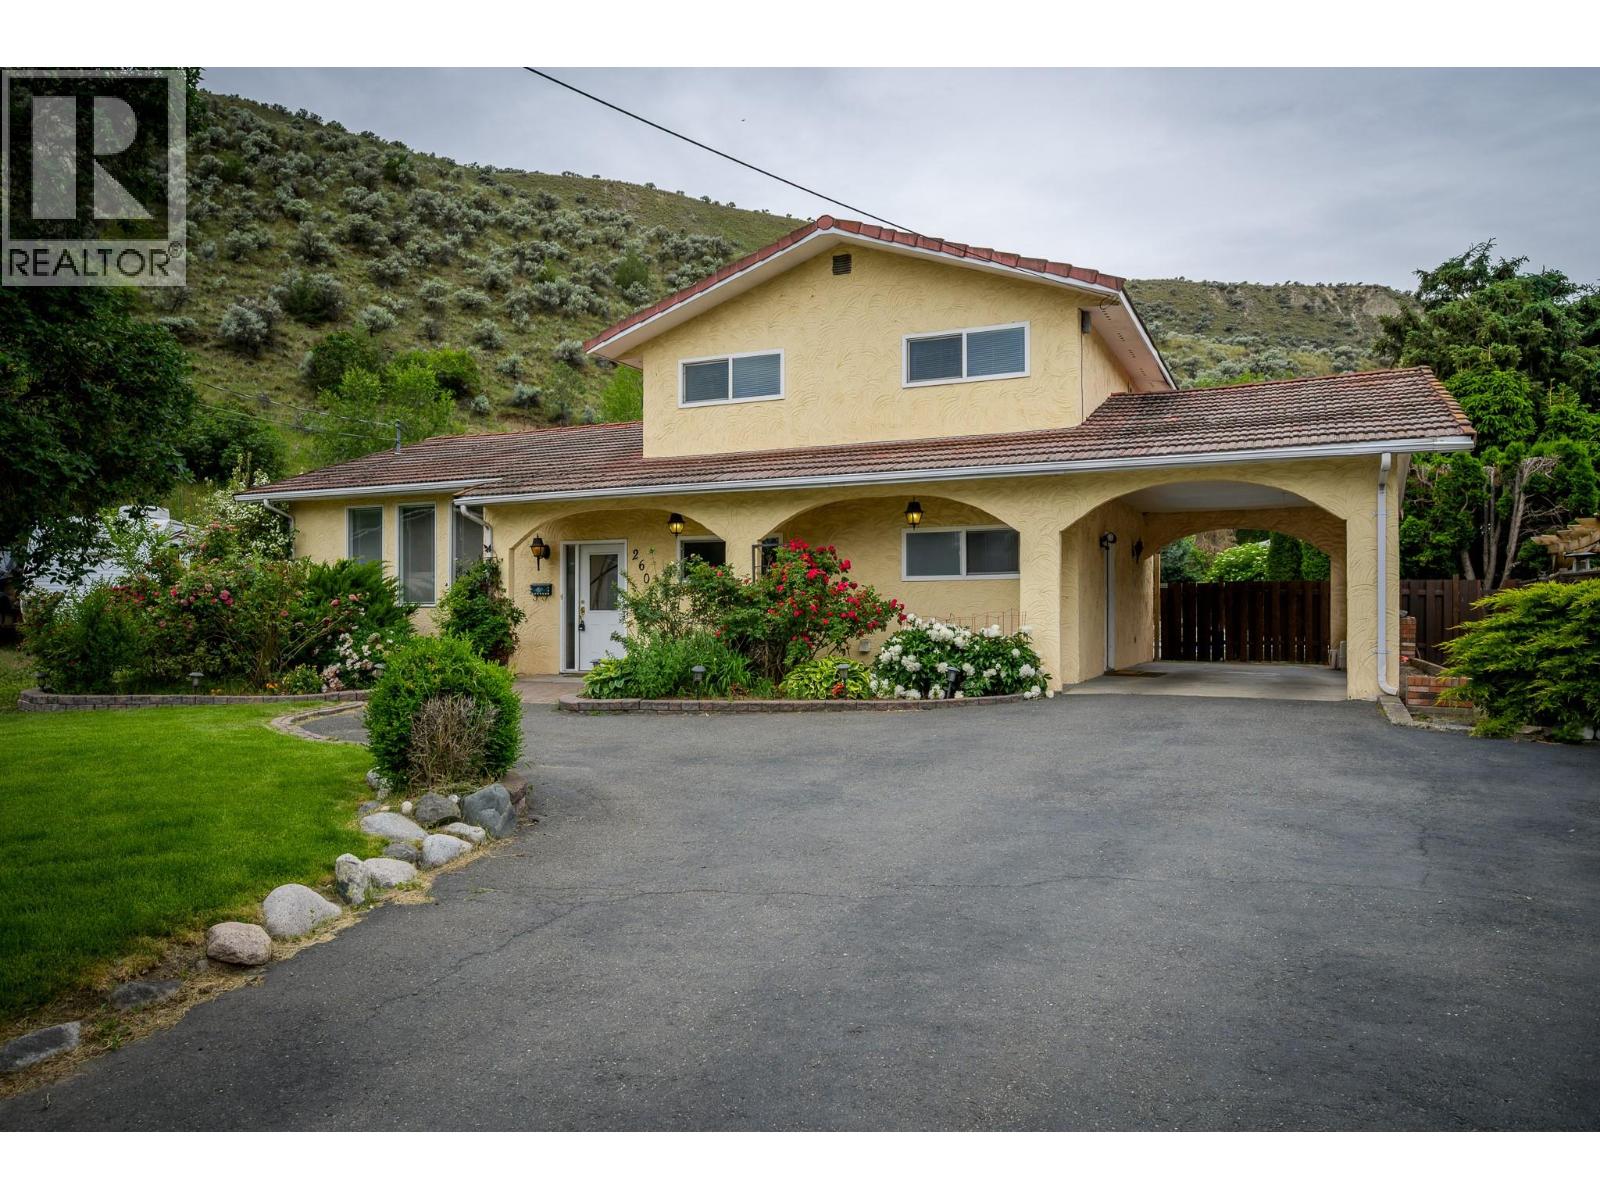
Welcome to 260 Miller place. This spacious split-level home tucked away in a quiet Valleyview cul-de-sac, offering the perfect blend of comfort, function, and lifestyle. With 4 bedrooms and 4 bathrooms, this home provides plenty of room for families, guests, and entertaining. The open-concept design features a large living room and generous kitchen, creating a bright and welcoming main living space. Step outside to a covered patio overlooking the private, fully fenced backyard, complete with an inground pool, hot tub, and beautiful waterfall feature—an ideal setting for relaxing or hosting summer gatherings. The property also offers underground sprinklers, central air conditioning, and plenty of parking. A standout feature is the impressive two-level detached 26 ft. x 26 ft. aprox shop, complete with a steel overhead beam in the main garage area, offering excellent flexibility for hobbies, storage, or workspace. Some bathrooms have been tastefully updated, adding to the home’s appeal. Located in a highly desirable Valleyview neighborhood close to amenities, schools, recreation, and transit, this property offers space, privacy, and a fantastic lifestyle opportunity in one of Kamloops’ most convenient locations. Updates include flooring, outdoor taps, new pond pump, new hot tub cover, dishwasher, turf front lawn, trim in shop. All Measurements are approximate. buyer to verify if important. (id:44393)
Stonehaus Realty Corp
White Rock, British Columbia
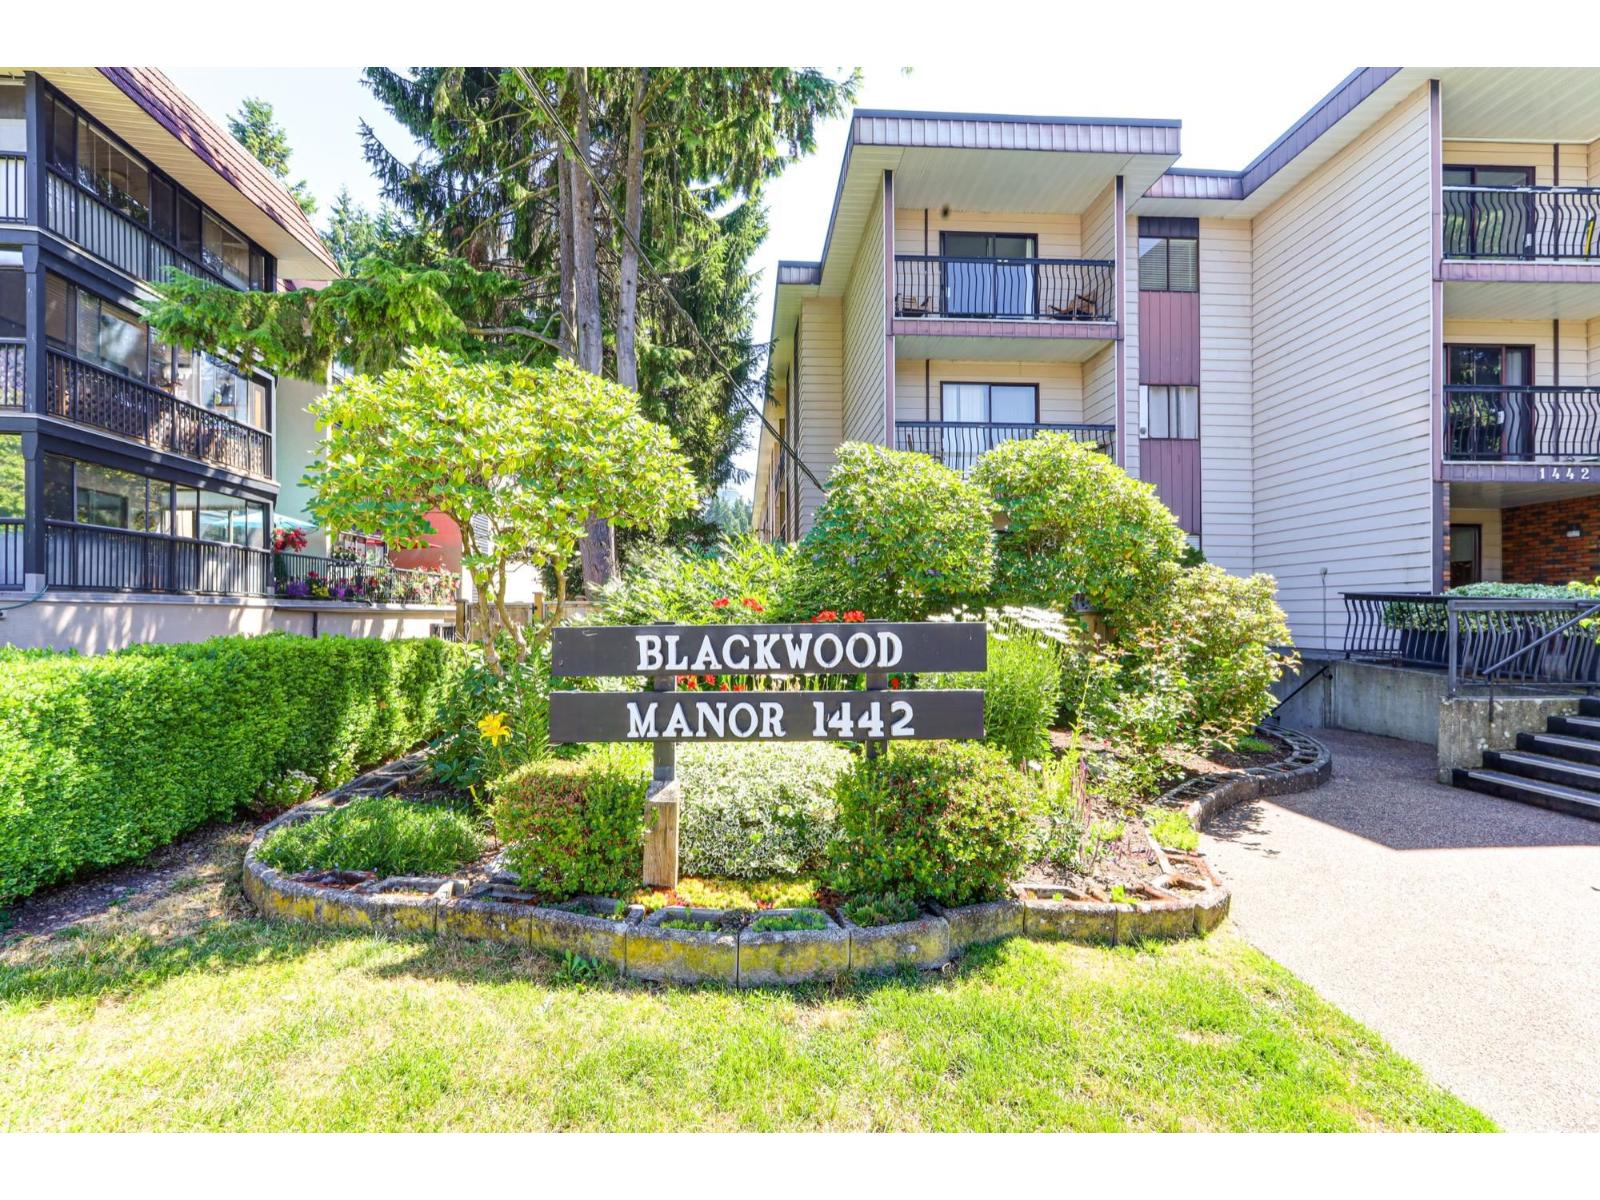
1st time opportunity since 1979 to purchase a sought after unit by owner who lived in the building and was able to purchase a choice unit with 2 patios and OVERSIZED, fully fenced HUGE south-facing patio - a secure and sun-soaked outdoor space. Lovely hardwood floors throughout with heated tile floor in foyer, bthrm and kitchen. Quartz countertops in bathroom and kitchen. Custom built ins throughout. Seller went through City of White Rock for extra window which gives a tons of natural lighting in living room. 2nd bedroom with french door doubles as a family room to extend living space. Enjoy a variety of amenities including a workshop, sauna, and rec room complete with a pool table, ping pong, darts & foosball. There are no age restrictions, and the building is pet-friendly (2 DOGS ALLOWED OR 2 CATS-NO DOG SIZE RESTRICTIONS). Shared laundry is conveniently located on the same floor. Dual laundry combo has been approved by council for insuite laundy. Wheelchair access is through the rear lane parkade. (id:44393)
Homelife Benchmark Realty Corp.
Vernon, British Columbia
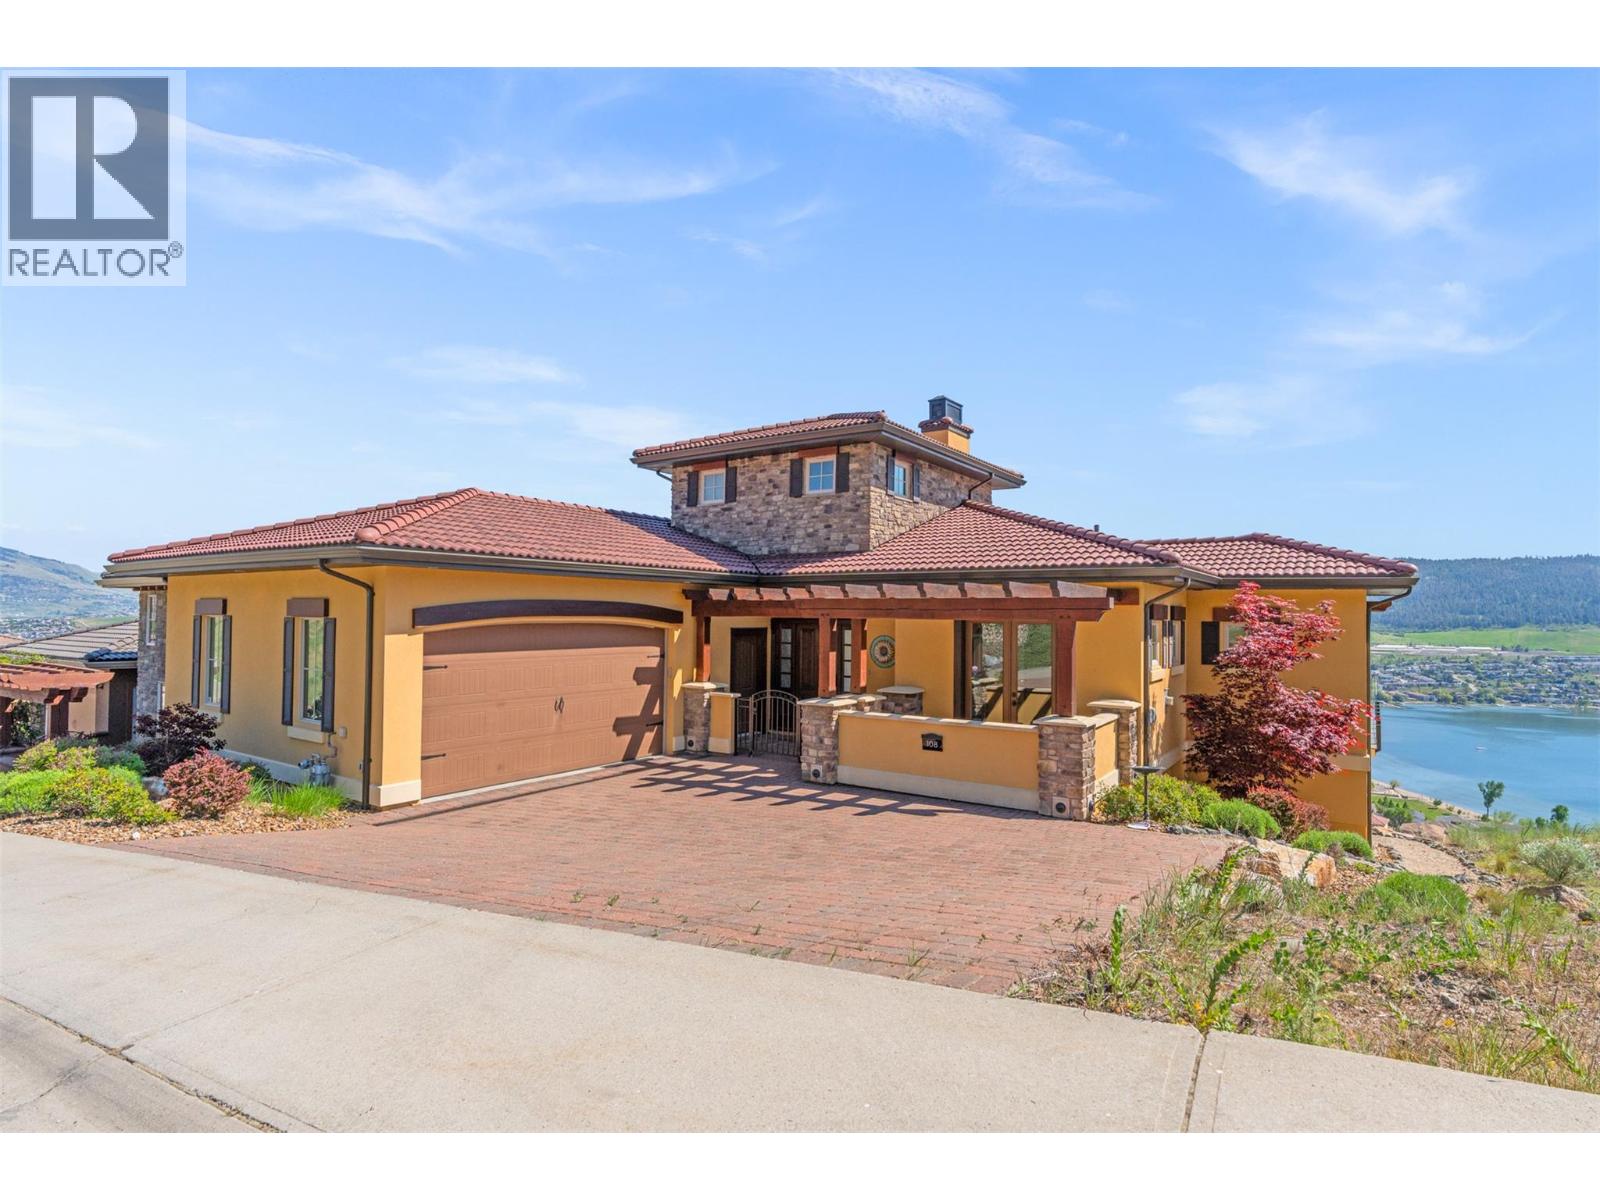
Perched high in the prestigious hills of THE RISE, this extraordinary custom-built residence captures the essence of luxury Okanagan living.Framed by breathtaking panoramic lake, valley, mountain, and water views, every space in this home was thoughtfully designed to elevate both everyday living and unforgettable entertaining. Floor-to-ceiling windows flood the open-concept main level with natural light, while the chef-inspired kitchen — complete with double ovens, gas cooktop, oversized island, and premium finishes — becomes the heart of every gathering.Seamless indoor-outdoor living unfolds onto the expansive patio, where endless sunsets, a private hot tub, and sweeping vistas create a setting that feels nothing short of resort-like. Downstairs, the home transforms into the ultimate entertainer’s retreat featuring a private theatre room, artisan bar, wine cellar, and expansive recreation area perfect for hosting family and friends. The luxurious primary suite offers a peaceful sanctuary overlooking the views, while thoughtful additions like geothermal heating, custom built-ins, and an oversized garage enhance both comfort and functionality. Located minutes from championship golf, Silver Star Mountain Resort, Okanagan Lake, and endless recreation, this is four-season luxury living at its finest. (id:44393)
RE/MAX Vernon Salt Fowler
Lantzville, British Columbia
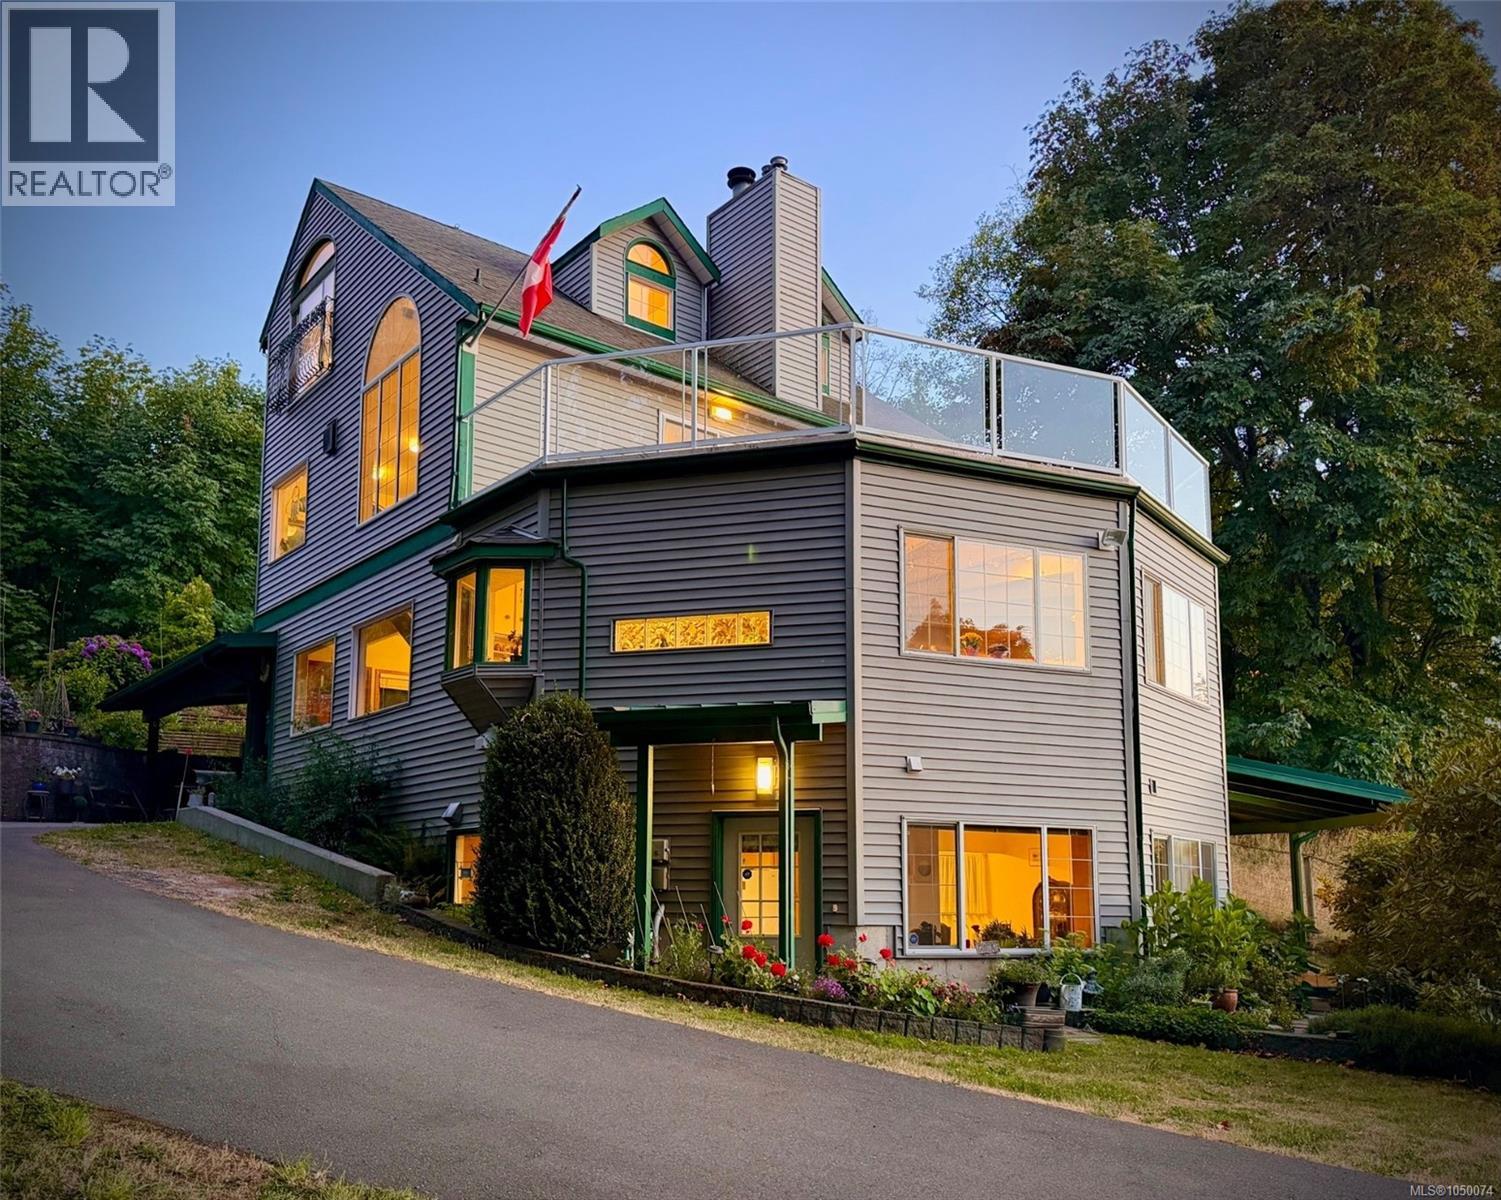
LANTZVILLE COASTAL LIFESTYLE — A UNIQUE BEACH-SIDE OPPORTUNITY This private, custom, character home gives you a glimpse into the lifestyle that comes with living just a few minutes’ walk from a spectacular Lantzville beach. If peaceful privacy and beautiful sunsets on large ocean view decks are on your list, this home is must-see At 3,700+ sq. ft., this high-quality flexible 4/5-bedroom, 4-bathroom home offers space to suit all your needs, including a large studio/office and a fully self-contained one-bedroom suite with laundry. Set on a sunny 0.625-acre property, it features spectacular sunset views over Nanoose Bay, multiple covered patios and decks, extensive custom cabinetry, built-in vacuum, alarm system, twin natural-gas furnaces, gas and wood fireplaces, underground services and a large parking area with RV parking. A true gardener’s paradise, the property includes an attached greenhouse and a fish-bearing creek, nestled peacefully between a hobby farm and natural forest. Original plans, permits, construction photos and recent survey available. Experience the privacy, nature, beach access and relaxed coastal lifestyle that make Lantzville so special. Book your showing and come take a look-Sea! Although all data and information is deemed reliable, must be verified if deemed important. (id:44393)
Sutton Group-West Coast Realty (Nan)
North Battleford, Saskatchewan
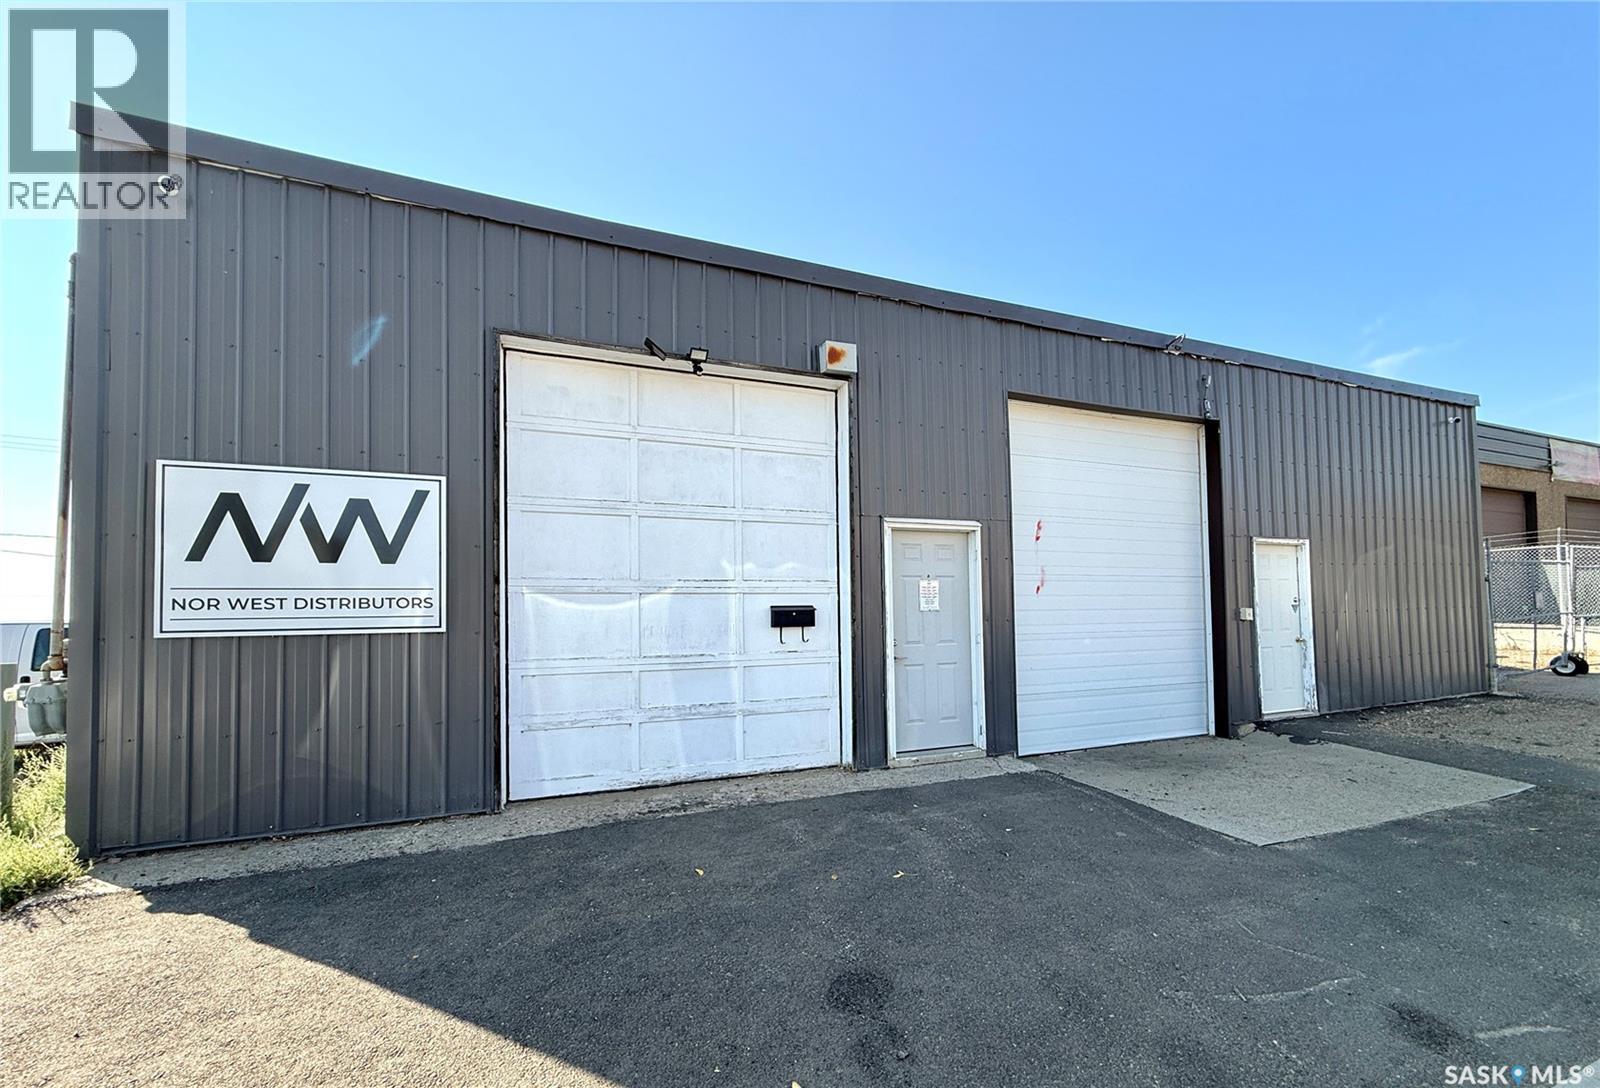
Take a look at this 5000 square foot heated building in a good location in North Battleford. This building is currently divided into two main parts offering the potential of having two tenants. The south side includes a reception area with office, additional office, washroom, and large warehouse area. The North side offers a warehouse area, washroom, office, and storage room. Access to the building includes a dock door, three grade level roll up doors, and two man doors. Each side is metered for power and gas. Upgrades include a new metal roof in 2021, some over head doors, new water service 2024, water heater 2015, unit heater 2018, some lighting 2024, removal of stucco and tin install 2010/2011. This listing offers many opportunities such as a revenue property, use one side rent out the other, or even a retail business location. The current tenants would be interested in staying. Call today for more info. (id:44393)
Century 21 Prairie Elite