
Mill Bay, British Columbia
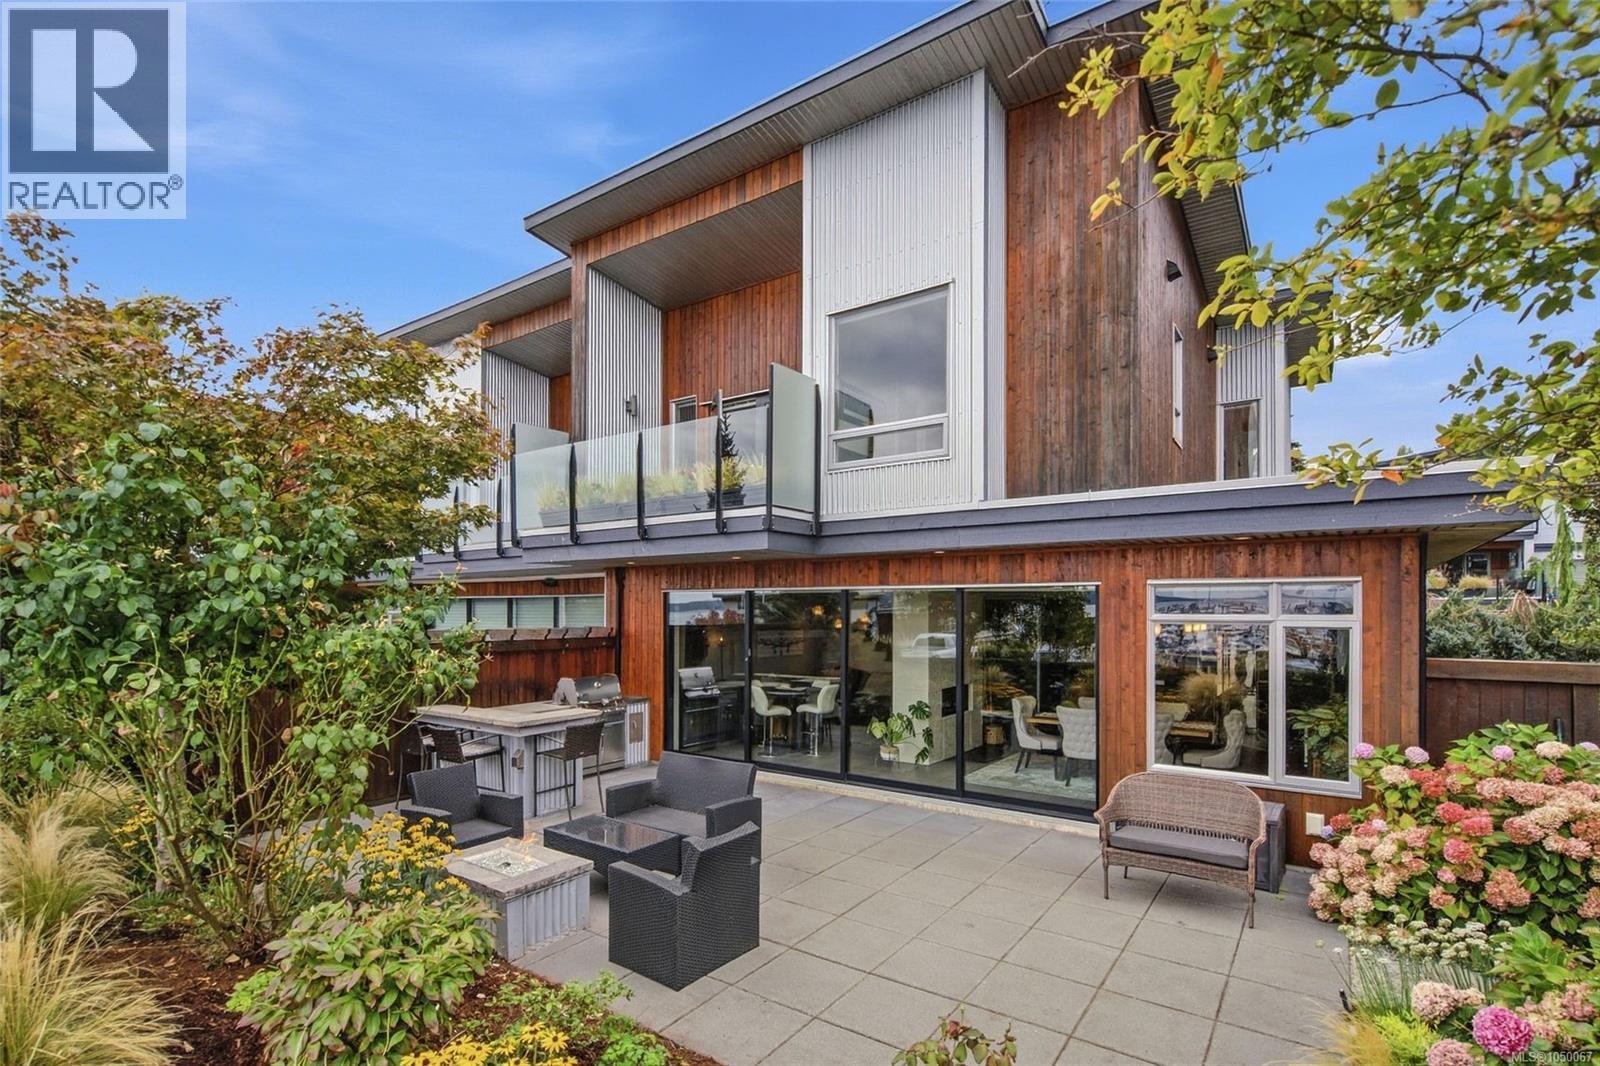
Enjoy ocean views from most rooms in this inviting semi-waterfront townhouse in Mill Bay, where the coastline becomes part of everyday life. Step into a bright, open living space designed for connection and comfort. Stylish accordion doors open the living room onto a spacious patio, creating a seamless indoor-outdoor setting for entertaining, summer evenings, or quiet mornings overlooking the water. Offering three bedrooms and three bathrooms, the home features a primary suite with breathtaking views, along with a modern lifestyle in a scenic setting. Highlights include top-of-the-line appliances, hydronic radiant-floor heating on the main level, on-demand hot water, EV charging outlets, a steam shower in the ensuite, and custom cabinetry throughout. Located in Mill Bay—just 30 kilometres north of Victoria—and steps from Brentwood College’s oceanfront campus, this home offers coastal luxury, convenience, and community. Everything you need is right here. (id:44393)
460 Realty Inc. (Na)
Salmon Arm, British Columbia
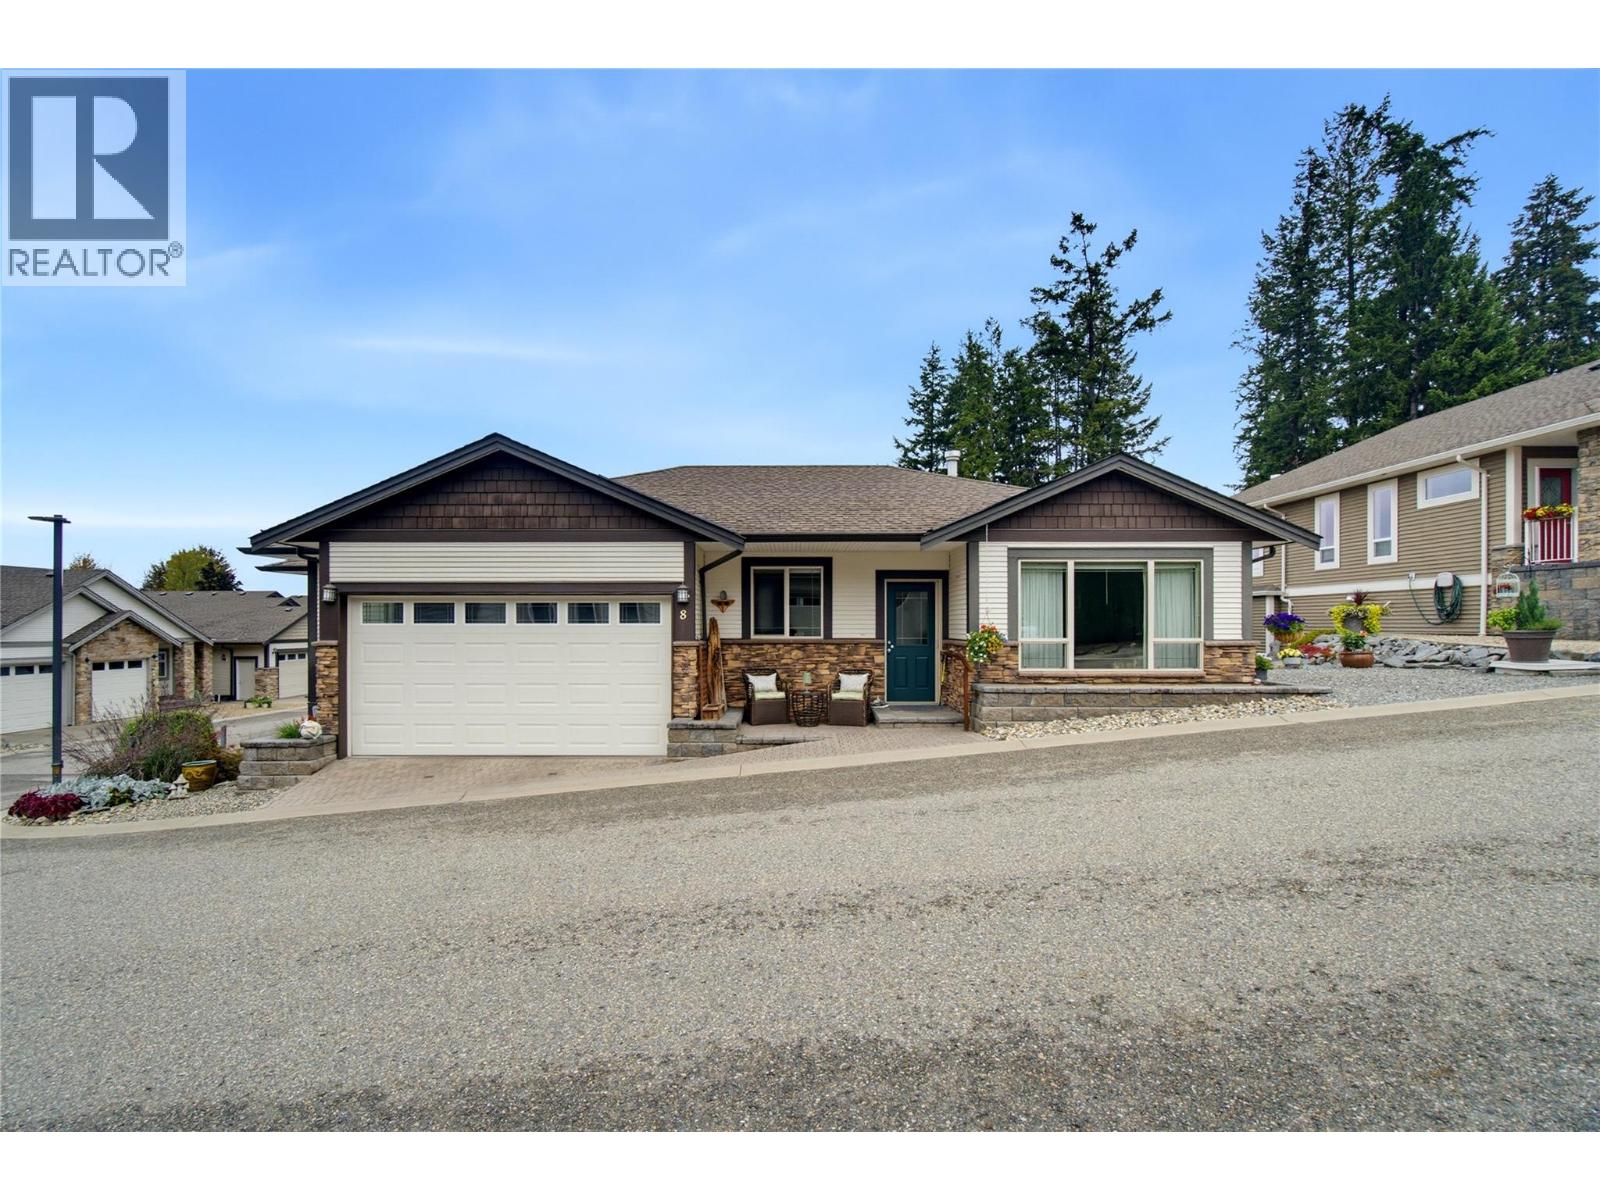
Welcome to #8–2850 7 Avenue NE, located in the desirable Sherwood Oaks 55+ community in beautiful Salmon Arm. Meticulously maintained and filled with natural light, this spacious home offers approximately 2,506 sq. ft. of comfortable, flexible living space. The 1,322 sq. ft. main floor features large windows, wide hallways and doorways, and a thoughtfully designed layout. The kitchen is equipped with a spacious island, quartz countertops, stainless steel appliances, a gas range and cabinetry freshly painted in 2022. Step directly from the kitchen onto the patio—the perfect setting for barbecuing, entertaining or relaxing outdoors. With three bedrooms and three bathrooms, there is plenty of room for everyday living and visiting family. The 1,184 sq. ft. basement provides even more versatility, including two additional flex rooms currently used as bedrooms. With its own separate entrance, the lower level is perfect for a live-in caretaker! It also offers excellent potential for future suite development, subject to applicable approvals. A double garage and an additional parking space provide plenty of room for vehicles and guests. Offering exceptional space, accessibility and pride of ownership, this welcoming home is conveniently located near shopping, restaurants and scenic walking trails. (id:44393)
Coldwell Banker Executives Realty
Fernie, British Columbia
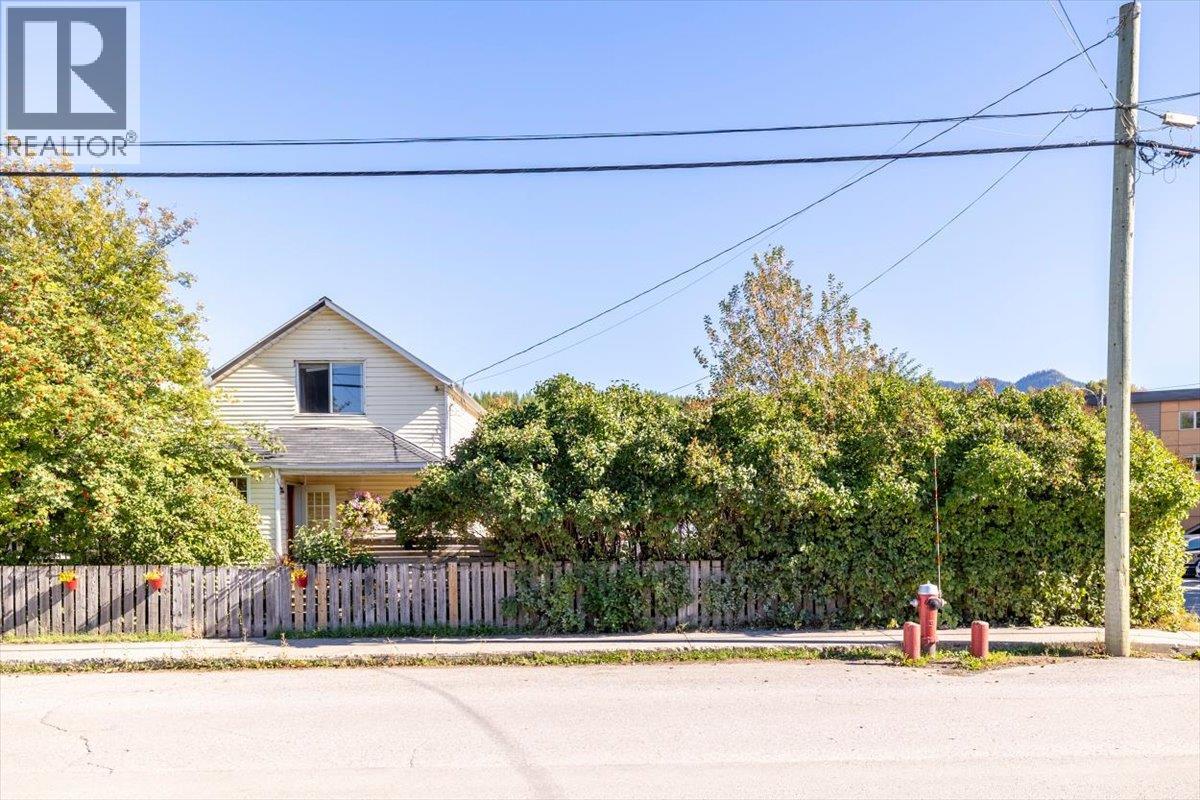
Ideally located in downtown Fernie, this well-maintained 3-bedroom, 2-bathroom home offers an excellent combination of comfort, functionality, and convenience. The bright, open-concept main living area features hardwood flooring, updated wood cabinetry, a gas range, and an abundance of natural light. A full basement provides ample storage and additional usable space, while the oversized detached single garage offers excellent room for parking, recreational equipment, or a workshop. Situated on a fully fenced corner property, the home is complemented by a hot tub, mature landscaping, fruit trees, and a private yard with plenty of outdoor space to enjoy. An additional feature is that the property is already divided into two separate lots, creating potential for future development. Within easy reach of downtown amenities, recreation, and everything Fernie has to offer, this property is well suited as a full-time residence, vacation home, or investment property. A quality home in a highly desirable location with added long-term potential. (id:44393)
RE/MAX Elk Valley Realty
Saskatoon, Saskatchewan
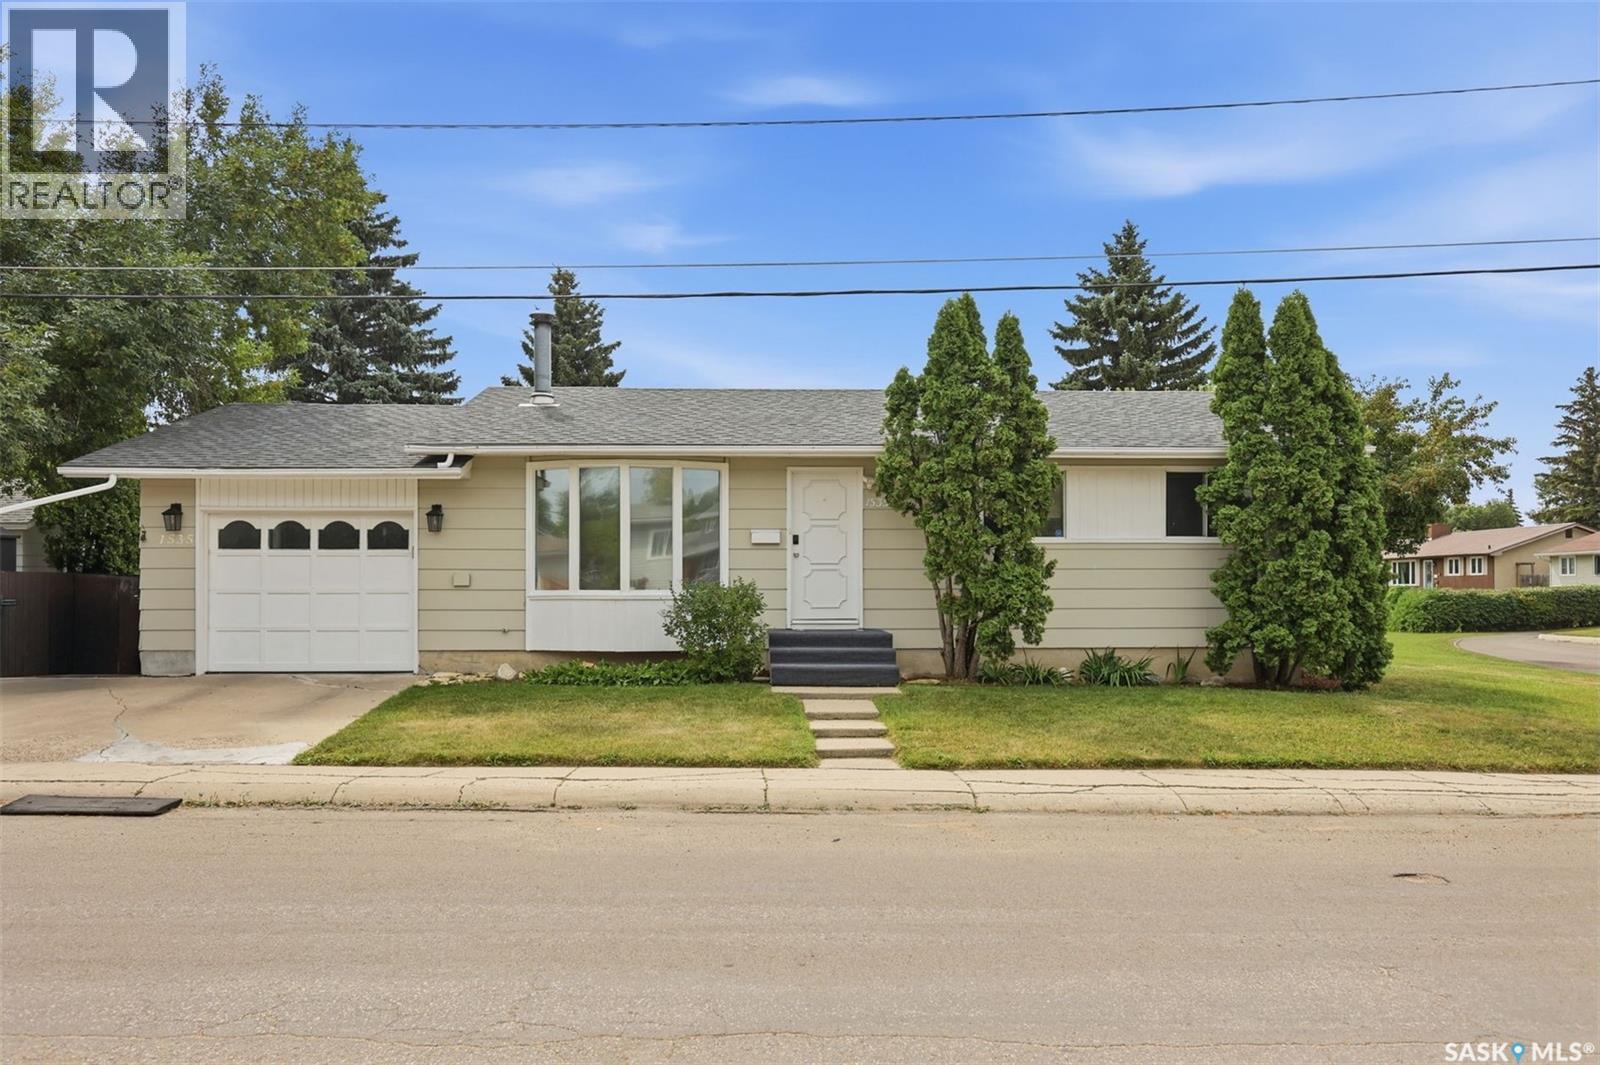
Welcome to 1535 Laura Avenue, a well-kept five-bedroom bungalow situated on a quiet street in Forest Grove. The bright and inviting living room features a large front window, a wood-burning fireplace, and vinyl plank flooring that continues through the kitchen and hallway. The main floor offers three bedrooms with laminate flooring. The primary bedroom includes a two-piece ensuite with an updated above-counter sink and light fixture. The renovated four-piece bathroom features a deep soaker tub, tiled surround, and updated vanity. The spacious kitchen offers stainless steel appliances and plenty of room for a generous dining table. Downstairs, you’ll find a large recreation room—perfect for movie nights or family game nights—along with two additional bedrooms with egress windows, a three-piece bathroom, laundry area, utility room, and plenty of storage under the stairs. This home has been thoughtfully maintained, with the furnace and air conditioner replaced in 2018, shingles replaced in 2019, and water heater replaced in 2022. Outside, the large, fully fenced yard features patio stones, a fire pit, and a newer shed. The 25'8"-deep garage includes shelving, pegboard, and a workbench. Conveniently located near Preston Crossing and the many amenities of Sutherland and University Heights, this property is also close to Forest Grove School, St. Volodymyr School, St. Joseph High School, and Centennial Collegiate. Don’t miss this wonderful opportunity to own a well-kept home in a quiet, mature neighbourhood (id:44393)
Boyes Group Realty Inc.
Mission, British Columbia
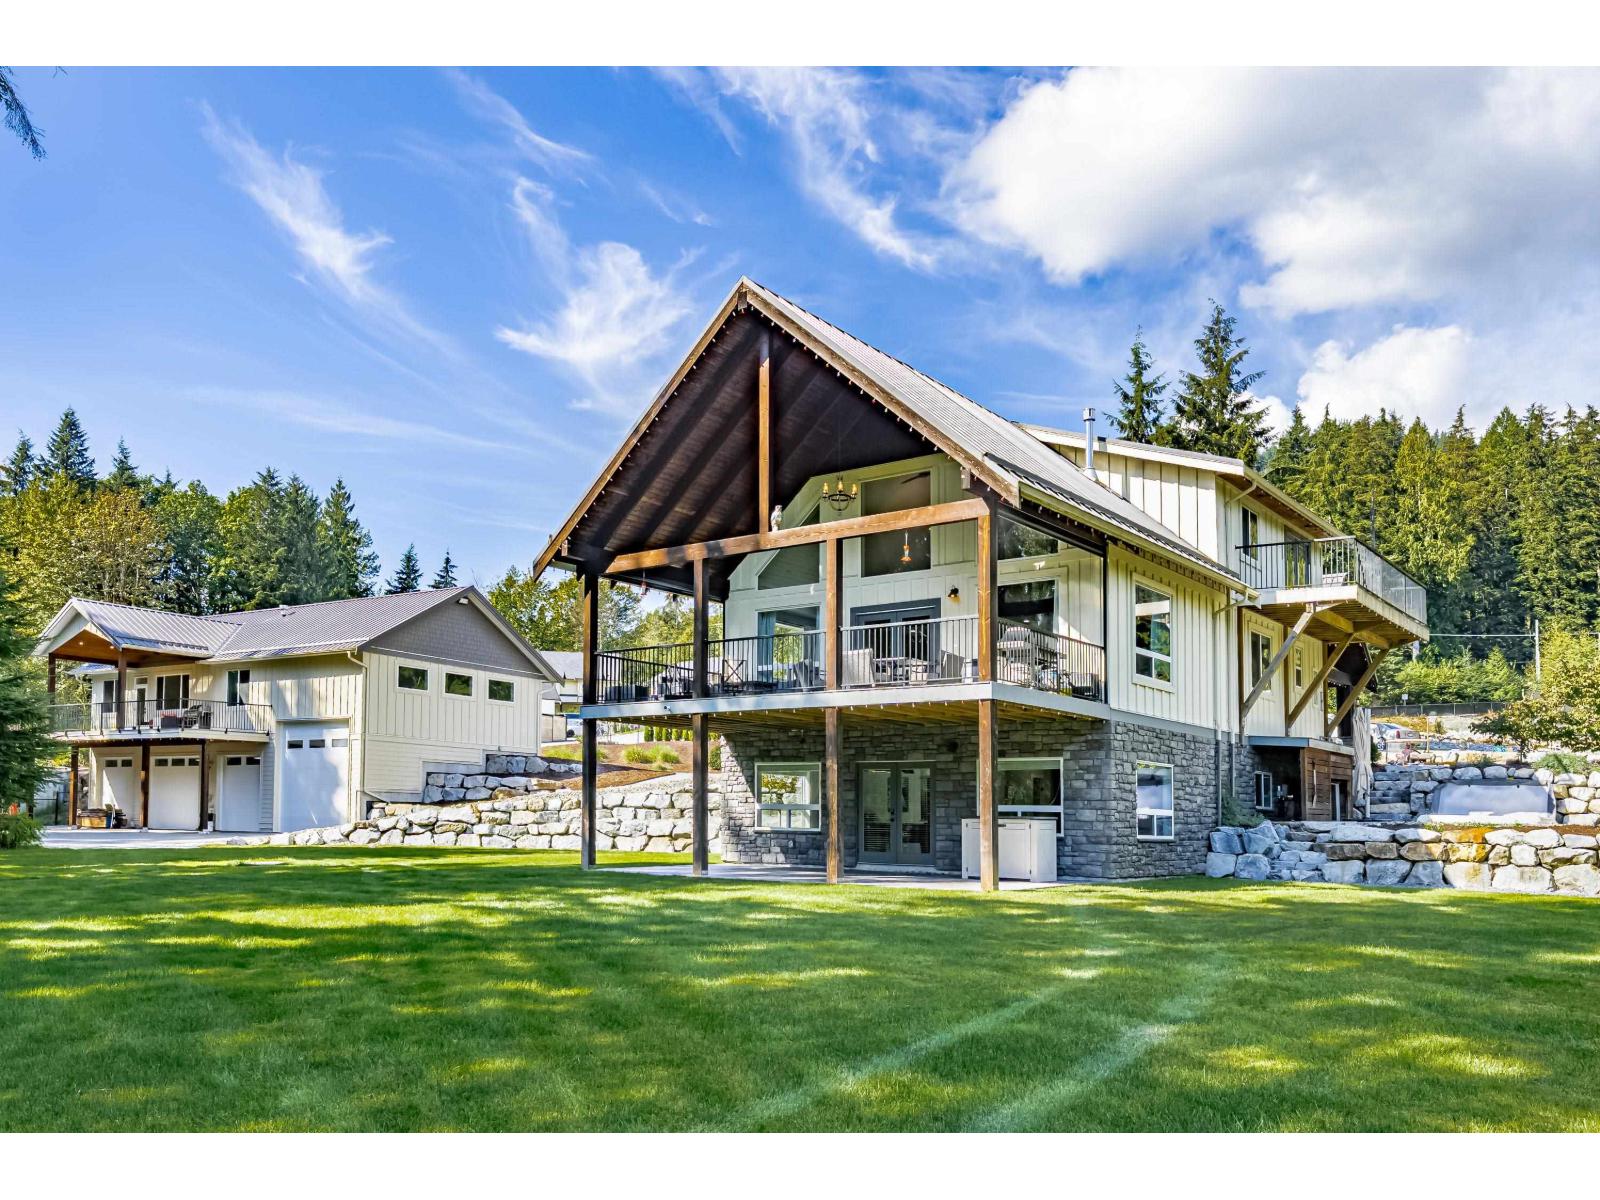
2 HOUSES on 4 ACRES. Main house is an impressive 5 bedroom 3 bathroom newer home with a DETACHED 4 BAY GARAGE on a cleared and MANICURED 4.05 ACRES. Including a self-contained seperate 2 BEDROOM (1208 sq.ft.) COACH HOUSE for extended family or guests. Main house has HIGH END UPGRADES AND FINISHES. Stunning gourmet kitchen with stainless steel appliances, including a DOUBLE WIDE REFRIDGERATOR, + WALK-IN PANTRY adjacent to the great room with SOARING VAULTED CEILINGS, floor to ceiling stone gas fireplace and chalet style windows which lead out to a huge covered patio (29' x 14') looking out onto the golf green. Amazing primary bedroom (800 SFT) with massive walk,-in closet with custom cabinetry, and LUXURIOUS EN-SUITE with DESIGNER TUB and GLASS SHOWER. (id:44393)
Homelife Benchmark Realty Corp.
Saanich, British Columbia
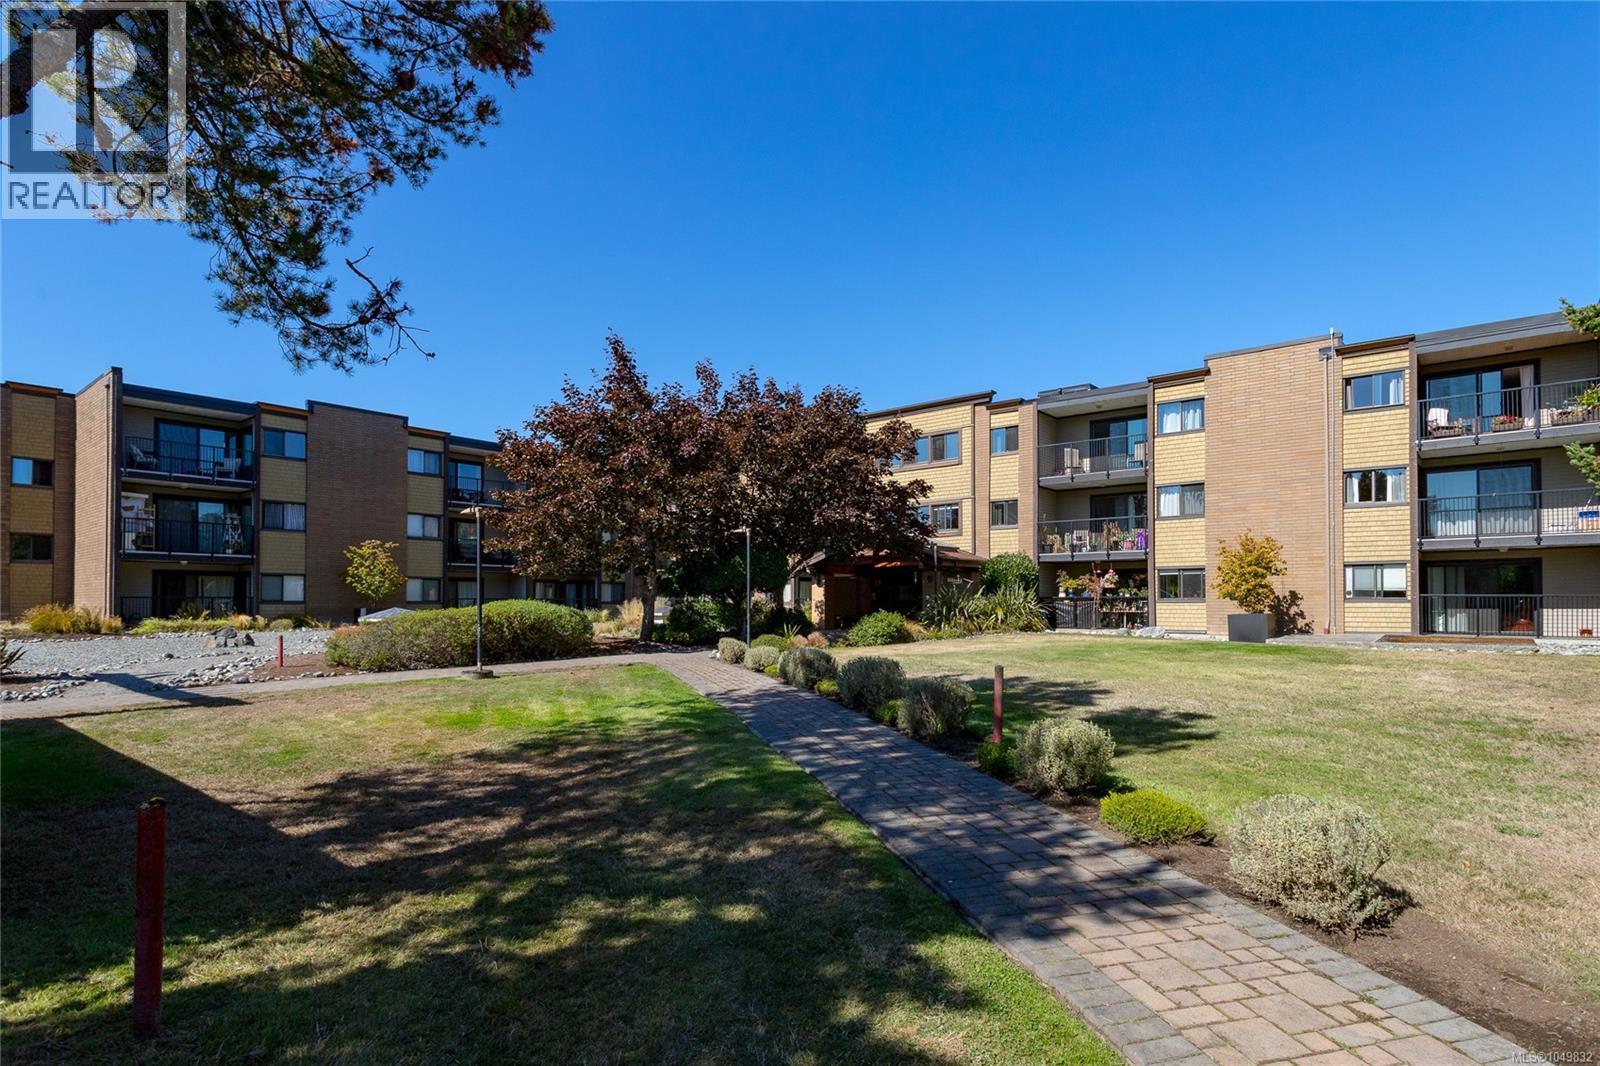
Location, location, location! This fantastic 1-bedroom condo is located just steps from the University of Victoria (UVIC), offering the ultimate blend of convenience and comfort. Situated on the quiet side of the building, this spacious and bright ground-floor home welcomes you with an updated kitchen, newer flooring, and a private balcony. The central location places everything at your fingertips, with shopping, restaurants, transit routes, and parks just a short stroll away. Whether you are a first-time homebuyer looking to step into the market, an investor seeking a high-demand rental property, or looking to downsize into a relaxed retirement lifestyle, this turnkey condo offers endless opportunities. (id:44393)
Royal LePage Coast Capital - Chatterton
Qualicum Beach, British Columbia
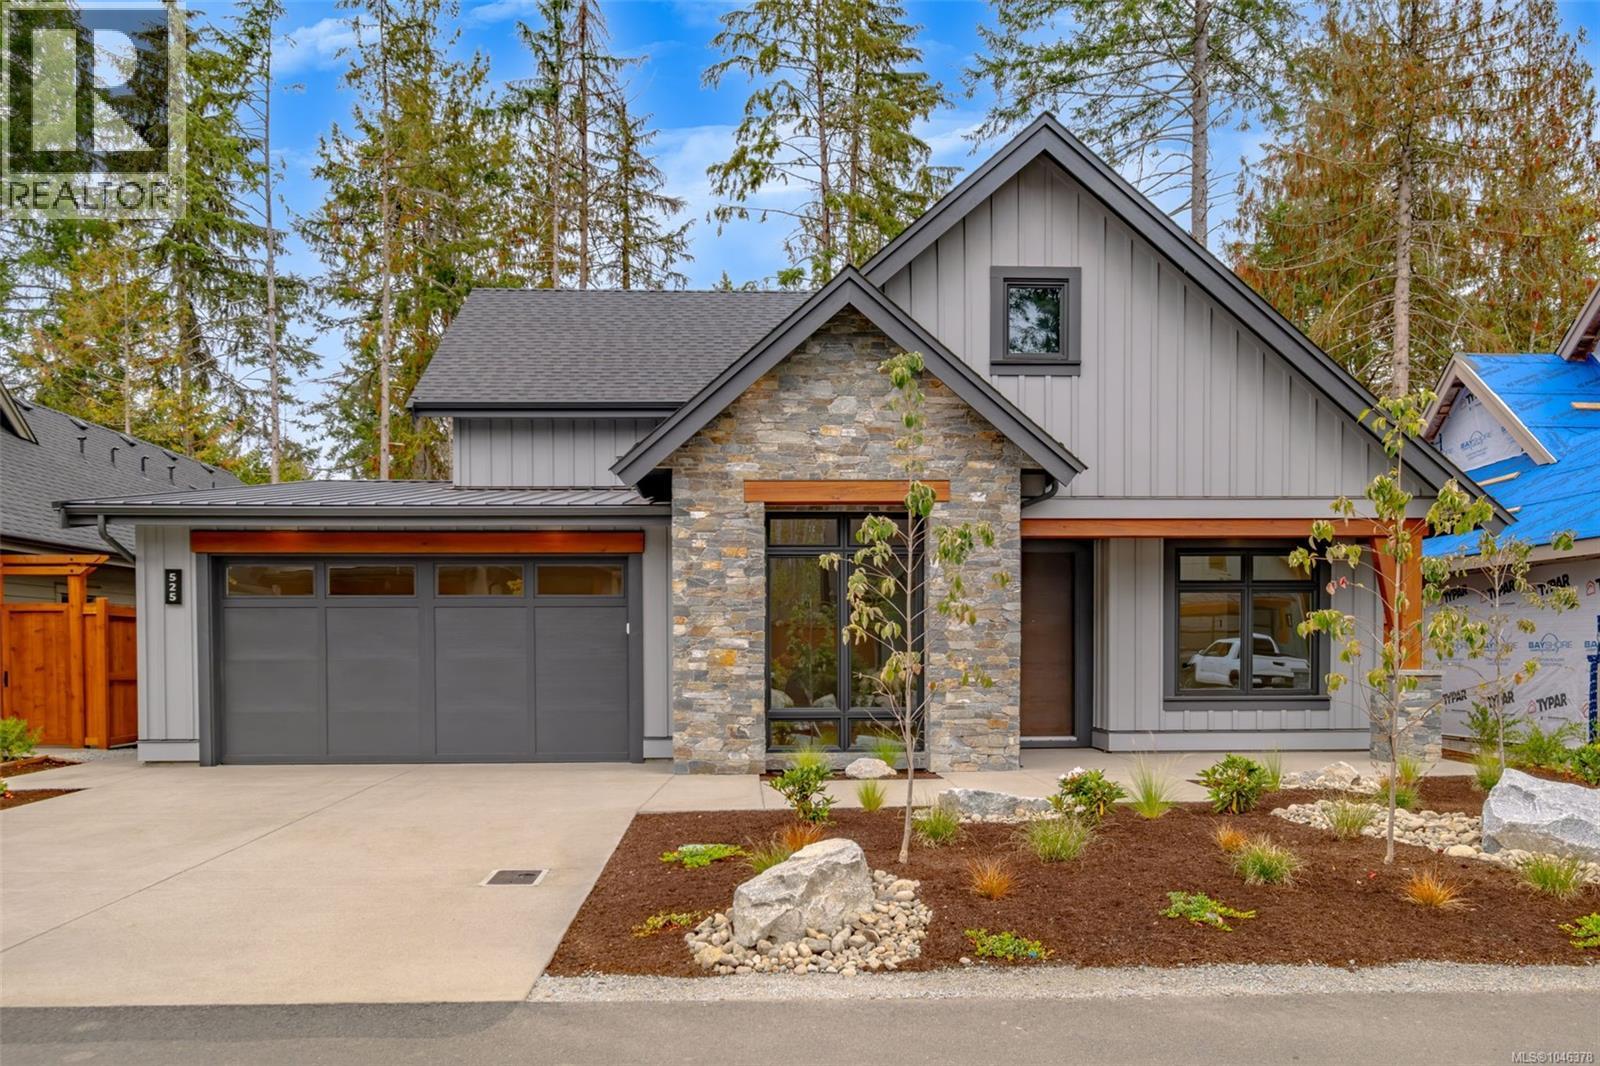
Start your day with coffee on the patio, fresh Island air, and the calm surroundings of Pheasant Glen. The Highland is a nearly 2,000-square-foot rancher designed for comfortable, uncomplicated living. The kitchen, dining room, and living room flow together around a large waterfall island, giving everyone room to cook, talk, and spend time together. Natural light pours through the wide dining-room window, and two sliding doors make it easy to move outside for meals, conversation, or a quiet evening on the two patios. The primary bedroom includes two walk-in closets and a generous bathroom with a deep soaker tub and tiled walk-in shower. A second bedroom is ready for family or friends, while the light-filled den can become whatever suits your life—a workspace, hobby room, reading room, or third bedroom. Below the home, an approximately five-foot crawl space offers plenty of room for seasonal gear and the things you want nearby but out of sight. Pheasant Glen isn’t only for golfers. It’s a relaxed, neighbourly place surrounded by trees, open spaces, and trails to explore on foot or by bike. Qualicum Beach—with its shoreline, local shops, and favourite places to eat—is only minutes away. The golf course and cart-friendly community are close at hand, and the new clubhouse opening soon. Built by local builder Bayshore Construction, The Highland is a well-made home in a setting that makes everyday life feel a little lighter. Come take a look and see how naturally it fits. (id:44393)
Royal LePage Island Living (Pk)
Langley, British Columbia
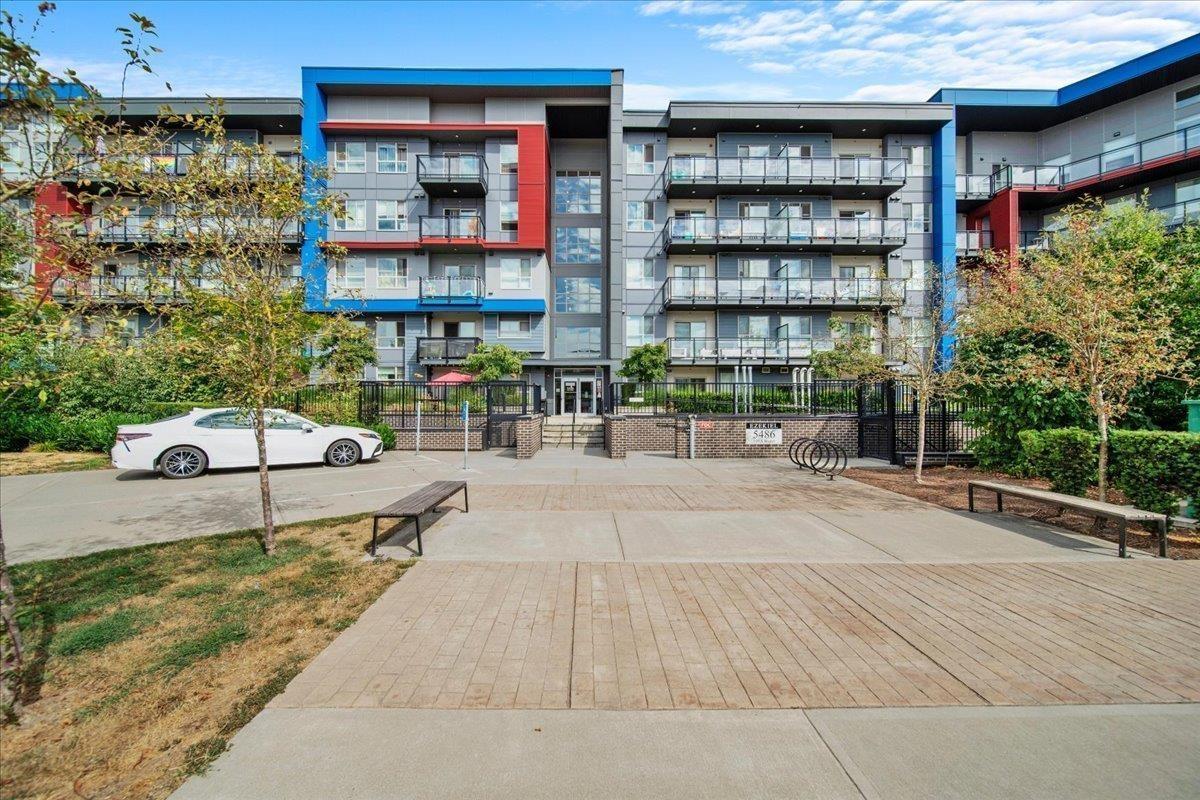
Bright and open-concept living in a central Langley location. This well-designed home features two bedrooms, two full bathrooms and a full-size den that easily accommodates a queen bed, perfect for a home office, a guest room or a flex space. The seamless flow between the living and the kitchen areas creates an inviting atmosphere, highlighted by stainless steel appliances, granite countertops, and convenient in-suite laundry. Enjoy added privacy with sound-limiting walls, two parking stalls with one on rent for $75, and excellent building amenities including a fitness centre and a yoga room. (id:44393)
Woodhouse Realty
Delta, British Columbia
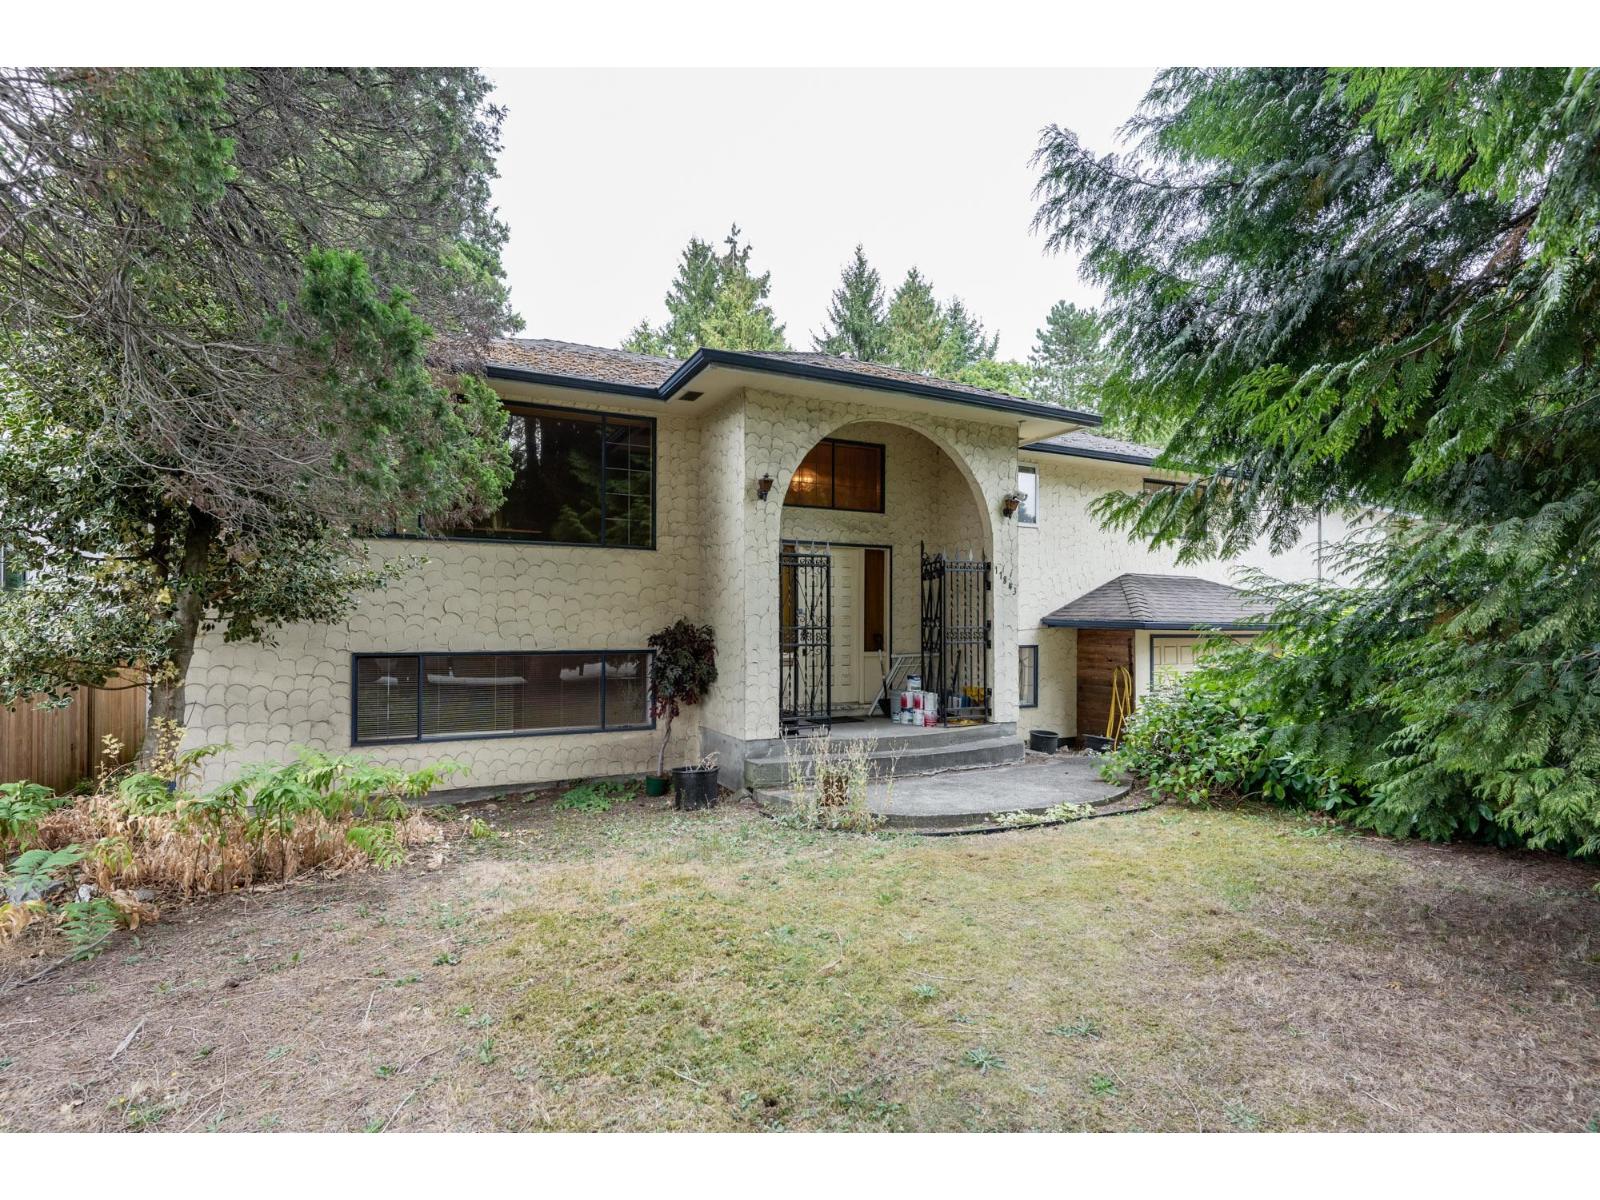
Located in a desirable North Delta neighbourhood. This property presents an excellent opportunity for those looking to build, renovate or create something of their own. Situated on a generous 7,560 sq. ft. lot with RD3 zoning, this property offers plenty of potential in an established residential setting. Enjoy the convenience of being close to schools, parks, shopping, restaurants and transit, with easy access to major routes connecting you to Surrey, New Westminster and surrounding communities. The neighbourhood offers a great balance of established homes, green space and everyday amenities, making it a popular choice for families and those looking to invest in North Delta. Bring your ideas and explore the possibilities this property and location have to offer. (id:44393)
Engel & Volkers Vancouver
Surrey, British Columbia
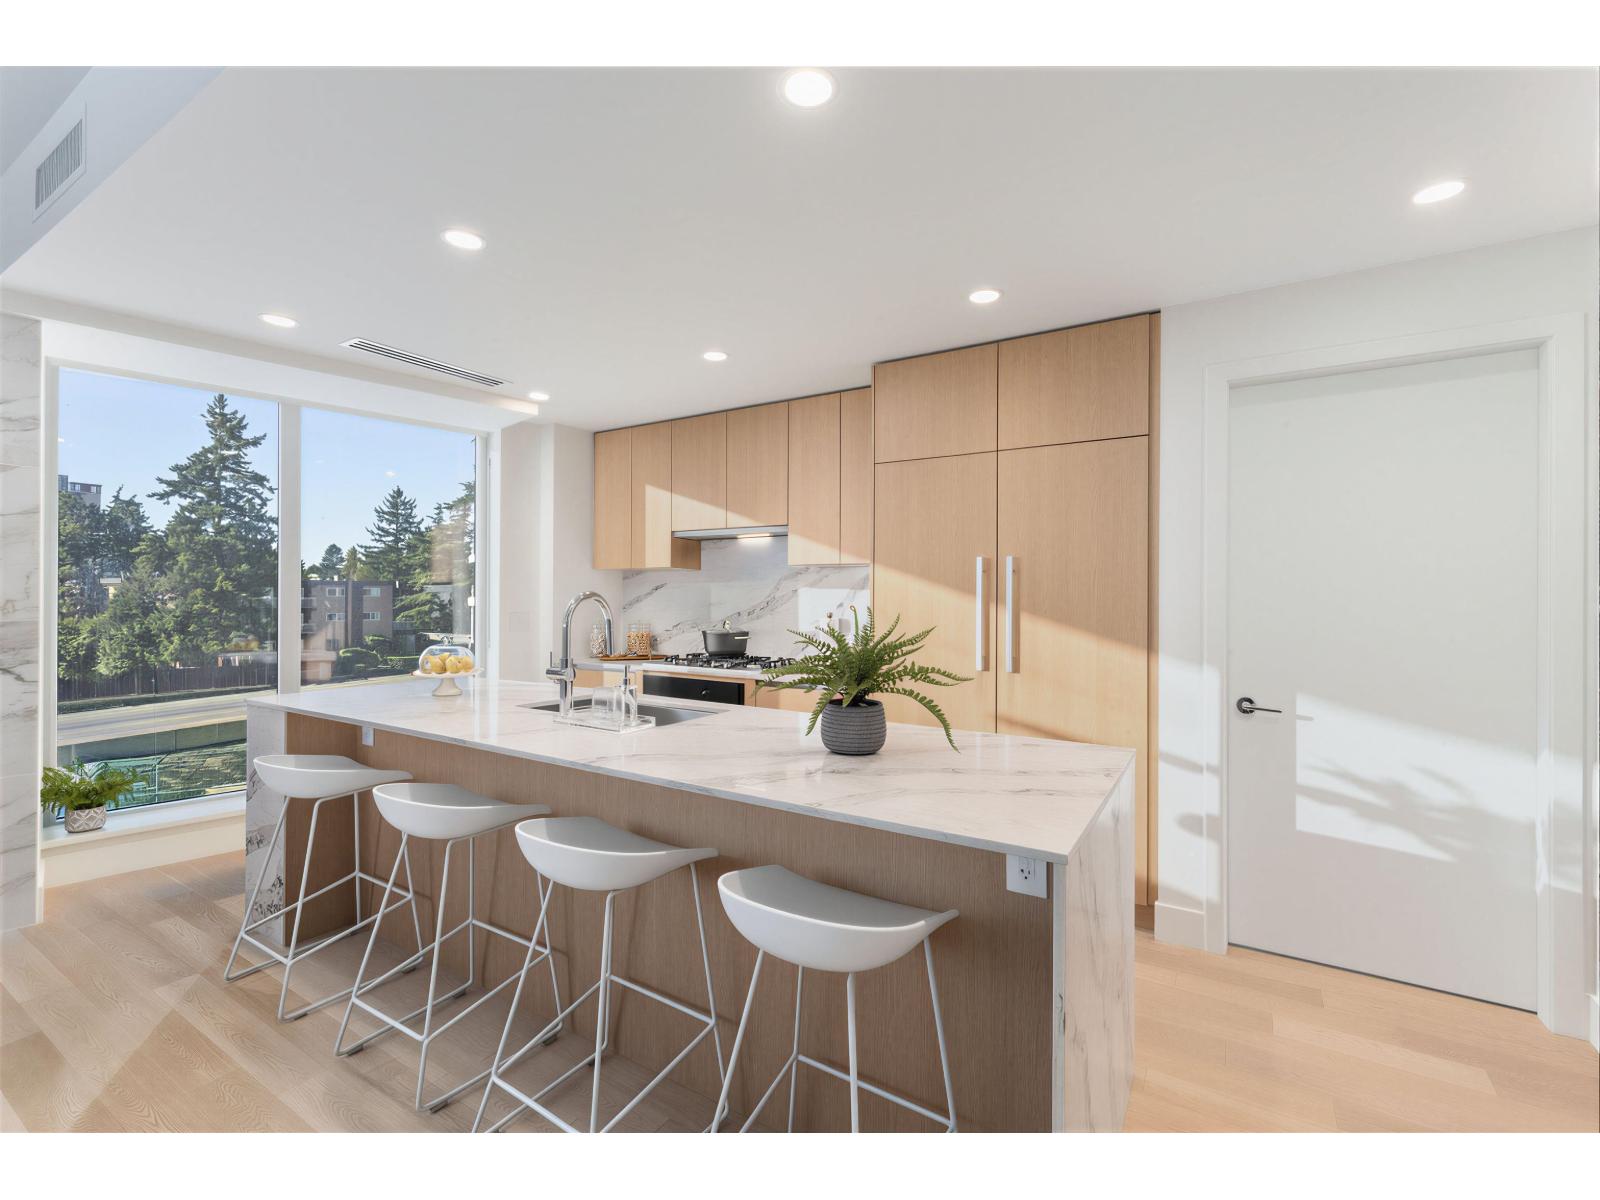
Move in today to the concluding chapter of The Foster Martin Community Tower. - the third and final tower - Landmark Tower. This is a west facing C plan unit, with garden/plaza view, start living the dream. Bright, natural light will hug all of the corners of your home as you gaze at the view. This home offers a huge master bedroom with 4 piece ensuite and a large walk-in closet. The kitchen is fully equipped for a master chef with a 48" full size Miele integrated appliance package. As a resident of Foster Martin, you will have access to 10,000 square feet of health and wellness amenities the Shore Club, including heated indoor/outdoor, a fully equipped gym and yoga room, full service concierge. (id:44393)
Youlive Realty
Langley, British Columbia
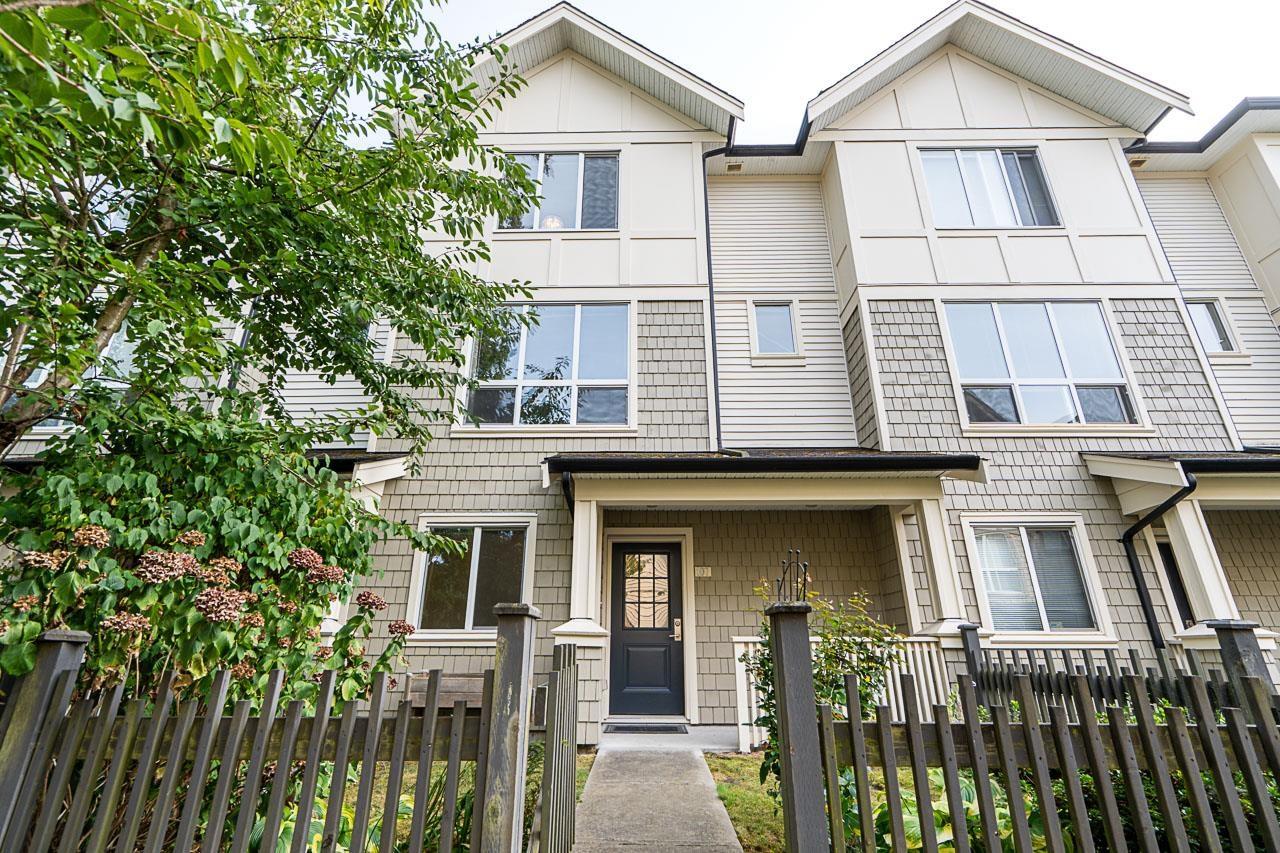
Welcome to Mason & Green! This bright, freshly painted and spacious 3-bedroom + den, 2.5-bath townhome offers an open-concept main floor filled with natural light, updated laminate flooring (2022) & a versatile office on the entry level. Upstairs features 3 bedrooms, including a generous primary with ensuite & walk in closet. Enjoy a rare side-by-side DOUBLE garage, 2-car driveway & fully fenced front yard. Steps to Richard Bulpitt Elementary, trails, shops & restaurants, with easy Hwy 1 access. Membership to the Maples Club includes a resort-style pool, hot tub & fitness room! (id:44393)
RE/MAX Performance Realty
Langley, British Columbia
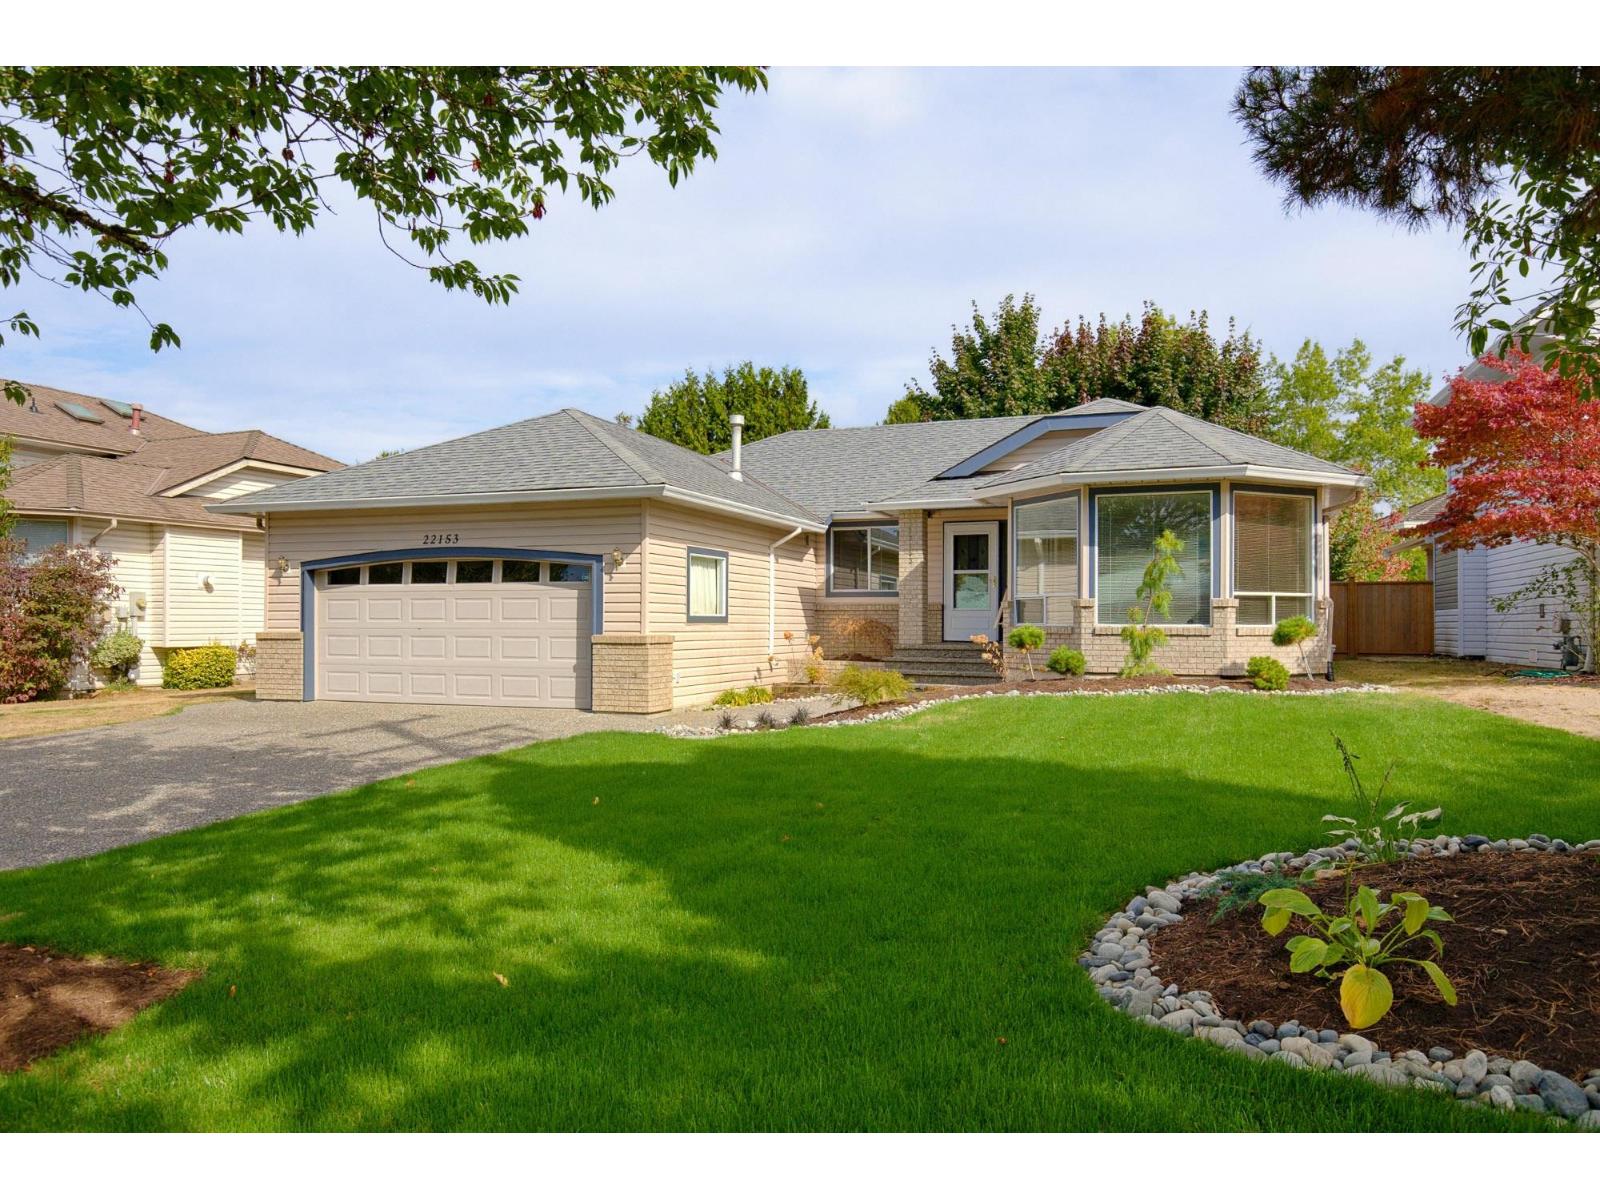
Welcome to this refreshed rancher in Upper Murrayville, one of Langley's most desirable neighbourhoods. Offering 1,600 sq. ft. of single-level living plus 277 sq ft in the solarium, this 3-bedroom 2-bathroom home combines comfort, functionality, and outstanding curb appeal with recent professional landscaping. Freshly painted throughout with brand-new carpeting. The spacious layout features generous living & dining areas, a functional kitchen, and a large primary bedroom w/ ensuite & walk-in closet. Large windows fill the home with natural light, creating a warm & inviting atmosphere throughout. Double garage & ample parking. Perfect for a young family or those looking to downsize. Ideally located across from parks & playgrounds & walking distance to all amenities. Open House Sat. 2-4pm (id:44393)
Royal LePage - Wolstencroft