
Qualicum Beach, British Columbia
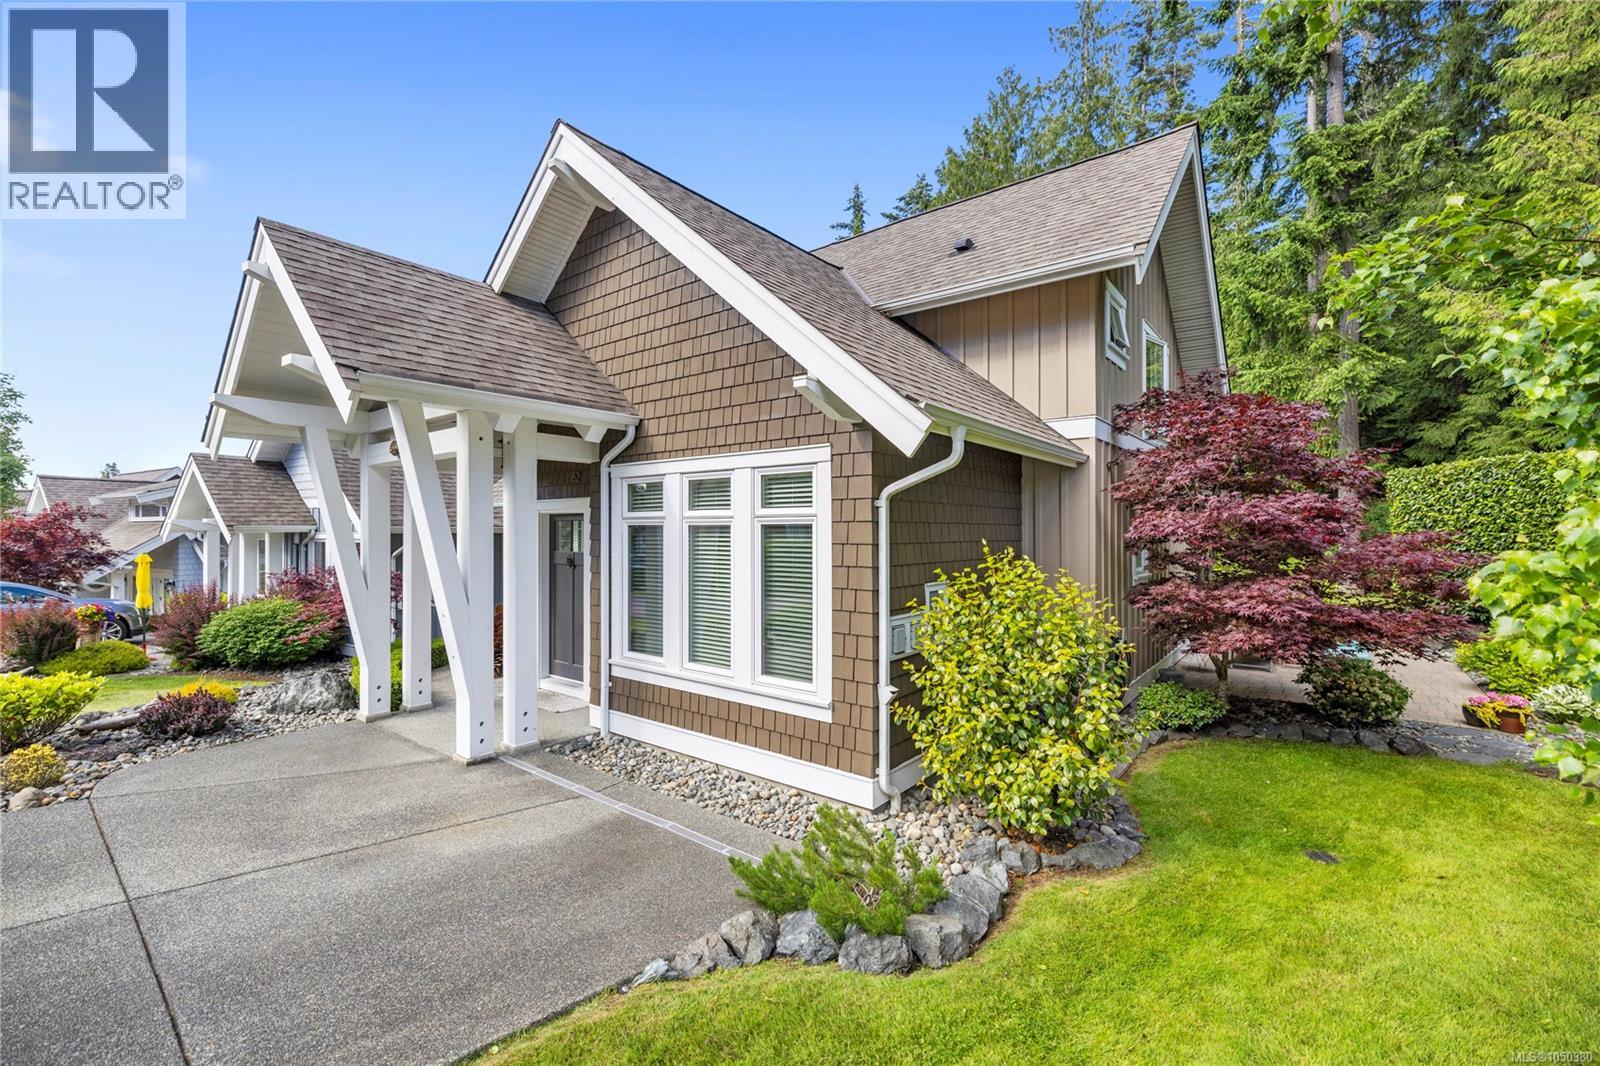
Set within the desirable community of Qualicum Landing, this beautifully updated 3-bed home brings together refined comfort, privacy and relaxed Island living just steps from the community’s exclusive beach access. Tucked into one of the development’s more private settings, the bright, open-concept interior feels both elegant and inviting, with thoughtful updates adding a polished, elevated finish throughout. Outdoors, two separate patios are surrounded by mature greenery, creating private spaces for dining, entertaining or simply unwinding in the fresh air. Whether enjoyed as a full-time residence or a vacation property, the home offers plenty of flexibility to suit your lifestyle. The resort experience continues with a community pool, 2 hot tubs, a clubhouse with a fitness centre & billiards room, tennis courts, and easy access to nearby golf, hiking & biking. A beautiful blend of luxury and laid-back living, this is a place to settle in and enjoy the very best of life by the water. (id:44393)
Royal LePage Island Living (Pk)
Courtenay, British Columbia
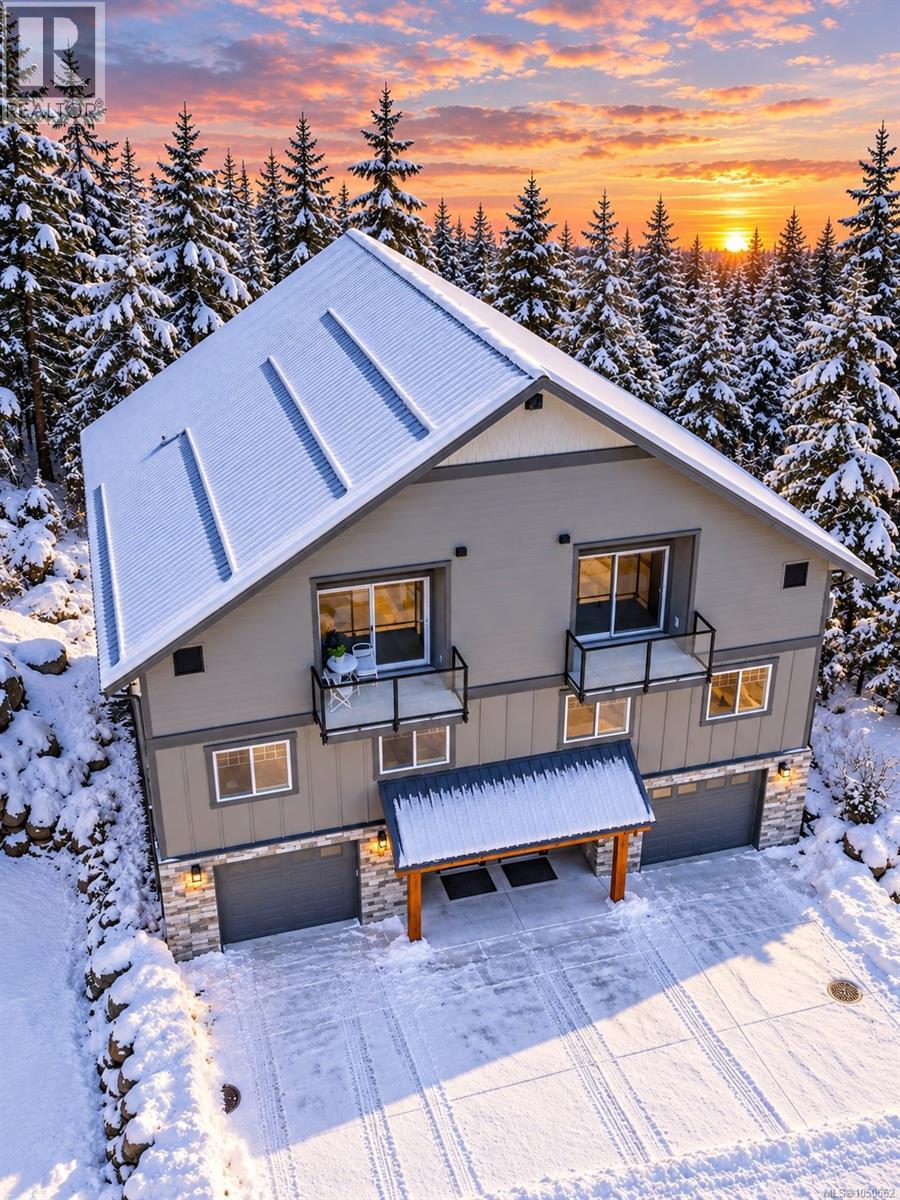
New 2,155 sq ft half duplex at Mount Washington, less than a 5 minute walk to the Hawk chairlift! Complete and ready for occupancy this three level home features 4 bedrooms on second floor, including a spacious primary bedroom with large 3 piece ensuite and laundry hook up adds convenience. The open concept main level third floor offers durable vinyl strip flooring, a bright kitchen with white shaker cabinets, quartz countertops, and pantry, flowing to the dining and living areas. A southwest facing balcony off the living room provides sunny views of Strathcona Park. The oversized 600 + sq ft, double stacking garage offers exceptional storage for vehicles and gear. Built with hardie plank siding, rock accents, metal roof, a heat pump for year round comfort plus home warranty for peace of mind - perfect for investment, mountain living or getaway steps from the slopes! (id:44393)
Royal LePage-Comox Valley (Cv)
Comox, British Columbia
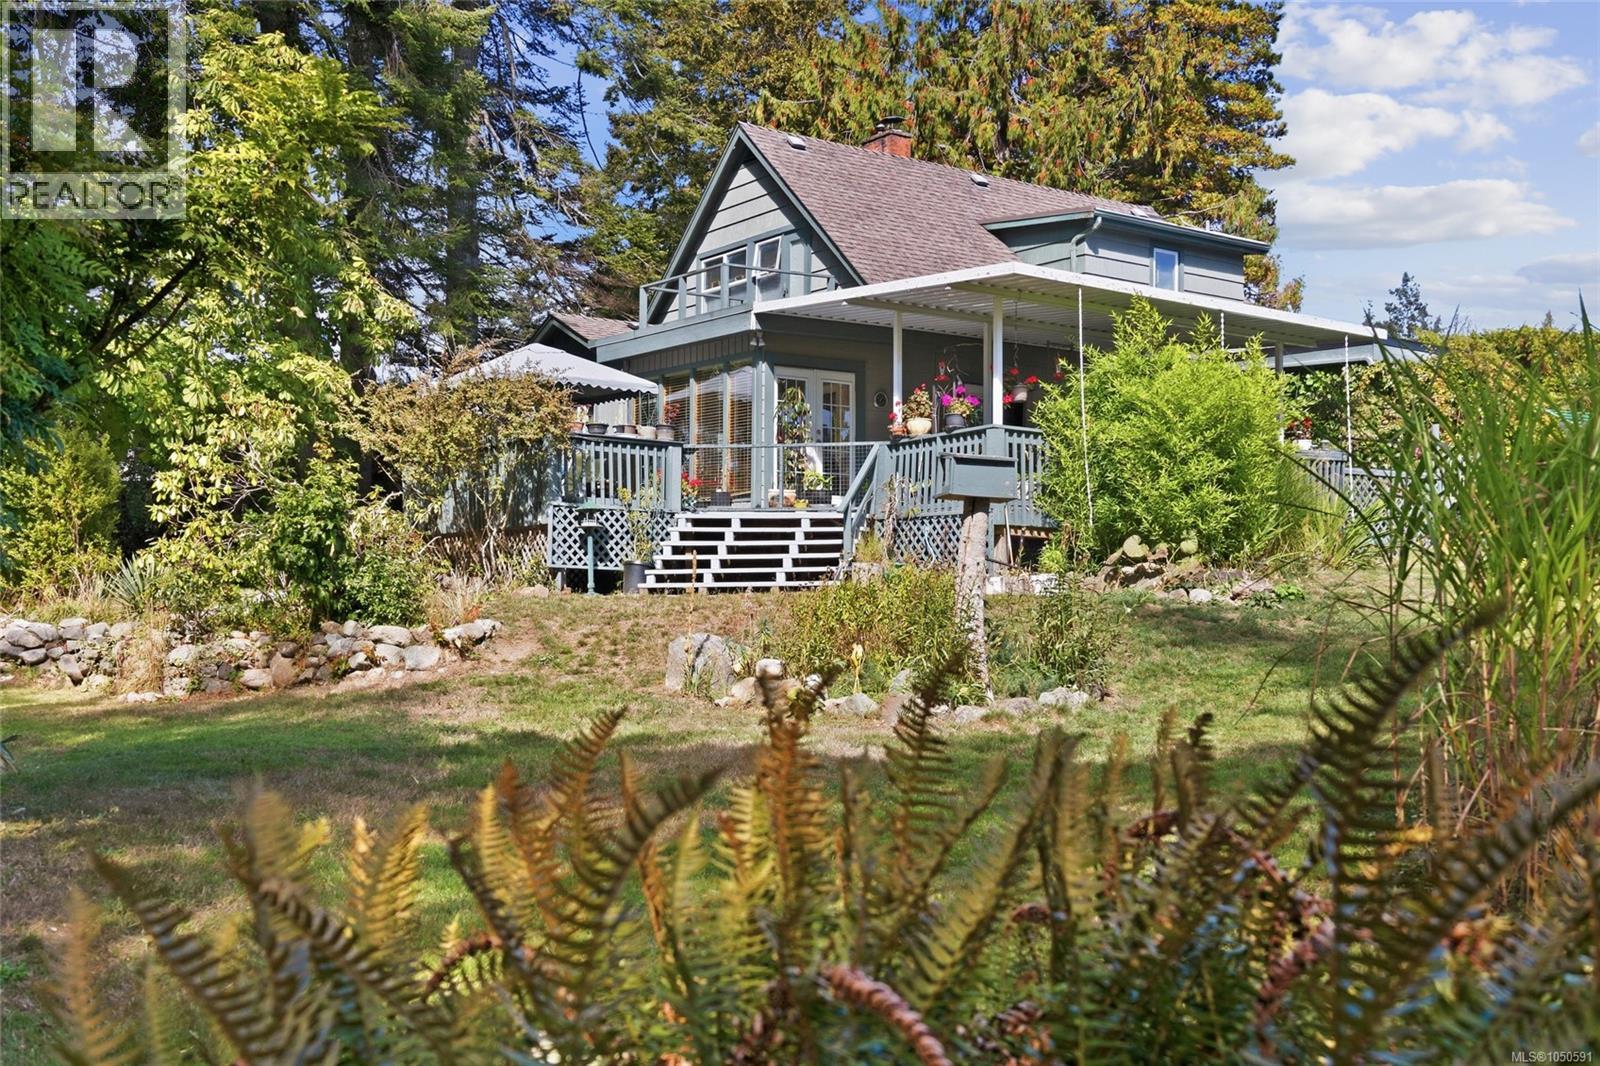
Rarely does a property offer this much space, privacy, and walkability in the heart of Comox. Situated on a quiet dead-end street and backing onto the Comox Golf Club, this charming home sits on a private 0.452-acre lot just a short stroll from downtown shops, restaurants, the marina, parks, and all levels of schools. Filled with natural light from the abundance of windows, the home offers a warm and welcoming atmosphere throughout. The versatile floor plan features 3 bedrooms, 2 bathrooms, and an office that could easily serve as a 4th bedroom, making it ideal for those needing extra space for guests, hobbies, or working from home. One bathroom offers a spa-like retreat complete with a Jacuzzi tub and private sauna, perfect for relaxing at the end of the day. The basement provides excellent storage space, while the mature landscaping creates a stunning park-like setting to enjoy year-round. Whether you’re looking for room to spread out, a peaceful setting, or the convenience of being within walking distance to everything Comox has to offer, this is a rare opportunity to own a truly special property in one of the community’s most desirable locations. (id:44393)
Royal LePage-Comox Valley (Cv)
Port Alberni, British Columbia
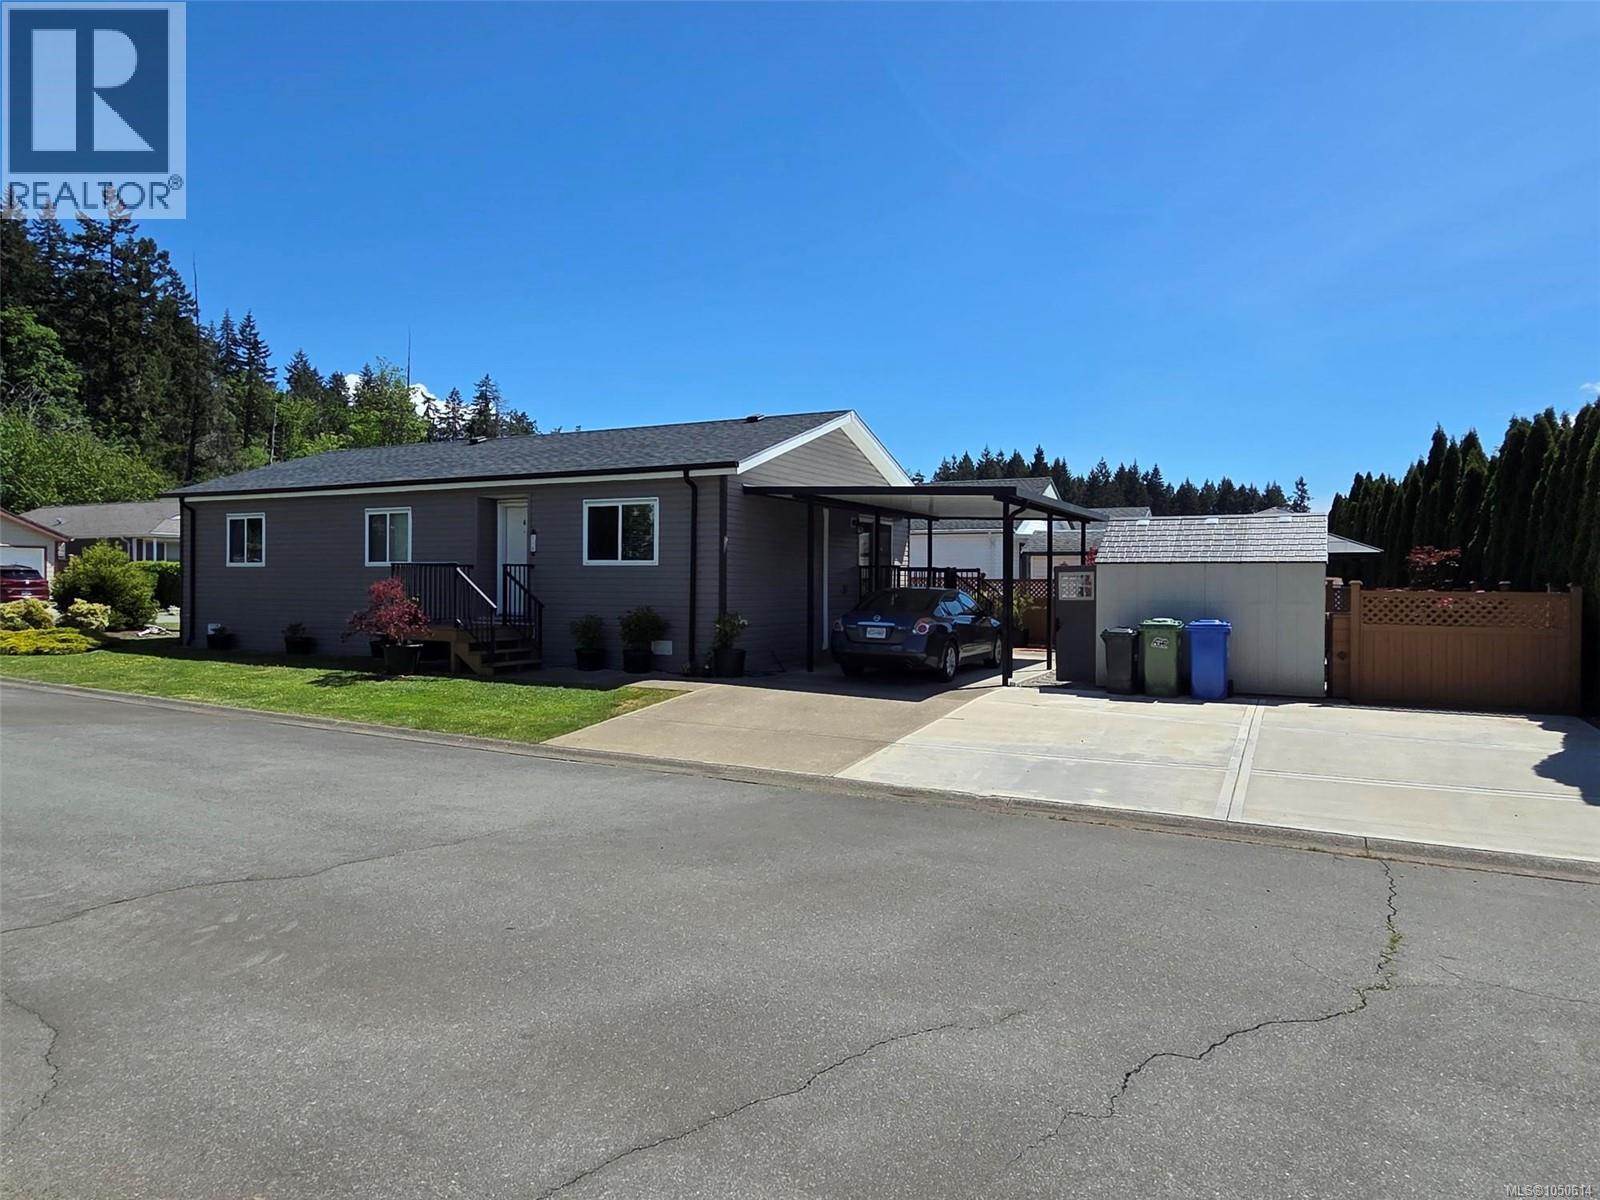
Your Best Years, Your Best Home — Port Alberni 55+ Living Discover the lifestyle you've earned in this stunning 2016-built modular home, perfectly positioned in one of Port Alberni's most desirable 55+ communities — just minutes from the heart of the city. Tucked near the quiet end of the park, this beautifully kept home offers soaring vaulted ceilings, a bright & airy living room, & a modern kitchen with stainless appliances, dining area, & walkout access to a covered gazebo — your perfect private retreat. The spacious primary bedroom features an updated ensuite with walk-in shower, while two additional bedrooms, a four-piece bath, & in-home laundry complete the layout. A ductless heat pump ensures year-round comfort, & a covered carport plus garden shed add everyday practicality. Steps from shopping, dining, recreation, & scenic trails — tranquility & convenience have never felt so effortless. Call today to arrange your private viewing! (id:44393)
RE/MAX Mid-Island Realty
Courtenay, British Columbia
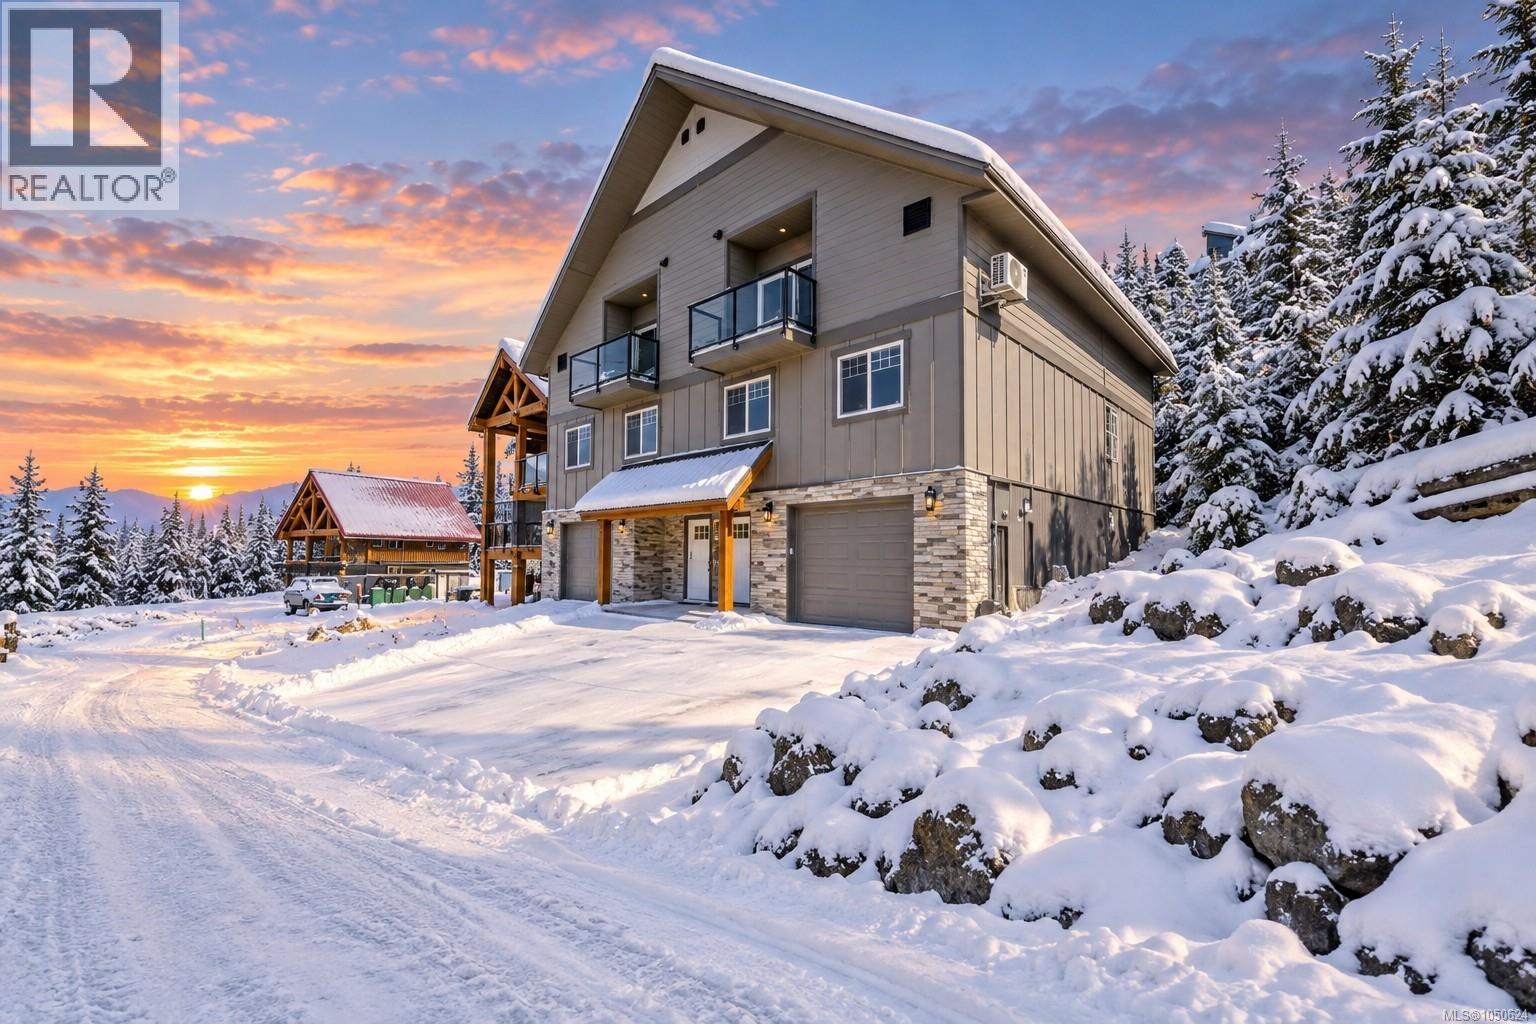
Experience mountain living at its best in this brand-new 2,155 sq. ft. half duplex on Mount Washington, just a short walk to the Hawk Chairlift. Move-in ready, this three-level home offers four bedrooms on the second floor, including a spacious primary suite with a large 3-piece ensuite and convenient laundry. The open-concept main level features durable vinyl plank flooring, a bright kitchen with white shaker cabinets, quartz countertops, stainless appliances, pantry, and seamless flow into the dining and living areas. Step onto the southwest-facing balcony and enjoy sunny views of Strathcona Park. The oversized 600 sq. ft. double-stacking garage provides exceptional space for vehicles and all your mountain gear. Quality finishes include HardiePlank siding, rock accents, a metal roof, heat pump, and new home warranty. Ideal as a full-time residence, vacation getaway, or investment, with skiing, mountain biking, hiking, and ziplining just outside your door! (id:44393)
Royal LePage-Comox Valley (Cv)
Fanny Bay, British Columbia
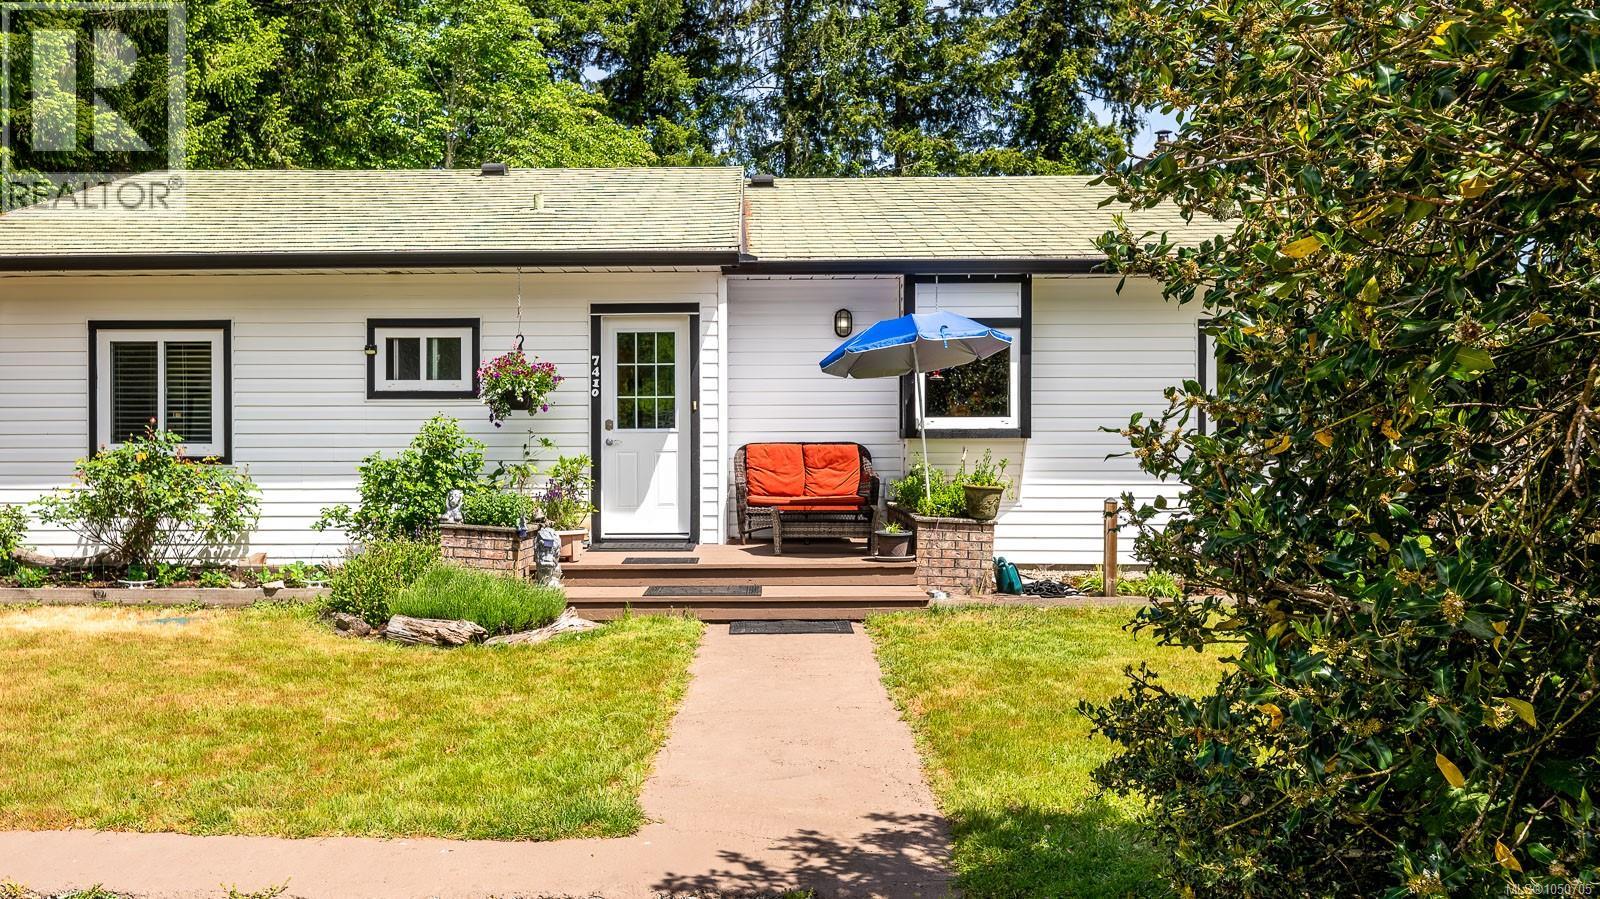
Escape to peaceful seaside living in this 2 bed, 1.5 bath rancher on a private 0.62-acre lot in the heart of Fanny Bay. Enjoy sweeping views of Baynes Sound and Denman Island with stunning sunrises, passing sailboats, and marine life from home. Inside, you’ll find a bright updated kitchen, cozy den, heated bathroom floors, and welcoming living room with a newer wood stove, beautiful stonework, wood mantel, and incredible water views. The primary bedroom features ocean views, a walk-in closet, and ensuite access. Updates include newer windows, doors, flooring, and an upgraded electrical panel, while an OVERSIZED crawl space provides plenty of storage. Outside, the newer fully fenced yard includes 2 apple trees, a cherry tree, and a plum tree. The detached double garage with loft space offers flexibility for guests, hobbies, or storage. Close to the boat launch and trails, and just a short drive to Courtenay and Comox, this home blends peaceful coastal living with convenience. (id:44393)
Exp Realty (Na)
Exp Realty (Cx)
Kamloops, British Columbia
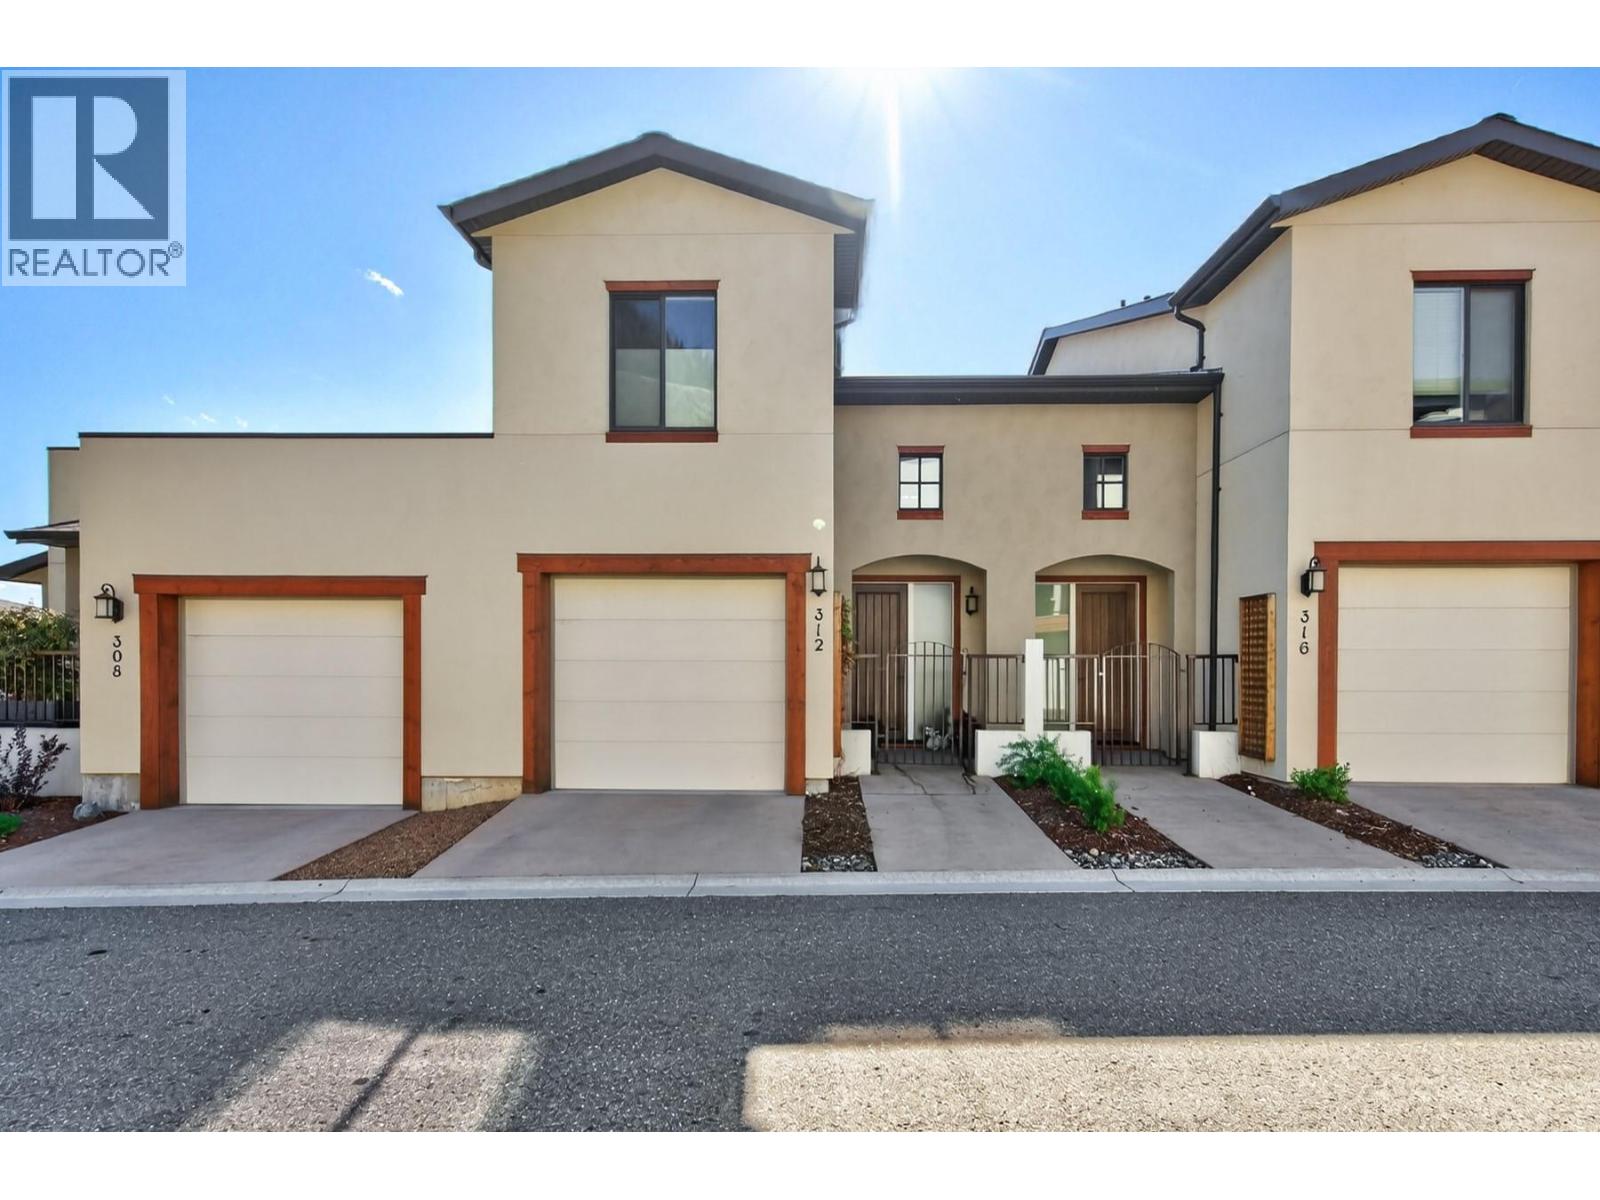
What sets these units apart is how thoughtfully every square foot is used. Step into a bright foyer with ceilings open to the second floor, leading to a sun-filled main level with a spacious layout. The living room features an accent wall with electric fireplace and open shelving alongside. The kitchen offers new quartz countertops, a new undermount sink and faucet, stainless steel appliances and under-cabinet lighting. Head out to the sundeck with a natural gas hookup and plenty of room for seating, with privacy glass on the neighbouring side and glass railings across the front to keep the view open. A powder room completes the main floor. Upstairs, the primary bedroom offers a Juliet balcony, a spacious walk-in closet and an ensuite with a skylight. The second bedroom sits near the 4 pc main bathroom, also brightened by a skylight. An office nook overlooks the living room below, and stacked laundry is conveniently located on this level. All bathrooms have been updated with new quartz countertops, undermount sinks and faucets. The lower level adds a bonus room ideal for a home gym, family room or play space, plus a finished storage area that makes a great flex space. Two garages, one on the main level and one on the lower level! Geothermal heating and cooling keep you comfortable year-round. Enjoy a low-maintenance lifestyle with landscaping and exterior care handled for you, leaving more time to get outdoors and rent a garden box to grow your own summer veggies. (id:44393)
Exp Realty (Kamloops)
Regina, Saskatchewan
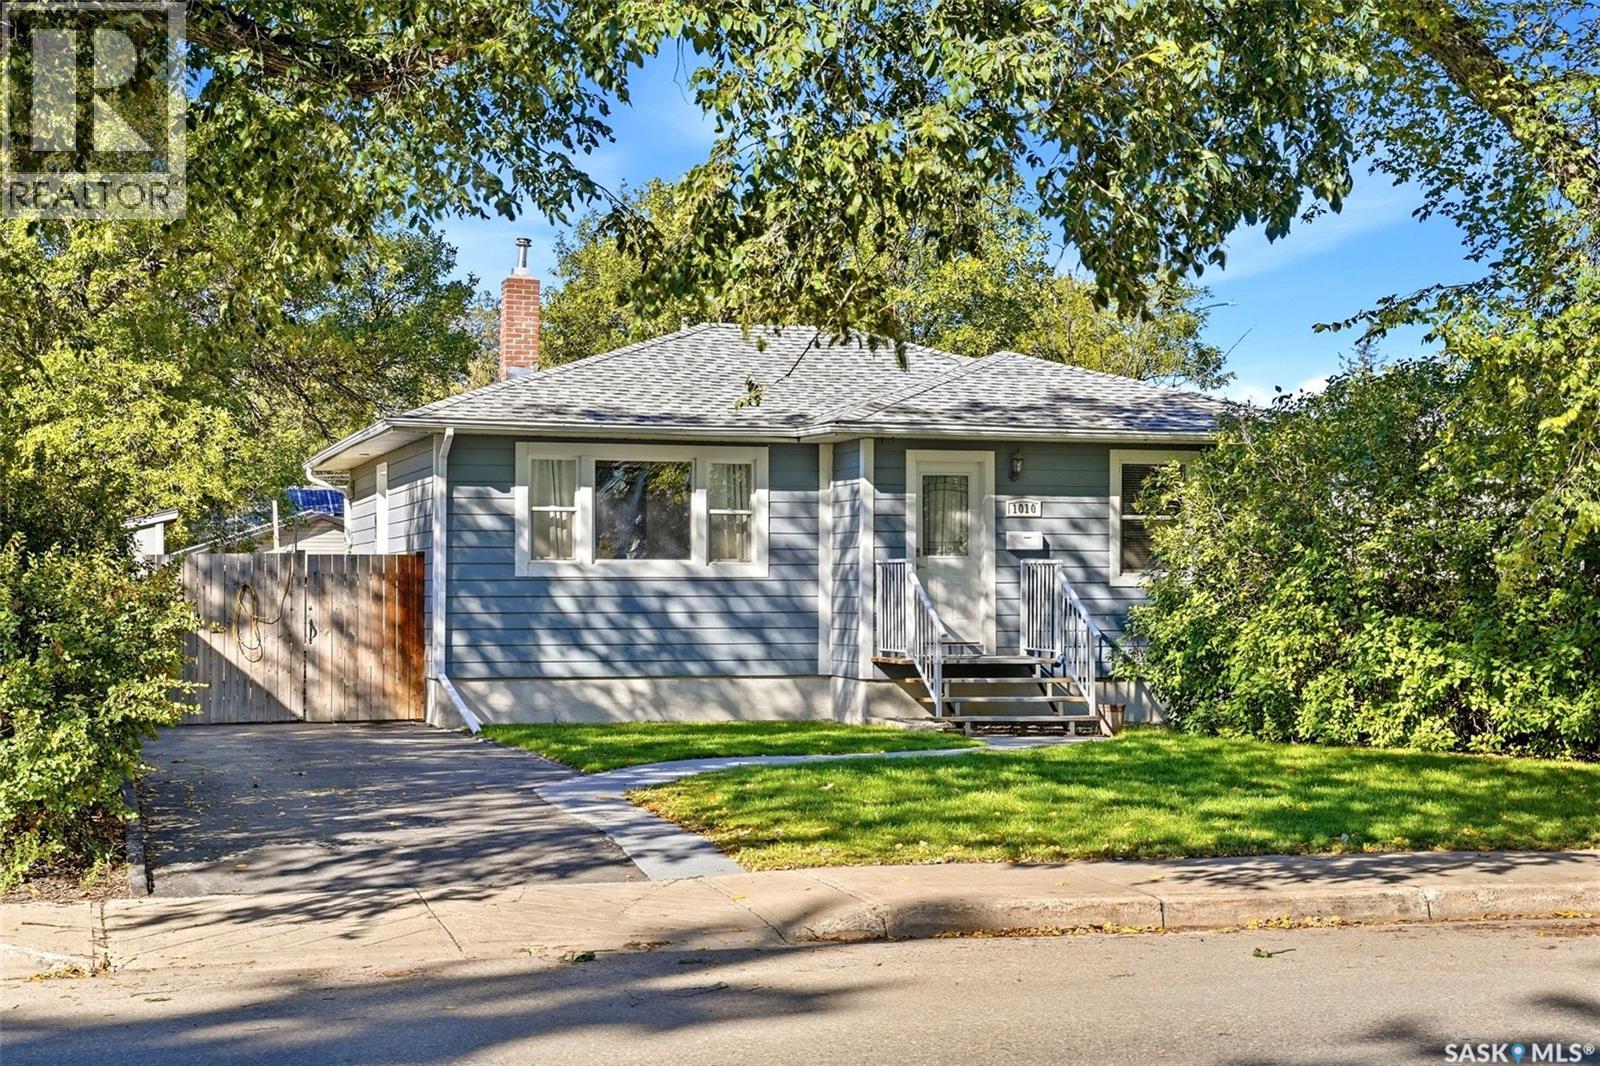
Welcome to 1010 Elphinstone Street! This inviting 900 sq. ft. bungalow offers great curb appeal, a functional layout & plenty of updates throughout. Step inside to a bright, comfortable main floor highlighted by an impressive eat-in kitchen featuring quartz countertops, tiled backsplash, stainless steel appliances, built-in dishwasher, over-the-range microwave & an abundance of cupboard space. Two nicely sized bedrooms & an updated 4-pc bathroom complete the main level. Downstairs adds excellent versatility with 2 additional bedrooms, an updated 4-pc bathroom, spacious rec/living area & a secondary kitchen. With 2 fridges & 2 stoves included, the lower level provides plenty of options for extended family, guests or additional living space. Outside, enjoy a fully fenced yard with front & back lawns, mature trees & shrubs, a garden area and a great back deck for relaxing or entertaining. Parking is another bonus with a concrete front driveway providing space for 2 vehicles plus an additional rear parking pad accessed through the backyard. Additional features include PVC windows, durable Hardie board siding, 100-amp electrical service & a high-efficiency furnace installed in January 2026. Washer & dryer are also included. With 4 bedrooms, 2 updated bathrooms, flexible lower-level living space and a well-kept yard, 1010 Elphinstone Street has plenty to offer! (id:44393)
Jc Realty Regina
Courtenay, British Columbia
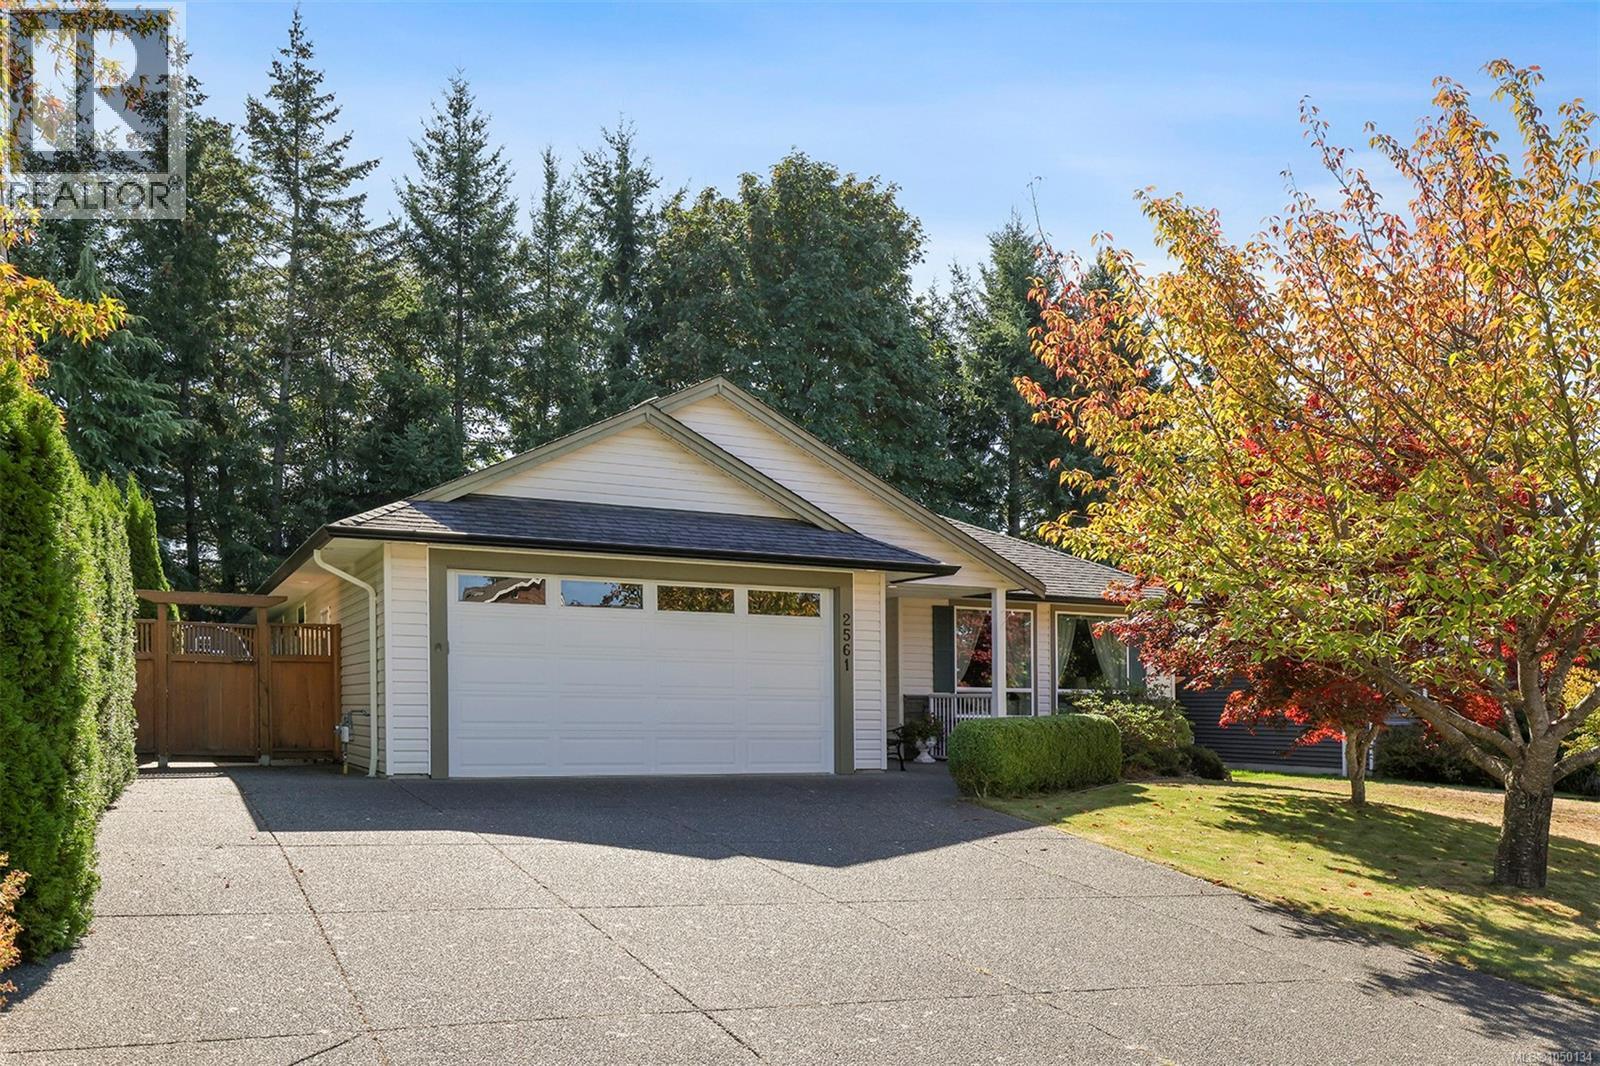
Welcome to 2561 Hebrides Crescent, a spacious 1,762 sq. ft. rancher offering comfortable one-level living on a large, beautifully landscaped lot. This inviting home features 3 bedrooms and 2 bathrooms, making it an excellent choice for families, downsizers, or anyone seeking the ease of single-level living. The kitchen is finished with granite countertops, while wainscoting throughout adds warmth and timeless character. An efficient heat pump provides year-round comfort, and two fireplaces create cozy gathering spaces. Outside, the covered deck is perfect for relaxing or entertaining in any season, and the detached garden shed offers convenient storage for tools and outdoor equipment. Located near a park and just minutes from schools, shopping, restaurants, and everyday amenities, this well-appointed property combines space, comfort, and convenience in a desirable location. A wonderful opportunity to make this welcoming rancher your next home! (id:44393)
Royal LePage-Comox Valley (Cv)
Duncan, British Columbia
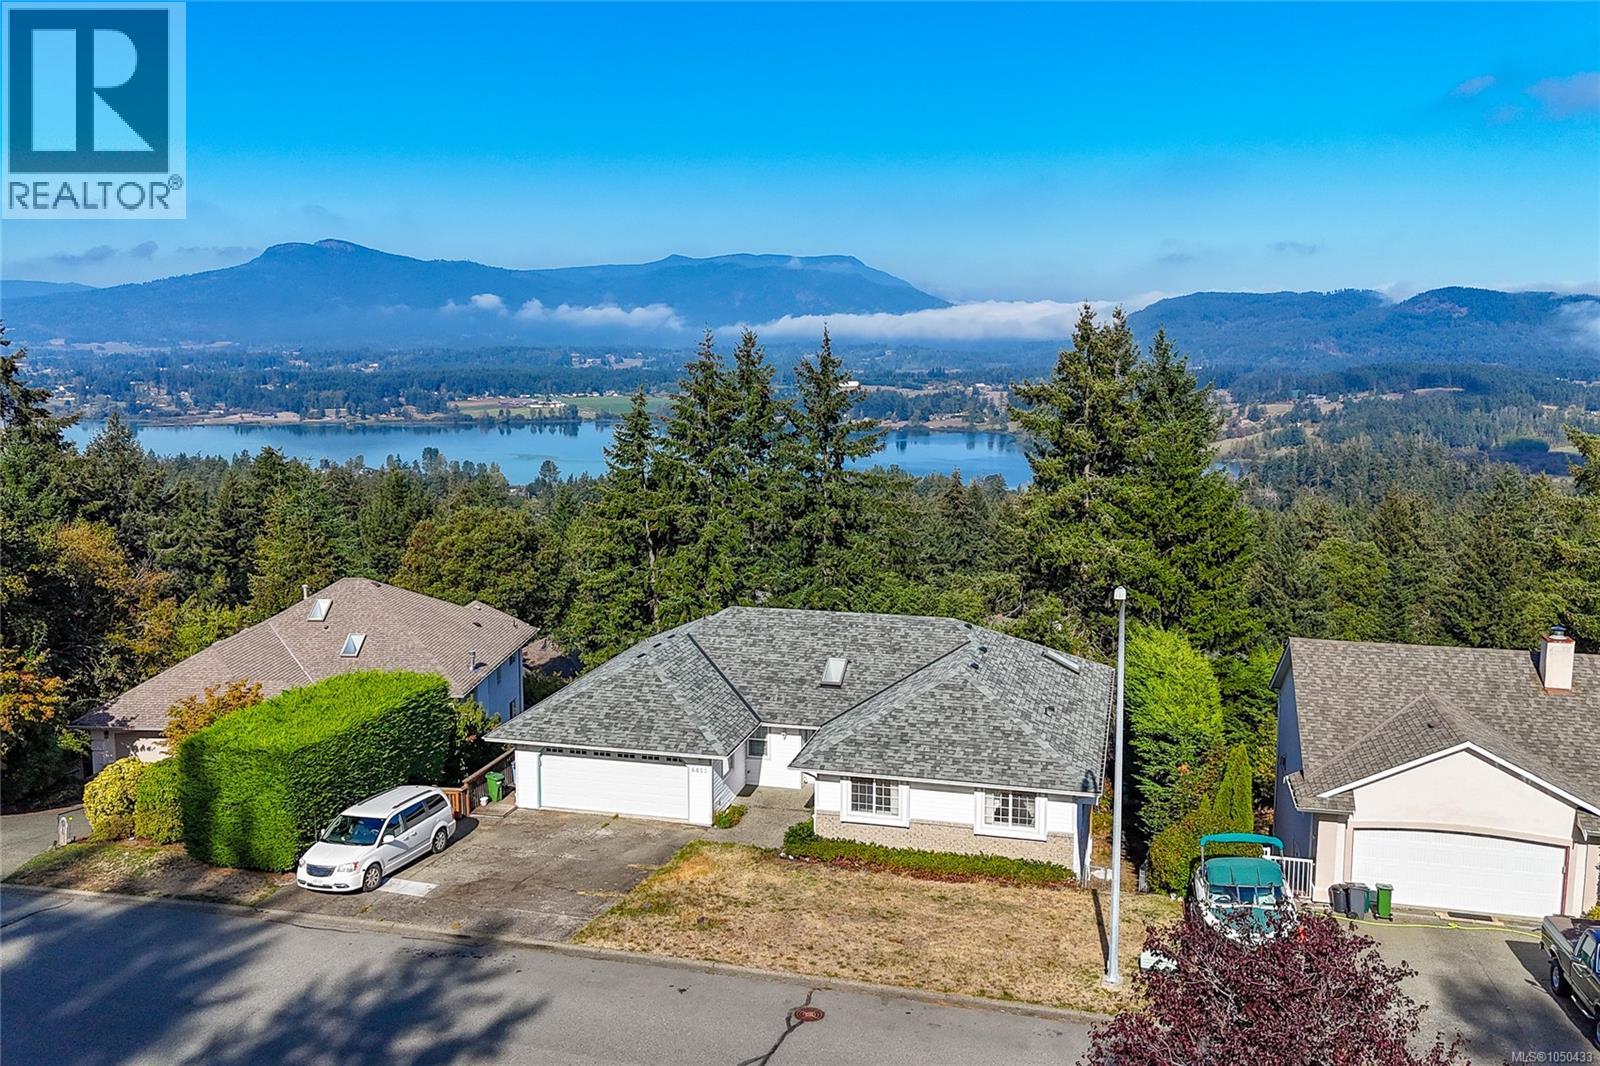
Spacious 5 bed, 3 bath home with 3,321 sq ft of finished living space in an executive neighbourhood in the beautiful Cowichan Valley. Enjoy mountain views and excellent nearby hiking and biking trails. The main level offers 3 bedrooms, a bright kitchen and generous living areas opening to a large deck. The walk-out lower level features a second kitchen, bedroom and deck, offering flexible space for multigenerational living, teens, guests or a live-in caregiver. Buyer to verify suitability and requirements for use as a legal suite. Easy-access driveway with ample parking plus a double garage. Large workshop, generous storage and crawl space provide plenty of room for hobbies and gear. All Poly-B plumbing has been replaced. Close to a well-regarded elementary school and abundant outdoor recreation. Estate sale. (id:44393)
RE/MAX Island Properties (Du)
Surrey, British Columbia
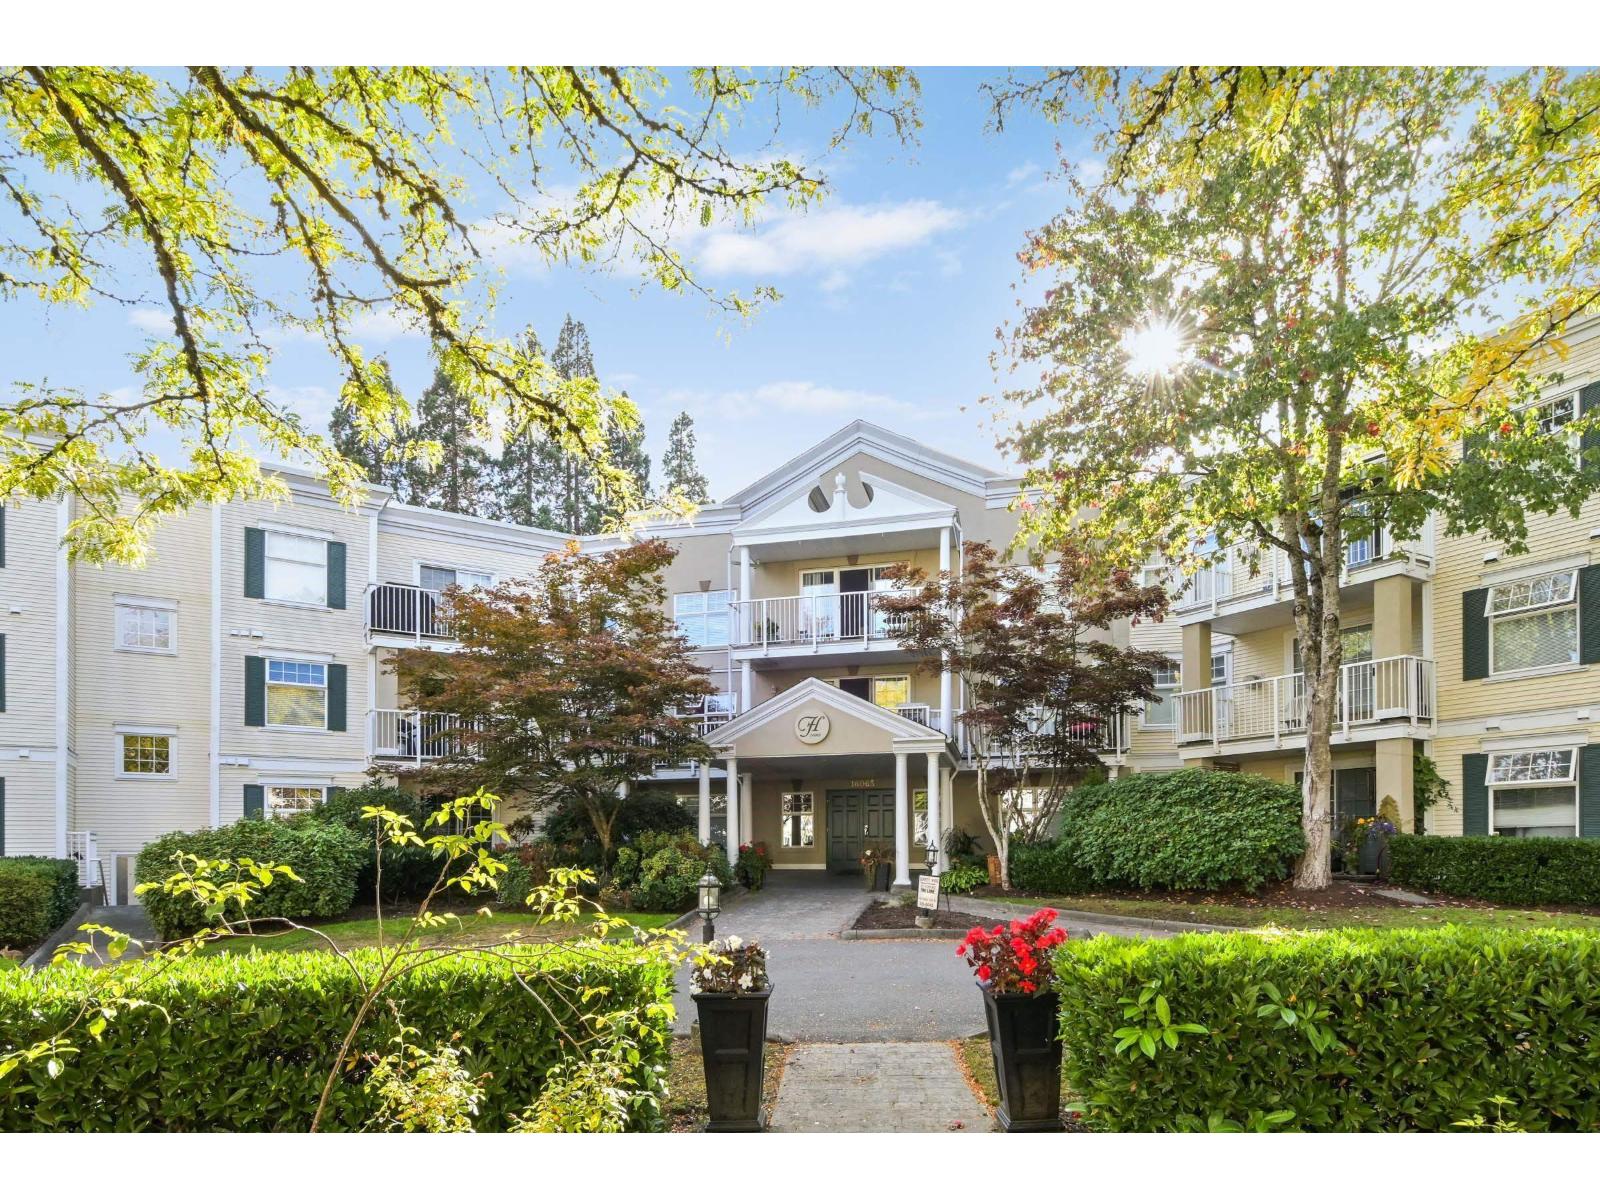
GREAT LOCATION - VERY WELL MAINTAINED AND HIGHLY SOUGHT AFTER FAIRFIELD HOUSE. Spacious primary Bedroom w/walk-in closet. Two Bedrooms and Private Den, Two Bath, Top Floor Corner Suite with sundeck facing Interior Courtyard. Natural wood tone laminate flooring. Located in quiet part of the Building nestled in the heart of Fleetwood. Minutes walk to Parks, Sky Train, Library, Community Centre, Leisure Centre & Schools. BRIGHT OPEN FLOOR PLAN WITH LOTS OF NATURAL LIGHT. Low monthly utilities. Measurements, Photos and Virtual Staging provided by SEEVIRTUAL MARKETING AND PHOTOGRAPHY. Close to underground Parking Stalls and Storage Locker. IDEAL FOR FAMILY. Highly Attentive Strata Council and Property Management. Healthy Contingency Reserve Fund. (id:44393)
Team 3000 Realty Ltd.
Penticton, British Columbia
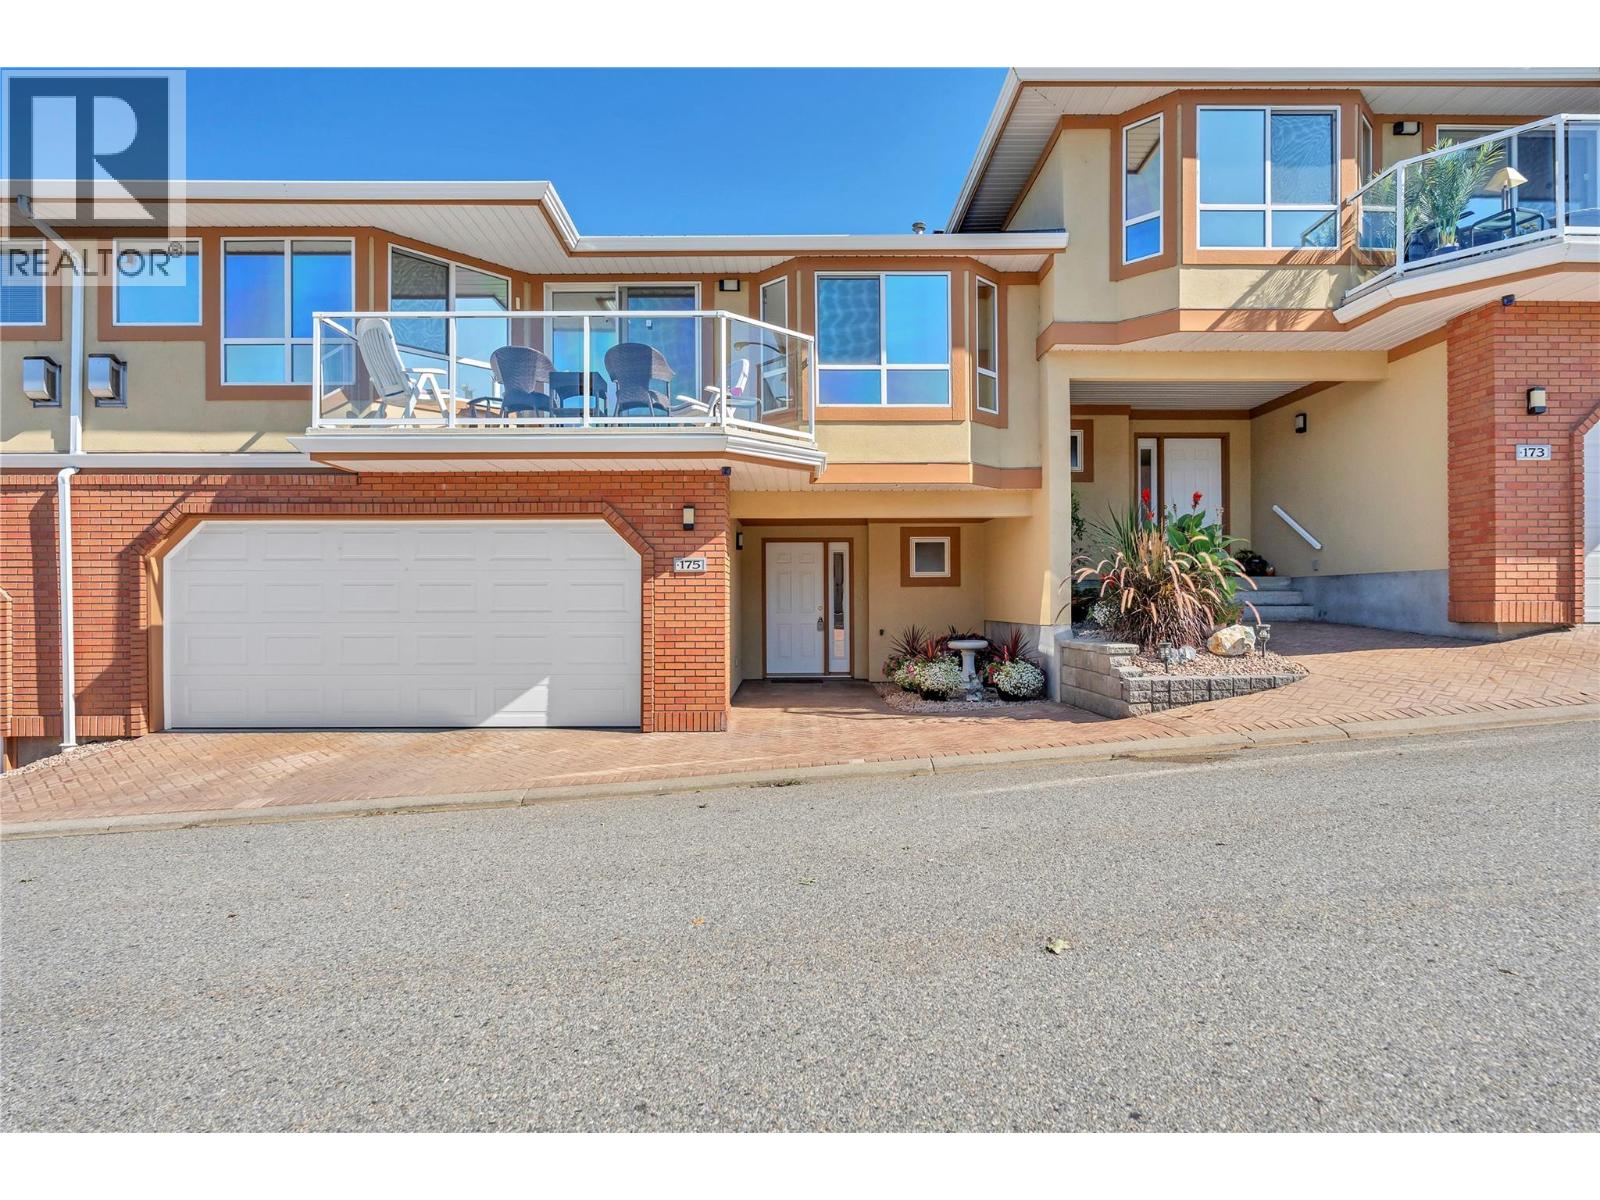
Beautifully positioned in Penticton’s desirable Skaha Benches, this well-maintained townhome offers stunning surroundings, comfortable living, and an ideal lifestyle for families or retirees. Located on the East Bench overlooking world-famous Skaha Lake beaches, and marina, the home combines scenic views with practical everyday living. The thoughtfully designed floor plan features a spacious living and dining area, kitchen with nook and attached den, plus access to a private east-facing courtyard. The west-facing deck offers partial lake and city views—perfect for enjoying the Okanagan setting. Upstairs, the oversized primary suite includes a four-piece ensuite, complemented by a generous second bedroom. The lower level provides a welcoming foyer, powder room, oversized two-car garage with workshop potential, and additional crawl-space storage. Residents also enjoy beautifully landscaped grounds, a clubhouse with exercise and games rooms, all in a pet and family-friendly community. With a high-efficiency gas furnace and heat pump, this home offers year-round comfort and energy-conscious living in a fantastic Penticton location. (id:44393)
Royal LePage Locations West