
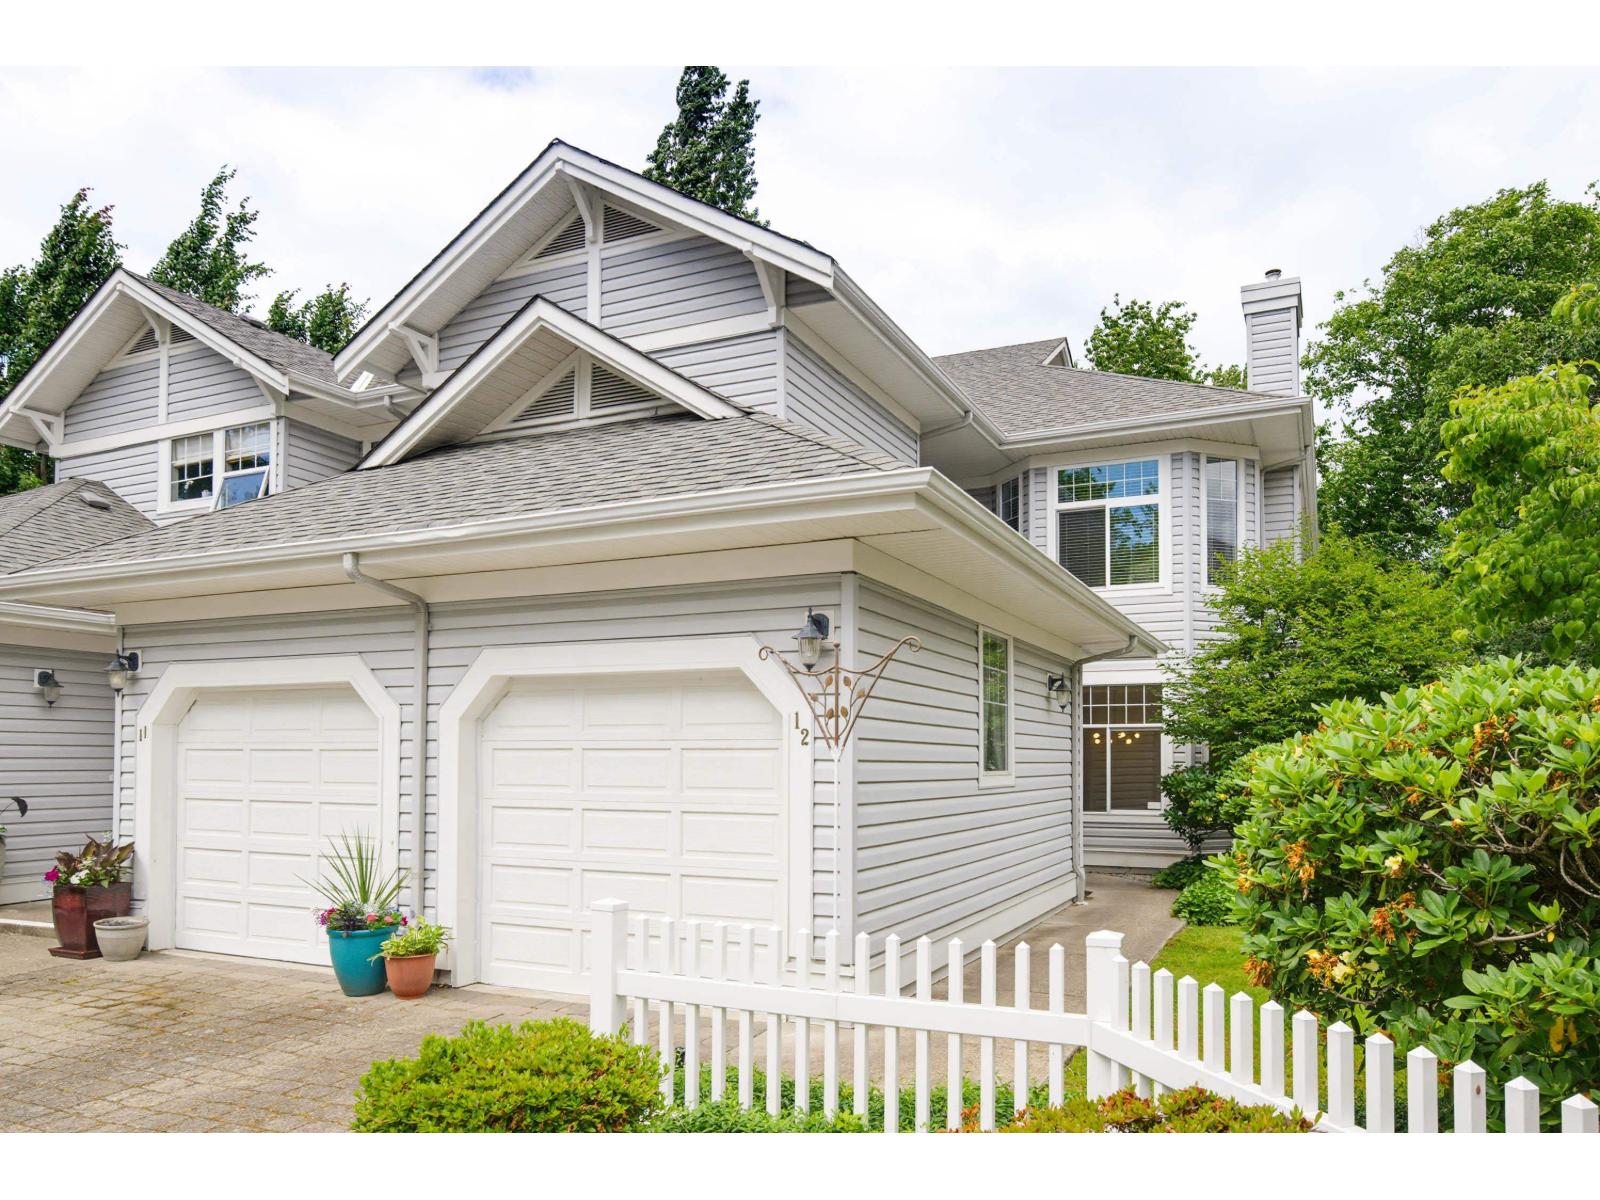
Langley, British Columbia
Welcome to this beautifully updated 2 Bed and Den Corner-Unit rancher, offering easy one-level living with the flexibility to function as 3 bedrooms! Tucked into the quiet back corner of a gated complex and surrounded by greenspace, this bright home features oversized windows, an open-concept layout ideal for entertaining, Heat Pump A/C, 2 gas fireplaces, and 2 full bathrooms. The kitchen shines with new stainless steel appliances, while fresh paint, new wide-plank flooring, and updated lighting make it move-in ready. Enjoy a large laundry room with ample storage, an extra-long single garage with room for a truck and workbench, plus driveway parking. Steps to a park, playground, shops, restaurants, groceries, and future SkyTrain, with clubhouse and party room amenities. (id:44393)
Royal LePage - Wolstencroft
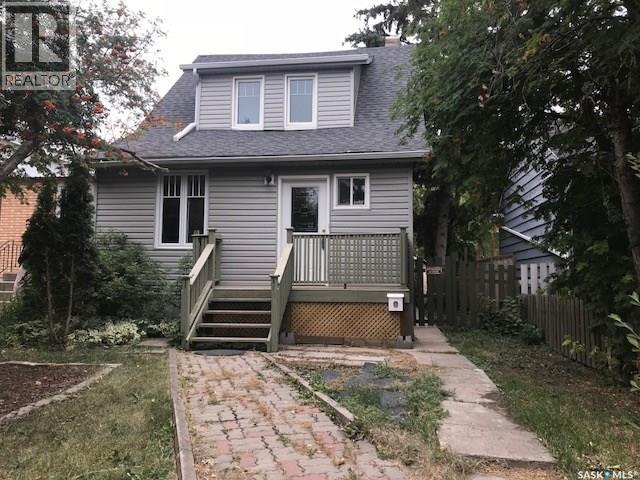
Regina, Saskatchewan
Clean and affordable home priced to sell with a good Washington Park location that is close proximity to schools, Regina Co-Operators Sports Centre and Mosaic Stadium. Freshly painted throughout with a fully fenced yard and single detached garage. Main floor offers a sunroom open to spacious living and dining rooms where there is hardwood flooring. A back porch with newly installed flooring leads to the deck and yard. Upstairs has three bedroom and family bathroom. Quick possession! (id:44393)
Exp Realty
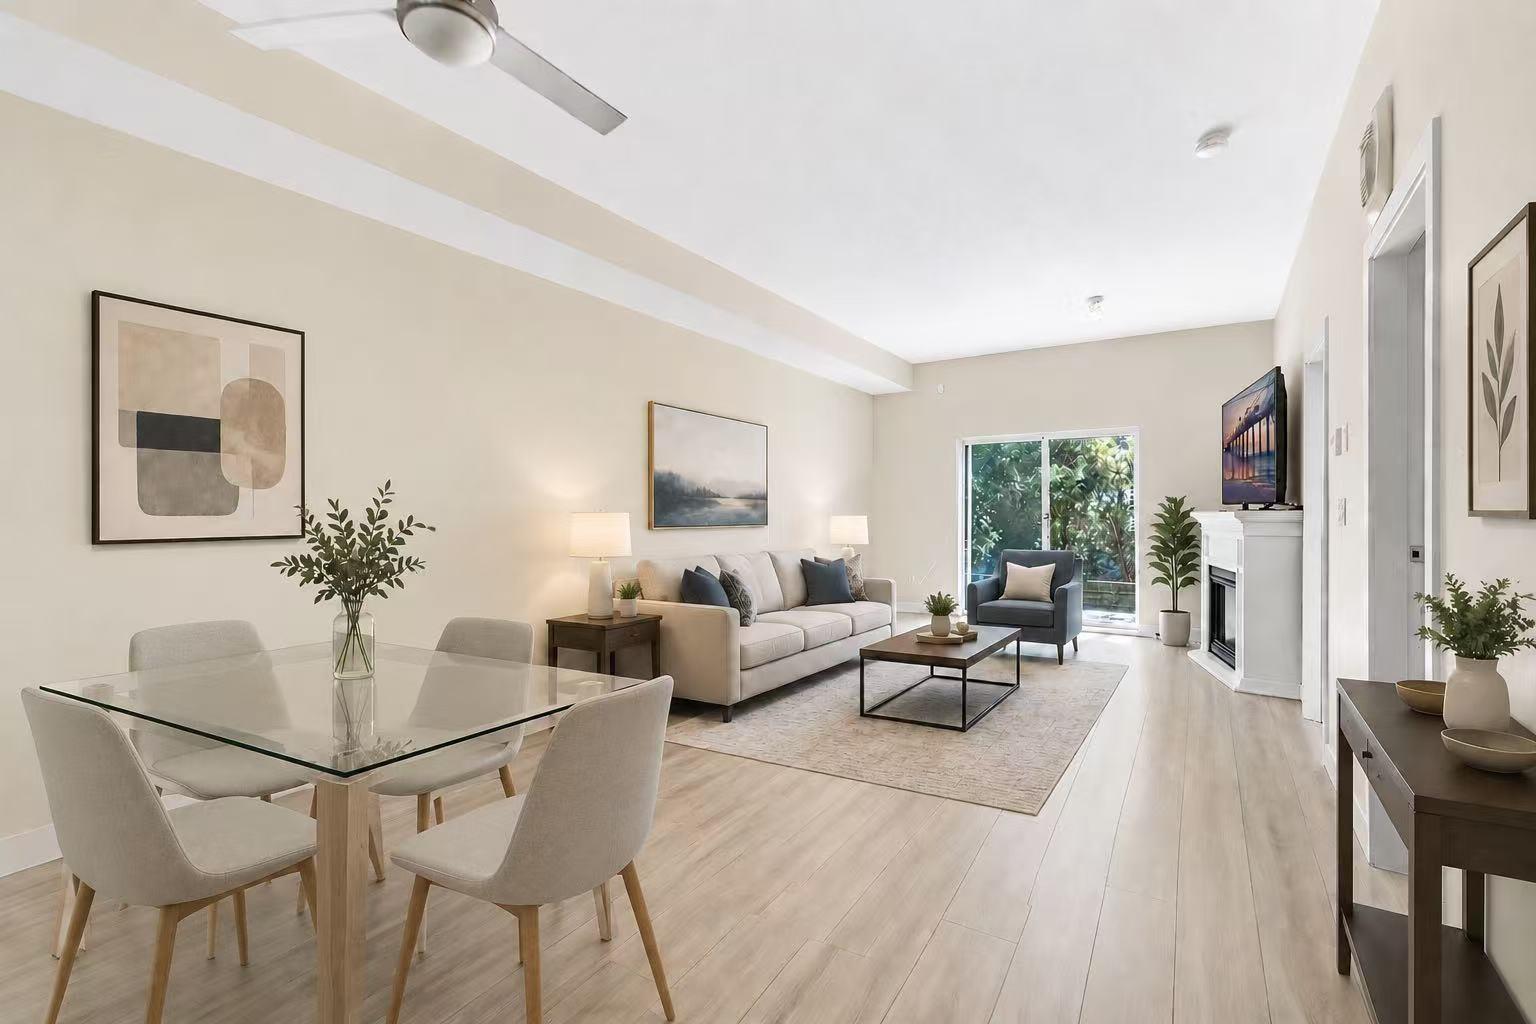
Surrey, British Columbia
Welcome to Bloomsbury Court in Guildford Town Centre. Beautiful newly renovated property; This property is a 918 square foot condo with 2 bedrooms and 2 full bathrooms plus Den. The resort-style facility includes swimming pool, Tennis Court, pool, sauna/steam room, club house, GYM and many more. Very walkable and bikeable lifestyle neighborhood; most errands can be done on foot. Many nearby public transit, too. School are Bonaccord Elementary School and Johnston Heights Secondary School. Very quiet unit with big balcony and the green belt gives you absolute privacy. Minutes from Guildford Town Centre, Landmark Cinemas, Green Timbers Urban Forest Park; open house Sep 20, 3:00 to 4:30PM (id:44393)
RE/MAX Westcoast
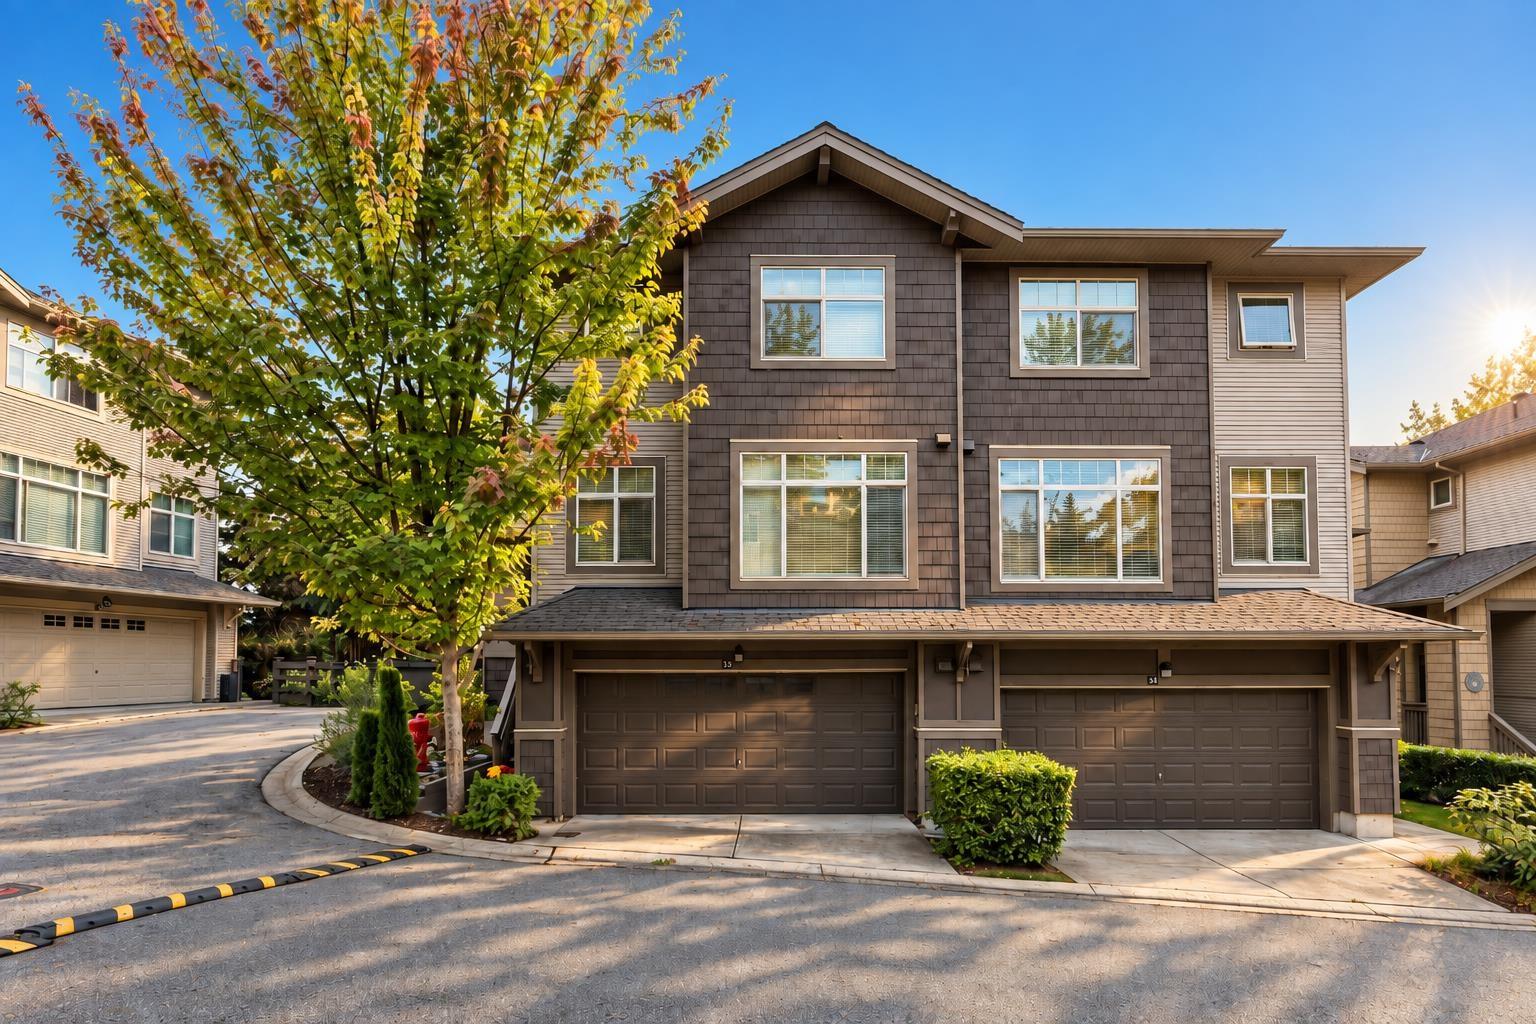
Delta, British Columbia
10/10 half duplex in the highly desirable Sunstone Development by Polygon! This 3 bedroom plus rec room, 3 and a half bathroom home in Cardinal Pointe is a showstopper! With over 50k in upgrades, you have features like additional storage, an extended kitchen with custom quartz counters, new flooring, and new paint! This over 2400 square foot 1/2 duplex is the perfect size for a growing family or someone looking to downsize. With the Sunstone Club just across the street, you have easy access to the pool, large clubhouse, fitness room, and gymnasium. Added convenience is just minutes away with Sunstone Supermarket just down the street, and Gray Elementary and Sands Secondary a 4 minute drive! You don't want to miss this one, call today for your private showing! (id:44393)
Century 21 Creekside Realty Ltd.
Saskatoon, Saskatchewan
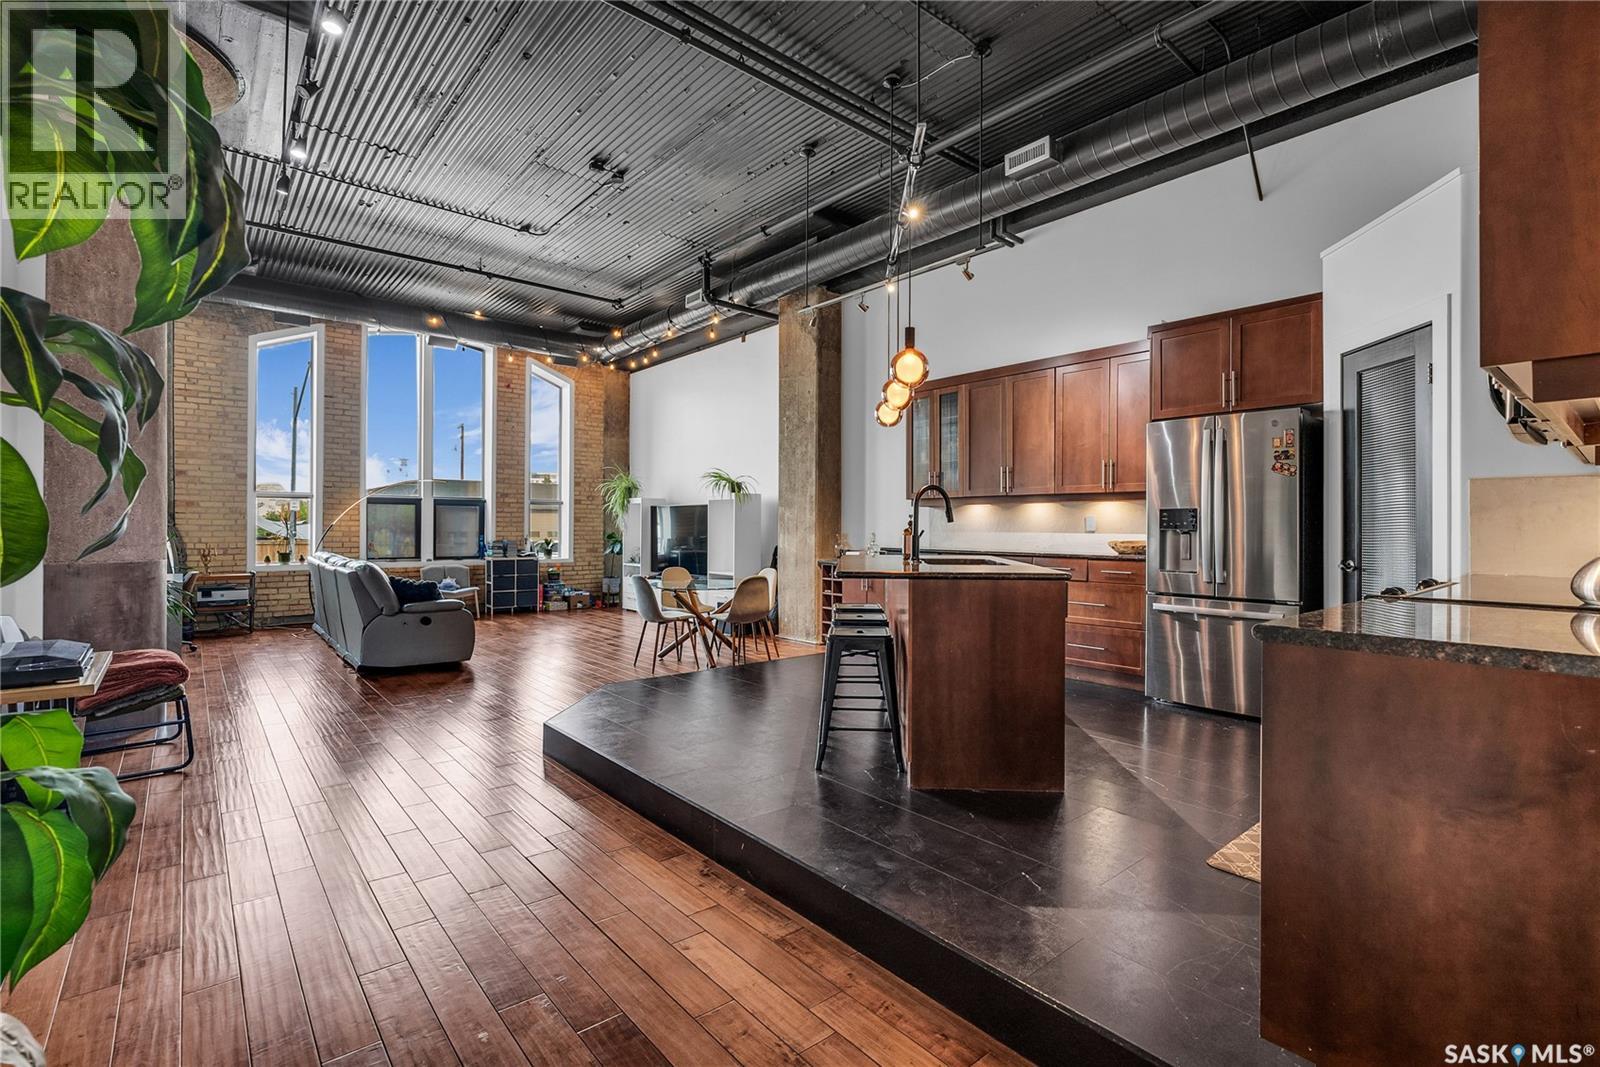
Welcome home to 211 Ave D North unit 105. This executive condo delivers an impressive space with over 1900sqft and 14’ ceilings. Industrial design and natural textures. The exposed concrete, brick, and steel are softened with the warm colors and natural light. The front entry is set for welcoming you in with an oversized closet and plenty of space to kick off your shoes. Laundry/Utility is found adjacent with more room for storage here and the following leads you to a large secondary bathroom that boasts a shower and oversized soaker tub. The first bedroom is found next with a spacious 13' x 17' dimension & walk-in closet. The kitchen provides an anchor to the main room with an island looking out. Entertain with ease! From prep to serving - there is a generous layout of high-end cabinetry, counter space, and large pantry. East facing windows tease the city skyline and bring in plenty of natural light here. Let your imagination flow with layout placement; dining, living, work or play. The primary retreat is separated from here and shows an oversized bedroom sharing the exterior windows. A walk-in closet has two sides and leads to a customized 3 piece ensuite. There is one above-ground parking stall included that you will find within the gated area and often other options available for rent. As well there is a gym space, and the roof top terrace with lounging chairs, a BBQ included, and incredible views! (id:44393)
Realty Executives Saskatoon
Surrey, British Columbia
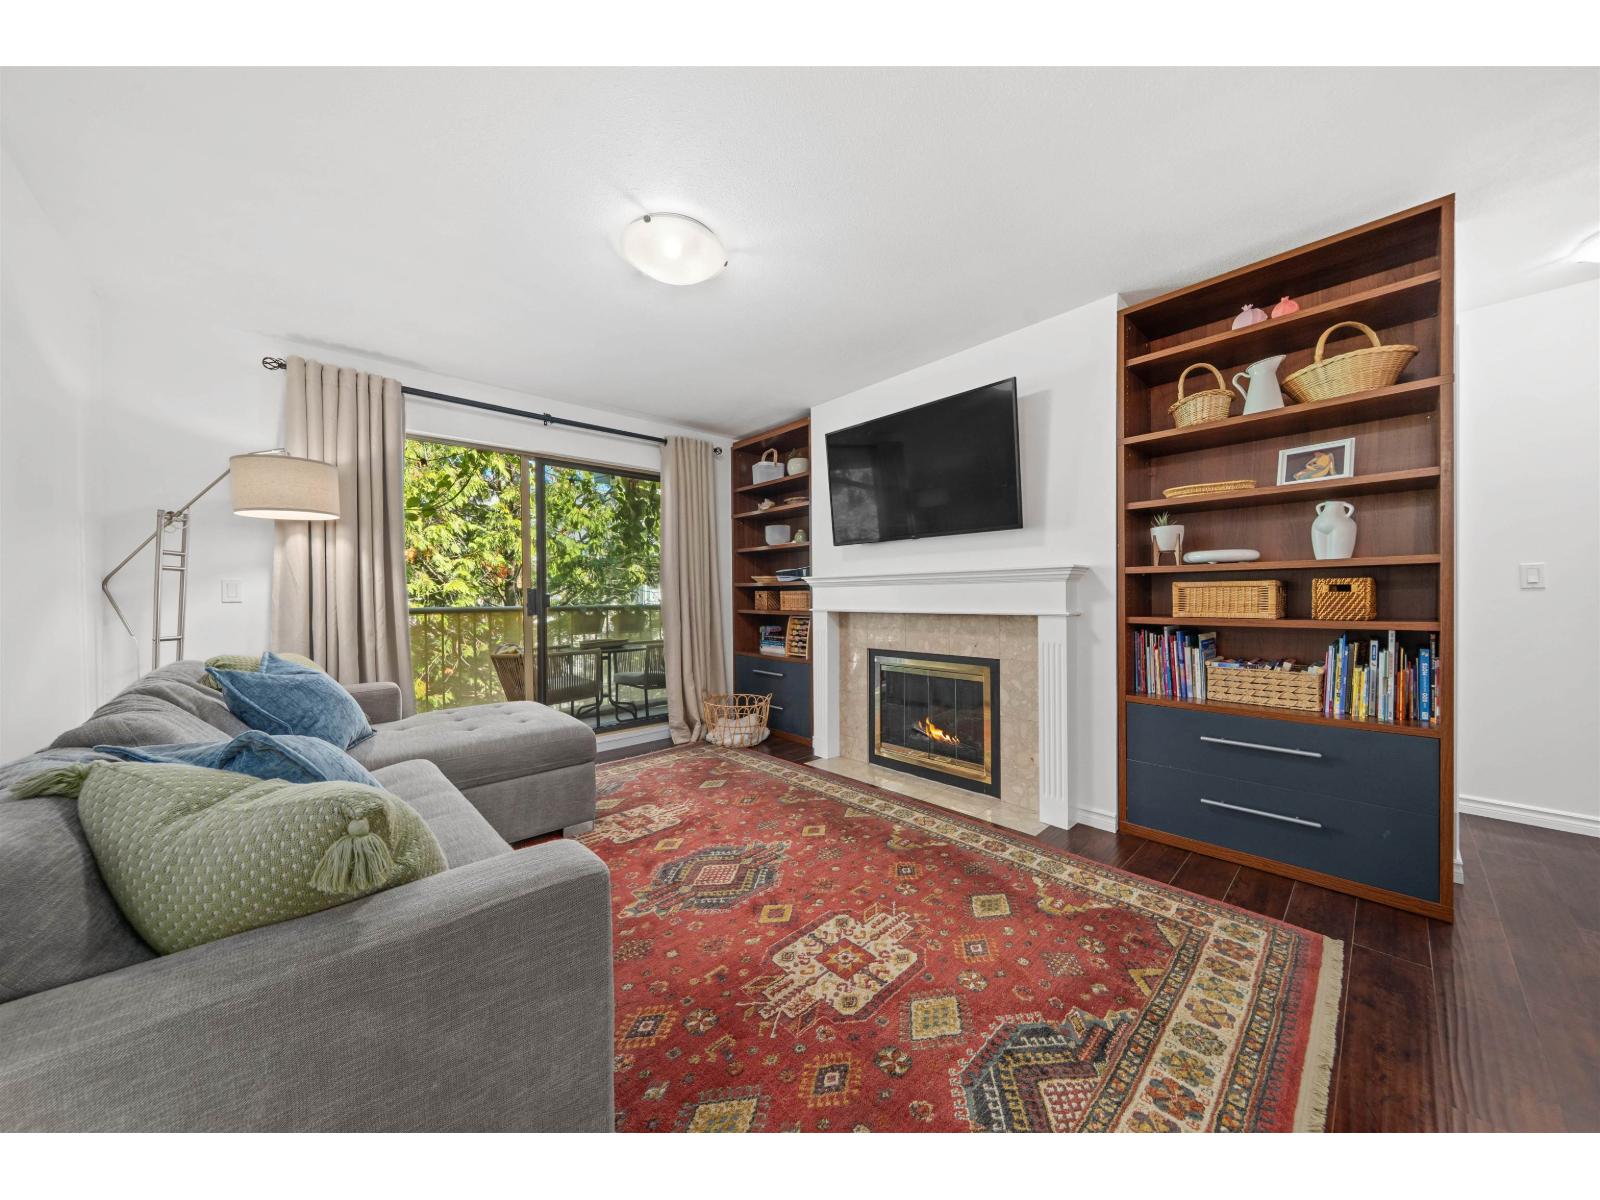
TOP-FLOOR LIVING, TWO PARKING STALLS & SERIOUS STORAGE! Welcome to this spacious 2-bedroom condo on the quiet 3rd floor, offering leafy views, privacy and no neighbours above. The bedrooms are positioned on opposite ends of the home, making the layout ideal for families, roommates, guests or a home office. The oversized primary easily fits a king-size suite and features a charming bay window. Enjoy brand-new bedroom carpet with thick underlay, laminate flooring, a cozy gas fireplace with custom built-ins, updated appliances and in-suite laundry. Step onto your private, tree-lined balcony, plus enjoy bonus attic storage and a private locker attached to one of your TWO underground parking stalls. Just 10 minutes to Gateway SkyTrain and close to schools, parks, shopping and recreation! (id:44393)
Exp Realty Of Canada Inc.

Langley, British Columbia
Welcome to Red Maple Park by Polygon-a sought-after community in the heart of Willoughby! This move-in-ready 2-bed, 2-bath townhome offers 1,276 sq ft of functional living. The bright, open main floor features 9" ceilings, a cozy fireplace in the living room, spacious dining area & a large kitchen w/ stainless steel appliances, quartz countertops & direct access to your private, fully fenced backyard-perfect for relaxing, entertaining & summer BBQs. Upstairs, both bedrooms are generously sized, w/ the primary suite offering a large walk-in shower & dual vanity. Includes a 2-car garage + driveway parking. Ideally located close to schools, shops, restaurants, parks & easy highway access. Enjoy 20,000 sq ft of resort style amenities including a pool, hot tub, theatre, kids playroom & more (id:44393)
Royal LePage West Real Estate Services
Surrey, British Columbia
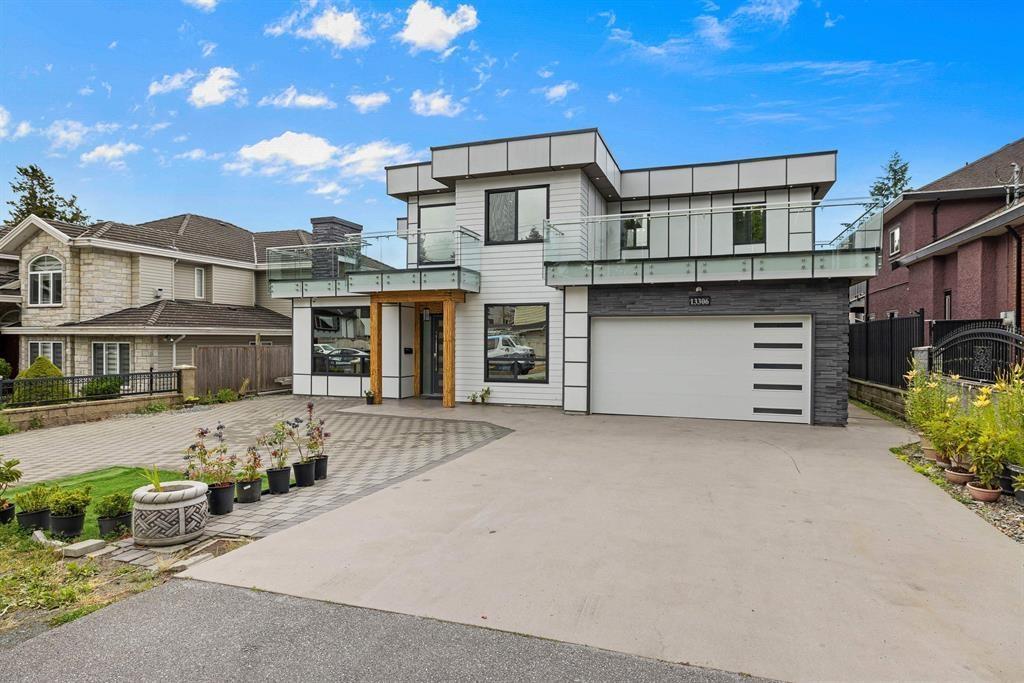
Welcome to this beautifully built and well-maintained 8-bedroom home in one of Surrey's most desirable neighbourhoods. Featuring a spacious, functional layout with a bright living area, spice kitchen, and a main-floor bedroom with a full bathroom, this home is perfect for growing or multi-generational families. Situated on a nearly 8,000 sq.ft. lot, enjoy a private backyard, 2 large primary bedrooms, 2 additional bedrooms each with their own ensuite, and 2 oversized balconies. The home also includes a 2-bedroom suite and a 1-bedroom suite, providing excellent mortgage-helper potential. Ample driveway parking offers room for multiple vehicles and recreational toys. Conveniently located close to schools, parks, shopping, transit, and all major amenities. OPEN HOUSE SEPT 20, SUN 1PM - 4PM (id:44393)
Keller Williams Ocean Realty
Lpt Realty Ulc

Langley, British Columbia
live the Country live on this idyllic yet centrally located 1.36 acres. West Creek meanders at the back of the property, total privacy with mature trees. Abounding wildlife. Fully updated 1,864 sqft- 4 bedroom - 3 bathrooms, with a huge new deck at the back, viewing of the West Creek, the wildlife and the private back yard. House value adds: Heat pumps, A/C , New roof,new Hot water tank,new electrical, new plumbing, new windows, water tratment system (just to mention a few).New double garage.Lots of parking. Easy access to Gloucester and Highway 1, Golf course only a few blocks away. (id:44393)
Homelife Benchmark Realty (Langley) Corp.
Surrey, British Columbia
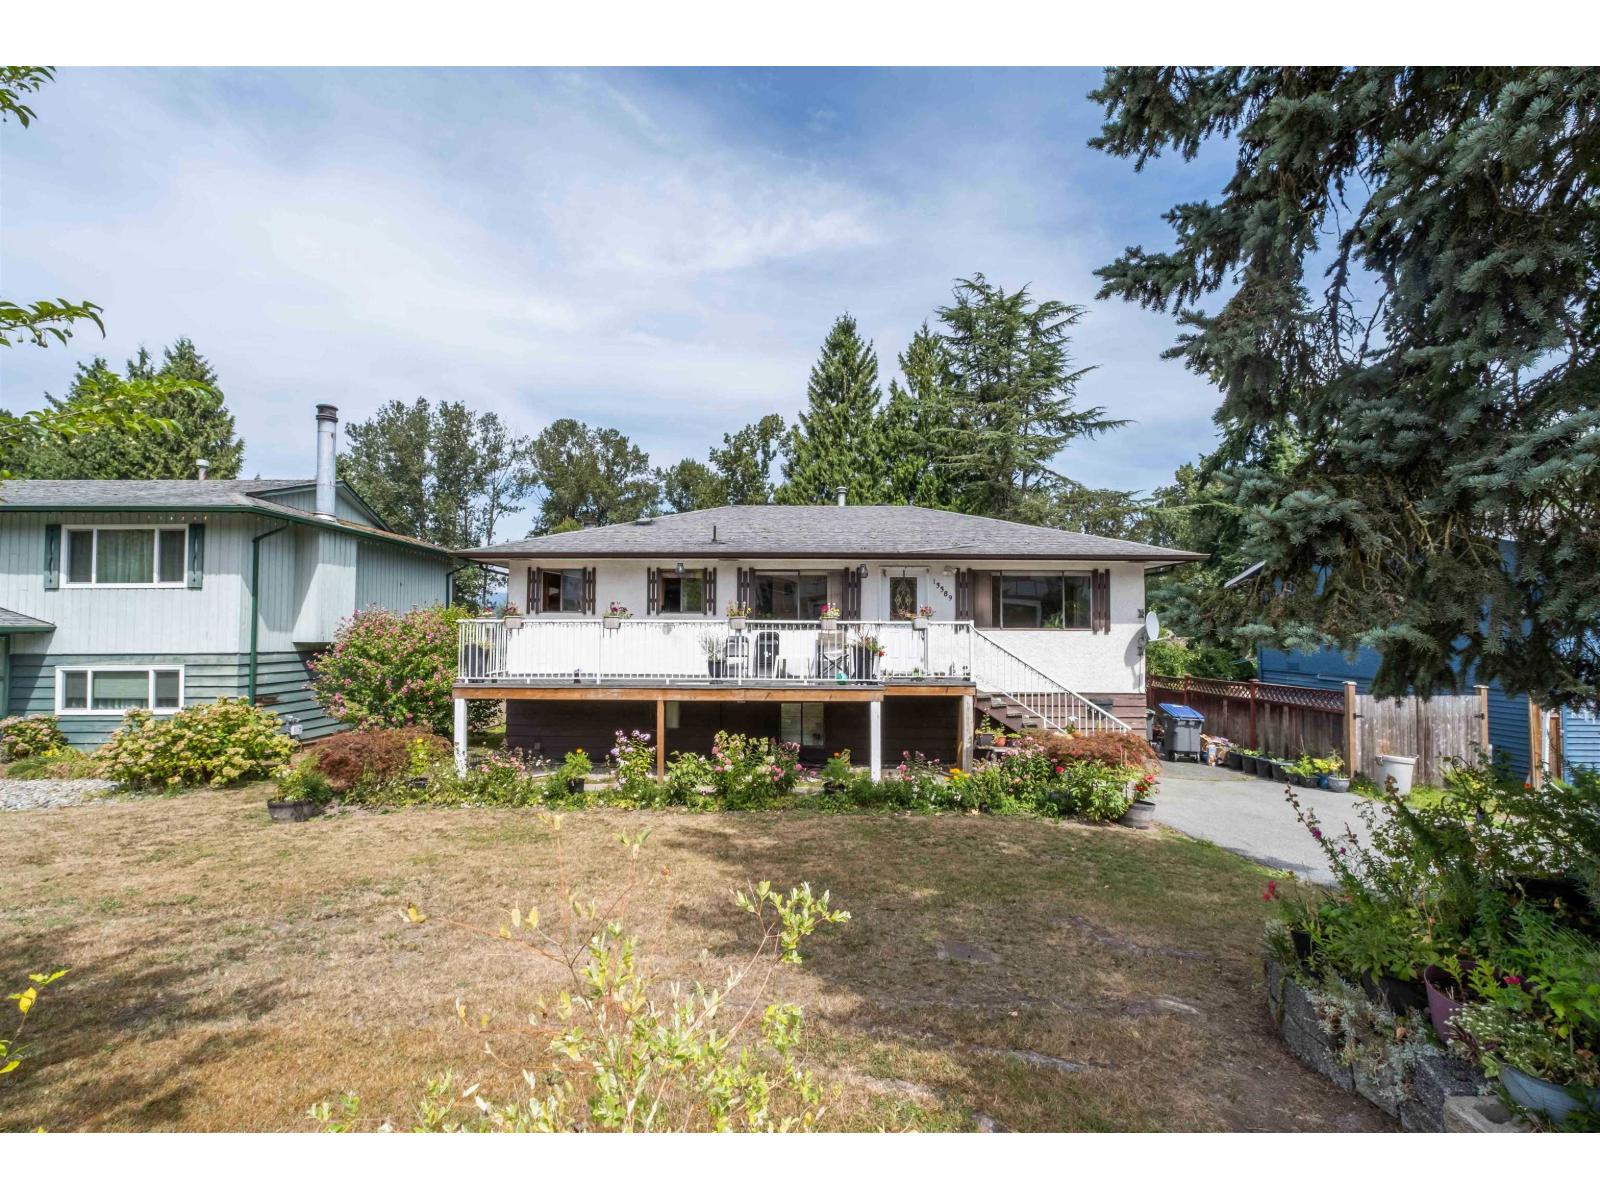
FIRST TIME BUYER & INVESTOR ALERT! Welcome to this spacious 5-bedroom, 2-bathroom home offering 2,140 sq. ft. of living space on a generous 7,281 sqft R3 lot. The upper level features 3 bedrooms and bright living spaces, while downstairs offers a 2-bedroom suite with a separate entry, an excellent mortgage helper or option for extended family. Enjoy a huge backyard, storage shed and parking for multiple vehicles. Steps from Bolivar Park, playgrounds and trails, with transit just around the corner and Gateway SkyTrain nearby. Close to schools, recreation and everyday amenities. A fantastic opportunity in Bolivar Heights! OPEN HOUSE Sept 19/20 2:00 to 4:00 (id:44393)
Century 21 Coastal Realty Ltd.
Surrey, British Columbia
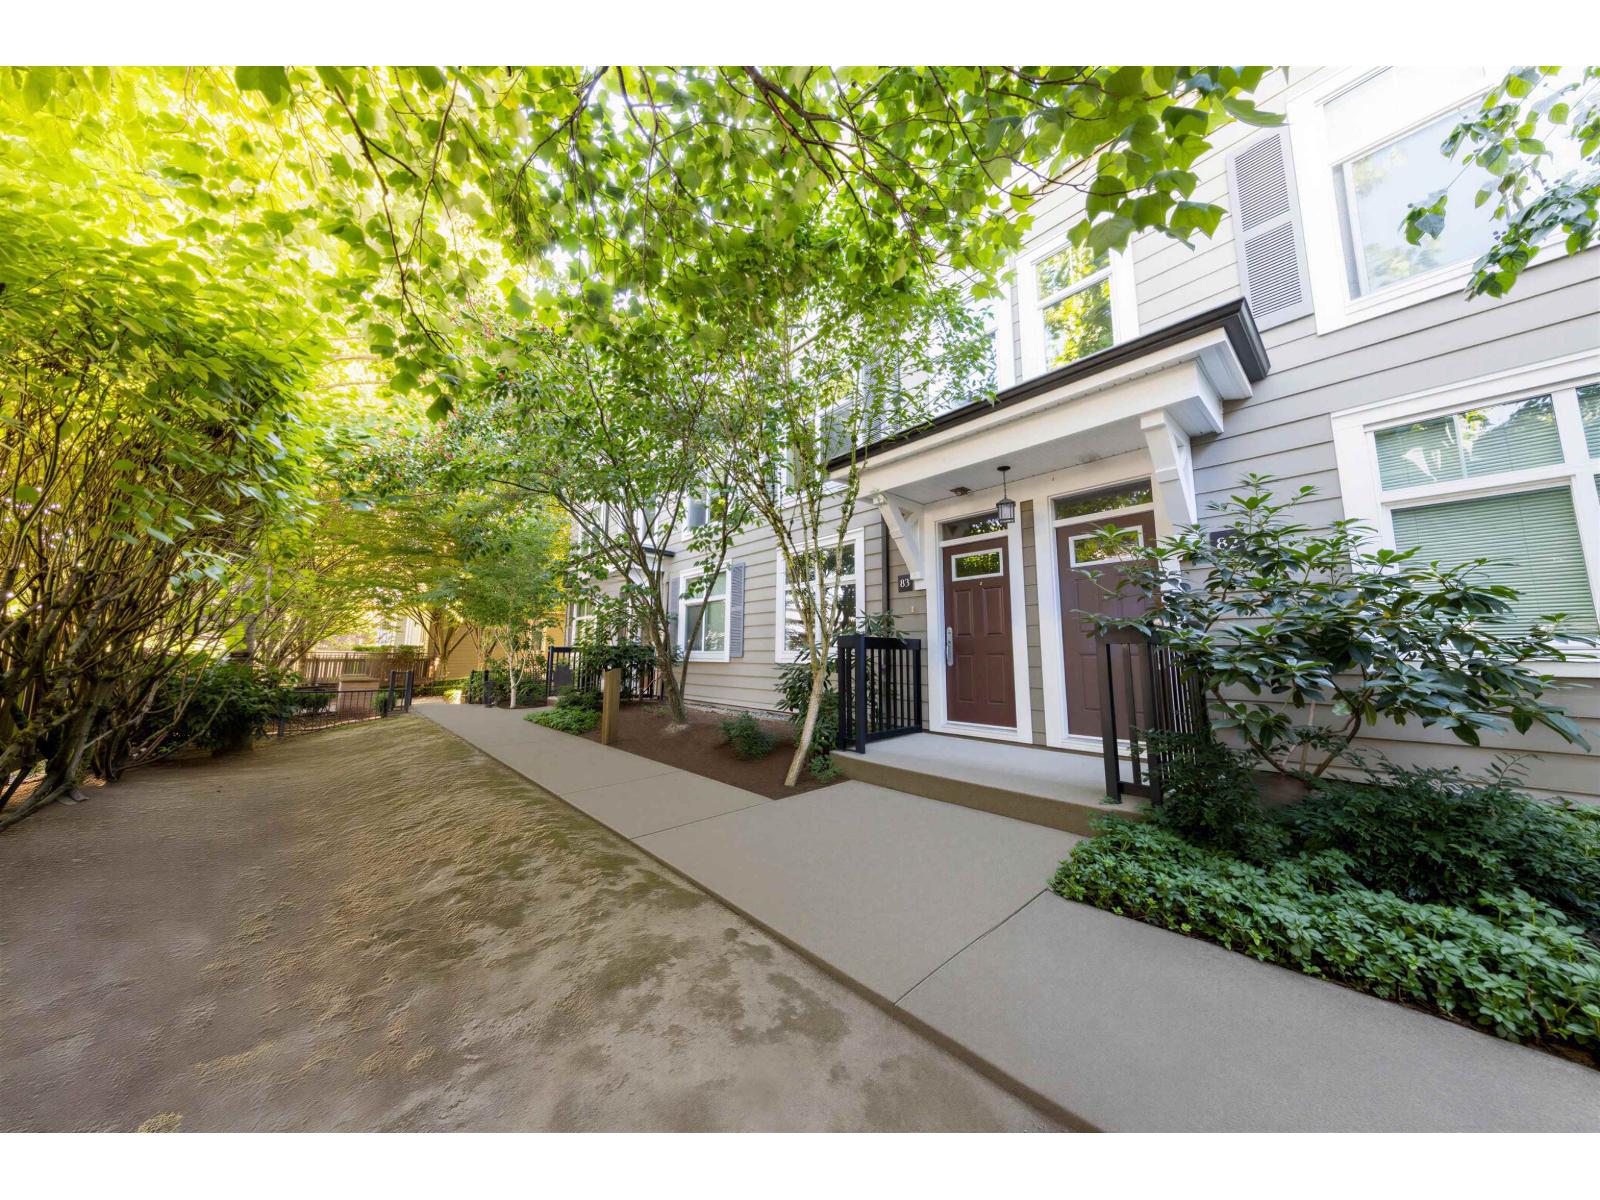
Located in the heart of South Surrey east side shopping, restaurants, services, all close by. This well maintained 3-bed, 2 bath, north-facing unit has a newly completed, 484 sqft, private rooftop deck with breathtaking, unobstructed, 180-degree views of the north shore mountains. Double tandem garage with a window and ample storage. 1 block form Sunnyside elementary school, high ranking Southridge Private school (Kindergarten to Grade 12) and Semiahmoo Secondary catchment. Easy access to Highway 99. (id:44393)
Homelife Benchmark Realty Corp.
Nanaimo, British Columbia
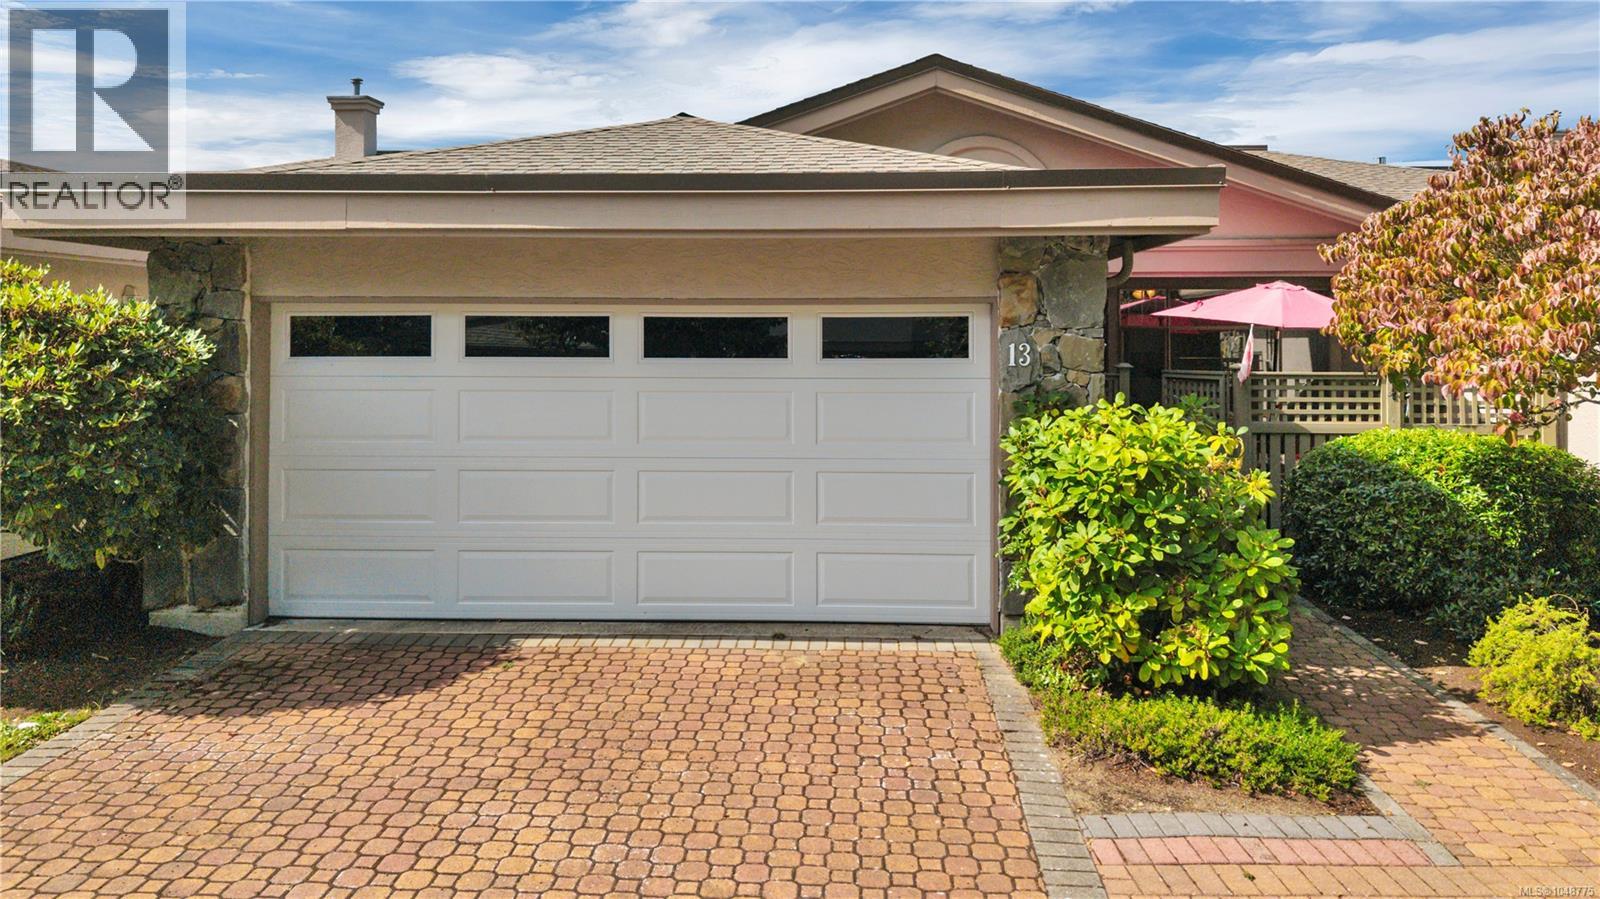
Imagine beginning each day with beautiful, panoramic ocean views from your own North Nanaimo patio home. Located in a quiet executive neighbourhood, this inviting 2-bedroom, 2-bathroom residence offers comfortable, low-maintenance living surrounded by some of Nanaimo’s most impressive coastal scenery. The unobstructed ocean views are showcased from a spacious deck — an exceptional setting for morning coffee, entertaining friends or enjoying a peaceful West Coast sunset. The private garden and patio area creates a second outdoor retreat, while the over-height crawl space provides generous storage for seasonal belongings, and everything you want close at hand. A single-car garage, excellent strata and convenient North Nanaimo location complete the package. For those looking to simplify without compromising on quality, privacy, outdoor living or breathtaking views, this is a home that makes everyday life feel a little more like a getaway. All measurements are approximate (id:44393)
Real Broker