
Saskatoon, Saskatchewan
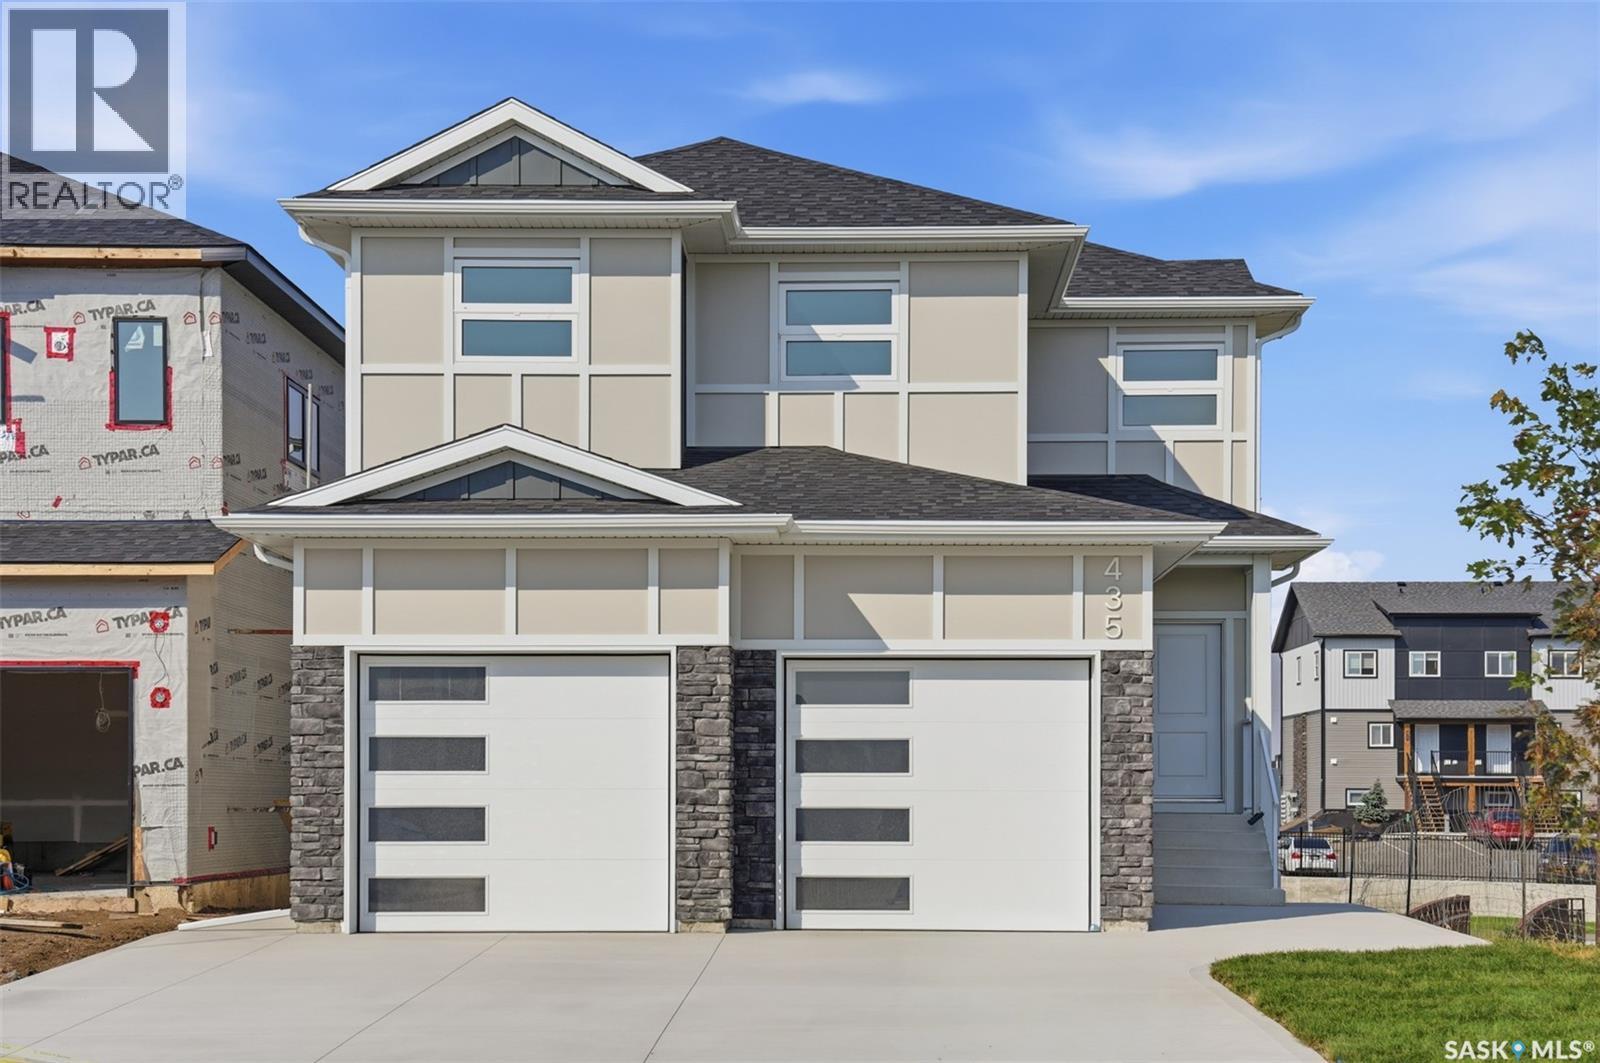
Quality-built by KW Homes, this brand new two storey with walk-out basement is located in sought-after Aspen Ridge and has everything your family wants and needs! From the great curb appeal to the welcoming front entry, you'll enter into the bright open concept main floor with a spacious living room and large dining room, perfect for family and entertaining. The kitchen offers an abundance of high-quality cabinets accented by an island with seating. A convenient powder room and mud room complete the main floor. Upstairs you'll love the large bonus room for a kids' play space or TV room, 3 bedrooms and 2 baths, including the primary bedroom with a walk-in closet and beautiful ensuite with double sinks, deep soaking tub and separate shower, as well as a laundry room with lots of built-in storage. The walk-out basement gives you exceptional additional living space complete with an oversized family room, 4th bedroom with walk-in closet and full bath, great for overnight guests or large families. Enjoy your outdoor living areas including a covered deck off the dining room as well as a covered patio off the basement, all overlooking green space with no neighbours directly behind you for added privacy! Experience the quality and attention detail this home offers -- call your favourite realtor to view it today! (id:44393)
Realty Executives Saskatoon
Abbotsford, British Columbia
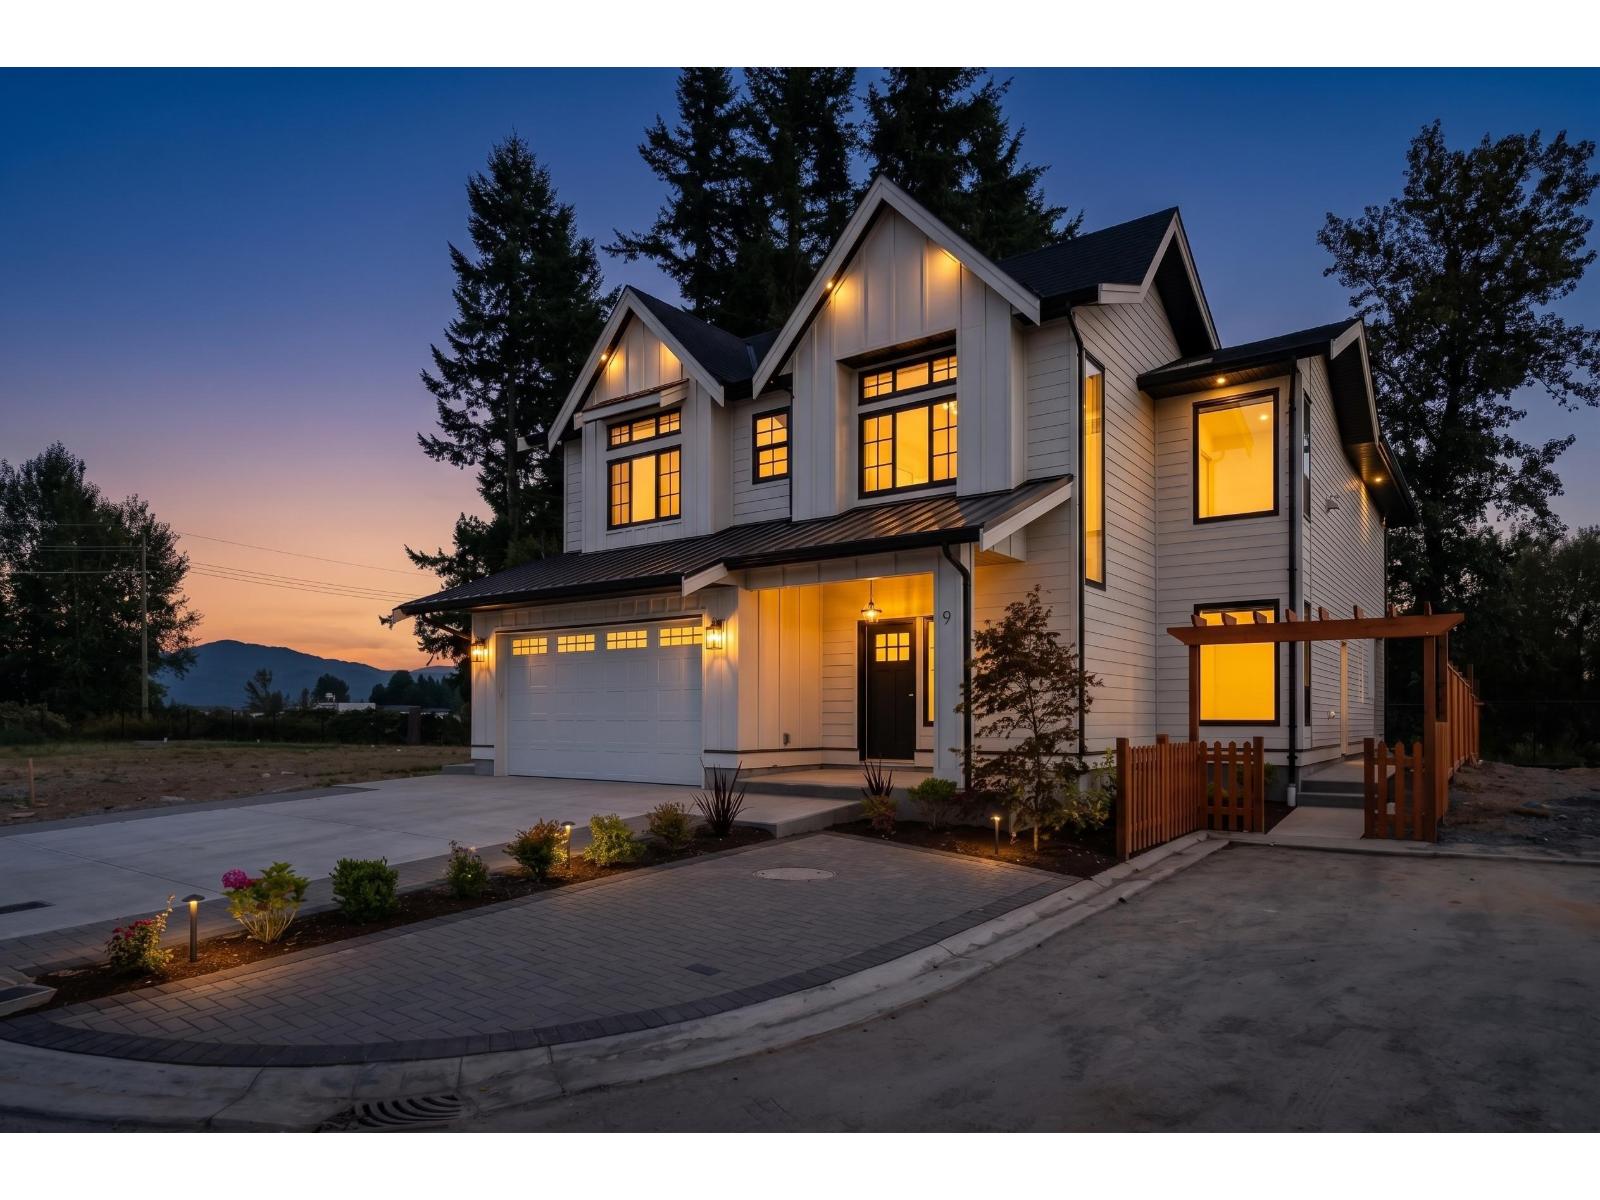
Brand New in Matsqui Heights! Beautiful custom home in an exclusive 10-home, fully fenced subdivision with a peaceful greenbelt setting and excellent privacy at the back. Bright open-concept main floor with 3 bedrooms, spacious living areas and a chef-inspired kitchen with separate spice kitchen. Downstairs offers a private 2-bedroom legal suite plus separate accommodation for parents/in-laws with its own entrance, bedroom, living area and bathroom. Private school across the street, with parks, trails, shopping and highway access only minutes away. Vacant and easy to show - come see it today. (id:44393)
Century 21 Coastal Realty Ltd.
Peachland, British Columbia
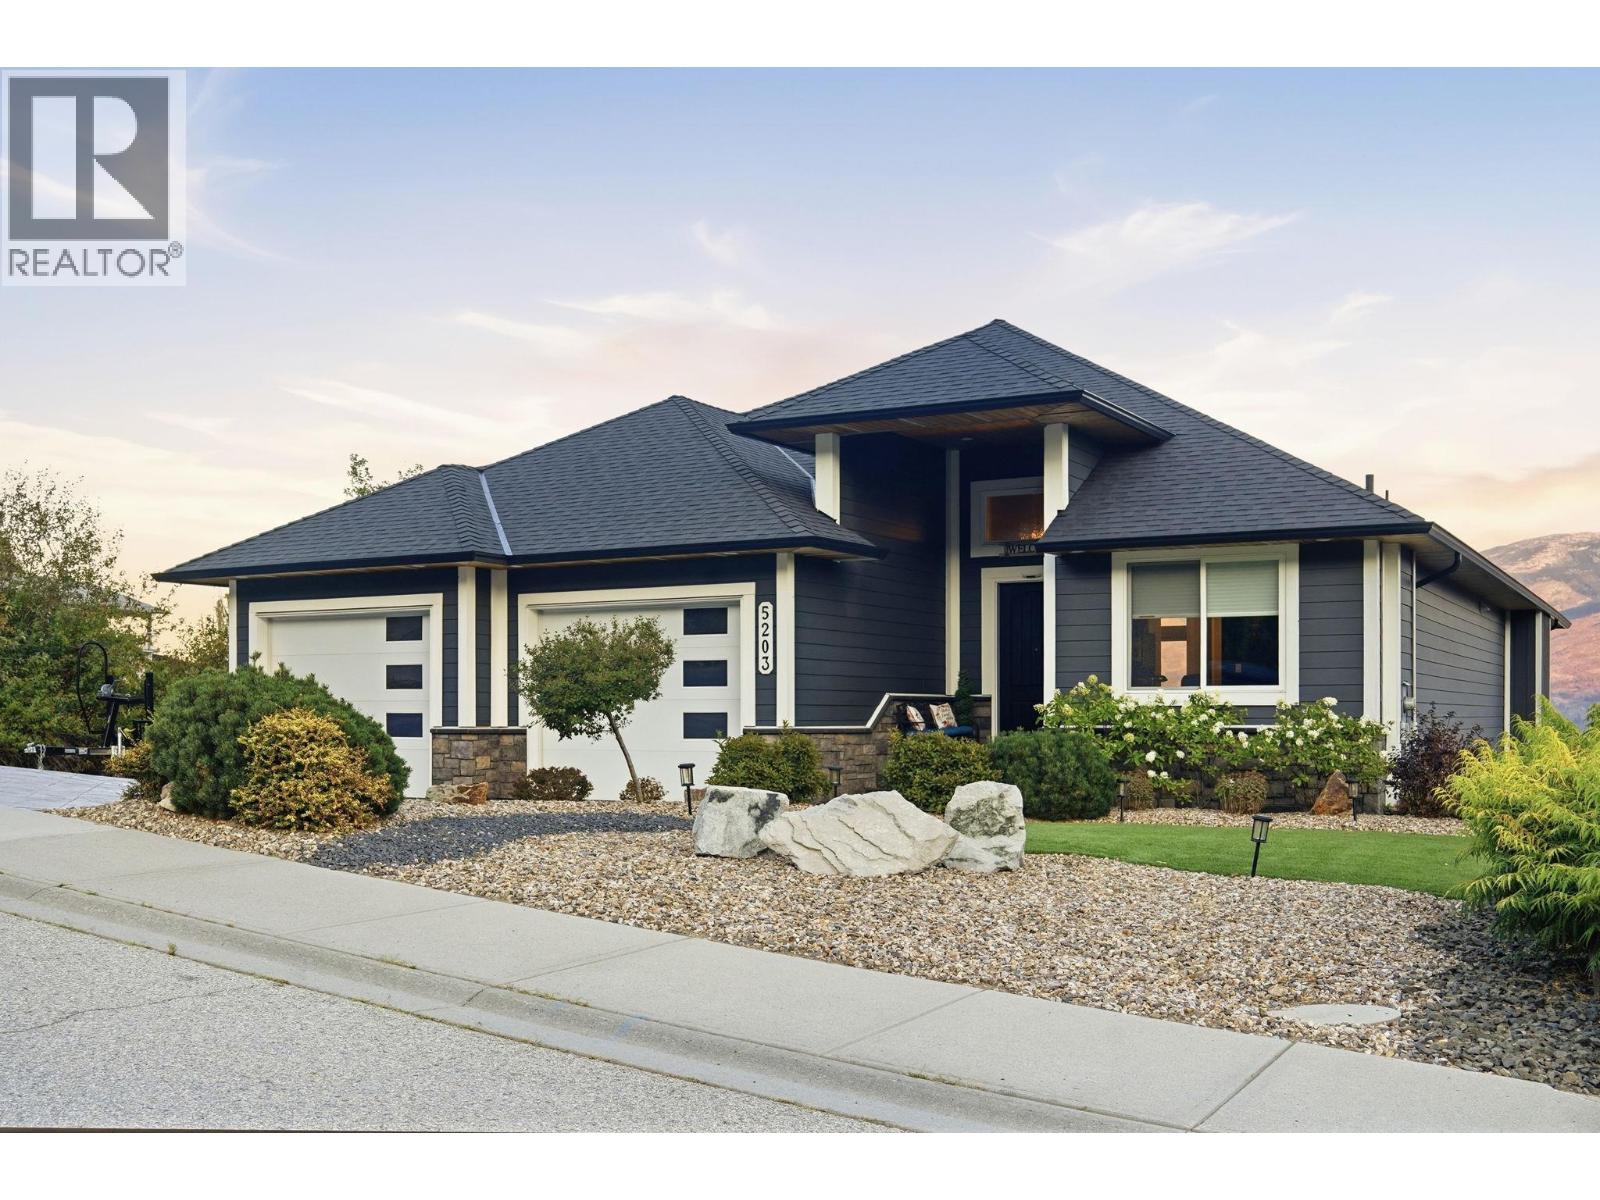
Exceptional Okanagan Lake views and sophisticated design define this remarkable Peachland residence. Spanning nearly 3,800sqft, this four bedroom home is designed around the beauty of its setting, with sweeping lake views from nearly every room. Soaring ceilings and abundant natural light create an airy, refined atmosphere, with the living room making a statement with its striking 14' high decorative ceiling and expansive views. The sleek contemporary kitchen features a high end stainless steel Thermador appliance package. The generous primary suite offers a remarkable walk in closet, while the secondary upstairs bedroom provides flexibility for guests or an elegant private office. The lower level is equally impressive, featuring a huge recreation & family room, two bedrooms, a gym, and a dedicated wine cellar and bar. Two levels of outdoor living make the most of the setting, with an expansive upper patio and a walk out lower patio leading to a beautifully finished backyard with stamped concrete, gazebo, low maintenance turf, and a charming fountain. A built in sound system extends across the main floor, lower level, and patios. An oversized garage with tall ceilings provides exceptional space for vehicles, recreational equipment, and storage. Beautifully appointed and thoughtfully designed, this is elevated Okanagan living with the views to match. (id:44393)
Stonehaus Realty Corp.
Langley, British Columbia
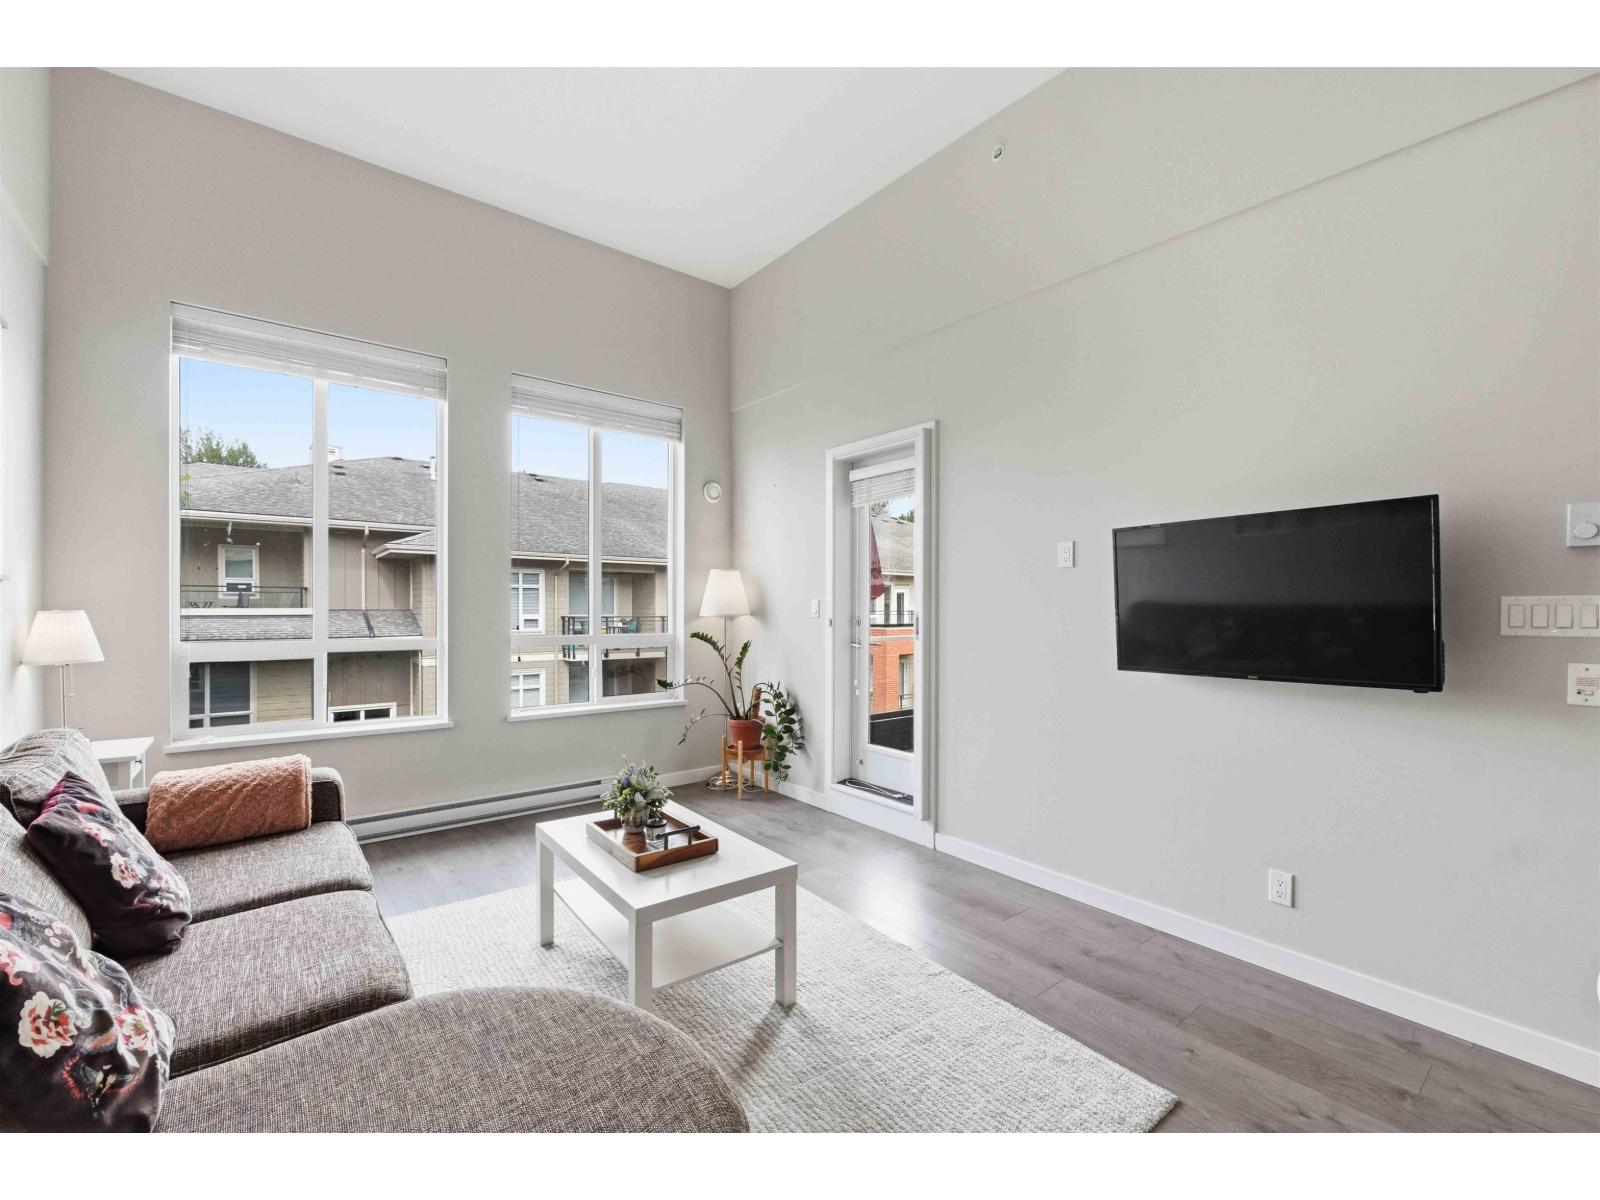
Welcome to Elements! This immaculate top-floor, west-facing home offers the perfect blend of style, comfort, and convenience. Soaring vaulted ceilings and an abundance of natural light create a bright, open living space, while the modern kitchen features white cabinetry, stainless steel appliances, quartz countertops with a stunning waterfall-edge island perfect for entertaining. The spacious layout is meticulously maintained and truly move-in ready. Enjoy resort-style amenities at the Trilogy club including a fitness centre, clubhouse, guest suites, yoga studio, kids playroom, media room and more. Ideally located just steps to shopping, restaurants, transit, parks, and everyday conveniences. An exceptional opportunity to own one of the best units in this sought-after community! Open house August 22nd 5th 1-3pm! (id:44393)
Royal LePage Sterling Realty
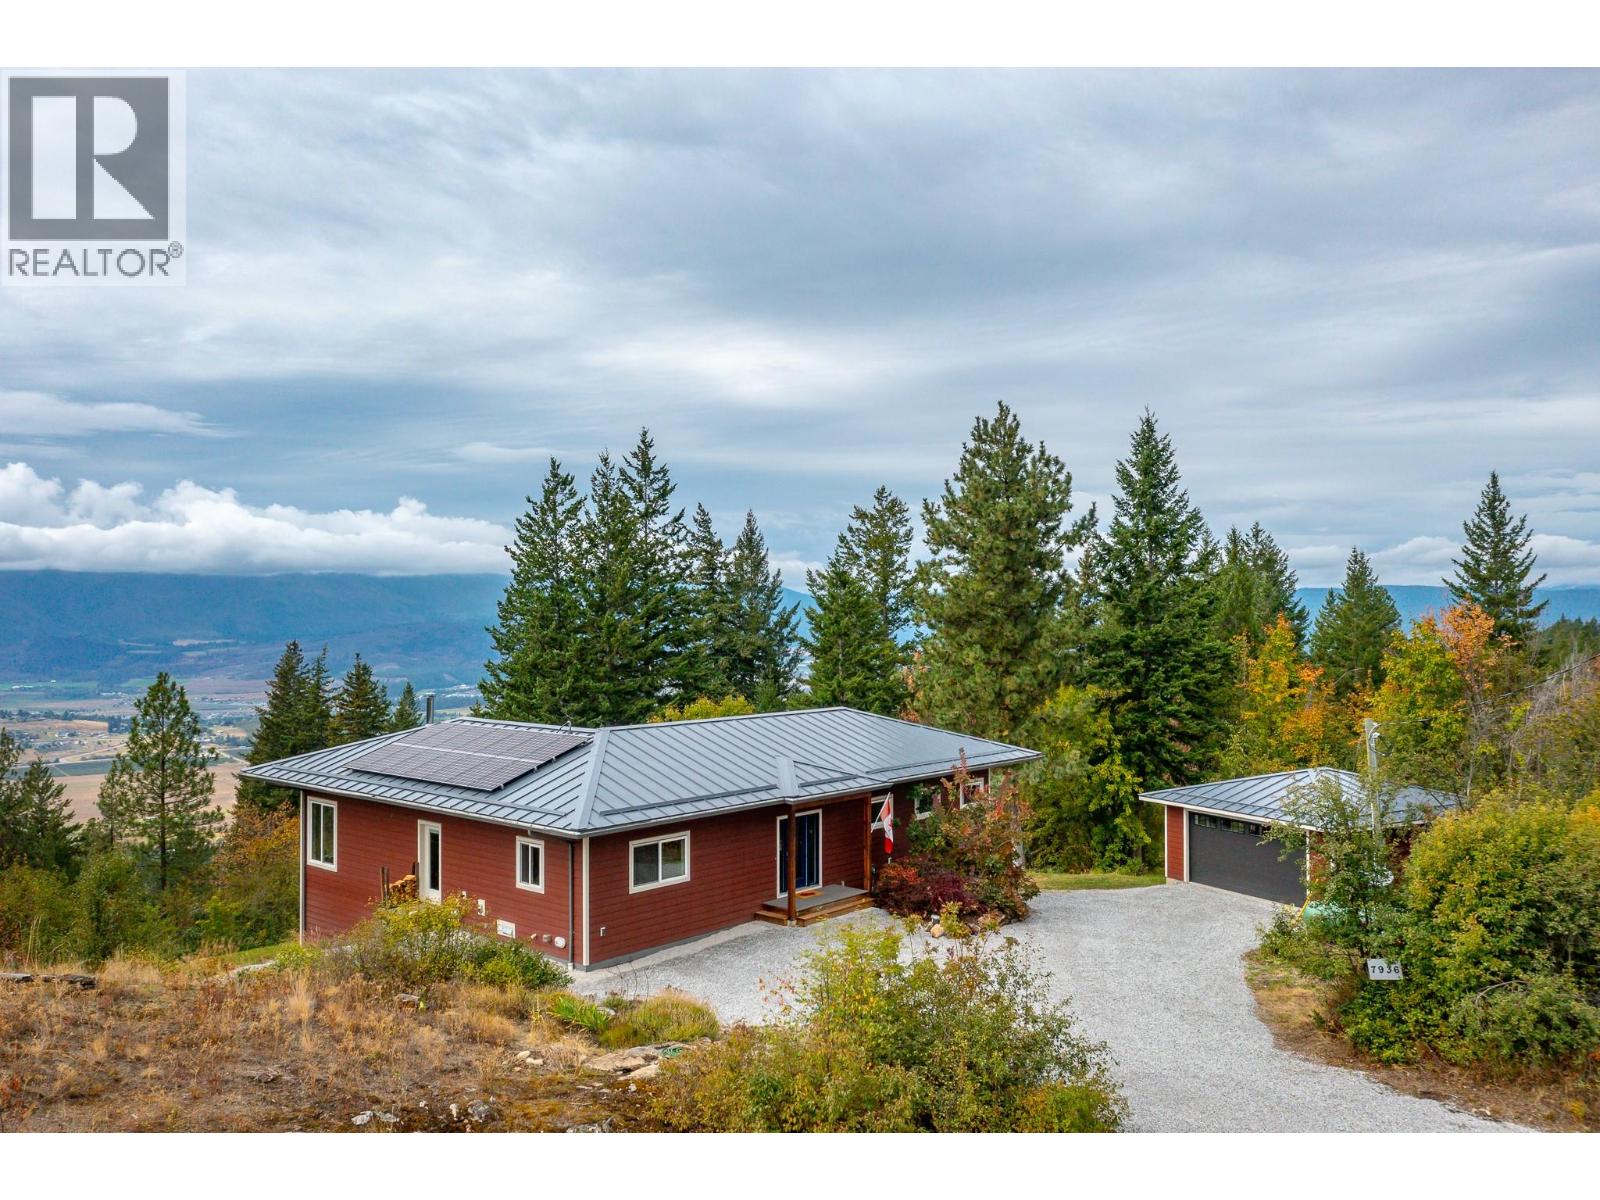
Vernon, British Columbia
The residence is a high-quality, owner-built home (completed 2019) situated on a 2.47-acre lot with significant road frontage overlooking stunning valley and lake views. As a rancher with walk out, it is designed to meet the needs of one level living or active families. Spacious and comfortable it blends and compliments its surroundings. Outdoors there is a fenced garden and orchard for those with green thumbs. There is a solid detached garage (22x24’), tons of parking for vehicles and RVs, and a rock plateau for firepit evenings with friends with RVs. Inside the main floor primary suite is stunning with a 5pc ensuite, generous WIC and French doors opening out onto the west facing deck. A spacious kitchen and stunning living room with vaulted ceilings opening on to massive (13’x34’ approx.) covered and uncovered deck, and a cozy wood burning stove. Downstairs – a great rec room, 1.5 bathrooms, hook up for separate laundry and 3 spacious bedrooms complete the functionality. Note: ceilings and painting will be finished by mid October. Infrastructure-wise the home features an ICF foundation, a 200' well producing12 gpm from an aquifer, a 200 amp electrical service, solar panels, a 40 amp EV charging outlet, a propane powered furnace, 36,000 BTU AC unit. Home is FireSmart with a metal roof and Hardie plank siding. Strategic 5% price adjustment aligns to the current market and presents a compelling buying opportunity. Open House Sunday Sept 20 12-2pm (id:44393)
Coldwell Banker Executives Realty
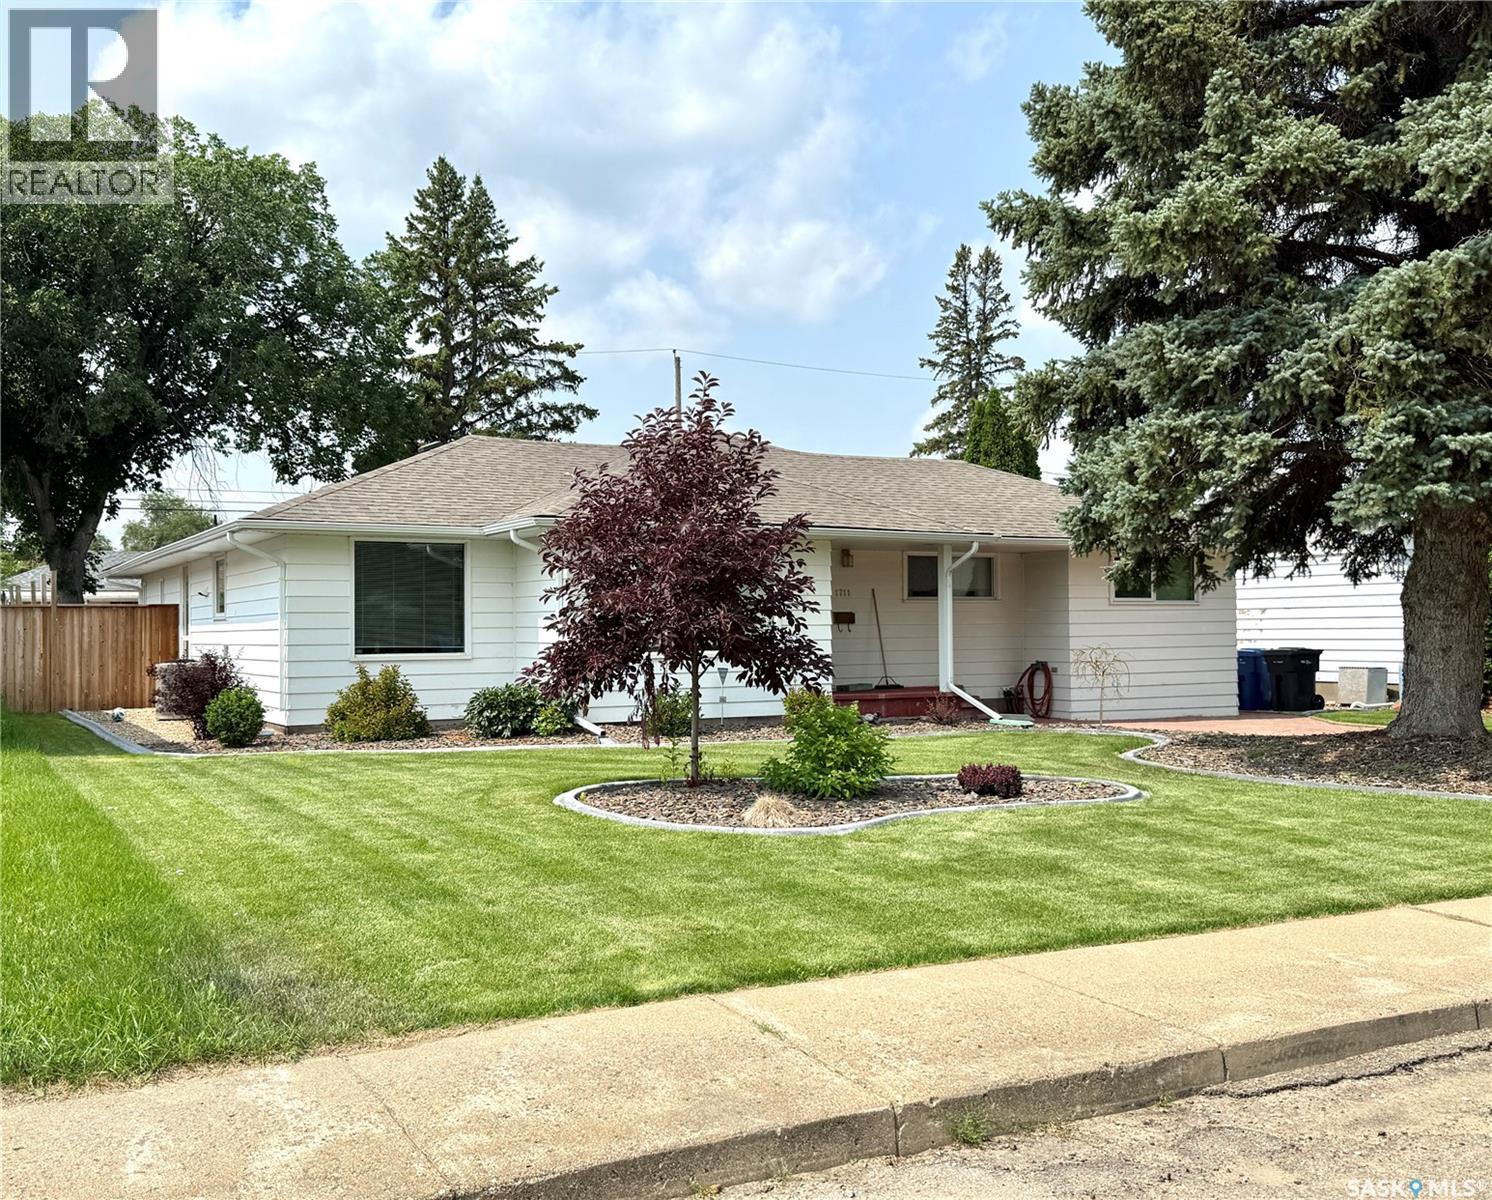
North Battleford, Saskatchewan
Take a look at this 1730 square foot west side home with double car garage located close to some excellent schools in North Battleford. Upon entering this home you will appreciate the large street facing living room, bright kitchen and dining area, and back yard facing family room. Also on the main level includes three good sized bedrooms and a three piece bath. The lower level provides a recreation room, bedroom, three piece bath, utility room, and a large storage room. The park like yard will make the perfect place for kids or entertaining. The 24x26 garage will be a must when the temperatures recede over the next few months. Appliances remain. Call today for more info. (id:44393)
Century 21 Prairie Elite
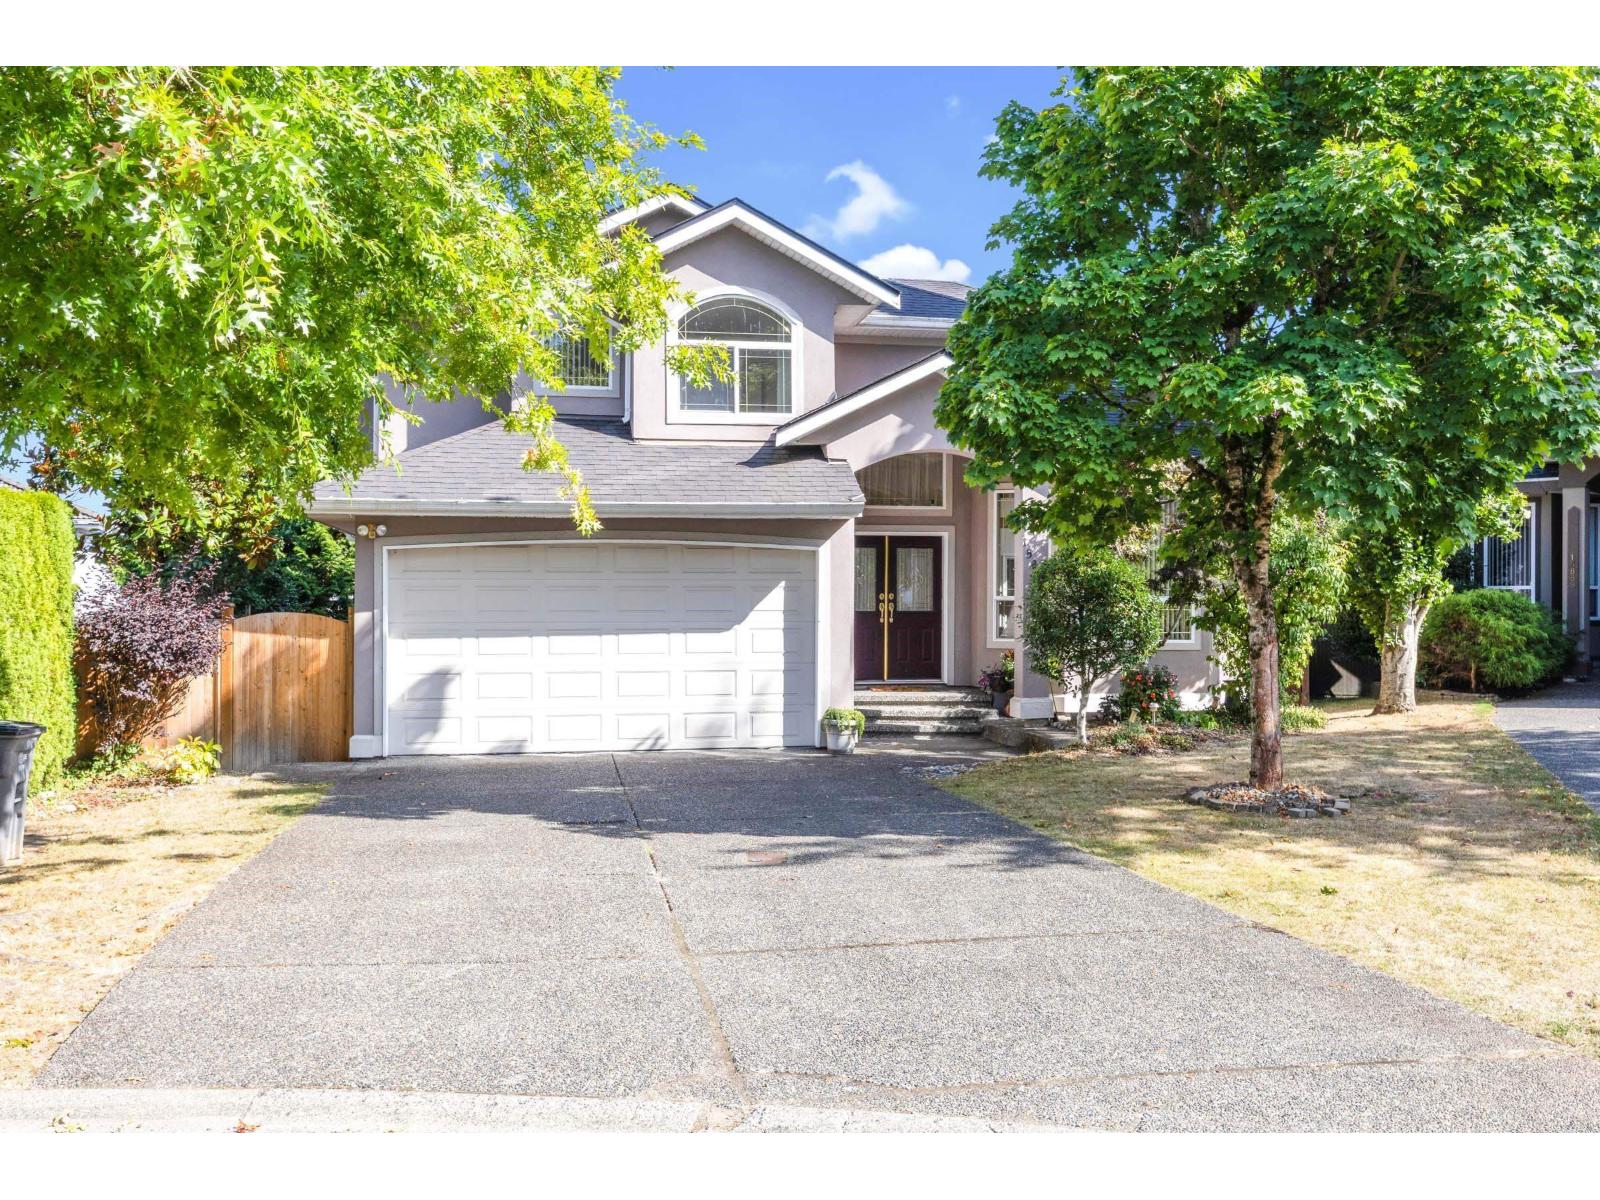
Surrey, British Columbia
Nestled in a quiet cul-de-sac in Guildford, this well-maintained 2,500+ sqft residence offers an ideal layout for growing families and mortgage helper. The main level welcomes you with formal living and dining spaces designed for entertaining, flowing into a relaxed family room and a spacious kitchen featuring a dedicated eating area. Beautiful Hardwood floor. A major highlight is the self-contained main-floor guest/in-law suite, complete with its own bedroom, bath and private separate entrance. Upstairs boasts four generous bedrooms and three bathrooms, ensuring ample comfort and privacy for the entire household. Located just minutes from Guildford Town Centre, top-rated schools, parks, and transit, with Rapid access to Highway 1 and major commuter routes. Most convenient neighborhood. (id:44393)
RE/MAX Colonial Pacific Realty
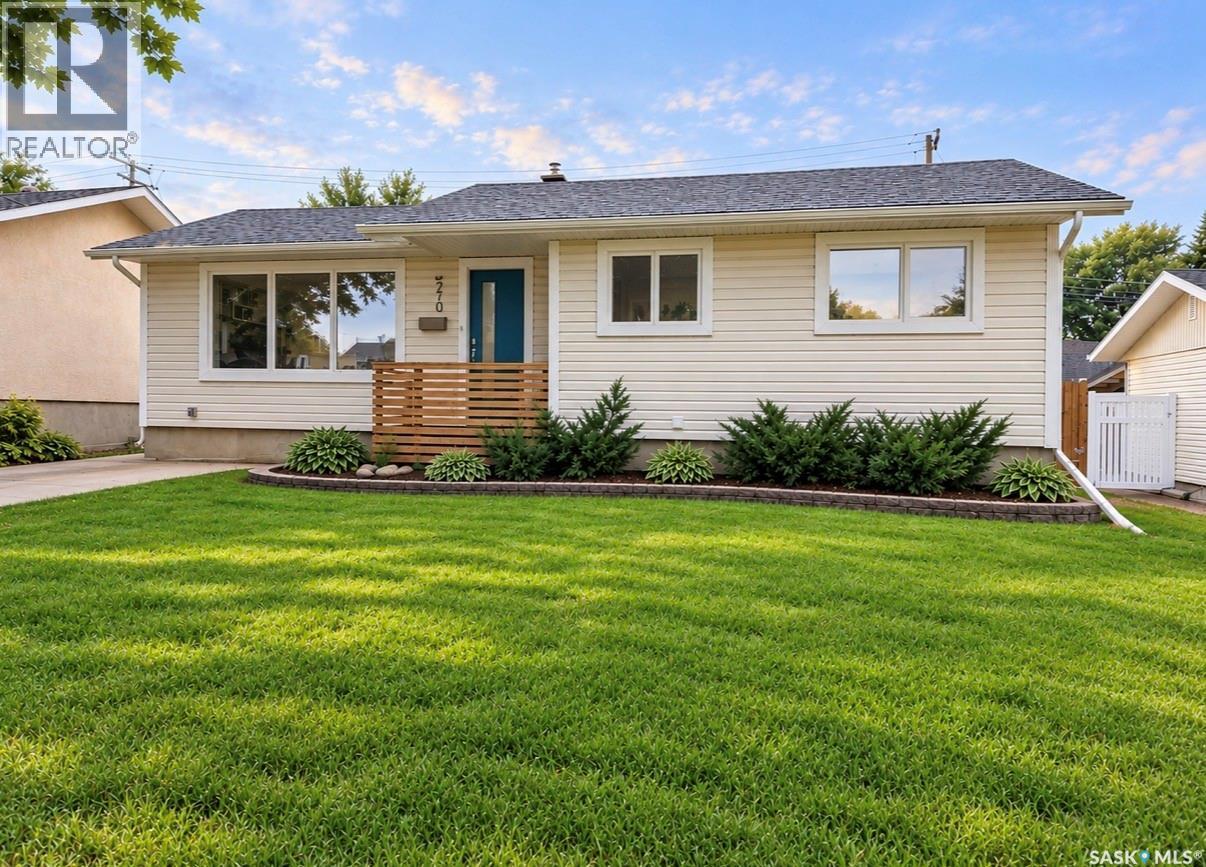
Swift Current, Saskatchewan
This home is sure to IMPRESS! From the outstanding curb appeal to the welcoming, family friendly neighborhood, this home checks many boxes. Step inside and you will immediately love the bright open space and amazing style throughout. The main floor features open dining/kitchen and living area as well as three bedrooms and a 4 pc bathroom. I absolutely love the kitchen cabinets and a new fridge and stove is an added bonus. The basement is fully finished and home to an additional two bedrooms, 3 pc bathroom, laundry/storage as well as a modern family room with its own wet bar. New neutral flooring and paint throughout add instant value and make this home MOVE IN READY. The back yard has been updated with new sod and fencing as well has RV parking and a detached garage that opens to a paved alley. School is located just steps away right out of your back gate. This fantastic location is walking distance to school, pool, rinks, parks, shopping and much more. This home is ready for you to move in, unpack and enjoy! (id:44393)
RE/MAX Of Swift Current
Prince George, British Columbia
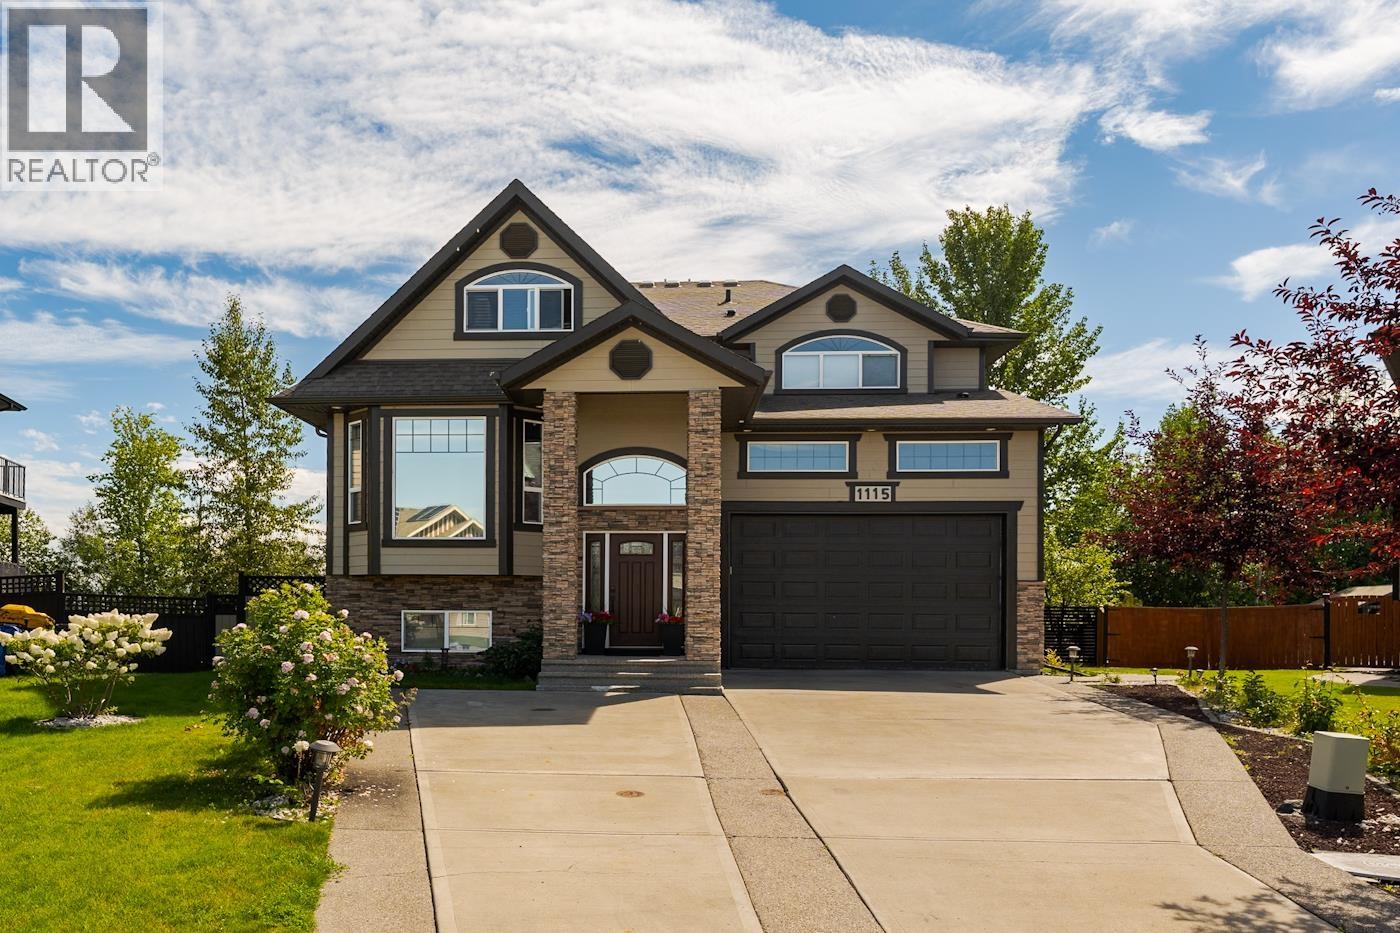
Welcome to this spacious 6-bedroom, 4-bathroom home in the desirable College Heights/Tyner area, offering over 4,200 sq. ft. of finished living space. Backing onto a peaceful greenbelt with city and mountain views, this home features generous living areas, an open-concept kitchen, dining and family room, and plenty of space for a growing family. The fully finished basement offers a separate-entry suite, plus additional bedroom and gym space for the main home. Complete with a fenced yard, double garage and a convenient location close to shopping, recreation and amenities. (id:44393)
Exp Realty
Chilliwack, British Columbia
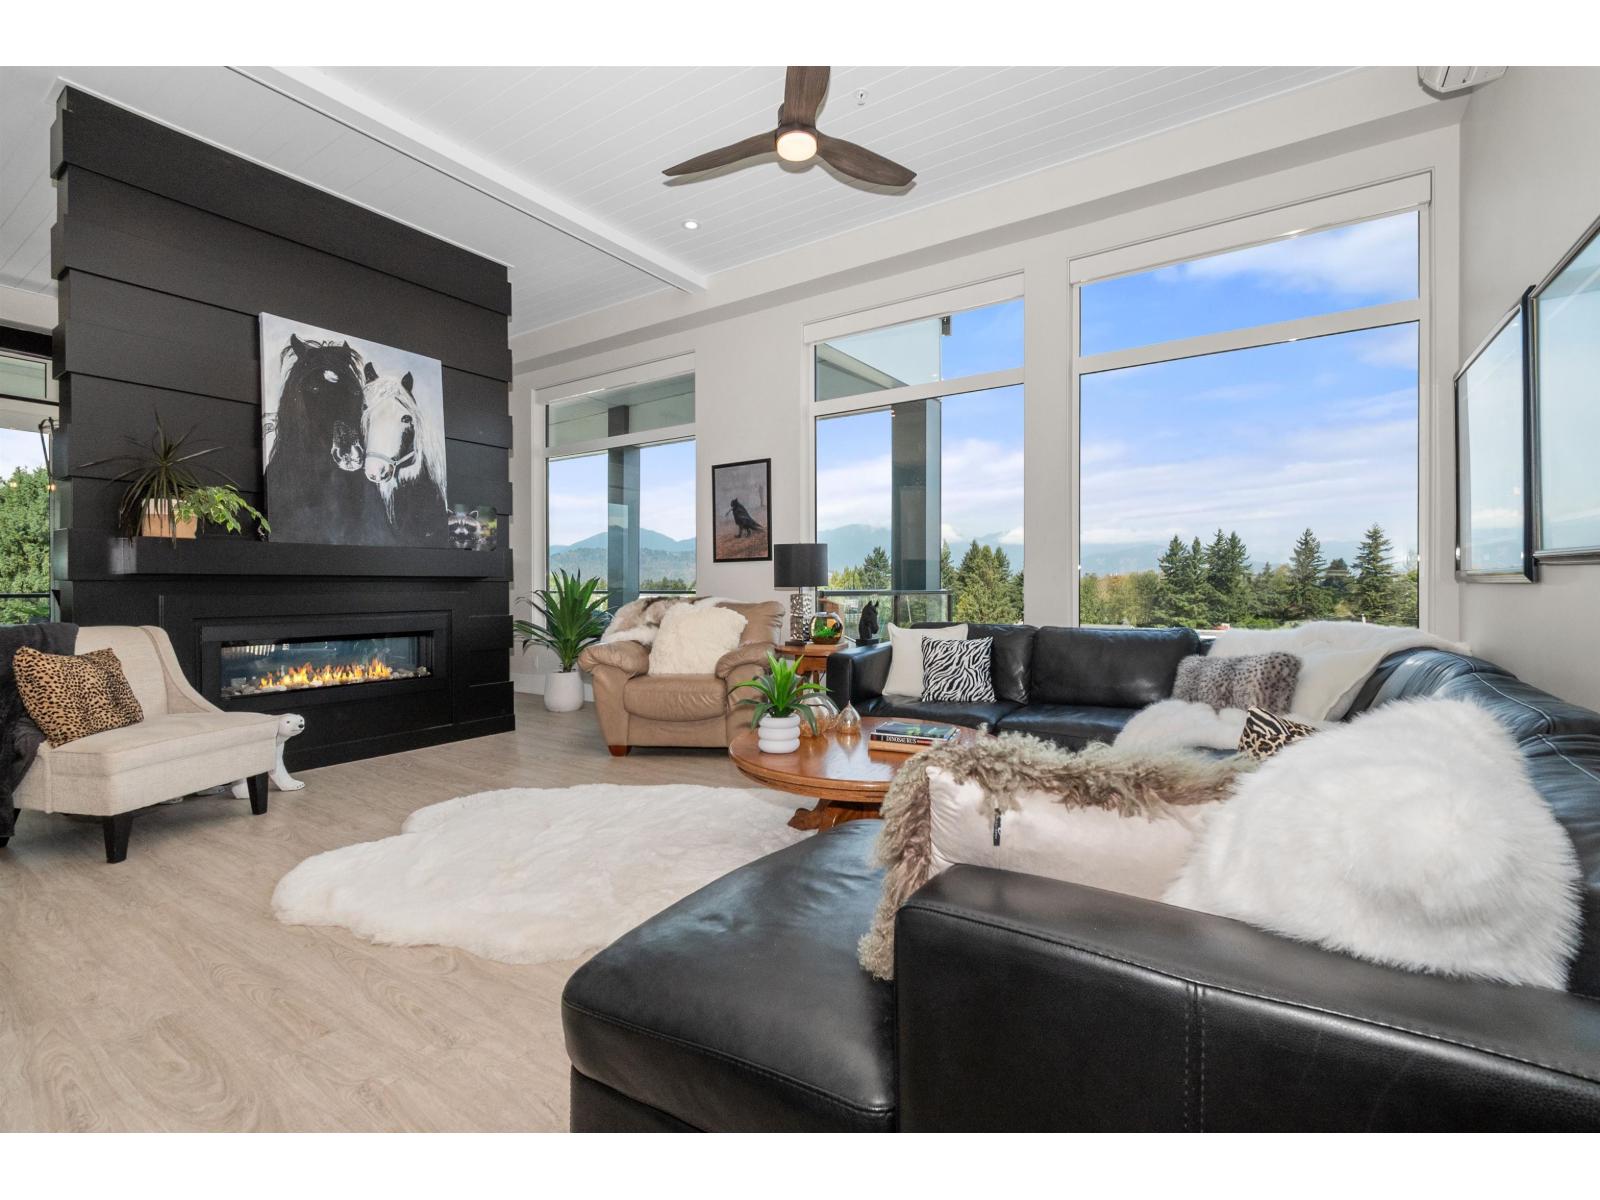
Welcome to one of Skynest's most desirable and quietest 5th floor CORNER unit, offering exceptional PRIVACY & LUXURY LIVING. Soaring 11-foot ceilings and EXPANSIVE windows with remote blinds create a bright, SOPHISTICATED interior, while the stunning DOUBLE-SIDED fireplace brings warmth and ambience to the living spaces. Step outside onto the MASSIVE 556 sq. ft. deck and enjoy breathtaking PANORAMIC mountain views"-an EXTRAORDINARY setting for relaxing or entertaining. This EXCEPTIONAL home also includes TWO premium parking stalls & two storage lockers. Ideally located in the heart of Sardis, just minutes from shopping, restaurants & recreation. A rare opportunity combining location, lifestyle and luxury! Come check out the many upgrades and features this BEAUTIFUL home has to offer! (id:44393)
Advantage Property Management
Chilliwack, British Columbia
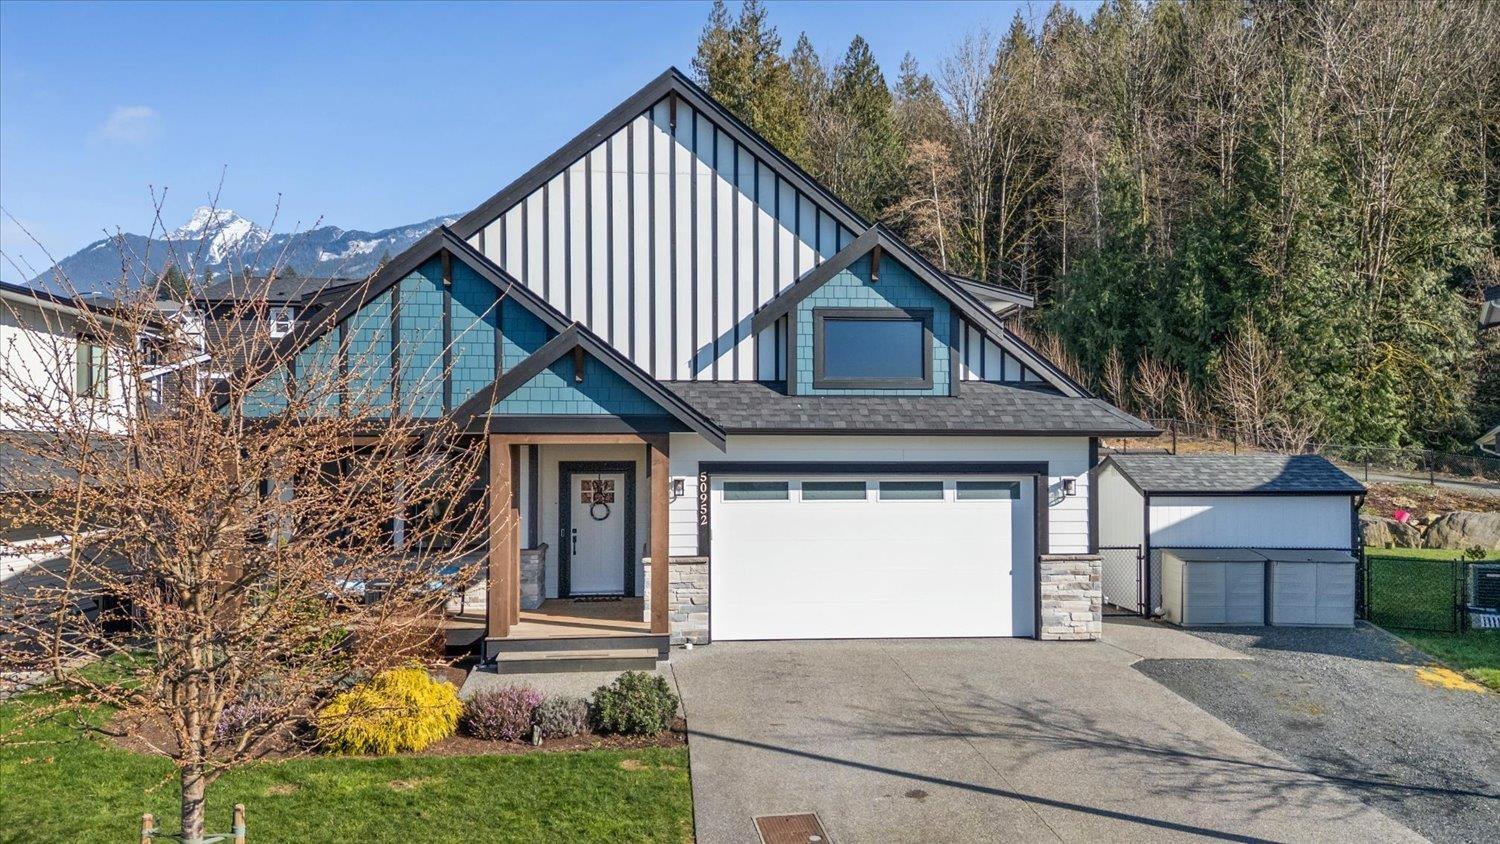
NO GST MOVE-IN READY WITH MORTGAGE HELPER! Welcome to 50952 Sophie Crescent! A stunning 6 bedroom 5 bathroom Three storey home on one of the subdivision's LARGEST LOTS at 6,969 sq ft in a quiet East Chilliwack cul-de-sac. The MAIN-FLOOR PRIMARY SUITE features a WALK-IN CLOSET and SPA-LIKE ENSUITE. True main floor living at its finest. The OPEN VAULTED GREAT ROOM with gas fireplace and CHEF'S GAS STOVE with HIGH-END APPLIANCES and LUXURY FINISHES make this home as beautiful as it is functional. FULLY CONTAINED 2-BEDROOM BASEMENT SUITE ideal for rental income or extended family. Upstairs offers TWO ADDITIONAL BEDROOMS, REC ROOM and BATH. WALK-IN PANTRY and GENEROUS STORAGE throughout. FENCED BACKYARD with SPRINKLER SYSTEM. Steps to UNITY CHRISTIAN SCHOOL.This one truly has it all! Book today (id:44393)
Century 21 Creekside Realty
Agassiz, British Columbia
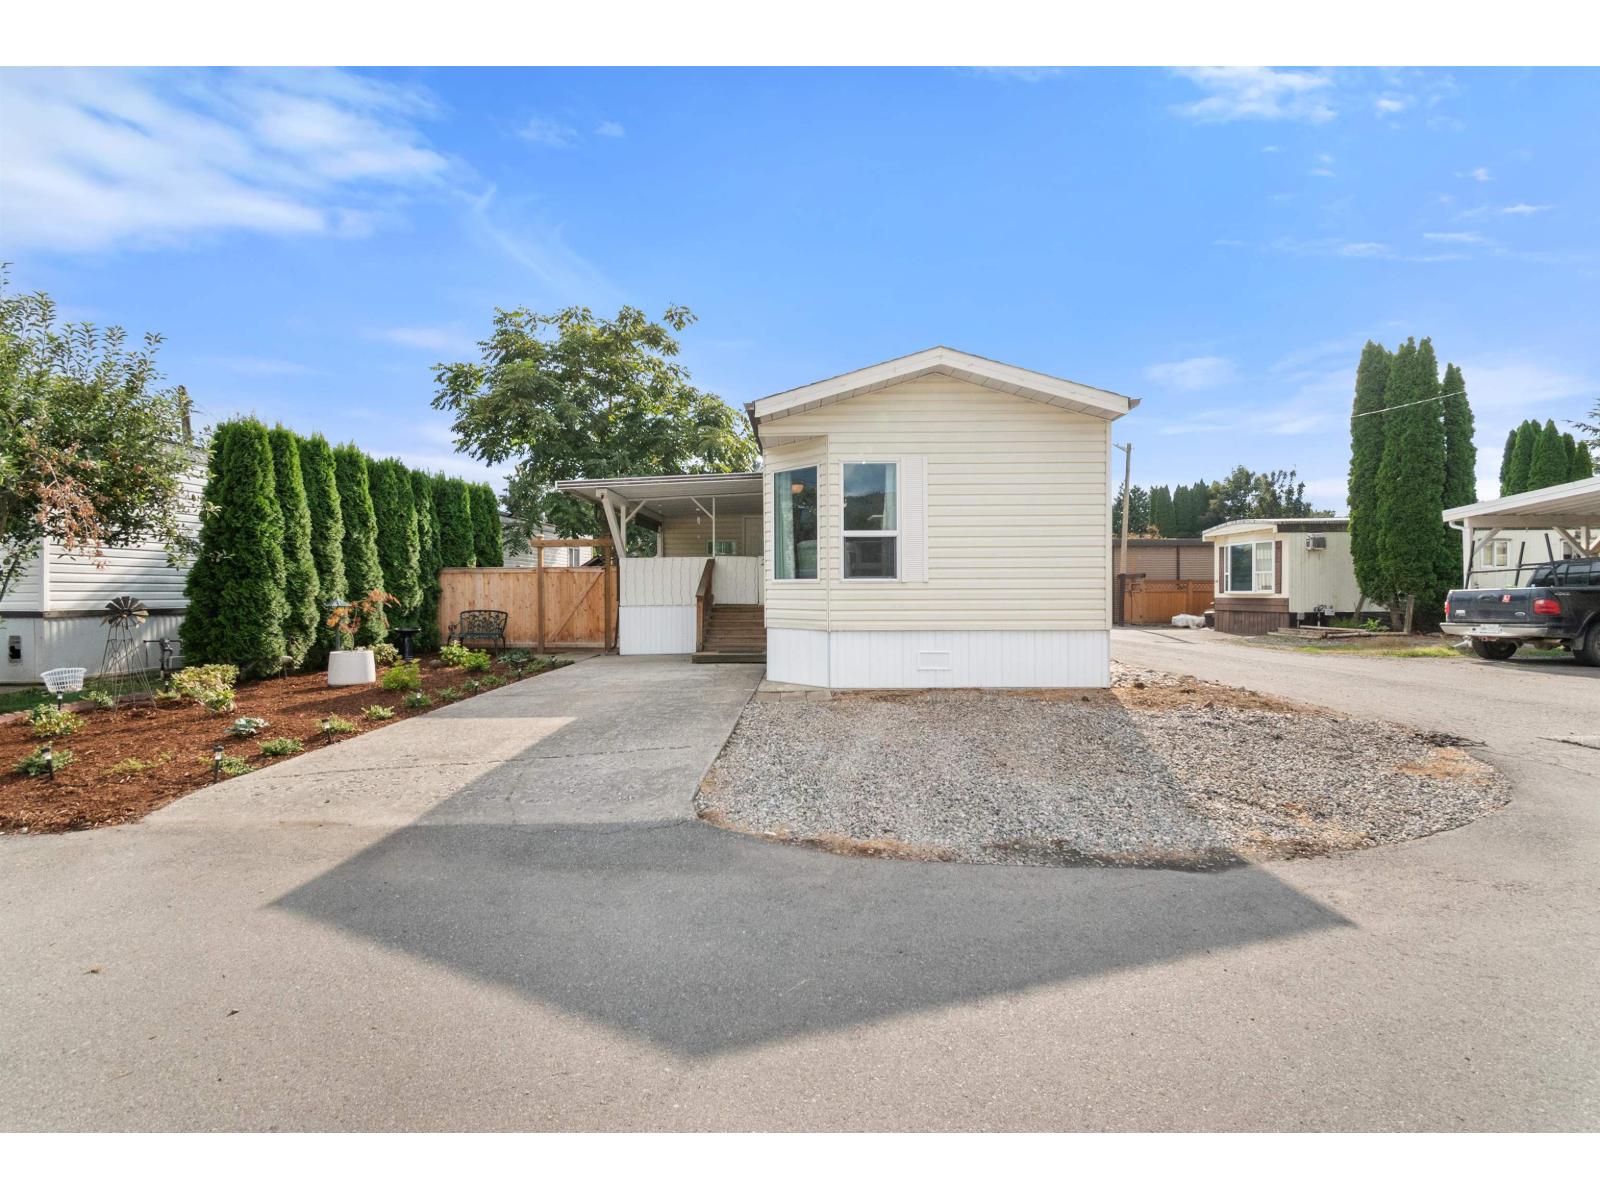
Welcome to Continental Park! This well-kept home two bedroom + den home sits on a peaceful lot backing onto common property field, offering extra privacy and open views. Recent upgrades include brand new skirting, updated electrical, and new 2026 vinyl windows throughout with high-quality pet-proof mesh screens. Outside you'll find beautiful gardens with raised garden beds, great landscaping upgrades, and a fully fenced yard perfect for relaxing or entertaining. The detached workshop features nice cedar finishing, ideal for hobbies, storage, or extra workspace. No age restrictions, and 1 cat or 1 small dog (12") is welcome. Call today to view! * PREC - Personal Real Estate Corporation (id:44393)
Century 21 Creekside Realty