
Surrey, British Columbia
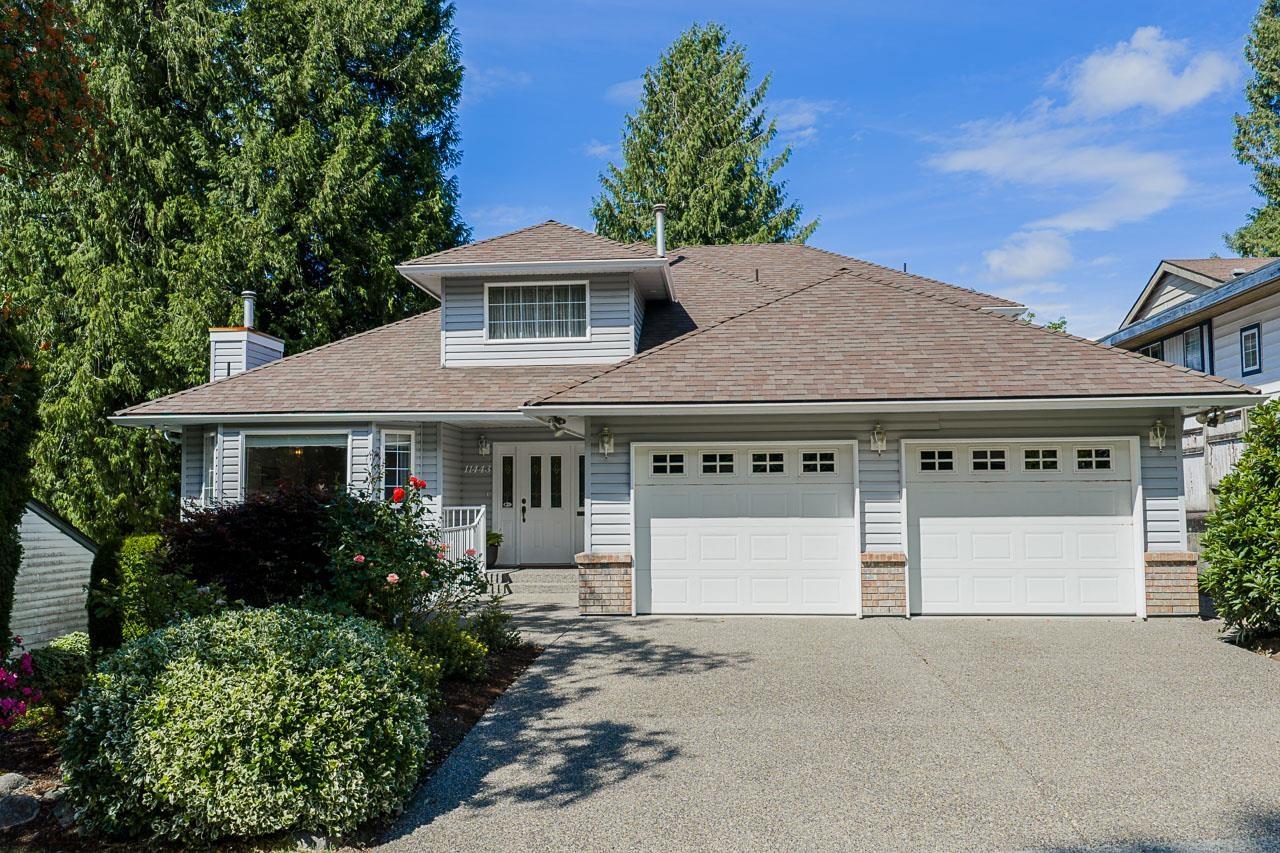
Panoramic Views! - Custom built 3 level home, meticulously well maintained home with 3 bedrooms and 4 bathrooms. First time on market. The spacious kitchen is designed for entertaining, flowing seamlessly to a large patio where you can take in stunning water, city, and mountain views from this exceptional property. The flexible layout provides potential for a 4th bedroom and or future suite. Pride of ownership shines throughout with key updates including a newer roof (2014), upgraded hot water tank and beyond. 6+ parking for multiple vehicles, RV, or boat, all situated on a quiet street. A rare opportunity to own an incredibly well built & cared-for home in a highly desirable location of Royal Heights. (id:44393)
RE/MAX Crest Realty
Victoria, British Columbia
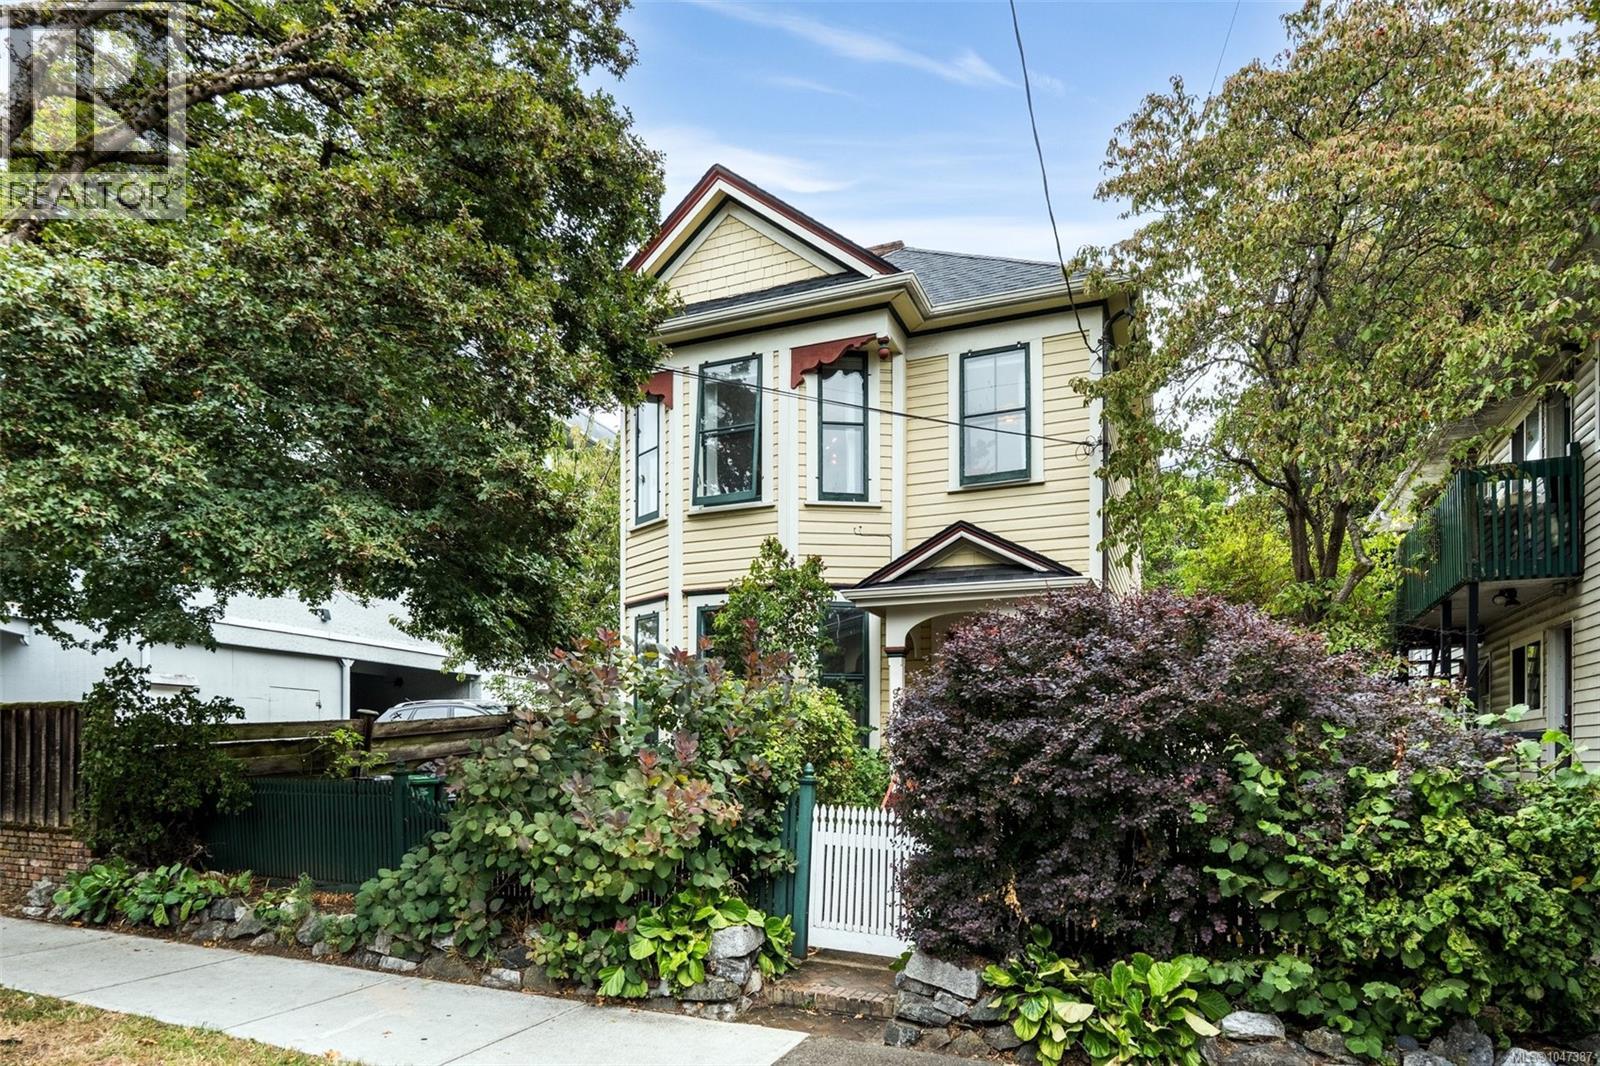
Character duplex in Fairfield West with built-in income potential — Walk Score 92, ''Walker's Paradise,'' near Cook Street Village. Built in 1908 and thoughtfully updated, this non-strata full duplex offers two self-contained suites across 2,242 sq ft total. The main level suite (1,159 sqft) features 2 beds, 1 bath, a sunny solarium, spacious kitchen/dining, and a bright living room with in-suite laundry. Upstairs, a 1,040 sq ft suite offers 2 more beds, 1 bath, its own kitchen/living area, and a versatile top-floor flex space. Each suite has separate hydro, utilities, and laundry — true self-sufficiency for owner-occupier and tenant alike. Outside, enjoy a private fenced yard, garden beds, and a storage shed for bikes, kayaks, and gear. Live in one suite and rent the other, or hold both for investment income — flexibility with zero strata fees. Rare heritage character minutes from downtown, parks, shops, and everyday amenities. (id:44393)
Rennie & Associates Realty Ltd.
Victoria, British Columbia
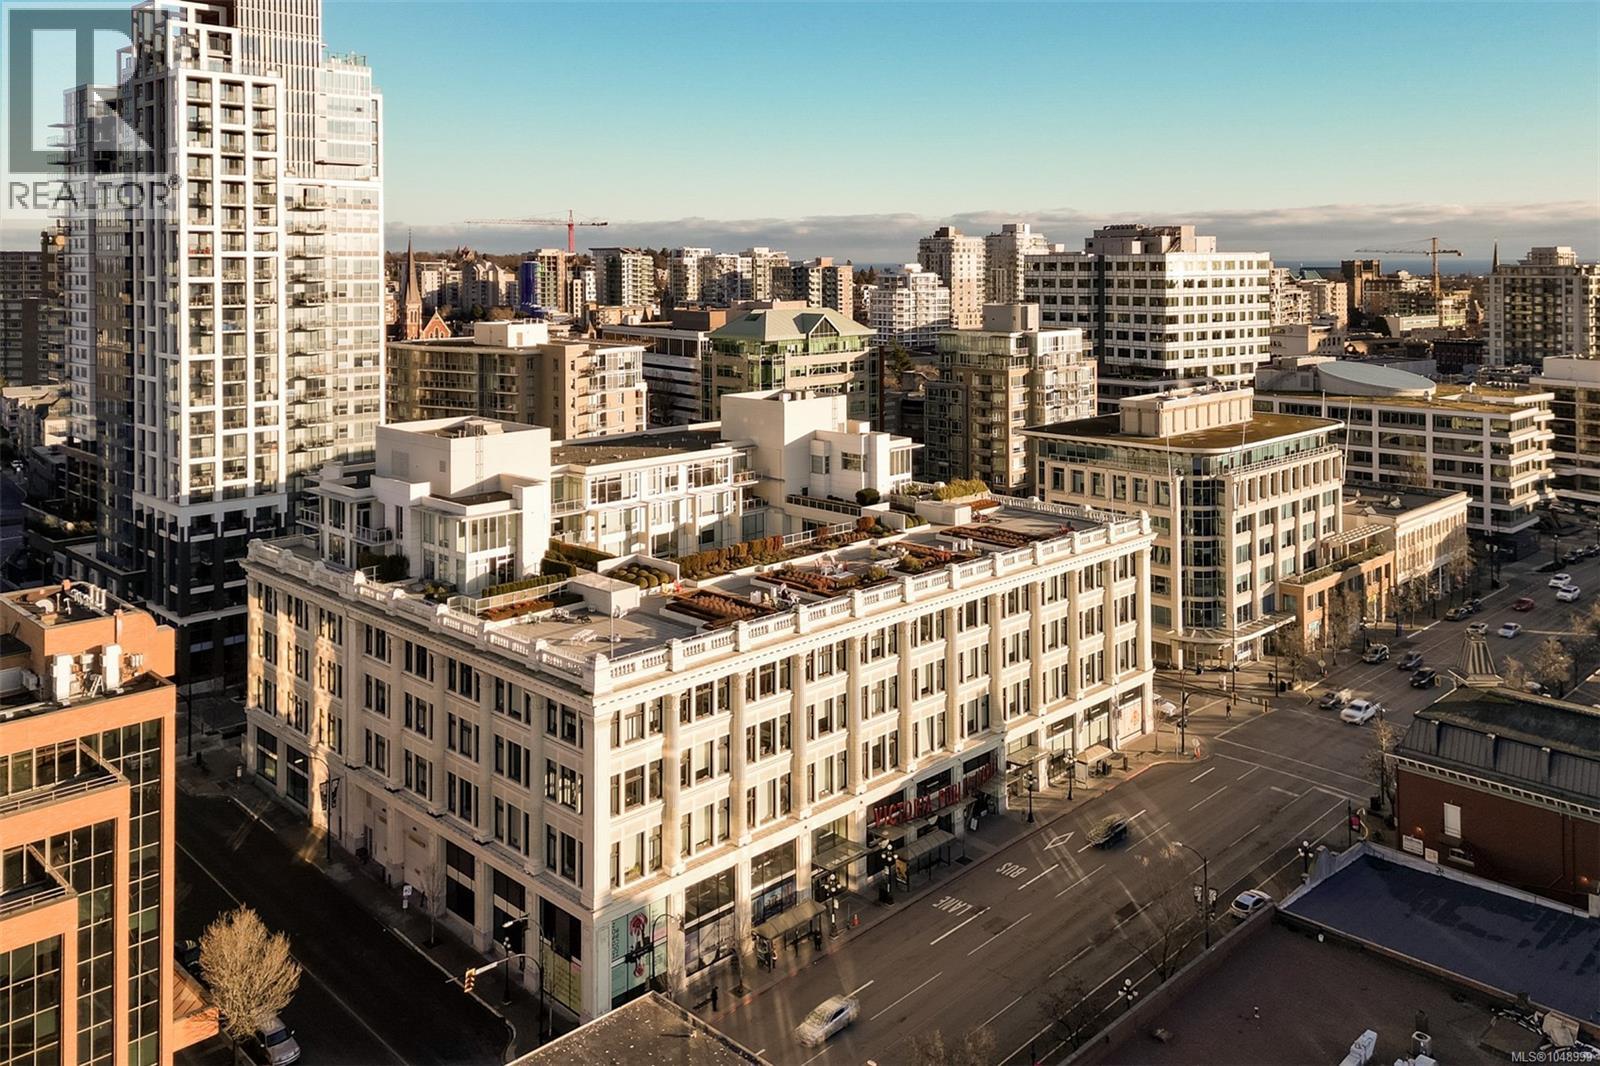
Live in style at The Hudson! This stunning east-facing loft features soaring 18-foot ceilings and oversized windows that flood the space with beautiful natural light. Step out onto your private balcony, BBQs are allowed, perfect for morning coffee or evening entertaining. It's rare to have a Condo availlable with a Balcony in the Hudson! Rich dark hardwood floors and sleek matching kitchen cabinetry create a modern, sophisticated feel, while the carpeted upper loft and heated tile floors in the bathroom add warmth and comfort. The open-concept kitchen is designed to impress, complete with stainless steel appliances, a hidden cabinet-front fridge and dishwasher, crisp white countertops, and contemporary open shelving. Whether hosting friends or enjoying a quiet night in, the flexible layout adapts effortlessly to your lifestyle. Upstairs, the spacious primary retreat offers a luxurious five-piece ensuite featuring dual sinks, a deep soaker tub, and a walk-in shower. Ample storage is found throughout, with full-sized double closets in the bedrooms and hallway, plus an additional storage locker downstairs. Located in a pet and rental friendly building with secure underground parking & a beautiful rooftop patio with views of the Harbour. This unbeatable downtown address places shops, groceries, and everyday conveniences right at your doorstep, while keeping you steps from everything the vibrant downtown core has to offer. (id:44393)
Exp Realty
Abbotsford, British Columbia
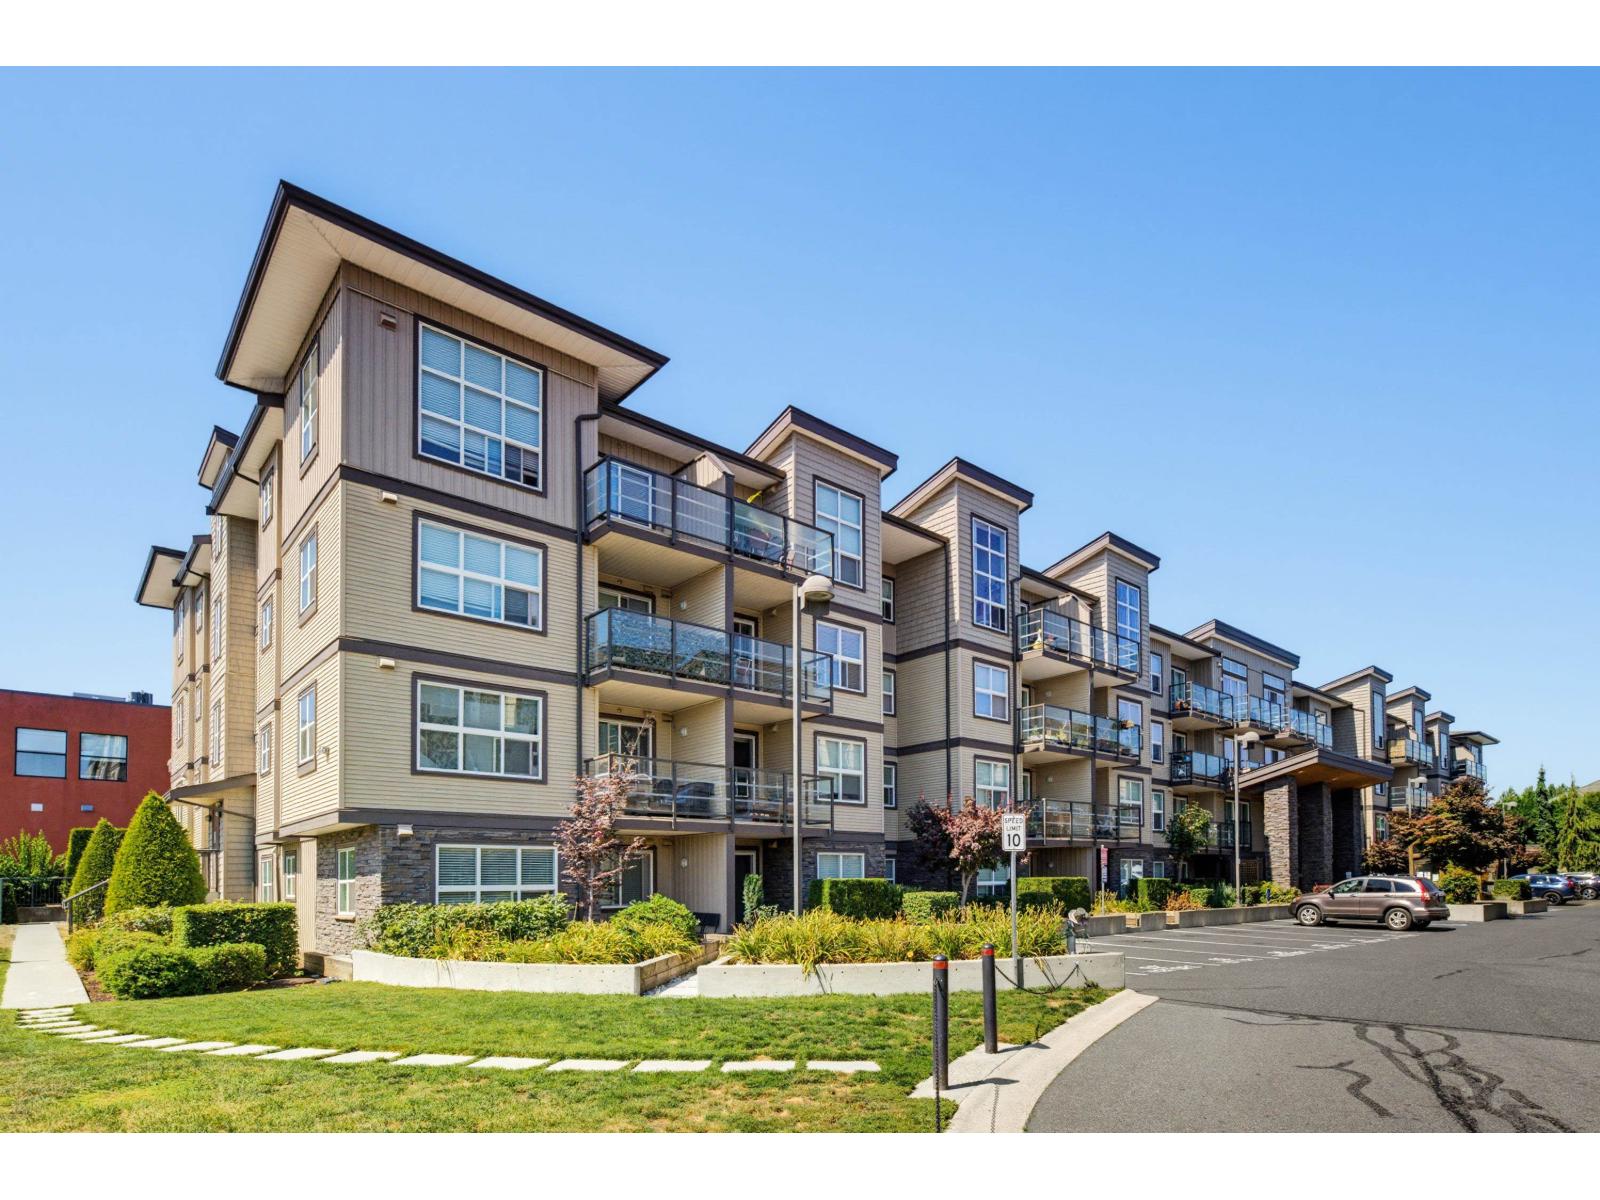
Your home search ends at Tamarind Westside. Vacant. Top floor unit. Open floor plan. The best part has to be the high ceilings in the living room and the large living room window that lets in tons of natural light. There is also a den waiting for your ideas. The unit comes with one secure underground parking stall and a storage locker. You're close to all three levels of schools, charming cafés, Highstreet Mall, parks, and the Sikh temple, with easy highway access and excellent walkability. The complex allows two indoor cats or one dog (must not exceed 14 inches). This home is vacant and ready for you to move in and make it your own. (id:44393)
Vybe Realty
Edenwold Rm No.158, Saskatchewan
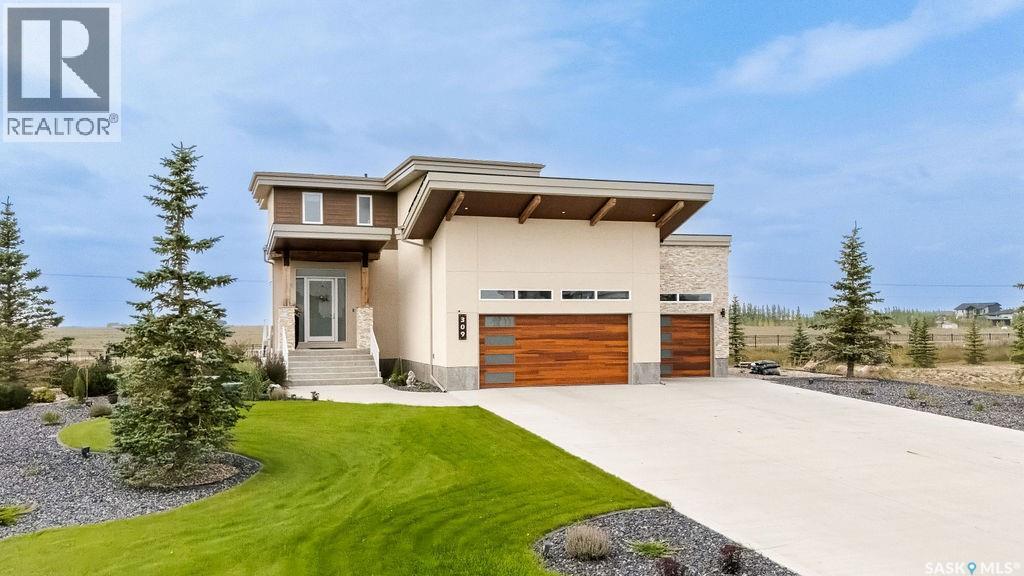
Welcome to this stunning former show home, ideally located in a prestigious community of Spruce Creek estates just minutes east of Regina. Impressive curb appeal showcases modern architecture, cedar and stone accents, and beautifully manicured landscaping. Inside, the open-concept design blends luxury and comfort. The chef’s kitchen features crisp white lower cabinetry, sleek black glass uppers, quartz countertops, and a large island. The living room, highlighted by a gas fireplace, flows into the dining area with access to the deck, perfect for enjoying breathtaking Saskatchewan sunsets. Upstairs offers 3 bedrooms, a bonus room with a custom JMS mural wall, full bathroom, and convenient laundry. The spacious primary suite features a walk-in closet and beautifully updated 5-piece ensuite with stylish tile, updated cabinetry, custom-tiled shower, freestanding soaker tub, and double sinks; your own private spa retreat. The fully developed walkout basement is made for entertaining and family time, offering a family room with gas fireplace, wet bar, 4th bedroom, bathroom, and spacious sunroom. Outside, enjoy your private backyard oasis overlooking lush green space and a putting green. The raised deck and patio surround a heated in-ground pool with a new pump and boiler, creating the perfect setting for Saskatchewan summers. The triple attached heated garage features 12’ ceilings and epoxy-coated floors. Additional highlights include basement in-floor heating, newer pool pump/boiler and water heater, updated cabinetry, and lighting throughout, home audio system, and a fully fenced and landscaped 1/2-acre lot. Executive style, great upgrades, and everyday comfort come together in this remarkable home. As per the Seller’s direction, all offers will be presented on 09/14/2026 4:00PM. (id:44393)
Realty Hub Brokerage
Langley, British Columbia
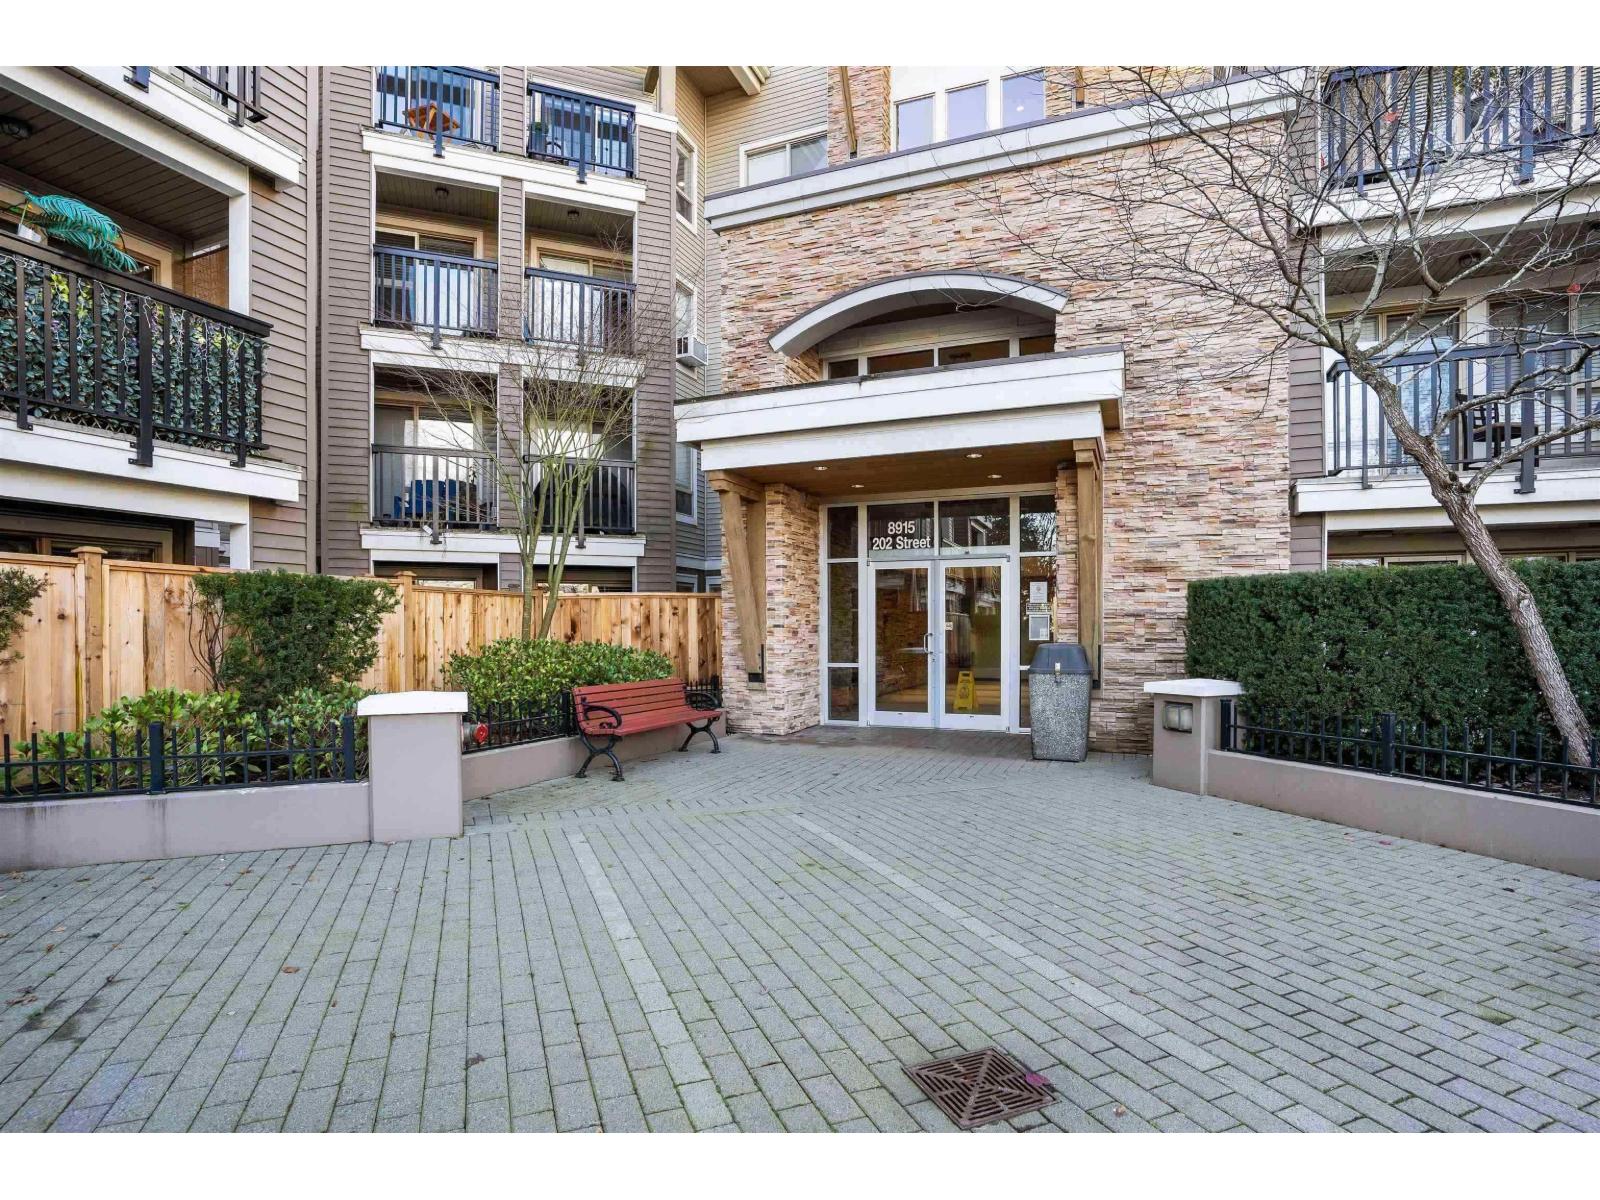
Walnut Grove's prestigious "Hawthorne". Spacious one bedroom condo with secure underground parking & storage locker. Fantastic location, close to amenities, shopping, Carvolth Park & Ride, restaurants, transit, easy access to highway. OPEN HOUSE Sat Sept 19th, 12noon to 1pm. (id:44393)
Sutton Group-West Coast Realty
Saskatoon, Saskatchewan
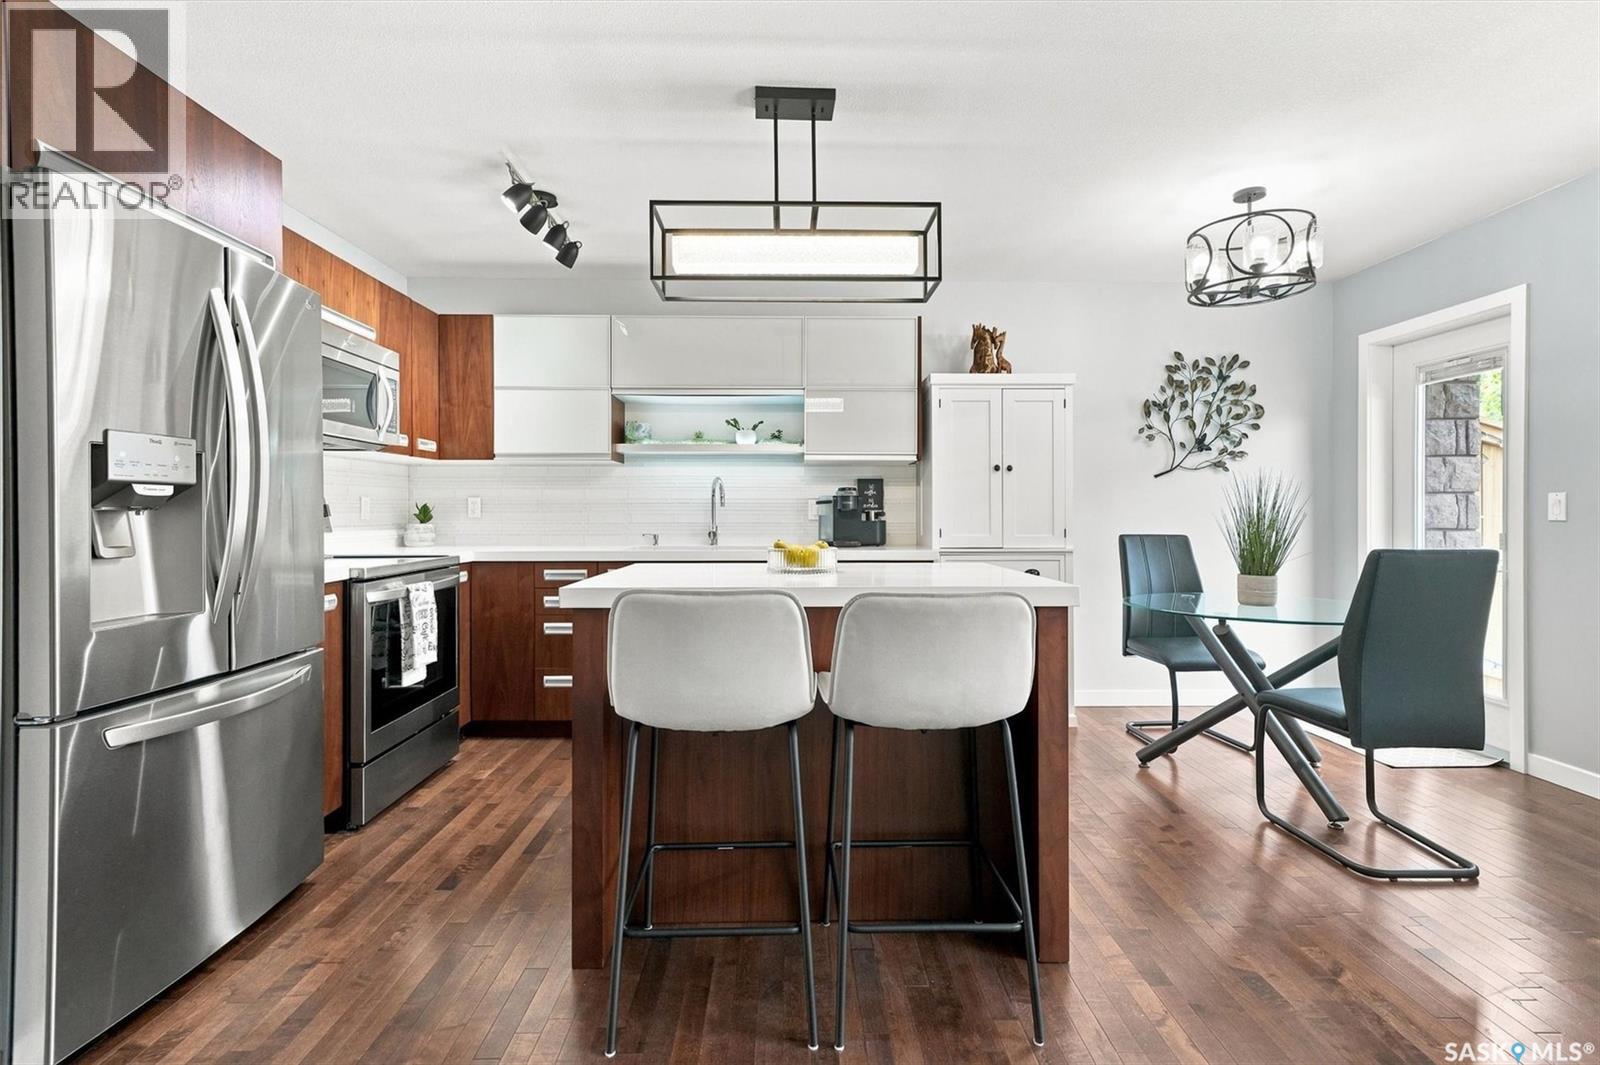
Welcome to this beautifully maintained two-storey townhouse in the sought-after community of Evergreen. Offering over 1,200 sq. ft. plus a newly developed basement completed in 2026, this home provides the perfect combination of style, function, and location. The bright, open-concept main floor features hardwood flooring, a modern kitchen with quartz countertops, stainless steel appliances, a large island, and a spacious living and dining area that's ideal for everyday living and entertaining. Recent updates include a new refrigerator and stove (2022), updated main floor lighting with dimmer switches, a stunning stairwell chandelier, and a new light fixture in the primary bedroom. Upstairs you'll find three spacious bedrooms, including a generous primary bedroom with a walk-in closet, along with a well-appointed 4-piece bathroom. The newly finished basement adds valuable living space with a comfortable family room and a beautiful 3-piece bathroom/laundry room featuring a tiled walk-in shower with a rain shower head and hand held shower wand. Outside, enjoy the convenience of a single attached garage complete with ceiling-mounted storage shelves, plus a single driveway providing additional off-street parking. Central air conditioning adds comfort year-round. Ideally located within walking distance to parks, scenic walking trails, restaurants, schools, and everyday amenities, with convenient bus service to the University of Saskatchewan, this home is an excellent option for families, professionals, or students. Move-in ready with thoughtful updates throughout, this is a home you'll be proud to call your own. (id:44393)
Lpt Realty
Victoria, British Columbia
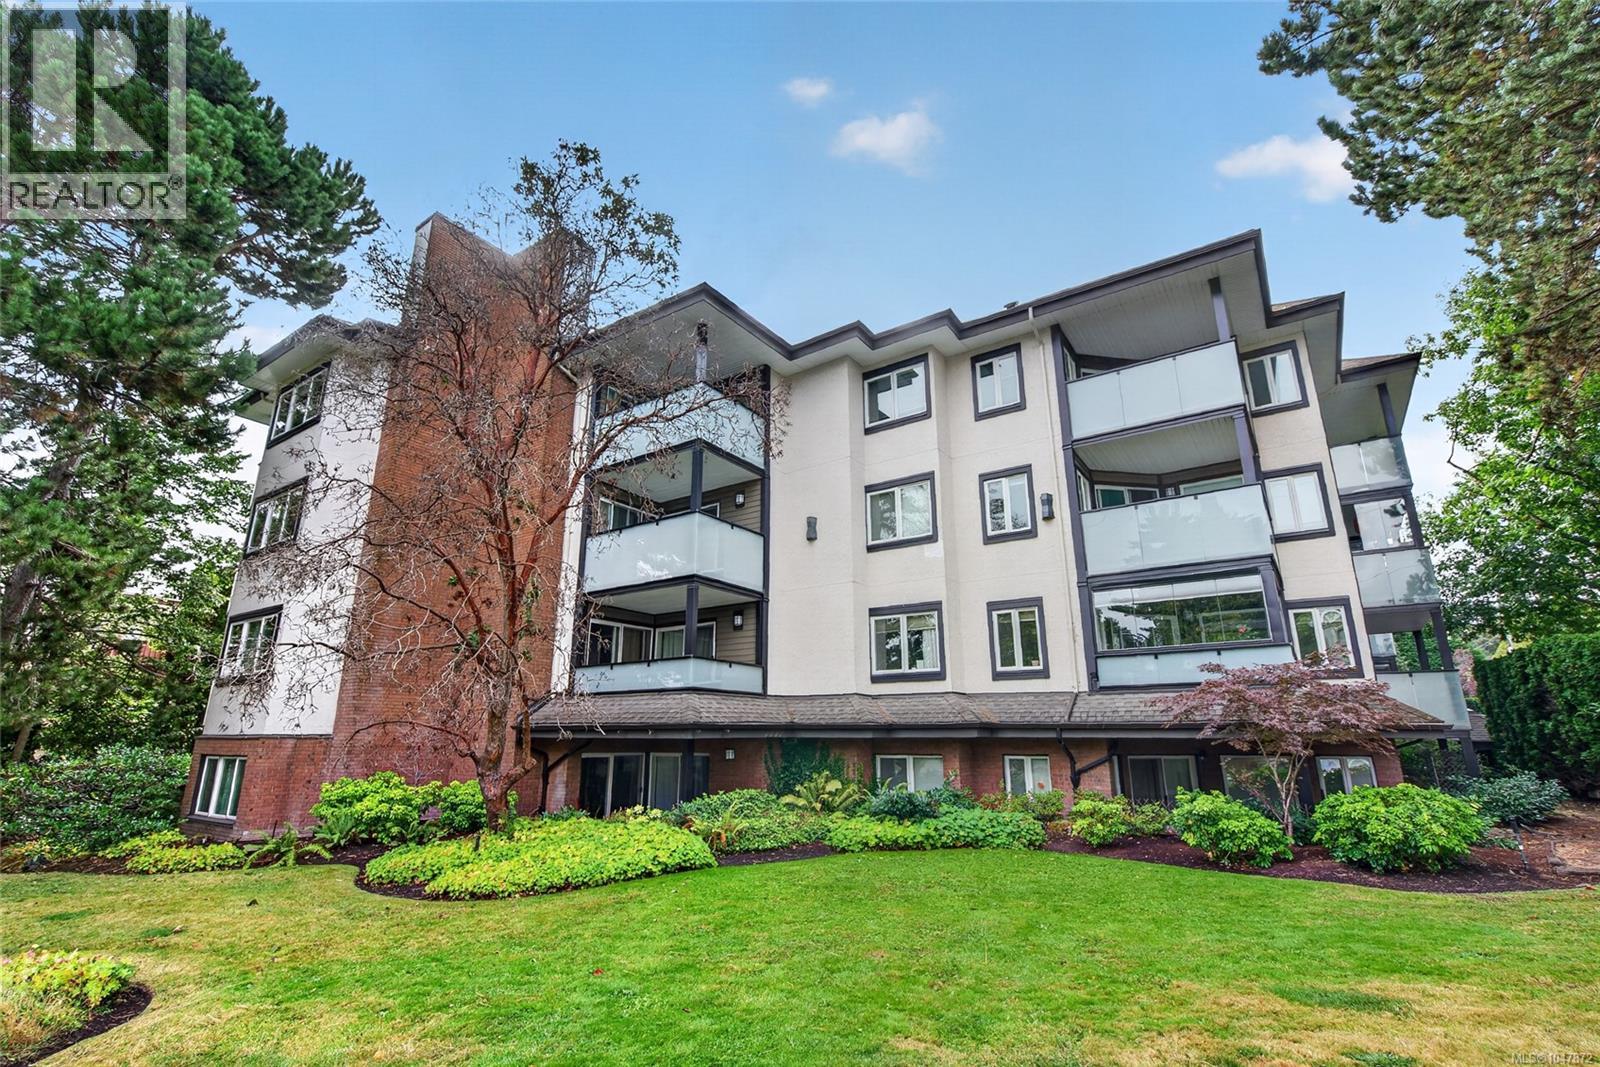
Welcome to this bright and inviting corner suite in the heart of Jubilee! Filled with natural light, the home features a beautifully appointed kitchen with solid fir cabinetry, granite countertops and a classic fireclay farmhouse sink. The charming living room is warmed by a wood-burning fireplace and opens onto a private balcony with contemporary frosted-glass railings. A stylishly finished bathroom and convenient in-suite laundry add to the home’s appeal. The spacious bedroom features cozy wool carpeting and access to a second balcony—perfect for enjoying your morning coffee. This pet-friendly home also includes secure underground parking and a separate storage locker, all within an updated building. Enjoy a fantastic walkable location close to shops, cafés, parks and everyday amenities. Don’t miss this exceptional opportunity! (id:44393)
RE/MAX Camosun
Coldwell Banker Oceanside Real Estate
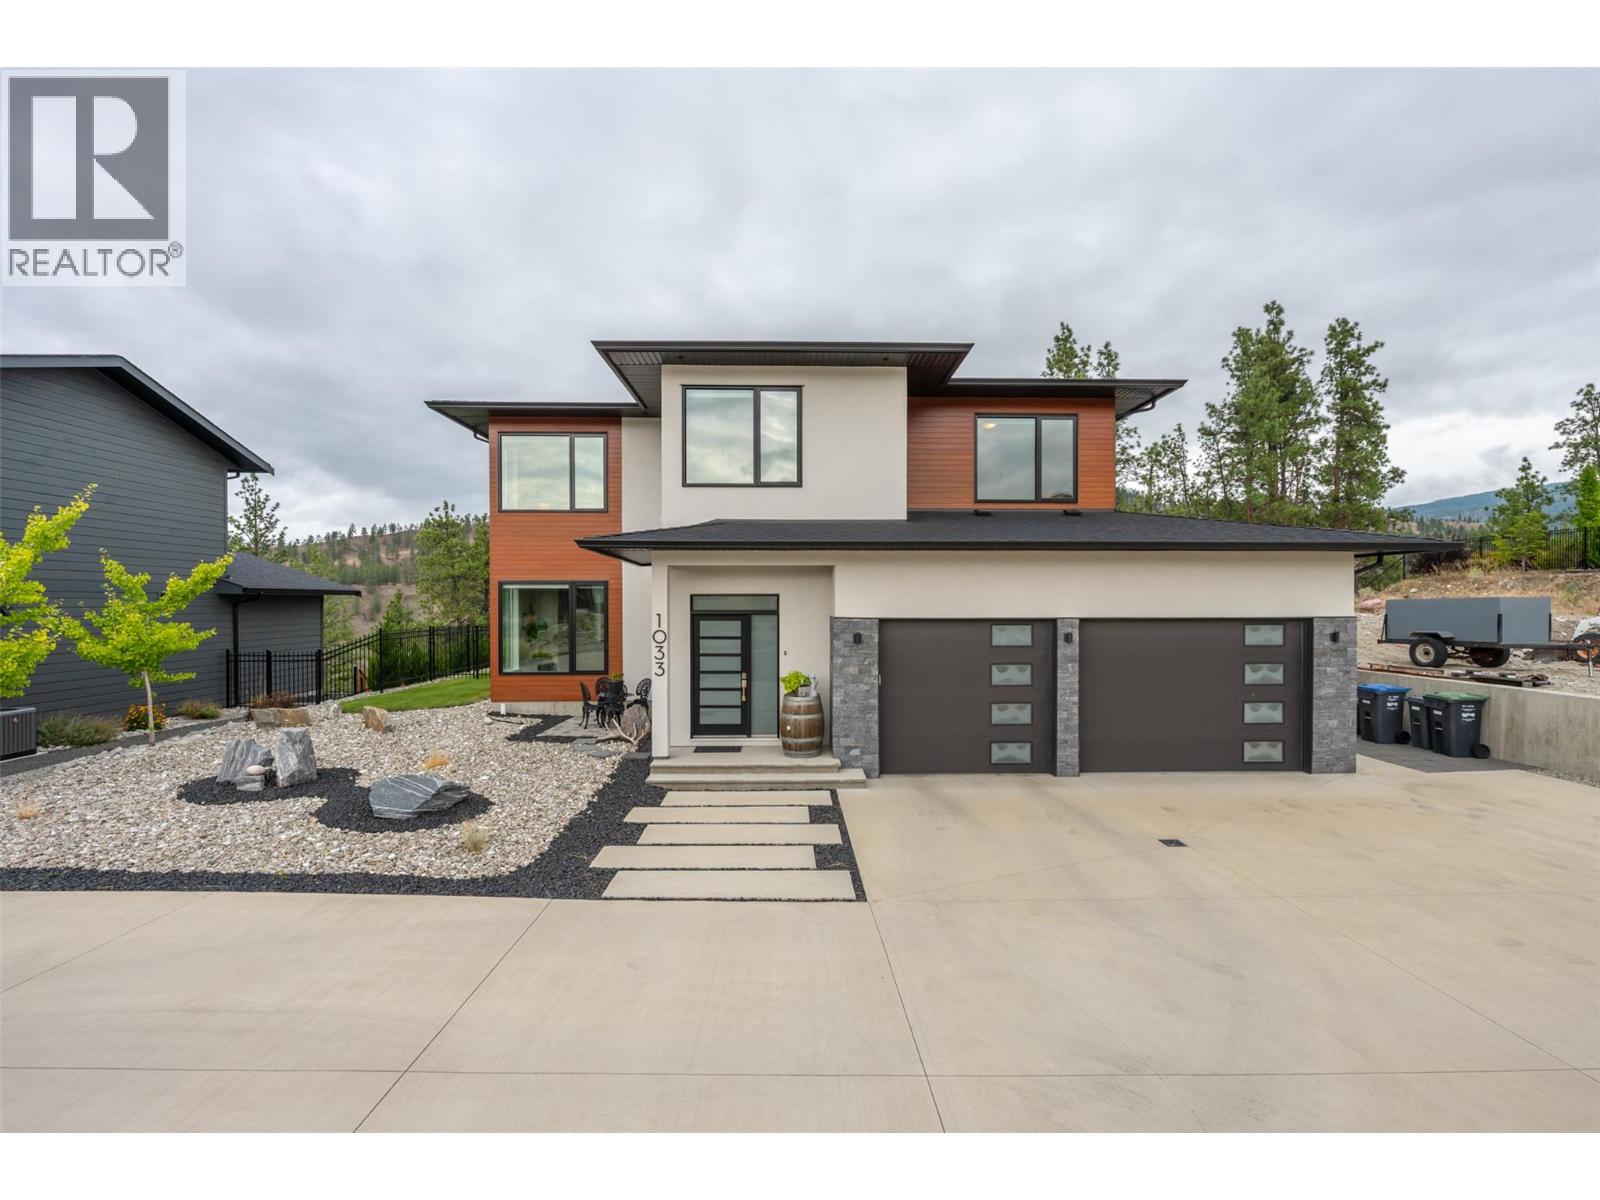
Penticton, British Columbia
Welcome to THE RIDGE, a highly desirable community where exceptional homes and stunning natural surroundings come together. This custom-built 4-bedroom, 3.5-bathroom home is ideally situated on a large canyon lot, offering beautiful canyon views and a thoughtfully designed open-concept floor plan. The home features 9-foot ceilings throughout, creating a bright and spacious feel on every level. The main living area showcases a gas fireplace, while the well-appointed kitchen offers a gas range and oven, large island, pantry, and ample cabinetry. Upstairs, you’ll find three bedrooms and a convenient laundry room. The spacious primary bedroom is a private retreat, featuring a large ensuite with a soaker tub positioned to take in the peaceful canyon views, a walk-in closet, and access to its own private deck overlooking the surrounding landscape. The finished basement offers excellent additional living space with a fourth bedroom, 4-piece bathroom, large family room, and generous storage. Quality finishes include under-cabinet lighting in the bathrooms, heated bathroom floors, and hot water on demand. Enjoy the outdoors from the beautifully landscaped backyard, complete with a pergola, canyon views, and underground sprinkler system. A private sauna provides the perfect place to relax and unwind. Completing the home is a spacious 20' x 25' double-car garage. A rare combination of custom craftsmanship, thoughtful design, exceptional indoor and outdoor living, and beautiful canyon views in one of THE RIDGE’s most desirable settings. (id:44393)
Royal LePage Locations West
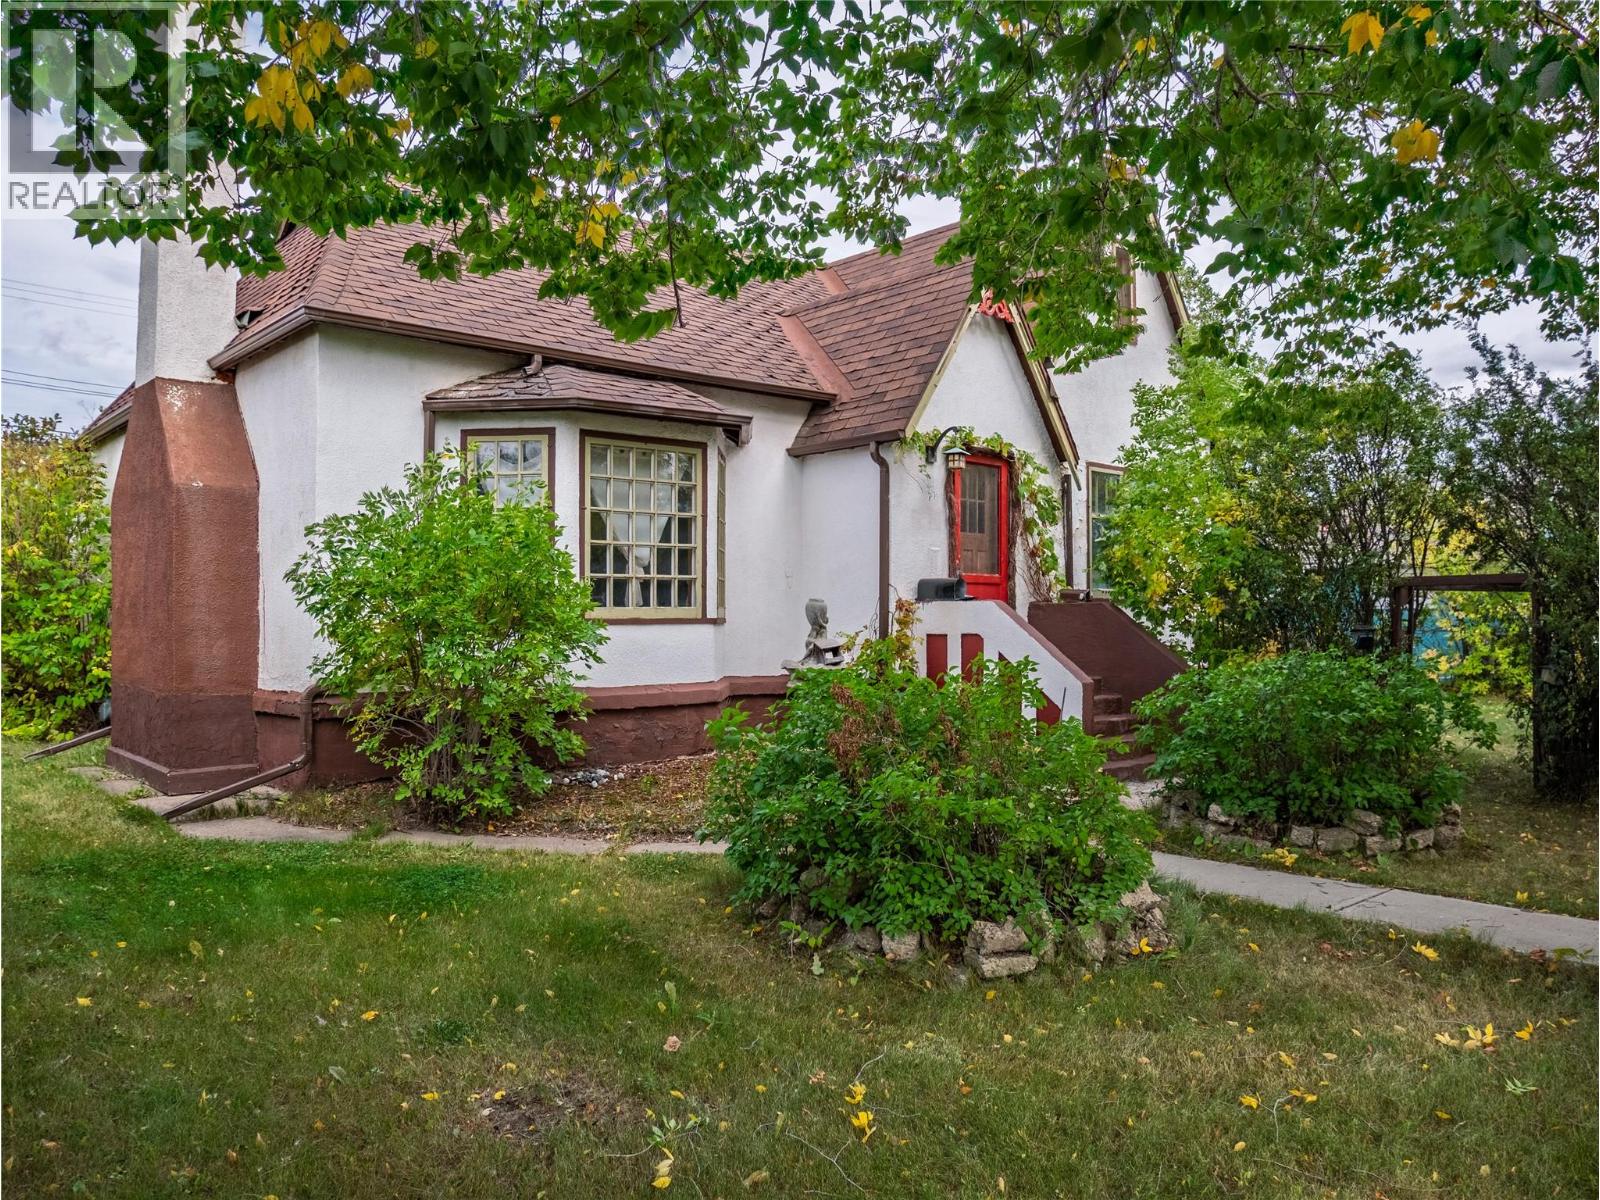
Dawson Creek, British Columbia
If you appreciate a home with history, character, and plenty of potential, this unique 1936 property is worth a look! Situated on TWO lots, this 3-bedroom, 1-bathroom home still holds much of its original CHARM, with hardwood flooring throughout the home and plenty of custom touches that reflect its era. The home features a cellar-style basement where you’ll find the laundry and mechanicals, including a recently updated hot water tank and a new motor in the furnace. Outside, the private, treed yard offers plenty of space along with multiple storage sheds and a detached older-style garage with an updated wood floor and storage in the attic. This is an older home and it does require some maintenance and updating, but for the right buyer, there is plenty of opportunity to work with what is already here and bring new life to a property with nearly 90 years of history and SO much CHARM!! With two lots, a private yard, original character, and room to make it your own, this property offers something a little different from the rest. Book your showing today and come see the potential for yourself! (id:44393)
RE/MAX Dawson Creek Realty
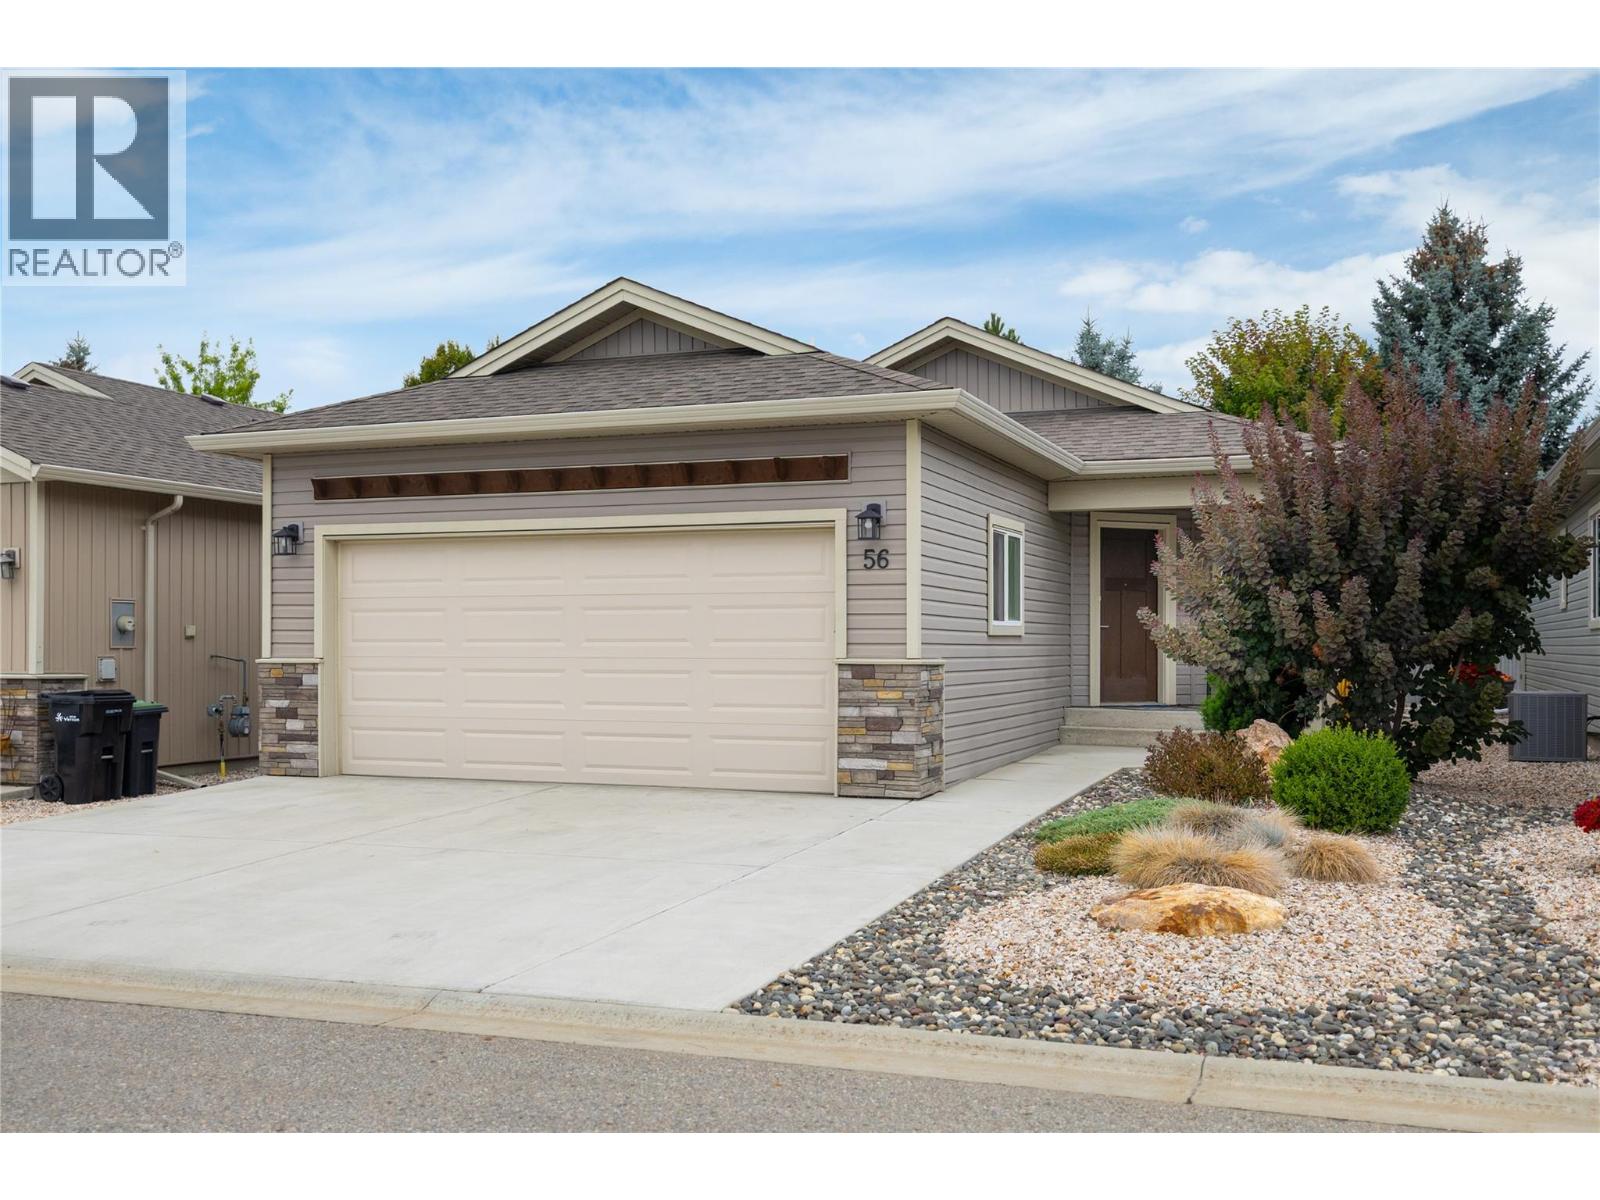
Vernon, British Columbia
Welcome home to your move in ready 2 bedroom, 2 bathroom manufactured home on a full foundation at Barnards Village. The home has been meticulously maintained, and this one includes the main bedroom at the back of the home with a walk-in closet, and a 3 piece ensuite with a large step in shower. The 2nd bedroom has room for a queen-size bed. You have a 2nd full 4 piece bathroom, and your laundry room has space for side by side machines, and a freezer. Your home also offers a full size crawl space with 8 foot ceilings for great storage capacity, or a man cave? To finish it all, you have a private back yard with a covered concrete patio, and out front you have a heated 2 car garage. Barnards Village is a quiet community that offers great accessibility to shopping, coffee shops, and a short walk to Village Green Centre. A bus stop out front makes accessibility easy when needed. Book your private showing today! (id:44393)
3 Percent Realty Inc.
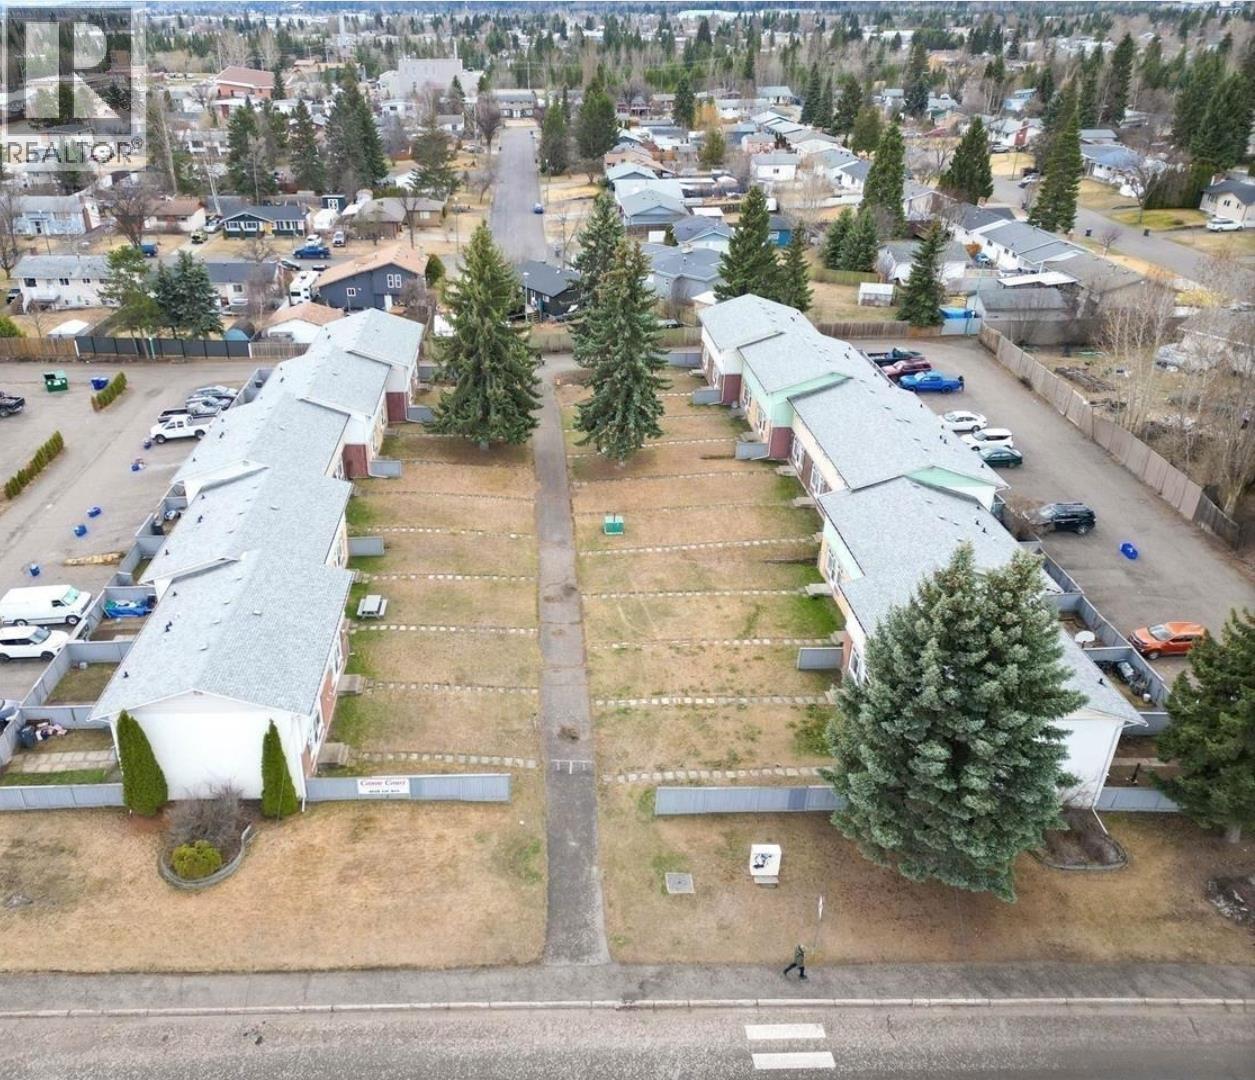
Prince George, British Columbia
Welcome to Canoe Court Townhomes - a well-managed and family-friendly community offering spacious living in a convenient location. This 3-bedroom, 1.5-bathroom home features 1,076 sq. ft. of comfortable living space, plus an unfinished basement that's perfect for future development, storage, a gym, or a recreation room. The main floor offers an inviting layout with a bright living area and functional kitchen, while the upper level includes three well-sized bedrooms. The home also includes outdoor uncovered parking and a private backyard space ideal for BBQs, gardening, or relaxing. Located in a desirable area close to schools, parks, shopping, public transit, and everyday amenities, this property is perfect for first-time buyers, investors, or growing families. (id:44393)
Srs Westside Realty