
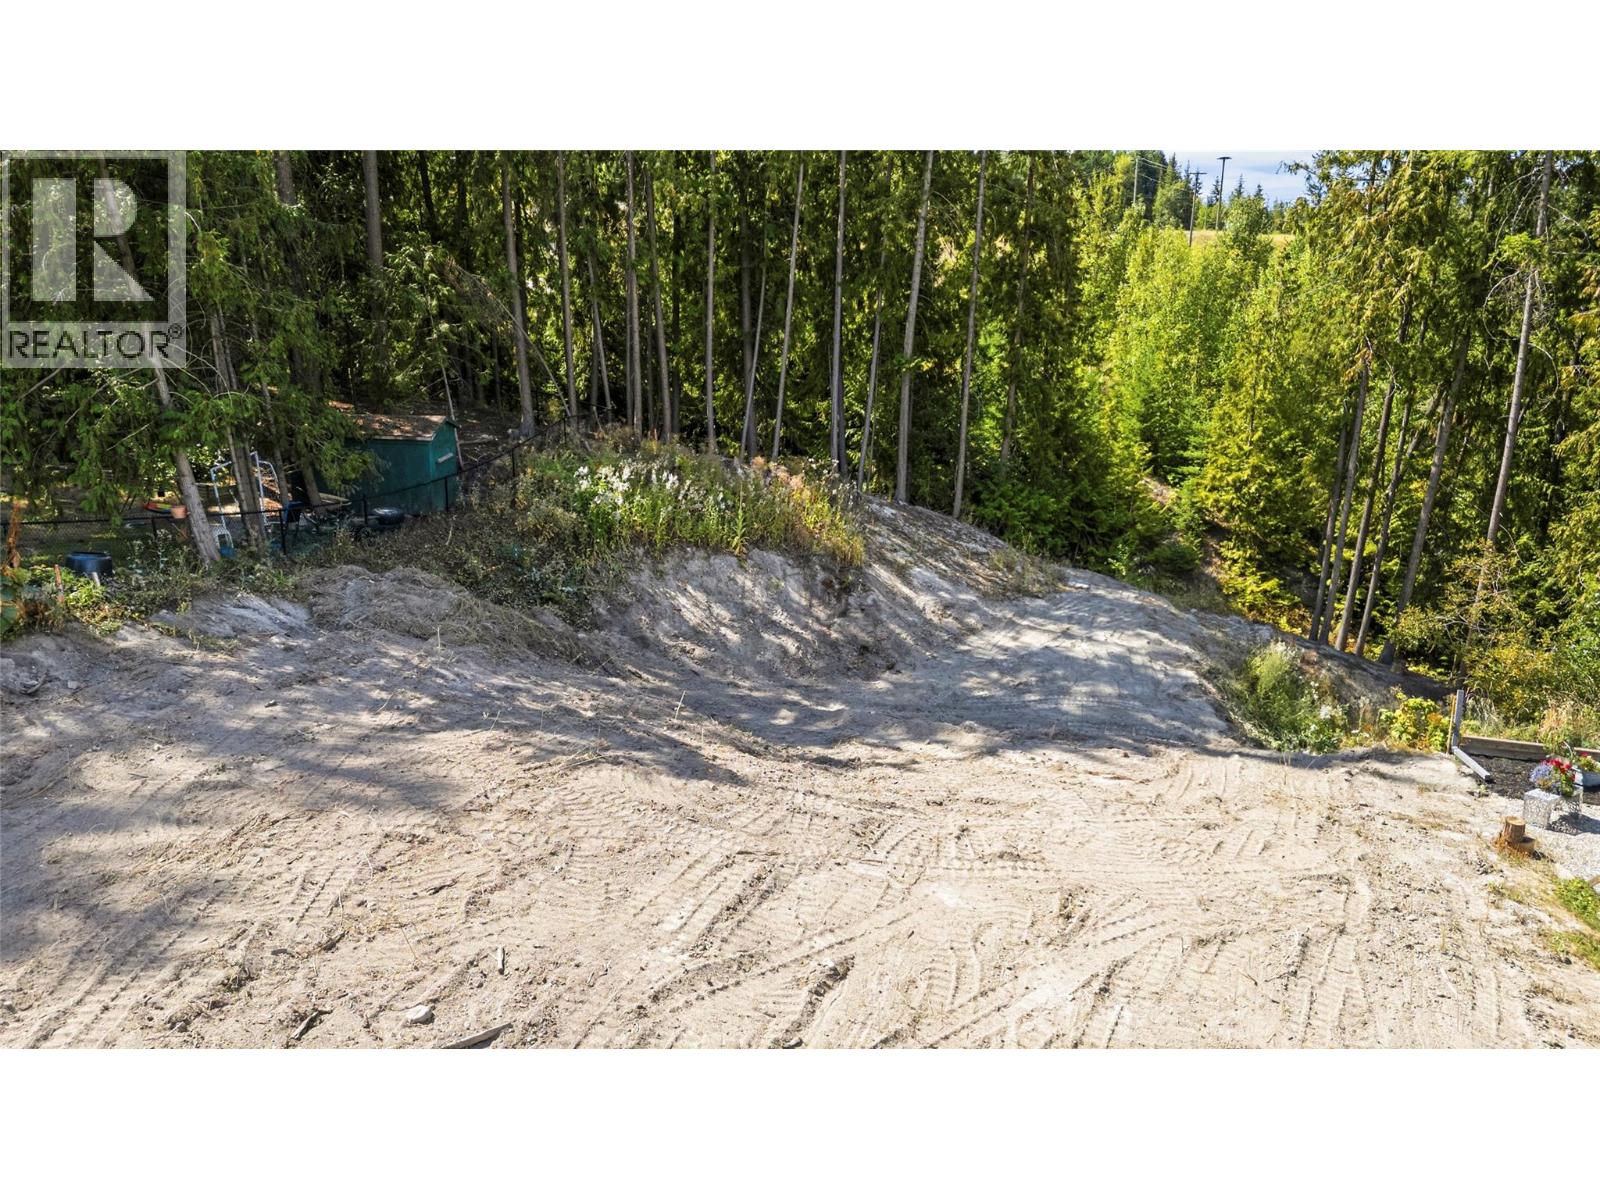
Blind Bay, British Columbia
Build your vision on this 0.31-acre cleared lot in beautiful Blind Bay! The property offers a nice, usable parcel of land that is ready for your building plans, with plenty of space to create your ideal home. Depending on your building plans and site positioning, there may also be potential for lake views. Blind Bay is a wonderful Shuswap community known for its relaxed lifestyle and abundance of outdoor recreation. Enjoy fishing, boating, golfing, hiking, beaches and Shuswap Lake right at your fingertips, while shopping and everyday amenities are conveniently close by. Whether you're looking to build a full-time home or a Shuswap getaway, this is a great opportunity to secure a usable piece of land in a desirable community and start planning your future. (id:44393)
Royal LePage Access Real Estate
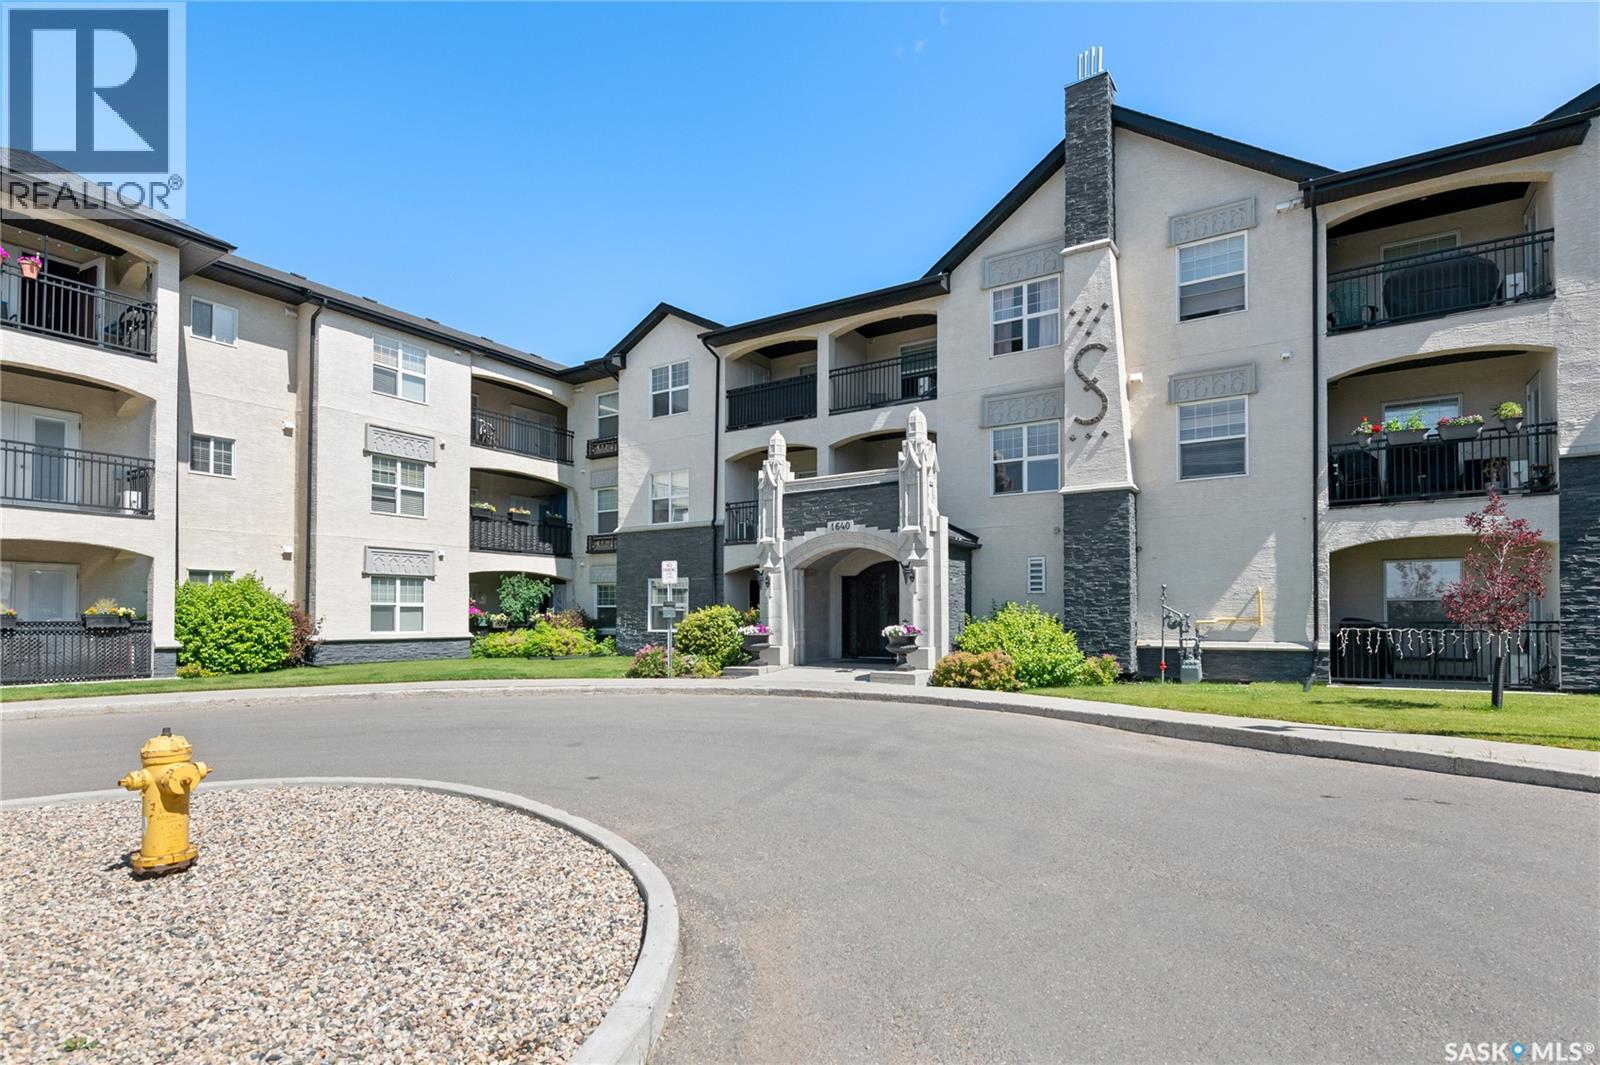
Regina, Saskatchewan
Welcome to Unit 117 at 1640 Dakota Drive, an attractive 883 sq. ft., 2-bedroom, 1-bathroom main-floor condo in Regina’s desirable East Pointe Estates. Built in 2012, this well-designed single-level apartment offers a modern, open-concept layout with a bright kitchen, dining and living area that feels spacious and inviting. The kitchen features contemporary cabinetry, stainless steel appliances, a large island with quartz-style counters and plenty of workspace, while hardwood flooring extends through the kitchen, dining and living areas. Both bedrooms are comfortably sized with carpeted flooring, and the 4-piece bathroom is finished with tile. A wall-mounted air conditioner adds summer comfort, while hot-water baseboard heating helps keep the home cozy through the colder months. The unit also includes in-suite laundry with washer and dryer, along with fridge, stove, built-in dishwasher and microwave hood fan. Step outside to the covered patio area—an excellent spot for morning coffee or relaxing outdoors. Two surface parking stalls are included, providing a major convenience for a condo of this size. Residents also enjoy access to an impressive selection of condominium amenities including an indoor swimming pool, hot tub, exercise area, clubhouse, lounge, elevator and wheelchair-accessible common areas. Condo fees include common area and exterior building maintenance, garbage, heat, common insurance, lawn care, snow removal, water and reserve fund contributions. With a functional layout, modern finishes, two parking stalls and excellent building amenities, this is a fantastic opportunity for first-time buyers, downsizers or anyone looking for low-maintenance condo living in Regina’s east end. (id:44393)
Exp Realty
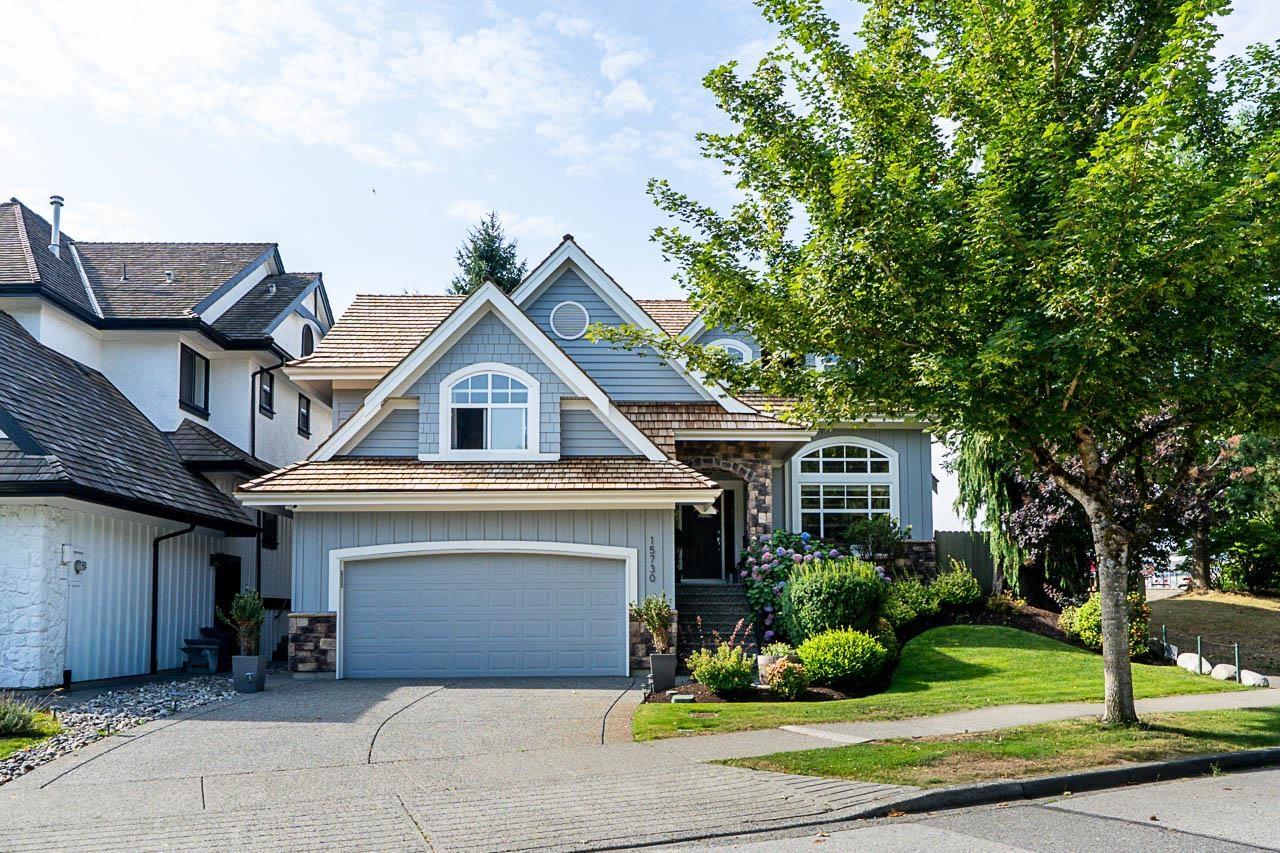
Surrey, British Columbia
Welcome to Carriage Green in Morgan Creek! This quality-built Genex home offers 3,688 SF, 5 bedrooms/3.5 baths, with a thoughtful floor plan and vaulted ceilings throughout. The main level features an open kitchen with walk-in pantry, great room and dining area overlooking a private, sunny backyard, plus an impressive home office. Upstairs offers 4 spacious bedrooms, while the lower level includes a guest bedroom with ensuite, generous recreation space and separate entrance. Meticulously maintained with a brand-new cedar roof, newer high-efficiency furnace, A/C, appliances, blinds throughout, exterior paint and side fencing. Ideally located beside coveted Morgan Elementary-no school commute! Enjoy local nature walks, golf, restaurants and amenities. You will love this lifestyle! (id:44393)
Macdonald Realty (Surrey/152)
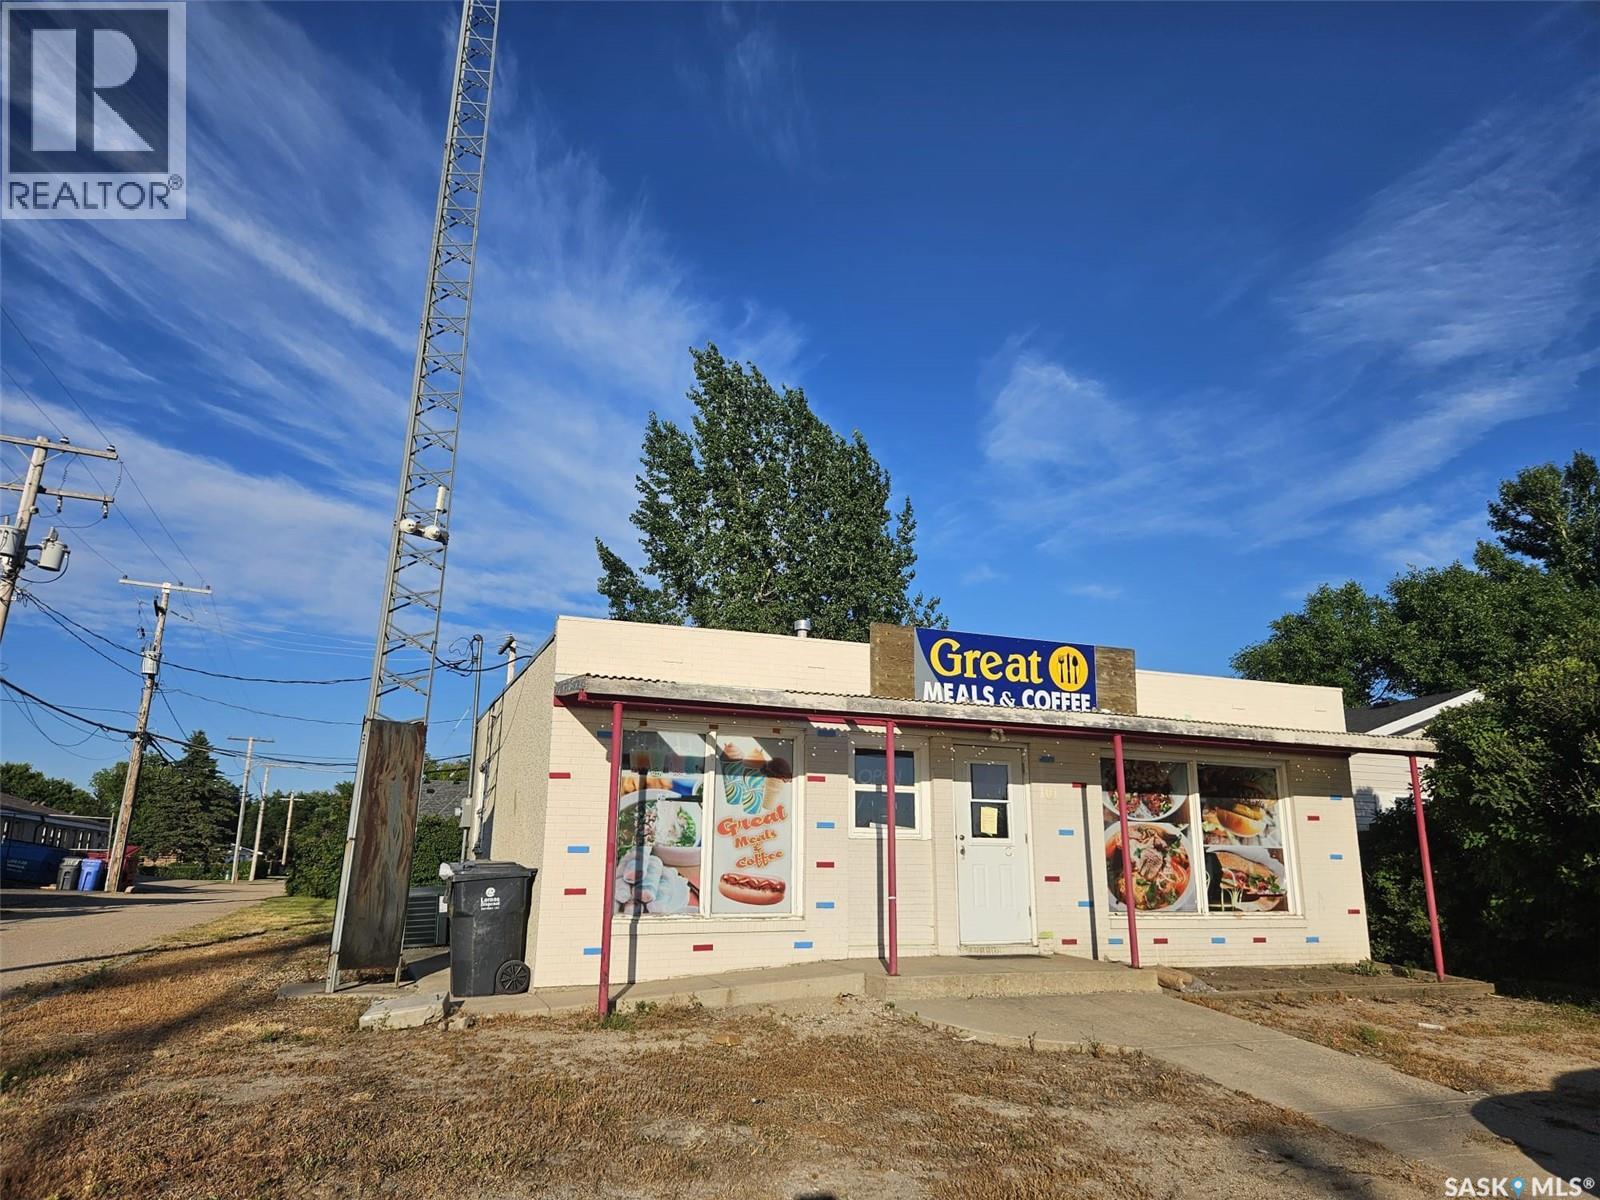
Balgonie, Saskatchewan
Excellent Commercial Opportunity in the Heart of Balgonie! 6000 sq ft lot with approx. 816 sq ft one story commercial building. Backyard open space available for development. The building is zoned C1 – Town Centre Commercial District, offering flexibility for a variety of commercial uses, subject to municipal approval. The property features a 24' x 34' building footprint, 2" x 6" wood-frame construction with brick and stucco exterior, and interior renovations completed in 2011-2012 and again in 2017-2018. The property is equipped with an upgraded 200-amp electrical service, natural gas mid-efficiency forced-air furnace, central air conditioning, and a 2-piece washroom. The commercial layout is well suited for a restaurant, fast-food operation, ice cream/treat shop, convenience business, retail operation, or potentially office use, subject to applicable approvals. A major highlight is the extensive selection of commercial equipment included with the property, providing an excellent opportunity for an entrepreneur looking for a ready-to-use commercial space. Included equipment features a Garland Stone pizza oven, two Perfect Fry deep fryers, Fogel stainless-steel grill, dough mixer, freezers, glass cooler, Taylor two-barrel Slurpee machine, Bunn/Ugolini beverage machine, milkshake mixer, heated fudge warmers, heated triple dip unit, ice cream/treat freezer, shelving, security camera system, microwave, pizza warmer and various kitchen equipment and utensils. Seating includes two booths, three tables and four chairs. With its central Balgonie location, commercial zoning, spacious lot, upgraded electrical service, functional building layout and extensive equipment package, this property offers excellent potential for an owner-operator, investor or entrepreneur looking to establish or expand a business in a growing community near Regina. Building, land and included equipment are being offered together ( equipment as it is- condition to be verified by buyer) (id:44393)
Exp Realty
Surrey, British Columbia
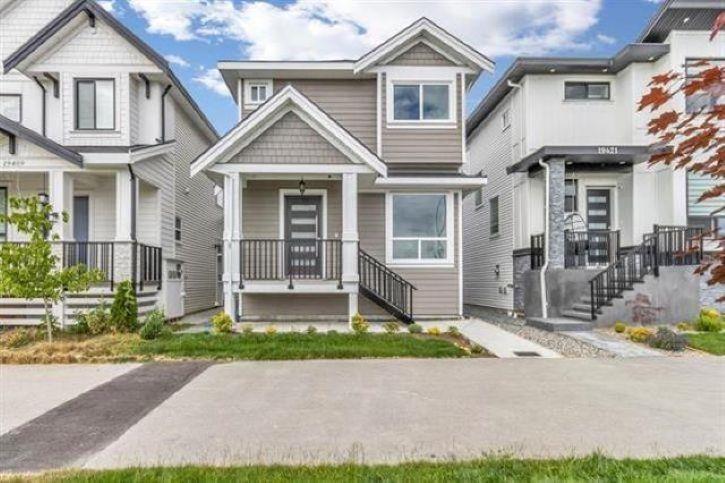
Beautiful 3-Storey Home in Clayton! 6 Bed, 5 Bath home in a great neighborhood. Open-concept main floor with kitchen, spice kitchen, Powder Room and gas fireplace. Upstairs features 3 spacious bedrooms, including a primary with walk-in closet and ensuite. Bonus Room downstairs with half bathroom. Basement includes a 2-bed legal suite with separate access. Spacious backyard with detached garage. Steps from Katzie Elementary, close to parks, transit, shopping, and schools. Upstairs Rent $3000.00 Basement Suite Rent is $1600.00 per Month. This property is still available and open to reasonable offers. (id:44393)
Royal LePage Global Force Realty
Kamloops, British Columbia
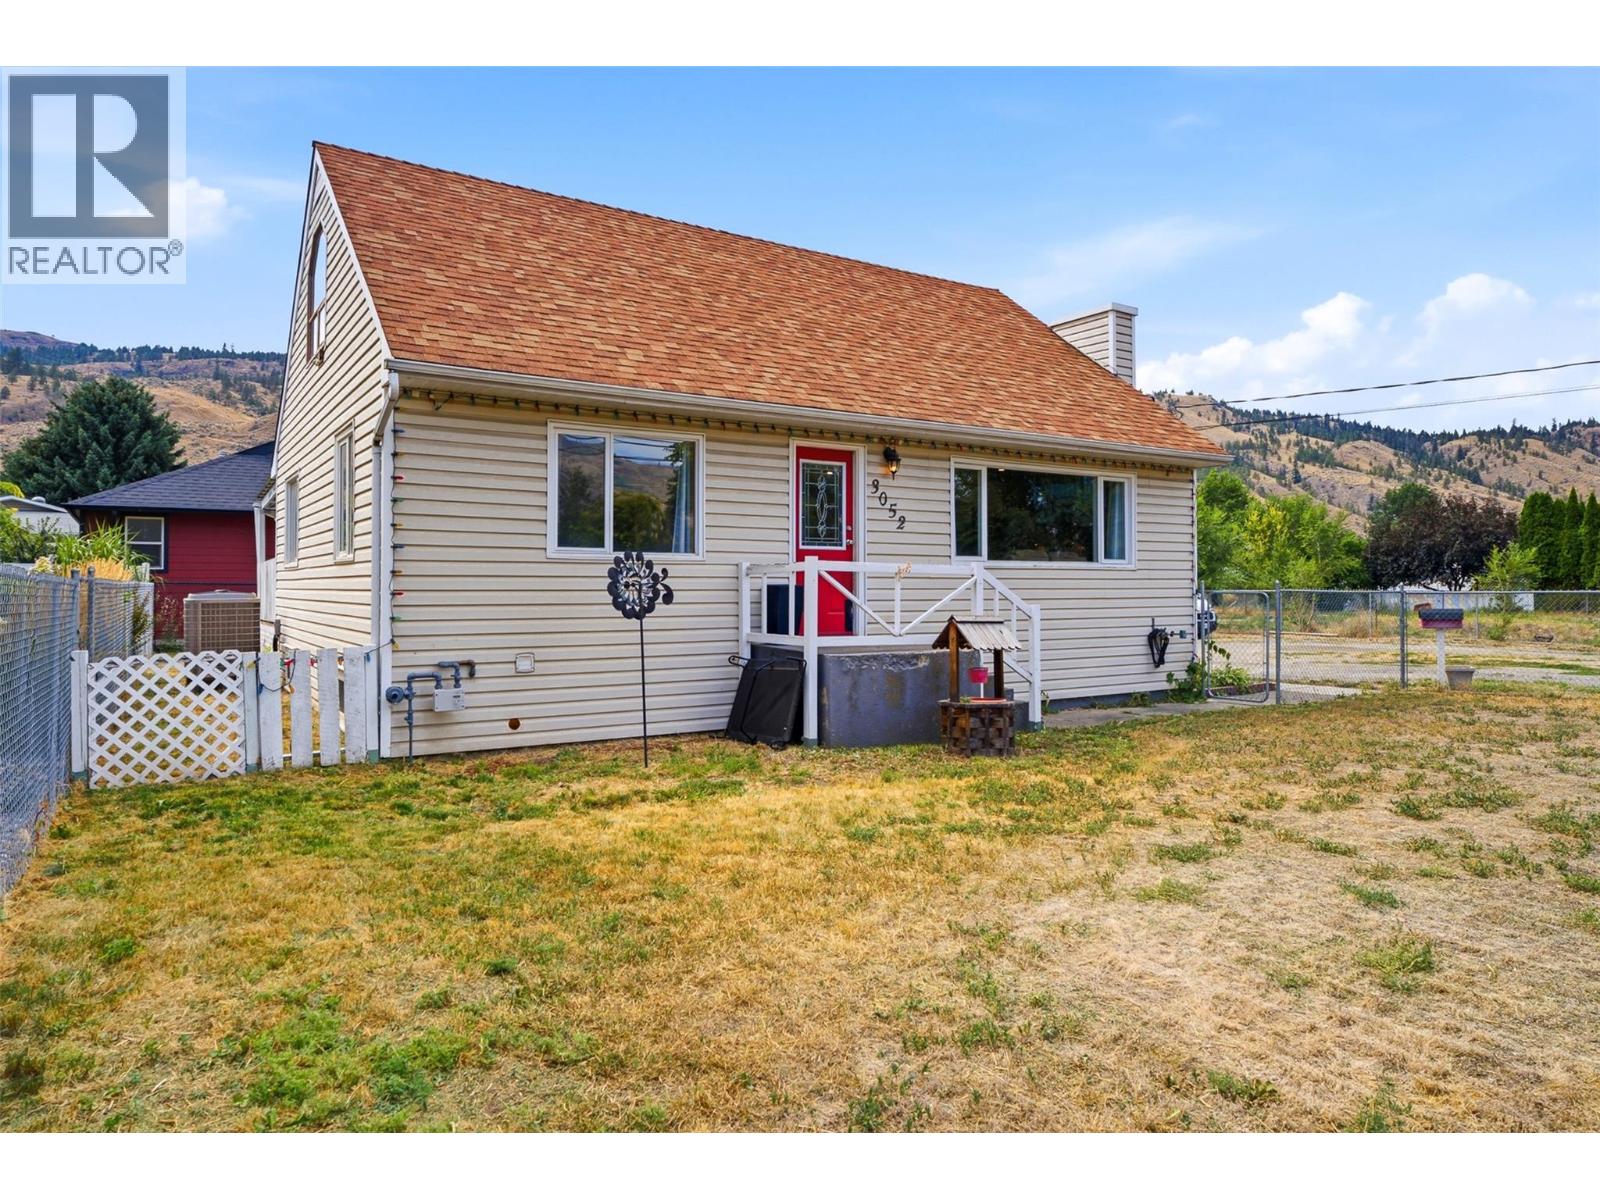
Built in the 1950s with touches of vintage farmhouse character, this 3 bedroom, 3 bathroom Westsyde home has seen many updates over the years with plenty of room to add your own finishing touches. The main floor features an open living and dining room with a updated gas fireplace and pot lights. The kitchen renovation has been started with newer appliances and French doors opening onto a large covered deck, perfect for entertaining or relaxing. A bedroom and full bathroom complete the main level. Upstairs, you’ll find a spacious bedroom along with a loft-style landing currently used as a home office. Attic eaves provide convenient extra storage while the 2-piece bathroom offers potential to add a shower. Downstairs, you'll find a newly renovated bedroom retreat with an electric fireplace and huge ensuite with ample storage. The rest of the basement is a blank canvas waiting for your ideas: create a family room or 4th bedroom along with a separate laundry/utility room. Additional updates include: a heat pump, furnace, hot water on demand and upgraded 200-amp electrical service. Outside, the generous 0.30-acre lot has both a fenced front and back yard, plus a large driveway offering tons of parking. R2 zoning offers possible future redevelopment (subject to City approval.) With over 2200 sq.ft. of interior living space, this property is a fantastic opportunity for someone looking to complete the renovations and make this charming Westsyde home their own. (id:44393)
RE/MAX Kamloops
Nanaimo, British Columbia
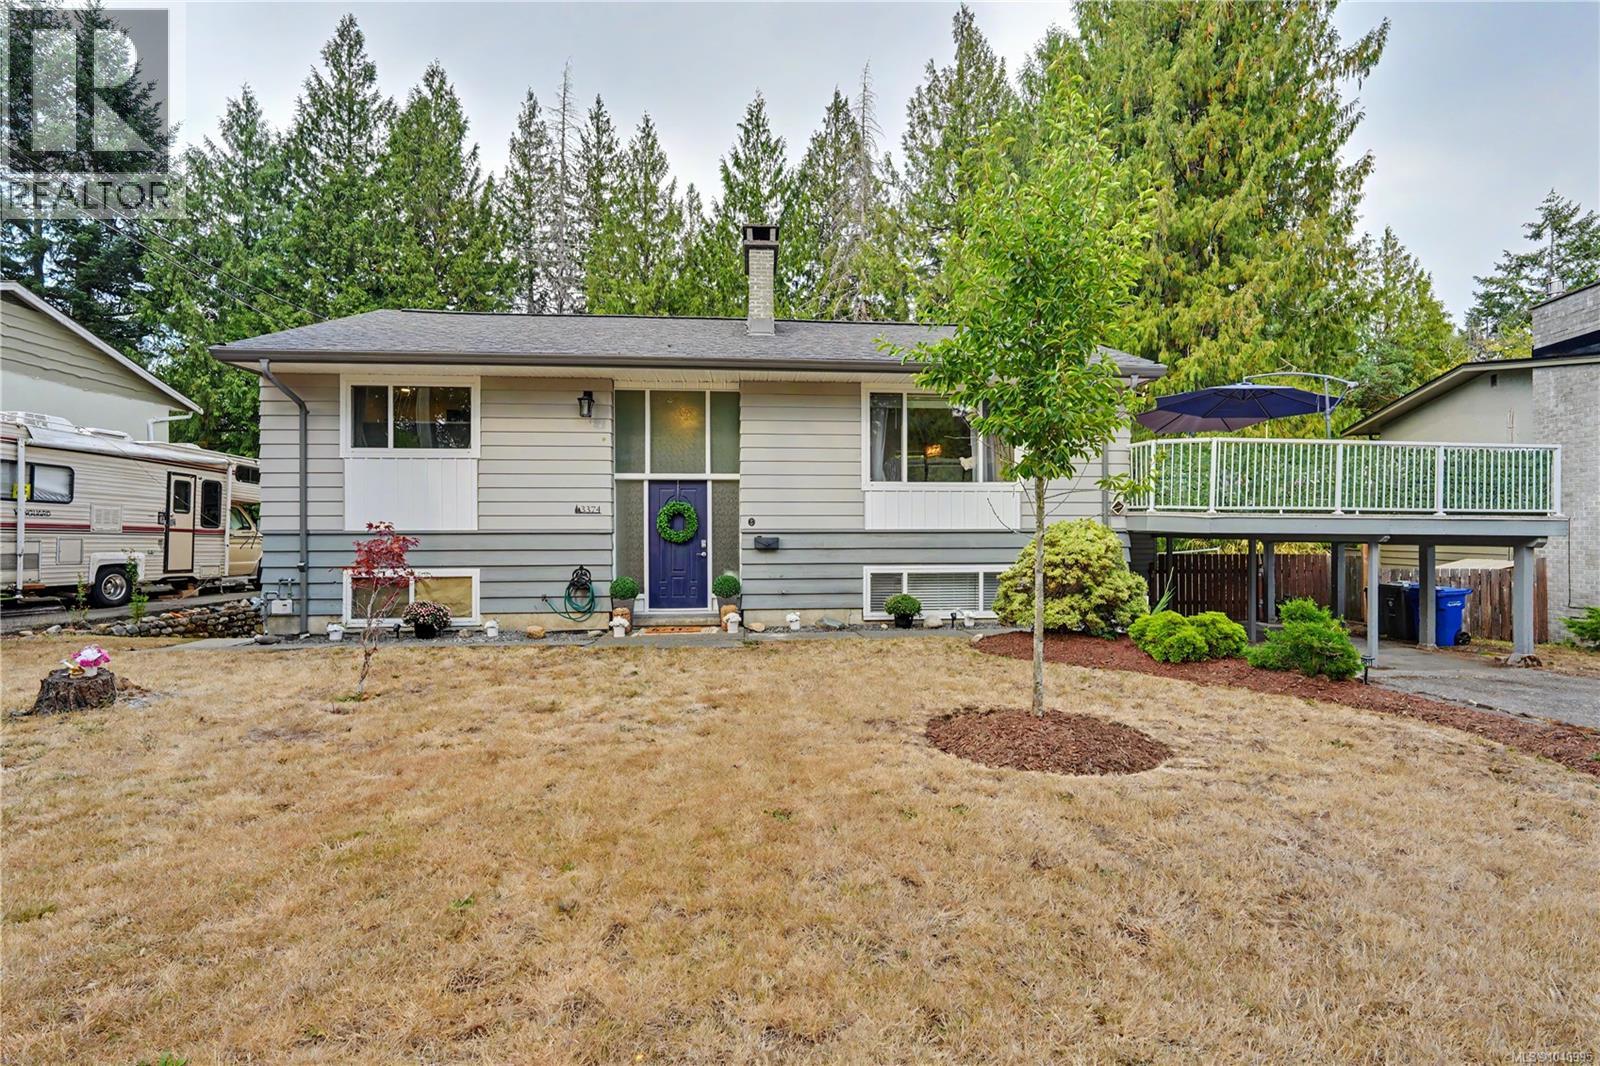
Convenient Uplands Nanaimo living! Close to amenities in all directions, schools, bus, etc. Welcome to this beautifully updated 4-bedroom, 2-bathroom family home ideally located close to all amenities. The main level boasts open living and dining spaces with fresh flooring and a stylish fireplace mantle. You’ll love the renovated kitchen featuring white cabinetry, quartz countertops, and a sleek subway tile backsplash, which walks out directly to a resurfaced 650 sq ft deck overlooking a flat, fully fenced yard. Completing the main floor are two bright bedrooms and a renovated 5-piece bath. The lower level offers incredible flexibility with two additional bedrooms, a closed-off rec room perfect for teenagers, a 4-piece bath, storage, and a separate laundry room. Enter through the covered patio into a convenient, oversized mudroom. Key updates throughout ensure total peace of mind: newer gas furnace, central A/C, vinyl windows, and stylish modern finishes. Perfect for a growing family! (id:44393)
Real Broker
Revelstoke, British Columbia
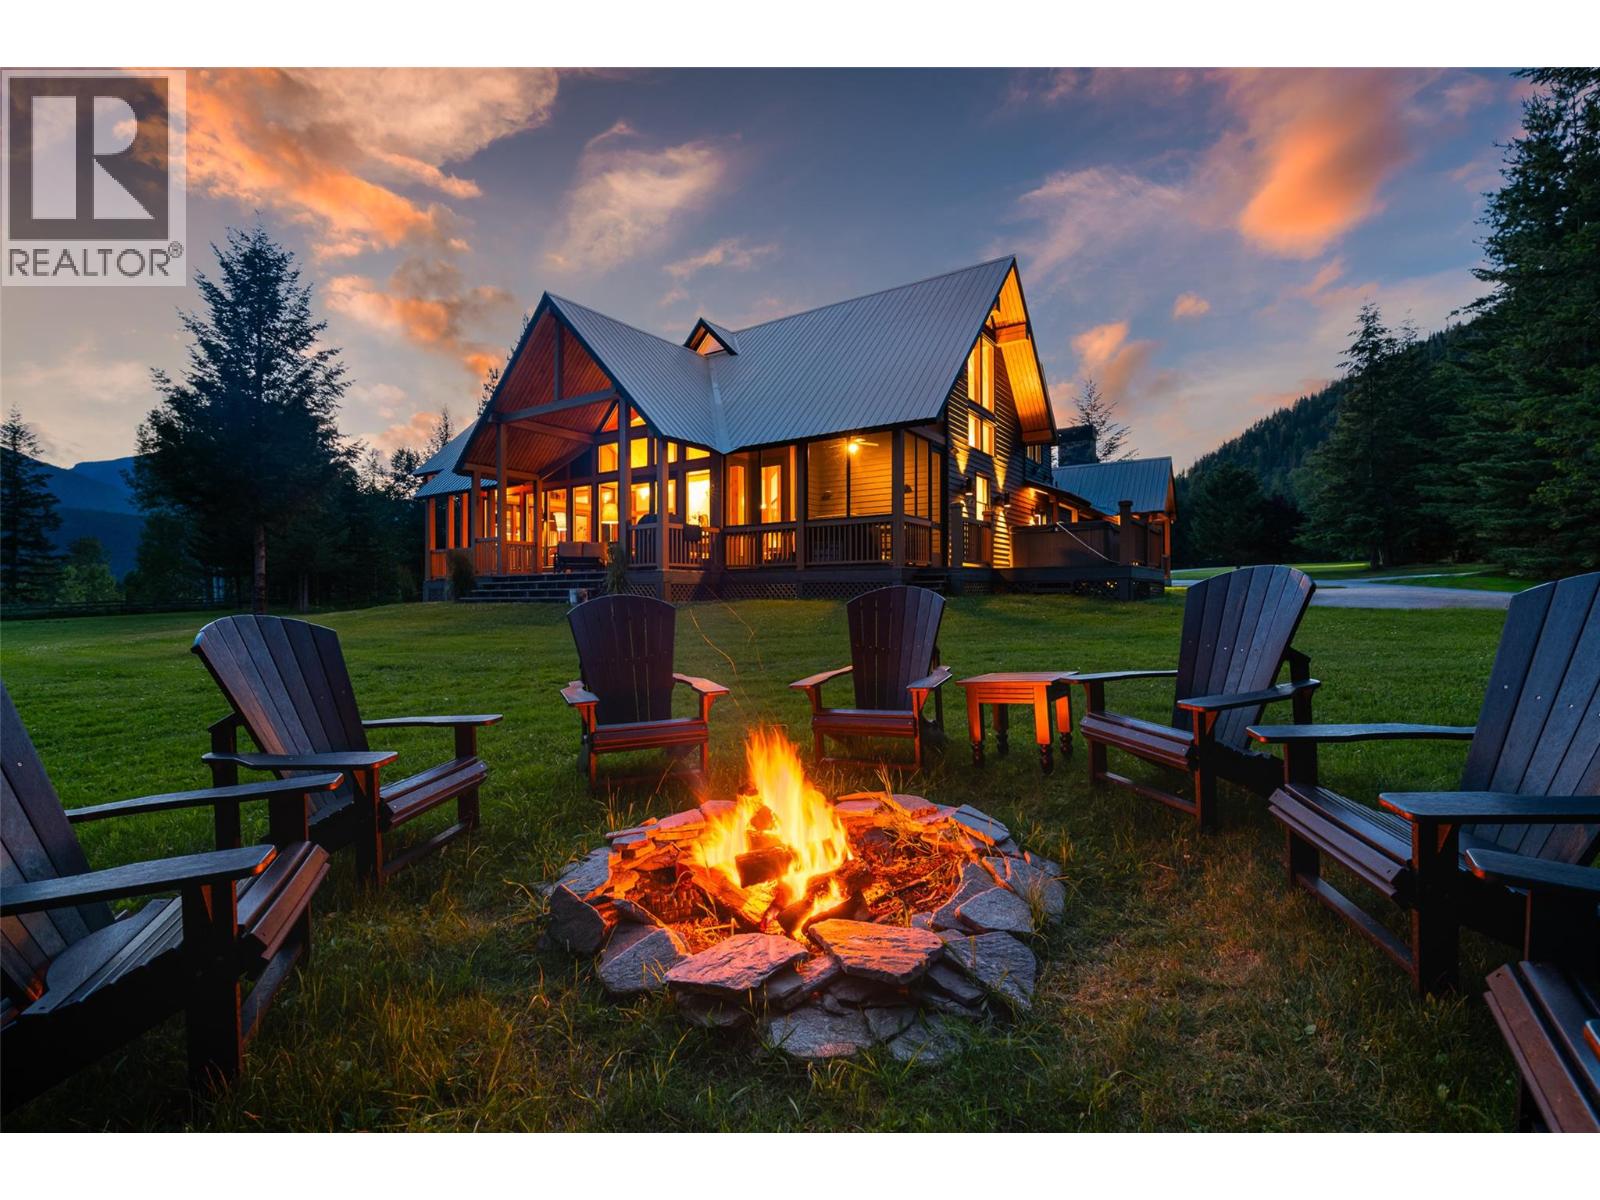
Solitude Point Estate: A Palatial Mountain Sanctuary on the Columbia River Passing through the private iron gate and down the tranquil drive, you immediately realize Solitude Point Estate is an architectural masterpiece unlike any other. Nestled on 10 park-like acres with an incredible 1,500 feet of Columbia River frontage, this palatial retreat offers breathtaking, panoramic views of the soaring Monashee and Selkirk Mountains—all just 8 kilometers from world-famous Revelstoke Mountain Resort. Designed by renowned architect Mark Dilworth, this 2003 custom-built timber-frame mansion effortlessly blends mountain majesty with luxurious elegance. Soaring 28-foot cathedral ceilings and massive exposed beams anchor the grand foyer and expansive Great Room, complete with a cozy fireplace and French doors opening to magnificent natural surrounds. Spanning over 5,600 sq. ft. above grade, the thoughtfully crafted 5-bedroom (including 2 primary suites) and 5.5-bathroom floor plan is built for seamless family living and world-class entertaining. The gourmet kitchen features rich black slate countertops, a center island, and stainless-steel appliances, flowing into a formal dining area complete with a wet bar, butler cabinetry, and dual Sub-Zero wine cellars. Outside, 600 sq. ft. of covered dining decks, a screened porch, and a private Jacuzzi invite you to unwind against a dramatic mountain backdrop. Complete with a home gym, garage, and equipment shed, endless outdoor adventures sit right at your doorstep. Imagine! (id:44393)
Faithwilson Christies International Real Estate
Royal LePage Little Oak Realty
Regina, Saskatchewan
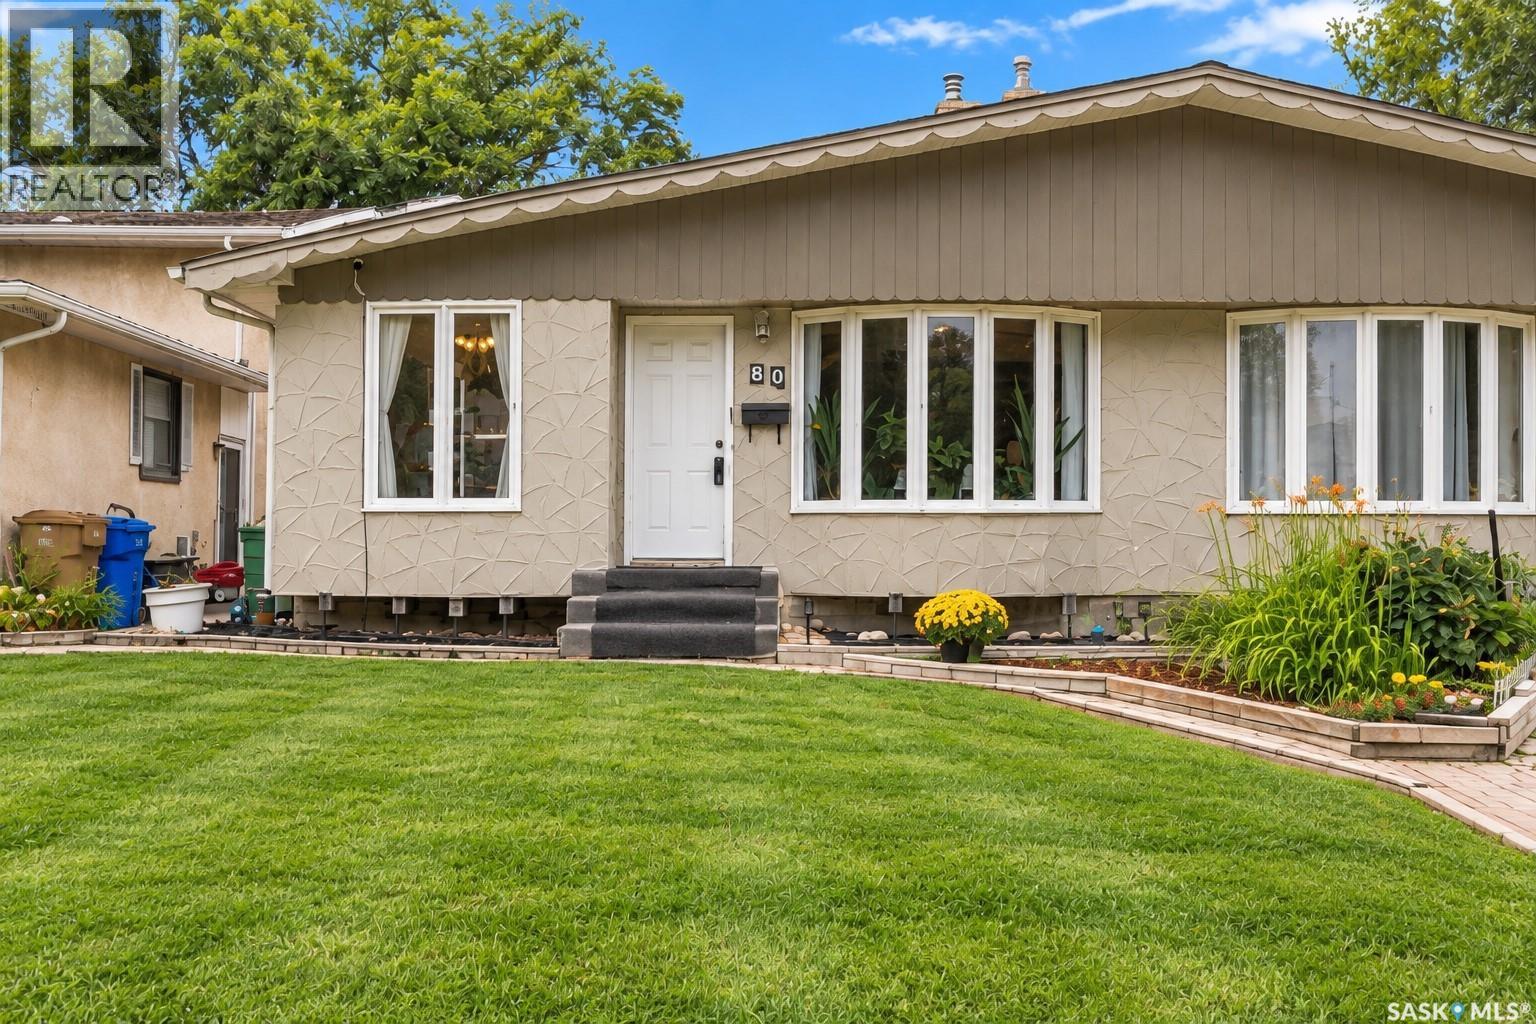
Welcome to 80 Spence Street, a spacious 1,232 sq. ft. two-storey split semi-detached home in a convenient South Regina location. This freehold property offers the benefit of home ownership with no condo fees and features 3 bedrooms, 2 bathrooms, a fully developed basement, main floor laundry, and a double attached garage. The main floor offers a comfortable living area along with a bright kitchen and dining space featuring large windows and stainless steel appliances. Upstairs you'll find three good-sized bedrooms and a full bathroom. The developed basement provides additional living space with a rec room and separate side entrance. The home has seen numerous updates over the years, including flooring, paint, bathrooms, basement improvements, mechanical upgrades, shingles, doors and more. Located within walking distance of Campbell Collegiate and close to transit, shopping, the University of Regina and other South Regina amenities. A great option for families, first-time buyers or investors looking for a well-located home with plenty of space and a double attached garage. (id:44393)
Realtyone Real Estate Services Inc.
Kelowna, British Columbia
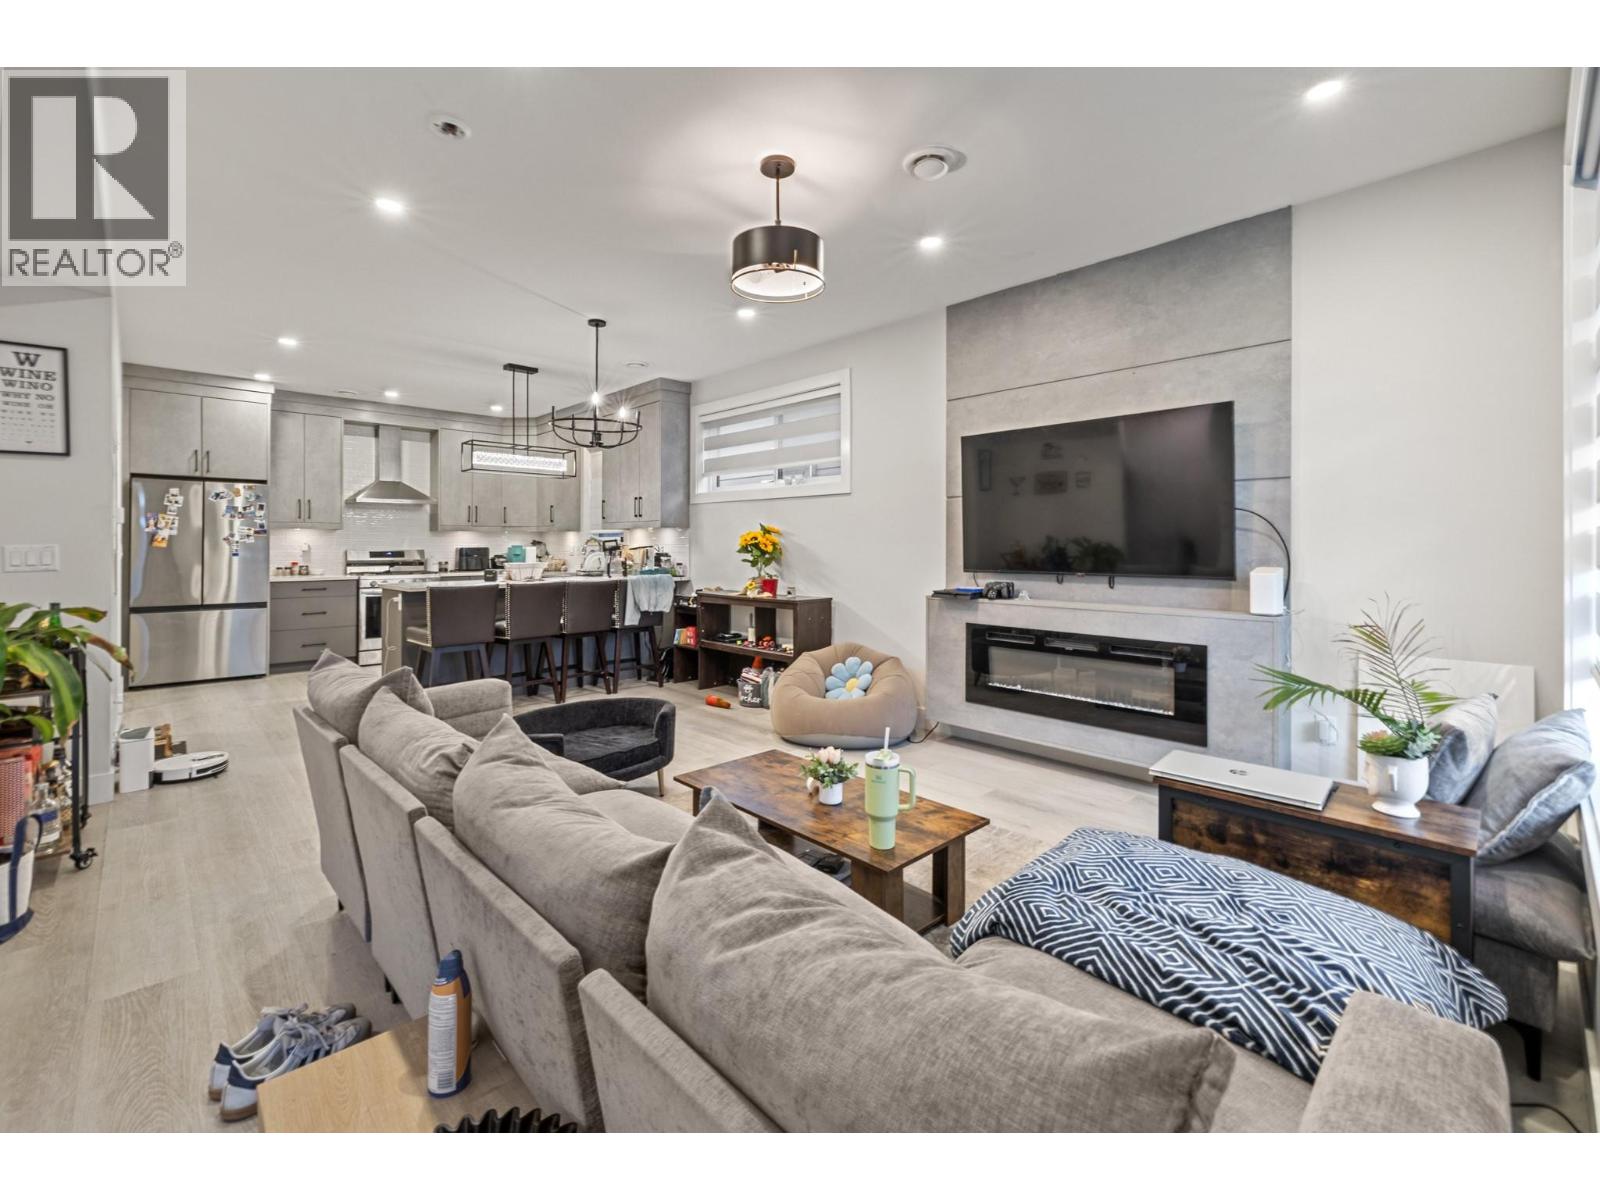
Discover this executive townhome in one of Kelowna’s top locations, just minutes from Okanagan Lake, local beaches, Kelowna General Hospital, and downtown. Enjoy the convenience of being only a 5-minute drive from the city centre while living in a stylish, low-maintenance home. This thoughtfully designed 2-bedroom, 2.5-bathroom residence feature high-end finishes, rooftop patio, private balcony, fenced main-level patio, and a single-car garage. Additional highlights include hot water on demand and the peace of mind of a 2-5-10 New Home Warranty. Best of all, there are no strata fees! Modern, spacious, and exceptionally well located, these townhomes offer an ideal combination of comfort, convenience, and value. (id:44393)
RE/MAX Kelowna
Grenfell, Saskatchewan
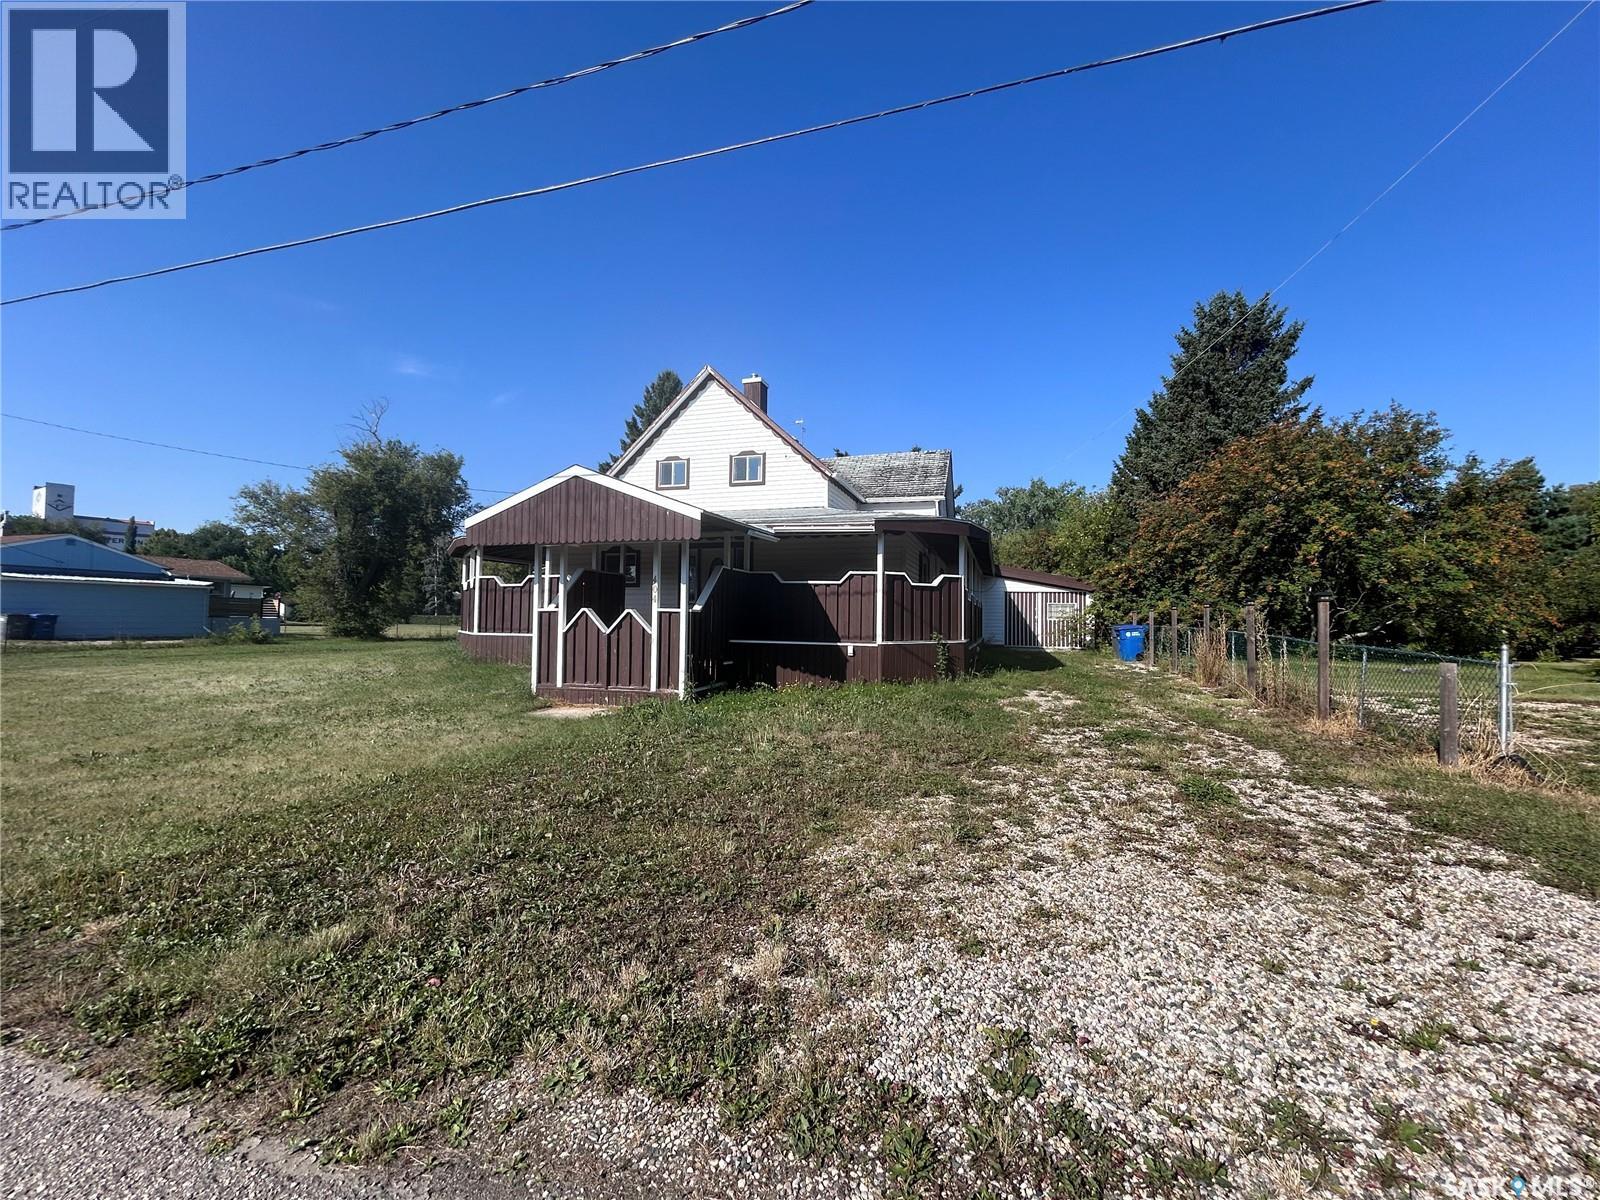
UNIQUE and AFFORDABLE property for sale in Grenfell! Situated on a huge lot (117'x165') is where you'll find this 2 storey home with a double garage added to the existing single garage. The beautiful veranda wraps around three sides of the home making it cozy and accessible from many different rooms. Inside you'll find 3 bedrooms/2 bathrooms, a spacious kitchen, and dining room/living room with access to the deck. The second level even offers a kitchen so it can be rented out for extra income! This home has lots of character and so much potential!! Call to view! (id:44393)
Royal LePage Martin Liberty (Sask) Realty
Sunshine Valley, British Columbia
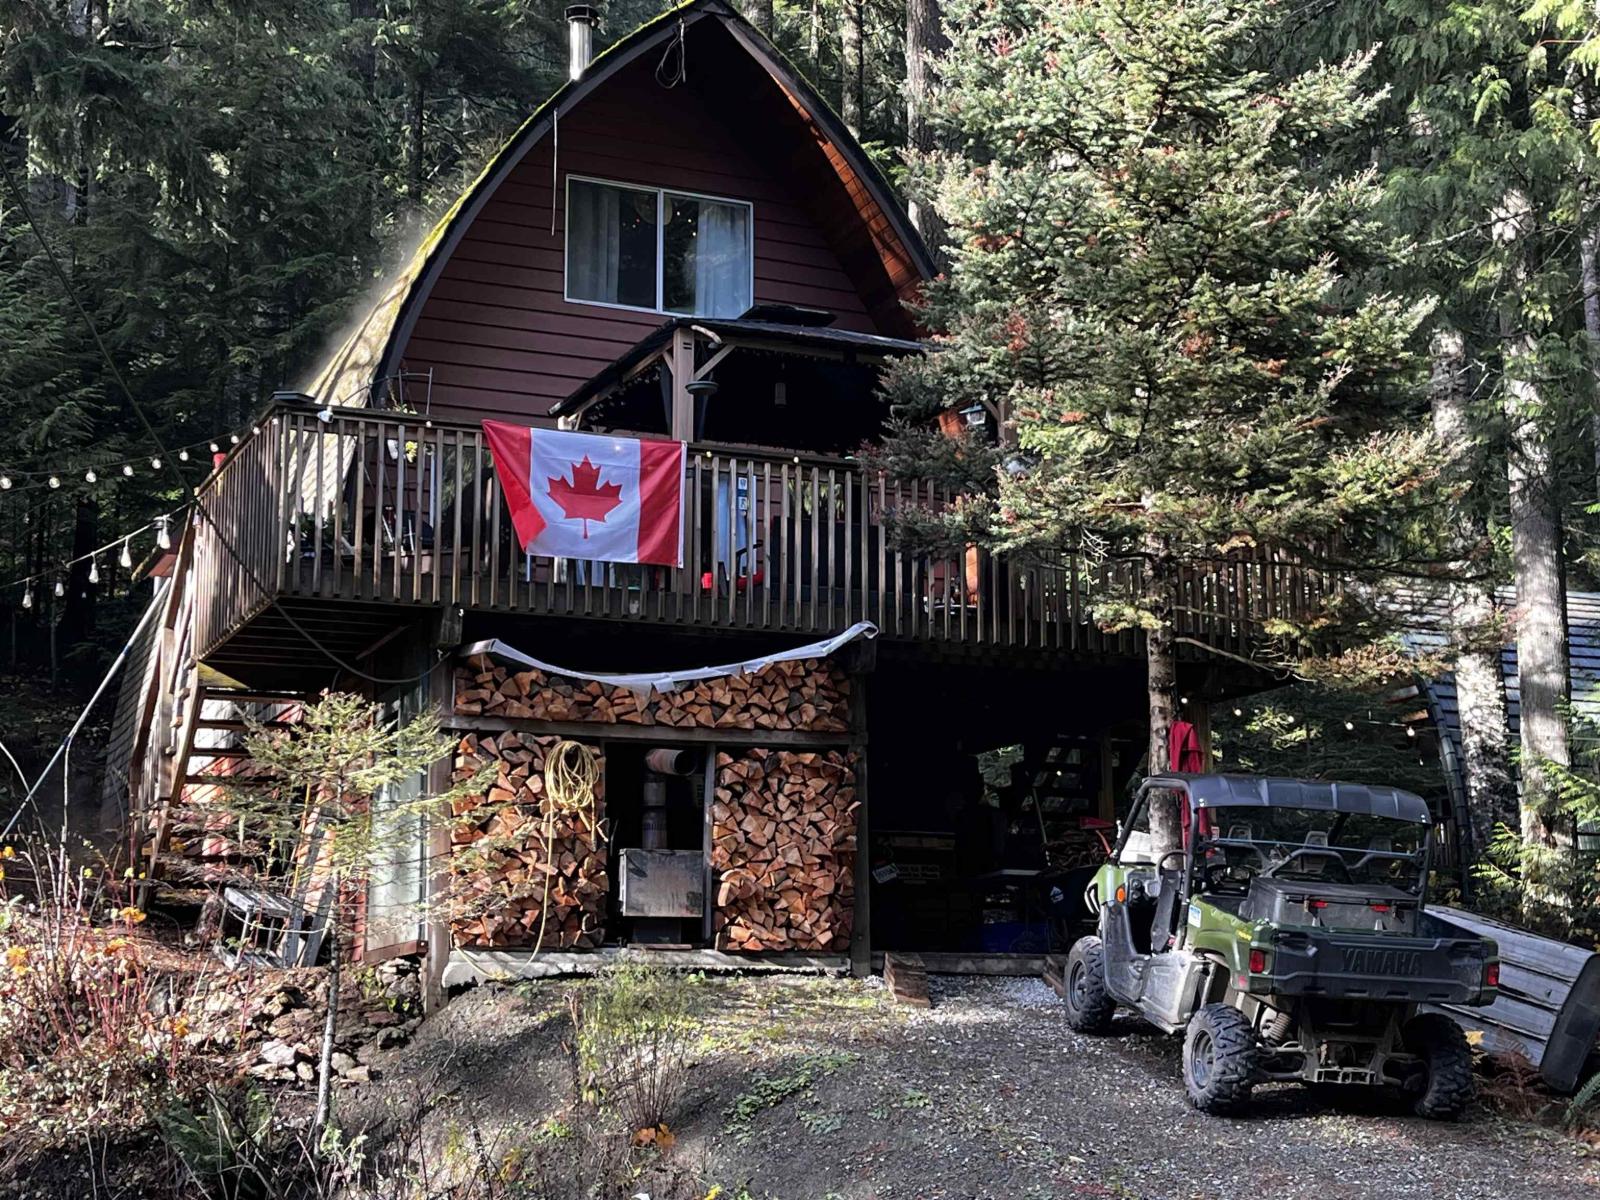
Unique quality built 2 storey Gothic Arch designed home w/3 bed, 1 bath w/Mountain Views in Sunshine Valley just 2 hrs from Vancouver. This home sits the farthest you can get from the road (no noise!) & backs on to crown land. Home features updated roof (2013), cedar interior, wood burning f/p, new elect heated floor in bathroom. Enjoy your time on the oversized deck with gorgeous mtn views/natural surroundings & tranquil sounds of Sumallo River, just steps away. The "crawl space" fits your toys quads/bikes/sleds. The community center has tennis courts, hot tub, outdoor pool, games room & more. Activities such as skiing/biking/fishing/quading/hiking & more! No Borders, No Ferries, Get back to nature, a weekend at a time! (id:44393)
Team 3000 Realty Ltd.
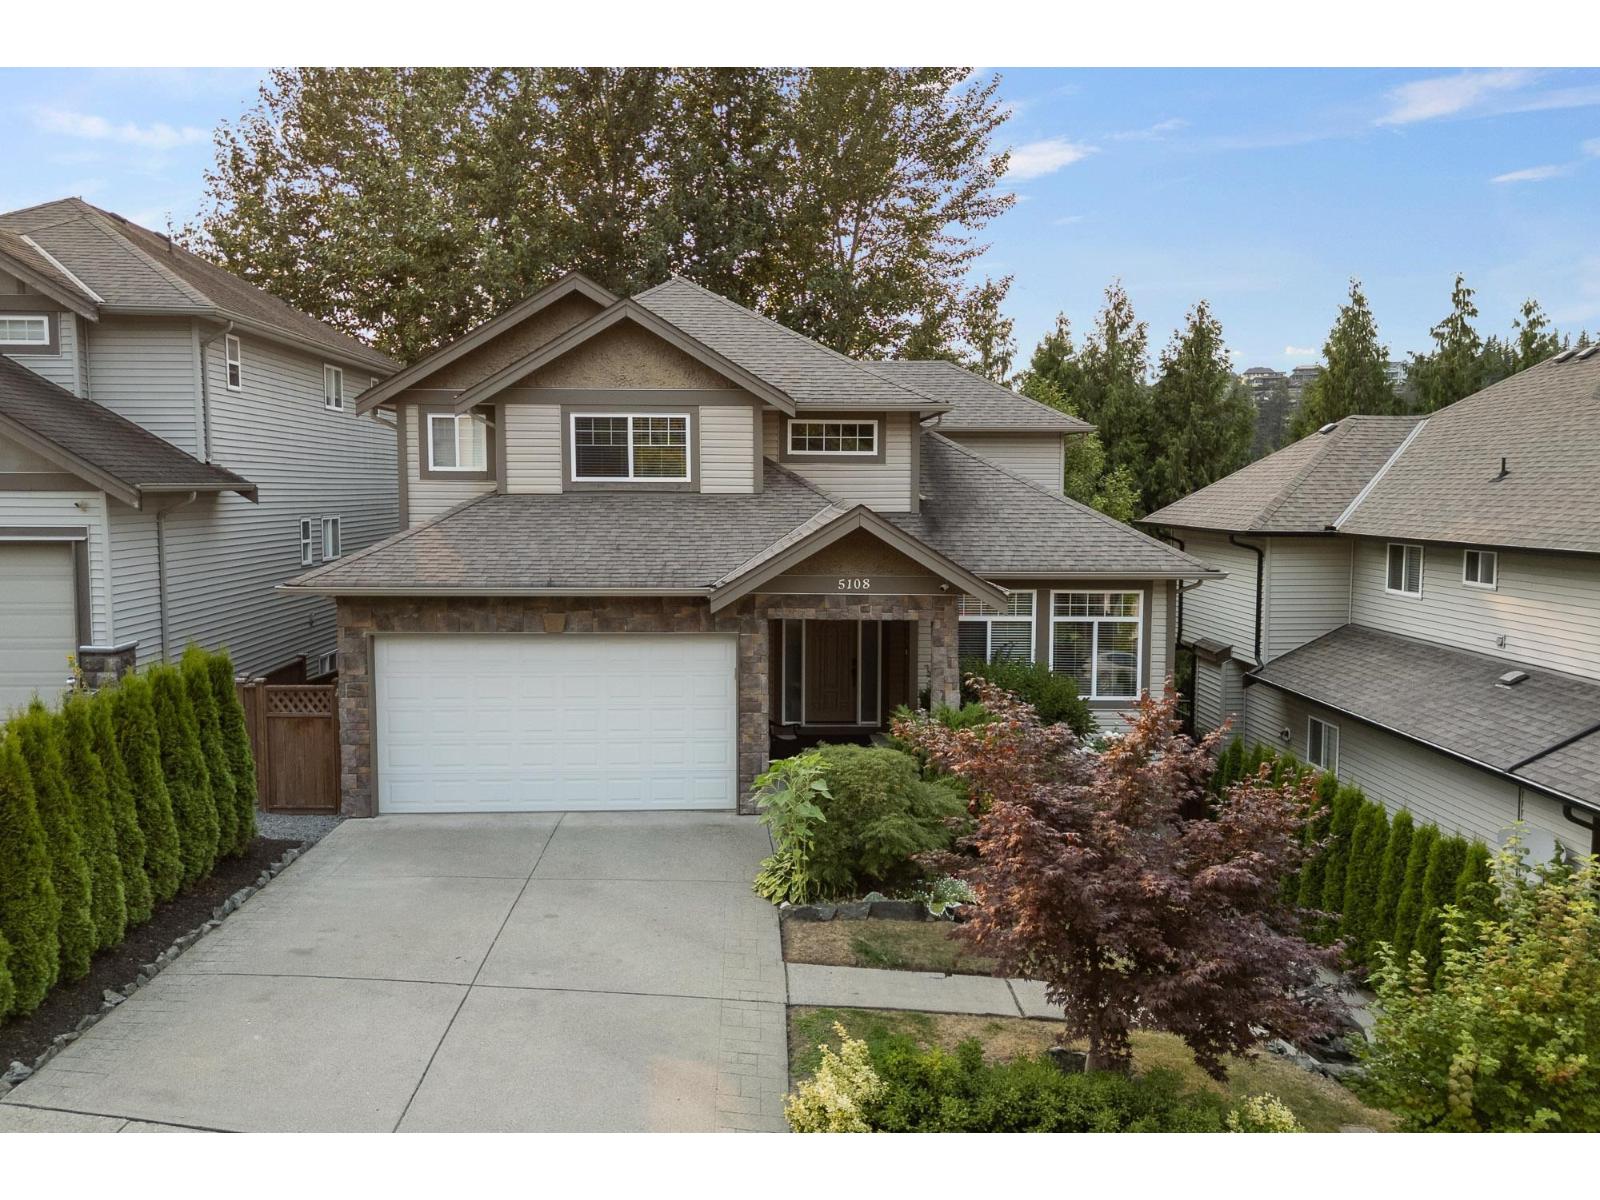
Chilliwack, British Columbia
EXECUTIVE FAMILY HOME on sought-after Cecil Ridge with room for the whole family! The standout upper level offers the ultimate family layout with 4 BEDROOMS UP"-each with its own ensuite! The main floor is spacious and inviting, featuring multiple living areas and a beautifully RENOVATED KITCHEN completed in 2023, creating a fantastic space for everyday living and entertaining. Downstairs, a NEW basement suite completed in 2025 offers excellent flexibility and can function as either a 1 or 2 bedroom suite"-IDEAL as a mortgage helper or for extended family. Enjoy mountain views, a private backyard, A/C, double garage and a fabulous location close to schools, trails and recreation. A rare combination of space, thoughtful updates and flexible living"-PERFECT for today's modern family. * PREC - Personal Real Estate Corporation (id:44393)
RE/MAX Nyda Realty Inc. (Vedder North)
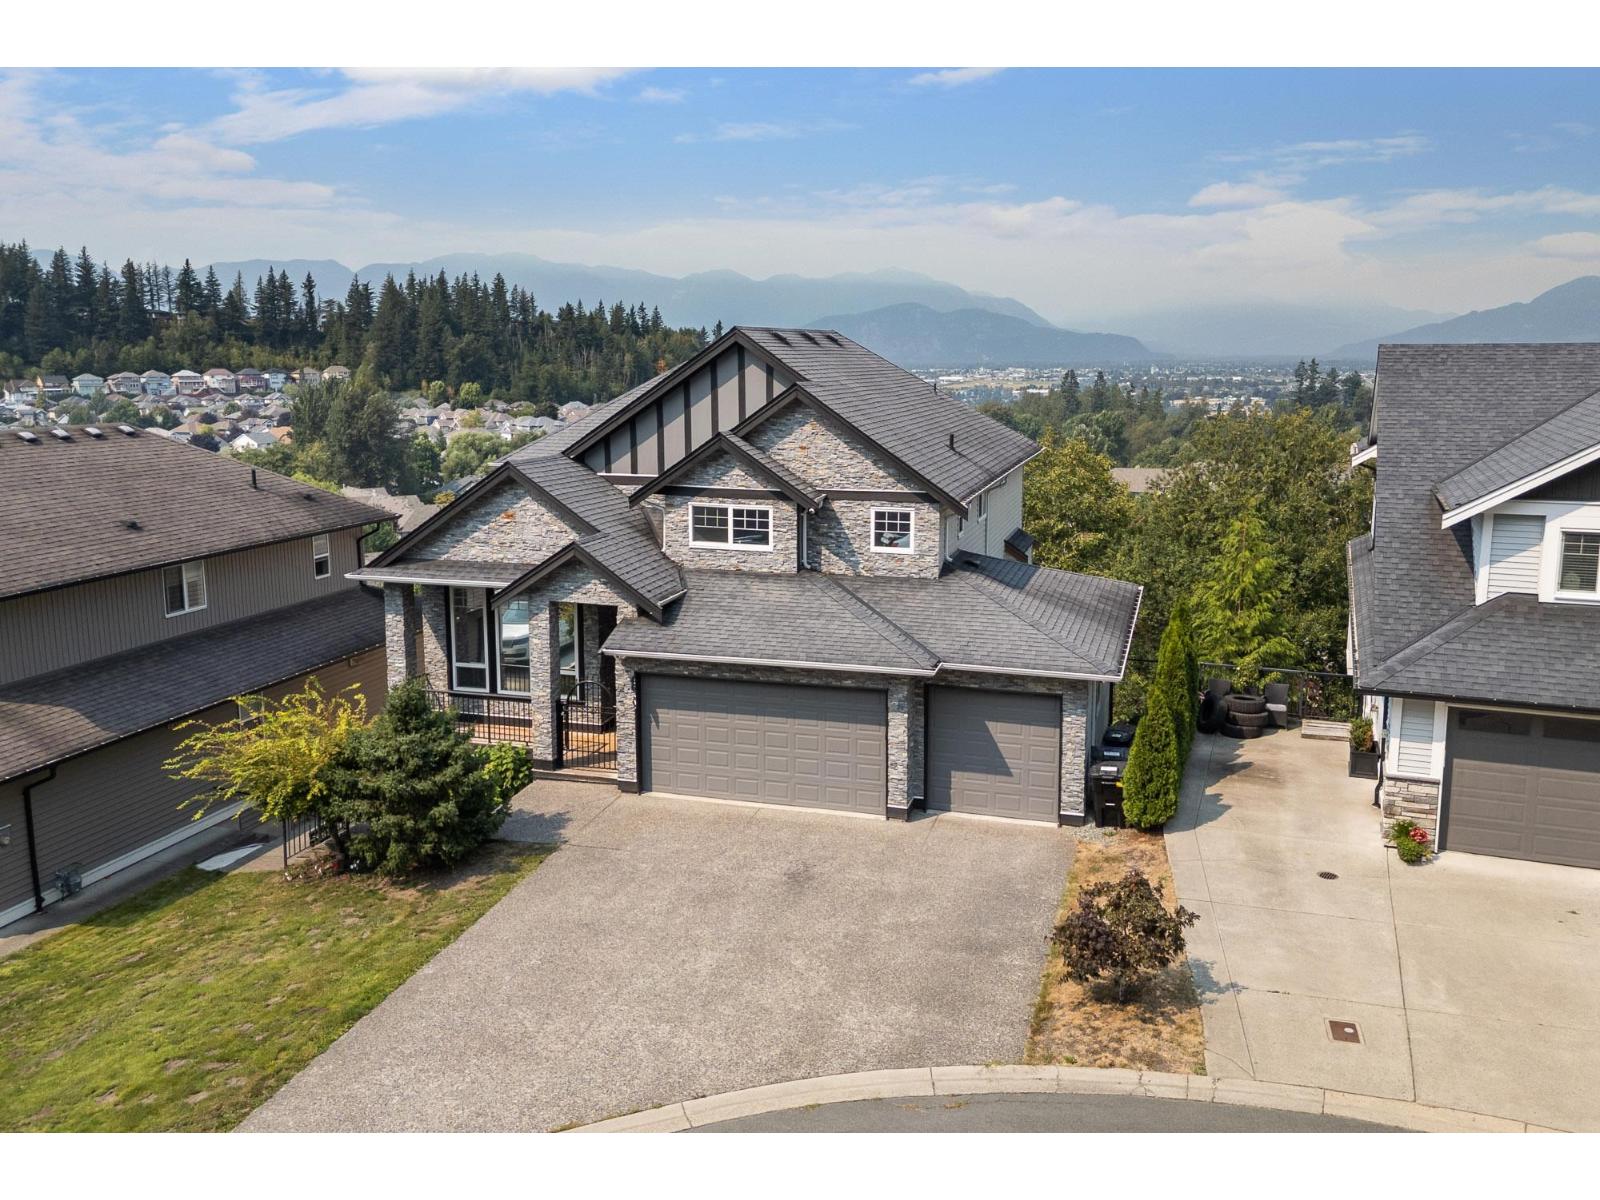
Chilliwack, British Columbia
INCREDIBLE FAMILY HOME WITH MOUNTAIN & CITY VIEWS! Located on a quiet cul-de-sac in sought-after Promontory, this spacious home offers a baulous layout with 4 BEDROOMS UP, including a generous primary retreat with full 5 pc ensuite and TWO walk-in closets! The bright main floor features multiple living spaces, a formal dining room, large kitchen and a bedroom/office"-perfect for a growing family. Enjoy new flooring, central A/C and a private backyard. Downstairs offers even more flexibility with a rec room, powder room, laundry and 2 bedroom in-law suite"-an EXCELLENT space for extended family. Triple garage, loads of parking and direct access to nearby trails complete this impressive package! * PREC - Personal Real Estate Corporation (id:44393)
RE/MAX Nyda Realty Inc. (Vedder North)
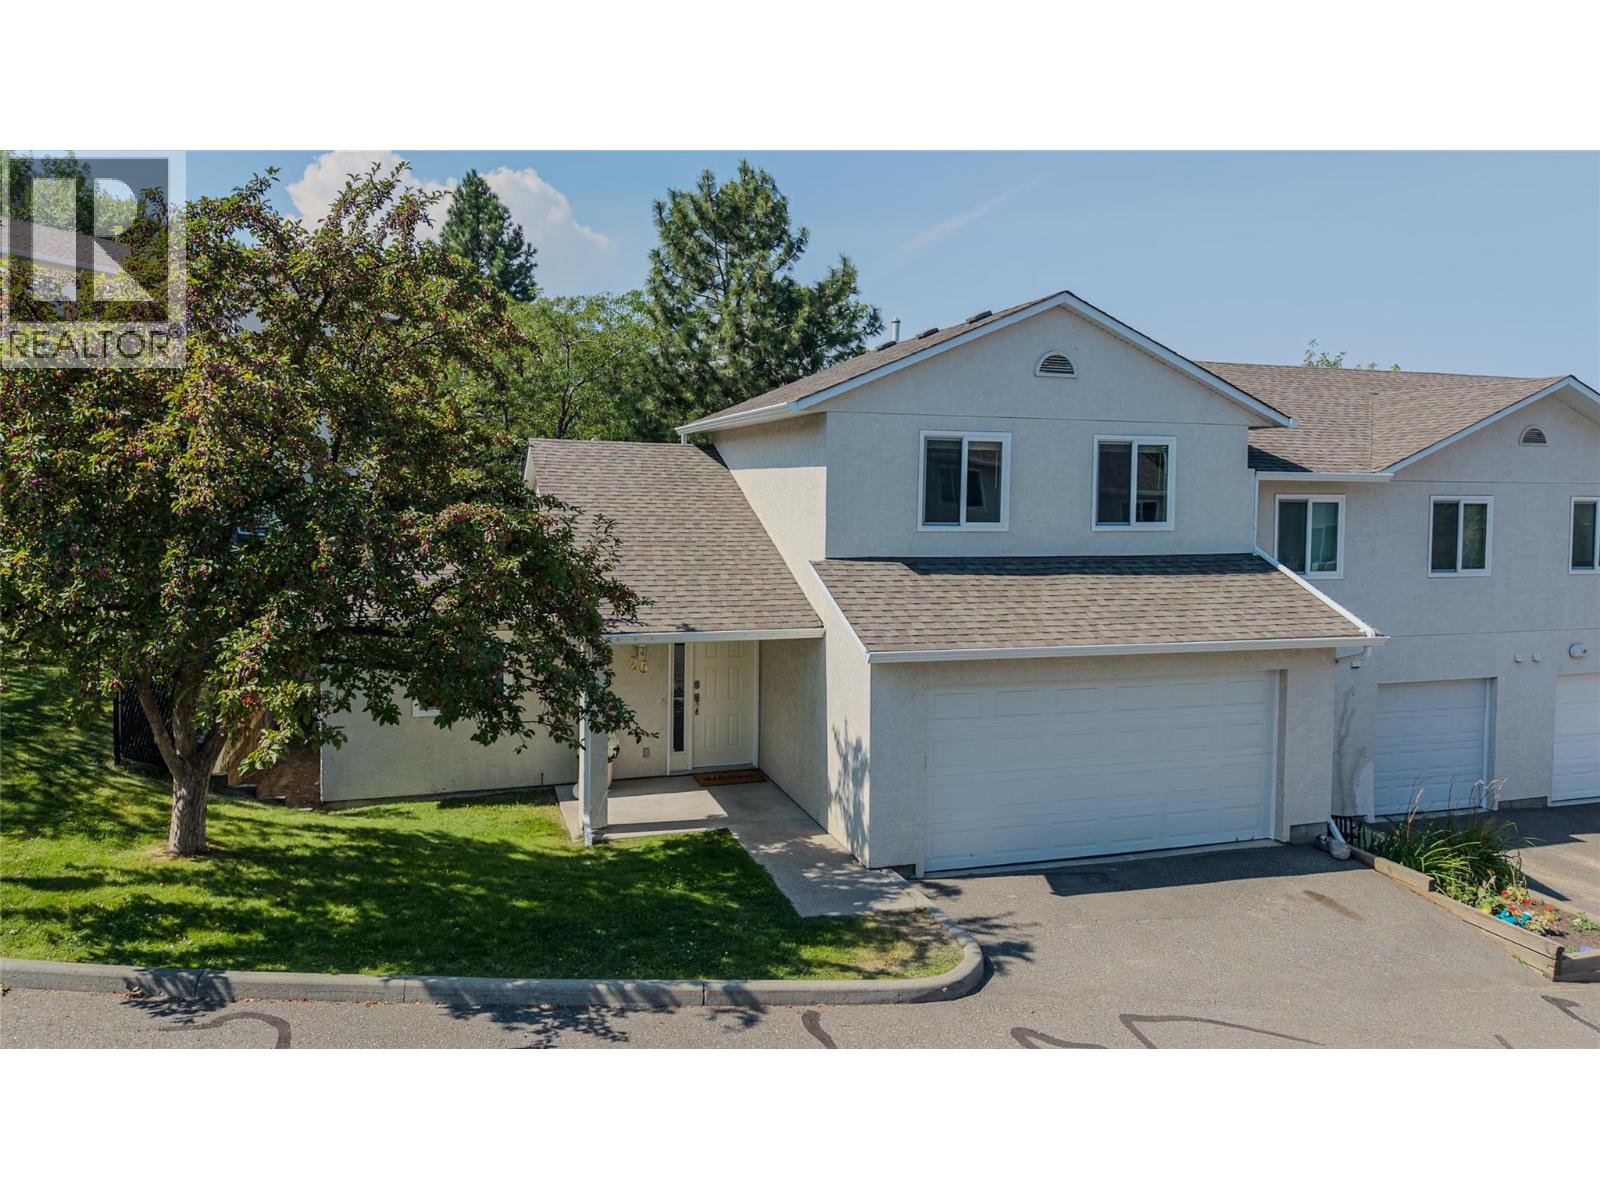
Kamloops, British Columbia
Welcome to this bright 3 bedroom & 2 bathroom end-unit townhouse in sought-after Juniper Ridge – just west of the roundabout, within Juniper Elementary School’s catchment area! The functional main-floor layout includes the primary bedroom with two closets and its own ensuite, access to the garage, plus convenient main-floor laundry. The beautifully renovated kitchen, completely redone with new cabinetry, stone countertops, tile backsplash and updated appliances creates a fresh, modern space that flows seamlessly into the open dining and living areas. From the living room, step outside to a welcoming patio area – an ideal spot for morning coffees, summer dining or relaxing outdoors. Upstairs are two more bedrooms and a full bathroom. Additional updates include the upstairs bathroom, lighting, hardware, paint, garage door and strata-completed window upgrades. The spacious double garage offers plenty of room for vehicles and storage, along with organizers, a water tap and access to the utility room. Additional parking for 1 vehicle in front & an additional stall can be rented from strata ($20/month, first come, first serve basis). Enjoy Juniper living with the Kamloops Bike Ranch nearby, outdoor recreation close at hand including a dog park, and Juniper Ridge Elementary just up Qu'Appelle Boulevard. 1 dog allowed or 2 cats, with a max of 2 pets total. Central AC. Natural gas hookup on patio. Strata fee - $480.16. Buyer to confirm all listing details if deemed important (id:44393)
RE/MAX Kamloops
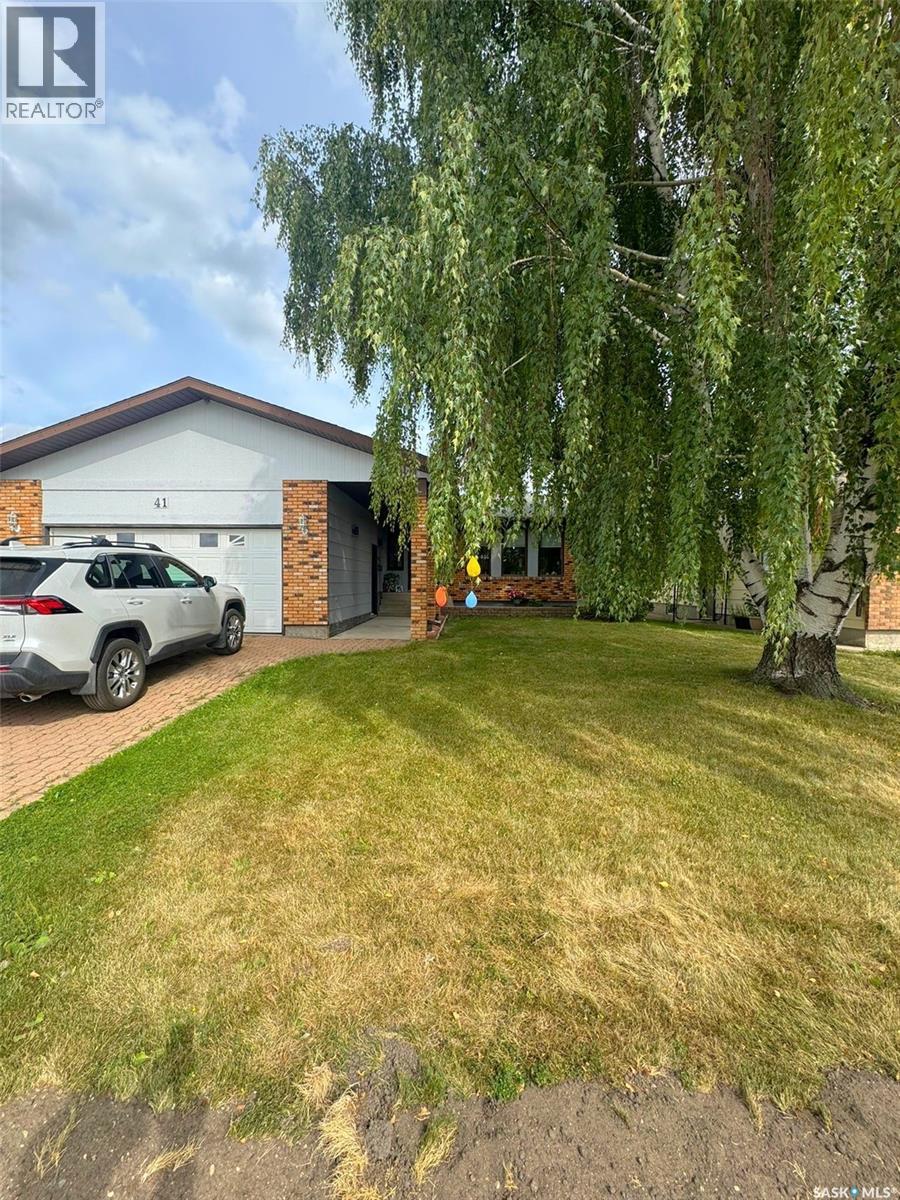
Yorkton, Saskatchewan
Welcome to 41 Biggs Crescent, a spacious family home in Yorkton’s desirable Weinmaster Park neighbourhood! Ideally located just down the street from an elementary school, around the corner from shopping and within a five-minute walk of a large neighbourhood park featuring a playground, walking trails, hard-surface court, winter skating rink and water park. The home sits on a nicely sized, fully fenced lot with back-lane access and features a double attached garage and welcoming covered front step. Inside, a spacious foyer opens to the bright front living room with vaulted ceilings. The kitchen offers plenty of cabinet and counter space, two pantries and a handy island overlooking the large dining area. There’s room for the whole family around the table, or step through the double garden doors onto the spacious back deck for BBQs and outdoor dining. The main floor offers three bedrooms, including a primary bedroom with a walk-through 2-piece ensuite leading to the main-floor laundry and rear entrance. The fully developed basement provides even more living space with a large recreation room featuring a cozy wood-burning fireplace, two additional bedrooms, a den, 3-piece bathroom and plenty of storage. With five bedrooms, three bathrooms, main-floor laundry, a double attached garage and a fantastic family-friendly location, this Weinmaster Park home has the space and convenience your family has been looking for! (id:44393)
Core Real Estate Inc.
Kelowna, British Columbia
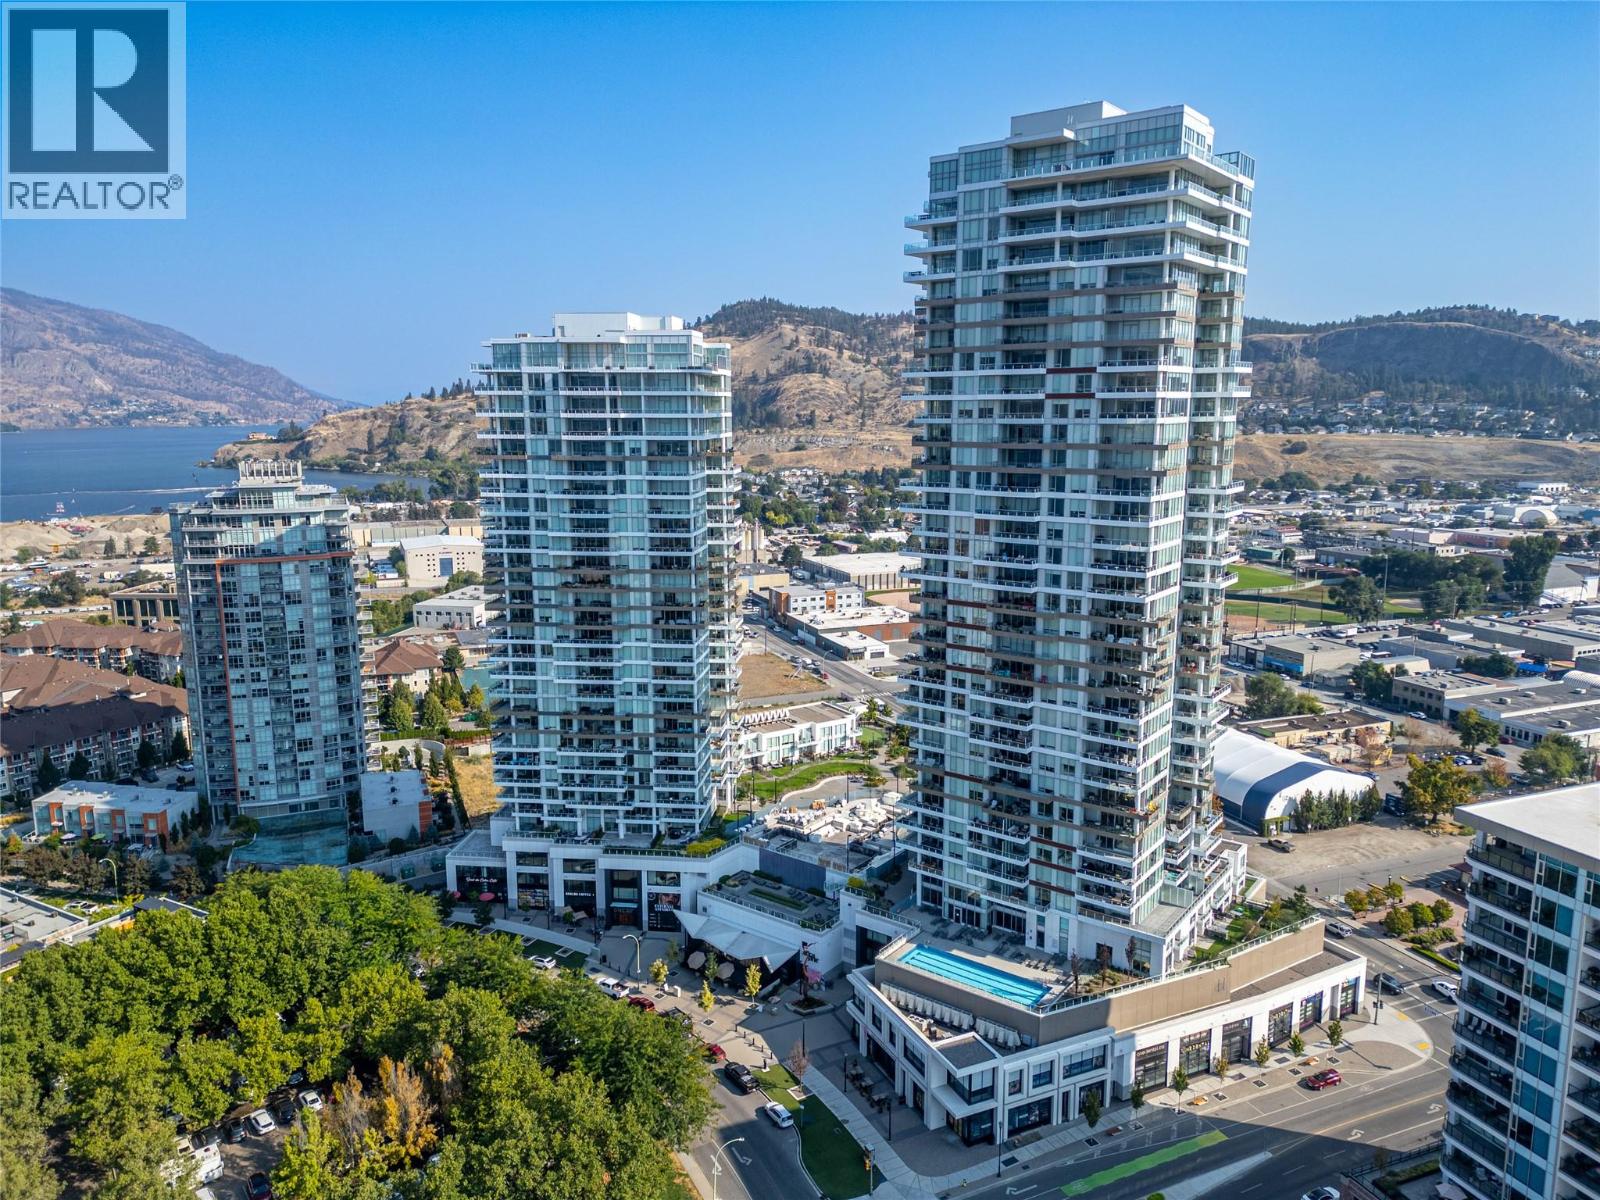
Welcome to downtown living at it’s finest! The esteemed ""One Water Street” community offers world class resort style amenities and an extraordinary lifestyle!! This 23rd floor one bedroom plus den unit in the EAST tower is bright and functional with upscale finishes and floor to ceiling windows throughout. The spacious kitchen is timeless and modern with seating at the quartz island, a gas range and a seamless connection to the living area. The building is constructed with a steel frame and concrete structure providing ample sound proofing for easy living. The 170 sq ft extra large deck is covered for year round enjoyment and comes complete with natural gas hookup and stunning views of the mountains, lake and city! Central heating/cooling, in suite laundry and dedicated storage and parking round out this amazing package. One Water’s exclusive 1.3 acre amenity level “The Bench” provides exclusive access to all residents and is an absolute oasis comprised of two swimming pools, an oversized hot tub, pickleball court, outdoor seating with fire pits, BBQ areas, and a private dog park. The indoor amenities are unparallelled with a well-equipped gym, luxury style change rooms and steam shower, yoga/pilates studio, business center, lounge area and guest suites for visiting family and friends. Located in the heart of downtown just steps from the finest restaurants, beaches, boutique shopping and so much more! (id:44393)
Oakwyn Realty Okanagan
Blue River, British Columbia
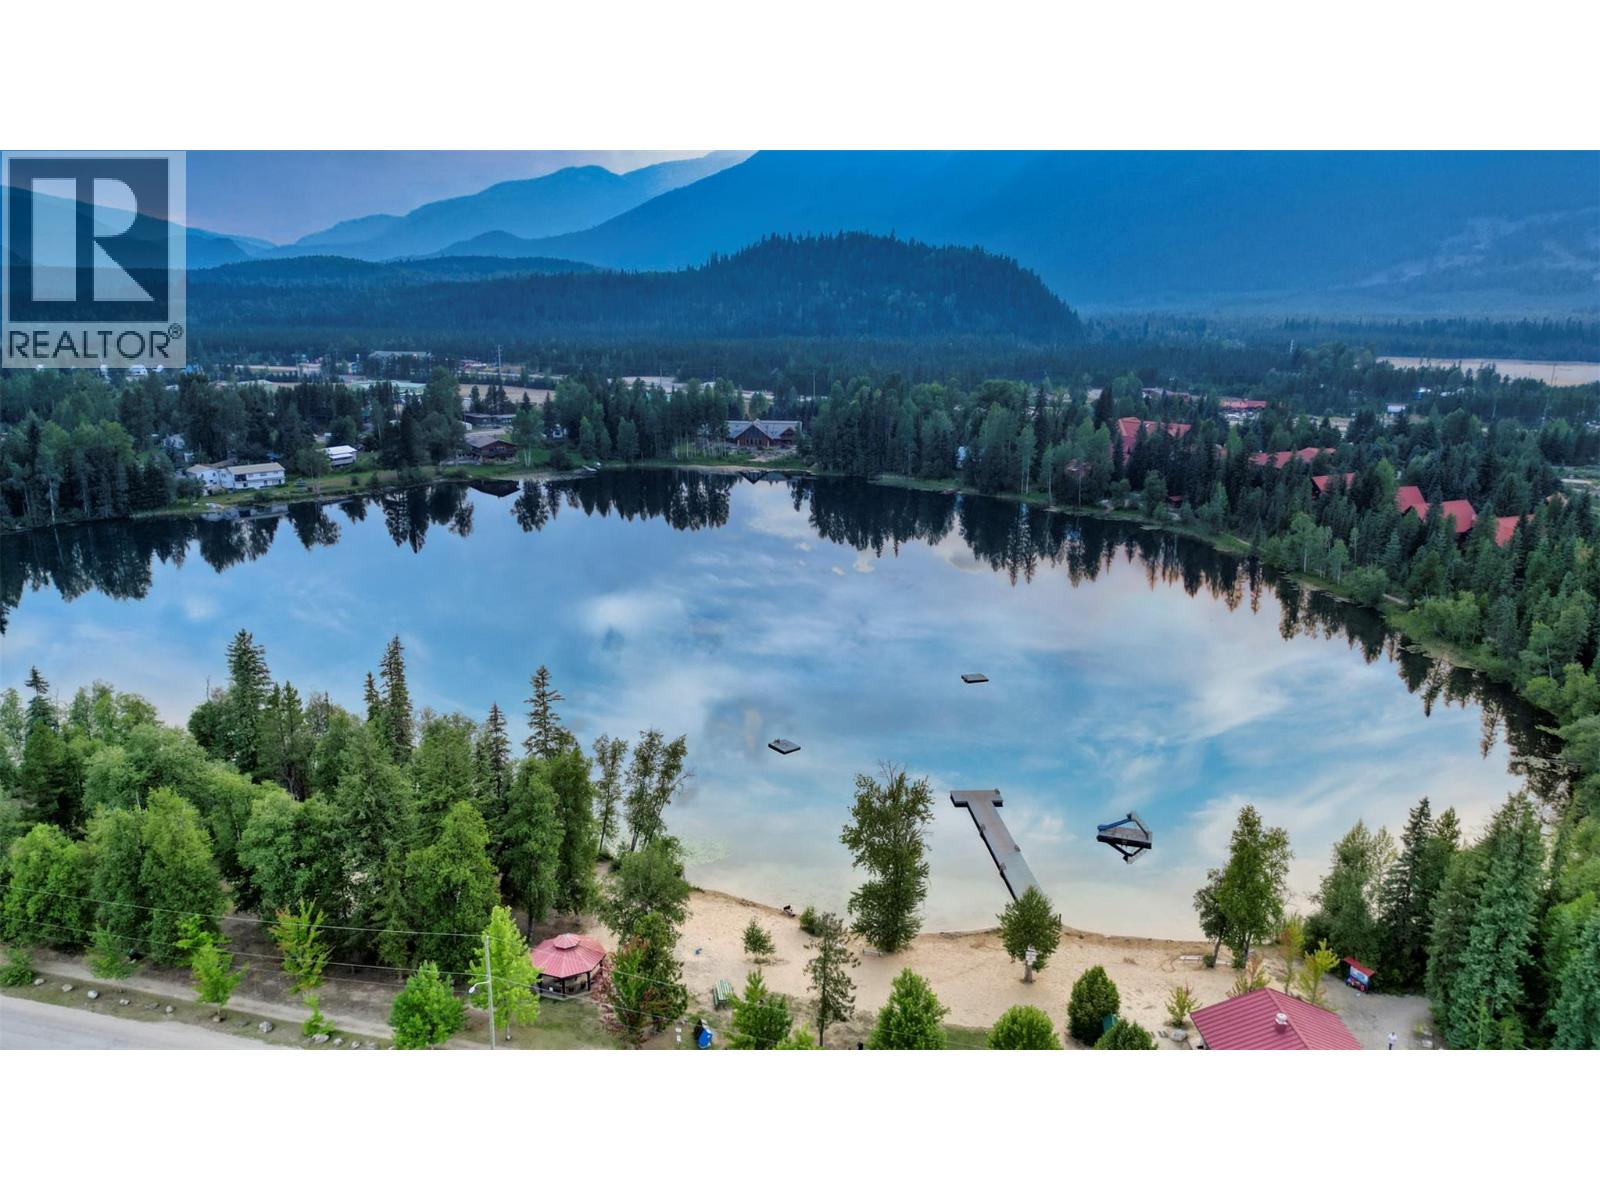
Welcome to your dream lakefront chalet at 906 Harrwood Drive on Eleanor Lake in picturesque Blue River, BC! Set on a private 0.49-acre lot with 119 feet of prime shoreline and a brand-new dock, this turnkey craftsman-built residence offers non-stop, inspiring Monashee Mountain vistas. Nestled in the world-renowned Robson Valley between Mount Robson, Wells Gray, and Jasper National Parks, this location is an absolute paradise for year-round outdoor lifestyle—from heli-skiing with nearby Mike Wiegele resort to hiking, trophy hunting, and serene lakefront fishing. Conveniently situated just 2 hours from Jasper and 3 hours from Kamloops or Prince George International Airports, it combines secluded nature with great accessibility. The main home features 5 bedrooms and 5 bathrooms across light-filled, open-concept living spaces with 18-foot soaring ceilings, a well-appointed oak kitchen, and a dramatic indigenous rock fireplace. Uniquely versatile, the layout includes 3 bedrooms upstairs, plus two flexible separate-entrance suites (an in-law suite and a full suite), each with its own kitchen, laundry, and bath—perfect for guests or rental income supported by flexible R1 zoning for short-term rentals or a B&B. Outdoors, enjoy a sweeping wrap-around deck, an oversized garage with a storage loft, and a rock patio with an outdoor fireplace. Turn key opportunity some furnishings included - this rare mountain retreat is completely ready for you to move in and enjoy! (id:44393)
Faithwilson Christies International Real Estate
Moose Jaw, Saskatchewan
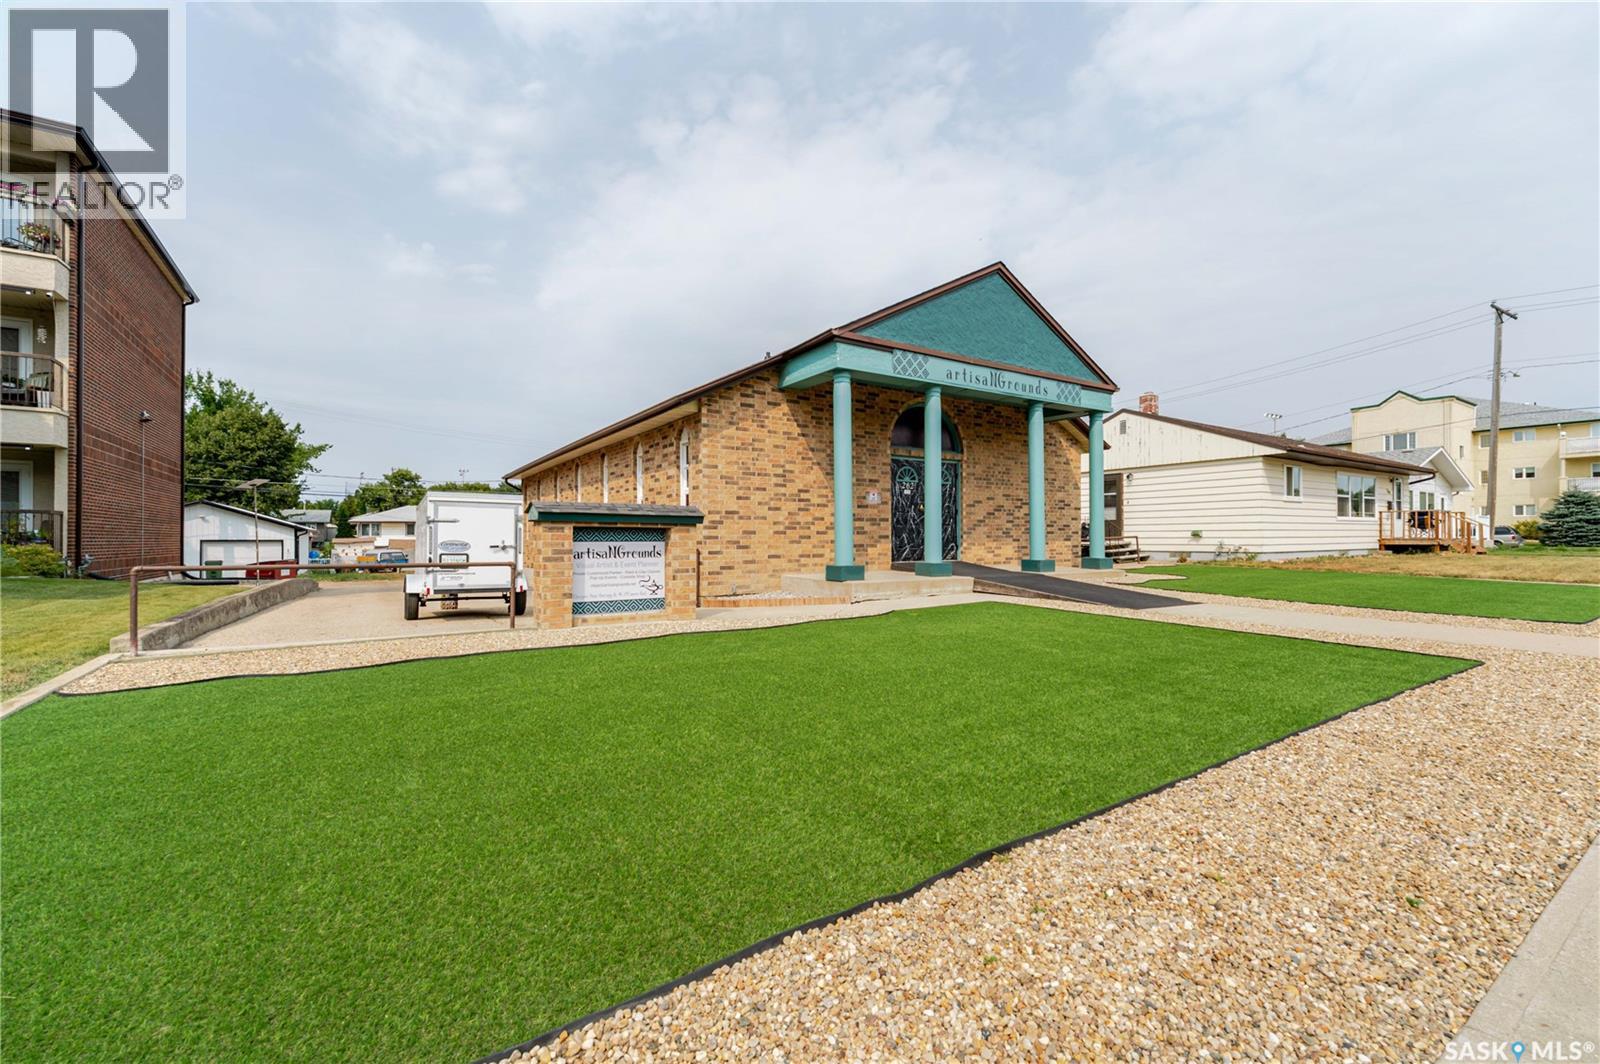
MIXED-USE | FLEXIBLE SPACE | EXTENSIVELY UPDATED | HIGH-VISIBILITY LOCATION. Exceptional opportunity to own a versatile mixed-use commercial &/or commercial & residential property ideally located directly across from Crescent Park in a high-visibility area of Moose Jaw. Approximately 1,530 sq. ft. on the main level + a fully finished lower level, this property offers the flexibility to operate your business on the main floor while living comfortably in the transformed lower level. OR have 2 businesses operating on on both levels w/separate entrances. The property has undergone major updates both inside & out, offering a move-in-ready opportunity for an owner-user, entrepreneur, investor or someone looking for a the flexibility. Main level has provides excellent potential for a variety of business uses, while the lower level has been completely transformed into a comfortable living space w/an open-concept living room/bedroom area, walk-in closet, kitchen, flex space & bath. Significant infrastructure improvements include a 200-amp electrical panel, removal of old wiring & 220-volt service on main. Mechanical updates include a new H/E furnace, w/ A/C serviced. The sewer line has scoped. Exterior improvements include new shingles/roof vents, freshly repainted front entrance façade, a new wheelchair ramp & new rear fibreglass entry door. The front yard has been completely redesigned for low-maintenance enjoyment, w/artificial turf, Rainbow River rock, decorative wood edging & landscaping. The rear of the property offers tons of parking, adding significant convenience & value for both business operations & residential use. Located directly across from Crescent Park, this property benefits from excellent visibility & a prominent location w/a unique combination of commercial functionality & residential flexibility. Ask for the complete list of features, specifications and updates. Call today for your personal viewing. (id:44393)
Global Direct Realty Inc.
Coldstream, British Columbia
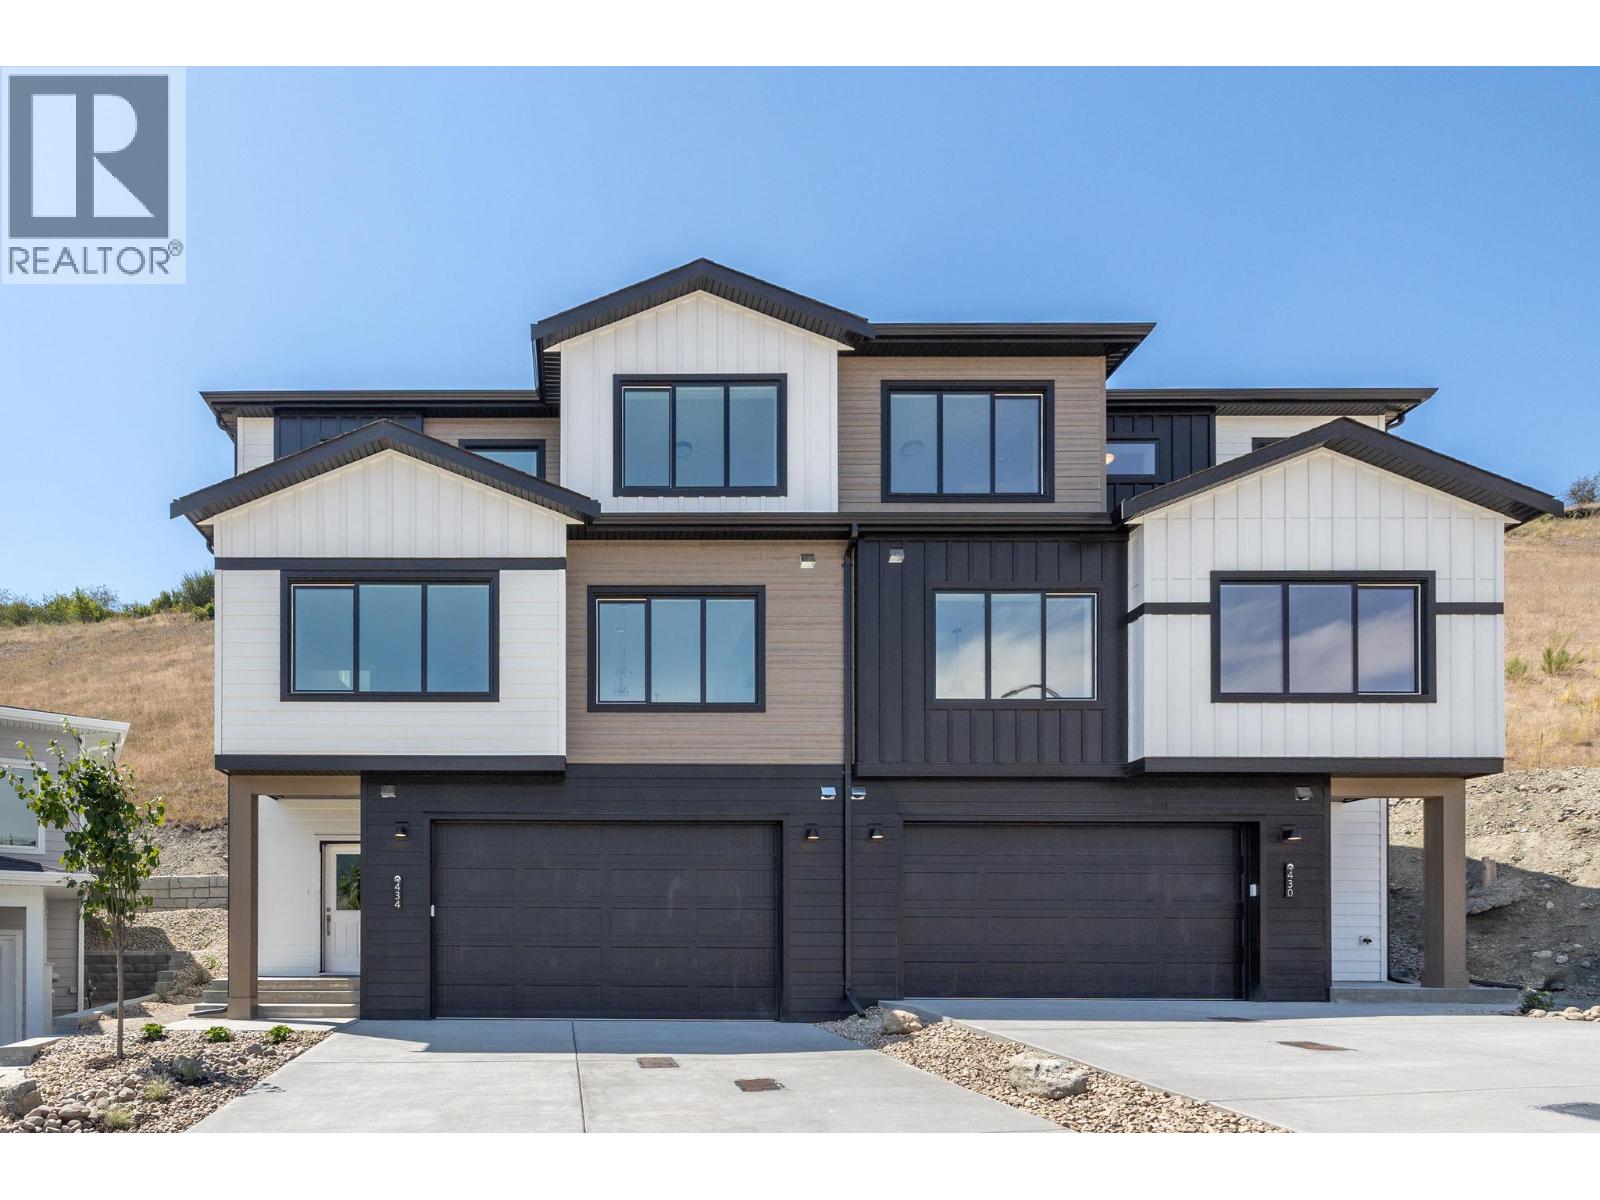
YOUR HOME. YOUR CHOICE. Choose Your Move-In Bonus: Live Mortgage-Free for 3 Months OR Free Furniture. Welcome to this stunning 1,623 sq. ft. 3-storey walk-up duplex by award-winning Carriage Signature Homes, nestled in the sought-after Morningview community on Middleton Mountain in Coldstream. This thoughtfully designed home features dual primary suites, each with walk-in closets and ensuites, upper-level laundry, a spacious double attached garage, and a large central kitchen island perfect for entertaining. The main living area boasts soaring 9' ceilings and a bright living room with sweeping valley views. Step outside to your rear patio, complete with a privacy screen — ideal for relaxing Okanagan evenings. Finished in the warm and elegant Ranch interior colour palette, every detail reflects quality craftsmanship throughout. Fully landscaped and move-in ready with no HOA or strata fees. Just 7 minutes to Kalamalka Lake and 30 minutes to SilverStar Mountain Resort, you're perfectly positioned to enjoy everything the Okanagan has to offer — beaches, ski hills, wineries, and the amenities of nearby Vernon. Backed by the Canadian Home Warranty Protection Program. Price is plus GST. Book your private showing today! (id:44393)
Exp Realty (Kelowna)
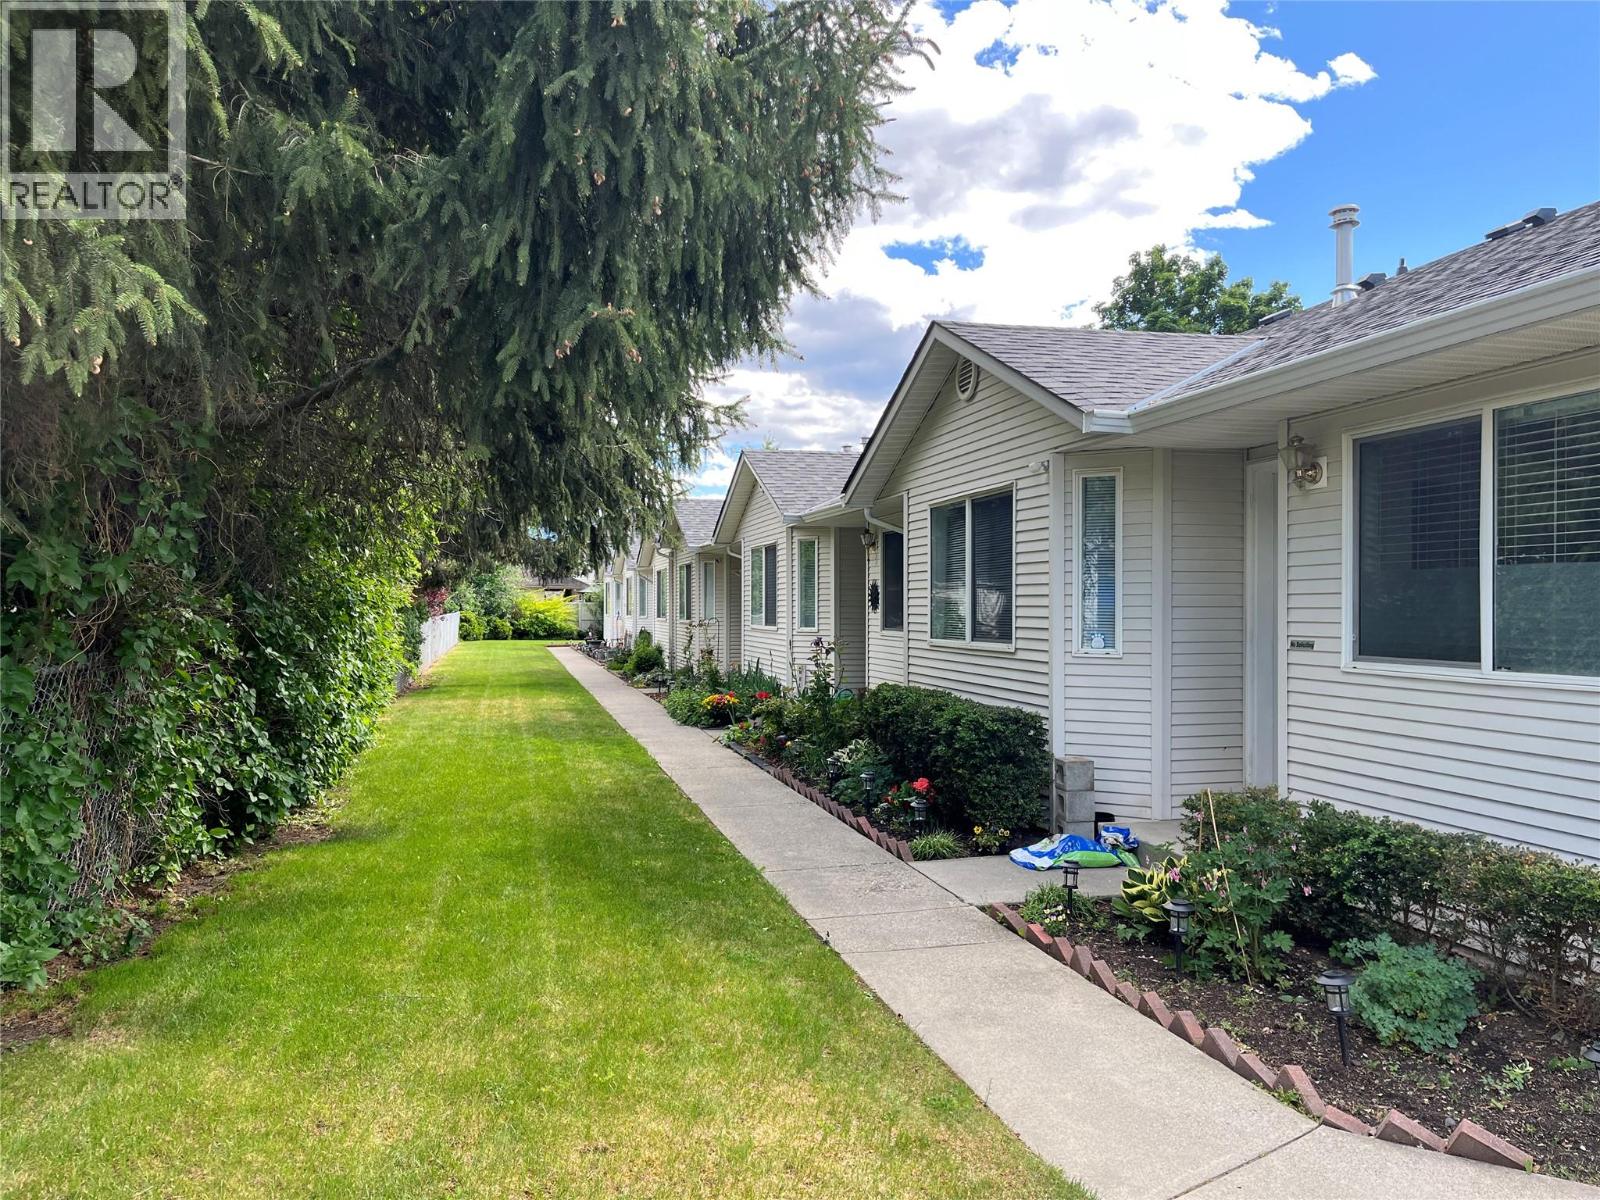
Vernon, British Columbia
BRIARWOOD TOWNHOME. EASY ONE-LEVEL LIVING IN HARWOOD. Well kept 55+ Great layout with everything on 1 level. Open concept, large living room with gas fireplace and access onto backyard patio. Kitchen has eating area viewing out to front yard. Primary bedroom with a 4 piece en-suite. Guest bedroom and full bathroom. Conveniently located mechanical room off laundry has newer heat pump, central air and newer hot water tank. Crawl space is accessed off the laundry/mechanical room. small community with only a 6 unit in this well managed strata. 1 dog or 1 cat allowed to 14"" H/W tank replaced 2023. Shopping and transit nearby. Quick walk to Hunter's store. (id:44393)
Royal LePage Downtown Realty
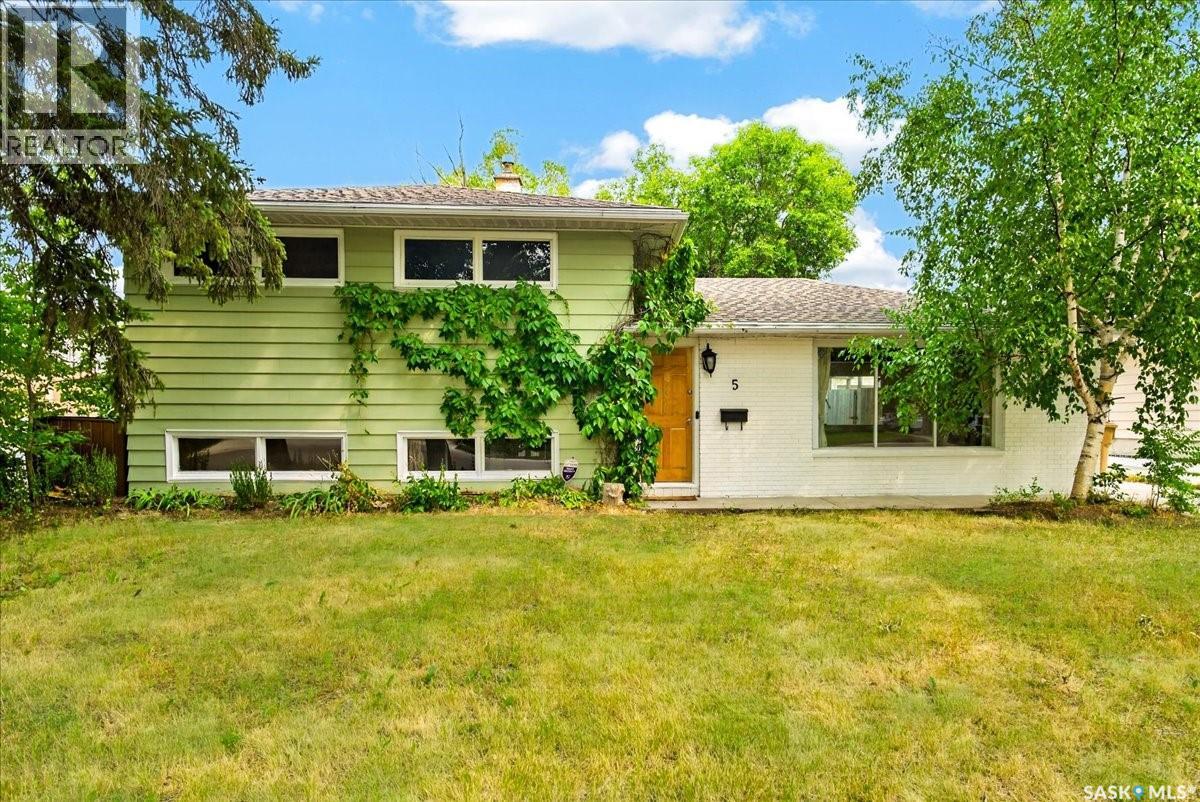
Regina, Saskatchewan
Step into a backyard made for summer, where an in-ground saltwater pool and patio area create the feel of a private resort at home. Set in Hillsdale on a mature, tree lined street, this three level split offers an open-concept layout in a convenient south-end location close to the University of Regina, schools, shopping, restaurants, and everyday amenities. Inside, the open-concept layout is finished with hardwood throughout most of the home and a gas fireplace in the living room. The renovated kitchen is the perfect place to practice your culinary creativity with plenty of cabinetry and counter space, making it easy to cook, prep, and host all your friends and family. The home has also seen upgrades to lighting, electrical and furnace. In 2017 the 18x26 in-ground saltwater pool and patio area was constructed. With its Hillsdale location, functional layout, renovated kitchen, hardwood flooring, and private pool area, this home is a solid opportunity in a well-established Regina neighbourhood. With a fantastic location, wonderful neighbours, close proximity to schools and U of R, some major upgrades and a backyard you’ll love, this is an excellent opportunity to own a wonderful family home in one of Regina’s most desirable neighbourhoods. (id:44393)
Flatlands Real Estate Team
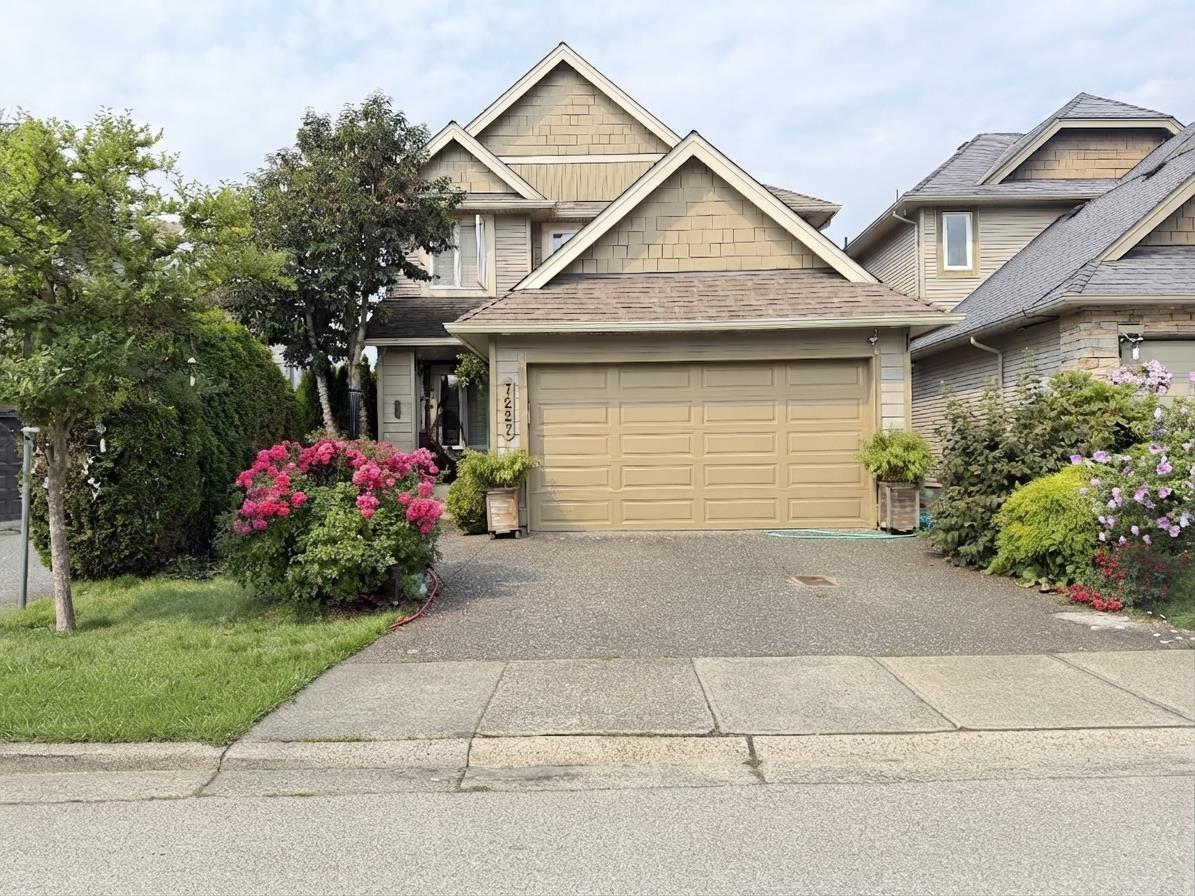
Langley, British Columbia
On a desirable corner lot in central Willoughby Heights! 3,663 sq.ft. of well-designed living space featuring 6 bedrooms, 4 full baths & 2 half baths and 2 kitchens. Quality construction, fine craftsmanship and thoughtful details throughout. Spacious main kitchen offers a large built-in fridge, stainless steel appliances, oversized island and abundant cabinetry and counter space perfect for family living and entertaining. Forced-air heating and A/C provide year-round comfort. The fully finished basement includes a 2-bedroom suite with its own kitchen, laundry and separate entrance.Enjoy the private backyard garden oasis, large recreation room and double garage. Excellent location close to schools, transit, shopping.AI-Enhanced Images & Virtual staged.Open House Aug 30th, Sun 2 to 4 pm. (id:44393)
RE/MAX City Realty
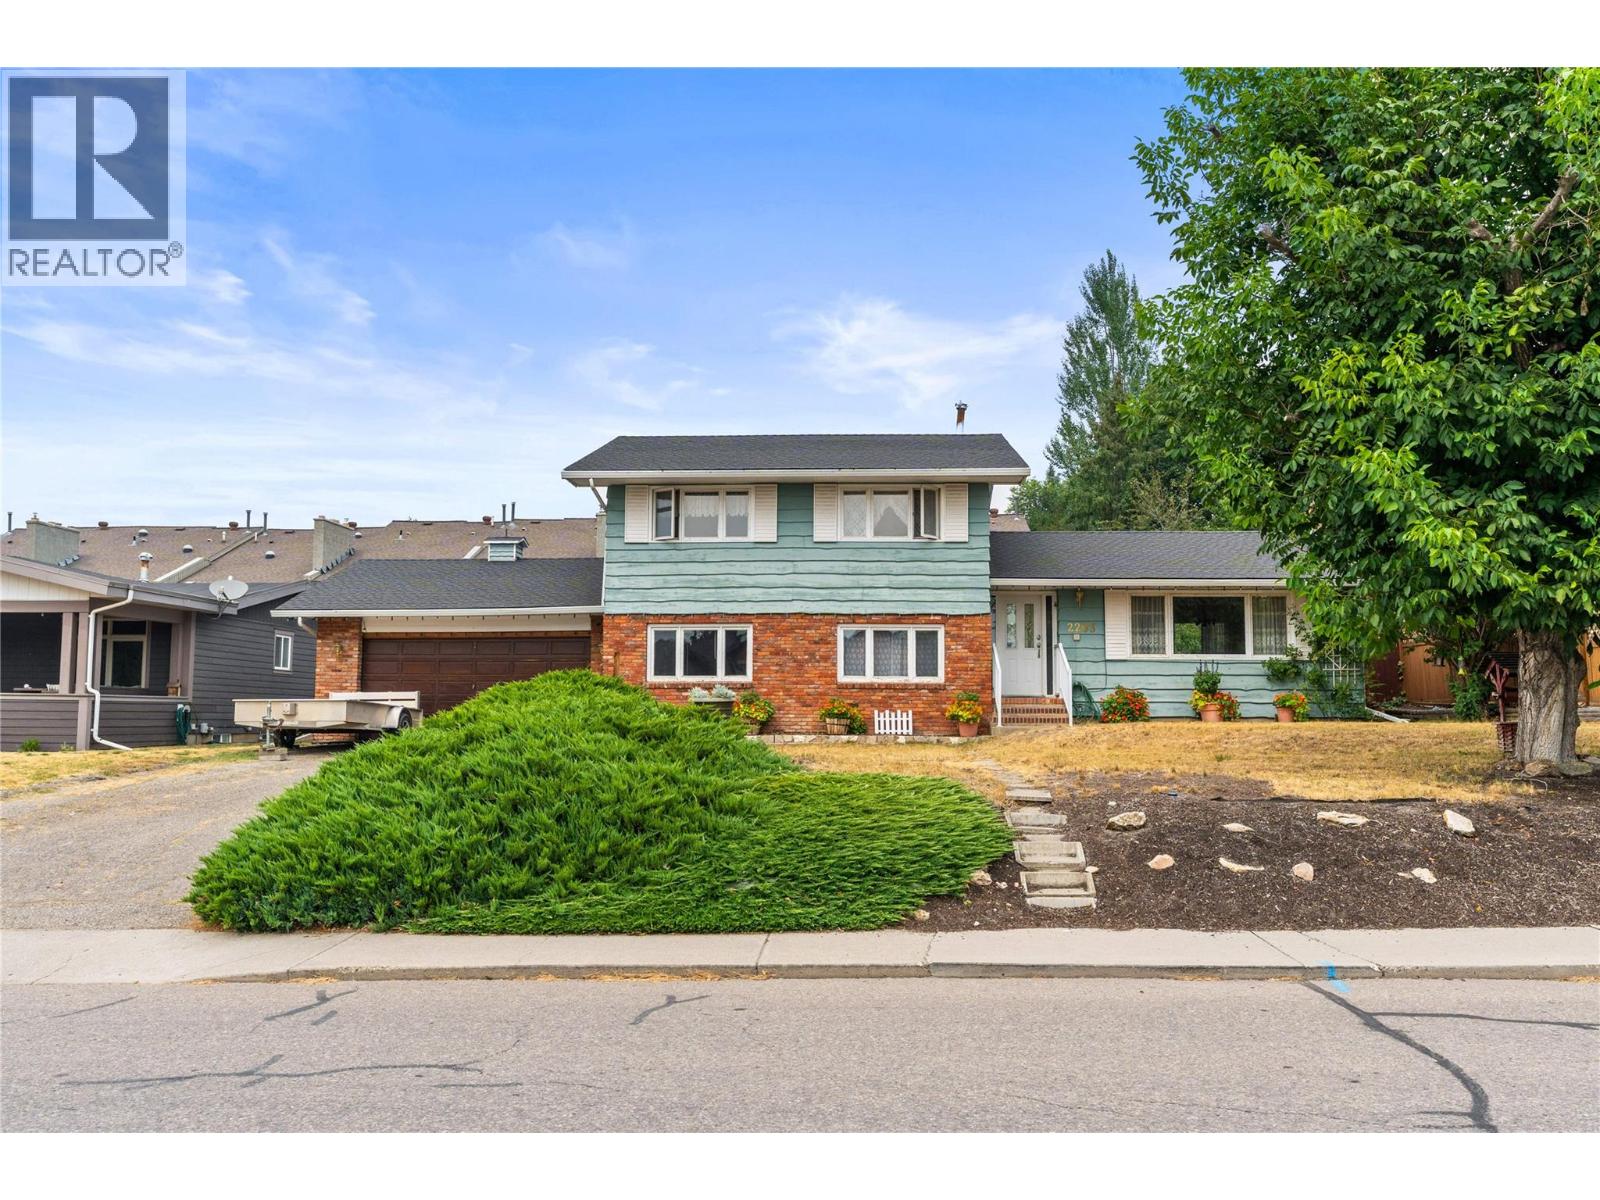
Vernon, British Columbia
Exceptional opportunity to build equity in this spacious 5/6-bedroom, 2-bathroom home located on a quiet, family-oriented street in popular Easthill. Offering approximately 2,570 sq. ft. of living space on the large 77x100 ft lot, this property provides plenty of room for a growing family, extended family, or those looking for a home with tremendous potential. The functional layout features generous living spaces and six bedrooms, living and family rooms, bonus room in basement provides flexibility for a home office, gym, or guest accommodations. Step outside and enjoy your own private in-ground swimming pool, creating the perfect setting for summer entertaining and family fun. A double garage a plenty of parking for all the toys rounds it out. Located in a desirable East Hill neighbourhood close to schools, parks, shopping and everyday amenities, this is an excellent opportunity for buyers looking to put their own personal touch on a solid home and create substantial value over time. Bring your ideas, imagination and vision—this could be the equity-building opportunity you've been waiting for! (id:44393)
RE/MAX Vernon