
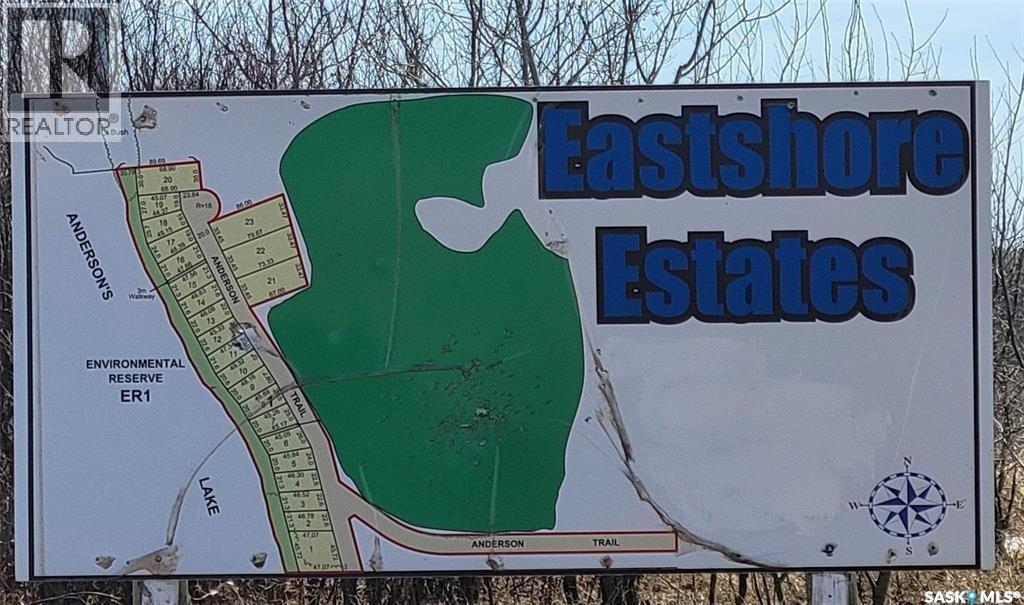
Saltcoats Rm No. 213, Saskatchewan
Lot 8 Eastshore Estates on Anderson Lake, Saltcoats, SK. 26 km east of Yorkton, SK. Lakefront Subdivision with lots at 0.25 acres - 0.50 acres. Average Frontage is 33 meters (108 ft.) and 70-80 meters long (230 feet – 262 feet). Services with SaskTel, Sask Power, and Sask Energy. R.M. Maintained road with street lights. Contact your agent for more details. (id:44393)
Exp Realty

Laird Rm No. 404, Saskatchewan
Unreal price on this building site at Sarilia Country Estates. Services to your lots edge. This is a place where neighbors look out for each other nestled in the picturesque North Saskatchewan River Valley. Only a couple minutes to Langham by a well maintained grid then hit the double-lane highway for simple commutes Year round recreation is just a step out the door. Visit the Sarilia website for more information about the area. Nice river views from this lot with an environmental reserve valley in-front, unobstructed sunsets. (id:44393)
Exp Realty
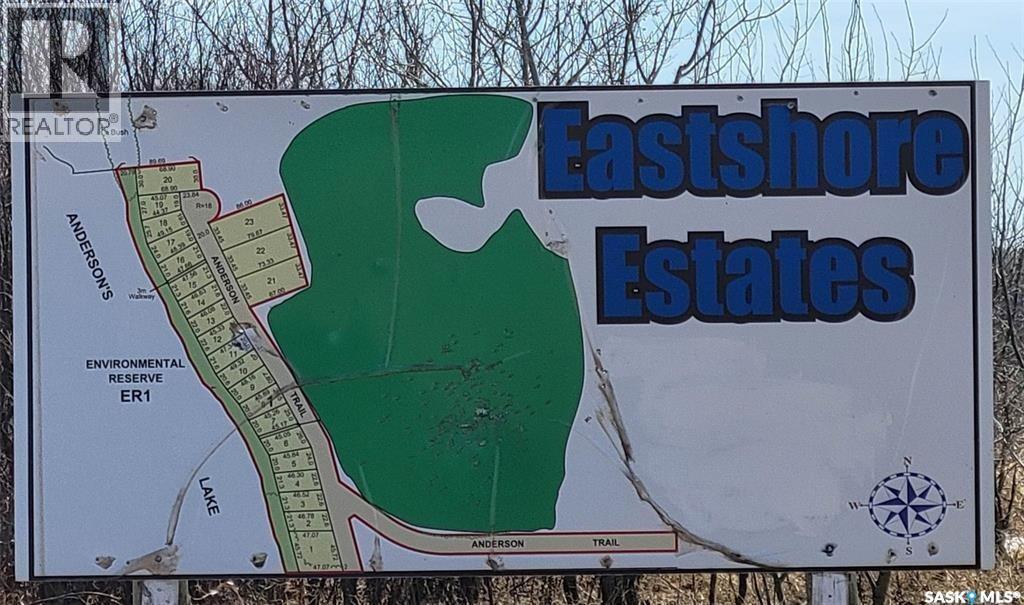
Saltcoats Rm No. 213, Saskatchewan
Lot 23 Eastshore Estates on Anderson Lake, Saltcoats, SK. 26 km east of Yorkton, SK. Lakefront Subdivision with lots at 0.25 acres - 0.50 acres. Average Frontage is 33 meters (108 ft.) and 70-80 meters long (230 feet – 262 feet). Services with SaskTel, Sask Power, and Sask Energy. R.M. Maintained road with street lights. Contact your agent for more details. (id:44393)
Exp Realty
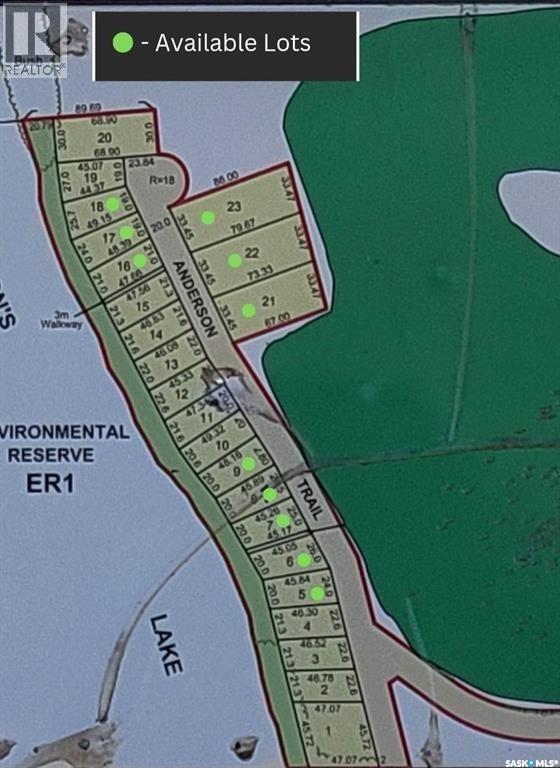
Saltcoats Rm No. 213, Saskatchewan
Lot 22 Eastshore Estates on Anderson Lake, Saltcoats, SK. 26 km east of Yorkton, SK. Lakefront Subdivision with lots at 0.25 acres - 0.50 acres. Average Frontage is 33 meters (108 ft.) and 70-80 meters long (230 feet – 262 feet). Services with SaskTel, Sask Power, and Sask Energy. R.M. Maintained road with street lights. Contact your agent for more details. (id:44393)
Exp Realty
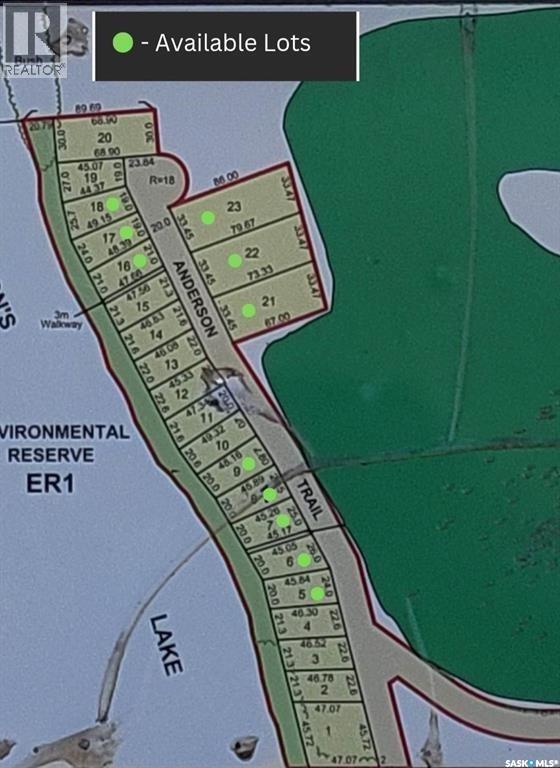
Saltcoats Rm No. 213, Saskatchewan
Lot 21 Eastshore Estates on Anderson Lake, Saltcoats, SK. 26 km east of Yorkton, SK. Lakefront Subdivision with lots at 0.25 acres - 0.50 acres. Average Frontage is 33 meters (108 ft.) and 70-80 meters long (230 feet – 262 feet). Services with SaskTel, Sask Power, and Sask Energy. R.M. Maintained road with street lights. Contact your agent for more details. (id:44393)
Exp Realty
Saltcoats Rm No. 213, Saskatchewan
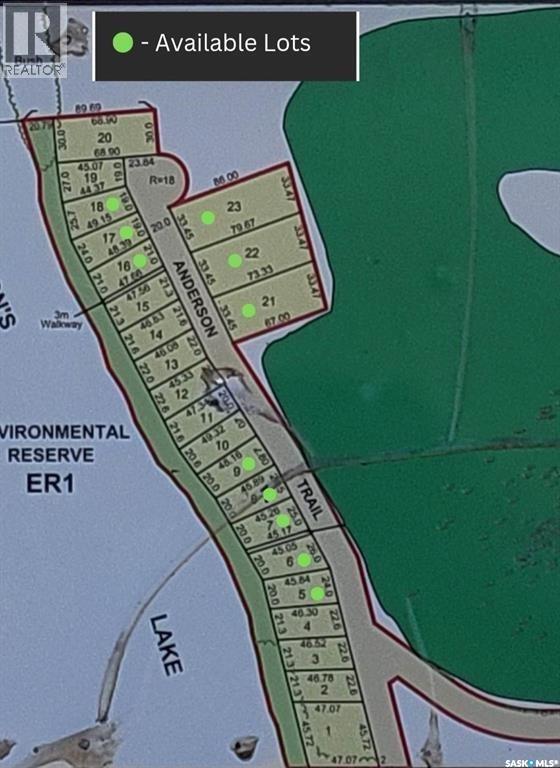
Lot 18 Eastshore Estates on Anderson Lake, Saltcoats, SK. 26 km east of Yorkton, SK. Lakefront Subdivision with lots at 0.25 acres - 0.50 acres. Average Frontage is 33 meters (108 ft.) and 70-80 meters long (230 feet – 262 feet). Services with SaskTel, Sask Power, and Sask Energy. R.M. Maintained road with street lights. Contact your agent for more details. (id:44393)
Exp Realty
Saltcoats Rm No. 213, Saskatchewan
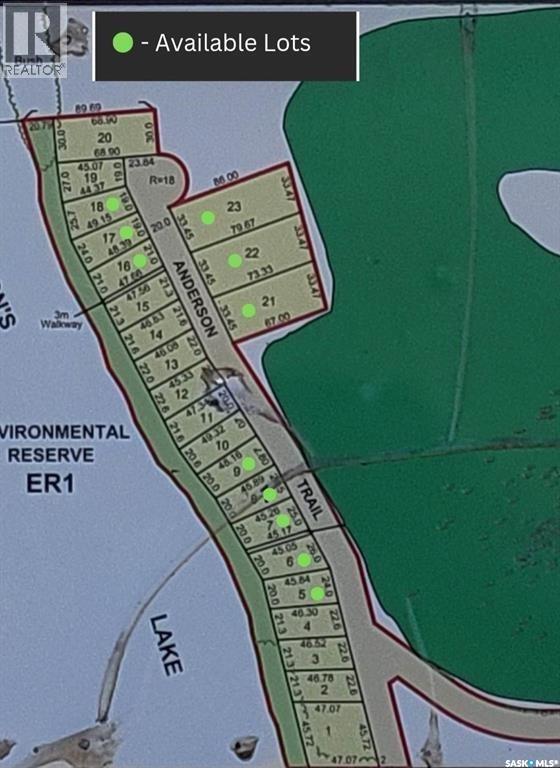
Lot 17 Eastshore Estates on Anderson Lake, Saltcoats, SK. 26 km east of Yorkton, SK. Lakefront Subdivision with lots at 0.25 acres - 0.50 acres. Average Frontage is 33 meters (108 ft.) and 70-80 meters long (230 feet – 262 feet). Services with SaskTel, Sask Power, and Sask Energy. R.M. Maintained road with street lights. Contact your agent for more details. (id:44393)
Exp Realty
Weyburn Rm No. 67, Saskatchewan
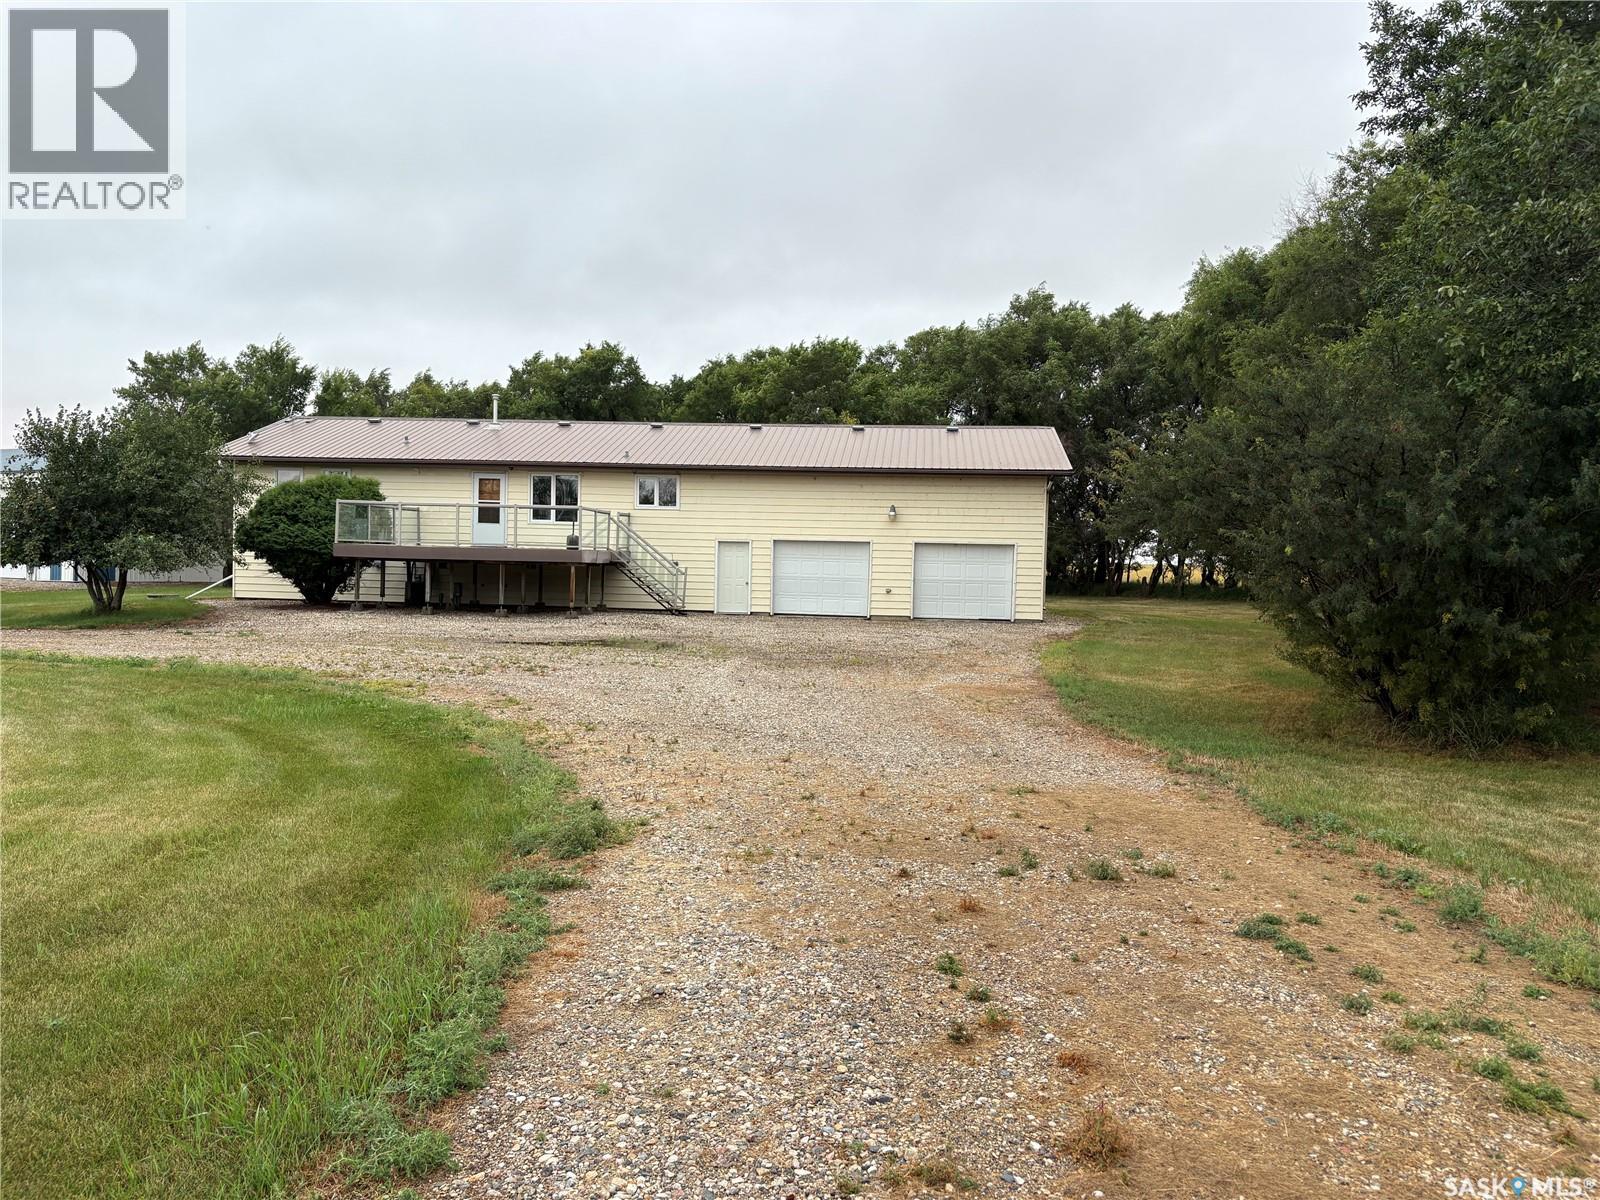
Please allow me to introduce to you a great acreage that can be sold as an acreage or can include the full quarter also. The listing price is based on the subdivision of 10-12 acres. The home was built in 1985 and has several upgrades. To name a few are metal roofing on the house and attached garage, PVC windows, high efficient furnace and more. This home has 6 bedrooms on 2 levels, 2 bathrooms with access to the lower level from the 2 car attached garage. The main floor has a large kitchen and dining area as well as the living room is very spacious. The yard has a mature grove of trees to the north and west of the yard. There is natural gas service to the house and shop and as a great bonus Rural City of Weyburn water is on site for the house and shop. The shop has a natural gas furnace in a 40x40 portion with concrete floor and 1 Overhead door. 40 x 60 in the balance of the shop has a dirt floor and 1 overhead door. Please note the air exchange in the home does not work. Also the house was built in 1985 but moved to this location in 1994 with the foundation new in 1994. This home and shop is ready to be moved into. (id:44393)
RE/MAX Weyburn Realty 2011
Fishing Lake, Saskatchewan
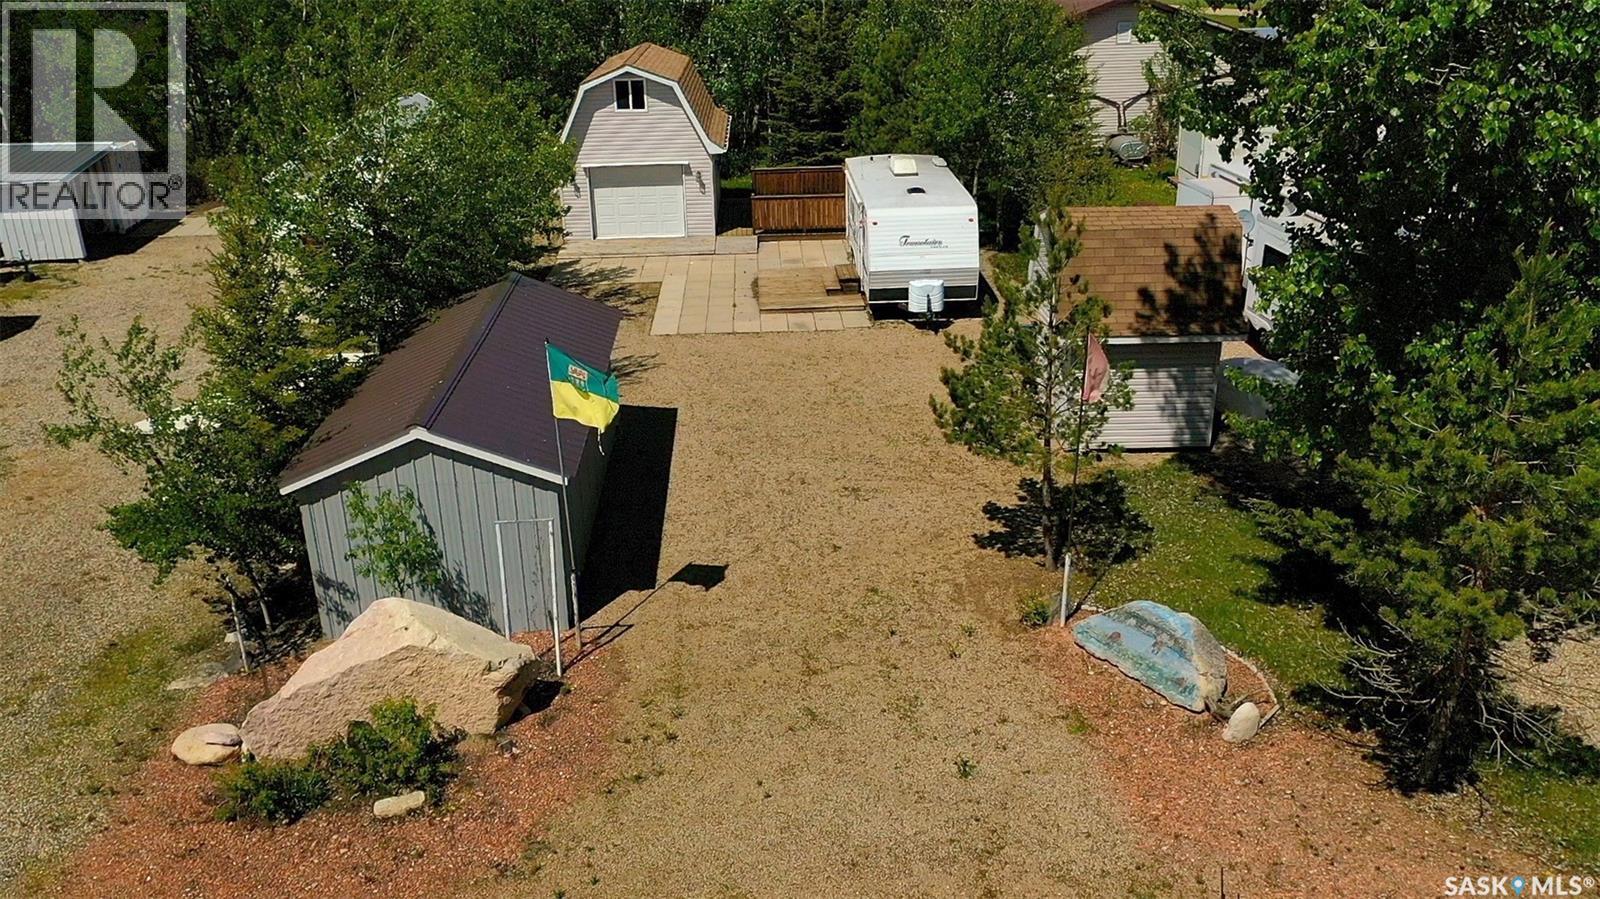
210 Travis Ave Fishing Lake is pristine Pavilion Beach lot close to the public reserve access to the lakefront. The buildings are very well built on the property and property is always well maintained. The larger shed has a garage door, wood floor loft and is partially insulated. The other two outbuildings are well built but not insulated. Also staying with the property are the patio, and two decks set up for the RV on the property. The property features power, with natural gas nearby but not hooked up to lot. (id:44393)
RE/MAX Blue Chip Realty
Good Spirit Lake, Saskatchewan
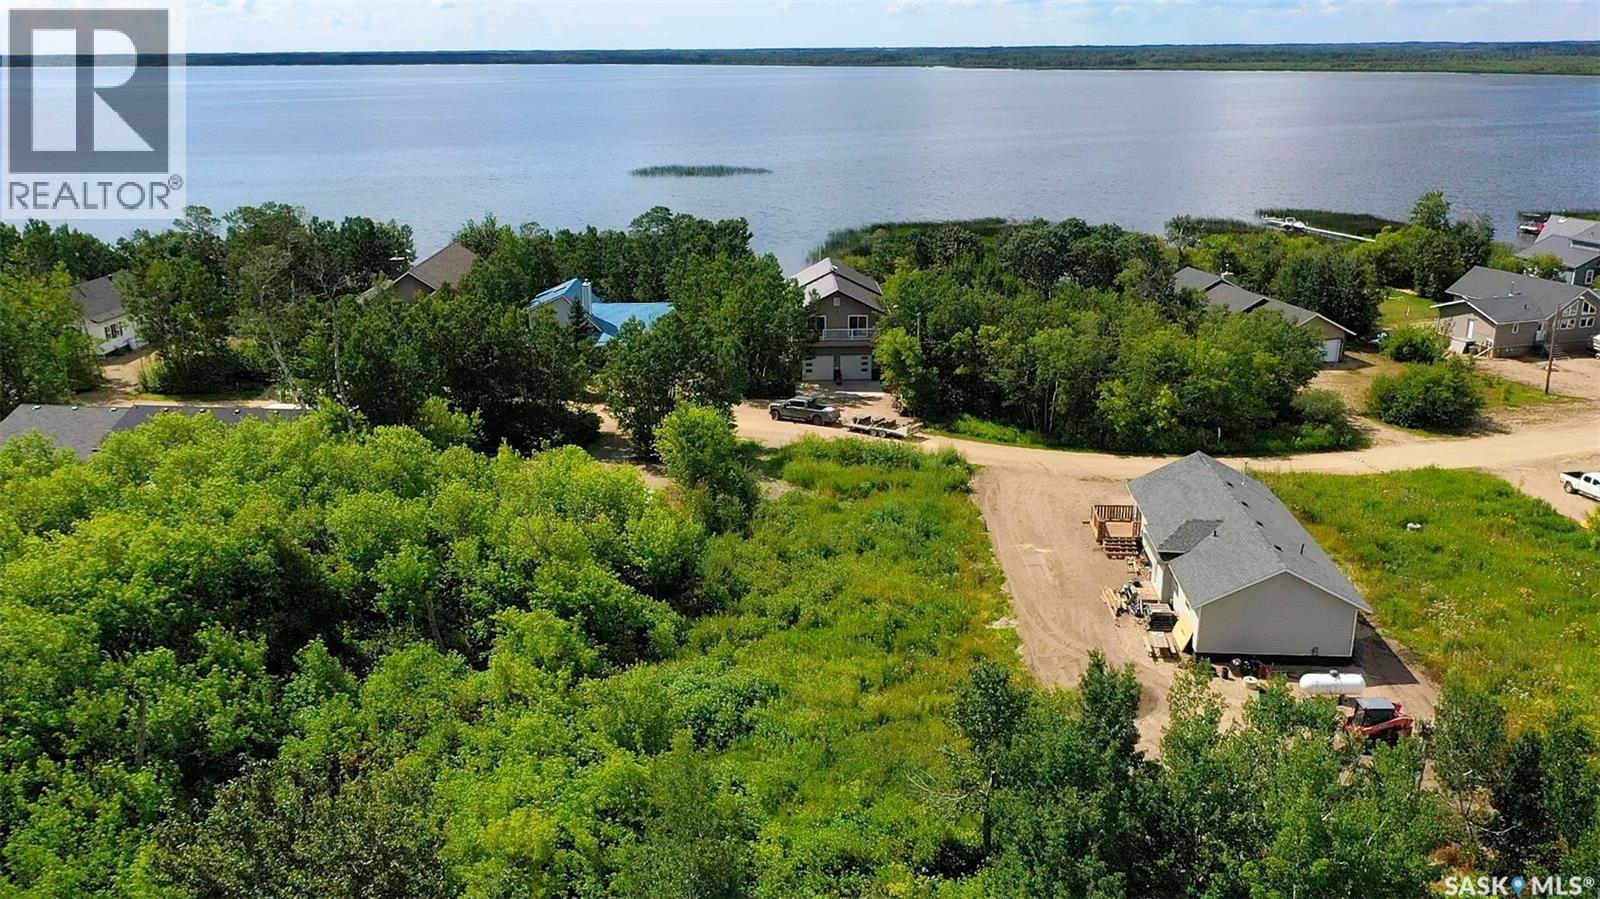
Here is a great opportunity to build your retirement retreat, second home or family cottage at Canora Beach on beautiful Good Spirit Lake. This lake-view back lot offers the chance to create a space of your own within a well-established lake community, where many residents have made lake living a year-round lifestyle. A mature tree shelterbelt is already established on the property, providing a beautiful backdrop and helping a future development feel at home in its surroundings from the start. From summer days spent boating, fishing and enjoying the warm, shallow waters of Good Spirit Lake to simply slowing down and enjoying time at the lake, there is plenty to appreciate here. Canora Beach also puts you within easy reach of some of the area's favourite destinations. Burgis Beach is only a few kilometres away, where you can access the Trans Canada Trail and explore the area's beautiful sand dunes. Good Spirit Lake Provincial Park and Good Spirit Golf Resort are approximately 10 minutes away, while the Town of Canora is also just a short drive for groceries, shopping and everyday amenities. Whether you're planning to build now or looking for a lake property to hold for the future, 709 Oldroyd Drive offers an opportunity to become part of an established Good Spirit Lake community and create a place that can be enjoyed for years to come. (id:44393)
RE/MAX Blue Chip Realty
Saltcoats Rm No. 213, Saskatchewan
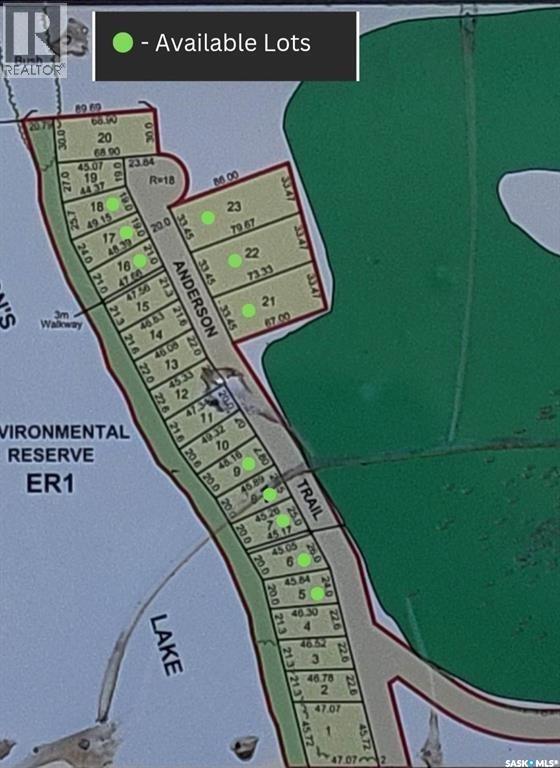
Lot 6 Eastshore Estates on Anderson Lake, Saltcoats, SK. 26 km east of Yorkton, SK. Lakefront Subdivision with lots at 0.25 acres - 0.50 acres. Average Frontage is 33 meters (108 ft.) and 70-80 meters long (230 feet – 262 feet). Services with SaskTel, Sask Power, and Sask Energy. R.M. Maintained road with street lights. Contact your agent for more details. (id:44393)
Exp Realty
Saskatoon, Saskatchewan
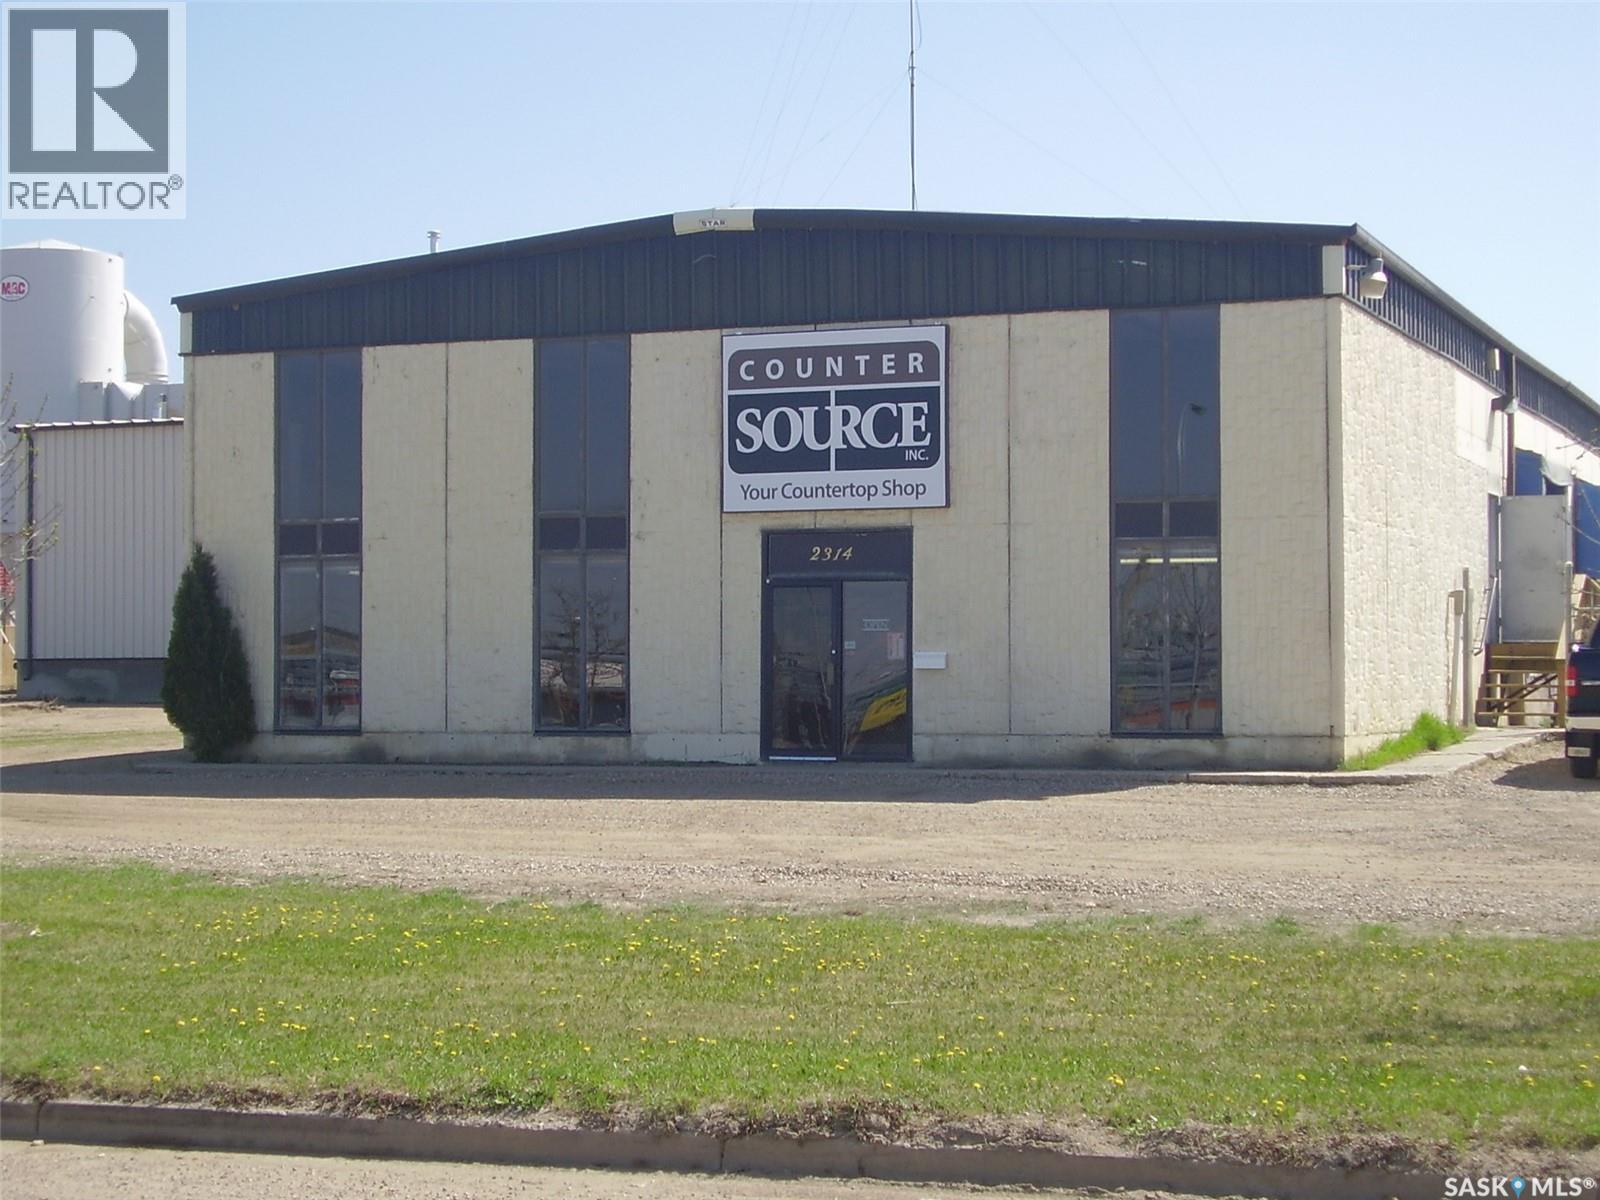
4.75 acres of land shared with other two Tenants, roughly two acres of land allotted to 2314A. Multiple dock doors and one grade level overhead door 2,500 sq ft of office space on two floors Plenty of parking space for big rigs, equipment or machinery (id:44393)
Realty Executives Saskatoon
Buchanan Rm No. 304, Saskatchewan
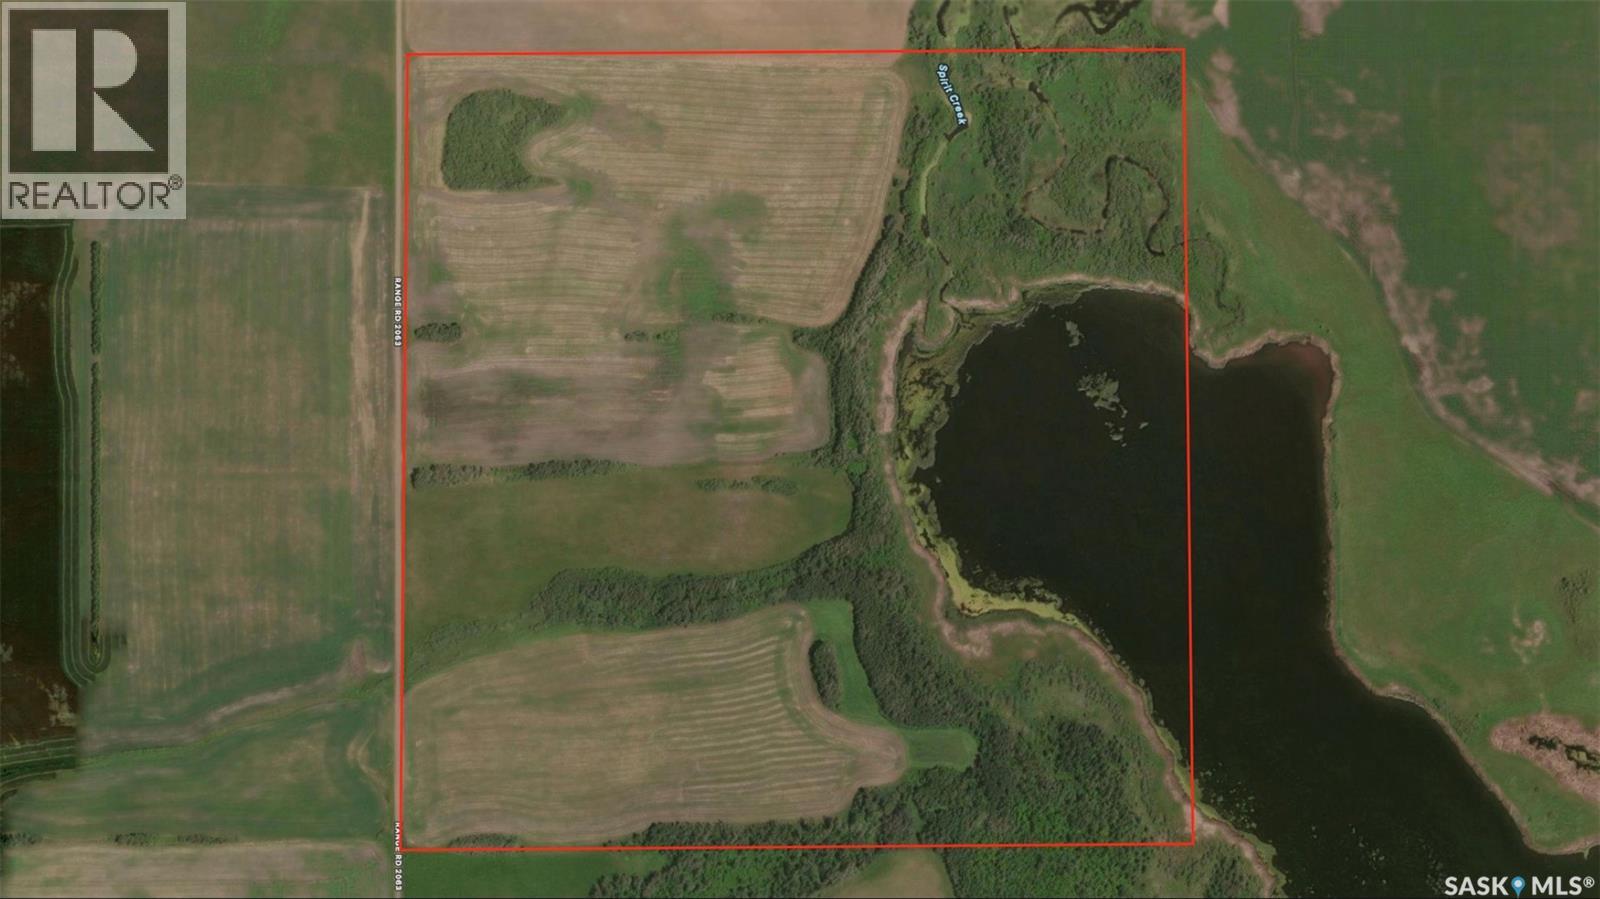
Excellent opportunity to add a quarter section to your farming operation! Located southwest of Buchanan, SK in the RM of Buchanan No. 304, SW-27-31-06 W2 offers approximately 90 cultivated acres, 20 acres of native grass and 25 acres of aspen pasture, according to SAMA Field Sheets. The cultivated land is rated T1, offering level to nearly level topography, and S1, indicating none to few stones. The property provides a desirable combination of productive cultivated land and pasture, with convenient access to the highway. The land is currently leased and will be available for the 2027 growing season, making this an excellent opportunity to expand your current land base and farming portfolio. Offered at $1,984.27 per titled acre. Offers are to be submitted in writing to the Seller's Brokerage by 2:00 PM on August 28, 2026. The Seller reserves the right to accept or reject any or all offers and is not obligated to accept the highest offer. Buyers and their agents are encouraged to verify all acreage, classifications, measurements and other property information. As per the Seller’s direction, all offers will be presented on 08/28/2026 12:02AM. (id:44393)
RE/MAX Blue Chip Realty
Good Spirit Lake Prov Park, Saskatchewan
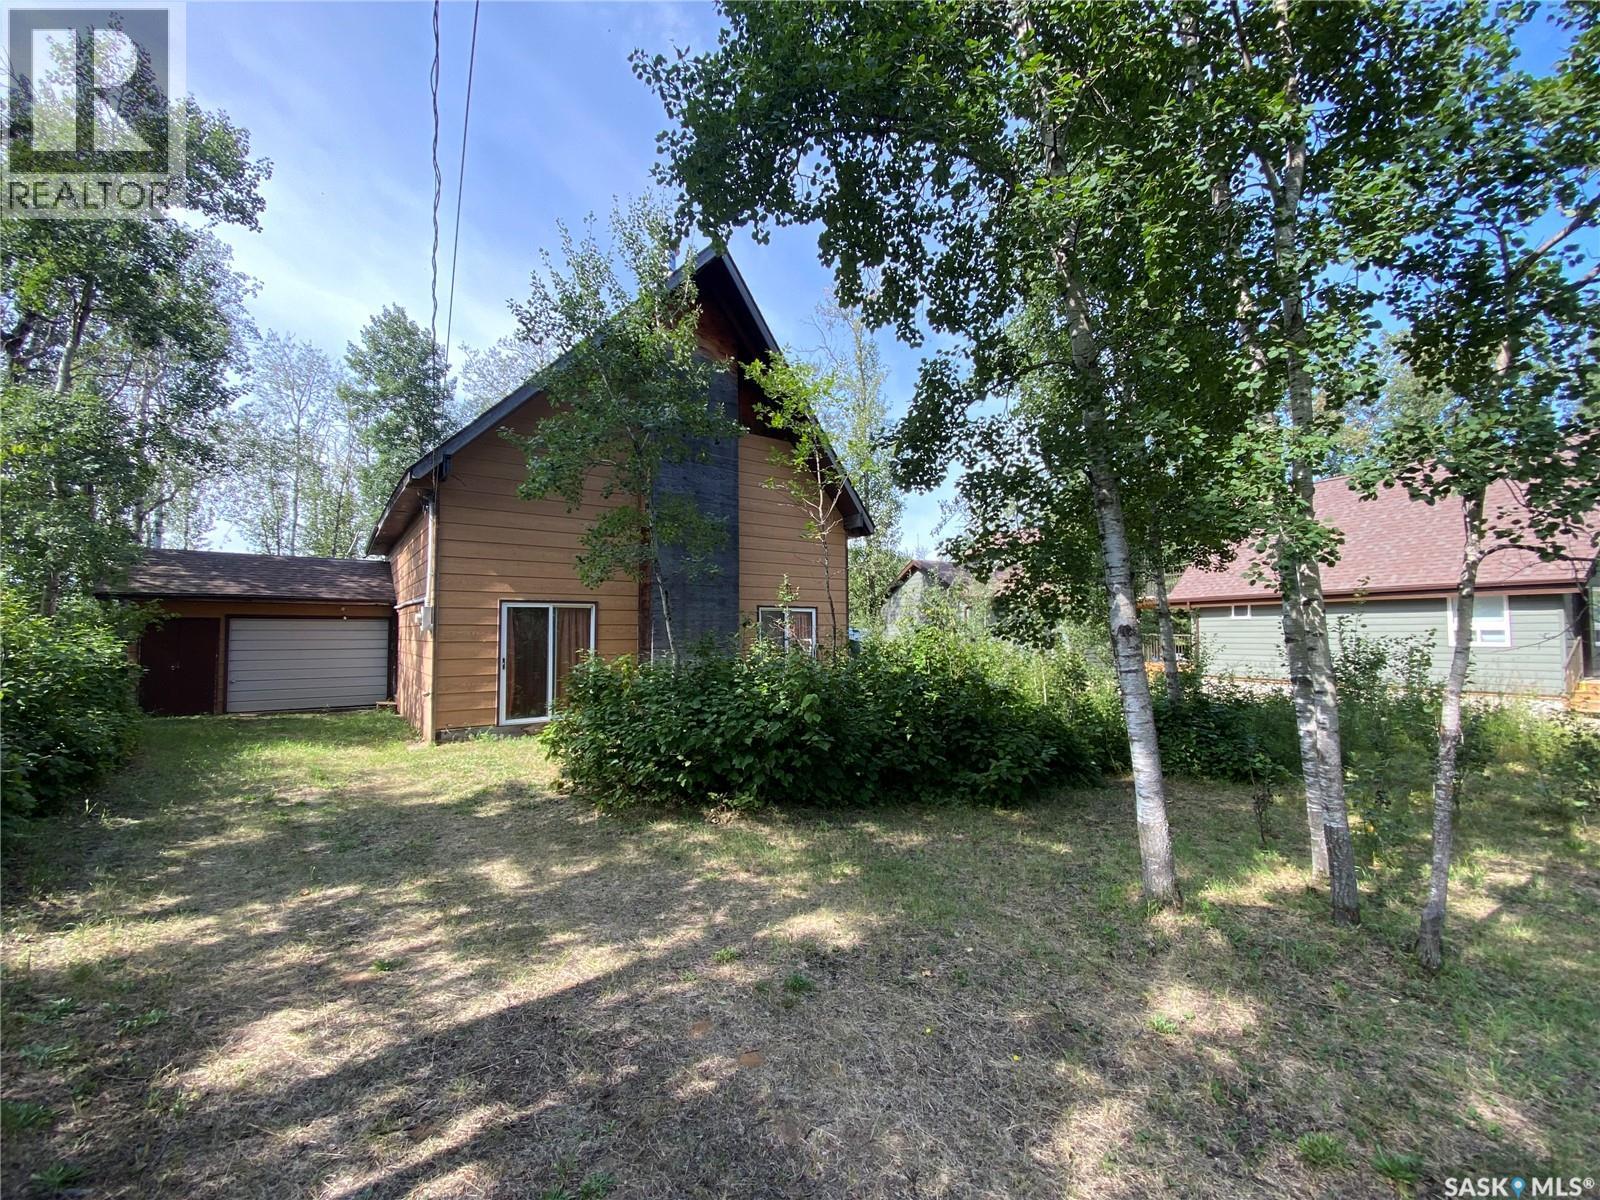
Are you ready to make it your own? 19 Willow Cres inside Donald Gunn Subdivision and Good Spirit Lake Provincial Park is now available. Amazing layout inside with over 3000 sq ft over 3 levels. As you enter the home the large entranceway ties into the living room area. Off the living room is your large kitchen area and back yard door to enjoy the matured treed leased lot. Off the living room area is your master bedroom which currently also is home to your laundry pair. A 4-piece washroom outside the master bedroom. Currently the sellers put a temporary wall (or can leave it) separating the gigantic family room with 30 ft ceilings. This allowed the sellers to still live in the home and work on the rest of the property. Inside the family room is your wood-burning fireplace. Above are your two additional levels and loft space. Heading up to the second floor is a balcony area overlooking the family room. Two additional bedrooms on this floor. If you want access to yet another 1000 sq ft can install your stairs to third floor of the property. A 16x24 attached garage which contains your well water pump ect to the home. The home is ready for your family to enjoy and add your own touches to the property. All flooring for the main and second levels has been purchased and currently sitting inside the home ready for installation. Good Spirit Lake offers great fishing, beach, cross-country skiing, snowmobiling, golfing, and lots of trails for walking. Enjoy the park and all the wildlife and make this your forever spot! (id:44393)
RE/MAX Blue Chip Realty
Abbotsford, British Columbia
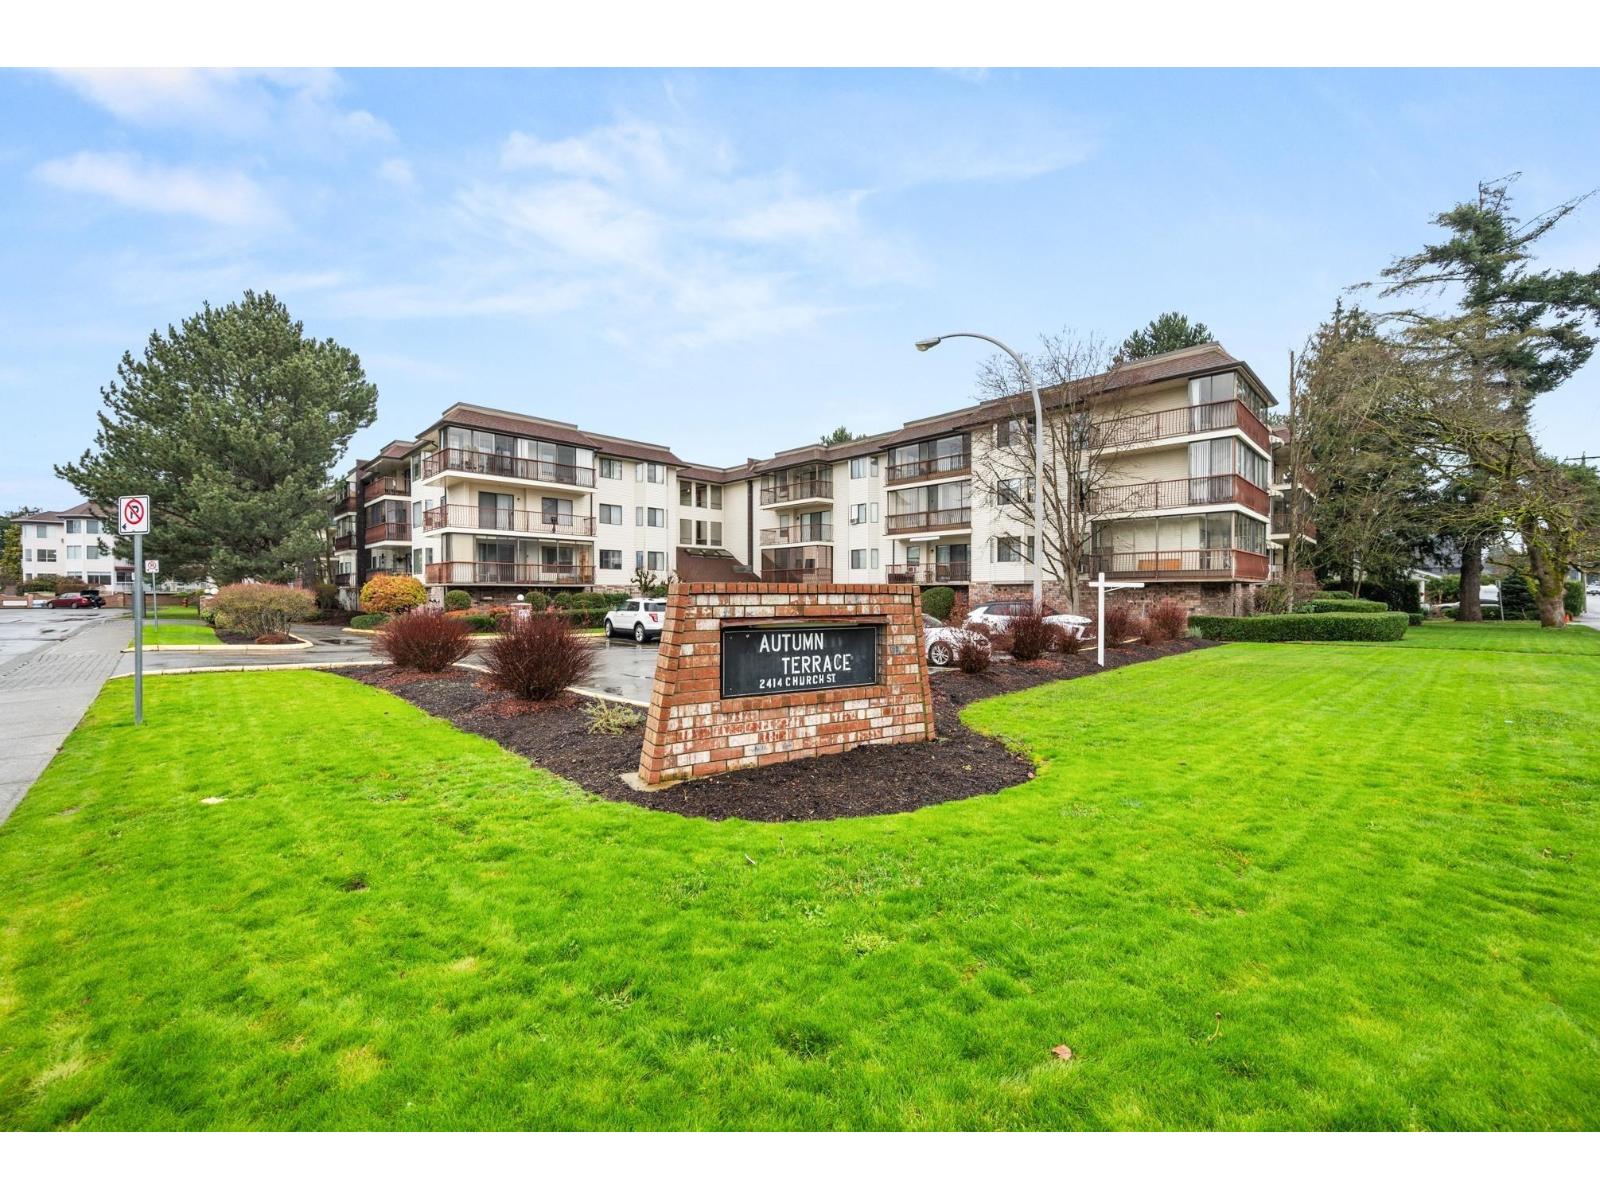
Welcome to this spacious and 2 bedroom, 2 bathroom condo in a quiet 55+ community in West Abbotsford. Ideally located close to shopping, recreation, restaurants and everyday amenities, this home offers comfort and convenience in a peaceful setting. Desirable location on the quiet side of the building. The generous covered and enclosed balcony provides additional year-round living space. Secure underground parking is included, along with the added convenience of a storage locker located on the same floor as the unit. A wonderful opportunity for comfortable, low-maintenance living in a central location. (id:44393)
Homelife Advantage Realty Ltd.
Advantage Property Management
Rural, Saskatchewan
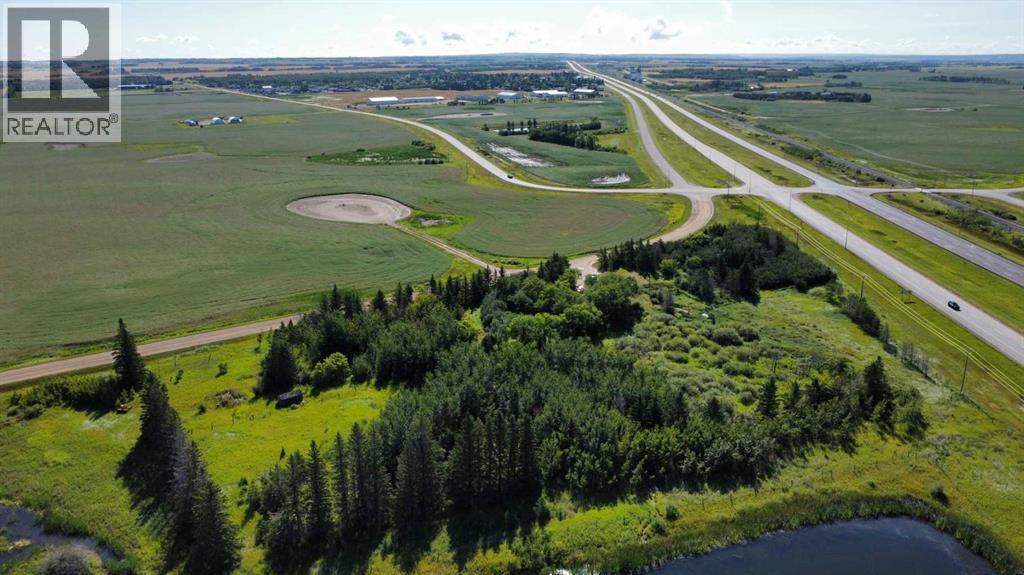
Available for quick possession. This 7.38 acre treed parcel is located just outside of Lashburn, Saskatchewan. It features a 1200+ sq ft bungalow and boasts quick access to Highway 16. The home has a great layout with 3 bedrooms on the main floor. The basement is partly finished with a large 44 ft X 13 ft family room and storage and utility spaces. The home will require some maintenance, updates and renovations. The town of Lashburn features both an elementary school and a high school, a beautiful arena, ball diamonds, churches and stores. The city of Lloydminster is about a 20 minute drive, an easy commute if you work in Lloydminster. This property is sold as is where is. No warranties are given or implied. Risk passes with possession. Schedule A must be attached to all offers. If you are handy or if you are interested in fixing and updating a home, call to view! (id:44393)
Exp Realty (Lloyd)
Kamloops, British Columbia
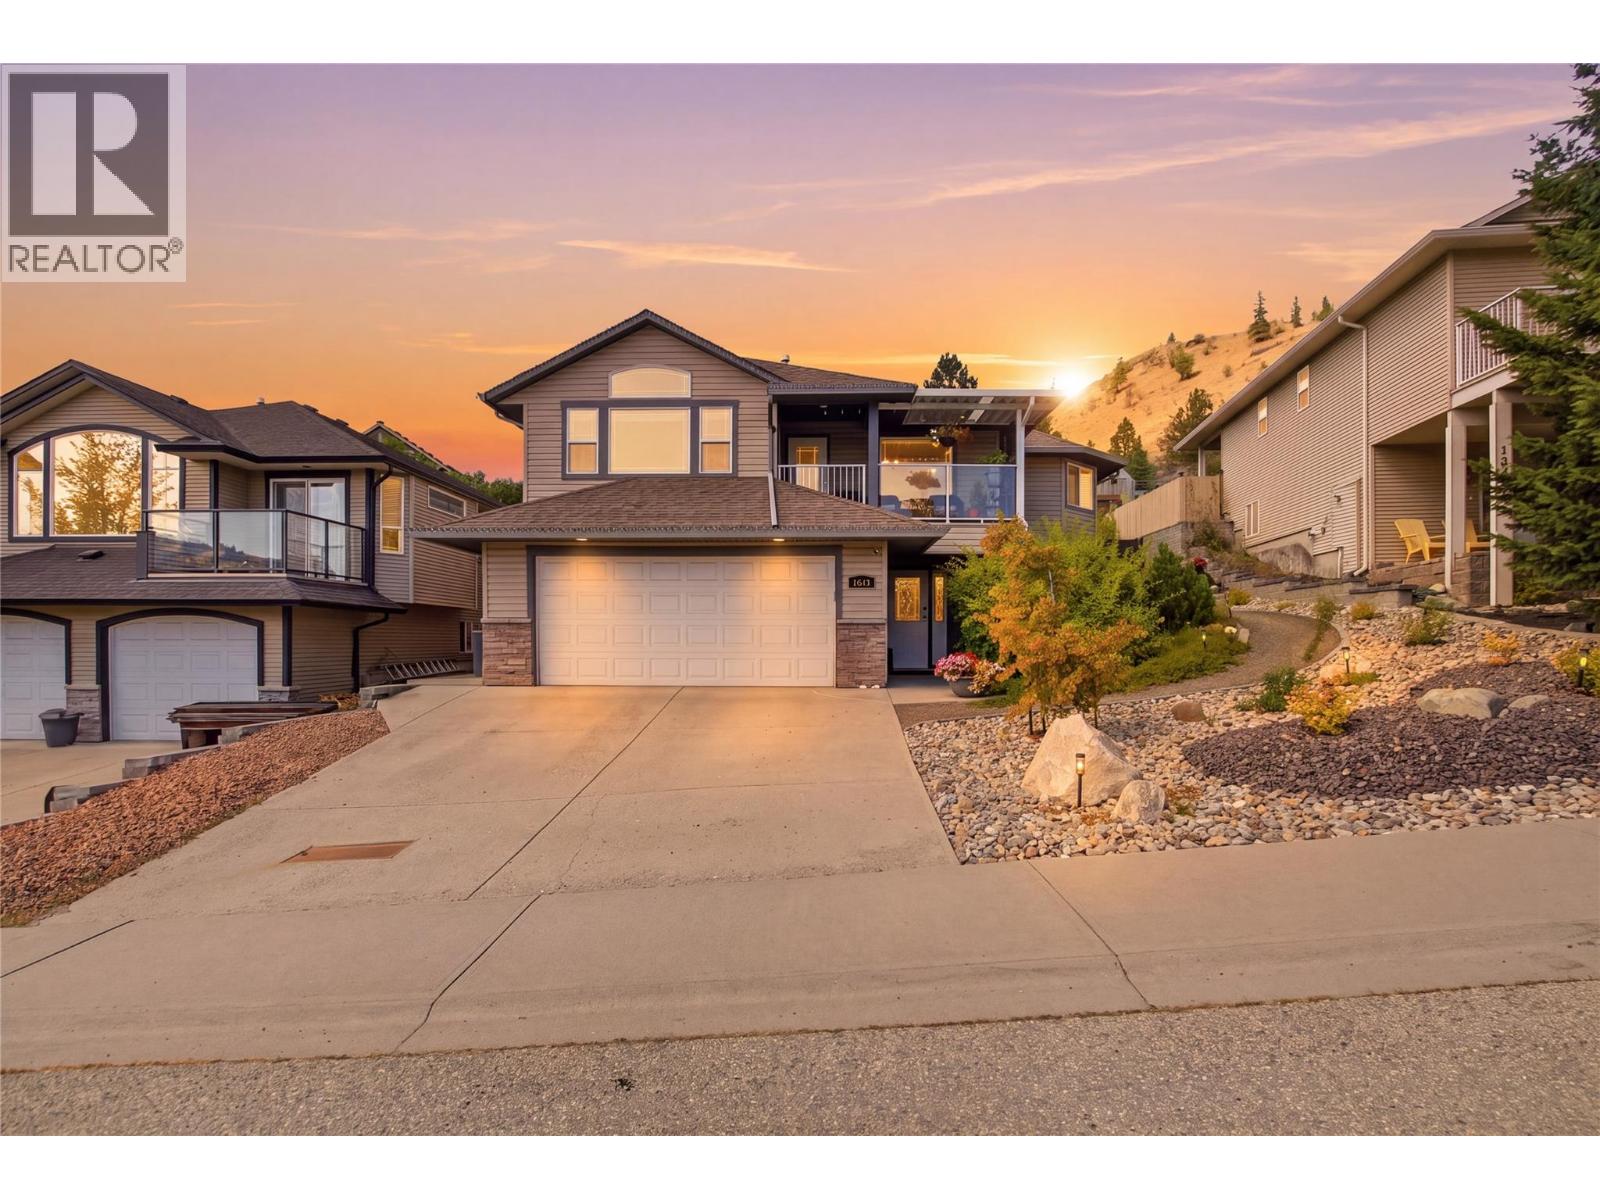
Welcome to 1373 Copperhead Drive. This beautifully updated home is approximately 2,600 sq. ft. and located in the highly sought-after Dufferin neighbourhood, directly across from Dufferin Park and just minutes from shopping, hiking and biking trails, and a short walk to Dufferin Elementary School. The main level features a bright open concept kitchen, dining, and living area designed for comfortable everyday living and entertaining, as well as three bedrooms and two bathrooms, including a spacious primary bedroom with a private ensuite and direct access to the backyard deck. Downstairs features a large open family room, bathroom, den, and ample storage. Step outside to a gorgeous, landscaped backyard that feels like your own private oasis, complete with a gazebo that creates the perfect space for relaxing, dining, or entertaining outdoors. A front deck showcases incredible valley views and is an ideal place to enjoy your morning coffee or evening entertaining. Numerous updates include flooring, kitchen with quartz countertops, renovated bathrooms, professional landscaping, furnace, hot water tank, and Central A/C. A fantastic opportunity to enjoy space, privacy, views, and an unbeatable Dufferin location (id:44393)
Stonehaus Realty Corp
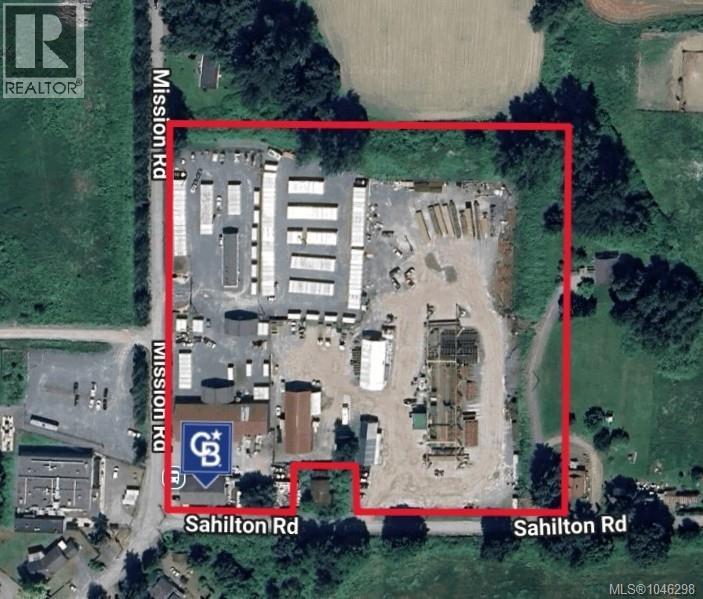
Duncan, British Columbia
Diversified industrial investment offering multiple income streams and expansion upside. The property includes a 315-unit self-storage operation (287 lockers, 22 uncovered and 6 covered RV/boat spots) alongside a mix of tenanted industrial buildings and land — currently operating at high occupancy. Appraised by Cunningham & Rivard (August 2026) at a 6.75% cap rate on the stabilized listing price. Sale includes the interest in the existing 99-year land lease, expiring August 31, 2115; assets are located on Cowichan Indian Reserve No. 1. A further 5 acres of industrially zoned land may become available for expansion, subject to final Cowichan Tribes approval and additional consideration. Positioned in the Cowichan Valley just south of Duncan, roughly midway between Victoria and Nanaimo. Note: Proposed transaction must be structured as a Share Sale — contact listing agent for details. Do not approach owners or tenants, and do not access the site without prior approval. (id:44393)
Coldwell Banker Oceanside Real Estate
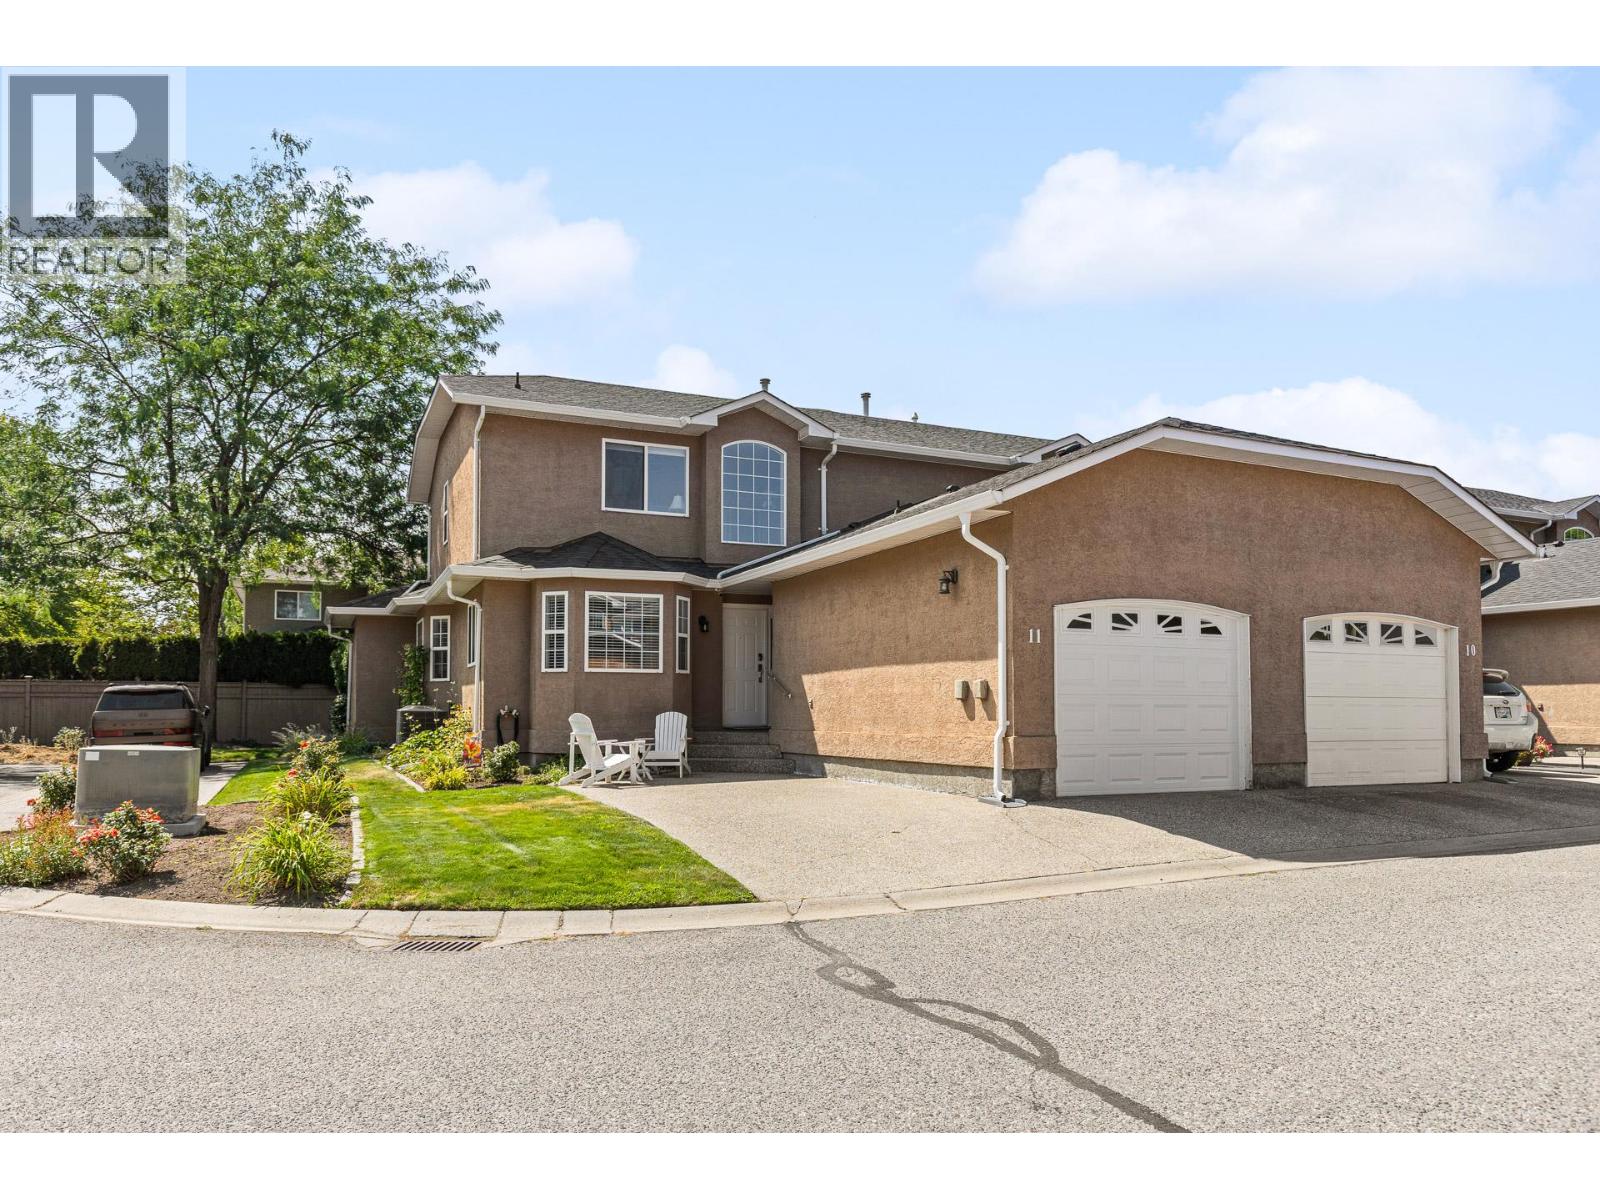
Kelowna, British Columbia
A true rarity in this market! Beautiful 3 bedroom 2.5 bathroom END unit townhome in highly desirable Grandview Park. Over 1600 sqft with very private patio with retractable awning and Gas BBQ hook up backing onto quiet side of complex! Popular floor plan has primary bedroom with ensuite on the main plus 2pc powder/laundry room w/shelving & hanging rods in closet. 2 additional bedrooms, full bathroom and upper family room with vaulted ceilings on 2nd level great for kids or guests. Many upgrades here which includes LED pot lighting and quartz eating bar in kitchen, newer fridge and dishwasher (2yrs), new LG 5500 washer and dryer, phantom screen doors front and back. Built in Vac and all the mechanicals have been replaced which include new H2O tank (2025), Furnace and AC unit (2019), new insulated garage door & motor with infrared sensors, added electrical outlets & lighting. Open plan with dining room off kitchen that flows into living room with cozy gas fireplace. Loads of windows being an end unit with custom 2""blinds plus honeycomb shades in all bedrooms. Located in a family and pet friendly community located in the heart of Glenmore where you can walk to parks, shopping, coffee shops, schools, transit and literally drive just minutes to downtown, UBCO, airport etc. This home is move in ready to enjoy! Has 2 parking stalls, one inside garage and another just beside garage. Garage is equipped with some organized storage. Call your Realtor today to come and see for yourself! (id:44393)
RE/MAX Kelowna
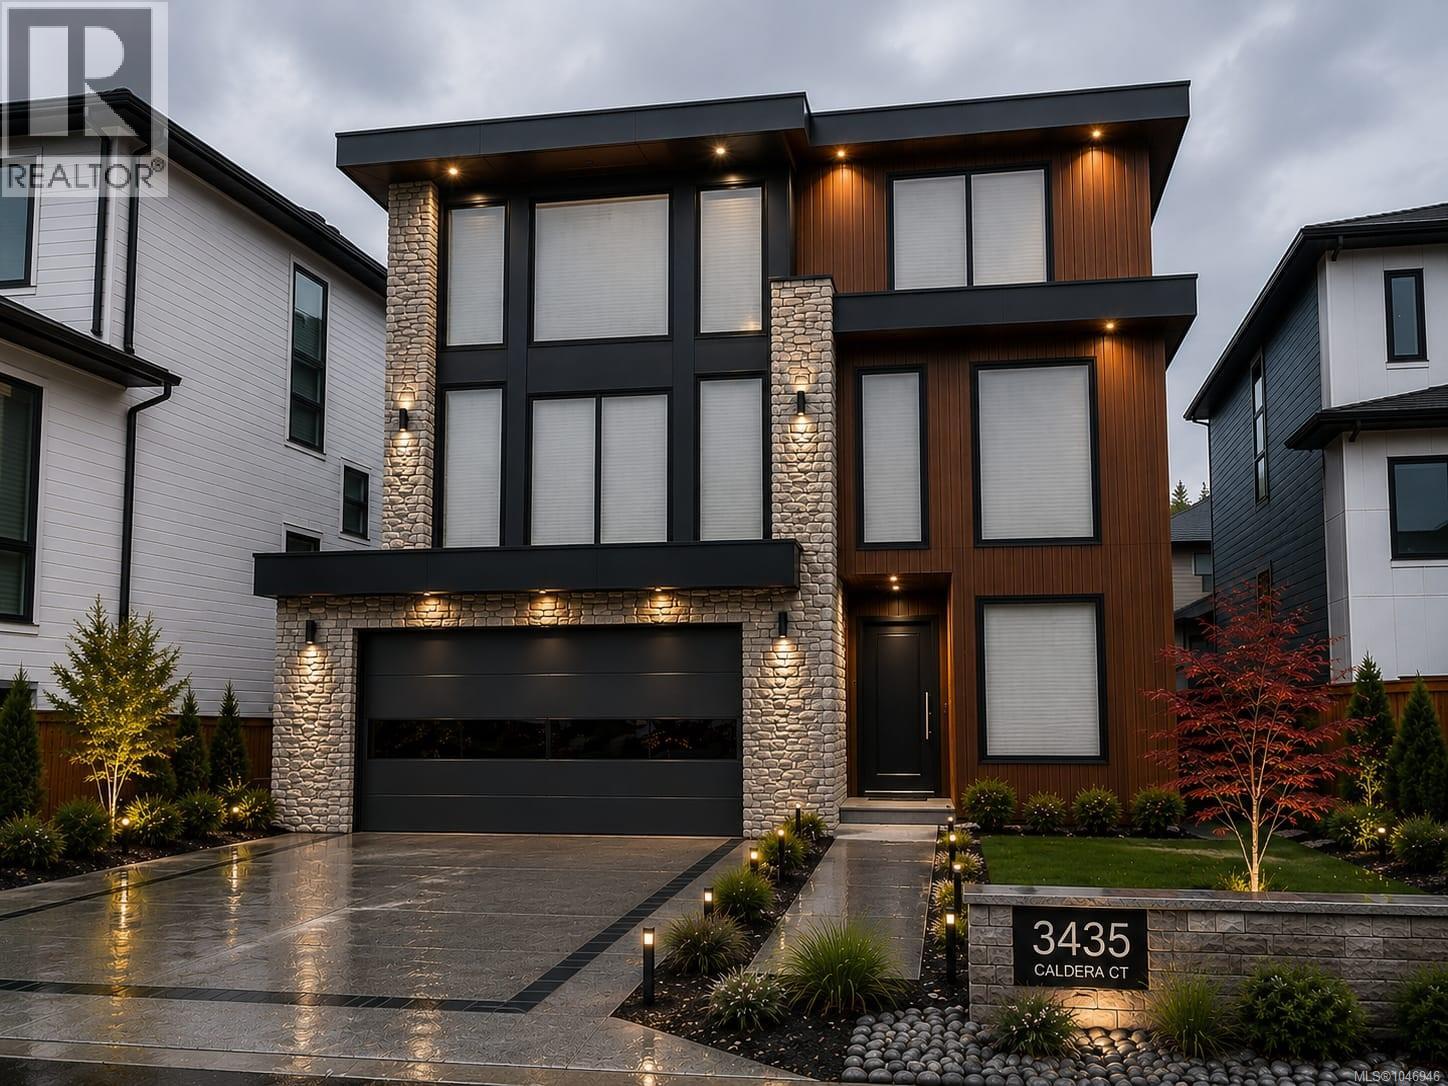
Langford, British Columbia
BRAND NEW & BUILT TO IMPRESS! This striking 3,800 sq. ft. home stands apart with distinctive architecture, elevated craftsmanship, and thoughtfully curated details throughout. A contemporary façade accented by fluted exterior panels & stone introduces an impressive interior featuring floating stairs, vaulted ceilings, expansive glazing, and beautifully proportioned living areas. Multiple decks extend the living space outdoors, while the upper level views extend toward the ocean. The main living area connects effortlessly to a step-out backyard, creating a seamless setting for entertaining and everyday enjoyment. Six bedrooms include a refined primary retreat with a walk-in wardrobe and spa-inspired 5-piece bath, while secondary accommodation provides excellent flexibility for extended family or additional income. Minutes from Florence Lake, Bear Mountain, golf, recreation, and trails, this is a rare opportunity to own a brand-new architectural home in an established neighbourhood.+ GST (id:44393)
Pemberton Holmes Ltd.
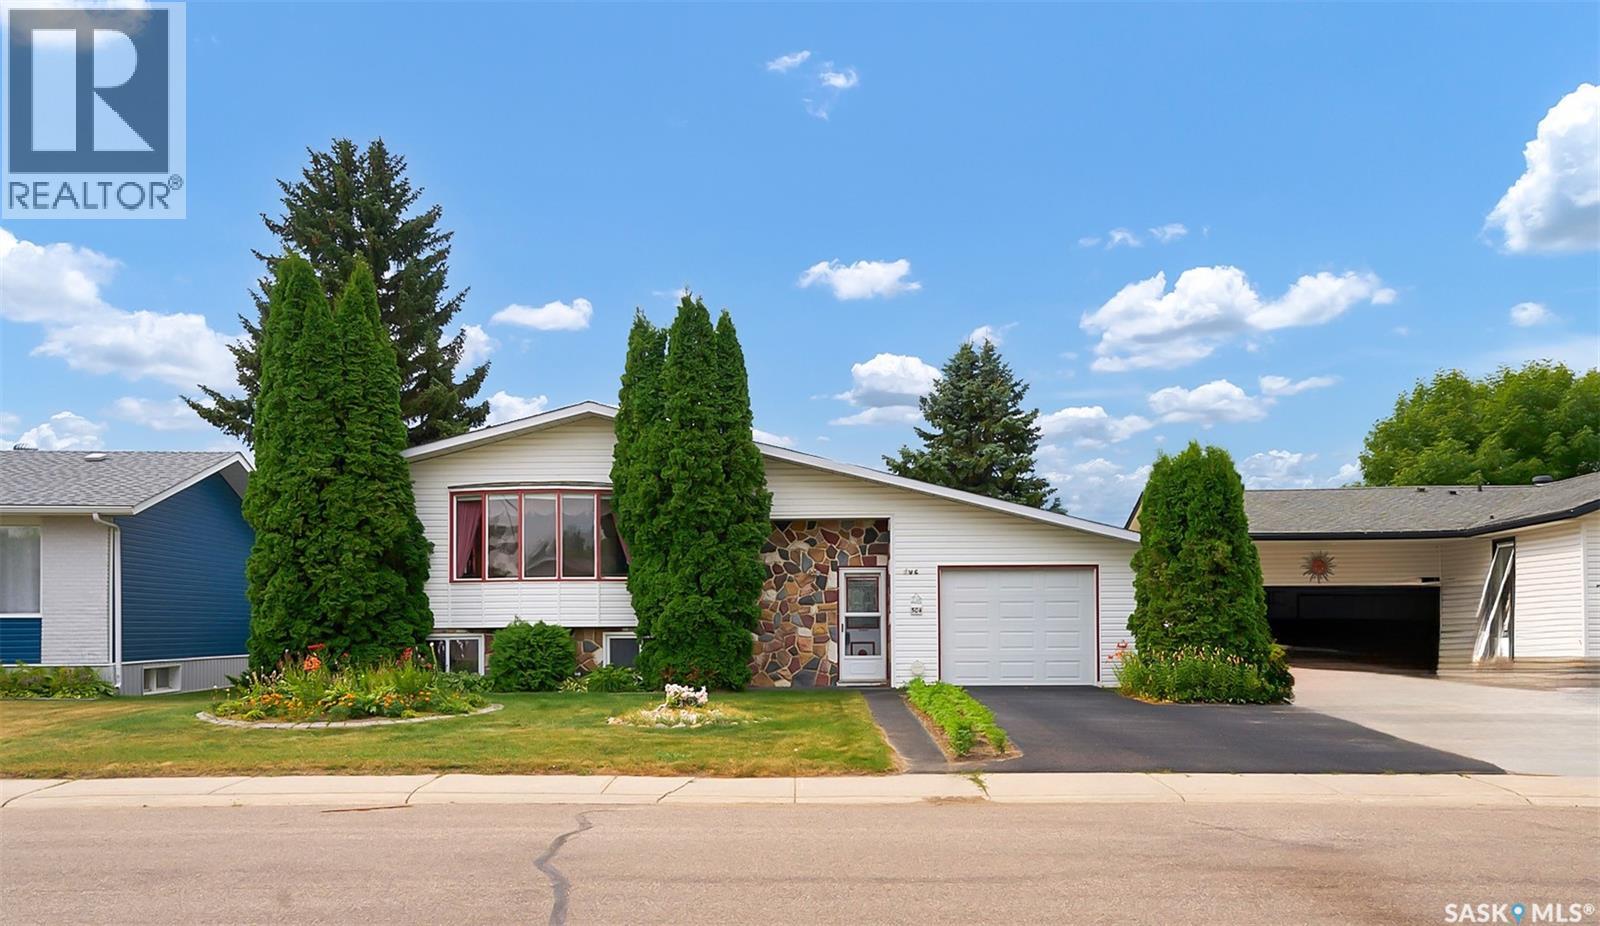
Biggar, Saskatchewan
AIRY, OVERSIZED AND BEAUTIFULLY BUFFERED BY GREEN SPACE - THIS ONE IS SURFACING ON THE MARKET FOR THE FIRST TIME! Richly imagined, 504 4th Avenue West is a custom-built home that was lovingly cared for by its original owners. With architectural interest - this home reveals an incredible amount of space with more than 1,500 sq. ft. to enjoy! A labour of love, where every detail was carefully considered like the skylights that illuminate the foyer. A few steps up, the living room has light wood tones offset by dark beams adding gorgeous depth. A stunning front window overlooks the yard, a space seamlessly intertwined with the sun kissed dining room. Then be gently guided to the graceful kitchen featuring plenty of countertop space and cabinets with a staircase to the entryway that is both practical and purposeful. Main-floor laundry provides exceptional convenience then a well-appointed 4-piece bathroom sits just steps from two children's bedrooms. Softened by light hues and paired with nice-sized closets, both are soothing spaces for rest and relaxation. The primary bedroom is a restful retreat filled with southern sunshine, it's wonderfully serene and has a 2-piece ensuite Downstairs, there's even more room to stretch out in - a 4th bedroom, massive great room, 3-piece bathroom and two storage rooms for seasonal décor. A single attached garage helps weather winter BUT it’s the backyard that truly sets this home apart! An outdoor oasis with a private patio surrounded by lush greenery that opens into a grassy pad and a heavenly garden as perennials wrap around every corner. A pretty pathway meanders through the garden, there's raspberry bushes and a charming shed. It’s a backyard made for slow summers - enjoying the simple pleasures of home! Just beyond the yard - sweeping views to savour and take in the silence! Plus, there's a skating rink for the kids to spend endless hours with friends! A true forever home, now ready to welcome its second set of owners! (id:44393)
Century 21 Fusion
Surrey, British Columbia
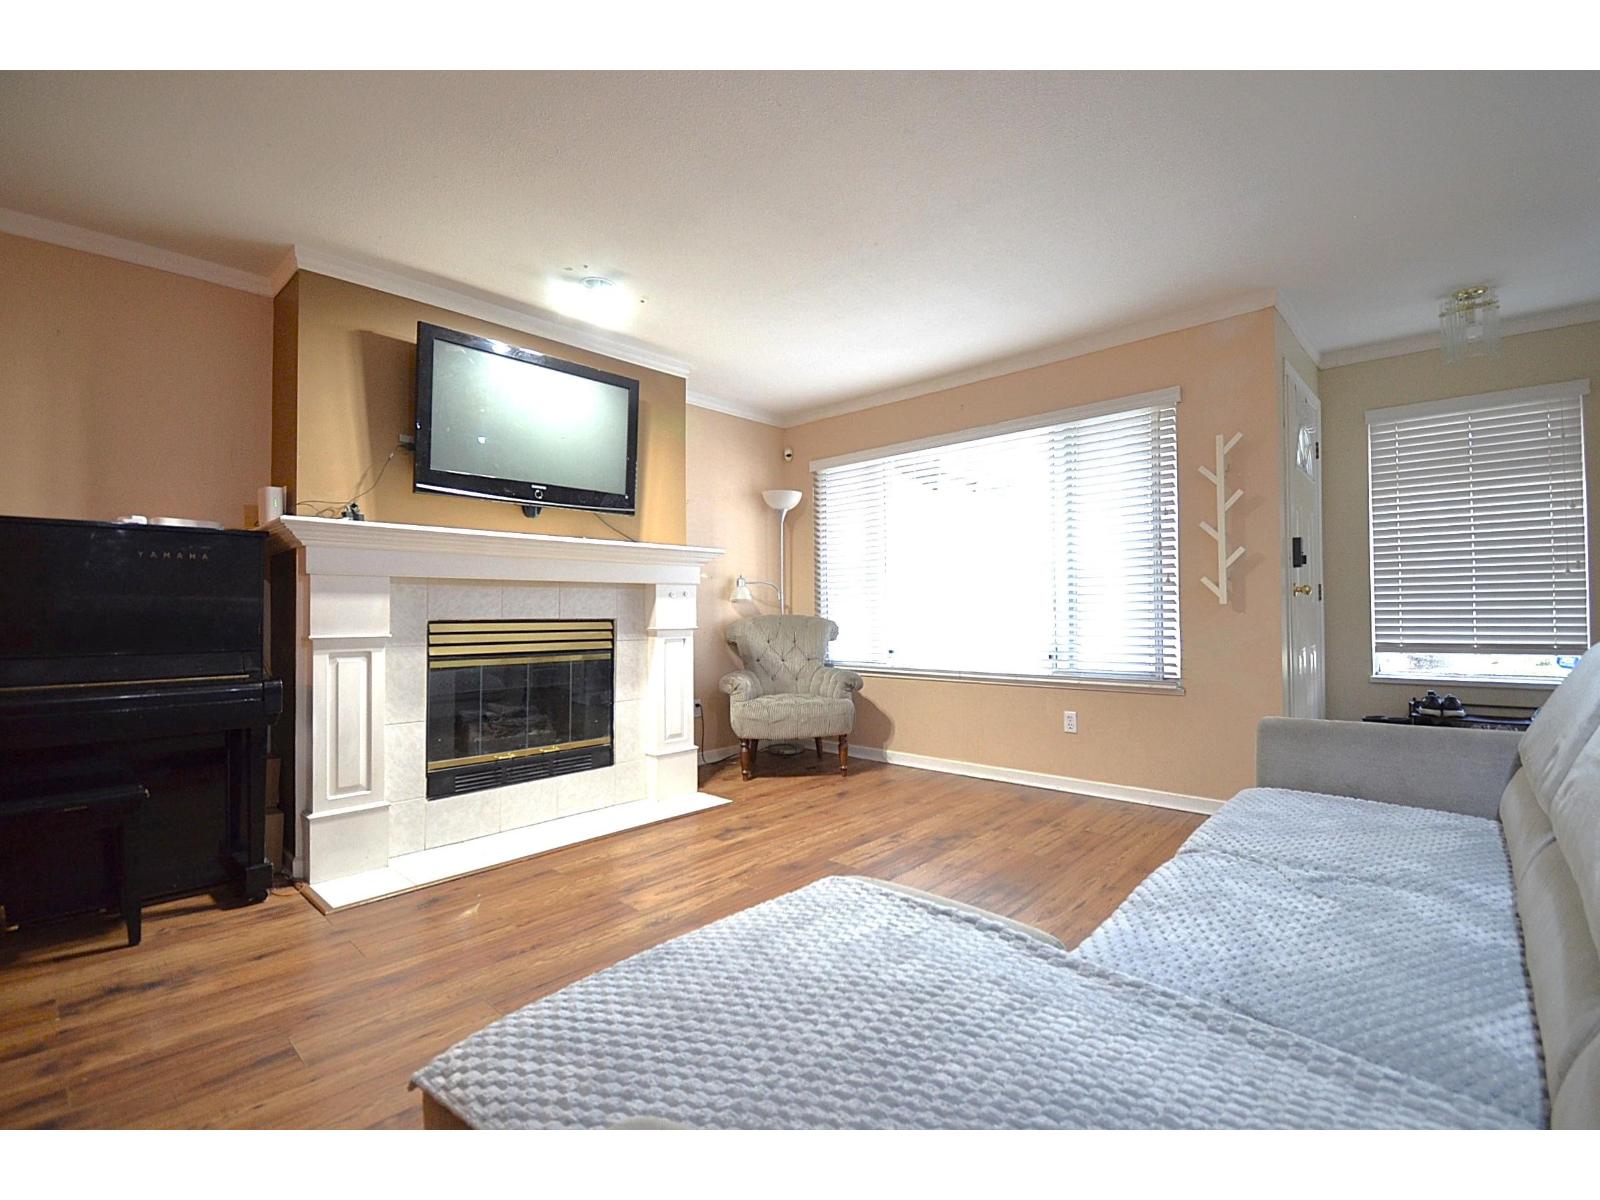
2553 SqFt of exceptional living space in the heart of Guildford. Welcome to this rare/ one-of-a-kind gated Paddington end unit townhome backing onto a serene nature reserve for unmatched privacy and tranquility. Featuring 4 spacious bedrooms and generous living areas, this home is ideal for families or multi-generational living. The fully finished basement offers a separate entrance and additional kitchen - perfect for in-laws, mortgage helper, or flexible living arrangements. Enjoy unparalleled convenience just minutes from Guildford Mall, schools, parks, recreation, transit, Hwy 1 and major routes. A truly unique opportunity combining space, value, privacy, nature and convenience. Act now before it's gone. (id:44393)
Homelife Benchmark Realty Corp.
Eyebrow Rm No. 193, Saskatchewan
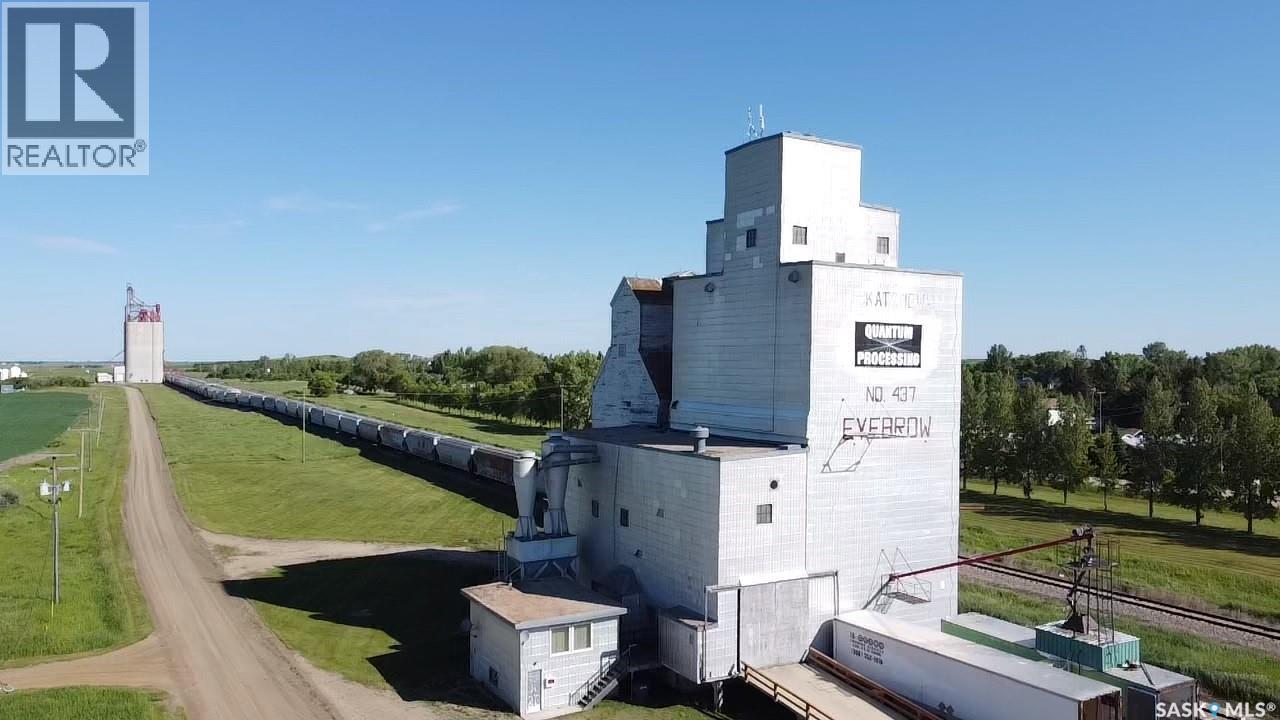
Incredible opportunity to own your own business in the quaint community of Eyebrow! This wooden elevator has been transformed into a fully functional seed & grain cleaning plant. With all equipment installed this plant is ready for you to take over and begin your business. (Note, the building is being sold, the buyer is to assume lease of land and rail from CP rail). An extensive list of equipment and onsite storage facility makes this a seamless business takeover. This property is located on the outskirts of Eyebrow in the heart of beautiful farming country! Contact your agent today for a full list of equipment included and a private tour! (id:44393)
Exp Realty
Cluculz Lake, British Columbia
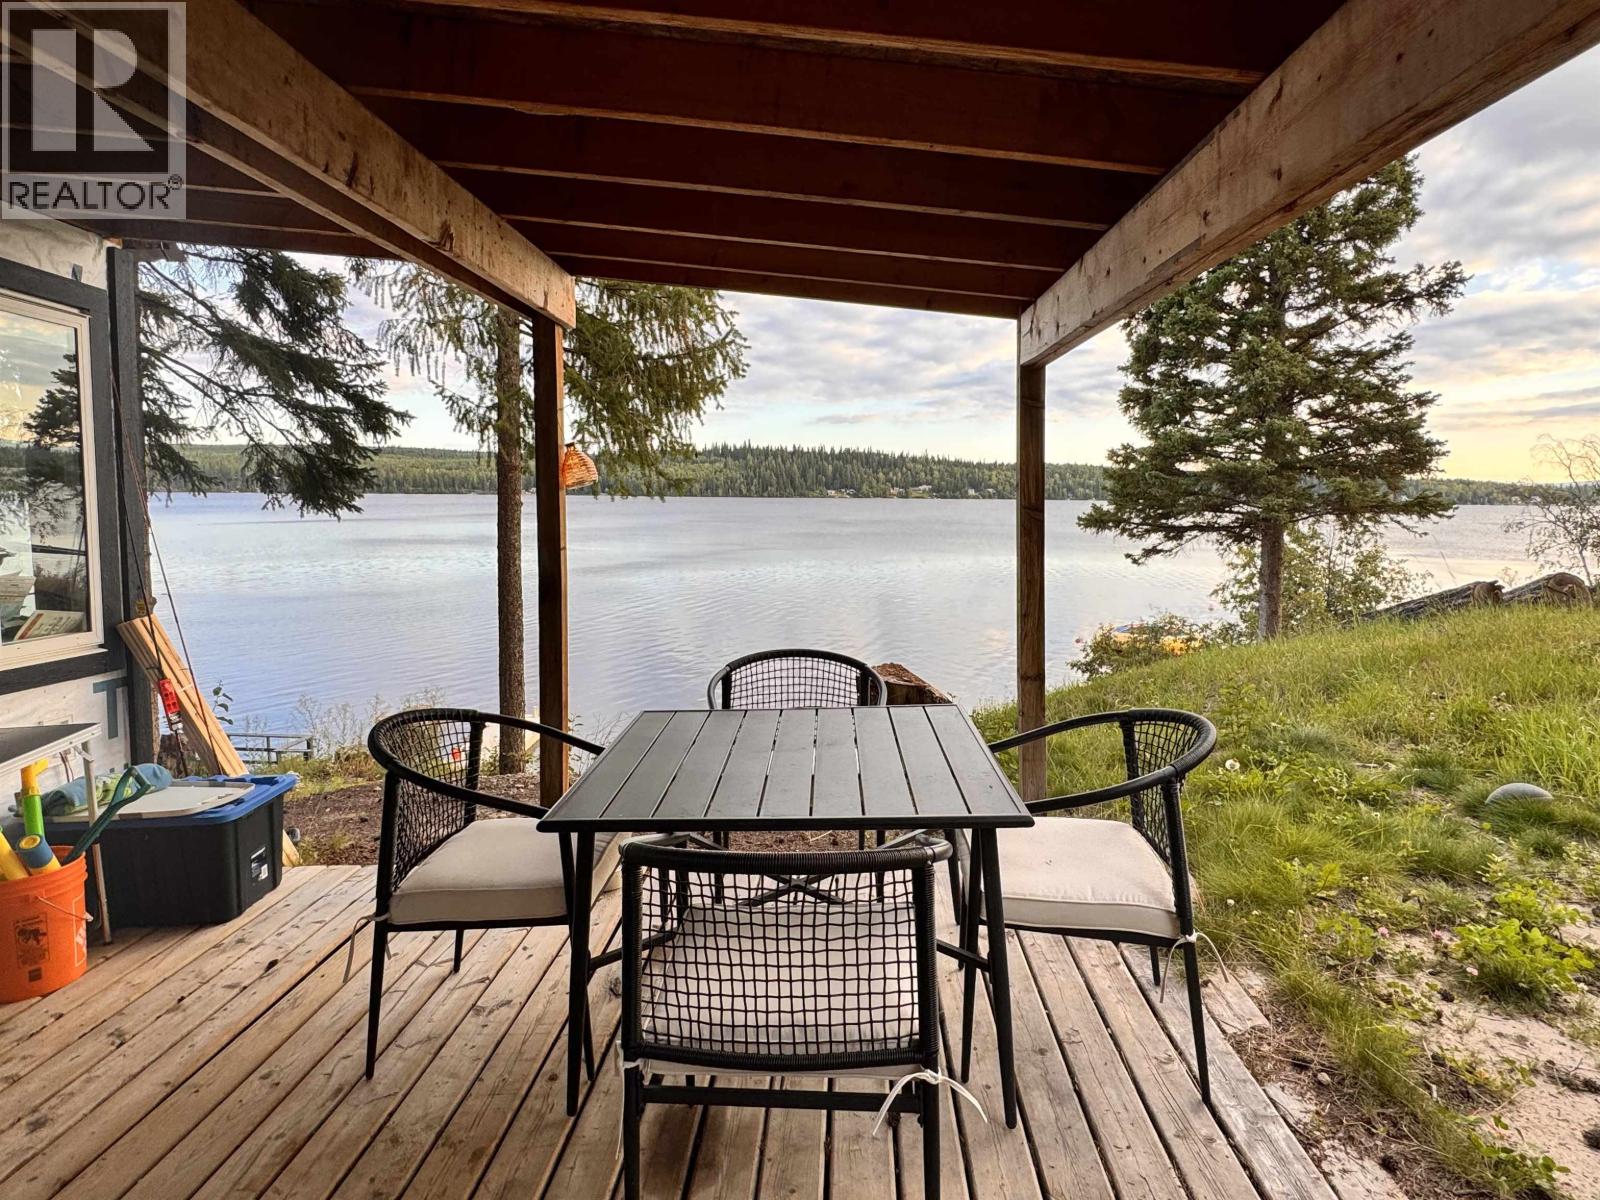
Discover the opportunity to own 1.24 acres in the desirable Cluculz Lake area! This property offers a peaceful rural setting with a small cabin featuring a covered deck, plus an outhouse already on site. Some Douglas fir trees have recently been cleared, creating a more open and usable space. A new survey with elevations has also been completed allowing a new buyer to plan their dream home. Zoned R4 and offering road access, this property provides an excellent opportunity to build, enjoy as a recreational getaway, or create your own private retreat. Come explore the possibilities at Lot 5 Tapping Road! (id:44393)
Century 21 Energy Realty (Pg)