
Dawson Creek, British Columbia
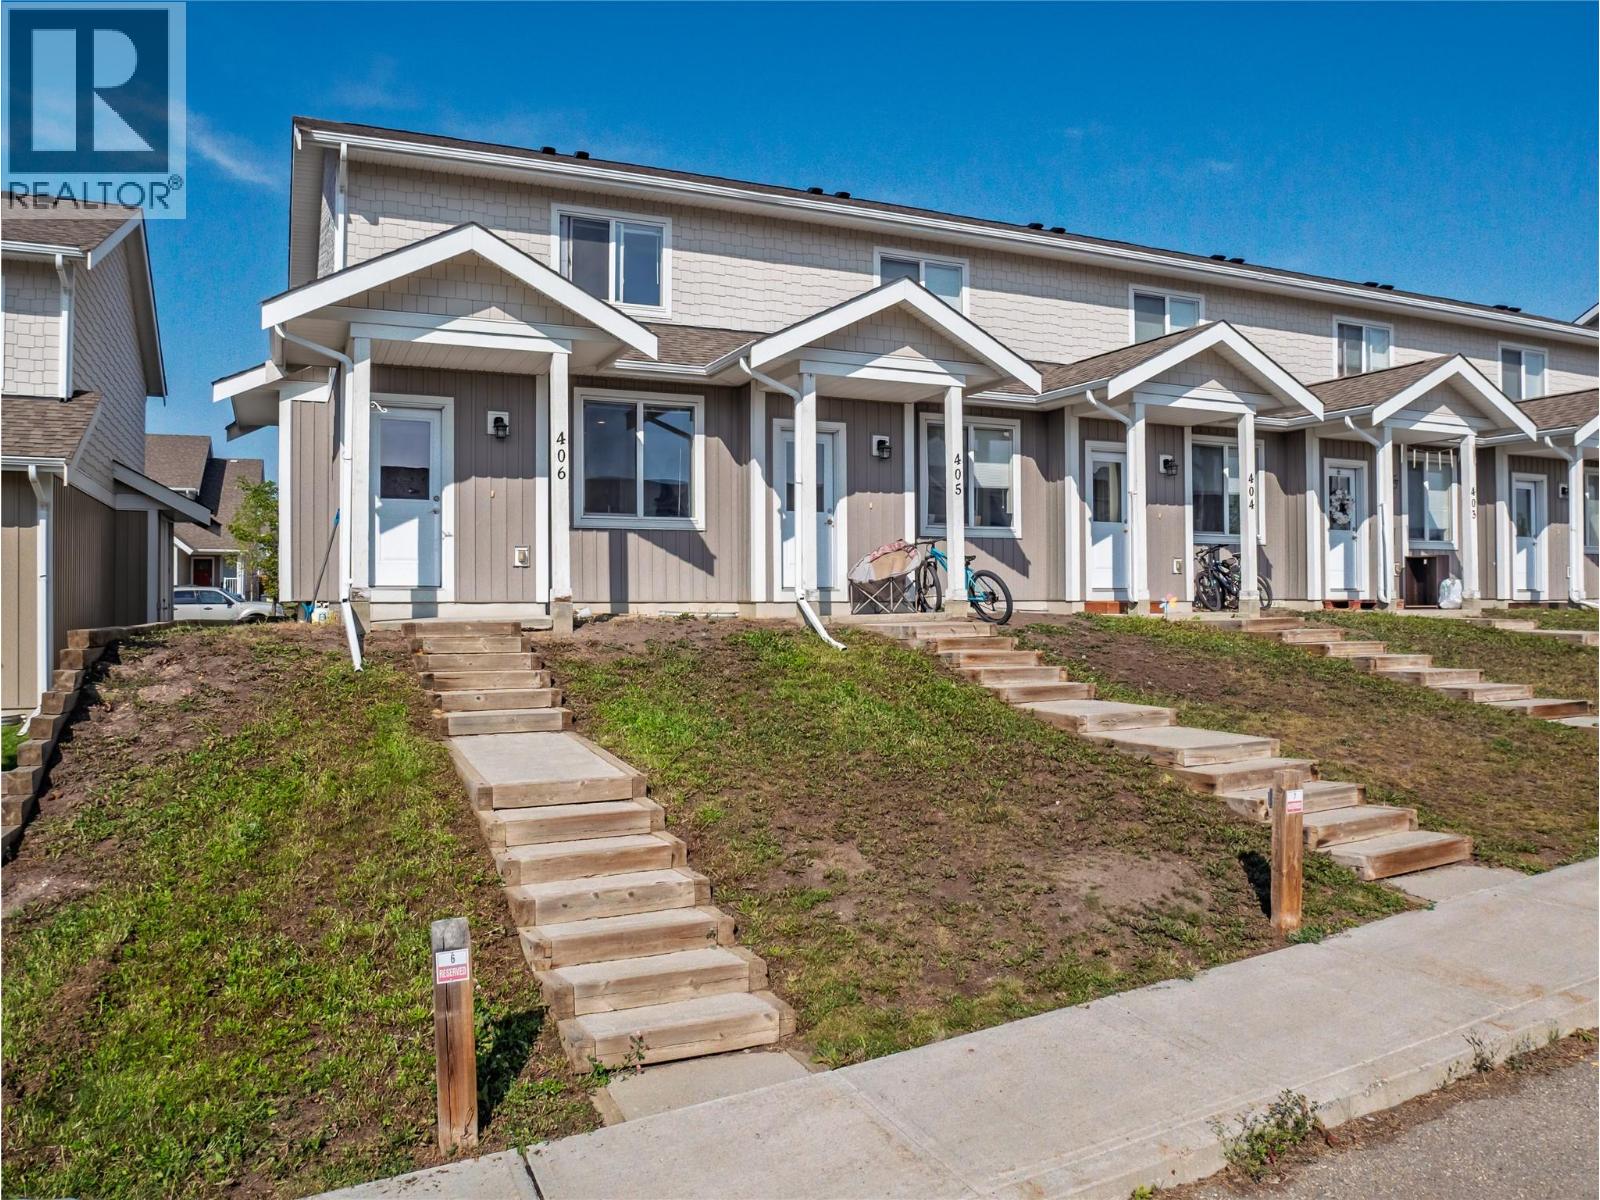
A modern townhome close to schools and parks! The main floor of this 2 bedroom, 2 bathroom corner unit features an open concept design with plenty of natural light throughout. The kitchen boasts a large island with seating, white cabinets, and is open to the dining area. The living room offers a cozy gas fireplace, a sliding door to the patio, and a storage room. Upstairs you will find a 3 piece bathroom, a guest bedroom, a stacker washer and dryer, and the master bedroom complete with a 4 piece ensuite. Don't wait, call today for more information! (id:44393)
RE/MAX Dawson Creek Realty
Fort St. John, British Columbia
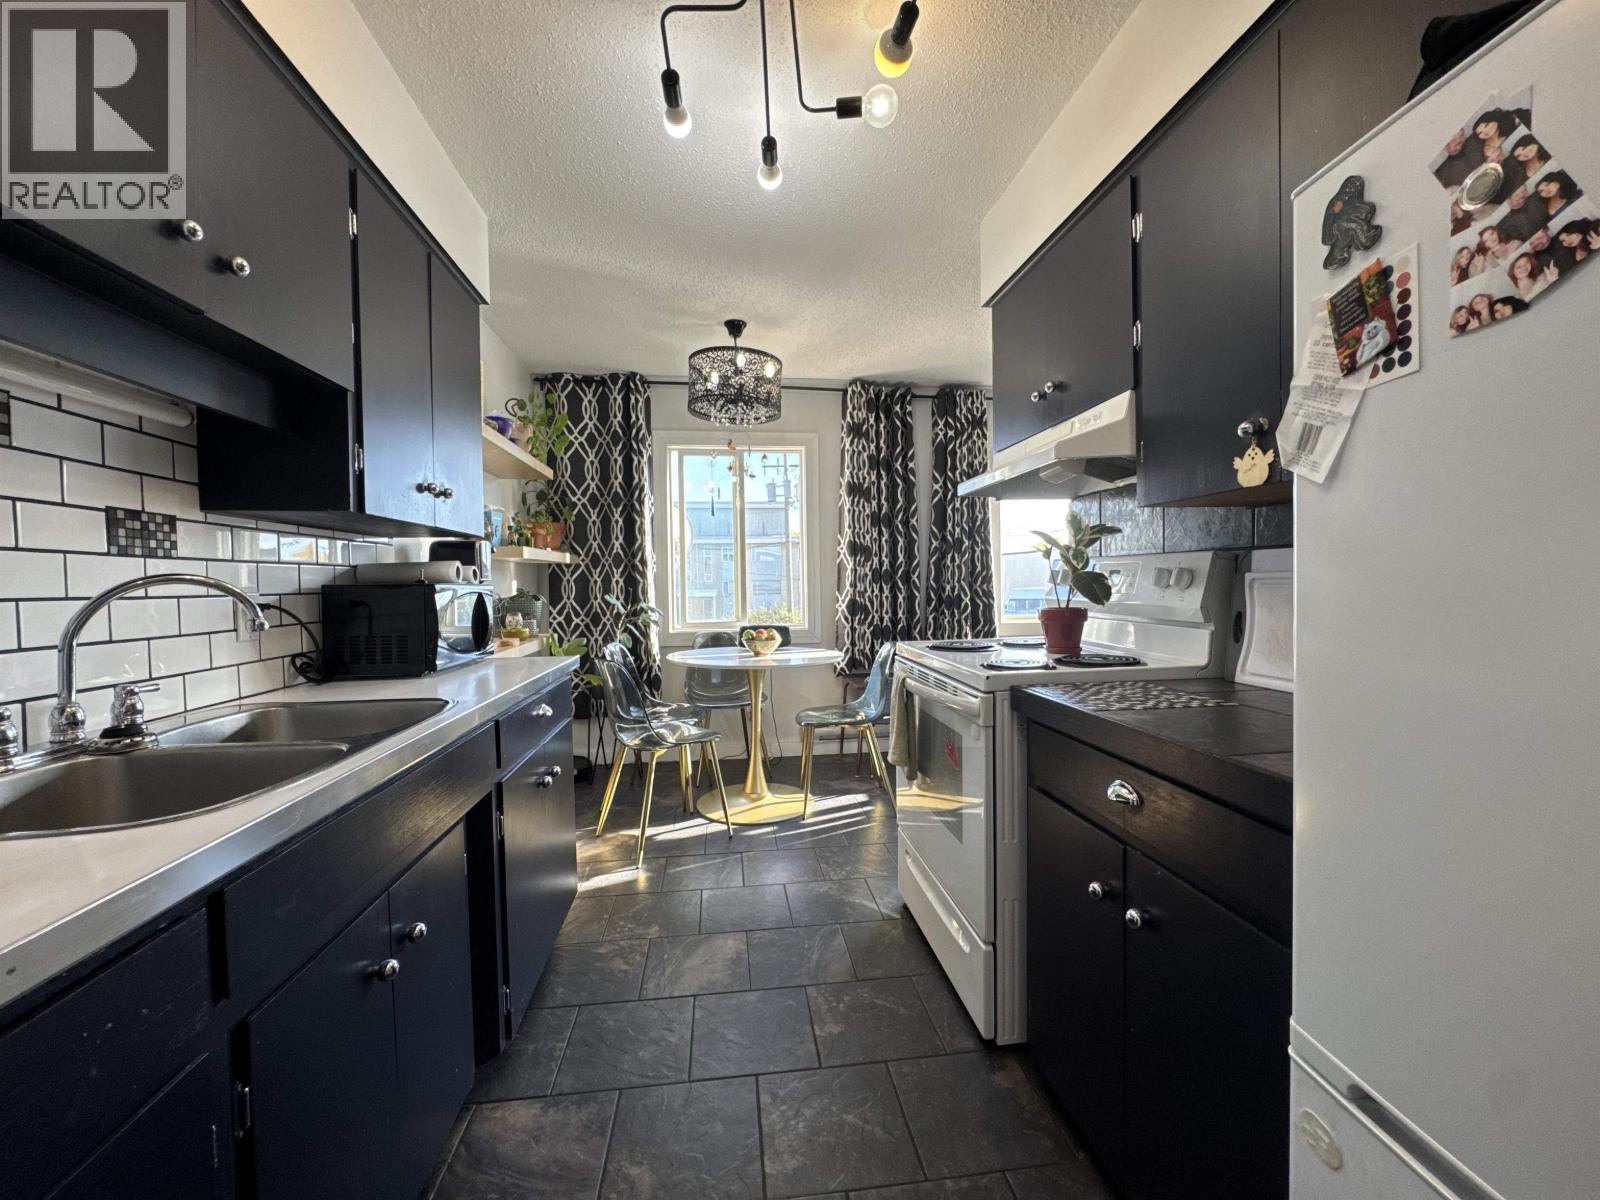
What if you could have everything you want at a price you can afford? This apartment at the well-established Cameo Apartments 2 boasts two good sized bedrooms, a renovated bathroom and a large living/dining area. The kitchen has also been updated with a countertop, backsplashes and refreshed cabinets - but the best part of this apartment is that it's one of the only units in the building with in-suite laundry! Conveniently, it's centrally located - close to groceries, restaurants, shopping, coffee shops, services, schools and so much more. Live the big city life with a mortgage that doesn't keep you up at night. Cheaper than renting, you can save money while building equity ... and when you're ready to go adventuring, all you have to do is lock the door! (id:44393)
RE/MAX Action Realty Inc
Swift Current, Saskatchewan
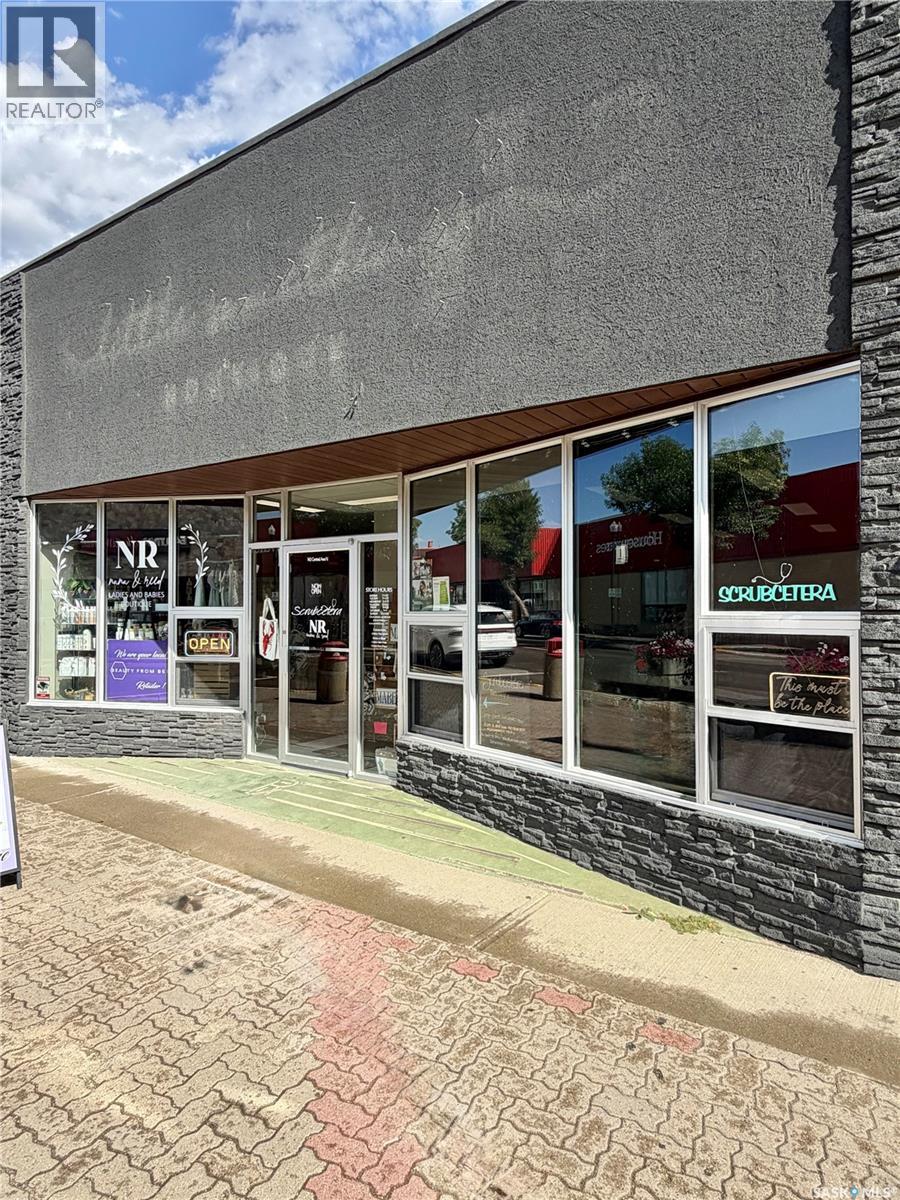
Prime downtown Swift Current commercial opportunity! This extensively upgraded property is ideally situated in the heart of the city and offers excellent flexibility for a variety of business ventures. Currently configured as a retail storefront, the space could easily accommodate two separate businesses, providing options for an owner-operator, additional rental income, or investment purposes. The building has undergone substantial upgrades inside and out, including vinyl plank flooring, ceiling tiles, updated lighting, window treatments, drywall, plumbing and more. The furnace has also been upgraded, and central air conditioning provides added comfort year-round. Large front windows fill the space with natural light while offering excellent visibility and an ideal storefront display area. The basement provides plenty of additional storage space. With its central downtown location, updated interior and versatile layout, this property offers plenty of potential for your next business venture or investment. A great opportunity in a prime Swift Current location—book your personal viewing today! (id:44393)
RE/MAX Of Swift Current
Saskatchewan Beach, Saskatchewan
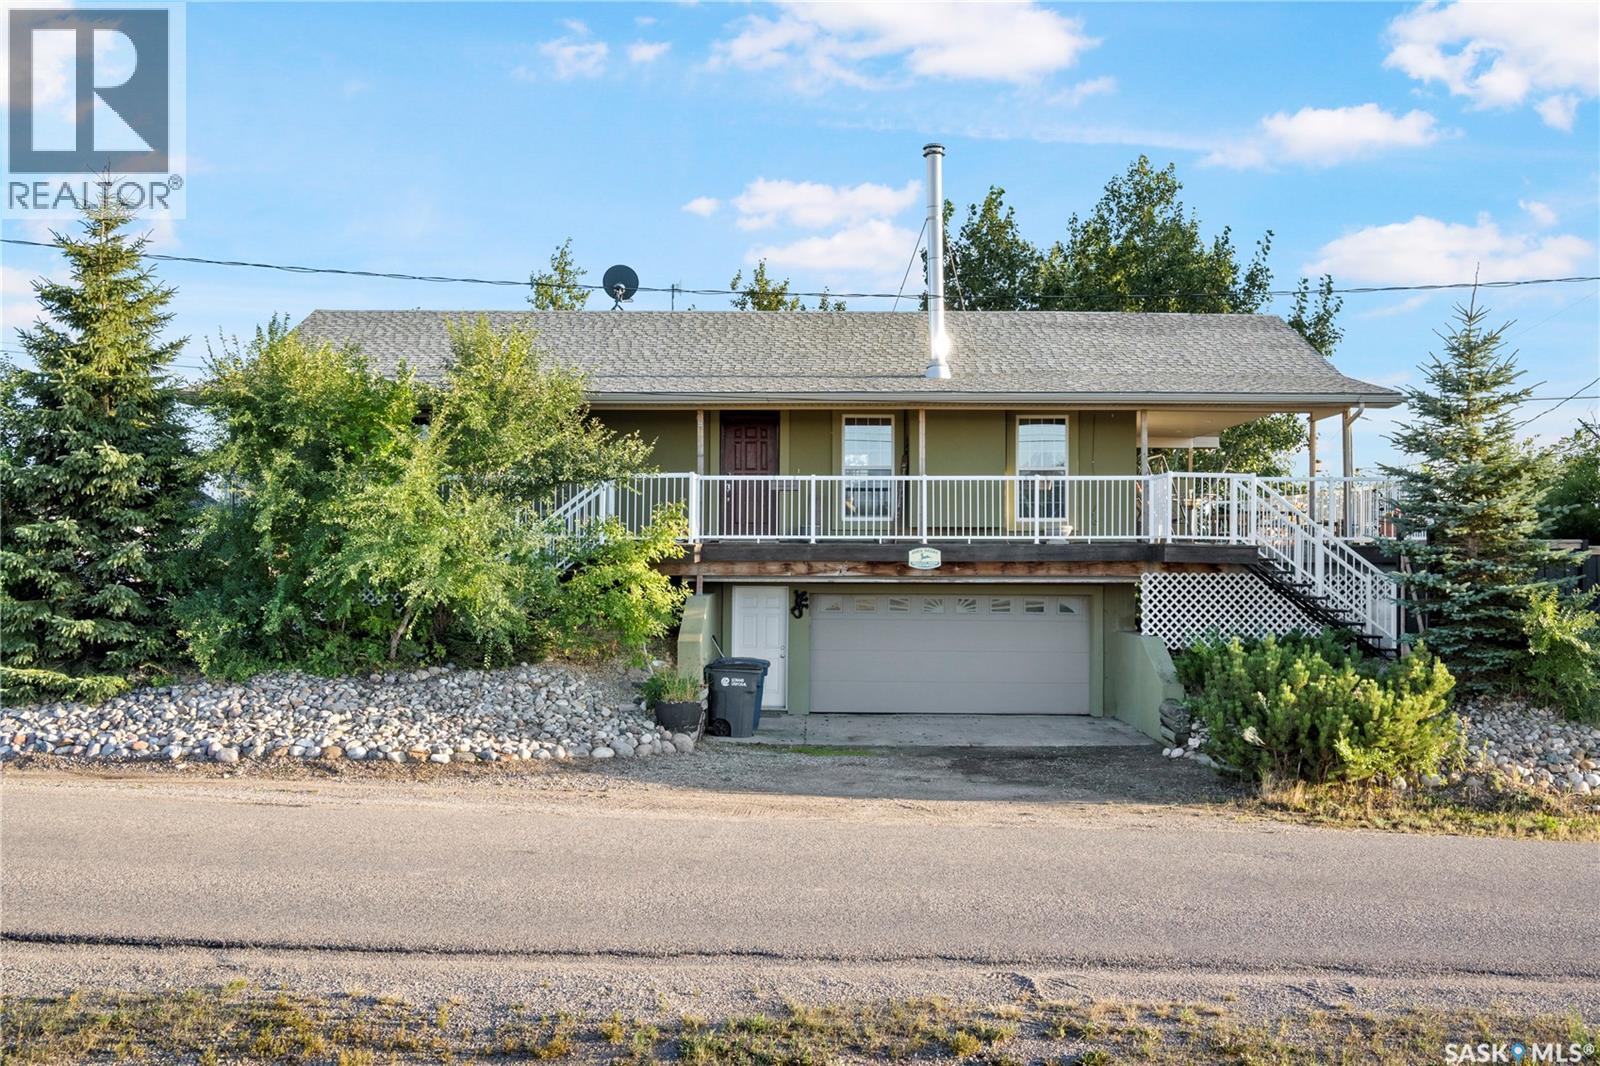
Remarkable, well built home. This four season home is built on PILES with an ICF Concrete foundation from "footing to roof", meaning all exterior walls including the basement and the main floor are built with insulated concrete. Home is very energy efficient and cool in the summer. The home features a large open floor plan on the main floor, a wrap around deck and ground level access to the basement through the garage. The open concept kitchen is open to a large dining space and living room area with wood burning fireplace, large pantry and two exits to the large deck area. Main floor laundry and two bedrooms, two bathrooms make up the rest of the main floor. The master bedroom features a large walk in closet and huge ensuite with glass shower. Downstairs, you'll find a great family rec area and a bedroom and a bathroom. A large size garage is heated and works well for work shop. There's plenty of parking spaces around the home for boats and toys. The backyard is maintenance free and includes a space where the owner previous had an above ground pool. Great location. Access to Sask Beach boat launch and more. A great opportunity for anyone looking to live full or part time at the beach. (id:44393)
Royal LePage Next Level
Kelowna, British Columbia
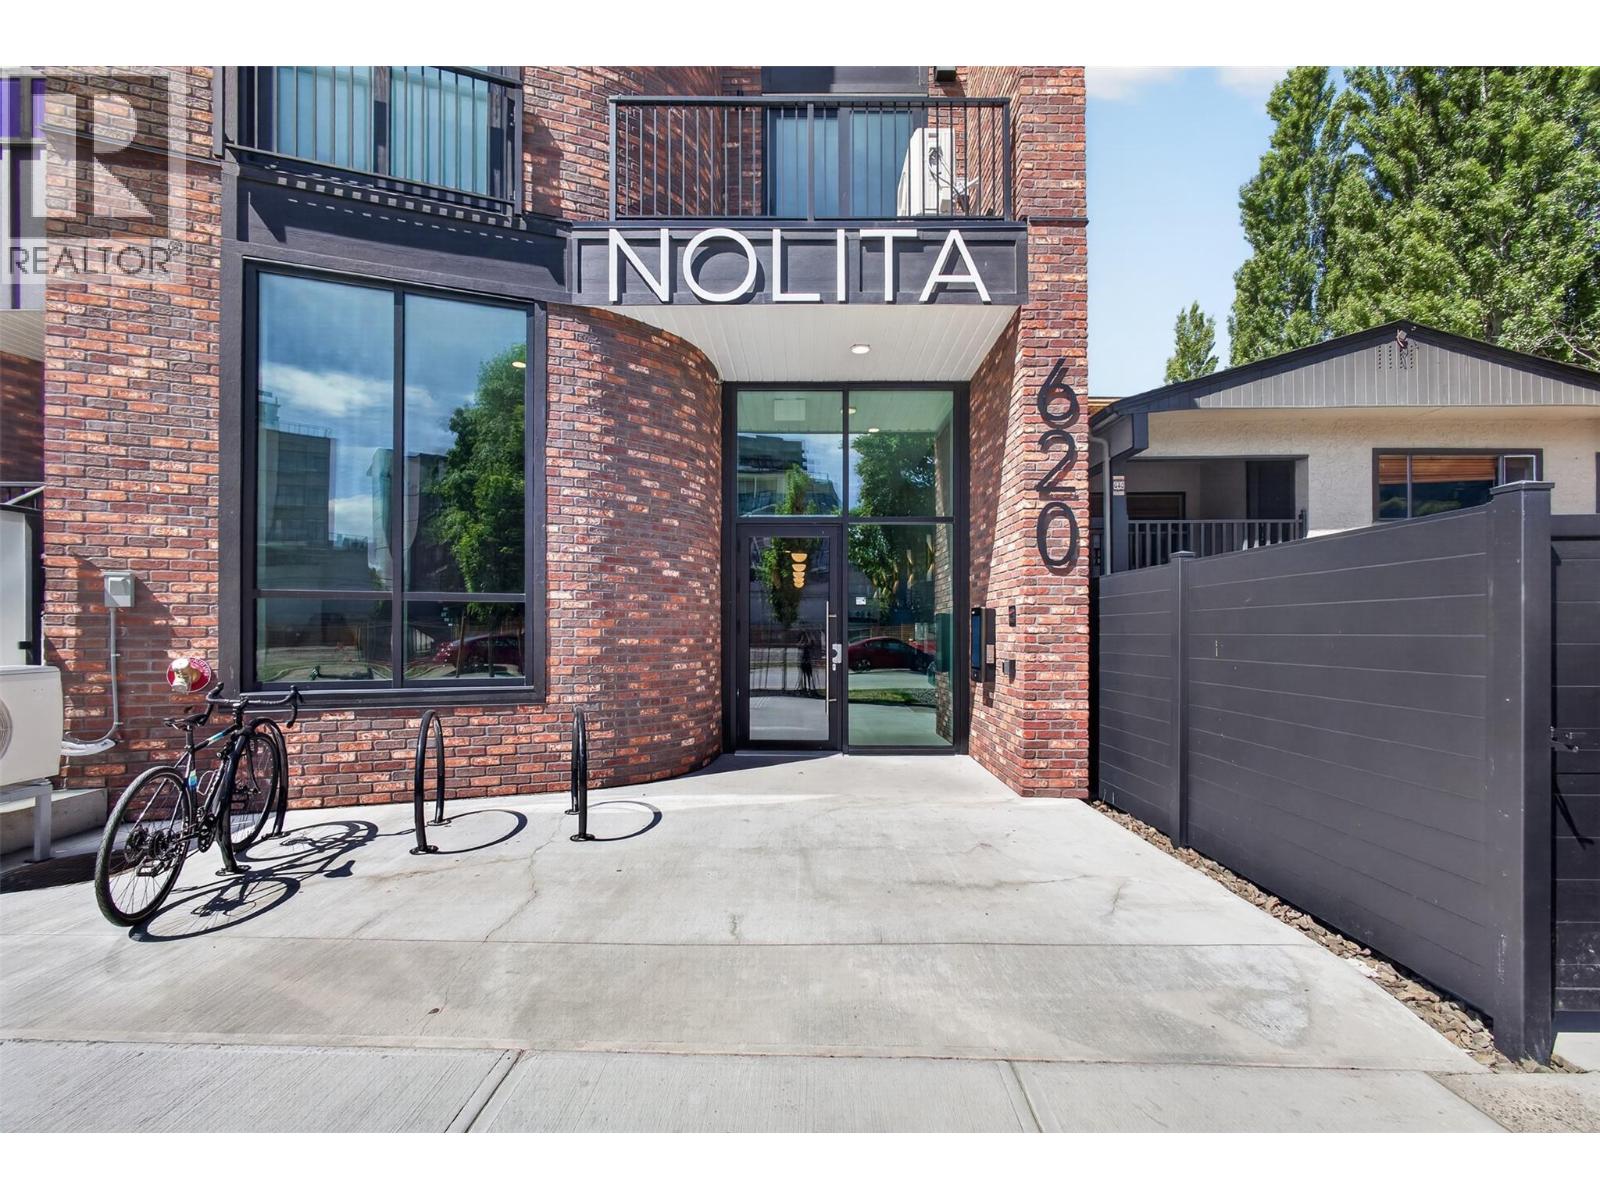
Welcome to Nolita, a modern, newly constructed 1-bed boutique condo in the heart of downtown Kelowna, offering effortless urban living with GST already paid for! Set within a building of only 60 units, this home offers a quieter, more private residential feel while still being steps from the city’s energy. Ideally positioned on the second floor, it features direct patio access to a shared outdoor space with BBQ stations & seating areas, perfect for entertaining or enjoying sunny Okanagan days. Thoughtfully designed floor plan with excellent storage throughout, including multiple interior closets, in-suite laundry, plus a dedicated storage locker. The open concept kitchen, living & dining area feels functional, while the bedroom is tucked privately behind sliding opaque glass doors with dual access to the full-size bathroom. North-facing orientation provides soft natural light all day while helping maintain comfortable temperatures & lower utility costs. Excellent exterior soundproofing ensures a quiet interior experience. Pet-friendly building allowing up to 2 dogs or 2 cats, plus a dog run on the same level for convenience. Located just one block from the Cawston multi use path, ideal for walkers & cyclists living car light. Boutique design throughout, minutes to Knox Mountain, steps to downtown amenities, & an easy walk to the future UBCO campus. A perfect opportunity for first-time buyers or working professionals seeking lifestyle, location & simplicity in one. (id:44393)
Vantage West Realty Inc.
Esquimalt, British Columbia
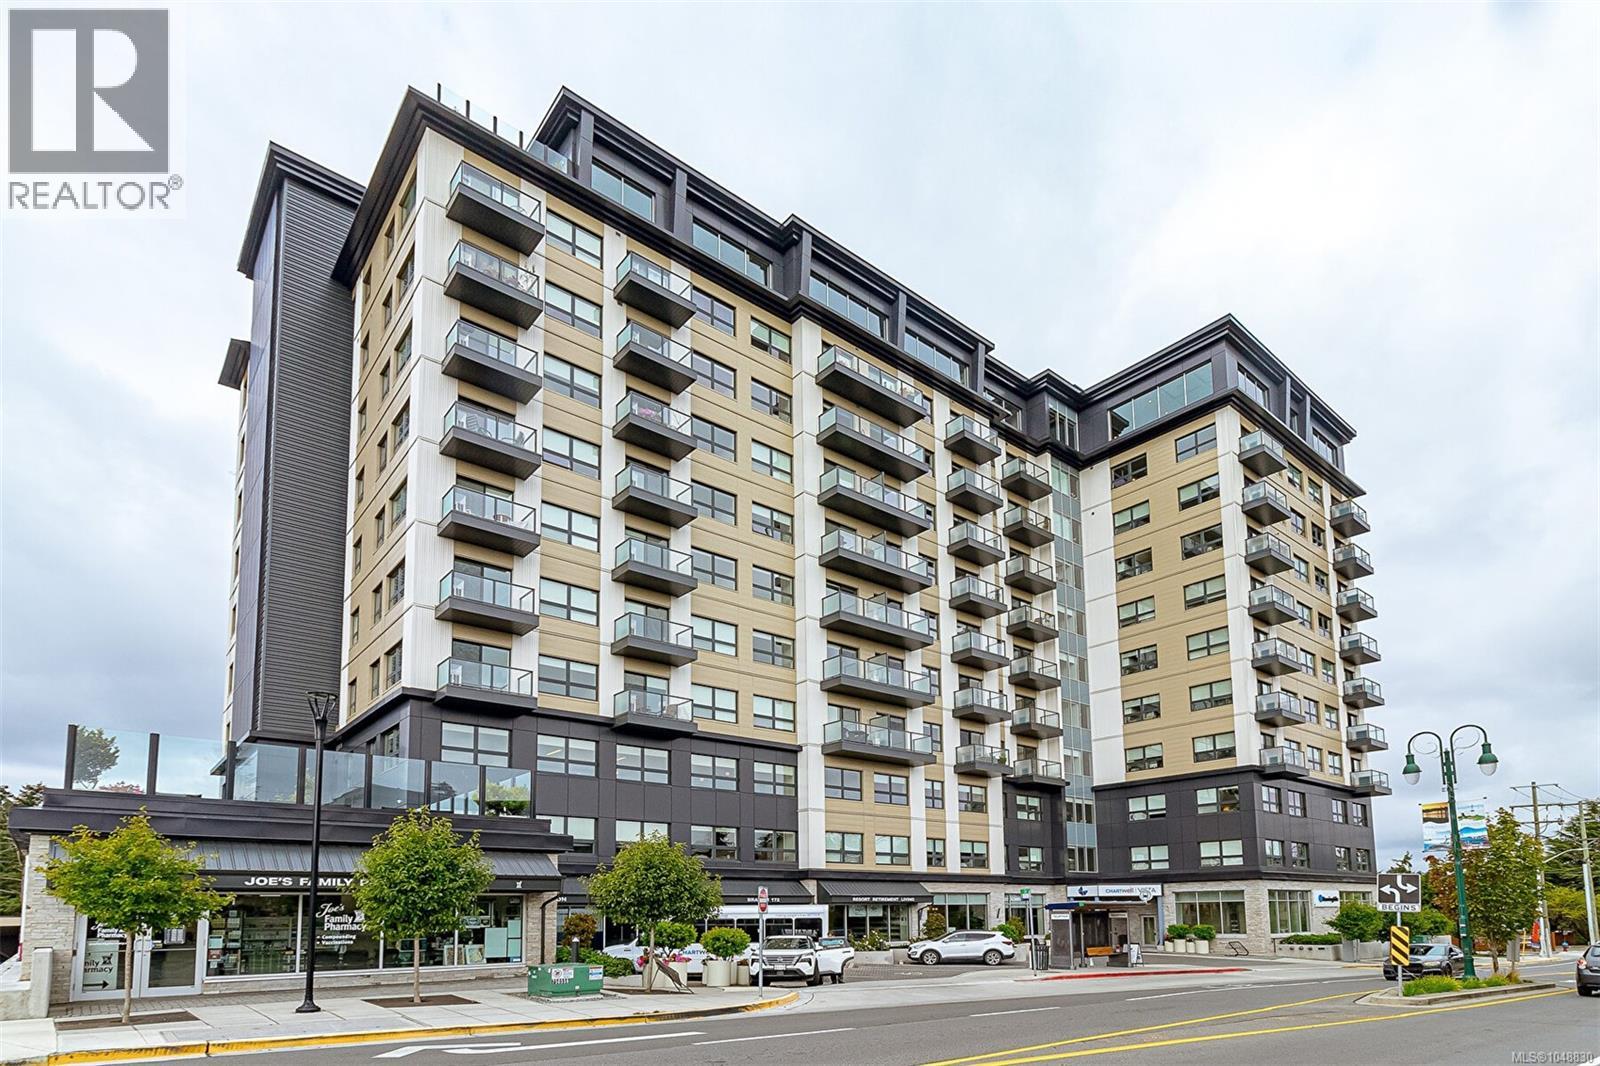
Experience elevated retirement living at Chartwell Vista in this spacious 2-bedroom, 2-bathroom residence. Designed with comfort and lifestyle in mind, this inviting home offers generous living areas, 2 comfortably sized bedrooms and the convenience of two bathrooms. Beyond your front door, an exceptional range of common facilities provides everything needed to enjoy an active, social and carefree lifestyle, including welcoming dining spaces, elegant lounges, recreation and activity rooms, fitness and wellness facilities, a library, beautifully landscaped gardens and outdoor areas, and inviting spaces to socialize/connect with fellow residents. Whether enjoying a leisurely meal, relaxing in the lounge, participating in wellness and recreation activities, or spending time with friends, Chartwell Vista provides a wonderful blend of independence, service and sophisticated retirement living. The views from the Amenities Lounge are absolutely stunning. This unit comes with a Parking Stall. (id:44393)
Coldwell Banker Oceanside Real Estate
Campbell River, British Columbia
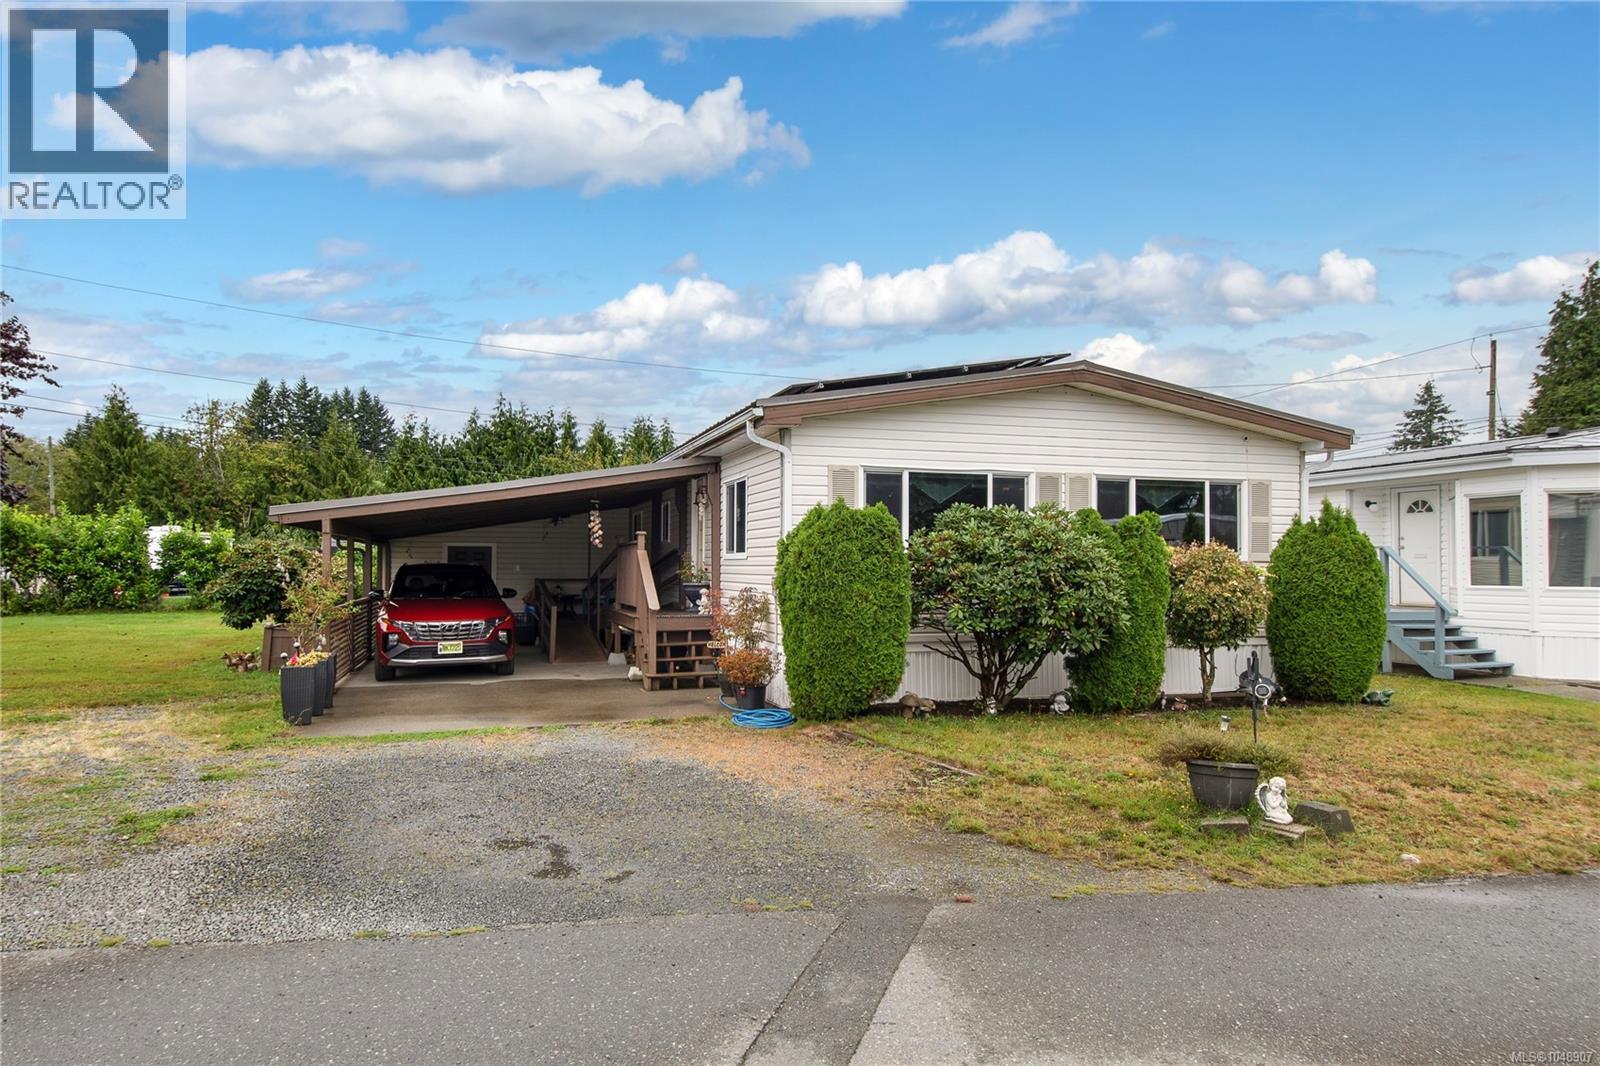
Welcome to 15-1451 Perkins Road, This well kept double wide is steps from the beach and mouth of the Campbell River, With 2 bedrooms, 2 baths, covered carport and sizeable workshop this mobile lives large. Open living a dining area leads into a lovely dark cabinet kitchen with skylight. From there you can find the 4-piece main bath, two large bedrooms with the primary containing a bright 4-piece ensuite with closet. Enjoy close proximity to amenities and local parks and trails. (id:44393)
RE/MAX Check Realty
Cranbrook, British Columbia
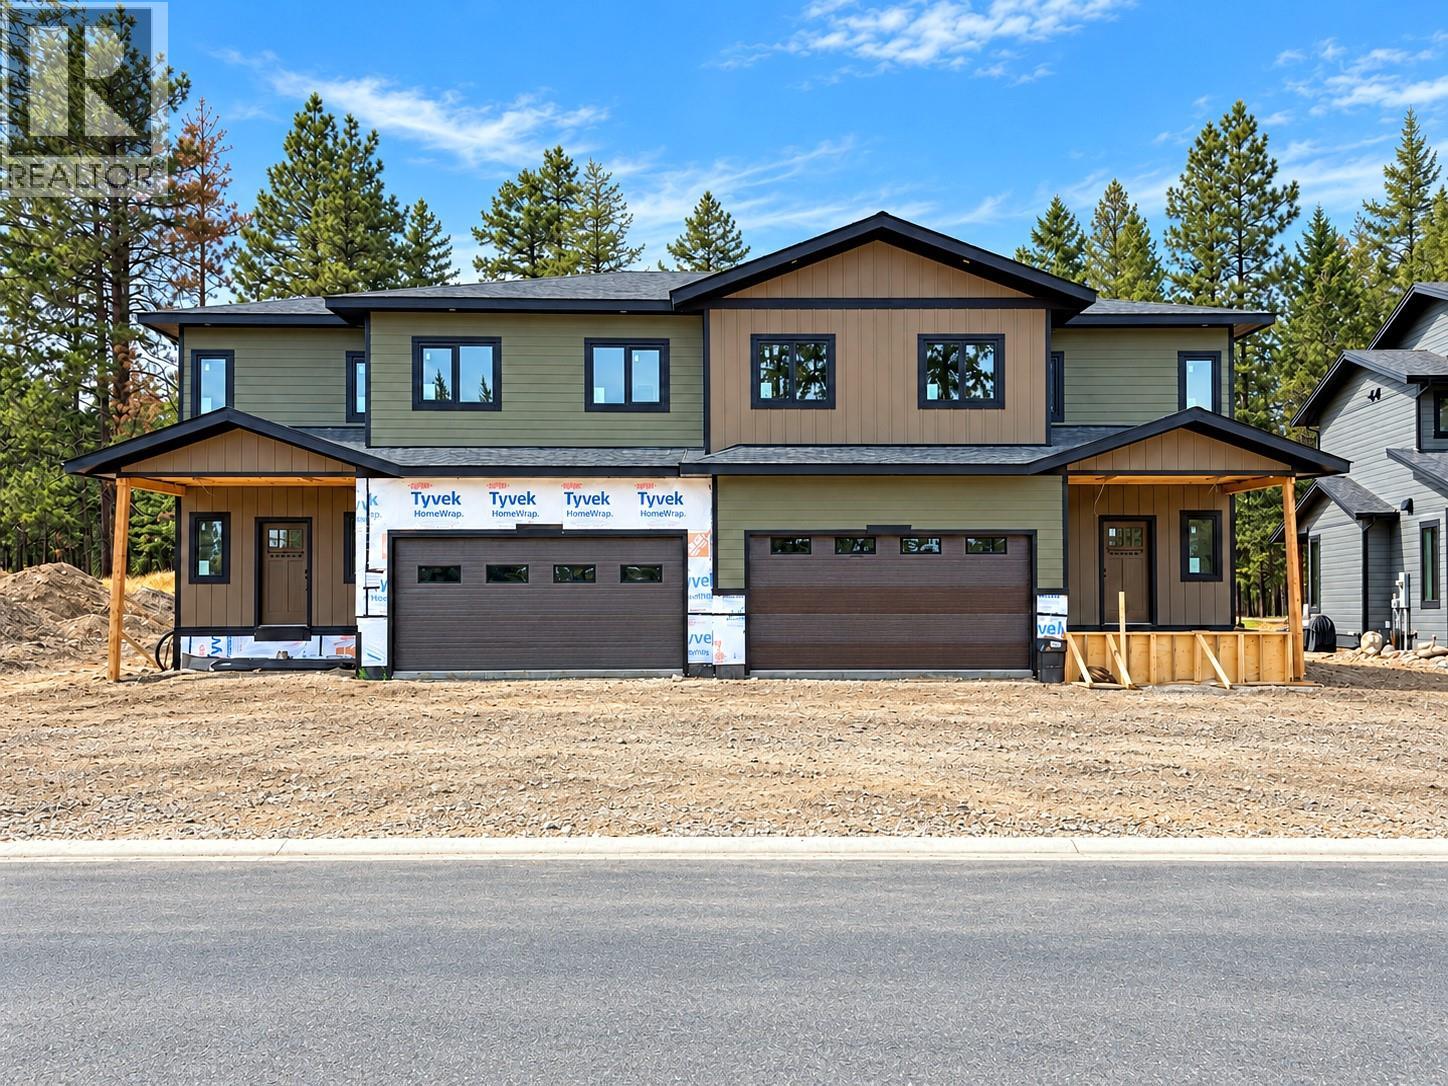
The $650,000 offering shown here is the as-is option, giving the purchaser the opportunity to complete the interior to their own taste and choose colours, flooring and select finishes. Two additional completion packages are available: purchase with the main residence finished while completing the legal suite yourself, or purchase the entire property fully finished. Ask your REALTOR® for pricing and details on these options. Each side of this executive duplex at Woodlands at Wildstone Golf Course offers approx. 3,099 sq. ft., with four bedrooms in the main residence plus a separate two-bedroom legal suite. Features include an ICF foundation, 9’ ceilings, triple-pane Low-E European windows, European doors, radiant floor heating in the basement and garage, Navien system, rough plumbing, electrical, HVAC and utility connections. Already purchased and included are Beko appliances, shaker-style kitchen cabinetry, quartz countertops, sinks, vanities, faucets, interior doors, slim lights and toilets. Select listing images are conceptual renderings to help visualize the potential finished interior; current-condition photos are also included. With its Wildstone Golf Course setting, flexible completion choices and income potential from the legal suite, this is a unique opportunity for an owner, investor or contractor to create a finished property suited to their vision. Double garage and covered deck add function, storage and outdoor living appeal. GST applicable. (id:44393)
Century 21 Purcell Realty Ltd
Cranbrook, British Columbia
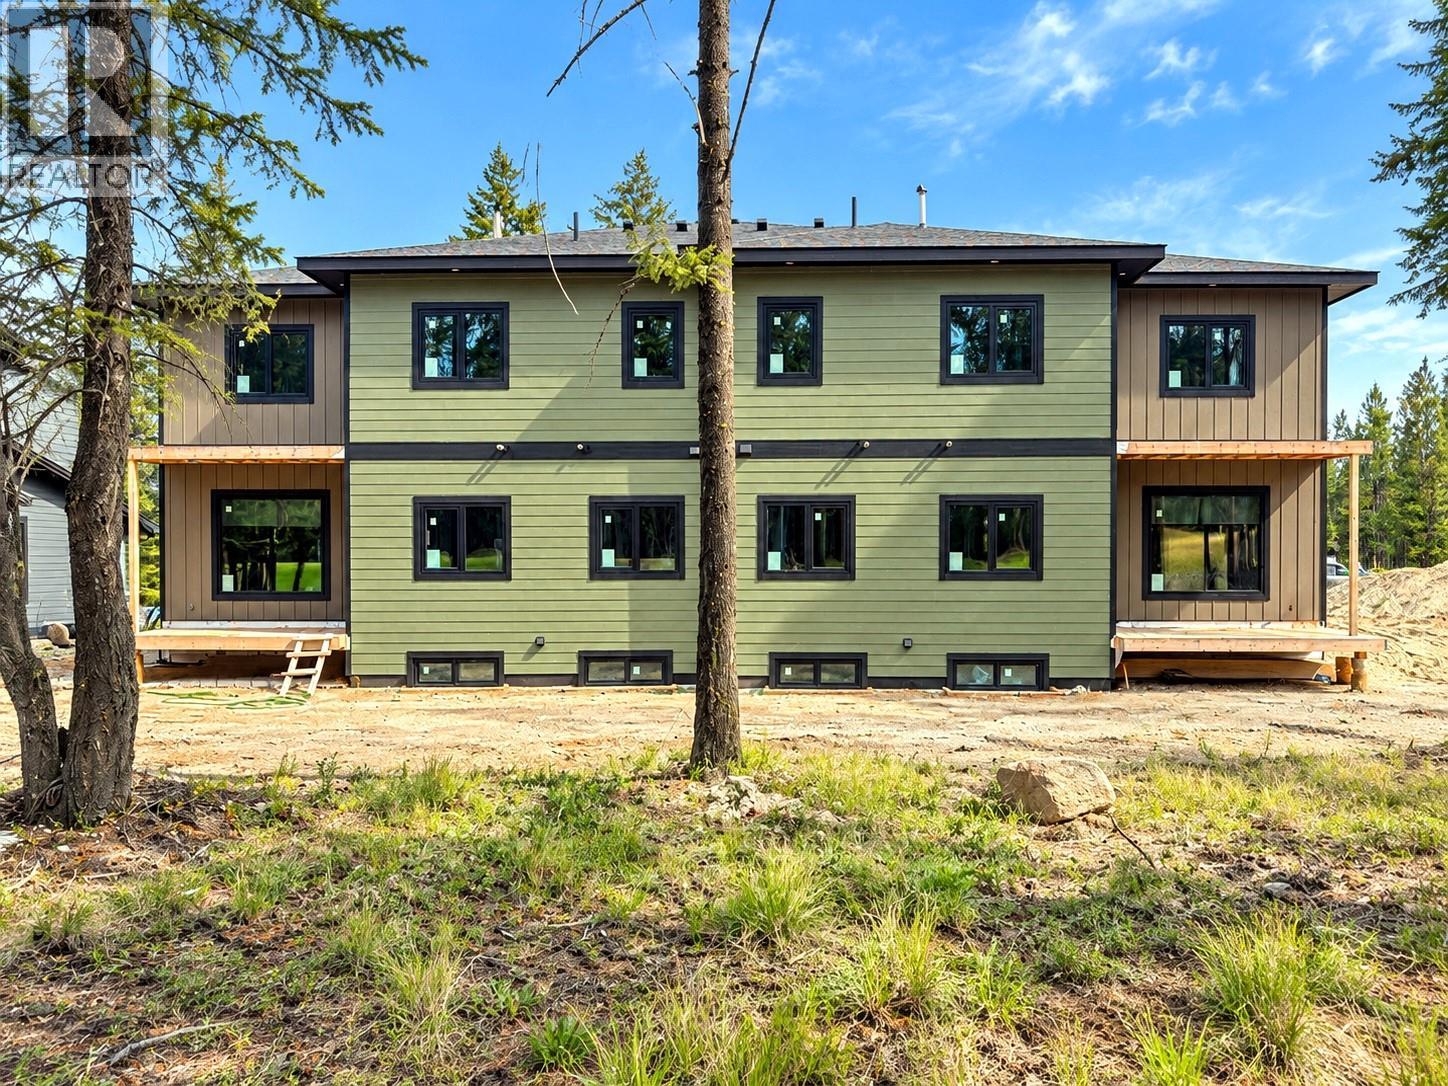
The $650,000 offering shown here is the as-is option, giving the purchaser the opportunity to complete the interior to their own taste and choose colours, flooring and select finishes. Two additional completion packages are available: purchase with the main residence finished while completing the legal suite yourself, or purchase the entire property fully finished. Ask your REALTOR® for pricing and details on these options. Each side of this executive duplex at Woodlands at Wildstone Golf Course offers approx. 3,099 sq. ft., with four bedrooms in the main residence plus a separate two-bedroom legal suite. Features include an ICF foundation, 9’ ceilings, triple-pane Low-E European windows, European doors, radiant floor heating in the basement and garage, Navien system, rough plumbing, electrical, HVAC and utility connections. Already purchased and included are Beko appliances, shaker-style kitchen cabinetry, quartz countertops, sinks, vanities, faucets, interior doors, slim lights and toilets. Select listing images are conceptual renderings to help visualize the potential finished interior; current-condition photos are also included. With its Wildstone Golf Course setting, flexible completion choices and income potential from the legal suite, this is a unique opportunity for an owner, investor or contractor to create a finished property suited to their vision. Double garage and covered deck add function, storage and outdoor living appeal. GST applicable. (id:44393)
Century 21 Purcell Realty Ltd
Mission, British Columbia
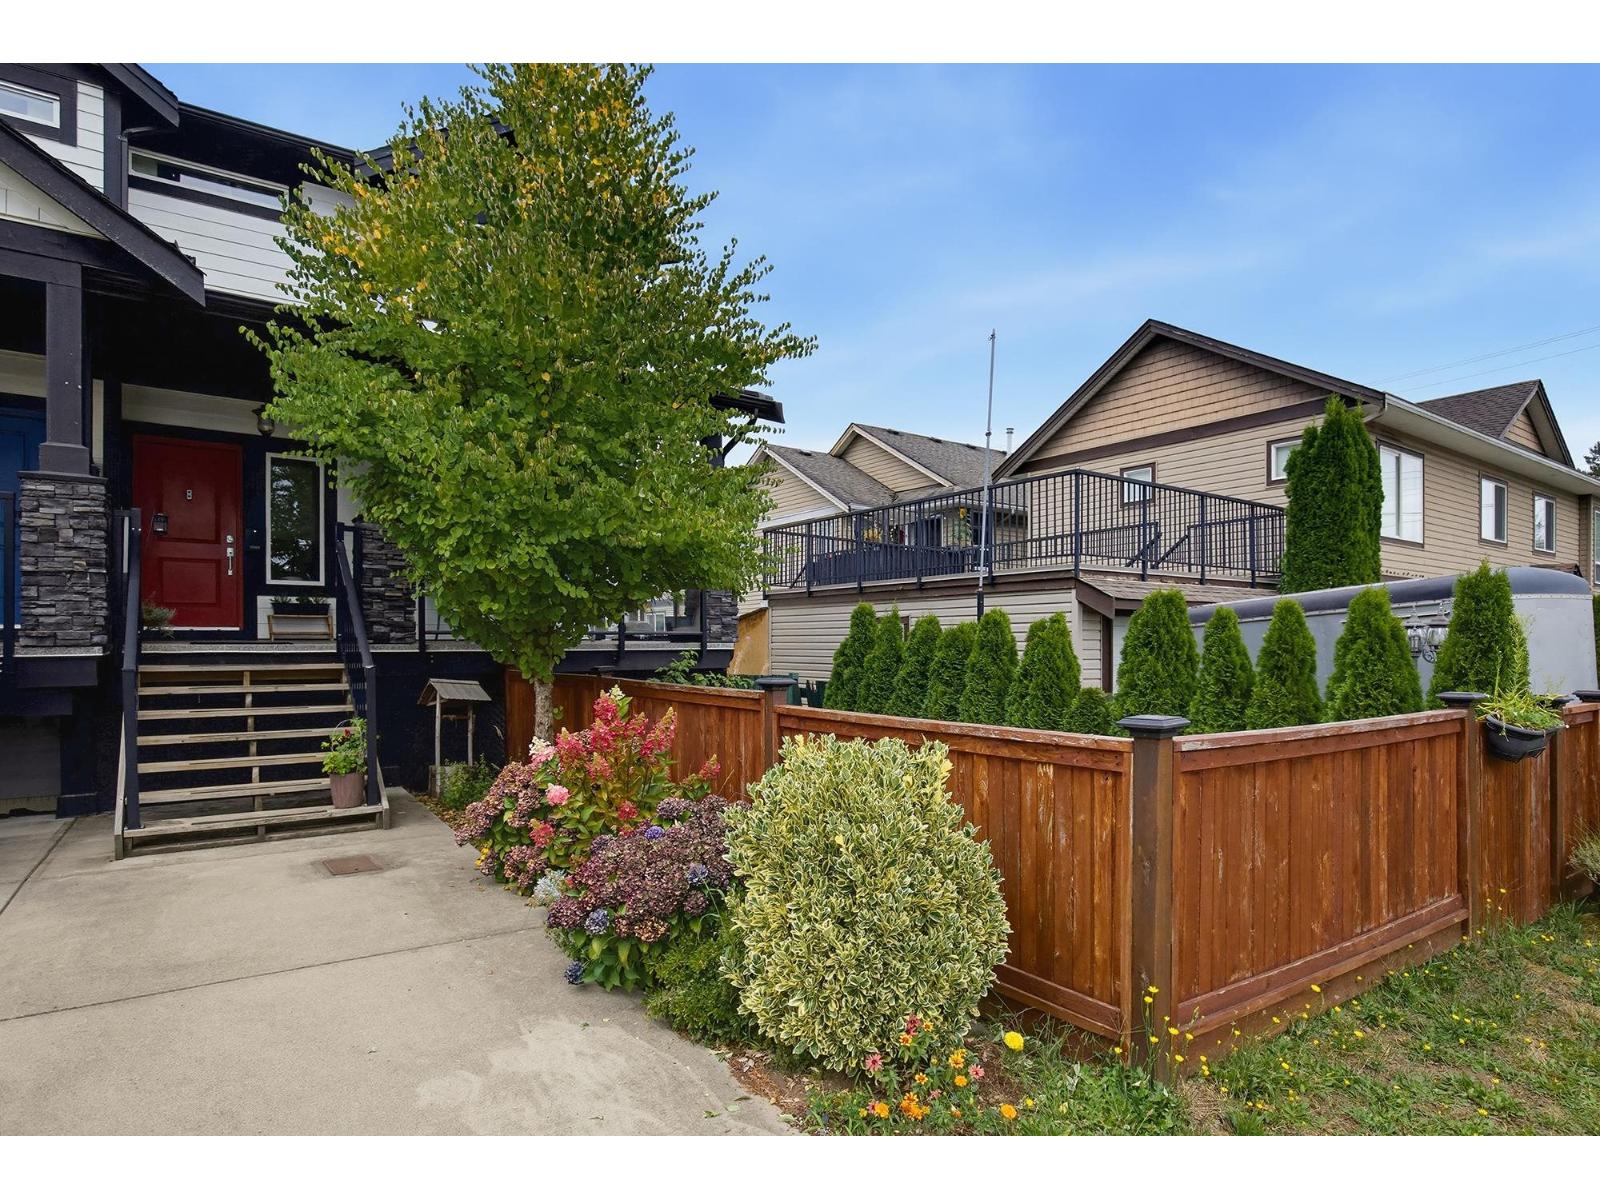
NO STRATA FEES! Here's your opportunity to own a nearly 2,600 sq. ft. duplex on a QUIET, NO-THRU ROAD with LANE ACCESS! You'll love the LARGE COVERED FRONT PORCH welcoming you into this warm and inviting home. This 2-STOREY PLUS FINISHED BASEMENT features a bright, open layout with living room, kitchen, dining, den, laundry & bath on the main, plus 4 bedrooms total. The primary offers STUNNING FRASER RIVER, MISSION/ABBOTSFORD BRIDGE & VALLEY VIEWS and a spa-like ensuite with soaker tub, separate shower & double sinks. Walk to the West Coast Express, bus stop, schools, parks, basketball court, Leisure Centre, Library & fire hall! AGAIN - NO MONTHLY STRATA FEES! (id:44393)
Team 3000 Realty Ltd.
Mission, British Columbia
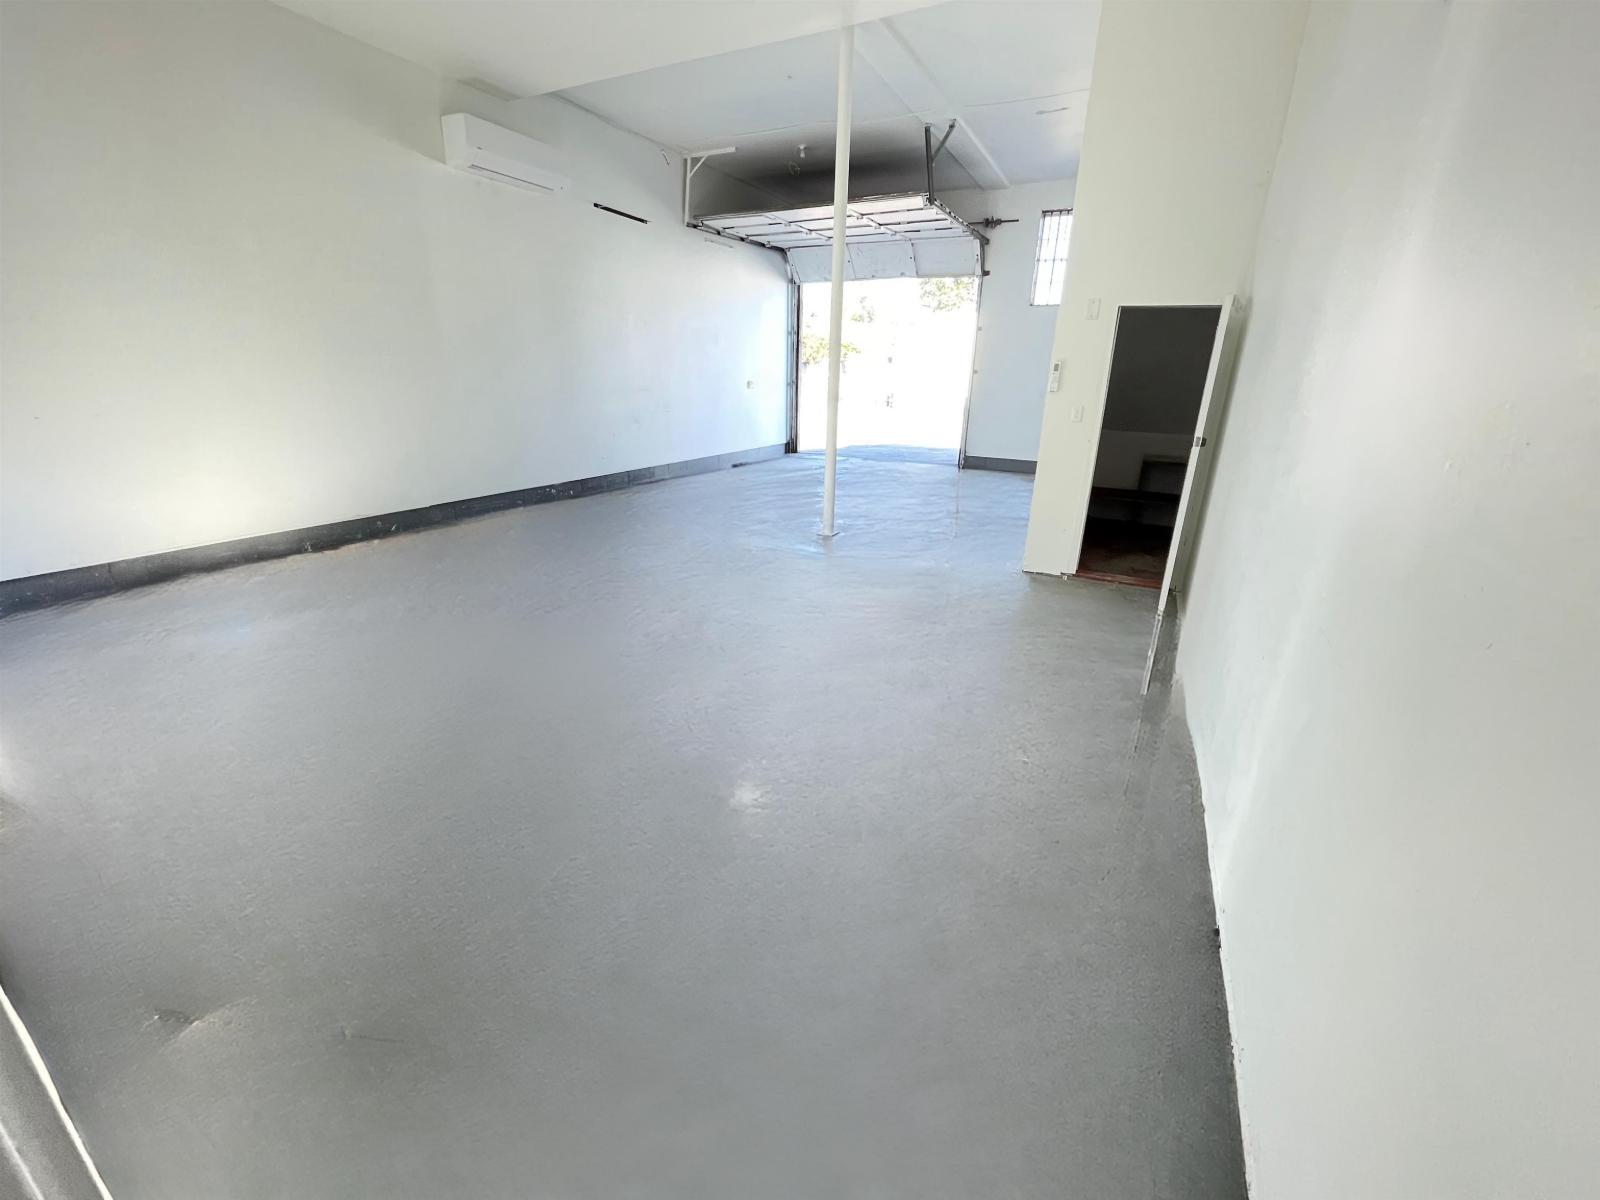
Rare warehouse/workshop opportunity in the Mission Waterfront Area. Features upgraded 3-phase power, grade-loading door, private washroom, and energy-efficient heating and cooling. The monthly gross lease already includes property taxes, building insurance, and common area maintenance. Flexible ING zoning suitable for trades, contractor services, light industrial, wrapping, fabrication, service businesses, warehouse, or storage use. Separate upstairs suite may also be available for office or complementary use. (id:44393)
Royal LePage Sussex
Mission, British Columbia
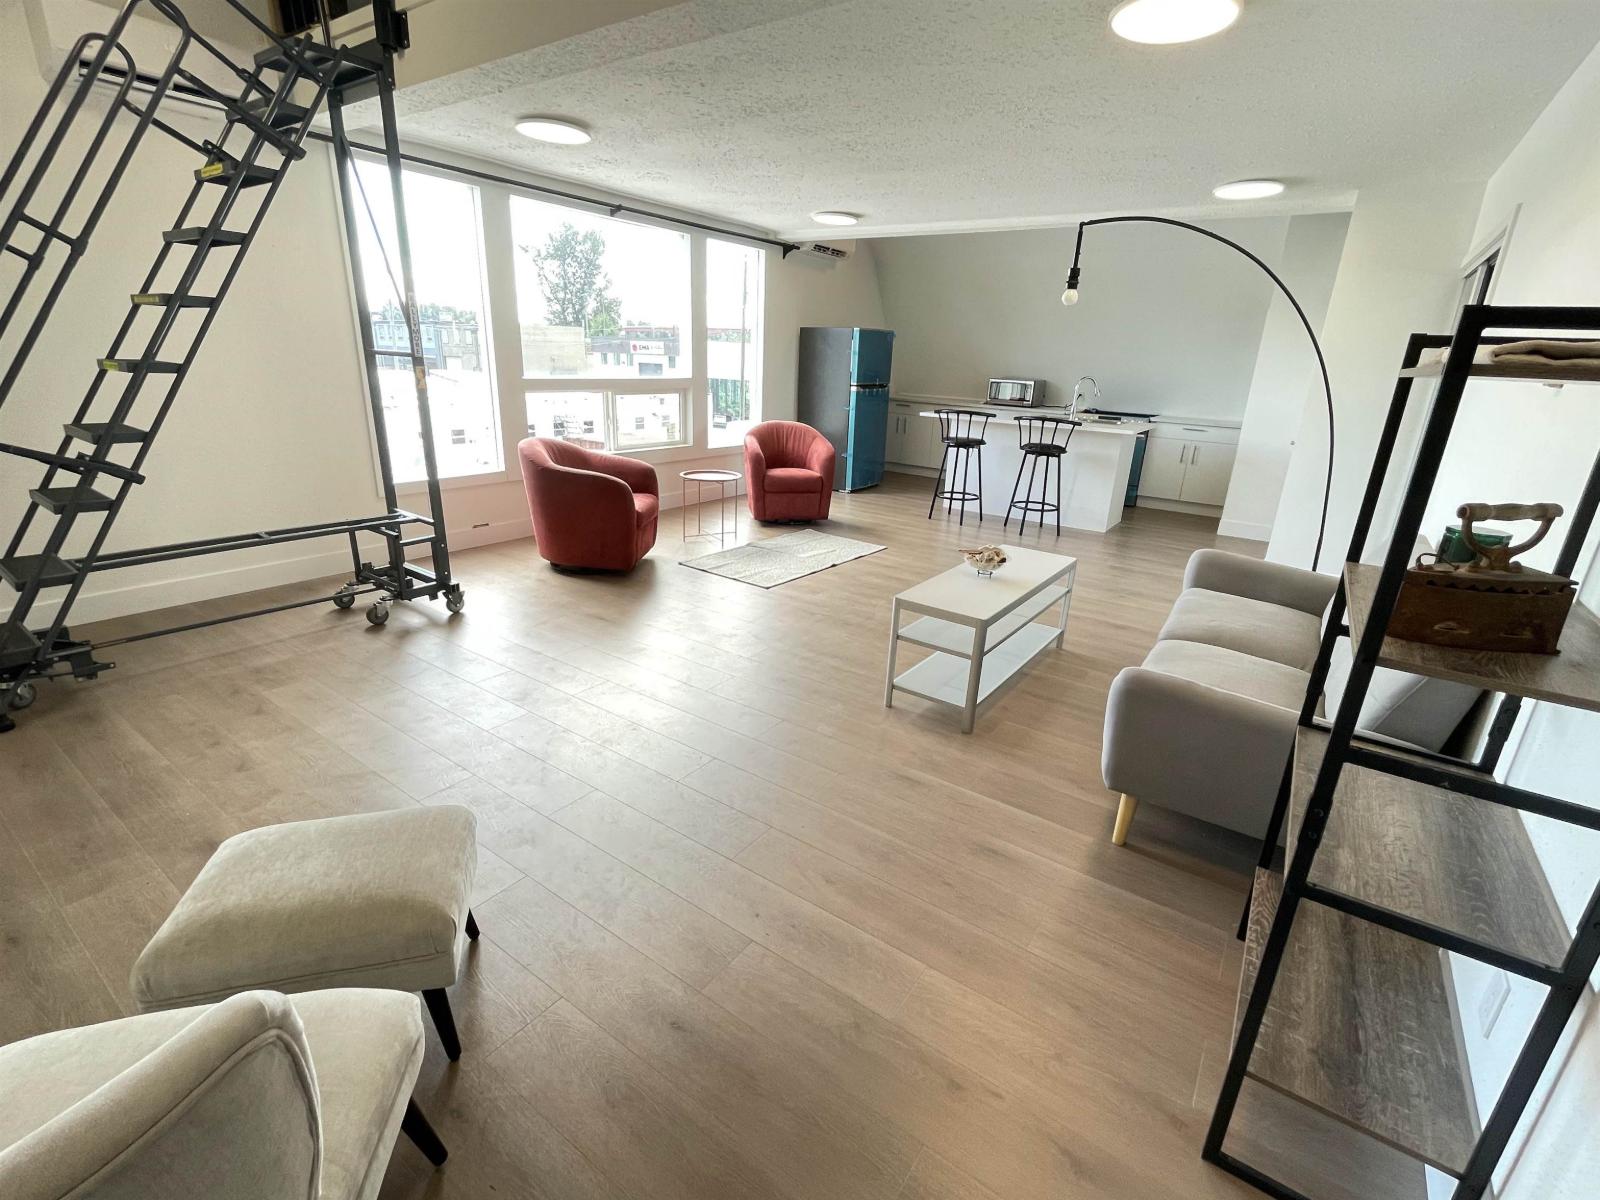
Loft-style suite/office space located just steps from the Mission Waterfront. This fully renovated unit features a flexible open layout, mezzanine loft area, high ceilings, large windows with abundant natural light, independent high-efficiency heating and cooling, and a new appliance package. Ideal for creative office, photography, graphics studio, gallery, or other compatible professional use. Additionally, a warehouse/workshop on the ground floor may be available for separate lease, making this an ideal setup for owner-operators. The gross Lease already includes Property Taxes, Building Insurance, and Common Area Maintenance. (id:44393)
Royal LePage Sussex