
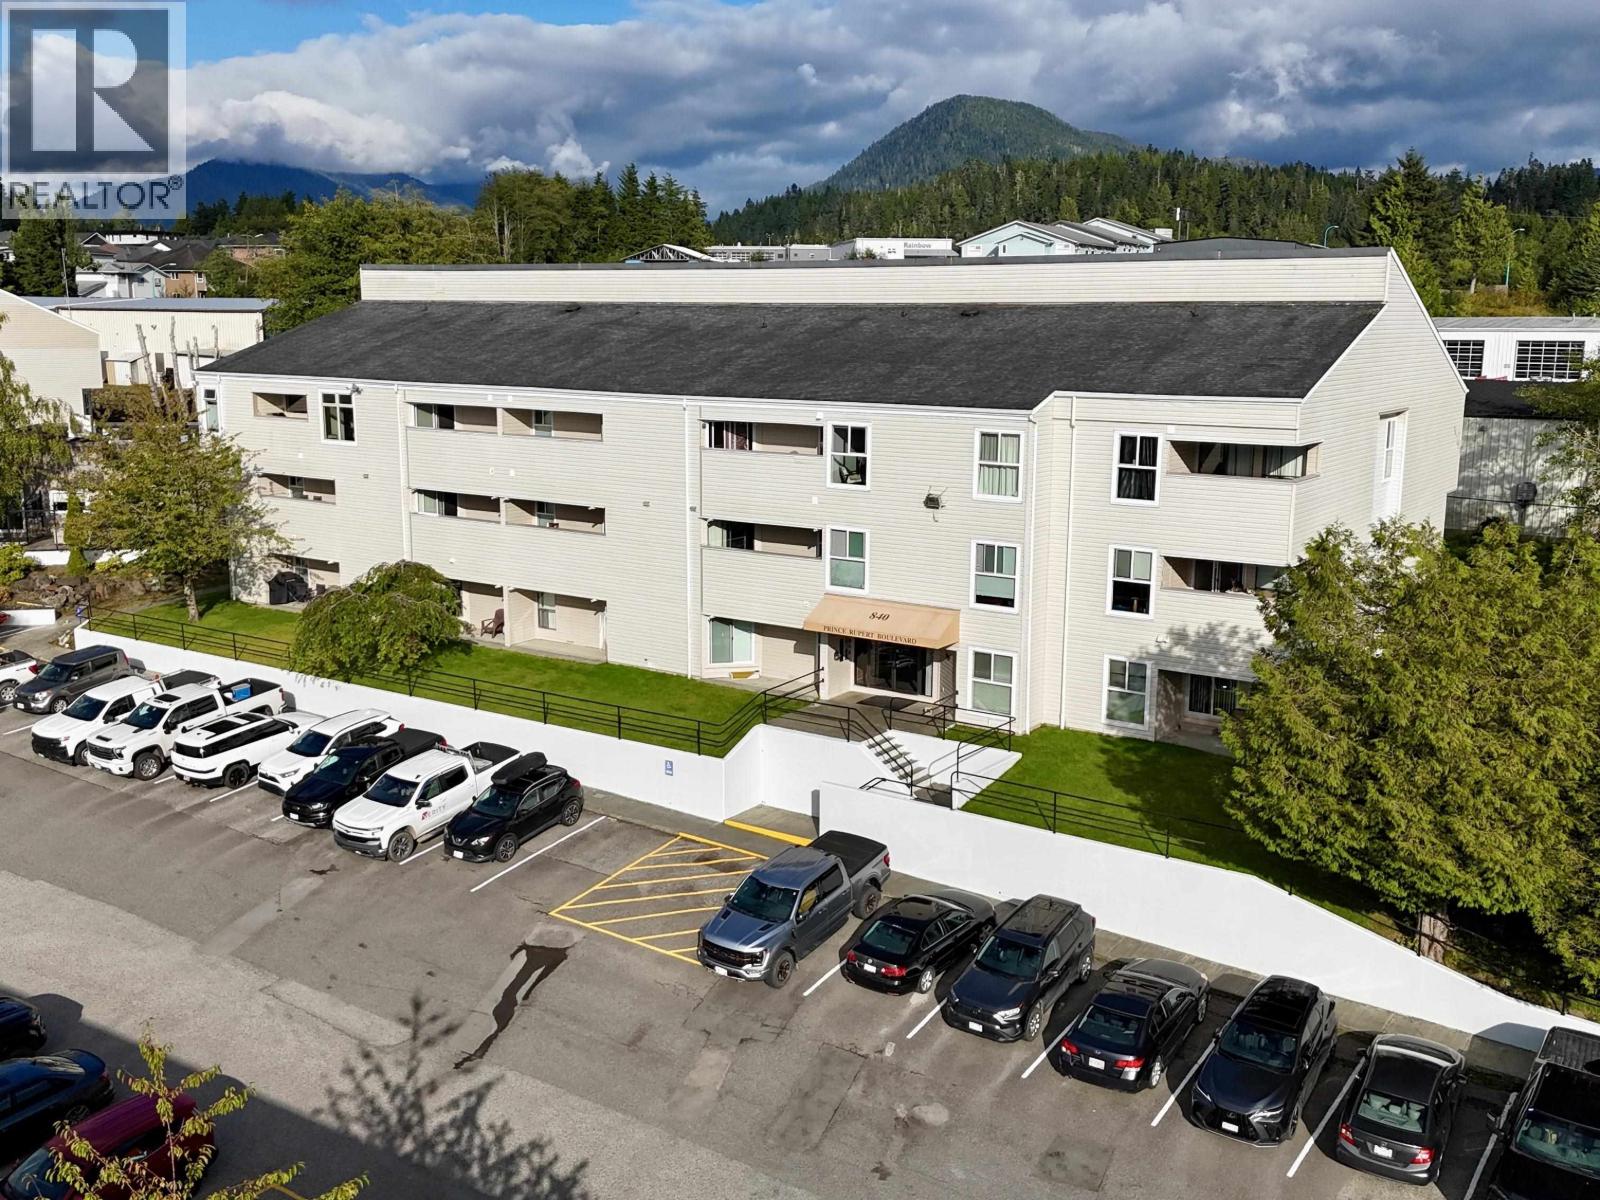
Prince Rupert, British Columbia
More than just a condo, this one comes with perks! This 2-bedroom, 1-bathroom unit offers comfortable, low-maintenance living with in-suite laundry, fully furnished, newer windows, upgraded plumbing and a 2024 hot water tank. Step outside your door and take advantage of the building's gym, sauna, hot tub and social room. Conveniently located near everyday amenities, this is an easy option for investors, first-time buyers, downsizers, or anyone looking to simplify without giving up the extras. Affordable, practical and ready for its next owner! (id:44393)
RE/MAX Coast Mountains (Pr)
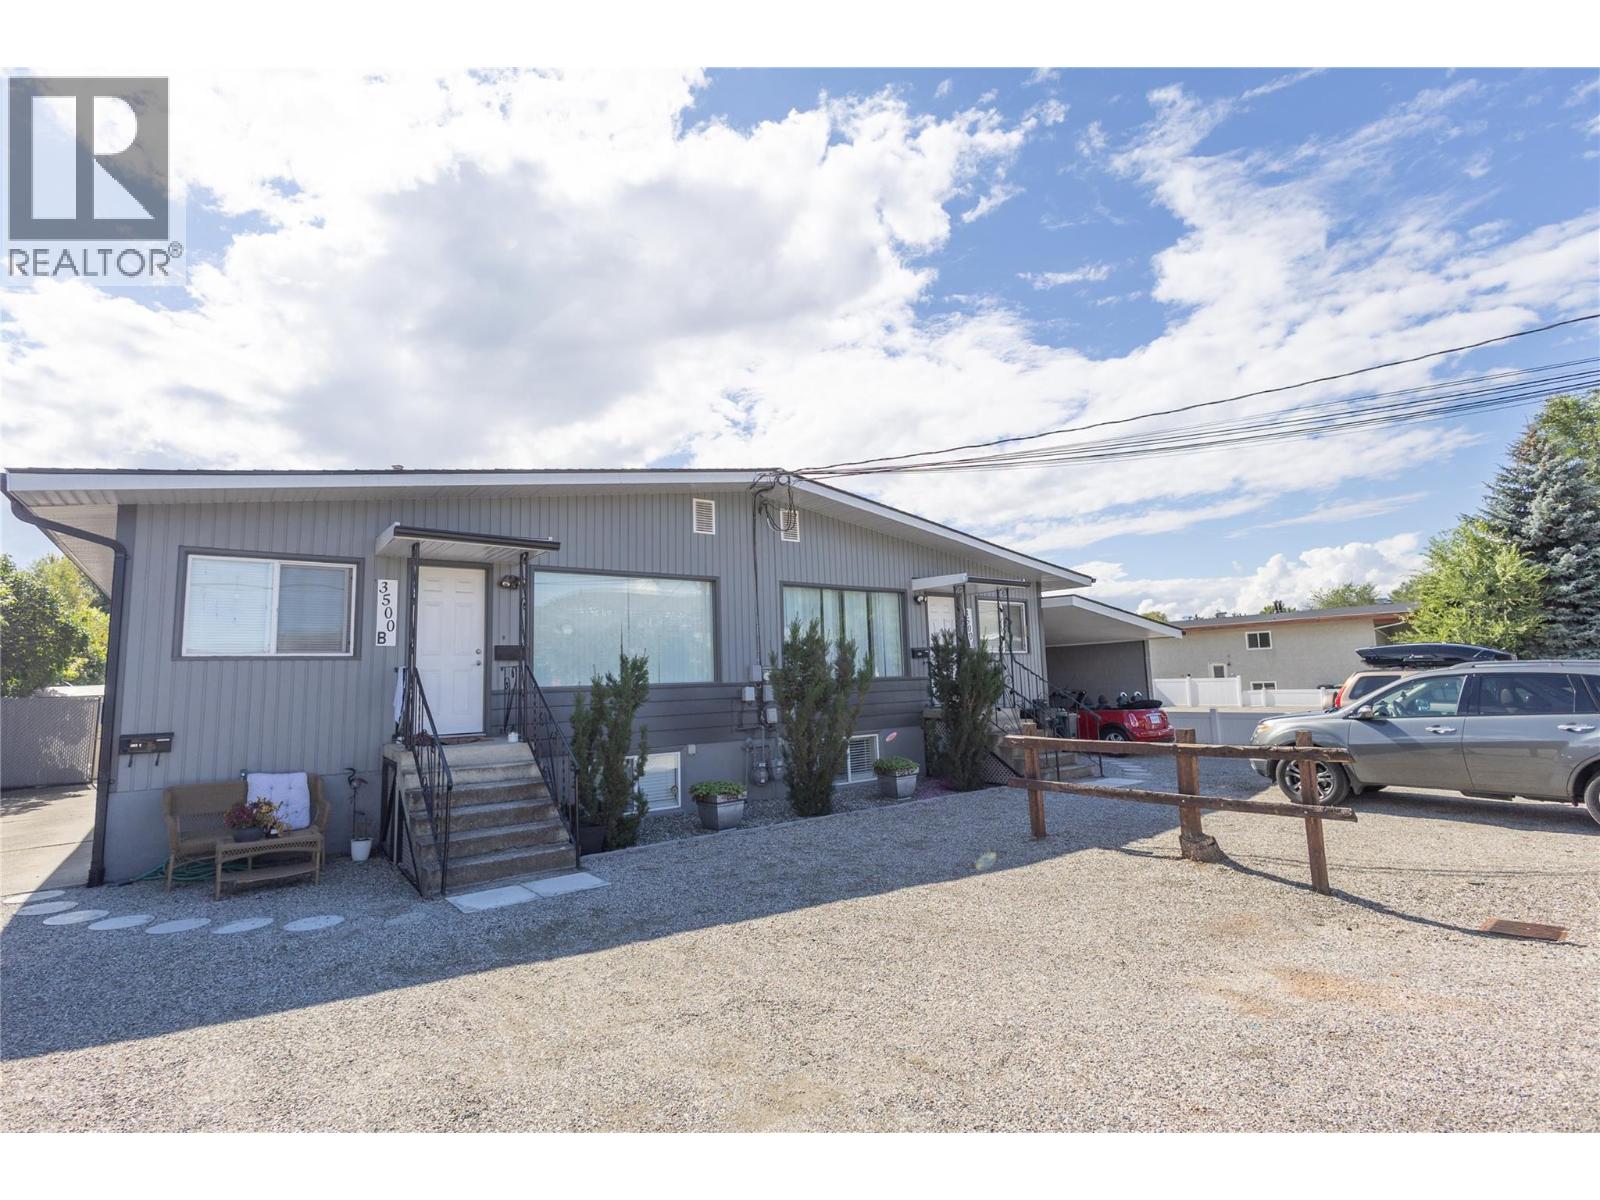
Vernon, British Columbia
Turn key investment in excellent condition with strong cash flow at approximately 7.4% cap rate. This duplex was suited with separate entrances, new electrical panels, wiring in lower units and plumbing along with high efficiency furnaces and AC units and four updated kitchens. Each unit has been fully updated over the years including each having their own entrance, laundry, five appliances and two parking stalls. There are newer hot water tanks and a newer roof with upgraded insulation, soffit, fascia and gutters. Most of the windows have been replaced as well as all exterior doors. The exterior was painted and the front yard landscaped in 2025. All units have updated flooring, and have been fully painted including the walls, trim and doors. Concrete and fencing was added in the back yard. Backyard is private with grapes, fruit tree and lawn with four patio areas. Tenants are responsible for snow removal and keeping their area tidy. Convenient location close to down town and it is on a bus route. (id:44393)
3 Percent Realty Inc.
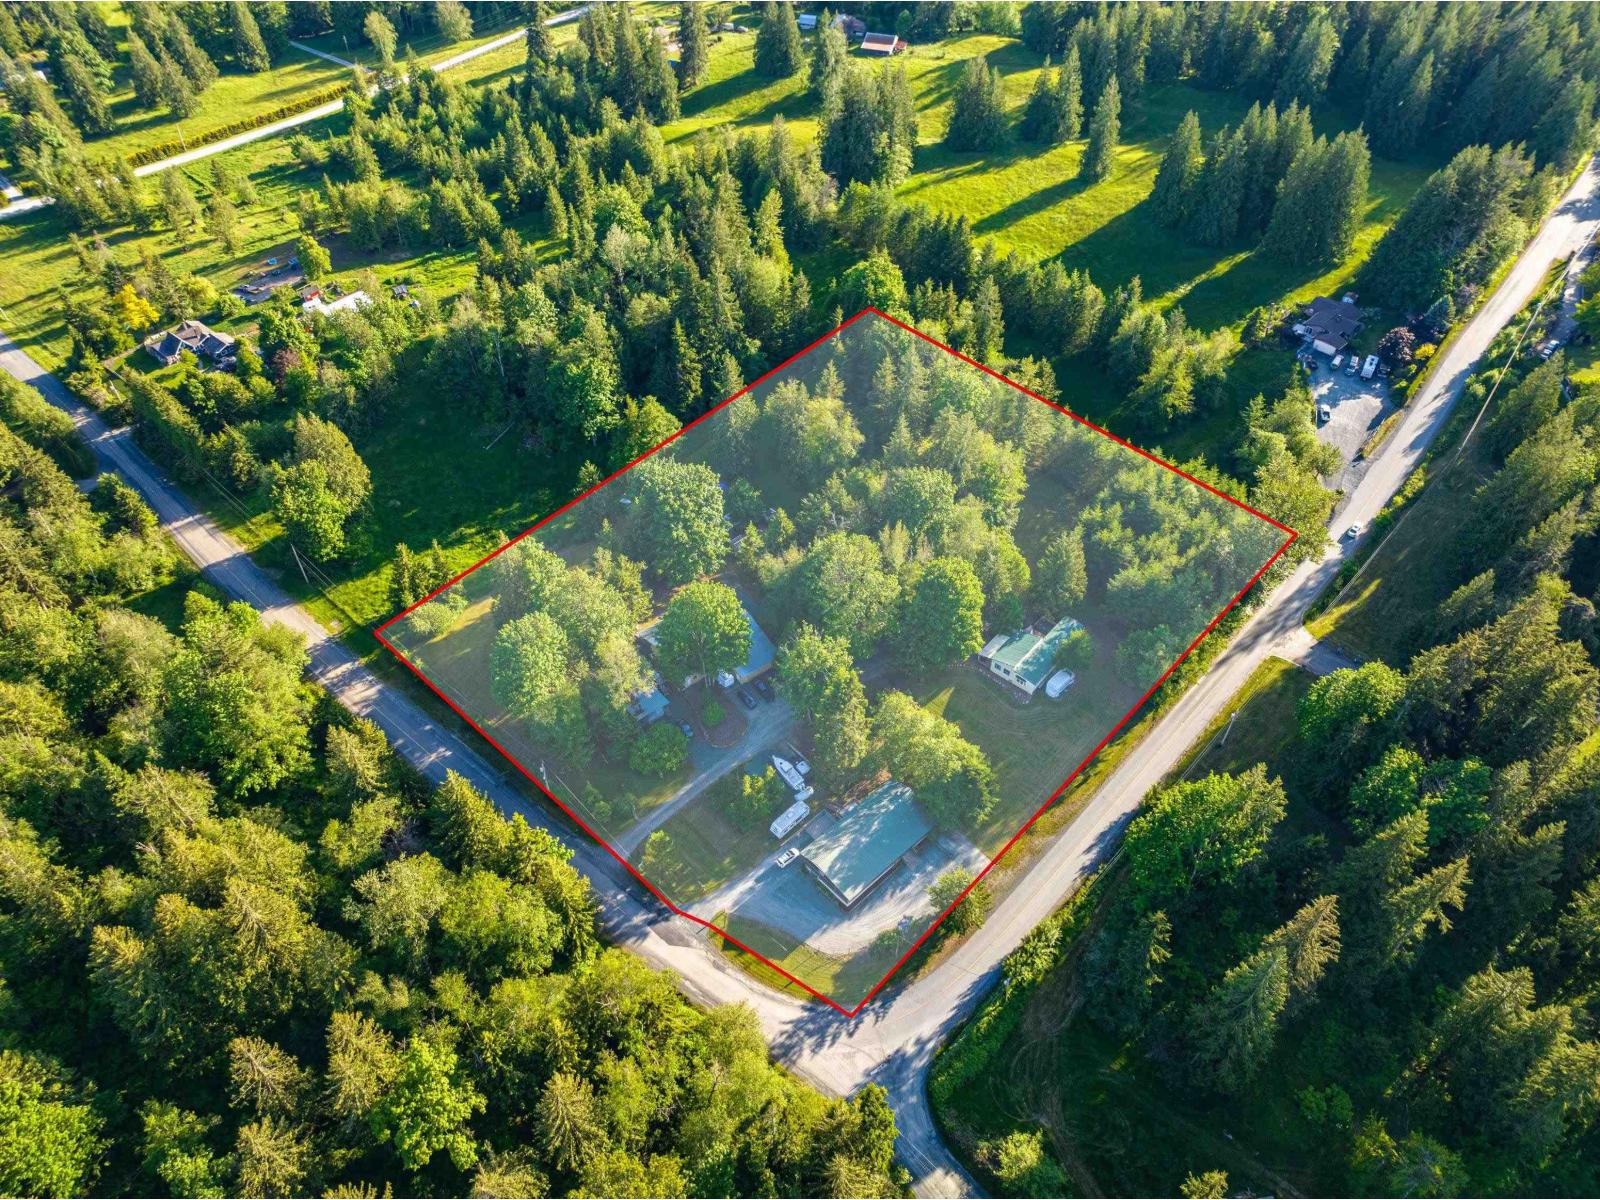
Chilliwack, British Columbia
Rare opportunity to own 4.42 acres in the Ryder Lake District of Chilliwack. Commercial/residential property located in exclusive Ryder Lake area of Chilliwack. The residential portion of the property (4.02 acres) has a residence (lS00sq ft renovated manufactured home) and a 3000 sq ft shop with power, water, and in-floor heating. The property has 'farm status"¢ (Christmas trees). This is the only property in the area with commercial zoning. The total lot area is 4.42 acres with .40 acre zoned commercial (RNC: Rural Neighbourhood Commercial). There is a fully serviced 3434sq building (2 storeys: 1750 sq ft on each level) on the commercial portion that could be used for a restaurant or pub or store and rental units. * PREC - Personal Real Estate Corporation (id:44393)
RE/MAX Nyda Realty Inc.
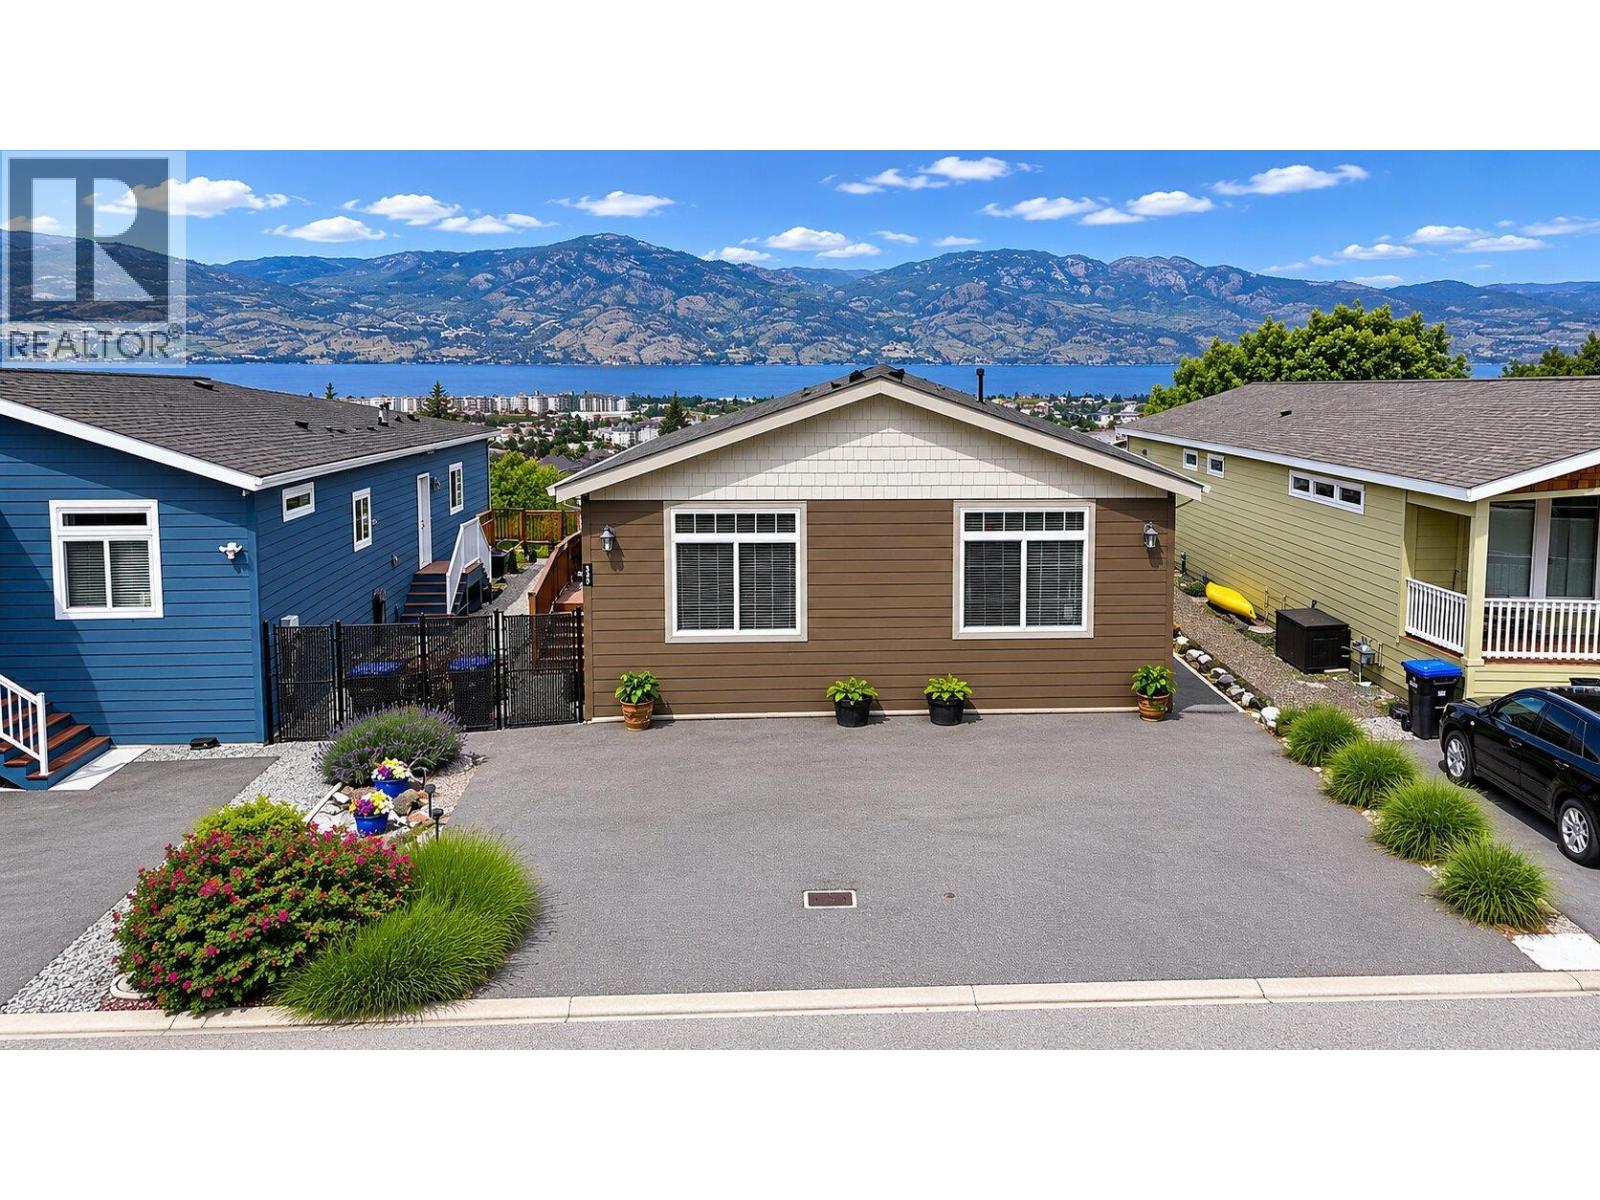
West Kelowna, British Columbia
LAKE VIEW LOT! Sierra's in West Kelowna. This immaculate 3 bedroom home is a must see, with upgrades that will certainly impress. What separates this unit is the exceptional lake/mountain views from the large deck. The modern kitchen boasts a huge island with plenty of cabinet/counter top space, high-end S/S Appliances. The master bedroom is very spacious with lake views, walk-in Closet, 4pc ensuite & direct access to the deck! This home has two additional bedrooms and 4 pc guest bathroom. A laundry/utility room is a nice addition with ample closet space. The front yard has zero scape landscaping & the driveway will fit 3 vehicles. Central A/C / No Age Restriction / Rentals allowed / Pets Allowed… Book your showing today! THIS ONE IS AVAILABLE AND EASY TO SHOW. (id:44393)
2 Percent Realty Interior Inc.
Fort St. John, British Columbia
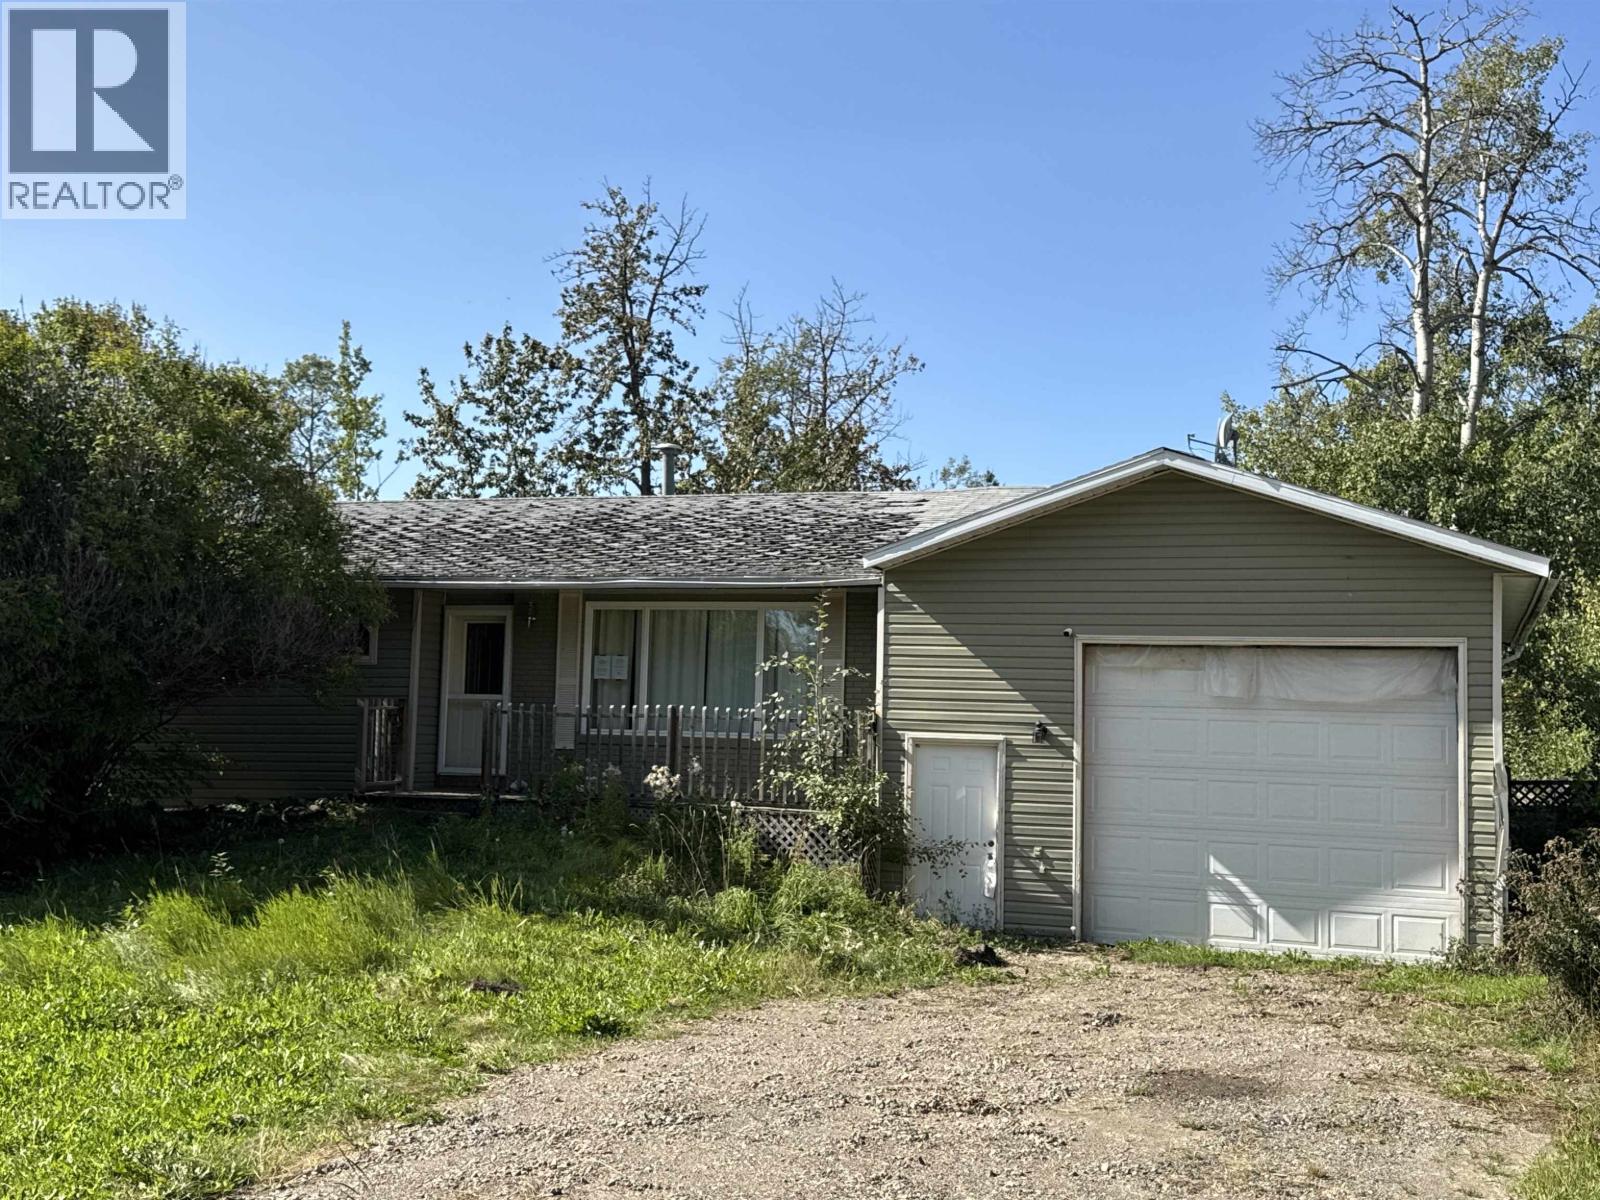
Quiet. Private. Space. Looking for something that's just a little country? This property provides a little more space and a little more privacy than you'll find in town. Upstairs is a giant primary bedroom and large second bedroom, complete with a 4-piece bathroom. Downstairs is nearly a blank slate and is waiting for your inspiration. Attached is a garage that spans the entire length of the house. Still not enough room? Not to worry, this property includes a second adjoined empty lot. This slice of solitude may just be where you'll want to call home. (id:44393)
RE/MAX Action Realty Inc

Surrey, British Columbia
Prime opportunity to own a well-established 2,500 sf Japanese restaurant in the heart of South Surrey. Located in a busy commercial plaza along the high-traffic 152 Street corridor, this restaurant offers excellent visibility, easy access, and ample customer parking. The business features a welcoming dining area, a fully equipped commercial kitchen, and an efficient layout supporting dine-in, takeout, and delivery service. Surrounded by established residential neighbourhoods and a growing local population, the location provides a strong customer base and excellent potential for continued growth. Ideal for an owner-operator, family business, or experienced restaurateur seeking a turnkey opportunity. Please do not approach staff. Showings are by appointment only.!!! (id:44393)
Sutton Group-West Coast Realty
West Kelowna, British Columbia
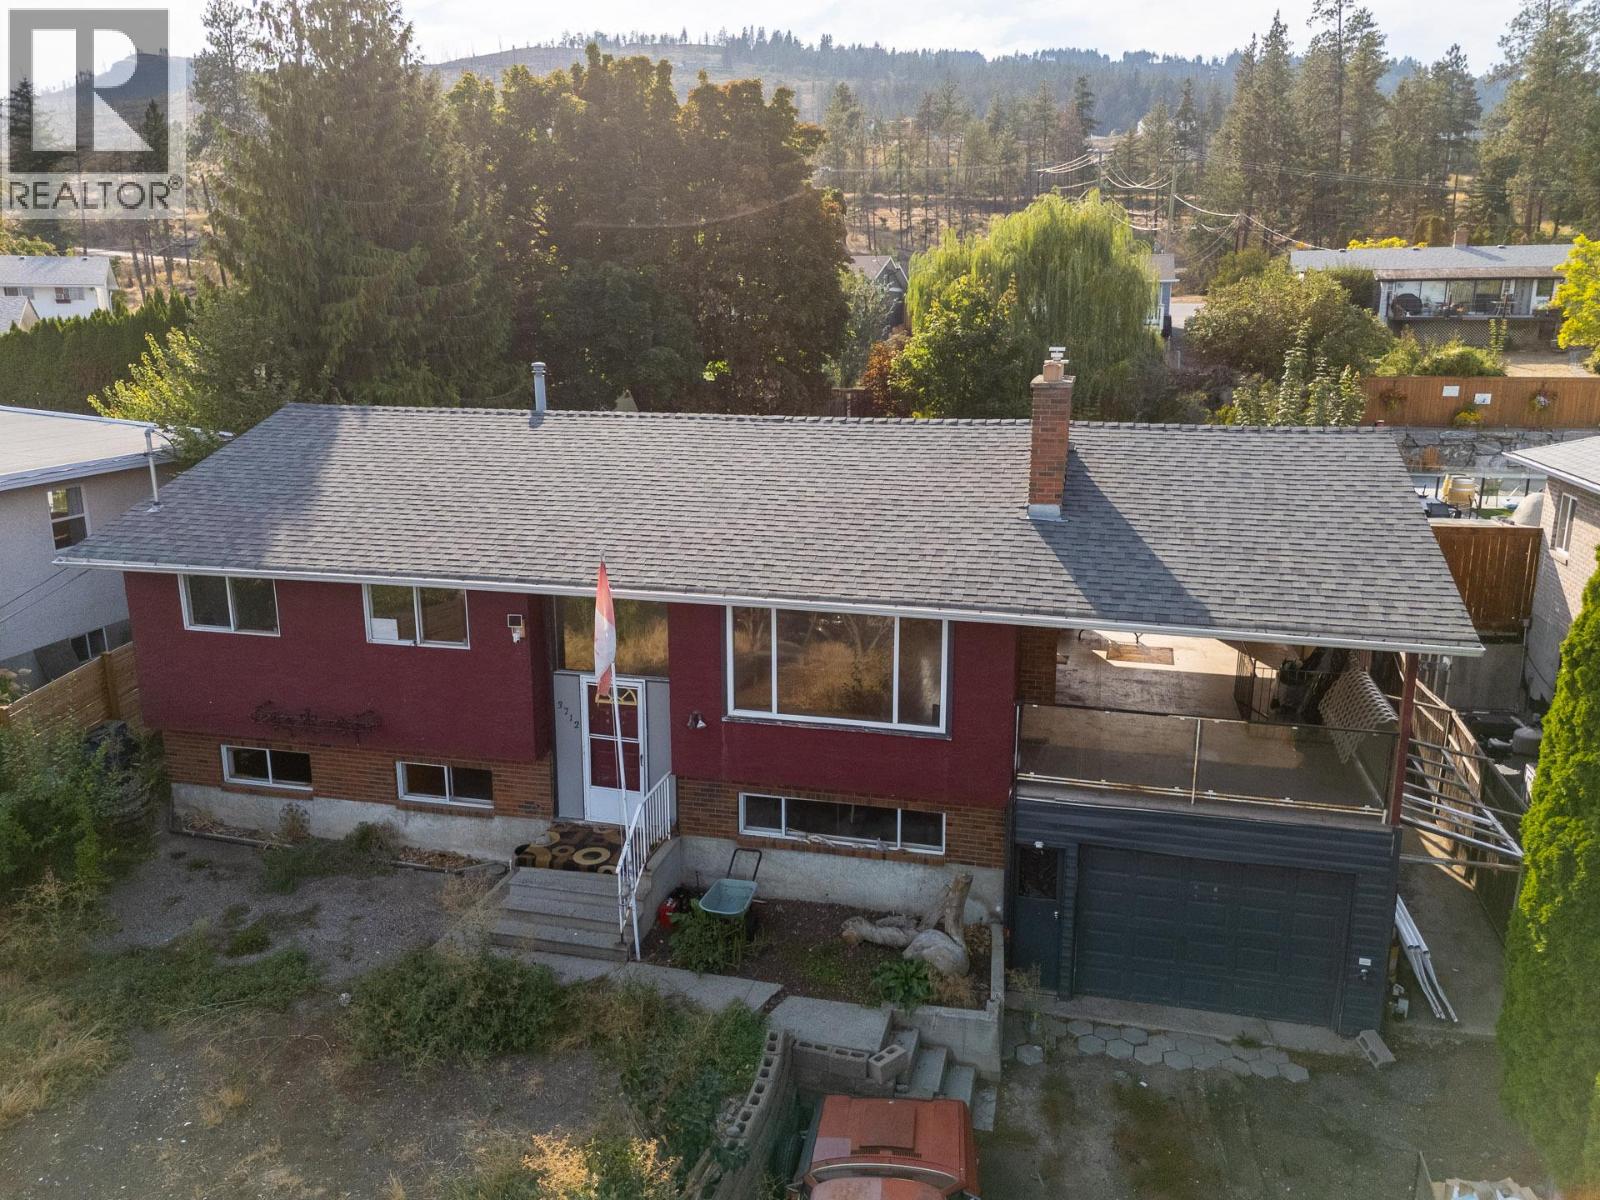
Opportunity awaits in Glenrosa! Situated on a generous 0.27-acre lot along a quiet, established street, this 4-bedroom, 3-bathroom home offers lake views, a great backyard and plenty of potential for the right buyer. The home has been cleared out and is ready for its next chapter, but note that updating will be required throughout to bring it back to life. Bring your ideas, your tools and your vision! (id:44393)
Real Broker B.c. Ltd
Dawson Creek, British Columbia
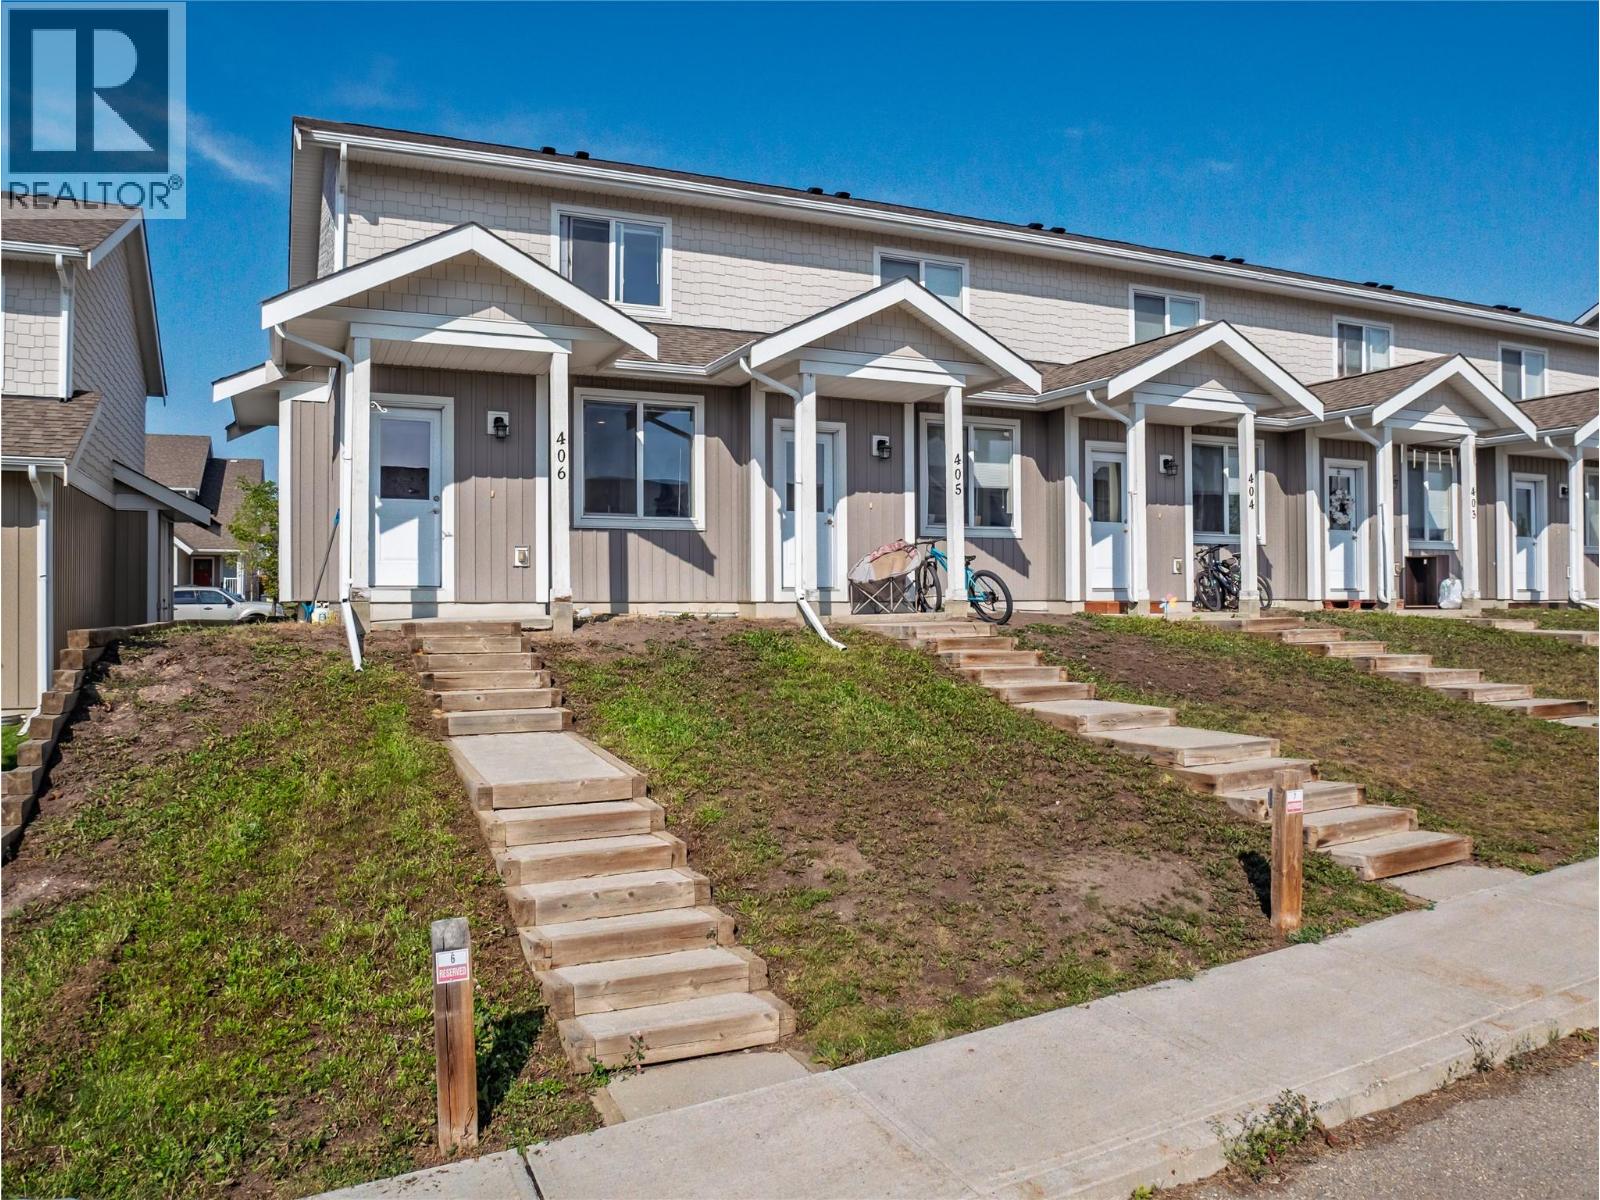
A modern townhome close to schools and parks! The main floor of this 2 bedroom, 2 bathroom corner unit features an open concept design with plenty of natural light throughout. The kitchen boasts a large island with seating, white cabinets, and is open to the dining area. The living room offers a cozy gas fireplace, a sliding door to the patio, and a storage room. Upstairs you will find a 3 piece bathroom, a guest bedroom, a stacker washer and dryer, and the master bedroom complete with a 4 piece ensuite. Don't wait, call today for more information! (id:44393)
RE/MAX Dawson Creek Realty
Fort St. John, British Columbia
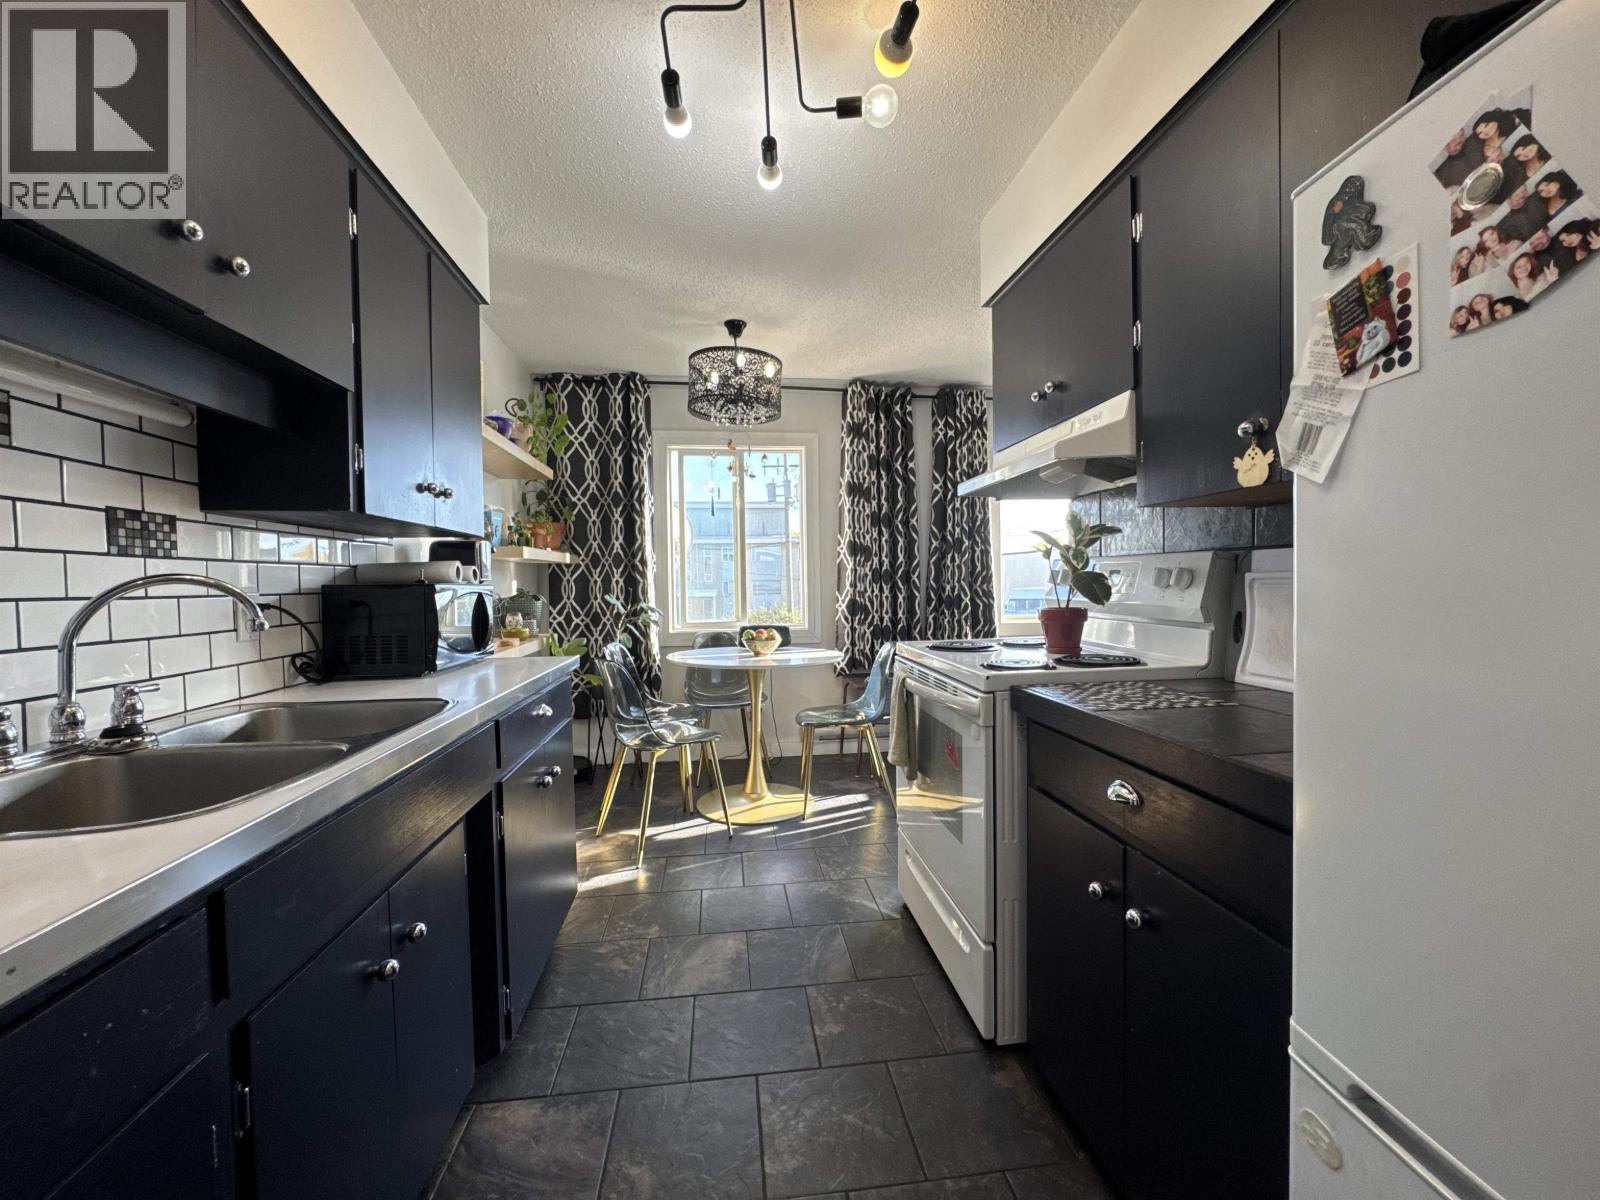
What if you could have everything you want at a price you can afford? This apartment at the well-established Cameo Apartments 2 boasts two good sized bedrooms, a renovated bathroom and a large living/dining area. The kitchen has also been updated with a countertop, backsplashes and refreshed cabinets - but the best part of this apartment is that it's one of the only units in the building with in-suite laundry! Conveniently, it's centrally located - close to groceries, restaurants, shopping, coffee shops, services, schools and so much more. Live the big city life with a mortgage that doesn't keep you up at night. Cheaper than renting, you can save money while building equity ... and when you're ready to go adventuring, all you have to do is lock the door! (id:44393)
RE/MAX Action Realty Inc
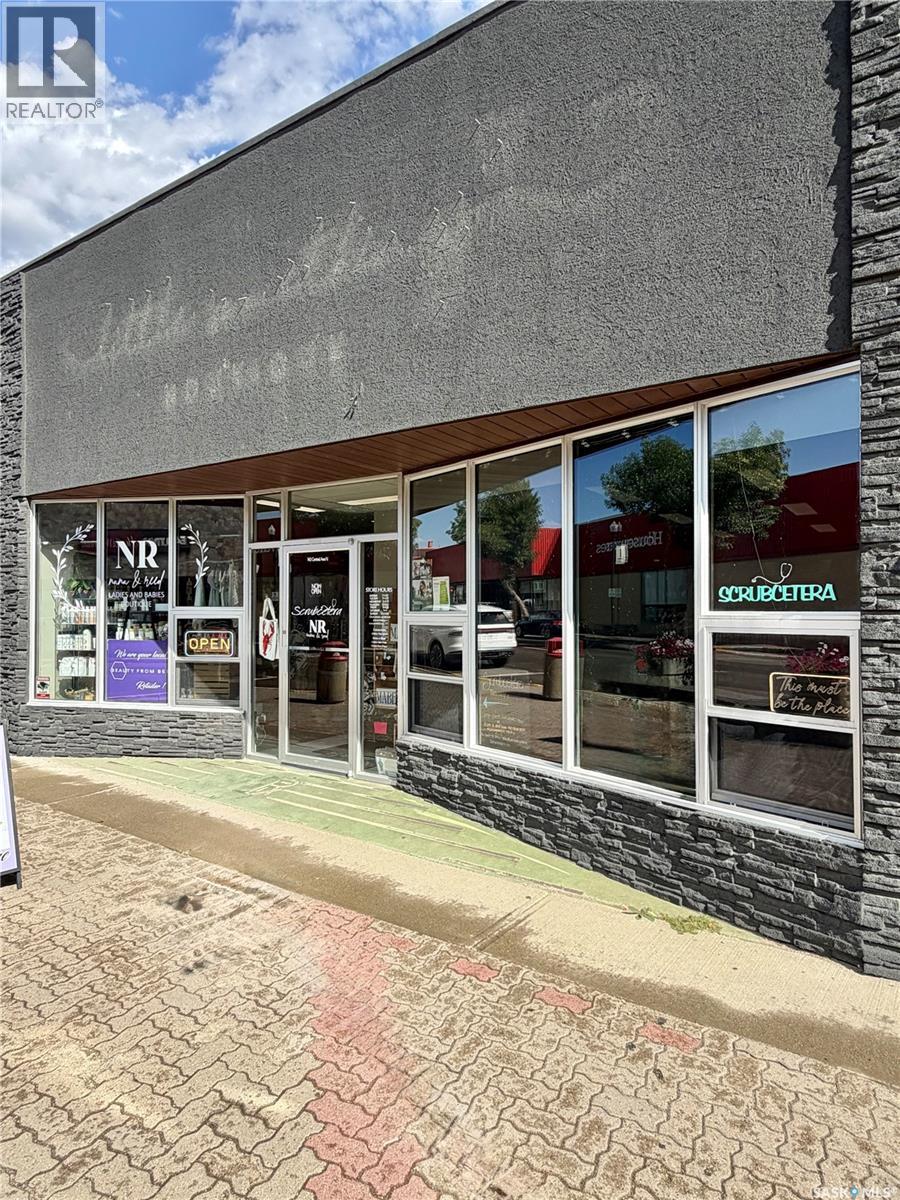
Swift Current, Saskatchewan
Prime downtown Swift Current commercial opportunity! This extensively upgraded property is ideally situated in the heart of the city and offers excellent flexibility for a variety of business ventures. Currently configured as a retail storefront, the space could easily accommodate two separate businesses, providing options for an owner-operator, additional rental income, or investment purposes. The building has undergone substantial upgrades inside and out, including vinyl plank flooring, ceiling tiles, updated lighting, window treatments, drywall, plumbing and more. The furnace has also been upgraded, and central air conditioning provides added comfort year-round. Large front windows fill the space with natural light while offering excellent visibility and an ideal storefront display area. The basement provides plenty of additional storage space. With its central downtown location, updated interior and versatile layout, this property offers plenty of potential for your next business venture or investment. A great opportunity in a prime Swift Current location—book your personal viewing today! (id:44393)
RE/MAX Of Swift Current
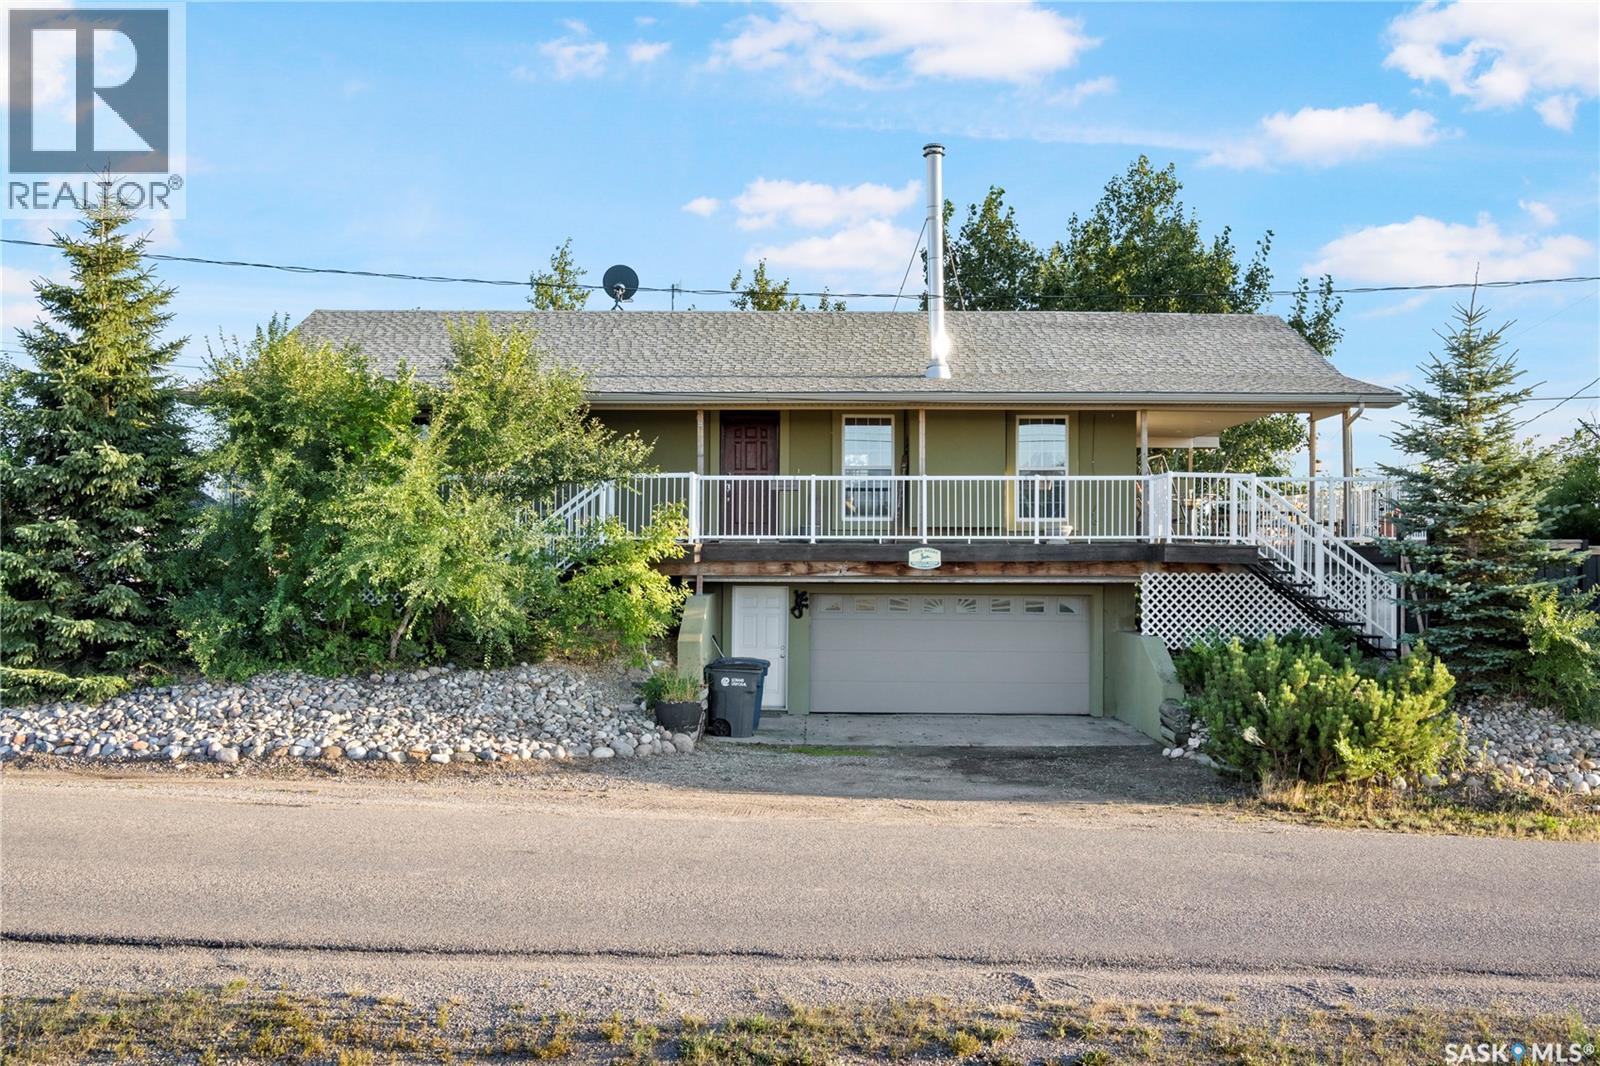
Saskatchewan Beach, Saskatchewan
Remarkable, well built home. This four season home is built on PILES with an ICF Concrete foundation from "footing to roof", meaning all exterior walls including the basement and the main floor are built with insulated concrete. Home is very energy efficient and cool in the summer. The home features a large open floor plan on the main floor, a wrap around deck and ground level access to the basement through the garage. The open concept kitchen is open to a large dining space and living room area with wood burning fireplace, large pantry and two exits to the large deck area. Main floor laundry and two bedrooms, two bathrooms make up the rest of the main floor. The master bedroom features a large walk in closet and huge ensuite with glass shower. Downstairs, you'll find a great family rec area and a bedroom and a bathroom. A large size garage is heated and works well for work shop. There's plenty of parking spaces around the home for boats and toys. The backyard is maintenance free and includes a space where the owner previous had an above ground pool. Great location. Access to Sask Beach boat launch and more. A great opportunity for anyone looking to live full or part time at the beach. (id:44393)
Royal LePage Next Level
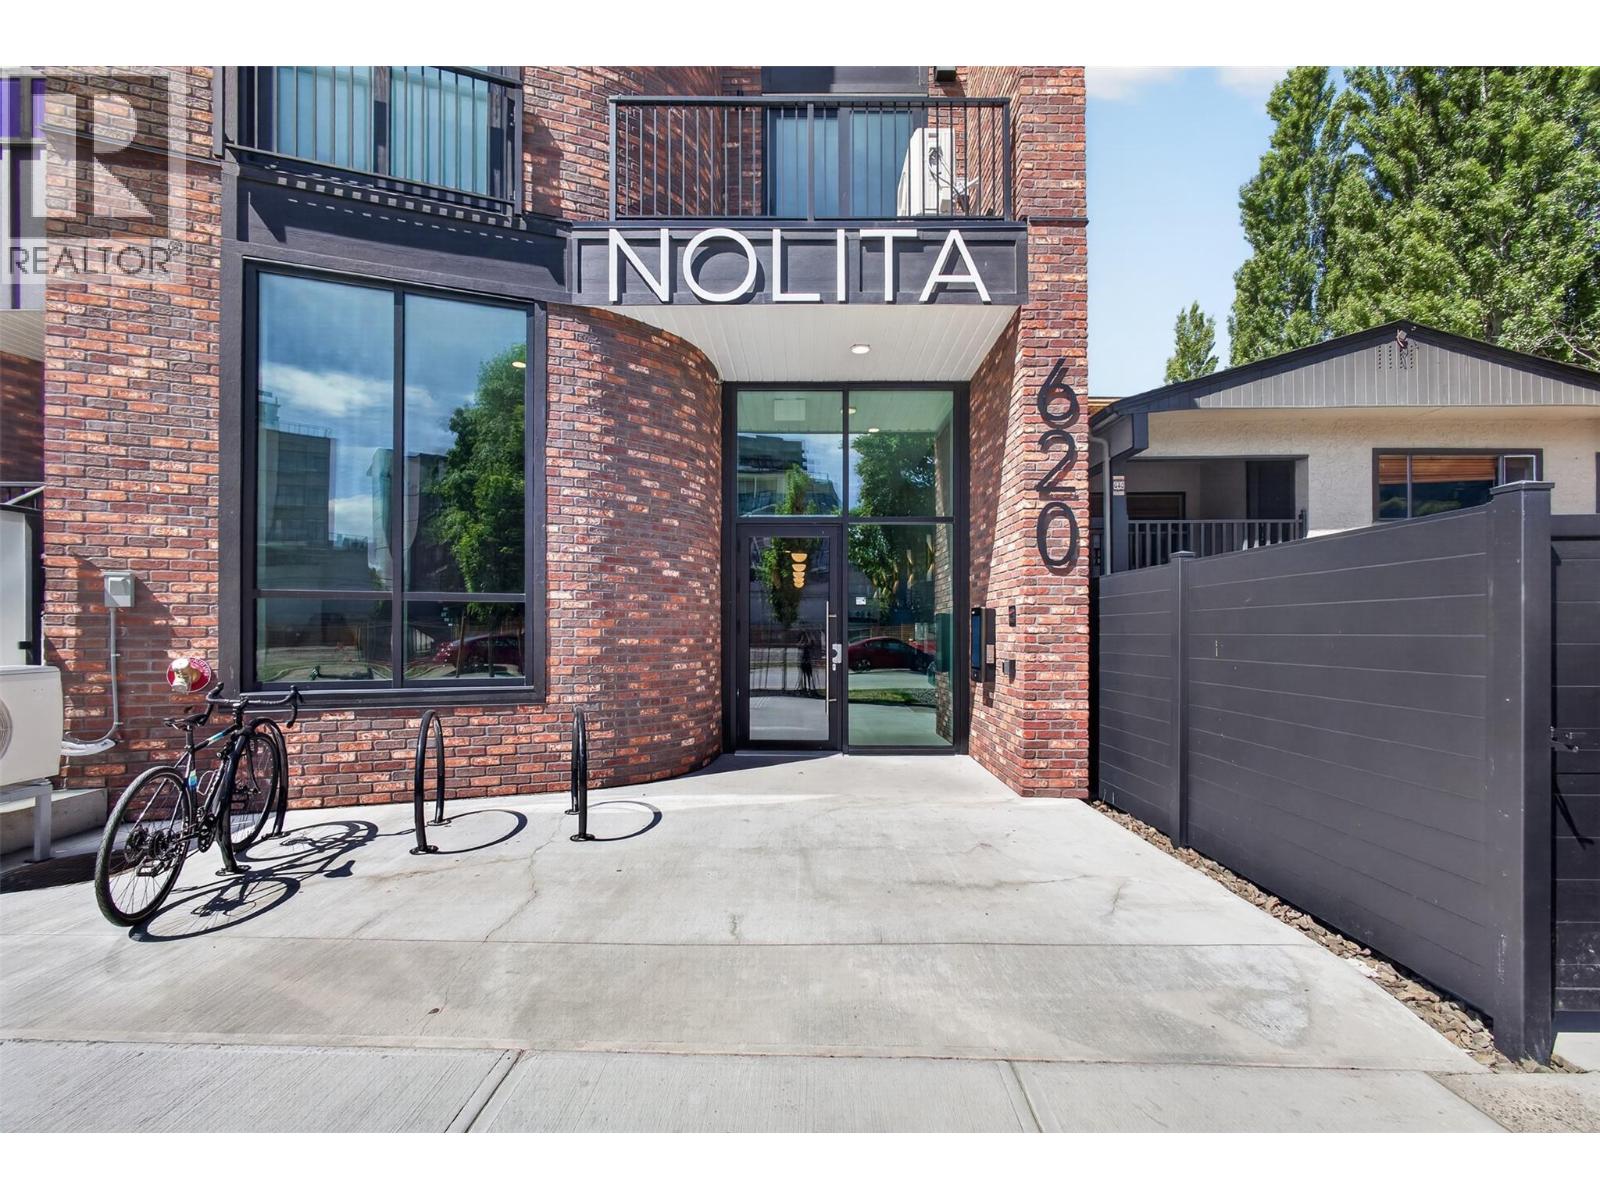
Kelowna, British Columbia
Welcome to Nolita, a modern, newly constructed 1-bed boutique condo in the heart of downtown Kelowna, offering effortless urban living with GST already paid for! Set within a building of only 60 units, this home offers a quieter, more private residential feel while still being steps from the city’s energy. Ideally positioned on the second floor, it features direct patio access to a shared outdoor space with BBQ stations & seating areas, perfect for entertaining or enjoying sunny Okanagan days. Thoughtfully designed floor plan with excellent storage throughout, including multiple interior closets, in-suite laundry, plus a dedicated storage locker. The open concept kitchen, living & dining area feels functional, while the bedroom is tucked privately behind sliding opaque glass doors with dual access to the full-size bathroom. North-facing orientation provides soft natural light all day while helping maintain comfortable temperatures & lower utility costs. Excellent exterior soundproofing ensures a quiet interior experience. Pet-friendly building allowing up to 2 dogs or 2 cats, plus a dog run on the same level for convenience. Located just one block from the Cawston multi use path, ideal for walkers & cyclists living car light. Boutique design throughout, minutes to Knox Mountain, steps to downtown amenities, & an easy walk to the future UBCO campus. A perfect opportunity for first-time buyers or working professionals seeking lifestyle, location & simplicity in one. (id:44393)
Vantage West Realty Inc.