
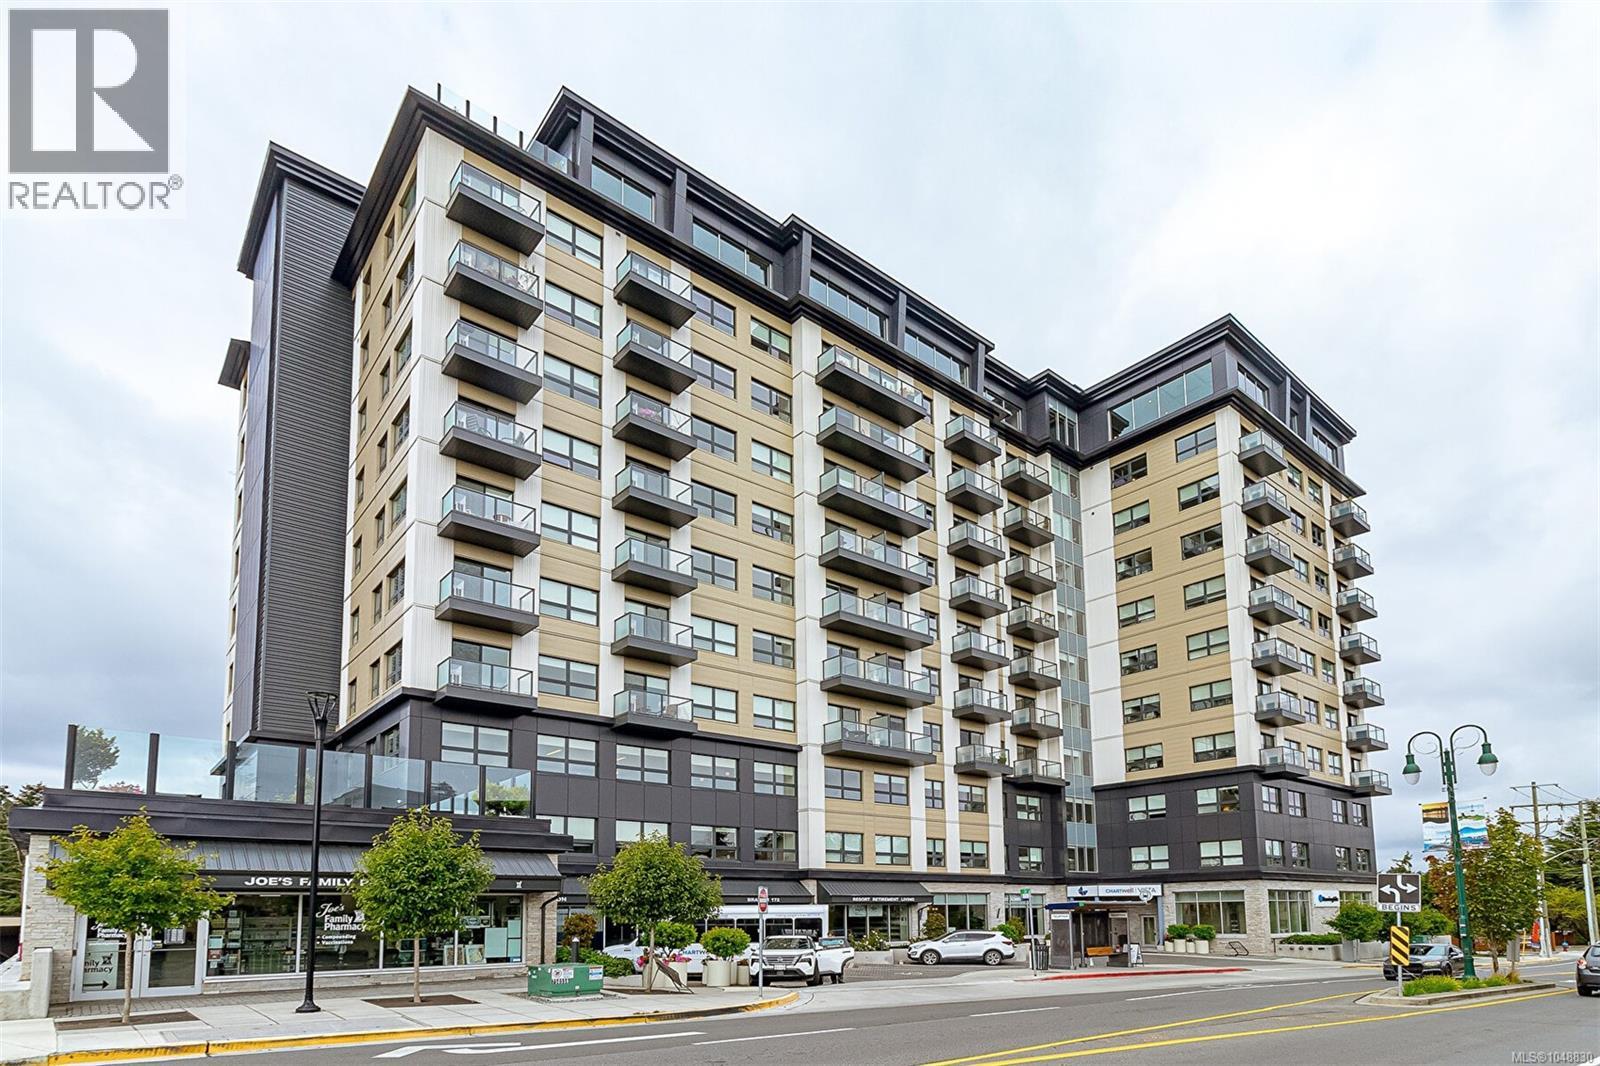
Esquimalt, British Columbia
Experience elevated retirement living at Chartwell Vista in this spacious 2-bedroom, 2-bathroom residence. Designed with comfort and lifestyle in mind, this inviting home offers generous living areas, 2 comfortably sized bedrooms and the convenience of two bathrooms. Beyond your front door, an exceptional range of common facilities provides everything needed to enjoy an active, social and carefree lifestyle, including welcoming dining spaces, elegant lounges, recreation and activity rooms, fitness and wellness facilities, a library, beautifully landscaped gardens and outdoor areas, and inviting spaces to socialize/connect with fellow residents. Whether enjoying a leisurely meal, relaxing in the lounge, participating in wellness and recreation activities, or spending time with friends, Chartwell Vista provides a wonderful blend of independence, service and sophisticated retirement living. The views from the Amenities Lounge are absolutely stunning. This unit comes with a Parking Stall. (id:44393)
Coldwell Banker Oceanside Real Estate
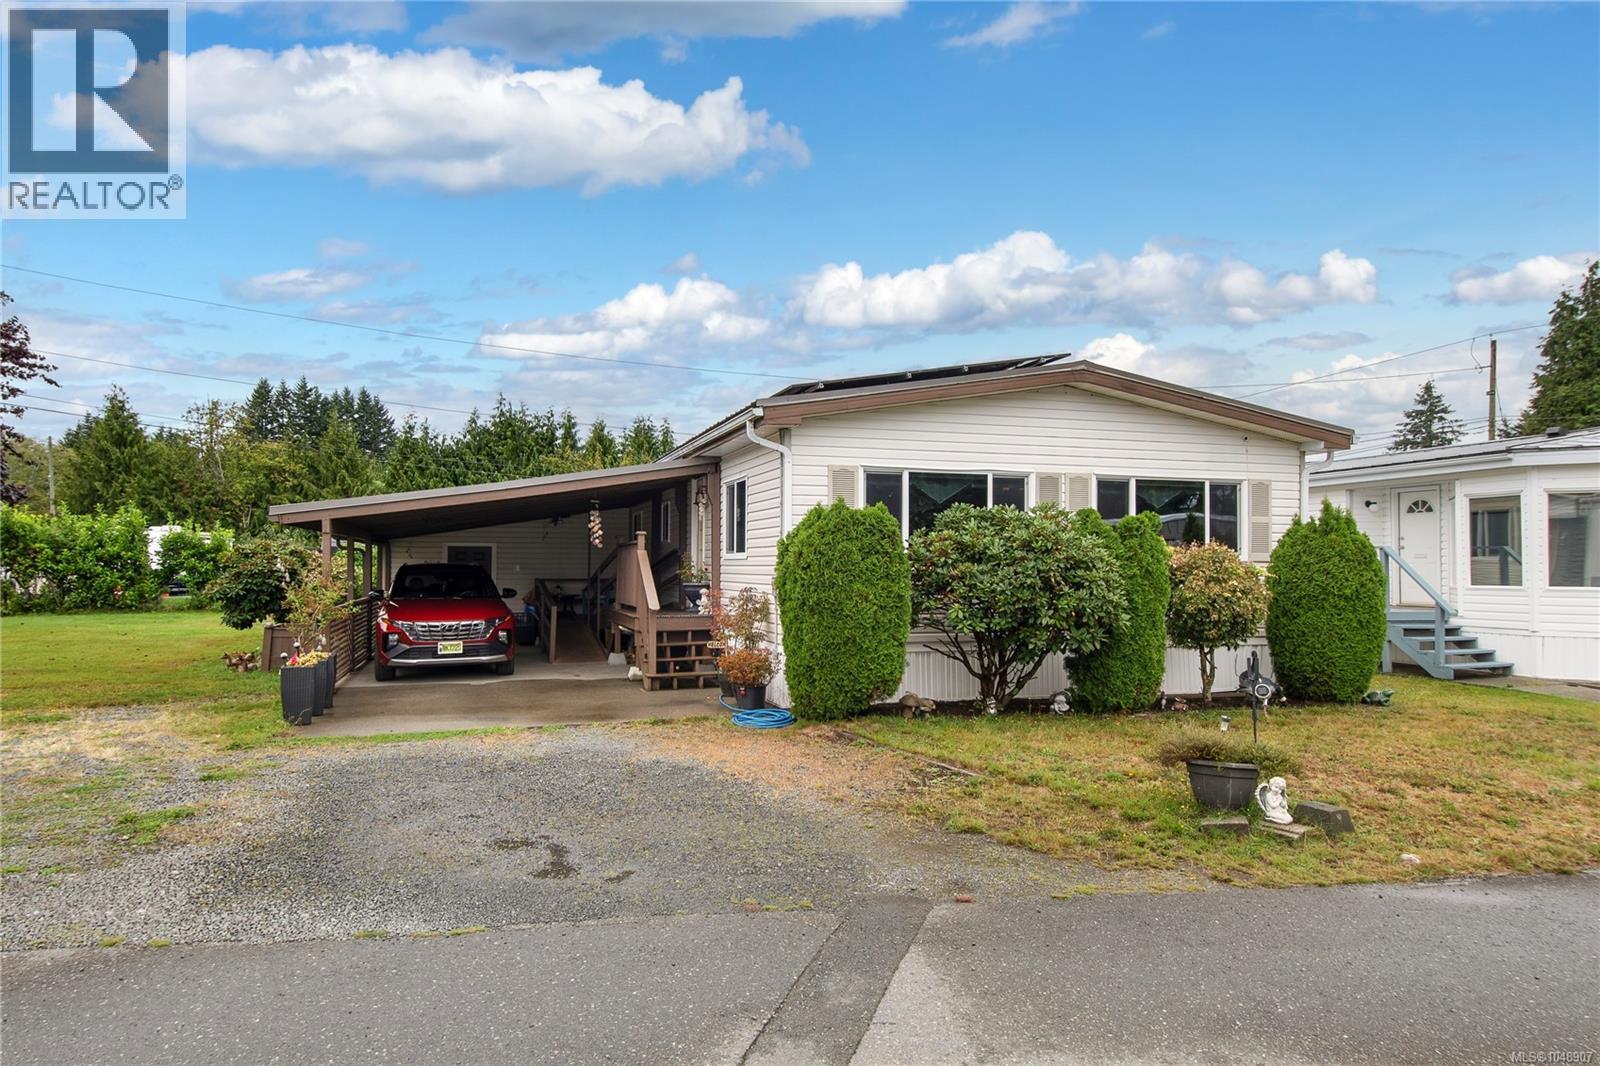
Campbell River, British Columbia
Welcome to 15-1451 Perkins Road, This well kept double wide is steps from the beach and mouth of the Campbell River, With 2 bedrooms, 2 baths, covered carport and sizeable workshop this mobile lives large. Open living a dining area leads into a lovely dark cabinet kitchen with skylight. From there you can find the 4-piece main bath, two large bedrooms with the primary containing a bright 4-piece ensuite with closet. Enjoy close proximity to amenities and local parks and trails. (id:44393)
RE/MAX Check Realty
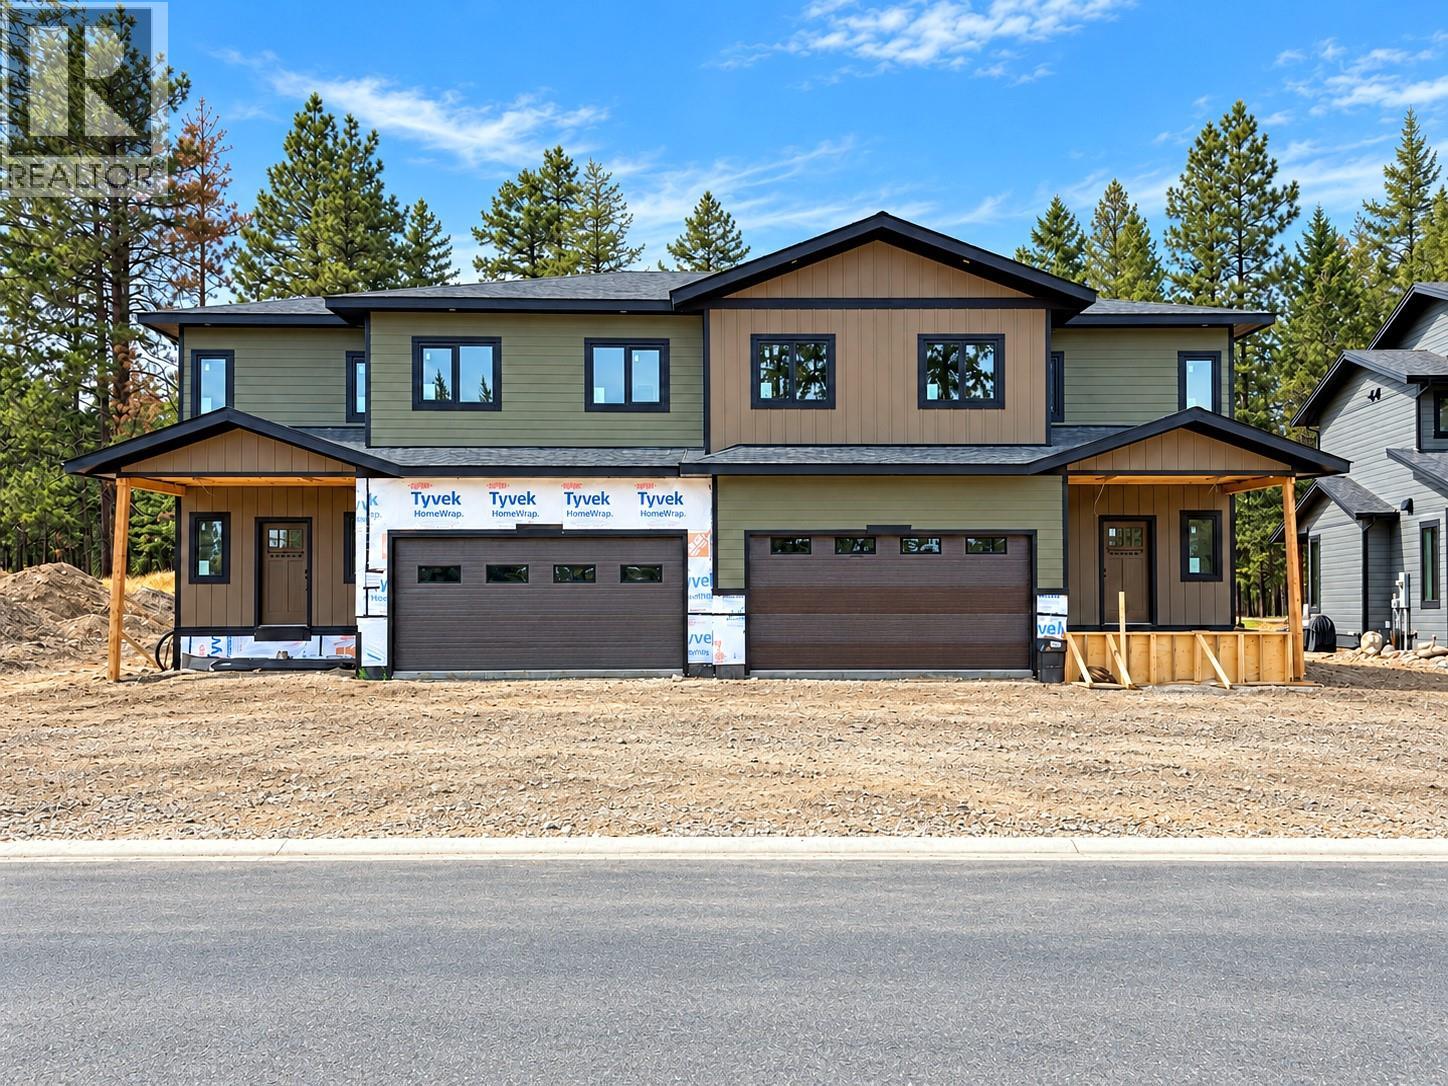
Cranbrook, British Columbia
The $650,000 offering shown here is the as-is option, giving the purchaser the opportunity to complete the interior to their own taste and choose colours, flooring and select finishes. Two additional completion packages are available: purchase with the main residence finished while completing the legal suite yourself, or purchase the entire property fully finished. Ask your REALTOR® for pricing and details on these options. Each side of this executive duplex at Woodlands at Wildstone Golf Course offers approx. 3,099 sq. ft., with four bedrooms in the main residence plus a separate two-bedroom legal suite. Features include an ICF foundation, 9’ ceilings, triple-pane Low-E European windows, European doors, radiant floor heating in the basement and garage, Navien system, rough plumbing, electrical, HVAC and utility connections. Already purchased and included are Beko appliances, shaker-style kitchen cabinetry, quartz countertops, sinks, vanities, faucets, interior doors, slim lights and toilets. Select listing images are conceptual renderings to help visualize the potential finished interior; current-condition photos are also included. With its Wildstone Golf Course setting, flexible completion choices and income potential from the legal suite, this is a unique opportunity for an owner, investor or contractor to create a finished property suited to their vision. Double garage and covered deck add function, storage and outdoor living appeal. GST applicable. (id:44393)
Century 21 Purcell Realty Ltd
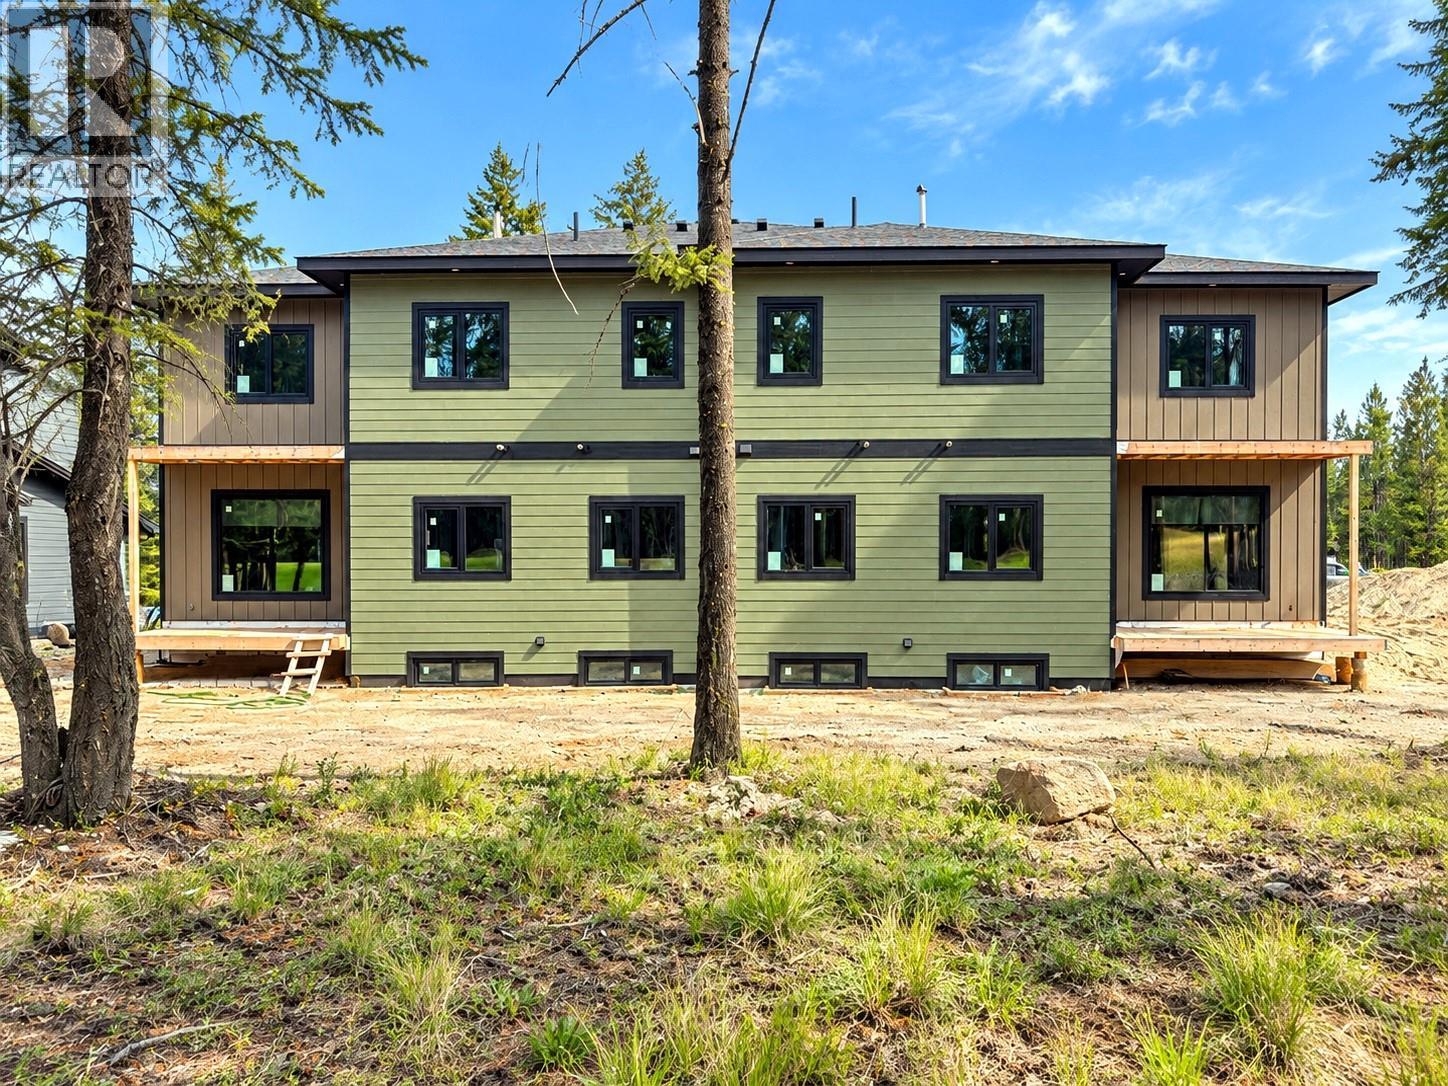
Cranbrook, British Columbia
The $650,000 offering shown here is the as-is option, giving the purchaser the opportunity to complete the interior to their own taste and choose colours, flooring and select finishes. Two additional completion packages are available: purchase with the main residence finished while completing the legal suite yourself, or purchase the entire property fully finished. Ask your REALTOR® for pricing and details on these options. Each side of this executive duplex at Woodlands at Wildstone Golf Course offers approx. 3,099 sq. ft., with four bedrooms in the main residence plus a separate two-bedroom legal suite. Features include an ICF foundation, 9’ ceilings, triple-pane Low-E European windows, European doors, radiant floor heating in the basement and garage, Navien system, rough plumbing, electrical, HVAC and utility connections. Already purchased and included are Beko appliances, shaker-style kitchen cabinetry, quartz countertops, sinks, vanities, faucets, interior doors, slim lights and toilets. Select listing images are conceptual renderings to help visualize the potential finished interior; current-condition photos are also included. With its Wildstone Golf Course setting, flexible completion choices and income potential from the legal suite, this is a unique opportunity for an owner, investor or contractor to create a finished property suited to their vision. Double garage and covered deck add function, storage and outdoor living appeal. GST applicable. (id:44393)
Century 21 Purcell Realty Ltd
Mission, British Columbia
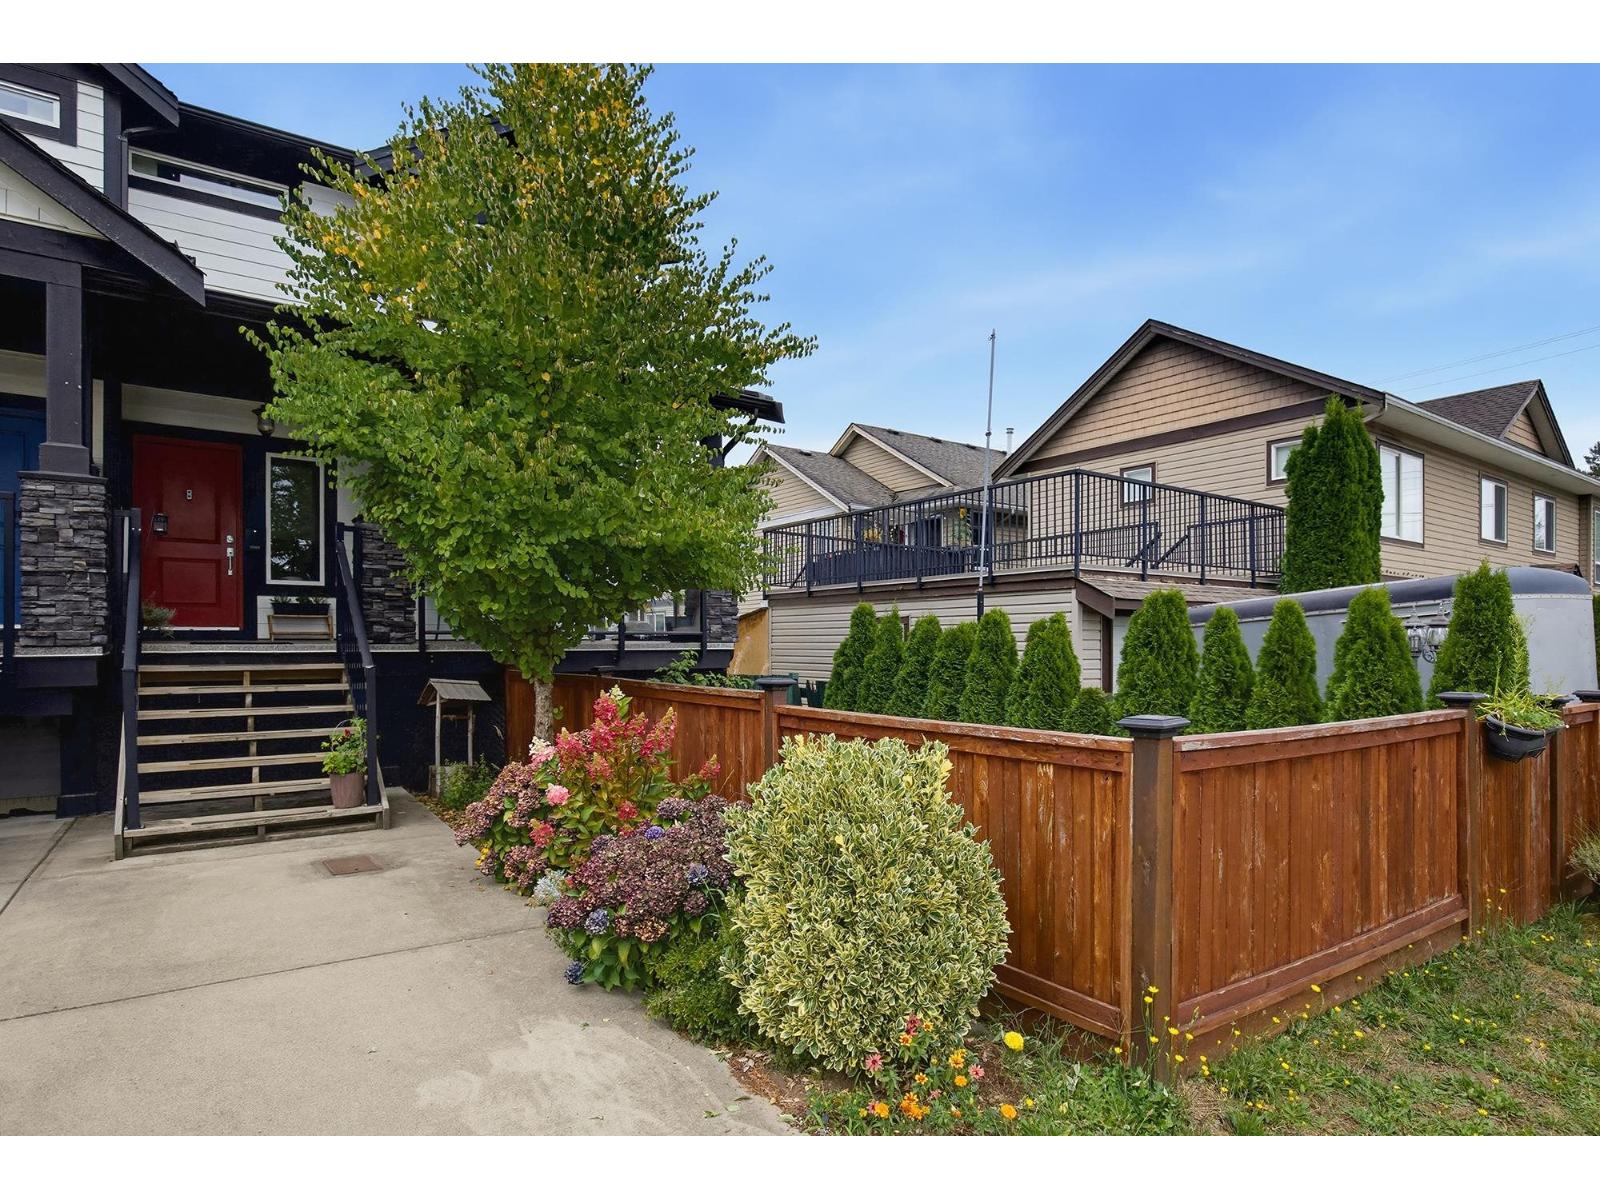
NO STRATA FEES! Here's your opportunity to own a nearly 2,600 sq. ft. duplex on a QUIET, NO-THRU ROAD with LANE ACCESS! You'll love the LARGE COVERED FRONT PORCH welcoming you into this warm and inviting home. This 2-STOREY PLUS FINISHED BASEMENT features a bright, open layout with living room, kitchen, dining, den, laundry & bath on the main, plus 4 bedrooms total. The primary offers STUNNING FRASER RIVER, MISSION/ABBOTSFORD BRIDGE & VALLEY VIEWS and a spa-like ensuite with soaker tub, separate shower & double sinks. Walk to the West Coast Express, bus stop, schools, parks, basketball court, Leisure Centre, Library & fire hall! AGAIN - NO MONTHLY STRATA FEES! (id:44393)
Team 3000 Realty Ltd.
Mission, British Columbia
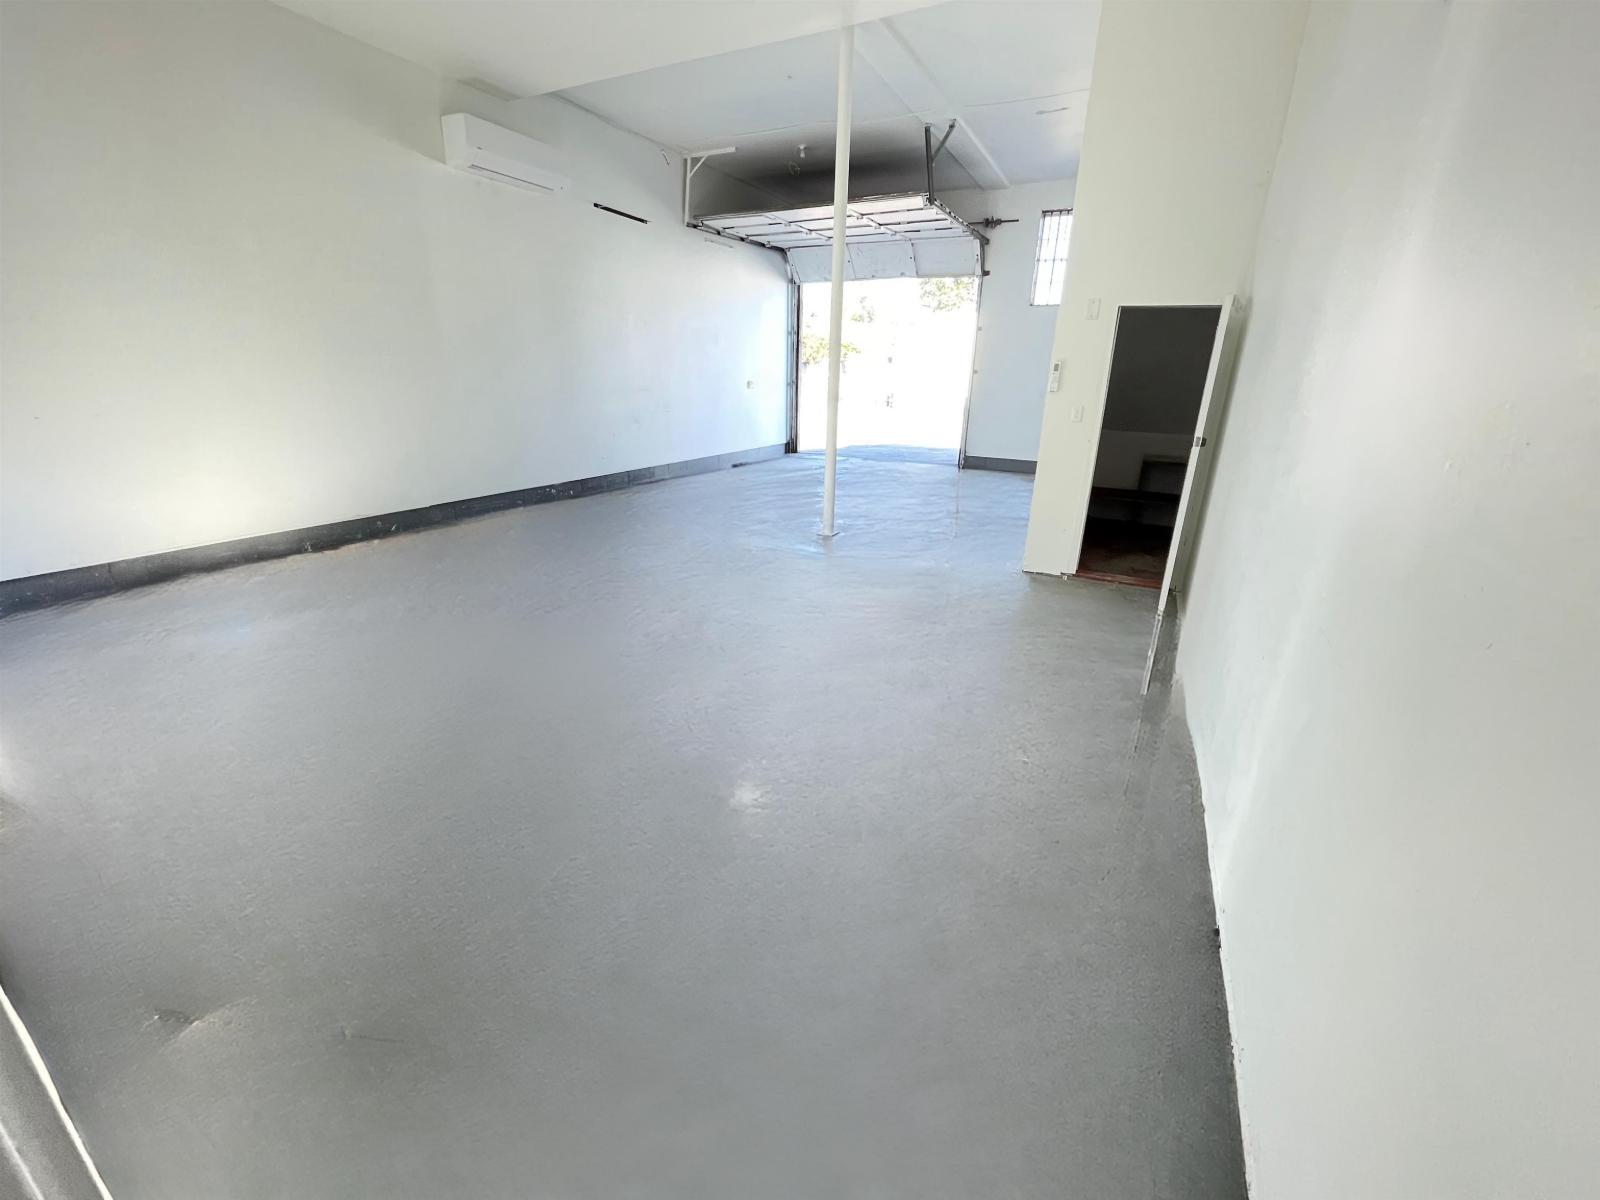
Rare warehouse/workshop opportunity in the Mission Waterfront Area. Features upgraded 3-phase power, grade-loading door, private washroom, and energy-efficient heating and cooling. The monthly gross lease already includes property taxes, building insurance, and common area maintenance. Flexible ING zoning suitable for trades, contractor services, light industrial, wrapping, fabrication, service businesses, warehouse, or storage use. Separate upstairs suite may also be available for office or complementary use. (id:44393)
Royal LePage Sussex
Mission, British Columbia
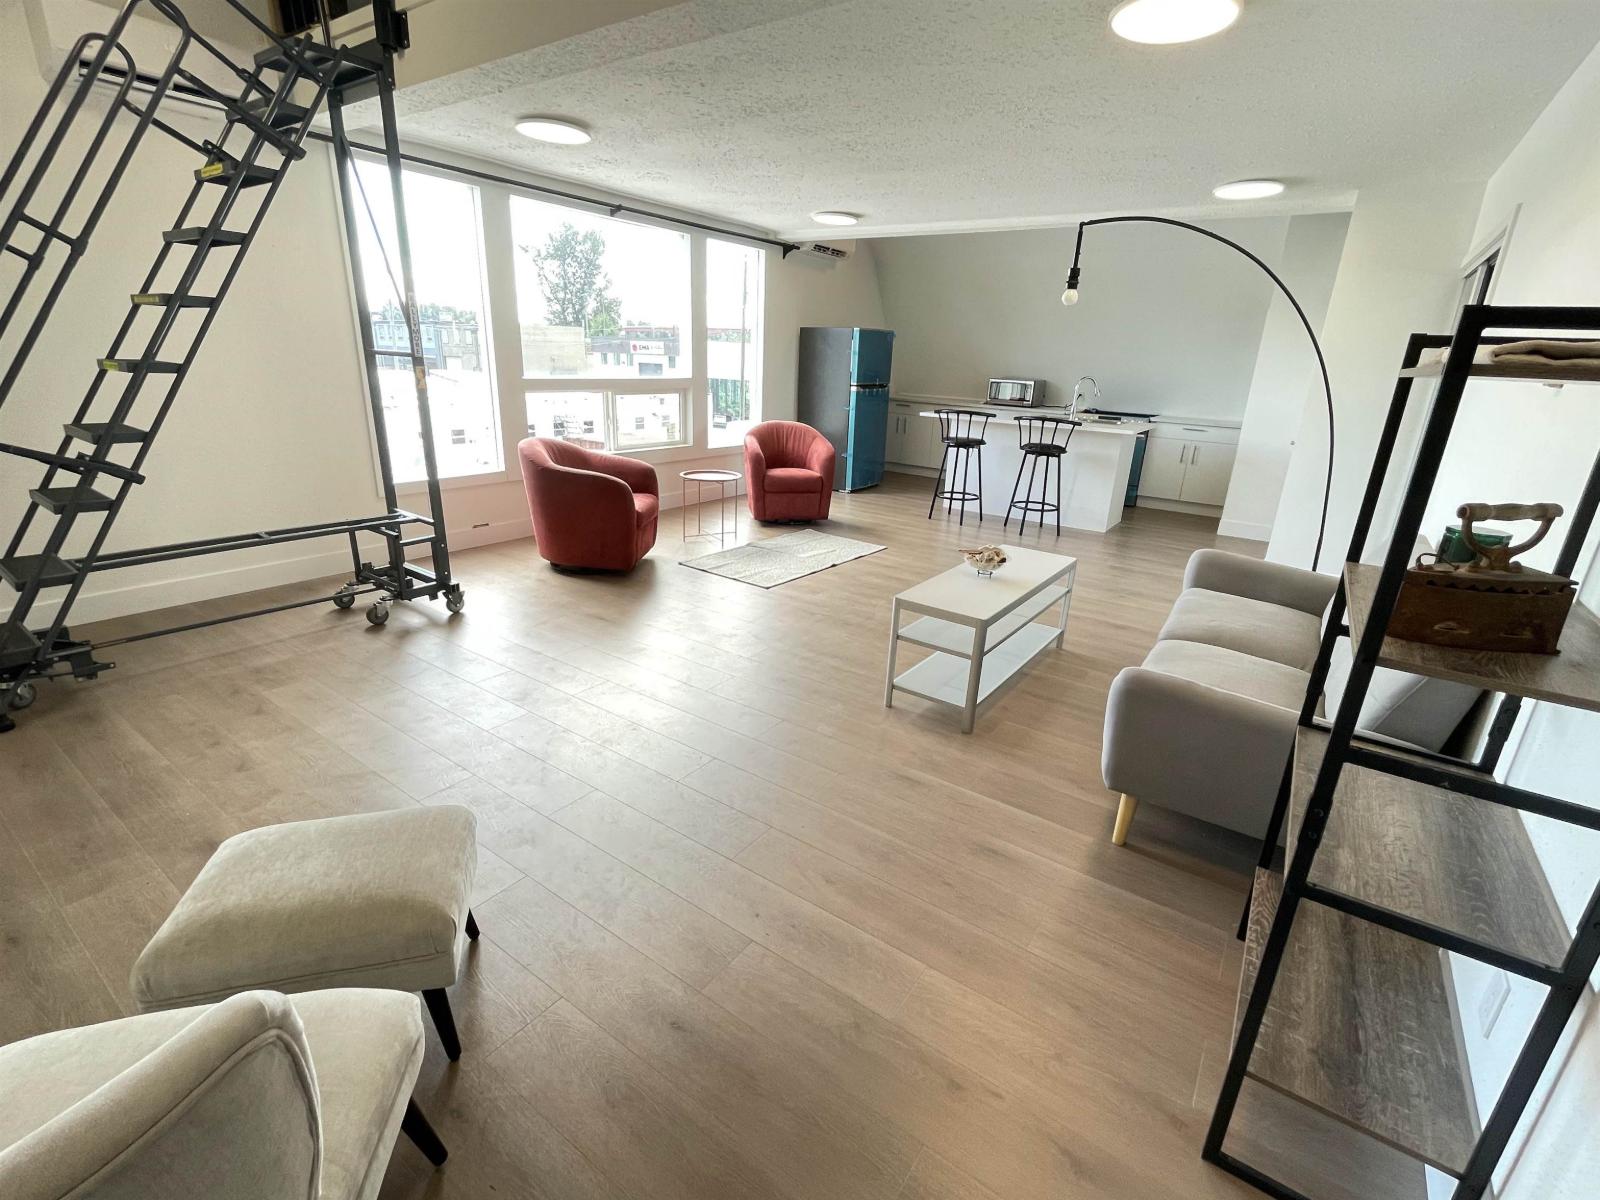
Loft-style suite/office space located just steps from the Mission Waterfront. This fully renovated unit features a flexible open layout, mezzanine loft area, high ceilings, large windows with abundant natural light, independent high-efficiency heating and cooling, and a new appliance package. Ideal for creative office, photography, graphics studio, gallery, or other compatible professional use. Additionally, a warehouse/workshop on the ground floor may be available for separate lease, making this an ideal setup for owner-operators. The gross Lease already includes Property Taxes, Building Insurance, and Common Area Maintenance. (id:44393)
Royal LePage Sussex
Agassiz, British Columbia
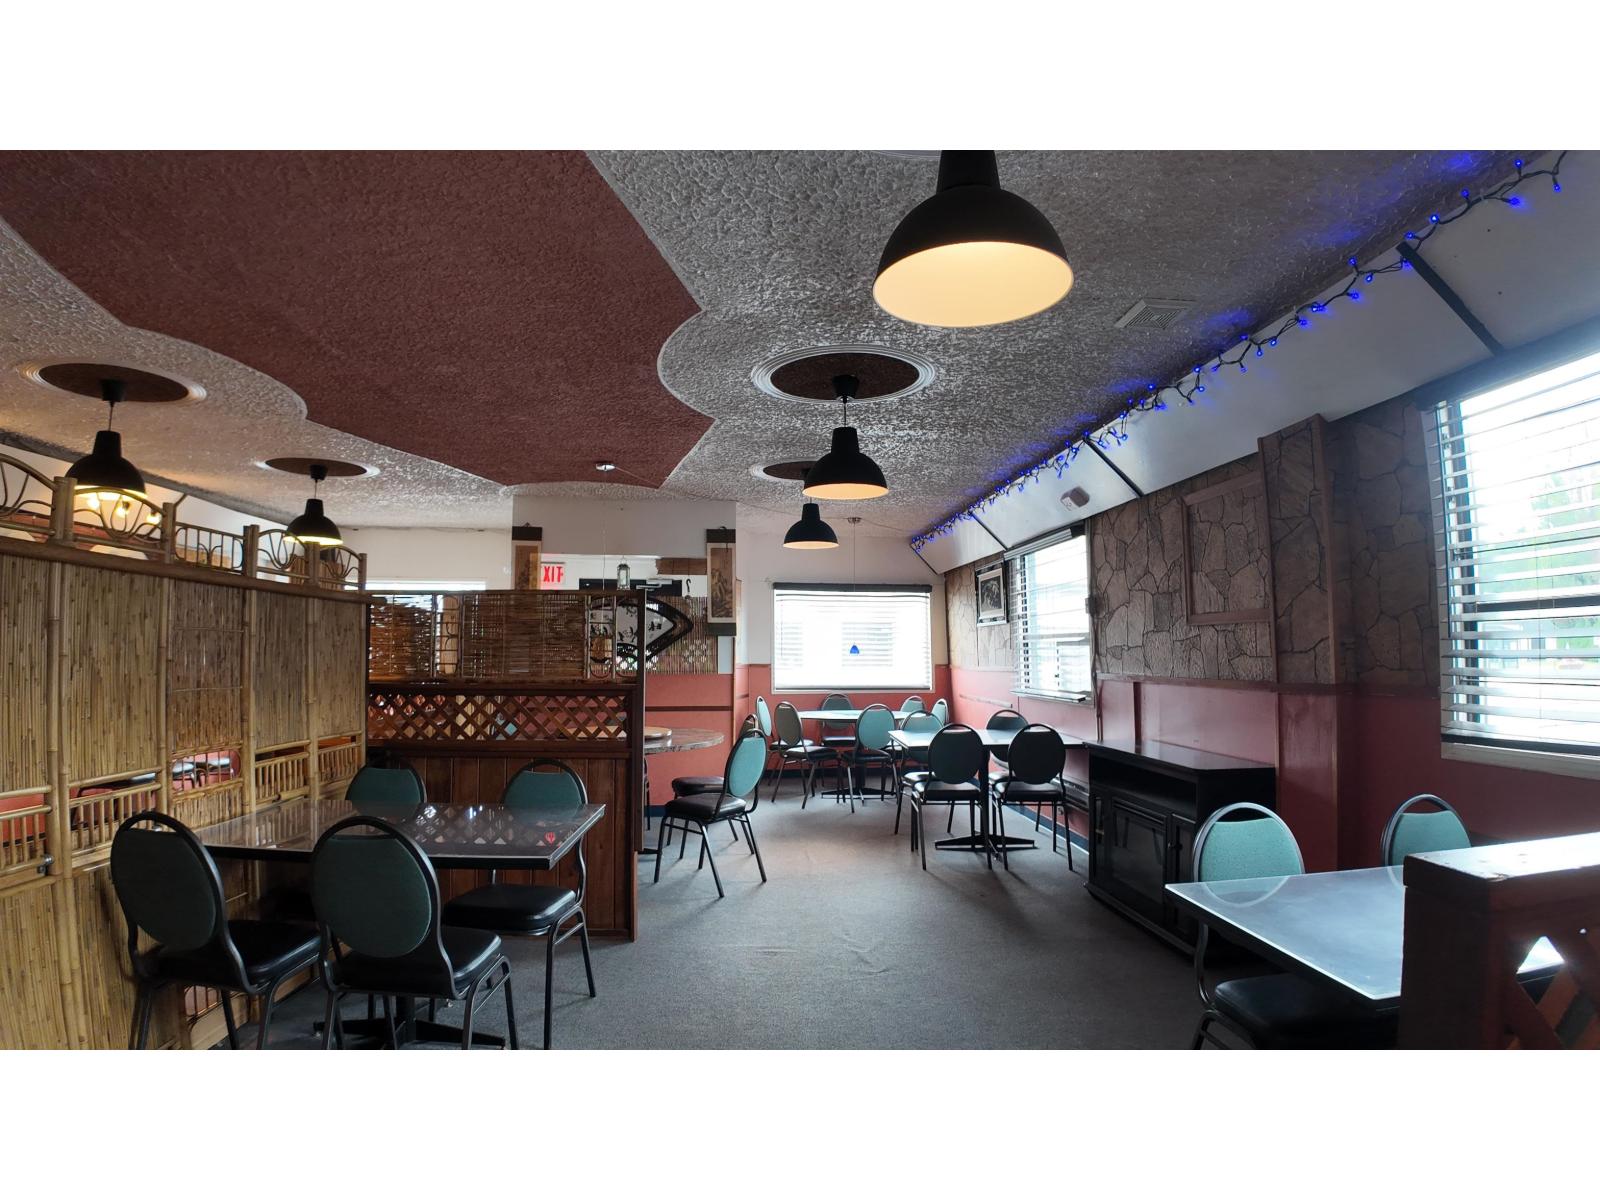
Rare opportunity to acquire a well-established, locally favoured Chinese restaurant at the heart of Agassiz. This turnkey operation features a fully equipped commercial kitchen, walk-in cooler and freezer, providing an excellent foundation for a new owner to build upon its existing reputation. The current owner is retiring and operates on limited hours, creating a significant opportunity to expand hours and revenue. Significant untapped potential exists through delivery service, lunch offerings, extended hours, and larger catering opportunities with hotels and establishments in nearby Harrison Hot Springs. The space offers flexibility to continue as a Chinese restaurant or potentially adapt to another cuisine or food-service concept. Ideally situated beside Municipal Hall, the Public Library, and a public school, the restaurant benefits from a central location and established customer base. (id:44393)
RE/MAX Real Estate Services
Merritt, British Columbia
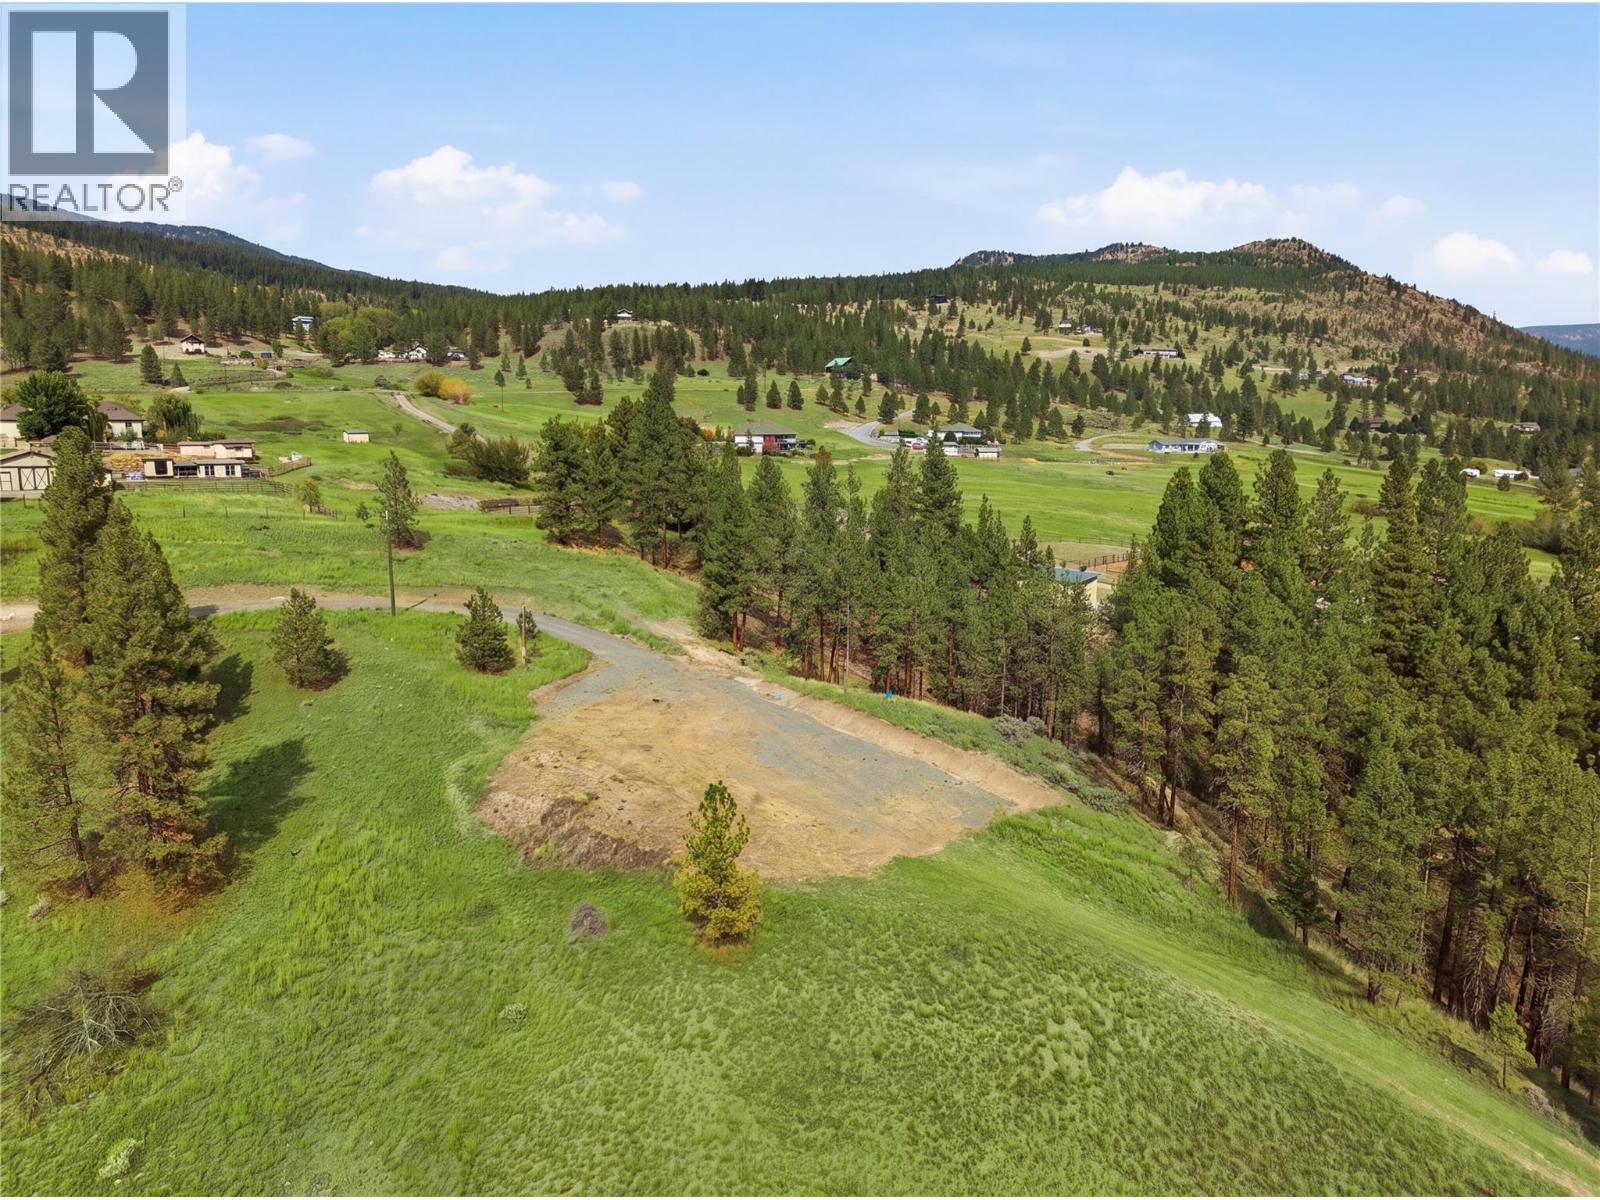
Bring your building ideas to this beautiful 10.95-acre property in Sunshine Valley Estates on Miller Road. This south-facing acreage offers privacy, space, and several potential building sites, with a constructed driveway providing access to the property. Power and community water are already in place at the building area, giving you a great head start on your future plans. Enjoy the peace and tranquility of country living while being conveniently located just 10 minutes from Merritt. Whether you're looking to build your dream home or create a private country retreat, this property offers an excellent opportunity to make your vision a reality. This property is well worth the drive to experience the setting and possibilities for yourself. Call the listing agent for more information and to arrange your private showing. (id:44393)
Royal LePage Merritt R.e. Serv
Summerland, British Columbia
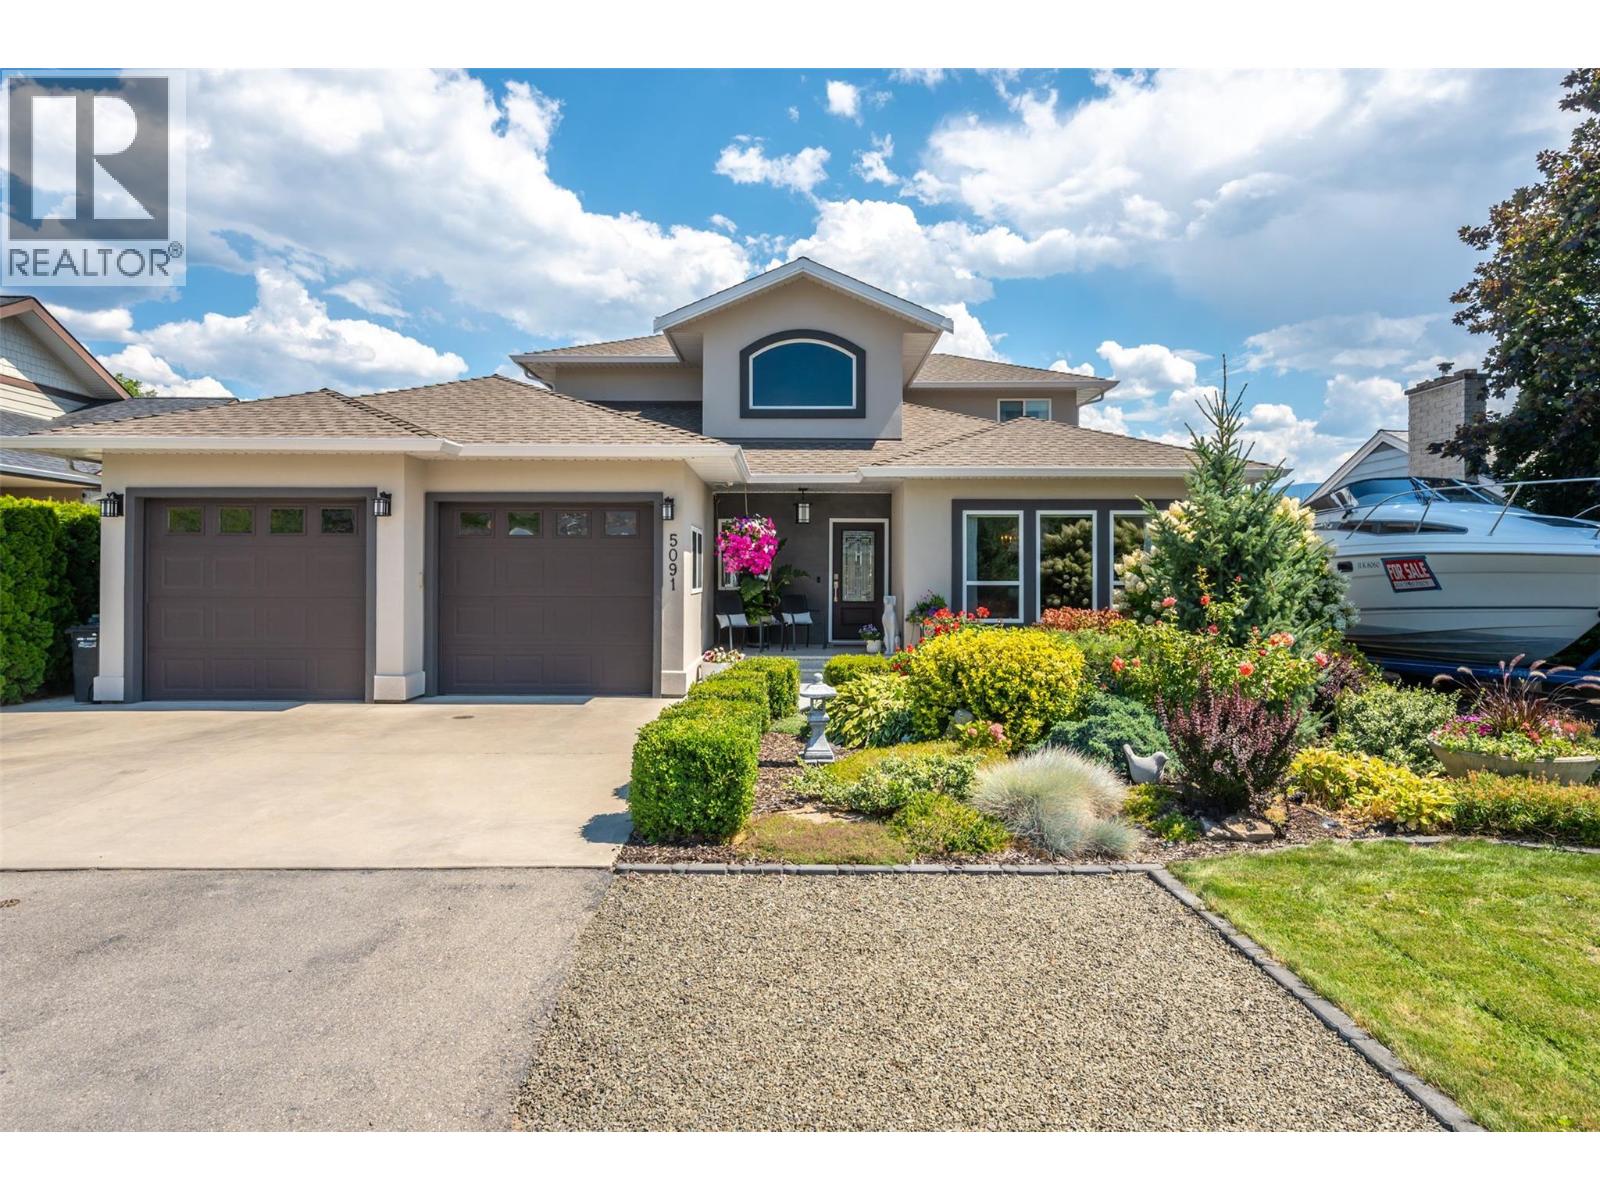
This one-of-a-kind custom home, located on a quiet no-thru road in prestigious Trout Creek, offers a rare combination of craftsmanship + versatility. Set on a flat and fully landscaped 0.24 acre lot, there’s ample room for all your toys—boat, RV, and more—plus a powered detached garage with a 3-piece bathroom, great as a workshop, storage or carriage home potential. The thoughtfully designed floor plan is both functional and beautiful, ideal for many stages of life. Enjoy life on one level with the den and spacious primary suite resting on the main floor, featuring French doors to a large covered deck and a recently updated ensuite complete with a jetted soaker tub, custom shower, and double vanity. The main floor also offers a bright laundry room, soaring vaulted foyer, open concept living and dining room, and an expansive chef’s kitchen with granite countertops, stainless steel appliances, and 9 ft ceilings throughout. Upstairs you’ll find two additional bedrooms connected by a charming Jack-and-Jill bathroom—plus a den/flex space. From the immaculate millwork to the detailed finishings, this home exudes quality + character, with an unmistakable ""wow"" factor you won’t find in a cookie-cutter build. The backyard is a true private haven—lush landscaping, and generous covered deck. Additional features include 200 amp electrical service, easy access to nearby beaches, parks, and schools. Truly the full package! Please contact your preferred agent to book your private viewing. (id:44393)
Royal LePage Parkside Realty
Warman, Saskatchewan
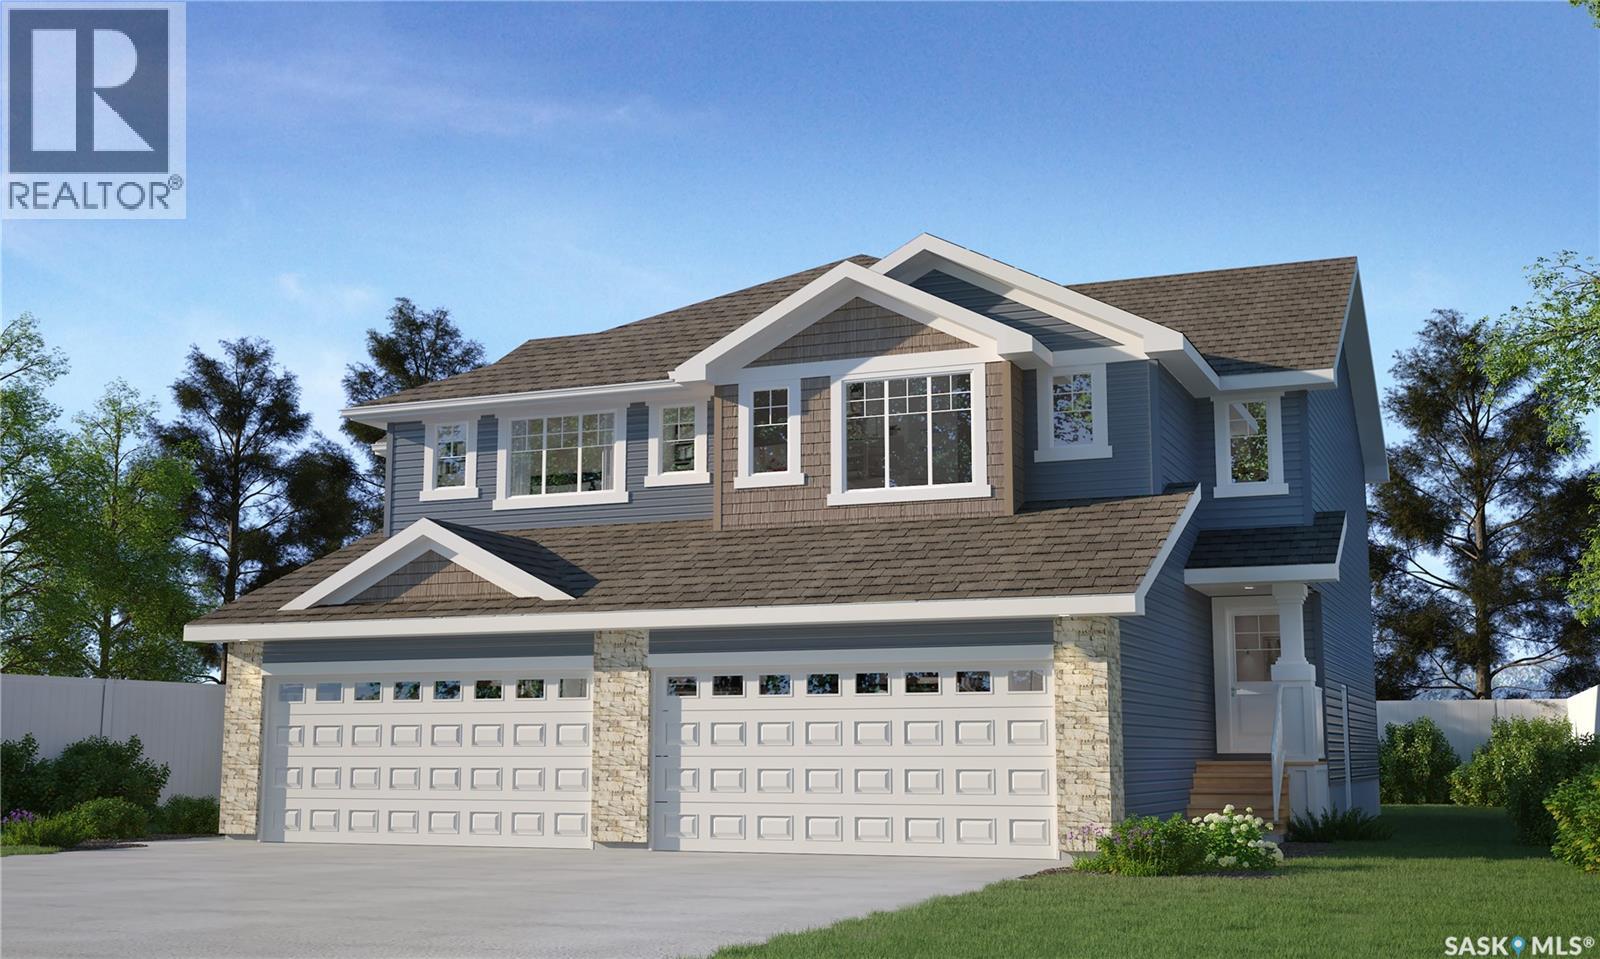
Welcome to Rohit Homes in Warman, a true functional masterpiece! Our Lawrence model semi-detached home offers 1,495 sqft of luxury living. This brilliant Two Storey design offers a very practical kitchen layout, appliances are included and it's complete with quartz countertops, an island, walk-through pantry, a great living room with an electric fireplace, perfect for entertaining, plus a 2-piece powder room. This property features a front double attached garage (19x22), fully landscaped front, double concrete driveway. On the 2nd floor you will find 3 spacious bedrooms with a walk-in closet off of the primary bedroom, 2 full bathrooms, second floor laundry room with extra storage, bonus room/flex room, and oversized windows giving the home an abundance of natural light. This gorgeous single family home truly has it all, quality, style, a flawless design! Over 30 years experience building award-winning homes, you won't want to miss your opportunity to get in early. The colour palette for this home will be Rohit's brand new designer interior called Cote D'Azure. *GST and PST included in purchase price. *Fence and finished basement are not included* Pictures may not be exact representations of the home, photos are from the show home. Interior and Exterior specs/colours will vary between homes. For more information, the Rohit showhomes are located at 322 Schmeiser Bend or 226 Myles Heidt Lane and open Mon-Thurs 3-8pm & Sat, Sun & Stat Holidays 12-5pm. *In accordance with industry standards and applicable regulations, the Price is inclusive of GST (and PST, if applicable) and reflects the application of the GST New Housing Rebate and any applicable PST rebate. First-Time Home Buyers may be eligible for an additional federal rebate, subject to qualification, which has not been applied to the stated Price and, if available, may reduce the purchaser’s overall cost.* (id:44393)
Realty Executives Saskatoon
Moose Jaw, Saskatchewan
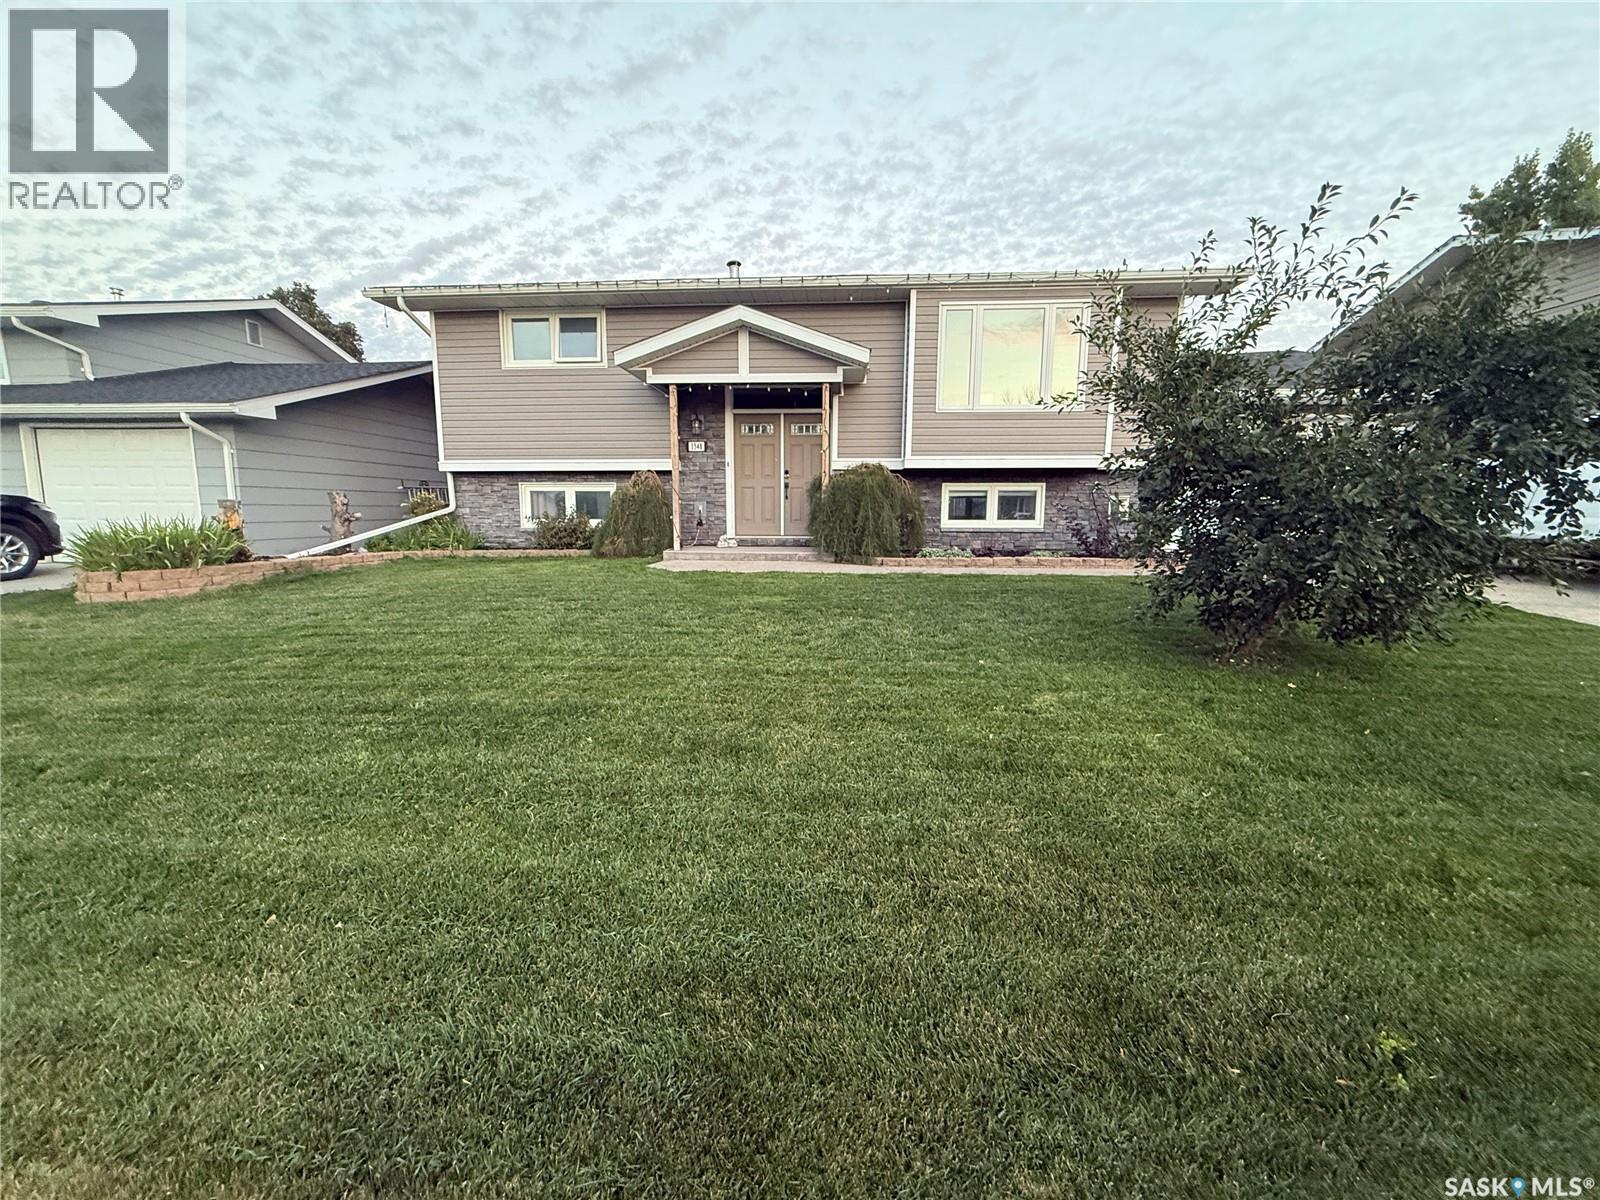
This beautifully updated bi-level home is immaculate and ideally situated in the highly sought-after Palliser Heights area. The updated kitchen features crisp white cabinetry, granite countertops, and a farmhouse sink, creating a bright and inviting space for everyday living and entertaining. Just off the kitchen is a generously sized dining room that flows seamlessly into the large living room, providing plenty of space for family gatherings and entertaining. Down the hall, you will find two comfortable bedrooms and a beautifully updated four-piece bathroom. Just off the kitchen, step outside onto the large covered deck overlooking the beautifully landscaped, fully fenced backyard—an ideal space to relax, entertain, or enjoy your morning coffee. The lower level is designed with entertaining in mind and offers an abundance of additional living space. Here you will find two more bedrooms, a three-piece bathroom, and a spacious family room complete with a wet bar and gas fireplace. The laundry room is both functional and spacious, featuring plenty of storage and a large laundry sink. This home is loaded with features and modern conveniences, including an on-demand water heater and Wi-Fi system that allows you to control the underground sprinklers, lights, fans, thermostat, under-cabinet lighting, door locks, and more—all from your smart device. Numerous updates have been completed throughout the home, including windows, kitchen cabinetry, shingles, flooring, bathrooms, and much more. The landscaped backyard features a shed with an attached covered patio, providing additional storage and another great outdoor space to enjoy. Completing this wonderful property is a single attached garage and a concrete driveway. (id:44393)
Realty Executives Mj