
Langford, British Columbia
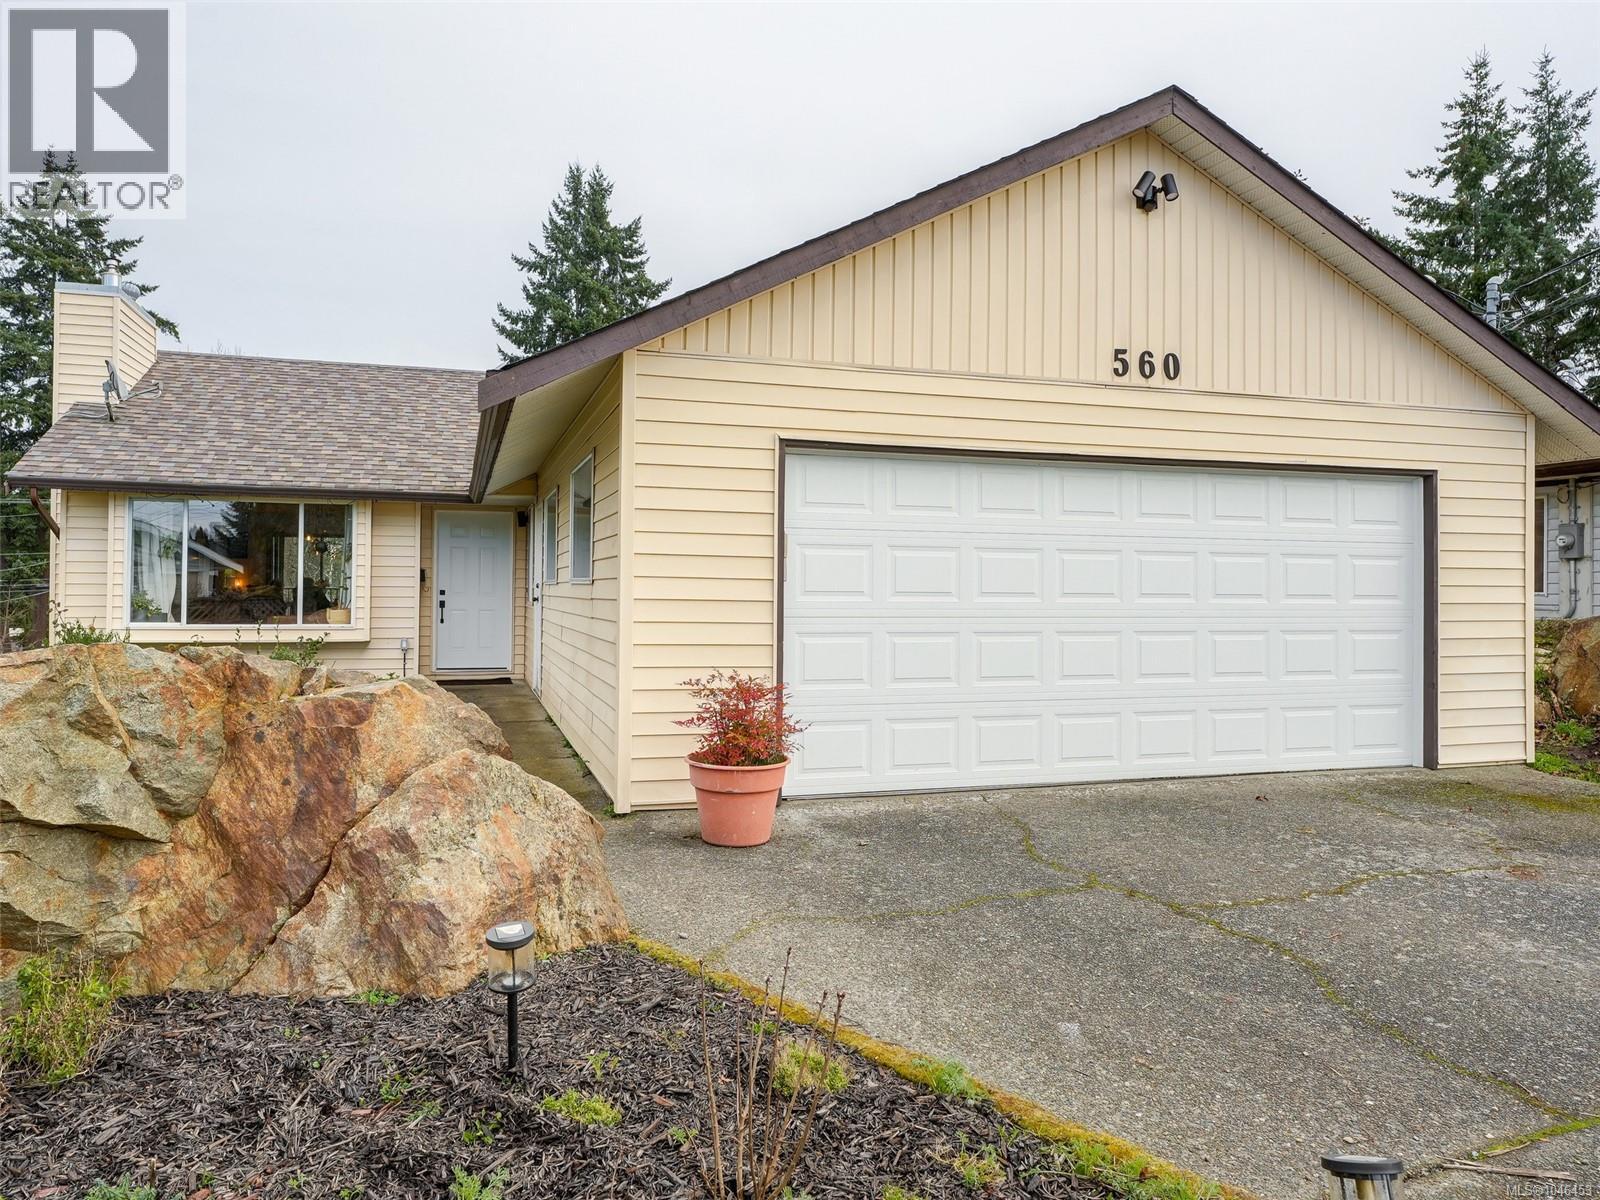
OPEN HOUSE SUN SEPT 27TH 12-2 NEW PRICE! Don't let the address fool you-560 Atkins is located on a quiet, private, cul-de-sac NOT on the busy road! You must see this Bareland Strata single family home, situated at the end of the Cul-de-sac on a large, private .14 acre lot. This family friendly Rancher w/walk-out basement features 3 beds & 2 baths on the main floor. The primary bed w/large WI closet & 2 pce ensuite. Down you will love the additional space for family rm, home office, gym or hobbies, has 2 pce bath, plus back yard access. Open concept floor plan w/vaulted living rm, dining area & efficient kitchen. Sliding doors take you out to the east facing newly built entertainment size deck & stairs to the back yard. Yard is fenced & gated w/garden area & fruit trees. Double garage & plenty of driveway parking. Recent updates- Heat Pump & deck, some laminate floor. Strata fee is only $56 per year (Insurance). Centrally located in Langford, steps to Galloping Goose Trail, & shopping. (id:44393)
RE/MAX Camosun
Saanich, British Columbia
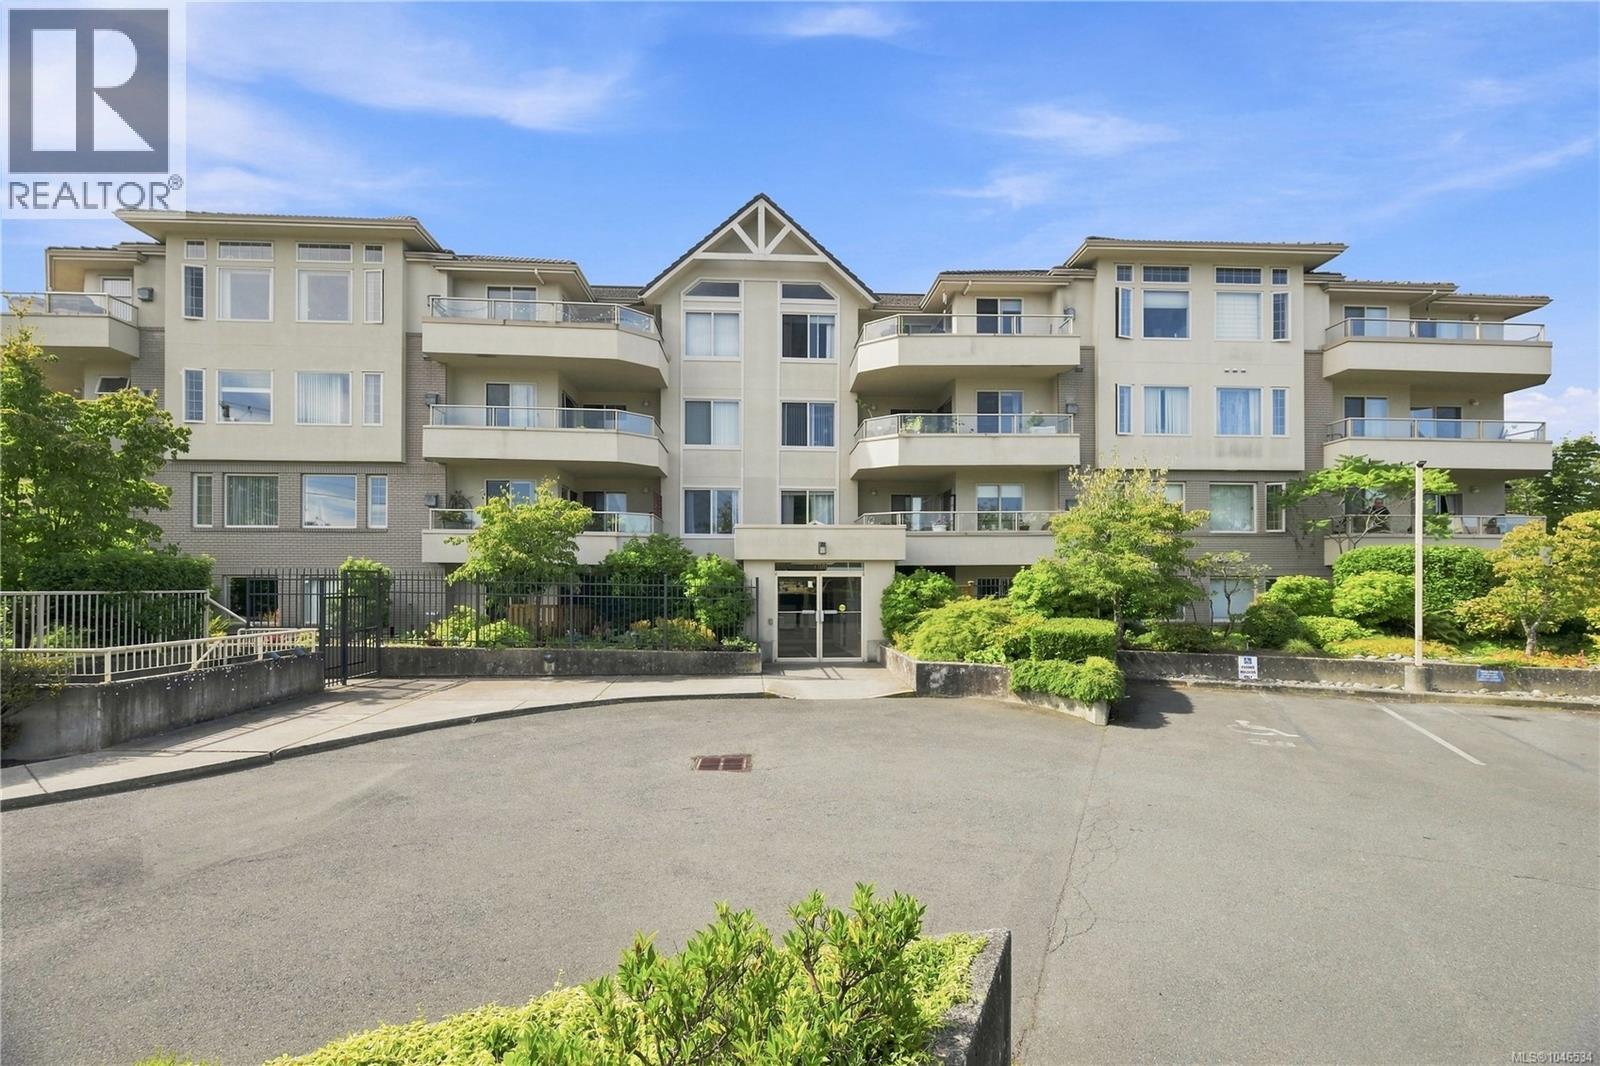
Welcome to a spacious and well-designed 2 bedroom, 2 bathroom corner unit offering over 1,000 sq ft of comfortable living in a highly convenient location. The functional layout features generous room sizes, plenty of natural light, in-suite laundry, and excellent storage throughout. The primary bedroom includes a walk-in closet and full ensuite, while the oversized balcony provides additional space to relax outdoors. Secure underground parking and separate storage are also included. Located in a well-run strata just minutes from Uptown, you'll have shopping, restaurants, groceries, transit and everyday amenities all close at hand. A great option for first-time buyers, downsizers or anyone looking for more space without giving up convenience. (id:44393)
Pemberton Holmes Ltd. - Oak Bay
Saanich, British Columbia
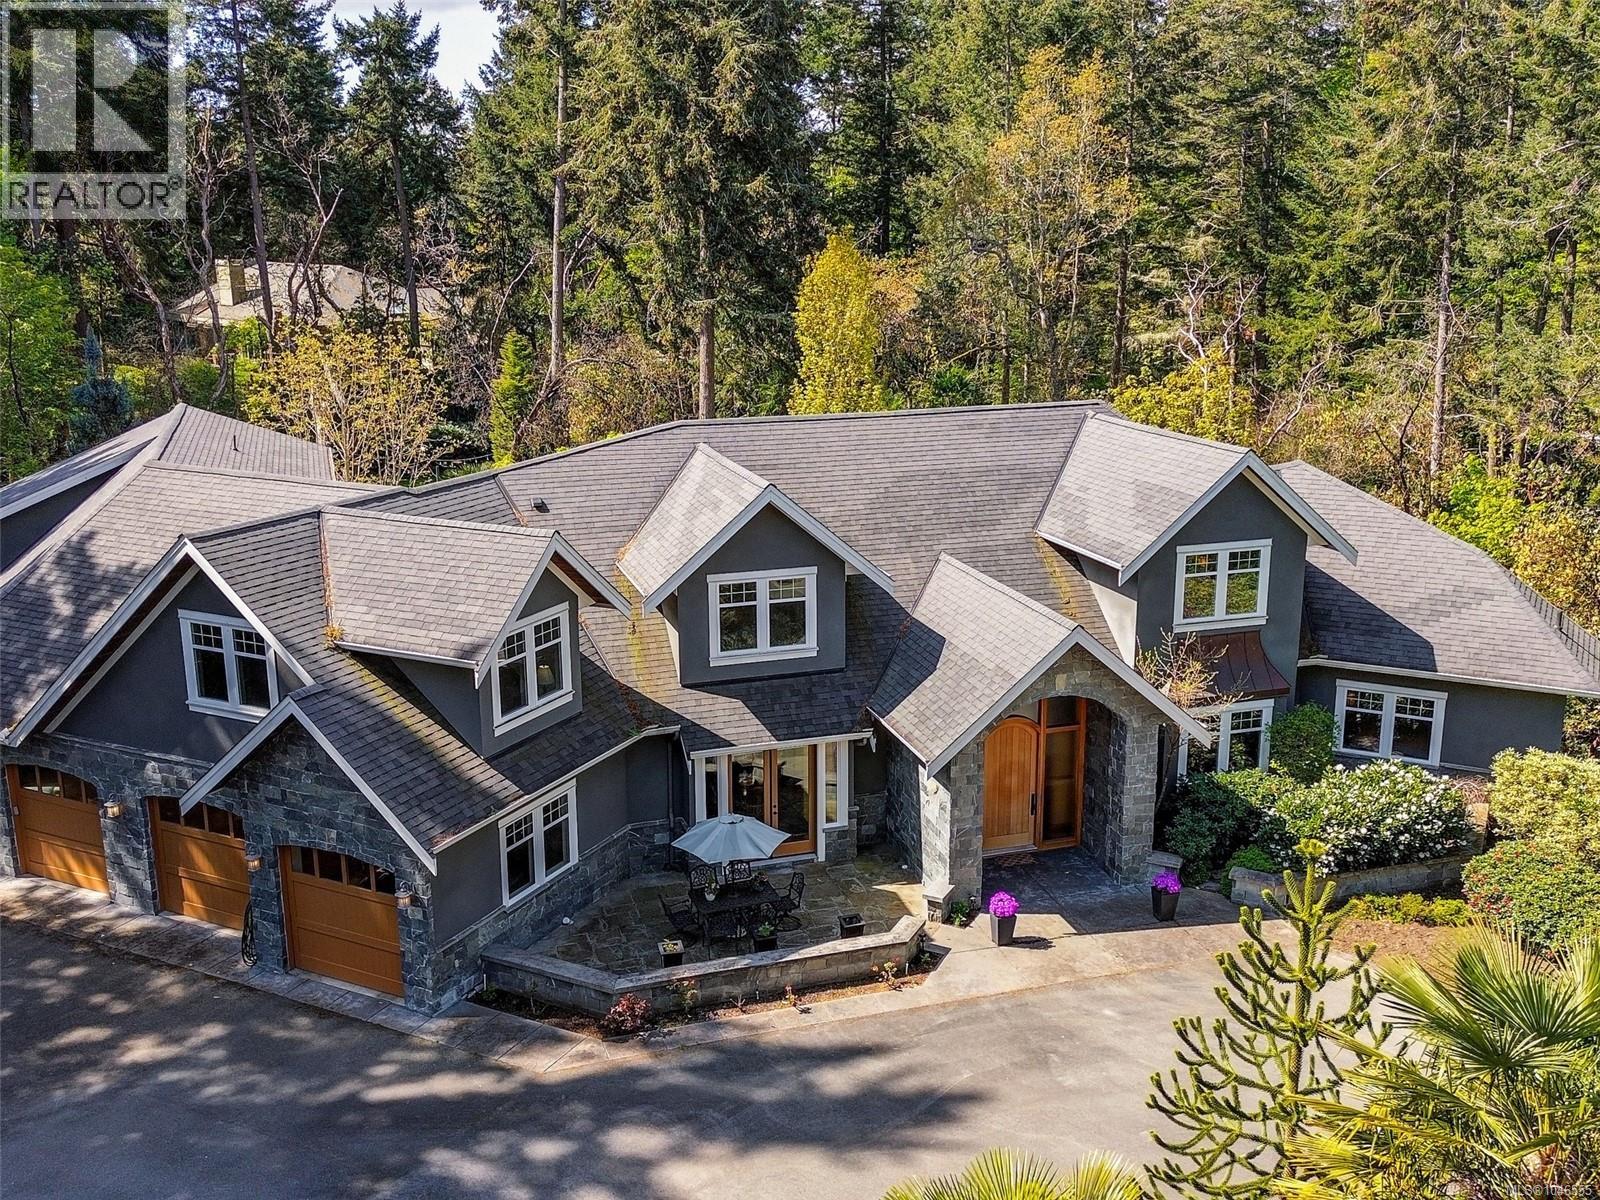
The Queenswood Estate represents a rare architectural achievement where structural resilience meets the pinnacle of West Coast elegance. Situated on a1.6-acre gated sanctuary, the property offers a level of seclusion that feels worlds away while remaining moments from the heart of Cadboro Bay. This 2012 custom-built masterpiece was engineered for longevity, utilizing seismic-resistant steel-beam construction to provide an uncompromising foundation of safety and permanence. ?The home reveals a sense of boundless scale, anchored by a living room with soaring 20-foot ceilings. Expansive accordion glass doors dissolve the boundaries between the interior and the meticulously landscaped grounds, leading to a grand terrace where an indoor/outdoor fireplace serves as a focal point for sophisticated entertaining. The culinary wing is a study in refined craftsmanship, featuring a gourmet kitchen and walk-in pantry that flow into dining spaces adorned with bespoke millwork. ?The primary suite, located on the main floor, is a private retreat offering lush garden views and direct terrace access. In a thoughtful nod to modern hospitality, every secondary bedroom is a complete suite with its own private ensuite. This lifestyle is further elevated by a fully integrated Control4 system, offering intuitive management of the estate’s lighting, media, and climate. ?For recreation, the home provides a professional-grade theatre, an expansive games room with a full bar, and a dedicated exercise studio. The technical infrastructure is equally robust, featuring a 400-amp underground service, full air conditioning, and a massive five-car garage with additional parking for an RV or boat. Fully serviced by municipal utilities and positioned near top-tier schools and beach access, The Queenswood Estate is a fortified legacy of luxury, built to endure for generations in one of Victoria’s most prestigious enclaves. (id:44393)
Fair Realty
Esquimalt, British Columbia
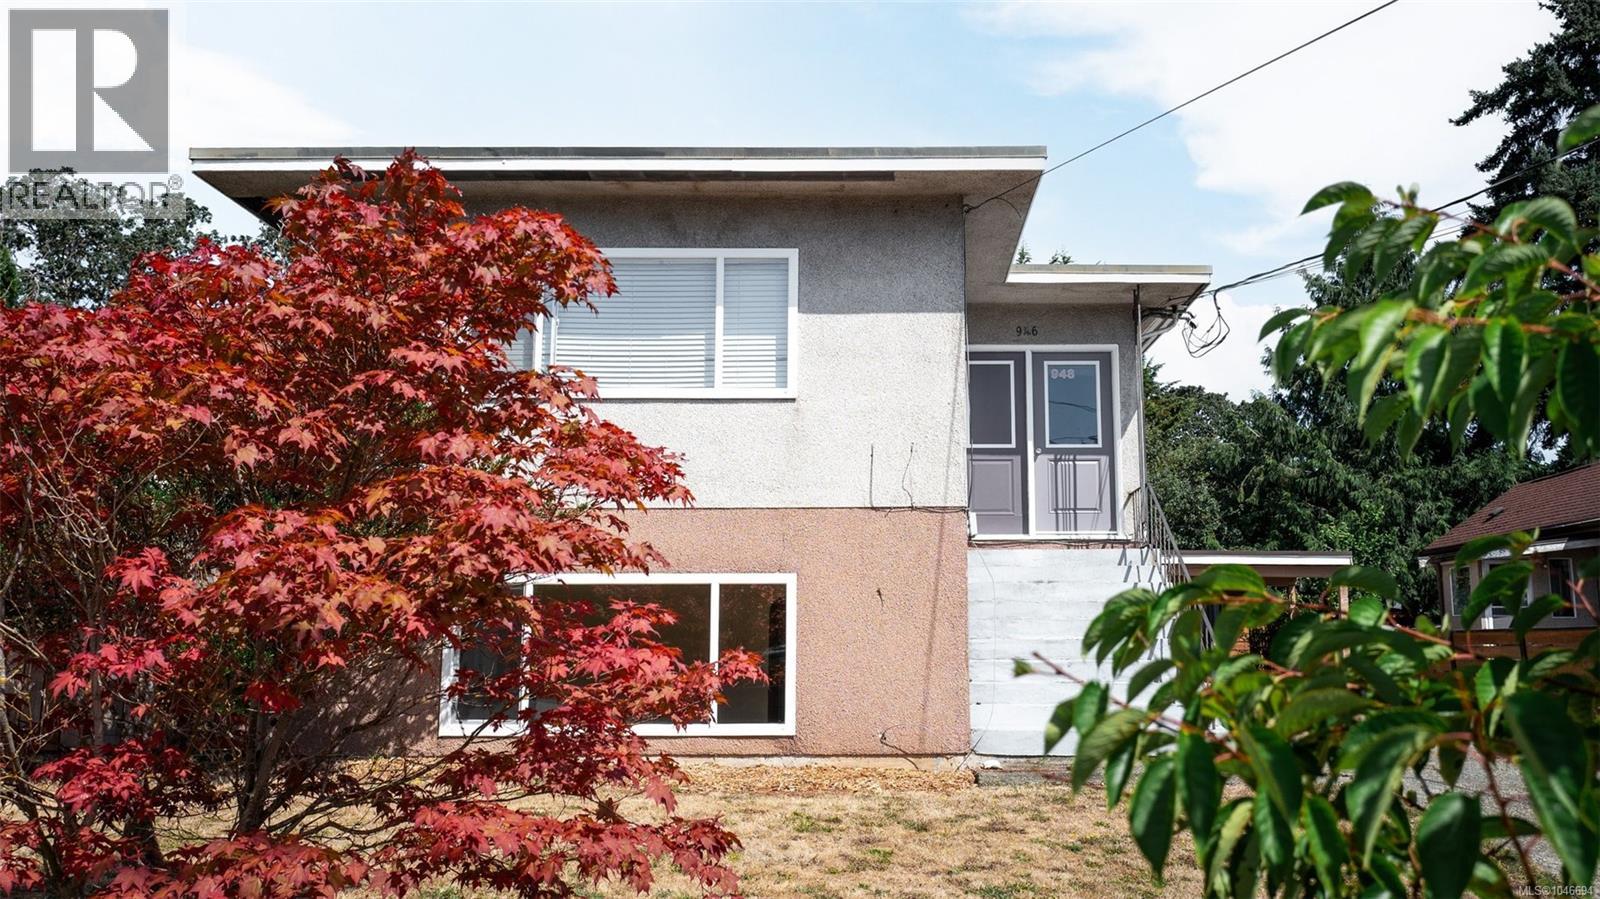
Great property for a mullti-generational family, holding/development property or an opportunity for TWO families to pool together and buy into a property for less then purchasing a condo each. This up down duplex is perfectly set up as a rental building with 3 hydro meters, coin operated common laundry, updated kitchens, bathrooms, windows, electrical and plumbing. The roof was done approx 23 years ago. New water line from the city and new vinyl plank floors up and down about 5 years ago. The carport has a parking space for each unit as well as a separate storage locker for each unit. The carport could be framed in to be a garage if needed to add value and the current driveway could also be widened to accommodate 2 cars side by side if more parking is required. The back yard has a concrete base walls under the fencing for longevity of the fencing. The back fence has been replaced since the photos were taken. Check out the property video for more details. (id:44393)
Royal LePage Coast Capital - Chatterton
Sooke, British Columbia
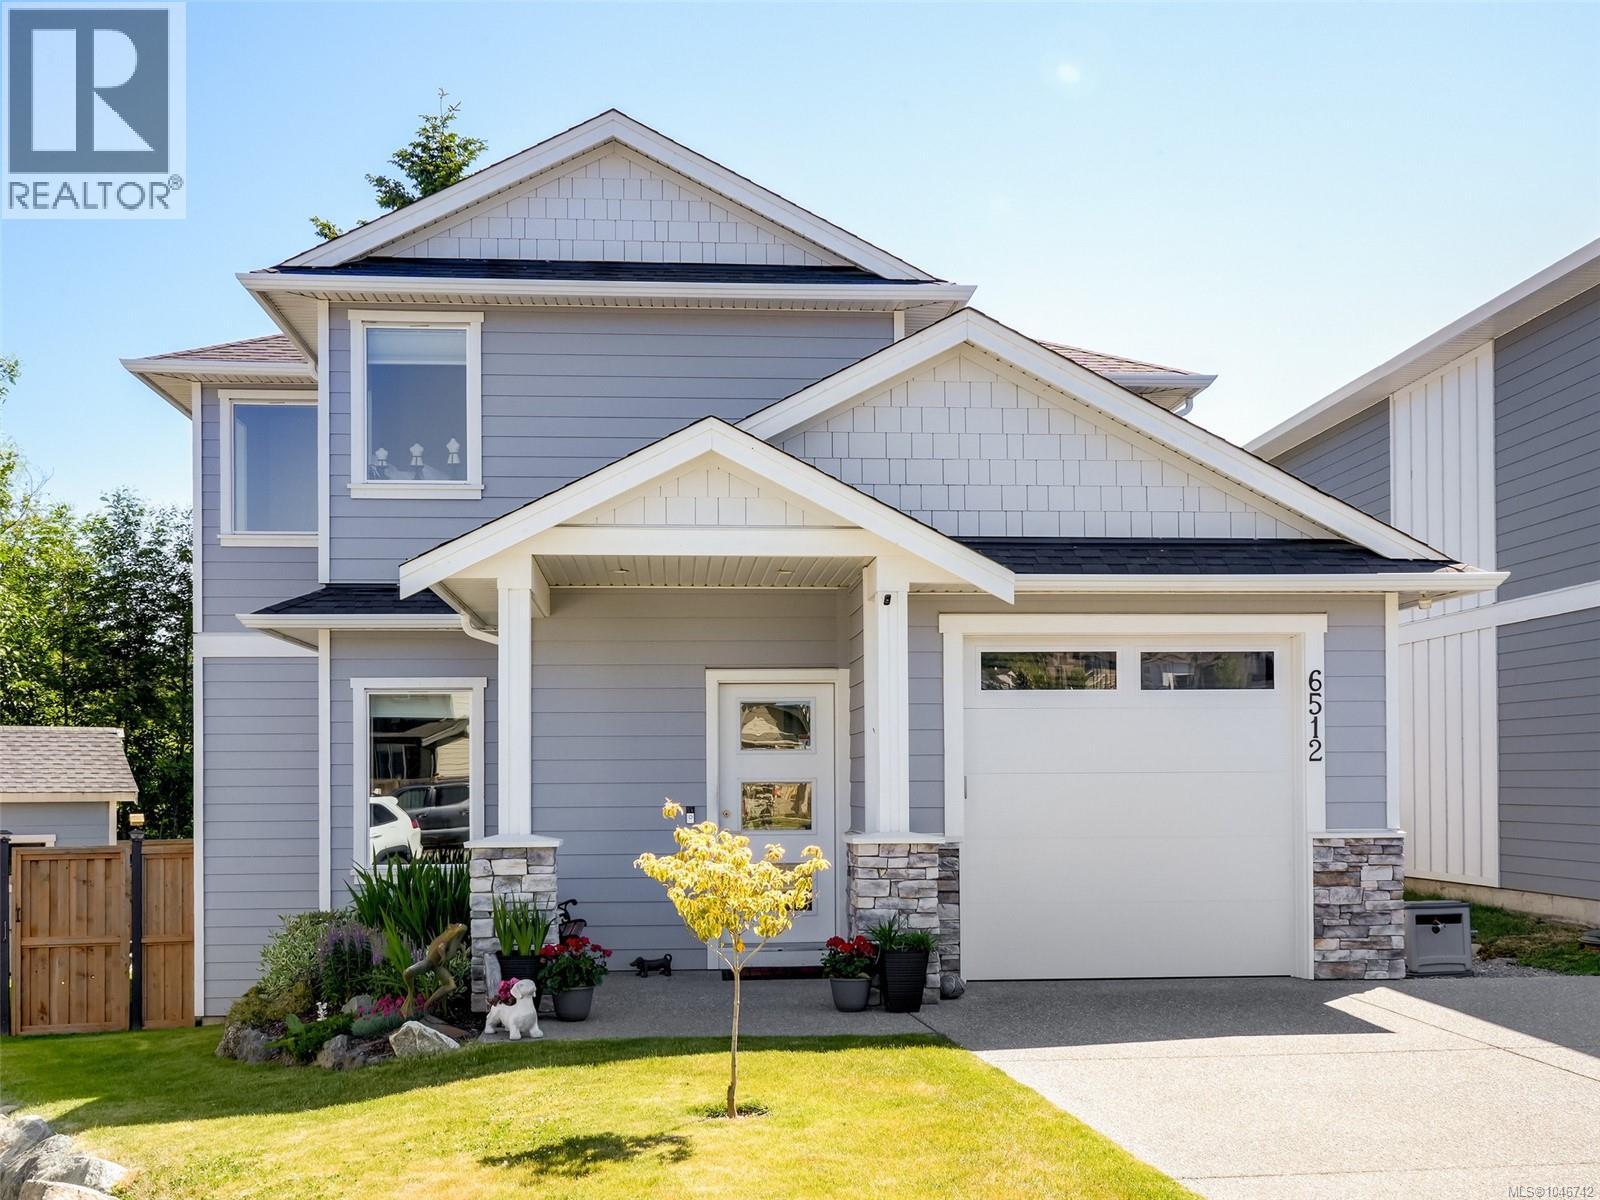
Welcome to 6512 Noblewood Place, a beautifully maintained, like-new home in Sooke’s popular Woodland Creek development. Backing directly onto parkland and Journey Middle School, this 3 bed, 3 bath home offers a bright, open-concept layout with a modern kitchen featuring quartz countertops, stainless steel appliances, and a large island perfect for entertaining. The main level also includes an office, powder room, and laundry. Upstairs, find three spacious bedrooms, including a luxurious primary suite with a walk-in closet and spa-inspired ensuite. Enjoy year-round comfort with a high-efficiency heat pump and tankless hot water. Outside, the fully fenced yard offers two decks and a handy storage shed. Tucked away on a quiet cul-de-sac just minutes from schools, parks, shops, and the ocean, this is an ideal home for families or anyone seeking style and convenience in a great neighbourhood. (id:44393)
RE/MAX Camosun
Shawnigan Lake, British Columbia
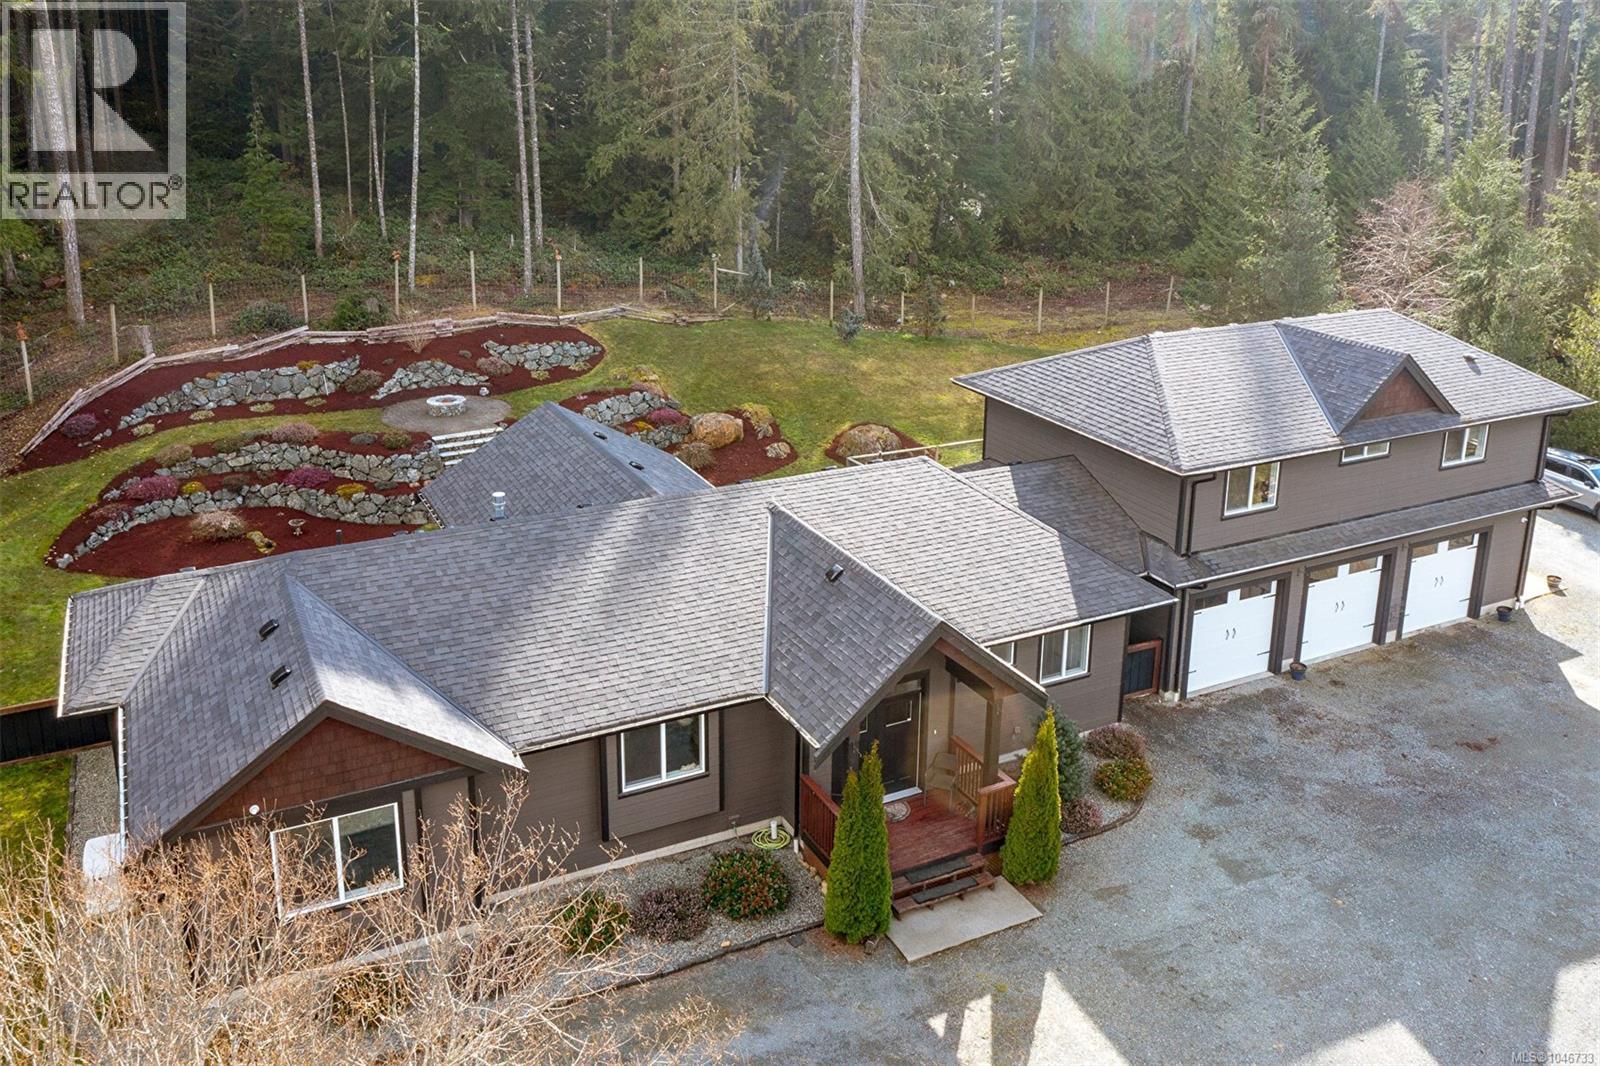
Country living! Stunning, custom built executive residence located on a lovely park-like, fully fenced 2.471 acre Shawnigan lot! This superb rural lifestyle offers a sprawling 3 bedroom, 3 bathrancher style home with a bright open concept living area! You’ll find a huge living room with a towering vaulted ceiling, gas fireplace and captivating forest views, an outstanding chef minded kitchen with tiled back splash, a huge master suite with walk-in closet and 5 piece tiled ensuite with classy claw foot soaker bath tub, a 3 bay garage, a superb separate 2 bedroom suite with a separately fenced area offering mountain views including s/f/w/d/ & micro and much more! Home is heated via gas forced air and AC with a demand hot water system. It’s also equipped with a natural gas back up generator on auto transfer switch. You’ll find a lovely landscaped rear yard with hot tub, patio, outside speakers on the rear deck, fire pits and fencing with gate that allows access to endless trails. Ride or bike for hours! Perfect for motorcycles, ATV's etc. Out front you’ll find a fenced horse area with a heated auto waterer, a small horse shelter, 30'x 20' 'covered parking/hay storage building with room for 600 bales of hay if needed, loads of parking and so much more! securtiy cameras surround the home. Offering remarkable lifestyle options, this meticulous home, suite and property is an acreage lovers dream! So much to come home to! Very close to Shawnigan Lake, Canada Trail & Kinsol Tressel! Located on a quiet, very low traffic cul de sac! Act fast - this won’t last! (id:44393)
Sutton Group West Coast Realty
Langford, British Columbia
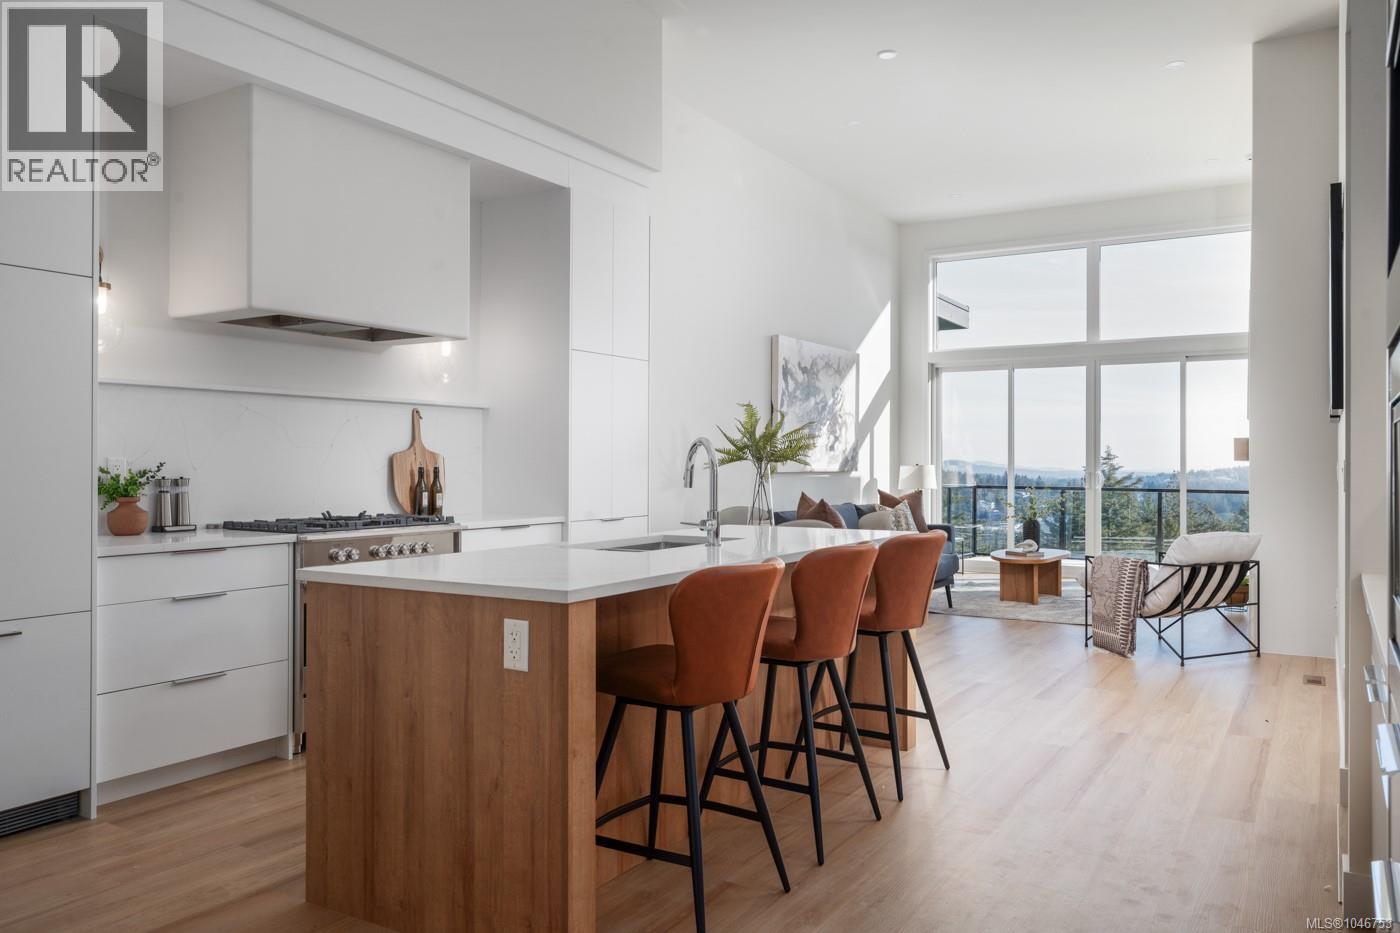
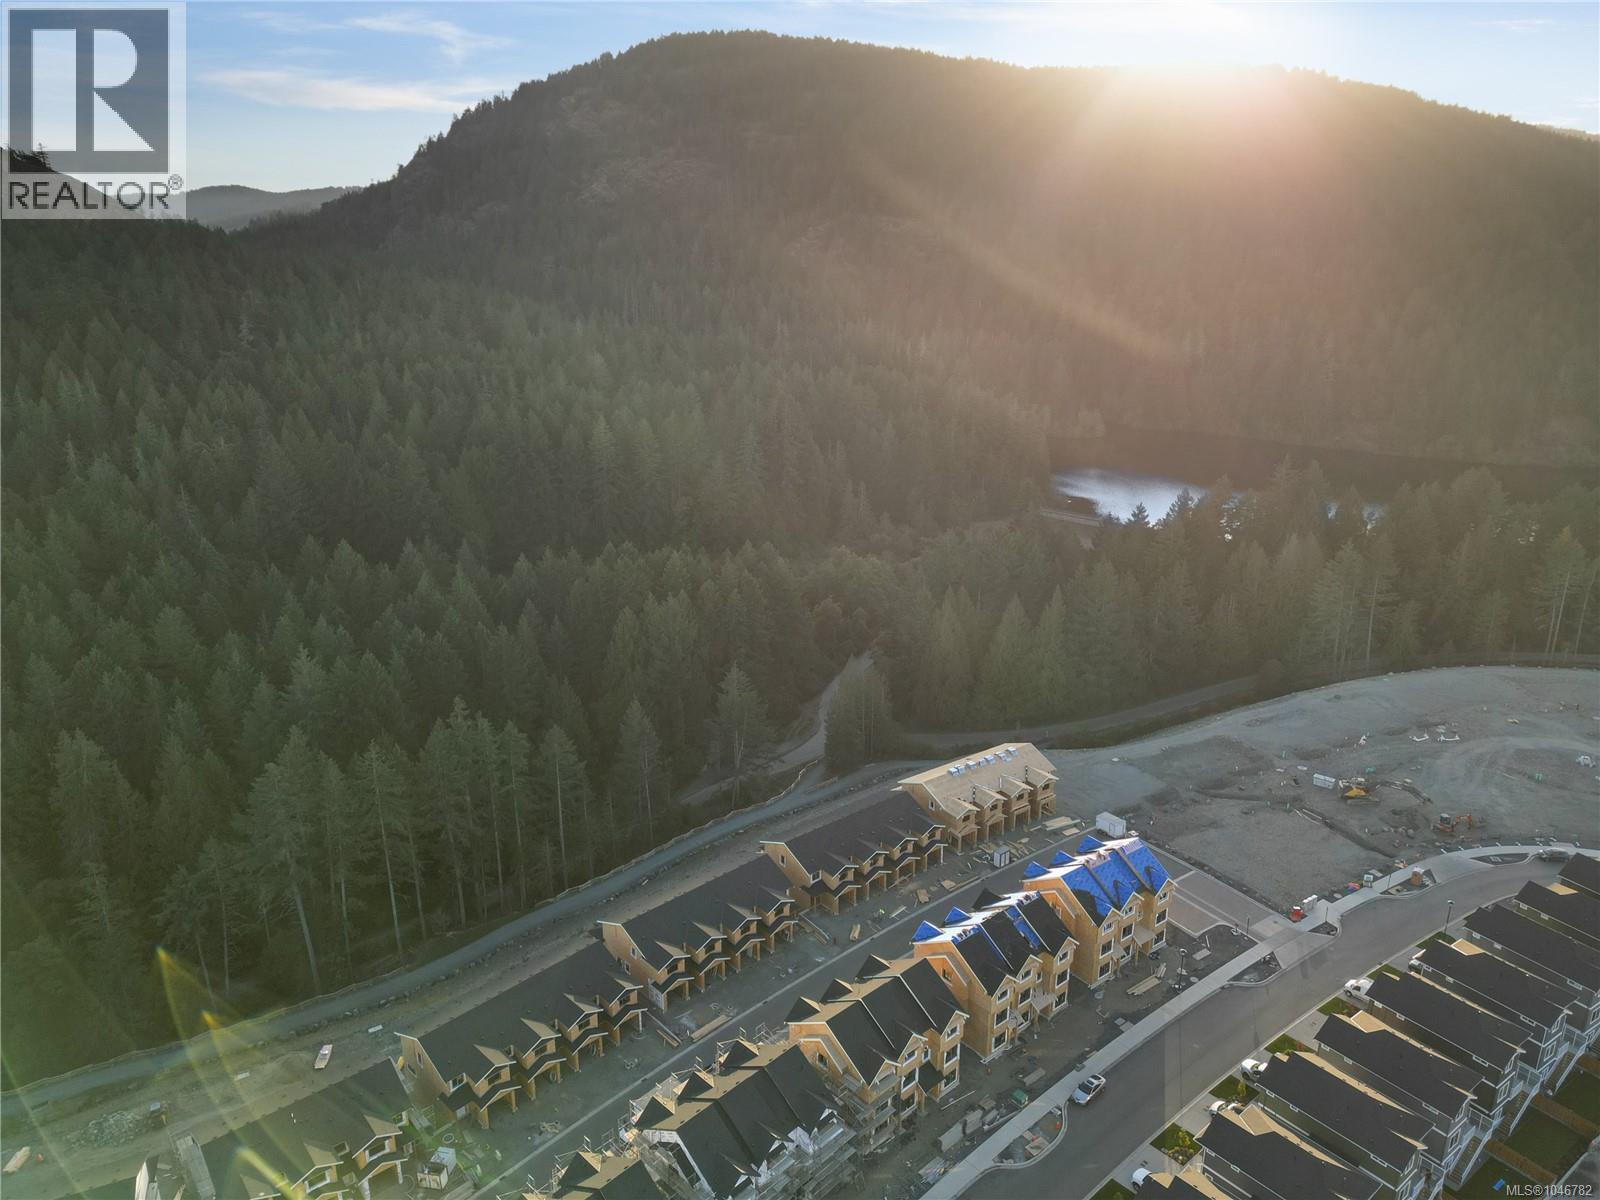
Discover Copper Rock, a gated 11-unit townhouse exclusive community on Bear Mountain. Designed with transitional style, these homes feature warm finishes & clean lines, offering a modern yet timeless appeal. Thoughtfully curated from the moment you enter w/arched doorways, oak brushed engineered flooring, & oversized windows framing the best part of the home – the view! Impressive kitchen w/two-toned cabinetry, plastered hoodfan, quartz island w/seating + Fisher & Paykel integrated appliances. Retreat to the spacious Primary, offering walk-in closet & ensuite drenched in all the luxuries one would dream of. Ranging from 2572-3312 sq ft, each home features a media room designed for ultimate entertainment while select homes include versatility w dens/offices, loft spaces, & dedicated gyms. Nestled on a private cul-de-sac, Copper Rock provides a perfect retreat w access to Bear Mountain’s exceptional outdoor recreation & amenities, just a 20-min drive to Victoria core. Book your tour now. (id:44393)
Engel & Volkers Vancouver Island
RE/MAX Colonial Pacific Realty
Langford, British Columbia
Welcome to this thoughtfully designed 3-bedroom, 3.5-bathroom townhome offering exceptional space and versatility, complete with a media room, den, patio, deck, and private backyard, all located in a welcoming, family-focused neighbourhood. The main floor features a bright open-concept layout that seamlessly connects the living, dining, and kitchen areas—perfect for both daily living and entertaining. The modern kitchen is sure to impress with premium appliances, stylish quartz countertops, and plenty of space for preparing meals or gathering with friends and family. Upstairs, the spacious primary bedroom provides a relaxing retreat with a spa-inspired ensuite featuring a beautifully tiled shower. Two additional bedrooms and a full bathroom complete the upper level, offering comfortable accommodations for family or guests. The lower level adds incredible flexibility to the home, ideal for extended family, teenagers, or a dedicated workspace. This level includes a media room with direct access to the patio and backyard, a den that works perfectly as a home office, and a full bathroom to complete the space. With its functional layout and generous square footage, this townhome offers the comfort and feel of a single-family home with 3 bedrooms, 3.5 bathrooms, a media room, a den, and a private yard. Step outside to enjoy the patio and backyard overlooking nearby parks and trails—an ideal setting for relaxing, outdoor dining, or entertaining. Additional highlights include a garage and driveway for convenient parking and storage. Located in the desirable Westhills community, you’re just a short walk to everyday amenities, including a brand-new elementary and middle school, with Belmont Secondary only moments away. Families will also enjoy the nearby playground that opened in Fall 2024, just around the corner. Don’t miss your chance to call The Boundary home—contact us today to book your private showing. Open daily from 12–4 PM (id:44393)
Breakwater Realty Inc
Central Saanich, British Columbia
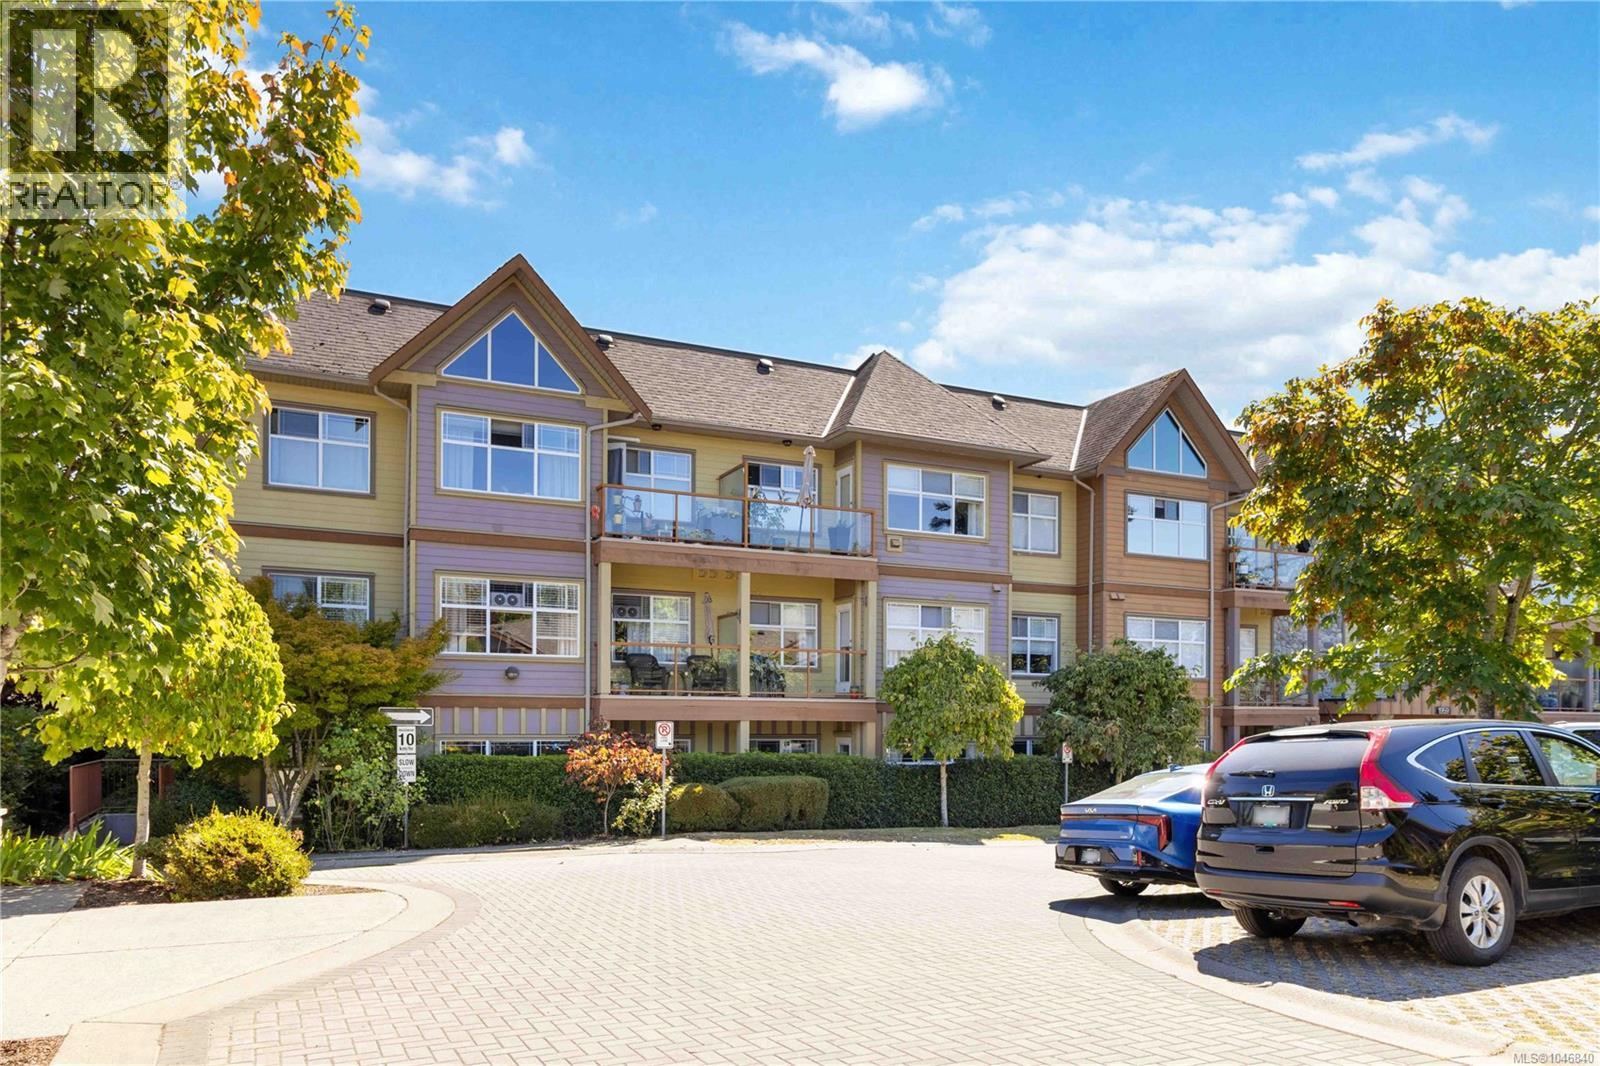
Convenience, comfort and community are all at your doorstep! Ideally located just a minute’s walk from the heart of Saanichton, this east-facing 1-bedroom suite offers a wonderfully walkable lifestyle with everyday amenities right outside your door. Enjoy glorious morning light, contemporary open-concept design, 9-ft ceilings, eating bar, cheater ensuite and convenient in-suite laundry. Location is the real highlight here. Leave the car at home and walk to the grocery store, pharmacy, medical clinics, banking, restaurants, local pubs, shops and everyday services. Running errands is easy when so much is just steps away. Transit and bike routes are close by, providing easy access throughout Greater Victoria, while the local recreation centres, Panorama Rec center and Commonwealth pool are easily accessible by bus. Nearby community and regional parks offer plenty of opportunities for walking, recreation and enjoying the beautiful Saanich Peninsula. The airport, hospital and ferry terminals are also just minutes away, making this an exceptionally convenient location for commuters and travellers alike. The building is pet-friendly and offers secure parking and storage. Whether you’re looking for a comfortable home, a convenient lifestyle or an investment opportunity, this suite puts you right in the centre of it all. Enjoy the ease of Saanichton living—where shopping, dining, services, recreation and transportation are all just steps from your door! (id:44393)
RE/MAX Camosun
Corman Park Rm No. 344, Saskatchewan
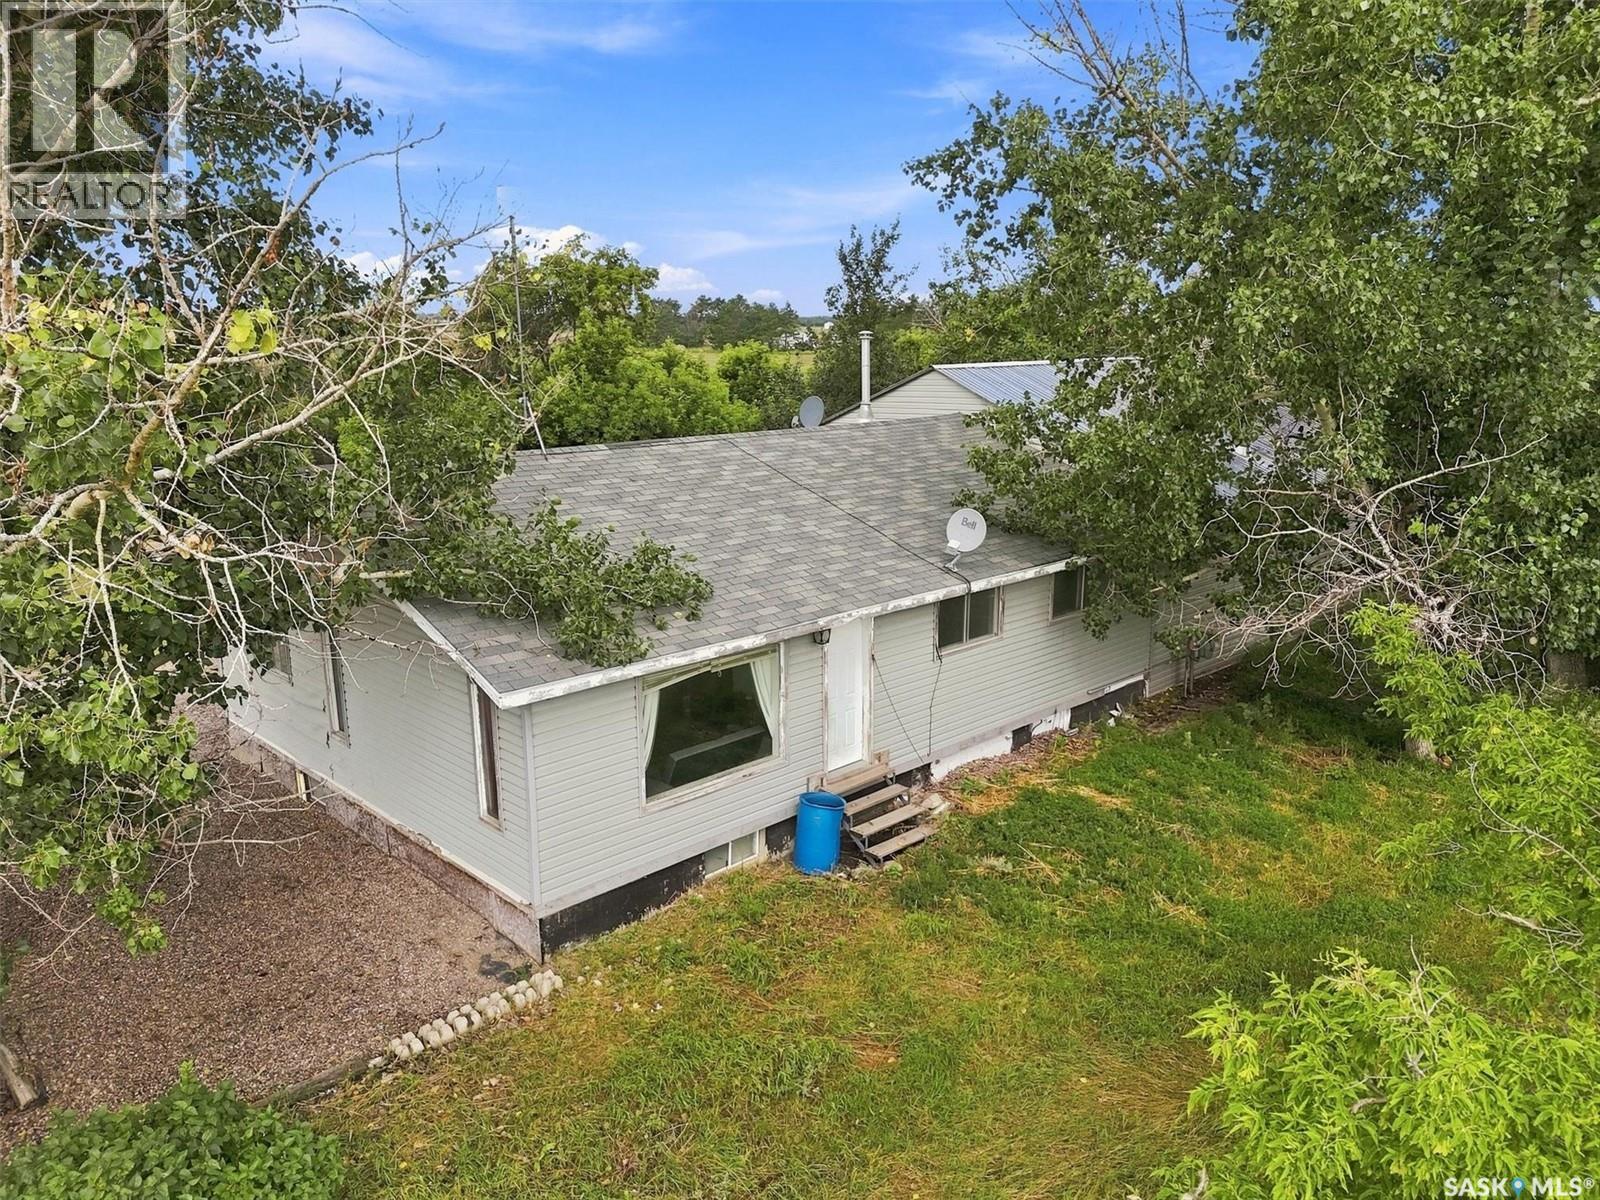
40 Acres near Martensville — A Place to Dream, Build & Grow Imagine waking up with the freedom that comes with acreage living. This unique 40 acre property located on Range Road 3055 and minutes from Martensville, offers an exciting opportunity to build something truly your own. The property is zoned DAR1 Agricultural Residential zoning provides for a variety of residential and complementary rural uses, with additional possibilities available subject to the appropriate approvals. This property has an existing home that needs some TLC, allowing you to roll up your sleeves and transform it into your vision. Power is available and public water is located nearby, adding convenience and potential as you plan the property's future. This property need a little work but if you are looking for a property with plenty of space to bring your vision, ideas or dreams to life, this is a must see property. Have that country home with room for the kids, the dogs, a big garden and plenty of space for your hobbies, and then decide what to do with the other 30 acres. Dreaming of having horses, creating your own little equestrian escape or perhaps you'd love a home-based business, a workshop, or room to work and live without being surrounded by neighbours. Or think bigger, A guest house. A bed and Breakfast. Agricultural Tourism. Sometimes the properties that need a little imagination are the ones that become the most special. Come have a look, walk the land, and start imagining what it could become. (id:44393)
Coldwell Banker Signature
Duncan, British Columbia
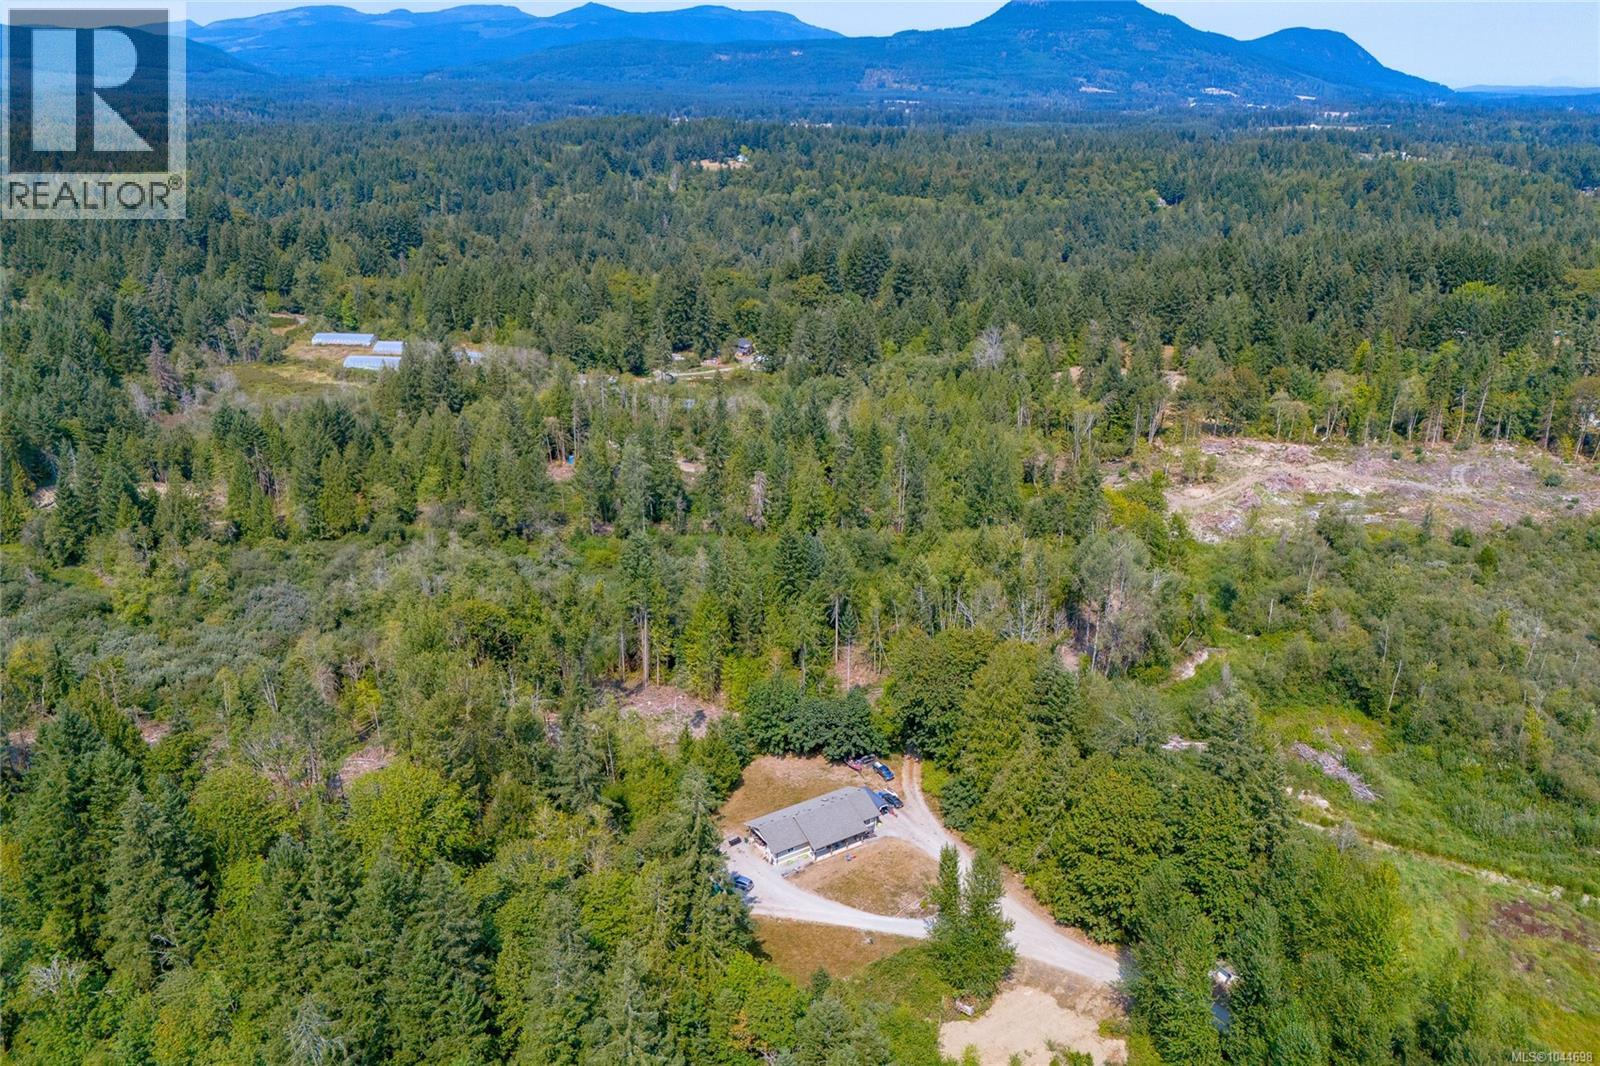
Offering an exceptional opportunity to own this unique 55-acre parcel in the Glenora with subdivision application in progress to take a 2.47 acre lot off the front. This property features dual zoning with A1 and 5 acres of A7 at the southeast corner, all within the ALR. The property offers a 2014-built rancher featuring 3 bedrooms and 3 bathrooms, providing comfortable living in a rural setting. The home is equipped with a heat pump and is serviced by well water and a septic system. The flat landscape is serviced by a well-graded gravel road, with 200-amp hydro service to the 25' x 40' barn. There is also a cabin on the property offering additional space and potential for future use or development, buyer to verify. Located just minutes from amenities and only 5 minutes from Duncan, the property is also adjacent to the CVRD Parks Trail. A rare combination of acreage, residential improvements, agricultural zoning, creates a truly unique opportunity in the Cowichan Valley. (id:44393)
Royal LePage Coast Capital Realty
Royal LePage Coast Capital - Chatterton
Duncan, British Columbia
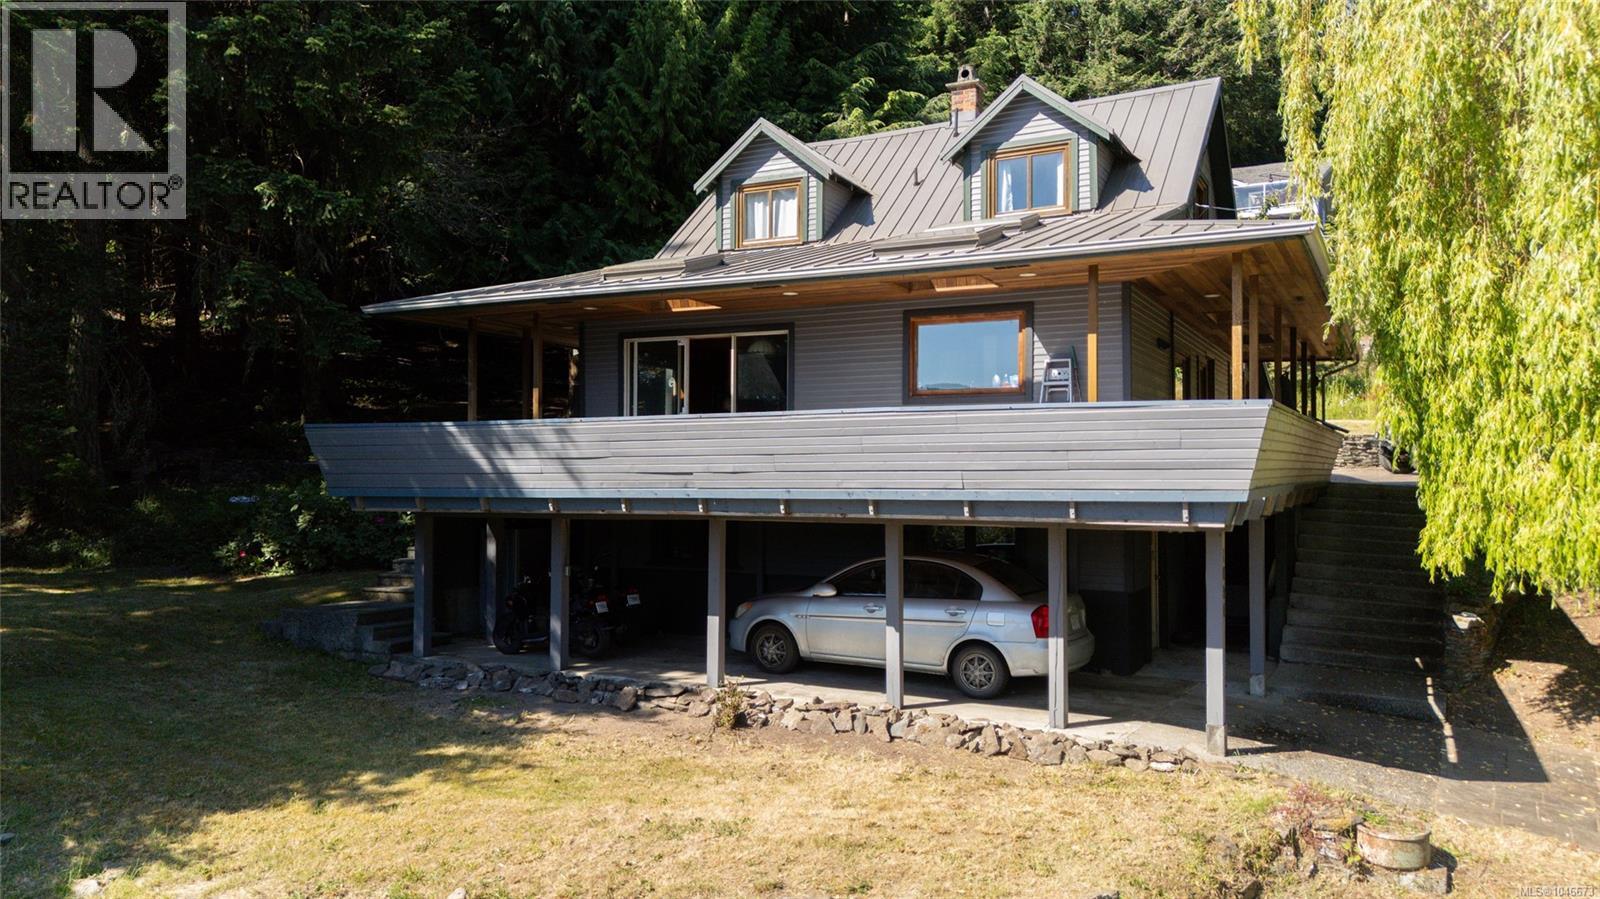
One of the original maple bay homes! This 2,513 sq. ft. home sits on a private .76-acre lot with ocean views, easy beach access, and a separate shop for all the toys. The main floor centers on a bright living/dining room, den, kitchen, and a bedroom, all opening onto a covered balcony to take in the view. Upstairs, the primary suite offers a walk-in closet, 4- piece ensuite, and its own private balcony. Downstairs, a versatile flex space, an additional bedroom, and an oversized laundry room round out the home — ideal for family, guests, or hobbies. Three levels, ocean views, beach access, and a separate shop on nearly three-quarters of an acre — this property truly offers the best of Maple Bay. (id:44393)
RE/MAX Island Properties (Du)
Cumberland, British Columbia
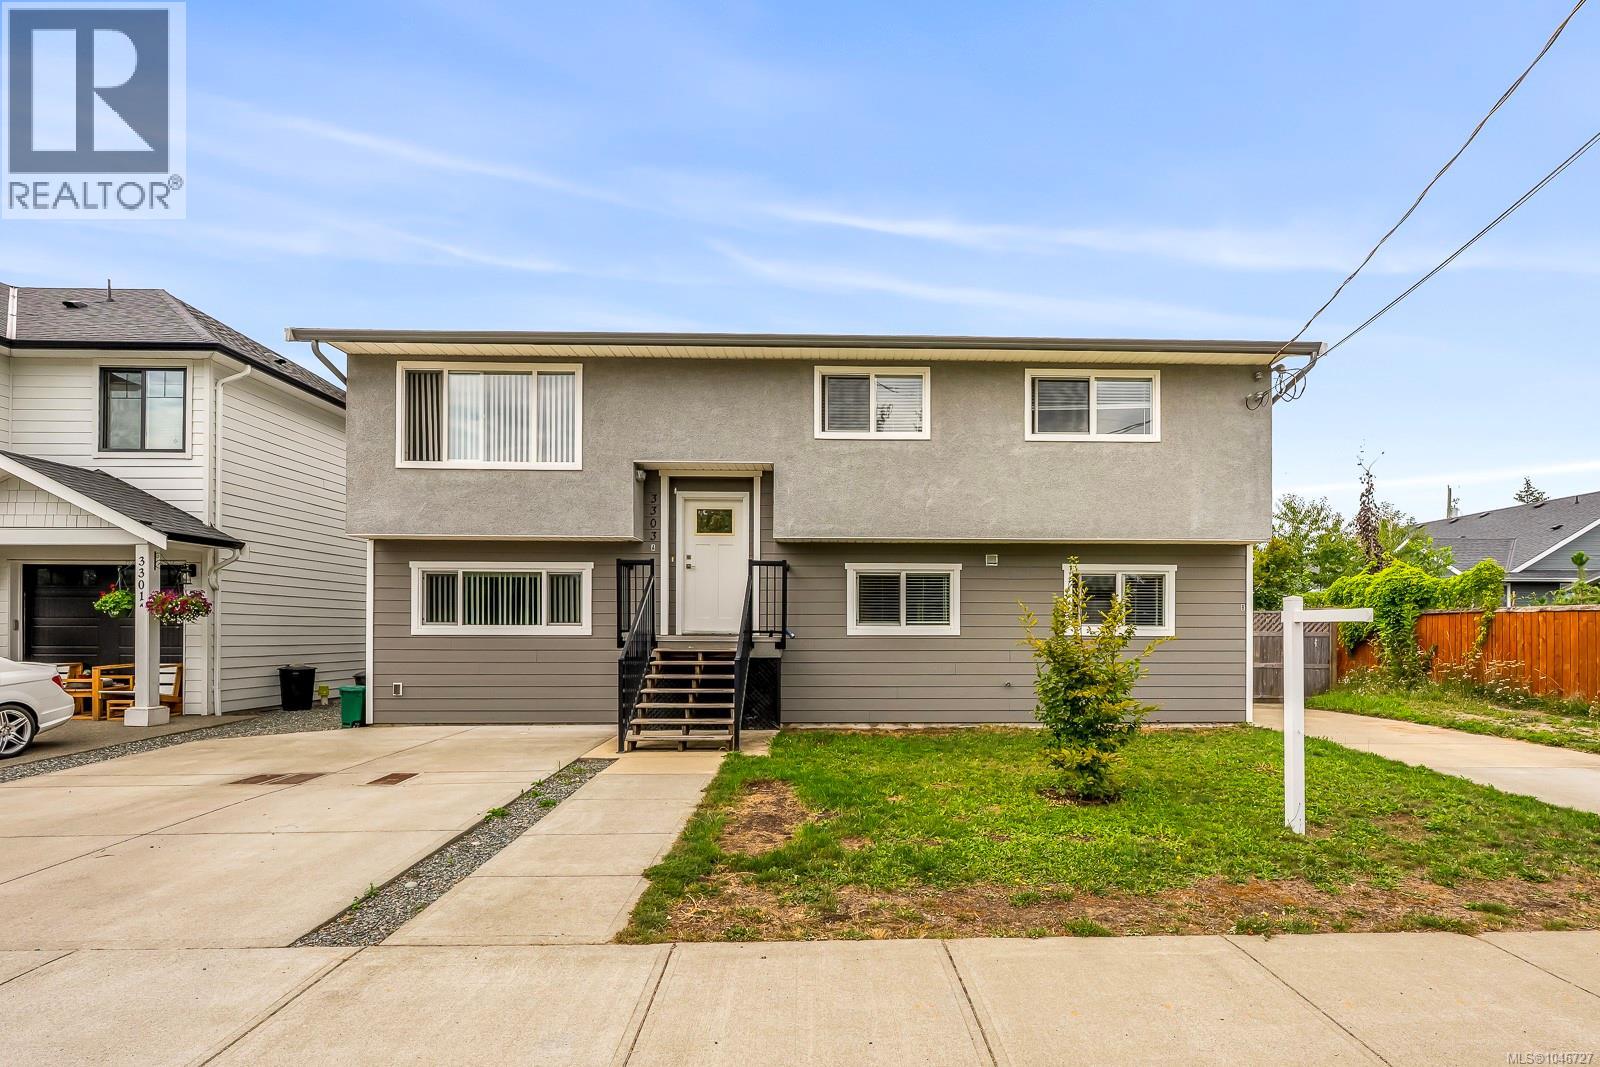
Excellent opportunity to own a two suite property in the sought after community of Cumberland. Ideal for investors, multi generational families, or owner occupiers, both suites are currently vacant and ready for your plans. The upper suite features 4 bedrooms and 2 bathrooms, laminate and tile flooring, vinyl windows, and an energy-efficient mini-split heat pump, plus two parking spaces and a private yard. The lower suite offers 2 bedrooms and 1 bathroom, durable vinyl flooring, one parking space, and its own yard area. With 6 bedrooms, 3 bathrooms, this property offers excellent income potential and flexibility. Live in one suite while renting the other, accommodate extended family, or generate rental income from both units. A great opportunity to own in one of the Comox Valley’s most desirable communities. Call me to view! (id:44393)
RE/MAX Anchor Realty (Qu)
Ladysmith, British Columbia
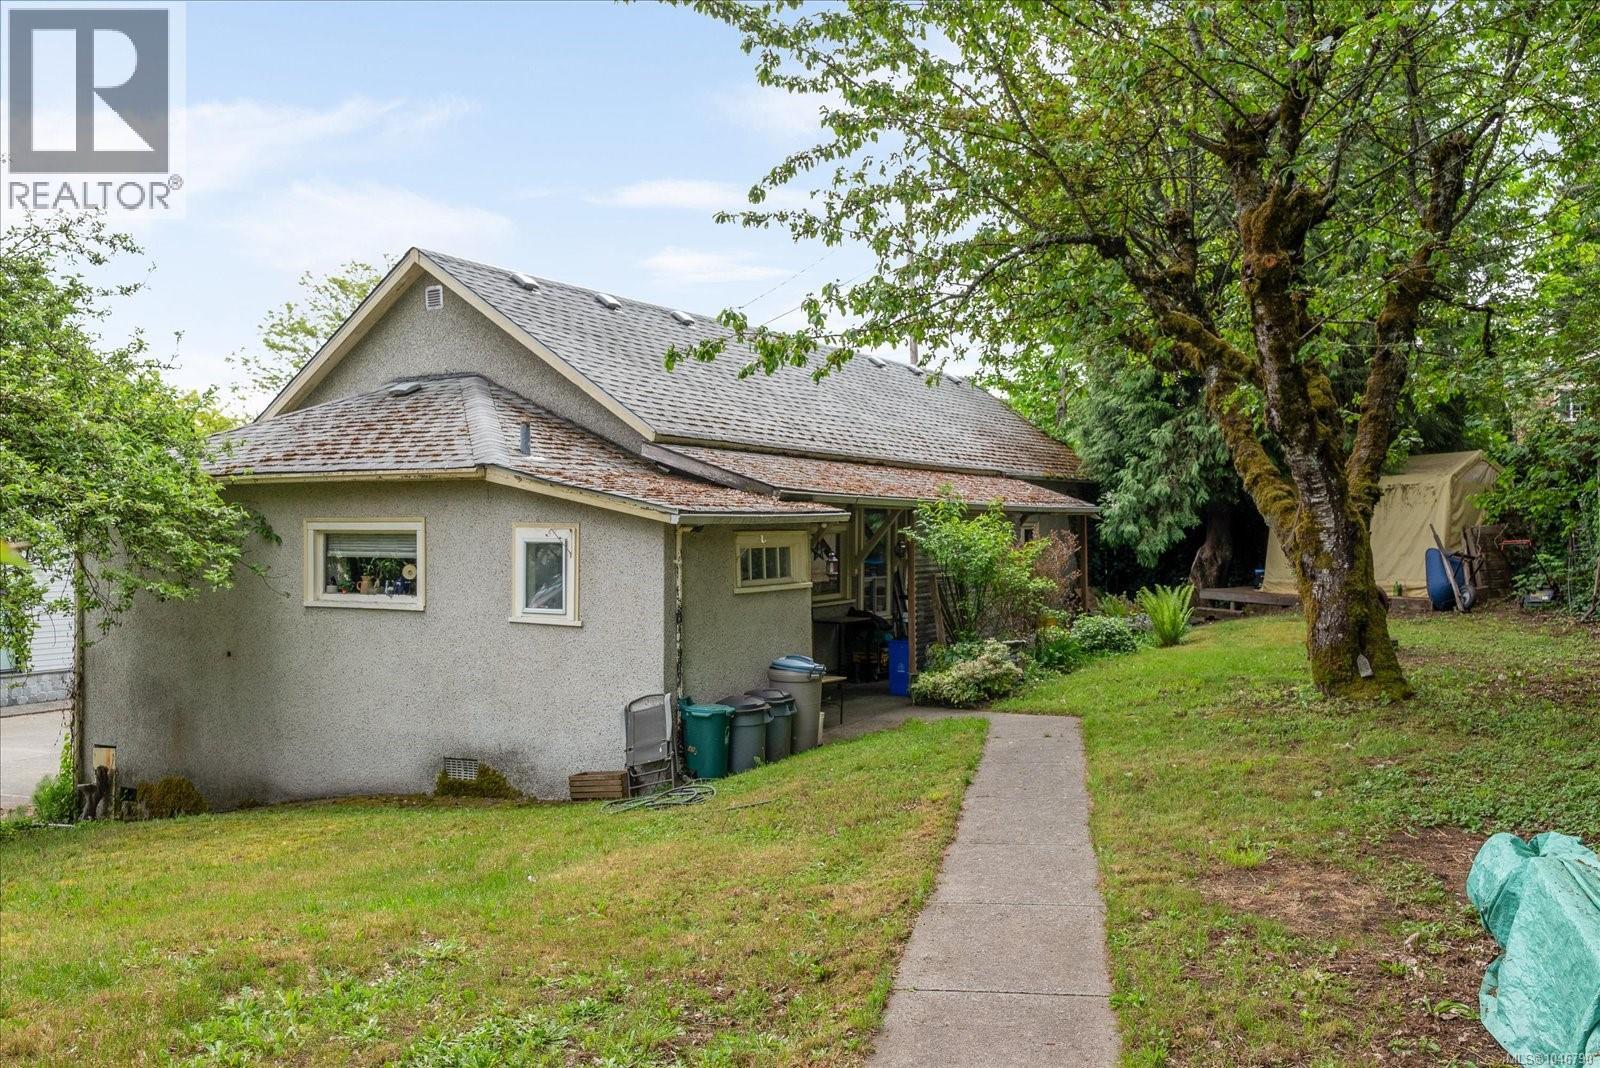
Located in downtown Ladysmith, this 7,200 sq. ft. C-2 Downtown Core zoned property offers a unique opportunity to live, work, or invest. Flexible zoning supports residential, commercial, mixed-use, and potential storefront uses. The home features 4 bedrooms, a den, and separate office, providing plenty of space for family, guests, hobbies, or working from home. Enjoy a spacious living room, large dining area, kitchen, laundry, and generous 197 sq. ft. covered porch. A private backyard and convenient alley access add to the appeal. Just steps from Ladysmith’s award-winning First Avenue, you're close to local shops, restaurants, artisan boutiques, galleries, waterfront amenities, Country Grocer, and the Ladysmith Health Care Centre. An excellent opportunity to own in Ladysmith’s downtown core for under $500,000. With flexible zoning and a versatile layout, this property offers excellent potential for a home, live/work space, or investment. Book your private showing today! (id:44393)
Royal LePage Nanaimo Realty (Nanishwyn)
Comox, British Columbia
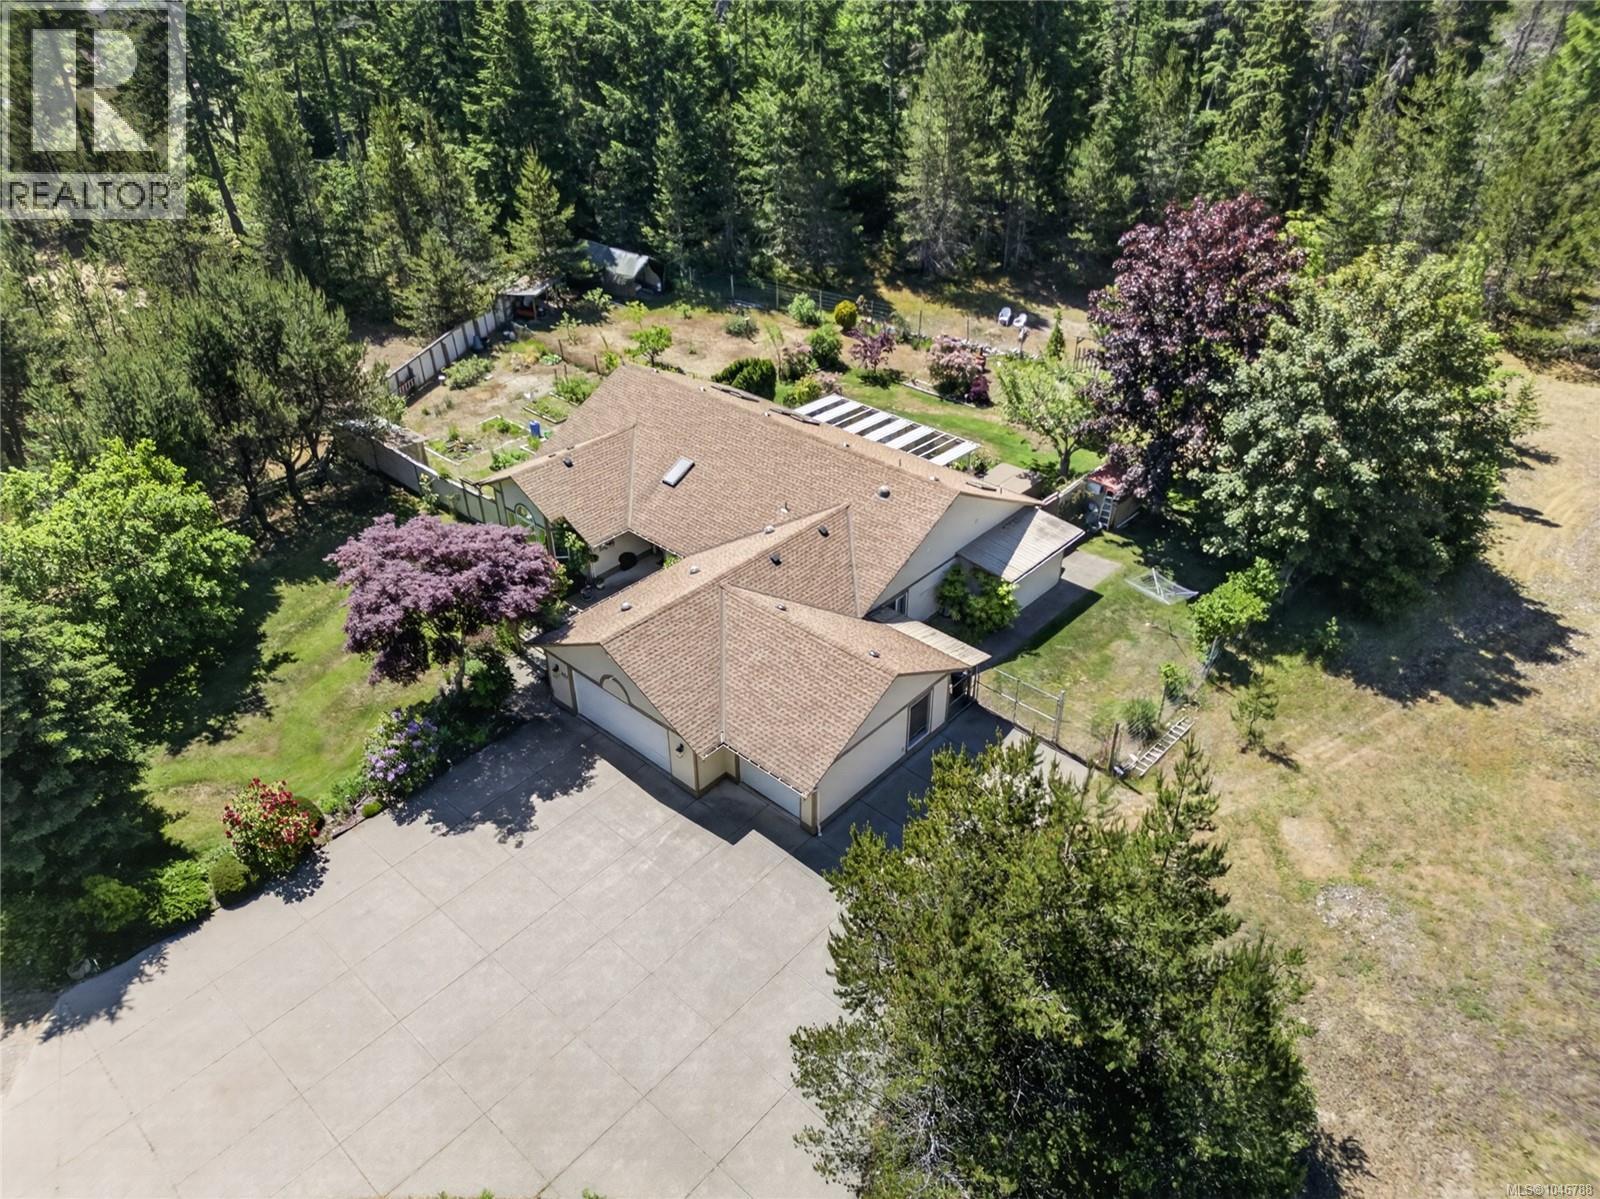
Welcome to 657 Sierra Pines Road, a private 3.11 acre fully fenced property just minutes away from the Lazo beaches and boat launch. This custom built 2,200 sq. ft. rancher is located on the actual Comox Peninsula, and offers the perfect blend of comfort, space, and future potential. With a triple garage, 3 bedrooms, 2 bathrooms, 2 family rooms, a large dining room and a bright open main living area, this home is designed for easy living and entertaining. The wide open gourmet kitchen, that looks over this beautiful piece of paradise, includes birch shaker cabinets, a large island with cooktop seating, a sunny breakfast nook and a cozy family room with a freshly cleaned and serviced gas fireplace. With an efficient 5-zone in-floor hot water heating system that provides warmth and comfort, the vaulted ceilings, skylights, sun tunnels, and large windows, fill this home with natural light all year round. The large master bedroom with a second gas fireplace, an ensuite with the large walk-in closet, double vanity, oversized shower, and a two-person jetted tub that sits right beside the double-sided fireplace connected to the master bedroom, is truly designed for full relaxation. Out back you’ll find a large covered patio that has an 8 person hot tub, with a new pump, that overlooks your private fully fenced, mature garden offering a wonderful mix of fruit trees, flowering lilacs, berries, and garlic. With extensive parking and turnaround space for RVs, boats, and recreational vehicles, the property itself is truly special, with approximately 2 acres cleared and landscaped, with the remaining 1 acre left in its natural forested state, creating a peaceful park-like setting with walking trails right outside your door. A rare opportunity to own a peaceful acreage offering privacy, quality construction, and future possibilities, all just minutes from Comox amenities. (id:44393)
Royal LePage-Comox Valley (Cv)
Port Alberni, British Columbia
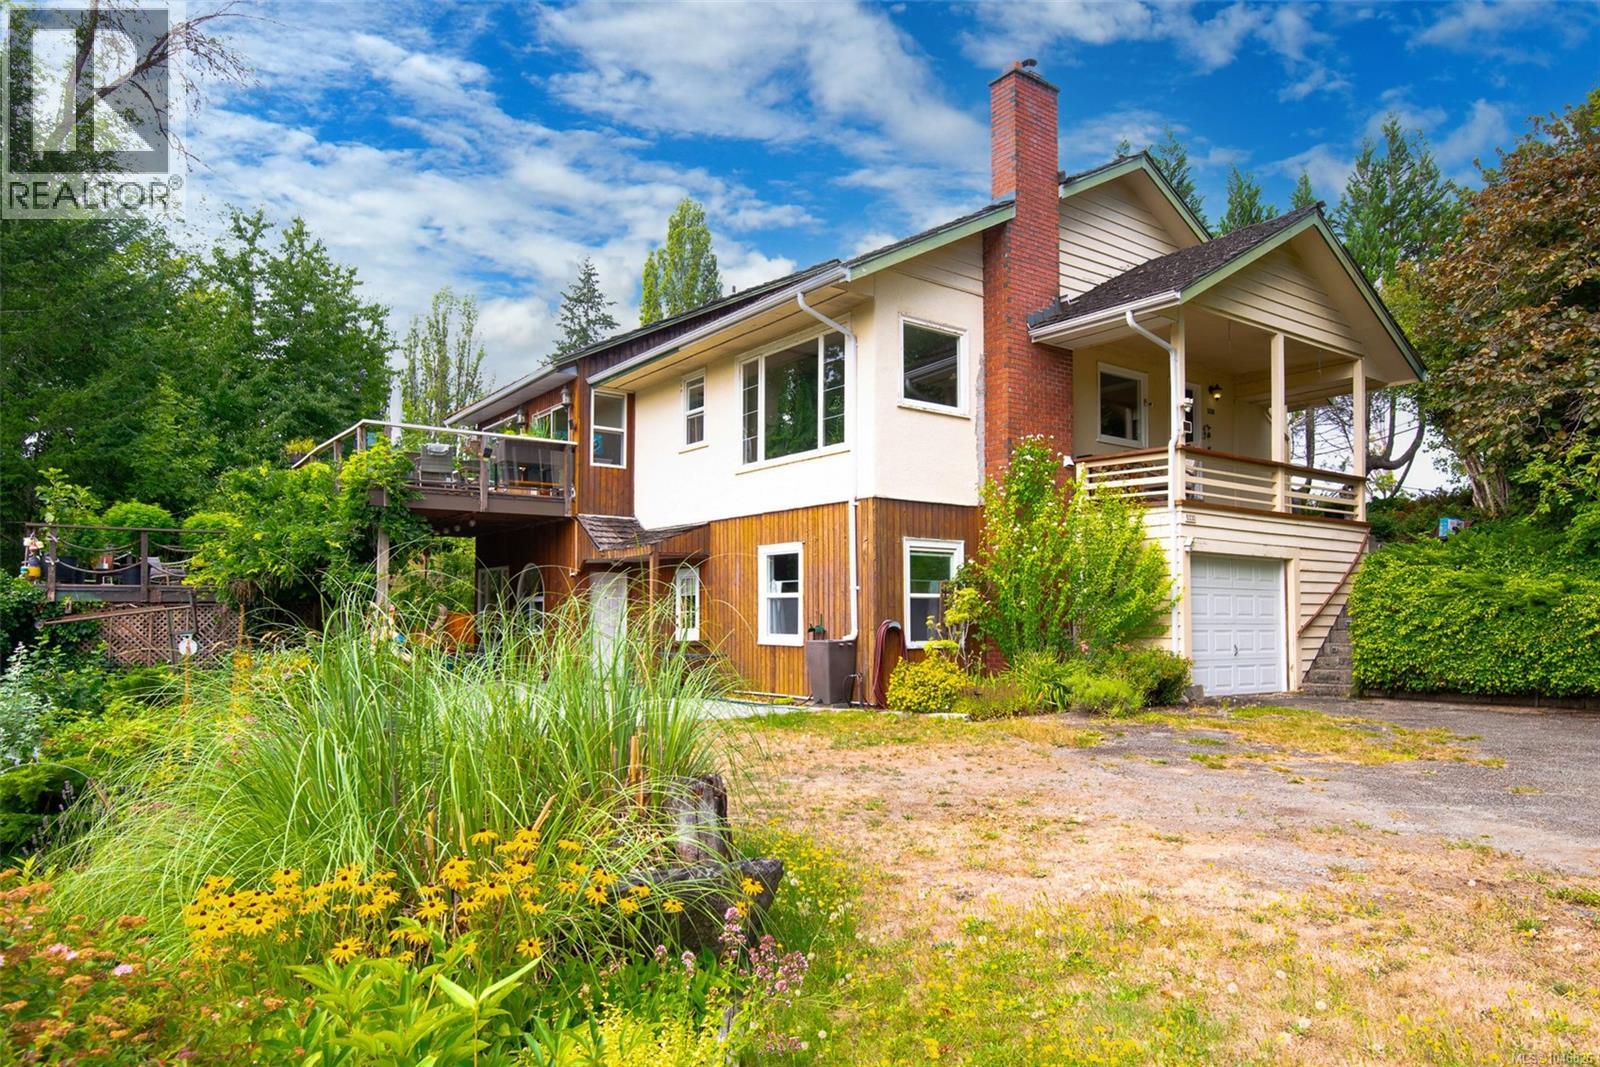
Nearly an acre on the Somass River with private access, and the freedom to launch a paddleboard or kayak from your own yard - all within Port Alberni city limits. This 0.94 acre riverfront property offers a rare combination of space, privacy, character, and everyday convenience, with a gorgeous home set among mature landscaping and sweeping views of the water. From the moment you arrive, it feels remarkably removed from the pace of town. Inside, the home has a character all its own. The open oak kitchen and dining area features 11’ vaulted ceilings, custom stained glass windows, and a walkout to the two-tiered deck overlooking the river. It’s an easy place to gather, dine outside, or simply watch the water move past. The main level continues with a massive living room featuring wood floors and a wood stove with stone surround, plus three bedrooms, a full bathroom, family room, and laundry room. Downstairs, the primary bedroom offers 10’ ceilings, a huge walk-in closet, and a statement clawfoot soaker tub. A 3-piece bathroom with outdoor access is especially practical after a day on the river, while abundant storage, an attached single garage, separate indoor workshop with high ceilings, and a wood-burning furnace add versatility. The grounds are equally memorable, with apples, cherries, pears, and figs growing throughout the established landscaping. An underground pet fence adds peace of mind. At the river’s edge, your private access becomes the starting point for kayaking, paddleboarding, fishing, or heading toward the Alberni Inlet and Barkley Sound. Whether the day starts with coffee on the deck or ends beside the water, the river becomes part of the rhythm of life here. Paper Mill Dam Park, Riverbend Cafe, and Naesgaard’s Farm Market are all just steps from home, and shopping, restaurants, schools, trails, and amenities are all close by. Reach out any time to arrange your private viewing. (id:44393)
Loyal Homes Ltd.
Nanaimo, British Columbia
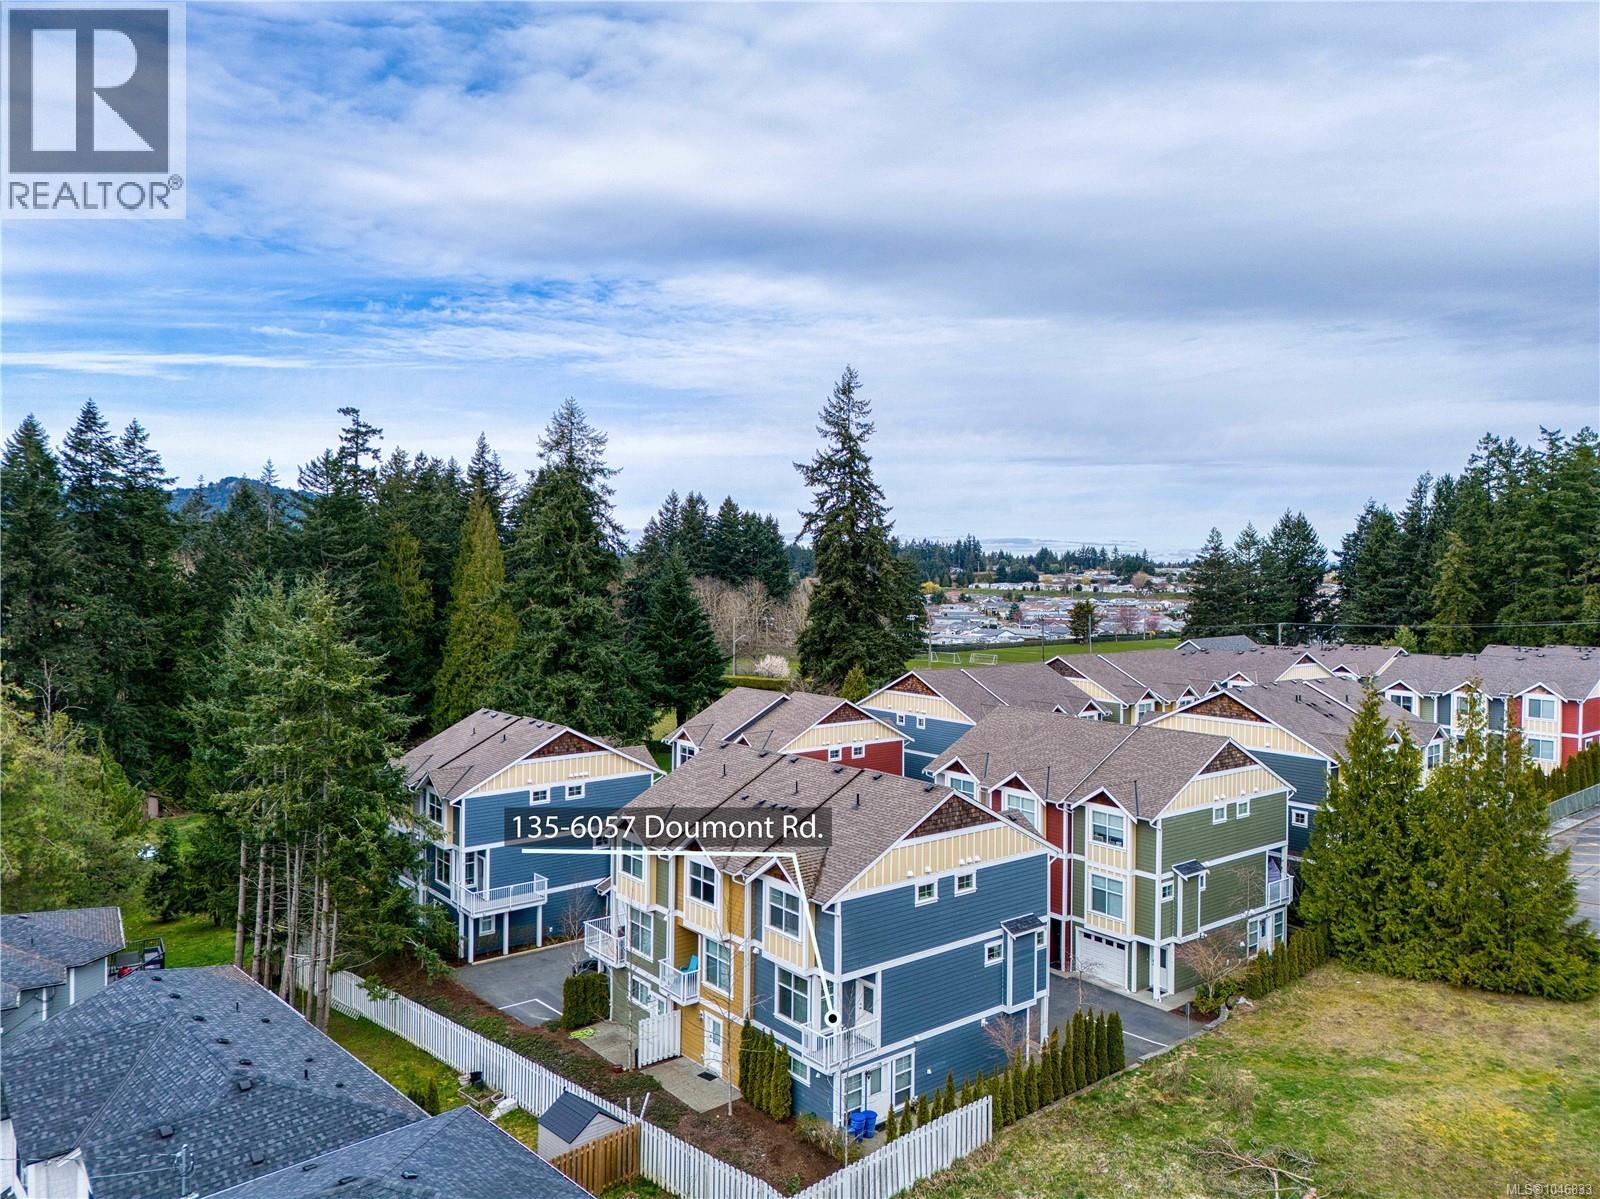
The Best Position in Painted Village! This stylish corner-unit townhome is tucked away in the very last building at the back of the complex, offering unparalleled privacy, no through traffic, and serene views of the adjacent green space. The bright interior shines with 9’ ceilings and rich hardwood flooring. The gourmet kitchen is a chef's delight, featuring sleek quartz countertops, white cabinetry, stainless steel appliances, and ceramic tile floors. A spacious dining area opens to a sun-soaked balcony, perfect for BBQs. The inviting living room boasts an electric fireplace and cozy window bench seating. Upstairs, discover two primary suites, each featuring its own private ensuite and large closets—ideal for maximum comfort. Located in a prime North Nanaimo neighborhood near Pleasant Valley School and shopping, this property is a worry-free investment with an excellent tenant already in place. Measurements are approximate, pls verify if important.restrictions and a pet-friendly policy, this stylish home is perfectly situated near Pleasant Valley School and North End shopping. A rare find that combines the best positioning in the complex with a solid, worry-free investment! Priced to sell. Measurements are approximate, pls verify if important. (id:44393)
Exp Realty (Na)
Fanny Bay, British Columbia
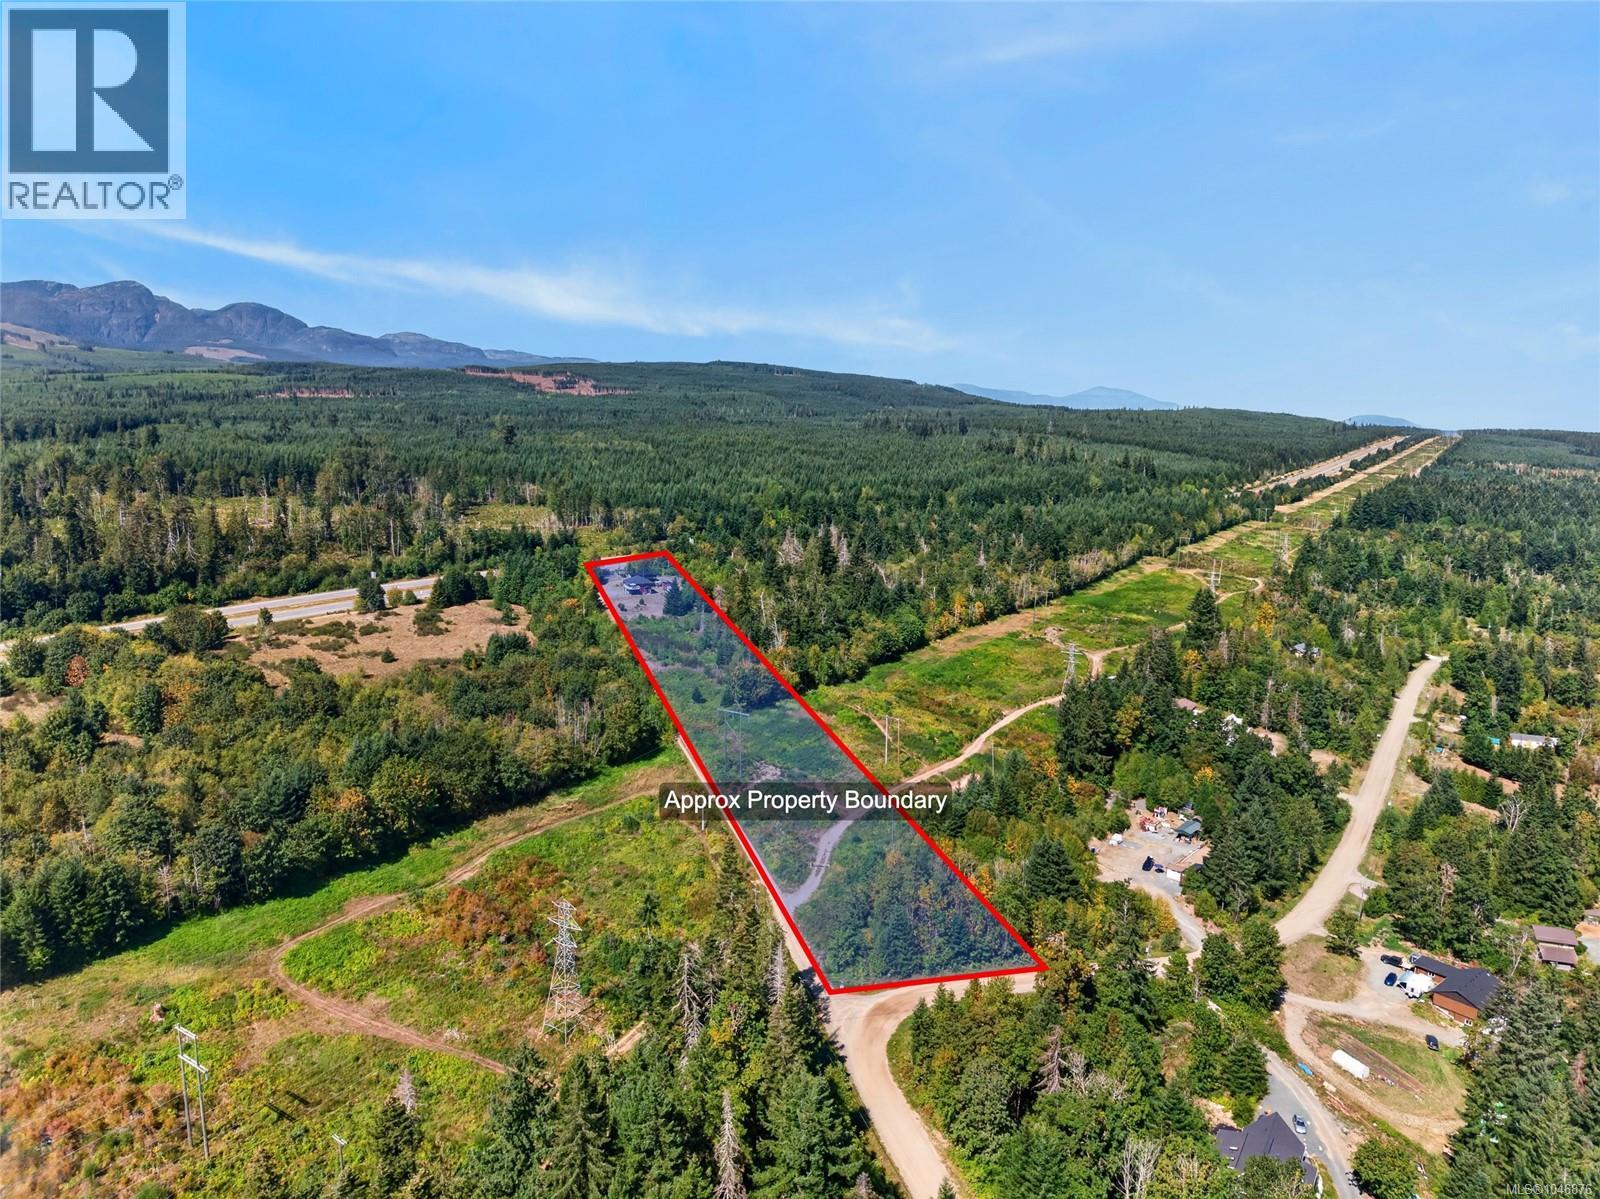
Set on 4.86 private acres in beautiful Fanny Bay, this well-kept 3-bedroom, 1-bathroom home offers approximately 1,400 sq ft of comfortable living space, complete privacy, and amazing ocean views. There is plenty of room and plenty of options to make the property your own. Under-cover storage, a shed, and greenhouse offer space for boats, recreational toys, and more, with lots of room to enjoy the property and everything the West Coast lifestyle has to offer. Enjoy the property just as it is, or take advantage of the zoning that allows you to build your dream home in the future.This is an opportunity to acquire an amazing piece of property and start enjoying the space, privacy, ocean views, and Fanny Bay lifestyle . Book your showing today . (id:44393)
RE/MAX Ocean Pacific (Crtny)
Campbell River, British Columbia
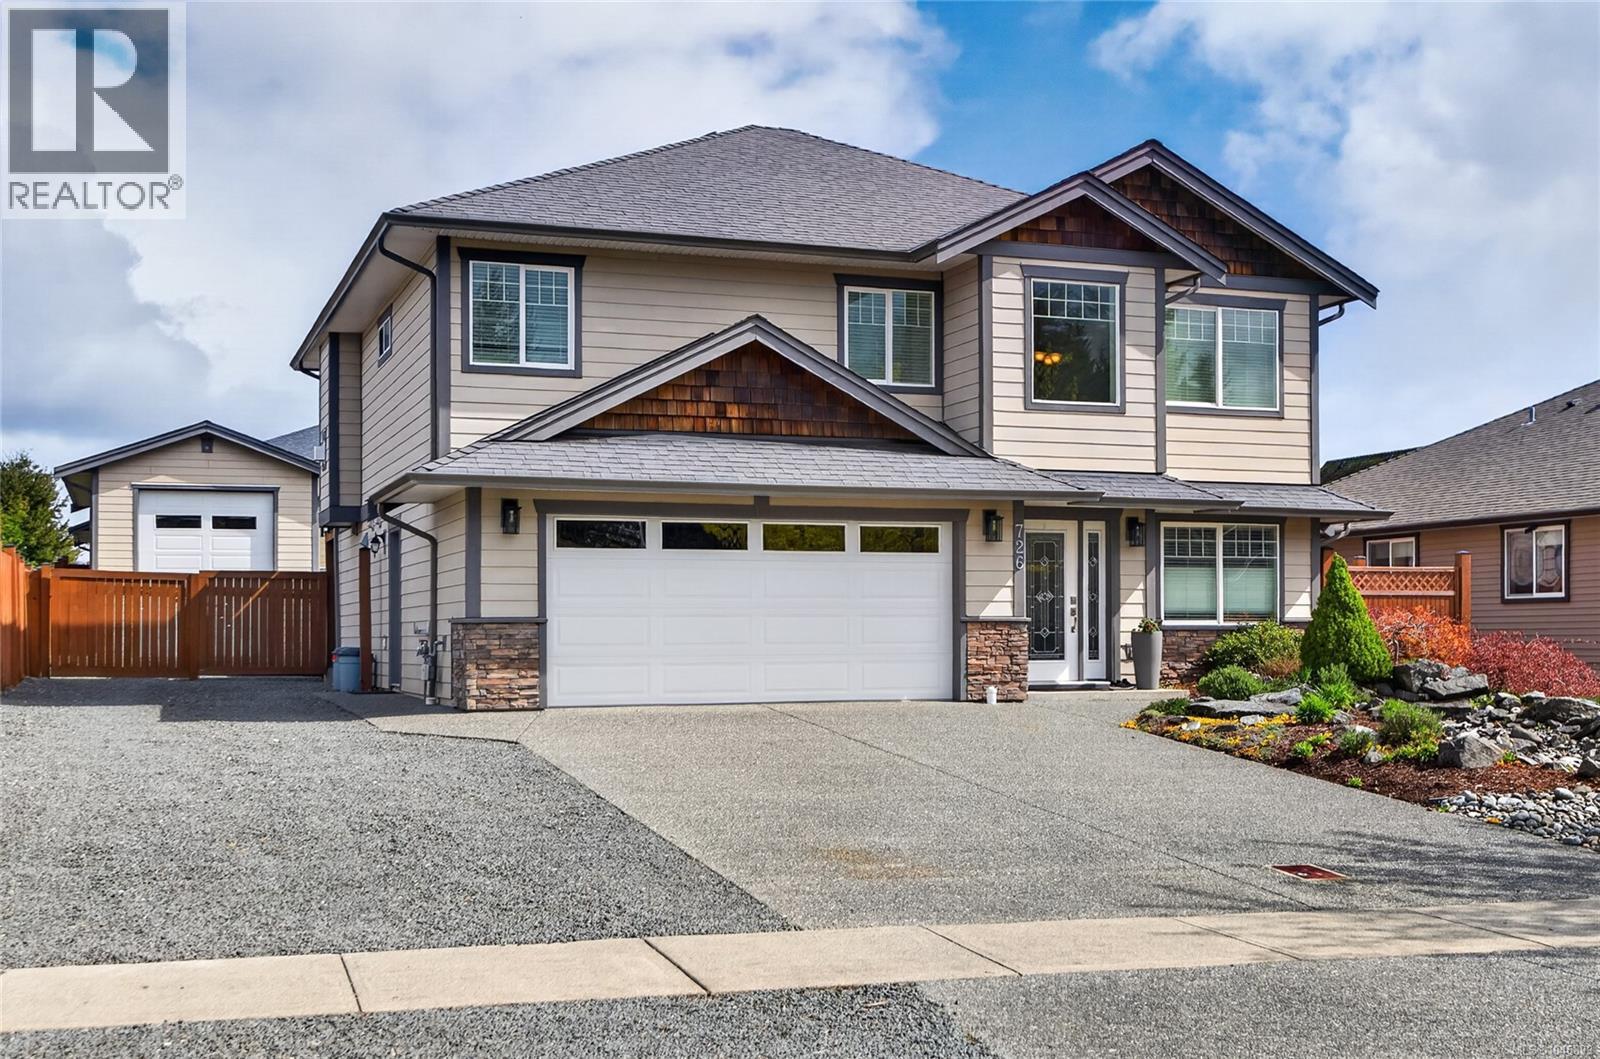
Beautifully maintained home with in-law suite and large detached shop with a man cave. This incredible home features large master bedroom with spacious 4 piece ensuite and 2 good size additional bedrooms and 4 piece bathroom , all within the main living area is an open kitchen , dining and living room space with French doors that access the large covered deck great for entertaining. Down stairs you will find a den or office space for use in the main living as there is a separation door to the self contained 2 bedroom in-law suite with private access and patio area separated from the rest of the yard. For the car buffs or handy man there is a over height detached shop with separate man cave space. Covered seating patio a fire pit area all with a nicely landscaped yard and gardens to enjoy. Fully fenced yard in a wonderful neighbourhood close to shopping , restaurant's , schools and Beaver Lodge lands. This one has something for everyone in the family. Schedule your appointment today. (id:44393)
Royal LePage Advance Realty
Qualicum Beach, British Columbia
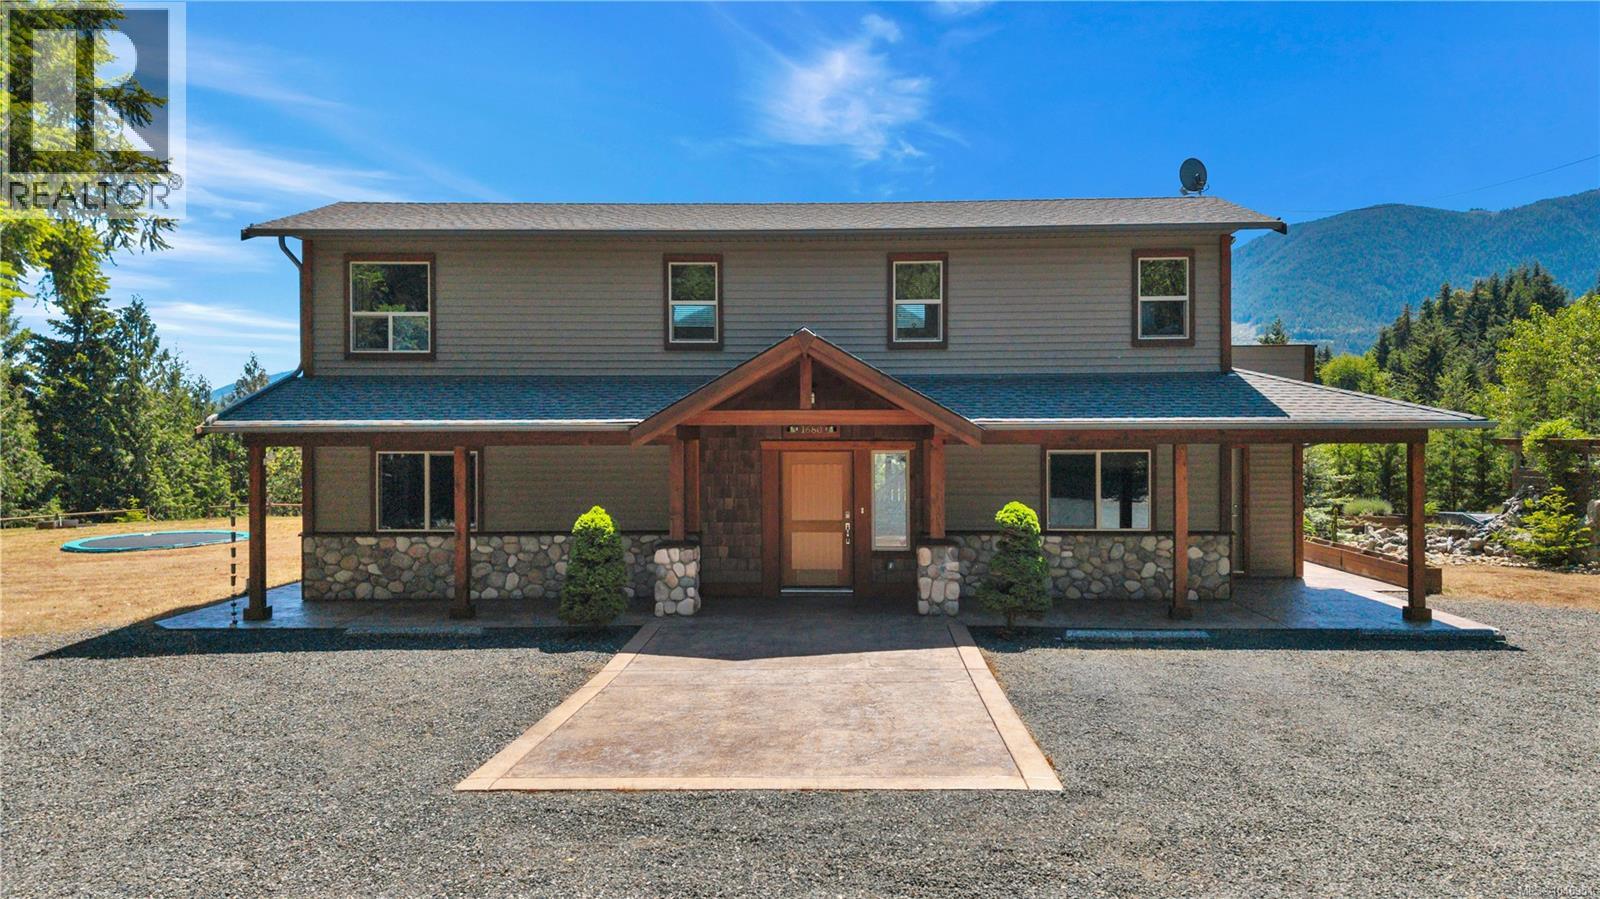
Welcome to this exceptional 3.18-acre estate in sought-after Little Qualicum Village, offering luxury, privacy & stunning ocean & mountain views. The meticulously maintained 2,314 sq ft custom home features 3 bedrooms, walnut cabinetry, in-floor heating, skylights, a gourmet kitchen with soft-close drawers, pot filler & café station, plus a built-in theatre system. The spacious primary suite includes a private deck, dual walk-in closets & a spa-inspired ensuite with soaker tub overlooking the ocean, mountains & passing cruise ships. Outdoor amenities incl a full kitchen, wood-burning fireplace, gas fire feature, outdoor shower, gazebo & mature vineyard with fruit trees. Enjoy spring-fed swimming ponds, incl a private pond, waterslide, dock, picnic area, camping space & fire pit. The detached shop offers a loft suite with Airbnb potential, 240V power, RV hookups, compressor system, gantry crane & separate access. Add’l features incl fibre optic internet, backup generator, built-in speakers, maintenance-free septic, nearby school bus pickup & access to endless trails. Just 1 km from Little Qualicum Falls. Measurements are approximate; verify if important. (id:44393)
RE/MAX Professionals (Na)
Prince George, British Columbia
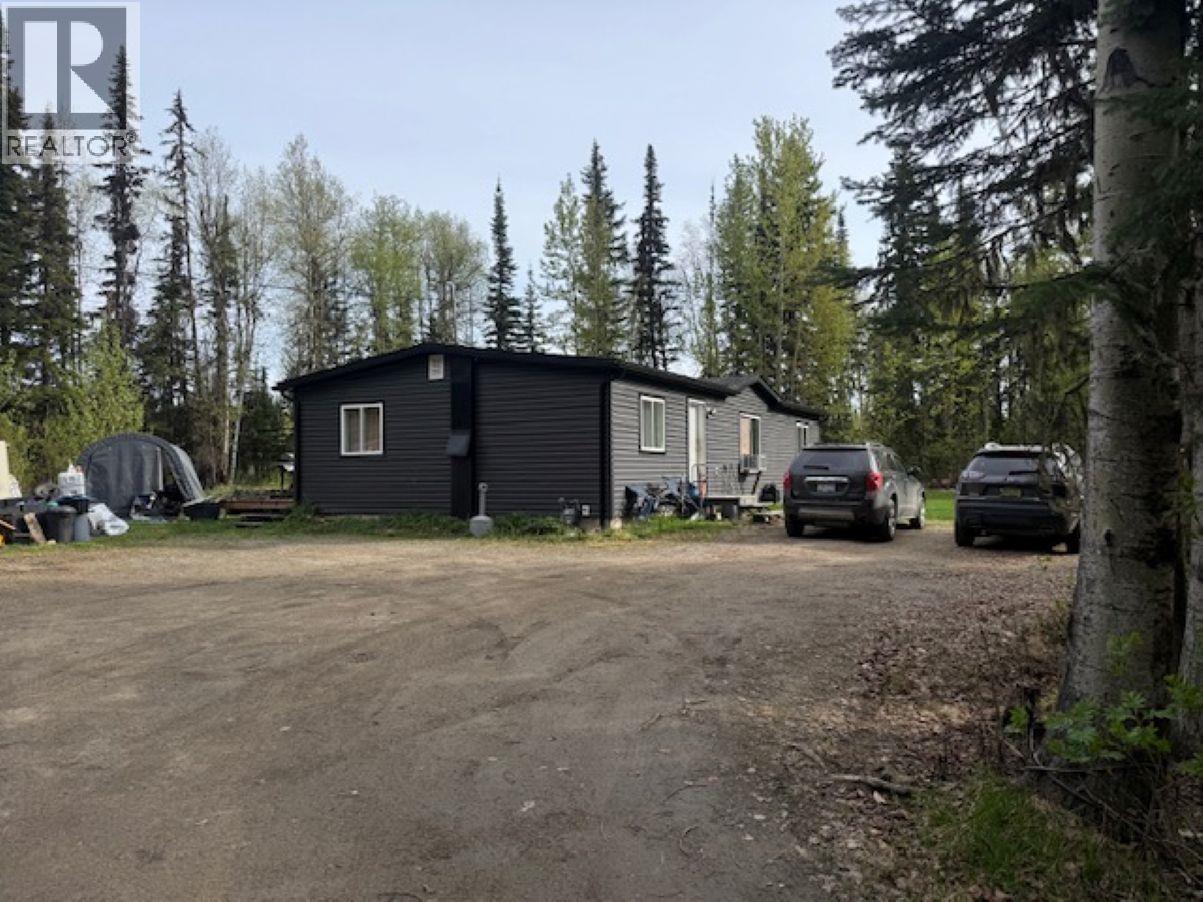
Enjoy peaceful country living on this private 4-acre property just minutes from schools and shopping along Pilot Mountain Road. This 3-bedroom, 2-bath home offers a functional layout and a great opportunity to personalize to your taste. The unfinished basement provides additional storage or future potential. Set in a quiet, natural setting, the property offers privacy while remaining conveniently located. Kitchen appliances, washer, and dryer are not included. Home is offered in its current condition, making it an ideal option for buyers looking for space, privacy, and value. All measurements are approximate, buyer to verify if deemed important. (id:44393)
Royal LePage Aspire Realty
Abbotsford, British Columbia
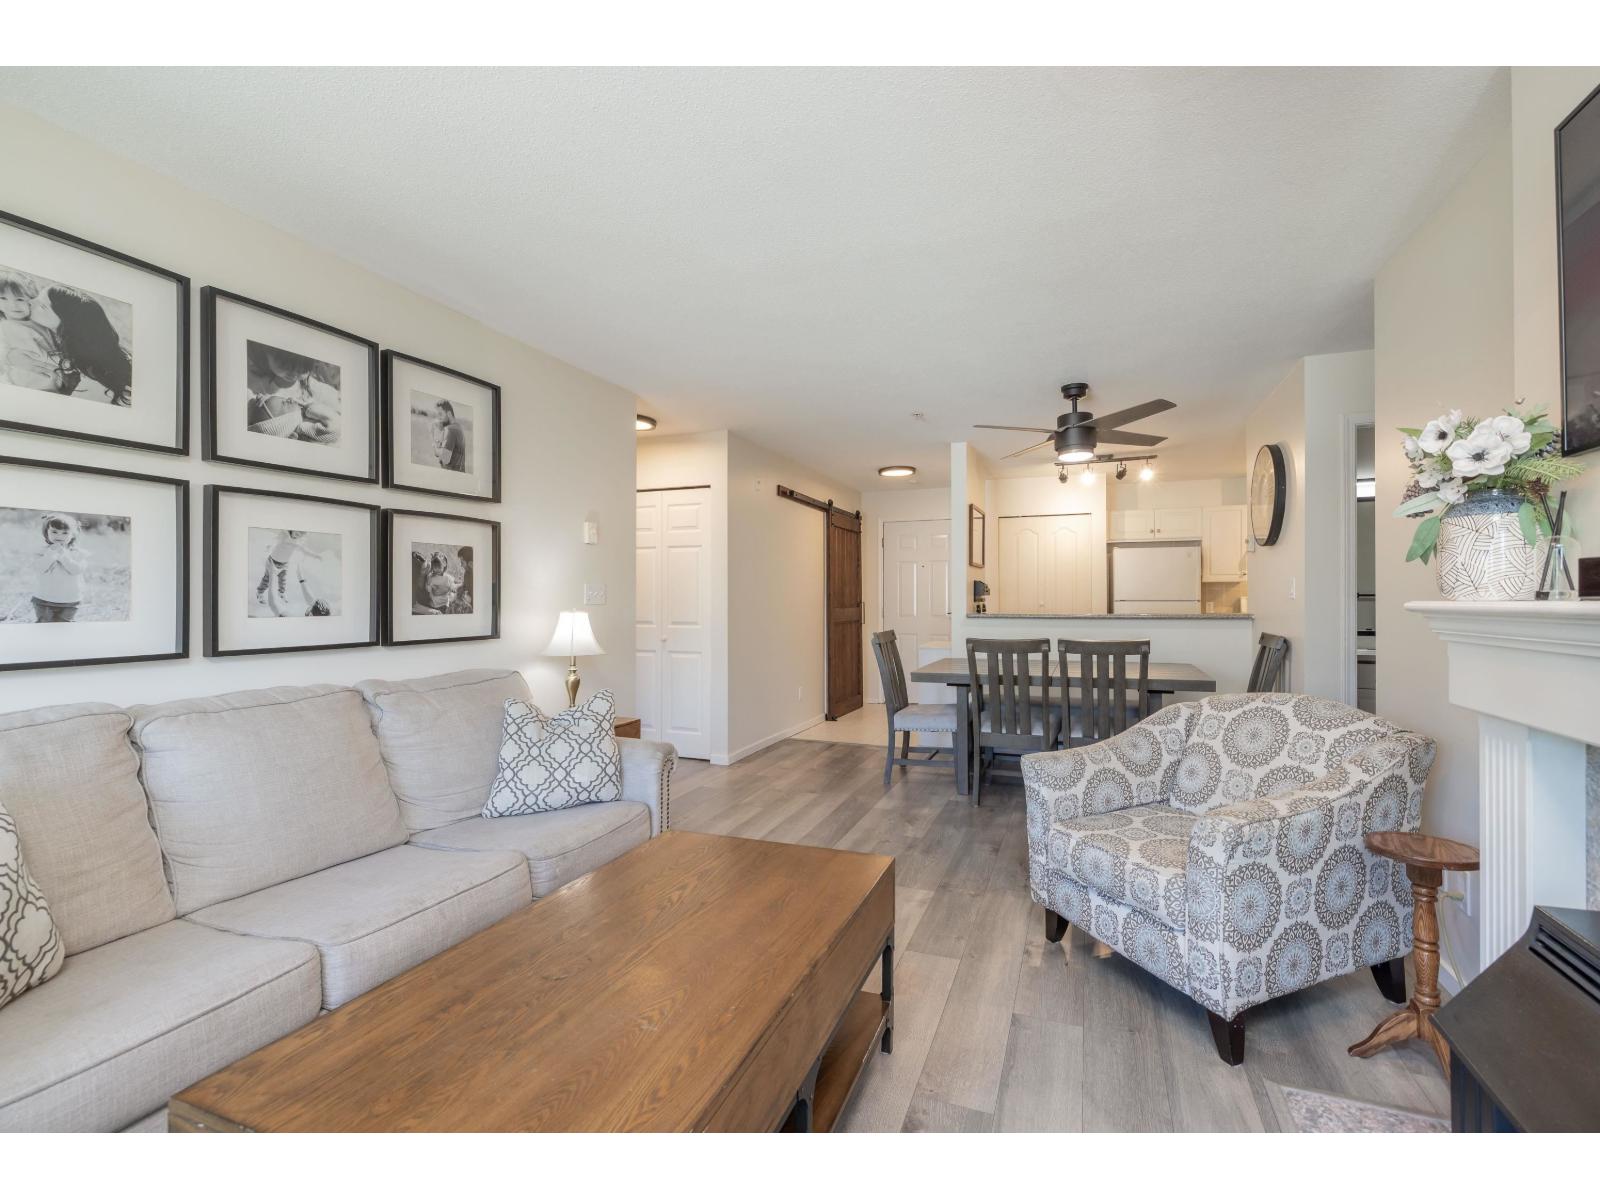
TOP FLOOR 2 bed, 2 bath condo in an unbeatable location just minutes from UFV! With 915 sq ft, this is a fantastic option for students, parents looking for housing while their kids attend university, or investors seeking a well-located rental property. Features include 2 side-by-side underground parking stalls, gas fireplace, private balcony, exercise centre and guest suite. Quick access to Hwy 1, shopping, restaurants and transit! (id:44393)
Homelife Advantage Realty Ltd.
Salmon Arm, British Columbia
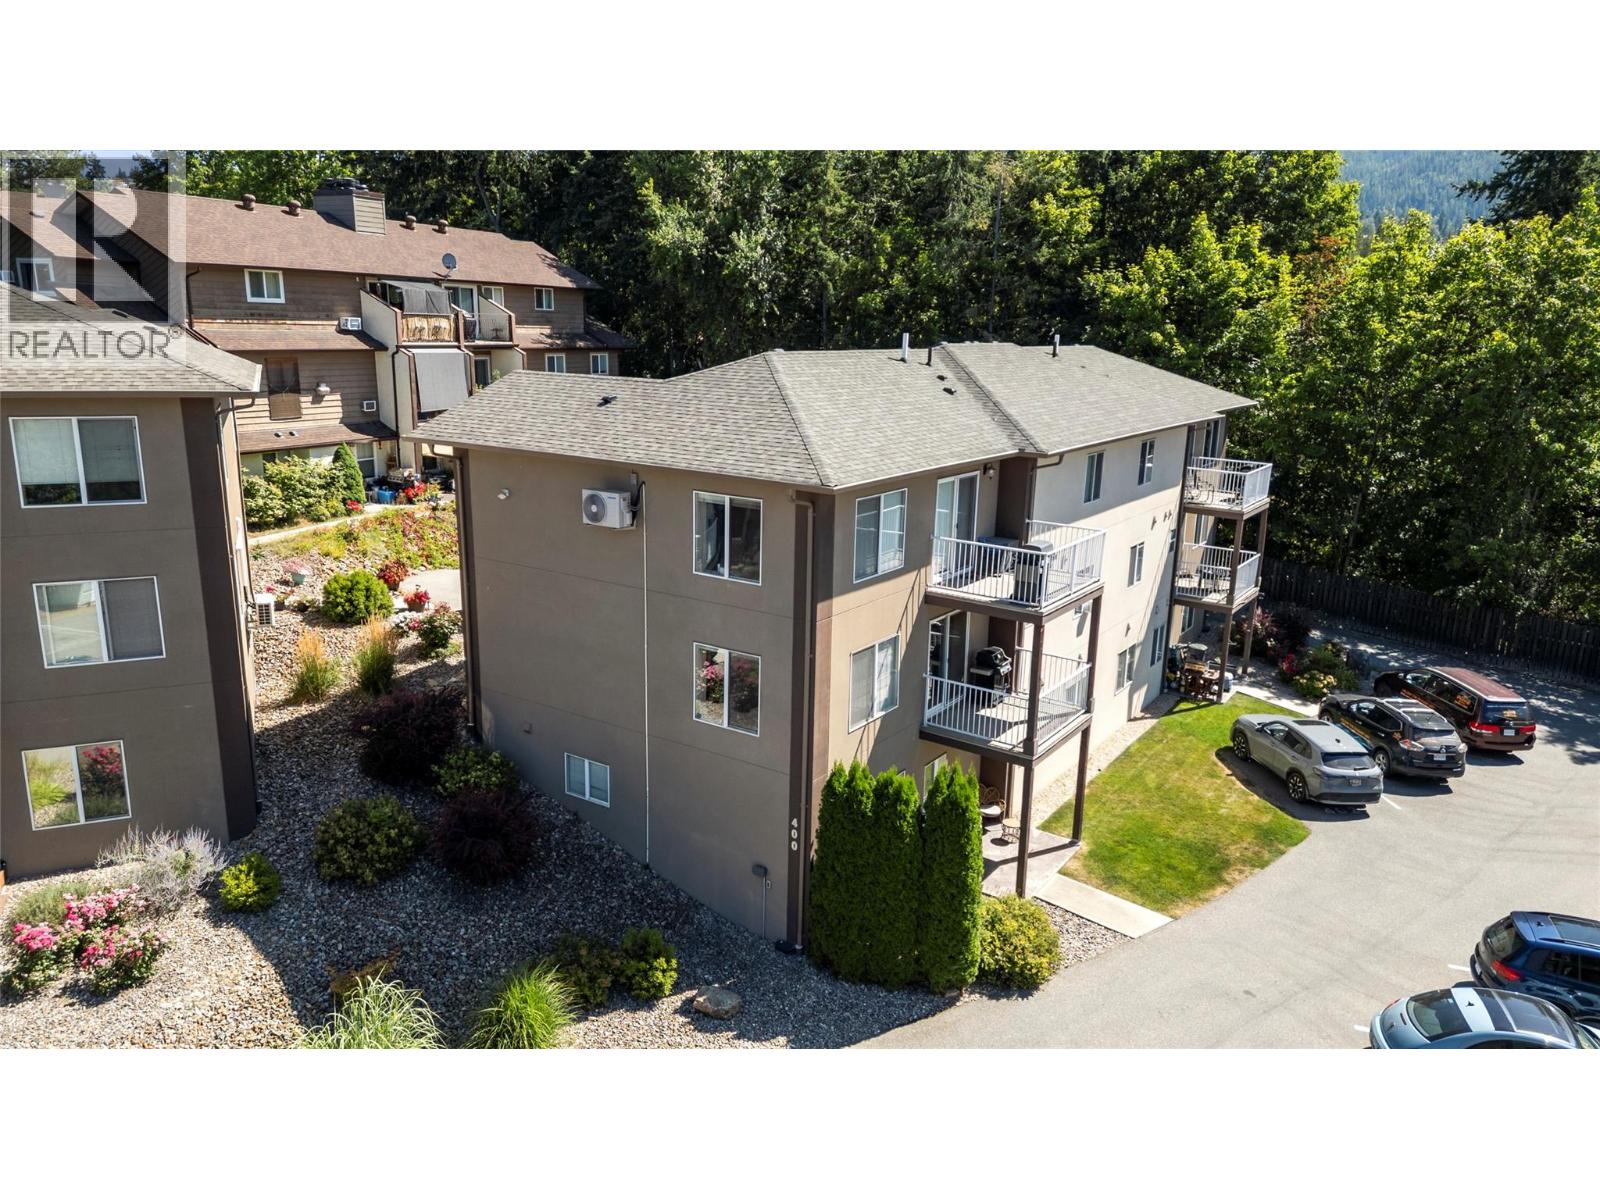
Level-entry townhome in Orchard Park Terrace! This second-floor, no-stair unit is the perfect home for first-time homebuyers or those looking to downsize. Enjoy modern comforts in this quality-built 2-bedroom plus den, 2-bathroom, 1,053 sq. ft. home. The open kitchen, dining, and living areas provide ample space for everyday living, with access to a covered deck where you can enjoy all four seasons. The primary bedroom features its own private ensuite, while a second bedroom, den, full bathroom, and laundry complete the thoughtfully designed layout. Quality finishes throughout, with hardwood flooring, tile and shaker style cabinetry. ICF construction provides excellent soundproofing and insulation. This pet and rental-friendly development (some pet restrictions apply) includes two parking stalls, one designated and access to an additional unassigned space. Monthly strata fees are $200. Conveniently located close to downtown Salmon Arm, schools, and recreation, this is a great opportunity to enjoy comfortable, low-maintenance living in a well-designed home. (id:44393)
RE/MAX Shuswap
Chilliwack, British Columbia
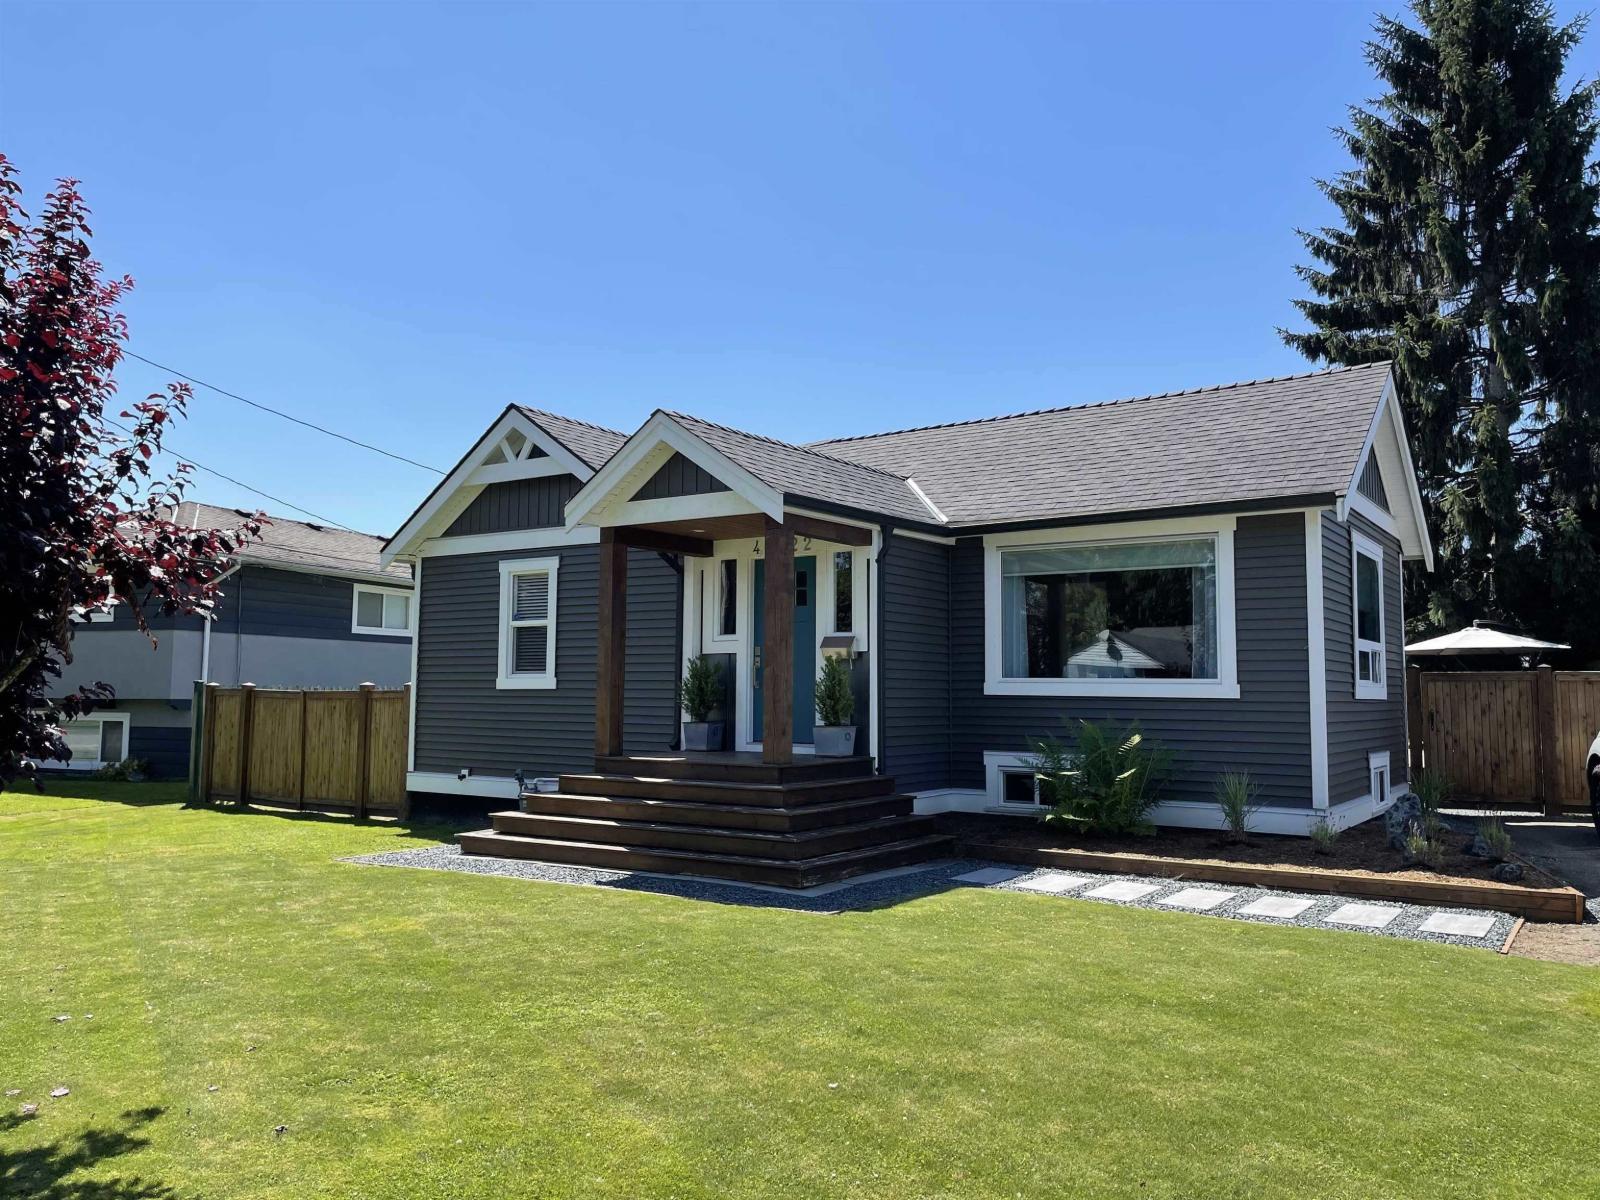
NEED SPACE, OPTIONS, AND FUTURE UPSIDE? This well-kept Riverside Drive home delivers. Sitting on a massive, fully fenced lot with lane access, it's ideal for families, investors, or long-term planners. The fully finished basement now adds a true 4th bedroom, full bathroom, and flexible rec space"-perfect for guests, teens, or added value. Upstairs features a bright addition with a beautiful kitchen, dining area, and welcoming entry, while original hardwood floors add timeless character. Major upgrades are done, including roof, siding, electrical, plumbing, and fencing. Enjoy a large private deck and a yard with room for a coach house, shop, or RV parking, plus future subdivision potential into two lots (buyer to verify with City of Chilliwack). Quiet street, prime location, close to schools * PREC - Personal Real Estate Corporation (id:44393)
Pathway Executives Realty Inc (Yale Rd)