
Candle Lake, Saskatchewan
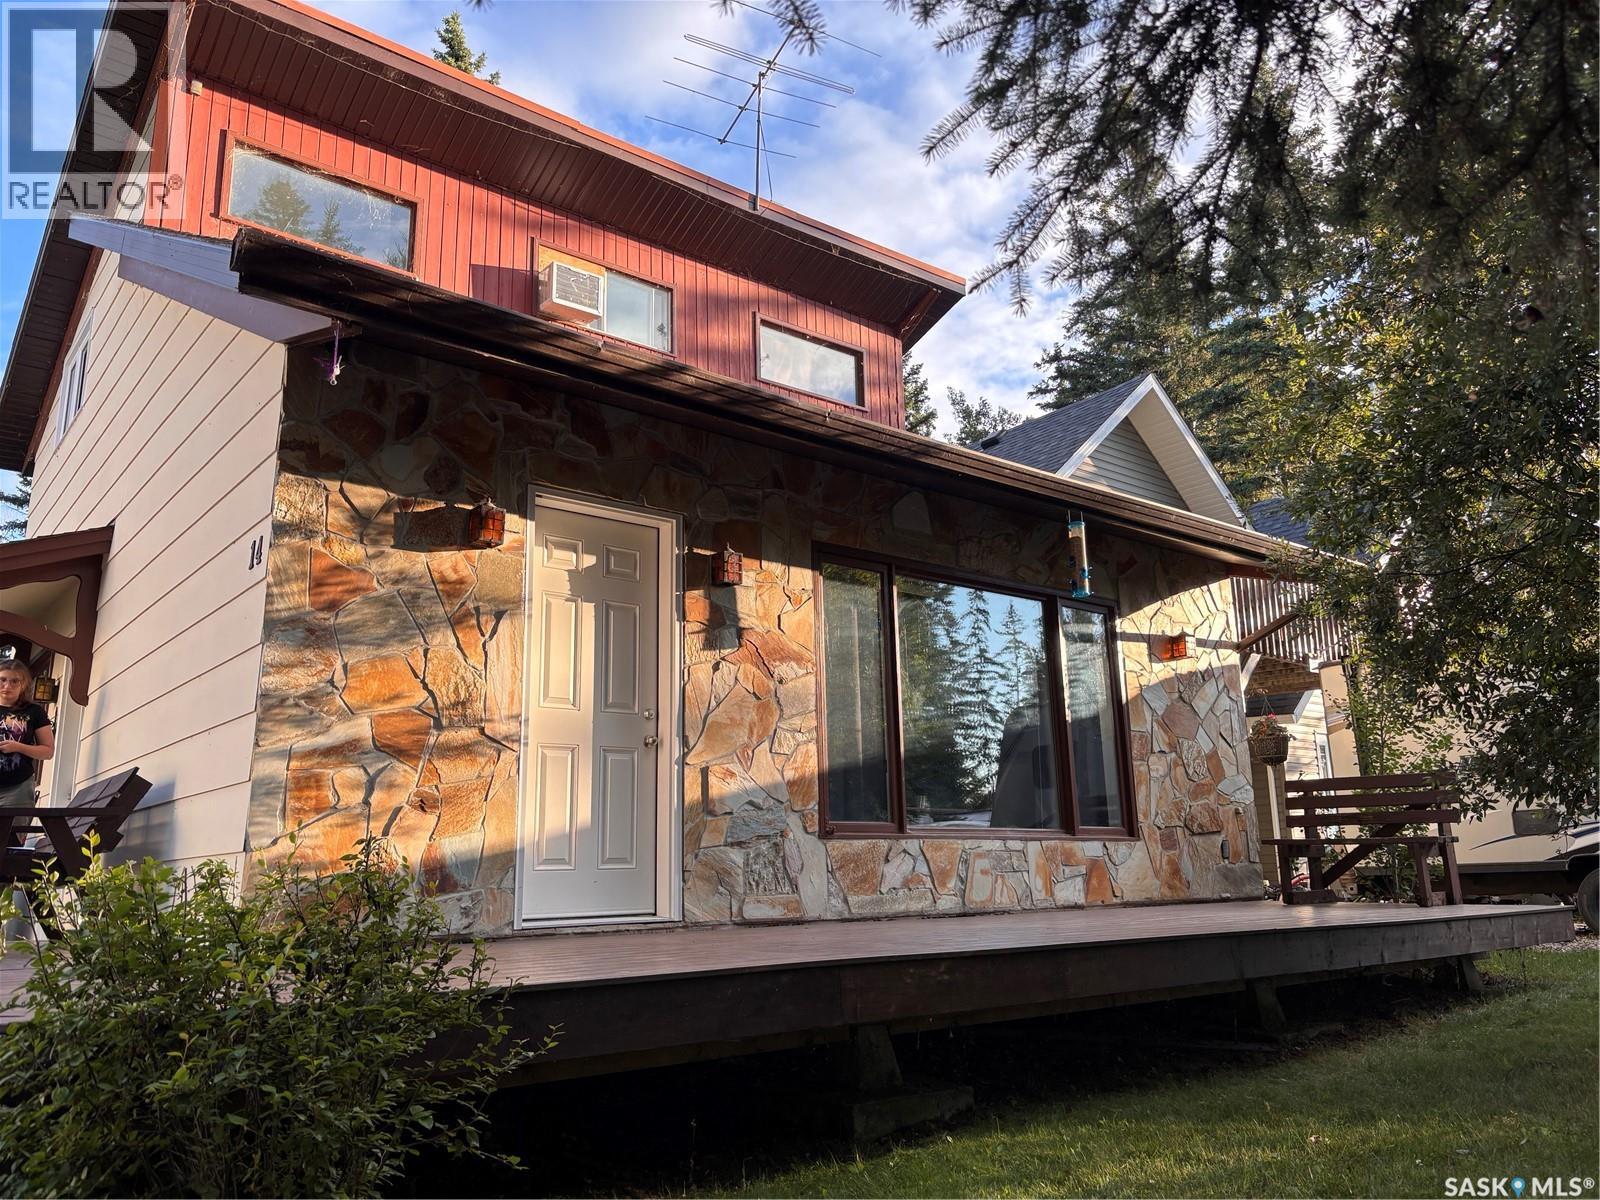
Are you ready to go to the lake and actually relax? This year round cabin has all the work done and just needs a new family to make more memories in it. The location is amazing, a short 3 minute stroll gets you to Waskateena Beach, arguably the nicest beach in Sask! A similar walk the other way gets you to ice cream, the local stores, and dining. Ready for year round enjoyment, with a natural gas furnace as well as a wood fireplace for those cozy nights inside. Outside, the wraparound composite deck with a natural gas bbq hookup offers more space just in case you don't feel like enjoying the back patio surrounded by the lush lawn, thanks to the underground sprinklers. There is also a large storage shed with power to it so you can keep all those lake toys neatly stowed. When it is finally time to head inside, on the main floor, you will find a bedroom, along with a two piece bathroom, eat in kitchen and a family sized living room. Heading upstairs, there are two more bedrooms, and a second bathroom, this one with a tub and shower. Speaking of the shower, with the just over a year old, instantaneous hot water heater, you will never have to fight for hot water. Water is supplied by your own private well on the property so no worrying about hauling or running out. A gravel driveway provides plenty of off street parking, along with a separate pad by the shed to park your boat. Call your agent to see this one soon so your family can make their own memories. (id:44393)
RE/MAX P.a. Realty
West Kelowna, British Columbia
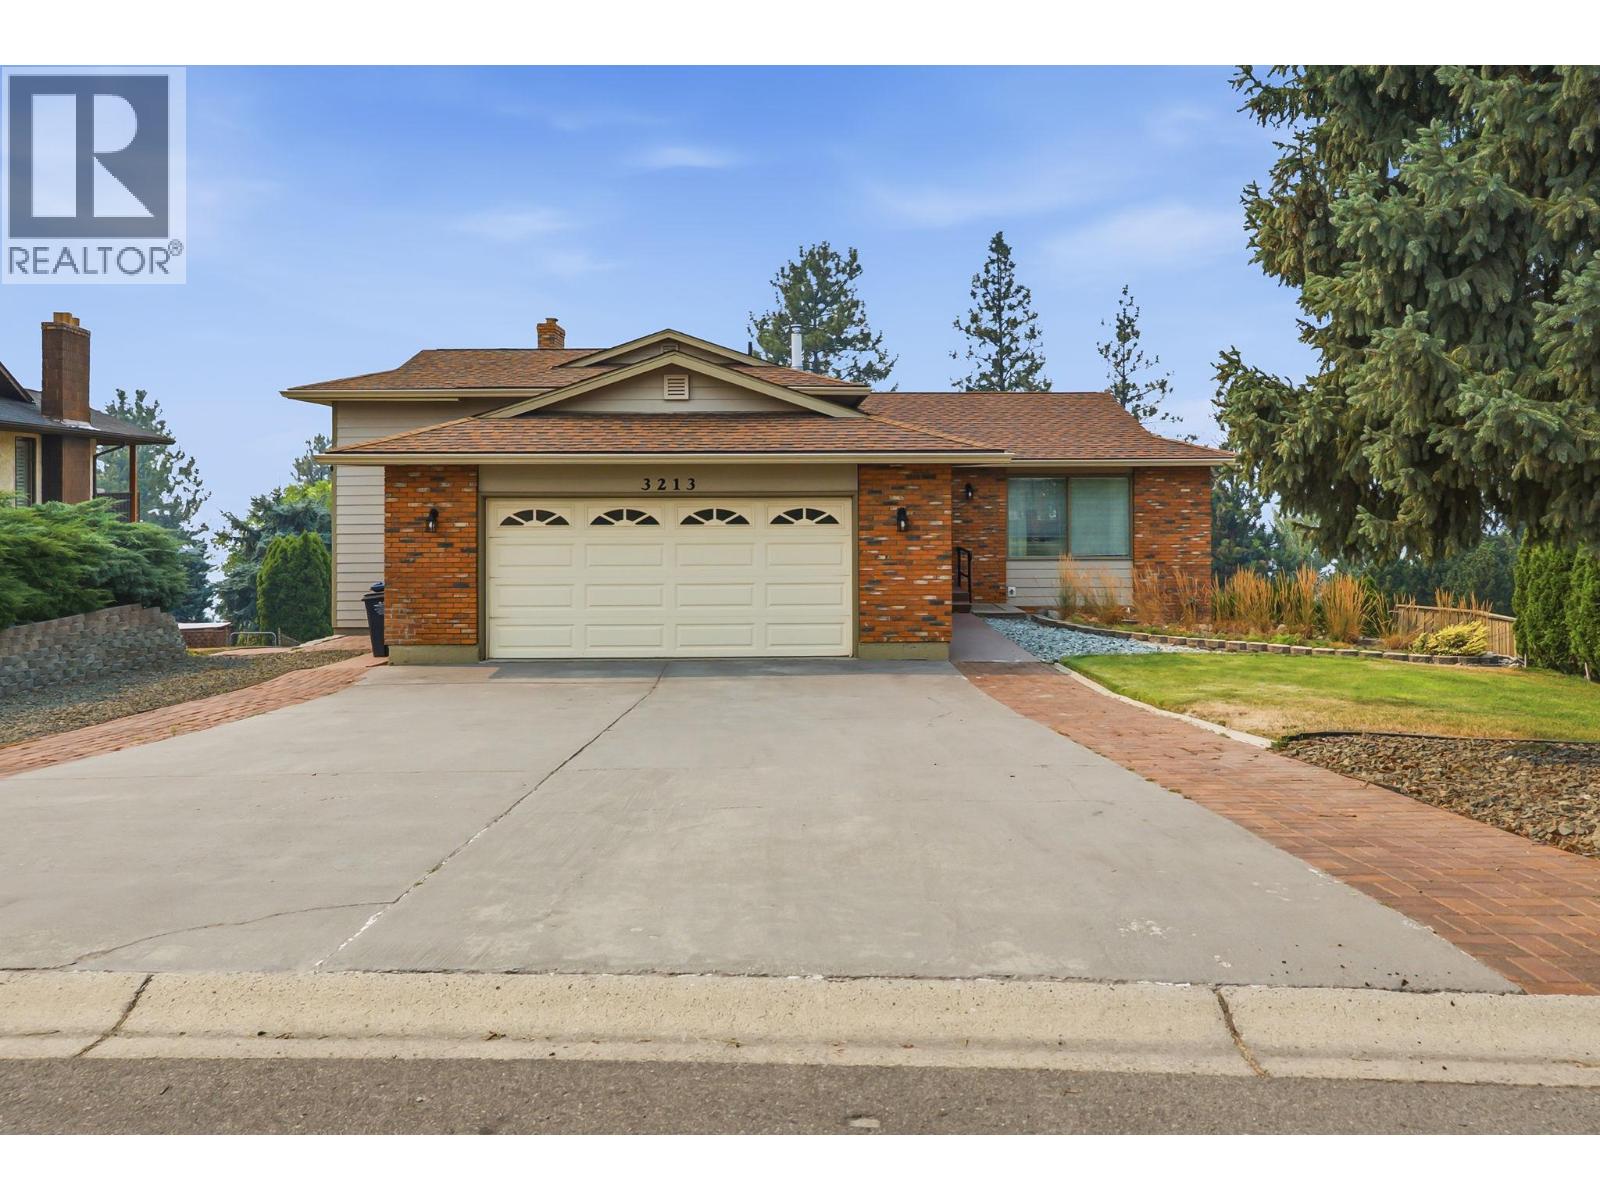
A large home on a very large lot. Part of the lot retains its beautiful natural environment. The lot features views of West Kelowna and the valley. This multilevel home offers great opportunities for anybody requiring space. (id:44393)
Realty One Real Estate Ltd
Vernon, British Columbia
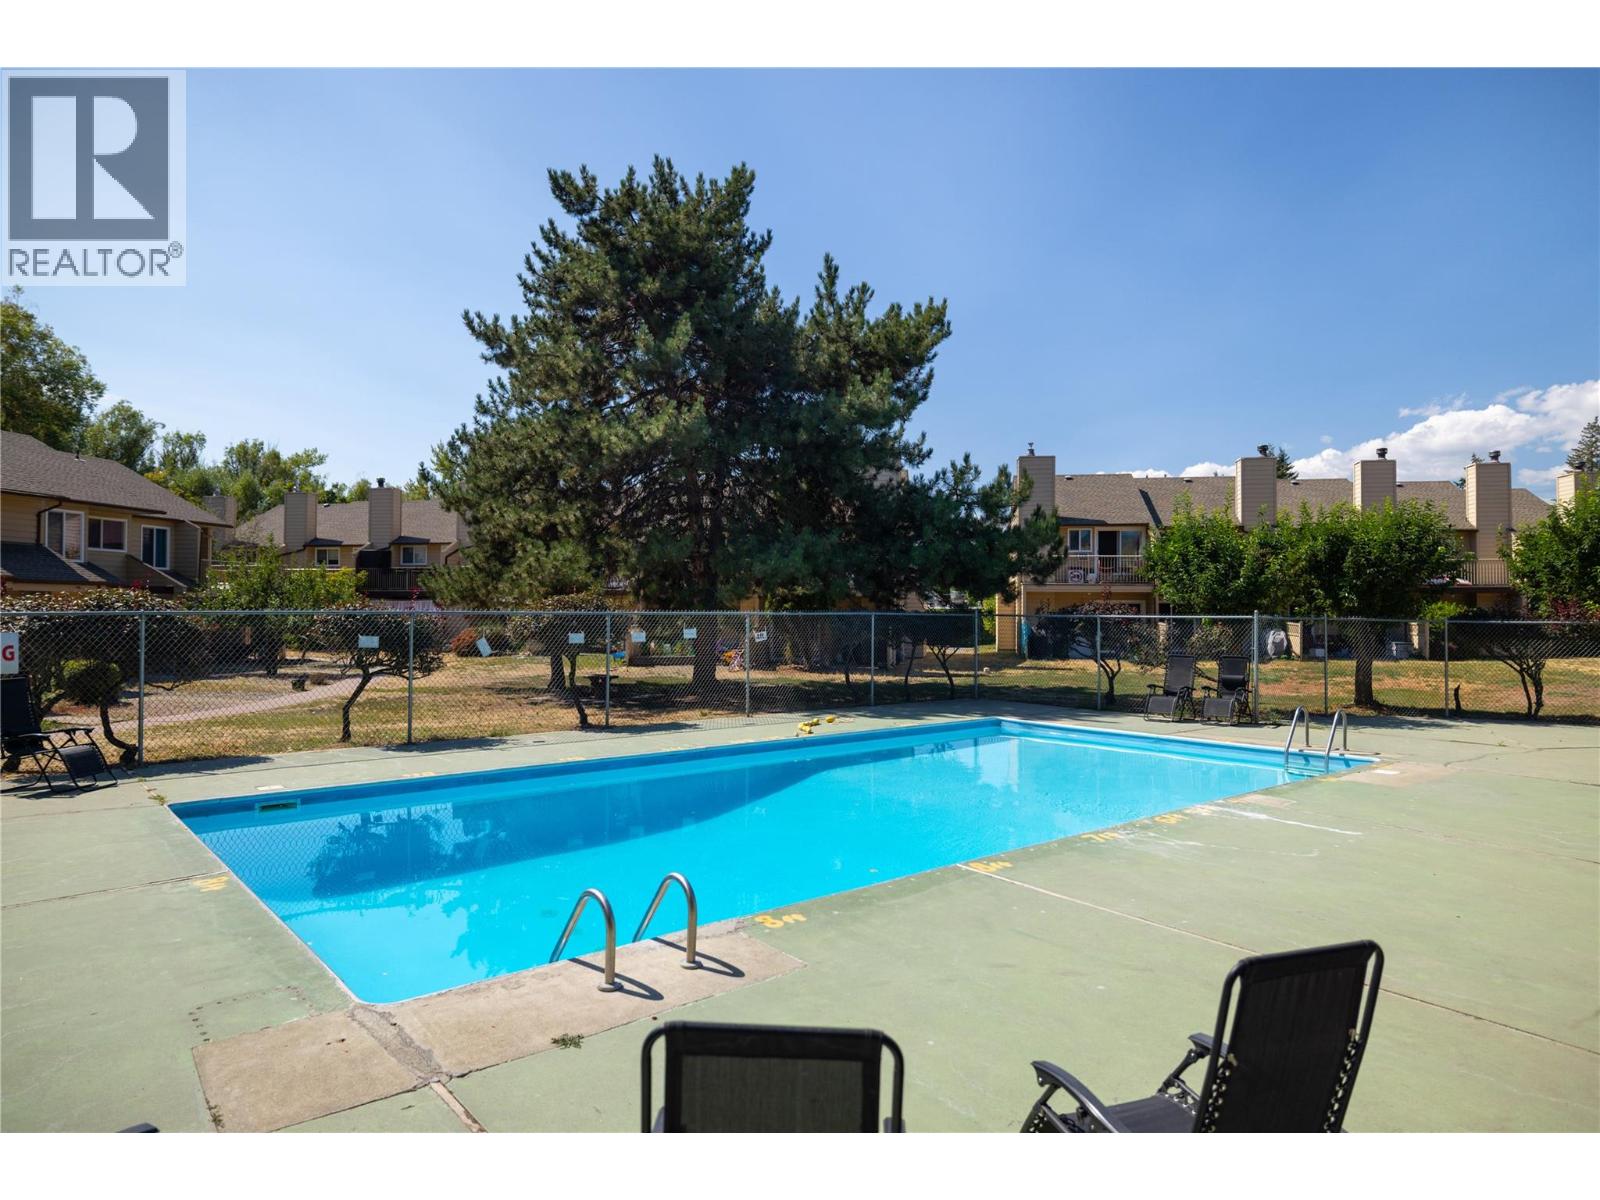
Welcome home to #44 – 5300 25th Ave! This property shows a 10/10 and features approximately $20,000 in updates. The home offers 3 bedrooms on the upper level, along with a bathroom showcasing a brand-new vanity. The lower level includes a second bathroom, as well as a large storage/laundry area. The washer and dryer are new, as is the hot water tank. The kitchen has been completely renovated and features new appliances. All windows have also been newly installed and are heat-resistant, helping keep the home cool on warmer days. When the temperatures rise, enjoy the beautiful pool located in the common area. This property is a must-see and is priced well. Contact your REALTOR; today to set up a viewing! (id:44393)
Exp Realty (Kelowna)
Falkland, British Columbia
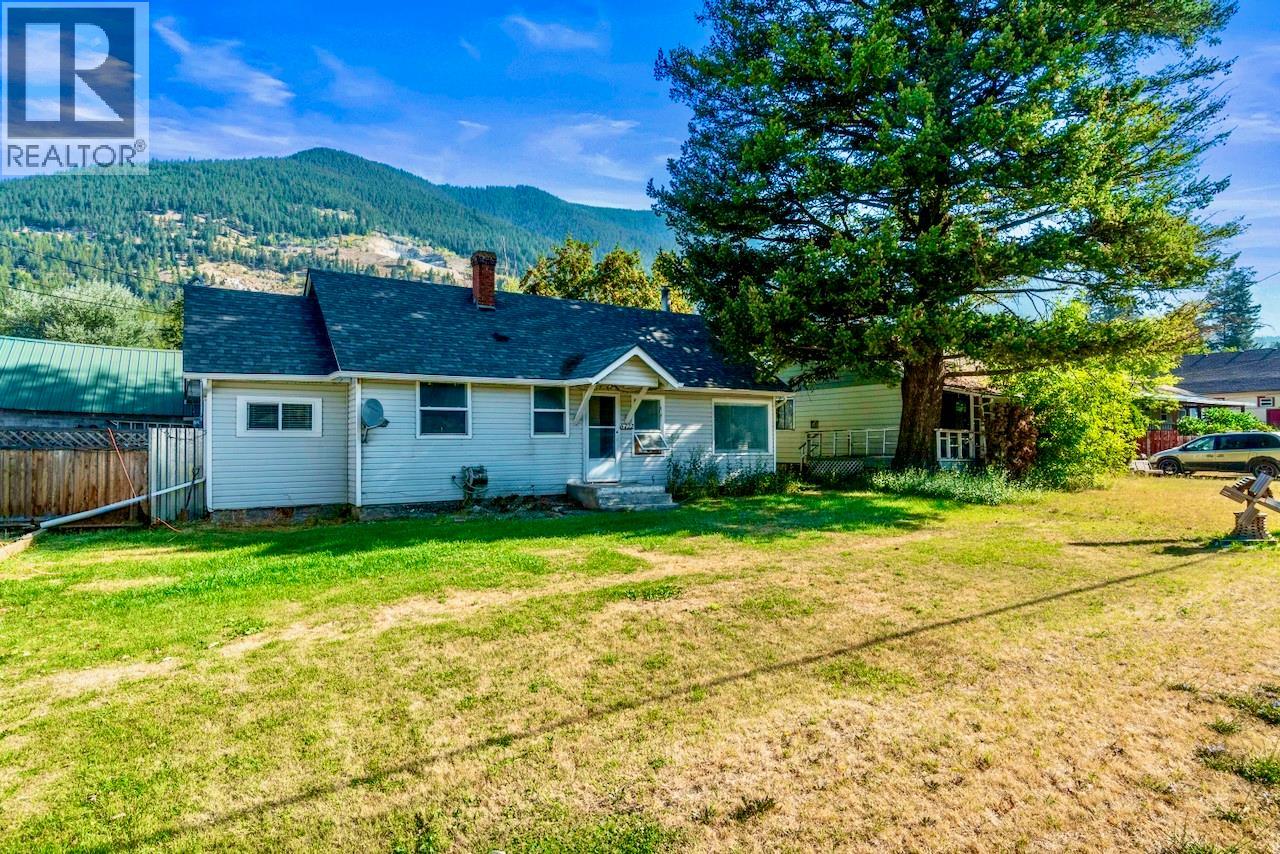
Step into the heart of Falkland with this piece of local history, built in 1944. If only these walls could talk! Situated right in the centre of town on a completely flat and fully fenced 0.28-acre double lot, this unique property offers unparalleled flexibility with no residential zoning bylaws, but the fantastic ability to run a commercial business. Access is highly convenient directly off Highway 97 North, or via the practical rear laneway access also available. Inside, this 3-bedroom, 1-full bath home boasts a brightly renovated kitchen equipped with shaker style cabinets, white subway tiles, and new arborite countertops. The large, bright living room provides a wonderful, welcoming space to unwind after a long day. There is incredible potential here, with plenty of space to easily add a second bathroom into any of the 3-bedrooms to make a luxurious primary master suite. Step out back to discover a large fenced backyard, highlighted by a great covered porch for entertaining that leads seamlessly into the mudroom, dining, and kitchen area. The property includes a relaxing hot tub, a 40-ft sea-can for added storage, and a large 17' x 17' detached workshop for those who like to tinker. All essential appliances are included, and the furnace was replaced in 2009. Conveniently located approx 20-mins to Vernon and 40-mins to Kamloops. Ask your realtor for the long list of commercial business opportunities, or keep it as a residential property right in the heart of town. (id:44393)
Royal LePage Access Real Estate
Wadena, Saskatchewan
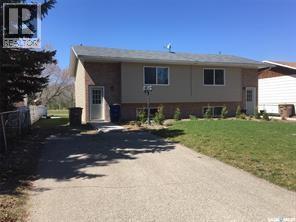
Fully renovated side-by-side duplex offering clean, turnkey rental potential in Wadena. This 1,179 sq. ft. property features two spacious 3-bedroom, 1-bathroom units, totaling 6 bedrooms and 4 bathrooms across both sides. Each unit is well suited for families or long-term tenants seeking functional layouts and modern finishes. Interior upgrades include updated kitchens, new appliances, hardwood and tile flooring, tile showers, and modernized living spaces. Both sides are equipped with new furnaces, along with new fridge, stove, washer, and dryer, supporting efficient operation and reduced capital expenditure in the near term. The property is currently vacant, allowing investors to immediately set market rents. Comparable market rents support approximately $1,600 per side plus utilities, offering strong income potential once leased. The seller prefers to sell this duplex as part of a portfolio package with 89 Horkoff Street and 245 3rd Street, creating an opportunity to acquire multiple renovated income properties in one transaction. Well suited for investors seeking immediate lease-up flexibility, strong rental demand, and long-term value through modernized construction and efficient unit layouts. (id:44393)
Real Broker Sk Ltd.
Stoughton, Saskatchewan
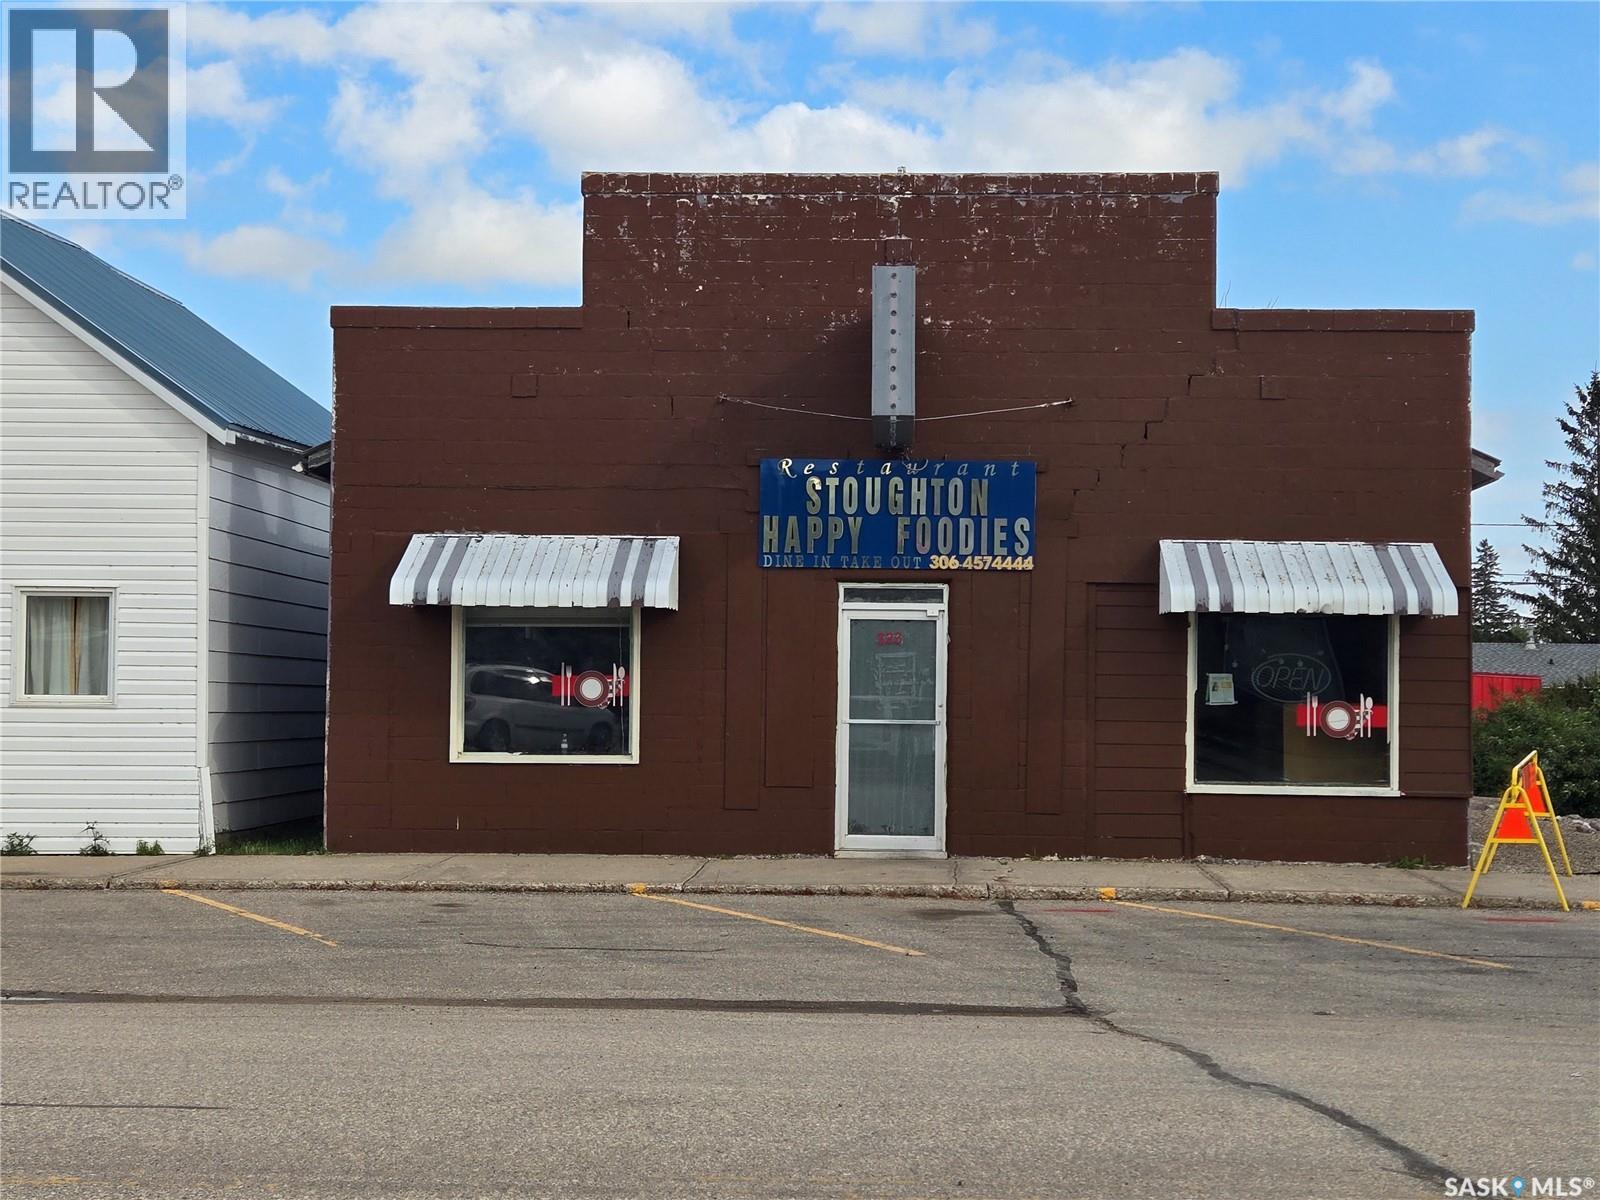
Opportunity to operate your own business, in the thriving town of Stoughton, Sk. Previously a Chinese Canadian Cafe, this building is in a PRIME location, right in the heart of the downtown area! It offers private living quarters with 2 bedrooms in the back. All fixtures and equipment included are in "As Is" condition. Please call or text for more information, or for a viewing. (id:44393)
Century 21 Dome Realty Inc.

Maple Creek, Saskatchewan
This well-maintained 984 sq. ft. one-level home offers comfortable, accessible living with 2 bedrooms, 1 bathroom, main-floor laundry, and updates throughout. The generously sized kitchen features updated cabinets, countertops, windows, and lighting, along with plenty of natural light, an eat-in dining area, and a convenient desk space overlooking the side yard. The large living room offers direct access to the side deck through a sliding glass door. One bedroom is located at the front of the home and features its own exterior access, providing the flexibility to also be used as a home office or den, while a second good-sized bedroom is located just off the living room. The updated bathroom features a newer vanity and walk-in bathtub, with the laundry conveniently located nearby. The rear entrance opens onto a covered back deck, adding another great space to enjoy the outdoors. Situated on a well-treed double corner lot with alley access from both the side and back, the property offers a firepit area, plenty of yard space, and excellent potential to build your dream garage. With wheelchair-friendly, single-level living, thoughtful updates, mature surroundings, and plenty of outdoor space, this home offers a practical and inviting option for a variety of buyers. (id:44393)
Abbott Realty
Herbert, Saskatchewan
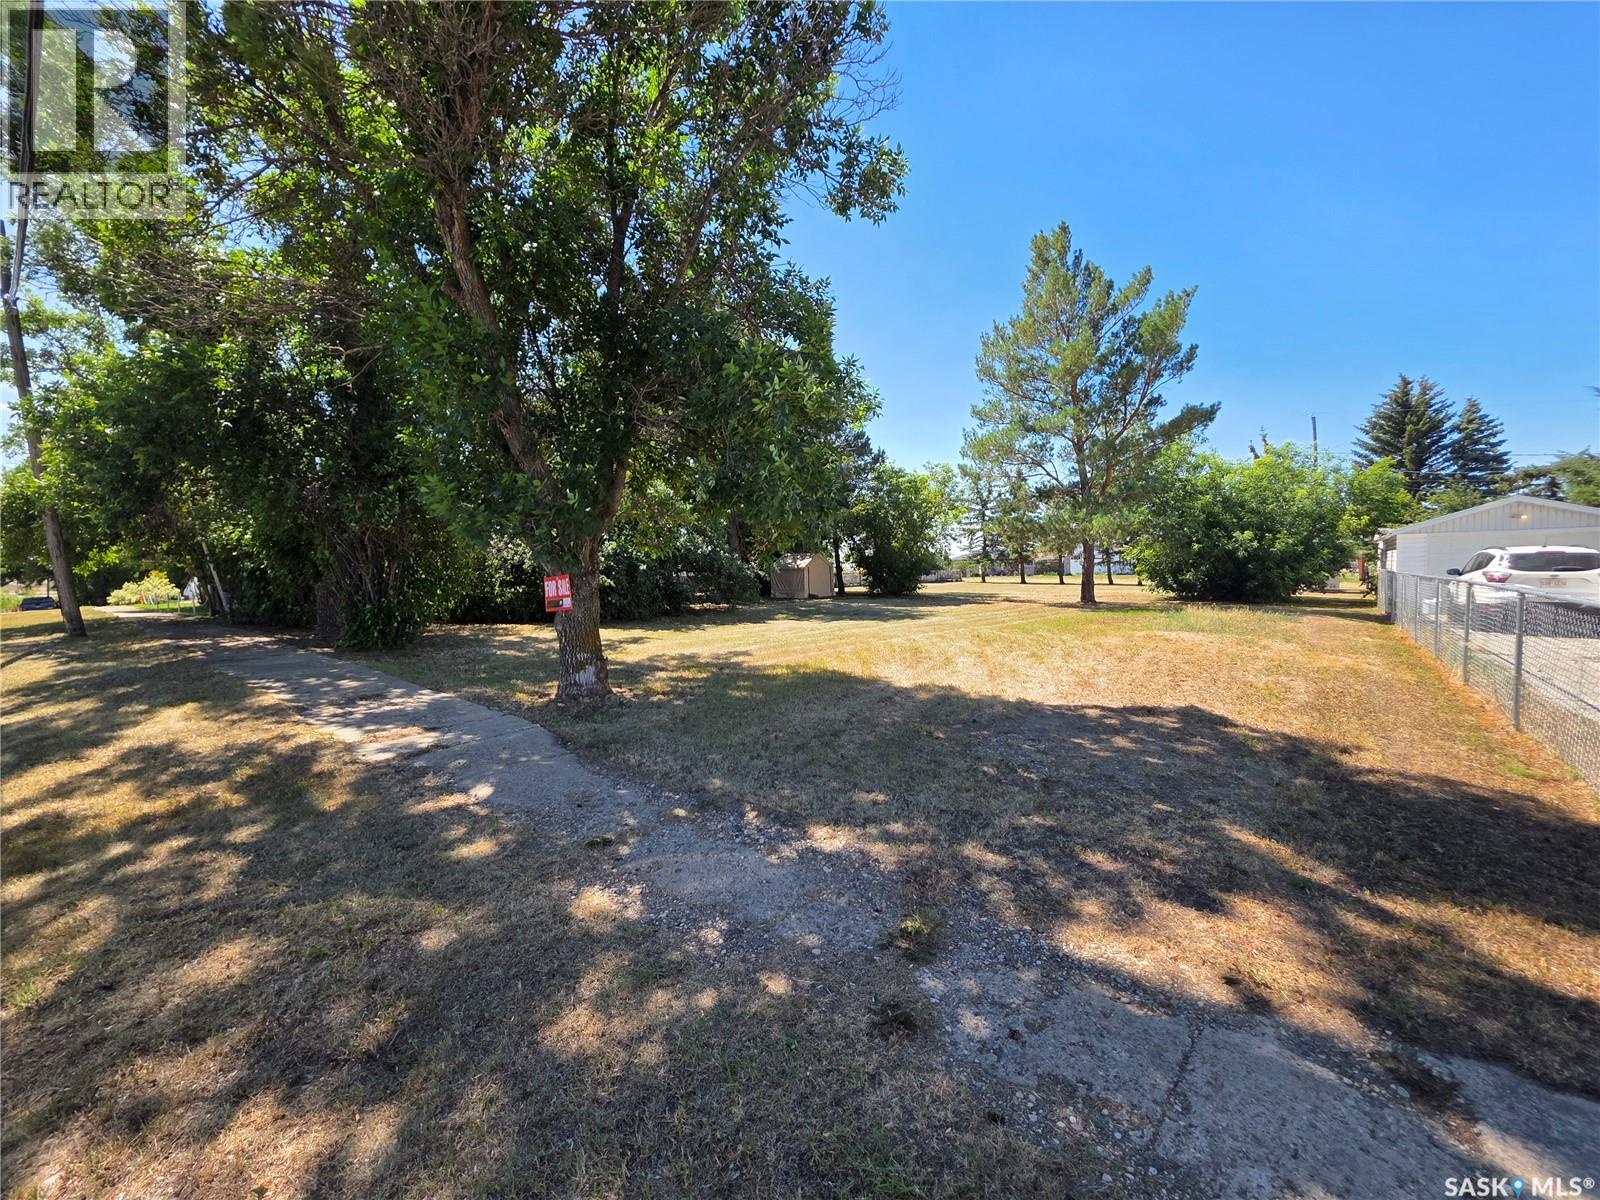
Here’s an opportunity that proves you don’t need a huge budget to get a pretty impressive piece of property. This large, level 75x135 lot in the lovely town of Herbert is treed, spacious, and ready for your next move, whether that means building a home, moving one onto the property, or simply holding onto the land as an investment. All services are conveniently located at the property edge, making this an easy piece of land to plan for without having to start from scratch. And here’s the part that makes the price especially interesting: it’s just $12,500, with no building requirements to purchase the lot. So if your plans are immediate, this lot is ready when you are. If your plans are a little more “someday,” you can own the land now and decide what comes next. Located just 25 minutes from Swift Current, Herbert offers small-town living with an easy commute to the city. At $12,500, there’s not a lot of risk in getting your name on this piece of Saskatchewan. Sometimes the best investments start with a surprisingly small price tag. (id:44393)
Century 21 Accord Realty
Connaught Rm No. 457, Saskatchewan
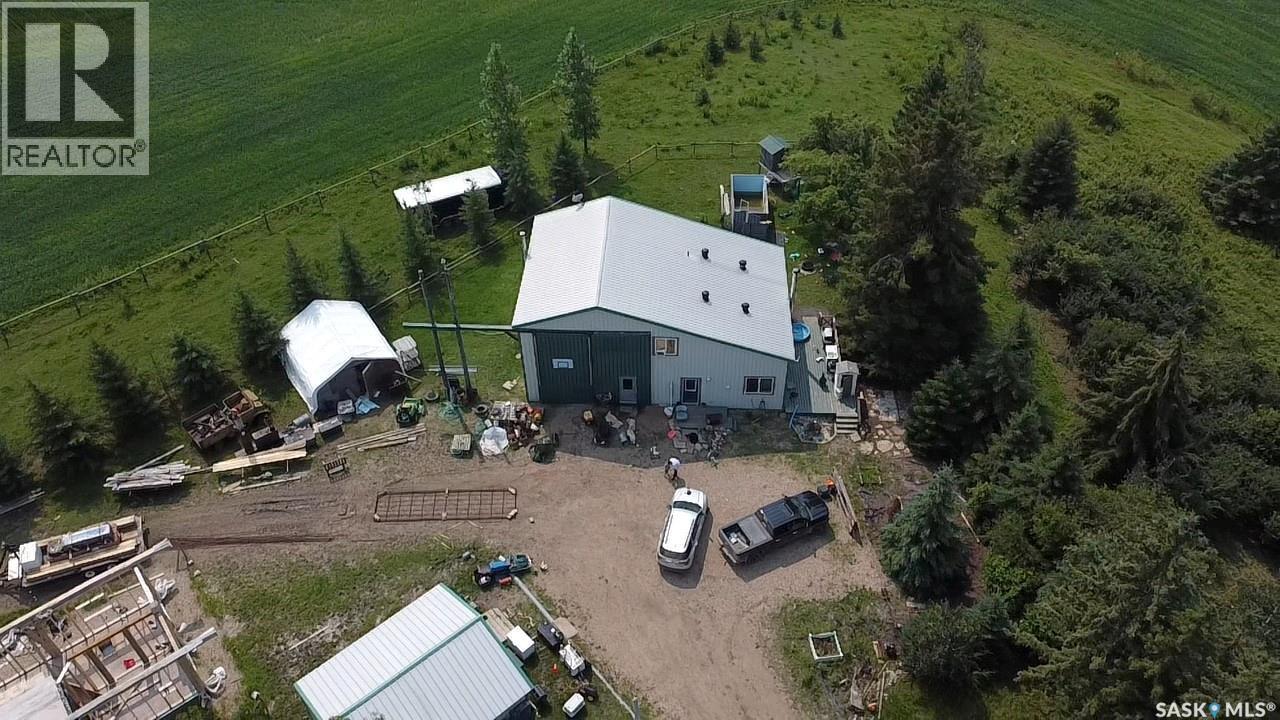
Discover peaceful country living on this 5-acre property, located approximately 15 km from Tisdale in the RM of Connaught. Built in 2004, this 832 sq. ft. one-and-a-half-storey home offers three bedrooms, two bathrooms and a spacious upper-level bonus room. The main floor features an open kitchen and dining area, a comfortable living room, one bedroom, a four-piece bathroom and laundry. The property includes a metal roof and exterior, electric baseboard and wood heat, a public water line and lagoon. Outside, enjoy a deck, firepit, mature trees and shrubs, a shelterbelt and gently rolling surroundings that back onto open fields. A single attached garage heated by a wood stove, an unheated detached double garage, additional outbuildings and ample parking complete this versatile acreage. School bus service is available, making this a great opportunity to enjoy rural living within convenient reach of Tisdale. (id:44393)
Century 21 Proven Realty
Edenwold Rm No.158, Saskatchewan
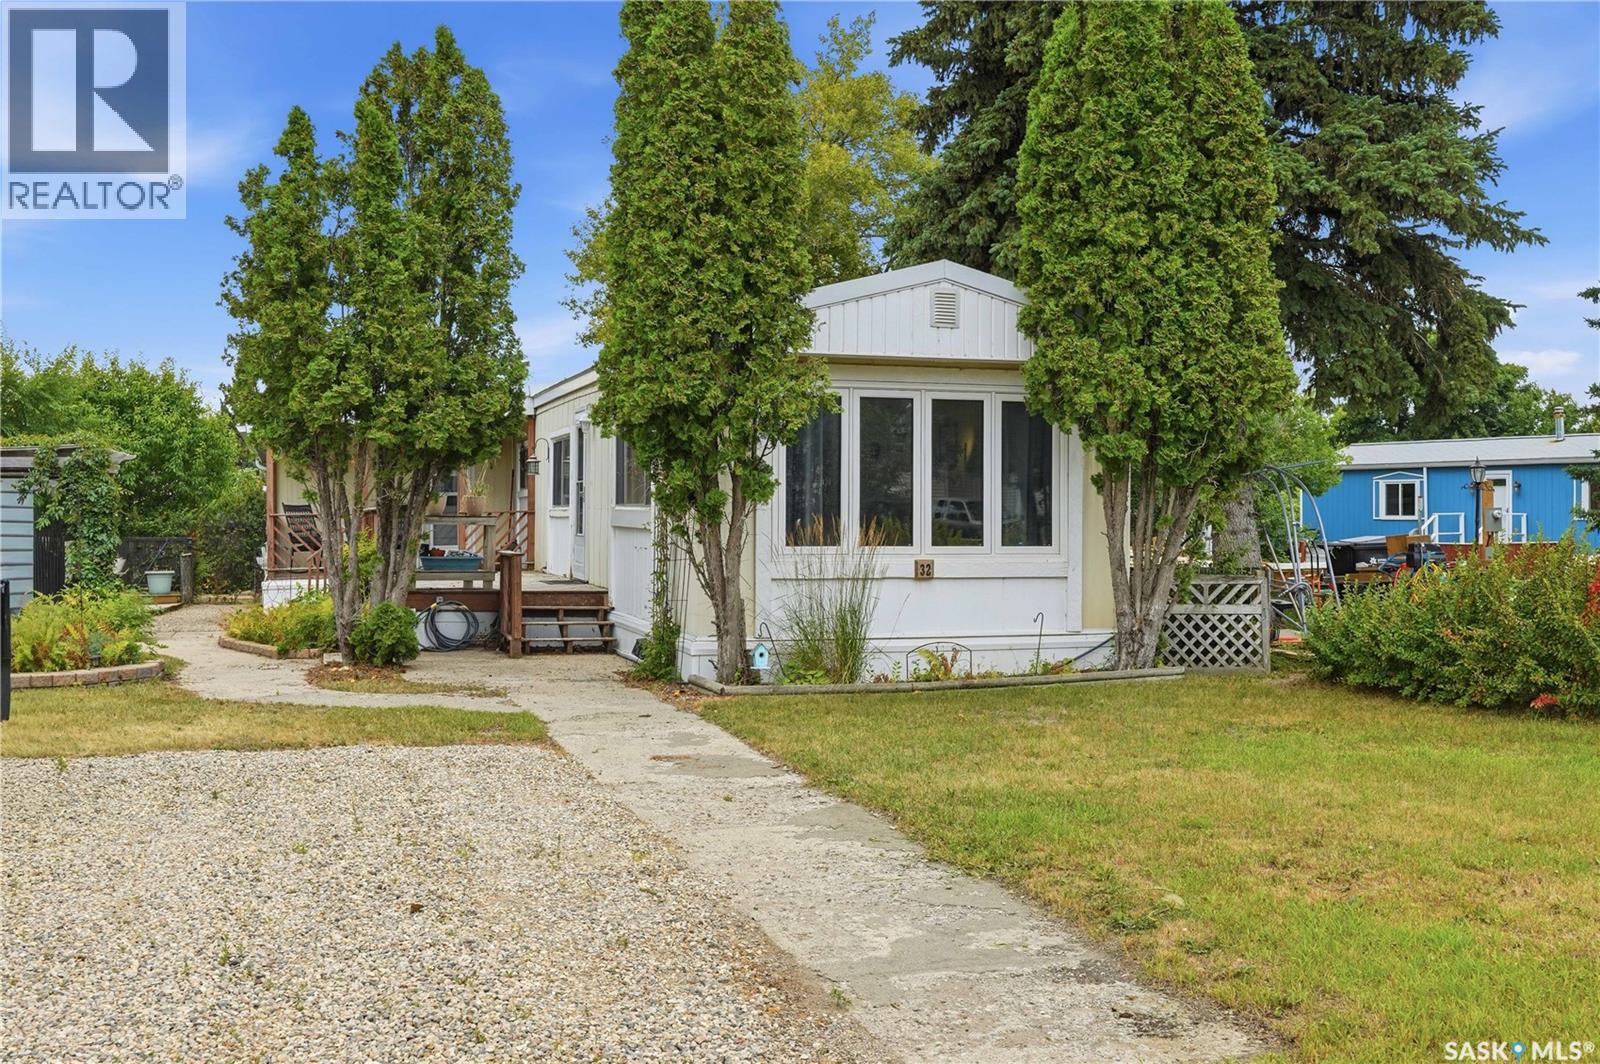
Welcome to this beautifully maintained 1,186 sq. ft. mobile home in the quiet community of Coppersands, ideally located just across the road from White City and its many amenities, while offering a quick and convenient commute into Regina. Enjoy the best of both worlds, peaceful community living with easy access to shopping, dining, schools, services, and everything the city has to offer. The spacious front living room features a large, updated window that fills the room with natural light and creates a bright and welcoming first impression. The eat-in kitchen offers updated stainless steel appliances, ample cabinetry, and plenty of space for everyday meals and entertaining. Conveniently located between the kitchen and bedrooms, the laundry area adds to the home's practical layout. Down the hall are three bedrooms, each featuring durable laminate flooring and good closet space. The primary bedroom is tucked away at the back of the home, offering added privacy. A four-piece bathroom and additional family room complete the interior. The family room is a cozy retreat with an electric fireplace and direct access to the backyard, making it easy to enjoy the beautiful outdoor space. Step outside and you'll discover a truly private backyard oasis. The property is exceptionally sheltered and designed for relaxing and entertaining. A large deck extends from both entrances, providing plenty of room for outdoor dining and seating. The dedicated hot tub area features a vine-covered pergola with privacy walls, creating a secluded space to unwind. Additional deck space offers the perfect spot for a hammock or more outdoor seating. At the back of the property, you'll find a fire pit area, storage shed, and additional garden space. Coppersands also offers a playground, making this an ideal community for families and those with children or grandchildren. If you're looking for a well-maintained, affordable home with a peaceful setting, a fantastic yard, this one is well worth a look! (id:44393)
RE/MAX Crown Real Estate
Big Shell, Saskatchewan
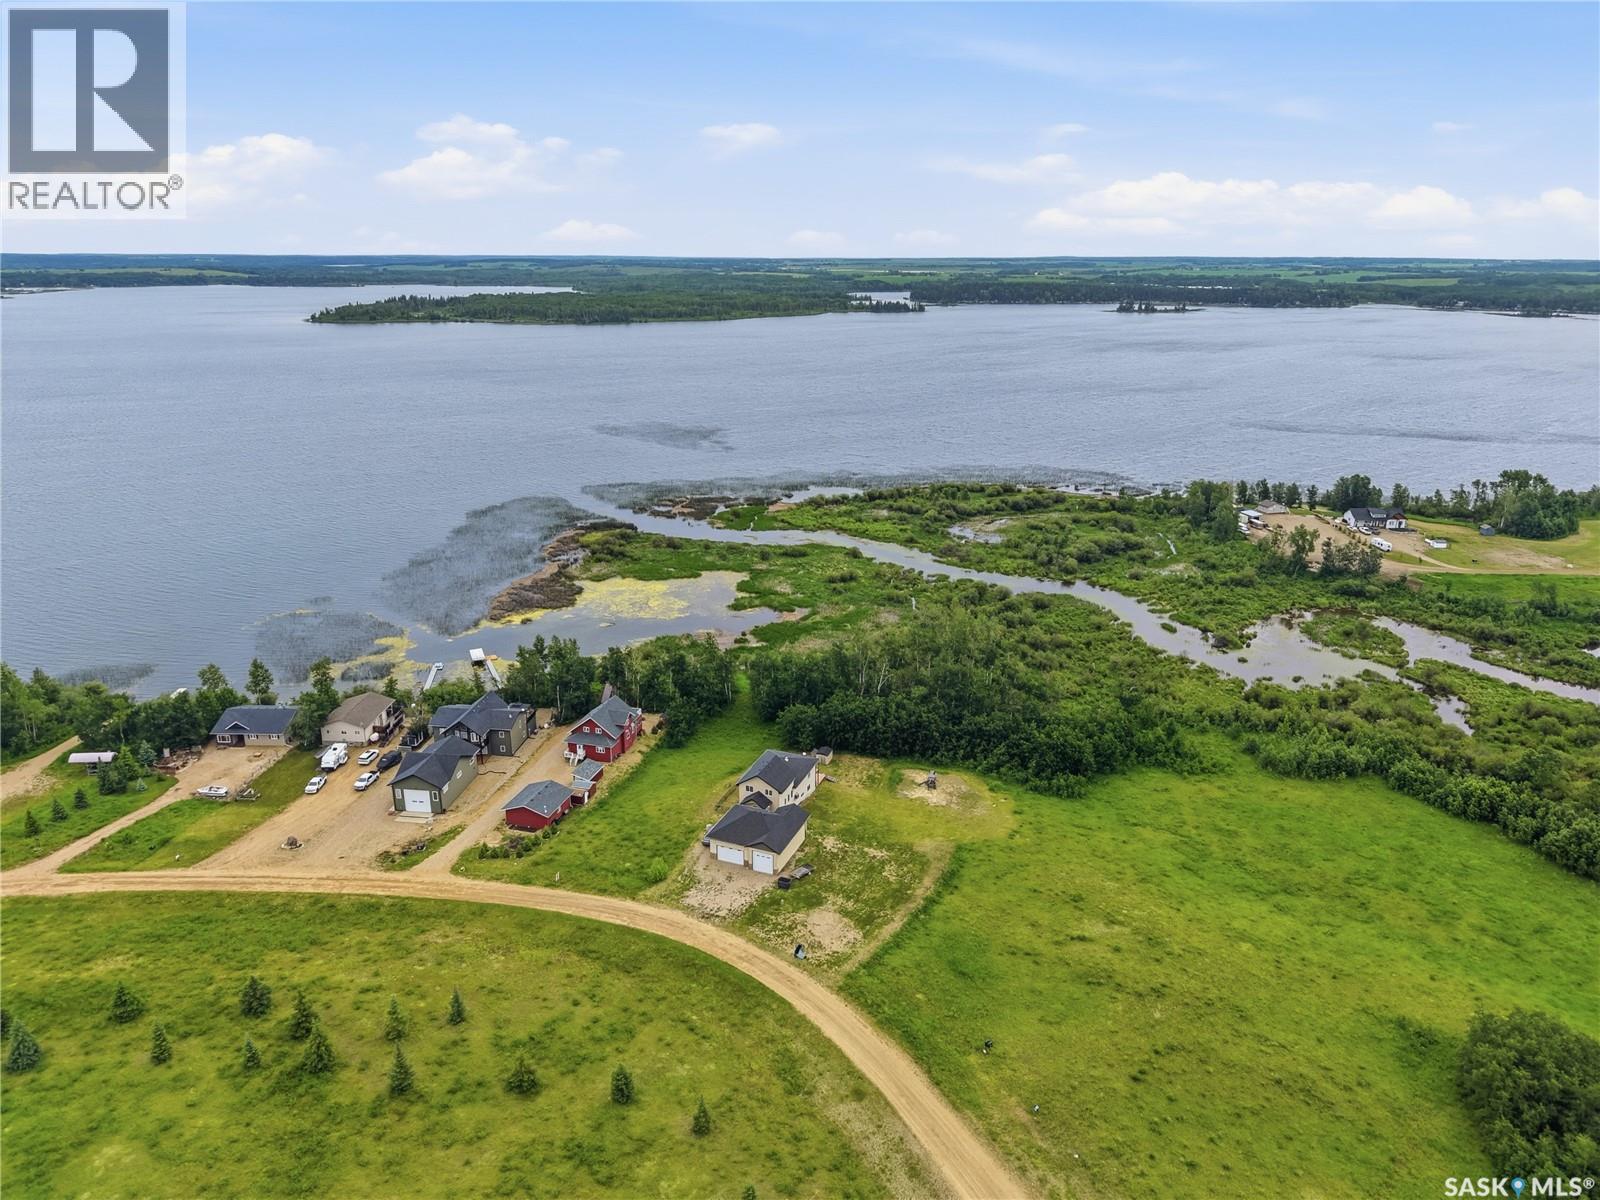
Big Shell Lake Retreat – Natural Setting & Lake Views Escape to the outdoors with this beautiful vacant lot near Big Shell Lake, located approximately 1.5 hours from Saskatoon. Surrounded by trees and natural bush, the property offers a peaceful setting with views toward the lake/river and abundant wildlife. While not lakefront, this lot provides the opportunity to enjoy the beauty and tranquility of the area while creating your own recreational retreat or getaway. Conveniently located approximately 20 minutes from Shell Lake, where you’ll find local amenities and services. Whether you’re looking to build a cabin, create a private weekend escape, or invest in a recreational property, this is a great opportunity to own a piece of Saskatchewan’s lake country. (id:44393)
Coldwell Banker Signature
Regina, Saskatchewan
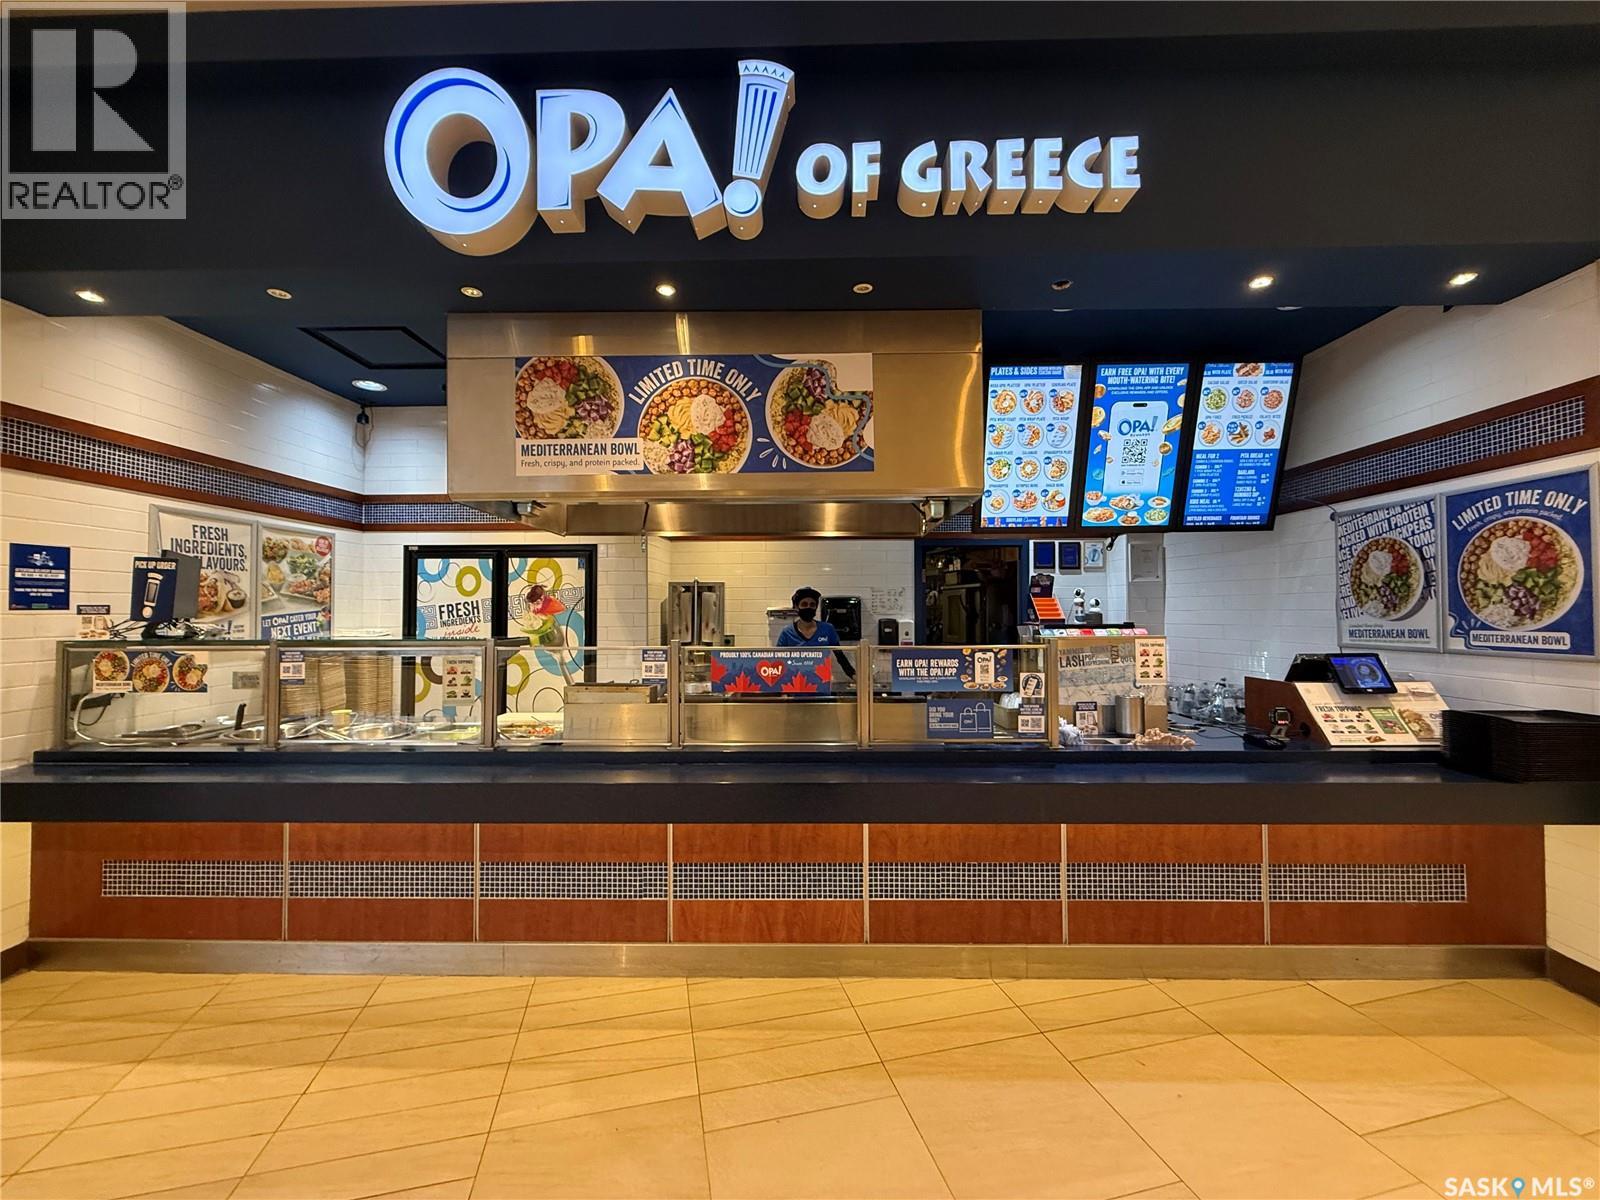
Simply fresh and simply delicious, OPA! is Canada’s favorite Greek restaurant, offering an excellent investment opportunity through this turnkey business in a high-traffic location at Cornwall Mall. With a strong and steady sales record, excellent customer flow, and a loyal established clientele, this well-positioned restaurant benefits from consistent exposure and ongoing demand. The business is supported by OPA!’s proven franchise model, professional management, comprehensive training, and ongoing franchisor support. The lease is available at a very reasonable rate, making this an attractive opportunity for an investor or owner-operator. Successful purchasers must apply for approval through OPA! headquarters and complete the required training to take over the business. The possession date will be determined based on the franchising application and approval process. (id:44393)
RE/MAX Crown Real Estate
Estevan, Saskatchewan
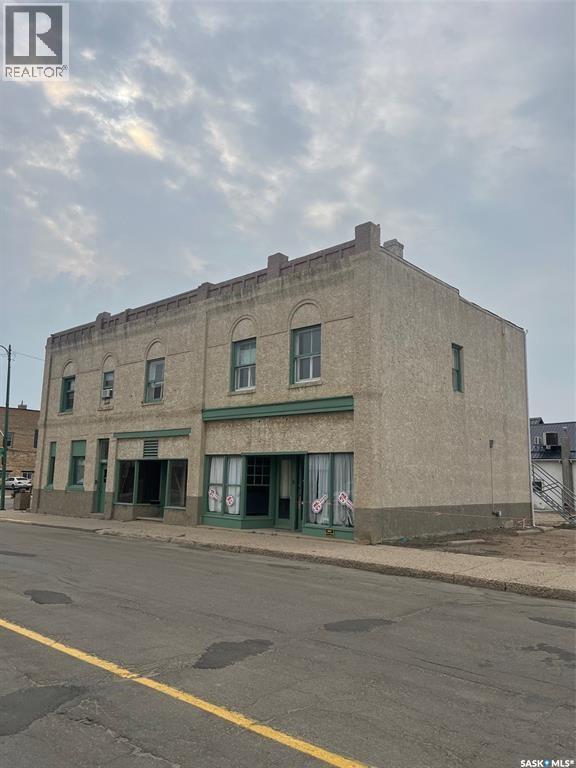
ATTENTION INVESTORS & CONTRACTORS! Exceptional opportunity in the heart of Downtown Estevan! This 12,000 sq. ft. (100’ x 120’) commercial lot is ideally located just one block from the city’s four major banks and a variety of retail stores — a prime location for your next investment or redevelopment project. The existing building sustained significant damage in the June 2024 hailstorm and requires extensive renovations. Price reflects lot value. A Phase 1 Environmental Report is included. With its excellent downtown exposure and flexible layout, the property offers great revenue potential, featuring multiple options for main floor retail space and upper-level living quarters. Realtor Owned Property. (id:44393)
Century 21 Border Real Estate Service
Sherwood Rm No. 159, Saskatchewan
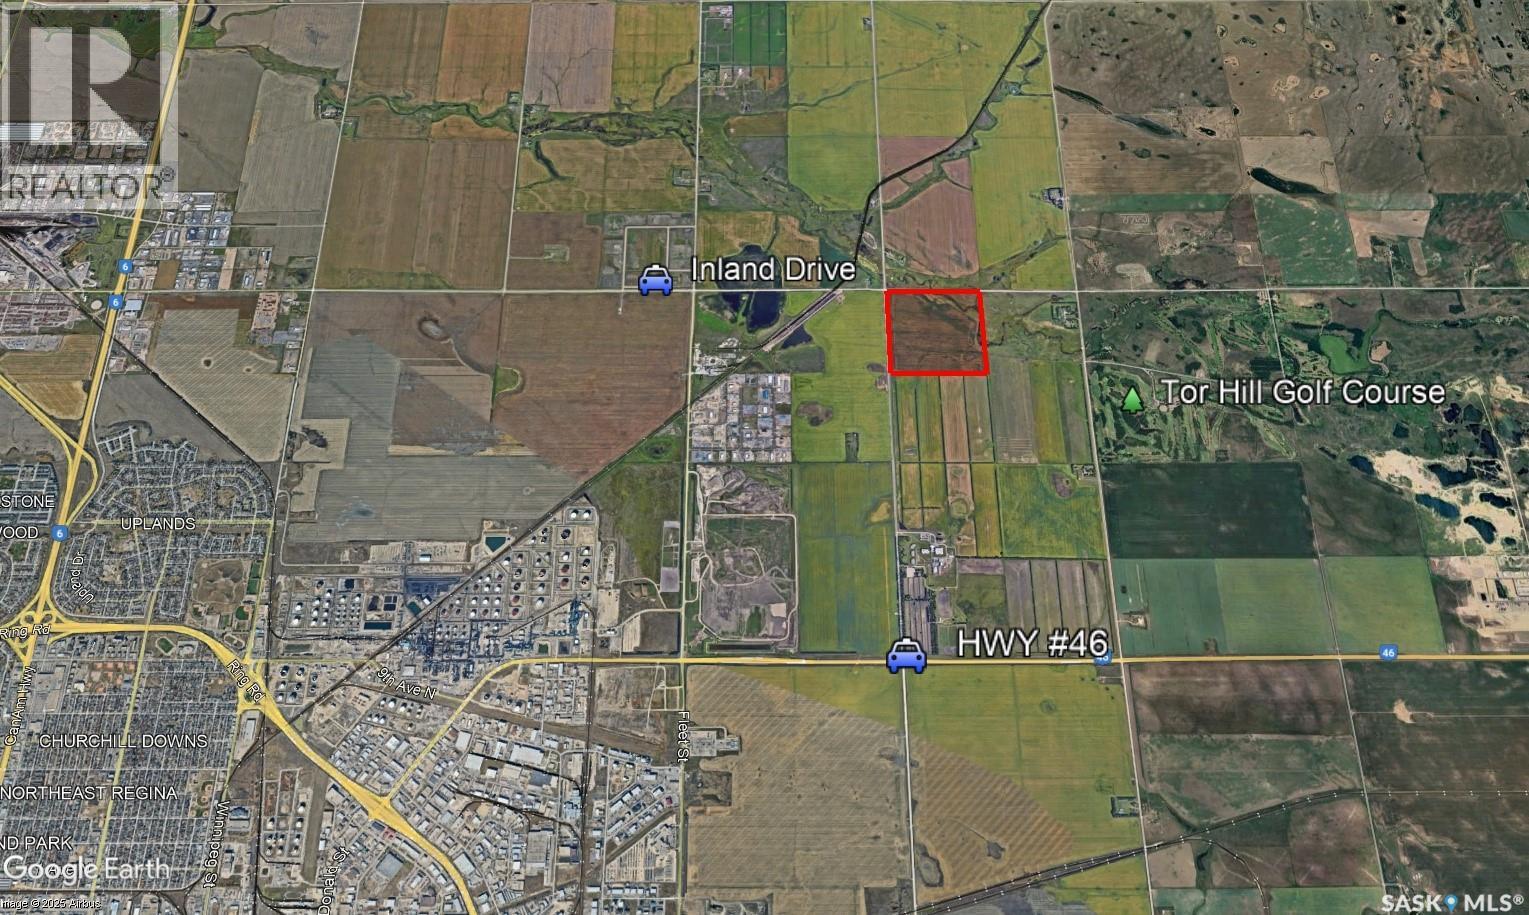
Positioned at one of Regina’s most strategic growth corridors, this 160.72-title-acre parcel presents a rare chance to secure premium land with immediate income and exceptional long-term upside. Located at the corner of Prince of Wales Drive and Inland Drive—just 1.5 miles north of Highway 46 and 1 mile east of Fleet Street—this property is surrounded by some of the city’s most active commercial and industrial expansion. The land features high-quality Regina gumbo soil, soil class C, with approximately 137 cultivated acres currently in production based off SAMA records. It is leased for the2026 crop season, offering the purchaser steady rental income from day one. Beyond its agricultural strength, the property’s location is its true differentiator—providing direct access to major transportation routes and placing it within minutes of Regina’s industrial hub. With large-scale commercial and industrial developments already established nearby, demand for strategically located land in this corridor is only expected to intensify. This site offers a compelling blend of present-day agricultural value and significant future development potential—making it an ideal acquisition for developers, investors, and land bankers looking to position themselves ahead of Regina’s growth curve. (id:44393)
Sutton Group - Results Realty
Southey, Saskatchewan
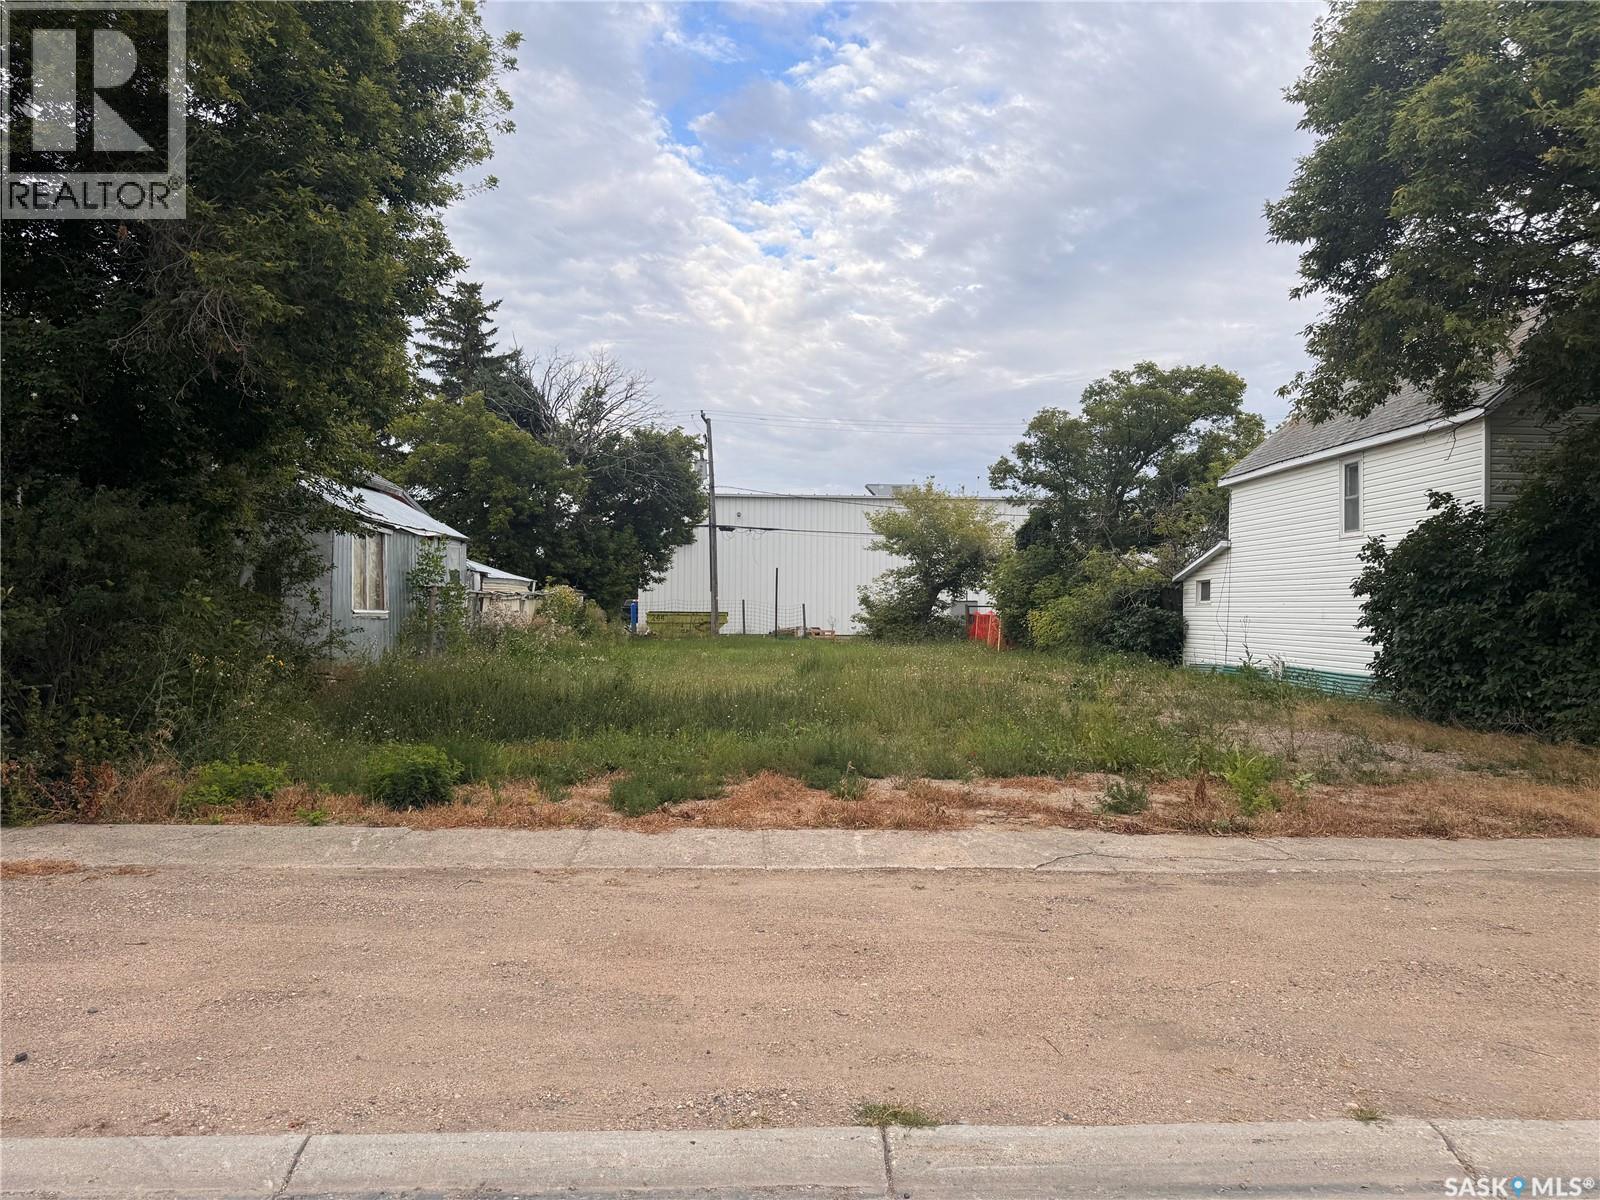
This well-located lot in the community of Southey offers an excellent opportunity to build your own home in a welcoming small-town setting. With approximately 6,297 sq. ft. of space, there is plenty of room to create a home and yard that suits your needs. Southey offers a K–12 school, recreation facilities, parks, health services, restaurants, shopping and other everyday amenities, while Regina is an easy commute away. If you’ve been looking for an affordable opportunity to build and enjoy small-town living, this lot is worth a look. (id:44393)
Exp Realty
Cupar Rm No. 218, Saskatchewan
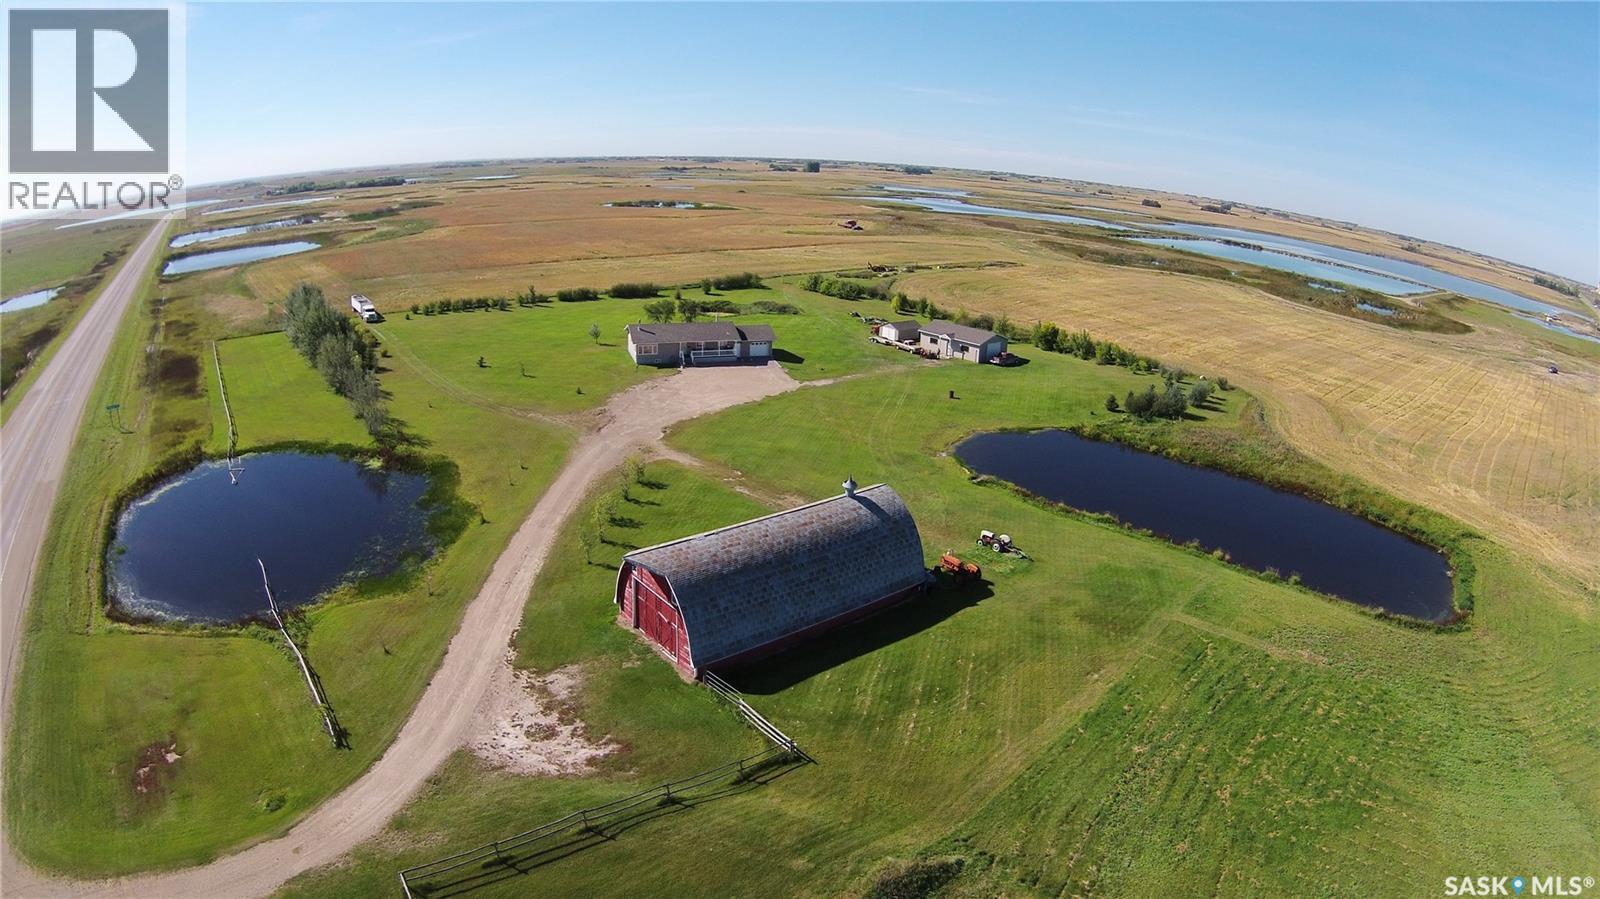
Discover the perfect balance of country living, convenience, and income potential with this exceptional 76.63-acre property, ideally located just at the edge of Southey - the corner of Highways #6 and #22 just 30 minutes North of Regina on Highway #6. Approximately 64 acres are currently leased until harvest, providing valuable annual income to help offset ownership expenses. Originally built in 1978 and relocated onto the property in 2004, this well-maintained bungalow offers 3 bedrooms, 2 bathrooms, and a full, unfinished basement with plumbing already in place for a future third bathroom. The walkout basement provides direct access to the oversized insulated single attached garage, adding both convenience and functionality. Hardwood flooring flows throughout the living room, hallway, and bedrooms, creating a warm and inviting feel. Recent updates include shingles (2021), a furnace (2004), two owned water heaters, an owned water softener, an owned water filter system, central vacuum, a deep freeze (2 years old), and a washer and dryer installed in November 2025. The refrigerator, stove, and microwave are also included, making this home move-in ready while offering room to expand in the unfinished lower level. The yard is well-equipped for acreage living with a 26' x 40' heated workshop, a spacious 32' x 64' barn, town water service, a newly installed 590-gallon septic tank, and a pond that provides a convenient water source for gardening and landscaping. Families will appreciate the convenience of school bus service to Robert Southey K–12 School. Whether you're looking for a hobby farm, space for livestock, a home-based business, or simply room to enjoy the outdoors, this versatile property offers endless possibilities in a highly desirable location with easy highway access. (id:44393)
C&c Realty
Christina Lake, British Columbia
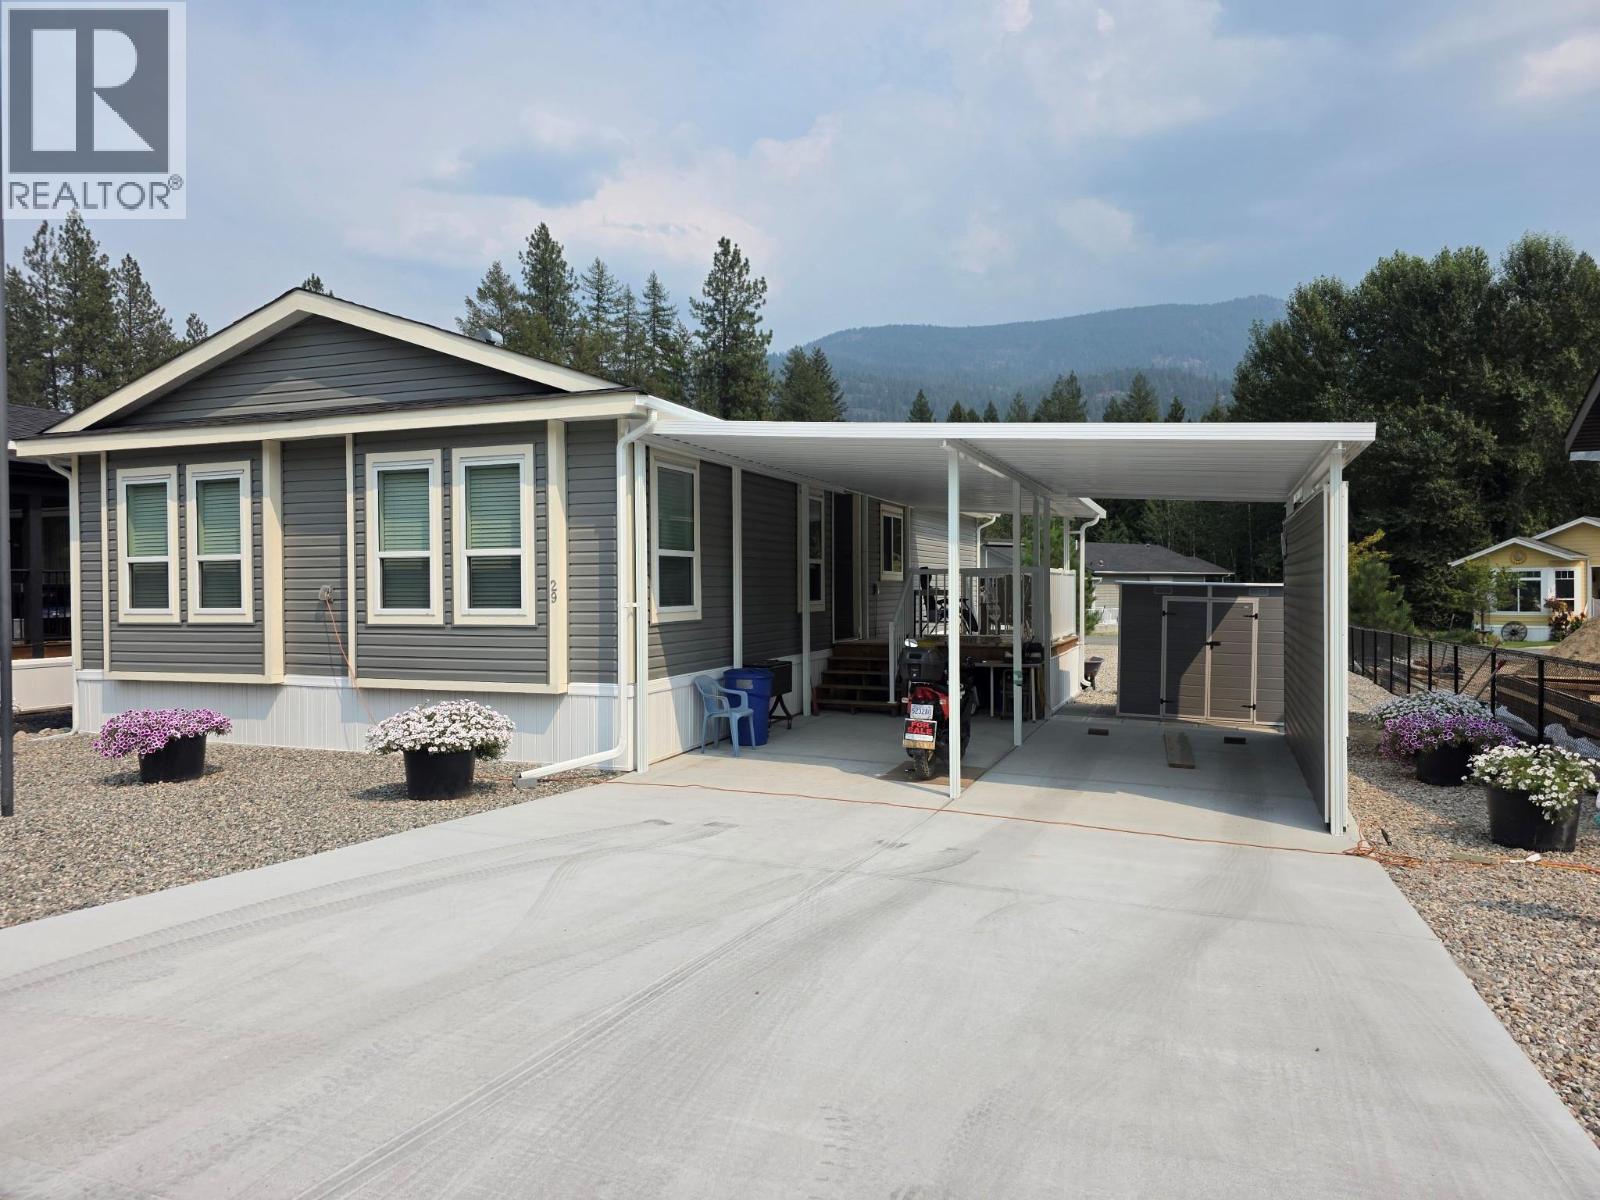
This like-new 2022 double-wide modular home offers modern comfort in one of the most beautiful, quiet, and affordable parks in prestigious Christina Lake. Lived in for under two years, the home feels fresh, bright, and fully finished with numerous upgrades that elevate it to a top-tier living experience. With 2 bedrooms, 2 bathrooms, and 1,248 sq ft, the open layout provides easy flow and exceptional comfort. A new double-wide carport adds convenience, while every finishing touch inside has already been completed—truly move-in ready. This is a Must-see property for anyone seeking quality, affordability, and a serene lifestyle at Christina Lake. Call your Realtor today to view. (id:44393)
RE/MAX Realty Solutions
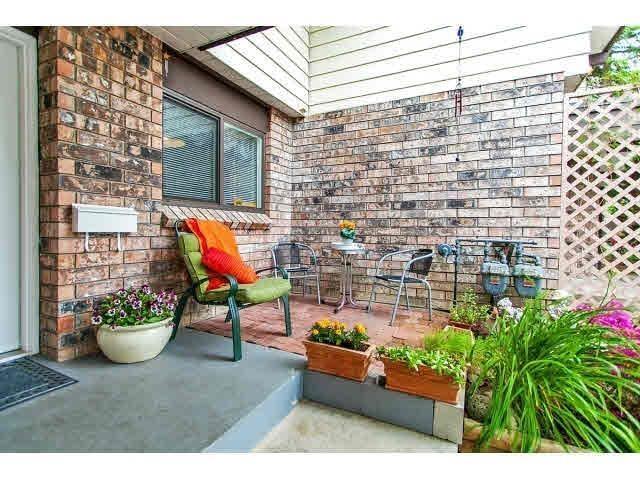
Surrey, British Columbia
Welcome to family-friendly Glencoe Estates! This spacious 3 bed, 3 bath townhome offers 1,536 sq ft of beautifully updated living space. Features include new flooring throughout, updated lighting, new interior doors, quartz kitchen counters, soft-close drawers and stainless steel appliances. Enjoy your large private fenced yard with storage shed-perfect for relaxing or entertaining. The complex offers fantastic amenities including an indoor pool heated year round, gym, sauna, tennis and basketball courts, playground and green space. Centrally located close to schools, shopping, restaurants, parks, transit and recreation, with easy access to major routes. (id:44393)
RE/MAX Lifestyles Realty
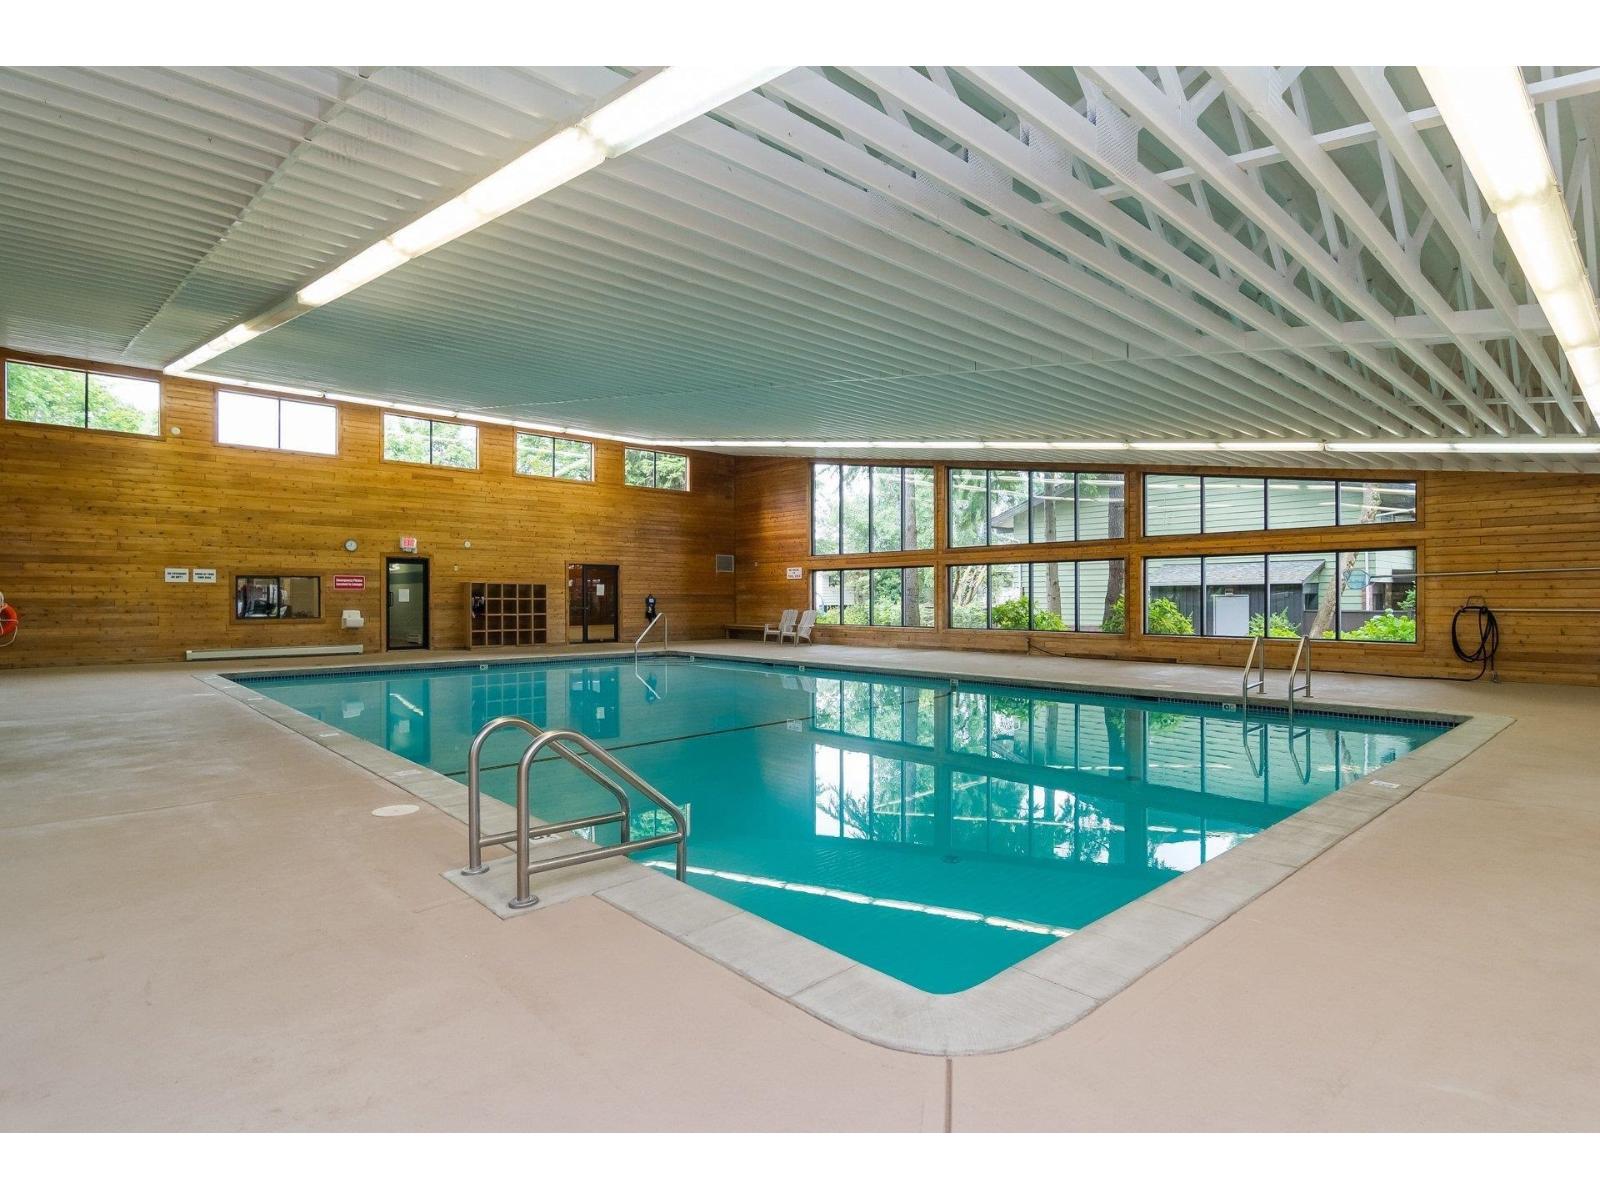
Surrey, British Columbia
Welcome to family-friendly Glencoe Estates! This spacious 3 bed, 3 bath townhome offers 1,536 sq ft of beautifully updated living space. Features include new flooring throughout, updated lighting, new interior doors, quartz kitchen counters, soft-close drawers and stainless steel appliances. Enjoy your large private fenced yard with storage shed-perfect for relaxing or entertaining. The complex offers fantastic amenities including an indoor pool, gym, sauna, tennis and basketball courts, playground and green space. Centrally located close to schools, shopping, restaurants, parks, transit and recreation, with easy access to major routes. A fantastic opportunity for first-time buyers, families or investors! (id:44393)
RE/MAX Lifestyles Realty
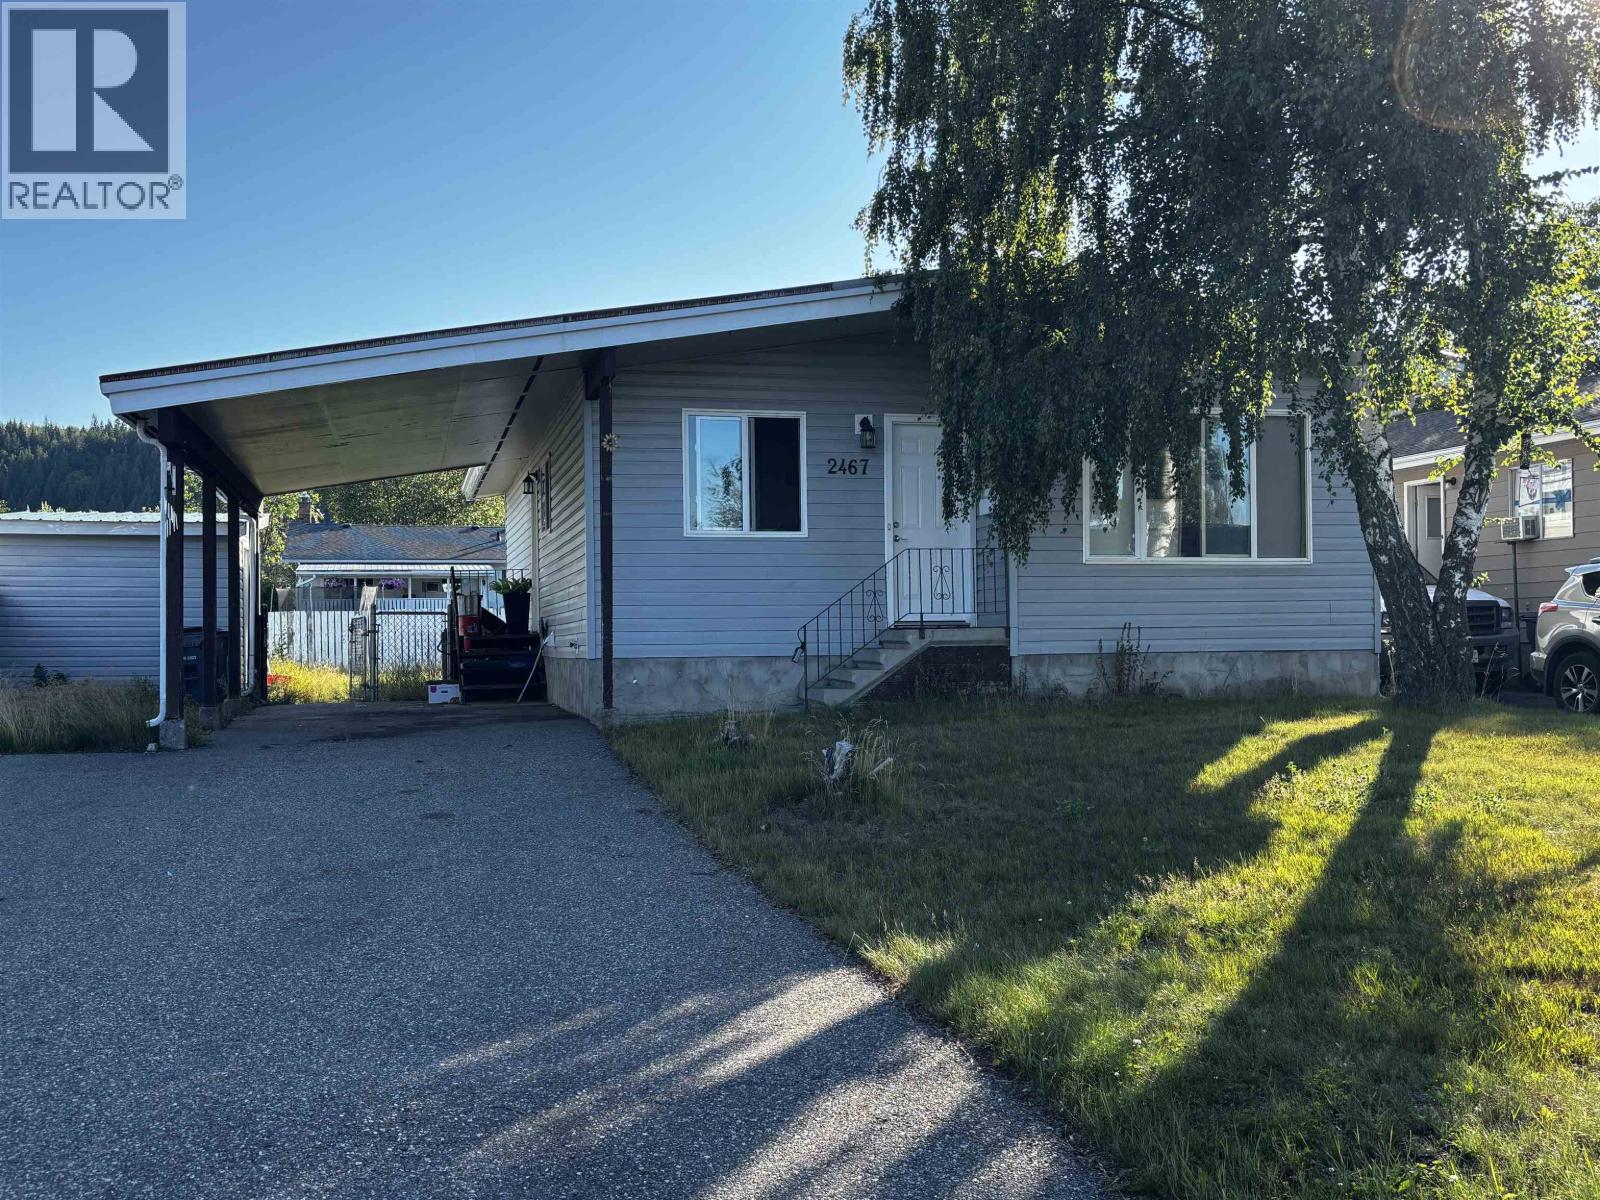
Prince George, British Columbia
This property offers a versatile layout ideal for families and pet owners. The exterior features a durable vinyl and stucco finish, a fully fenced yard, and a 10x10 shed. Parking is ample with room for five vehicles, including a carport. Inside, the home features newer flooring and a well-maintained kitchen. The main floor includes a spacious living room, dining area, and three bedrooms. The basement adds significant value with a large recreation room, a second bathroom, laundry, and generous storage space. Located in a central neighborhood, you are within a short distance of trails and parks. Convenient access to transit and the nearby shopping centres ensures all amenities are close at hand for a busy household. (id:44393)
Team Powerhouse Realty
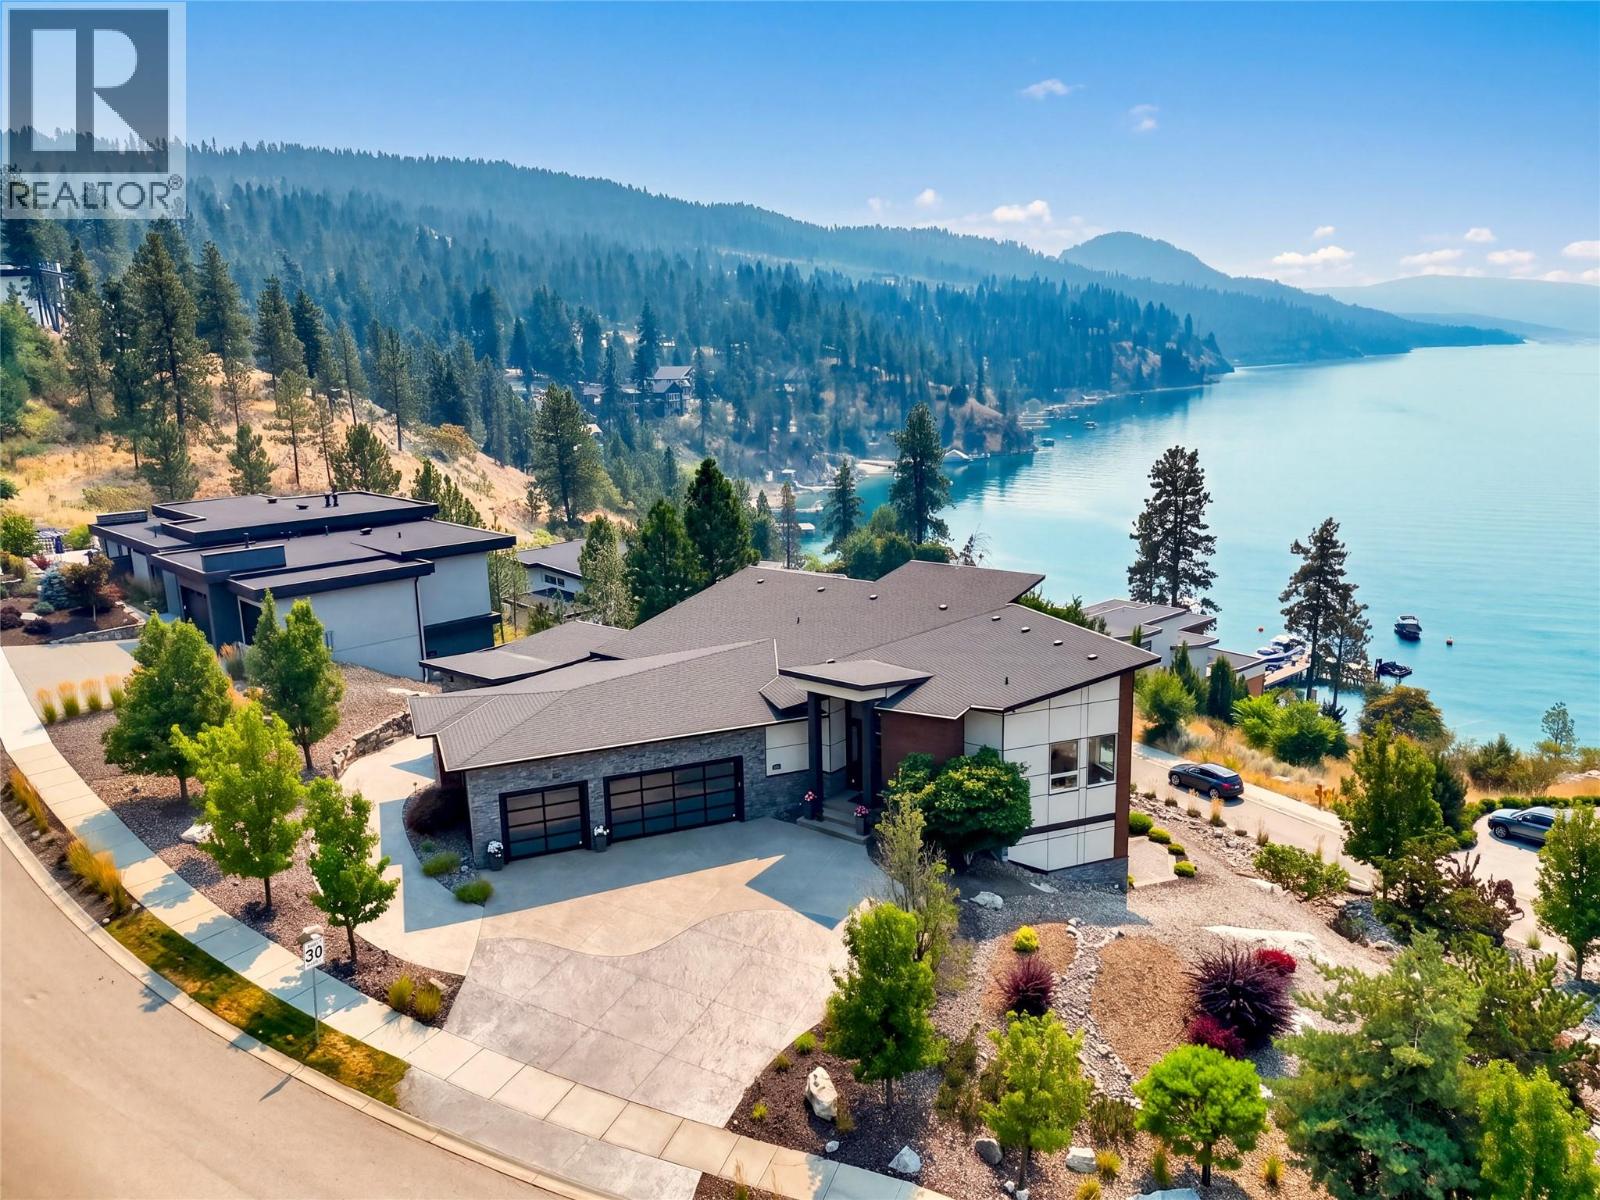
Lake Country, British Columbia
Located in the prestigious waterfront community of Lakestone, this exceptional custom residence captures breathtaking, unobstructed views of Okanagan Lake. Set on approximately half an acre, the property offers exceptional privacy, room for a pool and nearly 2,800 square feet of decks for seamless indoor-outdoor living and entertaining. Soaring ceilings and walls of windows fill the home with natural light while showcasing the lake views. Luxury finishes include black walnut cabinetry by Carolyn Walsh Interiors, Taj Mahal granite, a walk-through pantry and chef-inspired kitchen with premium appliances, built-in Bosch coffee maker and warming drawer. The custom wine room features black walnut and leathered titanium granite. A spa-inspired ensuite, extensive custom millwork, lower-level wet bar and expansive covered outdoor living further elevate the home. Additional features include heated bathroom floors, custom drapery, indoor/outdoor audio, Phantom Screens, security cameras, a heated attached three-car garage, separate detached garage and generous guest parking. Lakestone residents enjoy the Lake Club and Centre Club with pools, year-round hot tubs, fitness facilities, lake access, community docks, kayak storage, tennis, pickleball and multi-sport courts, plus nearly 29 km of scenic trails. (id:44393)
Sotheby's International Realty Canada
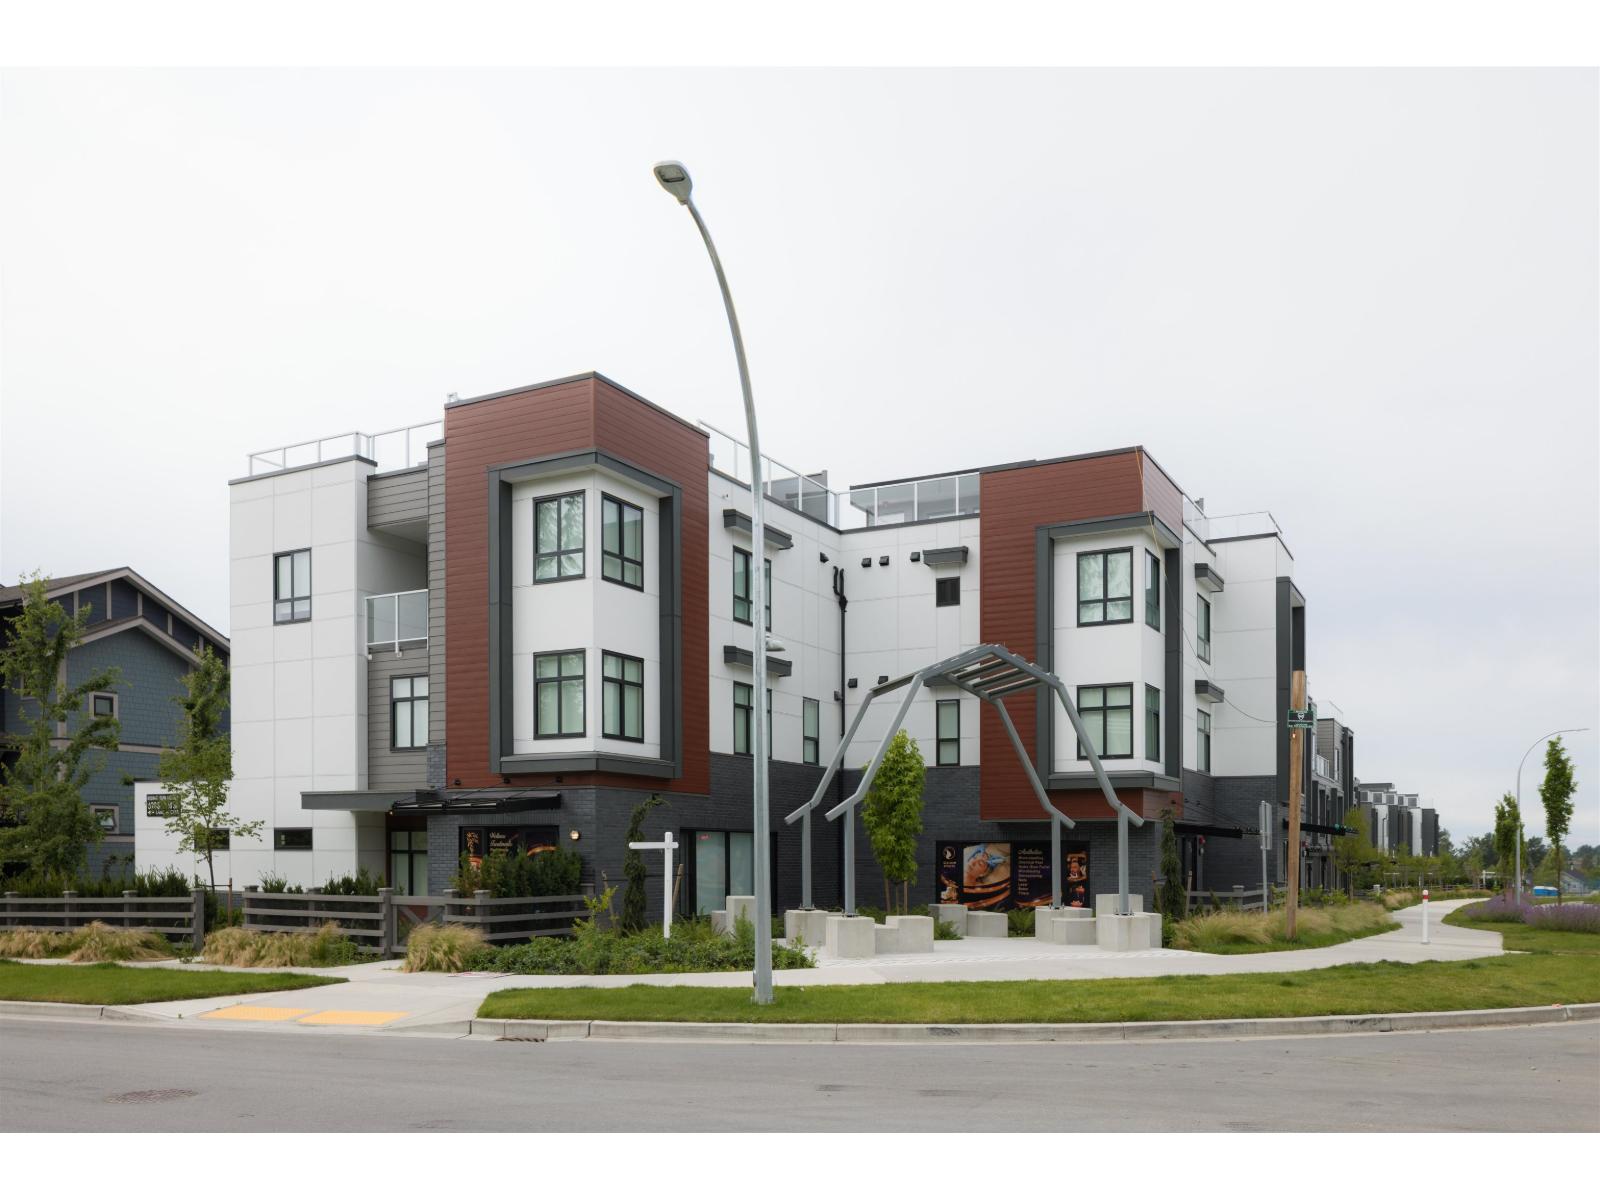
Langley, British Columbia
Welcome to this stylish 3 bed 2.5 bath Townhome in the heart of Langley. Featuring open concept layout, spacious living area, and a double tandem garage. The highlight is the expensive rooftop patio, perfect for entertaining, relaxing, or enjoying summer evenings. for more details come and visit us SATURDAY AND SUNDAY 12-4 (id:44393)
Prima Marketing
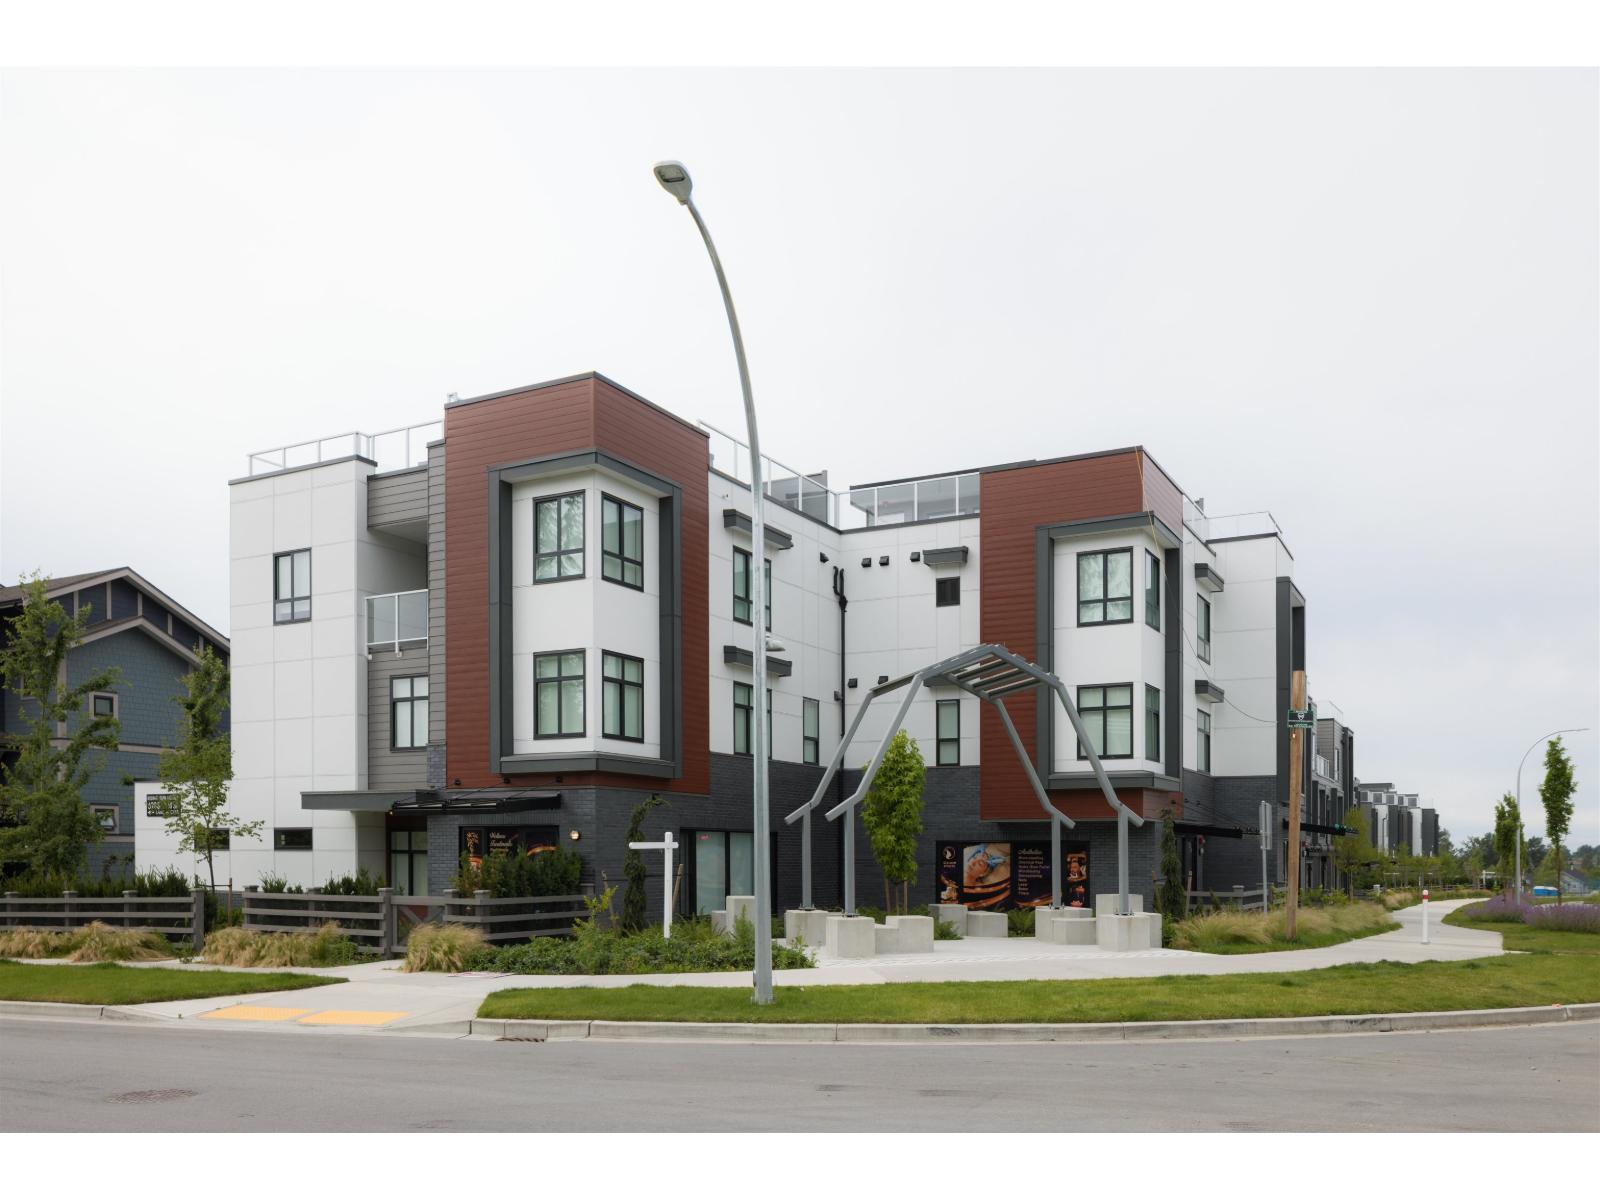
Langley, British Columbia
Welcome to this stylish 4 bed 3.5 bath Townhome in the heat of Langley. Featuring open concept layout, spacious living area, and a double garage. The highlight is the expensive rooftop patio, perfect for entertaining, relaxing, or enjoying summer evenings. for more details come and visit us SATURDAY AND SUNDAY 12-4 (id:44393)
Prima Marketing
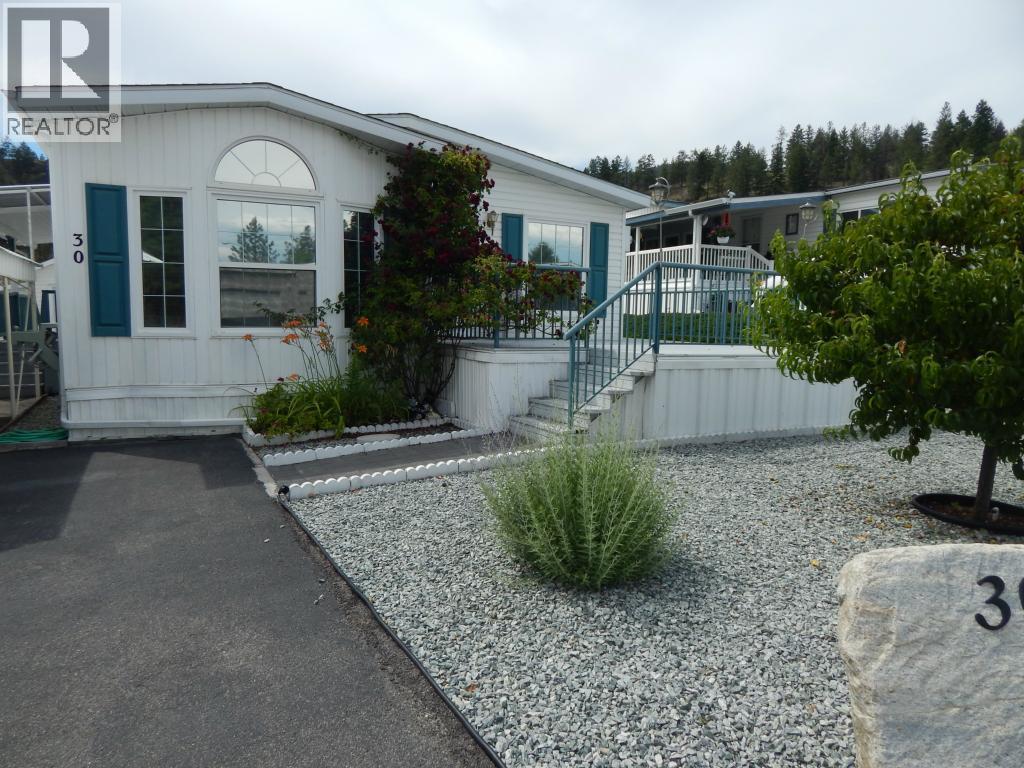
West Kelowna, British Columbia
Well-Maintained 2 Bed / 2 Bath Double Wide in 55+ Community – Freehold Land, No Pad Rent! This beautifully kept 2 bedroom, 2 bathroom double wide home offers comfortable, low-maintenance living in a quiet 55+ complex. Situated on freehold land with no pad rent, this property provides exceptional value with a low strata fee of only $85/month. Inside, you’ll find attractive laminate flooring and a bright, inviting layout enhanced by a skylight that fills the home with natural light. The kitchen features stainless steel appliances, including a gas stove, making it both stylish and functional. The spacious floor plan offers generous living areas and two full bathrooms for added convenience. Enjoy outdoor living with covered parking, a workshop/shed for hobbies or extra storage, and a charming gazebo—perfect for relaxing or entertaining. Small dogs are welcome, making this an ideal home for pet lovers seeking a peaceful community lifestyle. Don’t miss this opportunity for affordable ownership in a well-managed 55+ complex! All measurements taken from I-Guide. (id:44393)
Royal LePage Kelowna