
Terrace, British Columbia
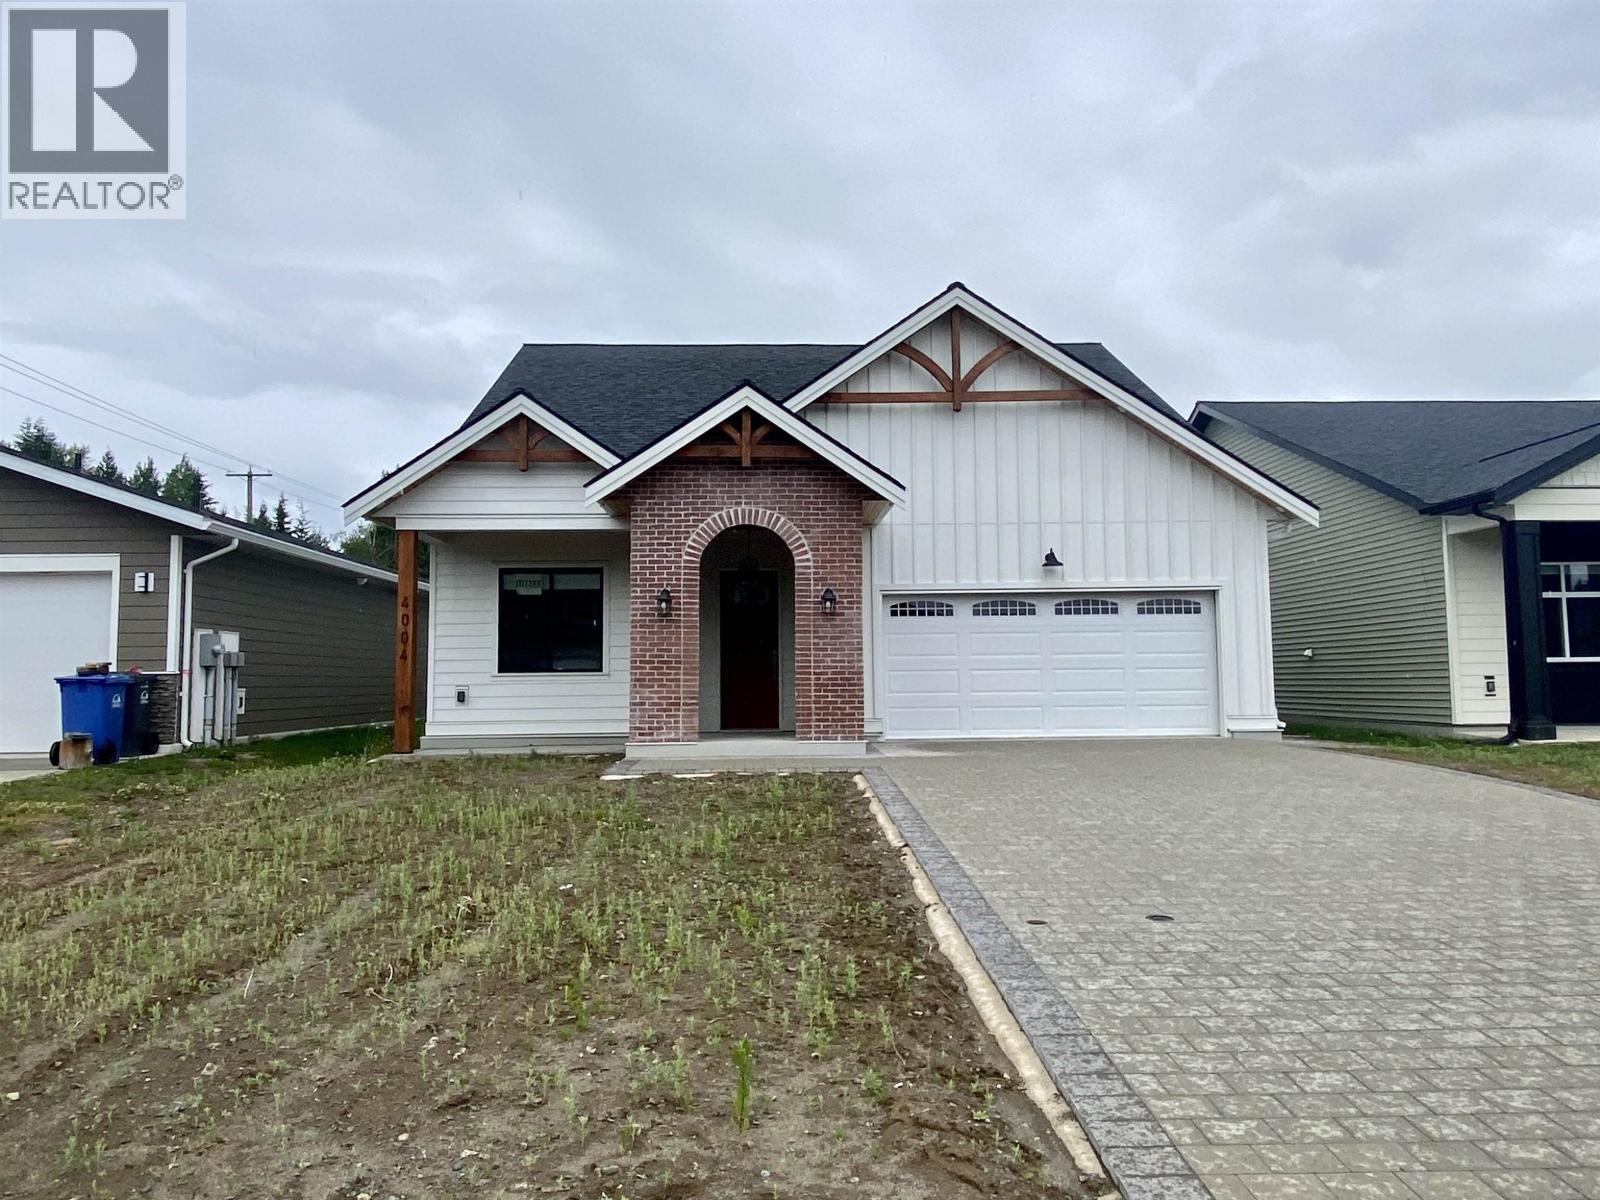
Welcome to 4004 Nash. This beautiful new home in Terrace's newest neighbourhood is well appointed from the bricked entry way, offering constant protection from the elements while bringing in the groceries or greeting guests. Inside, notice the layout is a lesson in exceptional use of space, with two bedrooms well separate from the living space just off the foyer. The full main bathroom is just around the corner offer easy evening access to from the bedrooms & separation from the living space. The primary bedroom is spacious w/ the windows allowing a view of the mountains to the north. The ensuite is well appointed & the ample walk in closet features thoughtful storage. The living space is open and large, with the kitchen being the focal point. The only average thing about it is the price. (id:44393)
Royal LePage Aspire Realty (Terr)
Melfort, Saskatchewan
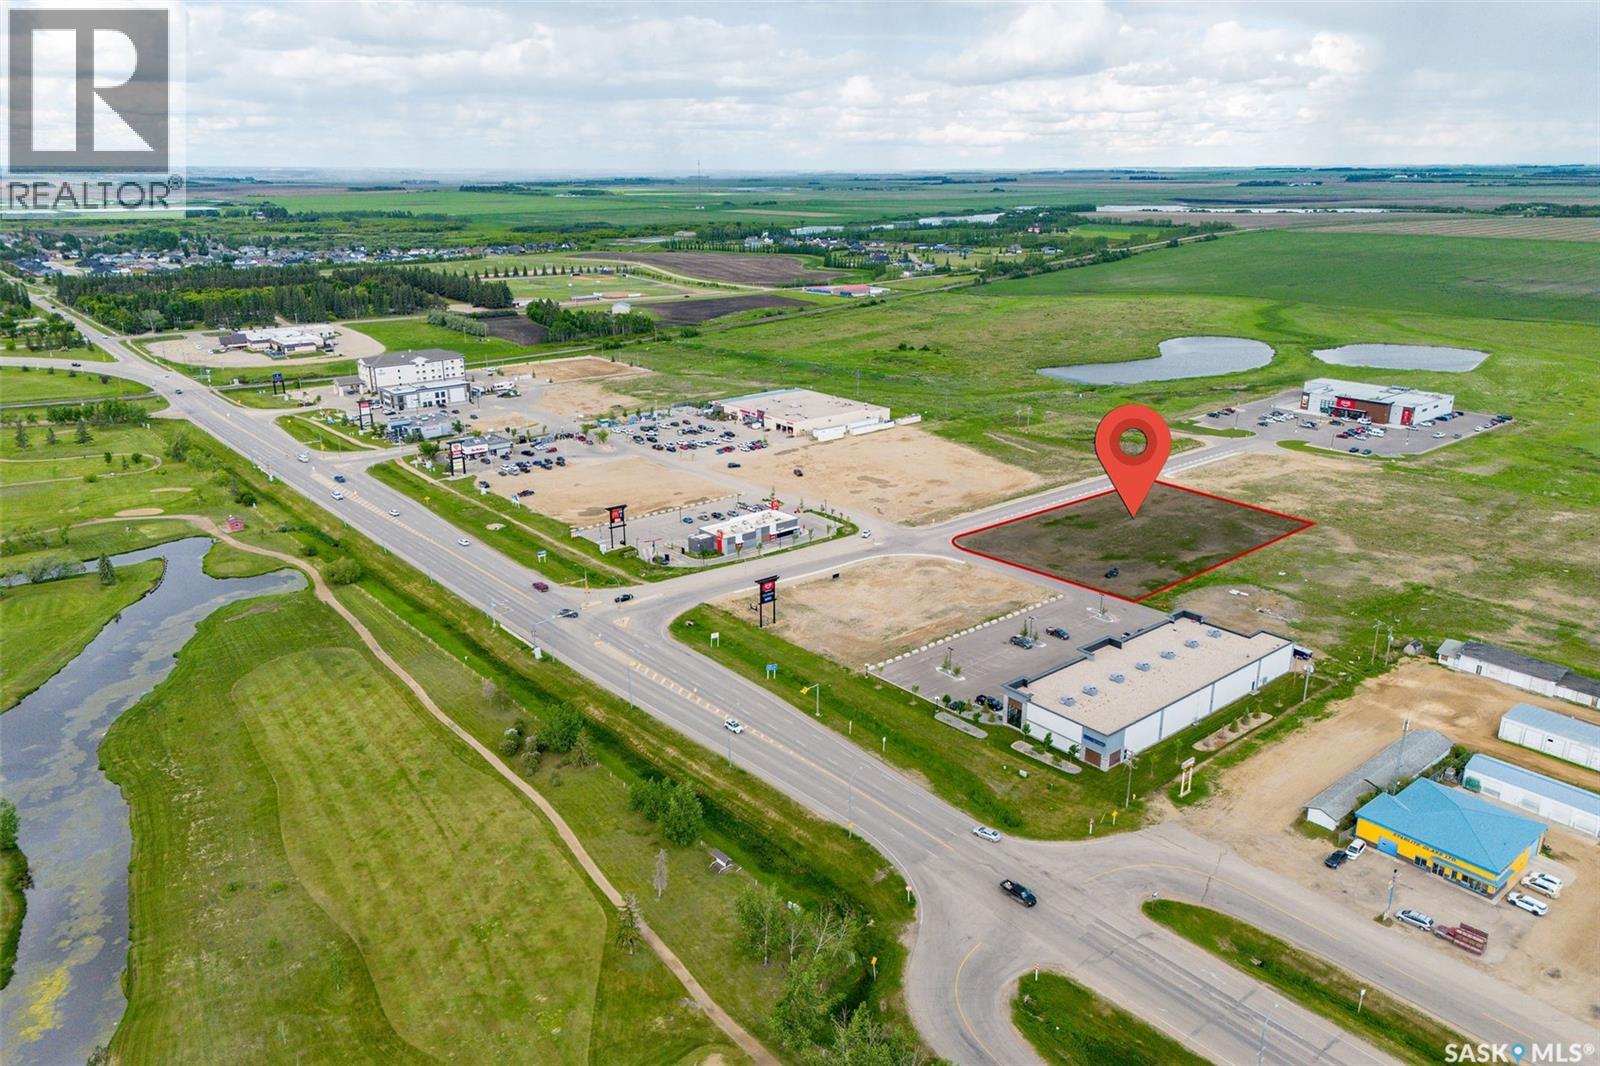
Exceptional opportunity to secure 1.86 acres of C3 zoned commercial land in the heart of Melfort's Busy Stonegate shopping district. Additional land may be available should a larger development footprint be required. Proposed for future hotel development, this property offer excellent exposure and accessibility within one of Melfort's key commercial areas. As a thriving hub for Northeast Saskatchewan, Melfort draws business, agricultural, retail, recreational and tourism traffic from a large surrounding area, creating continued demand for quality accommodation. This site presents an exciting opportunity for a hotel developer or investor looking to establish a presence in NE Saskatchewan's growing regional market. (id:44393)
Prairie Skies Realty
Kamloops, British Columbia
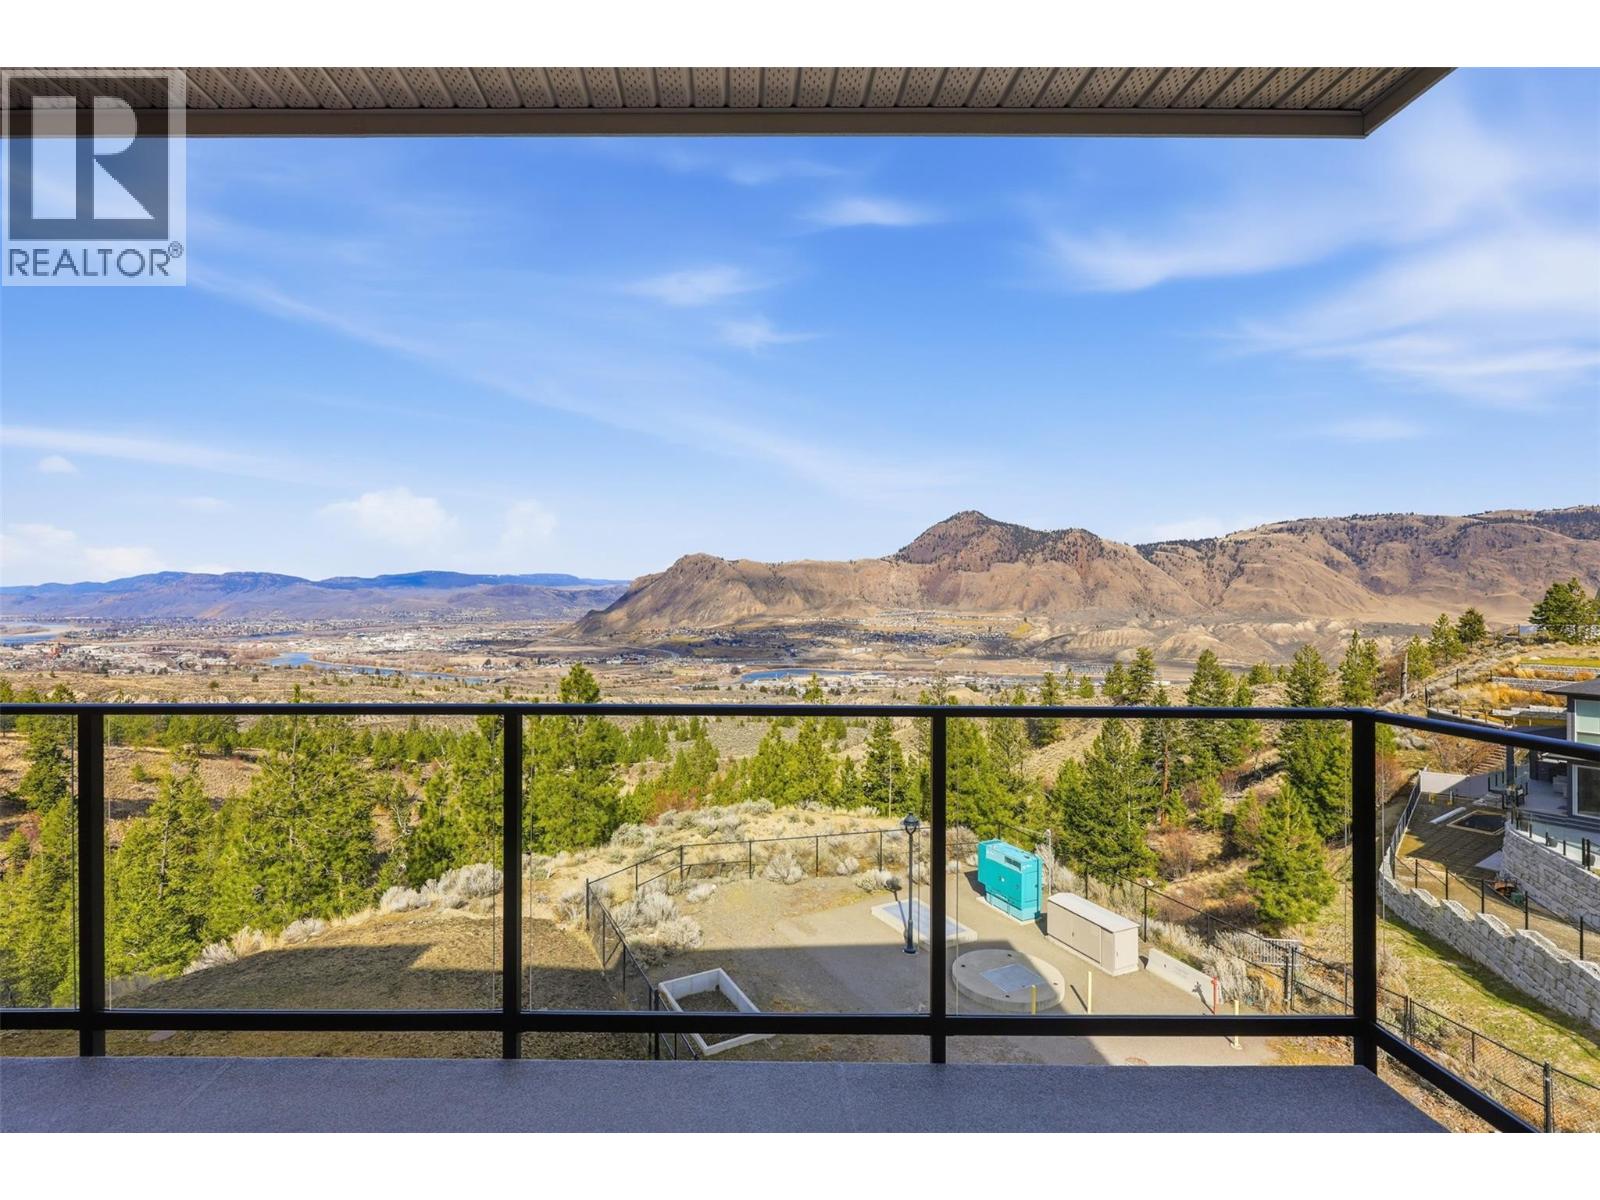
NO-GST!!! Million Dollar views from this almost brand new third floor unit. This exceptional third-floor end unit offers added privacy, breathtaking views, and outstanding functionality for comfortable ownership. Featuring 2 bedrooms and 2 bathrooms across 1,212 sq ft, the open-concept layout provides bright, modern living spaces designed for both everyday living and entertaining. Step outside to the generously sized patio, complete with a natural gas BBQ hookup — perfect for hosting and enjoying the stunning north and northwest views of Mt. Paul, the Kamloops Valley, and the surrounding hillsides. Inside, you’ll find the stylish Kitchen, durable vinyl flooring, and a stainless steel appliances, creating a clean and contemporary aesthetic throughout. Q18 has a variety of exceptional amenities, including: Secure heated underground parking, Bike storage, Amenities room with pool table and lounge area, On-site gym with bathroom facilities, Rooftop patio with BBQ, seating, and panoramic views. Low strata fee $420 per month and GST has already been paid. Great location in Juniper with access to hiking and biking trails in a safe community. (id:44393)
Exp Realty (Kamloops)
Kelowna, British Columbia
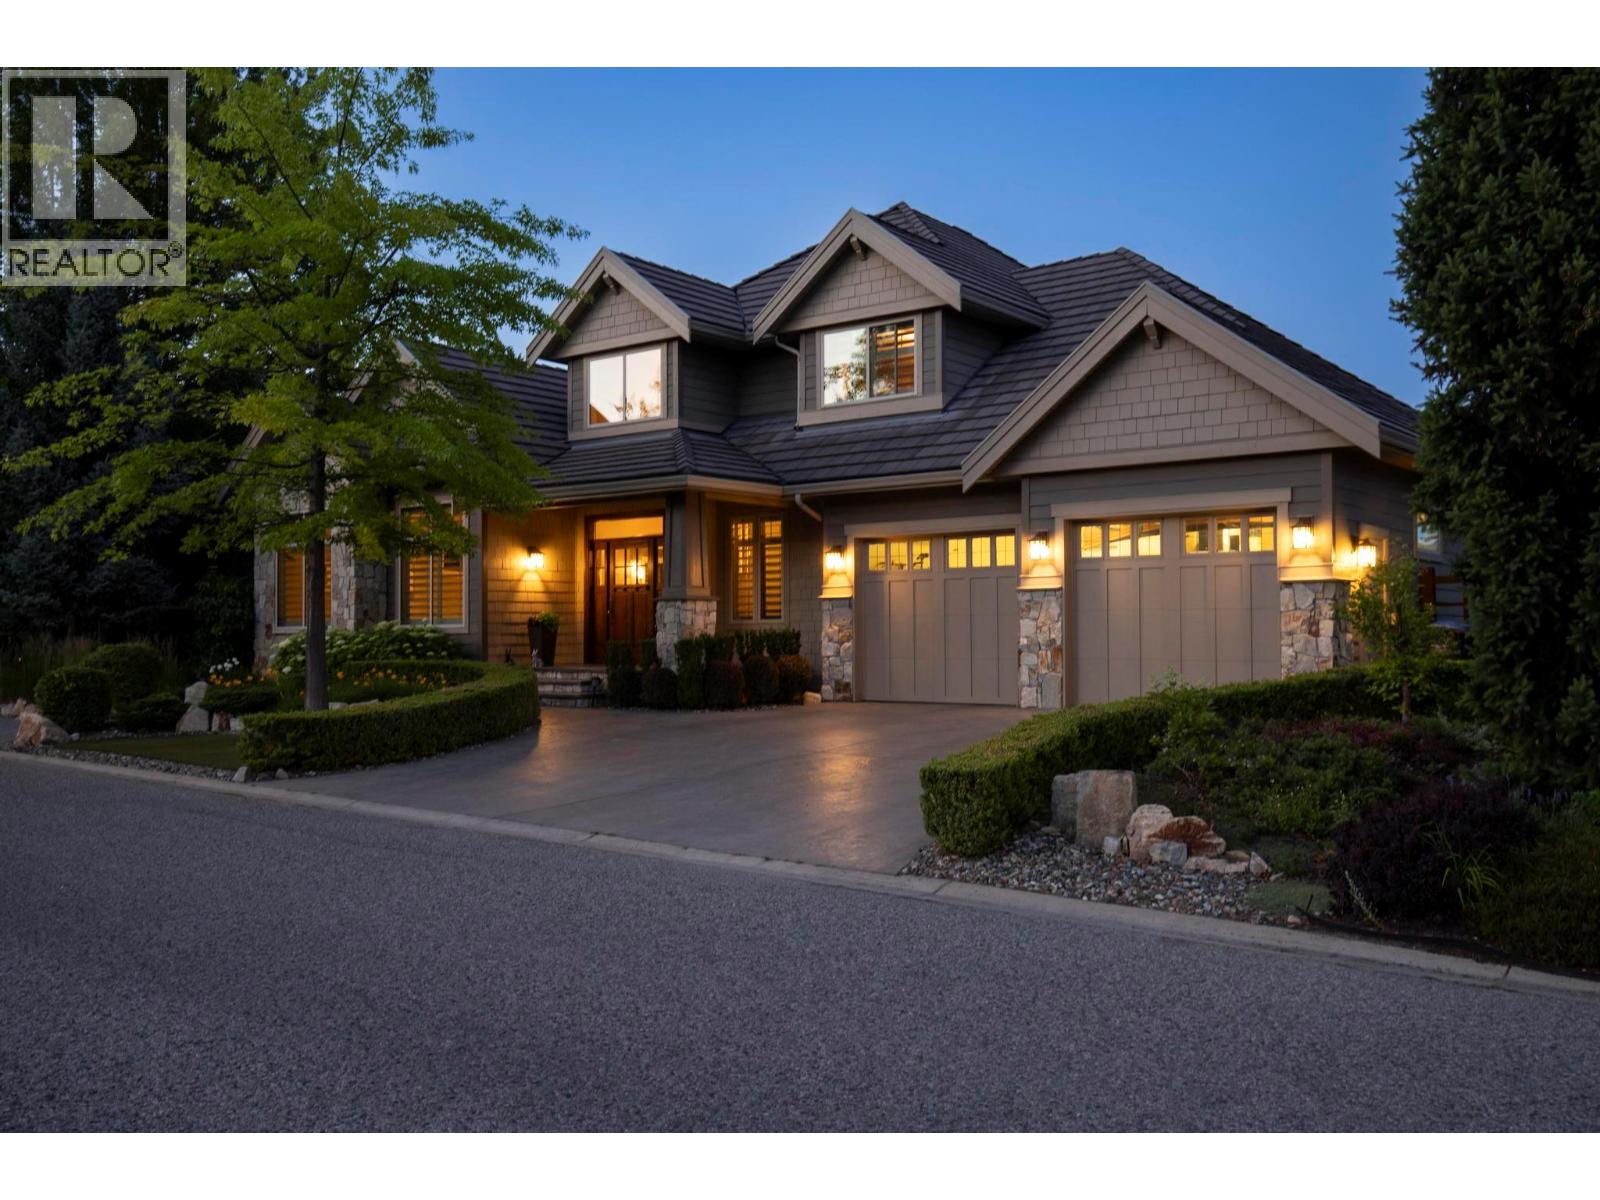
Built by highly respected local builder Fawdry Homes, this beautifully maintained custom home offers over 4,600 sq ft, 4 bedrooms, 4 bathrooms and a private office in one of Wilden’s most peaceful locations. Set in a quiet, established setting with privacy front and back, the home enjoys incredible views across the Glenmore Valley. The bright, flexible main floor is ideal for everyday living and entertaining, with Brazilian cherry hardwood, 11 foot and tray ceilings, built in speakers, a gas fireplace and large windows throughout. The spacious kitchen features painted maple cabinetry, a stained walnut island, dark granite counters and excellent storage. Upstairs, the primary suite includes a 5 piece ensuite, walk in closet and private view deck, while the second bedroom has its own ensuite. The walkout lower level offers two more bedrooms, a full bathroom, gym or media room, additional living space and ample storage. Outside, enjoy professionally landscaped grounds, fruit bushes, a plunge pool, covered patio and dedicated potting room. The garage includes a workshop area, with a stamped concrete driveway and additional parking pad. Other features include heated bathroom floors, custom blinds, whole home audio, paid geothermal, radon mitigation, concrete tile roof, water filtration and HRV. Immaculate throughout, with exceptional craftsmanship and quality evident in every detail. Custom millwork, solid wood finishes and thoughtful details reinforce the quality throughout. (id:44393)
Royal LePage Kelowna
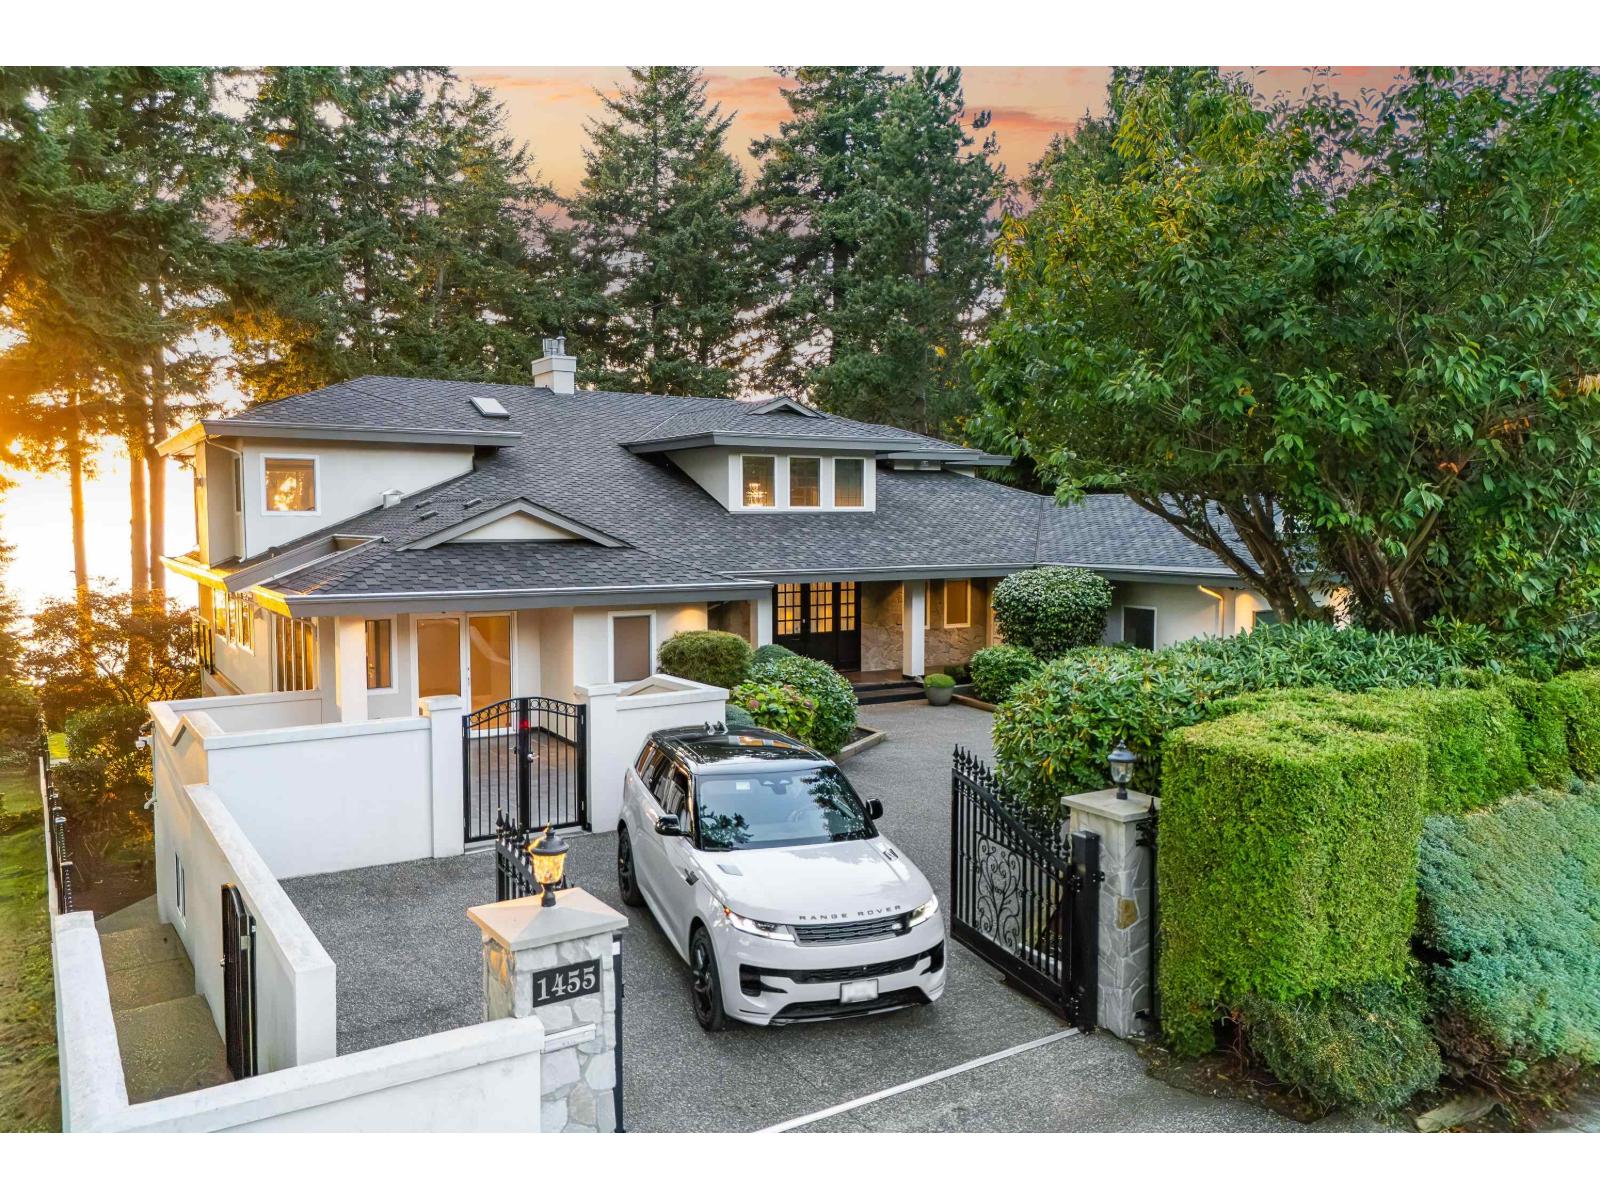
Surrey, British Columbia
Perched on a private bluff in Ocean Park, this 9,500 sf estate defines West Coast luxury across three sunlit levels with panoramic ocean views and stunning sunsets. Soaring windows and elegant interiors blend modern comfort with timeless style. The chef's kitchen features a quartz island, top-tier appliances, custom cabinetry, and a secondary wok kitchen. A breakfast nook and formal dining area overlook breathtaking vistas. Upstairs offers serene lounges and bedrooms with floor-to-ceiling windows, including a spa-inspired primary retreat. The lower level includes a theatre, games room, and walk-out access to a manicured garden. Located in one of South Surrey's most prestigious enclaves, this residence offers exceptional privacy and oceanfront living. (Some photos are virtually staged) (id:44393)
Angell
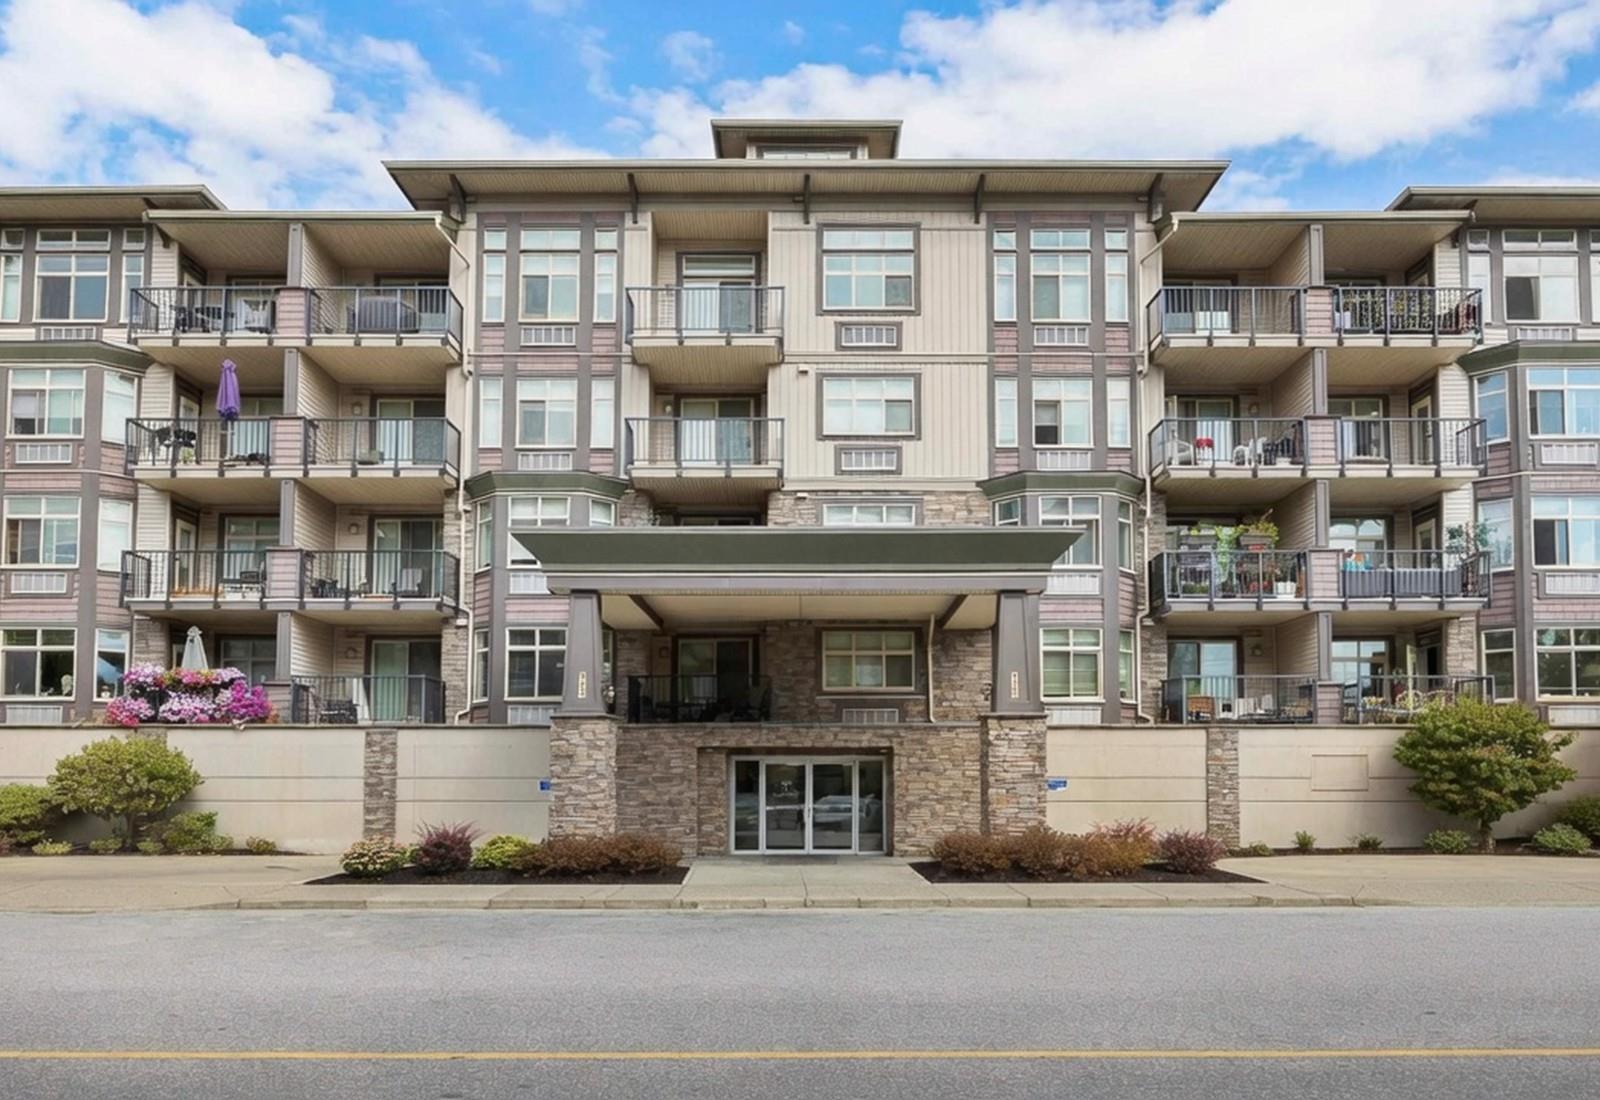
Chilliwack, British Columbia
WATCH THE MOVIE! LOWEST-PRICED 3-BEDROOM, 1,339 SQ. FT. CONDO IN THE FRASER VALLEY! SPOIL YOURSELF AT THE WILLOWS! Bright CORNER UNIT with 2 balconies, just 5 blocks to restaurants, shopping, and famous District 1881 with unique shops, art, theatres, outdoor events, and quaint coffee shops. Pool nearby and FreshCo just 2 blocks away. Large windows fill the home with natural light and showcase beautiful mountain views. Enjoy 9' ceilings, crown moulding, granite counters, and a kitchen with high-end stainless appliances, large island, and breakfast bar. Curl up beside the stone fireplace or relax on the wraparound covered balcony. BONUS: 2 secure underground parking spaces with EV hookup. Rich central lifestyle with everything close by. SEE VIDEO/MULTIMEDIA! (id:44393)
Exp Realty
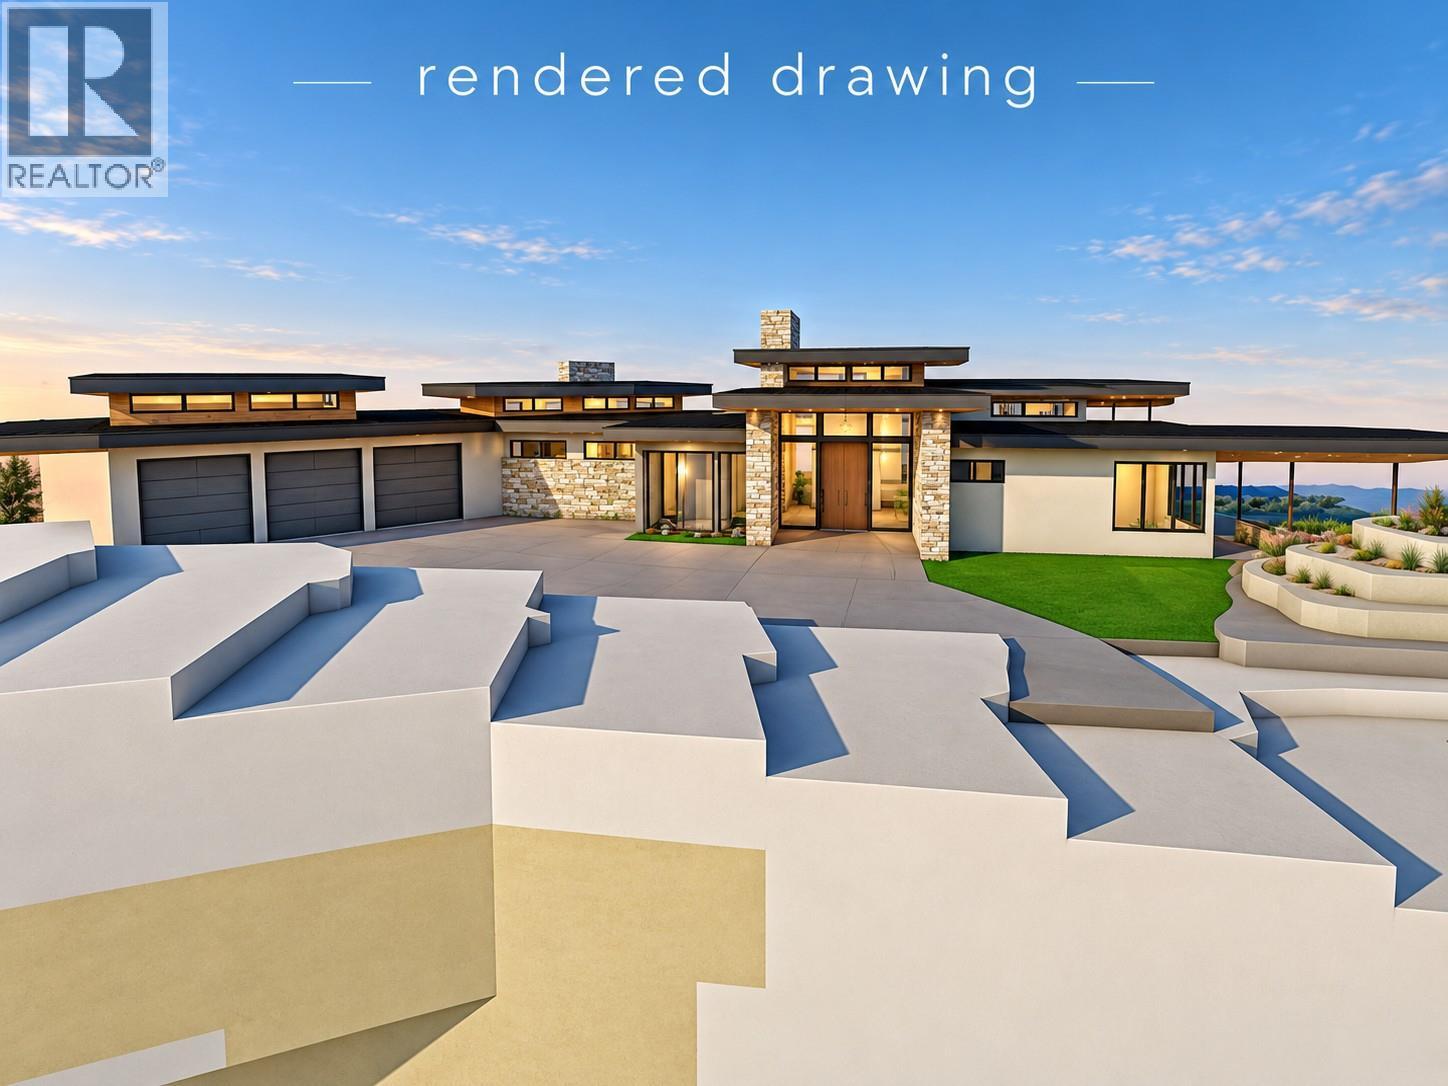
Vernon, British Columbia
LARGE & PRIVATE 0.71 Acre lot in exclusive Falcon Point Estates at Predator Ridge - this is the last building lot on Vardon Lane. NO SPEC TAX & GST IS PAID! Building plans from Meyer Designs include a HUGE garage space with plenty of storage, wash bay, to fit 4-cars and boat with a three-level residence featuring a pool, hot tub, gym, upper patio with lake view. This South facing lot, offers both sunrise and sunset views, has panoramic golf course, mountain, and village views. Utilities are at the lot line, with a 2024 survey already completed. Full access to Predator Ridge’s resort-style amenities, including two world-class 18-hole golf courses and a state-of-the-art fitness center with a 25m indoor lap pool, gym, and multiple yoga platforms. Over 35 km of hiking and biking trails, tennis and pickleball courts, and a year-round calendar of wellness and social events. Dine on-site at Range Lounge & Grill, or visit nearby Sparkling Hill Resort for luxury spa services and total relaxation. With close proximity to ski resorts, wineries, Kelowna International Airport, and both Kalamalka and Okanagan Lakes, Predator Ridge is more than a place to live—it’s a lifestyle. Don’t miss this rare opportunity to build in one of the Okanagan’s most sought-after communities. (id:44393)
RE/MAX Vernon
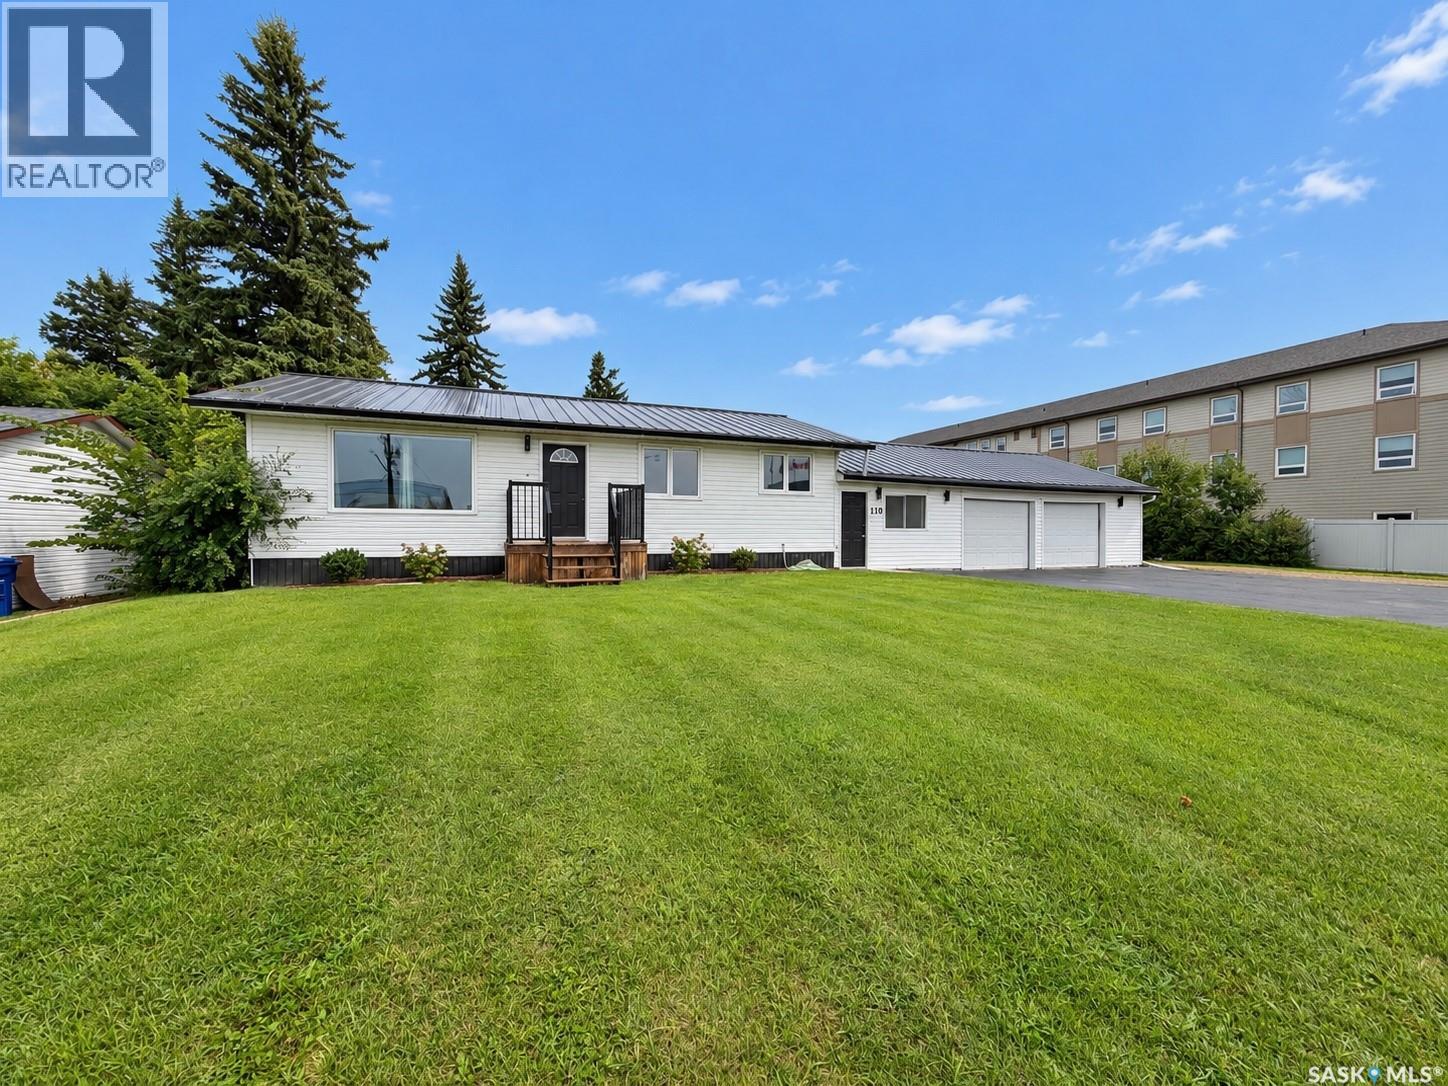
Moosomin, Saskatchewan
-- INCOME OPPORTUNITY -- a lovely 3 bedroom home with an income suite and a tenant who pays the majority of your mortgage...it really doesn't get much better than that! 110 Wright Road is a solid 1040 SQFT, renovated bungalow situated on a generous 110' x 100-120' lot with a double attached garage, asphalt driveway with tons of parking, and a fully fenced, private backyard. Whether you're looking for a full revenue property or want to live upstairs while the basement suite helps cover your mortgage, this home offers incredible flexibility! The main floor offers 2 bedrooms plus a versatile bonus room that can be used as a third bedroom, office, laundry room, or mudroom—you choose! You'll also appreciate the nicely updated 3pc bath, updated pot lights throughout, and a bright, functional layout. The self-contained one bedroom basement suite is an excellent mortgage helper or investment opportunity, making this property appealing for homeowners and investors alike. UPDATES include the furnace, 200amp electrical panel, most windows, some lighting, metal roof, metal fence, the income suite, + MORE. Outside, you'll love the private fenced yard, gemstone exterior lighting, and the location; directly across from Bradley Park, where you'll find the rink, ball diamonds, football field, sportsplex, and rodeo grounds! PRICED AT $329,000 -- consider it a $100,000 less with the income suite!! click the 3D virtual tour link to take an online tour today! (id:44393)
Exp Realty
Warman, Saskatchewan
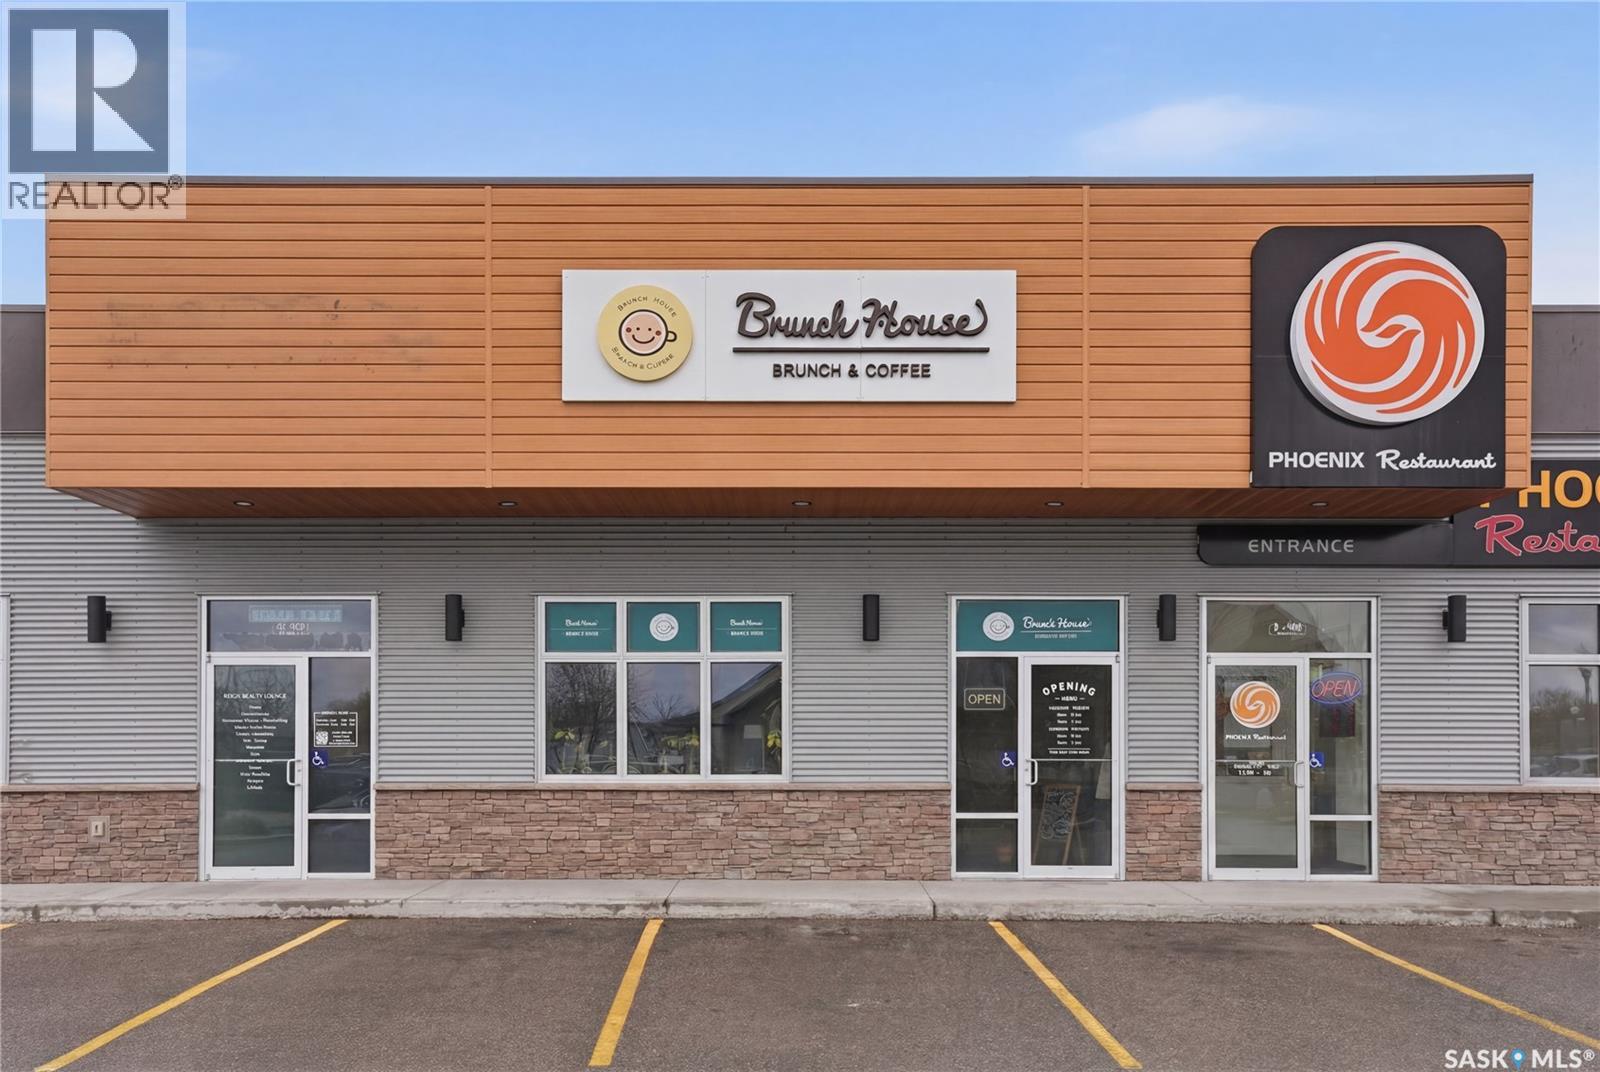
Rare Business Opportunity!! The Brunch House in Warman is for sale. Here is your opportunity to own a well established Cafe serving great food and coffee in Warman and now has am approved Liquor License!!! Backed by a great reputation and loyal followers, the sky’s the limit on how much success this business will bring. Keep the menu, add to the menu, bring your own flare, this is all in your control as the new owner of The Brunch House. No culinary experience is needed. A Complete Standard Operating Procedures (SOPs)has been fully established, turn-key operating manuals, exact recipes, and step-by-step production flowcharts to be provided. Anyone can easily step in, learn the system, and run the business smoothly from day one Great high traffic location, beautiful build out, and desirable lease terms allow for tons of future growth. Don’t miss out on your chance to be your own boss and to own this amazing business! (id:44393)
Coldwell Banker Signature
L&t Realty Ltd.
Abbotsford, British Columbia
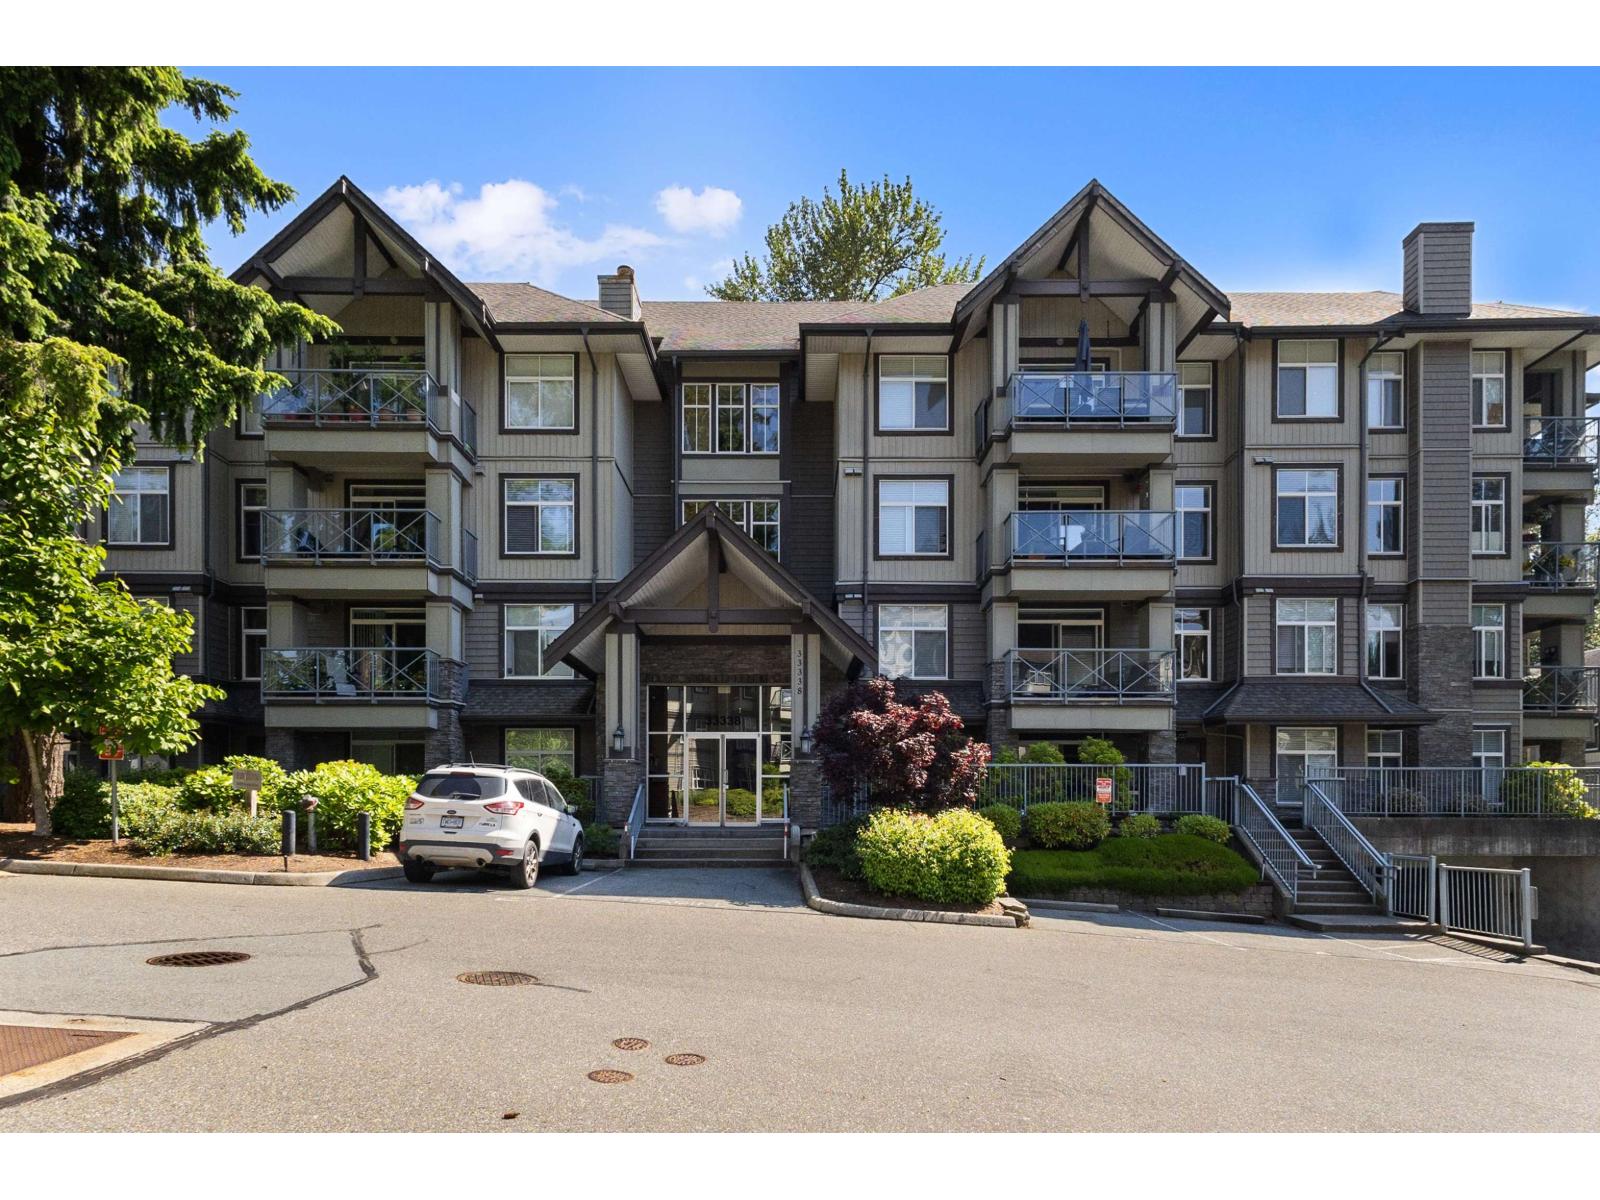
Top-floor living at Nature's Gate! This stylish 1-bedroom home stands out with soaring 11' ceilings, oversized windows, and an open layout that gives it a sense of space that's hard to find. Step outside to a large private balcony overlooking the peaceful greenbelt-perfect for morning coffee or relaxing at the end of the day. The kitchen features granite counters, maple cabinetry, stainless steel appliances, and a generous island with plenty of room to gather. The spacious primary offers double closets and ensuite access, plus there's in-suite laundry with a brand-new washer and dryer. TWO side-by-side underground parking stalls and a storage locker included. Gated, pet-friendly and no age restrictions. Walk to Mill Lake, Seven Oaks, dining, trails & more. Book your private tour today! (id:44393)
RE/MAX Nyda Realty Inc.
Langley, British Columbia
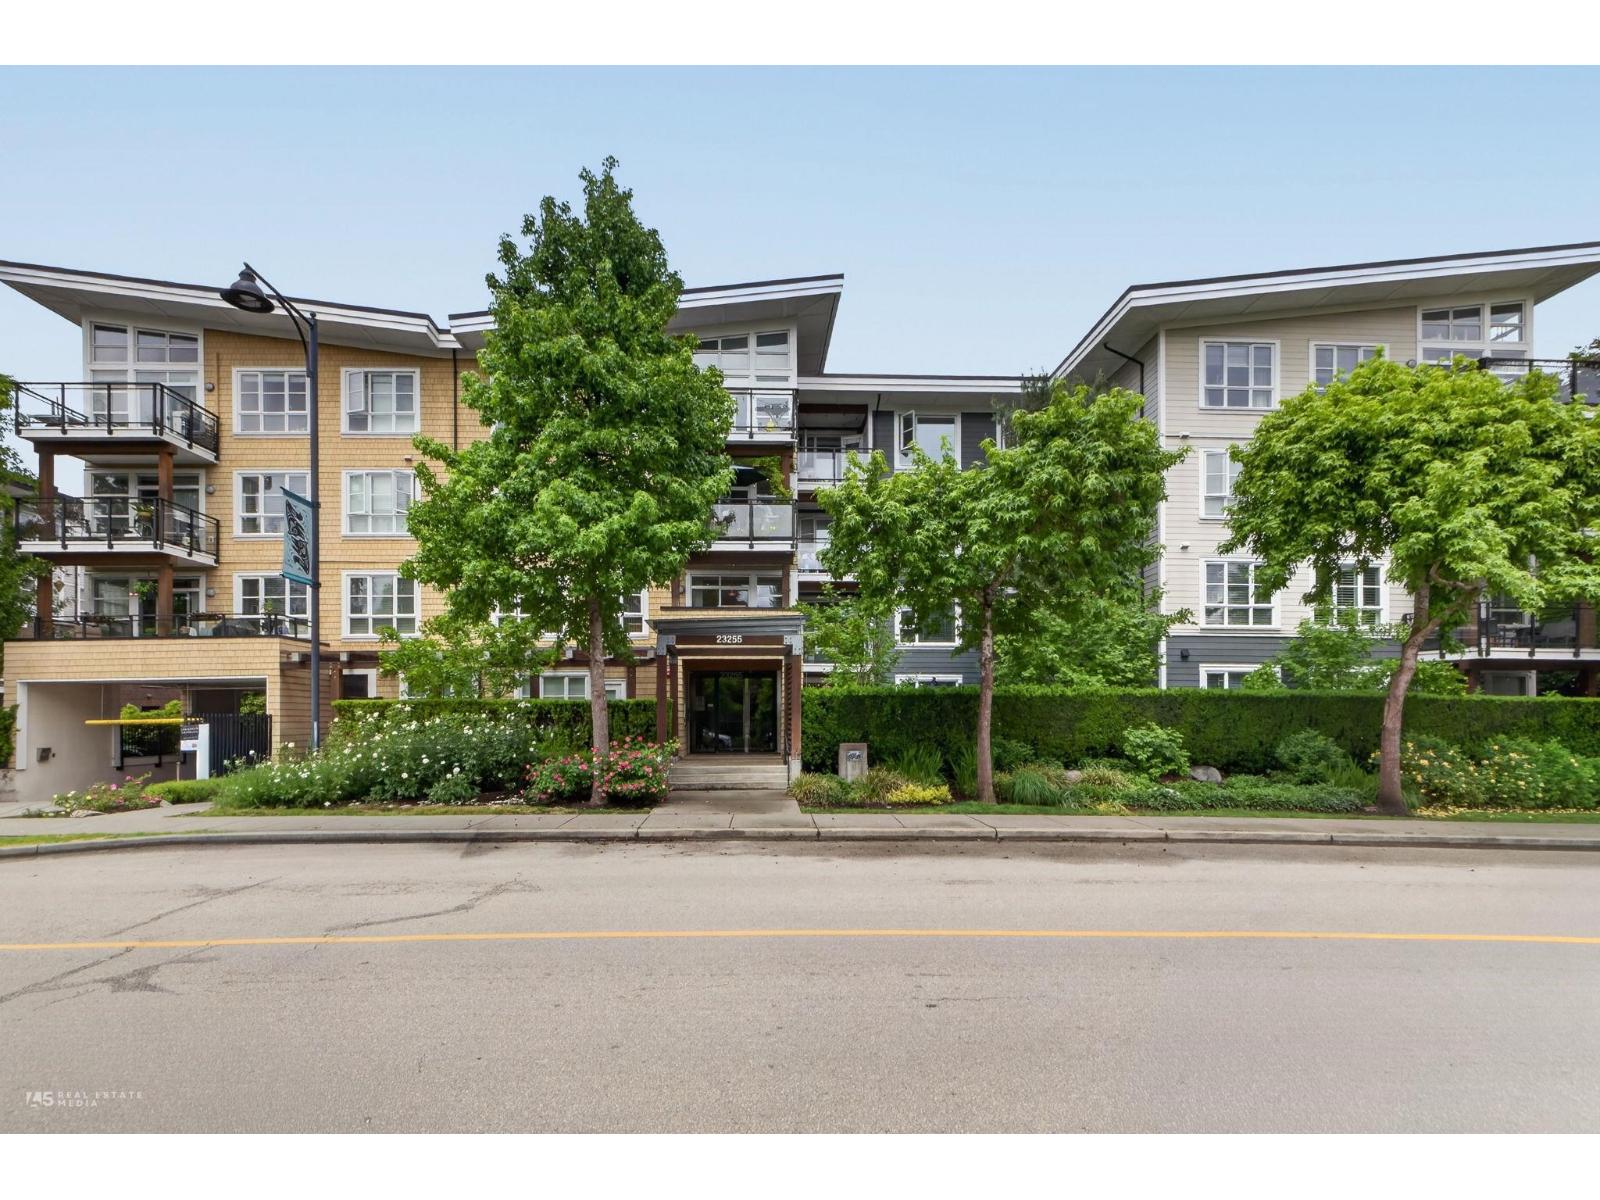
Enjoy the lifestyle and Charm of Fort Langley right outside your front door! This 2 bed 2 bath and den unit is very spacious and roomy! Features include high ceilings, a bright white kitchen with granite counters, updated lighting and a private balcony! Primary bedroom is very spacious with a luxury ensuite and walk in closet, ample sized second bedroom, unit is very bright. Comes with 2 underground parking stalls, amenity room and fitness room. Come and enjoy all Fort Langley has to offer, close to the River, rowing facilities, the Fort to Fort trail, with restaurants, shopping, parks etc all within walking distance! (id:44393)
Homelife Benchmark Realty (Langley) Corp.
Regina, Saskatchewan
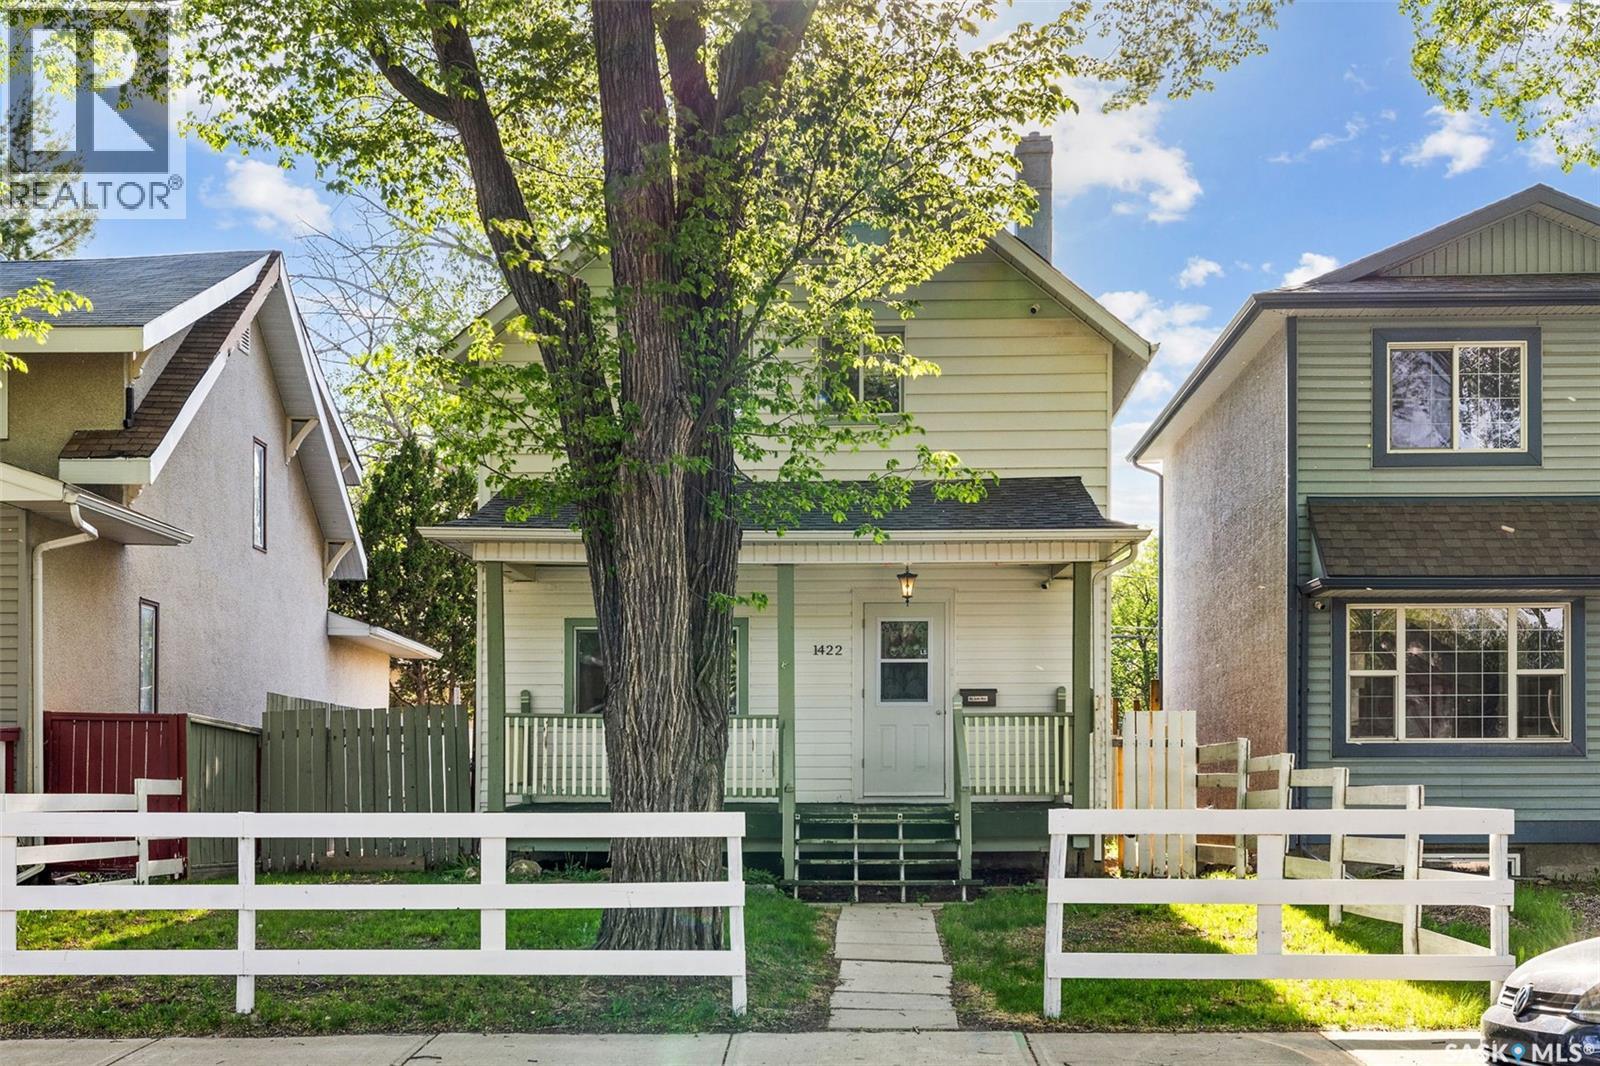
This beautifully renovated character home seamlessly blends timeless charm with thoughtful modern updates, offering an exceptional opportunity for first-time buyers or savvy investors alike. The handsome 2-storey, 3-bedroom residence is ideally situated just half a block from Albert Community School and minutes from the energy and convenience of downtown. The welcoming main level offers an open-concept layout where the kitchen, dining area, and living room flow together effortlessly, creating a warm and inviting space ideal for both everyday living and entertaining. A 2-piece powder room and main floor laundry add everyday practicality, while the beautifully preserved original wood staircase pays homage to the home's enduring character. Upstairs, three well-appointed bedrooms are complemented by a fully renovated bathroom featuring an elegant double vanity to complete the 5 pc bathroom. The original solid wood doors, complete with their charming original door knobs, have been lovingly preserved — a rare and delightful nod to the craftsmanship of a bygone era. The generously sized yard has been thoughtfully landscaped, while a single detached garage with electrical and a newer garage door (2019), along with a gated parking area accommodating two additional vehicles, provides exceptional functionality. An impressive list of updates includes a fully renovated kitchen with new cabinetry, upgraded electrical panel, countertops, plumbing fixtures, stainless steel OTR microwave and gas range, refreshed powder room, updated main floor flooring, newer interior doors, windows and trim, updated exterior doors, newer shingles, a front verandah, and a high-efficiency furnace (new motor in 2019). A truly move-in ready home worthy of your immediate attention. (id:44393)
Exp Realty