
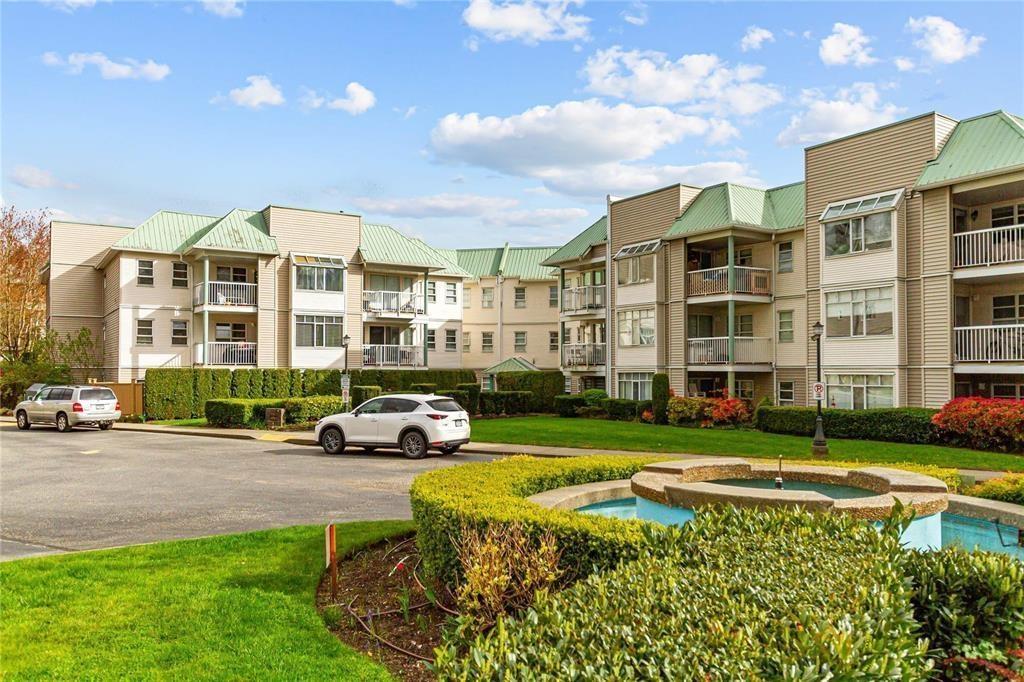
Surrey, British Columbia
Welcome to this bright and peaceful 2-bedroom, 2-bathroom corner unit in the sought-after Fraser Gate community. This home features an expansive living room complete with a cozy fireplace, seamlessly connected to a spacious dining area and a private balcony perfect for relaxing or entertaining. The generous primary bedroom includes dual closets and a full ensuite bathroom. Additional highlights include convenient in-suite laundry and two side-by-side underground parking stalls located just steps from the elevator. Ideally situated within walking distance to Green Timbers Park, Surrey Memorial Hospital, and the SkyTrain. Centrally located close to shopping, schools, and everyday amenities (id:44393)
Real Broker
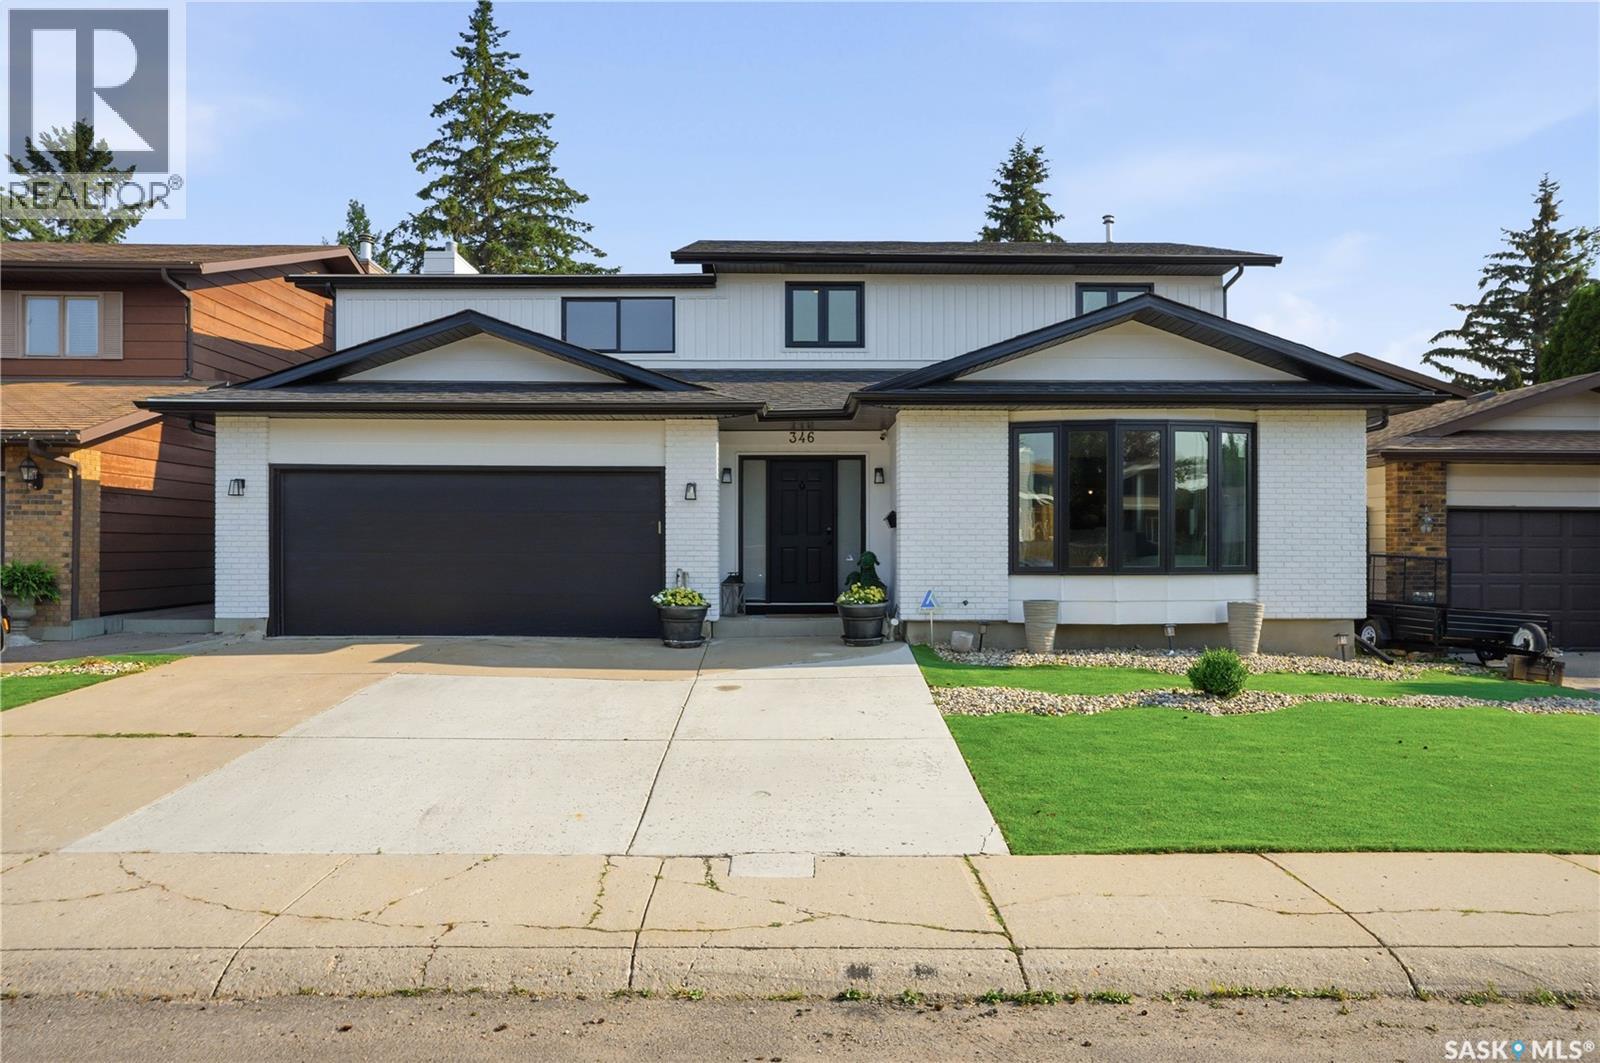
Saskatoon, Saskatchewan
Welcome to 346 Wakaw Crescent, a beautifully updated family home in the heart of Lakeview, one of Saskatoon’s most sought-after neighbourhoods. Backing the berm and offering 3 fully developed levels of living space, this impressive home combines comfort, style, and functionality for today’s growing family. Designed with everyday living in mind, this thoughtfully laid out home has room for the whole family. With 6 spacious bedrooms, including 4 on the second floor, plus a large bonus room, this home provides all the space you could need. The spacious primary suite is a true retreat, featuring a beautifully updated 5-piece ensuite. The second floor also offers an additional 4-piece bathroom and ample closet space throughout. The fully developed basement features 2 additional bedrooms, a spacious family room, a 3-piece bathroom, and a wet bar complete with a sink and plumbing for a future dishwasher, making it an ideal space for entertaining or hosting guests. On the main floor, you’ll find 2 separate living areas, providing flexibility for larger families or those who enjoy entertaining. A convenient and spacious 2-piece powder room, a generously sized laundry room with excellent storage, and multiple access points to the backyard add to the home’s practicality and appeal. Step outside to your own private backyard oasis. Whether you’re gathering around the outdoor firepit beneath ambient string lights, cooling off in the pool on warm Saskatchewan summer days, or hosting family and friends, this backyard was designed to be enjoyed. Tasteful upgrades throughout the home create a modern, move-in-ready feel while maintaining the warmth and functionality of a true family home. Located close to excellent schools, parks, walking paths, shopping, and all the amenities Lakeview has to offer, this is a rare opportunity to own an exceptional home in one of Saskatoon’s premier communities. (id:44393)
Trcg The Realty Consultants Group
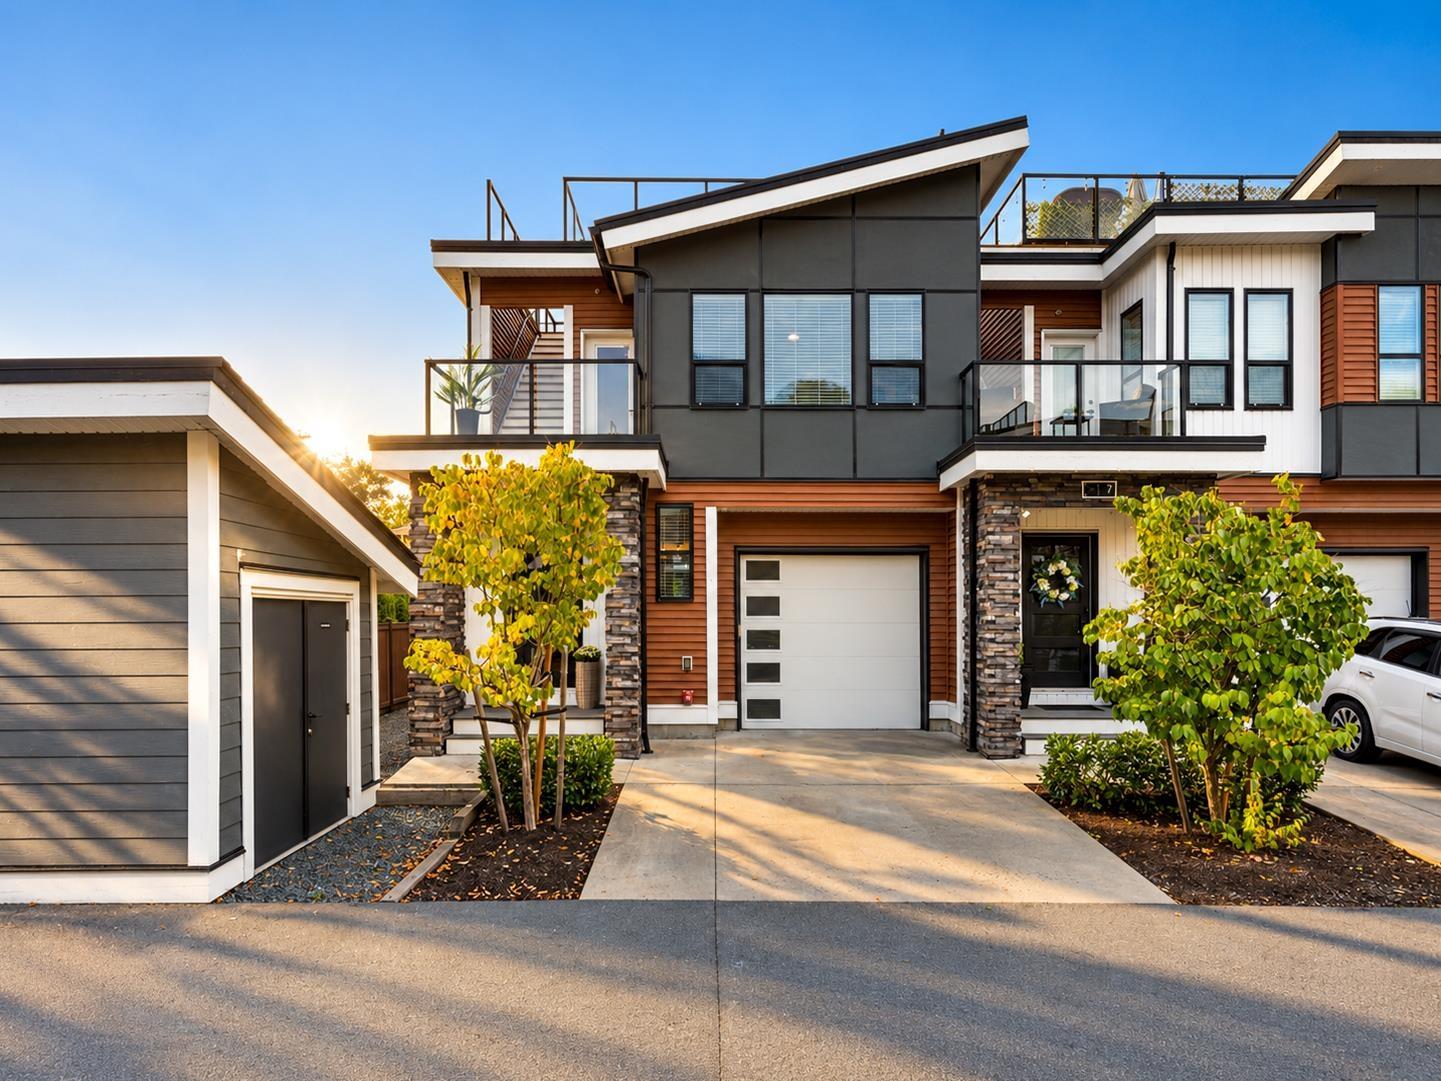
Chilliwack, British Columbia
Welcome to Cascara Village, where elevated design meets effortless living. This exceptional END UNIT is one of the most coveted positions in the community, backing onto serene green space for added privacy. The thoughtfully designed home offers refined main floor living with style, an open-concept layout, quartz countertops, stainless steel appliances, custom tilework, and elegant built-ins. Upstairs, three spacious bedrooms include a stunning primary with walk-in closet and luxurious ensuite. The basement offers endless possibilities. Step outside to your private rooftop terrace with breathtaking 360° mountain views, spectacular sunsets, and an exceptional setting for entertaining. Complete with convenient visitor parking, and an unbeatable location near trails, schools & shopping! (id:44393)
Royal LePage Little Oak Realty
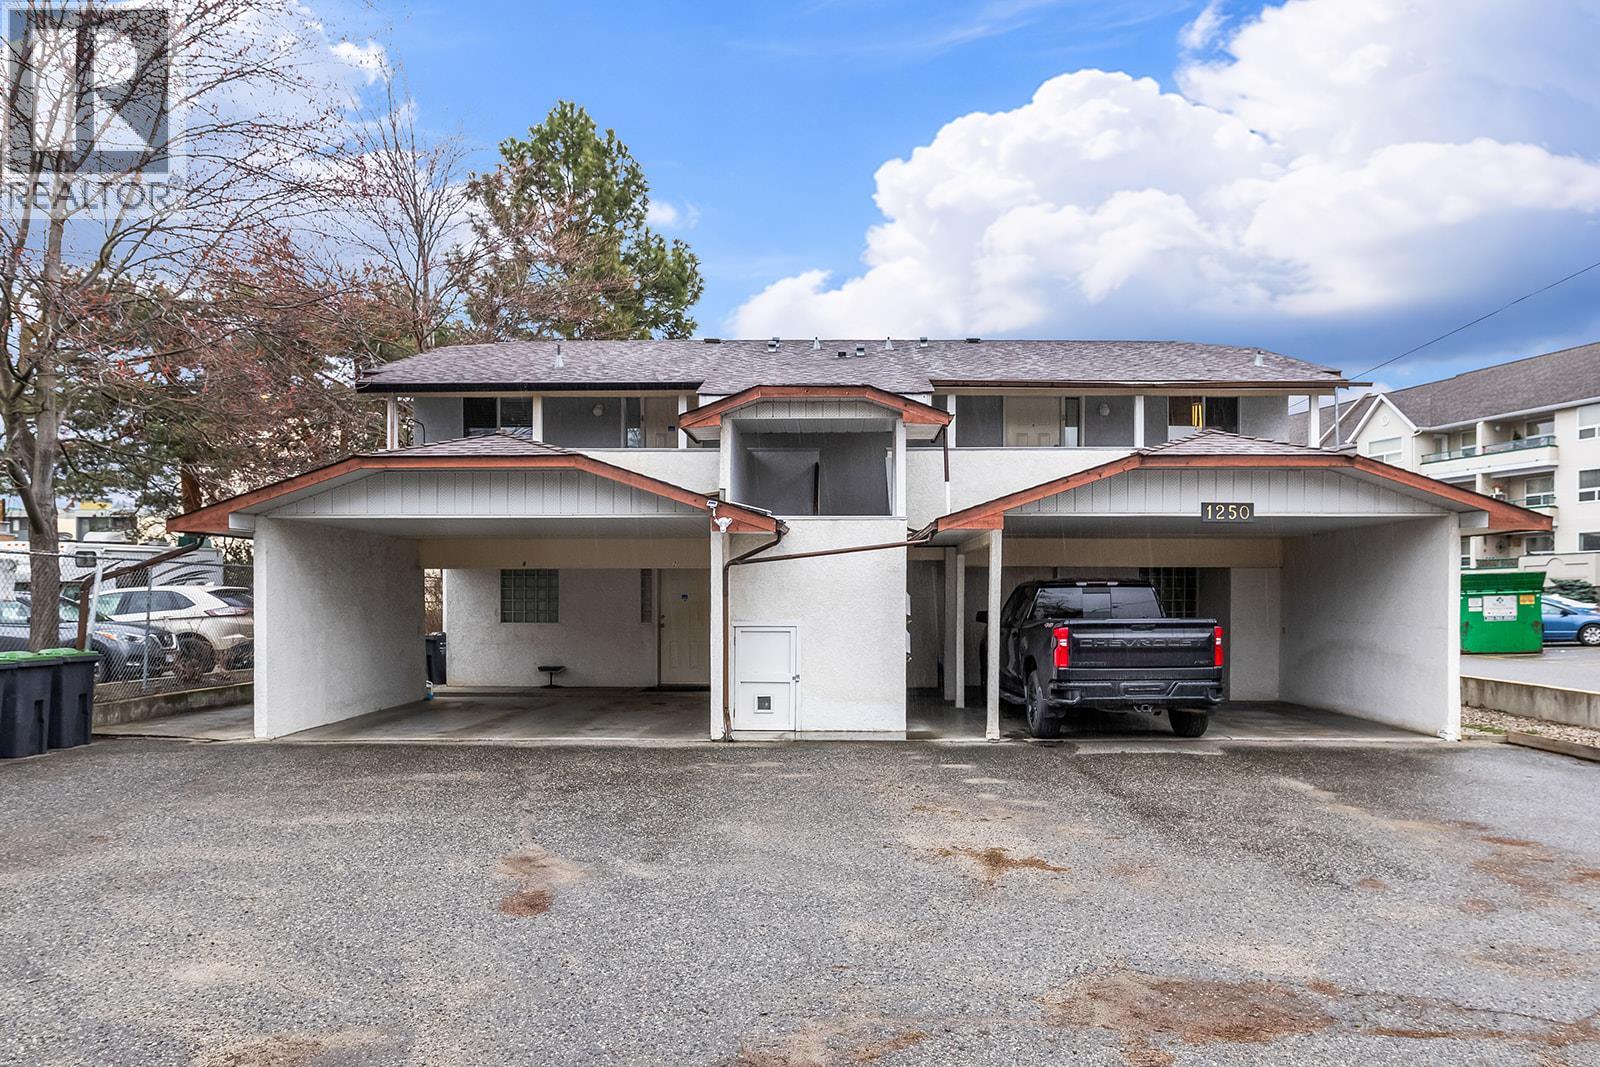
Kelowna, British Columbia
Investment Opportunity! Perfect for a first time investor or a seasoned investor looking to expand their portfolio. This well maintained 4plex features 4 - 1 bedroom, 1 bathroom suites with strong rental potential. Each unit includes its own washer and dryer, offering convenience for tenants and added rental appeal. Each unit has its own hot water tank. The 2 upstairs units have their hot water tanks located in the laundry room, while the 2 downstairs units have theirs located in a shared storage room between the units. The property has no furnace, with each unit heated by its own electric baseboard heaters. The kitchens were updated approximately 4 years ago, and the property features all copper plumbing, hot water tanks approximately 3 to 5 years old, and a roof approximately 8 years old. The building also offers 4 covered carport parking spaces, providing excellent value for tenants. The building has a total size of approximately 2714 SQFT (not including carports) with 2 units, approximately 600 SQFT, and 2 units, 750 SQFT. This property is a solid income opportunity with key updates already completed, making it a great addition to any investment portfolio. Showings by appointment only. Minimum 24 to 48 hours notice required. (id:44393)
Oakwyn Realty Okanagan
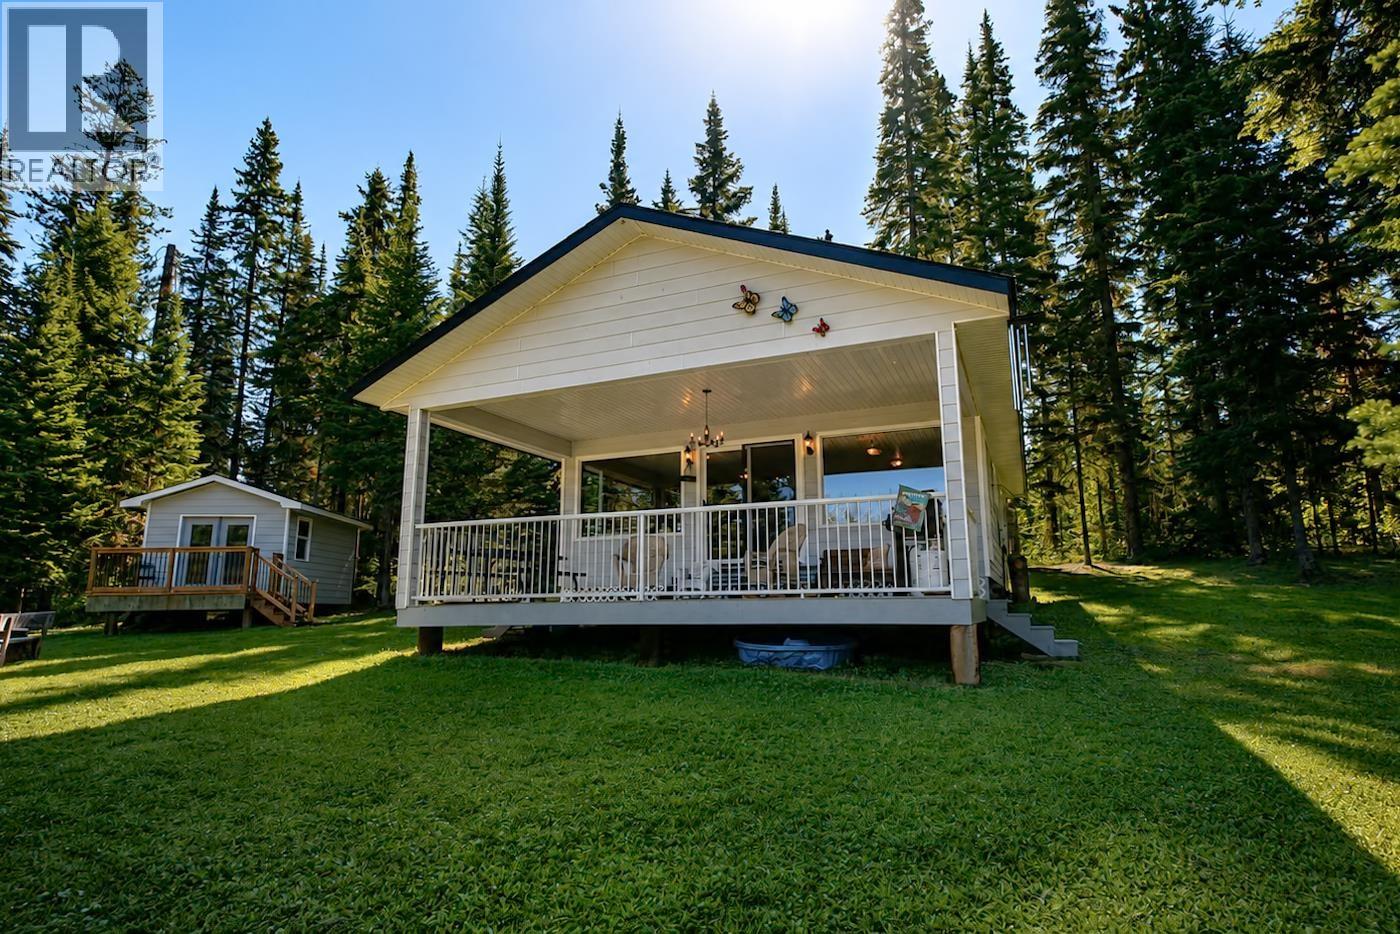
Prince George, British Columbia
Rare opportunity to own two acres on Corning Island, Summit Lake! This 2-bedroom cabin comes with a beautifully renovated bunkhouse, perfect for guests or extra sleeping space. Cook up meals with the propane stove and fridge, and cozy up by the WETT-certified wood burning stove on cool evenings. Hot water on demand is already set up new owners just need to complete the interior plumbing to finish the job. An outhouse rounds out the amenities for true off-grid island living. Two private docks (4'x46' and 10'x20') give you plenty of room to moor your boat and soak in lake life. A true northern BC retreat - peaceful, private, and ready for your vision. Don't miss this one-of-a-kind island property! (id:44393)
Exp Realty
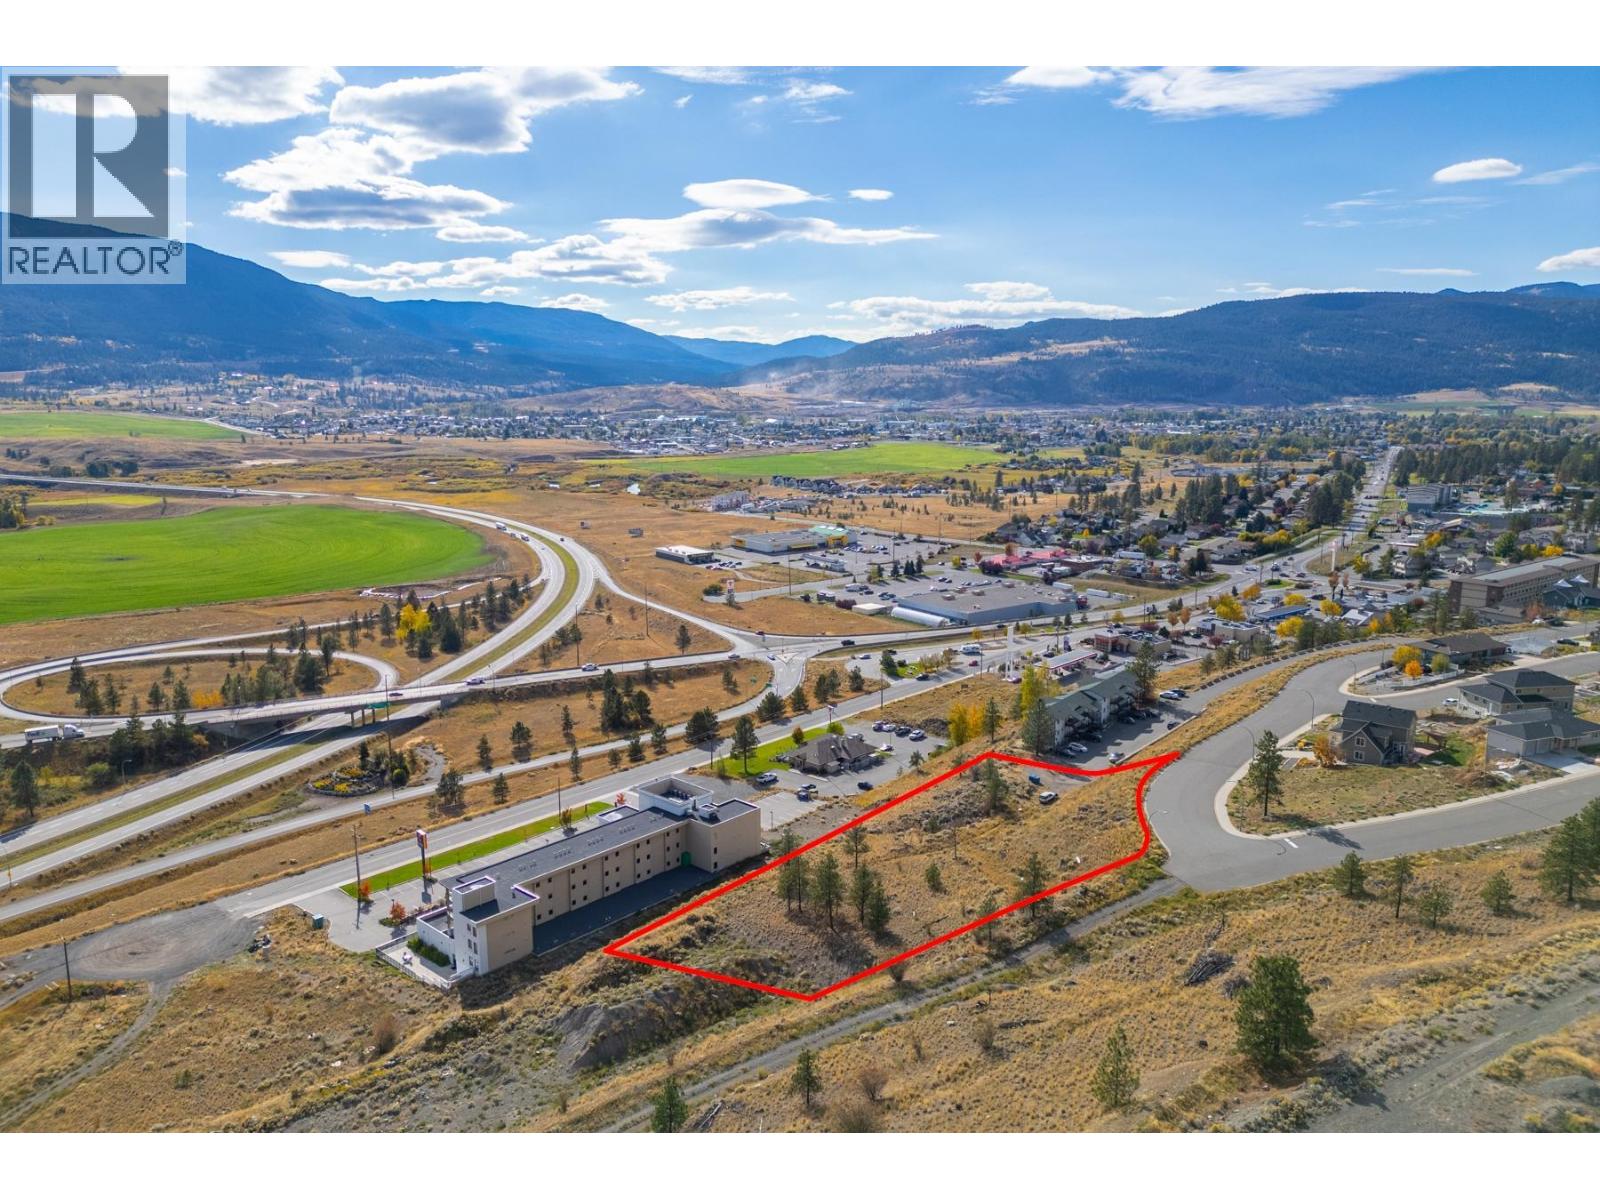
Merritt, British Columbia
Incredible Development Opportunity with Stunning Mountain Views! This exceptional 1.73-acre lot in Merritt offers breathtaking panoramic mountain views and is the perfect canvas for your next project. Zoned R7, this prime piece of land is ideally suited for medium-density residential development. The zoning allows for a variety of high-intensity, pedestrian-oriented housing options, including multiple-unit apartments, townhomes, row houses, and stacked townhomes, making it an excellent investment for builders and developers. Imagine creating a vibrant, modern community in a scenic location that combines the natural beauty of Merritt's surroundings with the convenience of urban living. Whether you're envisioning upscale apartments or stylish townhomes, this lot offers the space and flexibility to bring your vision to life. GST is applicable. For more details or to explore the full potential of this lot, please contact the listing agent. (id:44393)
Royal LePage Merritt R.e. Serv
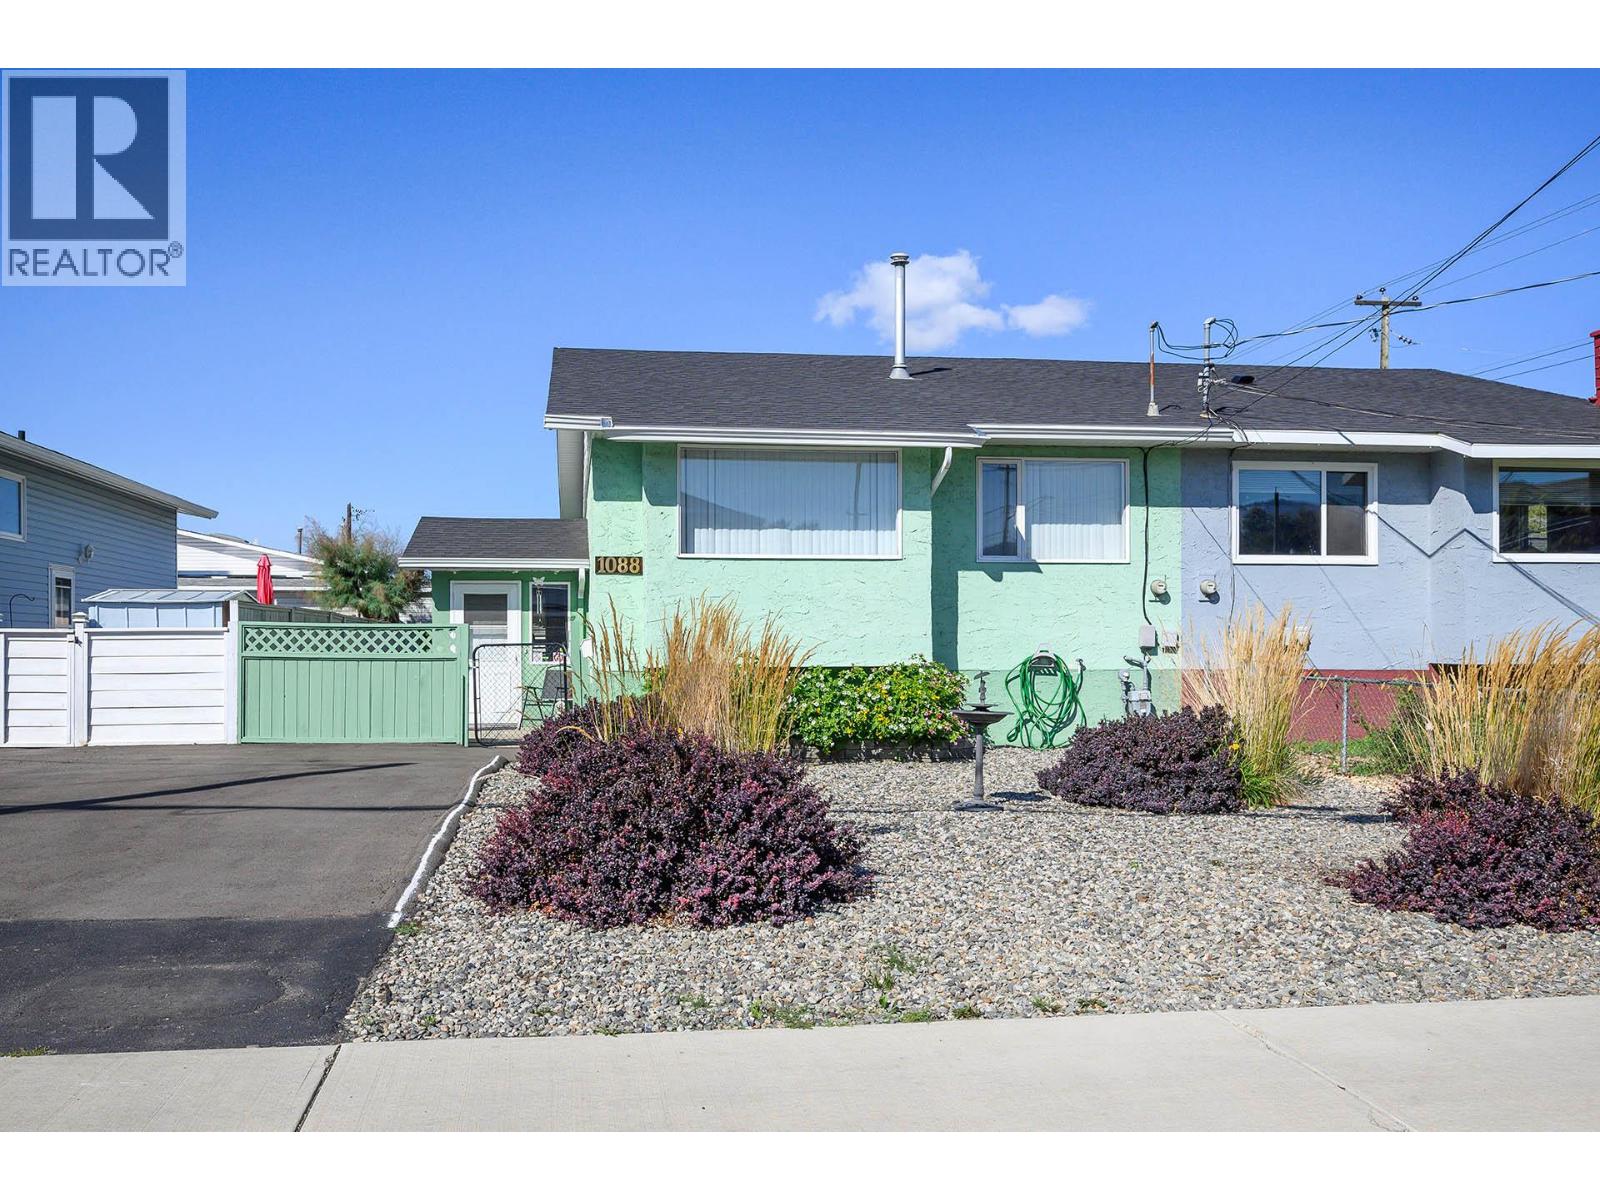
Kamloops, British Columbia
Welcome to this fantastic half duplex in sunny Brock! Offering an excellent combination of space, functionality, and value, this 3-bedroom, 2-bathroom home is a great opportunity for first-time buyers, families, or investors. The main floor features a welcoming entry and a practical layout with a spacious kitchen, comfortable living and dining areas, full bathroom, and two bedrooms. Downstairs offers even more living space with a huge primary bedroom, complete with a 3-piece ensuite, plus a generous rec room, laundry area, and ample storage. Recent updates add peace of mind, including exterior paint, a new driveway, some newer blinds, a newer hot water tank, and a roof replaced in 2021. Additional features include central air conditioning, a low-maintenance front yard with garden bed, and a fully fenced backyard—perfect for kids, pets, or enjoying the outdoors. Conveniently located close to schools, public transportation, a convenience store, and everyday amenities. With plenty of living space and a great location, this is one you won't want to miss. Book your private viewing today! (id:44393)
RE/MAX Kamloops
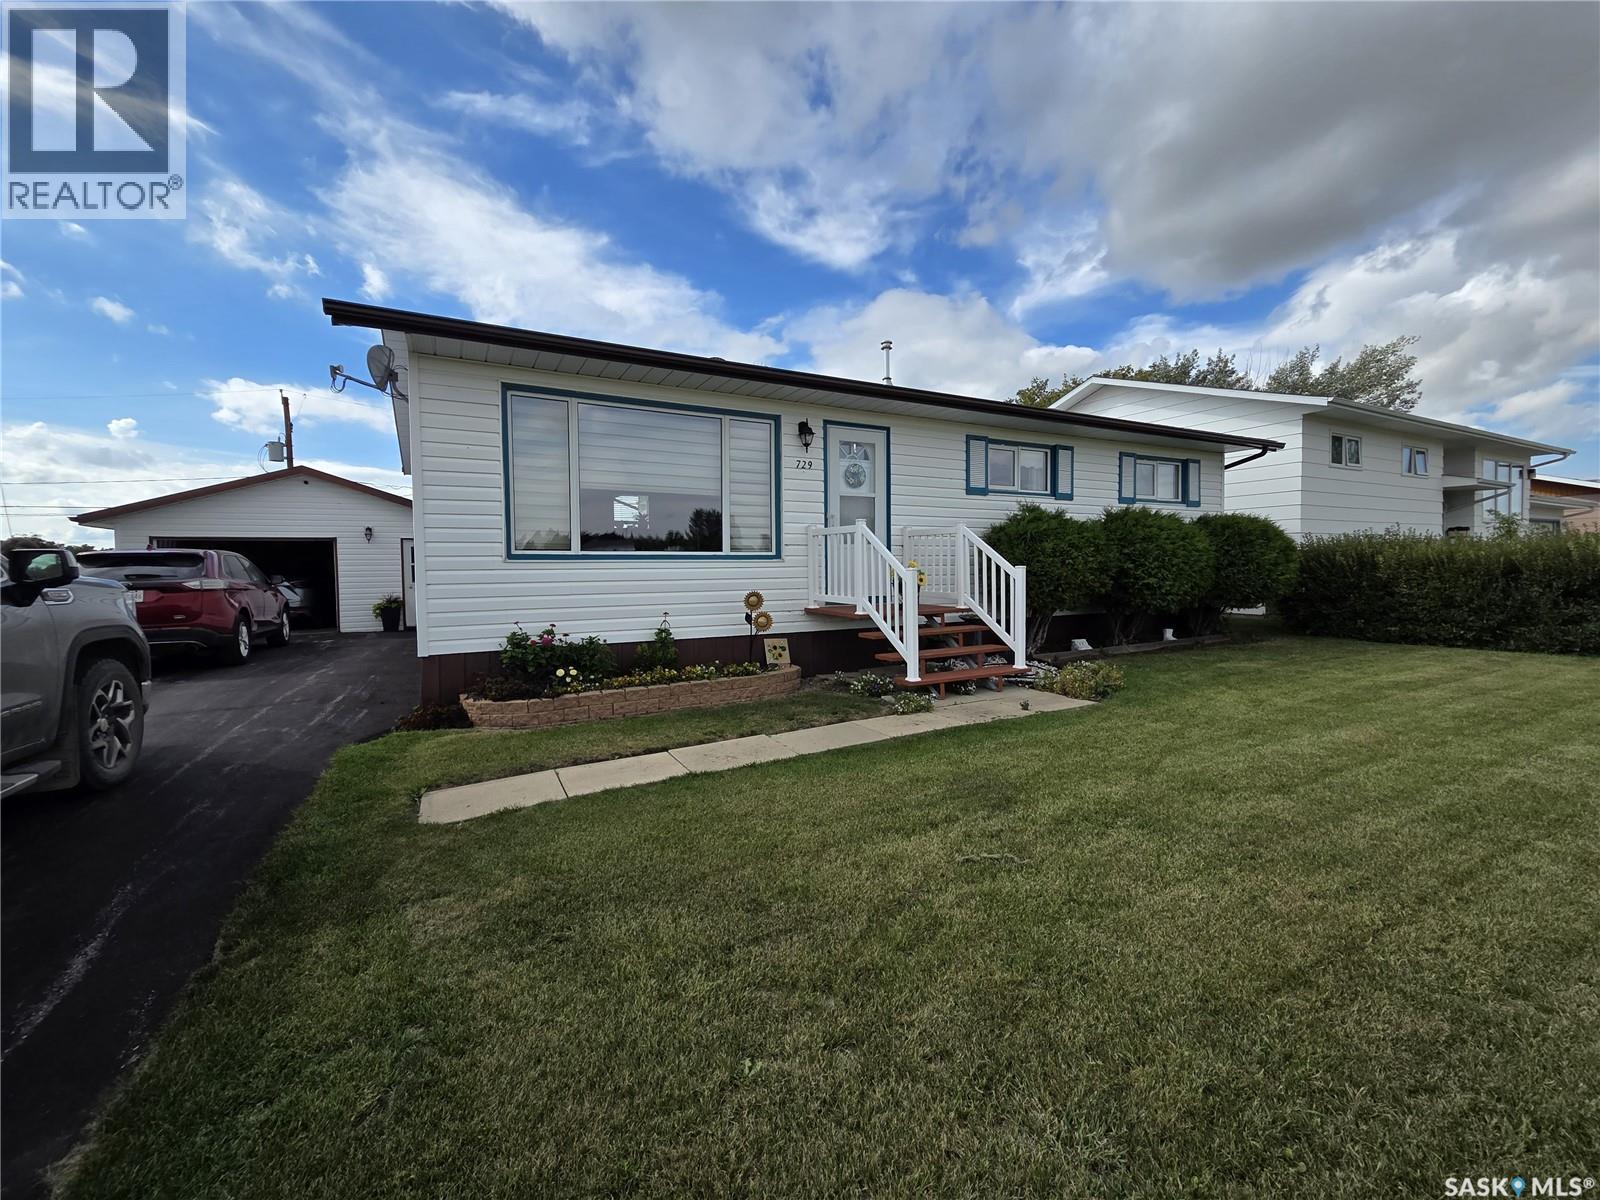
Wadena, Saskatchewan
Welcome to this meticulously maintained 4-bedroom, 3-bathroom home located in one of Wadena’s sought-after areas. Pride of ownership is evident throughout, with the home being exceptionally well cared for and move-in ready. The fully finished basement offers excellent additional living space, including a spacious bedroom and full bathroom—ideal for guests, family members, or a private retreat. The main level features a comfortable and functional layout with plenty of room for everyday living and entertaining. Outside, enjoy a beautifully landscaped backyard complete with dedicated garden space, an abundance of perennial flowers, and a hedged area providing privacy and charm. The single-car garage includes a separate enclosed workshop area with a built-in workbench, offering a convenient space for hobbies, projects, or extra storage. This attractive and lovingly maintained home combines comfort, functionality, and appealing outdoor spaces in a desirable Wadena location. A wonderful opportunity for buyers seeking a quality home with room to grow. (id:44393)
Century 21 Proven Realty
Surrey, British Columbia
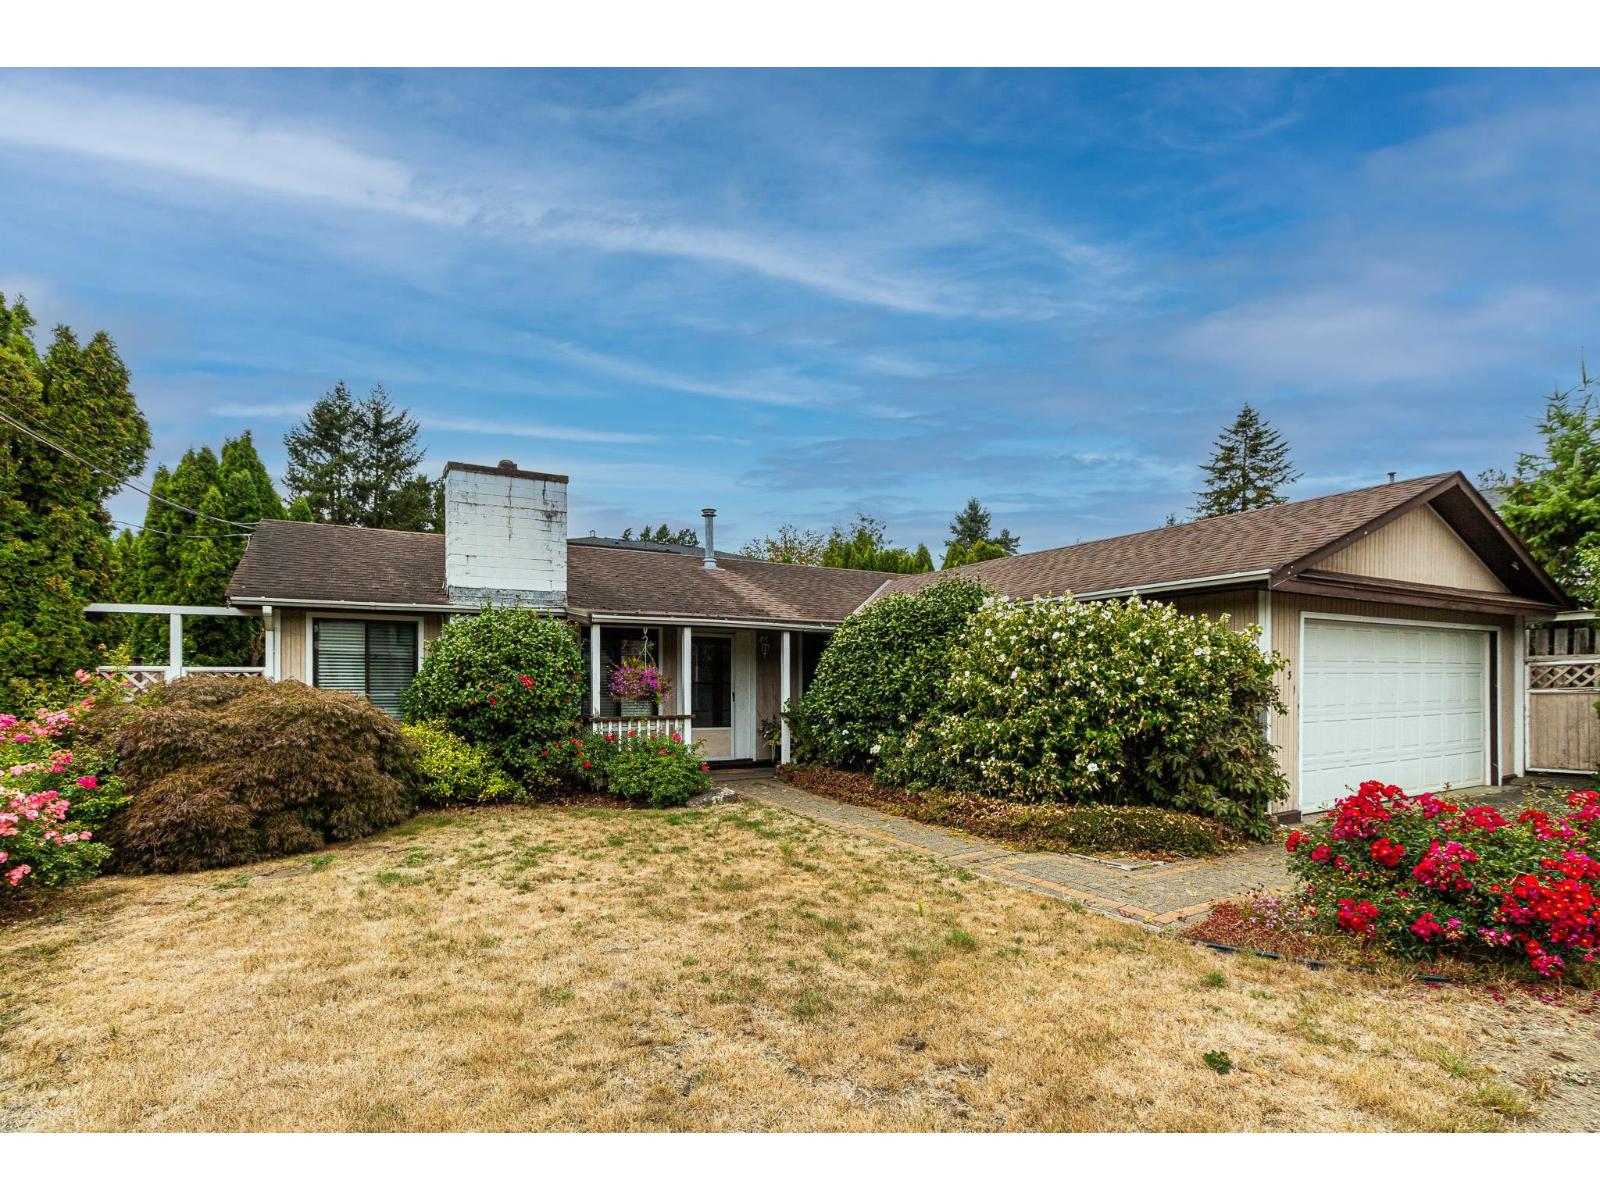
LAND VALUE & FUTURE POTENTIAL in the heart of Cloverdale! This R3-zoned property is being sold AS IS, WHERE IS & offers flexibility for today & tomorrow. R3 zoning offers potential for up to 4 dwelling units, subject to lot configuration, City of Surrey requirements & buyer verification. The existing home may offer an opportunity to live in, renovate or hold as a rental while planning ahead. Enjoy a central location close to historic Cloverdale Town Centre, schools, shopping, parks, recreation, Cloverdale Athletic Park & the new Sport & Ice Complex. A compelling opportunity for builders, investors or buyers seeking land value, holding potential & long-term upside in Cloverdale. Buyer to verify development potential, zoning, services & building requirements with the City of Surrey. (id:44393)
RE/MAX Lifestyles Realty
Saanich, British Columbia
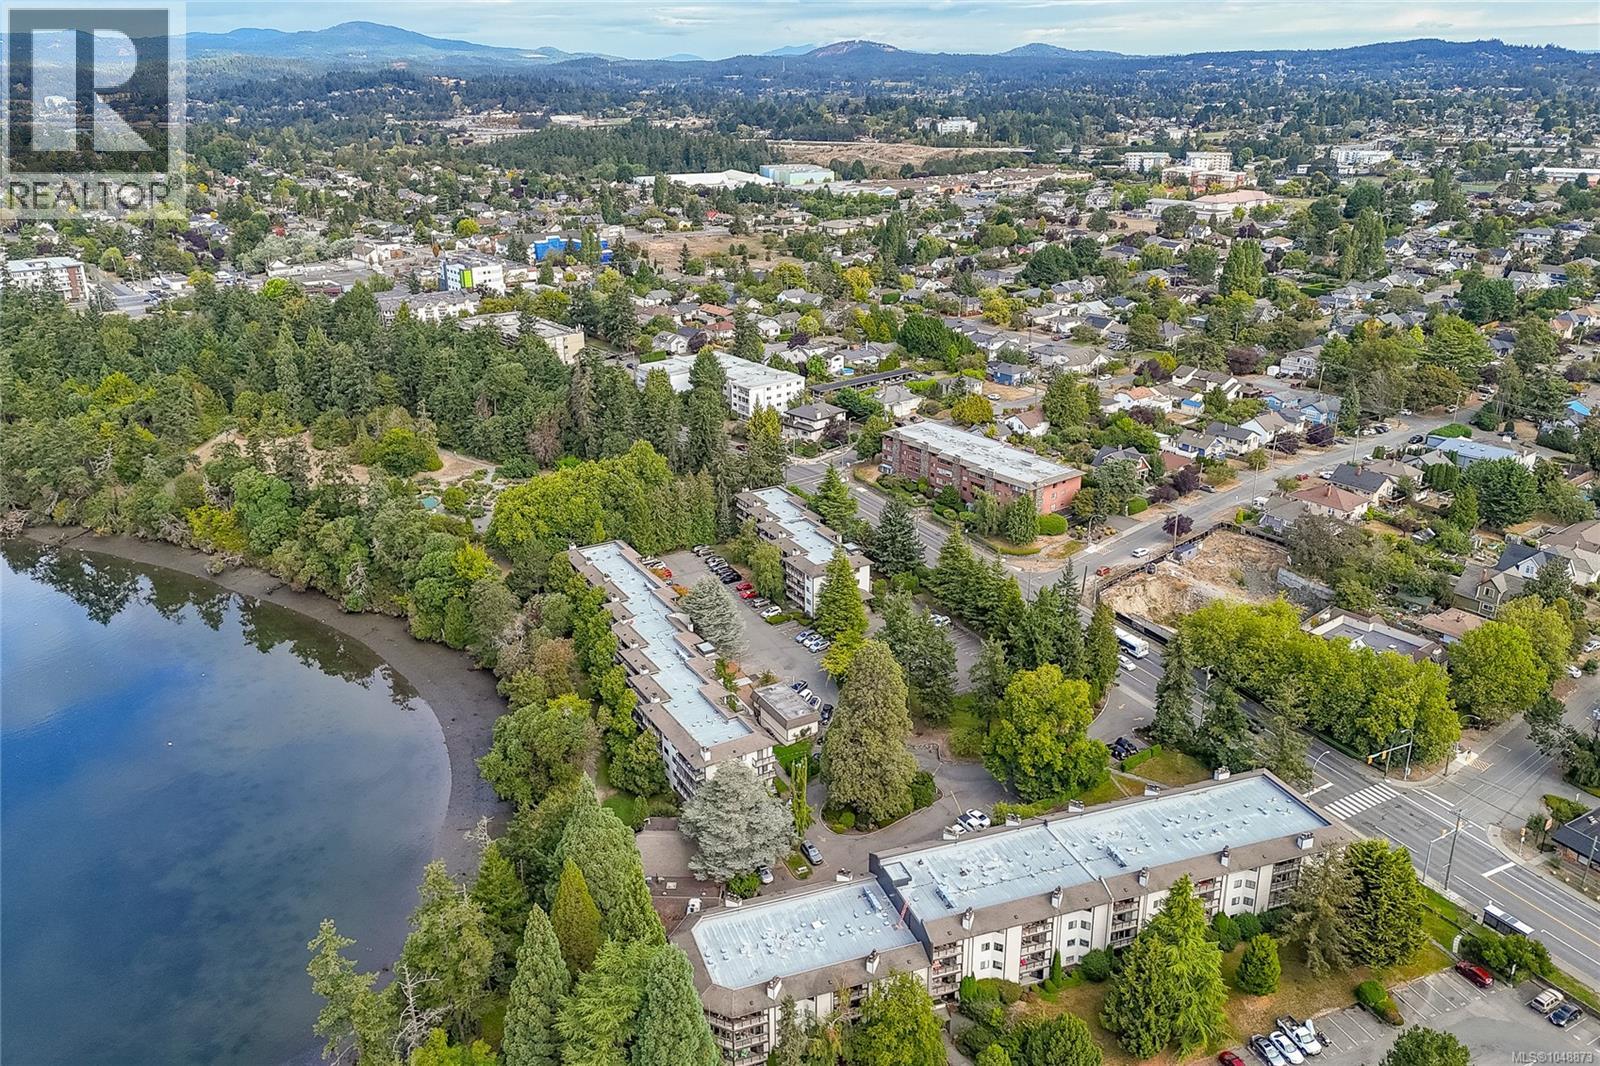
Cedar Shores sits along the Gorge Waterway, minutes from downtown Victoria. The amenity package is a standout, with an indoor pool, hot tub, sauna, tennis courts and social lounge, plus the Gorge trails and easy access for kayaking and paddleboarding. The suite has been updated with a refreshed kitchen and new carpet throughout. There are two bedrooms, including a primary with a two-piece ensuite, plus a full bathroom off the hall. In-suite laundry is plumbed and ready for machines. The balcony sits above grade where the building follows the slope, well back from Gorge Road and quiet through the day. Parking and separate storage are included, and this suite has level, no-step access from the parking area with no elevator required. At 1,156 square feet, it offers unusually generous space, strong amenities and a waterfront setting at a price point that is increasingly hard to find. (id:44393)
RE/MAX Camosun
Invermere, British Columbia
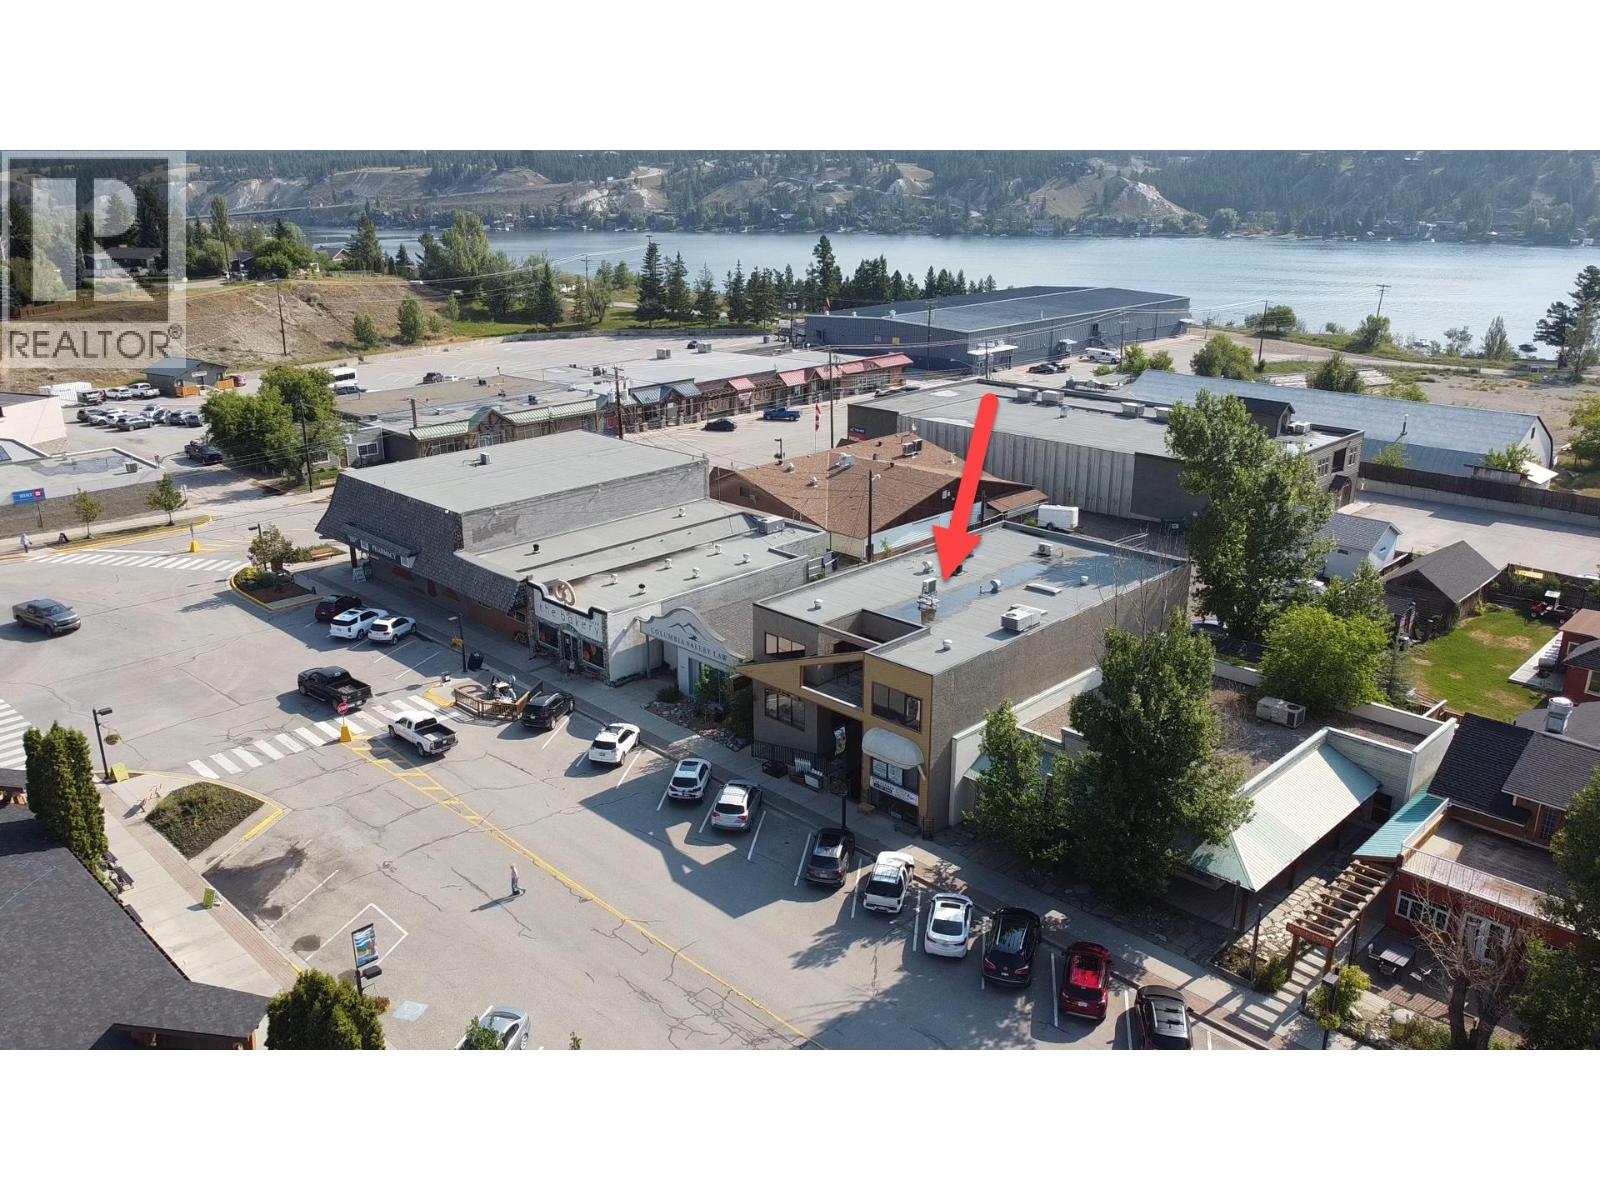
1445 Square Feet of prime office space in downtown Invermere on Main Street. Offices, kitchen, bathroom and open space with lots of windows and natural light. Very comfortable space with private parking, quiet building. Lease available starting January 1, 2027. Reach out to view. (id:44393)
Royal LePage Rockies West
Penticton, British Columbia
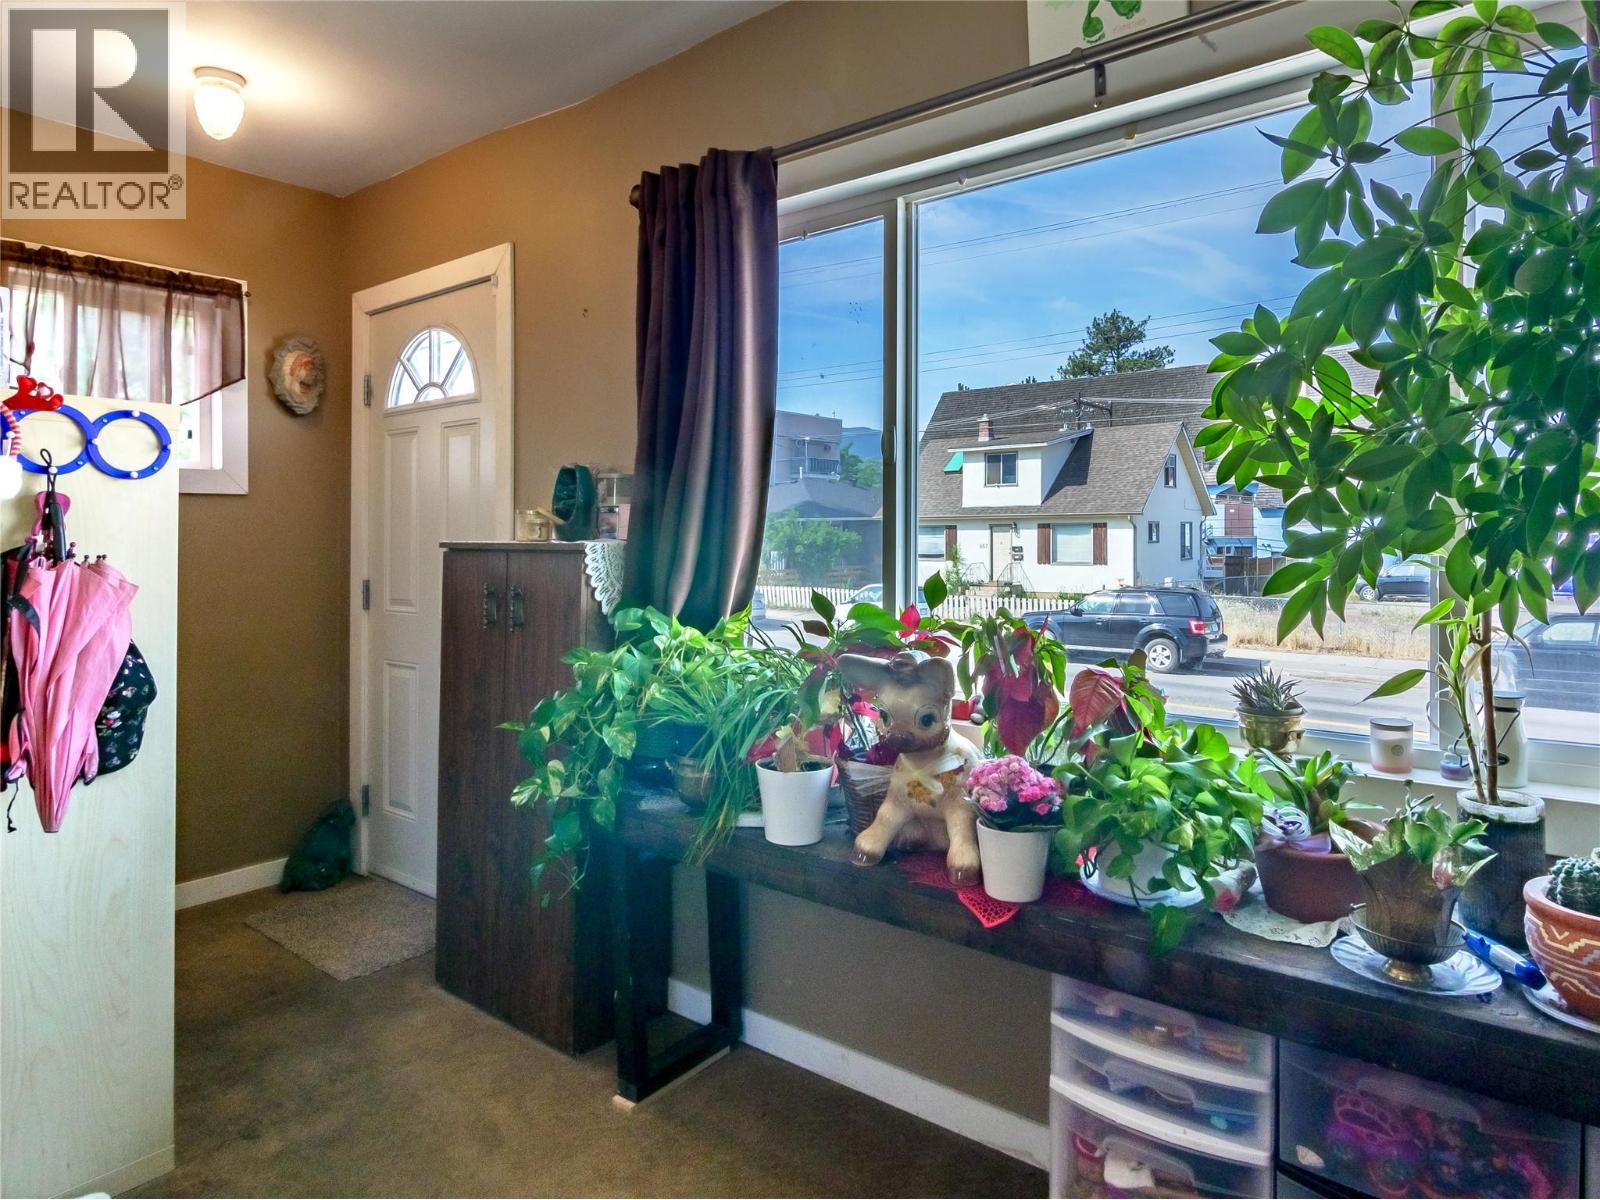
First time buyers alert! Here’s your chance to get into a single family home in an area you can walk to everything, plus a small manageable yard and no strata fees! This 1022sqft character home has two bedrooms and one bathroom, alley access, and off street parking. There have been lots of updates throughout like newer windows, roof, and siding. The home has some original features and there’s still lots of places to put your stamp on the home and make it your own. Theres lots of original charm to work with like the sink wall of kitchen cabinets to the ceiling, the original hardwood floors in the living room, and the cute front foyer space with the archway into the living room. The primary bedroom is very spacious and there’s a good sized second bedroom too. The large laundry room has tons of space for extra storage and maybe could be reimagined into another or mixed use space, and there’s a cellar type basement for mechanical and that always needed storage. Outside is a fenced yard, a large shed, and off street parking from the alley access. This location right by downtown lets you walk to shops and cafes, the Pen Hi and KVR schools, and everything Pentictons downtown core has to offer like our famous farmers market and summer events. This solid home is ready for the vision of its family. (id:44393)
RE/MAX Penticton Realty