
Saanich, British Columbia
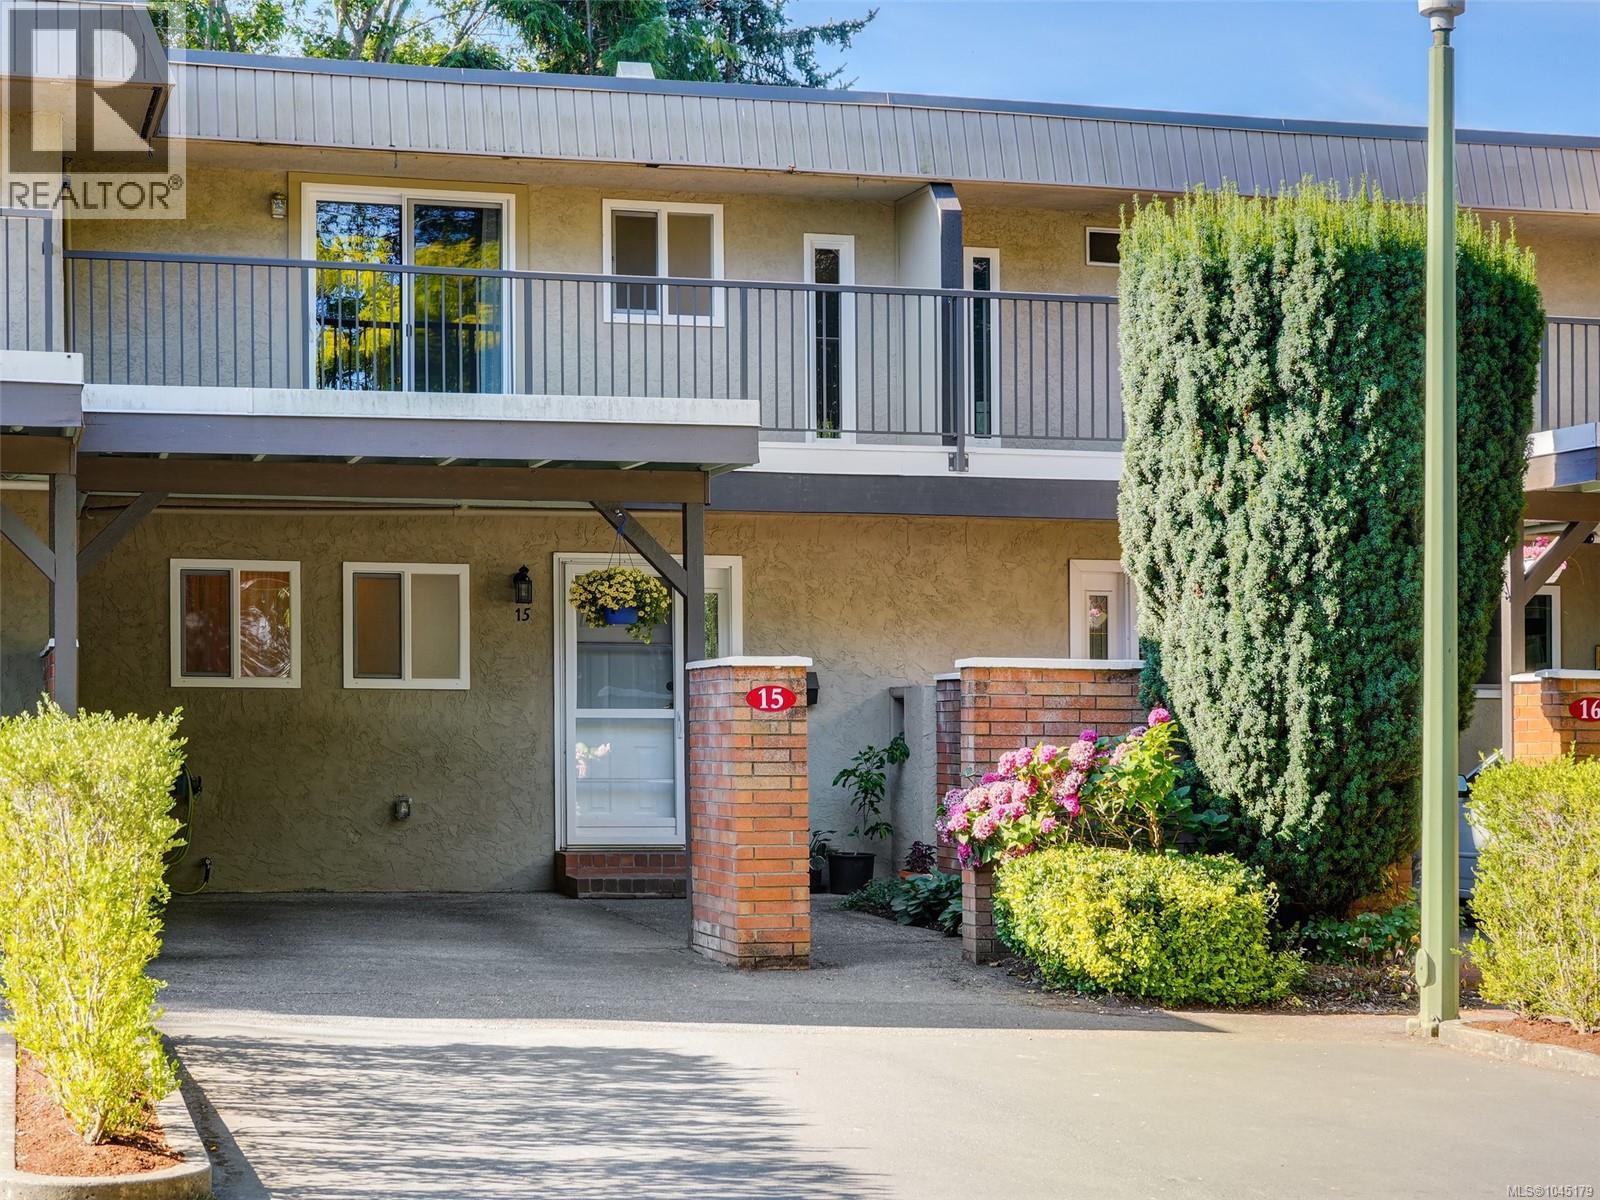
NEW PRICE!! In a prime location near UVic and Tuscany Village/University Heights, this immaculately maintained and tastefully updated unit is in the quiet section set back from McKenzie Ave. You own your own private, fully fenced and treed back garden. On the main floor, solid maple hardwood floors extend through the spacious living and dining rooms, which open onto the south-facing garden providing generous natural light. The remodeled kitchen features maple cabinets, stainless steel induction range, and new tile backsplash. Laundry room and powder room are conveniently located on the main floor. Upstairs you’ll find new carpeting and three bedrooms, one with walkout balcony and new deck railing and surfacing. Located in the crawl space, you’ll appreciate the new hot water tank and pressure tank. Outdoors, enjoy the privacy of your own deck and treed garden space, with new cedar fencing. Carport and parking area for 3 cars. Pet-friendly complex. Immediate possession available. (id:44393)
RE/MAX Camosun
Fernie, British Columbia
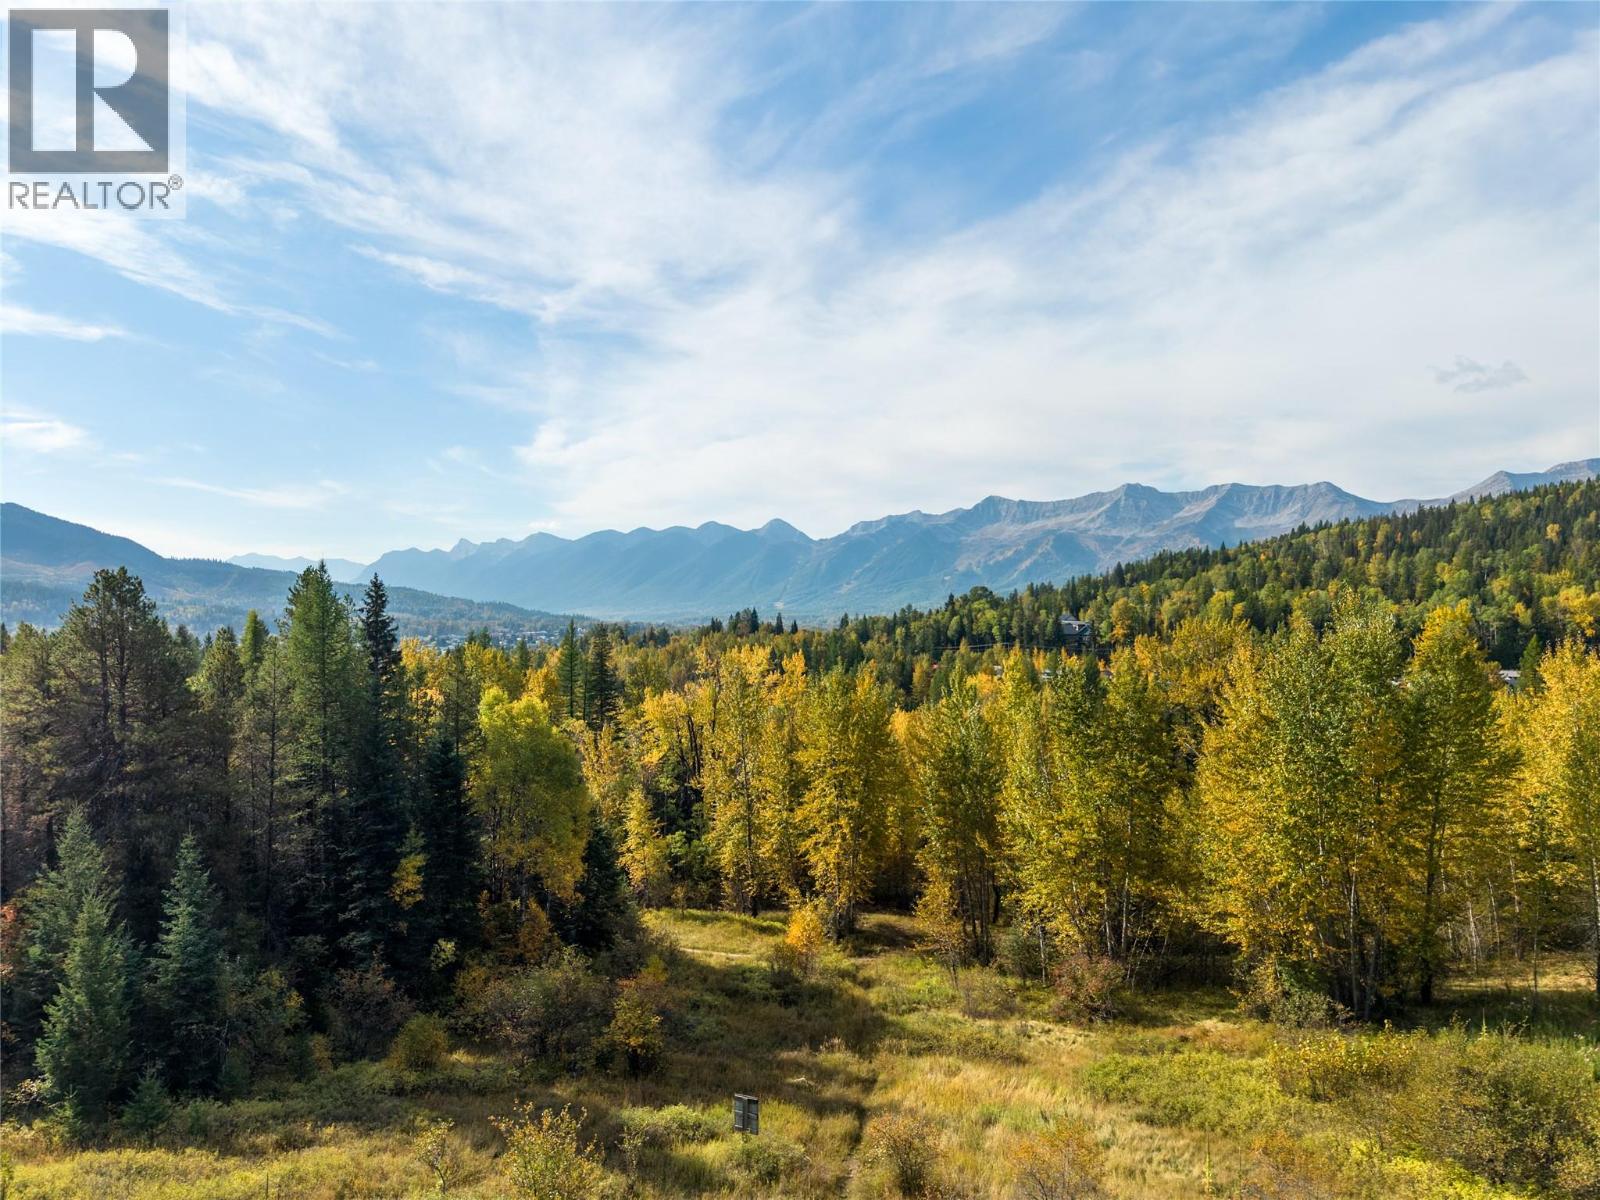
A unique 64-acre development parcel in Fernie, offering municipal services to the property, development-ready zoning, and panoramic mountain and valley views. With Fairy Creek and the Elk River nearby, this property combines outstanding development potential with a rare Rocky Mountain setting. The 64-acre parcel is located within Fernie city limits, with municipal services available to the property. Zoned and ready for development, it features spectacular mountain and valley views and is close to Fairy Creek and the Elk River, offering access to renowned fly fishing. The surrounding area provides exceptional four-season recreation, including skiing, mountain biking, golf, hiking, and fishing. The property has been zoned a mix of R-SS (residential single-family and small-scale allowing up to four units on a lot), with four R3 site (multi-family) adjacent to parks along Fairy Creek. Prime Fernie Location The property is conveniently located five minutes from downtown Fernie, elementary and secondary schools, the Fernie Golf Club, 10 minutes from Fernie Alpine Resort, and 30 minutes from Lake Koocanusa. Glacier Park International Airport and Kalispell are approximately two hours away, while Calgary is approximately 2.5 hours away. (id:44393)
RE/MAX Elk Valley Realty

Fernie, British Columbia
A unique 64-acre development parcel within the City of Fernie, offering municipal services to the property, development-ready zoning, and panoramic mountain and valley views. With Fairy Creek and the Elk River nearby, this property combines outstanding development potential with a rare Rocky Mountain setting. Property Highlights The 64+acre parcel is located within Fernie city limits, with municipal services available to the property. Zoned and ready for development, it features spectacular mountain and valley views and is close to Fairy Creek and the Elk River, offering access to renowned fly fishing. The surrounding area provides exceptional four-season recreation, including skiing, mountain biking, golf, hiking, and fishing. The property has been zoned a mix of R-SS (residential single-family and small-scale allowing up to four units on a lot), with four R3 site (multi-family) adjacent to parks along Fairy Creek. Prime Fernie Location The property is conveniently located five minutes from downtown Fernie, elementary and secondary schools, the Fernie Golf Club, 10 minutes from Fernie Alpine Resort, and 30 minutes from Lake Koocanusa. Glacier Park International Airport and Kalispell are approximately two hours away, while Calgary is approximately 2.5 hours away. A rare opportunity to secure a large, serviced development parcel in one of British Columbia’s most sought-after mountain communities. (id:44393)
RE/MAX Elk Valley Realty
Chilliwack, British Columbia
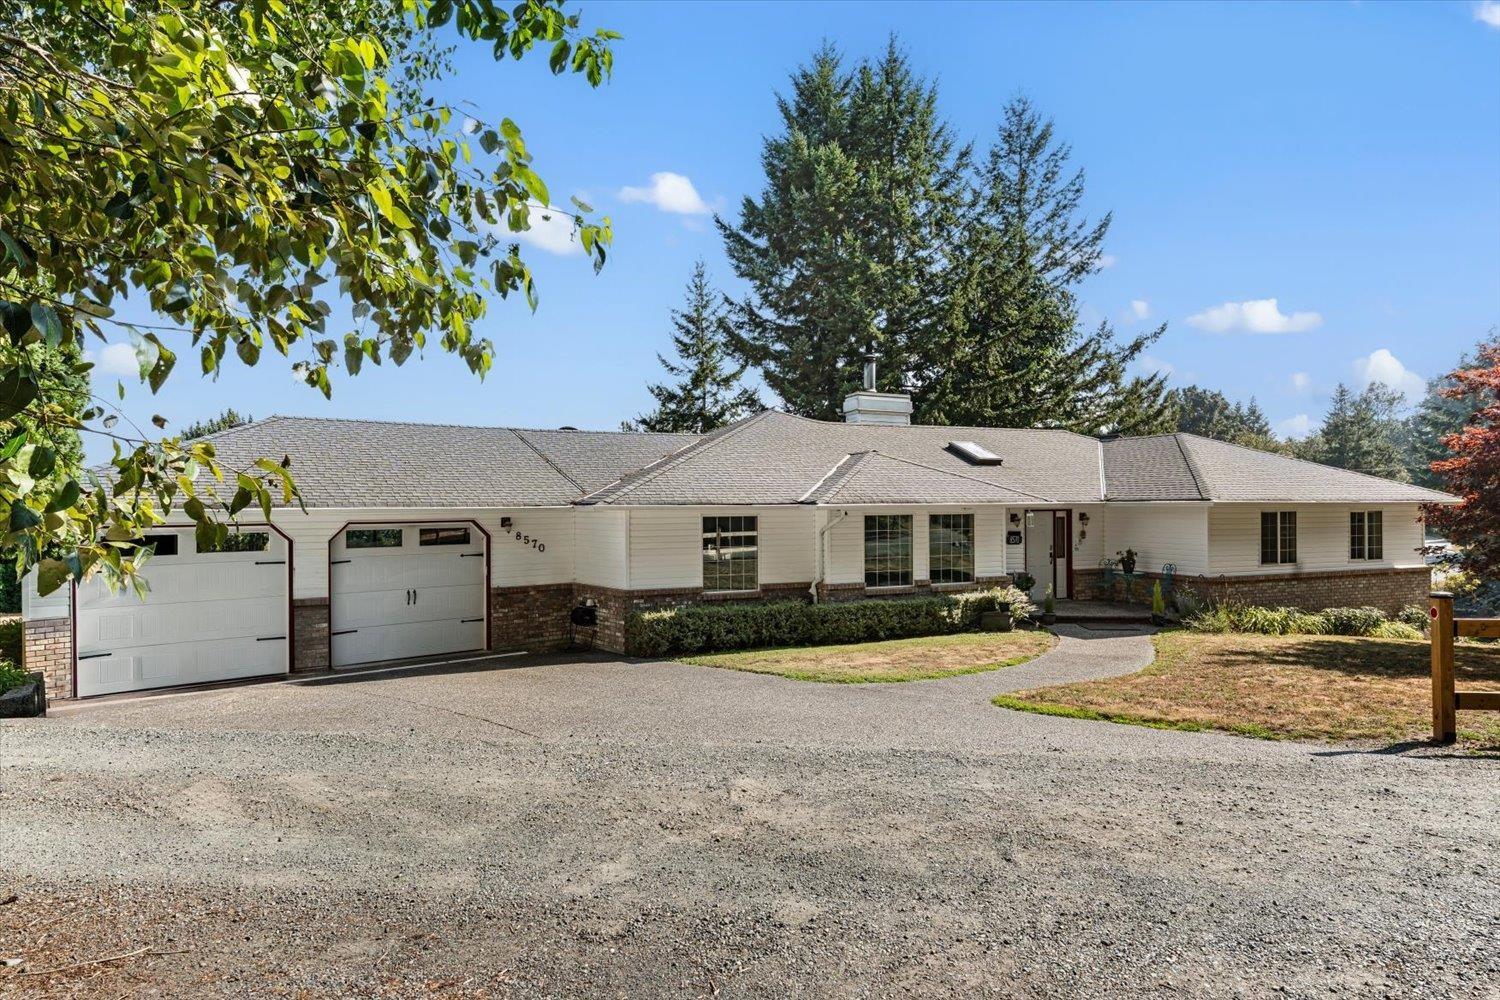
Welcome to this spacious 4,900 sqft. home on desirable Chilliwack Mountain. Featuring a primary bedroom on the main floor, a separate 1-bedroom suite, and large windows throughout, the home is filled with natural light and offers beautiful mountain views. The spacious kitchen provides plenty of storage, while the screened-in porch is a great place to relax and enjoy the surroundings. A standout feature of the property is the large detached shop, providing exceptional space for vehicles, toys, hobbies, storage, or a home-based business. The shop also offers excellent potential to develop a suite or additional living space upstairs. Additional features include a 2-car garage and a low-maintenance yard. * PREC - Personal Real Estate Corporation (id:44393)
Real Broker Bc Ltd
Abbotsford, British Columbia
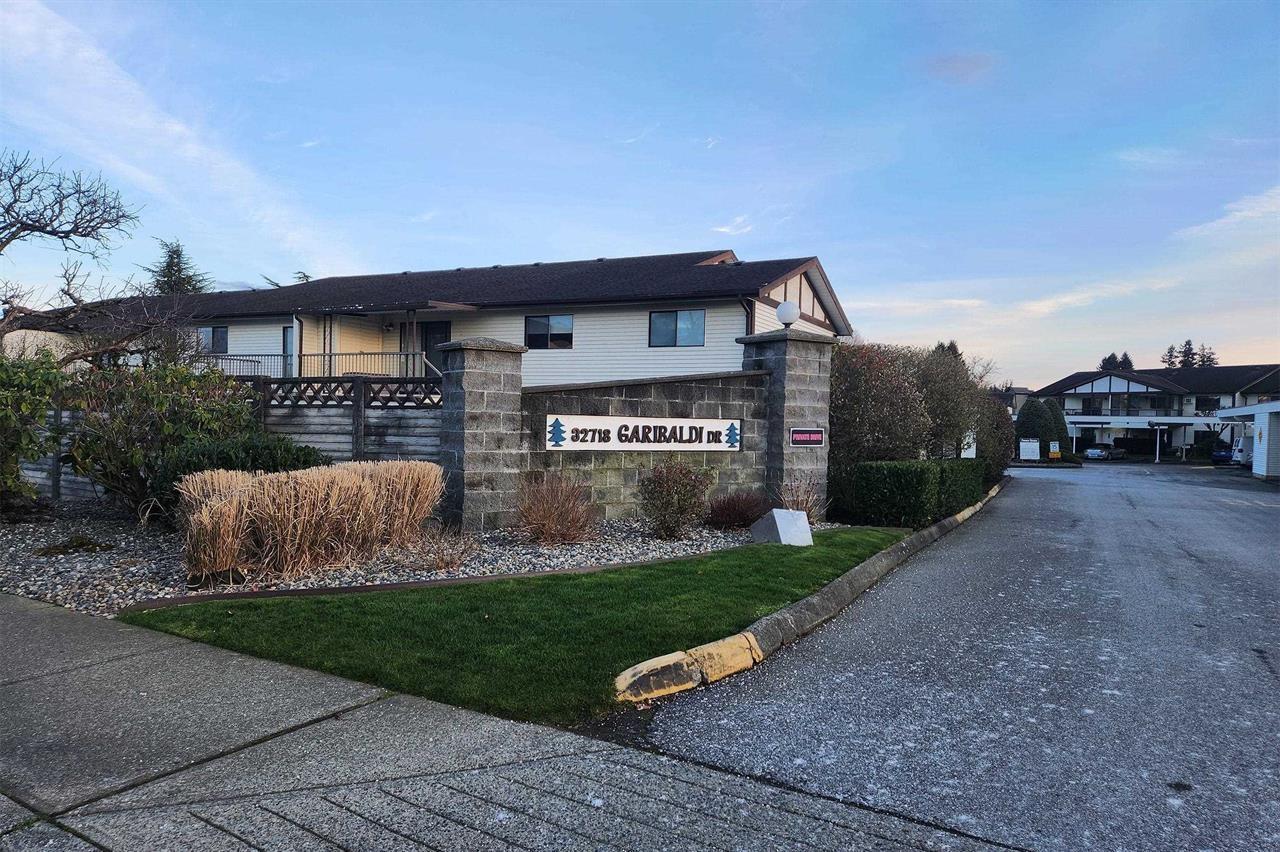
Bright and well-maintained home in a 55+ community in a convenient location. The home has a NEW ROOF and gutters. This inviting unit features new laminate flooring, and new vanities and countertops in the bathrooms and a sunny white kitchen that creates a warm, welcoming living space. Enjoy outdoor living with two covered decks, one of which has been enclosed as a bright sunroom, perfect for relaxing year-round. The home also includes a stair lift chair for added accessibility and comfort. Additional features include built-in vacuum, a dedicated storage room, and one covered parking stall conveniently located right out front. Situated in a quiet, well-kept building close to shopping, amenities, and transit, this home offers comfortable, low-maintenance living in a desirable location. (id:44393)
Exp Realty
Salmon Arm, British Columbia
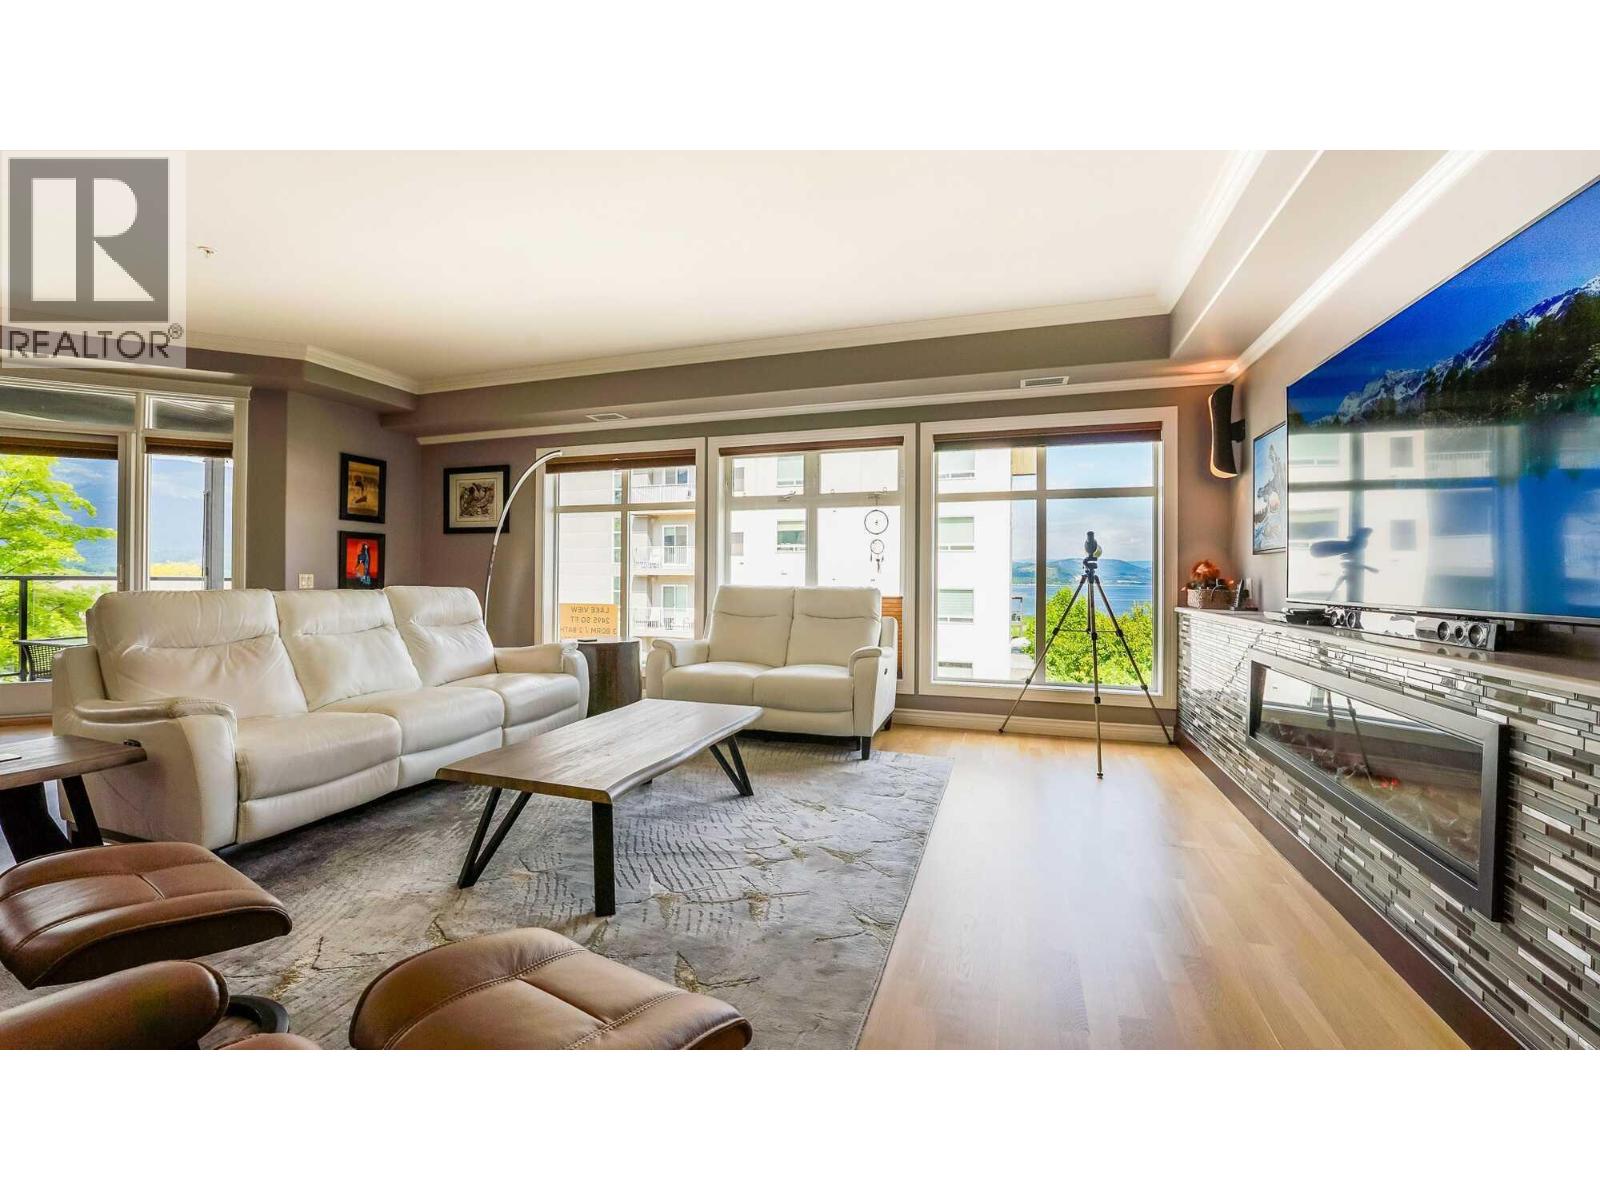
Visit REALTOR website for additional information. Rare opportunity to own a beautifully updated 2,500 sq. ft. luxury condo in Salmon Arm’s downtown waterfront district. One of just six residences in Harbourfront Villas, this spacious 3 bedroom + office/craft room, 2 bathroom home offers Shuswap Lake and mountain views and a prime location steps from the wharf, waterfront trails, parks and downtown. The bright, open-concept living space features 9’ ceilings, refinished engineered hardwood floors, Hunter Douglas Duette blinds and an electric fireplace. The kitchen features solid American walnut Westwood cabinetry, Caesarstone countertops, large island, walk-in pantry and newer stainless appliances. The primary suite includes a walk-through closet and spa-inspired 5-piece ensuite with jetted tub, glass shower with body jets, double sinks and storage. A king-sized second bedroom, third bedroom/den with Murphy bed and separate office/craft room with built-in cabinetry offer flexible space. Enjoy the views from the covered corner deck with Phantom screen, glass railings, roller shades and natural gas BBQ outlet. Includes two parking spaces, storage locker, elevator, secure intercom entry and wheelchair accessibility. Quiet six-unit freehold complex with excellent soundproofing, new roof and exterior updates completed in 2024. Priced below appraisal for a quick sale! Exceptional waterfront living with downtown at your doorstep. (id:44393)
Pg Direct Realty
Fort St. John, British Columbia
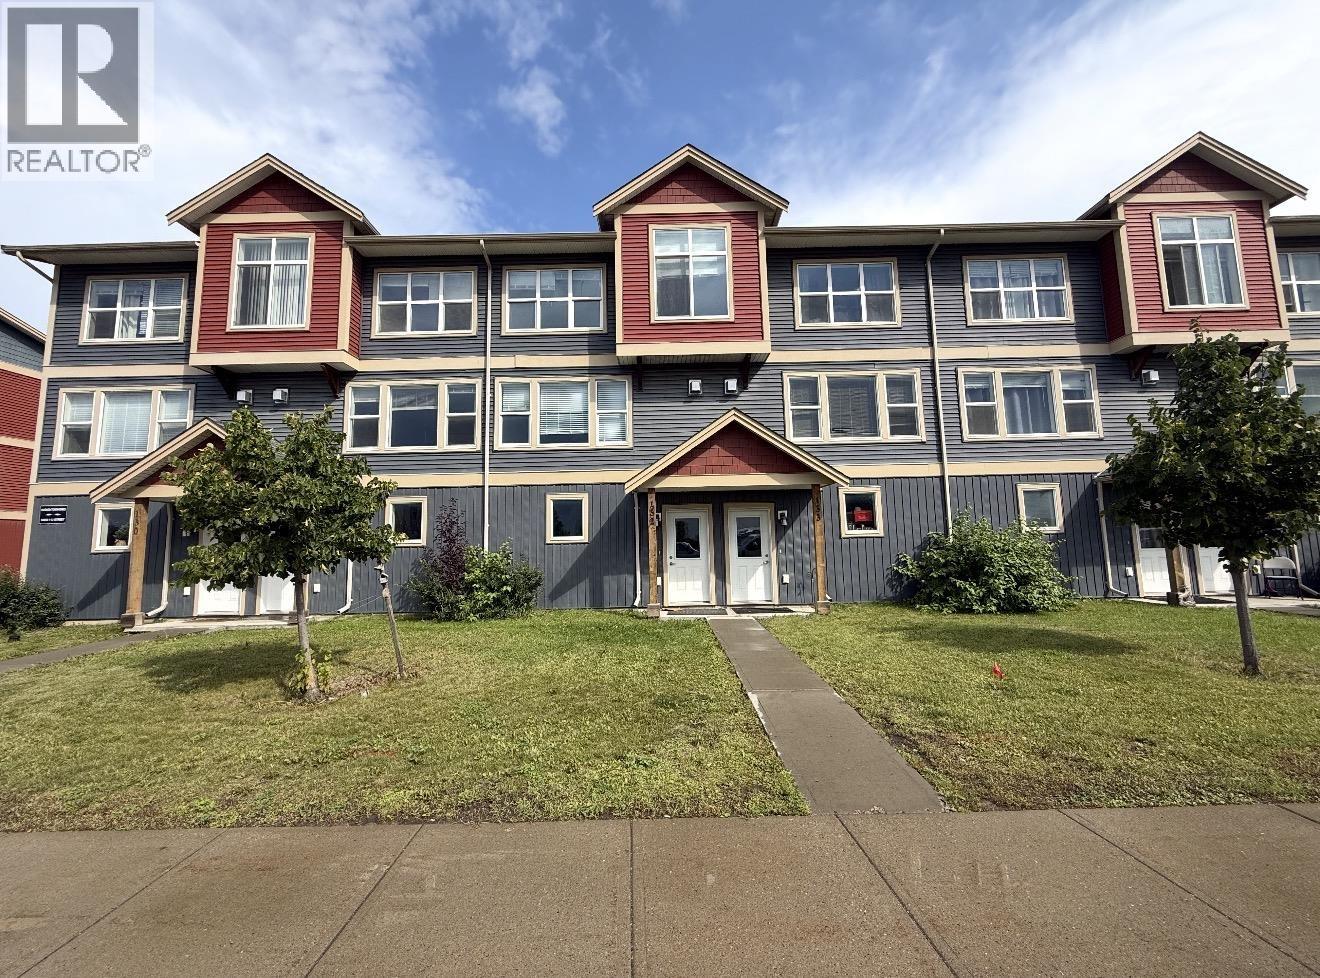
Welcome to the Hudson Townhomes in beautiful Sunset Ridgel This bright, well- designed 3-bedroom, 2.5-bath home offers low-maintenance living with the space and convenience of a detached home. Enjoy 3-level living, including a heated tandem double garage with additional space for storage or living. The main level features an open-concept kitchen with abundant cabinetry and access to a spacious balcony, perfect for BBQs and entertaining. Upstairs you'll find 3 bedrooms, including a primary suite with walk- through closet and private ensuite. Close to schools, trails and amenities! (id:44393)
Century 21 Energy Realty
Langley, British Columbia
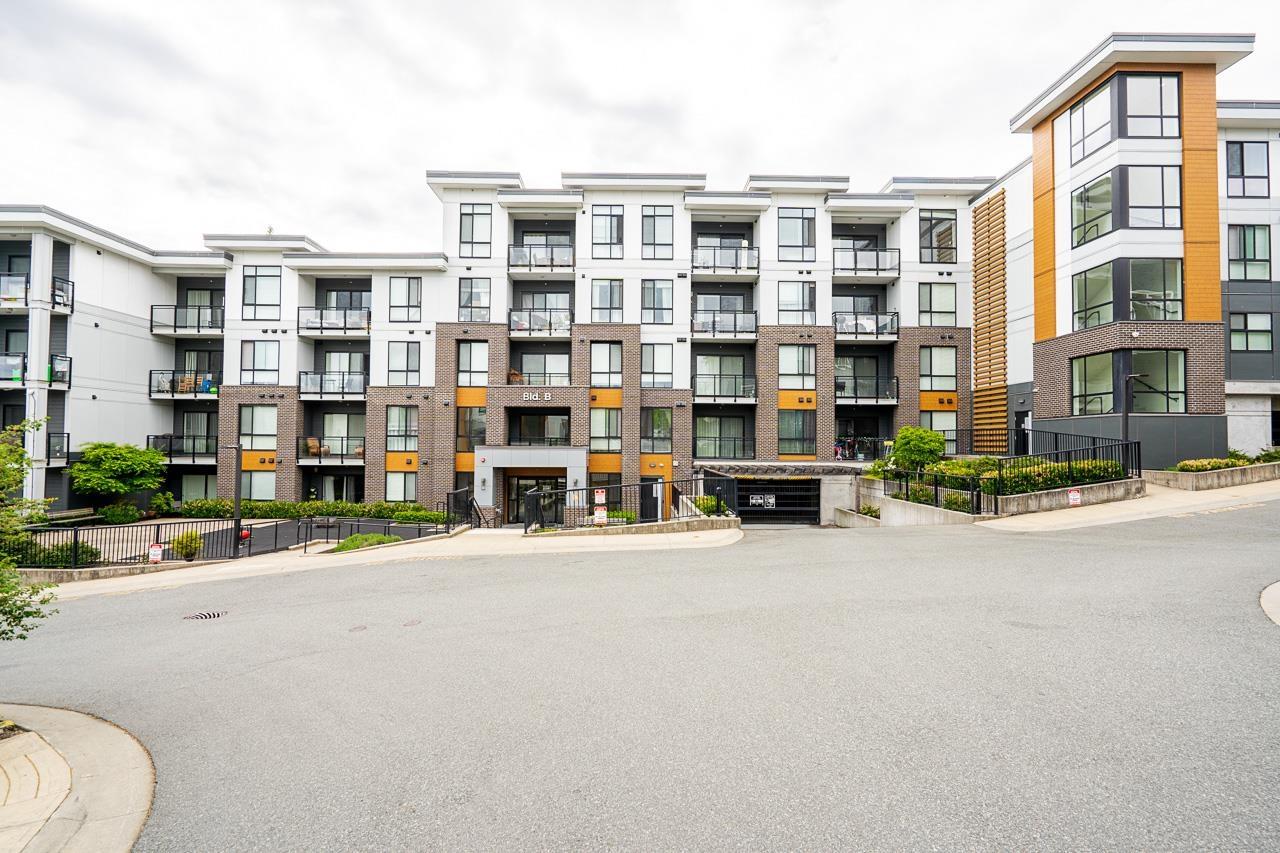
PARK HILL - Immaculately well maintained 2 Bdrm, 2 Bath CORNER Unit the quiet side of Willoughby Heights! Overlooking protected greenspace and serene trails, this sun-filled corner residence offers an elevated retreat with an expansive open-concept layout centered around a massive kitchen island for family connection. The smart split-bedroom plan ensures privacy, featuring a primary suite with a sophisticated glass shower alongside a gourmet kitchen equipped with quartz surfaces and a walk-in pantry. With two distinct outdoor spaces and a welcoming foyer, this home is tucked into the lush Park Hill community at 201 and 68, keeping you minutes from the Mall, Highway 1, and the upcoming Skytrain! (id:44393)
Sutton Premier Realty
View Royal, British Columbia
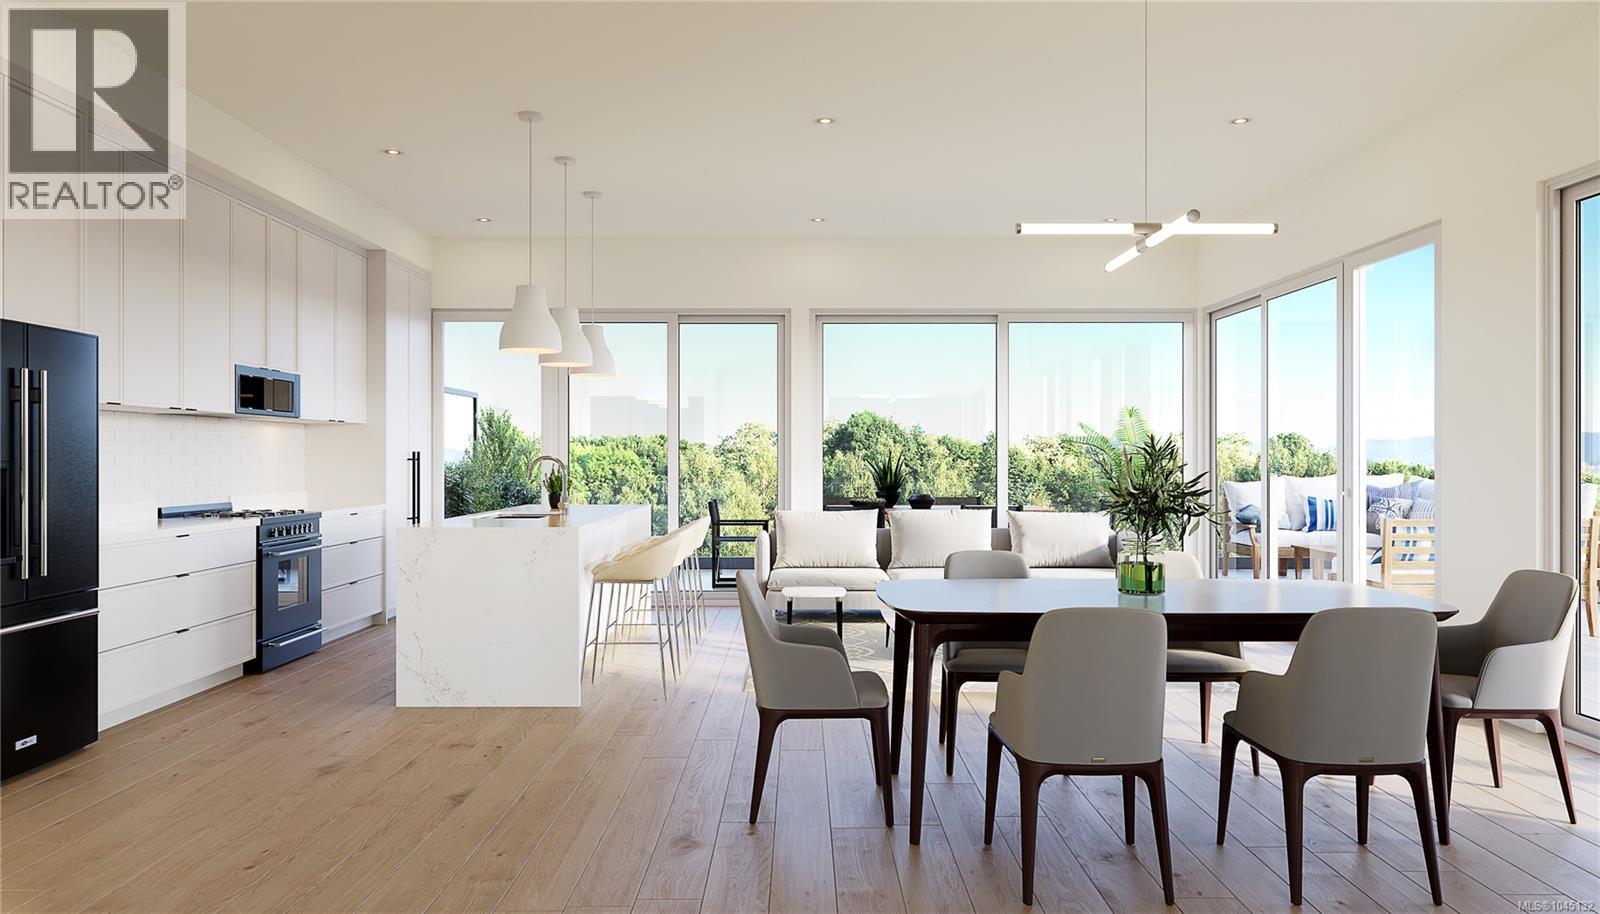
Introducing the release of our last 2 bedroom + den/office, 2 bath unit at The Grand & Fir - Nature’s next-door neighbour! Just steps from Portage Park and Thetis Cove Waterfront, this building is perfectly positioned to blend serene greenery with urban convenience. This unit comes with the bright & airy Grand colour scheme paired with KitchenAid black stainless steel luxury appliances. Situated at the front of the building, perched up on the 4th floor, this particular unit offers a curved, ample sized balcony as well as secondary balcony overlooking Portage Park off the primary. This eco-friendly building features heat pumps, Nest thermostats with climate control, smart lighting, EV charging capabilities in every parking stall, and shared onsite kayaks, e-bikes, and paddle boards to help you make the most of the surrounding nature. Book a call or a private appointment to view interior specifications & details! (id:44393)
Coldwell Banker Oceanside Real Estate
Colwood, British Columbia
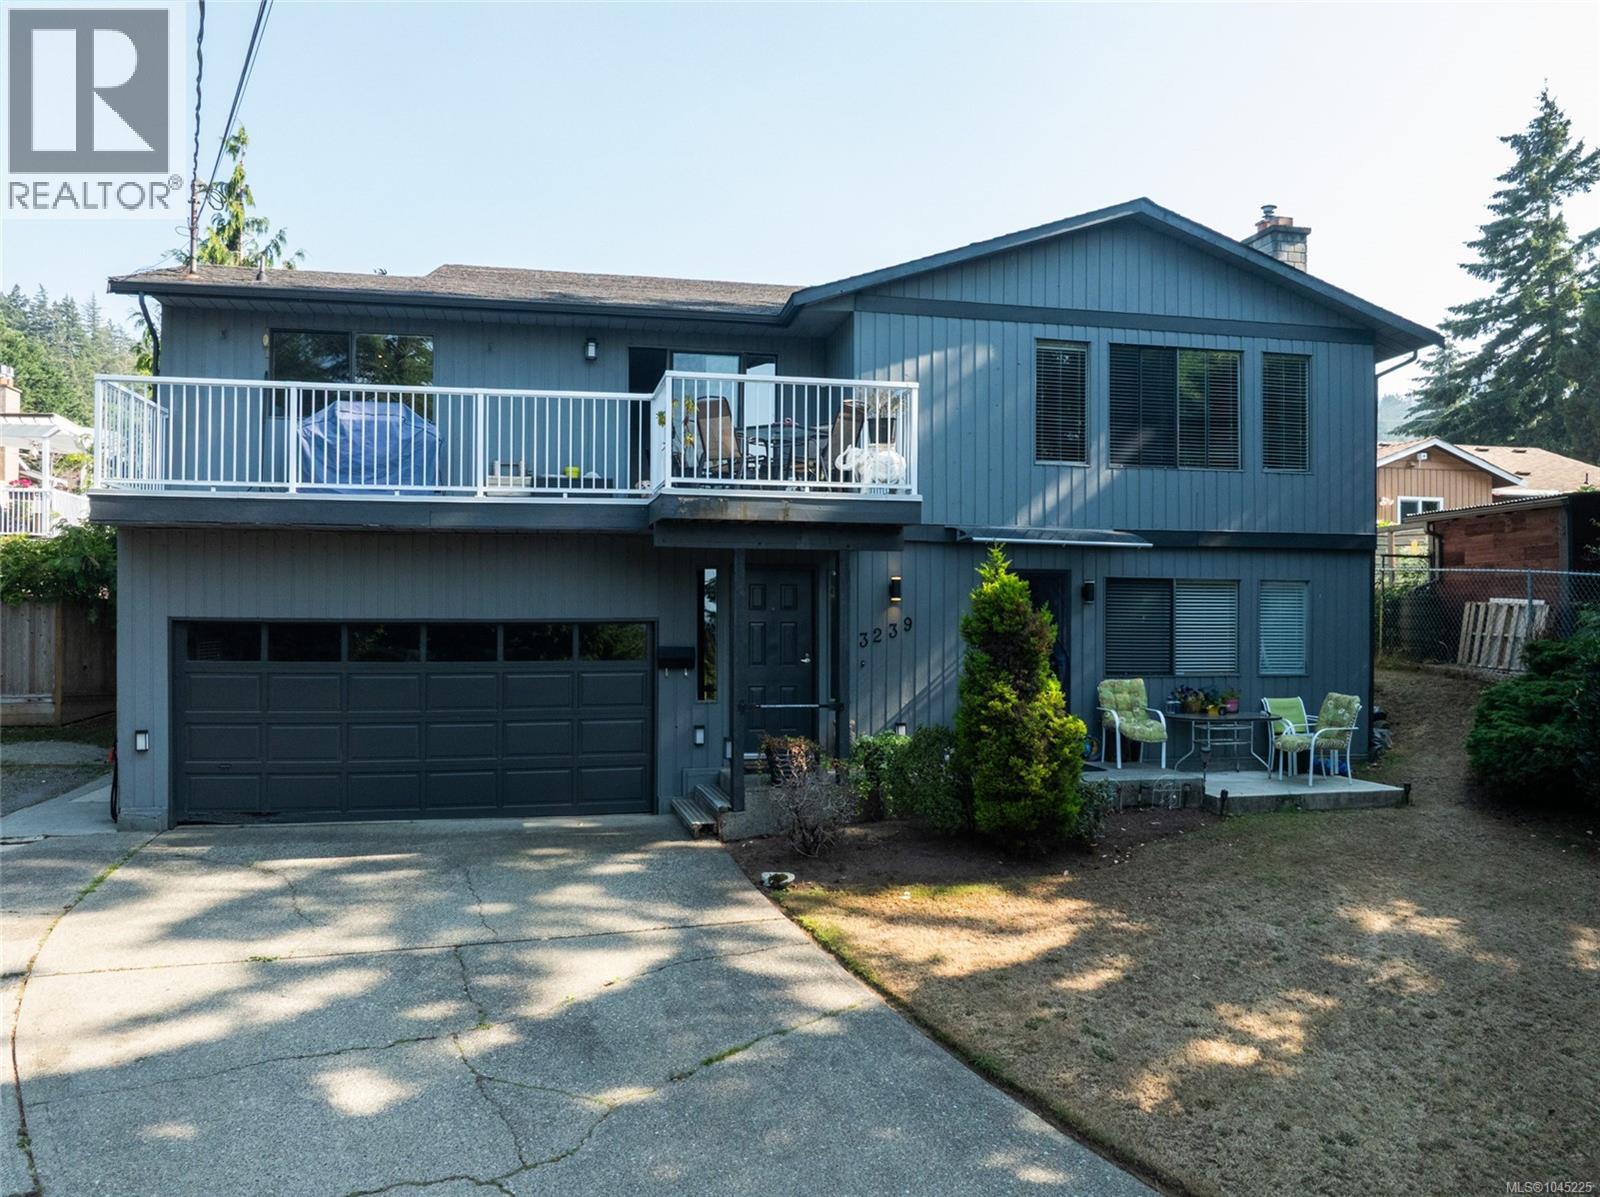
Room to grow, space to gather and incredible flexibility for the whole family. This spacious 6-bedroom, 4-bathroom home offers three separate living areas, making it an ideal opportunity for multigenerational living, extended family or potential income-producing options. Gorgeous views of Glen Lake and the surrounding mountains create a beautiful backdrop, while natural wood siding brings warm West Coast character to the home. The bright and welcoming main living area features 4 bedrooms and 2 bathrooms, offering plenty of room for family living. Enjoy beautiful mountain and Glen Lake views, a cozy gas fireplace and a comfortable layout designed for everyday living and entertaining. The lower level offers a spacious one-bedroom living area with its own separate entrance, full kitchen overlooking the backyard, newer vinyl flooring, generous bedroom, full bathroom with deep soaker tub, excellent storage and shared laundry with the main living area. Adding even more versatility is a separate bachelor-style living area complete with its own full kitchen and full bathroom, providing an excellent option for extended family, guests, independent living or additional income potential. Outside, the large backyard offers an abundance of usable space for entertaining, gardening and outdoor living, with excellent room for RV, boat and recreational vehicle parking or storage. A large two-car garage provides even more parking and storage. With three distinct living areas, beautiful views, generous outdoor space and exceptional flexibility, this is an opportunity you don't want to miss. (id:44393)
RE/MAX Camosun
Langford, British Columbia
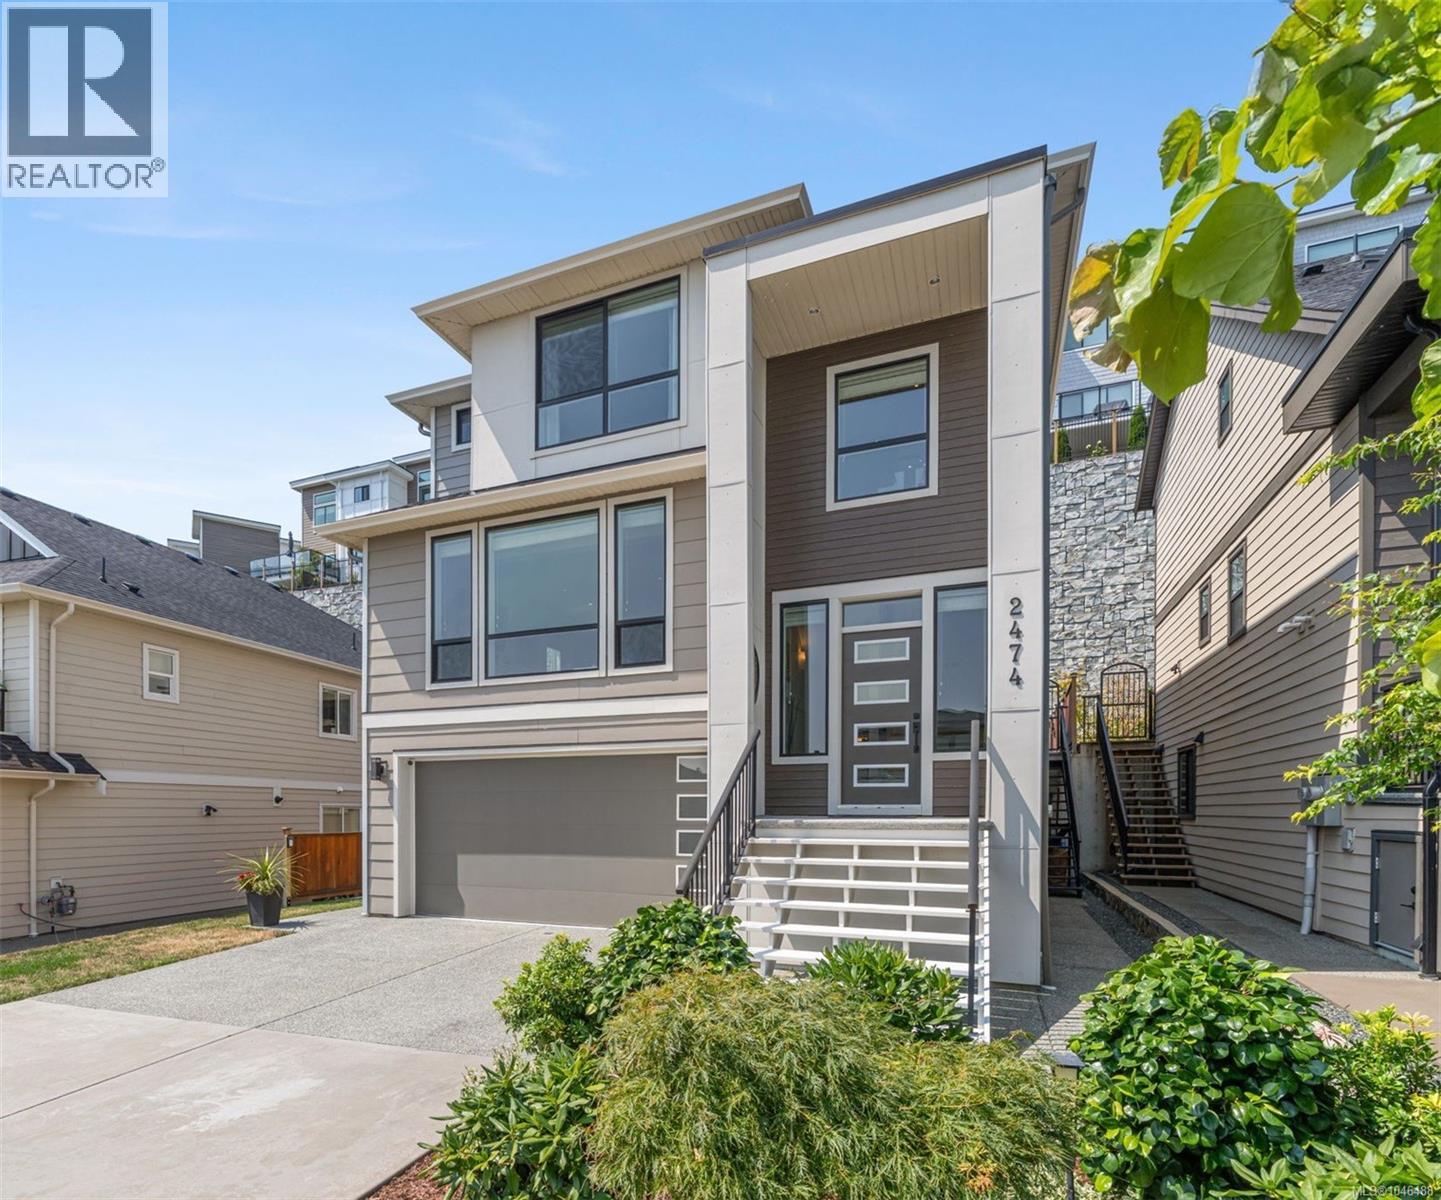
Welcome to this thoughtfully designed, custom-build 5 bed, 4 bath home. Offering over 2700 finished sqft across 3 levels, including a legal 1 bed suite with its own hydro meter. The double garage features epoxy flooring & plenty of room for storage & vehicles. Inside, you'll find engineered hardwood floors, a gas fireplace, a gourmet kitchen with quartz countertops, waterfall island, wine fridge & custom pull-out pantry & cabinet storage. Step outside from the kitchen into a private, fully fenced, low-maintenance backyard with a sizable patio, gazebo & hot tub, plus natural gas connections for a BBQ & firepit. Upstairs, the spacious primary offers beautiful ocean, city & mountain views with a walk-in closet. The ensuite bath features heated floors, double sinks, a soaker tub & separate shower. Built Green Certified, enjoy natural gas, central A/C, hot water on demand & so much more. All on a quiet residential street close to nature, parks, amenities & easy highway access. Book a showing with your realtor or you can always call, text or email me with any questions - 250-514-0720, info@gillianmandville.com. (id:44393)
Pemberton Holmes Ltd. - Oak Bay
Sooke, British Columbia
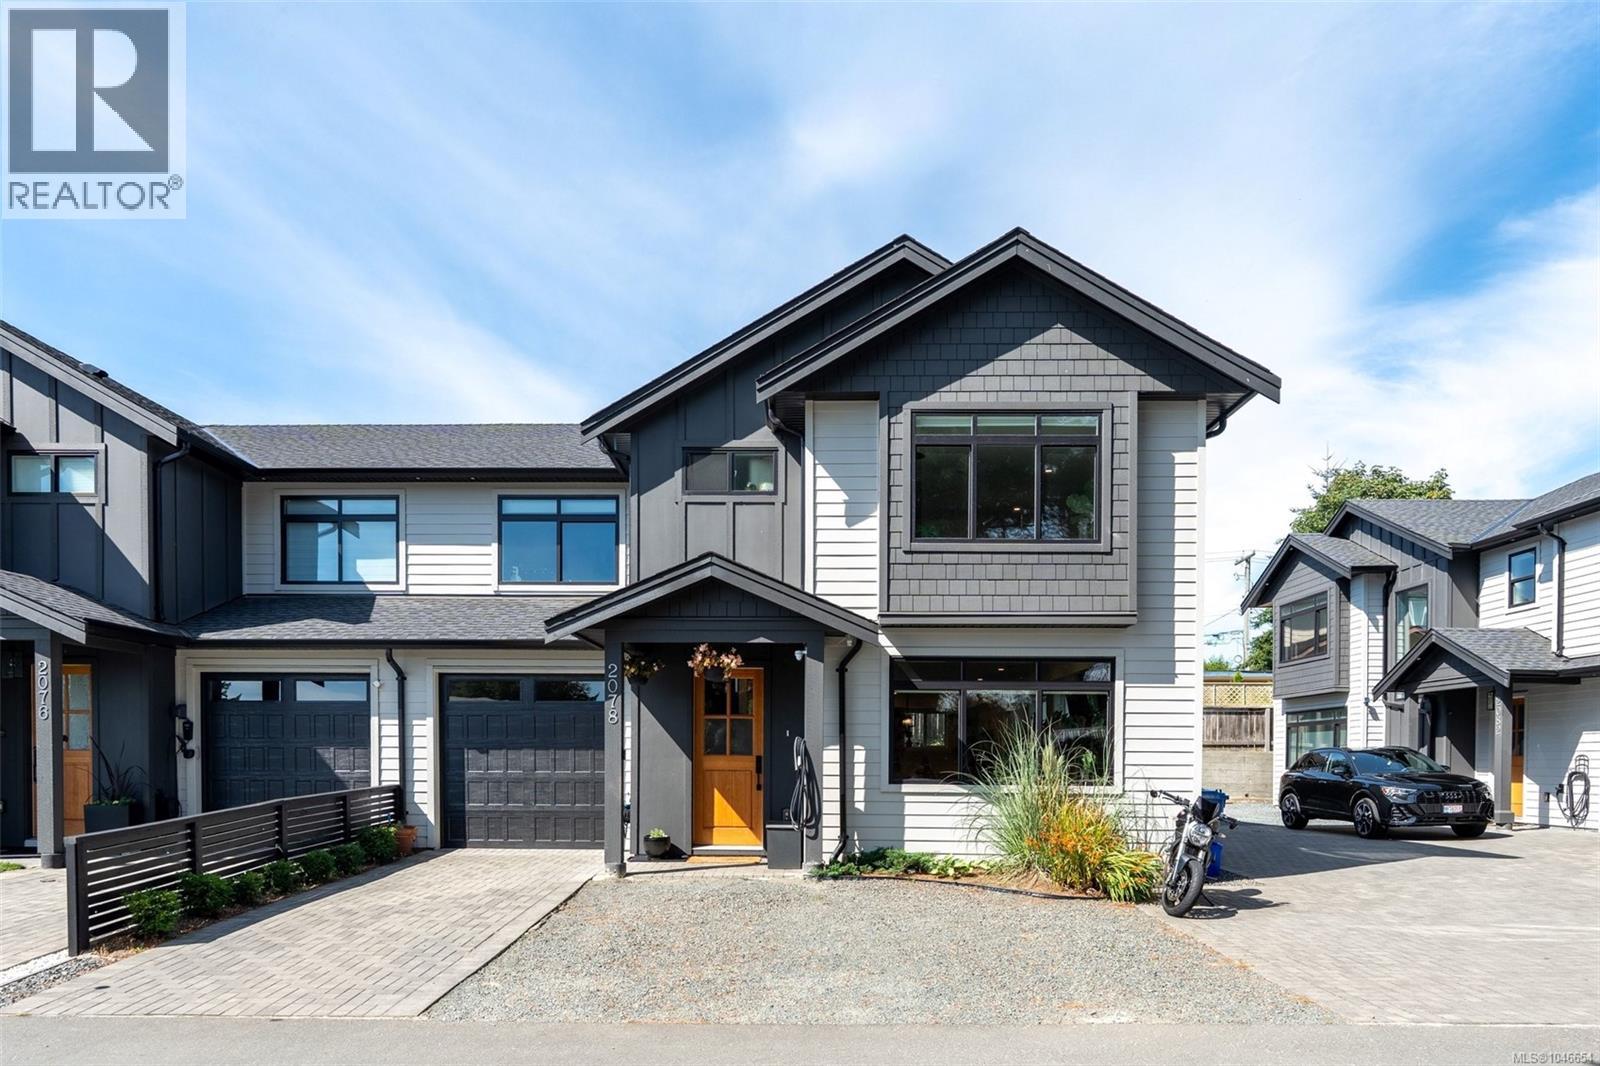
A rare find in Sooke townhomes! Welcome to this exceptional 5-bedroom, 3-bathroom executive style townhome offering 2,100sf of quality living in the heart of Sooke! Newly built in 2023, this home has been thoughtfully enhanced with custom blinds, an EV charger, and full backyard gardens & synthetic lawn creating a beautiful, low-maintenance outdoor space. The bright & airy main floor features a stunning kitchen with two-tone cabinetry, stainless appliances, quartz counters & island. The open concept plan is perfect for entertaining with in-line dining area & sprawling living room. Flexible main-level bedroom ideal for office, guest room or playroom. Upstairs offers 4 bedrooms, including a spacious primary suite w/WIC & gleaming 4-pce ensuite. Enjoy a single-car garage, ample driveway parking, natural gas furnace with A/C, interior sprinkler system & remaining new-home warranty. No GST! Priced over $100k below assessed value. Move-in ready & beautifully finished, make this home today! (id:44393)
Royal LePage Coast Capital - Sooke
Langford, British Columbia
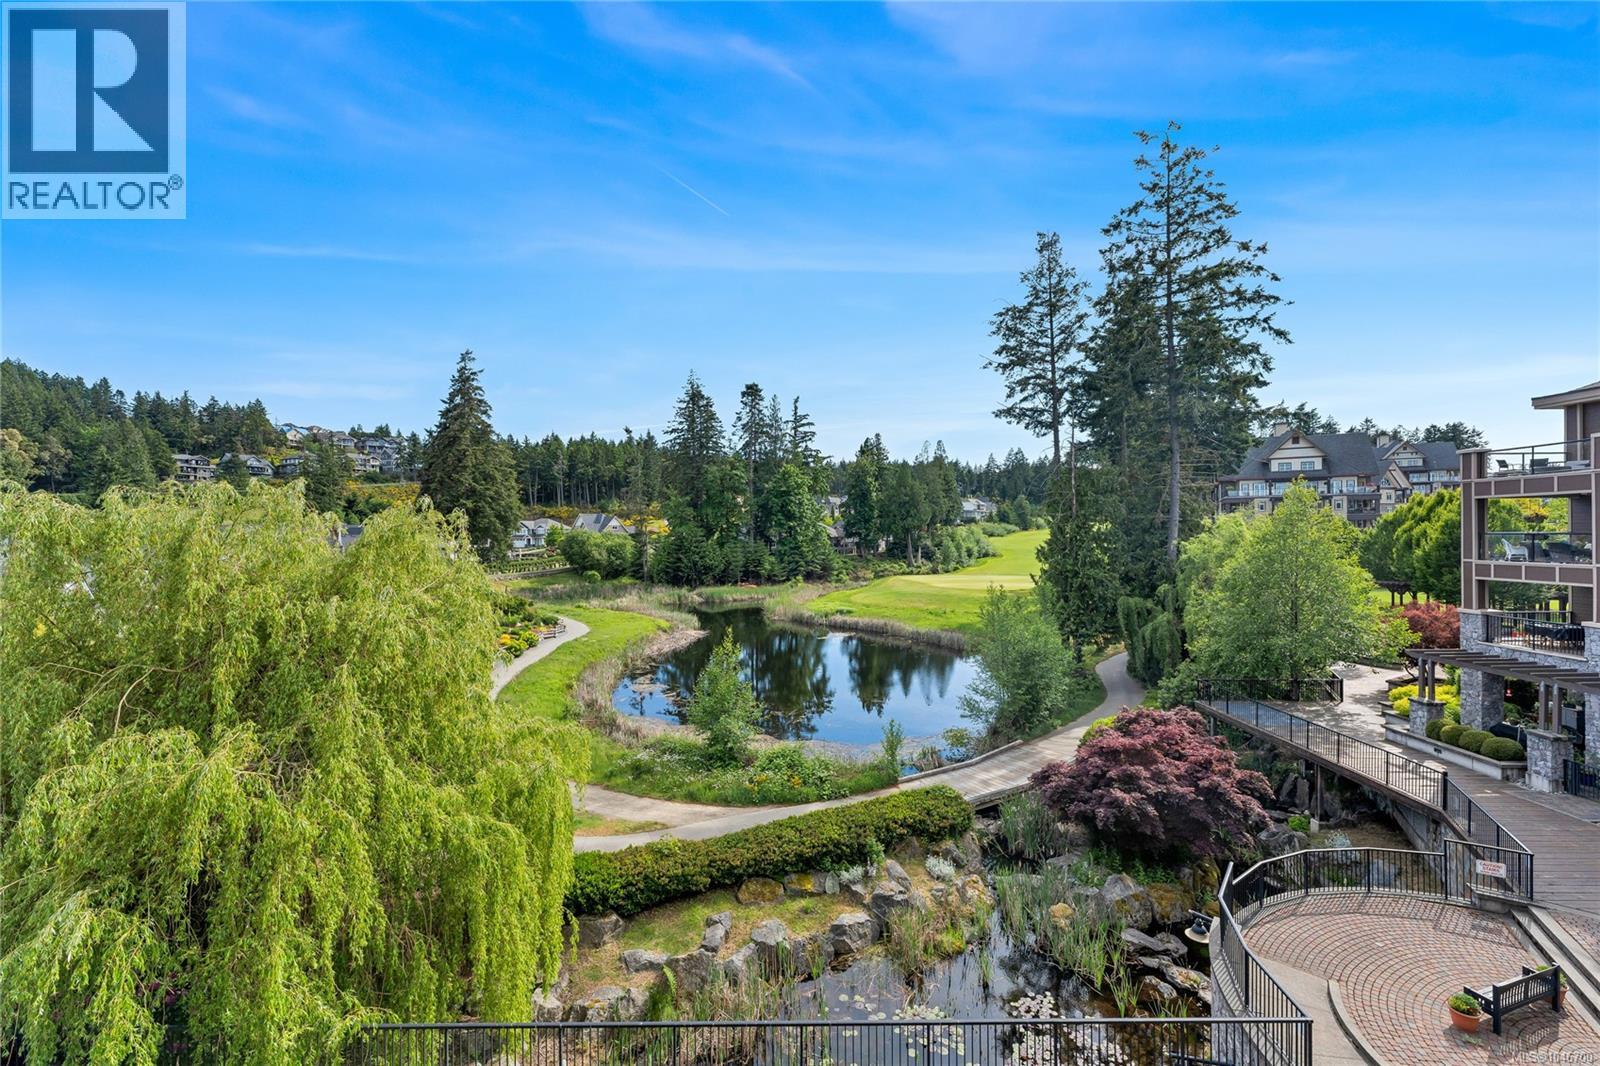
Escape the urban noise without sacrificing connection. Nestled in Bear Mountain, this South West 3rd-floor sanctuary is engineered for how we actually live today. The brilliant split-bedroom layout places the open-concept living area and premium granite kitchen in the center, creating a natural social hub while offering absolute privacy with zero shared bedroom walls. Need to focus? The separate, dedicated DEN provides a true distraction-free home office so you can keep work separate from relaxation. When it’s time to decompress, step past the fireplace onto your private balcony. The elevated view of the 9th hole and calm, willow-lined pond acts as an immediate daily mental reset. This isn't just a condo; it’s a low-maintenance lifestyle that prioritizes peace and wellness, surrounded by world-class hiking trails, golf, and dining. It is the ultimate ''lock-and-leave'' retreat for professionals and downsizers seeking quiet luxury minutes from Langford's core. Book your tour today! (id:44393)
Pemberton Holmes Ltd. - Oak Bay
Pemberton Holmes Ltd. (Cow Vall)
Colwood, British Columbia
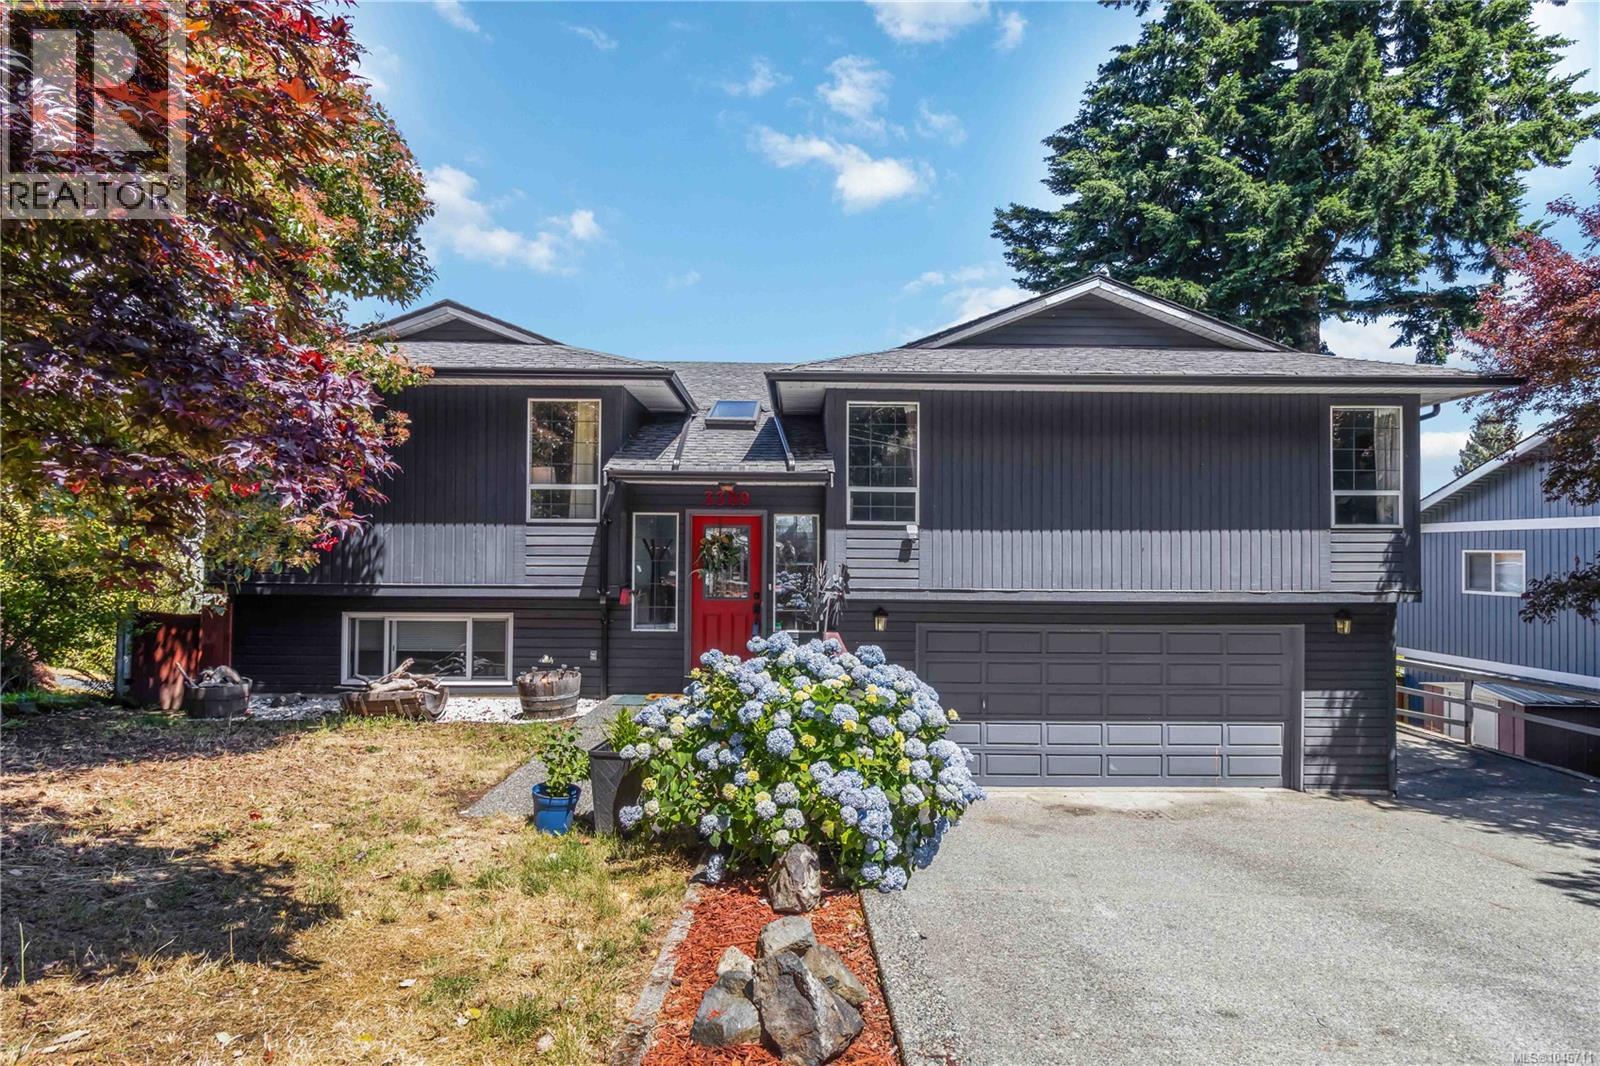
Space for the whole family in a location you’ll love! Set directly across from Ocean View Park, this spacious 2,700 sq. ft. home offers a flexible floor plan in an established, family-friendly neighbourhood. The bright main level features a large living room, formal dining area and updated kitchen with warm wood cabinetry, granite countertops, tiled backsplash and a sunny eating nook. Double French doors open onto a large deck, extending the living space outdoors. The primary bedroom features a walk-in closet and ensuite with jetted tub, complemented by two additional bedrooms and a full bath. Downstairs, a self-contained 2-bedroom suite provides excellent flexibility for extended family or added income. Complete with a double garage, RV parking and mature landscaping, all just minutes from schools, shopping and recreation. A fantastic family home with space to grow, come see everything 3389 Mary Anne Crescent has to offer! (id:44393)
Sutton Group West Coast Realty
Sooke, British Columbia
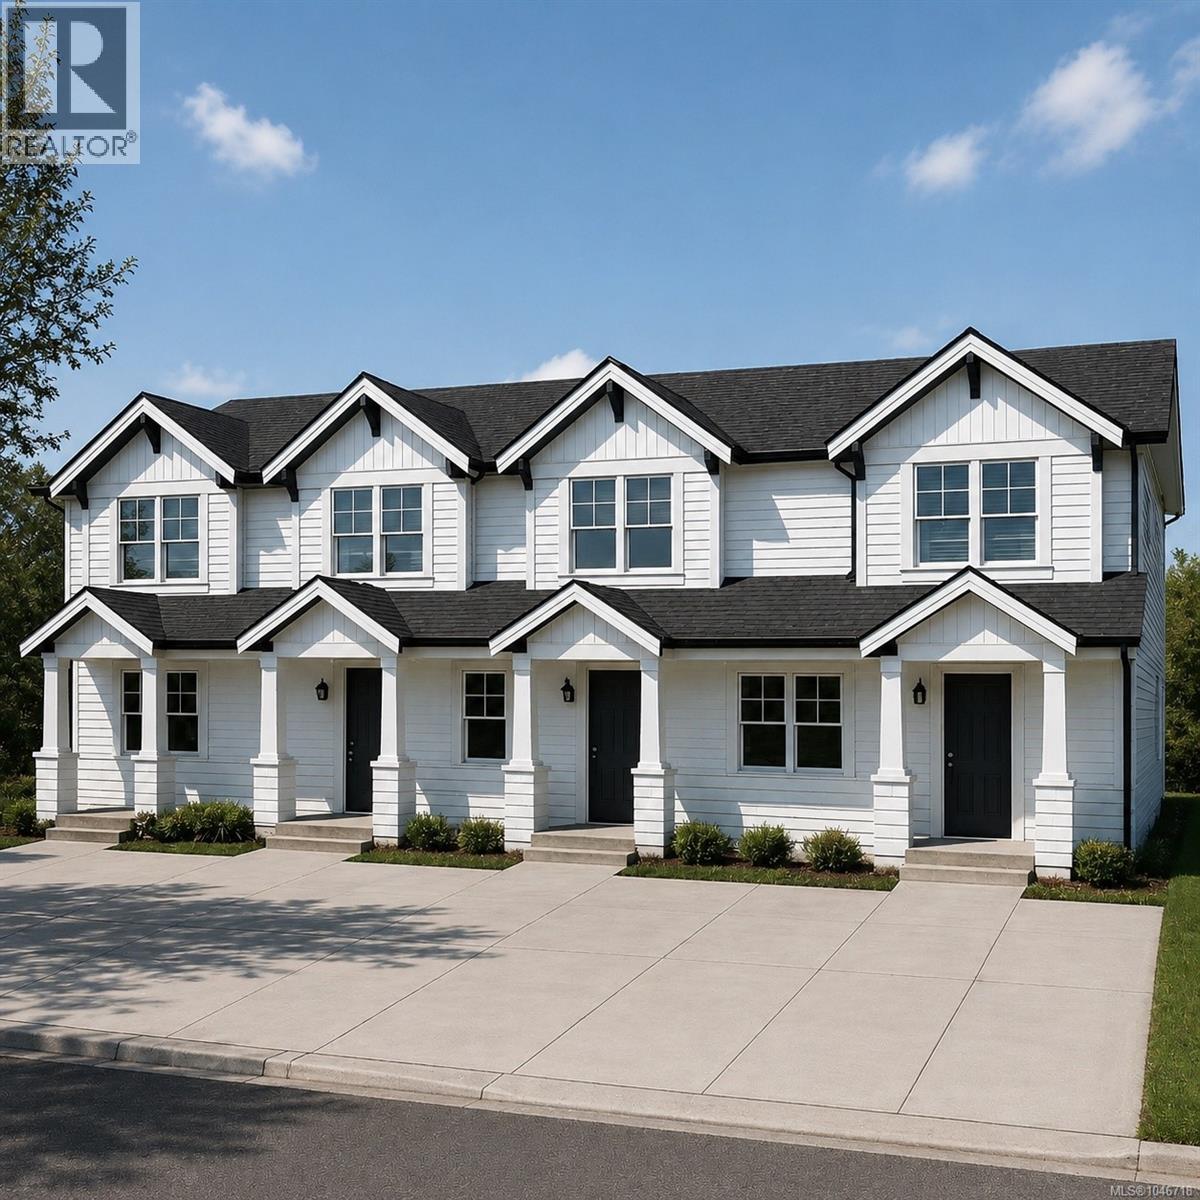
2093 Kennedy Street – 4 Brand-new 3 bed, 3 bath townhomes offering approximately 1,420–1,535 sq.ft. of thoughtfully designed living space in the heart of Sooke. These homes redefine townhouse living with exceptional craftsmanship and high-end finishes rarely found in today’s market. The stunning kitchens are the centrepiece of each home, featuring shaker cabinetry, quartz countertops, oversized islands and premium fixtures, creating an ideal space for both everyday living and entertaining. Enjoy spacious bedrooms, beautifully appointed bathrooms and private, fully fenced backyards. Built with a level of quality and attention to detail that truly sets them apart, these homes also offer significant savings, as qualified first-time home buyers may be eligible for GST and Property Transfer Tax exemptions. (id:44393)
Pemberton Holmes Ltd.
View Royal, British Columbia
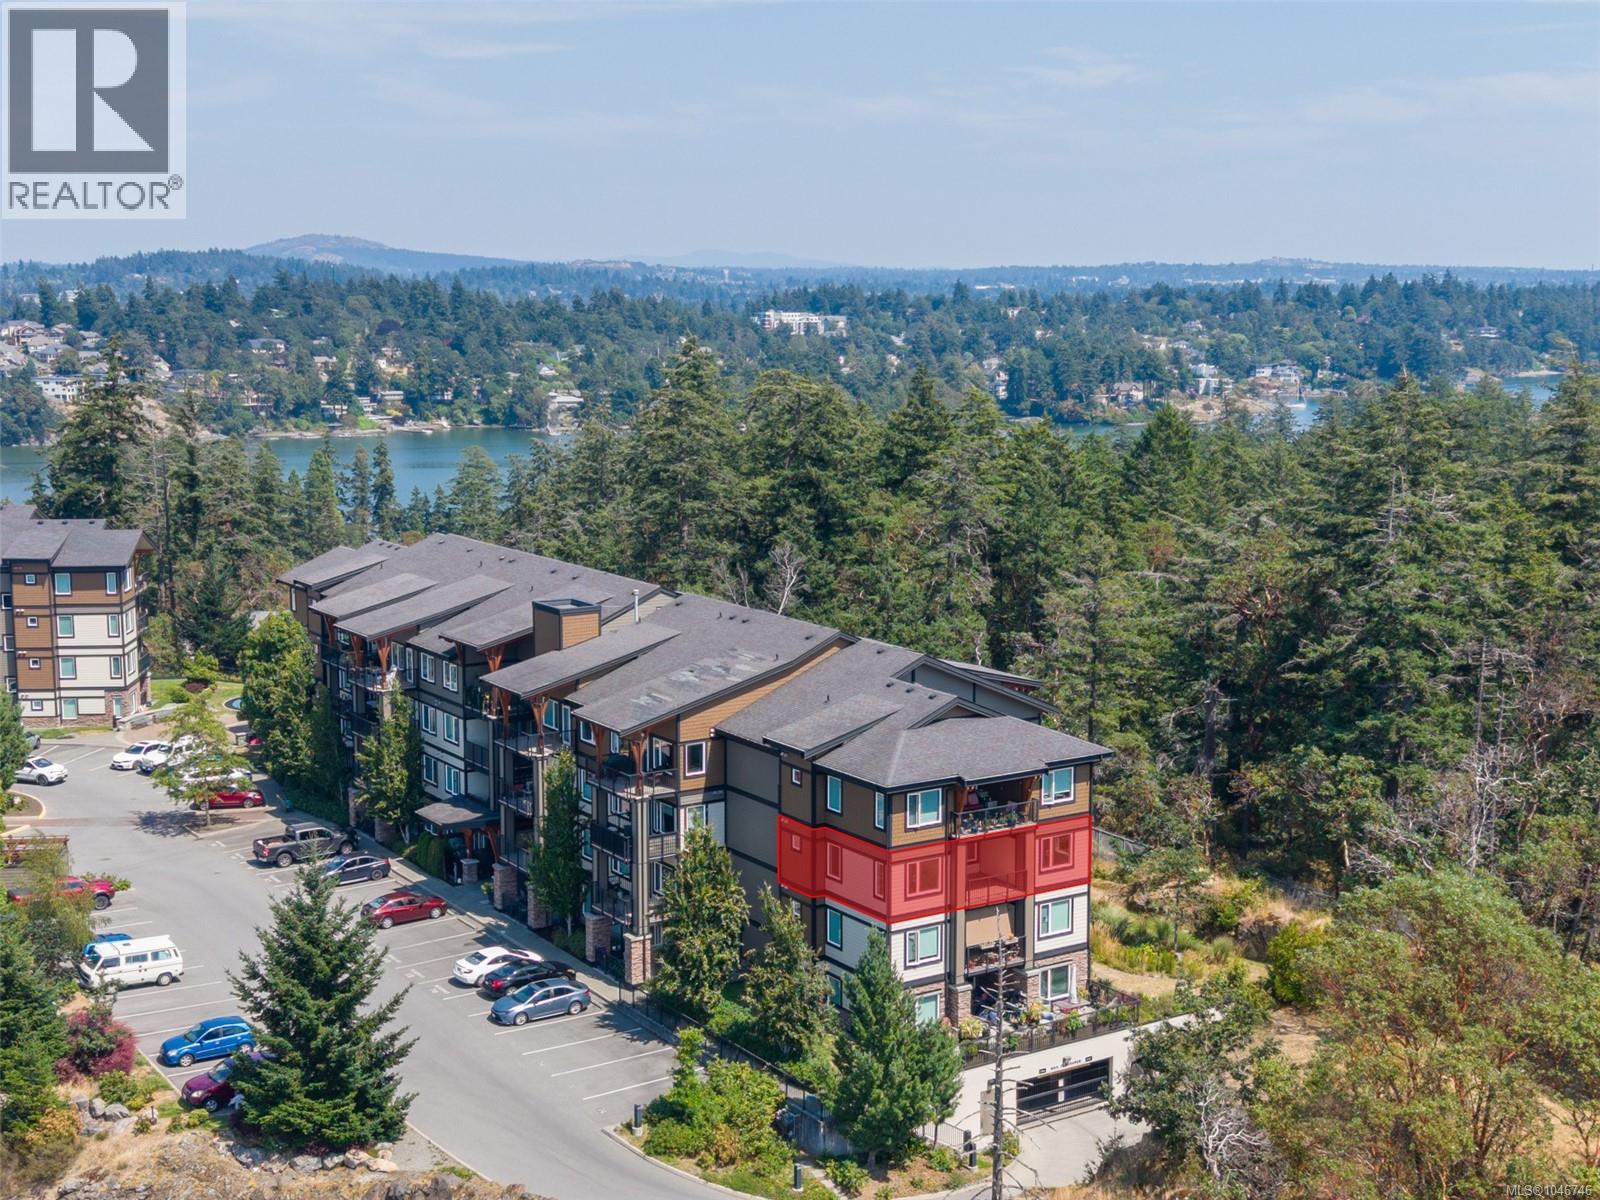
Rare opportunity to own this spacious 2-bedroom, 2-bathroom full end unit at The Coho, offering one of the building's largest floor plans with nearly 1,100 sq ft of thoughtfully designed living space. Enjoy added privacy from the expansive 138 sq ft covered balcony, where mature trees create a peaceful outlook with no neighbouring units looking directly in—perfect for year-round relaxing or BBQs. The well-designed layout places the bedrooms on opposite sides of the home, separated by the open-concept kitchen, dining, and living areas. The kitchen features stainless steel appliances, quartz countertops, a sit-up breakfast bar, and a sink overlooking the bright living space and greenery beyond. Both bedrooms enjoy extra natural light from corner windows, while the generous primary suite offers a walk-in closet and a spa-inspired ensuite with double quartz vanity, walk-in shower, and modern finishes. A second full bathroom, in-suite laundry, and linen storage add everyday convenience. Secure underground parking, a storage locker, and ample visitor parking are included. Pet and rental friendly, all in a fantastic View Royal location close to parks, shopping, restaurants, and everyday amenities. (id:44393)
RE/MAX Generation - The Neal Estate Group
Central Saanich, British Columbia
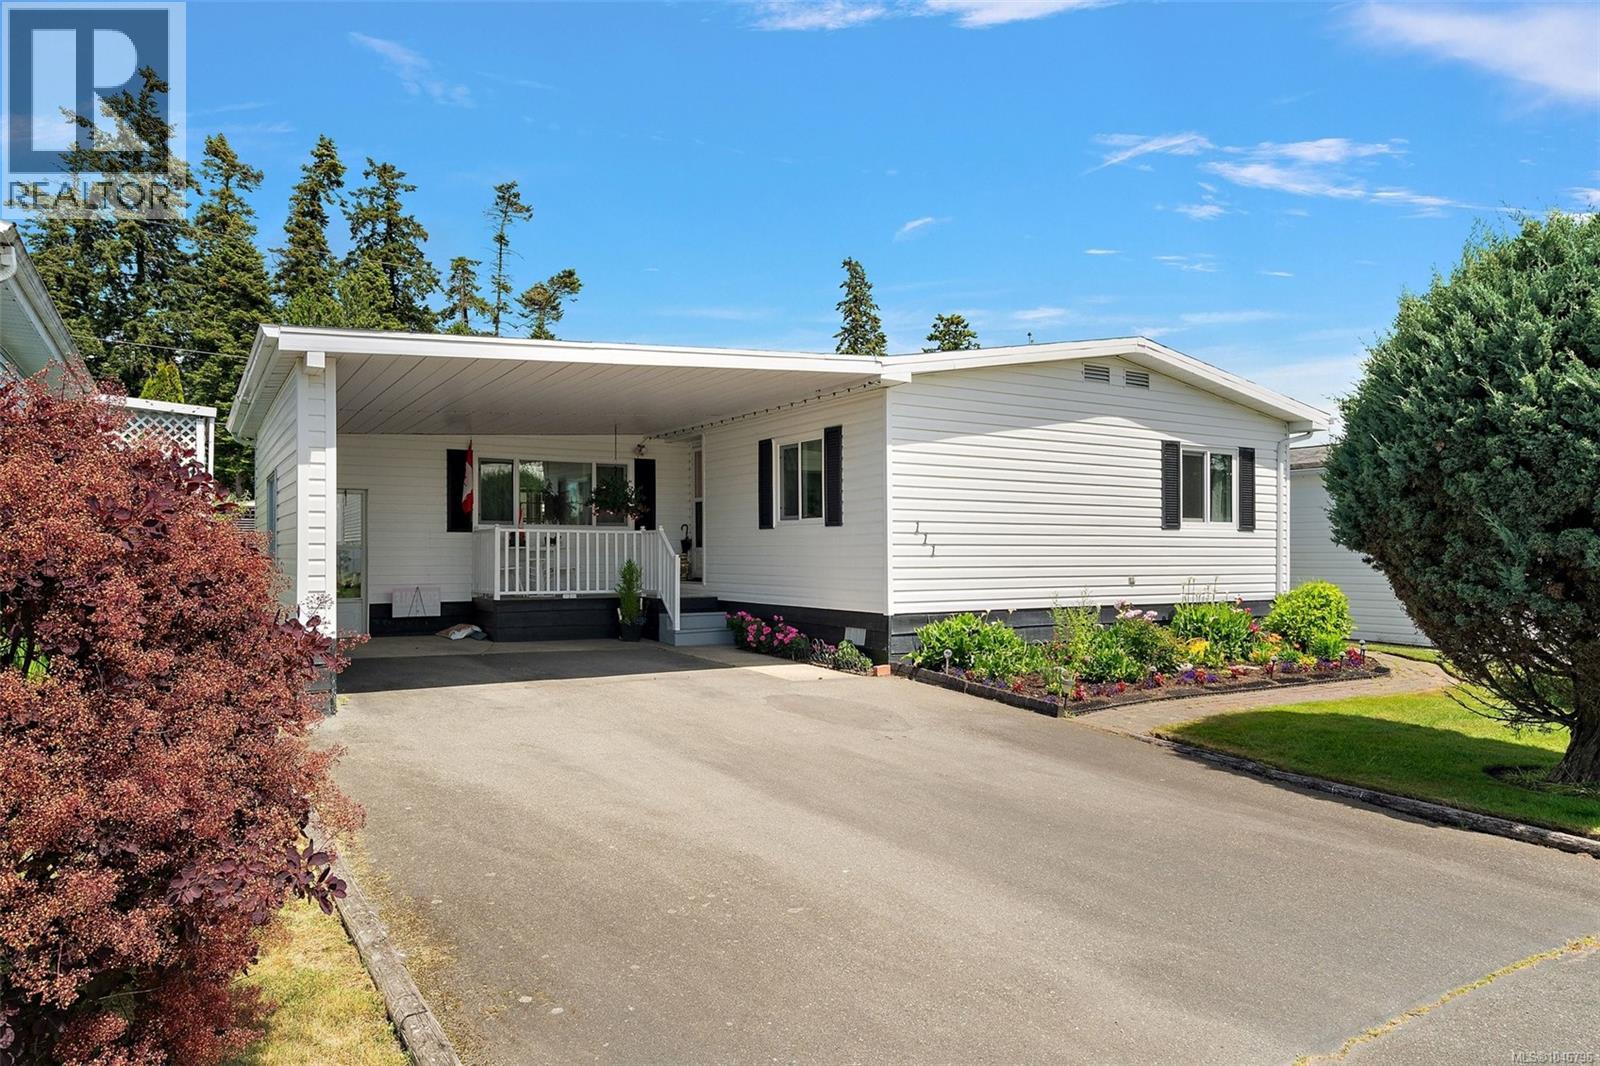
Open House Sat Sept 26 2-4. Welcome to this beautifully landscaped 3 bed, 2 full bath rancher in the highly sought-after central area of Central Saanich! Thoughtfully designed on one level, this bright & spacious home features a functional layout with separate LR & DR, plus a sunny eat-in kitchen with an eat-up peninsula, abundant windows, ample cupboard & counter space & 3 skylights that fill the space with natural light. The large primary bedroom is located on one side of the home & includes a walk-in closet & 4-piece ensuite, while 2 additional bedrooms & a second 4-piece bath are situated on the opposite side for added privacy. Outside, enjoy a gorgeous covered deck for year-round use & a cool spot in the summer months, a sunny garden-view deck, charming front patio, a west-facing vegetable garden, & two sheds for extra storage. Electrical has just been certified by Houle Electric. A peaceful, welcoming property in a fantastic location with wonderful neighbors. Lease in place until 2069. (id:44393)
Coldwell Banker Oceanside Real Estate
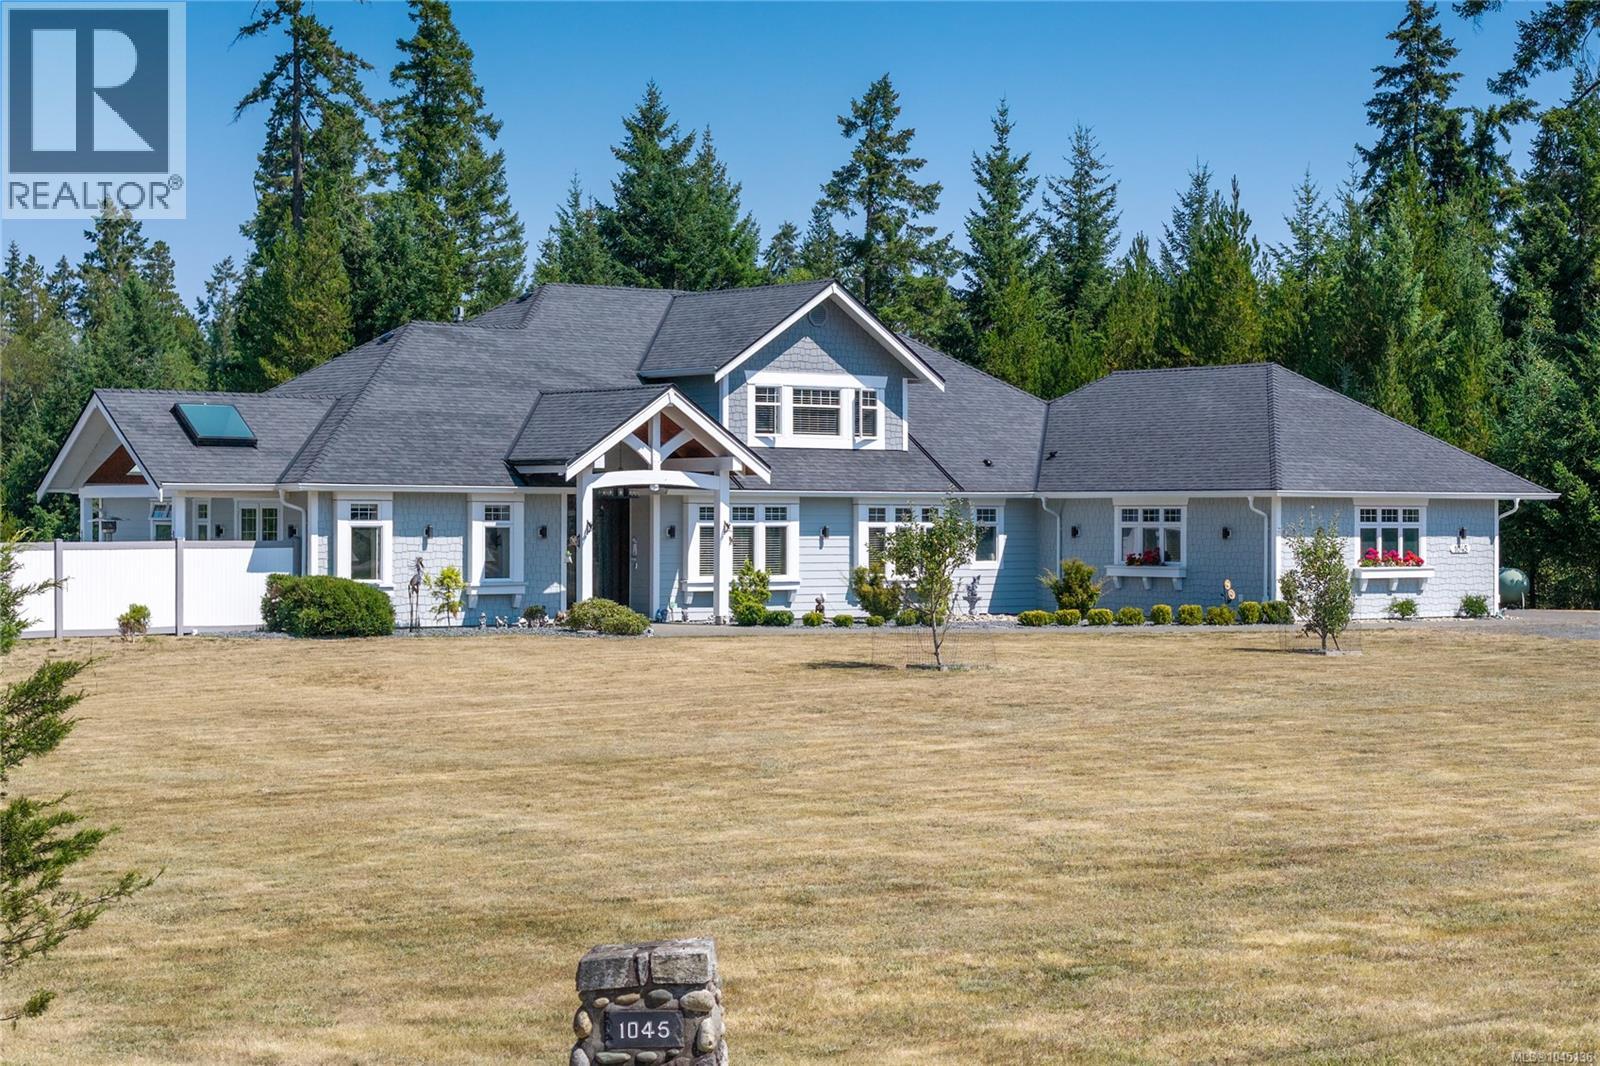
Nanoose Bay, British Columbia
Set on 2.7 picturesque acres in the highly sought-after River’s Edge community, this beautifully crafted 4-bed, 4-bath home showcases exceptional quality and thoughtful attention to detail. Soaring tray ceilings, oversized windows & elegant lighting create a bright interior, complemented by a mix of ¾” solid oak hardwood & tile flooring. Quality construction extends beyond what meets the eye, with insulated interior walls, solid-core interior doors, in-floor heating in the basement & garage, oil-rubbed bronze fixtures, and a cast-iron farmhouse sink. Outside, extensive concrete work includes the garage apron, walkways & patio areas, while 6” perimeter & roof drains add to the property’s well-planned infrastructure. The electrical system is designed to accommodate a generator with underground conduit already in place & approval for a second hydro service. Surrounded by privacy and natural beauty, this River’s Edge property offers a beautiful balance of quality, comfort & peaceful living (id:44393)
Royal LePage Island Living (Pk)
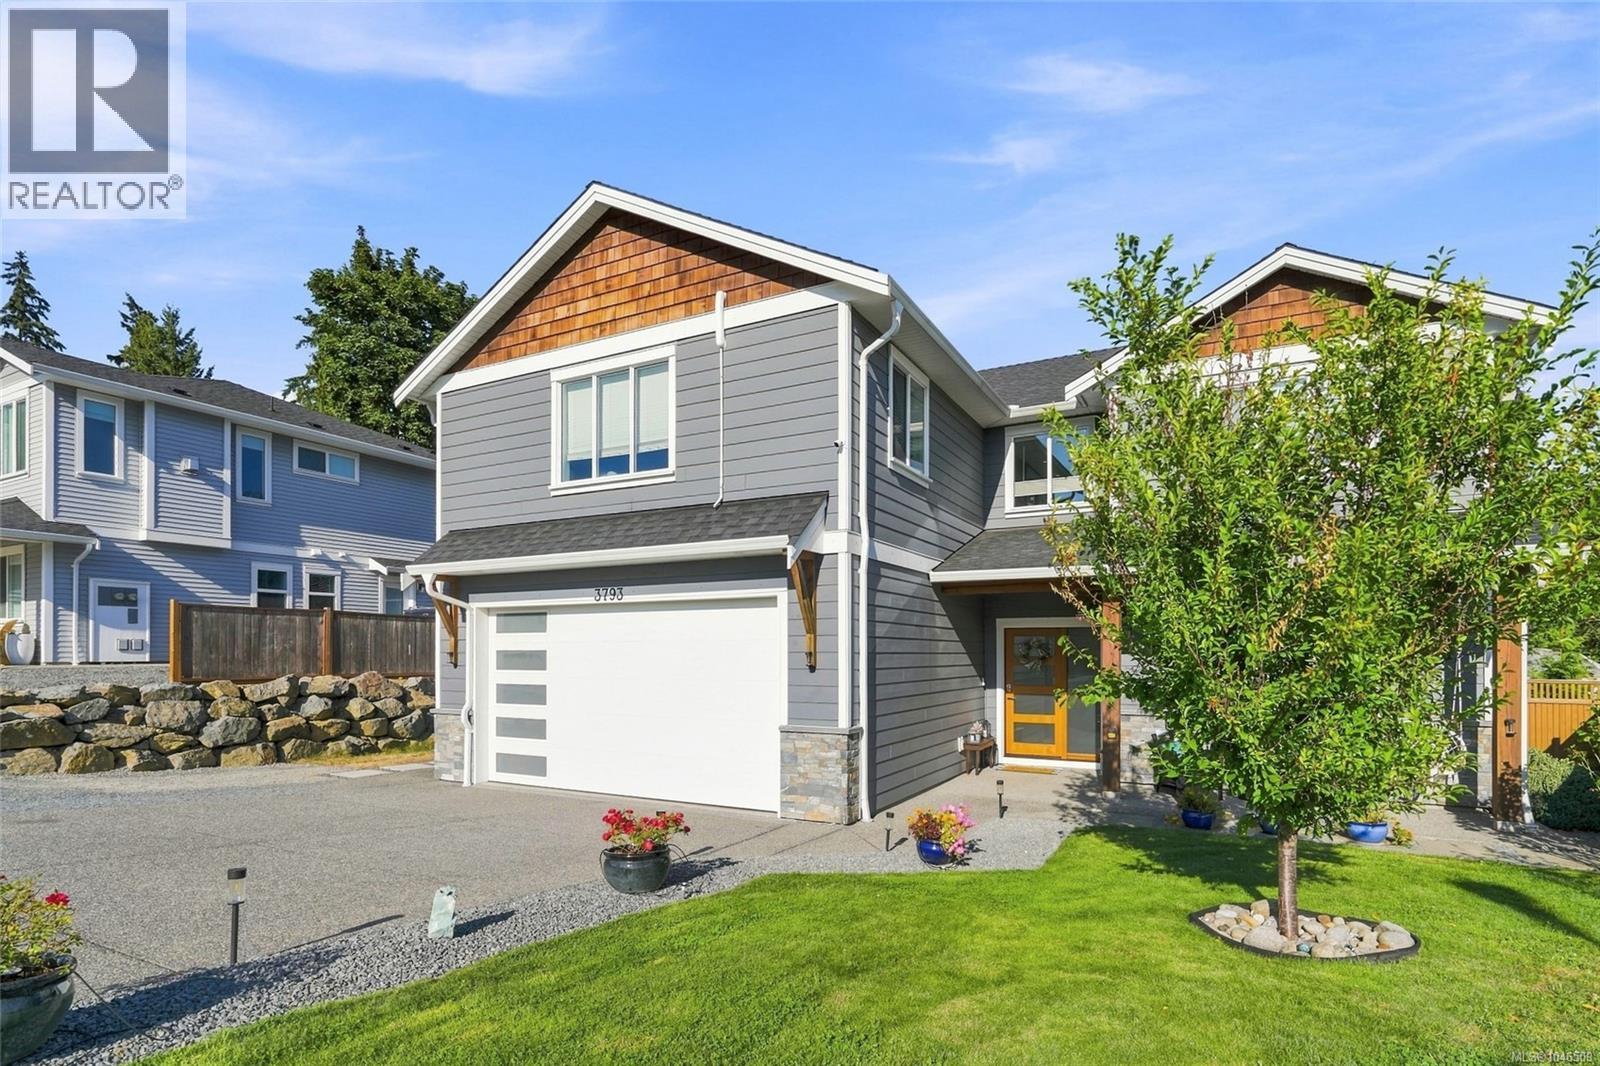
Nanaimo, British Columbia
This North Jingle Pot family home with a private above garage suite blends subtle modernism with an approachable layout set to host the next chapter of your life. Enjoy a front facing access lane with visitor stalls & hardy plank exterior - park your RV, & step inside to a gourmet kitchen with gas range, fresh paint, modern cabinetry, & walkout entry to the backyard. Upstairs hosts a large primary bedroom with ensuite, two spare rooms perfect for kids or office, & more. Walk downstairs to your new dining & living room, featuring a gas fireplace, large common space, & a walk down crawl space equipped for all of your storage needs. The large garage is complemented by a fully legal suite above, complete with a heat pump. This private suite offers an excellent opportunity to offset your monthly costs without compromising your privacy. Still under warranty, this home offers modern reliability without GST, a private suite, & a full backyard & garage ready for its next owners. (id:44393)
RE/MAX Professionals (Na)
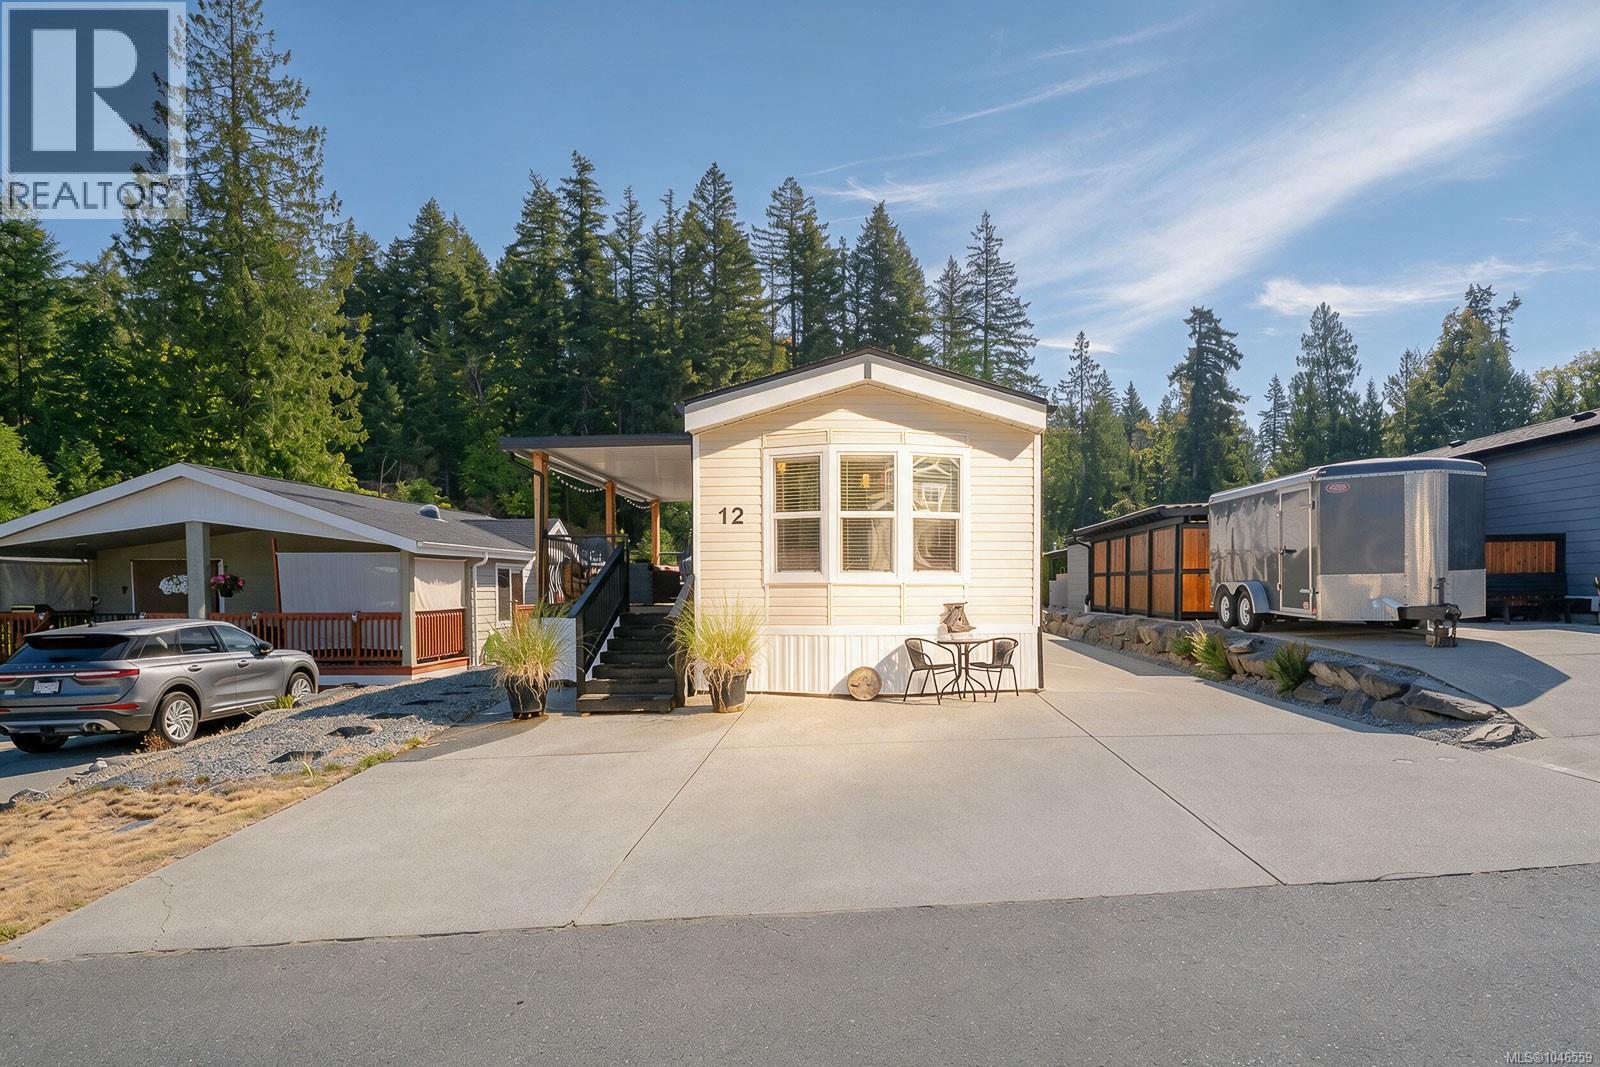
Ladysmith, British Columbia
Step inside and feel right at home in this beautifully renovated 2-bedroom modular home in the welcoming 55+ community of Parkside Estates. Thoughtfully updated throughout, this home is truly move-in ready, with a refreshed kitchen including new counter tops and convenient island, newer appliances. New carpets and vinyl flooring, and deluxe new bathroom. The comfortable living continues outdoors with a lovely covered deck, concrete patio, and an easy-care yard with drip irrigation already in place. Tucked away in the backyard is a wonderful bonus—a shed set up as your own private spa retreat, perfect for relaxing at the end of the day. Two pets are welcome with park approval. Enjoy the peace and quiet of this well-kept community while being just minutes from shopping, services, recreation, and everything Ladysmith has to offer. A warm and inviting home where all the work has been done—just move in and enjoy! (id:44393)
Royal LePage Nanaimo Realty Ld
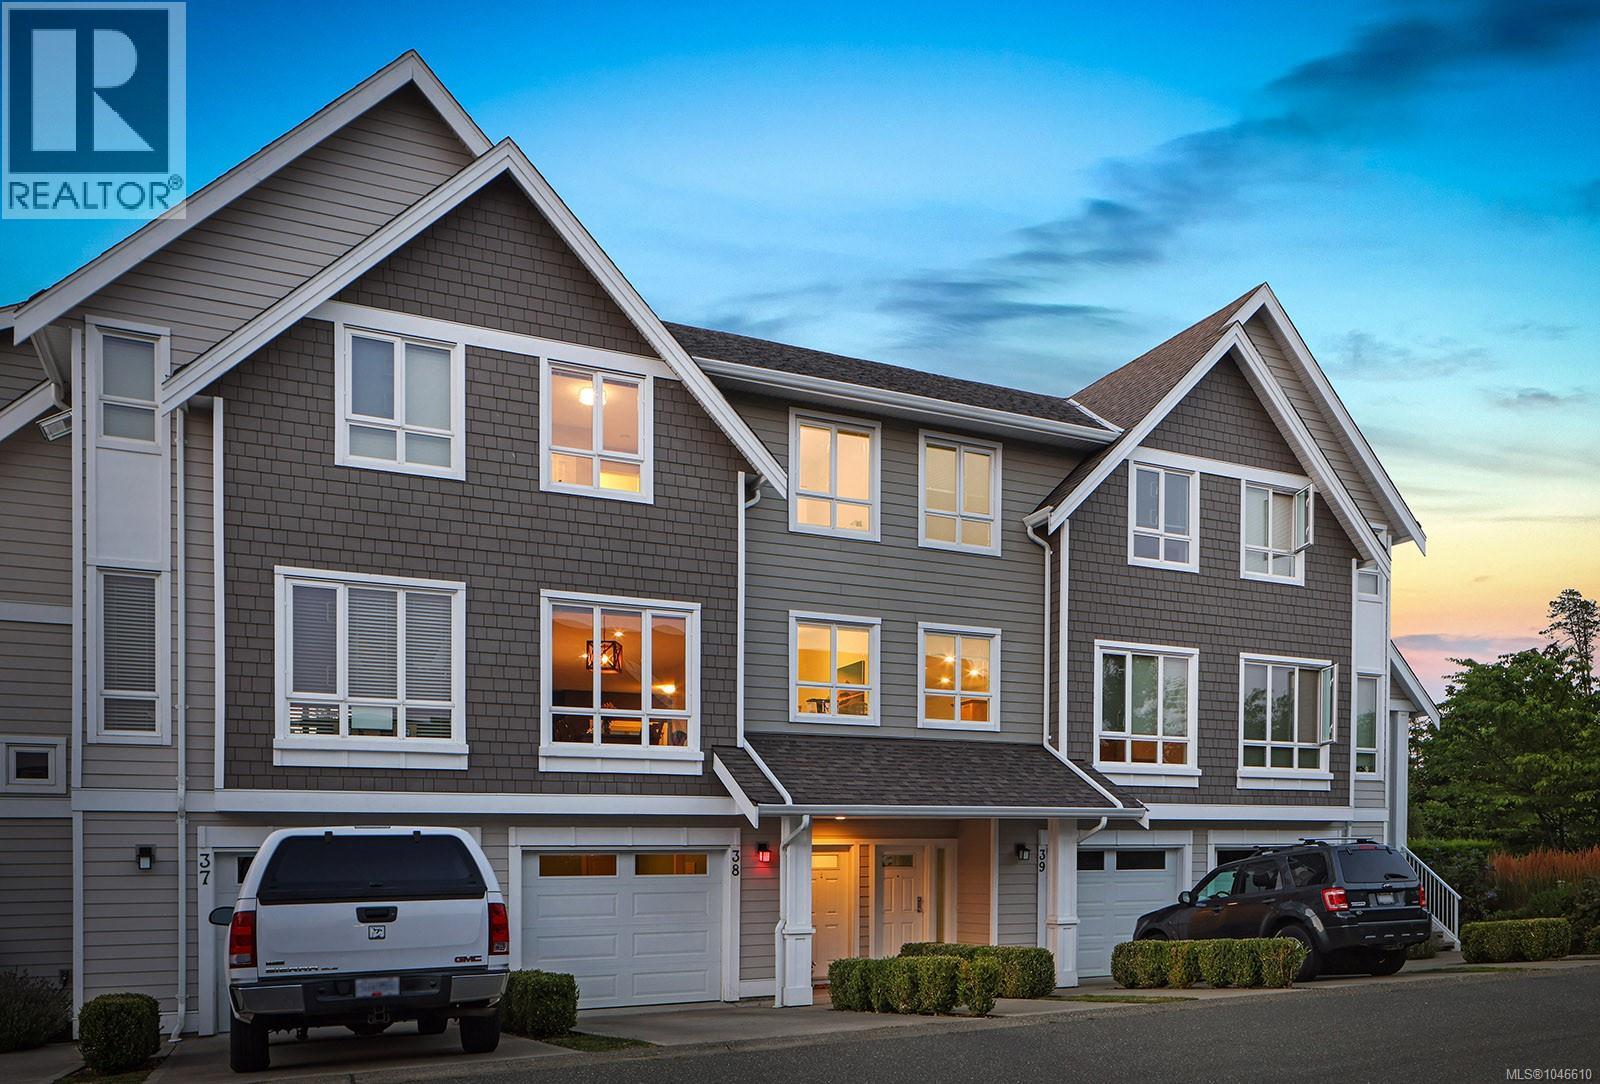
Comox, British Columbia
Solid Value in Gablecraft at Lancaster This three-story townhome is a fantastic opportunity to own in a well-established neighbourhood with a smart layout and comfortable living spaces. The main floor features an open-concept design with large windows and high ceilings, creating a bright and inviting atmosphere. The kitchen is both stylish and practical, offering stone countertops, stainless steel appliances, and ample storage. Step onto the deck off the living room to enjoy views of a peaceful pond, often visited by ducks, herons, and eagles. Upstairs, you’ll find a spacious primary bedroom with a three-piece ensuite, two additional bedrooms, and a full four-piece bathroom. The entry-level floor provides added versatility with a bonus room and walk-out access to a covered patio—perfect for guests, hobbies, or a home office. Recent upgrades include a new hot water tank, adding extra peace of mind. With an excellent location close to schools, shopping, parks, and recreation, this home offers both comfort and convenience. (id:44393)
Engel & Volkers Vancouver Island North
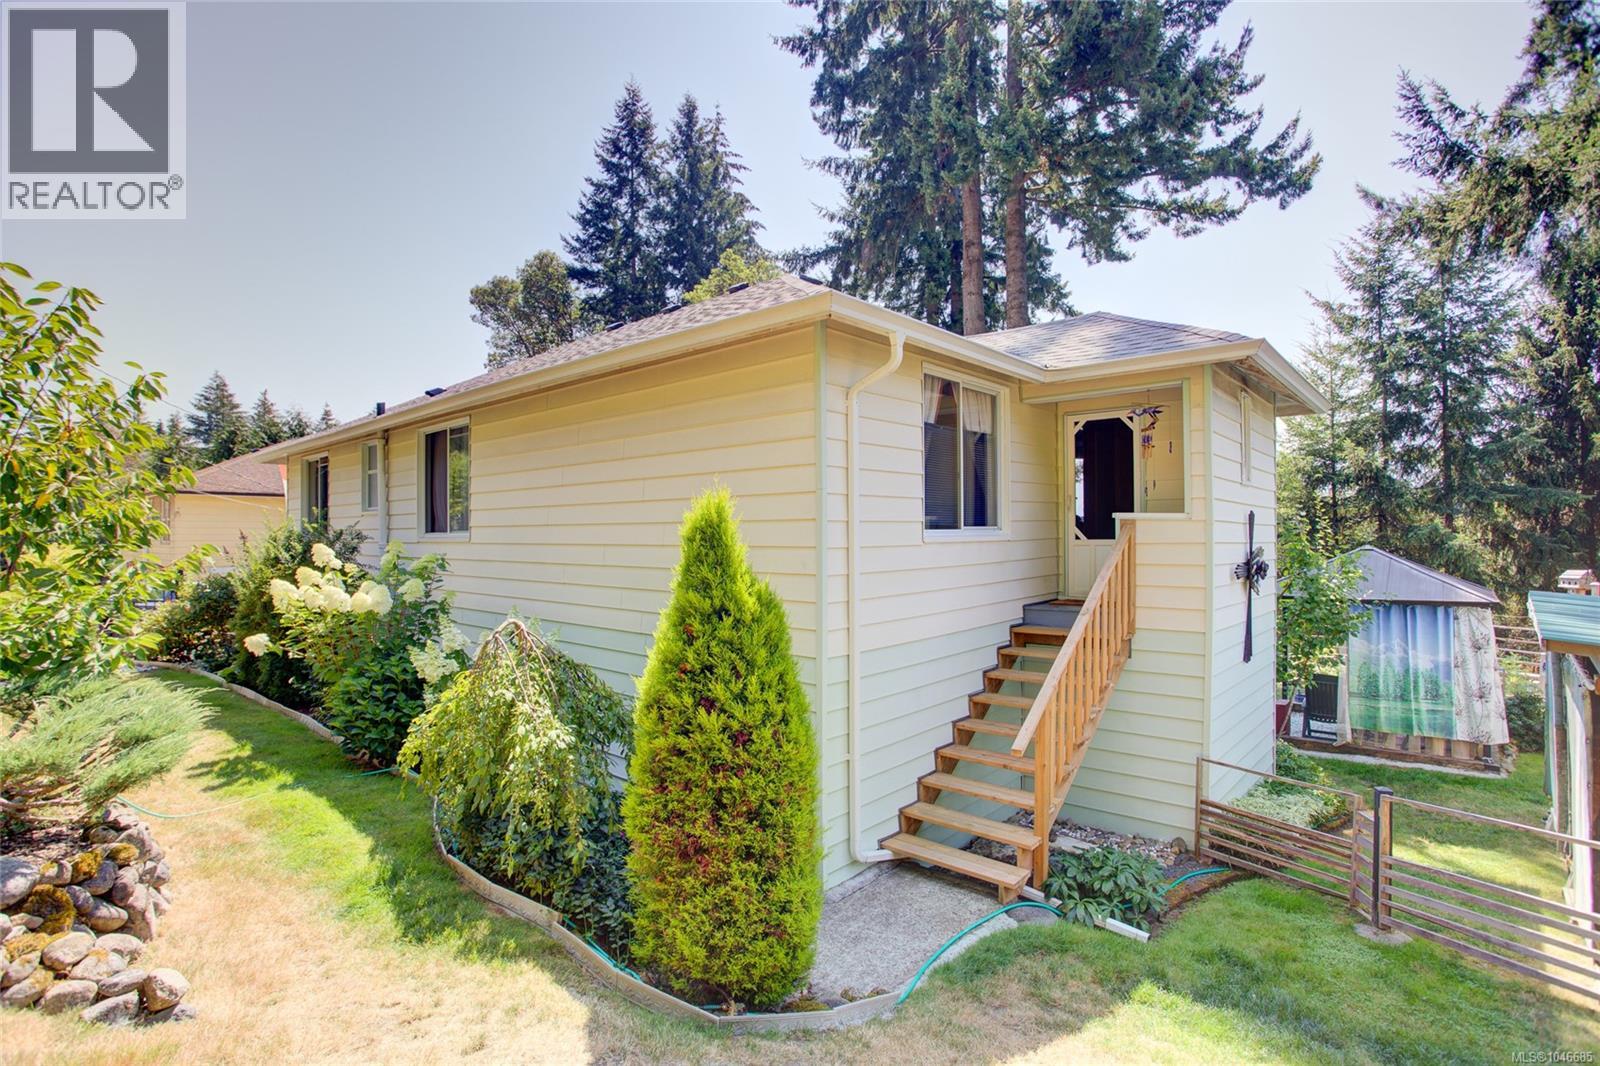
Youbou, British Columbia
Looking for a family home with room to grow? This is it! Charming 4-bdrm, 2-bath, 2-storey home with plenty of updates blending modern comfort & period character like original hardwood floors throughout the main level. The partially finished walk-out basement provides valuable additional living space, abundant storage & excellent potential for future development. Enjoy peaceful lake & mountain views from the big back deck, beautiful landscaping & garden spaces & the relaxed atmosphere of this quiet community. Parks & trails are right at your doorstep for easy access to incredible outdoor recreation & the historic Youbou Bowling Alley & Youbou Pub are nearby. Lake Cowichan amenities, services, shops and recreation are a short 10 min drive away. Surrounded by mature landscaping and nature, with lake views, recreation at your doorstep and the peaceful lifestyle of a small community, this is a special opportunity to make Youbou home. (id:44393)
Pemberton Holmes Ltd. (Lk Cow)
Pemberton Holmes Ltd. (Cow Vall)
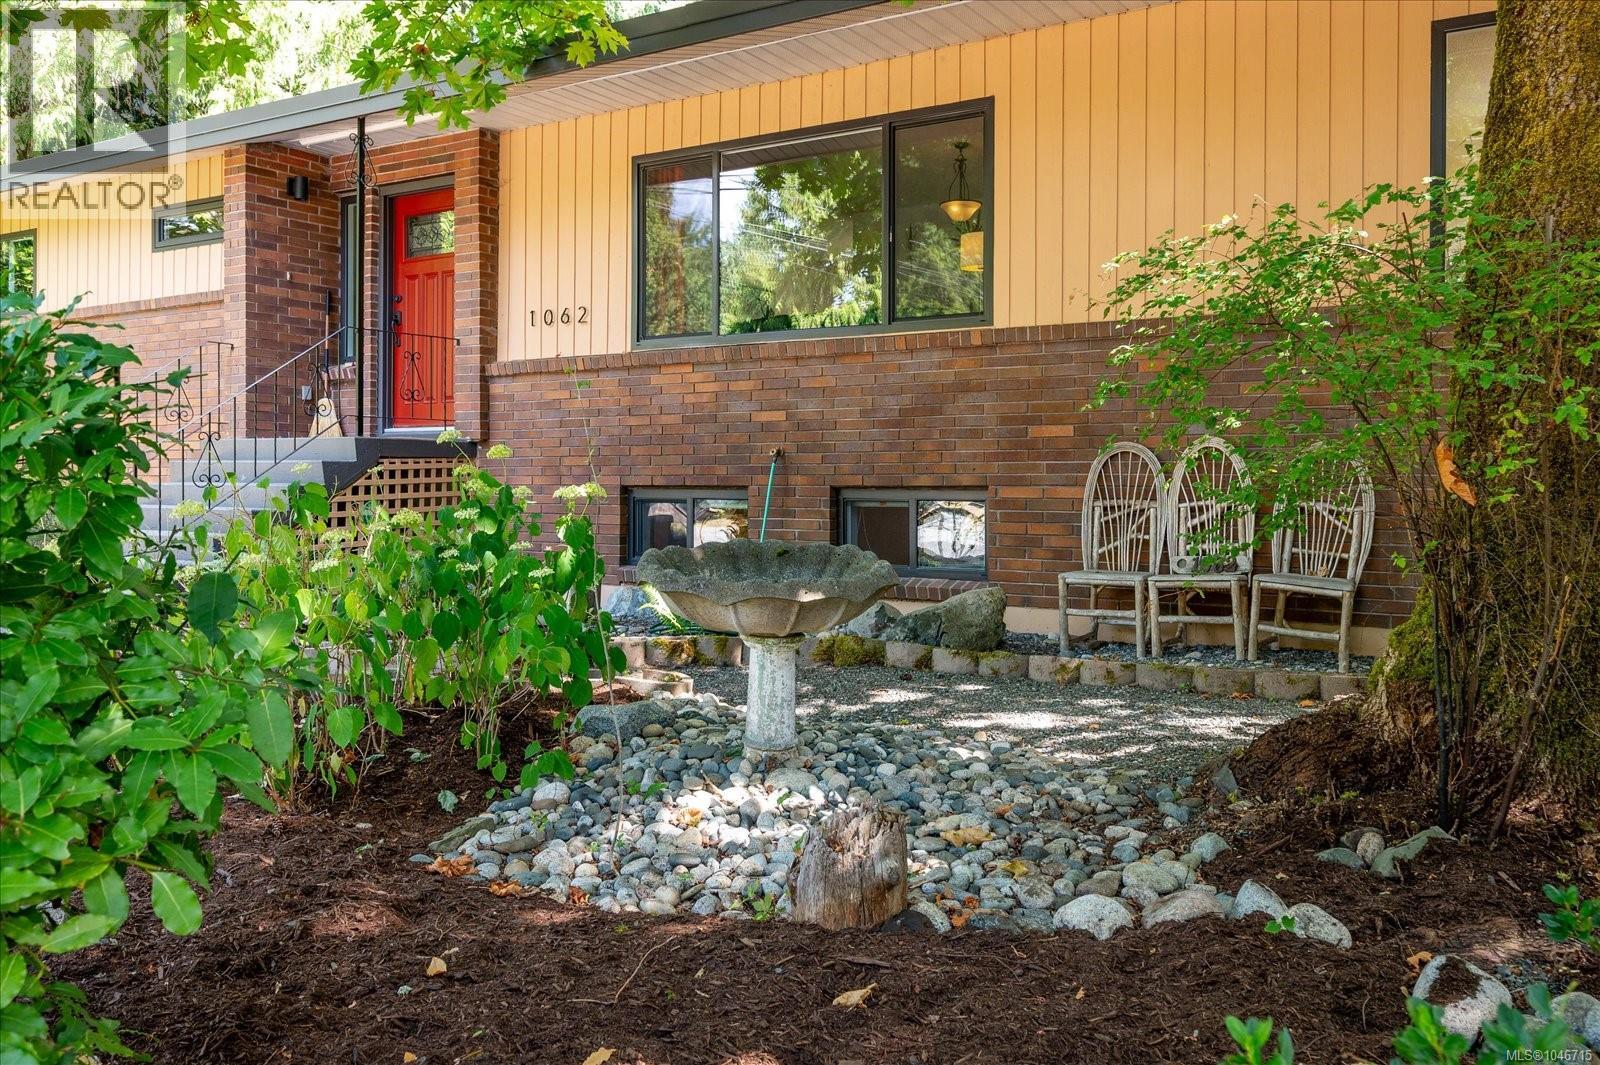
Parksville, British Columbia
Welcome to San Pareil — where the forest meets the sea! San Pareil is one of Parksville’s most desirable coastal neighbourhoods. Bordering Rathtrevor Beach Provincial Park and the Englishman River bird sanctuary, it offers exceptional access to beaches, forested trails, cycling and nature. Family oriented and welcoming, this peaceful community is an ideal place to raise a family and enjoy an active coastal lifestyle. Set on a private, landscaped 0.46-acre lot, this solidly constructed five-bedroom, two-bathroom home offers over 3,000 square feet of space and is ready for a face-lift. With generous room to update and personalize, it presents an excellent opportunity to create your ideal family home. The property features a new septic system, municipal water, boat or RV parking, and potential for a shop. Peaceful and private yet less than five minutes from downtown Parksville, San Pareil offers the perfect balance of natural beauty and everyday convenience—a truly special place to call home. details are deemed to be accurate; buyer to verify if important. (id:44393)
Pemberton Holmes Ltd. (Pkvl)
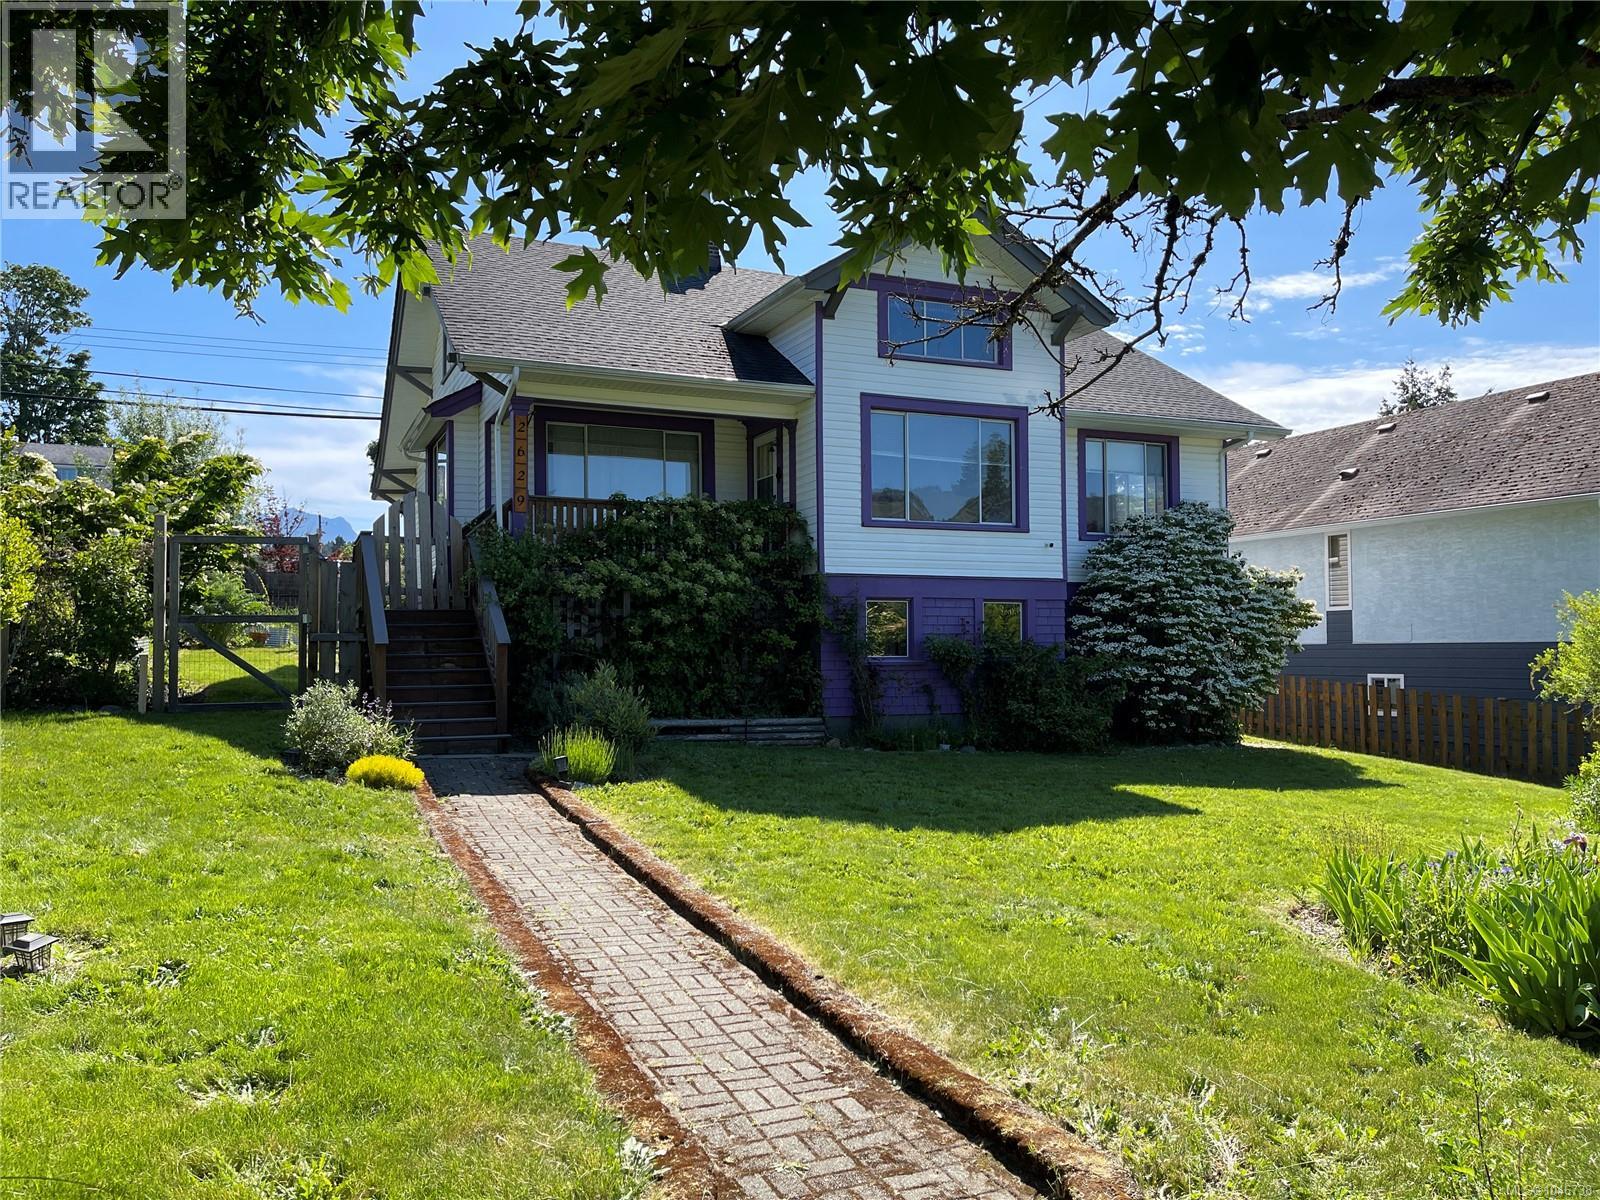
Port Alberni, British Columbia
This lovingly updated character home is rich with warmth and timeless charm, featuring 9-foot ceilings and picturesque views of the Alberni Inlet. The inviting living room is anchored by a cozy wood-burning fireplace, while the formal dining room showcases an ornate tin ceiling. A thoughtfully updated kitchen offers ceiling-height cabinetry and a farmhouse sink. The main level includes a comfortable primary bedroom with walk-in closet, two additional well-appointed bedrooms, and a full 4-piece bath. Upstairs, a spacious family room and bonus room provide flexible space for relaxation, creativity, or guests. The lower level offers laundry, workshop space, and room to bring your ideas to life. Set on two separately titled lots, the fully fenced yard features garden space and enjoys convenient alley access. Sip your morning coffee on the welcoming front verandah overlooking the Inlet, or unwind on the rear deck while enjoying views of Mount Arrowsmith—this is a home meant to be lived in and loved. (id:44393)
RE/MAX Professionals - Dave Koszegi Group