
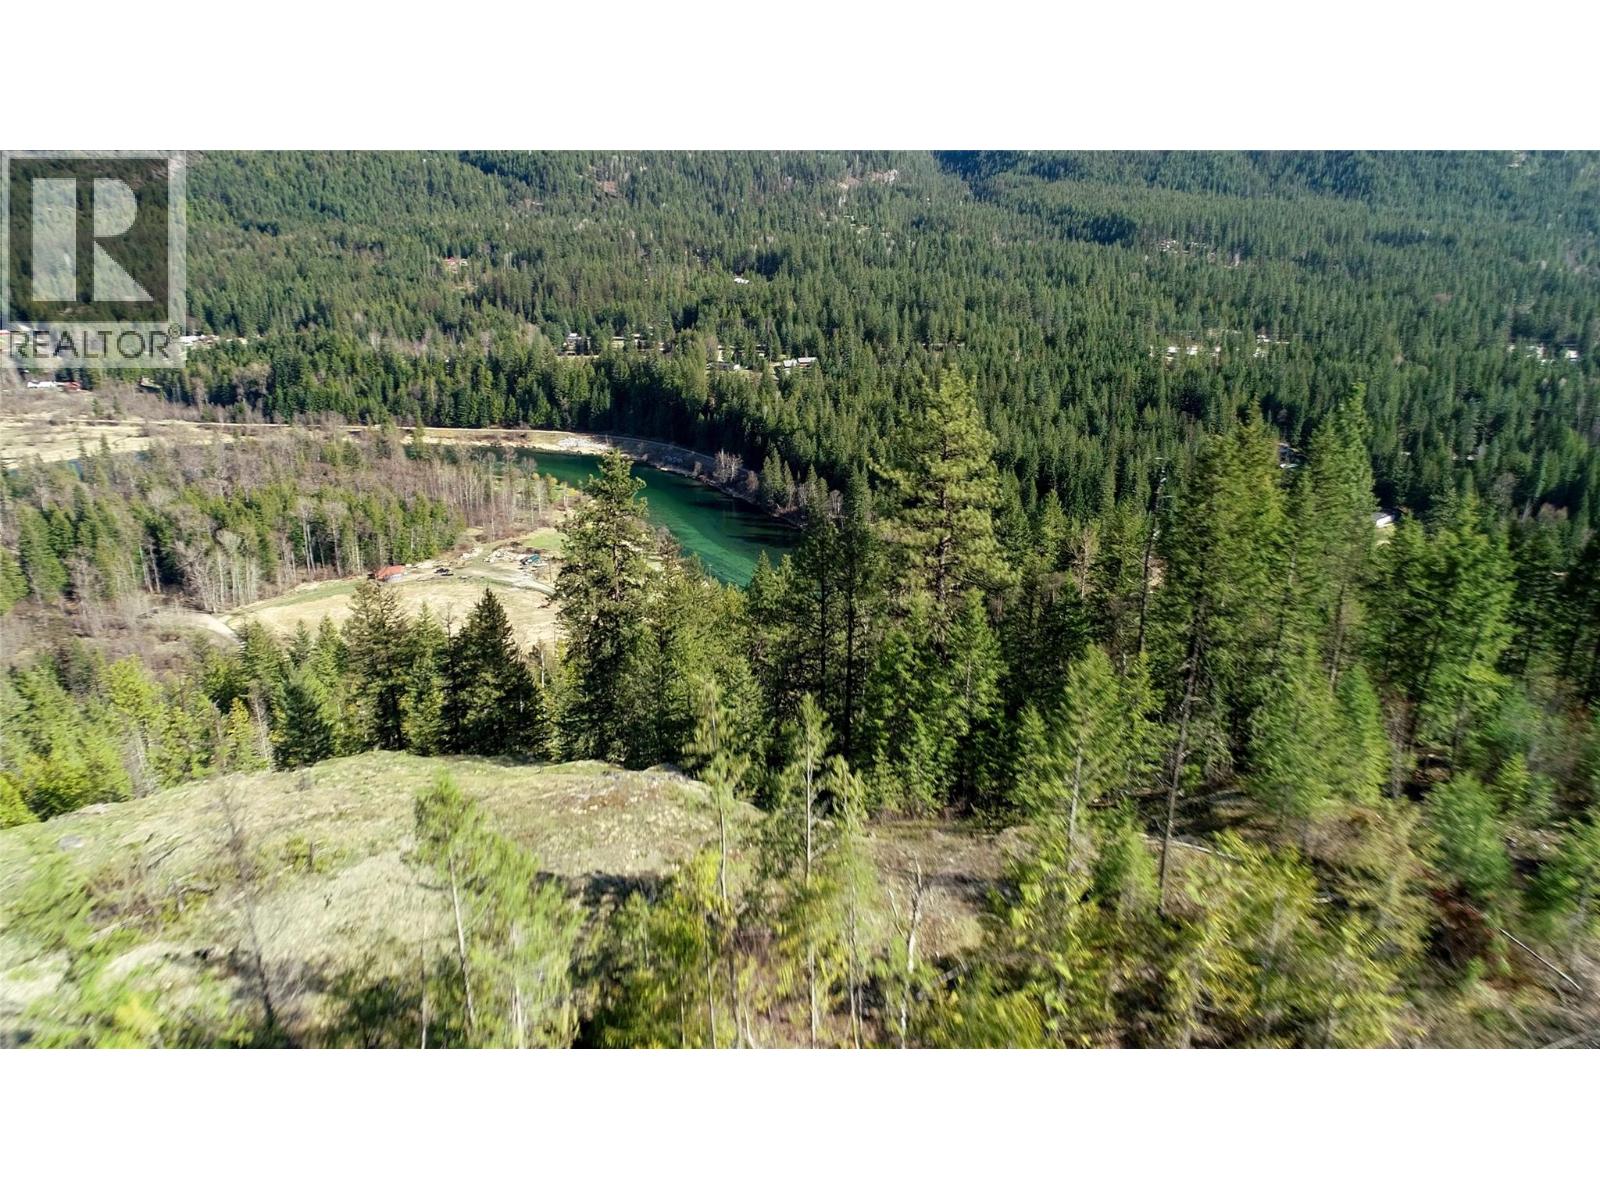
Appledale, British Columbia
This expansive 122 - acre property is a privacy seeker's paradise. Perched above the Slocan River, views from strategic locations overlook ribbons of this beautiful river flowing from Slocan to Castlegar. With many locations suitable for building a dream home or retreat. The mixed forest, which was recently selectively logged now provides additional potential for a hobby farm, food plots, pastures, gardens, fruit trees, and outbuildings. With a license for water from Hird Creek, power being a short distance away, year-round living is a reality. Access is registered via a registered easement through a neighboring property on McKean Road. Please contact the Listing Agent for viewing permission and instructions. (id:44393)
Landquest Realty Corp. (Interior)
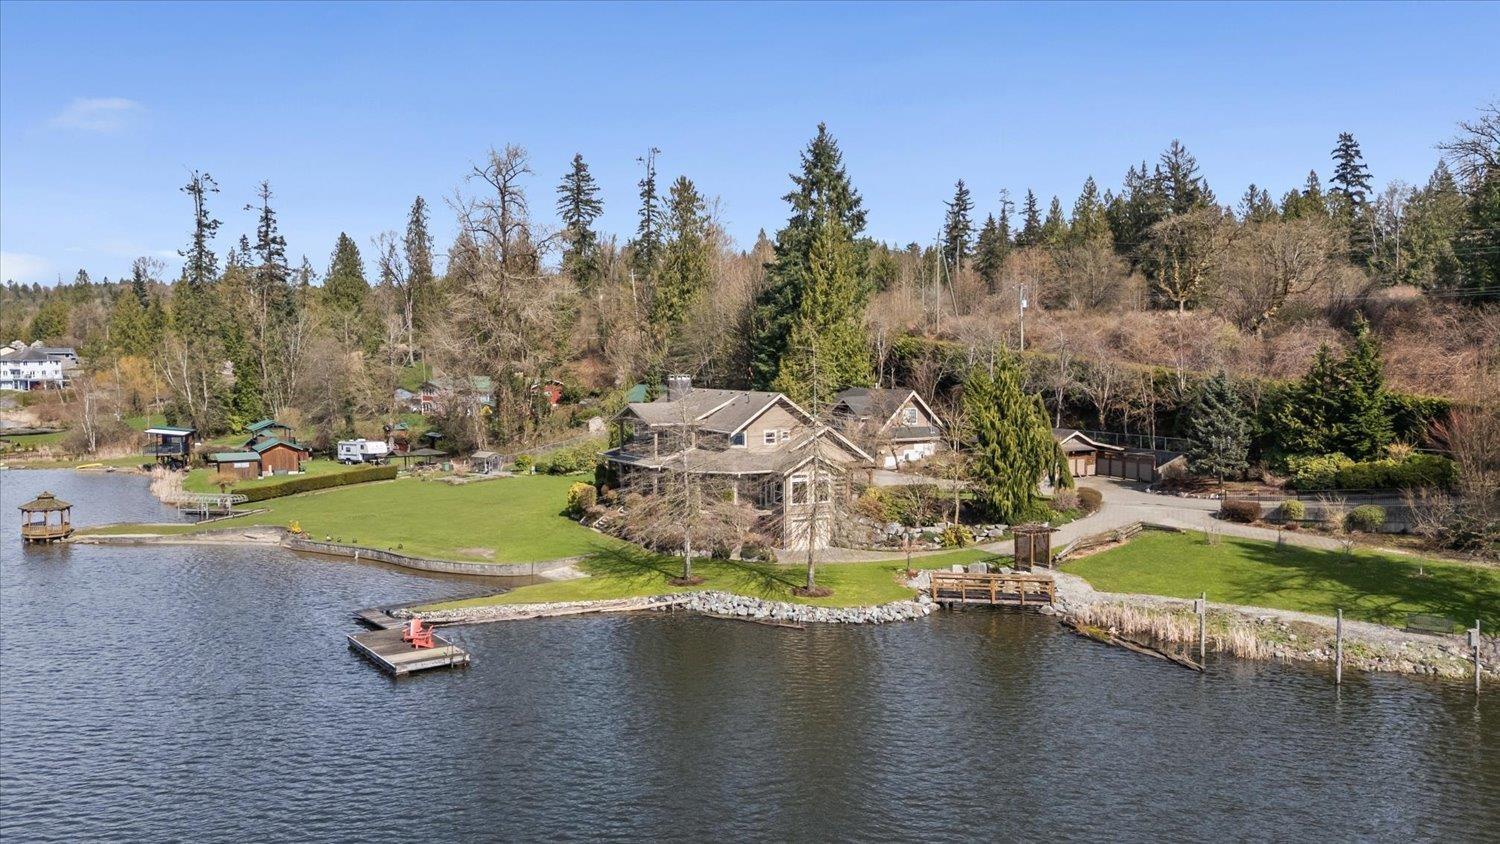
Mission, British Columbia
Your dream home search stops here! Stunning 2.25-acre custom lakefront estate on Silvermere Lake, where every detail is masterfully designed to frame breathtaking sunsets and serene water views. This legacy property offers multi-generational living with a beautifully appointed finishes, high end appliances, a carriage house, private boat launch, expansive shoreline, and exceptional indoor-outdoor flow. Enjoy your morning coffee out on the radius deck overlooking the water or a warm cup of tea in the evening by the custom WETT-certified wood-burning fireplace, luxe primary suite with gas fireplace and dual walk-ins, an office with its own fireplace, abundant natural light, artesian well, and extensive shop and storage space. A rare opportunity to own perfection on the water! (id:44393)
RE/MAX Lifestyles Realty (Langley)
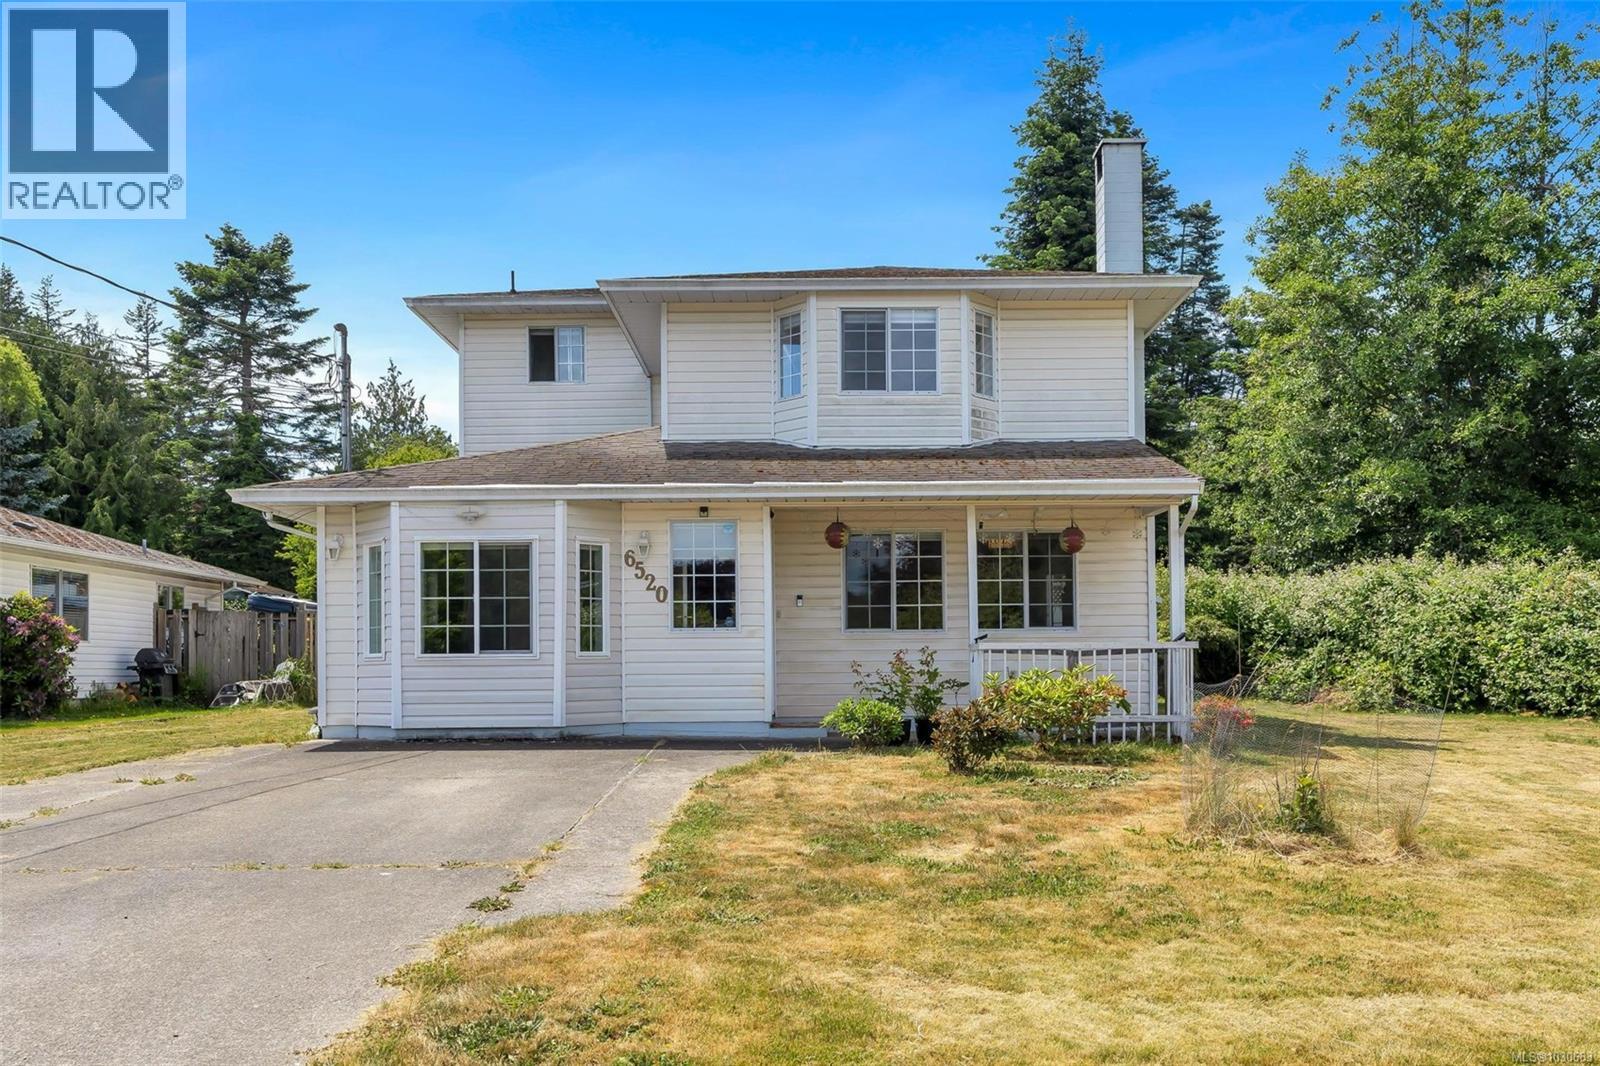
Sooke, British Columbia
Spacious 5-bedroom, 3-bathroom family home on a 0.28-acre corner lot in a quiet, peaceful neighborhood. Just 700m to Sooke Elementary, 900m to Journey Middle, and 2.6km to Edward Milne High. Connected to city water and sewer. Main floor features a bedroom, large laundry room, 2-piece bath, and open-plan living/dining with a cozy wood-burning insert. The kitchen and family room open to a huge patio and fully fenced, level backyard—ideal for kids, pets, and entertaining. Enjoy the bonus of a large, dry crawlspace with secure storage access. Ample parking for RVs, boats, or other toys. Zoned Duplex with subdivision potential and the possibility of adding a 1,000 sq ft suite (buyer to verify with city). Located on a no-through road, within walking distance to Sooke Village shops, schools, transit, parks, and more. A perfect family home with space, comfort, and future potential! (id:44393)
Sutton Group West Coast Realty
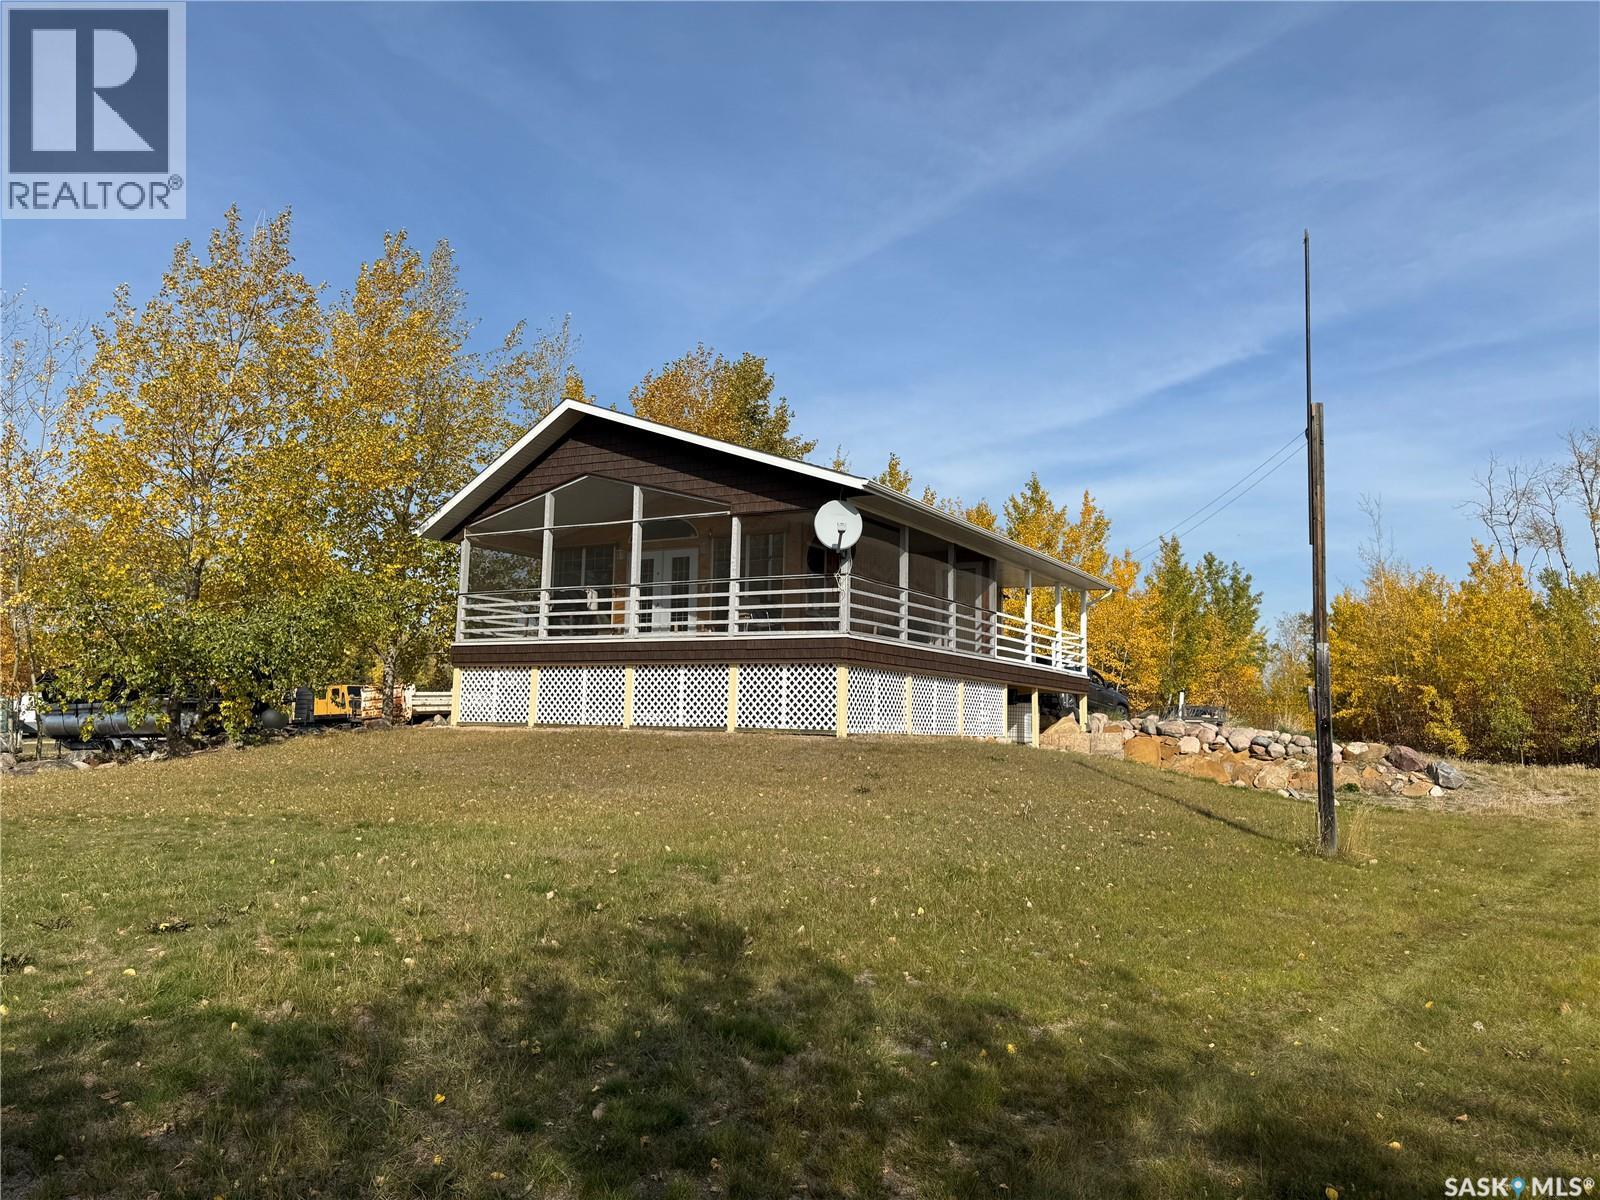
Buffalo Narrows, Saskatchewan
Just Imagine! This gorgeous lakefront cabin could be yours! It opens up into the Kisis Channel giving you full access to Peter Pond Lake and Churchill Lake. This 4 season cabin offers 2 levels with 3 bedrooms and 2 bathrooms. You will love the open concept and vaulted ceilings on the main level. Kitchen with eating bar and cozy living room with French doors in the middle leading onto a covered and fully screened in wrap around deck measuring 8' x 30' and 8' x 22.9'. Walkout basement has 2 bedrooms plus bathroom and gives you access to the single attached garage. All interior walls are insulated. Ceiling in the screened-in deck is insulated and is also wired for 40 amp power so has potential to become 3 season living space. The portion of deck that is not screened in measures 8' x 22.5 ' and hosts the front entrance. This property comes with an 800 gal holding tank located in the garage, 120 gal water tank for hauling water, 1500 gal sewer tank and an approximately 30' x 36' T-shaped dock. This property is turnkey furnished so all you need to do is bring your boat and fishing rod or just put your feet up and enjoy the sun and gorgeous views! (id:44393)
RE/MAX Of The Battlefords - Meadow Lake
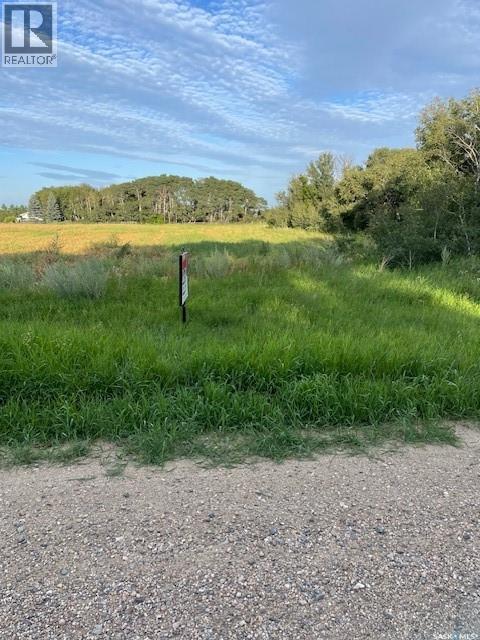
Corman Park Rm No. 344, Saskatchewan
ACREAGE LOT at the CITY'S EDGE: 3.06 ACRE LOT with mix of poplar bush and cultivated field, driveway approach to Range Road 3015 with city water, natural gas, electricity and telephone at the property's edge. An exciting acreage opportunity for those looking for a lot to build on so close to the city. DIRECTIONS: Boychuk south to Glazier Road - west past Lakeshore Garden Centre, Lakeview Church and Saskatoon Christian School - left on Range Road 3015. You'll see my sign between the orange stakes along the road. PLEASE NOTE PRICE CHANGE. (id:44393)
Royal LePage Saskatoon Real Estate
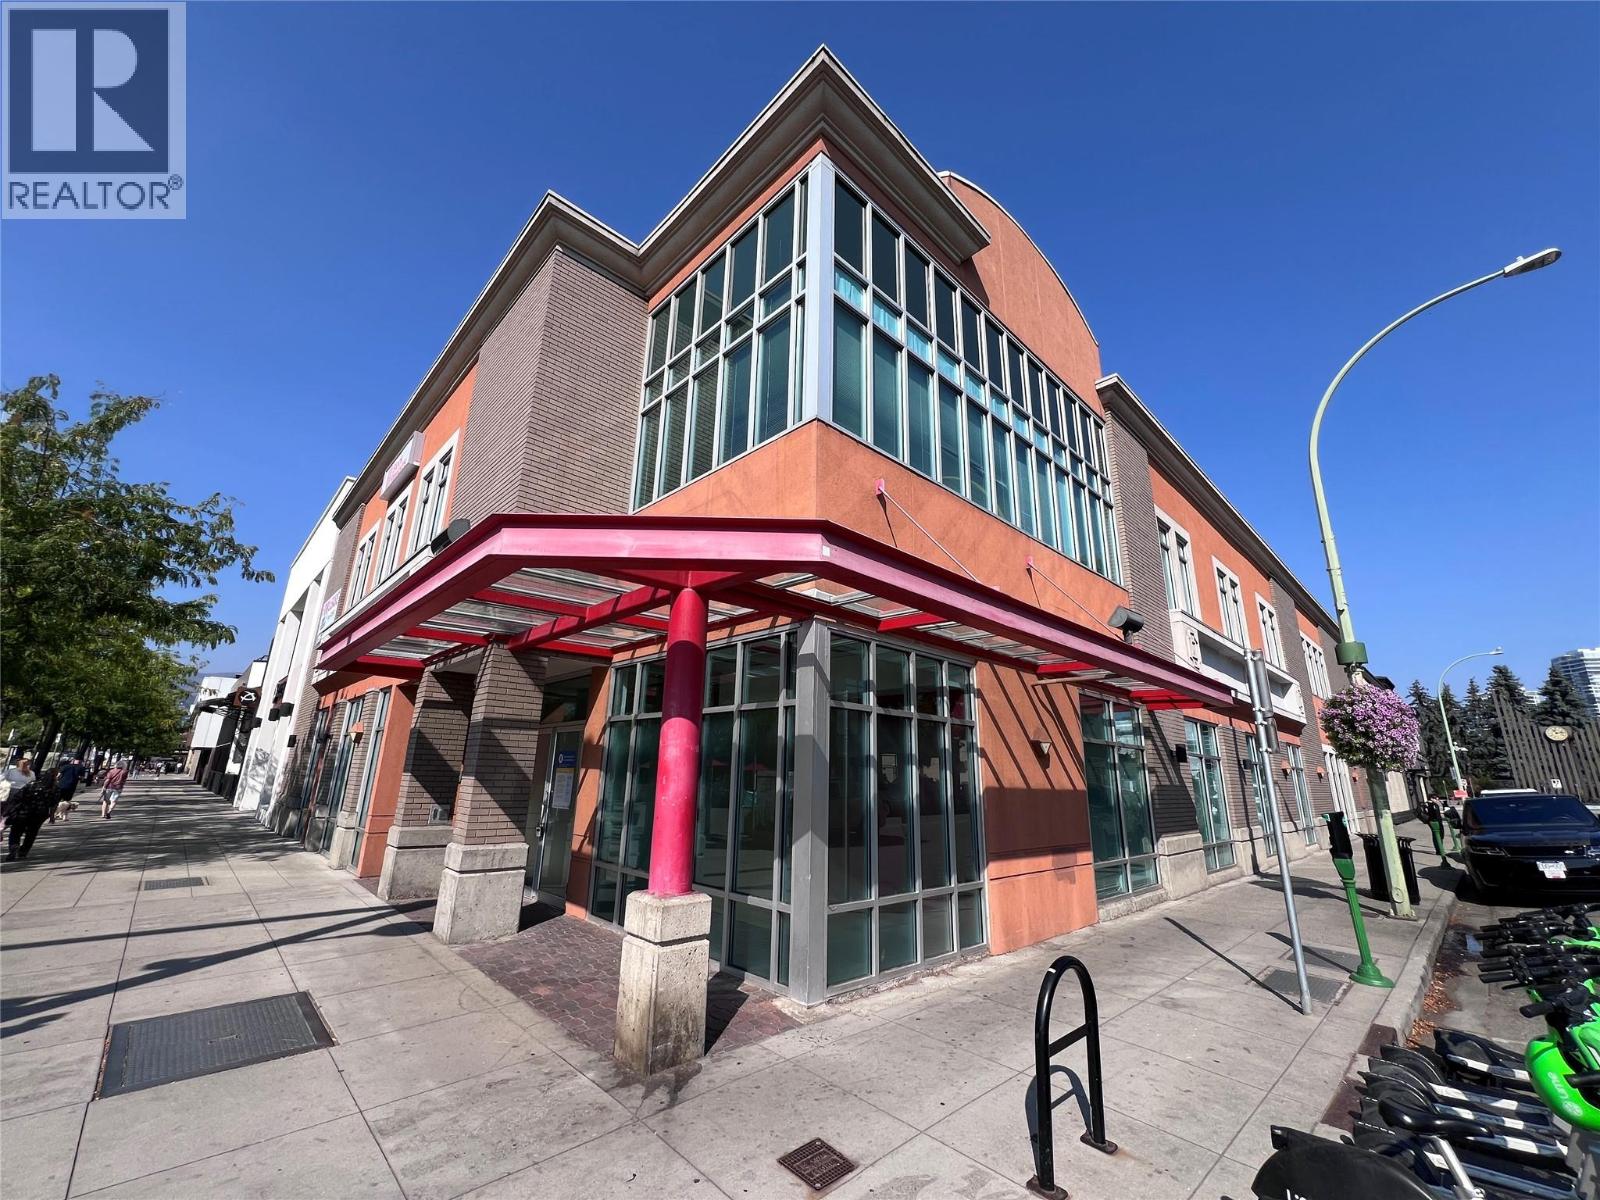
Kelowna, British Columbia
Position your business in the heart of downtown Kelowna with this prime retail/office opportunity at 384 Bernard Avenue. Located on the prominent corner of Pandosy Street and Bernard Avenue, this high-exposure space sits just steps from Lululemon, Arc’teryx, and the iconic Kelowna Sails—placing you in one of the city’s most vibrant and busiest corridors. The space offers a versatile layout well-suited for retail, financial, or professional service users. It features a welcoming open reception area, seven glass-front offices (including three with windows along Pandosy Street), a spacious boardroom, two vaults, and an efficient floorplan with drawings available. Additional improvements include a staff kitchen with dishwasher, an accessible washroom, two double-stall bathrooms, and 600-amp power service to support a range of operational needs. While on-site parking is not provided, the location offers exceptional walkability and unmatched visibility in a sought-after downtown setting. There is also an opportunity to lease the entire building—approximately 13,475 SF across two floors with elevator access (subject to vacant possession). Contact the listing agents for more information. (id:44393)
Venture Realty Corp.
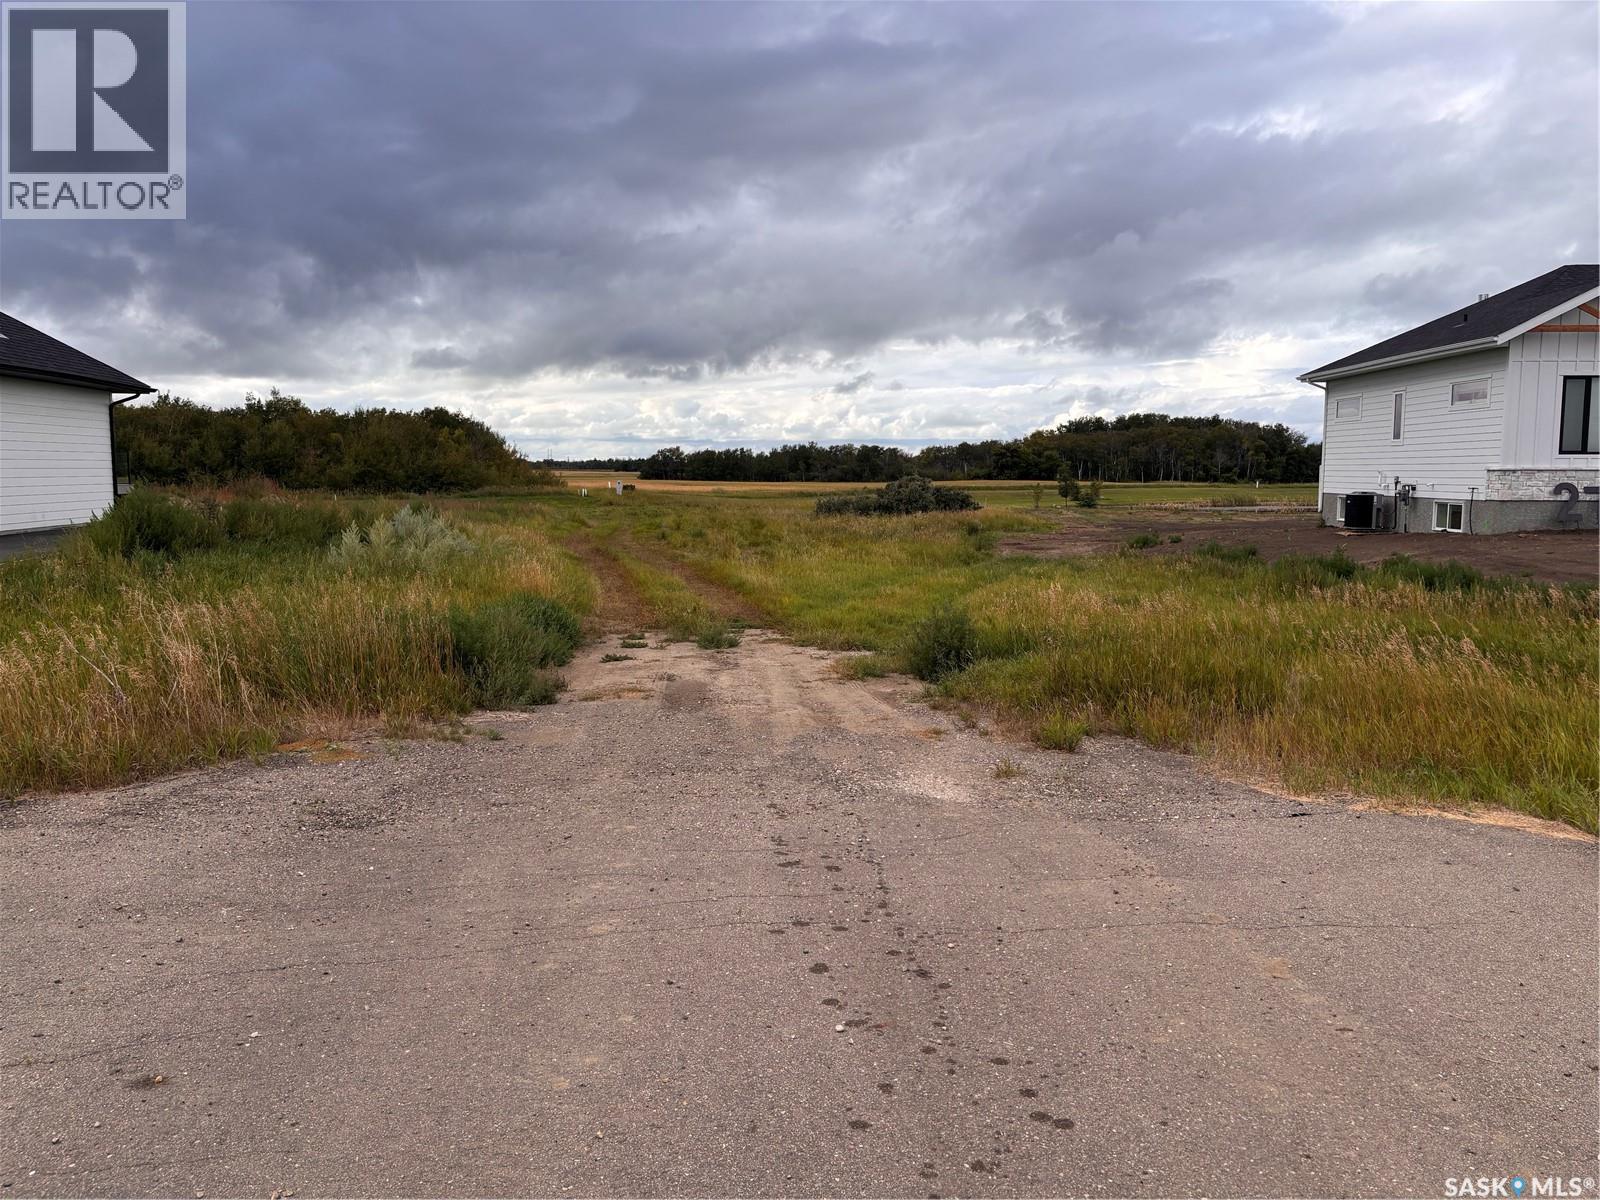
Corman Park Rm No. 344, Saskatchewan
Beautiful lot for sale in Edgemont – Sunset perfectly over the back yard, with a future lake and running paths. For more information: https://edgemontparkestates.ca/lots-and-pricing/ (id:44393)
RE/MAX Saskatoon

White Rock, British Columbia
Prime Development Opportunity with RS-2 (SSMUH) Zoning, Rarely does a lot of this scale-over 10,600 sq. ft.-become available situated in the heart of White Rock. Zoned RS-2 (SSMUH), this property offers versatile development pathways, including a sophisticated house-plex, semi-detached residences, or a boutique rowhome project with capacity for up to four units. The site currently features a well-maintained 3-bedroom, 2-bathroom residence, offering immediate rental income or holding value while you finalize your vision. Perfectly positioned for convenience, you are minutes from Semiahmoo Mall, top-tier schools, Highway 99, premier golf courses, and the iconic White Rock beach. Book your private showing ,This won't last long. (id:44393)
RE/MAX 2000 Realty
City 2 City Real Estate Services Inc.
Surrey, British Columbia
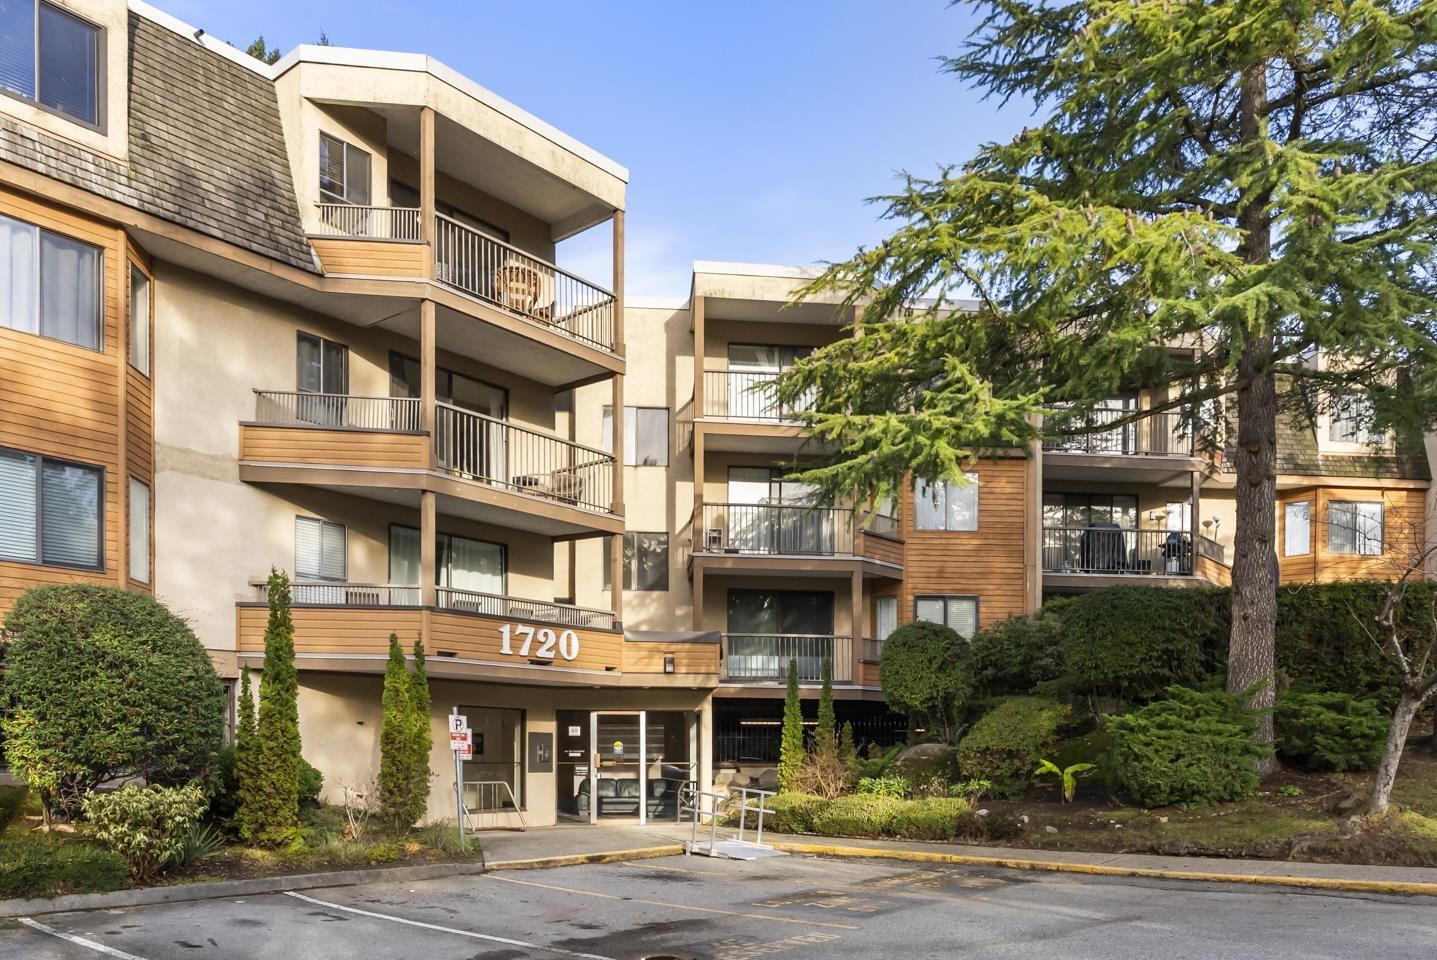
This bright 2-bedroom, 1-bath ground-floor home offers comfortable living with a spacious raised balcony overlooking peaceful greenspace. The unit has updated laminate flooring throughout, a fresh white kitchen with soft-close drawers, tile backsplash, dishwasher, and flooring, plus an updated bathroom and in-suite washer/dryer. Includes 1 parking stall, storage locker, and bike room. All ages are welcome in this no-pets, no-smoking building. Ideally located within walking distance to Semiahmoo Shopping Centre, transit, top schools, Southmere Village Park, and just minutes to White Rock Beach, combining convenience and easy living. (id:44393)
Exp Realty Of Canada Inc.
Surrey, British Columbia
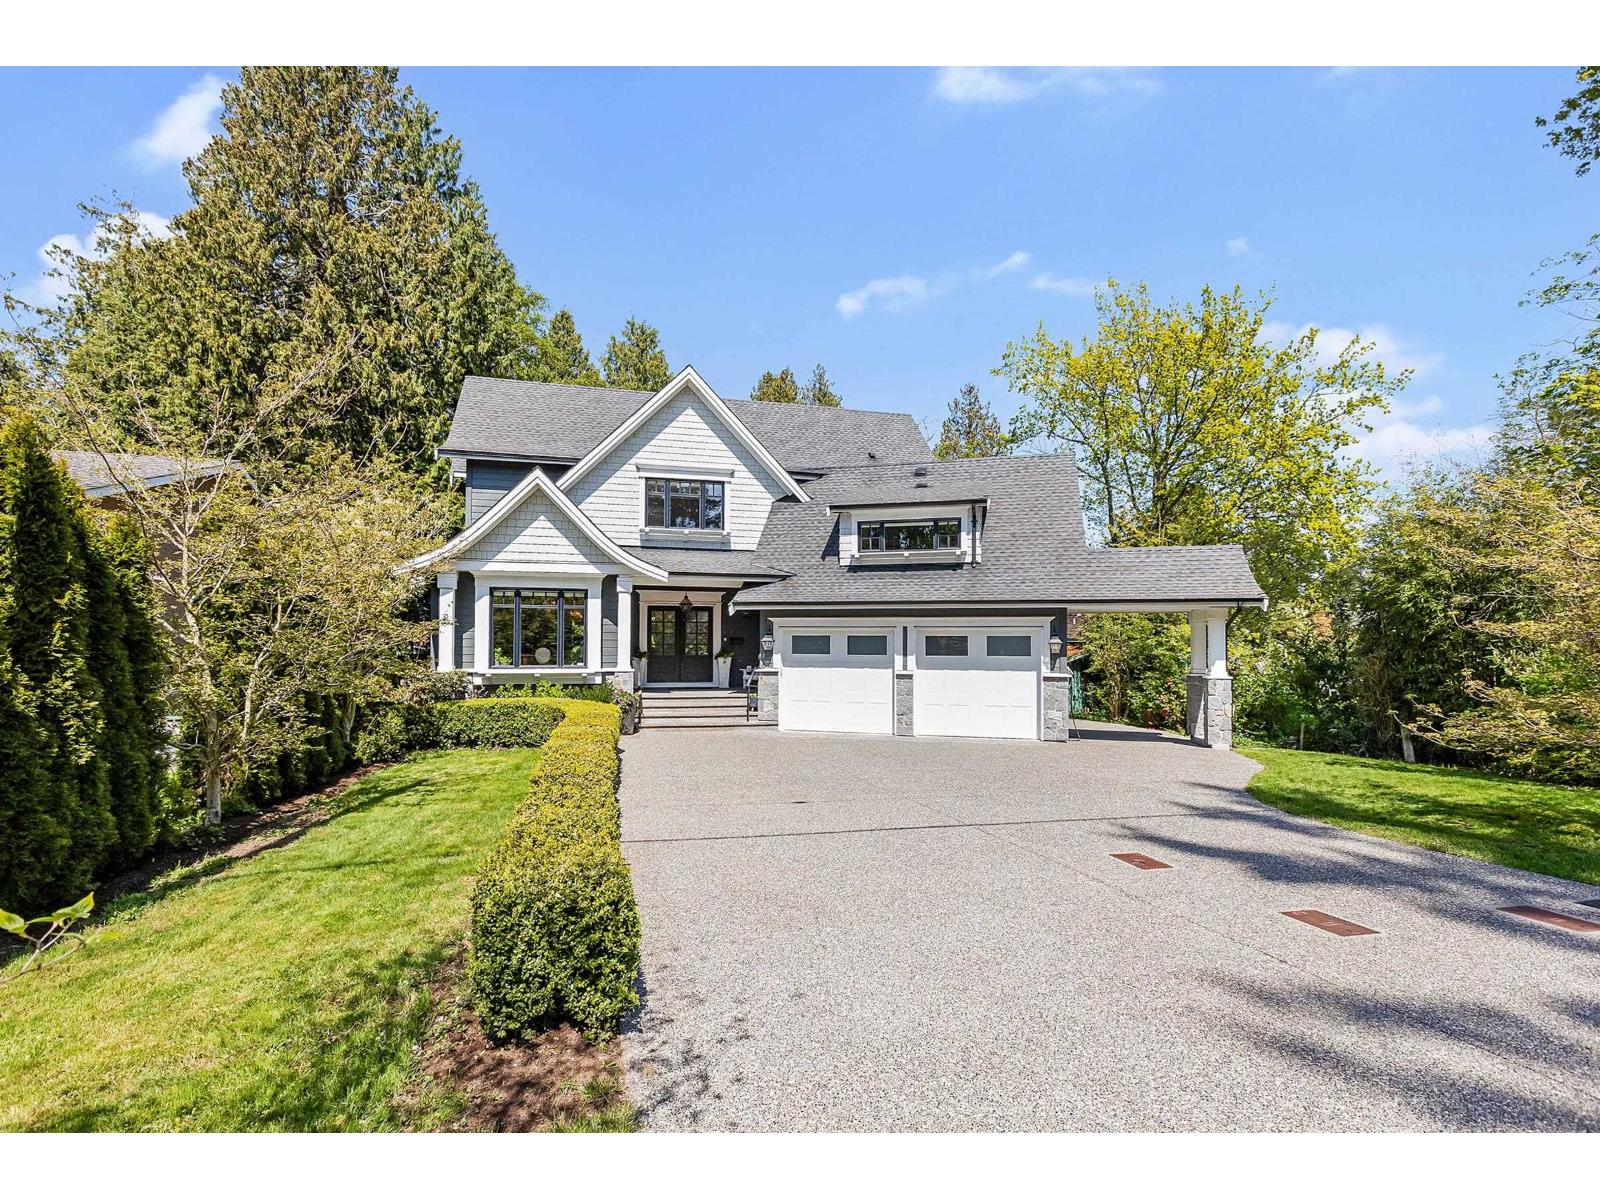
Highly sought-after Crescent Heights! This custom-built 2-storey home on an incredible 10,800 sq.ft. lot offers the ultimate in quality and craftsmanship. Enjoy an open layout and dream chef's kitchen with a 14' island, 48" range, two dishwashers, built-in fridge/freezer, Miele coffee system, and wet bar. Bright, airy great room with 20' ceiling. Five bedrooms up plus a flex room on the main, ideal for office/gym/nanny suite. 838 sq.ft. covered deck, stunning yard, tons of parking. Walk to Crescent Beach, parks, transit, and top schools. Move-in ready! (id:44393)
Engel & Volkers Vancouver (Branch)
Surrey, British Columbia
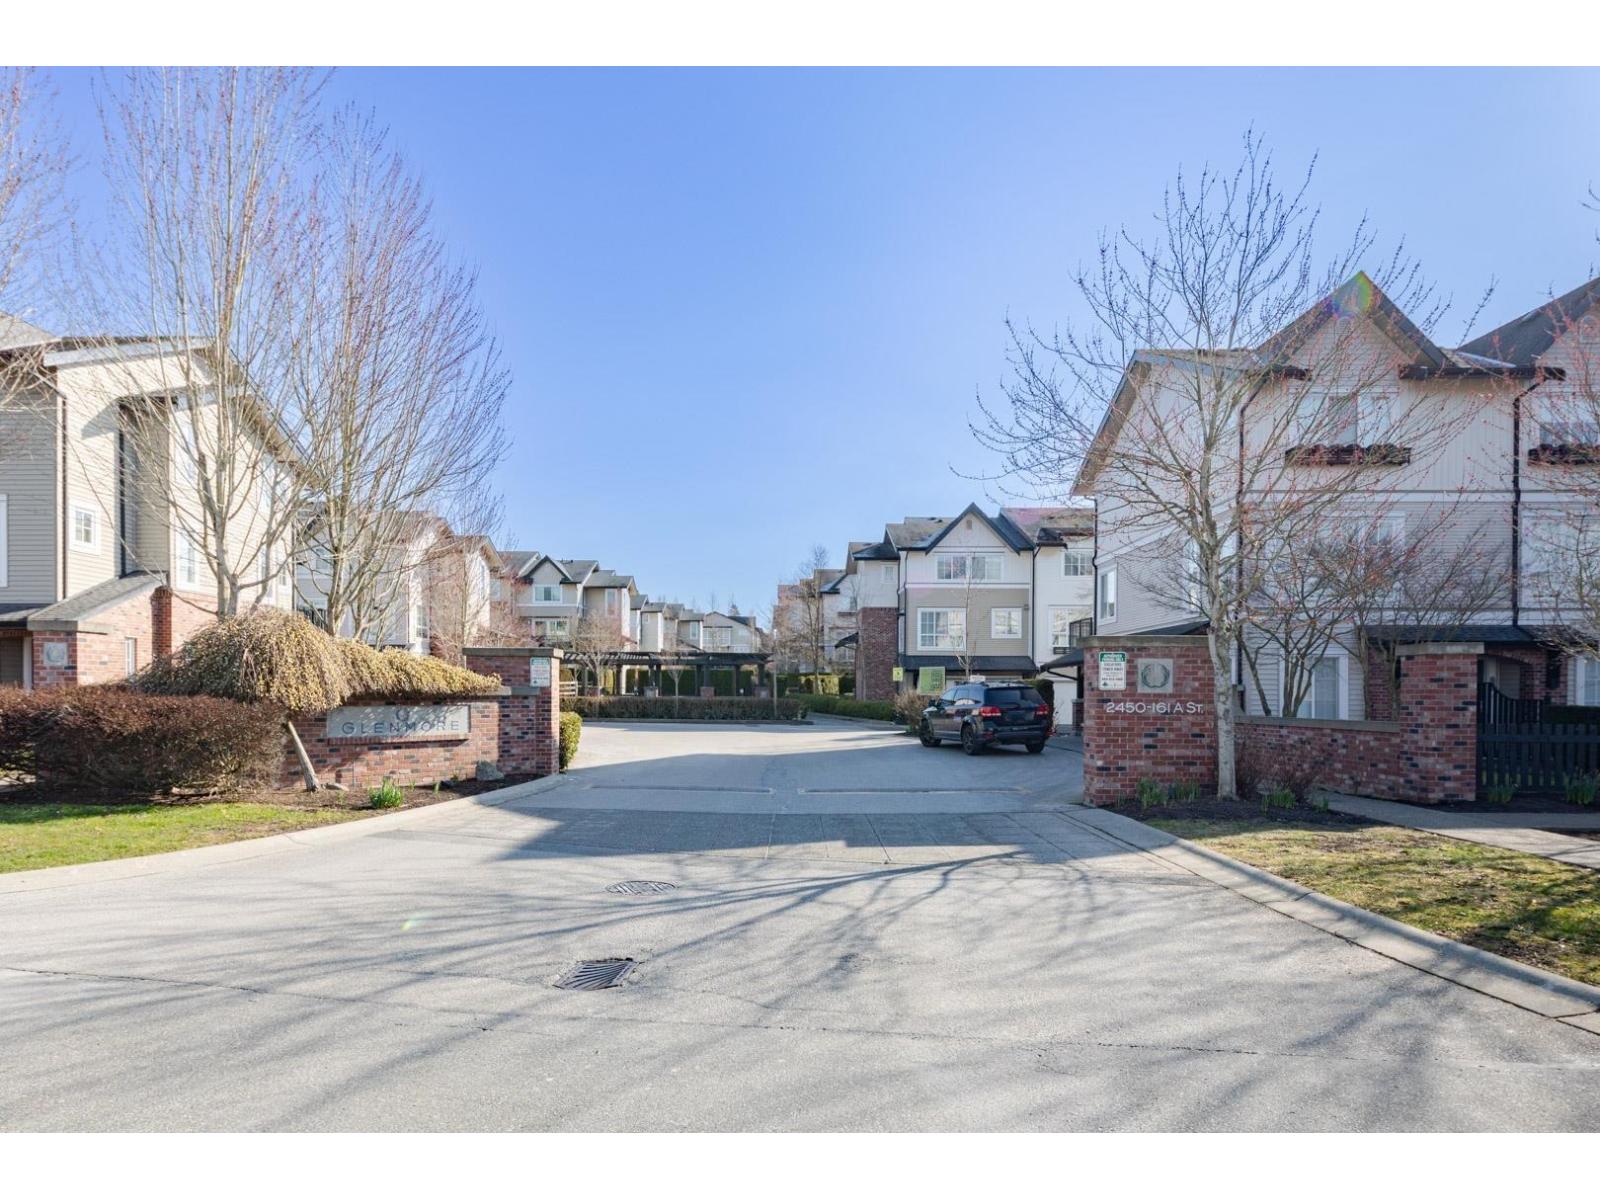
Located at Glenmore in Morgan Heights, 3-bedroom 2-bathroom townhouse with bright and open design. New dishwasher+ washer & dryer. Steps away from shops and restaurants, schools are close by. Easy access to HWY 99 & HWY 15. (id:44393)
Nu Stream Realty Inc.
Surrey, British Columbia
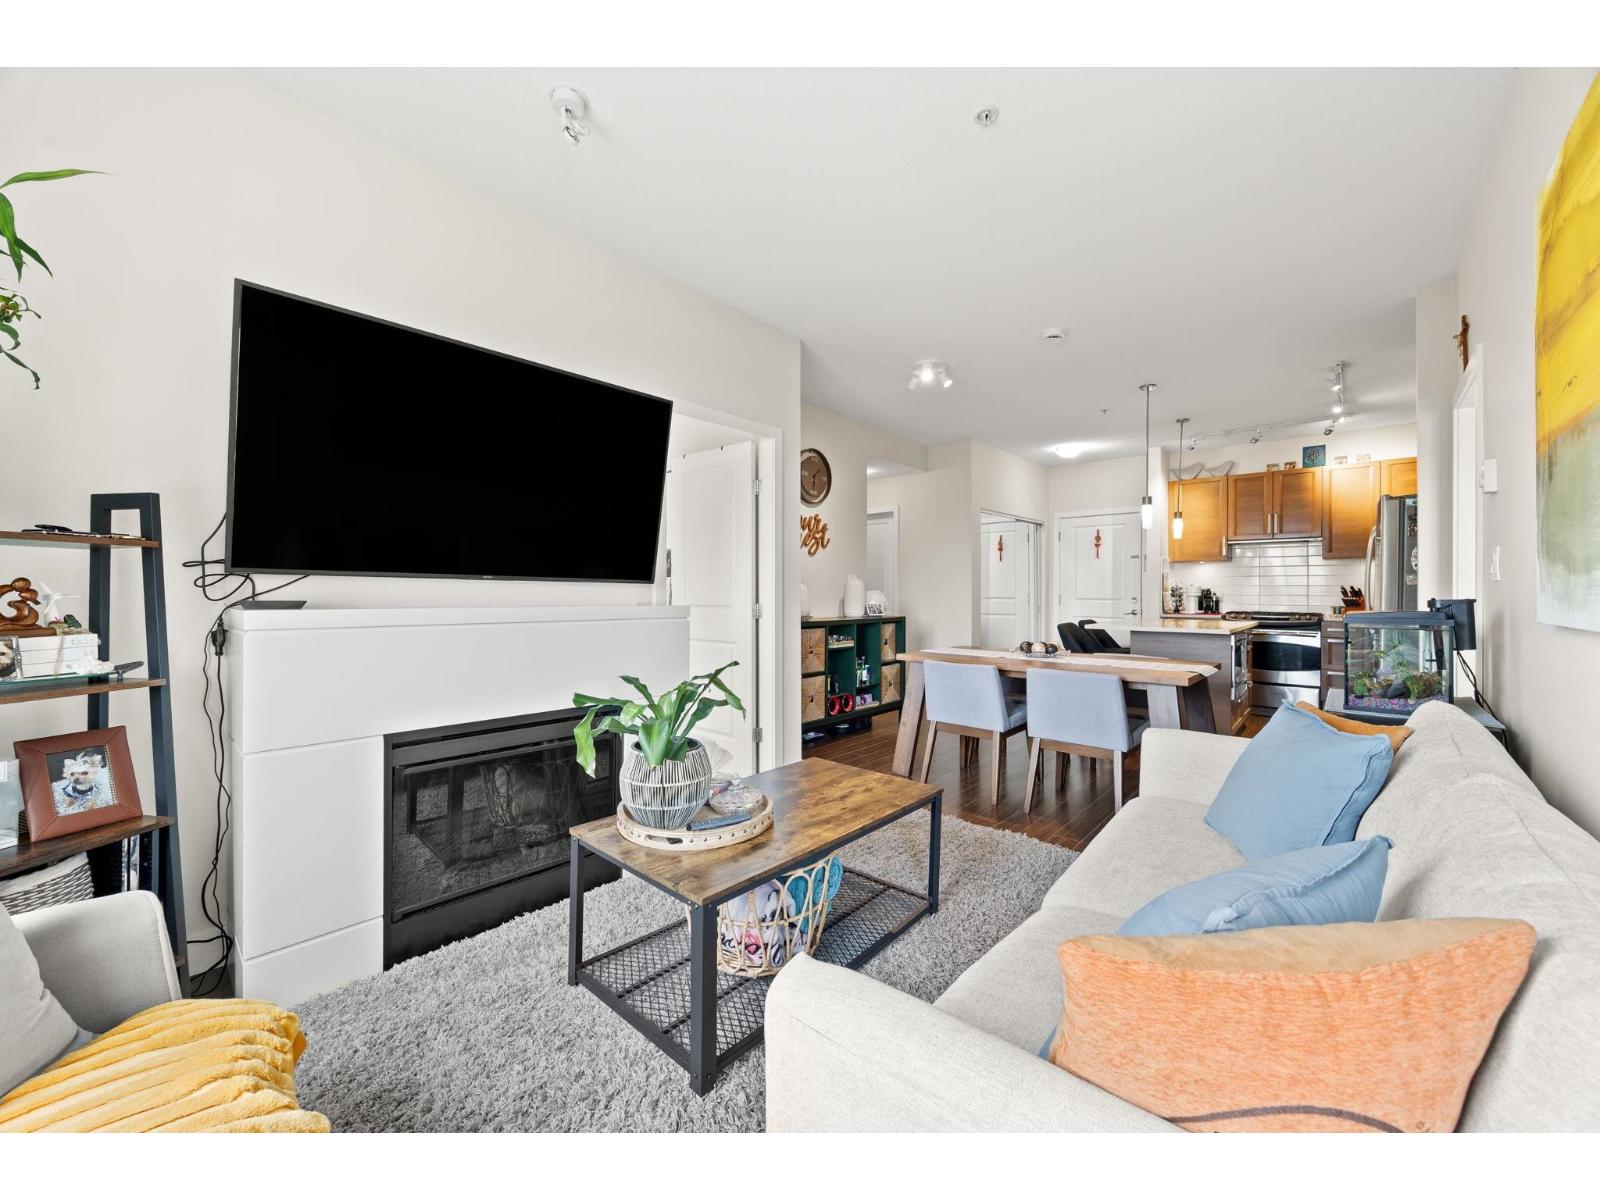
Welcome to Summit House at Morgan Crossing! This bright 840sqft 2 bed, 2 bath condo features an open layout with a spacious kitchen offering quartz counters, stainless steel appliances, gas range, and full dining area. The living room is filled with natural light, complete with a fireplace, and opens to a large balcony - also accessible from the primary bedroom - with unobstructed North Shore Mountain views. Enjoy the elevated courtyard with community garden, lounge seating, outdoor dining, and BBQ area. Steps to Thrifty Foods, Starbucks, Everything Wine, shops, and restaurants. Comes with 1 parking stall 1 storage locker! (id:44393)
Stonehaus Realty Corp.
Mission, British Columbia

Grand, Timeless & Rich in Character! A truly special custom-built, traditional farmhouse set on 5 private acres w/unobstructed south-facing river views. Proudly cared for by original owners & meticulously maintained, showcasing craftsmanship & pride of ownership rarely found today. Expansive 3-level home, 4 spacious beds upstairs w/walk-in closets, along w/3 baths. Timeless elegance throughout w/warm wood finishes & rich hardwood floors (incl Brazilian walnut). Welcoming country kitch & fam room open to full wraparound veranda & peaceful surroundings. Walk-out bsmt, cozy fireplace, deep drilled well, & durable fiberglass shingle roof. *Part of Silverdale OCP* Secure land in one of Mission's most exciting growth corridors while enjoying a home with history, heart, and lasting value! (id:44393)
Royal LePage Little Oak Realty
Surrey, British Columbia
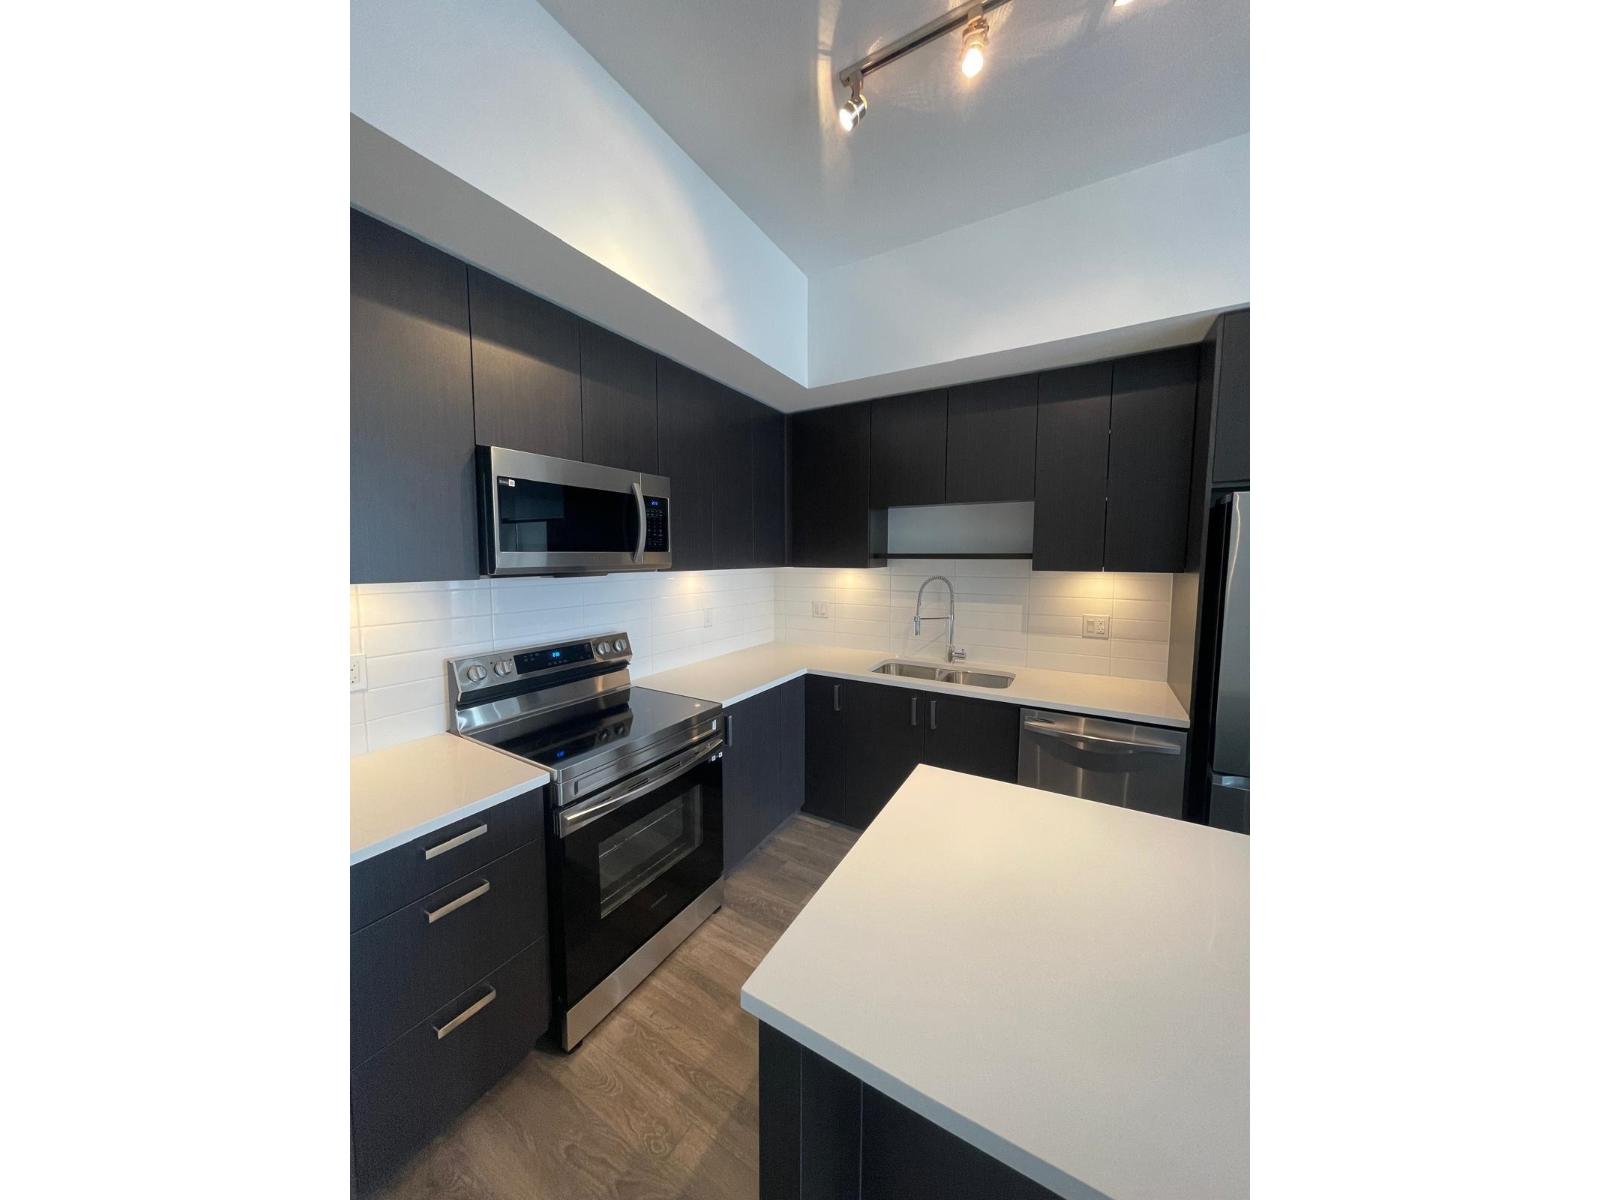
Top-floor gem in Fleetwood Village by Dawson + Sawyer. This rare 2-bed, 2-bath home features soaring vaulted ceilings and a bright, open-concept layout seamlessly connecting the sleek stainless-steel kitchen with dark color scheme and spacious living/dining areas. Oversized windows flood the home with natural light, amplifying the sense of height and openness. Comes with 1 parking stall and 1 storage locker. Residents enjoy 36,000 sq. ft. of resort-style amenities, including a full gym, yoga studio, party lounge, and beautifully landscaped outdoor spaces. Just steps from shopping, dining, schools, and the future Fraser Hwy/Langley SkyTrain, this home offers exceptional comfort, convenience, and a highly sought-after top-floor lifestyle. (id:44393)
RE/MAX 2000 Realty
Surrey, British Columbia
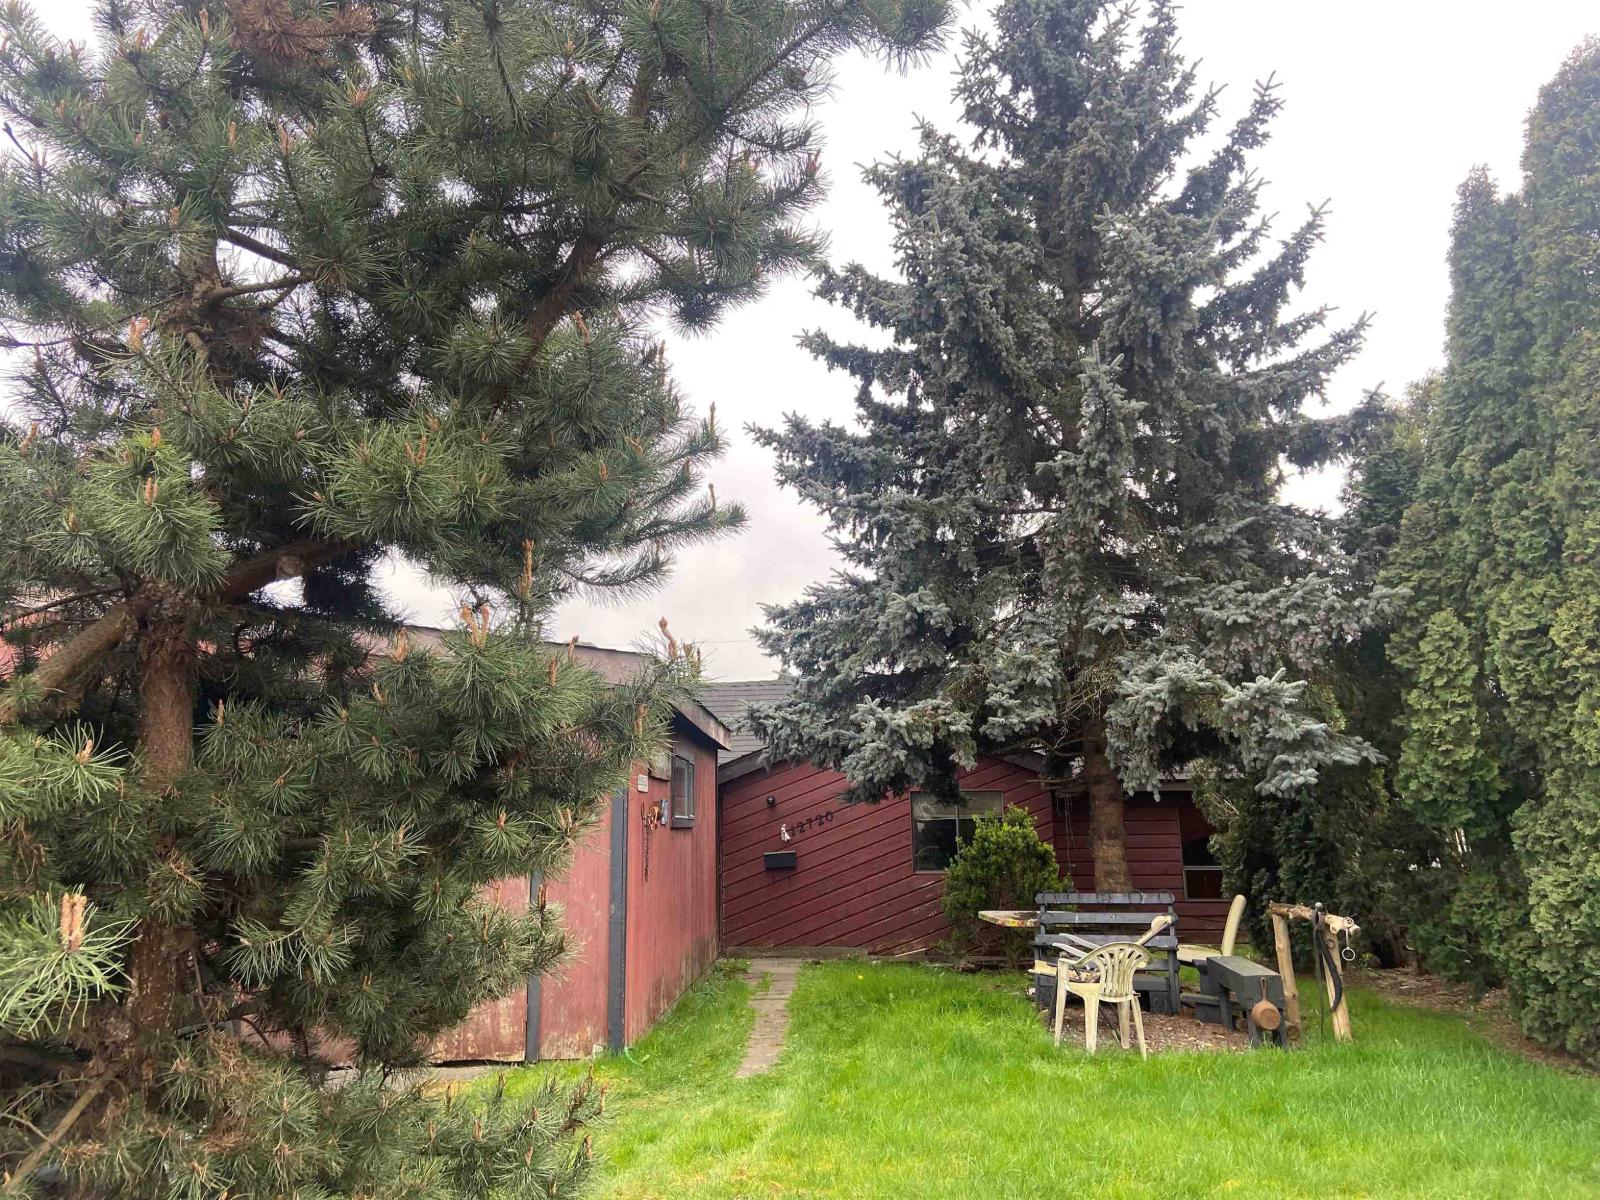
This 2-bedroom rancher is located on a quiet street between Bridgeview Park (with playground and waterpark) and the Bridgeview Community Centre. Centrally situated, the property is just half a block from an elementary school and within walking distance to transit and SkyTrain. The home offers potential for improvement and may require structural repairs, including areas of the foundation and exterior perimeter sill plates. Notable updates include a newer roof and hot water tank. Buyers are encouraged to contact the City of Surrey to explore development potential. (id:44393)
Homeland Realty
Langley, British Columbia
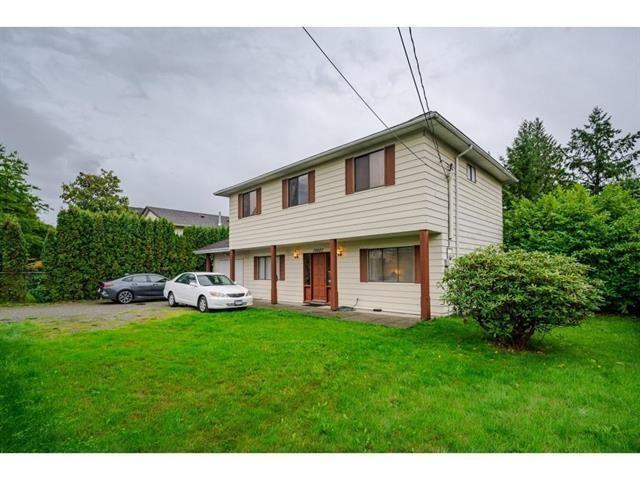
DEVELOPMENT or INVESTMENT OPPORTUNITY - Under current OCP, now designated as "Low Rise Residential", which allows the potential for apartment development of up to 6 storeys and 2.1 FAR if assembled (a minimum -20,000 ft2 site area is required). Fastest-growing communities. With 5 bdrms, 3 bthrms, and lane access, this is a great opportunity to gain revenue while holding. The Surrey-Langley Skytrain extension will connect growing Surrey neighborhoods, the Township of Langley, and the City of Langley to Surrey Centre and the regional SkyTrain network. The project's plan includes a stop at 196th Street and Fraser Highway! (id:44393)
RE/MAX Colonial Pacific Realty
Surrey, British Columbia
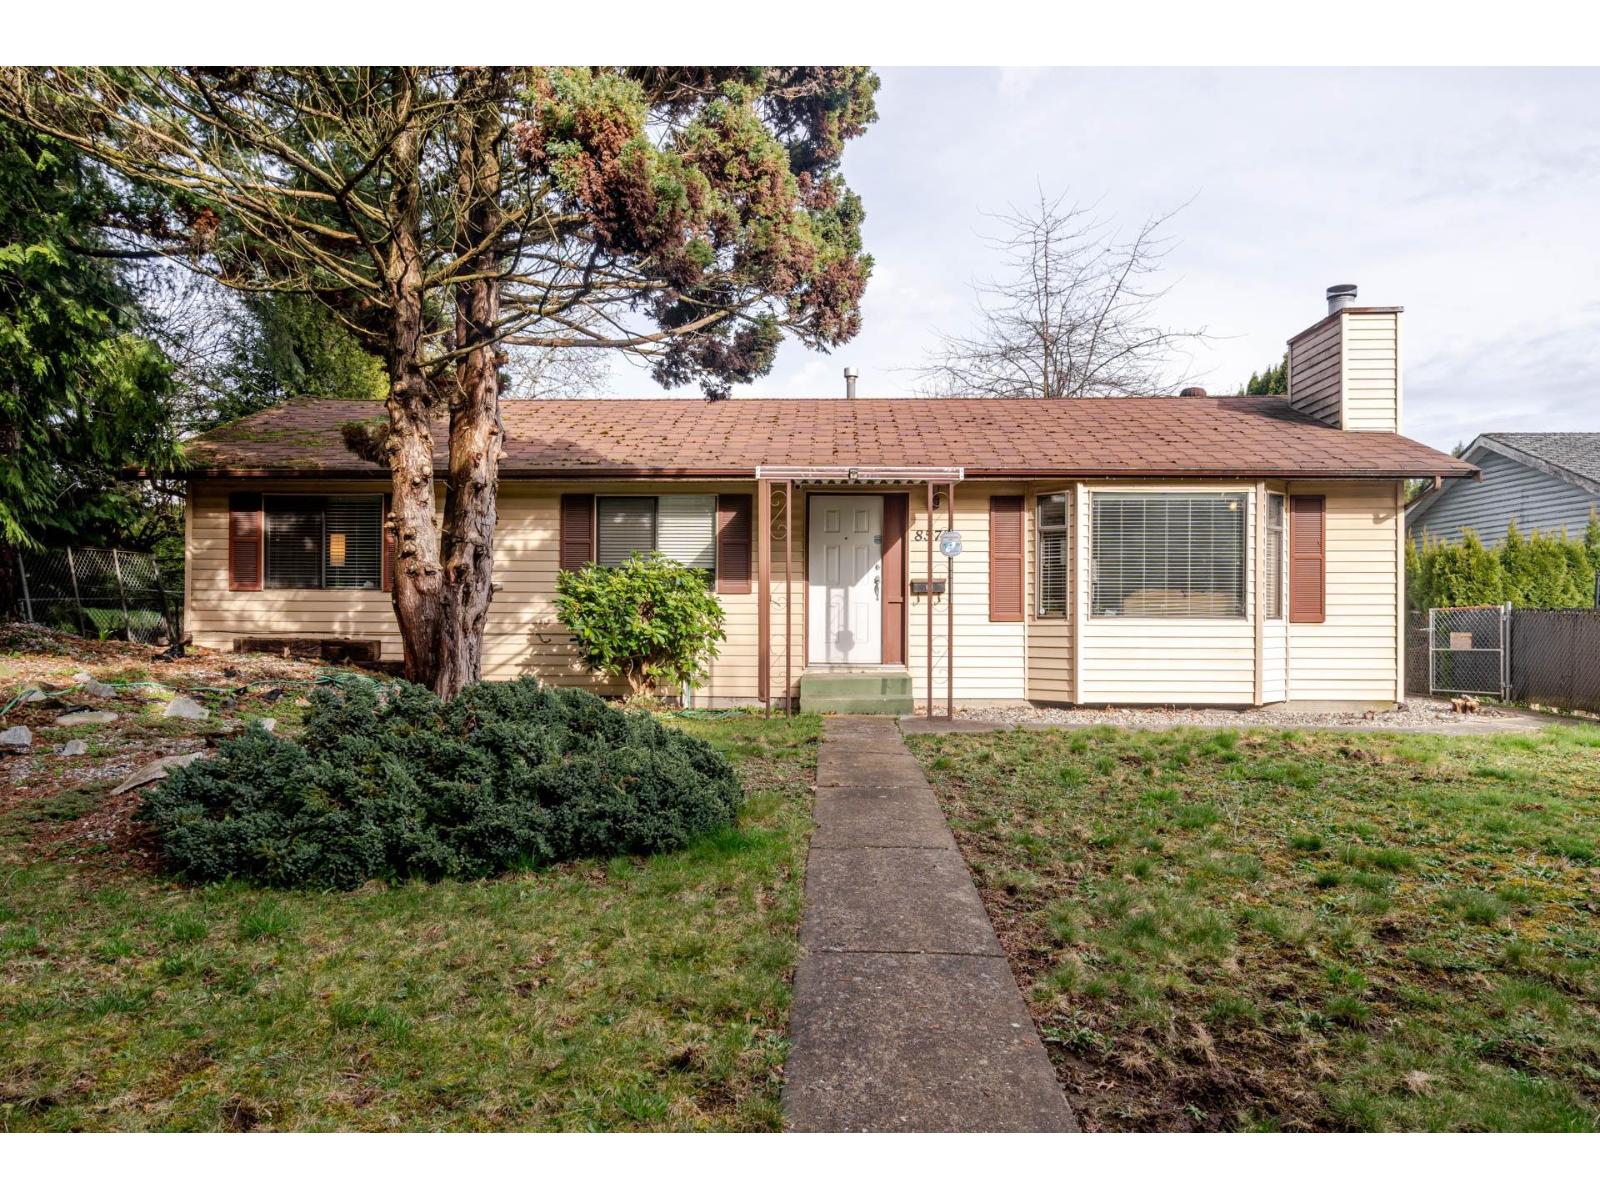
Exceptional investment opportunity in Surrey's thriving Fleetwood neighborhood! This 3 bed, 2 bath rancher sits on a flat lot with laneway access and detached garage-offering great future potential as part of the Fleetwood Plan. Just minutes from the upcoming SkyTrain, Fleetwood Town Centre, shopping, dining, and everyday conveniences. Located in a rapidly developing area, this property is a smart buy for investors looking to hold or build. School catchments: Maple Green Elementary & Enver Creek Secondary. Showings by appointment only! (id:44393)
RE/MAX Sabre Realty Group
Osoyoos, British Columbia
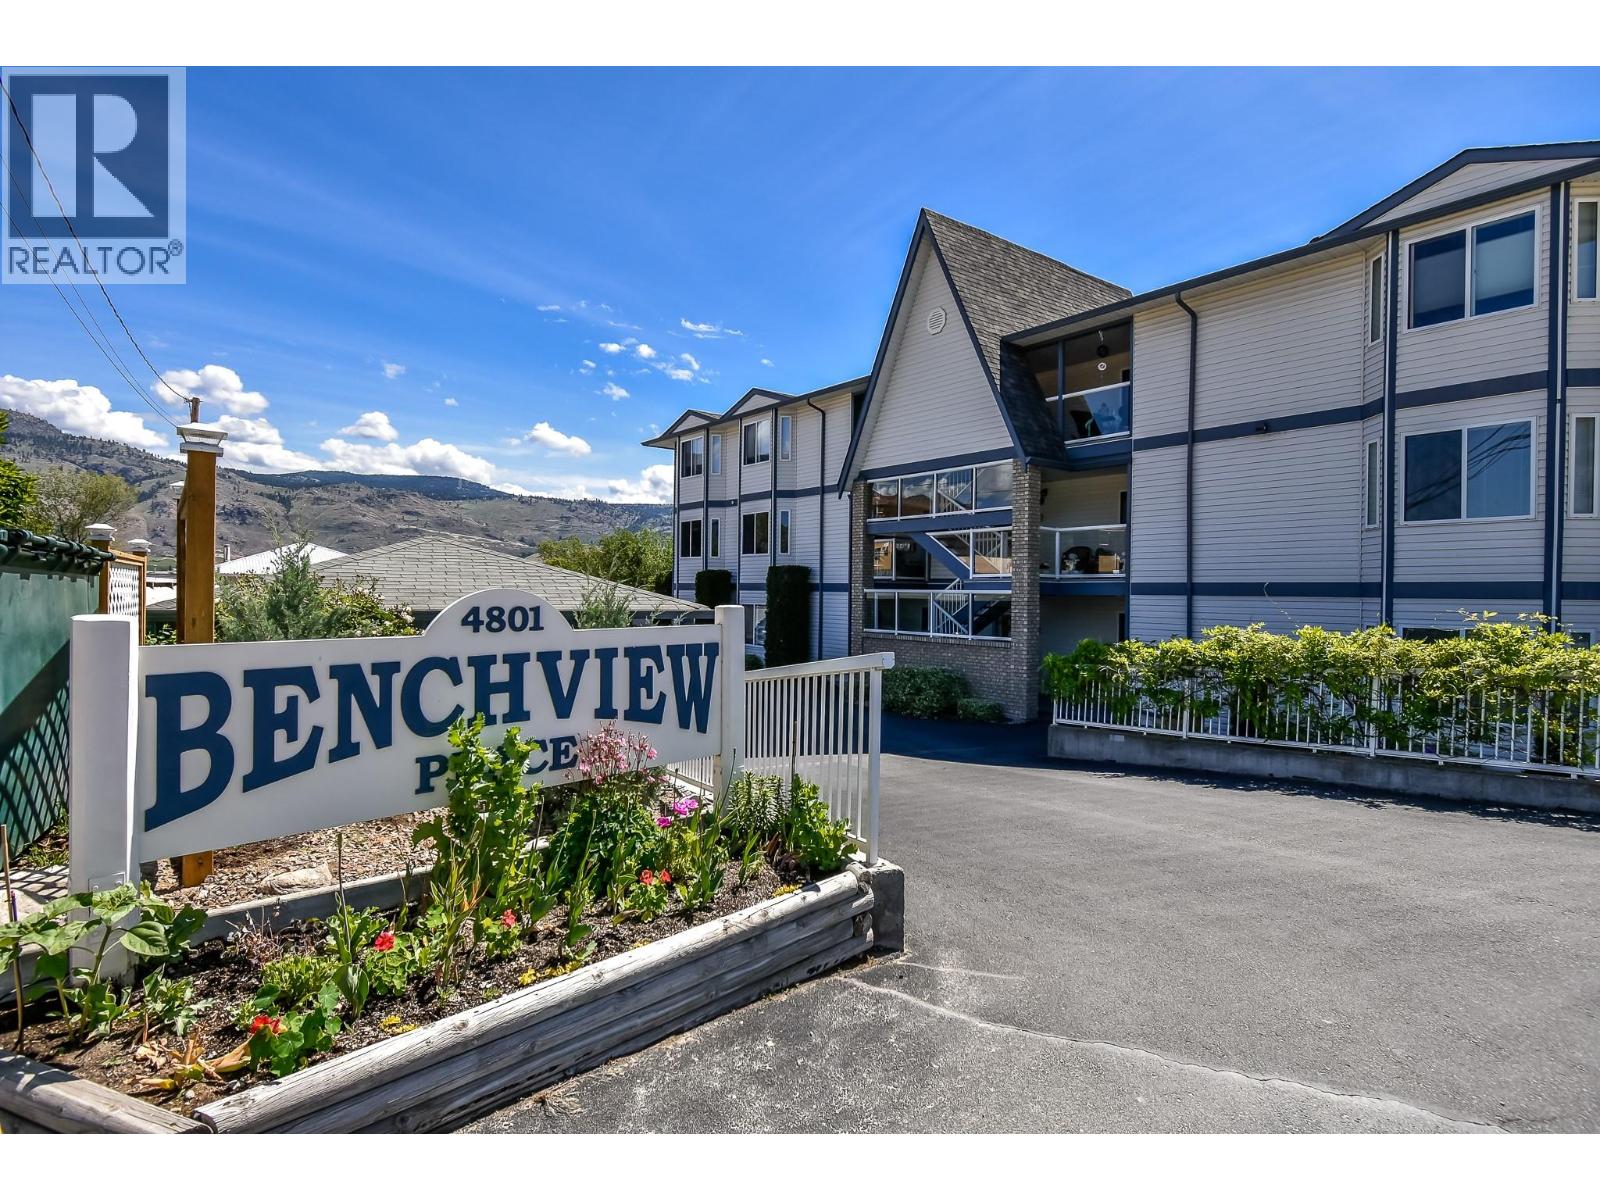
Welcome to this completely renovated and move in ready 2 bedroom, 2 bathroom ground floor unit located in BenchView Place, a well maintained 9 unit complex with a strong sense of community. This spacious home features a brand new kitchen with quartz countertops, modern cabinetry, and all new appliances. Both bathrooms have also been tastefully updated, complementing the new flooring and overall well cared for condition of the unit. BenchView Place is an age-restricted community (55+), allowing one small pet and rentals, making it both a peaceful and flexible place to live. This unit comes with two parking stalls, one of which is a carport, and a storage locker for added convenience. A unique highlight of this home is the approx. 5-foot high basement, one of the few in the complex, which includes plumbing and offers excellent potential for a wine cellar or generous storage space. This is a rare opportunity to own a truly special unit in a desirable building with great neighbors. (id:44393)
RE/MAX Realty Solutions
Oliver, British Columbia
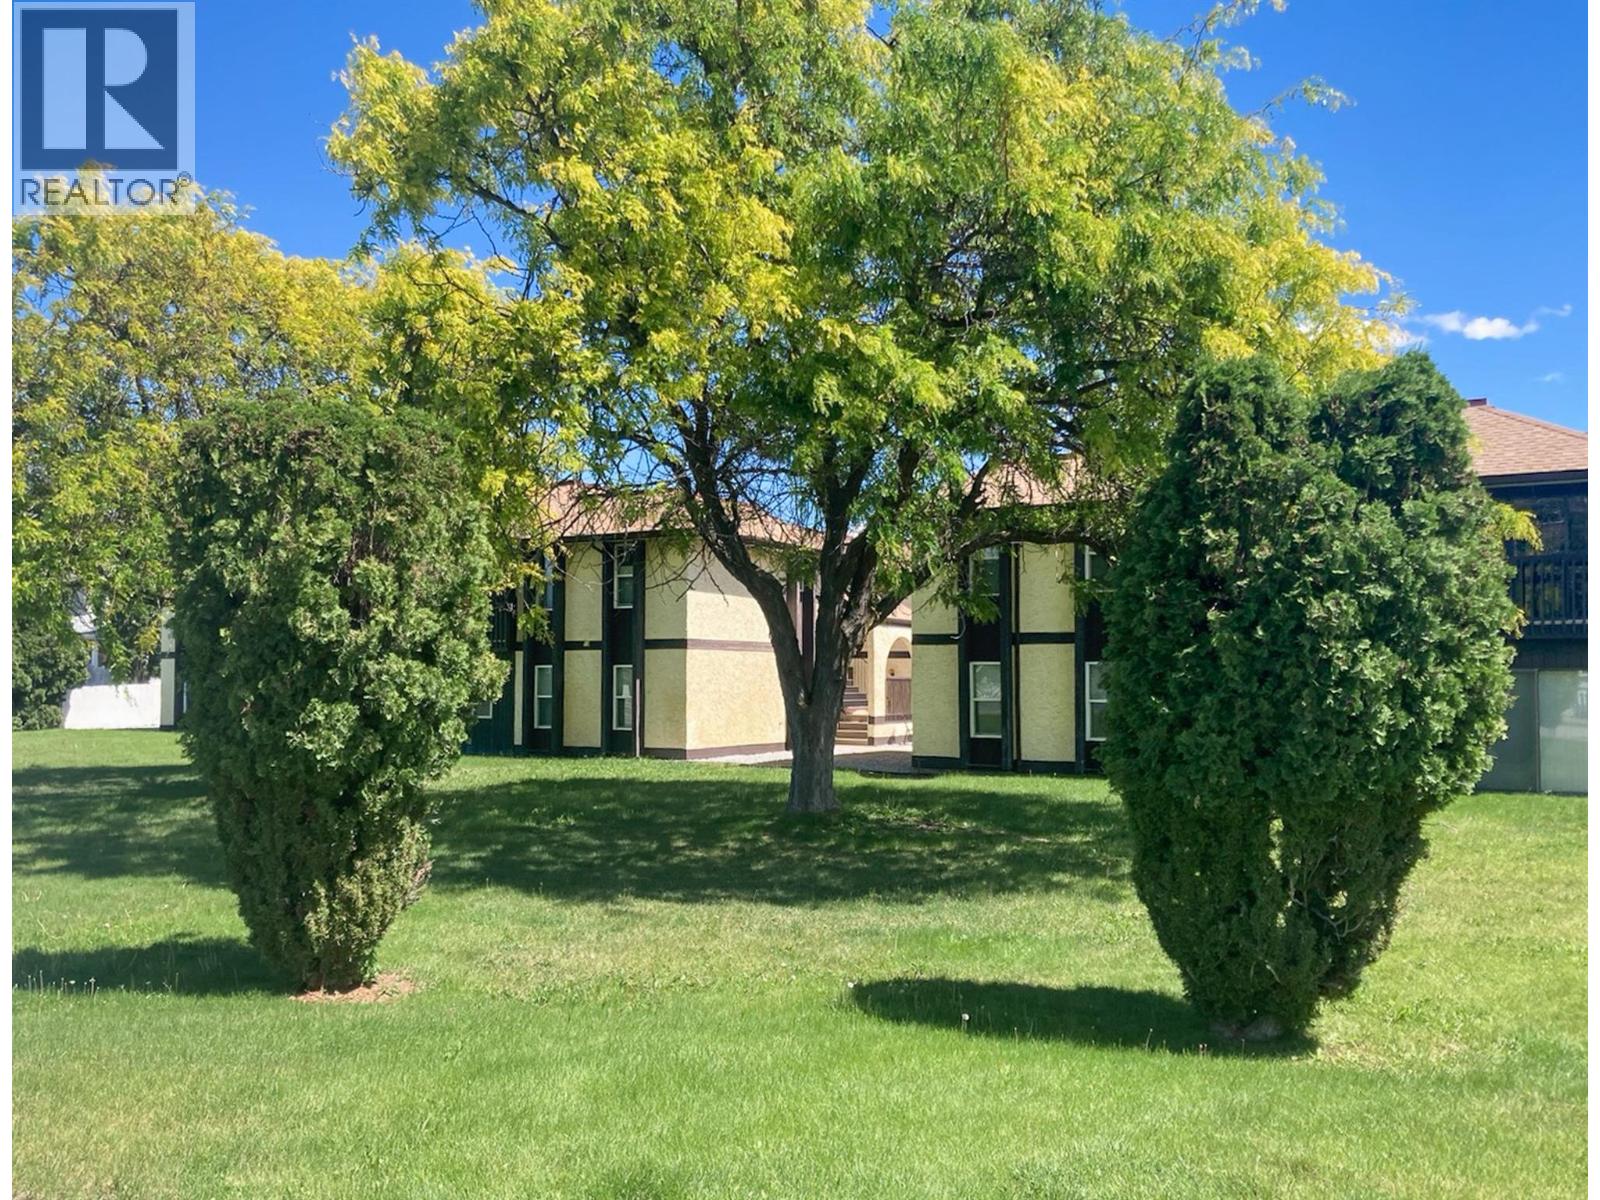
Visit REALTOR website for additional information. PRICE REDUCED! Discover one of the best values in Oliver’s 55+ market—and start living with less stress and more freedom. This bright 2-bedroom, 1-bath home in Meadow Gardens offers 1,016 sq ft of single-level living with spacious rooms, a functional layout, and in-suite washer and dryer. Enjoy your large east-facing deck—perfect for morning coffee. Strata fees are just $220/month and include snow removal, landscaping, and exterior upkeep—ideal for low-maintenance living. You're minutes from downtown Oliver’s shops, restaurants, and medical services, plus golf at Nk’Mip Canyon and the scenic Hike & Bike Trail. Wine lovers will enjoy the nearby District Wine Village. Rentals allowed. Sorry, no pets. RV parking available. A smart move for downsizing or retiring in the South Okanagan. (id:44393)
Pg Direct Realty
Williams Lake, British Columbia
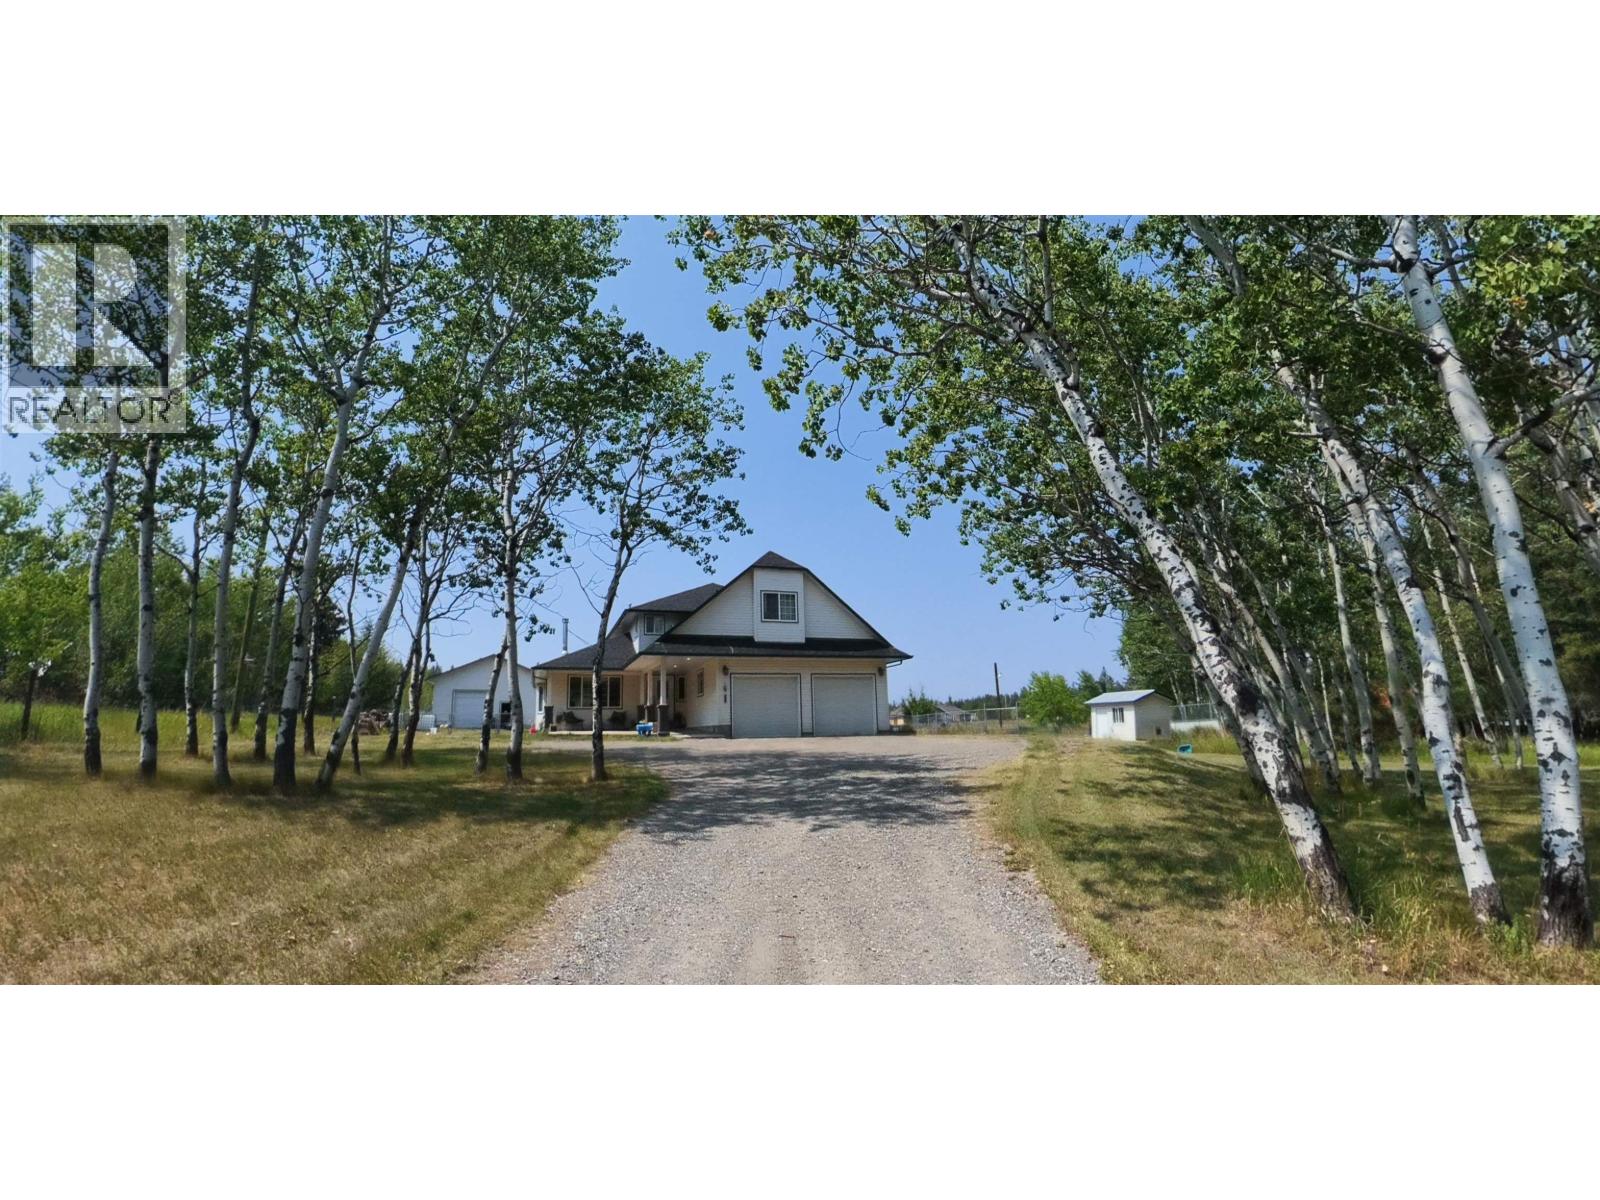
Built in 1999 and thoughtfully refined over the years, this gorgeous residence boasts approximately 4,042 sq ft of beautifully designed living space. The main floor is an entertainer's delight, featuring a bright, open-concept kitchen, dining, and family room area flooded with natural light. Upstairs, you will find four incredibly spacious bedrooms with the convenience of upper-level laundry. The primary suite is a true retreat, complete with a walk-in closet and a four-piece ensuite, while three of the additional large bedrooms share a beautifully updated four-piece bathroom. Completing this exceptional acreage is a rare 30x40 heated shop perfect for hobbies or extra parking, along with a massive 30x84 structure featuring seven covered storage bays. (id:44393)
Crosina Realty Ltd.
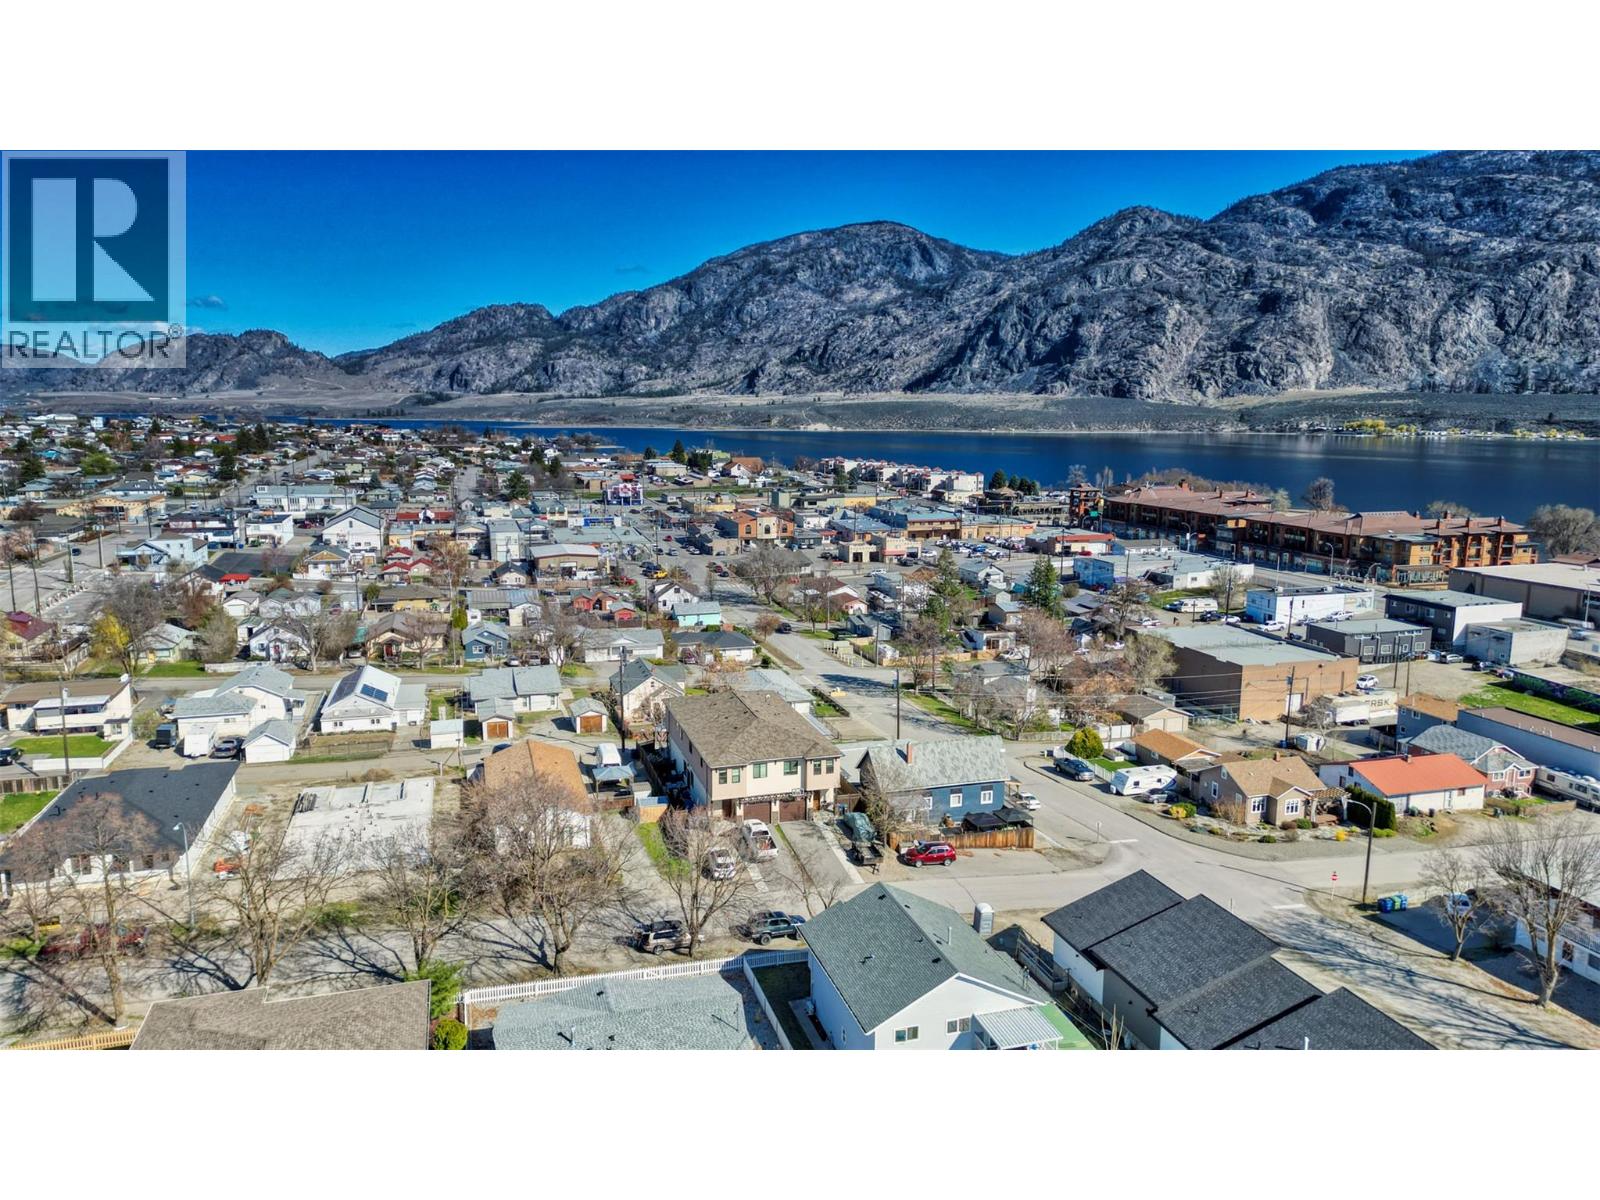
Osoyoos, British Columbia
Turn-Key Triplex Investment in the Heart of Osoyoos. Exceptional investment opportunity just minutes from the shores of Osoyoos Lake! This updated triplex offers strong revenue potential with approximately $3,700/month in gross rental income and a highly desirable walkable location close to everything tenants need. Situated just a 5-minute walk to the lake and only moments from Sonora Community Centre, Osoyoos Elementary School, Main Street, shopping, and restaurants, this property combines convenience with long-term investment appeal. Extensively renovated in 2018, upgrades include flooring, windows, kitchens, bathrooms, paint, appliances, baseboards, updated electrical, added insulation, and more. Each unit also features separate in-suite laundry, offering added convenience for tenants and simplified property management. A rare opportunity to own a well-maintained, income-generating property in one of the South Okanagan’s most sought-after communities. (id:44393)
RE/MAX Realty Solutions
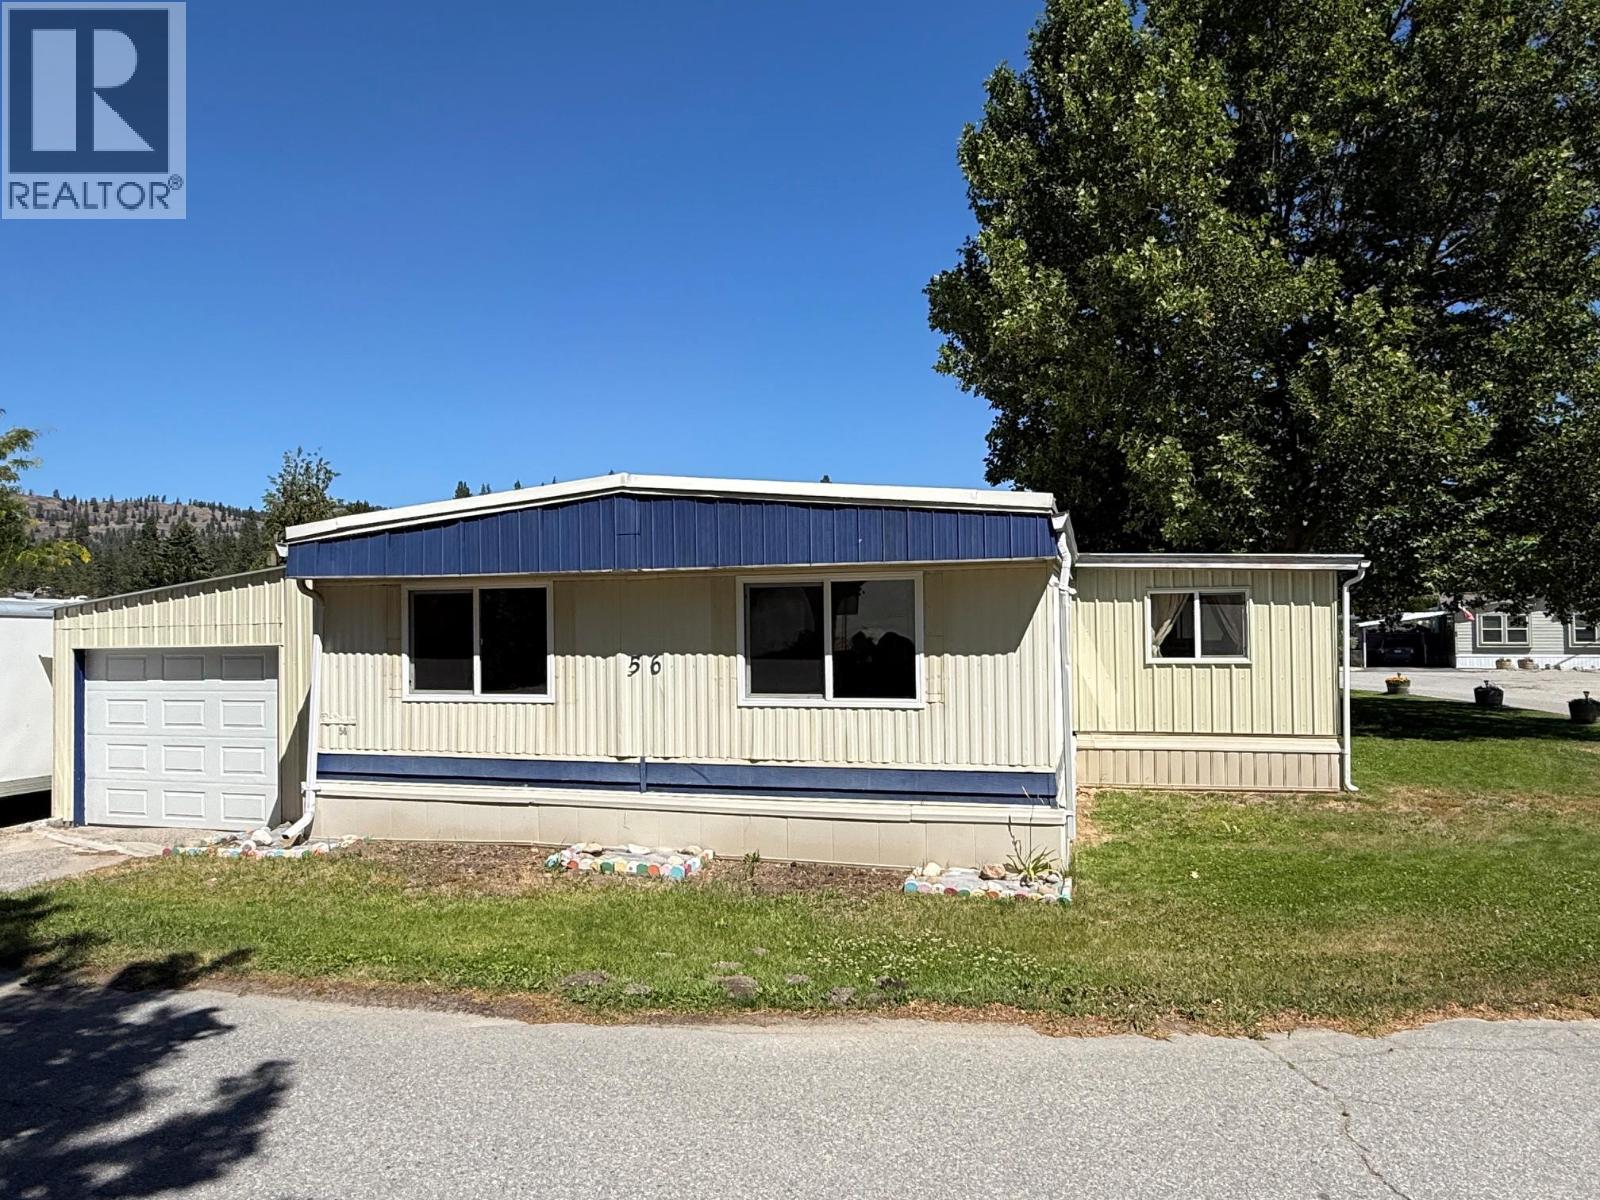
Summerland, British Columbia
Immediate possession available! Quality updates in this 3-bedroom, 2-bathroom home located in desirable Summokan Park, complete with an attached garage. This move-in ready home features a brand new custom kitchen, updated vinyl flooring throughout the main living areas, and new carpet in the bedrooms. The spacious primary suite offers a private 2-piece ensuite and a generous 8’ x 6’ walk-in closet. The main bathroom has been fully renovated, and the home is freshly painted throughout with new trim for a clean, modern finish. Enjoy additional living space with a separate family room featuring sliding doors that open to a bright sunroom, plus an extra covered deck for outdoor relaxation. The attached 19’ x 14’ garage includes storage space and convenient access to the backyard, where you’ll find an 8’ x 6’ shed and a 12’ x 10’ detached workshop with power. Additional features include vinyl windows, forced air furnace, and central air conditioning. Summokan Park is a 55+ community. Pet restrictions: up to 2 pets, maximum 15” at the shoulder (park approval required). Pad fee of $605 per month. (id:44393)
Royal LePage Parkside Realty
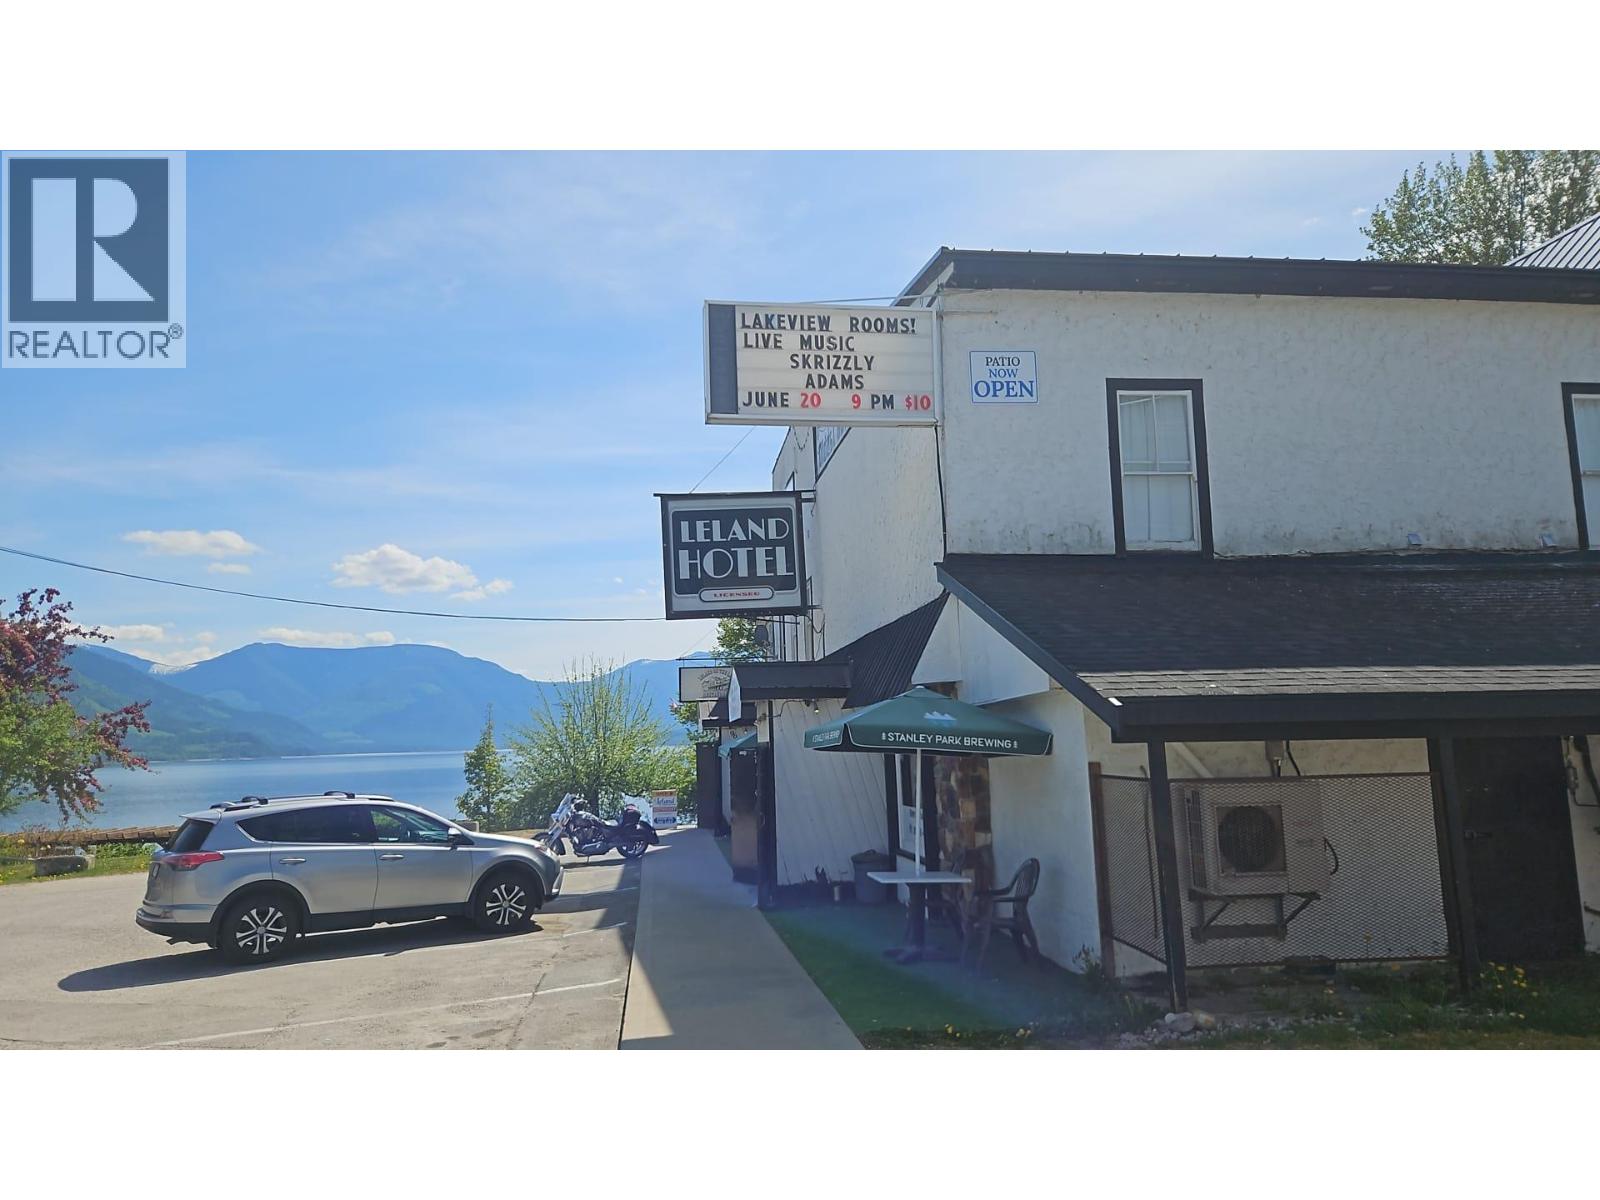
Nakusp, British Columbia
The Leland Hotel is one of British Columbia's oldest continuously operating hotels — a recognized heritage property situated in the heart of Nakusp, overlooking Upper Arrow Lake. Established circa 1900 and listed on the BC Register of Historic Places, the three-storey wood-frame building is a landmark presence in the community and a genuine legacy asset. The business operates across 21 hotel rooms, a licensed pub, a full-service restaurant, KENO and LOTTO terminals, retail, and off-sales — a well-diversified hospitality operation with diversified income streams Nakusp draws year-round visitors for its internationally known hot springs, Arrow Lakes waterfront, and four-season outdoor recreation. With limited accommodation supply and strong regional demand, the Leland Hotel occupies a defensible market position that cannot be replicated. This is a unique opportunity in one of BC's most beautiful areas with plenty of outdoor activities including hot springs! Please call your agent and get the details! (id:44393)
RE/MAX Kelowna
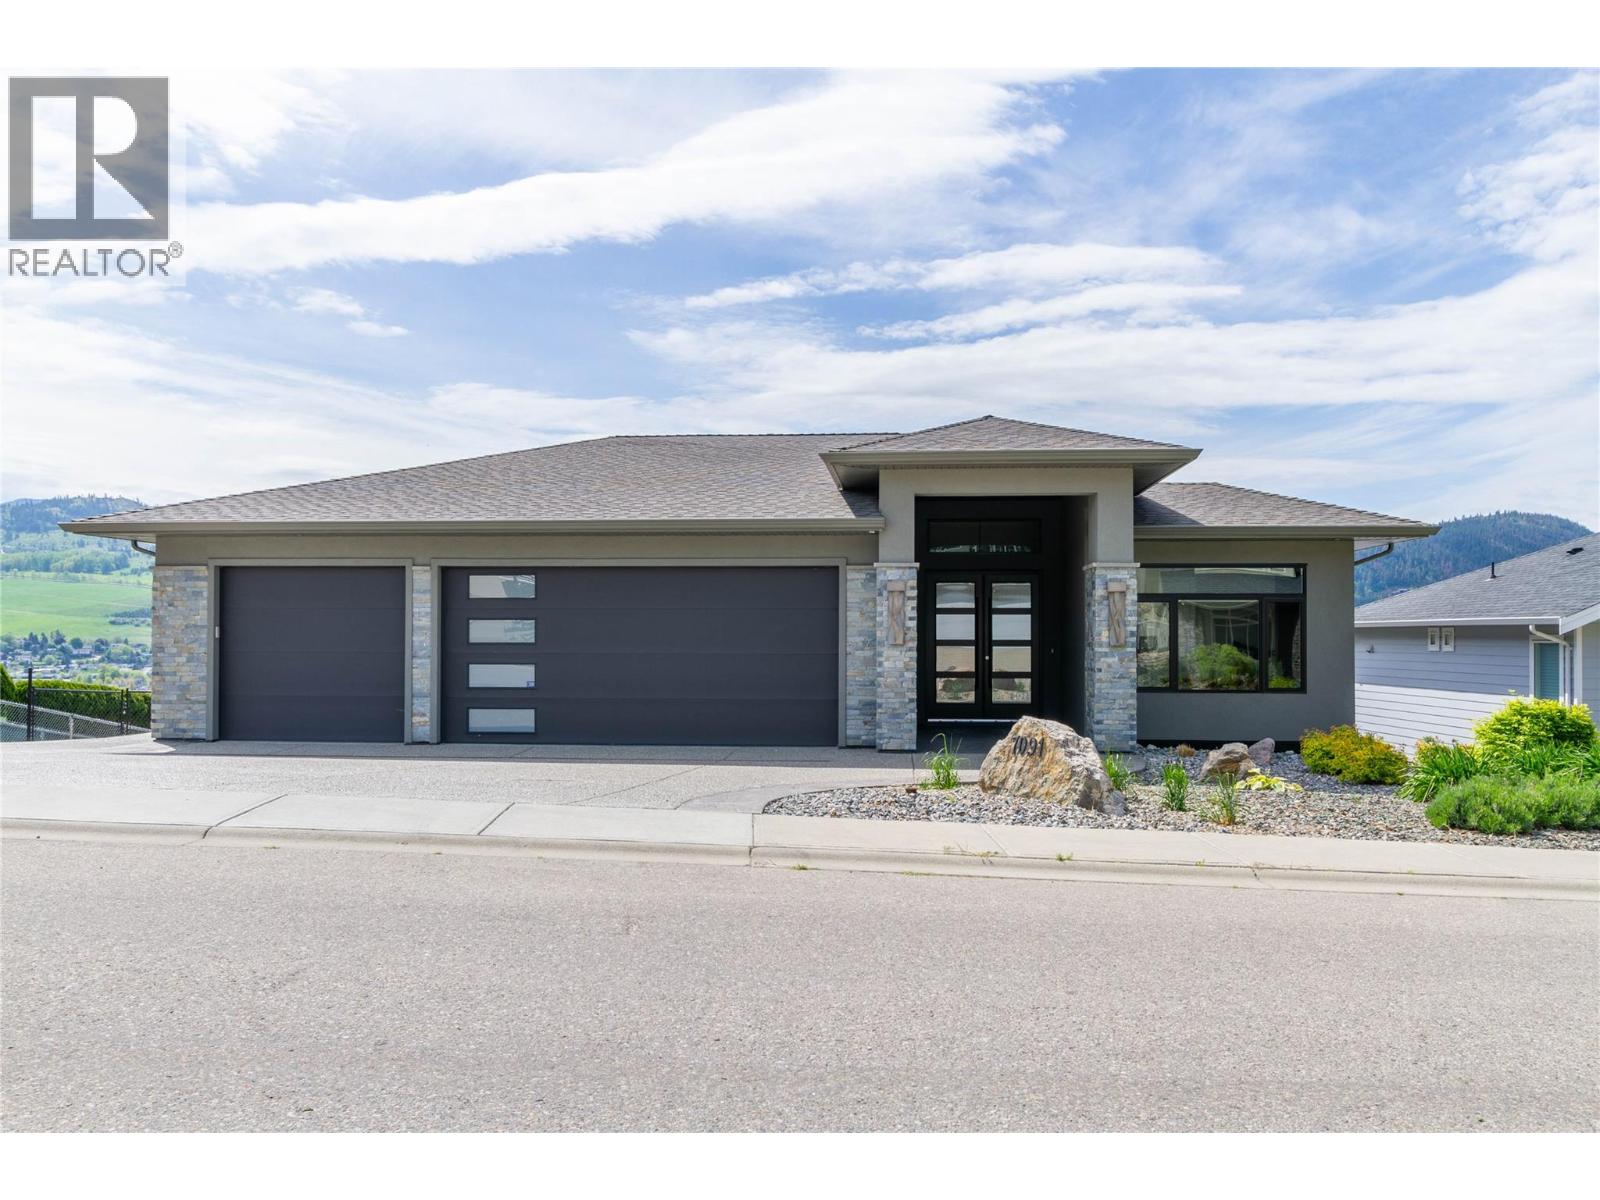
Vernon, British Columbia
Welcome to a true masterpiece! Situated above the shores of Okanagan Lake in sought-after Lakeridge Estates, this 3700sq/ft, 5 bed Heartwood Homes crafted Rancher w/ walkout basement is sure to please those looking for luxury, practicality, & maintenance-free living. Stepping through 9’ tall double door entrance, you’ll immediately notice extraordinary attention to detail. From the elevated living room ceiling w/ beam detail to the sleek tiled fireplace surround; hand-selected quartz kitchen countertops w/ extra-deep edge; tiling perfection throughout the spa-like ensuite; epoxy finished garage floors; stamped concrete on spacious upper deck; even round handcrafted cabinetry in walk-in closet! It’s not only QUALITY that draws one to this lovely property, it’s also DESIGN, emphasizing easy flow from one living space to the next. Whether entertaining in the welcoming living room, preparing & enjoying meals in the kitchen w/ convenient butler’s pantry & dining room w/ floor-to-ceiling windows, or stepping out through double glass patio doors incorporating your huge covered deck area into the living space, where you can take in scenic lake &valley views. And finally, w/ a large 3 car garage for toy and car storage; EV power; a legal self-contained one-bedroom suite; extra RV parking w/ sewer, water & power; low-maintenance, easy-access yard; & tons of parking space, its all here. Looking for a high-quality, well-appointed, easy living home, this is one for you! (id:44393)
Royal LePage Downtown Realty
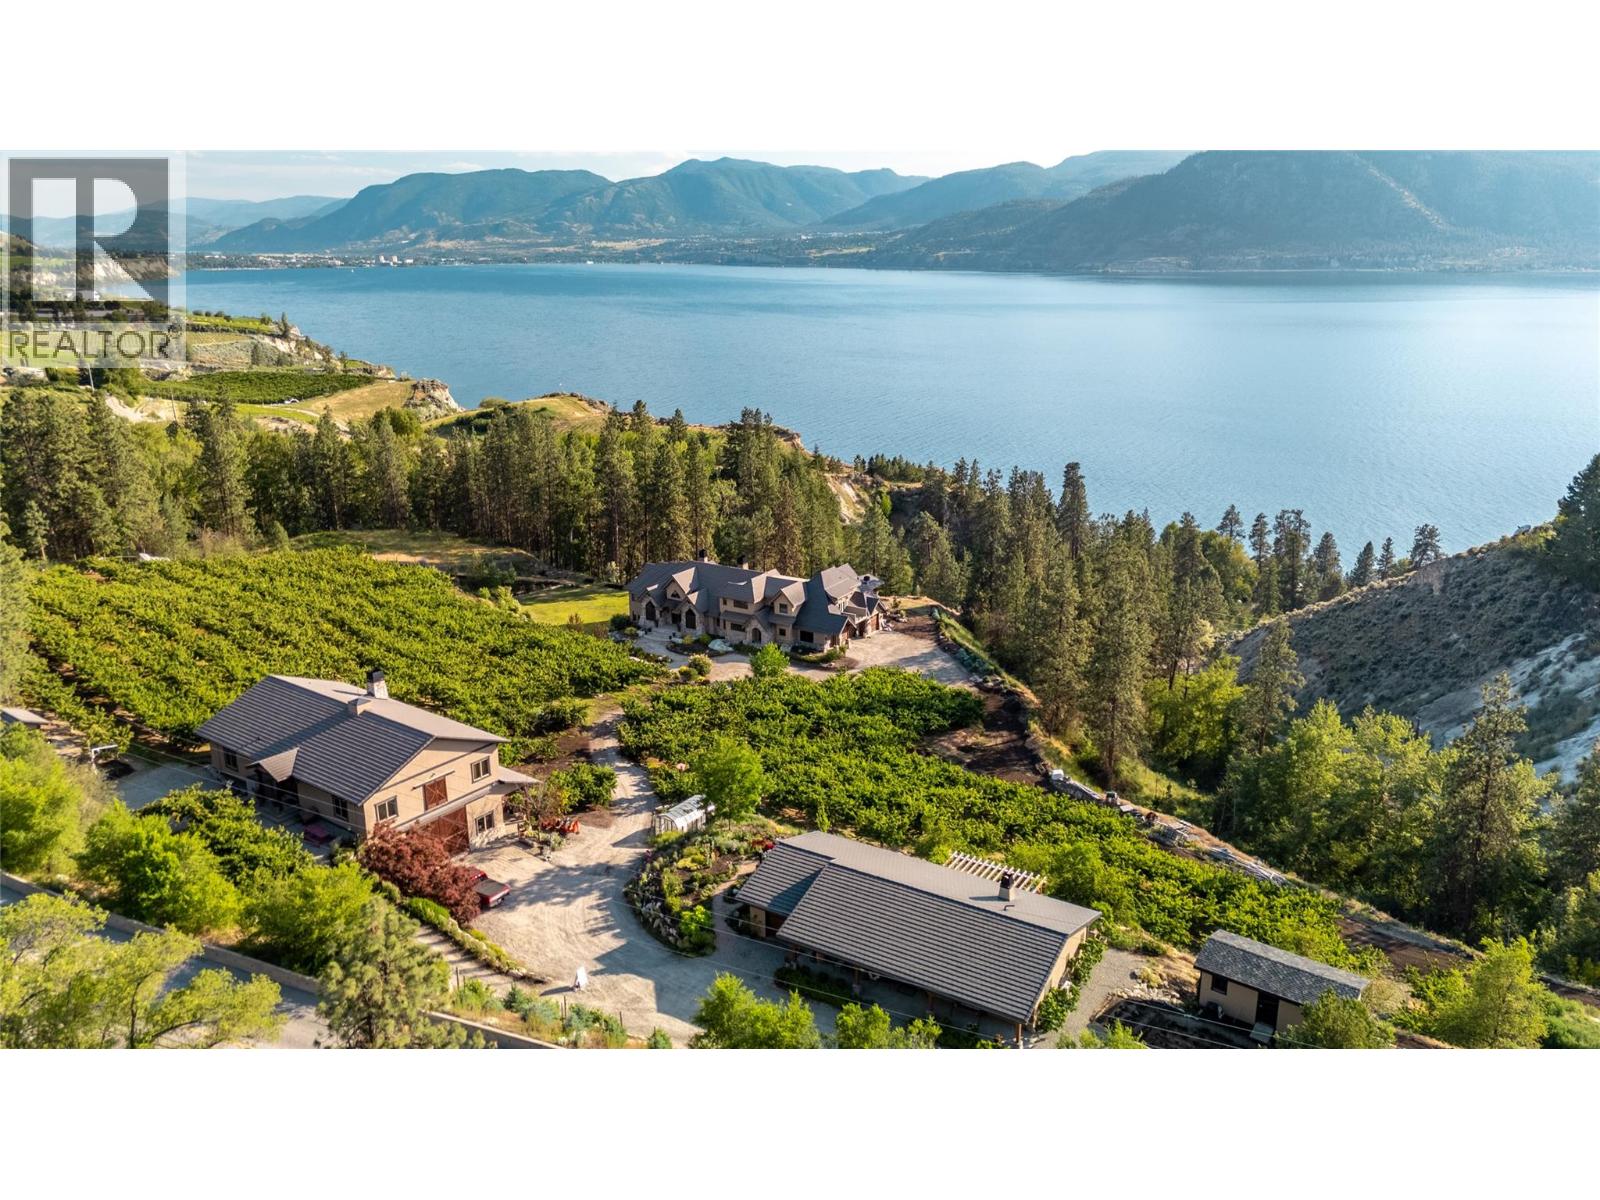
Naramata, British Columbia
Imagine breathtaking lake views and then stepping onto your infinity pool deck surrounded by approx. 4 acres of income-producing cherry trees on a beautiful 9-acre property. This isn't just a home - it's your private resort. Relax beneath soaring cathedral ceilings in the great room, where a stunning two-story stone fireplace anchors unforgettable gatherings, or retreat to your private wine cellar for an evening tasting. The chef's kitchen becomes your culinary playground with Wolf, Sub-Zero, and Miele appliances, complemented by dual granite islands designed for effortless entertaining. Unwind in your spa-inspired primary ensuite featuring a rain shower & soaker tub, or host unforgettable movie nights in your private theatre. Step outside to your gazebo complete with an outdoor kitchen, Rumford fireplace, pizza oven, and the peaceful soundtrack of a natural waterfall. Beyond the luxury, this property is as practical as it is beautiful. The productive cherry orchard generates income while helping maintain valuable farm status, significantly reducing property taxes and helping offset fixed costs such as insurance & maintenance. There is an additional guest residence for family & friends to enjoy or perhaps a dedicated property manager suite to help keep the grounds pristine while managing the orchard. The barn residence generates additional rental income, adding another revenue stream to this exceptional estate. With geothermal heating & cooling, solar power, a greenhouse, underground irrigation, and every detail thoughtfully designed for comfort & efficiency, this extraordinary Naramata property offers an unmatched combination of luxury living, lifestyle, and income potential. Start living your best life here in this magnificent Okanagan estate! (id:44393)
Chamberlain Property Group
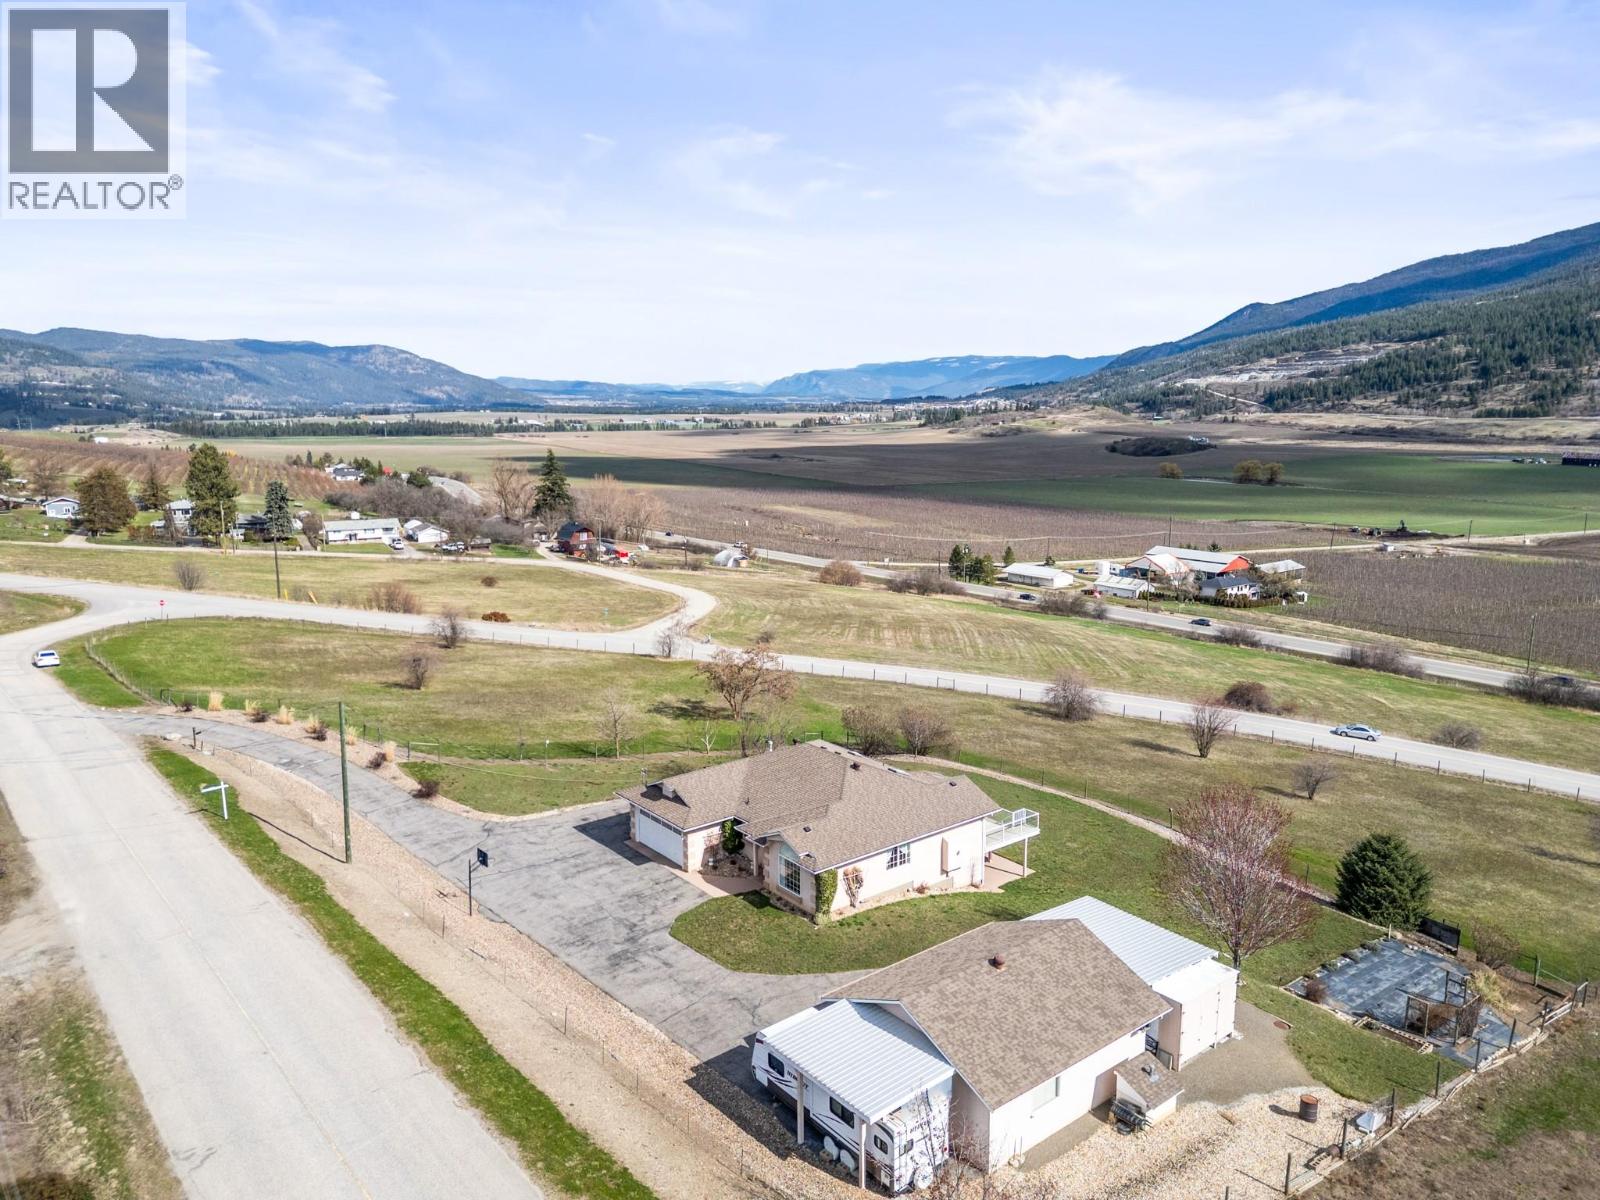
Spallumcheen, British Columbia
•Welcome to your own private oasis overlooking Swan Lake nestled within the prestigious Stepping Stones subdivision. This stunning property offers a gently sloping 2.5-acres with full sun from morning to early evening which is ideal for a small cherry or apple orchard or whatever you desire, especially when it has irrigation rights already in place which is hard to come by. As you step onto the grounds you're greeted by the serenity of nature with a flourishing cherry tree, berry bushes and mature gardens enveloping the landscape. The fertile soil presents endless possibilities for gardening enthusiasts or those seeking a sustainable lifestyle. Step inside this meticulously maintained home and be welcomed by the warmth of gleaming engineered wood floors and an abundance of natural light streaming through numerous skylights. The heart of the home, a gourmet kitchen, awaits with oak cabinetry, a tiled backsplash, island and adjacent family room offering access to a deck where you can soak in panoramic views of Swan Lake, mountains and the valley. The main floor also features a luxurious bathroom complete with a jetted tub, two more bedrooms as well as the master suite, with its own 3-piece ensuite bathroom. The basement level offers a 4th bedroom, bathroom, rec room, laundry and storage. Outside, the detached shop is a haven for all and walking access to the Goose Lake Range Park trail system, perfect for outdoor recreation year-round. Zoning allows for secondary dwelling. (id:44393)
RE/MAX Vernon Salt Fowler
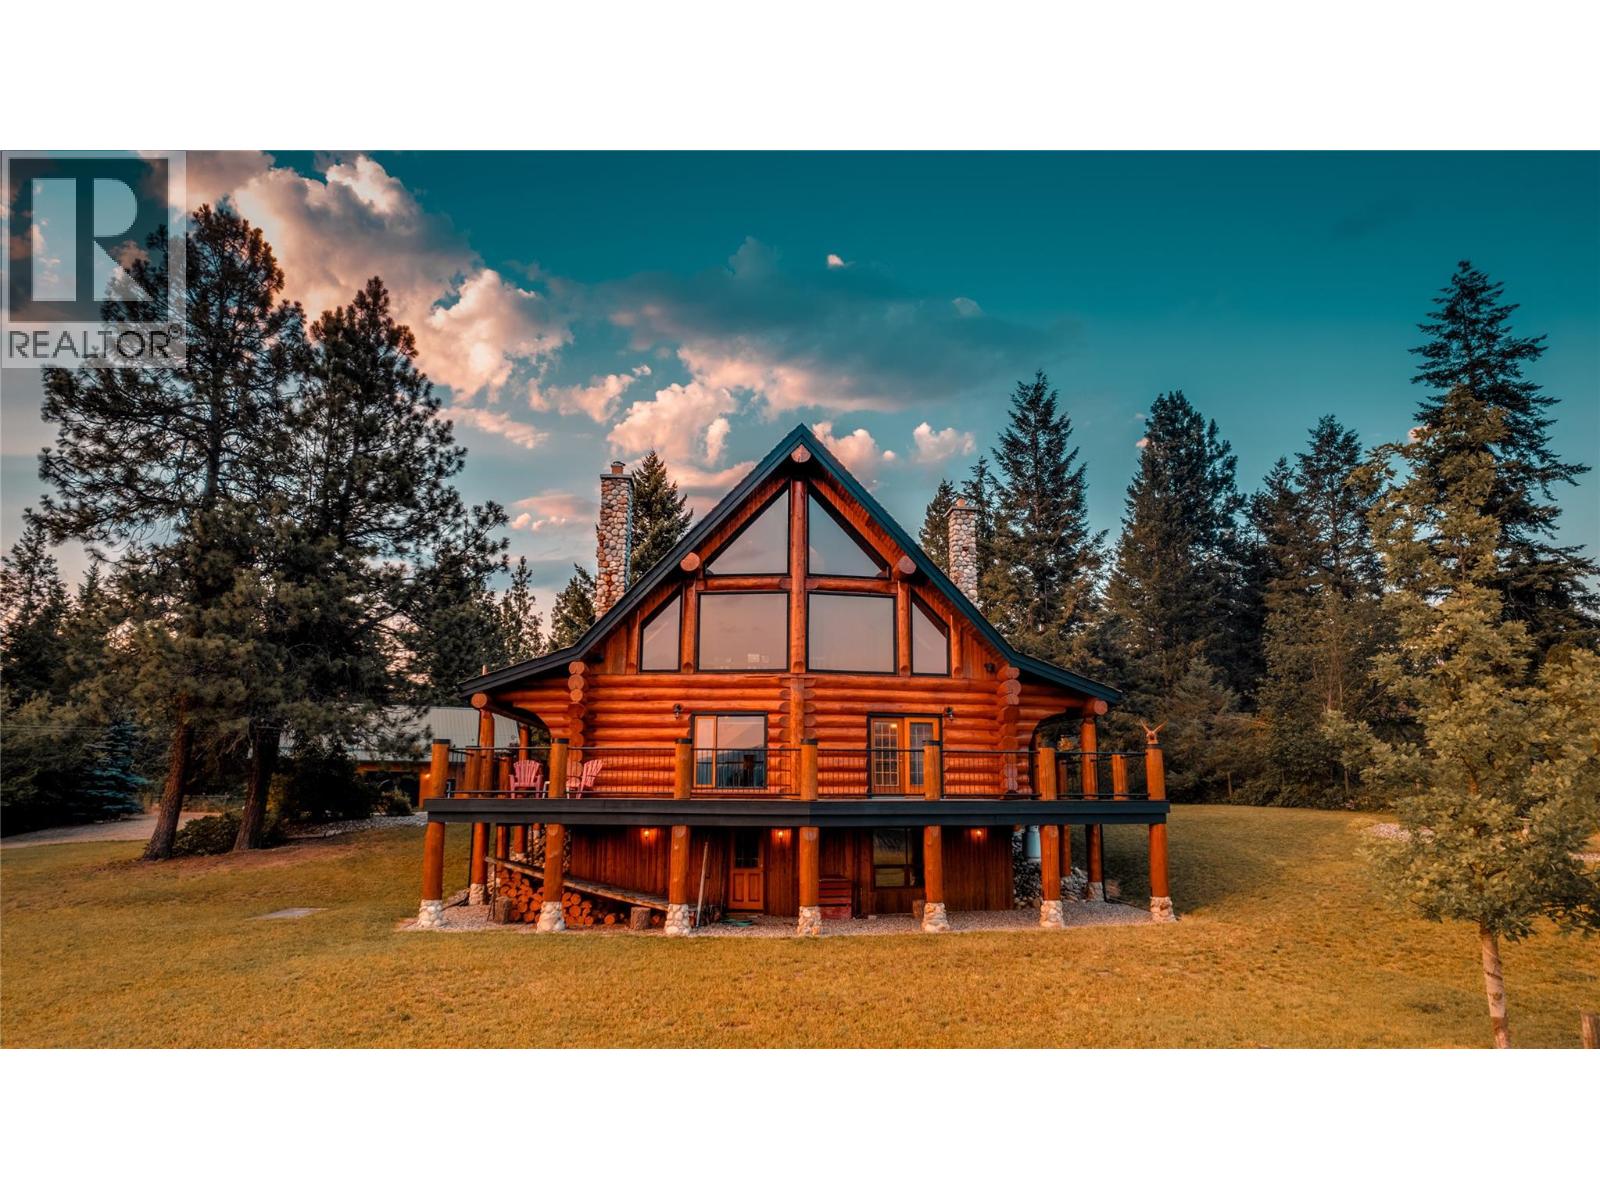
Lumby, British Columbia
Former show home for Monashee Azekura Ltd, this hand-crafted log home boasts an entirely custom interior with a show stopping view of the Coldstream Valley showcased in its floor to ceiling windows. Positioned on 4.9 gated, fenced, and cross fenced acres, this park-like property offers privacy and opportunity for livestock with a detached garage/shop and multiple outbuildings. Inside, a spectacular open-concept layoutspans the majority of the main floor with endless views and access to the lovely wrap-around deck for al fresco dining. The kitchen contains stainless steel appliances, a log countertop island, and handsome Elmira wood-burning cook stove with stone chimney, in the adjacent living area an impressive river rock masonry corner fireplace adds warmth and ambiance. Beautiful pine feature posts and spruce purlins span theentire area. Also on the main floor, the master bedroom grants patio access, and an ensuite bathroom with antique claw foot bathtub. Upstairs, a large open space family room awaits, along with a second bedroom and bathroom. Below the main floor, a fully finished basement contains a second family room, third bedroom & 3 piece bathroom. This home also features Telus high speed fibre optic internet. Outside, an authentic stone circle awaits with fire-pit and horseshoe pits, as well as a 3-bay horse shelter with watering station and pastures, small animal buildings with pens, a utility shelter and a 30’ x 44’ garage with upstairs potential expansion. (id:44393)
RE/MAX Vernon Salt Fowler
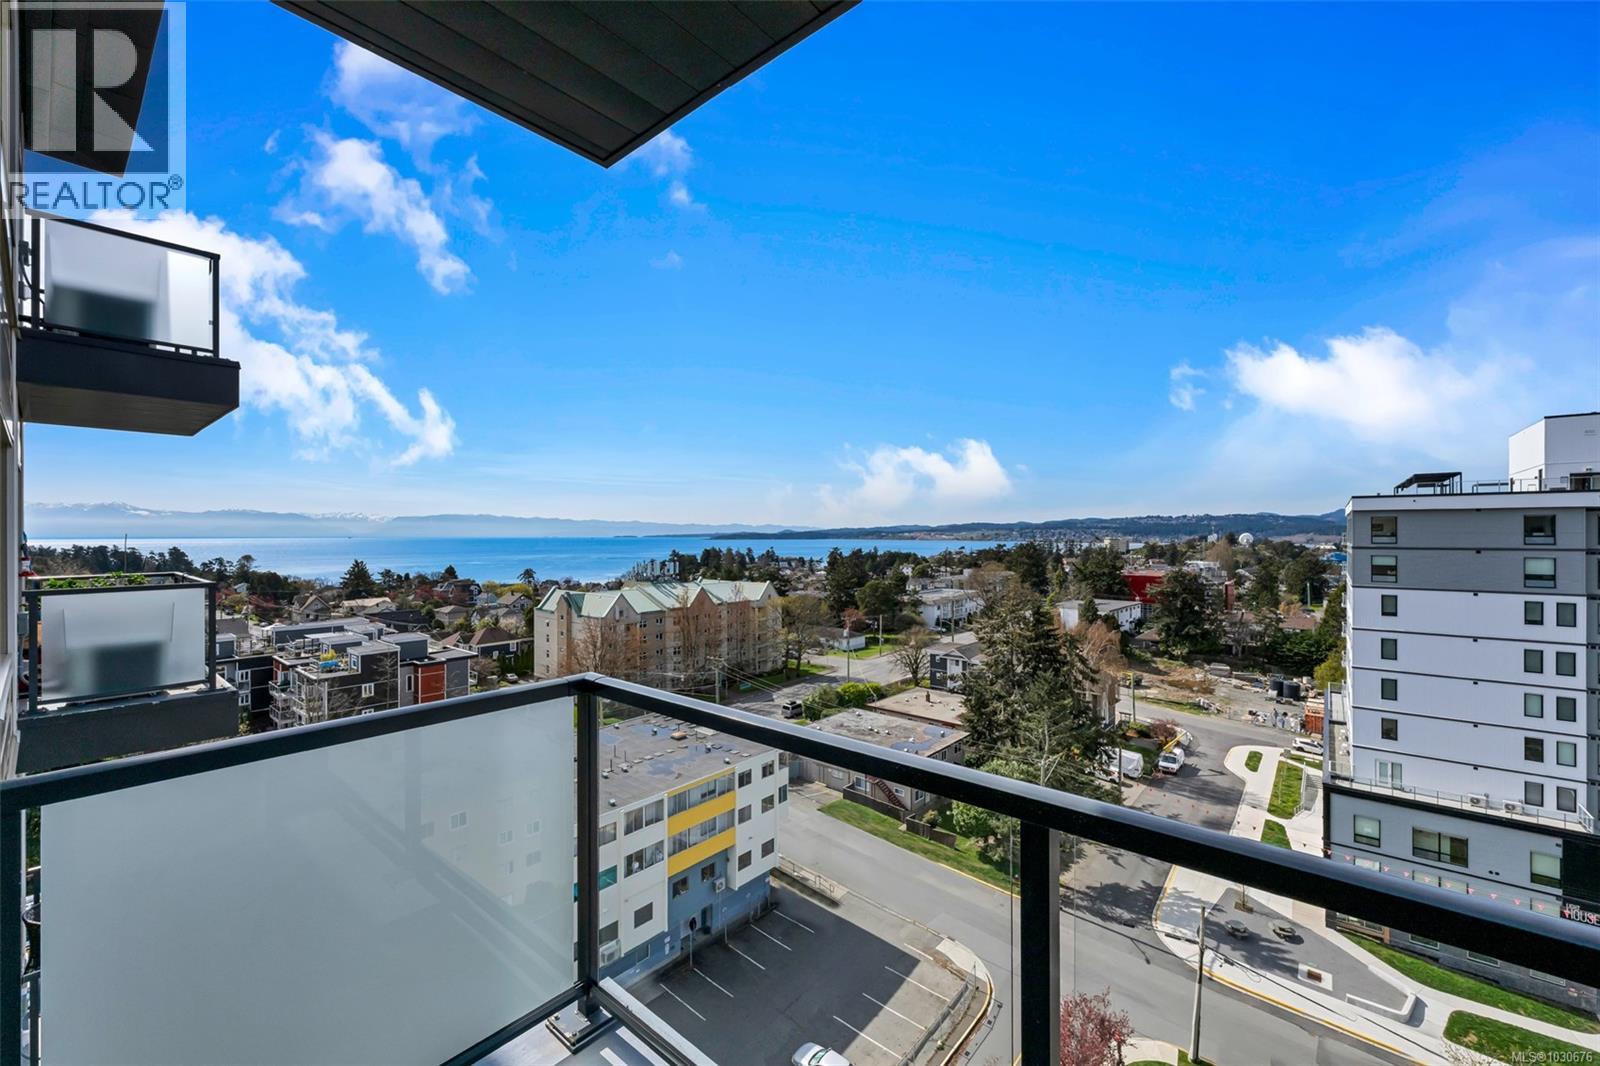
Esquimalt, British Columbia
Welcome to effortless living in this beautifully appointed one-bedroom suite at one of Victoria's most desirable retirement communities. Offering a perfect blend of comfort, independence, and resort-style amenities, this home is ideal for those seeking a vibrant and worry-free lifestyle. Thoughtfully designed, this lovely 1 BR suite features a bright, open layout with a spacious functional kitchen with premium appliances, and an adjoining living area opening onto a private balcony with stunning ocean views. The sunny bedroom carries a wonderful outlook to the water, while the bathroom features a walk-in tub & heated flooring. Generous closets and laundry room, heat pump air conditioning, and one parking stall included. Life at Chartwell Vista is about more than just a home - it's a lifestyle. Residents enjoy access to an incredible array of amenities, including a restaurant, tea room, fitness center, art studio, 24/7 Emergency response, concierge, and more. Check out the Chartwell Vista website for more information! 55+ (id:44393)
Newport Realty Ltd.
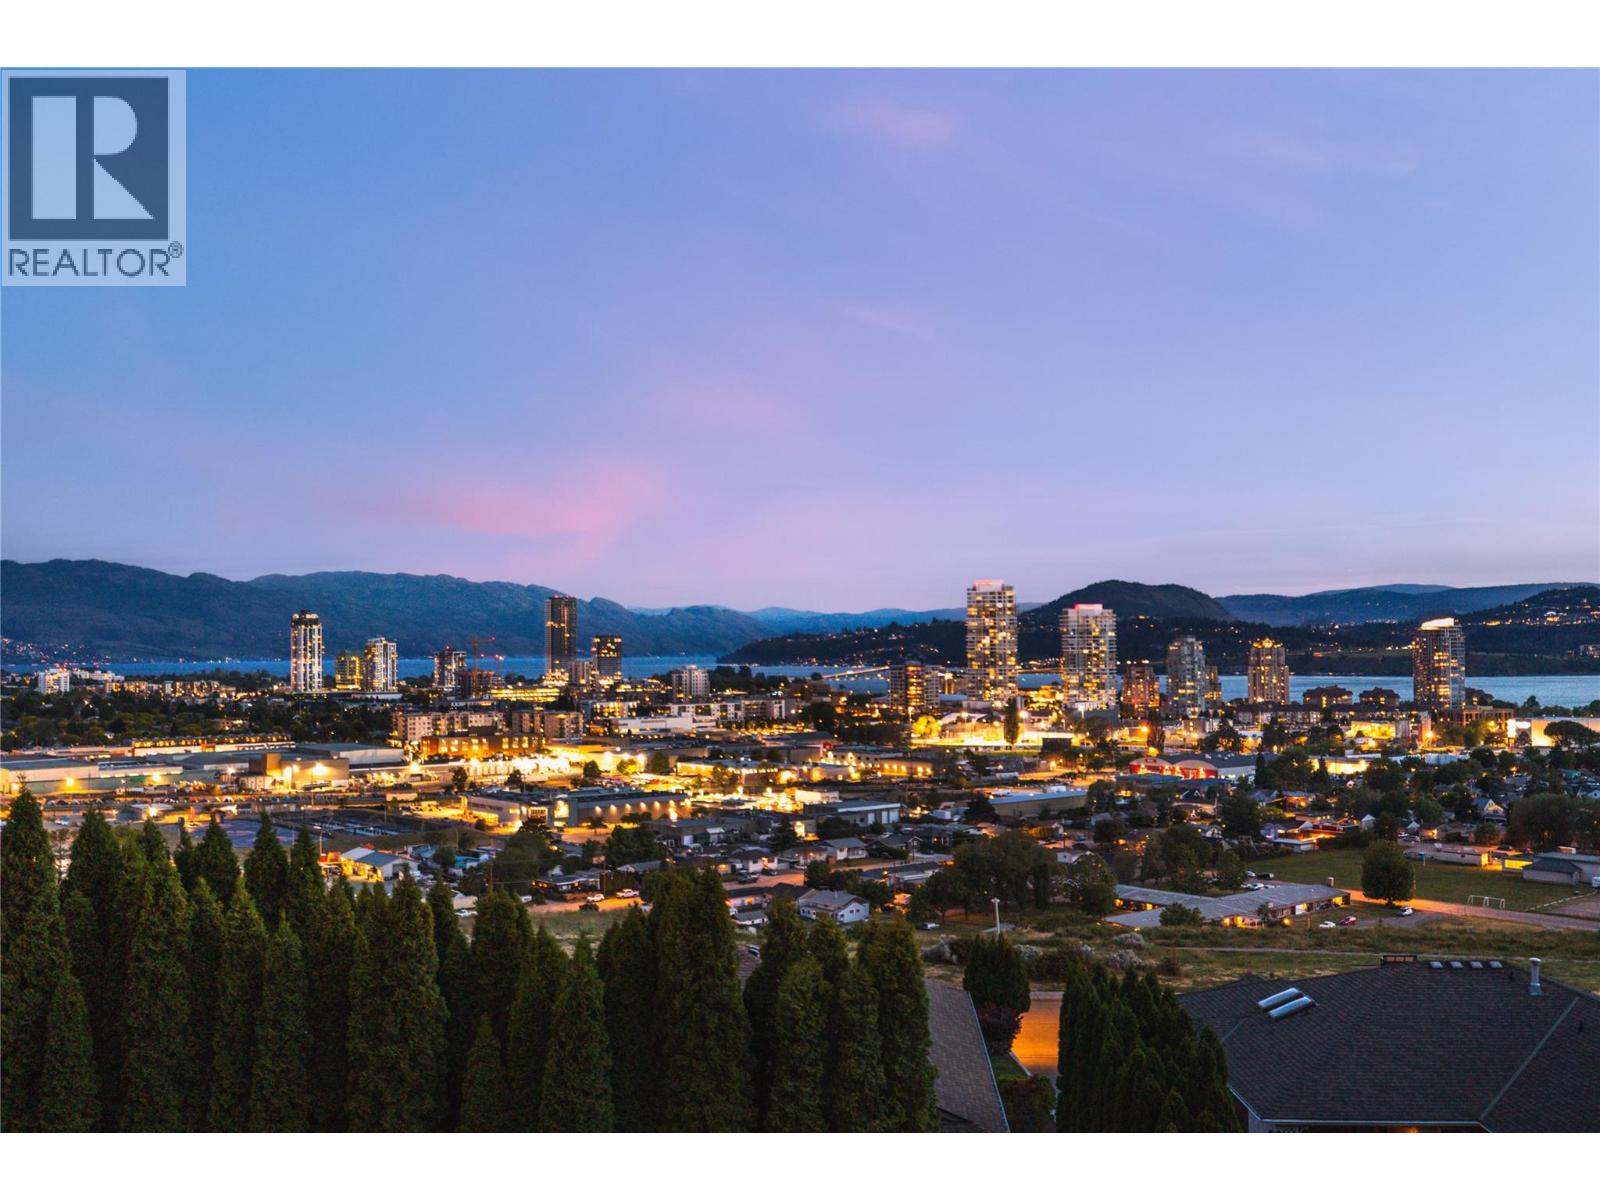
Kelowna, British Columbia
Perfectly positioned to capture panoramic lake, city, bridge, and mountain views, this spacious walk-out rancher offers over 3,600 sq. ft. of well-maintained living in a central yet quiet Kelowna neighbourhood. Set on a 0.25-acre lot minutes to downtown, shops, schools, and dining, the home blends comfort, flexibility, and character. Inside, large windows flood the home with natural light and frame the breathtaking scenery. Ideal for family life, the layout includes 4 bedrooms, 3 full bathrooms, multiple living areas, and space to easily convert to a 5th bedroom. Real hardwood and tile flooring, granite countertops, and stainless appliances reflect quality throughout. The kitchen opens to a casual family room and view deck—perfect for relaxed mornings and sunset evenings. The formal living and dining rooms offer refined hosting space, while the primary suite enjoys a walk-in closet, ensuite, and deck access. The lower level holds additional bedrooms, a full bath, and flexible space for gym, office, or studio. Walk out to a private yard with fruit trees, mature landscaping, garden, and flat green space suited for play or a future pool. A third level with garden access offers added storage and plumbing for future potential. A triple garage provides ample storage and hobby space. With Knox Mountain’s trails steps away, this is a rare opportunity to own a lake view property in one of Kelowna’s most sought-after settings. (id:44393)
RE/MAX Kelowna - Stone Sisters
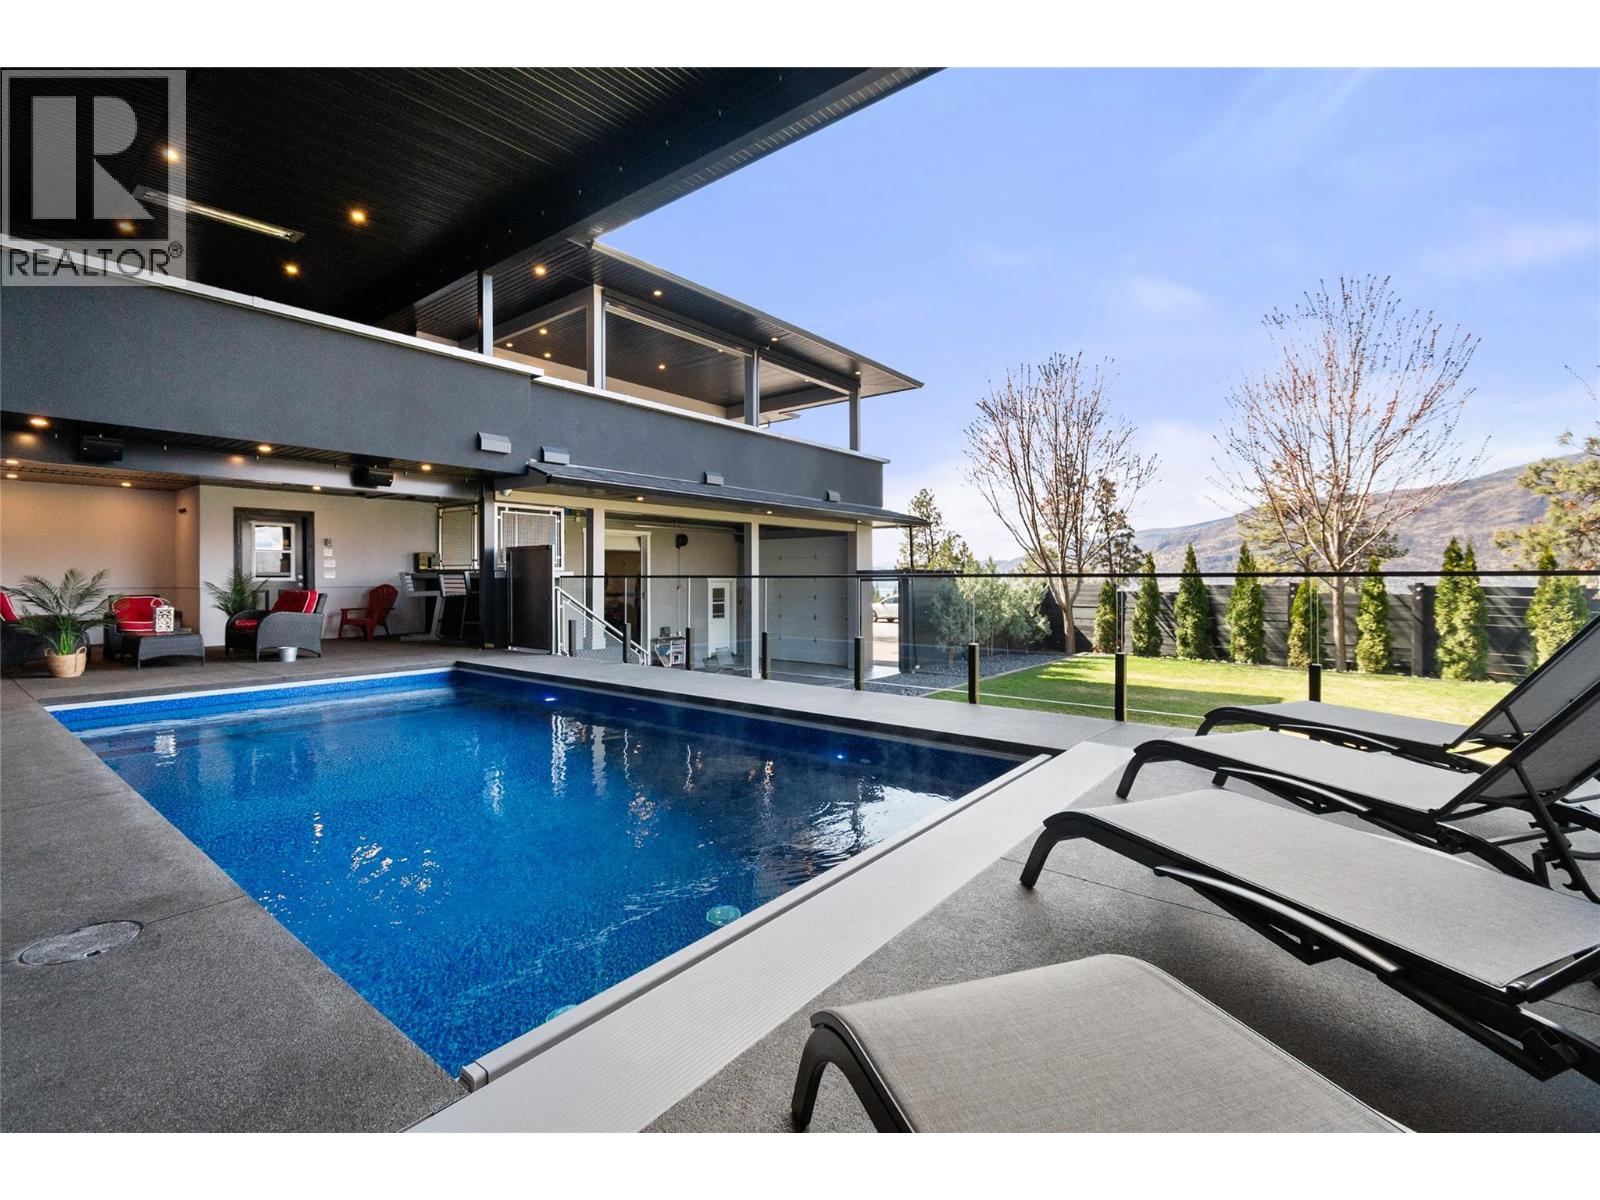
Kelowna, British Columbia
Must see BUILDERS OWN HOME! You don't see setups like this very often. Set on 2.59 acres with over 4,500 sq ft of well-designed living, there's clear attention to detail throughout, plus stunning, unobstructed lake views. The home features tall ceilings, a chefs kitchen with full fridge & freezer, 6-burner range with grill, double wall ovens and wine fridge. The primary suite offers 12 ft ceilings, its own deck, and a spa-like ensuite with heated floors. The fully finished lower level is roughed in for a 2-bedroom suite with in-slab heat (yes even the garage), second laundry room, and its own private, gated yard space. If you need shop space or storage this home OVER delivers. A 1,155 sq ft garage with 400-amp service (separate meter), full bathroom, built-in compressor, welding plugs, exhaust fan, and more. Covered and enclosed RV parking, approx. 69' x 19' with sani dump and power, plus a 14' x 29' secured carport (with garage door to the front of the home) plus a garden shed and greenhouse. The outdoor living setup is just as strong with a covered, insulated 12' x 24' pool with power cover, outdoor shower, half bath, overhead heater, and Sonos system. The massive covered upper deck off the main living space is fully dialled in with motorized blinds, heaters, hot tub, bar seating, gas hookups, and an electric fireplace, set up for year-round use. Space to live, work, and entertain, with BIG HOME ENERGY and even BIGGER EXTRAS. (id:44393)
Royal LePage Wheeler Cheam
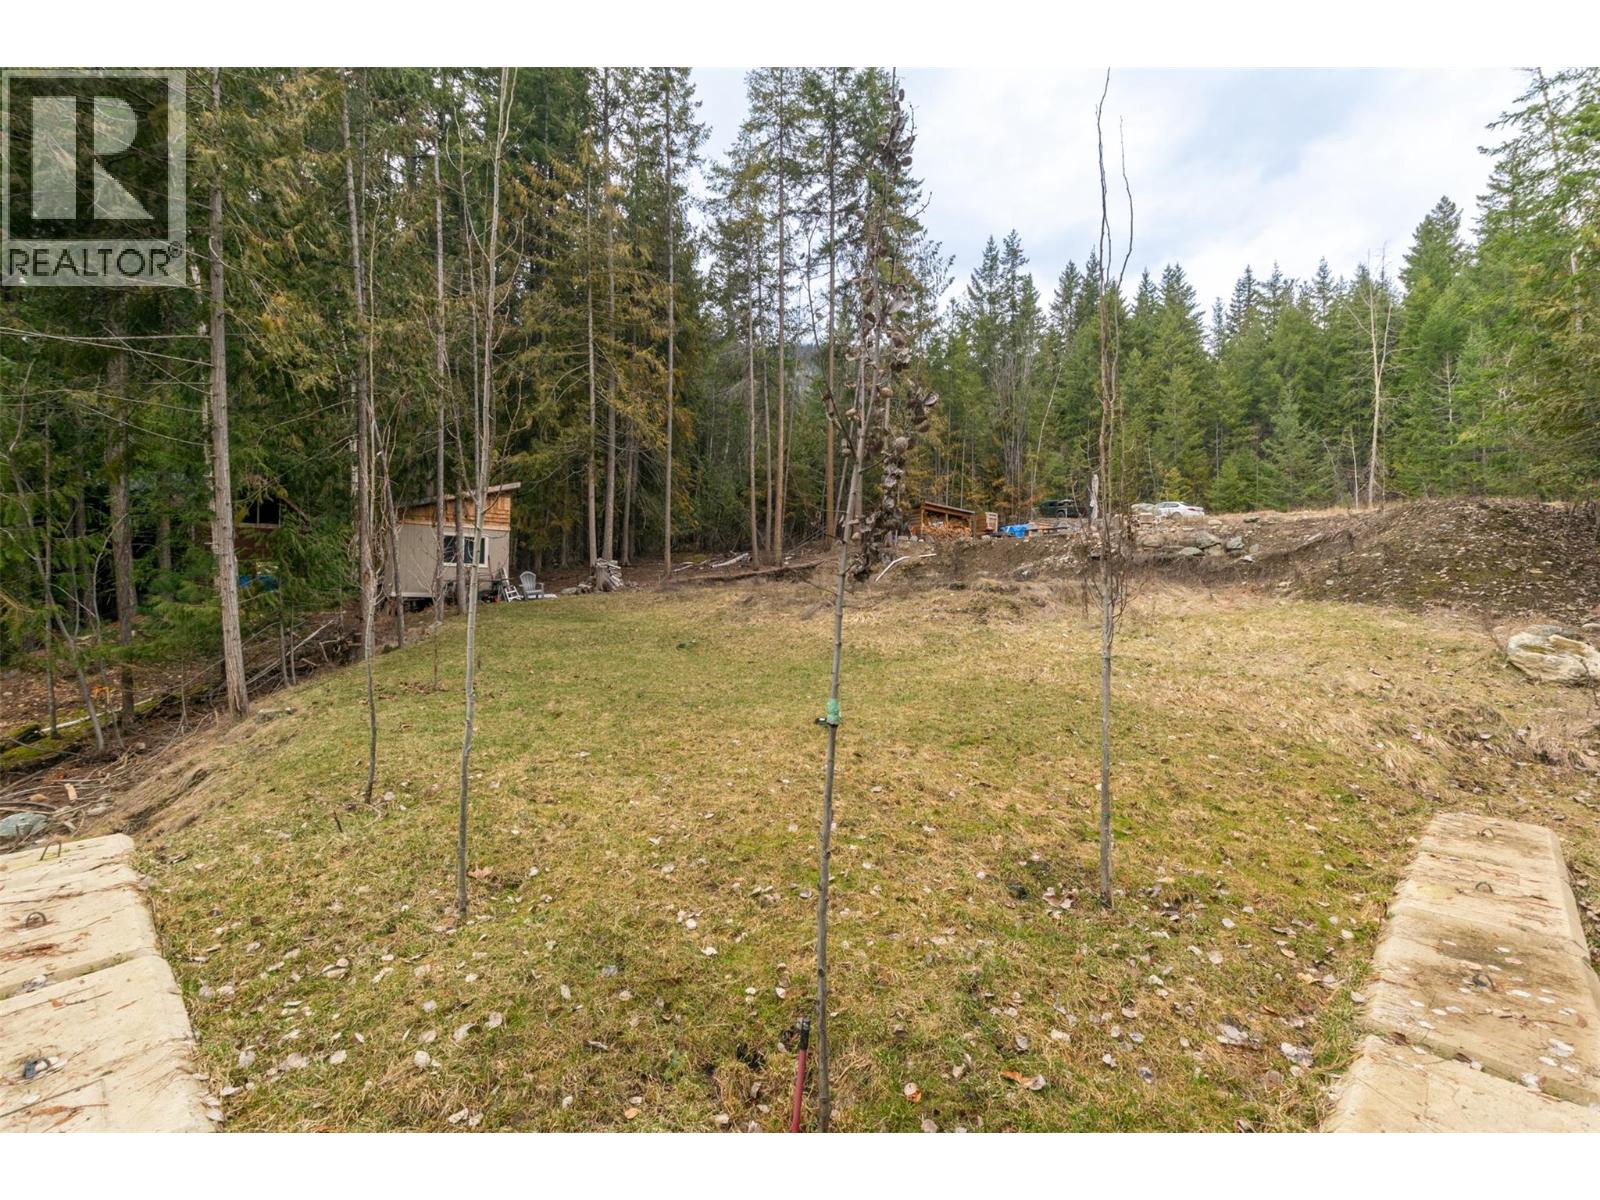
Anglemont, British Columbia
Welcome to your slice of paradise! Nestled beautifully amongst the trees, this tranquil 0.25-acre lot in Anglemont Estates offers the perfect canvas for your future dream home or vacation property. So much of the heavy lifting has already been meticulously completed by local trades, with permits secured where needed. The land has been professionally surveyed, cleared, and expertly excavated. Extensive ground preparation includes quality fill, crush, and blocks brought in to establish a rock-solid foundation for your build. Furthermore, environmental assessments and the PERC test have been completed and passed. A permitted septic system is already installed, and the property is fully connected to the Municipal water system! Imagine creating a magical, off-grid retreat! The only missing element is electricity, and the sellers have generously factored this lack of power into the list price. You can keep it eco-friendly with a custom solar panel setup and generator system, or simply arrange for BC Hydro to bring power poles down to the lot. With absolutely no timeline to build, you can take your time designing your masterpiece. In the meantime, start making memories using the existing storage shed, relaxing patio, and cozy fire pit zone. The North Shuswap is a true outdoor enthusiast’s paradise, offering world-class recreation. Don't miss this incredible head start, and build your dream property today! (id:44393)
Royal LePage Access Real Estate
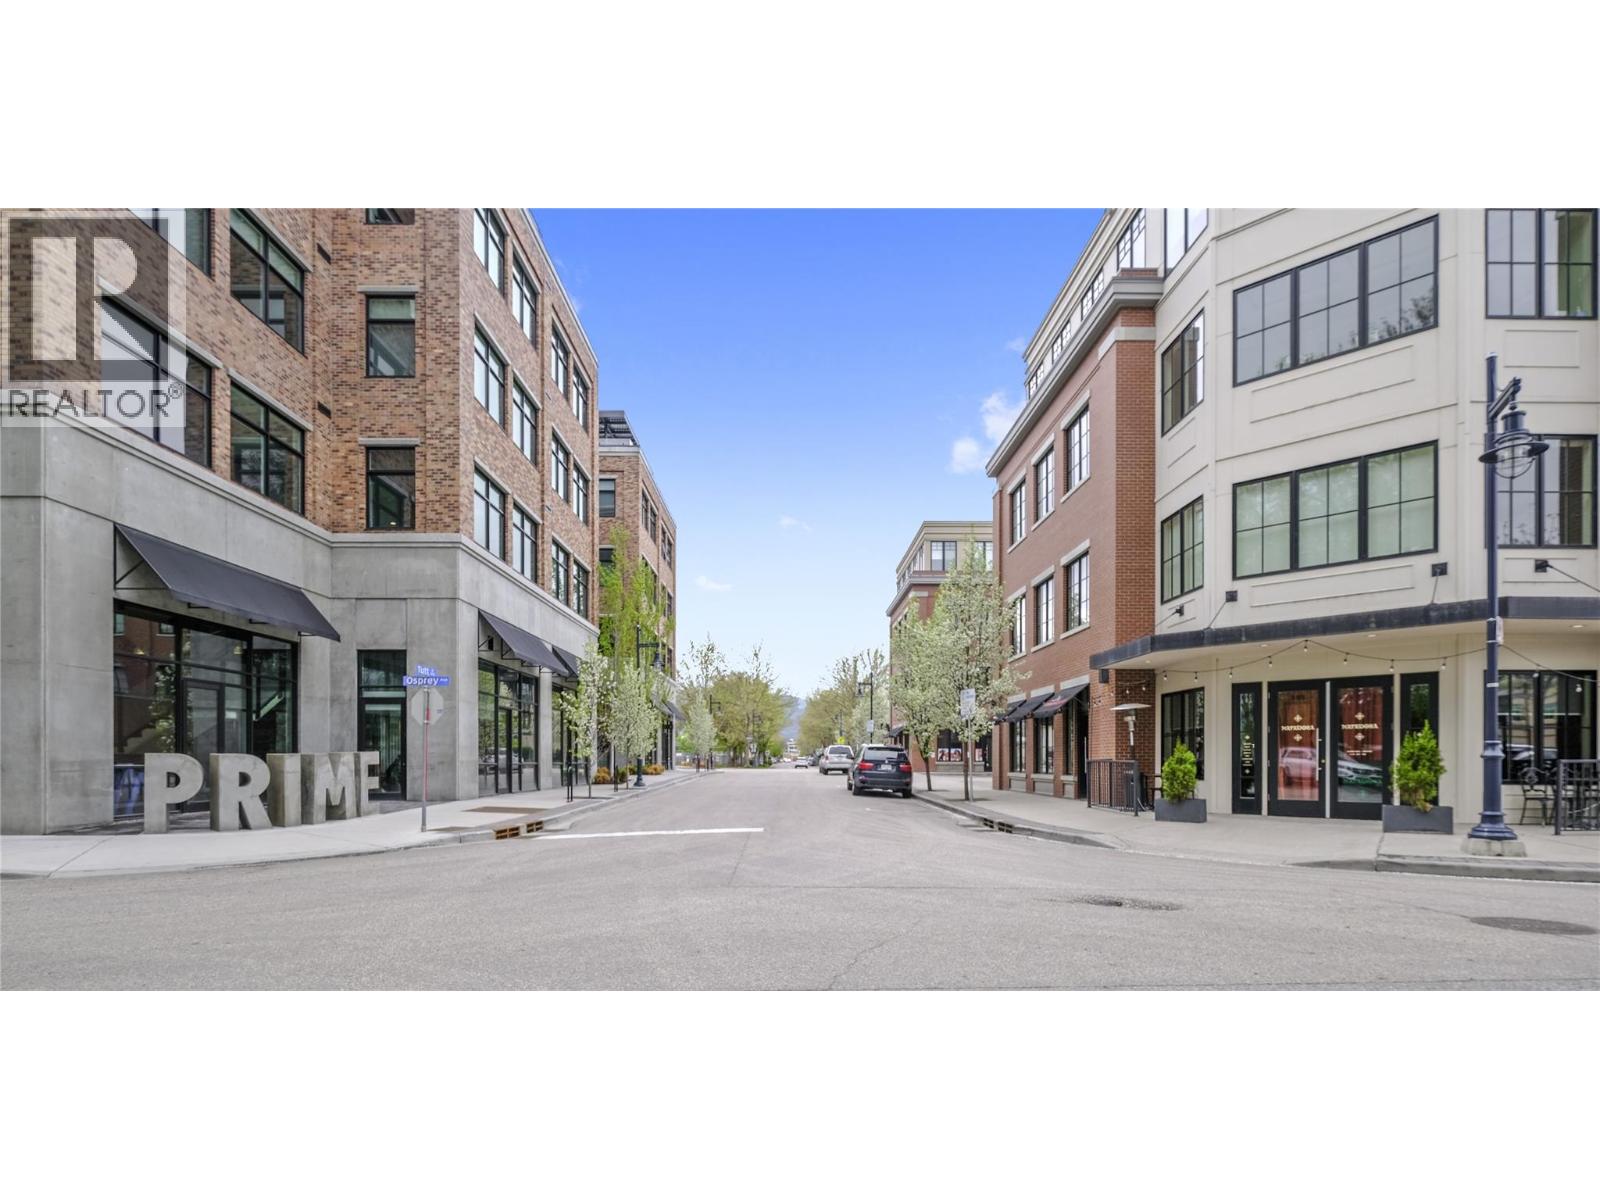
Kelowna, British Columbia
Position your business in the heart of South Pandosy with this versatile 1,020 sq. ft. street-front strata unit for lease. Located in a highly desirable, high-density area known for its strong mix of professional services, this prime Tutt Street location is ideal for lawyers, accountants, financial planners, and a wide range of other commercial users. The space features a flexible open layout that can be configured as one large unit or demised into two separate areas, each with its own ground-level entrance for added convenience and functionality. Formerly equipped with a custom commercial kitchen, the unit will be delivered turnkey ready by mid-April with all kitchen equipment removed, offering a blank canvas for your business. The unit also includes an accessible washroom already in place. Zoned UC5, the property supports a variety of permitted uses including childcare, medical office, food service, and more. Situated in a well-regarded Worman-built building in one of Kelowna’s most iconic and rapidly evolving neighbourhoods, this is a rare opportunity to secure a highly adaptable space in a premier location. This strata unit is also available for sale. See mls #10360832 (id:44393)
Coldwell Banker Horizon Realty
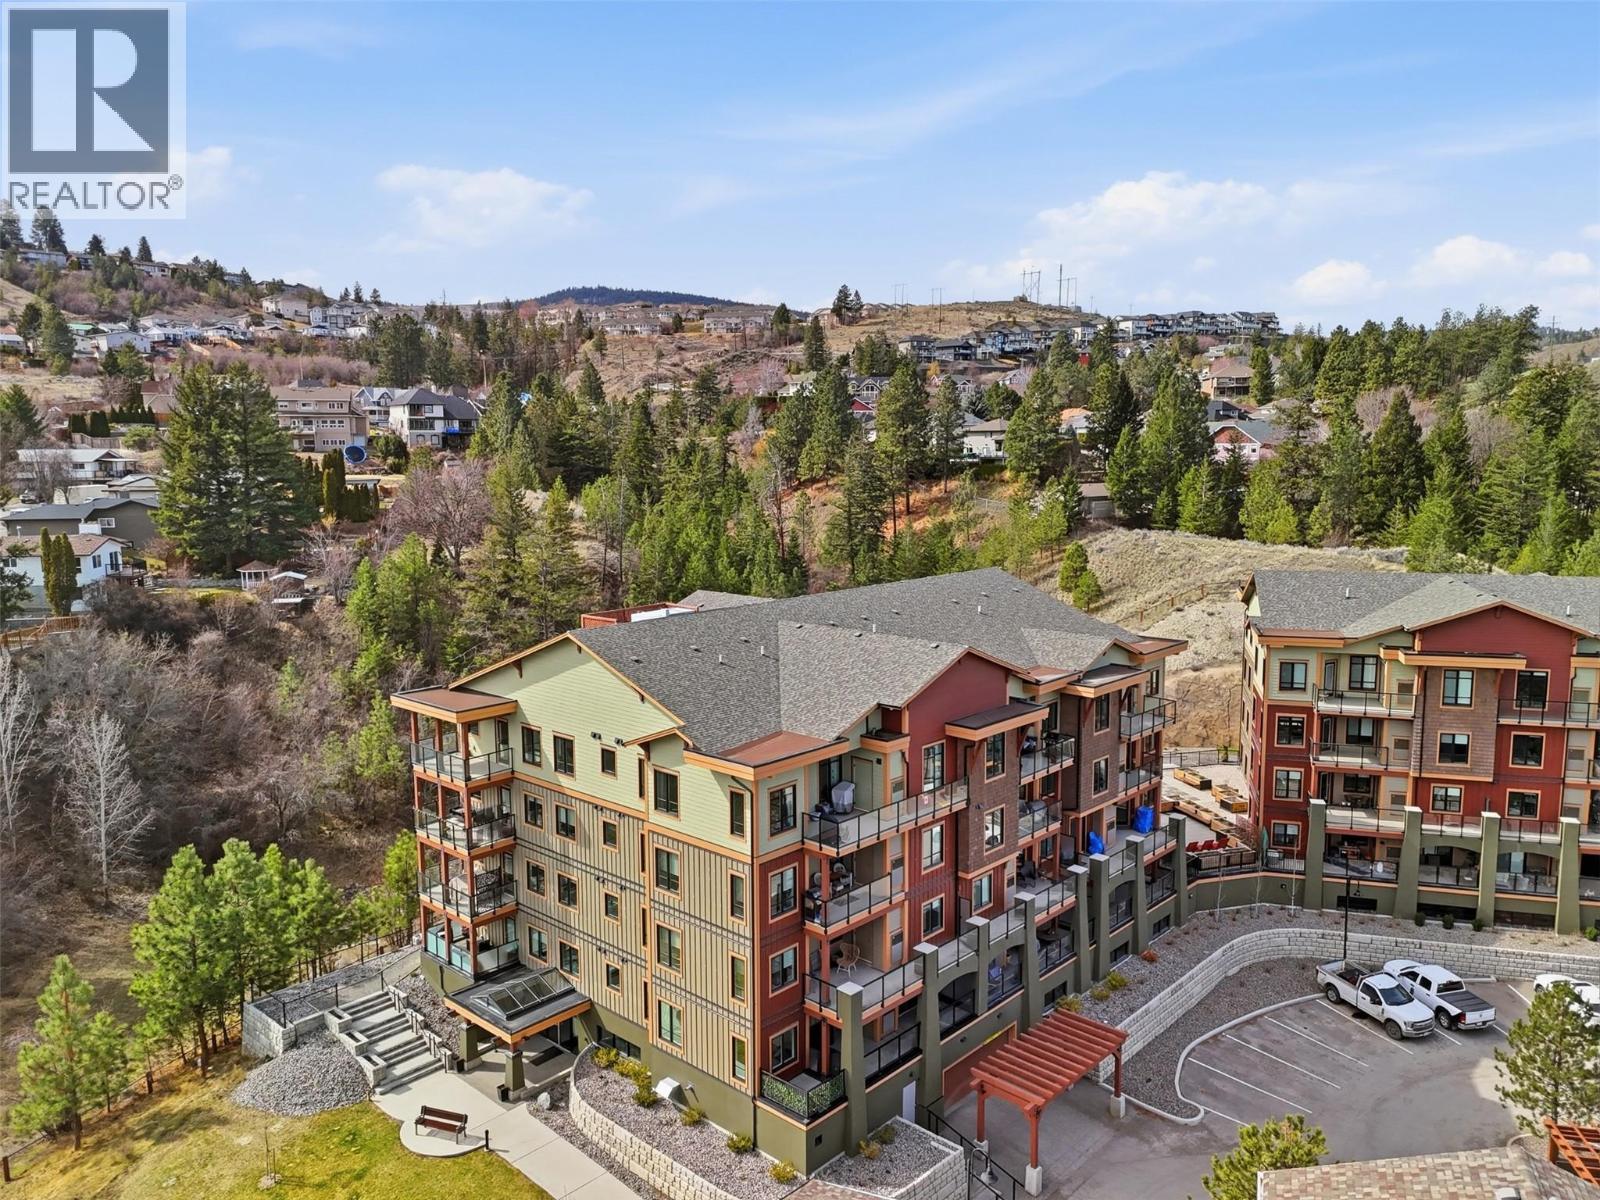
Kamloops, British Columbia
Welcome to 2103-1405 Springhill Dr. at Summit Pointe. This apartment features elegant quartz countertops throughout, with the morning sun streaming into the spacious kitchen, living, and dining areas. This two-bedroom, two-bathroom home boasts modern cabinetry with soft-closing drawers and doors, under-accent LED lighting, a spa-like temperature-controlled shower in the main bathroom, and sleek stainless steel KitchenAid appliances, including a gas range. The fridge offers a water dispenser and ice maker, and a full-size Electrolux washer and dryer add convenience. A gas furnace and air conditioning ensure year-round comfort. Sun shades with blackout blinds grace the bedrooms, and a walk-in closet complements the ensuite. The versatile den can be used as an office, a playroom, extra storage, or even fits a twin-sized bed for guests. Step outside to the expansive and private patio from the living room or from the master bedroom. The deck allows for ample outdoor living in an apartment setting with plenty of space for BBQ's, patio furniture, etc. Residents also enjoy a fully equipped fitness center and inviting common areas for socializing. Additionally, there is heated underground parking and large secure steel storage compartments. Plus, you’re just minutes from Peterson Creek, Kenna Cartwright Park, and trails right from your front door. (id:44393)
Brendan Shaw Real Estate Ltd.
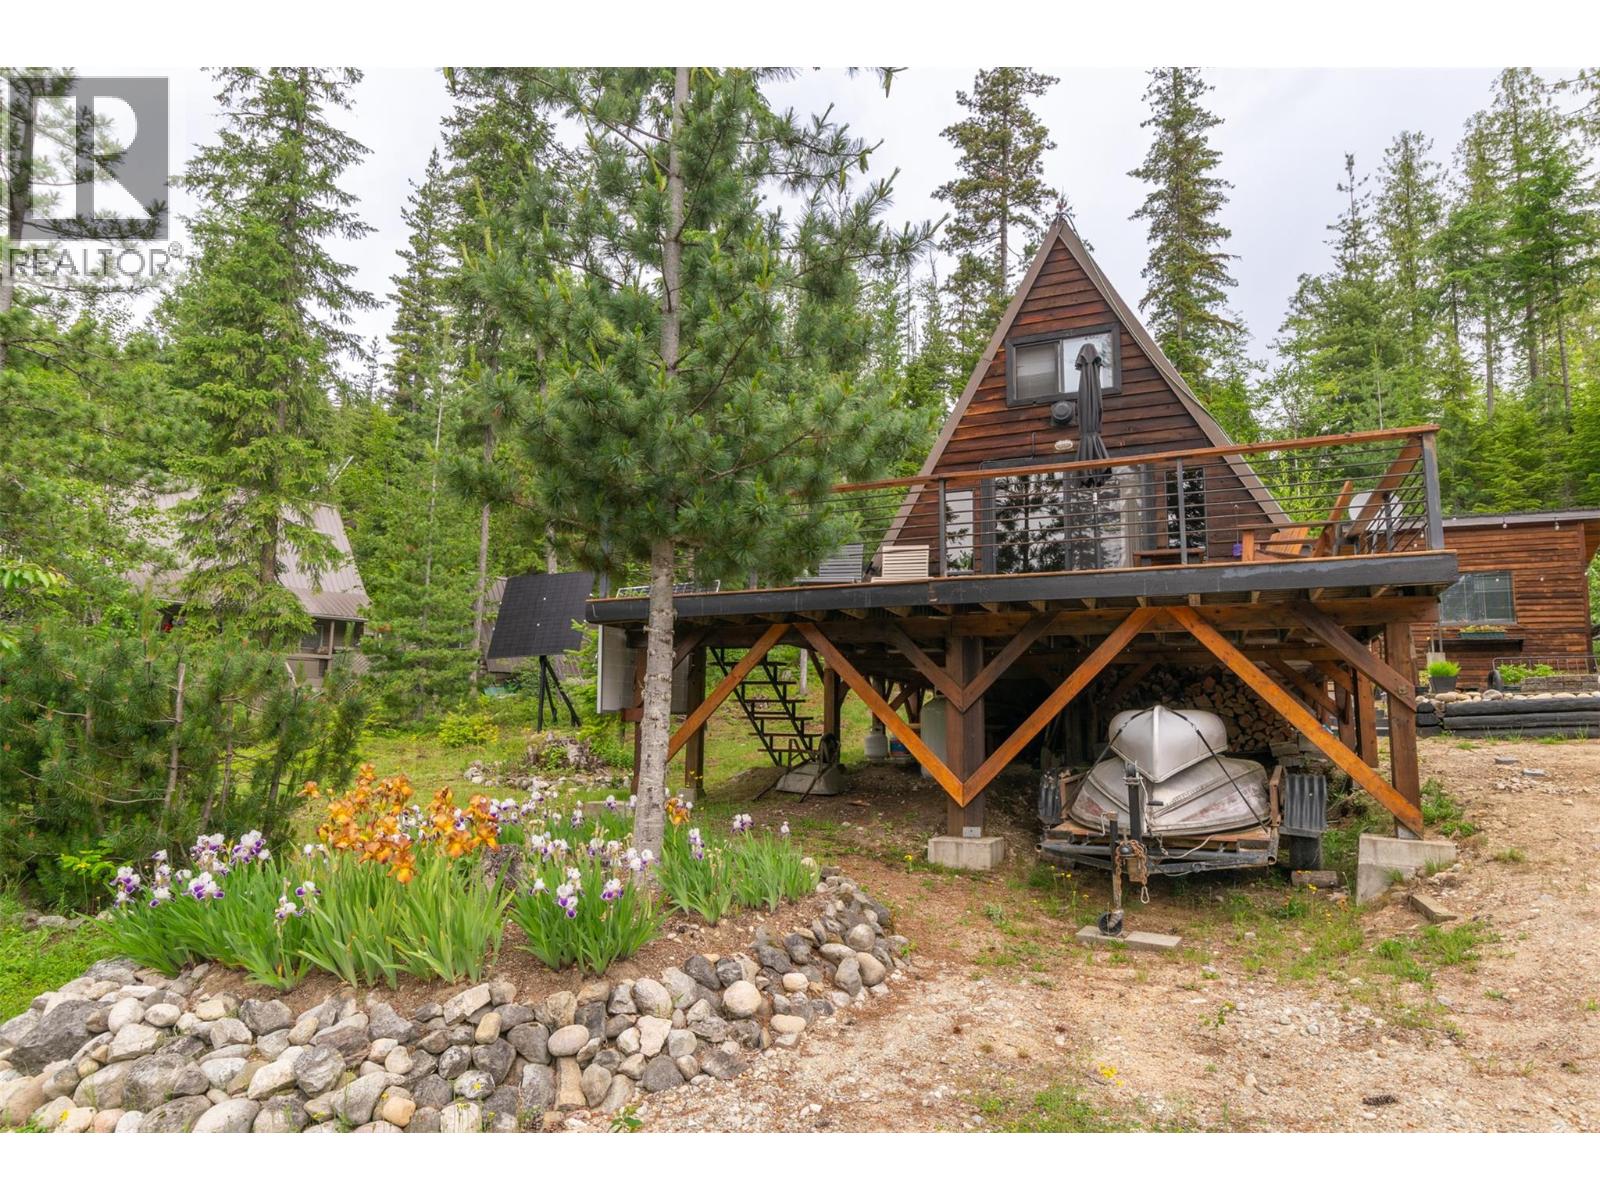
Seymour Arm, British Columbia
Presenting a fantastic off-grid retreat on the shores of Shuswap Lake. The primary residence is a classic A-Frame cabin accommodating four, featuring a loft bedroom and a day bed, and a brand new powder bathroom. The open concept living area has a wood stove and a propane heater for those chilly nights. A detached guest suite with a large bedroom and walk-in closet provides excellent privacy for guests. For convenience, a full bathroom is situated in a separate wash house. The property boasts an expansive deck with spectacular lake and mountain views. A detached shed/workshop offers a great space for those who like to tinker. The outdoor space is enhanced by an inviting fire pit area, ideal for evening gatherings overlooking the lake. Embracing sustainable living, this off-grid property is equipped with a robust solar power system and dependable satellite internet. Located in a highly desirable bareland strata waterfront development, this offering provides freehold land ownership alongside excellent community infrastructure. The development operates its own independent water system, a dedicated fire hall, and fire hydrants. Residents enjoy exclusive access to a private common beach, shared boat docks, and a convenient boat launch. Positioned adjacent to a tranquil marine park, the property enables immediate access to the sandy shores of Shuswap Lake. This property is a perfect acquisition for discerning buyers seeking a serene wilderness retreat in the Shuswap. (id:44393)
Royal LePage Access Real Estate
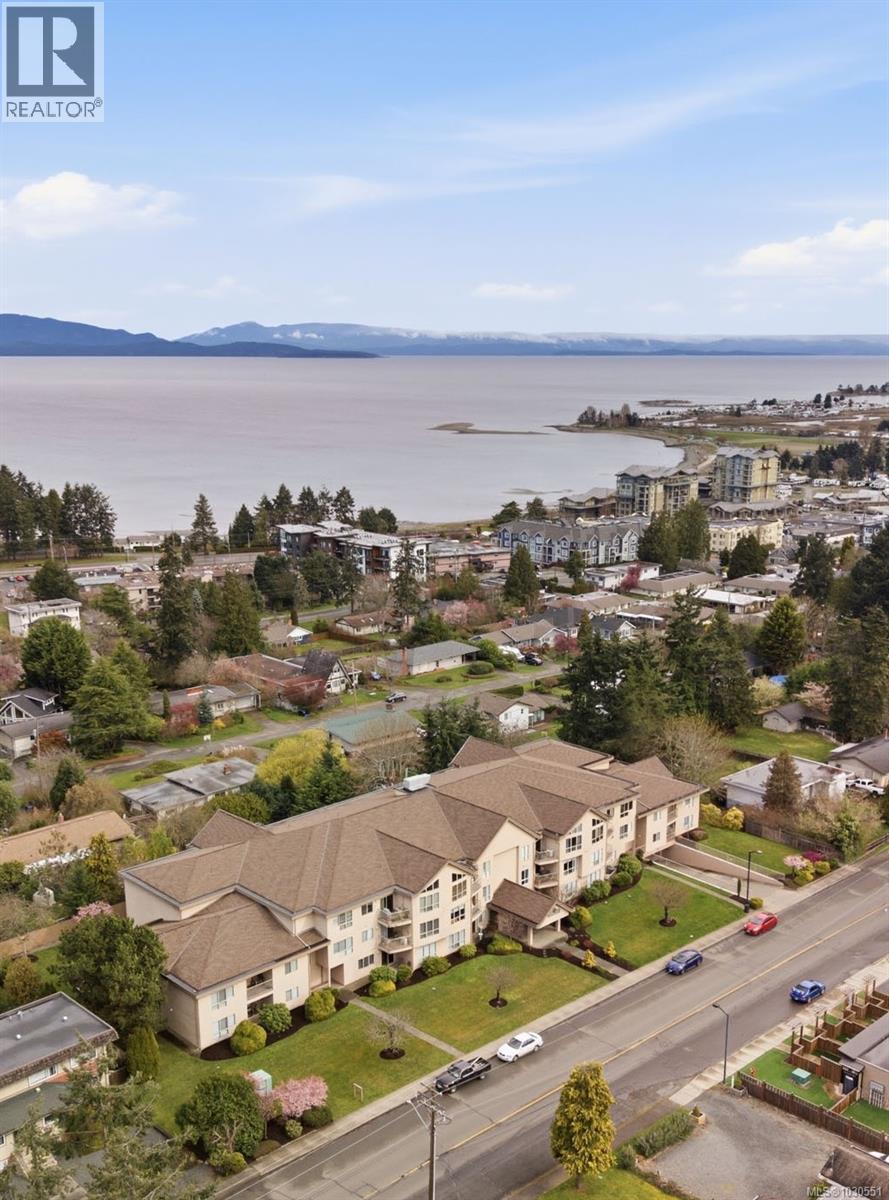
Parksville, British Columbia
Spacious 2 bedroom, 2 bath plus 13X9 den condo that feels more like a rancher than a condo. The well-designed layout features a convenient den off the entry, a formal dining room for gatherings, and a generous living room with an electric fireplace and large window. The kitchen includes a bright eating nook with direct access to the patio, perfect for everyday living. A large laundry room provides added storage and space for a freezer. At the end of the hall, the primary bedroom features a walk-in closet and a well-appointed ensuite with soaker tub and separate shower. This ground-level home is set away from the street for added quiet and includes secured underground parking. Located in a well-run strata, all within walking distance to Parksville Beach and nearby amenities. Some photos have been virtually staged. One cat only, sorry no dogs. (id:44393)
Royal LePage Island Living (Pk)
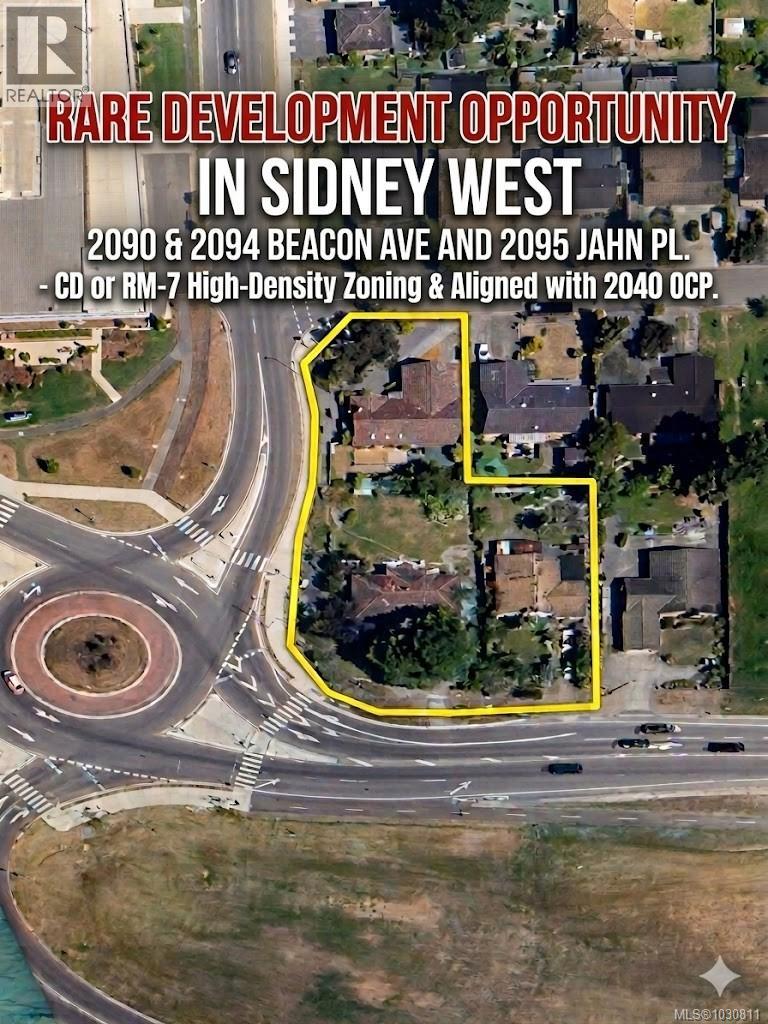
Sidney, British Columbia
Rare land assembly opportunity in the heart of growing West Sidney. This strategic acquisition of 3 contiguous properties represents one of the most significant development footprints remaining in this high-growth corridor. Positioned immediately beside the 180-unit Beaconwood Place Apartments, this site offers developers the rare advantage of ''pre-validated'' land use. By leveraging the same CD or RM-7 high-density zoning framework active on the block, this assembly is poised to become the next pillar of Sidney’s urban evolution. Staff have indicated support for mixed-use or caregiver facilities (subject to direct discussion), providing a versatile canvas for specialized projects. Located in a high-demand area influenced by the 2040 OCP, the site captures an influx of workforce professionals and downsizers seeking the Sidney lifestyle near YYJ Airport and BC Ferries. In a market defined by limited inventory and proven absorption, this is a premier blue-chip opportunity. Call today! (id:44393)
RE/MAX Camosun
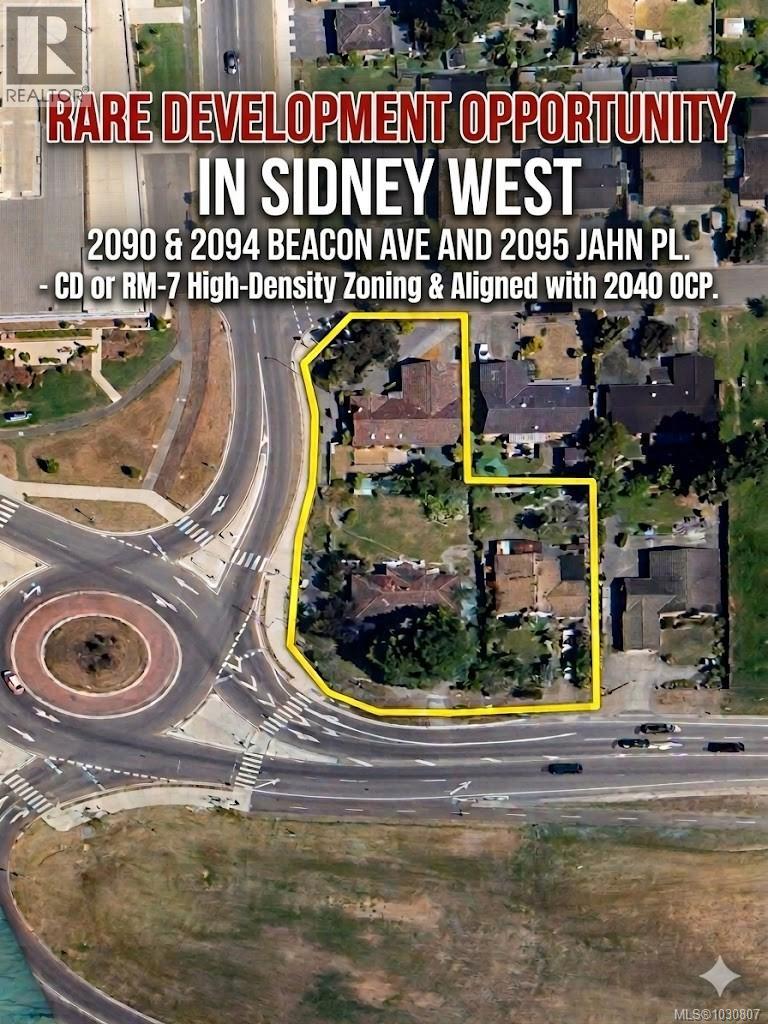
Sidney, British Columbia
Rare land assembly opportunity in the heart of growing West Sidney. This strategic acquisition of three contiguous properties represents one of the most significant development footprints remaining in this high-growth corridor. Positioned immediately beside the 180-unit Beaconwood Place Apartments, this site offers developers the rare advantage of ''pre-validated'' land use. By leveraging the same CD or RM-7 high-density zoning framework active on the block, this assembly is poised to become the next pillar of Sidney’s urban evolution. Staff have indicated support for mixed-use or caregiver facilities (subject to direct discussion), providing a versatile canvas for specialized projects. Located in a high-demand area influenced by the 2040 OCP, the site captures an influx of workforce professionals and downsizers seeking the Sidney lifestyle near YYJ Airport and BC Ferries. In a market defined by limited inventory and proven absorption, this is a premier blue-chip opportunity. (id:44393)
RE/MAX Camosun
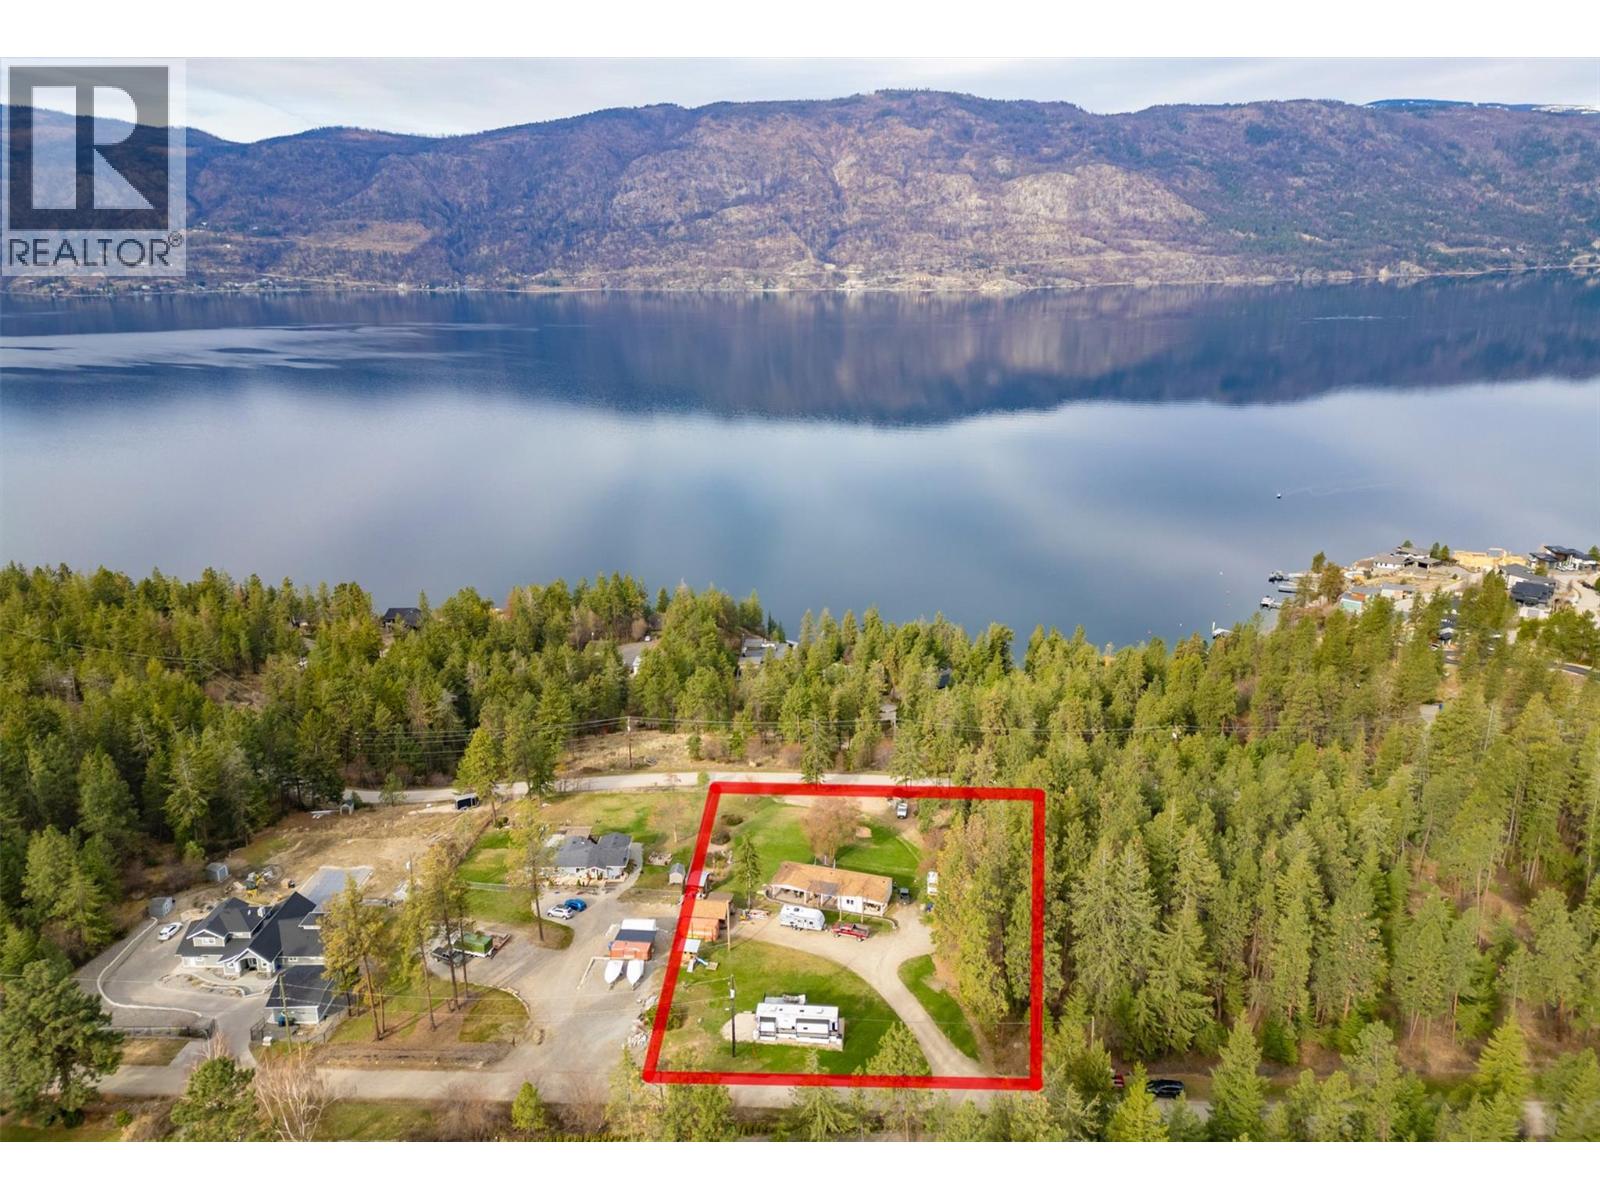
Lake Country, British Columbia
Offered at over $150,000 below its assessed value, this 1.1-acre lake view property is a rare find that combines a comfortable lifestyle with incredible future potential! Tucked away on a quiet no-thru road just moments from prestigious Lakestone, the property boasts beautiful views of Okanagan Lake and the surrounding mountains, providing the perfect setting for a future custom-built home. With secondary access already available off Finch Road, the site is perfectly positioned for a new build while you enjoy the existing residence. The current 2-bedroom 1-bathroom home is a well-maintained, inviting space that is move-in ready for those seeking immediate, peaceful living. The interior features a bright, open-concept layout that highlights the lake views, while the spacious interlocking brick patio and framed retaining walls create an inviting atmosphere for outdoor entertaining. The property also features two versatile outbuildings and extensive parking for your boats, trailers, and RVs—complete with a dedicated RV area with its own spacious view deck. Serviced by municipal water and septic, this property presents a rare opportunity to enjoy the rural charm of the existing residence, or live on-site while designing and building your dream home. Offering exceptional value, it is ideally located just five minutes from the amenities of Lake Country. Book your private showing today! (id:44393)
Royal LePage Kelowna
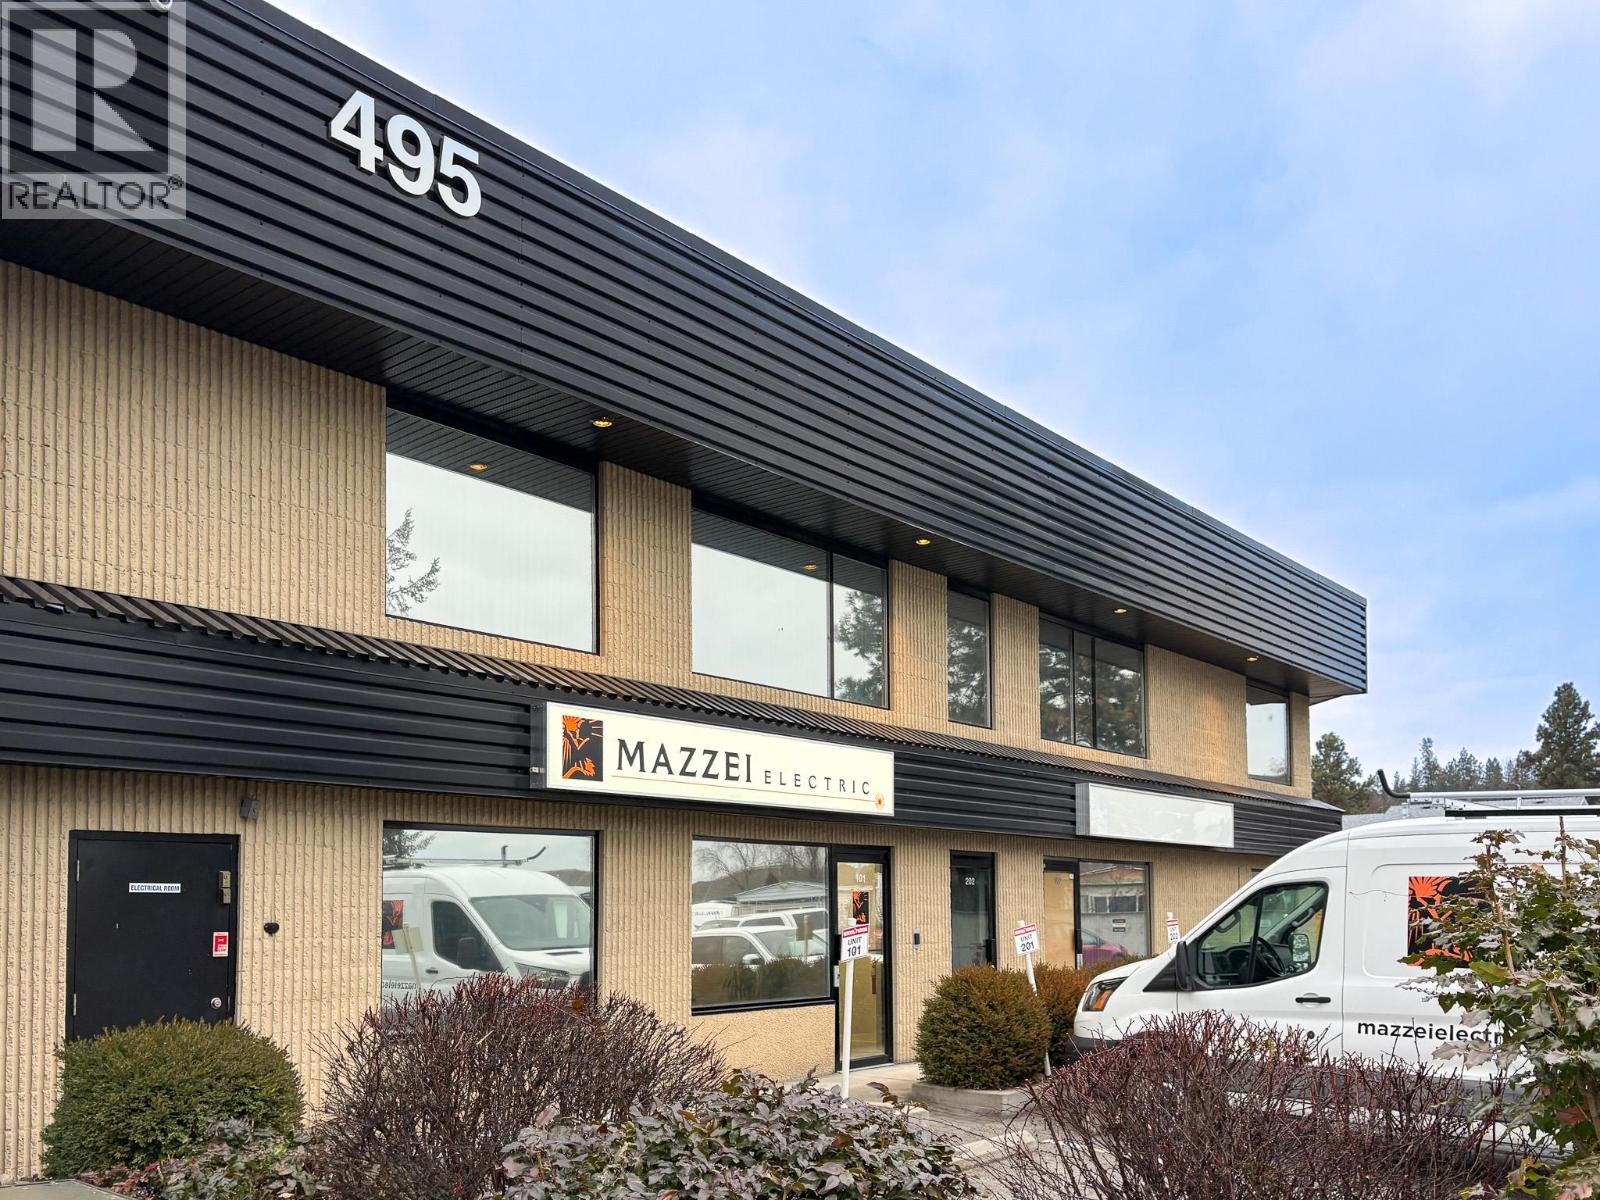
Kelowna, British Columbia
This 1,356 SF second-floor office space offers a clean, well-finished layout featuring a reception area, four (4) private offices, a boardroom, in-unit kitchenette, in-suite washroom, and storage room. The approximate gross monthly cost is $2,420.46 (including triple nets) per month. The space is well suited for professional or administrative users seeking a functional and efficient office environment. Located at the quieter end of Banks Road, the property provides a calm working setting while remaining conveniently close to Highway 97, surrounding amenities and provides tremendous value for the space. One designated parking stalls plus plenty nearby street parking. Available immediately. (id:44393)
Venture Realty Corp.
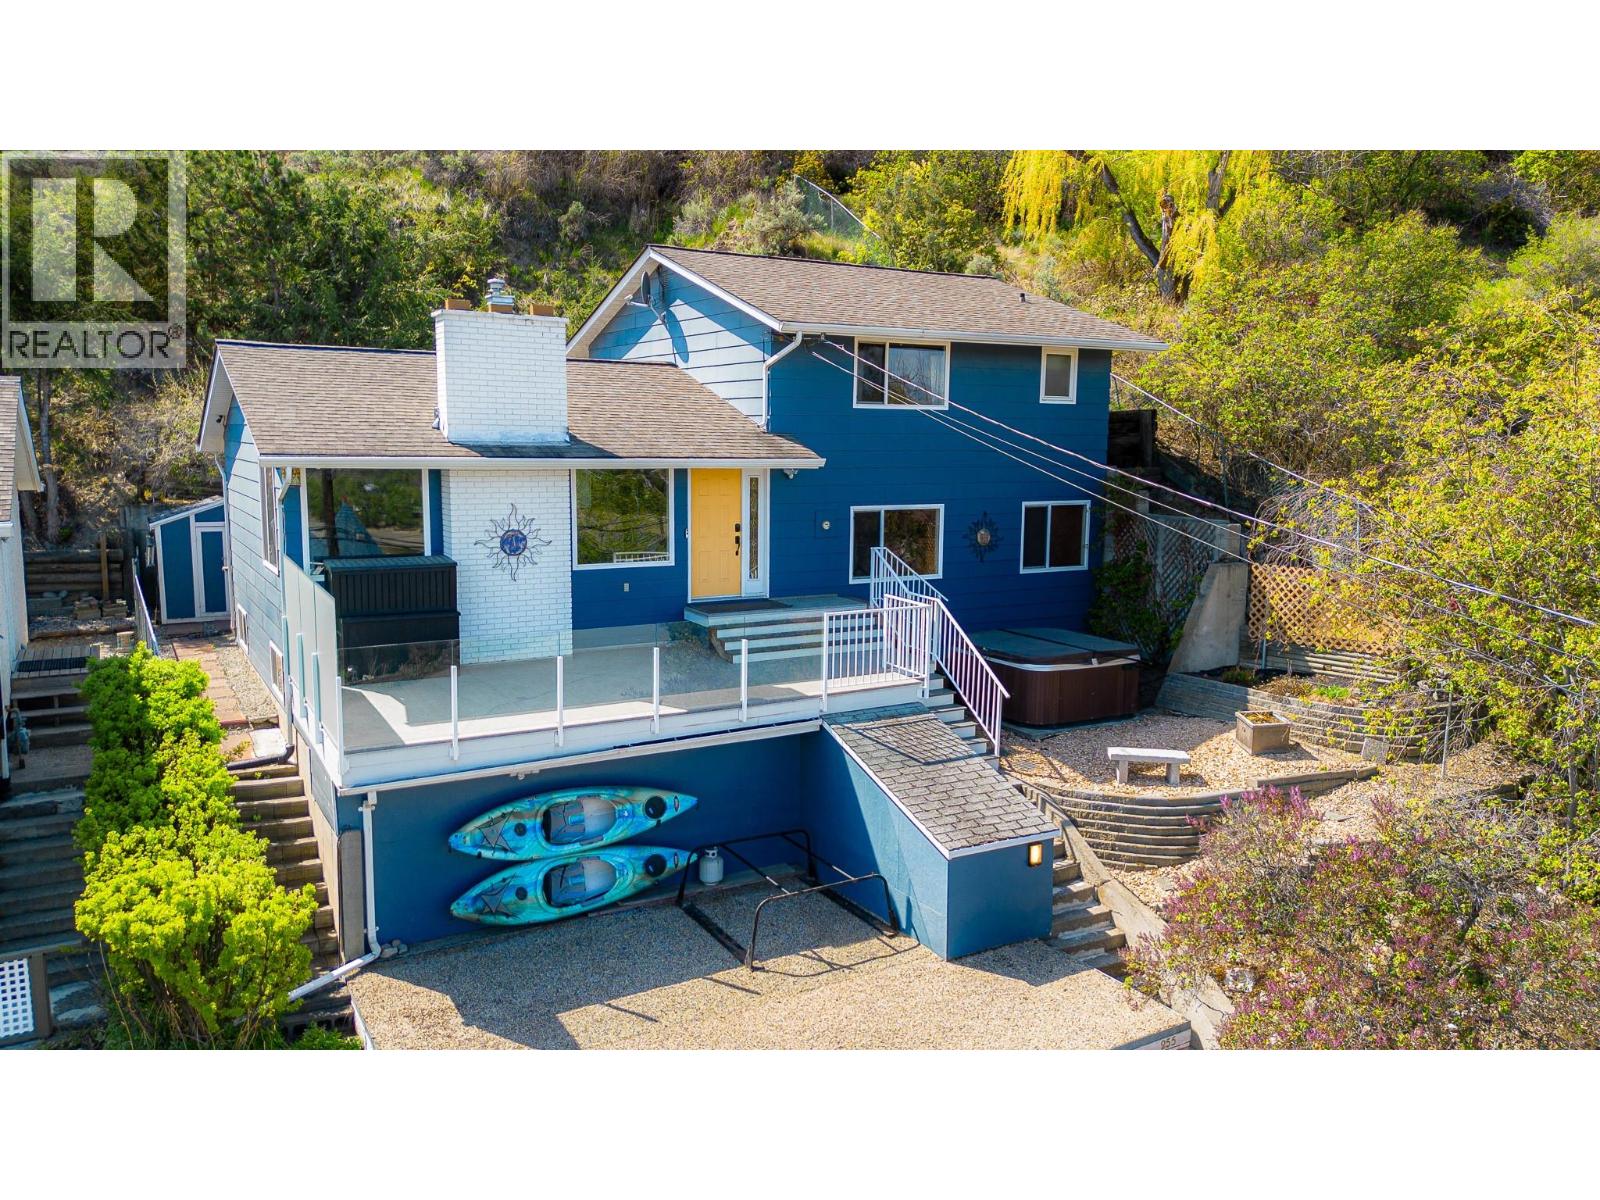
Kamloops, British Columbia
Discover this exciting 5-bedroom, 3-bathroom family home located in Kamloops highly desirable West End Heritage area. This immaculate residence offers a perfect blend of charm, comfort, and modern updates, making it ideal for growing families. This home is wired with CAT 5 cable through out for your viewing and internet needs. You can sit in your spacious great room and enjoy the magnificent view and enjoy your gas fireplace, or on sunny summer evenings you can sit out on your deck or relax in your hot tub which is just off the of the great room, and take in all that the neighborhood has to offer. The main and ensuite bathrooms have been newly renovated, adding a fresh and stylish touch. Enjoy stunning views from a private setting, all within a peaceful, family-friendly neighborhood. The home features a double carport with direct access to the home providing both convenience and security. For extra short term parking the city has a 4 space parking area just across the street from the amazing home. The private back offers you a peaceful place to enjoy your quiet time. With its unbeatable location and move-in-ready condition, this is a rare opportunity you won’t want to miss. Best valued home in the West End and priced to sell at $729,900 (id:44393)
Royal LePage Kamloops Realty (Seymour St)
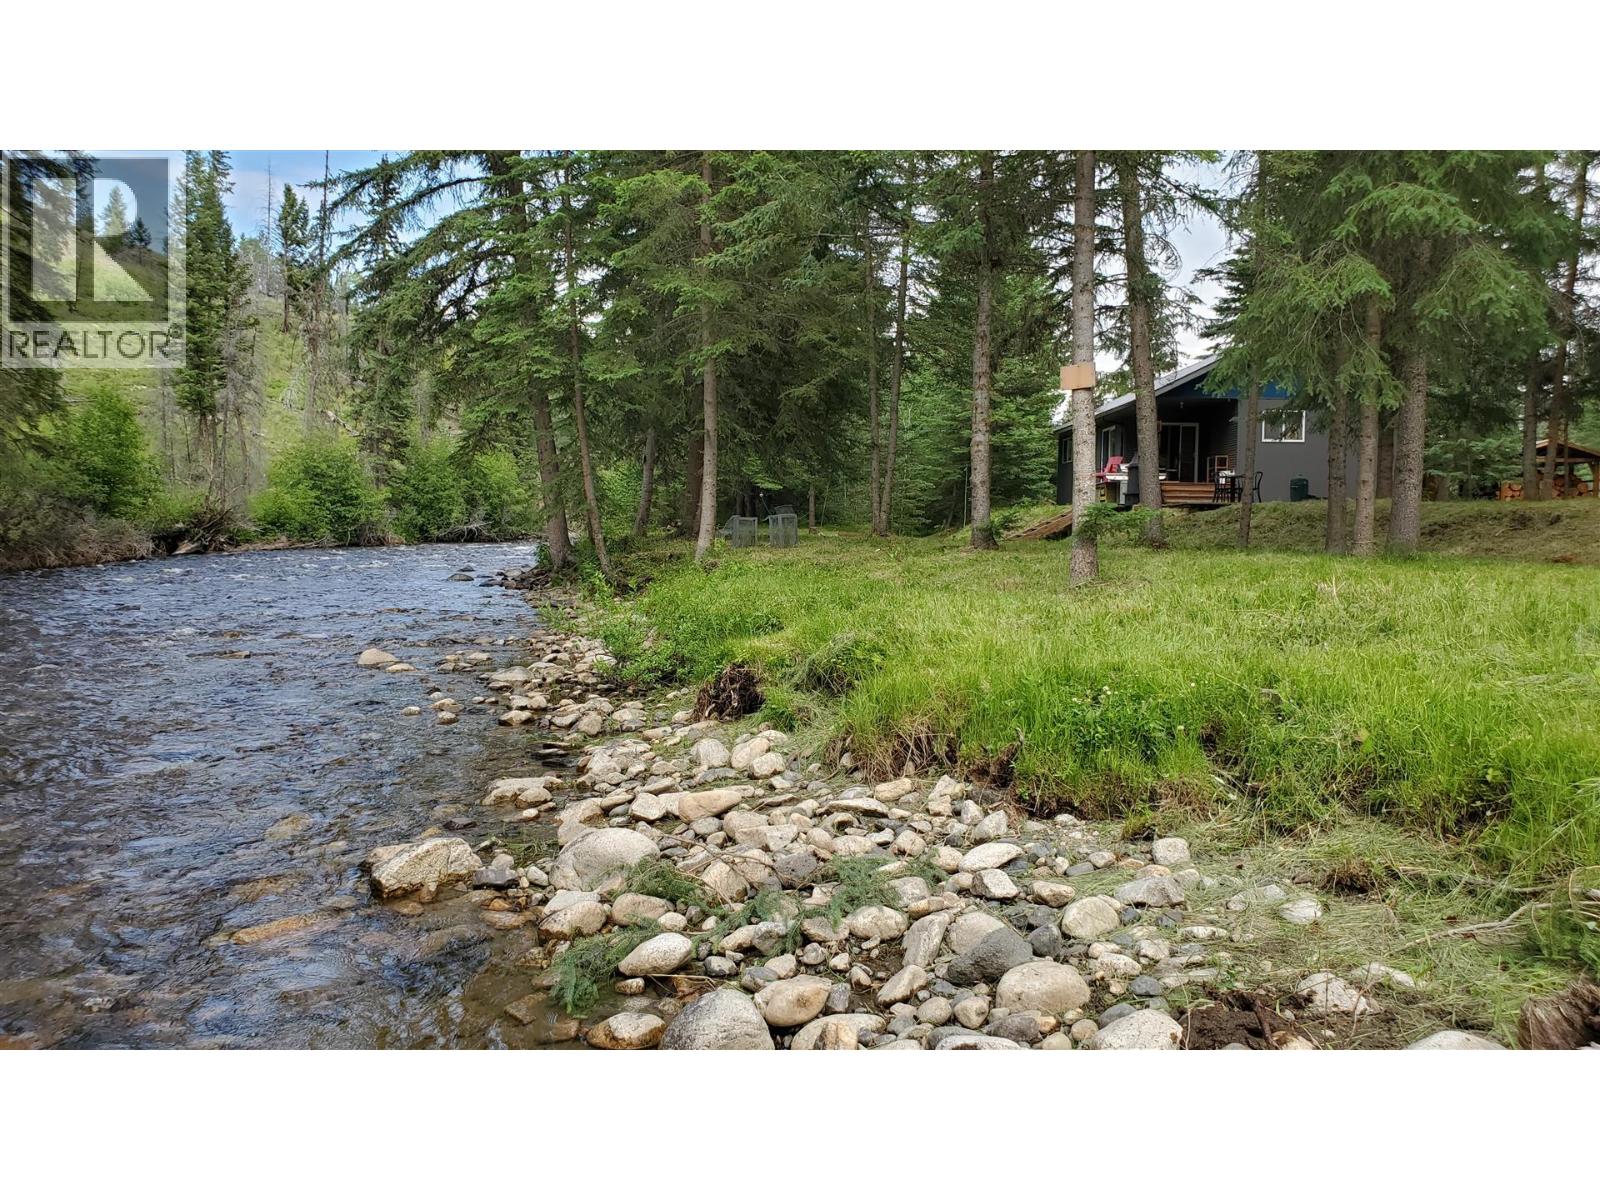
Clinton, British Columbia
Located northeast of Clinton, BC, this 160-acre riverfront property is the affordable recreational escape you've been waiting for, with prime fishing, hunting, snowmobiling, A TVing, and horseback riding right at your doorstep. The riverfront is well-treed, with remainder a mix of open pasture and timber pockets. Parts were affected by the 2017 Elephant Hill Wildfire, but the land's charm and beauty endure. Escape urban hustle for your secluded wilderness haven beside the scenic Bonaparte River, offering serenity, privacy, and a deep connection to nature. Includes two separate cozy 865 sq. ft. cabins for extended stays or quick getaways-perfect for group purchases with friends or personal use with family. Each has a similar layout, ideal for hosting or solitude, with a roaring fireplace, soothing river sounds, and unpolluted starry skies. Access is mostly year round via a maintained forestry road, leading to a quiet, secluded final stretch with no through traffic-just privacy and nature. (id:44393)
Landquest Realty Corporation
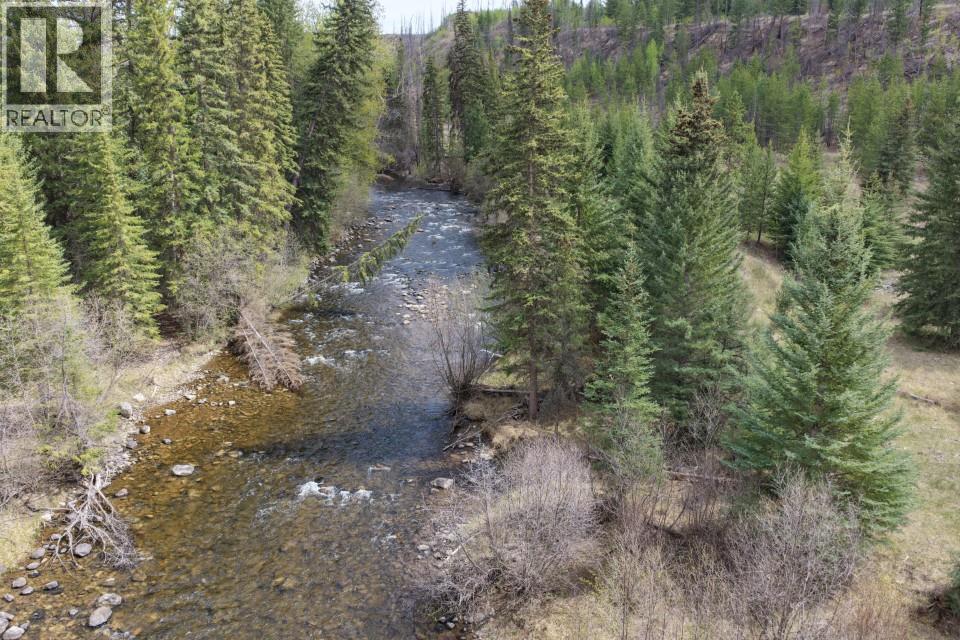
Clinton, British Columbia
Located northeast of Clinton, BC, this 160-acre riverfront property is the affordable recreational escape you've been waiting for, with prime fishing, hunting, snowmobiling, AT Ving, and horseback riding right at your doorstep. The riverfront is well-treed, with remainder a mix of open pasture and timber pockets. Parts were affected by the 2017 Elephant Hill Wildfire, but the land's charm and beauty endure. Escape urban hustle for your secluded wilderness haven beside the scenic Bonaparte River, offering serenity, privacy, and a deep connection to nature. Access is open most months of the year via a maintained forestry road, leading to a quiet, secluded final stretch with no through traffic-just privacy and nature. (id:44393)
Landquest Realty Corporation
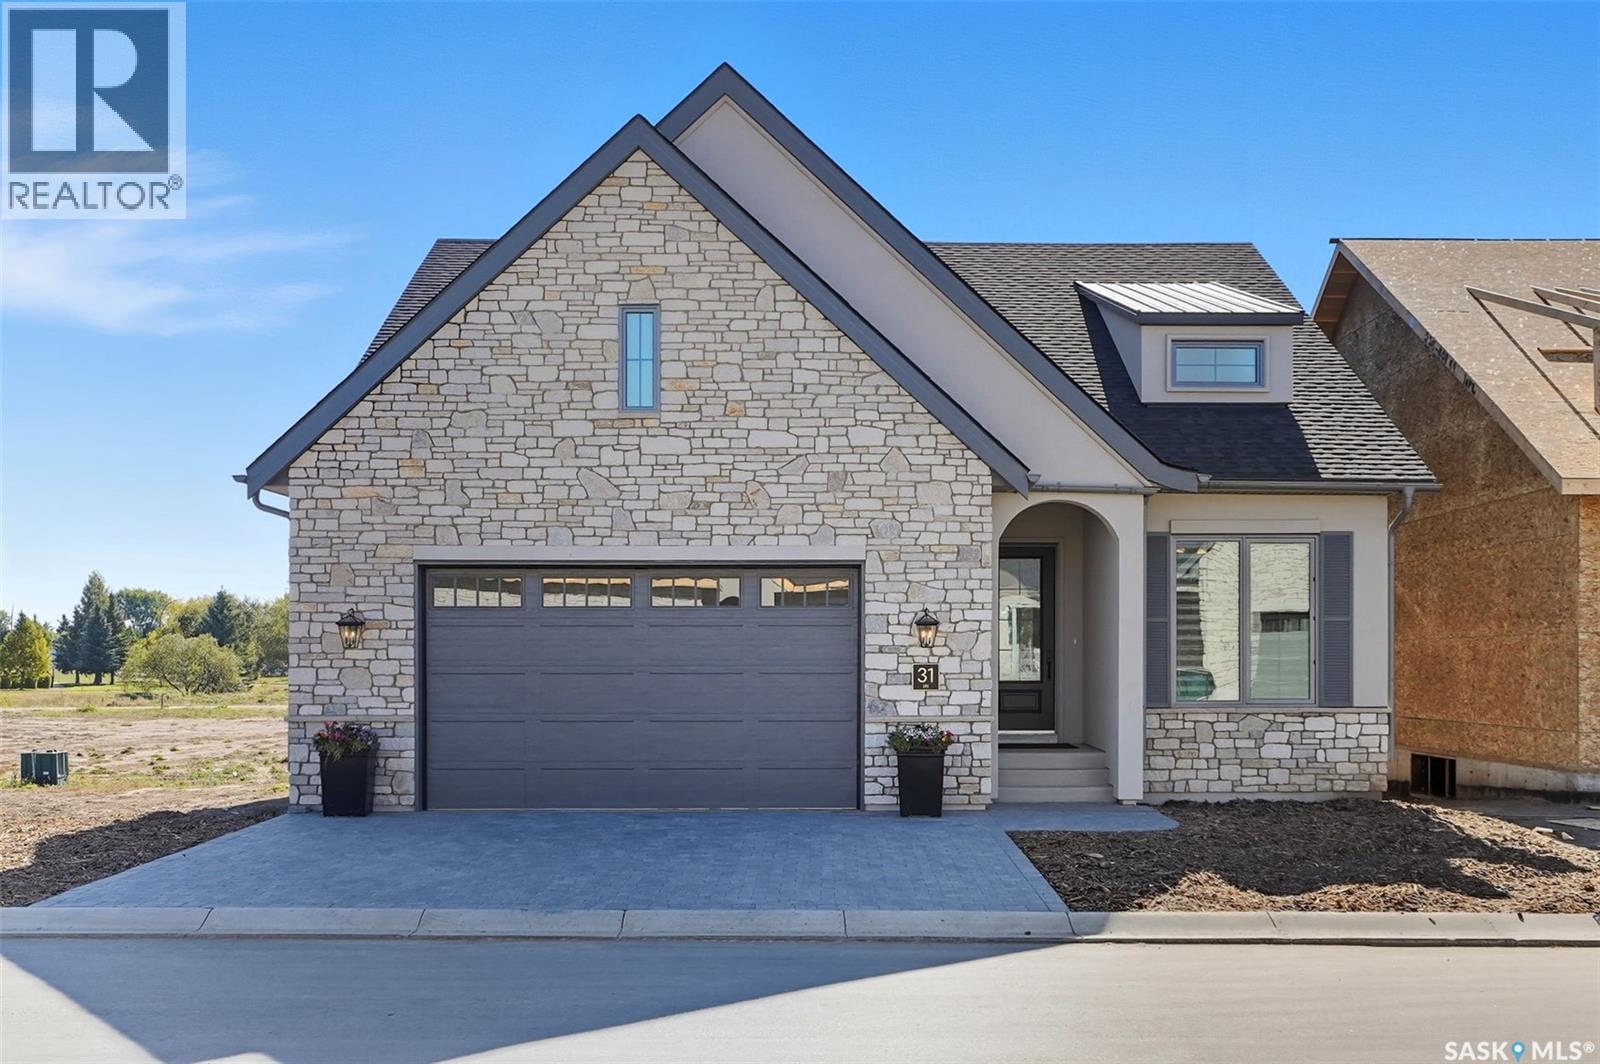
Saskatoon, Saskatchewan
With a solid reputation for quality, luxury, design and service, Valentino Development Corp is thrilled to launch The Spruce and Willow! Nestled in the heart of the Willows Golf Course community, The Spruce and Willow offers designs with an air of understated luxury and charm. Each residence offers high end interior specifications to suit the most discerning tastes. Backing the prestigious Willows Golf Course, this development provides a unique residential lifestyle amid rolling hills, mature trees and scenic water features. Valentino Development Corp is proud of their long-standing collaboration with award winning firm, Atmosphere Interior Design. Atmosphere has been featured in several of the country's lead design magazines - House & Home, Style at Home, Canadian Home Trends and Western Living. Every design spec at The Spruce and Willow has been selected by Atmosphere Interior Design to ensure that The Spruce and Willow exceeds every home owner's expectations. The spacious foyer leads you into a fabulous and bright kitchen/dining and living space. Warm wood, light cabinetry and stainless steel appliances open this area making it feel incredibly open and inviting. Cozy up with the gas fireplace in the living room during those cold winter evenings or step out into the warm summer sun from your dining area to your deck for a bbq with family or friends. The Primary bedroom is your own private oasis with big windows and an incredible 5 piece ensuite and walk-in. The basement is ready for entertaining and has a bonus room that you could use as a gym, office or anything else you desire. Book your privatew showing today! (id:44393)
RE/MAX Saskatoon
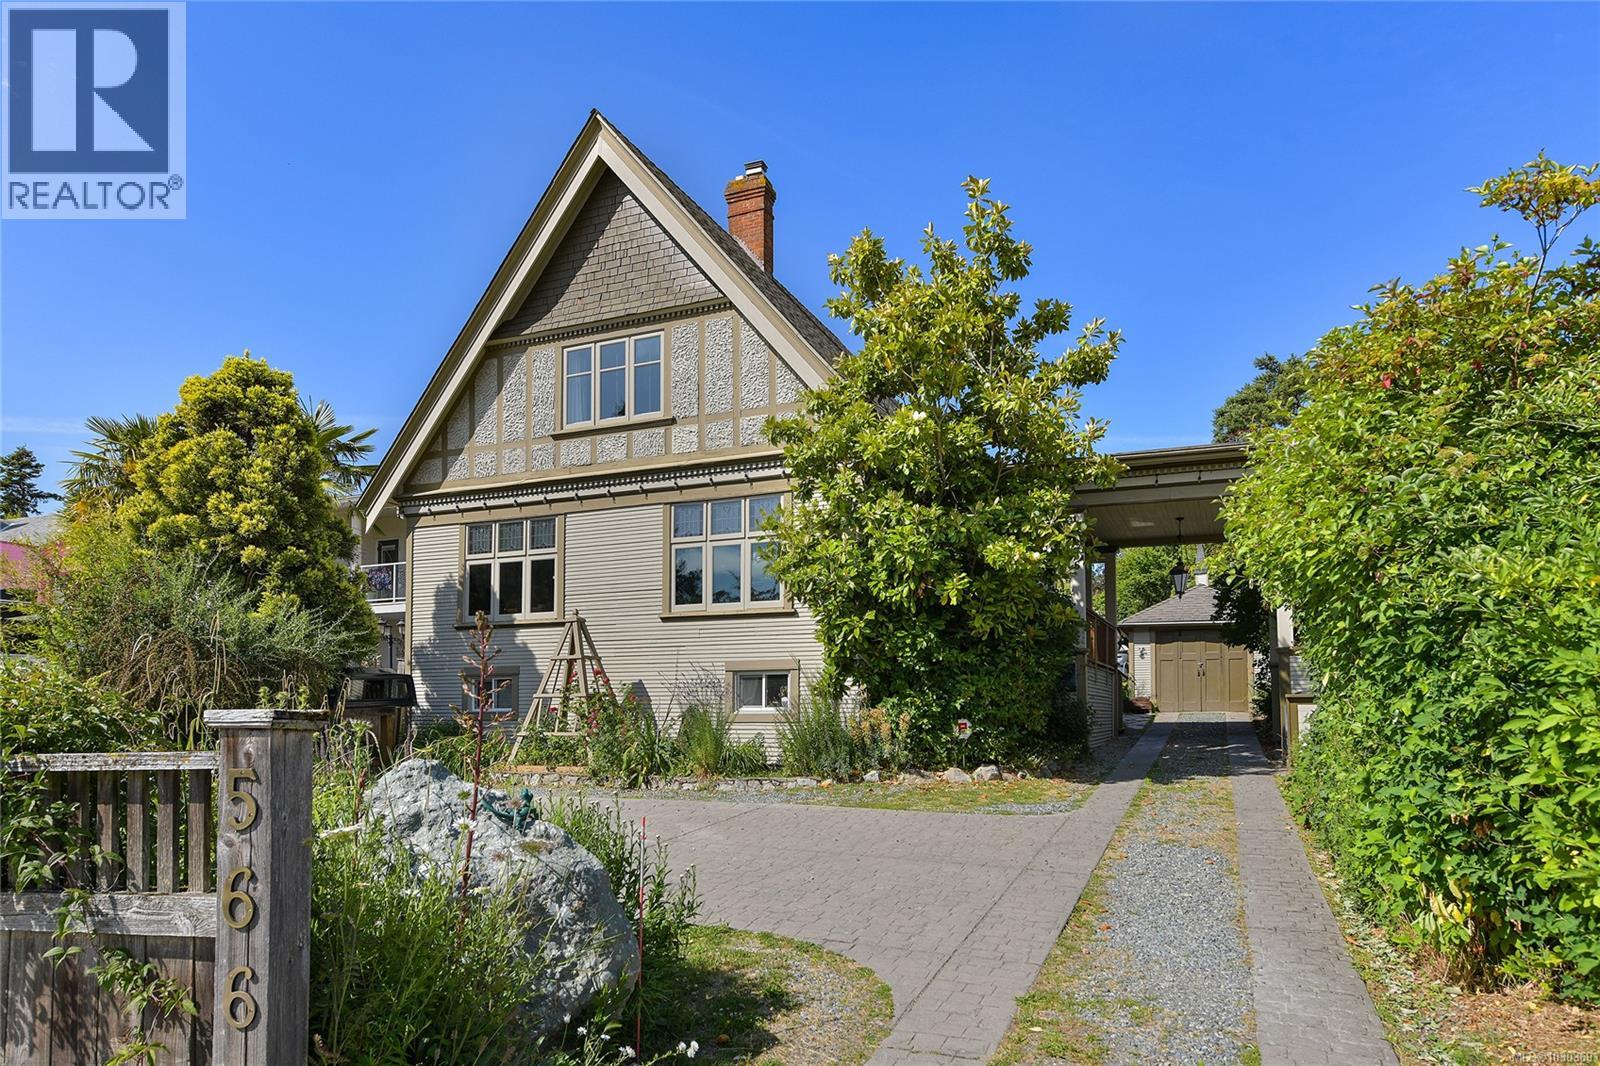
Saanich, British Columbia
Welcome to the Gorge Waterway & your opportunity to own a home with plenty of heritage charm yet updated with many of the modern efficiencies you would expect of newer homes. You definitely want to take the time to step inside 566 GORGE ROAD WEST & see first hand. Just shy of 2400 Sq.Ft. offering 3-4 bedrooms, 4 baths & all sorts of incredible indoor and outdoor entertaining space, including your own British Style Pub! You’ll love the formal large living room with a stunning stone faced gas fireplace and heaps of stained glass window details. Gorgeous hardwood floors & period details of a home built in the 1920’s. An extremely well laid out kitchen with gas range, lots of storage, natural light and great flow to outside decks & dining room. Upper level offers two good sized bedrooms including the primary with wonderful views to the Gorge Waterway. The lower level provides great flexibility with a large laundry area, a good sized office or child's room, and then a nicely finished additional accommodation space. The home sits on an oversized lot that the current owners have used to its full potential including many raised garden beds and sitting areas and the real jewel being the conversion of an old shed into the most stunning pub complete with its own bar and dart board space! You have to see this to believe it! Gently slide open custom french doors off the pub and step inside your own hot tub that overlooks your yard. It’s to die for! Other updates include: 200 Amp Electrical Panel, hot water on demand, many new windows & skylight. (id:44393)
RE/MAX Camosun
Tulameen, British Columbia
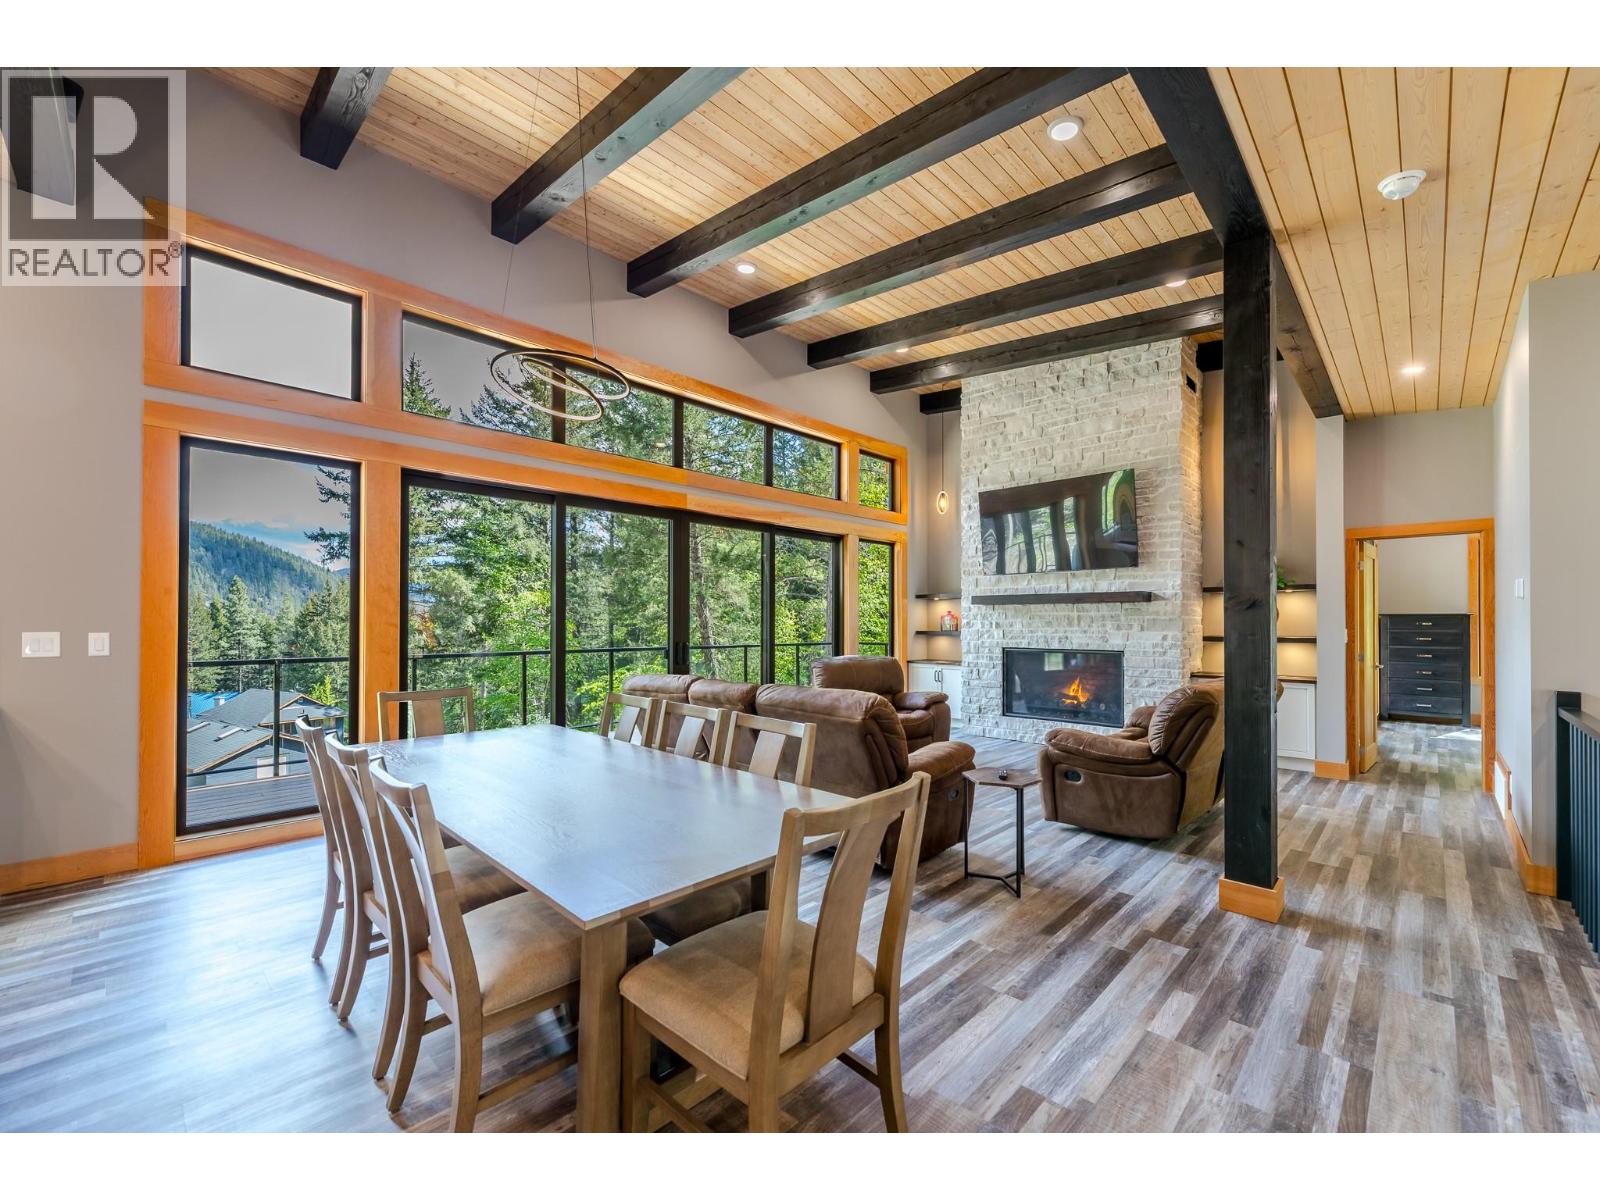
Gorgeous Tulameen Rancher with 2+ Acres! This custom-built 3-bed, 3-bath residence sits on a picturesque acreage with a seasonal creek and lake access just steps away. The home is designed for year-round living with a double-layer torch-on membrane roof, a 7 GPM well, a 24kW Generac backup generator with an automatic transfer switch, a propane forced-air furnace, basement in-floor radiant heat, and a 52-inch Bellingham propane fireplace. The home boasts a beautiful luxury interior. The gourmet kitchen is equipped with modern stainless-steel appliances, a Fulgor Milano propane stove, and tasteful high-end finishes. Natural light beams through the living and dining areas via a wall of floor-to-ceiling windows with sliding doors leading to the expansive Trex vinyl deck. The spacious primary bedroom has direct deck access as well and is complete with a 4-piece ensuite boasting dual sinks and a large glass-door shower. The upstairs also includes a 2-piece powder room and a sizable laundry room. Downstairs, the walk-out basement features two more spacious bedrooms, a 5-piece bathroom, a large rec room with a wet bar, and its own covered patio with a propane fire table. Additional features include on-demand hot water, built-in Sonos ceiling speakers throughout, Hardie board siding, pre-wiring for a hot tub, pre-wiring for an EV charger, a hard-wired security camera system, and RV parking with 30-amp service. (id:44393)
Royal LePage Kelowna Paquette Realty
Cranbrook, British Columbia
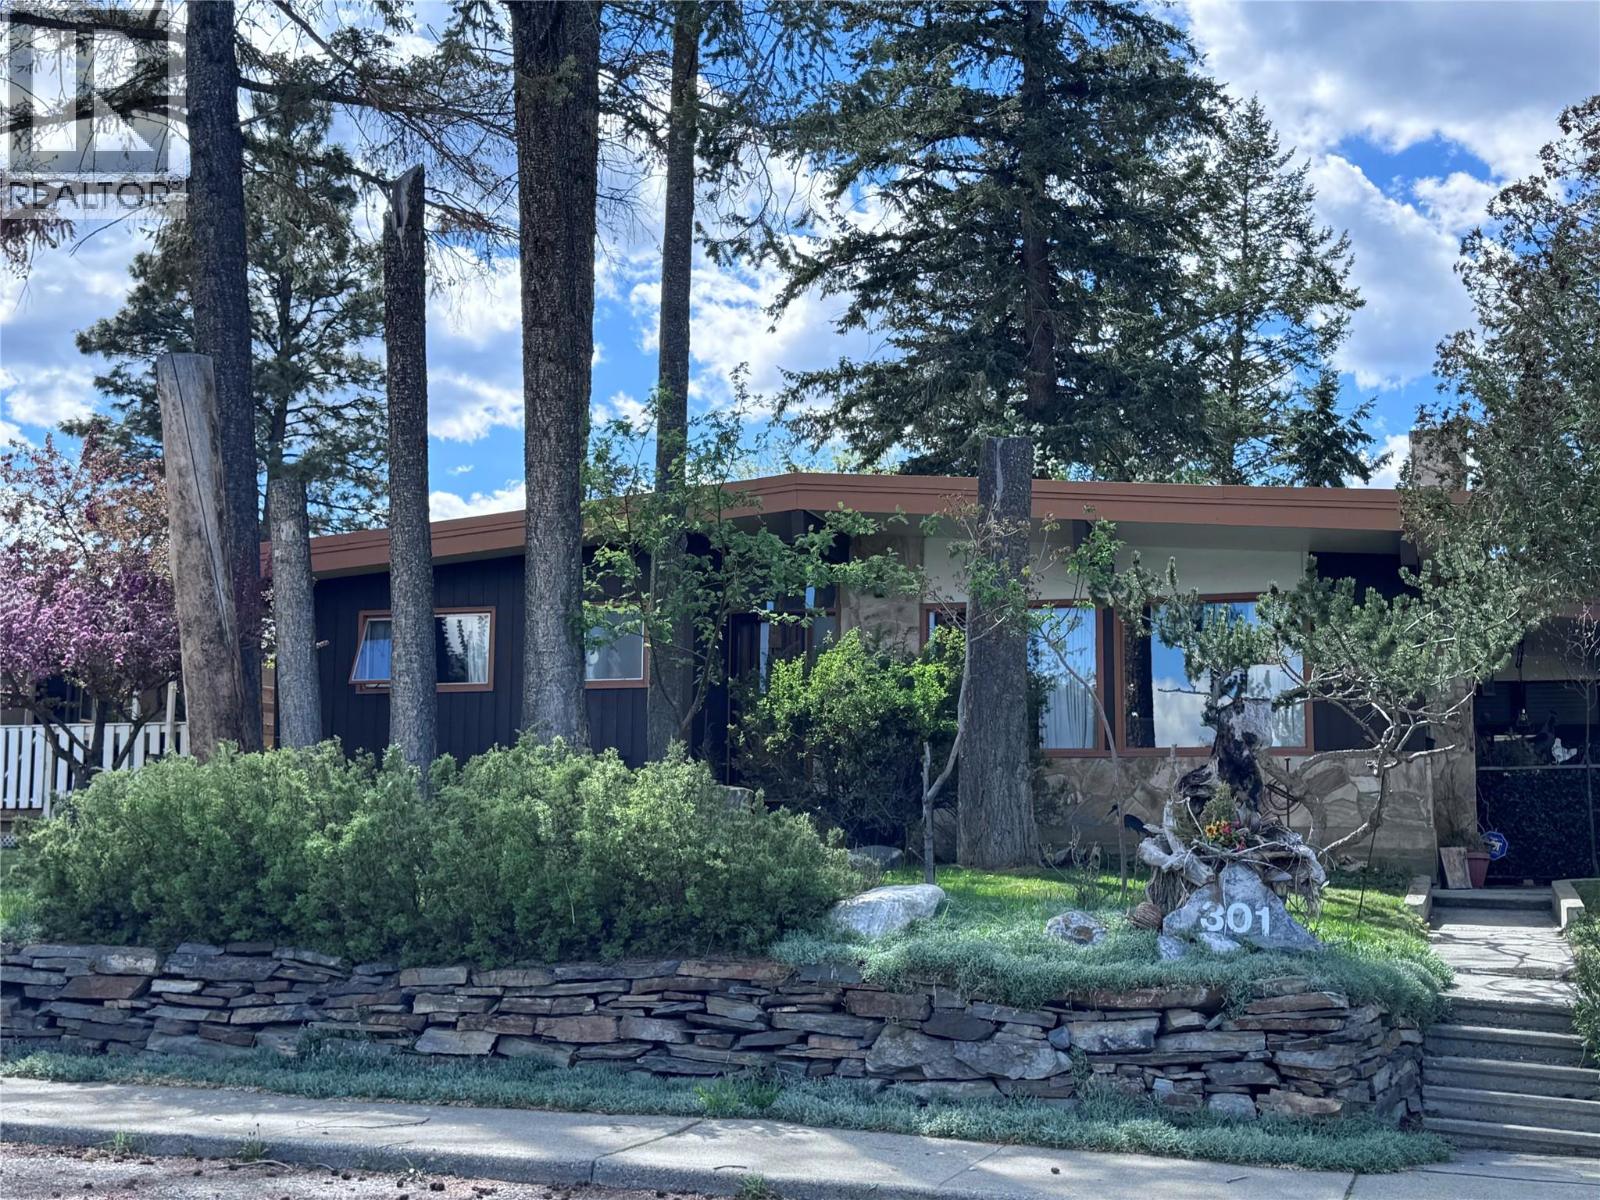
30-DAY FLASH SALE: Price slashed by $40,000 to $759,000 until June 30 ONLY! This South Cranbrook property has the kind of space that is getting harder to find. It sits on a large, treed double lot in a quiet, sought-after neighbourhood, with privacy, mountain views, and room to actually use the yard. You still get the convenience of being close to schools, parks, trails, and the rest of town, but the property itself feels more tucked away than you would expect inside city limits. The main floor is bright and open, with hardwood floors, large windows, and views toward Mount Baker and Fisher Peak. The living, dining, and kitchen areas connect easily, making the home practical for everyday family life, not just for show. There are 4 bedrooms and 3 bathrooms, so there is room for kids, guests, work-from-home space, or whatever stage of life you are in. The home also features a brand-new hot water tank, adding extra peace of mind. Outside, the mature trees give the yard a private, established feel, and the detached workshop adds useful space for hobbies, storage, projects, or a place to get away and work on your own thing. The home also has a non-conforming basement suite, giving you options for extended family, guests, or possible rental income. This is a solid South Cranbrook home with space, views, privacy, and flexibility. It is not trying to be something it is not. It just has a lot to offer. (id:44393)
Century 21 Purcell Realty Ltd
Prince George, British Columbia
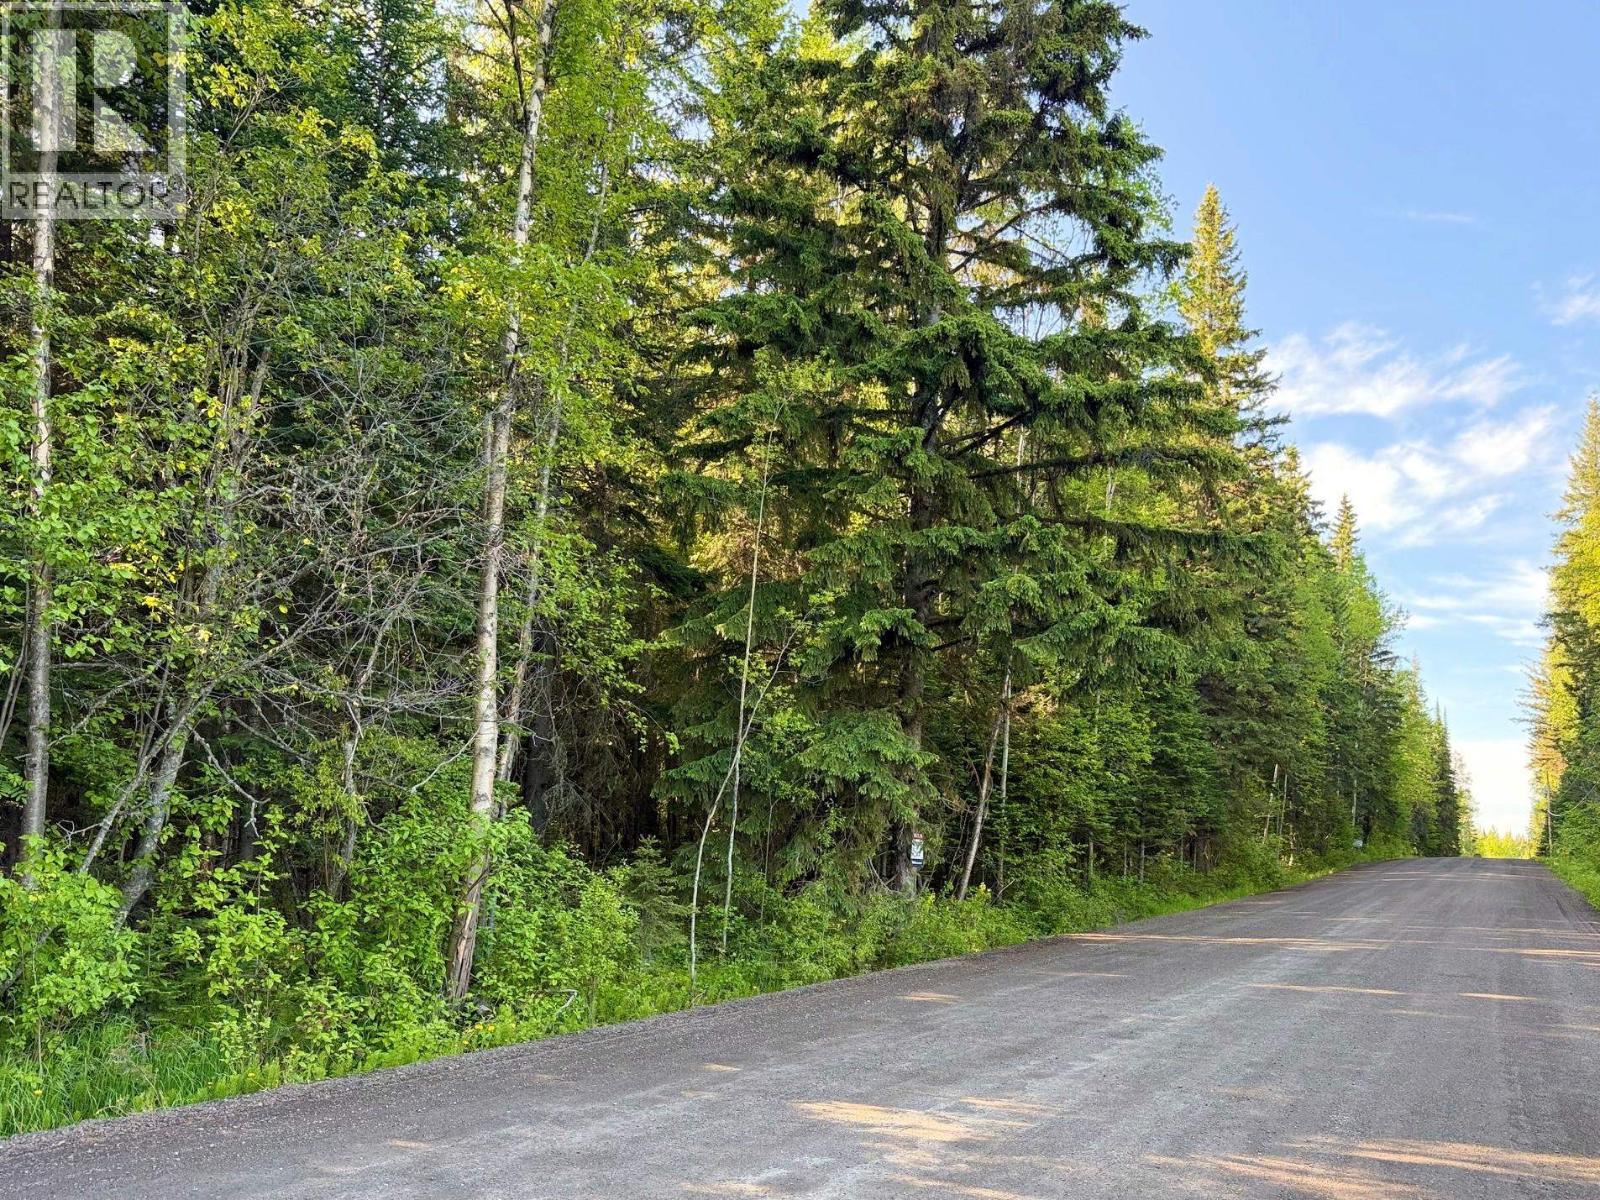
A truly magical 40 acre playground in one of Prince George's most sought after areas. From Kueng Rd step into a parklike forest with a gradual incline where at the crest of the hill it opens into a gently rolling hayfield and wide open skies. Approximately 18 acres have been fertilized and hayed on an annual basis meeting the requirements for farm classification with BC Assessment. This allows for very modest property taxes. It is partly fenced along the north line. The AF zoning and ALR designation allows for a hobby farm, recreational use - perfect for creating your own trail network, multiple building sites surrounded by natural beauty or simply a long term investment. This is an inviting and rare opportunity for private country living only minutes to City amenities. (id:44393)
RE/MAX Core Realty
Osoyoos, British Columbia
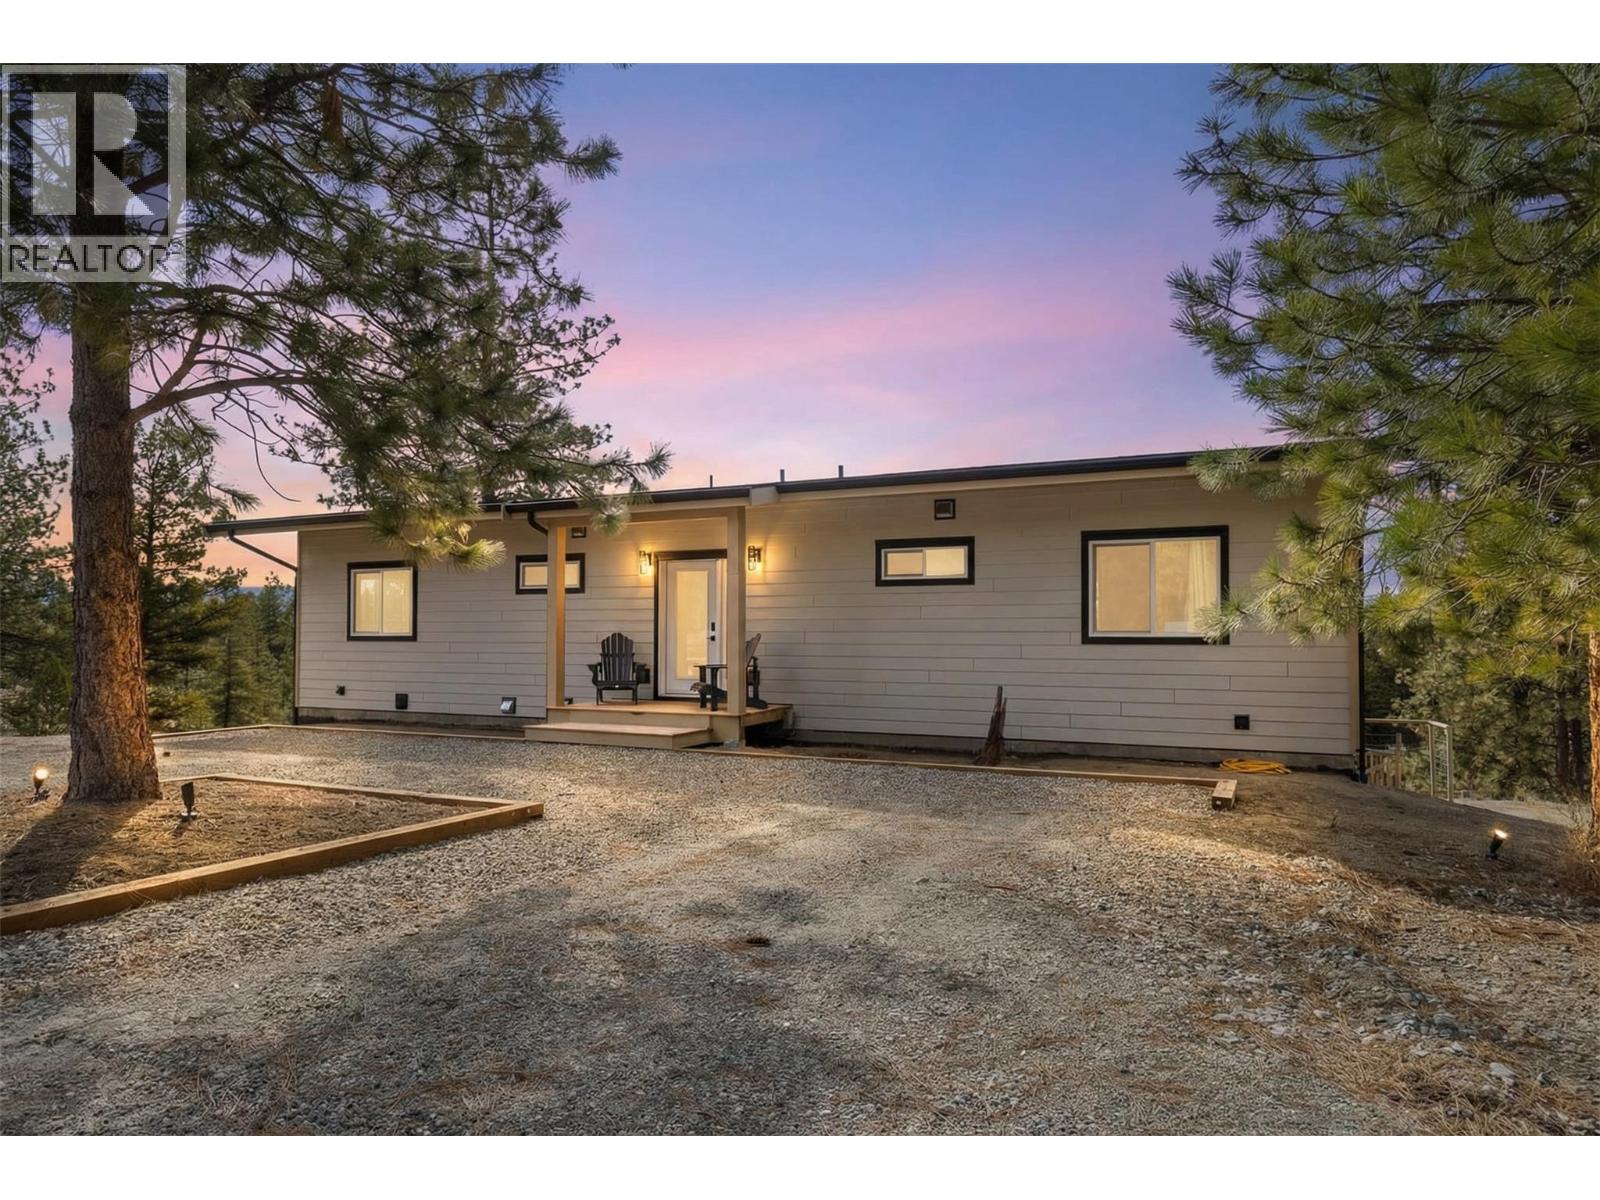
Welcome to your private Okanagan retreat, where lifestyle, freedom, and tranquility converge. Nestled on 11.2 acres in a quiet cul-de-sac, this rancher with walk-out basement boasts sweeping mountain and rolling hill views. The home’s functional layout features the primary suite on main, vaulted ceilings, and abundant kitchen cabinetry. Expansive picture windows flood the interior with natural light, while the primary suite offers a walk-in closet, laundry chute, and direct deck access, perfect for tranquil outdoor evenings. A cozy pellet stove adds warmth, making every moment feel like home. Outdoor living shines with a wrap-around deck, charming swing, hot tub, raised garden beds with electric fencing, and a chicken coop. Mostly fenced, the property accommodates animals, gardening, and backyard adventures. A separate cabin site adds flexibility for guests, workspace, or future plans, with power in place, a second septic system installed, and an additional cabin kit ready for building. Space for RVs, boats, and recreation invites you to embrace the Osoyoos outdoors. This property is offered with the adjacent 10-acre parcel (MLS # 10381996), creating a rare 21.2-acre estate perfect for hiking, biking, riding, and exploring. Keep the additional land as a private buffer, or build a secondary dwelling designed to grow with your family and support multigenerational living. Together forming a true Okanagan estate, designed for family, adventure & the ultimate mountain lifestyle. (id:44393)
Royal LePage - Wolstencroft