
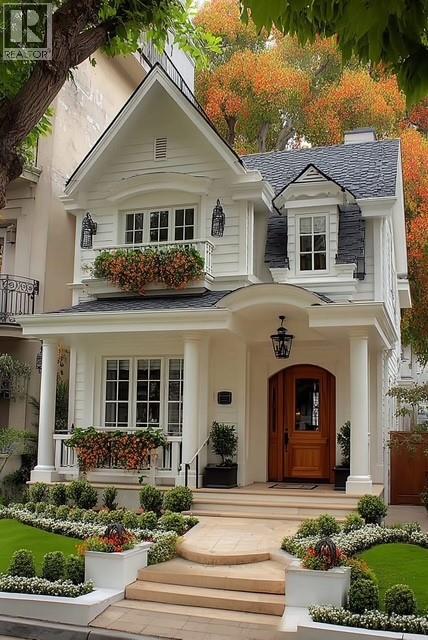
Kelowna, British Columbia
Build your dream home in Parkside at The Village of Kettle Valley. This 4,740.4 sq. ft. (440.4 m²) corner lot offers 40.7 ft. (12.4 m) of frontage, with municipal services available at the lot line. The sanitary connection is approximately 126 inches deep at the street. Parkside is surrounded by Kettle Valley’s extensive network of walking trails, parks, and natural green spaces. The Village Centre is just minutes away and offers restaurants, coffee shops, fitness and wellness services, daycare, dental and professional offices, and everyday conveniences. Nearby amenities include Chute Lake Elementary School, parks and playgrounds, sports fields, tennis courts, and the Kettle Valley water park. Okanagan Lake beaches, wineries, and the amenities of the Lower Mission are also within a short drive. Lane access provides rear access for an attached or detached garage, with the potential for additional living space above, subject to applicable approvals and building guidelines. The lot is comprised of structural fill approved by a geotechnical engineer, with no blast rock added. For additional information, lot availability, and building guidelines, visit the Kettle Valley Sales Centre. (id:44393)
Renanza Realty Inc.
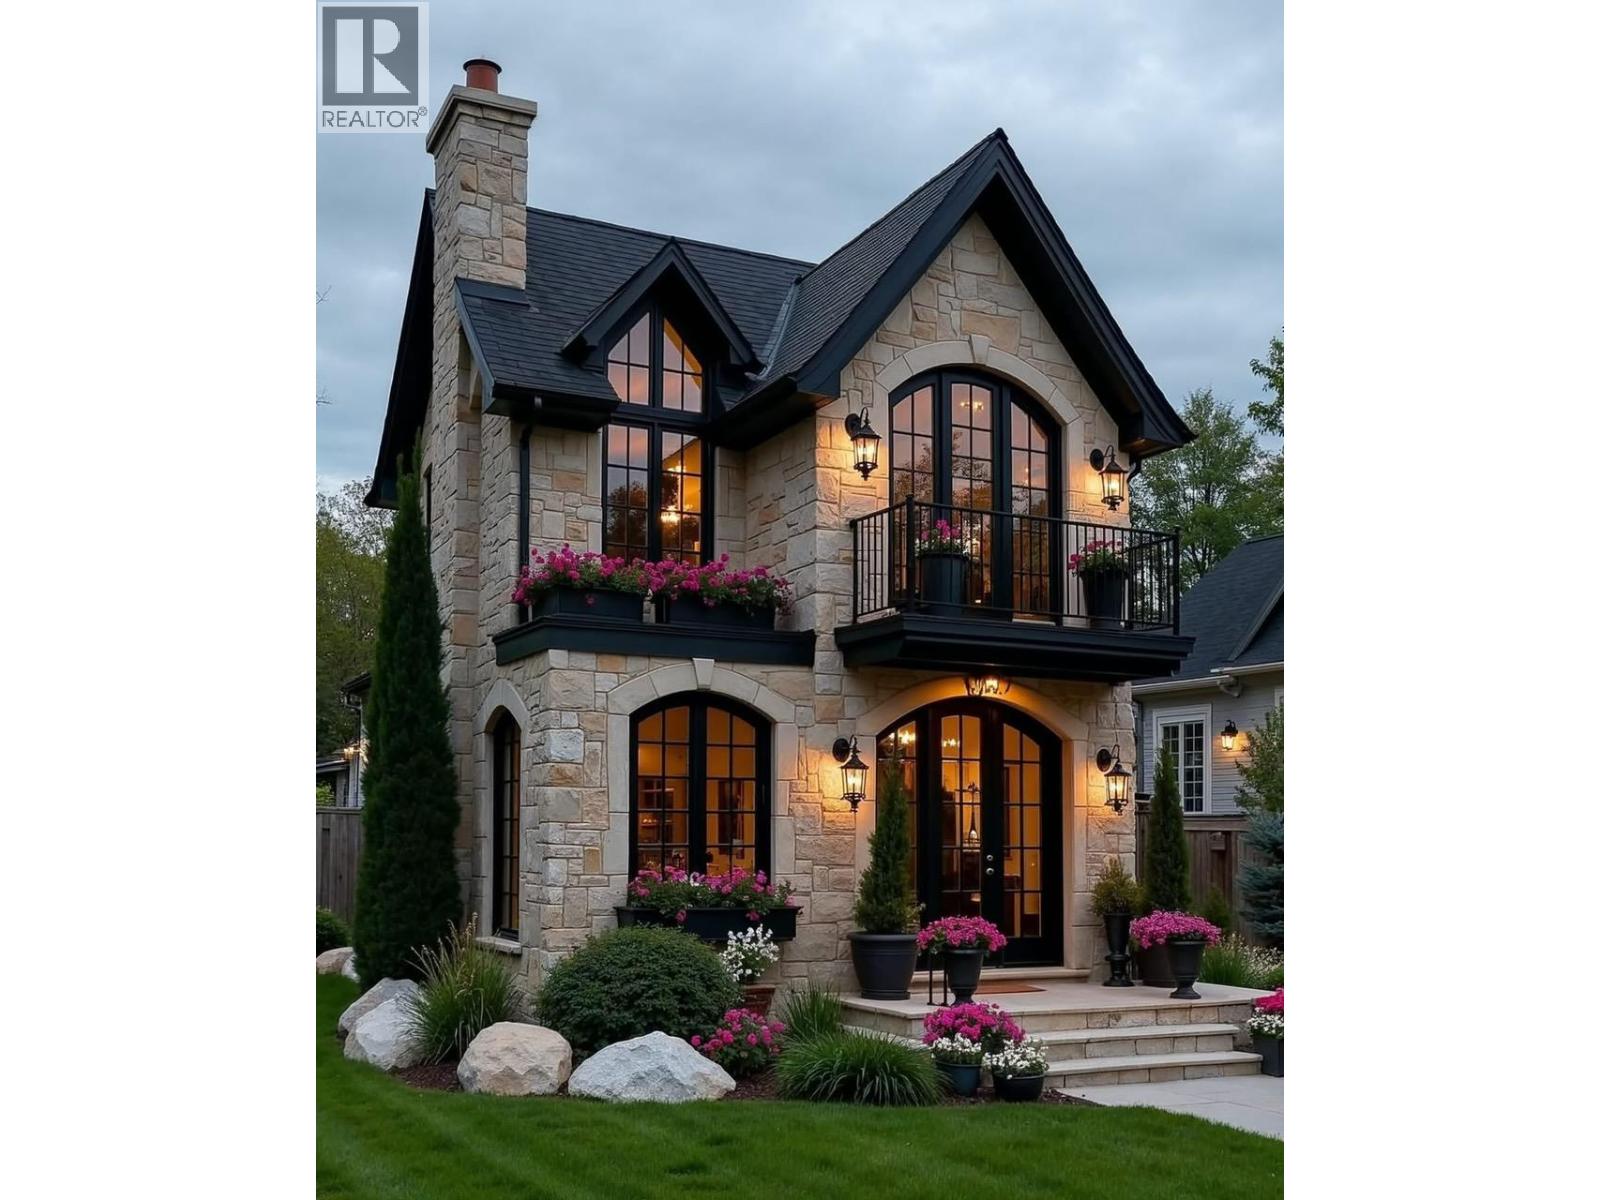
Kelowna, British Columbia
Build your dream home in Parkside at The Village of Kettle Valley. This 3,748 sq. ft. (348.2 m²) infill lot offers 32.7 ft. (10.0 m) of frontage, with municipal services available at the lot line. The sanitary connection is approximately 100 inches deep at the street. Parkside is surrounded by Kettle Valley’s extensive network of walking trails, parks, and natural green spaces. The Village Centre is just minutes away and offers restaurants, coffee shops, fitness and wellness services, daycare, dental and professional offices, and everyday conveniences. Nearby amenities include Chute Lake Elementary School, parks and playgrounds, sports fields, tennis courts, and the Kettle Valley water park. Okanagan Lake beaches, wineries, and the amenities of the Lower Mission are also within a short drive. Lane access provides rear access for an attached or detached garage, with the potential for additional living space above, subject to applicable approvals and building guidelines. The lot is comprised of structural fill approved by a geotechnical engineer, with no blast rock added. For additional information, lot availability, and building guidelines, visit the Kettle Valley Sales Centre. (id:44393)
Renanza Realty Inc.
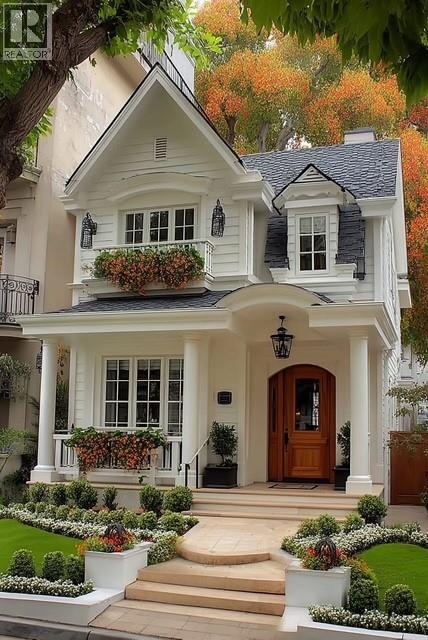
Kelowna, British Columbia
Build your dream home in Parkside at The Village of Kettle Valley. This 3,729.6 sq. ft. (346.5 m²) infill lot offers 32.7 ft. (10.0 m) of frontage, with municipal services available at the lot line. The sanitary connection is approximately 70 inches deep at the street. Parkside is surrounded by Kettle Valley’s extensive network of walking trails, parks, and natural green spaces. The Village Centre is just minutes away and offers restaurants, coffee shops, fitness and wellness services, daycare, dental and professional offices, and everyday conveniences. Nearby amenities include Chute Lake Elementary School, parks and playgrounds, sports fields, tennis courts, and the Kettle Valley water park. Okanagan Lake beaches, wineries, and the amenities of the Lower Mission are also within a short drive. Lane access provides rear access for an attached or detached garage, with the potential for additional living space above, subject to applicable approvals and building guidelines. The lot is comprised of structural fill approved by a geotechnical engineer, with no blast rock added. For additional information, lot availability, and building guidelines, visit the Kettle Valley Sales Centre. (id:44393)
Renanza Realty Inc.
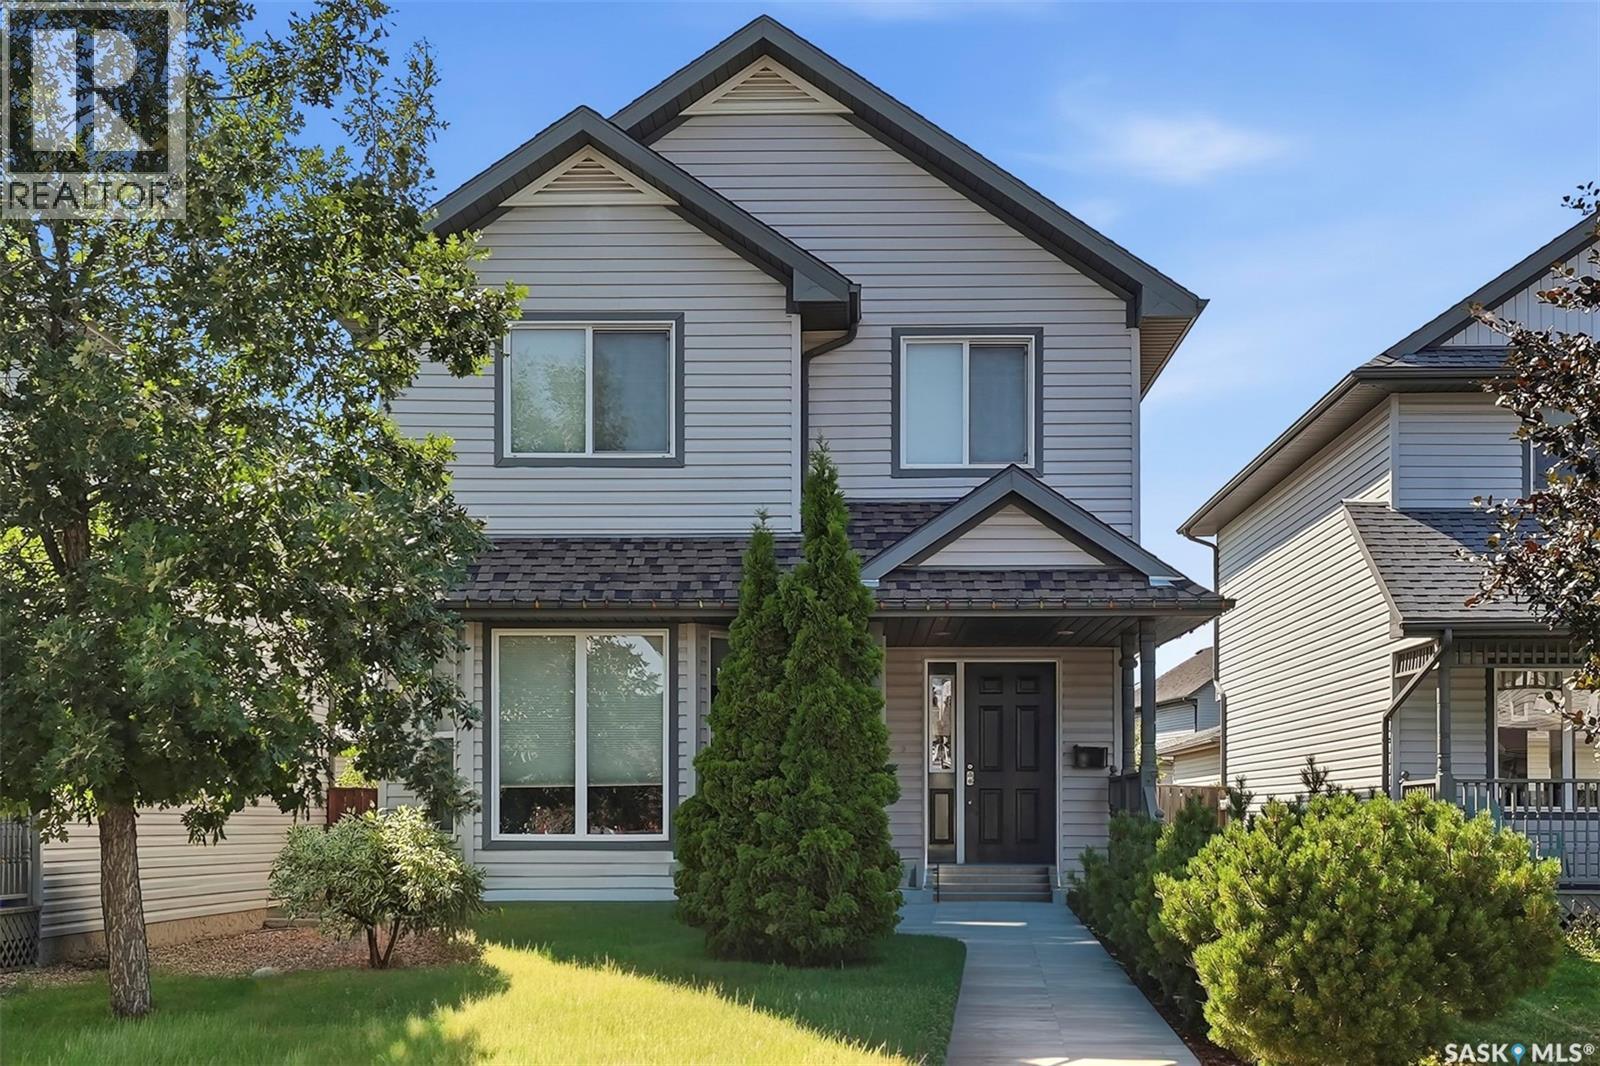
Saskatoon, Saskatchewan
Welcome to this beautifully maintained home in Hampton Village, lovingly cared for by its original owners. The main floor features a spacious living room, dining area, and a fully customized kitchen loaded with thoughtful upgrades, including hidden spice racks, pull-out pot and pan storage, a built-in K-Cup holder, and many more unique features that must be seen in person. Upstairs you'll find three generously sized bedrooms, two bathrooms, and the convenience of a thoughtfully added second-floor laundry room. The basement is already insulated and drywalled, providing an excellent opportunity to add your own finishing touches. Step outside to enjoy the low-maintenance backyard, complete with brick pavers and beautifully landscaped flower beds. Recent updates include shingles (2024), garage shingles (2023), a two-stage furnace (2022), central air conditioning (2022), and flooring (2021). This move-in ready home combines quality craftsmanship, thoughtful updates, and pride of ownership throughout. Contact your favourite REALTOR® today to book your private showing before this incredible property is gone! (id:44393)
Exp Realty
Sooke, British Columbia
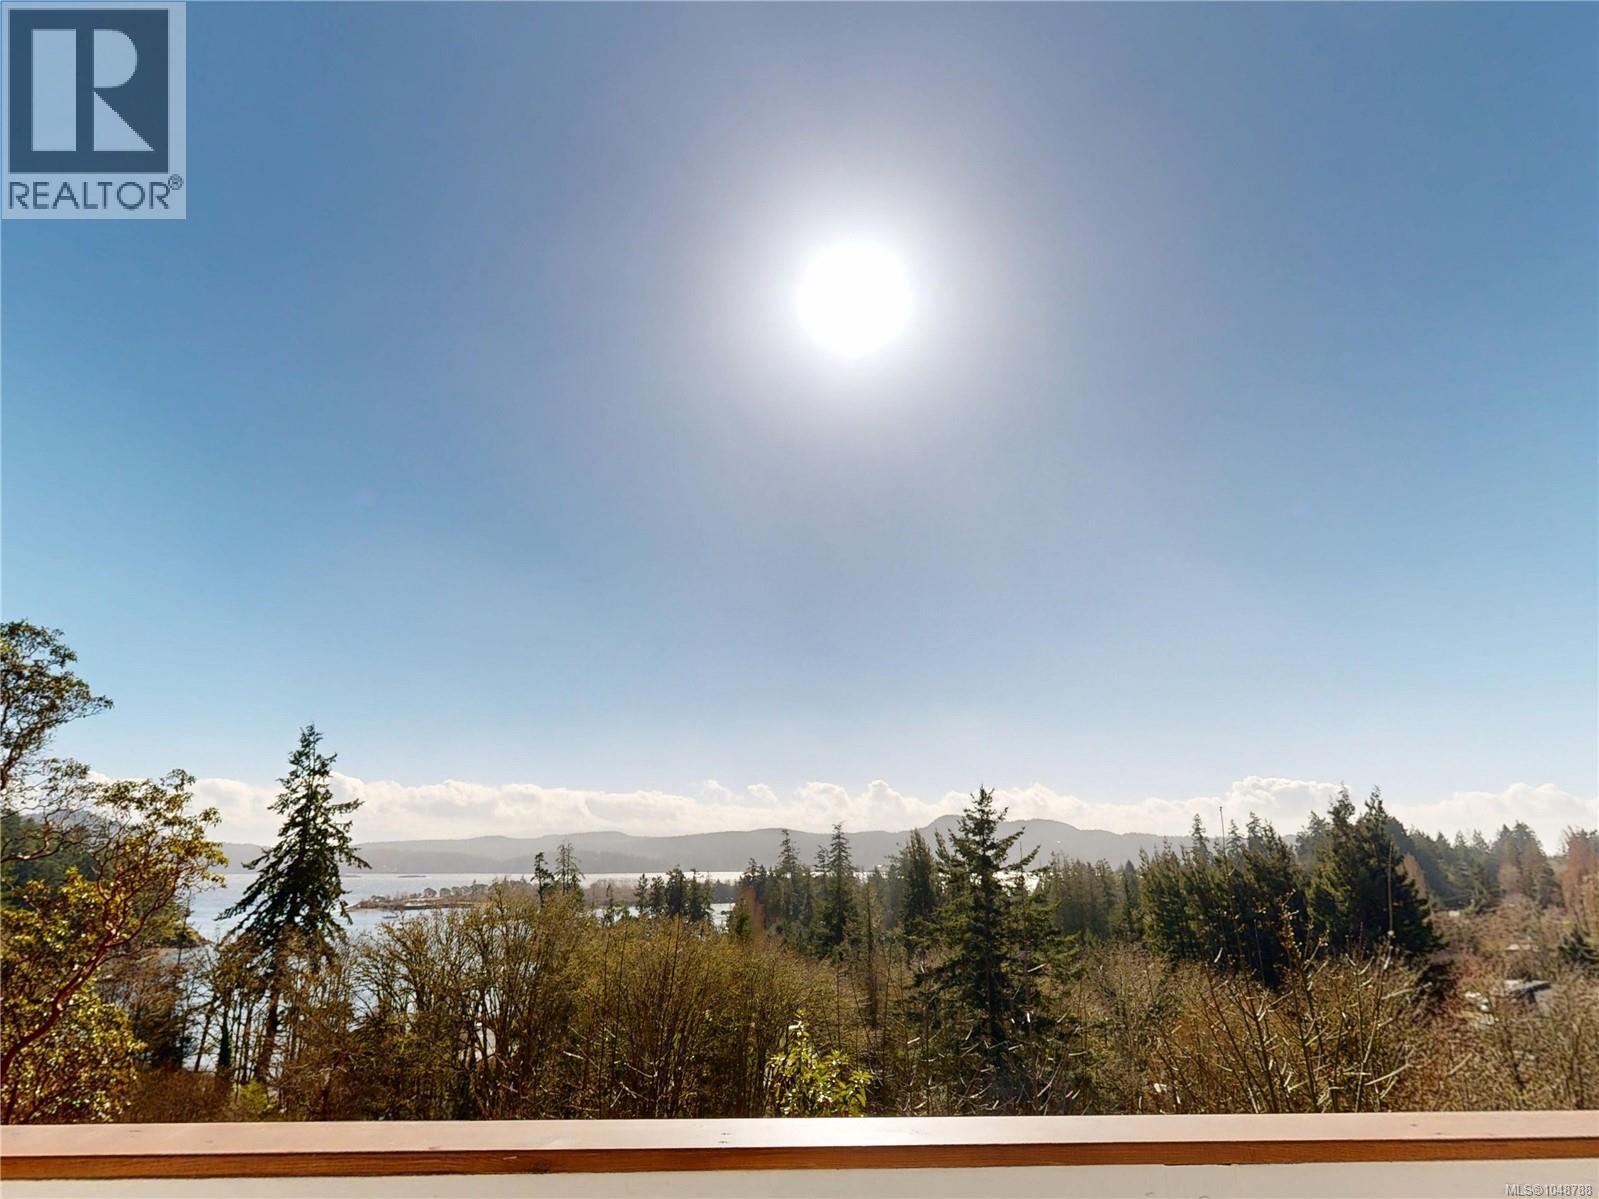
Perched on a private 1.34-acre property in sunny Saseenos, this inviting ocean-view home offers the perfect blend of West Coast charm, privacy, and versatility just minutes from Sooke. Surrounded by nature in a peaceful setting near the Galloping Goose Trail, the property captures the essence of coastal living with stunning water and mountain views, mature landscaping, and a true sense of tranquility. The main residence offers 2,099 sq ft with 3 bedrooms and 3 bathrooms, featuring a bright living room with cozy wood-burning fireplace, spacious family room, and a primary suite with ensuite bath. Large windows throughout flood the home with natural light while framing the beautiful ocean vistas. Numerous thoughtful updates enhance comfort and efficiency, including a heat pump for year-round climate control, a renovated main bathroom, bamboo hardwood flooring throughout the upper level, and rooftop solar panels that significantly reduce energy costs (main home annual $600 approx). Expansive decks and outdoor spaces provide the perfect setting for entertaining or simply relaxing and enjoying the views. Adding exceptional value is the charming detached “Hare Cottage,” originally built circa the 1940s and thoughtfully restored after being moved onto the property in 2018. Full of character and warmth, the cottage makes an ideal guest retreat, artist’s studio, or perfect Airbnb opportunity for additional income. Offering privacy, space, and timeless cottage appeal, this special property delivers a rare combination of rural serenity and convenience, with parks, beaches, shopping, and the Westshore all within easy reach. (id:44393)
RE/MAX Camosun
Parksville, British Columbia
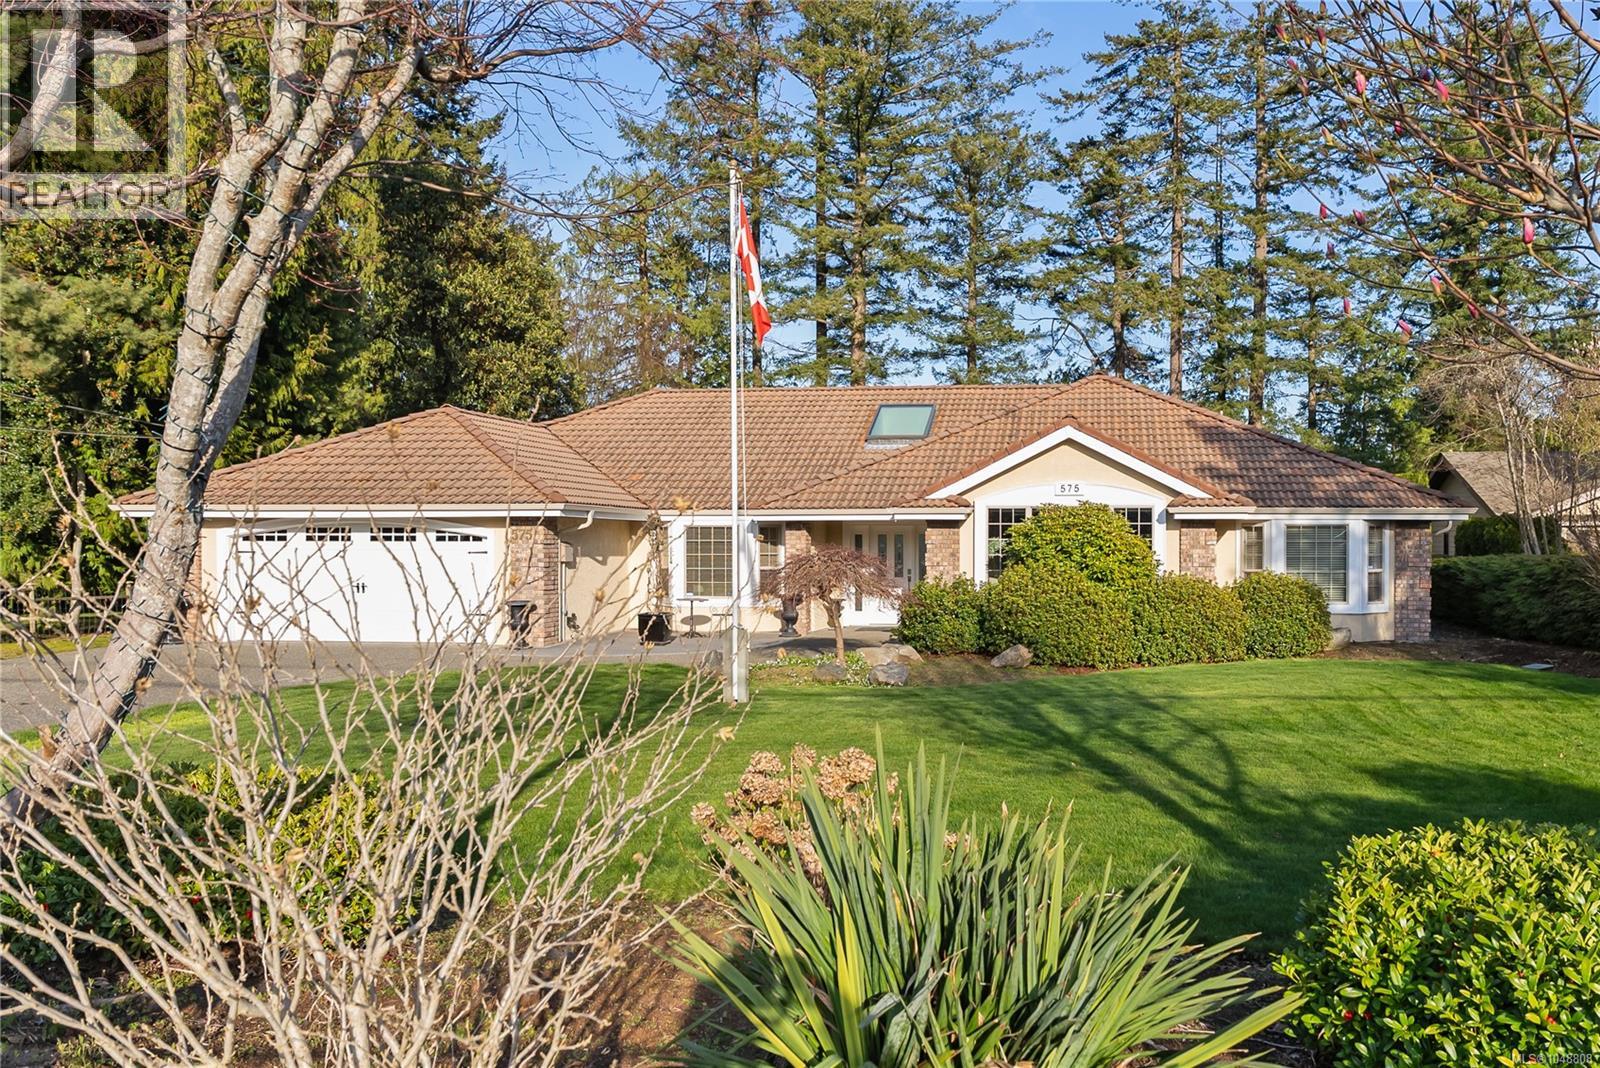
Private Parksville Paradise near the Beach! An exquisite & picturesque .57-acre fully fenced property hosting a beautifully updated approx. 2,636 sqft + double garage, 3 or 4 Bed / 2 Bath Executive Rancher built by award winning Camelot Homes. Exceptionally private w/ manicured front & back yards, offering expansive indoor/outdoor living w/ large patios, a deck spanning the rear of the home, and an in-ground hot tub, perfect for entertaining. Ample RV/boat parking, a security gate, & a 2-car garage add functionality to this impressive offering. Inside, you’ll find expansive rooms filled w/ natural light from skylights and large windows. The Living/Dining area features hardwood floors, a recessed ceiling, crown moulding, & a cozy wood-burning stove. The contemporary renovated kitchen boasts granite countertops, a large island w/ prep sink, pantry, eating nook, & seamless flow to the outdoor living space. The massive Primary Bedroom Suite is a true retreat w/ gas fireplace, walk-in closet, & luxurious 5-pc ensuite w/ jacuzzi tub. Two additional bedrooms share the opposite side of the home, including a built-in murphy bed for convivence + a 2nd bathroom ideal for guests, while a flexible den/library or 4th bedroom adds versatility. Additional features include a laundry/mudroom, updated thermal windows, & a ceramic tile roof. Enjoy sunny afternoons on the west-facing front patio or relax in the private backyard oasis. Ideally located between Parksville & Qualicum Beach, just minutes to marinas, golf courses, parks, & within walking distance to beach access. Zoning may allow additional development potential, buyer to verify. Rare blend of privacy, lifestyle, & location! Call or email Sean McLintock w/ RE/MAX Professionals for info package 250-729-1766 / sean@seanmclintock or more info. (All info & data believed to be correct. Purchaser to verify if important.) (id:44393)
RE/MAX Professionals (Na)
Qualicum Beach, British Columbia
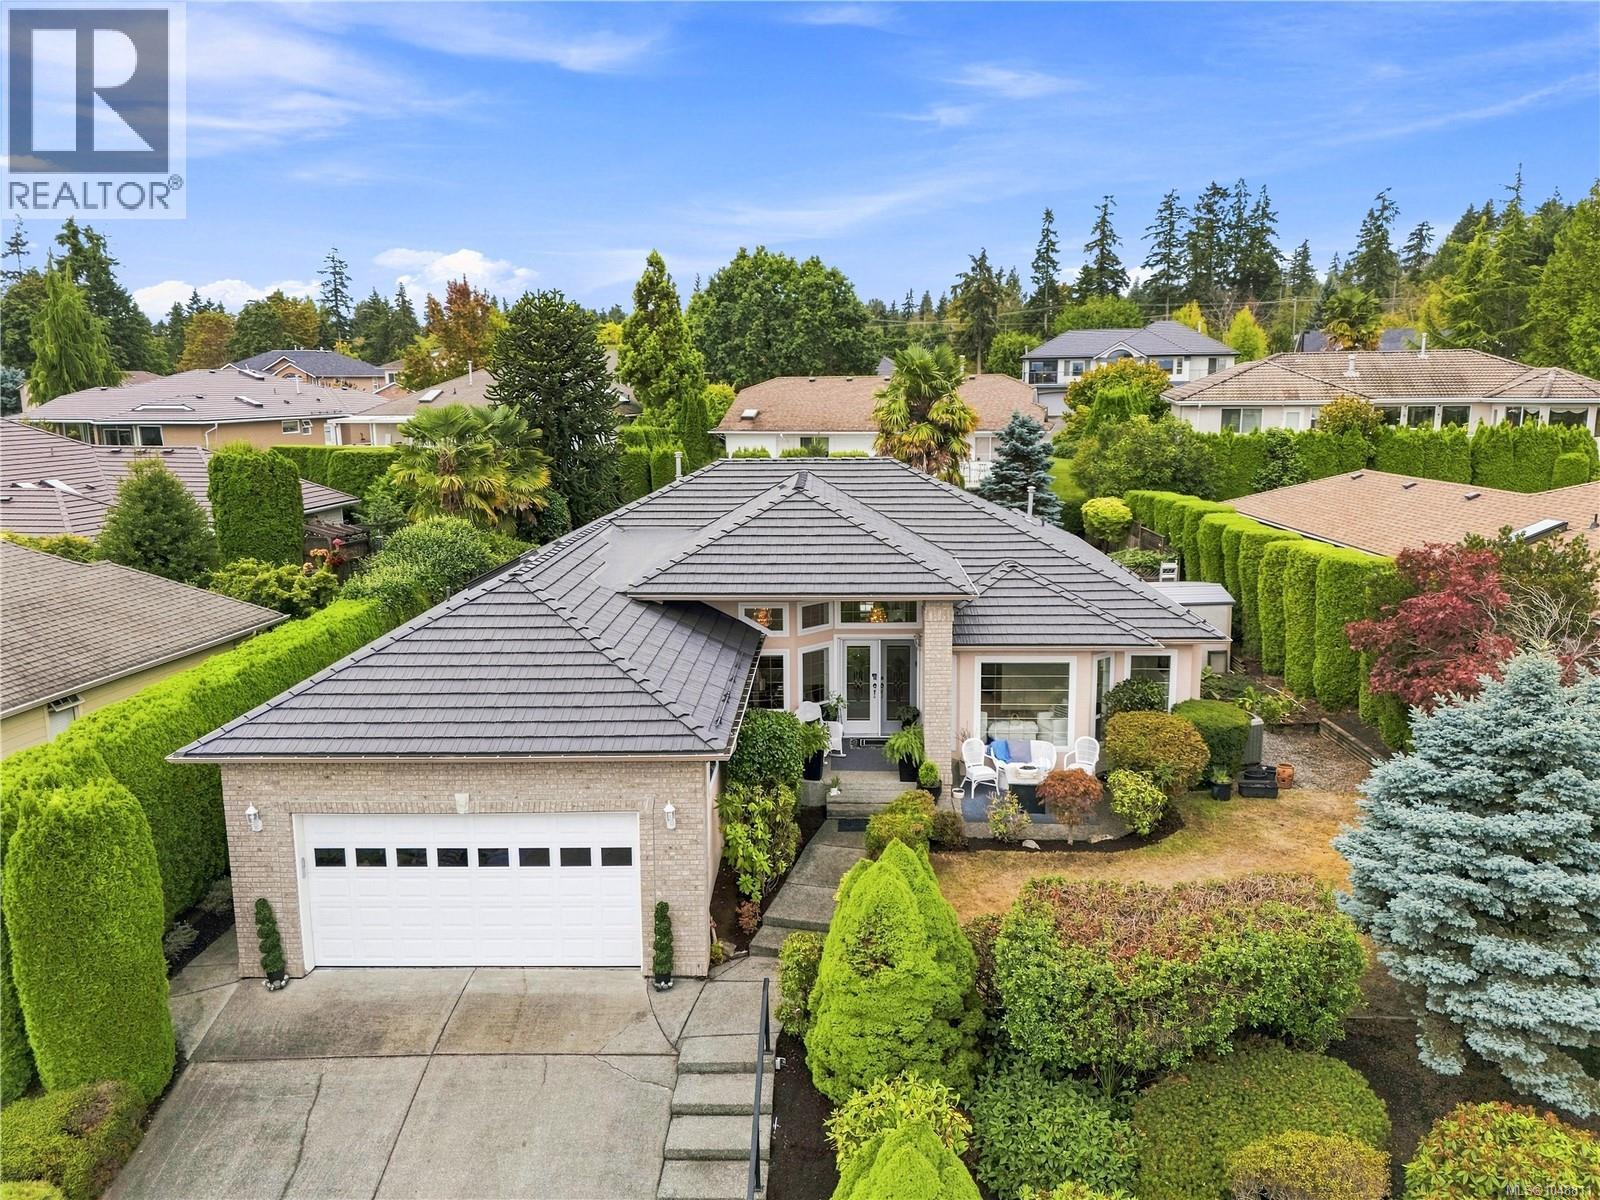
Elevated in the sought-after Eaglecrest golf community, this executive 2981 sf rancher offers turnkey living with partial ocean views and a private, beautifully landscaped yard. The open-concept main floor features custom pillars, engineered hardwood, and a classic white kitchen with updated stainless appliances, granite counters, and skylights. Two guest rooms share their own hall, one with a garden door opening to the back patio. The primary suite impresses with patio access, a walk-in closet, dual sink vanity, and a spa-inspired 5-piece ensuite with soaker tub and 48'' shower. Two gas fireplaces add warmth throughout. Downstairs, a finished basement with its own side entrance offers flexible space for a future suite, games room, or extra living area, plus a 3-piece bath with laundry and ample storage. Enjoy the included hot tub, heat pump, newer metal tile roof, backup generator (2019), new HWT, updated plumbing, Hunter Douglas Blinds, and more. Well maintained and move-in ready. For more information contact the listing agent, Kirk Walper, at 250-228-4275. (id:44393)
Royal LePage Island Living (Pk)
Prince George, British Columbia
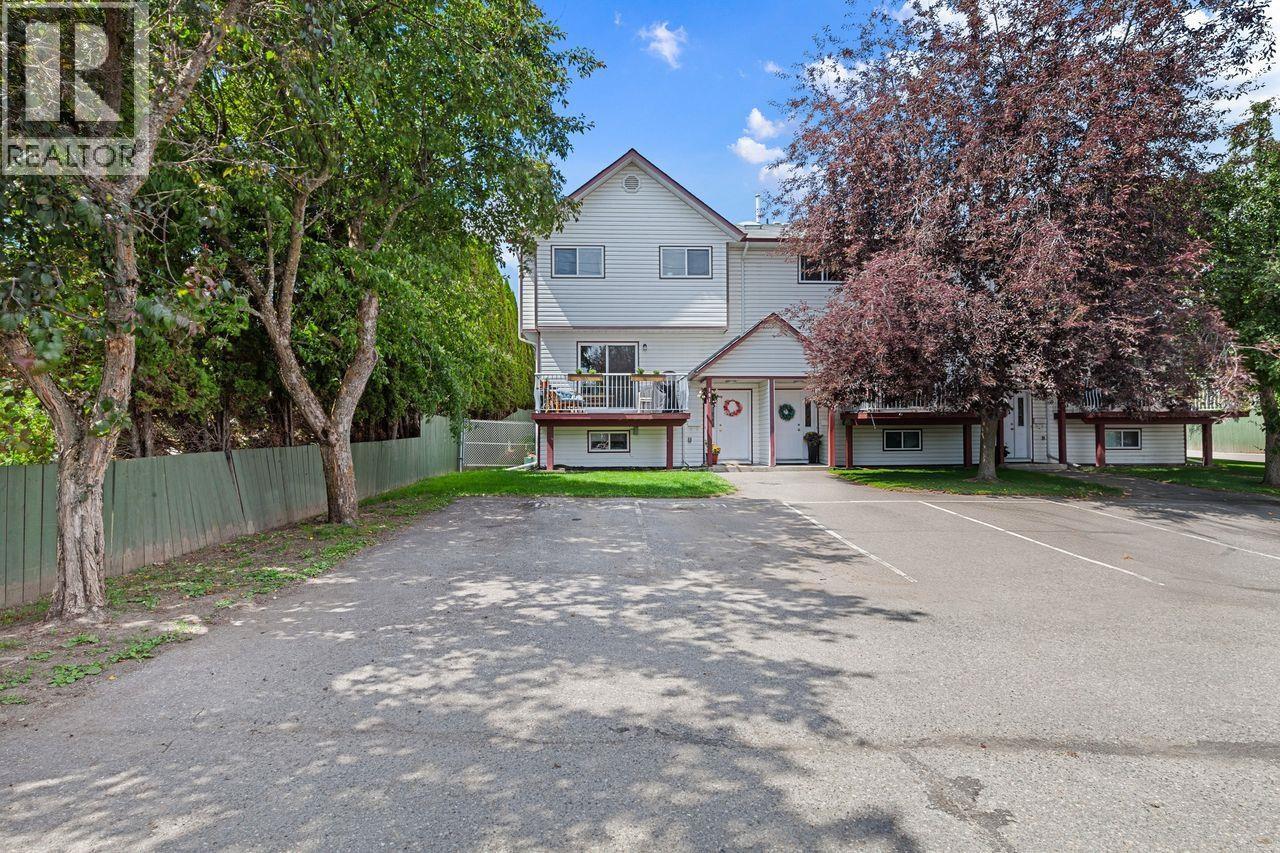
Spacious and bright, this well-located 3-bedroom, 2-bathroom townhouse offers comfortable living with a functional layout. The main floor features a generous eat-in kitchen, a welcoming living room, and a convenient 2-piece bathroom. Sliding glass doors lead to your balcony complete with a natural gas BBQ hookup—perfect for relaxing or entertaining. Upstairs you'll find two generously sized bedrooms and a full bathroom. The basement offers a third bedroom, laundry area, and an impressive amount of storage area. A great opportunity for first-time buyers, families, or those looking to downsize while remaining close to everyday amenities. Buyer to verify measurements if deemed important. PET Friendly with restrictions. (id:44393)
Royal LePage Aspire Realty
Humboldt, Saskatchewan
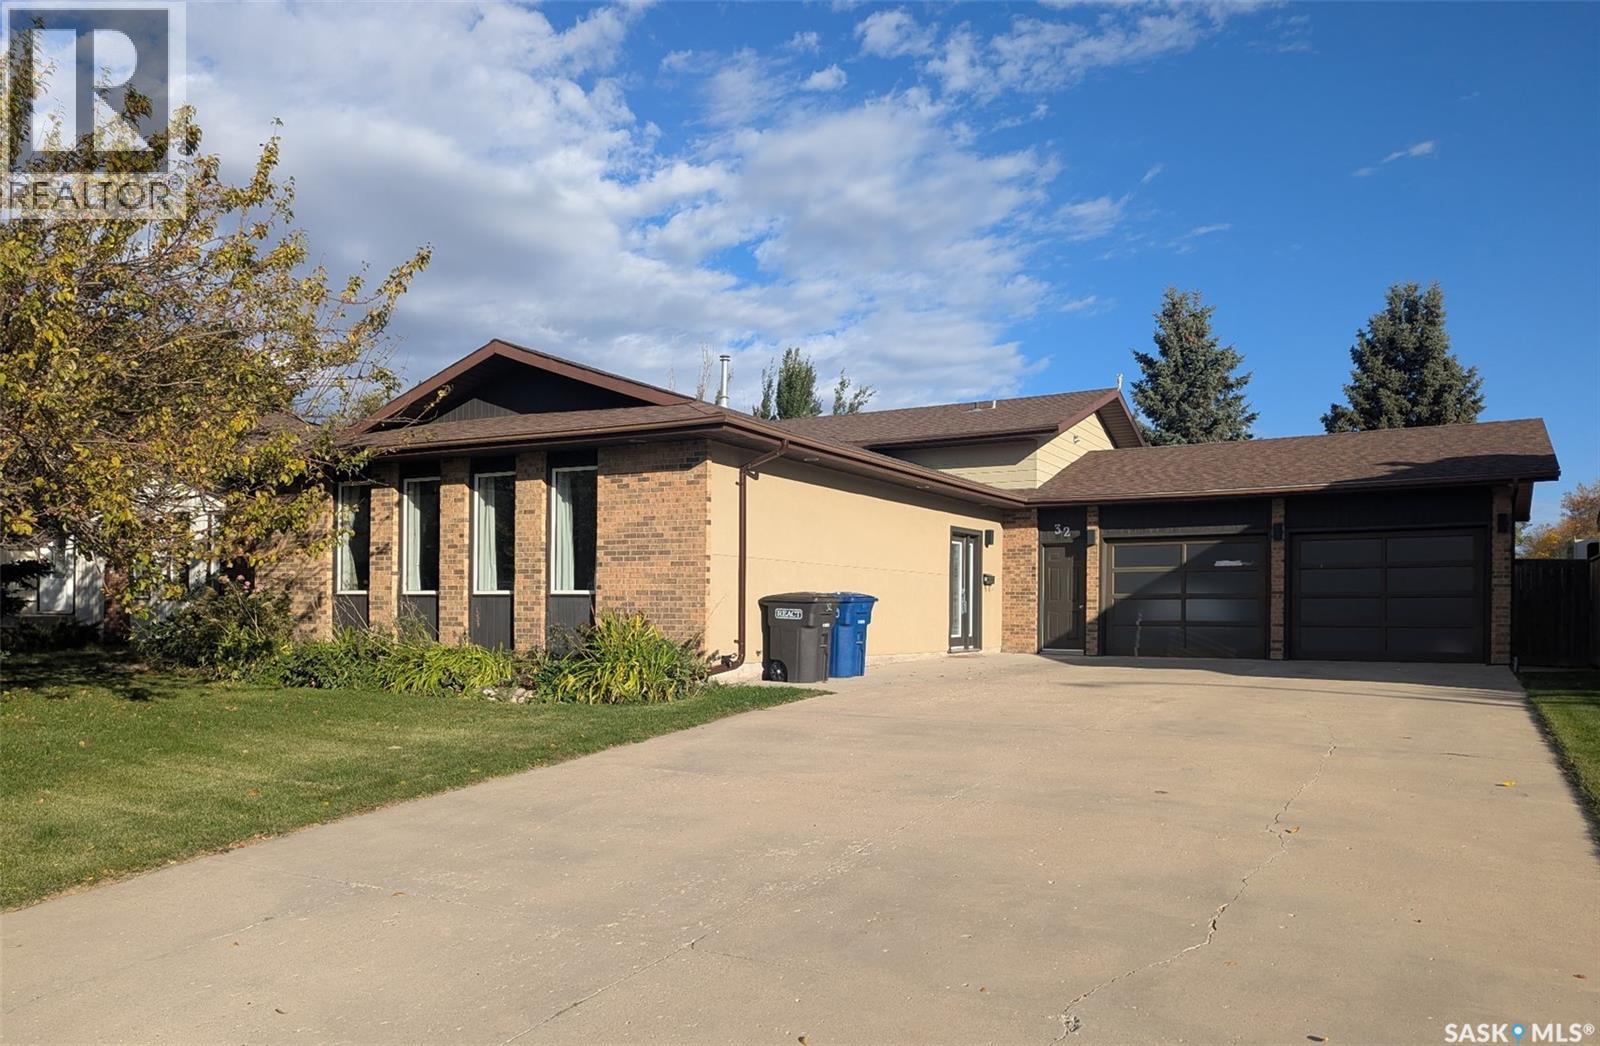
Welcome to 32 Barnes Crescent — a spacious and thoughtfully updated 4-level split tucked away on a quiet crescent in Humboldt’s desirable north end! Located just steps from Carl Schenn Park, this 1,448 sq. ft. home offers an excellent combination of space, functionality and a fantastic family-friendly location. The main level features a bright and inviting large family room with oversized front windows, creating a warm and welcoming first impression. The kitchen offers plenty of cabinetry and storage, along with a functional island, making it a great space for everyday family life and entertaining. Upstairs, you’ll find three comfortable bedrooms, including a spacious primary bedroom with convenient access to the 3-piece bathroom. The bathroom also offers access from the hallway, providing functionality for the entire family. The third level adds even more living space with a large family room, fourth bedroom and 3-piece bathroom with shared laundry — an ideal setup for teenagers, guests, a home office or extended family. The fourth level remains open and undeveloped, offering an abundance of potential for additional living space, a recreation room, home gym or hobby area. Built-in shelving provides excellent storage and organization. Step outside and enjoy the privacy of the mature, tree-lined backyard, complete with a spacious pergola, fire pit and outdoor living area. The property also features a double attached garage and a generous driveway with ample parking. With updates throughout, four levels of versatile living space, four bedrooms, two 3-piece bathrooms, excellent storage and a peaceful north-end location, this home is ready to welcome its next family. Upgrades include front windows 2024,w/h 2022, w/d 2021,dishwasher 2025, quartz countertop 2022. All other windows in last 12 years.Located close to Carl Schenn Park and tucked onto a quiet crescent, 32 Barnes Crescent is a home that offers the space you need in a location you’ll love. (id:44393)
Boyes Group Realty Inc.
Esterhazy, Saskatchewan
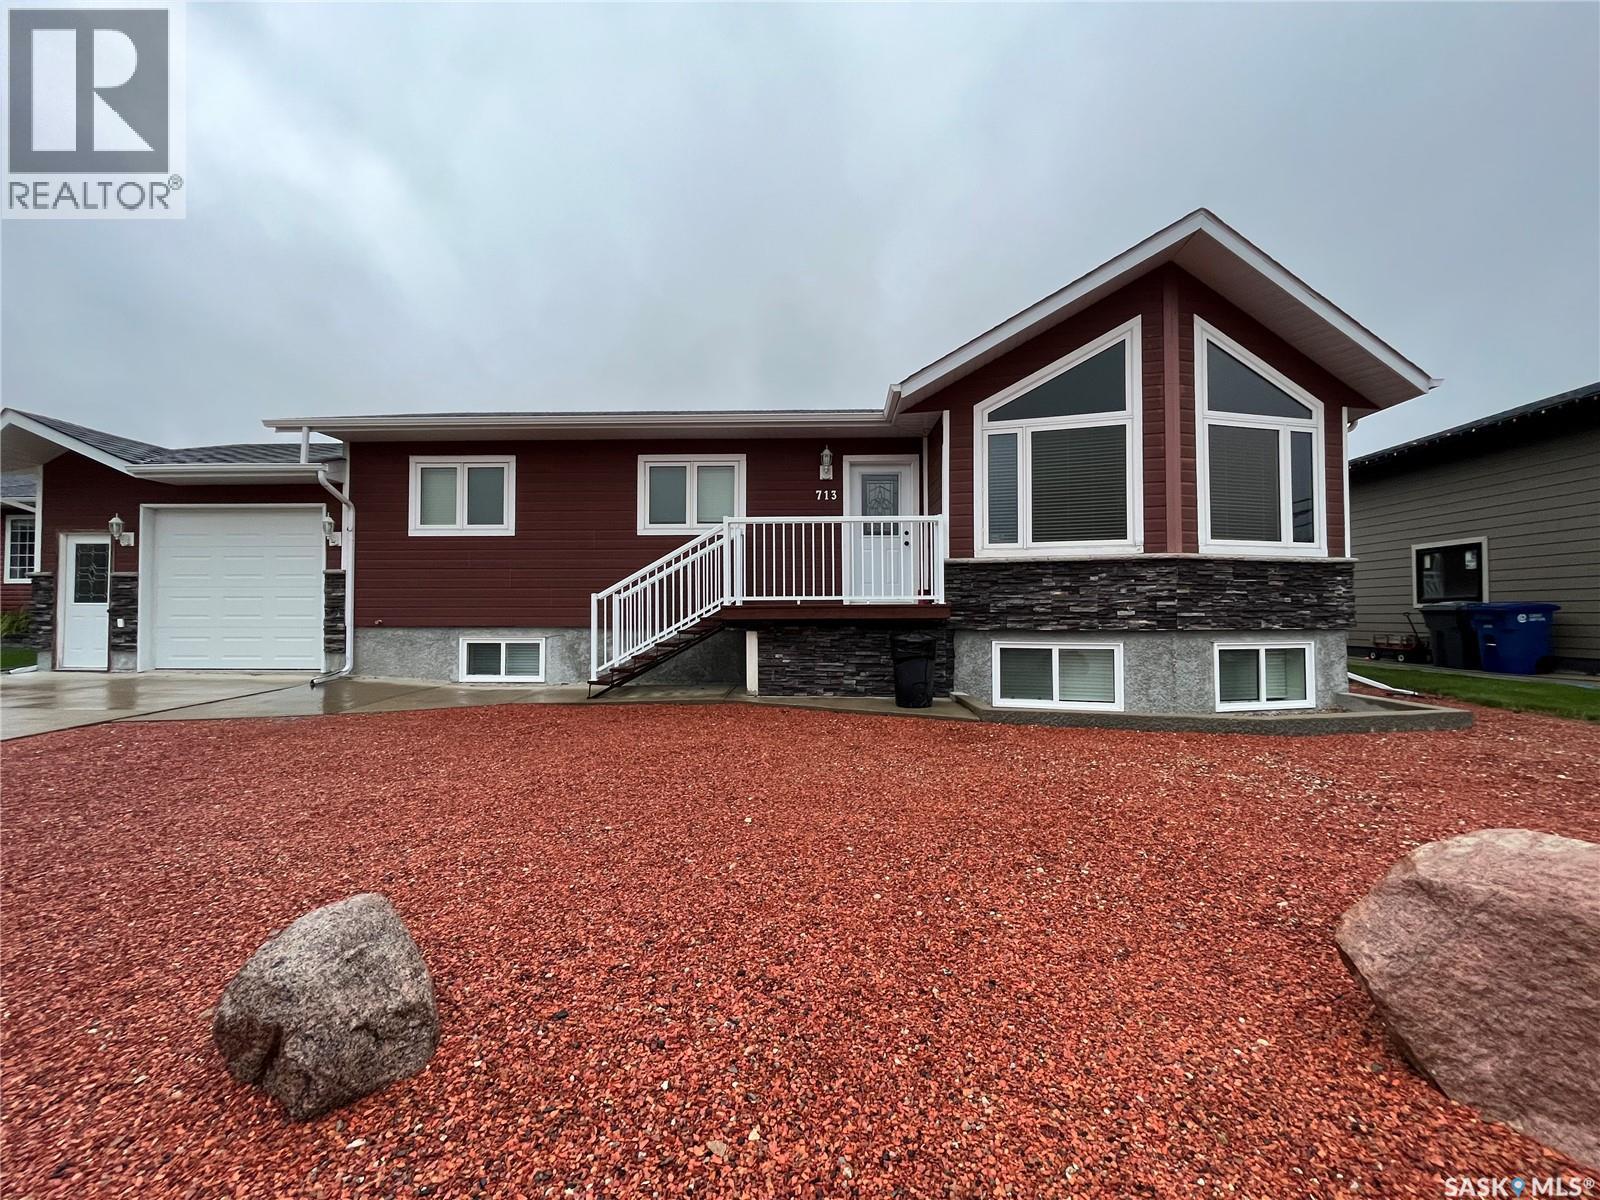
Prime location NEW to the local housing market located at 713 St. Mary Street. This 2010 bungalow style home offers 4 bedrooms and 3 bathrooms with 1225 sq ft of main floor living space with a fully finished basement. The spacious kitchen/dining area is beautifully finished in maple cabinetry with updated stainless steel appliances and a central island. The open concept design flows nicely to the cozy living room with large front facing windows and vaulted ceilings. 3 bedrooms are located on the the main floor as well the 4 piece master bathroom and a nook/office area. The fully finished basement has a large recreational room, bedroom, 3 piece bathroom and utility area. The 1 1/2 car garage is partially insulated with front and rear access doors. Spacious outdoor living space with fantastic opportunity to design to a buyers own personal preferences. Updated appliances included, new central air(2025), RO system, water softener, new hot water tank( 2024). Be the first to view and call your listing agent today. (id:44393)
Royal LePage Martin Liberty (Sask) Realty

Langley, British Columbia
Discover this exceptional new development in Willoughby featuring half-duplex homes with no strata fees. These modern 4-bedroom, 5-bath residences are designed for ultimate comfort and style, offering 10-foot ceilings on the main floor, expansive windows that fill the home with natural light, a chef-inspired kitchen with quartz countertops and premium appliances, and a spacious primary suite with a walk-in closet and serene park views. The fully finished basement includes a bedroom, media room, and large living area-perfect for extended family or guests. Ideally located near Donna Gabriel Robins Elementary, Peter Ewart Middle School, and R.E. Mountain Secondary, this community delivers a perfect blend of elegance, functionality, and convenience for your dream home. (id:44393)
Nu Stream Realty Inc.
Cache Creek, British Columbia
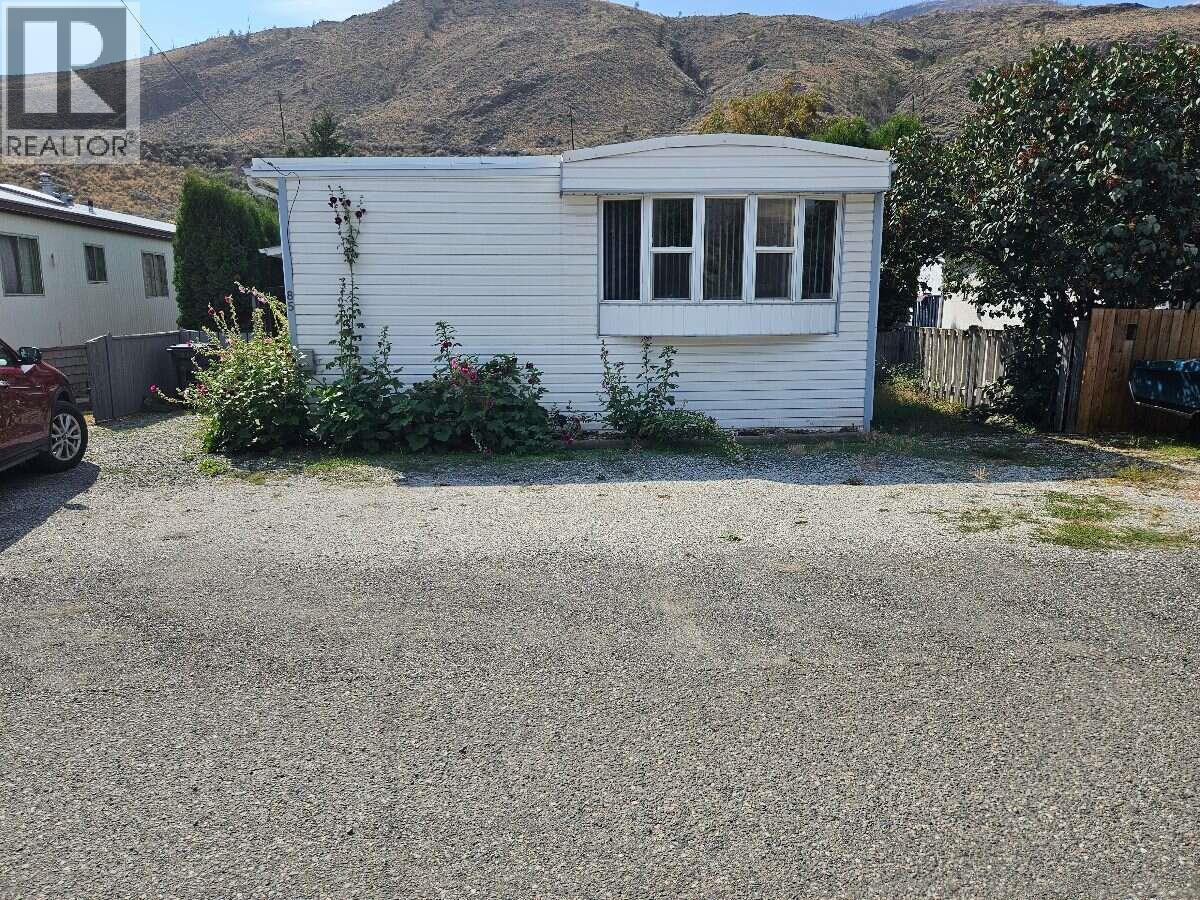
*** For more information, please click Brochure button. *** Check out this well maintained 1200+sf manufactured home on a large, well located lot in the quiet Sage and Sands Mobile Home Park. While not new, this home has an addition, nearly full length, giving you extra room to move. A large 14 x 22 living room fits all your furniture, and the large entrance and mudroom gives you plenty of space when entering and exiting. There are two larger bedrooms, a small third bedroom, and a smaller bedroom mainly used for storage. The sundeck at the rear of the unit looks out onto a fully fenced back yard with a garden shed, and a vegetable bed at the back of the pad area with car access. The home has been inspected and has Silver Label electrical wiring; approved, cleaned, and inspected furnace, and new external heating exhaust piping installed on the roof, along with other important upgrades. There is also the added bonus of being SEMI-FURNISHED with some very new and useful appliances, and some basic furniture needs. etc. All of this adds up to affordable living in this warm, secure, and comfortable home. (id:44393)
Easy List Realty