
Victoria, British Columbia
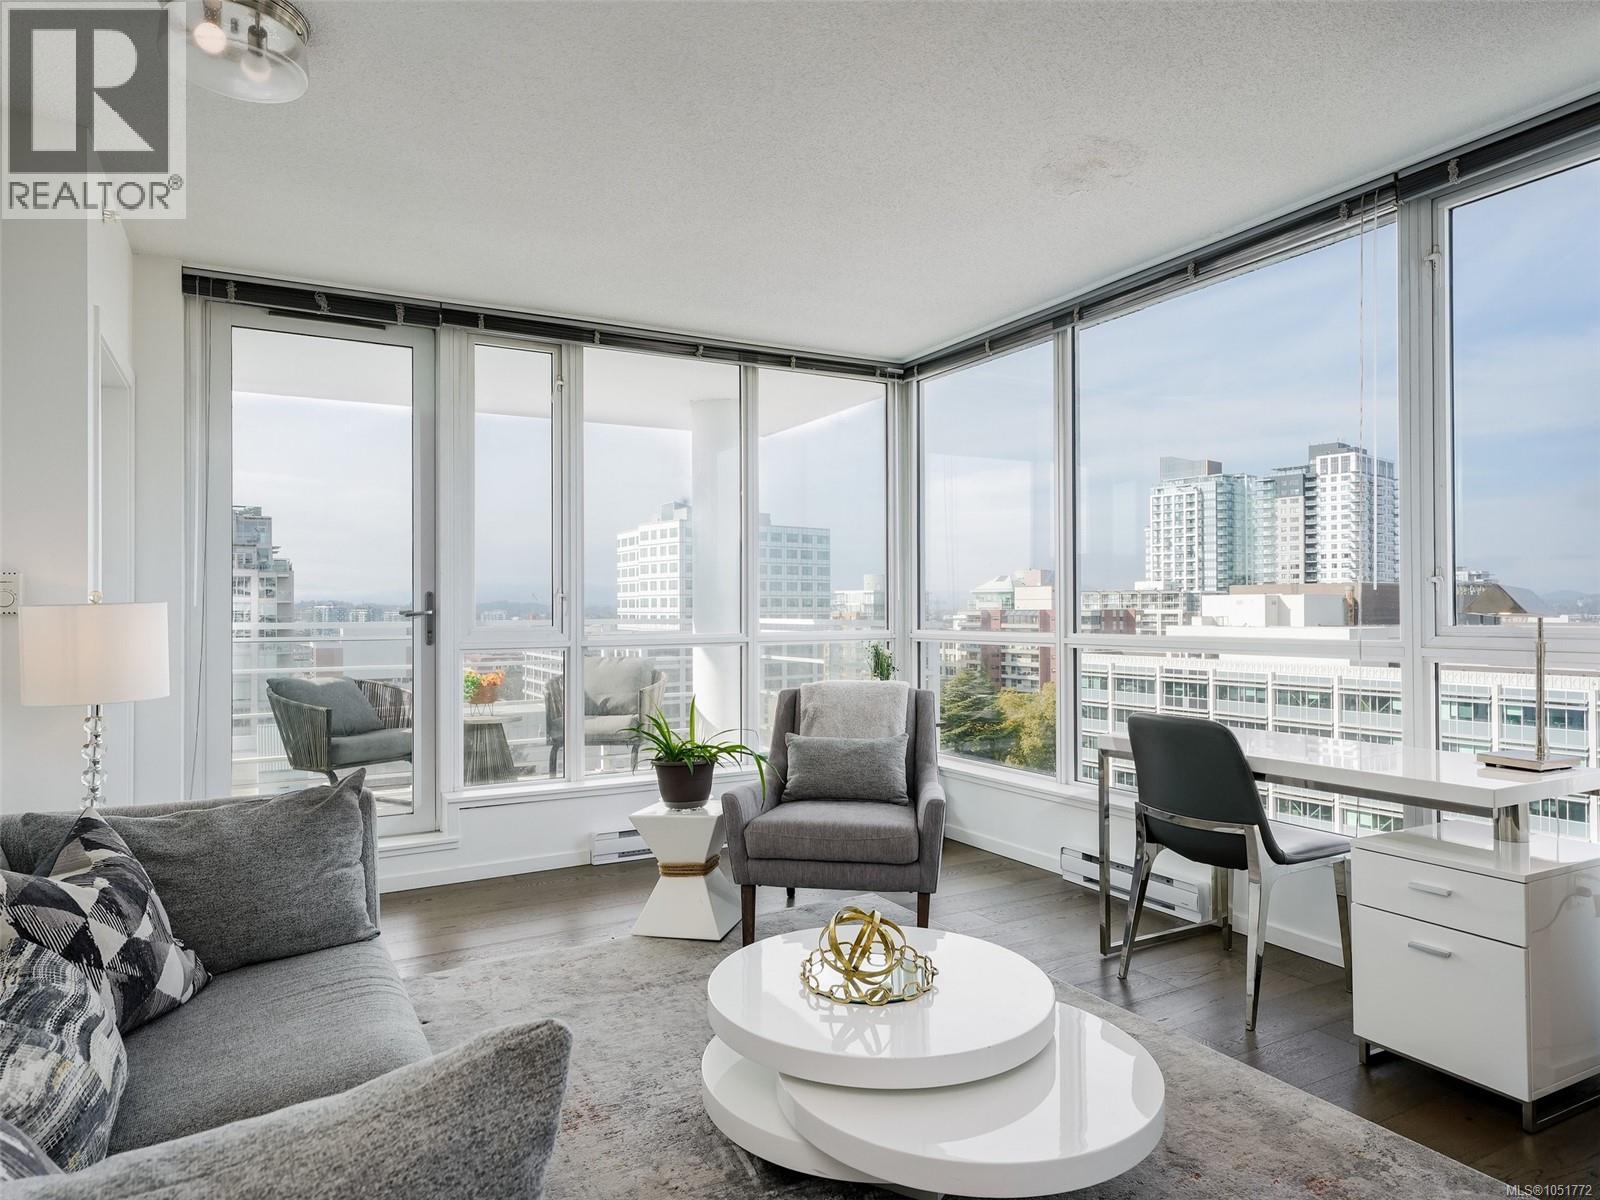
Light, spacious and effortlessly stylish, this exceptional one-bedroom residence offers a level of comfort and versatility rarely found in a condo of this size. Floor-to-ceiling windows on two sides flood the loft-inspired living space with natural light, while hardwood floors and a generous 100 sq. ft. private balcony creates an inviting setting for both everyday living and entertaining. The thoughtfully designed kitchen features granite countertops, wood cabinetry and stainless steel appliances. A generous entry, walk-through closet and in-suite laundry add to the sense of space and every day ease of living. Ideally positioned for convenient access to shopping, dining, recreation, entertainment and transit, this is an urban home that delivers both lifestyle and value. Secured underground parking (one stall plus visitor space) and storage locker included. Looking for a large one-bedroom with with great light, space for all your belongings and views for days? This is a must see. Book your showing today! (id:44393)
Engel & Volkers Vancouver Island
Saskatoon, Saskatchewan
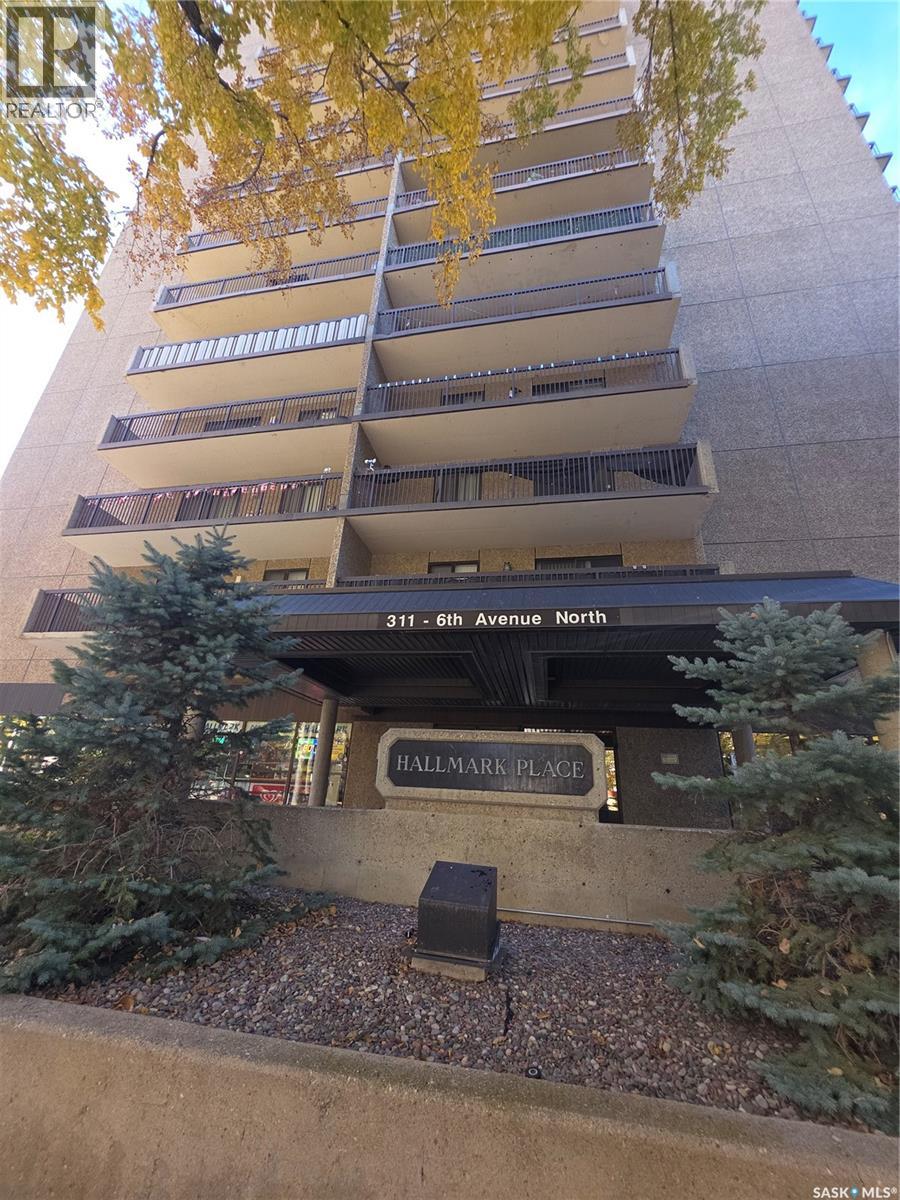
Welcome to downtown living at its best! This spacious 1-bedroom, open-concept condominium is located in the heart of downtown Saskatoon and offers stunning views from the sixth-floor balcony. Large windows fill the home with an abundance of natural sunlight, creating a bright and welcoming atmosphere. The unit features convenient in-suite laundry and a built-in dishwasher, making everyday living easy and comfortable. The Hallmark offers an impressive selection of amenities for residents, including a racquetball/squash court, gym, and games area. For added convenience, the lobby features a confectionery and hair salon right in the building. Whether you're looking for your first home, a downtown lifestyle, or an opportunity to personalize a space to suit your needs, this condo offers plenty of possibilities. Come see the potential and make this bright downtown condo your new home! (id:44393)
Universal Realty Ltd.
Landis, Saskatchewan
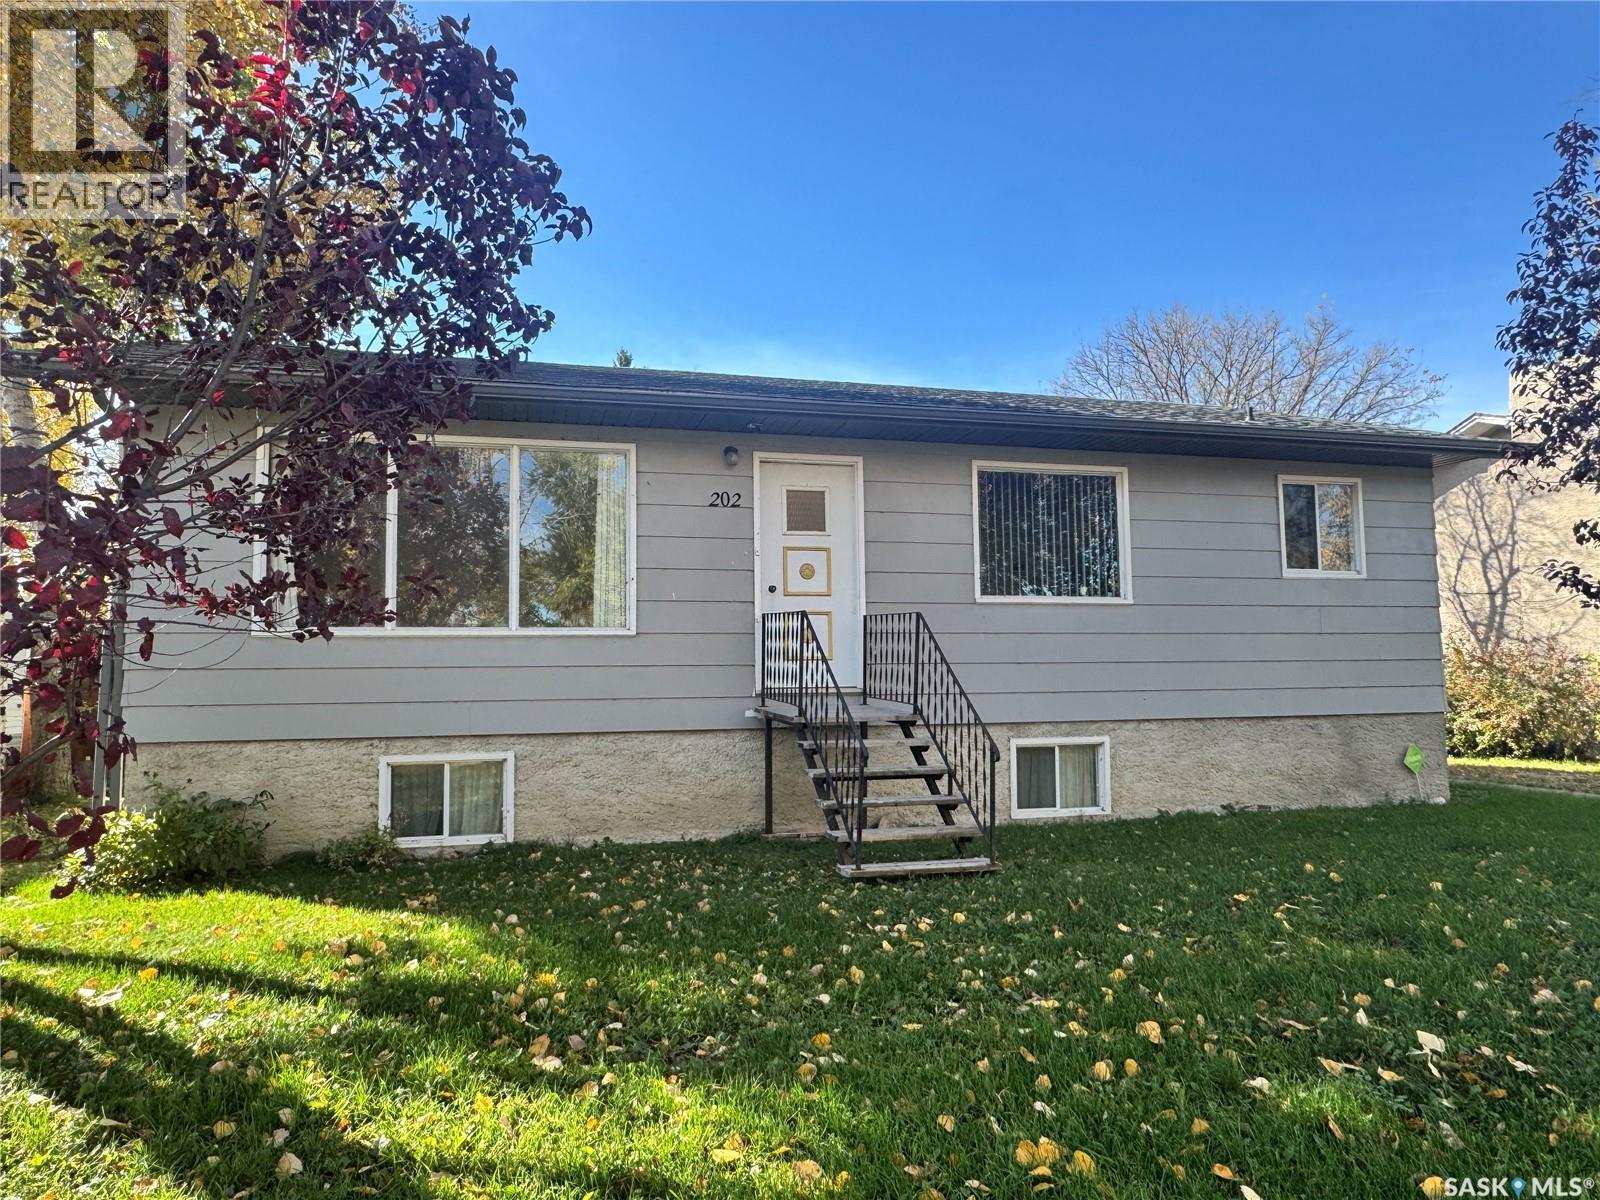
There’s more here than meets the eye! This charming home offers a practical layout, comfortable living spaces and plenty of opportunity to add your own touches. The main floor makes excellent use of the space, featuring a bright kitchen, dining area with a built-in china cabinet and a sunny living room. Two bedrooms, including the primary, are located on this level along with a 4-piece bathroom and convenient laundry/mudroom. Downstairs, the full basement provides additional space and is ready for your ideas. A 3-piece bathroom rough-in is already in place, while the remaining area could accommodate additional bedrooms, a home office, recreation space, workout area or hobby room. An efficient heating system provides individual room temperature control, allowing you to customize the comfort of each space while providing consistent, dust-free warmth throughout the home. Outside, front and back lawns, mature trees and established plantings create a welcoming yard, with rhubarb, a crab apple tree, Nanking cherries and Saskatoon berry bushes. A garden shed provides storage, while there is ample room to build a garage with convenient street and alley access. The home is located directly across from a community park featuring a covered picnic area, fenced basketball court and playground. Landis is 37 km from both Biggar and Wilkie, 84 km from the Battlefords and 130 km from Saskatoon. Local amenities include school bus service, community hall, post office, garbage and recycling pickup, curling and skating rink, banking, insurance services, a bar and grill, and card lock gas station. Enjoy the slower pace of small-town living, beautiful sunsets and a community with plenty to offer. Come see what this home has to offer! (id:44393)
RE/MAX Shoreline Realty
Terrace, British Columbia
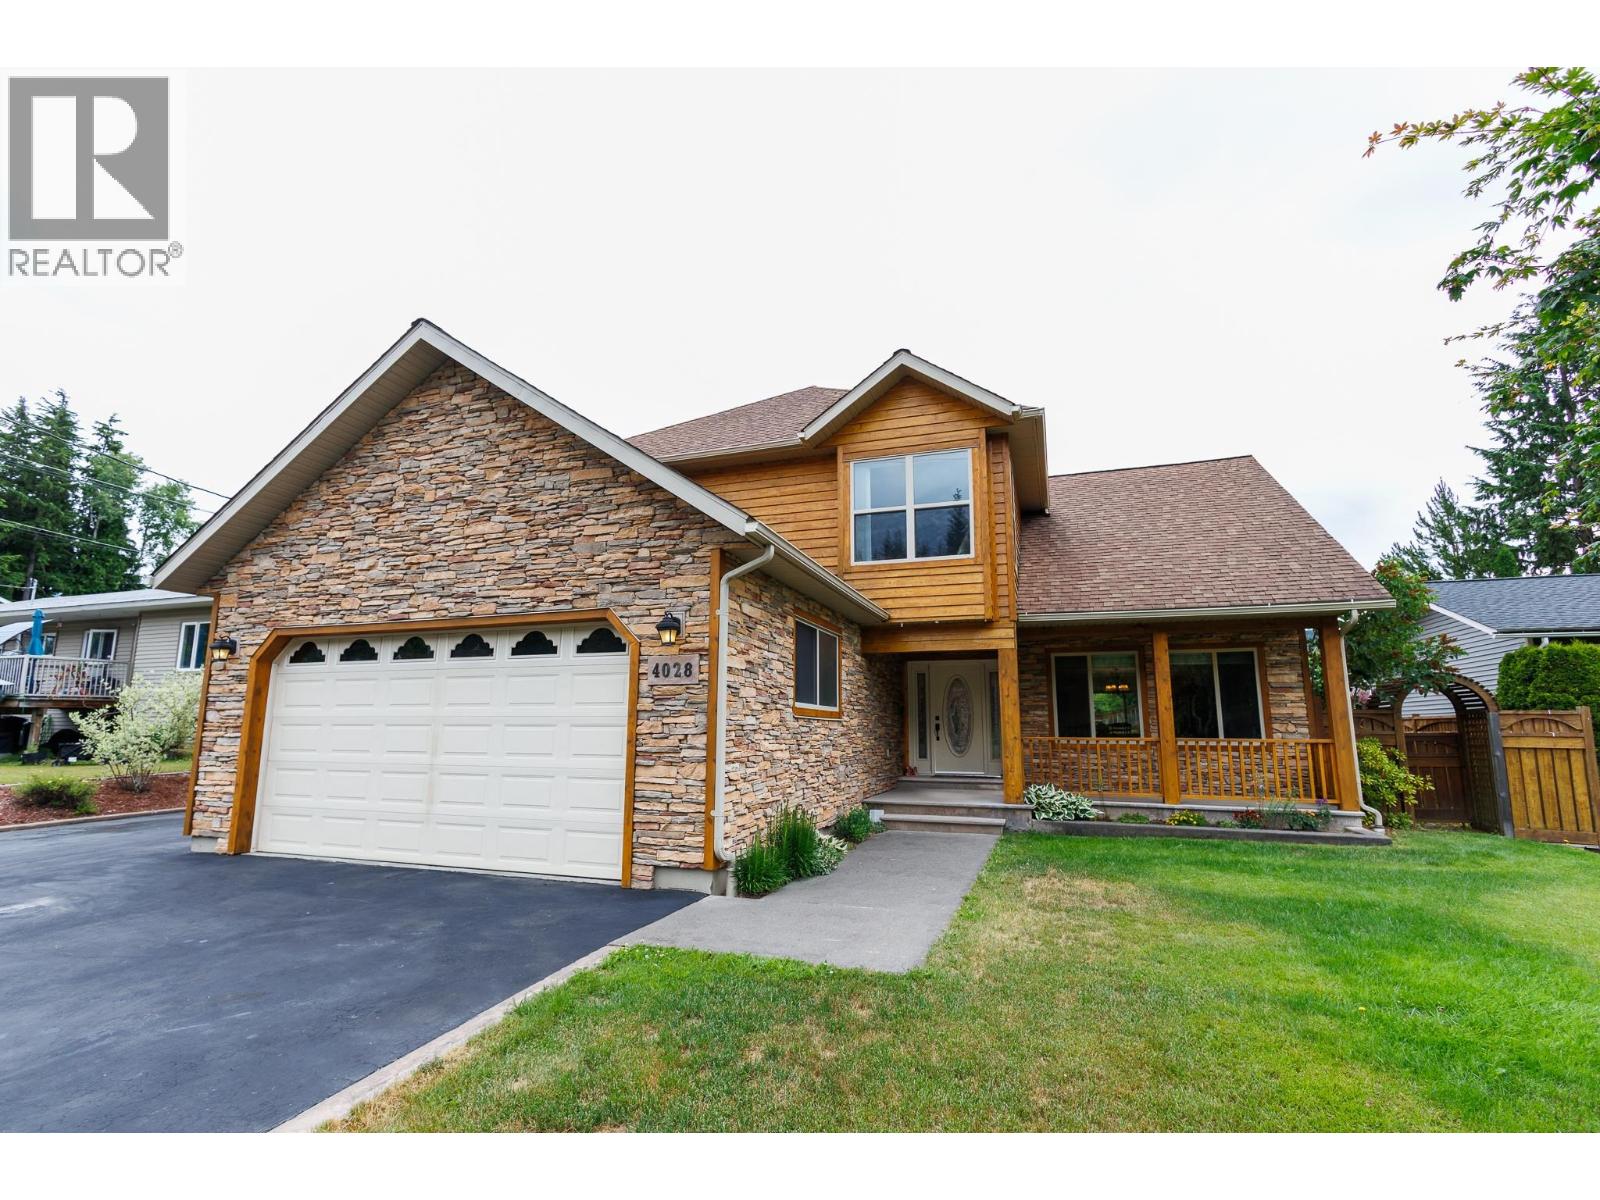
This beautifully maintained 5-bdrm 2.5-bath home offers the perfect blend of space, comfort, and quality craftsmanship. Step into the inviting sunken living room featuring hardwood floors, creating a warm and elegant space leading to the dining. The spacious kitchen flows seamlessly into the family rm, making it ideal for everyday living and entertaining. The main floor also offers a convenient 5th bdrm, perfect for guests or a home office. Upstairs you'll find 4 good size bdrms, including an impressive primary retreat complete with a dressing area, walk-in closet, and a luxurious ensuite featuring a soaker tub and separate shower. Outside, enjoy the beautifully landscaped, fully fenced backyard w/ a lg deck, covered deck off the family rm. There's a double garage & beautiful curb appeal. (id:44393)
RE/MAX Coast Mountains
Saskatoon, Saskatchewan
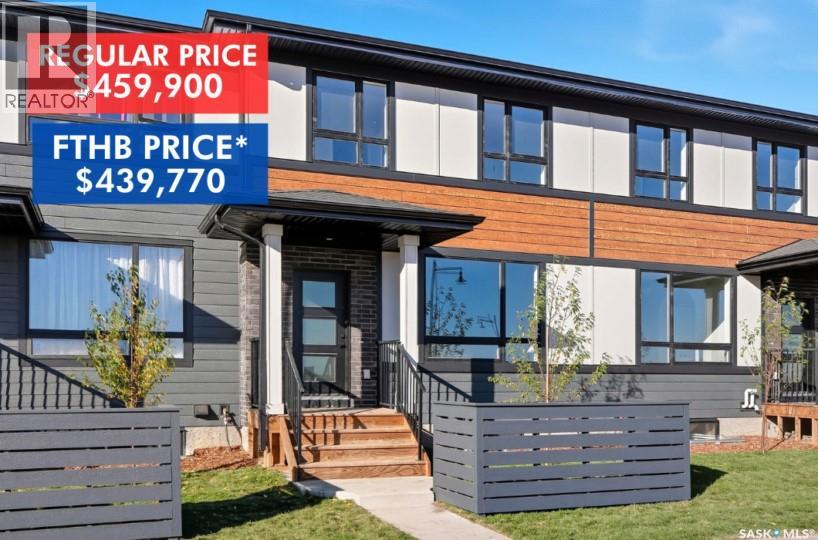
Introducing The Weston! Nestled next to Brighton’s Amphitheatre and surrounded by scenic walking paths and parks, this home offers the perfect blend of outdoor recreation, everyday convenience and NO CONDO FEES! With Brighton Marketplace just minutes away, shopping, dining, and essentials are always within easy reach. The Weston by North Prairie Developments is a spacious 1,464 sq. ft. two-storey home featuring 3 bedrooms and 2.5 bathrooms. Step inside to a bright, open-concept main floor with a well-appointed kitchen, complete with a large island for casual dining and extra prep space. The adjoining living and dining areas create a warm, welcoming space for family and friends, while a mudroom and half bath add to the home’s functionality. Upstairs, the owner’s suite is a private retreat, offering a walk-in closet and a 3-piece ensuite. Two additional well-sized bedrooms, a full bathroom, and a conveniently located laundry room complete this level. Enjoy the privacy of your own backyard—perfect for relaxing, entertaining, or creating your own outdoor oasis. Plus, homeowners have the option to add a detached garage for extra convenience and storage. Need more space? The optional 628 sq. ft. basement development includes a bedroom, a bathroom, and a large recreational room—ideal for extra living space, a guest suite, or a home office. Best of all, there are no condo fees! *First-Time Home Buyer Price: $439,770*Eligibility for the First-Time Home Buyer GST rebate is determined solely by CRA. Purchasers are responsible for confirming they meet all eligibility requirements. If a rebate is not approved or is reduced, the Purchaser is responsible for paying the full GST amount. Prices, plans, promotions, and specifications subject to change without notice. PST and GST included in the purchase price with rebates to builder. THIS UNIT IS COMPLETE! (id:44393)
Coldwell Banker Signature
Regina, Saskatchewan
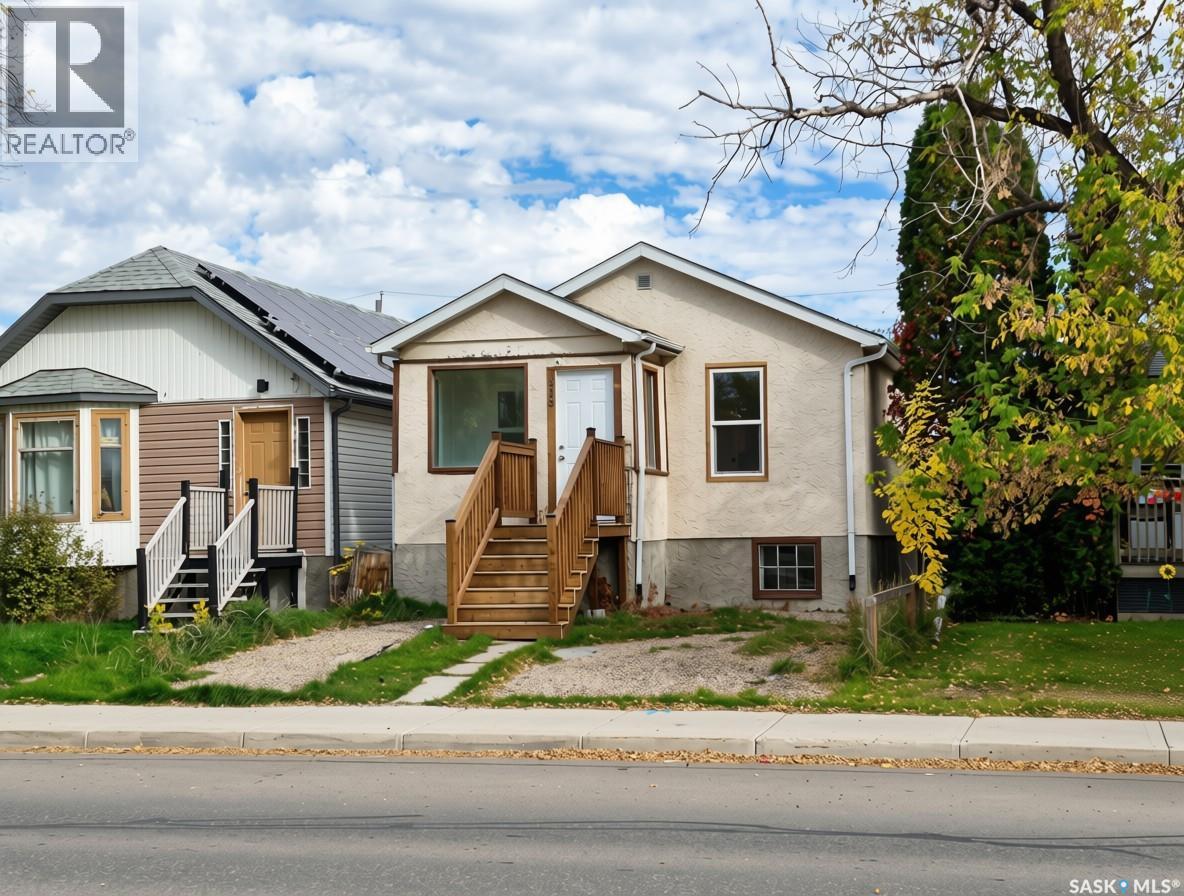
Newly renovated house, centrally located near shopping, steps from Public and Catholic elementary schools, and conveniently across from a public transit stop. The house is full of natural light, with plenty of updates including a new front and back entrance deck, new vinyl plank flooring, new paint, new doors and windows, new stove and fridge, new kitchen cabinet, new quartz counter top, newer roof and 100 amp panel. Come and check out this affordable move-in ready property. (id:44393)
RE/MAX Crown Real Estate
Surrey, British Columbia
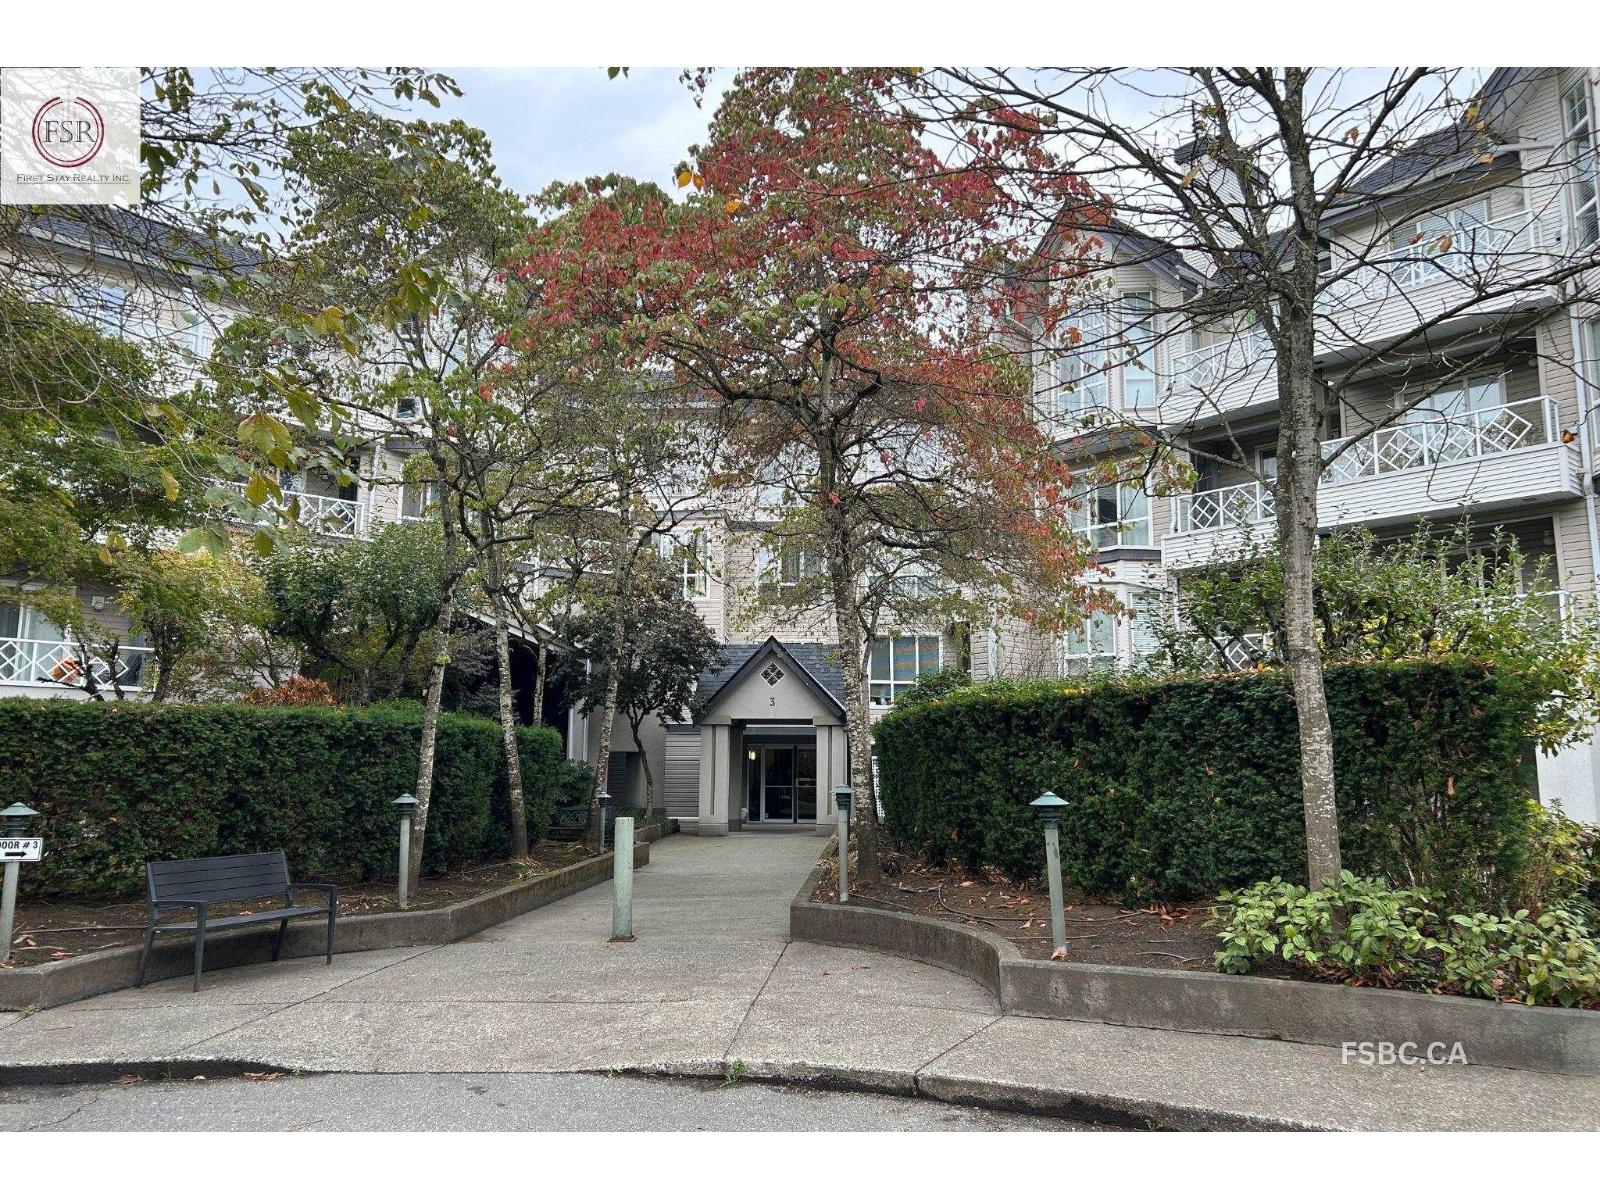
Welcome to Sherwood Green! This bright and spacious top-floor, fully renovated 1-bedroom condo offers approximately 675 sq. ft. of comfortable living space in a convenient Surrey Central location. Offered unfurnished, this well-designed home features a functional layout with a separate bedroom, generous living and dining areas, vaulted ceilings, and oversized windows that fill the space with natural light. Enjoy cozy evenings by the gas fireplace or step outside to your private balcony for fresh air. The home also includes in-suite laundry, one secured underground parking stall, and one storage locker for added convenience. Convenient access to transit, shopping, restaurants, schools, parks, and other everyday amenities. If interested, please schedule a viewing today! (id:44393)
Exp Realty Of Canada Inc.
Chemainus, British Columbia
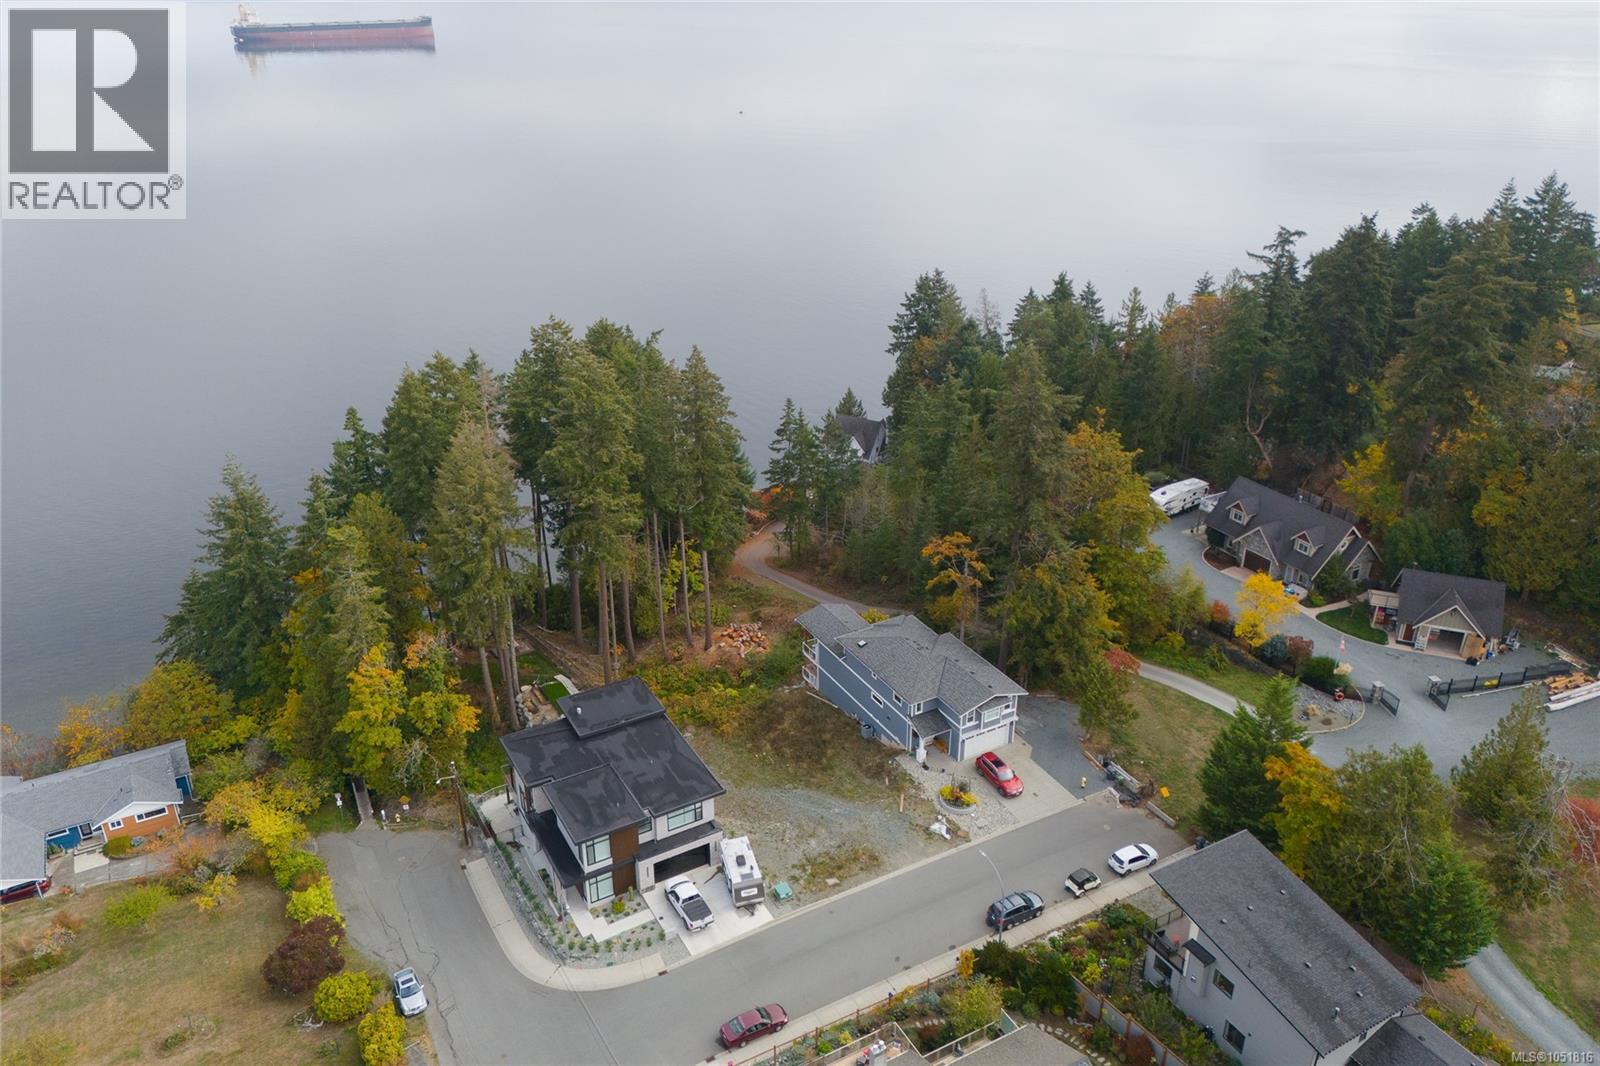
Imagine designing a home where the ocean is part of everyday life. This 0.36-acre oceanfront lot in Chemainus offers an exceptional opportunity to create a custom residence or island retreat in a truly memorable coastal setting. From the property, enjoy an expansive outlook across Stuart Channel toward Thetis and Penelakut Islands, with changing skies, passing boats, and marine life providing a constantly evolving view. R3 zoning offers an exciting starting point for your plans, subject to applicable approvals. Position your future home to embrace the light, scenery, and connection to the water, then step outside and make the shoreline part of your daily routine. Beach access invites you to launch a kayak or paddleboard, explore the coast, or settle in at the water's edge and enjoy the peaceful rhythm of island living. The setting feels removed from the rush, yet the character and conveniences of Chemainus are only minutes away. Spend the afternoon visiting the town's renowned murals, browse local shops, enjoy nearby restaurants, play a round of golf, or take the ferry to Thetis Island. Nanaimo and Victoria are also within reach, making the property well suited to a full-time home, recreational getaway or long-term vision for life on Vancouver Island. Oceanfront land offers something no finished home can duplicate: the freedom to begin with the setting and design around the way you want to live. Bring your ideas and take advantage of this rare opportunity to create a special place on the shores of Stuart Channel. (id:44393)
Royal LePage Coast Capital - Chatterton
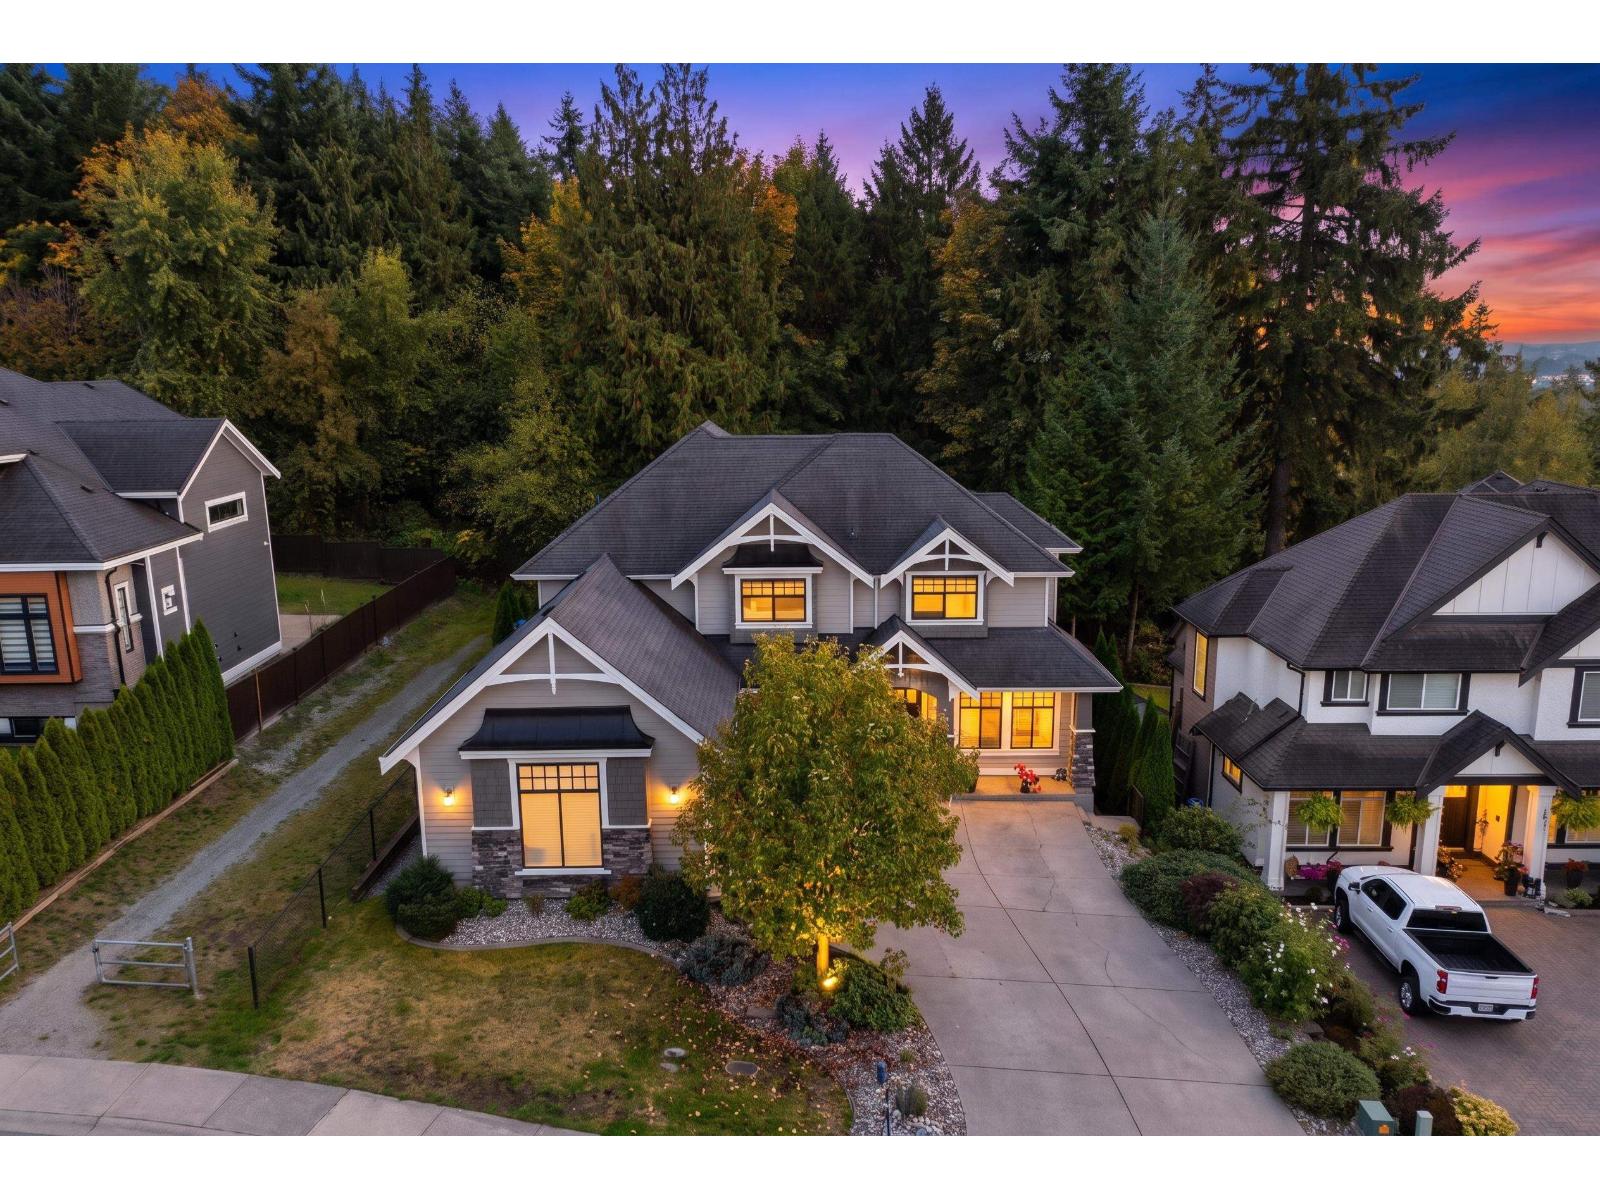
Surrey, British Columbia
Welcome to this beautiful owner-occupied Cloverdale home backing onto a peaceful greenbelt, with a 2-bedroom suite and a scenic farm/countryside setting. The spacious family room features soaring high ceilings and a vaulted design, creating a bright and welcoming atmosphere. Enjoy excellent access to schools, parks, recreation, shopping and major routes, with Surrey Centre Elementary and Lord Tweedsmuir Secondary nearby. Recent upgrades include a newer furnace, 4-ton AC with dual heat pump system. A wonderful opportunity for comfortable family living in a desirable location! Open House Sunday and Monday 2-4PM (Oct. 11 and 12) (id:44393)
Royal LePage Global Force Realty
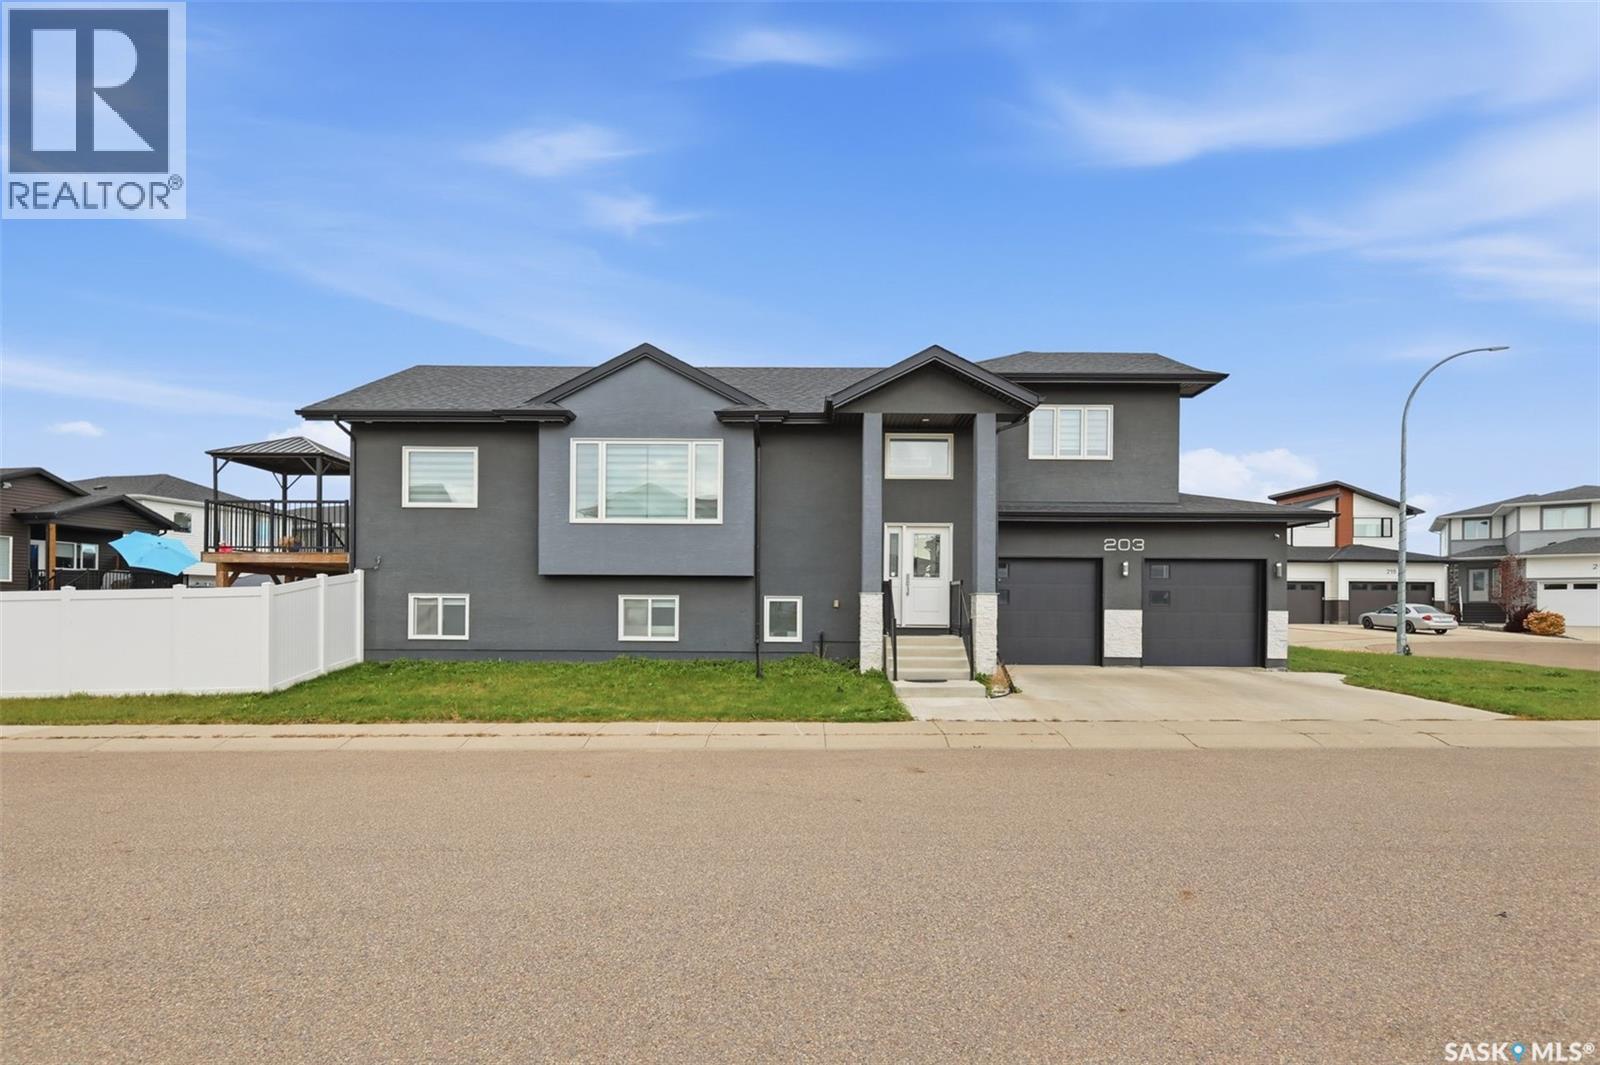
Saskatoon, Saskatchewan
Welcome to 203 Burgess Bay, a beautifully designed cul-de-sac corner lot home offering an ideal blend of space, comfort, and functionality. This impressive property features 4 bedrooms and 4 bathrooms on the OWNER'S SIDE & a 2-bedroom LEGAL basement suite, making it a 6 Bedroom/4 Bathroom property excellent for larger families, investors, or buyers looking for additional rental income. The main floor offers a bright and inviting layout with Oversized windows that fill the home with natural light and showcases the spacious corner lot added advantage. The generous frontage provides excellent curb appeal and plenty of outdoor space. The primary bedroom is a private retreat featuring a luxurious ensuite with a separate shower, jetted tub, and HEATED FLOORING for added comfort. The property also includes a fully insulated and HEATED Garage , providing a comfortable and functional space year-round. The legal 2-bedroom suite offers its own living space with a separate Water Heater and an excellent potential as a mortgage helper. Situated on a prominent corner lot with an expansive frontage, STUCCO & all bells n whistles you can expect in a Modern Property. this home offers exceptional space both inside and out. Overall a great opportunity to own a modern family home with income potential awaits it's New Owners. **Book your private viewing today!** (id:44393)
RE/MAX Saskatoon
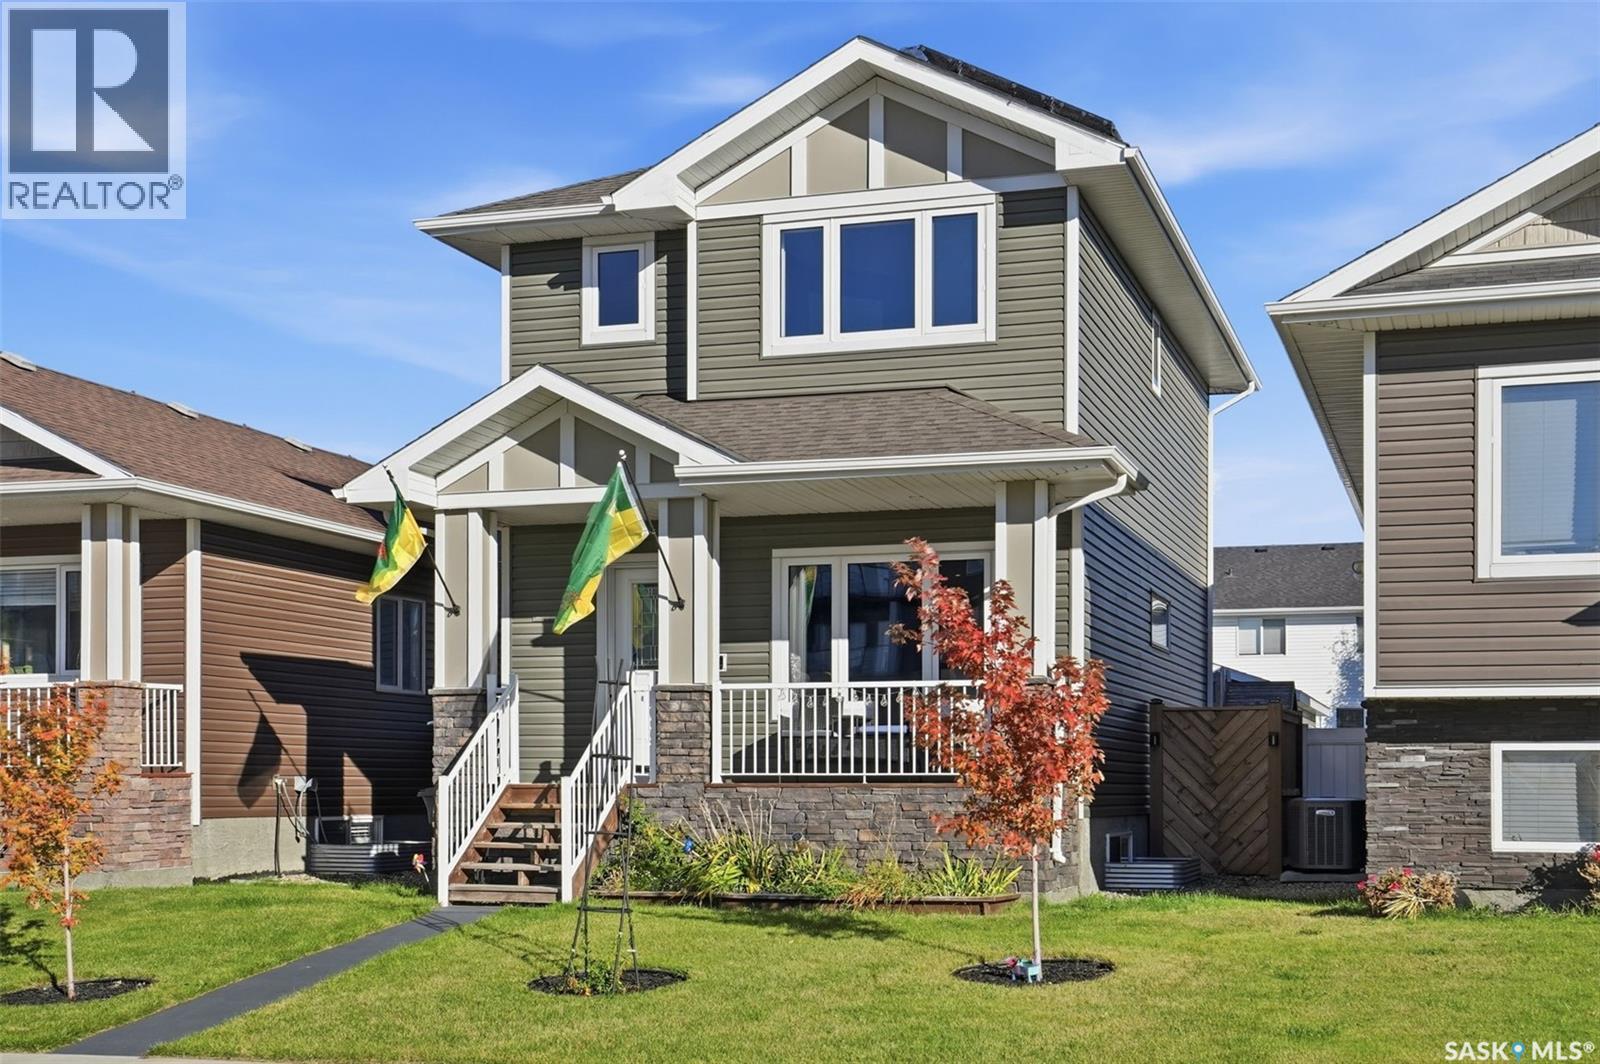
Martensville, Saskatchewan
Here is a home not often found with the care from the builder to the pride of ownership from the seller. This home is on the top end of the Energy Star rated home scale. It comes with state of the art energy efficient features including a Dettson Right-size smart duct heating system, 1.5" styrofoam with a R-value of 7.5 on all of the exterior walls including the foundation. There are also solar panels installed to further help the efficiency of this home to help offset the cost of your monthly home ownership. What does all of this mean to you? It simply means lower monthly utility bills. Going beyond the efficiency of this home, you will be greeted with a large open floorplan with big Southfacing windows allowing for an abundance of natural sunlight. The kitchen comes with all stainless steel appliances and has a lot of counterspace, ideal for food prep and entertaining. Upstairs hosts 3 bedrooms and 2 full baths - the primary bedroom boasts a walkin closet along with a full bath ensuite. Downstairs is beautifully developed with custom features such as in-wall LED accent lighting. There is a generous sized family room, bedroom, and another bathroom - the 4th bathroom in the home! Heading outside, you are ready to just sit and relax on the large deck, landscaped and fenced yard that leads to your double detached garage - this home and property truly offers it all and is ready for a new family to just come move in and enjoy! With features like central air conditioning, solar panels, 220V in garage, HRV and humidifier... it is genuinely all ready to go! Contact a Realtor today to schedule your private viewing. (id:44393)
Realty Executives Saskatoon
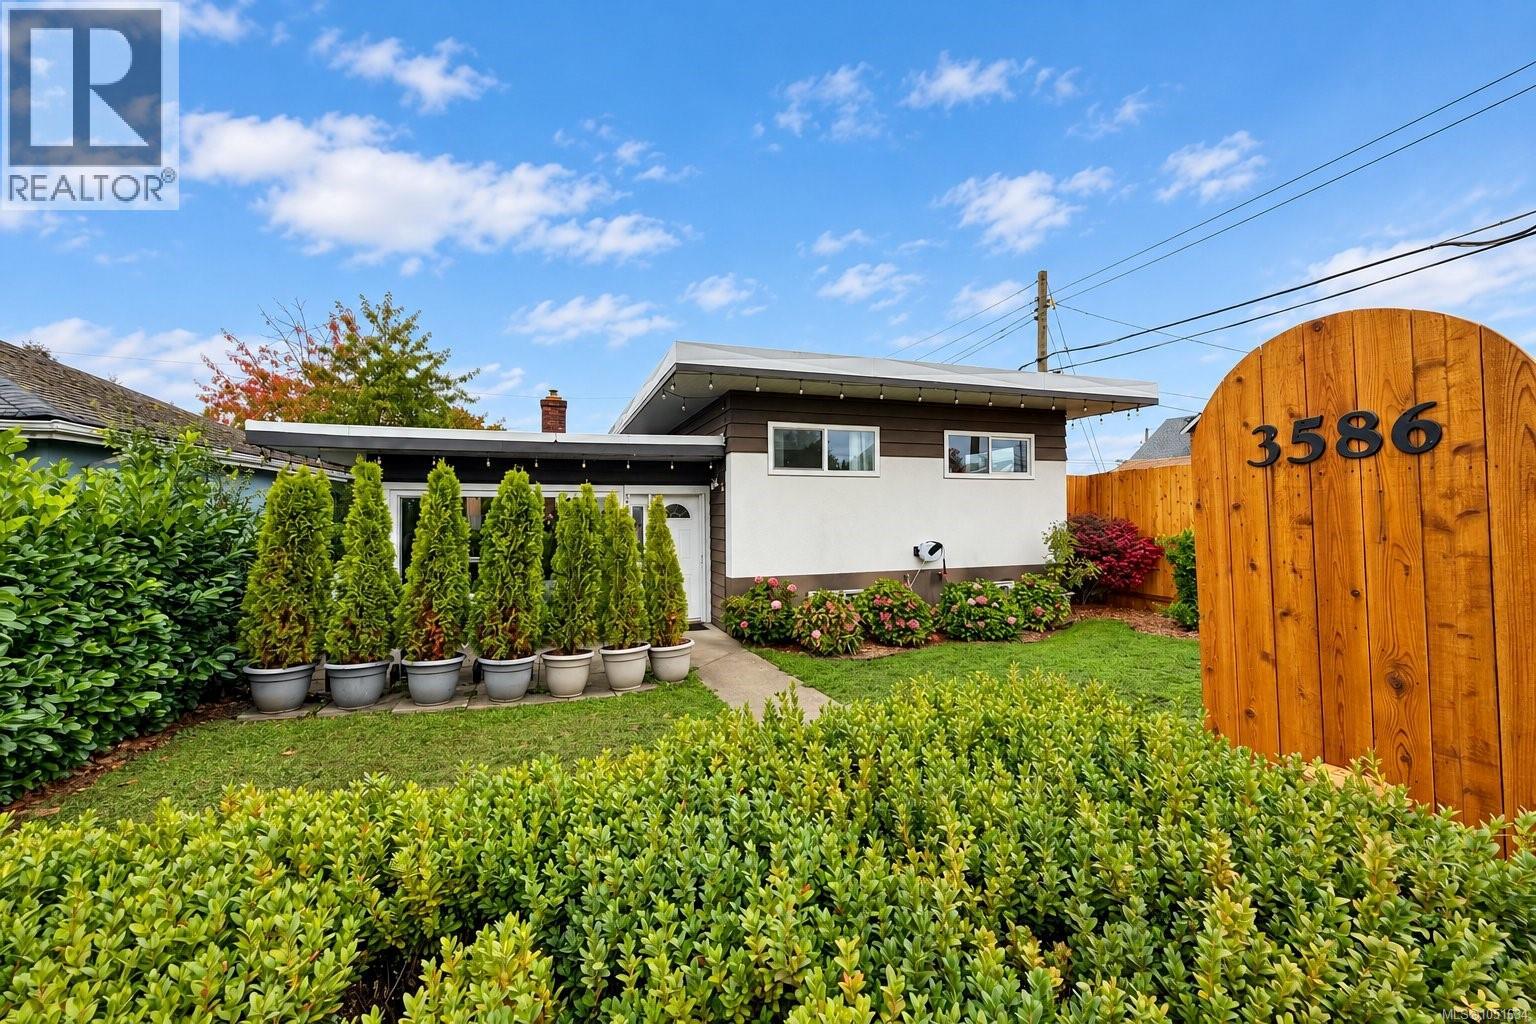
Port Alberni, British Columbia
Bright living spaces, thoughtful updates and easy outdoor upkeep make this 3-bedroom split-level home an inviting place to settle in. New plumbing, new flooring and a renovated bathroom enhance its everyday appeal. Large windows and a skylight fill the living room with natural light, while a natural gas fireplace adds warmth. The open kitchen and dining area leads to a spacious back deck, ideal for outdoor meals or morning coffee. Upstairs offers three bedrooms and a full bathroom. The lower level features a versatile family/rec room with double drywall on the ceiling to help reduce sound transfer, and a 2-piece bathroom.. Fully fenced yard offers privacy and low-maintenance landscaping. A detached garage, RV/boat parking and side and rear alley access add convenience. Centrally located within walking distance of shops and amenities, this home offers comfortable everyday living with room to make it your own. (id:44393)
Real Broker