
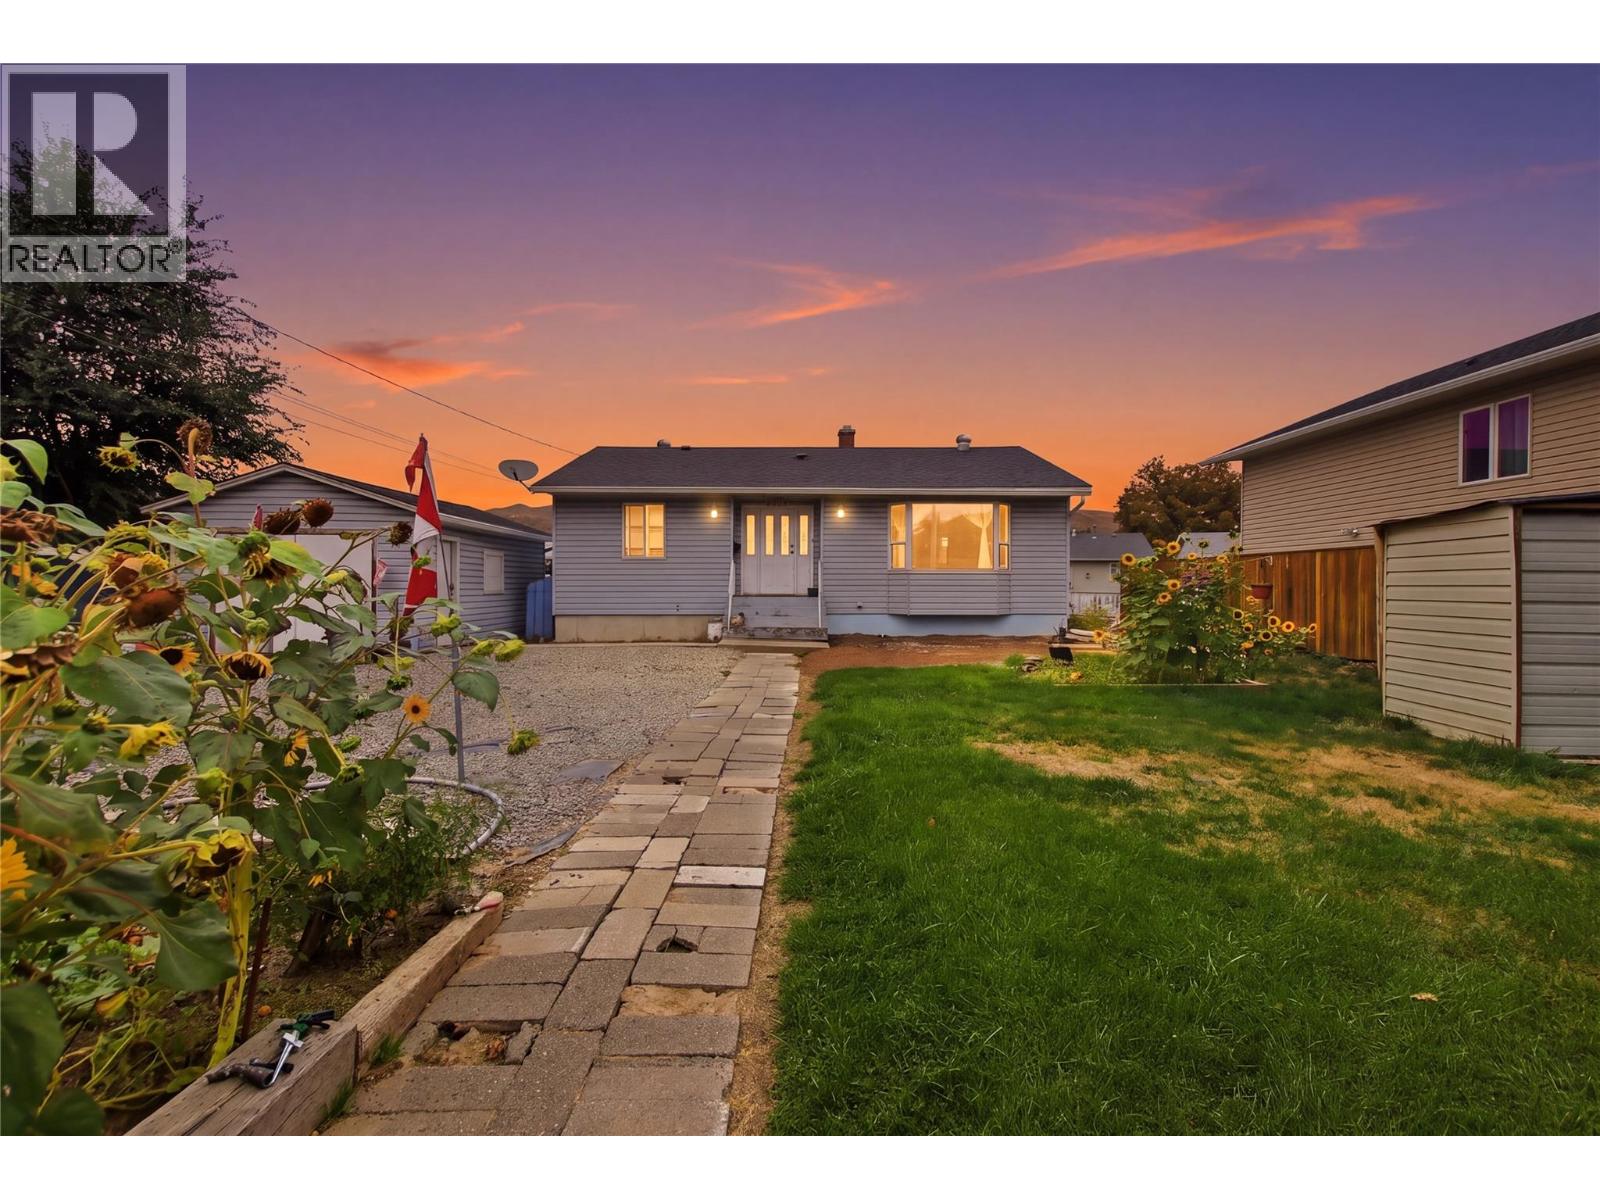
Kamloops, British Columbia
CALLING ALL INVESTORS! This income-producing property offers strong rental potential with established long-term tenants already in place. Currently generating $2,250/month from the upper level and $2,400/month from the lower level, for a combined rental income of $4,650/month or $55,800 annually. An excellent opportunity for investors looking to add a solid rental property to their portfolio, or for buyers looking to offset their mortgage with substantial rental income. The property also offers plenty of additional storage with two large sheds, including a rear shed measuring approximately 9'11"" x 17'1"" and a front shed measuring approximately 20'1"" x 13'1"". Conveniently located close to schools, shopping, groceries, gyms, restaurants, transit and everyday amenities, making this an attractive and accessible location for tenants. With established rental income, long-term tenants already in place and excellent storage, this property offers flexibility whether you're looking to expand your investment portfolio or take advantage of the income potential for years to come. Call today for a showing! (id:44393)
Stonehaus Realty Corp
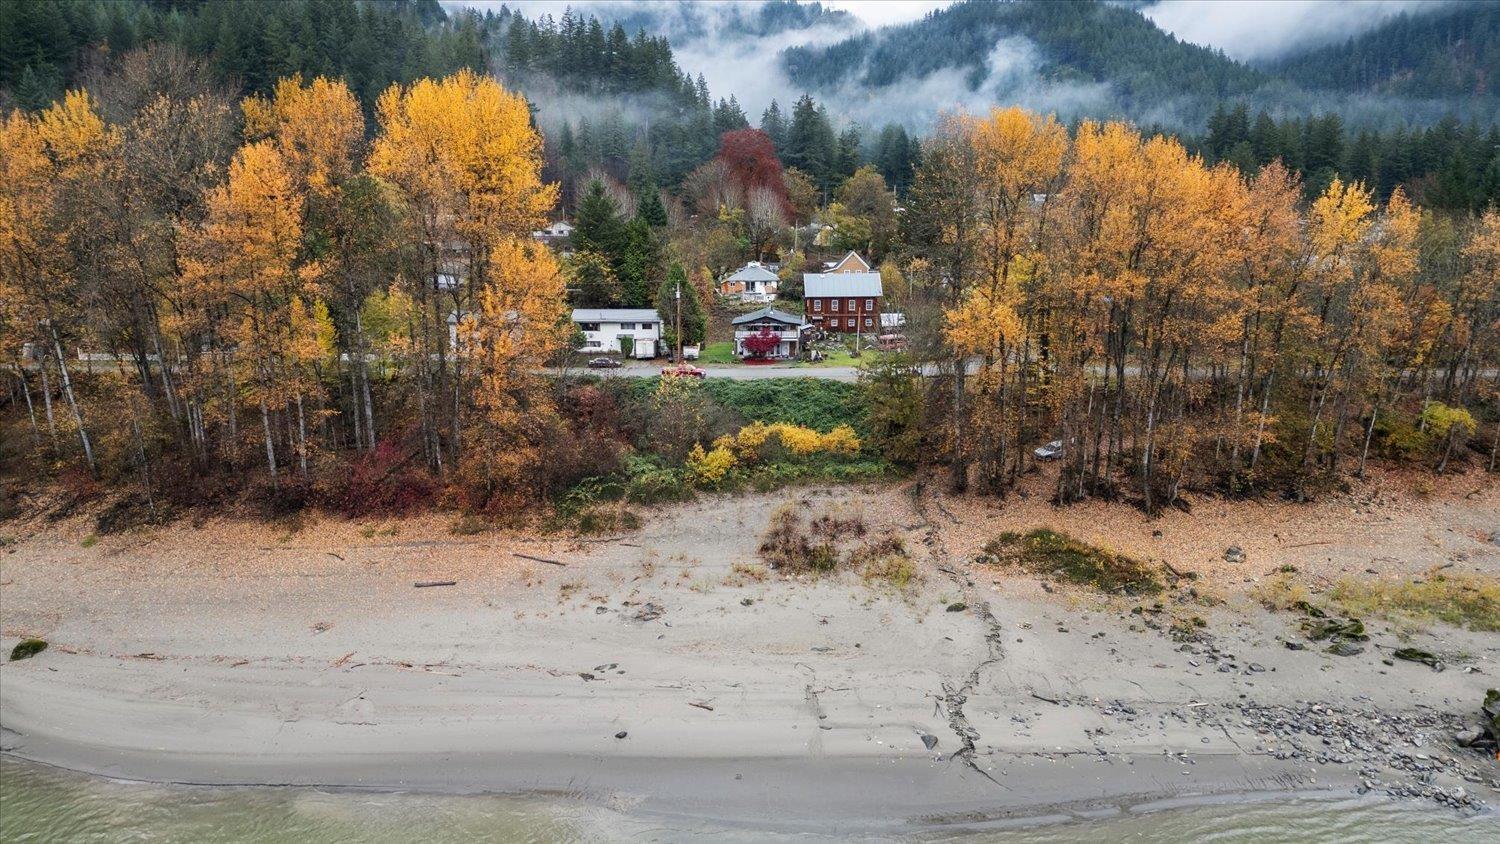
Yale, British Columbia
AMAZING FRASER RIVER VIEWS AND ACCESS! WALK RIGHT OUT THE FRONT DOOR TO THE FRASER AND PAN FOR GOLD!! 4 Bedroom house including a 2 BEDROOM IN-LAW SUITE! Nicely renovated 2 storey home in historical Yale. Excellent opportunity as an Air B&B, rental investment, recreational getaway or full time living. Endless possibilities await. This solid and well maintained panabode style home features amazing Fraser river views from upstairs covered deck, vinyl windows, 2 bedroom basement in-law suite with front and back covered decks, granite and quartz counter tops, newer roof, laundry up and down, 4 bedrooms, 2 full baths, certified wood stove, newer hot water tank, beautiful wood accents and more. Don't miss this rare offering. Priced below assessed value. * PREC - Personal Real Estate Corporation (id:44393)
RE/MAX Nyda Realty Inc.
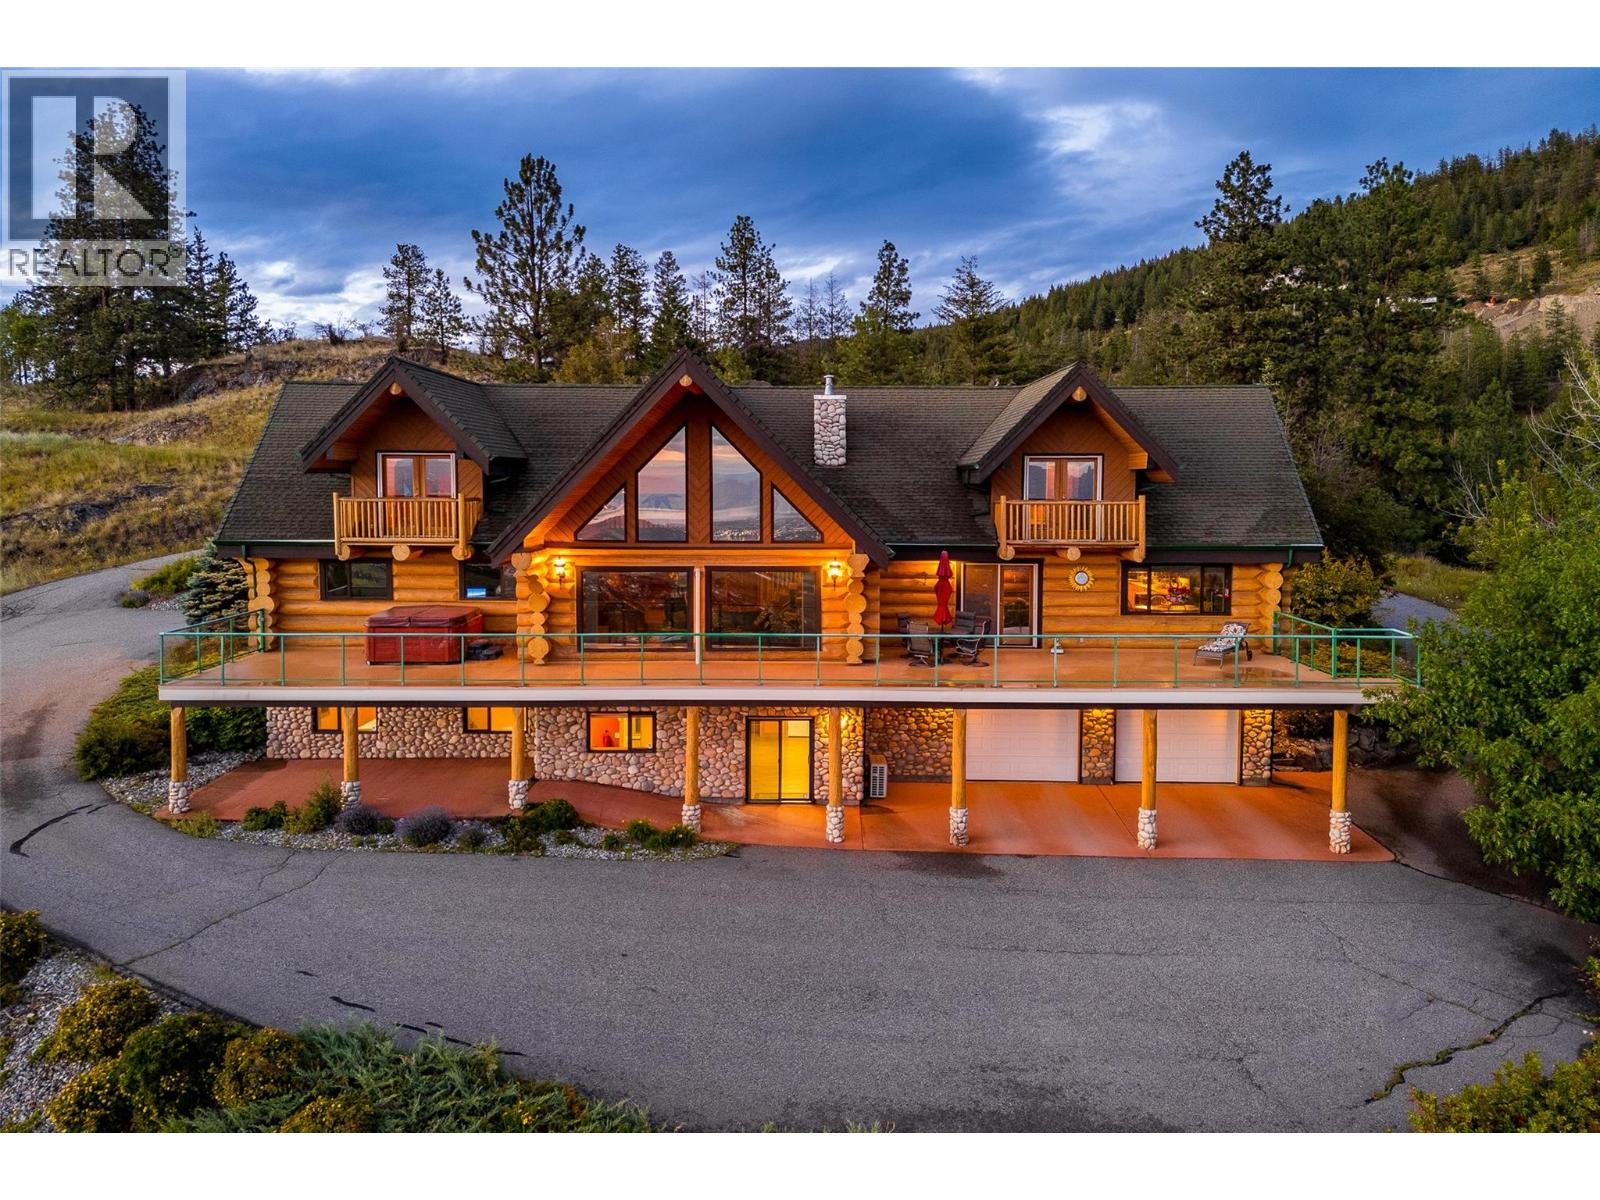
Kelowna, British Columbia
Beyond a gated entrance, a long private driveway winds through ten acres to a remarkable log home; a peaceful country retreat where nature, privacy, and panoramic views are abundant. With over 6,000 square feet of living space, three bedrooms, and four bathrooms, this one-of-a- kind property offers an exceptional opportunity to embrace the quiet beauty of acreage living. The soaring great room features dramatic peaked ceilings and an expansive wall of windows that frame sweeping lake and valley views, inviting the outdoors in throughout every season. A feature double-sided stone propane fireplace creates a welcoming gathering place within the rustic charm of the home. Comfort is found throughout with in-floor heating on all three levels, complemented by hardwood and tile flooring in the principal living areas, and carpeting in the bedrooms. The spacious kitchen is well-equipped with a gas cooktop and prep sink built into the island, and a new refrigerator and wall oven. Outside, you’ll find mature landscaping, smart underground irrigation, and open spaces create an idyllic setting for relaxing, while the hot tub offers the perfect place to unwind. The oversized detached garage features in-floor heating, a generous workshop area, and ample room for vehicles, recreational equipment, and projects. Additional features include a security system, and water filtration system. Whether you're seeking a full-time residence, a recreational getaway, or a legacy acreage to enjoy for generations, this exceptional log home captures the timeless appeal of country living in a truly unforgettable setting. (id:44393)
Sotheby's International Realty Canada
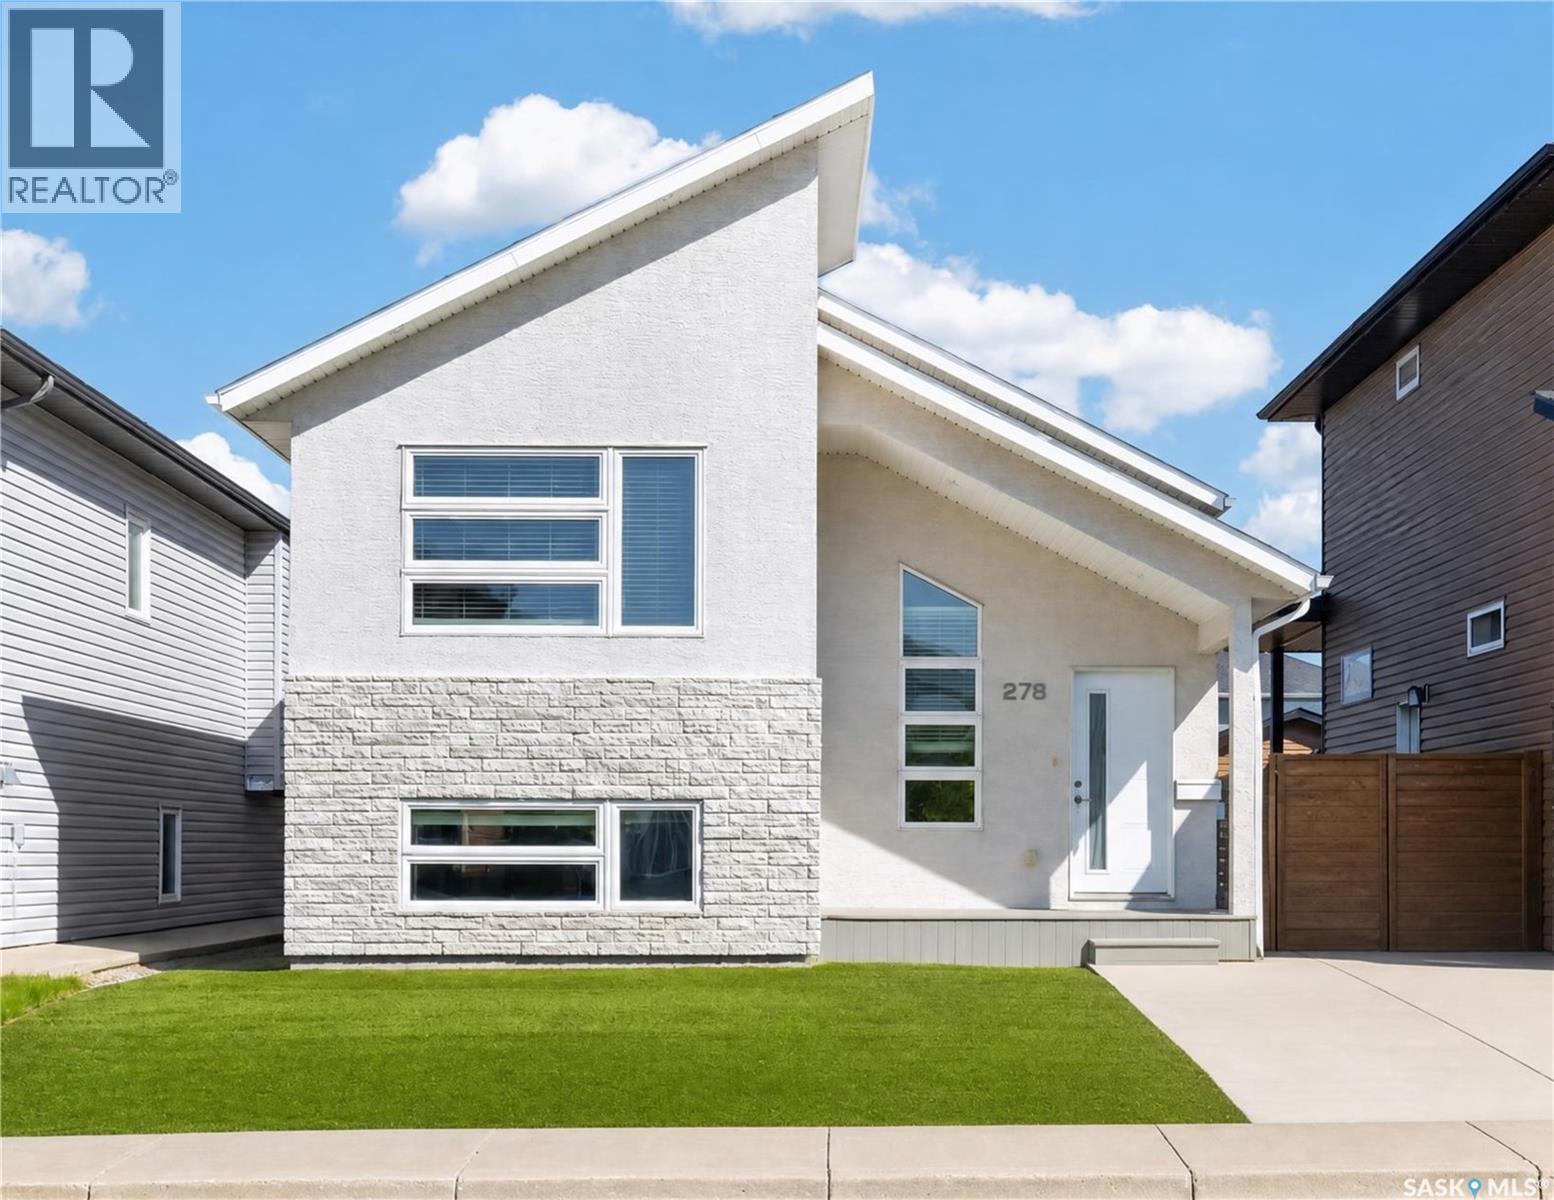
Saskatoon, Saskatchewan
A legal two-bedroom suite, already tenanted at $1,500 a month. That's where most people start with 278 Wyant Lane, and it's a fair place to start — but it isn't the whole story. Built in 2014, this Evergreen bi-level was drawn with the suite in it from day one, not carved out later. The lower unit has its own rear entrance and fire-separated stairwell, nine-foot ceilings, two bedrooms with proper egress windows, a full bath, in-suite laundry, and its own furnace, HRV and hot water tank. A 46 STC floor assembly sits between the two levels. Two households, one roof, very little overlap. Upstairs is 1,127 sq ft that lives larger than it measures. Living, dining and kitchen run together, a five-foot island anchors the middle, and a girder truss overhead means there's no post in your way. Three bedrooms, the primary with walk-in closet and four-piece ensuite, plus a second full bath. The vaulted front entry with glass railing does a lot of work. The bones are honest: 2x6 walls at R20, R40 attic, engineered floor system, radon rough-in, stucco and stone. Covered verandah, rear deck, and a 24' x 24' detached garage off the lane that the two units split half each — a stall per household, out of the snow. Live upstairs and the suite covers a real share of the payment every month. Hold it as an investment and both units earn as they stand. Either way, the hard part is already done. Legal suites in Evergreen don't come up often. Come see it. (id:44393)
Lpt Realty
West Kelowna, British Columbia
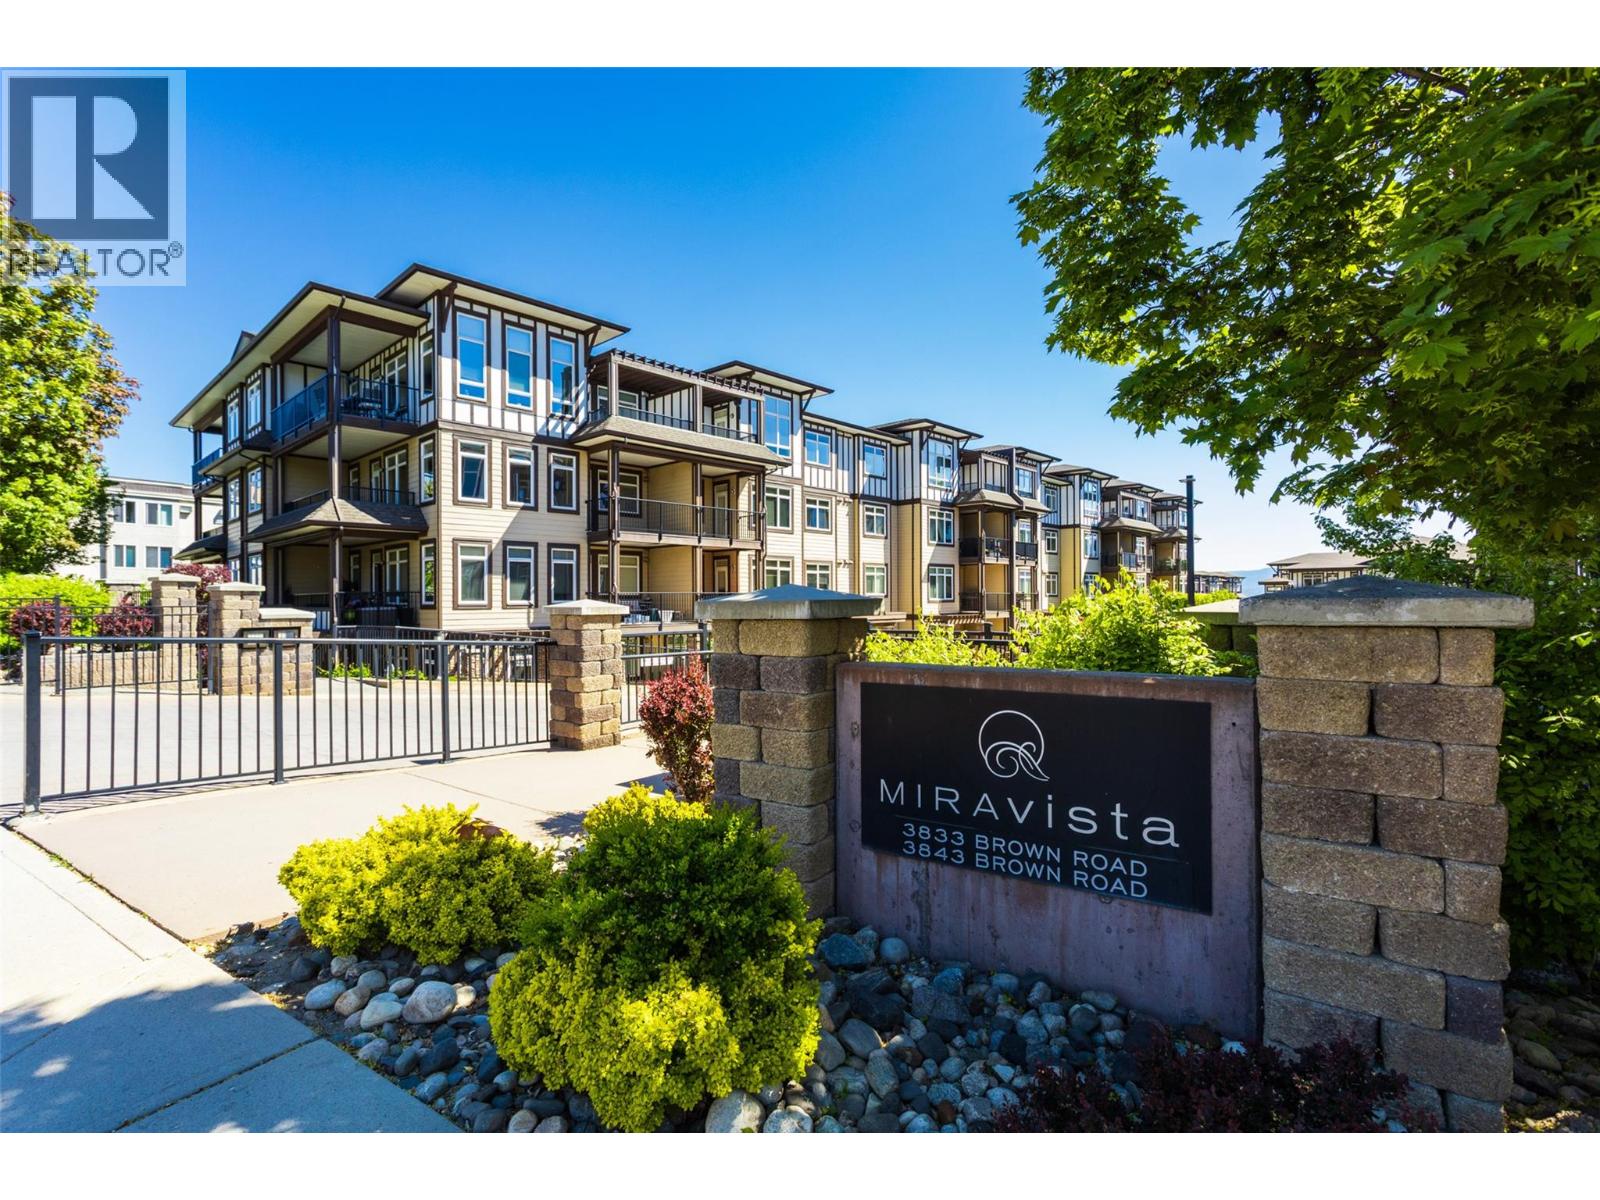
Newly updated, spacious second floor, 2 bed PLUS DEN apartment in beautiful Miravista. Brand new flooring and freshly painted throughout, this condo is a perfect home or investment! Gourmet shaker kitchen with granite countertops, stainless appliances, tile floors and a huge deck overlooking the courtyard and the lake. Secure underground parking, outdoor pool and pets and rentals are allowed. Low strata fee of $533.98/mo. includes water, heat and trash so you only pay electricity in basic utilities. Call today to see this incredible deal! (id:44393)
Royal LePage Kelowna
Lumby, British Columbia
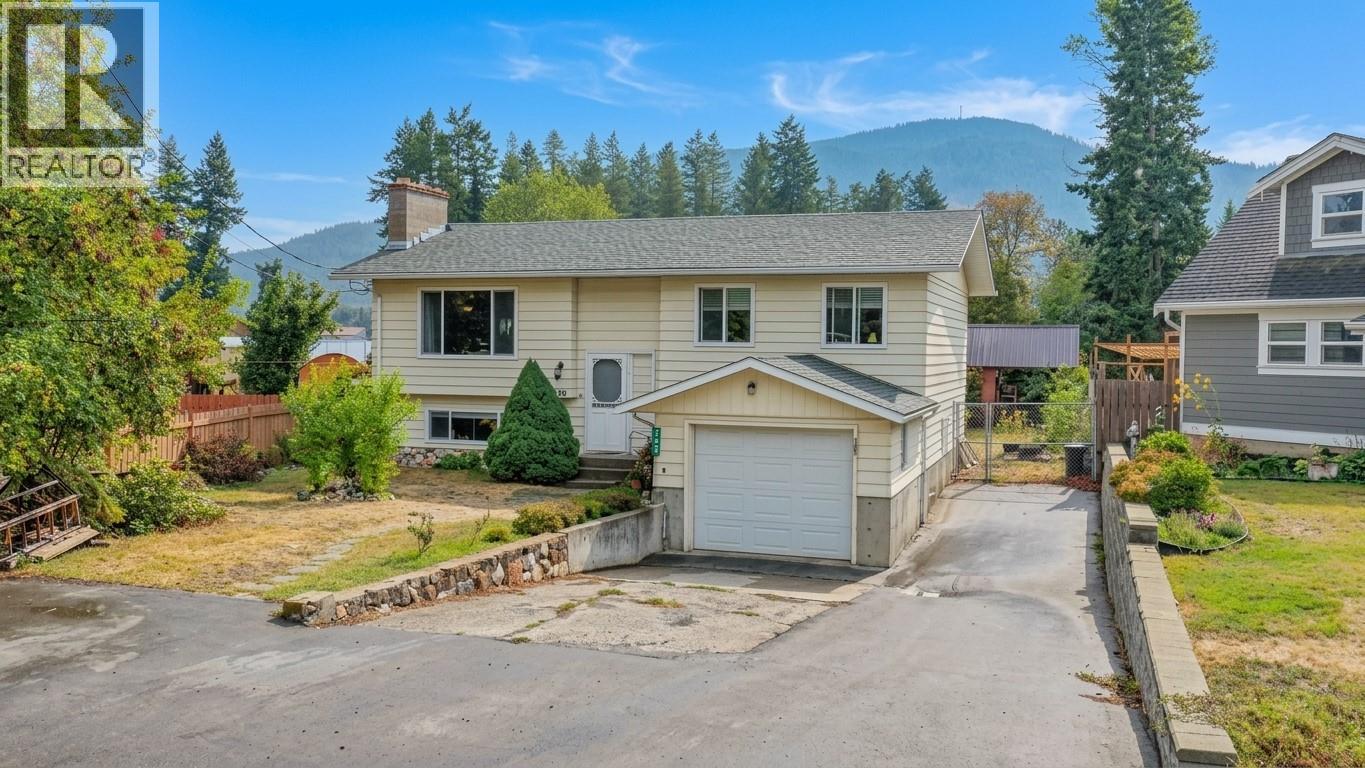
Welcome home to this spacious 5-bedroom property offering the ideal blend of rural tranquility and peace of mind, backing directly onto scenic farmland for ultimate backyard privacy. The outdoor oasis is built for relaxation and entertaining, featuring a 7-year-young deck, a cozy fire pit area, space for RV parking, and a garden shed with a 10-year roof. Gardeners and nature lovers will thrive with a private home orchard featuring an apple tree, two plum trees, a raspberry patch, and flavorful Haskap berry bushes. Inside, warmth and character define the main upper floor, highlighted by rich hardwood flooring (12 yrs) and a cozy Heatilator wood fireplace in the living area. Designed for flexible living, the spacious floor plan includes 5 bedrooms total, headlined by a functional in-law suite that provides versatile space for extended family, guests, or potential rental income. The property is well-equipped with a functional kitchen, including a fridge (12 yrs), stove (9 yrs), washer and dryer (5 yrs), microwave (3 yrs), and a modern dishwasher (2 yrs). This home offers long-term reliability with major high-ticket updates already taken care of, including a high-efficiency furnace and heat pump system (2 yrs), a durable roof (4 yrs), windows updated in 2008, and a septic system freshly serviced and pumped in April. Presenting a turnkey combination of country views, mechanical reliability, and multi-generational living, this home is ready for its next chapter. (id:44393)
Real Broker B.c. Ltd
West Kelowna, British Columbia
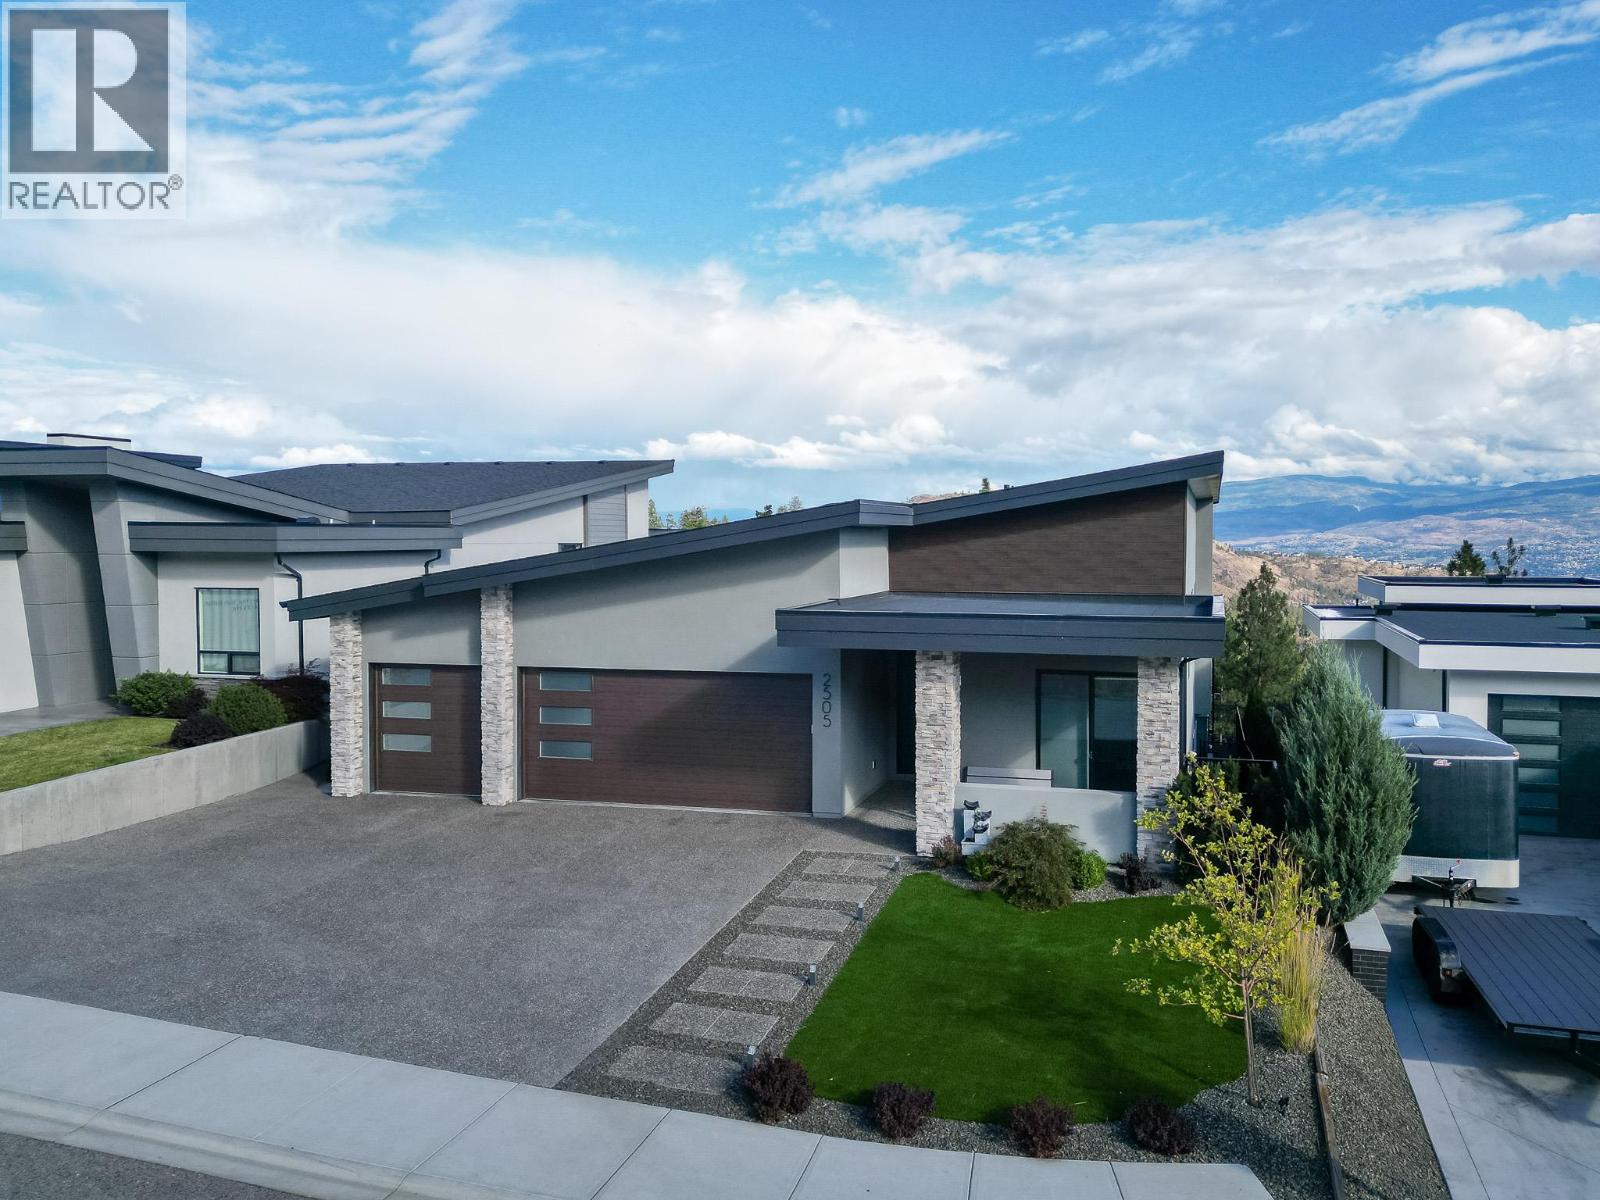
Luxury, flexibility & serious garage space! Custom built by multiple award-winning Operon Homes, this impressive 5-bedroom, 5-bathroom home delivers exceptional quality with features designed for both upscale living and practical needs. A rare 900 sq. ft. heated garage with 12-ft ceilings accommodates 3+ vehicles and includes 220V, hot/cold water and built-in cabinetry, plus an additional 600 sq. ft. heated flex room with 220V - ideal for a workshop, hobbyist, or business use. Inside, soaring 12-ft ceilings, 8-ft doors and an open-concept design create an impressive sense of space. The great room features a floor-to-ceiling gas fireplace, while the chef’s kitchen offers a gas cooktop, massive 5' x 8' island and butler’s pantry. The luxurious primary retreat includes a spa-inspired ensuite with heated floors, expansive walk-in closet and direct laundry access. Two additional bedrooms, a spacious family room, private patio, elevator and extensive storage complete this thoughtfully designed home. Enjoy views from the expansive upper deck and privacy on the oversized lot with no future development behind. The 1-bedroom legal suite with private entry and laundry hookups adds excellent versatility and income potential. Located on a quiet cul-de-sac close to shopping, lakes, golf, wineries and endless trails. An exceptional custom home offering luxury living with unmatched space for vehicles, hobbies and extended family. (id:44393)
RE/MAX Kelowna
Surrey, British Columbia
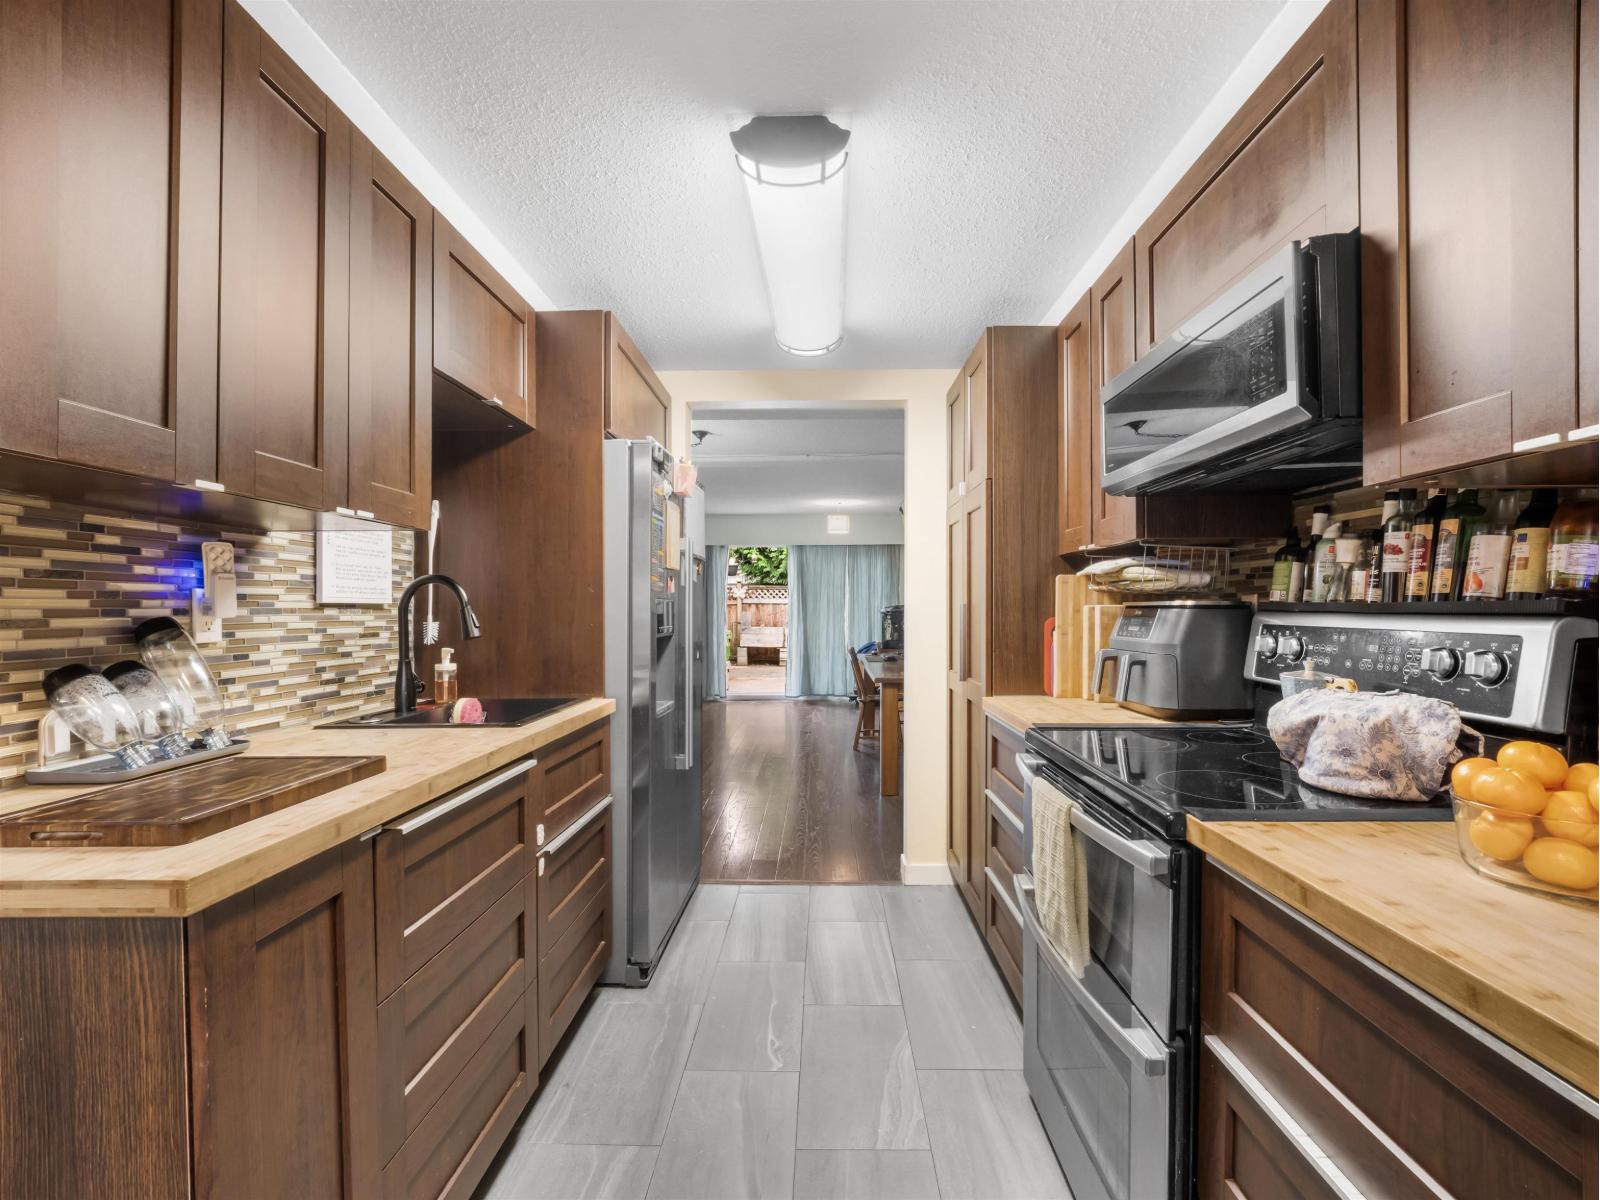
GREAT VALUE 3BR townhome in East Newton in family-friendly Glencoe Estates! Over 1,500 sq ft for your growing family, plus complex amenities including heated indoor pool, sauna, gym, party room, playground, basketball and tennis courts. Main floor features an updated kitchen with butcherblock countertops leading to a large dining/living room with a wood fireplace, powder room, full-sized laundry, and rolling under-stair storage. Upstairs offers 3 bedrooms, including a large primary with a built-in closet system and ensuite. Fully fenced yard with a large storage shed, great for pets (2 allowed, med-sized dog). Includes carport, extra parking possible to rent from strata, and fibre-optic internet. Close to King George shopping, East Newton Rec Centre, and Newton Exchange transit hub. (id:44393)
Oakwyn Realty Ltd.
Surrey, British Columbia
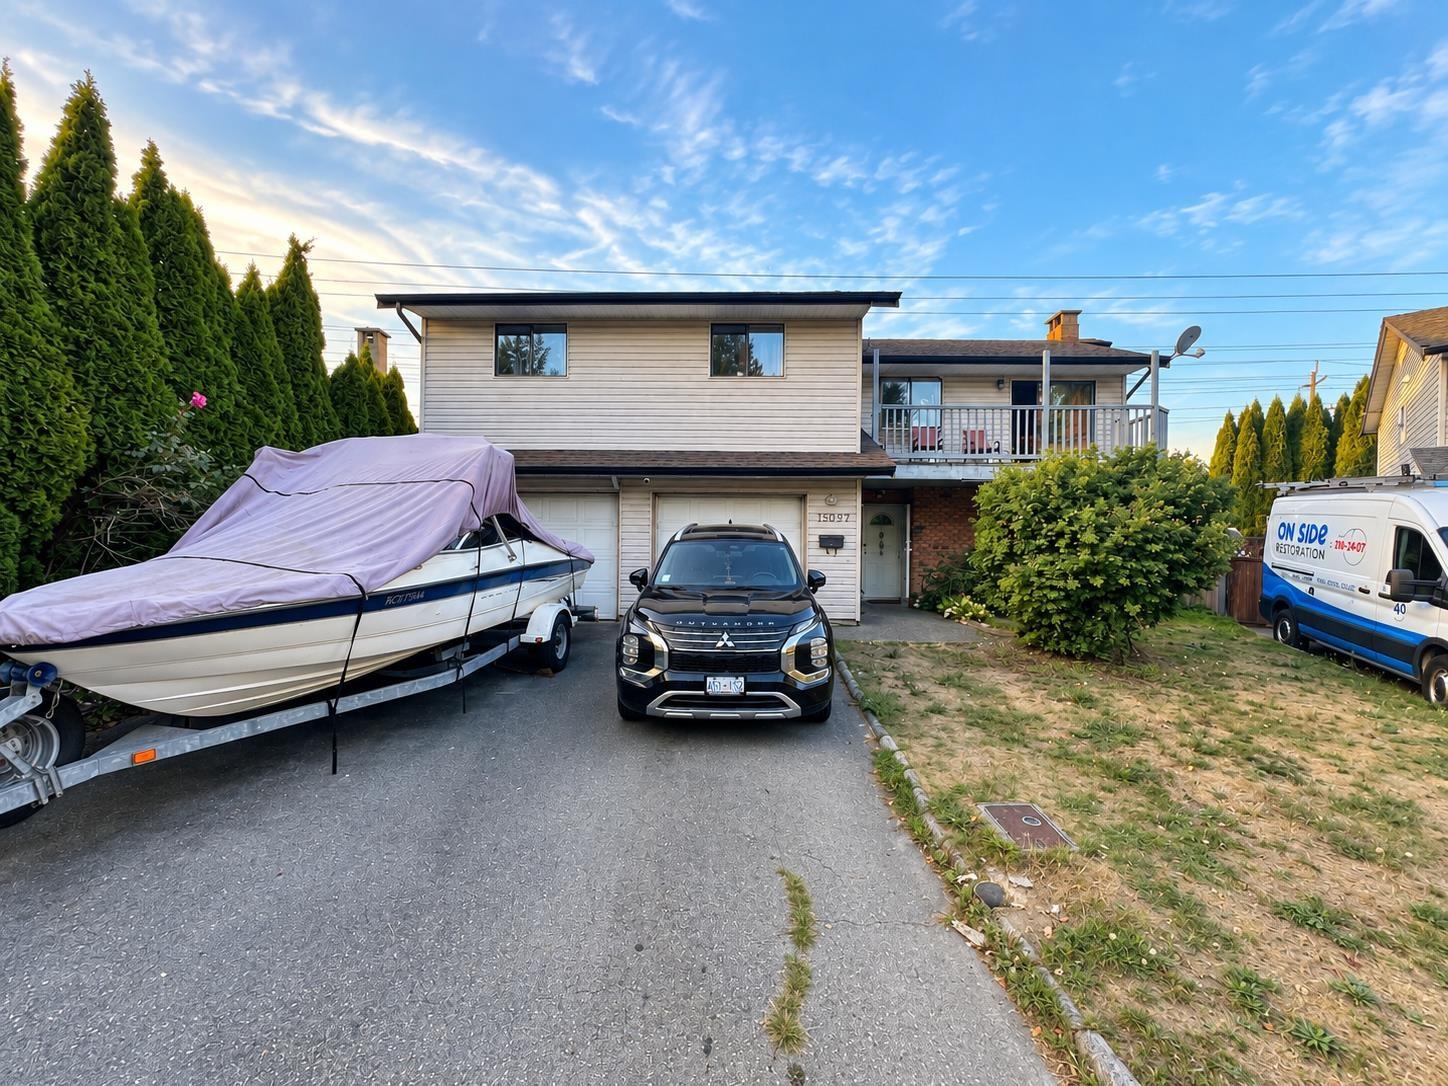
Prime Fleetwood Opportunity! Located on a quiet, peaceful street, this spacious home sits on an impressive 9,618 sq.ft. lot and offers exceptional flexibility with 5 bedrooms and 3 bathrooms including 2 bedrooms on the lower level and 3 bedrooms upstairs. 4 additional "Flex" Rooms downstairs set up as bedrooms (no windows or closets). An excellent opportunity for investors, multi-generational families or buyers looking for a long term hold. The generous lot size and versatile floor plan provide plenty of possibilities. Ideally situated with convenient access to major highways, transit, Guildford Town Centre, schools, parks, shopping and everyday amenities. (id:44393)
Sutton Group-West Coast Realty
Lajord Rm No. 128, Saskatchewan
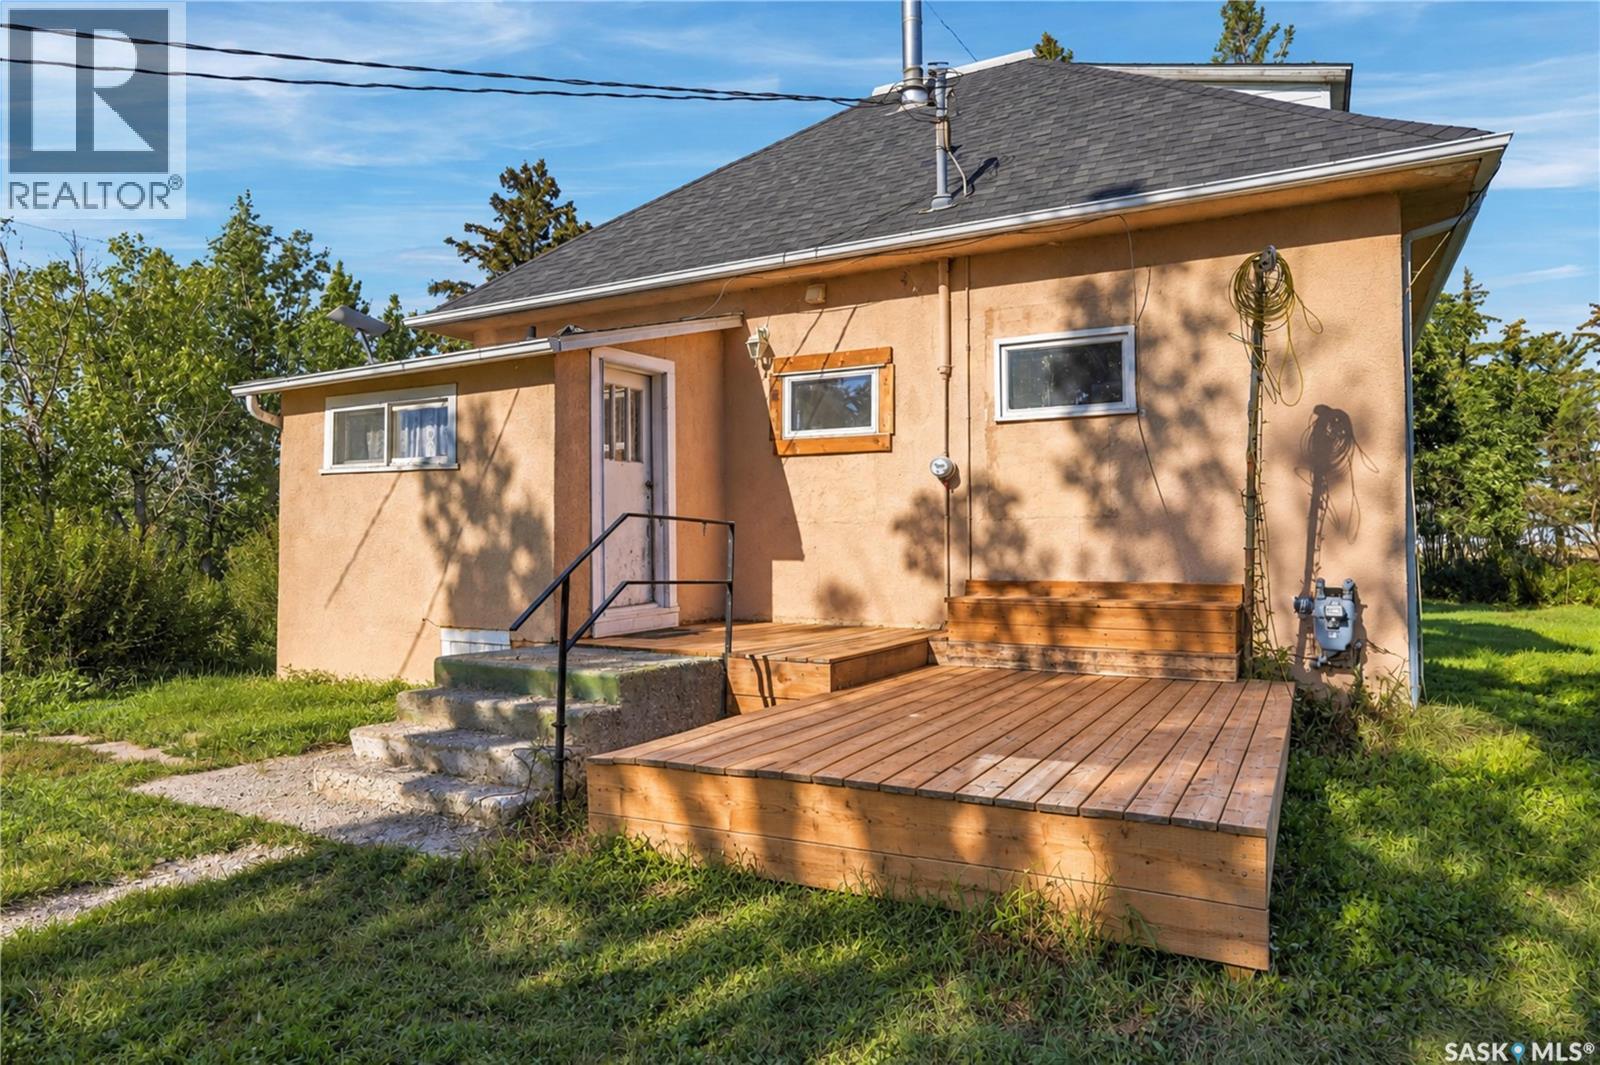
Enjoy small town living less than a 30 minute drive to South Regina and 35 minutes to Costco on pavement the entire way! With over 1.3 acres of land, you can enjoy a simple quiet life. There is PLENTY of room for a large garden. Grow your own vegetables and plant fruit trees you can enjoy for years. The property has a dugout on it and a cistern with a pump that will allow easy watering in dry years. The 1908 home exudes charm! With four potential bedrooms, the rooms are large enough and light enough to easily repurpose 1 or more as an office, artist studio, craft room or gym. The large dining room and living rooms have nearly 9' ceilings and plenty of space to entertain with new hardwood flooring. The kitchen features a gas stove and the appliances will stay with the home. The unfinished basement is home to laundry and utilities. This property is connected to Village water with routine garbage pick-up. Outside there are two detached garages - a single (12.5x18) + a double insulated garage (24x22). There is also a storage shed + even an outhouse! This property offers very affordable utilities and taxes too! Taxes are just over $1100/year and water, garbage + recycling is just $700/year. Currently Power is approximately $80/month and Energy is approximately $45/month. In recent years the home has received a brand new professionally installed roof, improved 6” grading around the home by professional landscapers, a new hi-efficient furnace + chimney, new water softener + sump pump, + a new gas stove. The electrical was also upgraded with the last of the knob + tube removed (or disconnected where access was limited). Riceton has an active community centre, postal boxes just down the street, volunteer fire department and first responder group. Kids are bussed to nearby Milestone for K-12 education. Contact your REALTOR® and take the short drive today to check out this unique property. (id:44393)
RE/MAX Crown Real Estate
Surrey, British Columbia
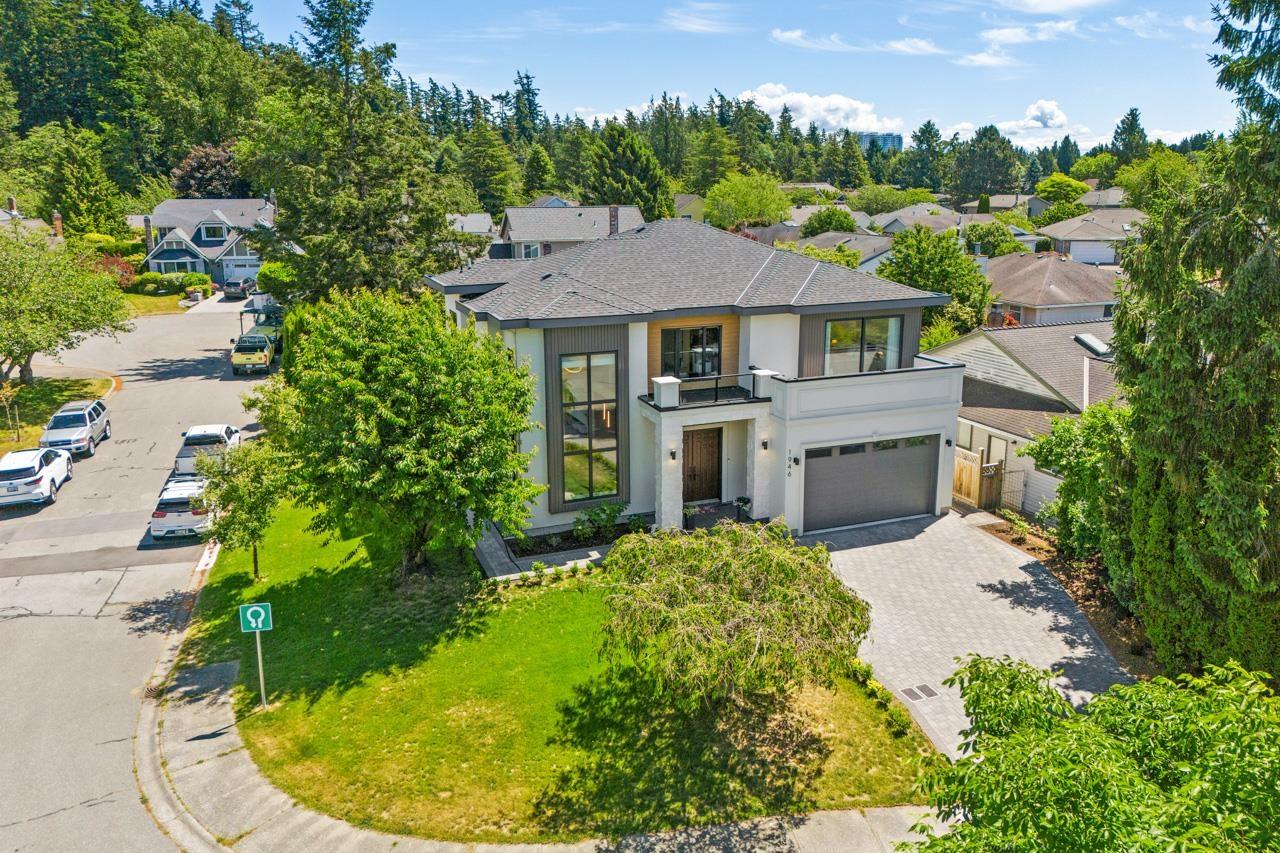
Custom built home to a higher standard in the ever popular OCEAN BLUFF sub-division. Must be seen to be appreciated with all the Interior Designer details and features. Lots of large Slab Marble used, to accent decor of the fireplace and Kitchen. Tall windows and oversized Sliding doors that allows natural sunshine and light into the home, you will experience the large rooms ideal for family gatherings or entertaing. The Kitchen has high end BI in appliances and numerous cabinets and massive island. A Legal suite on the main fir, ideal Air BNB. As you go up the beautiful staircase enjoy the 18' high ceiling, 3 large ensuited bdrms plus an open den/flex area that can be a glass wall feature for privacy. Many built ins thruout, In Floor Radiant heat on all levels. Bayview and Semi School. (id:44393)
Engel & Volkers Vancouver (Branch)
Warman, Saskatchewan
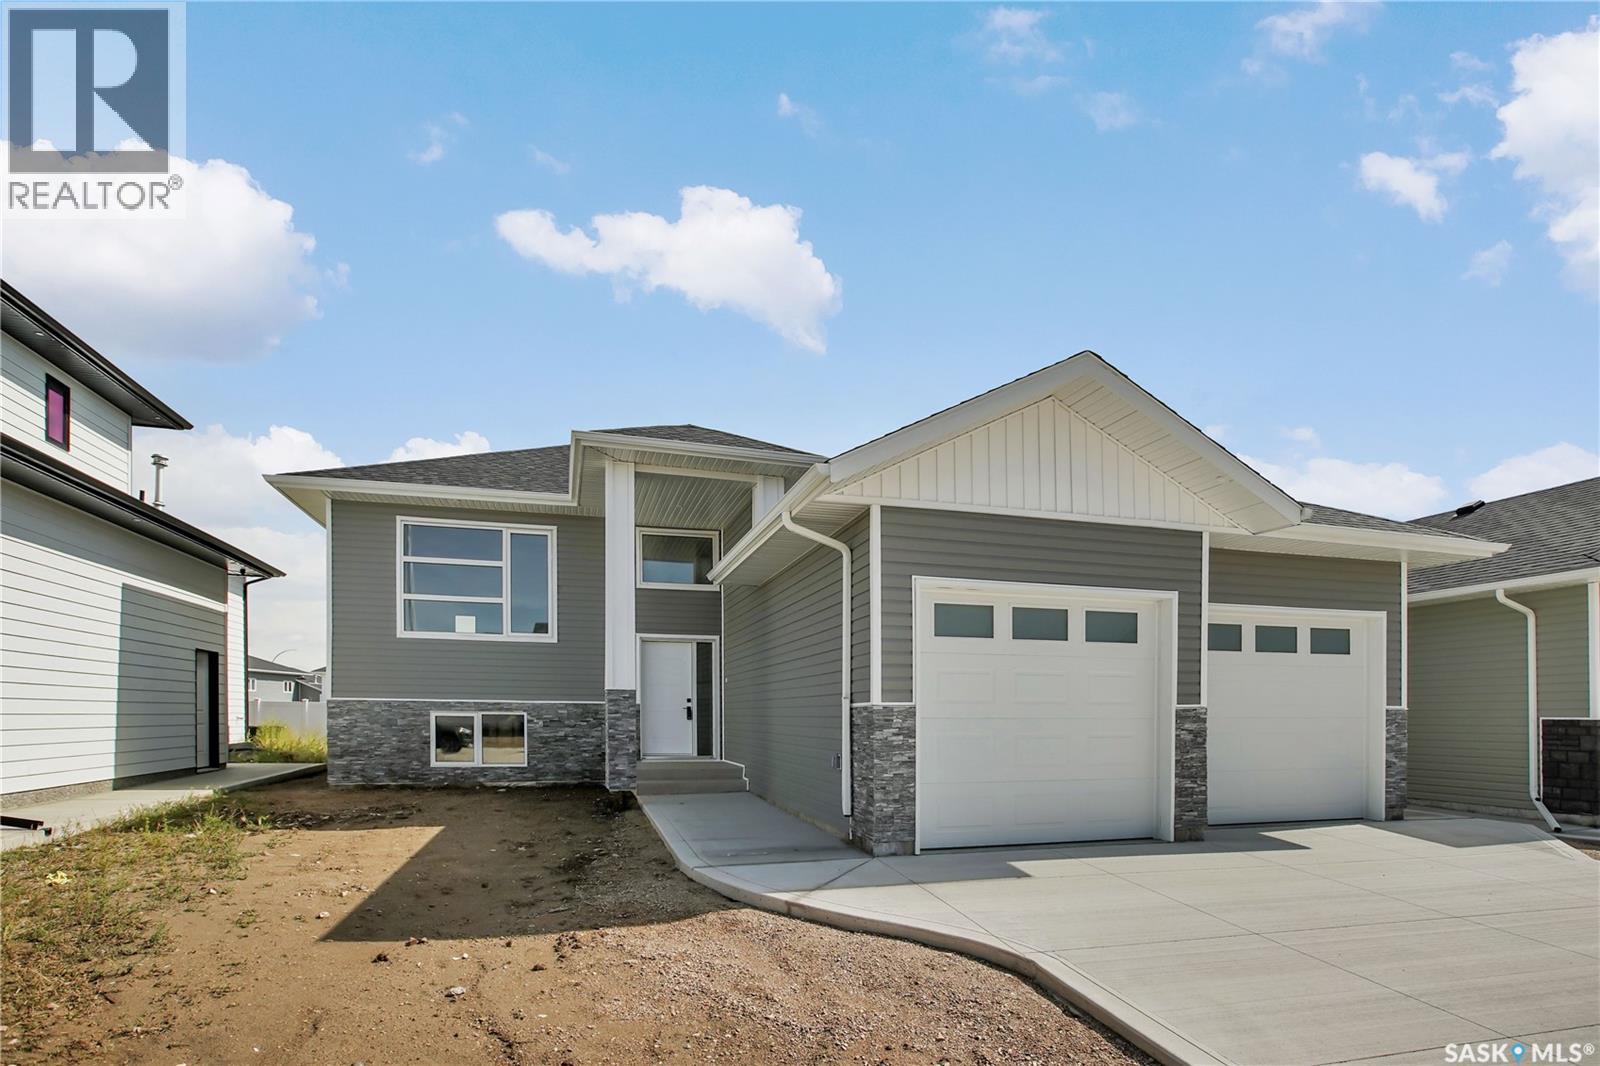
Welcome to this beautiful brand-new build by Bright Homes Construction! Offering 1,440 sq. ft. of thoughtfully designed living space, this stunning bi-level combines modern finishes, a functional layout, and plenty of natural light. Great curb appeal welcomes you with a double concrete driveway, vinyl siding, and attractive stone accents. Step inside to a spacious tiled entry with a generous closet before heading up to the bright, open-concept main floor. The kitchen is truly the heart of the home, featuring floor-to-ceiling cabinetry, stainless steel appliances, and a large island that provides plenty of space for cooking, gathering, and entertaining. The adjoining dining area offers direct access to the backyard, while the inviting living room is filled with natural light from a large south-facing window and features a cozy electric fireplace. The main floor offers three well-sized bedrooms, including two secondary bedrooms with fantastic built-in closet shelving and cabinetry. The spacious primary suite features a walk-in closet with plenty of storage and a gorgeous 5-piece ensuite complete with a tiled walk-in shower, soaker tub, and double vanity. An additional 4-piece bathroom features a tiled tub/shower surround and tiled flooring. For added convenience, main-floor laundry includes side-by-side machines along with cabinetry and countertop space. With its fresh modern finishes, smart use of space, beautiful natural light, and the peace of mind that comes with a brand-new home, this one is ready for you to move in and make it your own! (id:44393)
Exp Realty