
Langley, British Columbia
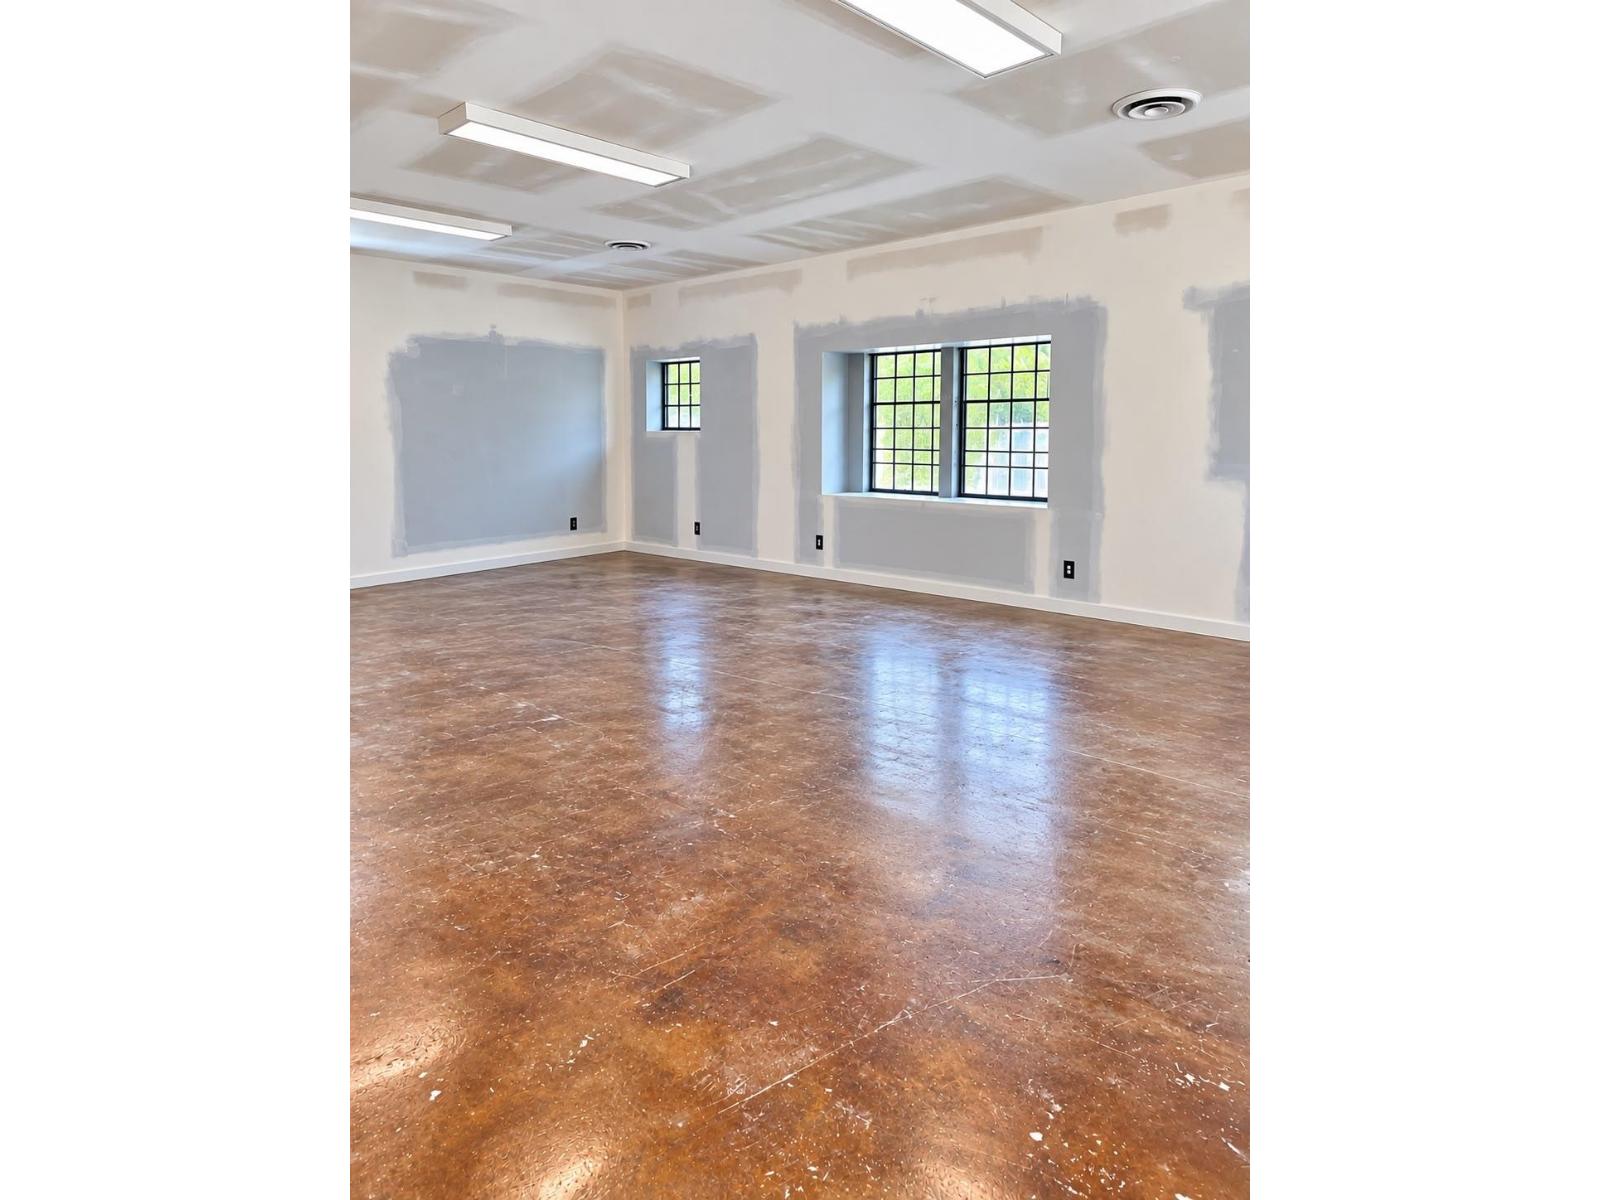
Excellent opportunity to lease 750 SF in a prime Fraser Highway location in the heart of Langley! Offered at $25.00/SF, additional rent is negotiable. This versatile space provides a blank canvas for tenants looking to customize their office to suit their business. Currently used for storage and offered AS-IS with no landlord improvements. Ideal for professional office, medical, healthcare or other compatible office uses, subject to landlord approval and applicable zoning. Conveniently located with excellent exposure and easy access to major routes, transit and surrounding amenities. Flexible potential for the right tenant bring your ideas and create a space that works for your business! (id:44393)
Westmont Realty Inc.
Saskatoon, Saskatchewan
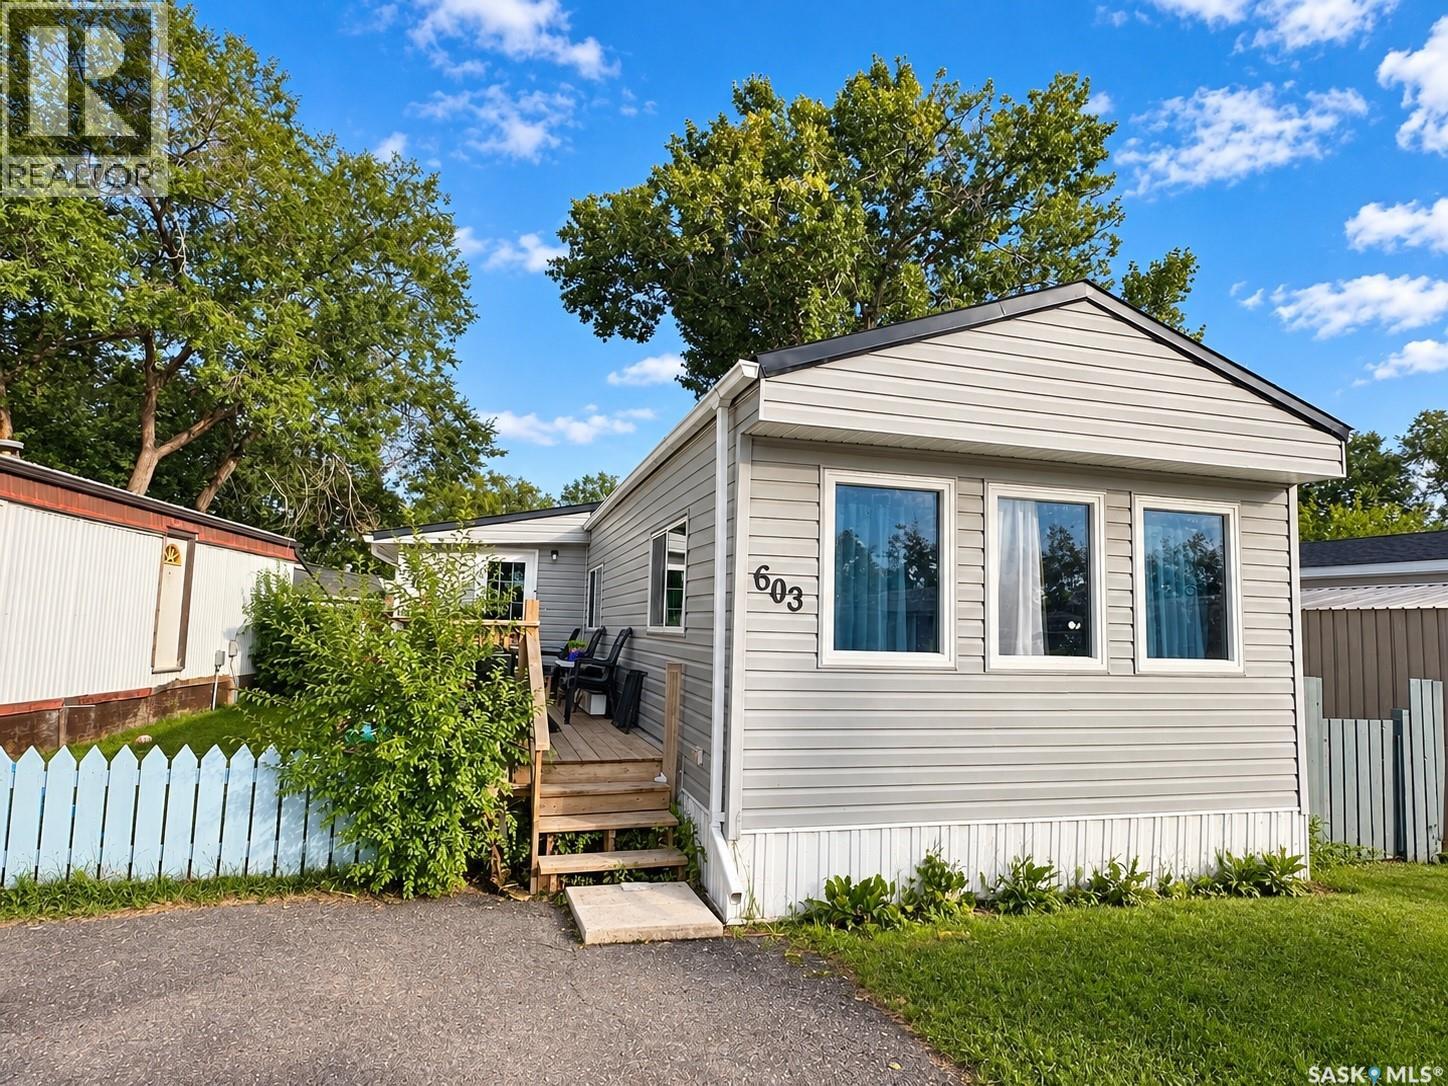
Welcome to this freshly renovated 1,237 sq. ft. home in the desirable Sutherland neighbourhood! Offering 3 bedrooms and 1 bathroom, this bright and inviting home features an open-concept floor plan with brand-new flooring throughout, a spacious living room, generously sized bedrooms, and an extra-large primary bedroom. Numerous updates add to the appeal, including updated shingles, windows, exterior doors and siding, along with refreshed bathroom fixtures. Both a front entrance and rear foyer provide additional storage and everyday convenience. Outside, enjoy a fully fenced 30' x 85' lot with a private deck—perfect for relaxing, entertaining, pets or enjoying the warmer months. The property also offers convenient parking for two vehicles. The park property is owned and professionally managed by Sun Park Properties, with an affordable monthly lot lease that includes property taxes, water, sewer, garbage collection and snow removal. Ideally located close to all amenities, this home is just a quick walk to nearby bus routes and approximately a 10-minute drive to the University of Saskatchewan. Enjoy convenient access to shopping, schools, restaurants, parks and everything Sutherland has to offer. Move-in ready, extensively updated and offering an affordable lifestyle in a fantastic location. Call your REALTOR® today to arrange your private viewing! (id:44393)
Royal LePage Varsity
Estevan, Saskatchewan
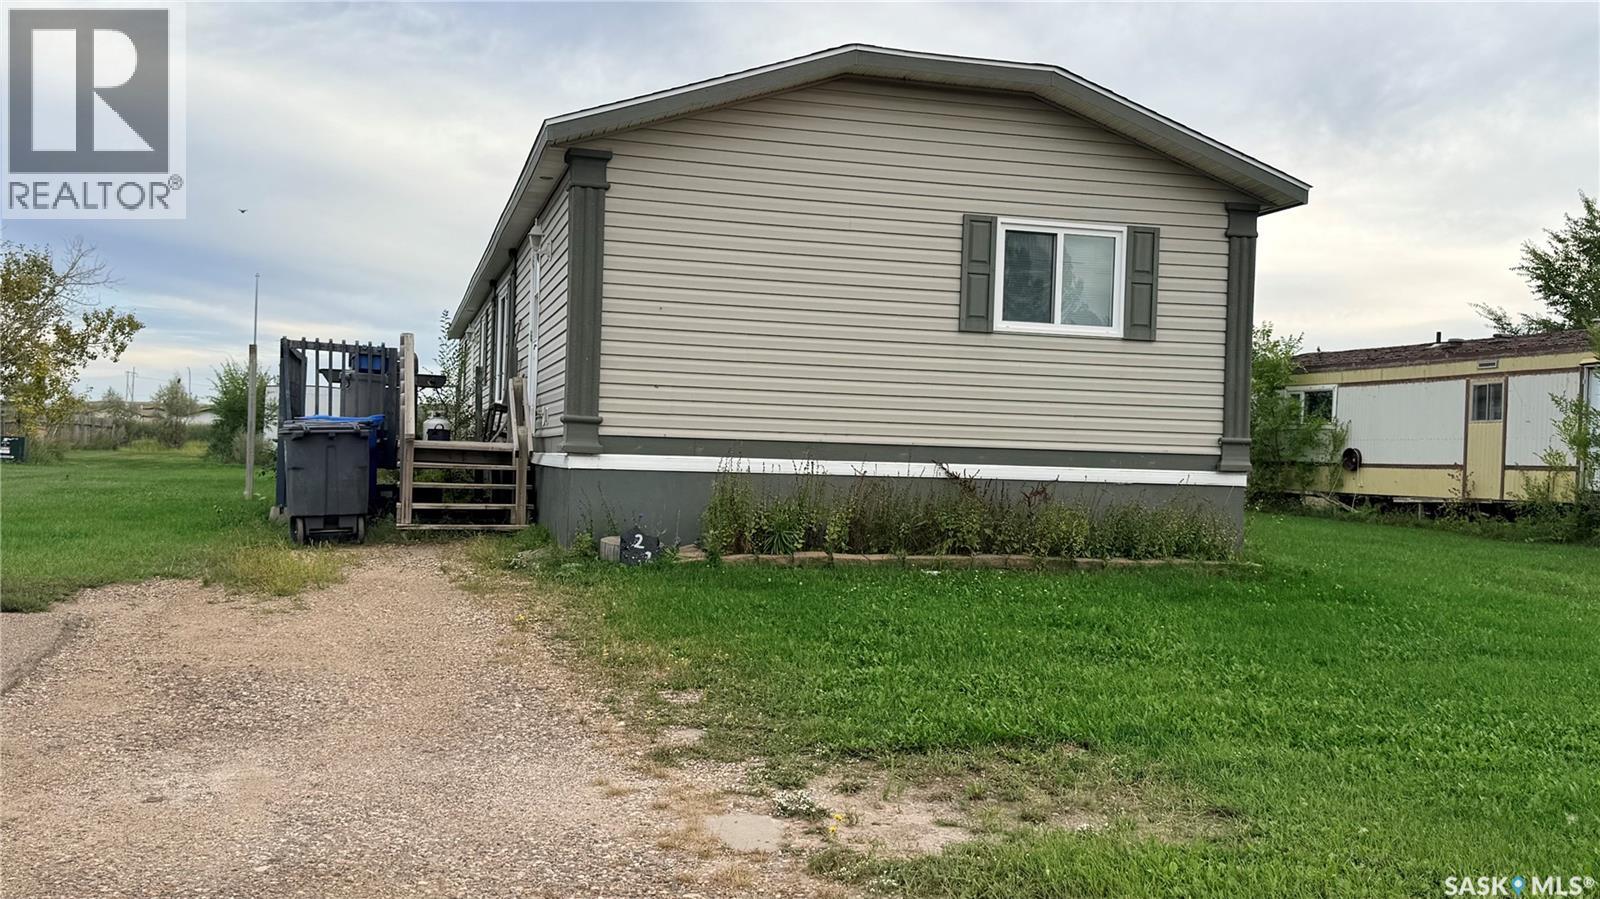
Built in 2008, this 1,520 sq ft home offers an affordable path into homeownership without sacrificing space. Three bedrooms and two full bathrooms give you comfortable, functional living, with a primary suite that includes its own private ensuite bathroom. The kitchen features warm oak cabinetry, a full appliance package, and a breakfast bar that seats several, perfect for quick meals or catching up over coffee. It opens into a bright dining area and a spacious living room, where vaulted ceilings add an airy feel you don't always find at this price point. The second full bathroom features a tub and shower combo, and the additional bedrooms offer flexible space for family, guests, or a home office as they are located on the opposite side of the house from the primary suite. If affordable homeownership is what you're after, this one is worth a look. (id:44393)
RE/MAX Blue Chip Realty - Estevan
Silver Star, British Columbia
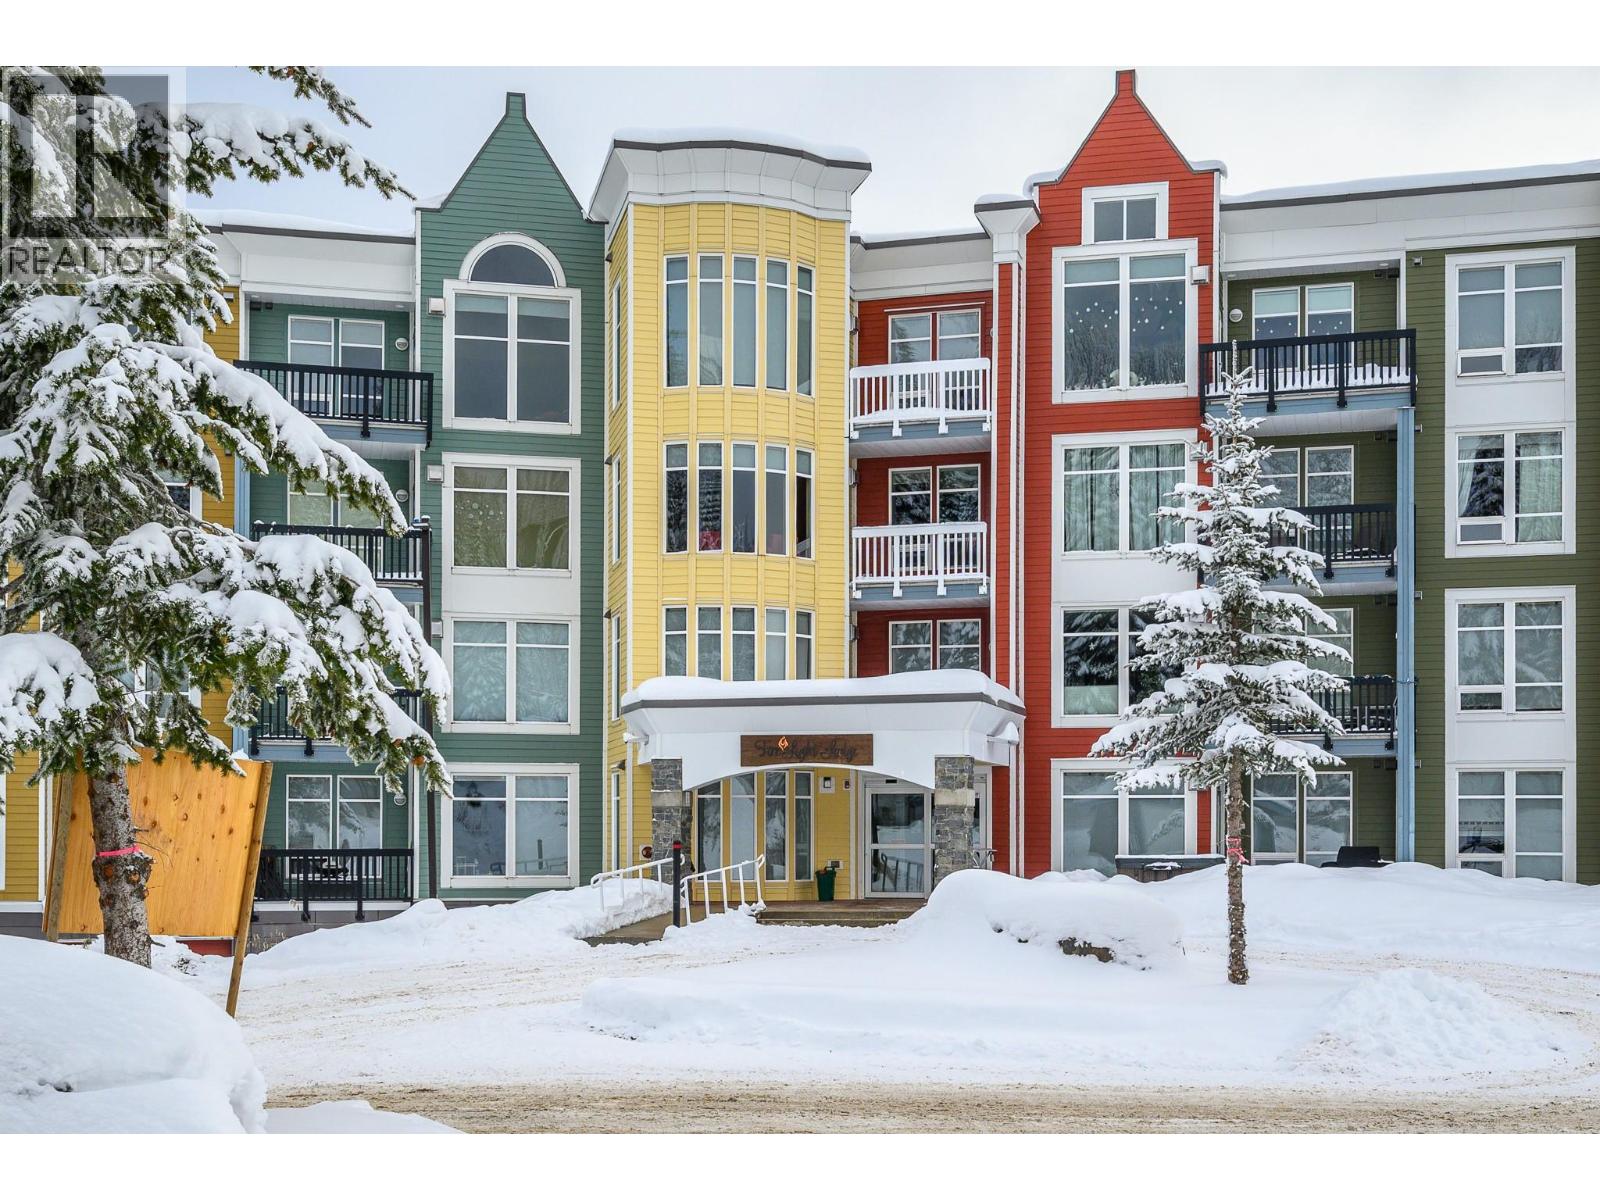
RARE 2 bedroom 2 bathroom unit in Firelight. Primary ensuite upgraded with a custom shower, heated floors and new washer and dryer. Lovey view. 2 ski lockers, bike storage in summer and ski waxing room in winter and underground parking! A short walk to the village, to lifts and to x country ski trails...as well as the pond / skating / tubing. An amazing way to enjoy the mountain without a bunch of maintenance. Enjoy summer and winter seasons, bring family, bring friends or escape on your own! (id:44393)
Coldwell Banker Executives Realty
Kamloops, British Columbia
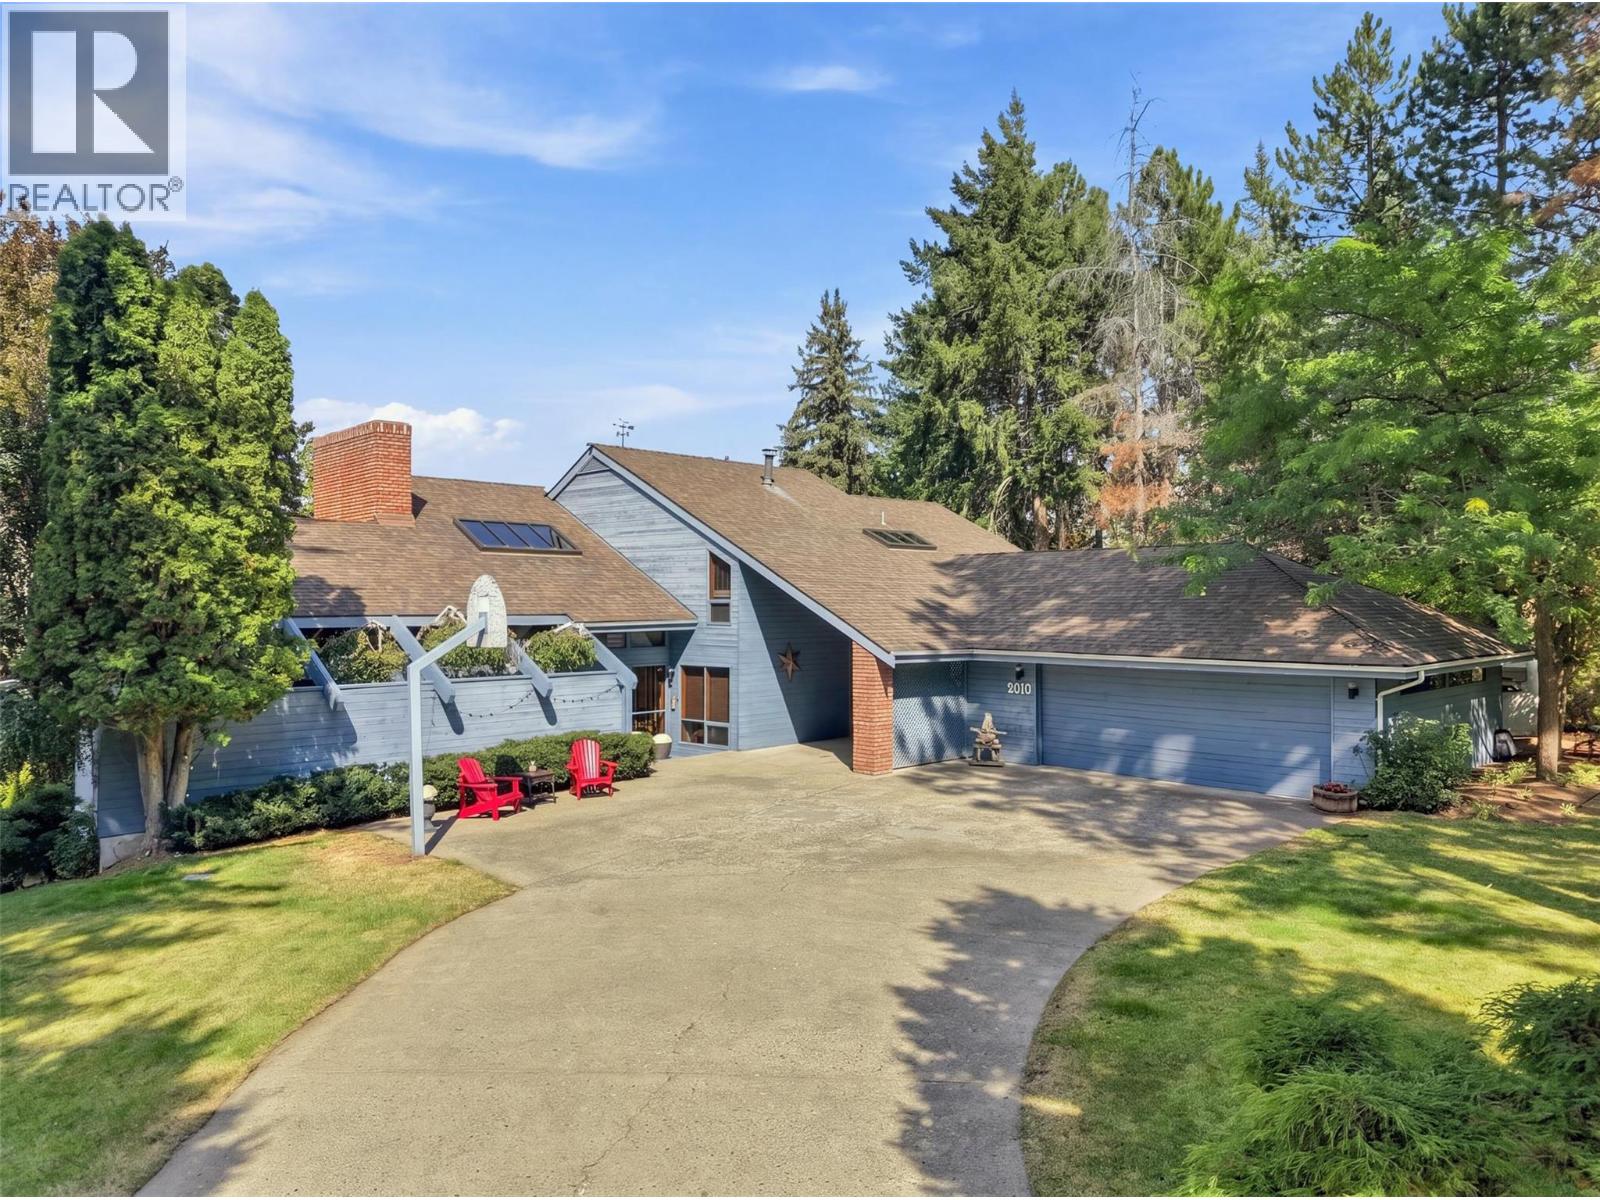
Life feels different here — where the quiet of a forested cul-de-sac offers country living only minutes to the city. This stunning 5-bedroom Rose Hill character home is the kind of place that invites you to create your family memories from the very first moment you walk through the door. High ceilings, wood accents, cozy fireplaces, skylights - this is a very unique home!. The open kitchen is made for gathering, with a professional WOLF gas cooktop, granite island, generous windows, and sweeping city views. Step outside to expansive decks and patios overlooking your private yard and glistening inground pool — a spectacular setting for summer entertaining. The kids' treehouse and backyard adventures await! Upstairs, four spacious bedrooms and skylights create a bright sanctuary. The primary suite and ensuite with charming clawfoot tub, all with windows to the view, offers peace & relaxation in nature. Lower level adds family room with private patio access, 5th bedroom, full bath, hobby or exercise room, and exceptional storage. From pool days to fireside nights, this remarkable home is where family memories are made. Prepare to fall in love! $100,000 PRICE ADJUSTMENT! Gives YOU the opportunity to add your own style and value. Reflects the home's fully functional roof, furnace, flooring, or other areas of this exceptional home that you may desire to update, to create your DREAM HOME in a one of a kind location! Bring your IDEAS, your VISION, and YOUR FAMILY to your NEW HOME! (id:44393)
Exp Realty (Kamloops)
Peachland, British Columbia
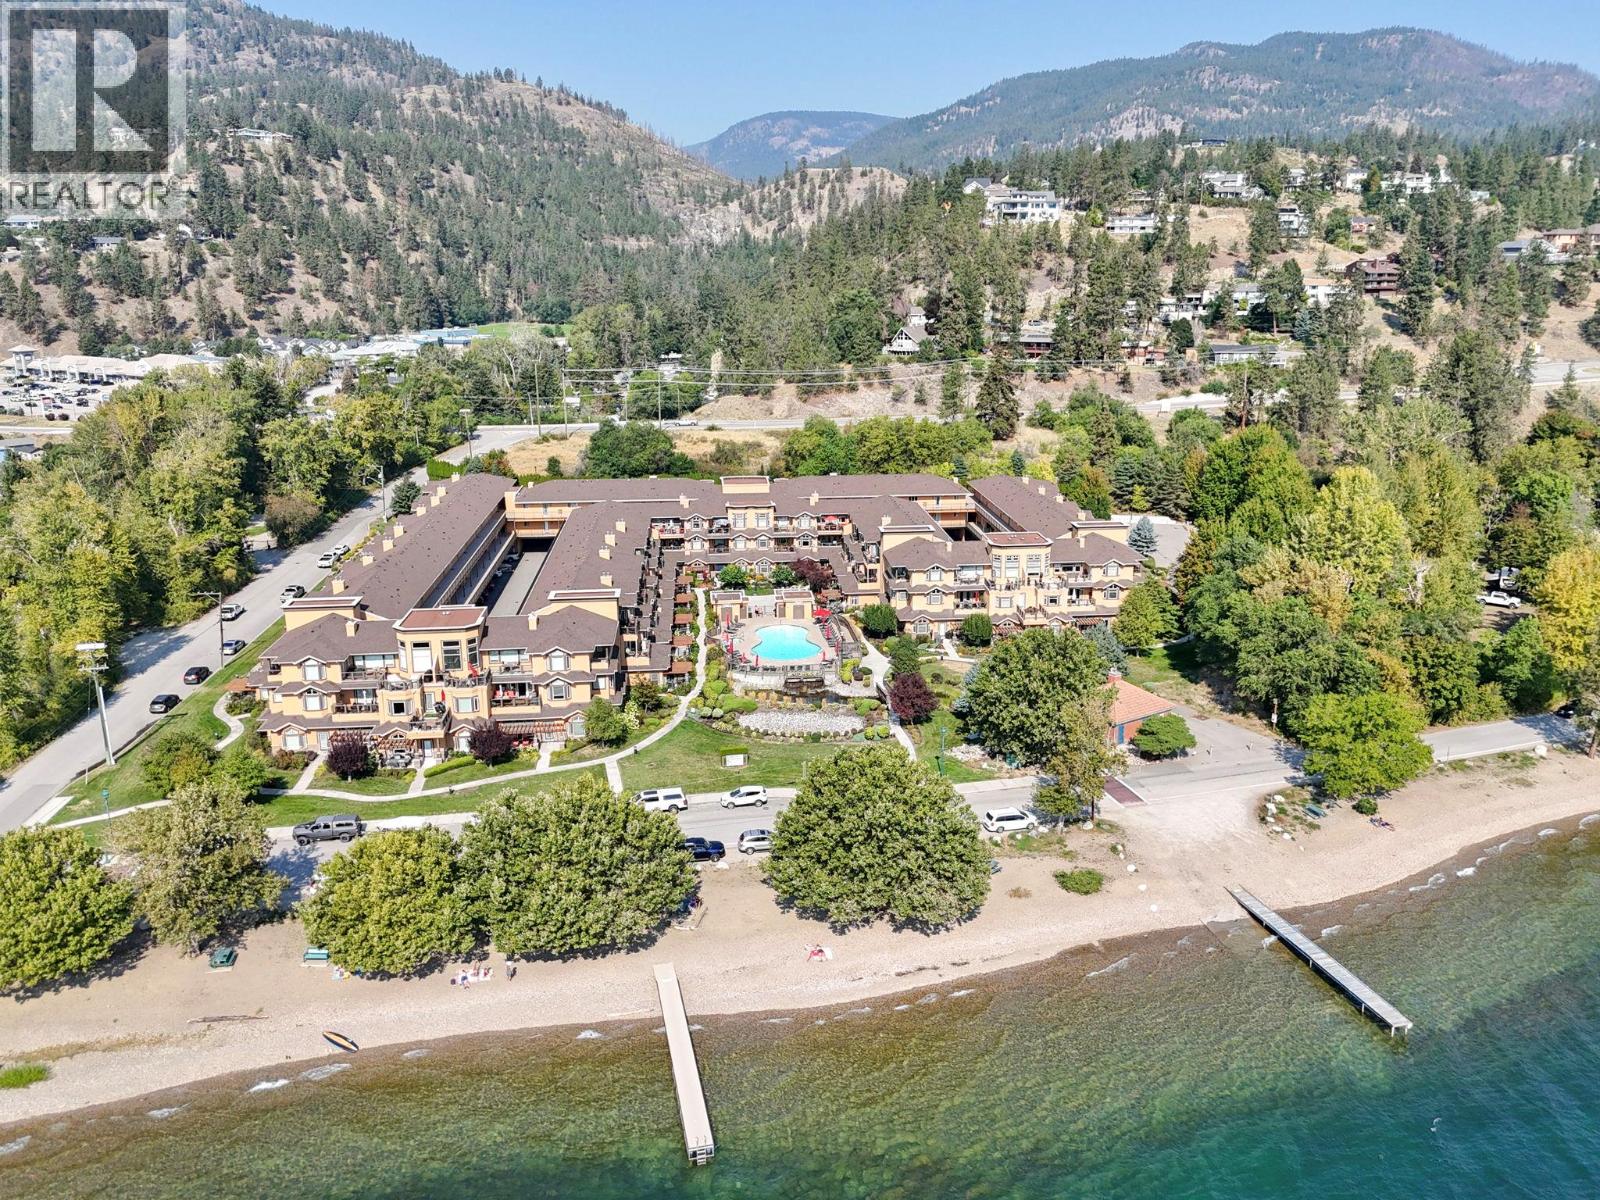
Welcome to Lakeshore Gardens, where resort-style living meets the best of Peachland, just steps from Okanagan Lake and the beach! This beautifully maintained home enjoys a peaceful green-space outlook away from roadway traffic, plus two balconies to take in the lake and nature views, including one off the guest bedroom. A standout upgrade is the NEW 2025 MagicPak Combi-HVAC system with Ecobee smart thermostat, complemented by a 2024 hot water tank and newer (2021) high efficiency-BTU gas fireplace with redesigned feature wall and mantel. Additional upgrades include KitchenAid appliances with induction range, Zephyr wine/beverage fridge, LG front-load laundry, high-end laminate flooring, upgraded doors with Phantom screens/internal blinds, new window coverings, ceiling fans and custom lighting. Enjoy secure parking with dedicated kayak/paddleboard racks and a larger enclosed storage locker. Resort-style amenities include an outdoor heated pool, year-round hot tub, fitness facilities, guest suites, social hall and bike/kayak storage. Walk to the beach, tennis & pickleball courts, shopping and restaurants. This is an exceptional opportunity to embrace the Peachland lakefront lifestyle! (id:44393)
Exp Realty (Kelowna)
Surrey, British Columbia
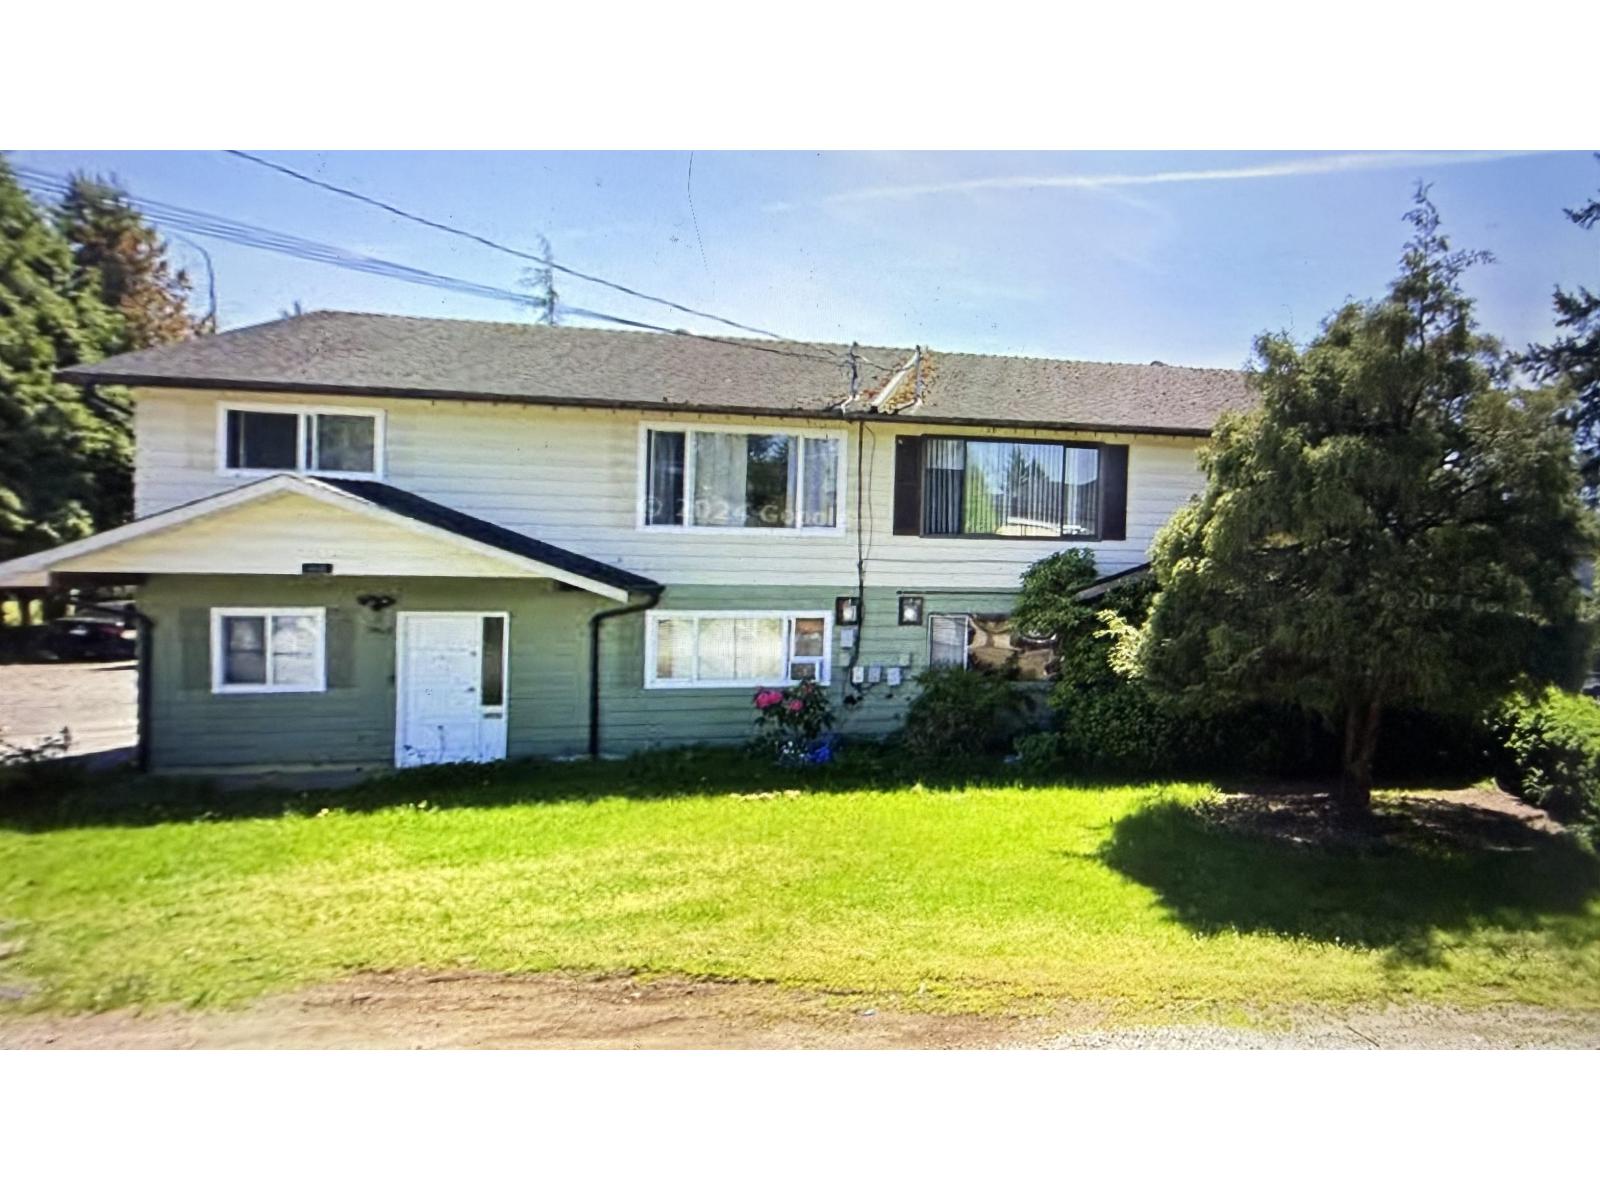
DETACHED-HOME FEEL . MASSIVE PRIVATE YARD . NO MAINTENANCE FEES! Welcome to this exceptional 1/2 duplex that truly feels like a detached home! Enjoy generous living space, privacy, and an incredible, massive, fully fenced backyard-perfect for family gatherings, summer BBQs, entertaining, children, and your four-legged family members. Ideally located in highly accessible Guildford, this home puts everyday conveniences close at hand. Enjoy approximately a 10-minute walk to schools and Guildford Mall, plus quick and easy access to major highways for commuters. A wonderful opportunity for families looking for space, privacy, convenience, and value-all without monthly maintenance fees! It could be part of a land assembly in the future! (id:44393)
Exp Realty Of Canada Inc.
Saskatoon, Saskatchewan
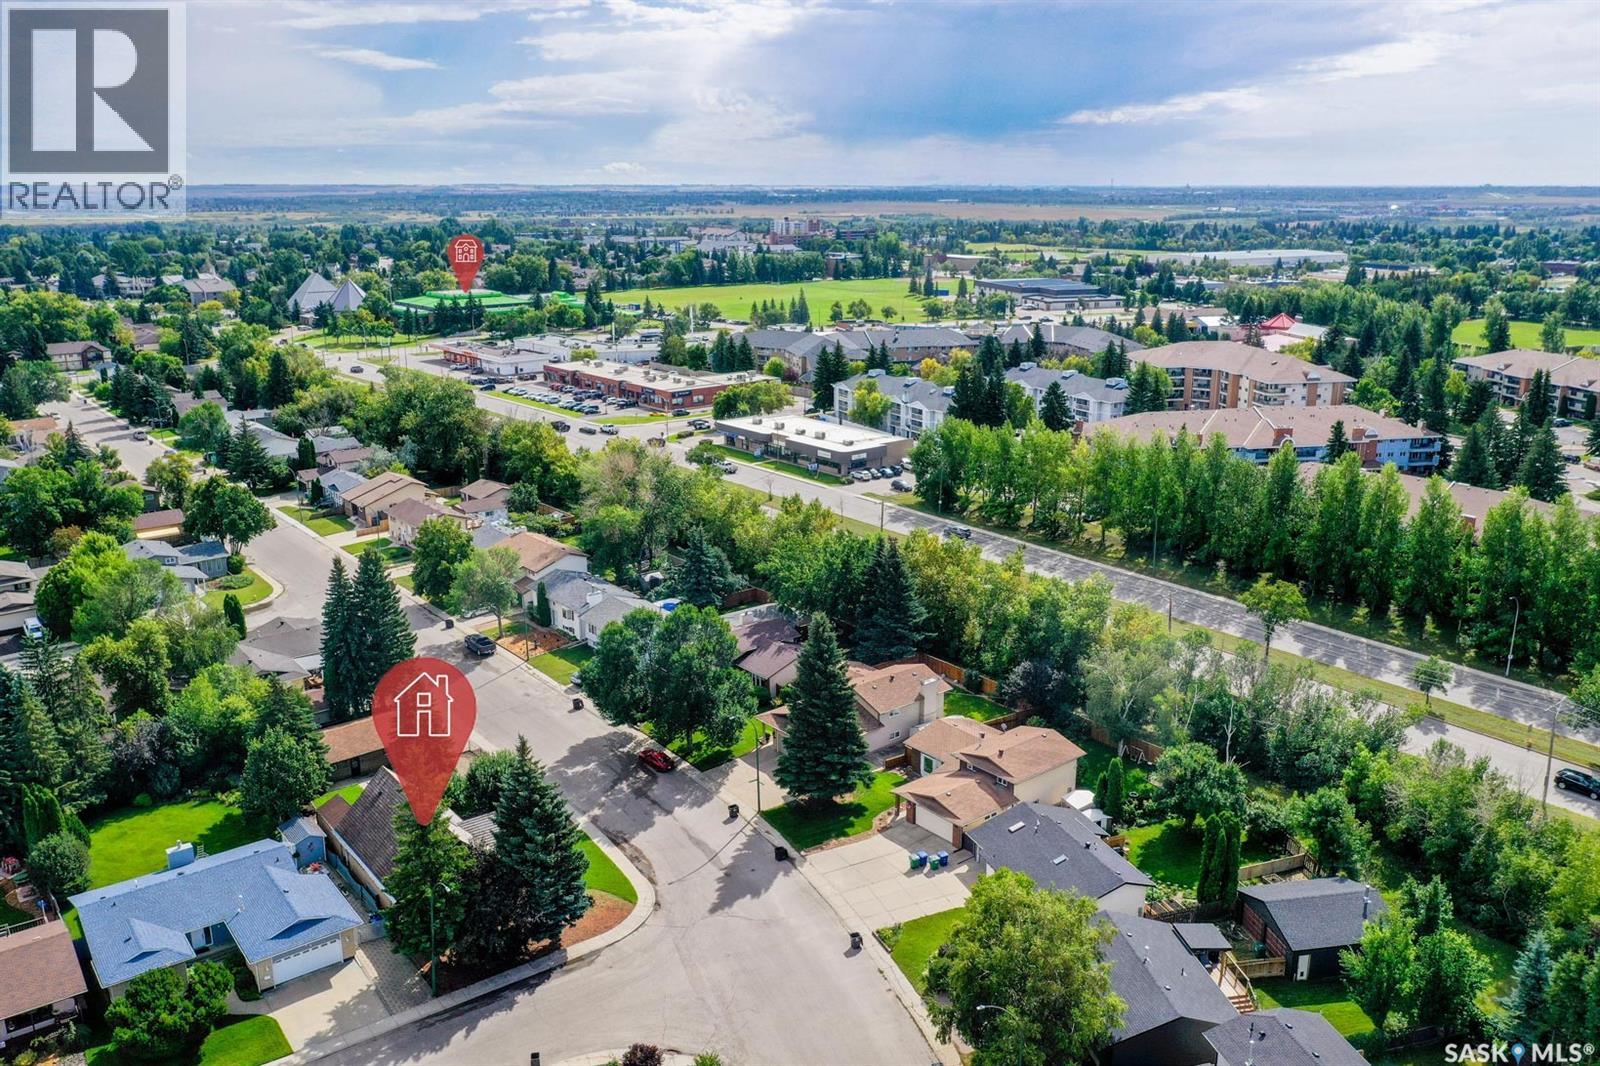
Here’s the kind of opportunity that doesn’t come along every day... welcome to 202 Nordstrum Court in Silverwood Heights! This 1½-storey home is packed with the character and charm of its era, including beautiful cedar accents, a soaring cathedral ceiling in the living room, and a remarkably forward-thinking floor plan with the primary bedroom suite conveniently located on the main level. Ahead of its time? Absolutely. With generous space, a layout designed to grow with you, and a location in one of Saskatoon’s most desirable neighbourhoods, this home offers an incredible opportunity for a family or young couple looking to get into Silverwood Heights without needing to win the lottery first. Could it use a little love? Sure. But that’s precisely where the opportunity lies. The space, the location, and the potential are all here, you simply get to add your own vision. This home is ready for its next chapter and, more importantly, a new family to make it their own. If you’ve been waiting for an affordable way into Silverwood Heights, this might just be the opportunity you’ve been hoping for. Call us or contact your REALTOR® today to arrange your private showing. Your future self may thank you. (id:44393)
The Agency Saskatoon
Coldstream, British Columbia
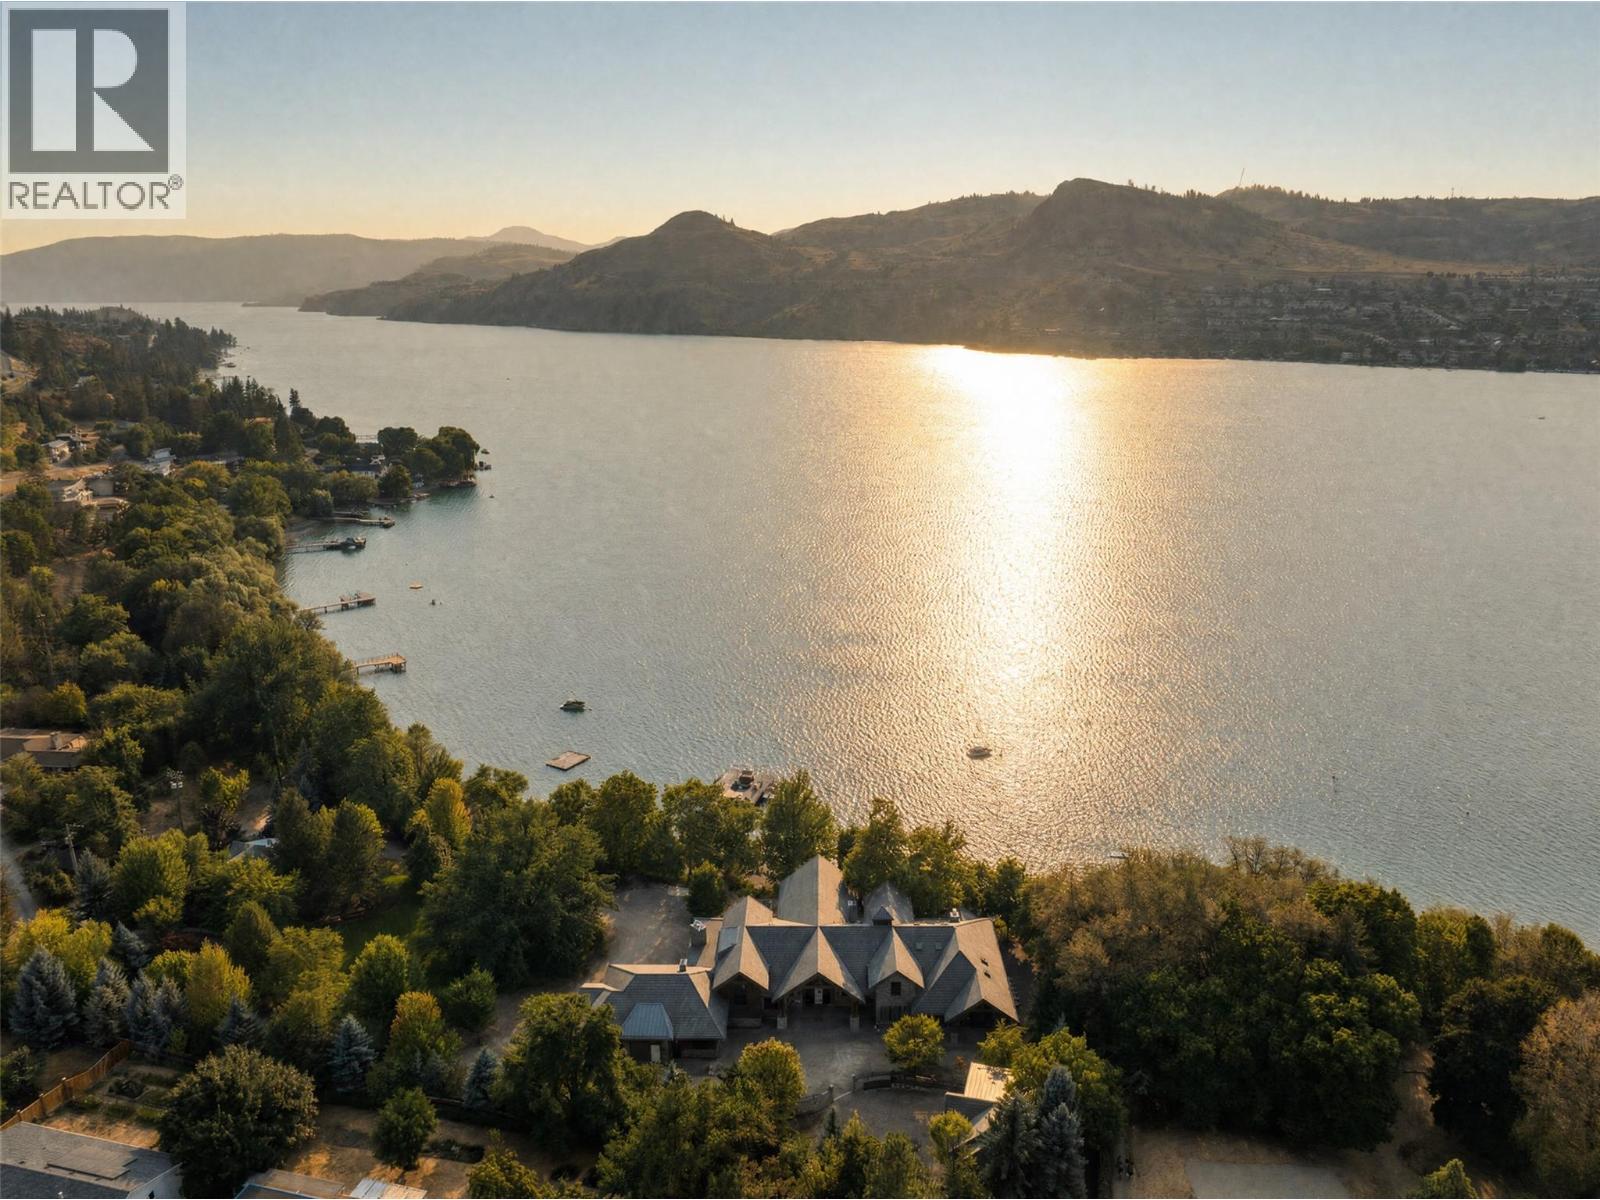
Welcome to the most incredible property on picturesque Kalamalka Lake. This is a rare opportunity to curate a world-class family estate, set upon 2.41 acres boasting nearly 450’ of lakefront. The gated, winding circular driveway enters via a bridge over the man-made creek, and is fully lit and accented by beautiful rock walls, introducing you to your sanctuary. Constructed by Heartwood Homes, the unfinished 16,000+ square foot home boasts architecture and scale unlike any other, with 7 bedrooms and 10 bathrooms, grand entertaining spaces, lounges, gym, chef’s kitchen, four gas fireplaces, sauna, golf simulator, and so much more. The main home has an attached 4 car garage, plus a large detached garage. The homes have been built with only the highest quality materials, including stone, timber beams, and clay tile roofs. Set on an expertly landscaped 2.41 acres, the property borders natural spaces to create absolute privacy, with mature trees and beautiful hand-laid stone walls which nurture an old world sense of natural beauty. The stunning guest home features high end finishes, serene outdoor living, and an oversized attached garage, also with full plumbing and bathroom. The absolutely irreplaceable beach house (due to modern riparian setbacks) has extensive living space, kitchenette, bathroom, outdoor kitchen, outdoor shower, and large storage room with laundry facilities, and contains the same level of quality finishing as the rest of the property. Set directly on the beautifully landscaped water front, the lakehouse provides endless space for summer boat days. The dock was built in 2017, with steel piles and 14,000lb boat lift. Approx 450’ of lakeshore, oriented for optimal privacy. This estate was thoughtfully designed with tribute to the original 1909 farmhouse, and is anchored by a picturesque oak tree, providing a centre for the entire site. R1 Zoning and not in the ALR. This property must be experienced to appreciate. (id:44393)
Sotheby's International Realty Canada
Vernon, British Columbia
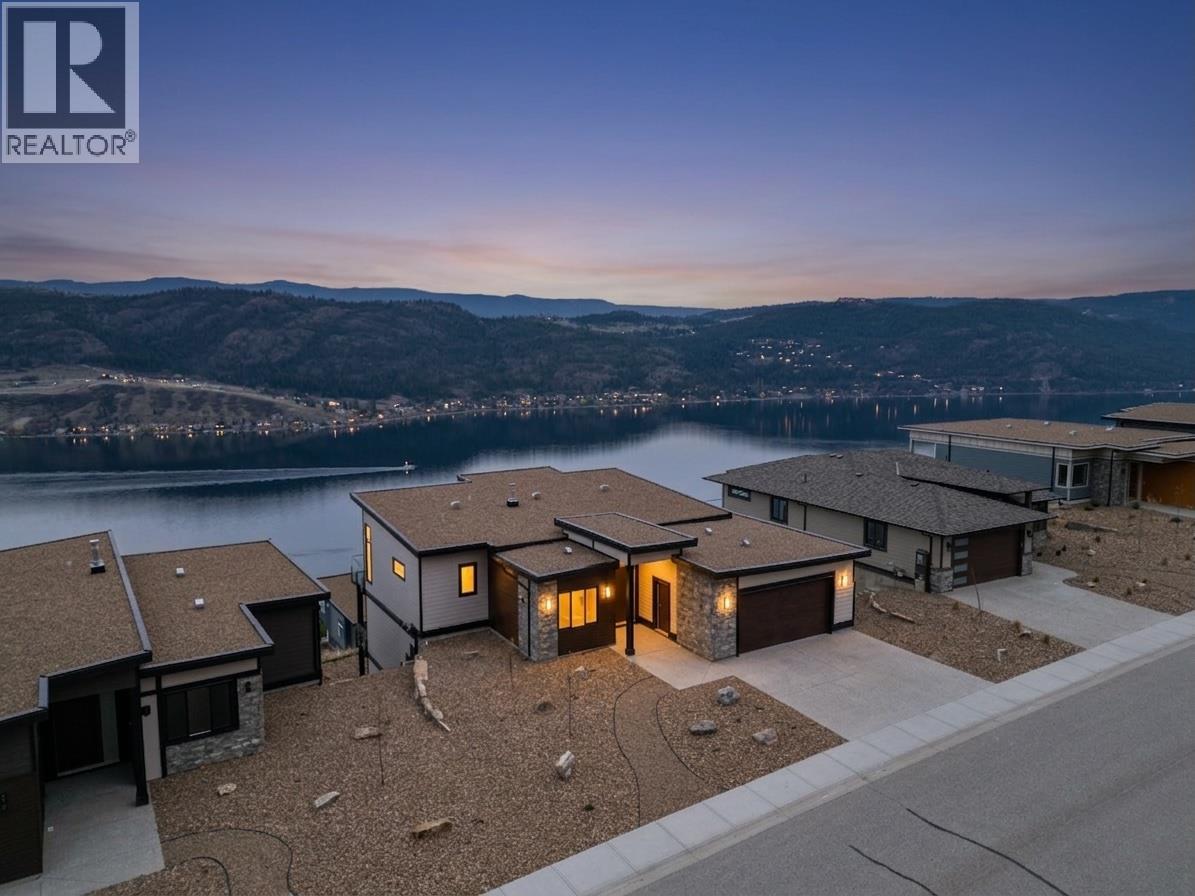
Be the first to own this new build with new home warranty in Adventure Bay, where every level showcases breathtaking Okanagan Lake views. This three-storey home blends refined luxury with functional design, featuring a vaulted-ceiling main floor with a Control4 lighting/ security system, oversized windows, and a stylish living area anchored by a stone-accented Napoleon gas fireplace. The gourmet kitchen shines with wood & white shaker cabinetry, stone countertops, KitchenAid appliances, a large island, and a pot filler over the gas range. The primary suite is a serene retreat with a spa-inspired ensuite, fine tiles, and a perfectly positioned lake-view tub. Four additional bedrooms, plus beautifully finished bathrooms with in-floor heat, provide plenty of space for family or guests. The home is made for entertaining, boasting a spacious family room, two custom wet bars, a hand-crafted stone wine cellar, and walk-out access to covered decks/ patios with stylish wood soffits and xeriscape landscaping. Adventure Bay residents enjoy a private beach, tennis courts, and scenic trails—truly offering the ultimate Okanagan lifestyle where every day feels like a peaceful getaway. (id:44393)
RE/MAX Vernon Salt Fowler
Saskatoon, Saskatchewan
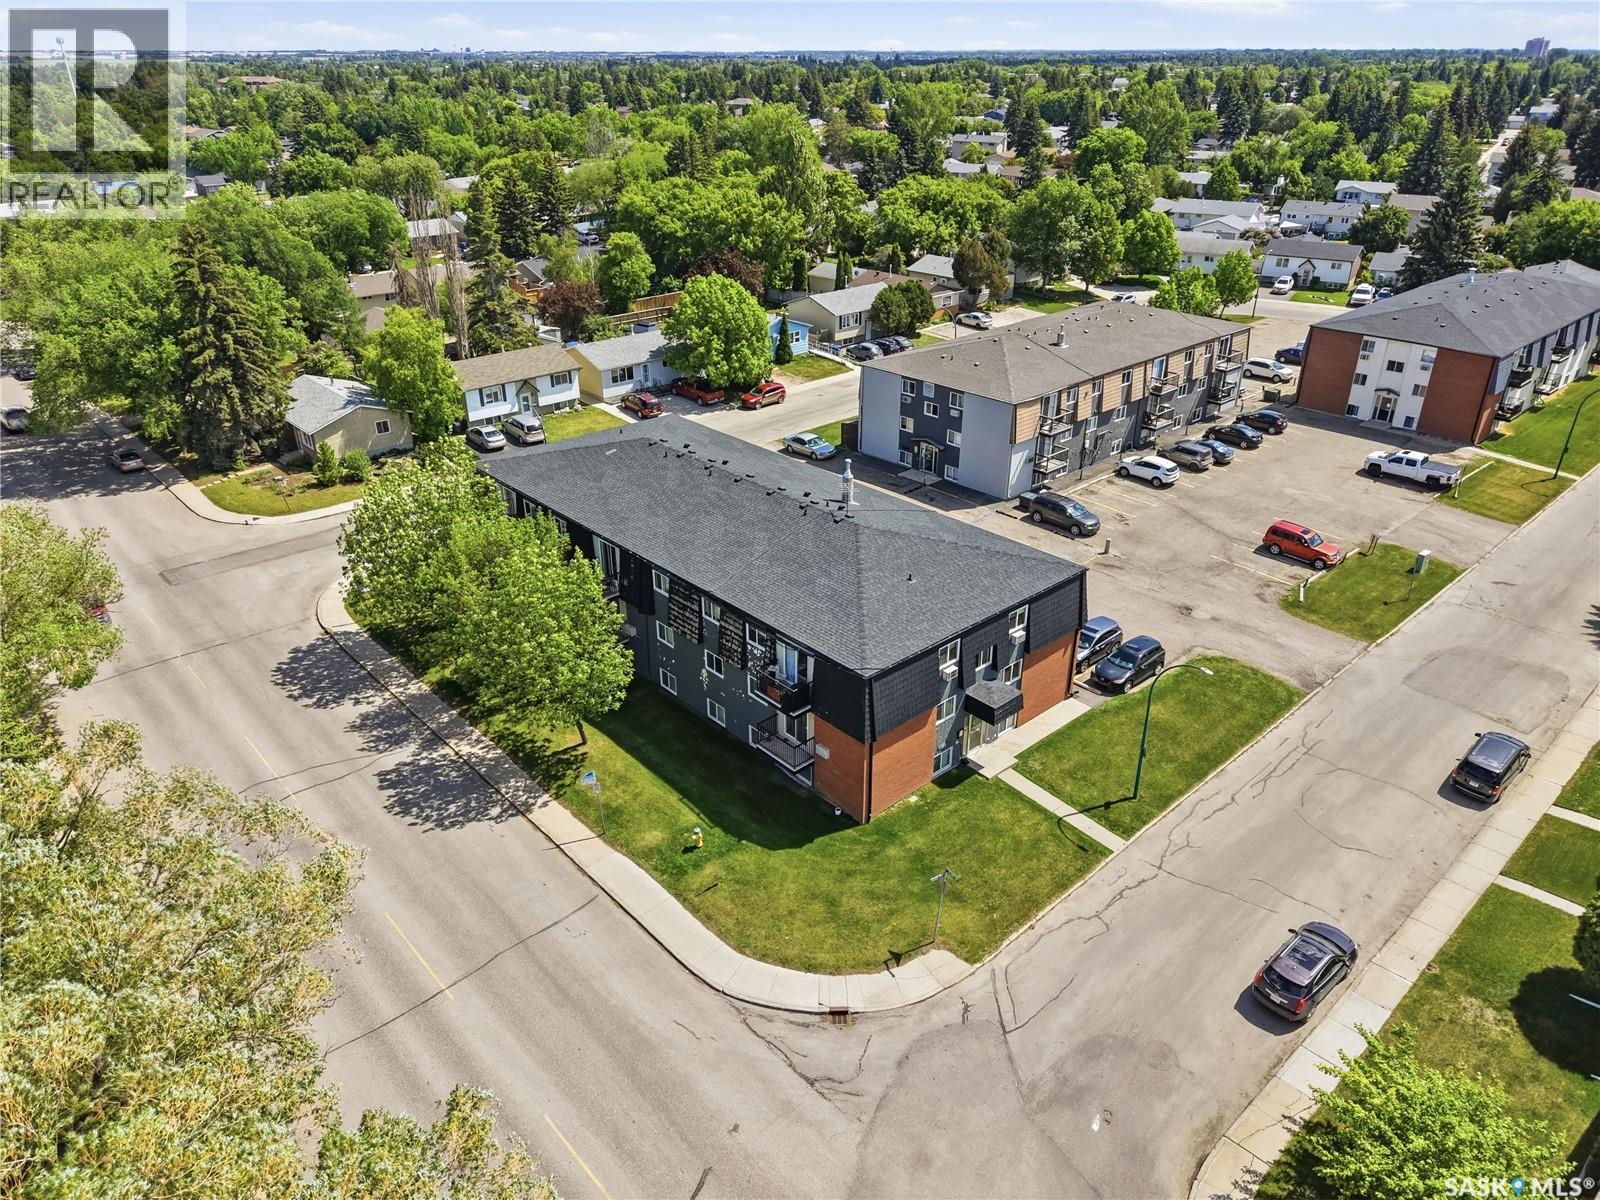
Welcome to Unit #7 – 115 Acadia Drive. Ideally situated in West College Park, this condo offers convenient access to 8th Street, Circle Drive, parks, schools, and all nearby amenities. Step inside to find a well maintained condo with pride of ownership. The kitchen has been updated and features maple cabinetry, tile backsplash, laminate flooring, and stainless steel appliances, while the adjoining dining area is highlighted by a large window that fills the space with natural light. The comfortable living room offers cozy space with patio doors leading to your private southwest-facing balcony—perfect for enjoying sunny afternoons and evening sunsets. The spacious primary bedroom provides plenty of room to relax, accompanied by a second bedroom and a stylish four-piece bathroom. There is a dedicated laundry room, as well as additional storage with multiple closets. New windows (2026), updated patio door, in-suite laundry, and A/C. An excellent opportunity for first-time buyers, students, or those looking to downsize. Come experience all that this exceptional West College Park property has to offer! (id:44393)
Realty Executives Saskatoon
Agassiz, British Columbia
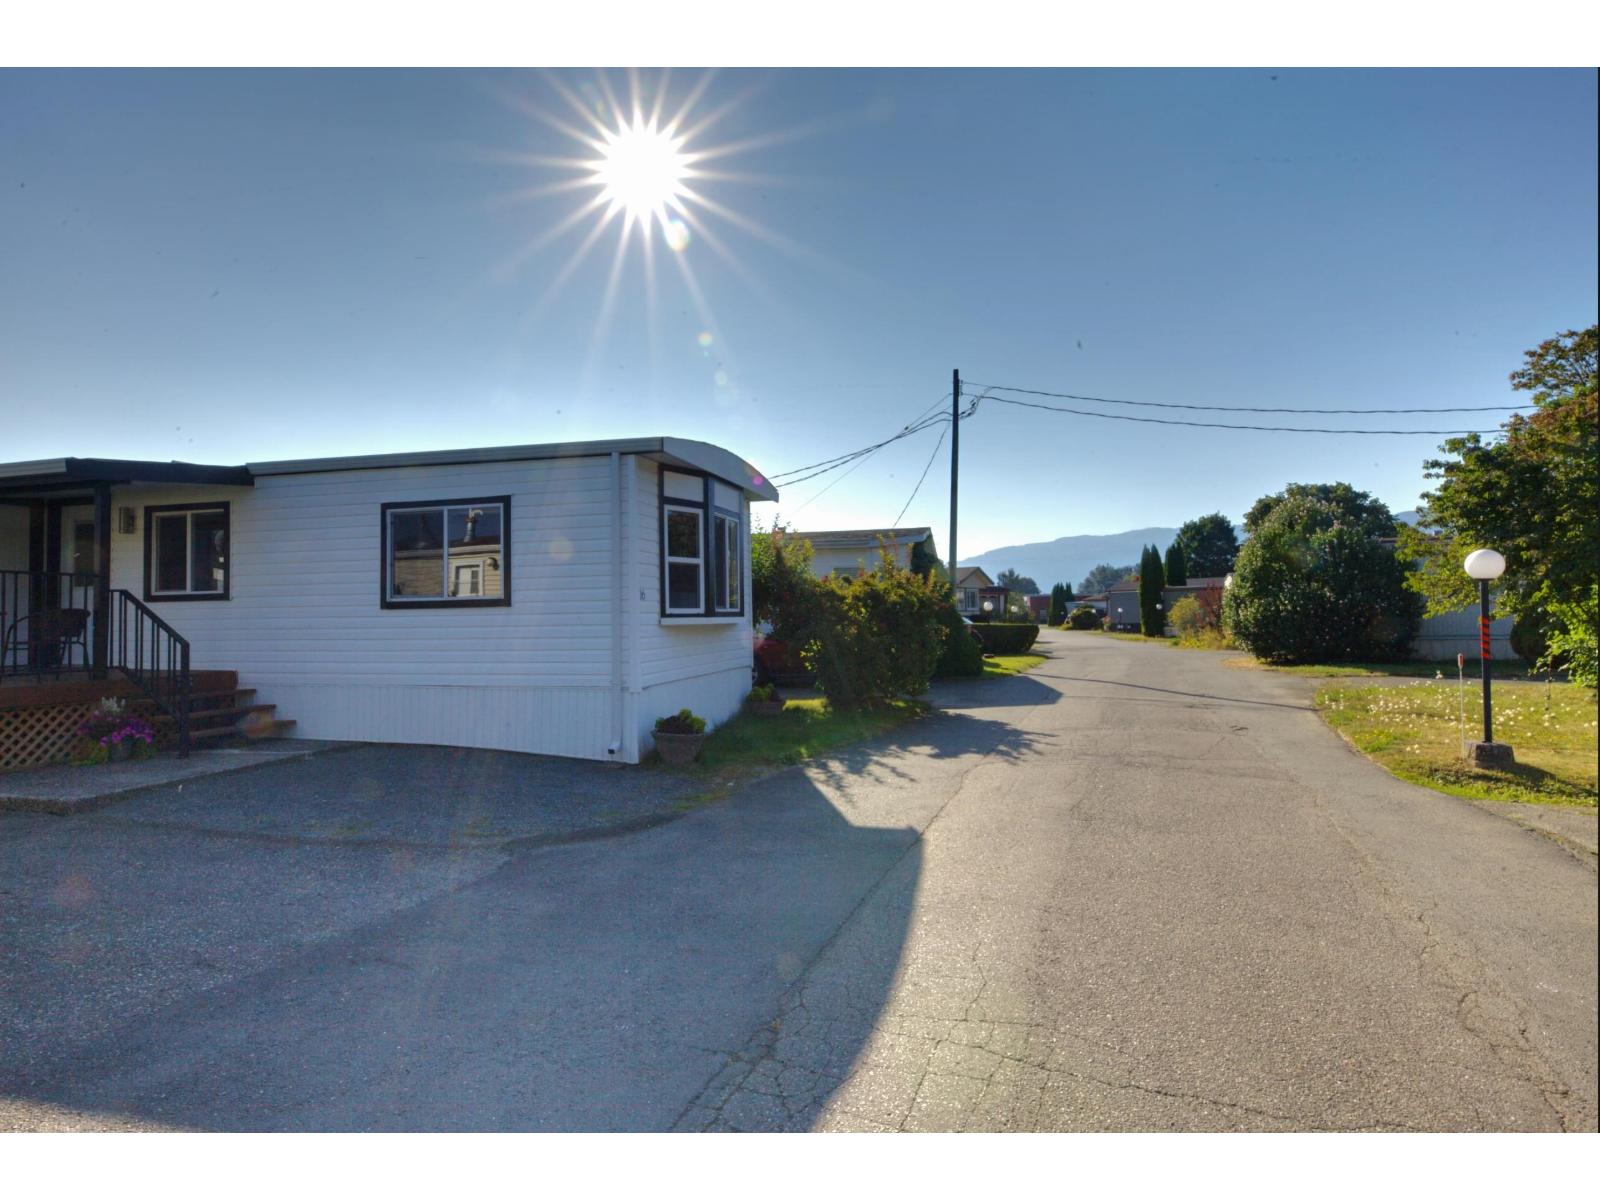
Completely RENOVATED 2 BEDROOM Manufactured home very short walk to shops and eateries highly accessible for first-time buyers or retirees.No age restrictions Small dog or cat allowed. No rentals allowed . Park manager's approval require Just a four minute drive to the new 27,000 sq foot rec center with eight lane lap pool, whirlpool and steam room/ sauna is to be completed late 2026. Sign up now for swimming lessons. No age restrictions Small dog or cat allowed. No rentals. Park manager's approval required. (id:44393)
Planet Group Realty Inc.