
Penticton, British Columbia
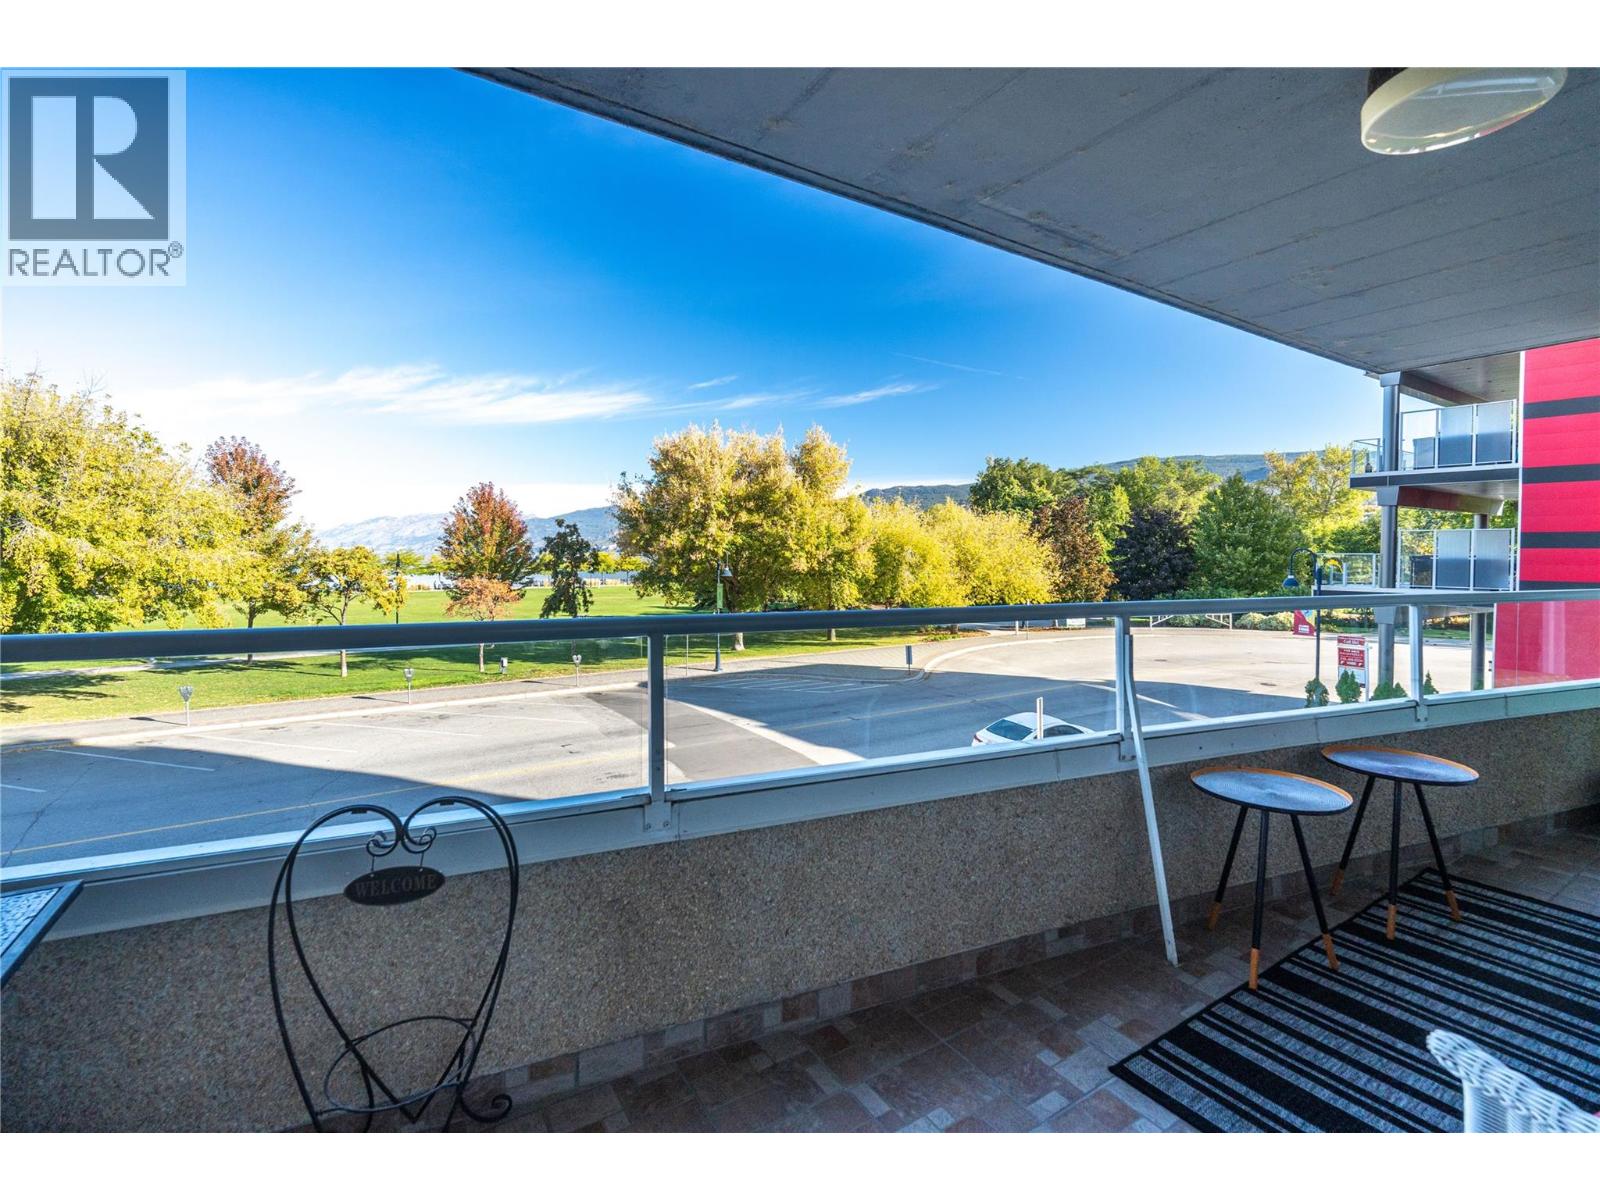
Beautiful Lakeview Condo offering quality, convenience, and a great lifestyle situated across the street from Park & Okanagan Lake. Fresh, bright 2 bedrm & 2 bath spacious updated unit. Large master with walk in closet & new bathroom with walk in shower, access to the lakeview patio through the French door. 2nd bedroom/den with patio access. The kitchen has granite counters, great storage and SS appliances. Dining room, sitting space and living room with patio door to the lakeview deck. Secure building with UG parking. Large private Courtyard with greenspace to relax. Located in the heart of Penticton near the lake, markets, restaurants, recreation & more. This 55+ pet-free building includes one secured parking spot and a storage locker. 86 Lakeshore Drive is a boutique, 26-unit steel and concrete building in the heart of Penticton. Call today to view, all measurements taken from IGuide. (id:44393)
RE/MAX Orchard Country
Estevan, Saskatchewan
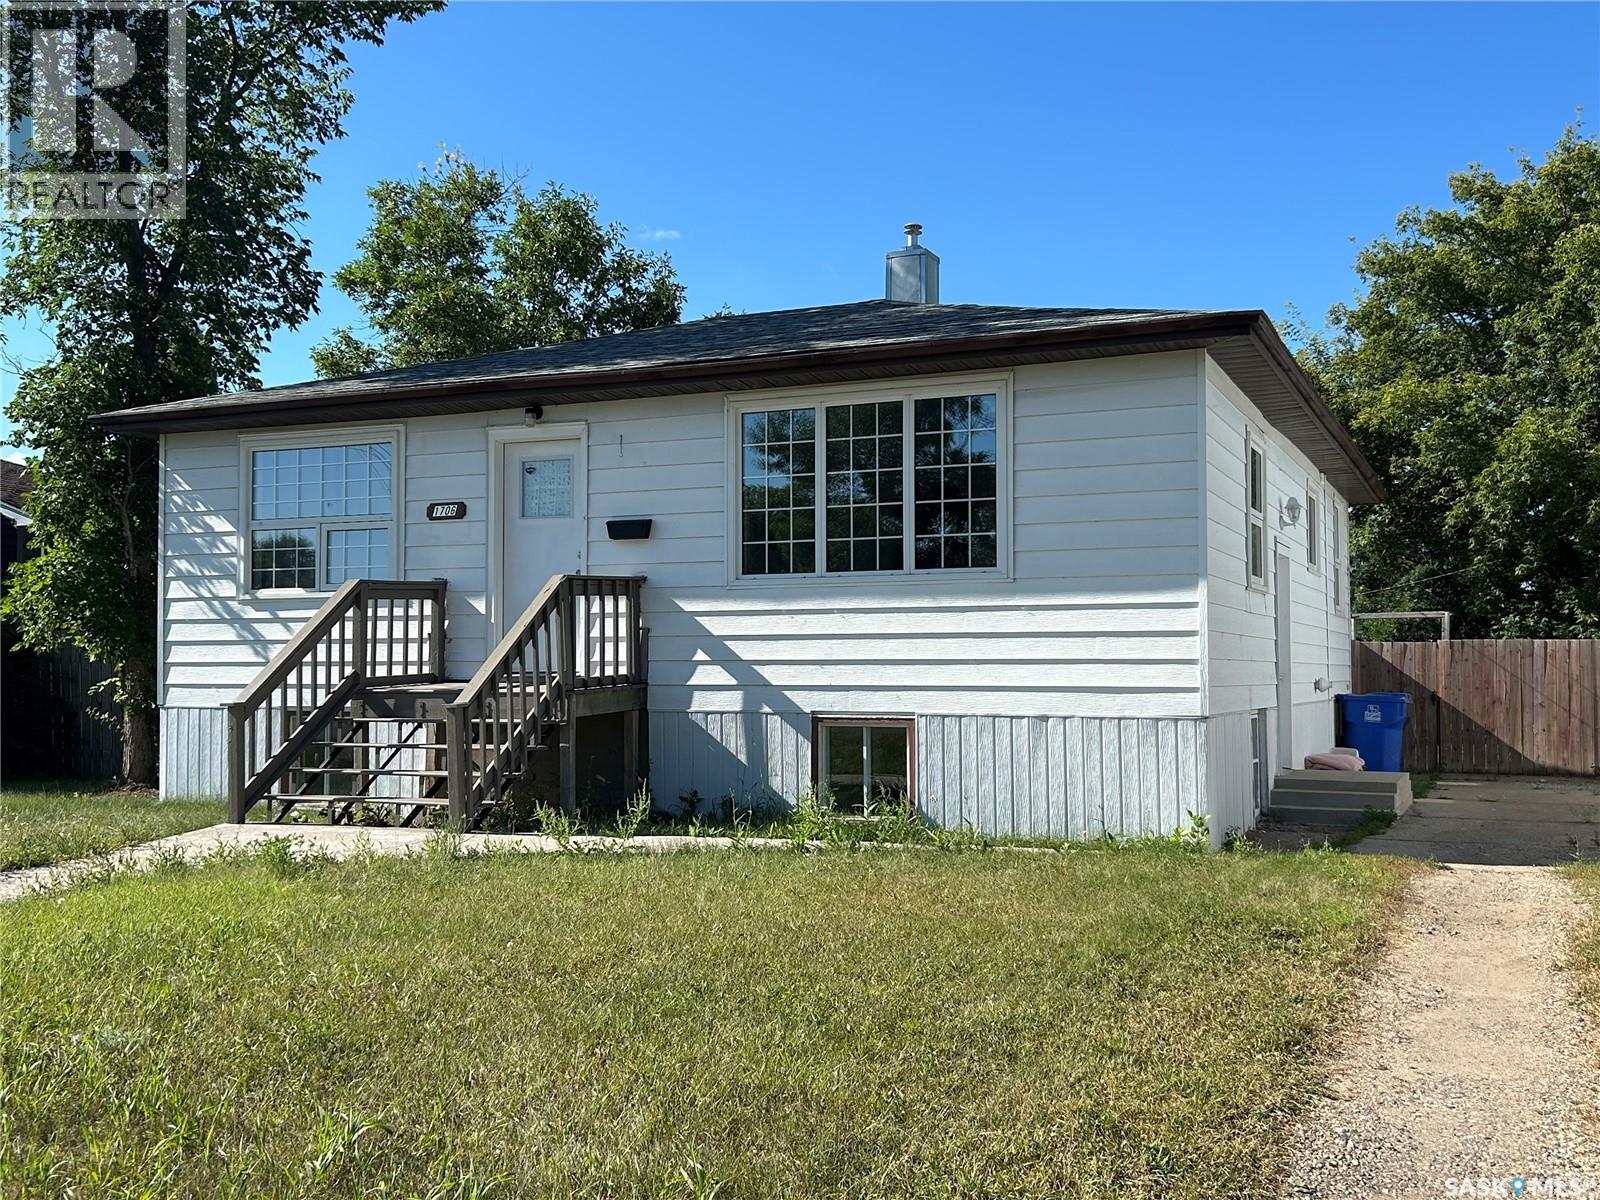
Revenue property or family home? You choose! Located just a few houses from Westview School, this 5-bedroom raised bungalow offers plenty of space! The main floor features a bright living room, kitchen with adjoining dining area, two bedrooms, and a full bathroom. Garden doors from the dining area lead to the rear deck and fully fenced backyard with a single detached garage. A separate side entrance provides direct access to both the main floor and basement. The basement with very large windows throughout includes three bedrooms, a second kitchen, a 4-piece bathroom, laundry area, and a storage room. Recent updates include vinyl plank (stone plastic composite) flooring throughout most of the home, and main bath lino (2026), kitchen countertop and faucet (2026), east fence (2026), shingles, central air conditioner, upstairs triple-pane windows, garage overhead door, front walkway, and the sewer line from the street to the house (2023). Excellent revenue opportunity! The main floor is currently rented to a family, while the basement offers three furnished rental rooms. The basement has its own kitchen and separate entrance, providing additional privacy and convenience for tenants. Internet is included for all tenants. (id:44393)
RE/MAX Blue Chip Realty - Estevan
Abbotsford, British Columbia
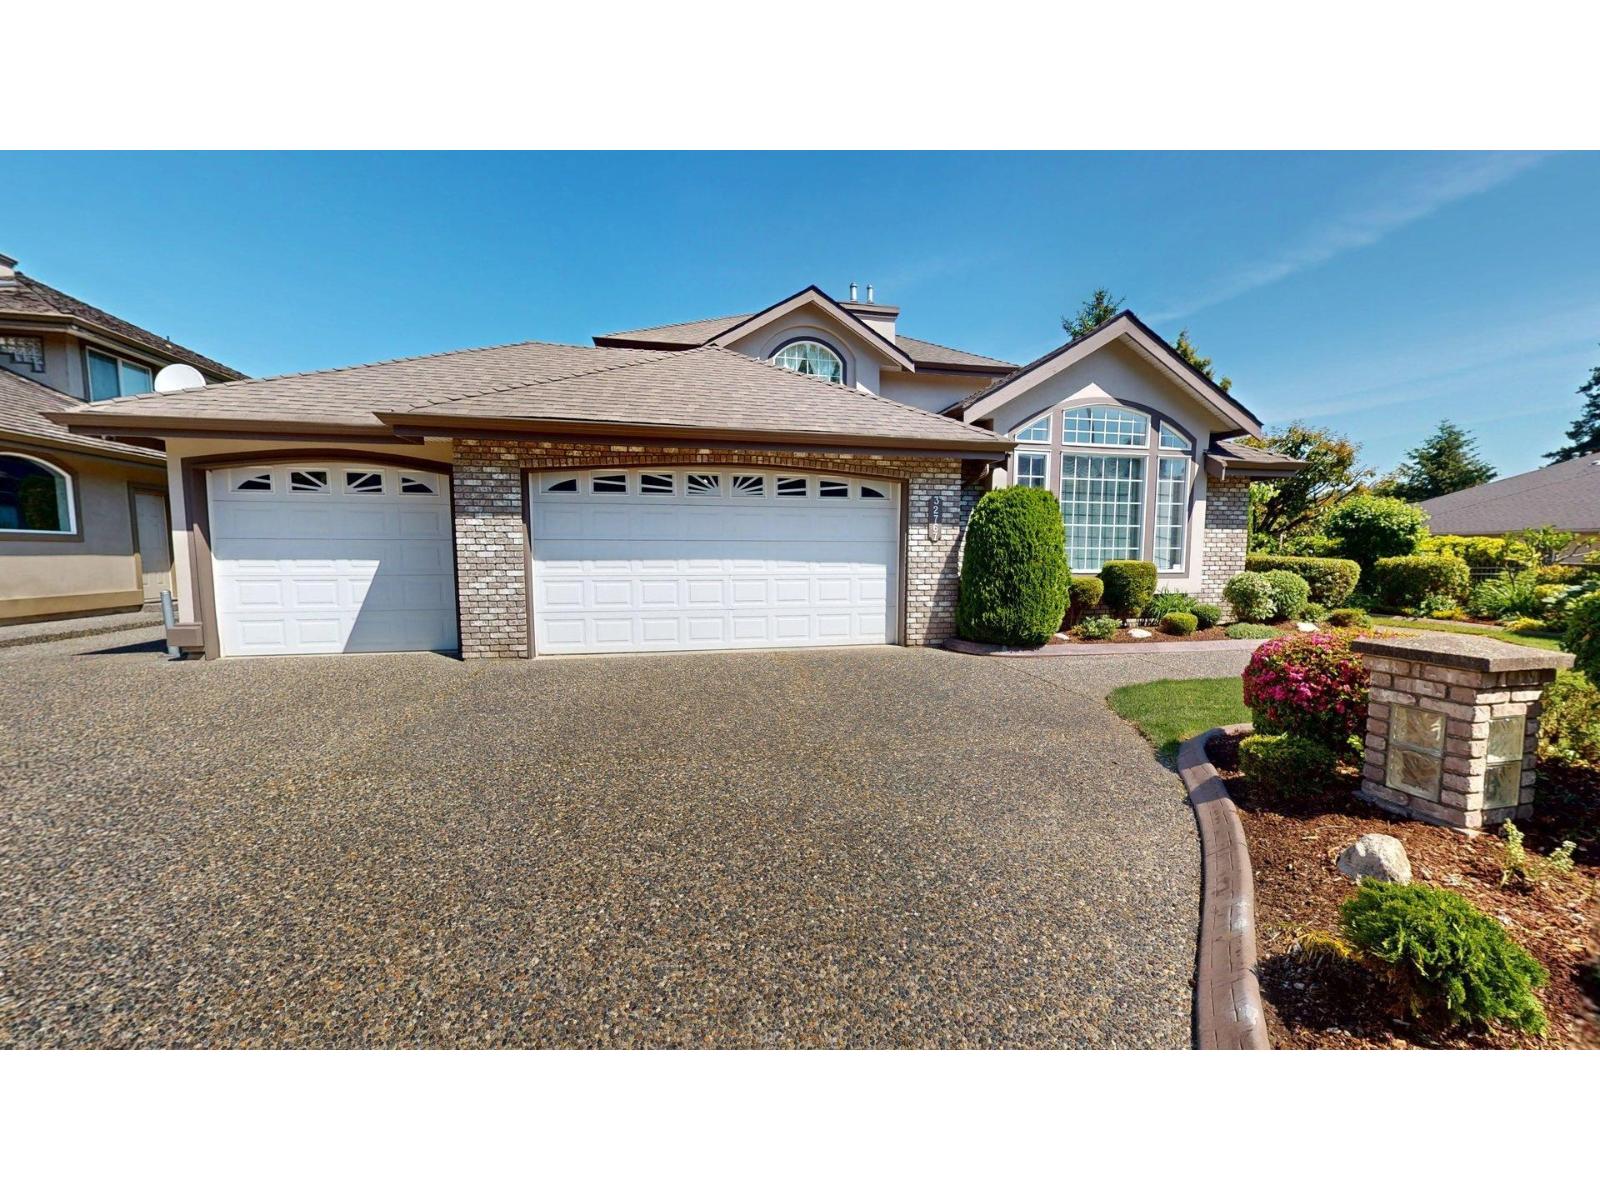
A uniquely designed executive home featuring 6 large bedrooms, 3.5 bathrooms and 2 dens. This well maintained home offers scenic arched windows, 2 family rooms, a formal living and dining room, a bonus storage/large pantry room and an additional 170ft crawlspace. With an open concept kitchen and multiple french doors that lead outside this home is perfect for entertaining. The property has seen many upgrades including central a/c, hot water on demand, an outdoor wood pizza oven and a 2 bedroom in-law suite. Boasting panoramic mountain vires and a rare listing for its location, this home is a must see! (id:44393)
Comfree
Fort Nelson, British Columbia
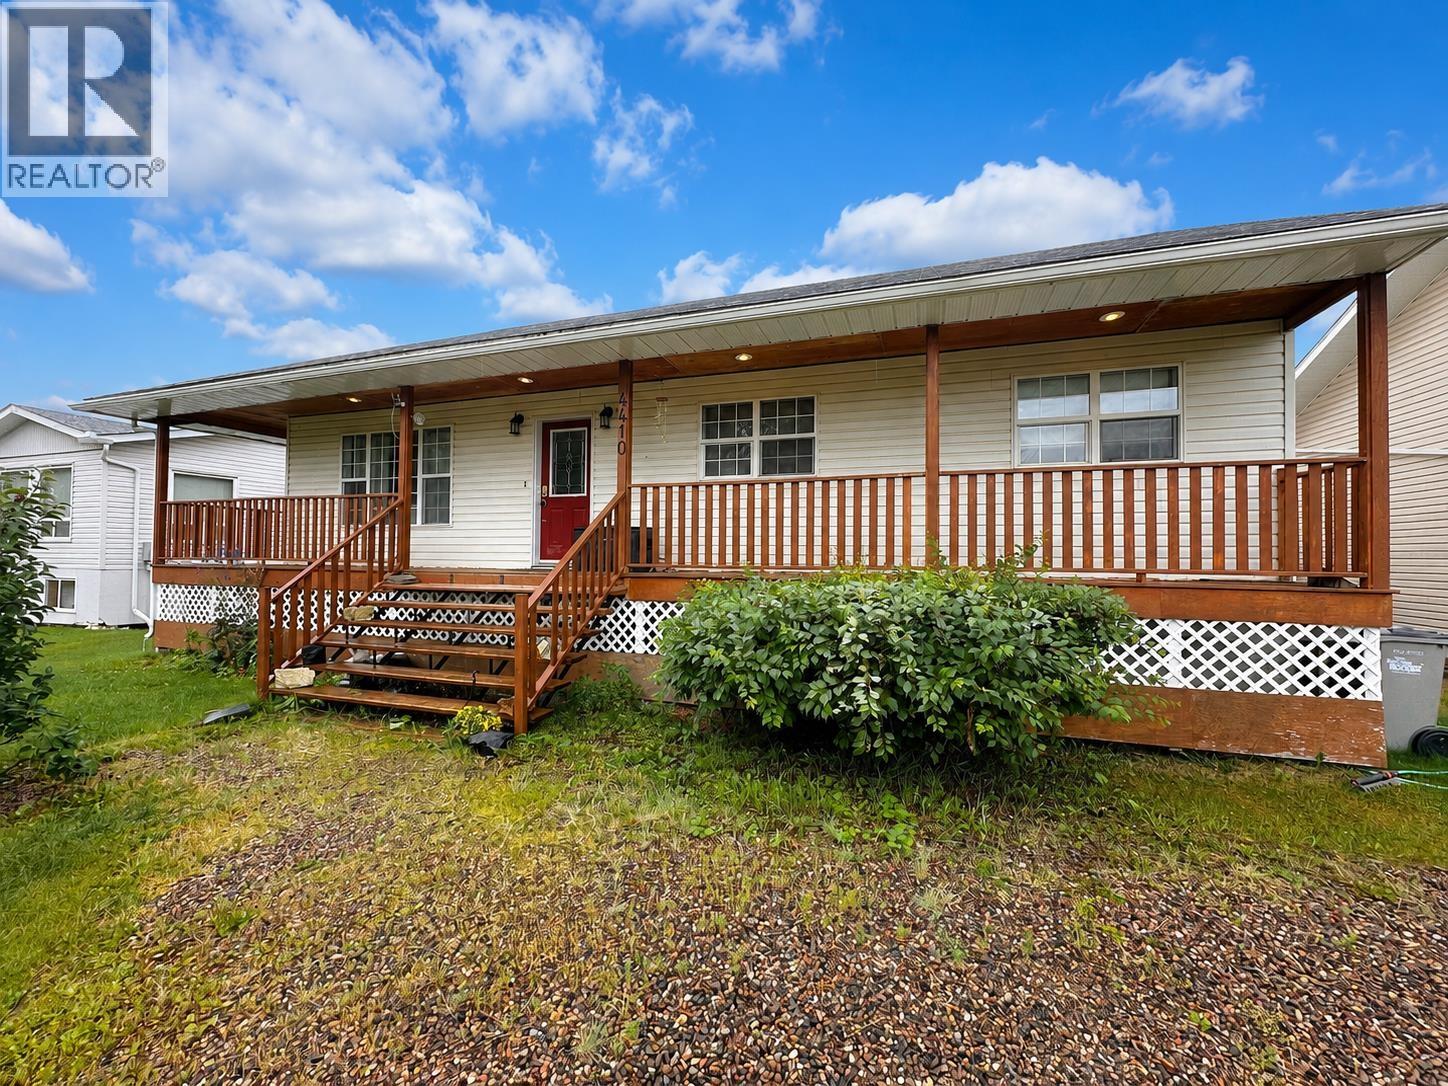
Not every home leaves an impression-this one does. Thoughtfully updated with timeless finishes and an inviting layout, it offers the perfect balance of comfort and function for a growing family. With five spacious bedrooms, a warm and welcoming living room, an incredible covered deck overlooking the fully fenced backyard, and a large workshop with room for all your recreational gear, there's space for everyone and everything. The self-contained one-bedroom suite with its own entrance and laundry is a valuable bonus for guests, family, or rental income. If you've been waiting for a home that offers just a little more than the rest, this is one you'll want to see. (id:44393)
Royal LePage Fort Nelson Realty
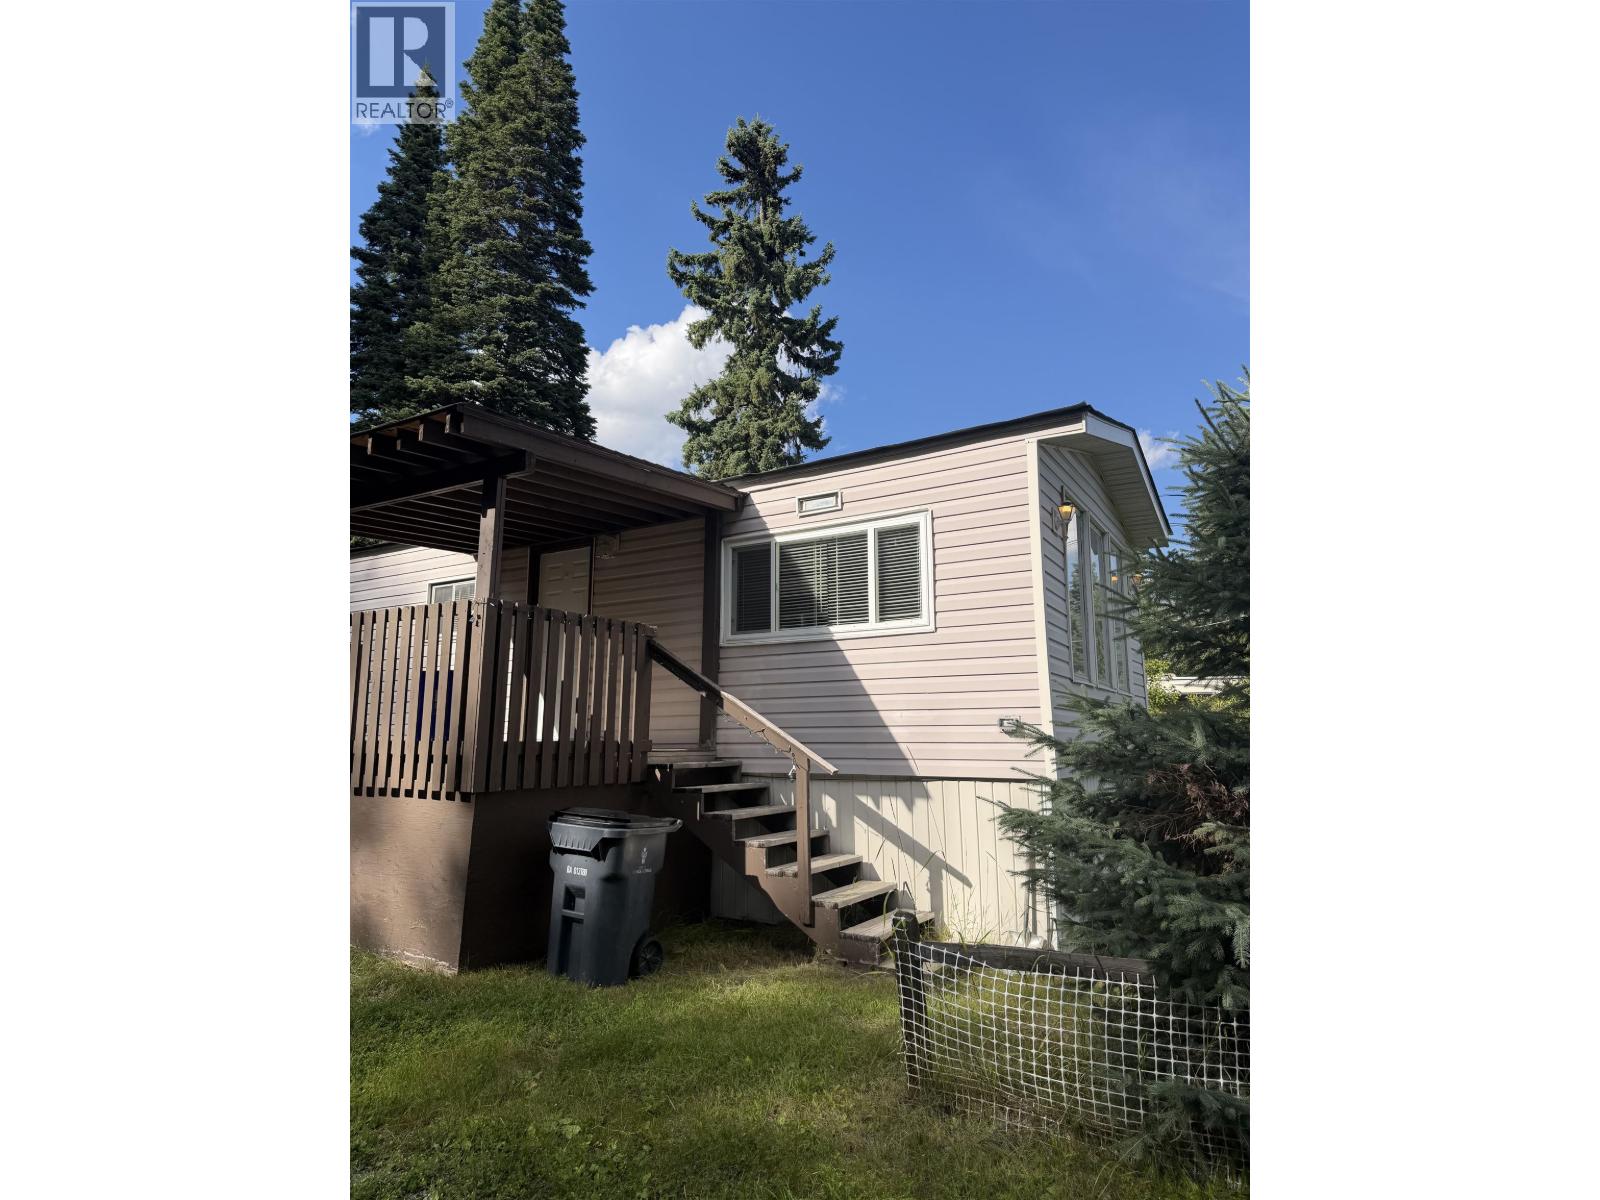
Prince George, British Columbia
This refreshed home sits on a flat, 0.4 acre lot and is ready for its new owners! Recent updates include fresh paint, select new windows, a brand-new roof, hot water tank and recently serviced furnace. Outside offers space for gardening, recreation or future projects, complete with a storage shed. (id:44393)
Team Powerhouse Realty
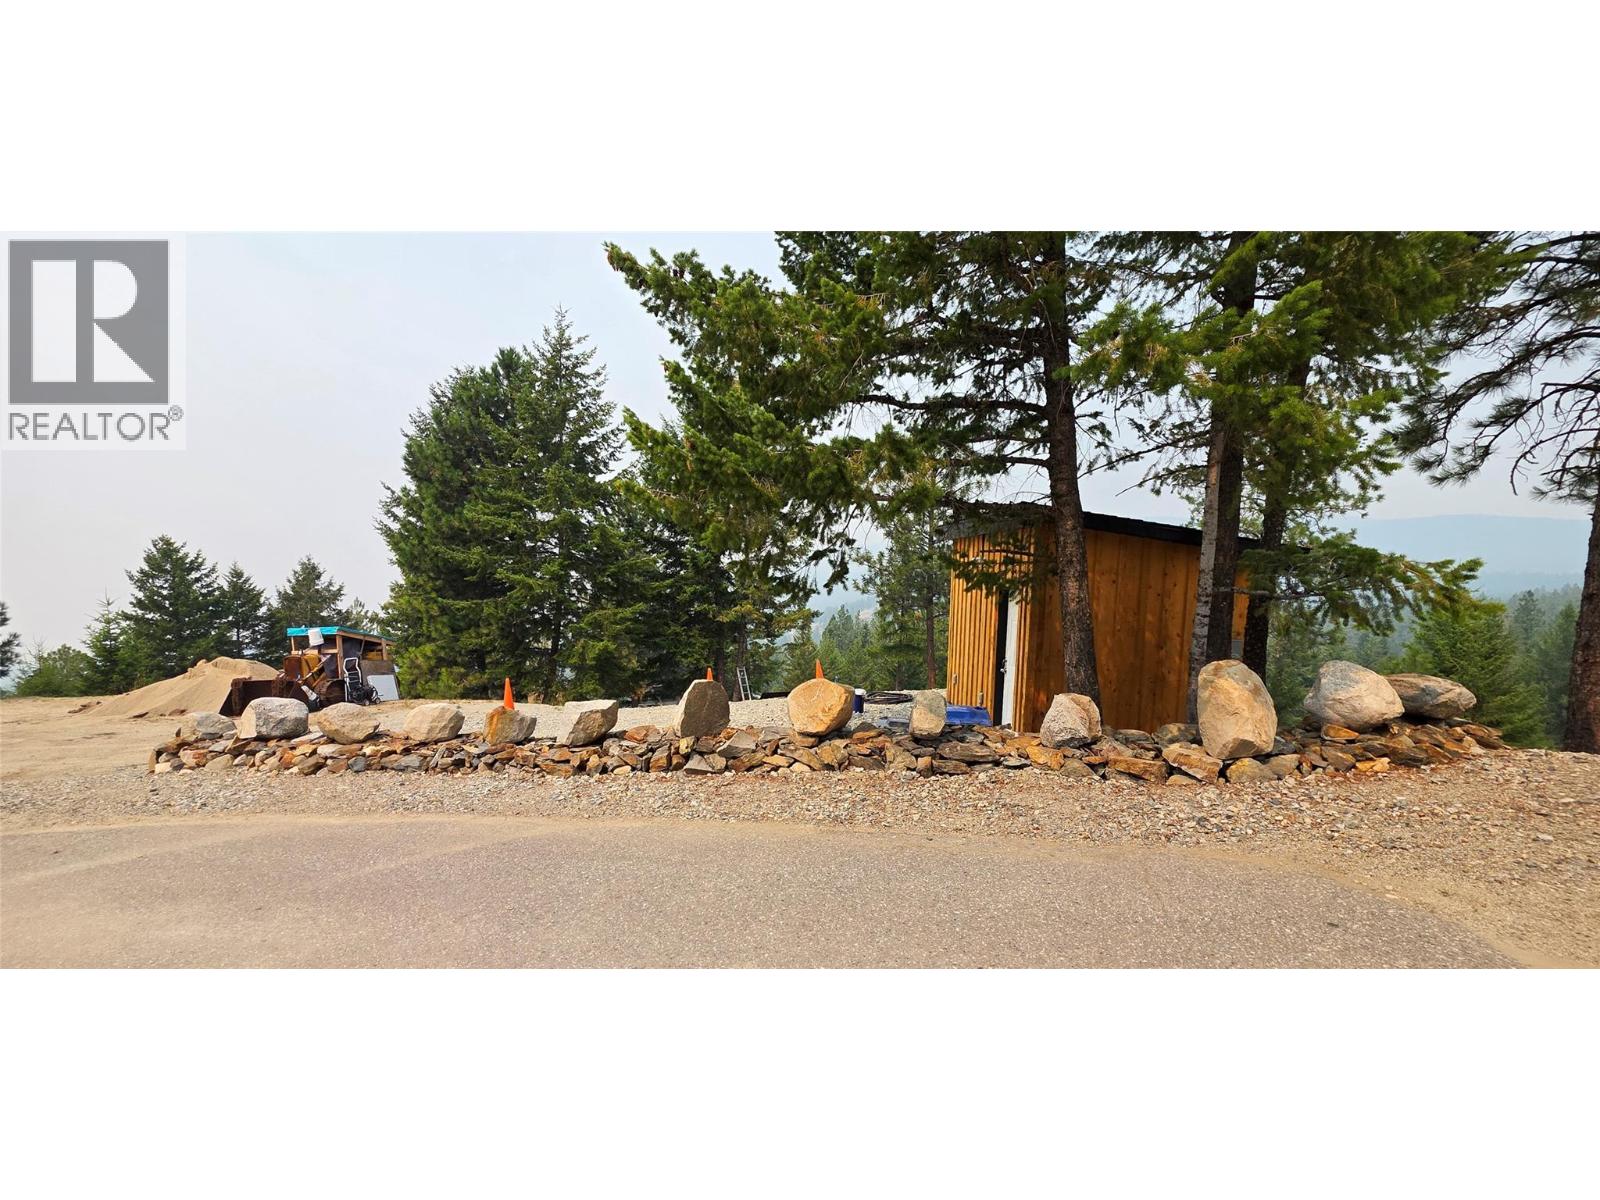
Osoyoos, British Columbia
Ready, set, build! It is all done here! 16 GPM drilled well has a newer pump in place and all hooked up with power and piping. 2 water hydrants in place. Insulated pump and power shed with washing machine. Septic tank and field in place with permits. Paved drive way, large flat gravel, nice mountain view to the west. Trees have been laddered up and the entire 3 acres has been trimmed / mowed. There are 3 additional storage sheds also. The RV is not included in the sale, but the seller would sell it. The is a covered deck area, and the land has had extensive landscaping with many rock walls. No GST. Nice private lot. (24 hour notice as there are dogs on site) (id:44393)
Royal LePage Desert Oasis Rlty
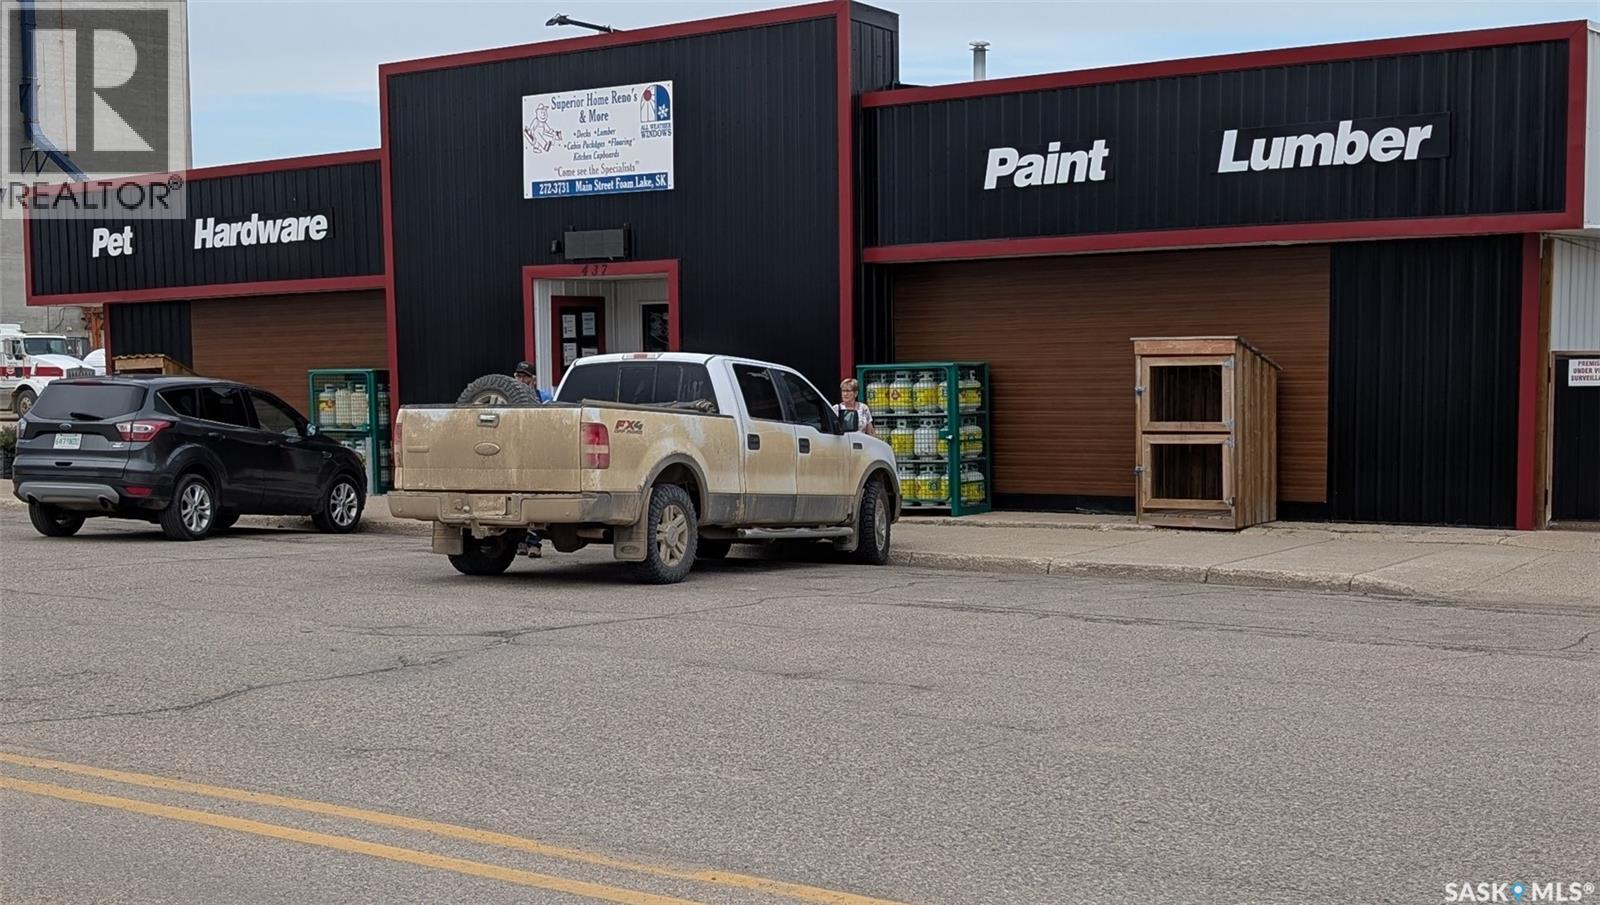
Foam Lake, Saskatchewan
Prime Business Opportunity in the "Best Place in the World to Live"! Unlock the massive potential of this highly versatile commercial property located right in the heart of thriving Foam Lake, Saskatchewan Town of Foam Lake. Currently operating as an established hardware and home renovation storefront, this prominent Main Street property is entirely turnkey for its next owner—or ready to be reimagined into something completely new! Whether you choose to step into the existing operation or bring an entirely different business vision to life, the building’s expansive blueprint offers unparalleled flexibility: Massive Retail Footprint: A large, bright, and wide-open retail showroom delivers maximum visibility and flexible floor layout potential. Perfect for high-traffic retail, specialty storefronts, food service, an open-concept office network, or a microbrewery. Extensive Warehouse & Storage: Impressive onsite warehouse storage equipped for bulk goods, shipping and receiving, light manufacturing, or distribution logistics. Bonus Secure Yard Storage: Ample outdoor compound space adds rare and valuable capacity for vehicles, building supplies, or equipment staging. Situated on an expansive 0.26-acre lot with over 8,000 square feet of total floor space, properties of this scale and versatility rarely hit the market in east-central Saskatchewan's premier agricultural hub. Invest in your future and tap into a remarkably loyal local market. Inventory and vehicles are available separately Listing Price: $249,900 Call John Sinclair® today! 306.262.7029 (id:44393)
Century 21 Fusion
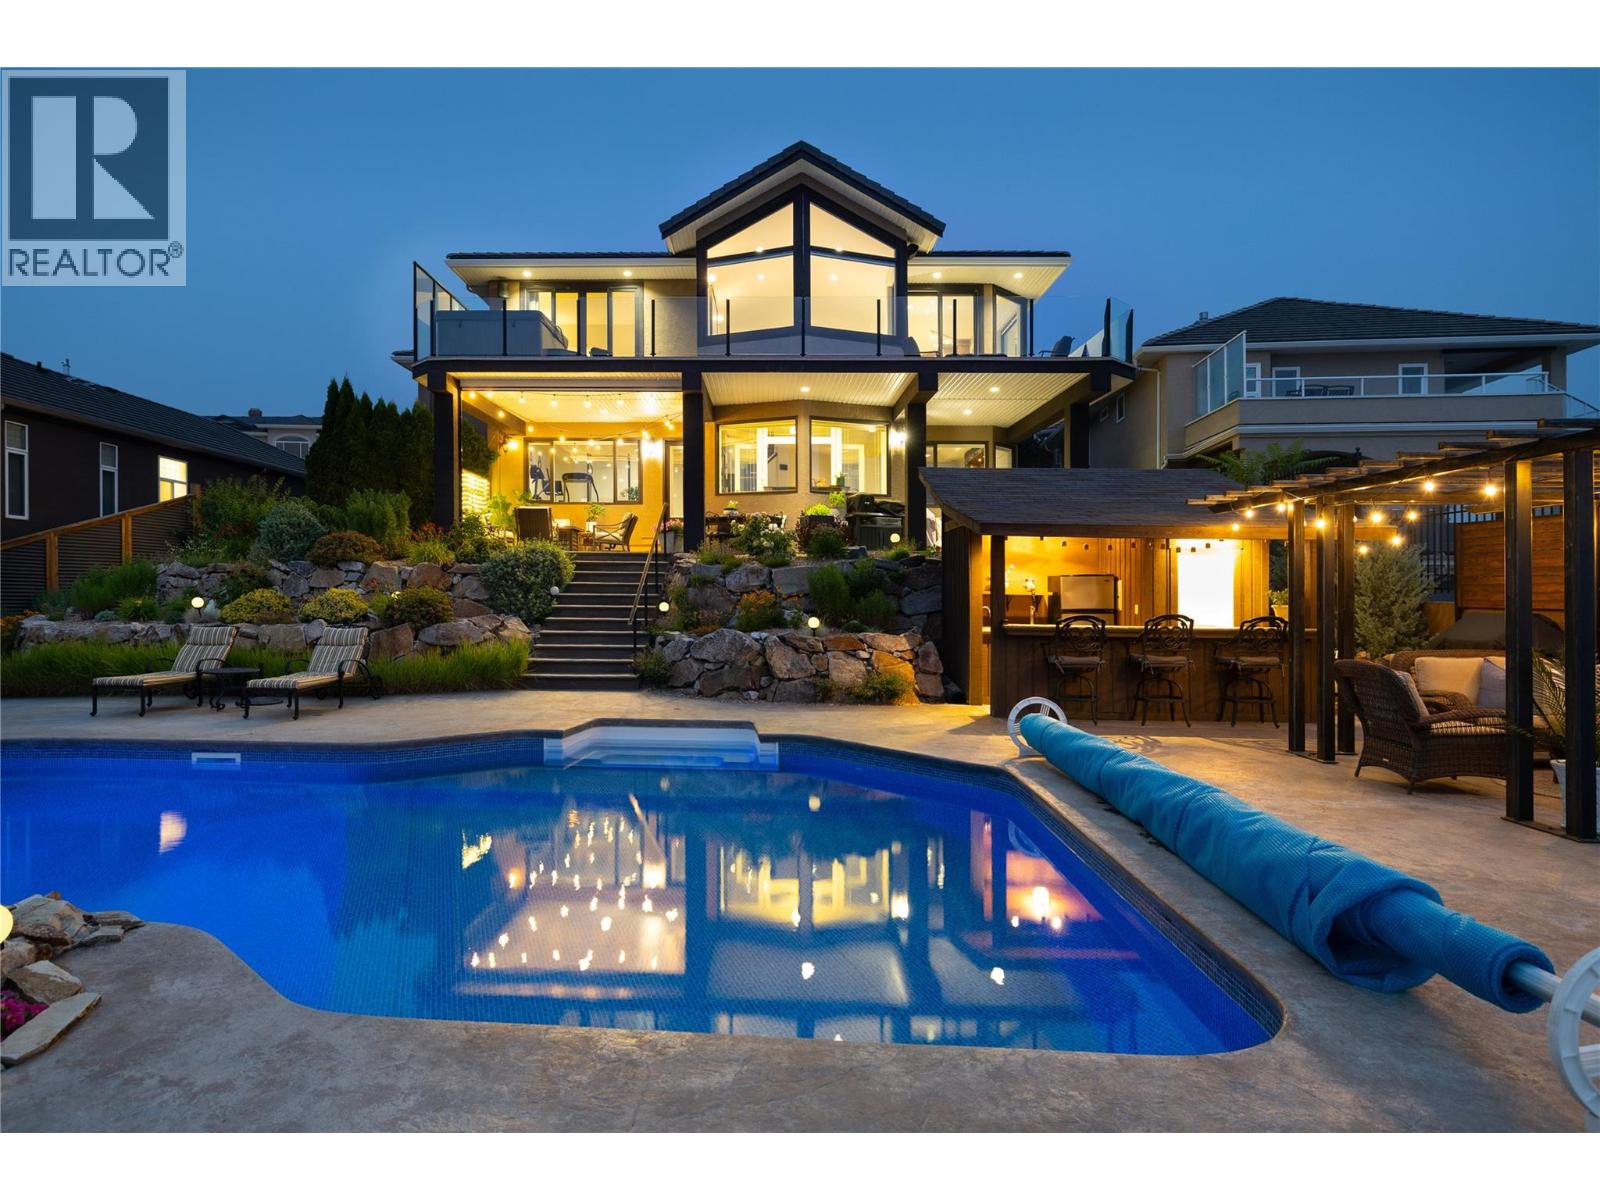
Coldstream, British Columbia
Tucked away in a no-through-road boutique strata development you'll find 10 Bayview Heights. The name says it all...step through the custom Westeck door and the stunning view of Kalamalka Lake will take your breath away. Enjoy this year-round view from your sofa or bed; or from the hot tub, patios or pool! The view Just. Doesn't. QUIT!! As a rancher with walk-out basement, this home provides main floor living with ample entertaining space inside...and even more when you step outside to the private resort in your backyard. The custom pool has been thoughtfully surrounded with a pool house/bar, custom metal pergola and privacy screens. In between dips in the pool you have plenty of options for both sun and shade. The home has been substantially upgraded with energy efficiency in mind. The upper floor features high efficiency German-made Rehau 4700 windows fitted with custom electric and manual blinds. The pool operating systems and the hot tub have also been upgraded. Additionally, all Poly-B has been removed and remediated. Offering the perfect balance between options for a private retreat and a showcase entertaining venue, this bespoke property will not disappoint. Book your private viewing soon!! (id:44393)
Coldwell Banker Executives Realty
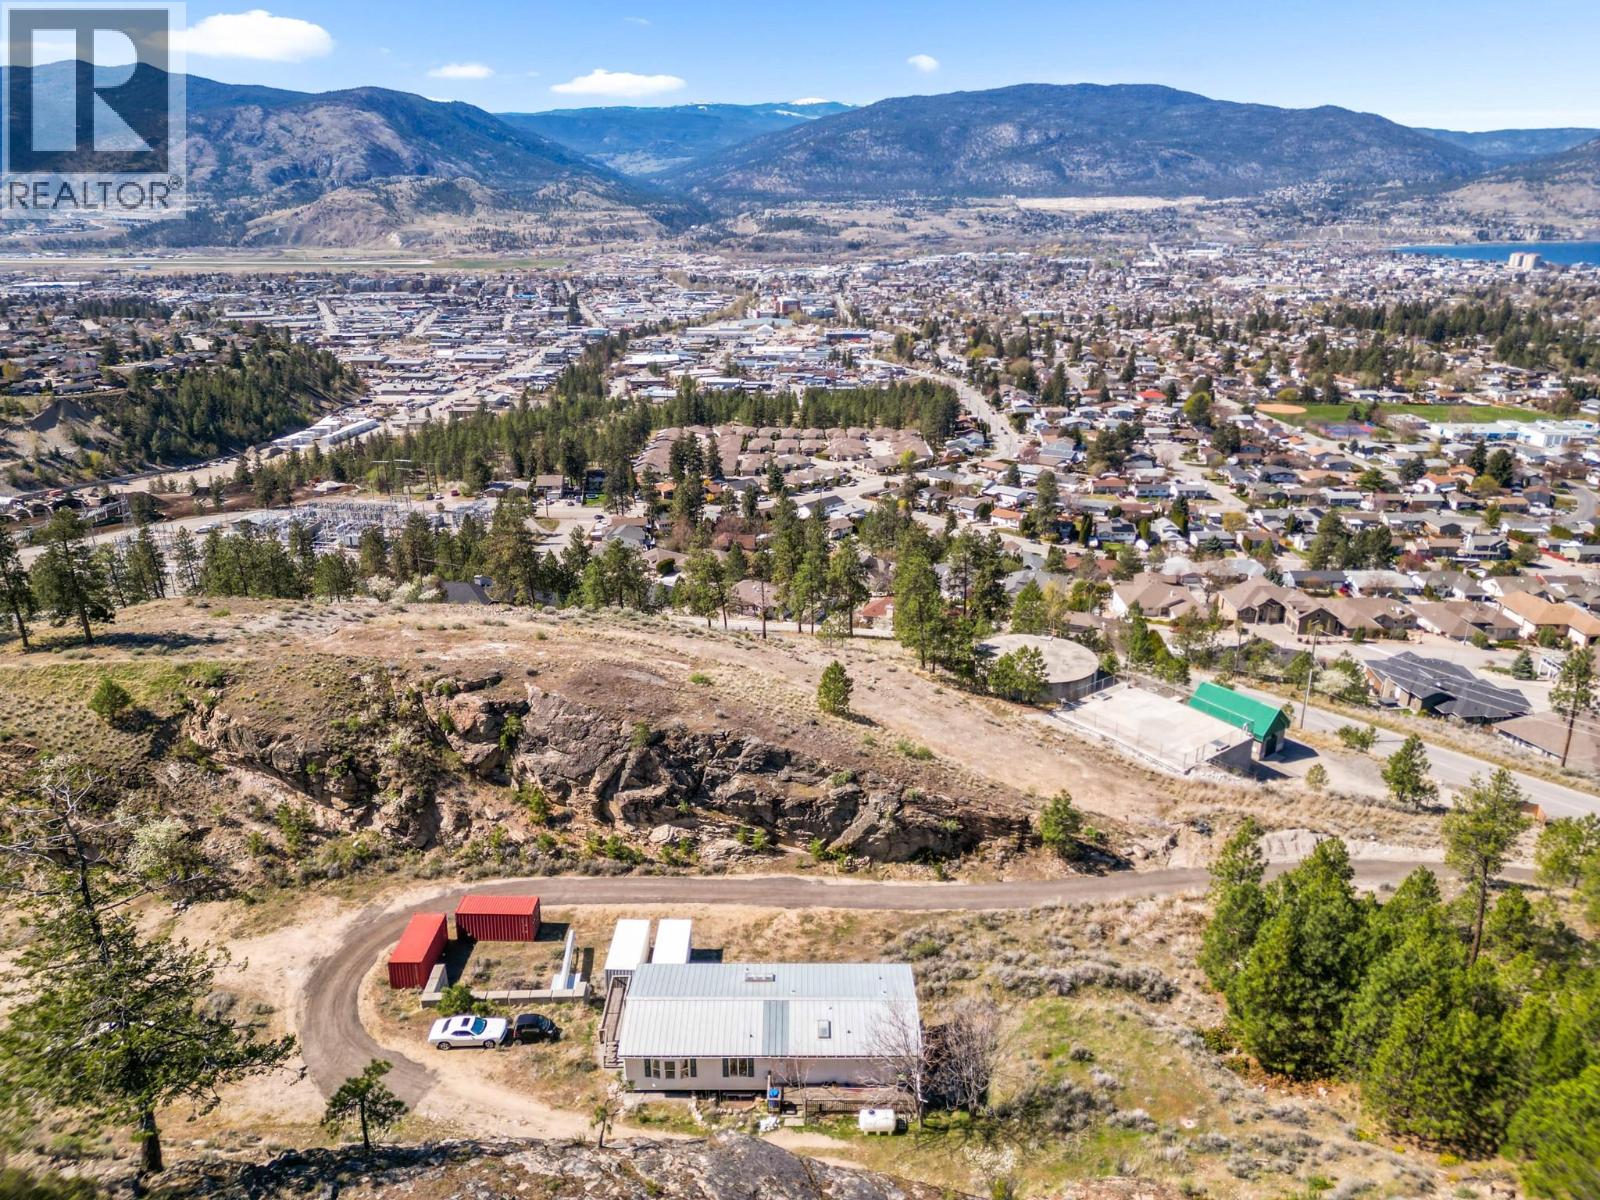
Penticton, British Columbia
Over 10 acres with arguably the best view building site in the south Okanagan located on a natural outcrop allowing for panoramic views of Okanagan lake, Skaha Lake, Penticton and the surrounding valley. Extremely private, quiet, and just 5 minutes to the hospital, shopping, and Penticton amenities. The topography of the property is well setup for a newly constructed home on the top bench and a warehouse/garage on the lower bench, perfect for those with large equipment or lots of toys. The current 4 bed 3 bath home is ideal to enjoy the property now while plans of developing the acreage come into fruition. The home is complete with an in law suite, power, septic, and water storage. There are a number of unique settings on the property that you must see to appreciate the natural beauty. This location has it all and combines the benefits of having city amenities at your fingertips, privacy with unsurpassed views, and a rock solid investment with multiple new housing developments in adjacent subdivisions. (id:44393)
Real Broker B.c. Ltd
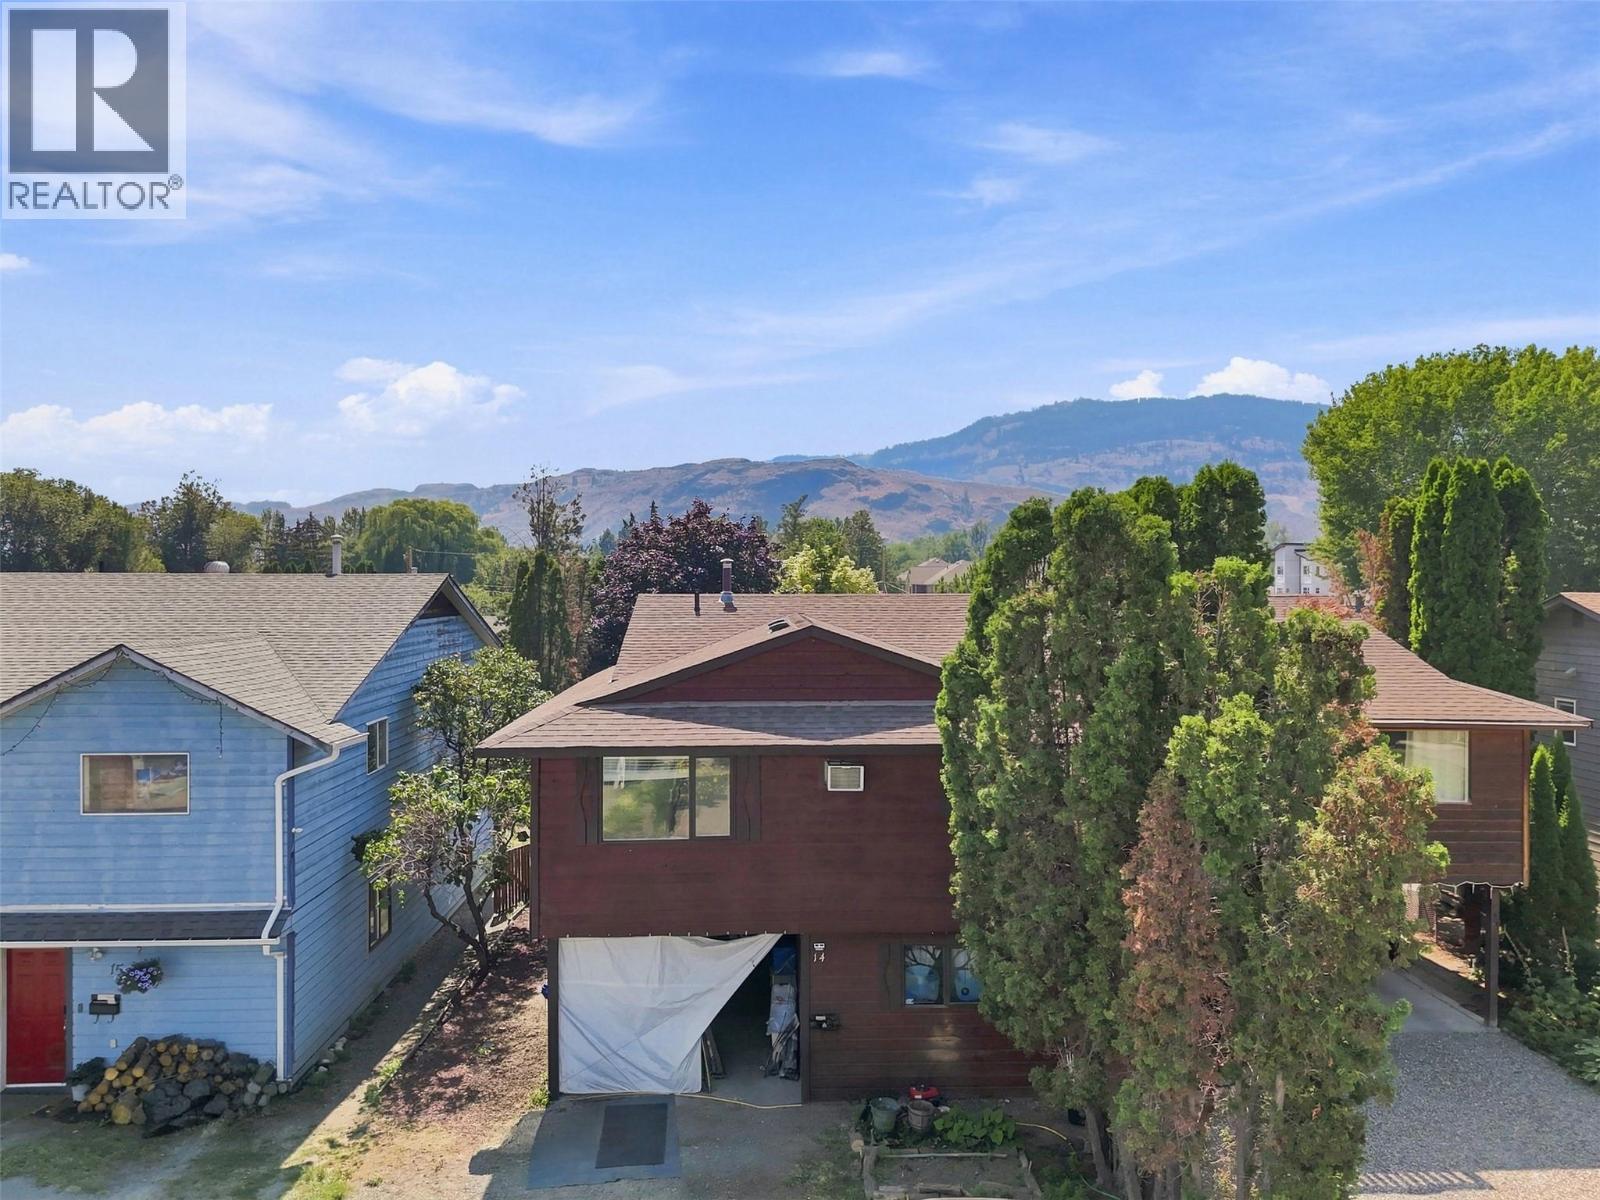
Kamloops, British Columbia
Excellent opportunity for first time buyers, growing families or investors in the heart of North Kamloops! This home offers 3 bedrooms and 2 bathrooms in the main living area, plus a modern fully self-contained 1 bedroom, 1 bathroom in law suite with laundry and its own private entrance. The main floor features a spacious entryway with one bedroom, while upstairs offers a bright open concept living and dining area, a functional kitchen with plenty of workspace, laundry, a full bathroom, the primary bedroom with a 2 piece ensuite and an additional bedroom. The fully fenced yard provides a great space for children, pets or gardening, with ample parking and the option to convert the current patio back into a carport. Small complex with self managed strata and low fees of just $37.50 per month! With a little bit of TLC, this home and property has tons of potential. Conveniently located minutes from Brock Shopping Centre, Save On Foods, schools, parks, the Rivers Trail, MacArthur Island and a variety of restaurants and amenities. Book your private viewing today! (id:44393)
Century 21 Assurance Realty Ltd
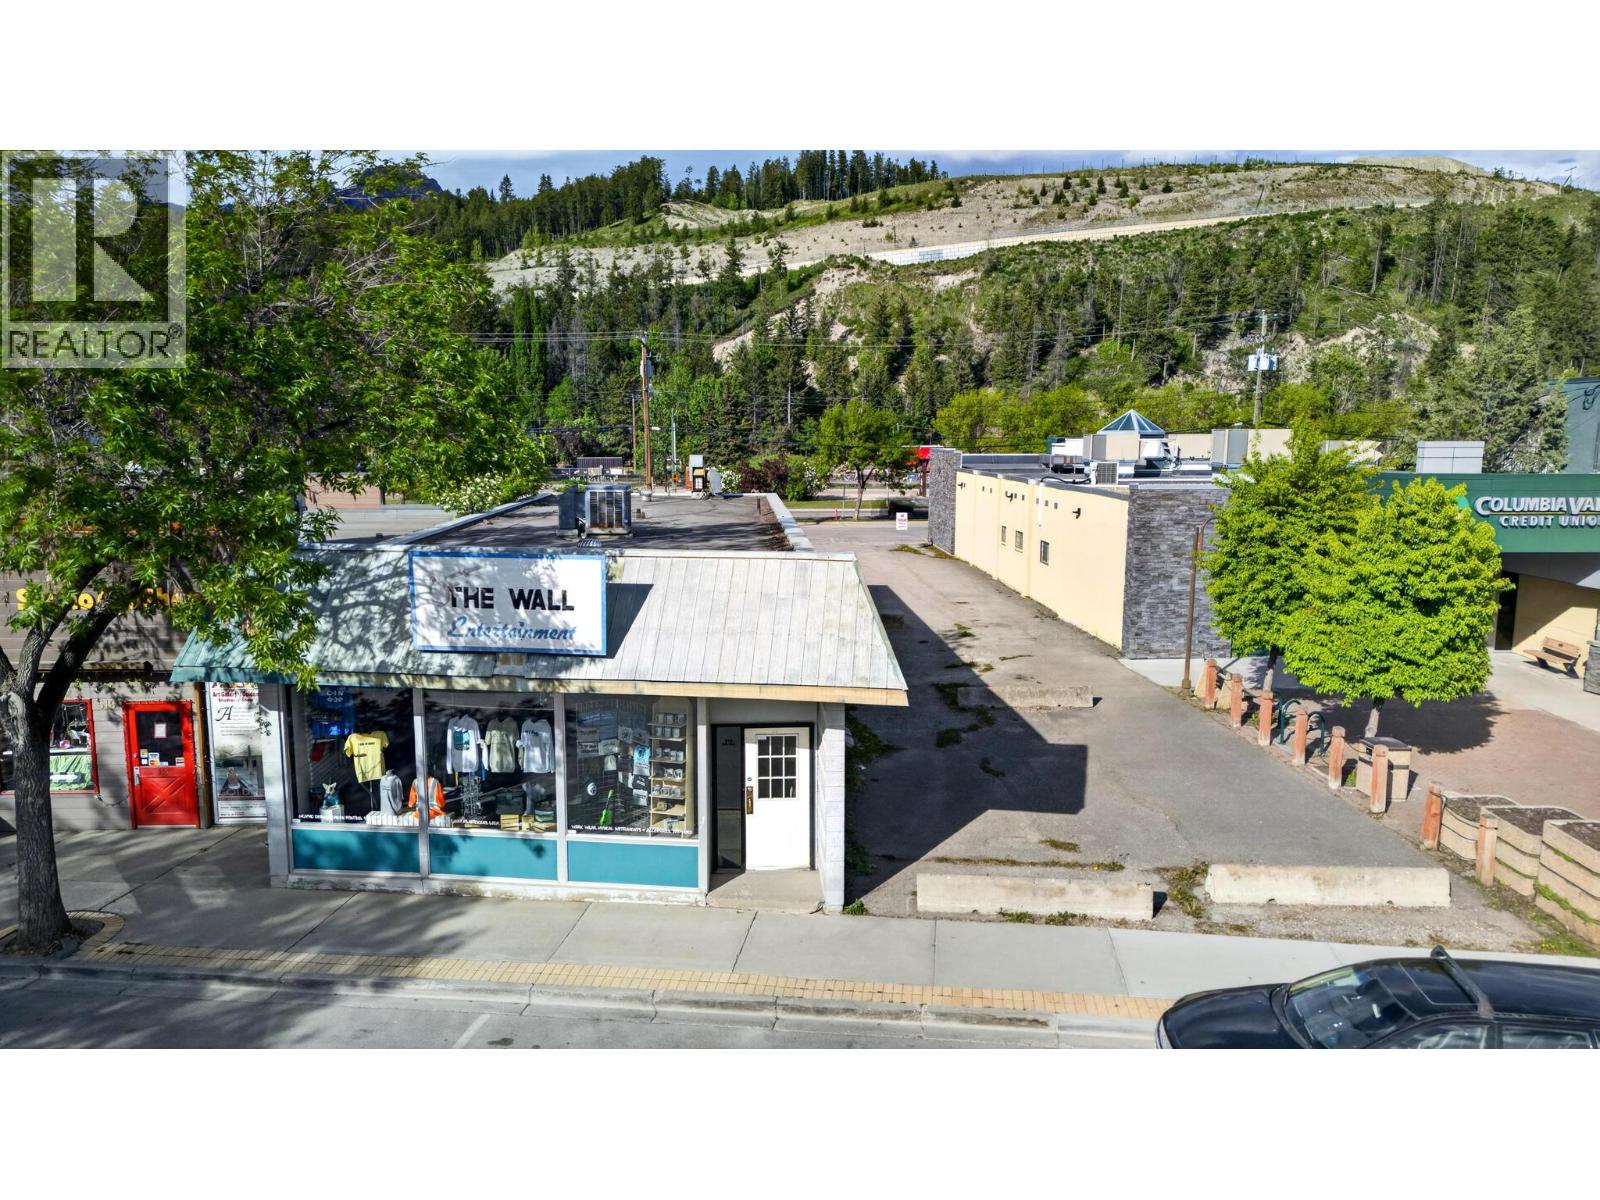
Golden, British Columbia
A rare opportunity in the heart of Golden’s downtown commercial area! Currently home to the well-known “Off the Wall” retail business, this property includes the existing commercial building along with substantial land beside and behind it, offering excellent space for additional parking, business expansion or future development. The location provides exceptional visibility from 9th Avenue North, Highway 95 and Main Street, helping capture both local and passing traffic. With convenient street access from 9th Avenue North at the front and Main Street at the rear, the property offers outstanding accessibility and flexibility. Whether you are looking for a highly visible location for your business, an investment property or a commercial site with long-term development potential, this is a unique opportunity in a prime Golden location. (id:44393)
RE/MAX Of Golden
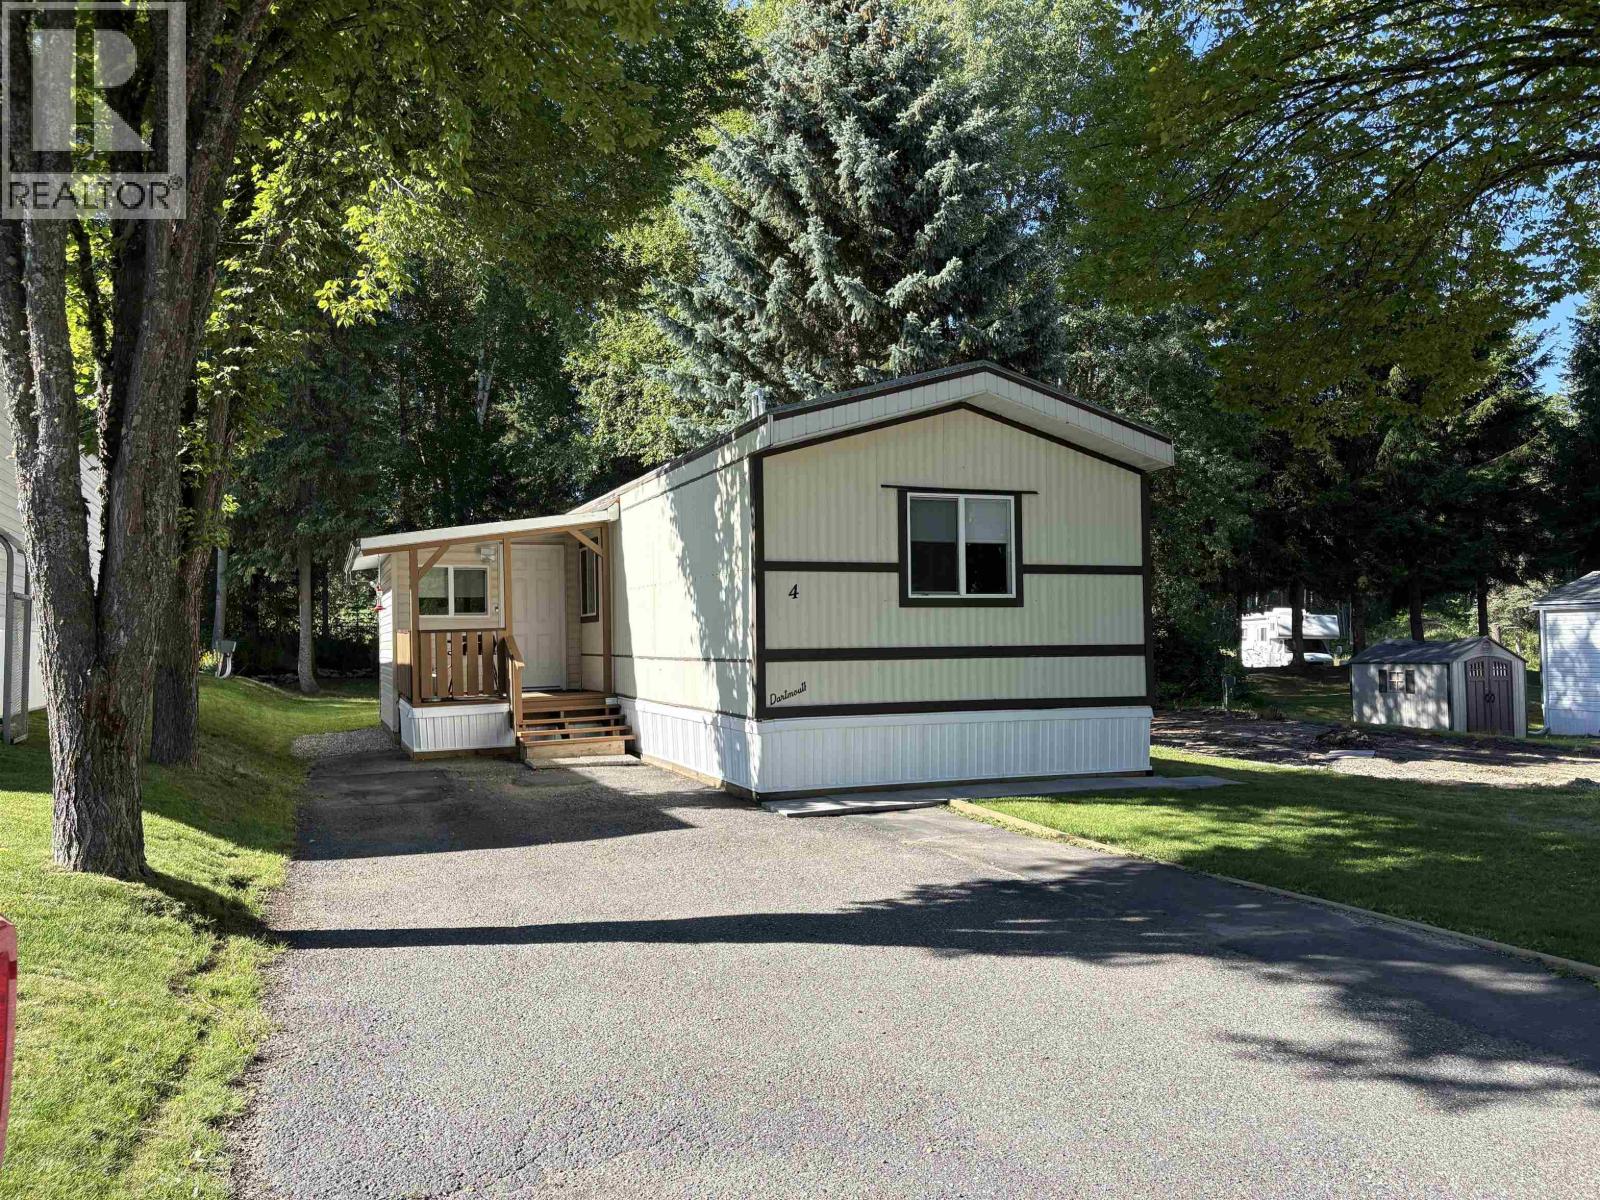
Prince George, British Columbia
Welcome to #4-1000 Inverness, located in one of Prince George's most desirable mobile home parks. This Dartmouth home has been beautifully updated from top to bottom, creating a fresh, modern space that is truly move-in ready. Updates include kitchen cabinets, bathrooms, flooring and paint throughout. The bright, open layout features a spacious living area, well-designed kitchen and two generously sized bedrooms. The primary bedroom offers the added bonus of a large walk-in closet. Outside, you'll appreciate plenty of parking and a good-sized storage shed. All that's left to do is turn the key, move in and enjoy! (id:44393)
Royal LePage Aspire Realty
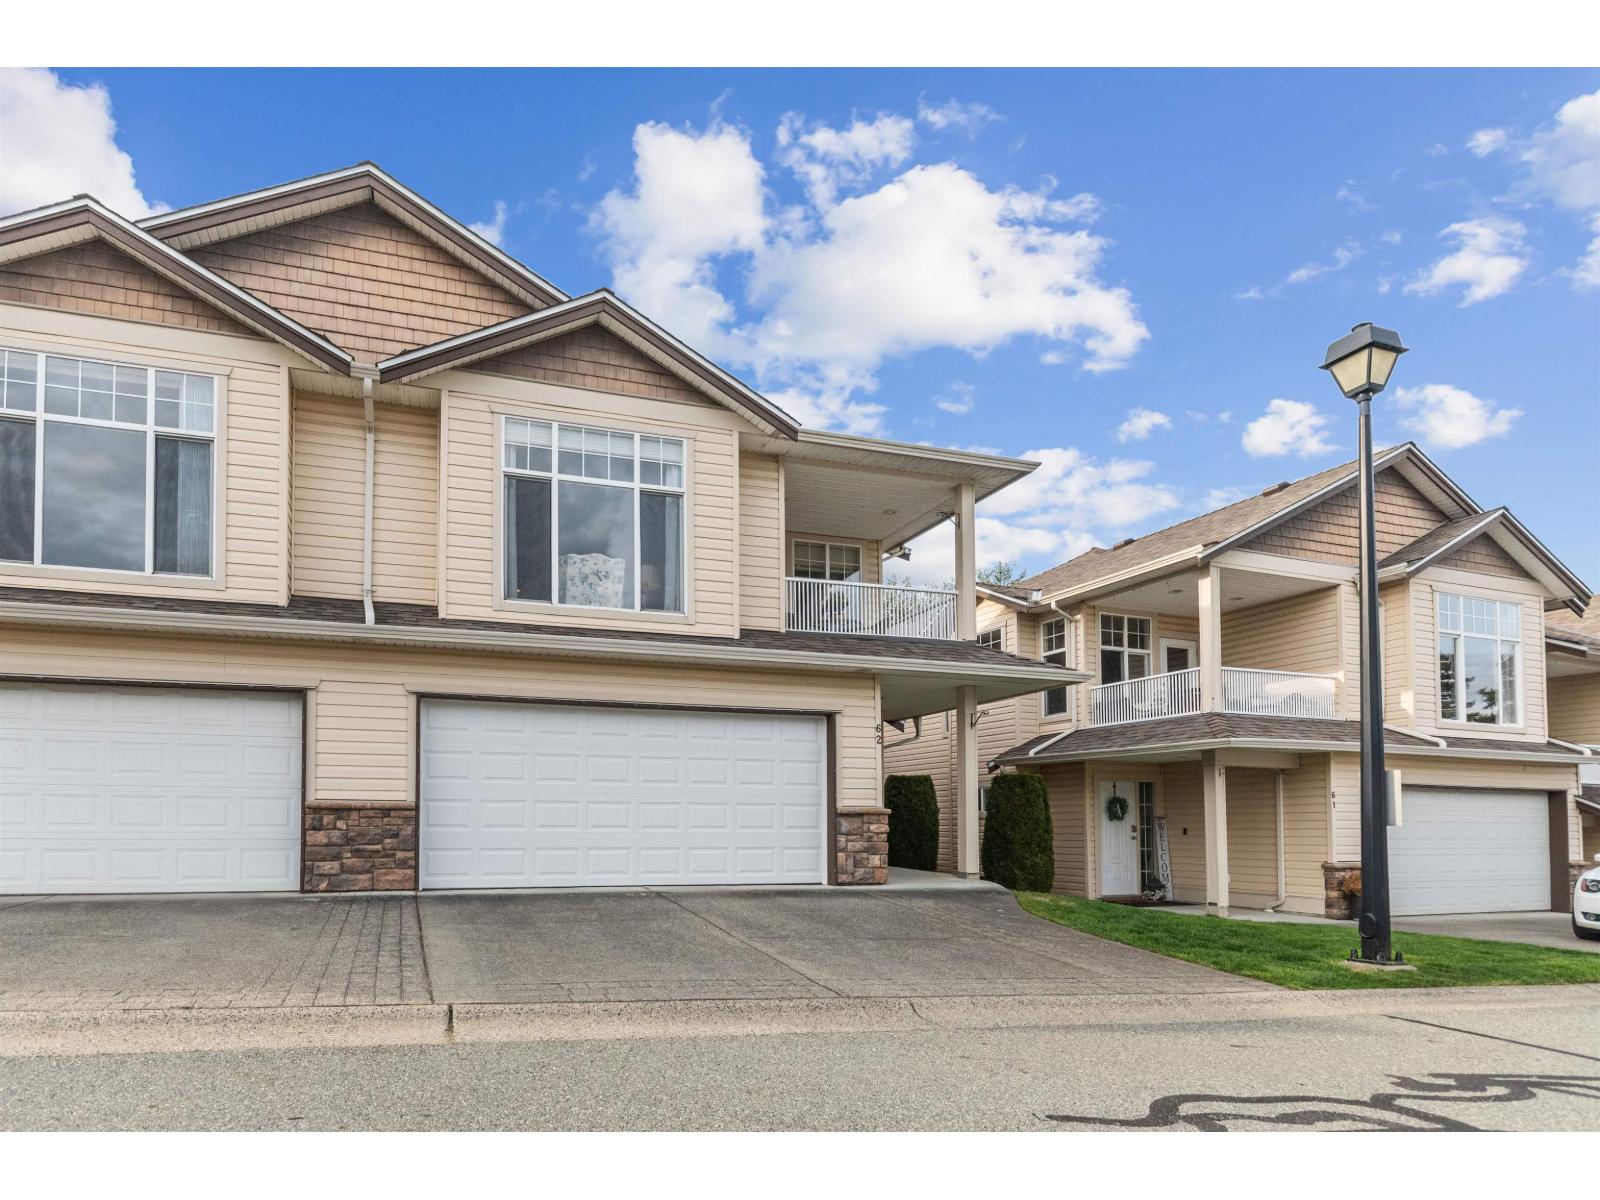
Chilliwack, British Columbia
Lovely Maple Hills townhome located on a quiet no thru road. Beautifully maintained end unit with 3 bdrm & 2 bath, main floor living with two beds down. Light and bright with Valley views. Enjoy open concept living featuring a custom kitchen with generous island, induction cooking and plentiful storage. Spacious living room with cozy gas fireplace and a dining room large enough for entertaining. Maple flooring in pristine condition on the main and newer carpet in the primary bedrm & on the stairs. The sizable primary bedroom has attached ensuite, good storage & back patio access. Outdoor space offers options, enjoy the East facing covered deck for morning coffee & mountain view, large back patio for afternoon sun and private greenspace. Nothing to do but move in! Maple Hills is a gated community with a well run strata. Onsite gated RV parking, a meeting clubhouse & a pet is allowed. Low strata fee $354.21. Fantastic location, with Easy freeway access and close to shops. * PREC - Personal Real Estate Corporation (id:44393)
Royal LePage Wheeler Cheam
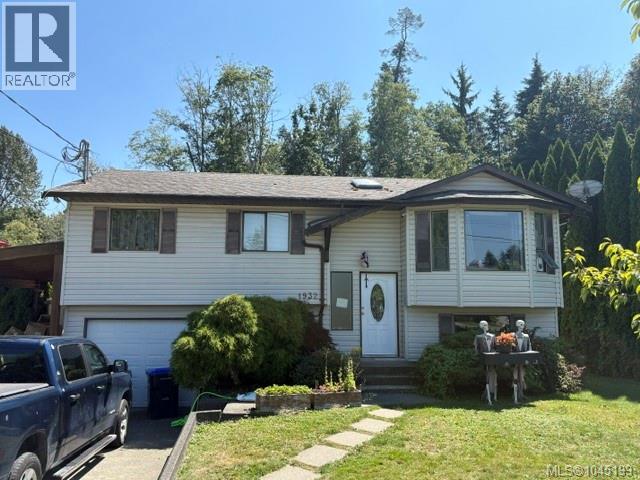
Courtenay, British Columbia
Location, Location, Location! Situated in a quiet, family-friendly neighborhood, this 3-4 bedroom home offers endless potential for those ready to bring their decorating and upgrade ideas. Enjoy a short walk to the beautiful Puntledge River and Morrison Nature Park, with three nearby playgrounds perfect for growing families. The property features a separate shop/building, ideal for hobbies, storage, or a home workshop. Relax and entertain on the spacious multi-level deck overlooking the backyard. This is a rare opportunity to create your dream home in one of the area's most desirable locations, surrounded by nature, recreation, and community amenities. Don't miss your chance to make it your own! (id:44393)
Royal LePage Nanaimo Realty (Nanishwyn)
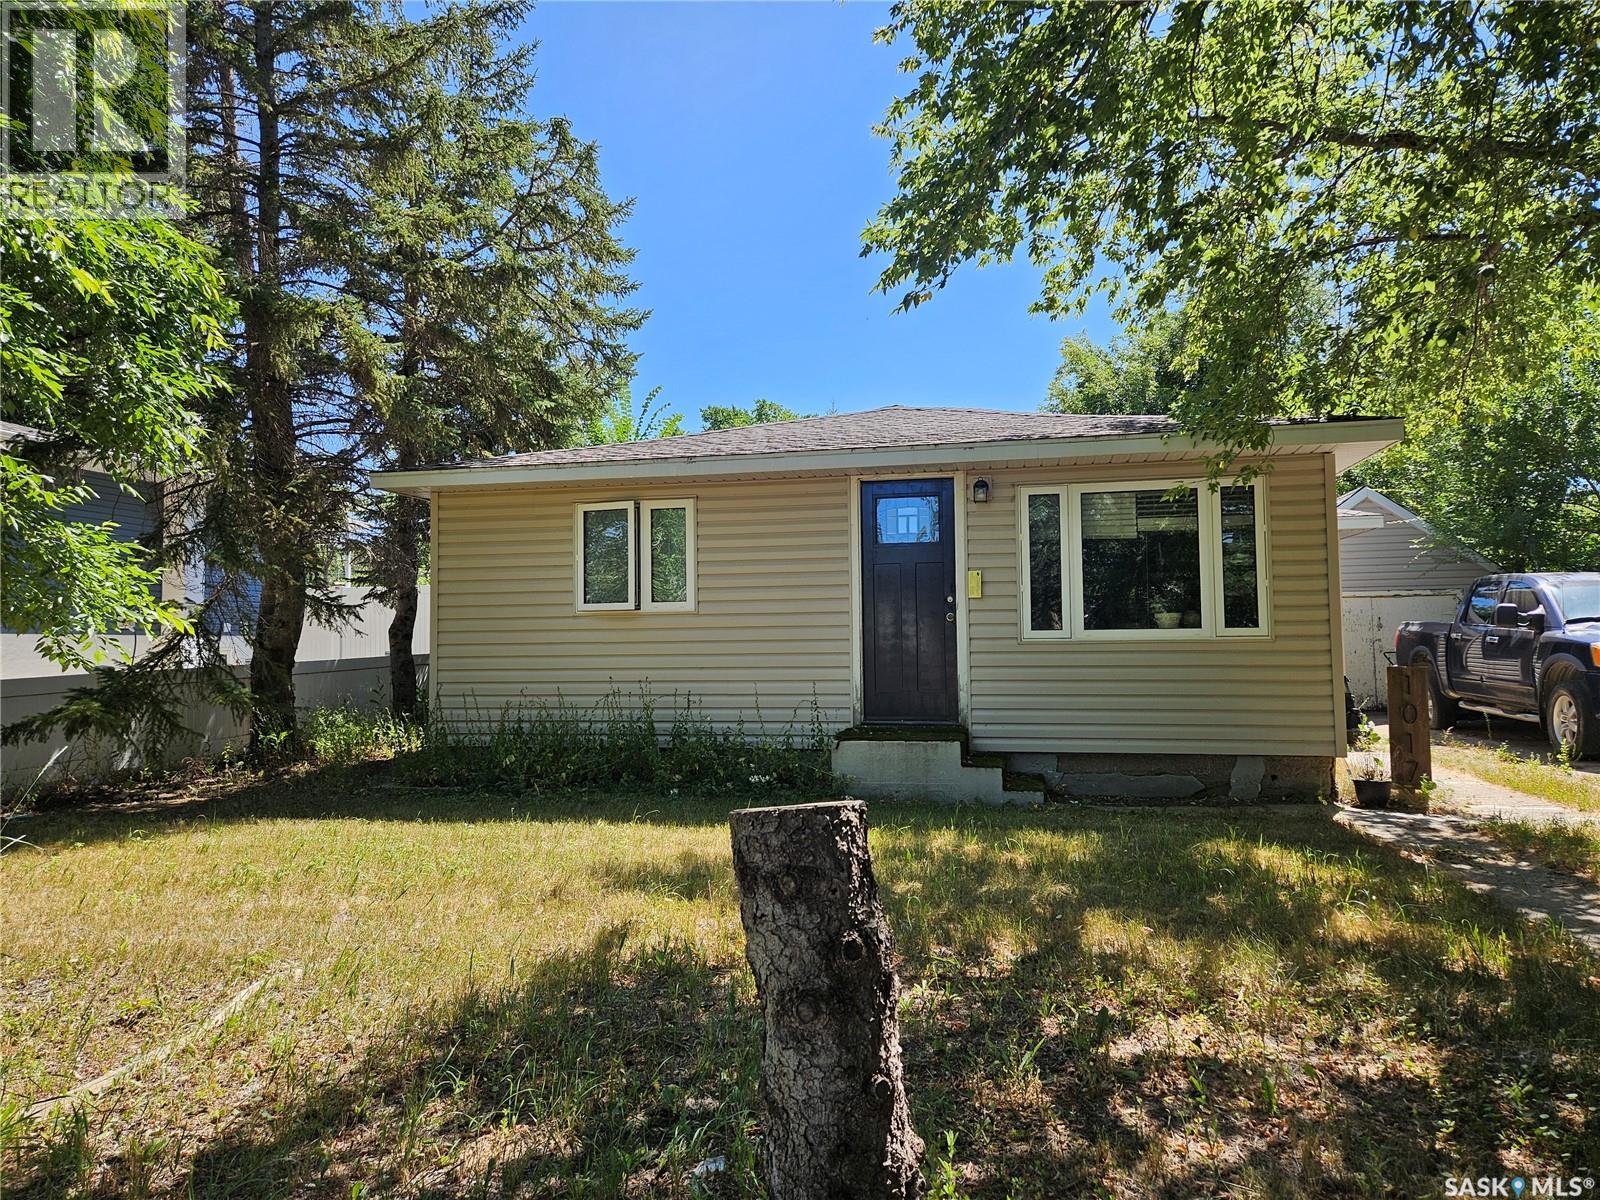
Moose Jaw, Saskatchewan
Charming 2 bedroom bungalow on a large lot! This cute and affordable 2 bedroom bungalow is a fantastic opportunity for first time home buyers or investors. Featuring newer flooring and a newer water heater, the is home offers comfort and value. The partial basement provides excellent storage space, while the single-car garage adds convenience. Situated on a very large lot backing onto green space and a nearby park, you'll enjoy plenty of outdoor room and a peaceful setting. Whether you're looking to get into homeownership or expand your investment portfolio, this property offers incredible potential at an affordable price. Don't miss your chance to make this charming bungalow your own! Stay tuned... more pictures to come! Levy on taxes due to the new sewer line, installed in 2025, 6 more years left owing on the levy (id:44393)
Realty Executives Mj
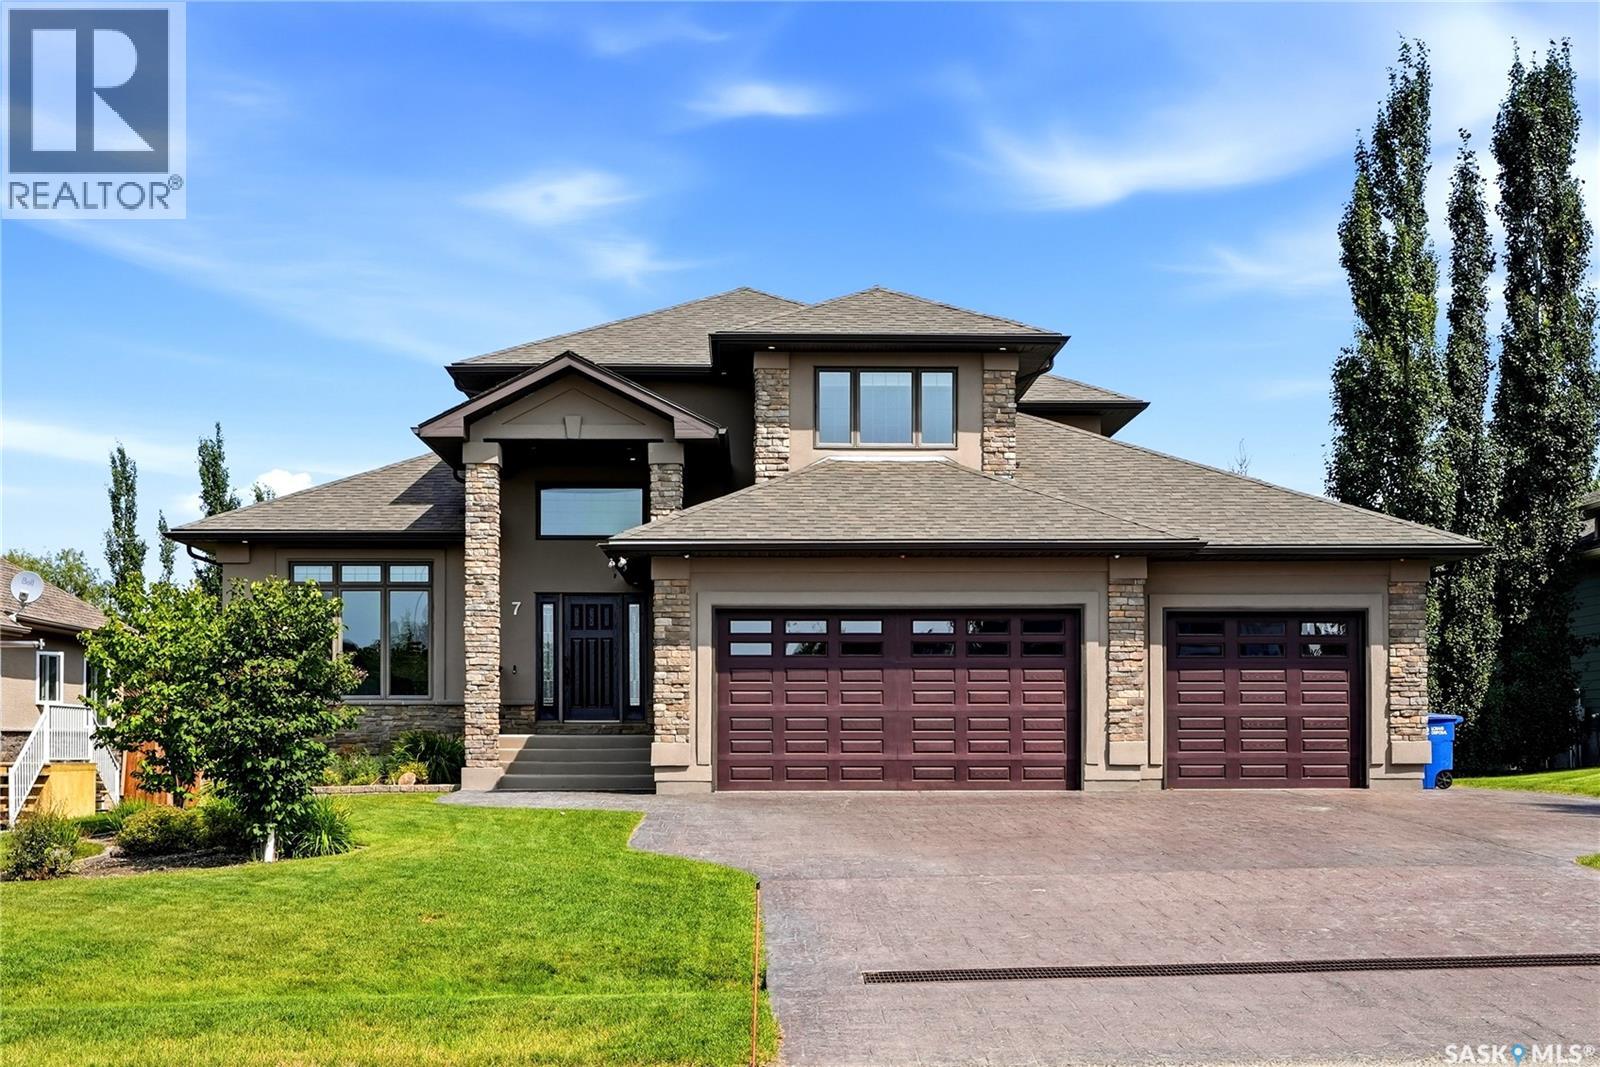
White City, Saskatchewan
Check out this fabulous 6-bedroom executive home with a triple car attached garage and a detached mechanic’s dream workshop. With over 4500 sq ft of living space (2577 sq ft home with 1604 sq ft basement and 338 sq ft above the detached garage), this move-in-ready home features a unique functional floor plan. Walking up to the home, you are greeted by an oversized attached triple car garage with in-floor heat, epoxy flooring, floor drain, and tons of built-in shelves for storage. The detached garage (28’ X 30’) is set up for the mechanic with an overhead heater, engine hoist, 220 plug, and an exterior staircase to a studio with a partially finished 2-piece bathroom. Step into the large foyer to a home office with built-in custom cabinets. The great room is open to the custom kitchen with SS appliances, including an over-the-range microwave, stove, fridge, and built-in dishwasher. This magnificent kitchen also boasts tons of storage, counter space, and a massive breakfast island with a breakfast bar, all overlooking the living room and dining room with direct access to a covered deck. The covered deck has a natural gas BBQ hookup and overlooks the beautifully landscaped and fully fenced yard. The primary bedroom has a 5-piece ensuite with his and her sinks, a jetted tub, and an extra-large walk-in closet that even has its own laundry hookups! Completing the main floor is an additional half bathroom and a large mudroom with a second refrigerator and direct access to the attached garage. The second floor of the home has 3 bedrooms, a laundry room, and a 5-piece bathroom with 2 sinks. The basement is fully finished with in-floor heat and features a large recreation room with a fully functioning kitchen that comes complete with an SS stove, over-the-range microwave, built-in dishwasher, and bar fridge. There are two additional bedrooms, a 4-piece bathroom, storage room, and a large mechanical room. For more info view https://media.hatch-media.ca/sites/ekpxqgqy/unbranded (id:44393)
Royal LePage Next Level
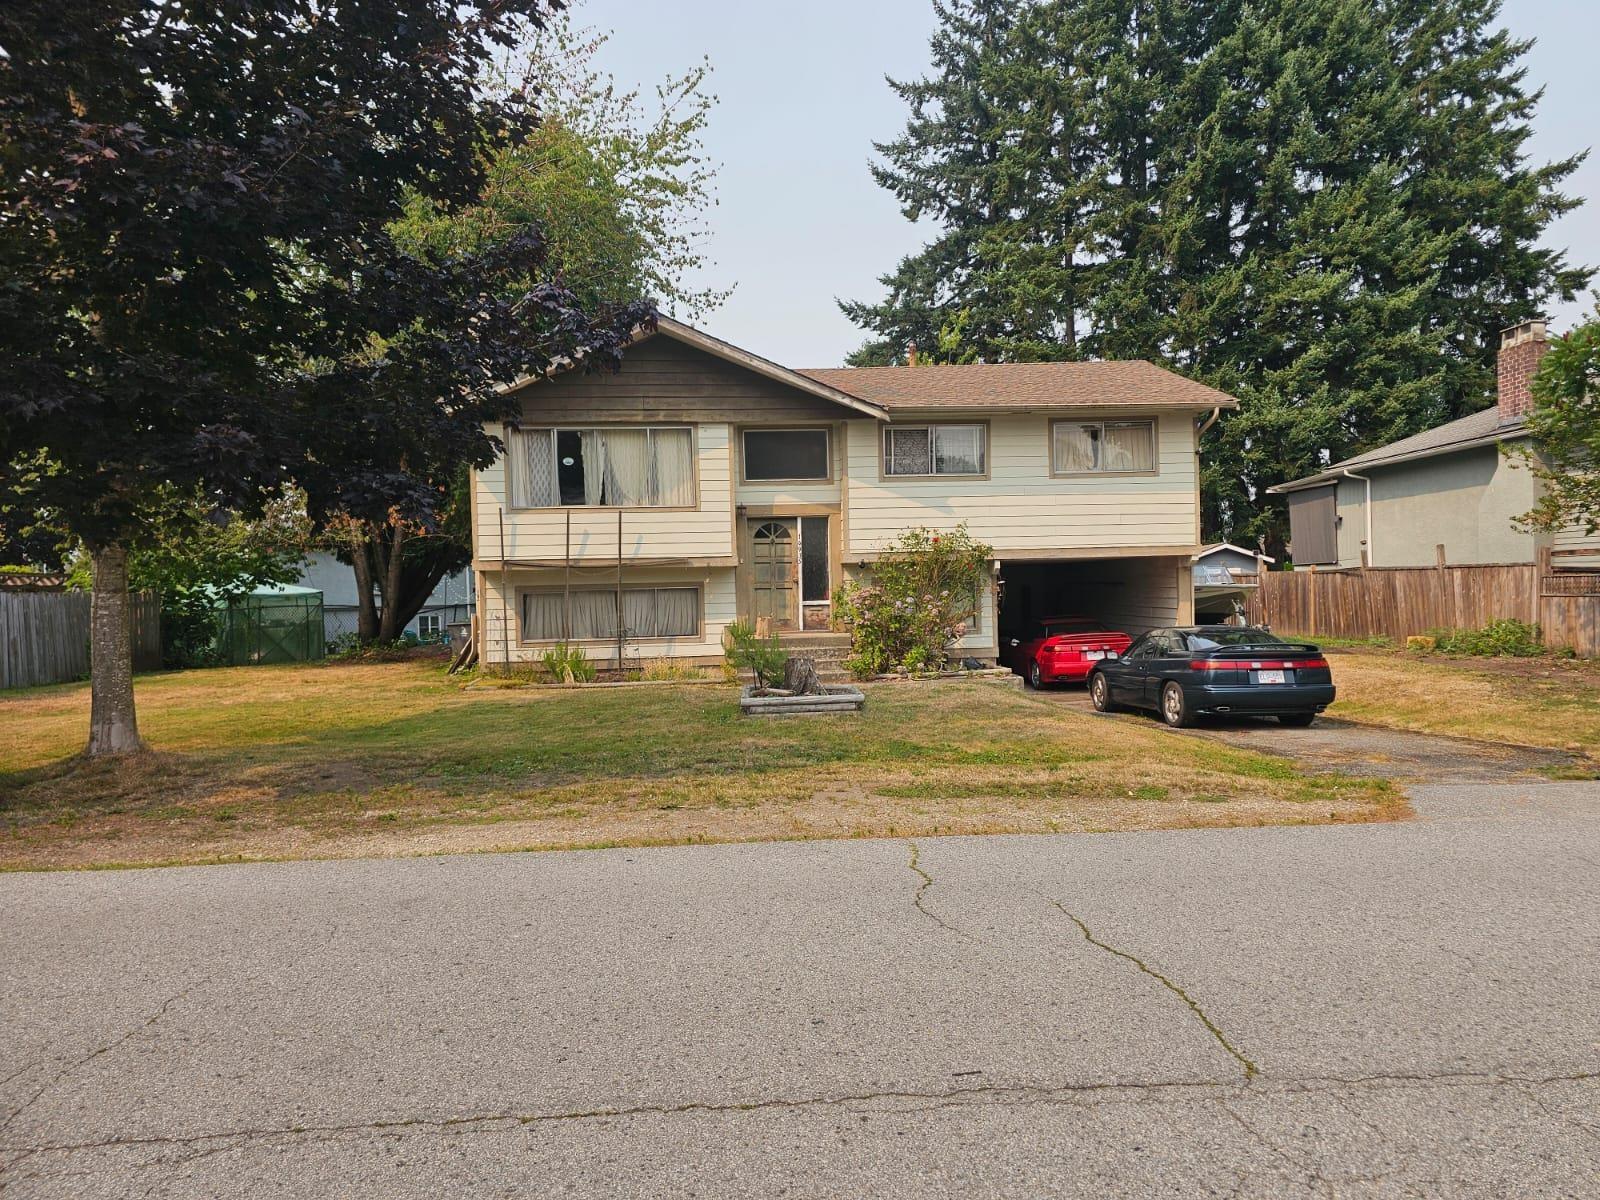
Surrey, British Columbia
The existing home needs a lot of work, but the true value lies in this full-sized, flat 7,898 sq. ft. lot-offering a clean slate to build your dream home. Located in a desirable neighbourhood just steps from an elementary school, grocery stores, and local shops, with convenient access to HWY 1 only minutes away. A rare opportunity to create something exceptional on a spacious lot (id:44393)
Sutton Premier Realty
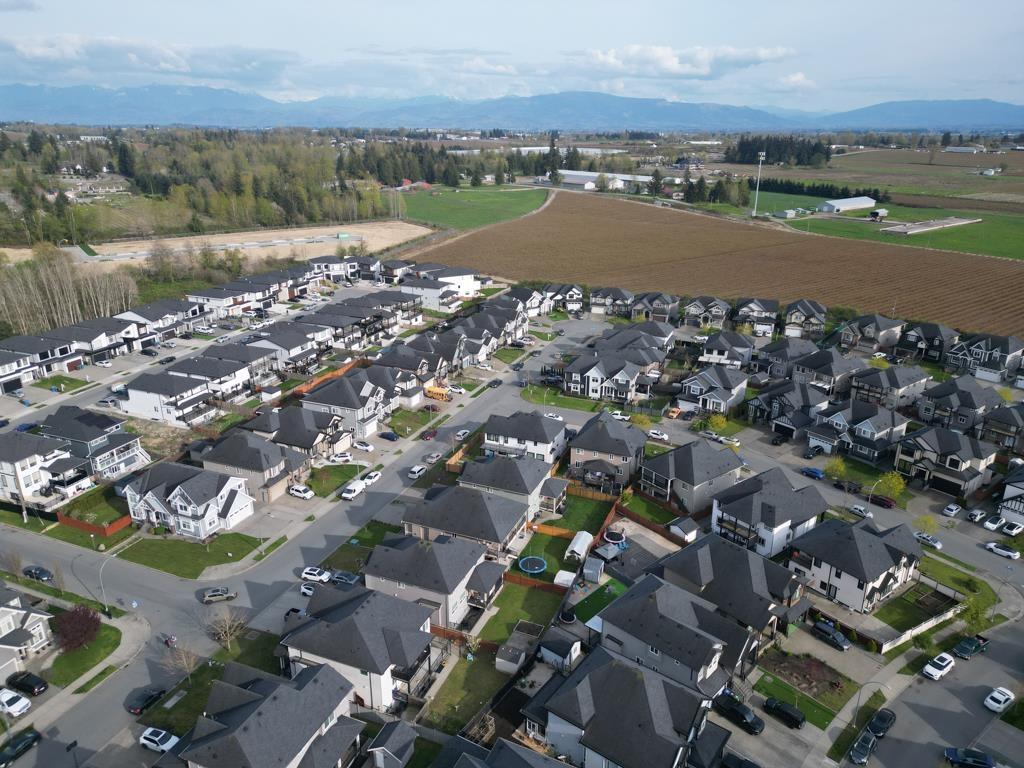
Abbotsford, British Columbia
Property contains accommodation which is not authorized. Seller is License Realtor (id:44393)
Investa Prime Realty
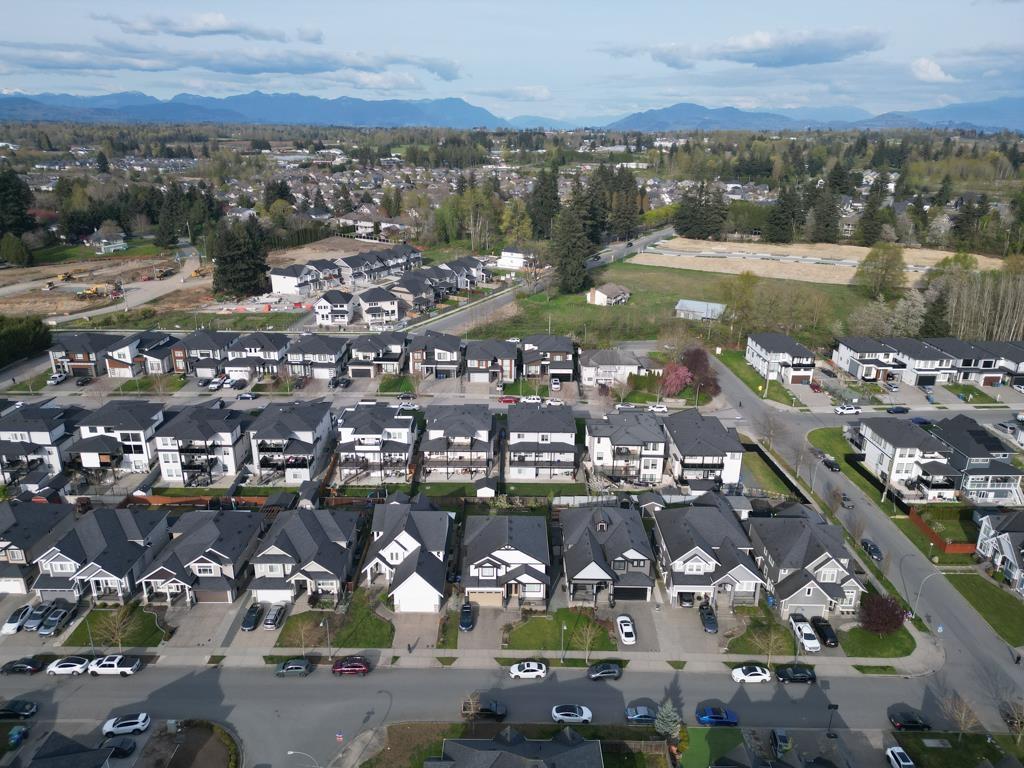
Abbotsford, British Columbia
Level-entry home in a future OCP Multi-Family development area-ideal for first-time buyers or as a holding property. Conveniently located close to all amenities. Mostly renovated with new carpets throughout, and a great investment opportunity. (id:44393)
Investa Prime Realty
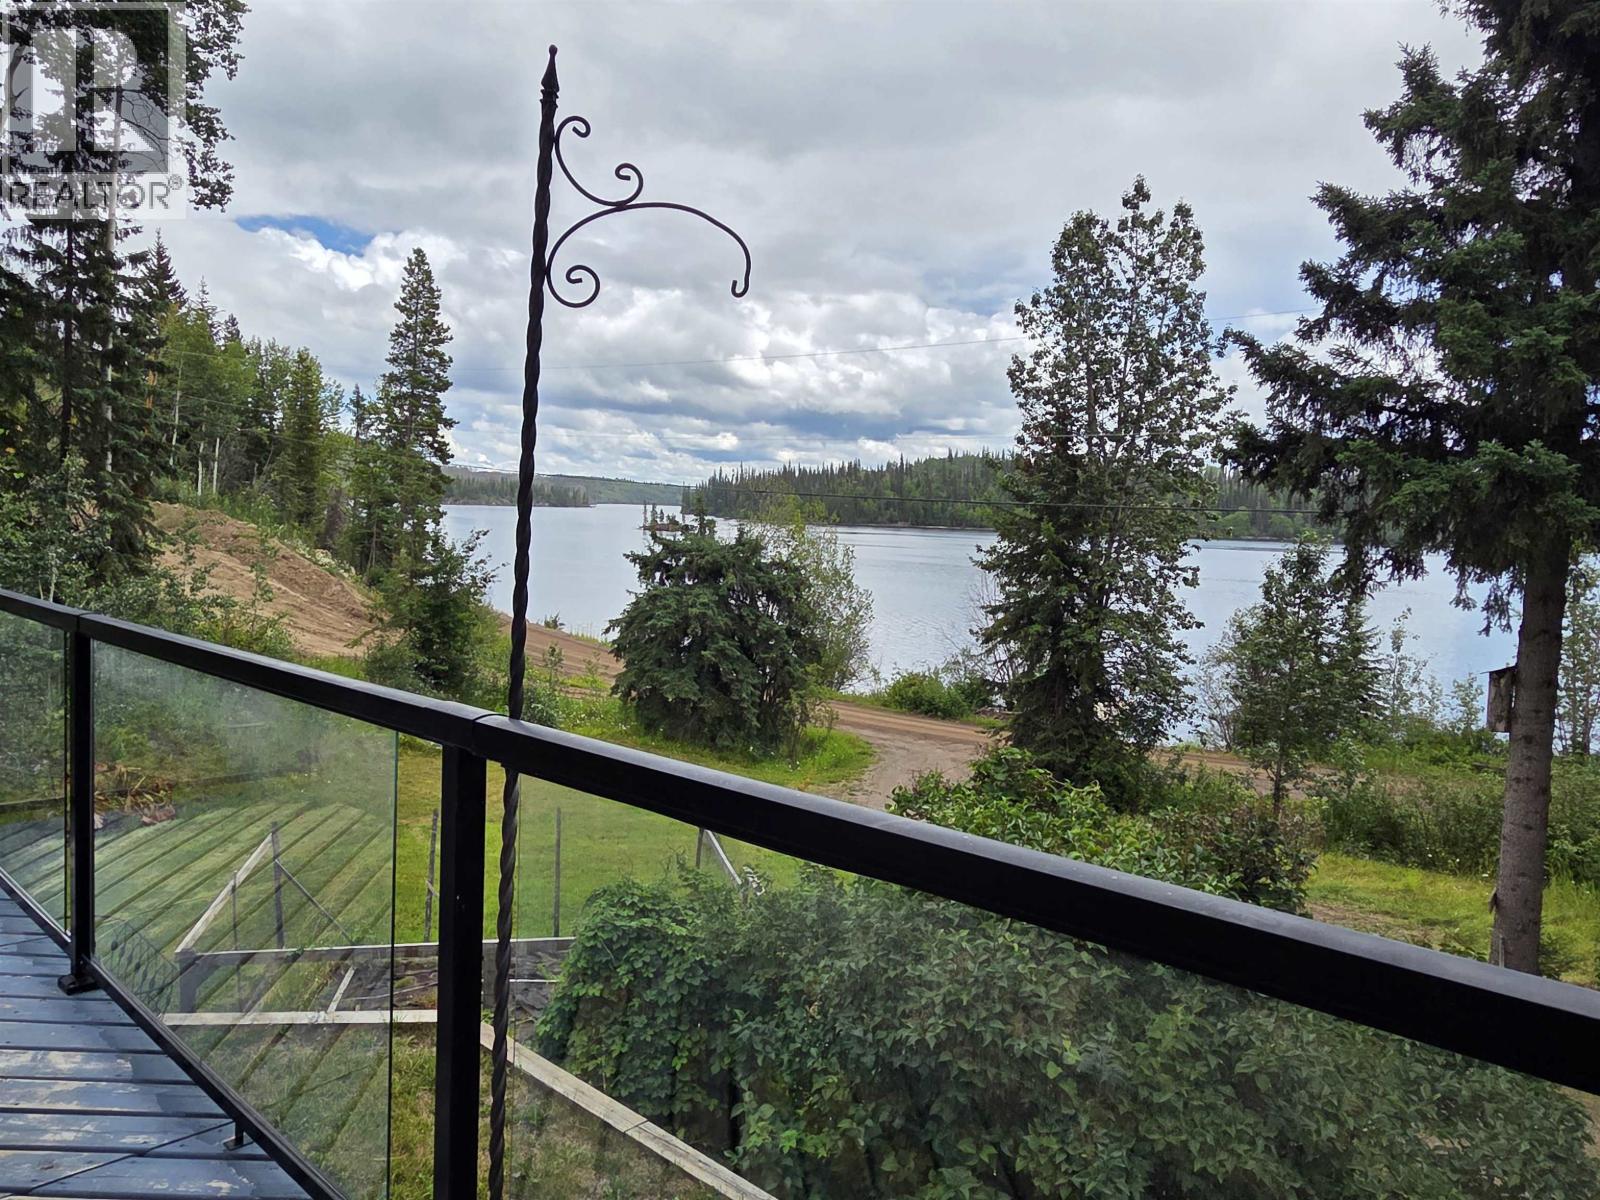
Burns Lake, British Columbia
This cute home is a perfect getaway for rest and relaxation. Not quite lakefront, but as close as you can get! Take in the views and watch the wildlife go by as you relax on the deck overlooking beautiful Paradise Bay on Francois Lake. After a day on the water enjoy a glass of wine while watching the sunset. This cozy home features vaulted ceilings, 2 woodstoves, a workshop, and large rec room in the basement. Thoughtfully designed primary suite with large windows, walk-in closet, 2pc ensuite, and patio doors to the deck. Outside you will find an RV parking spot complete with water & electric hookups, multiple outbuildings, and a secure sea can for storing all your toys when you're away. Storage shed and older cabin on the top of property. 3 season cabin. (id:44393)
RE/MAX Bulkley Valley
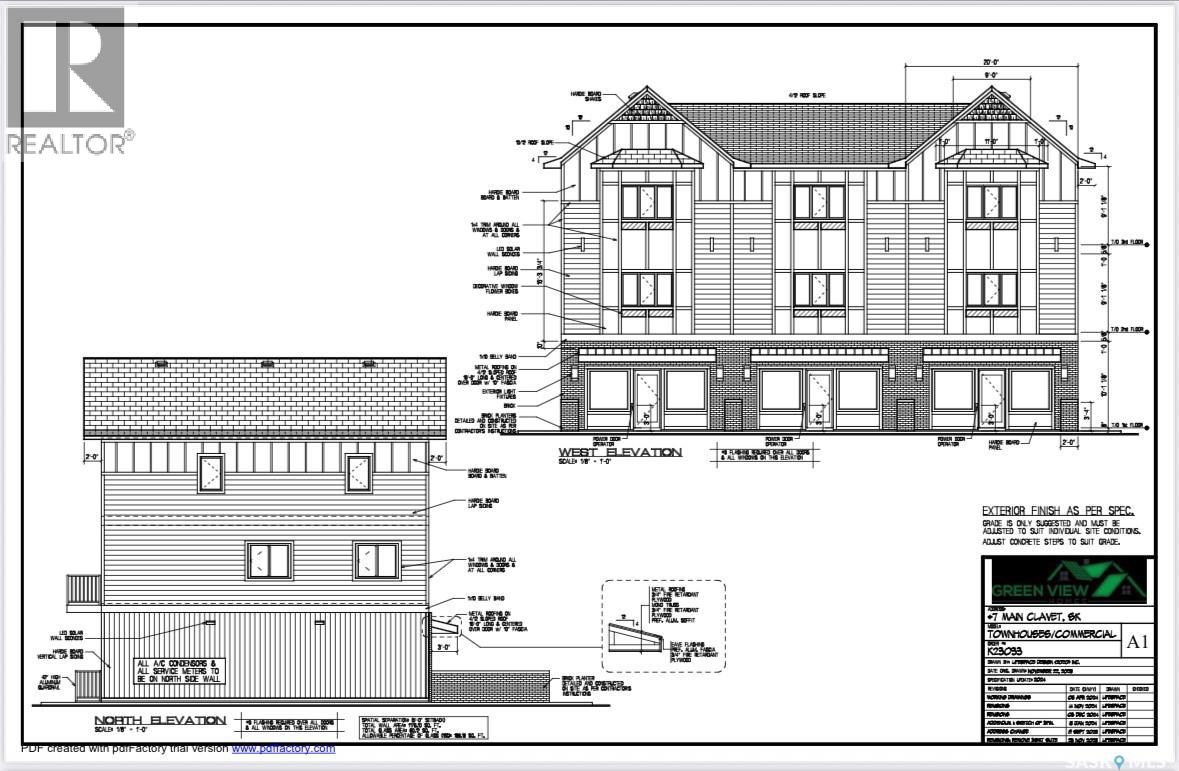
Clavet, Saskatchewan
Seize a prime mixed-use development opportunity just 15 minutes from Saskatoon! This versatile parcel; blending small-town charm with urban accessibility, is approved for 3 commercial spaces and 3 modern residential suites, catering to the area’s growing demand for integrated living and business. Complete with Phase 2 Environmental Assessment, engineering and construction plans, this turnkey project offers a streamlined path to development. The vendor is also willing to build-to-suit to match your vision. Perfect for developers or investors, this high-potential property combines convenience, flexibility, and market appeal in a thriving bedroom community to Saskatoon. (id:44393)
Realty Executives Saskatoon
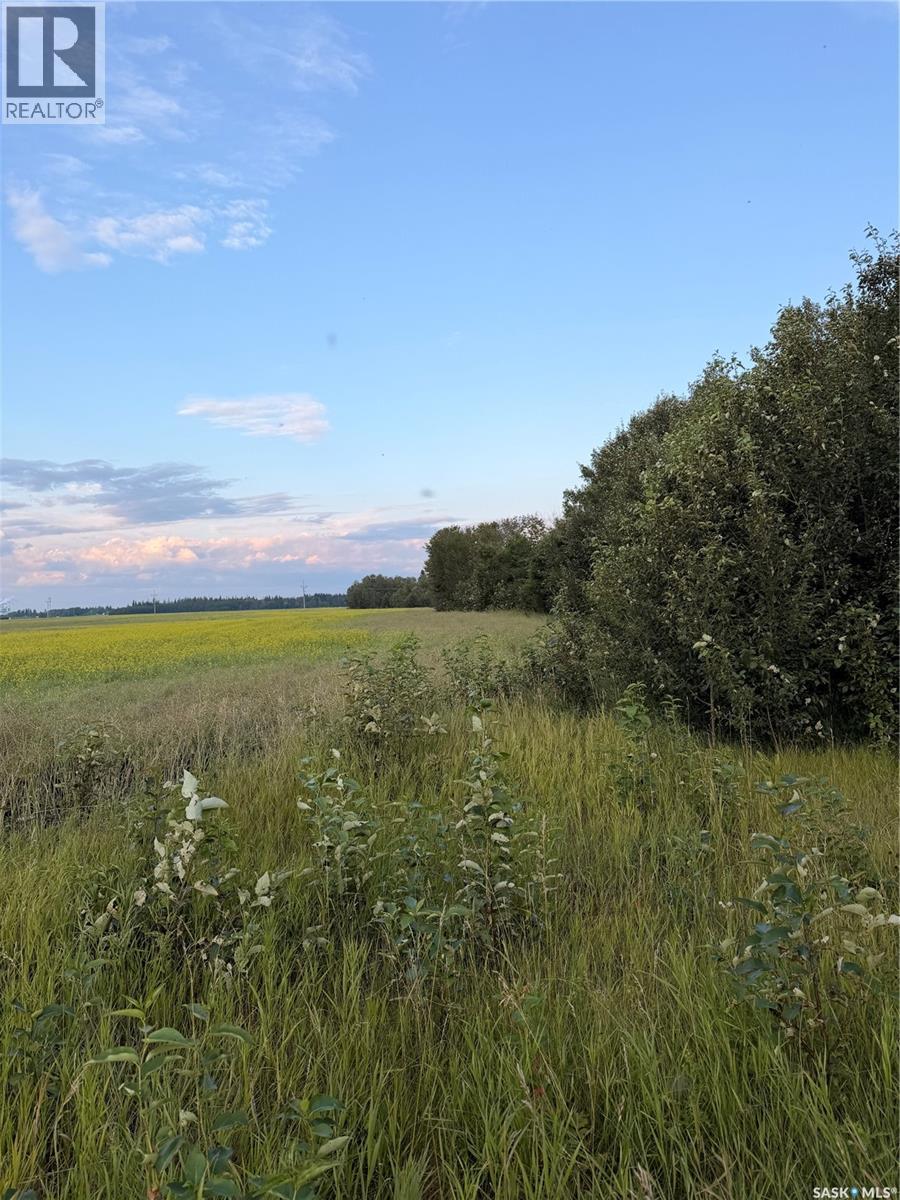
Meadow Lake, Saskatchewan
25.87 acres located just 8.5 km east of Meadow Lake, offering the perfect blend of privacy and convenience. Formerly the site of a mobile home, the property includes an existing well, septic system, and power service to the site (buyer to verify condition). Surrounded by mature trees and featuring a peaceful pond, this property offers an ideal setting to build your dream home or country retreat. A true blank canvas, it’s the perfect opportunity to design and create the acreage you’ve always envisioned. Enjoy the privacy of a quiet range road shared with only one other property, while remaining just minutes from Meadow Lake with convenient highway access and close proximity to local mills. (id:44393)
RE/MAX Of The Battlefords - Meadow Lake
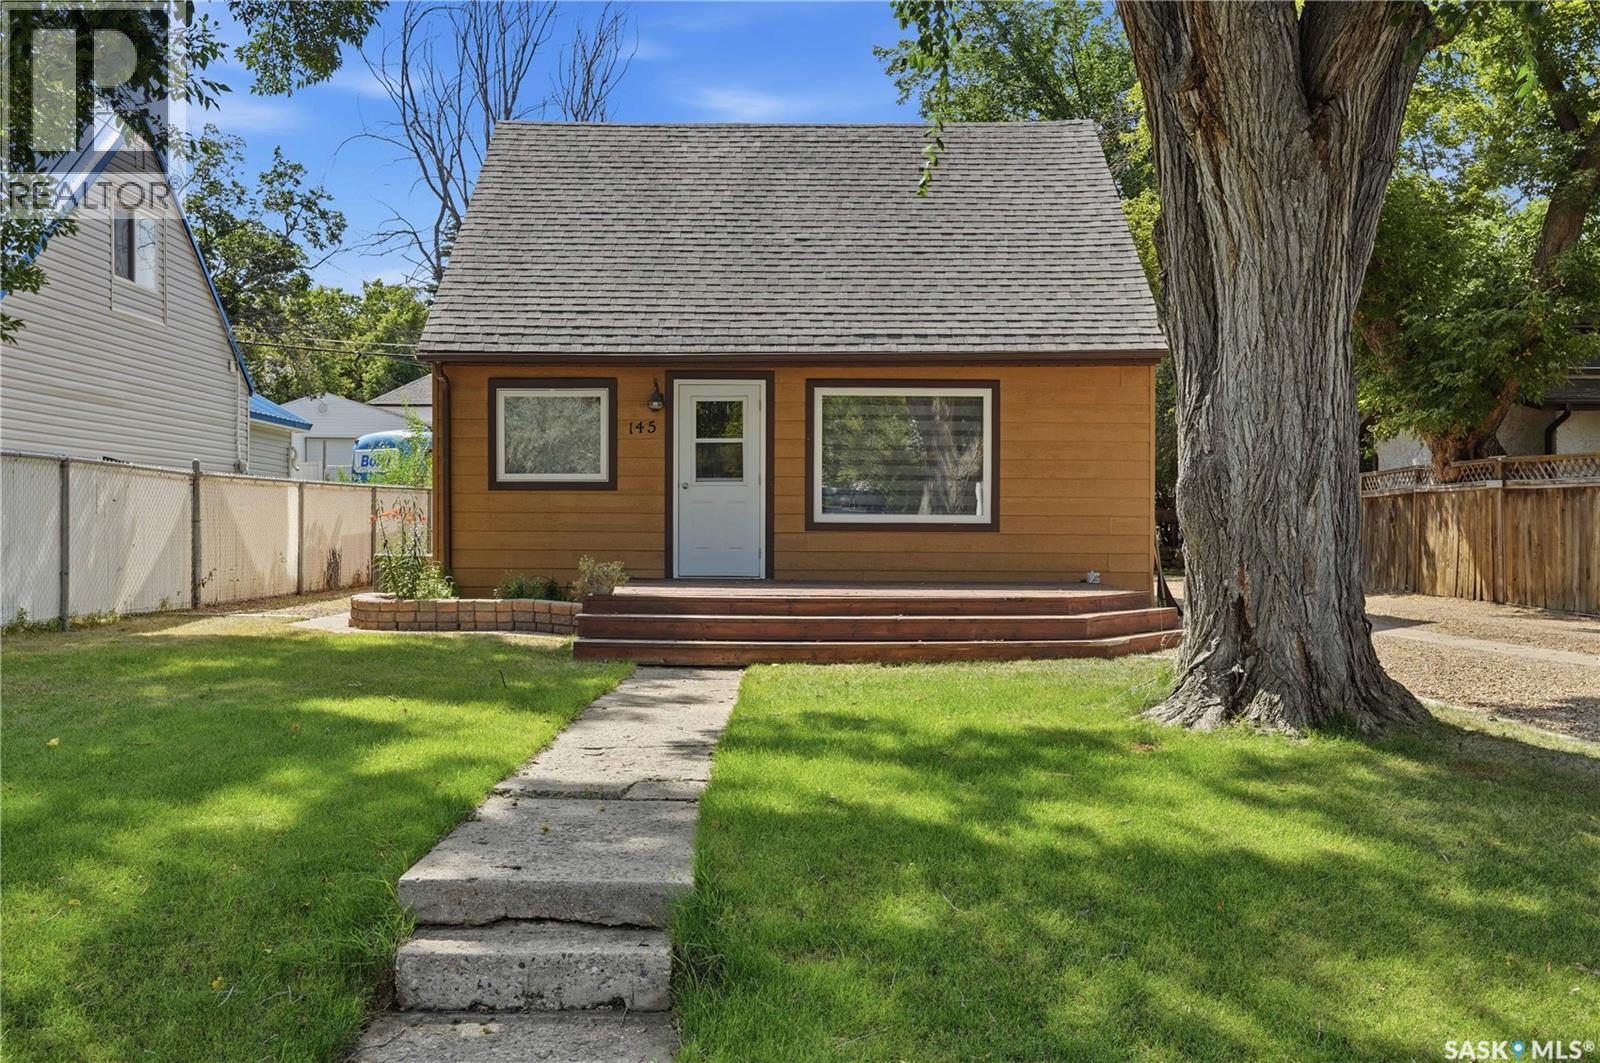
Moose Jaw, Saskatchewan
Excellent starter home or revenue property! This beautiful home is sitting on a very quiet street just steps away from Wakamow Park boasting a large yard with lots of mature trees for privacy. Excellent curb appeal as you arrive with a long driveway on one side giving lots of parking and a beautiful front deck - perfect for your morning coffee. Stepping inside you are greeted by a nicely updated and open concept living area. Complete with a large living room with lots of natural light on one side. On the other side we have a large updated U-shaped kitchen with newer cabinets and counters, newer appliances and an eat-up peninsula. On the main floor we find a spacious primary bedroom as well as an updated 4 piece bathroom. Off the back of the home we have a mudroom with main floor laundry which is sure to be a hit. Heading upstairs we find 2 more good sized bedrooms. The basement is unfinished but houses your utilities and has space for storage. Outside we find a mostly fenced and tiered backyard with a firepit area, play structure and a large shed. So many updates have been done on this home - it is easy to see the pride of ownership here. Excellent opportunity here! Reach out today to book your showing! (id:44393)
Royal LePage Next Level
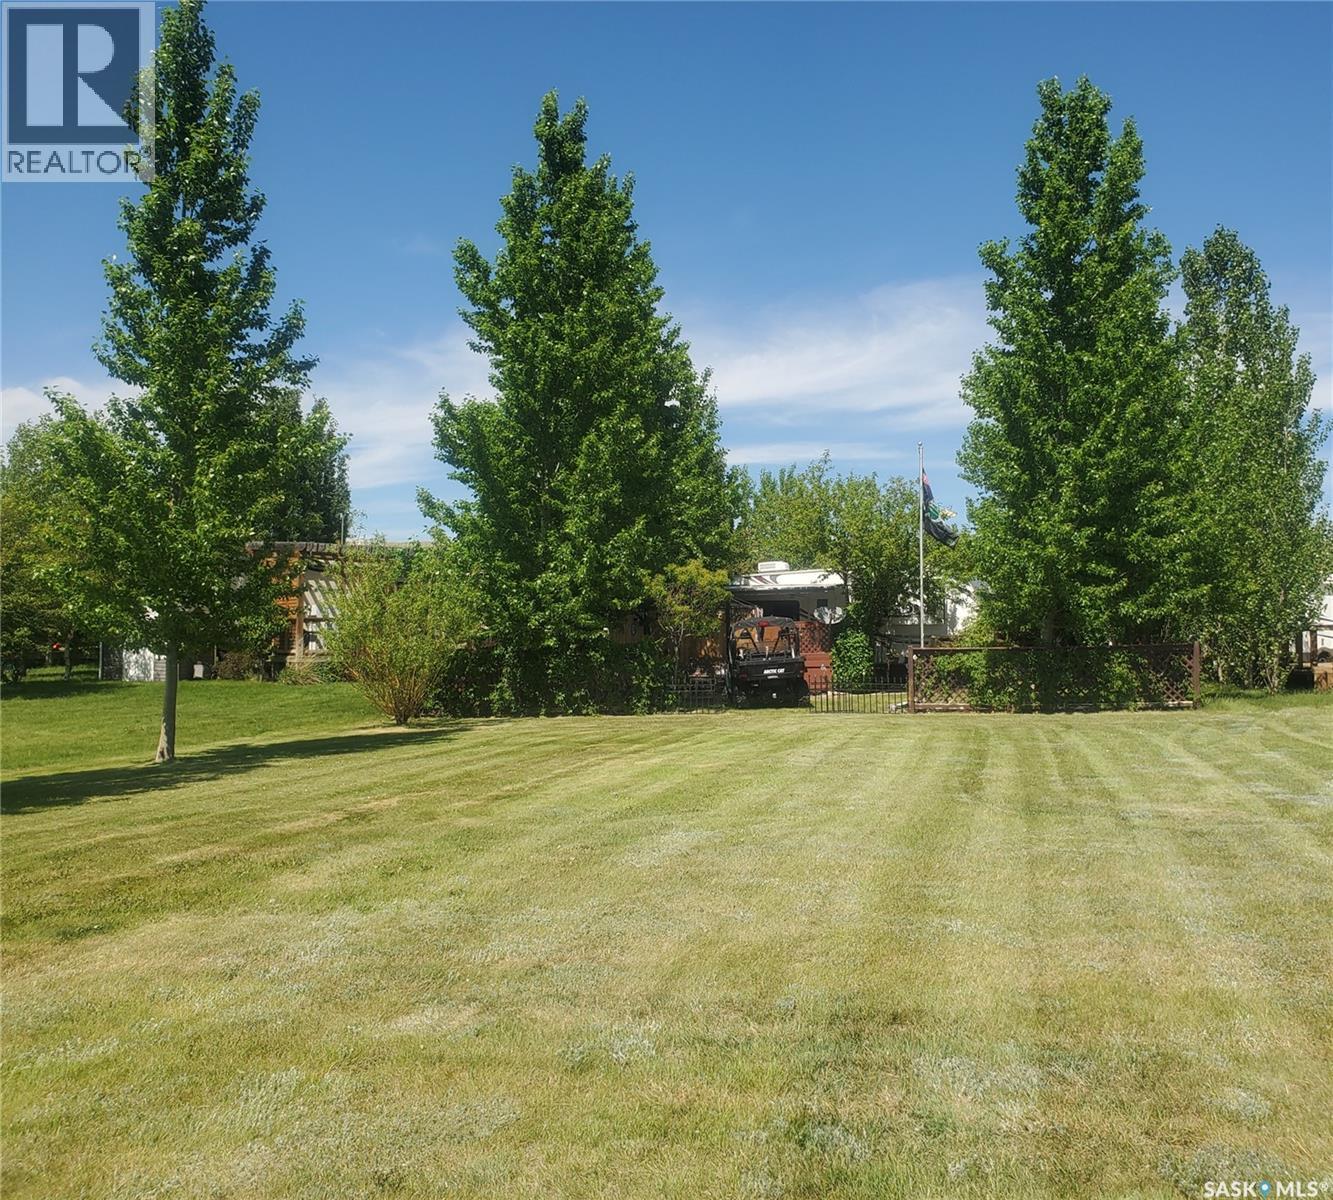
Reid Lake, Saskatchewan
Escape to your own recreational paradise on the shores of beautiful Reid Lake! This 32-foot 5th Wheel RV is tucked into a beautifully treed waterfront lot and is being offered fully furnished and equipped—just bring your clothes and start enjoying the lake! From the kitchen essentials and linens to the ride-on mower, almost everything you need for a carefree summer getaway is already here. The spacious rear kitchen offers plenty of seating and a comfortable gathering space, while the 12' x 16' deck with gazebo is perfect for morning coffee, evening drinks, and entertaining family and friends. Inside, you'll find warm, rich cabinetry and all the comforts of home, with propane heat and solar power available as a convenient backup. Outside, the shallow lakefront is ideal for young swimmers, while Reid Lake's excellent fishing is sure to appeal to anglers. The 40-foot dock provides easy access for boating and enjoying everything the lake has to offer. Adding even more flexibility, a separate motorhome that sleeps six is included—perfect for hosting family and friends or creating additional sleeping space. There's ample parking, a garden area, and a peaceful, friendly setting with what the seller describes as “the best neighbors around.” If you're looking for a move-in-ready recreational retreat where the work is already done, this Reid Lake property is ready for you to enjoy all summer long! (id:44393)
RE/MAX Of Swift Current