
Moose Jaw, Saskatchewan
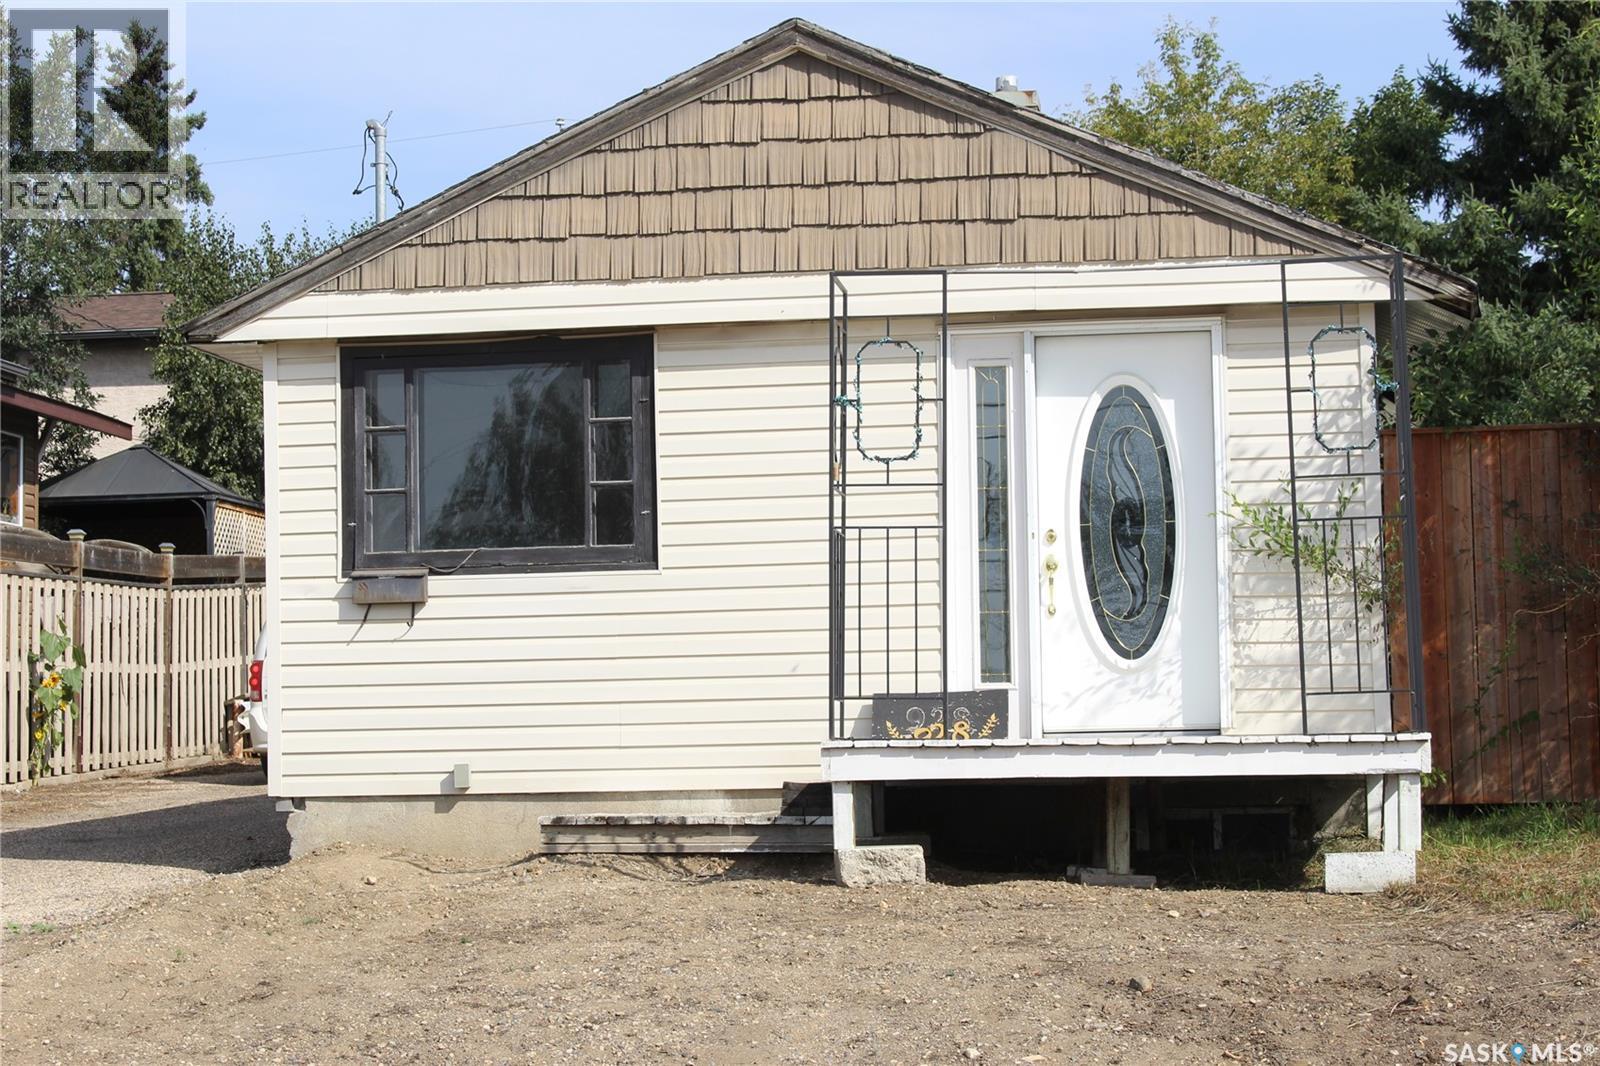
This well-designed home offers a practical layout with plenty of potential. The spacious foyer welcomes you into a functional kitchen, flowing into a comfortable living room that’s perfect for both relaxing and entertaining. The primary bedroom is located upstairs, providing privacy, while the lower-level den offers a versatile space for a home office, guest room, or hobby area. The property features great curb appeal and a double detached garage, adding convenience and value. With just a touch of TLC, this home is ready to be personalized and transformed into something truly special. An excellent opportunity for first-time buyers, downsizers, or investors. (id:44393)
Royal LePage Next Level
Kamloops, British Columbia
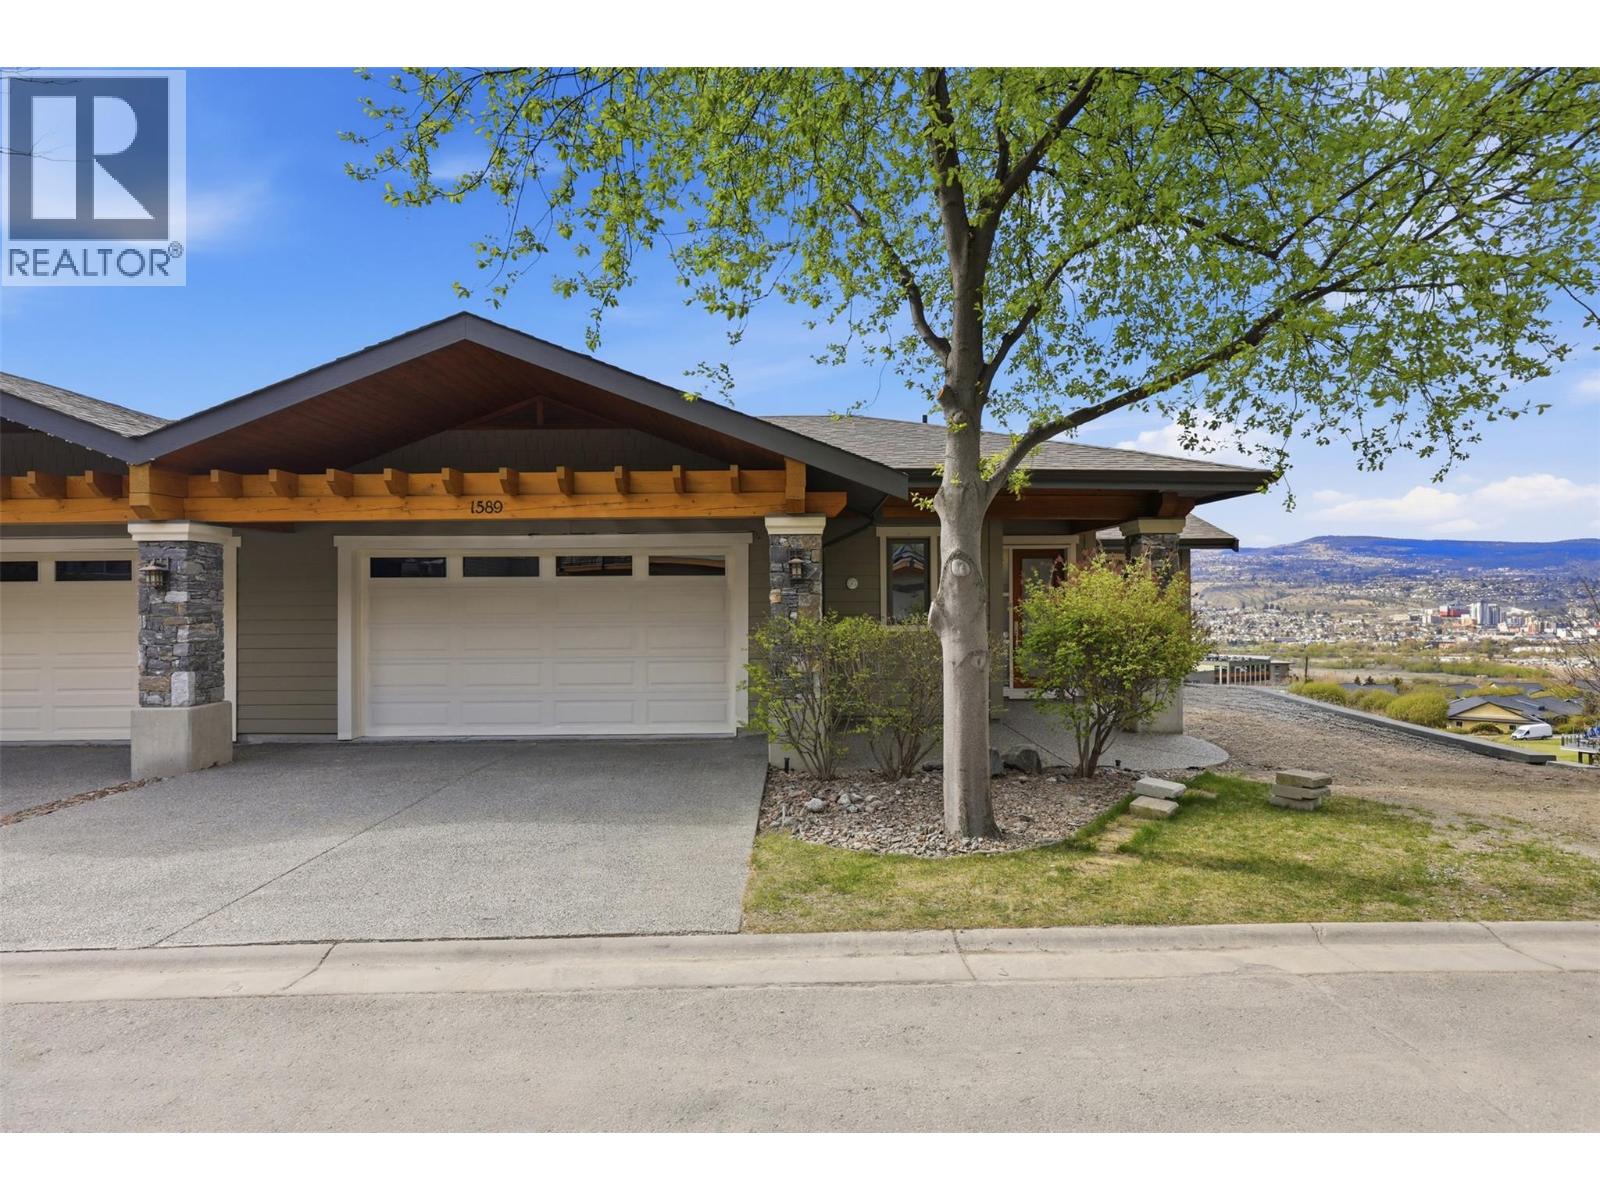
Perched in one of Kamloops’ most desirable communities, this elegant 4-bedroom, 3-bathroom end-unit townhome at 1589 Golf Ridge Drive offers breathtaking unobstructed city views and refined living throughout. Designed with an open-concept layout, the main floor features rich hardwood flooring and a stunning custom kitchen complete with a granite island, breakfast bar, dedicated prep station, and upgraded appliances—perfect for both everyday living and entertaining. The spacious living room is highlighted by a beautiful stone fireplace with custom cabinetry, while the dining area opens onto an upper deck with a retractable awning, ideal for enjoying the sweeping views year-round. The primary suite offers a true retreat with a spa-inspired ensuite, designer washlet toilet, walk-in closet, and the added convenience of in-suite laundry. The lower level is equally impressive, featuring a generous family room with wet bar, two large bedrooms, a full bathroom, and a dedicated media room—perfect for movie nights or hosting guests. Additional features include golf cart storage in the garage and exclusive resident access to a clubhouse and pool, enhancing the lifestyle this exceptional home provides. A rare opportunity to enjoy comfort, style, and resort-like living in a prime location. (id:44393)
Stonehaus Realty Corp
Kamloops, British Columbia
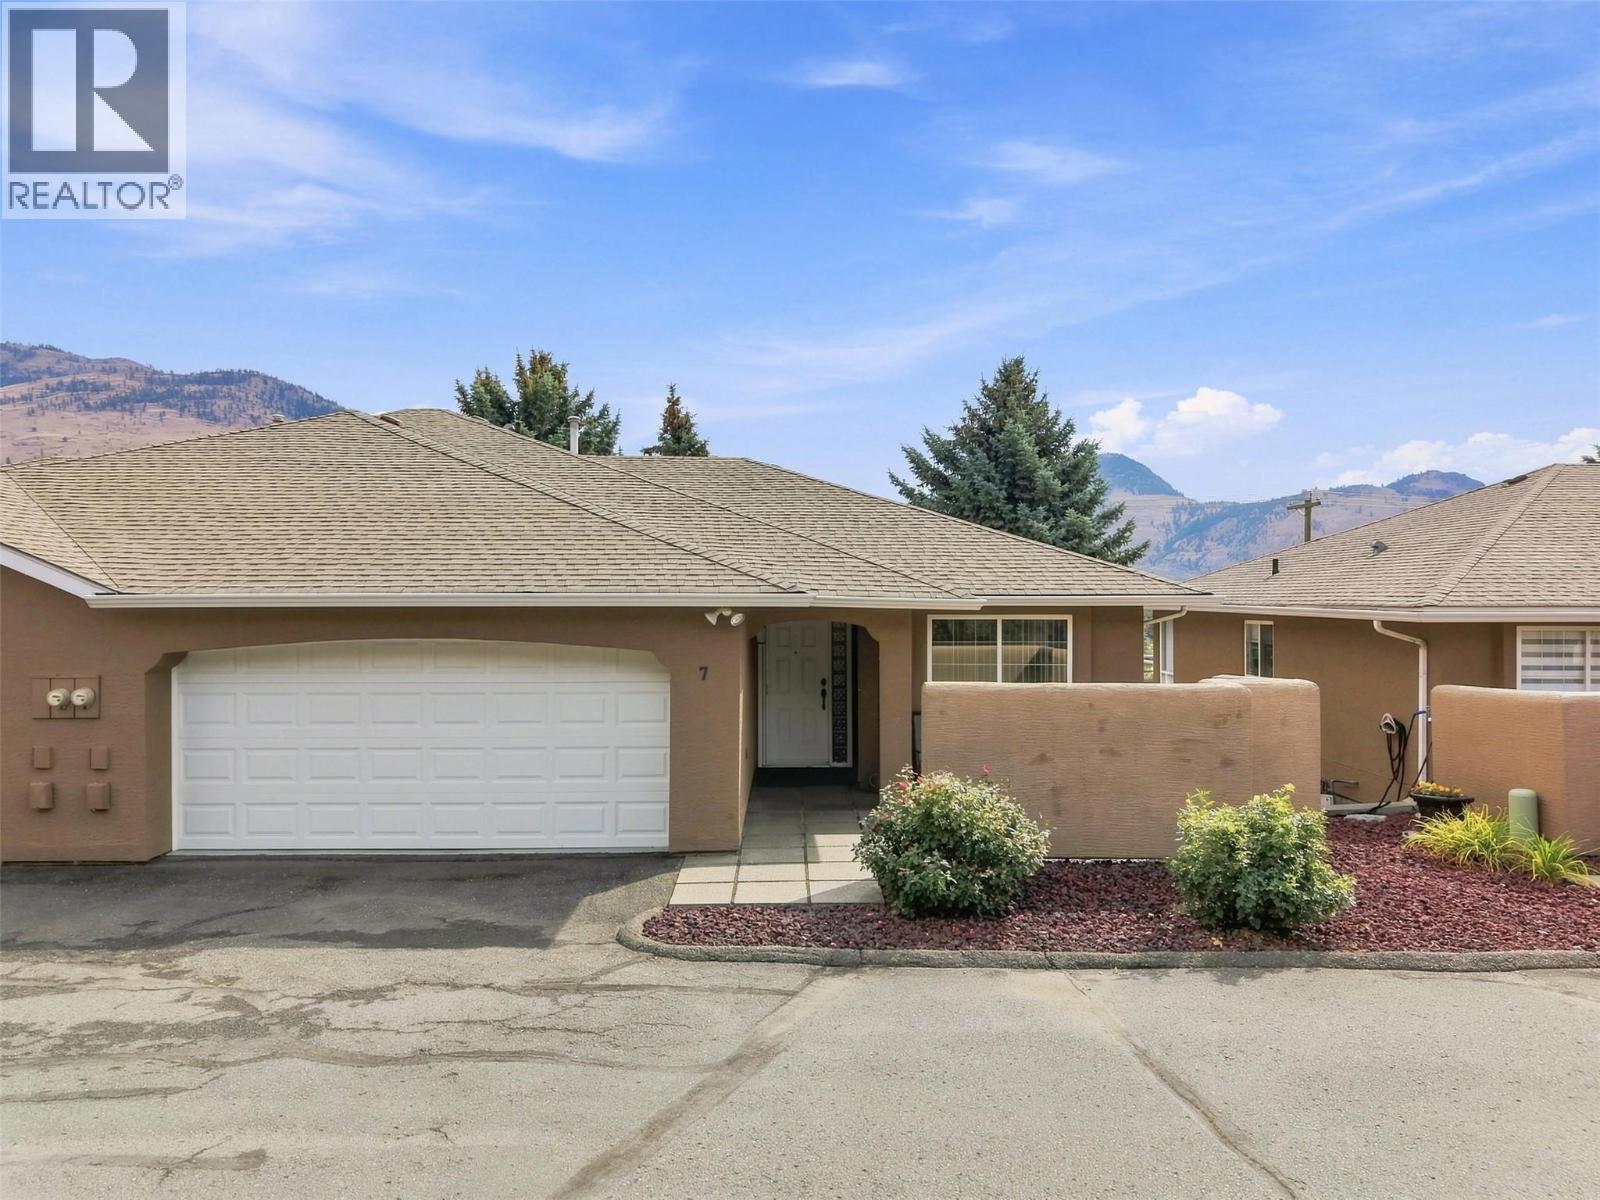
Welcome to Unit 7 - 810 Anderson Terrace at the Crystal Villas. This Westsyde rancher w/ daylight walk out basement offers four bedrooms and three bathrooms, double car garage, and views of the North Thompson River. The main level features a bright kitchen with updated countertops, backsplash, sink and appliances. The dining area & kitchen gives direct access to the sun deck with river views. The adjacent living room is separated with two entries, allowing for a TV area and gathering space for friends and family. Finishing off the level is the front bedroom which could be converted into a home office or den, a 3pc bathroom with new countertops and sink, plus laundry closet, and the Primary suite with a walk-thru closet leading into its 4pc ensuite. Also updated. The full basement boasts the two remaining well-appointed bedrooms, a full bathroom, and large rec room with sliding door access to the covered patio and low maintenance backyard area. The rest of the basement comes partially finished, giving opportunity for potential in-home workshop, or storage / utility area(s), or hobby room. Other House Details: Furnace & AC 2010. HWT 2025, Roof 2009. With an affordable monthly bareland fee plus the variety of amenities Westsyde has to offer from its school catchments to fitness centre to its shopping complex, this home is ready for your next chapter. All meas are approximate, buyer to confirm if important. Book your private viewing today! (id:44393)
Exp Realty (Kamloops)
Windermere, British Columbia
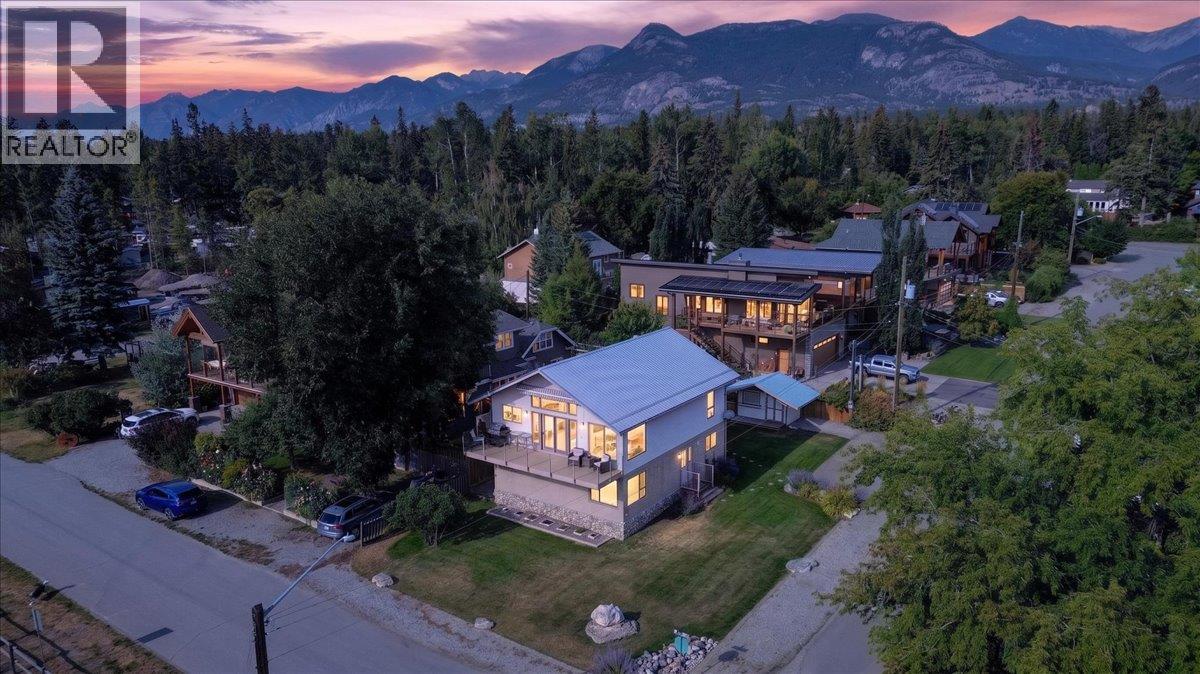
With your very own BOAT SLIP with full private beach, marina and grassy park access just steps away, welcome to Tretheway Beach! We are proud to present for sale this lovely move-in ready 1900 sqft home on a flat corner lot just across the street from the community beach park and marina. Designed to be low maintenance and guest friendly, this house takes full advantage of the location with huge lake facing windows to let in the light and the unobstructed lake and mountain views. The upper level offers a renovated kitchen with a huge island, unique ‘window seat’ eating bar, newer stainless-steel appliances (including propane range) and so much smart storage, an open and bright living room, primary bedroom with ensuite, a second bathroom ideal for guests, and patio doors to the upper deck with awning…the perfect spot to watch the kids play and for those special summer sunsets. The lower ‘entrance’ level offers a huge workroom with garden doors, storage, laundry, and a full in-law suite with kitchenette, bathroom, bedroom and spacious family room. There is plenty of off-street parking and a functional storage shed that is perfect for storing your beach toys and for serving/hosting from during back yard parties! This is truly a unique property and an amazing location just steps to the lake. (id:44393)
RE/MAX Invermere
Balcarres, Saskatchewan
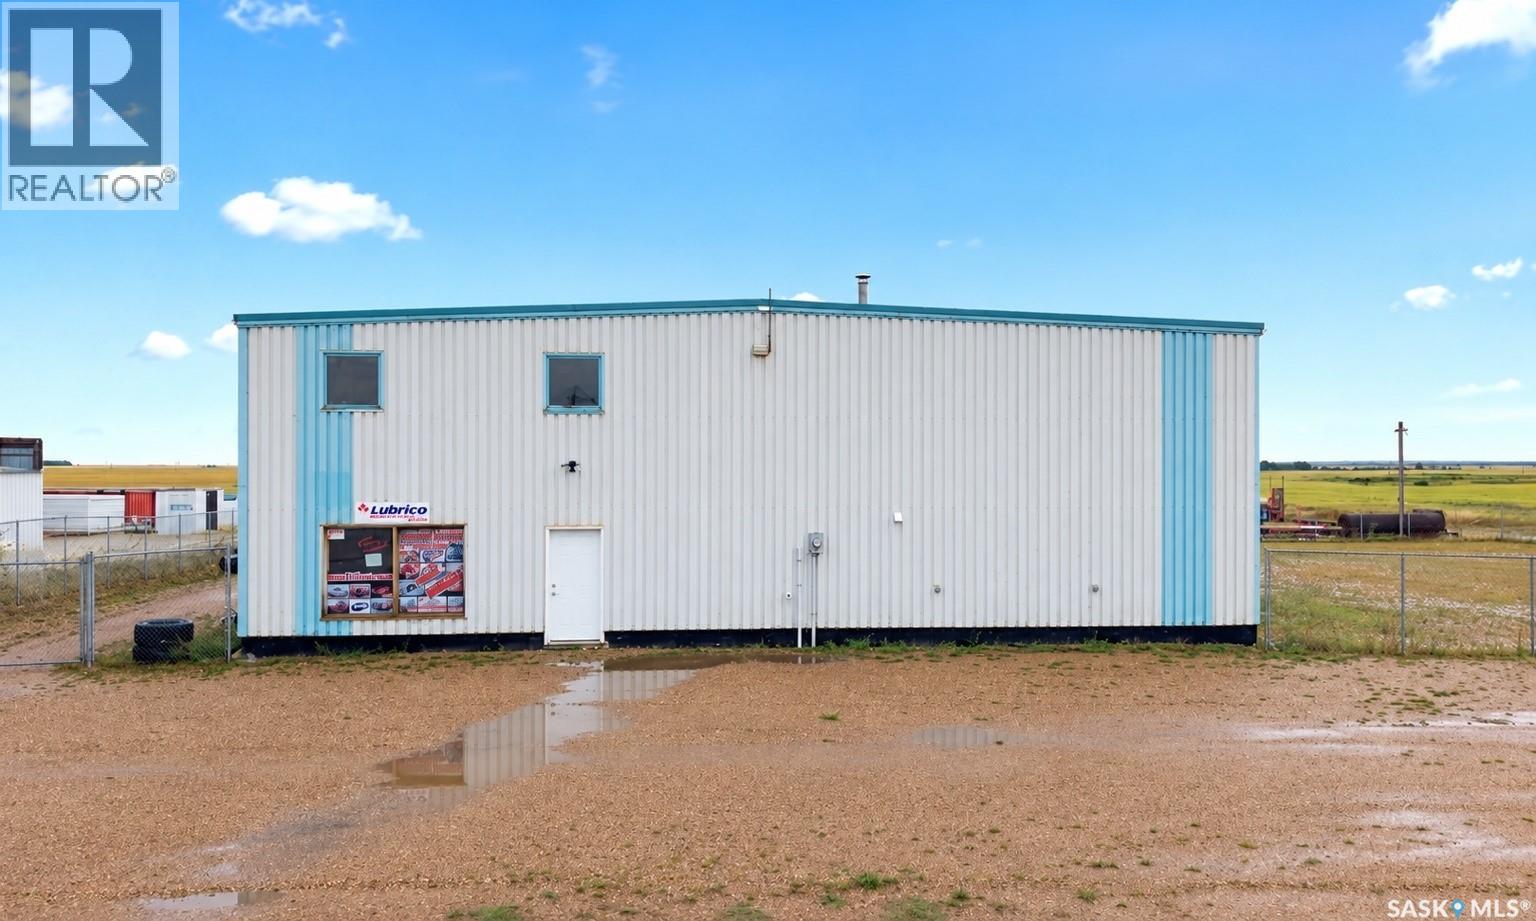
Don’t miss this excellent commercial opportunity in Balcarres! Ideally located on the South Service Road with great highway frontage and visibility, this 2,400 sq. ft. insulated steel-frame warehouse sits on a generous 0.86-acre lot and offers the space, access, and versatility your business needs to grow. Situated just off Highway 10 in a prime location between Melville and Fort Qu’Appelle, this property offers convenient access and excellent exposure for a wide range of commercial uses. The warehouse features an excellent concrete floor with drain and sump, making it ideal for vehicle washing, servicing, equipment storage, warehousing, and more. Heating is well suited to the space with a natural gas furnace as well as an overhead heater that was installed 2021, and an on-demand water heater adds efficiency and convenience. The 284 sq. ft. office/retail area includes a bathroom and can easily be expanded or reduced to suit your business requirements. with a functional Mezzanine located directly above for additional storage! Two oversized overhead doors, approximately 12' x 16' and 15' x 20', provide excellent access for large vehicles, equipment, and deliveries, while the newly fenced compound provides secure outdoor space for parking, storage, or business operations. The property is serviced with natural gas, three-phase power, town water through Balcarres’s excellent R.O. system, and sewer, with affordable utilities adding to the overall appeal. With excellent highway exposure, a functional layout, large yard, upgraded heating, and plenty of room for your business to expand, this is a property that offers both immediate functionality and long-term potential. Opportunities like this don’t come along often — come take a look and see how this property could work for your business needs OR dreams! (id:44393)
Boyes Group Realty Inc.
Peachland, British Columbia
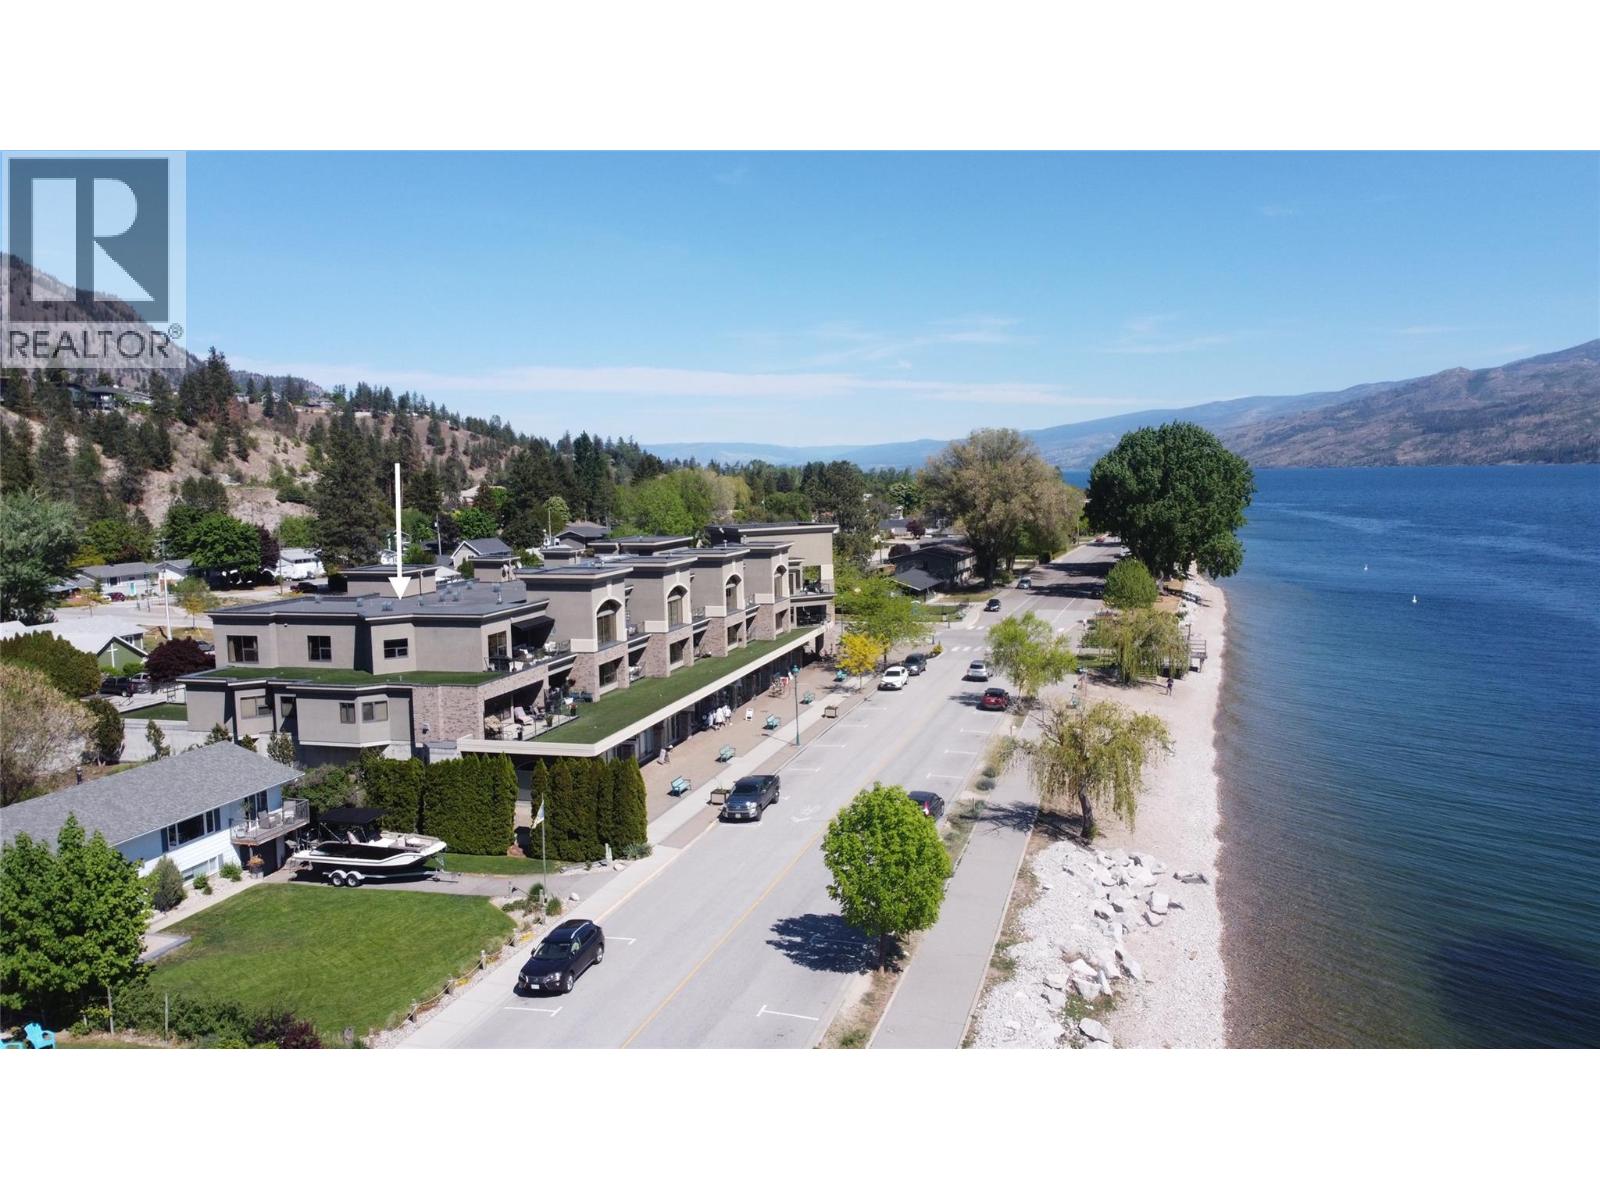
Downsizing from a large home but still want luxury? Your chance to own this gorgeous 2 bedroom plus den luxury condo in 'The Gateway Residences' across the street from the Lake Okanagan. Unit 201 is for the most discerning luxury condo buyer who appreciates a large open floor plan with high end finishes plus an award-winning gourmet kitchen boasting old world accents with custom tile work. Travertine tile floors with inlaid mosaic tile, full Travertine tile backsplashes in kitchen and baths, adorned with classic art, wrought iron light fixtures and stone crown mouldings. Fawn over an oversized, curved island in a kitchen featuring solid wood cabinetry. Enjoy 5 burner Wolf cooktop, double ovens, a built in Miele cappuccino maker. The kitchen boasts everything you want for cooking and entertaining. Huge 645 sq. ft. wrap around covered balcony for enjoying all the action on Beach Avenue and enchanting views of Lake Okanagan. The morning sun off of the lake is spectacular. Go downstairs for coffee & goodies at award winning Bliss Bakery or meet your friends on the beach. The Gateway has 2 secure covered parking spots, storage locker, huge amenities room with fitness and games. Only 13 units make up this boutique luxury residence. The Gateway welcomes you & your visitors with a grand entrance that has soaring ceilings slate floors & wide carpeted hallways right to your front door. Discover the lifestyle that unit 201 in The Gateway offers you. Downsize into luxury and lifestyle. (id:44393)
Coldwell Banker Horizon Realty
Yorkton, Saskatchewan
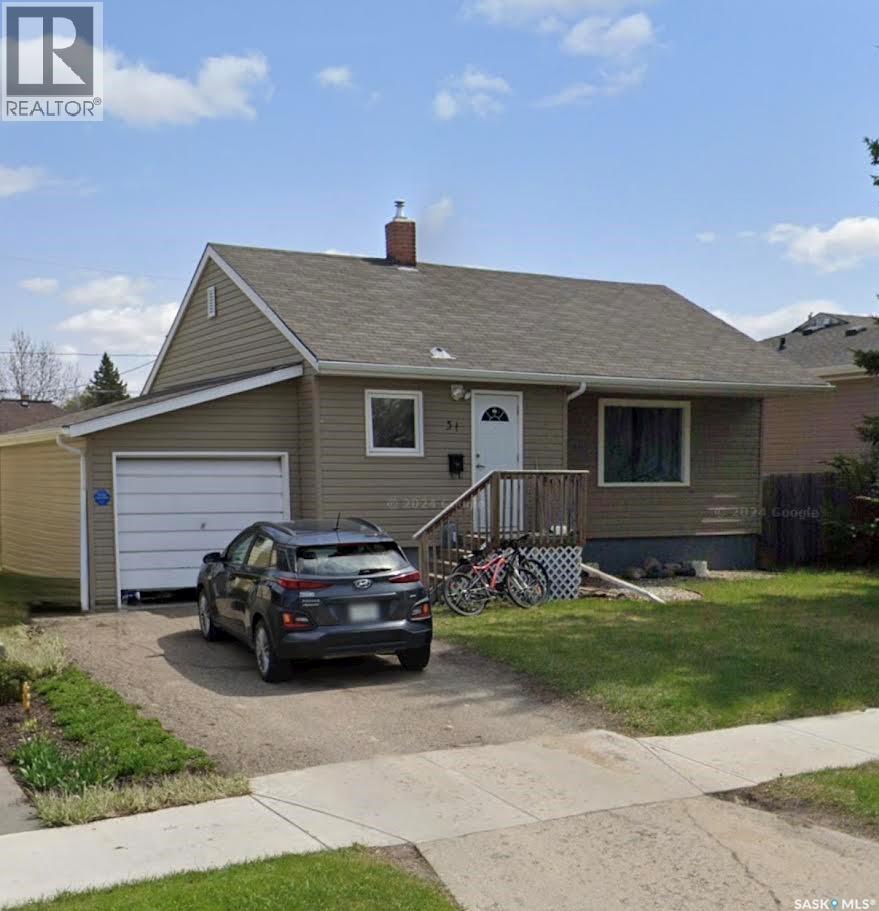
For the savvy investor! . With 5 bedrooms, 2 full bathrooms, 2 kitchens, a separate entry for the basement suite, this home can be either your primary home with a rented basement, or rent both floors. The property has shared laundry in the basement. Single attached garage and a large back yard. Property is close to amenities, within walking distance. Book your personal tour today! (id:44393)
Century 21 Able Realty
Delta, British Columbia
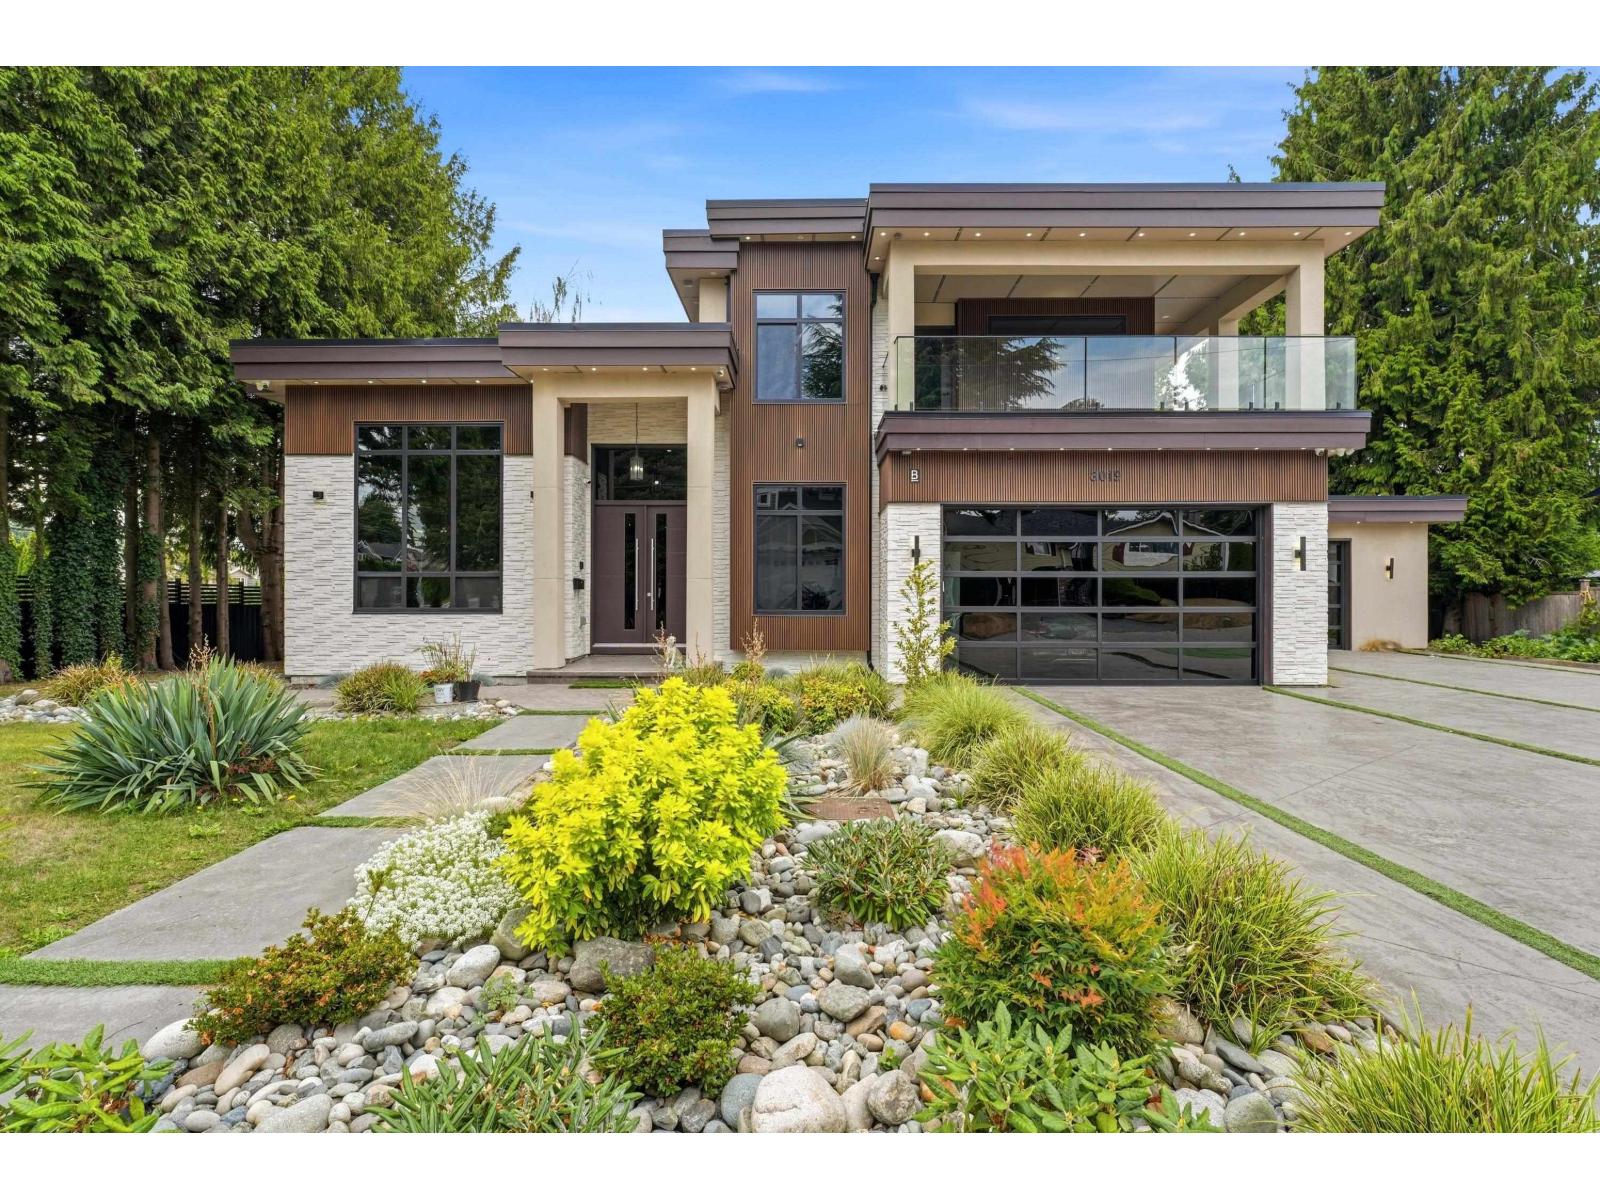
Stunning 8-bedroom North Delta home offering over 5,000 sq. ft. of living space on a large, extra-wide lot with ample parking and a 3-car garage. The main floor features a den with full bathroom, bedroom with ensuite, soaring ceilings, wok kitchen, stainless steel appliances, built-in espresso machine and fireplace. Upstairs offers 4 bedrooms, all with ensuites, laundry and a primary suite with a wraparound deck and spa-inspired bathroom. The lower level includes a 2-bedroom basement suite, additional bedroom with ensuite, recreation room, beverage centre and sauna. Features include A/C, radiant heating, generator, automatic lighting and built-in speakers. Close to Sungod Recreation Centre, schools and highways. A must-see! (id:44393)
Westmont Realty Inc.
Century 21 Coastal Realty Ltd.
Victoria, British Columbia
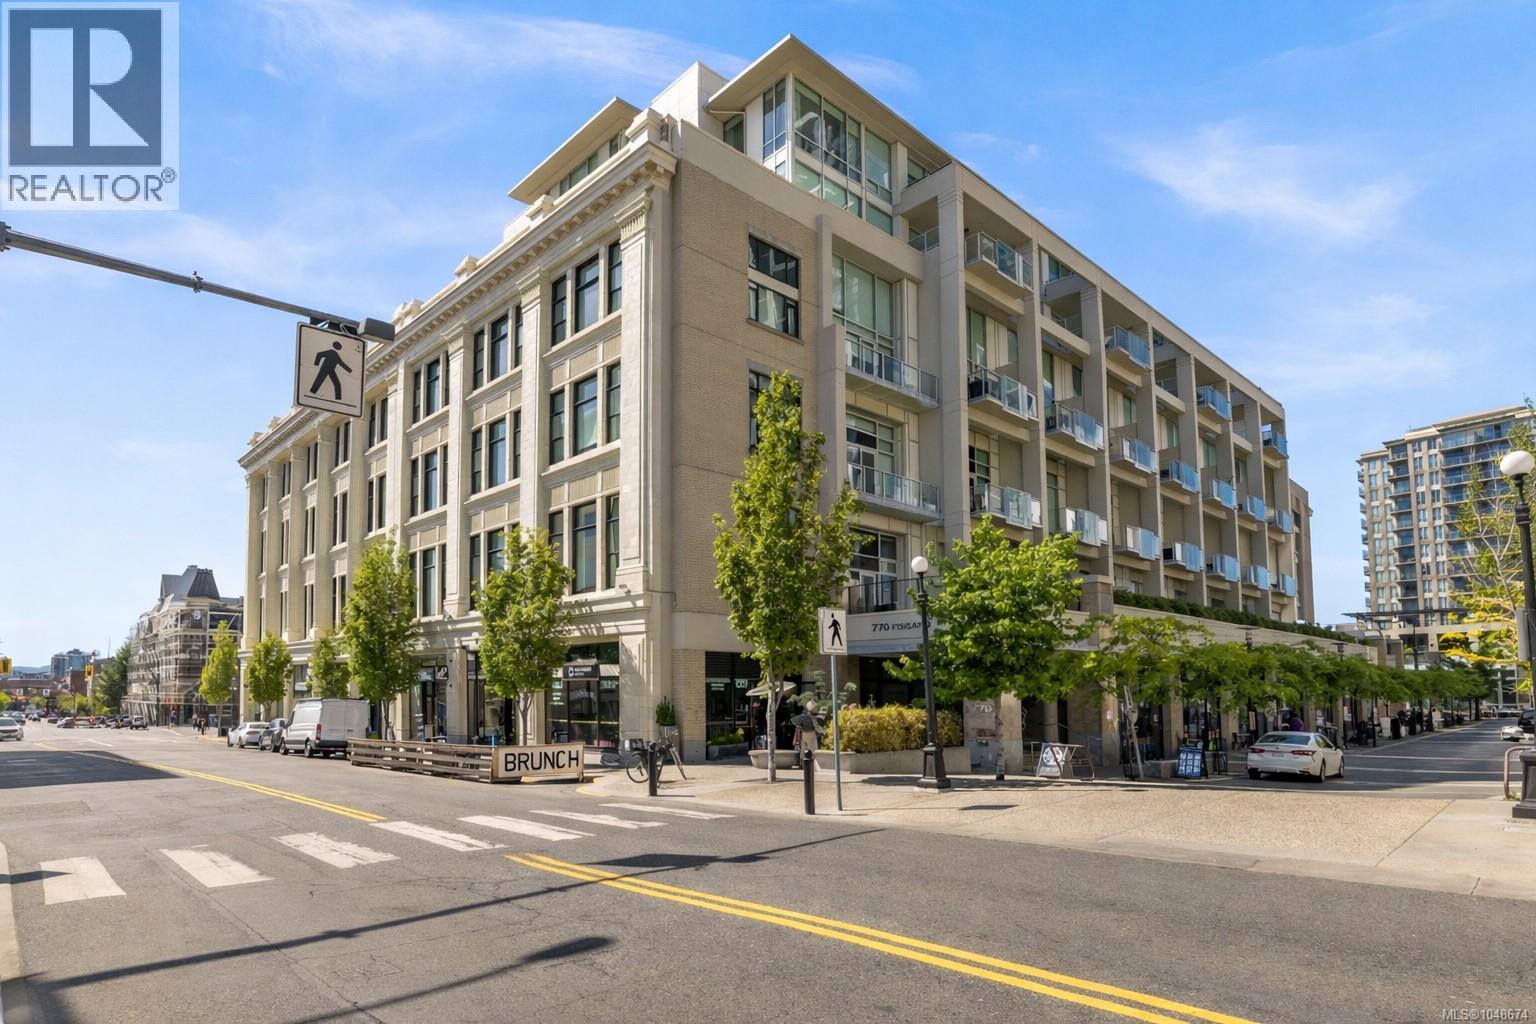
Welcome to the Hudson, one of downtown Victoria’s most iconic and sought after buildings. Ideally positioned in the heart of the city, this beautifully designed 1 bedroom plus large, bedroom sized den offers over 700 sq ft of thoughtfully laid out living space with a bright, open feel throughout. Soaring 14 foot exposed concrete ceilings and oversized south facing heritage windows create an impressive sense of space while filling the home with natural light. The contemporary kitchen features rich dark oak cabinetry, integrated Miele appliances, generous storage, and a large pantry, flowing seamlessly into the main living area. Recent upgrades include beautiful engineered hardwood flooring and a brand new furnace for the heat pump system, providing efficient forced air heating and cooling year round. A standout feature is the large, bedroom sized den, currently used as a second sleeping space and offering excellent flexibility for guests, a home office, or additional living space. The primary bedroom features opaque glass sliders for privacy while maintaining the home’s distinctive loft inspired aesthetic. The spa inspired bathroom is finished with terrazzo tile flooring, in floor heating, and a deep soaker tub with shower. Residents enjoy an incredible 14,000 sq ft rooftop terrace with panoramic city views, multiple lounge areas, BBQs, and plenty of space to relax or entertain. Parking and storage are included, the building is pet friendly, and No Frills is conveniently located right in the building. With cafes, restaurants, shopping, entertainment, and everything downtown Victoria has to offer just steps from your door, this is a unique opportunity to enjoy stylish urban living in one of the city’s landmark buildings. (id:44393)
Exp Realty
Krestova, British Columbia
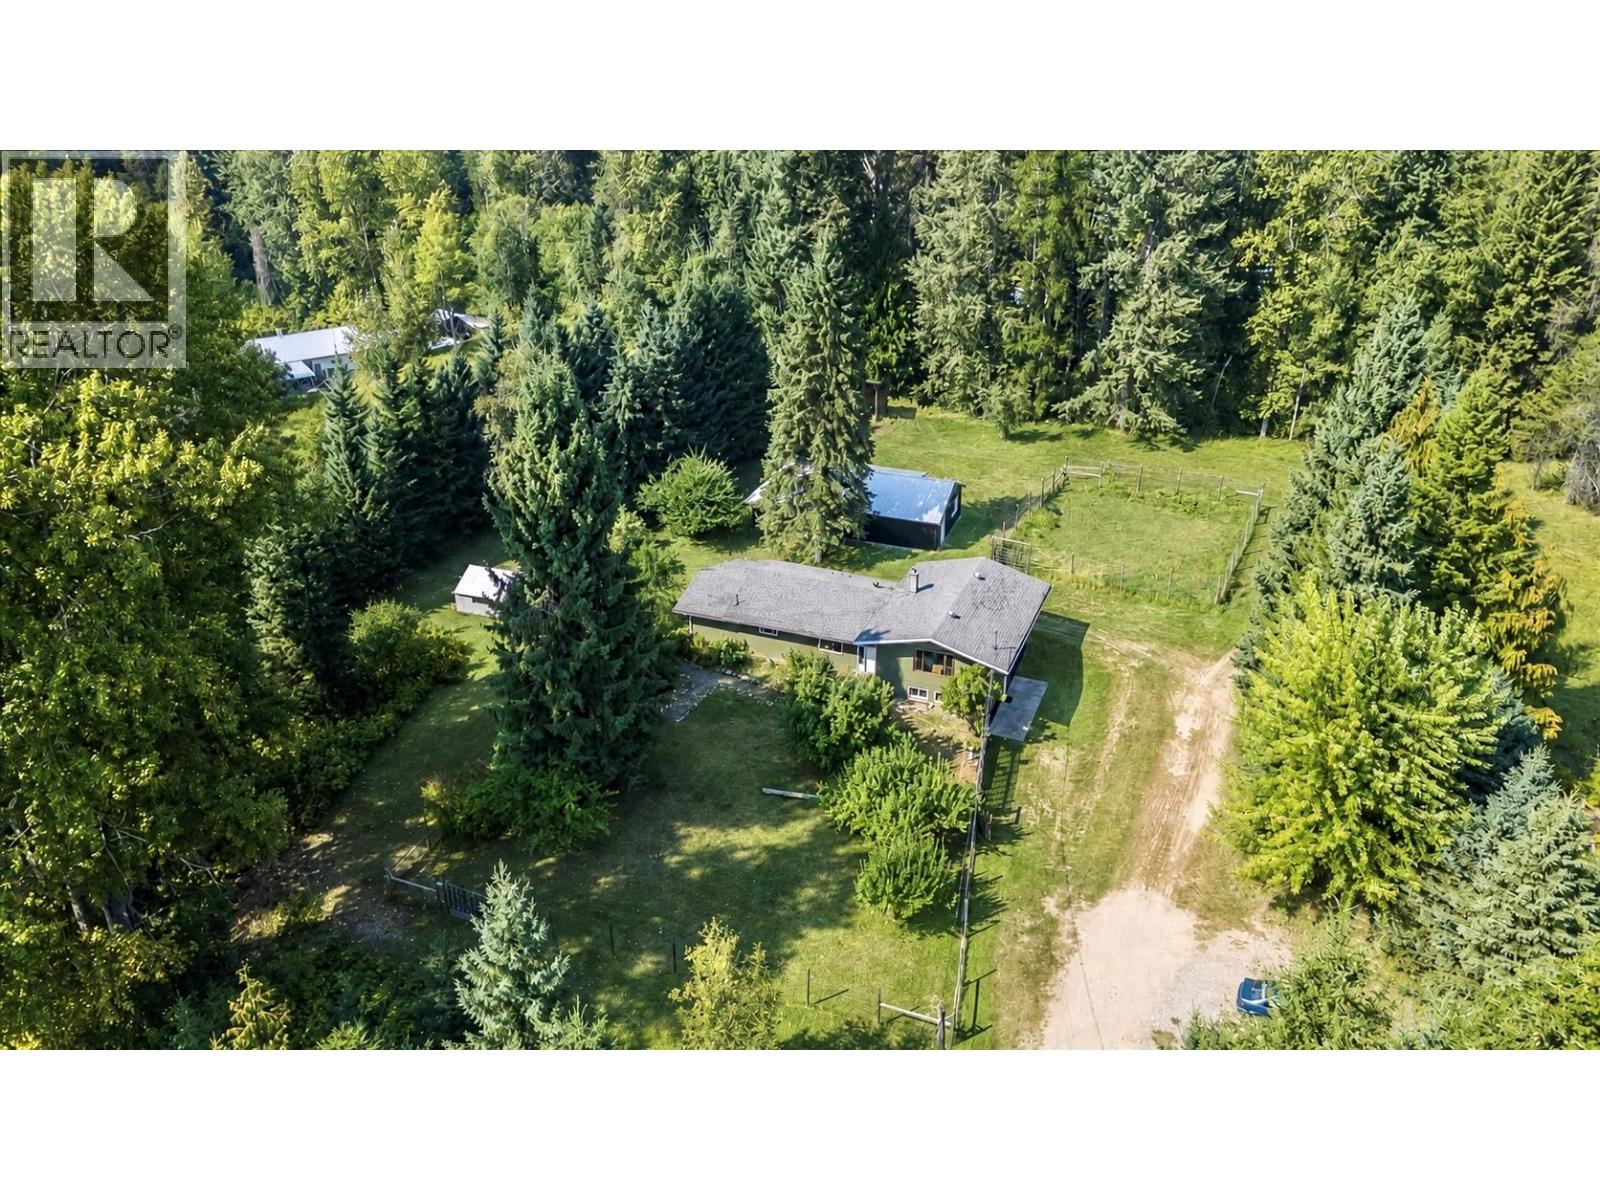
Tucked away on a quiet no-through road, this private 3.5 acre property offers country charm with modern comfort. The extensively renovated 4-bedroom, 2-bathroom home features a stunning custom kitchen with hard surface countertops, stainless steel appliances, wide plank wood flooring, and a walk-in pantry adjoining the spacious mudroom/laundry area. The kitchen is open to the dining area, entry, and large, welcoming living room. The main floor includes a lovely primary suite with a spa inspired ensuite featuring a soaker tub, separate shower, double sinks, and refined finishes. Two additional bedrooms and a second full bathroom complete this level. Downstairs, the bright walk-out lower level offers a generous family room with built-in desk and shelving, a fourth bedroom, and utility room. Flat, sunny, and highly usable, the land includes a fenced front yard, fenced garden, established fruit trees, and a seasonal creek. A small barn with shed roof plus a detached workshop with covered parking/storage provide excellent flexibility. Move in ready and wonderfully private, this is an ideal rural retreat with room to garden, grow, and enjoy the outdoors. Conveniently located just 30 minutes from both Nelson and Castlegar. (id:44393)
Royal LePage Rosling Realty
Radium Hot Springs, British Columbia
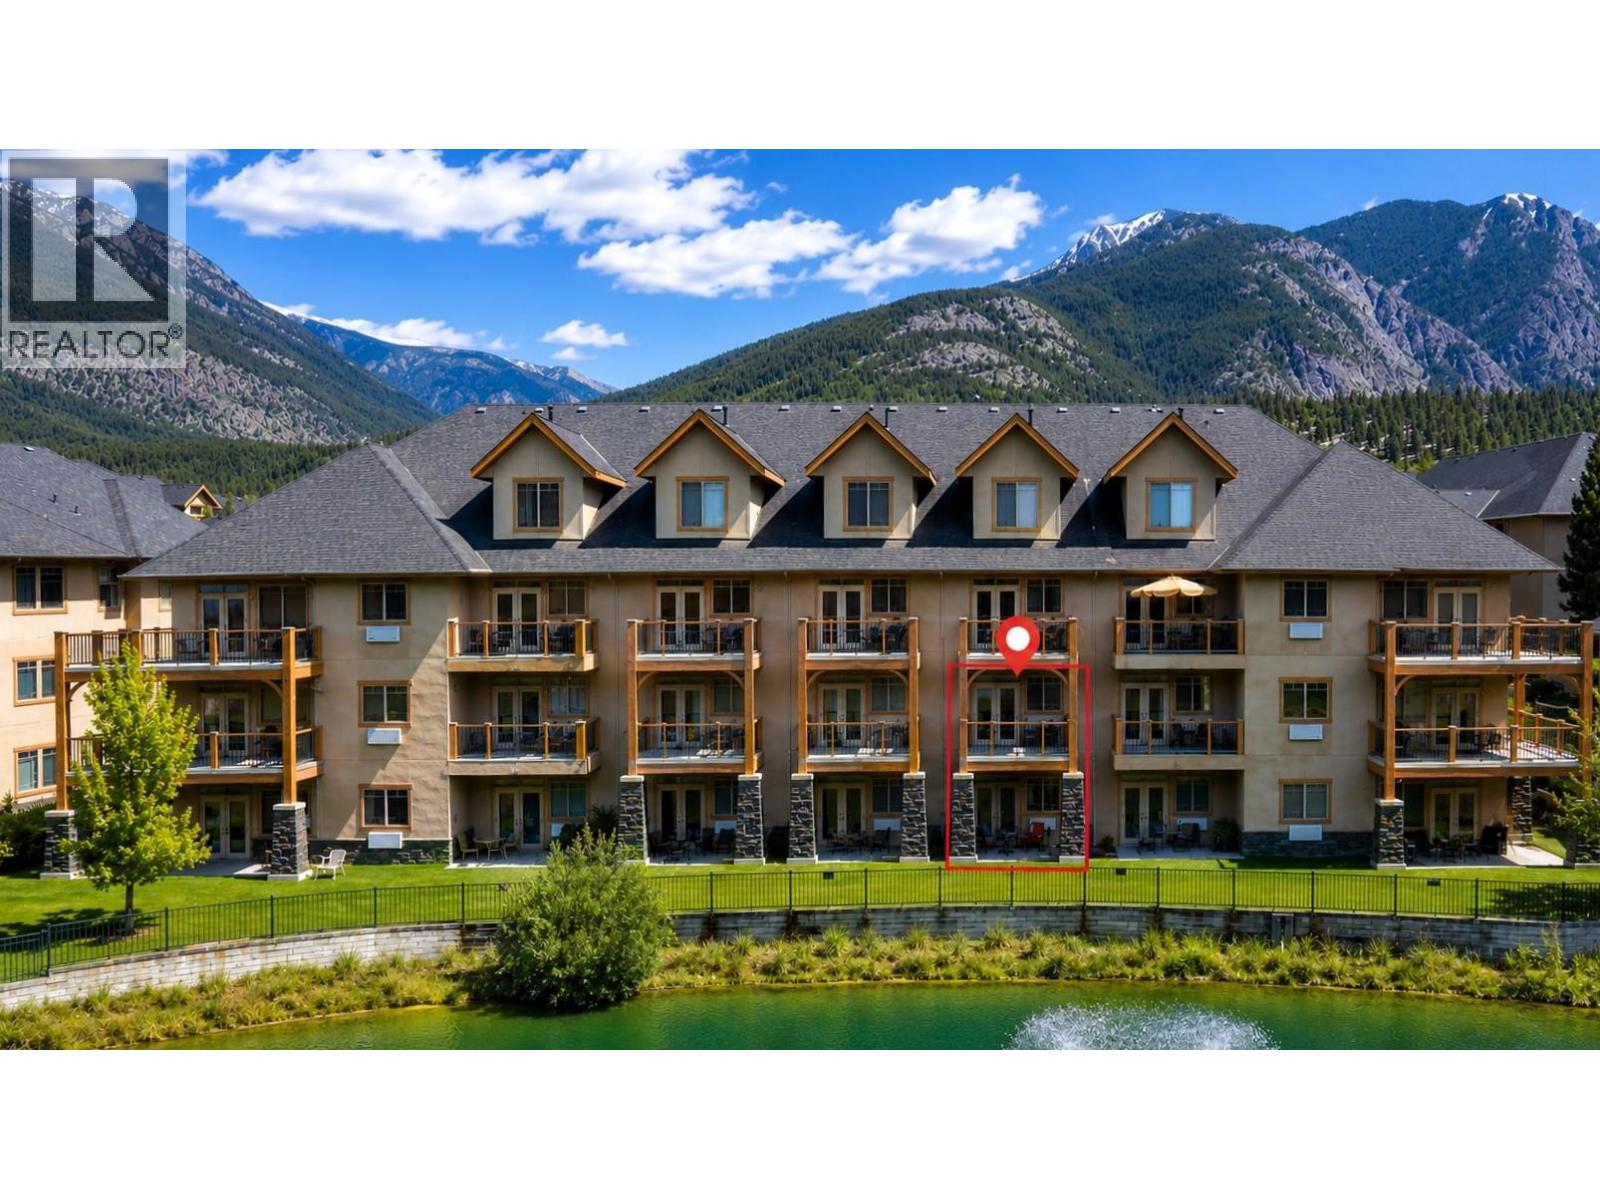
Looking for a turn-key mountain getaway surrounded by world-class recreation—without the maintenance? This 1/4 share at Bighorn Meadows Resort offers titled ownership and 12–13 weeks of vacation living each year in beautiful Radium Hot Springs. This immaculate, fully furnished condo comes complete with everything you need to simply arrive and enjoy. The bright, open-concept main level brings together the kitchen, dining and living areas plus a 1/2 bath with walkout access to a ground-level patio overlooking the peaceful pond and Springs Golf Course with the Purcell Mountains as a backdrop. Upstairs, the primary suite features a generous ensuite and private balcony with the same mountain, pond and golf course views plus a second bedroom, bathroom and in-suite laundry. All just steps away, the Resort's amenity centre features an outdoor pool, two hot tubs, fitness centre, meeting room and children's play area. Ownership is truly hassle-free, with monthly fees covering expenses such as strata fees, insurance, property taxes, cable, internet and utilities. Can't use all your scheduled time? Optional programs provide flexibility by offering opportunities to generate rental revenue from unused weeks or exchange your time for stays at other resorts and destinations. Golf, skiing, hiking, biking, boating and the famous Radium Hot Springs are all close by, with everything the Columbia Valley has to offer within easy reach. Click on 3d Showcase/Play Icon for a 3D Tour. (id:44393)
Maxwell Rockies Realty
Chase, British Columbia
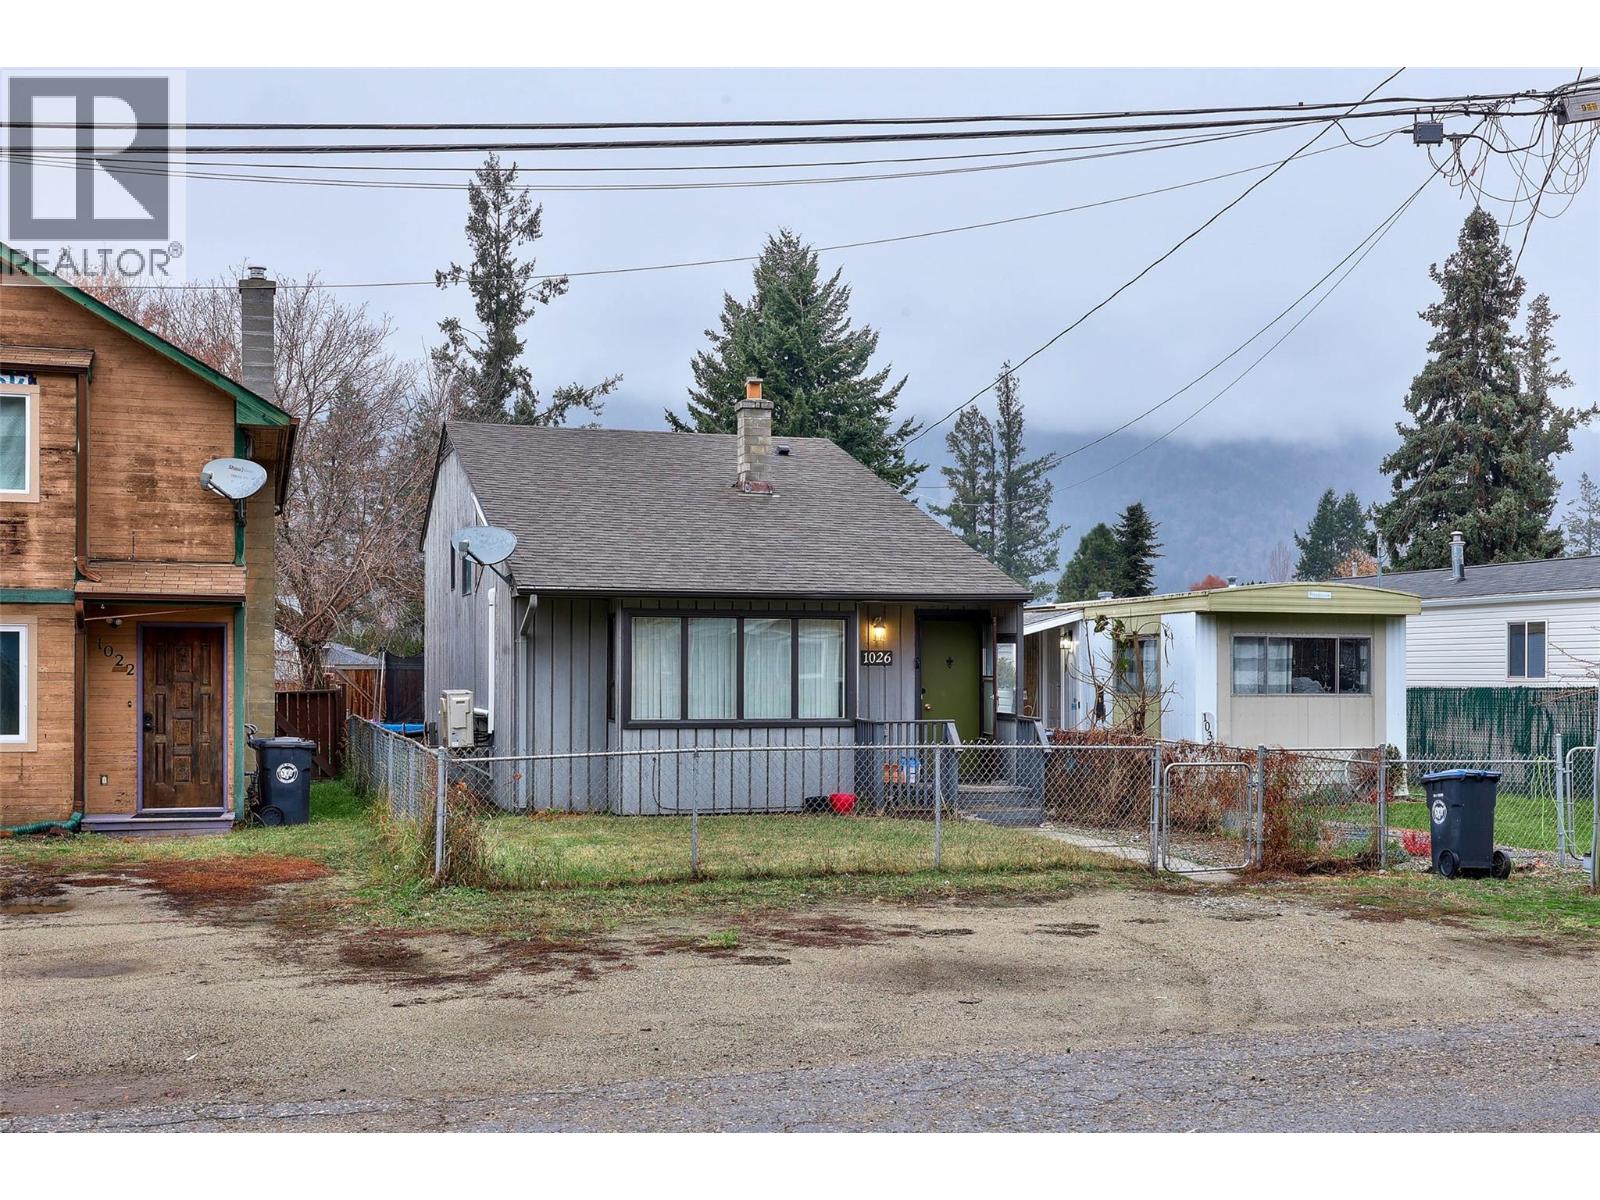
Now's the time to get into the market or downsize! Here is your affordable three bedroom two bath family home in the heart of Chase. This home opens with a wow when you see the spacious vaulted ceiling living room, leading up into your kitchen/ dining room with the large master bedroom down the hall. Downstairs you find two more great sized bedrooms and a laundry room, along with a large amount of storage space under the living room (The storage area is 20 x 12). This home is only blocks from city center shopping, and around the corner from the park and access to little Shuswap. All the recreation you could want within minutes of your home. The cherry on top of this property, is that you have a wired detached shop (The shop is 10‘ x 20‘), providing access to work on those projects you've been wanting to get to, and a great yard for kids to play or company to hang out in. There are multiple parking spots for yourself and friends out front, as well as in the back, with access for an RV to park off the lane. Several upgrades have been done, including the roof, flooring and kitchen counters, lighting, plumbing, and heat pumps! This home is fenced for your pets and ready for you to make it your own. Have a look today! (id:44393)
RE/MAX Kamloops