
Kelowna, British Columbia
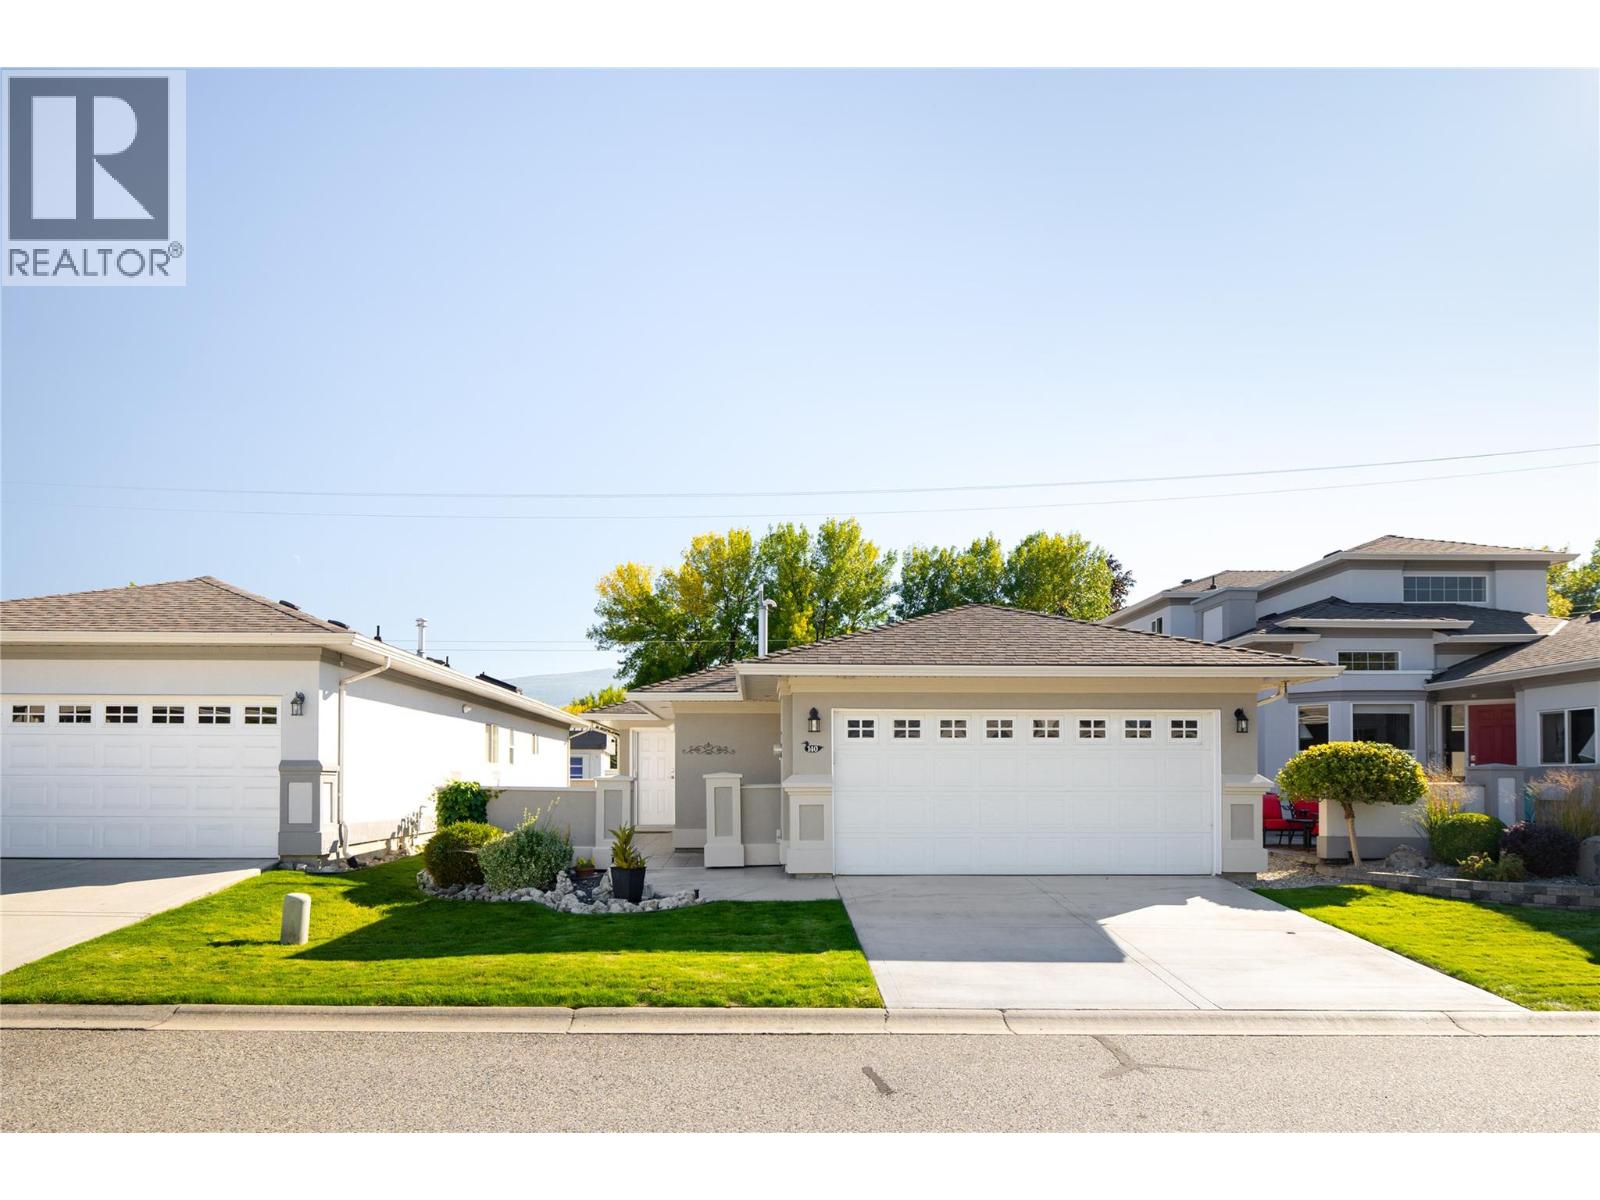
Meticulously maintained & truly move-in ready, this single-level home offers an exceptional opportunity to downsize without giving up comfort, storage or independence. Located in the desirable 55+ community of Mallard’s Landing, the 2 bedroom, 2 bathroom layout offers 1195, sq. ft. of comfortable, thoughtfully planned living. The kitchen, dining & living areas connect naturally, with a gas fireplace creating a welcoming focal point & solar tubes adding natural light. Pride of ownership is evident throughout, with important improvements completed since the home was originally built including a newer roof, furnace, flooring and updated exterior paint. Additional features include a water softener, water purification at the kitchen sink, solar tube in the main bathroom, roughed-in central vacuum & a newer quiet garage door motor. The oversized double garage is EV charging ready with additional workshop space—an increasingly rare find when downsizing. A covered patio provides an easy-care outdoor space to relax & enjoy. Mallard’s Landing offers an outdoor pool, hot tub, clubhouse & guest suite, but perhaps best of all is the location. Positioned near Gordon and Cook, you can walk to the beach, parks, recreation, shopping, restaurants, coffee shops, transit & everyday conveniences. A wonderfully cared-for home where the important work has already been done—simply move in & enjoy the home, community & walkable Lower Mission lifestyle. (id:44393)
RE/MAX Kelowna - Stone Sisters
Surrey, British Columbia
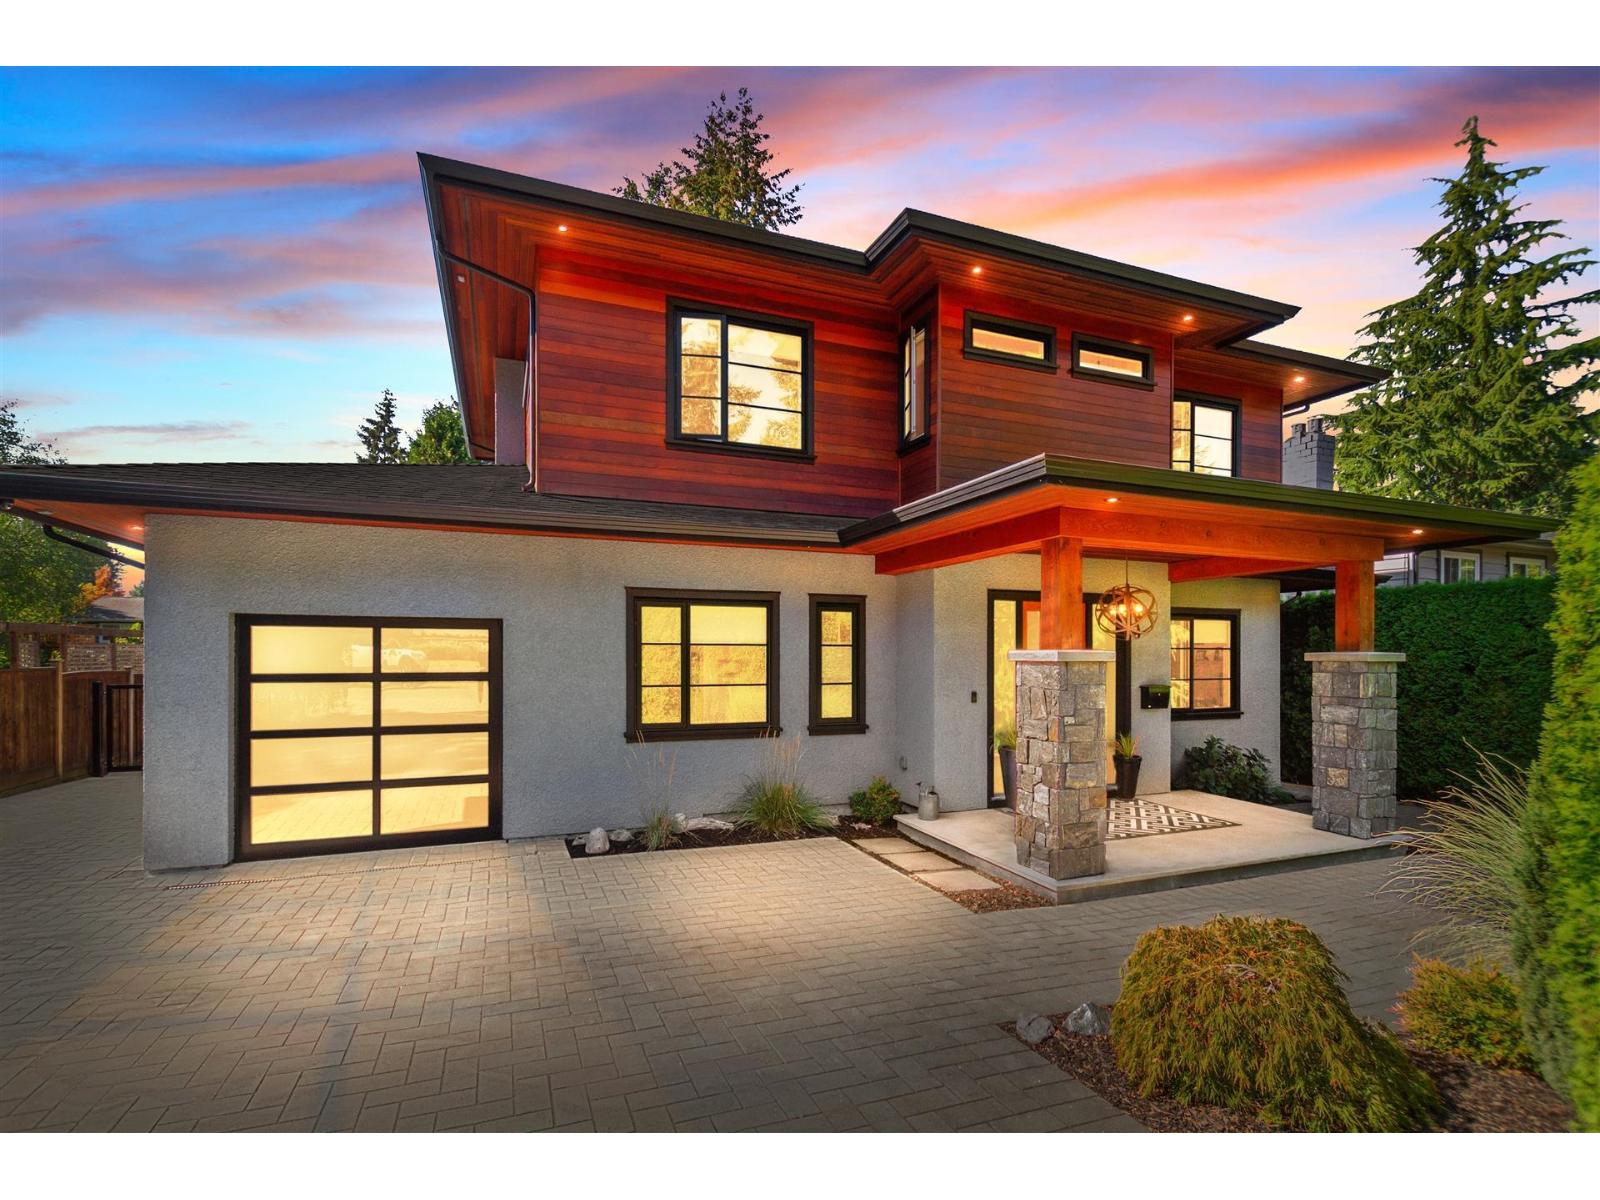
Custom Built home by Jadon Construction in 2017. This 4 bedroom 3 full bath home is in sought after Crescent Heights neighborhood. Very quiet street as it appears to be a cul-de-sac. Large chefs kitchen with pro-series side by side fridge/freezer, 2 wall ovens plus 2 sinks for double prep space. Main floor bedroom option with full bathroom on main if needed. Two over sized slider doors open onto a welcoming covered, heated patio. Private west facing back yard, fully fenced with back lane. Hot tub for relaxing under the stars. Detached 2 car garage in back has a one bedroom suite above (unauthorized). Parking for your boat or RV! Hot water heat. Walking distance to Crescent Beach and Park. (id:44393)
Sutton Group-West Coast Realty (Surrey/24)
Oliver, British Columbia
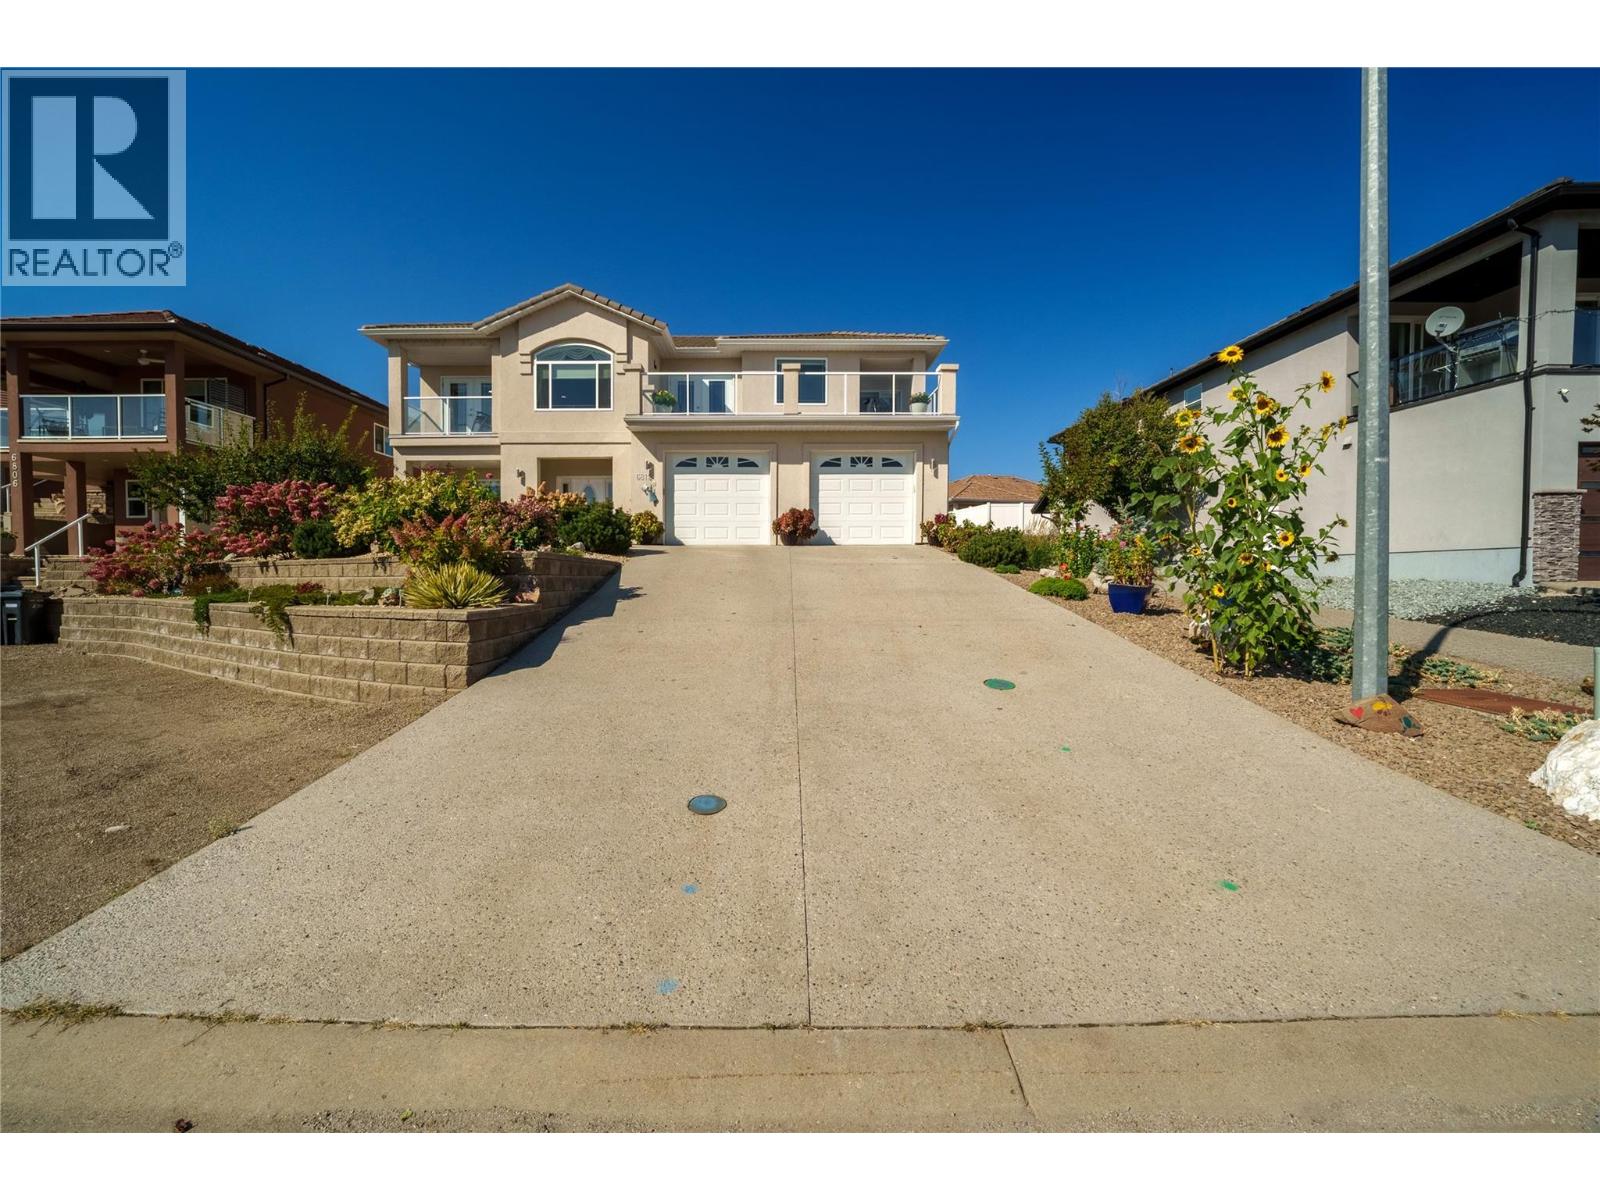
CLICK VIDIO TOUR. Stunning Modern Home in Lakeview Estates — One of Oliver's Premiere Neighbourhoods. Quiet, private, and perched to capture incredible lake and mountain views, this 3 bedroom, 3 bathroom home is near schools, beaches and Rattlesnake golf course. Inside: * Ground-level entry with 9' ceilings on both floors * Gleaming hardwood throughout, with tasteful tile in the entrance, kitchen, and all bathrooms * Kitchen featuring stainless steel appliances, granite countertops, a gas stove, built-in oven, and generous cupboard and counter space * Patio access right off the kitchen, perfect for enjoying a glass of wine while taking in the scenery * Large living room and large family room * A den on each level * Primary suite large enough for a king bed, with its own private view balcony * 6-piece ensuite featuring two vanities, a jacuzzi tub, and a generous walk-in glass shower Outside: * Double garage plus ample driveway parking * Low-maintenance rock gardens * Built-in air conditioning * New furnace * In-ground sprinkler system * New outdoor decks 24 mature 8’ cedars were planted this spring, along with a new retaining wall and fresh lawn. Out front, the landscaping has been upgraded with blue spruce, maple trees, and perennial gardens. Every major upgrade has already been done! Modern, private, and full of views. Just move in and enjoy. (id:44393)
Exp Realty
Victoria, British Columbia
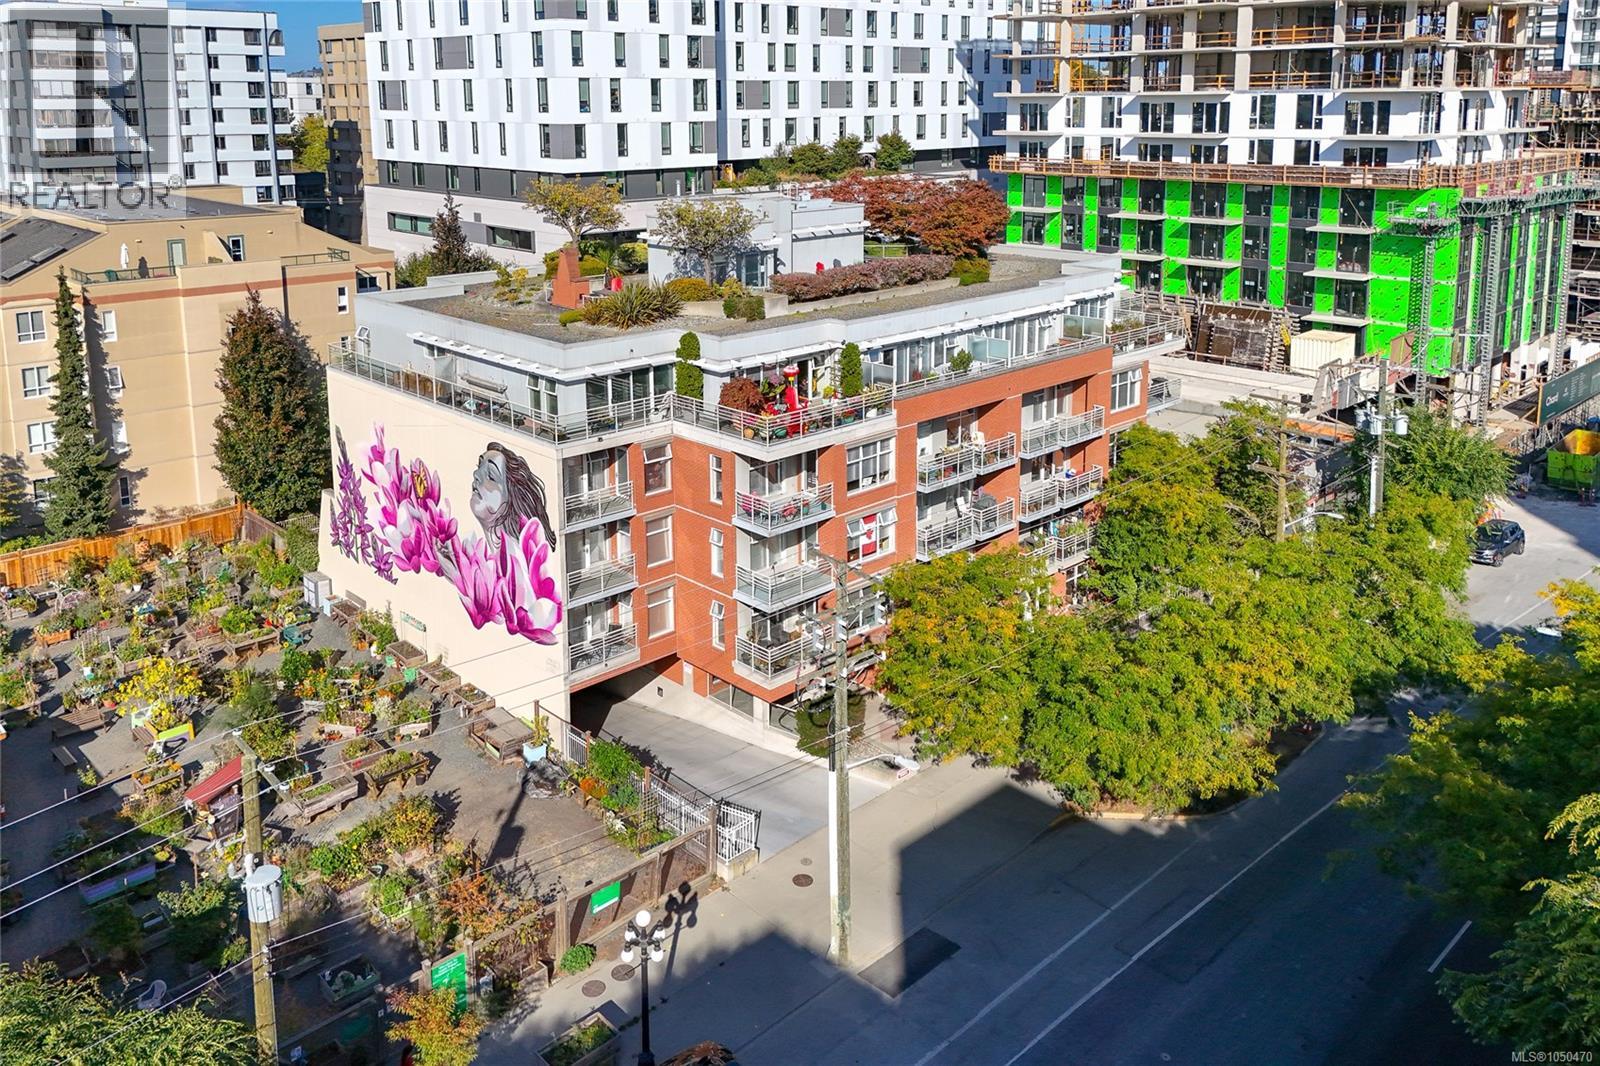
Live large in this unique top-floor, two-level residence offering the feel of a townhome with the enjoyment of a solid steel & concrete building. Featuring 2 bedrooms, 2.5 baths, generous private storage, & a smart layout. The primary suite includes a walk-in closet and full ensuite, with laundry conveniently nearby. A versatile flex space is ideal for a home office, den, reading nook, or creative space. Thoughtfully separated living and sleeping areas offer flexibility for families, individuals, and investors. Enjoy secure underground parking, bike storage, a guest suite, plus direct access to a rooftop garden and patio space (in addition to your own 2 private balconies). With a 98 Walk Score and an enviable location close to shops, restaurants, services, and everyday essentials, this is urban living with room to breathe. (id:44393)
Macdonald Realty Victoria
Terrace, British Columbia
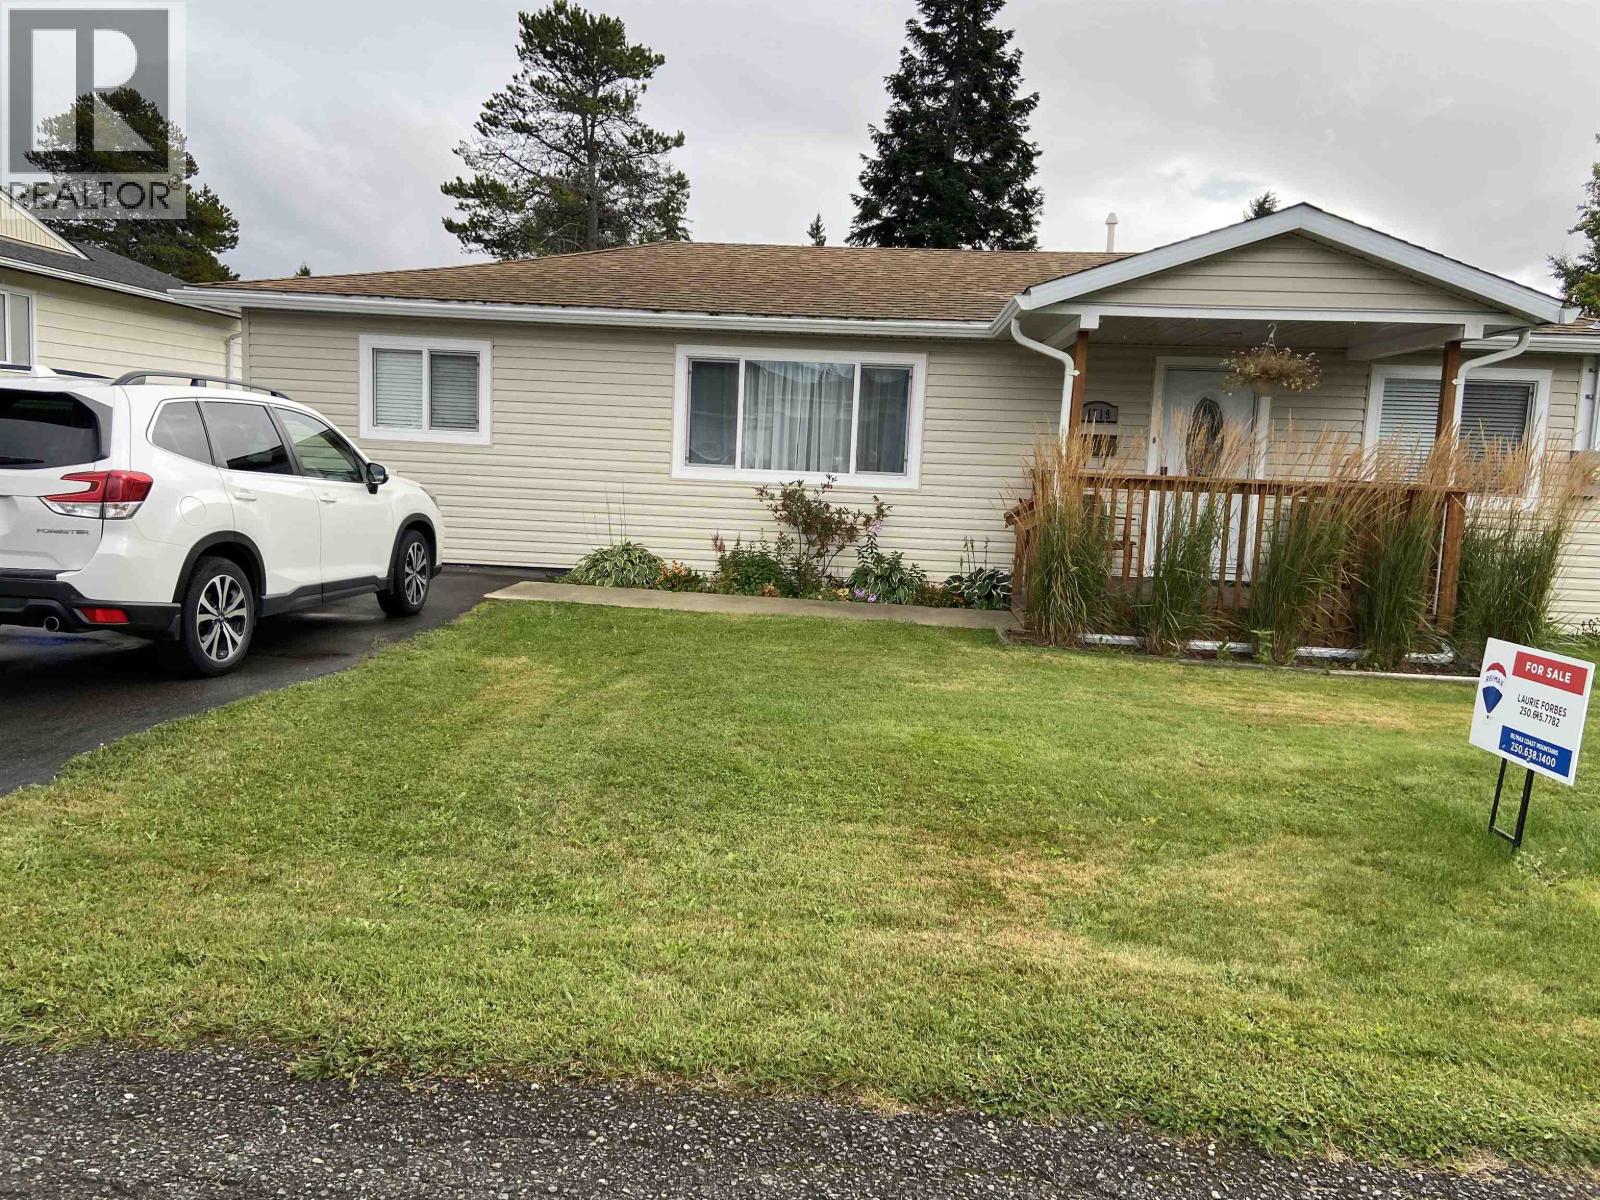
A Beautiful Exception to the Rule - this lovely ranch style home was completely and tastefully renovated 2023. Quality finishing through-out with attention to efficiency, function and aesthetics. Some of the impressive updates include - walls/ceiling re-insulated walls R-24, ceiling R-54, floor R-28, crawl space insulated. New siding, soffits, facia, gutters, venting. 200 amp. panel all wiring replaced, all plumbing is new, water lines and drain. New flooring, kitchen with quartz counter tops, (2)bathrooms, windows and doors and much more. A full list of upgrades available. Outside includes a 16 x 12 deck off kitchen, heated 16 x 10 storage shed with 30 amp.panel, 6" cedar fence. A must to view to fully appreciate the extensive work this impressive property has received. Central location. (id:44393)
RE/MAX Coast Mountains
Saskatoon, Saskatchewan
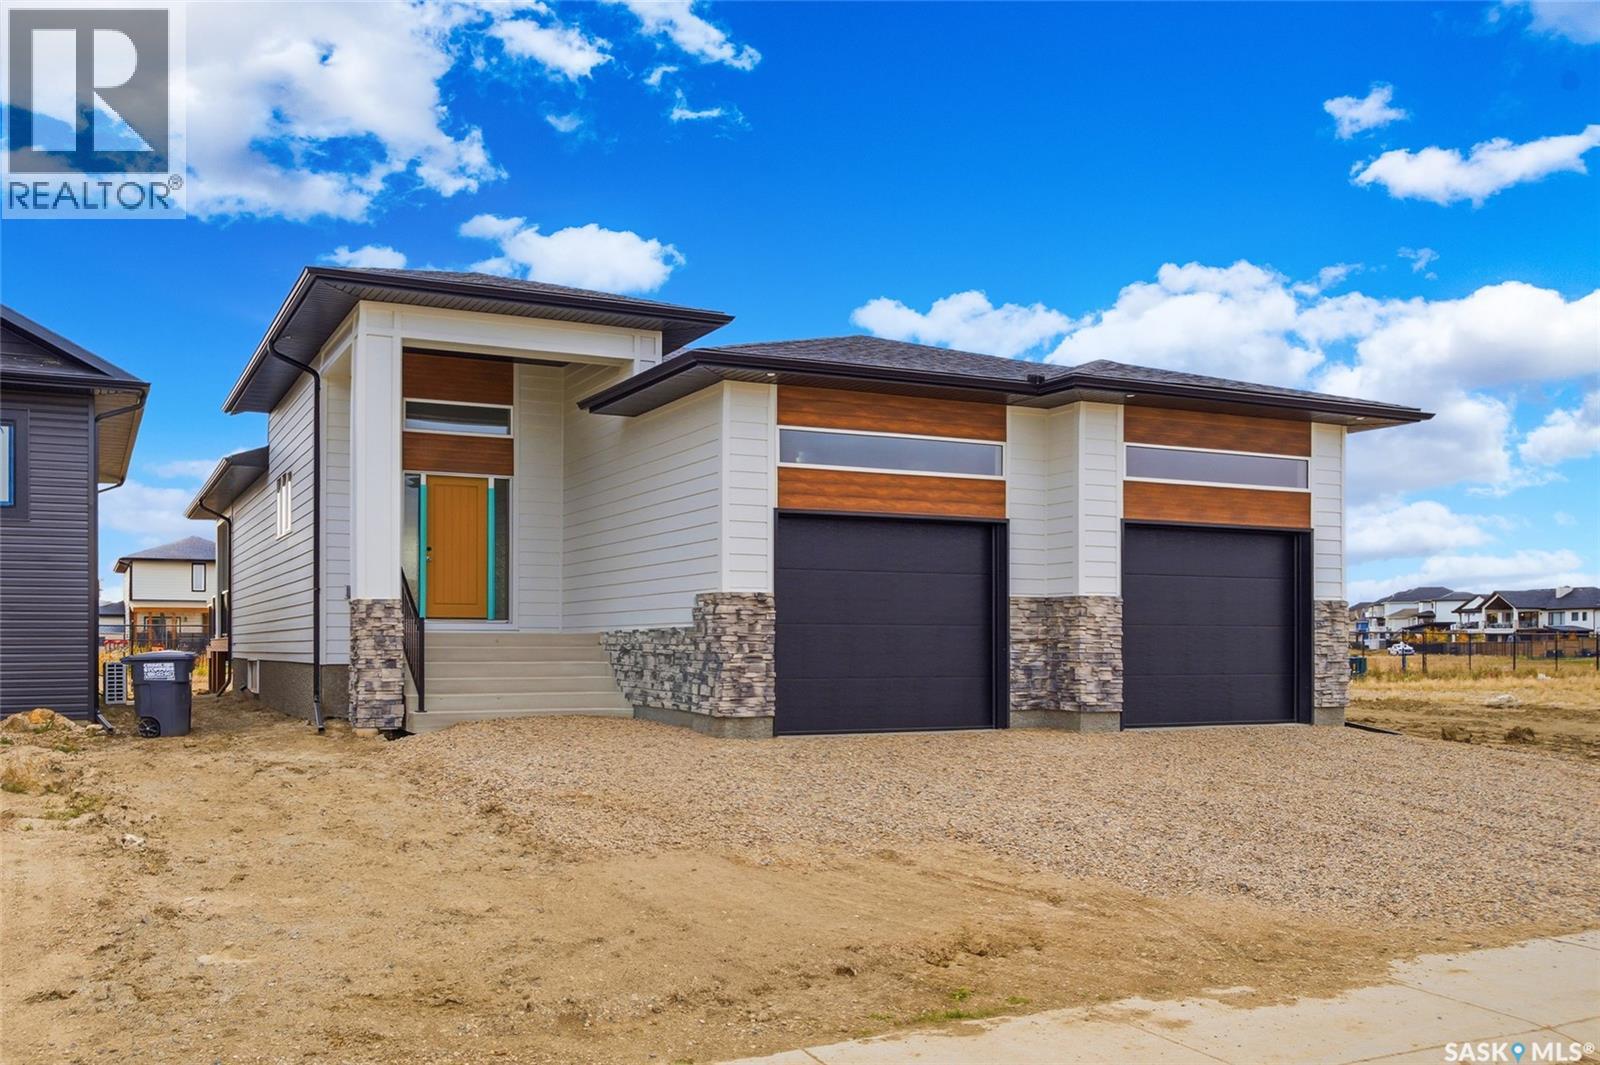
Set along a beautiful stretch of Rosewood and backing a linear park, 211 Dziadyk Manor is a thoughtfully designed new bungalow by Pawluk Homes, blending polished finishes, an impressive new floor plan and an exceptionally convenient Saskatoon location. Offering 1,524 sq. ft. developed above grade, this home makes an immediate impression with its substantial covered front entry — perfect for seasonal décor, morning coffee or an evening glass of wine. Step inside to a striking foyer with open railing, warm lighting and light oak engineered hardwood. The kitchen, dining and living areas connect in one bright, open design with a statement fireplace. The kitchen delivers style and function with two-tone cabinetry, quartz countertops, tile backsplash, designer lighting, a spacious pantry and oversized island. Stainless steel appliances are included. Just beyond, the covered rear deck extends your living space outdoors, offering shelter, privacy and a peaceful place to enjoy the park-side setting. The primaryis thoughtfully positioned with it’s 4-piece ensuite features a tiled shower, dual sinks, quartz as well as a walk-in closet. Two additional bedrooms share a beautifully appointed 4-piece bathroom with quartz countertop, tile flooring and tub/shower combination.Main-floor laundry and mudroom connect directly to the oversized attached garage, measuring 28’ wide by 24’ deep. The garage features 2 doors and comes insulated and finished. Man cave anyone? Downstairs, the expansive basement offers endless potential with 9’ ceilings and insulated exterior walls. Additional comfort includes central AC, air exchanger and humidifier. The location completes the package, with both Rosewood schools just around the corner. Shopping, restaurants and everyday amenities are an easy walk or short drive away, while nearby access to Highway 16 and Circle Drive makes reaching the rest of Saskatoon effortless. 211 Dziadyk Manor is an elevated take on bungalow living — make Rosewood home! (id:44393)
Trcg The Realty Consultants Group
White Rock, British Columbia
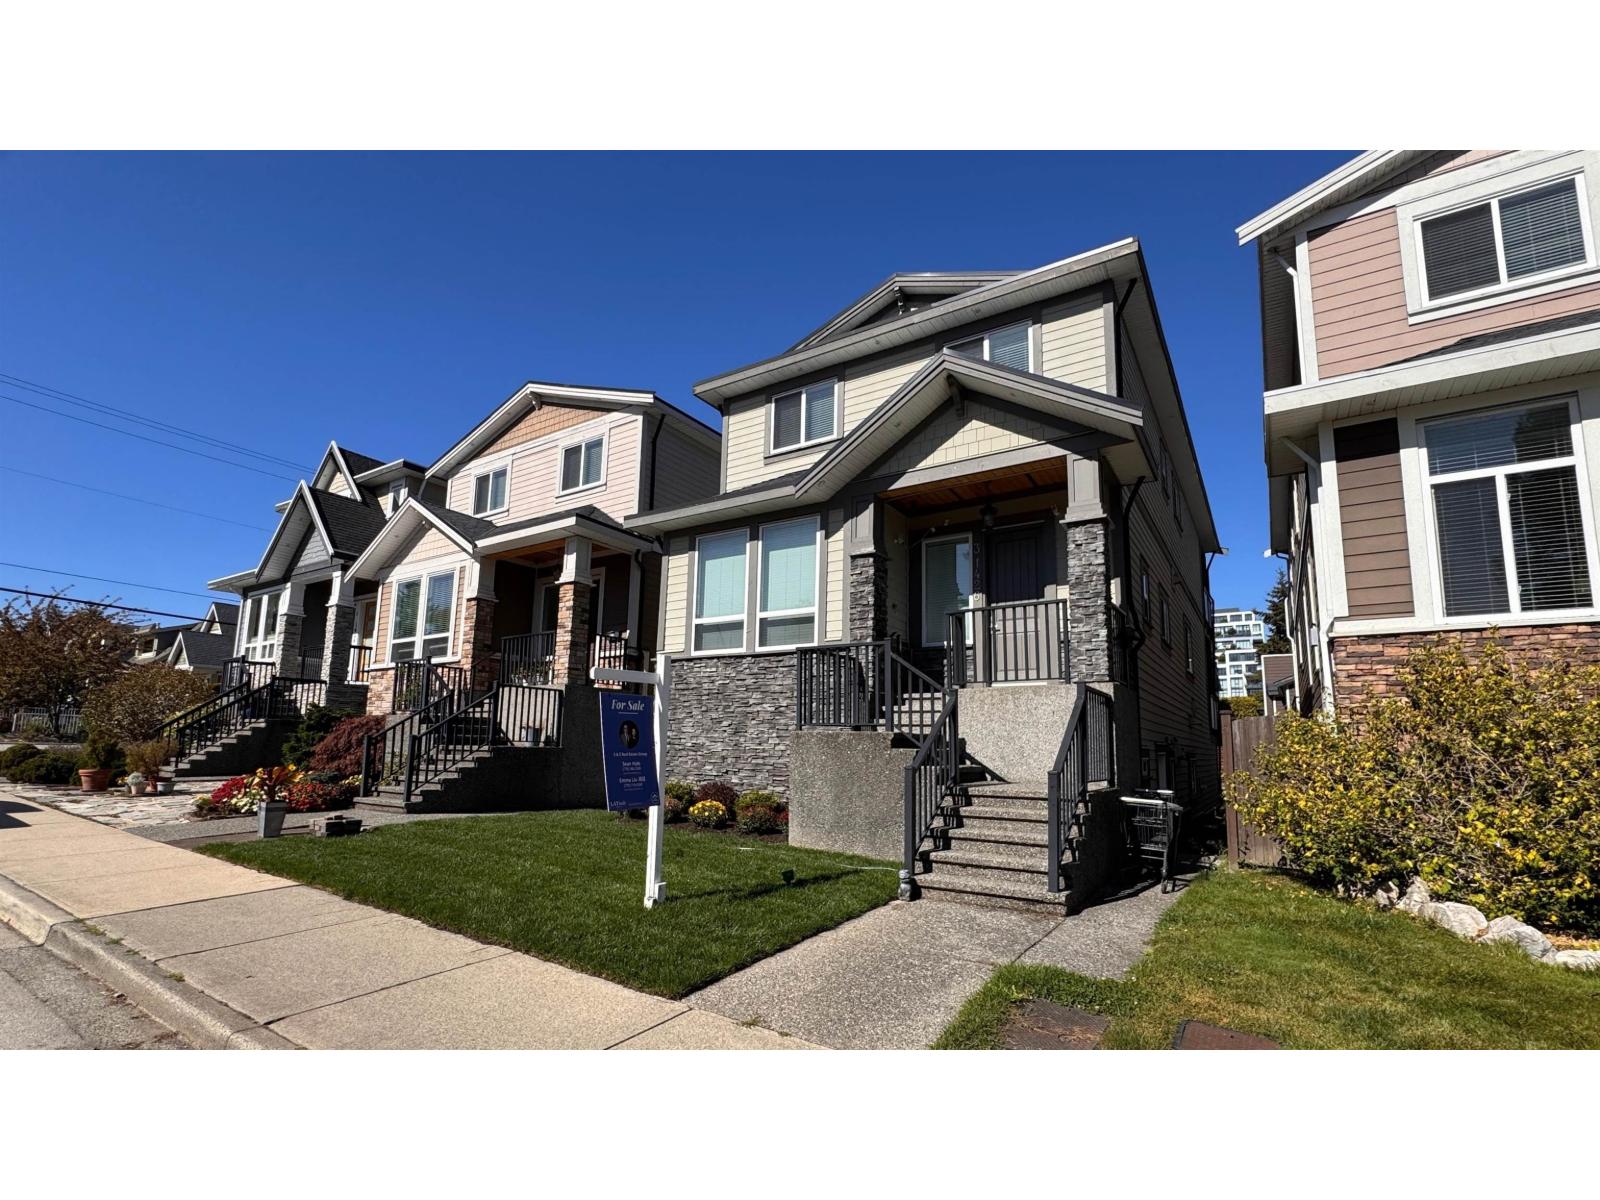
Designed for freedom, space, and ultimate flexibility, #3 1426 Finlay Street delivers the perfect blend of low-maintenance living and expansive interior utility. Whether you need a hassle-free lock-and-leave lifestyle for frequent travel, a cost-effective multi-generational layout with privacy for extended family, or a spacious upgrade to accommodate a growing household, this residence adapts seamlessly. Enjoy generous room proportions, abundant functional storage, and zero weekend maintenance-all just minutes from White Rock's top amenities and the beach. (id:44393)
Latitude Realty Inc.
Campbell River, British Columbia
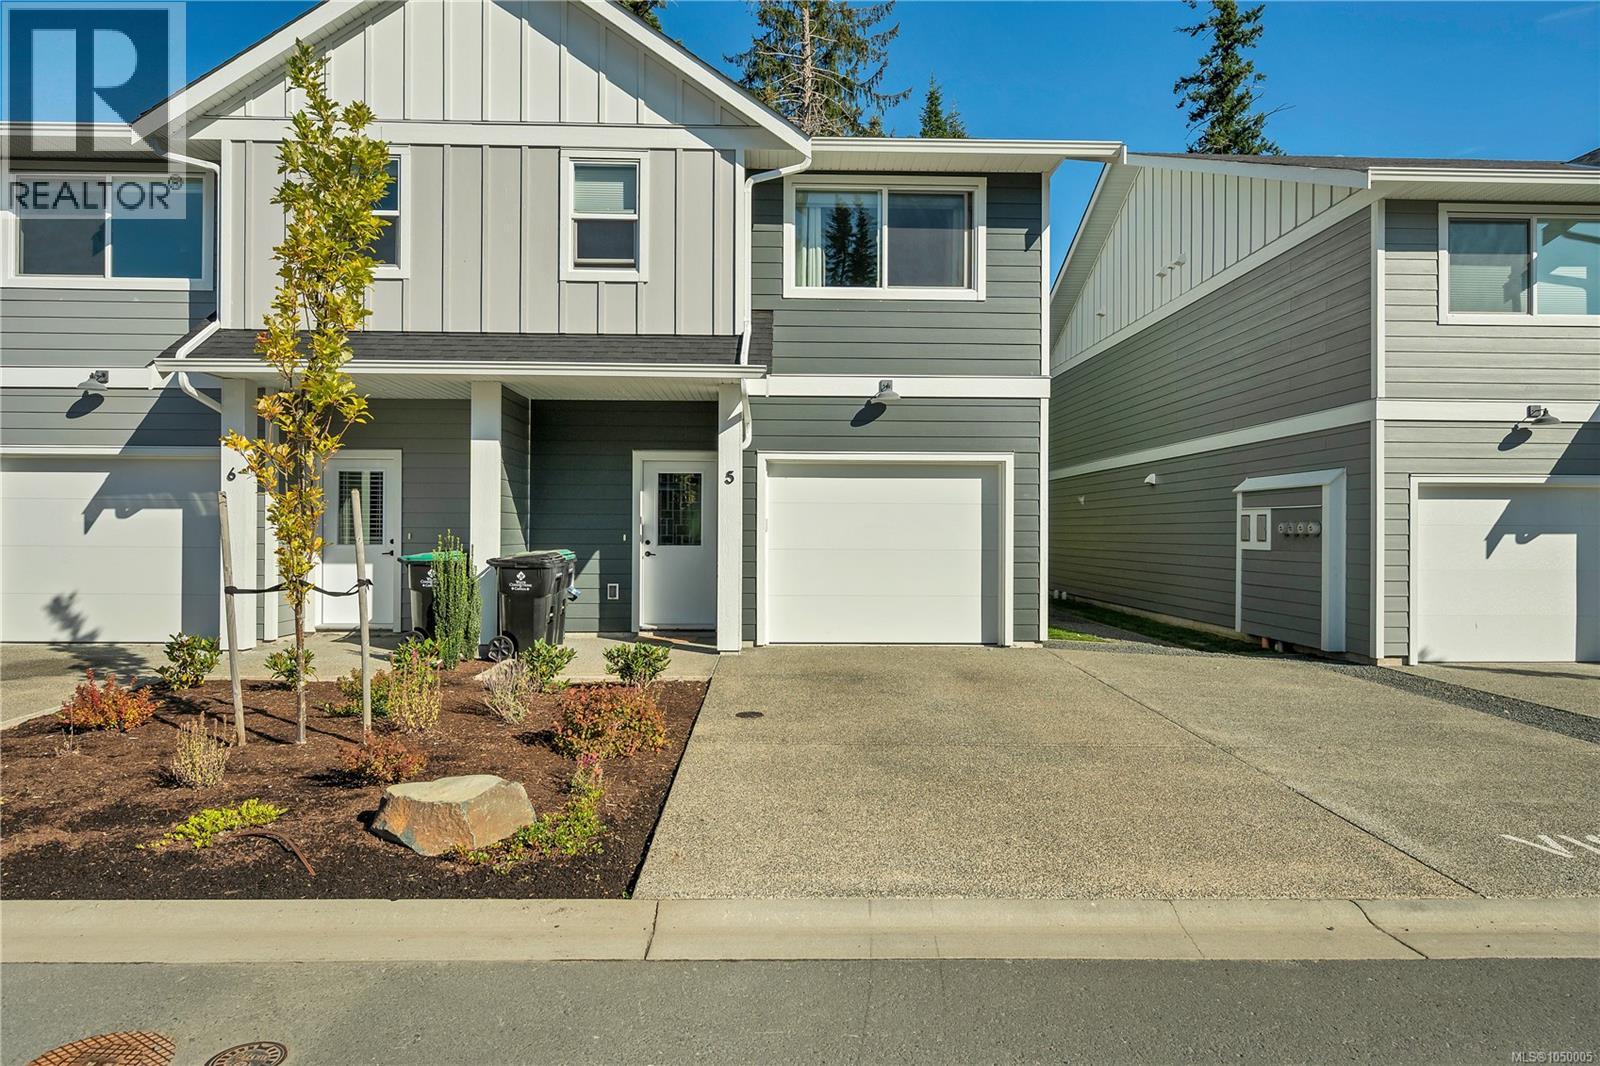
Modern, spacious and move-in ready, this 2024-built 3-bedroom, 3-bathroom townhome offers more than 1,600 sq.ft. of comfortable living in a convenient location close to downtown, the marina and golf course. The bright 2-storey layout features quartz countertops, a full LG appliance package and a mix of stylish, practical flooring throughout. A heat pump provides efficient heating and cooling, while the HRV system helps keep fresh air circulating year-round. Upstairs, the primary bedroom includes a walk-in closet and private ensuite, with two additional bedrooms offering plenty of flexibility for family, guest or a home office. Outside, enjoy a small patio and partially fenced space without the upkeep of a large yard. A single-car garage adds secure parking and storage. Newer, efficient and easy to maintain, this is a great option for anyone looking for modern living close to everything. (id:44393)
RE/MAX Check Realty
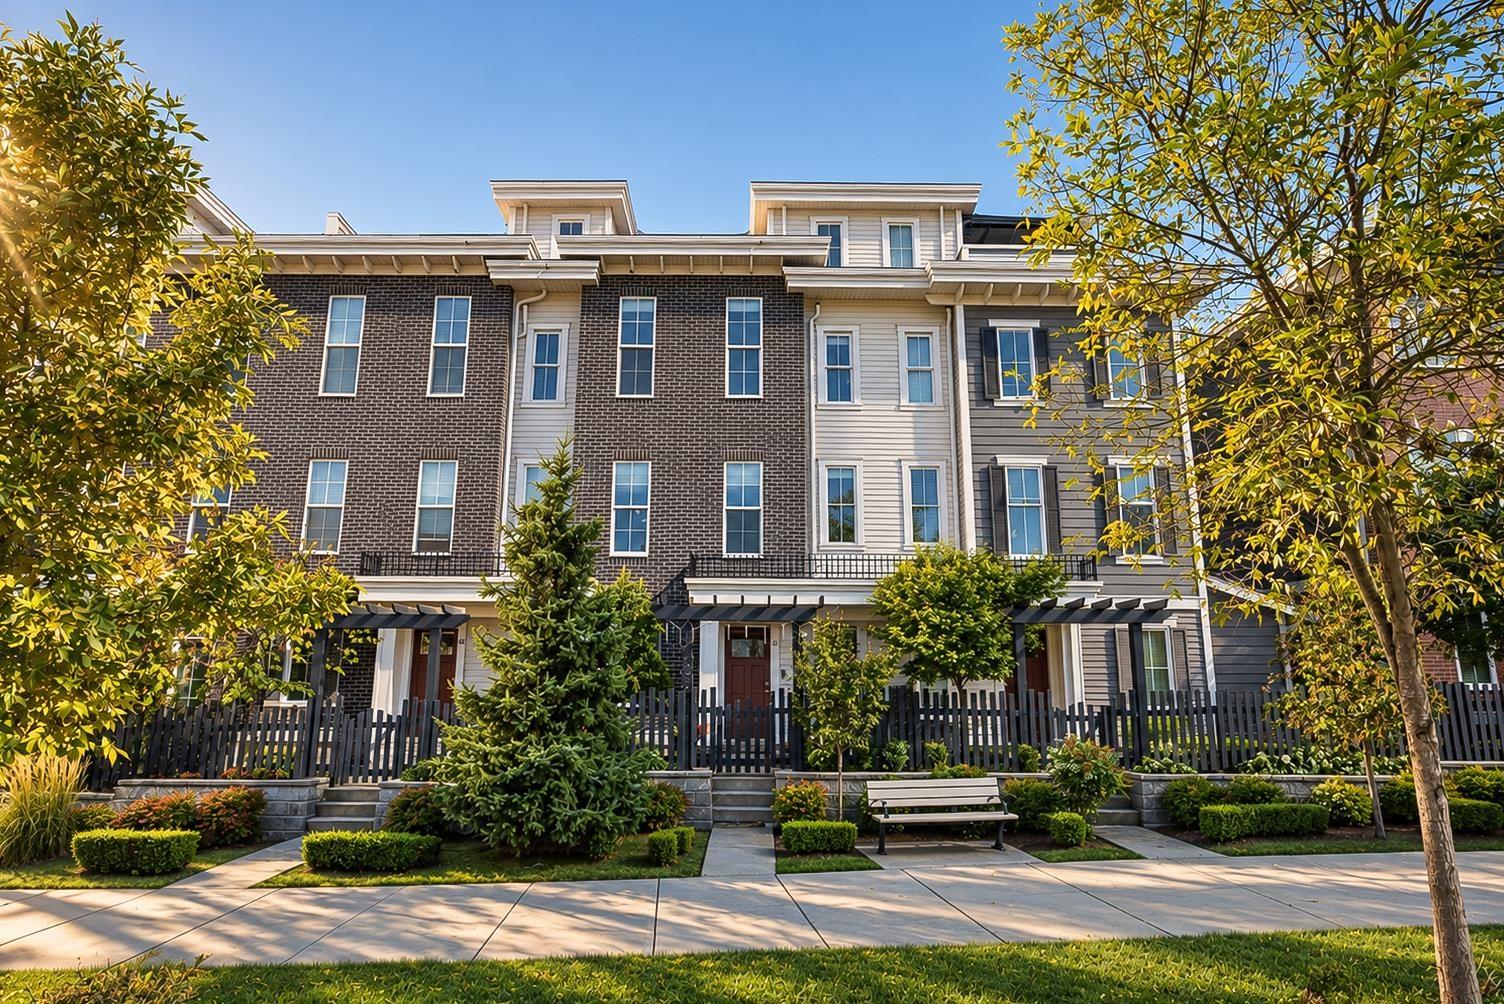
Langley, British Columbia
Welcome to Kensington Lofts! This spacious 3 bed + den, 3 bath townhome offers 1,731 sq ft of thoughtfully designed living in the heart of Langley. The showstopper is the massive private rooftop patio with panoramic city and valley views-an incredible space for entertaining, summer evenings, sunsets or simply unwinding above it all. Inside, enjoy bright open-concept living, a gourmet kitchen, generous bedrooms and a versatile den perfect for a home office or flex space. Rare 4-car parking includes a double-wide garage PLUS a 2-car driveway. Located in a family-friendly community close to schools, parks, shopping, dining, Hwy 1 and the future SkyTrain. An exceptional combination of space, parking, views and outdoor living that's hard to find! (id:44393)
RE/MAX Treeland Realty
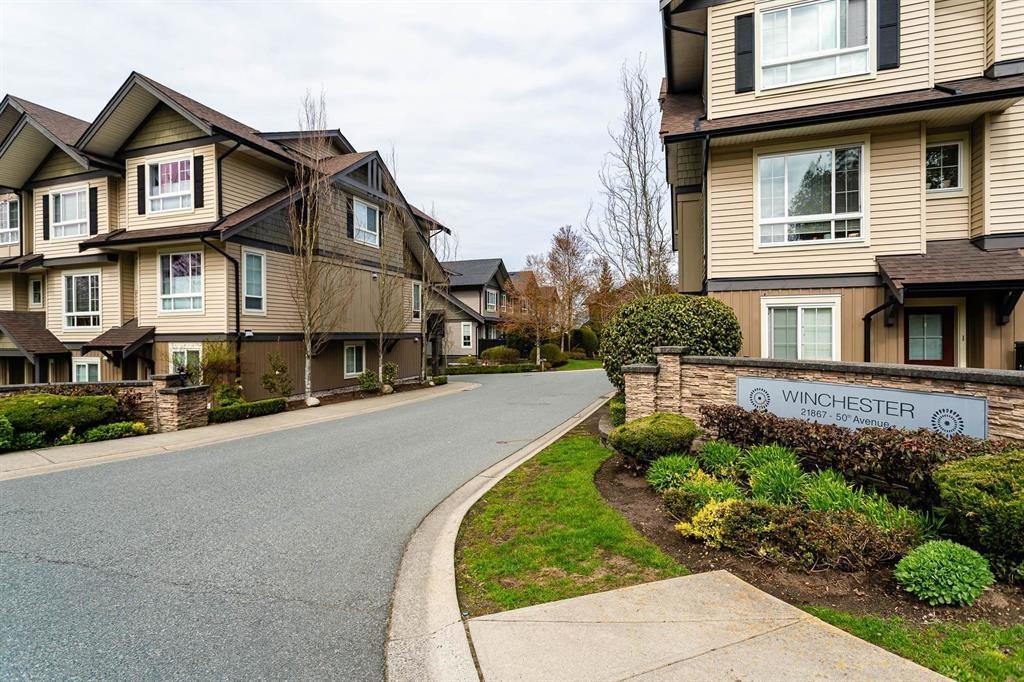
Langley, British Columbia
Beautifully updated 3-bedroom townhome in Winchester, built by reputable ParkLane Homes! Featuring NEW wide-plank laminate flooring throughout the stairs and main level, this bright, open-concept home offers 9' ceilings, upgraded lighting and NEW 2" blinds. The stylish kitchen includes shaker-style cabinetry, quartz countertops, stainless steel appliances and a pantry. Upstairs are three spacious bedrooms, including a primary suite with dual sinks and an oversized shower. Enjoy a custom entry bench, double tandem garage, covered patio, fully fenced backyard and an extra-long driveway large enough for a truck. Family-friendly community with playground! (id:44393)
Exp Realty Of Canada Inc.
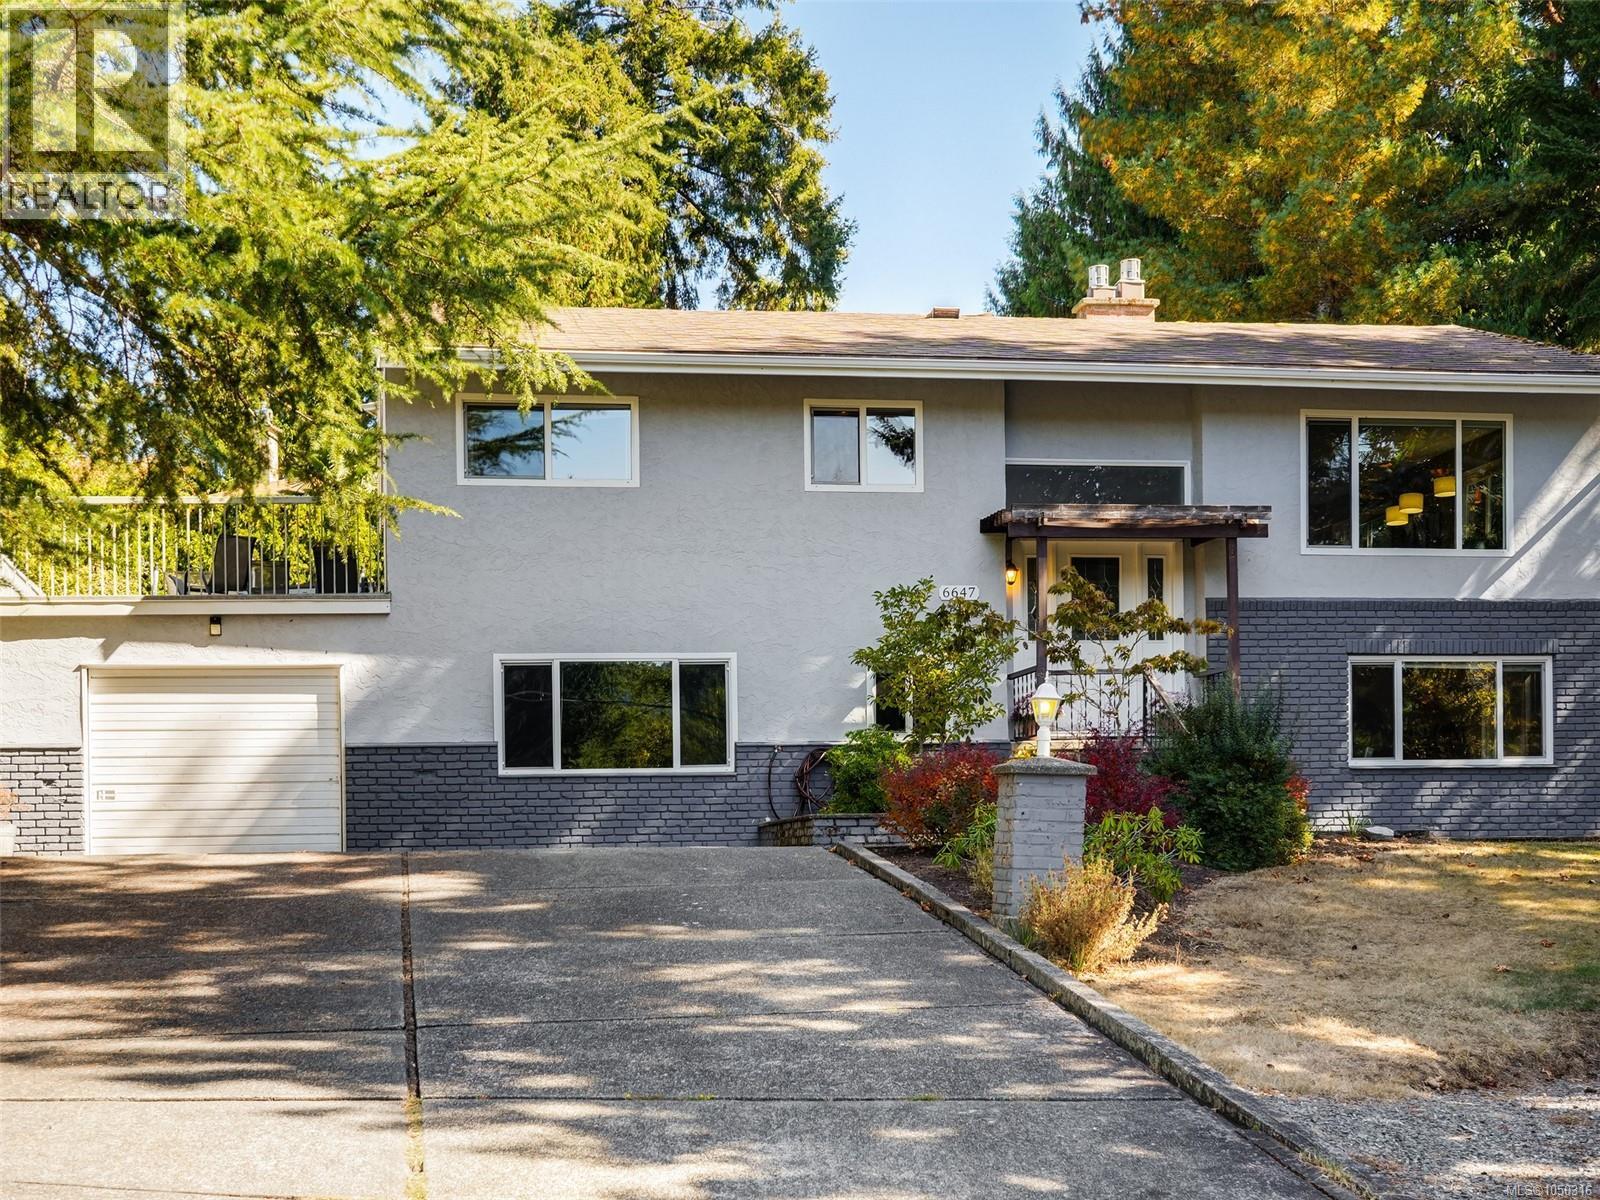
Central Saanich, British Columbia
Welcome to this spacious 3 full bedrooms up with plenty of flexibility for a 4th... Set on a sunny 9,100 sq. ft. lot, the home offers plenty of room inside & out, with an updated kitchen, laminate & carpet flooring, two natural gas fireplaces and a HUGE rec room. The versatile layout offers excellent suite potential and plenty of space for family, guests or a home office. Outside, enjoy the spacious wrap-around deck with newer vinyl and tonnes of storage. A single garage plus RV parking provides plenty of space for vehicles, toys & more. Located near bus routes, close to schools, services and the incredible trails and natural beauty of Gowlland Tod Provincial Park. A fantastic opportunity for families, multi-generational living or anyone looking for space, storage & flexibility in a convenient location. (id:44393)
RE/MAX Camosun
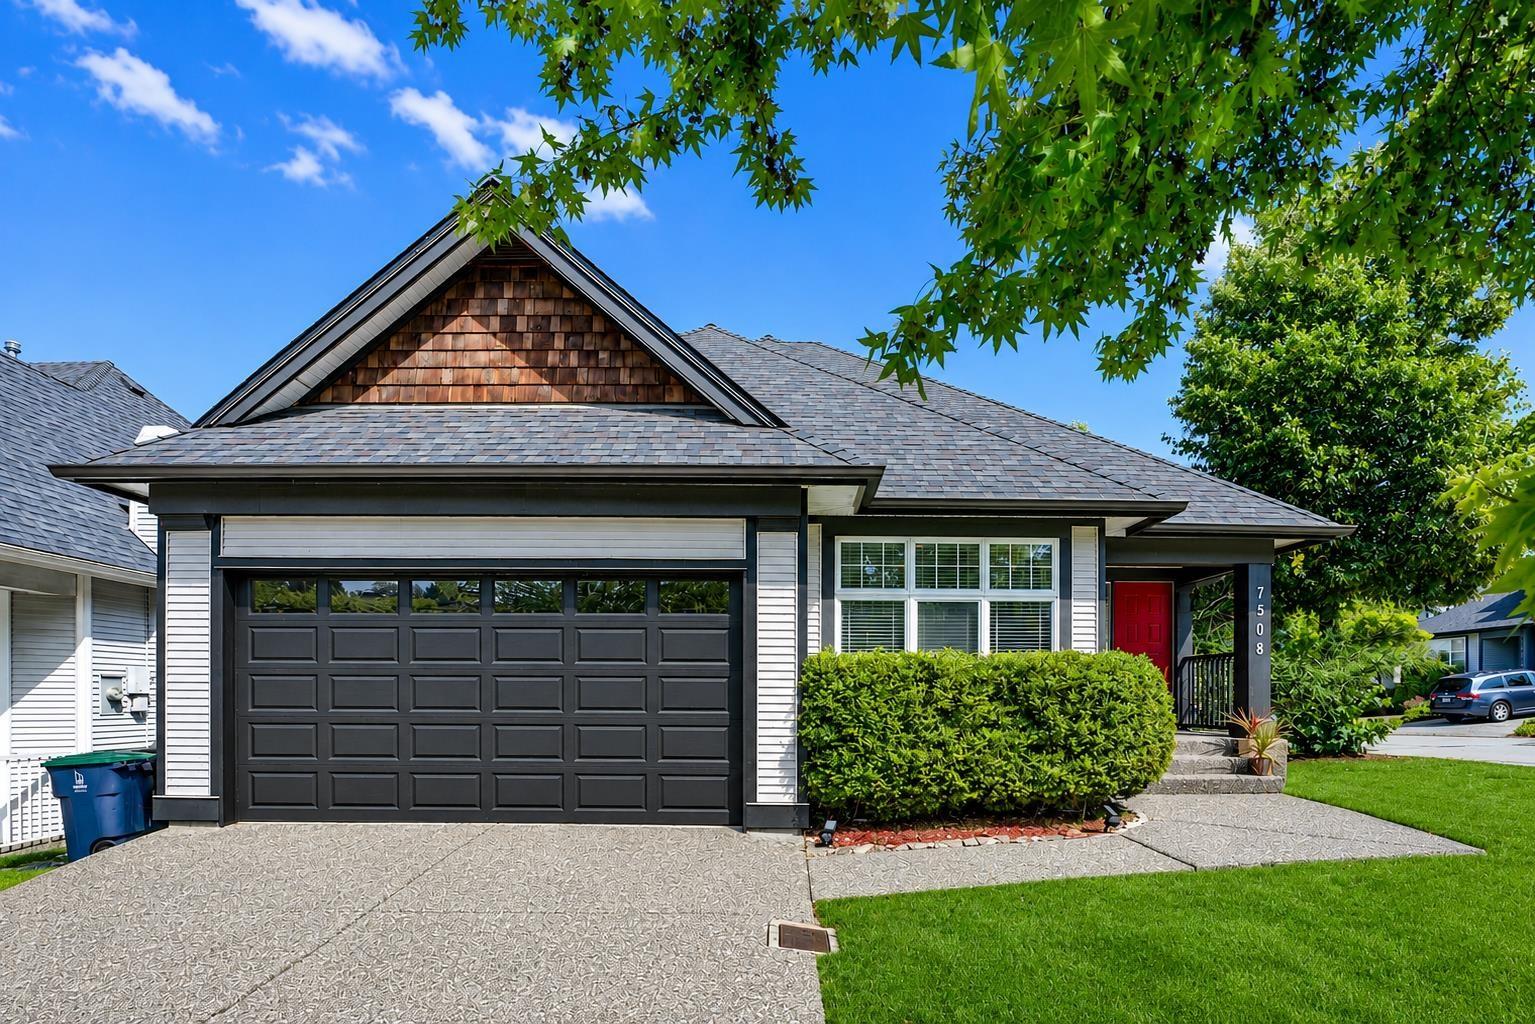
Surrey, British Columbia
SENIORS & YOUNG FAMILIES - RARE ONE-LEVEL LIVING WITH BASEMENT! This 2988 SF Polygon-built rancher w/ basement offers 4 beds/3 baths, including a PRIMARY BEDROOM ON THE MAIN. The main floor features 14' vaulted ceilings, 2 bedrooms, 2 full baths, gas fireplace & island kitchen with walkout to a private patio and fenced yard-perfect for entertaining & family fun. Fully finished basement w/ SEPARATE ENTRY includes 2 large bedrooms, full bath, huge rec room, den/office & flex room, with excellent potential for a 1- or 2-bedroom suite/mortgage helper. Walk to Chimney Heights Park & Chimney Hill Elementary in 5 mins. Shopping, gyms & amenities just 5 mins away. A versatile home for every stage of life! (id:44393)
Exp Realty Of Canada Inc.