
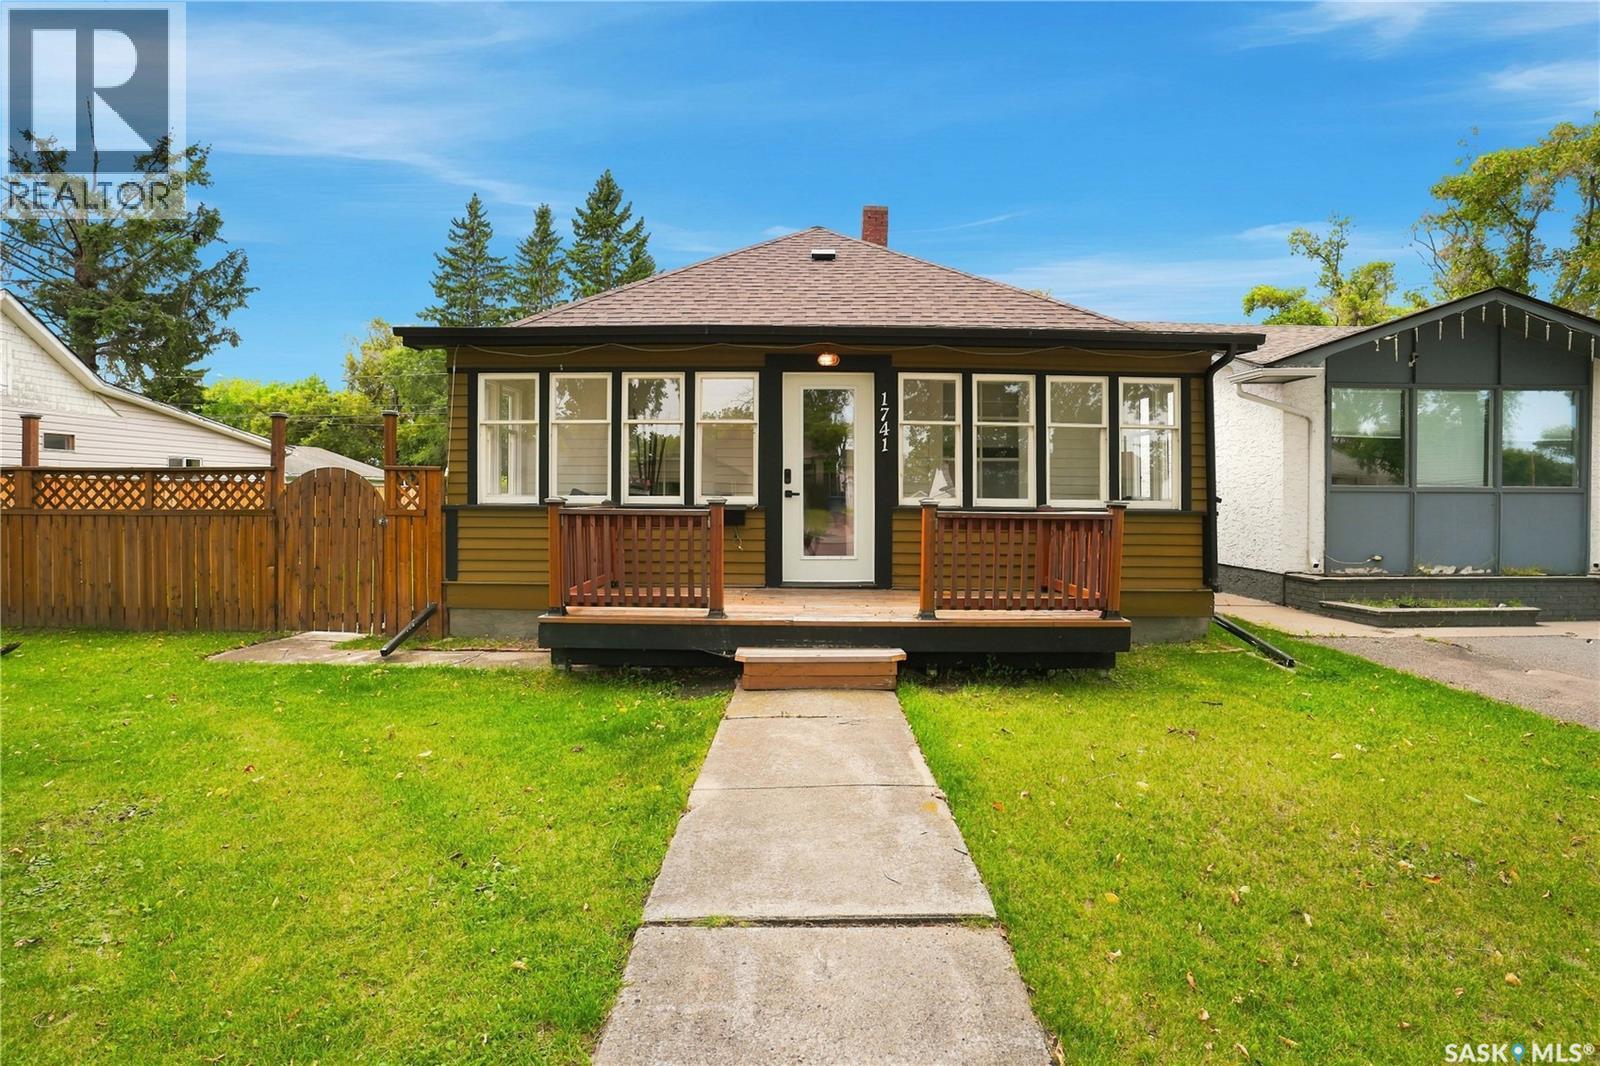
North Battleford, Saskatchewan
Good things really do come in small packages! This move-in ready west side gem packs an incredible amount of value into its 816 sqft and is just a short walk to several elementary schools and John Paul II High School. From the moment you step onto the charming front porch, you'll feel right at home. Inside, beautiful original hardwood floors create a warm and welcoming feel, while the open concept living, dining, and kitchen make the home feel much larger than its footprint. Vaulted ceilings in the kitchen and bathroom add character and elevate the space, and the kitchen offers an abundance of beautiful cabinetry along with a large peninsula that's perfect for gathering with family and friends. The main floor features two comfortable bedrooms and a beautifully renovated bathroom with a clean, modern design. Downstairs, you'll find a spacious rec room, a third bedroom, laundry, and plenty of additional storage, making the lower level a great extension of the living space. Outside, the fully fenced backyard offers plenty of room for kids, pets, gardening, or simply enjoying the outdoors. Recent updates include shingles, fencing, some windows, as well as interior and exterior paint, allowing the next owner to simply move in and enjoy. If you've been looking for an affordable home that's full of charm, thoughtfully updated, and completely move-in ready, this one is definitely worth a look. As per the Seller’s direction, all offers will be presented on 09/07/2026 4:00PM. (id:44393)
Boyes Group Realty Inc.
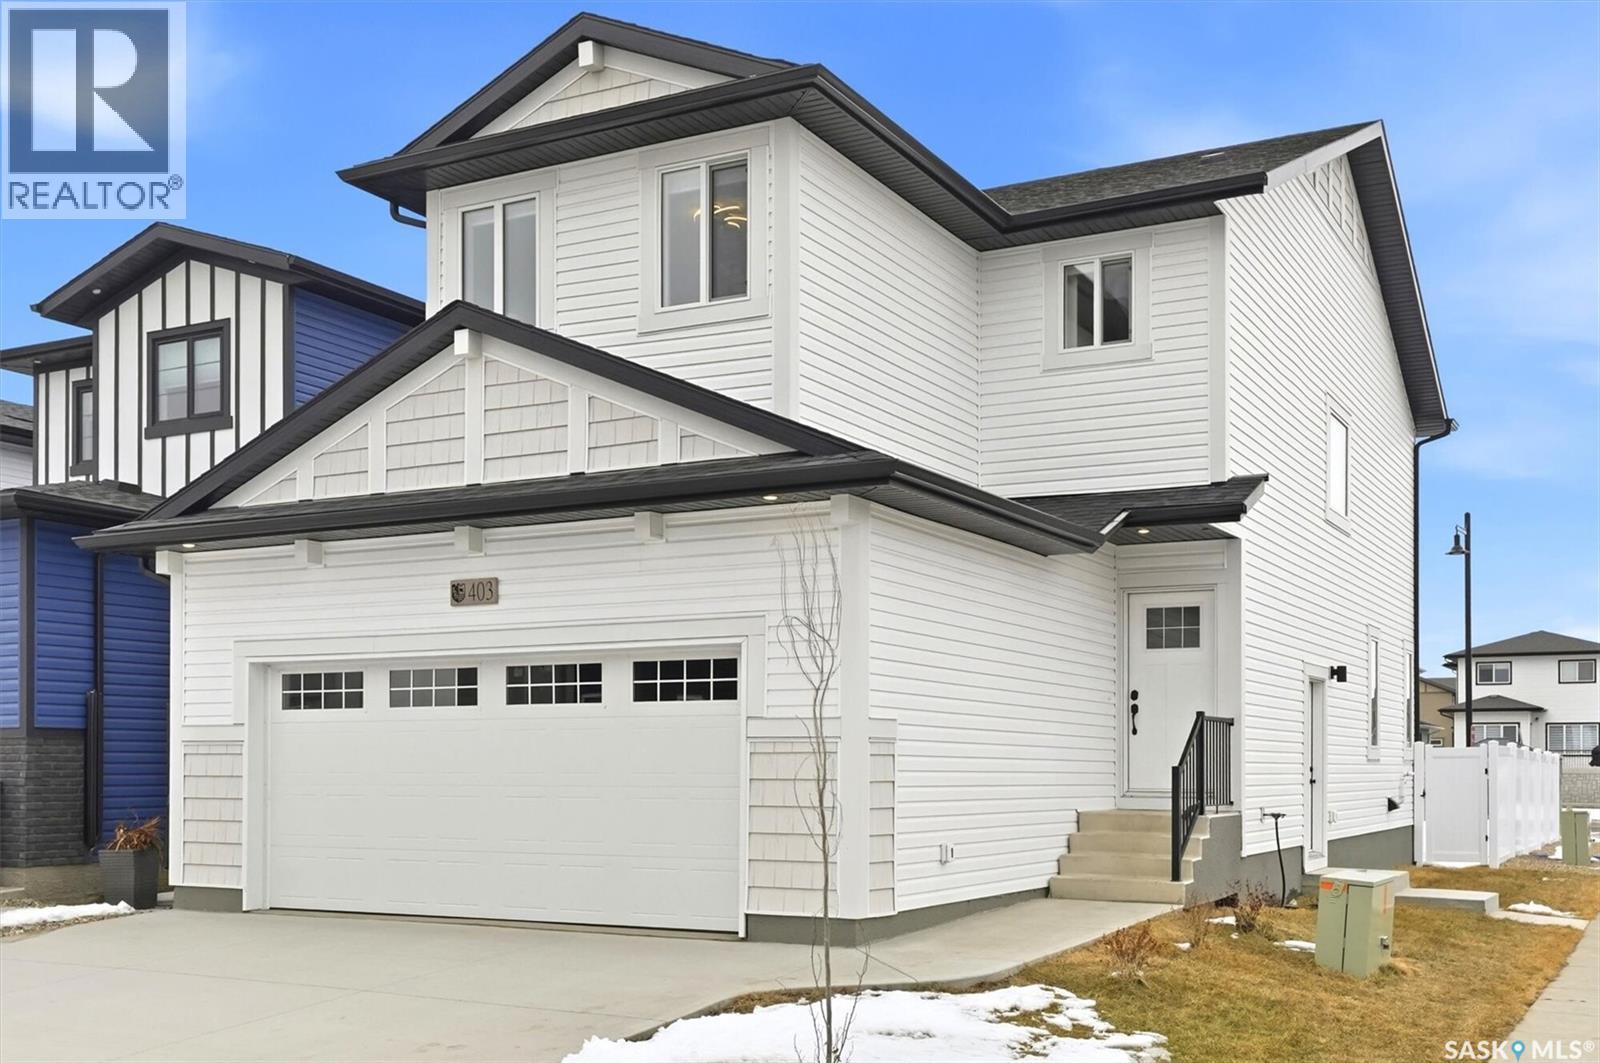
Saskatoon, Saskatchewan
"NEW" Ehrenburg built [RICHMOND model] - 1554 SF 2 Storey. *LEGAL SUITE OPTION* - ** FULLY LANDSCAPED YARD including FENCE and back DECK** This home features - Open Concept Design giving a fresh and modern feel. Superior Custom Cabinets, Quartz counter tops, Sit up Island, Open eating area. The 2nd level features 3 bedrooms, a 4-piece main bath and laundry area. The master bedroom showcases with a 4-piece ensuite (plus dual sinks) and walk-in closet. BONUS ROOM on the second level. This home also includes a heat recovery ventilation system, triple pane windows, and high efficient furnace, Central vac roughed in. Basement perimeter walls are framed, insulated and polyed. Double attached garage with concrete driveway and front landscaping Included. PST & GST included in purchase price with rebate to builder. Saskatchewan New Home Warranty. Currently Under Construction -- ***Note*** Pictures are from a previously completed unit. Interior and Exterior specs vary between builds. (id:44393)
RE/MAX Saskatoon
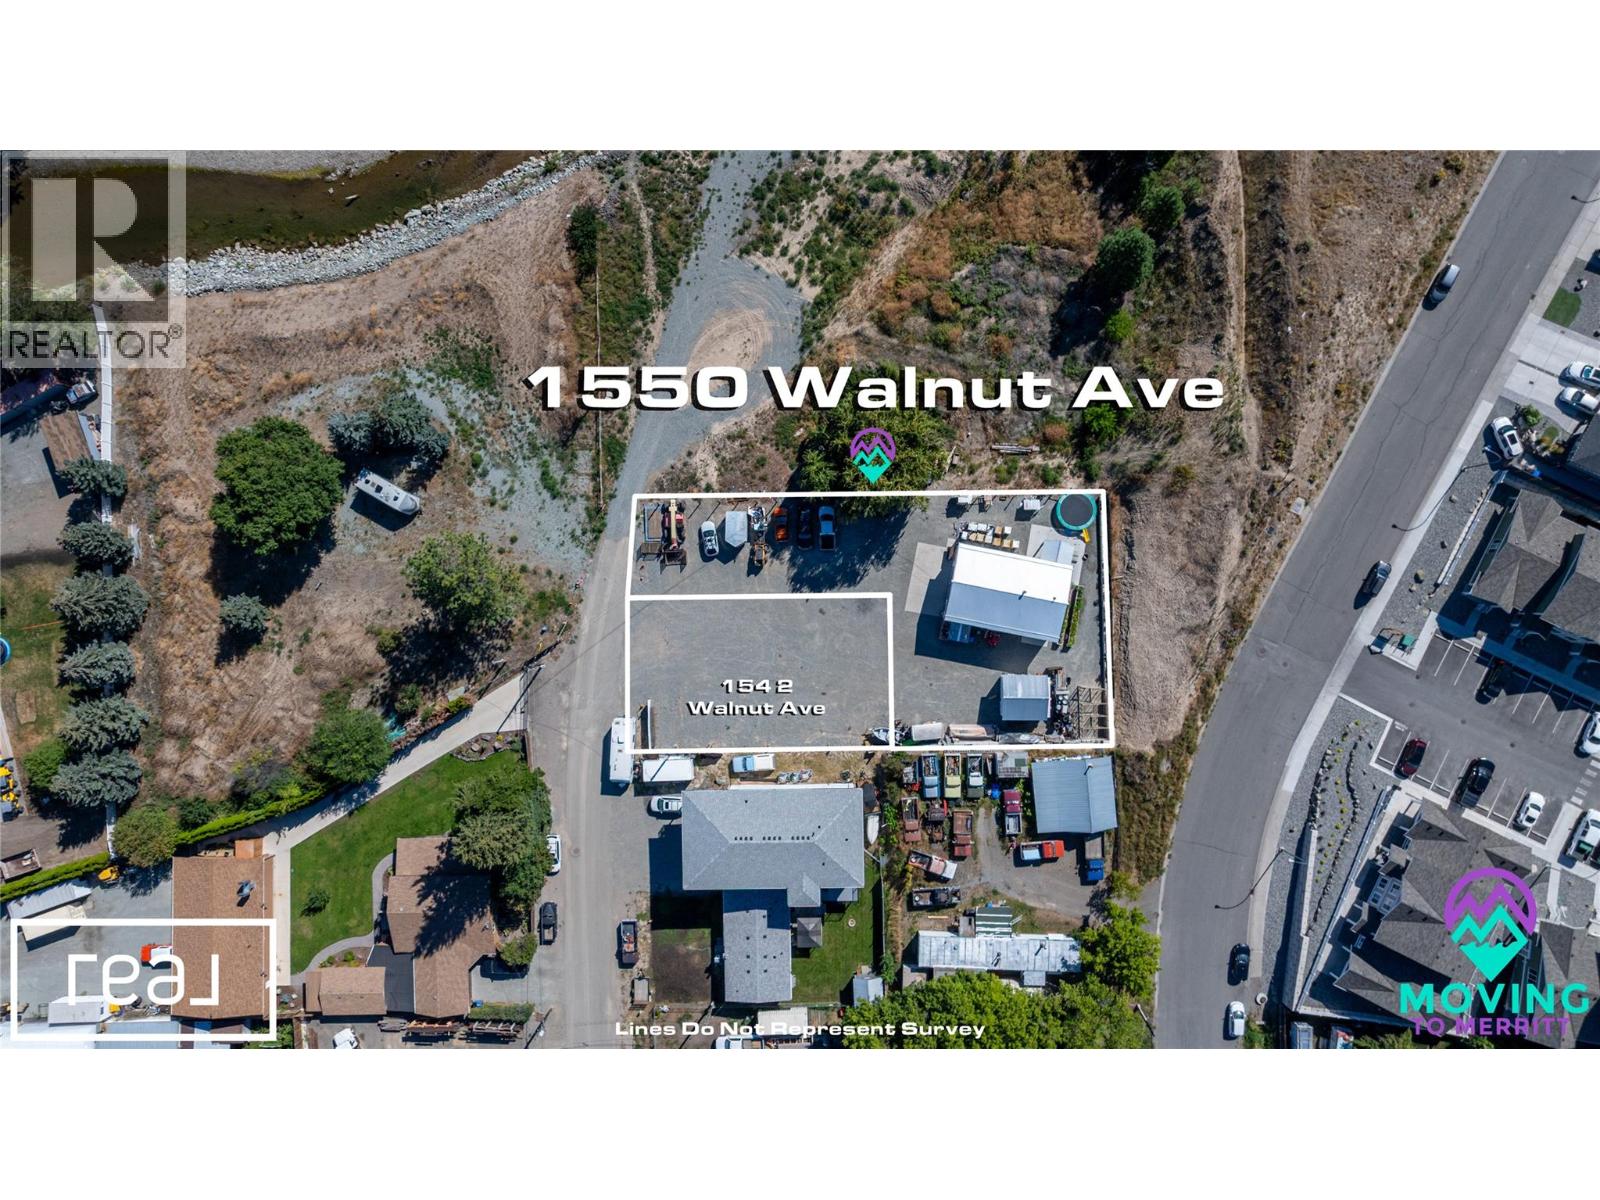
Merritt, British Columbia
You're looking for that perfect building lot, 1542 Walnut Ave is a 5000 sqft lot zoned R1 for a a number of different uses. This is a prime opportunity for multi generational living, if you consider the neighboring 1550 Walnut Ave as well! Look into the benefits of R1 Zoning with the City of Merritt or ask for the guidelines from the listing agent. The other bonus of this location is the flat and prepped lot, you're on a dead end road, river just out your front door, and next door to a lot zoned for a future park. There's a bright future ahead here, buy the lots together or separate - either way it's a great investment! (id:44393)
Real Broker B.c. Ltd
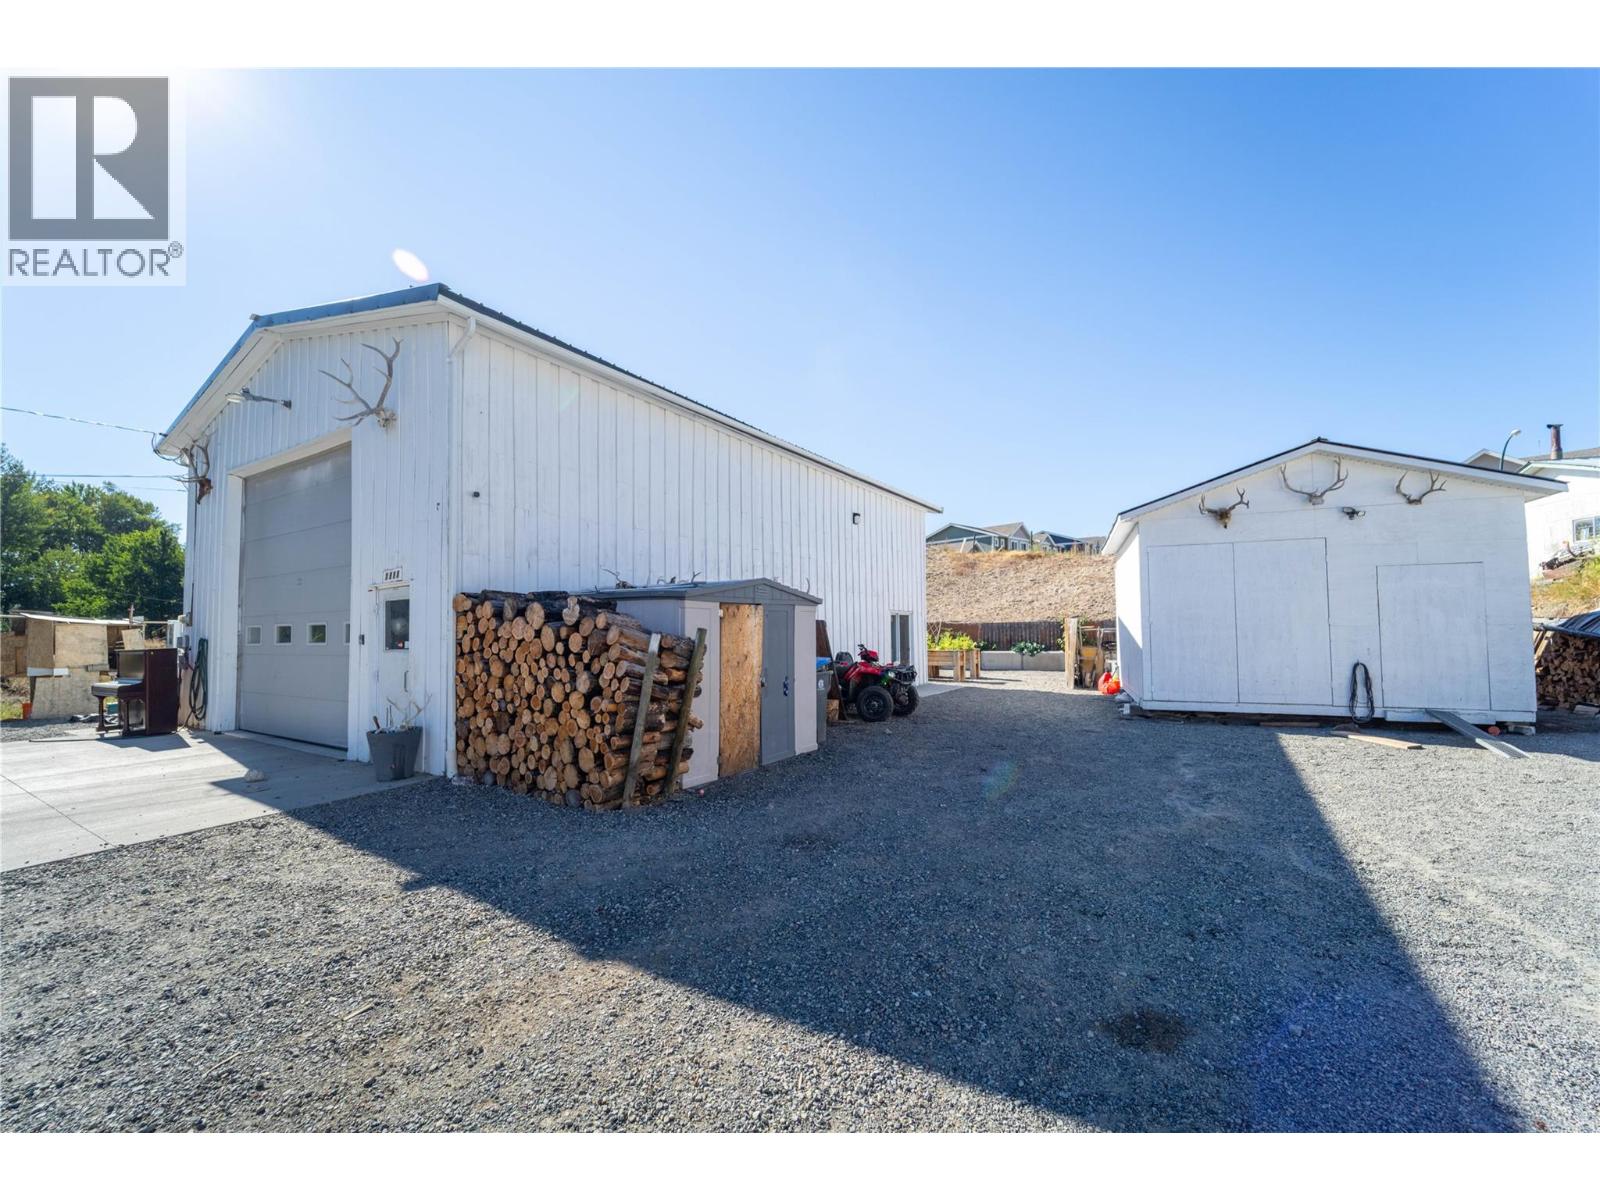
Merritt, British Columbia
Looking for the perfect building lot with a little more muscle? 1550 Walnut Ave offers approximately 15,000 sq. ft. of flat, prepped land with R1 zoning—plus a MASSIVE 1,300 sq. ft. detached shop already in place! Whether you're dreaming of multi-generational living, need space for a home-based business, or simply have too many toys and nowhere to put them, this property opens up plenty of possibilities. The shop has room for that bus-sized RV, boat, ATVs, dirt bikes—or heck, bring the whole collection. The location adds even more appeal. You're tucked away on a dead-end road, with the river just out your front door and a neighbouring property designated for a future park. The lot also stayed high and dry during the 2021 flood, adding some welcome peace of mind. Build the home you want, enjoy a shop that's already here, and take advantage of a location with plenty of potential ahead. Want even more room? The neighbouring lot at 1542 Walnut Ave is also available, giving you the opportunity to purchase the properties together or separately. Big lot. Bigger shop. Plenty of possibilities. (id:44393)
Real Broker B.c. Ltd
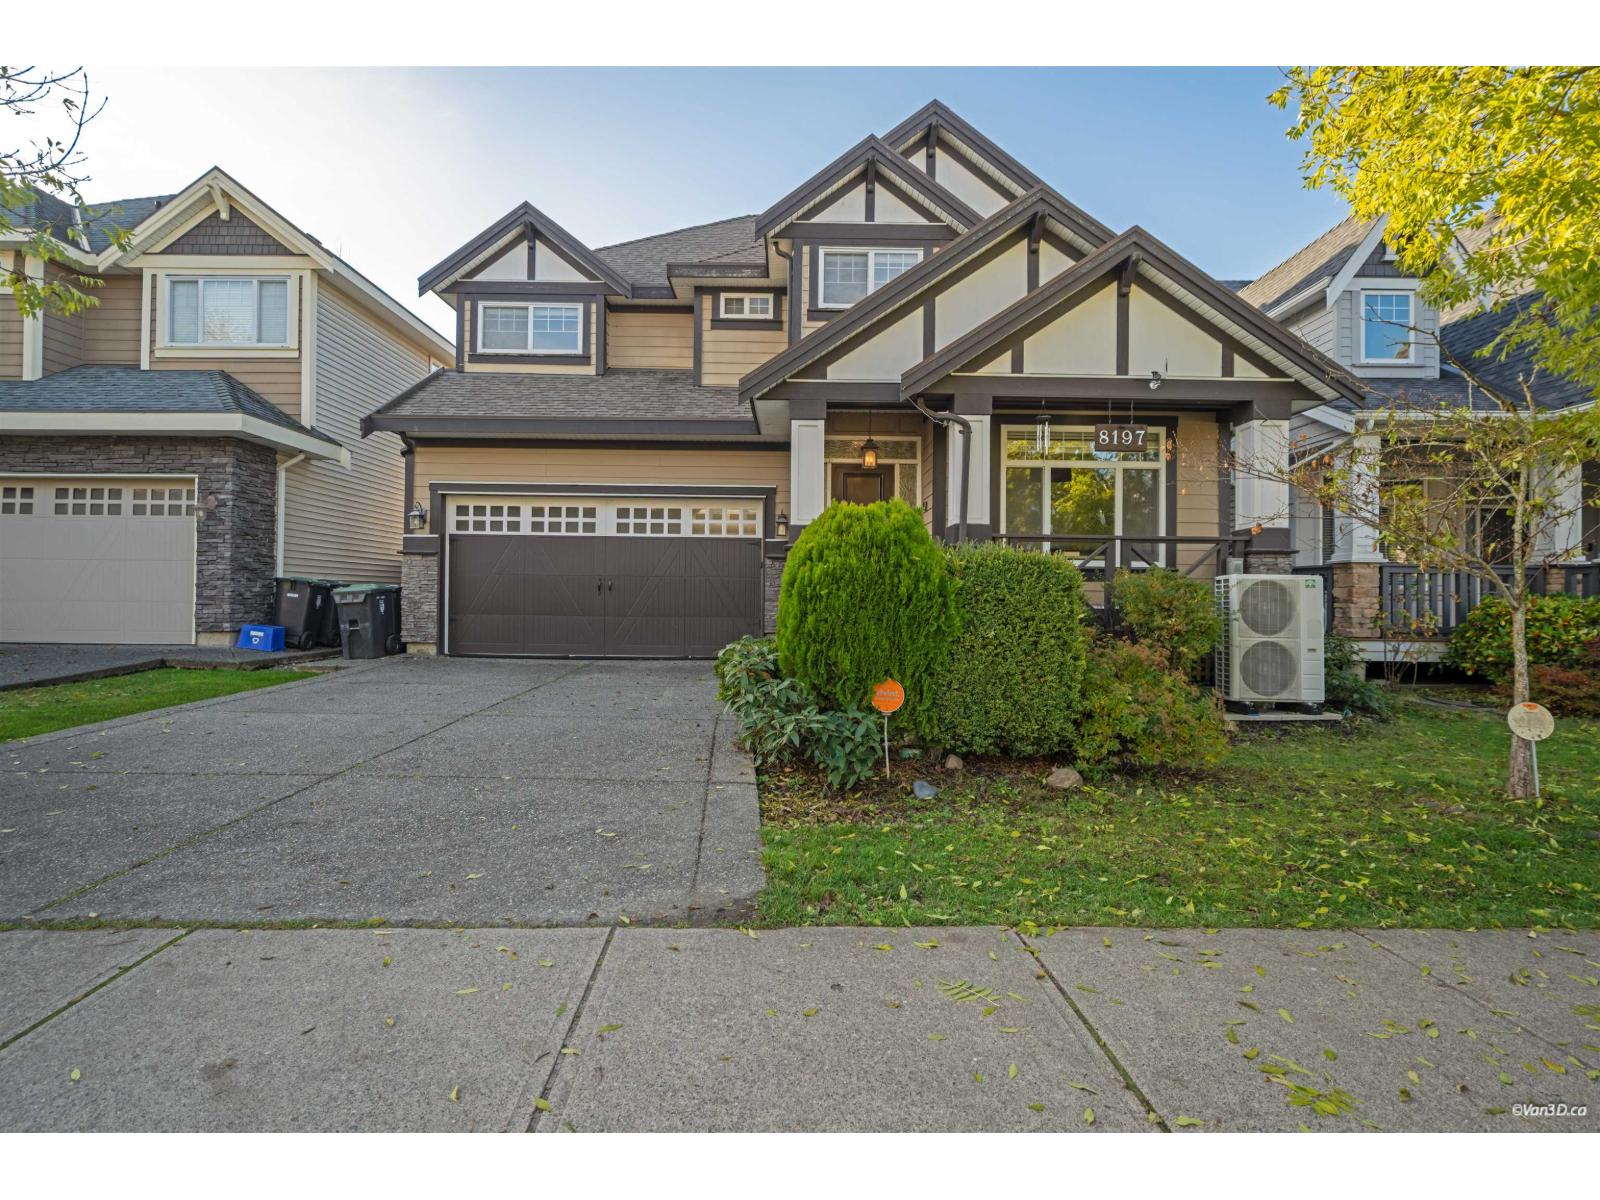
Langley, British Columbia
Former Yorkson Beauty Show Home! This well-maintained home offers a spacious great room and a functional kitchen with full-height cabinets, granite countertops, and stainless steel appliances. A large flex room provides options for a home office or formal dining. Upstairs features 4 bedrooms and laundry. The basement includes a 1-bedroom legal suite plus an extra bedroom. Over $40,000 in 2022 updates, including new main-floor flooring, interior paint, refreshed kitchen cabinets, new washer/dryer, and deck maintenance. NEW A/C installed in 2024. Backing onto Lynn Fripps Elementary and Park with quick access to the Trans-Canada Highway. (id:44393)
RE/MAX Crest Realty
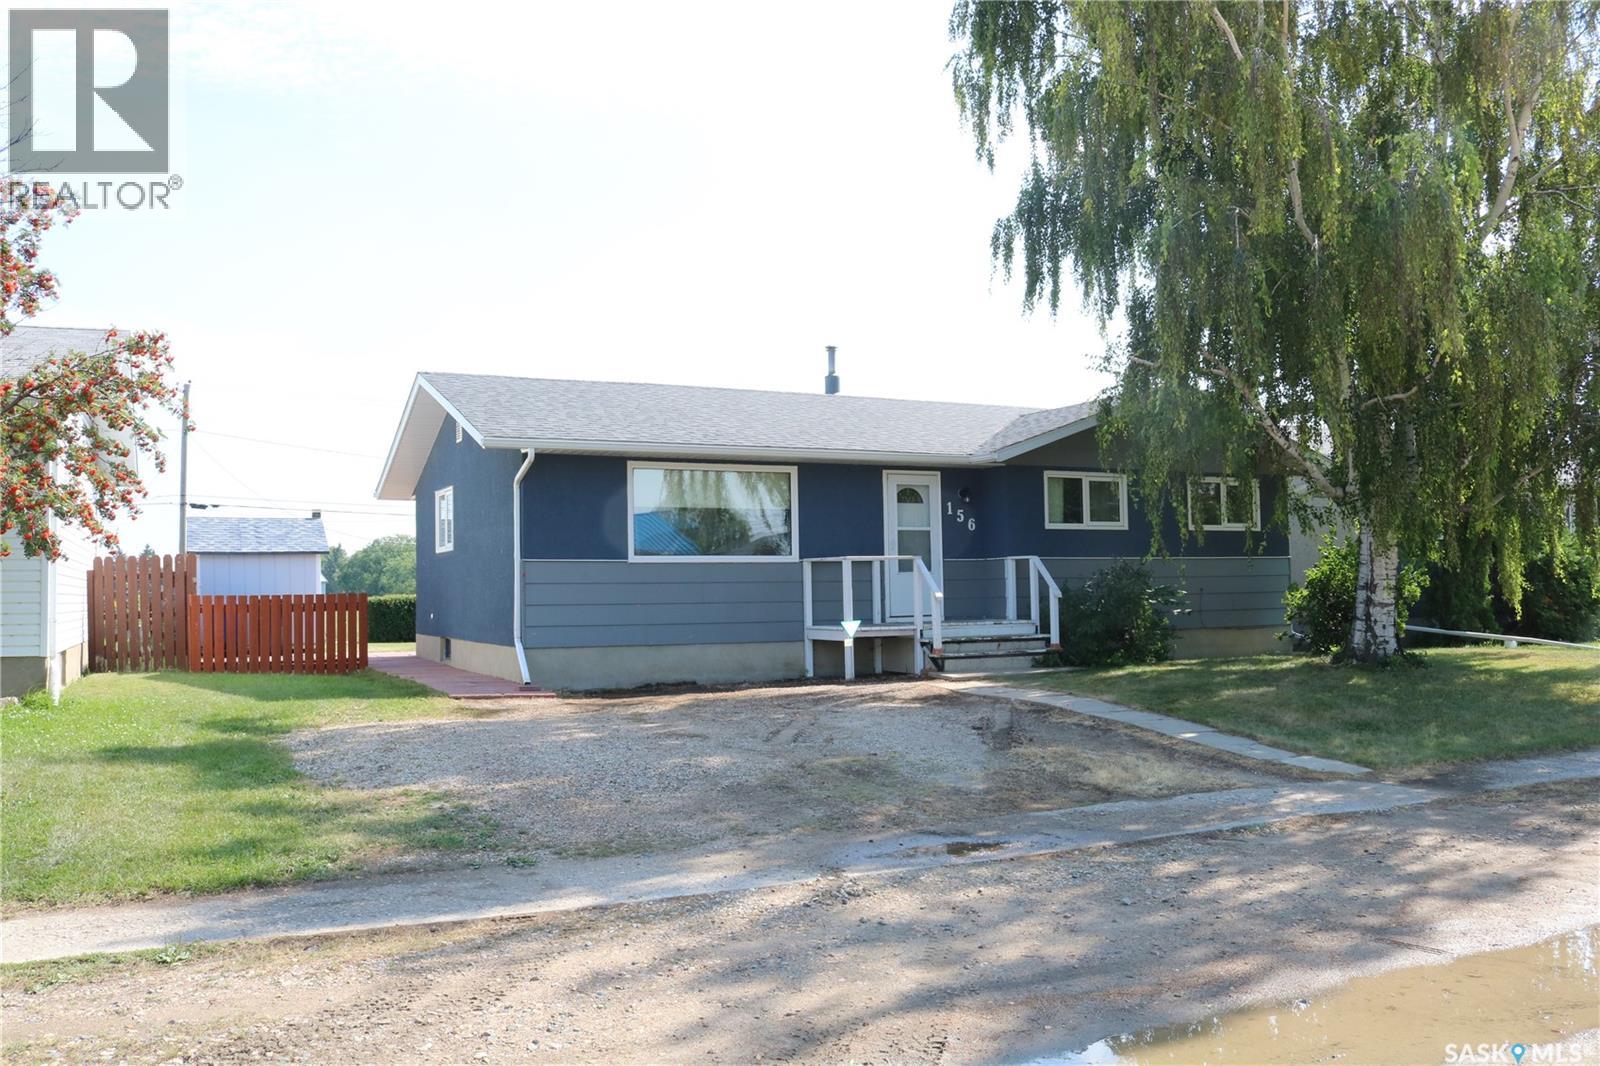
Allan, Saskatchewan
Great 3 bedroom 2 bath bungalow with a developed basement! Main floor features an L-shaped living and dining room, kitchen, 3 good sized bedrooms, main bath, and a 2 piece ensuite. The basement has a den, large family room, and utility room with laundry. Upgrades include main bathroom, windows, shingles, flooring and exterior paint. This is a solid, well taken care of home with the same owner for over 30 years that just requires some cosmetic decorating. It is situated on a large lot that backs on to an alley and greenspace. Quick possession available and open to offers. (id:44393)
Boyes Group Realty Inc.
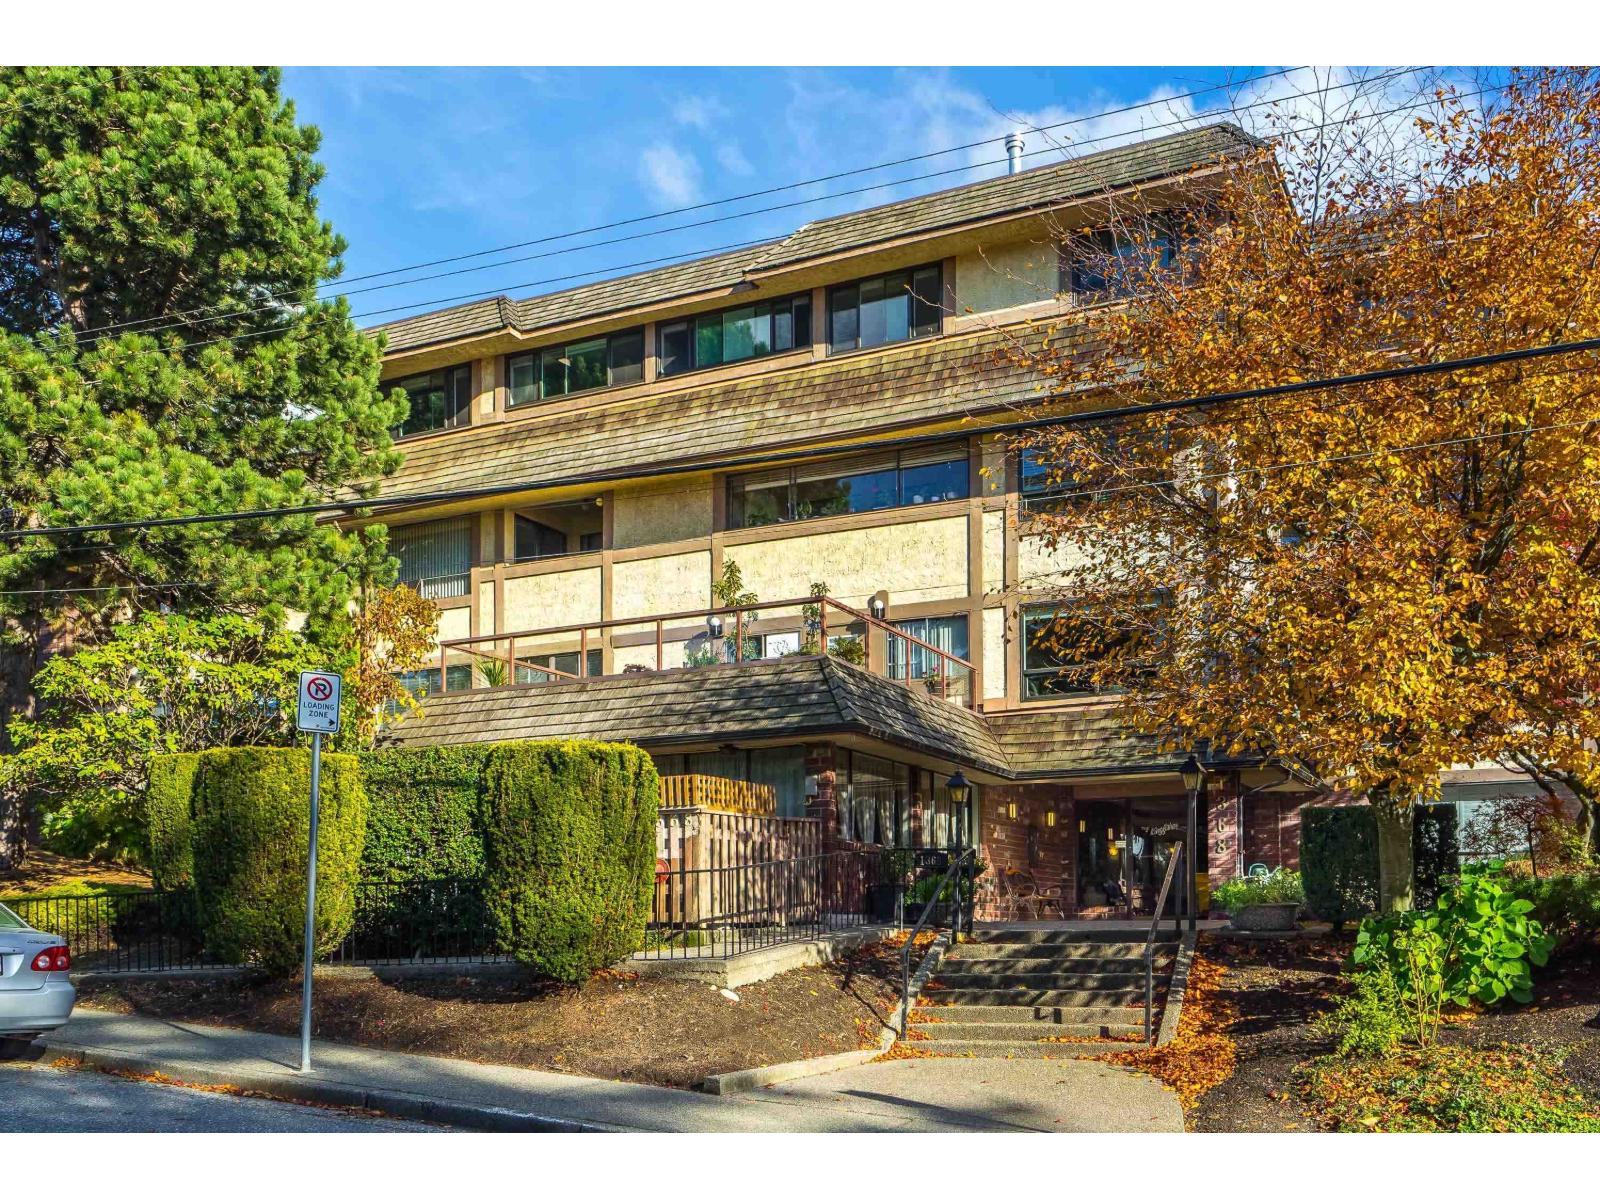
White Rock, British Columbia
OPEN HOUSE SAT OCT 3RD 1-3PM Welcome to The Kingfisher! This beautifully updated corner condo delivers exceptional value, incredible outdoor space, and a fantastic White Rock location. The bright 2-bedroom, 1.5-bath home features a stylish white kitchen, stainless steel appliances, luxury vinyl flooring throughout, and a sun-filled solarium that opens onto a MASSIVE PATIO-a gardener's dream and the perfect spot for entertaining, relaxing, or enjoying your morning coffee. Strata fees include heat and hot water for added peace of mind. Walk to White Rock Pier, shopping, restaurants, and all the amenities White Rock has to offer. Move-in ready, well located, and attractively priced, this is an ideal opportunity for 1st time buyers or downsizers looking for a home that checks all the boxes! (id:44393)
Royal LePage - Wolstencroft
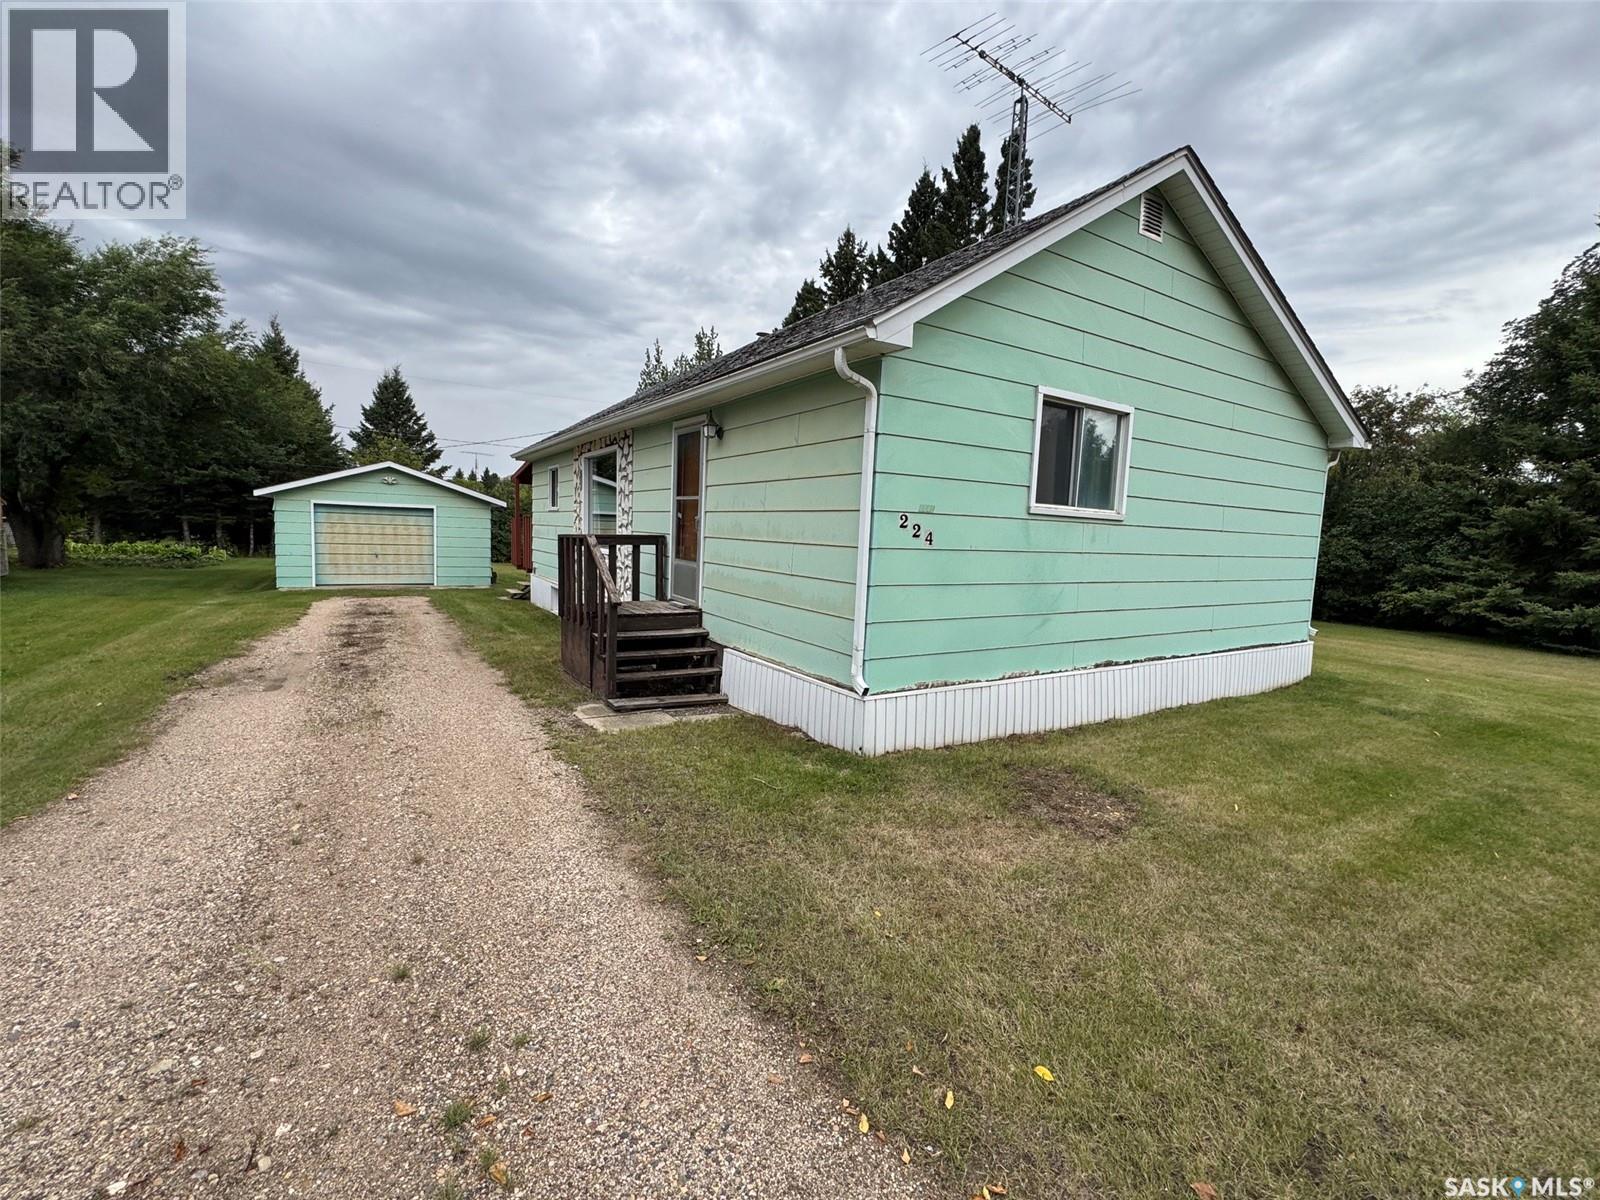
Spalding, Saskatchewan
Are you ready to settle down in a quiet, friendly small town? Tired of renting and ready to start building equity, or looking for an affordable first home or investment property? If so, 224 2nd Ave in Spalding, SK may be just what you’ve been looking for! This cute and cozy 877 sq. ft. bungalow is situated on a spacious 100 x 135 double lot in the welcoming community of Spalding. Enjoy the peaceful small town atmosphere, friendly neighbours, and convenient access to local amenities and employment opportunities in the surrounding area. Outside, the property offers plenty of green space for children to run and play, a large garden, and a large covered deck a great place to enjoy a morning coffee! Rounding off the tour outside includes a single detached garage with a concrete floor which provides excellent space for parking, storage, or a workshop and is in great overall condition. Inside, you’ll find a functional open concept layout featuring a spacious kitchen with an adjoining eat in dining area that flows into the comfortable living room. The main floor also offers an updated 4pc bathroom and three bedrooms, with one bedroom currently being utilized as a convenient main-floor laundry room. The solid basement provides plenty of room for storage and offers potential for future development to suit your needs. Whether you’re a first-time homebuyer looking to escape renting or an investor searching for an affordable property, 224 2nd Ave offers excellent value and plenty of potential. Come see all that this charming Spalding property has to offer and schedule your viewing today! (id:44393)
Prairie Skies Realty
Saanich, British Columbia
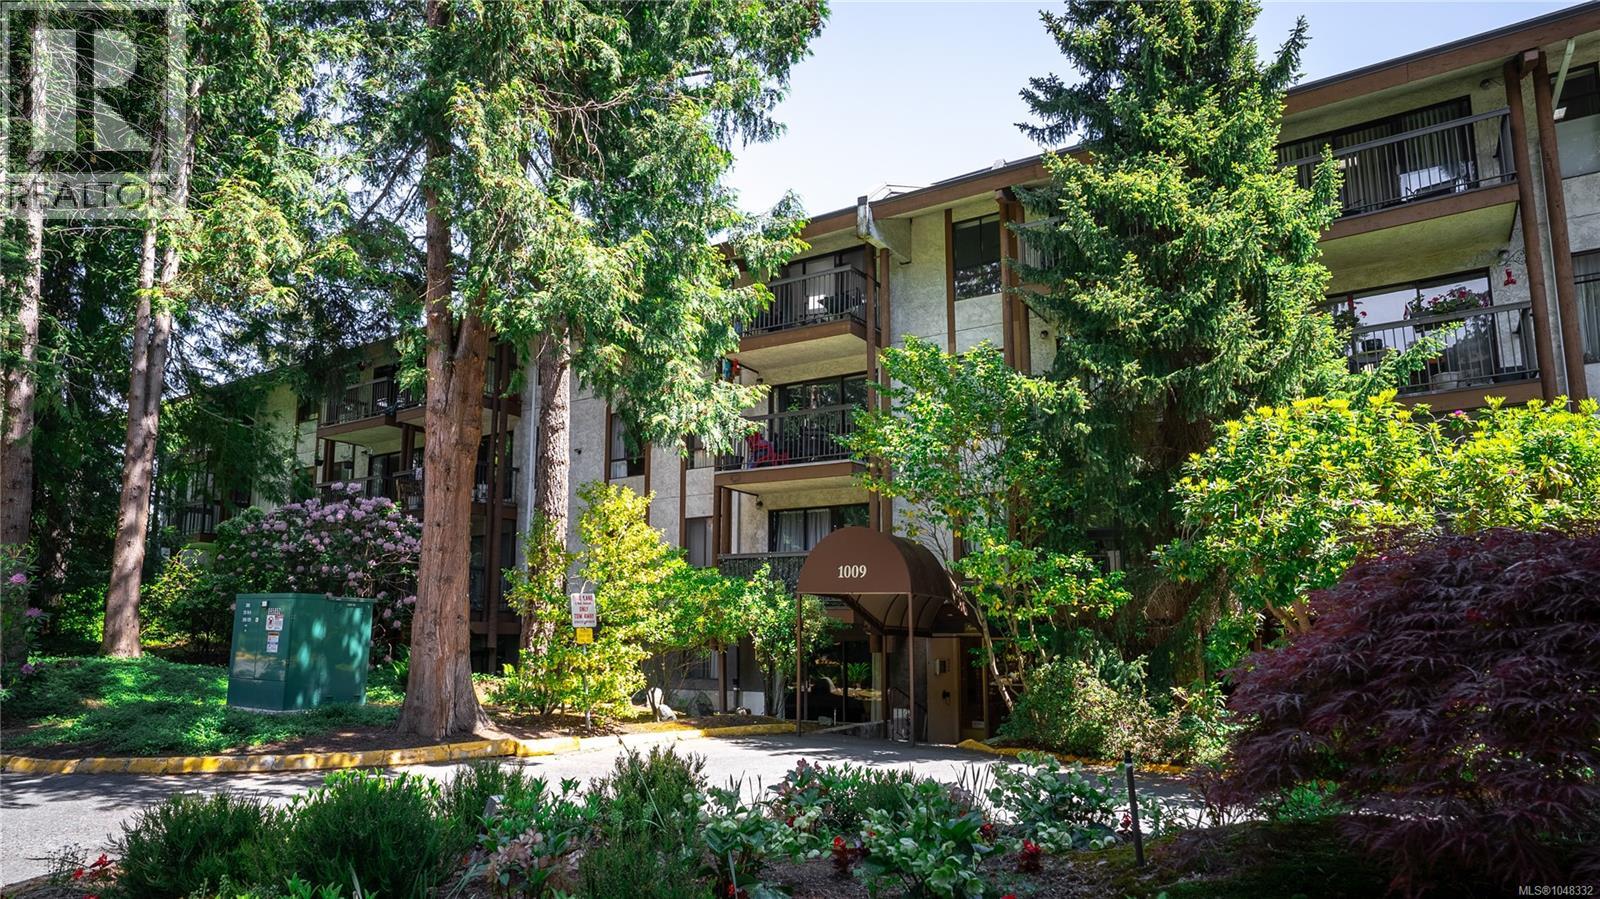
Open House Sun Oct 4th 11am-1pm - Located in Victoria's desirable Quadra/McKenzie neighbourhood, 1009 McKenzie Ave (Royal Woods) offers unbeatable convenience to shopping, restaurants, cafes, parks, transit and UVic. While just minutes away from downtown Victoria, residents also enjoy easy access to Swan Lake, the Galloping Goose Trail, and other nearby amenities, making this an excellent choice for both homeowners and investors. This spacious ground floor corner condo offers comfortable living surrounded by mature landscaping and peaceful green space. Inside, you’ll find a bright and functional layout with generous living areas, large windows, and excellent natural light. The thoughtful design creates an easy flow between rooms, maximizing both comfort and functionality. The building itself features outstanding amenities, including sauna, fitness room, games room and workshop all rarely found together in such a central Victoria location. The heat and hot water are included in the strata fee keeping your bills simpler. Only one shared wall in the unit. The community atmosphere and beautifully maintained common areas also help create a welcoming environment for residents of all ages. This property presents an incredible opportunity for first-time buyers, downsizers, students, professionals, or investors. Truly an exceptional lifestyle property in one of Victoria’s most convenient and established neighbourhoods. See feature sheet for property website and TWO videos. Book your private viewing today! (id:44393)
Royal LePage Coast Capital - Chatterton
Regina, Saskatchewan
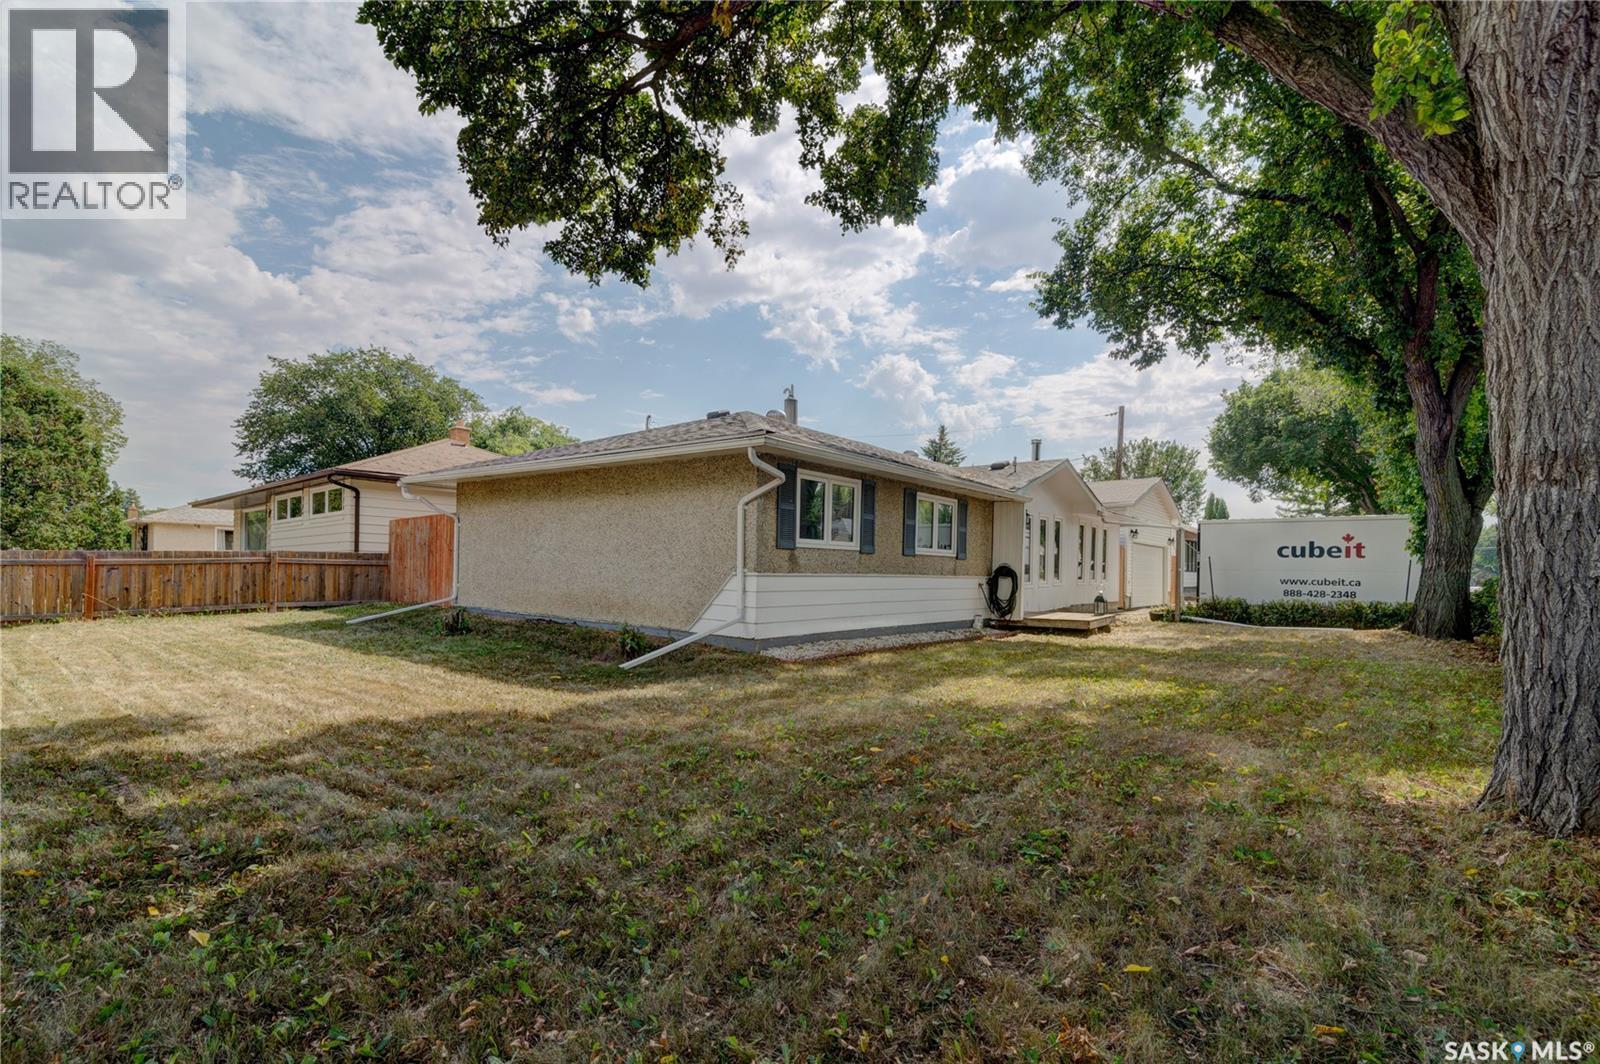
Welcome to 99 Coldwell Road. This lovely home is situated in a nice area and is close to 2 elementary schools and shopping. This home boasts 3 very good size bedrooms and 2 bathrooms. The many updates throughout the years make this home move in ready. Major updates include the cupboards, both upper and lower deep pantry, and corner lazy susans. The Fridge and dishwasher are also newer. When you walk in you can't help but notice all of the natural light that floods throughout the spaciious living room and dining area. The living room has an updated wood burning fireplace with shelving on either side adding lots of storage space. There is a 1/2 bathroom and laundry area off the kitchen that is super convenient. This is such a nice home! Outdoors you find yourself on a huge corner lot that is home to a double detached garage which is built on a grade beam and has lots of overhead storage. There are at least 4-5 total parking spaces. This one shows beautifully and is one to show. Other updates inclulde the pvc triple pane windows, solar panels, on demand hot water heater, laundry sink, garage eavestrough leaf filters and the privacy fence and gate. (id:44393)
Jc Realty Regina
Saskatoon, Saskatchewan
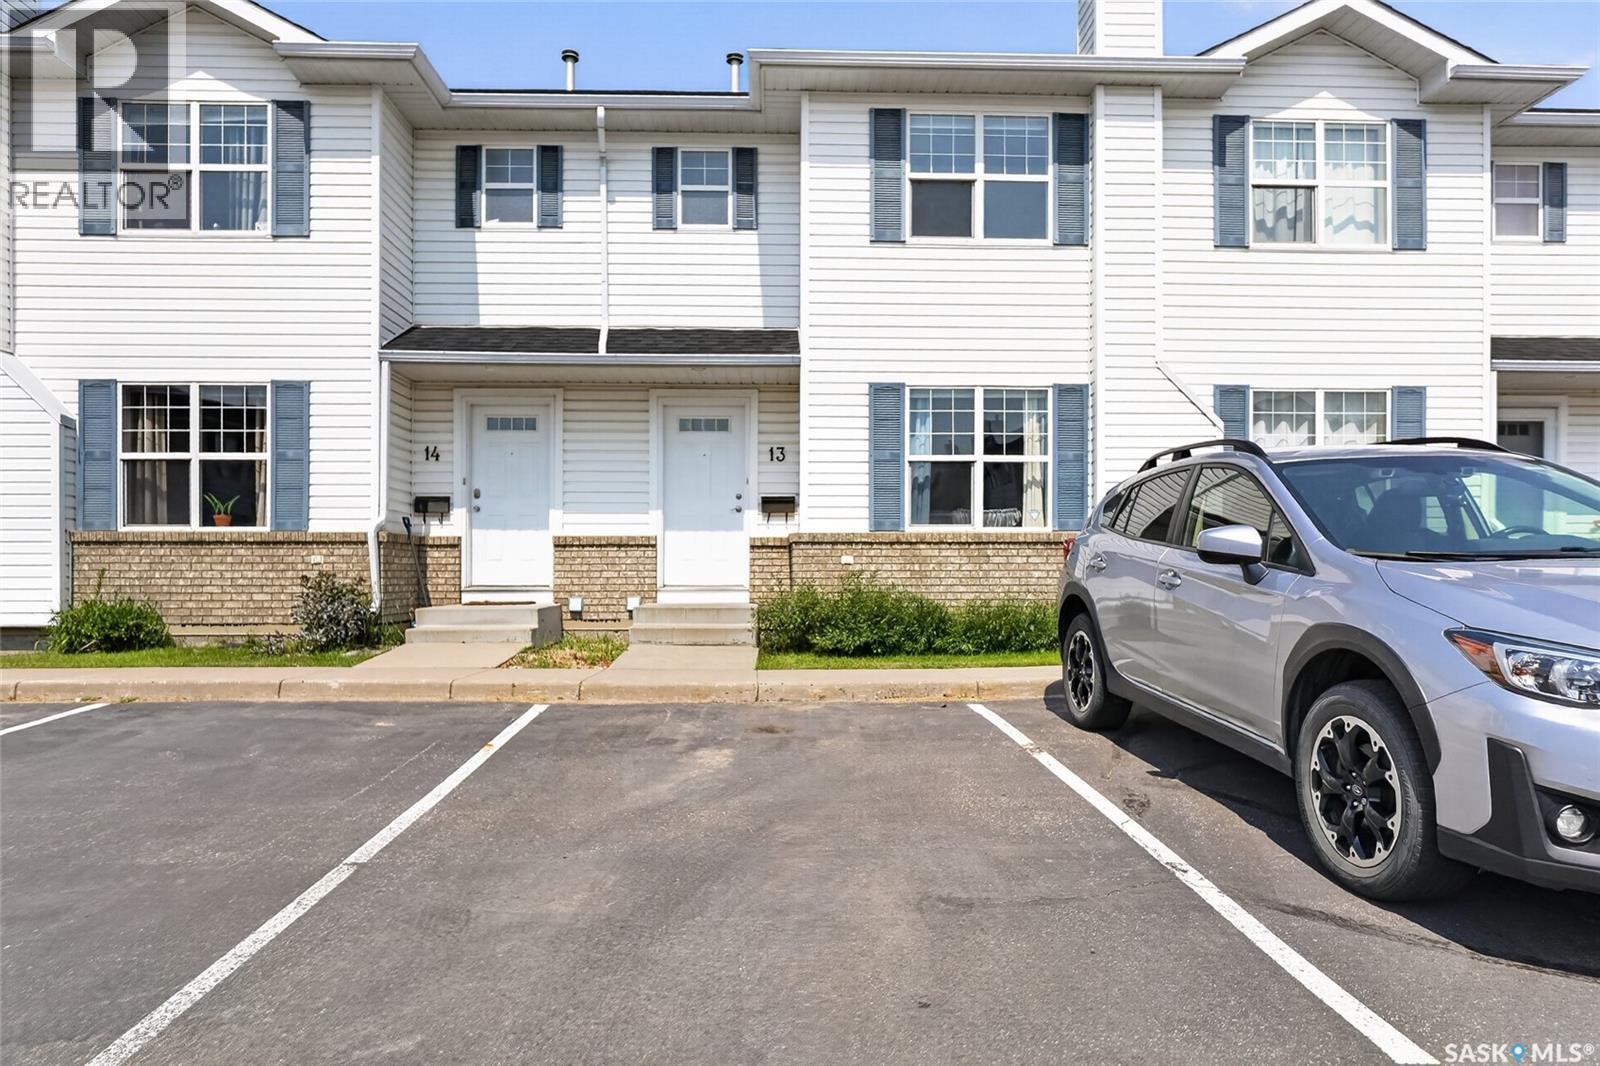
Welcome to #13, 102 Pawlychenko Lane! This well maintained 3 bedroom, 2 bathroom townhouse is located in the desirable Lakewood Suburban Centre, close to parks, walking paths, schools, shopping, restaurants, and all amenities. Backing onto green space with no neighbours behind, you’ll enjoy added privacy and a peaceful outdoor setting. The bright, clean main floor offers comfortable living space with easy access to the rear patio, perfect for relaxing or enjoying a summer BBQ. Upstairs you’ll find three bedrooms and a full bathroom, while the main floor includes a convenient 2 piece powder room. The unfinished basement provides laundry, mechanical, and plenty of storage space, with the opportunity to finish it to suit your needs. Two dedicated parking stalls are included. A great opportunity for first time buyers, young families, or investors looking for a move in ready home in a convenient location. (id:44393)
Lpt Realty
Saskatoon, Saskatchewan
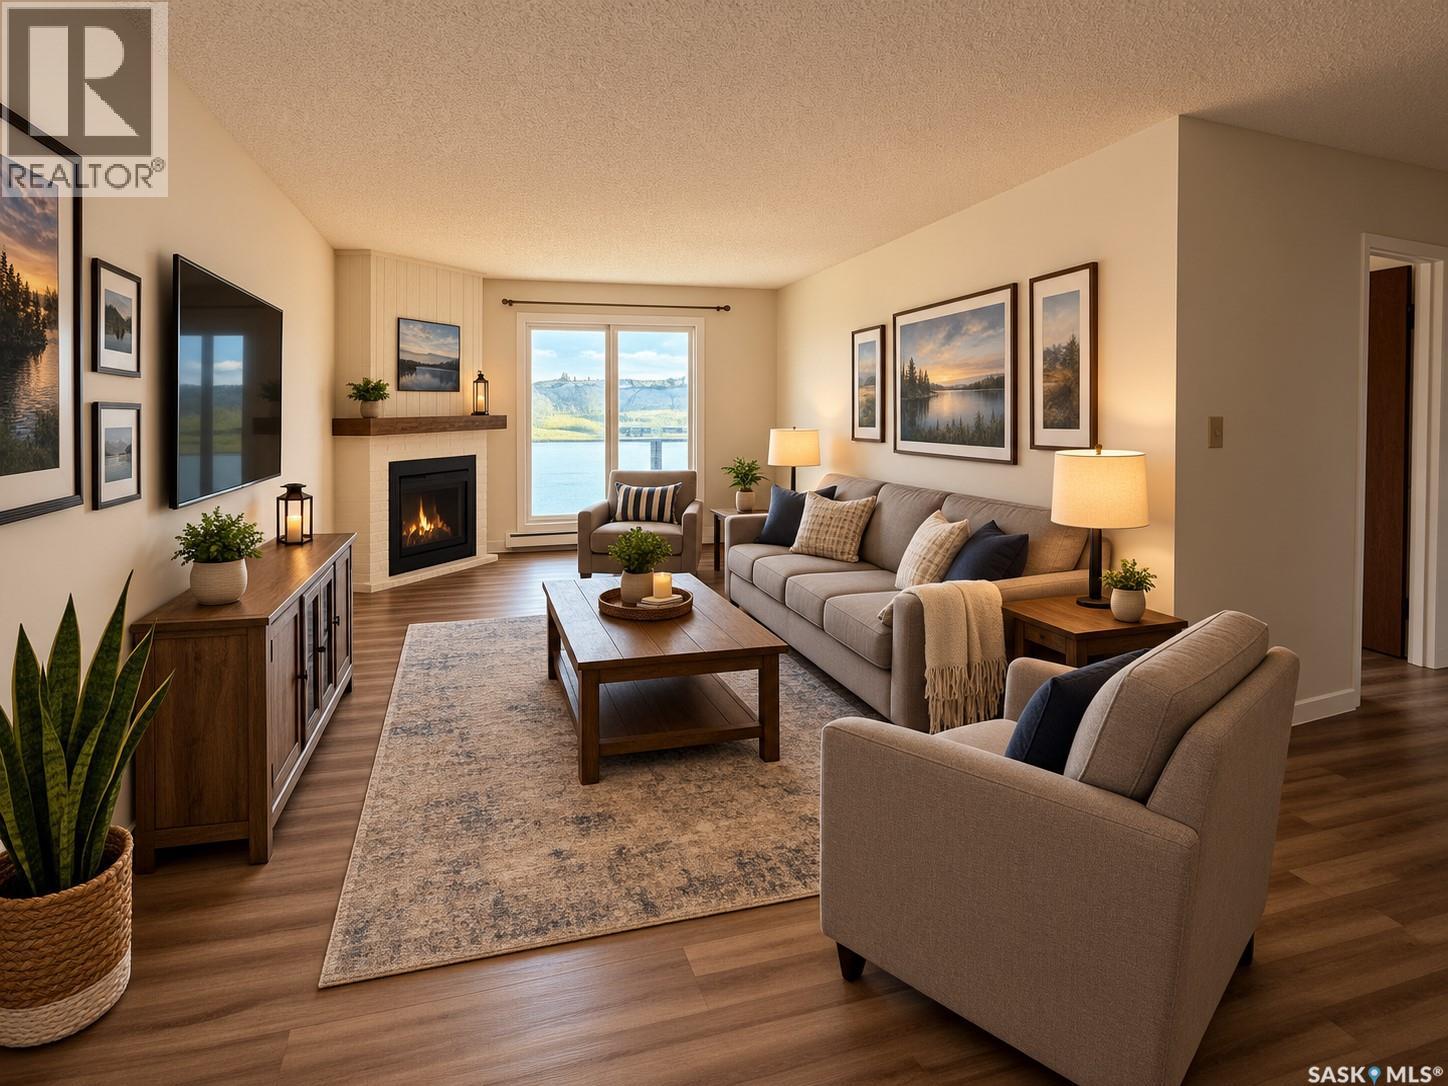
Welcome to 419-302 Tait Court, an updated top-floor unit offering stunning golf course views and an exceptional location in the heart of Wildwood. This bright and inviting 2-bedroom, 1-bathroom condo has been renovated and is truly move-in ready. The fireplaces in these buildings are decommissioned. Some updates include a stylish newer kitchen, three brand-new stainless steel appliances, updated flooring, windows, newer paint, modern trim, and wall air conditioner, creating a contemporary space you'll be proud to call home. The functional layout is filled with natural light and features the convenience of in-suite laundry, while the east-facing balcony provides the perfect spot to enjoy your morning coffee overlooking the open green space. An electrified parking stall is included, with ample visitor parking available. Ideally situated within walking distance of the Lakewood Civic Centre, library, tennis courts, parks, schools, public transit, and Wildwood Golf Course, this location also offers quick access to the University of Saskatchewan, 8th Street shopping, and a wide range of restaurants and amenities. Affordable, well maintained, and located in Wildwood, this condo is an excellent opportunity for first-time buyers, students, professionals, downsizers, or investors. Simply move in and enjoy the lifestyle and convenience this outstanding property has to offer. (id:44393)
Boyes Group Realty Inc.