
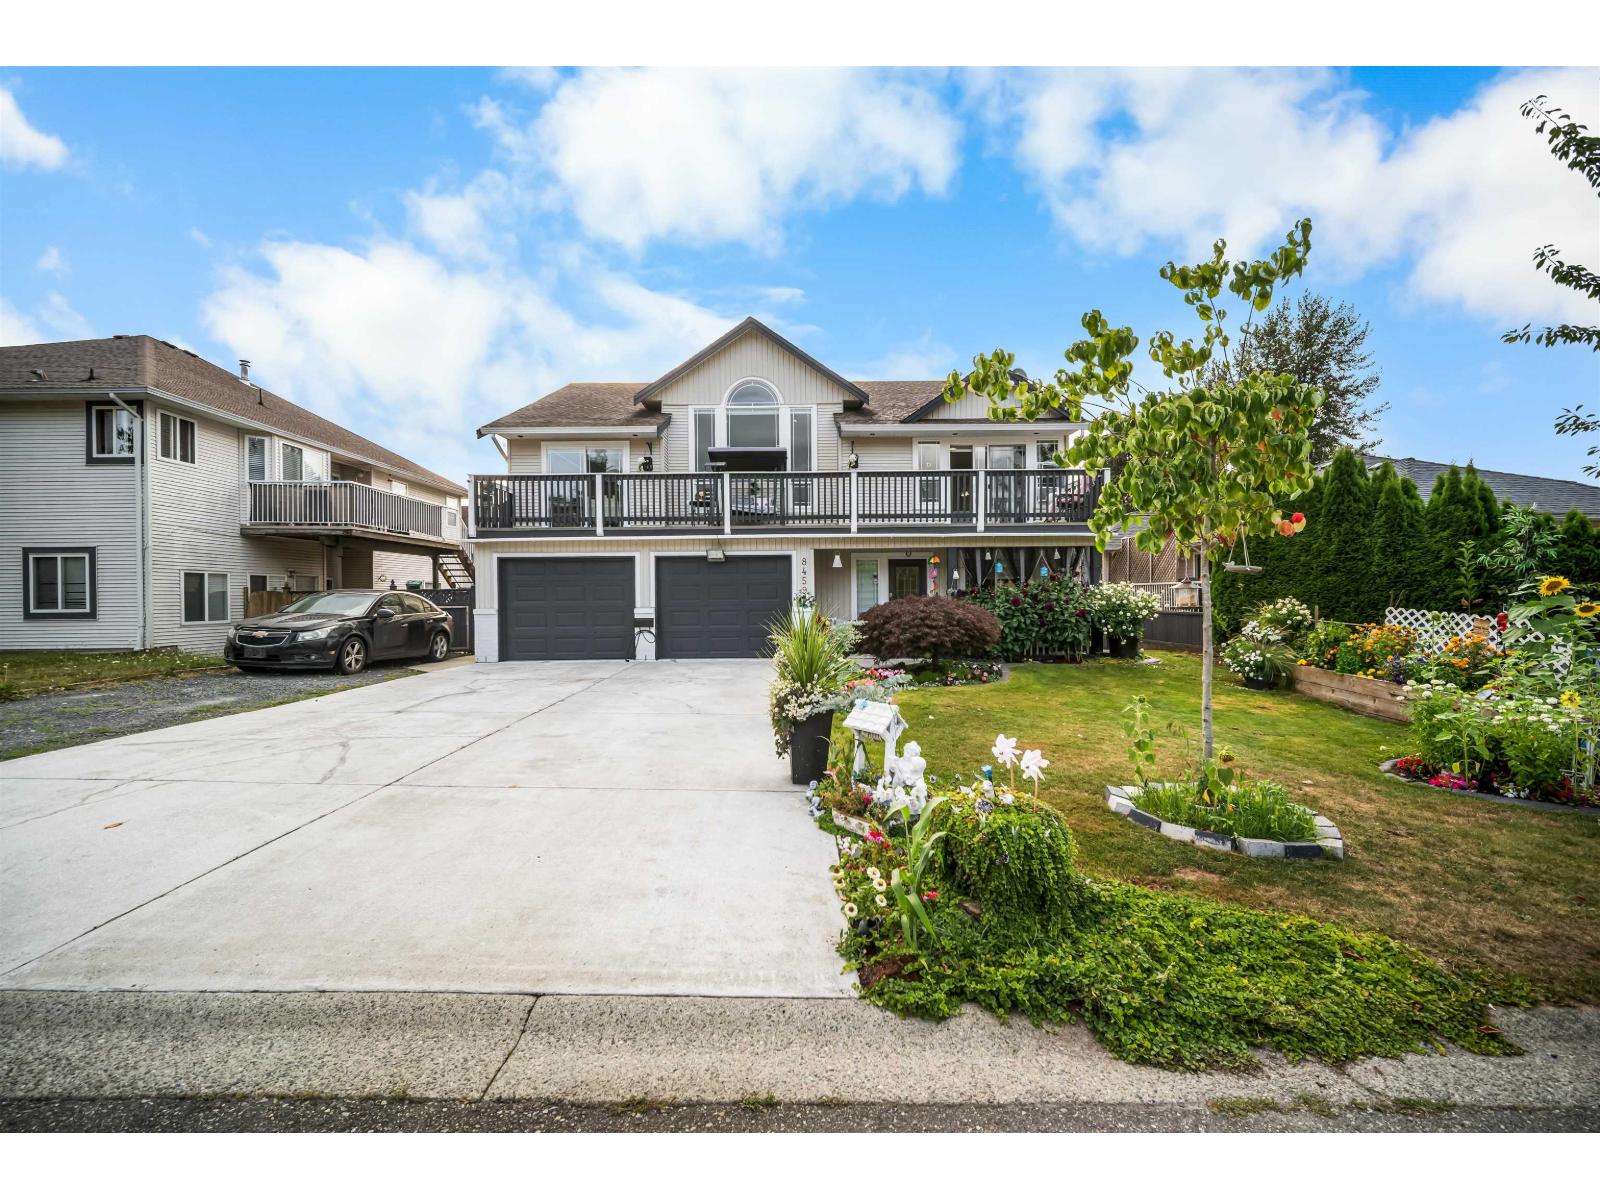
Mission, British Columbia
Space, light, and a mortgage helper - this Mission home delivers on all three. Soaring 10' ceilings run throughout, opening to a vaulted living room that floods the main floor with natural light. The open-concept layout flows into a formal dining room and a separate eating area, with a huge sundeck accessible from both the kitchen and the primary bedroom, which features a walk-in closet and full ensuite. Gas fireplace, central A/C, and built-in vacuum round out the comforts. Five bedrooms and three bathrooms give a growing family real room to spread out, and the bright one-bedroom basement suite is ready to help with the payments. Outside: a fully fenced yard with established gardens and a storage shed, RV parking, and a double garage. Mountain views from the doorstep, minutes to shopping, recreation, transit, and everything Mission has to offer. A complete package in a neighbourhood that rarely disappoints. (id:44393)
Royal LePage Little Oak Realty
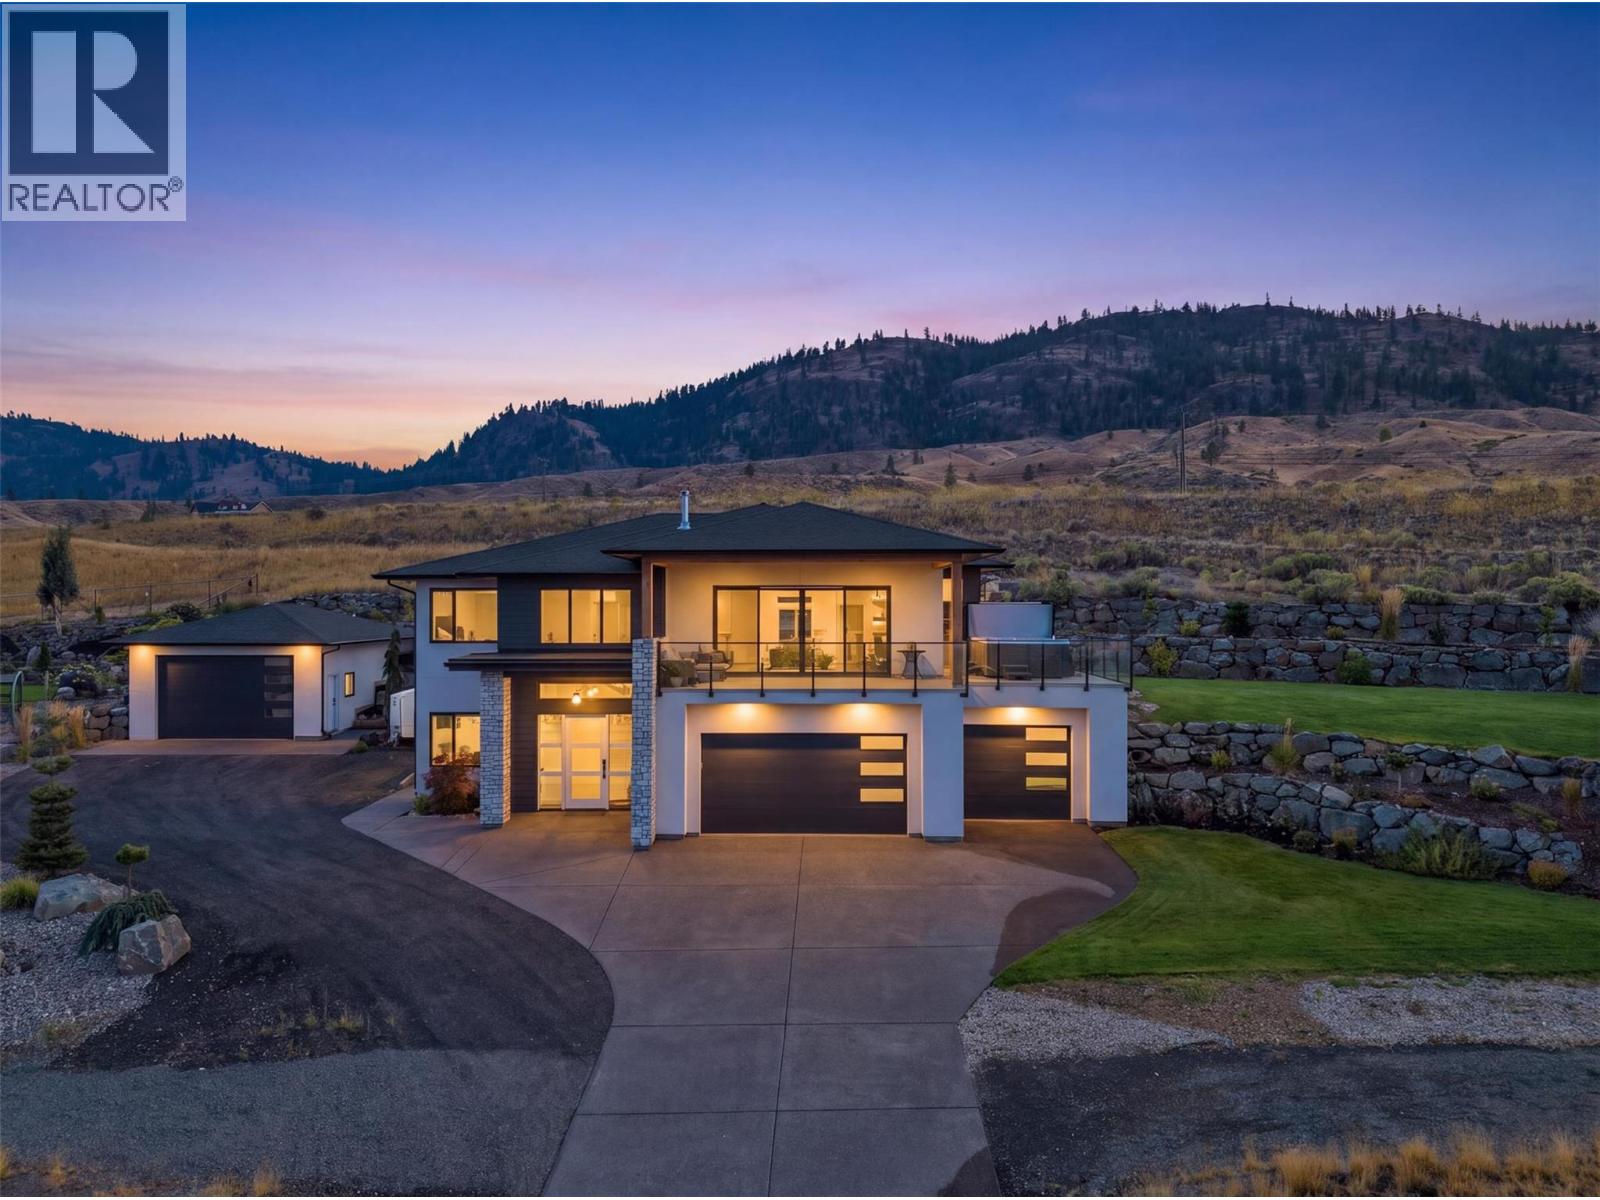
Kamloops, British Columbia
This Tobiano 5 Bed-4 Bath, 3,000+sqft home has so many highlights with parking for all of your toys! The massive, tiered, rock retaining walls host a beautiful and established lawn, bordered w/landscaping (irrigated) - In the large 3-car garage you will find 2 EV charging outlets, and a 3rd in the detached garage where there is also hot water for washing those toys and still, ample parking for your RV - Inside, enjoy panoramic views of the lake, hills and golf course from all over the open concept layout living space, the primary, or from out on the 700+sqft deck/covered patio combination, which is currently home to an Arctic Spa salt water hot tub and has natural gas connections for your barbeque and heaters - The kitchen boasts a double refrigerator, separate wine & beverage fridges, a large island, quartz countertops, corner windows, and stainless steel appliances - The primary flaunts a walk-in closet, corner windows, and ensuite with soaker tub, double vanities and walk-in shower - The other two bedrooms on the main floor living area are separated by a full bathroom, with the laundry room nearby, complete with an external staging area - All rooms and living areas hardwired for your consistent and stable connection - Additionally, there is a 2Bed-2Bath separate entrance suite, the quality of which matches the finish of the main living area - MORE FEATURES THAN SPACE TO LIST! Measurements approximate, buyer/agent to verify if important - Call to book your private tour! (id:44393)
Exp Realty (Kamloops)
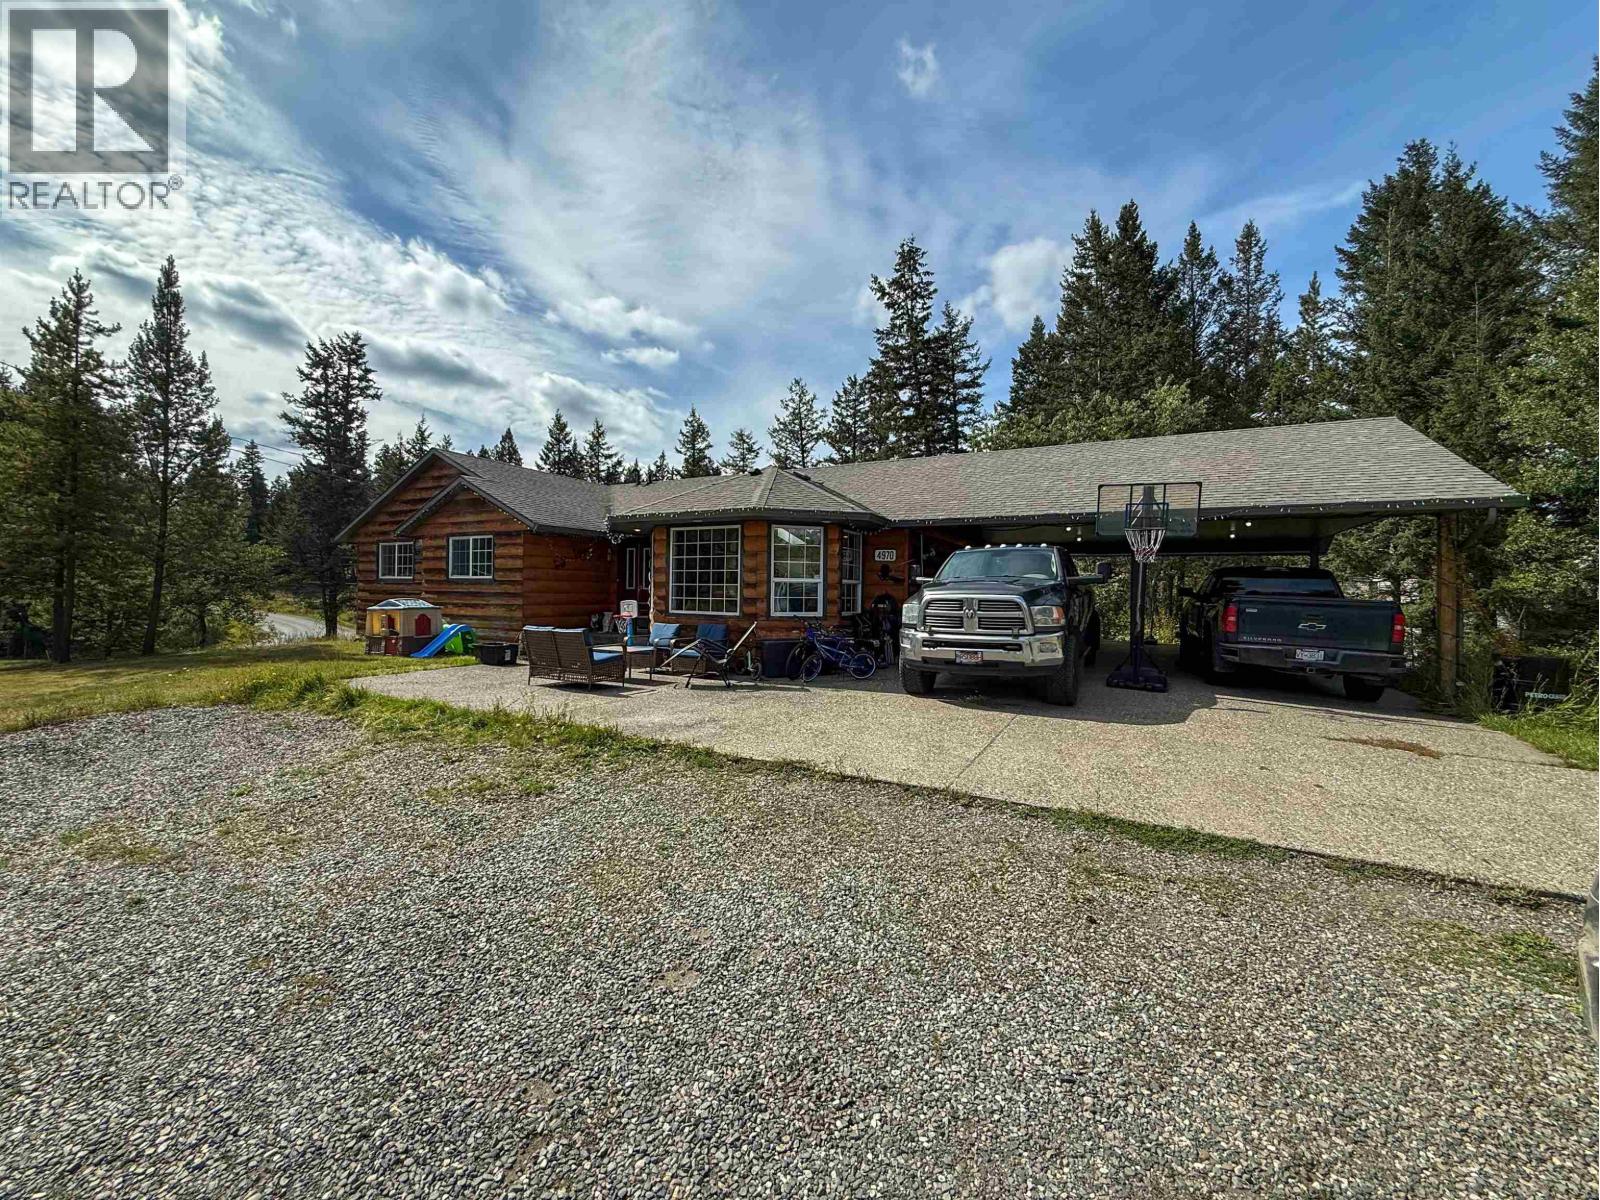
108 Mile Ranch, British Columbia
ALERT! An affordable family home with an in-law suite has officially entered the chat! Listed a $100k under assessed value! If you’ve been hunting for a home with enough room for the whole crew (and maybe a little extra room between you and the in-laws), this one deserves your attention. Perfectly situated just a stone’s throw from the elementary school, morning drop-offs may have just gotten a whole lot easier. Downstairs, you’ll find a full guest/in-law suite perfect for visiting family, older kids, or anyone you love dearly but perhaps don’t need sharing your kitchen. Outside, there’s plenty of yard for the kids to burn off some energy, plus space to revive the garden and put that green thumb back to work. Big family? In-laws? Frequent houseguests? This home has room for all of it. (id:44393)
RE/MAX 100
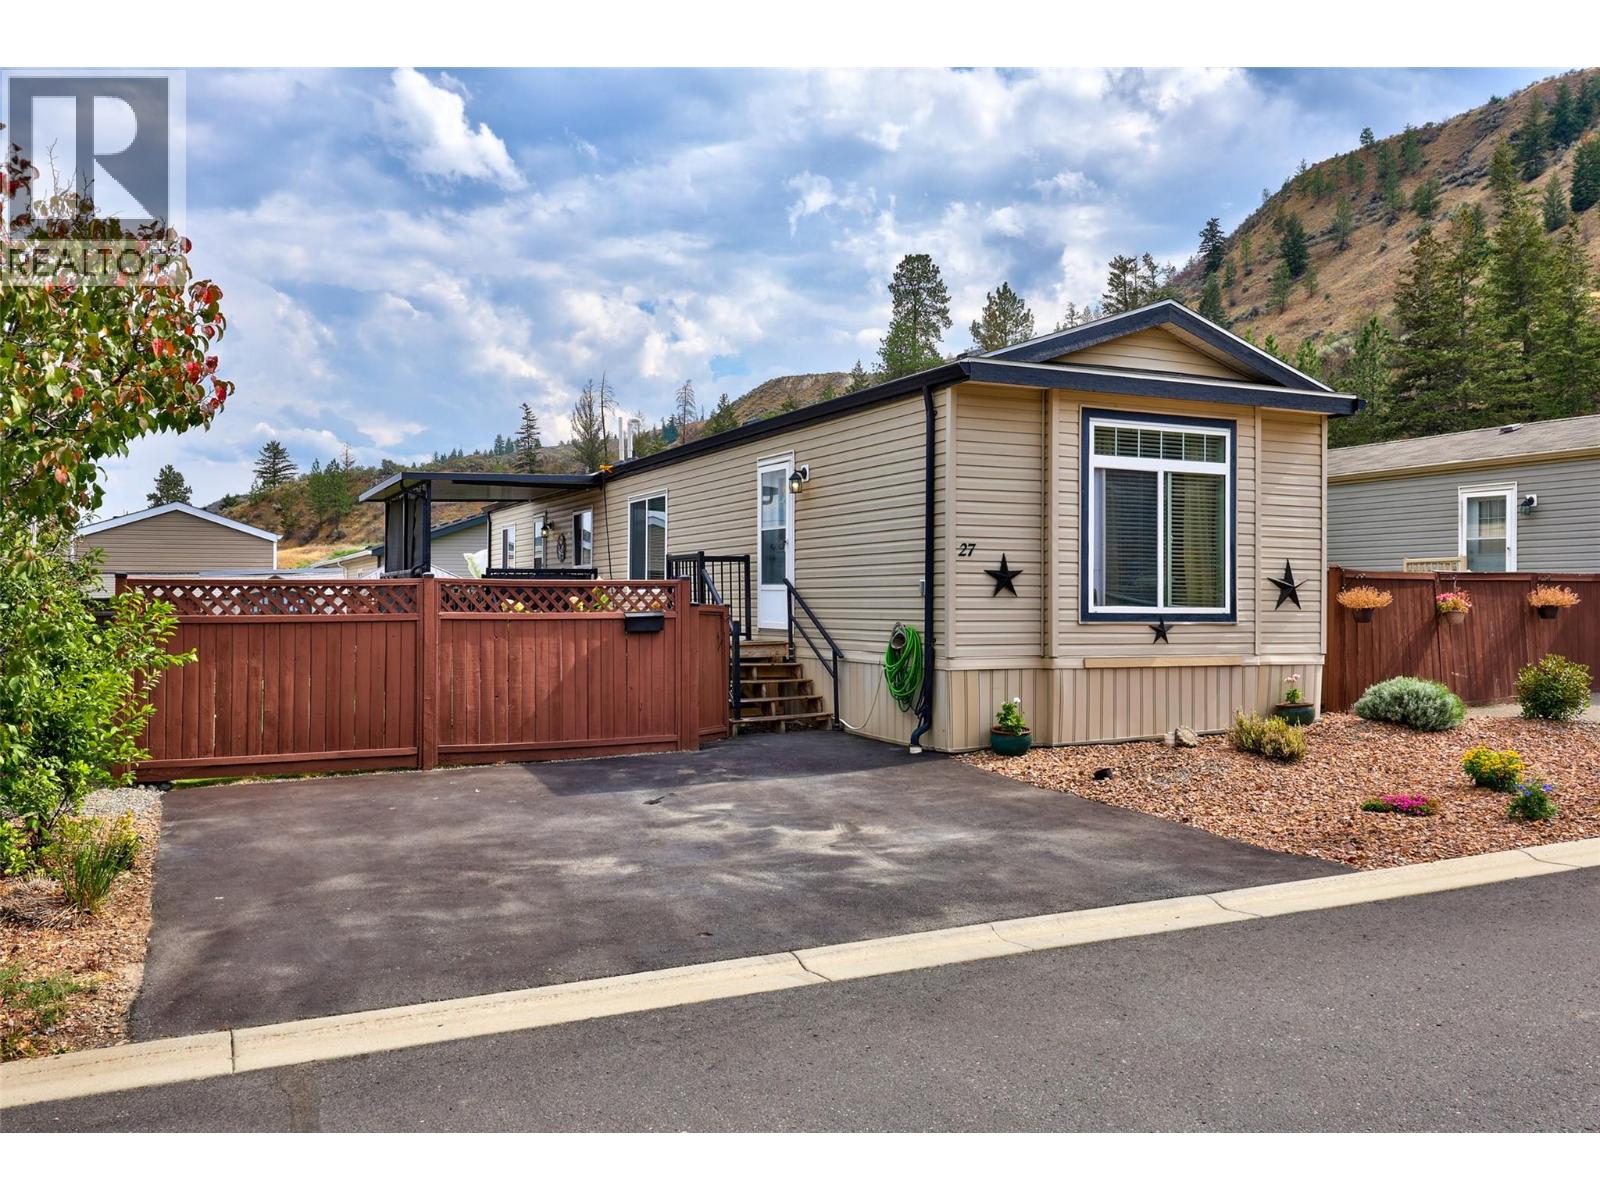
Kamloops, British Columbia
Why pay pad rent when you can own the land your home sits on? Kokanee Court is a bareland strata complex with a low fees of $130/month- and this 3 bedroom, 2 bathroom unit has everything you’d need! The open concept living space, with well equipped kitchen and eat up bar is in the heart of the home. A spacious primary bedroom with full ensuite at one end and two more bedrooms plus a full bathroom at the other providing a bit of privacy for everyone. Step outside onto a 10’x16’ deck with a professionally installed awning and shades all around to keep the sun off while you sip your coffee. Or head down the steps into the fully fenced, irrigated yard to putter in the raised garden bed- there’s lots of room in the garden shed for all your tools! Parking for two vehicles out front and your pets are welcome too! (id:44393)
Royal LePage Westwin Realty
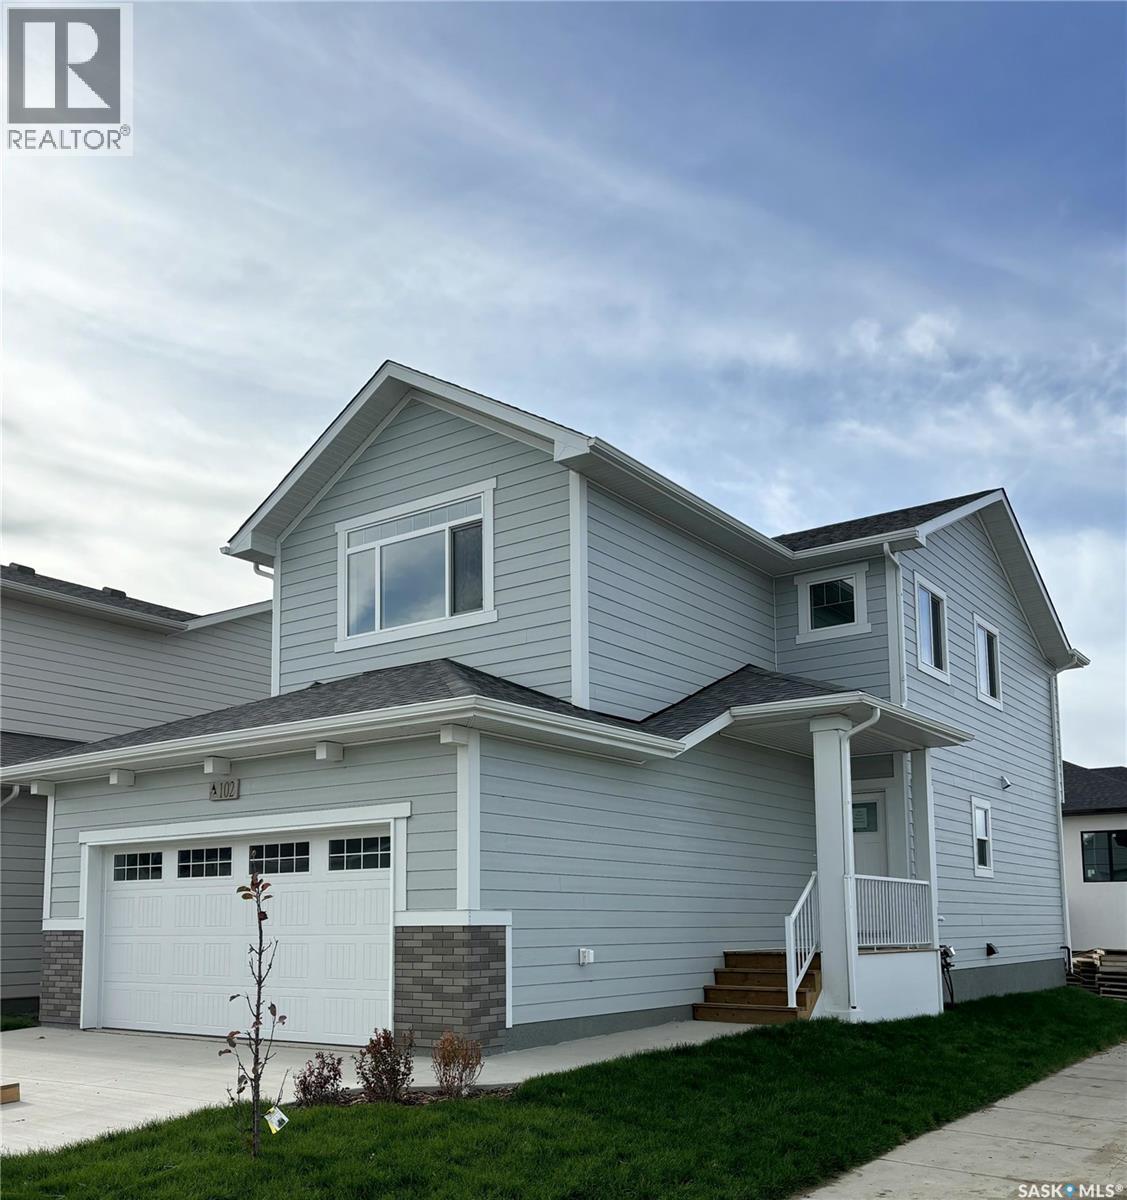
Saskatoon, Saskatchewan
"NEW" Ehrenburg built home in Brighton. "HOLDENDERG MODEL ... 1699 sq.ft. - 2 storey. CORNER LOT. New design with LEGAL SUITE OPTION. Bright and open floor plan. Kitchen features: Superior built custom cabinets, Quartz counter tops, energy star dishwasher, exterior vented Hood Fan, built in Microwave, sit up island and corner pantry. High eff furnace & VanEE system. 3 bedrooms. Master bedroom with 3 piece en-suite (plus dual sinks) and walk in closet. 2nd level laundry. Plus LARGE BONUS ROOM on 2nd level. Double attached garage, poured concrete driveway and front landscaping included. Full New Home Warranty. Currently under construction. **Note** pictures taken from a previously completed unit. Interior and Exterior specs vary between builds. Scheduled for NOVEMBER POSSESSION (id:44393)
RE/MAX Saskatoon
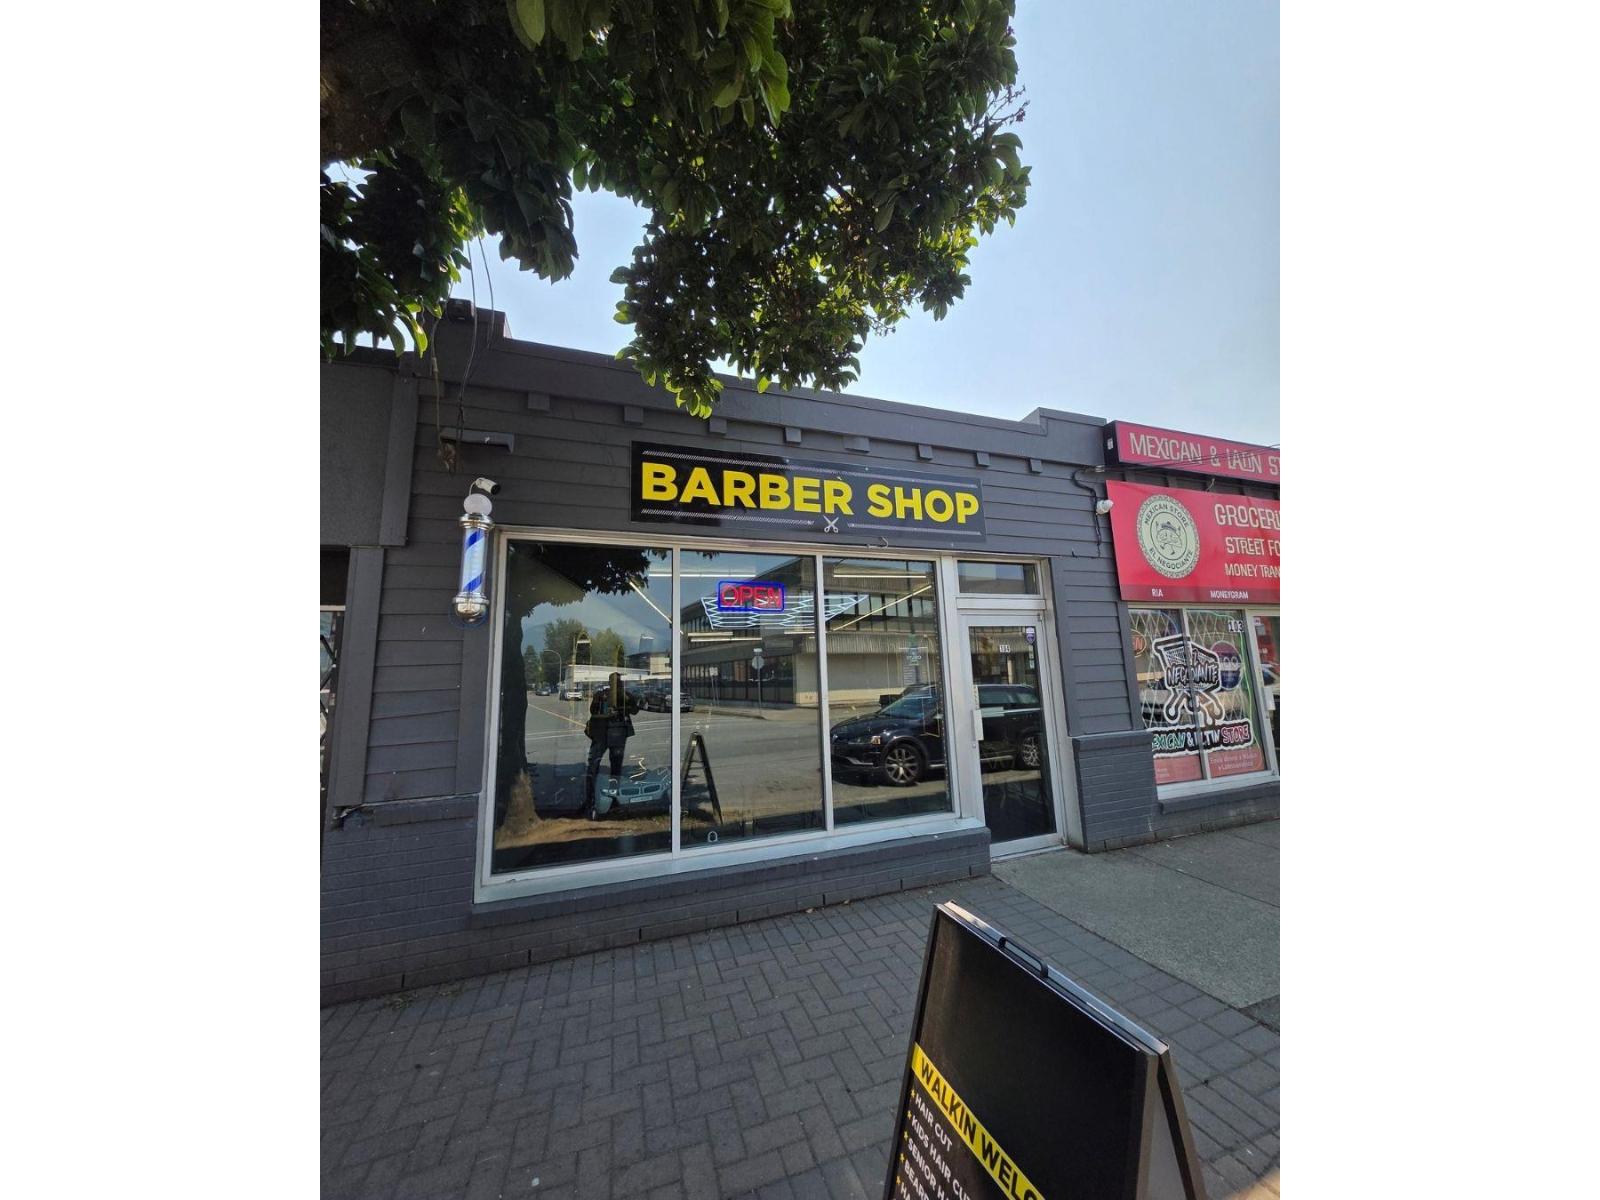
Chilliwack, British Columbia
An amazing opportunity to start or expand your business with an affordable lease in an incredible location! Located just a stone's throw away from Downtown Chilliwack's exciting new District 1881, this fully renovated, turn-key space is ready for its next owner. The shop is ideally suited for a women's salon, barber shop, or beauty business. Whether you're an established barber looking to open your second location, a stylist ready to launch your own business, or someone new to the industry looking to learn the ropes before taking over, this is a fantastic opportunity to step into a fully equipped and beautifully renovated establishment. (id:44393)
Sutton Group-West Coast Realty (Abbotsford)
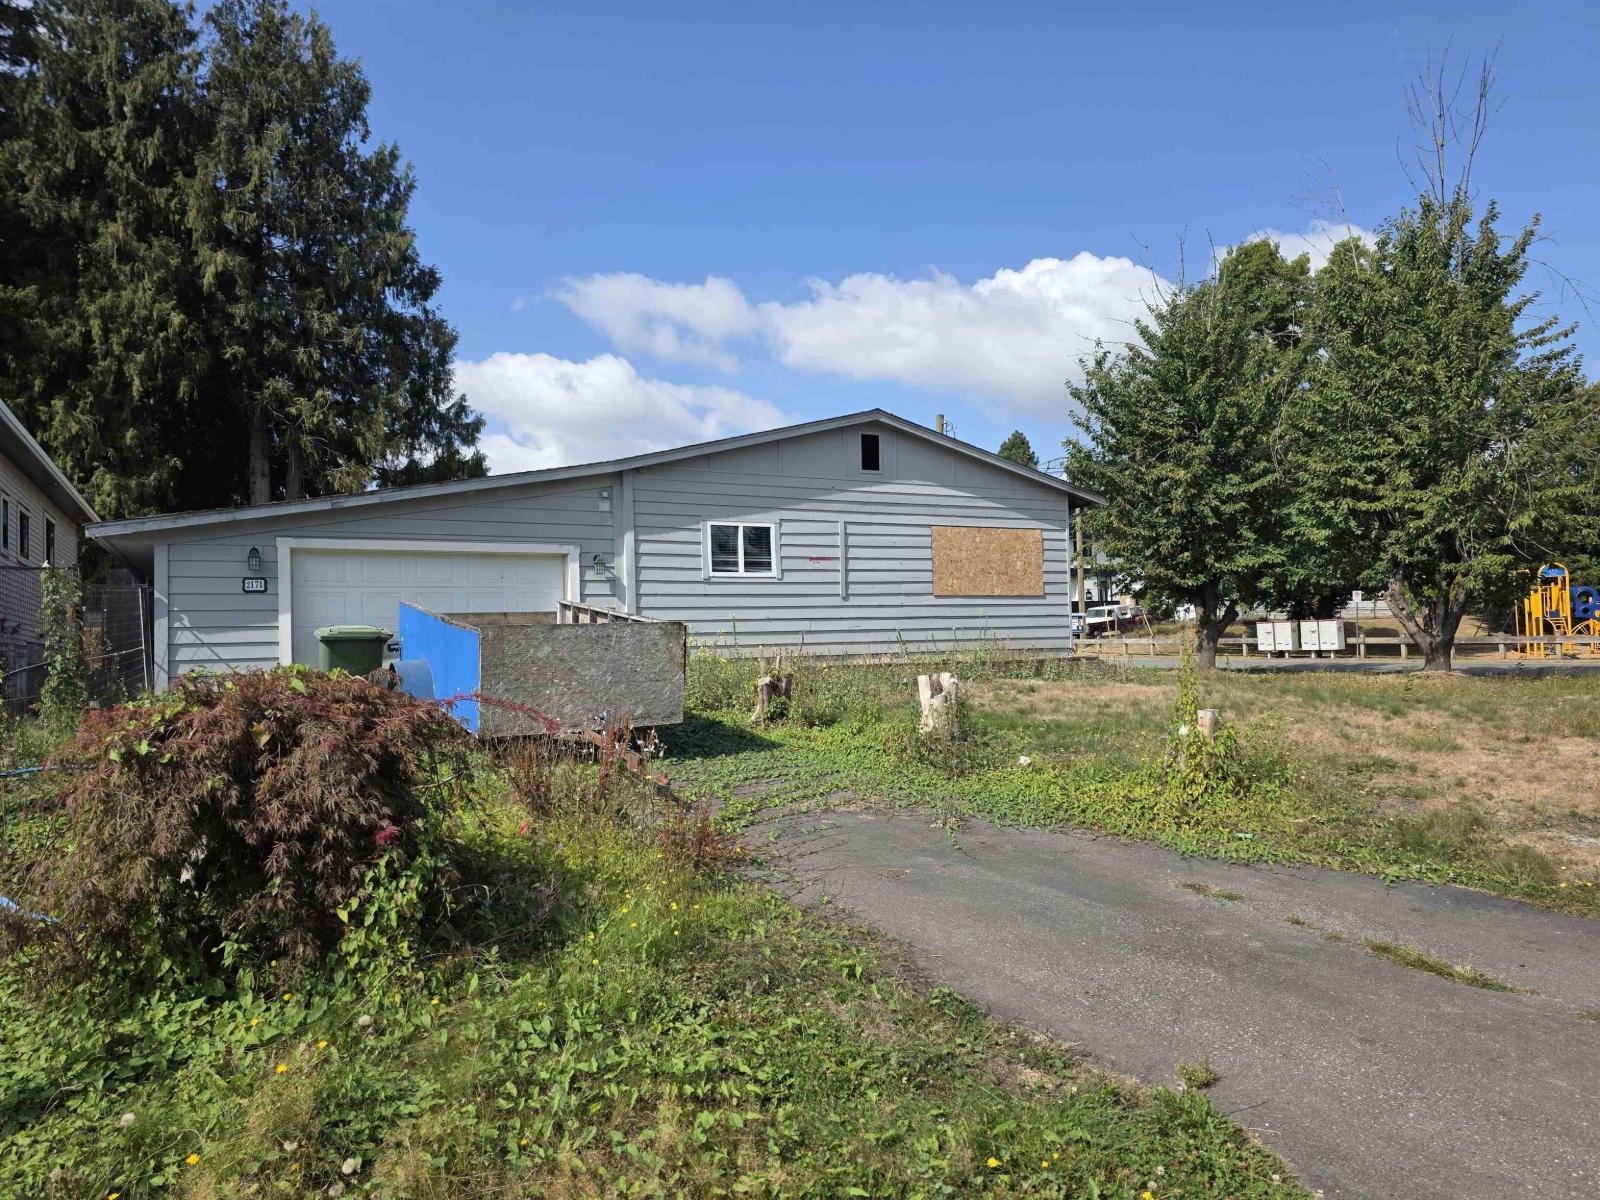
Abbotsford, British Columbia
This exceptional corner property offers an impressive 11,000+ sq. ft. lot with endless possibilities. Whether you're looking to build your dream home, hold as a long-term investment, or explore potential development opportunities with the City, this property presents an exciting opportunity in a desirable and growing neighbourhood. (id:44393)
Sutton Group-West Coast Realty (Abbotsford)
Exp Realty Of Canada Inc.
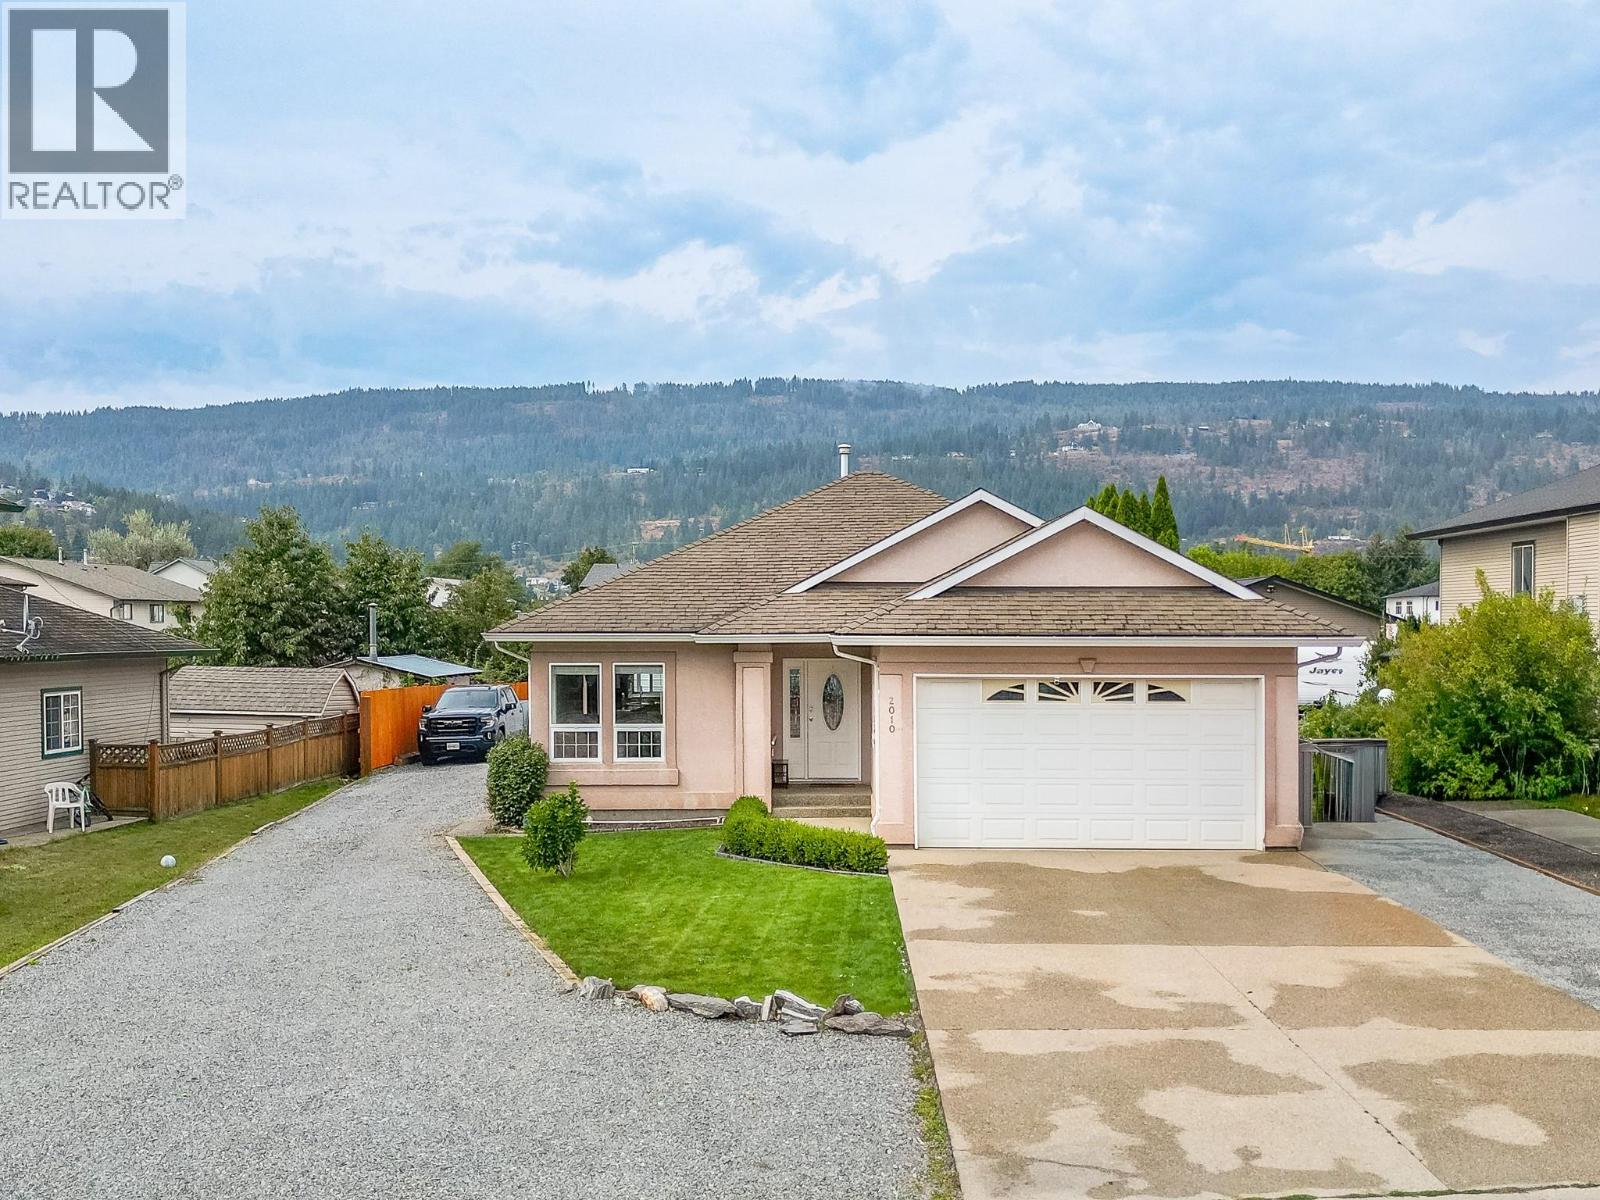
Enderby, British Columbia
Welcome to this beautifully maintained open-concept home on a generous 0.264-acre double lot, offering space, privacy, and room for the whole family. With 3 bedrooms and 2 full bathrooms, this thoughtfully designed home is filled with natural light. The spacious kitchen features a large island, double ovens, and patio doors leading to the expansive, fully fenced backyard. The primary bedroom offers a walk-in closet, private ensuite, large window, and separate access to the back patio. The generous laundry room features abundant storage, a washbasin sink, and direct access to the attached heated garage, measuring approximately 18' x 19'. Central vacuum, A/C, and skylights in both bathrooms add comfort and functionality. Enjoy the 25' x 12' covered patio. The fully landscaped and irrigated yard provides plenty of room for outdoor enjoyment. The property also features an impressive 18' x 40' detached shop with a large sliding door, plus abundant parking, including RV parking with a 30-amp hookup in the shop. With a private backyard, double attached garage, ample parking, a large shop, and a comfortable family-friendly layout, this property has everything your family needs for comfortable living. (id:44393)
Coldwell Banker Executives (Enderby)
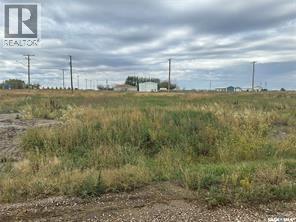
Elbow, Saskatchewan
Elbow is open for business! .41 acre lots with water and gas service to individual lots - power servicie to subdivision - in brand new Elbow Industrial Park now available. Ideal for Mini Storage, Warehouse, Auto/Boat Mechanic - bring your ideas and start doing business in the beautiful and prosperous resort village of Elbow. If you've ever wanted to move or start your business in an ideal location of a growing community that supports local businesses, this is your opportunity. (id:44393)
Boyes Group Realty Inc.
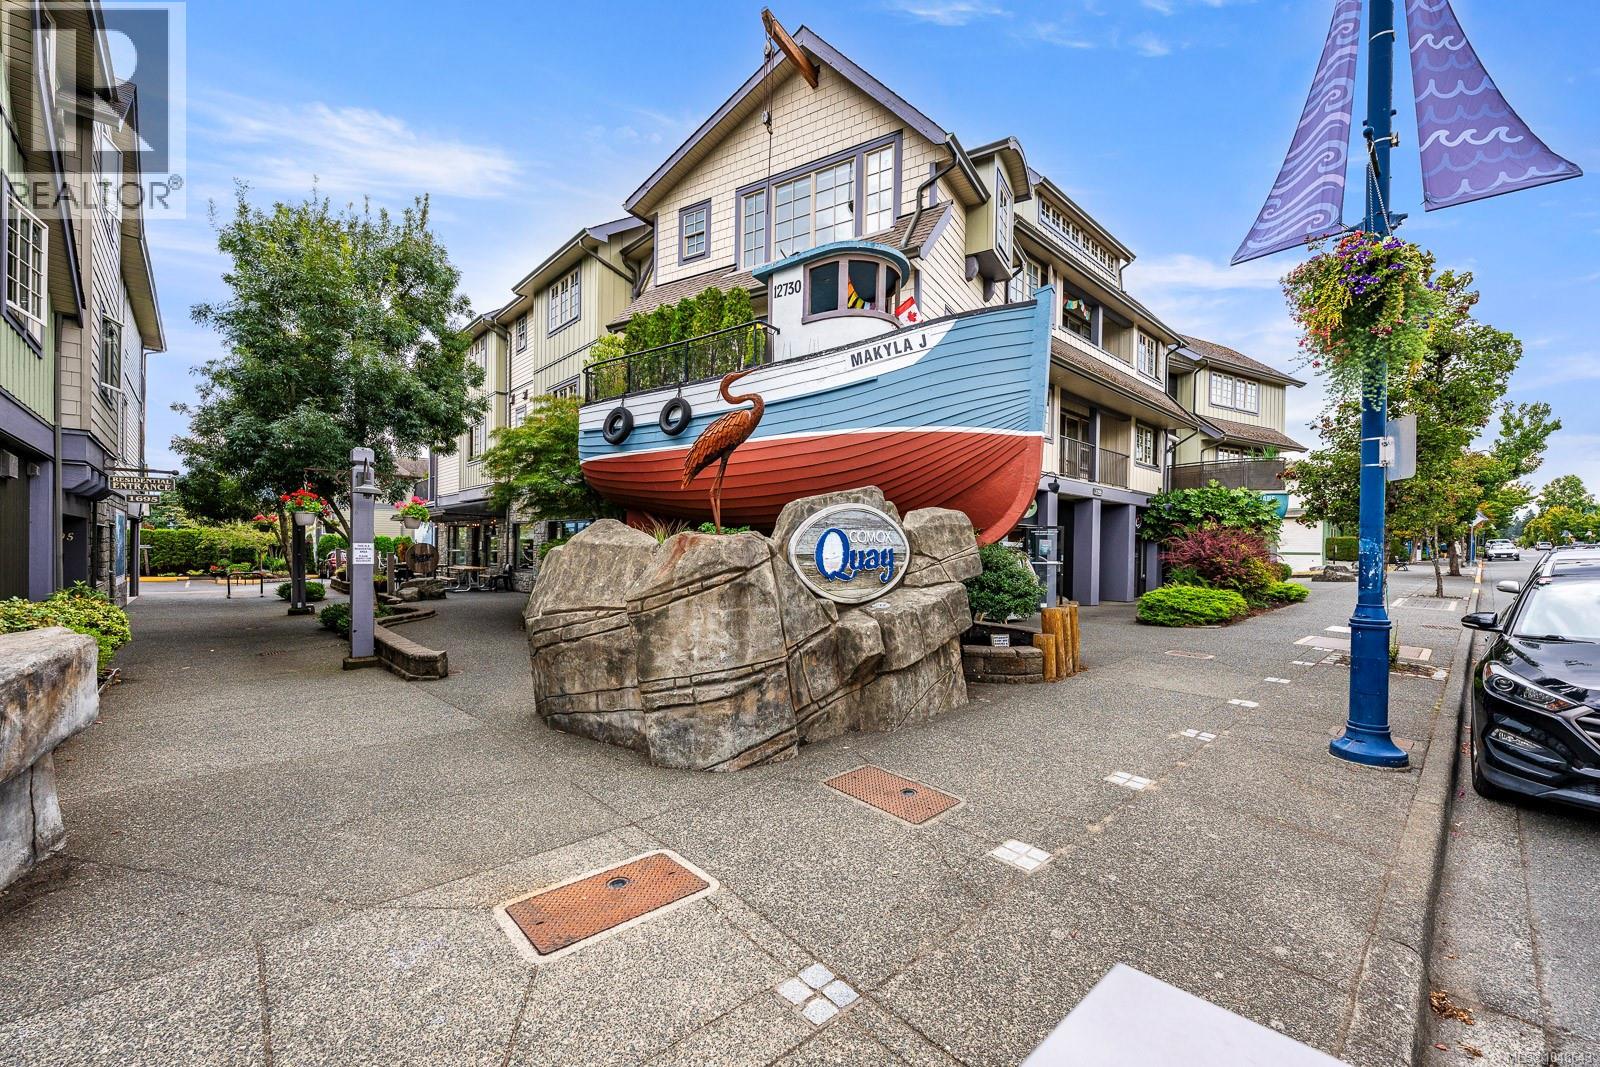
Comox, British Columbia
Spacious, bright & beautifully maintained, this 2-bed, 2-bath condo at Comox Quay II offers 1,512 sq ft of comfortable living in the heart of Comox. The open-concept living & dining areas are filled with natural light from expansive windows, while the well-appointed kitchen features rich custom cabinetry, generous counter space & a large island, perfect for entertaining. The inviting primary suite offers a walk-in closet, luxurious 4-piece ensuite with soaker tub, separate shower & heated tile floor. A second bedroom provides flexibility for guests, hobbies or a home office. Enjoy two private decks, including a covered deck off the primary bedroom and a spacious deck off the living room. Electric fireplace, in-suite laundry, dedicated parking & storage add to the convenience. Just steps to shopping, restaurants, marina, parks & all that downtown Comox has to offer. Enjoy an easy, walkable lifestyle in one of Comox’s sought-after locations. For more information please contact Ronni Lister at 250-702-7252 or ronnilister.com. (id:44393)
RE/MAX Ocean Pacific (Crtny)
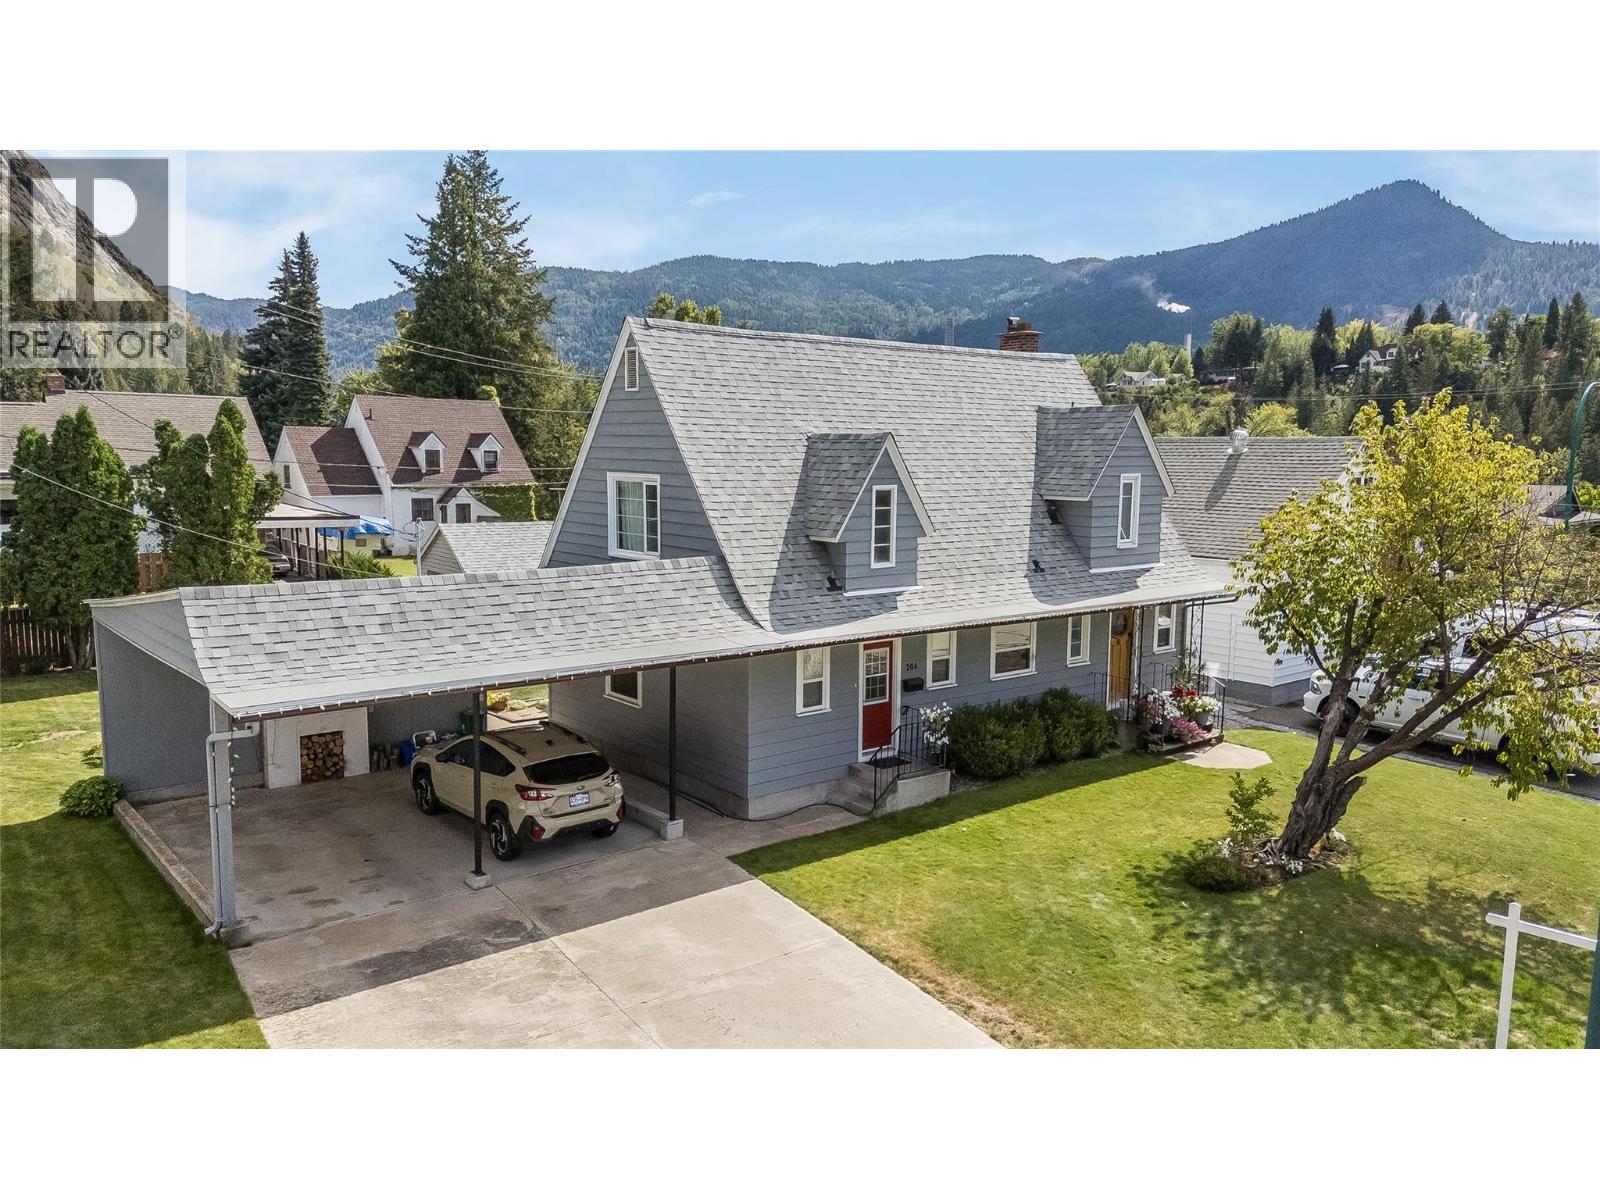
Trail, British Columbia
Step back in time with this beautiful Sunningdale home. This home has been well maintained through the generations, with all the modern updates, while still retaining the old-time charm, with its beautiful ingrain hardwood floors, French doors, brick fireplace, stained-glass door, and wainscotting walls. There are 3 bedrooms, a sitting area, and a full bathroom upstairs, then another bedroom/office on the main floor, plus a new bathroom/ laundry room. The gallery-style kitchen leads to the spacious dining and living room with plenty of room for family and friends' gatherings. The dining area leads out to the large deck and beautiful backyard, with stunning flower beds and a garden. There is alley access to a single-car garage out back, and a double carport out front. So plenty of parking and storage. This is a worry-free home; the electrical and plumbing have been updated, and it has a new roof, furnace, hot water tank, and A/C. It's perfect for your family; be sure to check it out. All this, plus it's only a short walk to Gyro Park (id:44393)
RE/MAX All Pro Realty
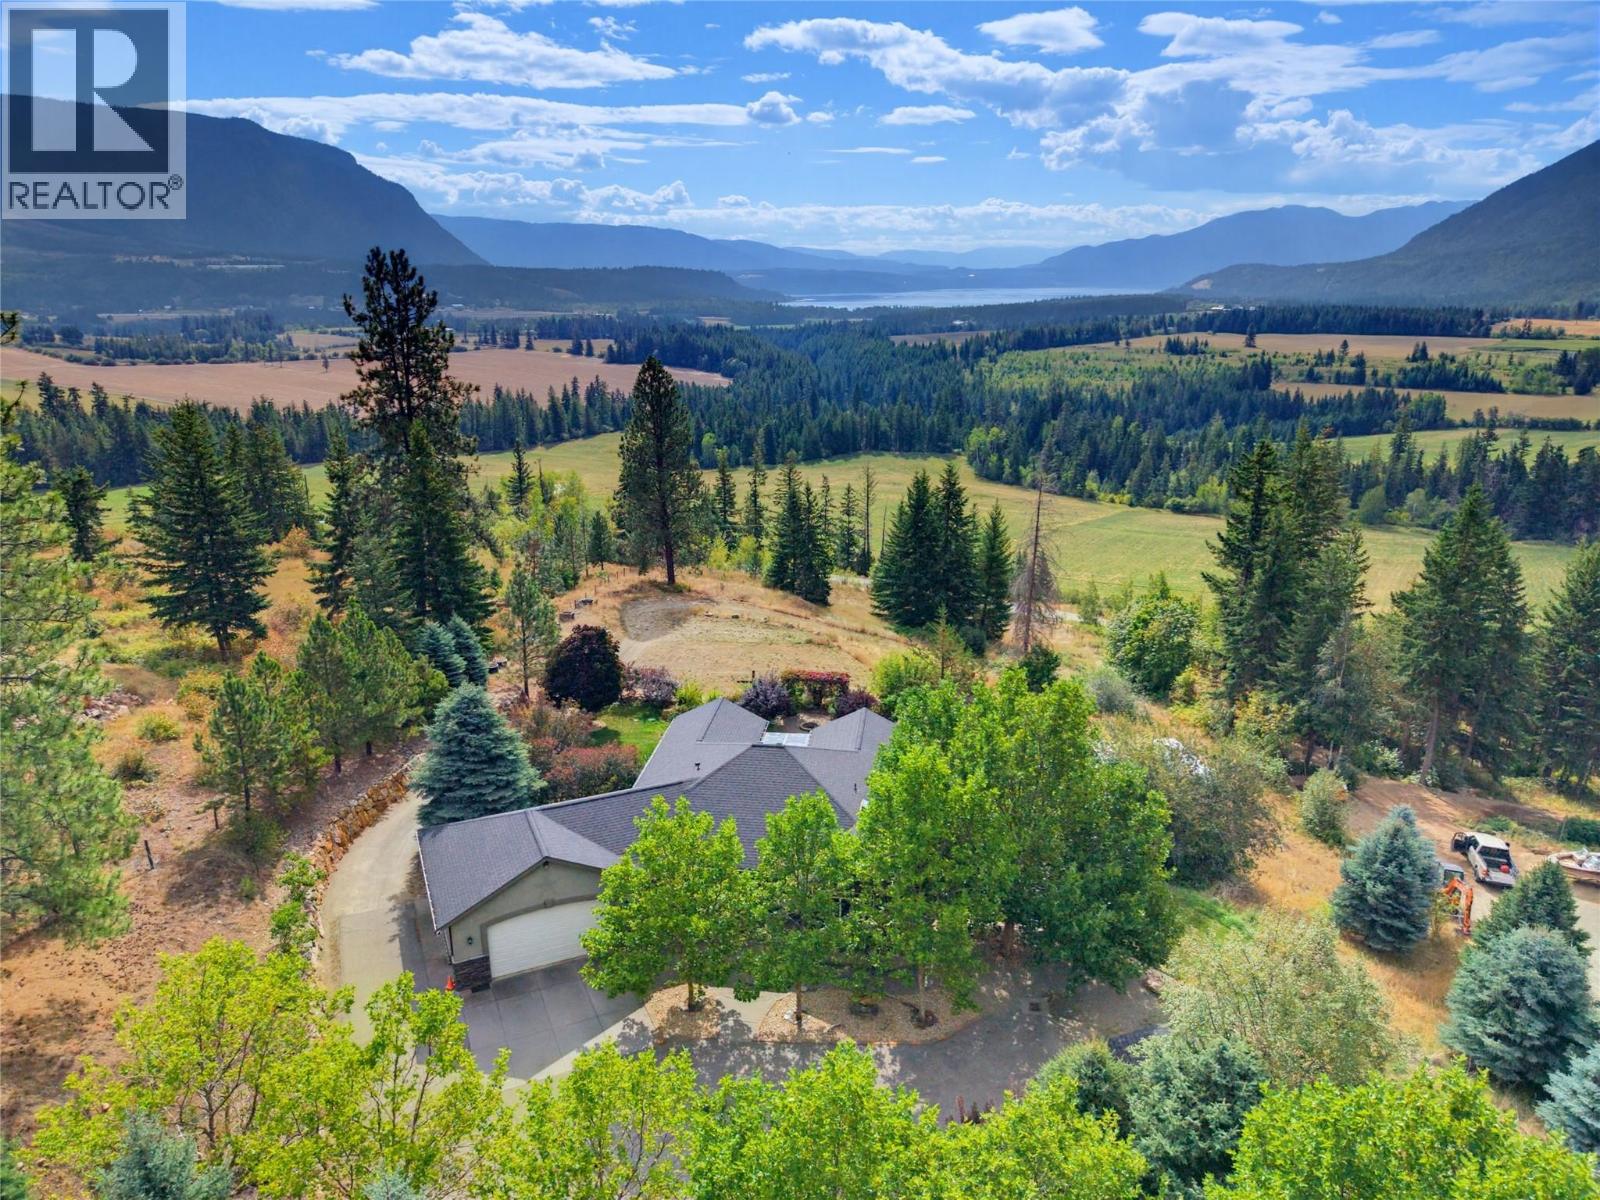
Tappen, British Columbia
Welcome to 2708 Sun Ridge Place, an immaculate property showcasing exceptional pride of ownership, privacy, beautiful landscaping, and views of Shuswap Lake and Bastion Mountain. A gated entry and private paved driveway lead to this beautifully maintained home featuring acrylic stucco and stone exterior, mature maple trees, natural rock retaining walls, manicured lawns, fire pit area, multiple yard hydrants and a 12’x16’ shed. Inside, the main floor offers 9’ ceilings, hardwood and tile flooring, 3 bedrooms and 2 bathrooms. The kitchen features granite countertops, stainless steel appliances, gas range and walk-in pantry. The primary suite includes a custom walk-in shower, while the laundry room offers a sink and granite countertop. Enjoy the views from the screened-in deck. The walkout basement features impressive 10’ ceilings, crown moulding, wiring for sound and a large bedroom/craft room. The 22’x24’ heated garage has a 16’x9’ door plus hot and cold water. Additional features include A/C, central vac, 200-amp service, natural gas, water softener and septic. A beautifully cared-for Shuswap property inside and out! (id:44393)
Coldwell Banker Executives Realty