
Warman, Saskatchewan
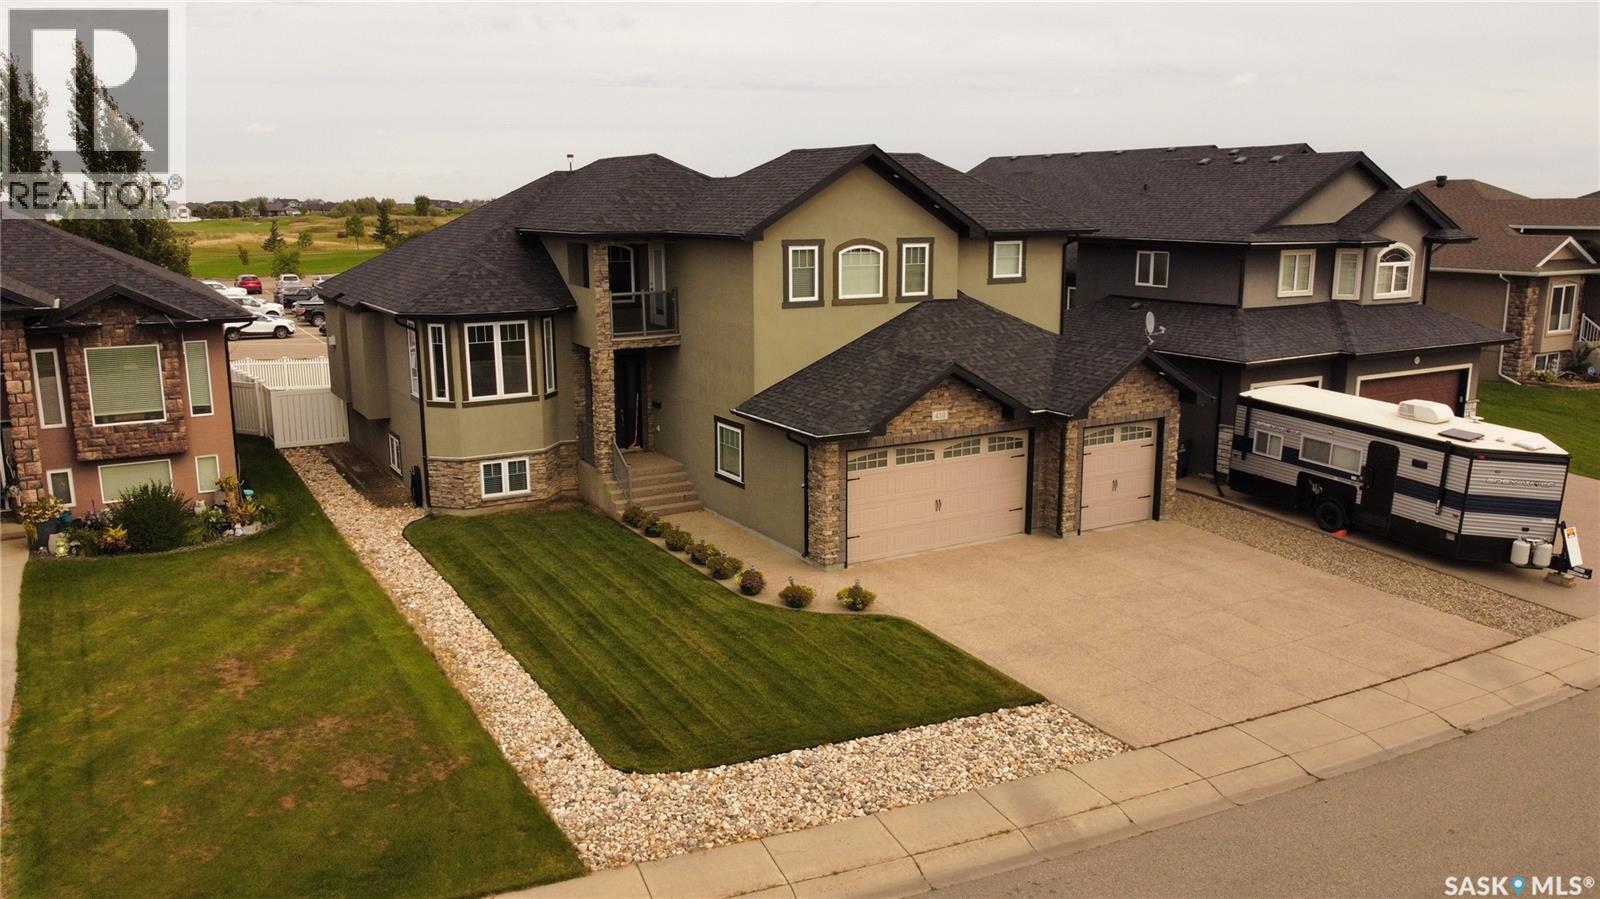
Spacious Family Home Backing 'The Legends Golf Course' in Warman. Over 2000 sq ft of Modern living space, the Living room and Formal Dining room are an open concept with Unique Classic Archway and Pillar features. The Family room has a Gas Fireplace, Built in Cabinets and is Open to an Extra Large Kitchen with Granite countertops, Island, Glass Tile backsplash, Stainless Steel appliances & Large Dining Nook with Door to Deck/Balcony with Golf Course view. The Master Bedroom is Spacious (18' x 18') plus walk in Closet & 5 piece Ensuite with Large Jet Tub & Walk in Shower. Other extras include a small step out Balcony off the Master Bedroom with a view of front Park, Central Air, Triple Attached garage (insulated and drywalled) & Exposed Aggregate Concrete Driveway. Quick possession available. (id:44393)
Boyes Group Realty Inc.
Saskatoon, Saskatchewan
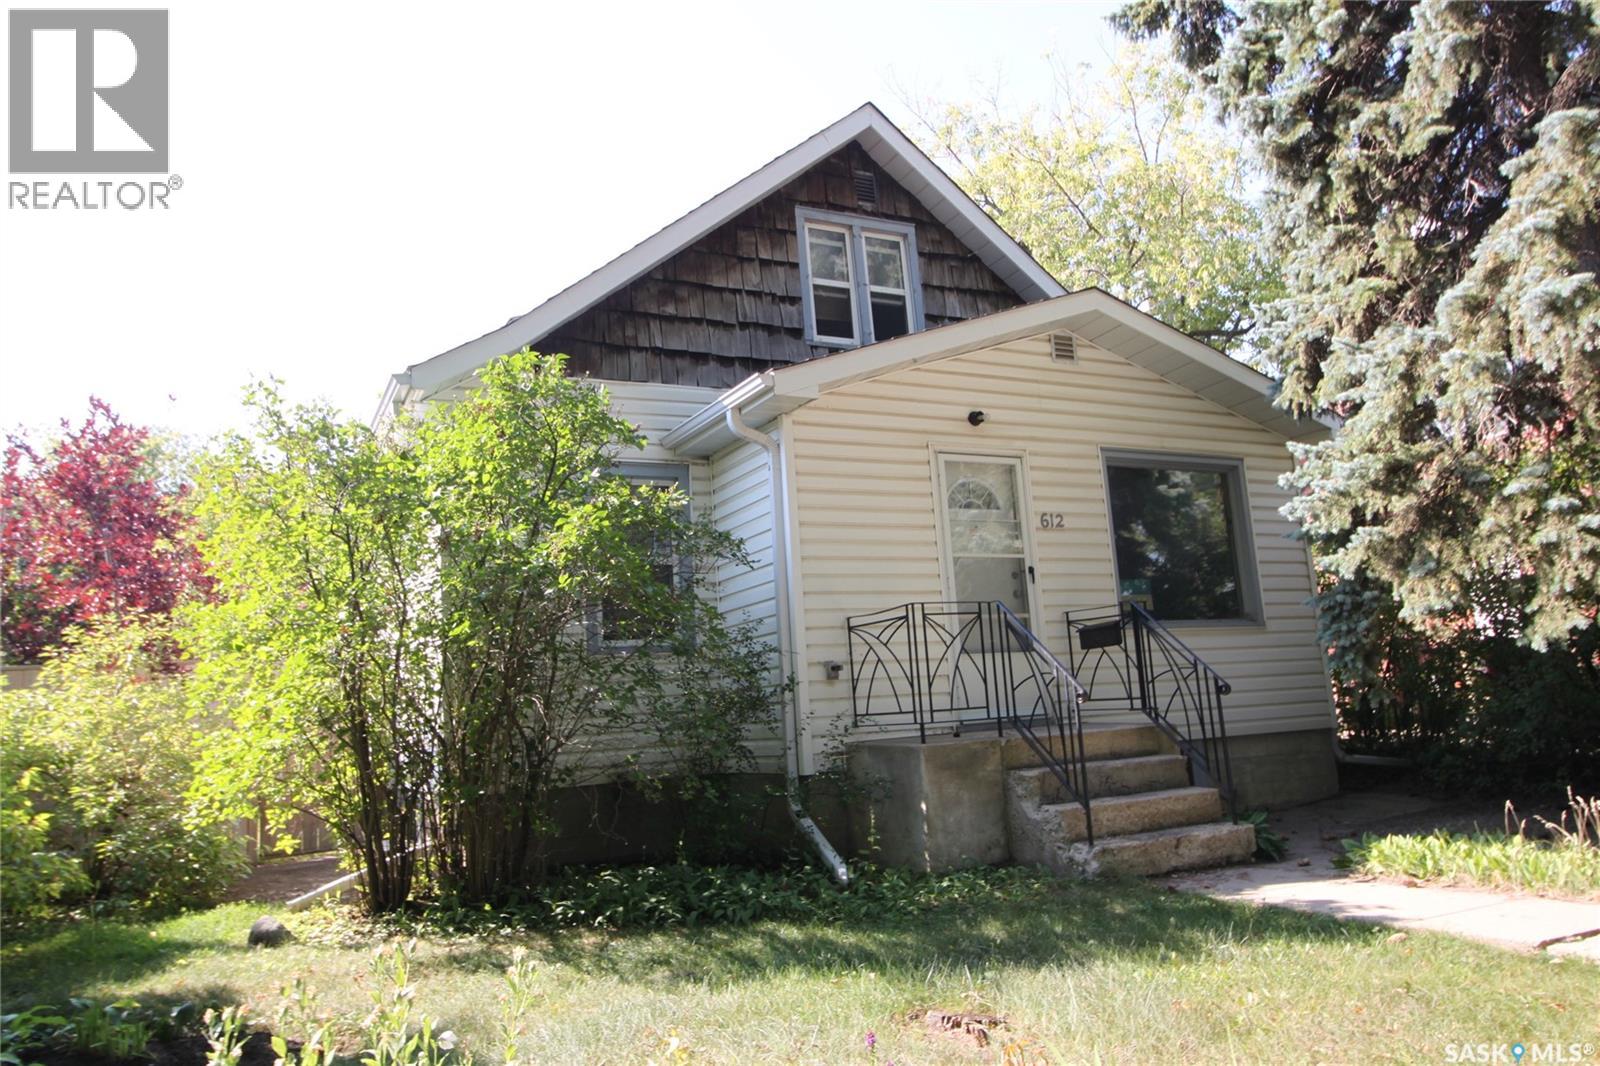
Welcome Home to Haultain! Fantastic location, spacious layout, and plenty of potential! Just two blocks from the vibrant Broadway shopping district, this charming 1½-storey home is close to restaurants, shops, the riverbank, downtown Saskatoon, and the University of Saskatchewan. Offering 1,230 sq. ft., the main floor features a bright, comfortable layout with a spacious living room, dining area, and kitchen with plenty of cabinetry. Two bedrooms complete the main floor, with the second bedroom featuring a French door—ideal for a home office or den. Upstairs is even more living space with a family room, spacious bedroom, 3-piece bathroom and additional storage. The developed lower level includes a second kitchen, living room, 3rd bedroom and 4-piece bath, providing flexibility for extended family and guests. Laundry is conveniently accessible from both levels. Enjoy the outdoors in the 18' x 11' south-facing sunroom, covered patio, and private fenced backyard surrounded by mature trees, perennials, and a raised garden bed. 28' x 24' detached garage. Situated on a 50' x 120' lot in sought-after Haultain, this home offers a great combination of space, location and opportunity. Move in, update over time, and make it your own—while enjoying one of Saskatoon's most convenient and walkable neighbourhoods! (id:44393)
Realty Executives Saskatoon
Penticton, British Columbia
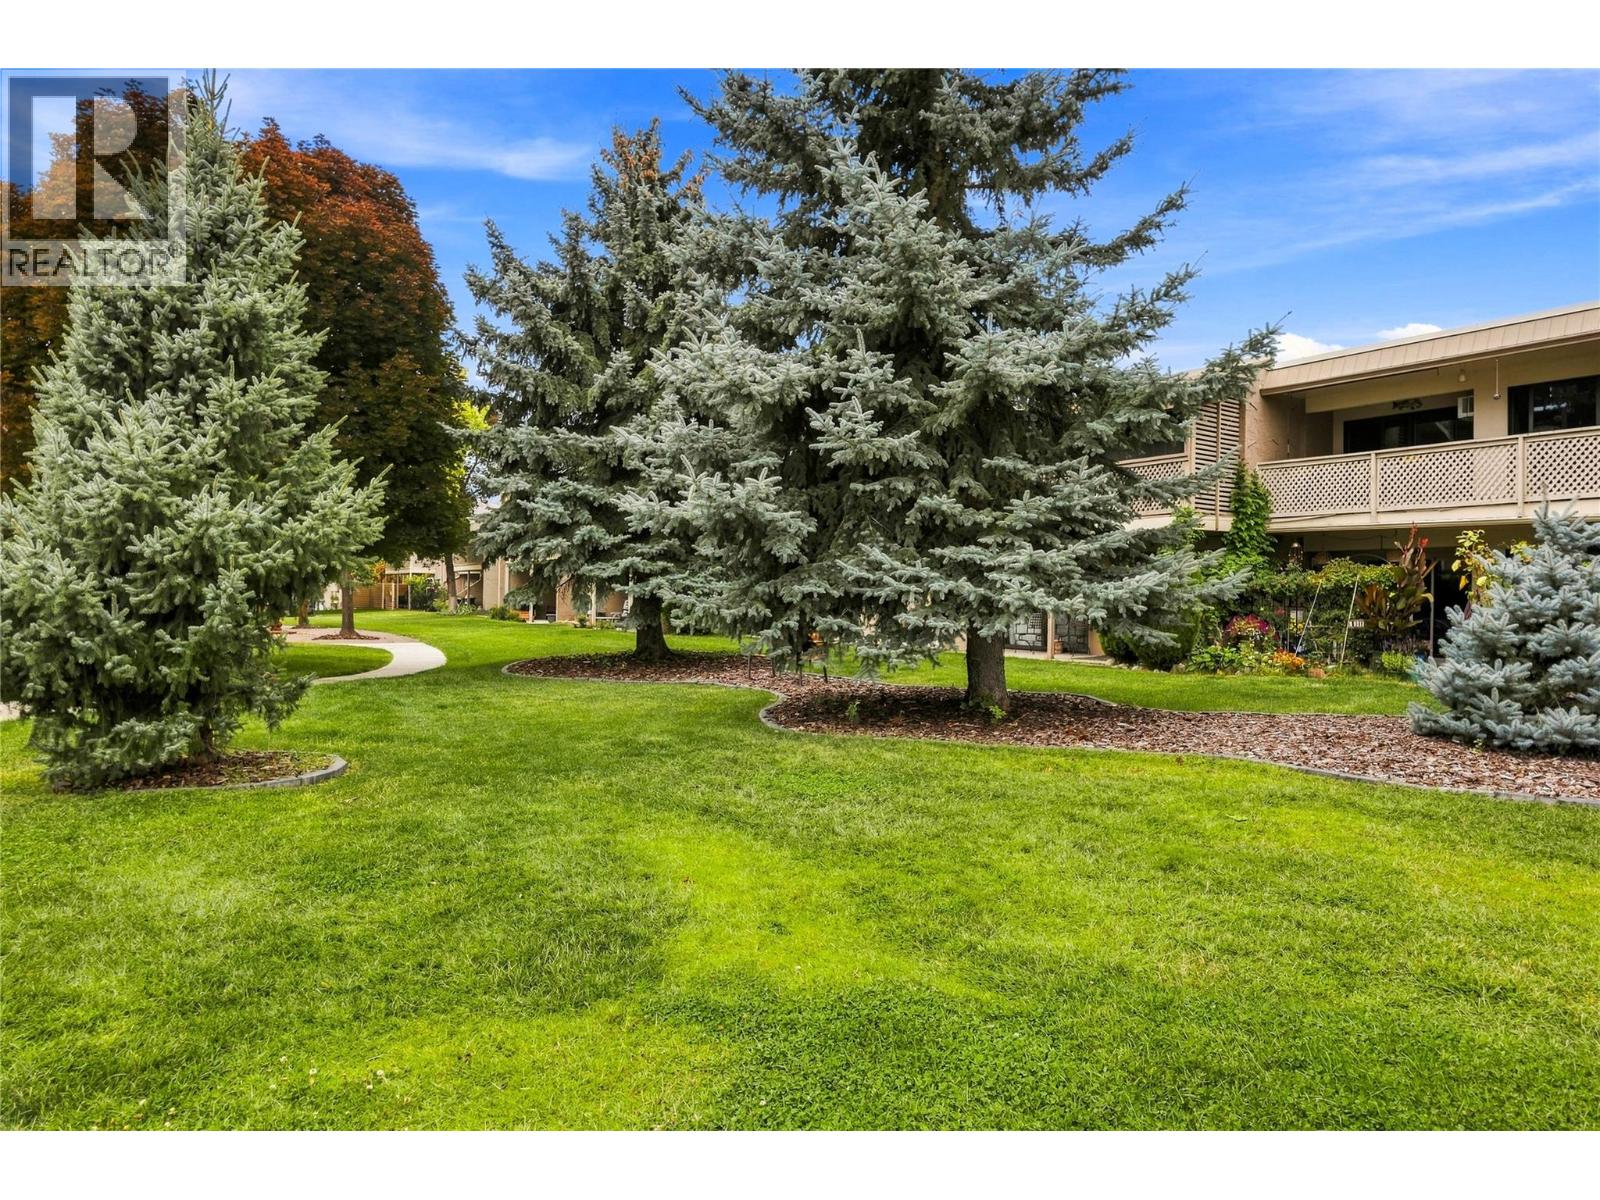
Welcome to Skaha Village! This beautifully updated two bedroom and one bathroom condo offers comfortable living in a desirable Penticton location. Enjoy a short walk to Skaha Lake beach and park area, tennis courts, and shopping. You will love the bright, south-facing covered deck, perfect for morning coffee, outdoor dining, or relaxing year-round. A second north-facing deck is accessible from both bedrooms, providing additional outdoor space. Inside, the home features an awesome layout with galley kitchen, open spacious living and dining area, updated flooring throughout, and a beautifully updated bathroom, creating a fresh and inviting feel. Skaha Village offers a stunning outdoor pool and lounge area, beautifully landscaped green spaces, and a prime Penticton location. Heat and water are included in the strata fee, two cats or one dog not to exceed 19” at the shoulder are allowed, and rentals are ok. Most furniture is negotiable. This is a great opportunity for a full-time home, vacation property, or investment. Call the Listing Representative for details! (id:44393)
RE/MAX Penticton Realty
Saskatoon, Saskatchewan
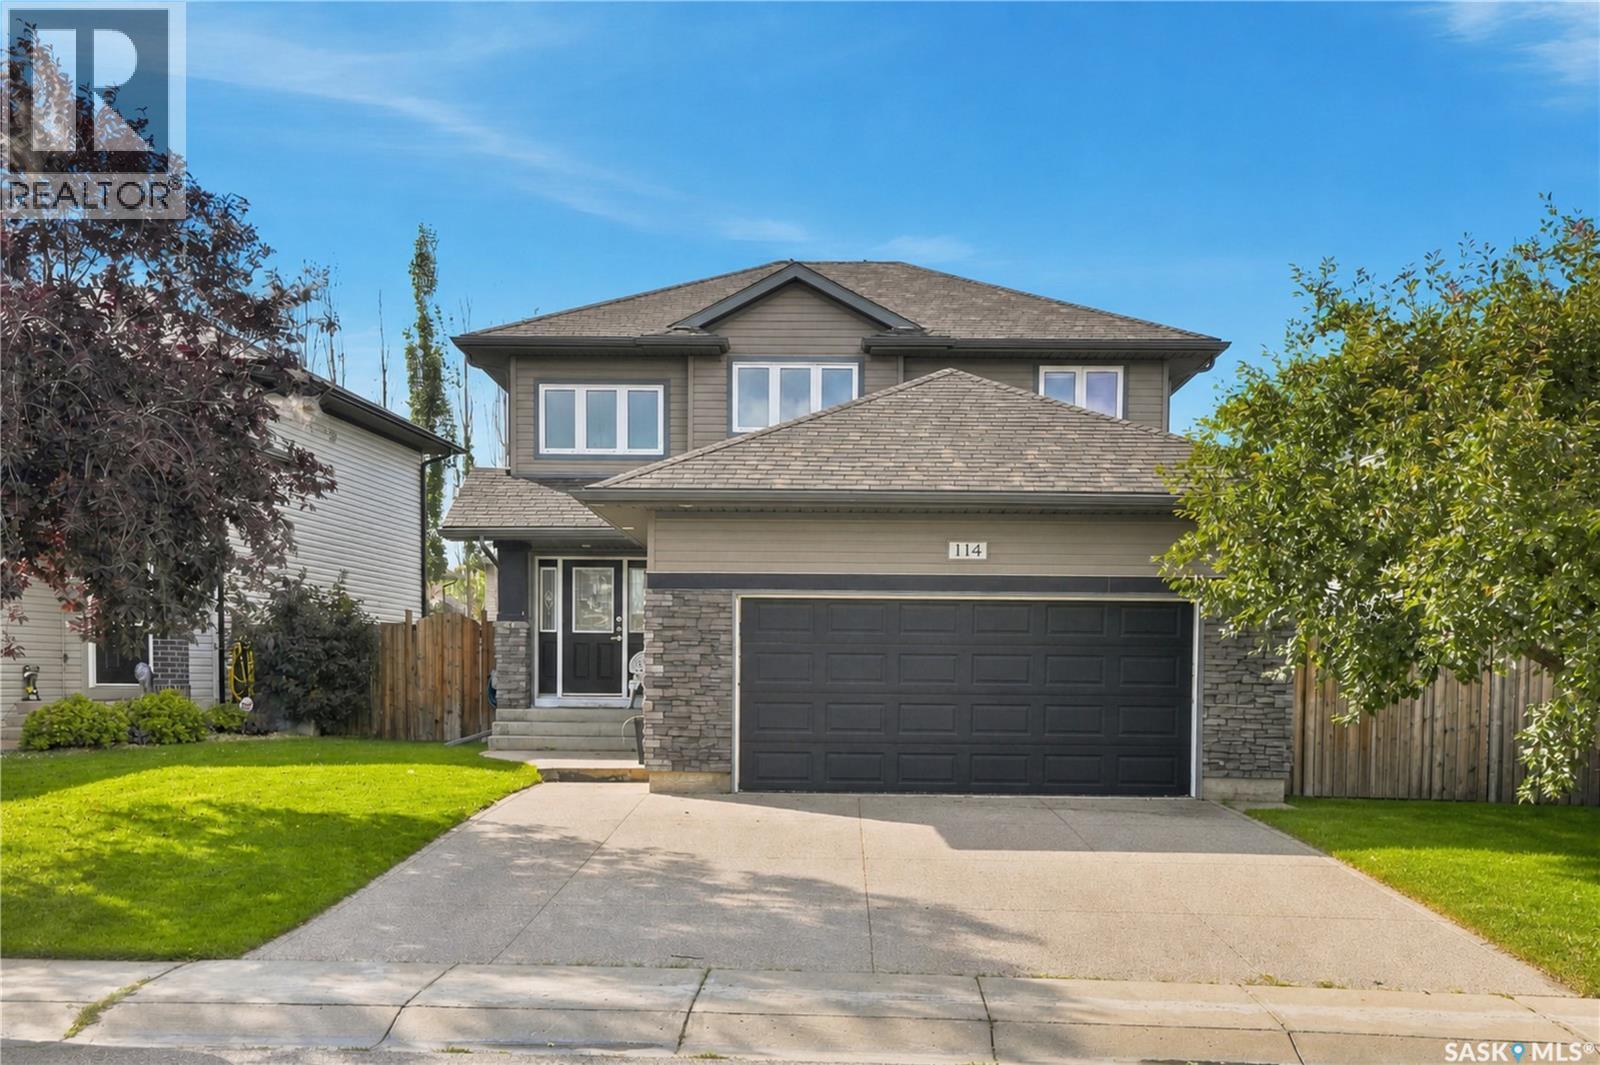
Welcome to 114 Levalley Cove, a well-kept 2-storey home in the desirable Stonebridge neighbourhood! Offering over 1,600 sq. ft. of comfortable living space, this 3-bedroom, 3-bathroom home features an inviting main floor with an open-concept kitchen, dining and living area, complete with an electric fireplace. Upstairs you’ll find three bedrooms, including a spacious primary bedroom with an ensuite, and a 4-piece bathroom. The full unfinished basement provides excellent potential for future development and additional living space. Enjoy the fenced backyard with deck and patio, underground sprinklers, central air conditioning, and the convenience of a double attached garage. Ideally located close to parks, schools, shopping and amenities, this Stonebridge home is ready for its next owners! (id:44393)
Coldwell Banker Signature
Abbotsford, British Columbia
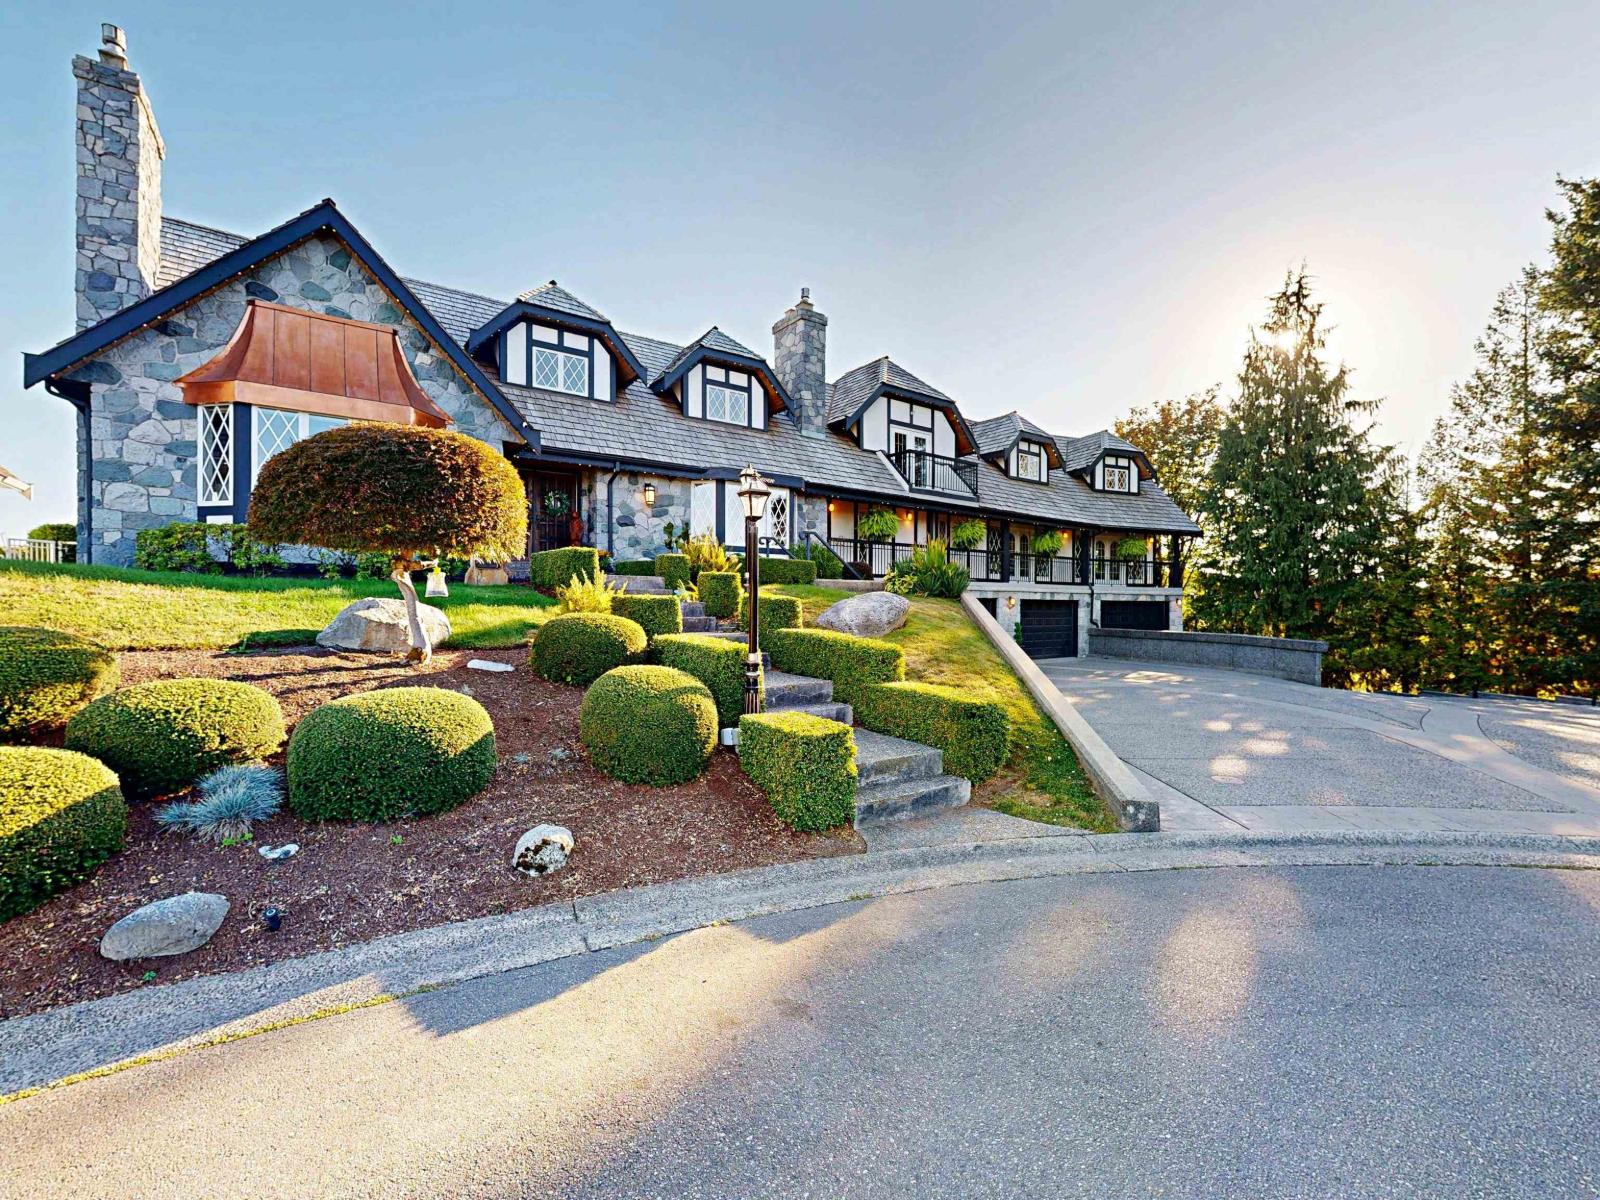
An exceptional estate in prestigious Plateau Estates, offering an unparalleled combination of privacy, scale, luxury and breathtaking Mt. Baker views. Set on a beautifully landscaped 17,749 sq. ft. lot, this impressive 3-level residence offers approximately 6,900 sq. ft. of thoughtfully designed living space, with an elevator providing convenient access to all three levels. The spectacular 18' x 36' swimming pool is the centerpiece of the outdoor living experience, complemented by a fabulous poolside entertainment area/family room featuring a huge fireplace and expansive sliding doors opening directly onto the pool deck and showcasing the stunning Mt. Baker view. A truly exceptional setting for entertaining family and friends. Located just a couple blocks from M.E.I. (id:44393)
Homelife Advantage Realty Ltd.
Kelowna, British Columbia
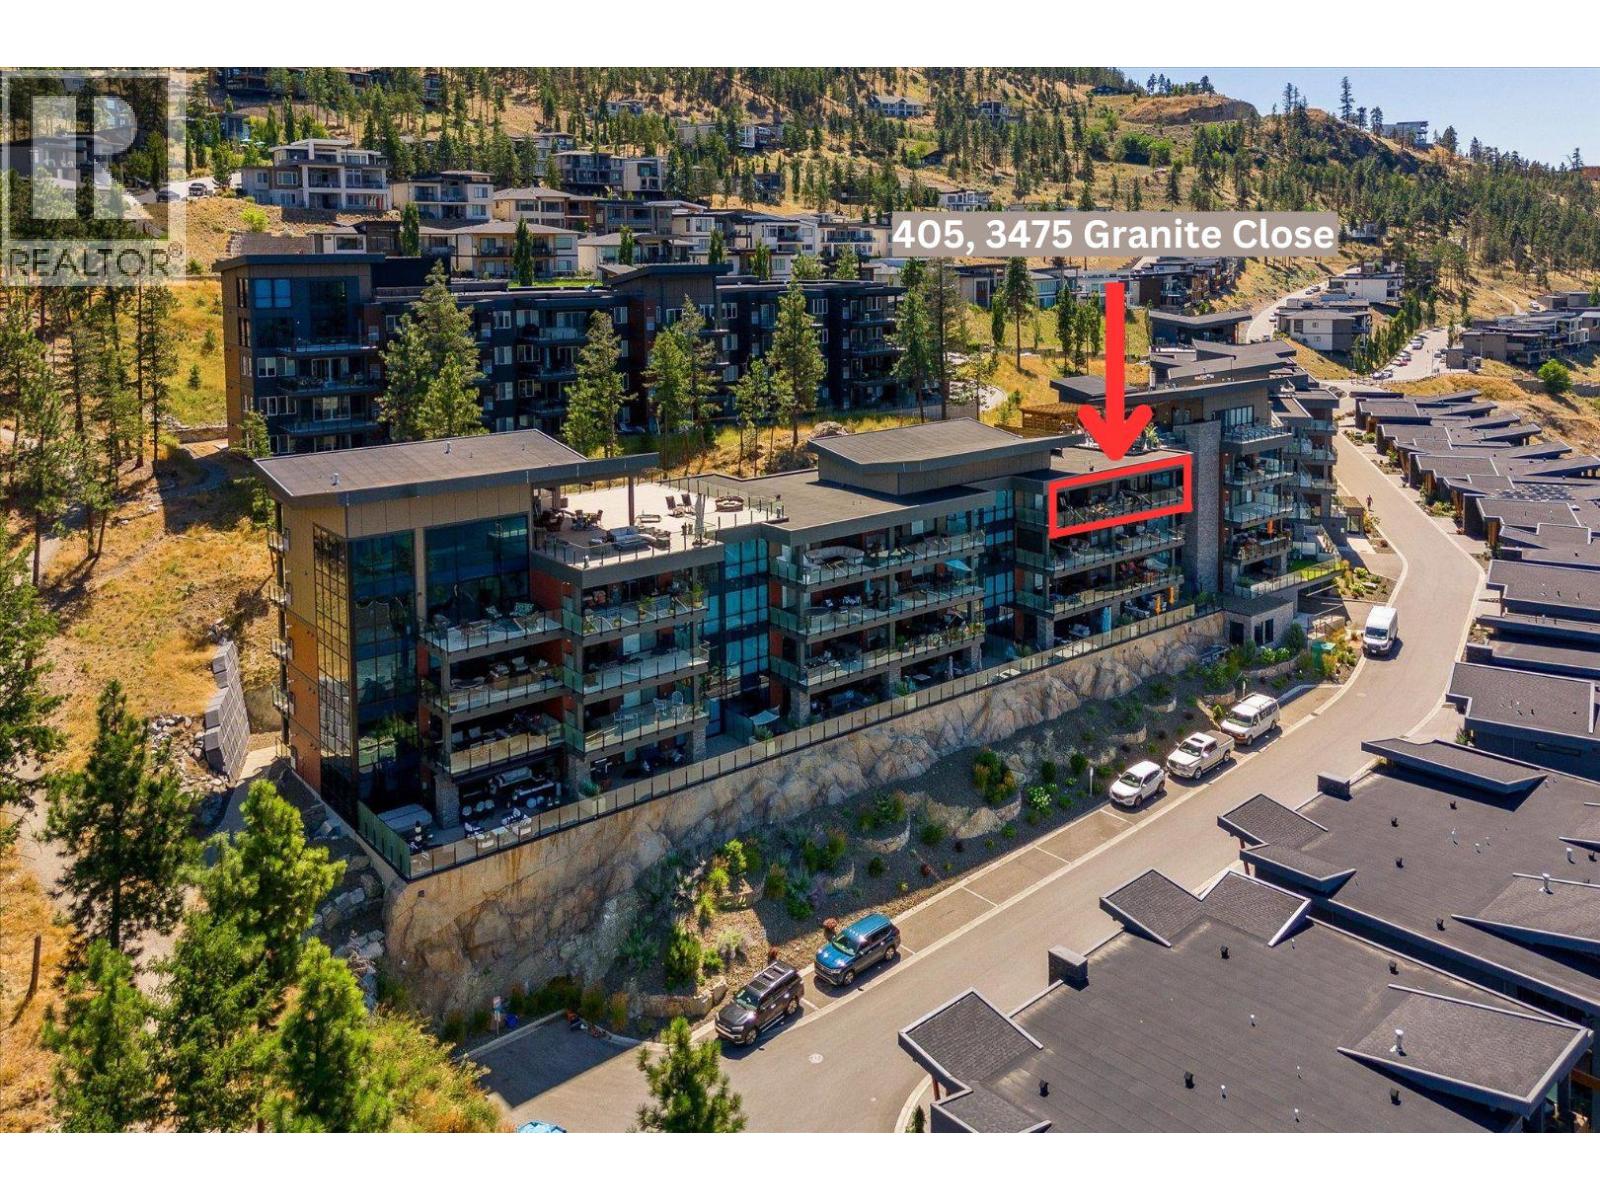
TOP FLOOR ,Best view, Very private, Quiet setting, NO noise above WON'T LAST - 2 Bedroom 2 Bathroom fully CUSTOM home is quality throughout. From its breathtaking lake views and the large covered deck this is a piece of tranquility in McKinley Beach. Over 1078 sq ft and 250 sq ft deck makes this home one of the most desirable in the building. Walk in and you will immediately see the lake and the custom chef's kitchen with slate appliances and its, large island and built -in pantry. Beautiful vinyl plank flooring makes taking care of the home easy.. Large primary bedroom with a walk-in closet with custom cabinetry to the ensuite with a soaker tub and double sinks makes this a retreat. The second bedroom has stunning views of the lake with an ensuite as well. The laundry room has another fridge and plenty of storage . The home is fully air conditioned for those warm Okanagan days Natural Gas on the deck for barbequing ,, BONUS- lager 7' x11' storage locker on same floor. Cool outdoor pool or enjoy the rooftop hot tub! Mckinley Beach Development is known to be a premier lakeside community close to the airport, UBCO, and 25 minutes to downtown Kelowna. Feature the beach access, the hiking trails, the pickleball courts and the amenities building including an indoor pool and yoga area Newly opened Azadhi Winery is in the McKinley community.. . . .Joining the Granite Yacht Club with membership to a 23ft pontoon boat, Book your showing today as this home will not last. (id:44393)
Exp Realty (Kelowna)
Surrey, British Columbia
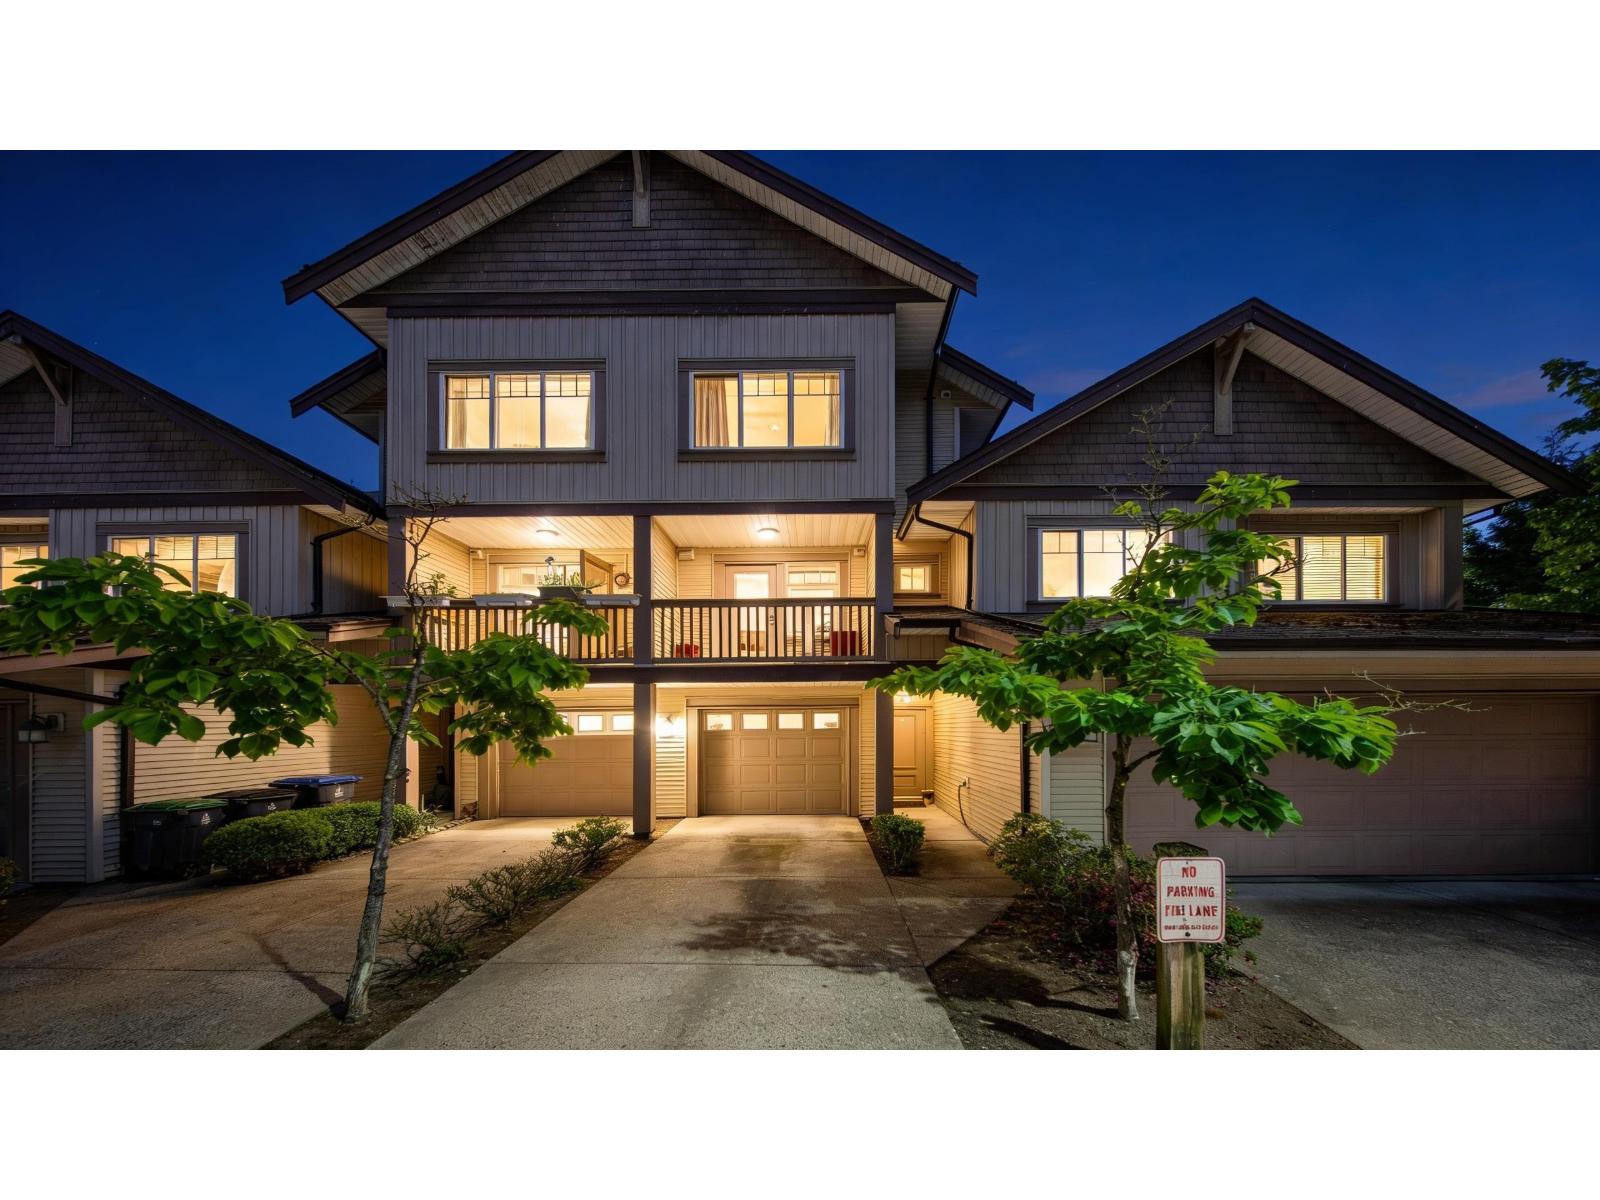
NEW PRICE! High value opportunity for young families, first time buyers and smart investors! This turn key 3 bedroom + Flex room(perfect for 4th bedroom or office) in Clayton/Cloverdale border; shines with a newly painted interior, brand new hot water tank, new set of washer/dryer and a new garage door. Features 2.5 bathrooms and a private fully fenced yard perfect for kids and pets. Walk to Latimer Road Elementary and steps to Willowbrook Shopping Centre, Haven, Sushi Luna, Hugo's and Black Tiger Coffee. Prime positioning between the future 190th Street & Willowbrook Skytrain Station stops delivering ultimate connectivity and high future appreciation. (id:44393)
Exp Realty Of Canada Inc.
Exp Realty
Surrey, British Columbia
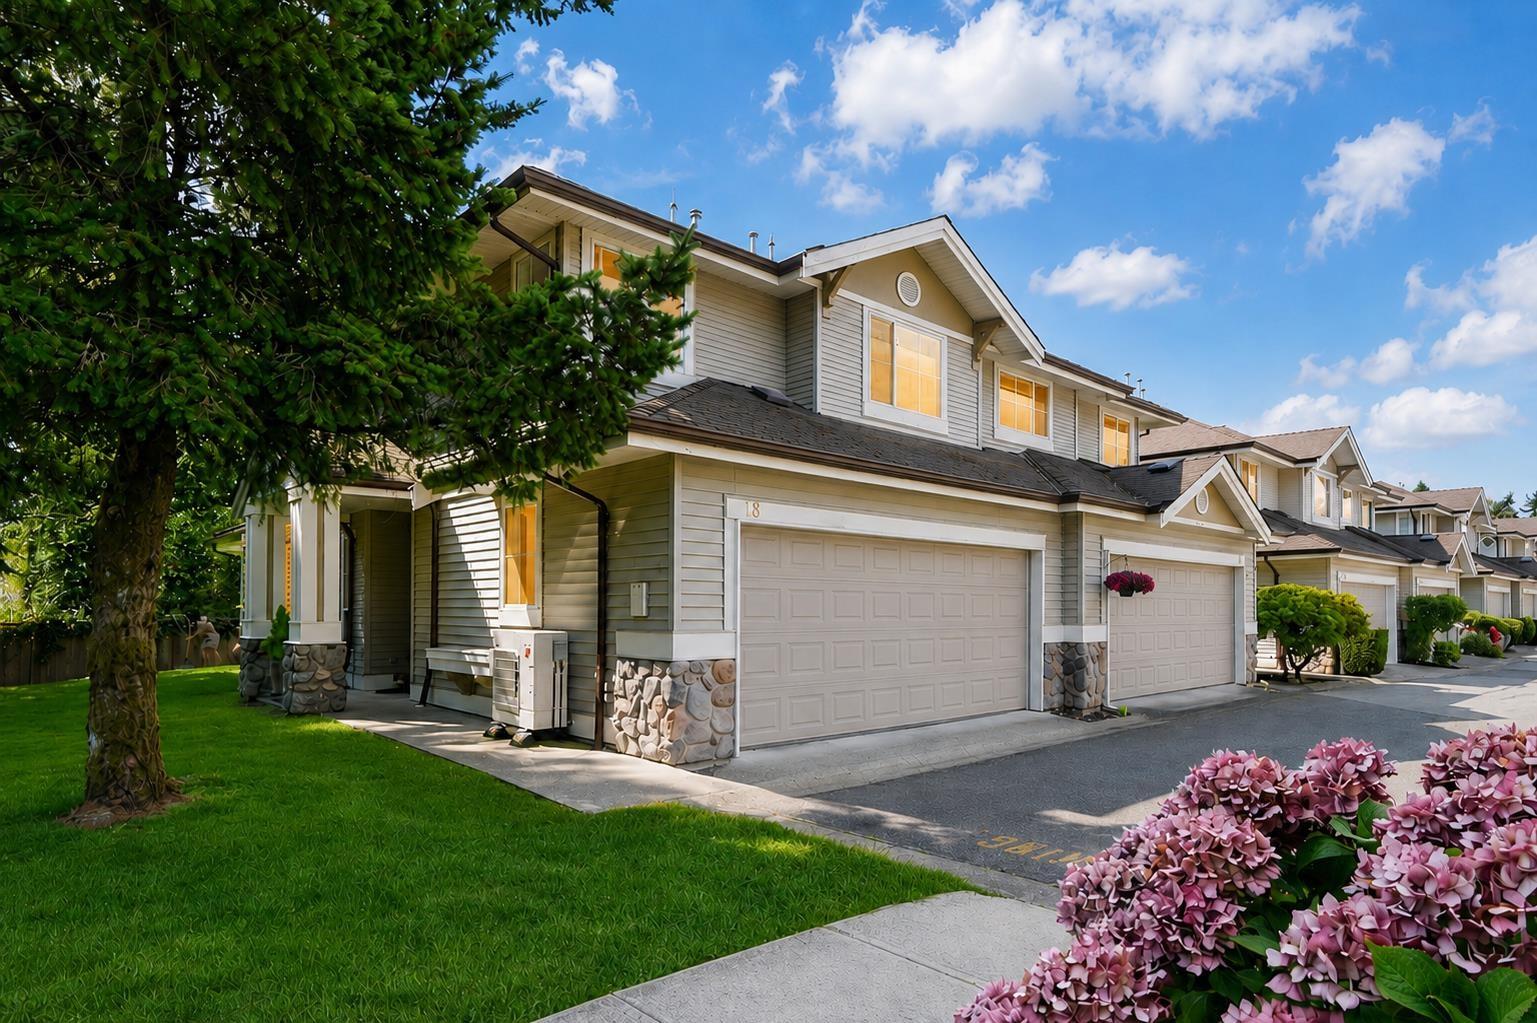
Welcome to Cougar Creek Estates! One of the area's most desirable gated communities! This beautifully renovated END UNIT offers exceptional privacy, a detached-home feel, and 1,640 sq/ft of bright, well-designed living space. Featuring 3 spacious bedrooms, 2.5 bathrooms, a side-by-side double garage, an open to above living room with 18-ft high ceilings, and an exceptionally large South & East-facing yard surrounded by lush green lawn-an outdoor space rarely found in a townhome. Approx $100K of upgrades include a redesigned modern kitchen and bathrooms, Mitsubishi high-efficiency heat pump with heating & A/C, newer hot water tank and an epoxy-coated garage. Centrally located within walking distance to parks, schools, shopping, transit, and easy highway access. This home is move in ready! (id:44393)
Laboutique Realty
Saskatoon, Saskatchewan
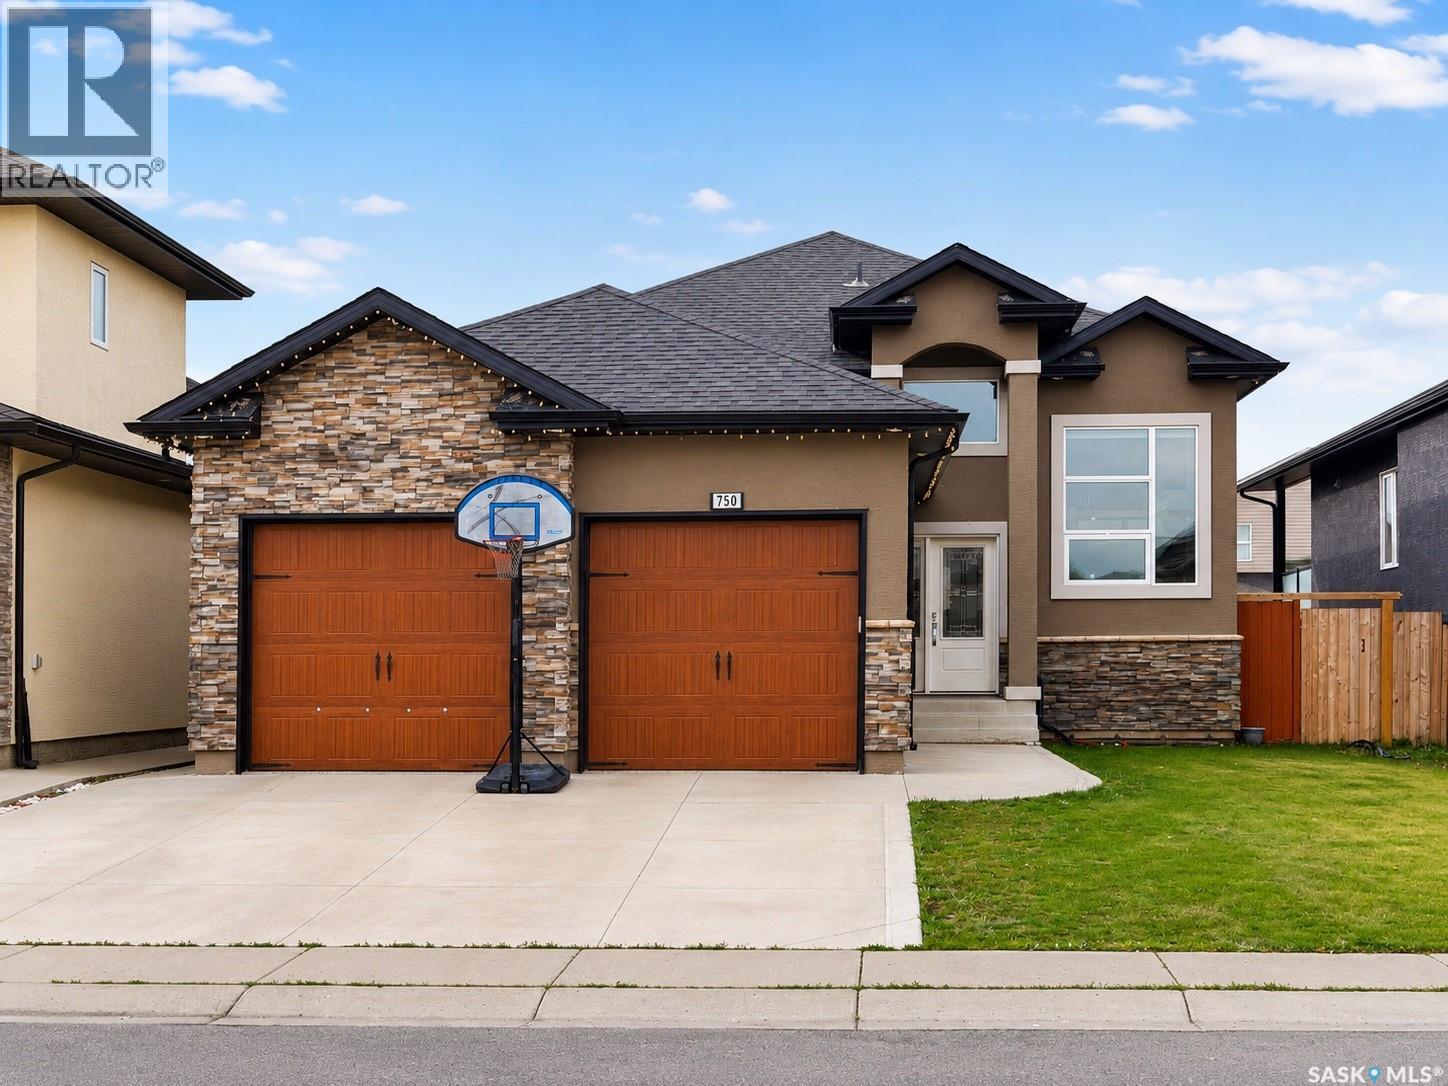
A thoughtfully designed bi-level offering an impressive combination of modern living, flexible family space, and income potential. A spacious foyer welcomes you into a bright, open-concept main floor, where abundant natural light enhances the living and dining spaces. At the heart of the home is a spacious kitchen featuring quartz countertops, stainless steel appliances, ample cabinetry, and a generous island with plenty of room for gathering and entertaining. The kitchen offers direct access to a large rear deck, extending the living space outdoors and providing a great setting for summer evenings and family get-togethers. A fully fenced backyard featuring a lush green lawn and a dedicated vegetable garden—creating a welcoming outdoor. The primary bedroom is designed as a comfortable retreat with a private ensuite. Two additional bedrooms on the main floor provide flexibility for children, guests, or a home office, complemented by another well-finished bathroom. Downstairs adds another dimension to the property. The owner's portion provides additional bonus/flex space/bedroom making it well suited for extended family, guests, recreation, or a private workspace along with a 4-pc bath. Separately, the property includes a fully self-contained two-bedroom legal basement suite with its own entrance, creating valuable rental income potential and an opportunity to help offset monthly ownership costs. The home is further complemented by a double attached garage, spacious rear deck, modern detailing, and well-planned living spaces throughout. With parks, shopping, schools, and everyday amenities within convenient reach, the location adds to the home's overall appeal. Whether the goal is to accommodate a growing or multigenerational family, generate rental income, purchase a first home with a mortgage helper, this home offers considerably more than a conventional bi-level. (id:44393)
Boyes Group Realty Inc.
Surrey, British Columbia
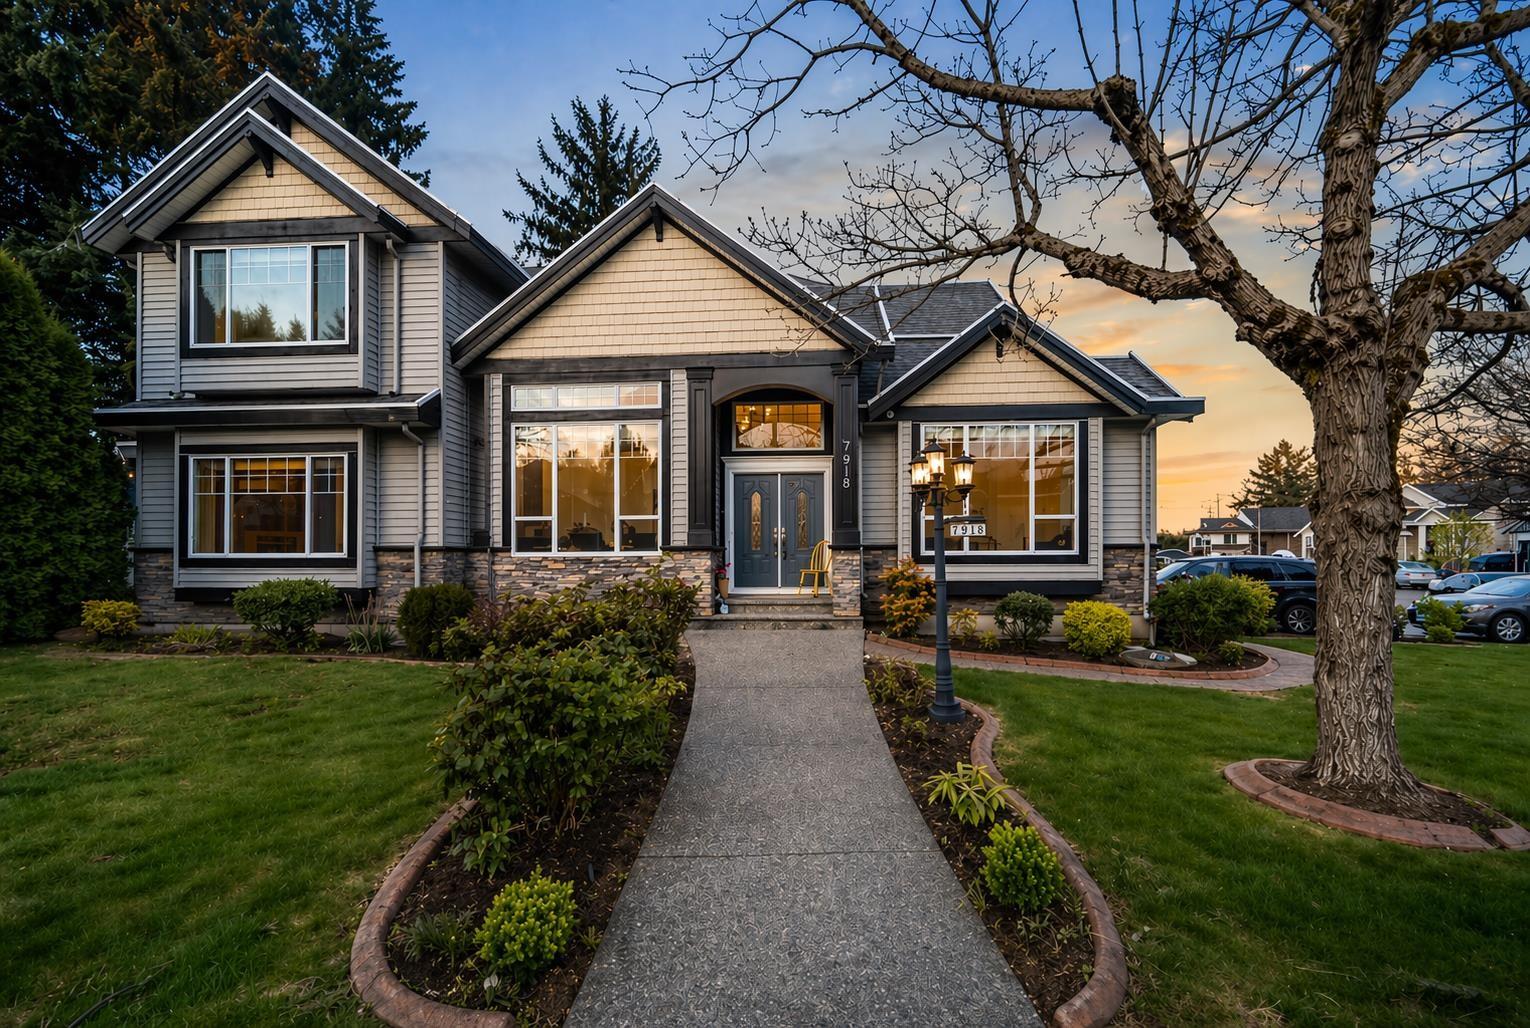
Beautifully designed home in one of East Newton's most desirable neighbourhoods, situated on a peaceful, family-oriented street! Offering over 4,200 sq ft of living space on a corner lot, this home features a spacious and functional layout perfect for large or multi-generational families, with potential for two mortgage helpers. Main floor includes a bedroom and full bathroom, ideal for guests or extended family. Thoughtfully designed with separate living and family areas, providing a flexible layout for everyday living and entertaining. Ample parking. Close to parks, golf courses, and schools. (id:44393)
Real Broker B.c. Ltd.
Saskatoon, Saskatchewan
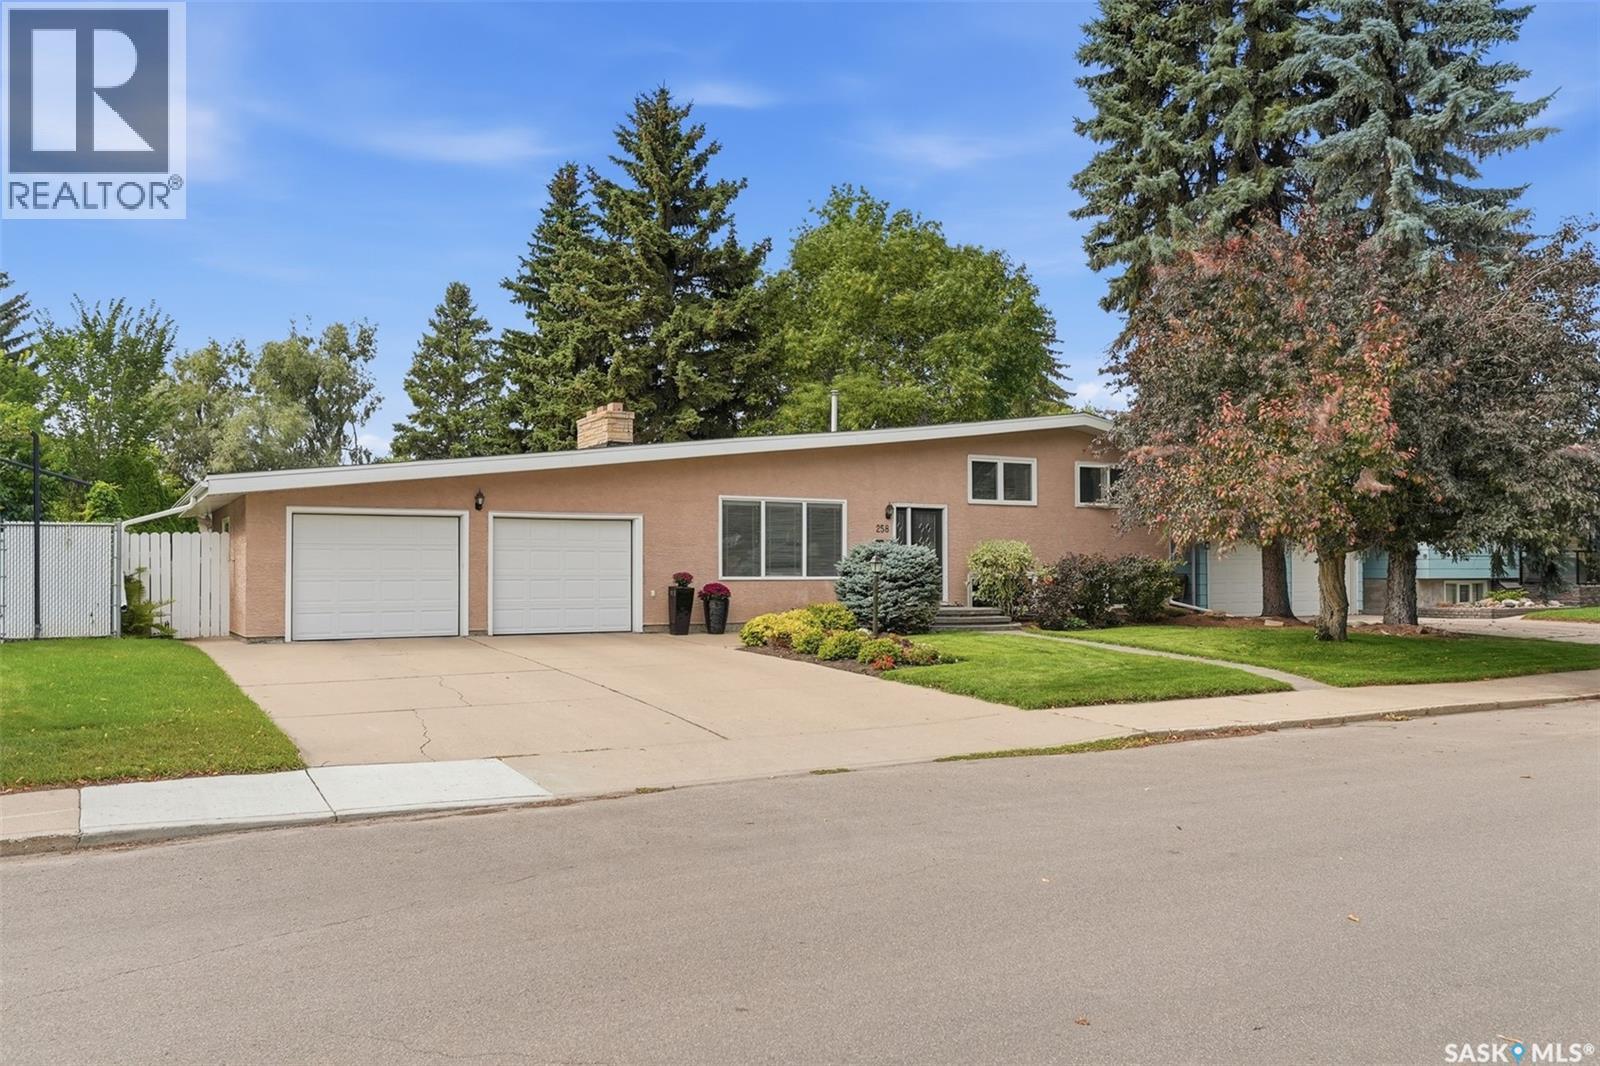
Welcome to 258 East Place, a spacious and beautifully maintained four level split located in one of Saskatoon’s most desirable and established neighbourhoods, just a short walk from Market Mall and nearby amenities. Sitting on an impressive lot of over 8,500 square feet with a huge frontage, this property offers something increasingly hard to find in the city: space inside and out. The expansive backyard provides plenty of room for entertaining, gardening, a play area, future outdoor projects, or simply creating your own private backyard retreat. Step inside and you are welcomed by a warm and inviting living area highlighted by beautiful vaulted ceilings that give the main floor an open and spacious feel. The dining area flows into the kitchen, with convenient access to the mudroom, backyard, and attached garage. Direct garage access near the kitchen makes everyday living and bringing in groceries that much easier. The second level features three spacious bedrooms and a four piece bathroom. Additional levels provide more bedrooms, living space, a separate entrance, and plenty of flexibility for a growing family, extended family, home office, recreation area, or future plans. Lovingly cared for by the same owner for over 35 years, the home has seen numerous upgrades throughout the years while maintaining the character and space that make these established neighbourhood homes so desirable. With approximately six bedrooms, two and a half bathrooms, an attached garage, vaulted ceilings, an oversized backyard, huge frontage, and over 8,500 square feet of land, 258 East Place offers incredible space and possibilities in a location that is difficult to beat. Call your favourite REALTOR® today to book your private viewing and see everything this property has to offer. (id:44393)
Boyes Group Realty Inc.
Saskatoon, Saskatchewan
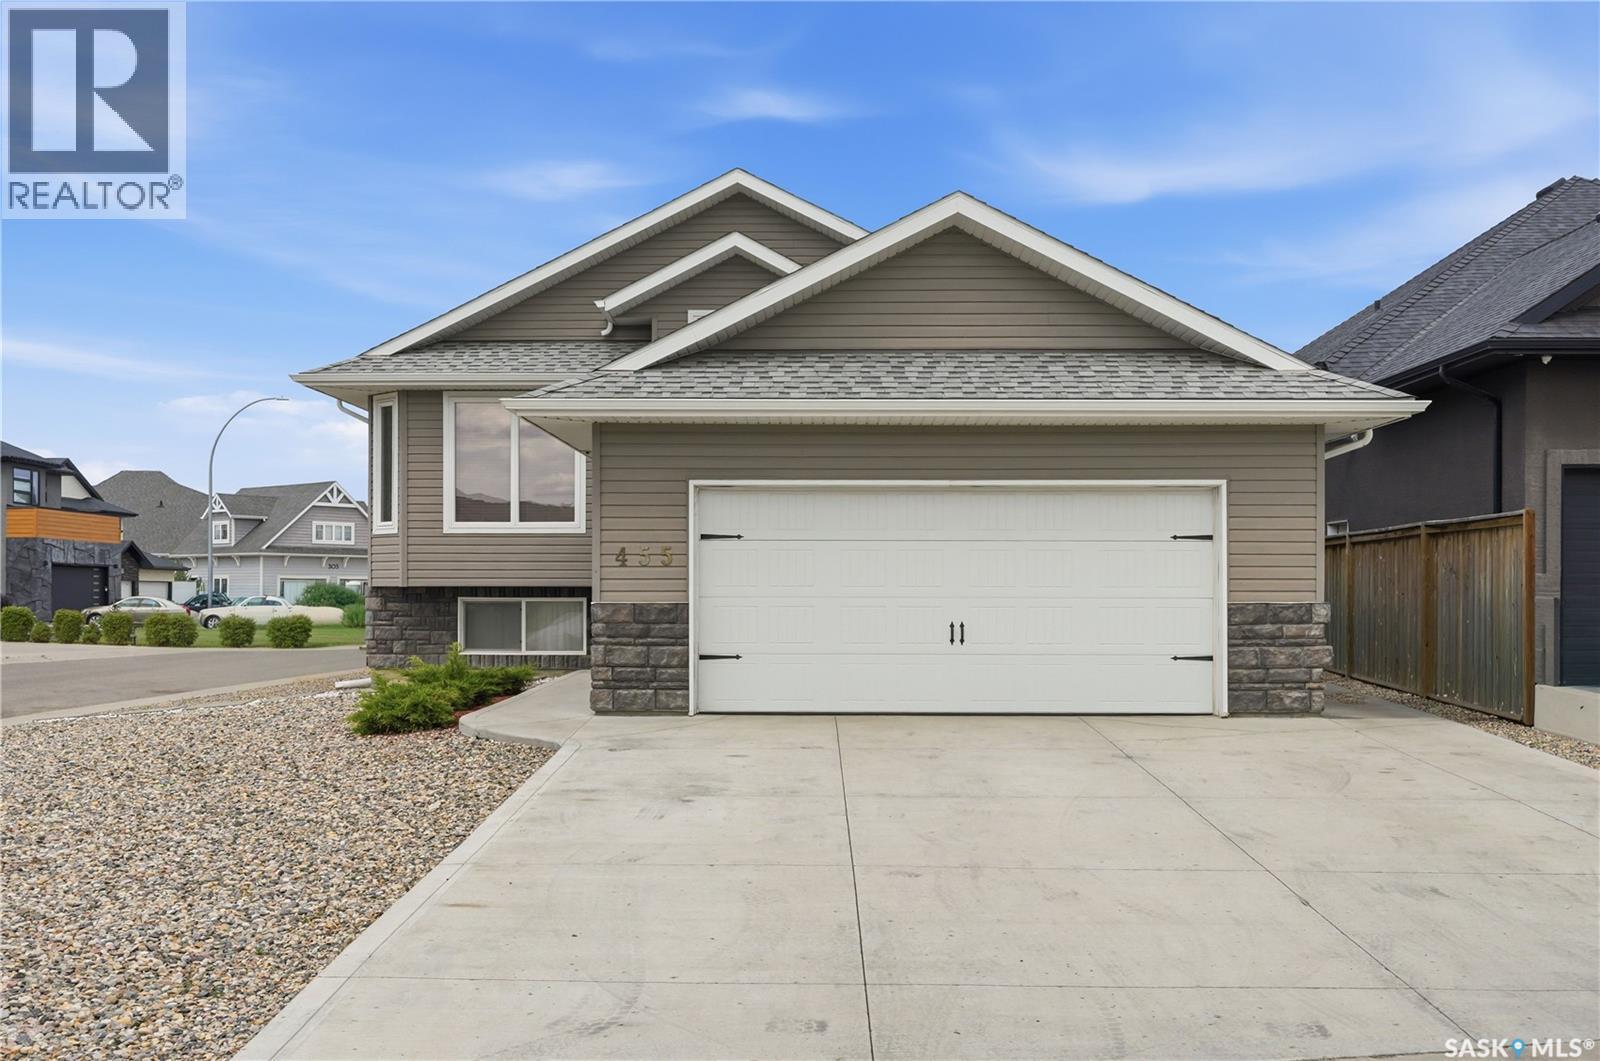
Location, location, location. Welcome to this exceptional corner-lot bi-level home in the highly desirable Hastings Crescent of Rosewood. Step inside to a bright, open-concept main floor where the kitchen, dining, and living areas flow together seamlessly. The kitchen features premium cabinetry from one of Saskatchewan’s respected manufacturers, granite countertops, and ample workspace. The main level offers four bedrooms and three full baths, One bedroom and a full bathroom located in the basement for the owner’s use. A legal one-bedroom plus den/office suite with a private entrance is currently vacant and was previously rented at $1,500 per month, offering solid income potential. Recent updates include new hardwood flooring and fresh interior paint throughout, making this home truly move-in ready. Additional features include central air conditioning and an insulated, heated double attached garage. The corner lot provides rare side access, perfect for RV, boat, or trailer parking. The backyard is grassed and ready for your dream landscaping vision. Families will appreciate school bus pickup right out front and quick access to schools, shopping, transit, and recreation just minutes away. A rare blend of location, flexibility, and opportunity. Don’t miss your chance to make this one yours—call your agent to book a private showing today. (id:44393)
Realty One Group Dynamic