
Kamloops, British Columbia
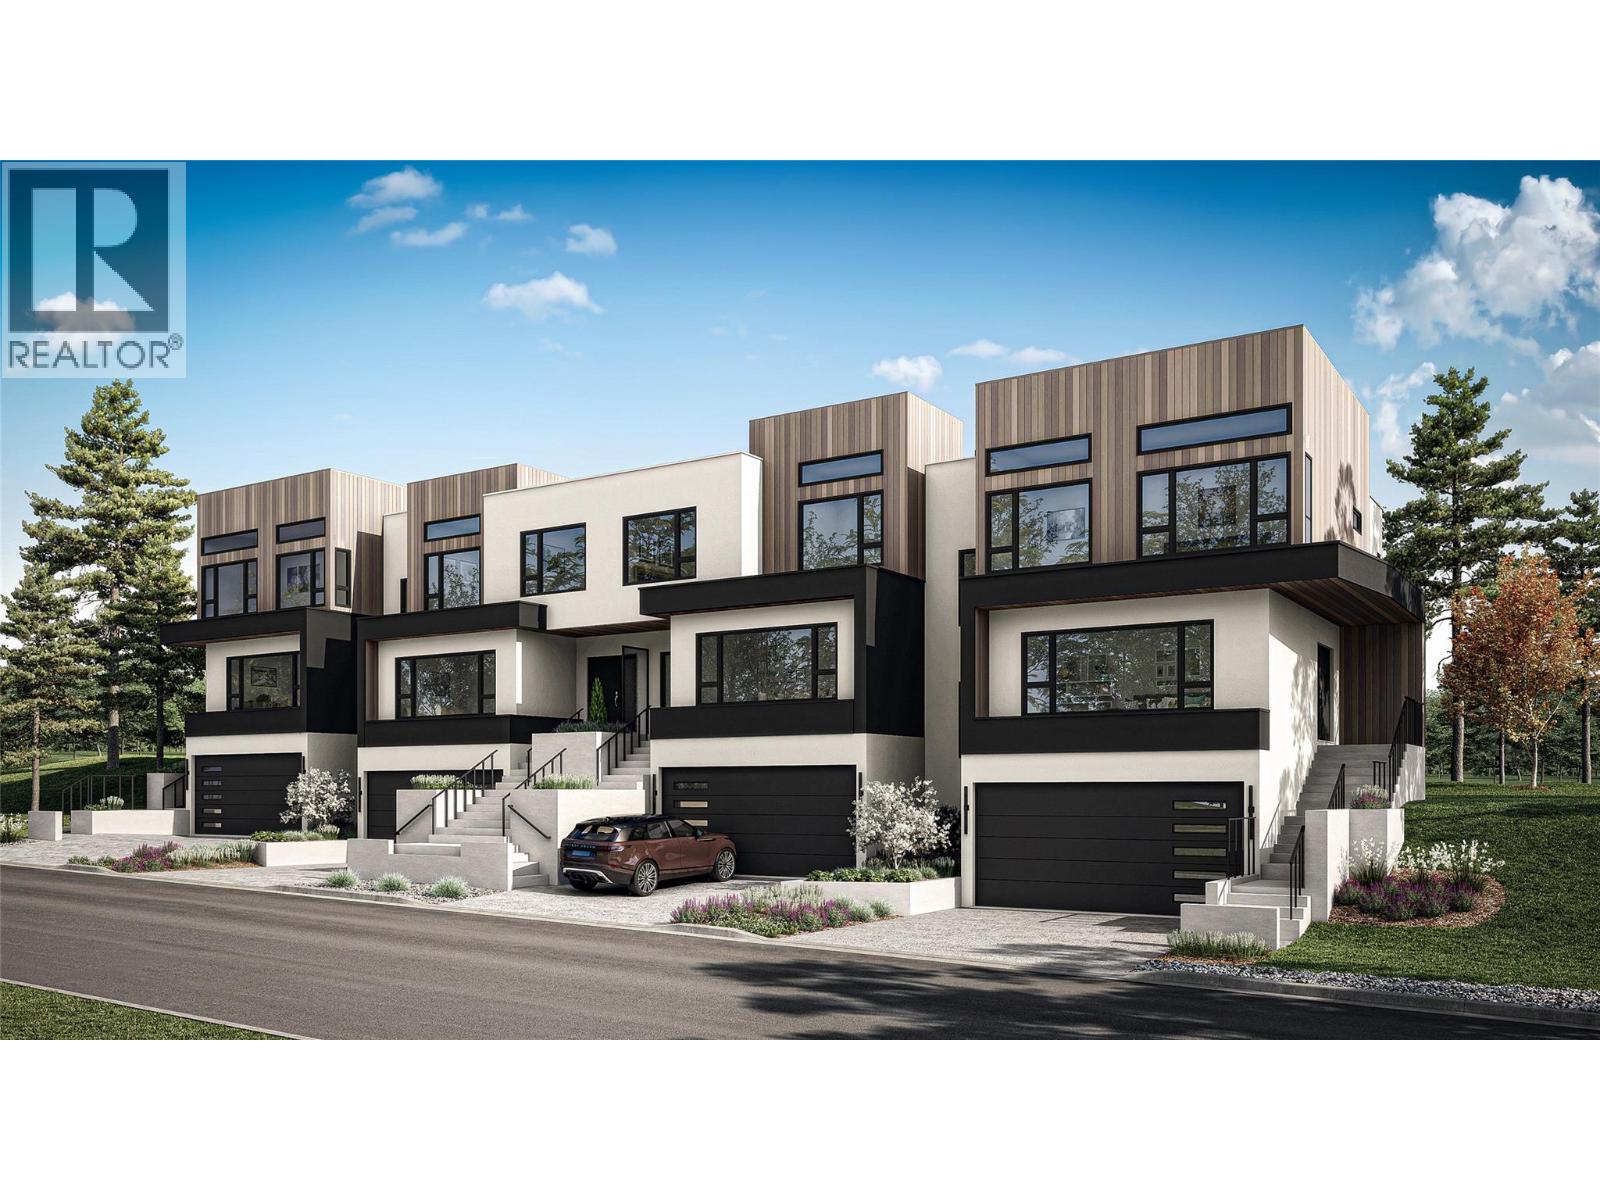
Welcome to Parqside — spacious, sophisticated townhomes thoughtfully designed for the way you live. With three bedrooms upstairs, generous interiors, and elevated finishes, Parqside offers a refined approach to modern townhome living with a focus on comfort, entertaining, and future flexibility. At the heart of each home is a large, highly functional kitchen designed for both everyday living and effortless entertaining, flowing seamlessly into an open-concept living and dining area. The generous layout creates a natural gathering space for family and guests while maintaining a sense of comfort and connection. The primary suite is designed as a private retreat, featuring a large walk-in closet and a beautifully appointed ensuite with heated floors and quartz countertops. Each home offers a two-car garage, an unfinished basement providing valuable space for future living, recreation, or storage, and Step Code 4 construction for improved energy efficiency and year-round comfort. Every detail has been thoughtfully considered to create a home that feels both beautiful and effortlessly livable — today and for years to come. Discover what else Parqside has to offer at www.parqside.ca (id:44393)
Royal LePage Westwin Realty
Kamloops, British Columbia
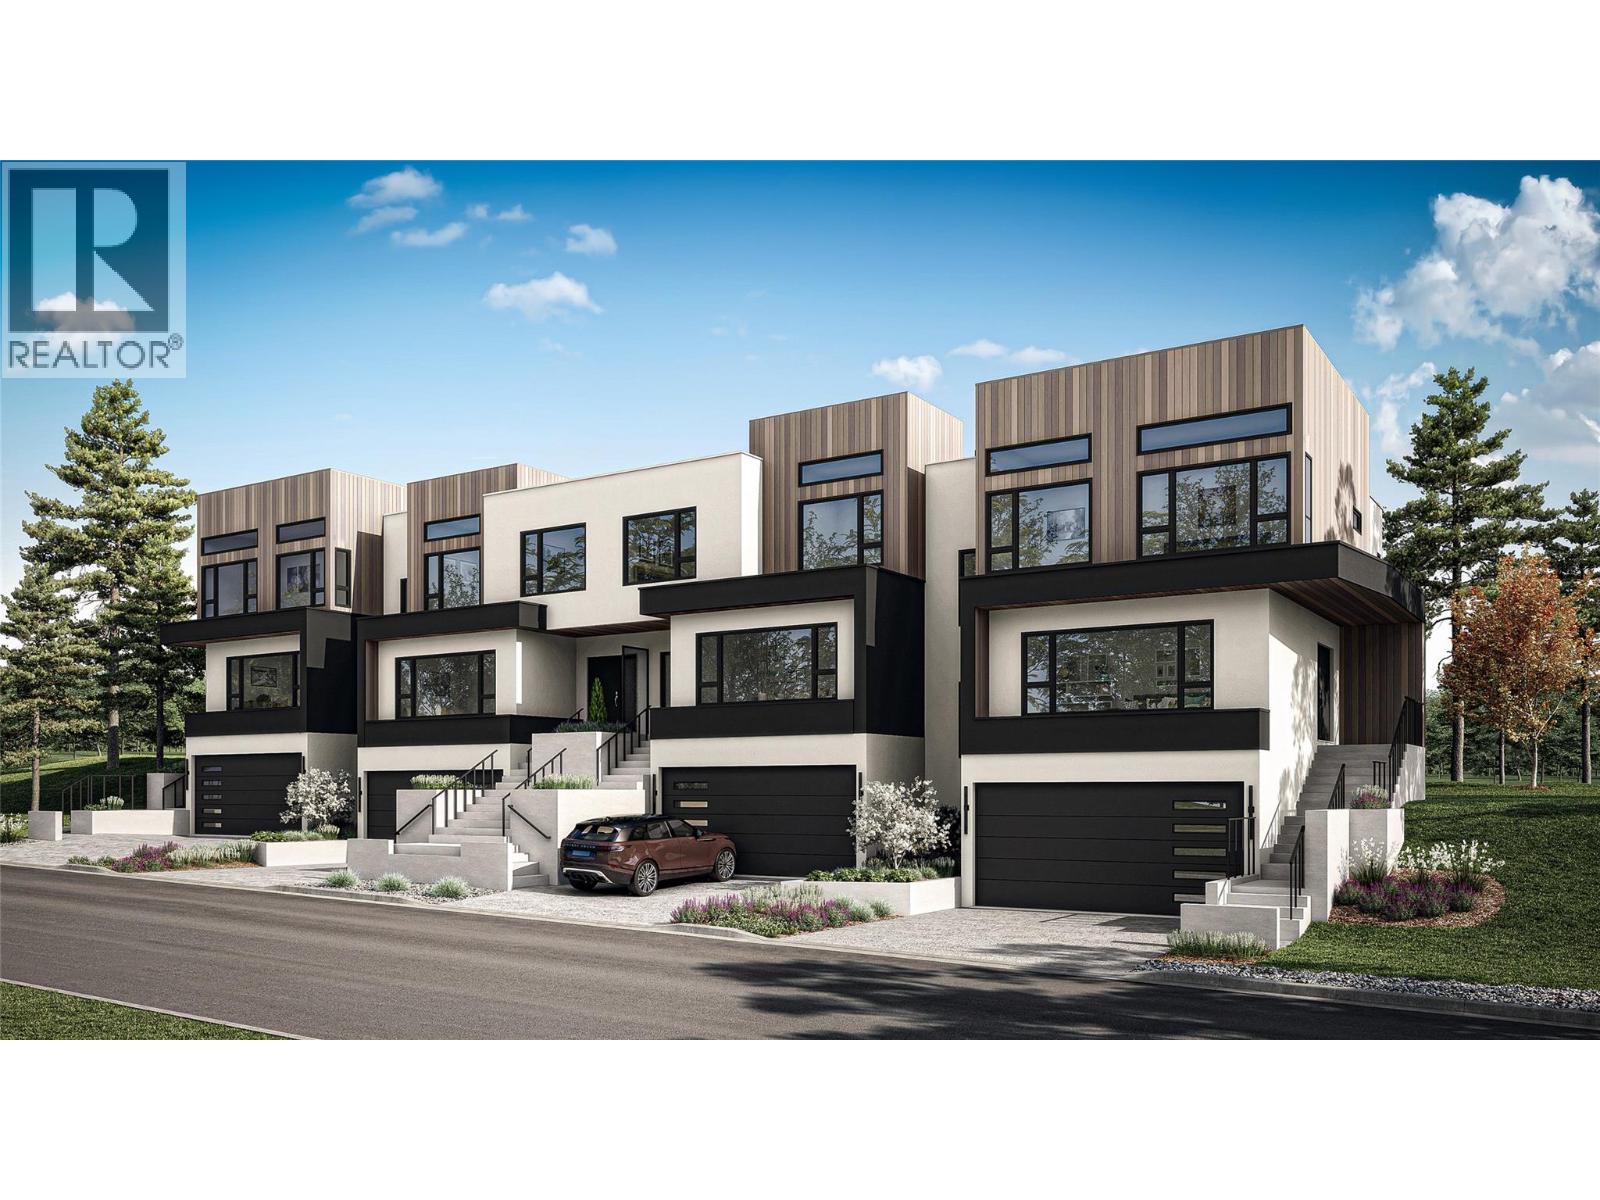
Welcome to Parqside — spacious, sophisticated townhomes thoughtfully designed for the way you live. With three bedrooms upstairs, generous interiors, and elevated finishes, Parqside offers a refined approach to modern townhome living with a focus on comfort, entertaining, and future flexibility. At the heart of each home is a large, highly functional kitchen designed for both everyday living and effortless entertaining, flowing seamlessly into an open-concept living and dining area. The generous layout creates a natural gathering space for family and guests while maintaining a sense of comfort and connection. The primary suite is designed as a private retreat, featuring a large walk-in closet and a beautifully appointed ensuite with heated floors and quartz countertops. Each home offers a two-car garage, an unfinished basement providing valuable space for future living, recreation, or storage, and Step Code 4 construction for improved energy efficiency and year-round comfort. Every detail has been thoughtfully considered to create a home that feels both beautiful and effortlessly livable — today and for years to come. Discover what else Parqside has to offer at www.parqside.ca (id:44393)
Royal LePage Westwin Realty
Kamloops, British Columbia
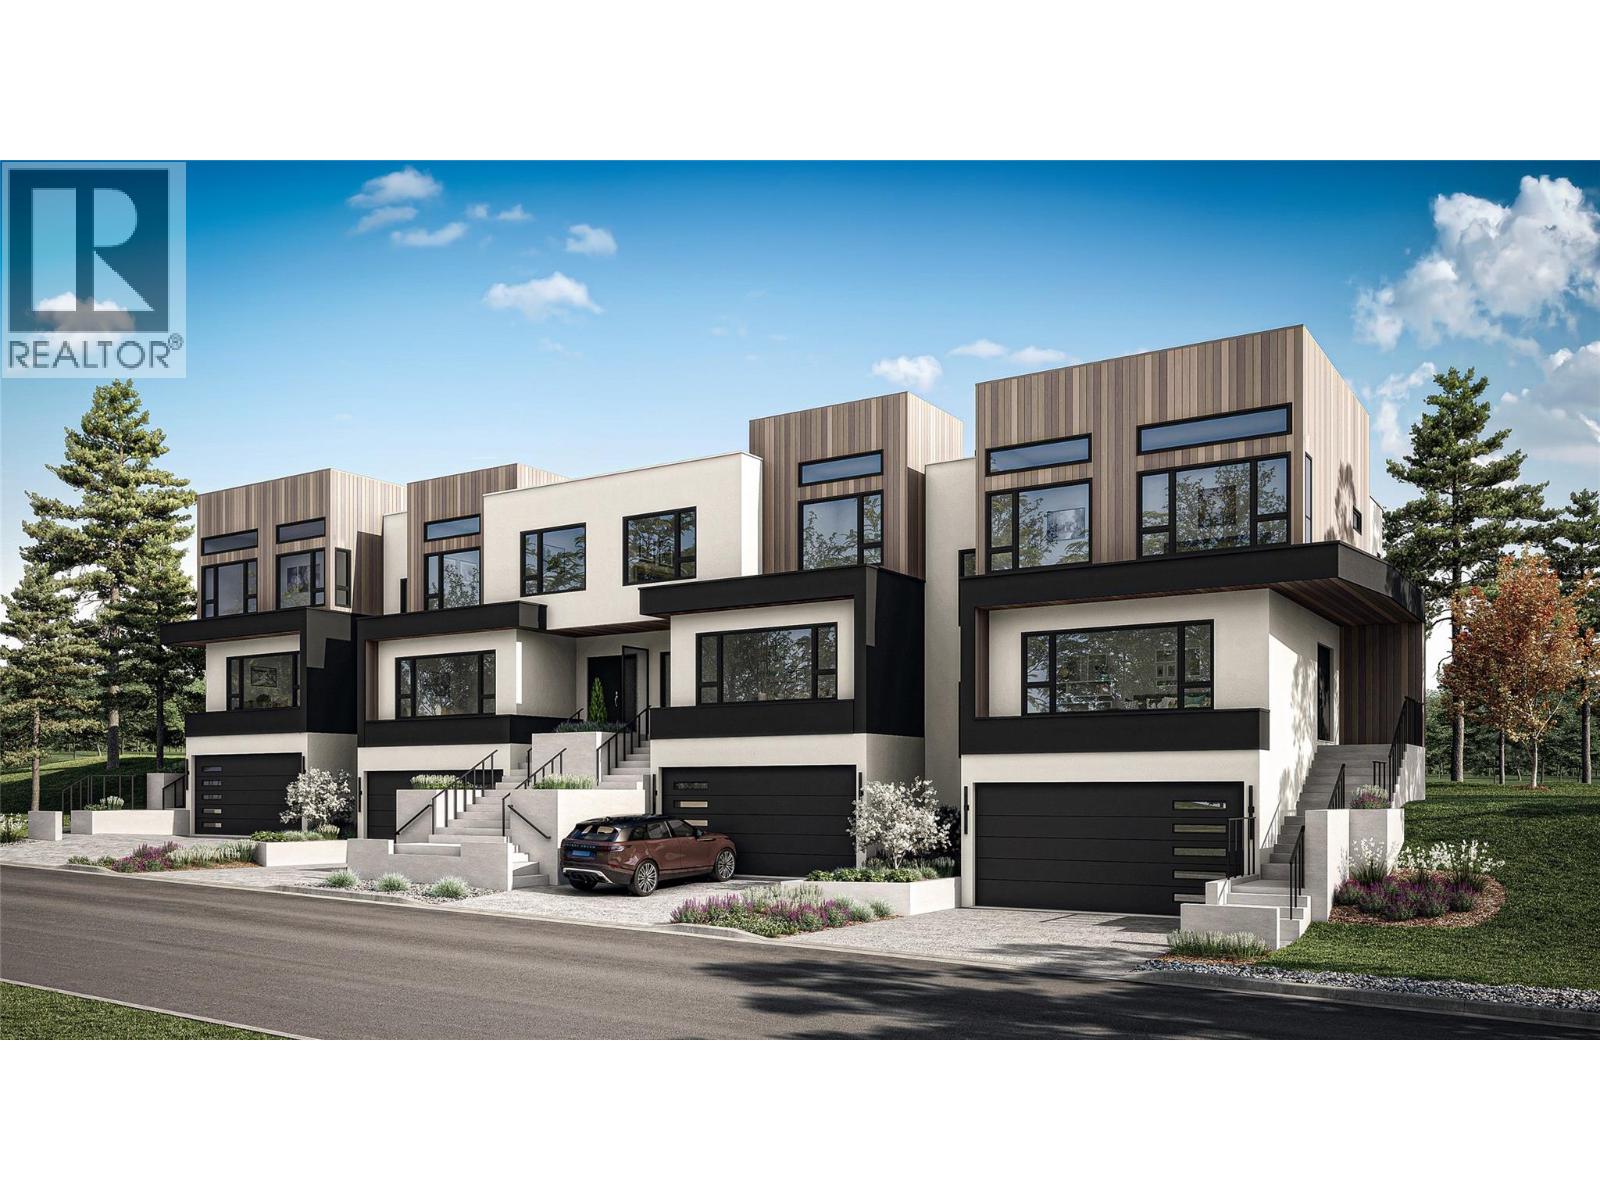
Welcome to Parqside — spacious, sophisticated townhomes thoughtfully designed for the way you live. With three bedrooms upstairs, generous interiors, and elevated finishes, Parqside offers a refined approach to modern townhome living with a focus on comfort, entertaining, and future flexibility. At the heart of each home is a large, highly functional kitchen designed for both everyday living and effortless entertaining, flowing seamlessly into an open-concept living and dining area. The generous layout creates a natural gathering space for family and guests while maintaining a sense of comfort and connection. The primary suite is designed as a private retreat, featuring a large walk-in closet and a beautifully appointed ensuite with heated floors and quartz countertops. Each home offers a two-car garage, an unfinished basement providing valuable space for future living, recreation, or storage, and Step Code 4 construction for improved energy efficiency and year-round comfort. Every detail has been thoughtfully considered to create a home that feels both beautiful and effortlessly livable — today and for years to come. Discover what else Parqside has to offer at www.parqside.ca (id:44393)
Royal LePage Westwin Realty
Vernon, British Columbia
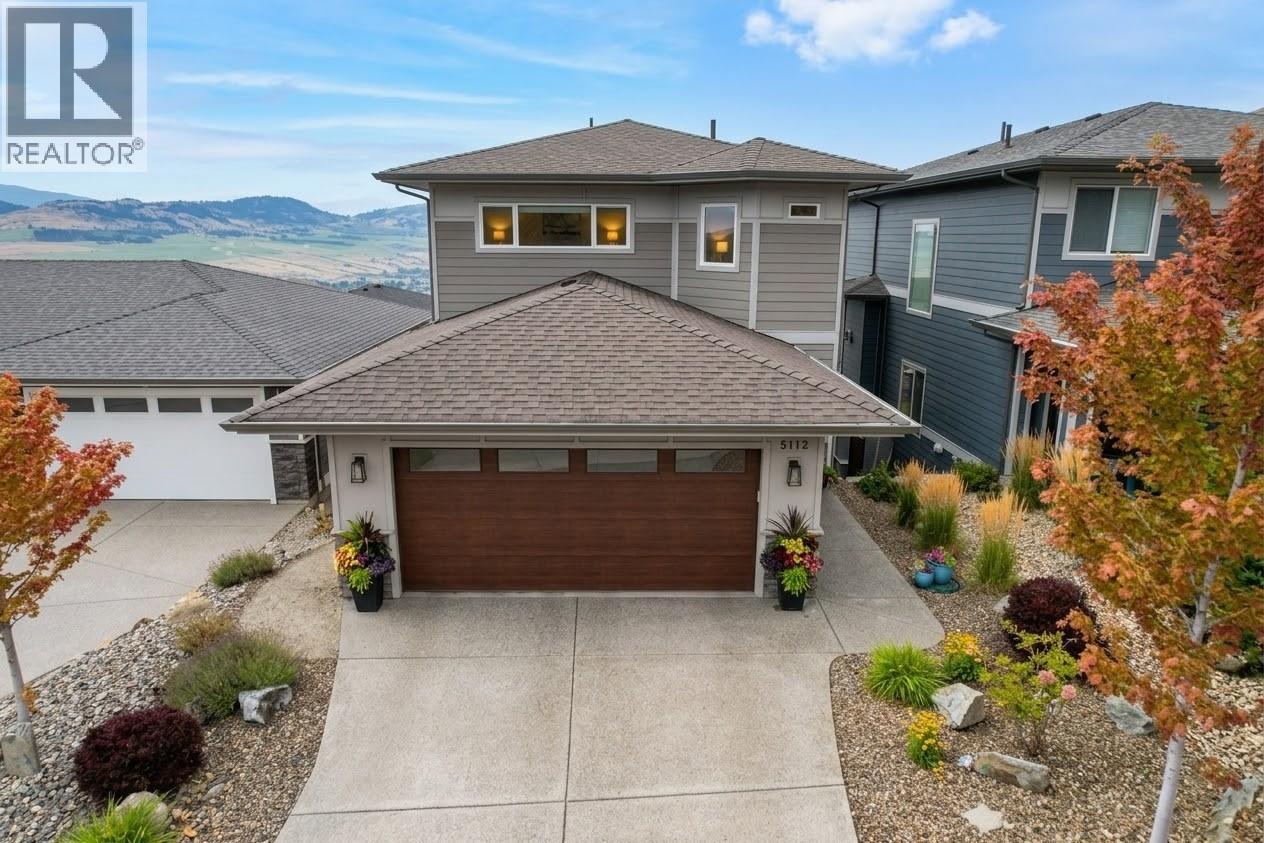
Located in the desirable Turtle Mountain neighbourhood, this 3-bedroom home welcomes you with style and comfort. The main floor holds a convenient half bathroom and an open-concept kitchen, living, and dining area. The living room features a cozy gas fireplace, creating a warm and inviting space for relaxing or entertaining. The well-appointed kitchen offers a large island with an integrated sink and seating, a gas range, and a spacious walk-in pantry. Upstairs, you’ll find a spacious primary bedroom complete with a private ensuite featuring dual sinks and a generous walk-in closet. Two additional bedrooms share a well-appointed guest bathroom, providing plenty of room for family or guests. The lower level offers a large rec room with two patio doors opening directly onto the fenced, low-maintenance yard. An office and a four-piece bathroom with a walk-in shower and large soaker tub add convenience and functionality to this level. With its desirable cul-de-sac location, views, and low-maintenance outdoor space, this home blends comfort and lifestyle in one beautiful package. (id:44393)
RE/MAX Vernon
Dawson Creek, British Columbia
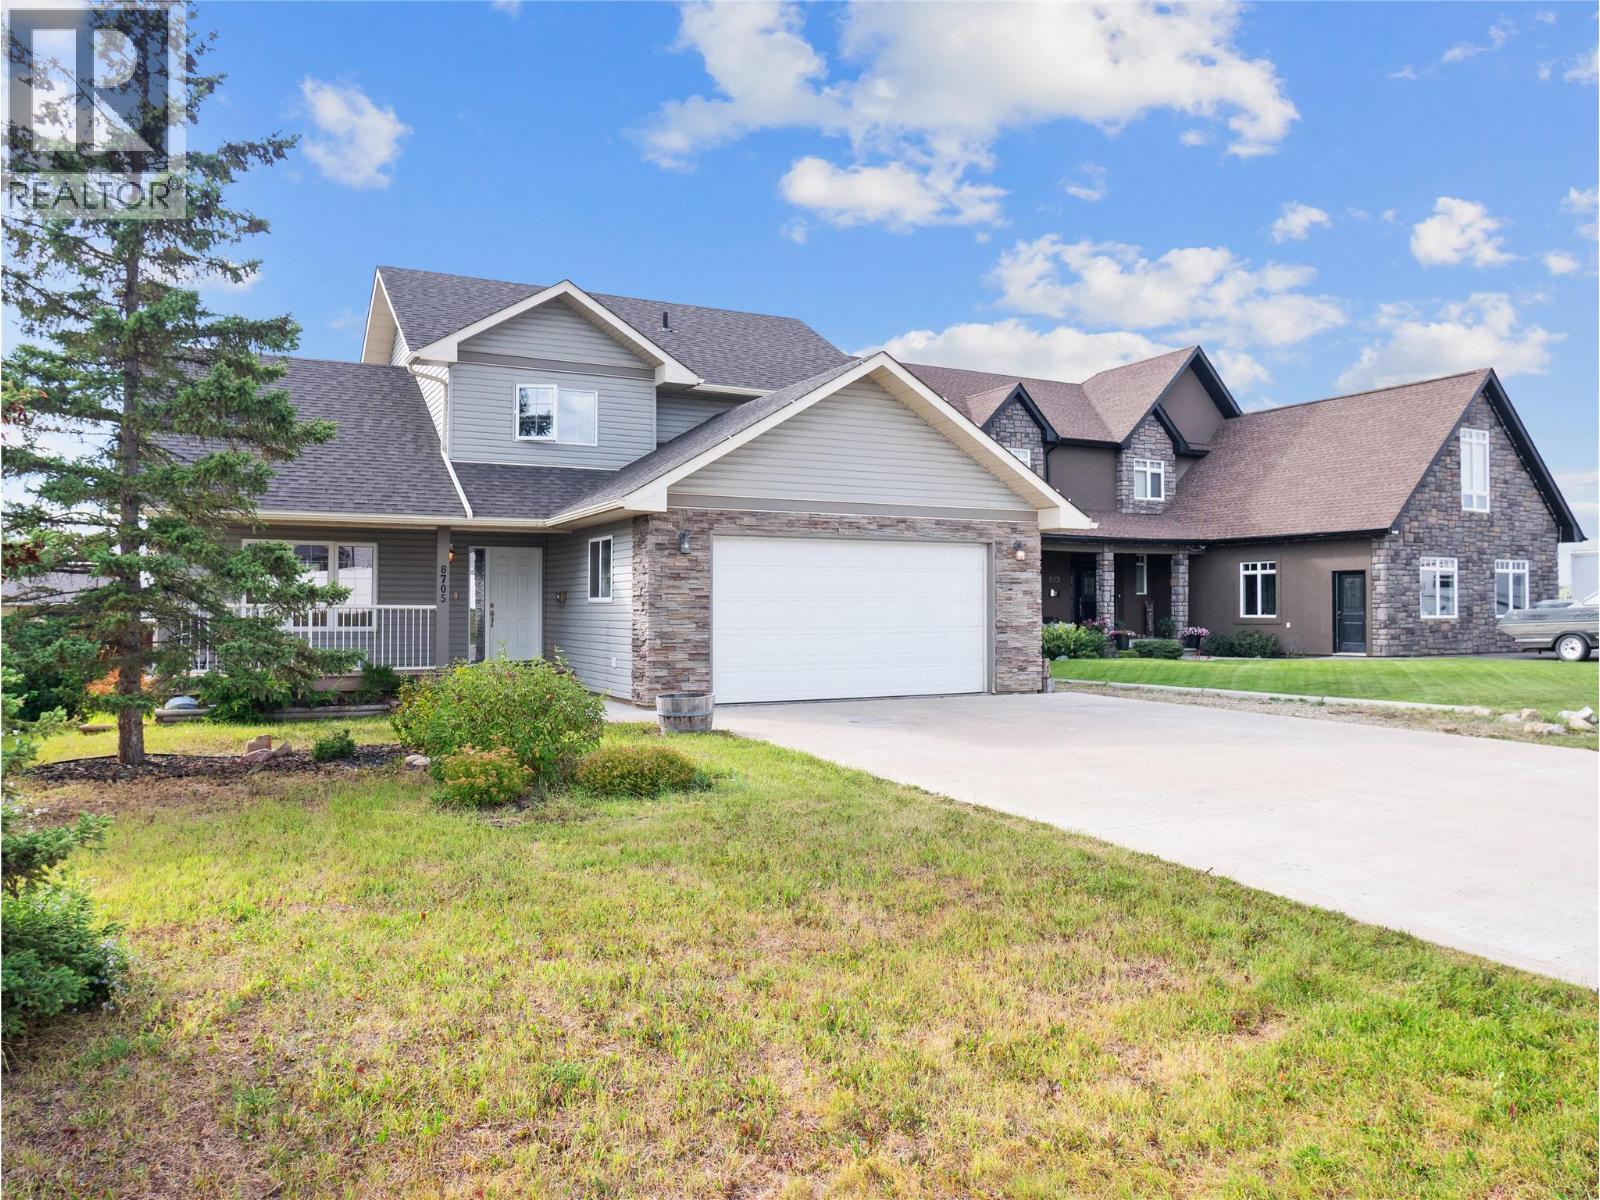
Welcome to this spacious 3,000 sq. ft. two-story home, built in 2010 and designed with comfortable family living and entertaining in mind. From the moment you step inside, the abundance of natural light and inviting open-concept layout immediately stand out. The main floor has just been freshly painted throughout, giving the home a bright, clean and updated feel. The kitchen features warm maple cabinetry, while hardwood flooring, vaulted ceilings and a cozy gas fireplace add character and comfort to the main living spaces. A generous formal dining area provides plenty of room for hosting family and friends, and main-floor laundry adds everyday convenience. Upstairs, you'll find three bedrooms, including a spacious primary retreat complete with his-and-hers closets and a private four-piece ensuite. A second four-piece bathroom serves the additional bedrooms. The fully developed basement offers even more room to spread out, with a comfortable recreation area featuring a wood-burning stove, a fourth bedroom, three-piece bathroom and plenty of additional storage. (id:44393)
RE/MAX Dawson Creek Realty
Regina, Saskatchewan
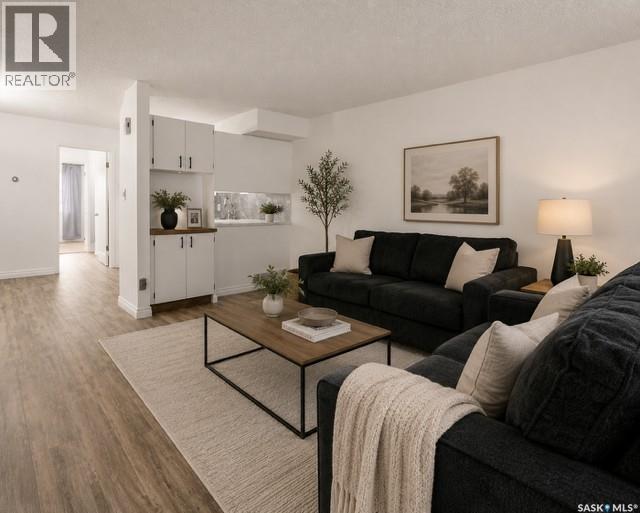
Welcome to 6906 Blakeney Drive! Whether you're entering the housing market for the first time or expanding your investment portfolio, this 807 sq ft condo presents an exceptional opportunity! It is updated extensively! Nestled within a quiet complex in Regina's north end, this beautifully refreshed main-floor unit offers comfort, convenience, & a great place to call home! Built in 1980, this one bedroom condo is move-in ready. Updates are impressive! Here are just a few: Furnace (fall 2025), kitchen (refreshed cabinets with magnetic soft close, hardware, counters, tiled backsplash, lighting, flooring, paint, sink), bathroom (plumbing redone plus new rainhead shower, drain, and water shut off), updated electrical, primary bedroom has a soundproof magnetic insulated barn door from the furnace area, newer dryer, NEST thermostat, fibre optic internet, filtered water system recently installed, electric fireplace, & fresh paint and flooring! The floorplan features a spacious front living area that flows to the dining area, stunning kitchen, a generous primary bedroom with so much room! The updated bathroom is a fabulous size with tiled flooring, fresh paint, & built-in storage. In-suite laundry is a great bonus with access to the crawl space. Exterior upgrades to the complex include updated siding, & railings. The large covered front patio offers a nat. gas bbq hookup, with a dedicated storage room for seasonal items & outdoor items is so convenient! Air-conditioned for your convenience but the fresh air is always nice! One electrified outdoor parking stall is included, with plenty of visitor parking & on street parking, too. This condo at 6906 Blakeney Drive is a great option with a fabulous location & easy access to north end amenities, schools, & parks, and it is well worth your consideration. Immediate possession is available! (NOTE: Some photos have been AI/digitally enhanced for reference only) (id:44393)
Century 21 Dome Realty Inc.
Merritt, British Columbia
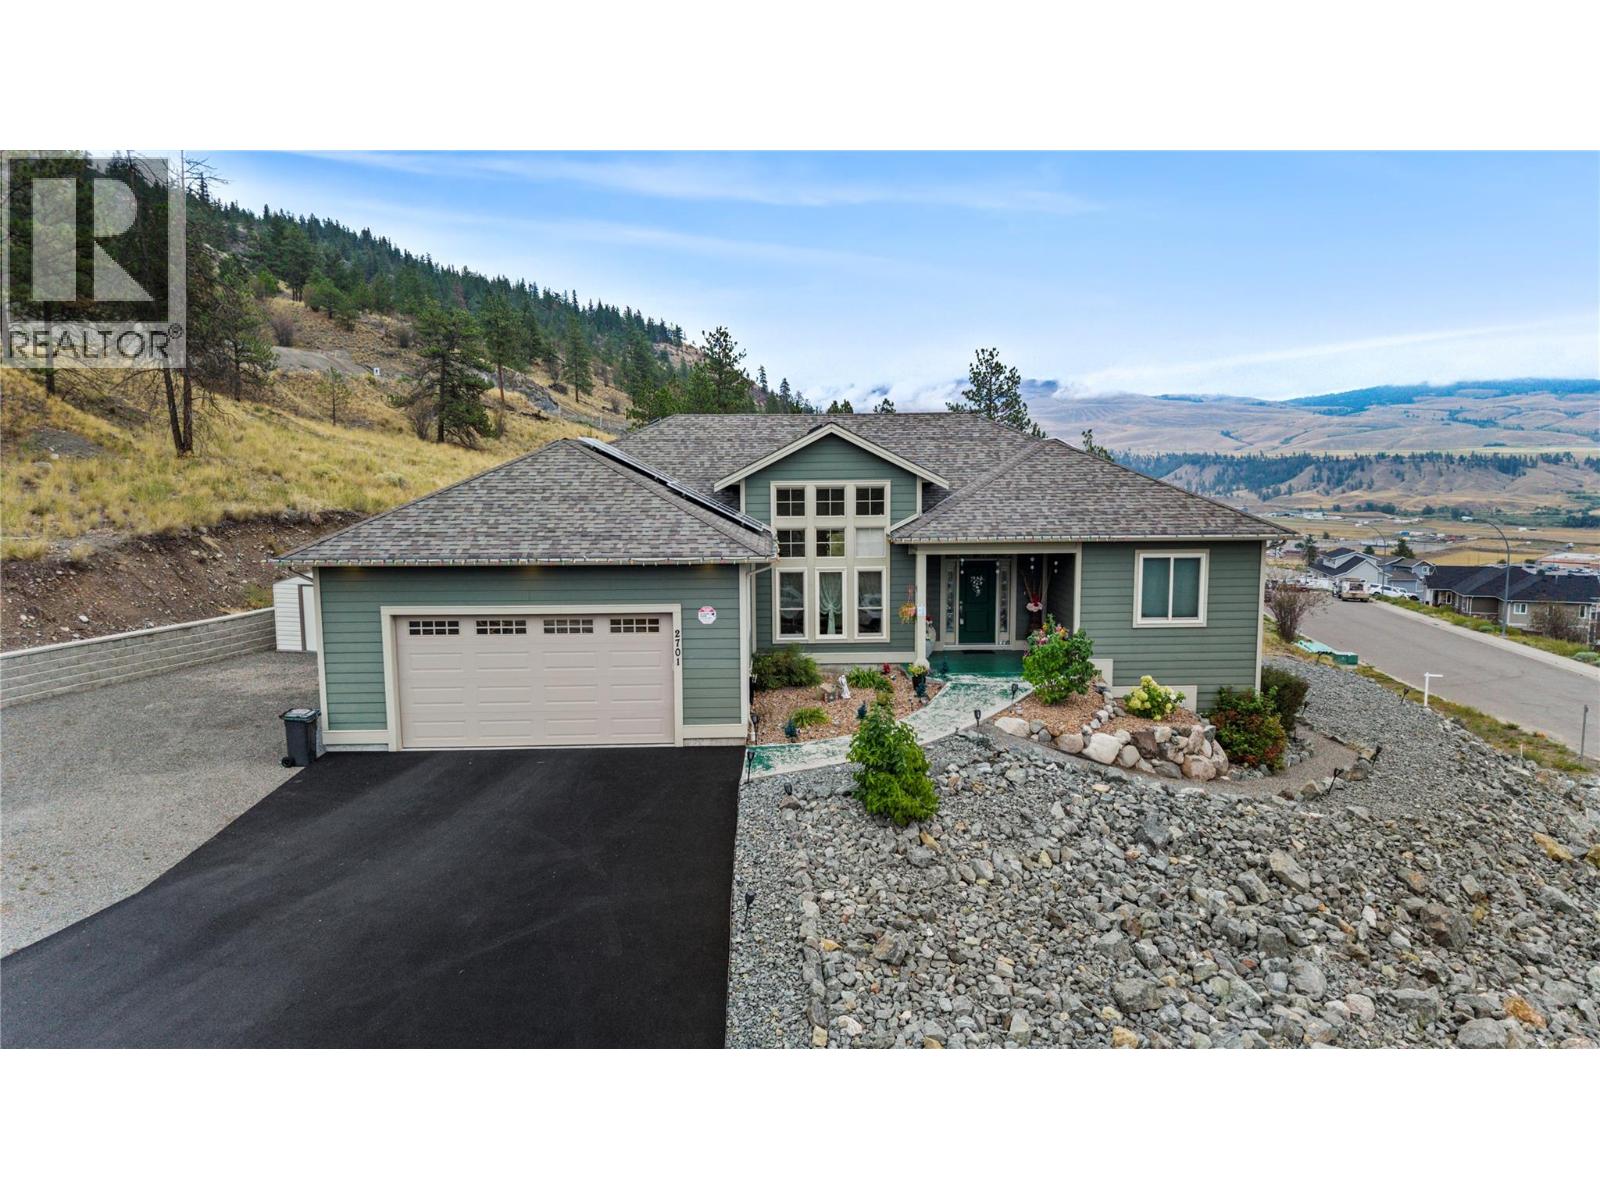
Stunning Rancher with Breathtaking Nicola Valley Views! Welcome to this beautiful 3-bedroom, 2-bathroom rancher, ideally situated in a highly desirable neighbourhood with stunning mountain views overlooking the Nicola Valley. Offering an excellent combination of space, updates, functionality, and location, this home is truly a must-see! This well-maintained home features numerous thoughtful updates throughout, including new windows, patio doors, a complete water treatment system, solar panels, and more. The bright and comfortable rancher-style layout offers convenient one-level living, while the partially finished basement provides an abundance of additional storage space. The oversized double-car garage is perfect for vehicles, recreational toys, and extra storage, with convenient access to the basement directly from the garage. Step outside and take in the breathtaking Nicola Valley scenery from the large deck, the perfect spot to enjoy your morning coffee, relax at the end of the day, or host summer BBQs with friends and family. With incredible views and very nice curb appeal zero scape low maintenance yard, this home is designed for enjoying the best of its surroundings. With its desirable location, generous lot and home size, impressive updates, mountain views, and versatile storage options, this rancher offers an opportunity you won't want to miss. Come see everything this wonderful home has to offer! All measurements are approximate, verify if deemed important. (id:44393)
RE/MAX Legacy
Panorama, British Columbia
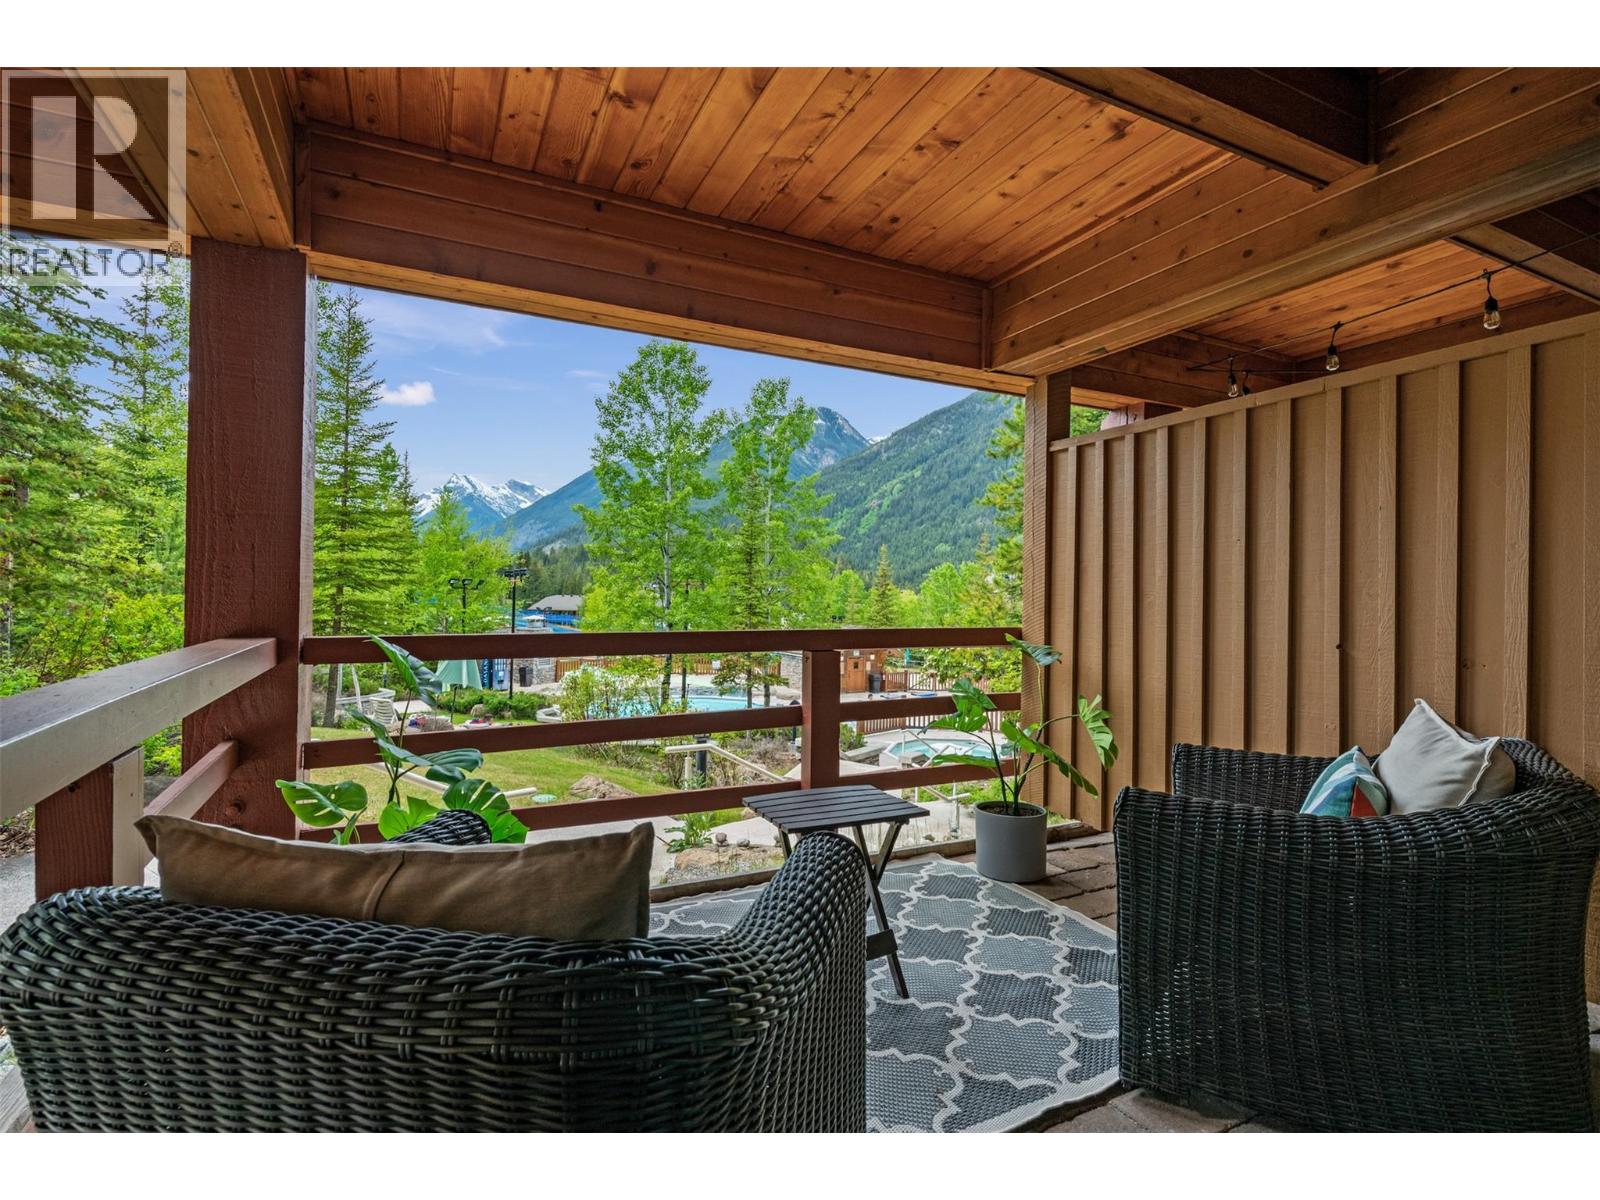
The most epic studio in Panorama! Wake up to the morning sun and take in stunning views over the pools to the ski hill and Monument Peak from this prime slopeside location. Step outside onto the oversized, covered deck and you’re just steps from the pools - simply hop over the fence and you’re there. With true ski-in/ski-out access, convenient proximity to the ski storage and parkade, this is mountain living at its best. Inside, this meticulously maintained studio has been beautifully renovated with updated countertops, flooring, appliances and more. Offered fully furnished and ready to enjoy, this is the perfect mountain getaway or investment property. Whether you're looking for a revenue-generating investment, a family mountain getaway, or your own place to escape to the mountains, 113 offers an incredible opportunity to experience the best of slopeside living in Panorama. Don’t miss your chance to own one of Panorama’s most desirable studio locations. Contact your REALTOR® today to arrange a viewing or for more information! (id:44393)
Maxwell Rockies Realty
Vernon, British Columbia
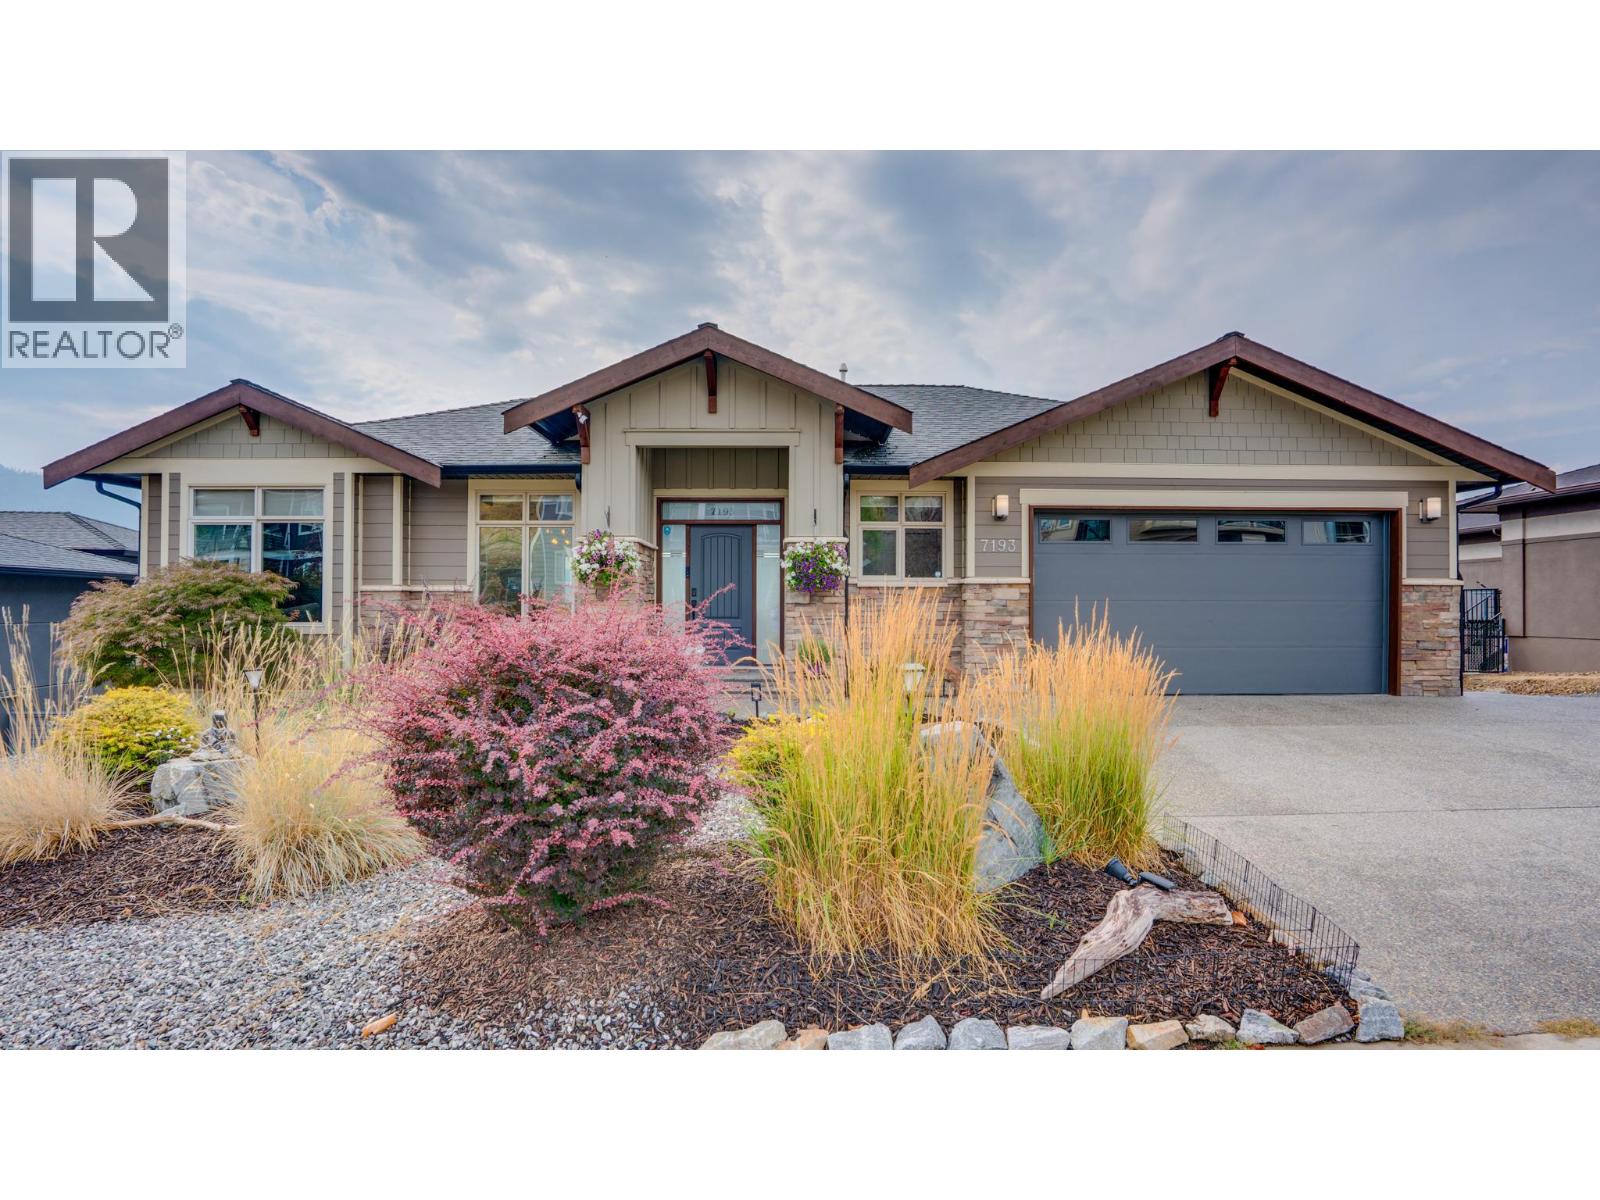
Welcome to 7193 Apex Drive, a 5-bedroom, 3-bathroom home offering 3,563 sq.ft., panoramic city, mountain, valley & lake views and a resort-style backyard in the Vernon's sought-after Foothills. This rancher with walkout basement offers flexible living. The open-concept main level features a spacious kitchen with large island, dining area with newer custom built-ins and welcoming living room. The primary suite offers a walk-in closet and updated 5-piece ensuite. A second bedroom, full bath and laundry complete this level. The walkout lower level features 2 large bedrooms, a professionally installed 15'x20' theatre with projector, screen & 11-speaker sound system, gym/rec room overlooking the pool, wine room, storage and workshop. Separate 1-bedroom, 1-bathroom suite with entrance and full-size appliances offers revenue, family or guest potential, or can be incorporated into the main home. Outside, enjoy a heated saltwater pool, hot tub, gazebo with solar shade, expansive pool deck, shed and flagstone pathway. Recent exterior improvements include resealed exposed aggregate driveway & pool surround, finished pool deck, landscaping, expanded drip irrigation, RV area, BBQ hookup, and new water softener & garage doors. Additional features include RV parking, double garage, underground irrigation, Mirage screens, gas BBQ lines on upper/lower decks and pool upgrades. Minutes from recreation, schools, shopping, golf & SilverStar Mountain. (id:44393)
Sotheby's International Realty Canada (Vic2)
Abbotsford, British Columbia
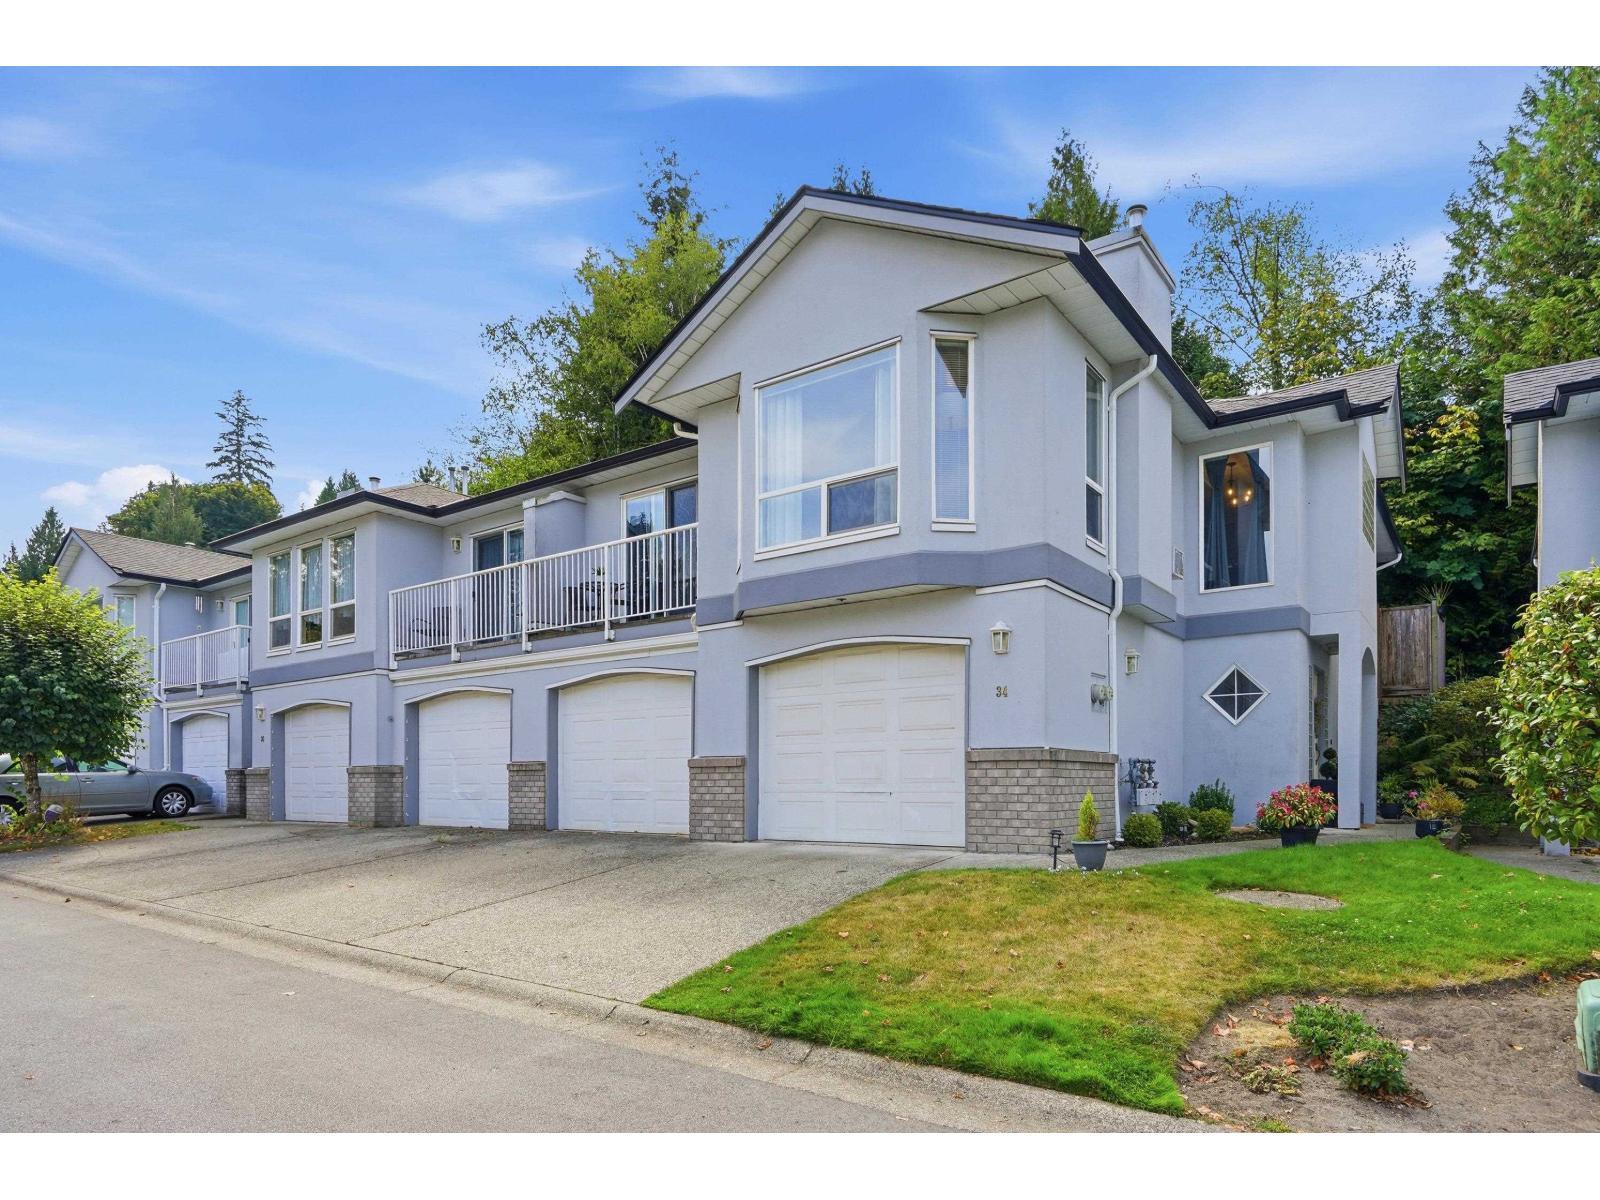
Country View Estates! 3 or 4 bedroom, 3 bath family home, nicely updated with new flooring, counter-tops, re-finished kitchen cupboards, backsplash, paint, new stone fireplace and much more. Huge double garage with room for shop and lots of storage. 2 more parking spots in from of garage! Level walk out to gorgeous back patio , very private park-like setting, perfect for BBQ's and entertaining guests! Short walk to all levels of schools and parks. Close to Abbotsford/Mission Hwy. New roof a few years ago. This home is bright and immaculate ready to move in! (id:44393)
Royal LePage Little Oak Realty
Kamloops, British Columbia
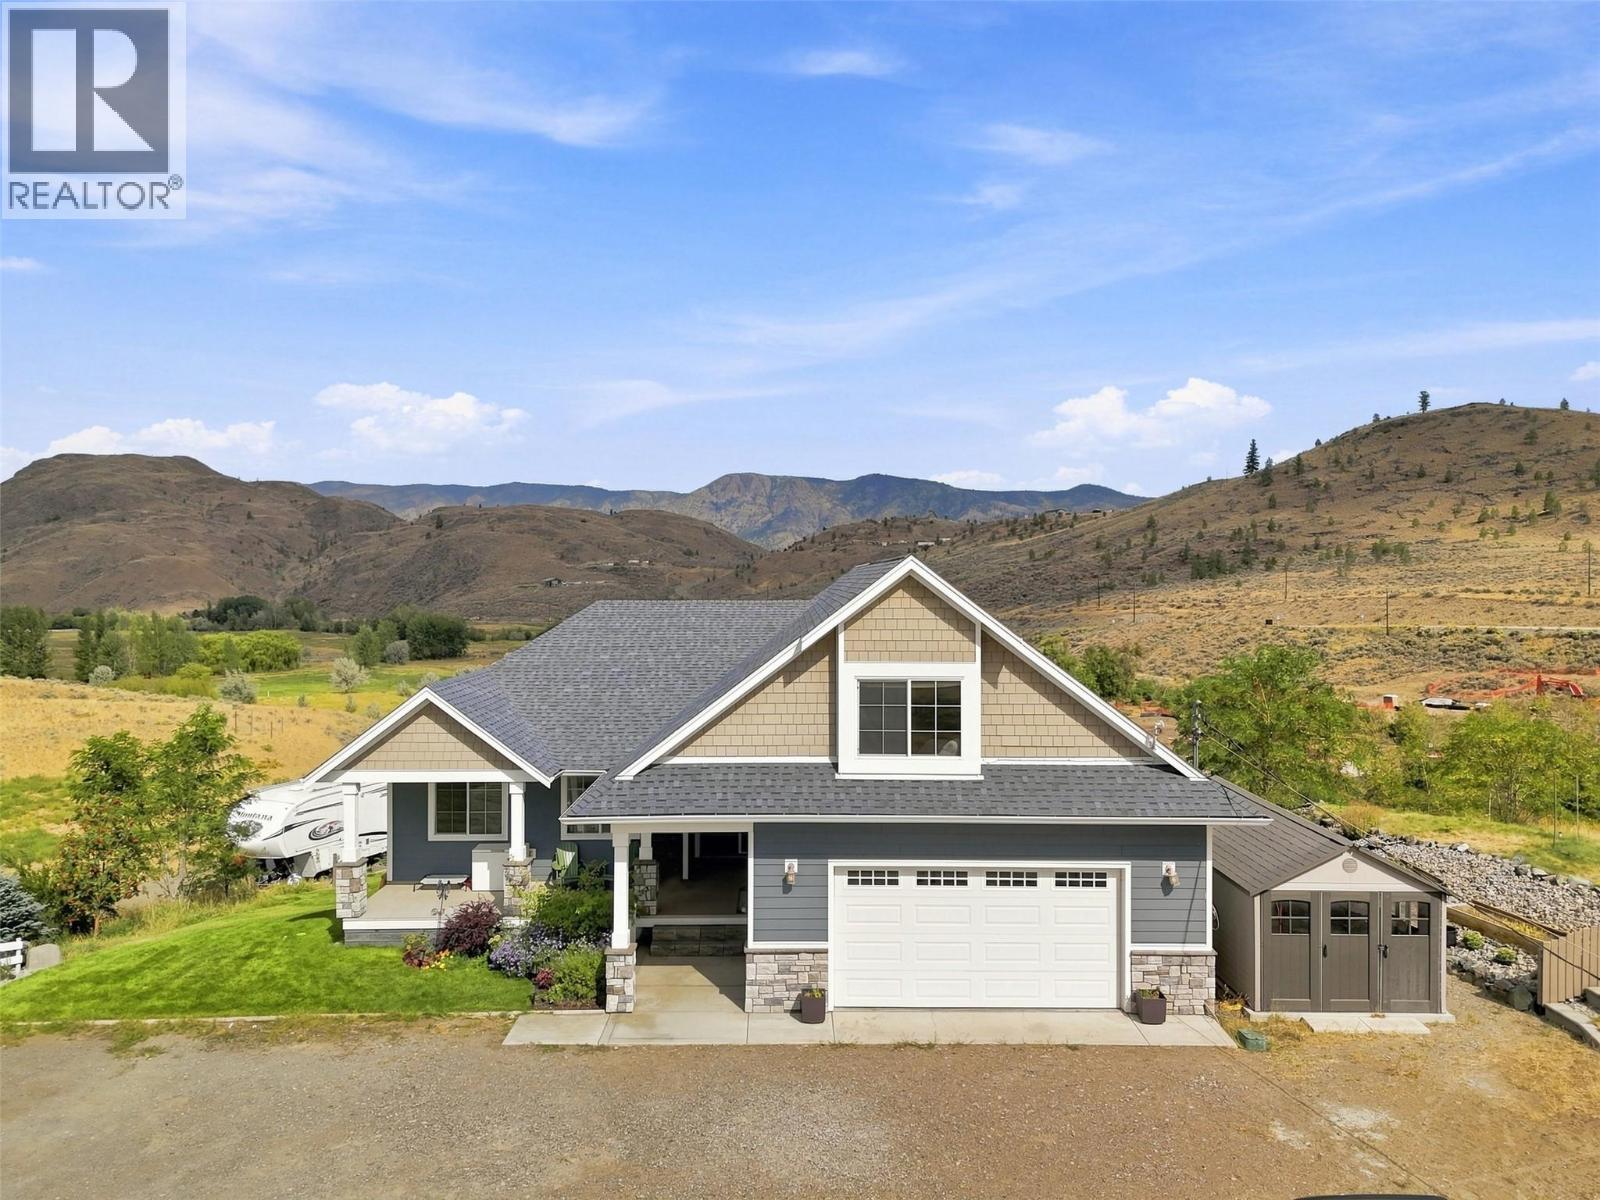
Offered for the 1st time this custom-built 7-bedroom home which sits on just under 20 acres of prime land in Cherry Creek. Step inside & you will be impressed by the large great room with vaulted ceilings & large windows that frame the view. The kitchen features wall oven, newer range, bar seating, & custom extra height counters & sink that are perfect for taller folks. There is great flow from the kitchen through to the dining room (which has space for a large table) & living area. Off the kitchen is a large laundry/mud room entrance off the garage with tons of storage. Outside is a large deck with covered & non-covered sections. Also on the main are 3 bedrooms including the primary bedroom suite with 4pc ensuite & walk-in closet. Upstairs is a large bonus bedroom which could function for many other purposes + attic storage. Downstairs is even more space with another 3 large bedrooms, 4pc bathroom, theatre room, large utility room, & rec room. The bsmt level walks out to a huge covered patio & the nicely landscaped backyard. Home offers geothermal heating & cooling. Also outside are nicely landscaped gardens, front porch, chicken coop, hay shed, animal shelter, powered RV spot, Atco trailer w/room for 200 square bales. Prime acreage with multiple suitable sites for future shop, riding arena, & more. 19.6 acres with Cherry Creek cutting through the property providing easy water access for livestock. 200 amp service, excellent well, & only 10 mins to Costco! (id:44393)
Century 21 Assurance Realty Ltd
Abbotsford, British Columbia
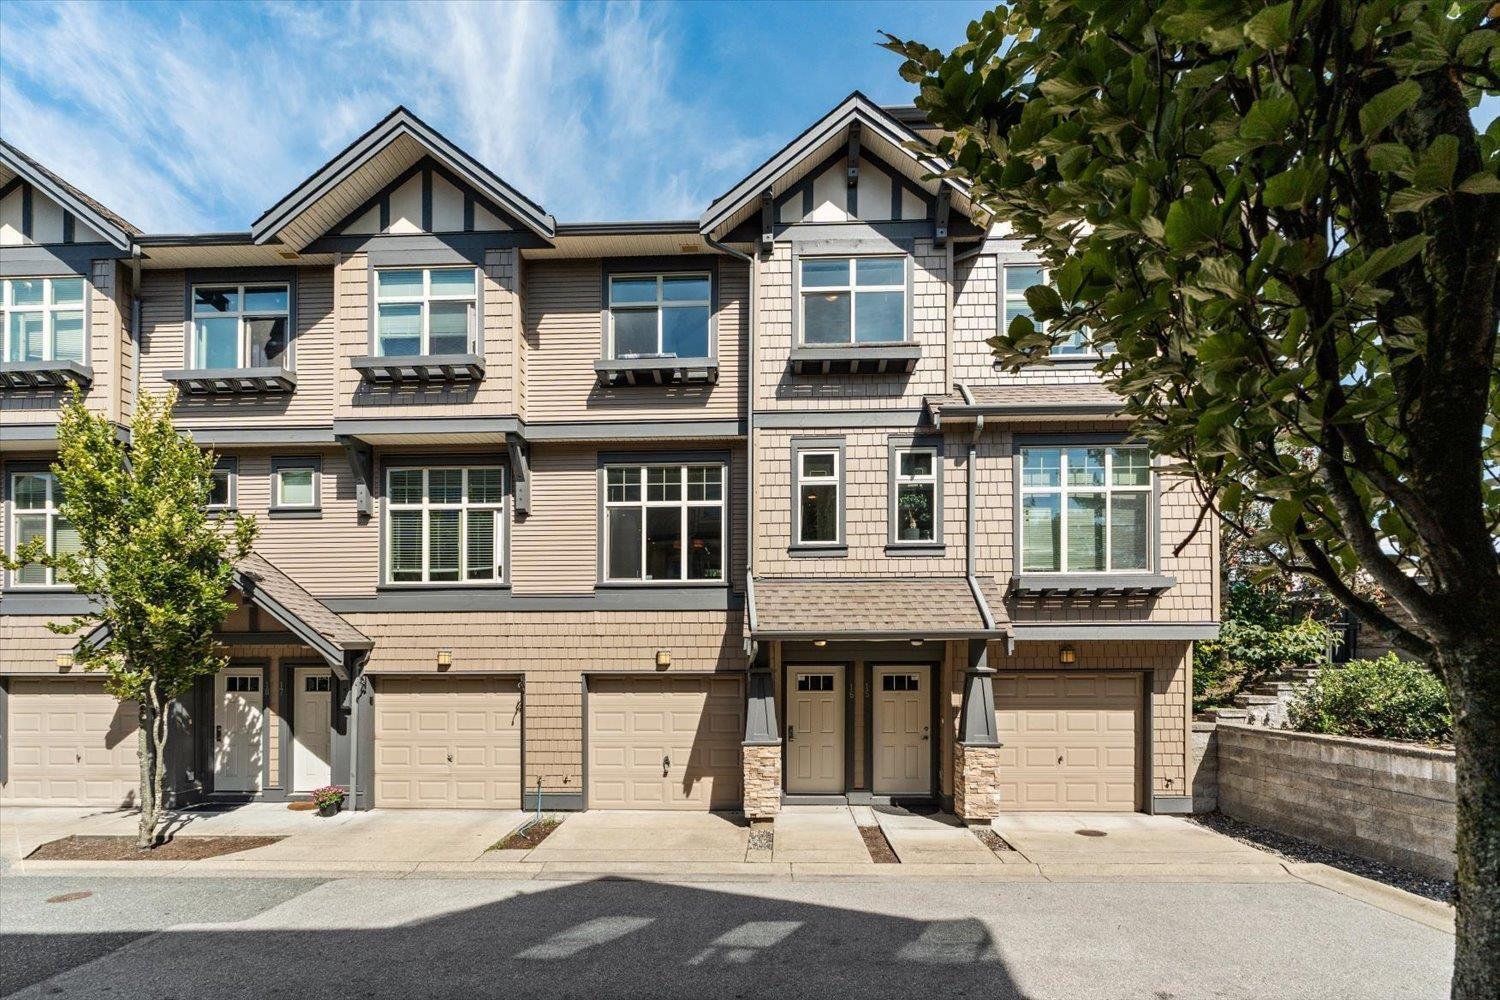
Come home to Kinfield at Westerleigh. This home features 3 bedrooms and 2 bathrooms in a 3 storey design. On the main floor you will find the kitchen, living room, and eating area with balcony overlooking the greenspace and walking trail. The open kitchen features modern flat panel cabinets, granite counters, tile backsplash, and stainless appliances. Upstairs you will find 3 spacious bedrooms and 2 full bathrooms including the primary bedroom with a full ensuite. Previously the showhome it has many unique features including built in cabinetry, feature walls and more. Enjoy access to Club West, Westerleigh's resort-style private clubhouse with outdoor pool, fitness studio, fireside lounge, hockey room, and theatre. Check out the photo tour, floor plan, video, and call today! (id:44393)
RE/MAX Truepeak Realty