
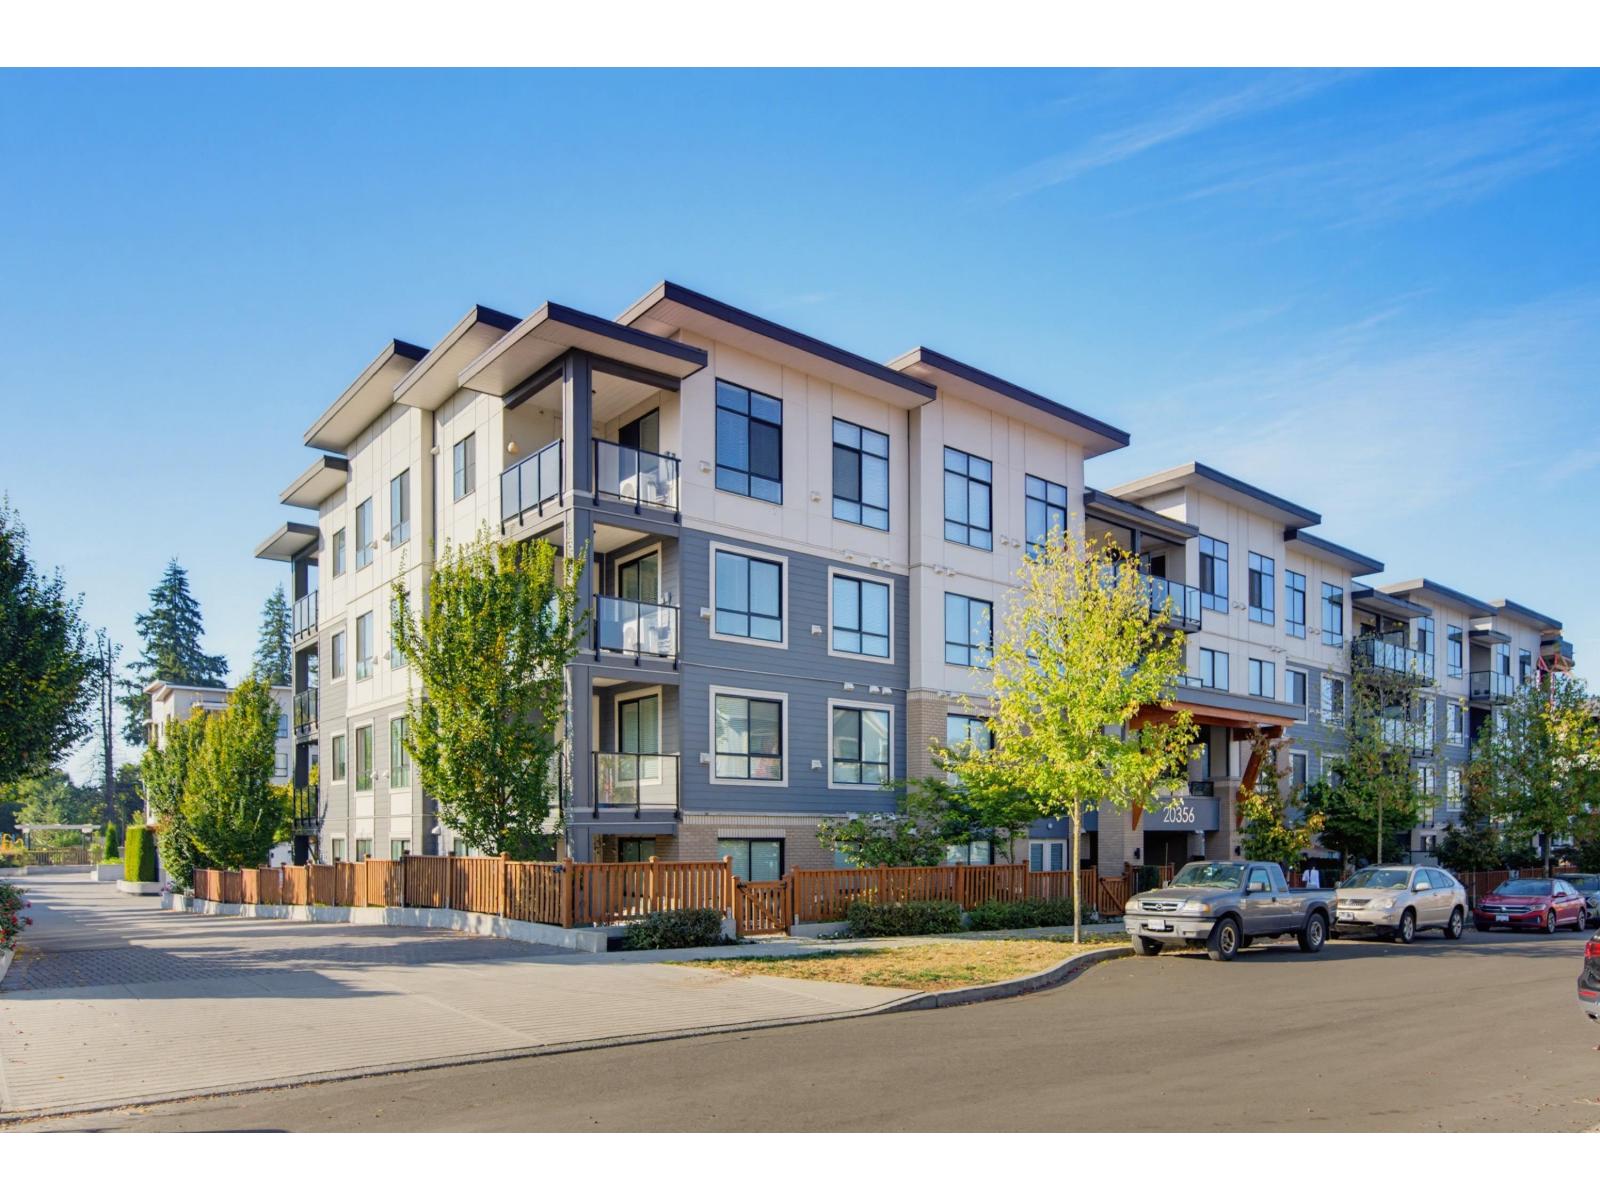
Langley, British Columbia
Welcome home to GALA at PARC CENTRAL in the heart of Willoughby! This stylish 2-bedroom, 2-bathroom home offers modern living just steps from the Langley Events Centre, and minutes from Langley Mall, shopping and more. The open-concept layout features 9' ceilings, a custom kitchen with oversized island, quartz countertops, shaker cabinetry with soft-close hinges, Delta faucets, undermount sinks, and Samsung stainless steel appliances. Wood closet organizers throughout add smart storage. Enjoy your private walkout patio plus exceptional amenities including a residents' lounge with TV, kitchen and billiards, outdoor firepit, BBQ and seating area, and playground. One parking stall and one locker included. Modern, convenient, and move-in ready! (id:44393)
Royal LePage - Wolstencroft
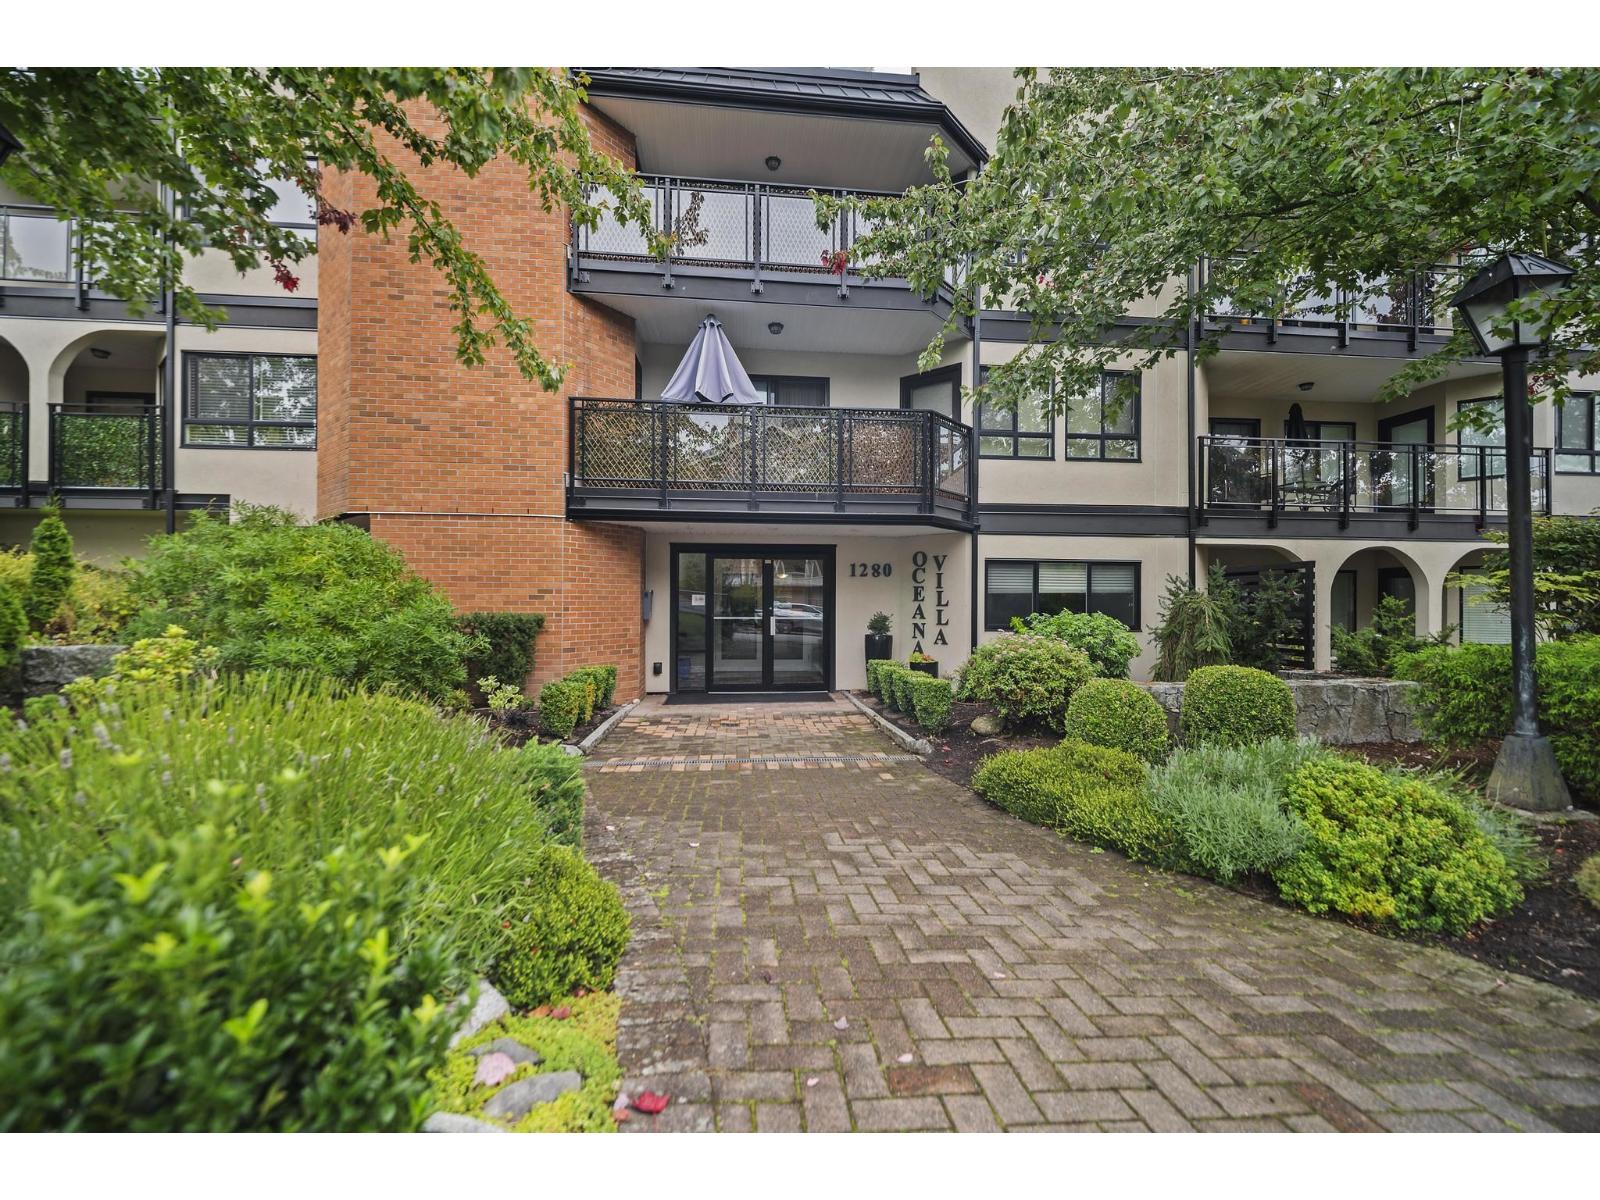
White Rock, British Columbia
Oceana Villa. Well managed building welcomes all ages, fresh exterior, rain-screened, vinyl windows, new spacious sundecks. Renovated lobby. Updated hallway flooring and paint. Spacious 1012 sq. ft. 2 bed, 2 bath plan, 3-piece main bath: new toilet, sink and shower. 4-piece primary bath, new toilet and bath tile. 15-year new white kitchen cabinet doors. Living room gas fireplace. Full size laundry room, stacked washer/dryer. Requires fresh paint, flooring, kitchen appliances and more, budgeted under $20,0000 and takes under 10 days, buyer to verify. Spacious east facing sundeck overlooking gorgeous gardens. Amazing White Rock location, within steps of Five Corner shops, restaurants, White Rock Elementary School. Within blocks of White Rock promenade, beach, plus Earl Marriot School. (id:44393)
Homelife Benchmark Realty Corp.
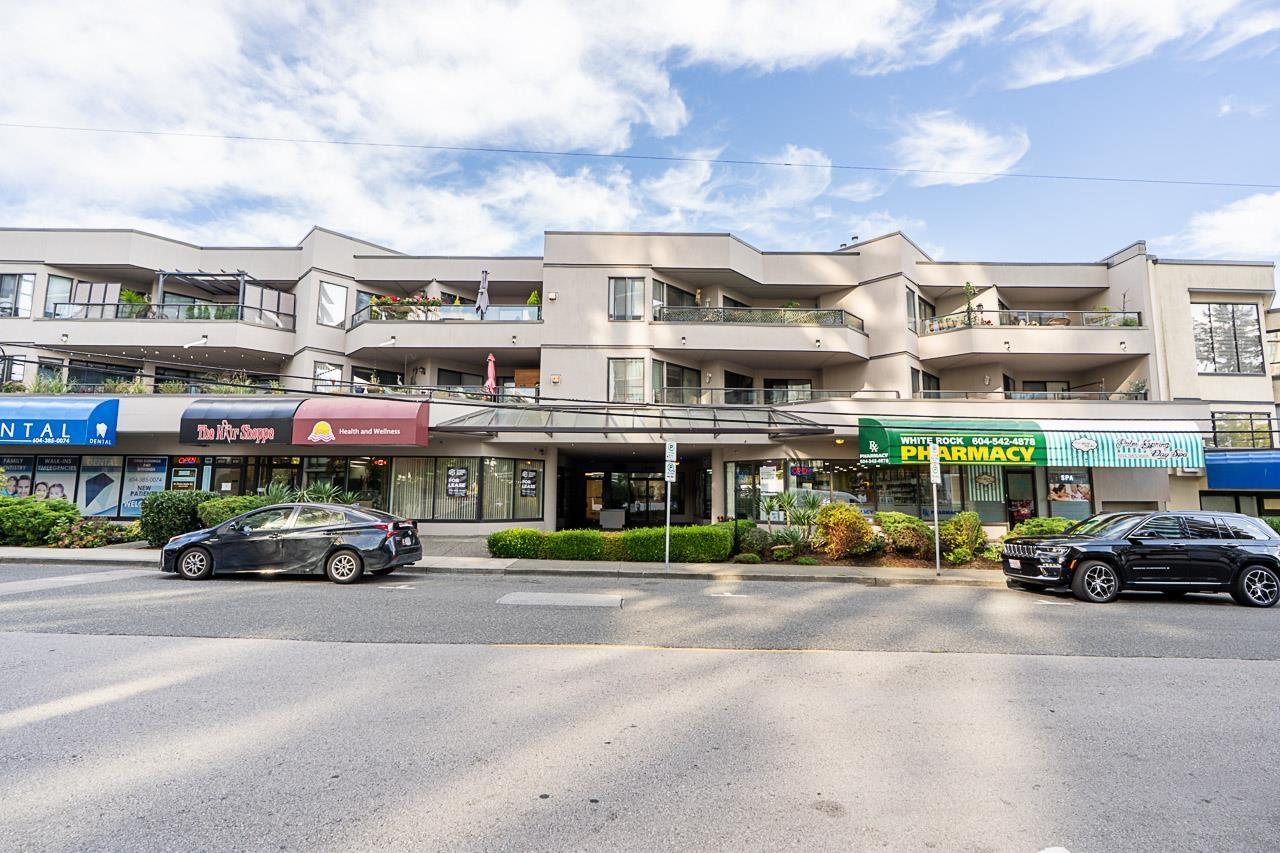
White Rock, British Columbia
Discover a walker's paradise in White Rock! This stunning 2-bed, 2-bath end-unit at the Georgian Court offers 1,312 sq. ft. of bright, open-concept living. Enjoy an updated kitchen with stainless appliances, gleaming hardwood floors, and a cozy gas fireplace (gas included in strata fee). Bathrooms updated too! The oversized east-facing deck is perfect for morning sunshine and entertaining. Generous sized bedrooms includes a spacious primary suite with walk-in closet and ensuite, with room for a home office. Features a separate laundry room too. Located in vibrant Uptown White Rock (95 Walk Score), you're steps to shops, restaurants, groceries, parks, the beach, schools and transit. Includes 1 parking & storage. Building is Pet-friendly (1 cat or 1 dog). Showings only by appointment. (id:44393)
Royal LePage Elite West
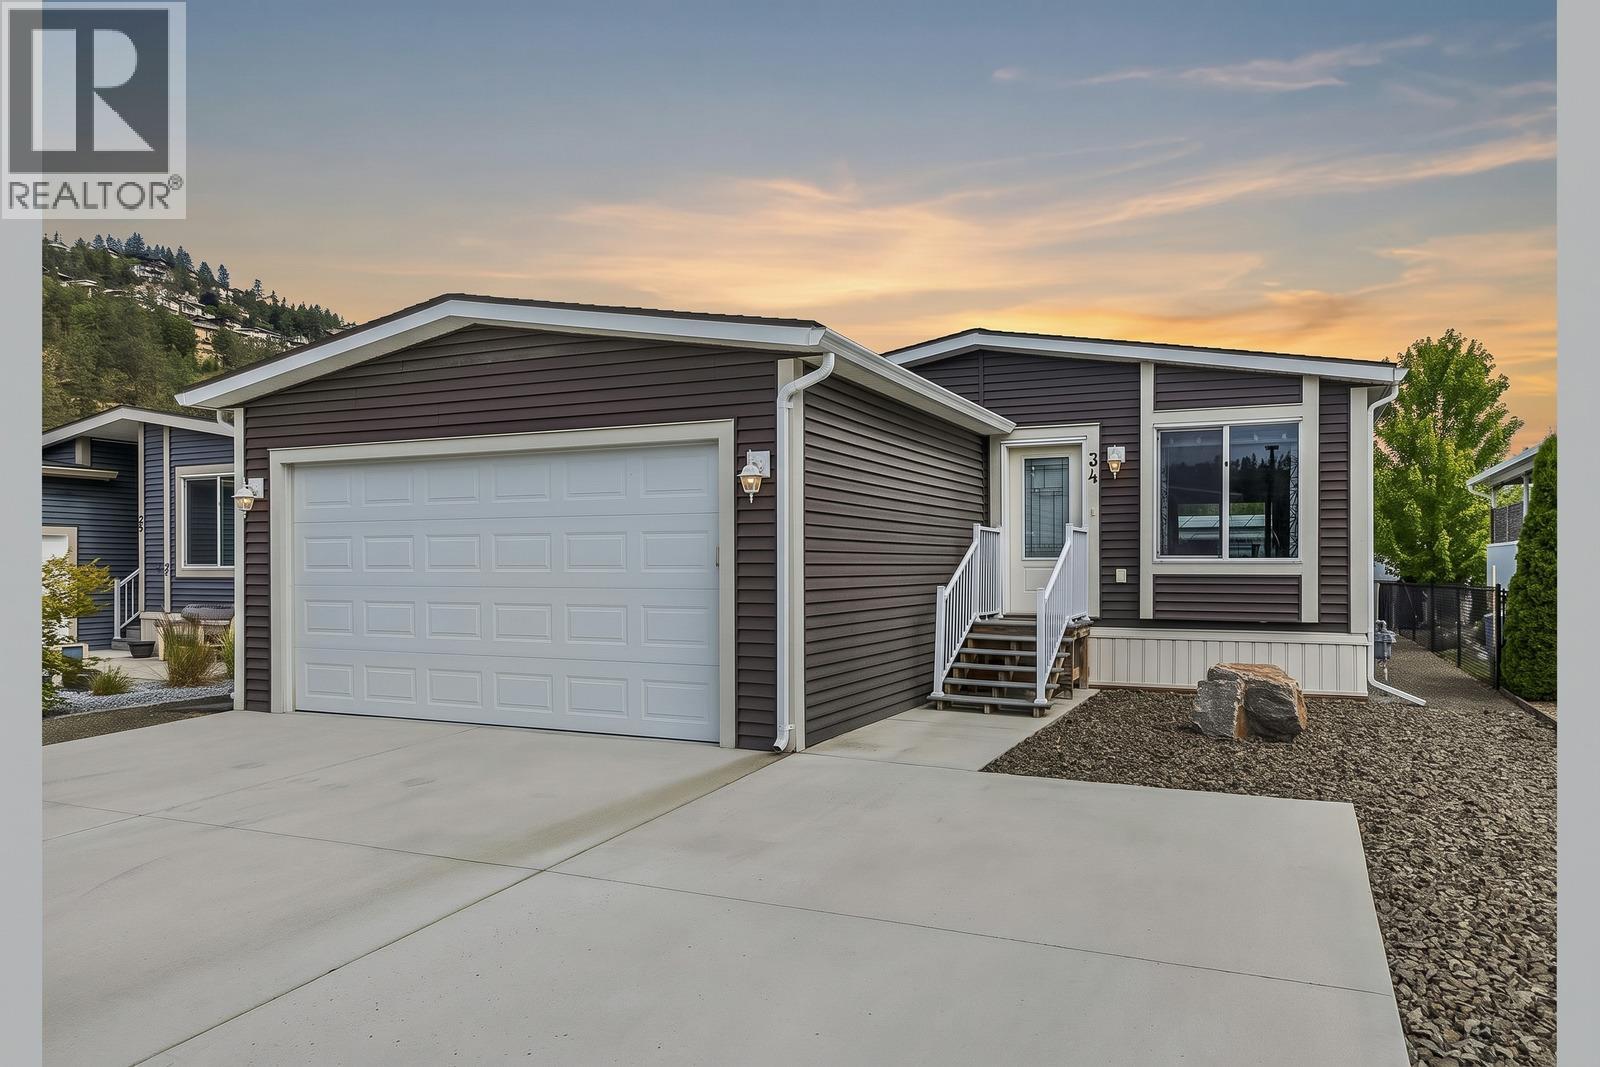
West Kelowna, British Columbia
Welcome to Nancee Way Village! This beautifully maintained home offers the perfect blend of modern comfort and easy Okanagan living. Featuring a bright open-concept layout with vaulted ceilings, a spacious kitchen with ample cabinetry and island, and a generous primary suite, this home is ideal for downsizers or anyone seeking low-maintenance living. Enjoy outdoor space for relaxing or entertaining, along with convenient parking and additional storage. Brand new flooring on order and will be installed in the coming weeks. Located in a family- and pet-friendly community just minutes from shopping, beaches, wineries, hiking trails, and downtown Kelowna, this is an exceptional opportunity to enjoy everything the Okanagan has to offer. (id:44393)
RE/MAX Kelowna
Kamloops, British Columbia
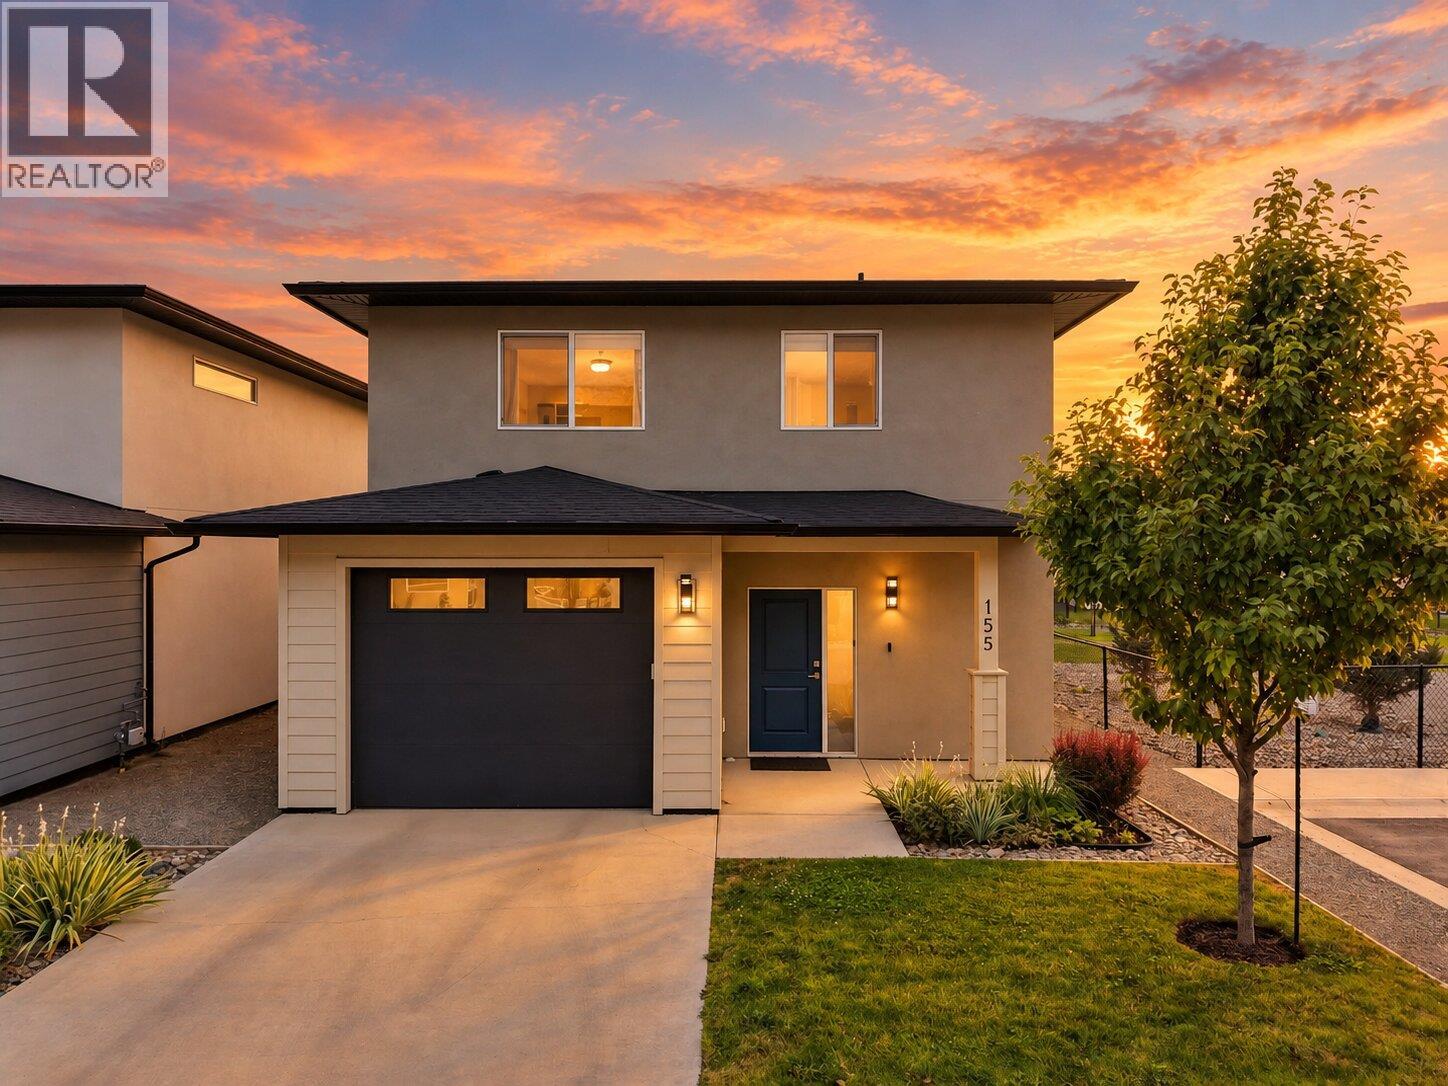
Welcome to 155 at Catalpa - the best value, modern, low-maintenance living in Kamloops. This 3 bedroom, 3 bathroom detached home offers 1,810 sqft of move-in ready living space. The largest floor plan in the development. Built in 2021. Step inside to a bright, open-concept main floor with premium laminate flooring throughout. The airy, large living room features an electric fireplace. The dining area flows into the kitchen, complete with custom cabinetry, quartz countertops, and stainless steel appliances. A 2pc guest bathroom, spacious entry with coat closet, and 1-car garage complete this level. Step outside to the patio and enjoy the fully fenced backyard with underground sprinklers. Lawn mowing is included in your bareland strata fee. Upstairs, you will find the generous primary bedroom with a large walk-in closet featuring custom built-ins (developer upgrade) and a 4pc ensuite complete with custom dual vanities (developer upgrade), soaker tub, and separate walk-in shower. Two additional spacious bedrooms, a full 4pc bathroom, and a dedicated laundry room complete this level. The upper level features premium laminate flooring throughout (developer upgrade). 3 parking spaces: single car garage + driveway parking + one parking stall to the right. Visitor parking next door. $265/mo strata fee covers yard maintenance, water, sewer, snow removal, and landscaping of the common property — including a community park and future green spaces. Don’t miss this amazing opportunity! (id:44393)
Exp Realty (Kamloops)
Kamloops, British Columbia
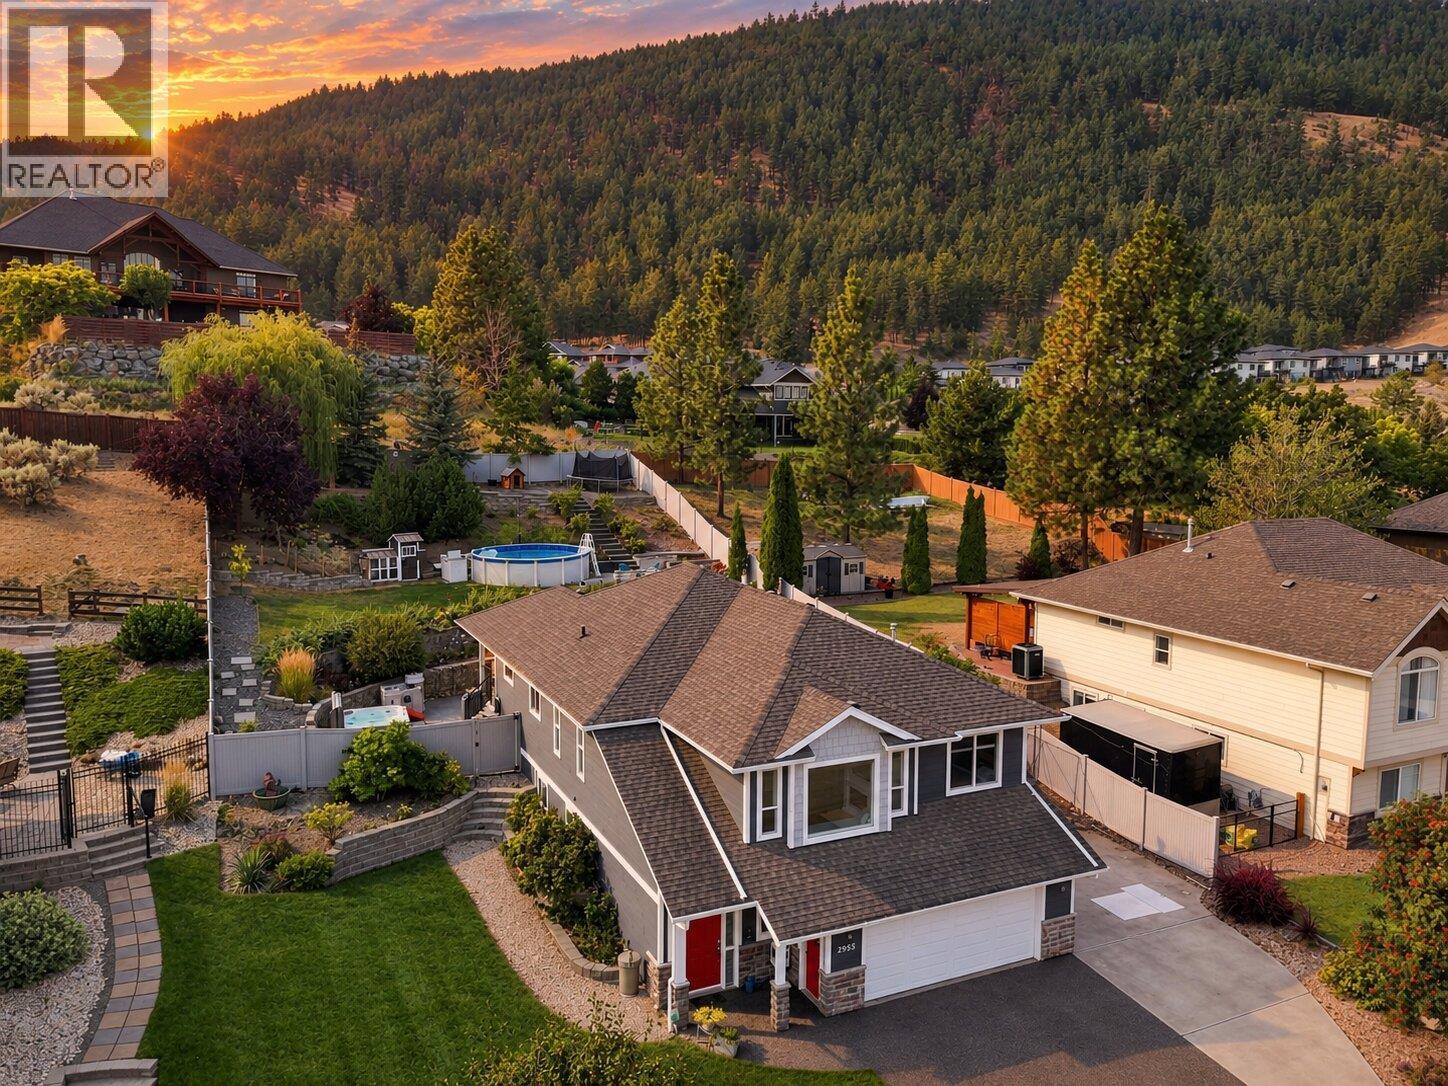
Welcome to 2955 Kicking Horse Drive in one of Kamloops' most desirable neighbourhoods. This 4 bed plus den, 3 bath home offers 2,920 sqft of meticulously maintained living space. Situated on a beautifully landscaped 0.31 acre lot with above-ground pool, hot tub, gabion retaining walls, and Sierra stone driveway with RV parking. Perfect for families seeking space and exceptional outdoor living. Step inside to a bright living room featuring a built-in window seat with custom cushions and mountain views. The kitchen features quartz countertops, updated flooring, stainless steel appliances, 10-foot island, pantry, and breakfast nook. The primary bedroom offers a walk-in closet and 3pc ensuite. Two additional bedrooms and a 4pc bath complete this level. Downstairs, you will find a large rec room and games area with home theatre (including projector, speakers, & screen). The flex room works as a home office or gym. A bedroom, laundry room, and 4pc bath complete this level. The terraced backyard features a flock of chickens, covered patio to the hot tub, storage shed, and vinyl fencing. Recent updates include renovated bathrooms w/ quartz countertops, flooring, pot lights, interior & exterior paint, pool liner, pump, and filter. 200-amp service. 2-car garage w/bike & ski rack. Driveway parking for 4 vehicles. Close to Juniper Elementary, bus routes, hiking trails, Juniper Market, and Kamloops Bike Ranch. Contact the listing team at Brookstern Realty Group to book a viewing! (id:44393)
Exp Realty (Kamloops)
Kamloops, British Columbia
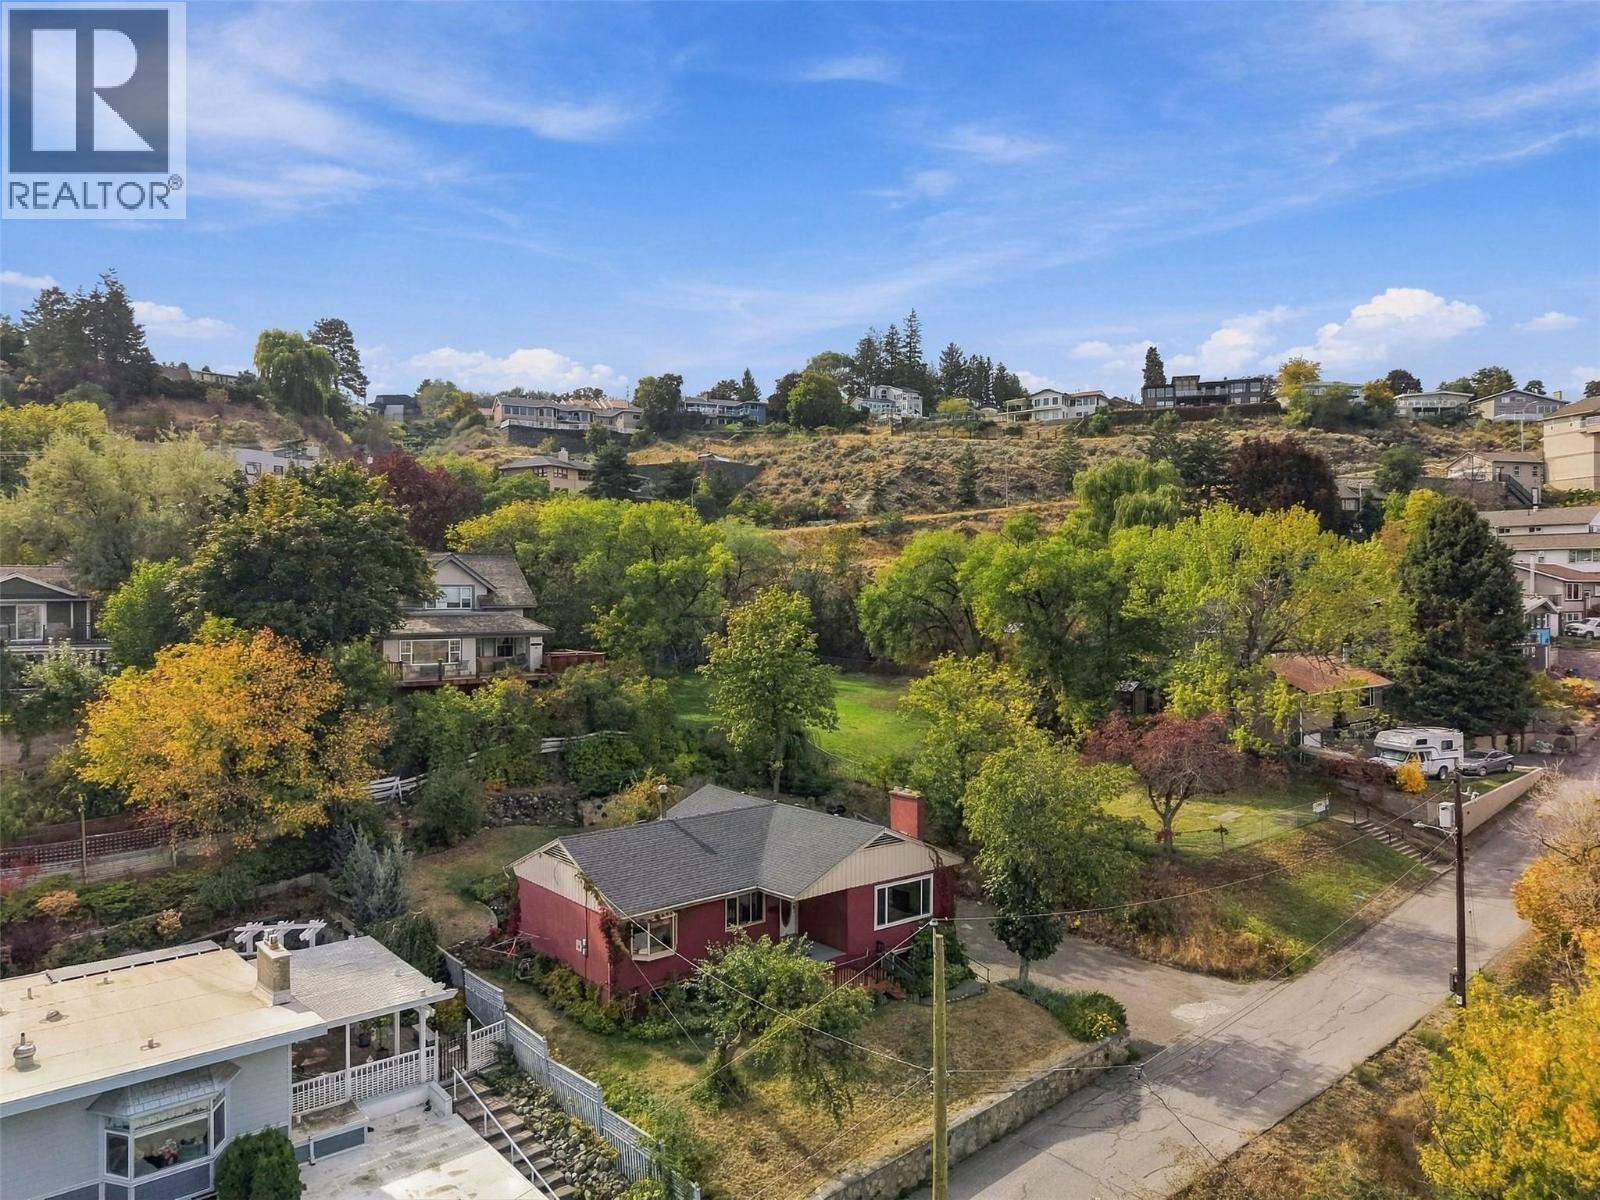
Character, charm and an exceptional West End location come together at 211 Connaught Road. Lovingly cared for by the same owners for more than 45 years, this inviting 1957-built home offers four bedrooms, two bathrooms and beautiful views of the Thompson River, Mountains and City. The bright main level is filled with natural light and features original hardwood flooring throughout the spacious living and dining areas. A large picture window perfectly frames the impressive river and mountain views. The functional kitchen includes an eat-in dining area with direct access to the private, park-like backyard—an ideal setting for relaxing, gardening or entertaining. The main level also features 3 nice sized bedrooms and a generous five-piece bathroom and laundry area complete the main floor. The lower level offers a large fourth bedroom, three-piece bathroom, spacious recreation room and a comfortable family room with a gas fireplace. The 20'4"" x 22'5"" garage offers excellent parking and storage. Recent updates include the roof (2017), hot water tank (2021), newer main-floor windows and updated double garage doors. Ideally situated next to a city park and within walking distance of the Farmers’ Market, Riverside Park, Royal Inland Hospital, coffee shops, restaurants, shopping and downtown amenities. This is a truly special opportunity to make a well-loved home your own in one of Kamloops’ most desirable and welcoming neighbourhoods. Quick possession is possible. (id:44393)
Century 21 Assurance Realty Ltd
Lake Country, British Columbia
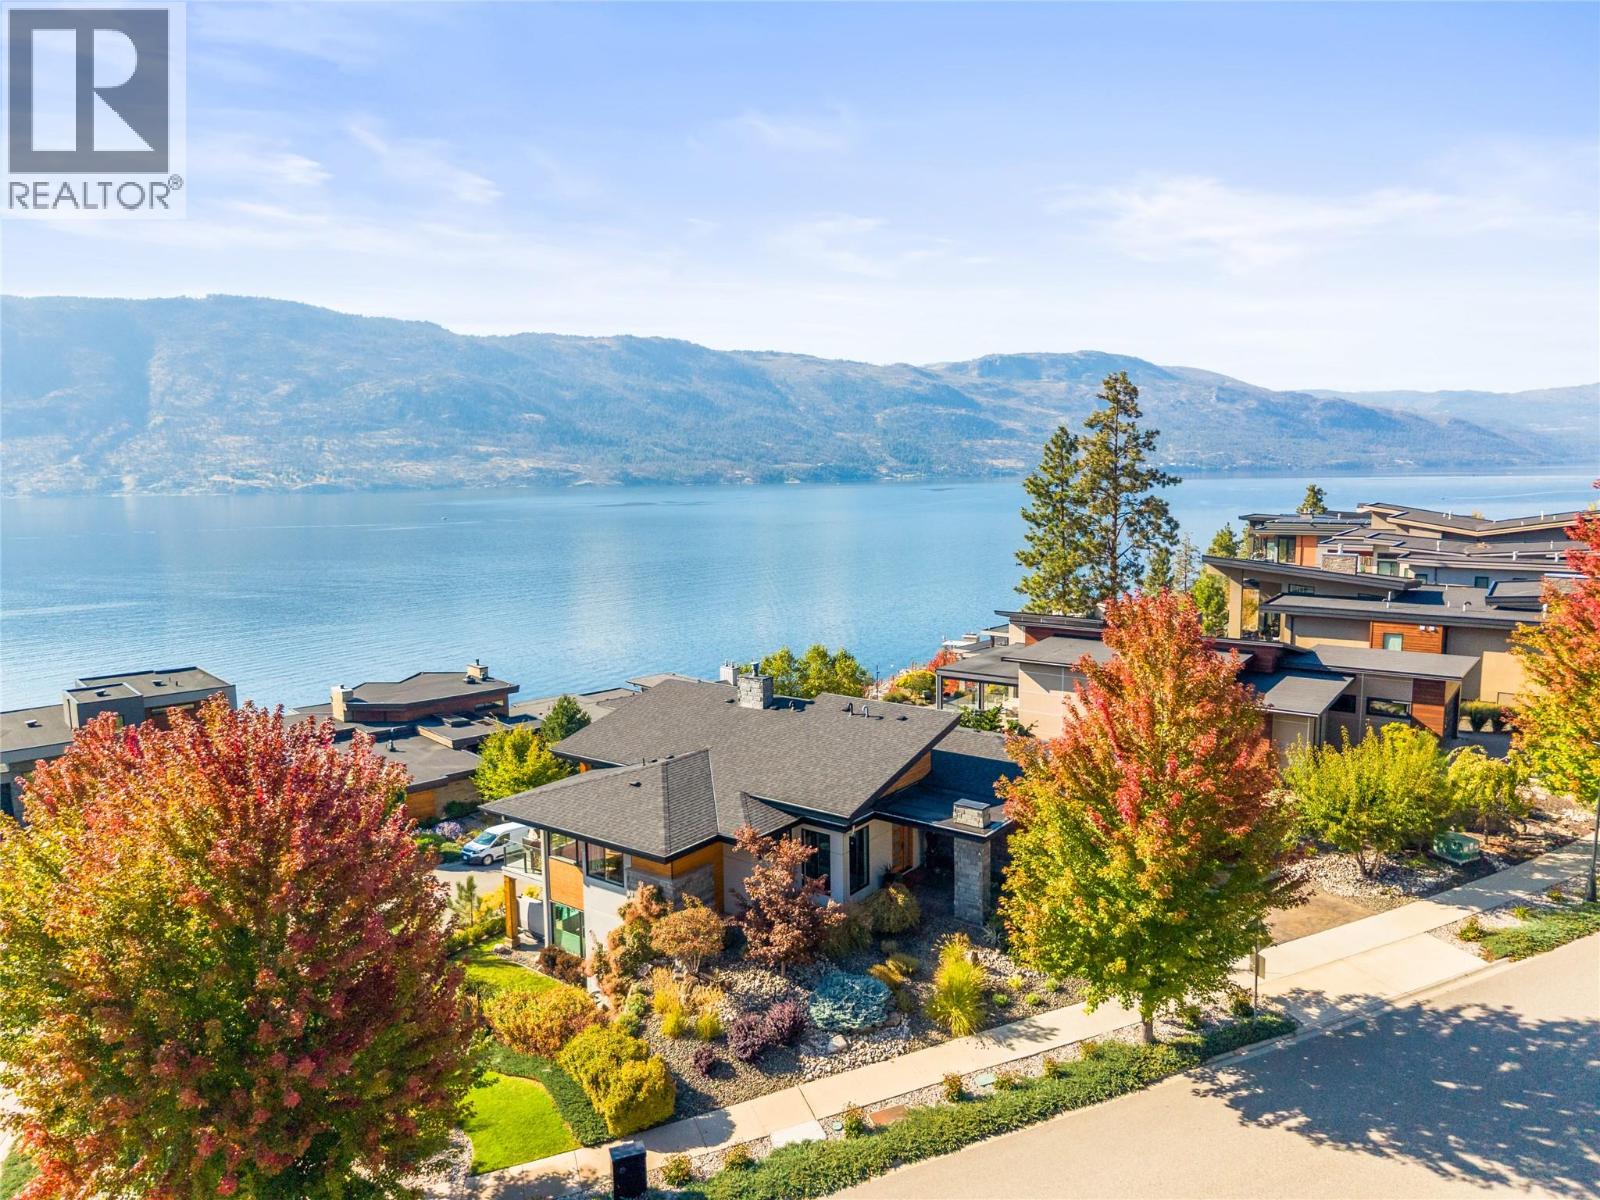
Enjoy sophisticated Okanagan living in this tastefully designed walk-out rancher, where refined interiors seamlessly embrace spectacular outdoor living & expansive panoramic views of Okanagan Lake from almost every room. Enjoy resort-style amenities like no other, including 30+ km of hiking & biking trails, two private clubhouses (one with an elevator), luxurious pools, fitness facilities, pickleball courts, rooftop terrace & direct beach access. This impeccable home features an inviting open concept, perfect for entertaining, with large covered deck spaces capturing stunning southwest sunsets over the lake. A glass-enclosed, lake-view executive office provides an exceptional workspace, while the new high-end oversized hot tub with interchangeable jet packs awaits your evening soak on the lower patio. In the mornings, enjoy a stroll - coffee in hand, through your gardens as the sun peeks up over the mountain. A professionally installed & labelled dedicated boat buoy, securely anchored with two chains, was added in 2026 and is the last buoy permitted in the Lakestone community—just a short paddle from the beachfront dock. You won't get bored biking to wineries, artist studios, restaurants & local markets for farm-fresh eggs & produce from here! Dozens of golf courses are within a 15–30 minute drive, with an international airport just 15 minutes away. A rare opportunity to embrace the best of the Okanagan where everyday feels like a vacation. (id:44393)
Coldwell Banker Executives Realty
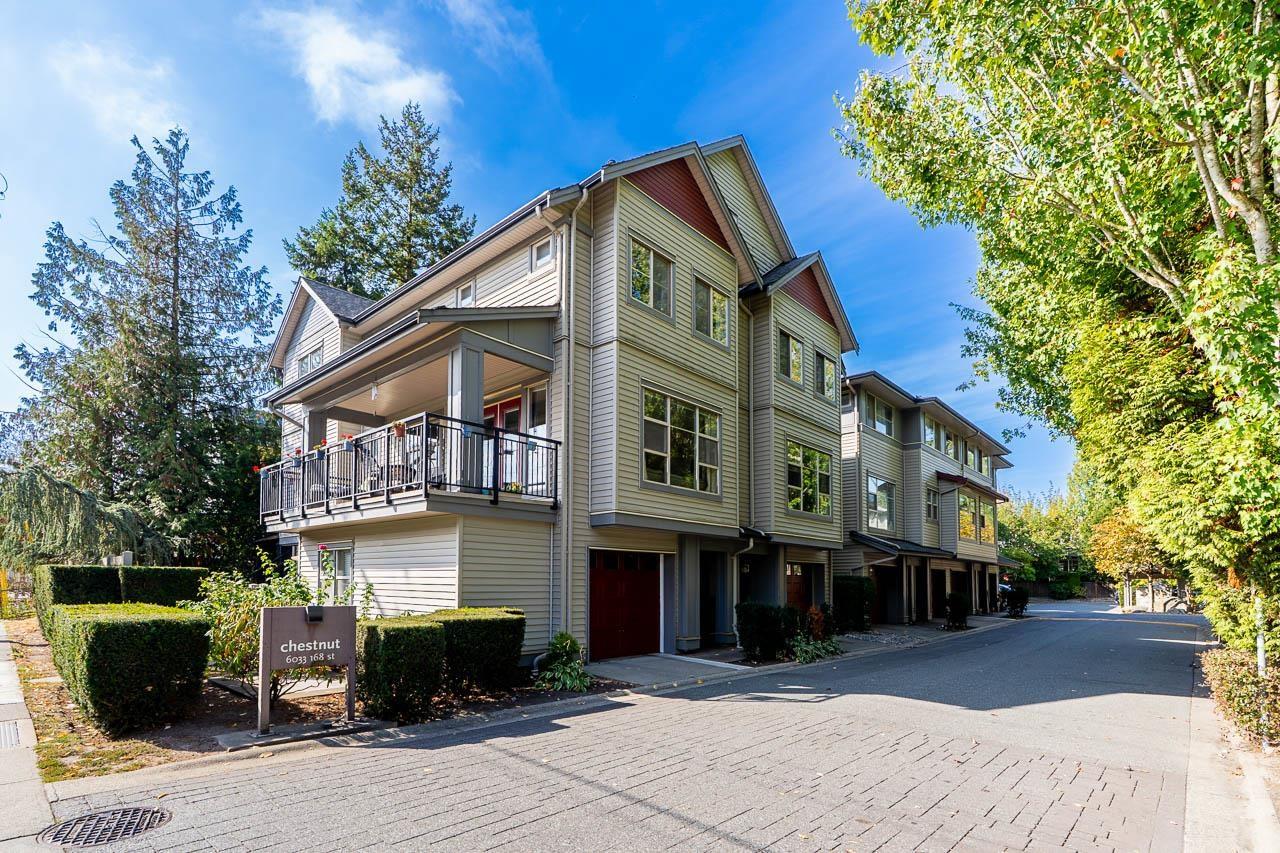
Surrey, British Columbia
Welcome to Chestnut in the heart of West Cloverdale! This spacious end unit offers over 1,800 sqft with a bright, open layout and direct access to a huge, private wraparound yard, plus a bonus side balcony. The main floor den has plumbing roughed in for an optional 4th bathroom. Upstairs features 3 generous bedrooms and 2 full bathrooms. The rare oversized tandem garage includes a 2 piece bathroom and extra space ideal for a home office, gym or flex area. Fantastic location within walking distance to Cloverdale Athletic Park, Surrey Centre Elementary, coffee shops, fitness, transit and more! (id:44393)
RE/MAX Treeland Realty
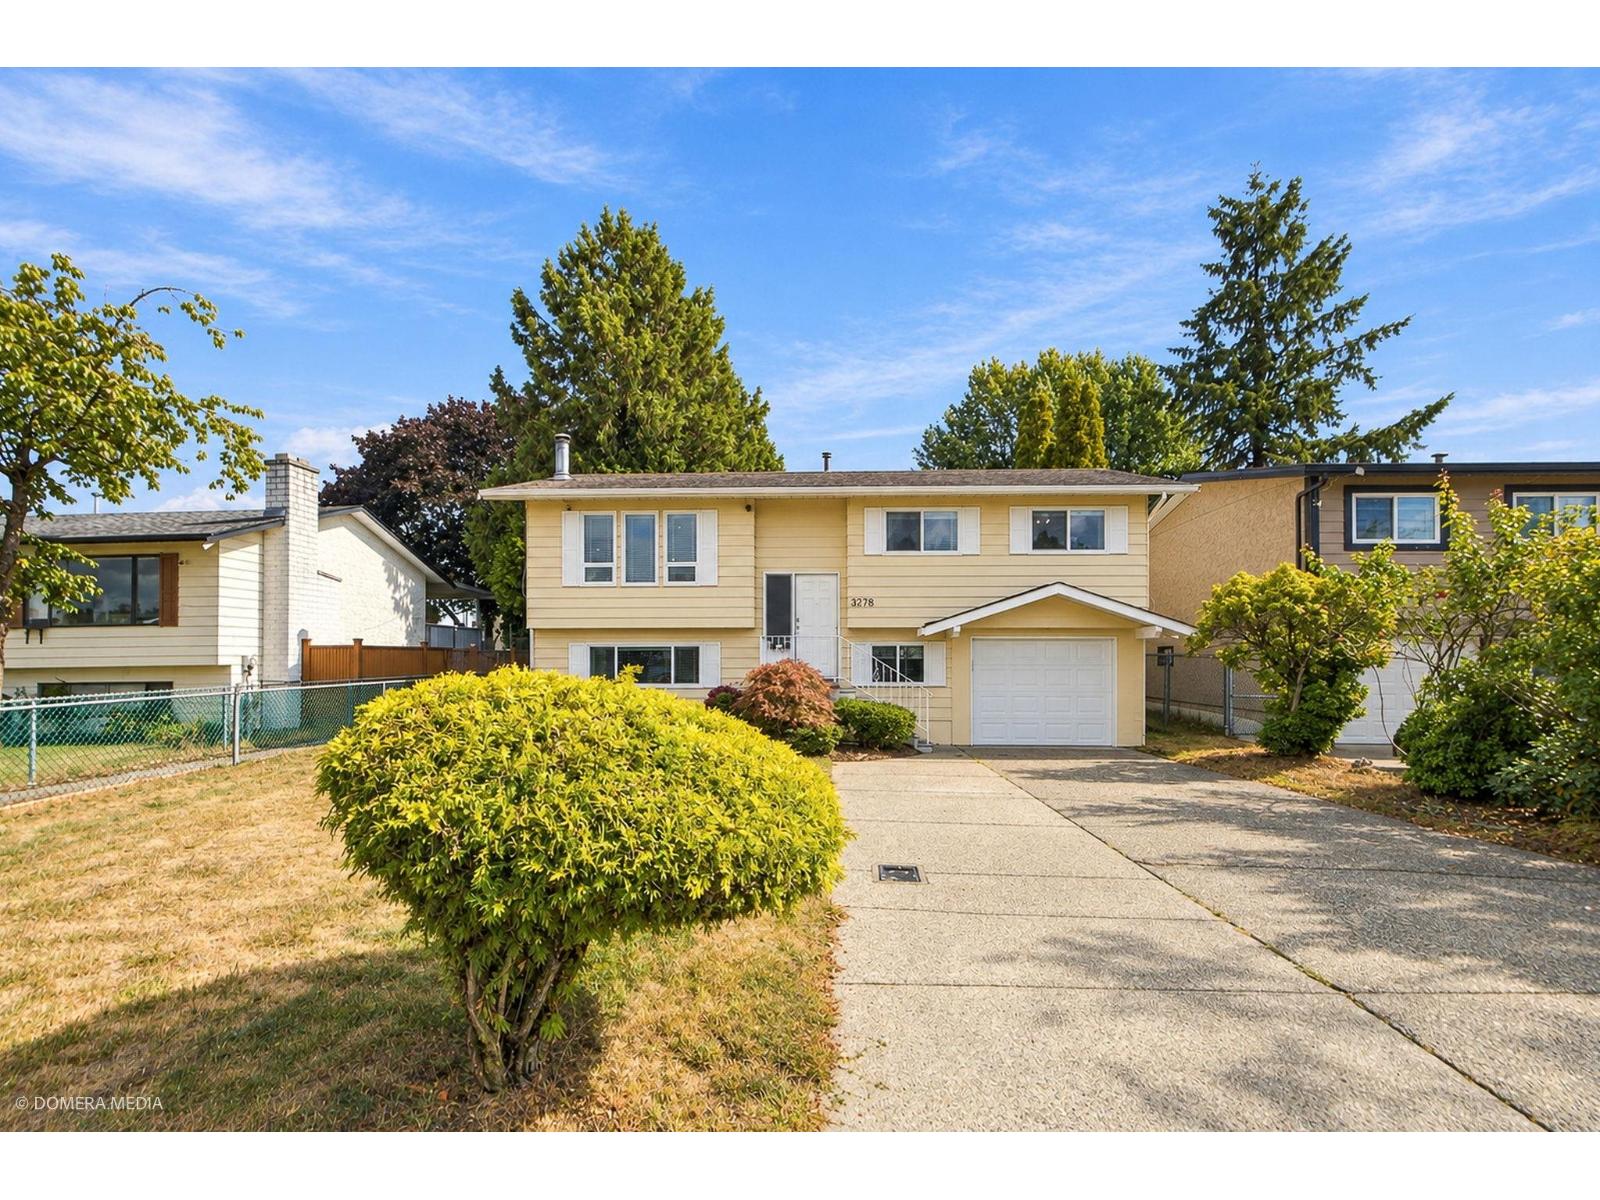
Abbotsford, British Columbia
Welcome to this beautiful home in the heart of West Abbotsford! This well-maintained 4-bed, 3-bath home has been lovingly cared for by the same owners for 21 years. Updates include a new furnace with A/C (2025), a stunning updated kitchen with new cabinets, quartz countertops, and updated appliances and new patio door. Cozy living room with electric fireplace, feature wall and pot lights throughout. Features a 1-bedroom unauthorized suite - great mortgage helper. Central location close to shopping, all levels of schools, recreation center, and Rotary stadium. Call today for your private showing! (id:44393)
Century 21 Coastal Realty Ltd.
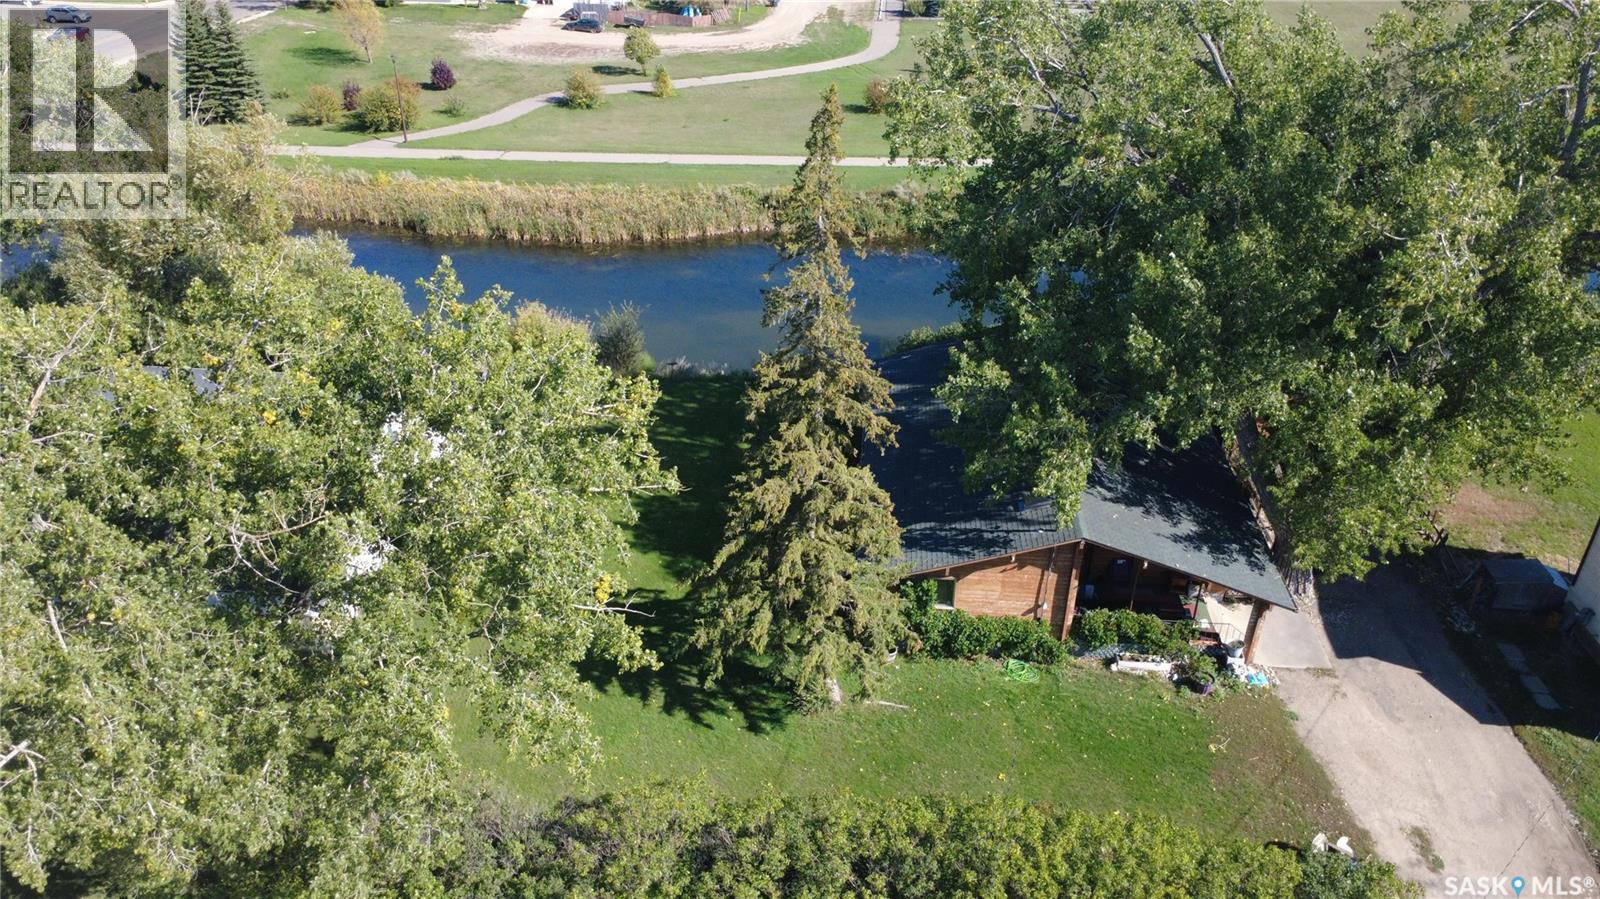
Swift Current, Saskatchewan
You just don’t find homes like this every day! Tucked up against the Swift Current Creek, this 1,188 sq. ft. bungalow at 121 10th Ave. NE offers a truly unique combination of character, space, and setting. The backyard borders the creek, giving you a beautiful view of the water and greenspace beyond. The home itself is something special, with an extremely unique tongue-and-groove log construction that gives it a rustic character you simply won’t find in a typical bungalow. That character continues inside, where vaulted ceilings add a sense of grandeur to many of the rooms. The living room is a standout, with its vaulted ceiling and several windows taking full advantage of the incredible view. The kitchen was renovated in 2020 and opens into the dining area, with an adjacent nook that could work nicely as additional dining space, a home office, or whatever fits your needs. The main floor also features 3 bedrooms, a 3-piece bathroom, and a 2-piece ensuite. Downstairs, the large open area provides an extra-large rec room with plenty of room to spread out. You’ll also find a den/office, a bonus area for storage or other uses, a 3-piece bathroom, and the laundry room. Outside, there’s no shortage of places to enjoy the setting. The covered west-facing front deck is a great spot to catch the afternoon and evening sun, while the covered east-facing rear deck overlooks the creek and greenspace. The large yard also includes a patio and a 14’ x 20’ single garage, which is also constructed with logs to complement the home. Unique construction, a beautiful creek-side setting, and plenty of flexible living space make this a property you really need to see to appreciate. (id:44393)
Century 21 Accord Realty
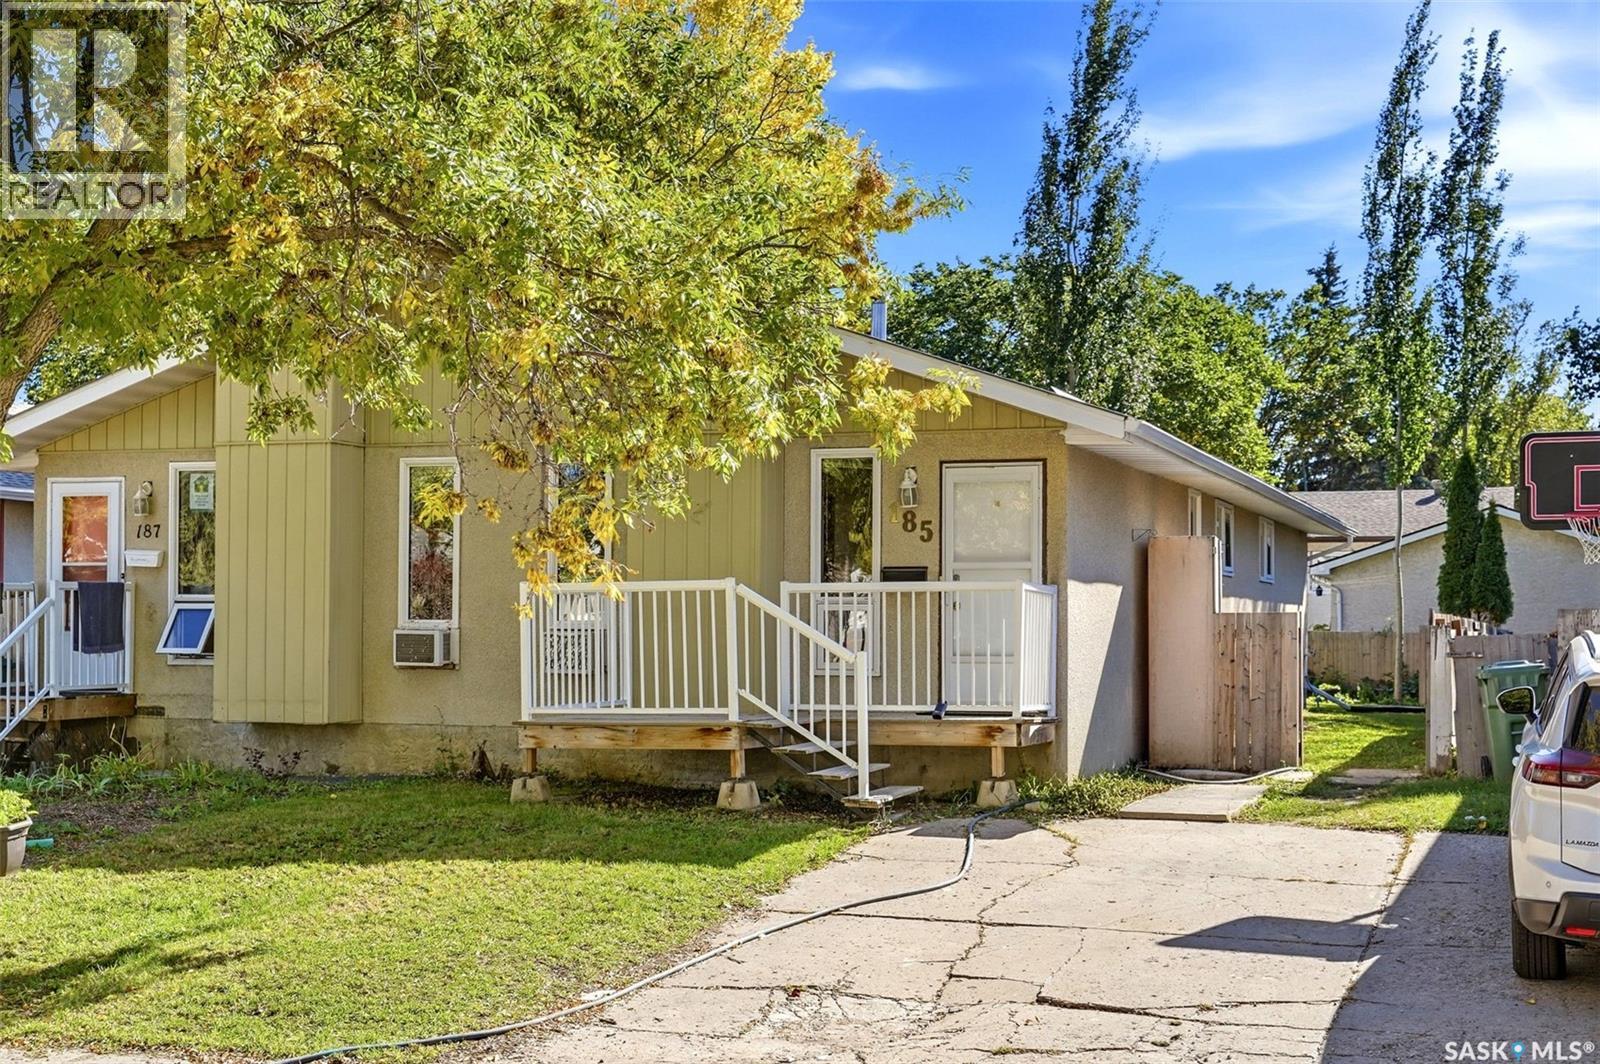
Regina, Saskatchewan
Located in Glencairn Village, this ½ duplex offers a practical option for first-time buyers or investors and is available for immediate possession. The main floor features laminate flooring throughout the spacious living room, large kitchen, three bedrooms and a four-piece bathroom. The finished basement adds a recreation room, two dens, a three piece bath and a laundry room. Upgrades include a new HE furnace and pvc windows. The backyard offers space for landscaping, gardening or outdoor living. For more information or to arrange a private viewing, call today. (id:44393)
RE/MAX Crown Real Estate
Regina, Saskatchewan
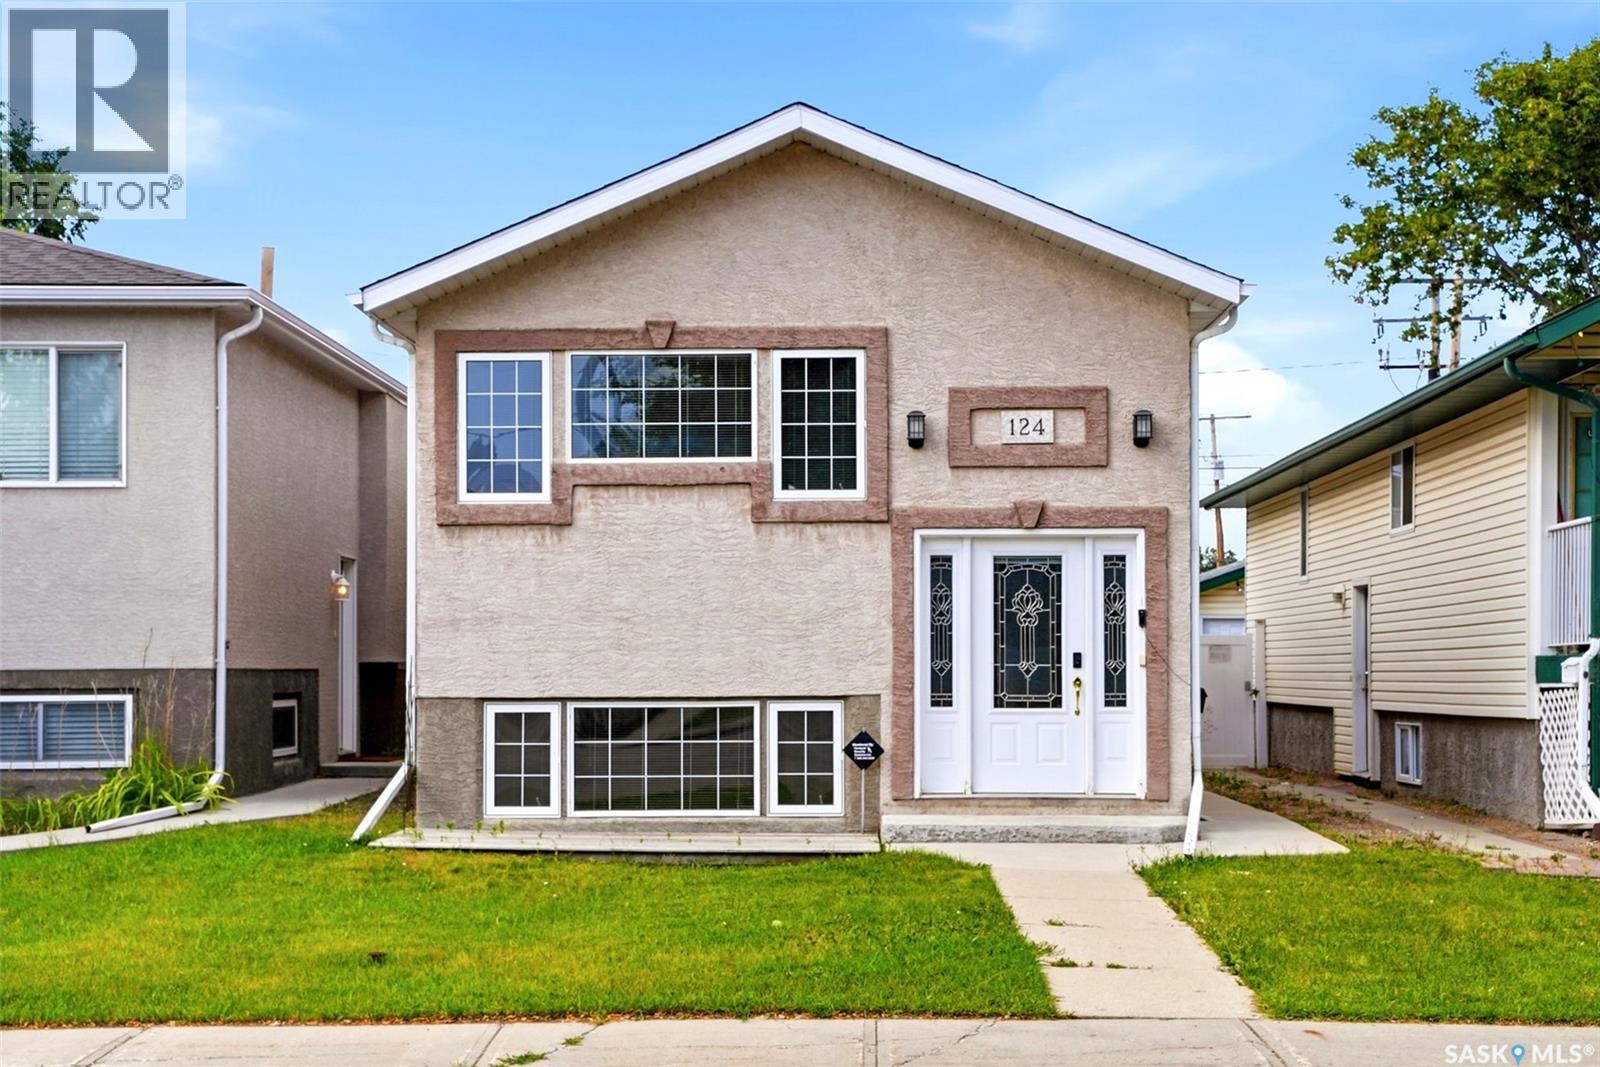
Are you ready to up your game in one of Regina’s most convenient locations? Take a look at 124 College Avenue! This 2004 built home checks off so many boxes: South facing with loads of natural light and a warm, cozy vibe. A main floor with 2 bedrooms, an open concept living area, and maple flooring running throughout. Downstairs, the basement features 2 bedrooms, each with their own ensuites, a kitchenette and more large windows that skip the basement feel. Located within a character neighbourhood, along with a fully fenced yard, and an oversized, single garage, and I think we’ve found the place! Please reach out to your Realtor with any questions or for more information! (id:44393)
Coldwell Banker Local Realty
Surrey, British Columbia
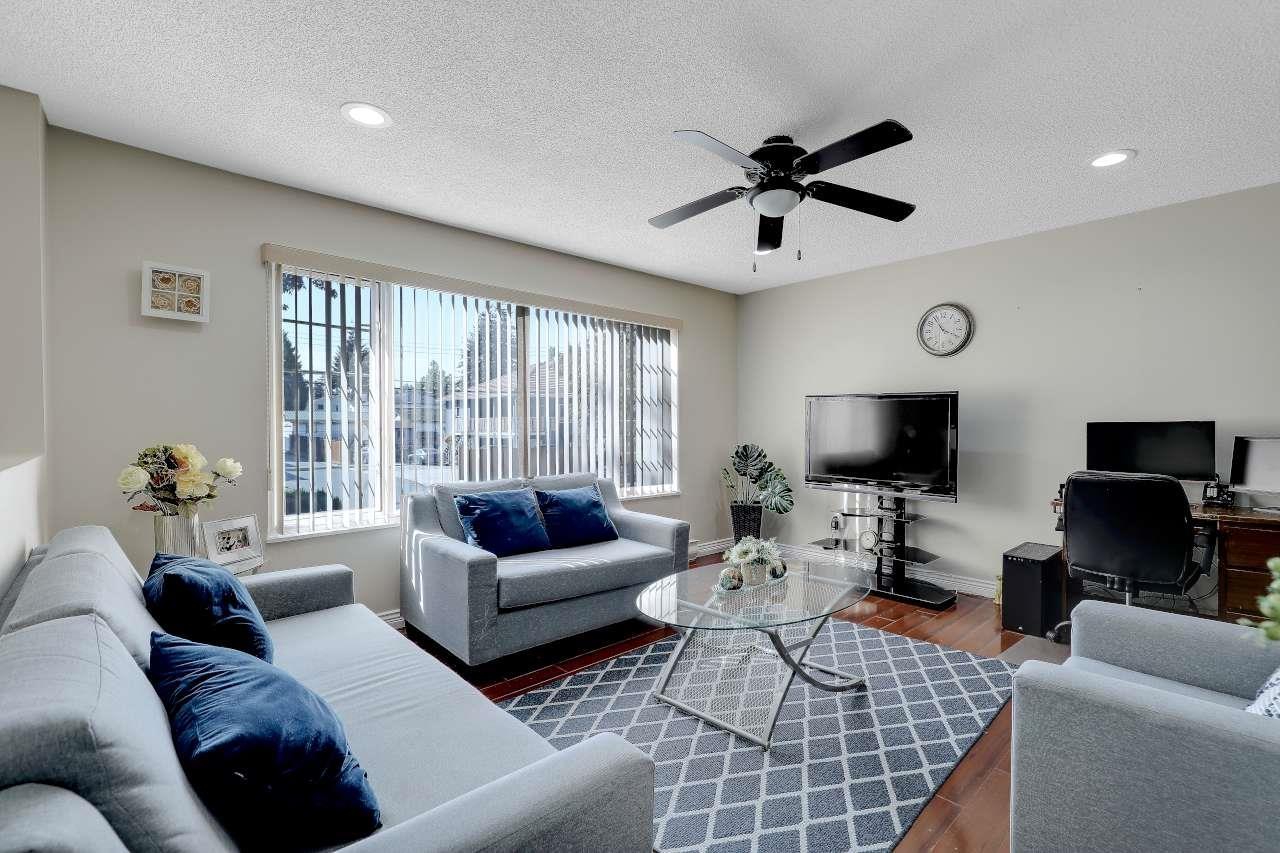
Welcome to this fantastic location West Newton. This basement entry home boasts over 2,100 sq ft with 6 bedrooms and 3 full baths. This home is clean with a functional floor plan and with updates approx 8 years ago. Lots of parking and a good sized back yard area. Property comntains accomodation which is unauthorized. 24 hours notice for showings pls. (id:44393)
Century 21 Coastal Realty Ltd.
Chilliwack, British Columbia
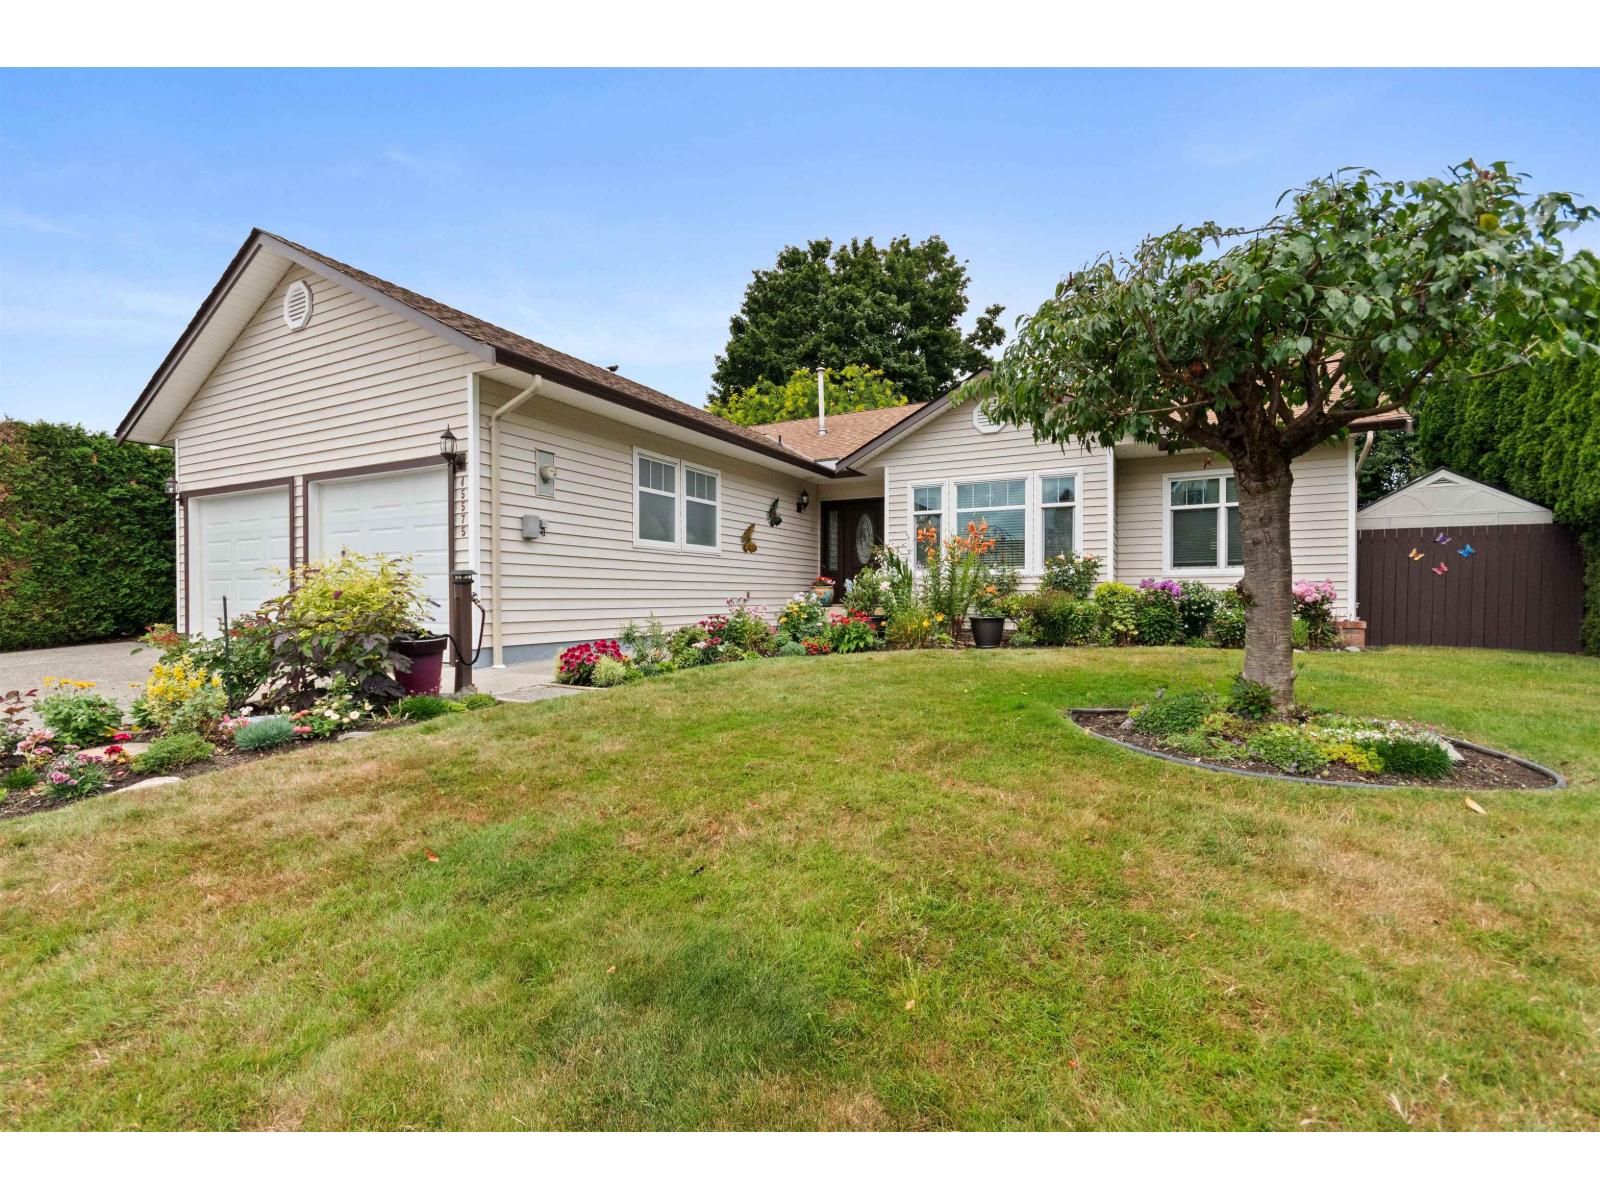
Charming & bright beautifully cared-for rancher in a sought-after Sardis location. An ideal choice for empty nesters who want easy one-level living without strata fees or gated-community restrictions. This inviting 3 bedroom, 3 bathroom home has been lovingly maintained and features solid hardwood flooring and quartz countertops in the kitchen. The garage offers extra-high ceilings for added storage plus heat for year-round projects or hobbies. Step outside to a spacious slate-tiled deck overlooking a wonderfully established, fully fenced gorgeous garden, a private setting to relax, entertain or simply enjoy your own outdoor space. Tucked away on a quiet cul-de-sac, this is a home with warmth, character and pride of ownership throughout. (id:44393)
Royal LePage Wheeler Cheam
Prince George, British Columbia
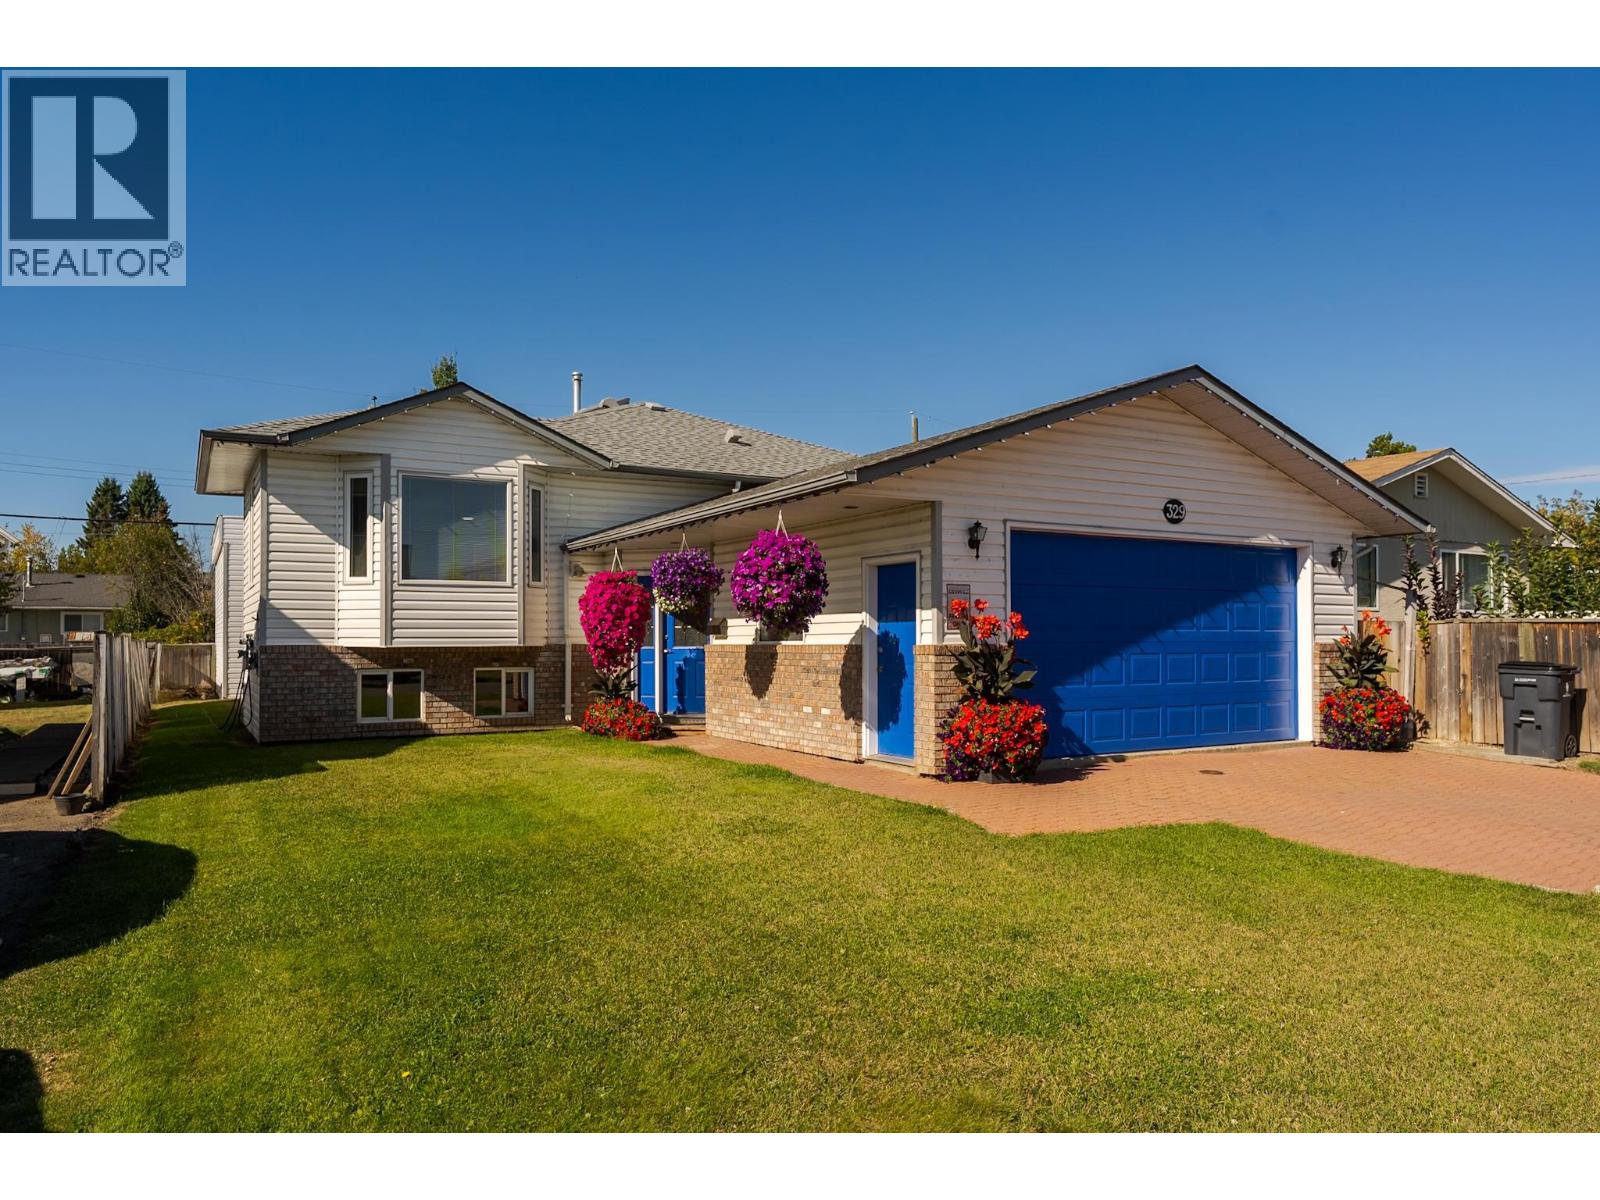
Welcome to 329 Irwin Street! This versatile property offers plenty of space and flexibility with a 3-bedroom, 2-bathroom main living area plus an unauthorized suite downstairs featuring 2 bedrooms and a den that could potentially function as a third bedroom. Outside, you’ll find a 2-car garage plus an impressive 28' x 20' shop —perfect for projects, toys, or extra storage. Numerous updates have been completed over the years, including the roof in 2020 and a new furnace and central air conditioning in 2021. A great opportunity for a well cared for updated move in ready home with a mortgage helper, and space for all the toys. All measurements are approximate, buyer to verify if deemed important. (id:44393)
Royal LePage Aspire Realty
Saskatoon, Saskatchewan
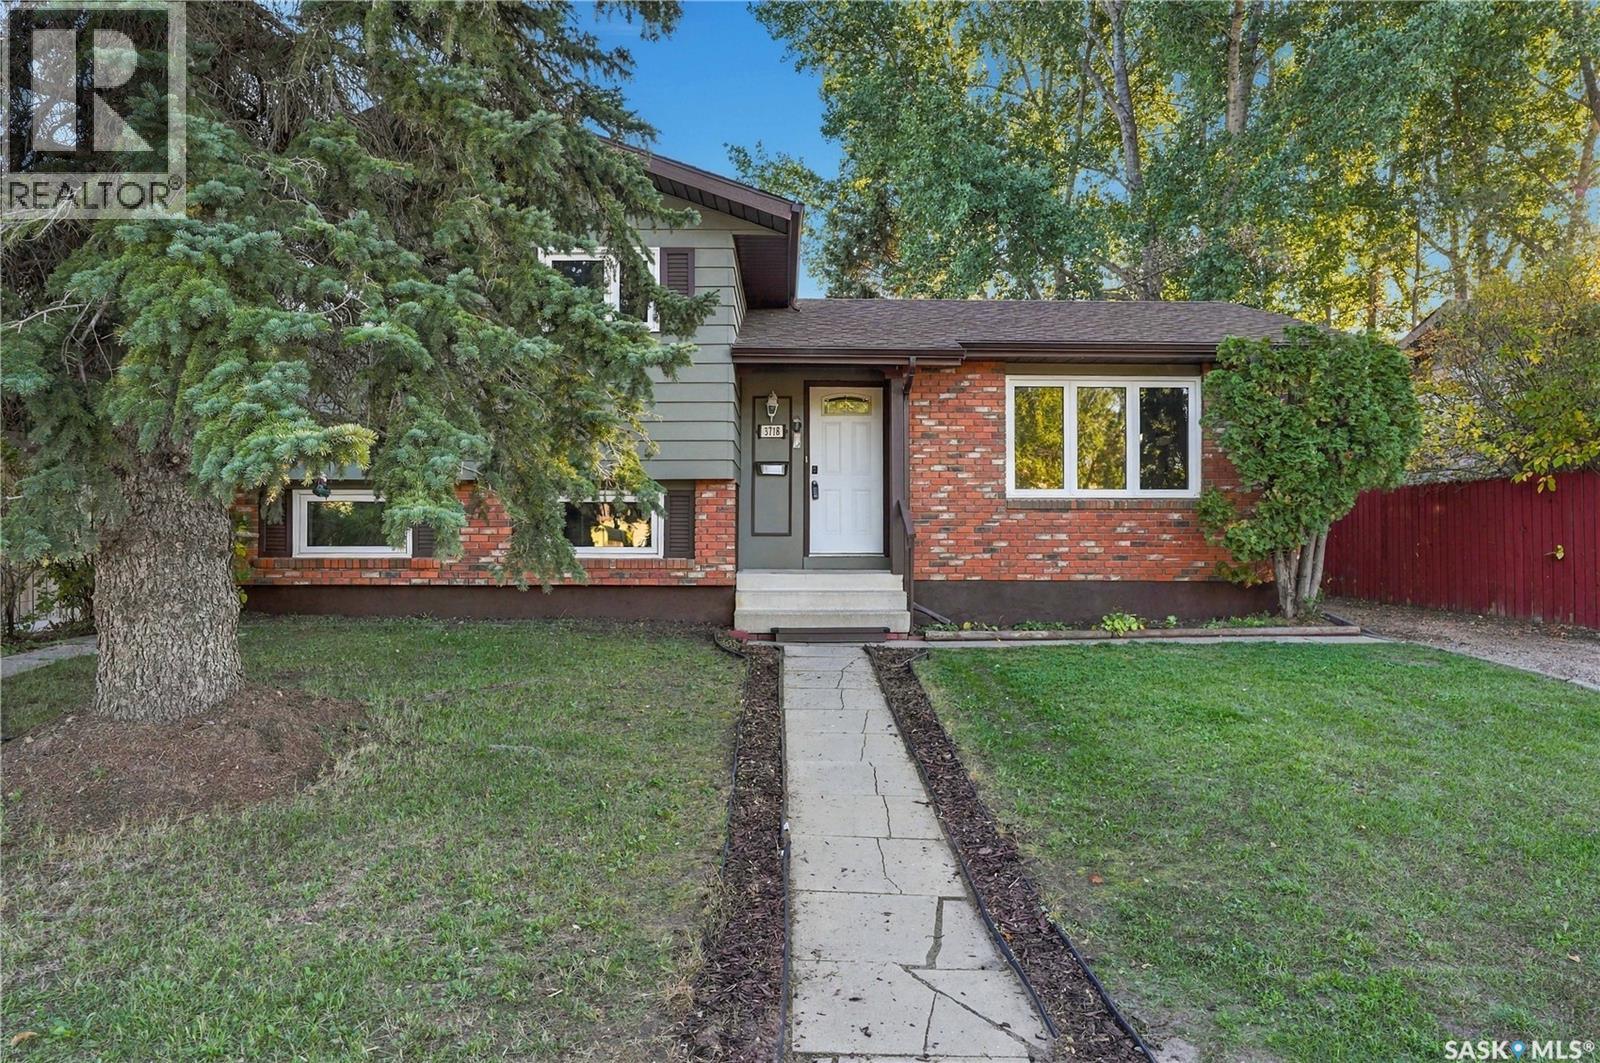
This is the kind of home a family settles into and stays. Set in the heart of Lakeview this four-level split offers 5 bedrooms, 3 bathrooms, and two large family rooms, so there's space to gather together and space to spread out when everyone needs a little quiet. The big work is already done. New shingles and windows, fresh paint inside and out, and a new fridge and stove mean you can move in and simply start living. Out back, a maintenance-free composite deck overlooks a large backyard with plenty of room for kids to play, gardens to grow, and long summer evenings. Daily life is easy here. Four schools are within walking distance, and a bus stop sits right across the street, making mornings simpler for students and commuters alike. Comfortable, cared for, and ready for its next chapter, this is an excellent family home in one of Saskatoon's most loved neighbourhoods. (id:44393)
Prisma Regenerative Real Estate
Lajord Rm No. 128, Saskatchewan
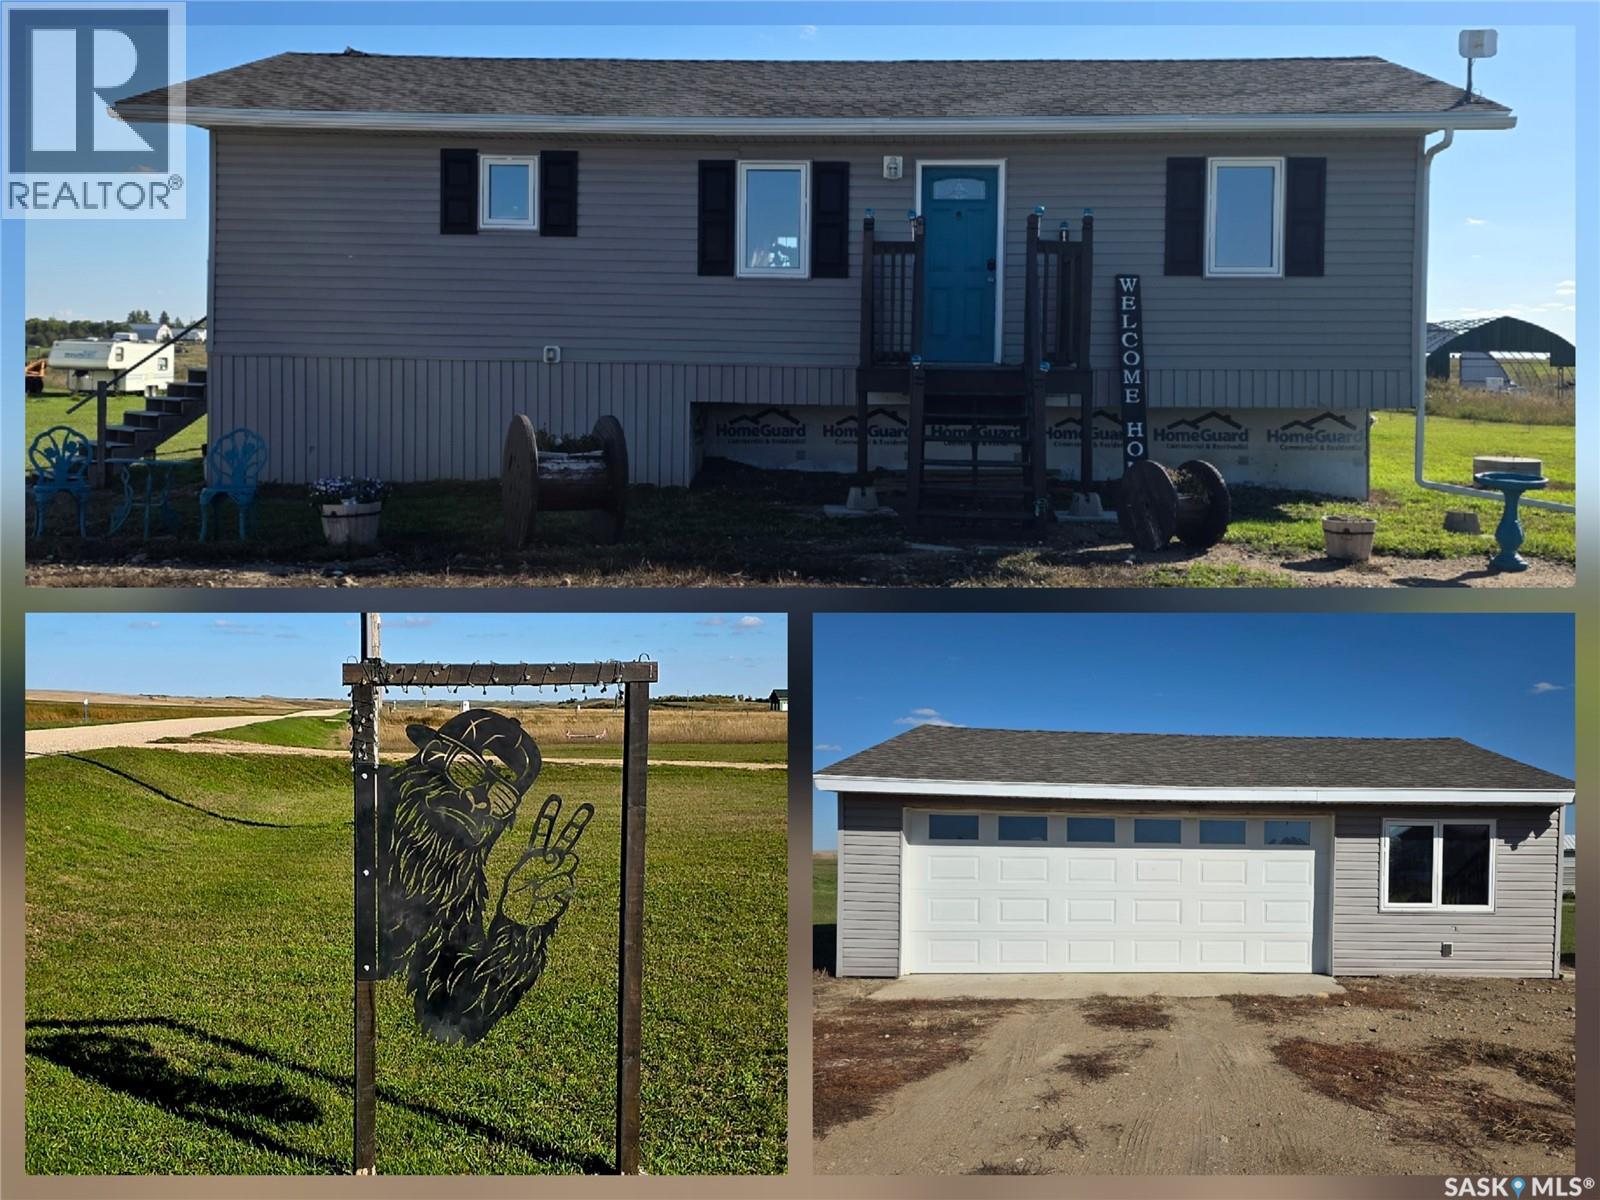
Welcome to peaceful acreage living in the Radstadt Community in RM of Lajord; where space, privacy & country charm are only short 20min drive from east Regina. Situated on 5.67 acres, this 2015-built bungalow offers a thoughtfully designed flr plan with 3 bdrms & 4 bathrms, plenty of indoor/outdoor living space, & rm to truly enjoy the rural lifestyle. Step inside to a bright, open-concept main flr where the kitchen, dining & living areas flow seamlessly together. The kitchen is well equipped wt stainless steel appliances, food pantry & centre island wt dbl sinks & breakfast bar, making it an inviting space for everything from morning coffee to entertaining family/friends. The adjoining living rm features an electric fireplace & patio door leading directly to the large back deck. The main flr also offers a bdrm & full bathrm, main flr laundry with half bath, along with an expansive primary retreat featuring its own patio door to the deck, a walk-in closet & private full ensuite. Downstairs, the finished bsmt provides more rm to unwind with cozy rec rm, additional bdrm, 3-piece bathrm, storage rm & utility rm. Upgrades/improvements incl central a/c, high efficiency water heater, & new shingles (2024). Outside is where acreage living really shines. The impressive 30' x 30' deck provides plenty of space to relax/entertain & comes complete with wooden gazebo & comfortable outdoor sectional. Sit back & enjoy views across your open backyard, or follow the mowed pathway through the property to creek that runs along the back of the acreage; a peaceful little escape right in your own backyard. An insulated 30' x 22' oversized dbl garage provides generous space for vehicles, toys, storage or hobbies. With 5.67 acres to call your own, spacious home, oversized garage, incredible outdoor living space & an easy commute to Regina, this property offers that sought-after balance between country living & city convenience. Your acreage lifestyle might be closer than you think! (id:44393)
Coldwell Banker Local Realty
Saskatoon, Saskatchewan
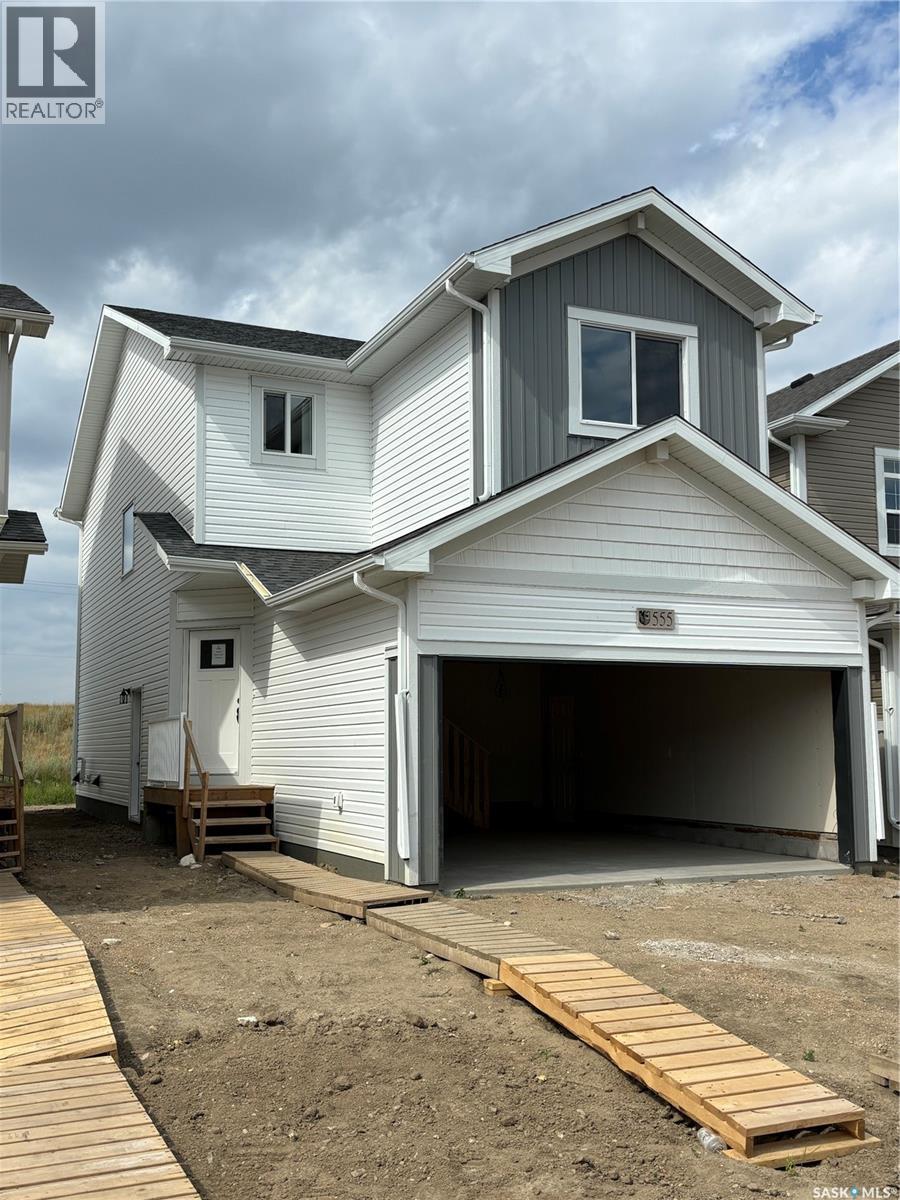
Welcome to "The Richmond" - A functional family home with a SIDE ENTRANCE for future basement suite. An added bonus here is the LARGE backyard! This Ehrenburg home offers open concept layout on main floor. Kitchen has quartz countertop, tile backsplash, eat up island, plenty of cabinets as well as a pantry. Upstairs, you will find a BONUS room and 3 spacious bedrooms. The master bedroom has a walk in closet and a large en suite bathroom with double sinks. SIDE ENTRANCE to Basement which is open for your development. This home is completed with front landscaping, front underground sprinklers and a concrete driveway. (NOTE: these pictures are of a previous build of the same model. Finishing colours may vary) (id:44393)
RE/MAX Saskatoon
Regina, Saskatchewan
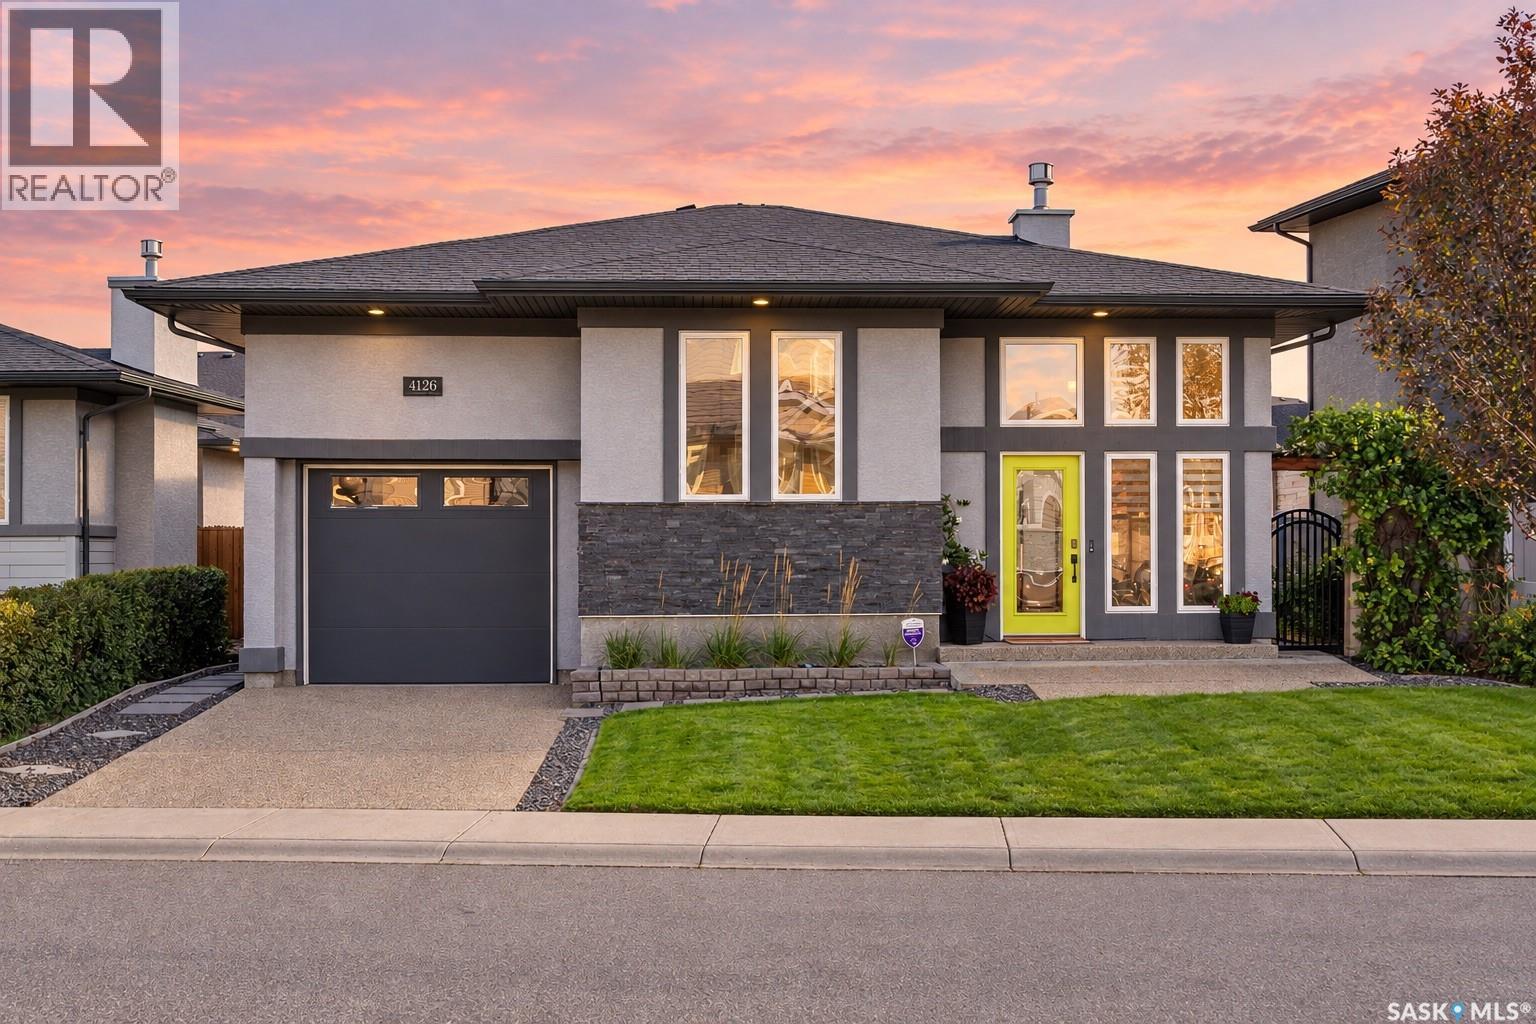
Some homes were built to show off — this one literally was, being a stunning, former Showhome. This immaculate, original owner, 1,371 sq ft bi-level combines exceptional construction with an outdoor package that is truly hard to duplicate. The unique exterior design with amazing curb appeal, and extensive landscaping immediately set this home apart. Inside, 9-ft ceilings complement a bright, open great room featuring a stone faced gas fireplace and custom built-ins. The Arctic Grey kitchen offers quartz countertops, sit-up island, corner pantry and premium hood fan. The main floor includes a spacious primary suite with walk-in closet and 4-piece ensuite, two additional bedrooms, second full bath, and convenient laundry/mud room with built in lockers. The fully finished basement adds gorgeous additional living space, including an amazing family room with wet bar and second fireplace, two generous bedrooms, third 4-piece bath and abundant storage. Comfort and efficiency features include central A/C, air exchanger, on-demand hot water, central vacuum and owned alarm system.built with OpenWeb Trusses. Outside is a professionally landscaped Oasis. A Fully fenced private retreat with composite deck, patio, Large shed, xeriscaped areas, mature greenery and underground sprinklers in the front yard. And then there are the garages! A heated single attached garage at the front is complemented by an oversized, fully insulated and heated 26’ x 24.5’ detached garage at the rear. Additional parking adds plenty of room for vehicles. It’s rare that you have a rear lane in a new development offering direct garage entry. There is an office space in garage and could be used for home based business. Located in the Greens on Gardiner, steps from parks, and east-end amenities. A truly one of a kind showstopper. This exceptional home offers quality, space and an incredible garage setup! Tap on the virtual Tour Icon at the top for a full viewing (id:44393)
Century 21 Dome Realty Inc.
Saskatoon, Saskatchewan
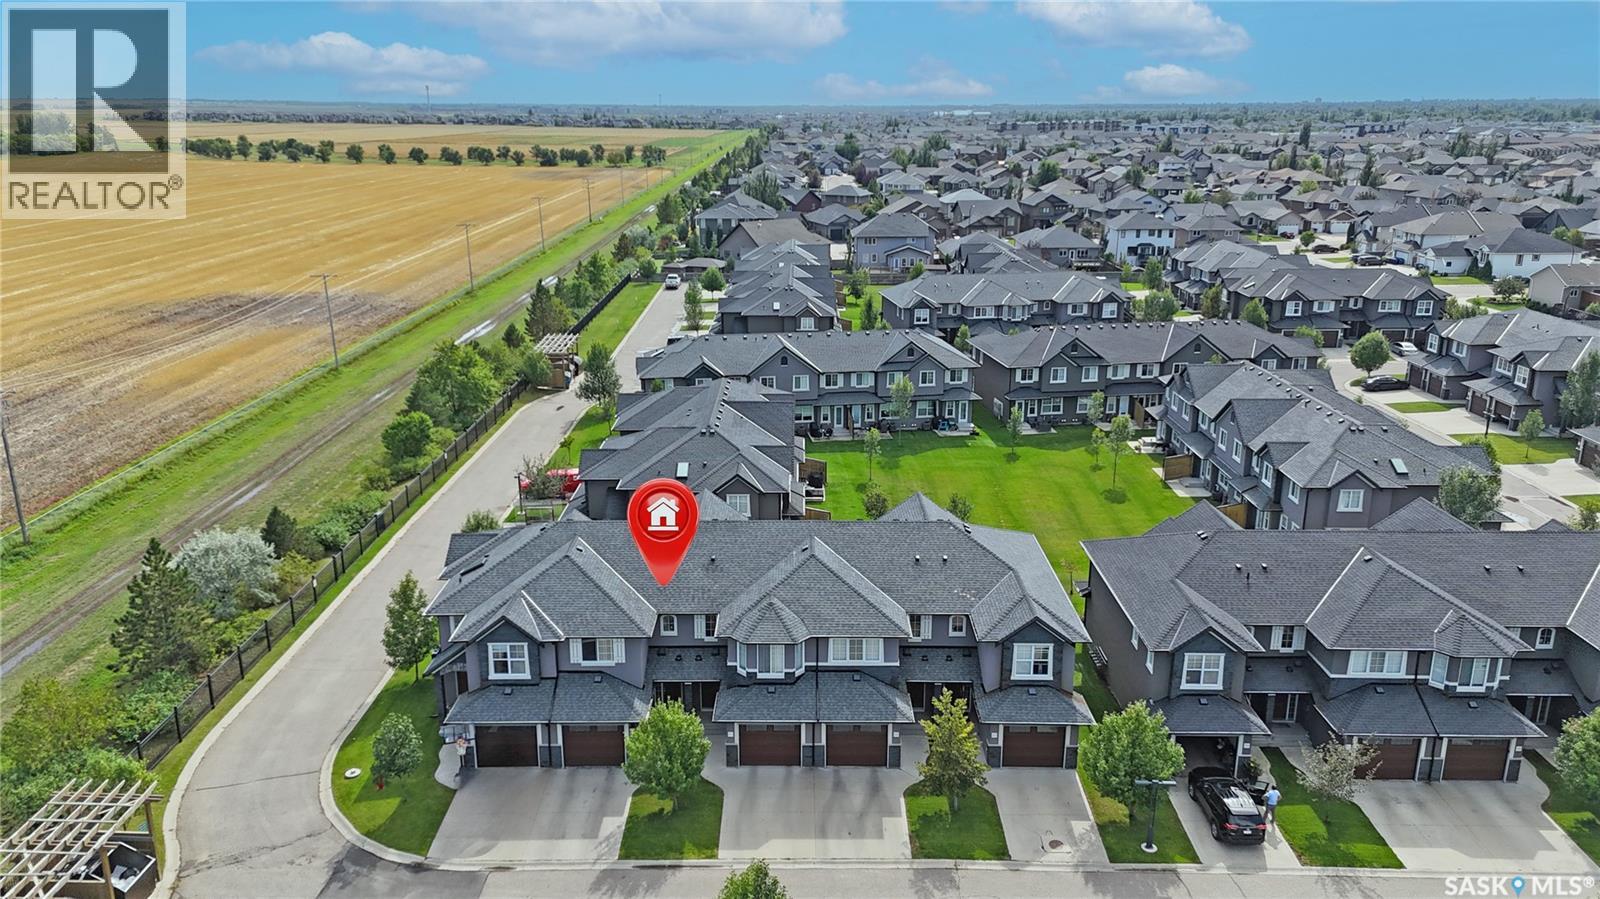
Welcome to 1303 Paton Crescent! This well-maintained 1,245 sq. ft. home offers 3 bedrooms, 2 bathrooms, and a practical layout designed for comfortable everyday living. The partially finished basement provides valuable additional space with plenty of potential for a recreation room, home office, gym, or storage to suit your needs. Enjoy the convenience of being located right next to a gate leading to open fields—perfect for walking the dog or enjoying the outdoors. Ideally situated close to the University of Saskatchewan, Willowgrove School, fitness facilities, grocery stores, parks, and a variety of everyday amenities. Whether you’re a first-time buyer, growing family, or looking for a home with room to personalize, this property offers an excellent combination of space, convenience, and potential. (id:44393)
Boyes Group Realty Inc.
Surrey, British Columbia
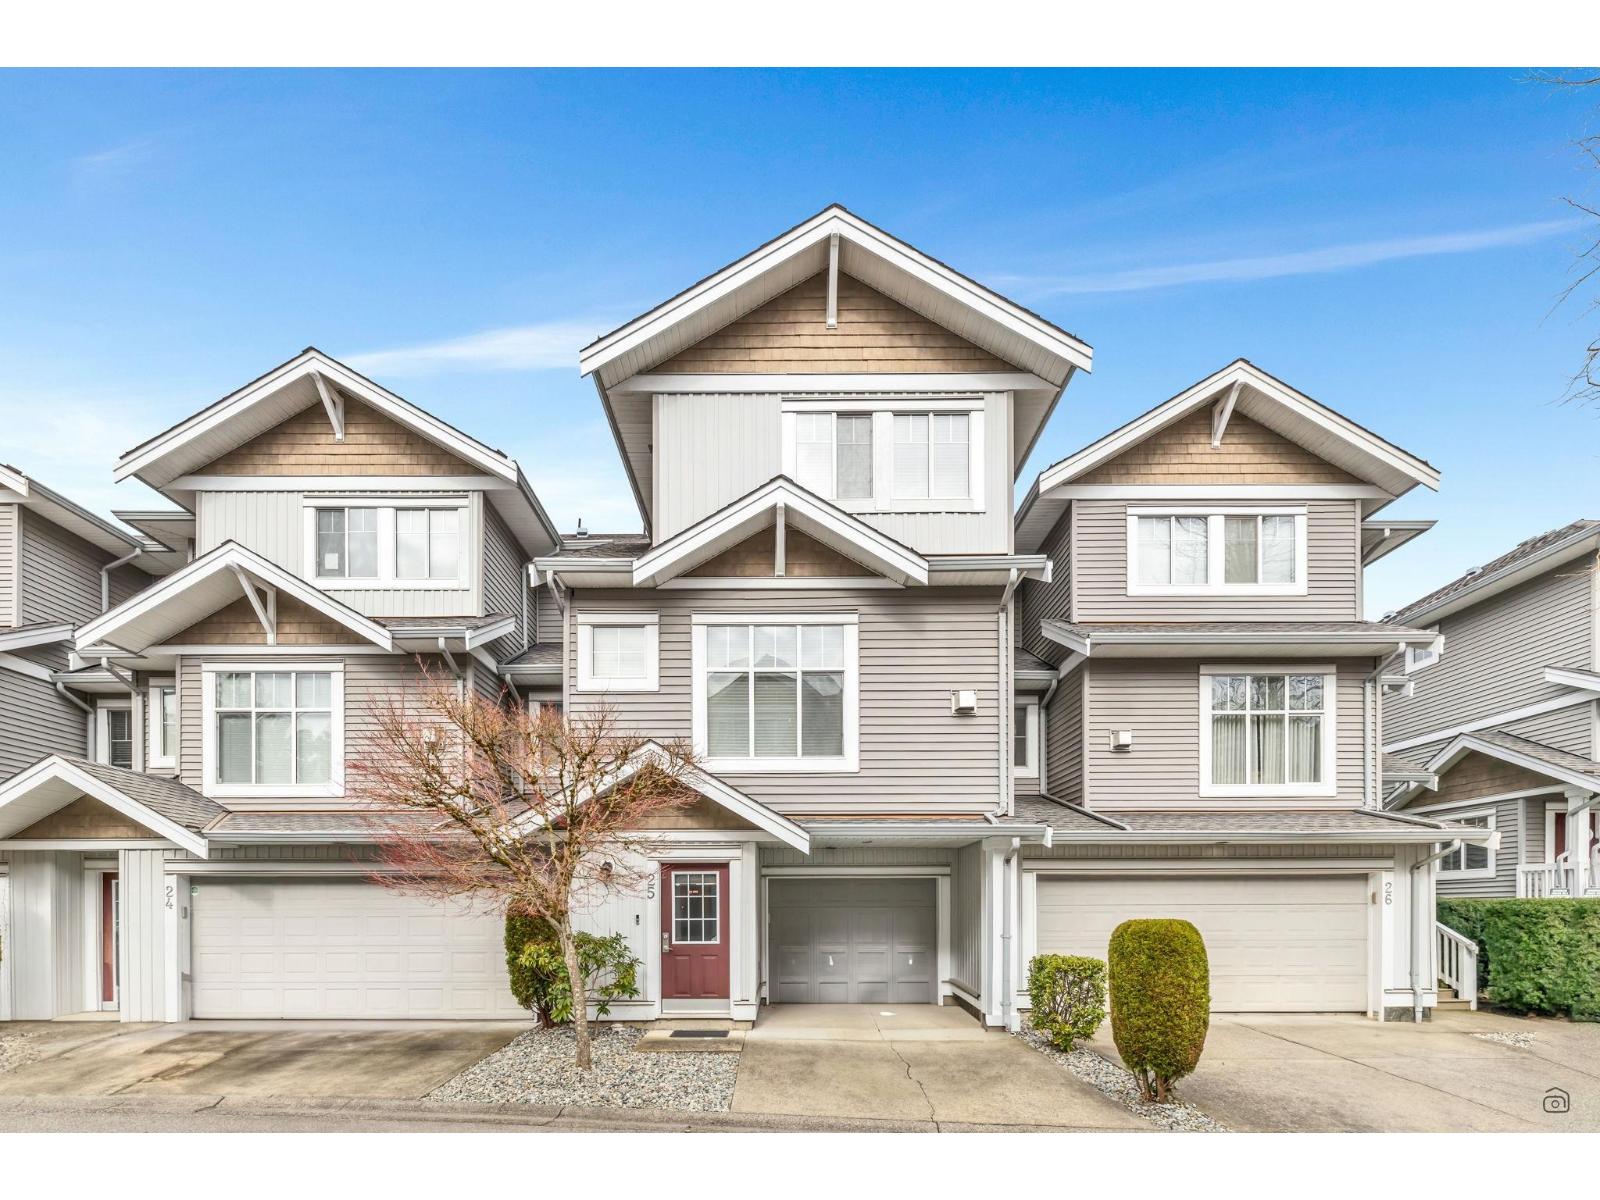
This spacious detached house like 1,939 sq. ft. townhouse features 3 bedrooms, 4 bathrooms, and a well-designed floor plan complete with a formal living area and a cozy family room. The contemporary kitchen is equipped with stainless steel appliances and a large breakfast bar. On the upper level, the primary suite offers a walk-in closet and a spa-inspired ensuite, alongside a generous second bedroom and an additional full bath. Highlights include premium finishes throughout a private patio, and 2-car parking. Situated in the highly desirable Cloverdale area, close to schools, parks, and shopping. Ideal for both daily comfort and hosting-book your private tour today!Open House Sunday Sep 27 @ 2pm to 4pm. (id:44393)
Sutton Group-West Coast Realty
Surrey, British Columbia
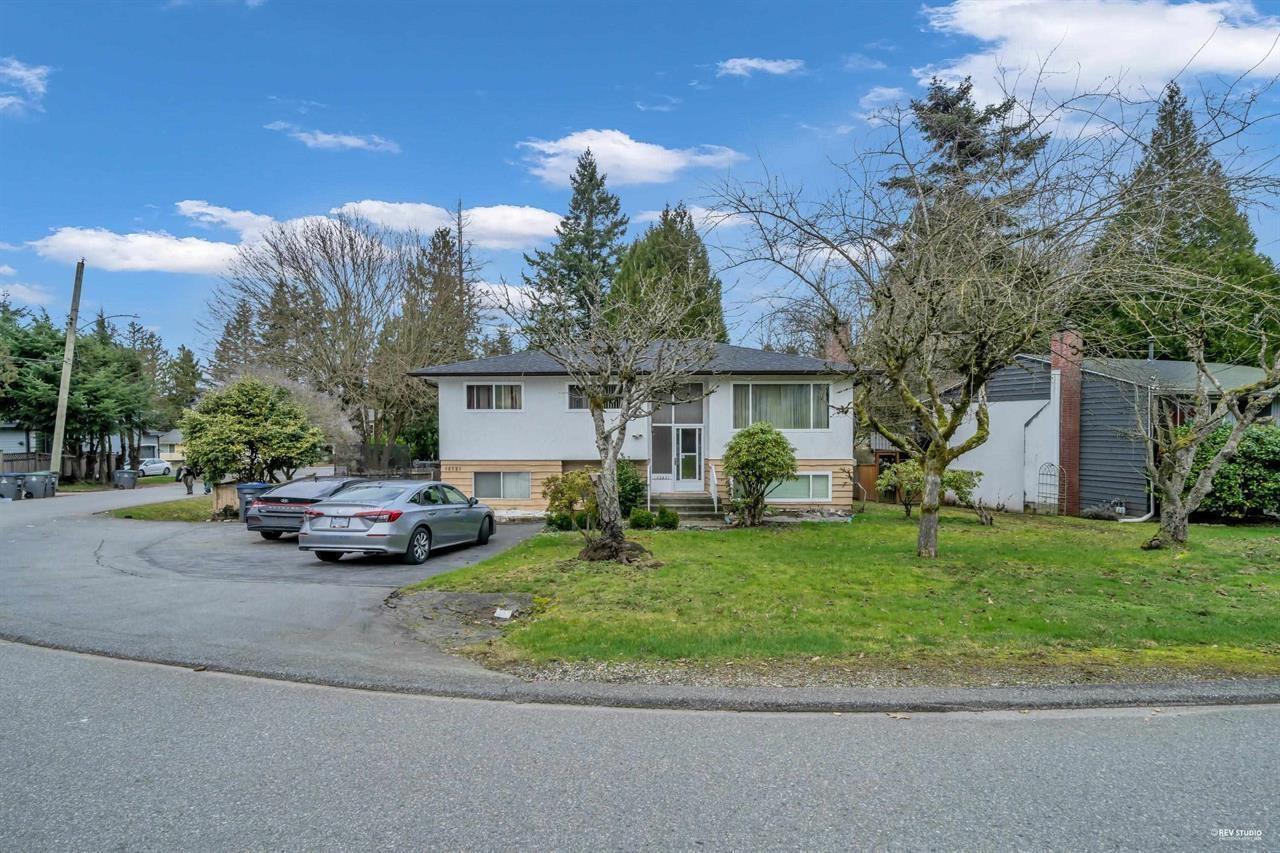
Excellent opportunity for first-time home buyers and investors alike! This spacious 6-bedroom, 4-bathroom home is situated on a 7,700 sq. ft. corner lot in the sought-after Cedar Hills neighbourhood. The roof was replaced in 2020, providing added peace of mind. Featuring two mortgage helpers with separate 2-bedroom and 1-bedroom basement suites, generating high rental income. A great investment opportunity with excellent cash-flow potential! OPEN HOUSE Sudnay Sept. 27, 2-4PM (id:44393)
Srs Panorama Realty
Surrey, British Columbia
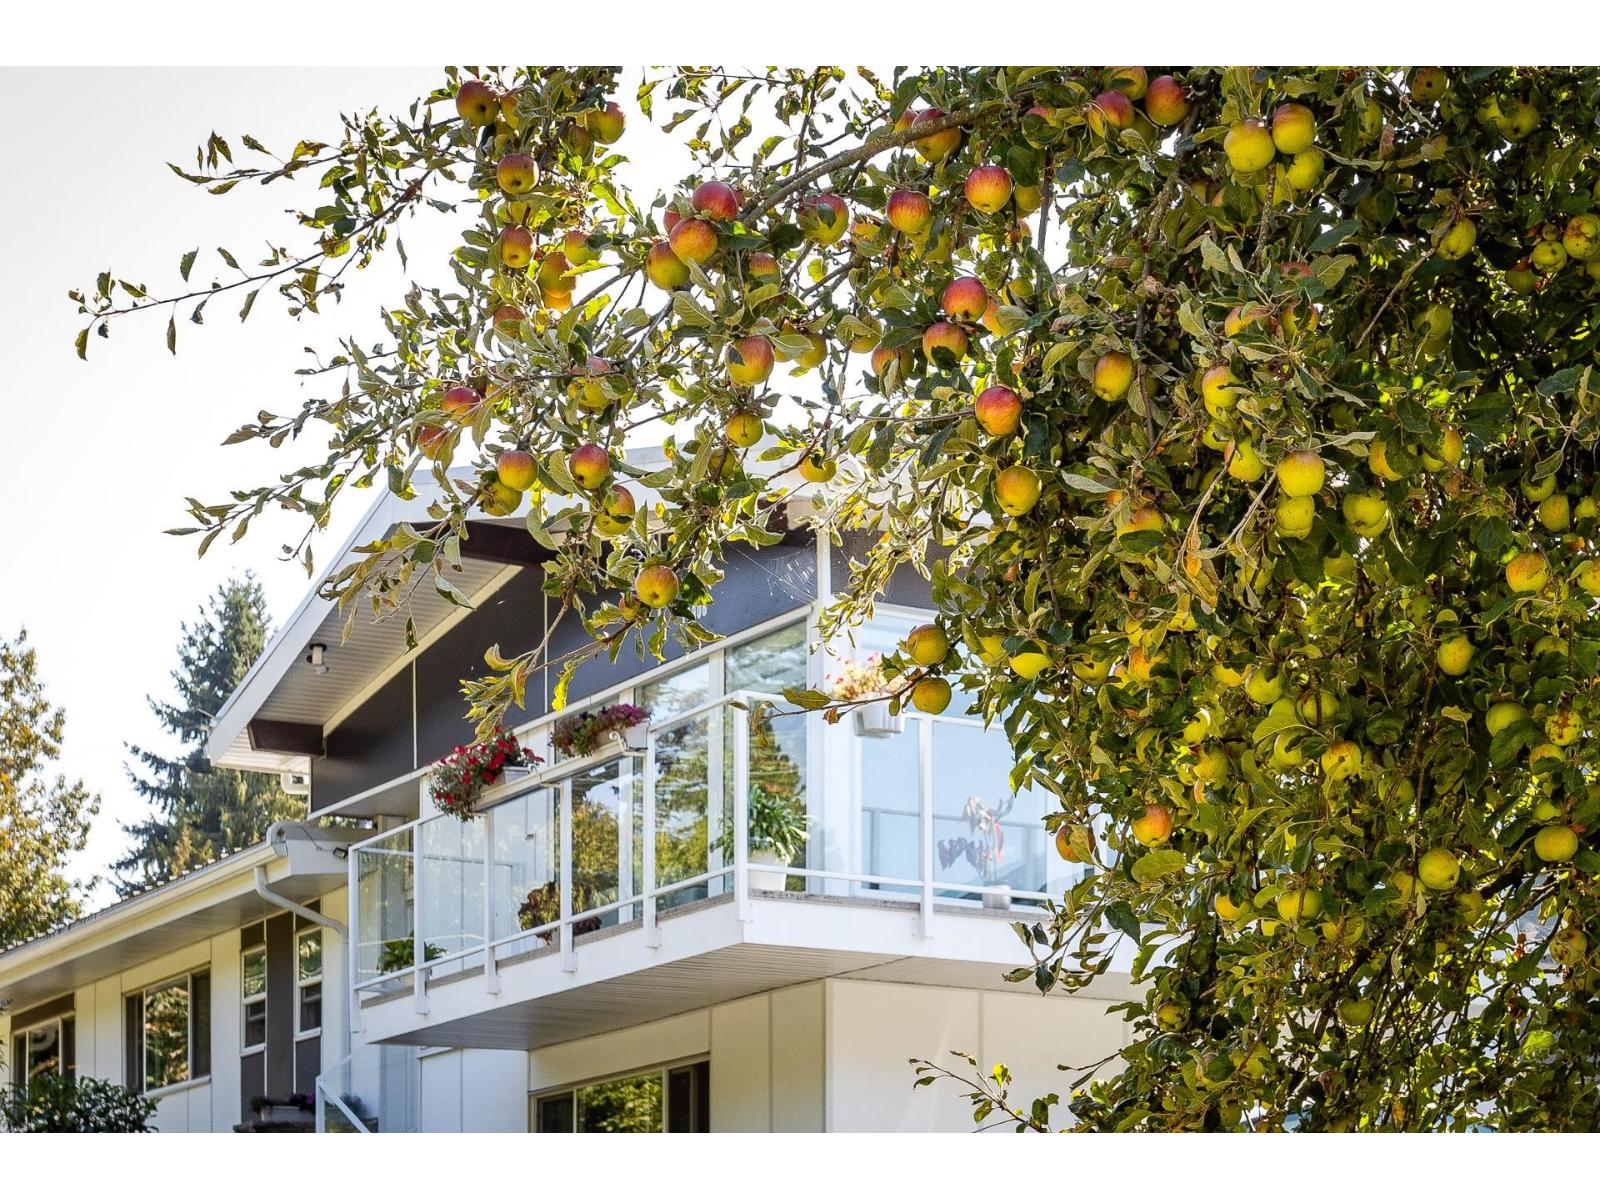
BEAUTIFUL & SOLID, BRIGHT, QUIET, FULLY RENOVATED , like new, from top to bottom, this spacious 6 bedrooms 5 baths house offers everything Buyers are looking for. Recent upgrades include metal roof, updated piping & electrical, hardy board siding, new windows, modern kitchen w/SS appls, new baths, large balcony, all new fence around the property. greenbelt. House facing Self-contained 2 bdr suite w/separate entrance, separate laundry. Private Sunny south facing entertaining backyard w/ large Gazebo, storage - shed. Lane access, 2 car tandem garage (space to put double garage) RV parking and much more. Open house Sunday Sept 27, 2-4 pm. (id:44393)
Royal LePage West Real Estate Services
Surrey, British Columbia
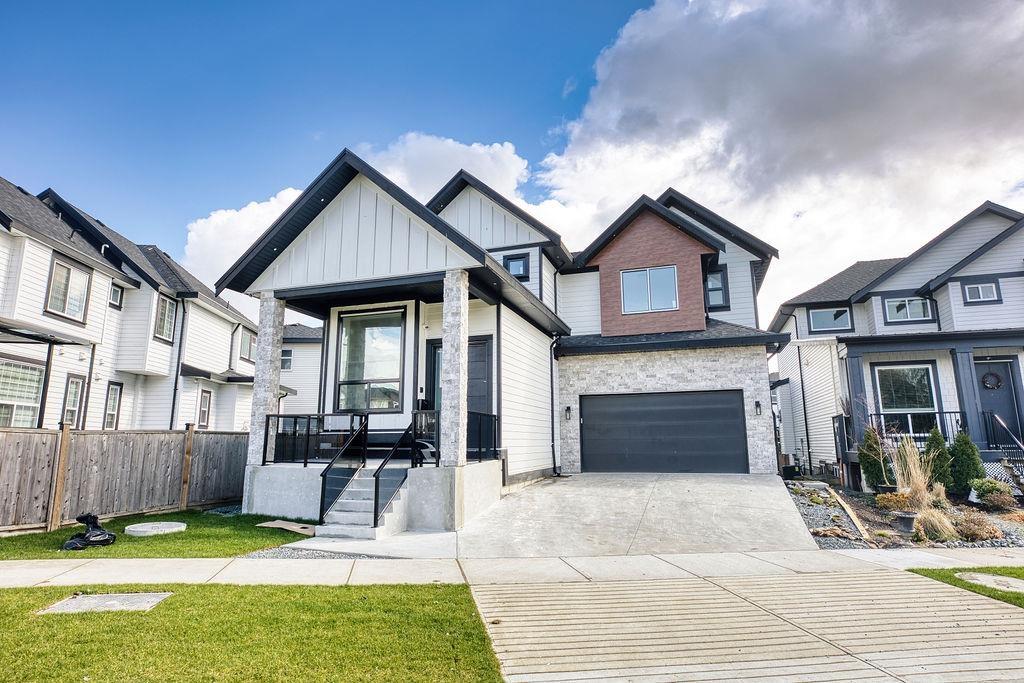
CUSTOM-BUILT HOME IN CLAYTON HEIGHTS! situated on a generous 4,326 sq. ft. lot. 7 bedrooms and 6 bathrooms, The gourmet kitchen with generous size water fall island is equipped with KitchenAid appliances and complemented spice kitchen. Main floor living room, dining room, family room opening to cover deck. Upstairs 4 bedrooms, 3 bathrooms, and a convenient laundry room. The luxurious primary bedroom features a walk-in closet, jetted shower, and steam shower, offering a relaxing retreat at the end of the day. The home also offers excellent income and family-living flexibility with a 1-bedroom legal suite plus a 2-bedroom unauthorized suite as providing valuable mortgage-helper. Located close to shopping, businesses, schools, parks, Open House Sunday September 27 from 2-4. (id:44393)
Century 21 Coastal Realty Ltd.
Surrey, British Columbia
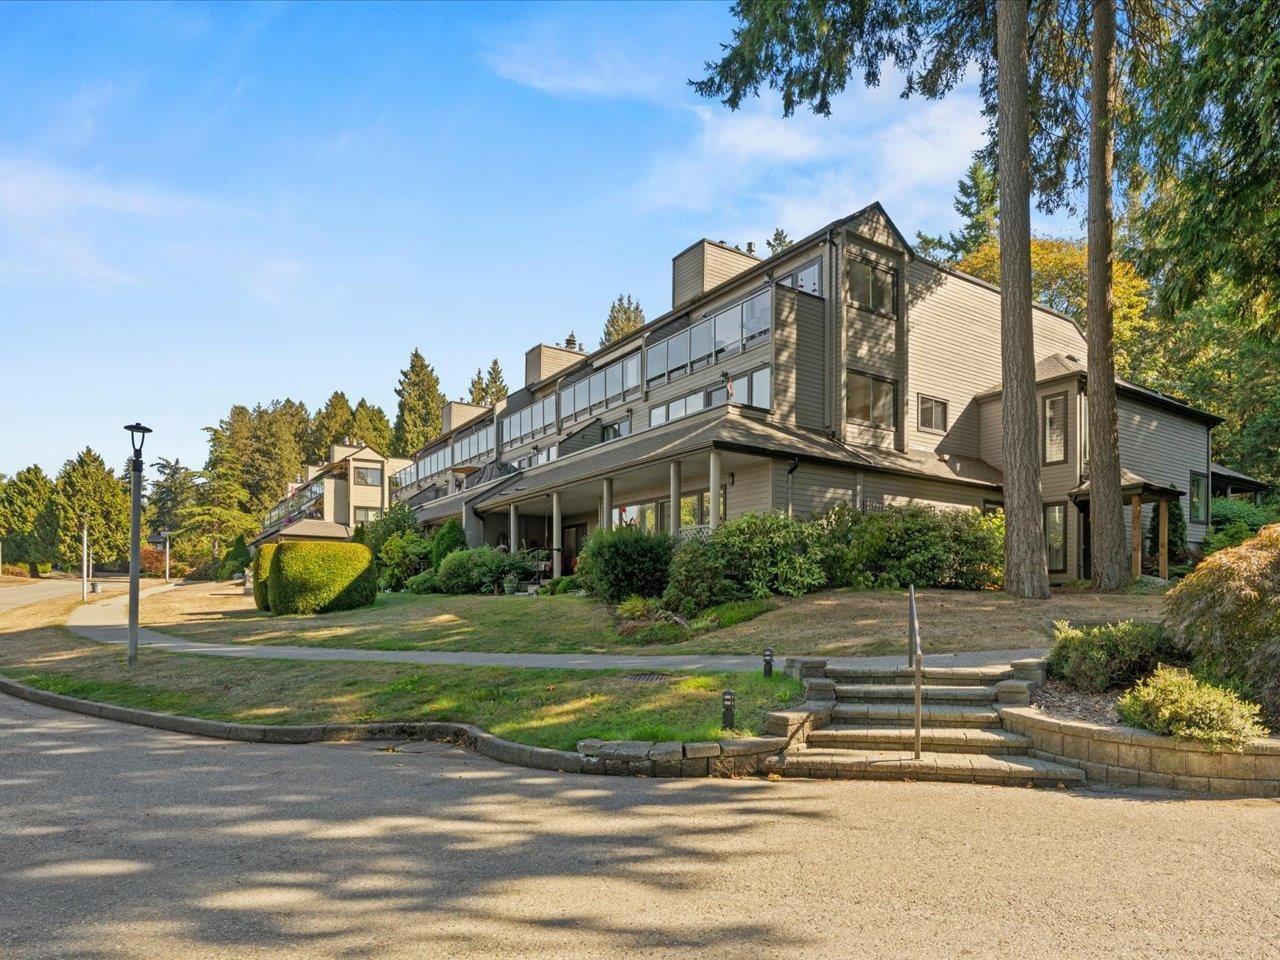
STUNNING UNOBSTRUCTED VIEWS! Enjoy sweeping golf course, mountain & river views from this exceptional 2BD/2BTH, 1,489 sqft top-floor home at sought-after Nico Wynd Estates. Beautifully finished with heated tile entry, stair lighting, wide-plank antique hardwood & crown mouldings. The open chef's kitchen is a dream with oversized island, Silgranit double sink, touch faucet, Italian tile backsplash, built-in desk, stainless appliances, double fridge, dual-oven gas/electric range, concealed Fisher & Paykel double dishwasher & wine fridge. Spa-inspired primary ensuite features corner soaker tub, his & hers sinks, undermount lighting & heated floors. Main bath offers a double steam shower & Kohler fixtures. Enjoy the spacious balcony with gas BBQ hookup, new electric awning & incredible views. A/C & heat pump, plus all-new rear windows. Experience the exceptional Nico Wynd lifestyle with indoor pool, hot tub, gym, social activities, 2 golf memberships, land ownership & more! (id:44393)
RE/MAX Colonial Pacific Realty
Surrey, British Columbia
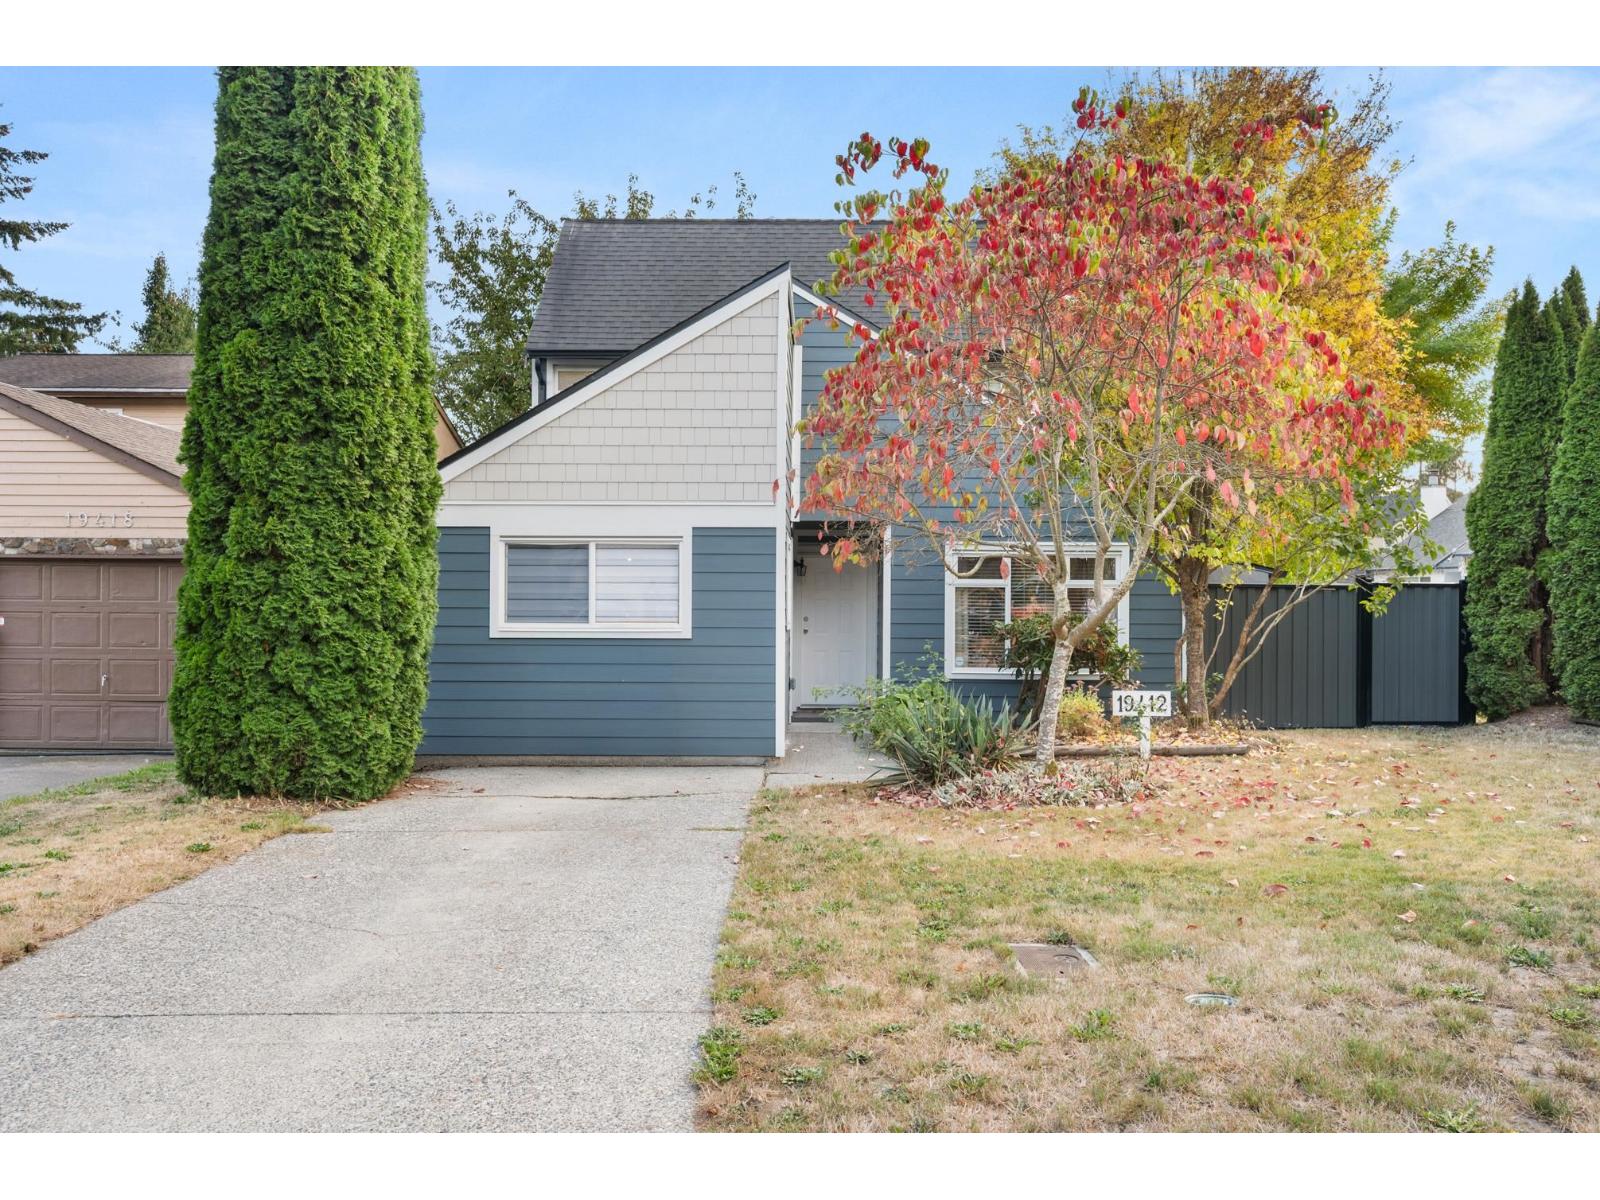
Welcome to this beautifully maintained corner-lot home featuring 4 beds & 2.5 baths. Home offers large windows that fill the space with plenty of natural light, along w/ a statement fireplace that creates a warm & inviting atmosphere. Enjoy the privacy of fully fenced yard, ideal for children, pets, or outdoor entertaining. Updates include a roof replaced in 2016, plus replaced windows, soffits & downpipes, a new hot water tank, steel fence, blinds and exterior siding. Located near Willowbrook Shopping Centre, T&T Supermarket, Olive Garden, Earls, Walmart, Brooks Crescent Park, & other amenities, this home is also situated within the school catchments for Latimer Road Elementary & Clayton Heights Secondary, both just minutes away. Fantastic opportunity to own a versatile home! Call now! (id:44393)
Luxmore Realty
Surrey, British Columbia
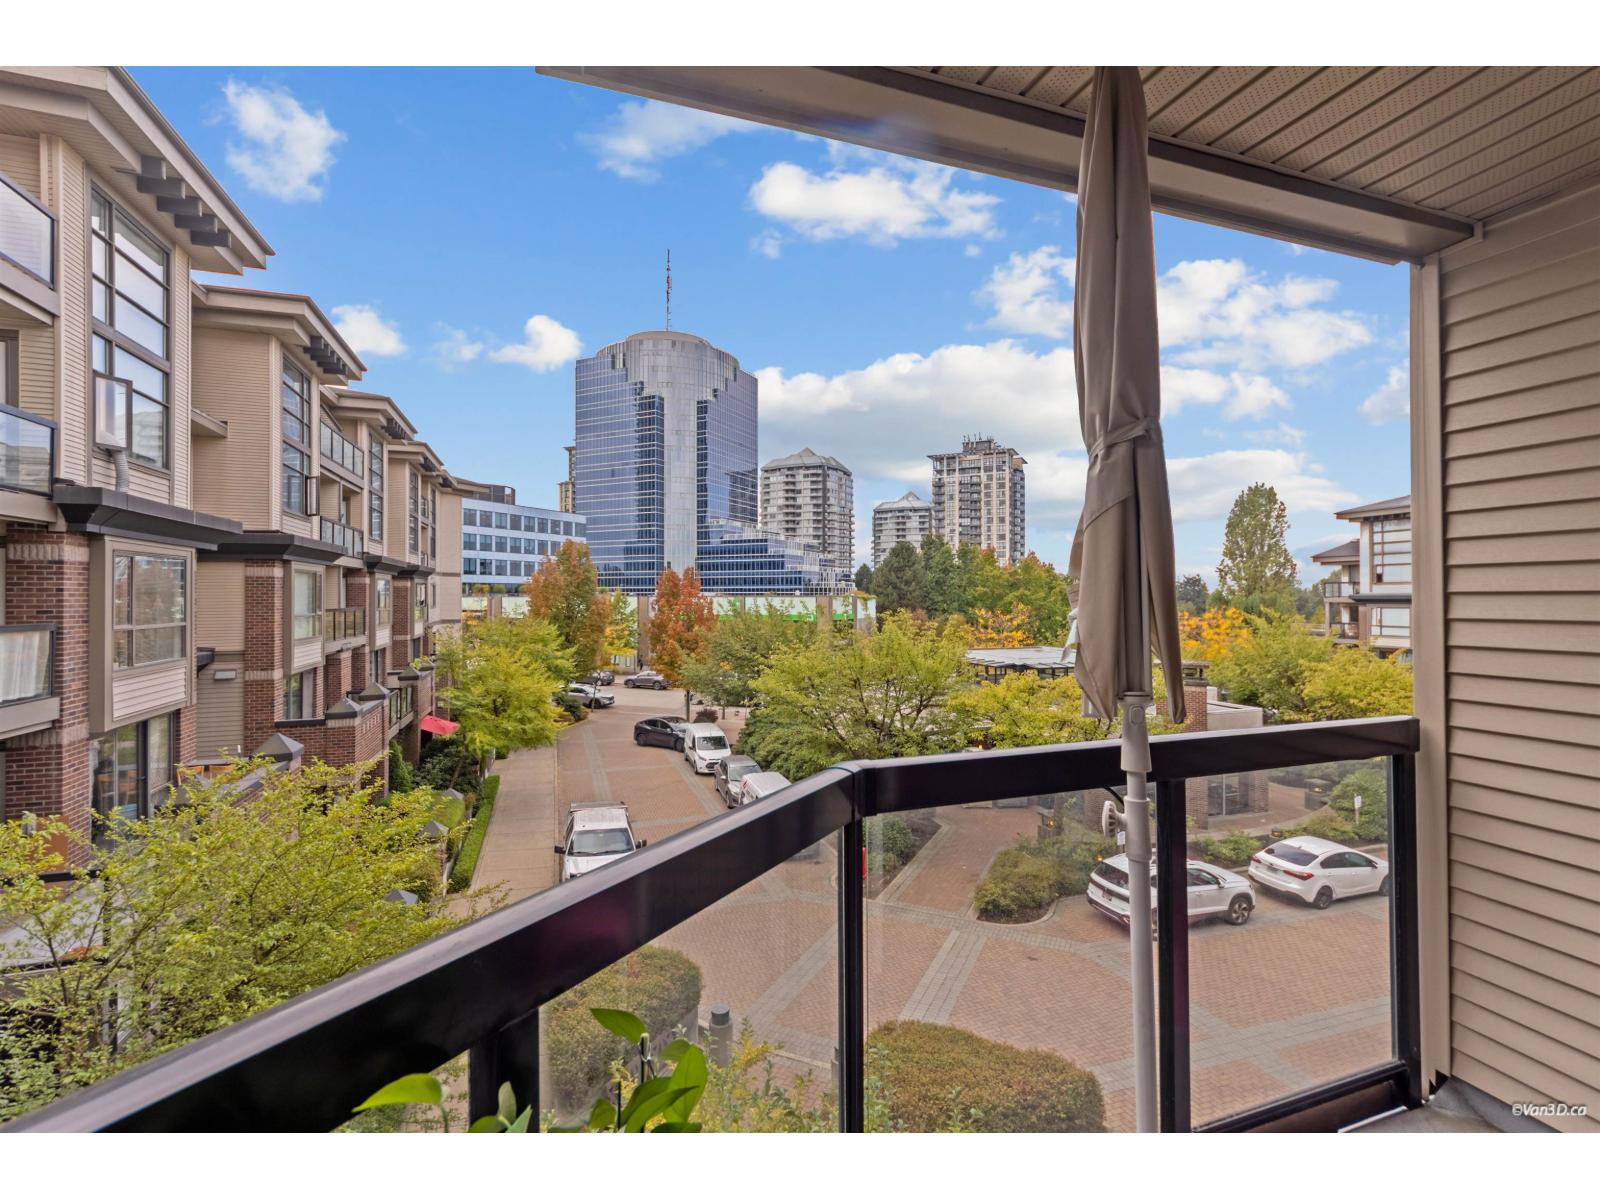
Fabulous one bedroom 1 bath condo located in an unbeatable location in Surrey Centre, a hop, skip and a jump to Gateway Skytrain! This unit comes with a recently an oversized balcony, laminate floors, electric fireplace, in-suite laundry, locker, and secured underground parking. Stainless steel appliances, white kitchen cabinets, bathroom fixtures, etc. With solid core doors, unique to this unit. Faces the quiet, front side of the street. The complex has exceptional amenities including a clubhouse, fitness centre, pool table, T.V., sauna & hot tub (men & women's steam room). Steps to Skytrain, groceries, restaurants, and a short walk to SFU, Central City & Library. RENTALS & PETS ALLOWED - OPEN HOUSE SUNDAY SEPT 27TH 2PM-4PM (id:44393)
Sutton Premier Realty
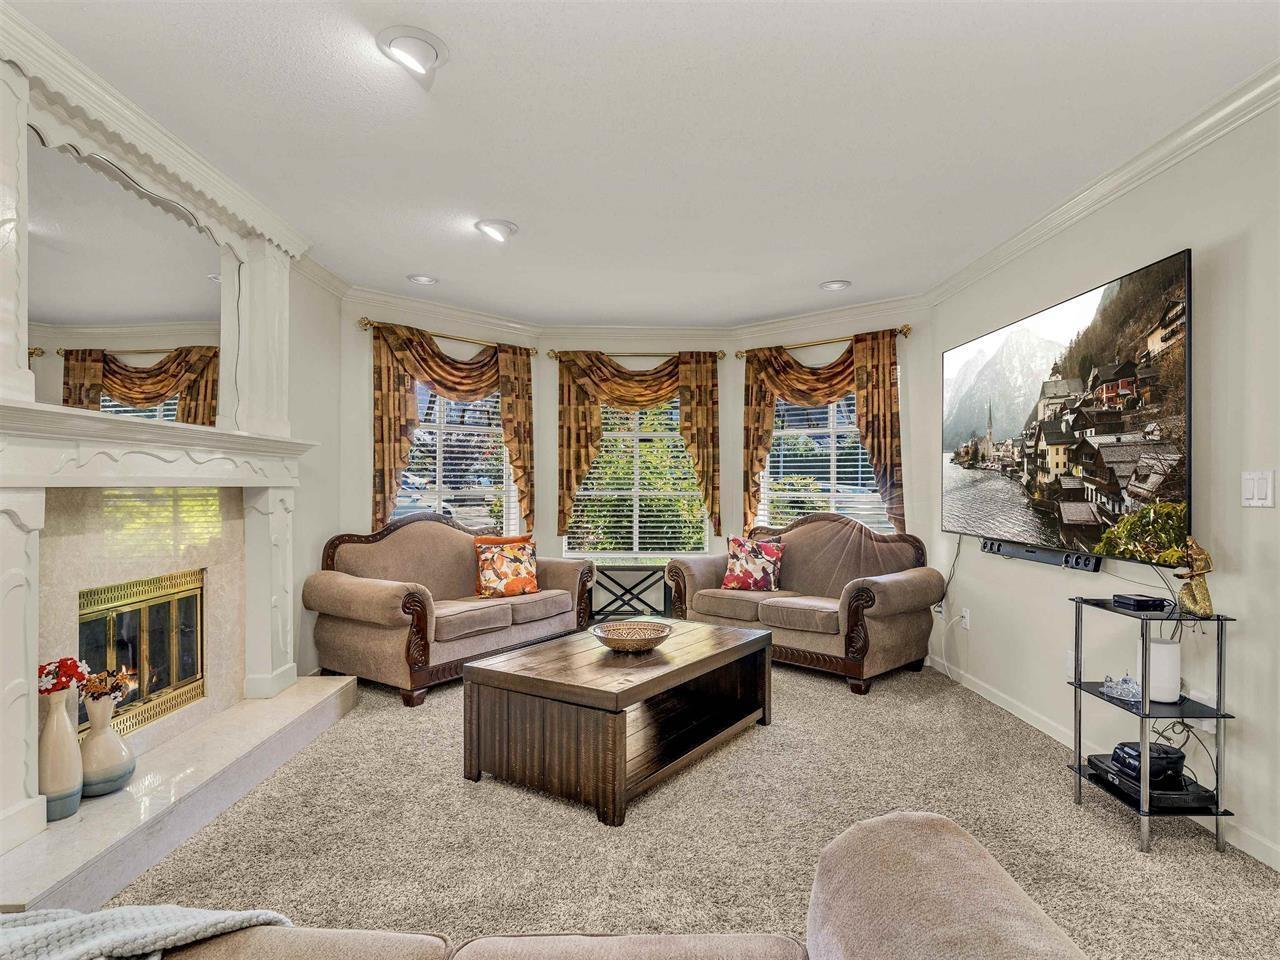
Surrey, British Columbia
Discover this stunning family home in tranquil Chimney Heights w/ ~4,000 sqft of living space on an ~8,000 sqft lot. Features 6 BEDS+DEN+5 BATHS. Enter through double doors into a grand foyer w/ high ceilings. Main floor includes spacious living room, formal dining room, a family room w/a gas fireplace+BONUS BDRM+FULL BATH perfectly for elderly. Kitchen boasts S/S appliances & a large island. Upstairs features 4 BED+2 FULL BATH. A SEPARATE SUITE offers great MORTGAGE HELPER. Enjoy summer BBQs on outdoor wooden decks in private yard. Upstairs, balcony provides a serene north view. Close to transit, 2 schools nearby(Frank Hurt & MB Sanford), Kids Inn daycare & parks. CENTRAL LOCATION-close to Chimney Heights Park, Chimney Hill Elem. OPEN HOUSES SEP 26-27 FROM 2-4 PM!!! (id:44393)
Exp Realty Of Canada Inc.
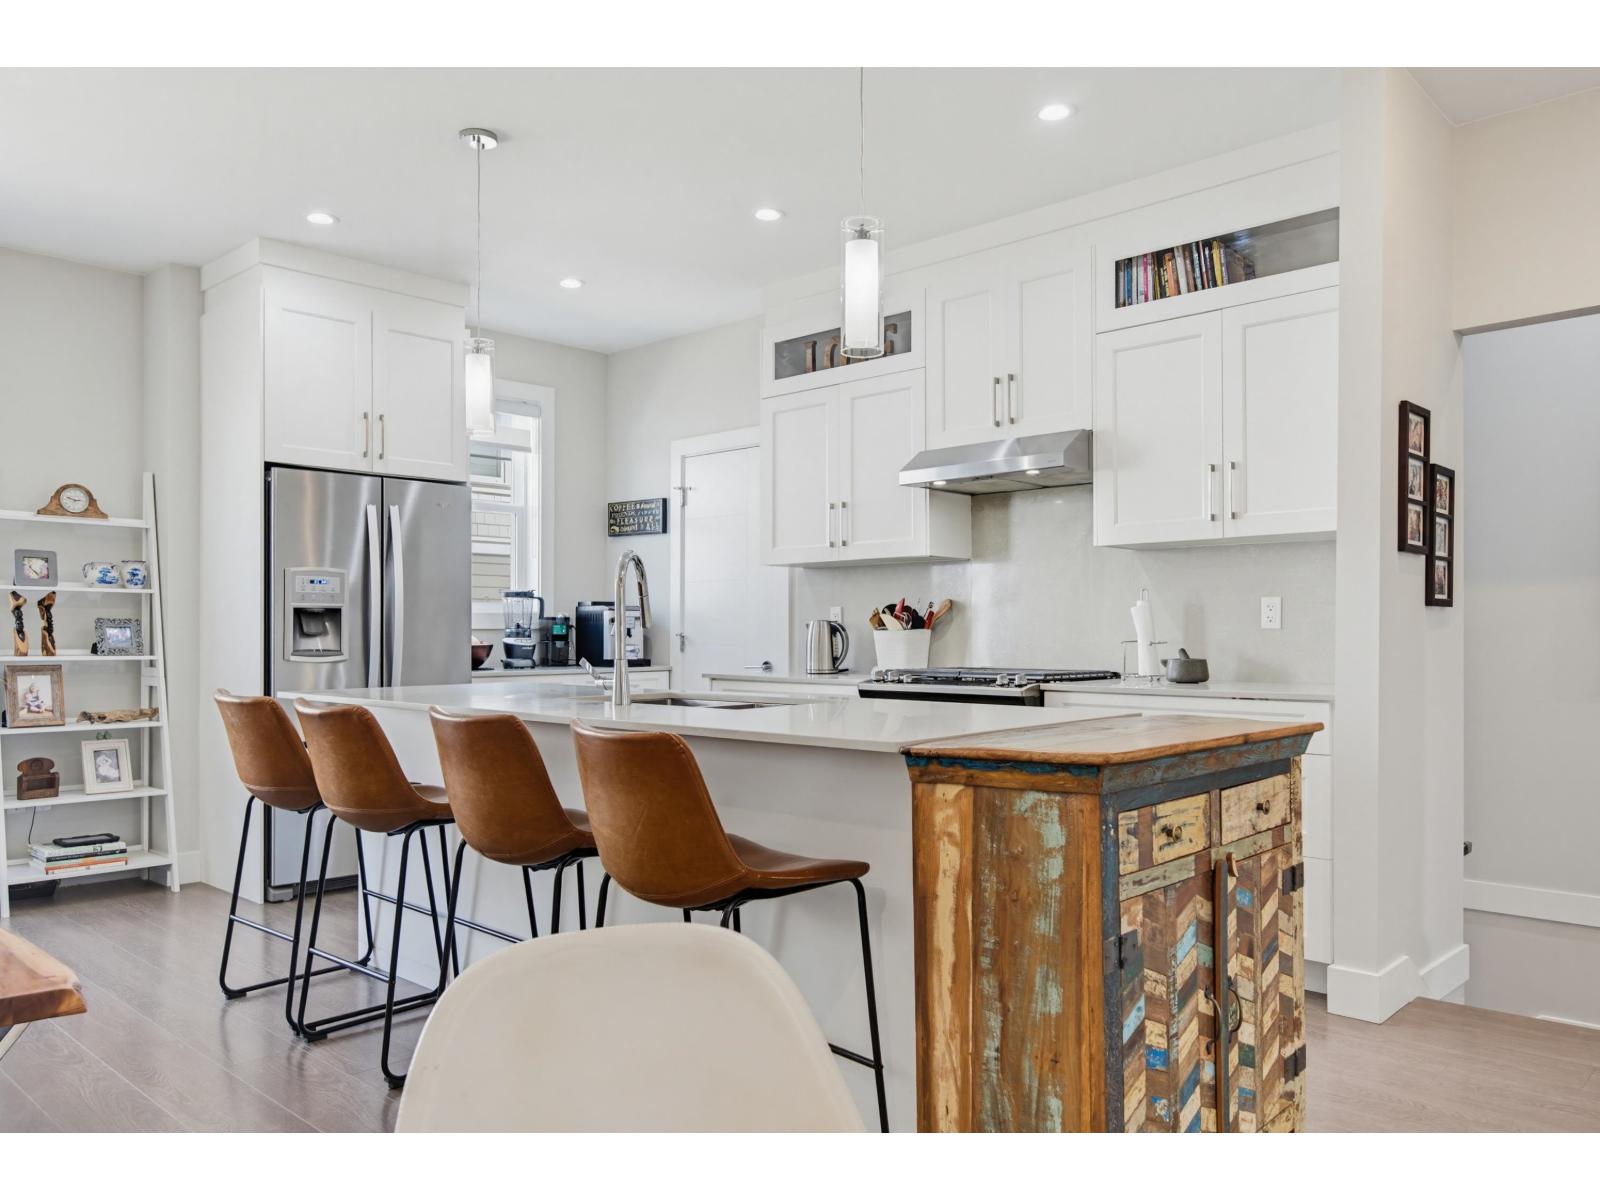
Surrey, British Columbia
Welcome home to ONYX II! This beautifully maintained 1,902 sq ft townhome offers comfortable, modern living with the bonus of central A/C. Bright and spacious, the home features 4 beds and 4 bathrooms, all set within an open and functional layout. The main level showcases a generous living and dining area, a gourmet kitchen with white shaker cabinets, stainless steel appliances, and a full pantry-perfect for everyday living and entertaining. Upstairs you'll find three well-sized bedrooms and two full bathrooms. The lower level offers a versatile rec room or bedroom with direct access to the backyard, along with a side-by-side double garage. located close to schools, transit, restaurants, and major routes, this is a truly family friendly community. (id:44393)
Sutton Group Seafair Realty
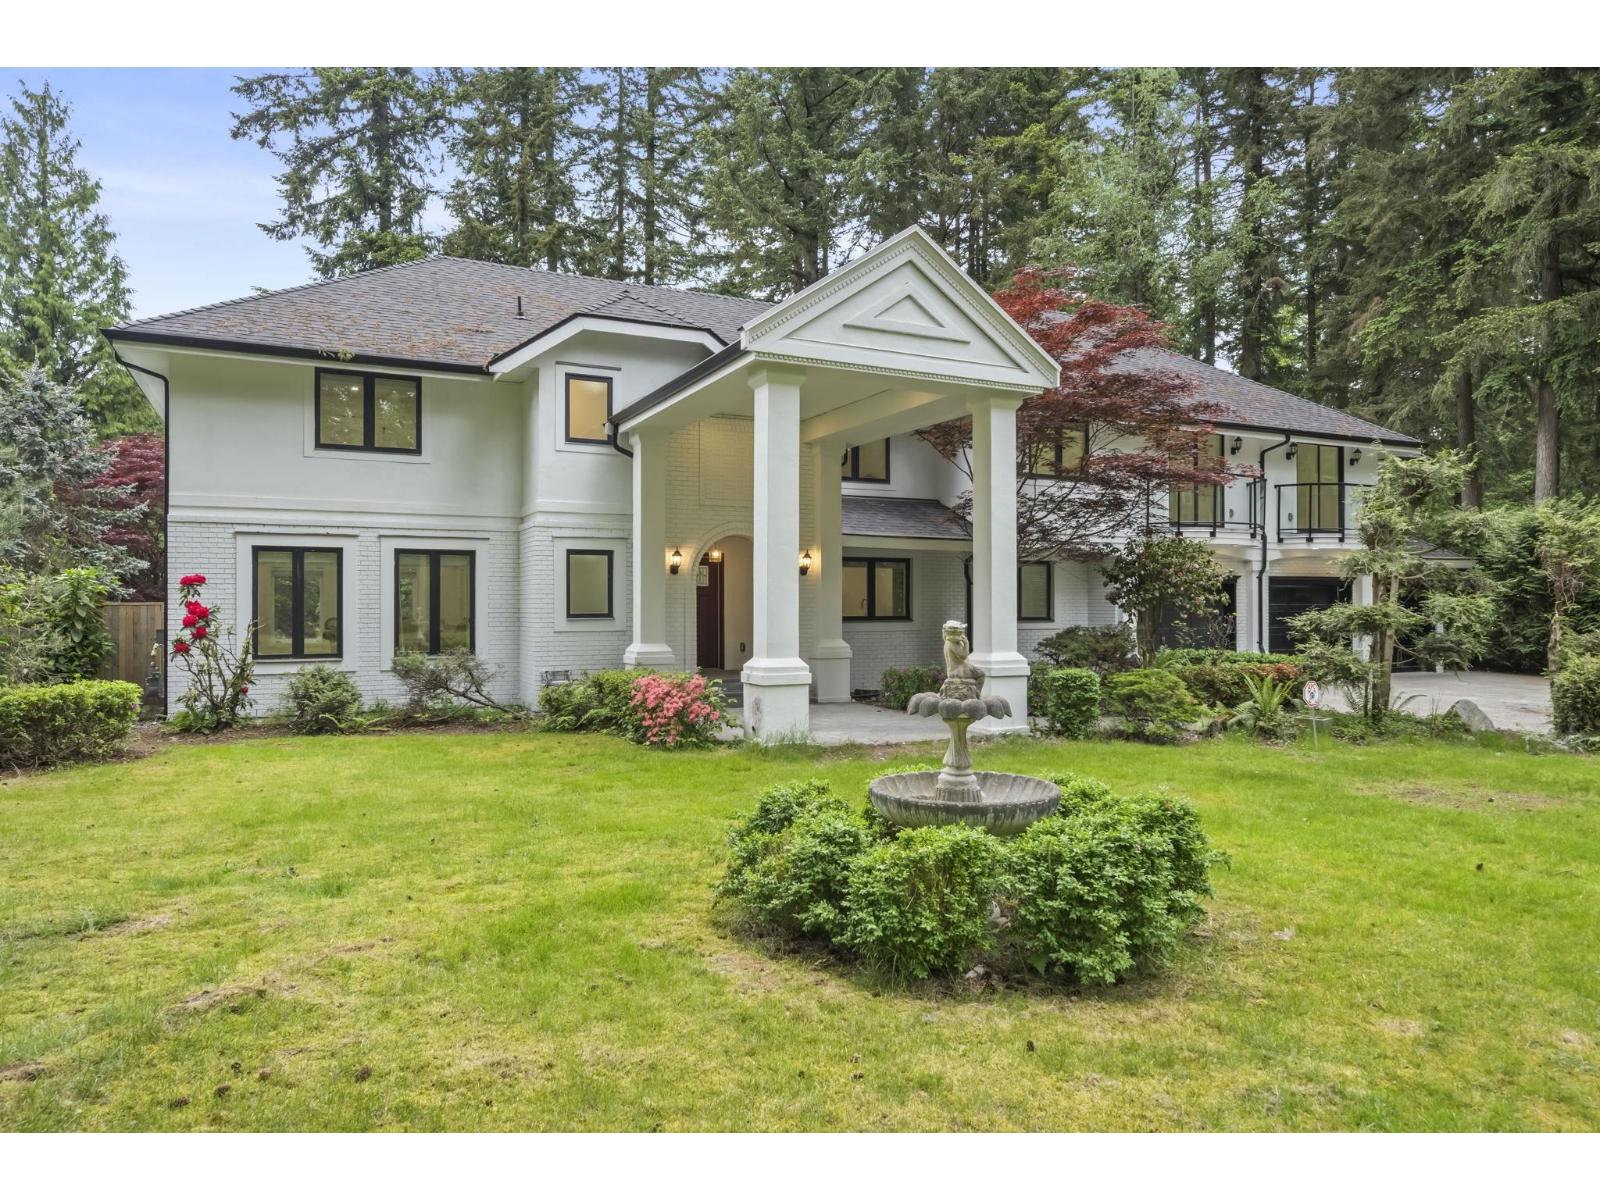
Surrey, British Columbia
Substantially renovated and rebuilt, this stunning 10-bed, 9-bath home spans 4,500+ sqft across two levels on a breathtaking 32,000+ sqft park-like lot. Two self-contained rental suites make it ideal for multi-generational living or rental income - flexibility rarely found in this area. Privately gated with professional landscaping, and perfectly positioned near top-rated schools in the Semiahmoo catchment, forest trails, soccer fields, Sunnyside Acres Urban Park, South Surrey Recreation Centre. A massive 5+ ft crawl space adds unlimited storage. OPEN HOUSE SEPT 26, 27 SATURDAY & SUNDAY 2-4 PM. With multi-million dollar new builds reshaping the neighbourhood, this is a prime live-in, hold, or build opportunity you won't want to miss. (id:44393)
Metro Edge Realty
Multiple Realty Ltd.
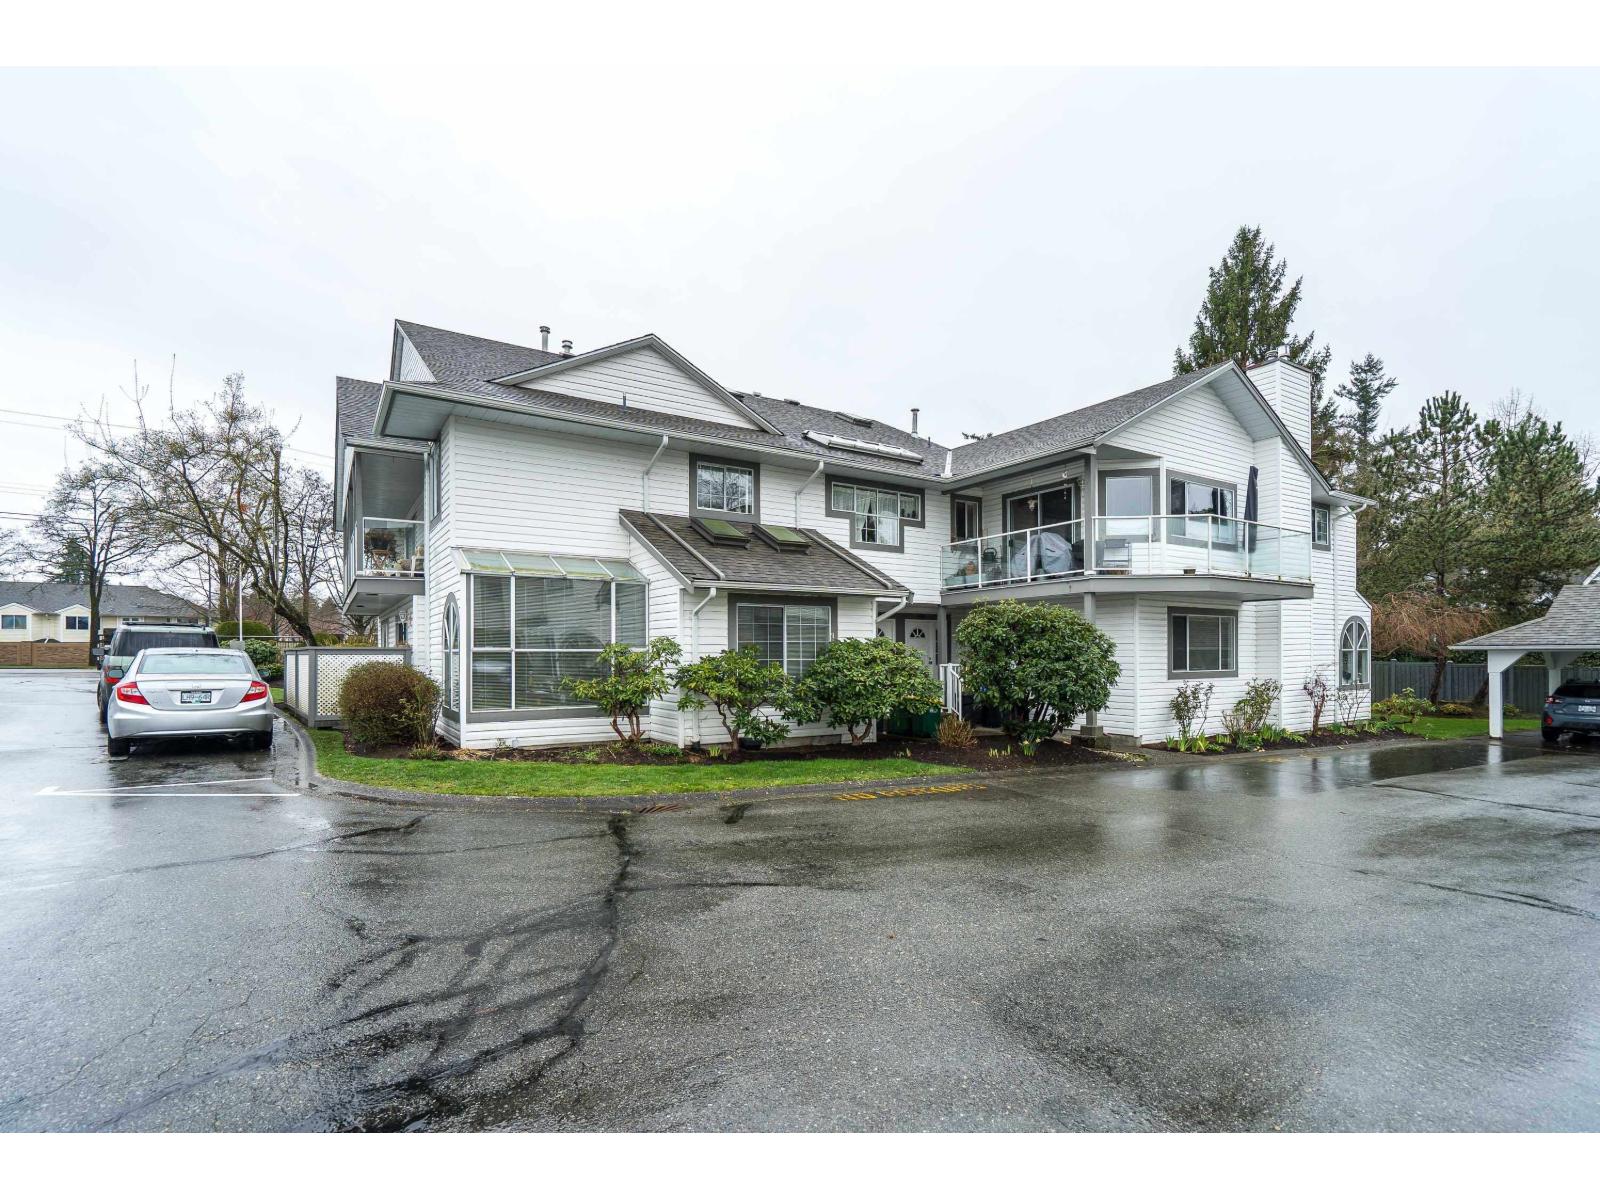
Langley, British Columbia
Located in sought after Murrayville, this rarely available ground level, 2 bdrm + large den, 2 bath gorgeous townhome with over 100k in renovations. Spacious living room w/gas fireplace, huge atrium bay window w/view of quiet greenspace. Elegant dining room w/ sliding door onto your private patio. Covered parking plus 2nd spot. Bright kitchen, loads of counter space & new appliances, opens to dining room for effortless entertaining. Oversized Primary Bedroom is perfect oasis w/ luxury ensuite, built in custom double closets & big bay window. Huge laundry, tons of storage inc 4ft crawlspace, den for office/movie room or additional bedroom? 2nd large front bedrm & full bathroom complete this gem. Blocks to restaurants/coffee/hospital/recreation. (id:44393)
Royal LePage - Wolstencroft
Surrey, British Columbia
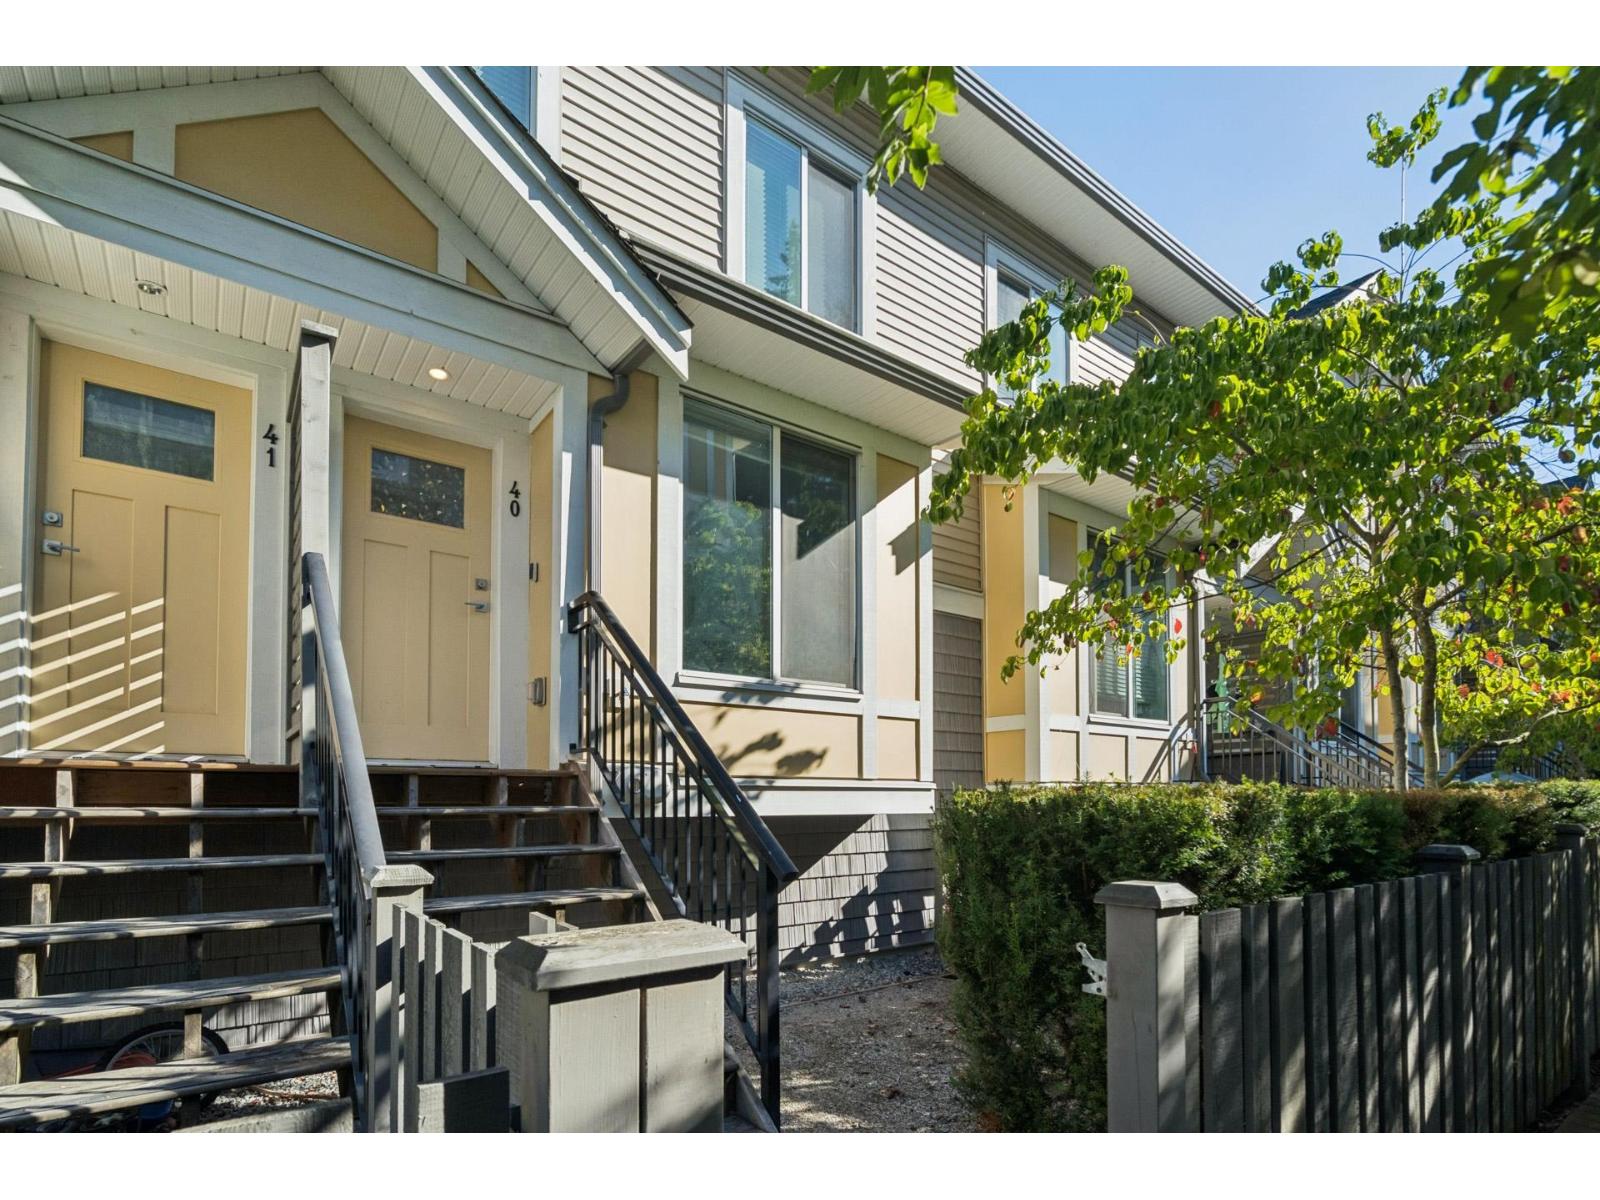
Welcome to CANOPY at Tynehead Park by StreetSide Developments! This beautifully maintained 3-bedroom, 3-bathroom townhouse is the perfect place for a growing family. Enjoy a bright, open-concept main floor with a modern kitchen, large island, stainless steel appliances, gas range and spacious dining area opening to a generous deck. Upstairs features an oversized primary bedroom with ensuite, double sinks, soaker tub & separate shower. Large tandem double garage offers plenty of storage. Steps to Tynehead Park, trails, clubhouse & gym, with schools, shopping and major routes nearby. A quiet, family-friendly community in a fantastic Fleetwood location! (id:44393)
RE/MAX City Realty
Exp Realty
Surrey, British Columbia
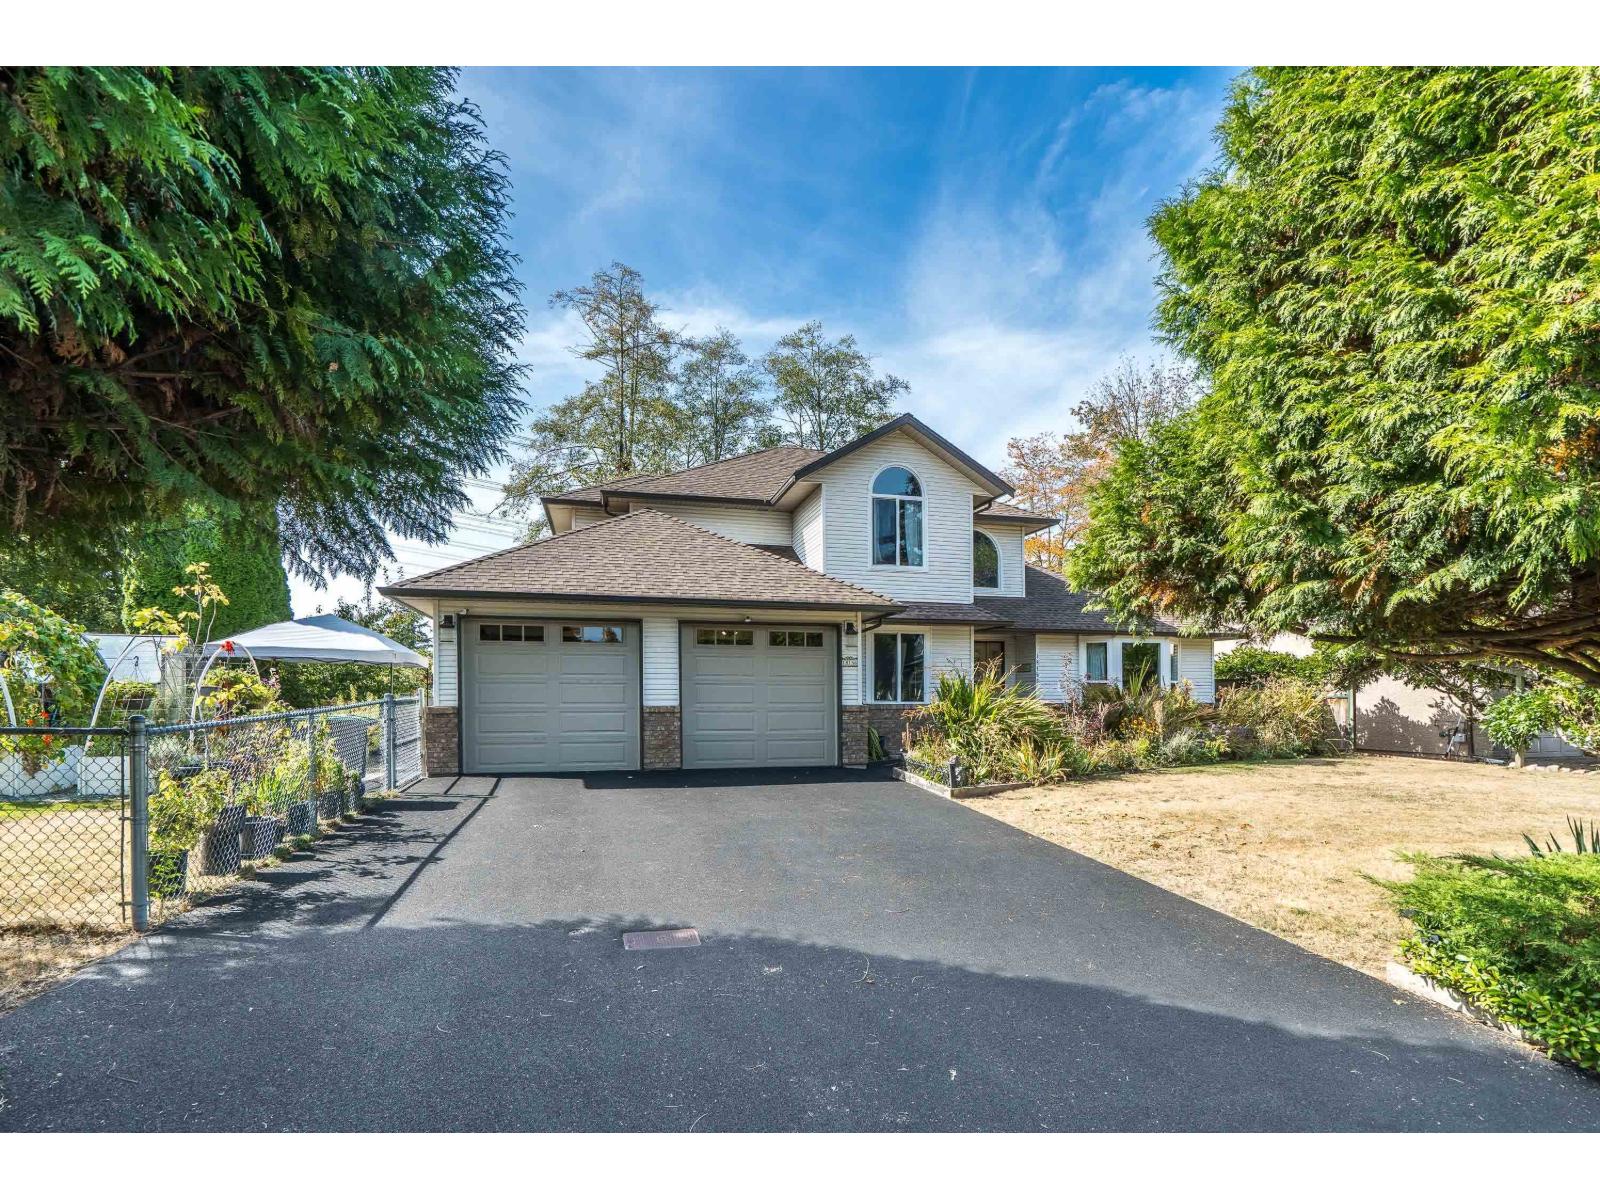
GARDENERS DELIGHT! Pride of ownership is evident throughout this well-maintained home in a highly desirable neighbourhood. 2250+ sq. ft. in this 2 storey, 4 bed(1 on main), 3 bath home. Escape to the outdoor spaces which offer an oversized composite Trex deck perfect for entertaining, raised garden beds, a greenhouse, garden shed, fruit trees and a three-zone irrigation system for maintaining the garden areas. Enjoy your morning coffee listening to birds, watching squirrels & even hearing barred owls occasionally calling from the trees. Many updates/upgrades over the years which include new asphalt roof in 2013, gutters/windows 2017, decking 2018, hot water on demand 2020, wide-plank flooring on main in 2018 & rubber driveway in 2025. Close to all amenities plus future Sky Train Station. (id:44393)
Macdonald Realty (Surrey/152)
Martensville, Saskatchewan
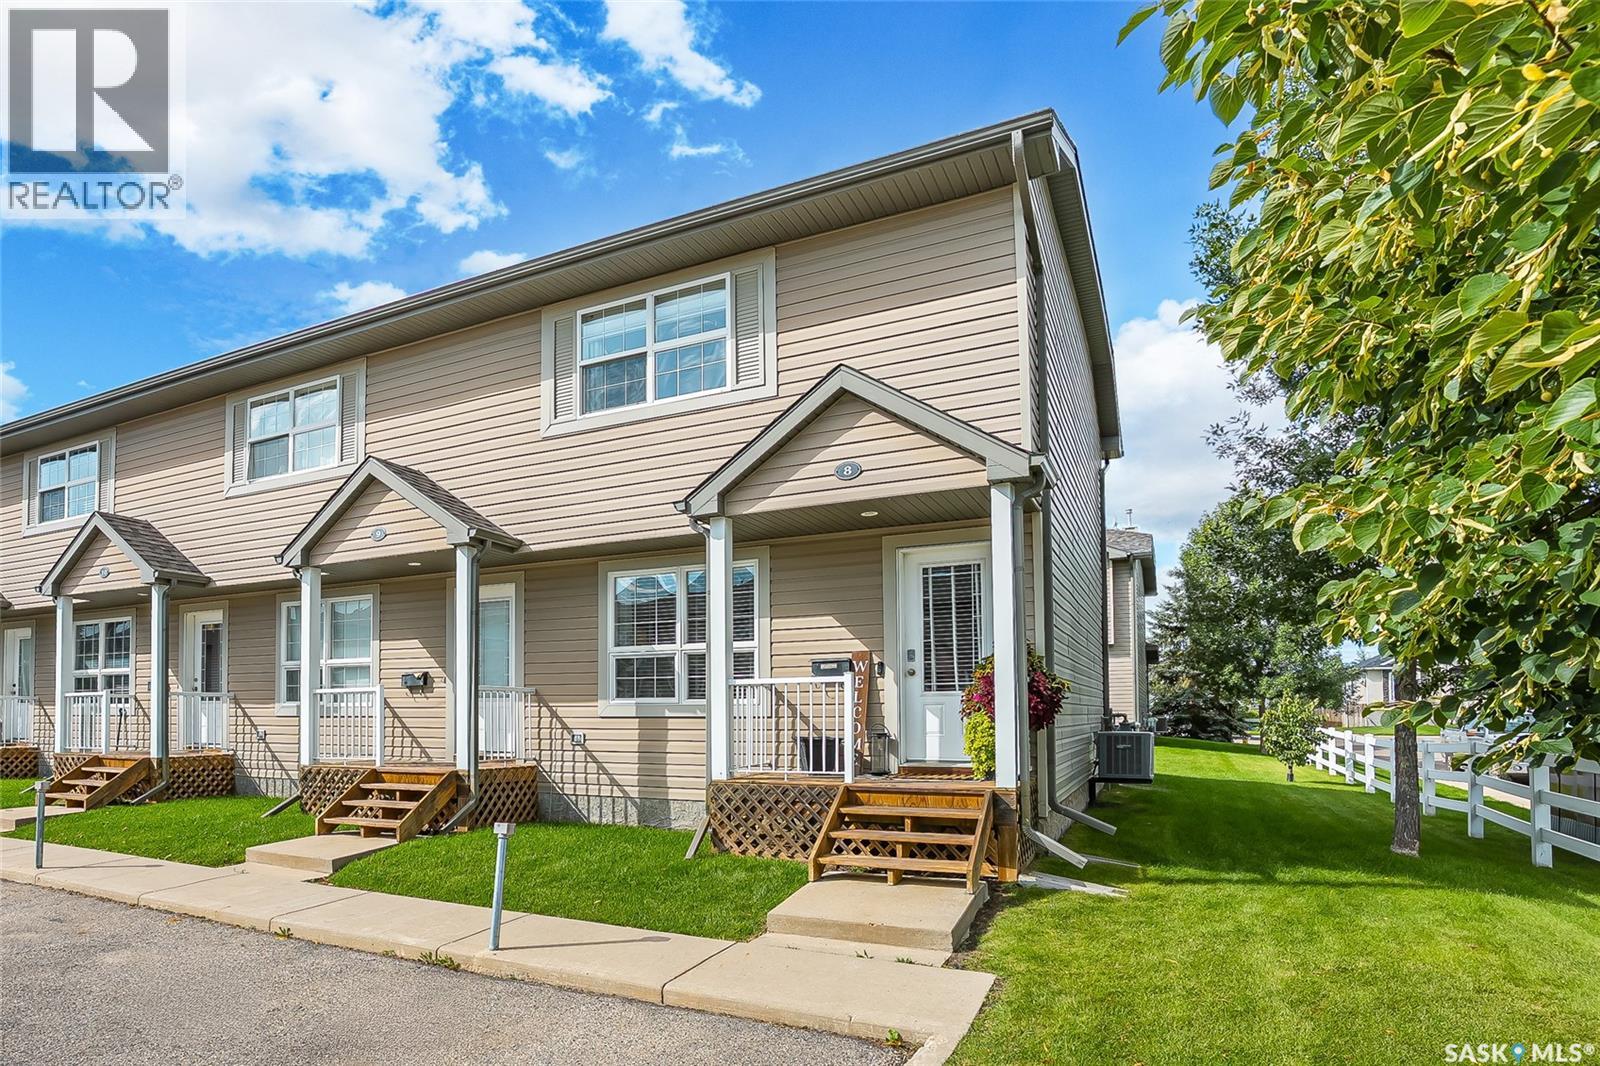
Welcome to this charming end-unit townhouse in Saddle Ridge, located within the desirable MacCormack Ranch complex in Martensville! Offering 1,008 sq/ft of comfortable living space, this 2 bedroom 1 bathroom home is ideally located close to schools, parks, the Co-operative daycare, and waterpark. Step inside to a spacious entry featuring a unique Roman style pillar that adds character and style. The bright, generously sized heritage style kitchen offers plenty of cabinetry and comes complete with appliances, making it both functional and inviting. Dining room offers patio access for all year round BBQ. Updated paint and flooring gives the home a clean fresh feel. Upstairs, you will find two oversized bedrooms, both offering excellent closet space, along with a convenient computer nook/home office area in the hallway and a full 4-piece bathroom. The basement is open for future development, providing an excellent opportunity to create additional living space. This unit offers Central air conditioning, two parking spaces and a great patio area complete with lots of greenspace. Don’t miss out on this great home call your Realtor today for you private viewing. (id:44393)
Coldwell Banker Signature
Mission, British Columbia
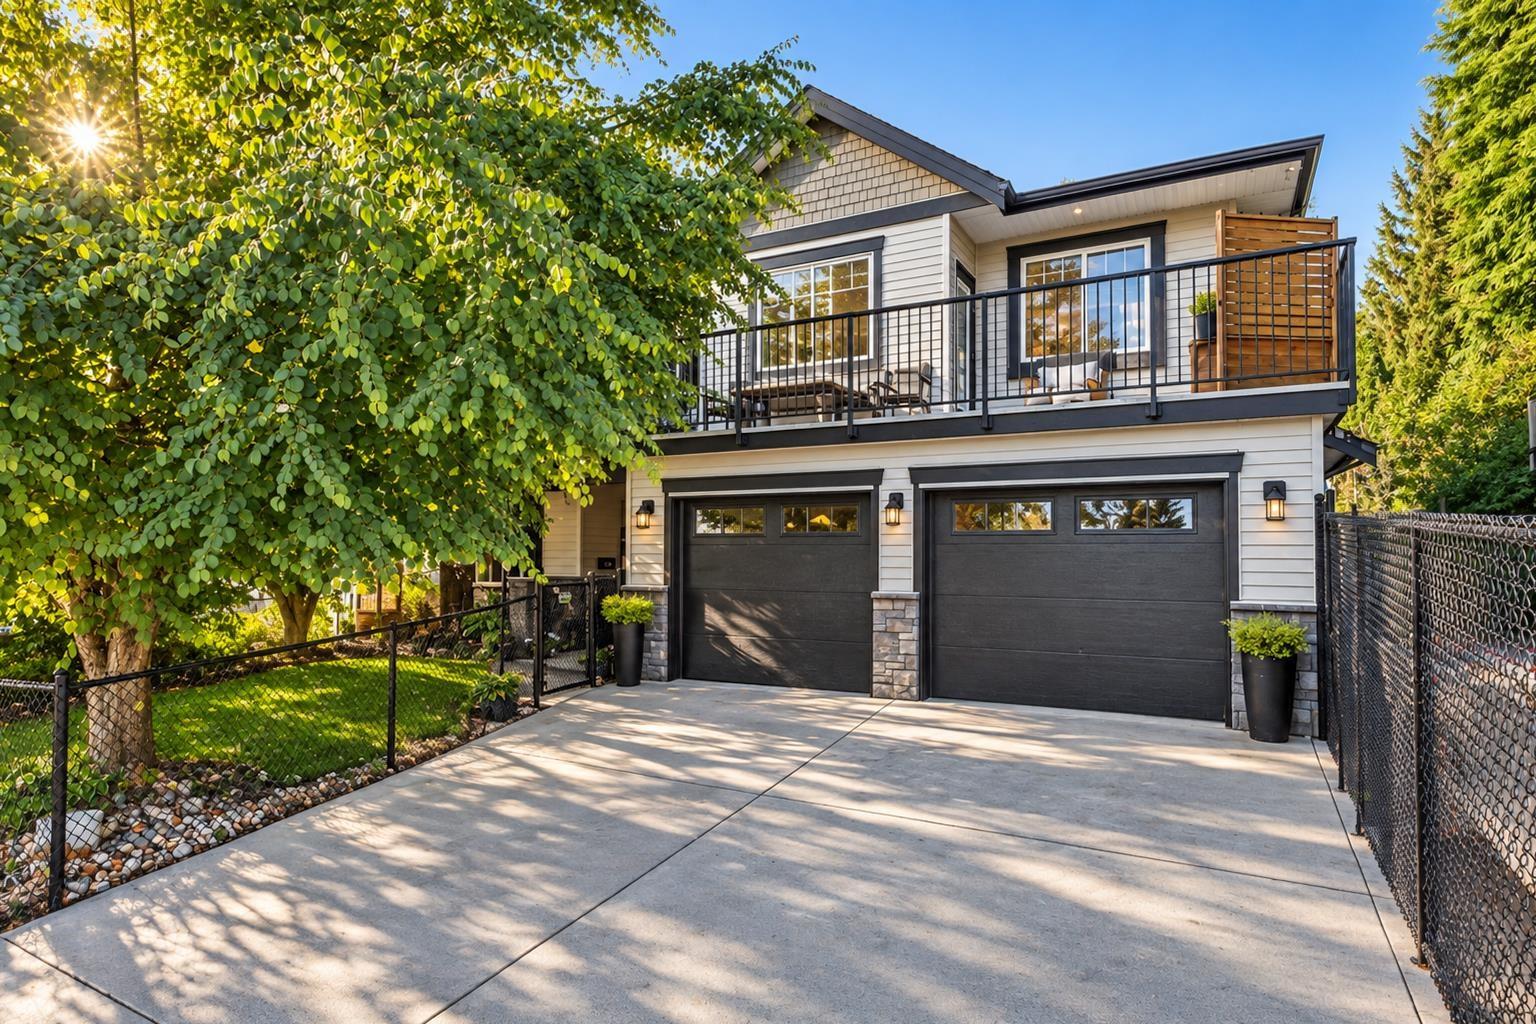
Space, versatility and incredible outdoor living come together in this 5 bed, 3 bath home. Upstairs, 9.5' ceilings create an open, airy feel throughout the kitchen, dining and living areas, complemented by solid wood cabinetry, granite counters, stainless steel appliances and a large island. Downstairs offers a flexible office/bedroom plus a self-contained, unauthorized 2-bedroom suite with separate laundry. Outside, enjoy a beautifully landscaped yard with a pond and waterfall, greenhouse, raised garden beds and sunroom ideal for a gym or hobby space. A covered rear patio, front patio, ample parking and room for the RV complete the package. (id:44393)
Homelife Advantage Realty Ltd.
Surrey, British Columbia
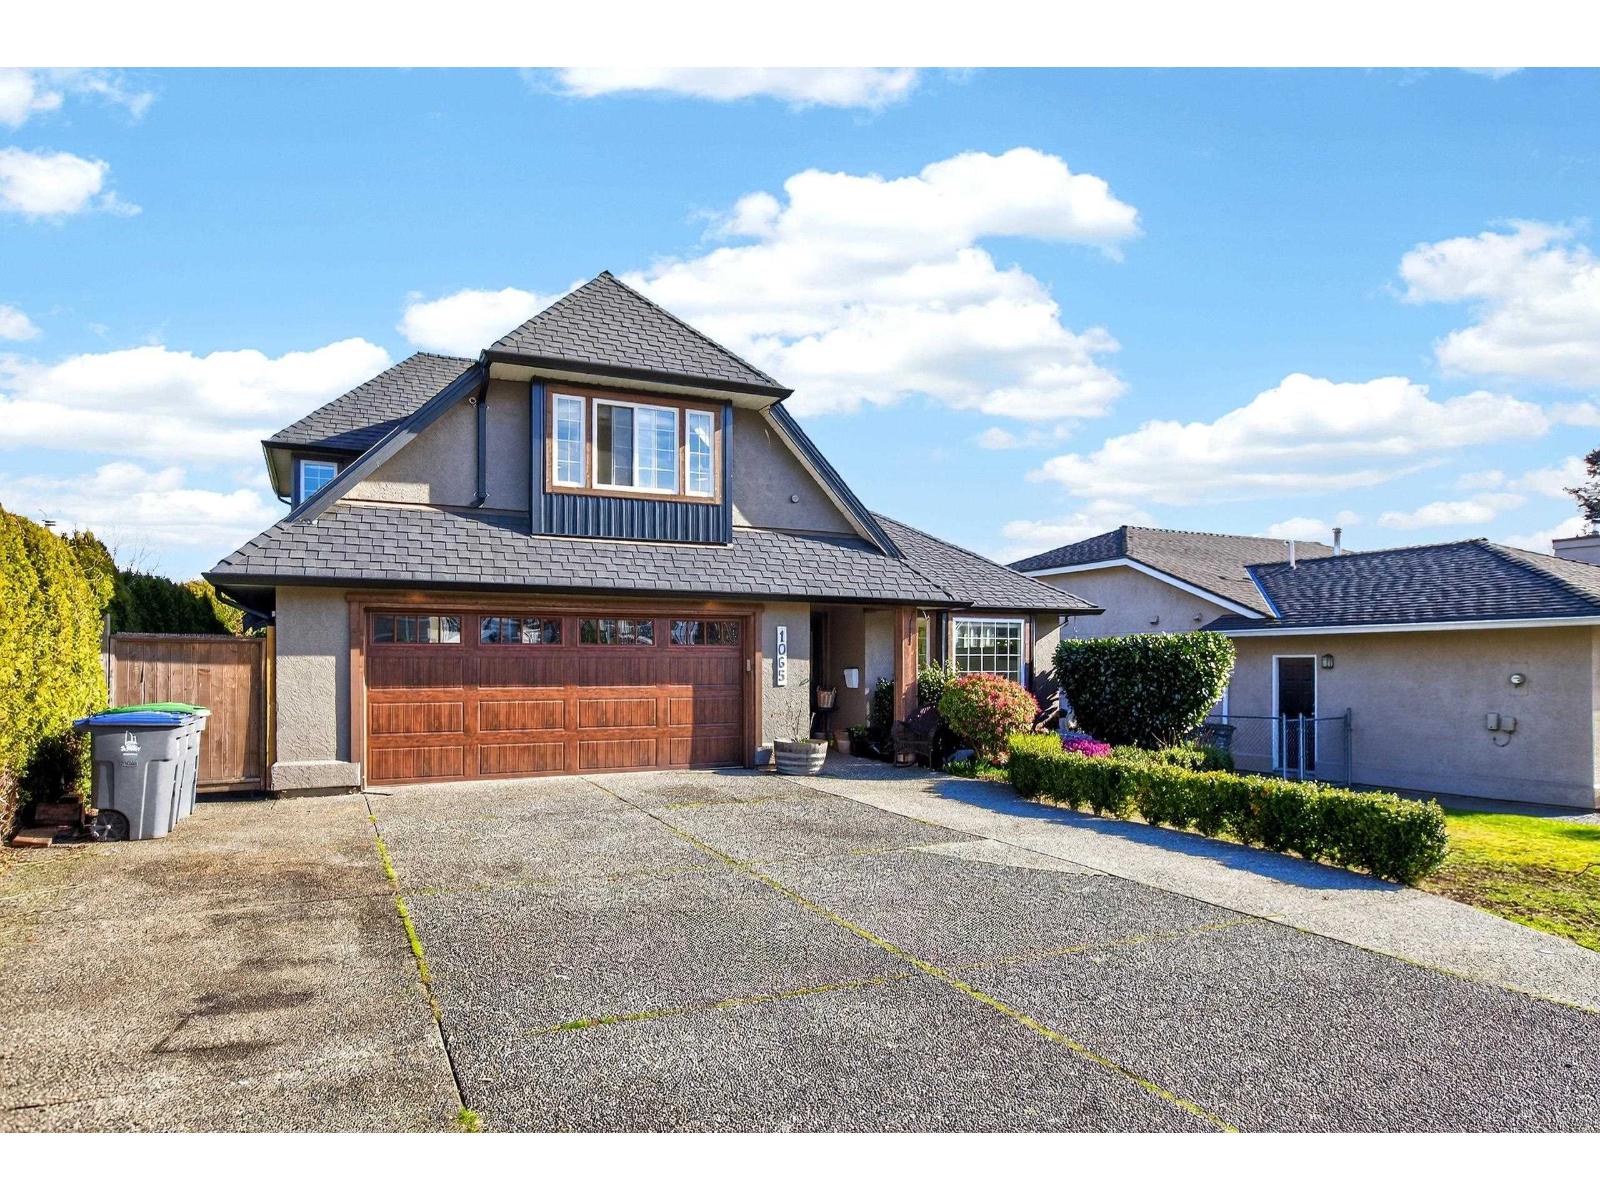
Updated 4 bed, 3 bath rancher w/ primary plus one bdrm on main. This home offers spacious one-level living in prime South Surrey. Main floor features a bright, open layout featuring generous living & dining areas filled w/ natural light & great layout for entertaining. Just renovated kitchen w/ NEW cabinets & quartz countertops. Primary offers a new spa enspired ensuite. Upper level features 2 bdrms, loft space w/ wet bar & reno'd full bath. Extensive updates include newer roof, skylights, gutters, hot water on demand, furnace & durable vinyl plank floors. Move-in ready w/ room for the whole family. Large hedged private yard. Large driveway w/room for lots of parking & RV Parking. Conveniently located close to shopping, schools, restaurants, White Rock beach & easy access to major routes. (id:44393)
Homelife Benchmark Realty Corp.
Delta, British Columbia
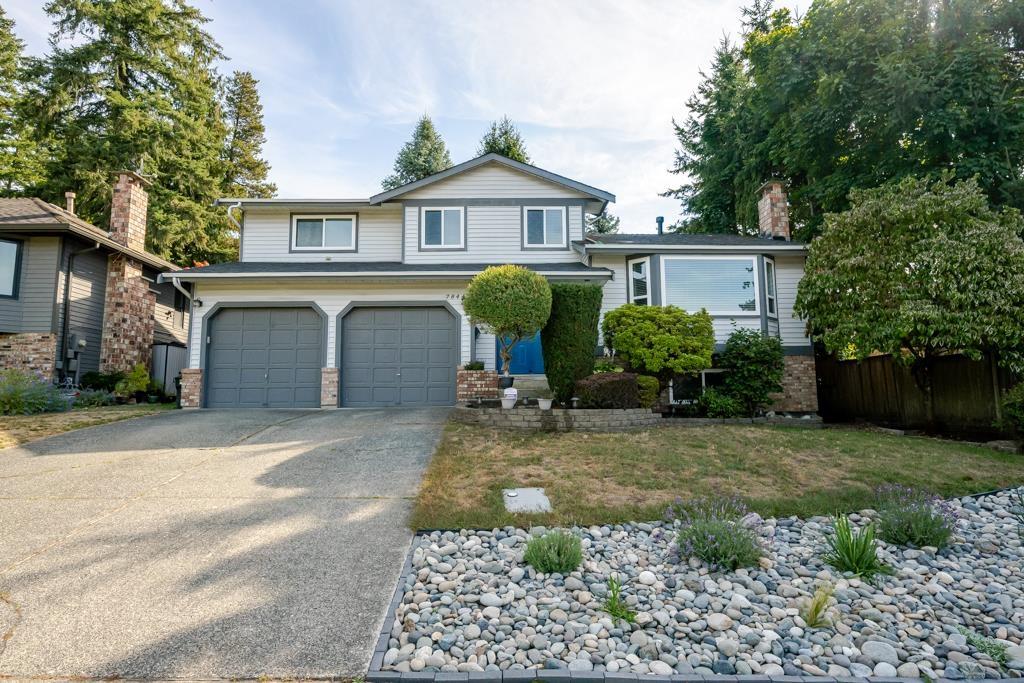
Royal York 4 level split charmer! The home you have been waiting for with a lovely VIEW! Many UPDATES done throughout the house over the years. New roof (2025) with 10 year workmanship warranty. New windows with transferrable warranty (2021). Stay cool in the summer with central A/C throughout the home. Engineered hardwood floors throughout the main floor. Updated kitchen with 2 tone cabinets, S/S appliances, quartz countertops.4 spacious bedrooms up, primary bedroom with a 3 piece renovated ensuite! You can truly just move in. Bonus den/office on the main that can be used as a fifth bedroom. Lovely space below with a rec room and gym. Newly stained deck in the back, very private. Move in and enjoy! Realtors bring your pickiest buyers. (id:44393)
RE/MAX Performance Realty
Langley, British Columbia
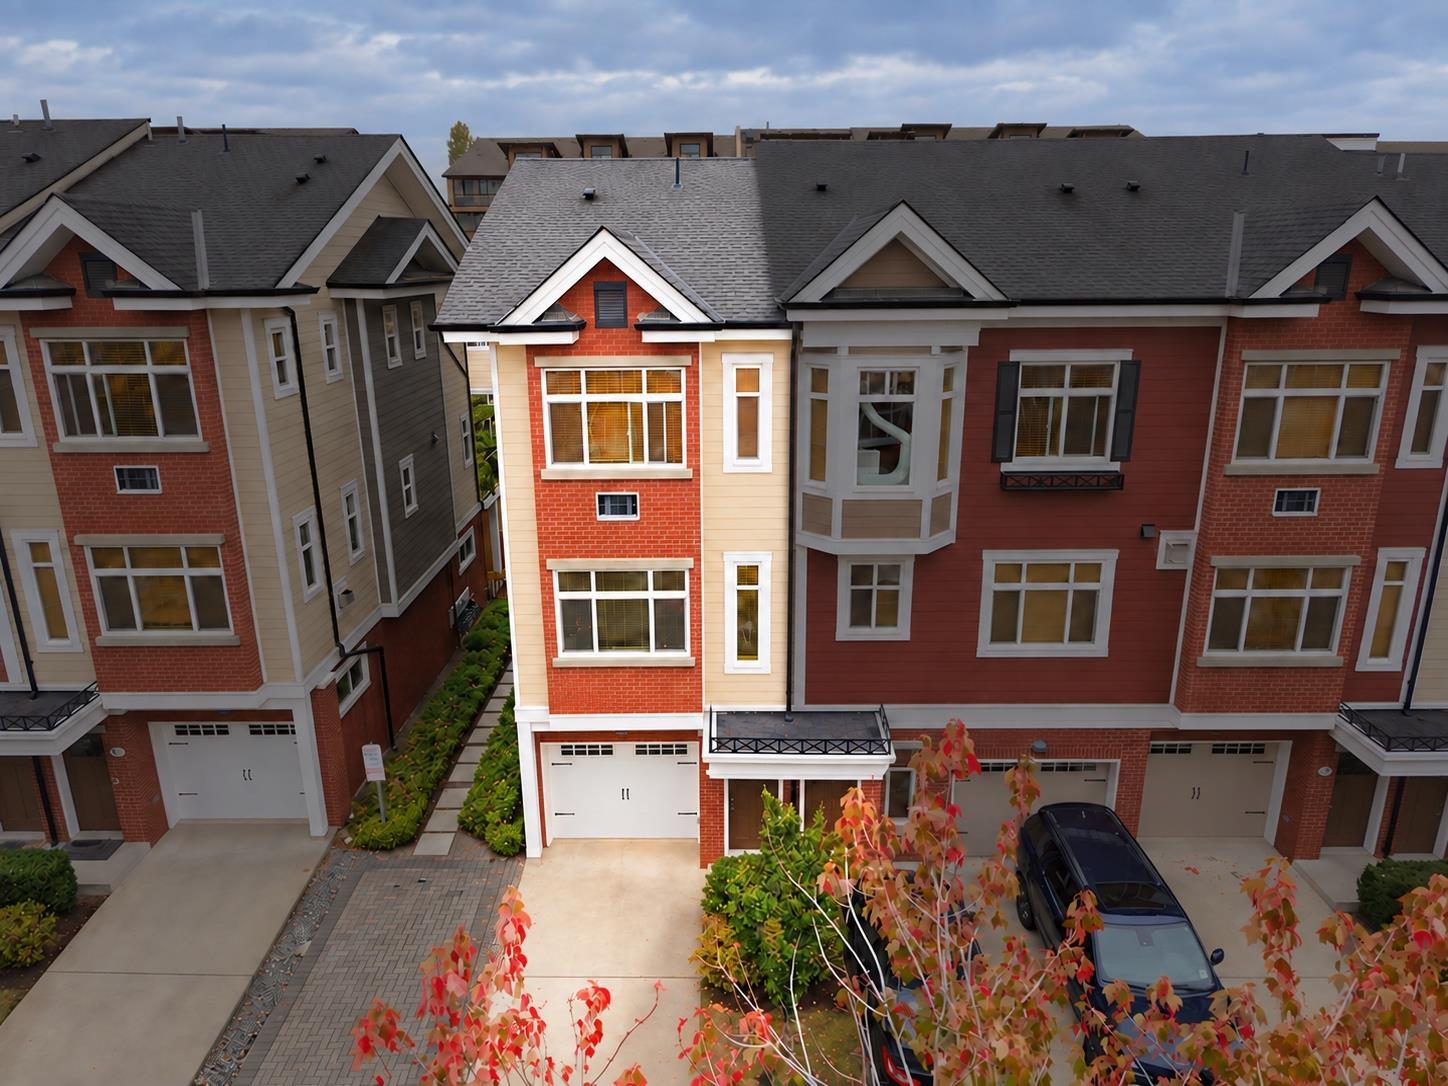
YORKSON CREEK SOUTH | 4 BED & 4 BATH | END UNIT TOWNHOME featuring a bright, functional layout with extra windows, air conditioning, and plenty of room for the whole family. Tucked away from busy 208 Street, this home offers 4 generously sized bedrooms, 3 full bathrooms, and a convenient powder room on the main level. The open-concept main floor includes a kitchen with granite countertops, stainless steel appliances, ample cabinetry, and a large island. Enjoy an oversized balcony, a fully fenced yard and patio, plus tons of storage throughout. Complete with a walkable community, this is a great option close to everyday shopping, parks, dining, and more. (id:44393)
Stonehaus Realty Corp.
Kelowna, British Columbia
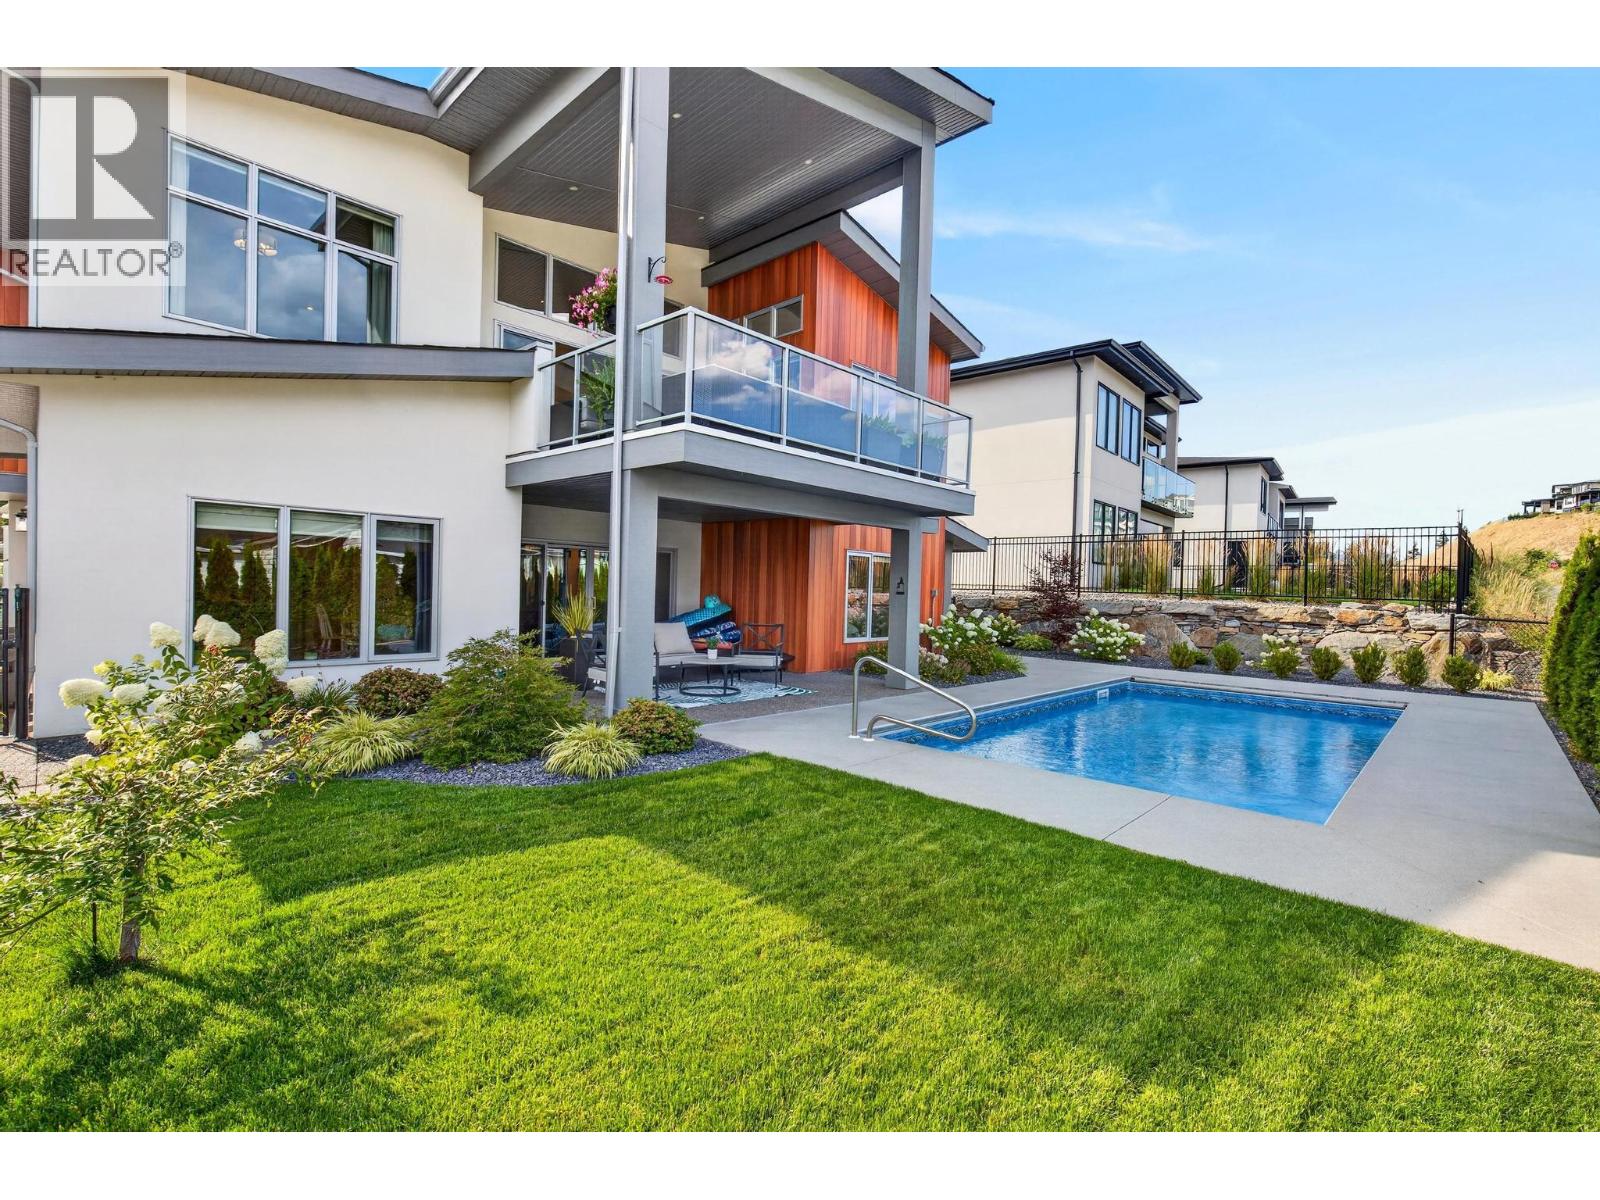
LUXURY LIVING | LEGAL 2-BEDROOM SUITE | PRIVATE HEATED POOL. Welcome to 887 Loseth Drive, where modern design, exceptional functionality, and outstanding income potential come together in one incredible package. Still like new, this beautifully finished home offers nearly 4,000 SQ FT of thoughtfully designed living space, perfect for families who want room to grow without compromising on style. The openconcept main level showcases premium finishes, a stunning chef-inspired kitchen with a butler's pantry, dedicated office (or 2nd bedroom), and an elegant primary retreat designed for relaxation. Downstairs offers 2 additional bedrooms, generous recreation space and full bath PLUS a fully self-contained legal 2 bed, 1 bath suite with its own entrance and laundry - ideal for generating rental income, accommodating extended family, or helping offset your mortgage. Step outside to your own private Okanagan retreat, where a heated in-ground pool, beautifully landscaped yard, and inviting outdoor living spaces create the perfect setting for entertaining or unwinding all summer long. Complete with a triple garage and located in the sought-after Black Mountain community, just minutes from golf, hiking, schools, wineries, and all the amenities of Kelowna, this is a rare opportunity to own a nearly new home that offers both an exceptional lifestyle and long-term value. (id:44393)
Exp Realty (Kelowna)
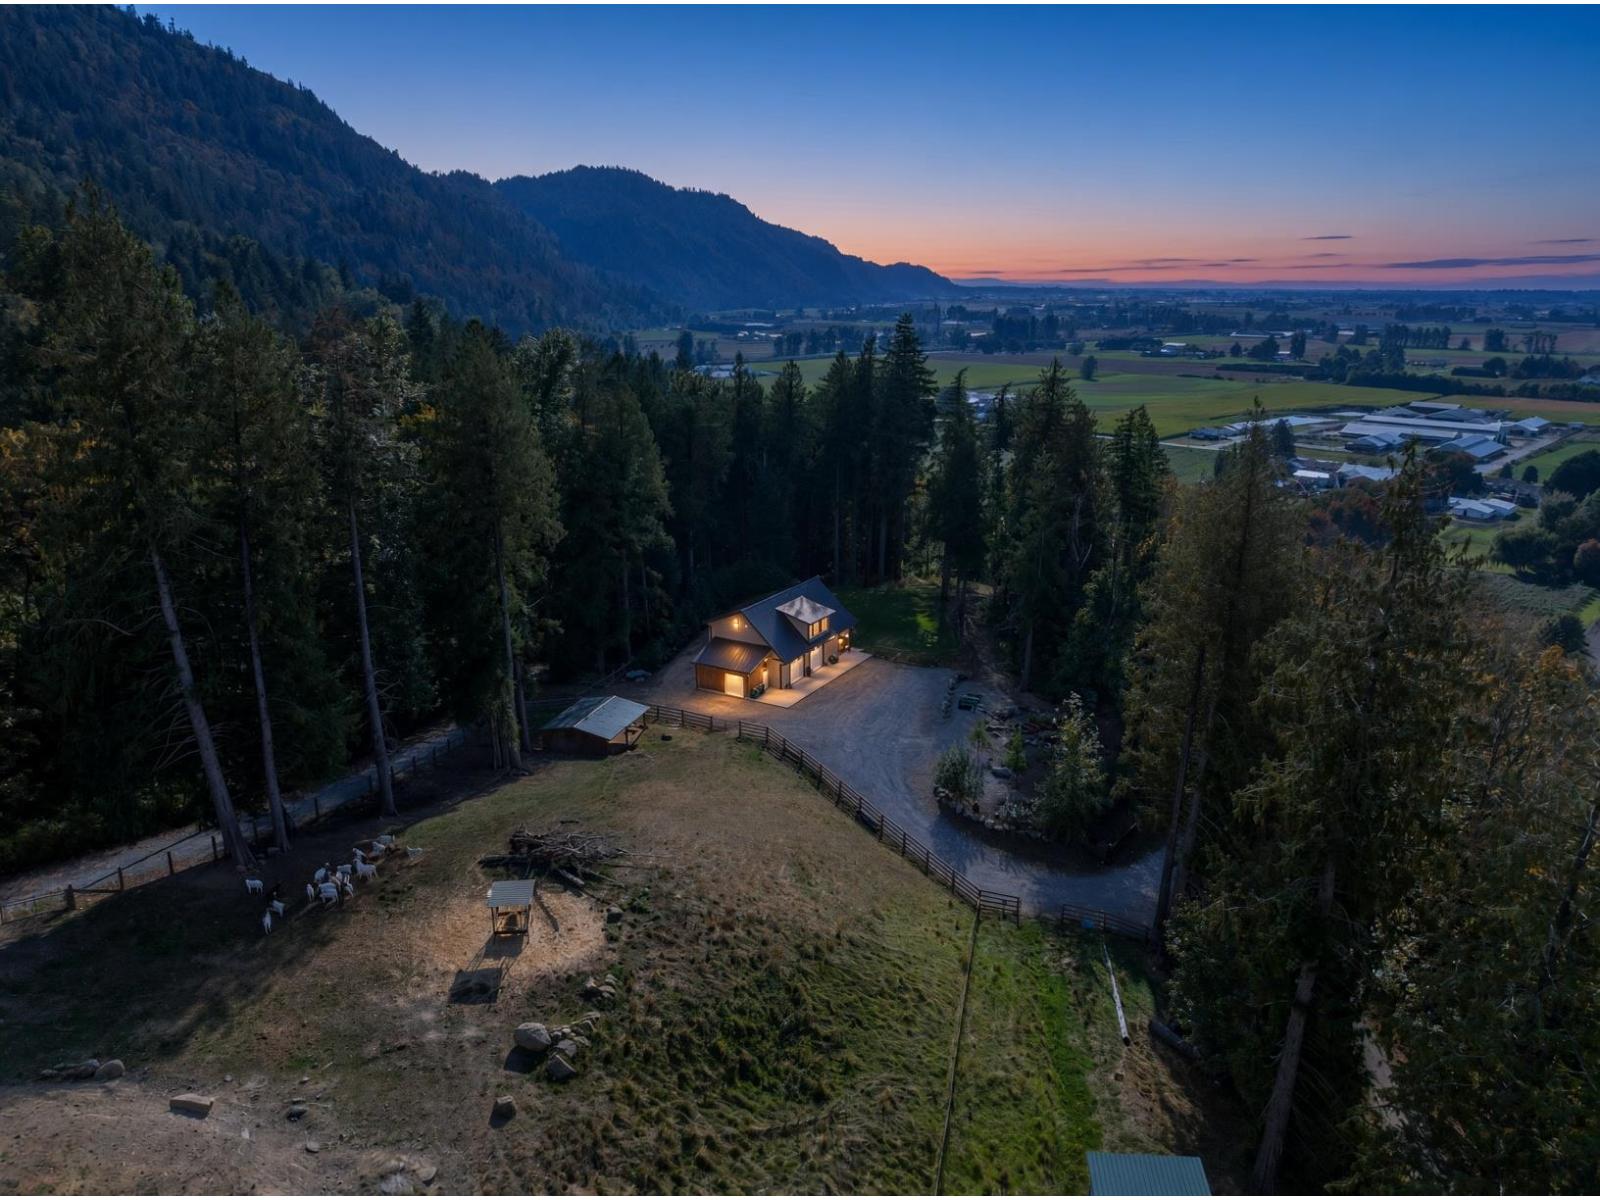
Abbotsford, British Columbia
BIG VIEWS, TOTAL PRIVACY & 3.53 ACRES TO ENJOY! This 1,803 sq.ft. hillside property offers 4 bedrooms, 3 bathrooms and an incredible valley outlook just 10 minutes from Hwy 1. The fully fenced acreage has been extensively cleared, creating plenty of usable space for animals, gardens, recreation and more. Inside, the home has been freshly painted and offers a practical family-friendly layout. An oversized 2-car garage provides excellent parking and storage. Complete with fenced pasture, septic system and 300 ft well, this is the perfect blend of peaceful country living, privacy and convenient highway access. (id:44393)
Royal LePage Little Oak Realty
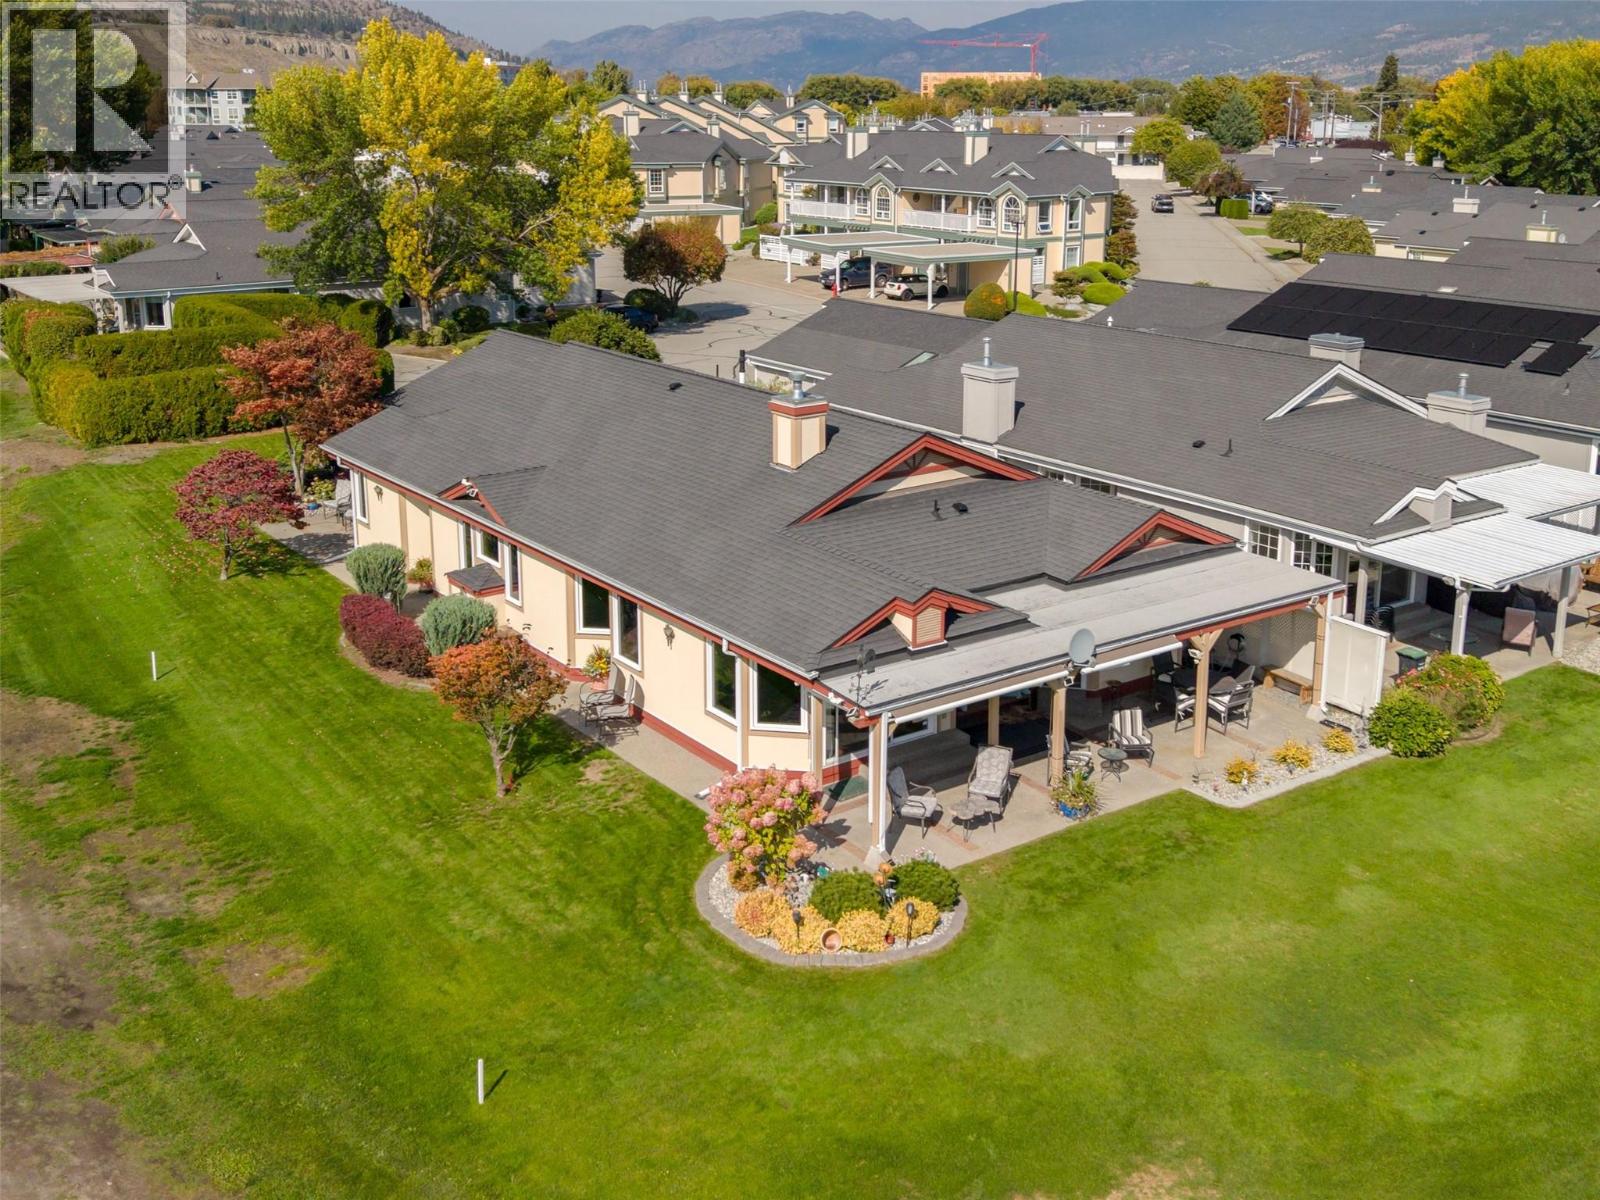
Penticton, British Columbia
Welcome to Fairway Village! This truly unique property offers a rare opportunity to own a one-of-a-kind, nearly 2,000 sq. ft. sprawling rancher perfectly situated along the 8th hole of the Penticton Golf & Country Club. The generous primary bedroom features a beautifully updated ensuite and comfortable sitting room, all showcasing expansive golf course views. Thoughtfully designed for both everyday living and entertaining, this single level home enjoys a desirable southwest exposure, offering beautiful morning light and spectacular Okanagan evening sunsets. Recent updates include triple-pane tinted windows, a high-efficiency furnace and heat pump, updated flooring, refreshed kitchen cabinetry, and hot water on demand. Outside, the property continues to impress with a heated double garage featuring new garage doors and updated lighting, along with plenty of open parking for guests and friends. Properties like this rarely come available. Don’t miss your opportunity to own this exceptional home in a truly unique golf-course setting in desirable 55+ Fairway Village. Contact Listing Realtor for more information. (id:44393)
Royal LePage Locations West
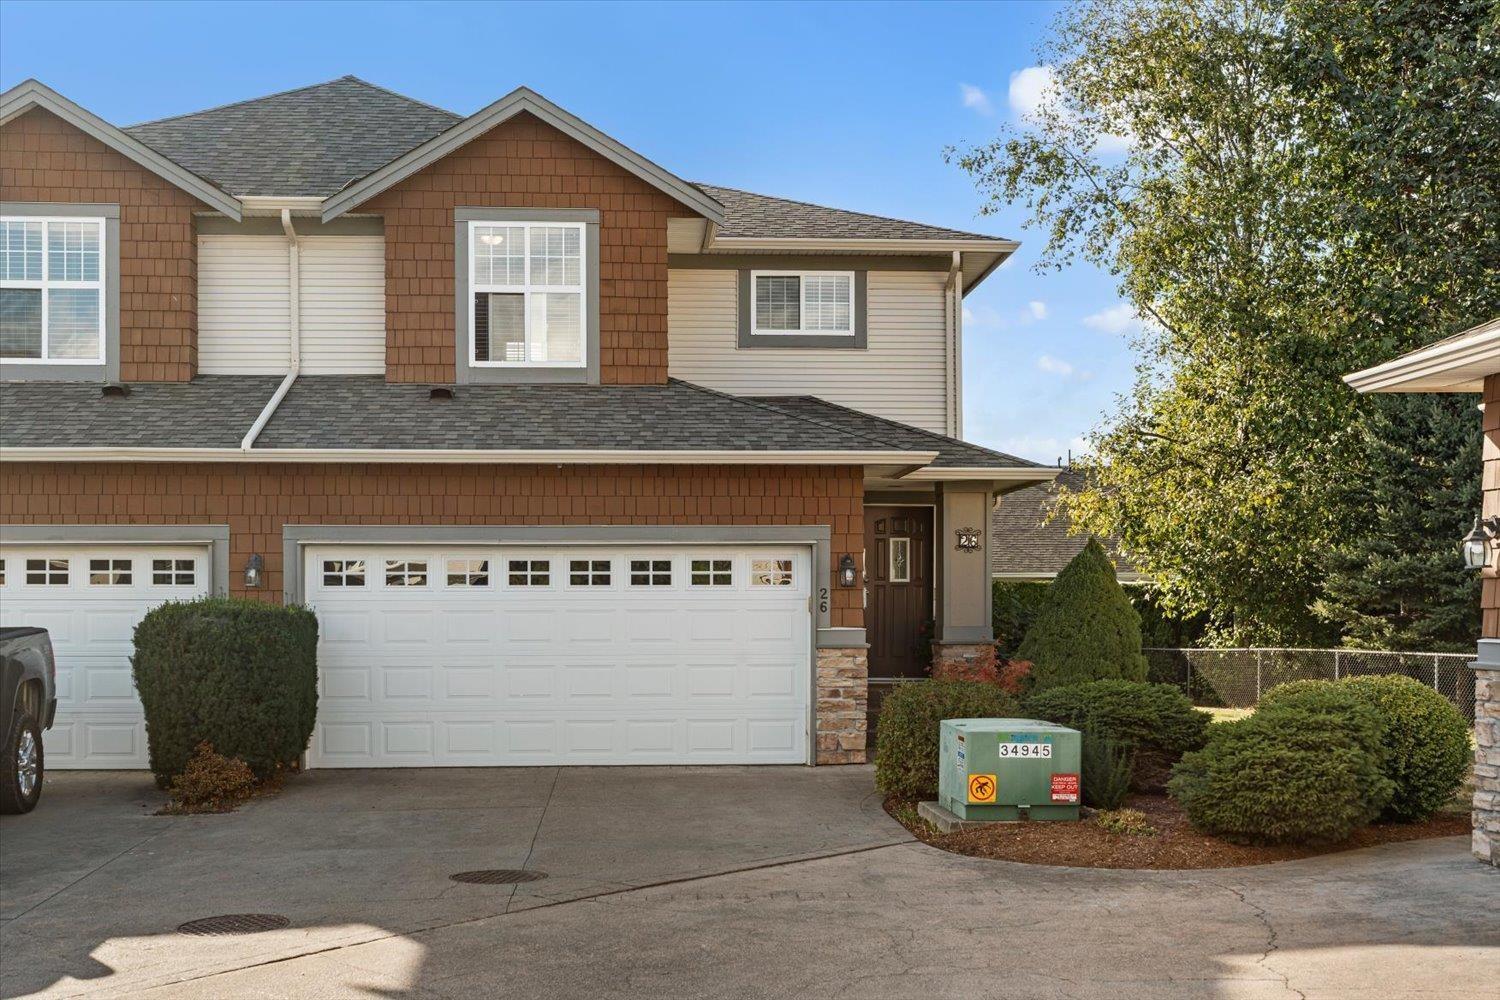
Chilliwack, British Columbia
END UNIT in desirable Silver Creek Estates! This spacious 3 bedroom, 3 bathroom townhome offers 1,589 sqft of comfortable living in a great Sardis location. The bright, functional layout features generous living spaces, a well-appointed kitchen with gas stove, central A/C, and plenty of room for the whole family. Enjoy the added privacy of an end unit plus a covered patio with gas BBQ hookup; perfect for year-round outdoor enjoyment. Double garage + driveway parking. Newer 3-year-old roof. Located close to schools, shopping, restaurants, parks, transit and easy highway access. 2 pets allowed; dogs under 15". Strata fee $450/mo. * PREC - Personal Real Estate Corporation (id:44393)
RE/MAX Nyda Realty Inc.
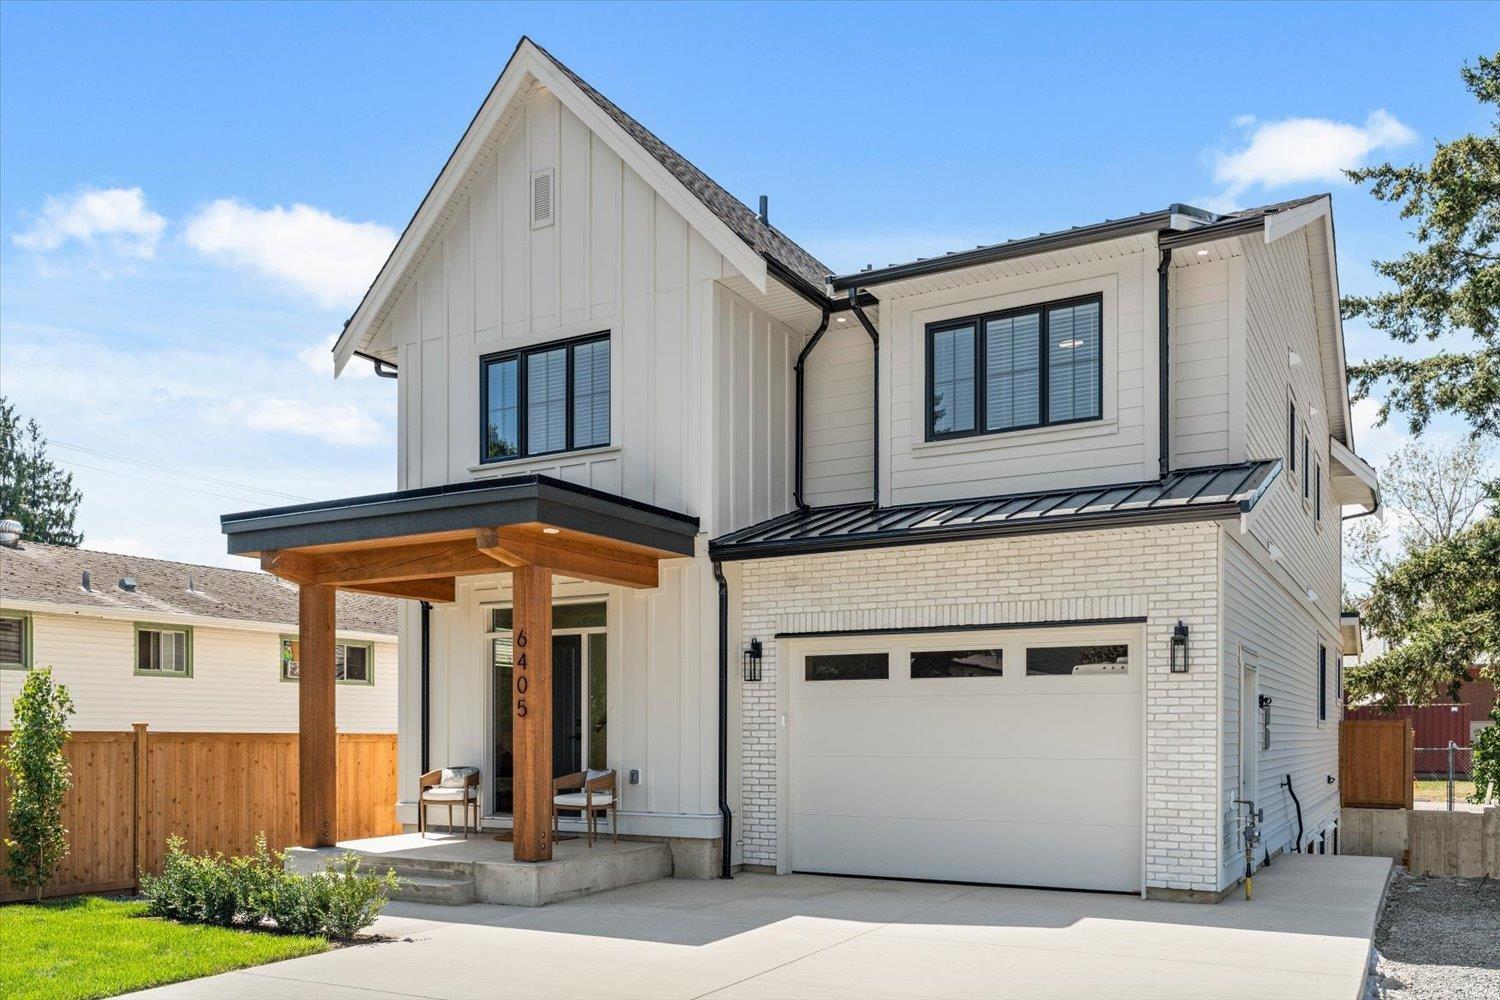
Chilliwack, British Columbia
Bonjour, Beautiful! Here is your opportunity to move into the coveted neighborhood of Sardis and enjoy this sophisticated new home with legal suite--a perfect blend of contemporary style and convenience. Crafted in European-inspired quality and designed for the rhythms of family life, each detail has been thoughtfully considered. A custom kitchen with contrasting island, quartz counters + walk-in pantry and a large living area with brick fireplace create an inviting atmosphere. When guests arrive, spill onto the covered deck and private yard. The upper floor features 4 bedrooms, loft, bathroom, and laundry. A stand out primary with recessed ceiling, elegant ensuite, and w/i closet provide the luxury you deserve. The 2 bed suite downstairs is completely private. Voila! The search is over! (id:44393)
RE/MAX Nyda Realty Inc.
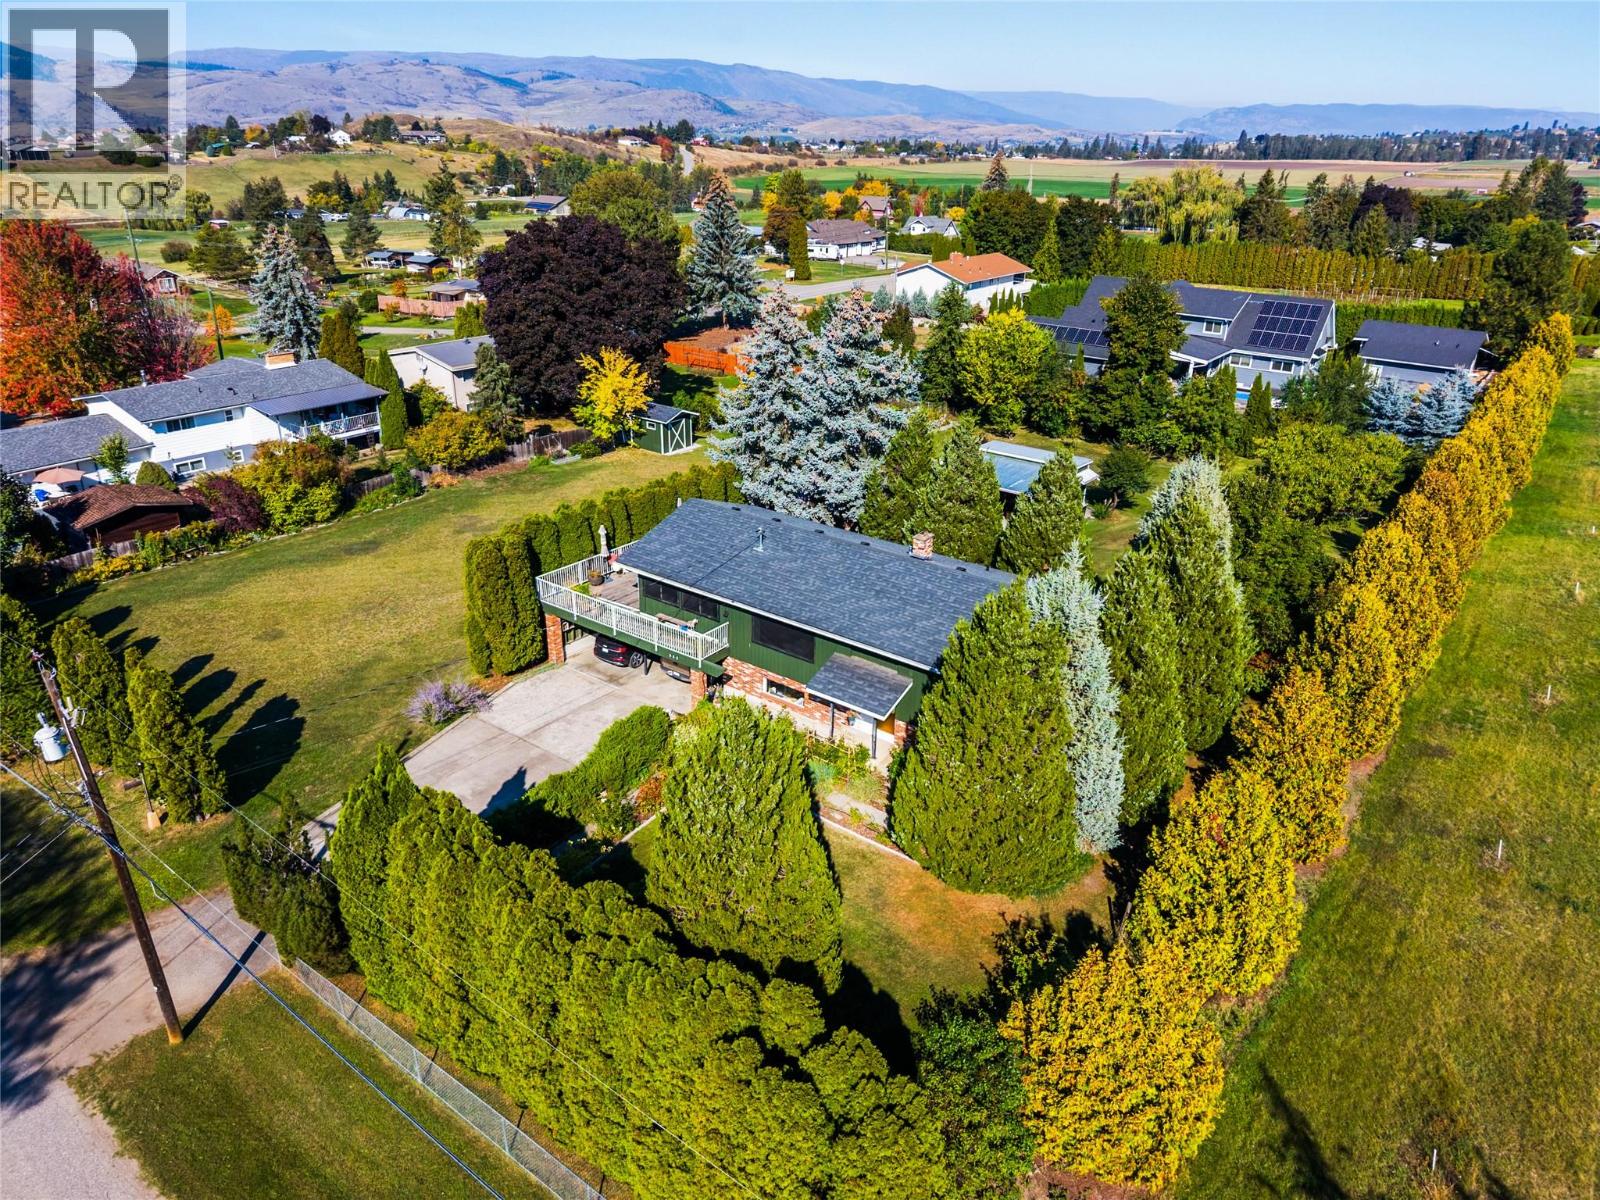
Vernon, British Columbia
A property with this much character and outdoor space is a rare find. Set on a completely flat .88-acre lot in Vernon’s South BX, this charming 3-bedroom, 2-bathroom family home offers a more rural setting, established landscaping, and incredible potential - all just a short drive from downtown Vernon. The home is warm and inviting, with a kitchen and dining area that flow into a south-facing living room with a gas fireplace. Off the dining area, an enclosed porch creates flexible bonus space for relaxing, hobbies, plants, or seasonal living. Step outside onto the spacious deck, an ideal spot for morning coffee or an evening glass of Okanagan wine while taking in the peaceful surroundings. The main level also includes a full bathroom, bedroom, and primary bedroom. Downstairs, you’ll find an additional bedroom, bathroom, family room and laundry area. But the real showstopper is outside. The level property is a gardener’s dream, filled with established pears, apples, cherries, apricots, raspberries, grapes, and a beautiful rose garden. A grape-covered pergola adds charm, while a separate outdoor seating area and outdoor kitchen create the perfect setting for summer evenings and gatherings. There’s also a double carport, and a storage shed for tools and garden equipment. Private, peaceful, and full of personality, this is a property for someone who values outdoor space and sees the possibilities that come with nearly an acre in the South BX. Enjoy the feeling of country living while remaining close to Vernon’s everyday amenities. (id:44393)
RE/MAX Vernon Salt Fowler
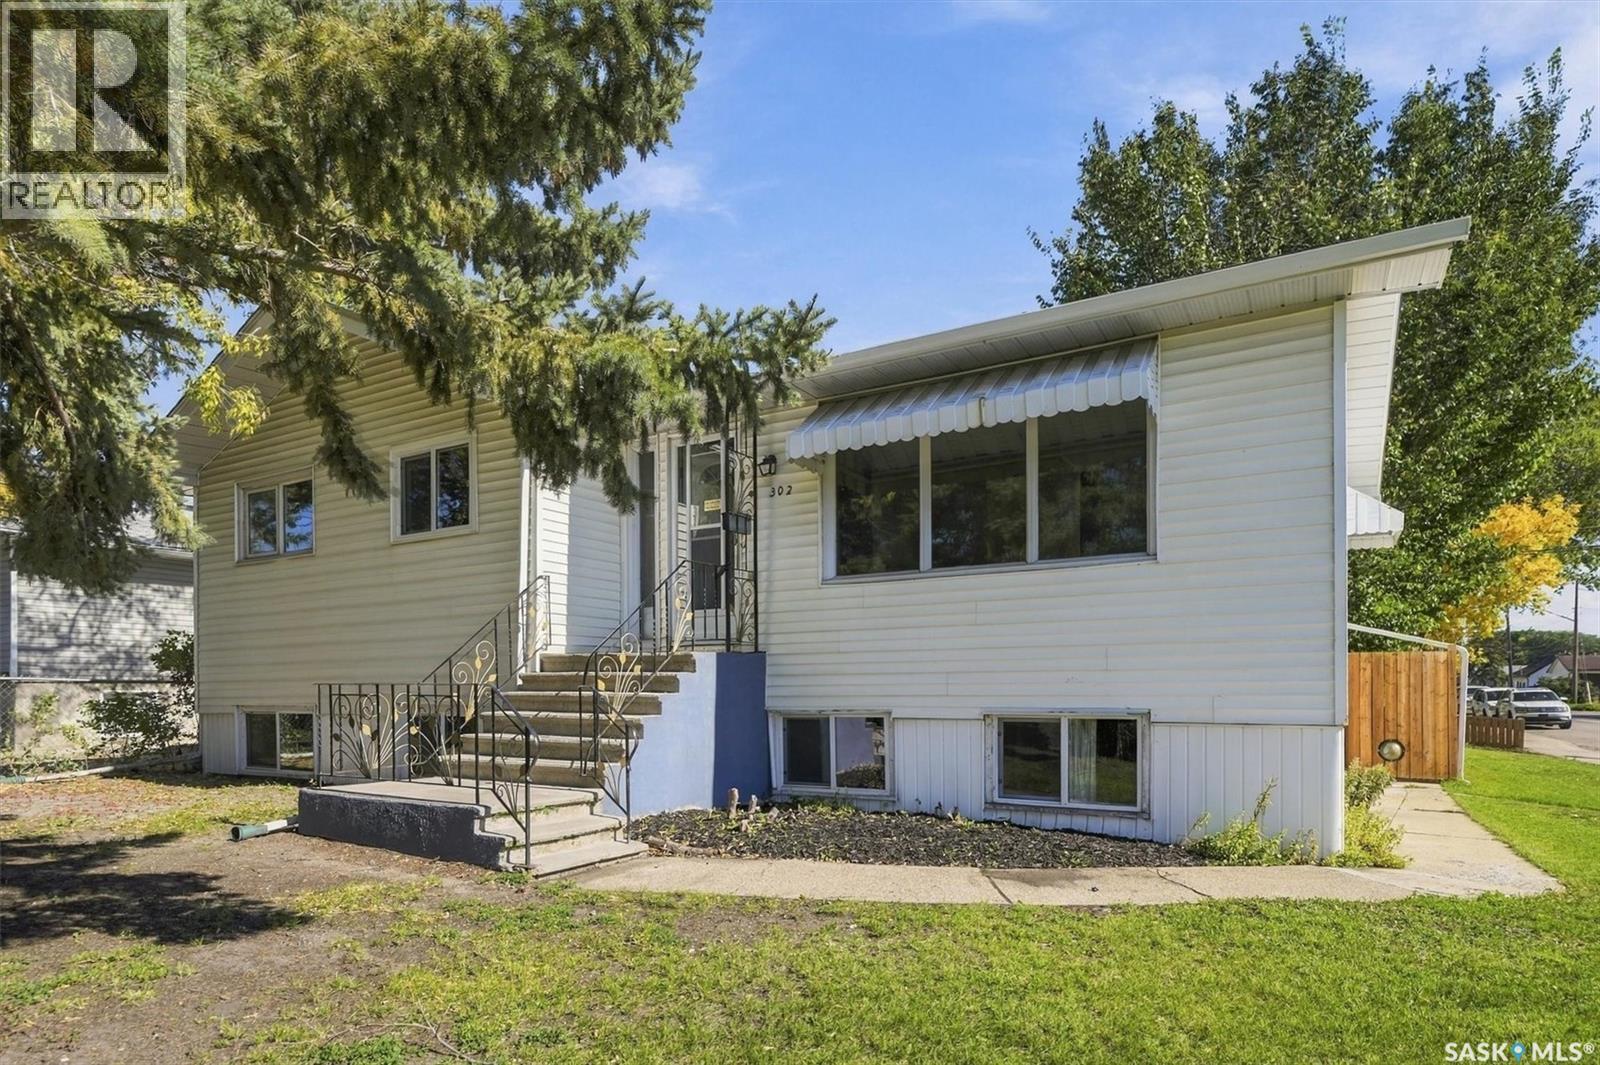
Saskatoon, Saskatchewan
Parkside Charm Meets Smart Investment Potential!! Nestled on a peaceful cul-de-sac directly across from sprawling Leif Erikson Park, this turn-key 4-bedroom, 2-bathroom raised bungalow offers the perfect blend of comfortable family living and smart income opportunity. The main floor features low-maintenance laminate flooring and an abundance of natural light. At its heart is a stylishly renovated kitchen complete with sleek granite countertops, refaced cabinetry, modern stainless-steel appliances, and large windows framing unobstructed back and side yard views. The kitchen flows seamlessly into the dining area and an inviting living room, where a bright, west-facing picture window captures scenic park views. Three well-appointed bedrooms with updated PVC windows, and a refreshed 4-piece bath (featuring a newer vanity, toilet, and tub surround) complete this level. Downstairs, sunlight fills a permitted basement suite through generous windows, creating a bright and private retreat. This space includes its own kitchen, an airy living area, an updated 3-piece bath, and a connected bedroom/den—ideal for rental income, a multi-generational setup, or a home office/nursery combo. Outdoor living is a breeze in the lush, fully fenced backyard, complete with mature trees, a large 14-8' x 18' newer deck, garden shed, and updated privacy fencing for pets and play. Craftspeople and hobbyists will love the partially insulated 20'×30' garage, featuring three yard-facing windows, ample workspace, an overhead door, and an automatic opener for easy vehicle shelter from the elements. Key upgrades include a high-efficiency furnace and central air (2016). The exterior features low-maintenance siding, newer roof shingles (house) , updated eavestroughs and downspouts, and functional window sunshades. Located just steps from top-rated schools, this exceptional home is ready for your next family’s chapter! Call today! (id:44393)
Boyes Group Realty Inc.
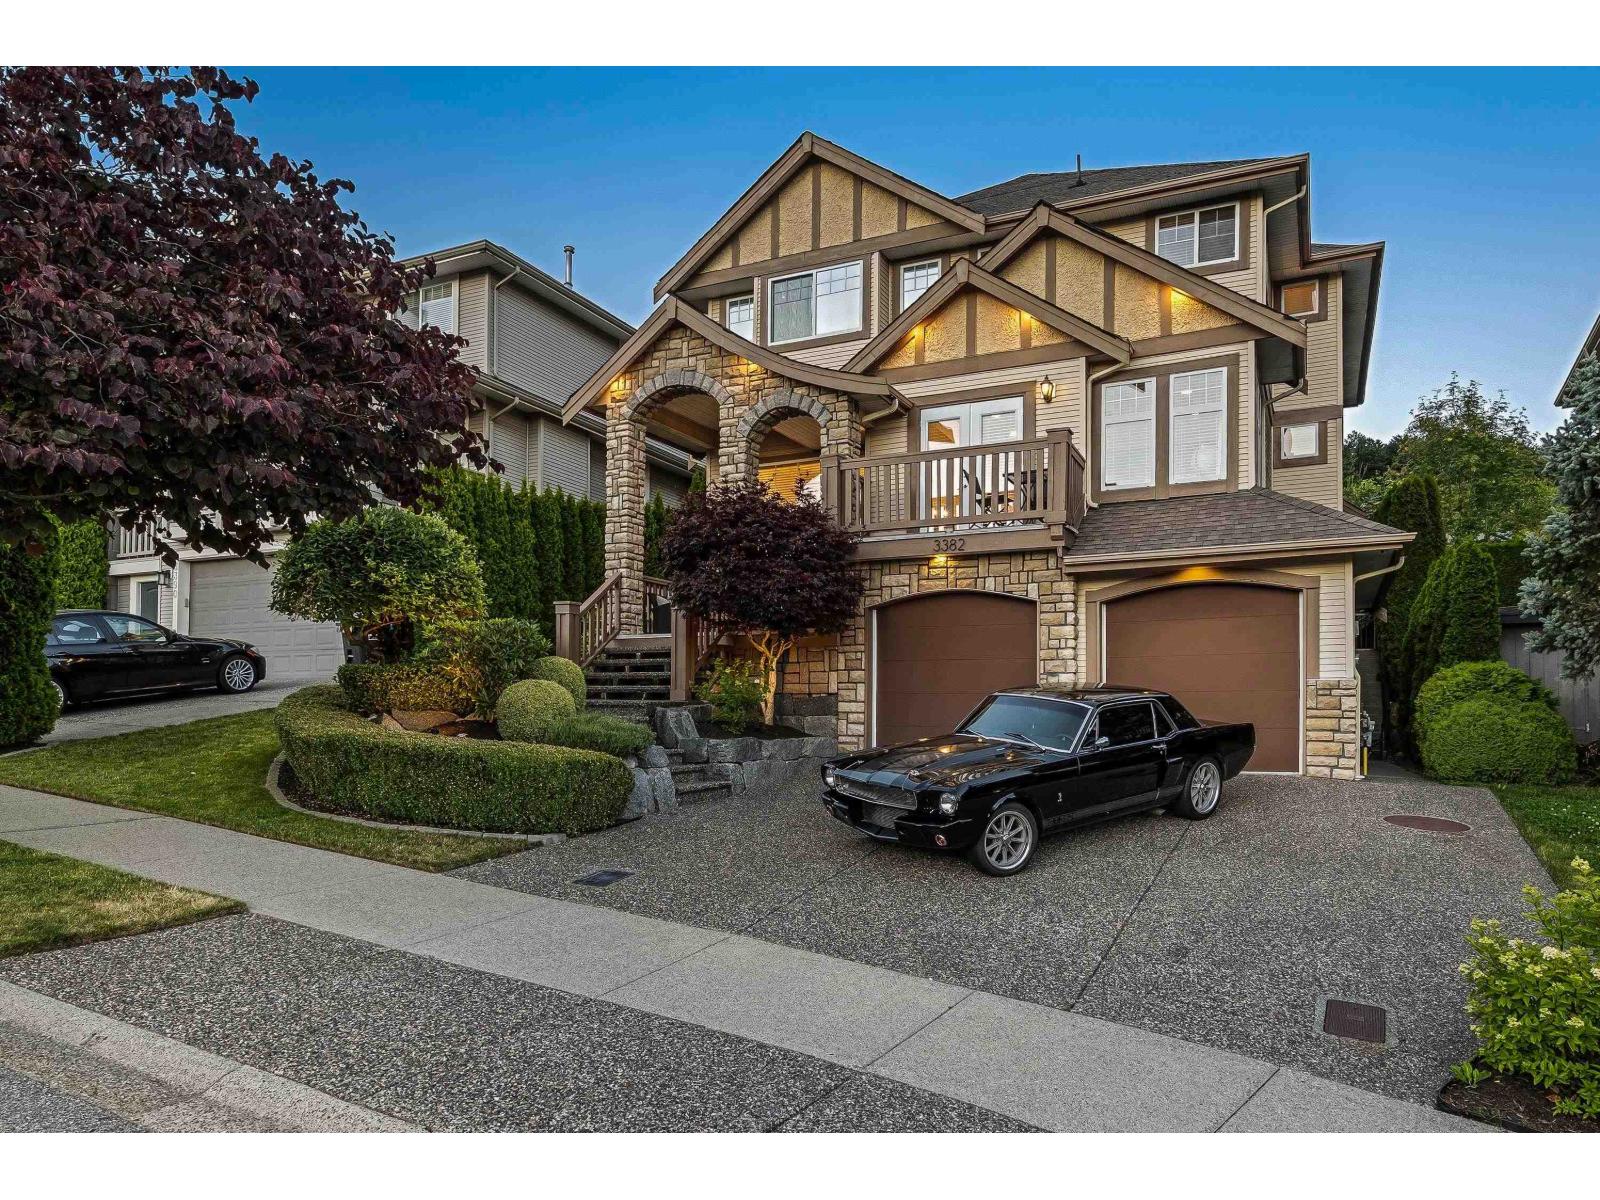
Abbotsford, British Columbia
Welcome to this spectacular updated home with a legal suite in the highly sought-after Highlands neighbourhood! This impressive residence showcases quality craftsmanship throughout, featuring hardwood flooring, coffered ceilings, Italian tile, granite countertops, and exceptional finishing details in every corner. The bright and open floor plan is filled with natural light and captures stunning sunset and valley views. Enjoy the warmth and ambiance of 3 fireplaces throughout the home, creating inviting spaces for relaxing and entertaining. Upstairs offers 4 spacious bedrooms, including a luxurious primary retreat complete with a spa-inspired ensuite and relaxing soaker tub. Step outside to your private backyard with a covered patio, perfect for entertaining guests or watching the kids play. The 1-bedroom legal suite provides an excellent option for extended family or mortgage help. Ideally located close to excellent schools, parks, and some of Abbotsford's finest outdoor recreational amenities. (id:44393)
Royal LePage Little Oak Realty
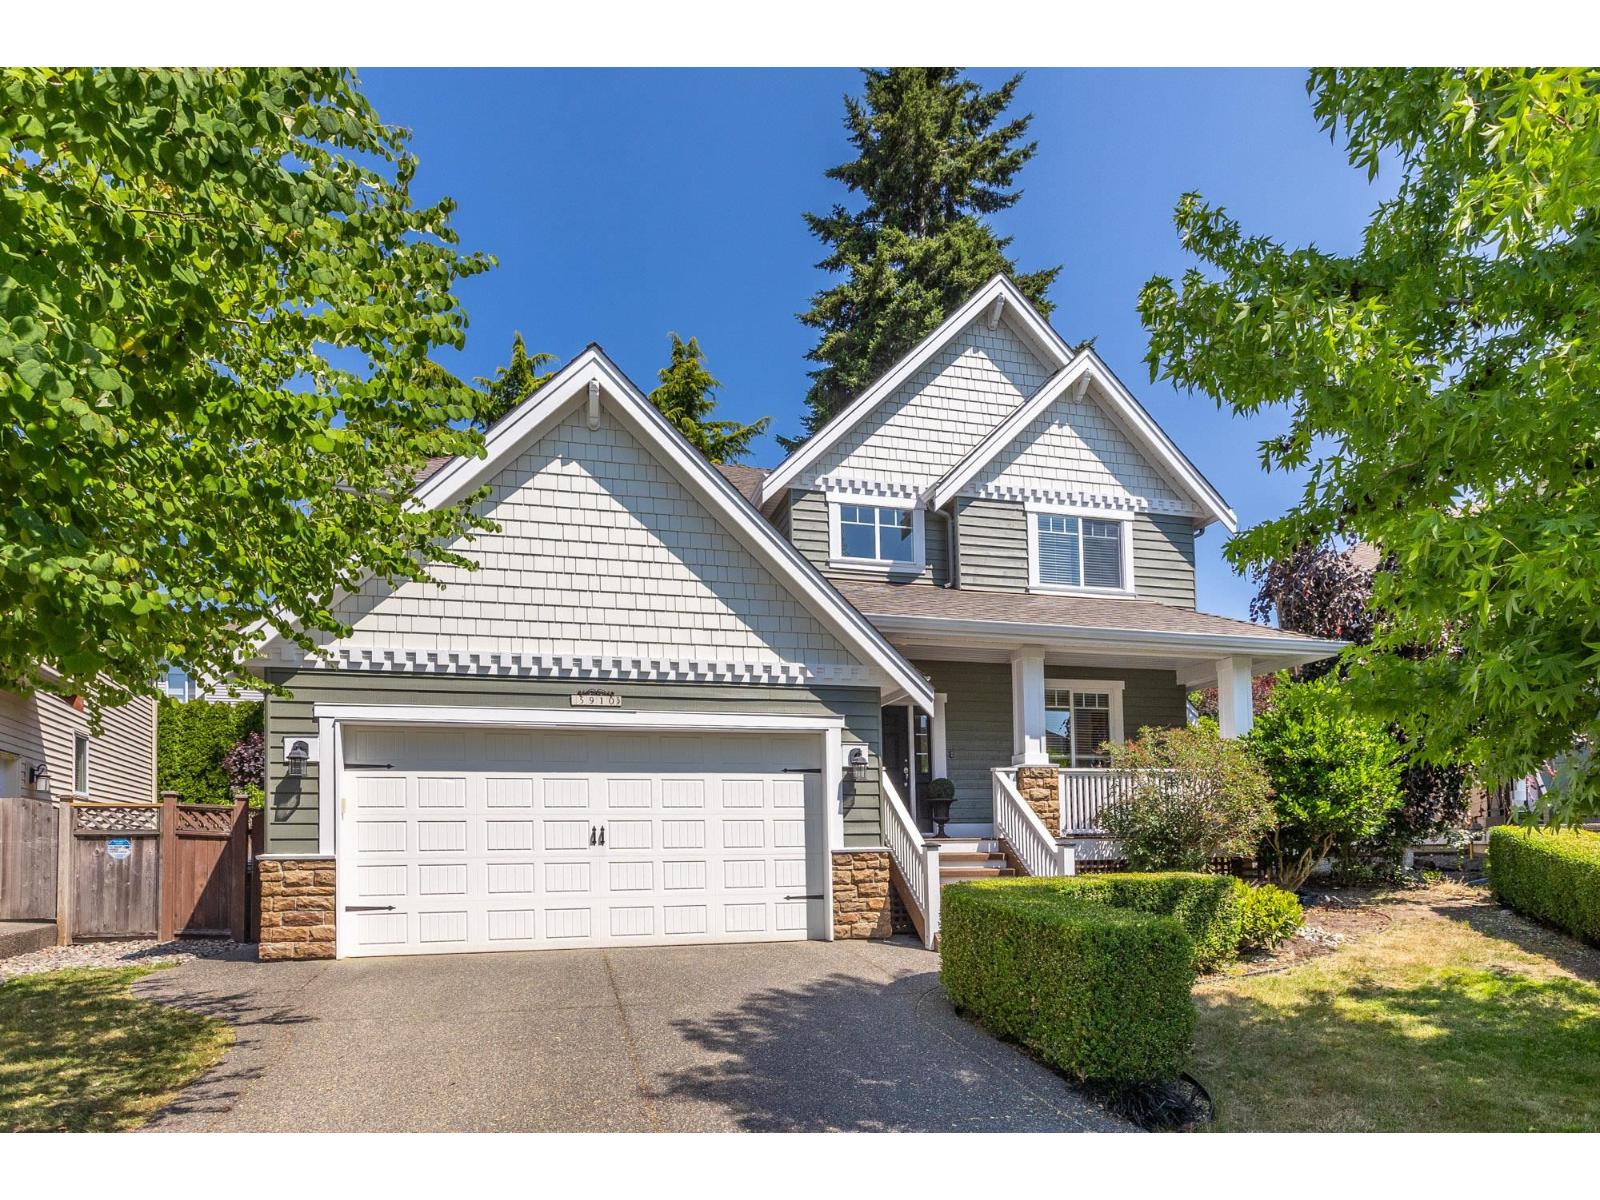
Surrey, British Columbia
VALLEY VIEWS on a CUL-DE-SAC from this spotless 5-bed, 4-bath + den home, built by European builder Janmore! Great curb appeal, mature landscaping + parking for four! 9-foot ceilings, hardwood and crown throughout main w powder room + coffered ceiling in den! Open kitchen w white shaker cabinetry, SS appliances, granite, large island & work/desk station flowing through dining into the great room with a cozy tiled gas fireplace & wall of oversize windows. French doors lead to a private fenced backyard w deck + gazebo. 4 generously sized bedrooms up, + a sprawling primary with updated ensuite, laundry, & plenty of storage. Downstairs offers a one-bedroom suite with side entry, quality cabinetry, and laundry, great for extended family or mortgage help. (id:44393)
Royal LePage - Wolstencroft