
Langley, British Columbia
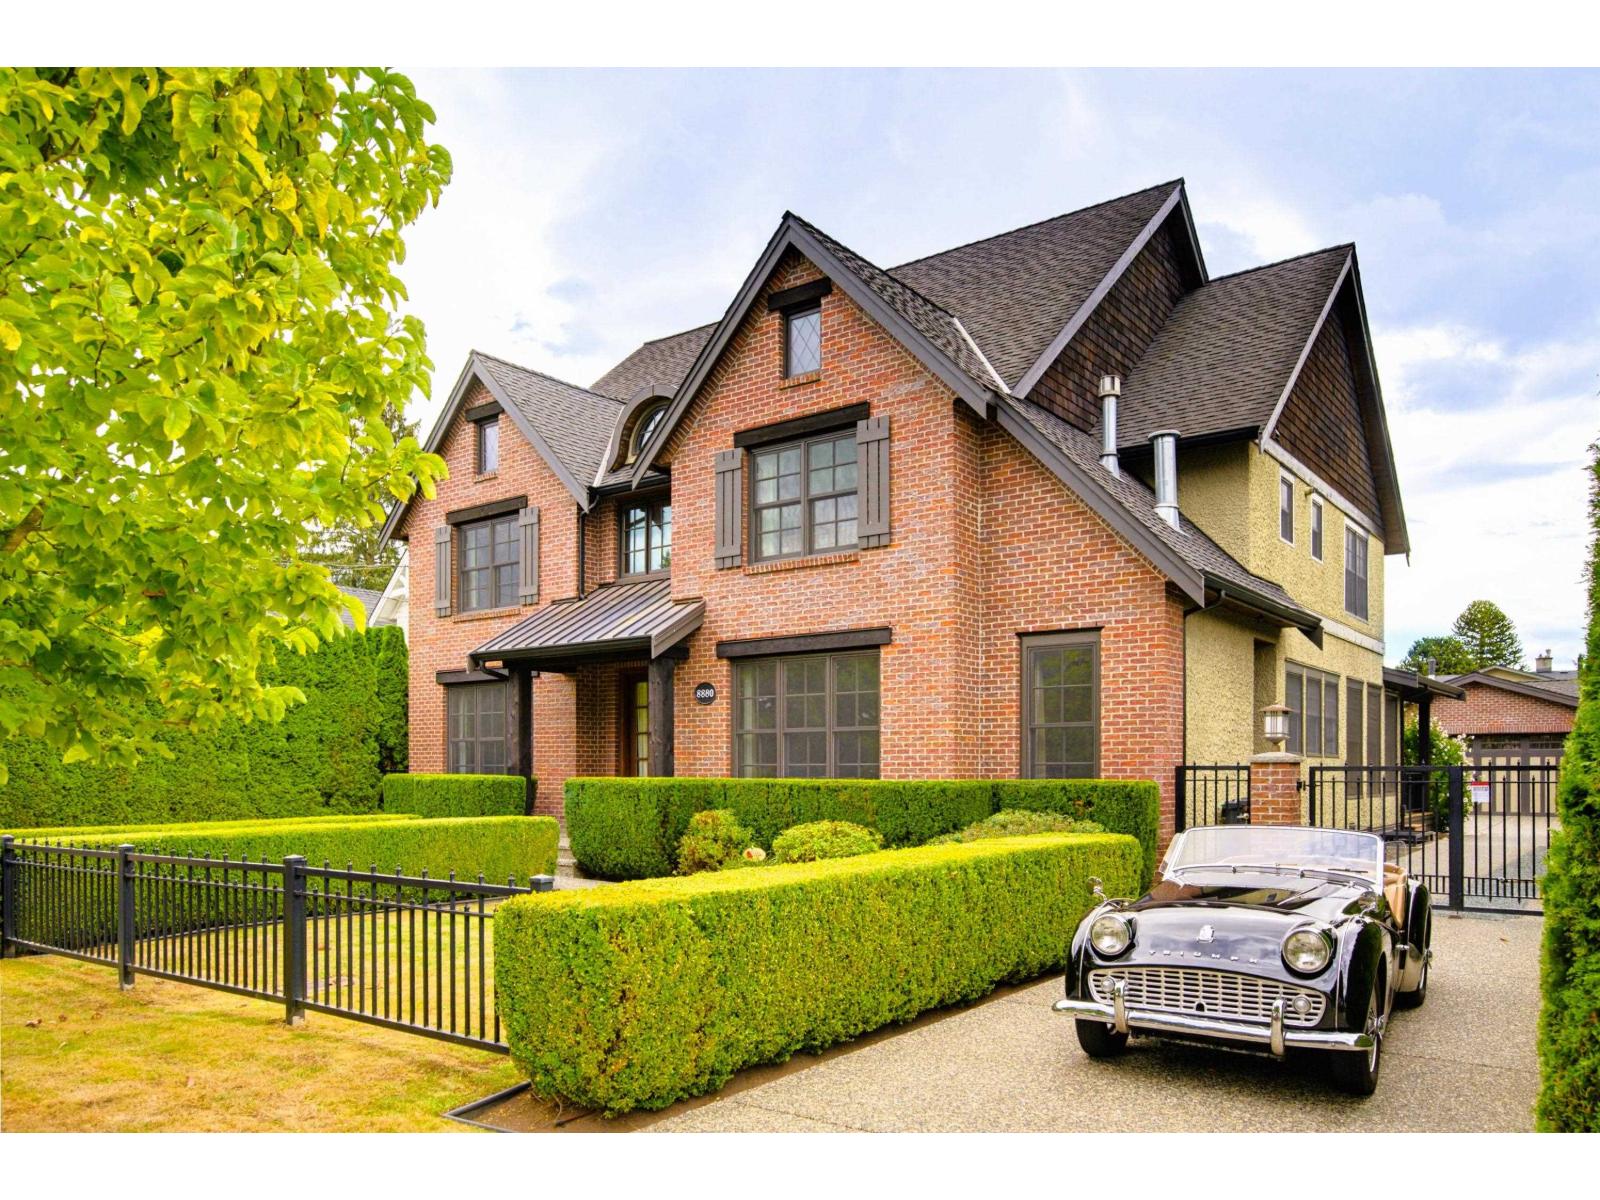
Looking for a home that can adapt as your family changes? This expansive 5,400 sf custom home by White Hills Construction offers refined living within walking distance of historic Fort Langley. European craftsmanship is evident throughout, with 9' ceilings, 2x6 construction, premium windows with vertical-grain fir trim, quarter-sawn white oak floors, solid fir doors & built-in sound. Chef's kitchen pairs custom cabinetry and Miele appliances with a huge butcher-block island made for cooking and gathering. 4 bedrooms up include 3 ensuites, while the primary retreat features a luxurious Grohe-appointed ensuite. Finished basement offers a spacious rec room, wet bar, gym and abundant storage. Outside, gated access leads to the detached garage, while the hardwood deck and striking courtyard waterfall create a peaceful setting for entertaining, relaxing and enjoying long summer evenings. (id:44393)
Macdonald Realty
Tofino, British Columbia
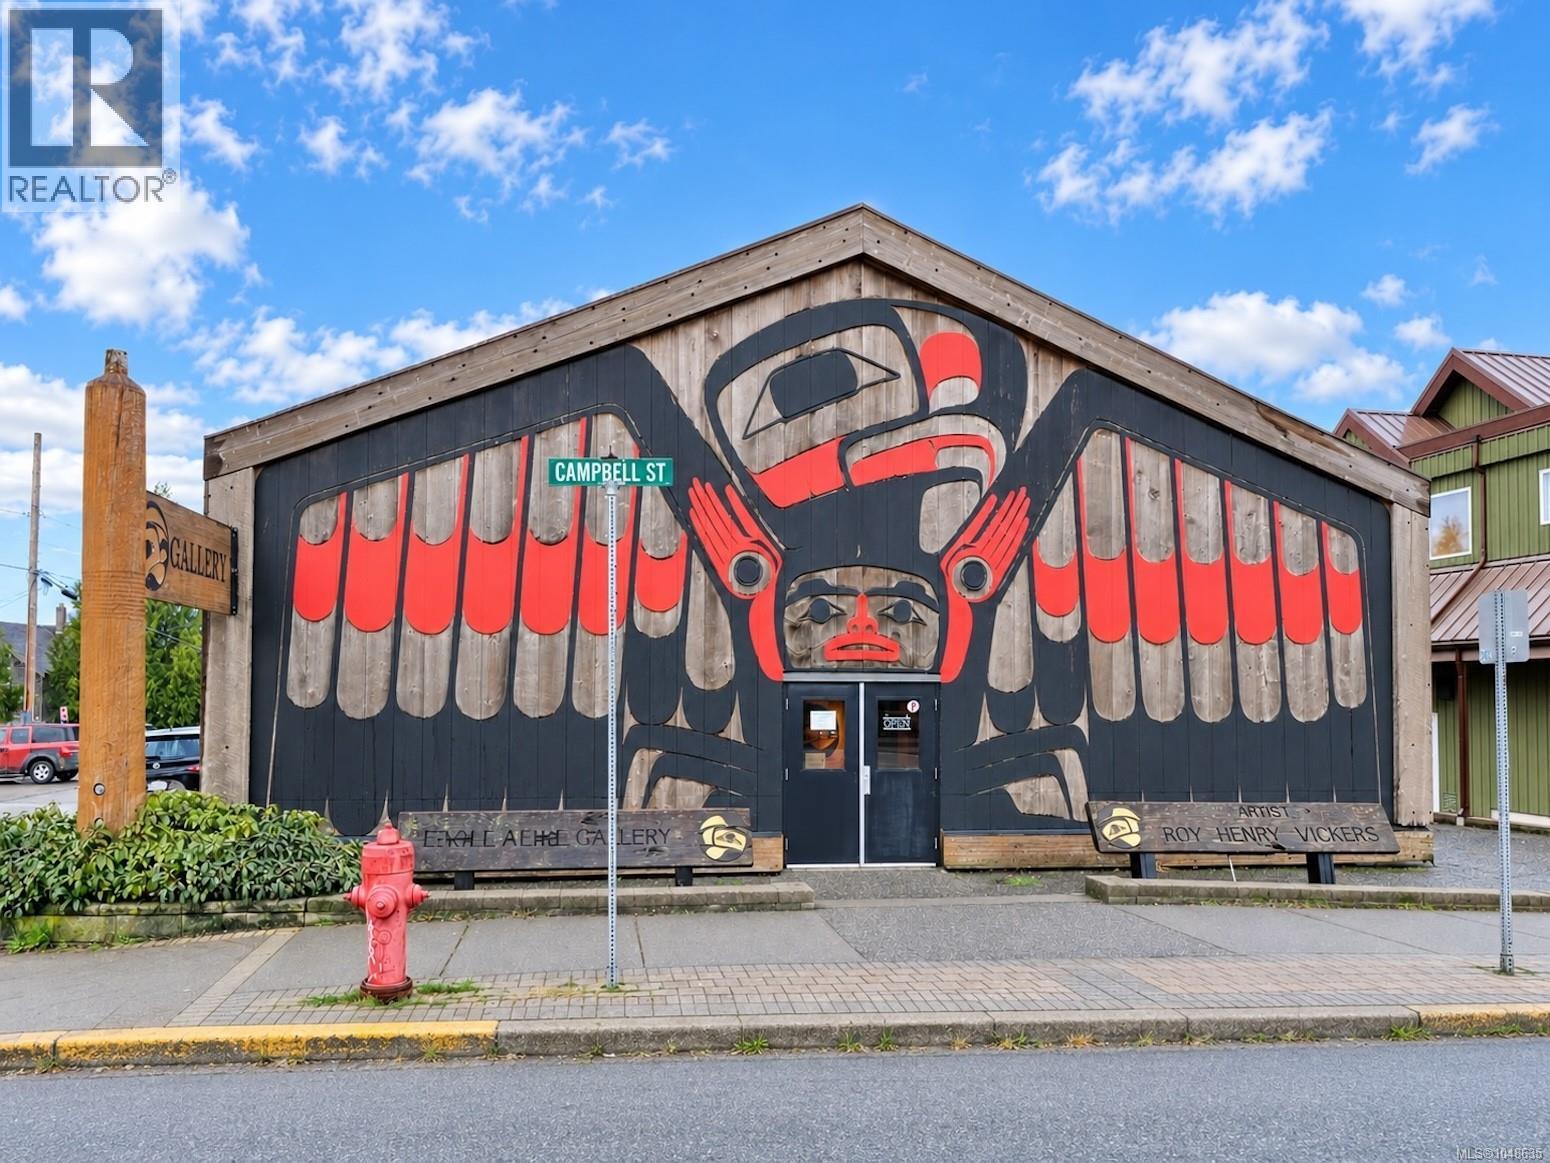
This is a once in a lifetime offering of a Tofino landmark. Built in 1986 in the style of a traditional Northwest Coast Longhouse, this property is adorned w/ priceless details handmade by Roy Henry Vickers & legendary carver Henry Nolla such as the cedar carved Eagle facade, hand adzed cedar plank walls & four 10' cedar totems. The interior of this exceptional building exudes a feeling of peace & tranquility, while the exterior is an iconic figure in Tofino's downtown core. Located on a corner, the property has excellent exposure and parking in the rear. There are numerous income generating possibilities of this property, including retail, restaurant & personal services. This is not only a unique investment but an opportunity to play a role the preservation of Tofino's sociocultural history. This is an asset sale of property & building, the Roy Henry Vickers Gallery as a business is also for sale and being sold separately. Info pack available on request. (id:44393)
RE/MAX Mid-Island Realty (Tfno)
Big White, British Columbia
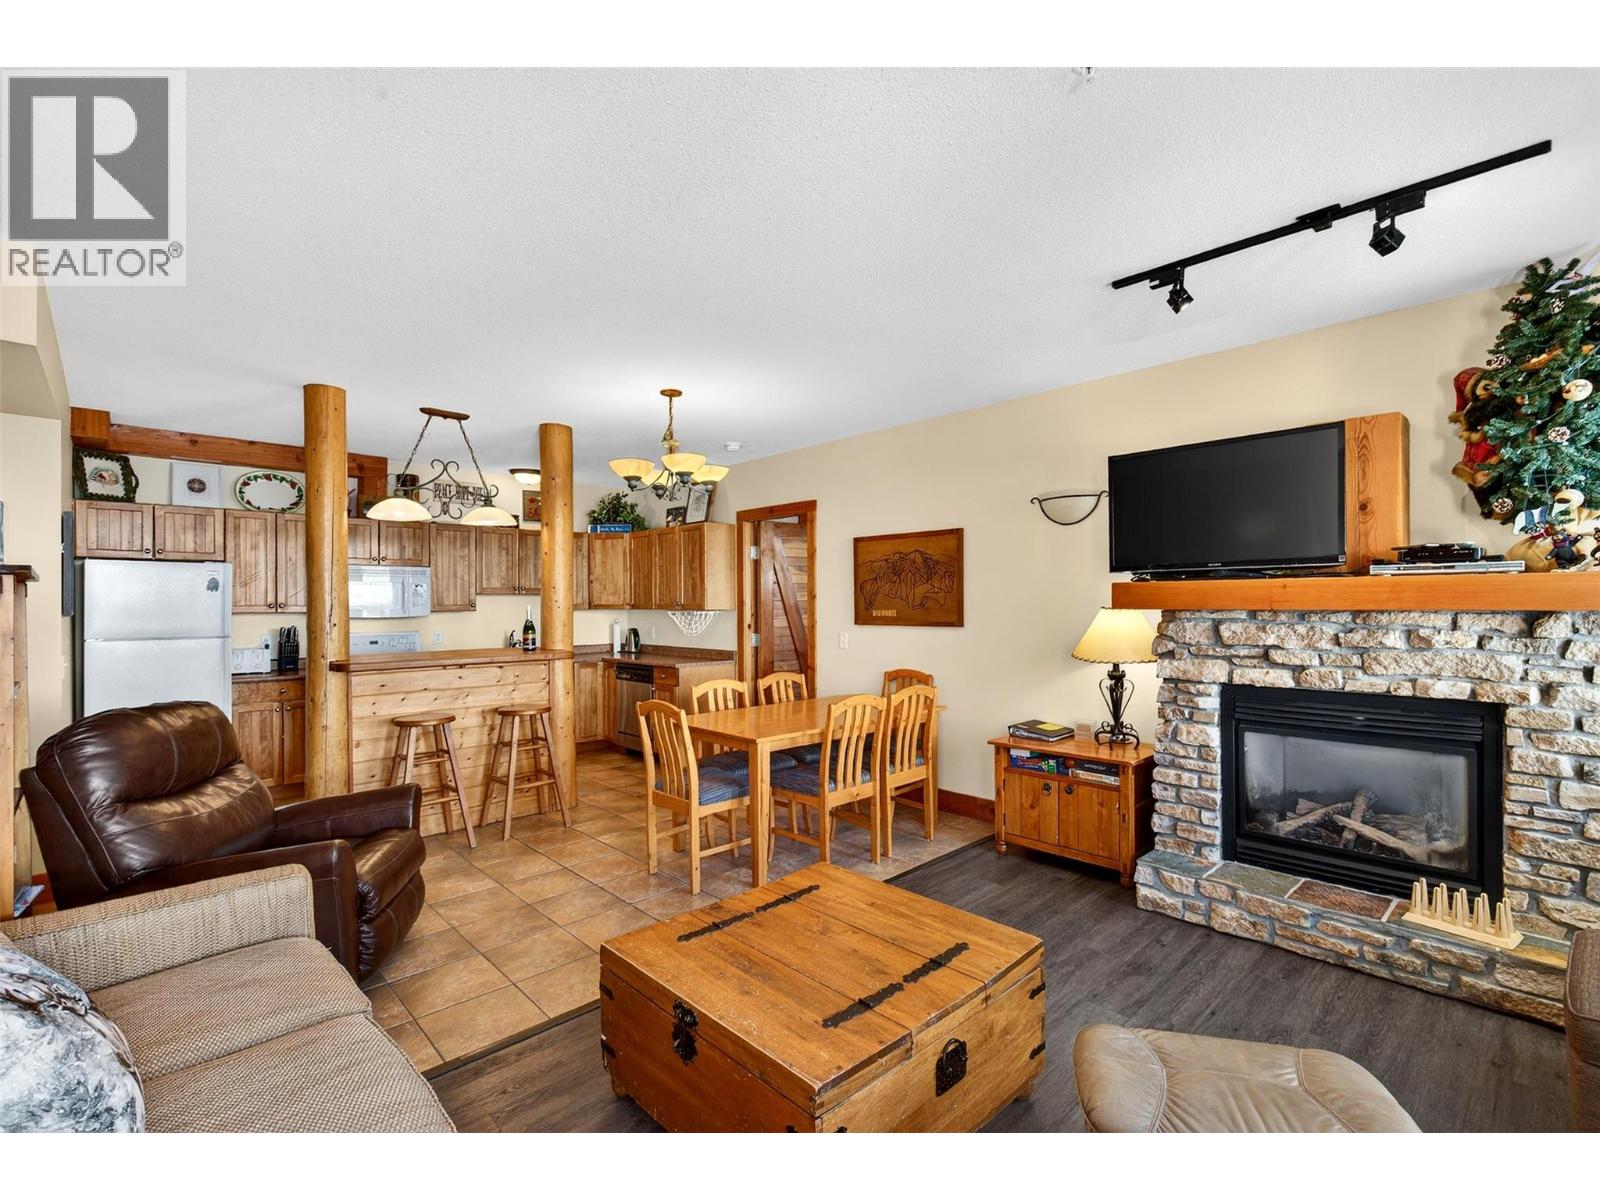
Welcome to The Grizzly, one of Big White’s most iconic and sought-after ski-in/ski-out lodges. This fully furnished 2-bedroom, 2-bathroom corner suite perfectly captures the ultimate mountain lifestyle and is 100% turnkey. The open-concept living area features a rock fireplace, cozy window seat, and an updated kitchen with a sit-up breakfast bar. Step out onto your private deck to enjoy your personal hot tub and BBQ for the ultimate apre-ski experience. Building amenities include a massive two-story timber-frame great room with panoramic Monashee Mountain views, billiards, TV lounge, and prime fireworks viewing. Owners also enjoy a large 12-person outdoor hot tub, sauna, secure underground parking, and elevator access. Unbeatable Village Location, Steps to the Village Center and Bullet Chair lift. Ski-in/ski-out access down to Plaza, Ridge, and Snow Ghost chairs—no gondola required! Exceptional Investment Opportunity, Proven rental history with an established clientele. Exempt from major taxes & bans: Big White is excluded from the BC Short-Term Rental Ban, Foreign Buyer Ban, Foreign Buyers Tax, and Speculation Tax. Whether you're searching for a high-yielding vacation rental or a premier alpine retreat, this unit ticks every box. (id:44393)
Sotheby's International Realty Canada
Langley, British Columbia
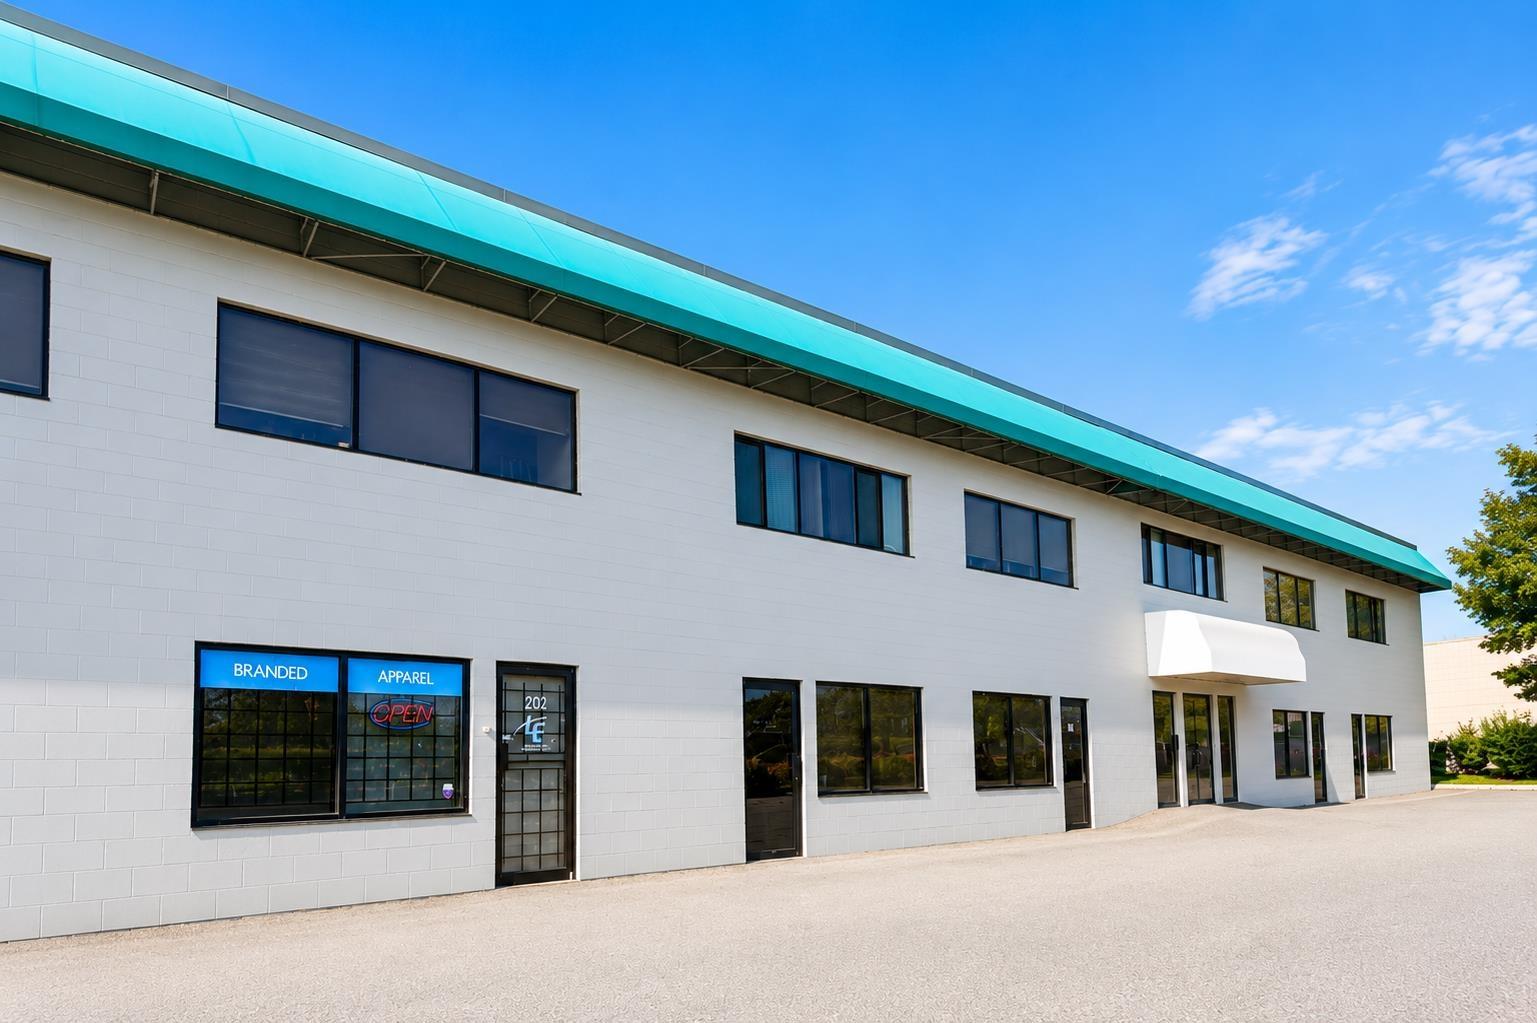
Opportunity to own a versatile light industrial strata unit in Barr Industrial Park, ideally positioned in Langley with convenient access to major transportation routes, amenities and surrounding commercial areas. Offering approx 1,920 SF not including mezzanine, this functional unit combines warehouse, office providing flexibility for a wide range of business operations. Features include a grade-level overhead loading door, high warehouse ceilings, open work/storage areas, private office space, staff/break area and washroom. Excellent accessibility for deliveries, staff and clients. M2 zoning supports a variety of light industrial and commercial uses, making this an attractive option for an owner-user, growing business or investor seeking adaptable space in an established industrial location. (id:44393)
RE/MAX Select Realty
Courtenay, British Columbia
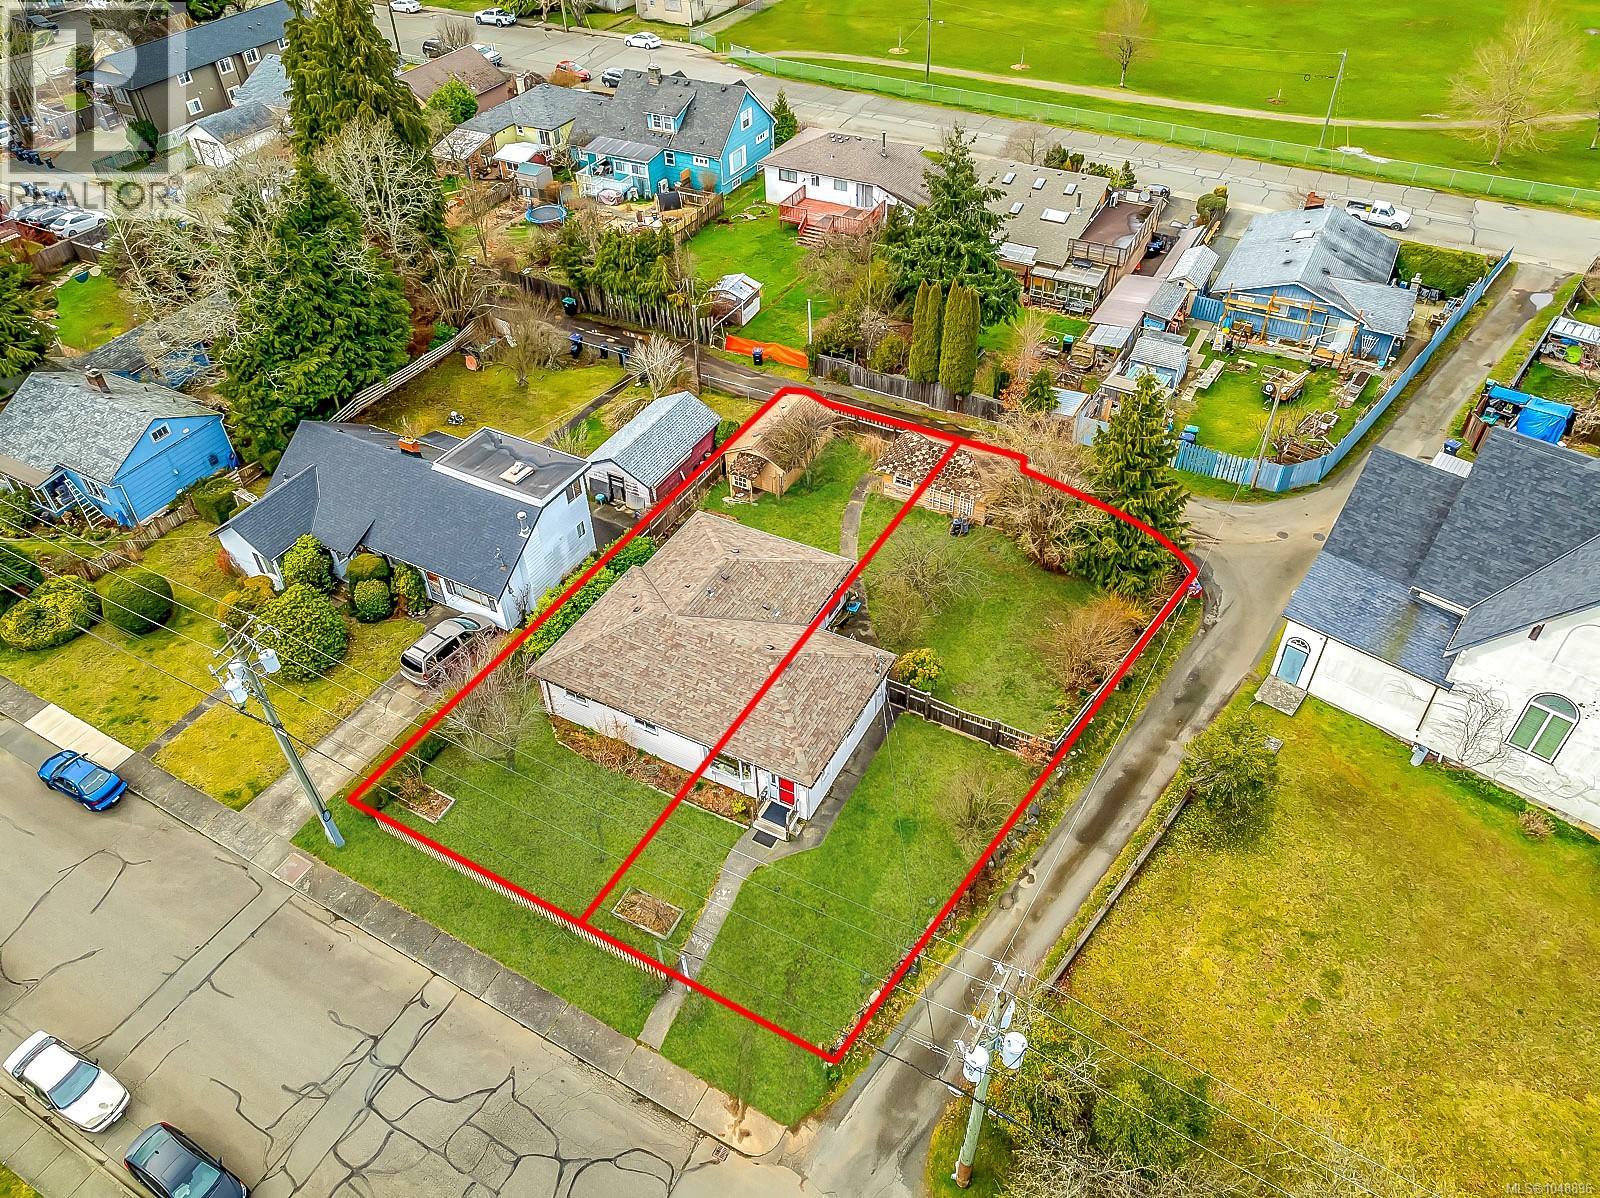
This 3-bedroom, 2-bathroom rancher is currently tenanted, so there's income coming in while you decide what's next. It sits on two separate lots totalling roughly 9,583 sq. ft. With a 6-foot partial basement, detached garage, fenced yard and lane access, all in a highly walkable spot close to downtown shops, restaurants, services, recreation and transit. R4-B zoning opens the door to multi-residential and other permitted uses. A completed topographical survey and preliminary architectural work are already in hand, including one concept exploring around 14 missing-middle homes using smaller ground-oriented buildings and the existing lane network. It's a good starting point, or bring your own vision. Courtenay's OCP points to increased downtown density and future 5 to 8-storey buildings in this area. That's long-term planning direction, not current as-of-right now. Any redevelopment would still go through zoning, servicing, design and municipal approvals. (id:44393)
Engel & Volkers Vancouver Island North
Regina, Saskatchewan
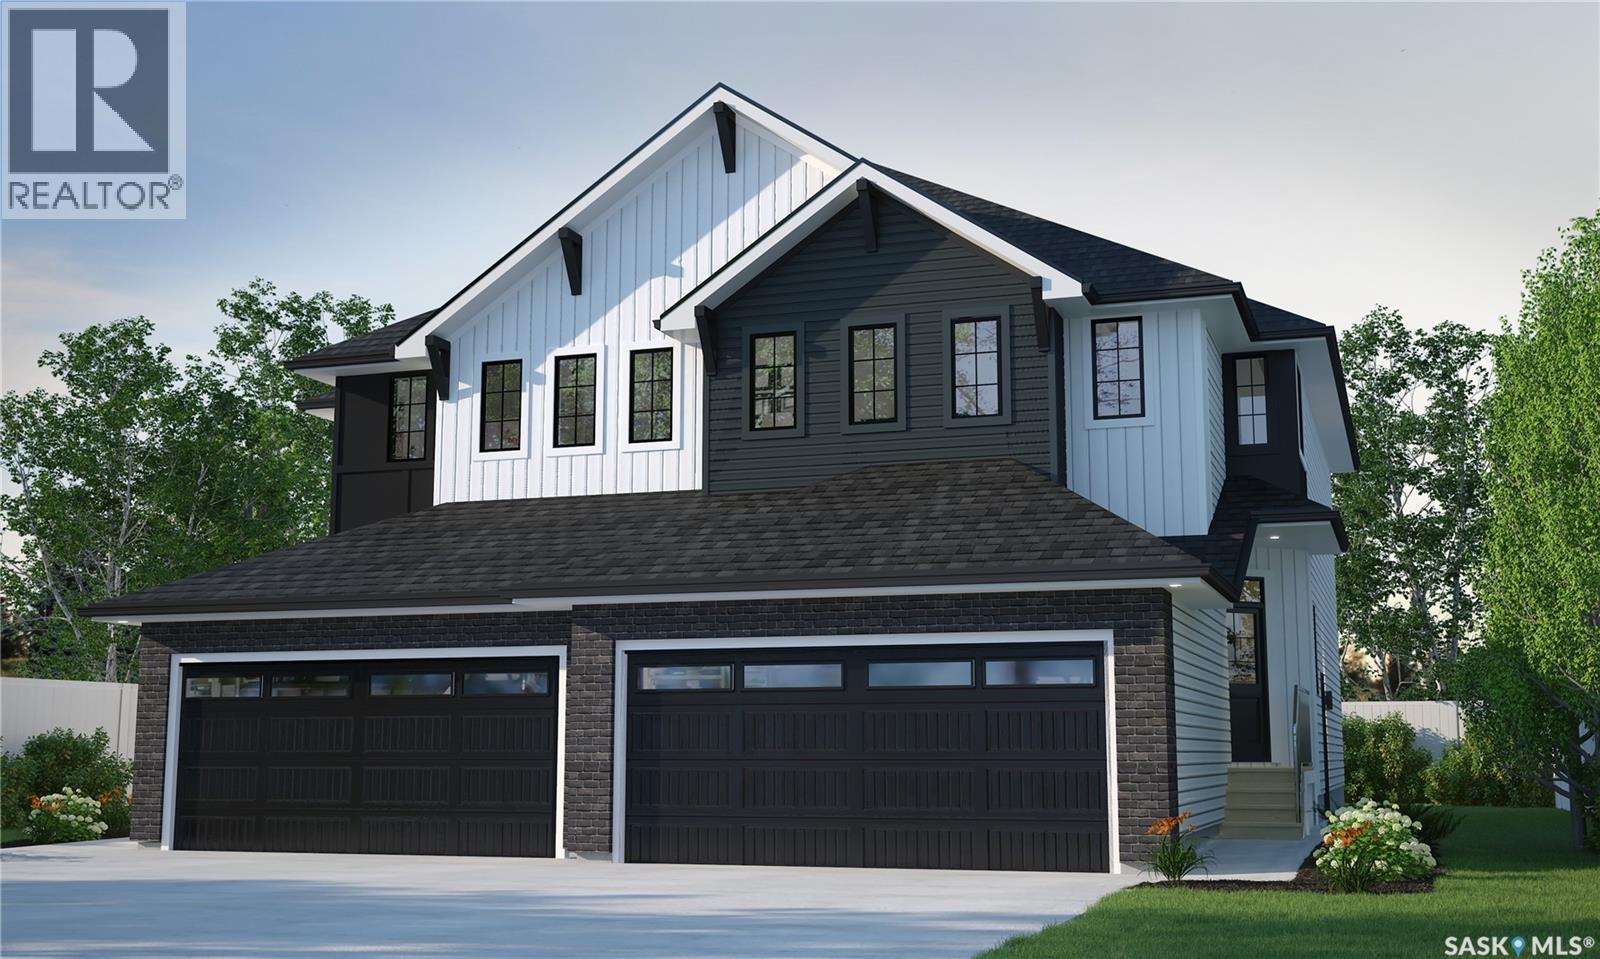
Welcome to the Landon Duplex, featuring the Wild North designer interior. Offering 1,581 sq. ft. of thoughtfully planned living space, this home brings together grounded, refined style inspired by the raw beauty of the Canadian landscape. Natural wood tones, deeper accents and stone-inspired finishes create a warm, collected look that feels rugged yet polished. Please note: This home is currently under construction, and the images provided are for reference purposes only. Artist renderings are conceptual and may be modified without prior notice. We cannot guarantee that the facilities or features depicted in the show home or marketing materials will ultimately be built, or if constructed, that they will match exactly in terms of type, size, or specification. Dimensions are approximations and final dimensions are likely to change. Windows, exterior details, and elevations shown may also be subject to change. The open-concept main floor brings the kitchen, dining and living spaces together, with quartz countertops and a walk-through pantry adding both style and practical storage. Upstairs, the primary suite features a walk-in closet and ensuite, with two additional bedrooms providing space for family or guests. A bonus room adds flexibility for work, play or relaxing, and second-floor laundry keeps daily routines simple. With its Wild North designer interior and thoughtfully planned layout, the Landon brings together distinctive style and everyday functionality in a home designed for real life. (id:44393)
Century 21 Dome Realty Inc.
Regina, Saskatchewan
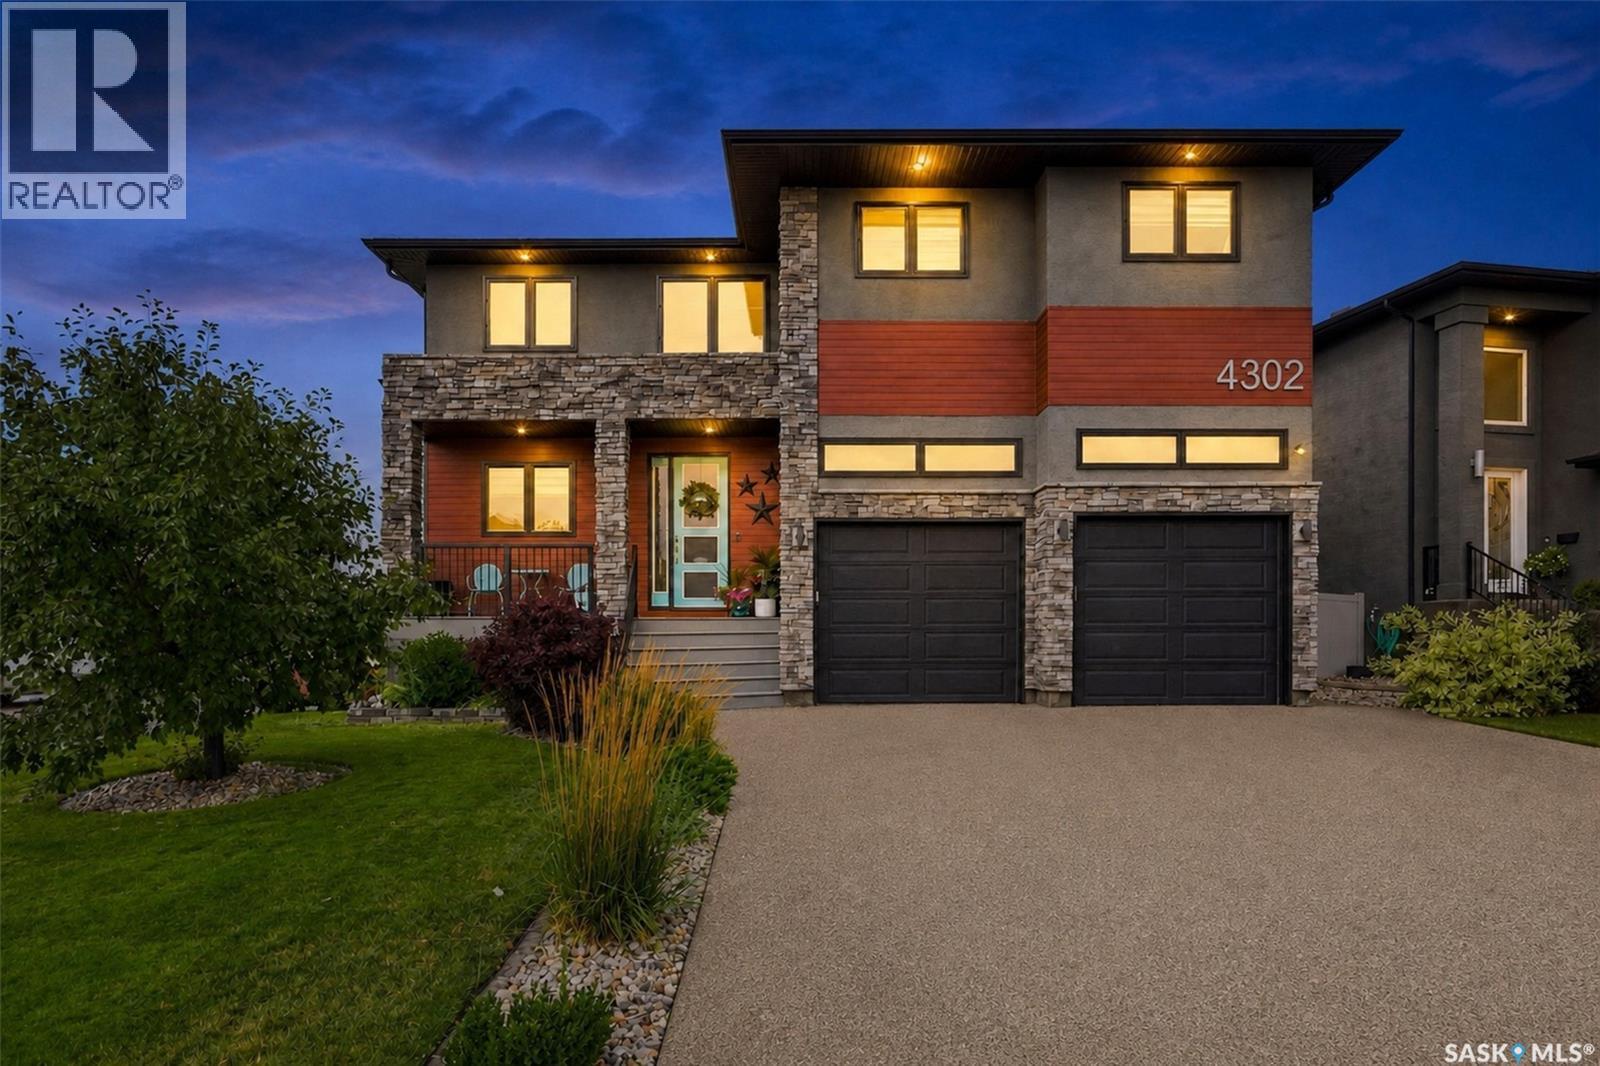
Some homes simply stand apart, and this is one of them. Situated in The Creeks, this remarkable Devereaux built, original owner custom home offers over 2,900 sq. ft. above grade plus a fully finished basement. Grand in scale yet warm and inviting, it was thoughtfully designed with exceptional storage, generous spaces and high end finishes throughout. A dramatic two storey entry sets the tone, with 9’ ceilings, engineered hardwood and tile flooring set an elevated tone throughout the main. The massive kitchen is truly the heart of the home and a chef’s dream, featuring stainless appliances, two built in ovens, quartz countertops, abundant cabinetry and a huge island with built-in table, the perfect gathering place for everything from casual family meals to entertaining a crowd. The living room is anchored by a gas fireplace, while the spacious dining area is made for gathering family and friends. A beautifully organized mudroom with extensive built ins and storage, flexible bedroom/office and half bath complete the main. Upstairs, every bedroom is exceptionally generous. The primary is a true retreat with a dream walk in closet and spacious ensuite featuring dual sinks, custom shower and heated tile floors. A huge bonus room perfect for movie nights or playful afternoons, and convenient laundry with sink and cabinetry complete this level. The finished basement features 9’ ceilings, a large family room, two additional generous bedrooms and full bath. Step outside to a backyard designed to be enjoyed not maintained. A covered deck, fully fence yard and turf lawn mean less time on upkeep and more time relaxing. The attention to detail extends well beyond what you can see. Built on piles with two furnaces, two A/C units, built in speakers and centralized TV components. The garage offers a sink and central pit, while the aggregate driveway completes the exterior. An exceptional home where thoughtful design, quality and function come together beautifully. (id:44393)
Realty Hub Brokerage
Chilliwack, British Columbia
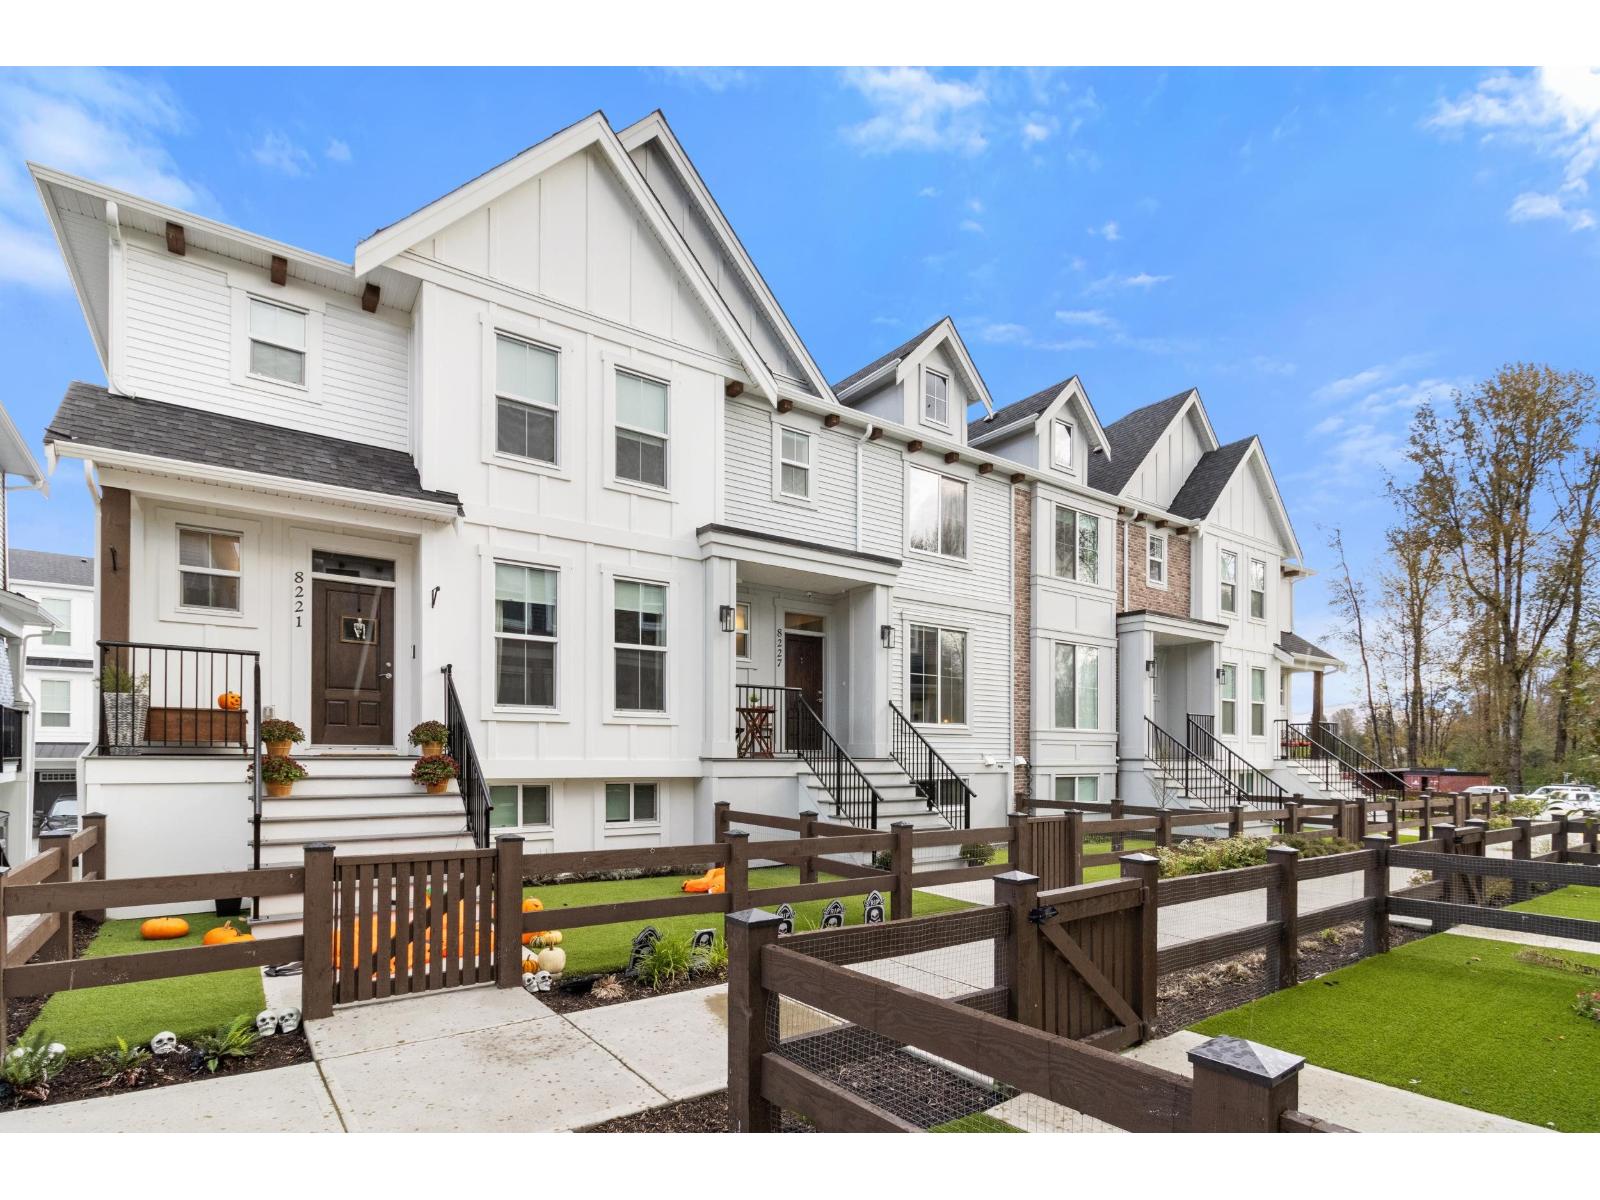
Welcome to north Chilliwack's newest family community, located in the Lower Landing area ..... Cedarbrook! Comprised of Detached Homes, Carriage Homes, Row homes, and Townhomes, this beautiful neighbourhood hosts community events in the park, and welcomes nature lovers to embrace the trails as well as their pets! This well kept 4 bdrm Row home has a bright white kitchen boasting quartz countertops, gas range and premium appliances, and has direct access to a large sundeck, perfect for entertaining, incl a gas BBQ hook up. The open-concept living area features custom shelving, fireplace, designer lighting, and beautiful laminate flooring throughout. Vaulted ceilings in the primary bdrm create a vibe in itself! Row home means to strata...so save and upscale into this beautiful home today. * PREC - Personal Real Estate Corporation (id:44393)
Royal LePage Wheeler Cheam
Chilliwack, British Columbia
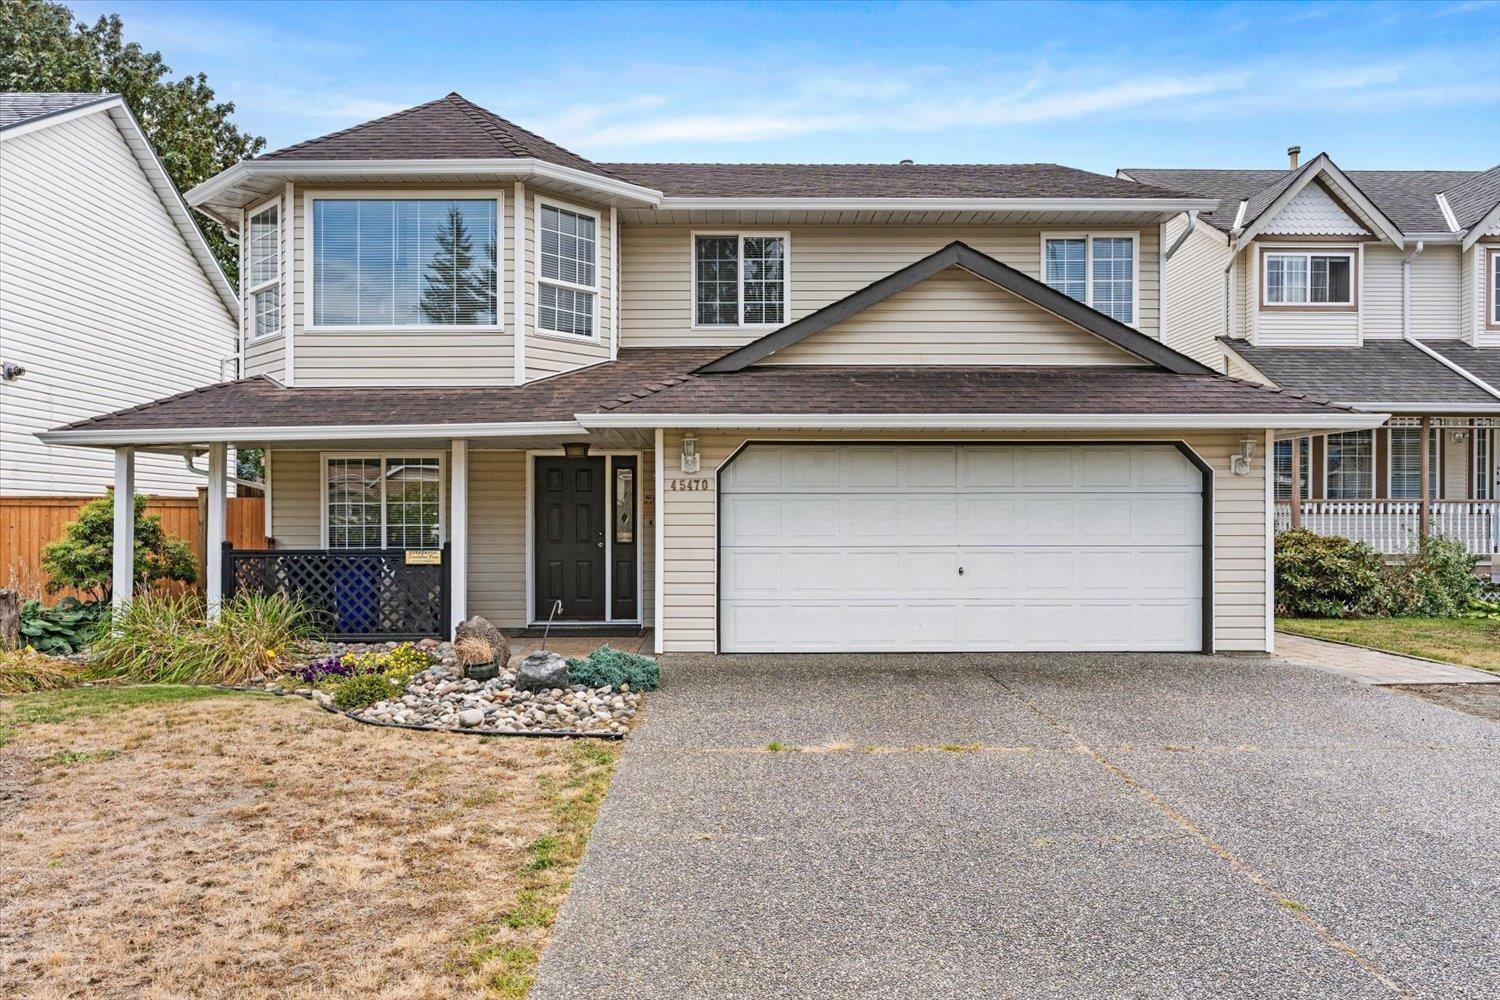
Welcome to this spacious 5-bedroom, 3-bathroom basement-entry home in a sought-after, family-friendly Sardis neighbourhood! Offering over 2,300 sq. ft. of living space on a generous 7,800+ sq. ft. lot, this well-maintained home features fresh paint, new blinds, & a bright, functional layout. Upstairs offers a welcoming kitchen w/ rich cabinetry, spacious living & dining areas, a generous primary bedroom with 4-piece ensuite, plus two additional bedrooms & a full main bath. Downstairs provides excellent flexibility w/ a fully finished in-law suite featuring a separate entrance, along with additional space ideal for family, guests, or a home office. Step outside to your private, beautifully landscaped backyard complete with a covered deck and storage shed. Double garage plus ample parking (id:44393)
Homelife Advantage Realty Ltd.
Advantage Property Management
Langley, British Columbia
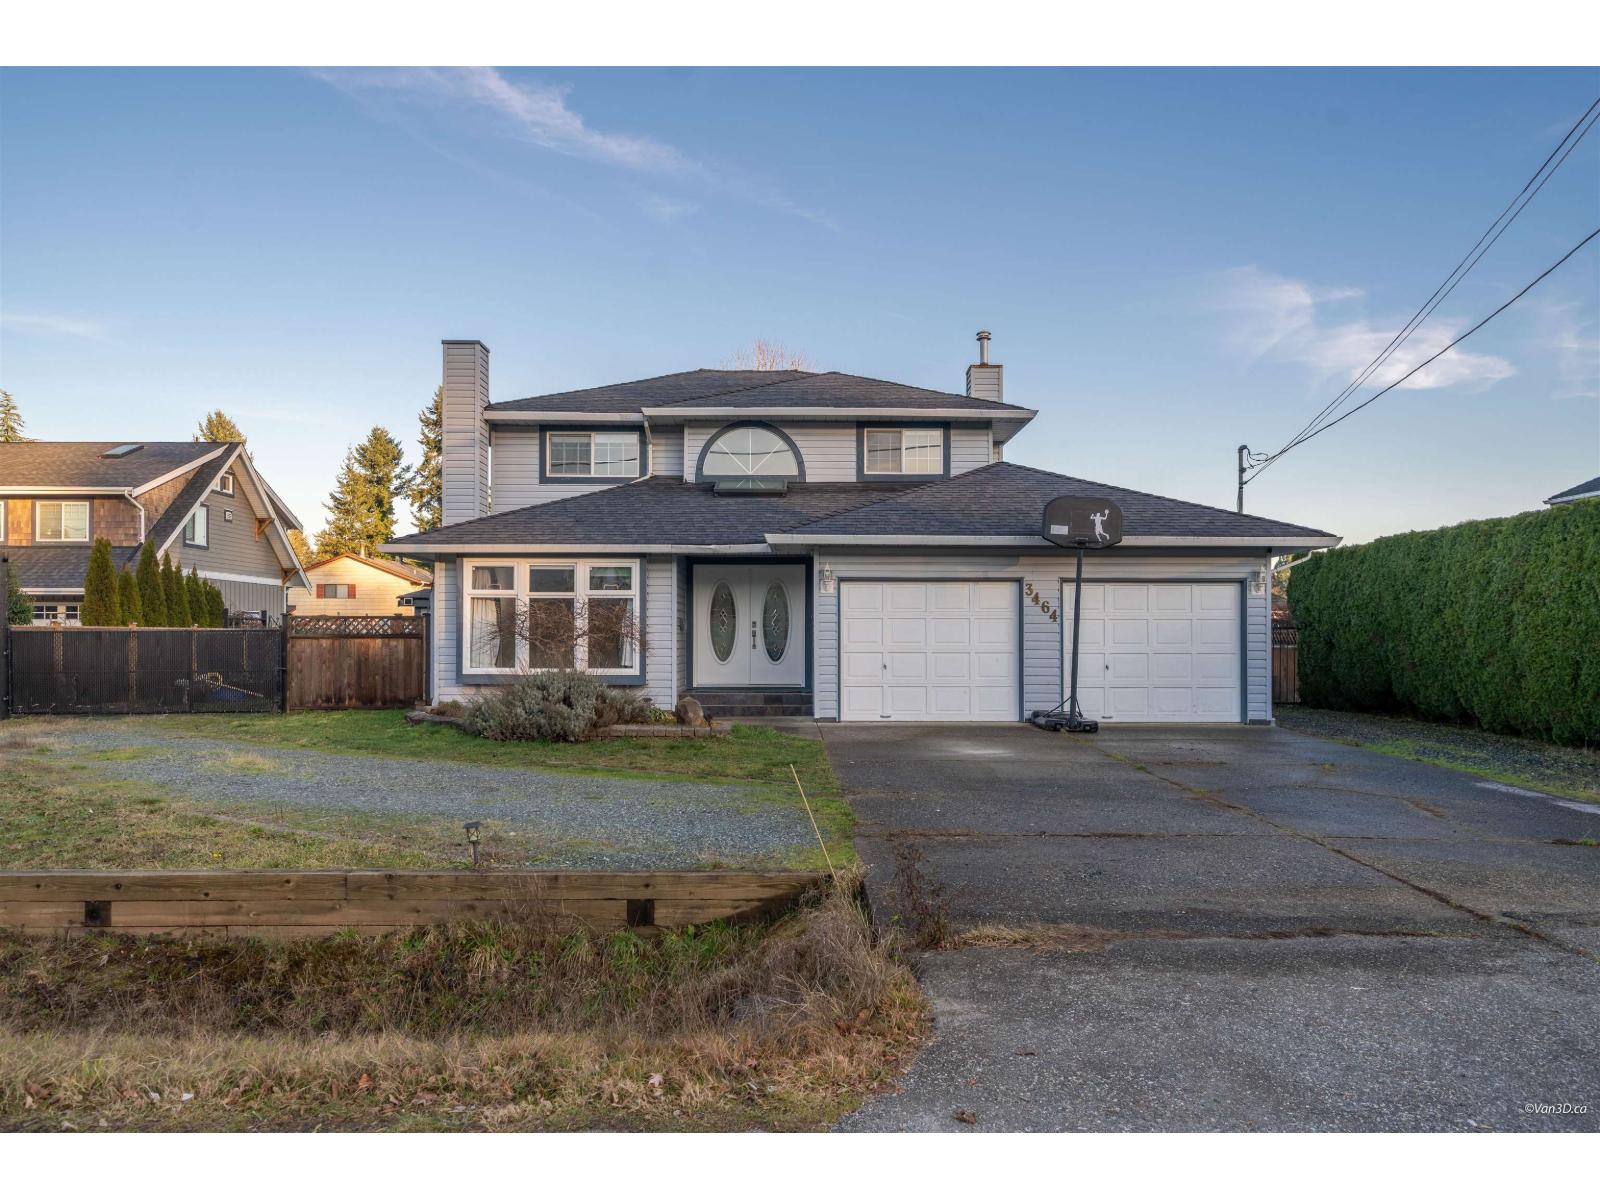
Newly renovated detached home with A/C in Brookswood! Rare 4 bed & 4 bath family home with A/C plus a 1 bedroom + ensuite on the main floor, perfect for in-laws or guests. Set on a sunny 10,014 SF lot with RV/Boat parking storage shelter and gated access on both sides. Entertain on the huge covered sundeck with bar. Bright white Euro cabinets with large roll-out pantry drawers, stainless appliances incl. KitchenAid oven & Fisher Paykel fridge. Large rec room, high-efficiency furnace, new built-in vacuum, newer hot water tank and 15-year roof. Spa-like ensuite with tiled walk-in shower & custom closet cabinets. Bonus 14' x 10' workshop with steel door, some vinyl windows & thermal roll-down blinds. (id:44393)
Sutton Group-West Coast Realty (Surrey/24)
Surrey, British Columbia
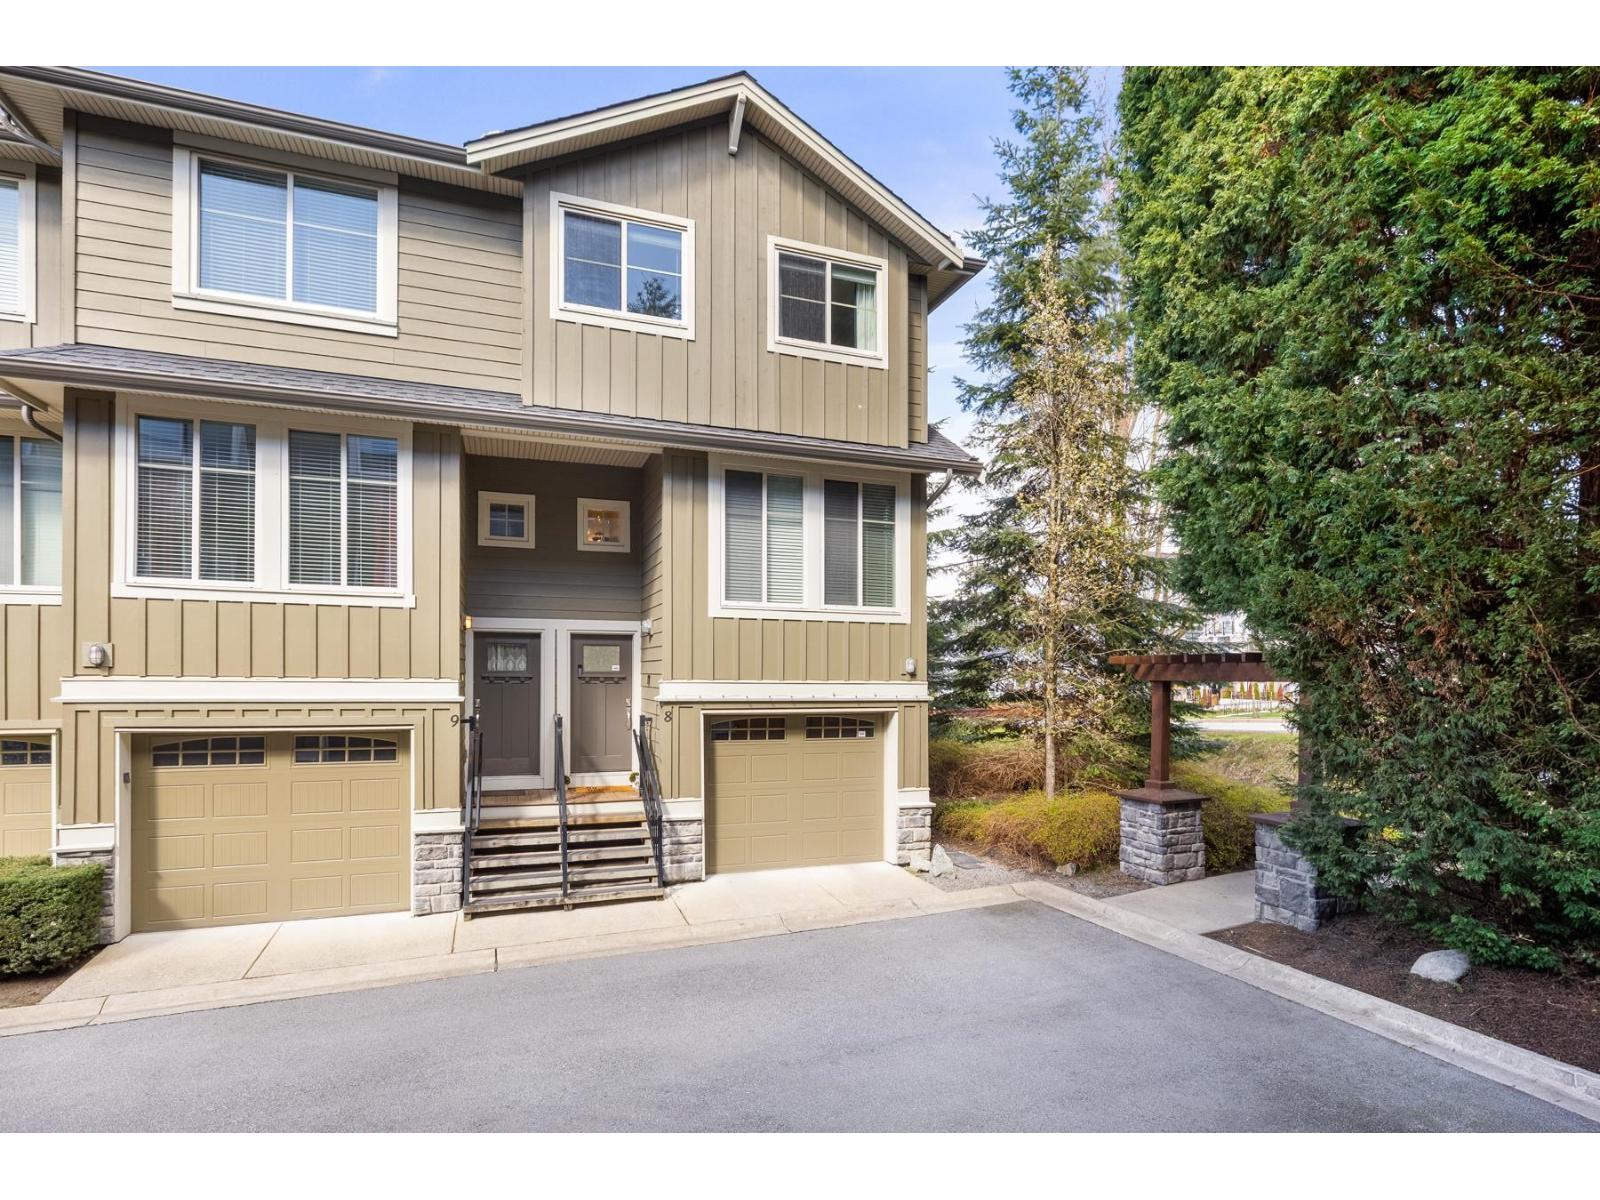
PRICED TO SELL! Welcome to Elgin Oaks, a bright, move-in-ready 3-bed / 2.5-bath END/CORNER UNIT in one of South Surrey's top school districts. This stylish townhome features a well-appointed open kitchen/dining area, a large family living space, and a private backyard. Upstairs offers a spacious primary bedroom with an ensuite, plus two additional bedrooms, all fitting queen beds. Oversized garage with space for storage, ample visitor parking, and walkable to everyday amenities. Minutes to shopping, dining, transit, and Crescent Beach. Close access to the Highway/Bus Loop for downtown commutes. Semiahmoo Trail Elementary + Elgin Park Secondary School Catchments. Close to Crescent Beach + White Rock Beach. Call your agent today! (id:44393)
Sotheby's International Realty Canada
Surrey, British Columbia
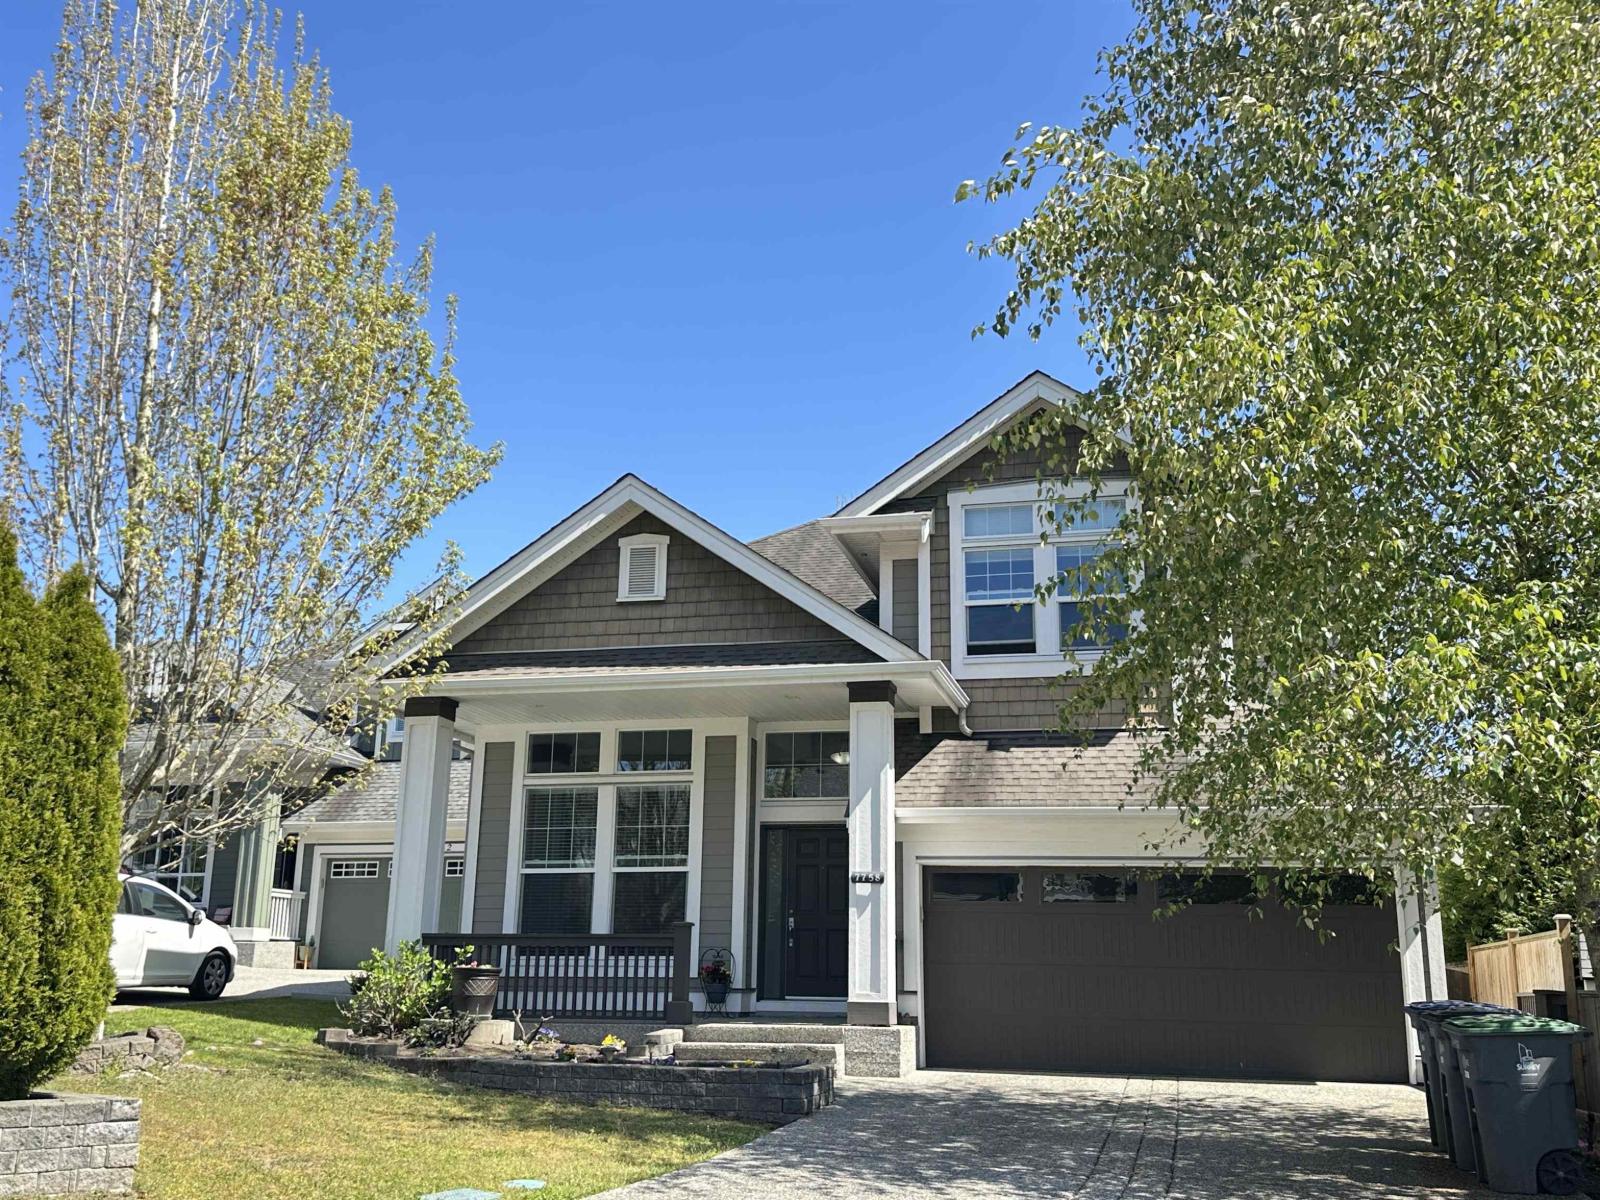
Sought after single house in FLEETWOOD, the fast growing community along the Fraser Hwy in Surrey. Within walking distance to the future skytrain station & Surrey Public Golf Course. This beautiful 3 level FOXRIDGE HOME features high ceilings, hardwood floors, granite counters, and quality stainless appliances. luxurious Master bedroom has its own balcony and 4 pieces ensuite. Fully finished basement with family room, games room, guest room, full bath and flex room/office area. The separate entrance makes it easy to be converted to a rental suite. Study/office on the main provides the possibility of work from home. Practice putting in your own fenced back yard while enjoying the green and BBQ on the huge covered deck. This is where you call home sweet home. New floor & paint! Move-in ready (id:44393)
Sutton Group - 1st West Realty