
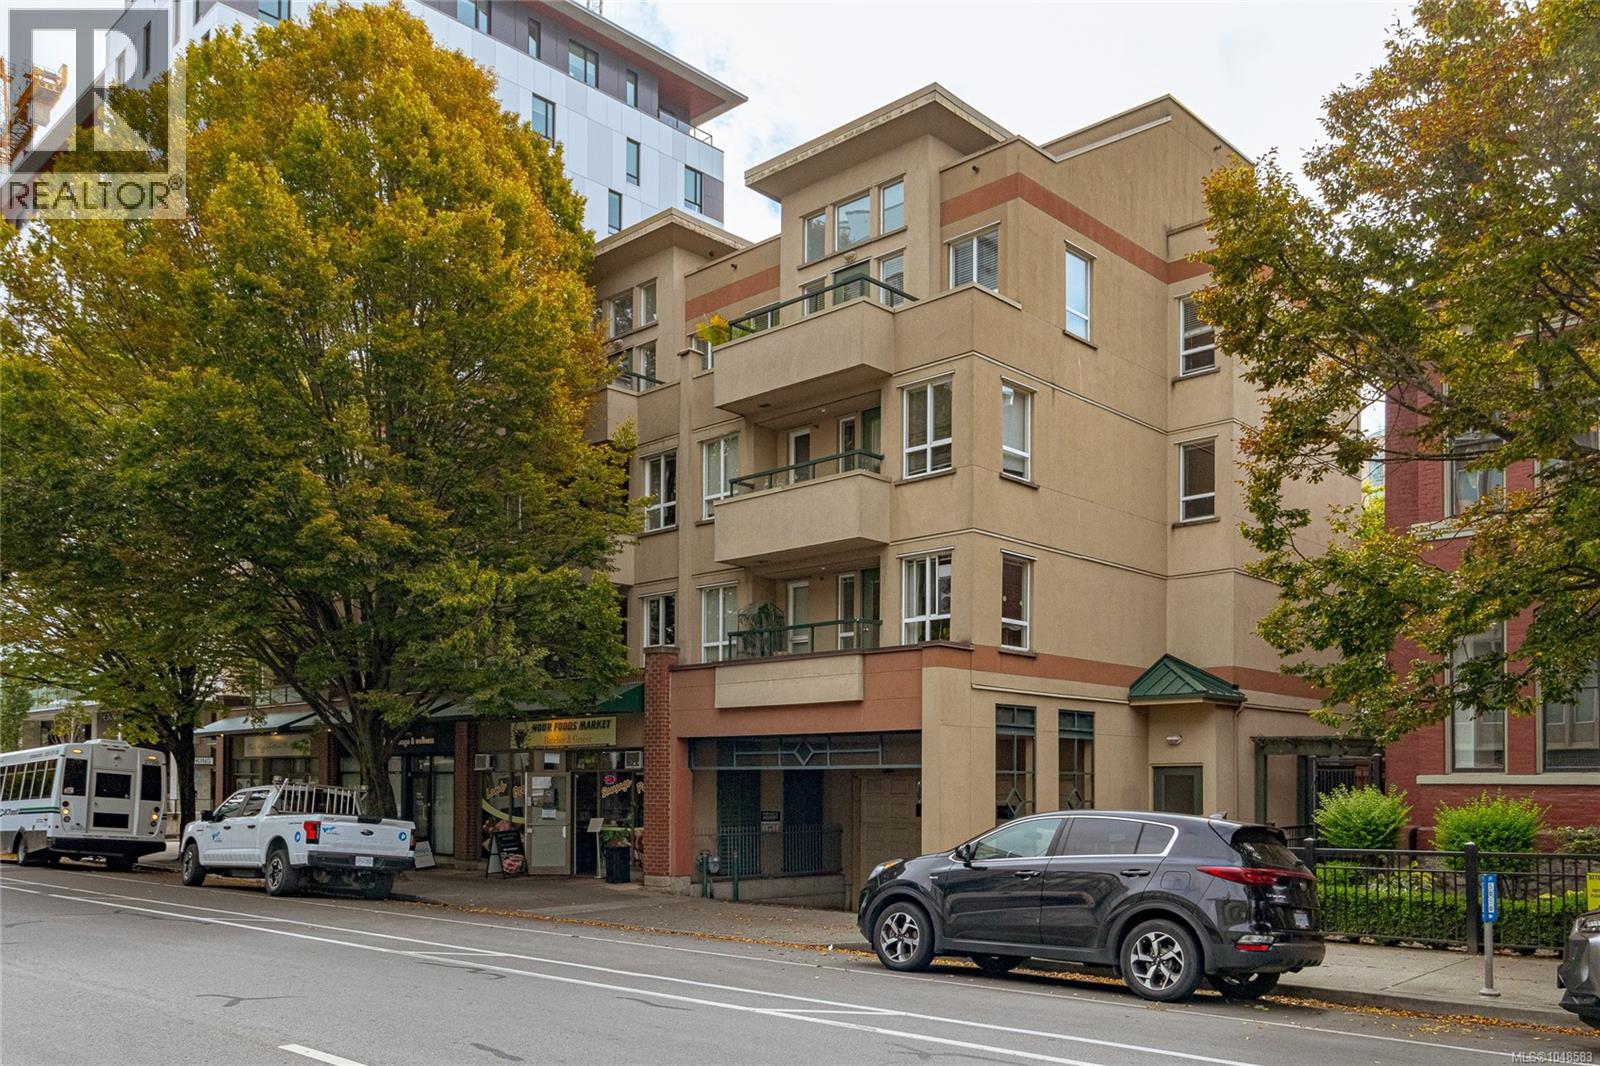
Victoria, British Columbia
PET LOVERS, your downtown home—with EASY IN AND OUT ACCESS for you and your furry family—is here! This spacious 862 sf 1 BEDROOM + DEN condo/townhouse welcomes up to 2 DOGS OR 2 CATS, or 1 dog & 1 cat, with NO WEIGHT OR SIZE RESTRICTIONS. Enjoy your own secured, direct private street-level entry tucked away from the road, opening onto a huge private patio—perfect for BBQs, morning coffee, afternoon sun, entertaining or happy hours. Inside, the generous open floor plan offers a large kitchen with eating bar, dining area and comfortable living space, plus a spacious bedroom, versatile den/office and 4-pc bath. The in suite laundry room provides useful extra storage for everyday ''stuff'', while the building also offers common bike storage and a dedicated storage locker for this suite. Parking is by wait list, but MODO and EVO car sharing are available nearby, along with excellent walking, cycling, & transit access. Cook Street just a 1/2 block away! (id:44393)
Sutton Group West Coast Realty
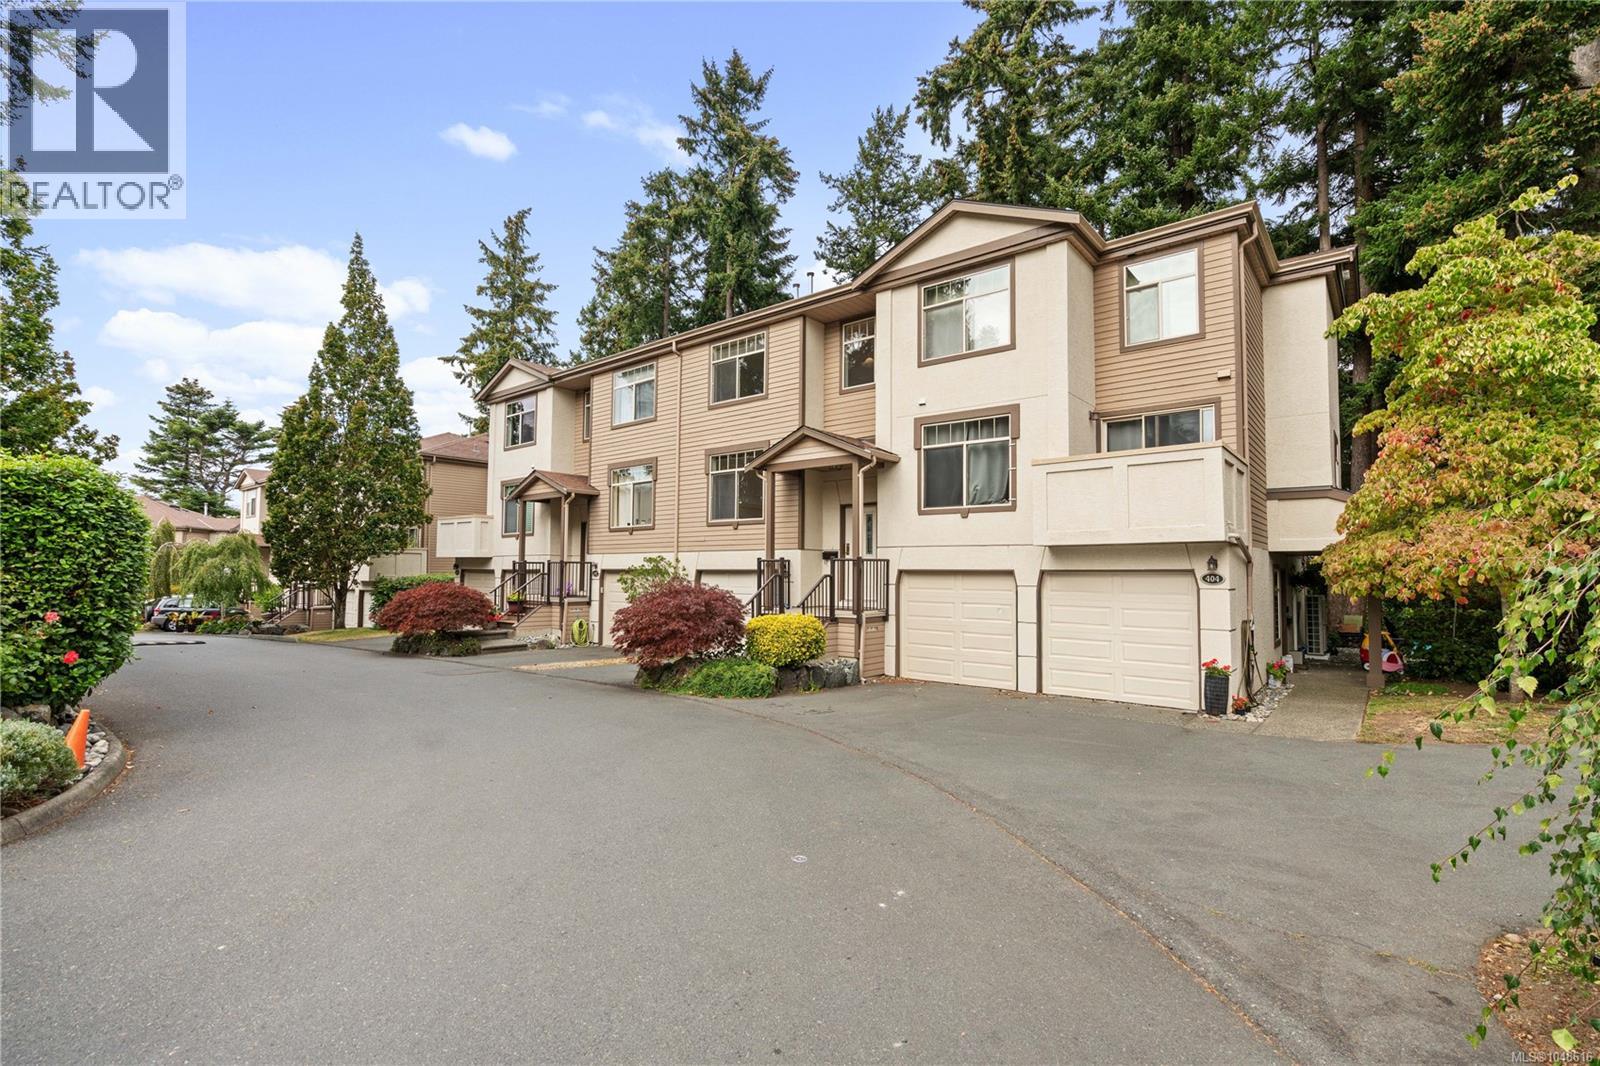
View Royal, British Columbia
Don't miss this spacious 3-bedroom, 4-bathroom home in one of View Royal's most desirable townhome communities. Step onto the bright main level, where an open living and dining space is anchored by a cozy gas fireplace and warmed by natural light pouring through large windows. The kitchen flows easily into the eating area and family room, then out to a private deck framed by peaceful forest views — the kind of spot that makes your morning coffee feel like a retreat. Upstairs, the primary suite is a true escape, complete with a walk-through closet and a spa-like 5-piece ensuite featuring a double vanity, soaker tub, and separate shower. Two additional bedrooms offer flexible space for family, guests, or a home office. Downstairs, a generous rec room opens onto a private patio and lush, tree-lined backyard — ideal for relaxing or entertaining outdoors. Surrounded by nature yet just minutes from the ocean, parks, shopping, recreation, and transit, Ashley Gate delivers affordable West Coast living at its very best. (id:44393)
RE/MAX Generation - The Neal Estate Group
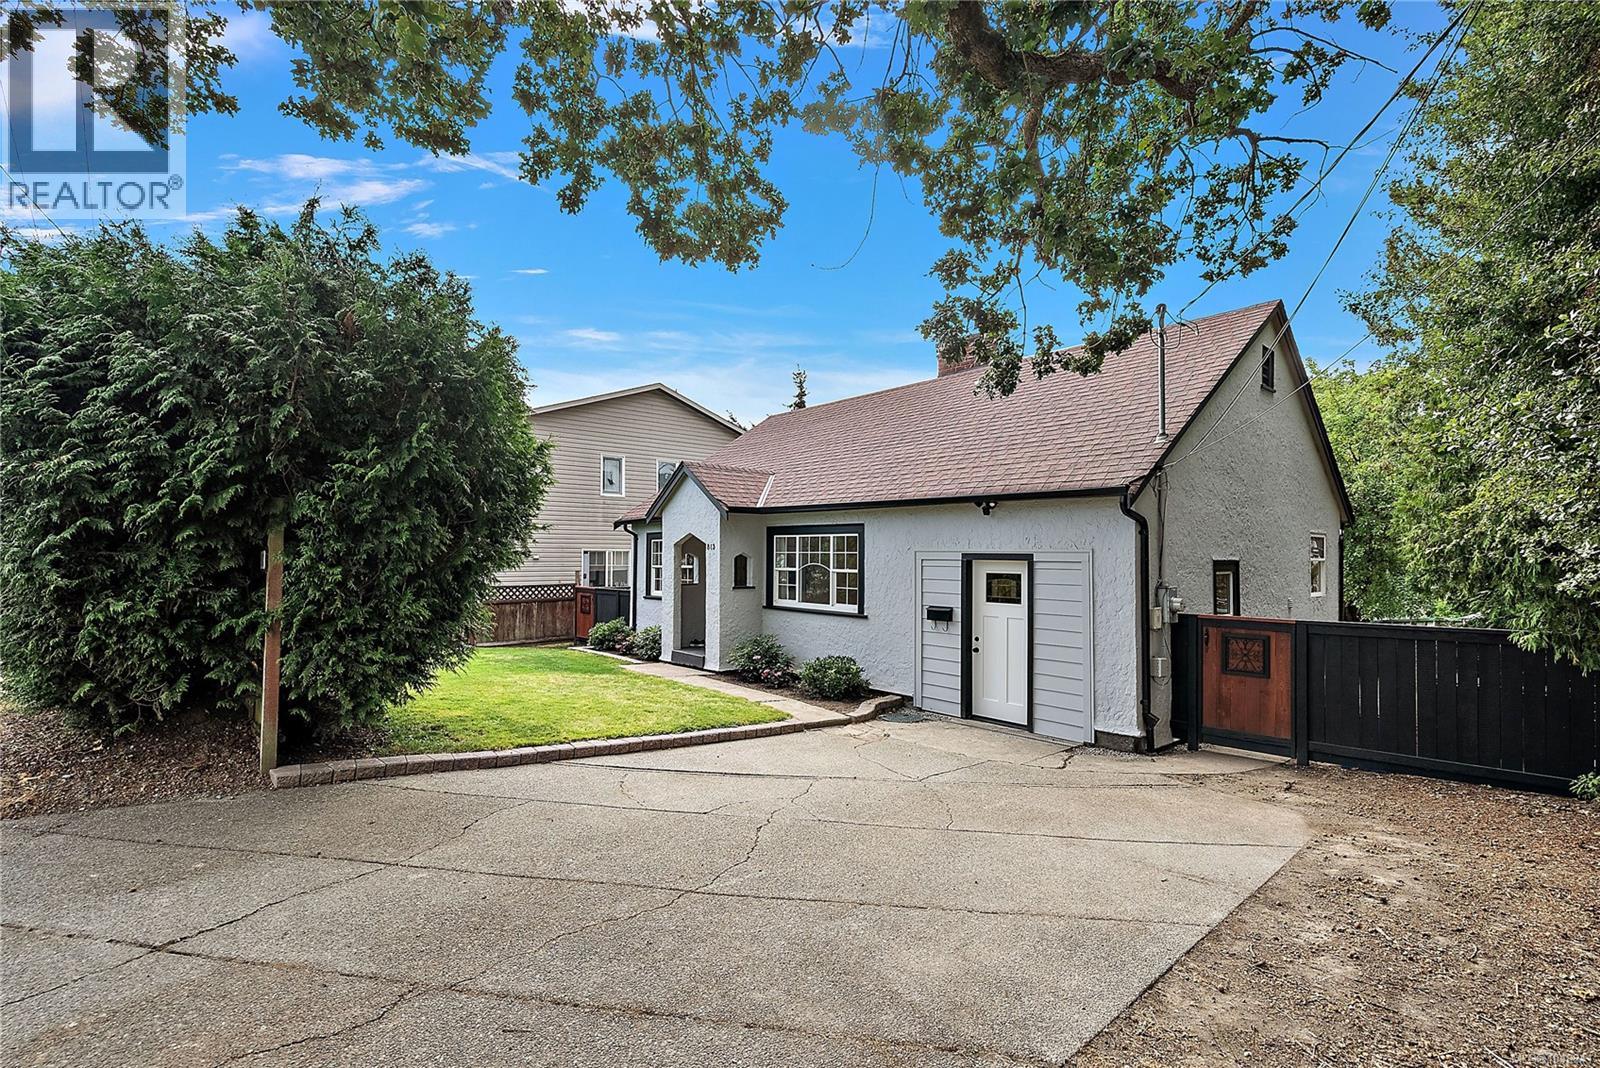
Saanich, British Columbia
Welcome to 813 Portage Road, this charming and fully refreshed rancher is ideal for first-time buyers, downsizers, or investors. Refinished original fir floors bring immediate warmth and character throughout the home, seamlessly paired with tasteful updates including updated windows, light fixtures, crown molding, and baseboards. The inviting kitchen and dining area opens into a bonus room complete with vaulted ceilings and stained glass windows that bathe the space in afternoon light. Outdoors, the sun-drenched 6,300 square foot lot offers a private haven for gardeners, featuring an oversized shed for tools and extra storage. A separate detached studio provides the ultimate flexible space for an artist retreat, home office, or hobbies. Positioned in an exceptional location, you are steps away from the Galloping Goose trail and just minutes from Uptown, Tillicum Centre, the Gorge waterway, and excellent local schools. (id:44393)
Coldwell Banker Oceanside Real Estate
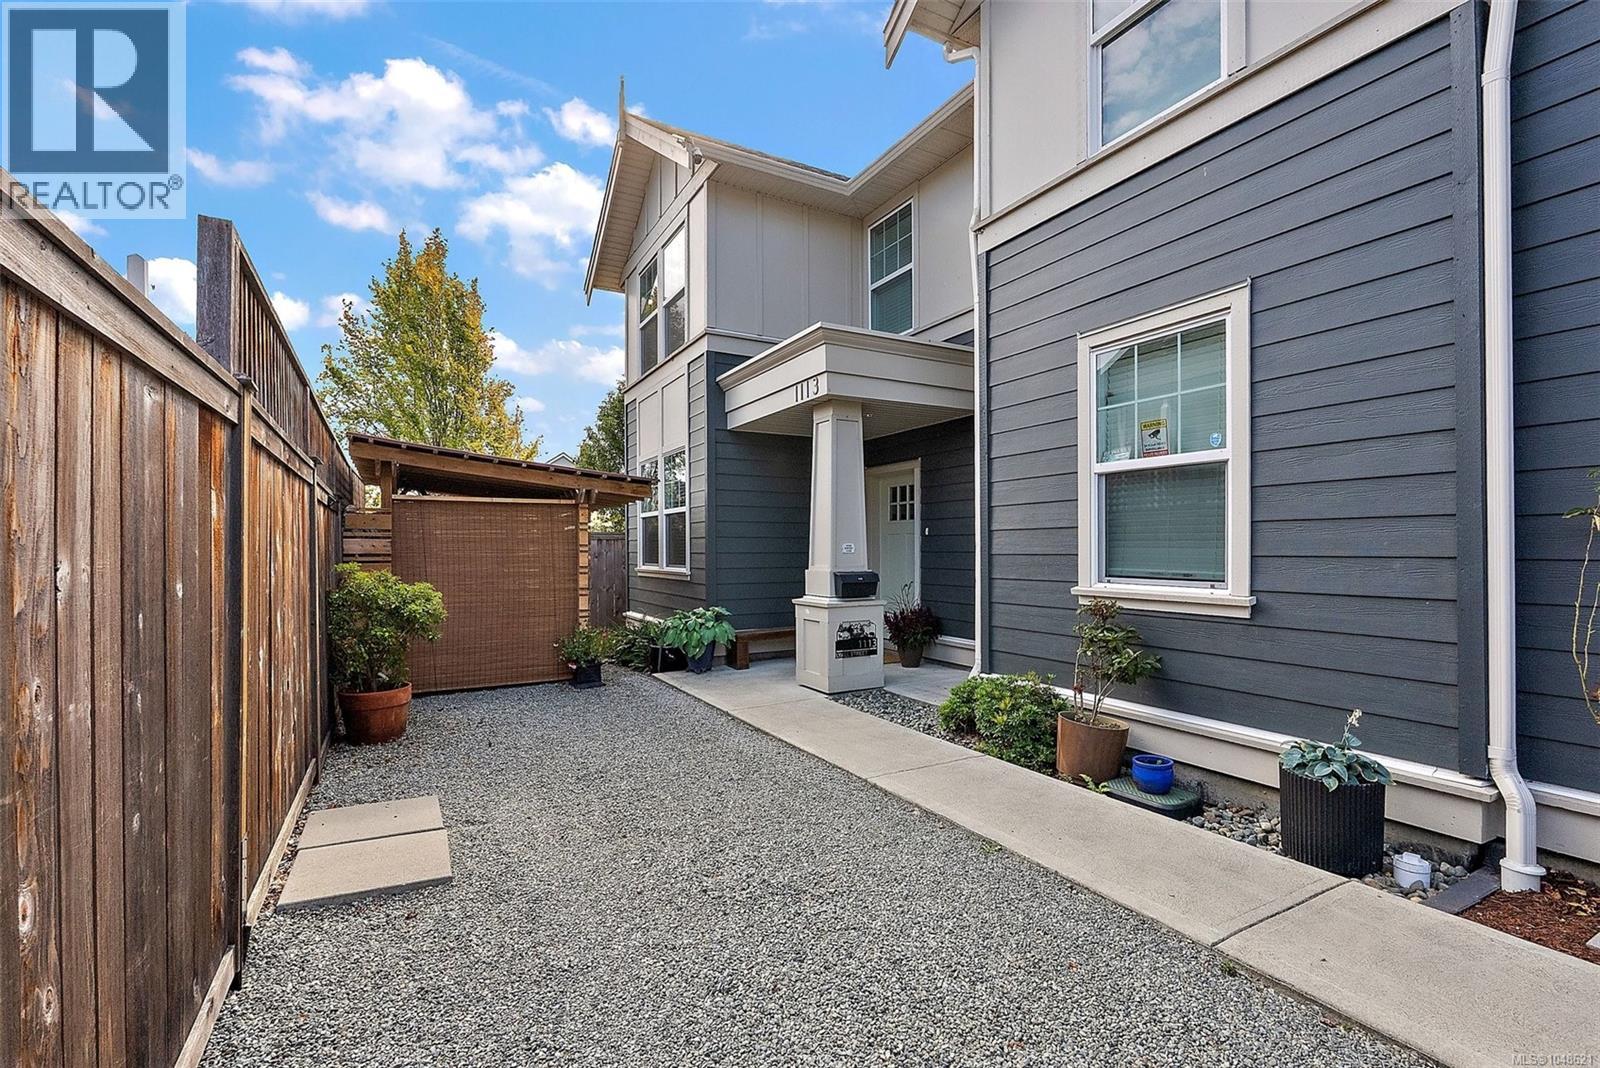
Esquimalt, British Columbia
Custom-built 4-bedroom 3 bathroom half-duplex in Esquimalt, ideally located just steps from Bullen Park and close to beaches, parks, schools, recreation and shopping. Built in 2019 by local builders Large & Co., this thoughtfully designed home offers a bright, open-concept main level with a stylish kitchen, island, custom built-ins, cozy fireplace and French doors opening to a private, fully fenced and landscaped yard. Also on this level is a bedroom/office & full bathroom. Upstairs, the spacious primary suite features a custom walk-through closet and luxurious 5-piece ensuite, alongside two additional bedrooms, a 4-piece bath and laundry. A versatile flex room on the main floor with its own exterior entrance provides excellent space for bikes, sports gear, hobbies, workshop or a home office. Smart Home technology, EV charger and driveway rainwater system add to the thoughtful design. A wonderful family home with an easy commute to downtown by car or bike. (id:44393)
Coldwell Banker Oceanside Real Estate
Langford, British Columbia
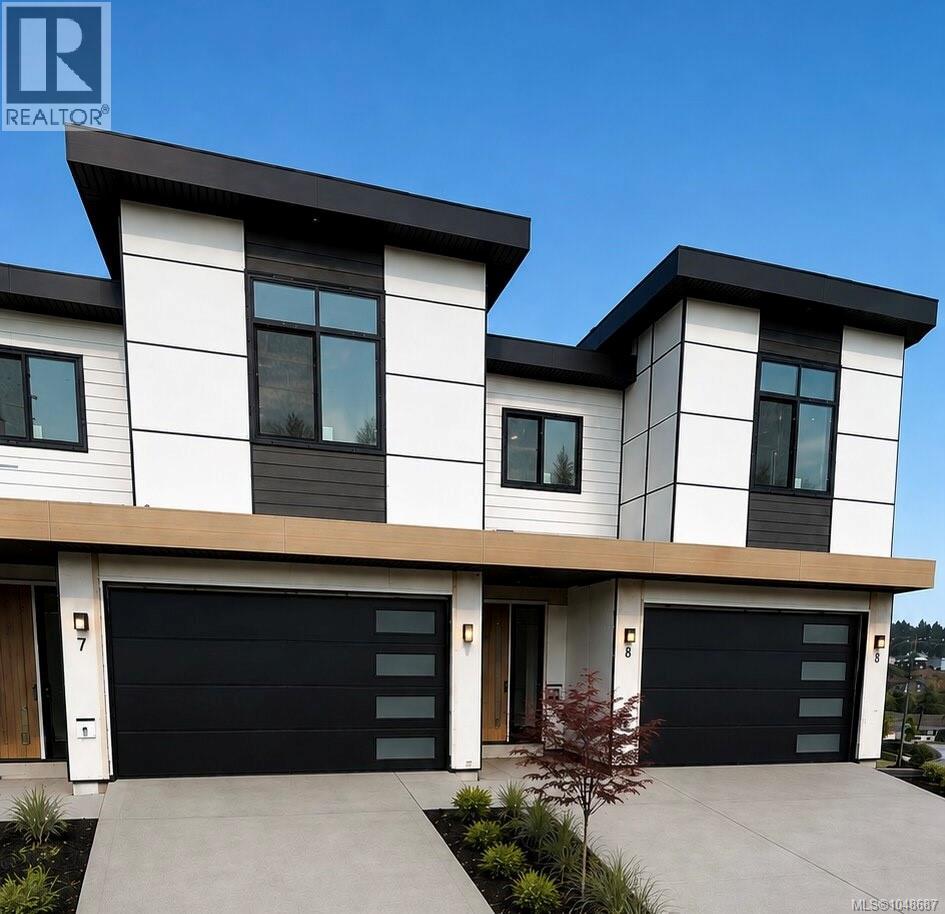
Welcome to an exceptional collection of three luxury brand-new residences on situated in the sought-after Bear Mountain community. Offering approximately 3,200 sqft. of beautifully designed living space over three levels, each home combines generous proportions, elevated finishes and impressive views with a spacious private backyard rarely found in new construction. The thoughtfully designed floor plan features 5 bedrooms and 5 bathrooms, a dedicated media room or flexible space with excellent potential. The primary suite is a true retreat, complete with a large walk-in closet and luxurious 5-piece ensuite featuring a freestanding soaker tub. Enjoy seamless everyday living with a main-level entry, double garage and parking for up to four vehicles. This is an exciting opportunity to own a substantial new home surrounded by the natural beauty, recreation and lifestyle of Bear Mountain.Price+GST. Completion Late November. Eligible purchasers may qualify for GST rebate. (id:44393)
Pemberton Holmes Ltd.
Nanaimo, British Columbia
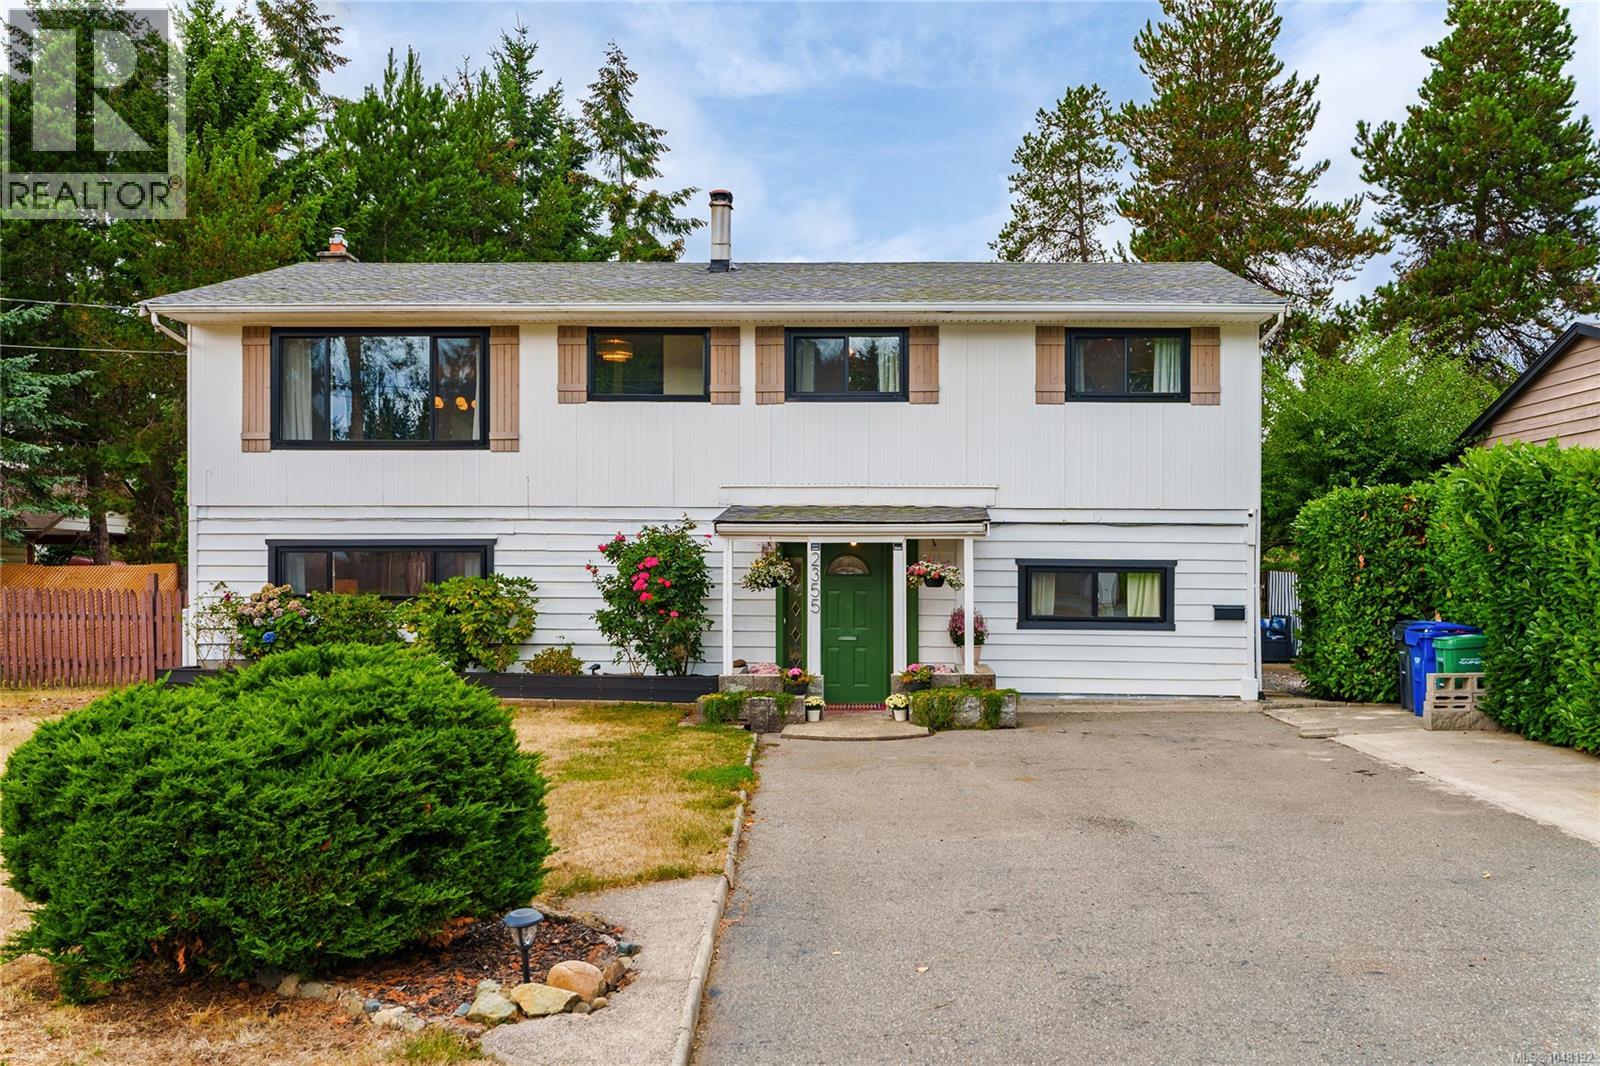
Welcome to 2355 Wild Dove Rd, a spacious and versatile home tucked away in the quiet, established Divers Lake neighbourhood. Set on nearly 1/3 of an acre, this property offers over 2,100 sqft with 4 beds and 2 baths, including a spacious 1-bedroom in-law suite. The bright upper level features an open-concept floor plan, 3 beds, and an updated main bathroom. Many of the big-ticket items have already been taken care of, including a newer roof, black vinyl windows, electric heat pump, and updated 200 amp electrical panel, providing peace of mind for years to come. The home is comfortable as-is, while offering plenty of potential to modernize over time and make it your own. Outside offers RV and boat parking, mature fruit trees, gardens, and a storage shed. Centrally located just minutes from shopping, restaurants, recreation, and highway access, this is a great opportunity for buyers looking for space, flexibility, and long-term potential. (id:44393)
460 Realty Inc. (Na)
Gabriola Island, British Columbia
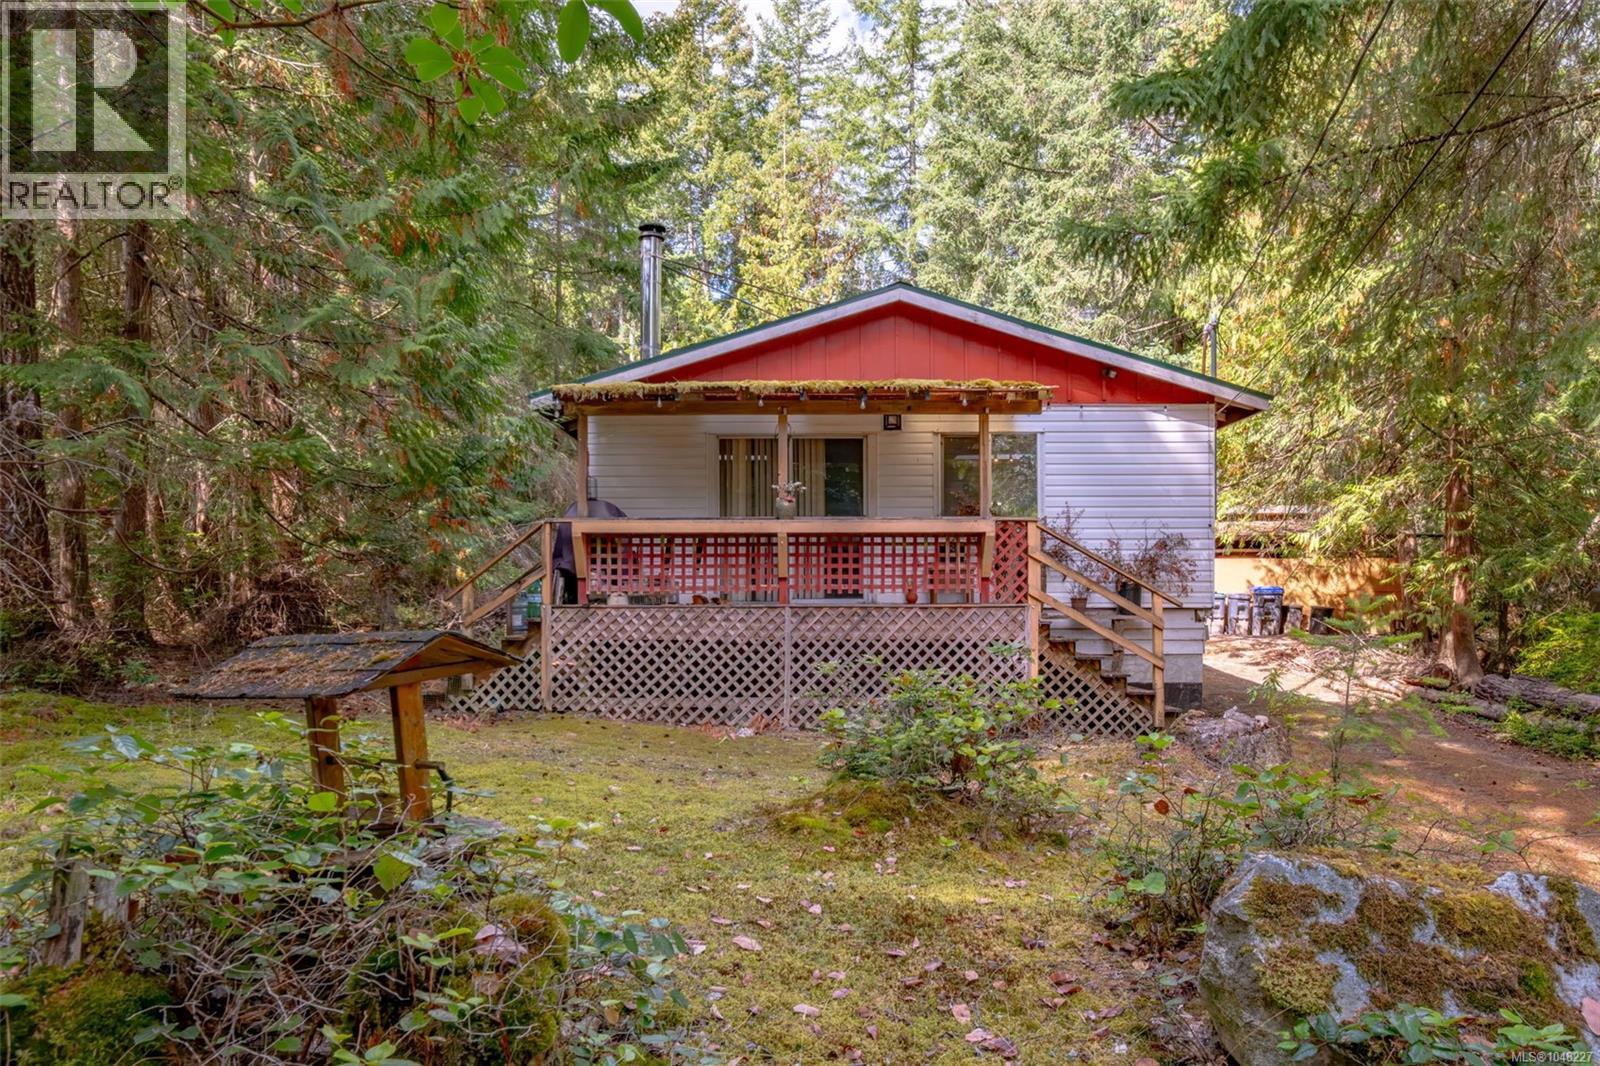
Your own private piece of Gabriola Island awaits! Tucked away on a quiet street, this charming 2-bedroom, 1-bathroom home sits on a beautifully treed .74-acre property offering privacy, space and a wonderful island lifestyle. Inside, the surprisingly spacious living and kitchen areas are filled with natural light from two skylights, while the cozy wood-burning stove adds warmth and character. Step outside to enjoy the large front deck, peaceful surroundings and plenty of room for a garden. Best of all, you’re close to shops, trails and the ferry, making everyday living and exploring easy. A wonderful opportunity for a first-time buyer, down-sizer or anyone ready to embrace the laid-back Gabriola lifestyle. (id:44393)
Royal LePage Nanaimo Realty (Nanishwyn)
Royal LePage Nanaimo Realty Ld
Chemainus, British Columbia
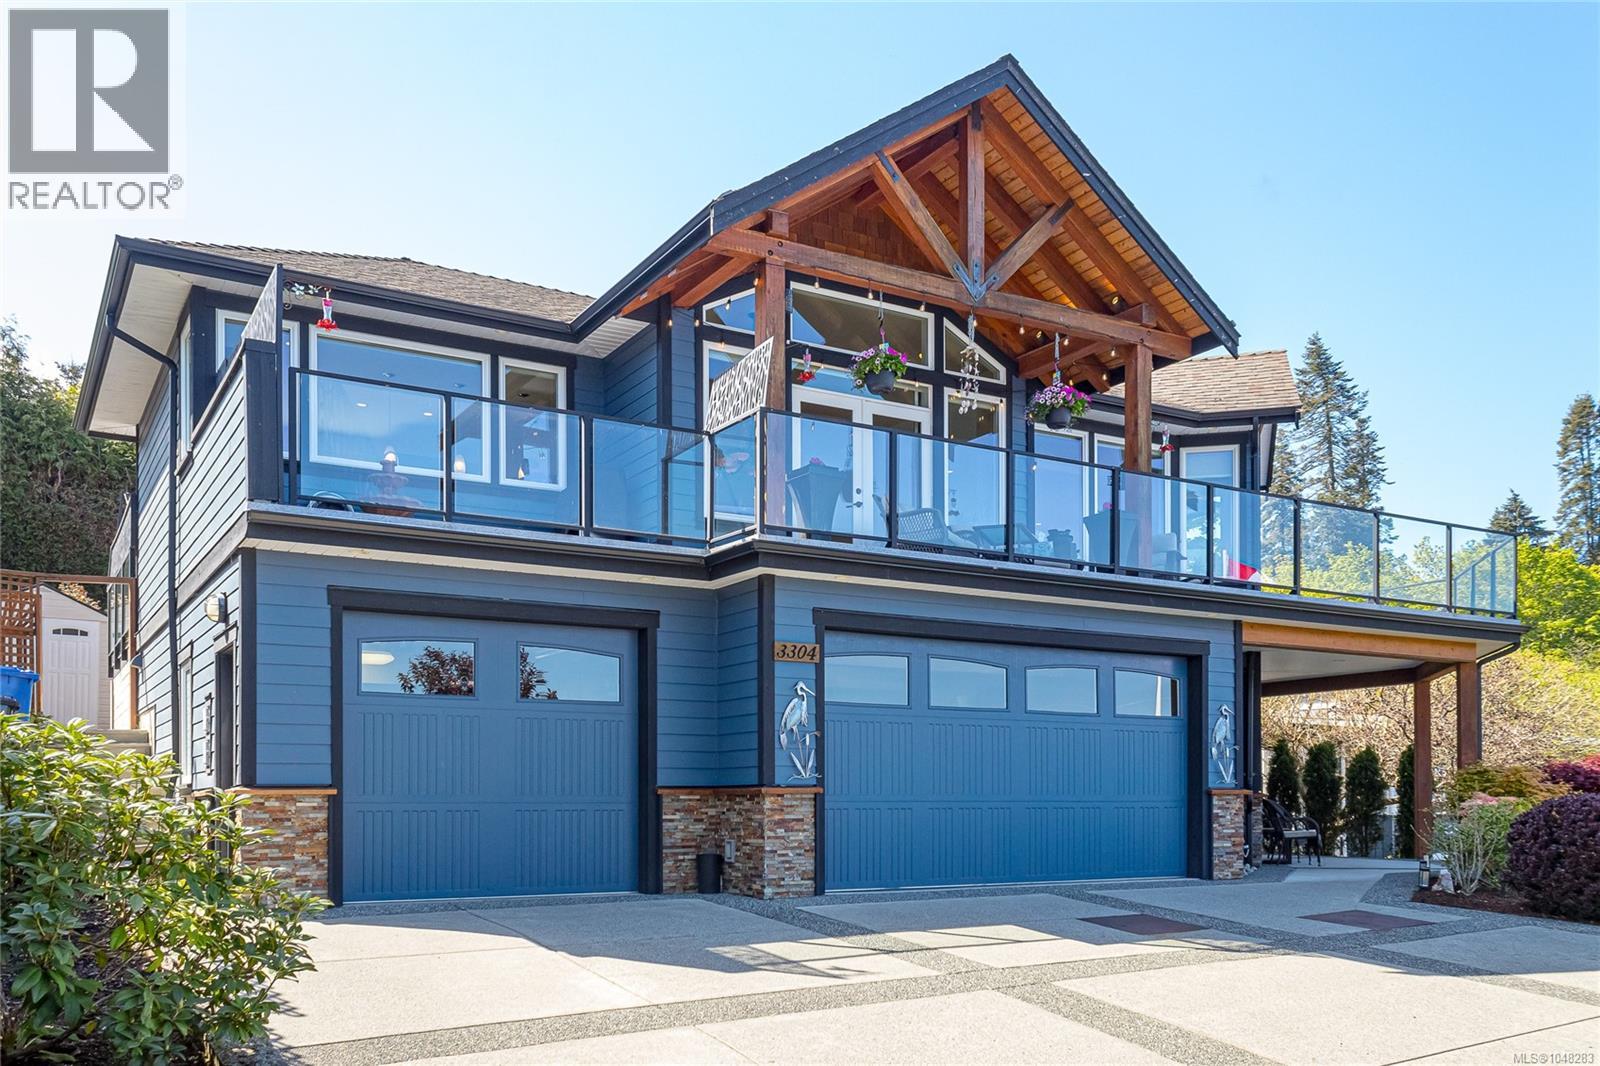
Captivating panoramic views of the Salish Sea and Gulf Islands define this exceptional custom home in the peaceful seaside community. Immaculate and thoughtfully designed, this impressive 3,375 sq. ft. residence offers 3 bedrooms plus a den and 4 bathrooms, with expansive windows and living spaces perfectly positioned to capture the spectacular ocean scenery. Built by Richard Nash and inspired by Whistler-style architecture, the home features over 1,500 sq. ft. of wrap-around decking—an ideal setting to relax or entertain while taking in breathtaking views across Stuart Channel to Thetis Island. A registered easement across the street provides easy access to the low-bank beachfront, offering the enjoyment of waterfront living without the waterfront price. The main level features a bright and spacious great room with oversized windows, a cozy gas fireplace and custom built-ins, all designed to showcase the ocean views. The open-concept layout flows seamlessly into the dining area and well-appointed kitchen complete with granite countertops, a large island and pantry—perfect for everyday living or entertaining guests. The spacious primary suite offers a walk-in closet and spa-inspired ensuite, creating a peaceful retreat. A second bedroom, full bathroom and laundry complete the main floor. The lower level includes a generous family/media room with surround sound, an additional guest bedroom, full bathroom and a den or office positioned to capture the ocean outlook—ideal for working from home or hosting visitors. Outside, the beautifully landscaped yard provides a private and tranquil outdoor oasis. A triple garage with workshop space and a convenient two-piece bathroom adds exceptional functionality. Located on a quiet no-through road just steps from beach access, this remarkable ocean view property offers the perfect blend of luxury, privacy and West Coast coastal living. Rare find, simply stunning. (id:44393)
RE/MAX Generation (Ch)
Courtenay, British Columbia
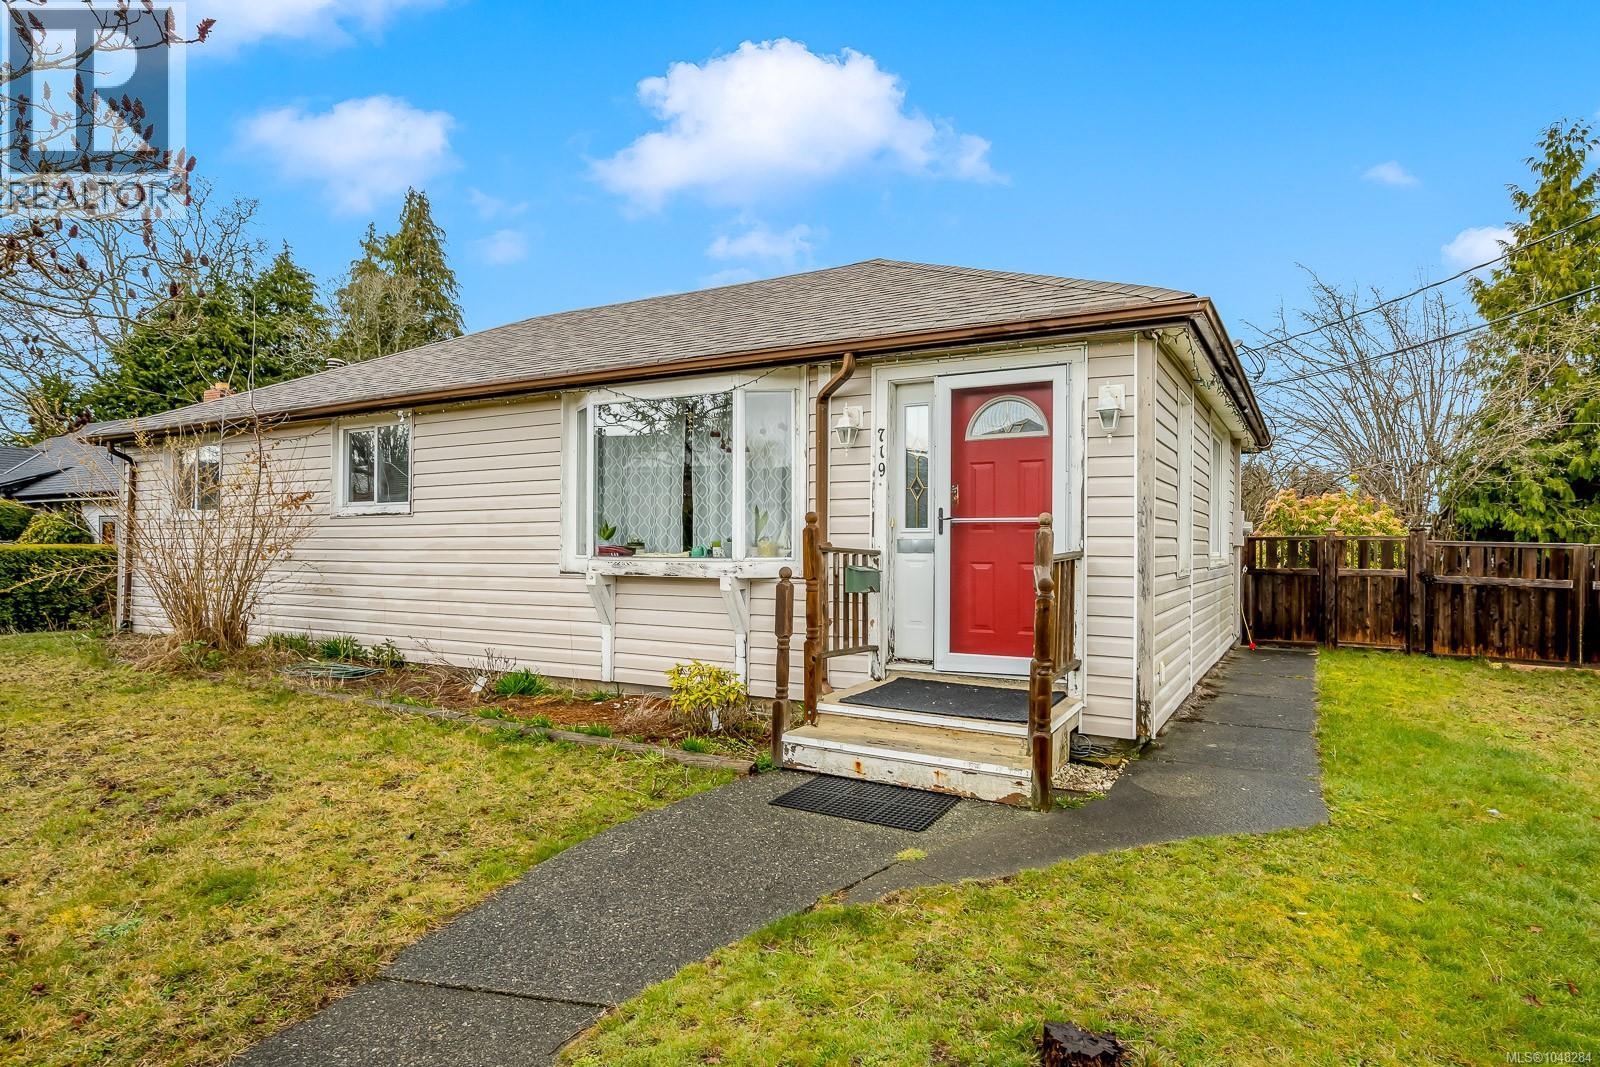
This 3-bedroom, 2-bathroom rancher is currently tenanted, so there's income coming in while you decide what's next. It sits on two separate lots totalling roughly 9,583 sq. ft. With a 6-foot partial basement, detached garage, fenced yard and lane access, all in a highly walkable spot close to downtown shops, restaurants, services, recreation and transit. R4-B zoning opens the door to multi-residential and other permitted uses. A completed topographical survey and preliminary architectural work are already in hand, including one concept exploring around 14 missing-middle homes using smaller ground-oriented buildings and the existing lane network. It's a good starting point, or bring your own vision. Courtenay's OCP points to increased downtown density and future 5 to 8-storey buildings in this area. That's long-term planning direction, not current as-of-right now. Any redevelopment would still go through zoning, servicing, design and municipal approvals. (id:44393)
Engel & Volkers Vancouver Island North
Ladysmith, British Columbia
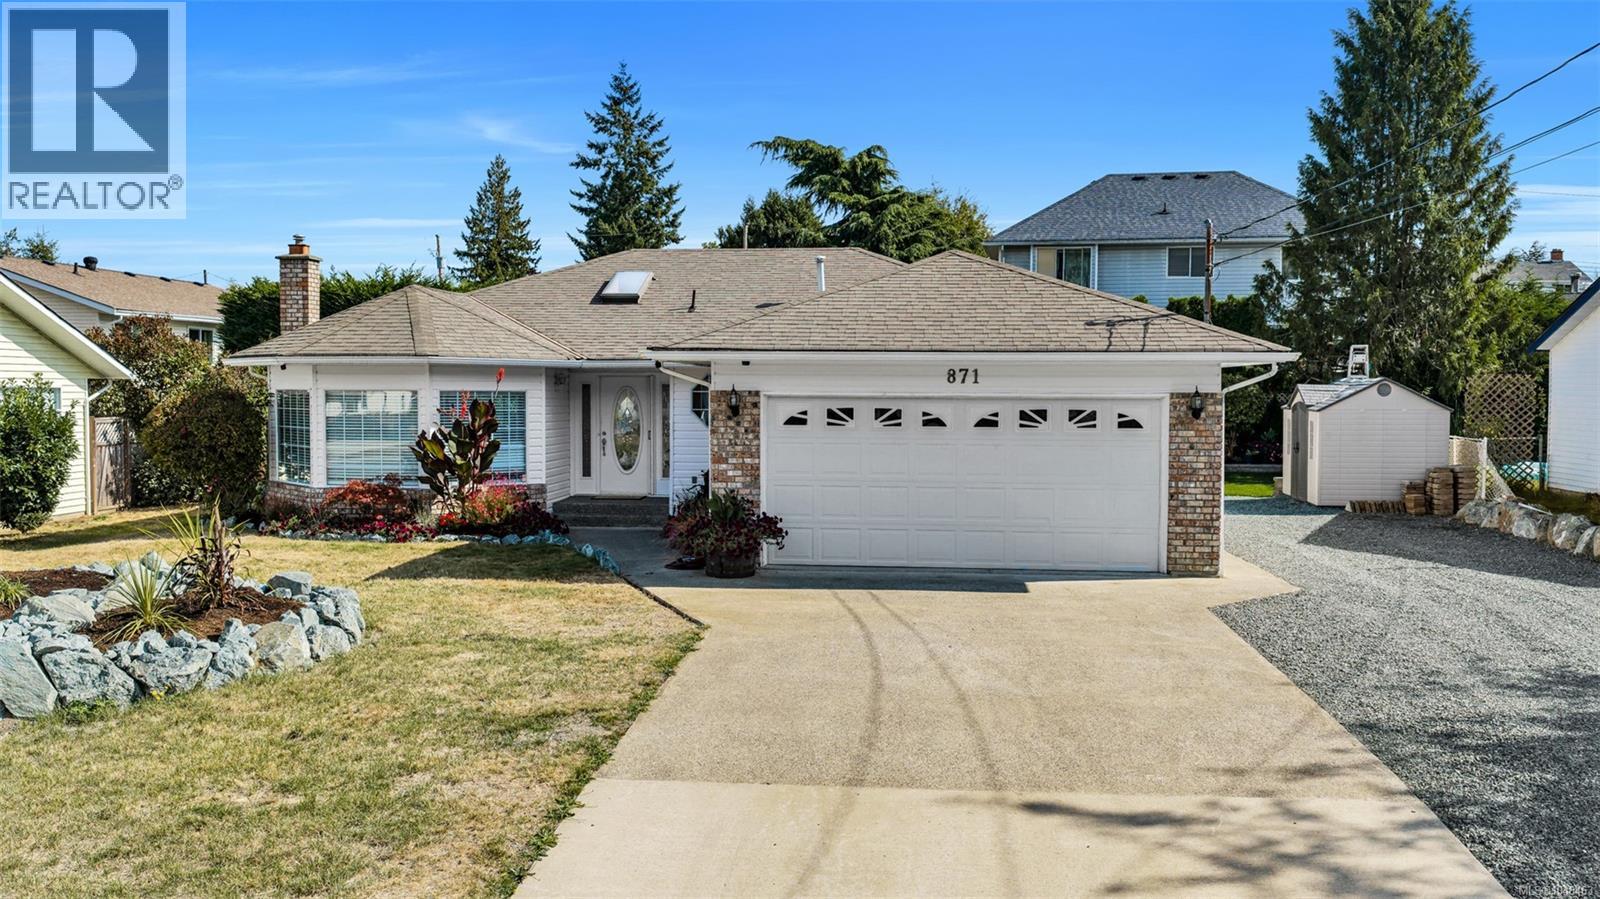
Located in the charming, historical seaside Town of Ladysmith, this 2, potentially 3 bedroom rancher is comfortable, practical, is in a friendly quiet location and just feels good! Beautiful landscaping updates include a new stone garden bed in the front yard, huge parking area for the outdoor toys and the private backyard has new lawn, new beds and an improved stone patio. Inside, the bright kitchen, eating nook, dining area, and generous living room are all flooded with natural light. The primary bedroom has a new carpet, a 3 piece ensuite and a walk in closet. If desired the seller will convert the den back to a 3rd bedroom by enclosing the wall or adding a door. You will truly enjoy your quiet time in the sun room overlooking the backyard. This neat and tidy home has some fresh paint, some new fixtures and pex plumbing. Best of all, you are close to parks, schools, the recreation centre with pool and a short distance from local shops, grocery stores, and beautiful Transfer Beach. (id:44393)
Sutton Group-West Coast Realty (Dunc)
Comox, British Columbia
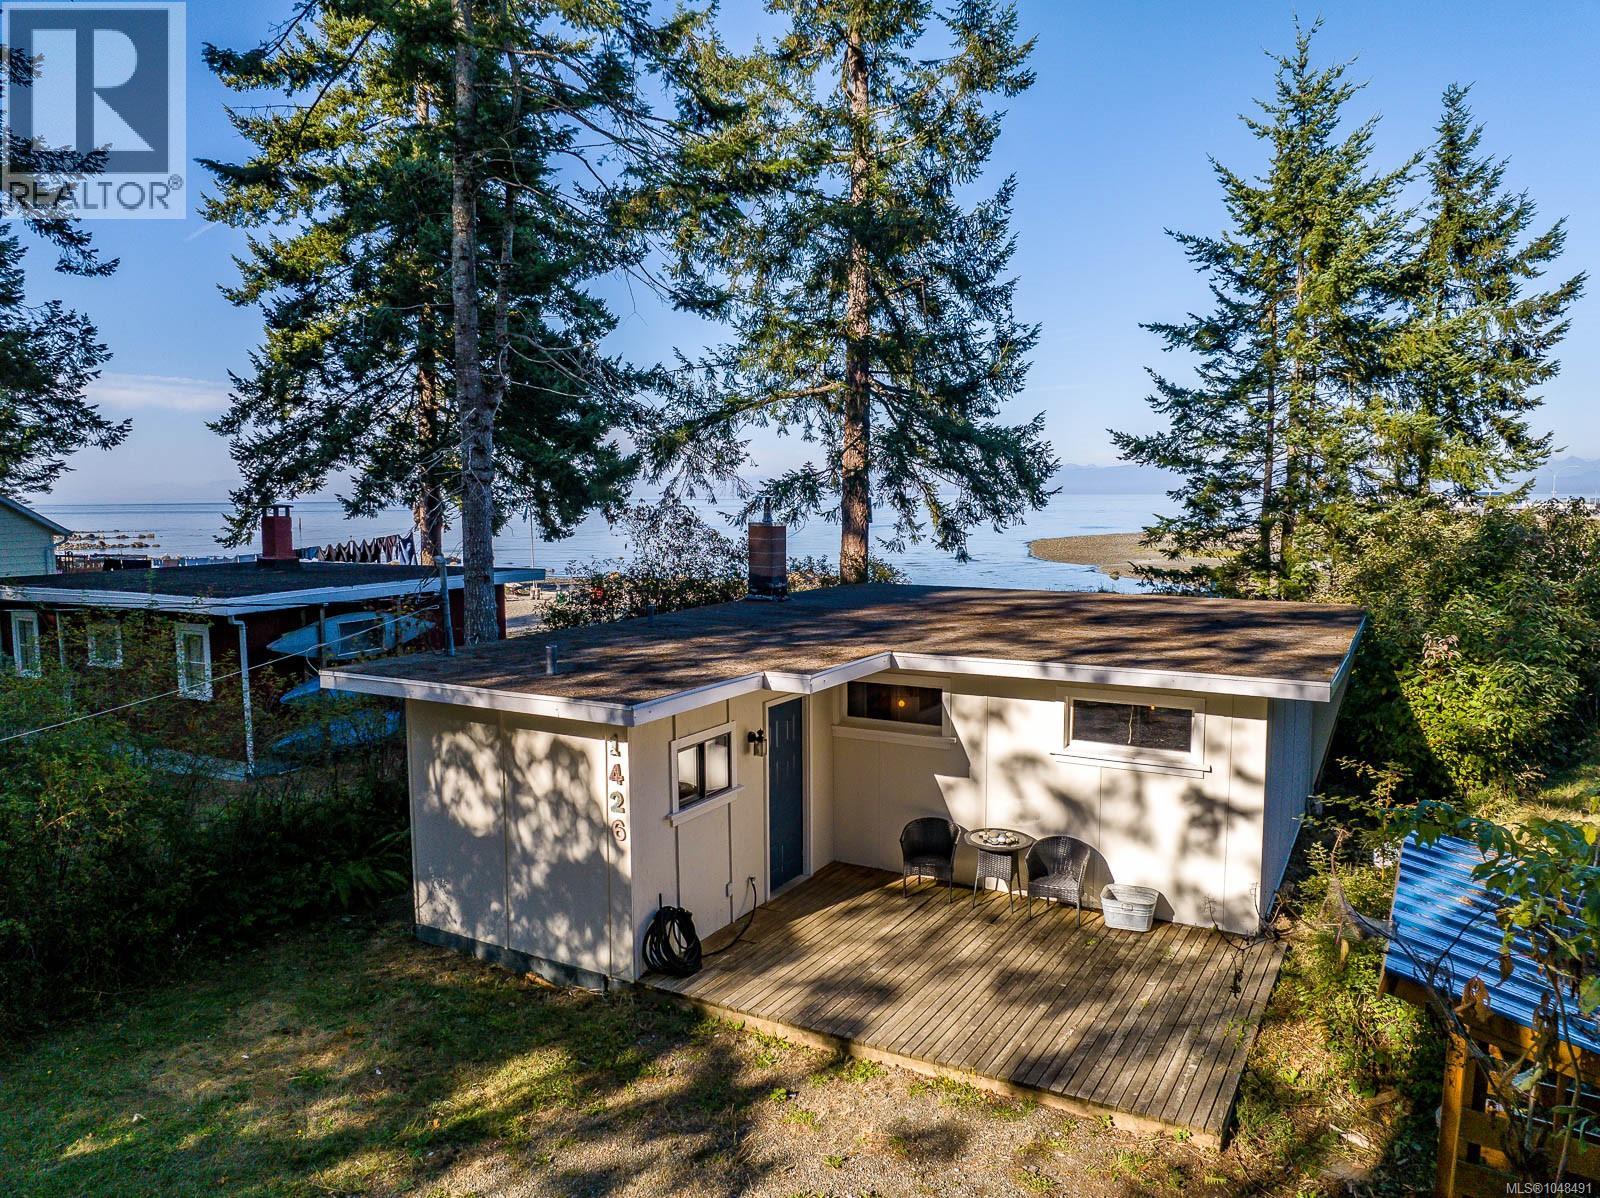
YOUR OWN SLICE OF COASTAL PARADISE! Set on 0.30 acres in the much-loved Little River neighbourhood, where families have enjoyed their waterfront cabins for generations, alongside newer homes. On a no-through road, this property has sandy shores, ever-changing ocean & mountain views, & a front-row seat to nature. Bring your kayaks & paddleboards & make the most of life on the water right from your doorstep. Watch the tides, seabirds, ducks & even the Powell River ferry from your own seaside retreat. The charming 2-bedroom, 1-bath cabin features an open living area & galley kitchen with quartz counters~perfect for weekend getaways or year-round coastal living. Some preparatory work has been completed, including covenants registered on title & CHIP requirements. Recent upgrades: a replaced waterline, new skirting & added gravel for drainage. Just 5 minutes to downtown Comox, this is a special opportunity to enjoy waterfront living today while planning your seaside vision for tomorrow. (id:44393)
Exp Realty (Na)
Campbell River, British Columbia
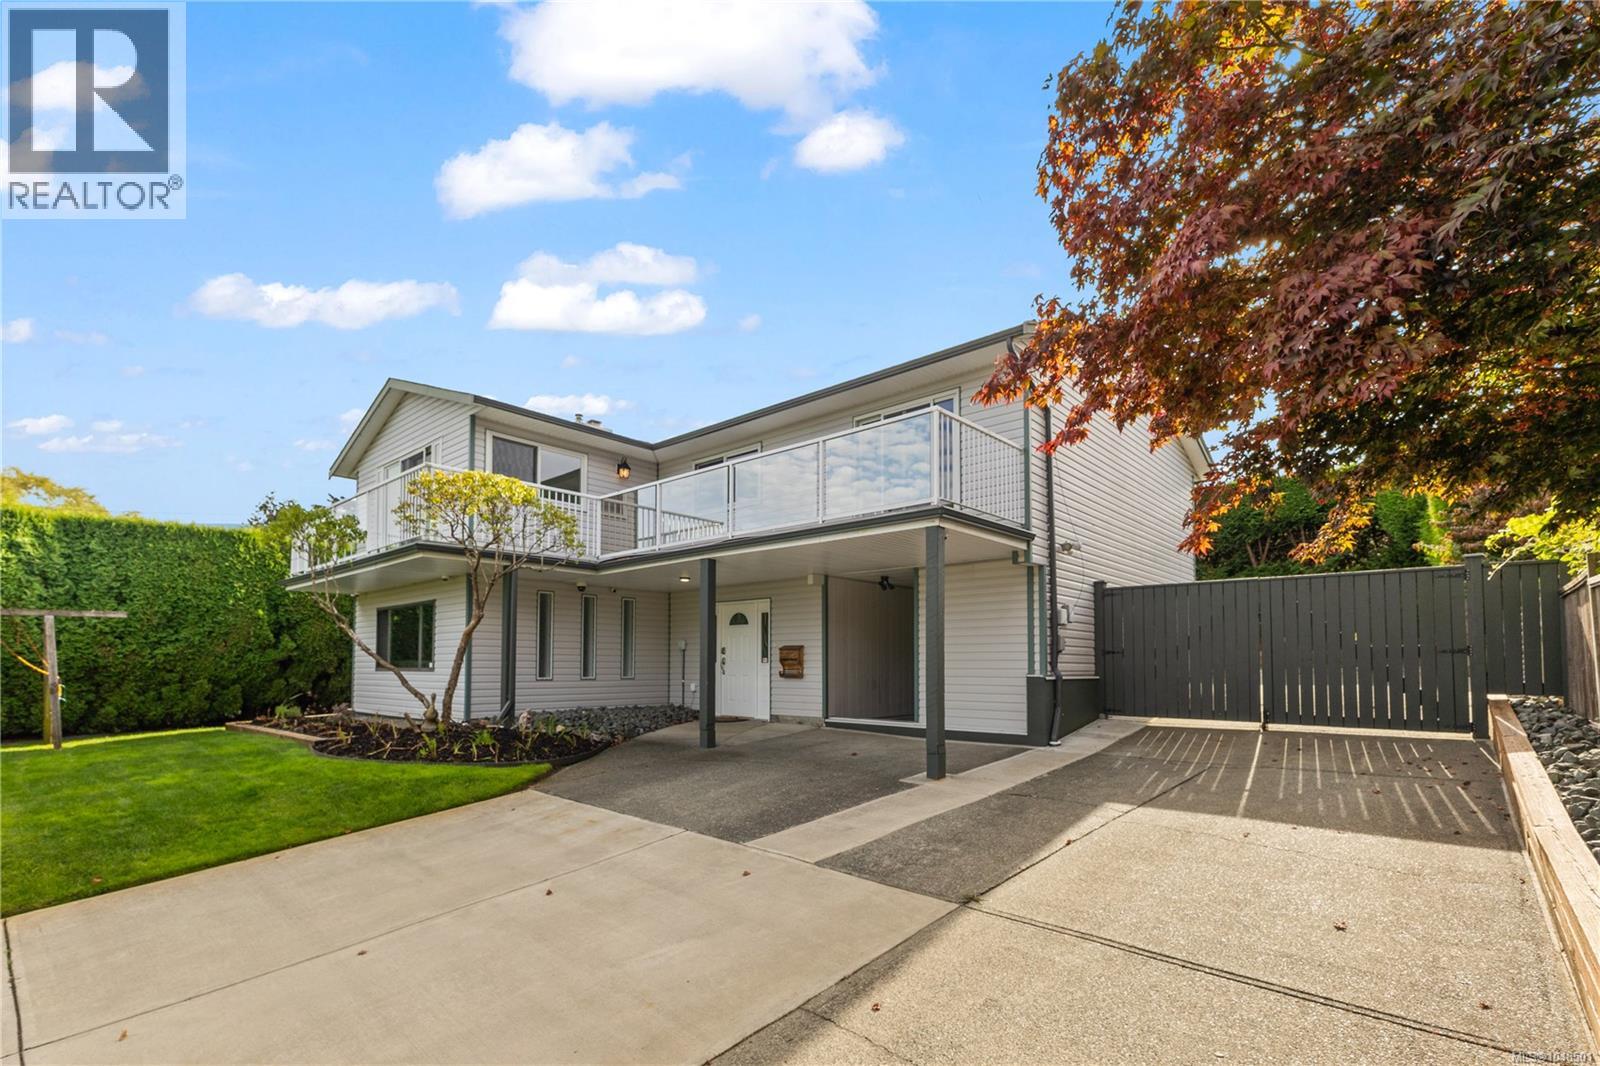
Welcome to 724 Galerno Road! This spacious 4 bedroom, 3 bathroom home offers over 2,450 sq ft of living space with beautiful ocean and mountain views. The main level is bright and welcoming with views from the kitchen, living room and full-width front deck, plus two bedrooms and a gas fireplace with a custom Sitka spruce mantle. Downstairs you’ll find two more bedrooms, a large family room with surround sound and a second gas fireplace, providing plenty of space for the whole family. Many updates have been completed including new upstairs windows, two Napoleon gas fireplaces, an electric heat pump and gas furnace, R50 attic insulation, upgraded lighting, perimeter drains, foundation sealing, soffits, gutters and downspouts. Outside features a large deck, fully hedged backyard, beautiful landscaping and RV parking. Located in a great neighbourhood close to schools, parks and everyday amenities, this is a wonderful family home with views you’ll love! (id:44393)
Exp Realty (Cr)