
Nanaimo, British Columbia
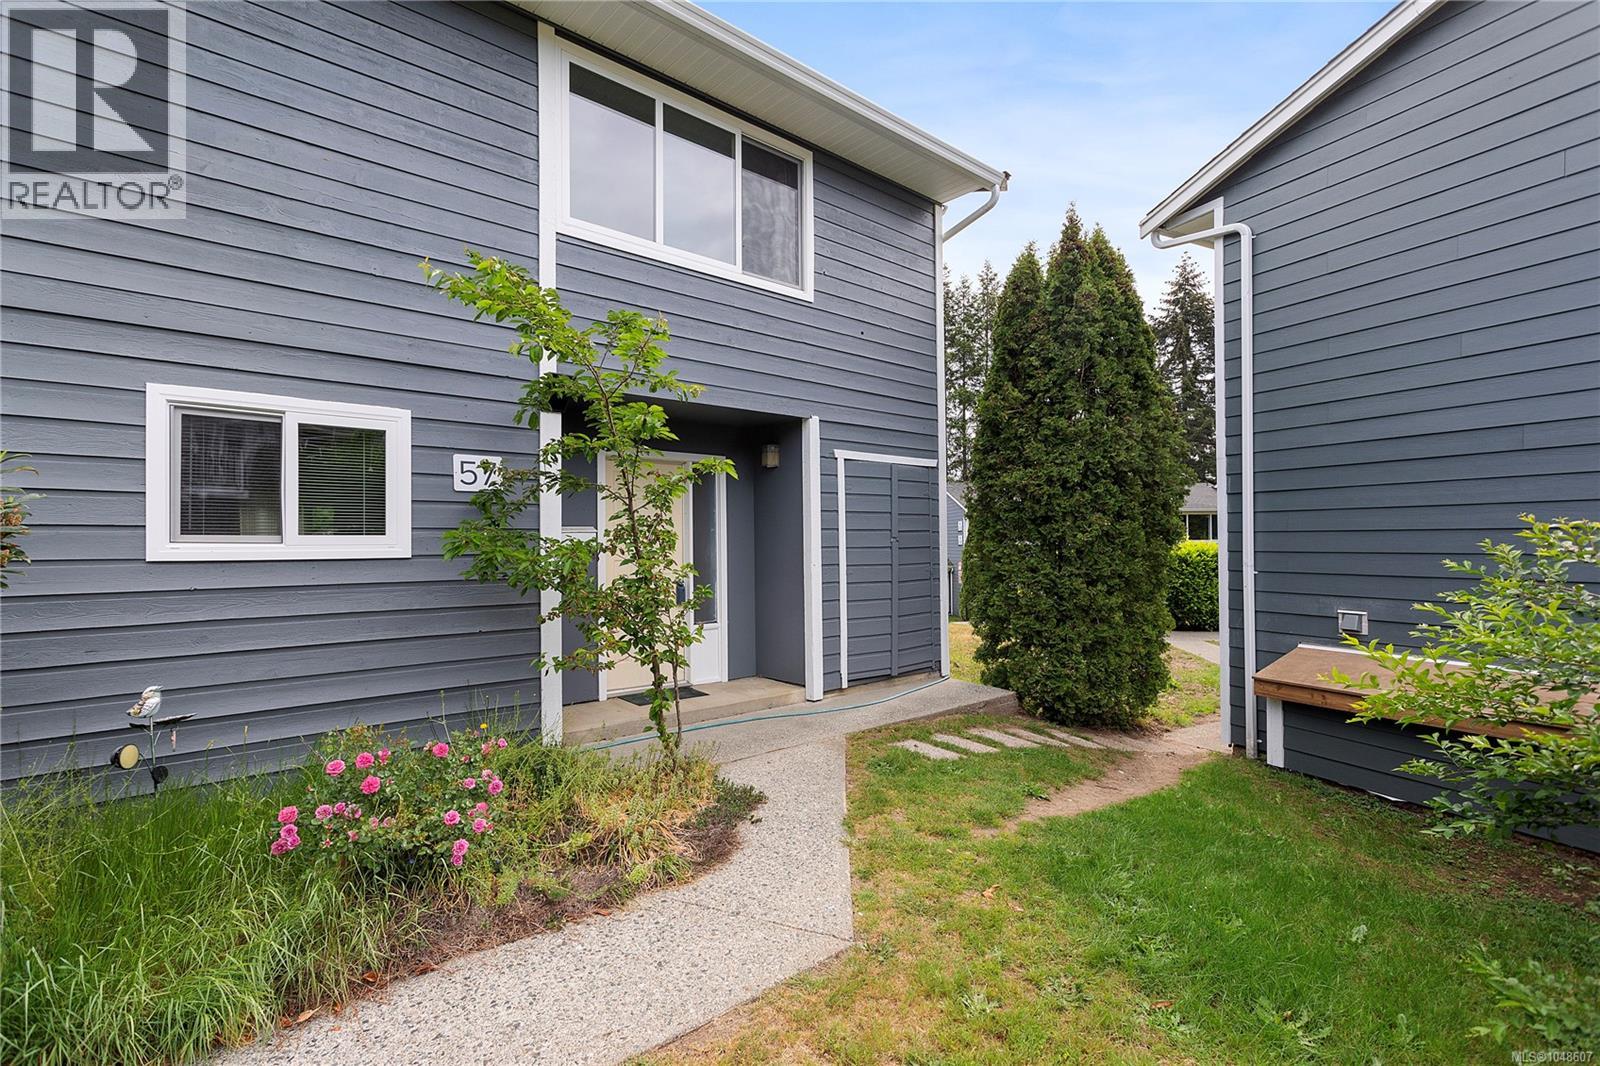
Spacious corner unit 3-bedroom townhouse in a family-oriented complex with rentals allowed. Traditional layout featuring the main living area on the lower level and bedrooms upstairs, plus the option to fence the private yard for added enjoyment and privacy. The complex has seen major upgrades over the years including many units updated with Hardi Plank siding, newer roofs, and vinyl windows. Functional laundry room and great opportunity for updates to increase value and comfort. Conveniently located close to shopping, schools, and amenities. An excellent option for first-time buyers or investors looking for a strong rental property. (id:44393)
460 Realty Inc. (Na)
Ladysmith, British Columbia
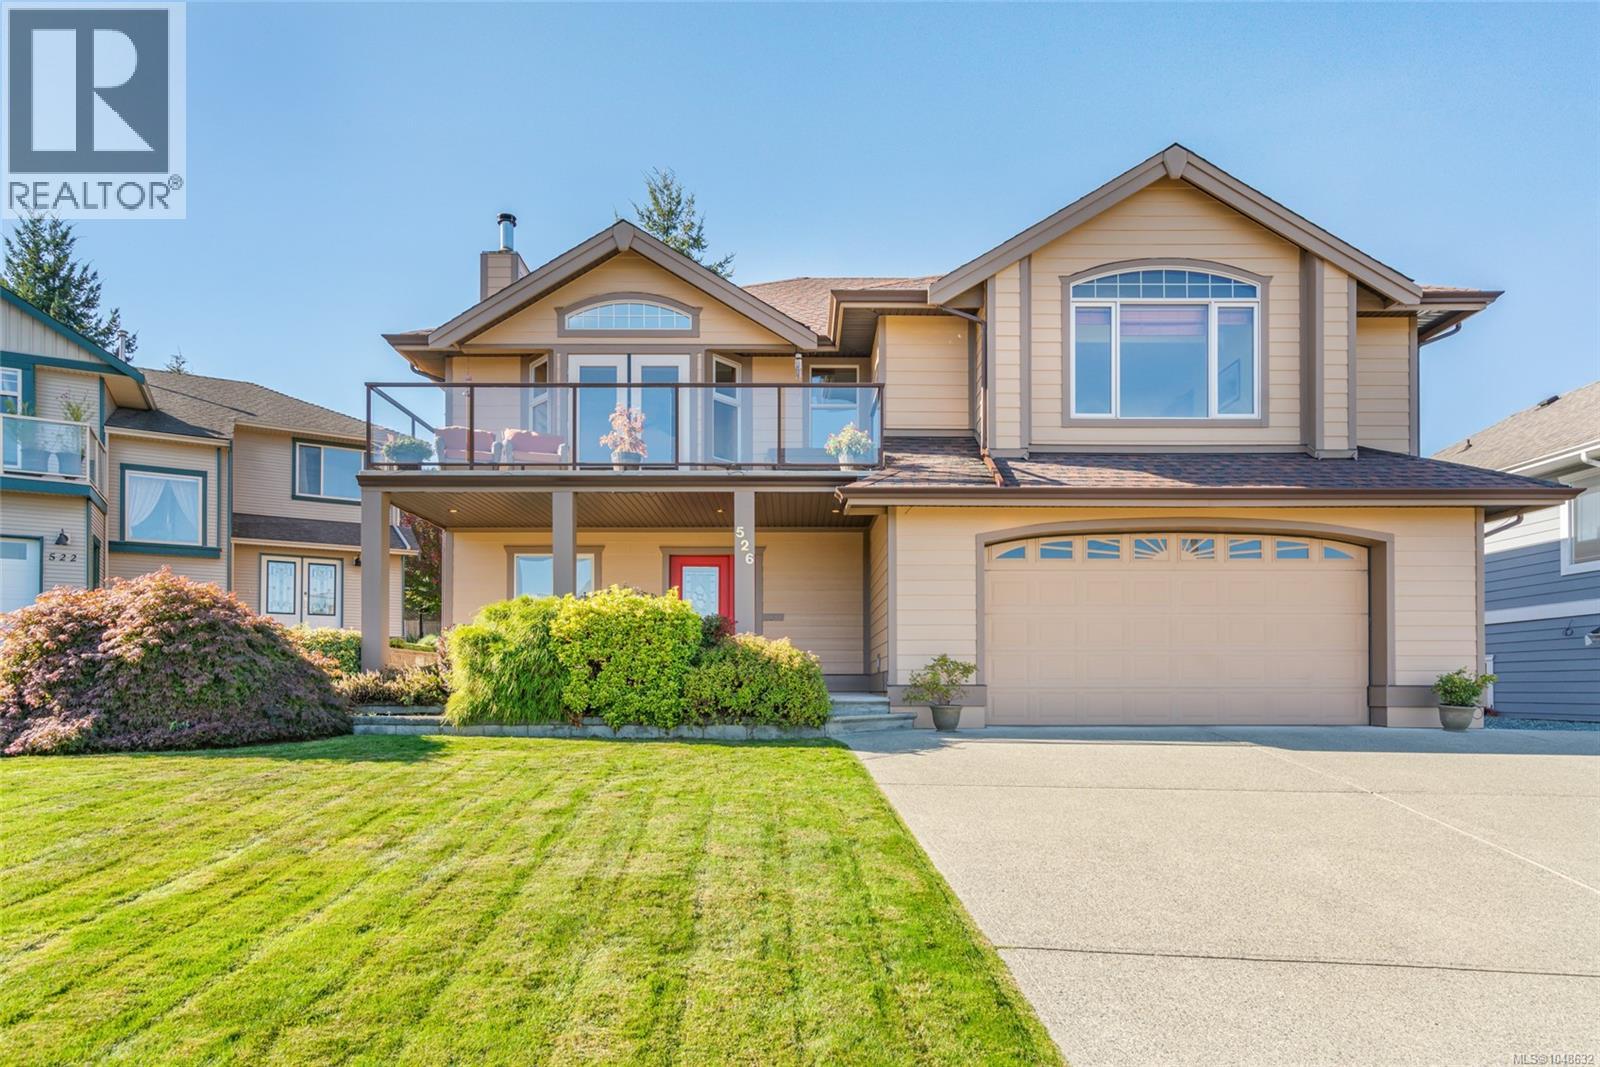
Custom-Built Ocean View Home in Prime Cul-de-Sac Location. Welcome to your private park-like oasis! This custom-built home , with new roof is tucked away on a quiet cul-de-sac surrounded by beautifully landscaped grounds, complete with irrigation, mature plantings, and a relaxing hot tub — perfect for year-round enjoyment. Step inside to discover craftsmanship that sets this home apart. The eco-block foundation/ wall construction system ensures exceptional efficiency and durability, while the superior finishing carpentry throughout adds warmth and timeless elegance. Enjoy breathtaking ocean and mountain views, including stunning sightlines to majestic Mount Baker. With 3 bedrooms on the main level and potential for 2 more downstairs (currently a hobby room and an exercise room), this home offers excellent versatility for families, guests, or a home office setup. Heat pump offers heating and cooling or a high-efficiency wood-burning fireplace provides cozy ambience and powerful warmth -ideal for chilly coastal nights. Located close to golf courses, marinas, shopping, and endless recreational opportunities, this is a rare opportunity to own a home that combines natural beauty, thoughtful design, and unmatched quality. Build quality is a big step up in this home!! (id:44393)
Royal LePage Nanaimo Realty Ld
Comox, British Columbia
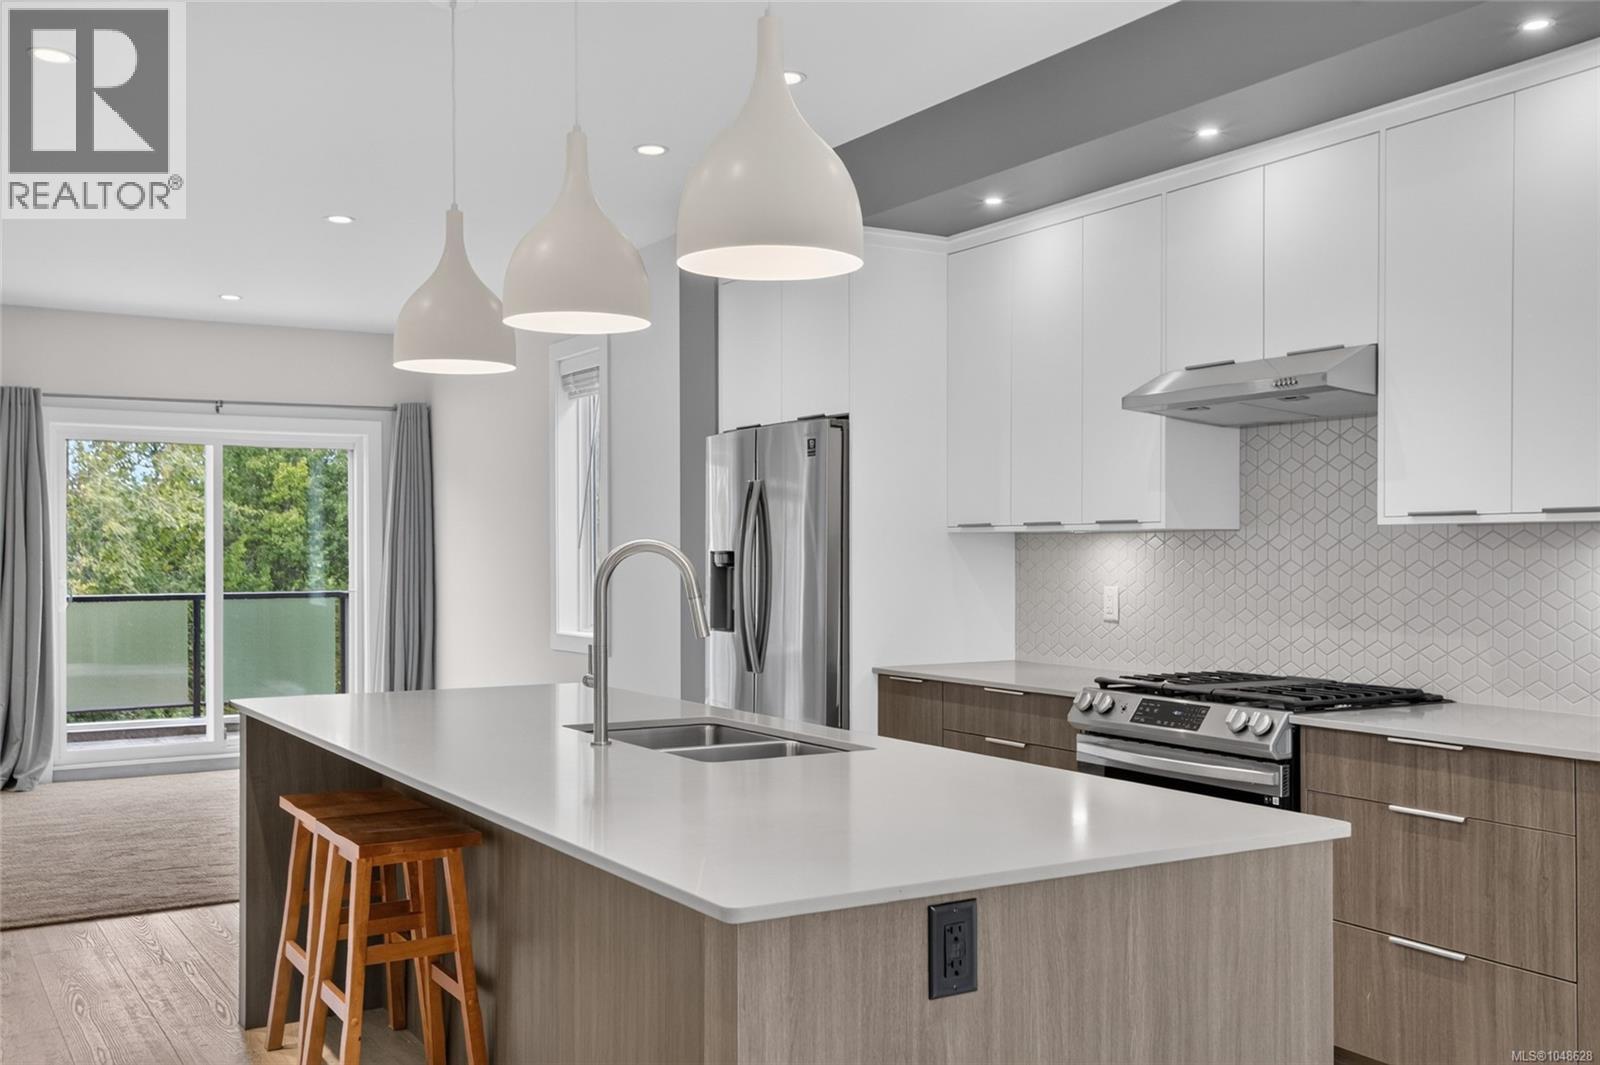
Step into modern living with this immaculate, move-in-ready end-unit townhouse in Comox’s highly regarded Urban Corner community. Offering one of the largest floor plans in the development, this exceptional home features 1,855 sq. ft. of thoughtfully designed living space and shows like new, without the GST. The bright and spacious main level features an open-concept layout with 9 ft. ceilings, creating an inviting space ideal for everyday living and entertaining. The beautifully appointed kitchen includes quartz countertops, custom cabinetry, a gas stove. The adjoining living area is anchored by a gas fireplace with custom built-ins, adding warmth and character to the space. Step outside onto the deck, complete with a natural gas BBQ hookup for easy outdoor entertaining. Upstairs you'll find three bedrooms, including a spacious primary suite with a walk-in closet and private ensuite. Comfort and efficiency are well covered with a gas furnace, heat pump with air conditioning, tankless hot water. A private garage and excellent storage throughout provide plenty of room for vehicles, bikes, recreational gear, and everything an active lifestyle requires. As an end unit, the home benefits from added privacy . Residents also enjoy convenient access to the community dog area and endless walking trails just outside your door. Located just minutes from shopping, restaurants, recreation, schools, transit, and everyday amenities, this home combines modern design with an exceptionally convenient Comox location. Set within a well-managed and highly regarded strata, it offers an excellent opportunity for families, professionals, downsizers, or anyone looking for a low-maintenance home with plenty of space. Move-in ready, beautifully finished, and ideally located—this is modern Comox living at its best. (id:44393)
RE/MAX Ocean Pacific (Crtny)
Nanaimo, British Columbia
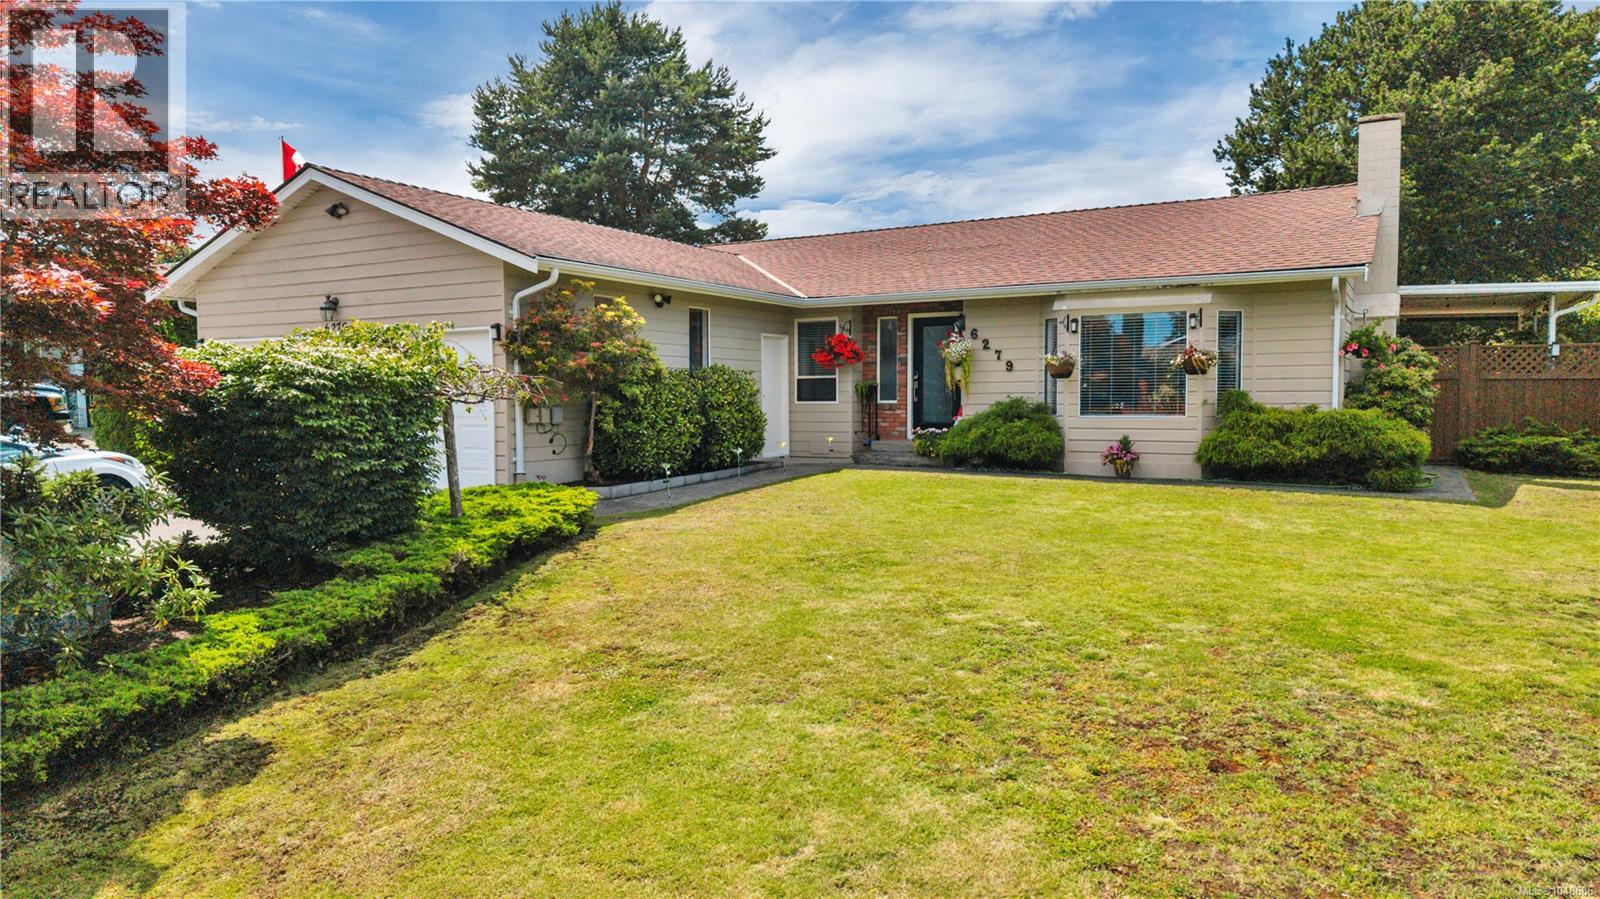
A beautifully renovated rancher located in desirable North Nanaimo, offering modern comfort in a highly sought-after neighbourhood. This home has undergone a complete transformation and now showcases a clean, contemporary feel throughout. Inside you’ll find a bright and inviting layout where the main living spaces connect effortlessly, giving you flexibility in how you set up and enjoy the home. The home includes three well-sized bedrooms and two bathrooms, ideal for families, downsizers, or anyone seeking single-level living. Outside features a spacious deck and fully enclosed backyard perfect for relaxing or entertaining. The large attached garage adds convenience and extra storage. Positioned just a short distance from Blueback Beach, this home delivers a blend of modern updates, comfortable living, and coastal access in one of Nanaimo’s most desirable areas. Data and measurments are approximate and should be verified if important. (id:44393)
RE/MAX Professionals (Na)
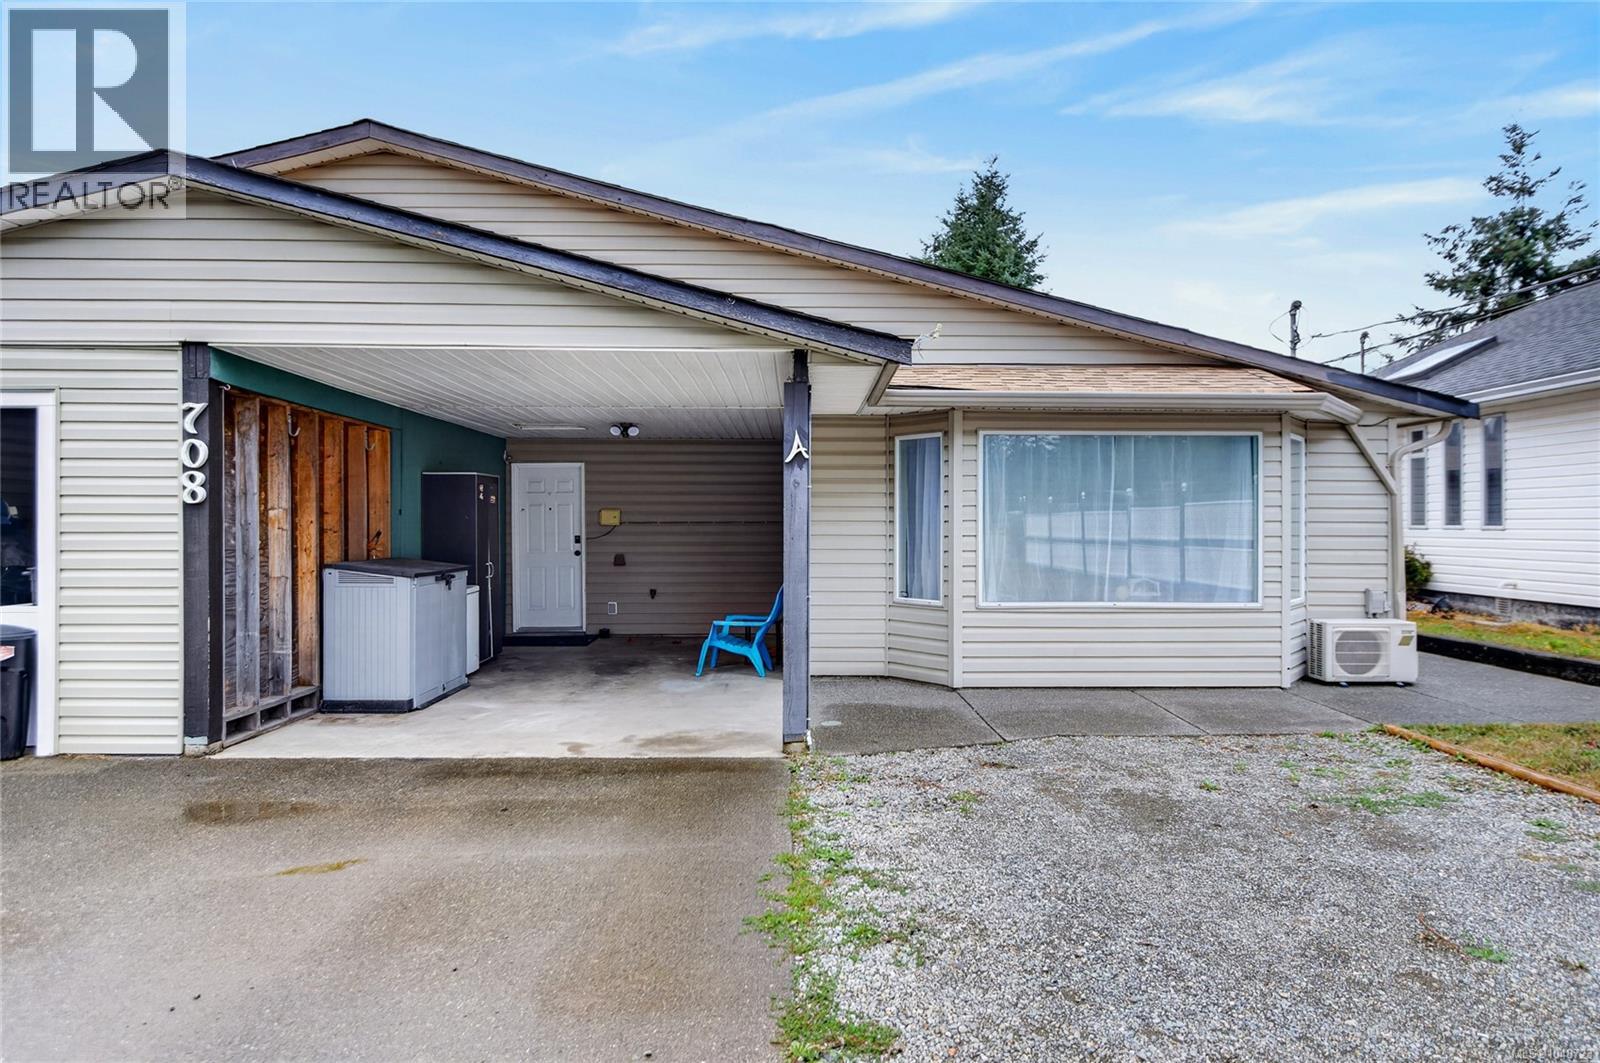
Campbell River, British Columbia
Charming half-duplex conveniently close to highways and amenities. Bright 3-bedroom + den, 2 bath, and a nicely appointed kitchen — perfect for everyday living. Recent upgrades include a new roof and newer windows. Enjoy year-round comfort with an efficient heat pump that helps lower electric bills. Large, private yard with shed offers outdoor space and storage. Move-in ready and well maintained. Contact Mike Fisher with Royal LePage in the Comox Valley to book your private viewing 250-218-3895. (id:44393)
Royal LePage-Comox Valley (Cv)
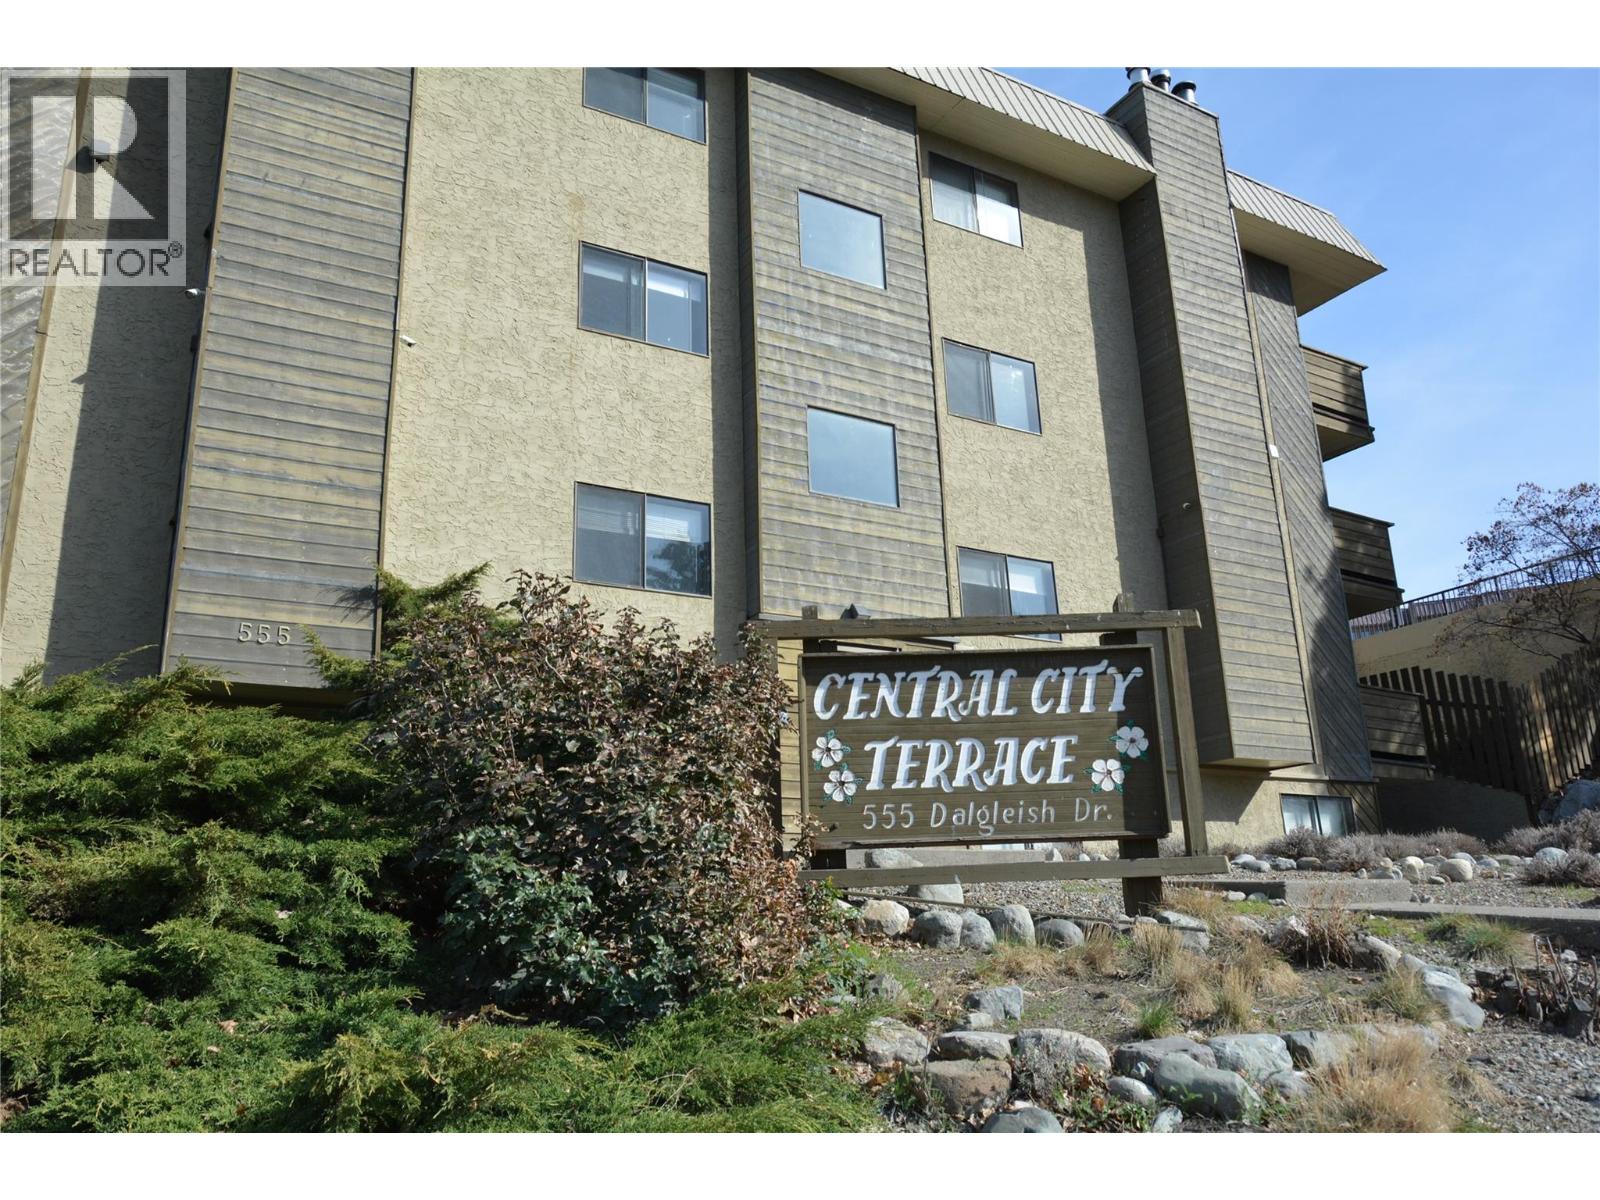
Kamloops, British Columbia
1-Bedroom Condo in Prime Kamloops Location! Perfect for students, first-time buyers, or investors! This well-maintained 1-bedroom, 1-bathroom condo offers unbeatable convenience, just steps from Thompson Rivers University, schools, the hospital, and downtown Kamloops. Enjoy easy access to shopping, dining, transit, and all the amenities you need. This bright and functional unit features an open-concept layout, a well-equipped kitchen, Unit provides parking for 1 car, shared laundry, fitness center and sauna. Currently vacant but previously rented at $1,600 per month, this property offers a fantastic investment opportunity that would be easy to rent. Don't miss out on this affordable, centrally located gem—schedule your viewing today! (id:44393)
One Percent Realty Ltd. (Kam)
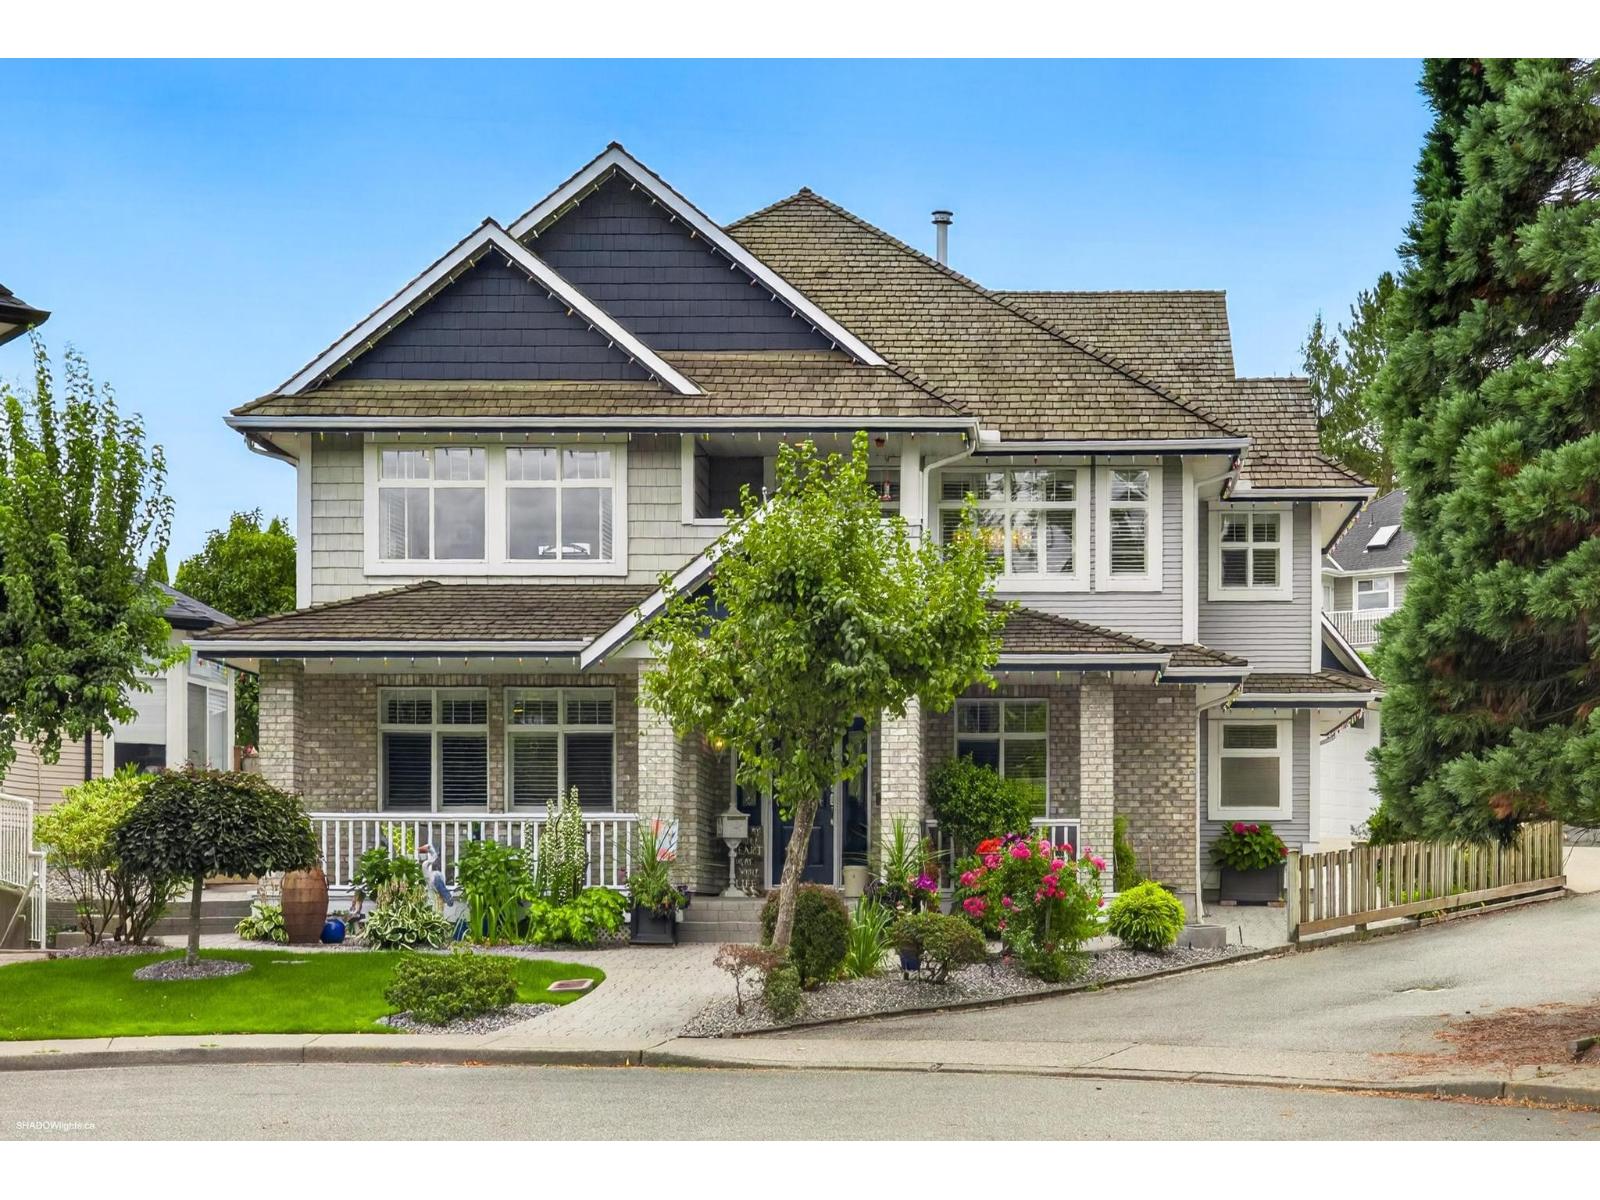
Langley, British Columbia
1,070 sq. ft. detached shop and 3,438 sq. ft. custom-built home in Murrayville! Set in a quiet cul-de-sac, this well kept home features a primary suite on the main, a gorgeous kitchen, california shutters, and a wood-burning fireplace. Downstairs offers 2 bedrooms with ensuites, ample storage, laundry options on both levels, and suite potential with a 240V plug, sink, and separate entry. Enjoy central A/C, 2 hot water tanks, low-maintenance front and rear patios, plus 2 balconies for morning coffee. The shop fits up to 6 cars and includes a 2-ton overhead beam trolley - a car lovers dream. Plus plumbing for possible carriage-home conversion (buyer to verify with Langley Township). 4 side-by-side parking with lane-access driveway and RV parking potential. (id:44393)
Sutton Group-West Coast Realty (Surrey/24)
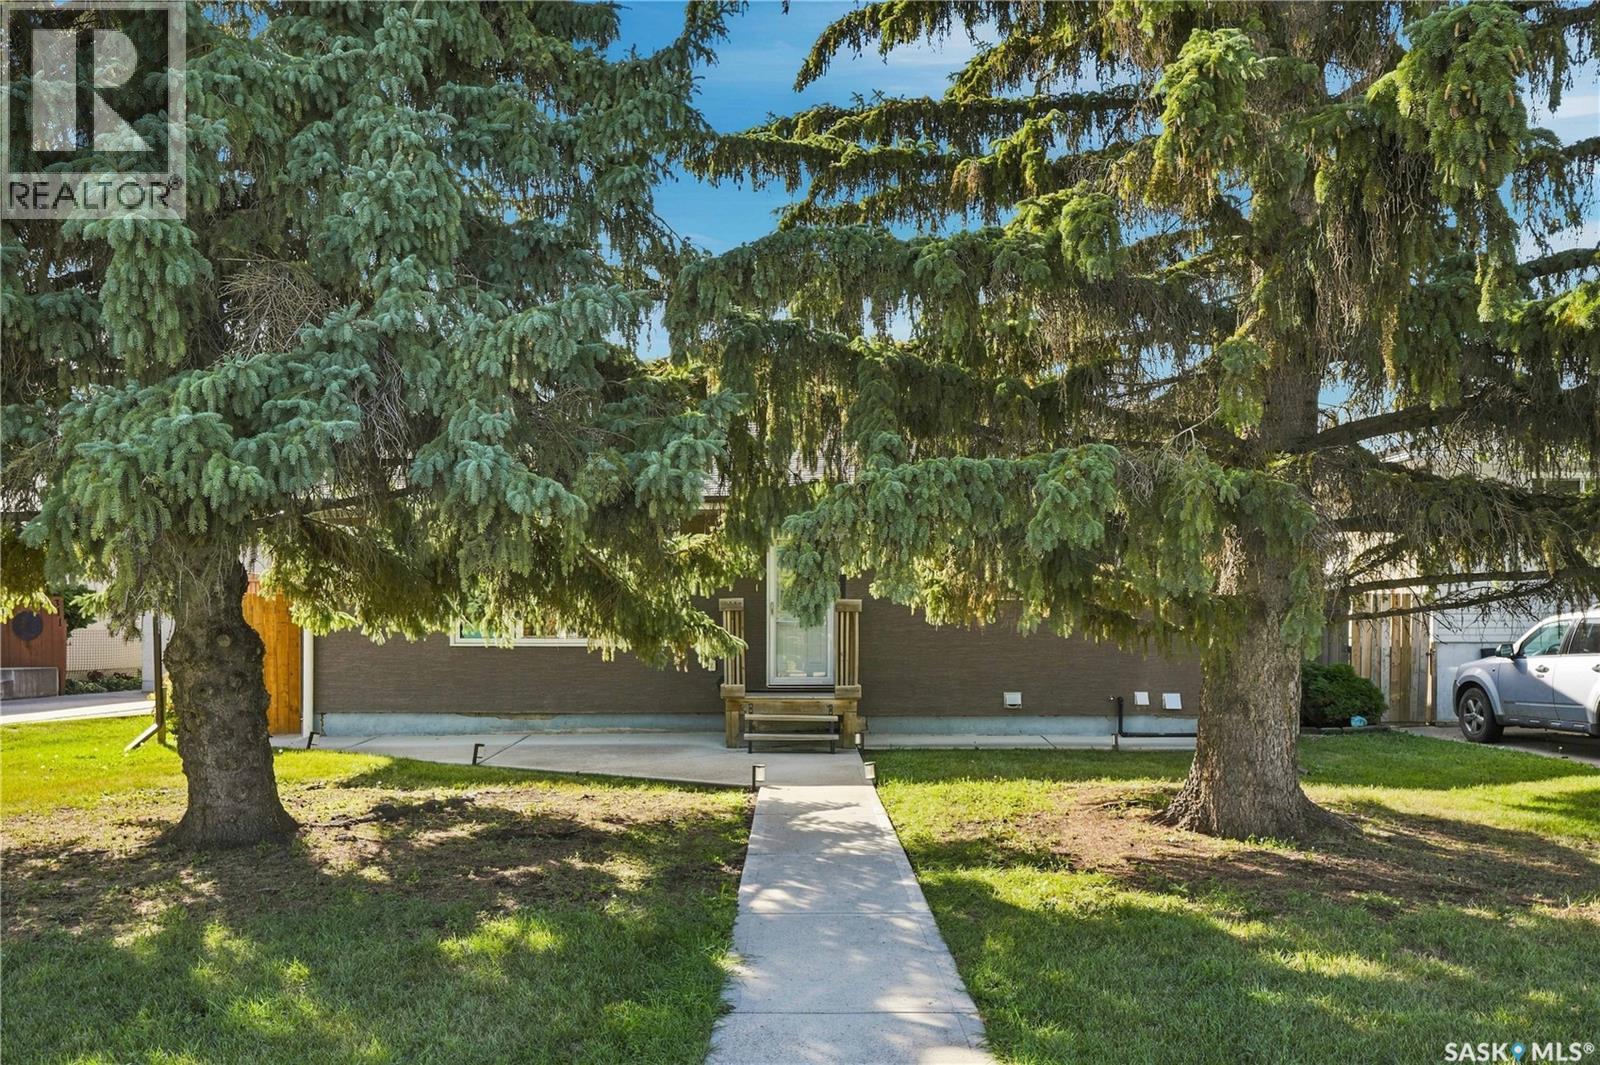
Saskatoon, Saskatchewan
This beautiful 1,101 sq. ft. bungalow has been extensively renovated from top to bottom and is located within walking distance of parks, elementary and high schools. Offering three bedrooms and two bathrooms, this impressive home features a bright, open floor plan and quality upgrades throughout. The spacious living room features a gas fireplace with floor-to-ceiling stone, recessed lighting and built-in speakers, and opens to an amazing custom kitchen with an abundance of soft-close cabinetry, granite countertops, under-cabinet lighting, tile back splash, wall pantry with roll-outs, Silgranit sink, garburator and high-end stainless steel appliances. A large island with a butcher-block top offers plenty of drawers, additional workspace and lots of seating. The primary bedroom features a large dressing room with a pocket door providing convenient access to the main bathroom, complete with a large vanity, dual sinks, granite vanity top and tile tub surround. The fully developed lower level was extensively upgraded, including a new concrete slab and waterproofing membrane prior to development. It offers a comfortable family room with recessed lighting, games area with roughed-in plumbing, spacious bedroom with a legal-size window, a large bathroom, storage room and laundry/utility room complete with washer and dryer. Mechanical upgrades include a newer high-efficiency furnace and 50-gallon water heater. Outside, you'll find a nicely landscaped front and back yard with a large private patio, fire pit area and outdoor lighting. The impressive 26 x 28 heated garage features two overhead doors, 10-foot ceilings and a 100-amp panel. Additional upgrades include acrylic stucco exterior with 2-inch insulation, newer soffit, fascia and eavestroughs, newer drywall throughout the home with R22 insulation and vapour barrier, upgraded electrical, central air conditioning and central vacuum. Truly a fantastic home! (id:44393)
RE/MAX Saskatoon
Kelowna, British Columbia
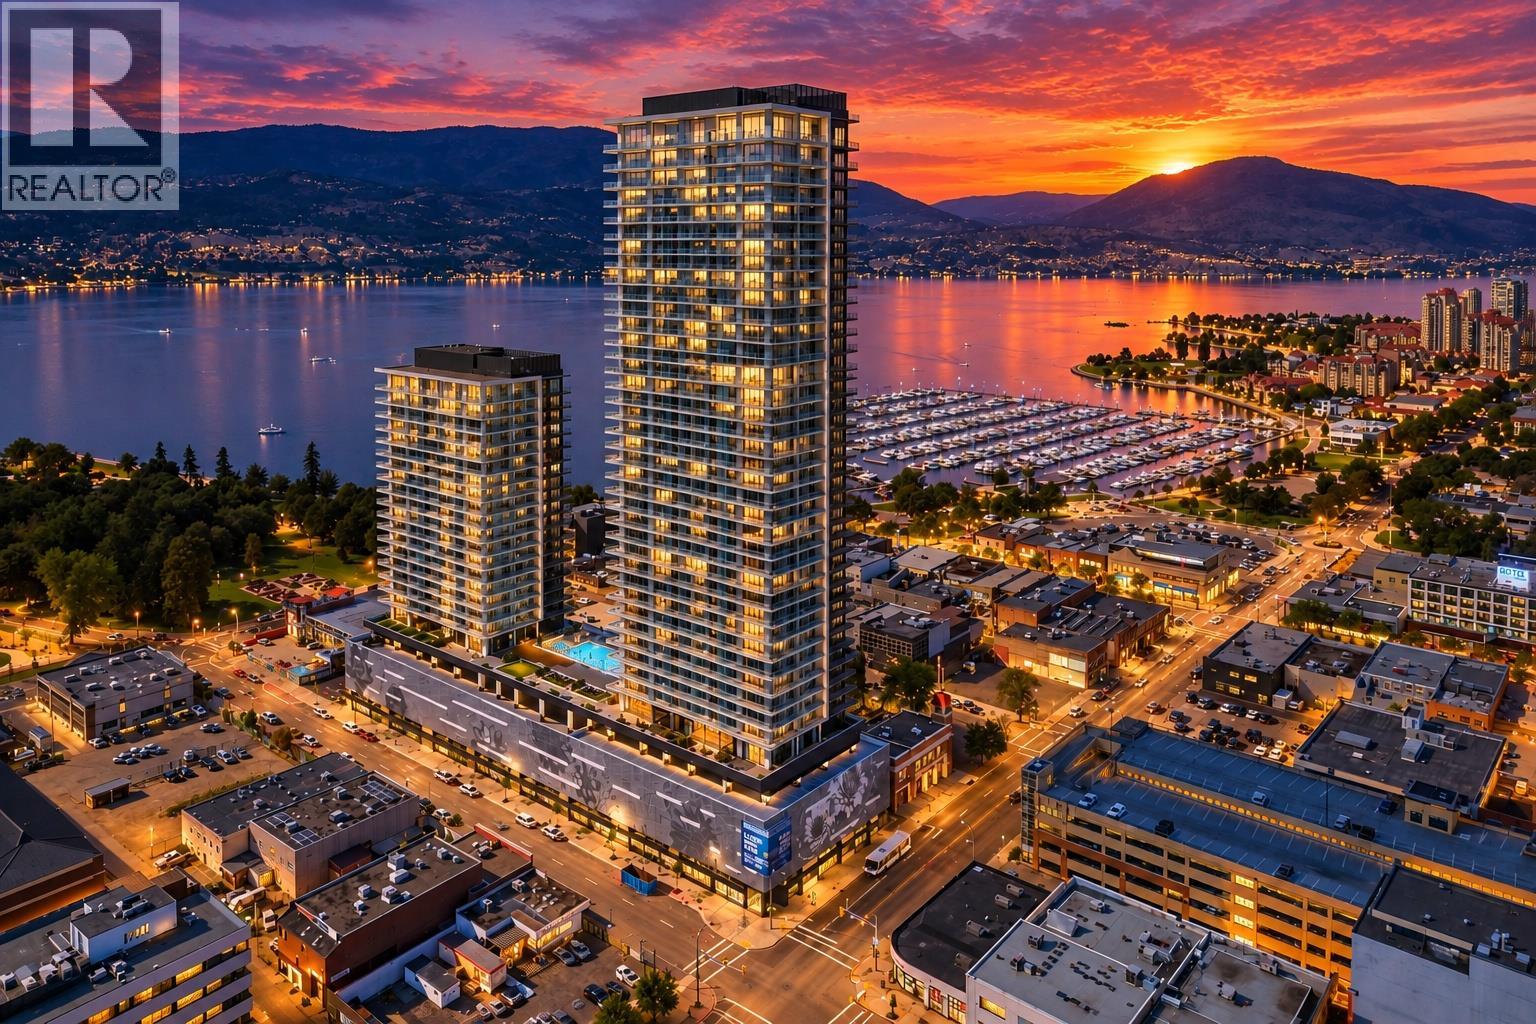
BEST VALUE Spectacular Wraparound Balcony with Panoramic Lake, City & Mountain Views! NOT GST WOW Experience elevated Okanagan luxury living at Water Street by the Park in this stunning 2-bed, 2-bath residence with over 988 indoor sft & 378 sft outdoor, on the 11th floor. With desirable west and south-facing exposure, the well appointed CORNER FRONT unit overlooks the breathtaking views of Okanagan Lake, the city skyline, and surrounding hills. The open-concept layout features floor-to-ceiling windows, filling the home with natural light. The chef-inspired kitchen offers quartz countertops, full-size stainless steel appliances, soft-close cabinetry, and a spacious island-perfect for entertaining. Step onto the spectacular private wraparound terrace, an ideal space for morning coffee, outdoor dining, or sunset cocktails while enjoying the panoramic lake views. Thoughtful details include wide-plank luxury flooring, energy-efficient climate control, and in-suite laundry. 1 indoor parking stall. Residents enjoy an exceptional collection of resort-style amenities including a year-round heated pool, hot tubs, sauna, steam rooms, private fitness club with spin and yoga studios, golf simulator and outdoor mini golf, co-working lounges, private theatre, art studios, fire pits, BBQ terraces, dog run and pet spa. Just steps to Kelowna City Park, waterfront, marina, beaches. A remarkable lifestyle residence and investment. 1 parking, Up to 2 dogs or 2 cats or 1 dog & 1 cat (id:44393)
Royal LePage Kelowna
Saskatoon, Saskatchewan
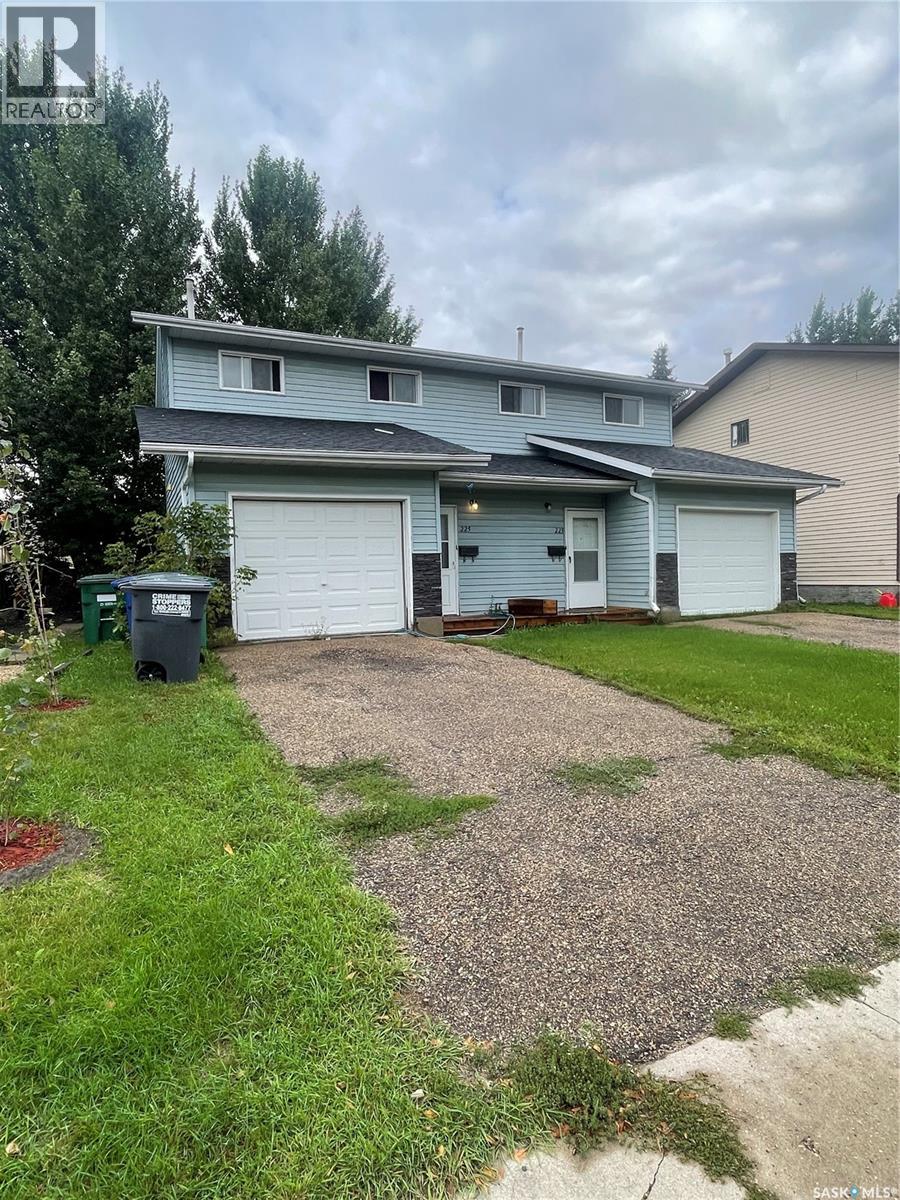
Rare find in Silverwood Heights! This two-storey duplex features single attached garages on both sides with paved driveways—an uncommon and highly desirable feature in Saskatoon that adds value and tenant appeal. Each side offers a functional main floor layout with a two-piece bath near the entry, direct garage access, a spacious kitchen with good storage, and a sunken living room that opens to a private yard through patio doors. Upstairs are three comfortable bedrooms and a full bathroom, while the undeveloped basements provide potential for future development or additional income. This property offers an excellent opportunity to add a strong-performing investment to your portfolio or live in one side and rent the other for affordable home ownership. 225 side is leased at $1900 plus utilities, 223 is vacant and ready for possession in 30 days or less! Call today to schedule your private showing. (id:44393)
Royal LePage Saskatoon Real Estate
Princeton, British Columbia
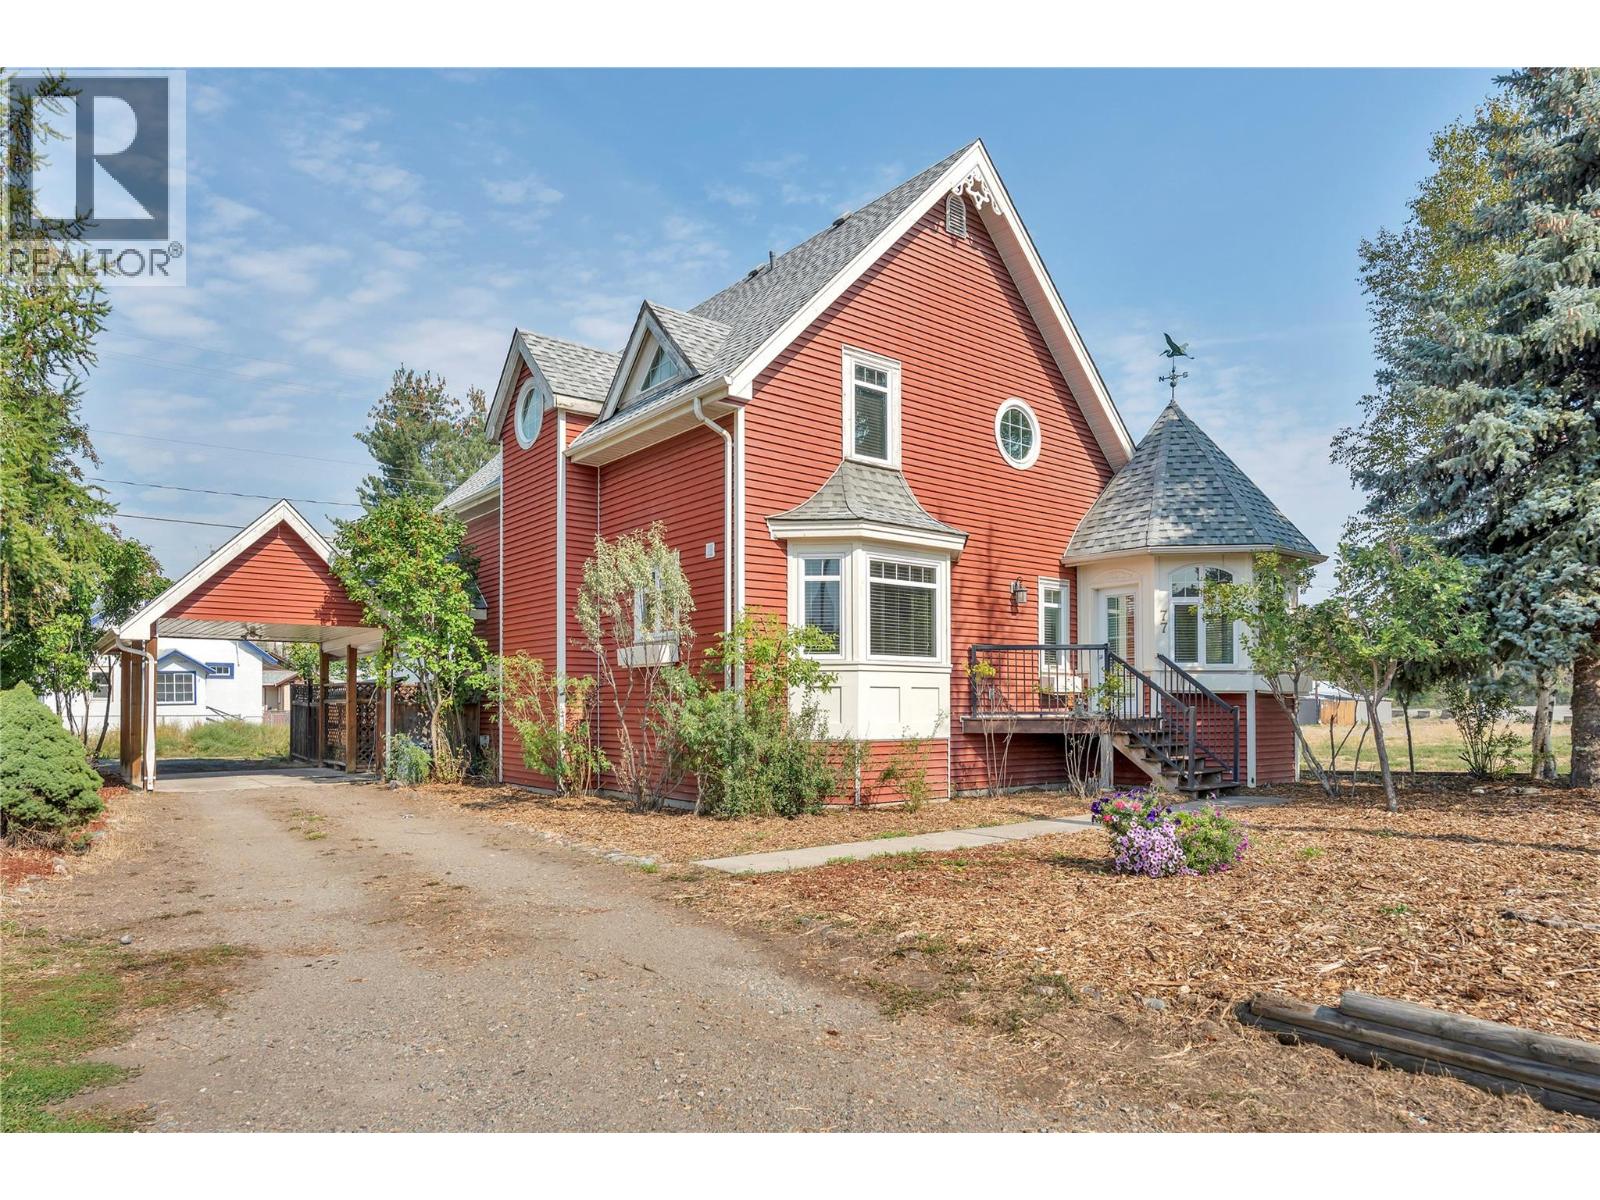
Welcome to this well-built charming home, ideally located in the heart of downtown! Offering 3 bedrooms and 3 bathrooms, this inviting property is thoughtfully designed for comfortable living and is sure to capture your attention. The functional layout offers convenient main-floor living with a bedroom on the main level, while upstairs you’ll find two spacious primary bedrooms, each complete with its own walk-in closet and ensuite. Start your day with a coffee or unwind with a good book in the beautiful turret-style den, a unique and cozy space filled with character. Enjoy the convenience of being within easy reach of downtown amenities while still having your own private outdoor retreat. The secluded back patio is perfect for relaxing or entertaining, and the basement provides ample storage space to keep everything neatly organized. A warm and welcoming home offering space, character, and an unbeatable location; come see for yourself all that this wonderful property has to offer! (id:44393)
Royal LePage Princeton Realty
Penticton, British Columbia
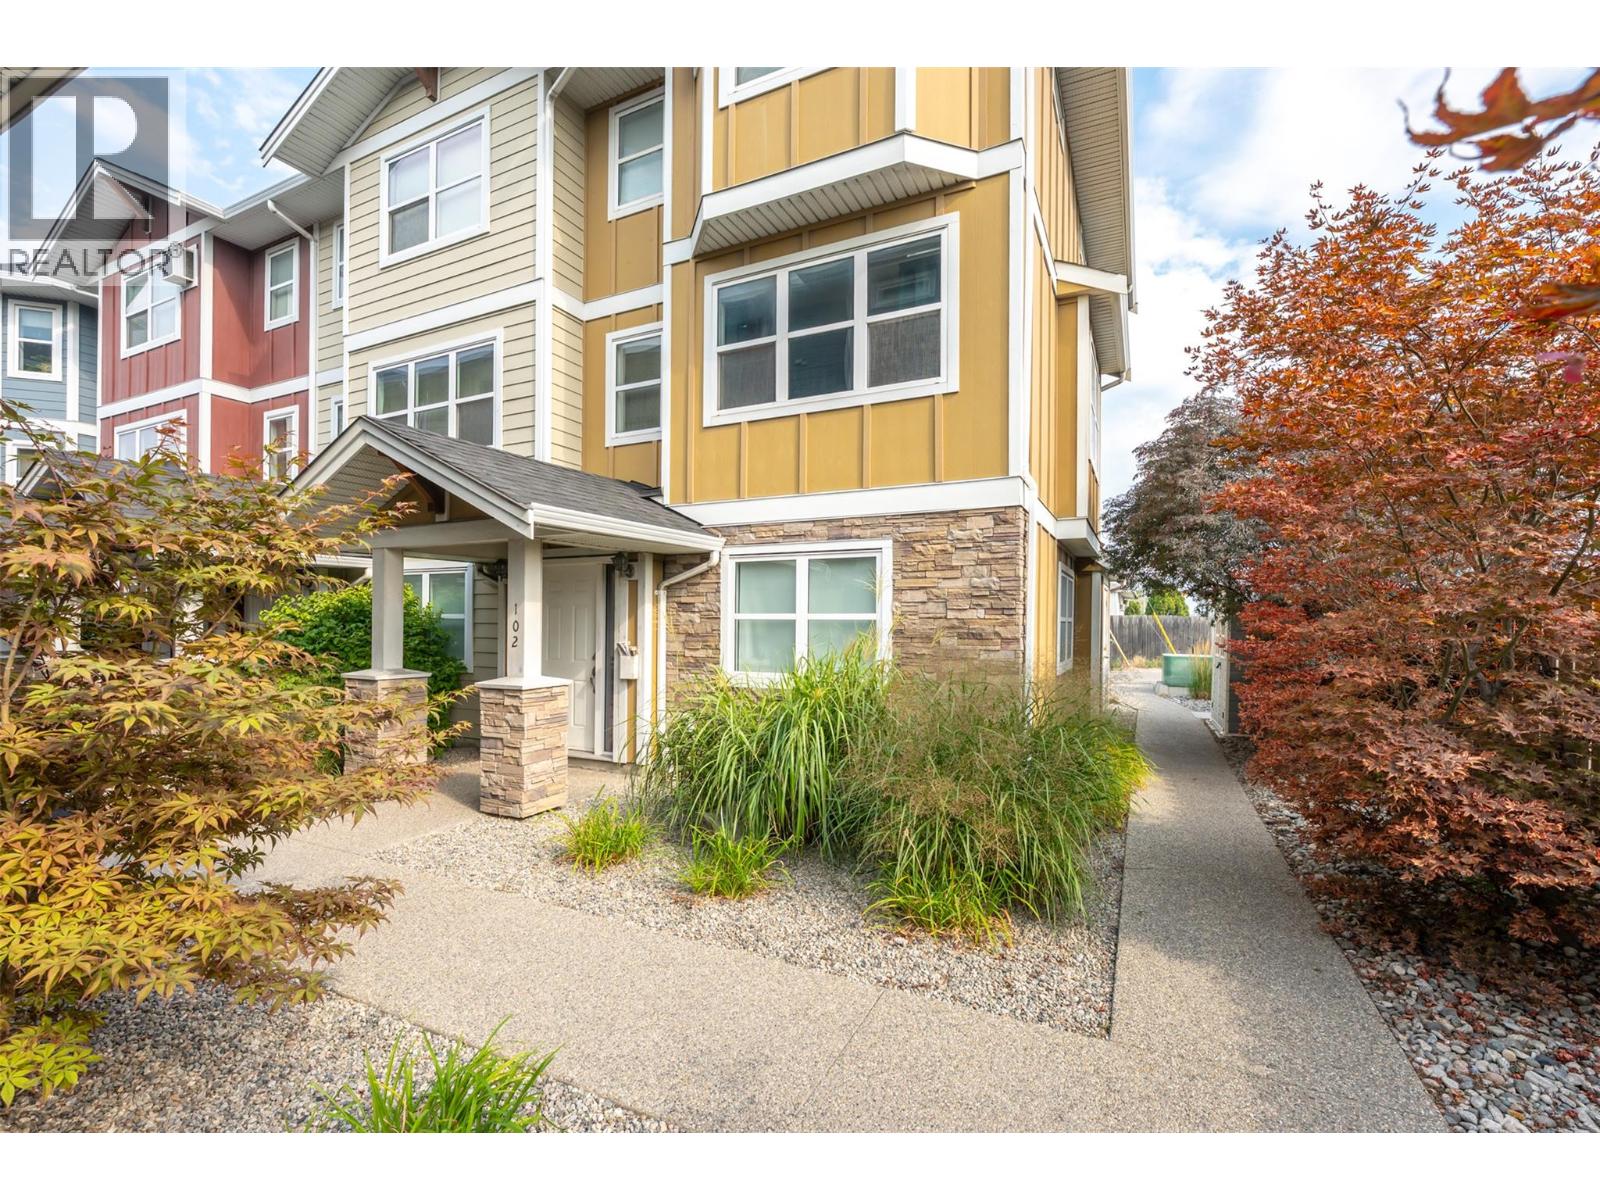
Calling all first-time home buyers and investors!! Welcome to this quality-built townhome by Wildstone Construction, ideally located just steps from Okanagan College, the South Okanagan Event Centre, shopping, parks, and schools. Built in 2013, this well-designed home offers exceptional privacy, with ICF construction between each separating wall creating a remarkably quiet living environment. The main level features a bright and spacious open-concept layout, with a wall of windows flooding the kitchen, dining, and living areas with natural light. The functional design creates an inviting space for everyday living and entertaining family and friends. Upstairs, you'll find two bedrooms, a 4-piece bathroom, and convenient laundry room. The lower level offers an oversized single garage with additional storage space, plus one designated open parking stall. Additional highlights include: brand new washer/dryer, bathroom fixtures, newer HW tank, a low strata fee of $254.19/month, rentals allowed, all ages welcome, and pets permitted with strata approval. A quality-built townhome in a fantastic central location, offering the rare combination of privacy, functionality, and excellent value. (id:44393)
RE/MAX Penticton Realty