
Langley, British Columbia
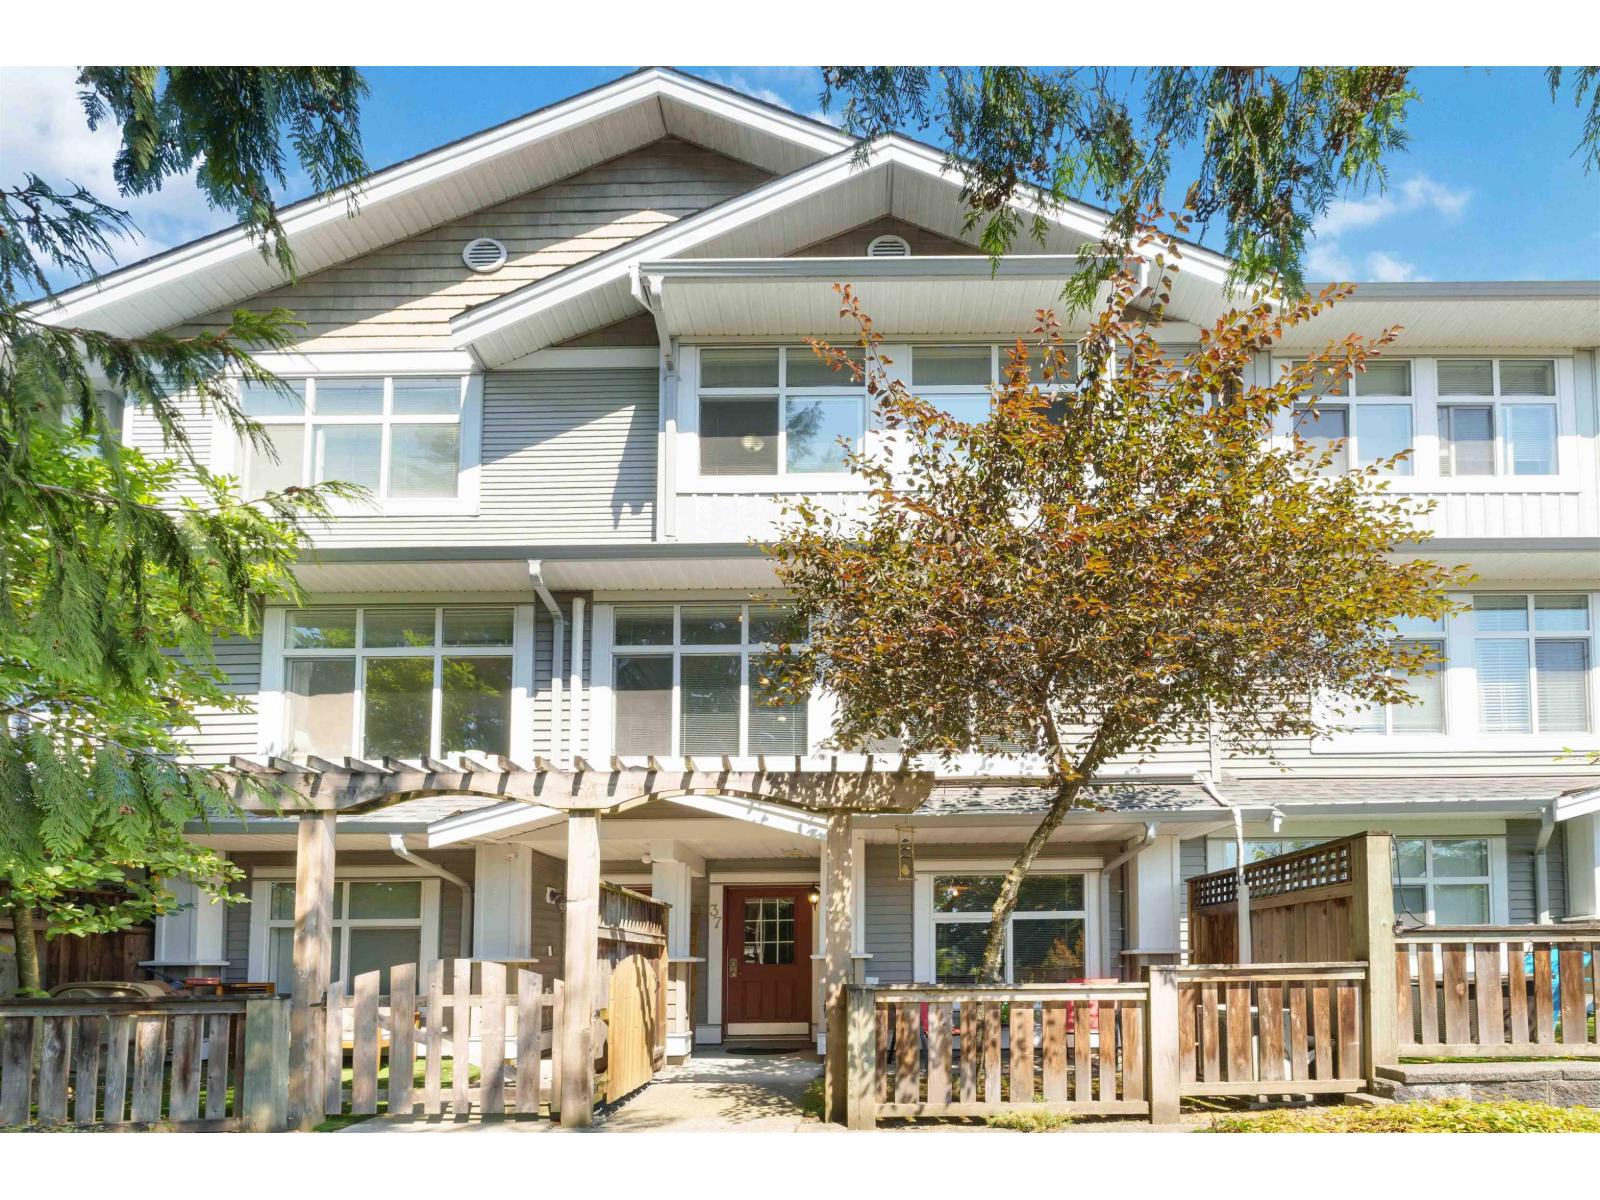
Welcome to Nature's Landing! This beautifully maintained 3 bed, 2 bath townhome offers a bright, open-concept layout designed for comfortable everyday living. The spacious kitchen features granite countertops, stainless steel appliances, ample cabinetry, a large island with breakfast bar, and flows seamlessly into the living and dining areas complete with a cozy gas fireplace. Stay comfortable year-round with the air conditioning. Large primary bedroom upstairs with 2 more generous sized bedrooms. Garage is a double tandem with additional length for storage, plus a full driveway for a 3rd vehicle. Fenced yard perfect for morning coffee and your dog! Ideally located close to shopping, restaurants, parks, schools, transit, and easy commuter routes. (id:44393)
Royal LePage Sterling Realty
Kelowna, British Columbia
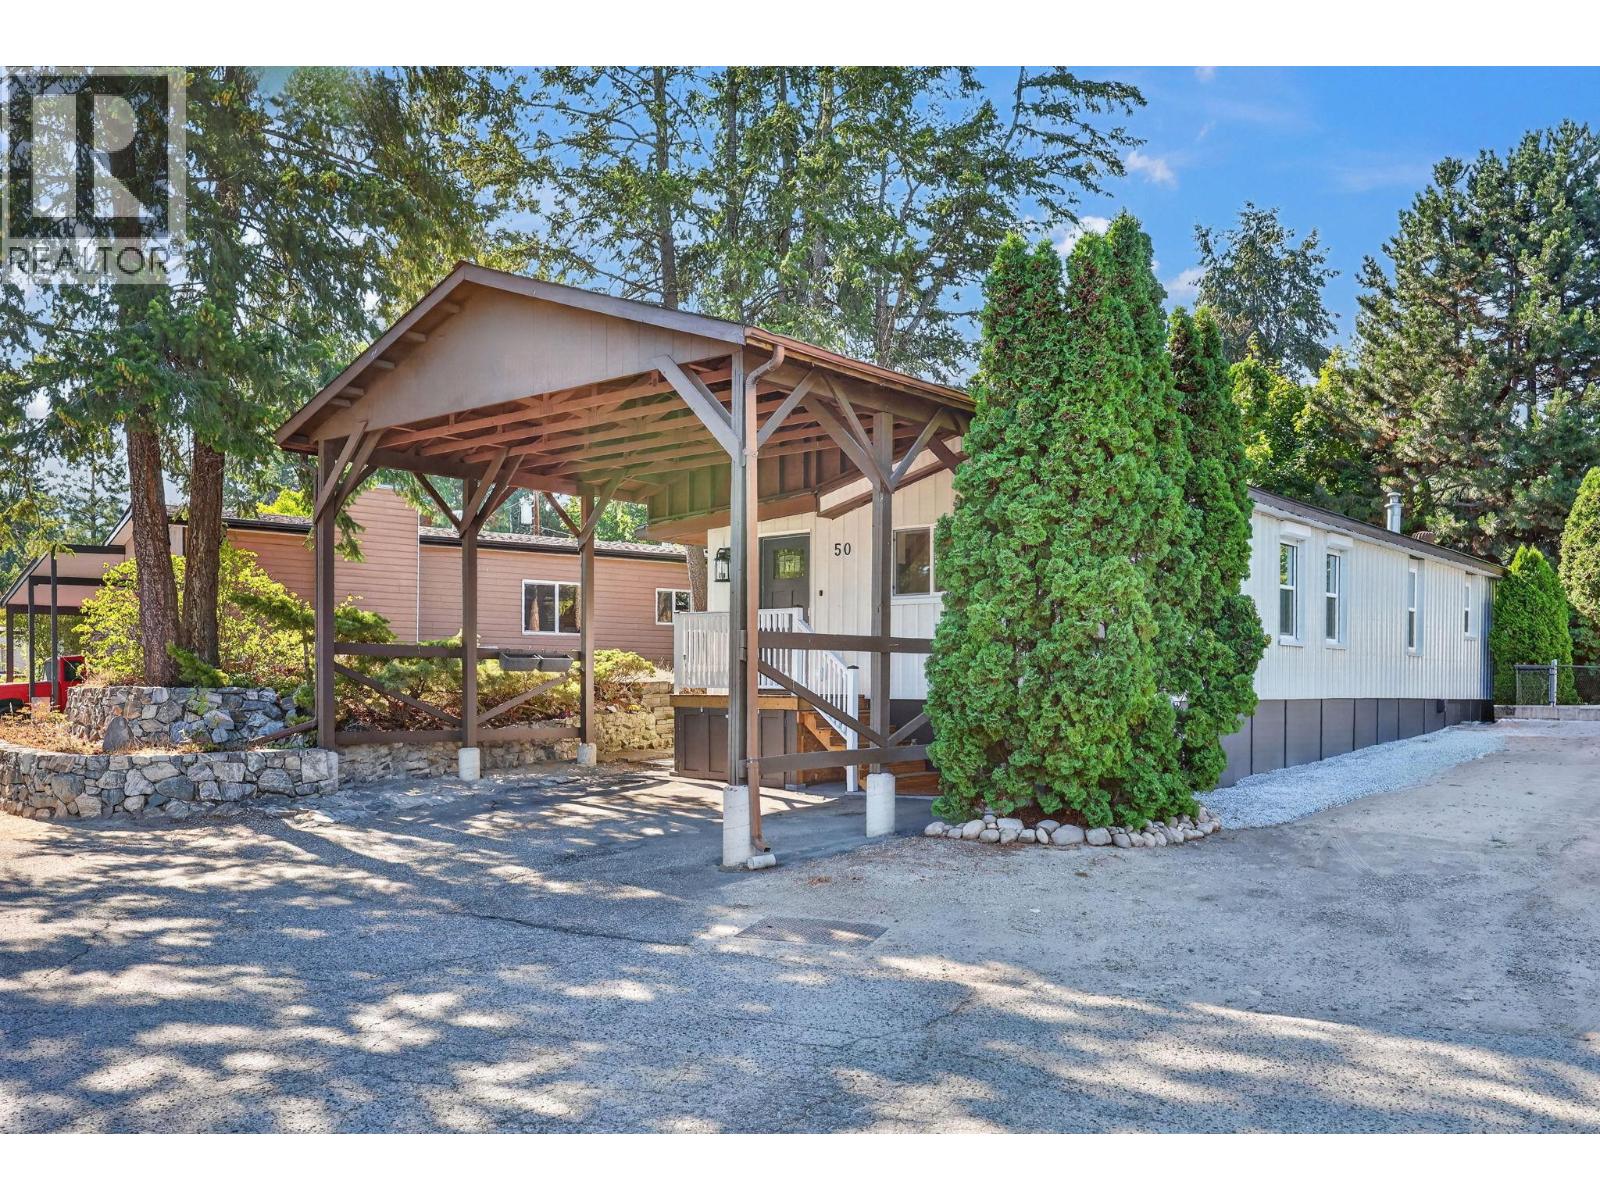
A beautifully updated single wide with addition. 2 larger bedrooms plus den/office space with 2 bathrooms. Open floor plan. Updates include brand new roof, new siding, new insulation, new skirting, everything done on this one, just move on in. Newer kitchen and bathrooms, new dryer, double carport, fenced yard, A/ C and a shed in the back. Great location in a nice quiet clean park and yet only minutes to the city. (id:44393)
Royal LePage Kelowna
Rosthern Rm No. 403, Saskatchewan
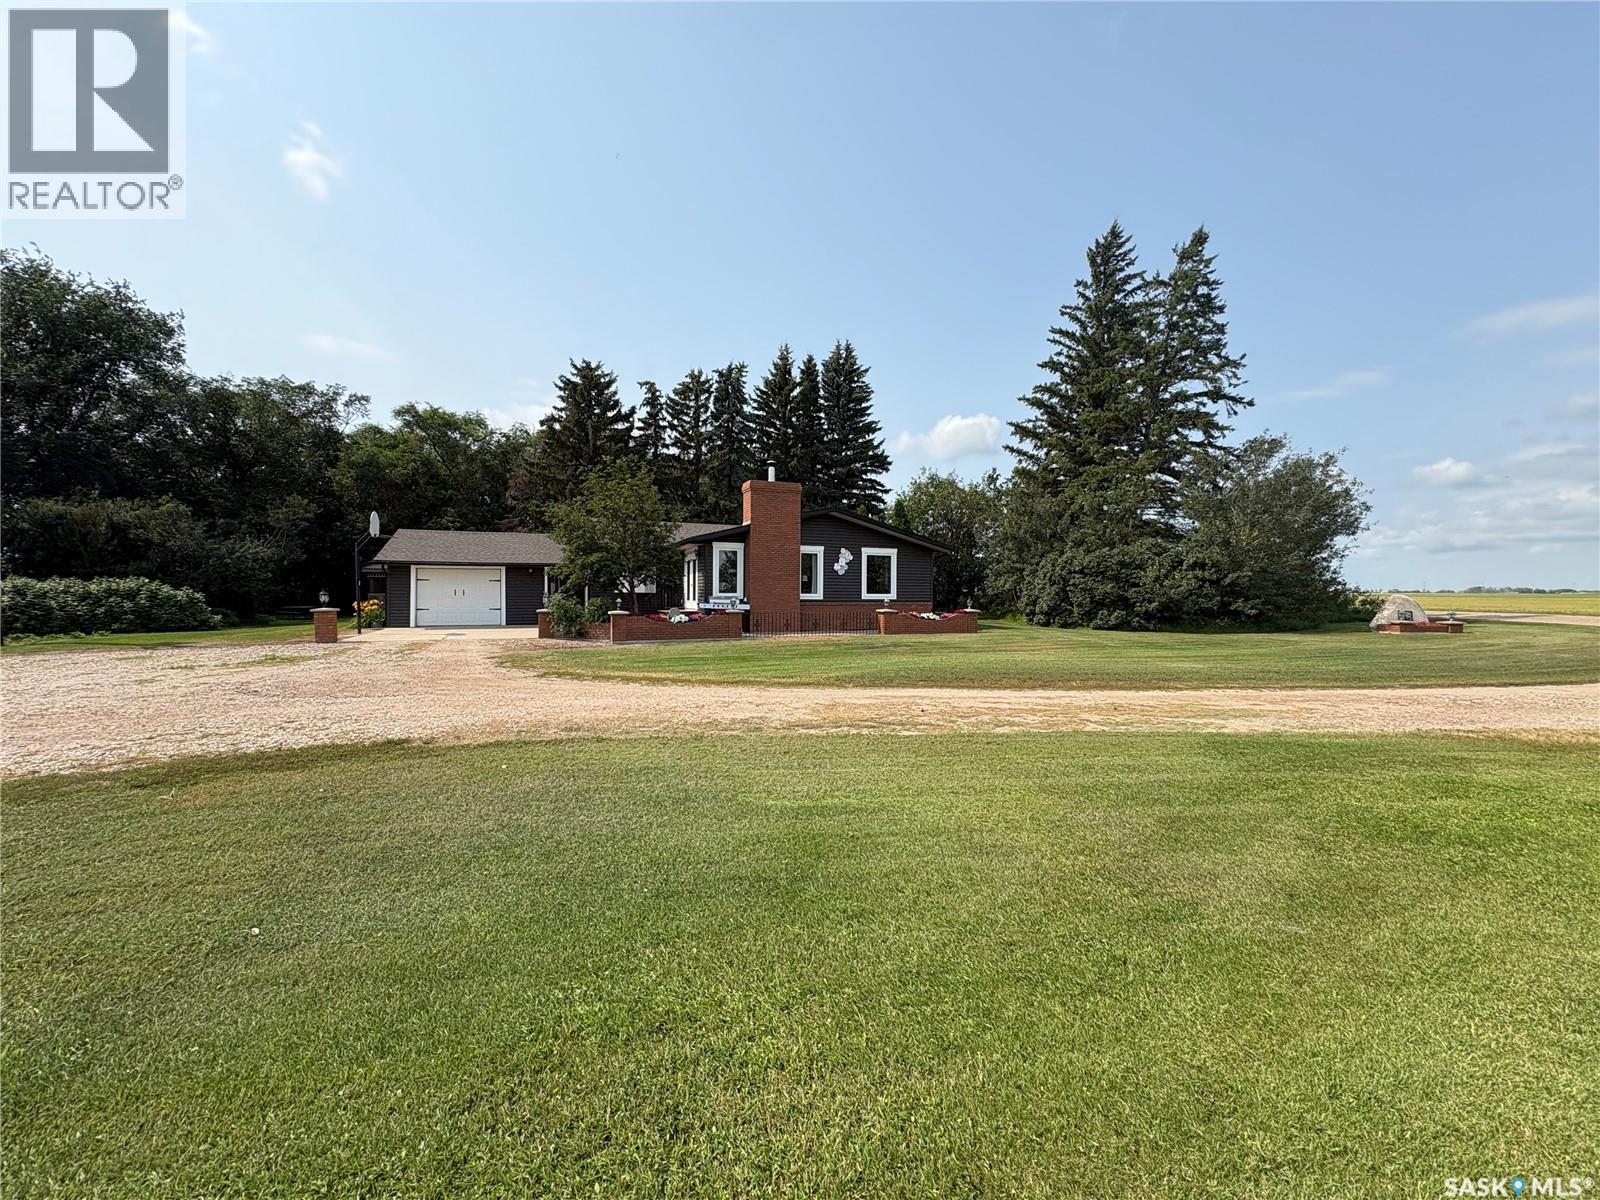
1750 sq ft bungalow on 10 acres 3 km North of Hague. Treed 10 acre yardsite acts as a great shelter belt with a walking trail around the perimeter of the yard. Garden area, attached & detached insulated garages with overhead doors, 40x60 quonset with 10x9 overhead door, a barn for pets and chickens, storage sheds, 12x12 screened in gazebo. The 14x28 living room with windows facing north, east, & south captures prairie views and is bathed in the morning sun. The living room comes with a vaulted pine ceiling & a wood burning fireplace. There are 3 bedrooms up and 2 bedrooms down, one main floor bedroom has a wall of closets that works great as an office or craft room and one basement bedroom also has a wall of counters and cabinets for office or craft room. Master bedroom comes with an ensuite with 2 sinks and a tiled walk in shower. The kitchen cabinets have quartz counters with an undermount sink and a tiled backsplash. The entry mudroom has storage & coat closets and leads to the main floor laundry. (id:44393)
Rosthern Agencies
Weyburn Rm No. 67, Saskatchewan
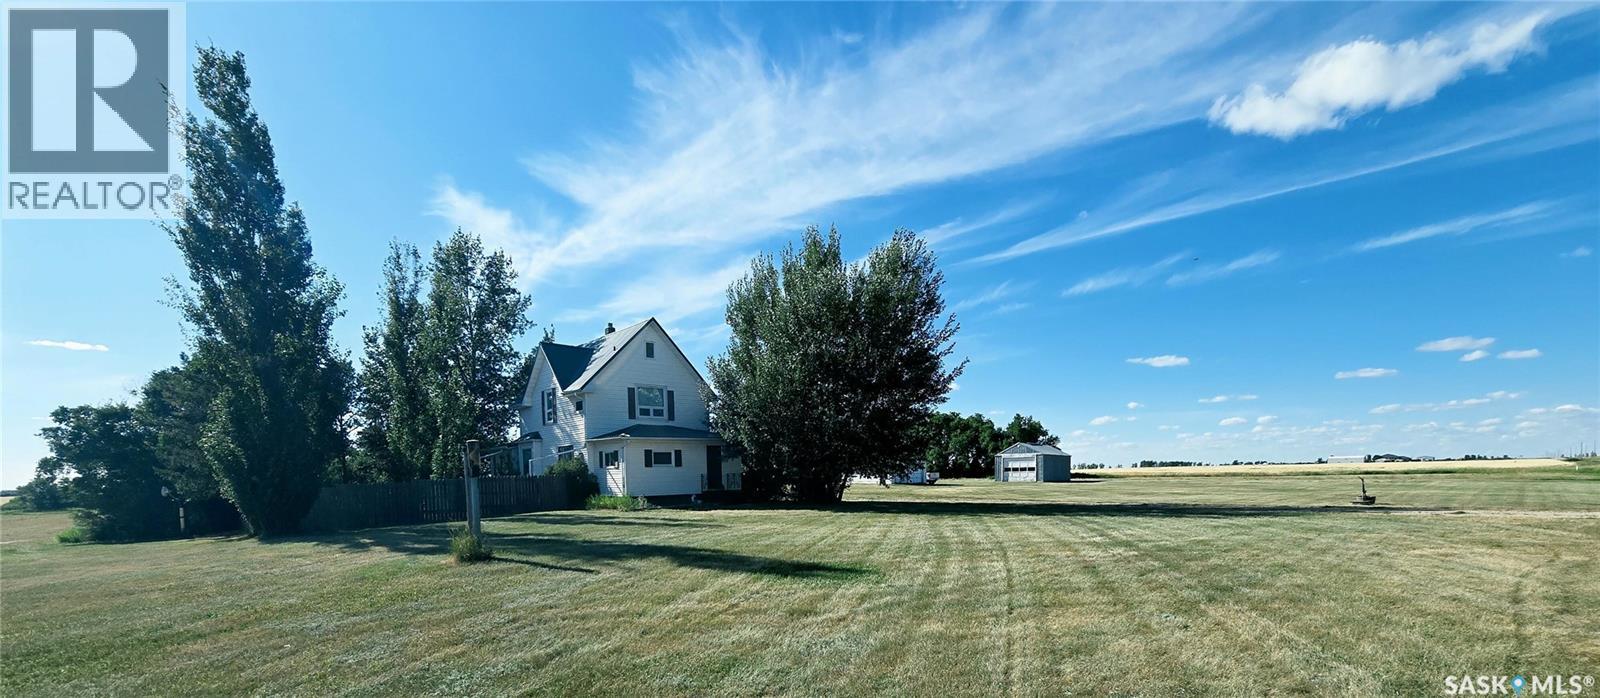
Escape to the perfect balance of country living and city convenience with this exceptional acreage just 5 km east of Weyburn, featuring only 1 km of gravel road. Set on nearly 12 acres, this property offers the flexibility and freedom that many buyers seek but rarely find. The charming 1,869 sq. ft. home was relocated onto a solid concrete foundation in the 1960s and offers outstanding living space with room to grow. The main floor features a spacious mudroom and laundry area, a functional galley kitchen with included appliances, an inviting dining area, cozy den, bright living room, 2-piece bath, and a private bedroom suite complete with office or vanity space. Upstairs are three bedrooms and a well-appointed 4-piece bath featuring a timeless clawfoot tub. The insulated third-floor attic provides ideal potential for additional bedrooms, a studio, or a family retreat, while the partially finished basement—with a completed 3-piece bath—is ready as a perfect family room and fourth bedroom. Designed for both lifestyle and functionality, the property is serviced with City of Weyburn water, natural gas, two 100-amp electrical services, two wells, and a large dugout. Water and power have already been extended throughout much of the yard, providing endless possibilities for future expansion. Whether your vision includes a hobby farm, horses, livestock, workshops, or simply room to roam, this property is ready to accommodate. The impressive collection of outbuildings includes two 20' x 24' garages, a heated 28' x 40' machine shop, a 52' x 83' quonset, a 20' x 24' storage shed, and a 10' x 12' garden shed. Location is everything, and this property delivers. Enjoy the peace and privacy of rural living while remaining just minutes from Weyburn. School bus pickup is conveniently located at the road, making this an ideal setting for growing families. With nearly 12 acres of space to explore, play, and create, this is more than an acreage—it's a lifestyle waiting to be enjoyed. (id:44393)
Century 21 Hometown
Princeton, British Columbia
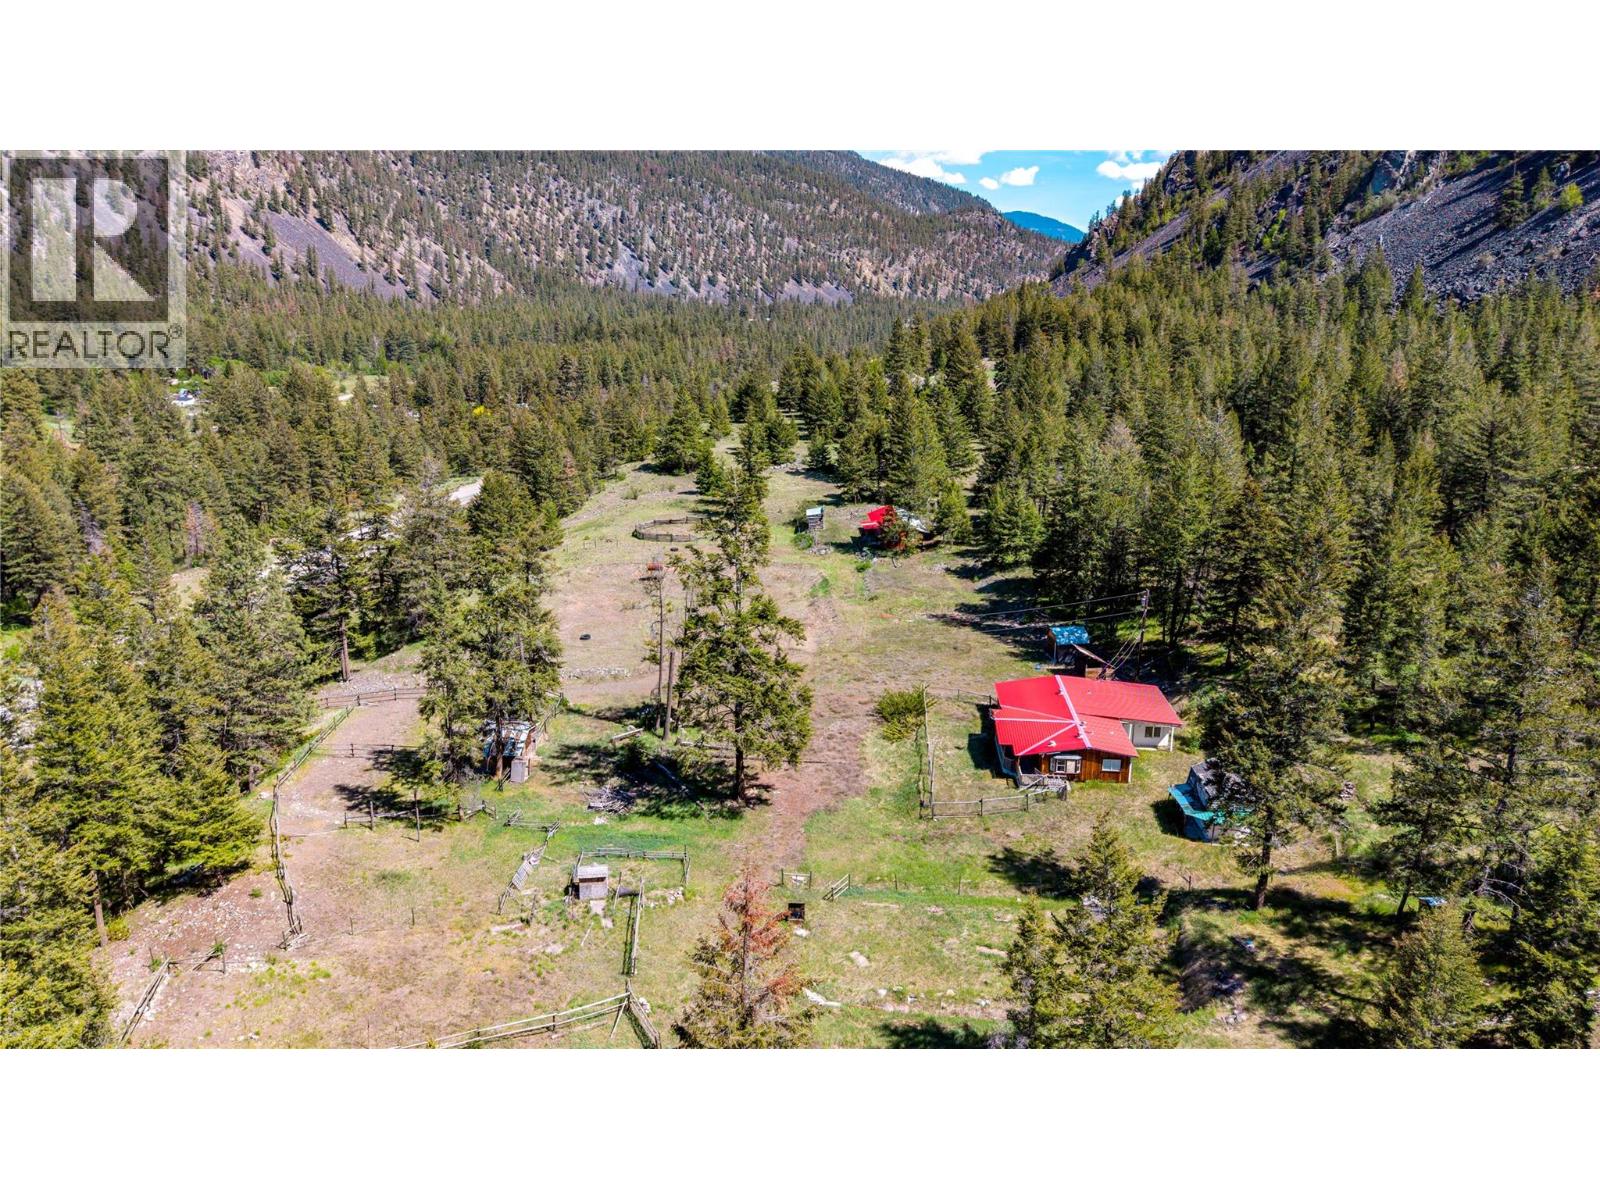
COURT ORDERED SALE - PROPERTY SOLD AS IS, WHERE IS! Discover the possibilities with this 53-acre rural property located just 24 km from the Town of Princeton. Offering incredible potential for those seeking a hobby farm, recreational retreat, or future country homestead, this property is ready for a new vision. The land features a drilled well, septic system, gated entry, partial fencing, a large shop, and several useful outbuildings, providing a solid foundation for your rural plans. Two existing homes remain on the property and require extensive restoration, offering an opportunity for experienced renovators or those looking to rebuild. A decommissioned manufactured home is also located on the property, with the power disconnected. Whether you're dreaming of raising animals, creating a private acreage, or investing in a large parcel with endless possibilities, this property offers the space and infrastructure to bring your ideas to life. Surrounded by the beauty of the Similkameen Valley and only a short drive from Princeton, this is a rare opportunity to secure a sizeable acreage with tremendous potential. Property is being sold strictly ""as is, where is."" Buyers are encouraged to conduct their own due diligence regarding the condition of the improvements and future use of the property. (id:44393)
Canada Flex Realty Group
Delta, British Columbia
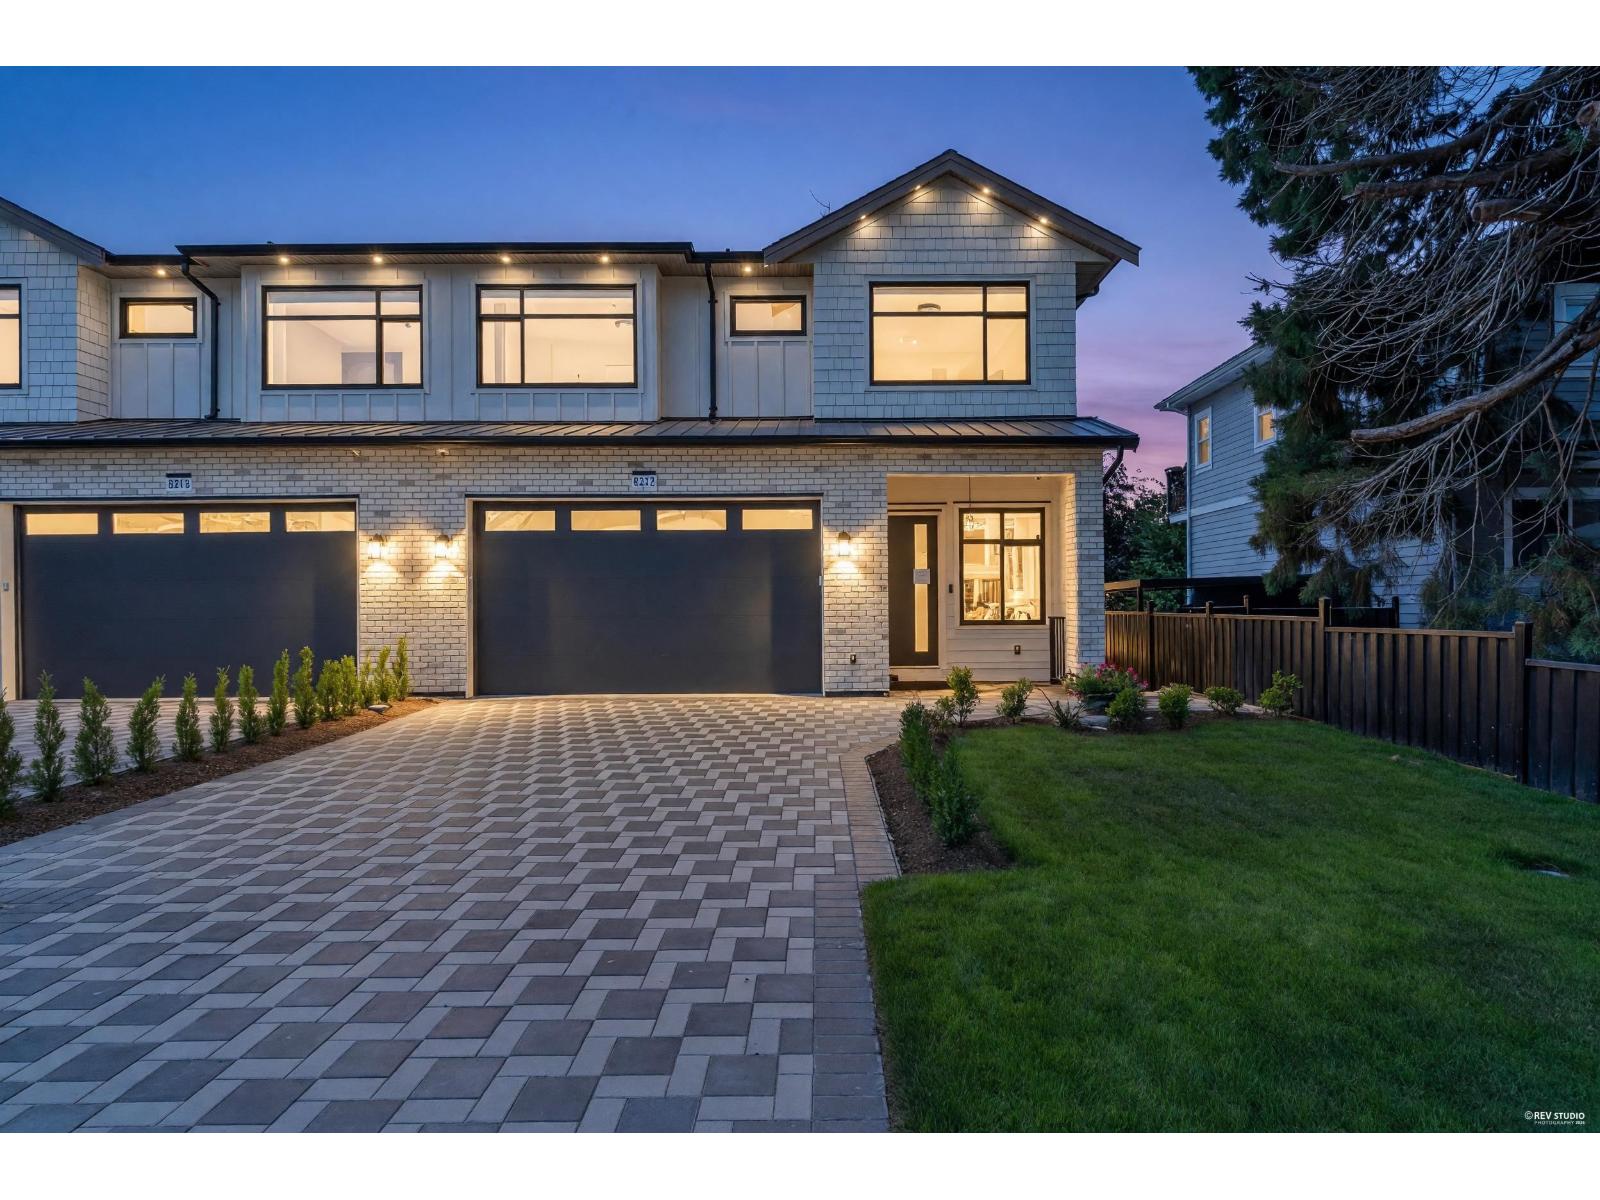
Welcome to this brand-new half duplex in a prime North Delta location! Offering aprox 3,000 sq.ft. of thoughtfully designed living space and 2bdrm legal suite, as a mortgage helper. This rare duplex design is attached only at the front, with double garages on both sides between the homes, giving you the feel and privacy of a detached home at the back, with lots of parking. Aprox 200 sqft covered detached large room, ideal for a home office, media/theatre room, gym, study, workshop, or flex space. Conveniently located just minutes from the library, parks, tennis courts, Richardson Elementary, North Delta Secondary, Sun God Recreation Centre, transit, shopping, and easy highway access. A rare opportunity to purchase both sides-perfect for multi-generational living while still enjoying privacy. Don't miss your chance to own this truly one-of-a-kind home. (id:44393)
Abbotsford, British Columbia
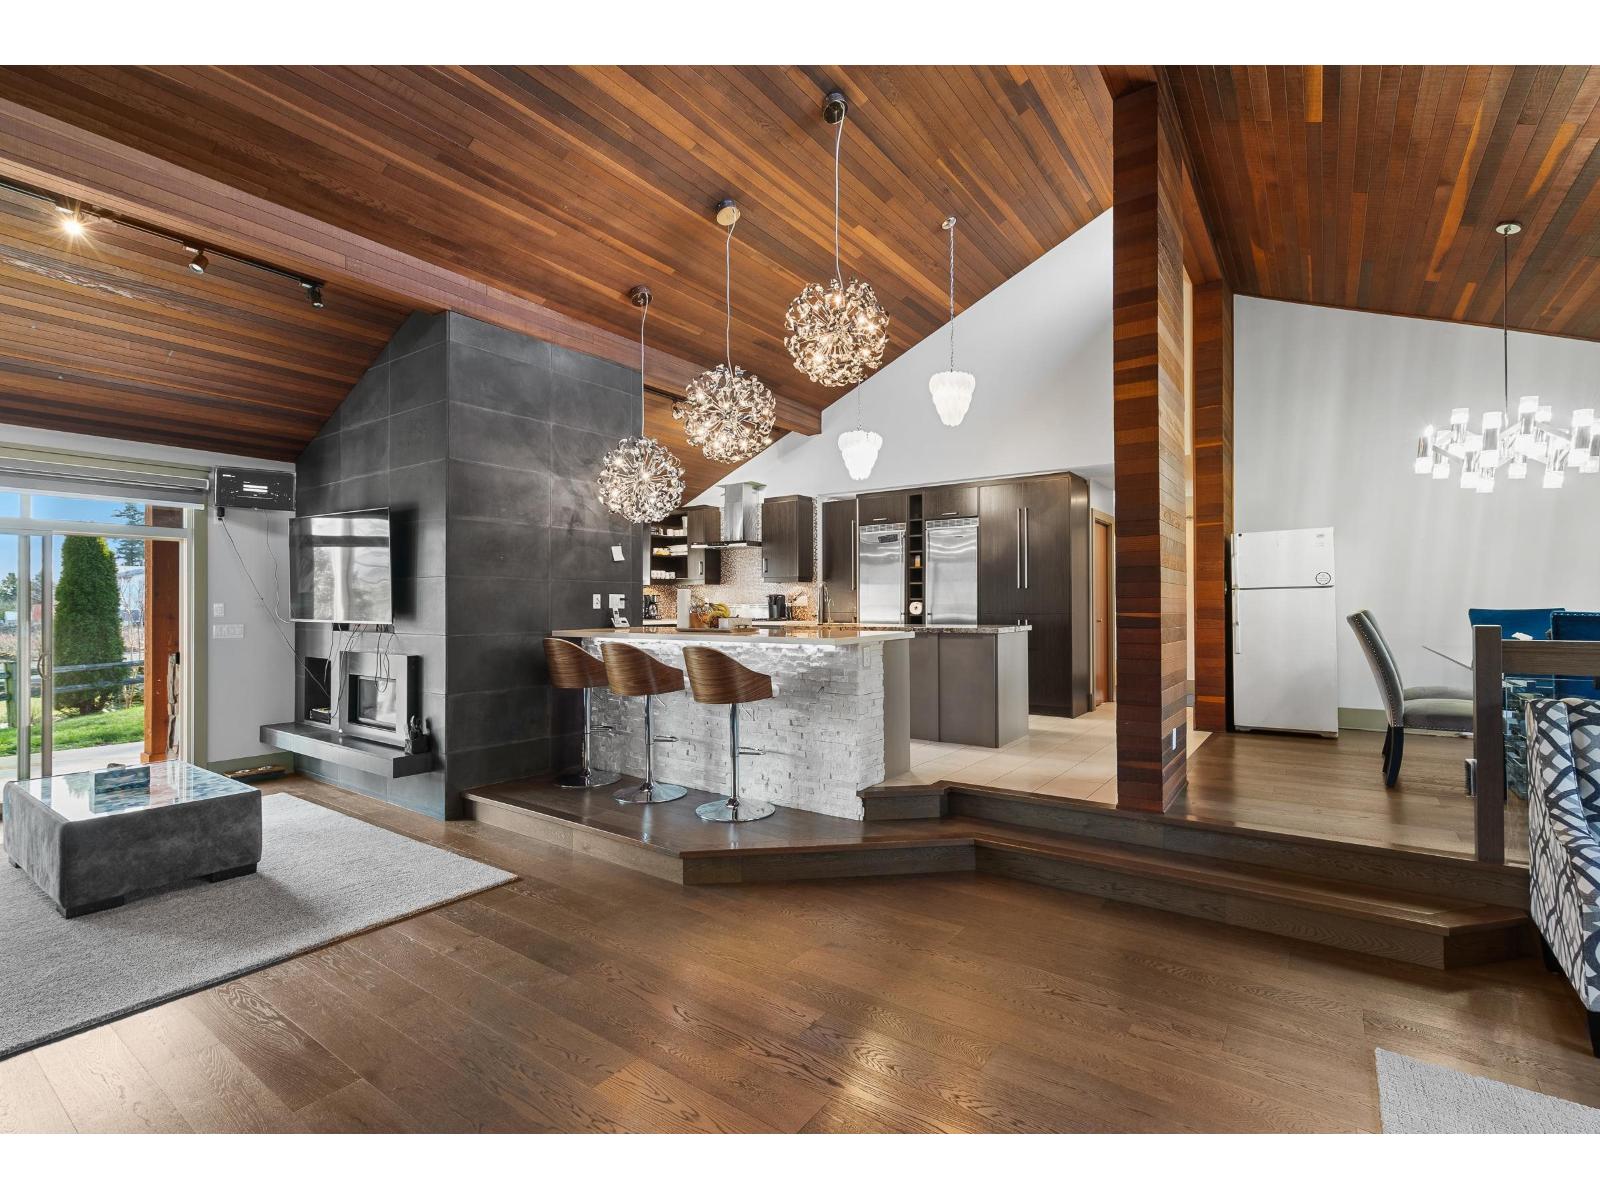
Entertainers dream 4025 SQFT Rancher w/ walk out basement on 1.67 Acres. Home features 5 bedrooms, 4 bathroom & office. Main floor is 2720 SQFT w/ amazing kitchen & spice kitchen! 1305 SQFT Basement has secondary kitchen w/ a wet bar perfect for entertaining or in law suite! Home features beautiful cedar wood accents, clean modern open concept layout w/ vaulted ceilings, dream kitchen w/ high end appliances, Julian tile & hardwood flooring throughout, new blinds, Control4 automation system, hot tub, fire pit area w/ gazebo. Approx 1 Acre of blueberries. Lease or hobby farm. BONUS: Zoning allows for SHOP/BARN & LEGAL 2nd home (970 sqft) & park 2 trucks. CITY WATER & South facing yard, no thru street yet mins from High Street Mall, Hwy 1 Access. SUBSTAINALLY RENOVATED/ALTERATION in 2012 (id:44393)
B.c. Farm & Ranch Realty Corp.
West Kelowna, British Columbia
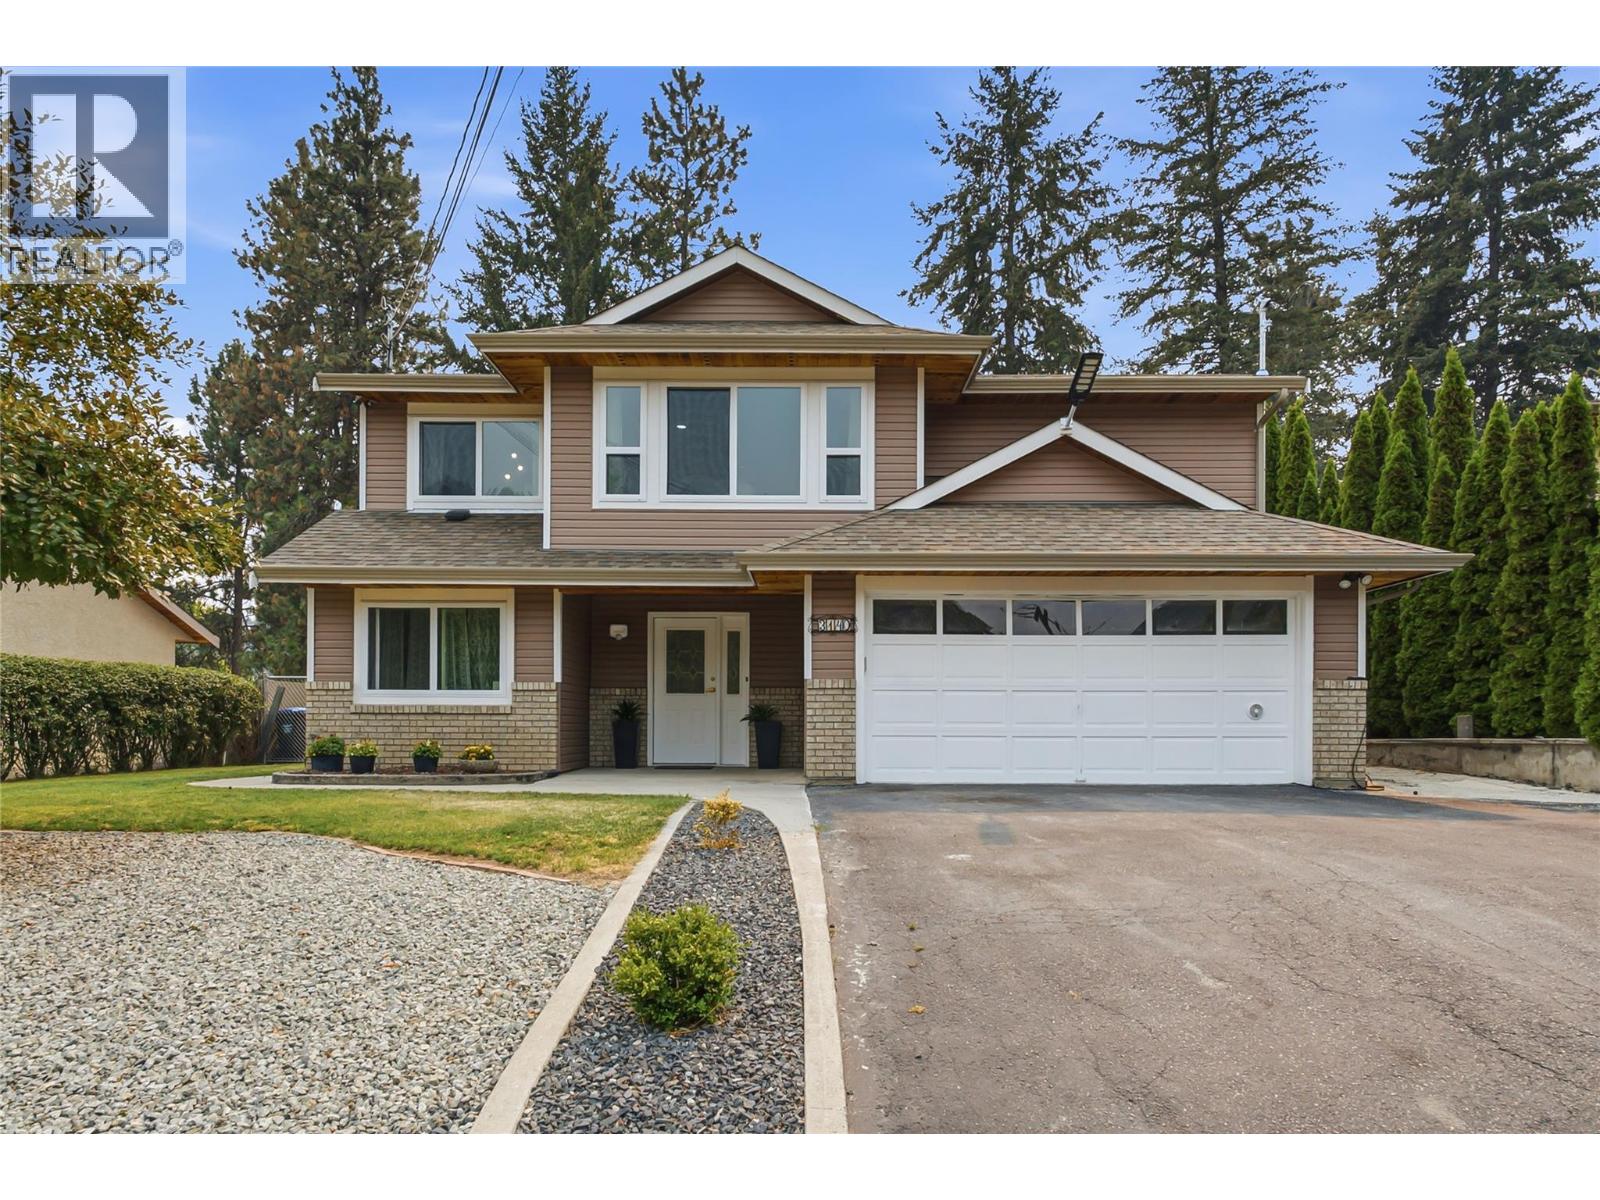
Move-in ready! This gorgeous two-level home features 4 bedrooms, 3 bathrooms, including a 1-bedroom in-law suite. Complete with a double car garage, RV parking, and plenty of additional parking, This property also boasts a large, private fenced backyard with a spacious deck, garden, fire pit, shed, and underground irrigation. Ideally located across from scenic hiking trails and just steps to the park and school You will love the stunning canyon views and exceptional location. Meticulously maintained and showing true pride of ownership. This home is perfect for families, retirees, or investors. Don't miss this incredible opportunity! (id:44393)
Oakwyn Realty Okanagan
Abbotsford, British Columbia
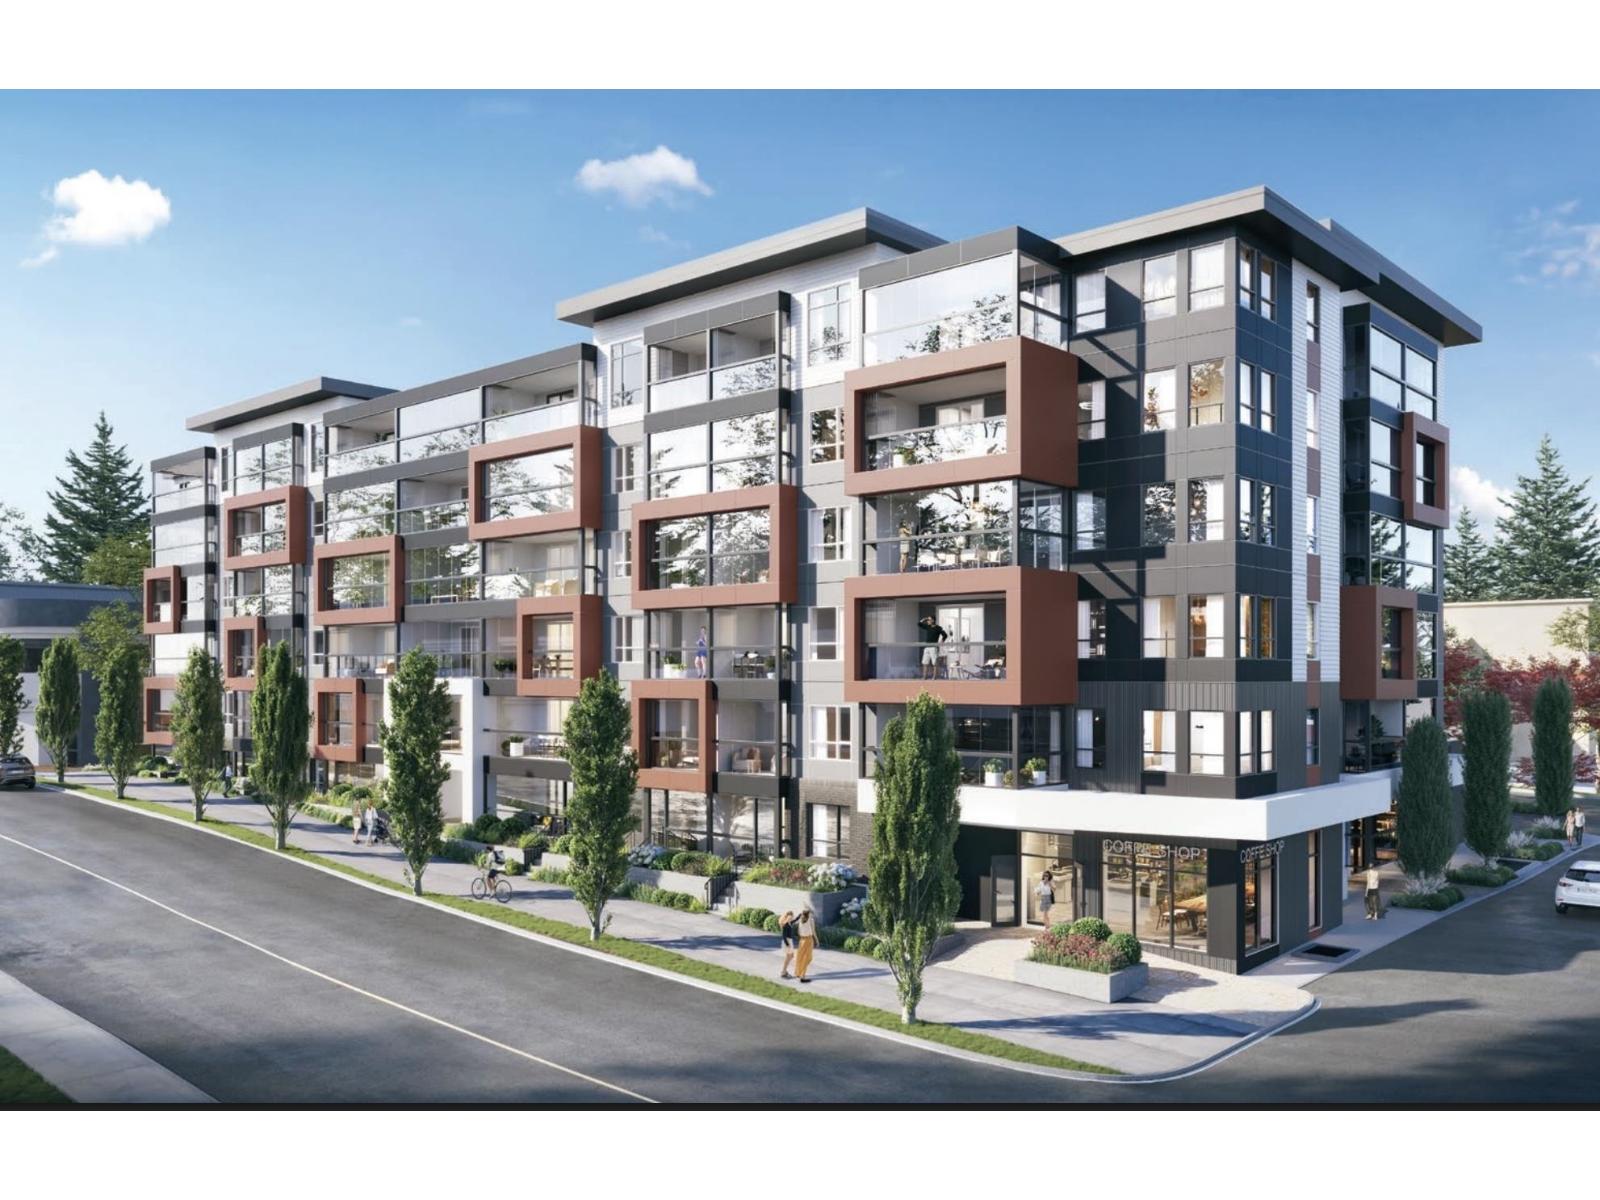
Welcome to Auburn by Diverse in the heart of Central Abbotsford. This thoughtfully designed home offers 1 bedroom + den with 633 sq.ft. of interior space plus a 74 sq.ft. Lumon solarium, perfect for year-round use! Enjoy a bright, open-concept layout, modern Moroccan-inspired finishes, quartz countertops, and Samsung appliances. Located on Simon Ave, you're steps to shopping, dining, parks, and everyday essentials, with vibrant community amenities right outside your door. This 6th floor home is sure to offer exceptional views of the Golden Ears Mountains. This is an opportunity to own a quality home by a reputable Fraser Valley Developer. Estimated completion is Nov. 2026. (id:44393)
Sutton Group-West Coast Realty (Abbotsford)
Abbotsford, British Columbia
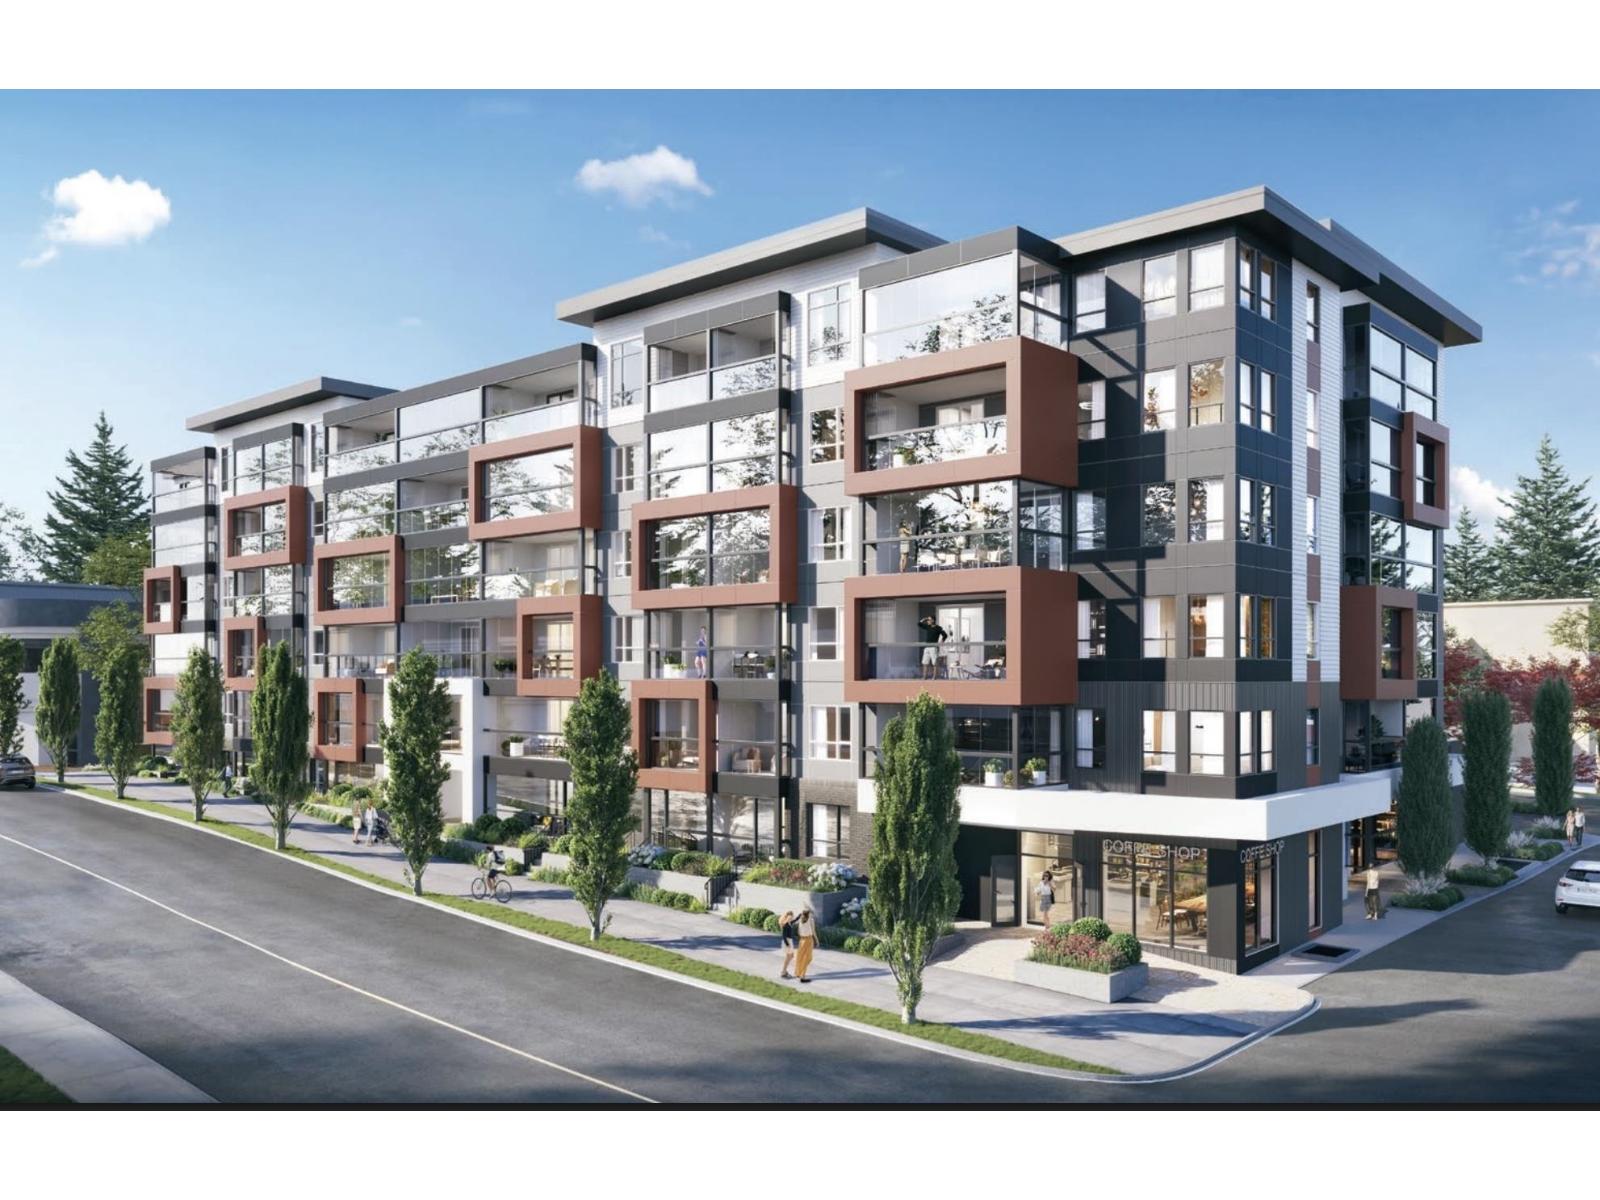
Welcome to Auburn by Diverse in the heart of Central Abbotsford. This thoughtfully designed home offers 1 bedroom + den with 633 sq.ft. of interior space plus a 74 sq.ft. Lumon solarium, perfect for year-round use! Enjoy a bright, open-concept layout, modern Moroccan-inspired finishes, quartz countertops, and Samsung appliances. Located on Simon Ave, you're steps to shopping, dining, parks, and everyday essentials, with vibrant community amenities right outside your door. This is an opportunity to own a quality home by a reputable Fraser Valley Developer. Estimated completion is Nov. 2026. (id:44393)
Sutton Group-West Coast Realty (Abbotsford)
Abbotsford, British Columbia
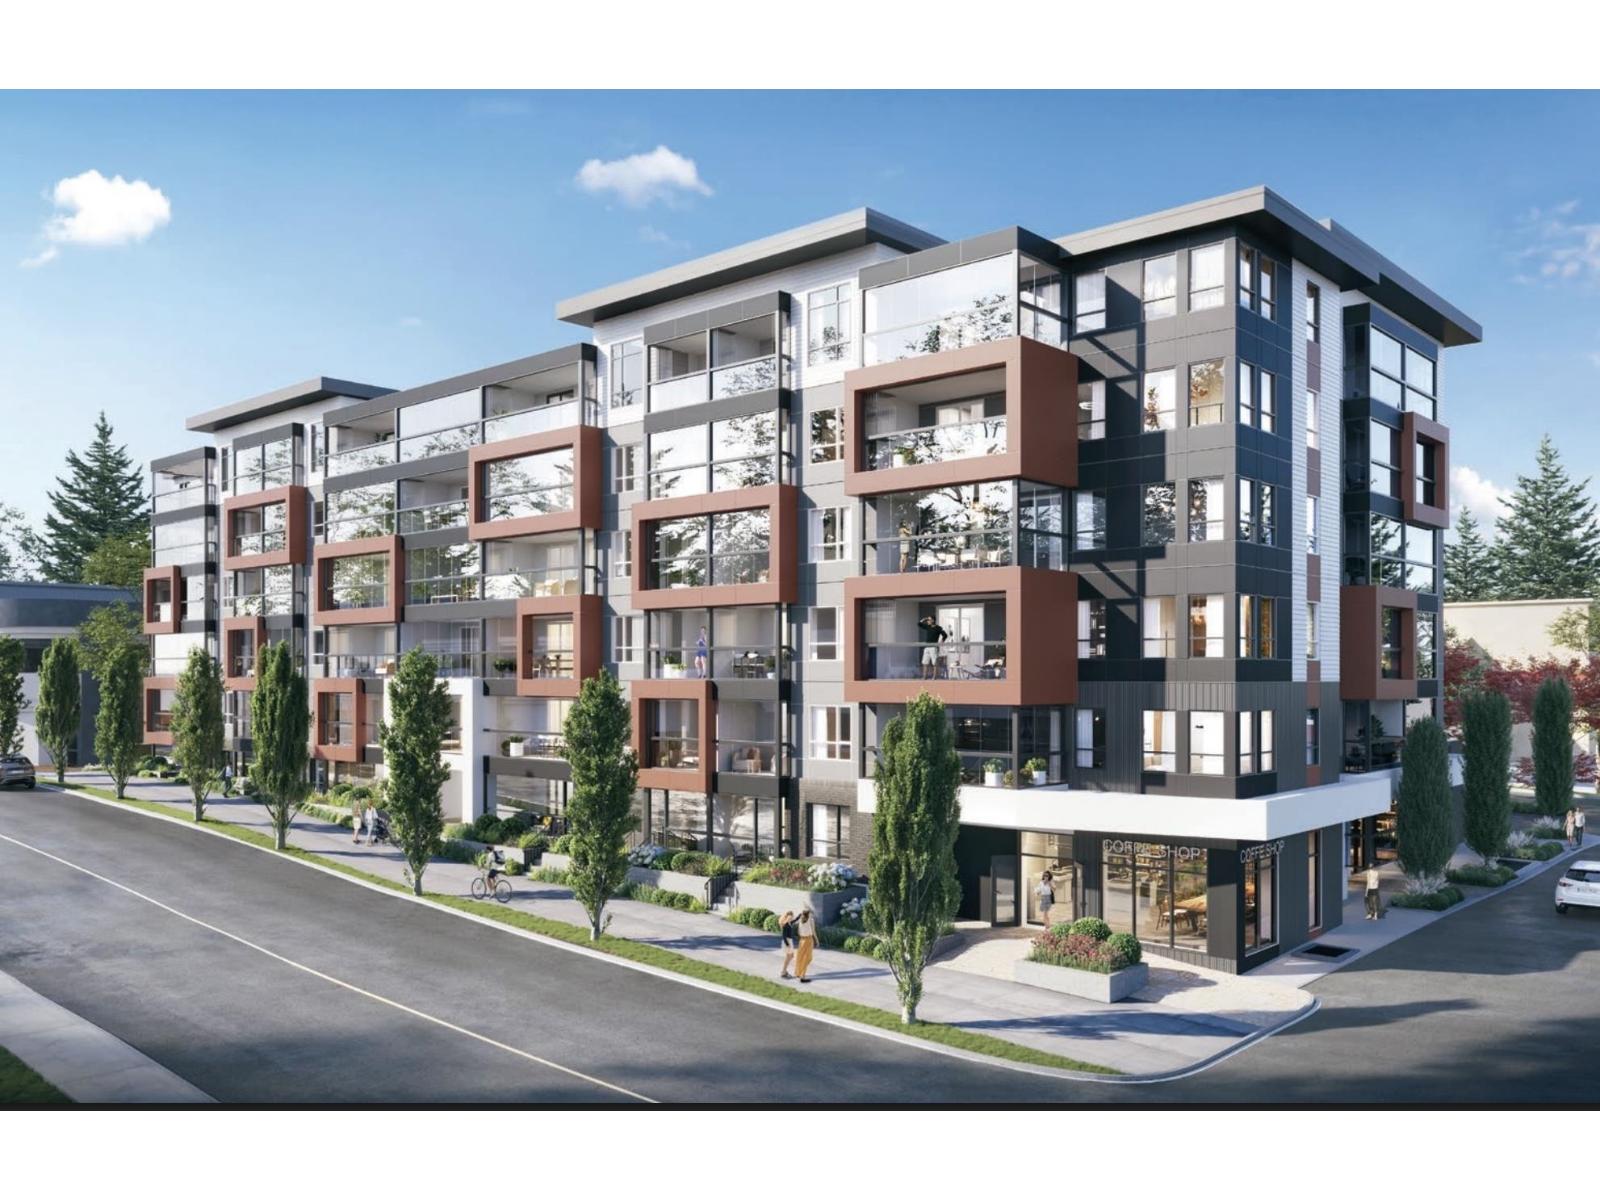
Welcome to Auburn by Diverse in the heart of Central Abbotsford. This thoughtfully designed home offers 1 bedroom + den with 633 sq.ft. of interior space plus a 74 sq.ft. Lumon solarium, perfect for year-round use! Enjoy a bright, open-concept layout, modern Moroccan-inspired finishes, quartz countertops, and Samsung appliances. Located on Simon Ave, you're steps to shopping, dining, parks, and everyday essentials, with vibrant community amenities right outside your door. This is an opportunity to own a quality home by a reputable Fraser Valley Developer. Estimated completion is Nov. 2026. (id:44393)
Sutton Group-West Coast Realty (Abbotsford)
South Saskatchewan River, Saskatchewan
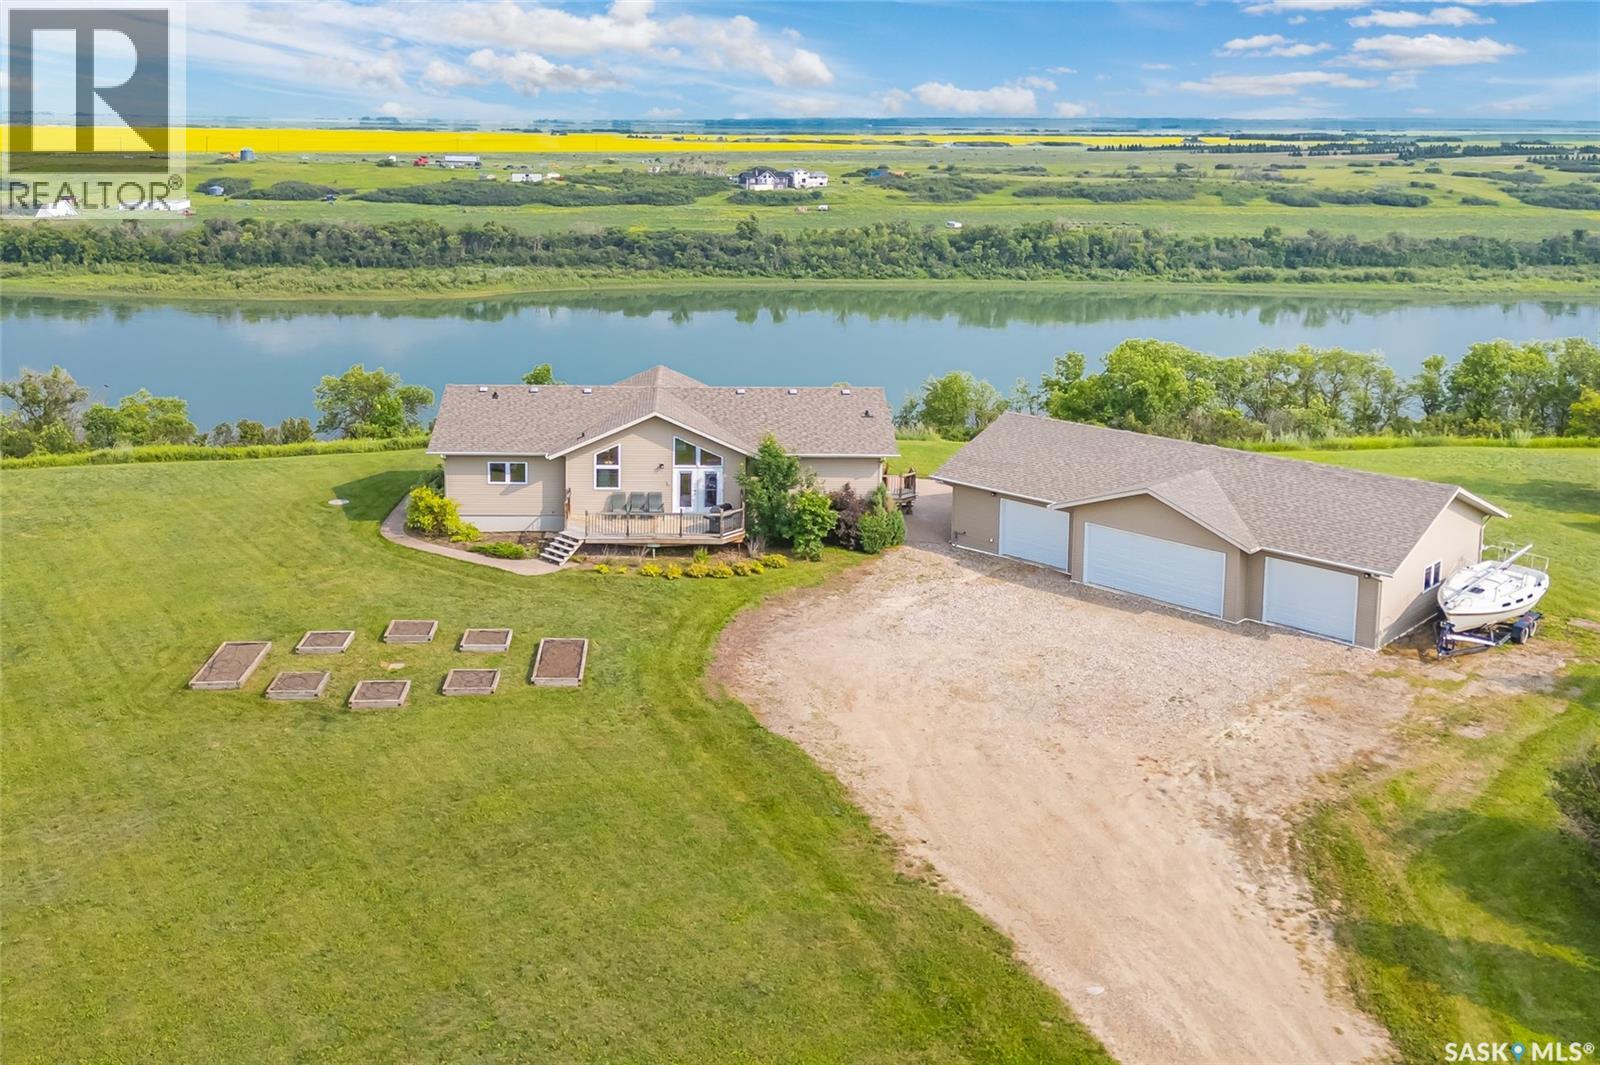
Welcome to paradise and a million dollar view with this riverfront acreage located just north of Cathedral Bluffs Estates. This home was built in 2010 and is situated on 3.55 acres of land that fronts the South Saskatchewan River. Offering 1546 sq.ft. this home features 3 bedrooms on main level with a full 4 piece bath ensuite plus a 2 piece bath/laundry combination as well as a seperate 4 Piece bath. The Basement is developed into a wide open family games room that has ample room for additional bedrooms if required. The water is supplied from the Cathedral Bluffs water plant, an aquifer system with fabulous water from an aquifer. Additionally there is a 4 car detached garage (30'x50') with in floor heating and accessed through one of the two single garage doors or the double wide door. This is truly an amzing opportunity to own your piece of paradise. Reach out to your agent to arrange a viewing while its still available. (id:44393)
RE/MAX Saskatoon
Chilliwack, British Columbia
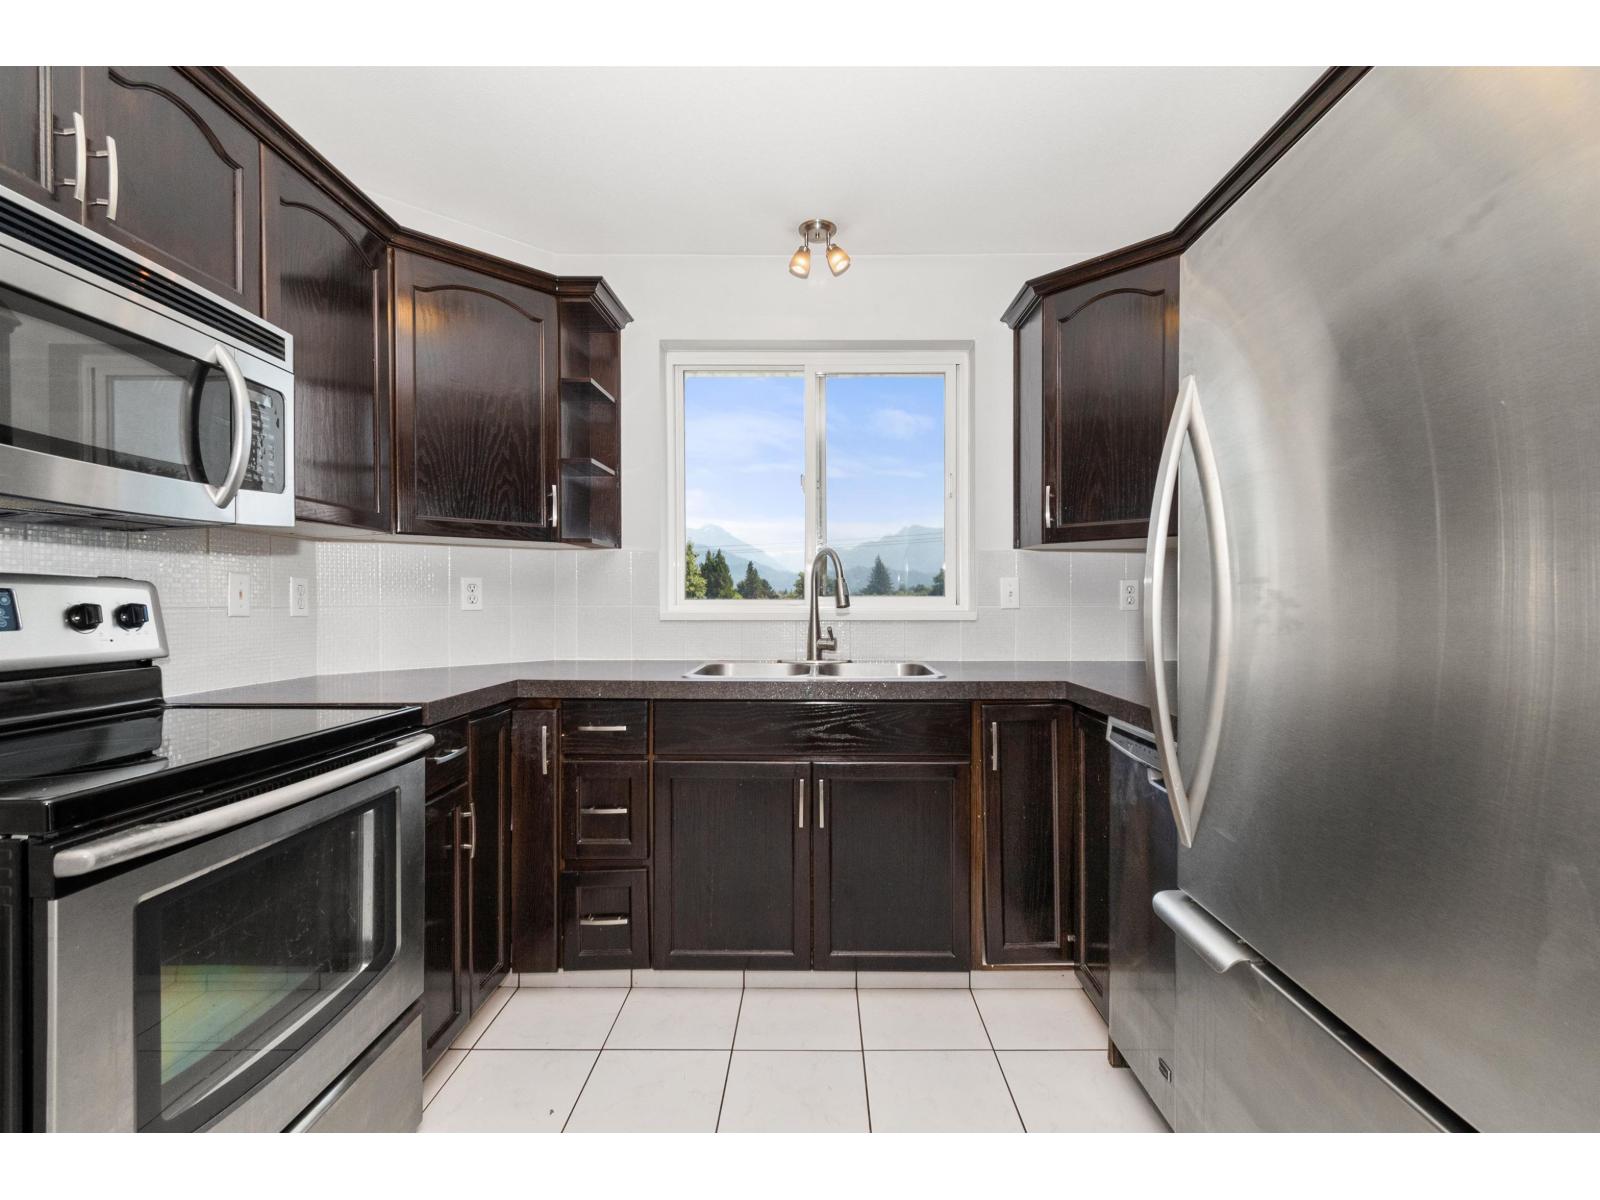
Top-floor corner unit with mountain views in a great location! This bright and well-kept 1 bedroom unit offers a spacious floor plan with a fully updated kitchen, large living area, designated dining, and plenty of natural light. Updates include fresh paint and flooring throughout. Enjoy the convenience of in-suite laundry, a private balcony (soon to be fully re-done by strata), and secure storage locker. Ideally located within walking distance to shopping, restaurants, transit, and everyday amenities, while only a few minutes from highway access. A great opportunity for first-time buyers, downsizers, or investors. Don't miss out! (id:44393)
Advantage Property Management
Kelowna, British Columbia
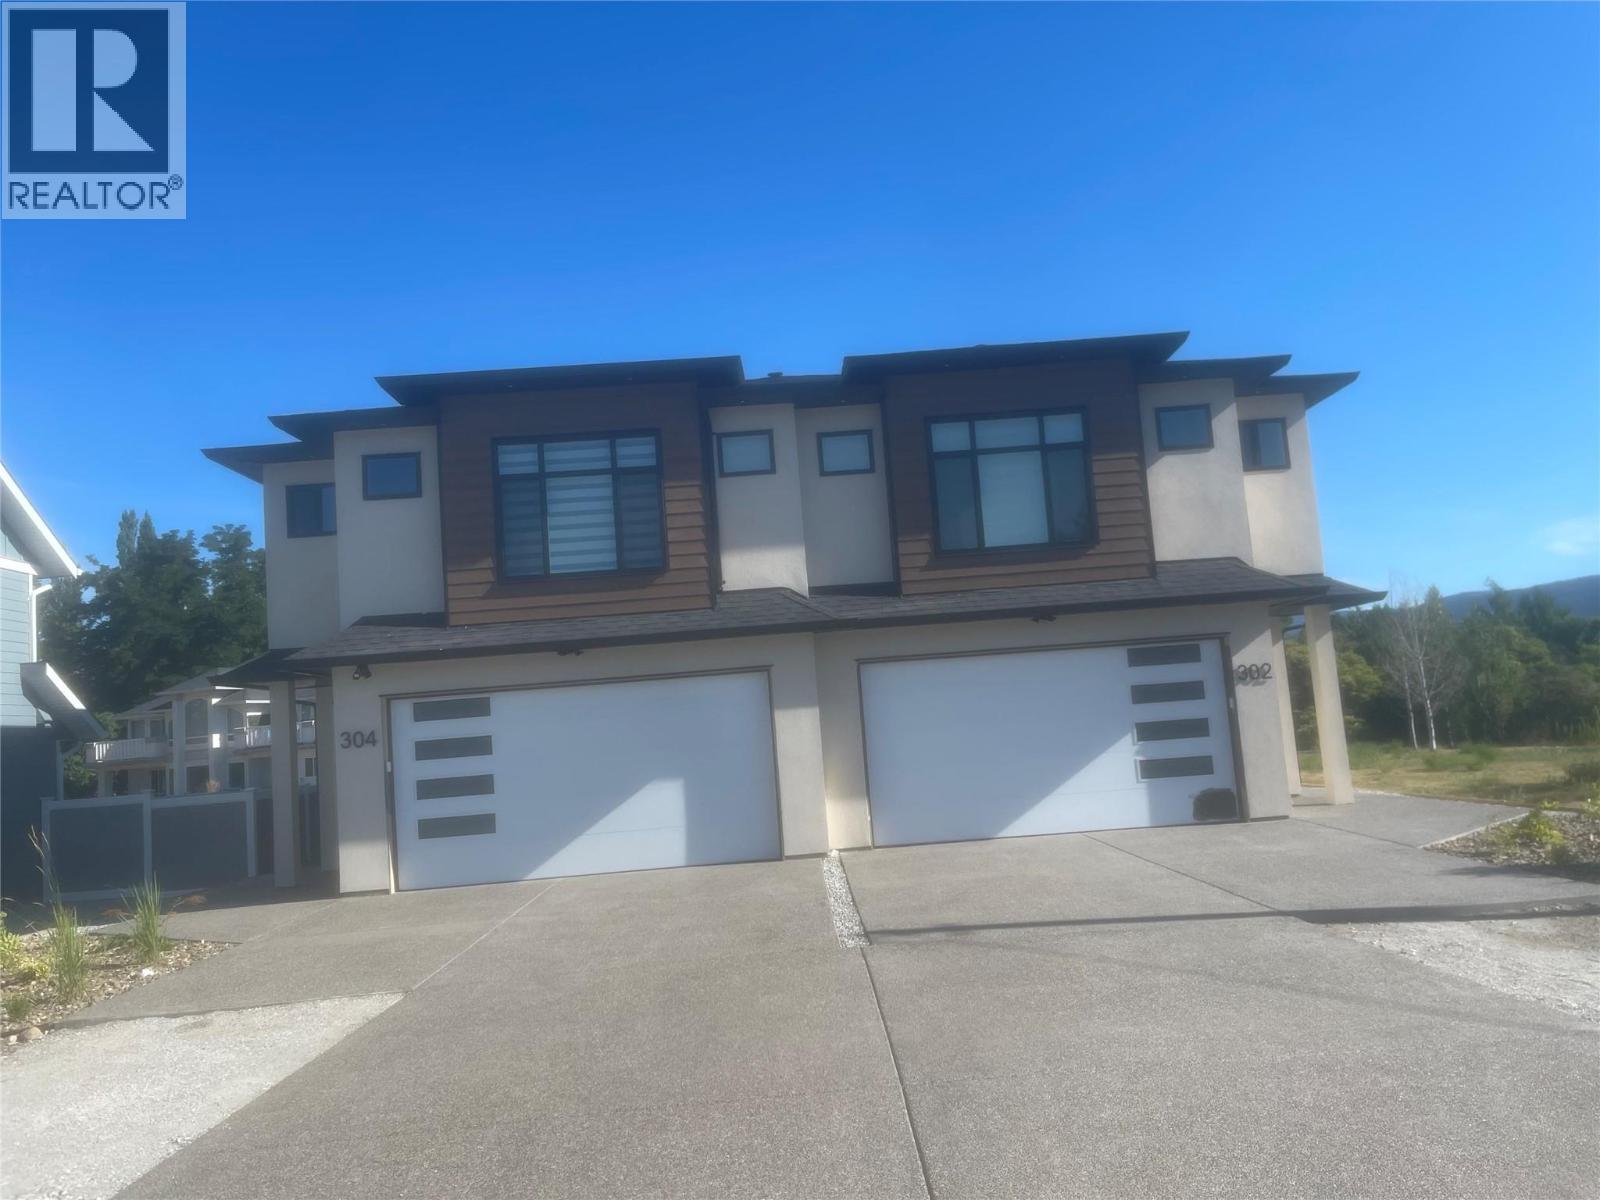
Brand new 5 bedroom half duplex, 3 bath downstairs, separate entrance. Fully landscaped, fence, All appliance/window coverings, close to school, shopping, bus, airport, ski hill, near by parks. (id:44393)
Royal LePage Kelowna
Langley, British Columbia
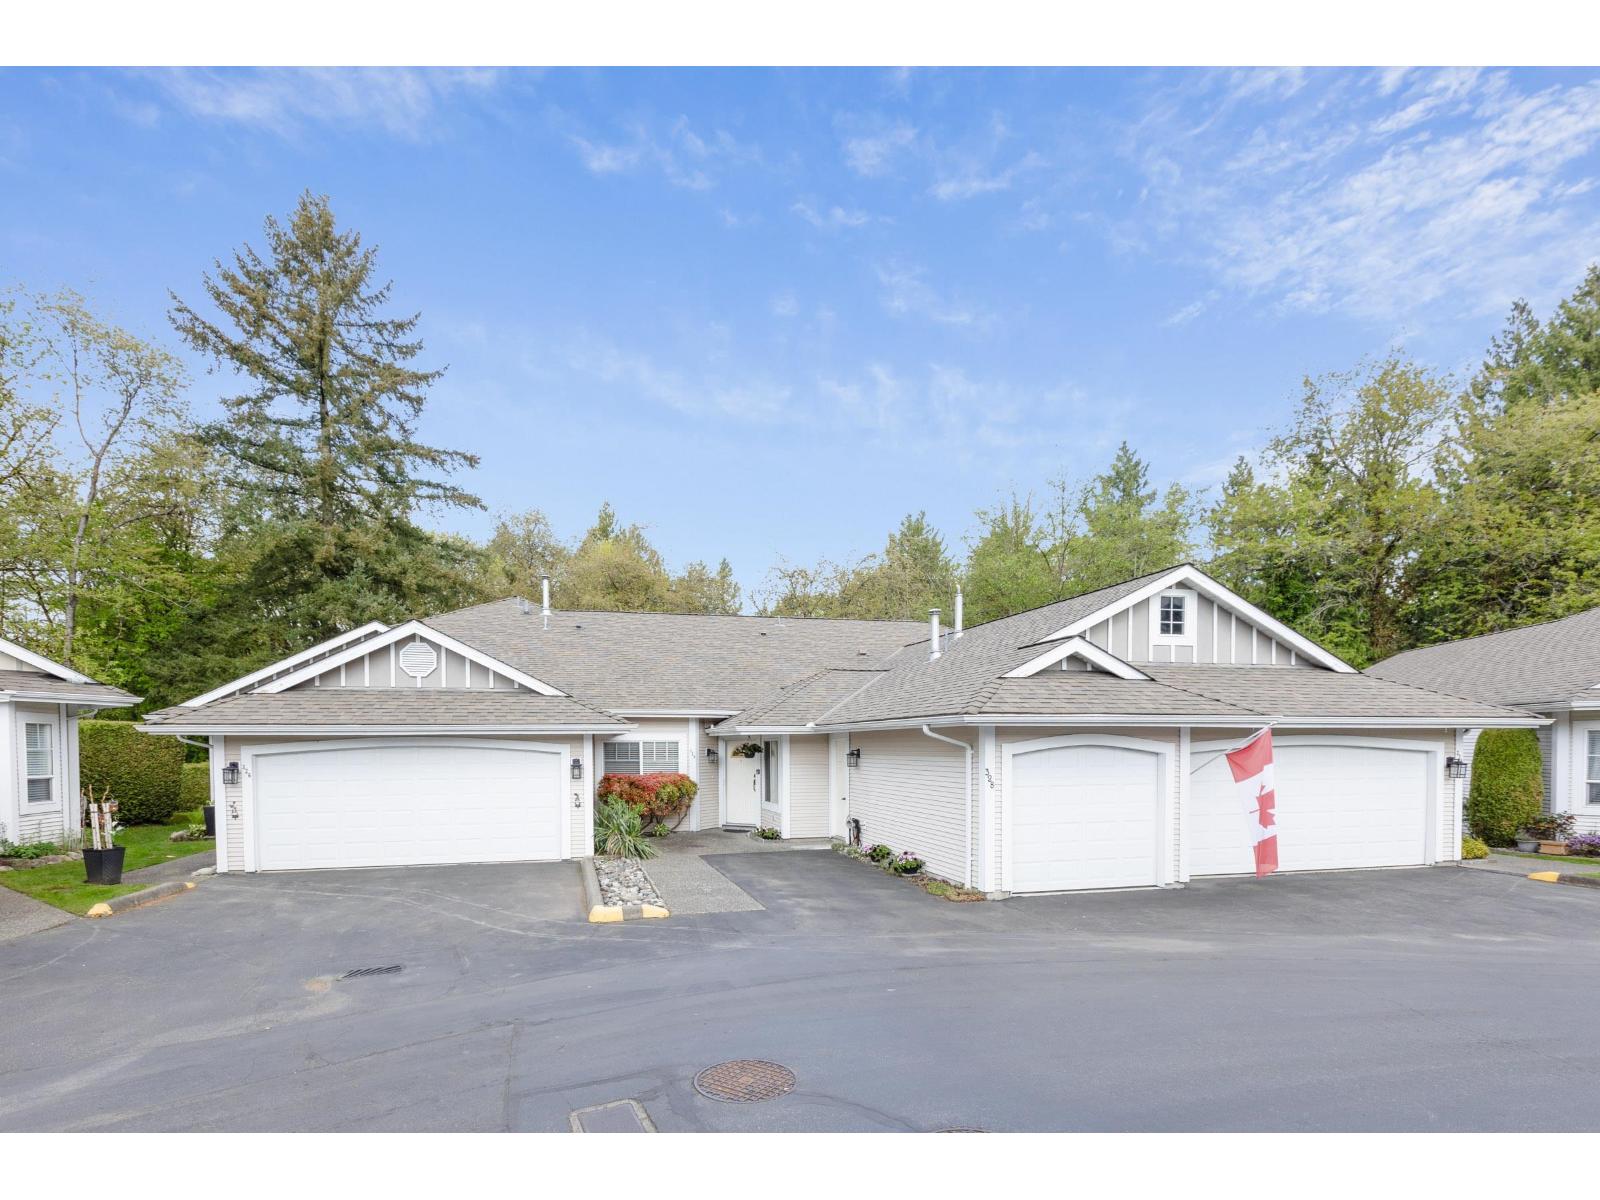
Welcome to Twin Lakes, a gated and secure sanctuary offering unparalleled peace and privacy. This meticulously maintained 2-bed, 2-bath home features a fresh interior with newly painted walls and a spotless, freshly painted garage. The second bedroom includes a convenient built-in Murphy bed, perfect for a home office or guest suite. Recent technical upgrades include a new boiler (2024) and radiant heating lines deep-cleaned this winter. Appliances are in pristine condition due to light use. Enjoy a private backyard overlooking a serene green belt with scenic walking paths. The complex boasts a vibrant community, an outdoor pool (May-Oct), and an exercise area. Includes one garage stall plus an exterior spot. Quiet, safe, and move-in ready! (id:44393)
Homelife Benchmark Realty Corp.
Nipawin, Saskatchewan
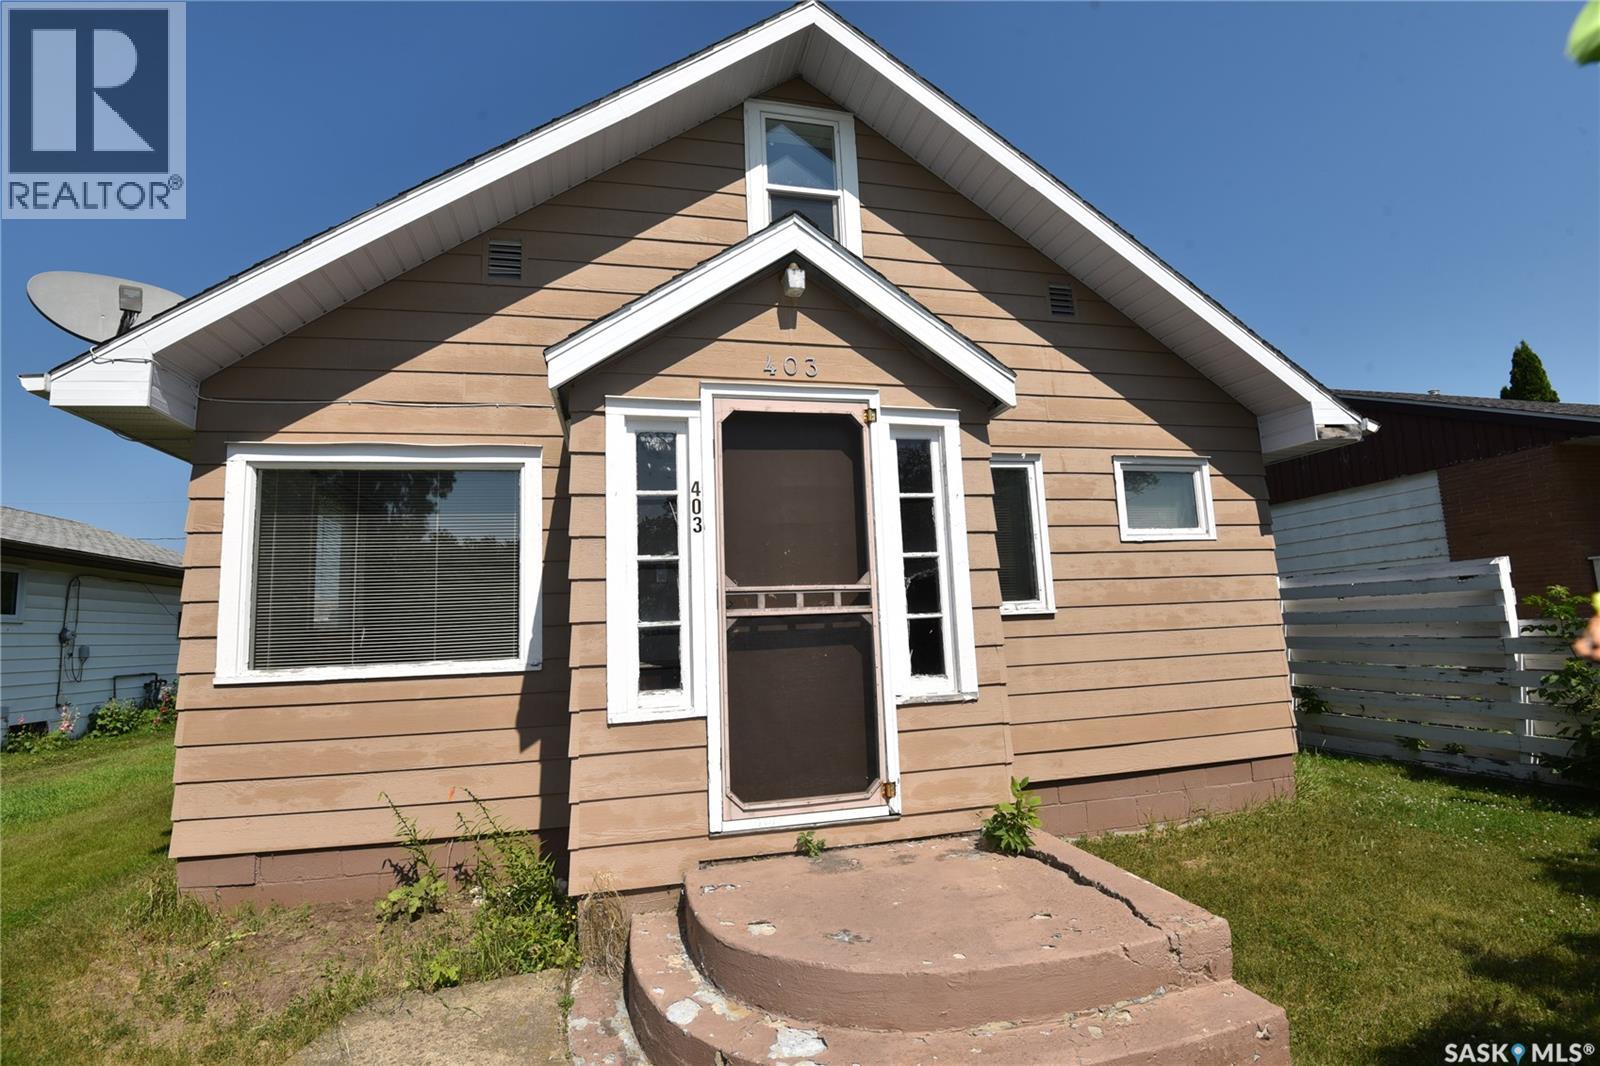
Welcome to this charming 1½-storey home, conveniently located within walking distance to downtown. The main floor offers one bedroom, while the spacious upper level can easily serve as a second bedroom, office, or flex space. A large back porch provides extra storage and everyday convenience. Step outside to enjoy the covered deck overlooking the backyard, complete with a storage shed for your tools and seasonal items. Affordable and full of potential, this home is an excellent opportunity for first-time home buyers. (id:44393)
Mollberg Agencies Inc.
North Battleford, Saskatchewan
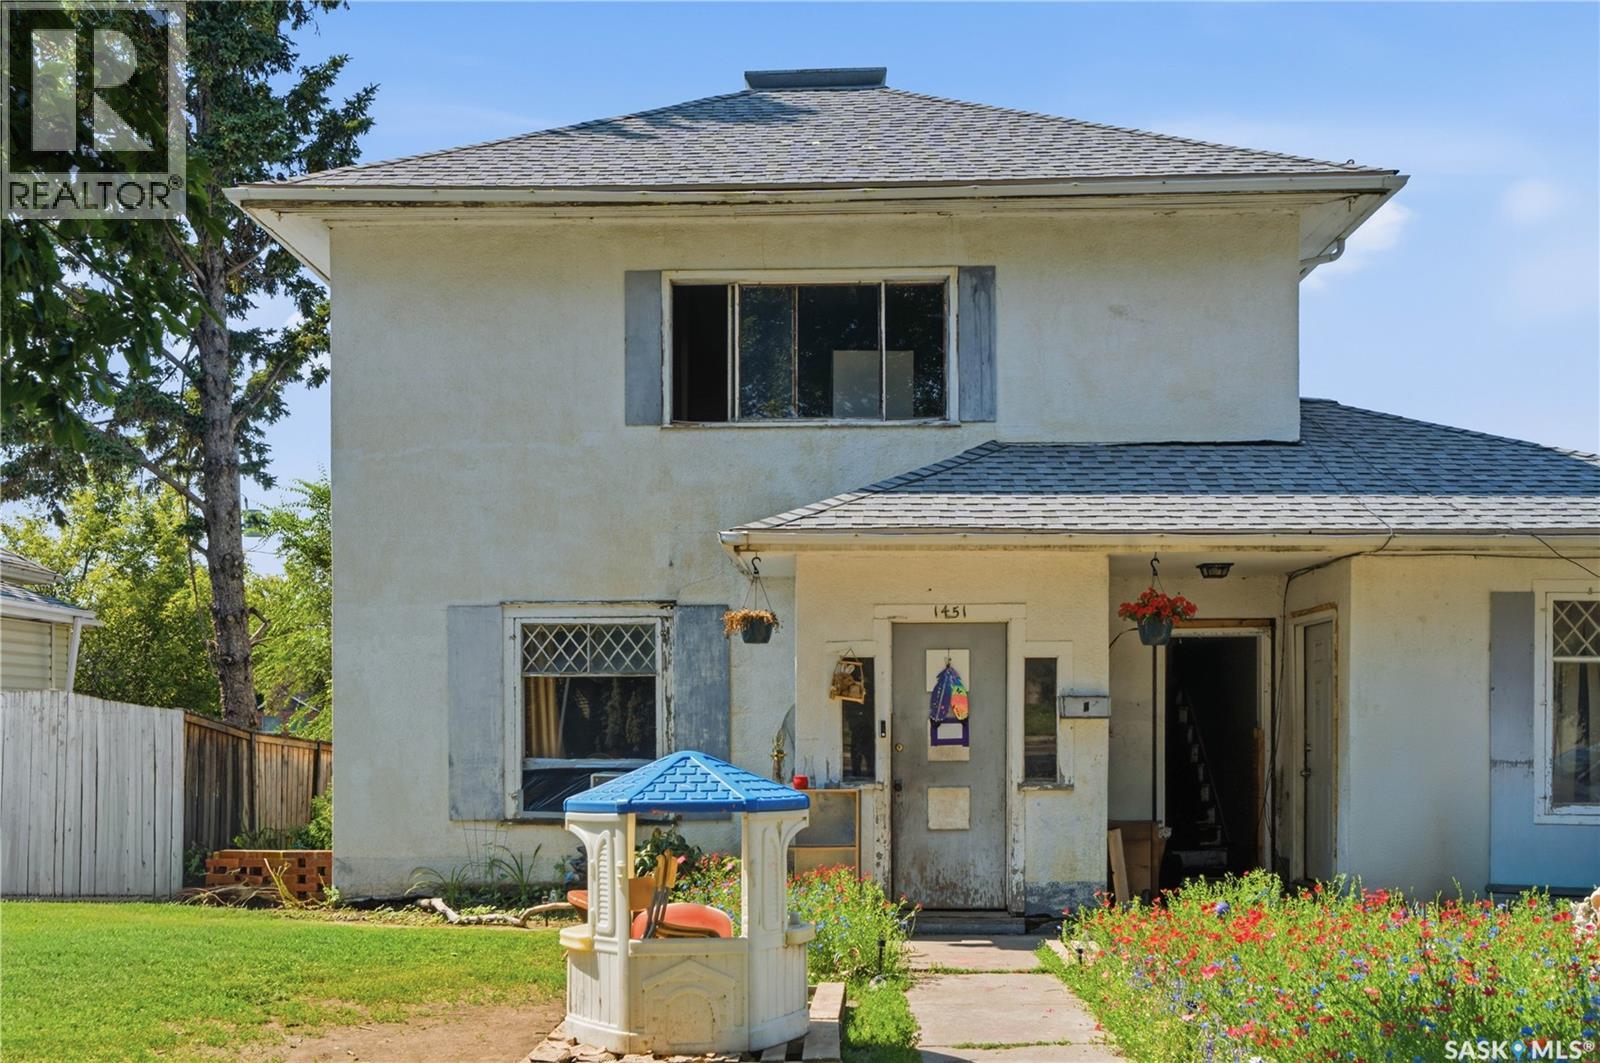
Investor Alert! This triplex is an opportunity you'll want to check! Featuring a two storey split design; the primary suite hosts a spacious main floor with large living, dining, and kitchen space. 2 bedrooms and a 4pc bathroom are on the main floor with a full basement below. The 2nd suite is upstairs and features 2 bedrooms, full bathroom, and a bright living/dining and kitchen space. Additionally, the 3rd suite is on grade with a bachelor style layout to provide a large bedroom/living room area with kitchen and bathroom too. A bit of TLC and you will find an incredible opportunity here! (id:44393)
Realty Executives Saskatoon
Saskatoon, Saskatchewan
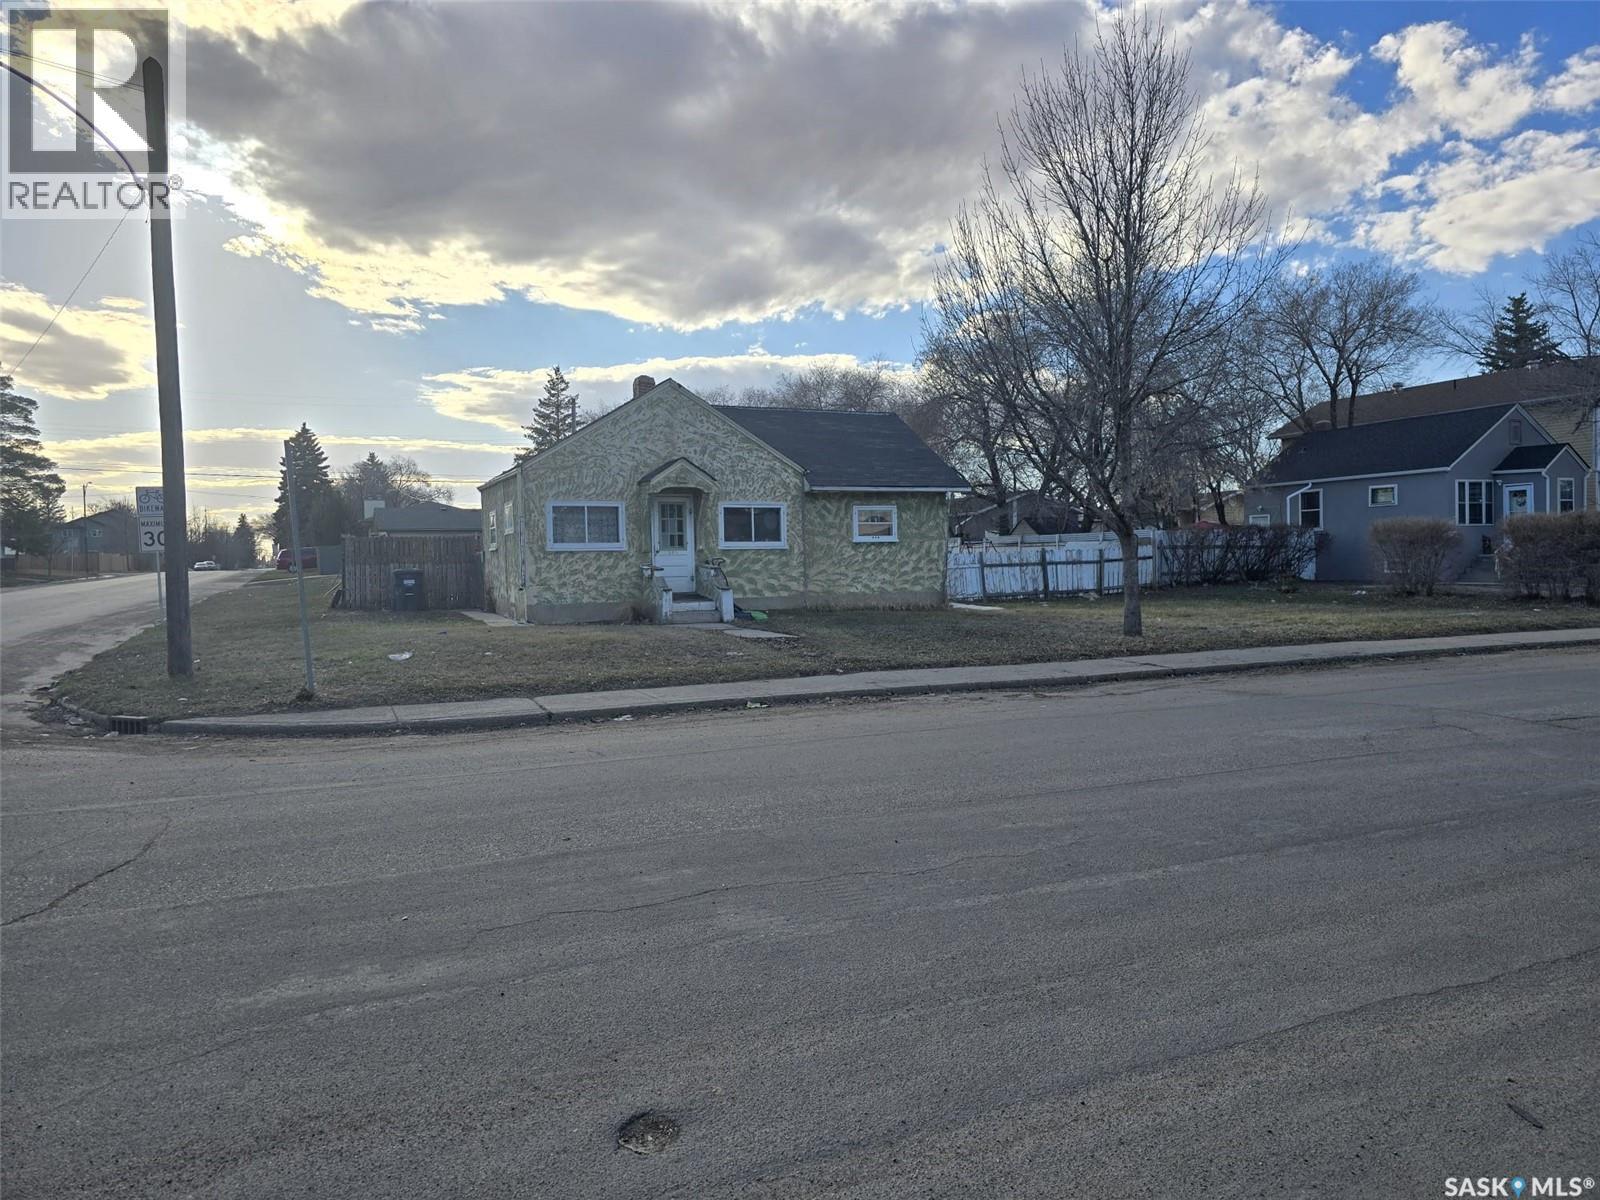
A prime opportunity for developers, with value largely in the land. This expansive corner lot measures 81'9" x 139'9" and is divided into three separate parcels. It offers strong development potential, as the city permits rezoning from a duplex to a fourplex or higher density (refer to the supplementary city email for details). The existing home is currently rented for $850 per month, and the tenant would like to remain. (id:44393)
Realty One Group Dynamic
North Battleford, Saskatchewan
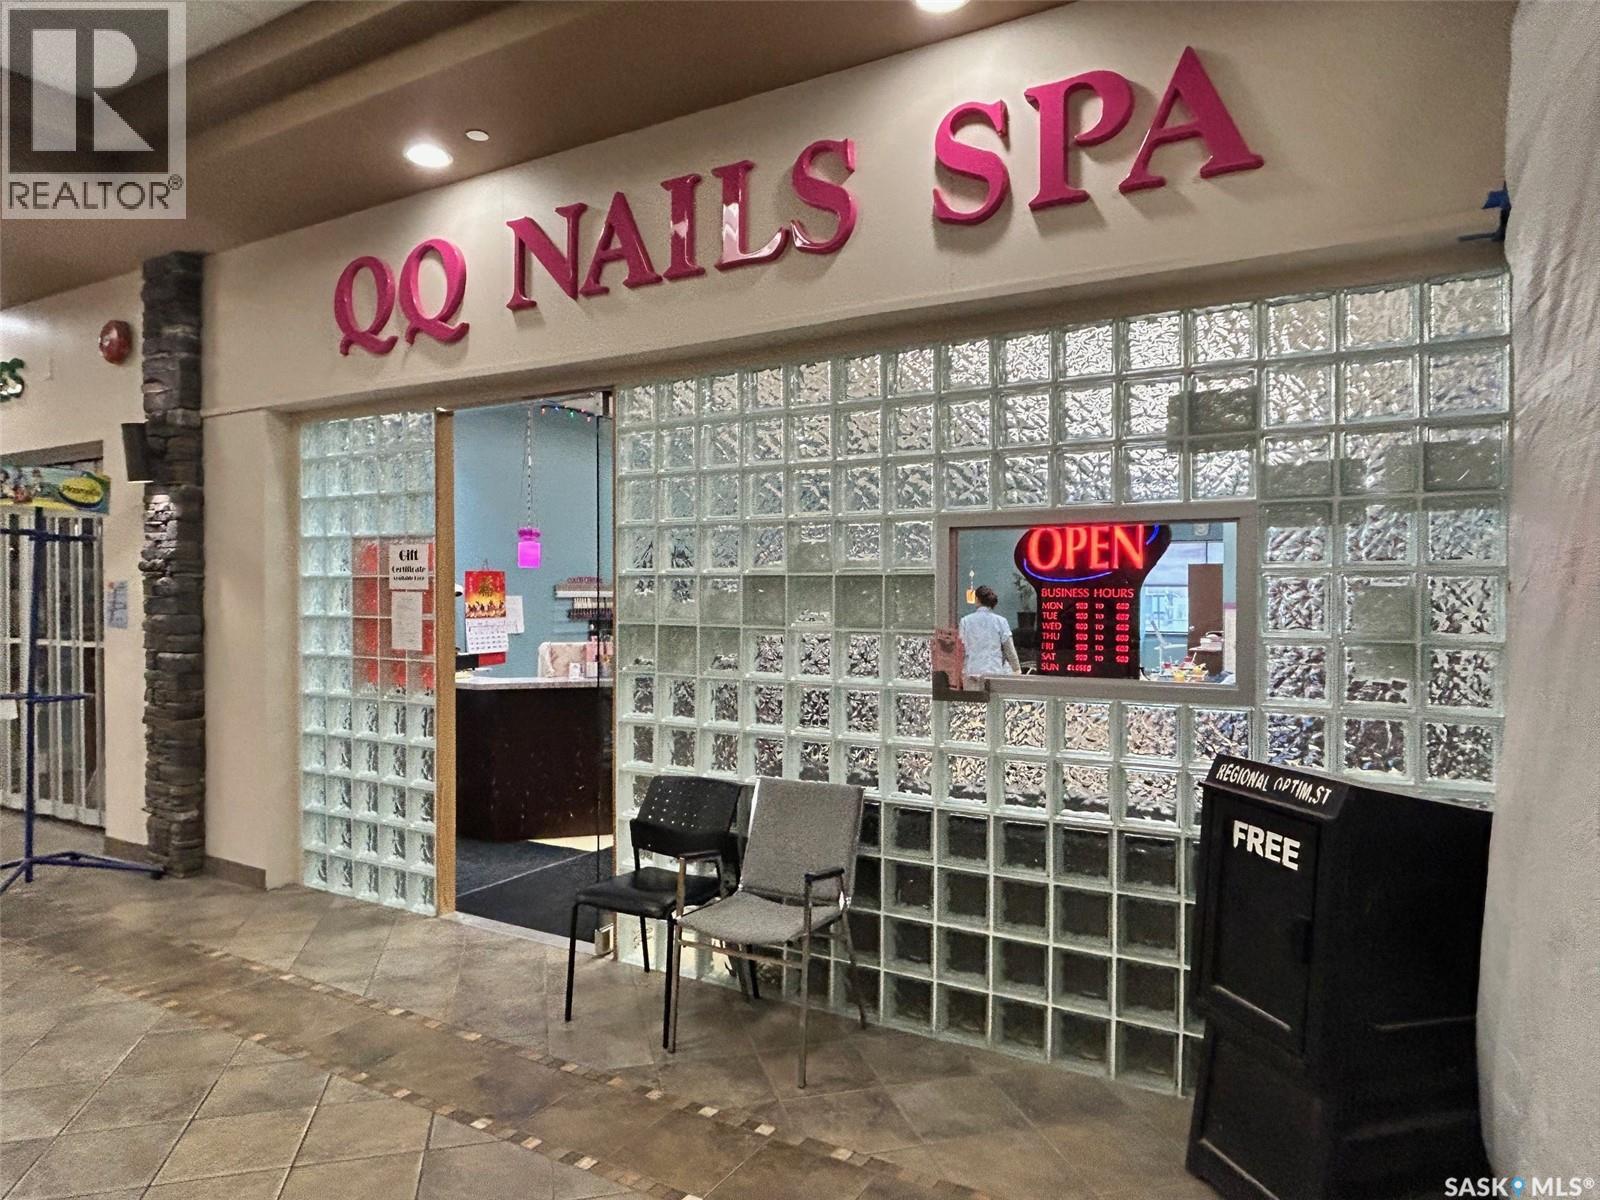
Own a thriving, well-established nail salon and spa in the busy Territorial Place Mall in North Battleford, Saskatchewan. Successfully operating for more than 10 years, this turnkey business has earned a strong reputation within the community and enjoys a loyal, repeat customer base. Ideally situated in one of the mall's highest-traffic locations, the salon benefits from consistent walk-in clientele, excellent visibility, and strong annual sales. Surrounded by popular retailers and essential services, the business experiences steady customer traffic year-round, while ample on-site parking provides convenient access for both clients and staff. Whether you're an owner-operator, looking for a family-run business, or an investor seeking a proven opportunity, this established salon offers a solid foundation with excellent potential for continued growth. With its successful operating history, recognizable brand, and prime retail location, this is an exceptional opportunity to step into a profitable business from day one. Serious inquiries only. A signed confidentiality agreement is required prior to the release of financial information. (id:44393)
Century 21 Prairie Elite
Revelstoke, British Columbia
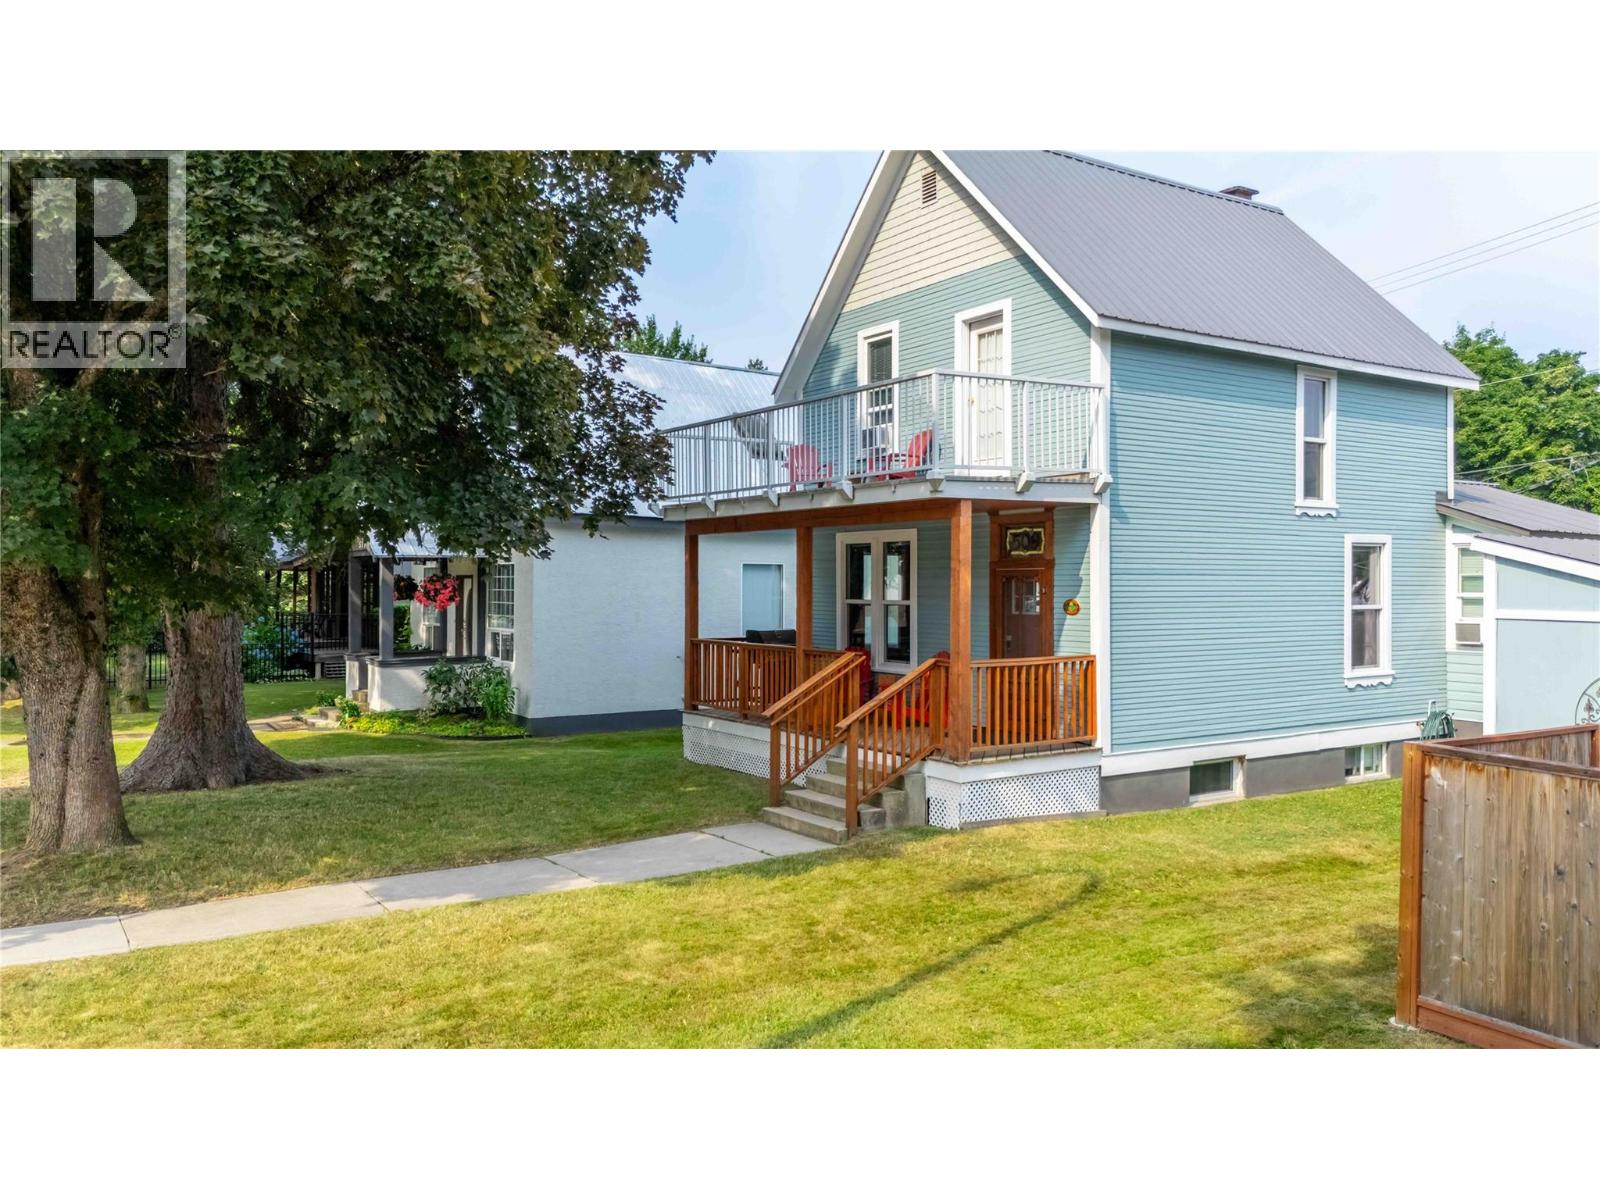
Licensed downtown short-term rental opportunity with proven rental revenue now available! Beautiful heritage homes on Revelstoke's coveted Mackenzie Avenue rarely come to market—and when you combine timeless charm with sought-after short-term rental zoning, the result is a rare opportunity that stands-out among all other short-term rental options in town. Welcome to 509 Mackenzie Avenue. This beautifully maintained and tastefully renovated 3 bedroom / 1.5 bathroom charmer features a recently constructed legal 1 bedroom suite, and boasts proven short-term and long-term rental revenue providing an exceptional opportunity for homeowners, investors, or those seeking a dream vacation property with income potential. Hardwood floors, stained glass, original door hardware, century-old woodwork and the coziest gas fireplace ooze character while countless modern upgrades (including an awesome hot tub) provide comfort, convenience, reliability and efficiency. Ideally situated just a short stroll from Revelstoke's vibrant downtown core, you'll enjoy easy access to the best cafes, restaurants, shops, and nightlife—close enough to leave the car behind, yet far enough away to enjoy the peace and privacy that make this location so desirable. Your opportunity to own a turn-key, revenue-producing ""home away from home"" in one of the coolest ski towns around awaits. Call for more info today! (id:44393)
Royal LePage Revelstoke
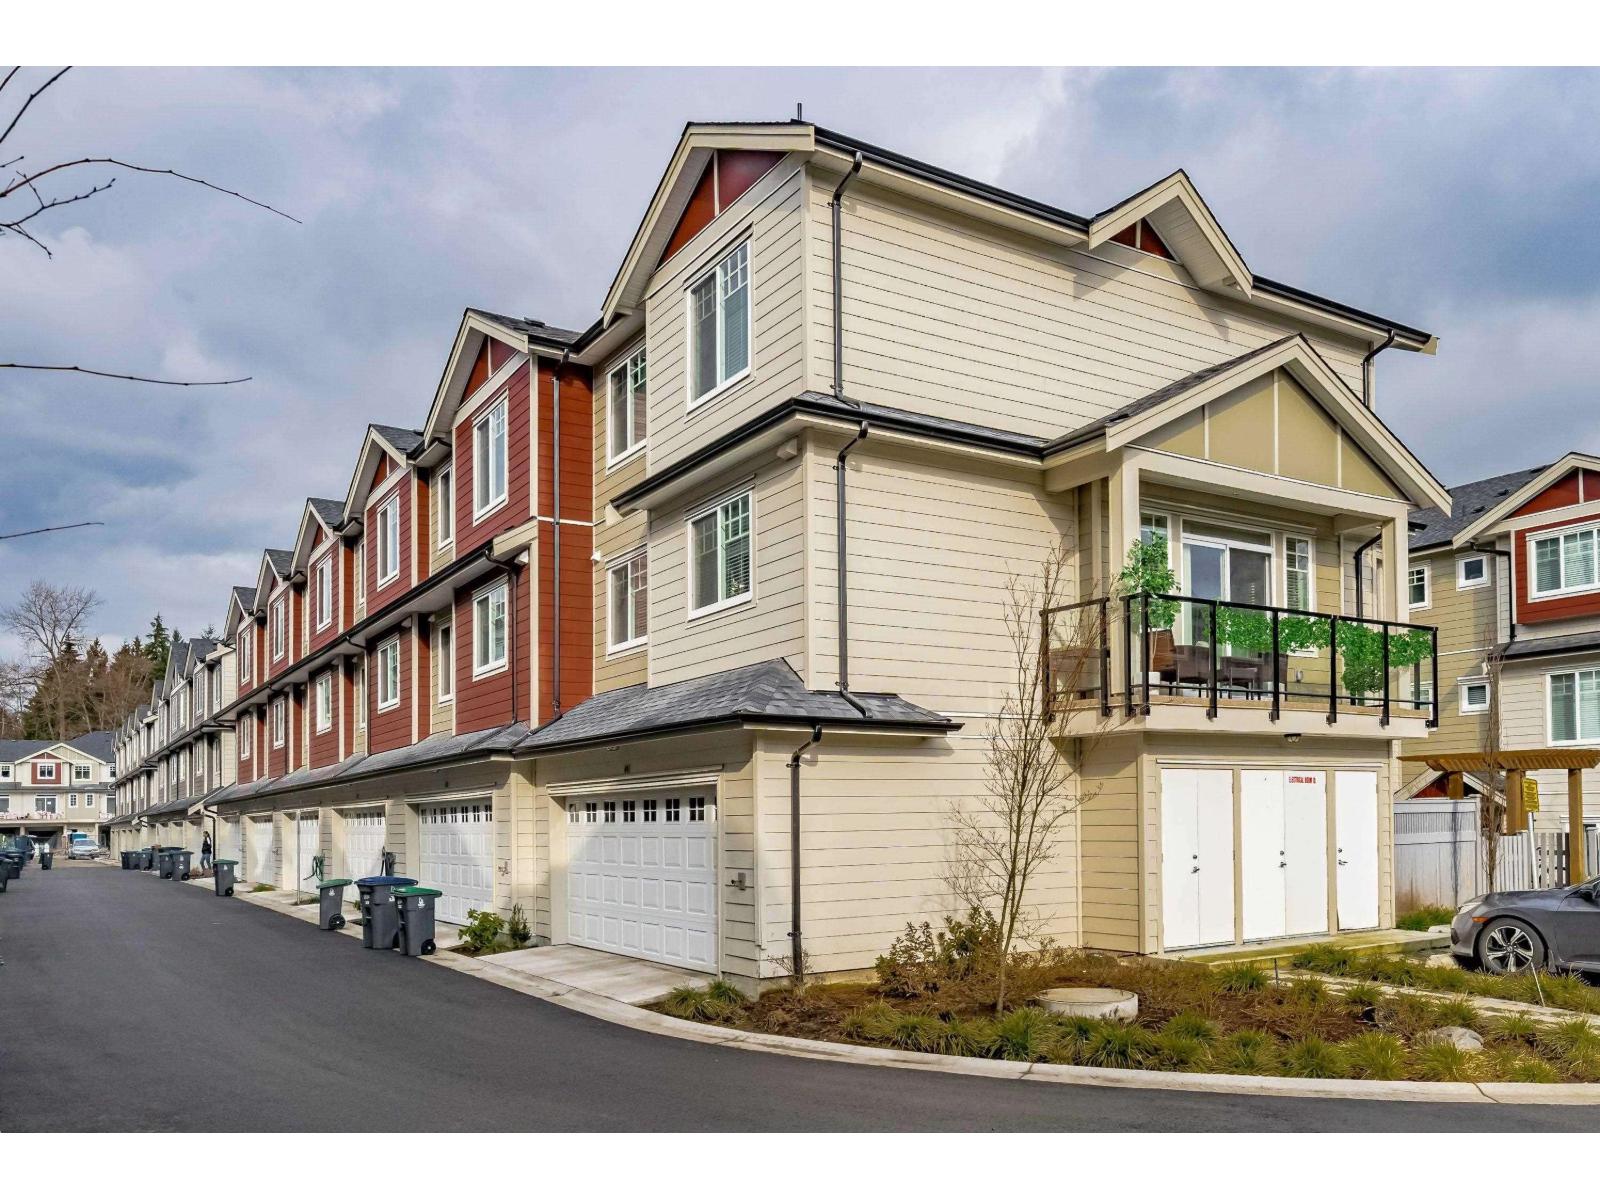
Surrey, British Columbia
Panorama West Coast Living, CORNER UNIT DOUBLE GARAGE, 4 bedrooms 4 bathrooms. Big open concept kitchen with nice shaker self closing cabinets and bright quartz countertops and a mini beverage fridge located in the island. With a deck on main, to get maximum sunlight. Comes with 2 Balconies, downstairs Bedroom with Full Bathroom for Guests to live or Kids to live and Study. Very Low Strata Fees, this unit is close to all schools and transit just a few steps away. Showings on weekends only. (id:44393)
Royal LePage Global Force Realty
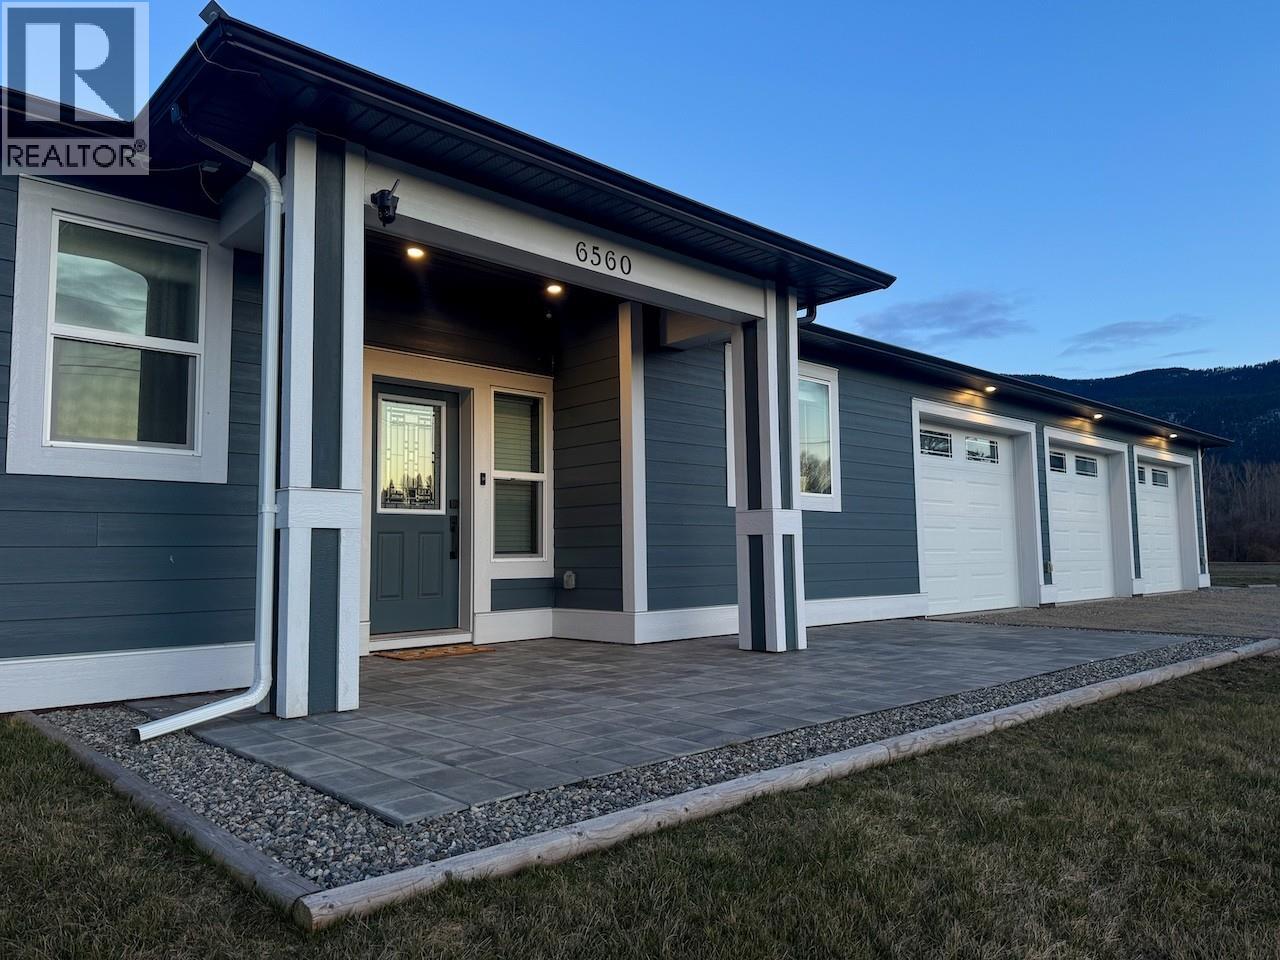
Grand Forks, British Columbia
Rare one-level living with a full in-law suite! This impressive home offers 2,974 sq ft of main living space with 3 bedrooms, 2.5 bathrooms, and a dedicated office/den, plus a fully self-contained 678 sq ft suite with 1 bedroom and 1 bath—perfect for extended family or guests. The bright open design features 9 ft ceilings and a stunning vaulted living room centered around a cozy gas fireplace. The chef's kitchen is built for serious cooking with a 6-burner gas range with dual ovens and griddle, Quartz countertops, oversized island, appliance garage, and large pantry. Thoughtfully built by a contractor who spared no expense, this home showcases exceptional craftsmanship and premium finishes throughout. Built for comfort and efficiency with R42 insulated walls, WiFi-enabled smart home features, and a backup battery system connected to the home's power for peace of mind. A massive 1,000 sq ft attached heated three-car garage/workshop offers exceptional space for vehicles, hobbies, projects, or additional storage. Situated on a private .551-acre lot, the property features a fully deer-fenced garden and garden shed. Enjoy an unbeatable lifestyle with a beautiful sandy beach on the Kettle River just a 5-minute walk from your front door—perfect for swimming, paddling, fishing, or relaxing on warm summer days. Enjoy the perfect balance of privacy while still being close to shopping and recreation. No stairs, flexible living space, and exceptional design—this home truly has it all! (id:44393)
Royal LePage Little Oak Realty
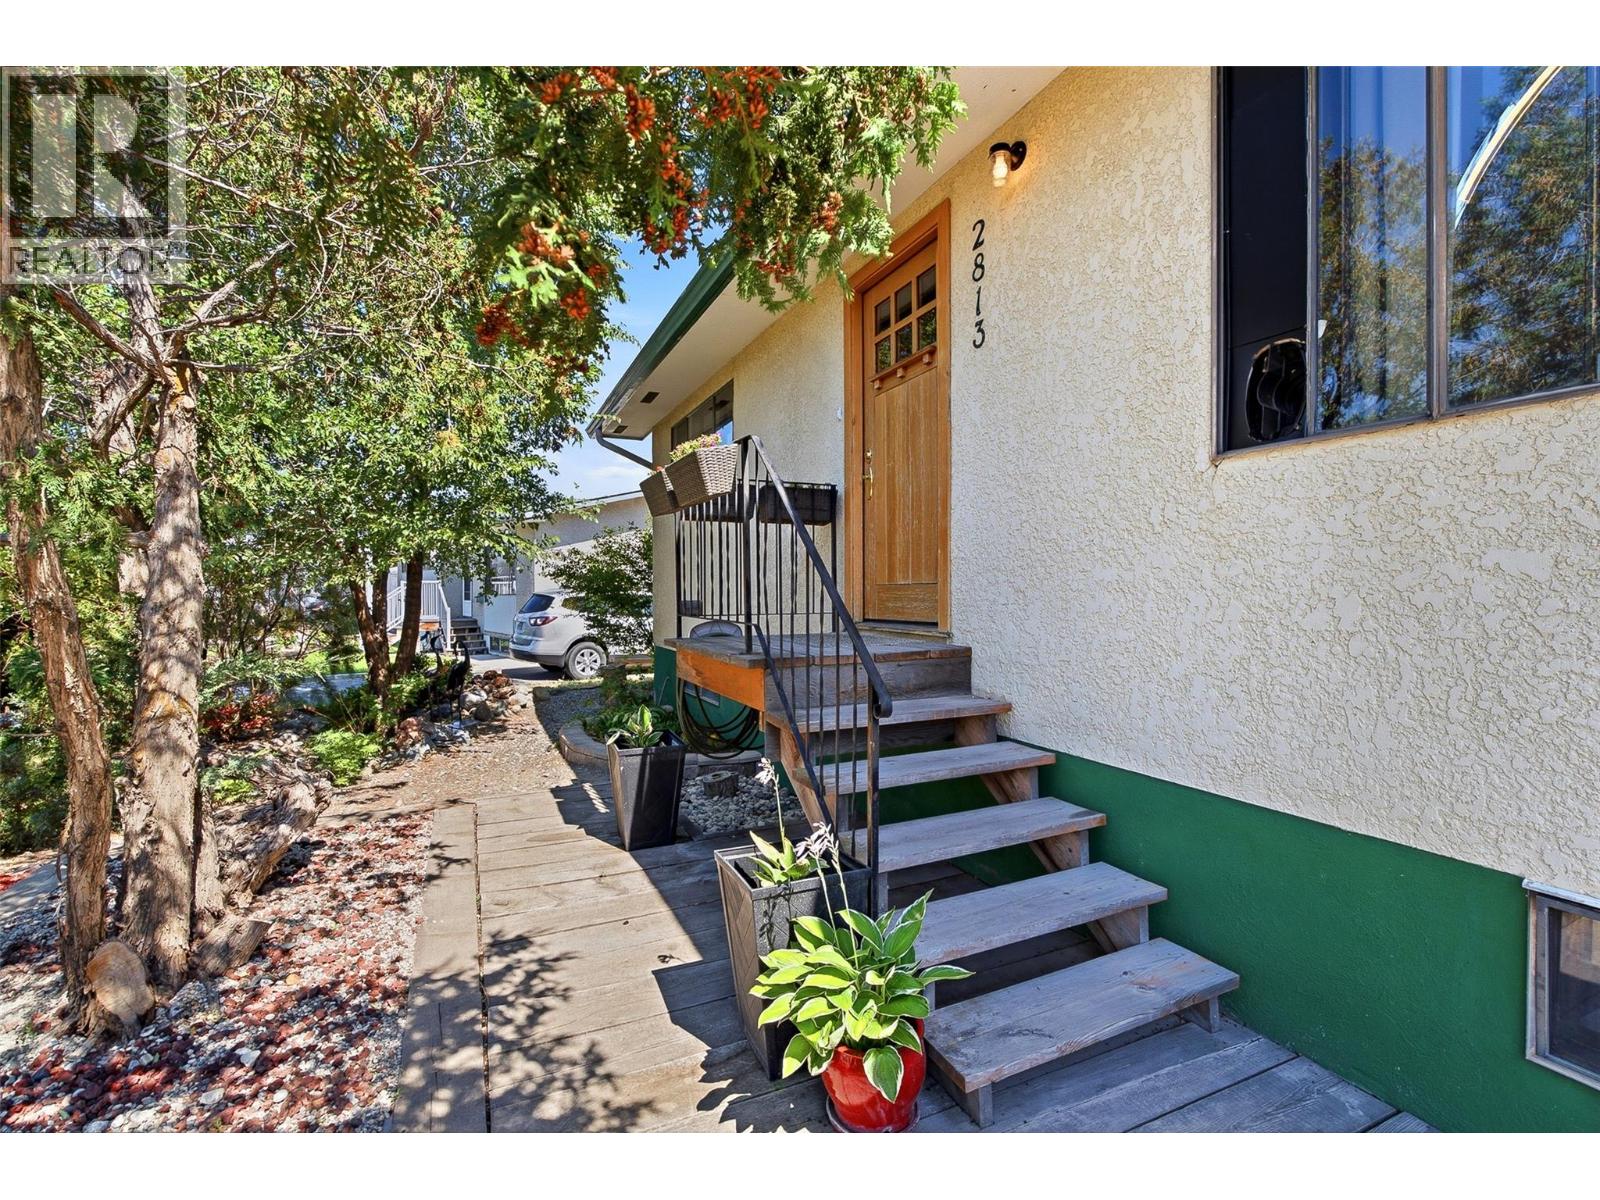
Merritt, British Columbia
Offered at $479,900, this warm and welcoming 4-bedroom, 2-bathroom family home, sits on a beautiful 0.292-acre lot in one of Merritt's most established neighbourhoods, close to parks and schools. Lovingly cared for by the same family for 49 years, this is a home where memories were made, children were raised, and gardens flourished. Inside you'll find nearly 2,000 sq. ft. of comfortable living space with a bright, inviting atmosphere, two WETT-certified wood-burning stoves, and a functional layout offering flexibility for growing families, first-time buyers, or those looking to downsize without sacrificing space. Step outside to discover your own private park-like backyard featuring a magnificent willow tree, mature plum, pear, and cherry trees, black currant and Saskatoon bushes, large garden space, an awesome 16' x 19' wood deck for entertaining, three storage sheds including a workshop, and convenient side yard access with room in the back to park recreational vehicles, trailers, or additional toys. Whether you envision expanding the gardens, adding a tree swing beneath the willow, creating more outdoor living space, or simply enjoying the peace and privacy, this property offers endless possibilities. Homes on extra large lots in town are getting harder and harder to find. If you're looking for a property with space to grow, room to make it your own, and a backyard that's every bit as special as the home itself, this is an opportunity you won't want to miss. (id:44393)
Exp Realty (Kamloops)
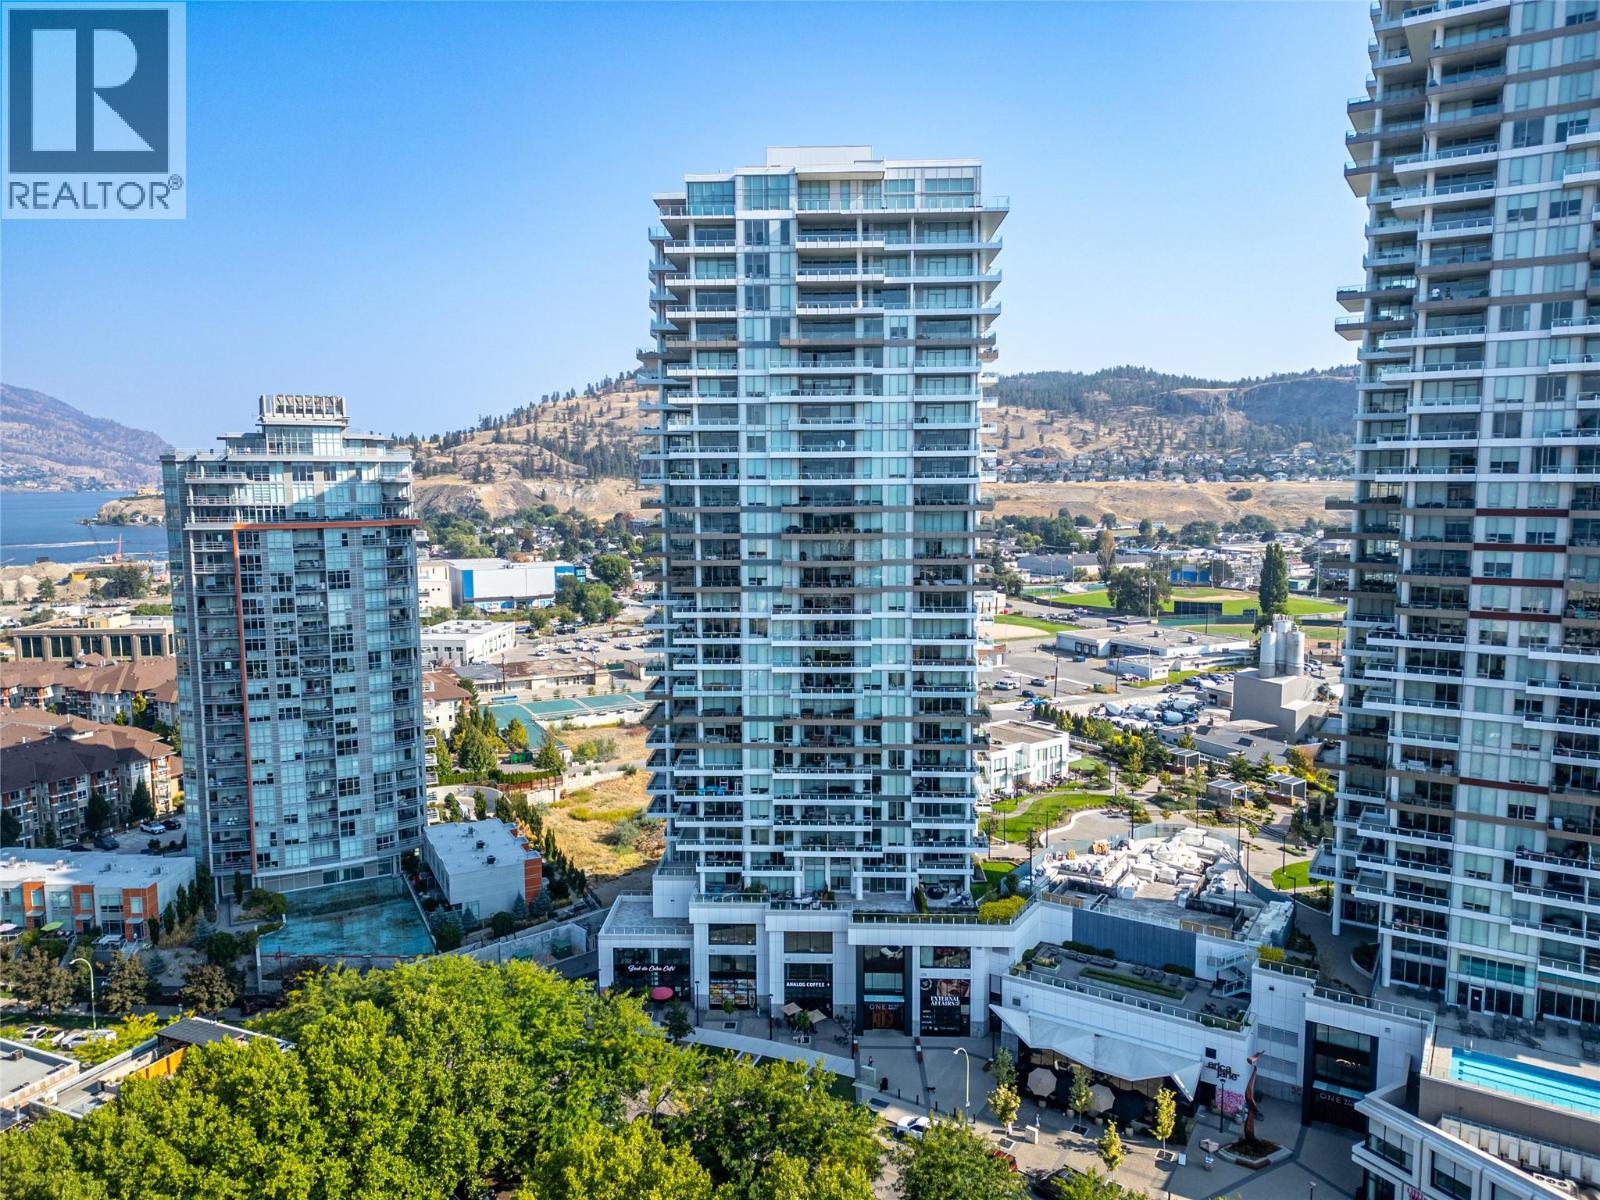
Kelowna, British Columbia
Welcome to one of downtown Kelowna's most coveted corner residences in a premier concrete high-rise. This exceptional 2-bedroom, 2-bathroom luxury condo showcases an open-concept design with soaring 9-foot ceilings, expansive floor-to-ceiling windows, and breathtaking panoramic views of Okanagan Lake, the city skyline, and surrounding mountains. The thoughtfully designed layout features a spacious primary retreat with a private ensuite, while the generous covered patio provides the perfect setting to entertain or unwind while taking in spectacular sunsets. Enjoy an unmatched resort-inspired lifestyle with world-class amenities, including an outdoor family pool, lap pool, fully equipped fitness centre, racquet court, and beautifully appointed resident lounges. Ideally located just steps from Okanagan Lake, the waterfront boardwalk, beaches, award-winning restaurants, shopping, and vibrant entertainment, this is a rare opportunity to own one of Kelowna's premier downtown residences, where luxury, convenience, and an exceptional lifestyle come together. (id:44393)
Oakwyn Realty Okanagan